
华蓝设计|120㎡逆天改造,洄游动线创造自由流动空间
最好的尚未来临。
the best is yet to come.
佛罗伦萨的玫瑰见长枝长
文艺复兴的浪漫攀升萌芽
浩瀚星云裹挟着热恋
嵌入意大利的暖风中
【华蓝设计,HL Design】
project项目╲平层住宅
Area 面积╲120㎡
Community╲南开·宸园
Design设计╲华蓝设计
Costume软装╲华蓝设计
Cooperation合作方式╲设计施工
“初期构想”
—————————————————————
屋主——本次设计的委托人是一位单身独立女性,与屋主沟通之后了解到业主本人更喜欢自律,简单的生活方式,希望将房子装修成意式极简风格。
屋主关于这个新家提出的构想
①保持卧室与客厅空间的私密性
②需要设计一个衣帽间
③希望设置一个小型健身房
④设置开放式厨房
⑤全屋智能
⑥房屋整体体现出意式轻奢的感觉
“空间改造”
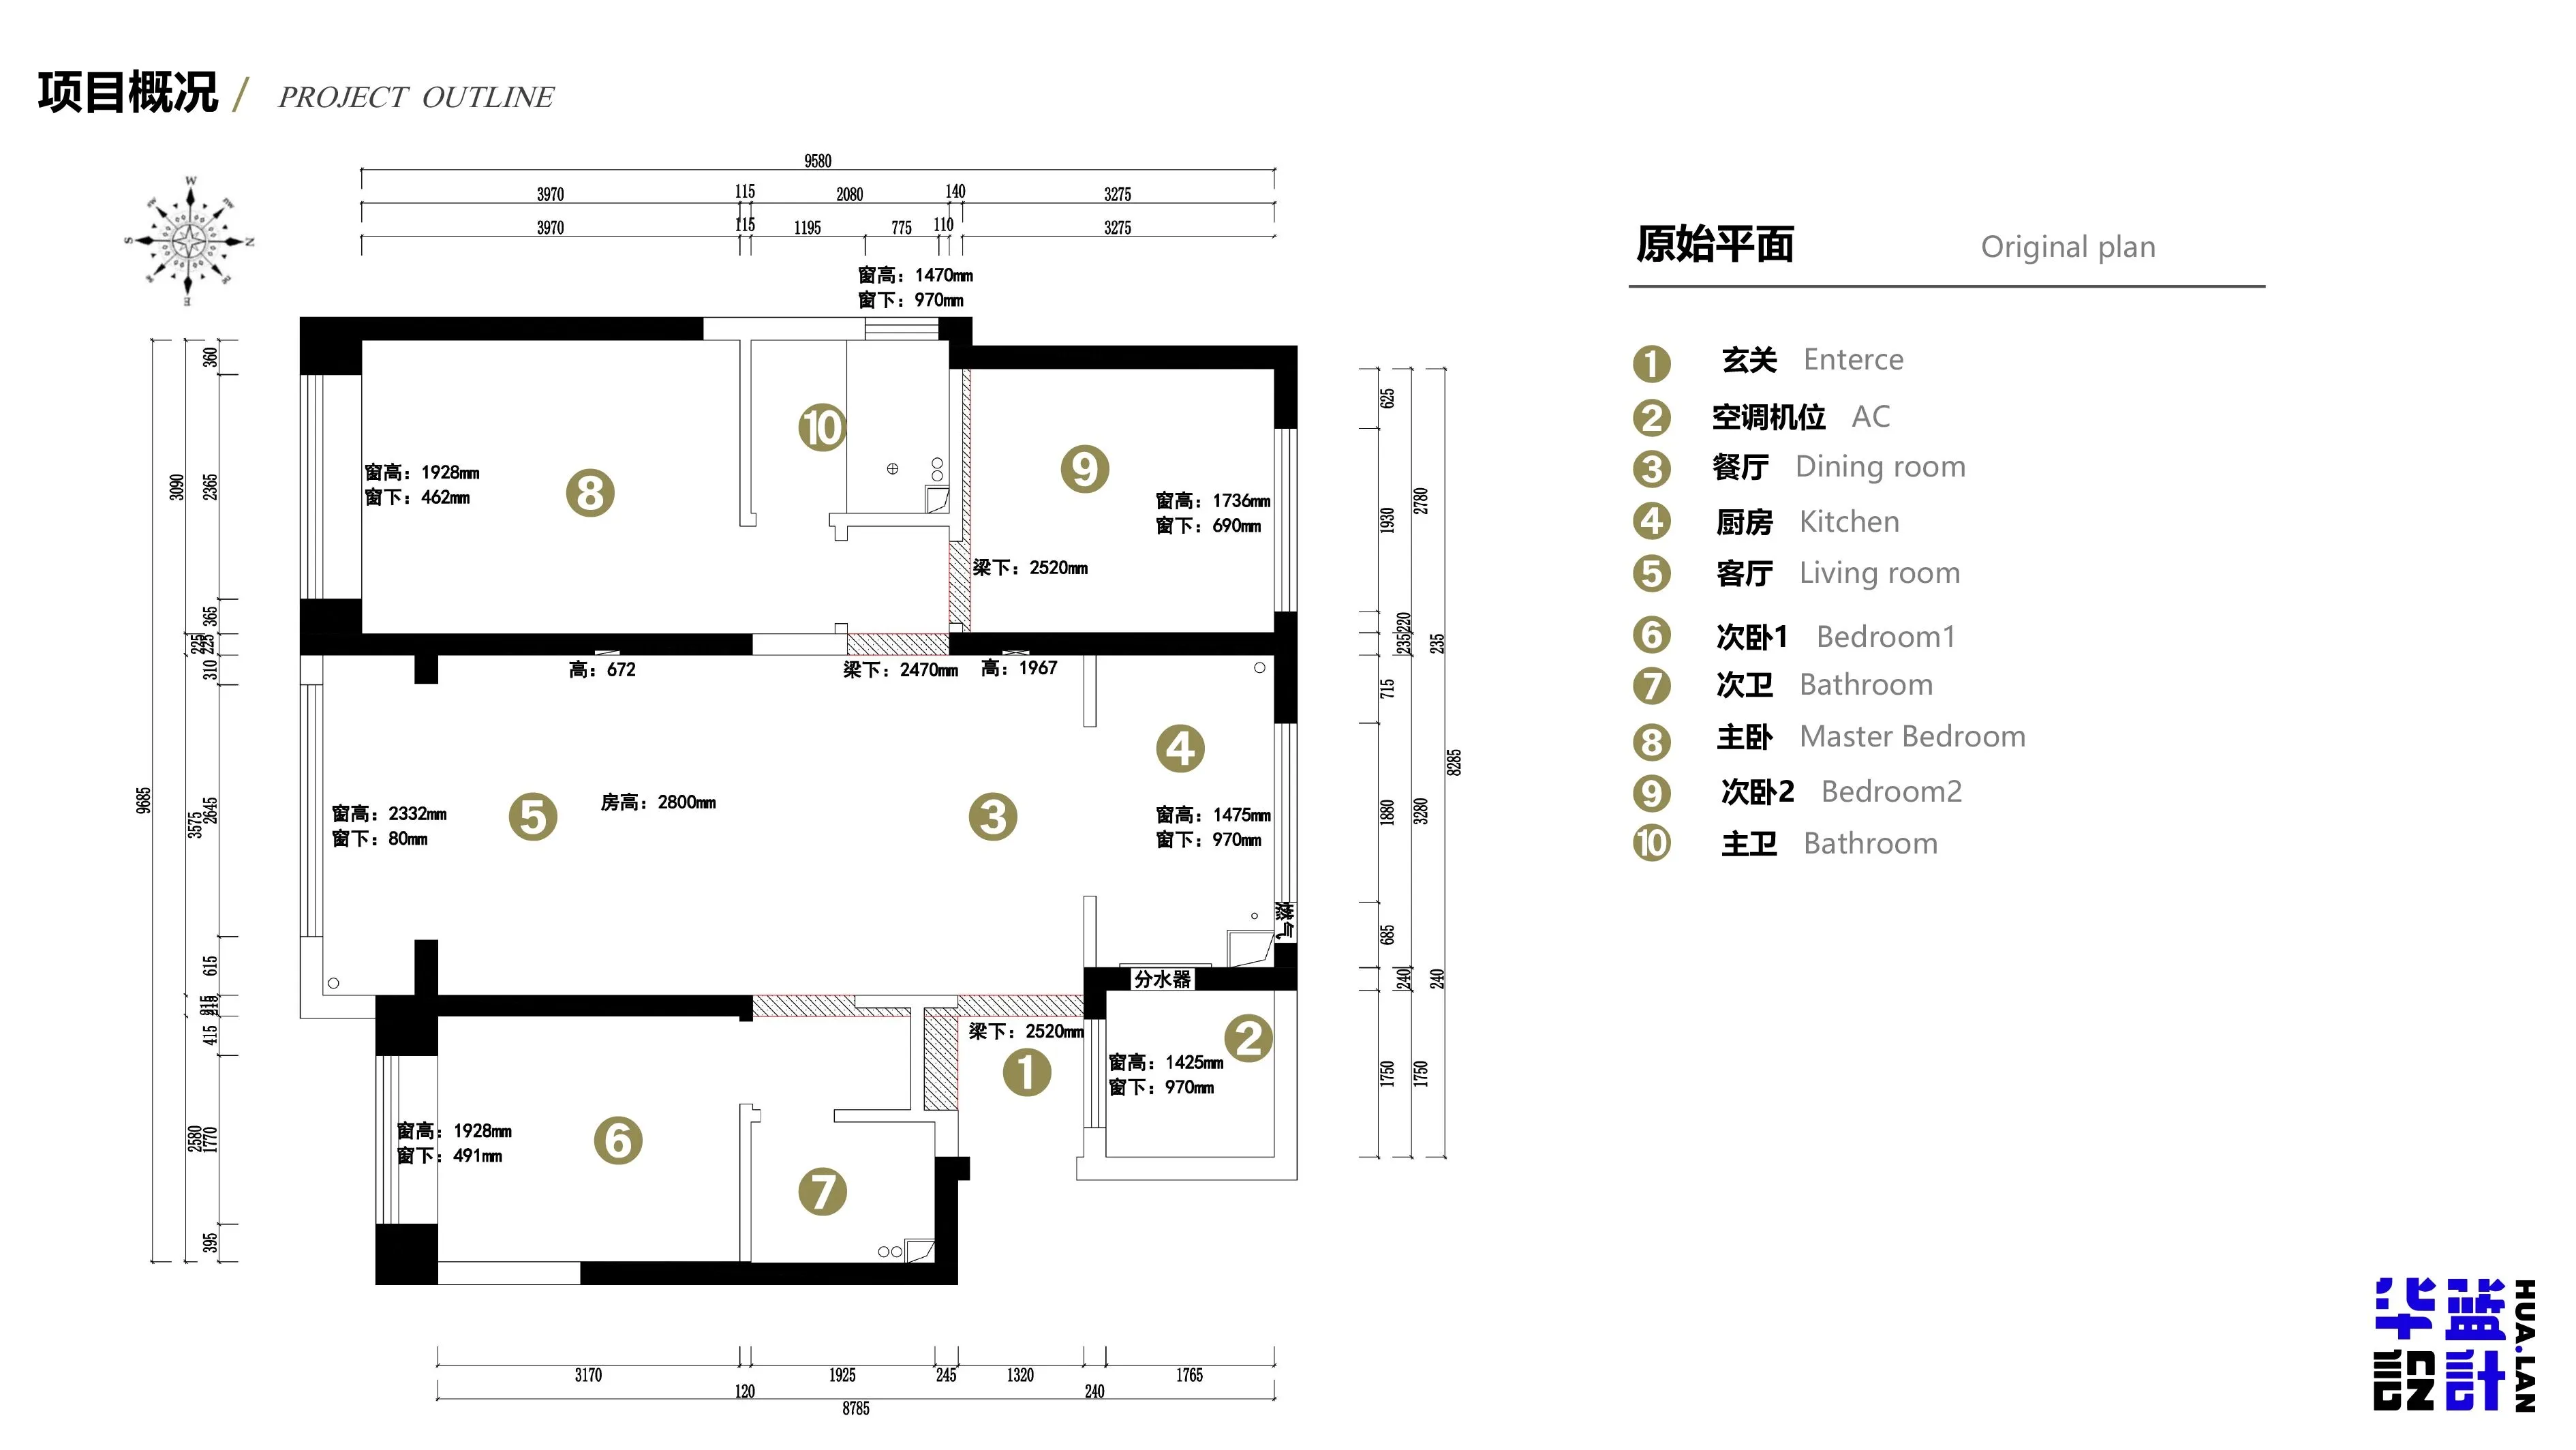
▲Before
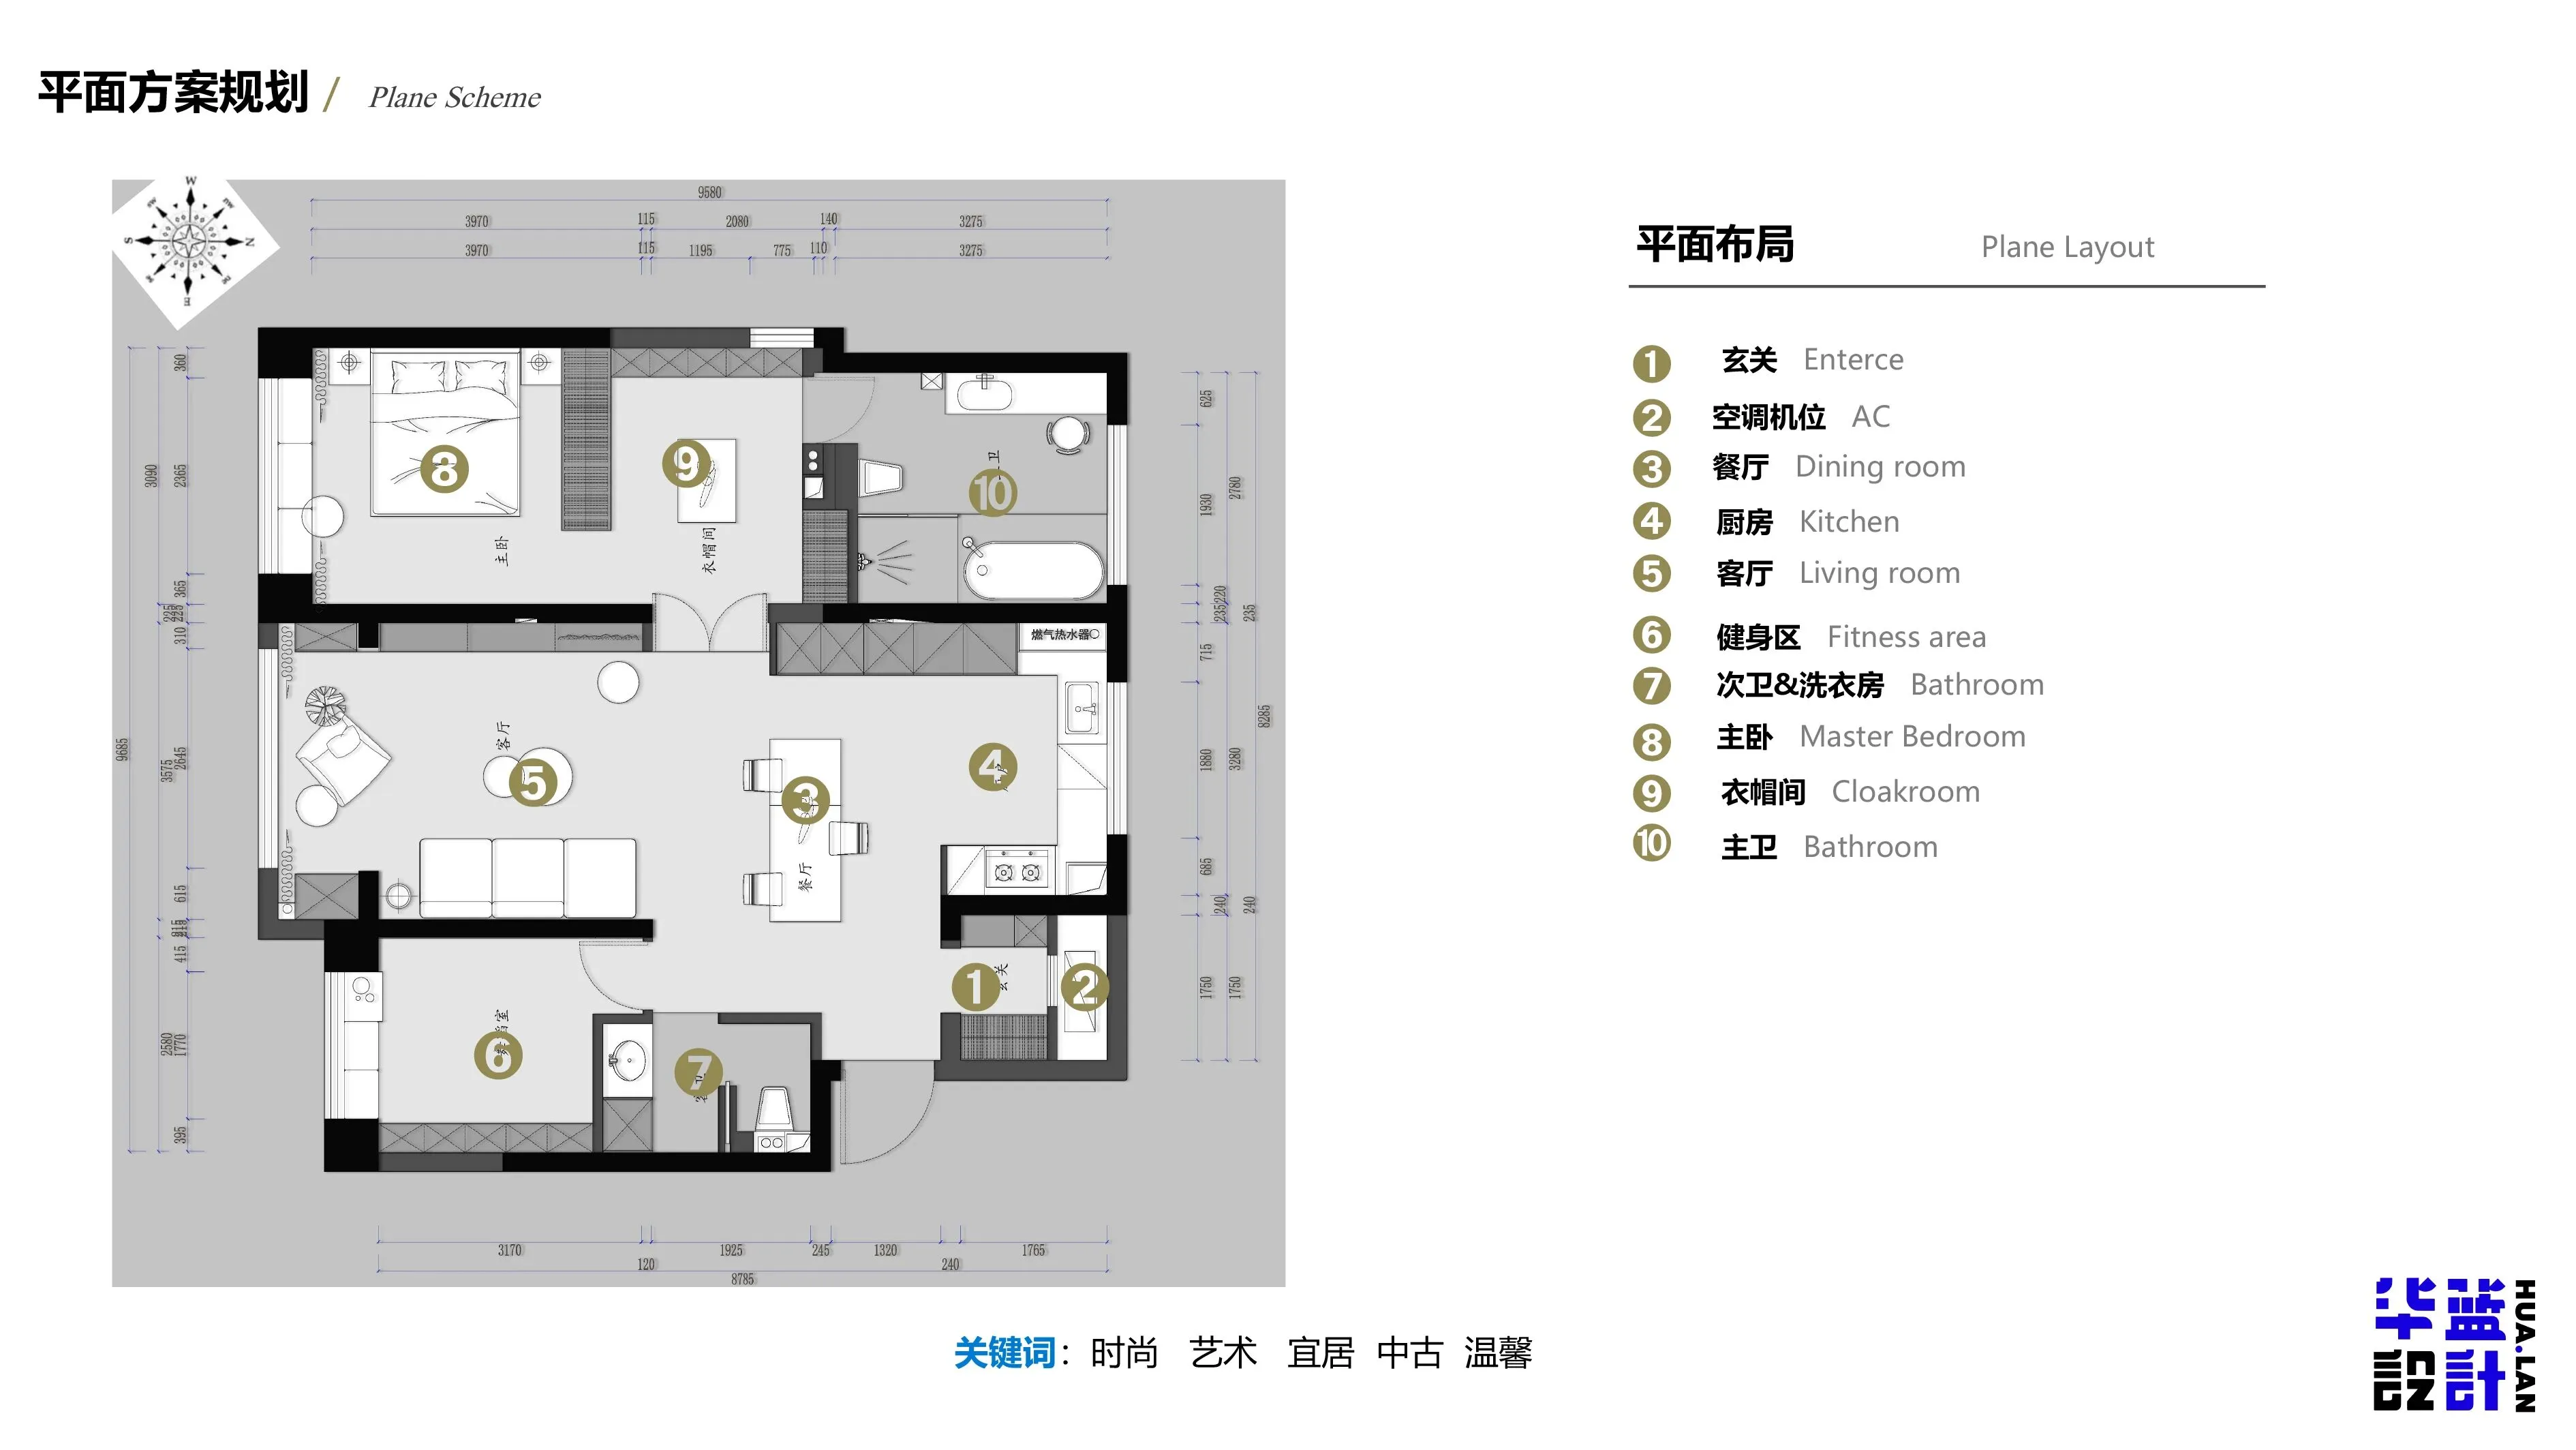
▲After
■公共空间墙体拆除,最大化客,餐,厨面积,提高趣味性和互动性,视觉上更通透 ,大宅体验;
■玄关充分利用空调外机空间;
■增加独立家政间,独立马桶间;
■主卧极简门,大大保证主人私密性;
■在软装上选择意式家居进行协调搭配,空间更统一协调,保证了意式轻奢感又提高生活氛围。
“效果图展示”
Porch/玄关
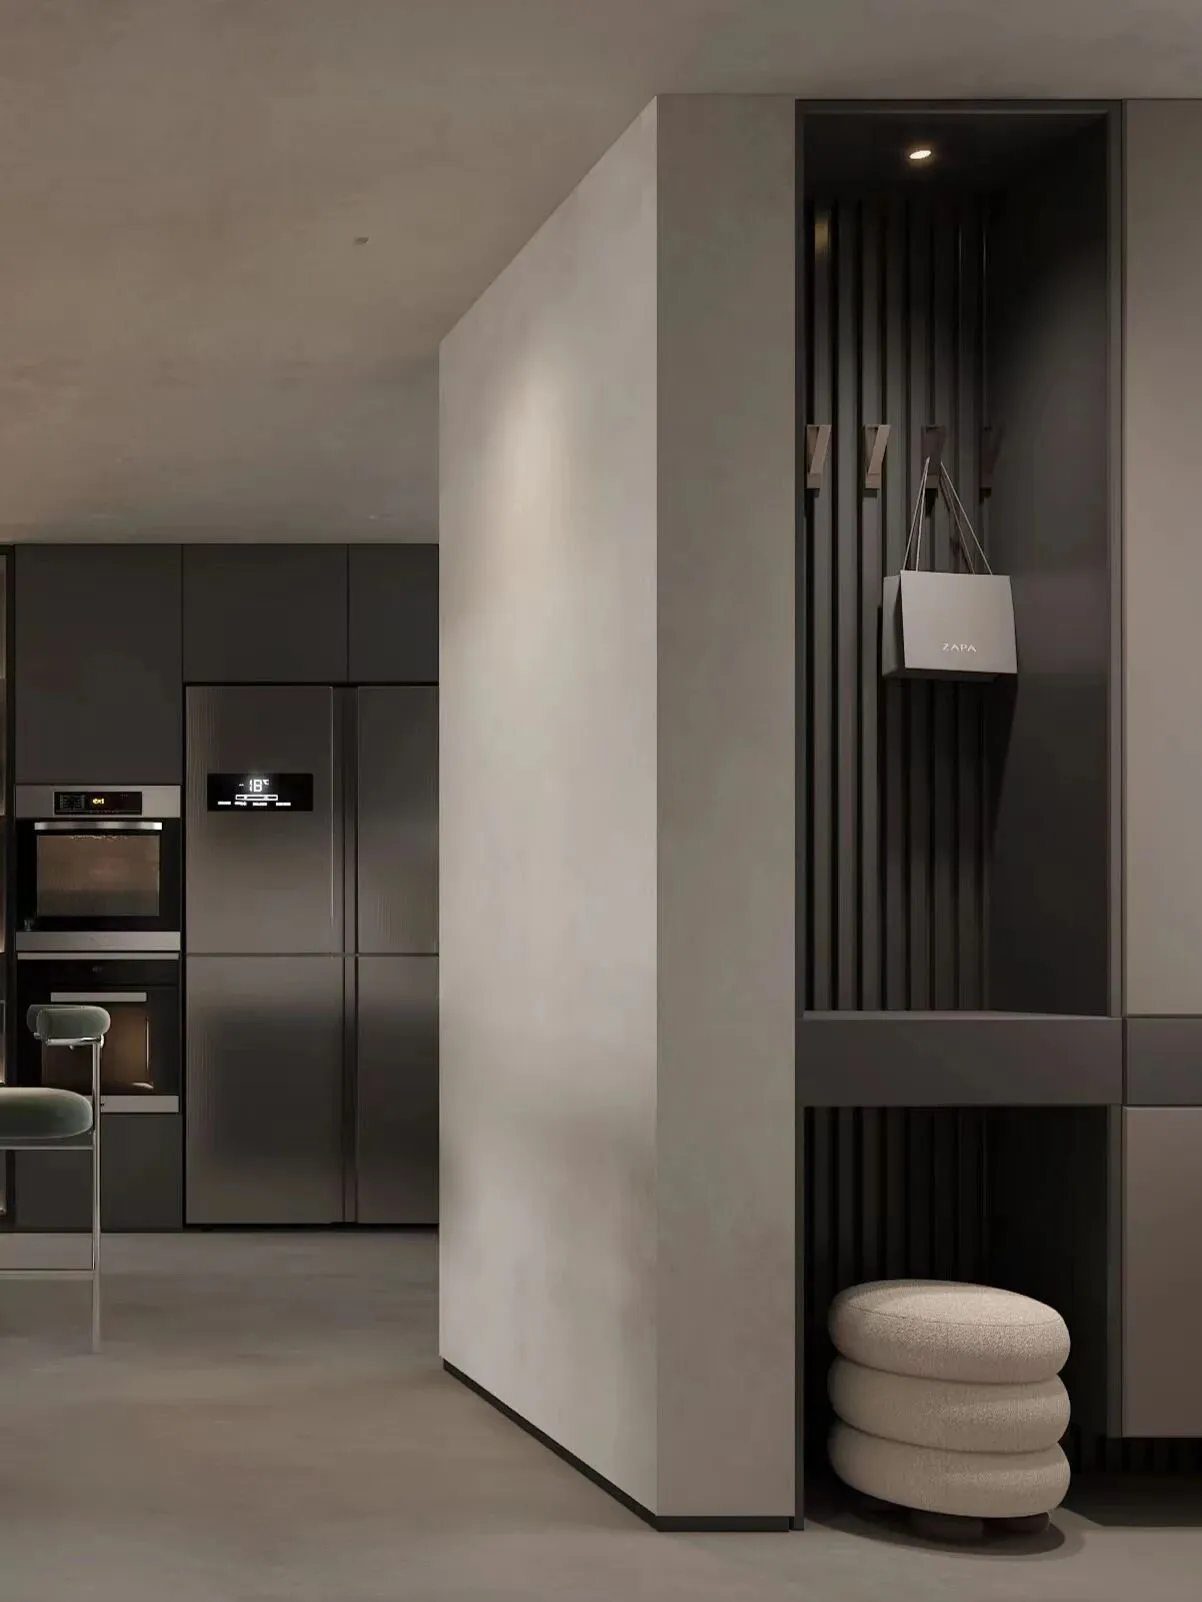
玄关处是由原空调机位拆分出的空间,靠墙打造玄关柜,设置挂衣区和杂物放置台面,下方还放置了换鞋凳,轻松换衣换鞋,包包、钥匙和快递包裹都有了去处,为未来空间内部活动加载了更多可能性。
The porch is a space separated from the original air conditioner stand. The porch cabinet is built against the wall, with a clothes hanging area and a table for sundries. Under it, a shoe changing stool is placed to easily change clothes and shoes. Bags, keys and express parcels have a place to go, which adds more possibilities for future internal activities in the space.
living room/客厅
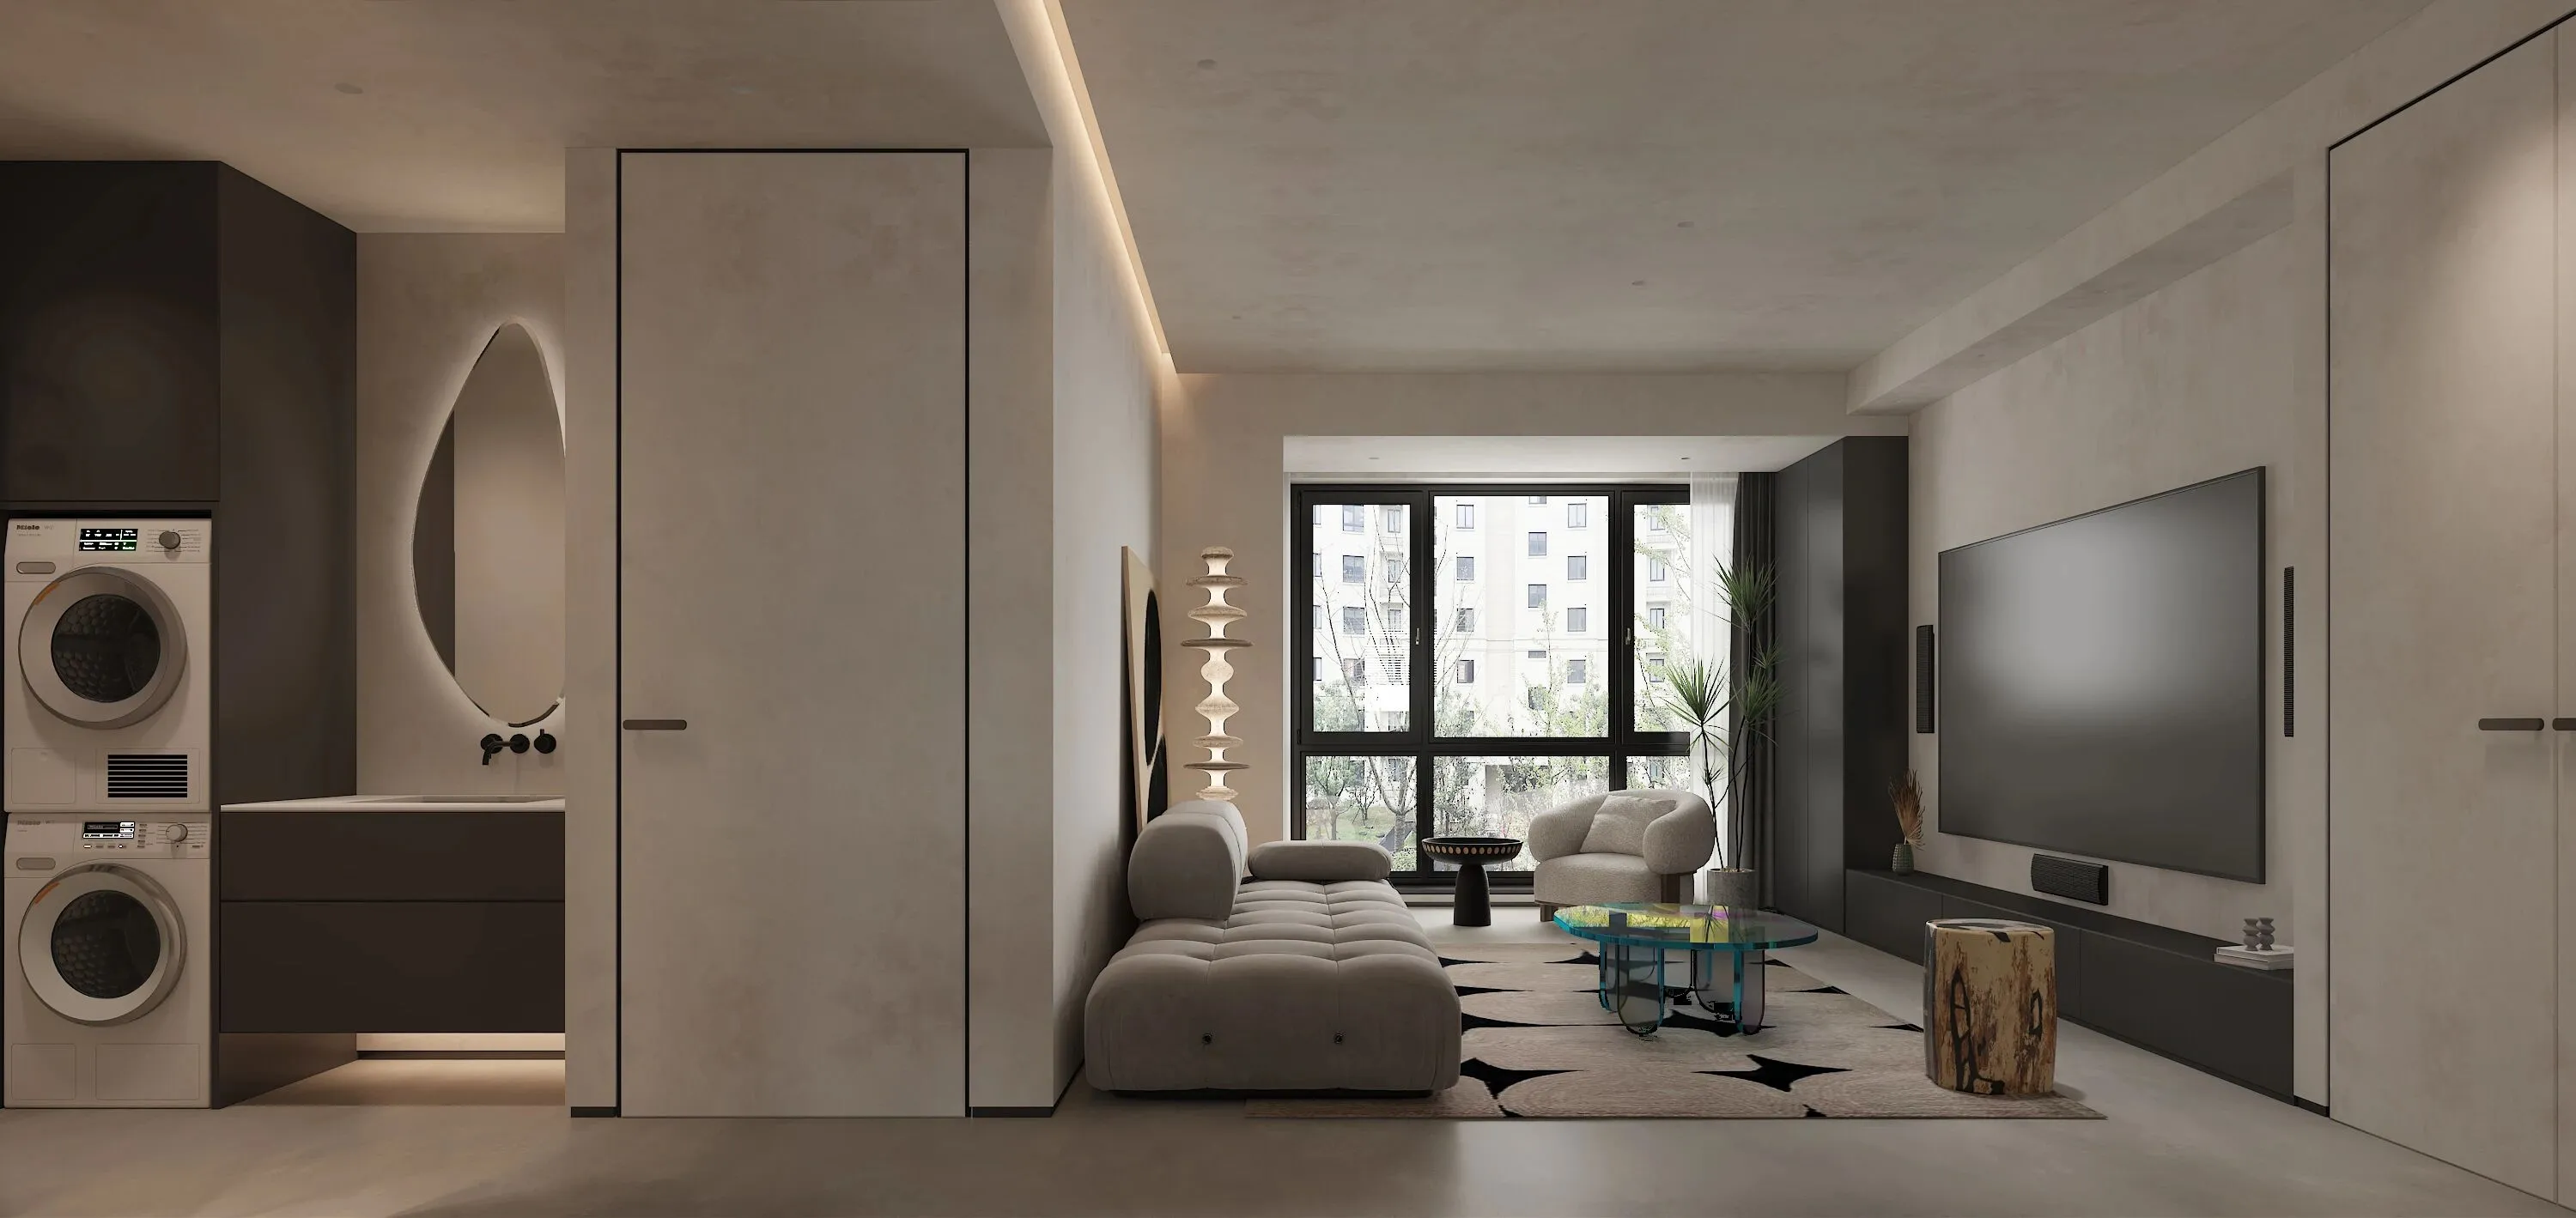
在当下,高频的生活节奏以及紧张的工作压力令现代人更向往简单,宁静的生活。
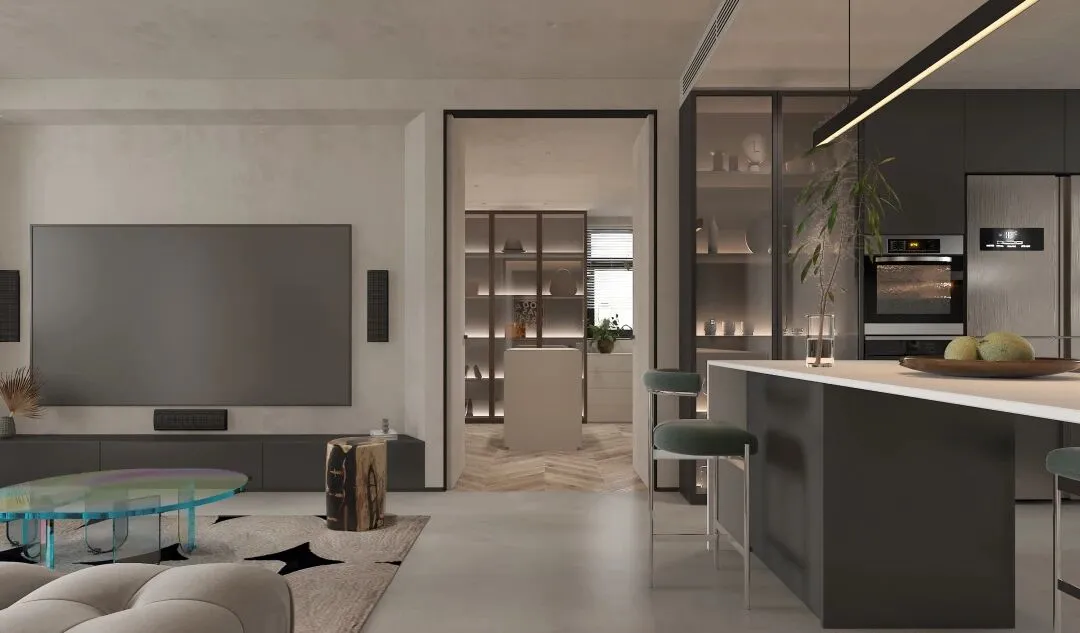
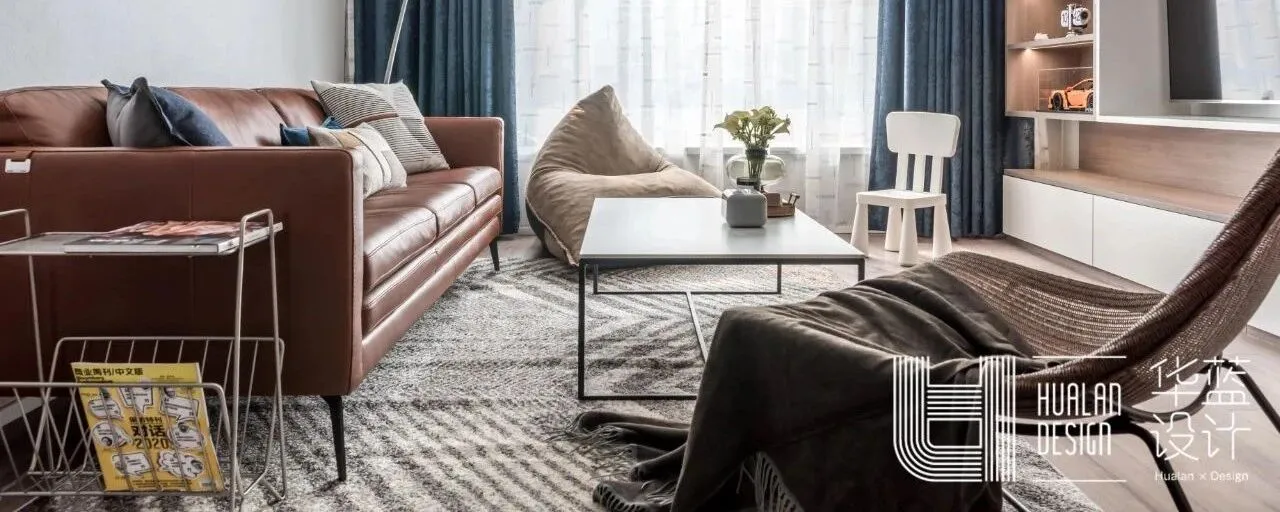
无主灯客厅设计,营造出一种生活氛围感。安装100寸激光投影搭配微水泥背景墙,极简的空间内彰显出高品质生活质感;高级灰意大利沙发兼具设计美学与舒适感,搭配黑白撞色地毯,不经意中构建出空间层次感。
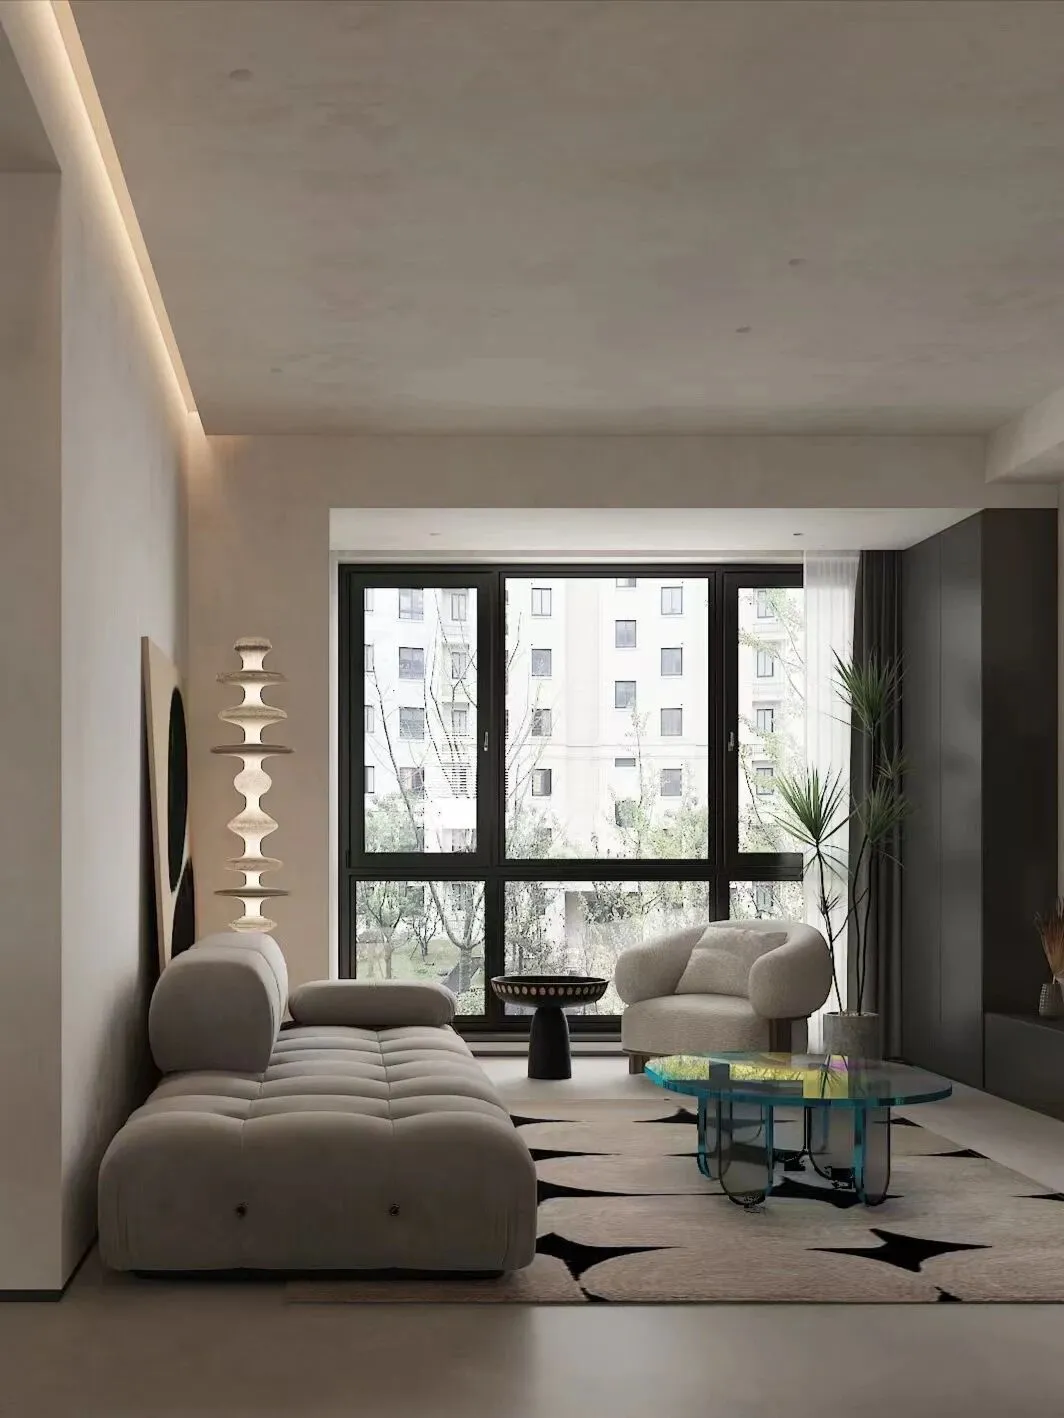
在休息日的午后,躺在似面包般柔软的沙发上,品上一杯冰美式,扬起节奏舒缓的轻音乐~
In the afternoon of the rest day, lie on the sofa as soft as bread, taste a glass of ice American style, and raise light music with slow rhythm~
Dining room/餐厅
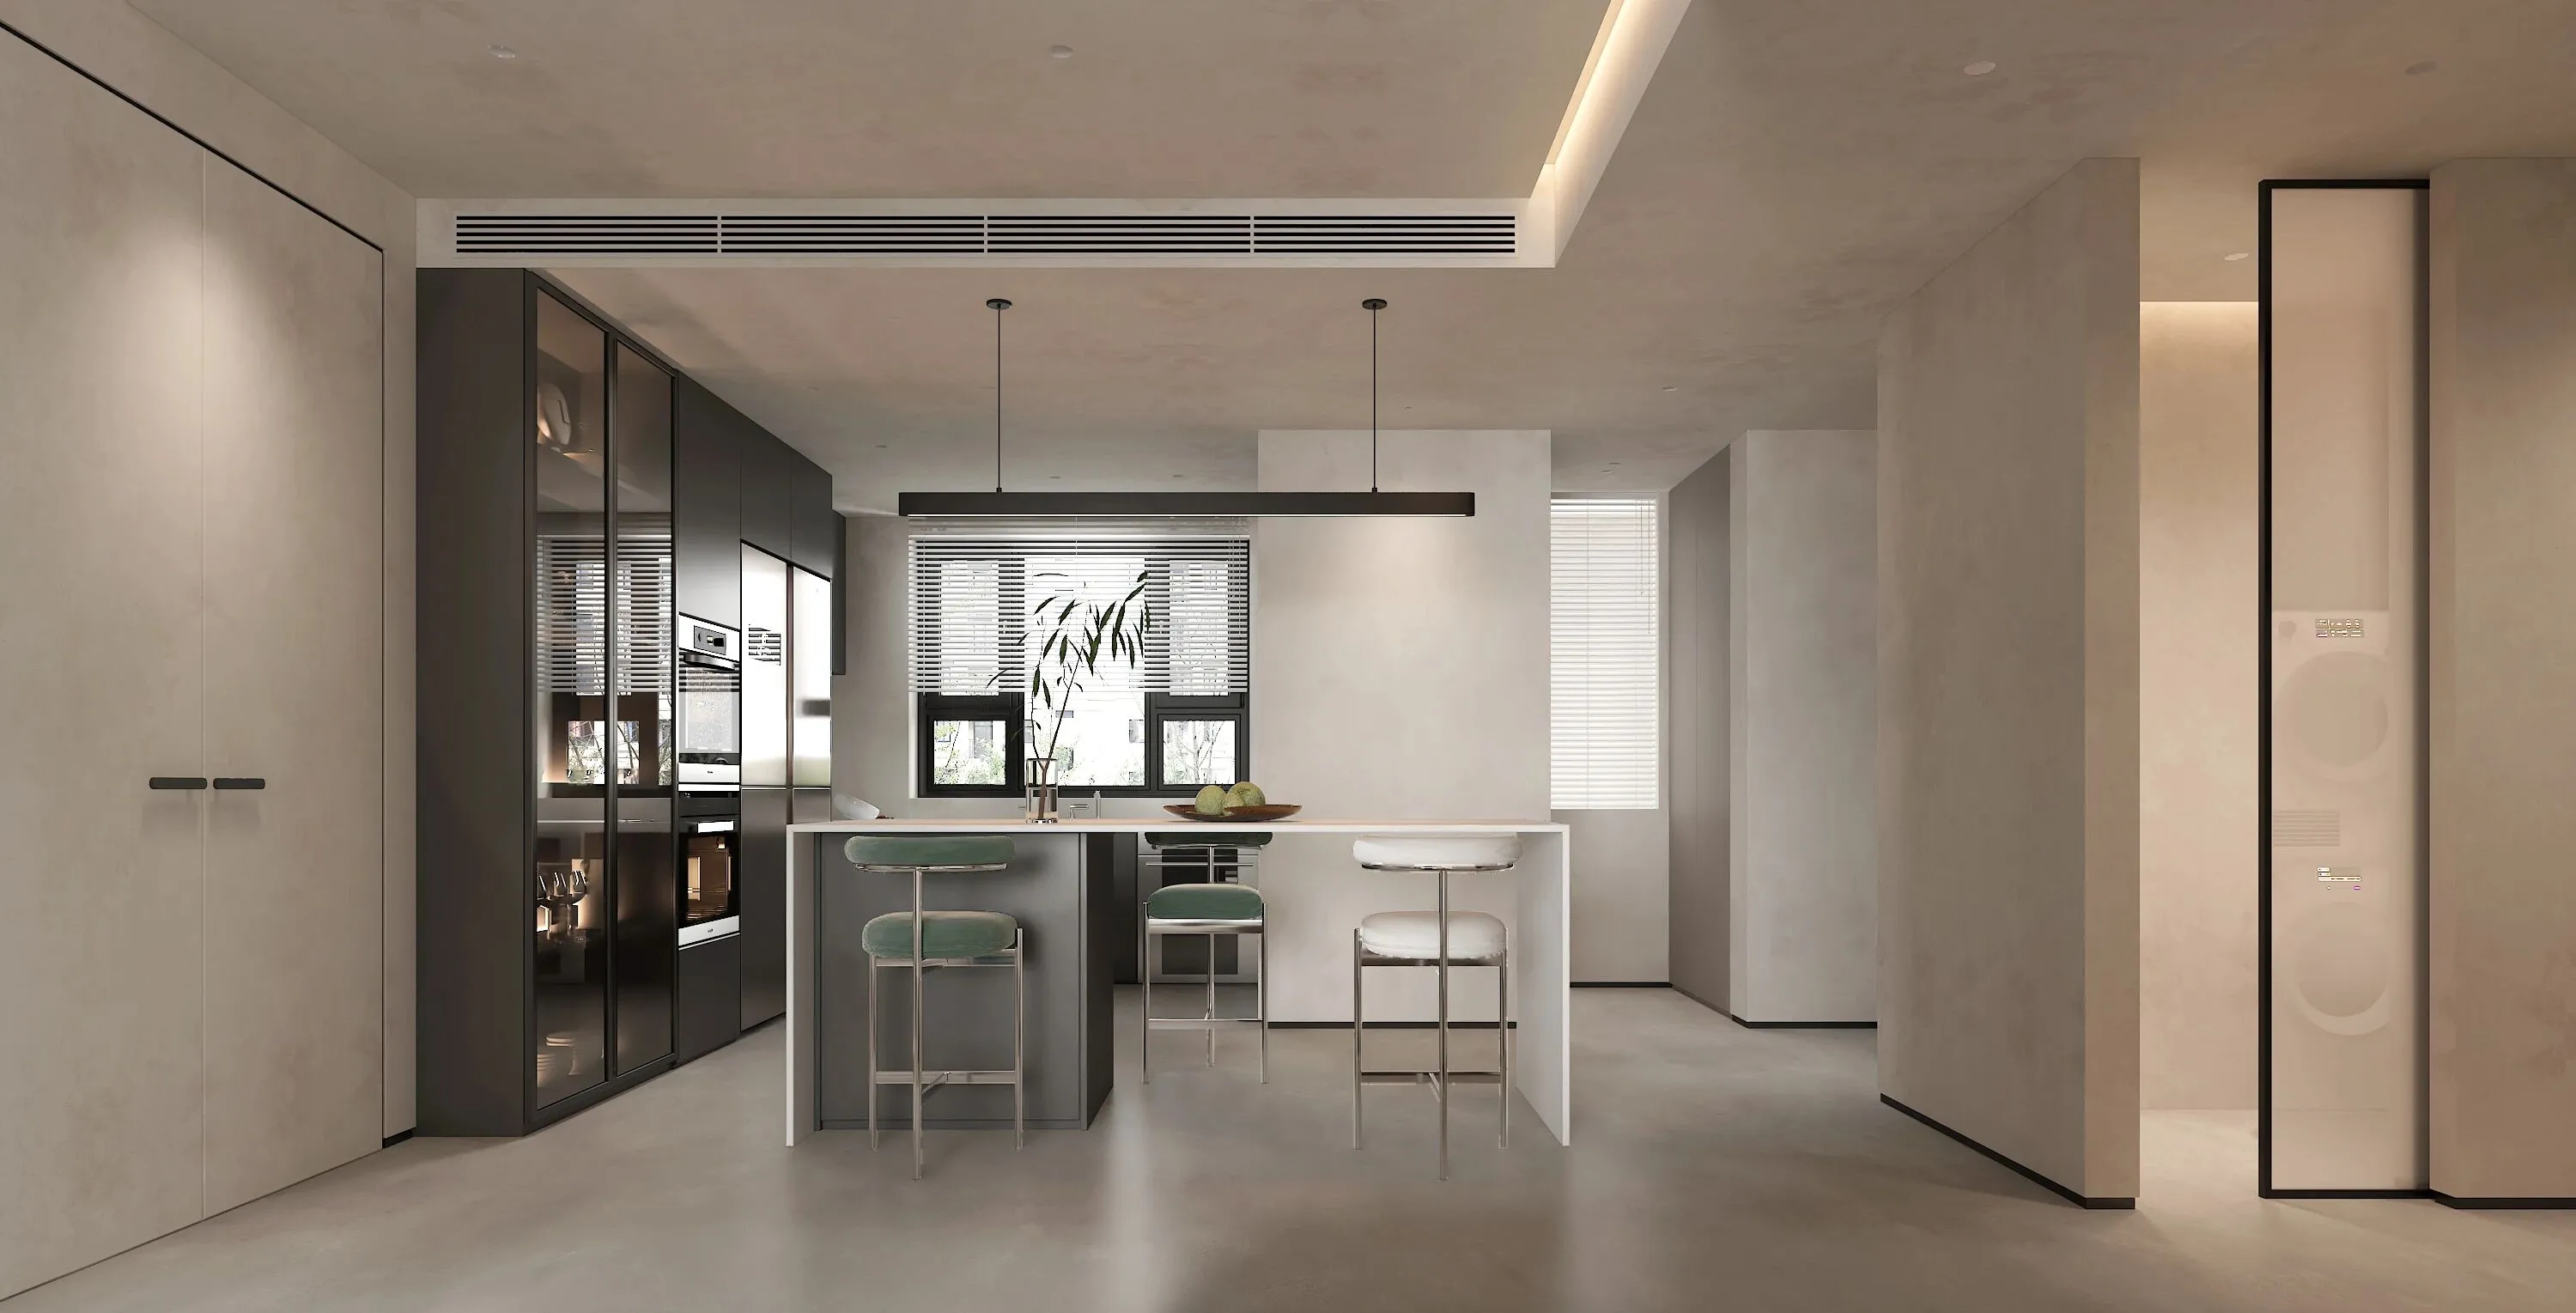
原餐厅比例太小,公共空间看起来狭小,设计师计划将公共空间墙体拆除,最大化客,餐,厨面积,视觉上更通透;
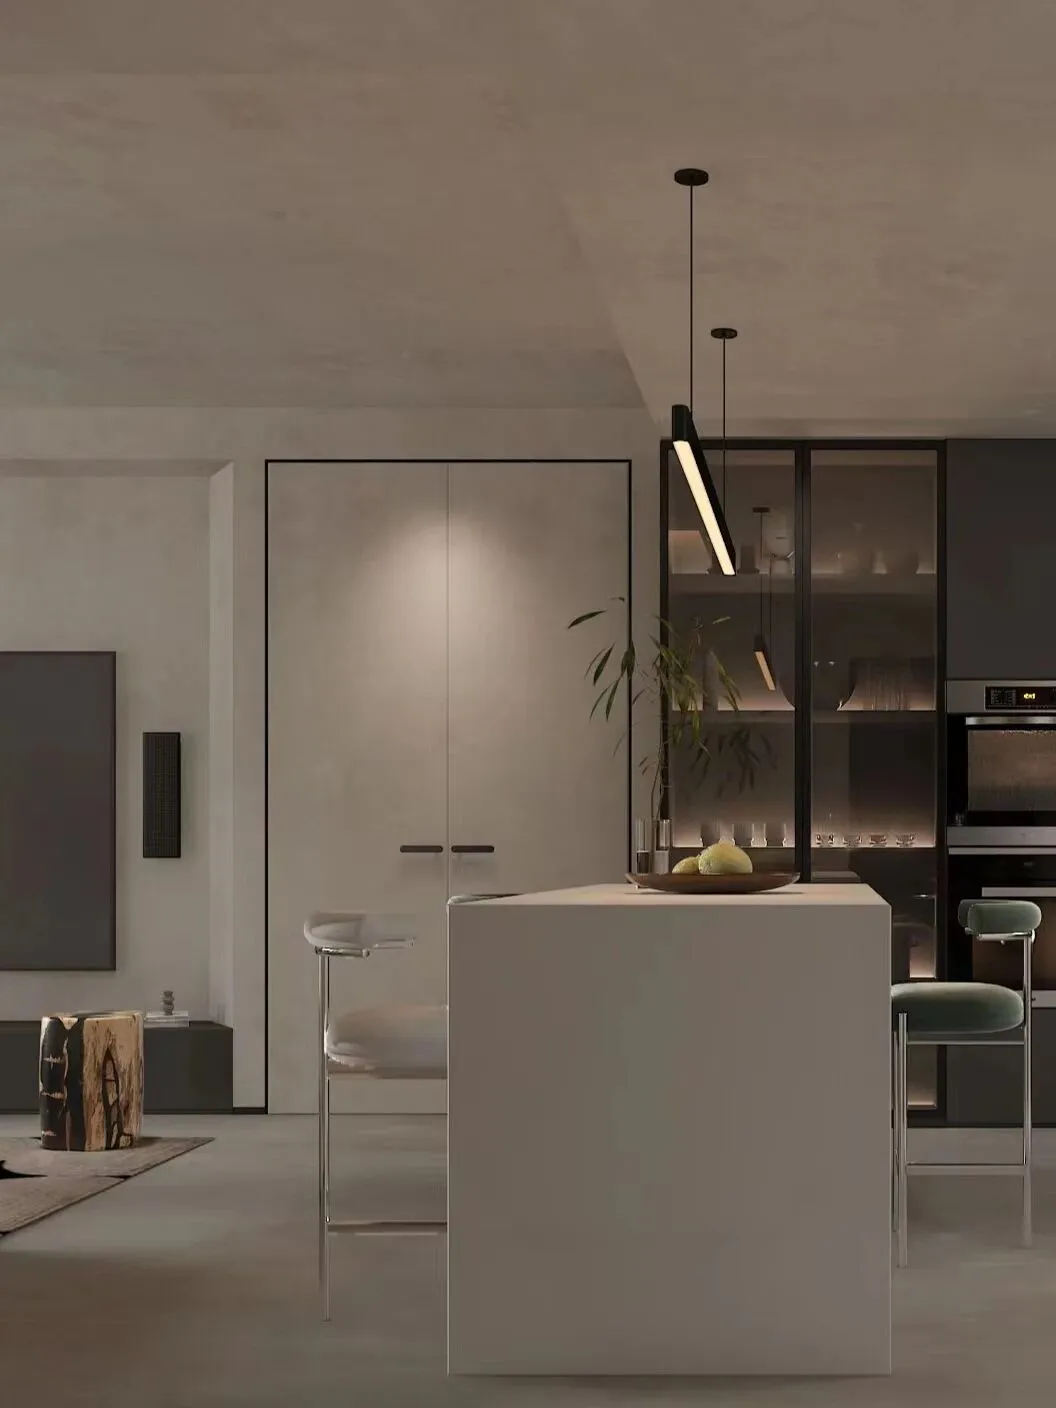
设计师根据业主需求打造开放式厨房。岛台与餐桌一体式设计,视觉上更有空间延伸感。采用岩板方便清洁打理,与暗影黑木纹酒柜搭配,更显空间高级感。
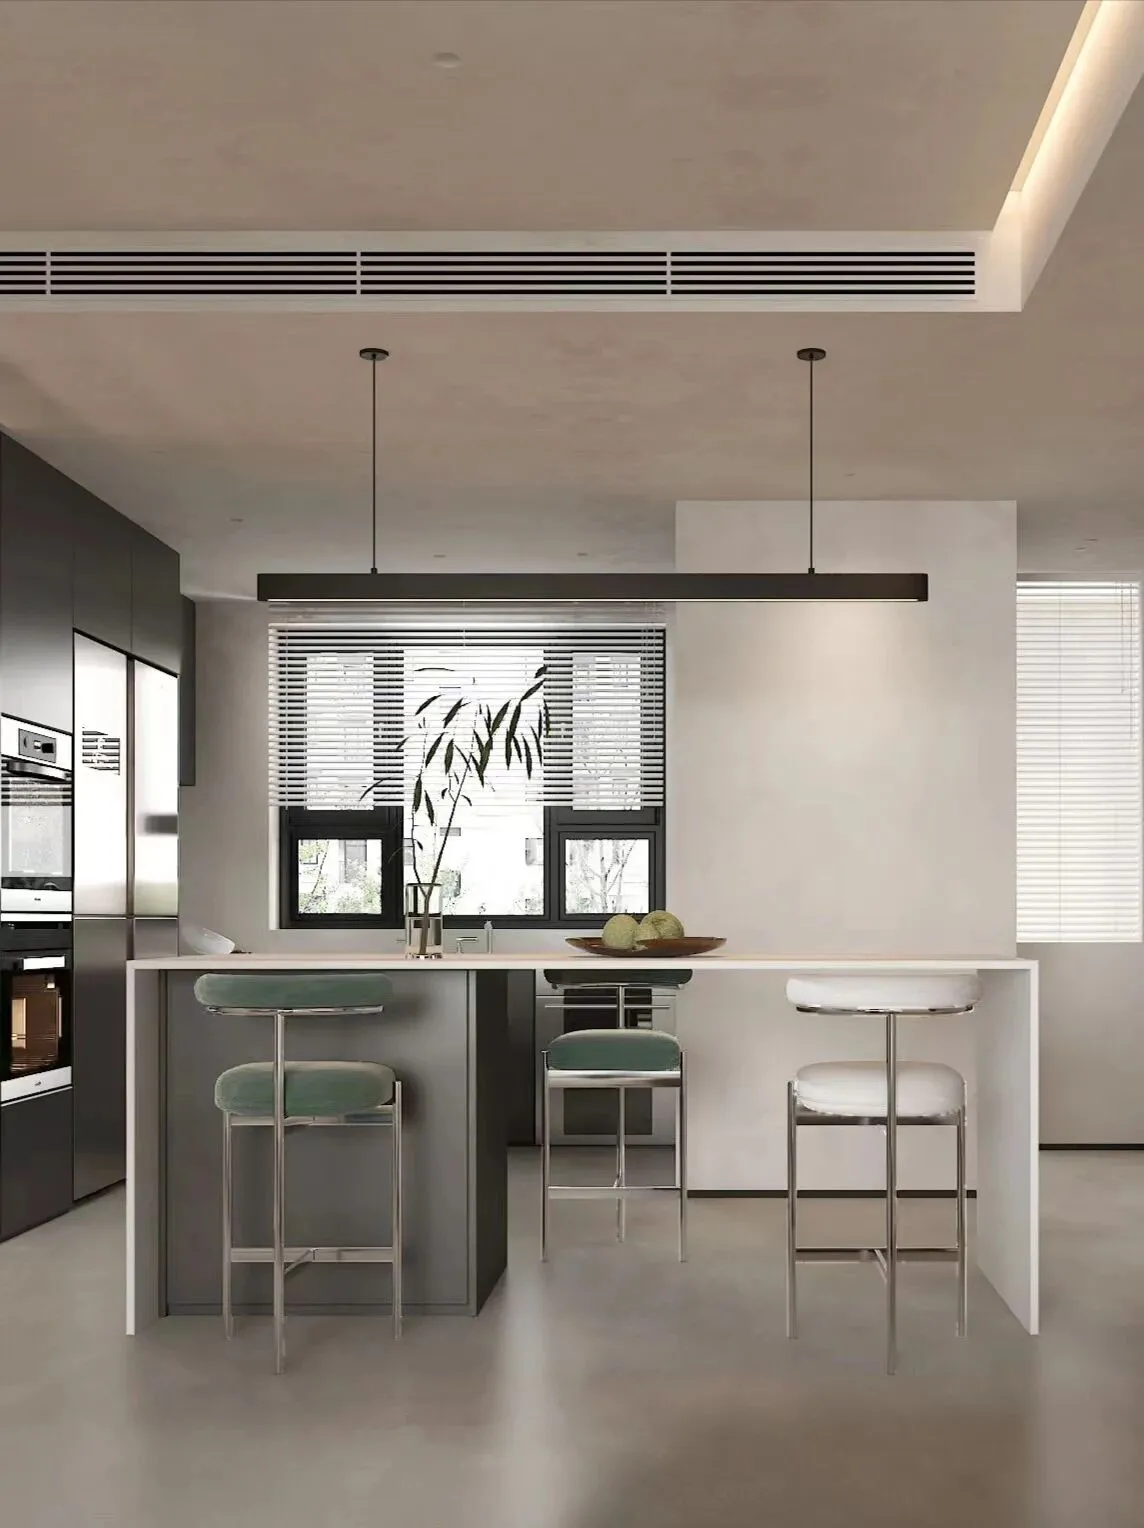
岛台下方做成储物柜,可以作为餐边柜的补充收纳使用,既增加了收纳功能,又方便了日常使用。
In the afternoon of the rest day, lie on the sofa as soft as bread, taste a cup of ice American style, raise the light music with slow rhythm ~ the lower part of the island is made into a locker, which can be used as a supplementary storage of the side cabinet, which not only increases the storage function, but also facilitates daily use.
Cloakroom/衣帽间
主卧推门而入的步入式衣帽间,仪式感拉满。
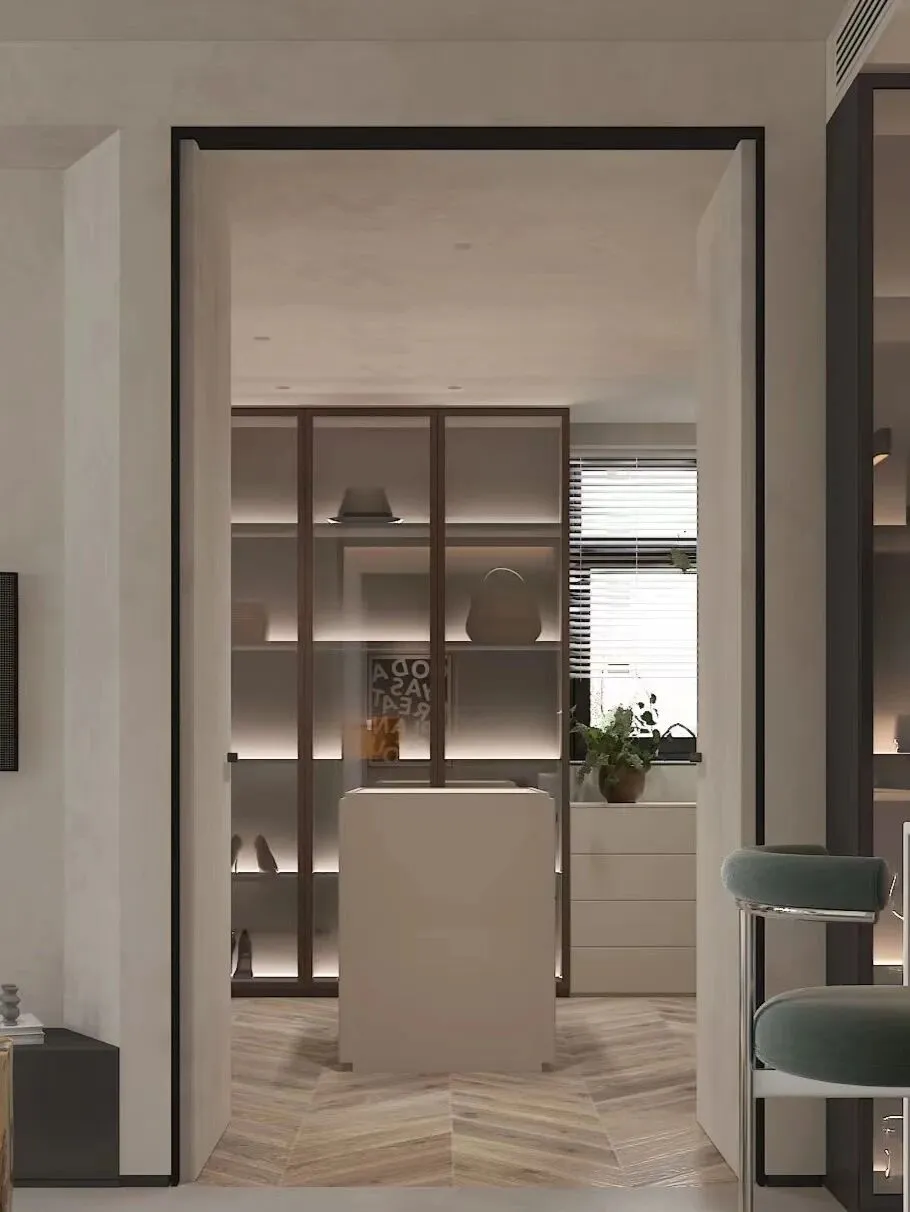
双开极简门设计,想象自己是这座房子的女王。推开门,映入眼帘的是意式中岛台,取下身上靓丽的首饰放入其中,挑选一身舒适馨香的睡衣,开启一个人的缓慢悠长。
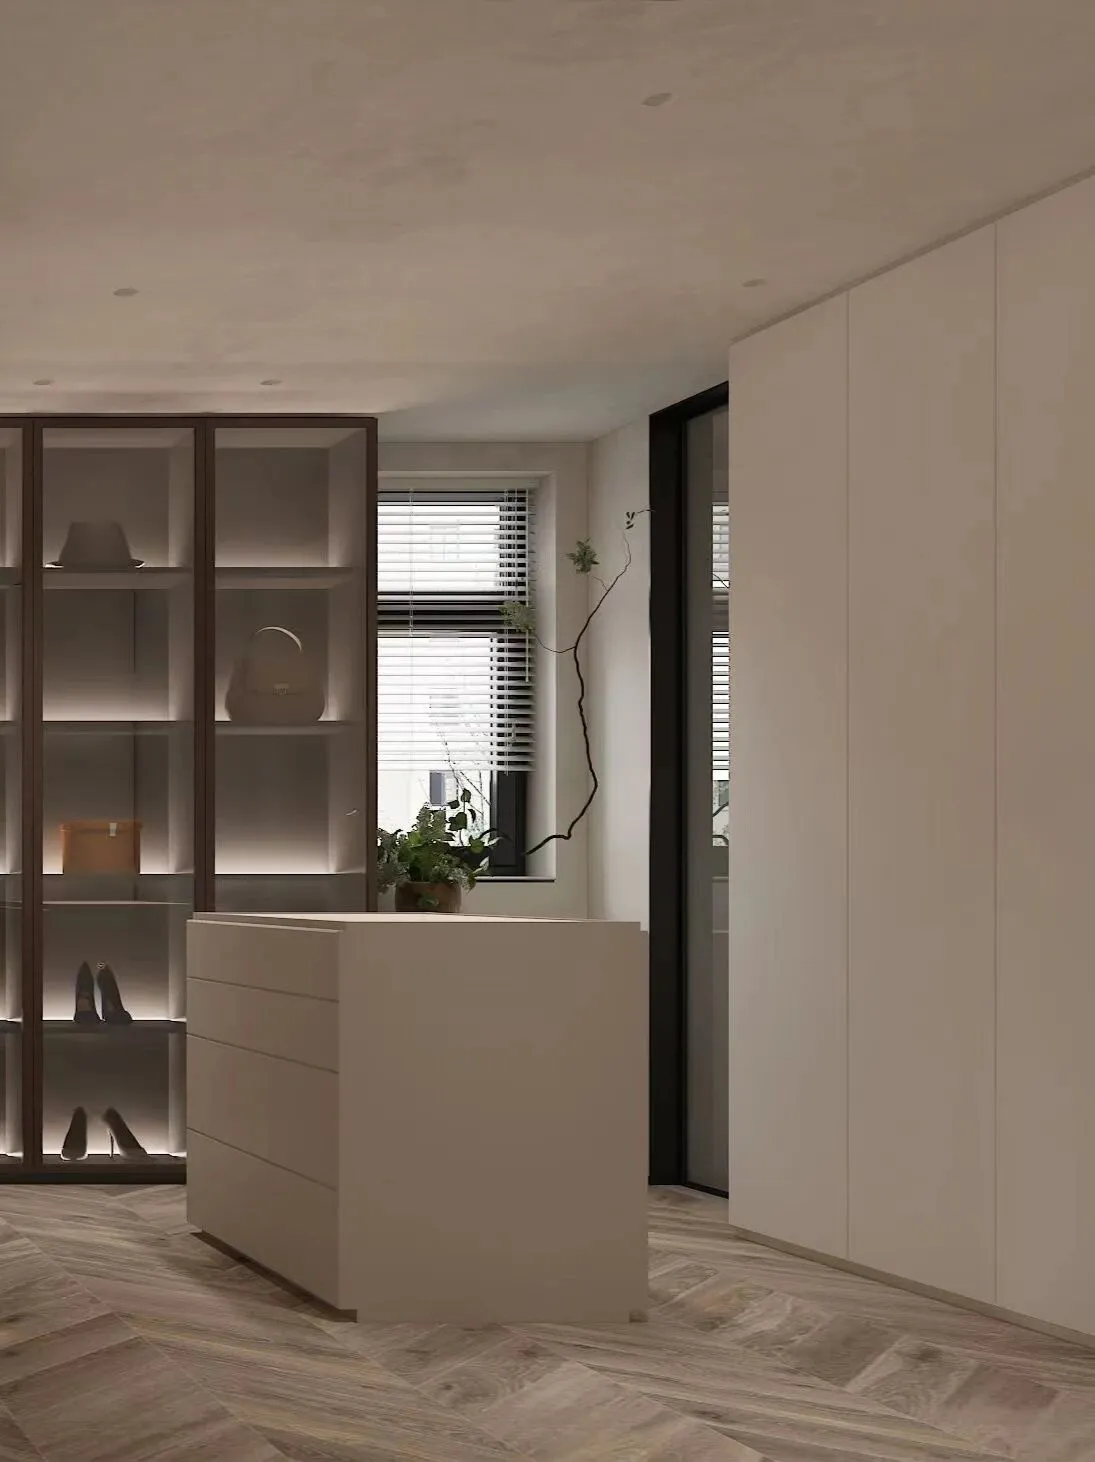
当你有了属于自己的衣帽间
你会发现
越来越多的时间
是待在衣帽间
...
小而实用,美而惬意
爱这份惬意
爱这个窗景
爱这份秩序井然
When you have your own cloakroom
You will find
More and more time
Stay in the cloakroom
Small and practical, beautiful and comfortable
Love this pleasure
Love this window view
Love this order
Bedroom/主卧
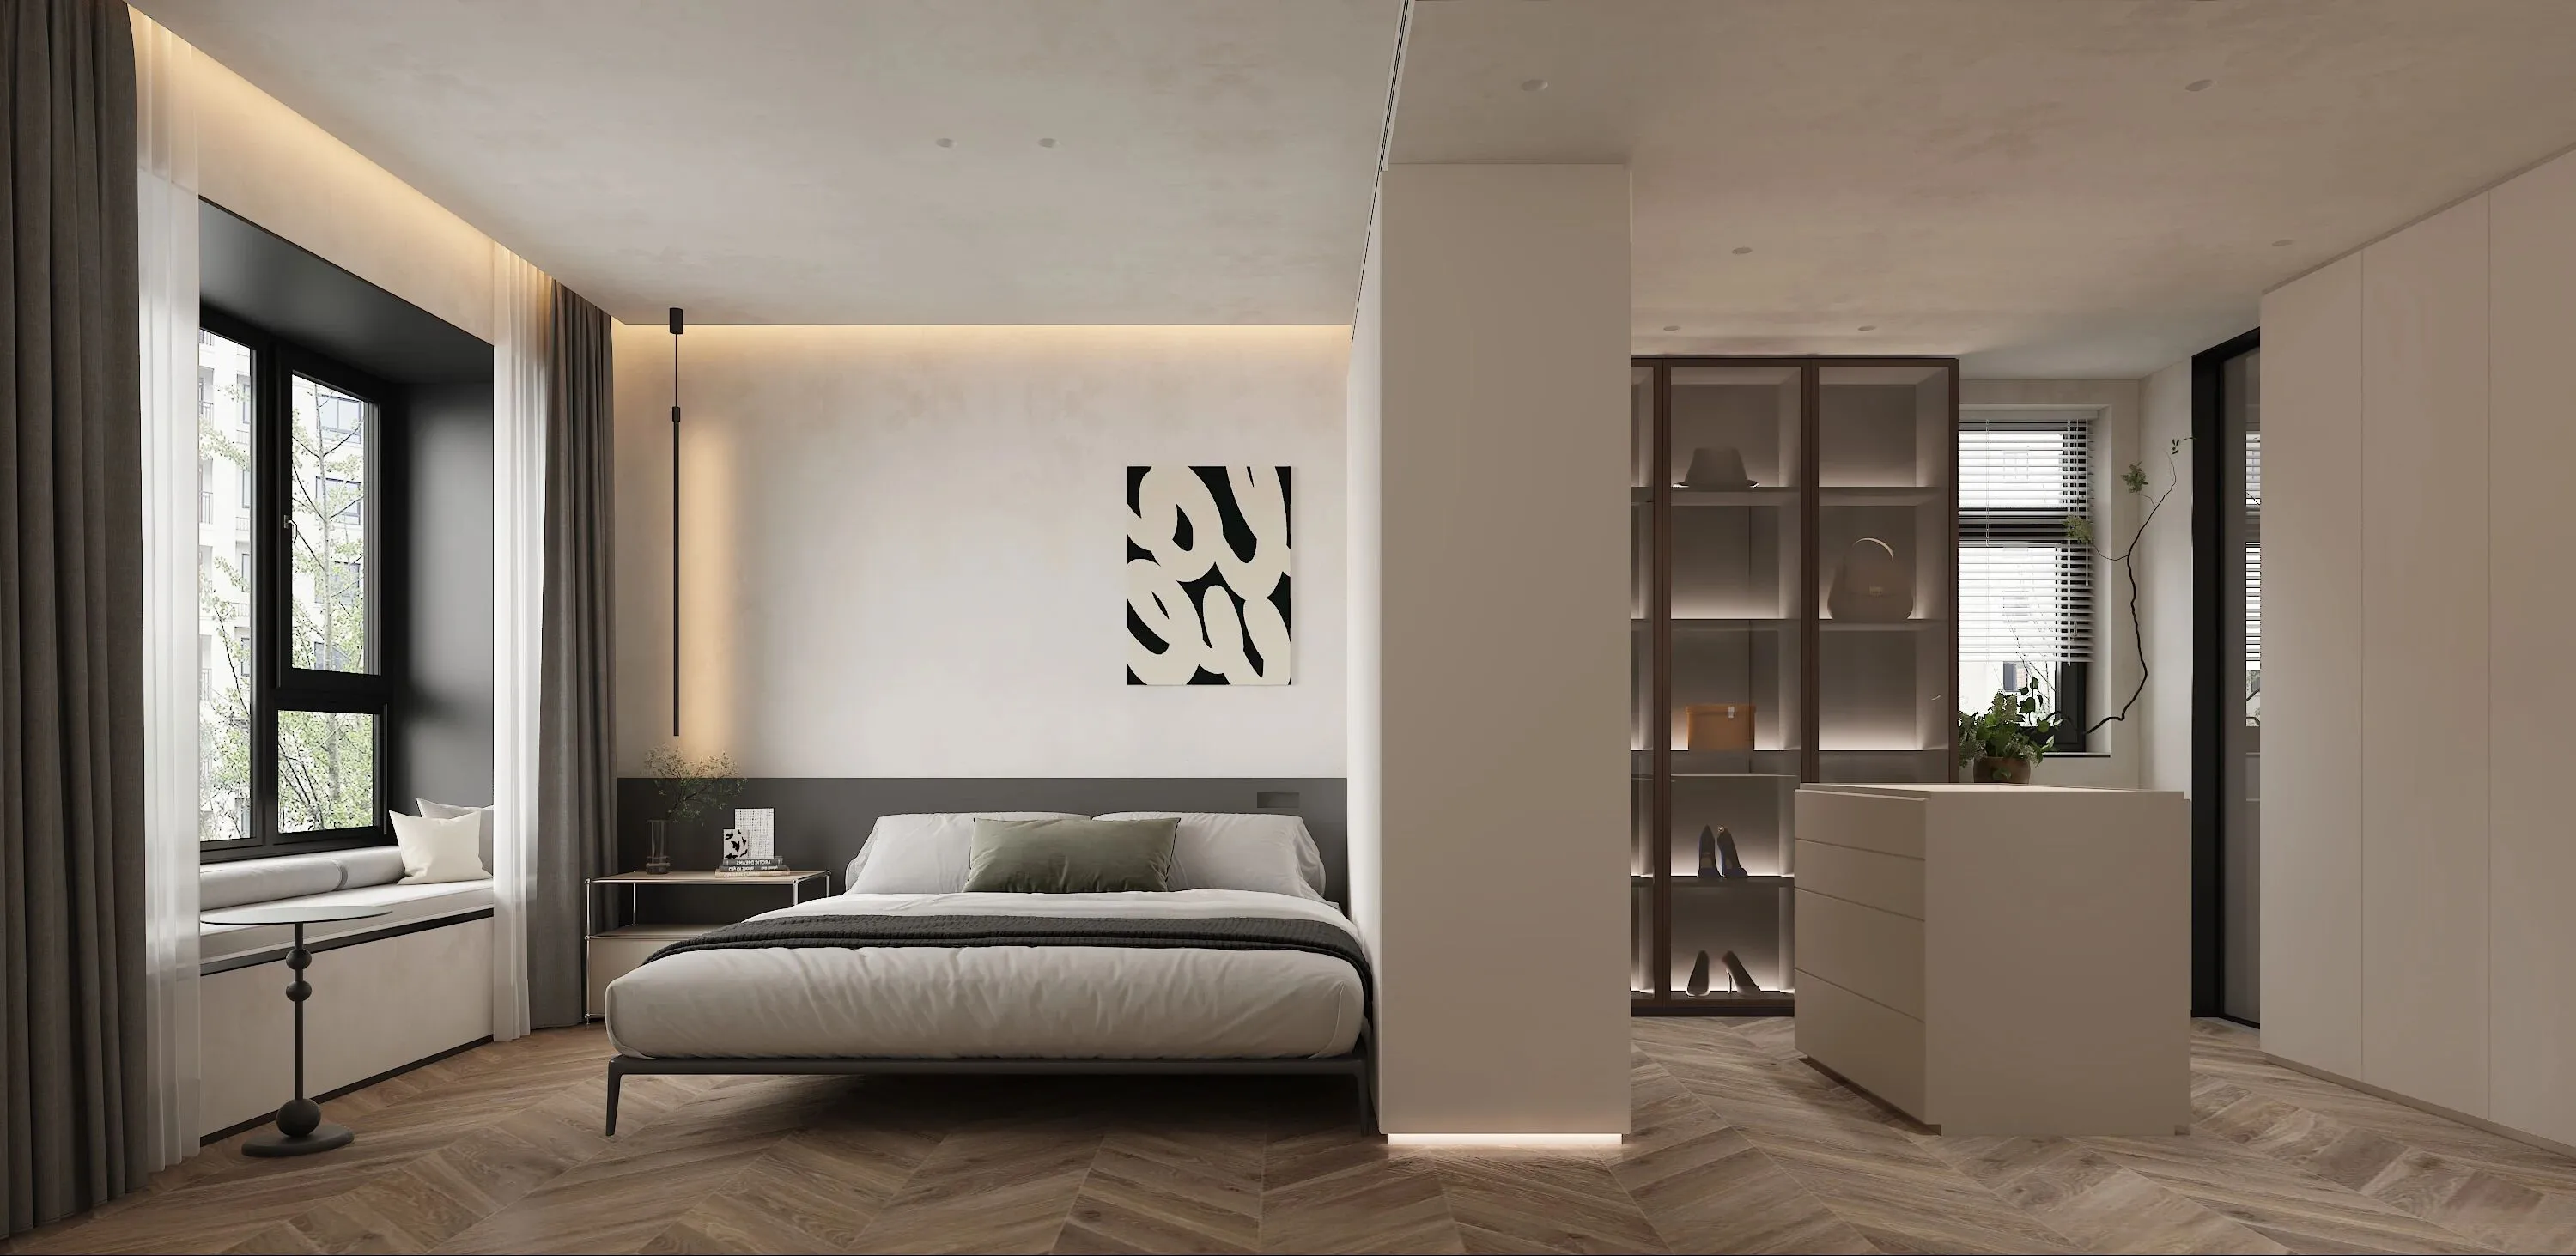
卧室空间采用不同于客厅的鱼骨拼木质地板,色调柔和淡雅,在高级灰的空间内增添温馨原木色,使居住者在属于自己的空间里可完全放松下来。
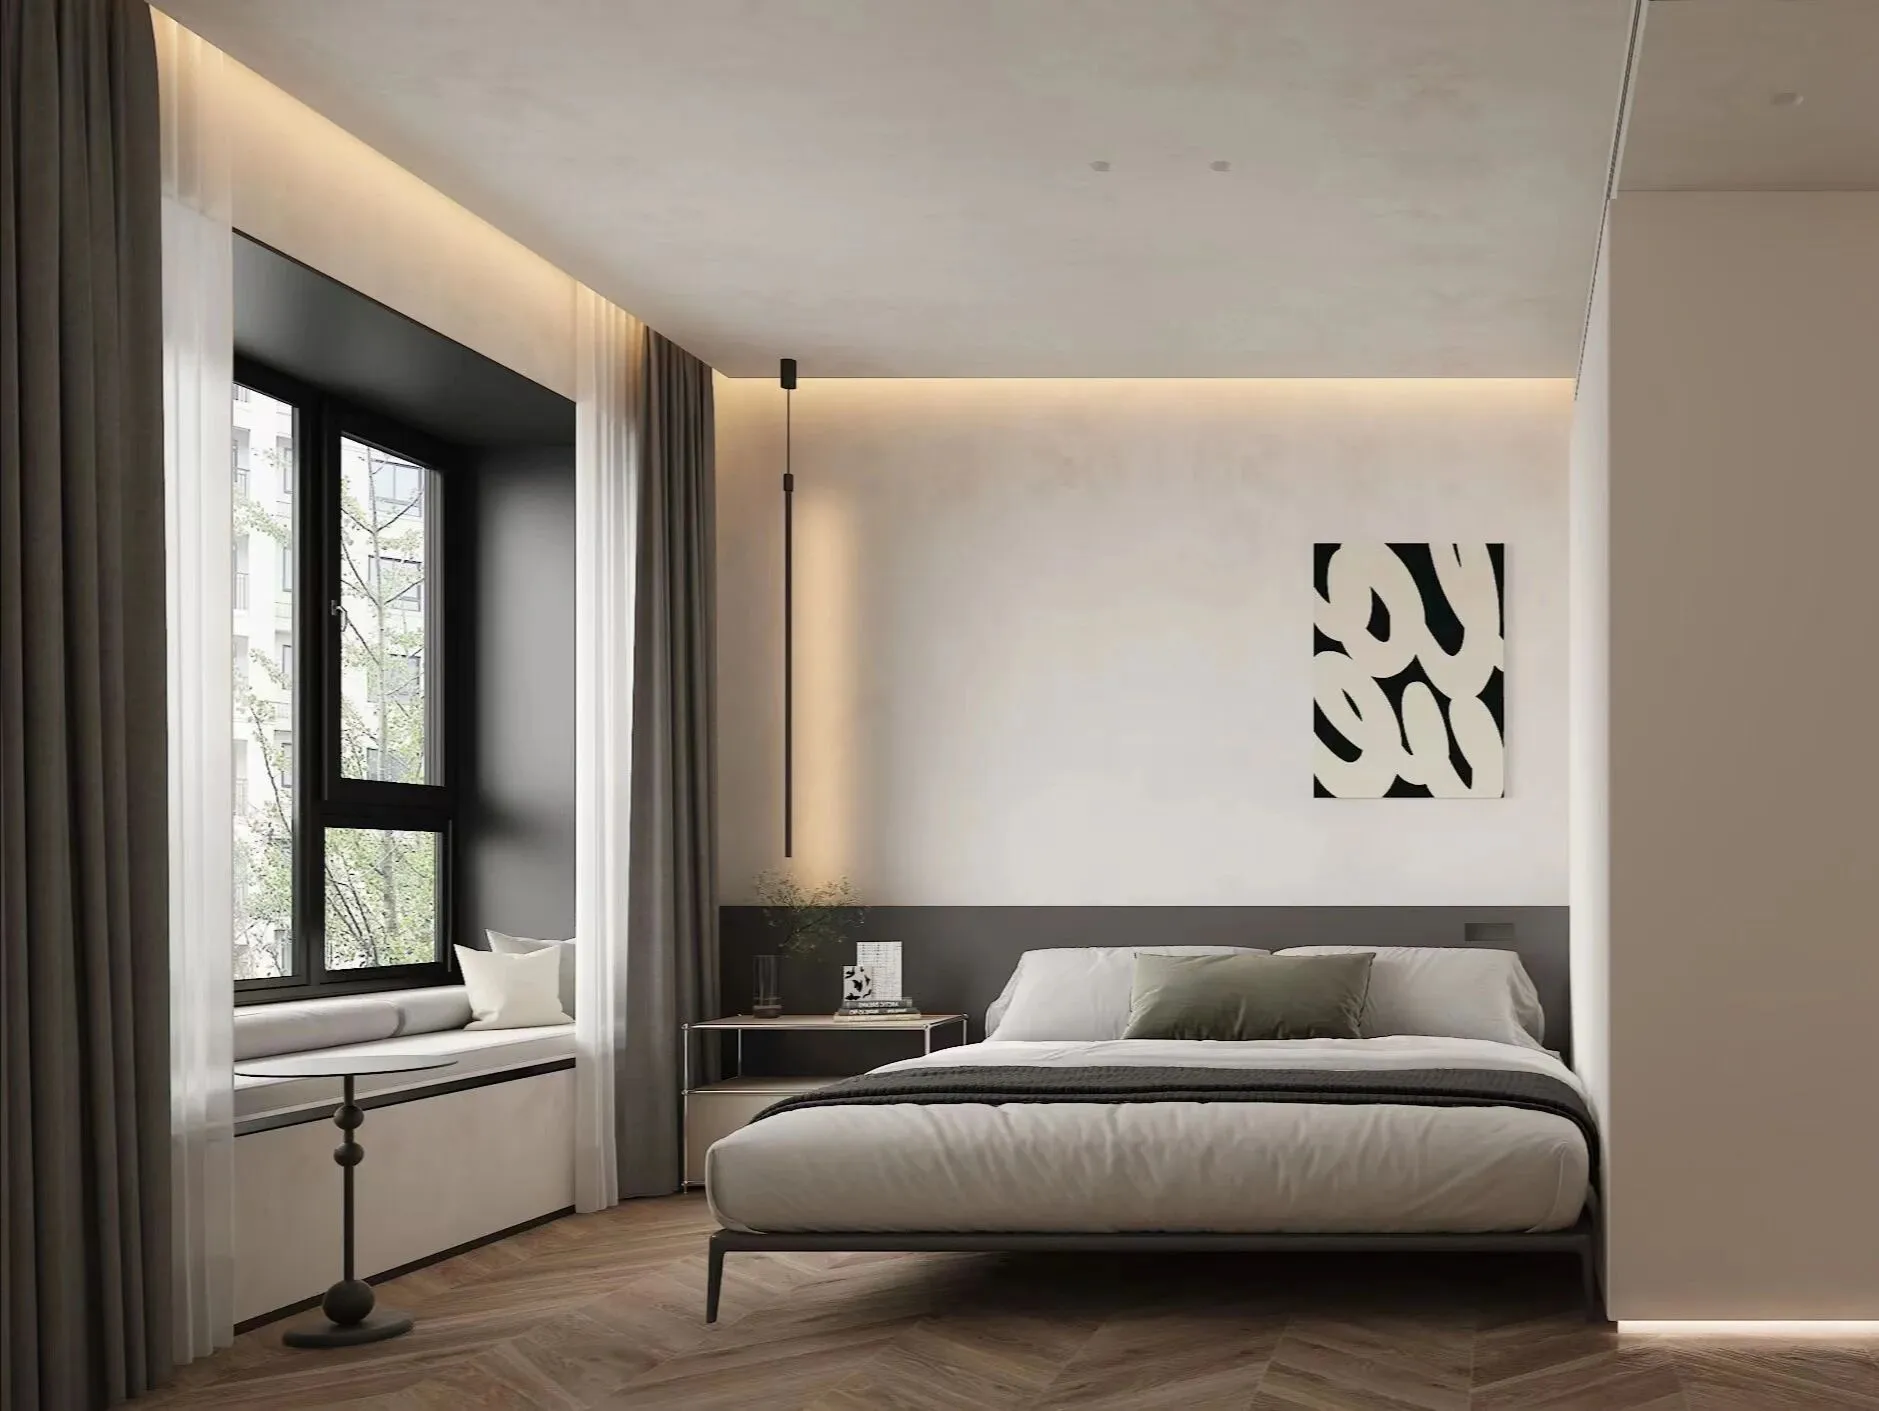
衣柜底部安装感应灯带,晚上活动更加贴心方便,细节之处提升了生活氛围和质感。
The bottom of the wardrobe is equipped with induction light belt, which makes night activities more intimate and convenient, and the details improve the living atmosphere and texture.
Lavatory/洗手间
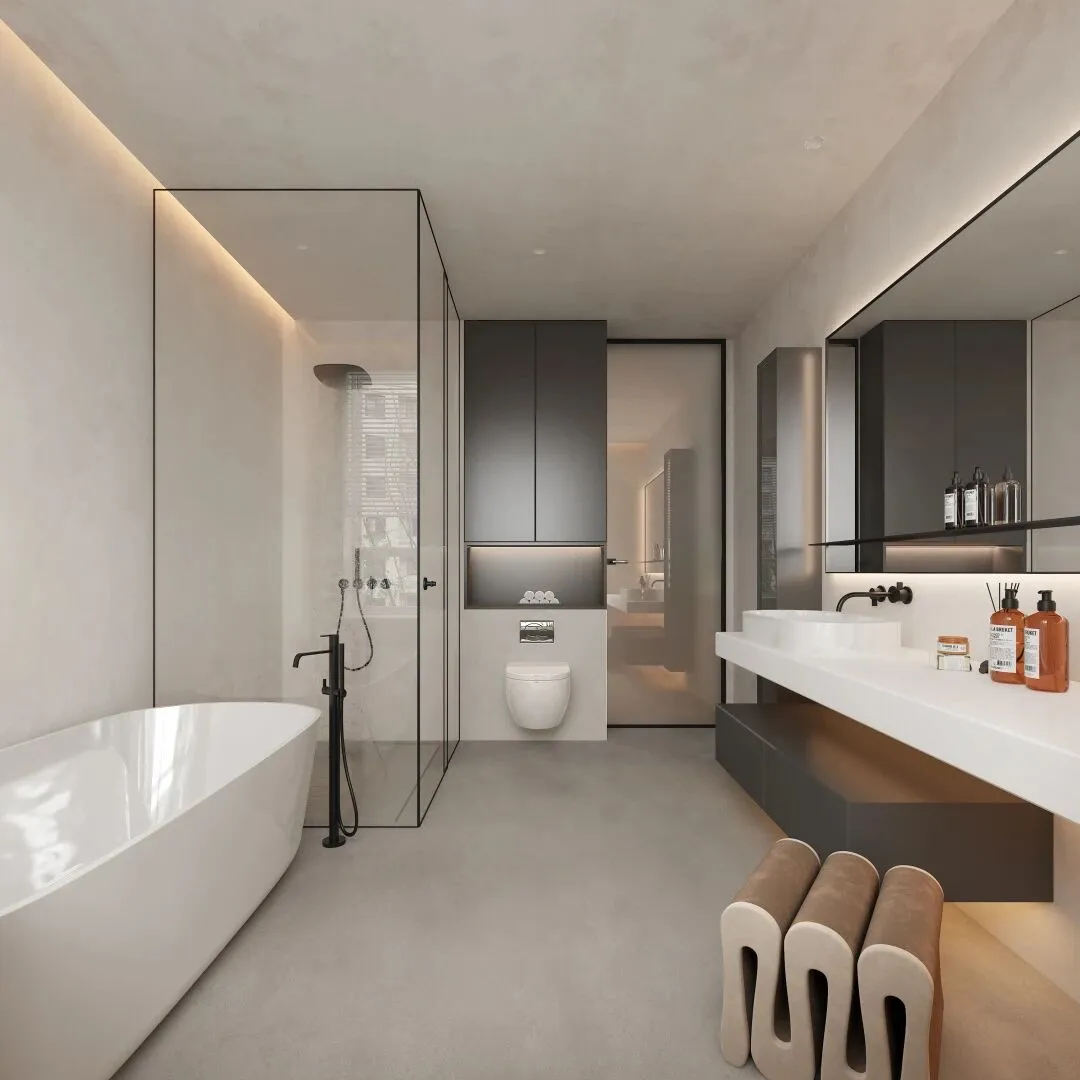
主卧,衣帽间,洗手间三点连成一线,整个居住动线简洁明了,根本上提升了业主居家幸福感。
干湿分离设计,设计独立浴室,一并容纳大浴缸和梳妆台,提高了空间实用性。
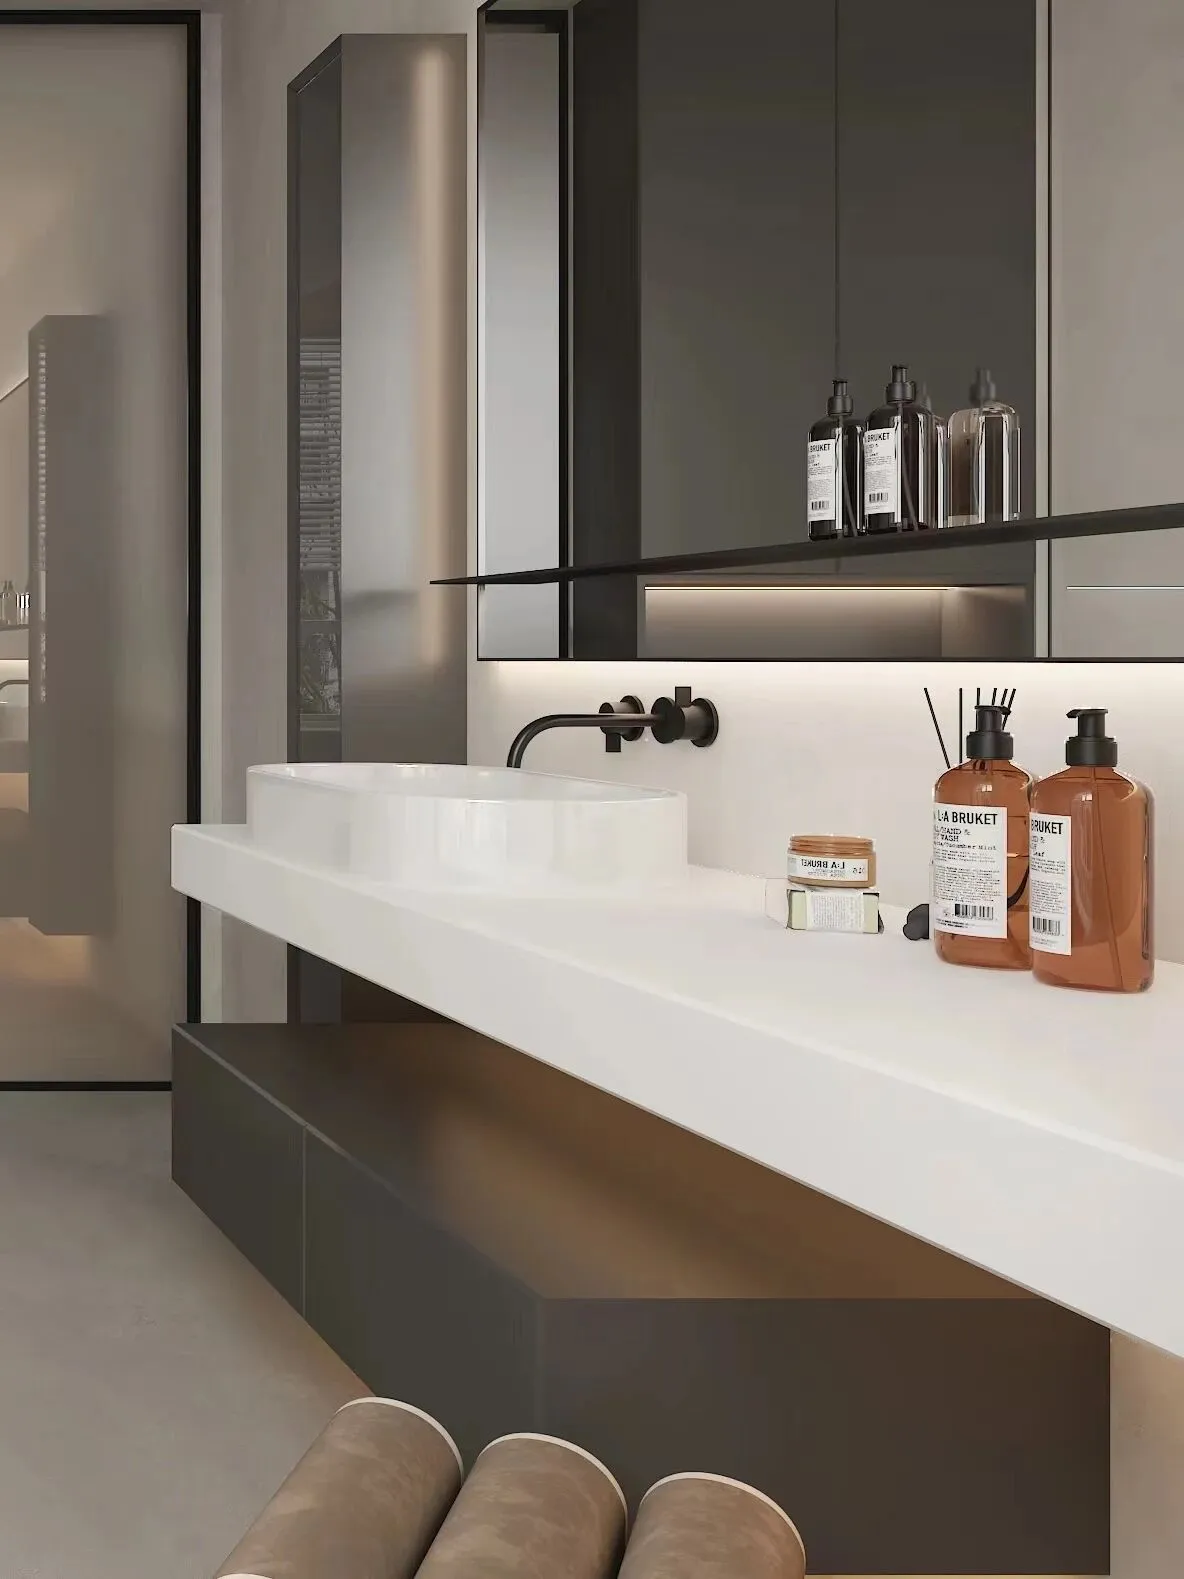
洗漱区安装超大一面智能镜,是提升屋主生活质感的重要一步;
入墙式水龙头,方便打理清洁,同时兼顾设计美学。
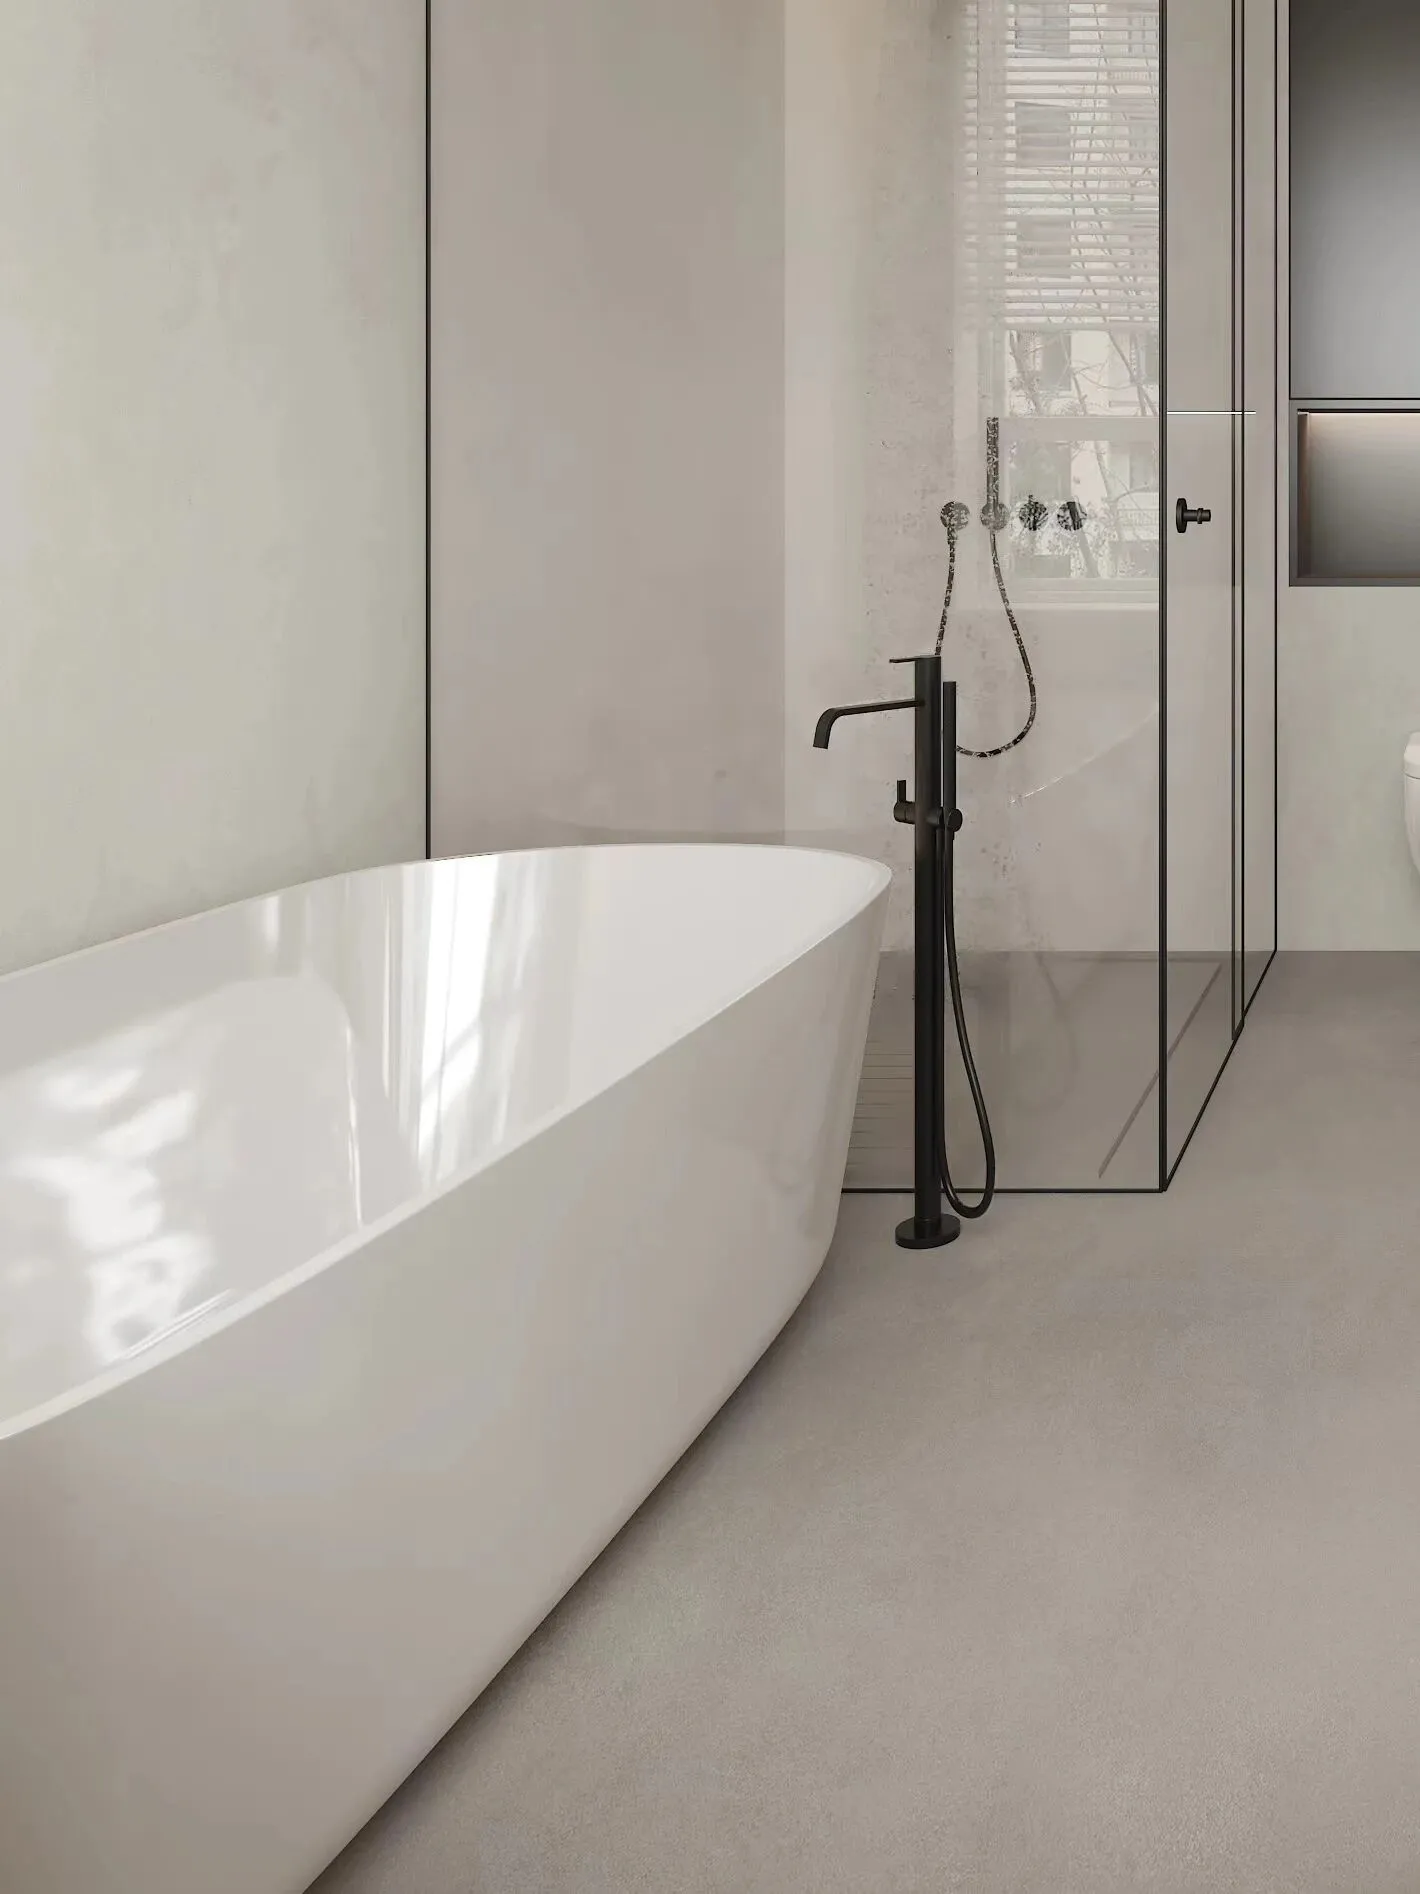
极简白色浴缸,体现的是对生活的态度,泡在热汤里思考,不乏生出些许有趣和娴静。
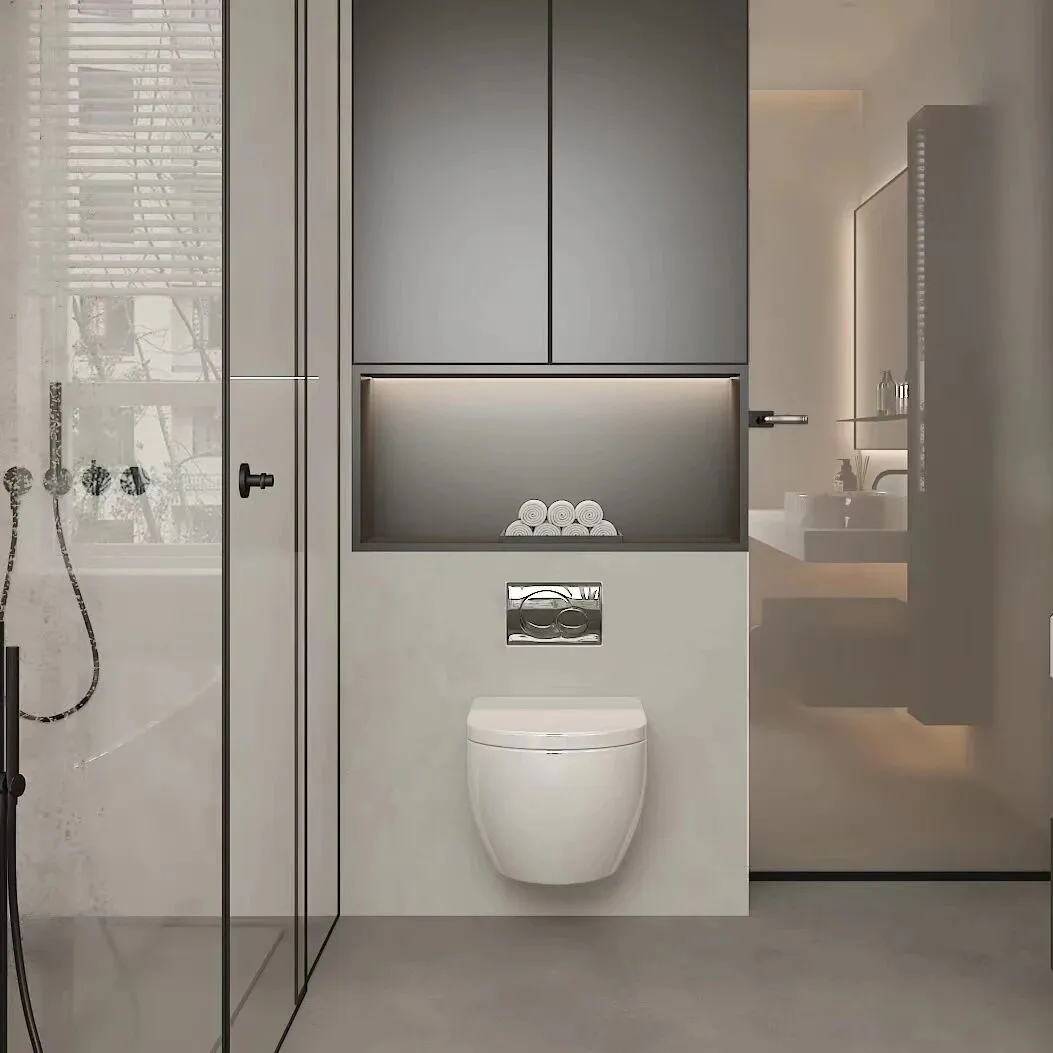
壁挂马桶,底部悬空,360°无死角方便清洁打扫,智能实用又不失美观;
马桶上方,设计师贴心的设计了储物柜,用于存放取用物品十分便利,柜子下面又安装了一条氛围灯带,卫生间也极具美感。
Wall hung toilet, suspended at the bottom, 360 ° no dead corner, convenient for cleaning, intelligent, practical and beautiful;
Above the toilet, the designer carefully designed a storage cabinet, which is very convenient for storing and accessing items. An atmosphere light belt is installed under the cabinet, and the bathroom is also very aesthetic.
gym/健身房&yoga/瑜伽室
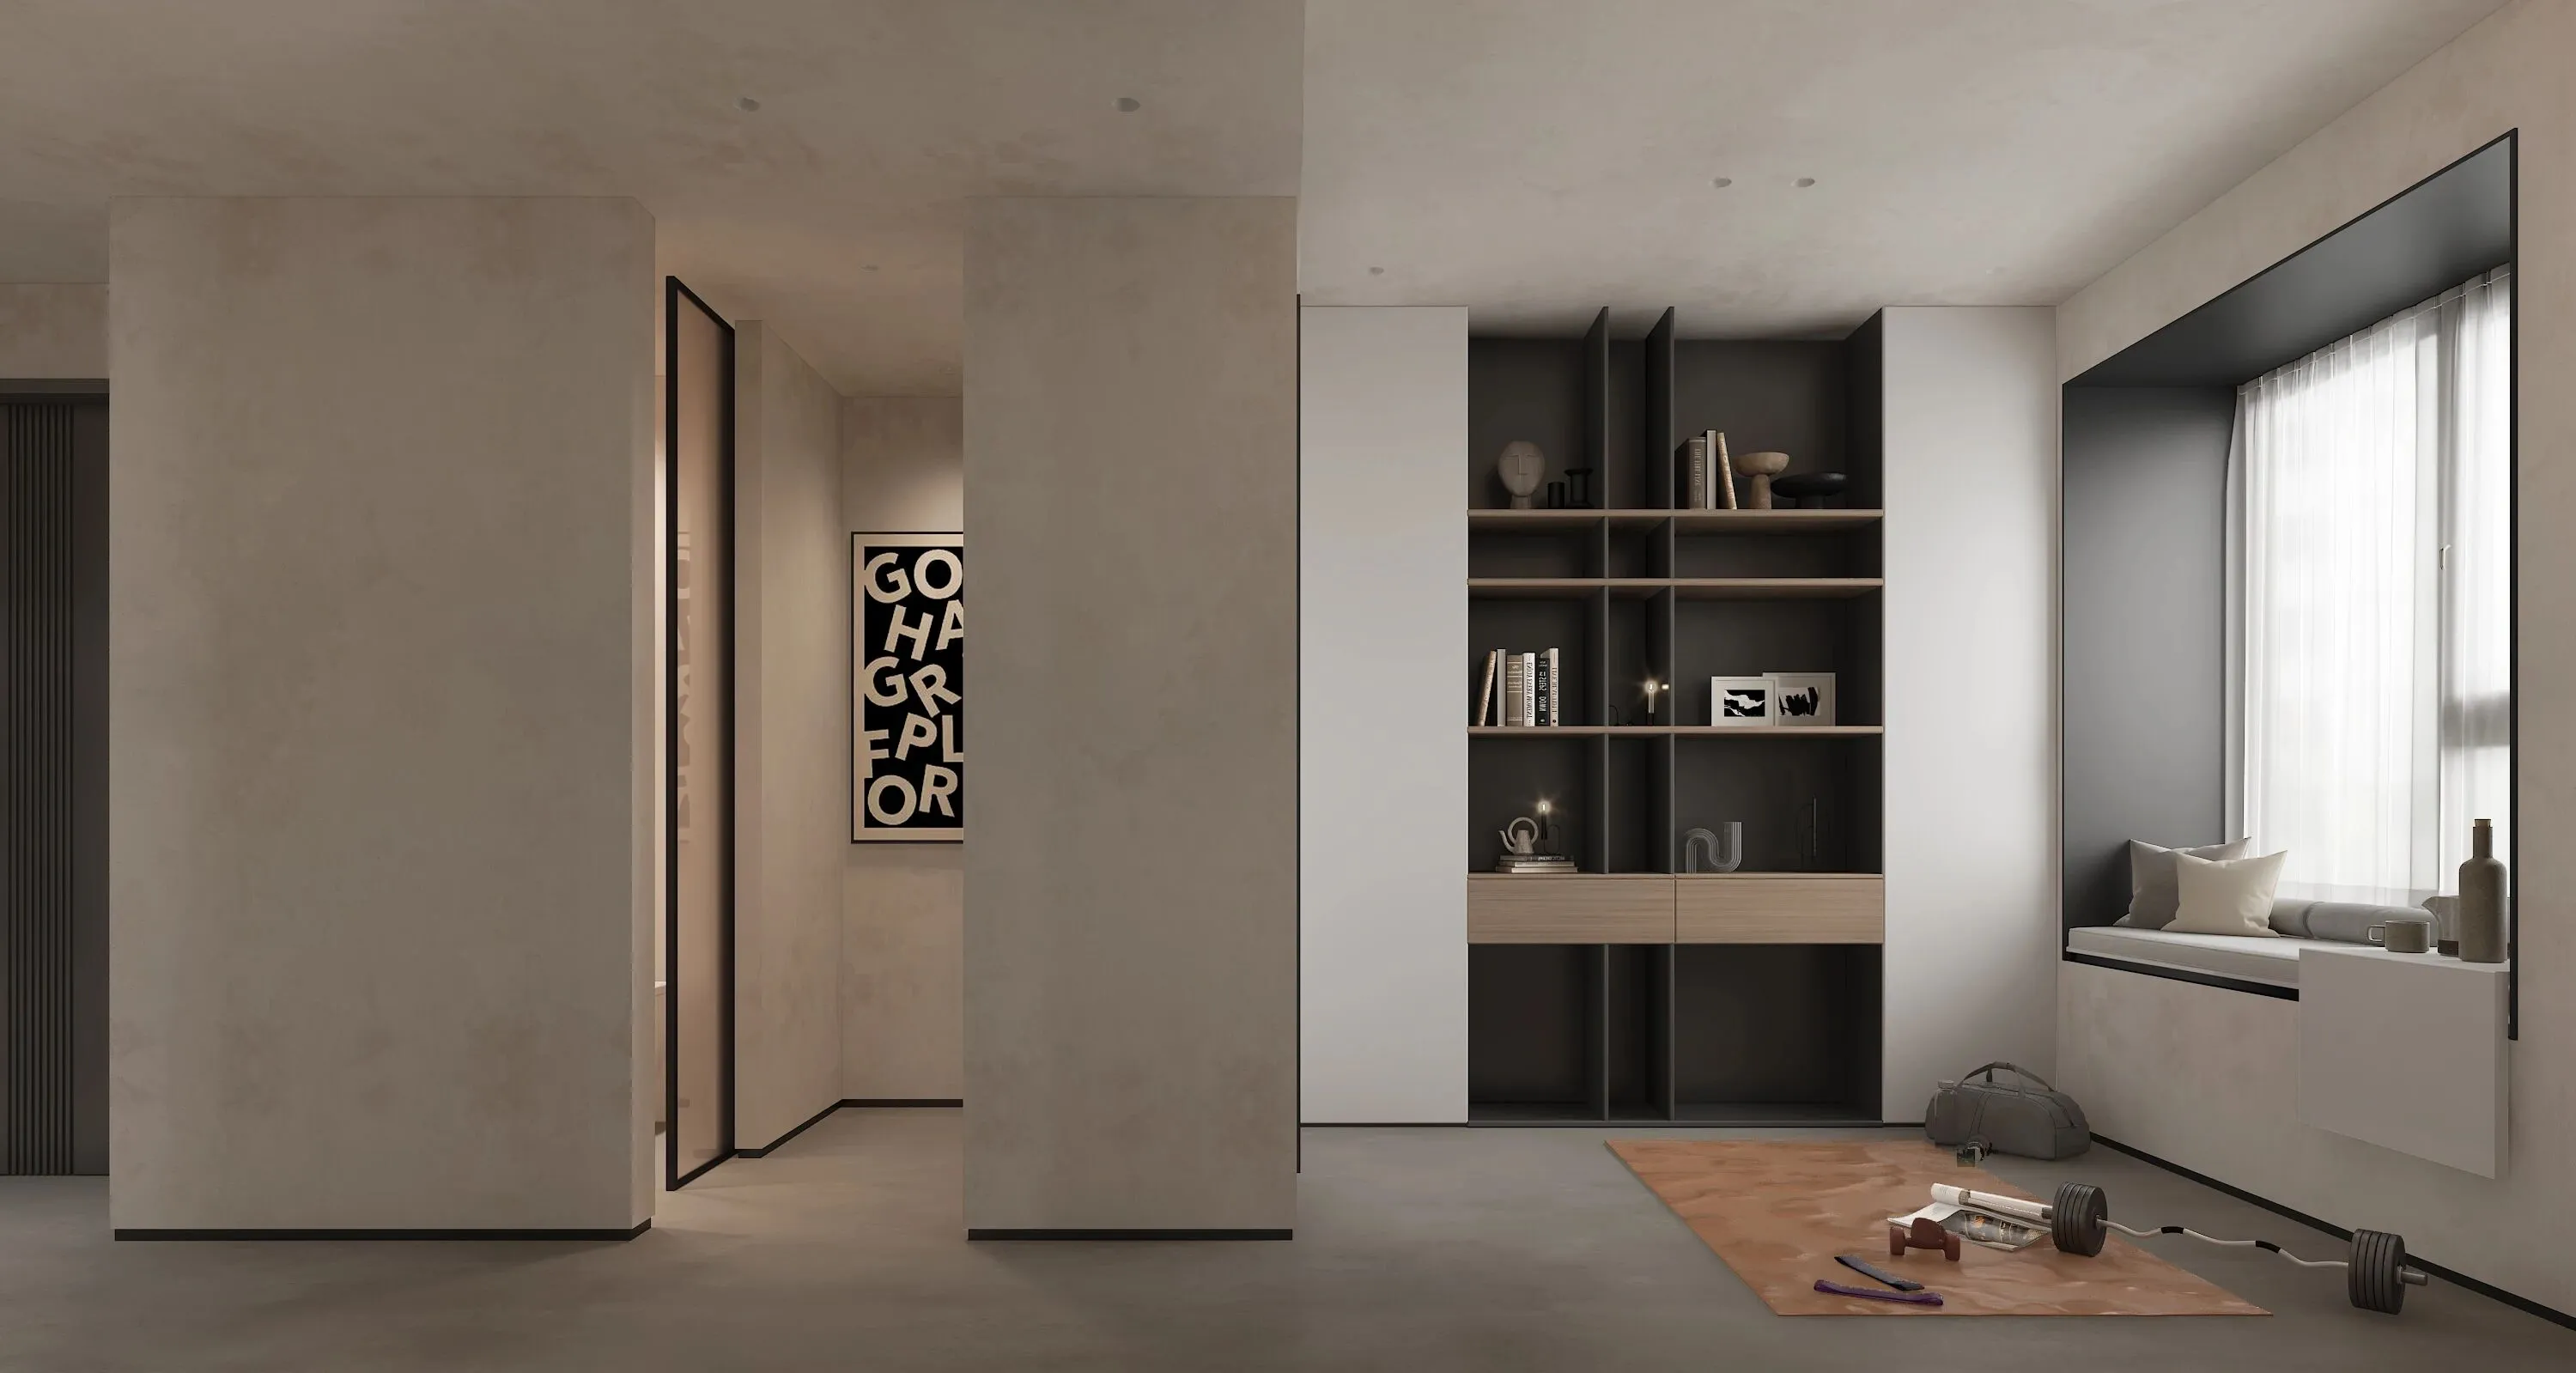
设计师将次卧改造成了健身房,抛开天气,挑选服装,精心打扮种种限制后,从沙发爬起来就可以来一次肉体与大脑的放松时刻,获得的是精简生活后的真挚与快乐。
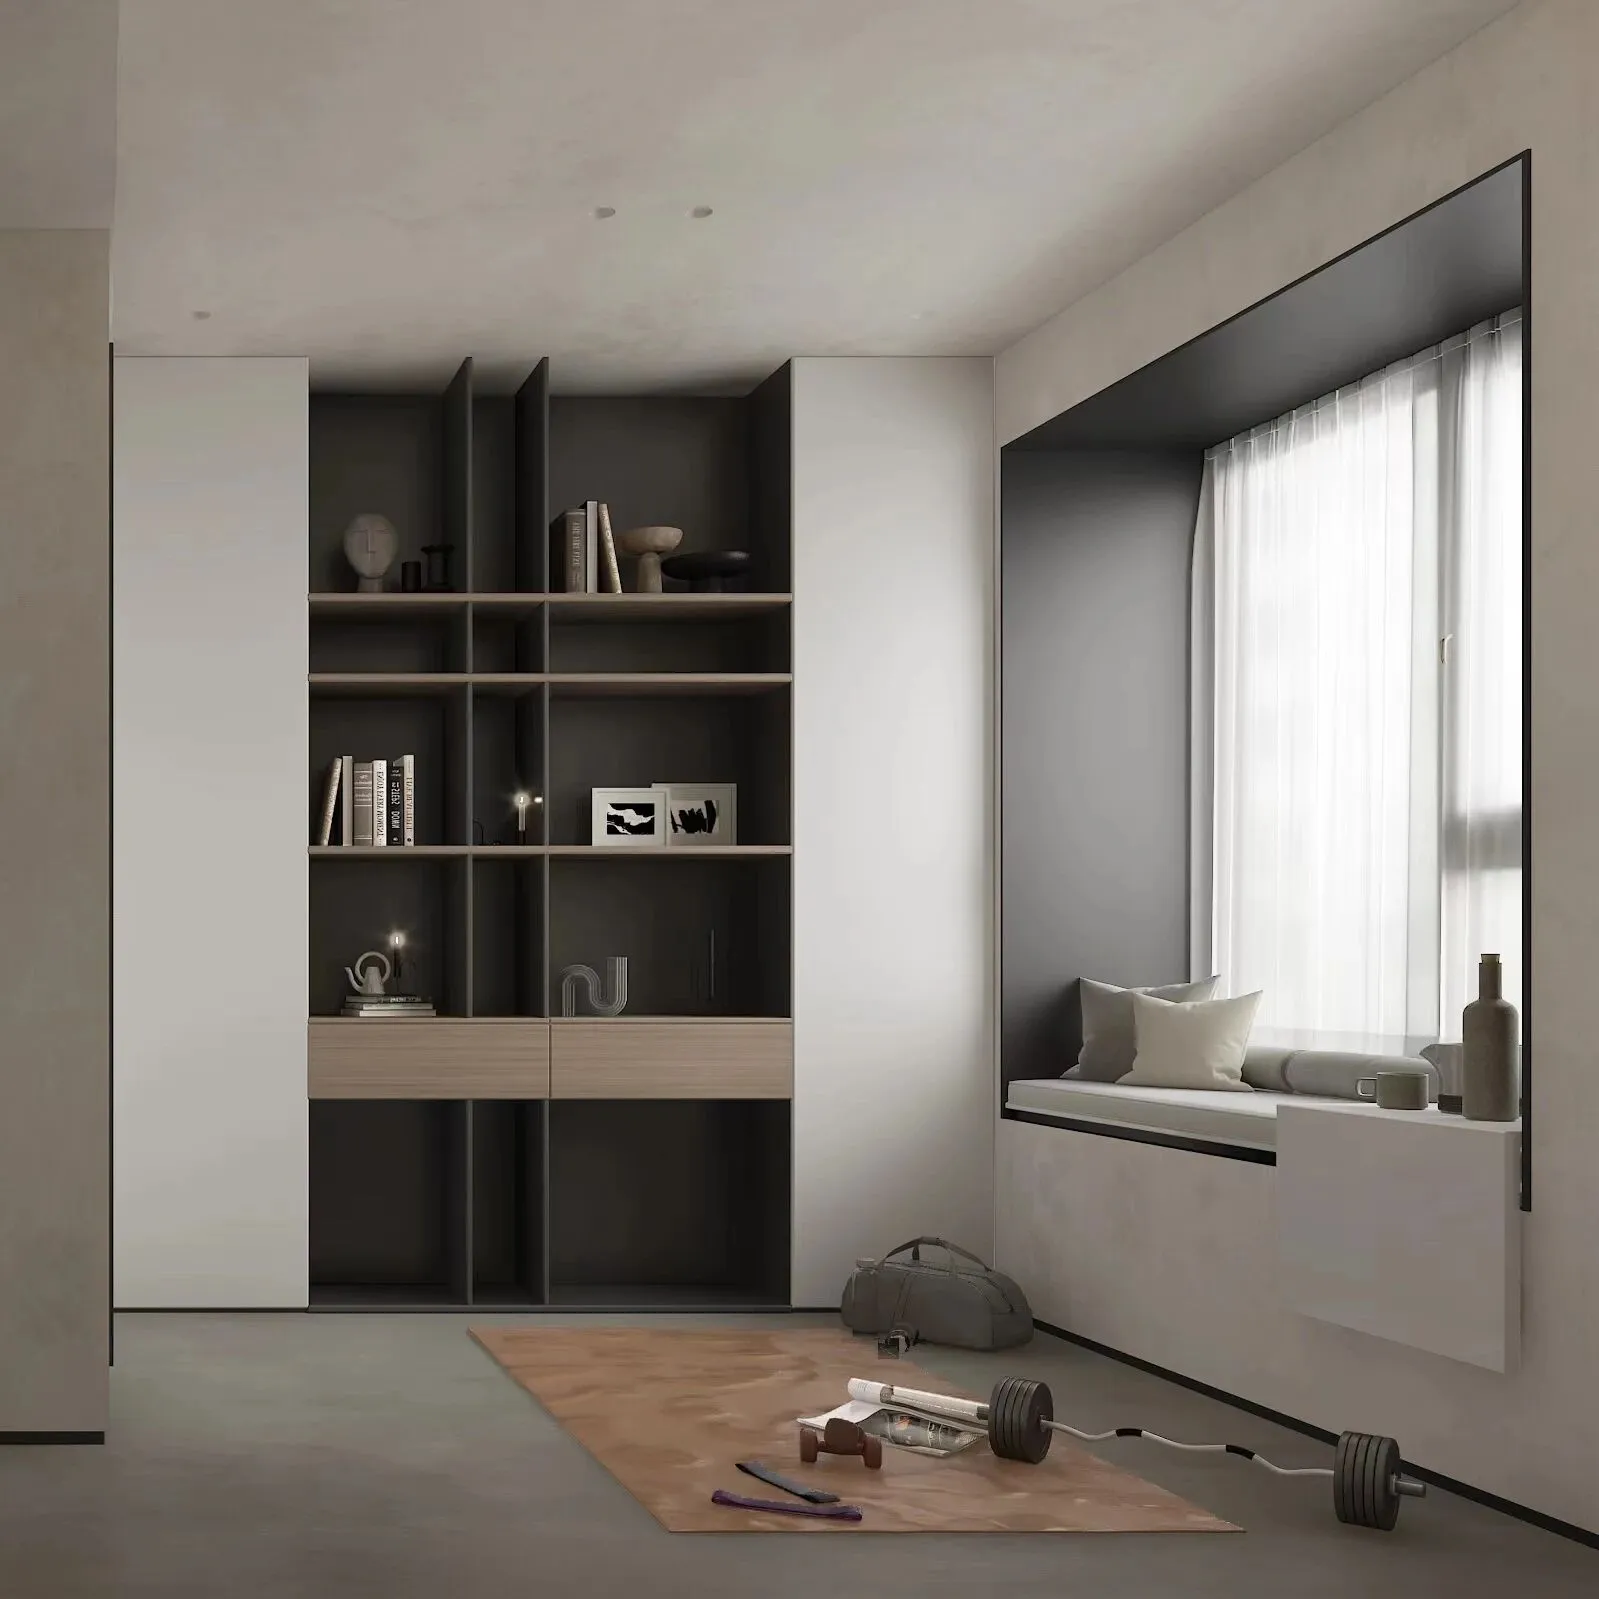
飘窗上增加了一块岩板台面,一些健身饮品便可放置于此,健身结束在此稍作休憩,舒适又惬意。
谁说自律不是另一种精神自由呢!
A rock board table is added on the bay window, where some fitness drinks can be placed. After fitness, take a rest here, which is comfortable and comfortable.
Who says self-discipline is not another kind of spiritual freedom!
Housekeeping room/家政间
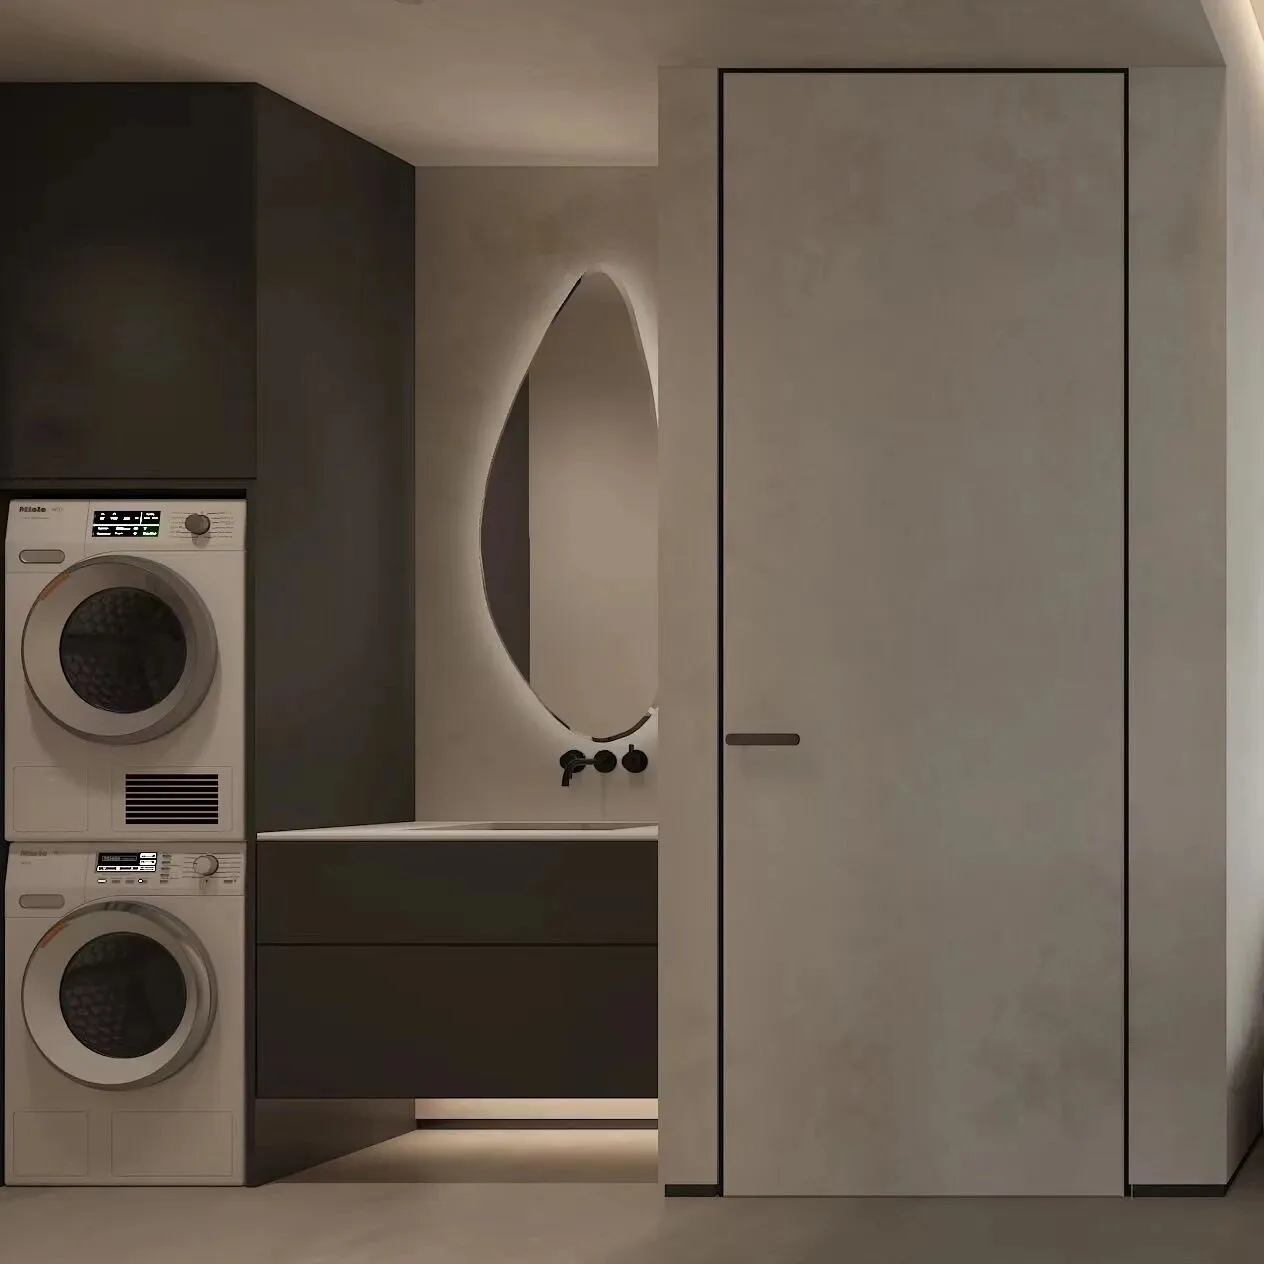
家政间布局在健身房外,方便清洗换洗衣物,洗烘一体的收纳区节省了空间使用面积;
不规则镜子给空间增添了一丝趣味性,充满设计感的补光灯设计,黑与白的优雅灵动,尽享空间质感。
The housekeeping room is arranged outside the gym, which is convenient for washing and changing clothes. The storage area integrating washing and drying saves space and area;
Irregular mirrors add a trace of interest to the space. The fill light design full of design sense, the elegance and flexibility of black and white, and enjoy the texture of the space.
往期回顾
PAST WORKS
END
About us | 关于我们

华蓝设计——“创造有故事的艺术生活”的室内设计公司。
2016年成立于天津,
是天津室内设计领域年轻有活力的设计力量,
亦是一家集室内设计、软装设计、工程施工
为一体的精品全案设计公司。
我们认为年轻与年龄无关,
每一位有趣的灵魂都应被重视,
去感同身受的了解他们方方面面,
不论是多么大胆的想法,
还是需求多样。
只有足够的了解才能让空间充满生命力,
才会被熟悉和期待的真实场景所打动。
识别二维码 | 预约设计师
▼

Tel:18722226617/(022)28225570
Add:天津市河西区内江道壹号公馆10号楼2301

@华蓝DESIGN·空间设计