
华蓝设计|复古温润,晨光满室,落入温柔乡

烟火向星辰,所愿皆成真。
Fireworks to the stars, all wishes come true.
山有顶峰,湖有彼岸
在人生漫漫长途中
万物皆有回转
当我们觉得余味苦涩
请你相信
一切终有回甘
【华蓝设计,HL Design】
project项目╲复式阁楼
Area 面积╲120㎡
Community╲武清·芸香雅苑
Design设计╲华蓝设计
Costume软装╲华蓝设计
Cooperation合作方式╲空间设计
“初期构想”
—————————————————————
屋主——本次设计的委托人是一对夫妻,与屋主沟通之后了解到这座房子最多时可能会住8-9个人,还有业主97的祖母。所以设计房屋时需要考虑到老人行动不便和房屋安全性,同时考虑到老人的情感寄托,决定采用一些复古元素和温馨的奶油感来打造一个温暖清静的空间。
屋主关于这个新家提出的构想
①97岁祖母(用轮椅),需要一个独立卧室
②女主人希望有一个影音,健身,阅读的区域
③男主人需要有收纳展示摩托骑行装备的空间
④厨房太小,餐厅位置狭小,需要改造这部分布局
⑤解决阁楼的采光问题
⑥二楼设计出子女的临时客房
⑦因为人口居多,储物空间要足够大
“一层空间改造”
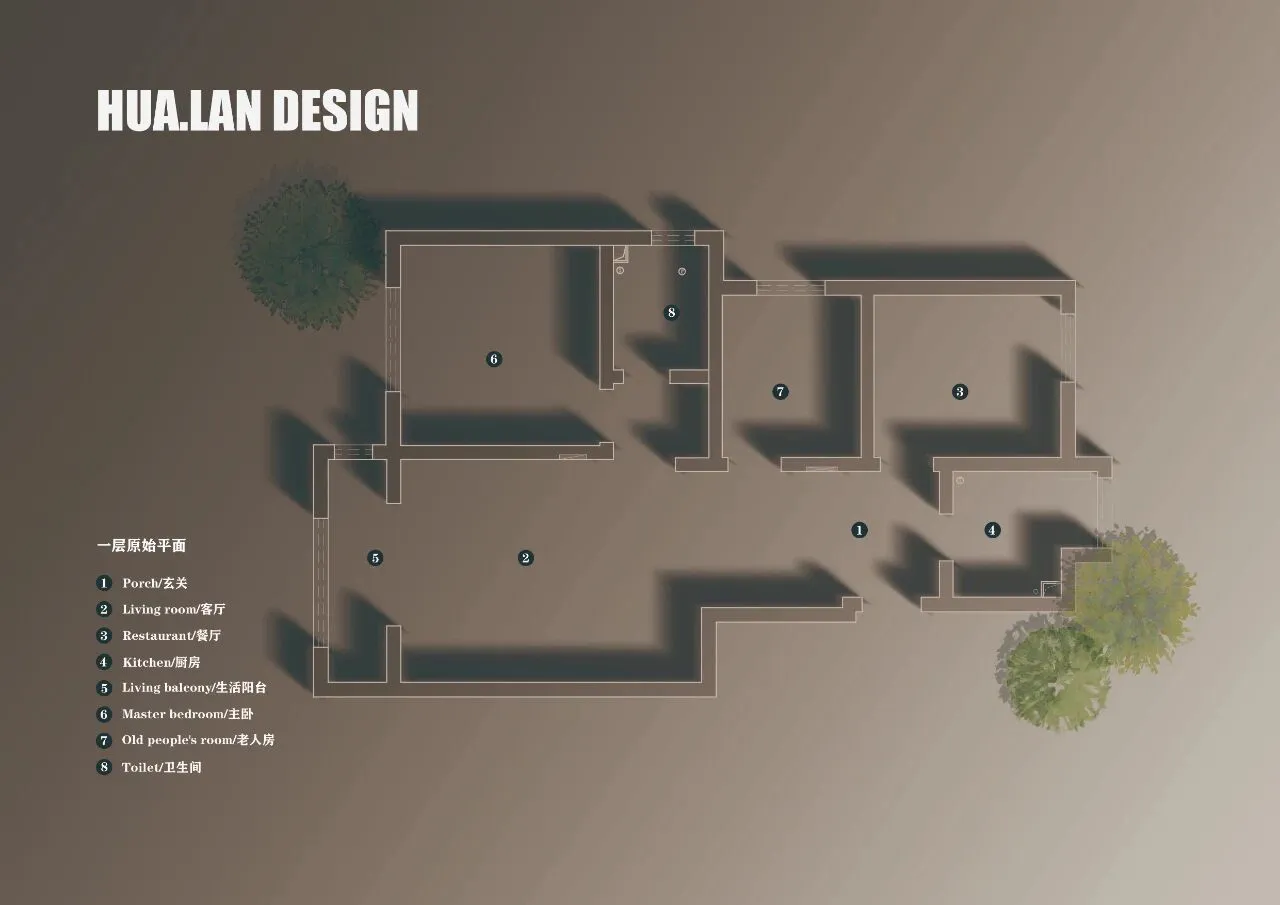
▲Before
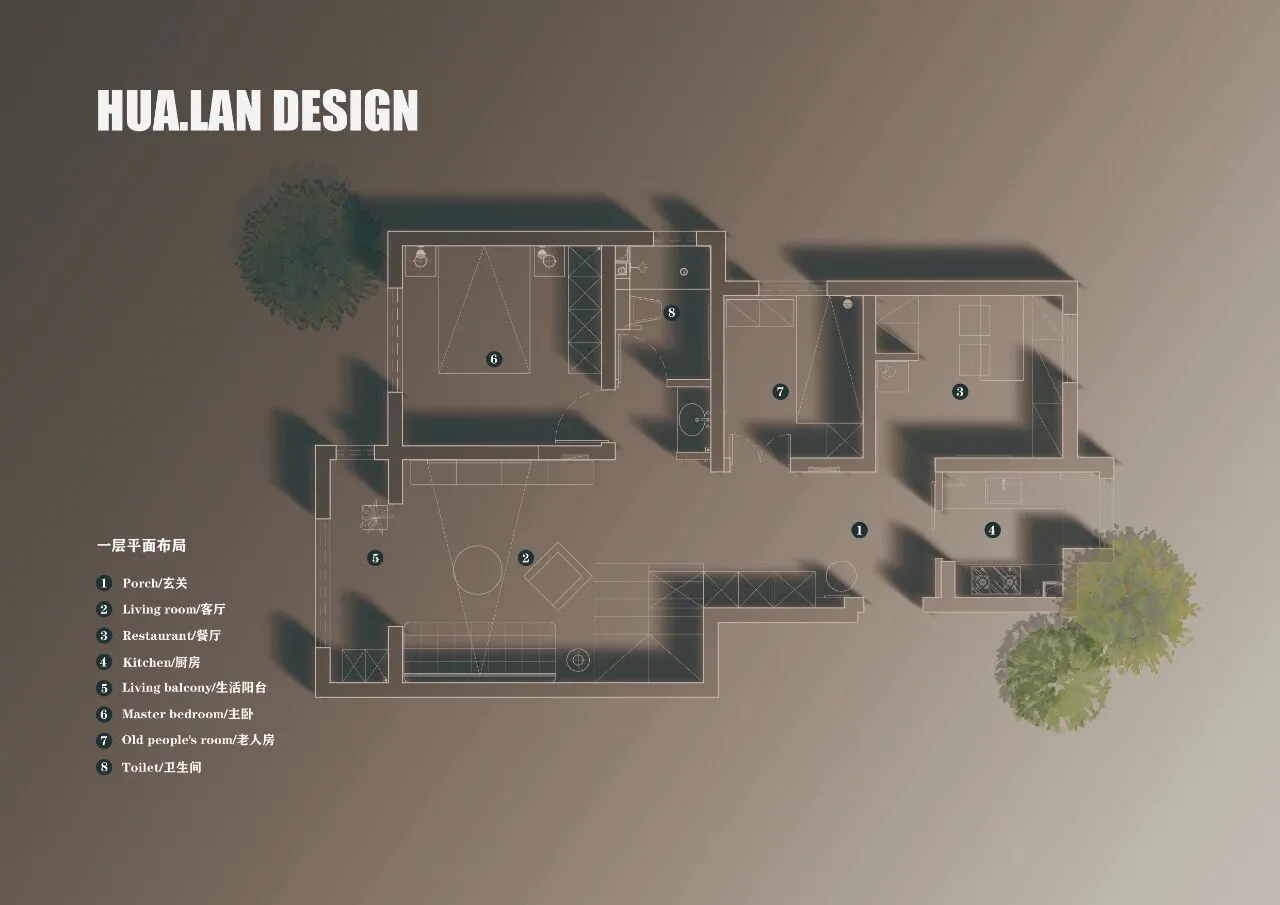
▲After
■将餐厅区域挪到原本的小卧室区域,冰箱移位到餐厅区域,侧面做隔墙共同形成玄关,
■就餐区域用卡座的形式,达到一屋多用的目的,即是餐厅,又是书房,卡座拉开还可以做临时休息客卧;
■空间内所有的动线都设置为无障碍通道,并设计相应的老人扶手;
■客厅做了挑空设计,阳光随之引入到阁楼,原本封闭的空间变得开放,扩大了客厅的视觉感受;
■整体风格偏向小法式复古风,老人情感上接受度更强
“一层效果图展示”
Porch/玄关
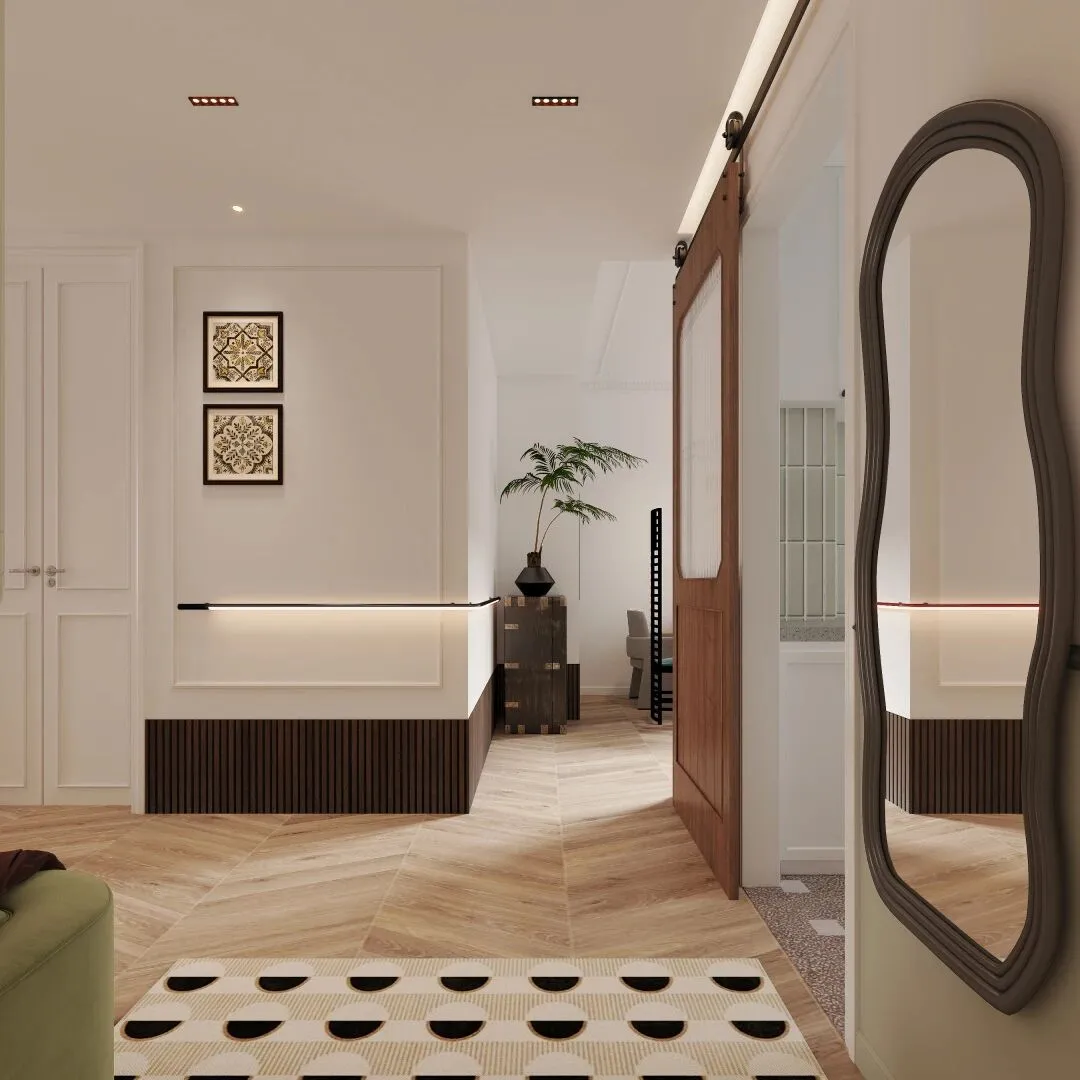
玄关位置铺复古元素地毯,搭配原木地板,扑面而来的温馨感,右手边是充满法式风情的波浪全身镜,不仅方便进出屋子整理仪容,更是一道美丽的风景。
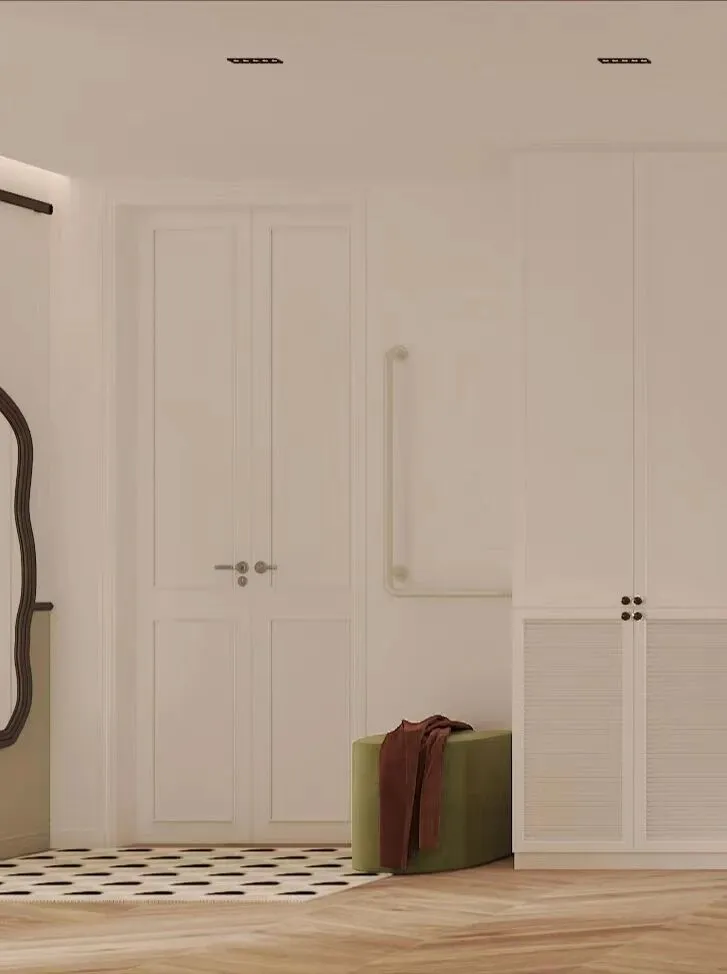
进门左手边放置牛油果绿换鞋凳,温柔又清新,置于奶白色空间中,更呈现一种宁静,平稳,自然的秩序感;设计师在换鞋凳上方贴心的设计出老人扶手,旁边是一排到顶玄关柜,家里有再多衣服也完全可以放得下~
The left-hand side of the door is placed with a butter green shoe changing stool, which is gentle and fresh. It is placed in the milky white space, presenting a sense of peace, stability and natural order; The designer carefully designed the armrest for the elderly above the shoe changing stool. Next to the armrest is a row of top porch cabinets. No matter how many clothes there are in the house, it can be placed~
Living Room/客厅
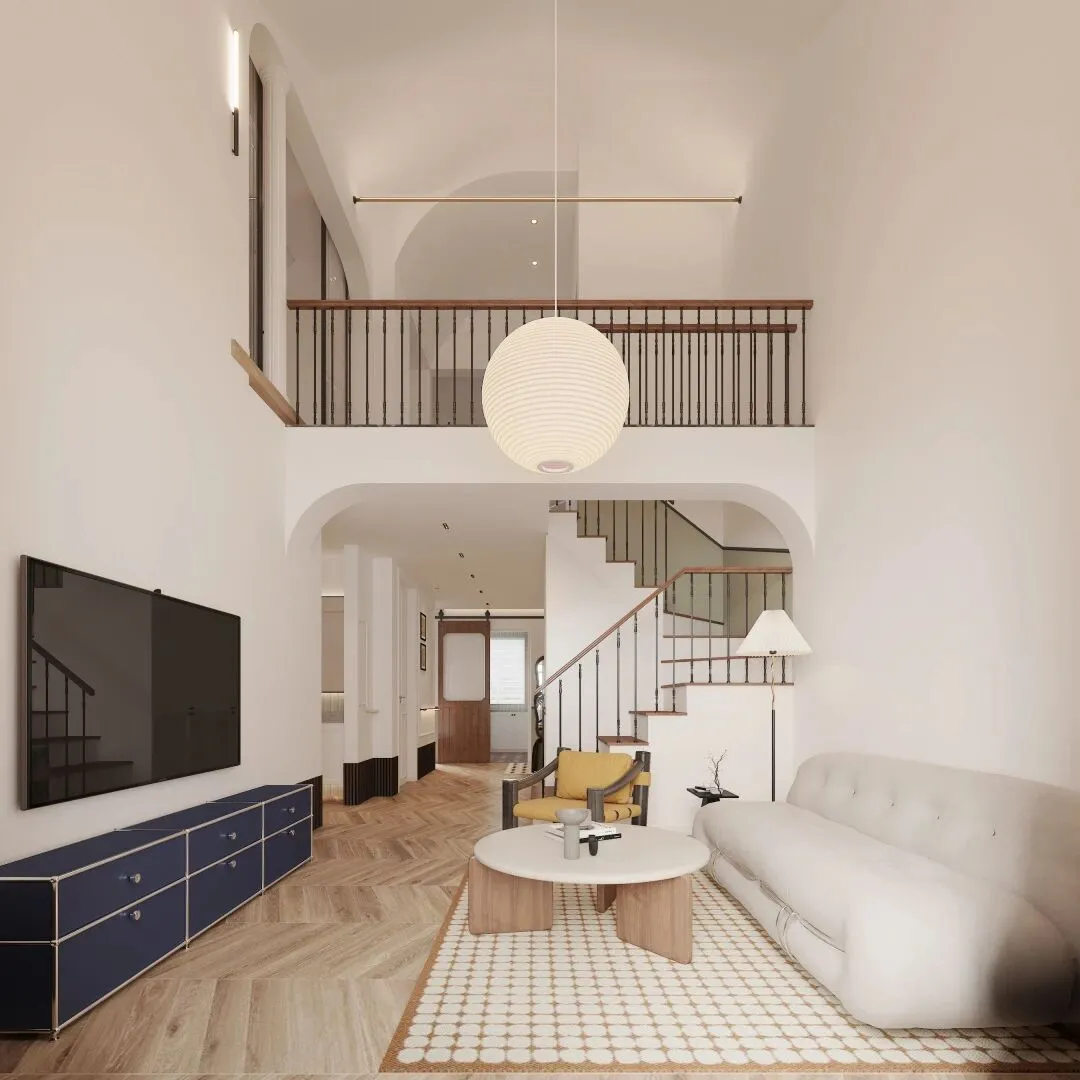
客厅做了挑空设计,阳光随之引入到阁楼,原本封闭的空间变得更加开放,视野也变得更明亮宽敞。
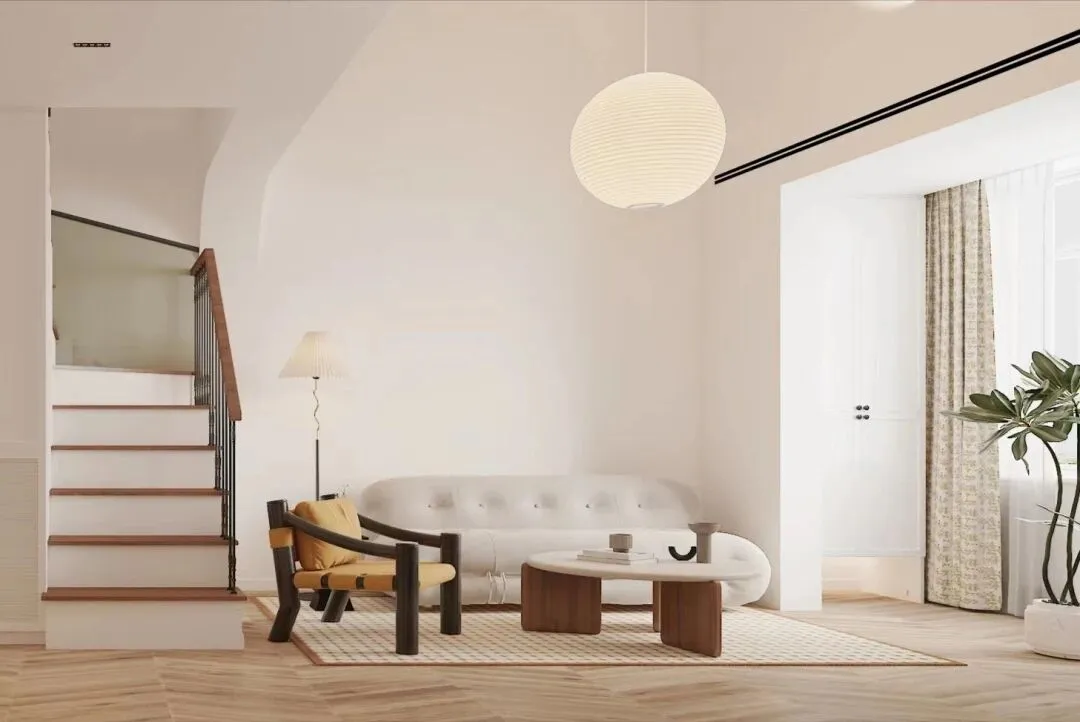
客厅设置在楼梯旁,拱形门洞划分出客厅空间,搭配奶油色调软装,温馨又干净,姜黄色创意板凳呼应牛油果绿换鞋凳,细腻且不乏有趣。
The living room is set beside the stairs, and the arched door opening divides the living room space. It is warm and clean with cream soft decoration. The ginger creative stool echoes the butter green shoe stool, which is delicate and interesting.
Dining room/餐厅
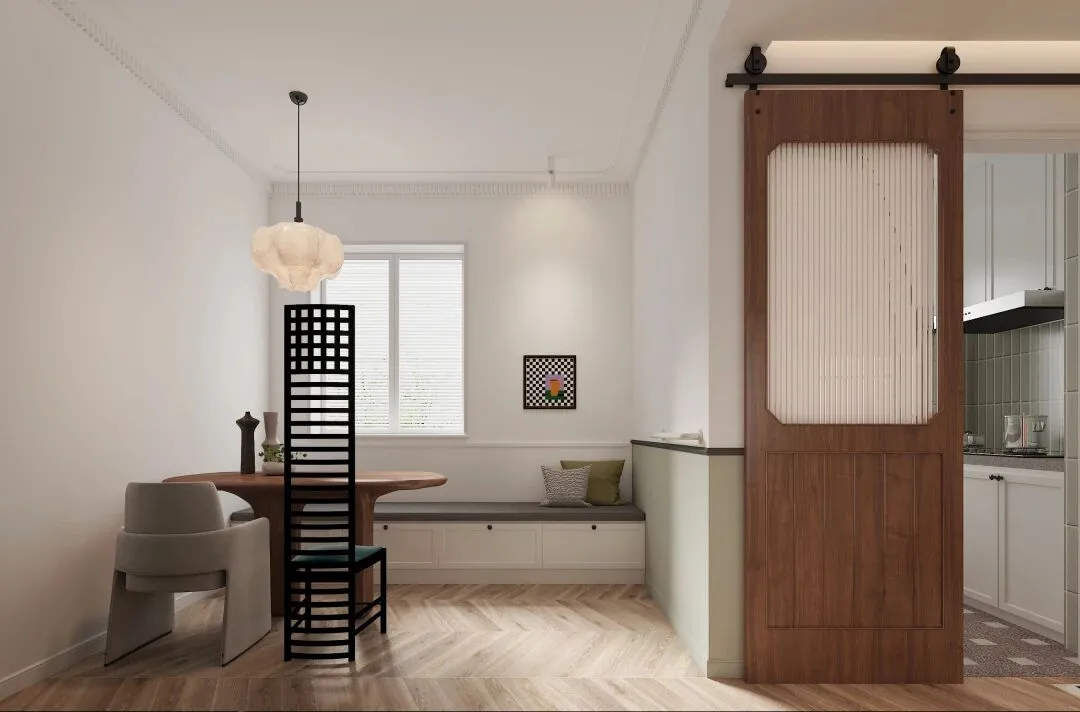
设计师将餐厅挪到原本的小卧室区域,就餐区域用卡座的形式,达到一屋多用的目的,既是餐厅又是书房,卡座拉开还可以做临时休息客卧。墙面也为老人设计了相应的扶手。
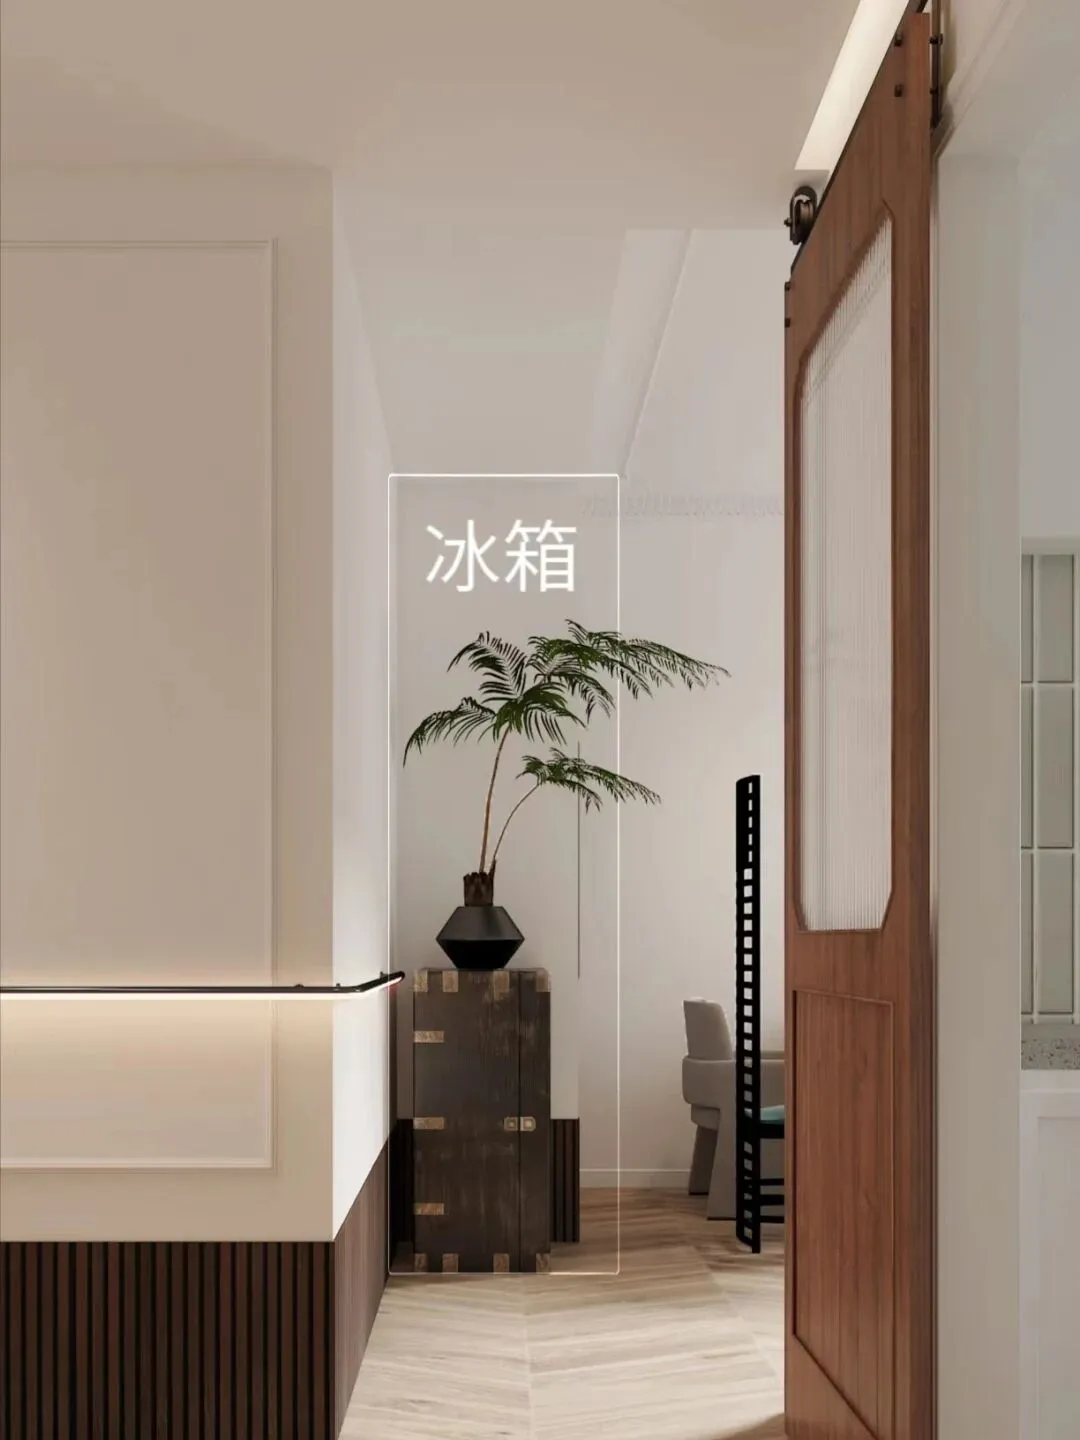
将冰箱移位到餐厅区域,侧面做隔墙共同形成玄关。
靠墙设置边几,存放零食或杂物。
一株绿植缓慢生长,将疲惫烦躁消散于热闹饭桌。
Move the refrigerator to the dining room area, and make a partition wall on the side to form a porch.
Set a side table against the wall to store snacks or sundries.
A green plant grows slowly, dissipating tiredness and irritability in the lively dining table.
Senior Citizen's Room /老人房
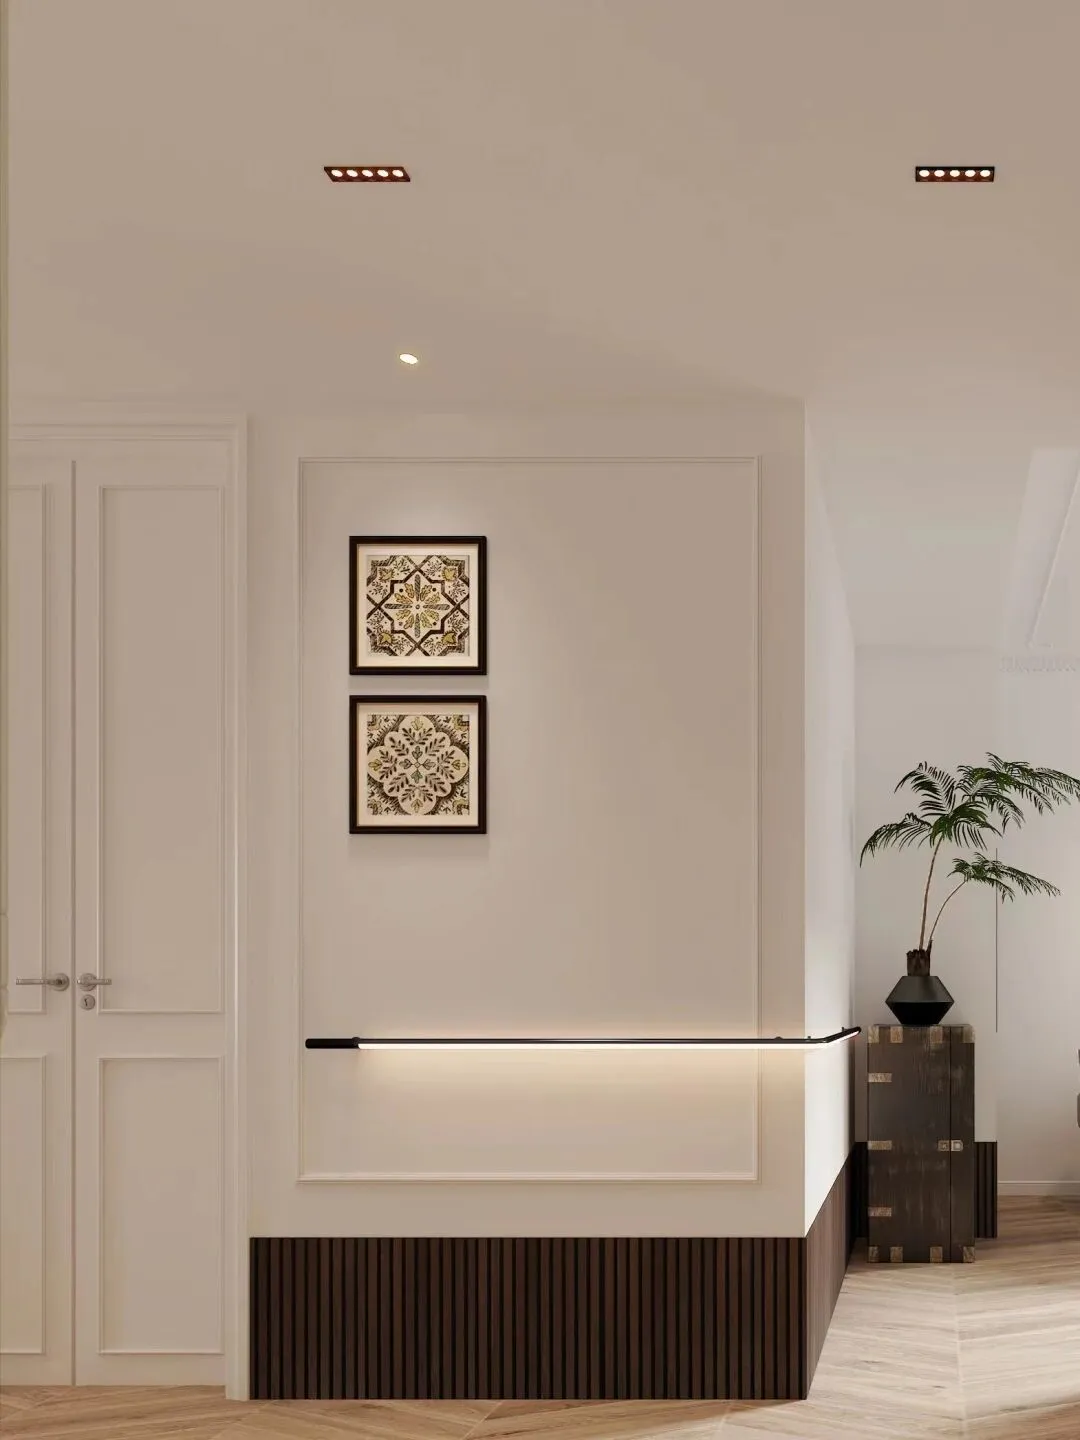
老人房布局在一楼玄关对面位置,空间动线都设置为无障碍通道,双开门设计相比于其他卧室门扩大了门的尺度,方便老人轮椅的进出和休憩。墙面还做了老人扶手,安全性能全面在线。
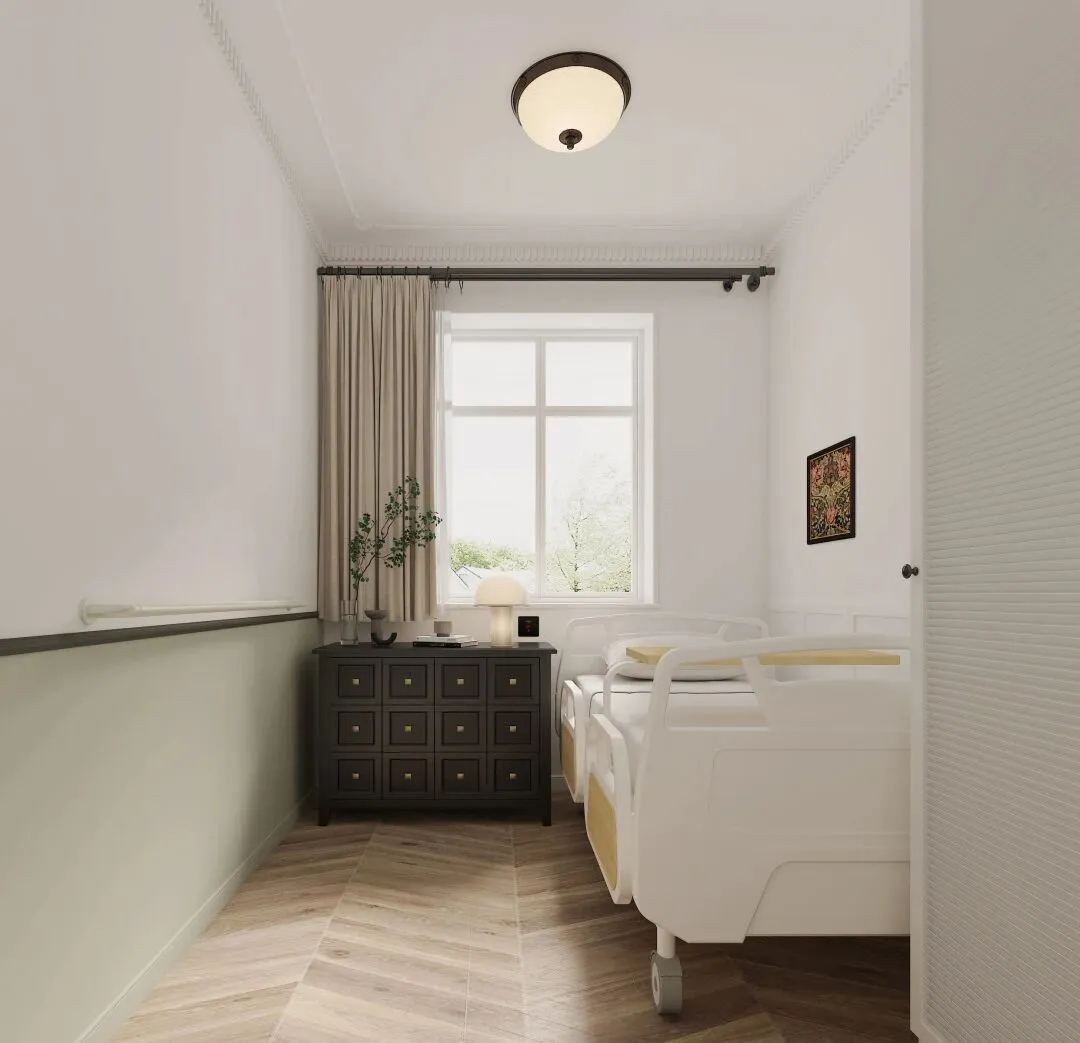
老人房的设施较为精简。一顶温馨护眼的灯光,一窗丝绸般的质感窗帘,一面复古精致的储物柜~温柔细腻、平静。房间还做了护理床和紧急呼救功能,极致的适老化设计让业主也更为安心。
The facilities of the old people's room are relatively simple. A warm and eye protecting light, a window silk curtain, and a vintage exquisite storage cabinet ~ gentle, delicate and calm. The room is also equipped with a nursing bed and an emergency call function. The extreme aging design makes the owner feel more comfortable.
Master bedroom/主卧
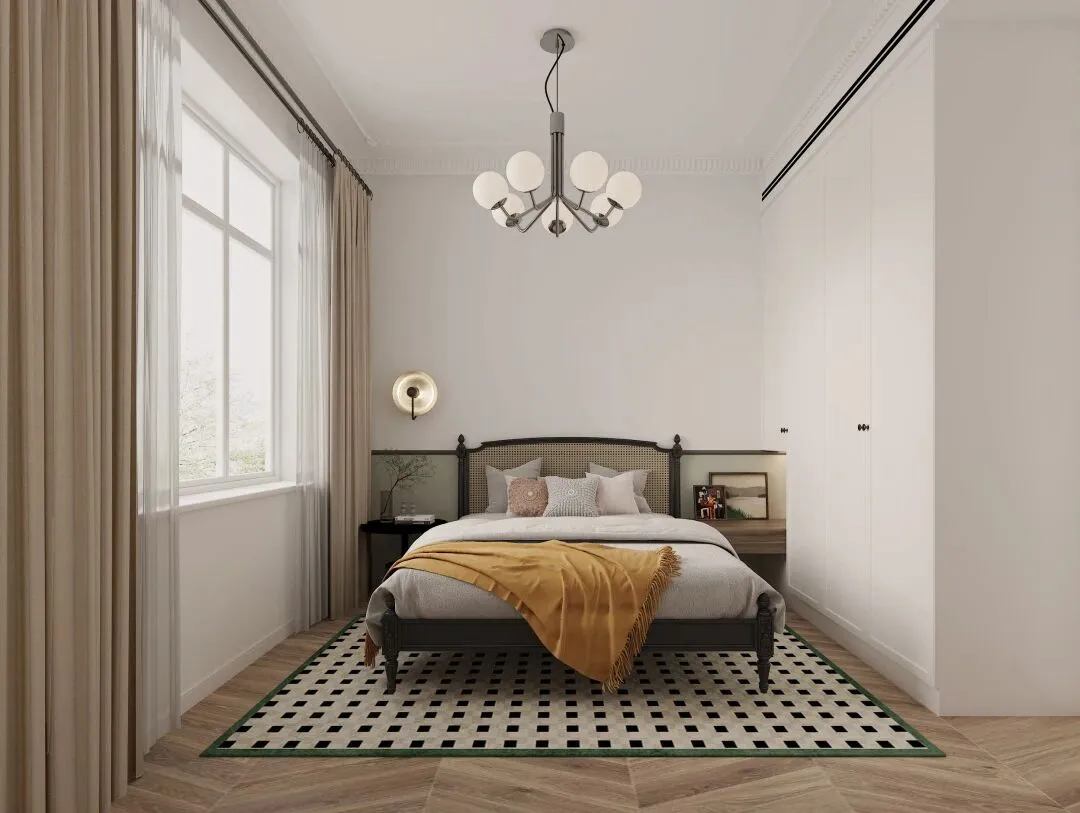
主卧浓浓的法式复古风情
PU线条、藤编床头
原木地板以及复古绿格子拼的地毯
多元素搭配,让卧室呈现出精致又鲜活的居住氛围
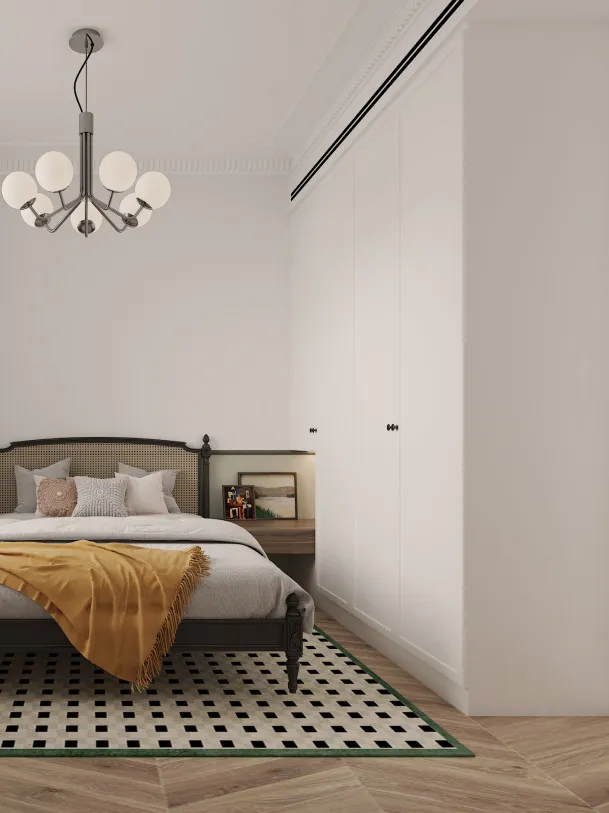
一门到顶的衣柜收纳整屋衣物,不留缝隙便于打理;奶油白配色,清新婉约,置于木色与姜黄、绿色之间丝毫不显突兀,视觉上扩大卧室空间,尽显宽敞。
The wardrobe in the master bedroom from the door to the top accommodates the clothes of the whole room, leaving no gaps for easy care; Cream white color matching, fresh and graceful, placed between wood color, turmeric and green, does not appear abrupt at all, visually expands the bedroom space, and makes it spacious.
“二层空间改造”
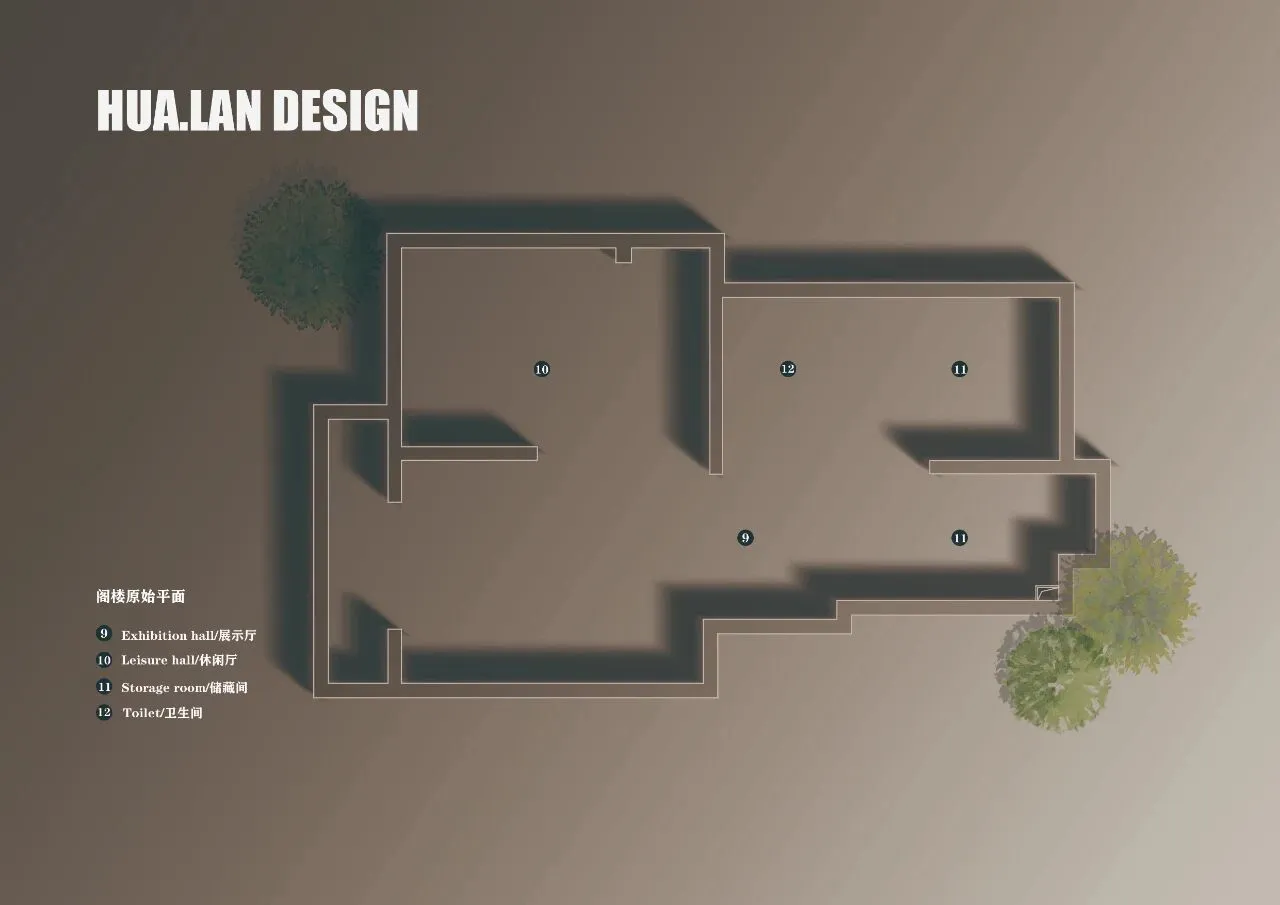
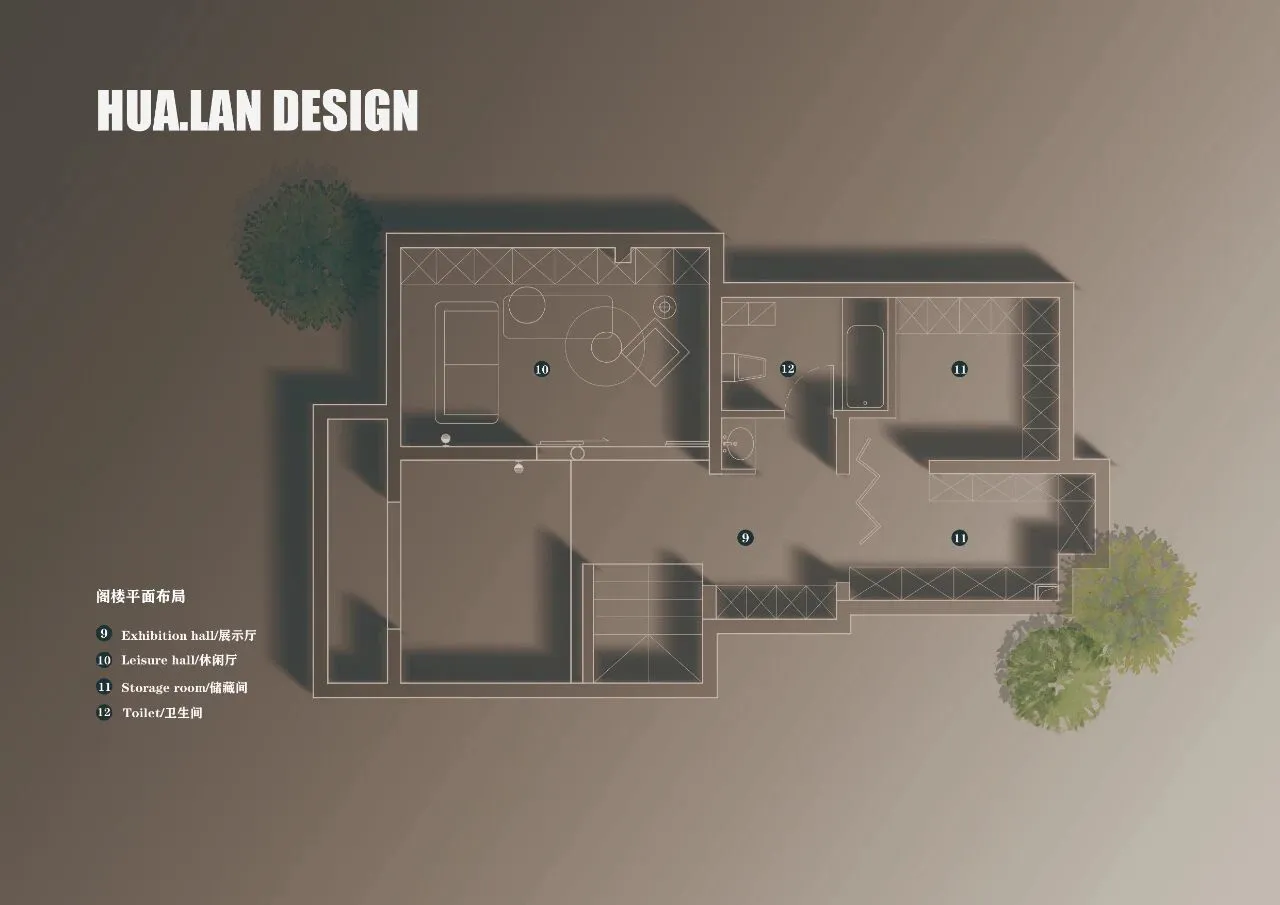
“二层效果图展示”
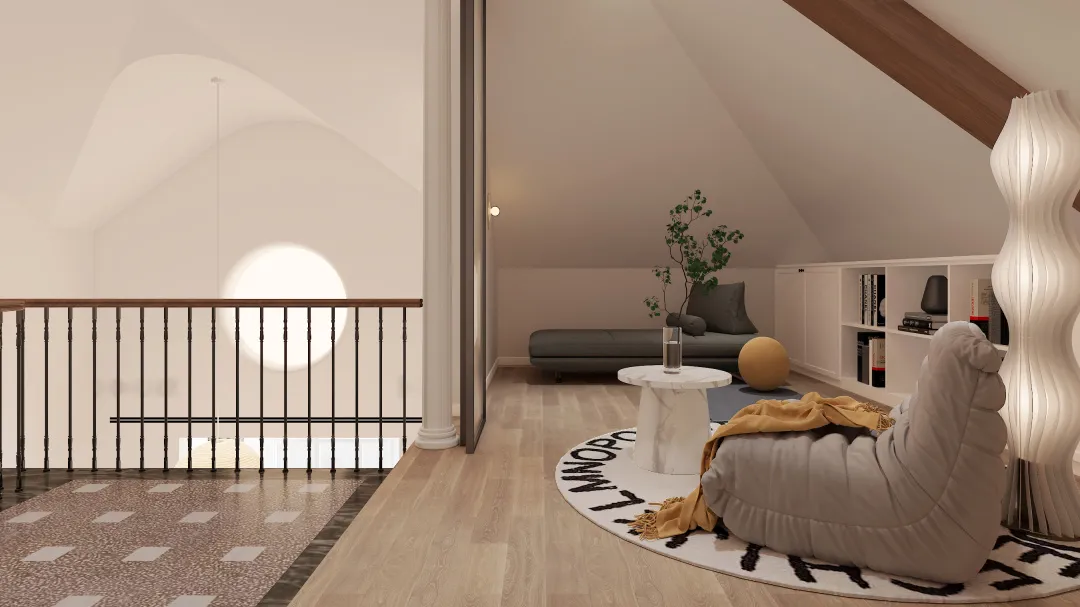
Leisure room/休闲活动室
随楼梯来到二楼空间,首先是休闲活动室。
柔软的毛毛虫沙发非常吸引人,背靠一排书柜,在此可安静看书阅读,同时摆放了大理石的小茶几,质感拉满,与朋友在此彻夜畅聊也是很不错的选择。
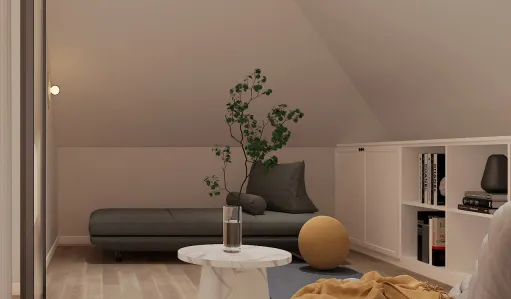
瑜伽球意味着此区域也可作为女主人健身的空间,放置折叠沙发床,可作为亲戚拜访时的客房使用,温馨且多元。
The yoga ball means that this area can also be used as a fitness space for the hostess. The folding sofa bed can be used as a guest room when relatives visit. It is warm and diversified.
corridor/走廊
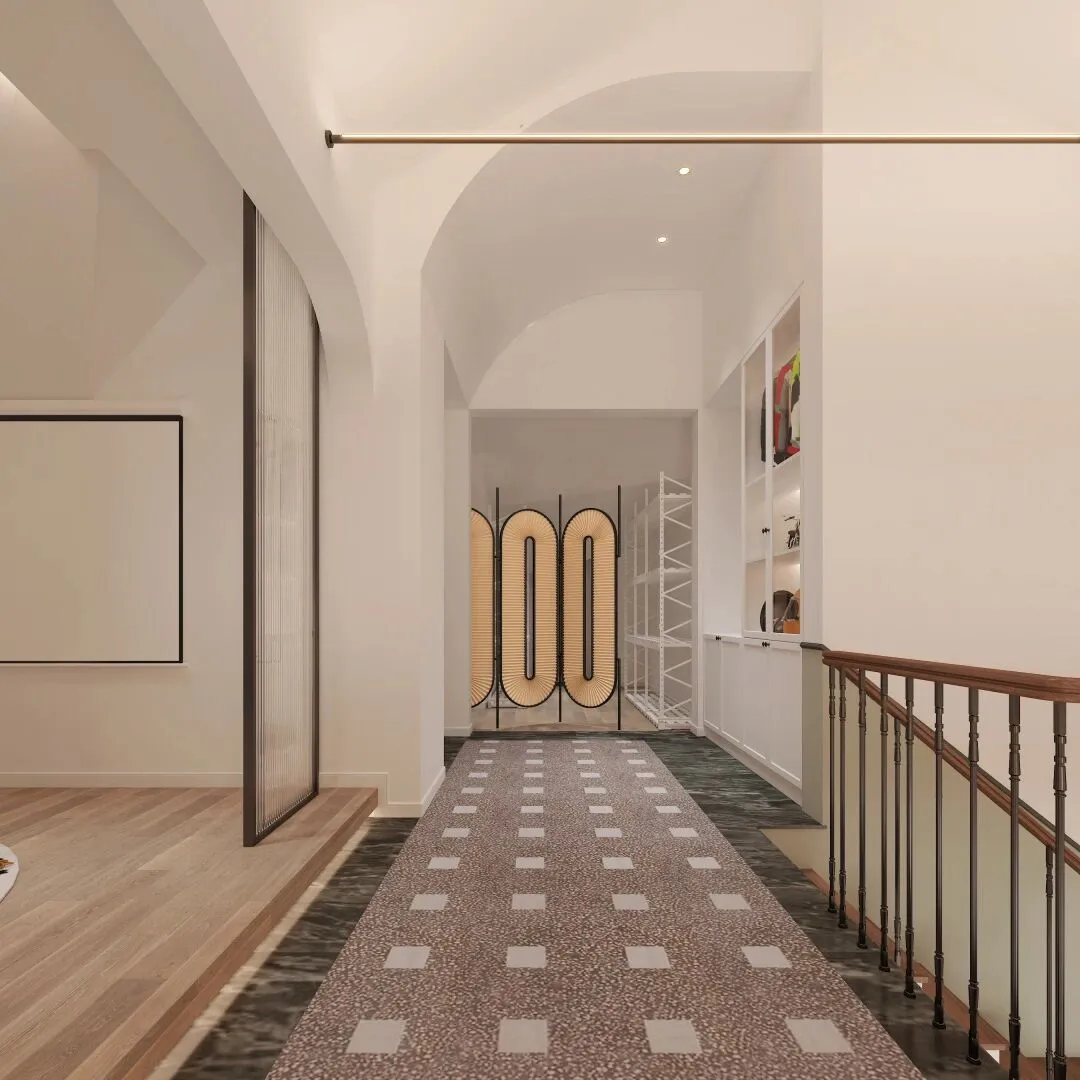
走廊舍弃了原本的原木地板,改为水磨石铺砌,又增添了复古格子元素,一是为了与休憩室的地台区分开来,防止踩空,二是为整个地面增加层次感且水磨石具有防滑功能。
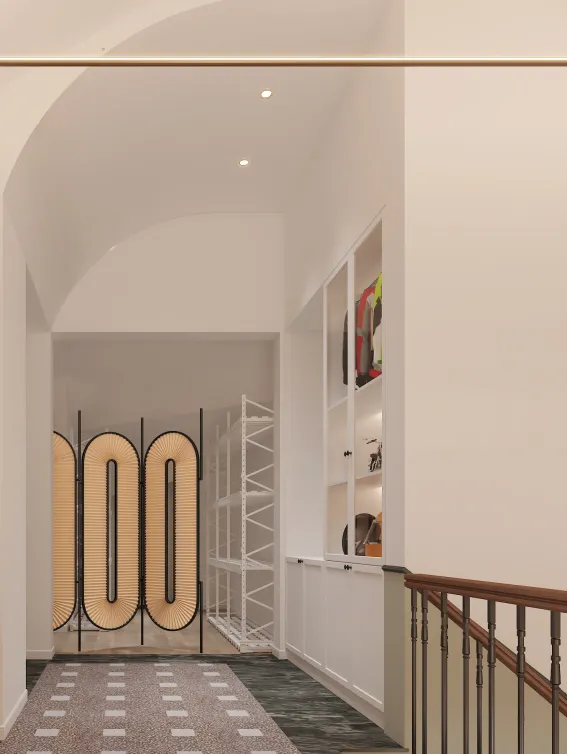
走廊右侧设计了嵌入式展柜,平时会展示一些男主人的骑行装备,帅酷的头盔,自由的骑行服和安全护膝等。
An embedded display cabinet is designed on the right side of the corridor. Usually, some riding equipment of the host, cool helmets, free riding clothes and safety knee pads are displayed.
“NOTICE”
看到这里是不是发现少了点什么
洗衣机去哪了???
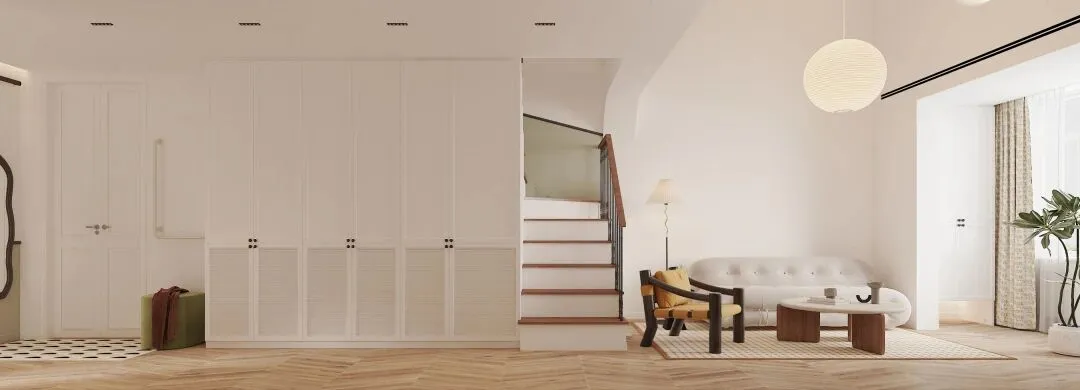
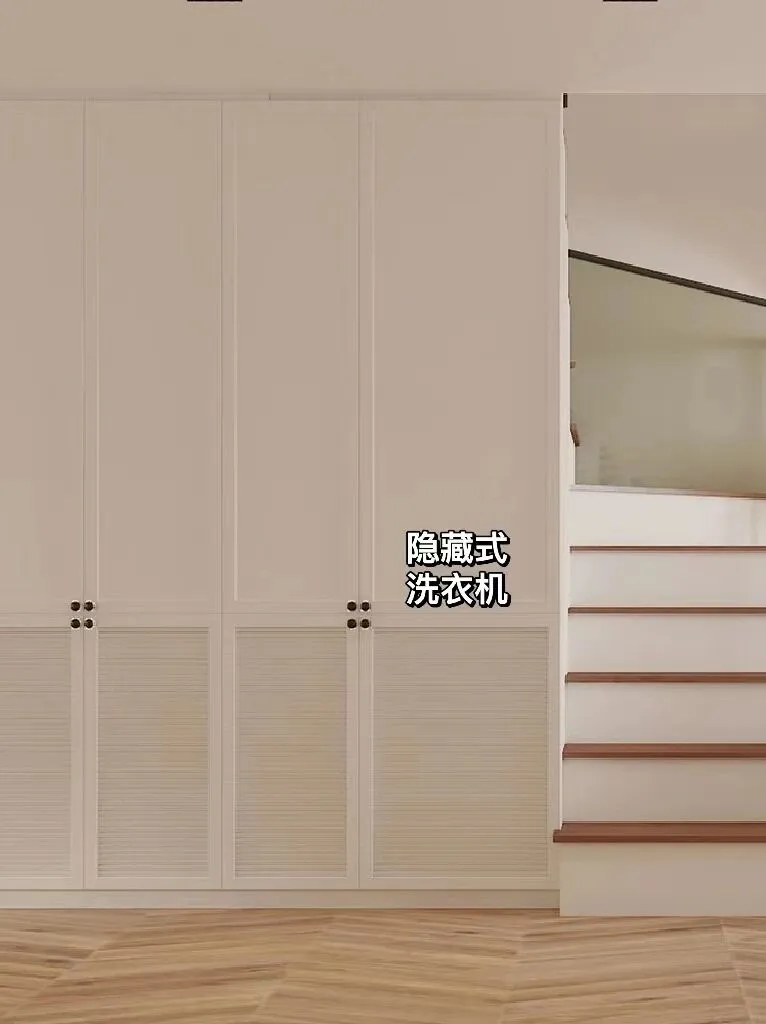
没错,洗衣机藏在一楼衣柜里,但是不用担心,最右边这一面是独立区分开的,上面放洗护用具,下面是烘干机,洗衣机。真正实现一柜多用,隐藏式布局还不影响美观~
Yes, the washing machine is hidden in the wardrobe on the first floor, but don't worry. The rightmost side is separate, with washing and protective equipment on the top and dryer and washing machine on the bottom. Truly realize the multi-purpose of one cabinet, and the hidden layout does not affect the beauty~
往期回顾
PAST WORKS
END
About us | 关于我们

华蓝设计——“创造有故事的艺术生活”的室内设计公司。
2016年成立于天津,
是天津室内设计领域年轻有活力的设计力量,
亦是一家集室内设计、软装设计、工程施工
为一体的精品全案设计公司。
我们认为年轻与年龄无关,
每一位有趣的灵魂都应被重视,
去感同身受的了解他们方方面面,
不论是多么大胆的想法,
还是需求多样。
只有足够的了解才能让空间充满生命力,
才会被熟悉和期待的真实场景所打动。
识别二维码 | 预约设计师
▼

Tel:18322024125/(022)28225570
Add:天津市河西区内江道壹号公馆10号楼2301

@华蓝DESIGN·空间设计