
华蓝设计|120㎡,给浮躁都市视觉降温的极简家
你其实很棒。
You're actually great.
我希望自己有足够的运气与足够的勇气
去见命运里不同的风
我期待在未来的日子里
能够被这些涌动的气流
雕刻成不一样的山川与河流
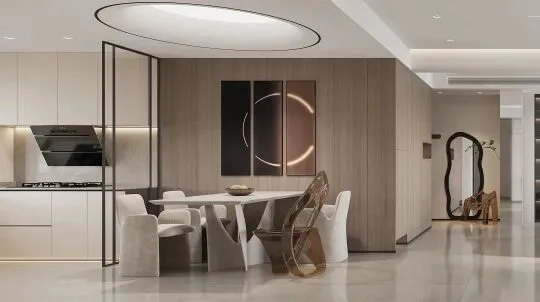
【华蓝设计,HL Design】
project项目╲平层住宅
Area 面积╲120㎡
Community╲西青·格调平园
Design设计╲华蓝设计
Costume软装╲华蓝设计
Cooperation合作方式╲空间设计
“初期构想”
—————————————————————
屋主——本次设计的委托人是一对夫妻,两人并肩同行,打拼买下这座房子。与屋主沟通之后了解到业主二人不是很喜欢侘寂风,也不想要爆火的奶油风,空间层次上要突显高级感,所以很快敲定了本次设计风格——意式极简。
屋主关于这个新家提出的构想
①玄关位置小,不够大方,需要进行合理改造
②客厅希望进行无主灯设计
③次卧为父母居住,舒适与储物为主
④主卧希望增添衣物收纳功能
⑤厨房储物空间不足,解决厨房收纳问题
⑥主卫生间秩序混乱,希望做成干湿分离
“空间改造”
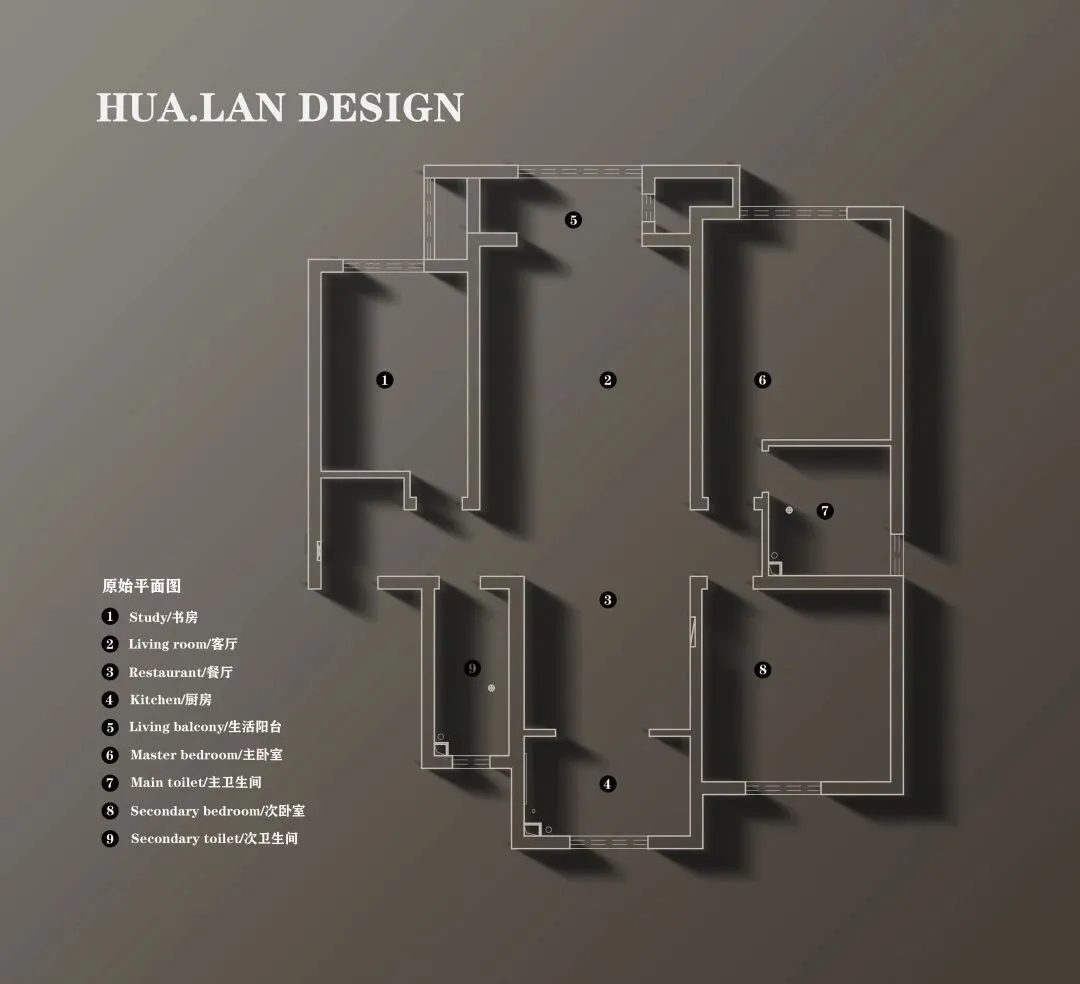
▲Before
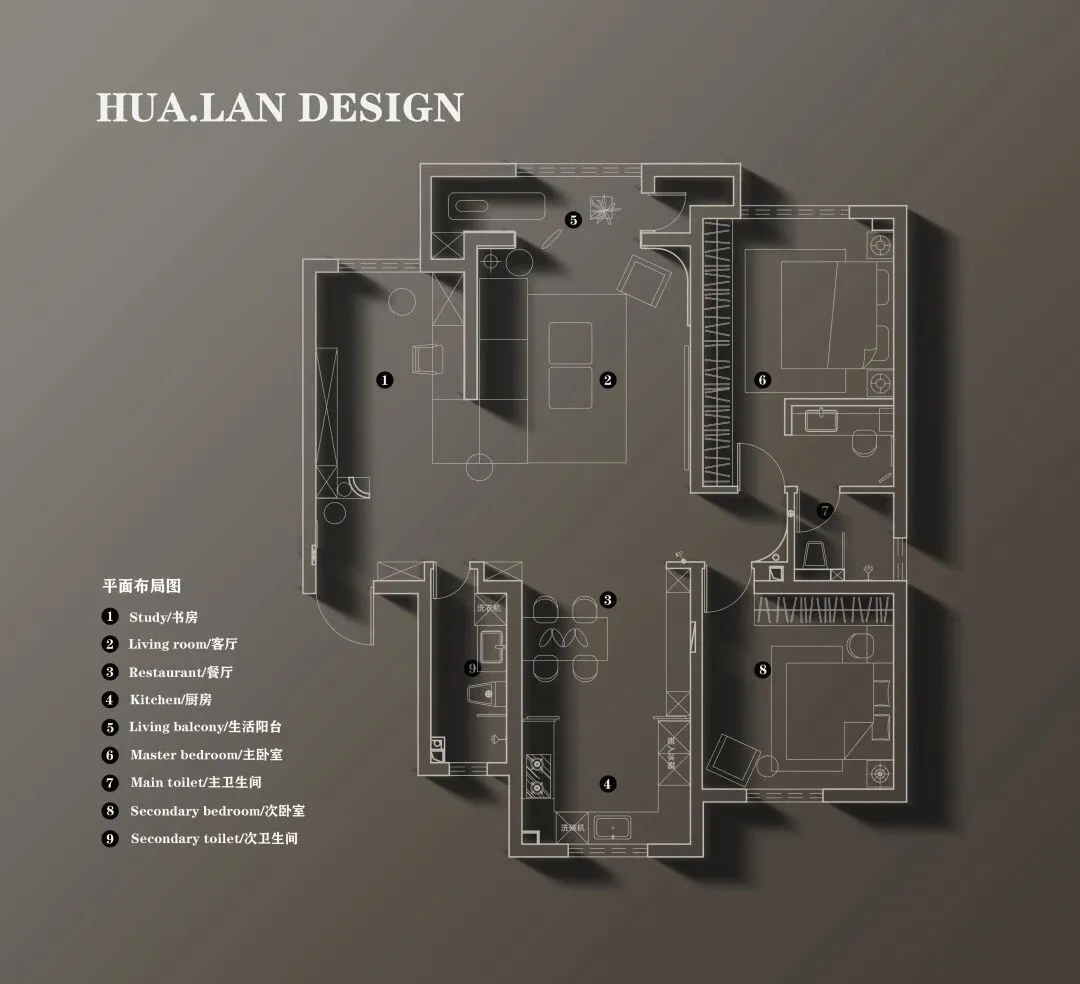
▲After
■玄关区域打掉原本隔墙一直延伸到书房,做一整排的储物柜,即能储存杂物,又可容纳书籍;
■原本靠近客厅的次卧墙体打开,改成书房和客厅一体,最大化公共区域面积;
■次卫生间加出整体墙做整体处理,一方面解决玄关鞋柜收纳的问题另一方面解决家政柜的收纳问题,同时扩大了餐厅的空间;
■主卧为了解决衣物收纳的问题,利用床对面的空间做了一整面5米长的衣柜。
“效果图展示”
Porch/玄关
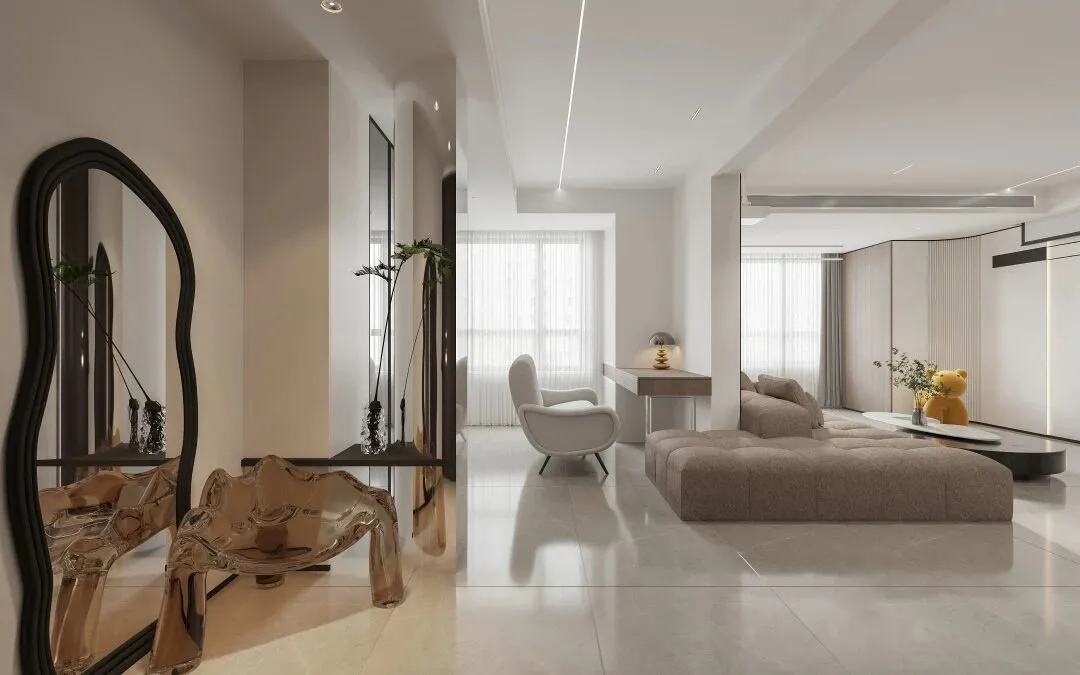
入户正对着的即是书房区域,左手边是落地网红镜,方便进出门整理仪容,茶色亚克力换鞋凳,非常新颖富有创意。
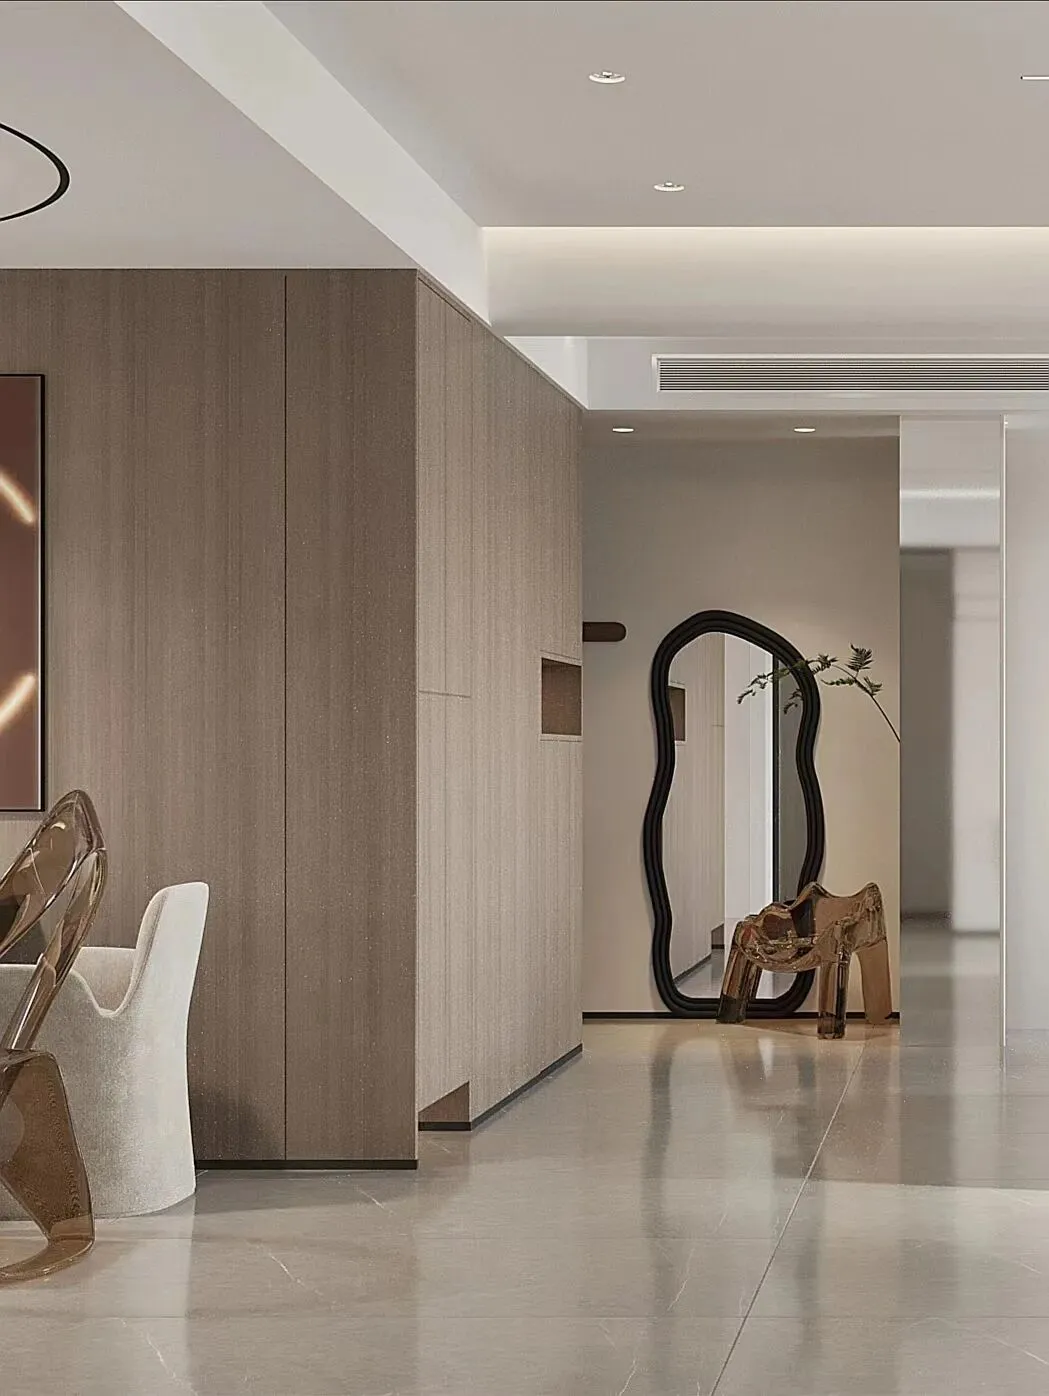
次卫生间加出整体墙做整体处理,当做玄关鞋柜和家政柜。储物柜安装轨道插座,充电及时又便利,鞋柜具有智能消毒功能,细节上提高生活质感。
The secondary toilet is provided with an integral wall for overall treatment, which is used as a shoe cabinet and a housekeeping cabinet in the entrance. The cabinet is installed with track socket, which is timely and convenient to charge. The shoe cabinet has intelligent disinfection function, which improves the quality of life in detail.
living room/客厅
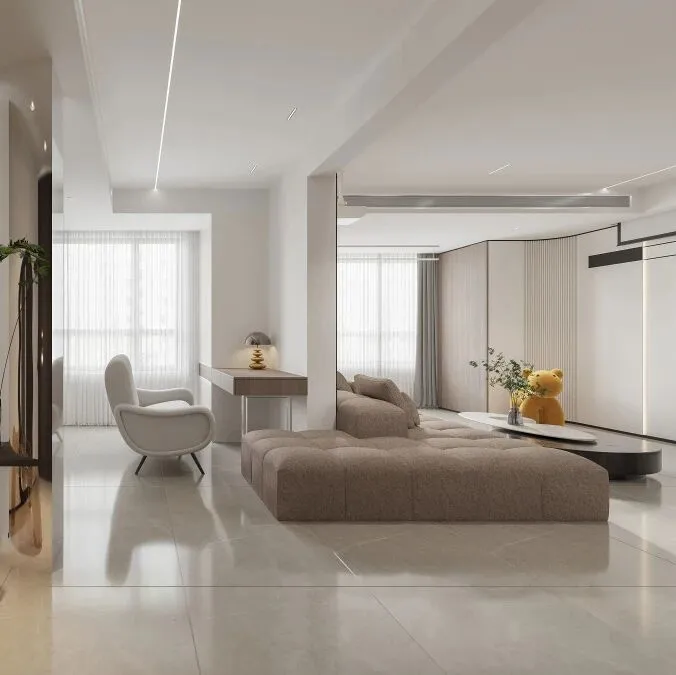
将原本靠近客厅的次卧墙体打开,改造为书房和客厅一体,原本的承重结构将二者有机的分隔开,最大化公共区域面积,沙发和书桌成为了两个空间的连接,原本的三室一厅变得通透宽敞。
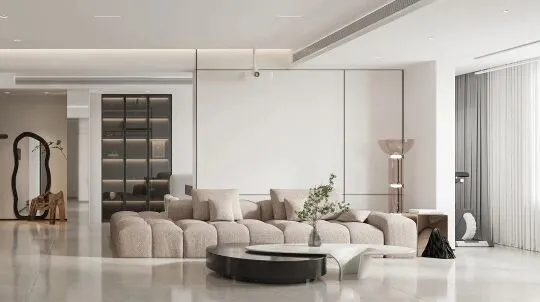
意式家居、迷你茶几和好养活的绿植,通铺瓷砖,留白的墙面,无主灯设计营造出舒适简约的客厅环境,清新氧气感十足。
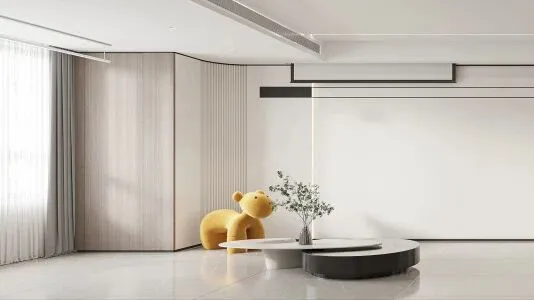
墙面阳角多处运用了弧形处理,避免磕碰,和空间整体弧形元素相呼应,因为喜欢看电影舍弃了传统电视,安装投影仪,客厅空间视觉一秒放大;阳台区设置了隐形晾衣架,还兼具了储物间,和运动健身的功能,每一方寸之地都被设计师合理运用,所谓的精巧细致说的就是这般吧~
Arc treatment is applied to many external corners of the wall to avoid collision and echo with the arc elements of the space as a whole. Because I like to watch movies, I have abandoned traditional TV and installed projectors, and the vision of the living room is enlarged in one second; The balcony area is equipped with an invisible clothes rack, which also has the functions of storage room and sports and fitness. Every square inch is reasonably used by the designer. The so-called delicacy and delicacy means that~
dining room/餐厅
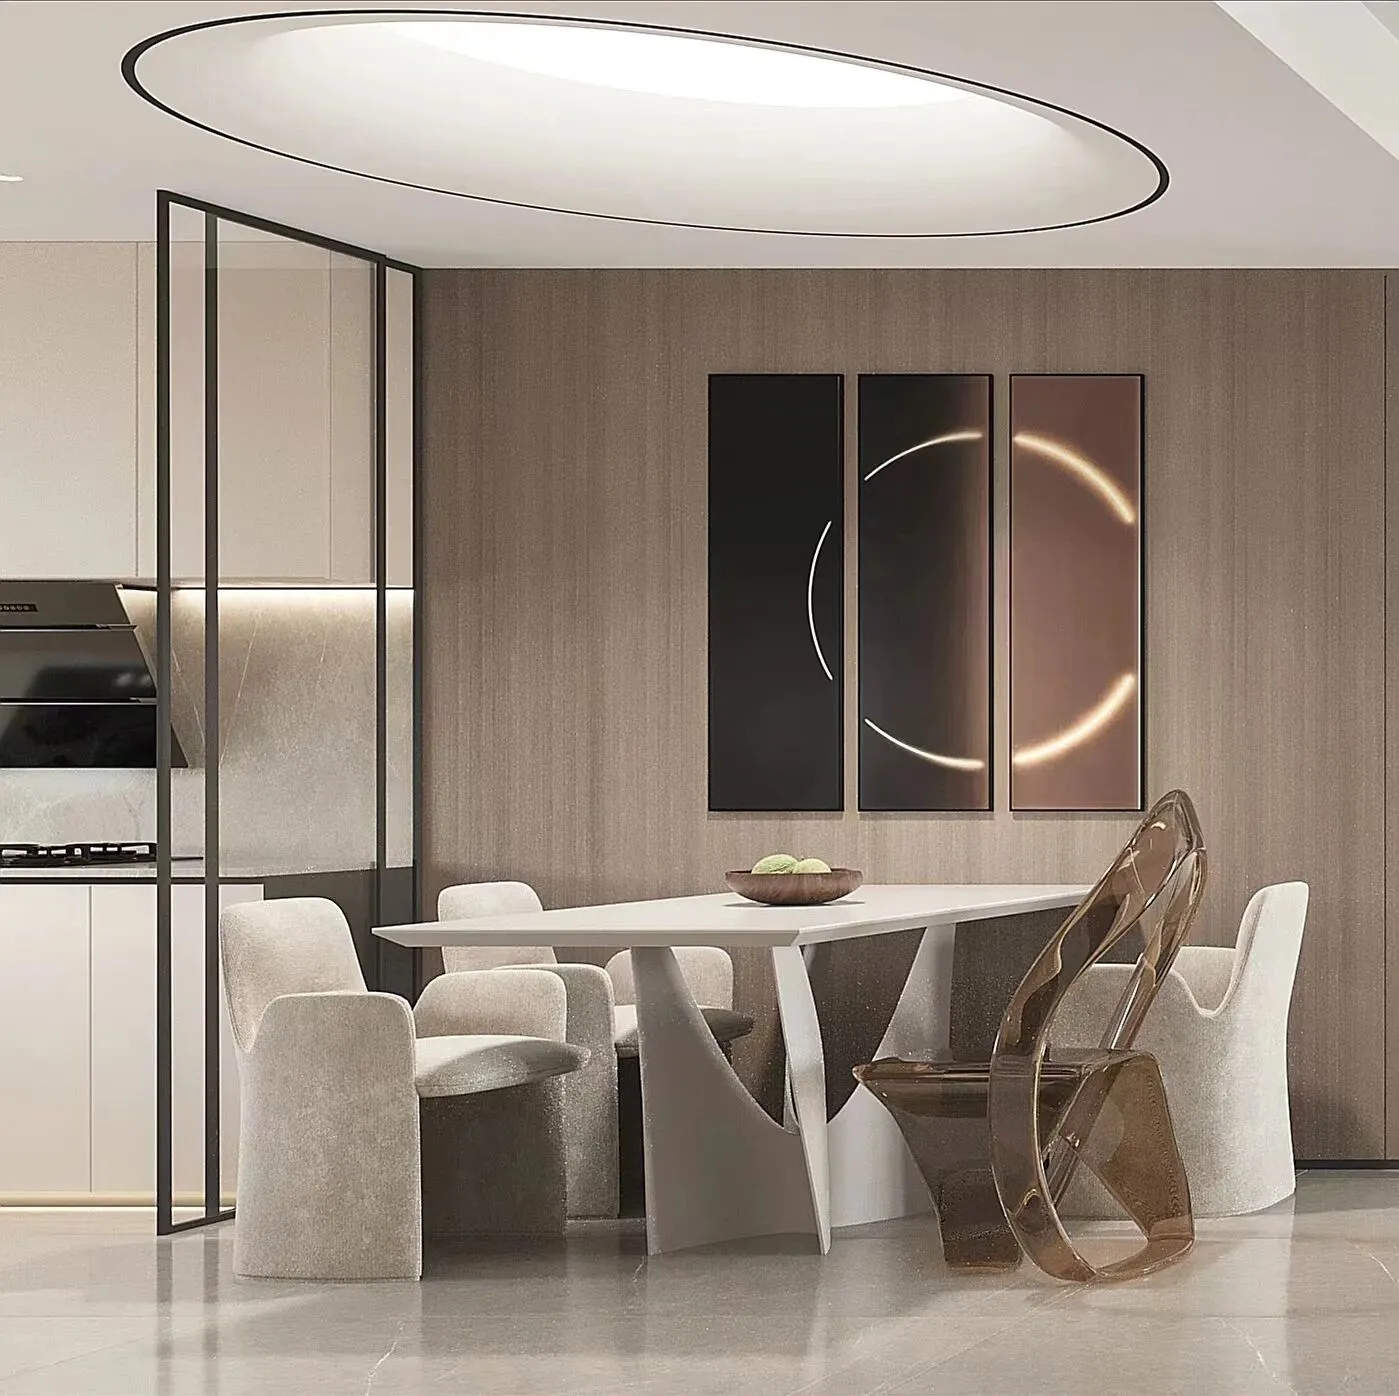
下吊的餐厅吊顶,用弧形软膜天花的造型解决了层高和顶面粱的问题,就餐时打开吊灯,用餐氛围明亮也更舒适温馨。
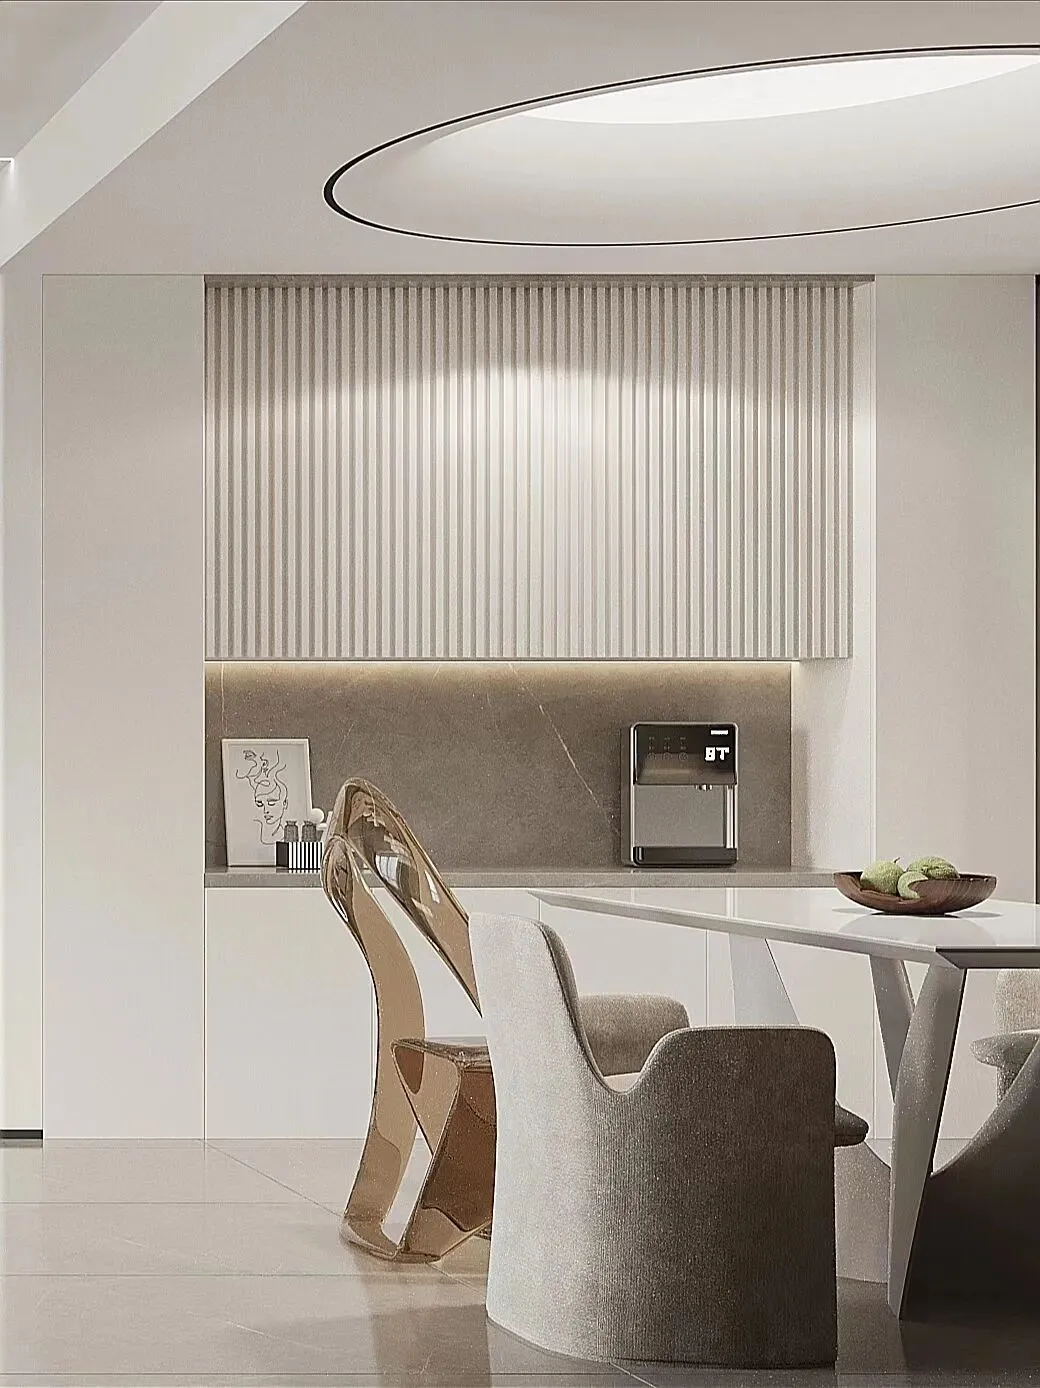
业主说习惯了坐在餐厅的桌椅上电脑办公,偶尔也会在餐厅会客接待好友,所以餐边柜或者岛台要有个小水吧,放管线机及冲泡品,方便招待宾客,以不至于手忙脚乱。
The owner said that he was used to sitting on the tables and chairs in the restaurant and working with computers. Occasionally, he would meet guests and receive friends in the restaurant. Therefore, there should be a small water bar on the side of the table or on the table to put the pipeline machine and brewing products, so as to facilitate the reception of guests, so as not to be in a hurry.
kitchen/厨房
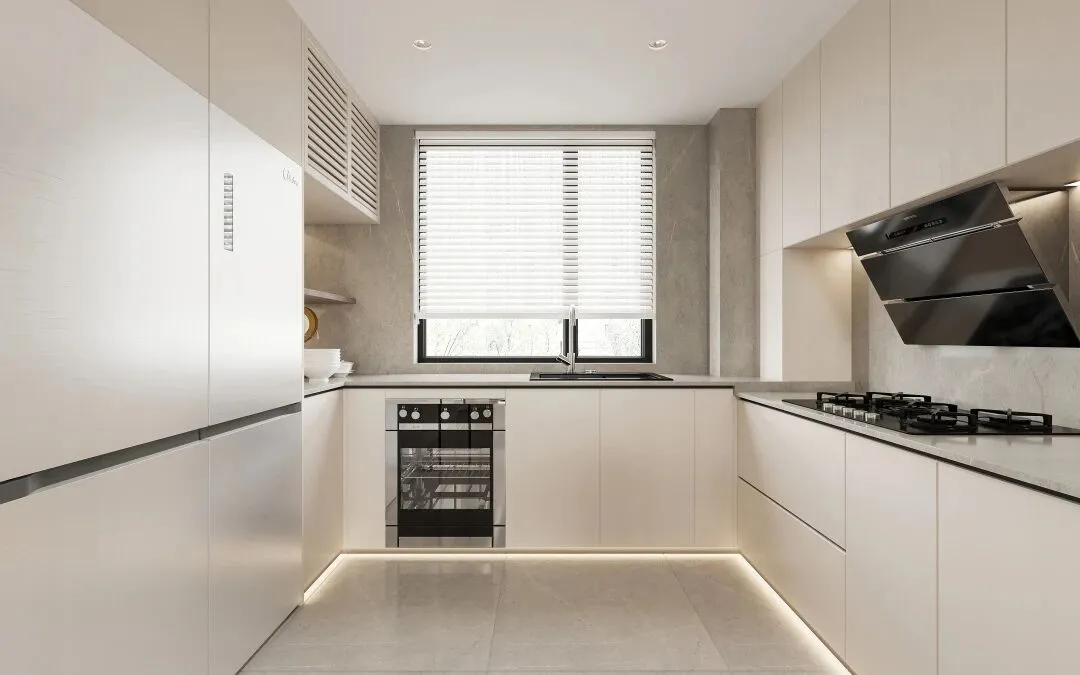
半开放式厨房,在设计中更加注重整体空间的协调性。所有的橱柜和全屋木作,色调板材要一致,这样厨房整体性更强。安装嵌入式洗碗机,解放双手,提高生活品质,把日子过得精致且有趣。
The semi open kitchen pays more attention to the coordination of the overall space in the design. All the cabinets and the whole house are made of wood, and the tonal plates should be consistent, so that the integrity of the kitchen is stronger. Install the embedded dishwasher, free your hands, improve the quality of life, and make your life exquisite and interesting.
Master bedroom/主卧
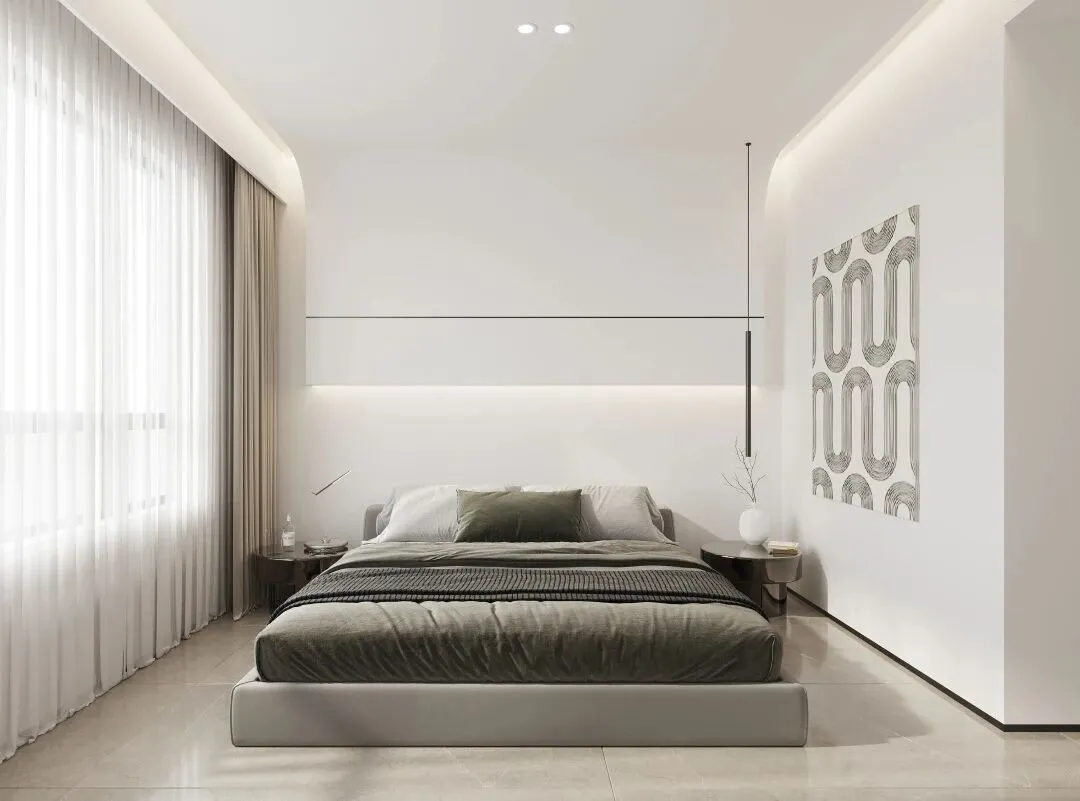
主卧背景墙同样将弧形元素加以利用,安装线性灯光洗亮天花,更显空间层次感,卧室整体以黑白灰基调,营造出一个宁静、舒适的居住空间。
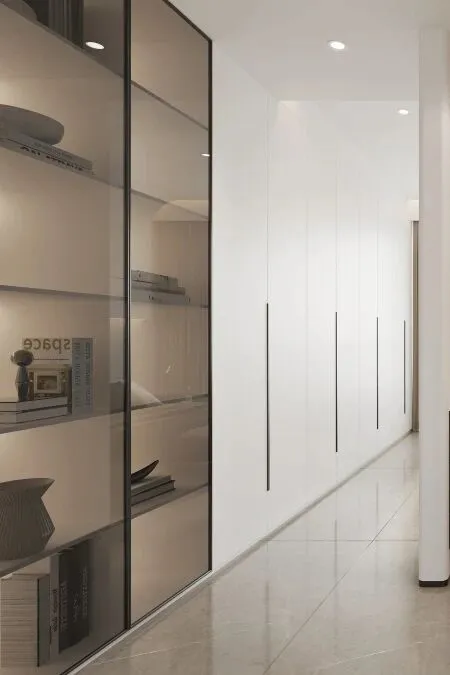
设计师根据业主需求靠墙打造一整面墙的衣柜,兼当衣帽间,实现收纳以藏为主的需求。而家中20%的小物件,纪念品收纳于旁边的茶色玻璃展示柜,有藏有露,空间更有整体性,也更有质感。
According to the owner's requirements, the designer creates a wardrobe with a whole wall against the wall, which also serves as a cloakroom to meet the needs of storage. And 20% of the small objects and souvenirs in the home are stored in the teal glass display cabinet next to the house. There are hidden dew, which makes the space more integrated and more tactile.
Main toilet/主卫
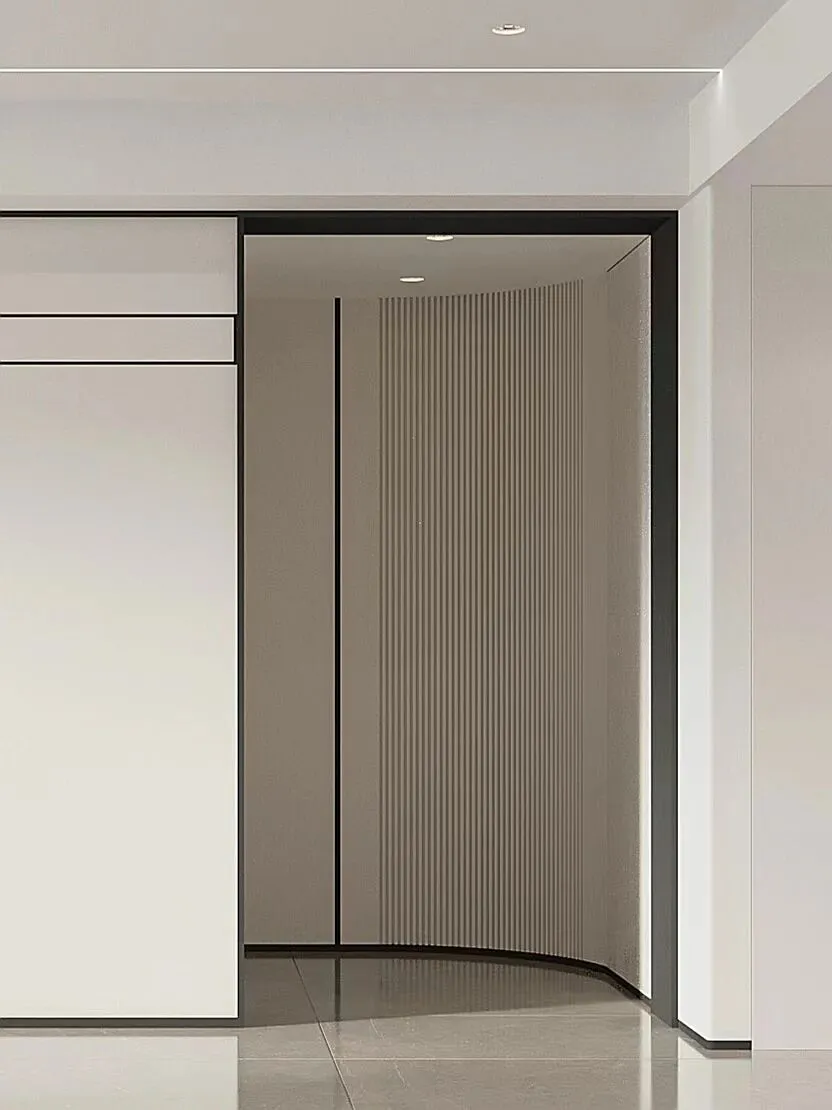
主卫生间布局在主卧里,设计师将走廊墙体向后推移,利用弧形造型解决了主卫调整布局后的下水管的问题,同时视觉呼应空间中的多个弧形元素。
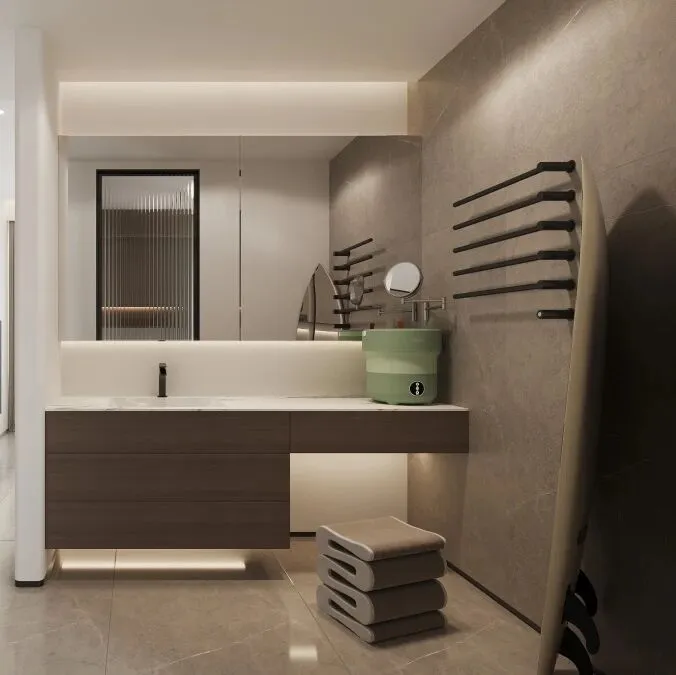
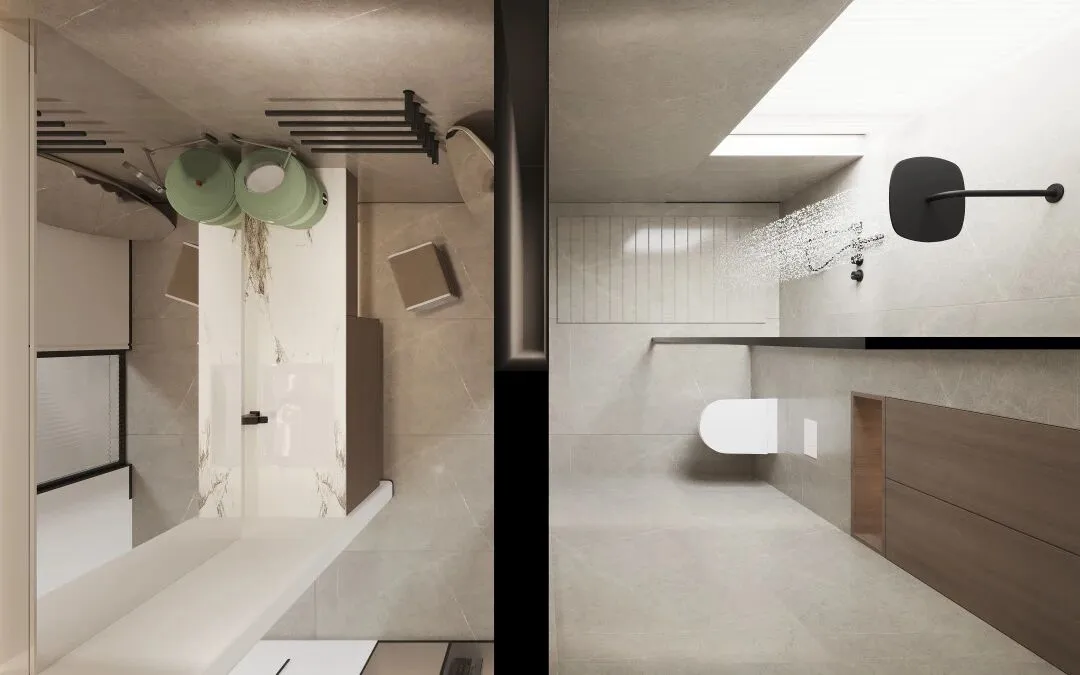
卫生间干湿分离设计,同时将女主人梳妆台容纳其中,利用线性灯光照明,浴室柜底部也同样安装氛围灯带,营造出舒缓,惬意的家居氛围。
The main toilet is designed to separate the dry and wet parts of the toilet. At the same time, the dressing table of the hostess is accommodated in it. Linear lighting is used for lighting. The bottom of the bathroom cabinet is also equipped with an atmosphere light belt to create a soothing and comfortable home atmosphere.
Recumbent/次卧
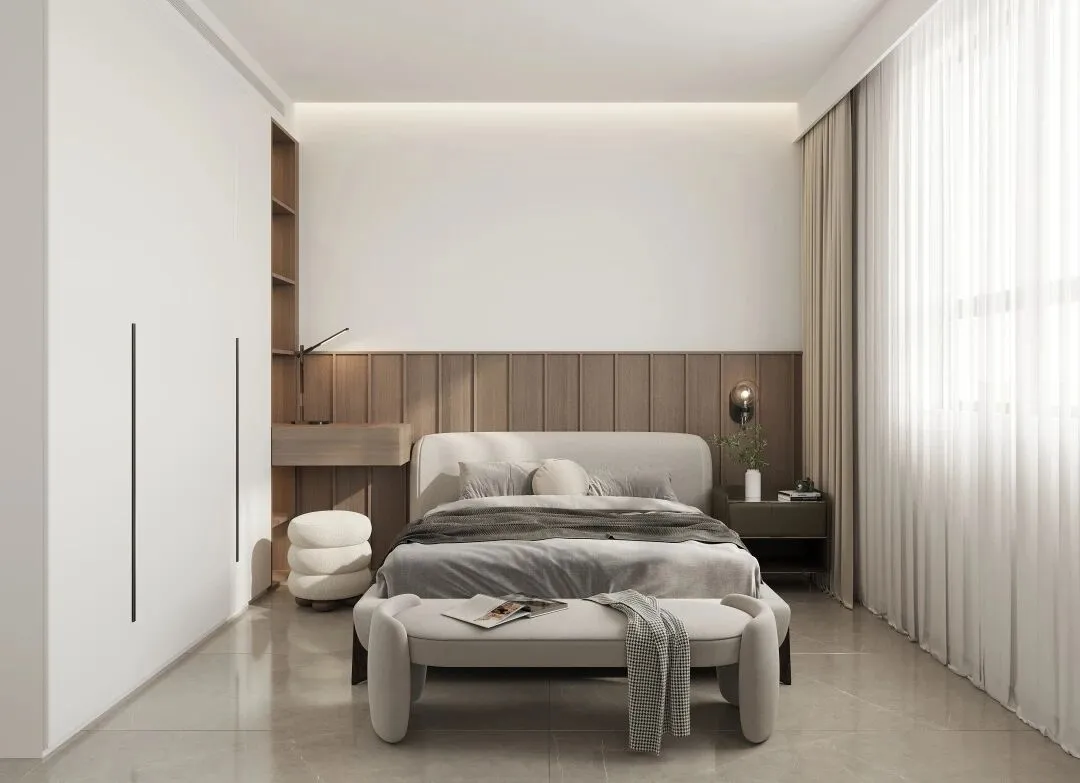
次卧为父母居住空间,背景墙采用了木质造型床头板,更加亲和温馨,衣柜开放格延伸出一个小的桌面可以实现阅读,梳妆的功能,还贴心的设计了床尾凳,方便老人小憩,整体空间也更具设计美感。
The second bedroom is the living space for parents. The background wall is made of wood shaped headboard, which is more friendly and warm. The open cabinet extends a small desktop to realize the functions of reading and dressing. The bed stool is also designed to facilitate the elderly to have a rest. The overall space is also more aesthetic.
Secondary toilet/次卫
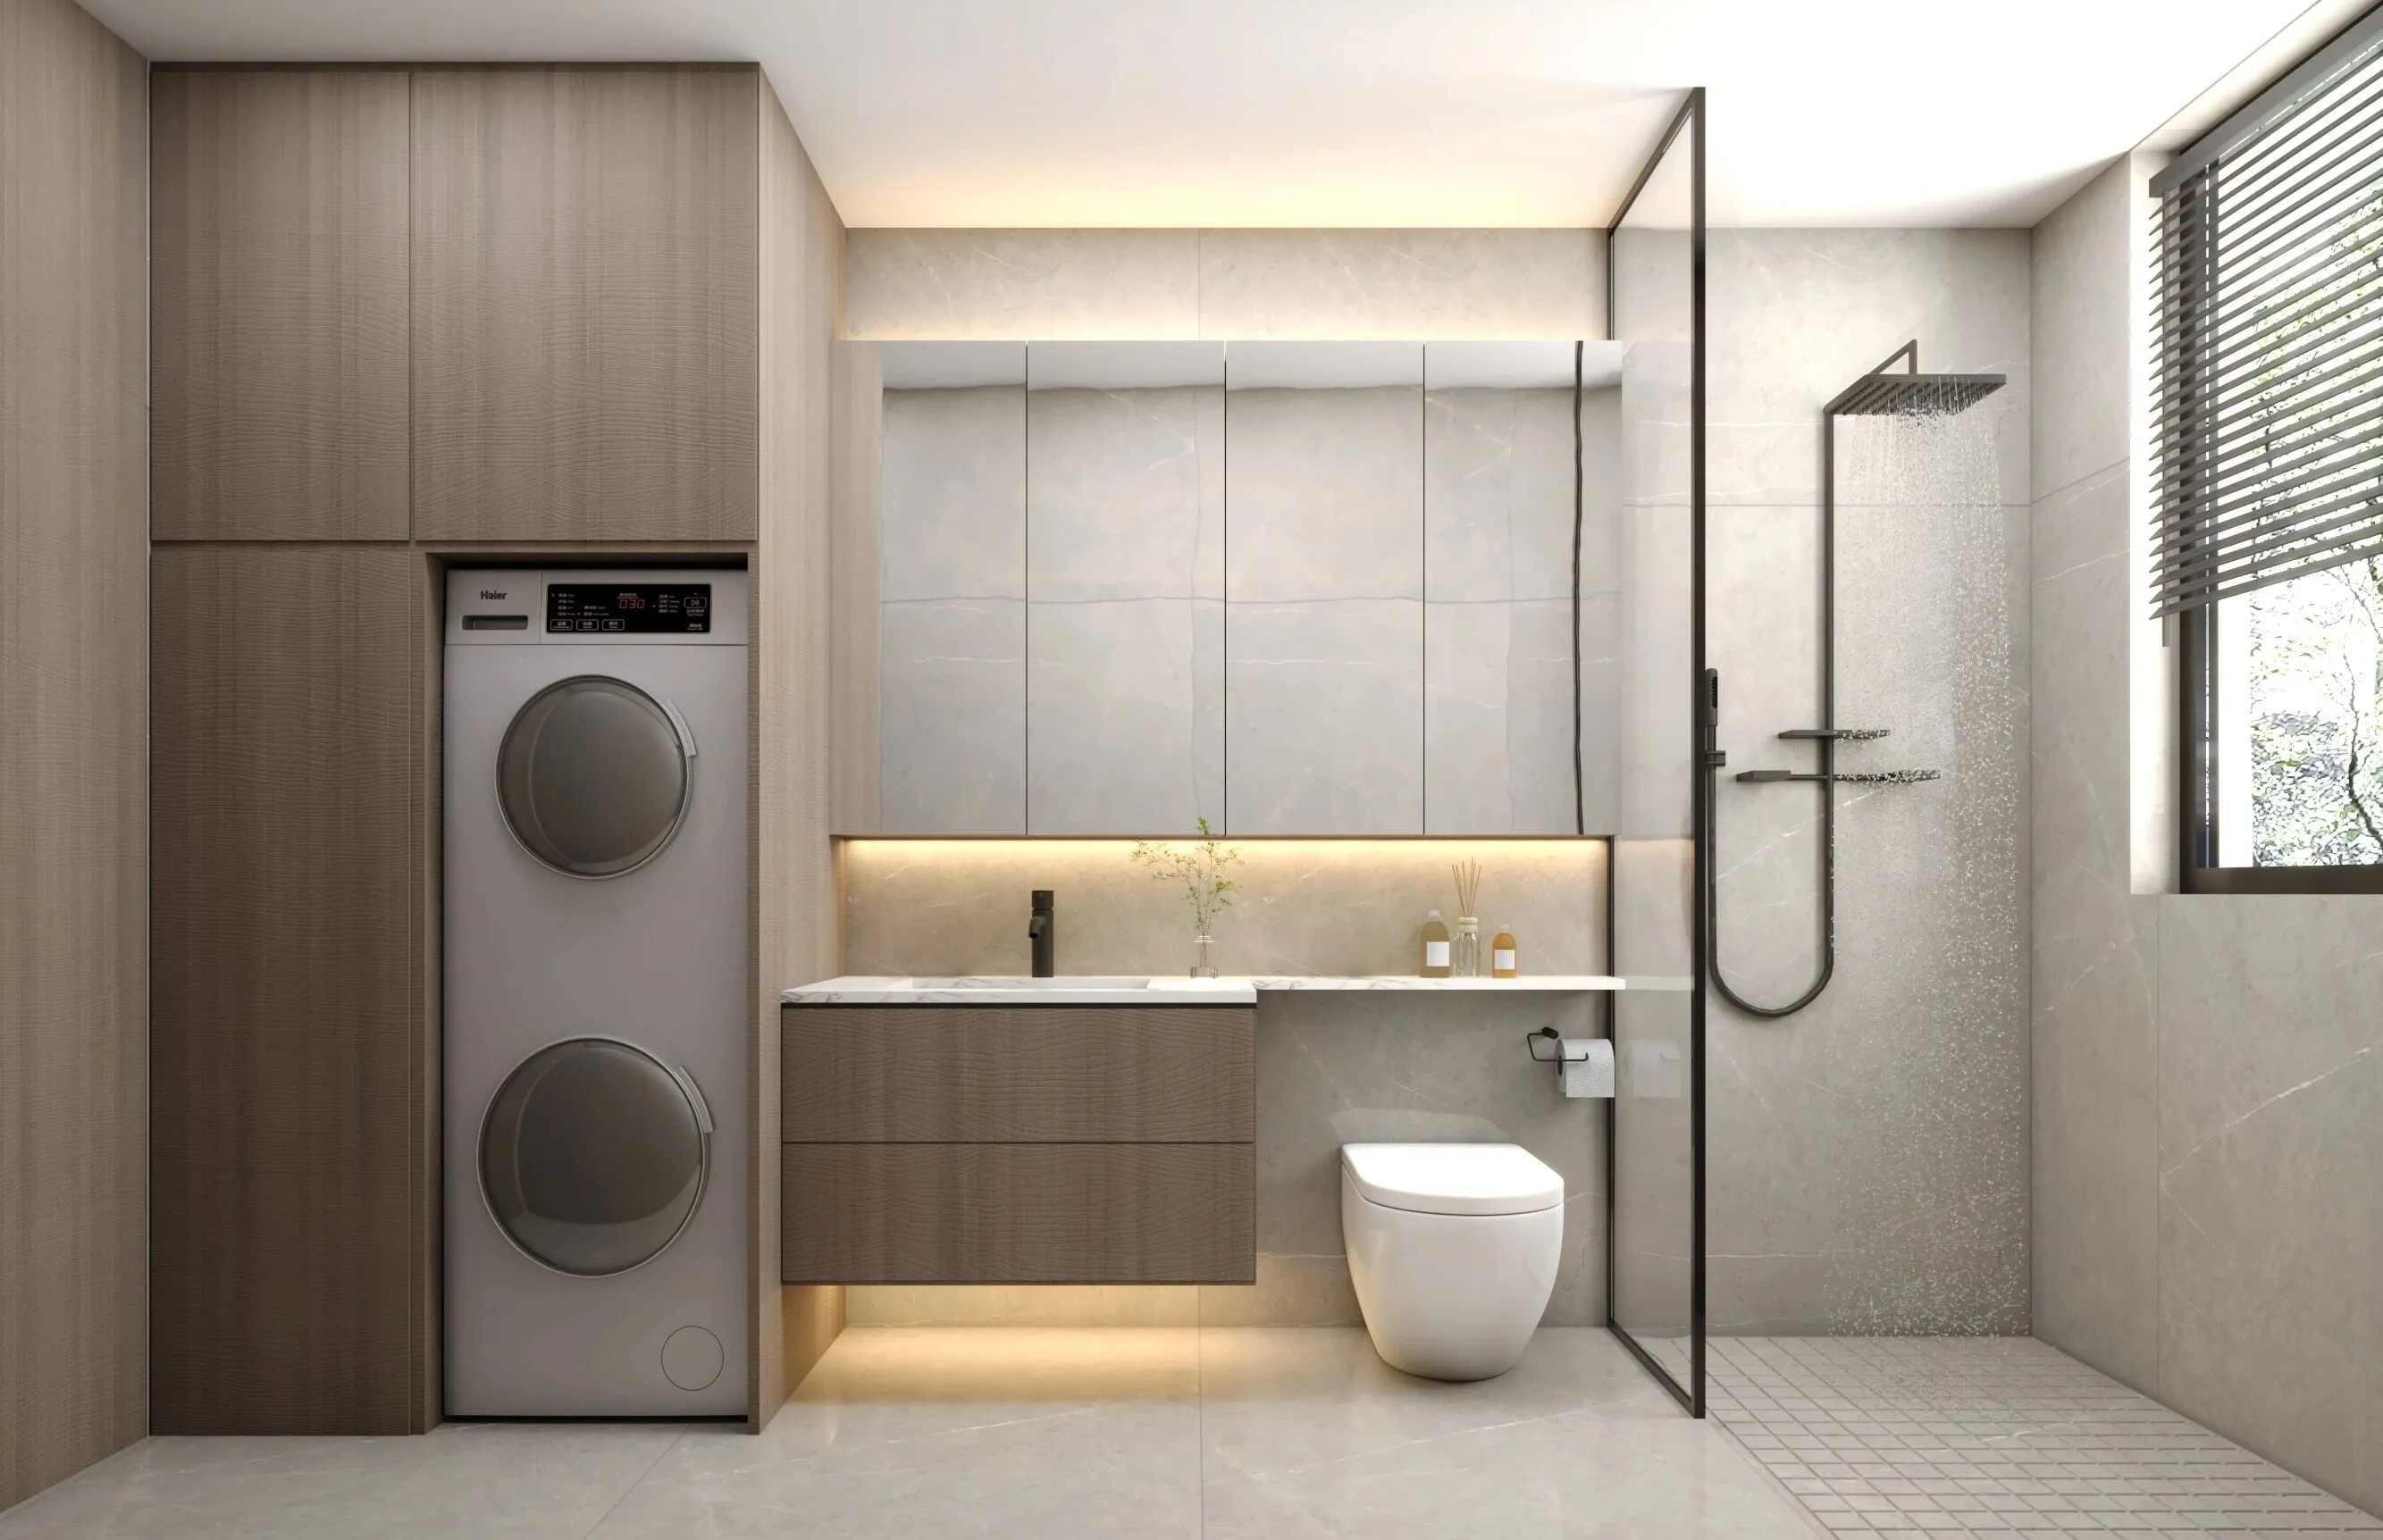
次卫空间狭长偏小,整体加出墙面放置洗衣机、烘干机,同样进行干湿分离设计,居住使用更加方便,整体空间也更为简洁大方。暗色木纹浴室柜,悬浮设计,灯带围绕,尽显空间质感,且方便打理清洁。
The space of the secondary bathroom is narrow and small. The washing machine and dryer are placed on the wall as a whole. It is also designed to separate dry and wet. It is more convenient to live and use, and the overall space is more simple and generous. Dark wood grain bathroom cabinet, suspended design, light belt surrounding, fully showing the space texture, and convenient for cleaning.
往期回顾
PAST WORKS
END
About us | 关于我们

华蓝设计——“创造有故事的艺术生活”的室内设计公司。
2016年成立于天津,
是天津室内设计领域年轻有活力的设计力量,
亦是一家集室内设计、软装设计、工程施工
为一体的精品全案设计公司。
我们认为年轻与年龄无关,
每一位有趣的灵魂都应被重视,
去感同身受的了解他们方方面面,
不论是多么大胆的想法,
还是需求多样。
只有足够的了解才能让空间充满生命力,
才会被熟悉和期待的真实场景所打动。
识别二维码 | 预约设计师
▼

Tel:18322024125/(022)28225570
Add:天津市河西区内江道壹号公馆10号楼2301

@华蓝DESIGN·空间设计