
行十设计 | W住宅 W House 109㎡

本案的男女业主是一对年轻的85后夫妇,他们是做互联网教育的,交谈间总会散发出一种让人舒适的文化气韵,房子最初的样子在我们的心里也就有了一个清晰的形态。
The male and female owners of this case are a young post-85 couple, they are doing Internet education, and always exude a comfortable cultural charm between conversations, and the initial appearance of the house has a clear shape in our hearts.
▼概览
Overview
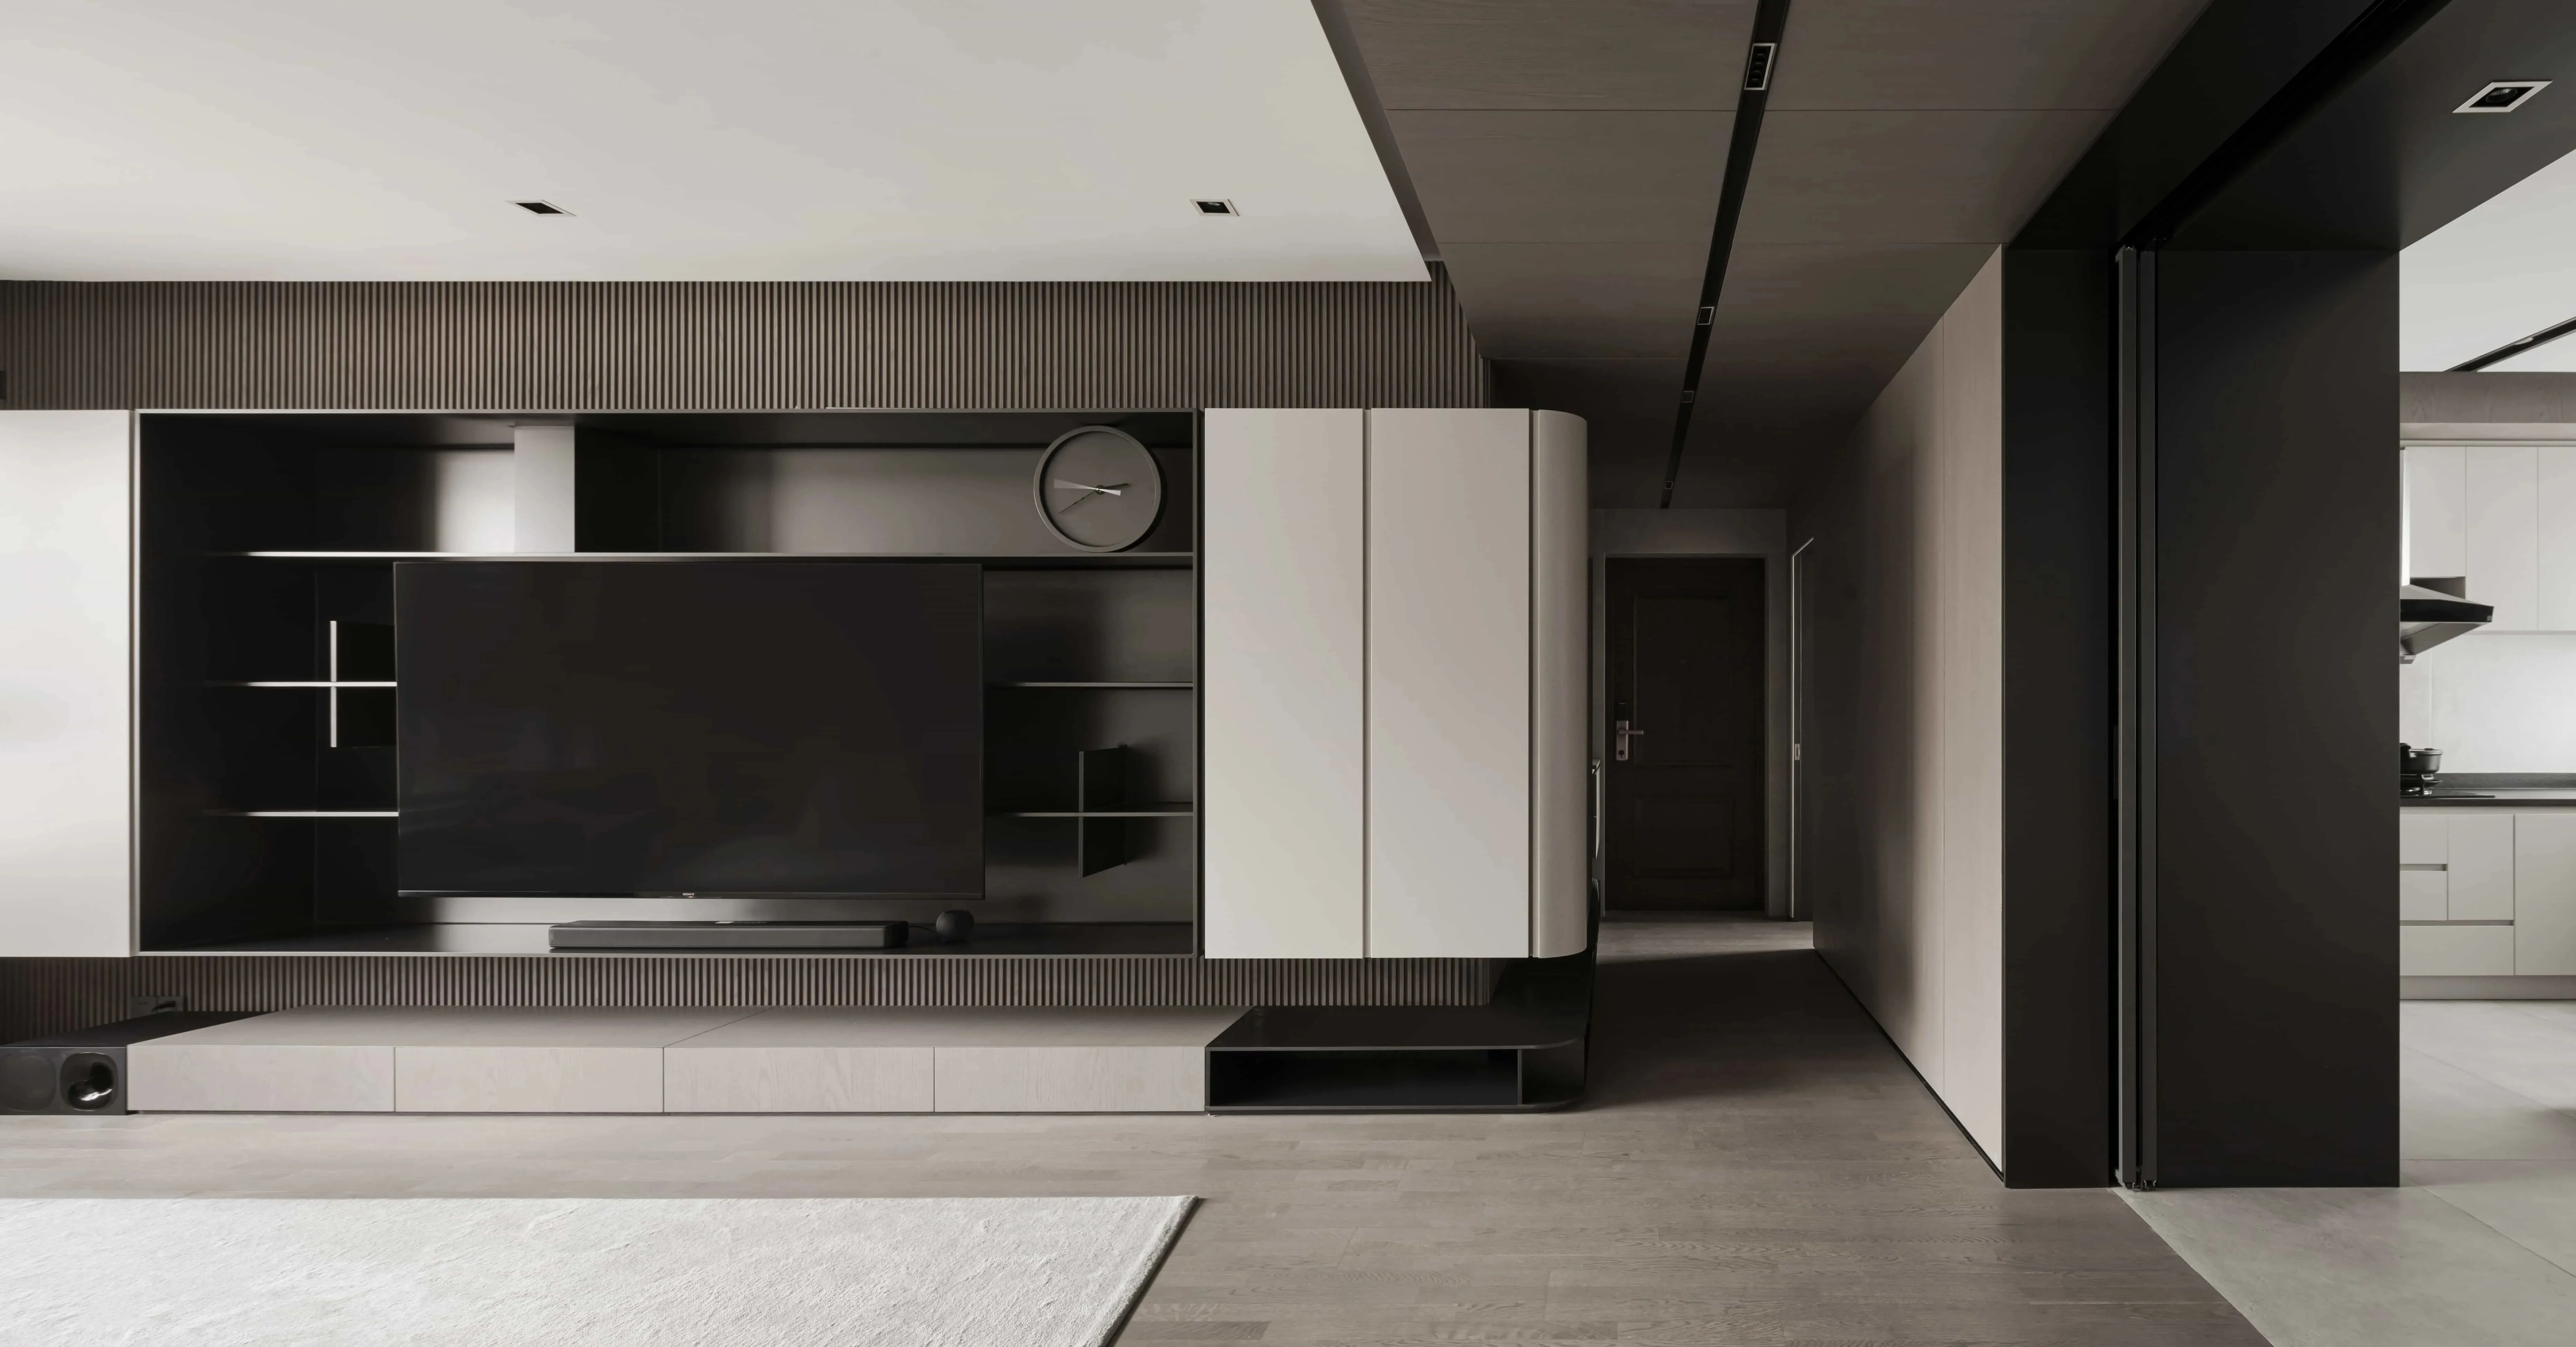
规划初期就考虑到会有宝宝,所以保持原始的三居状态,男女业主一致希望打开客厅和餐厅,让公共活动区域成为家庭核心区域,所以我们通过玄关伊始的悬浮柜体延伸并贯穿公区,来增加核心区域的视觉层次与互动性,让空间更加流动的同时也能够提供陈列与收纳的复合功能,在视觉上干净、沉稳且舒适,流转的动线连接区域间的关系,光线也随之进入生活给予生活最原始的状态。
At the early stage of planning, we considered that there would be a baby, so we kept the original three-bedroom state,The owners unanimously wanted to open up the living room and dining room to make the public area the core area of the family, so we extended and ran through the public area with a suspended cabinet at the beginning of the entrance to increase the visual level and interactivity of the core area, with flowing lines connecting the relationship between areas and light. The flowing lines connect the relationship between the areas and the light enters the life to give the most original state of life.
▼住宅原始状态
Residential original state
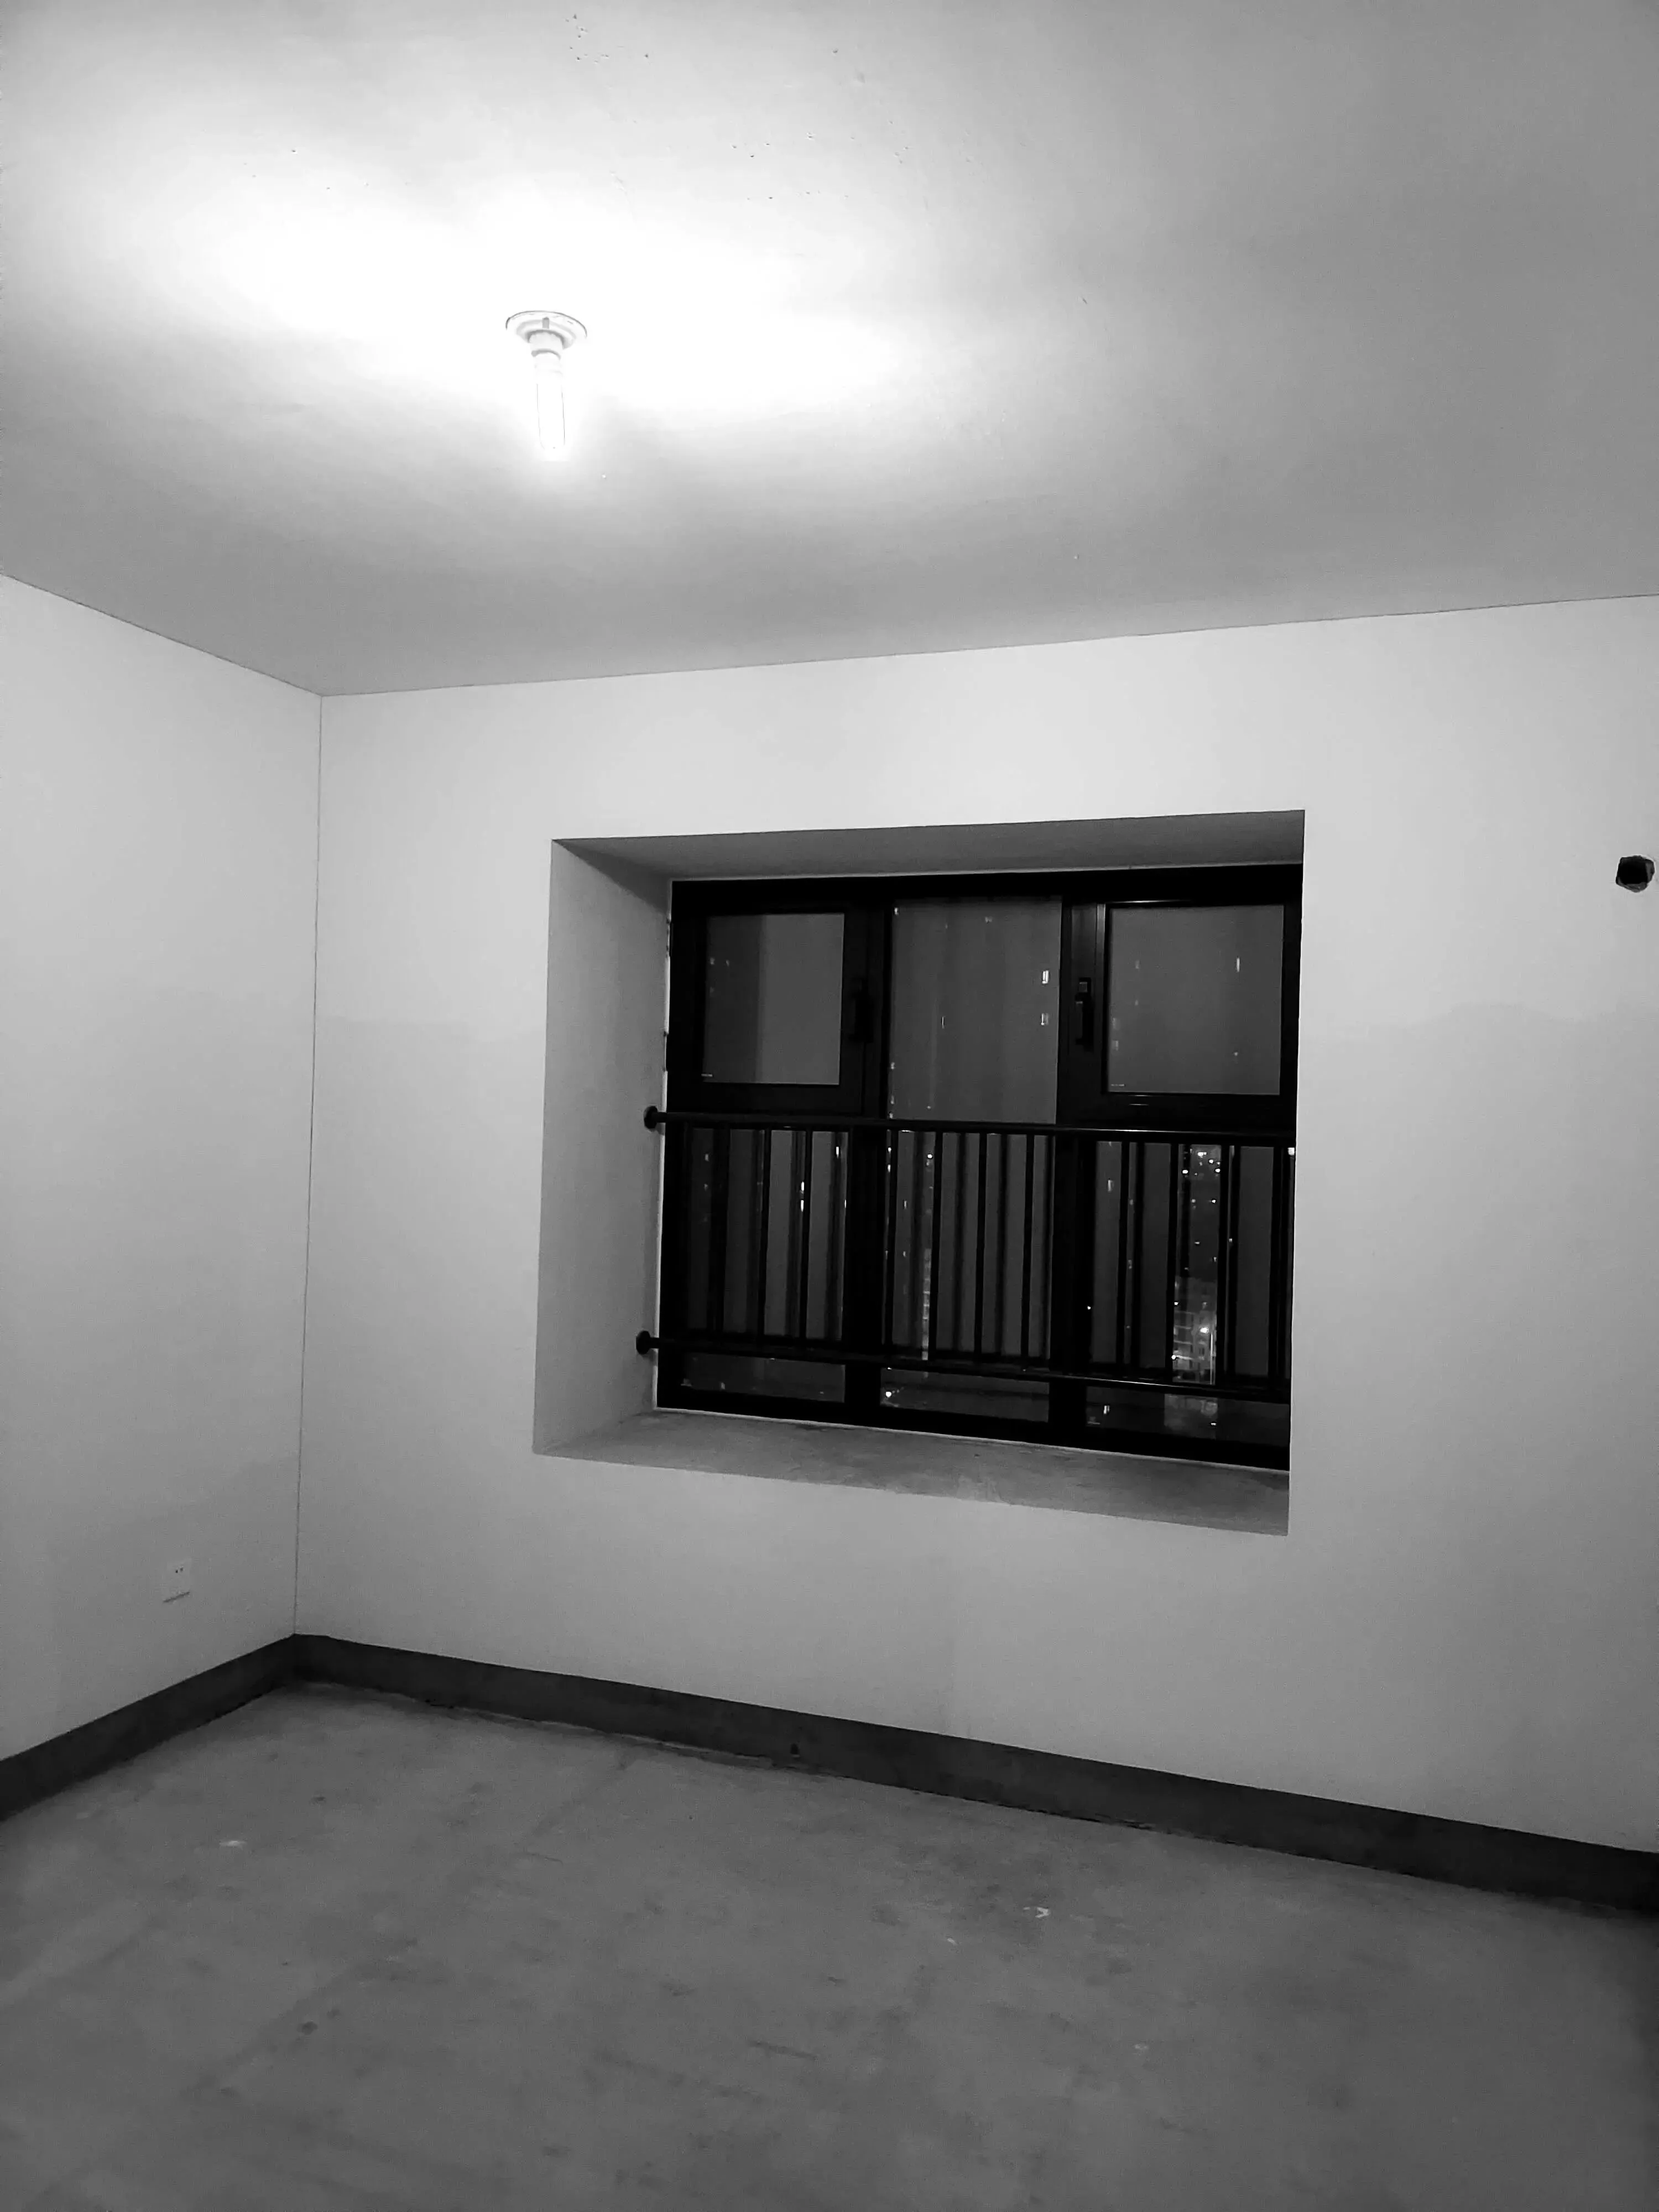
户型图
House plan
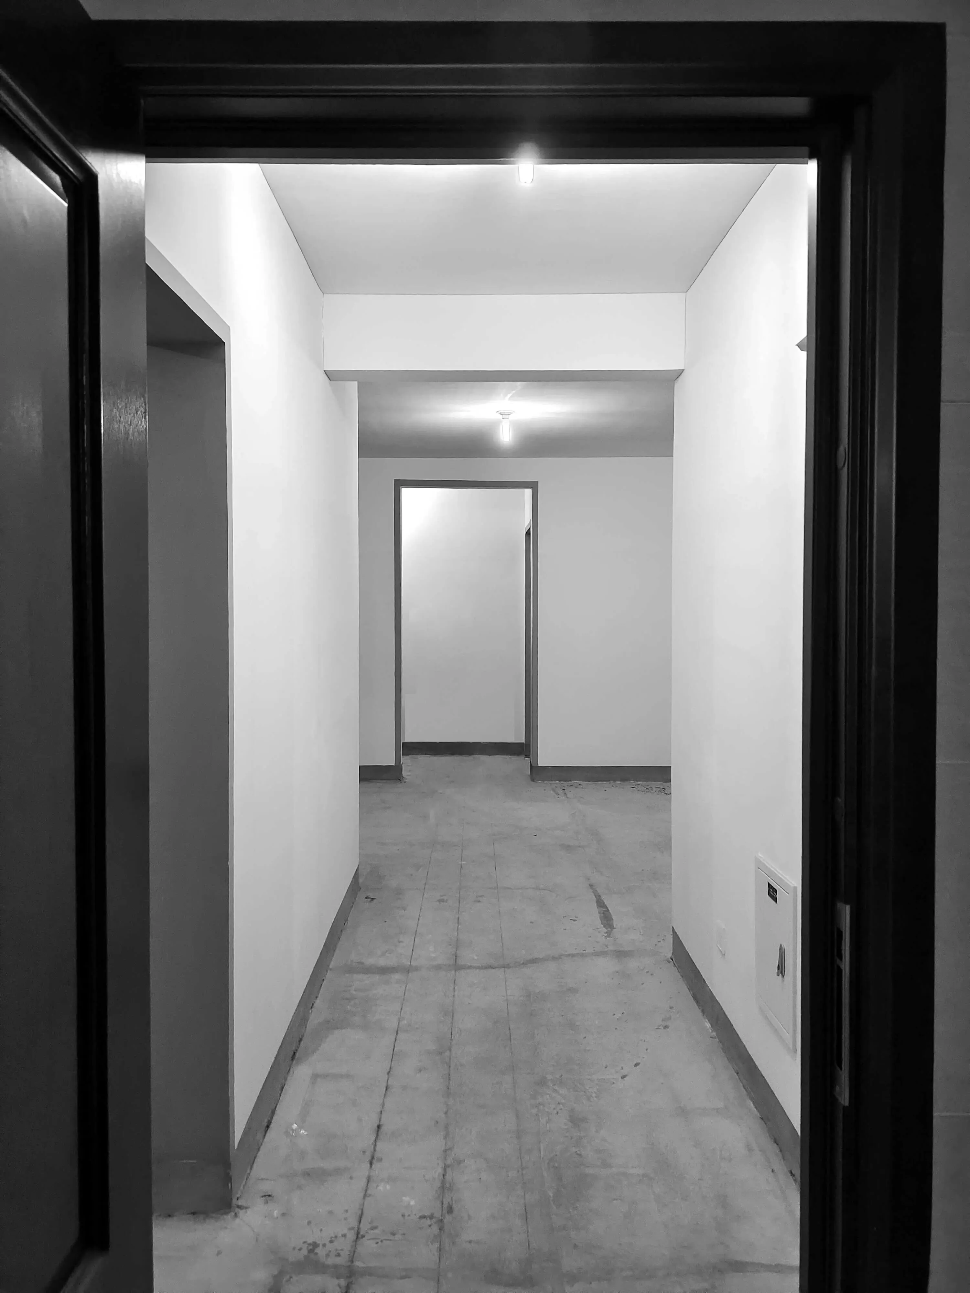
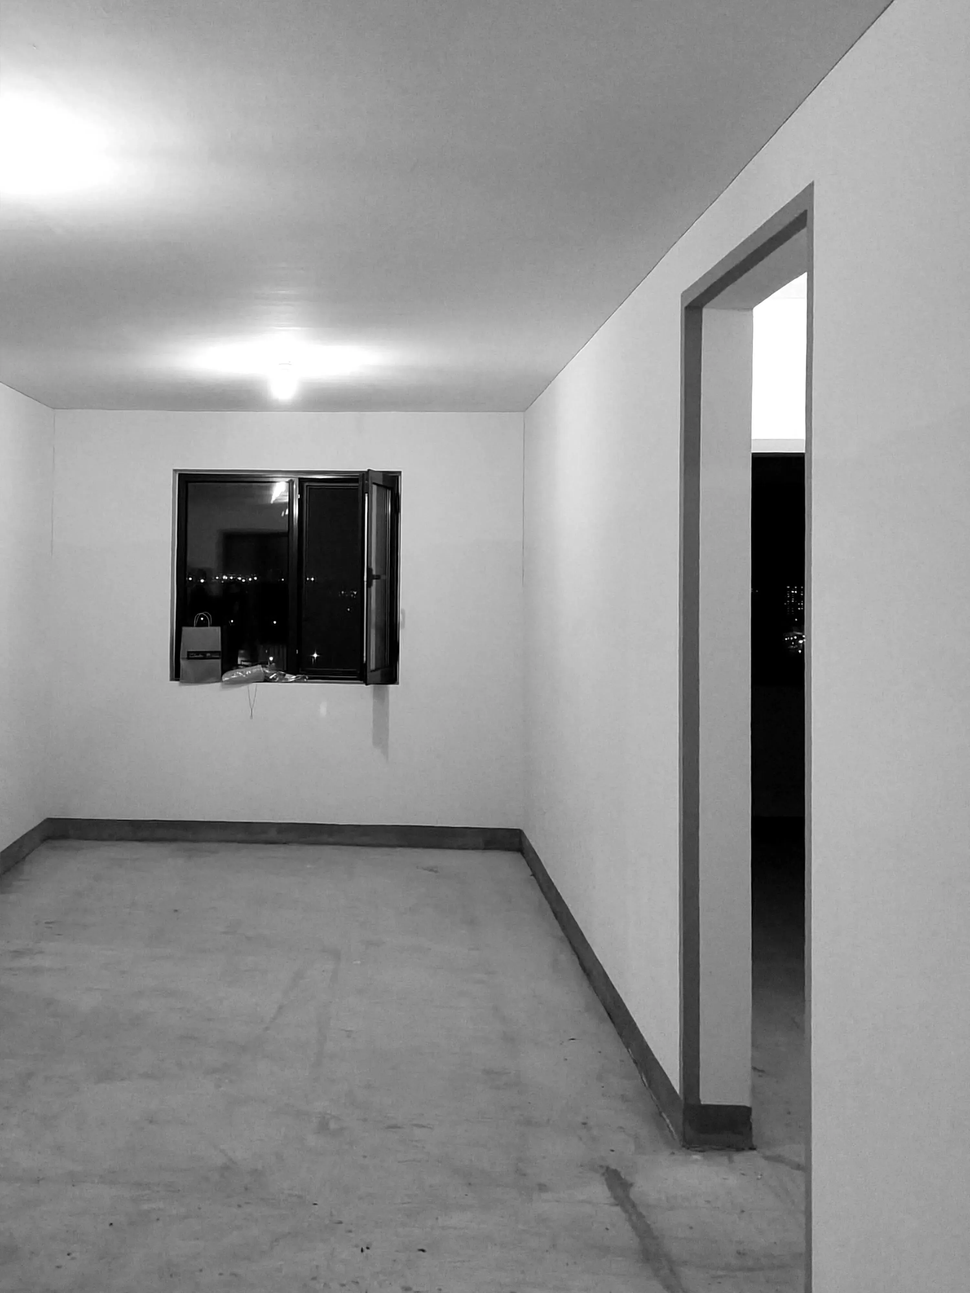
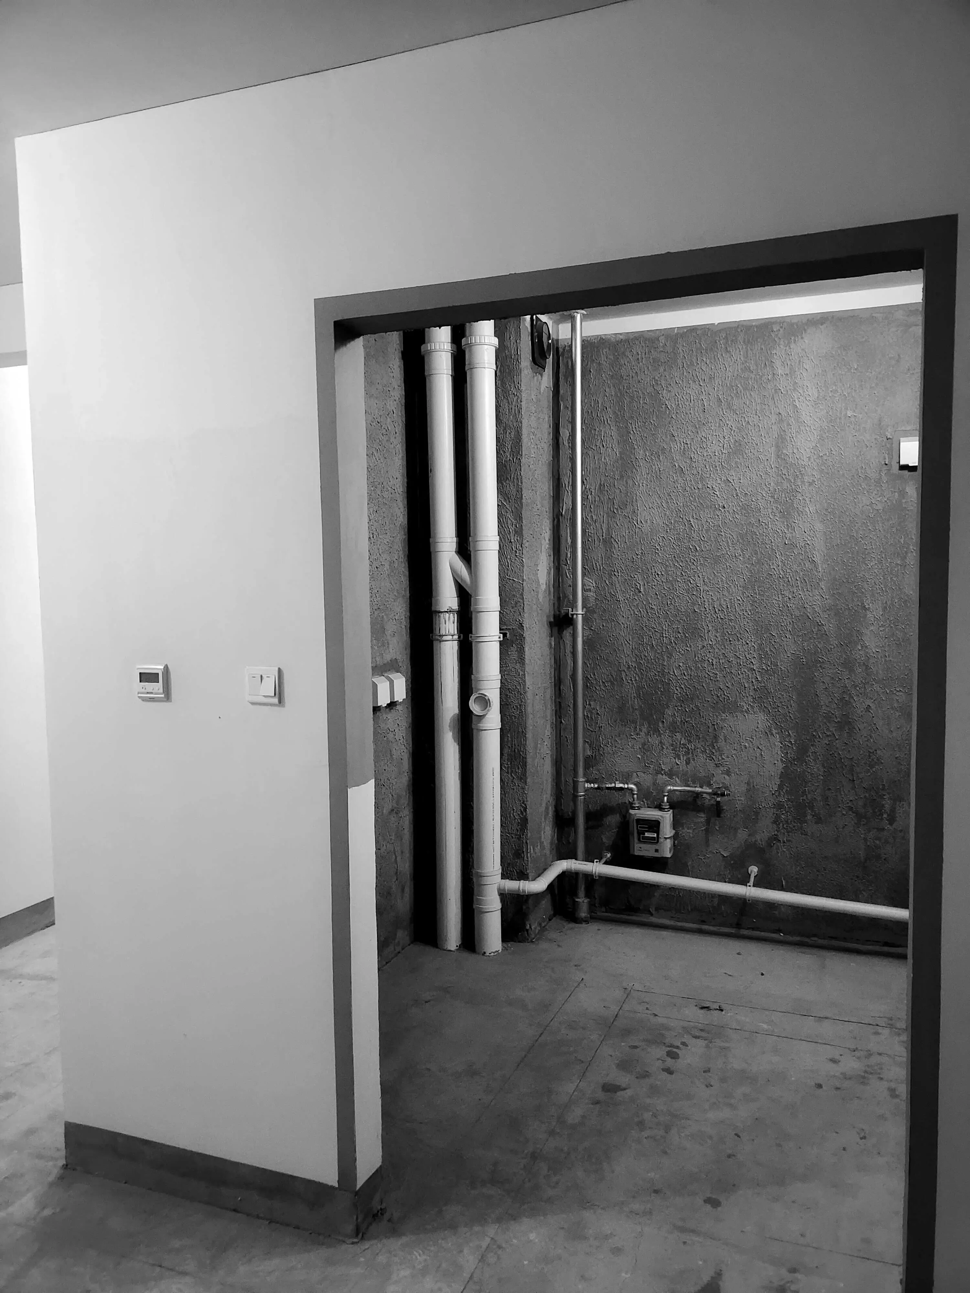
房屋原始格局单一,动线无序;走廊狭长占用空间面积;空间层高限制;空间功能区域分布不合理,餐厨区域面积过小且闭塞,互动性弱;卫生间无光且不通风;全屋储物不足;无法承载屋主对品质生活的追求。
The original layout of the house is single, with disorderly movement lines; long and narrow corridors occupy the space area; space height restriction; unreasonable distribution of functional areas, small and closed dining and kitchen areas, weak interaction; no light and no ventilation in the bathroom; insufficient storage in the whole house; unable to carry the homeowner's pursuit of quality life.
▼改造前后平面图
Plan before and after renovation
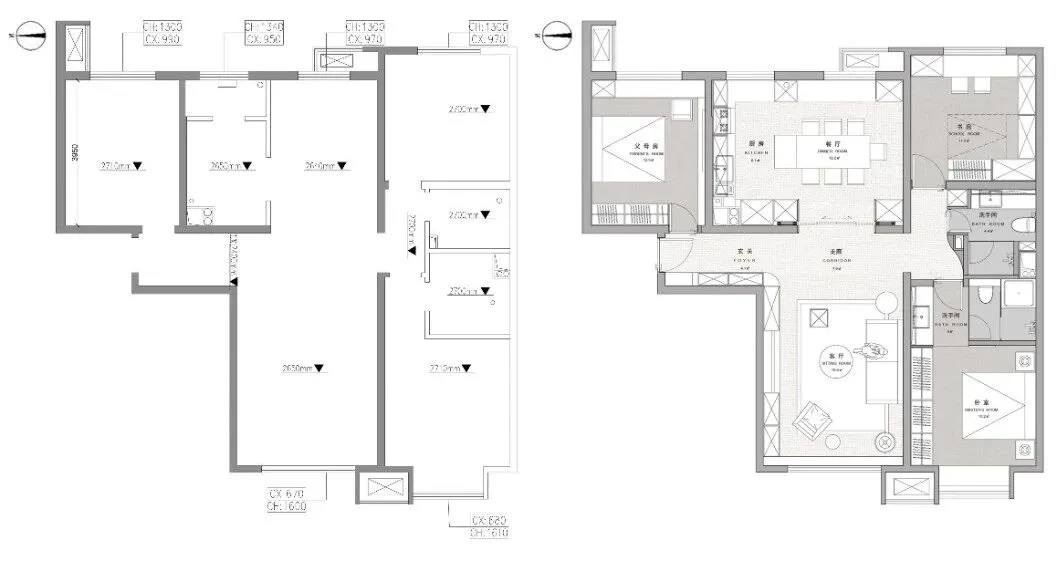
设计后
After
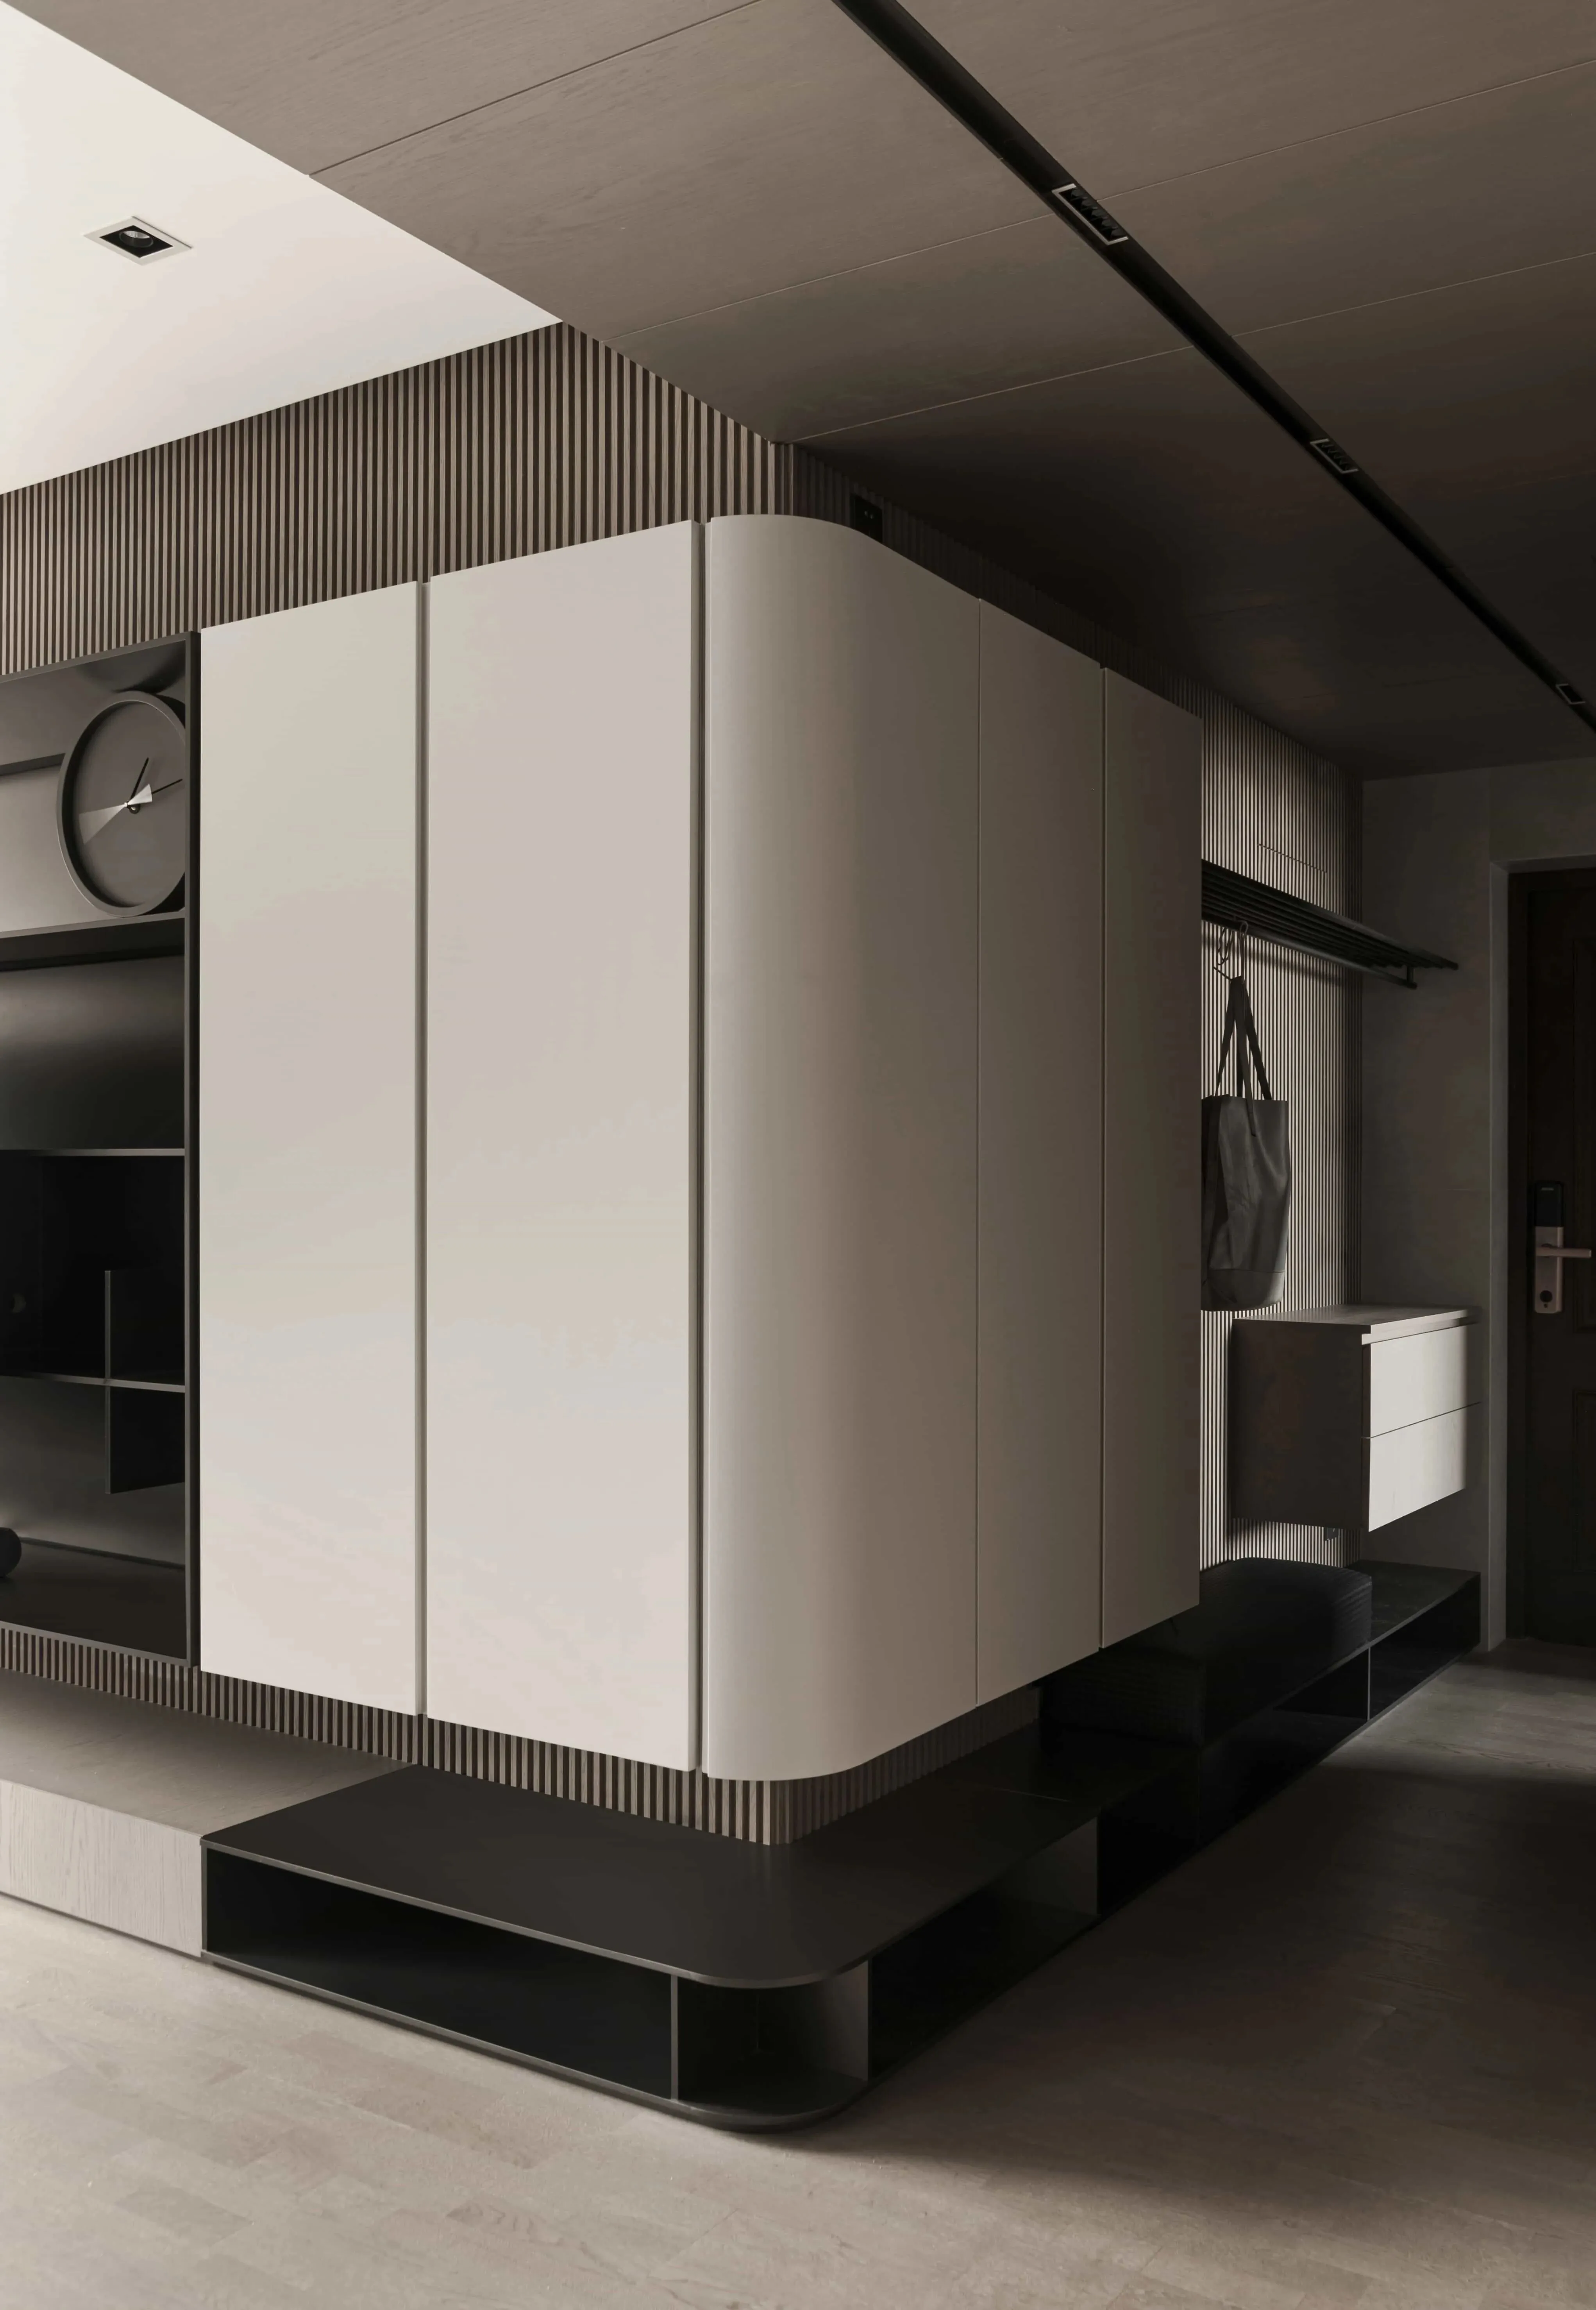
1.客厅电视柜的设计一直延续到玄关位置,以曲面转角的形式延伸,是设计语言上的统一,也是空间关系上的串联和引导。
2.重新规划餐厨区域,打开封闭空间,结合餐厅组合排列,增设餐岛台高效利用空间,日常烹饪就餐时,能够增加家人间生活上的互动。
3.主卧卫生间采光及私密性的平衡,卫生间面积与卧室空间面积取舍,以及收纳空间的增加。
1.The design of the TV cabinet in the living room continues to the entrance hall, extending in the form of curved corners, which is a unification of the design language and a tandem and guidance of the spatial relationship.
2.Re-plan the dining and kitchen space, open the closed space, combine with the dining room combination arrangement, and add a dining island to make efficient use of space, so that the daily cooking and dining can increase the interaction between family life.
3.Balance of light and privacy in the master bedroom bathroom, trade-off between the bathroom area and the bedroom space, and increase of storage space.
▼分析图
Drawings
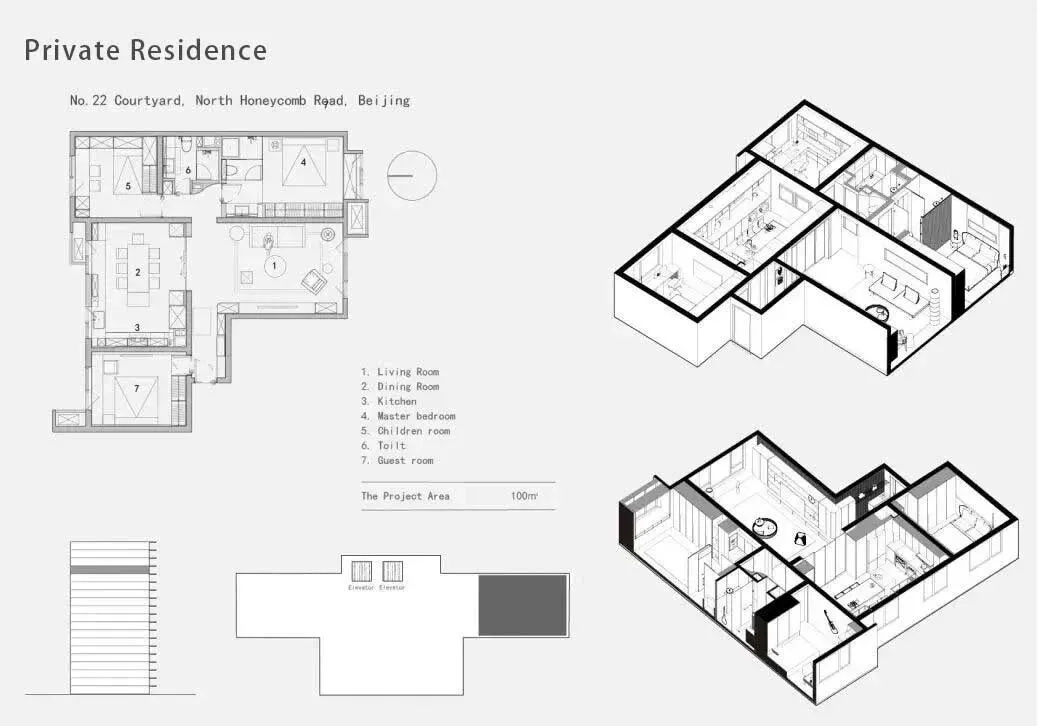
空间自然流动
Natural flow of space
玄关
Entrance hall
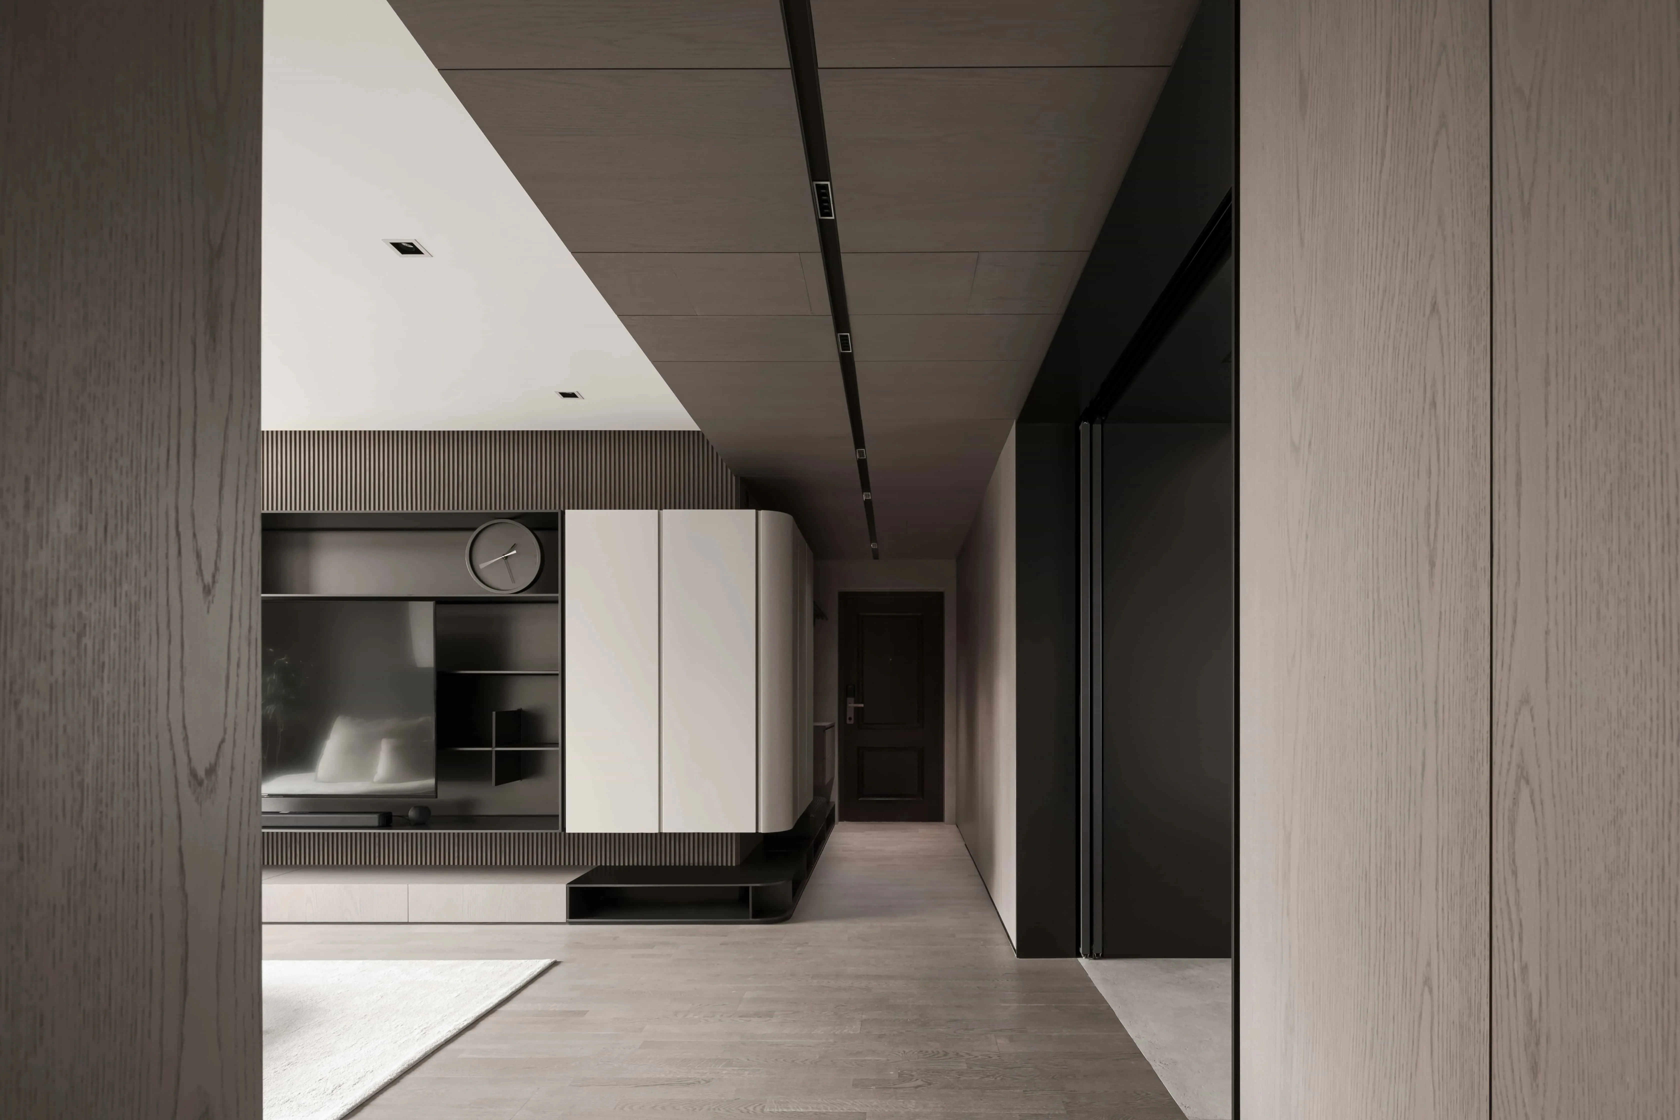
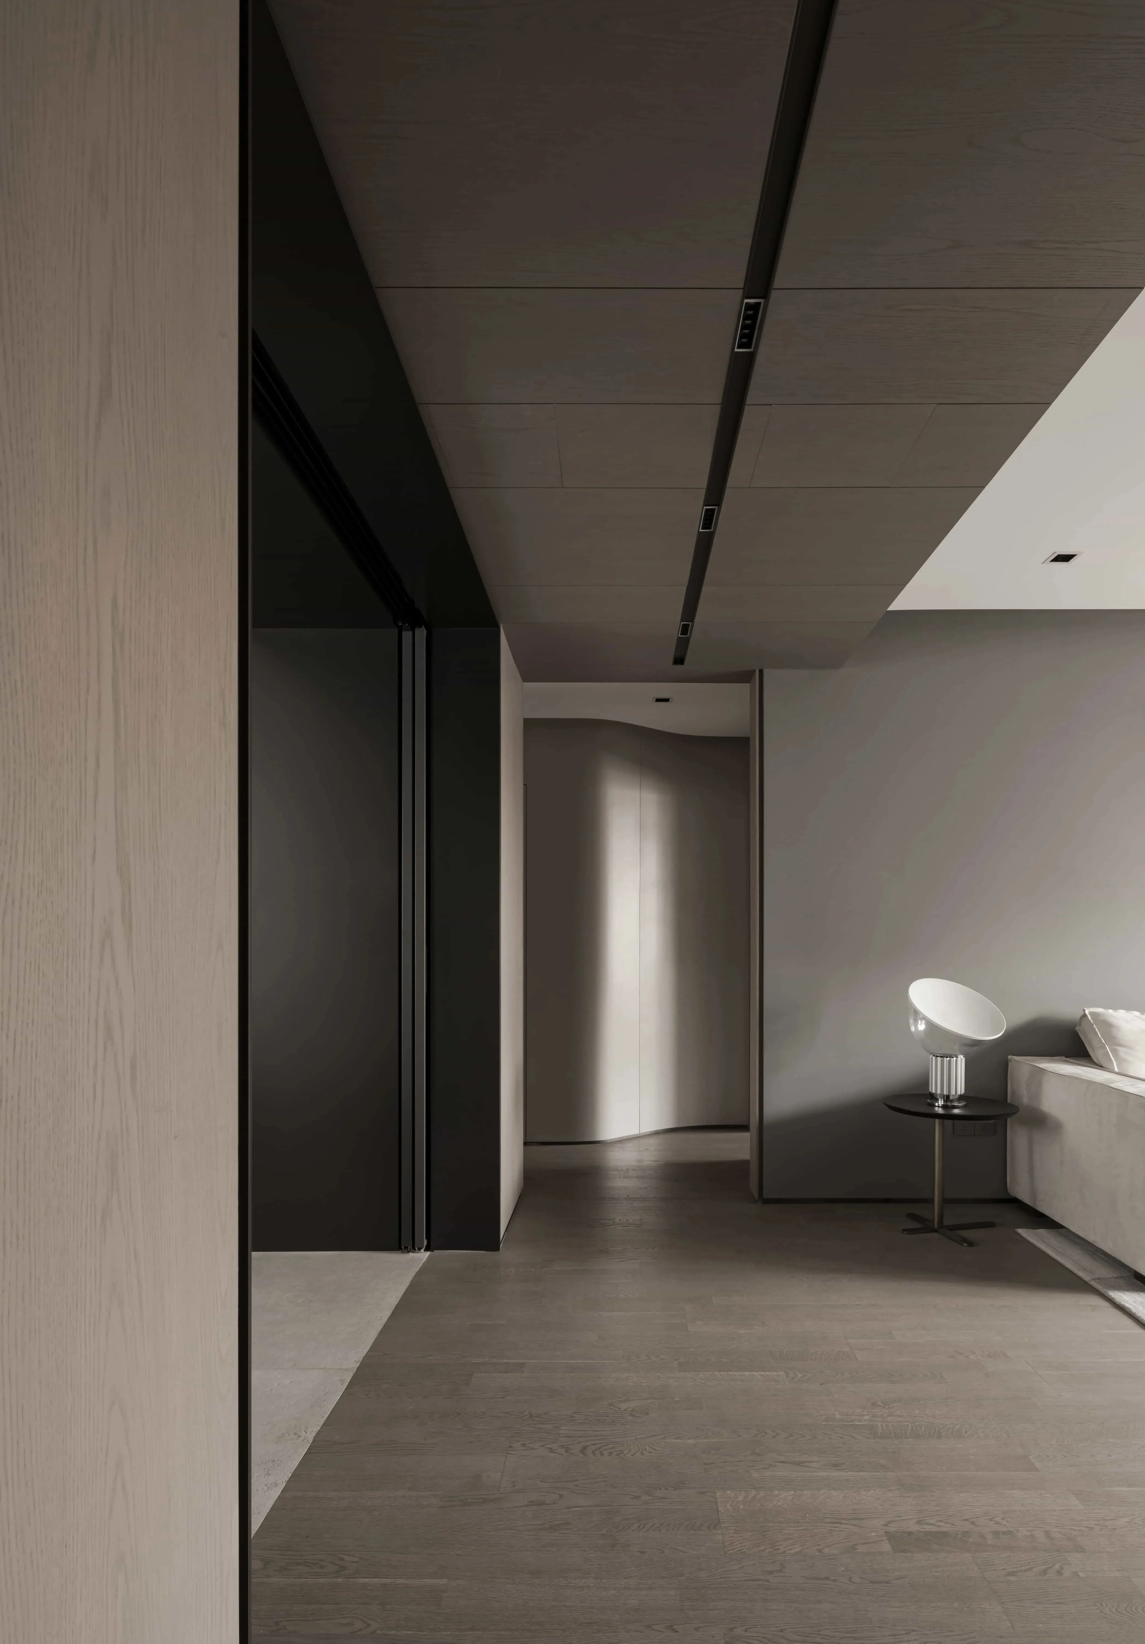
入户玄关、天花、地面以及墙面柜体使用了统一的木材,去打破冗长的空间消极感,从外到内是空间过渡亦是情绪过渡。沿着右墙是连接到客厅的电视柜,既满足入户玄关和客厅综合的收纳和展示,又带来的是视觉上的统一观感,柜体的上下方都内置隐藏灯带,延伸空间的同时,丰富着空间的体验。
The entrance, ceiling, floor and wall cabinets are made of uniform wood to break the negative feeling of lengthy space, which is a transition of space and emotion from outside to inside. Along the right wall is a TV cabinet connected to the living room, which not only satisfies the integrated storage and display of the entrance and living room, but also brings a sense of visual unity. The upper and lower parts of the cabinet have built-in hidden light strips, extending the space while enriching the experience of the space.
▼由玄关向内望去
Looking in from the foyer
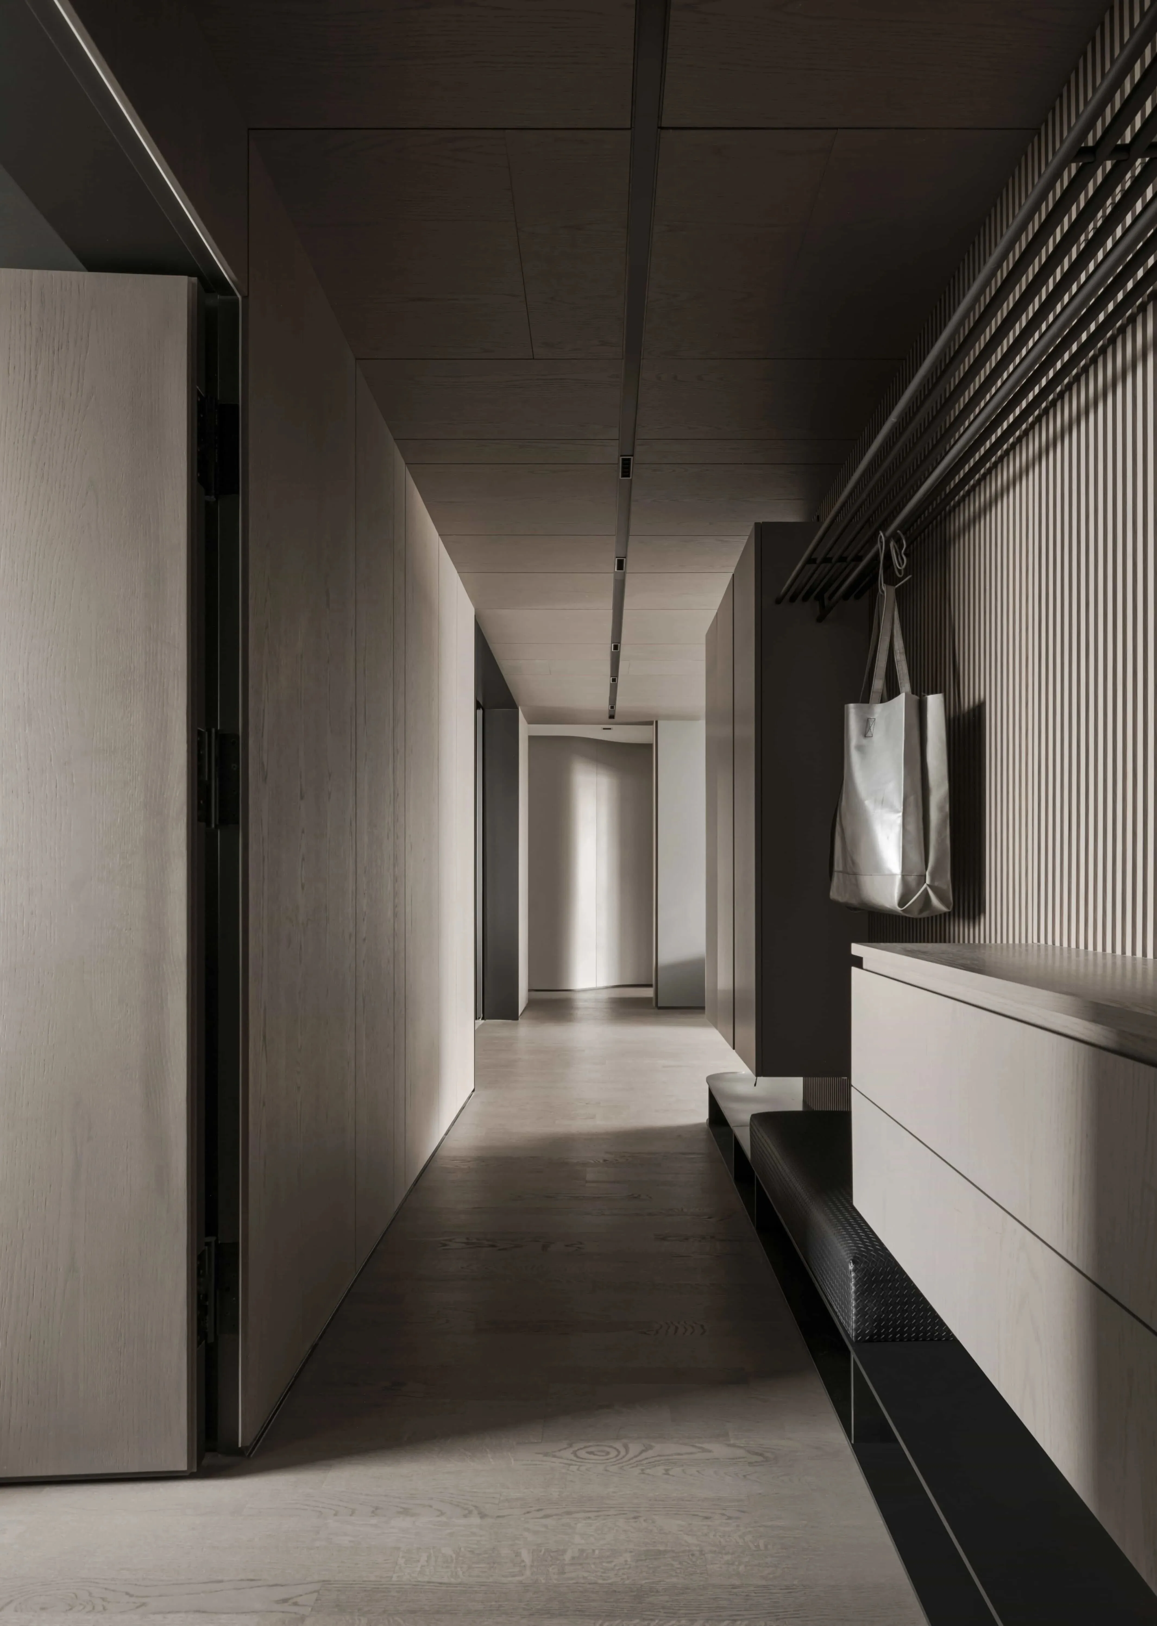
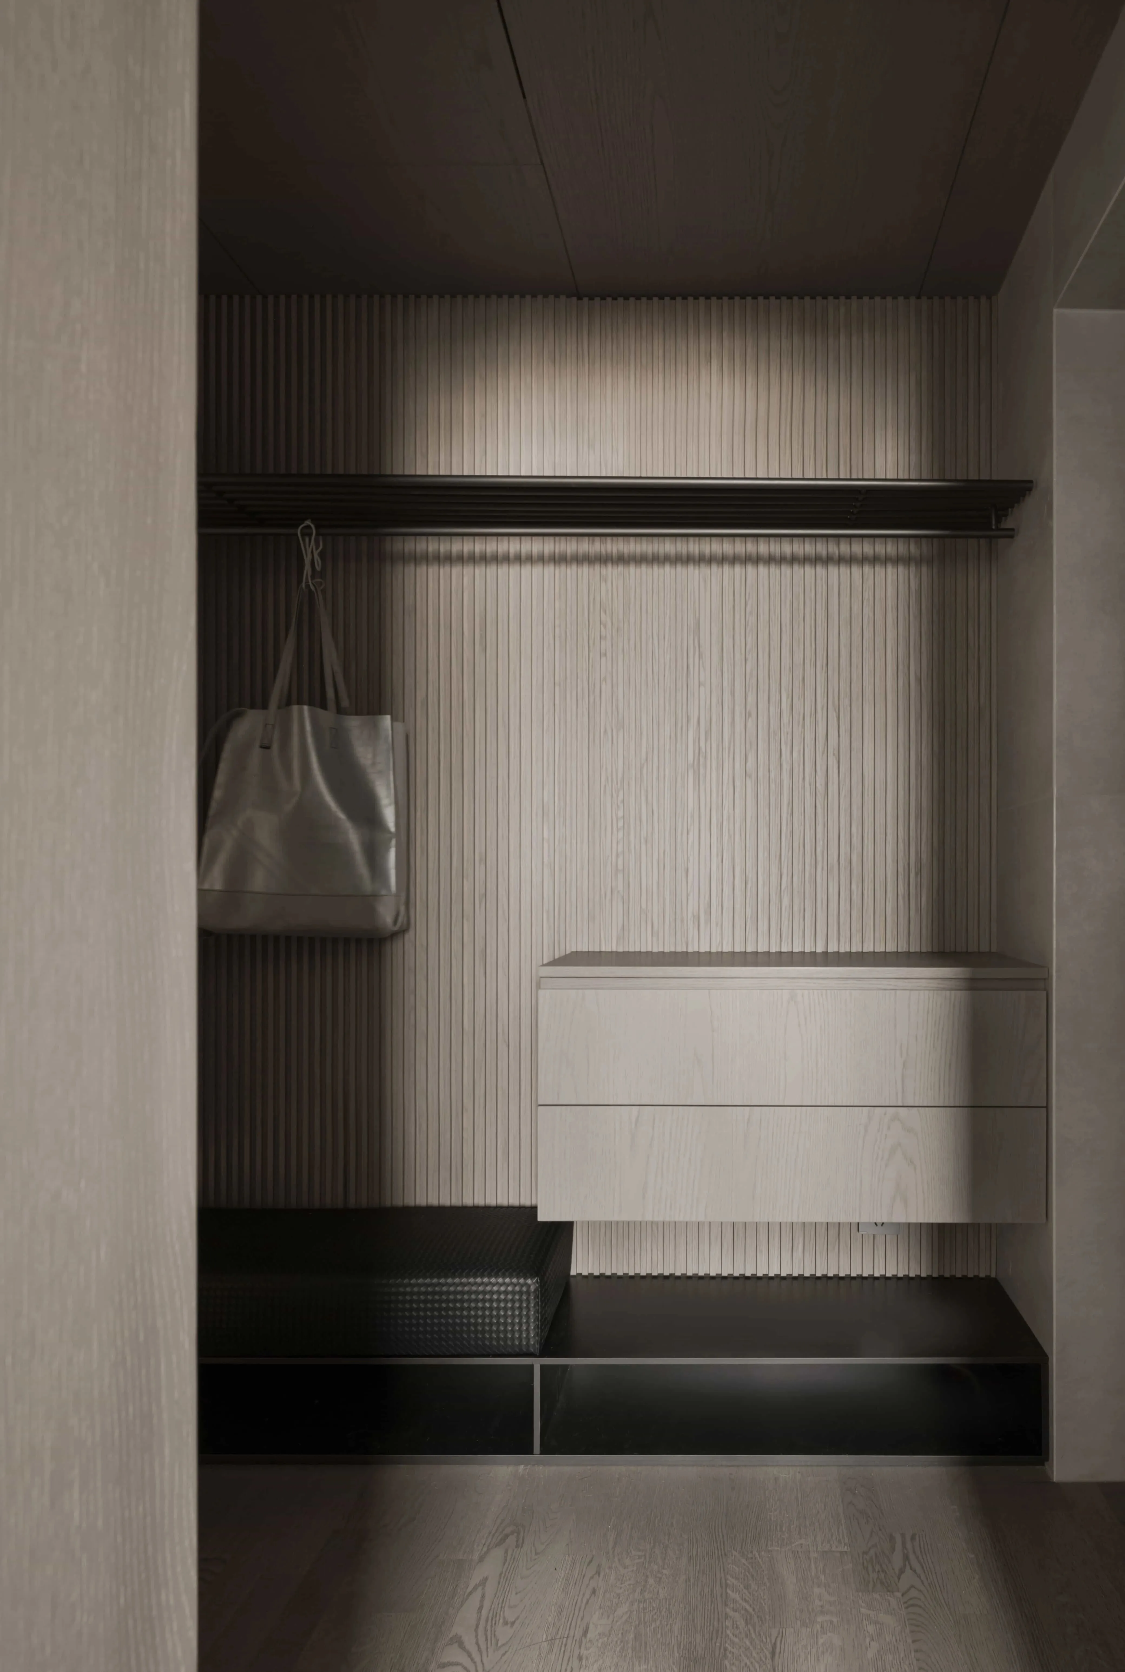
▼玄关转角弧度收纳柜
Corner curved organizer in the entrance hall
客厅
Living Room

由玄关转角延续的柜体连接着客厅的悬空电视柜,补充储物,保证空间一致性。融合业主从事教育的背景,我们在这个家里植入了一个小记忆点,关于时间的记忆点,在电视柜的右上角上定制了没有刻度的时钟,他们早已把时间把控变成了一种习惯、印记或是符号,既是一种纪念,又是空间的灵动的点缀。平行而至便是开阔的餐厨一体,客厅、餐厅、厨房三个区域既保持联系,又能在各自区域,提供相应的功能服务,整个公区的互动性极佳。
The cabinet that continues from the corner of the entrance hall connects to the overhanging TV cabinet in the living room to supplement storage and ensure space consistency. We planted a small memory point about time in this home, integrating the background of the owner's education, and customized a clock without scale on the upper right corner of the TV cabinet. The living room, dining room and kitchen are all connected and can provide corresponding functional services in each area, so that the entire public area has excellent interactivity.
▼客厅区域概览
Living room area overview
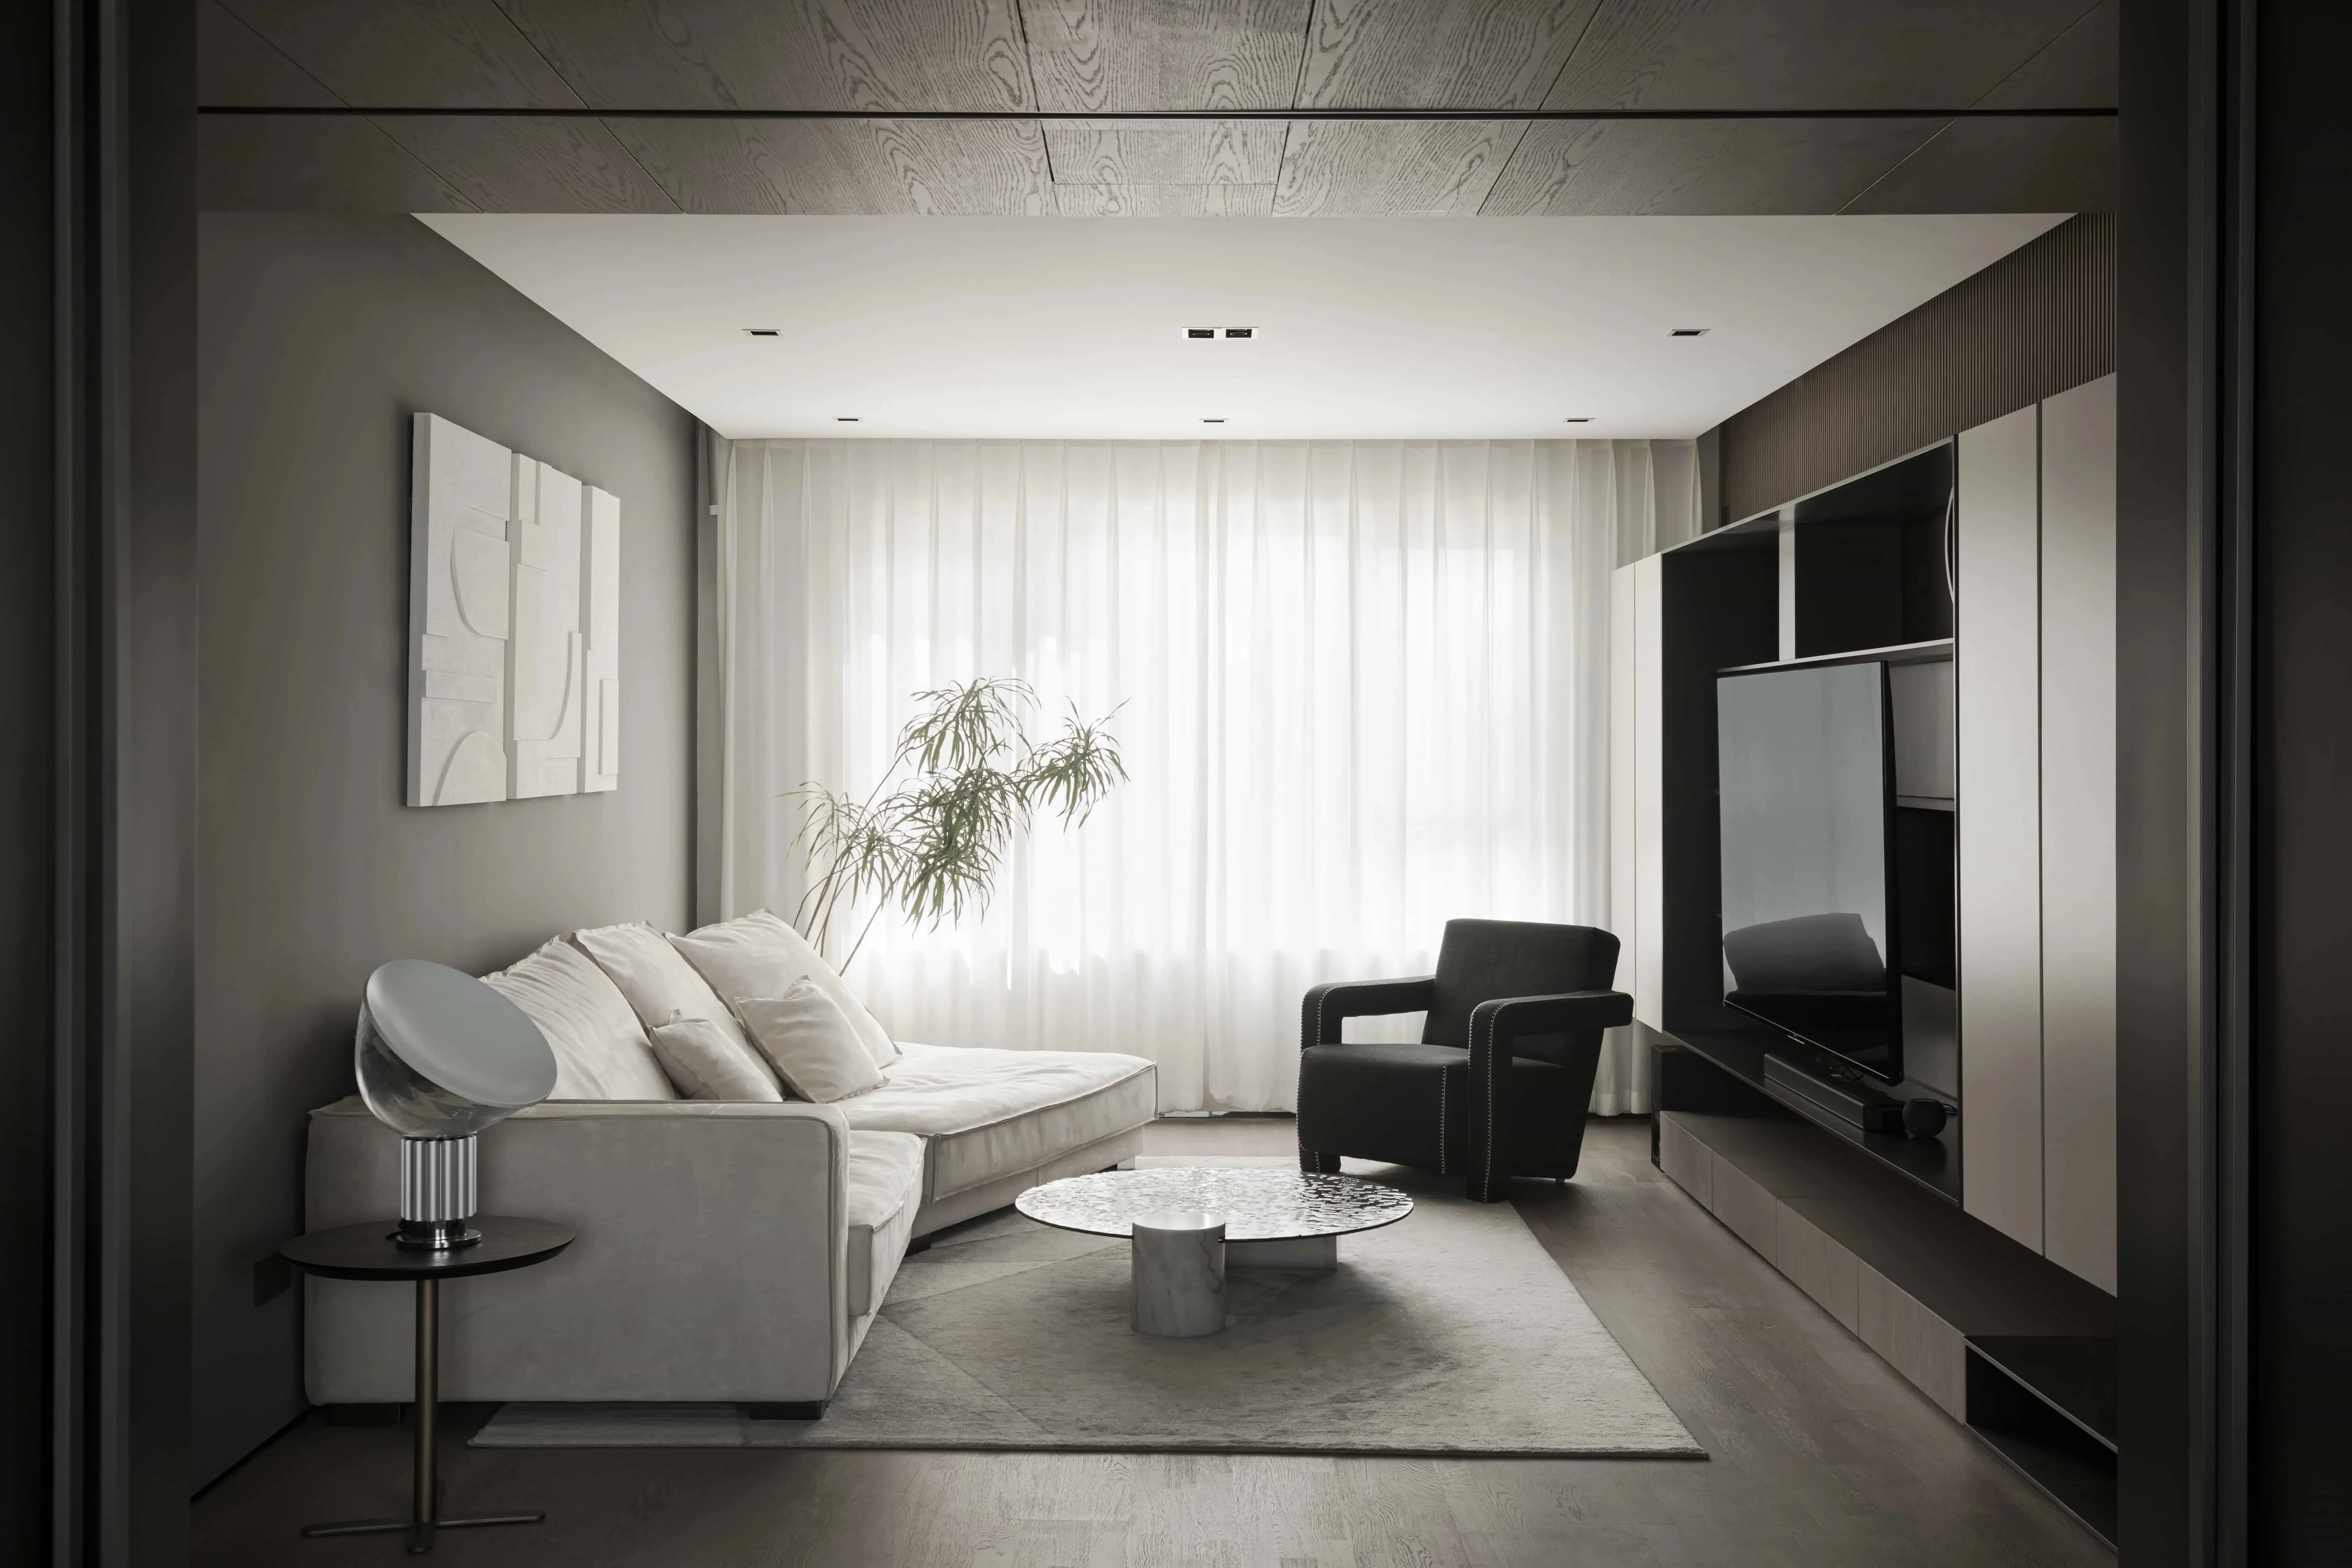
▼弧度转角柜延伸客厅定制无刻度时钟
Curved corner cabinet extends living room Customized non-scale clock
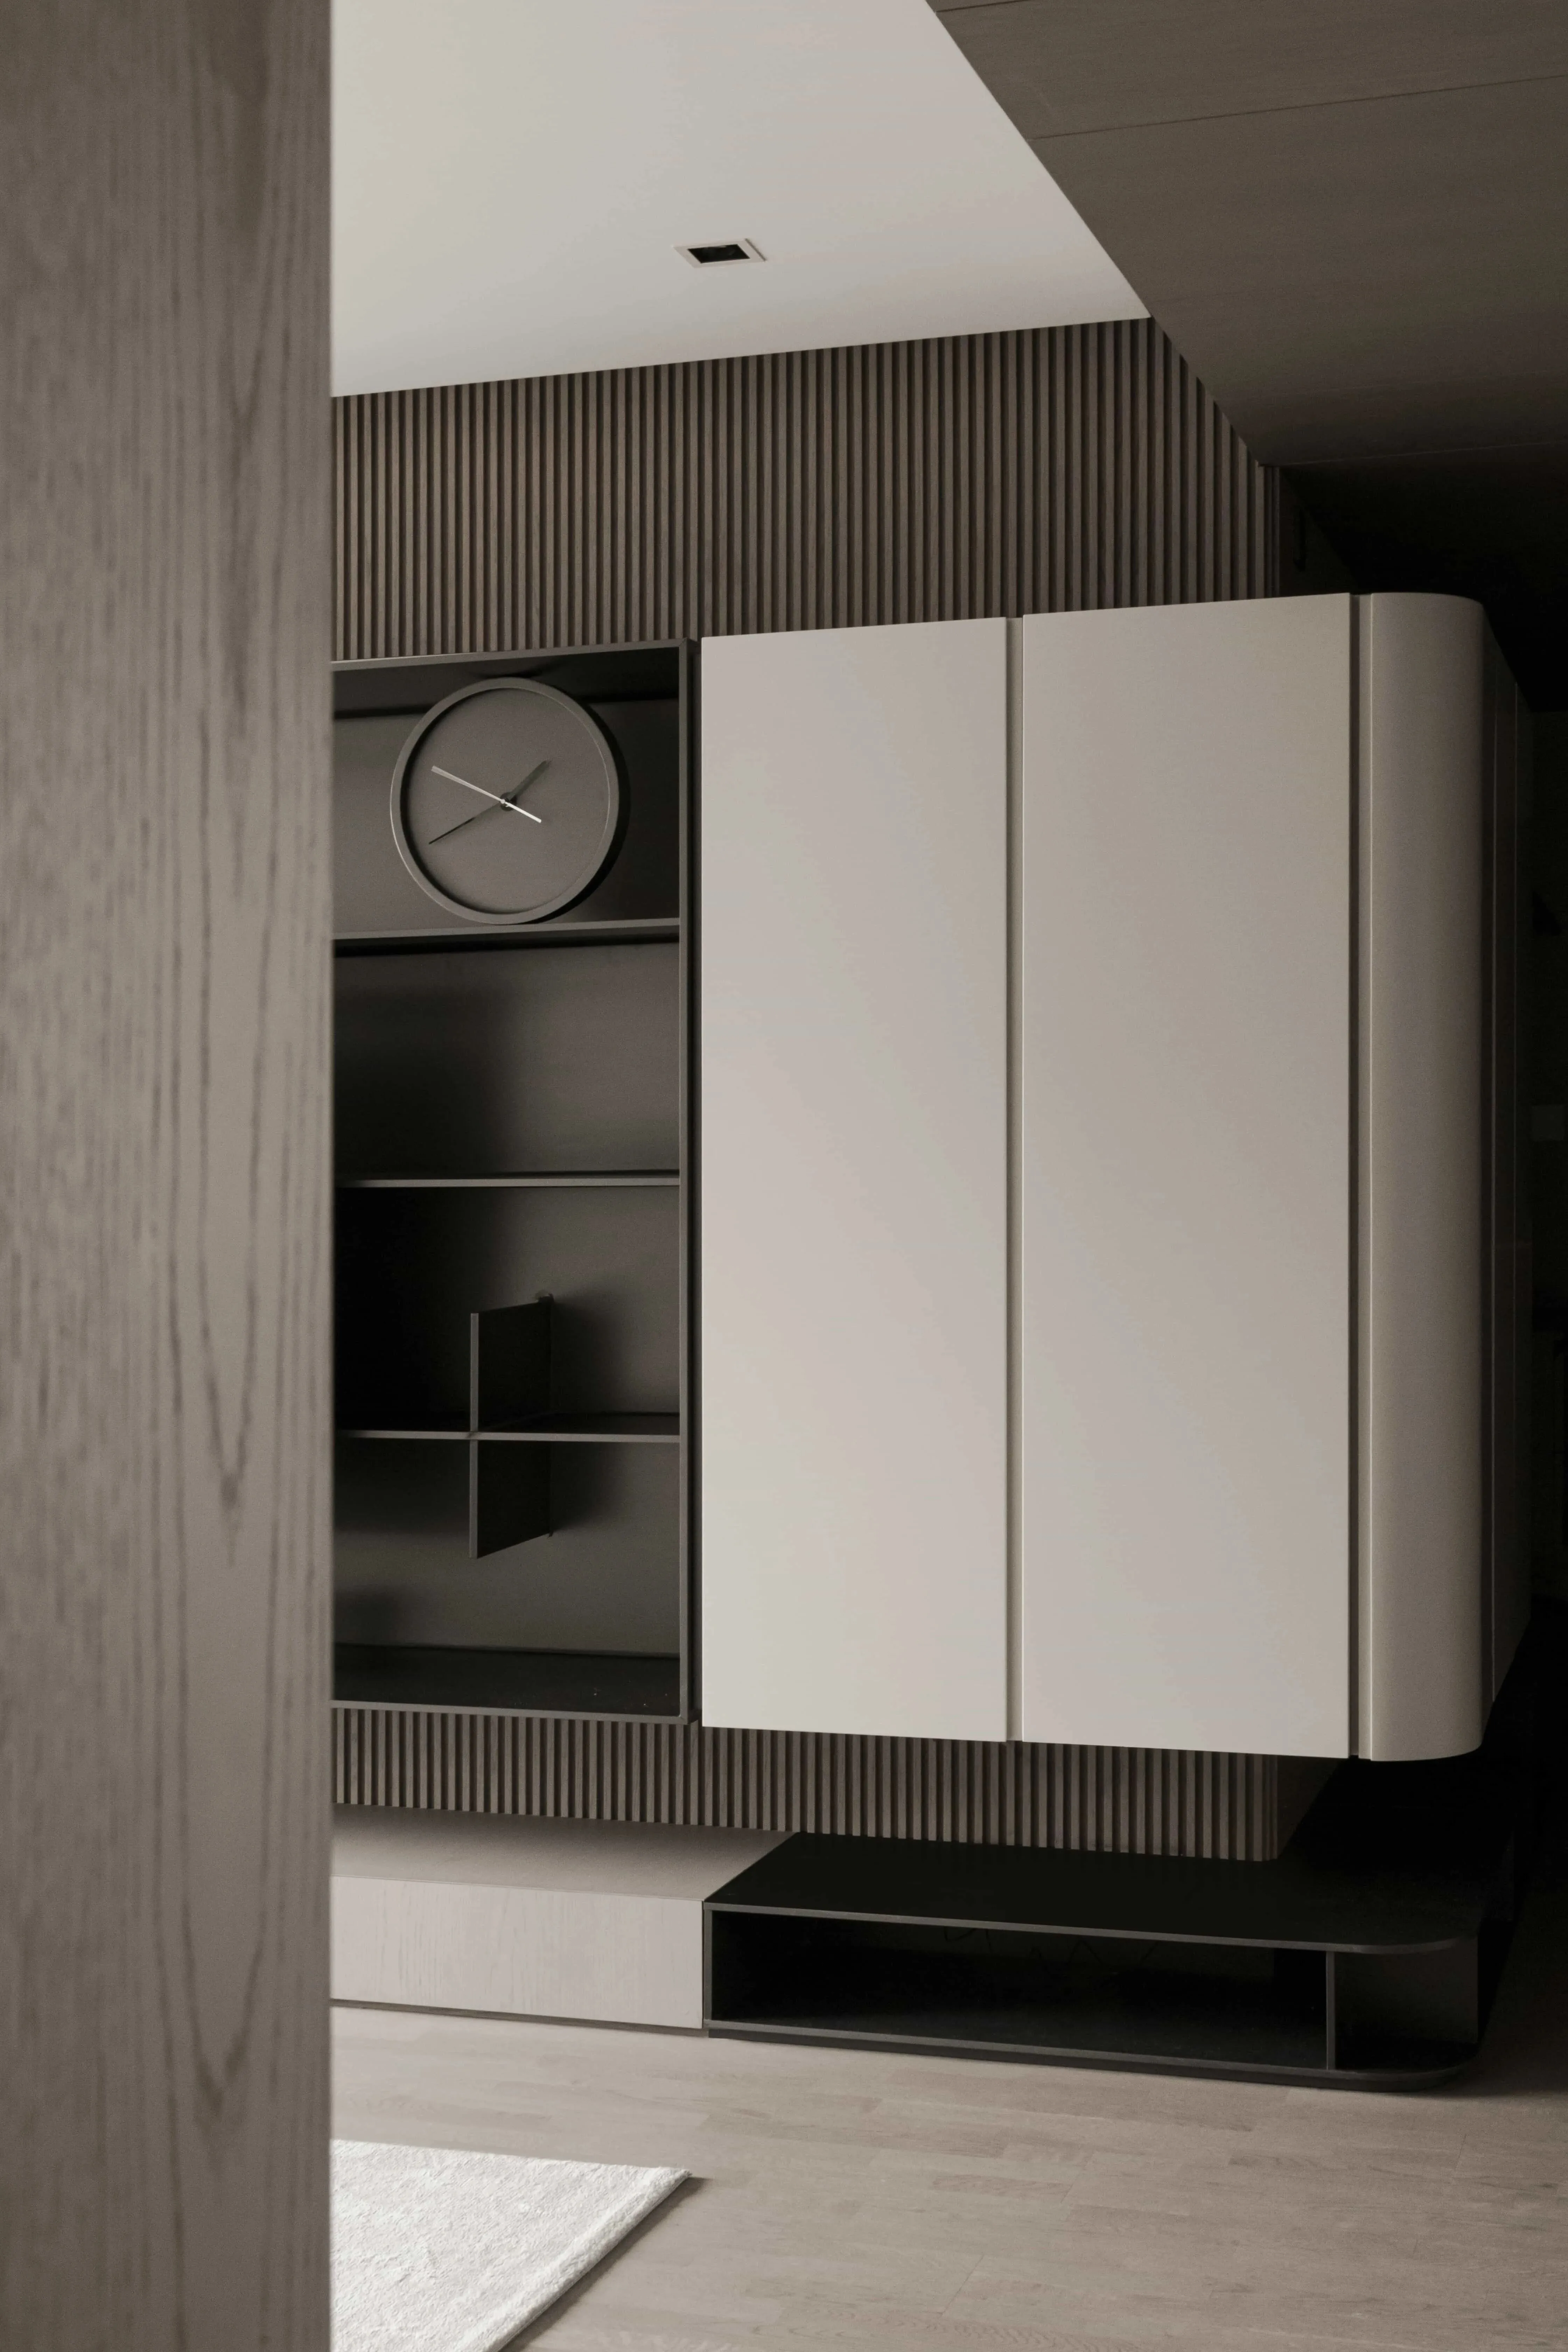
▼弧度柜体 灯带补充
Curved cabinet light strip supplement
餐厅&厨房
Dining Room & Kitchen
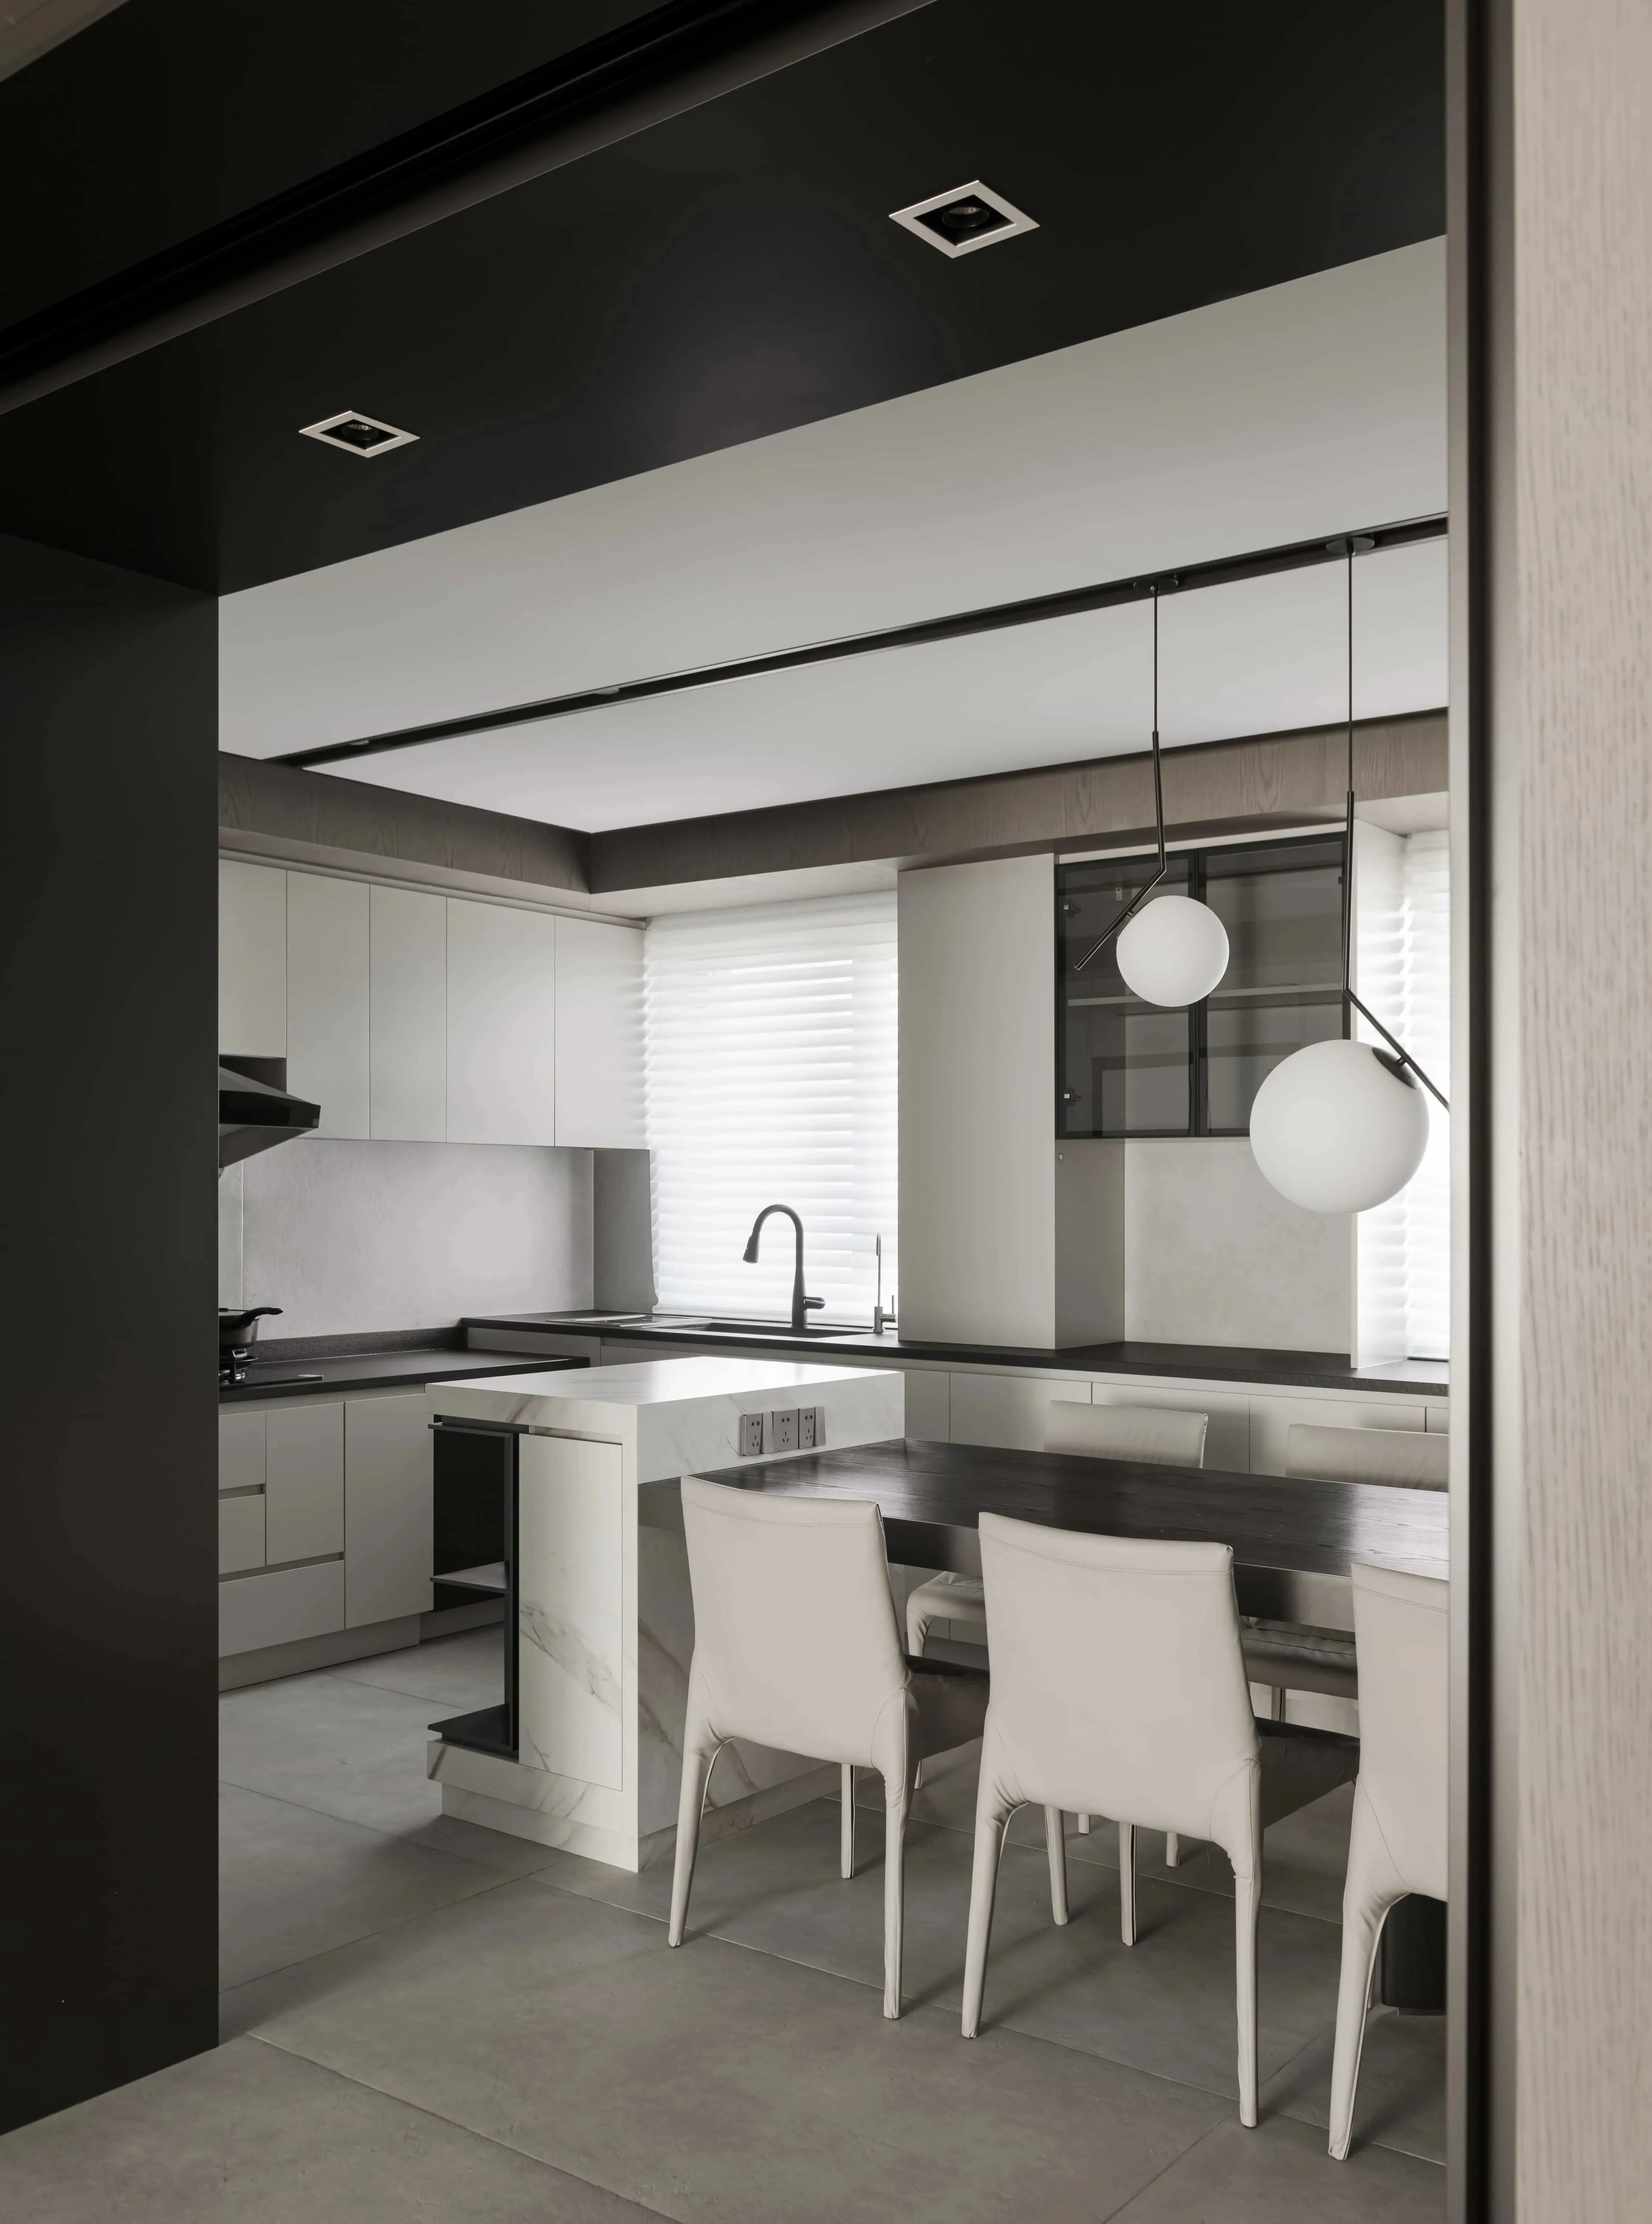

为了保证室内设计合理化,我们大胆的进行了一个复合性空间改造,将采光较差的厨房墙体打掉,做成开放式厨房,厨房、岛台、餐厅相连接,原本拥挤的区域变得宽敞舒适,自然光也能够最大程度延伸到厨房,同时餐厅就餐也能够与客厅产生联动,符合他们对大公区互动的一个期许,在餐厅和客厅的连接处,我们设定了隐藏的玻璃移门,极少数需要爆炒时,可以关闭起来阻隔油烟,大部分时间是开放的状态,能够保持联动。
In order to ensure the rationalization of interior design, we boldly carried out a composite space transformation, knocking down the previous poorly lit kitchen wall and making it into an open kitchen, connecting the kitchen, island and dining room, the original crowded area became spacious and comfortable, natural light can also be extended to the maximum extent to the kitchen, at the same time, the dining room can also be linked with the living room, in line with their expectations of the interaction of the large public area. At the connection between the dining room and the living room, we set a hidden glass sliding door, which can be closed to block the fumes when frying is rarely needed, and is open most of the time to keep the linkage.
▼经过移门进入餐厨区域
Pass through the sliding door into the dining kitchen area
▼餐厅灯光变化状态
Restaurant lighting change state
生活悠闲随意
Life is leisurely and casual
主卧
Master bedroom
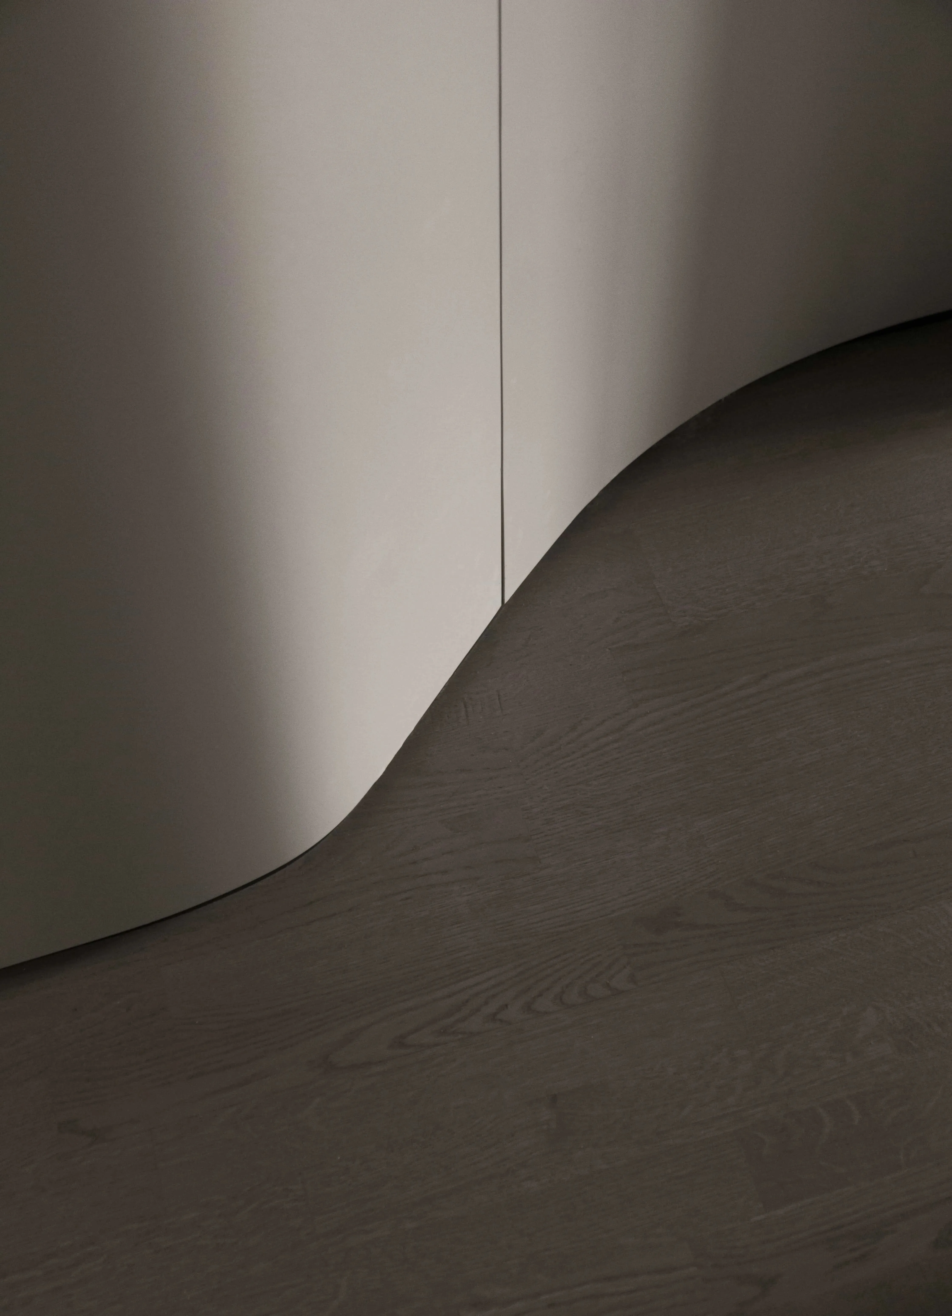
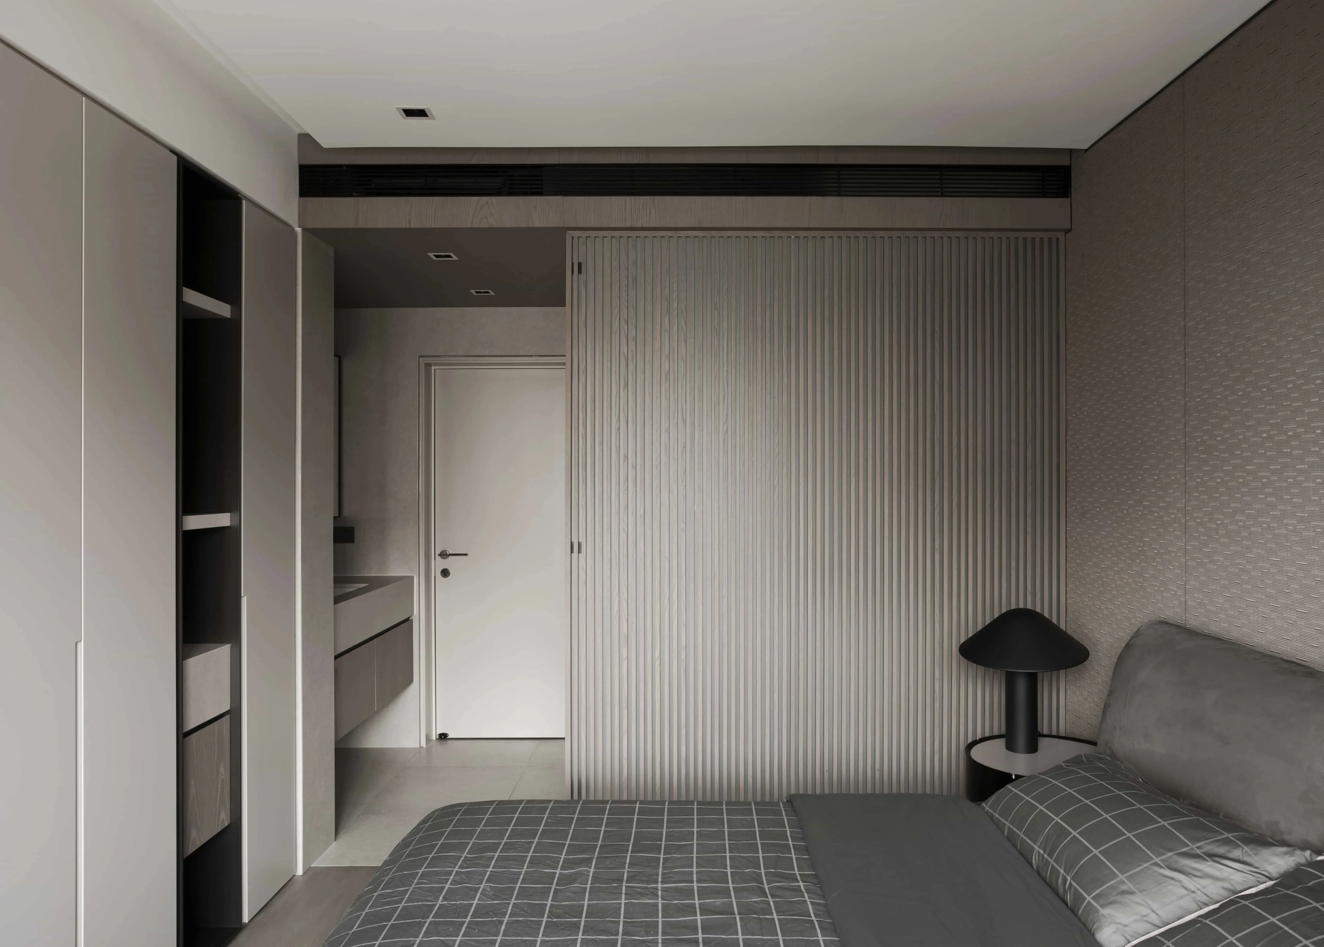
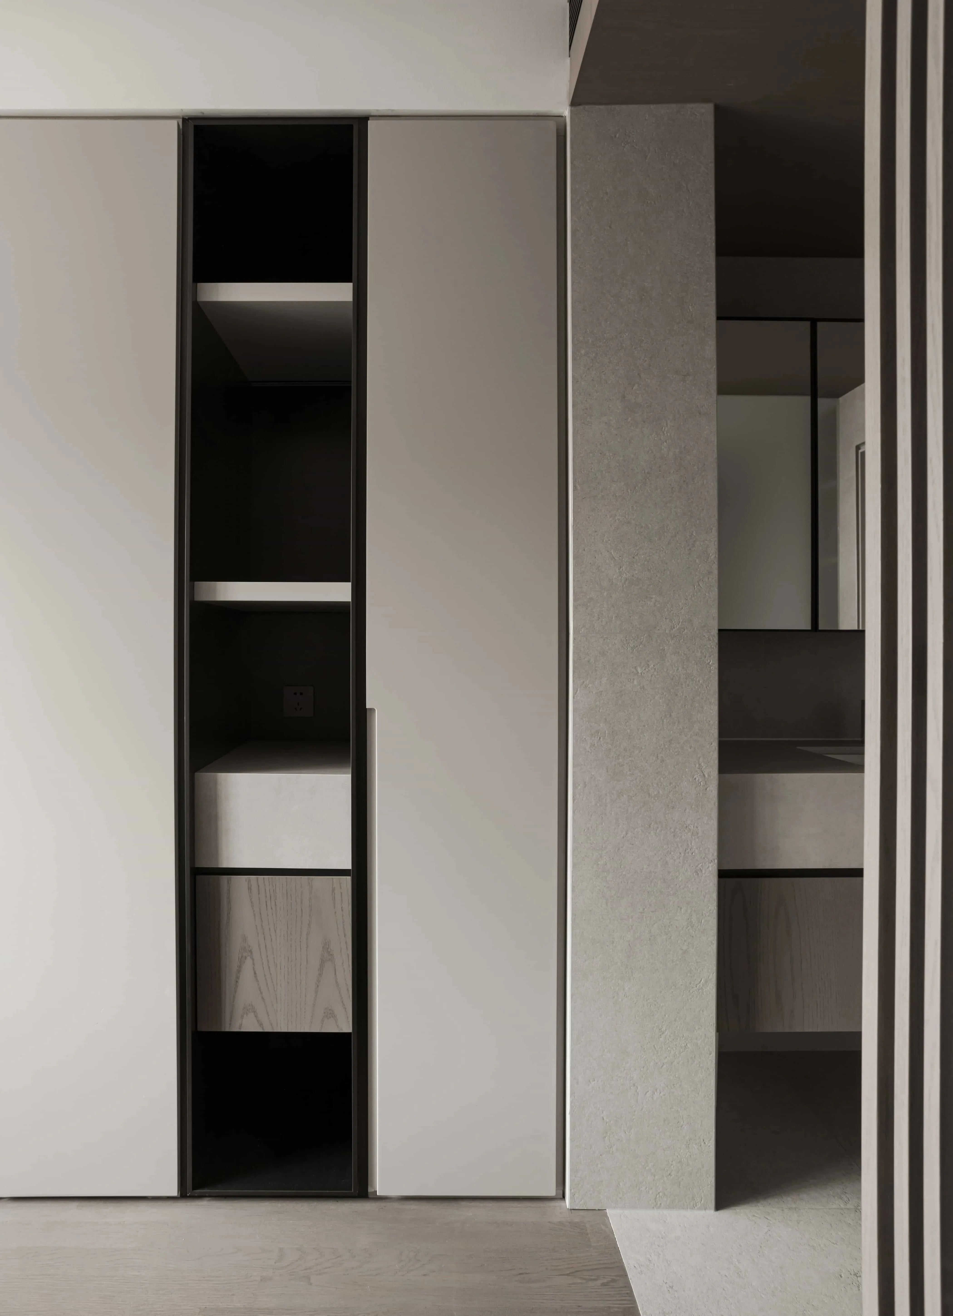
在改造的时候其实有一个小困难,客卫与走廊部分的管道,不能拆除,影响入户体验。我们做了弧度包裹,自然过渡,天花造型顺延,解决了这个小阻碍。进到主卧室,是对休息空间的整体性规划,在飘窗台上增加了抽屉柜,靠墙增加衣柜补充收纳空间。
There was actually a small difficulty when remodeling, the pipeline between the guest bathroom and the corridor part, which could not be removed and affected the entry experience. We made a curved wrapping, natural transition, and the ceiling shape was extended to solve this small obstacle. Entering the master bedroom is a holistic planning of the resting space, adding drawer cabinets on the floating windowsill and adding closets against the wall to supplement the storage space.
▼走廊对望 主卧入户弧度墙
Corridor facing the master bedroom entry curved wall
▼主卧概览
Master bedroom overview
▼主卧收纳柜
Master bedroom organizer
书房
Study room
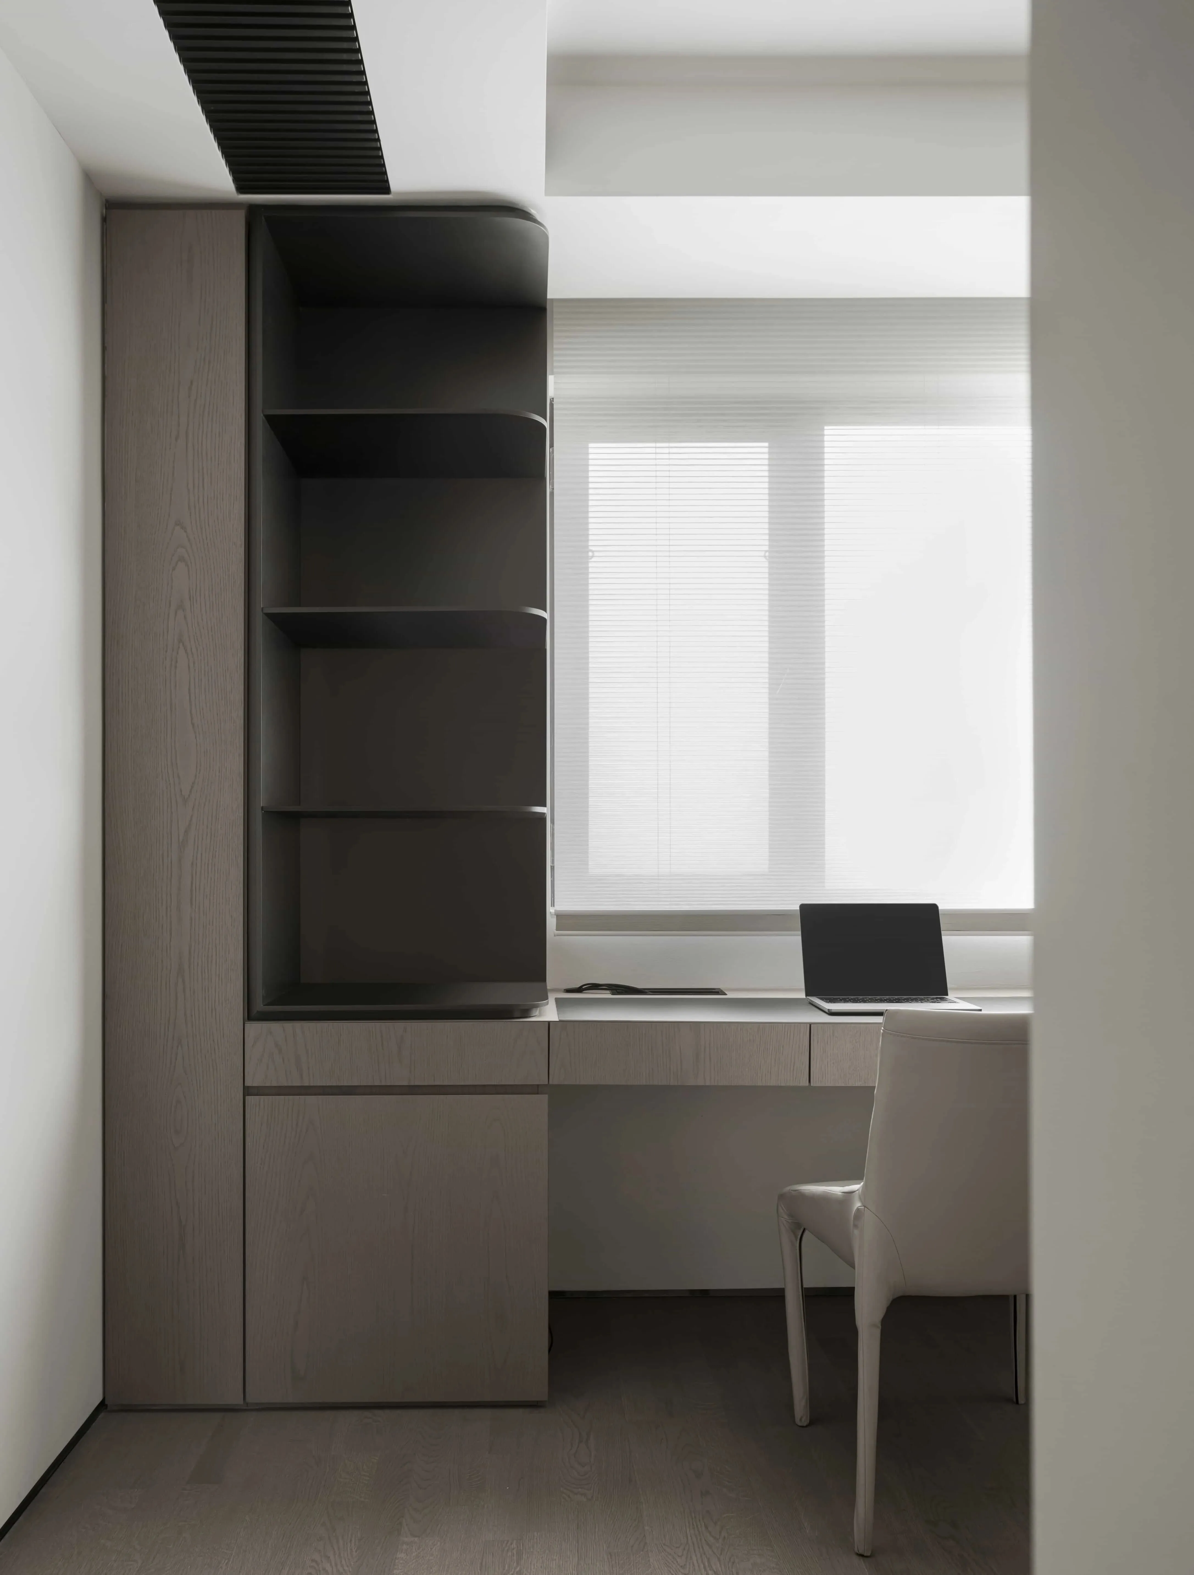
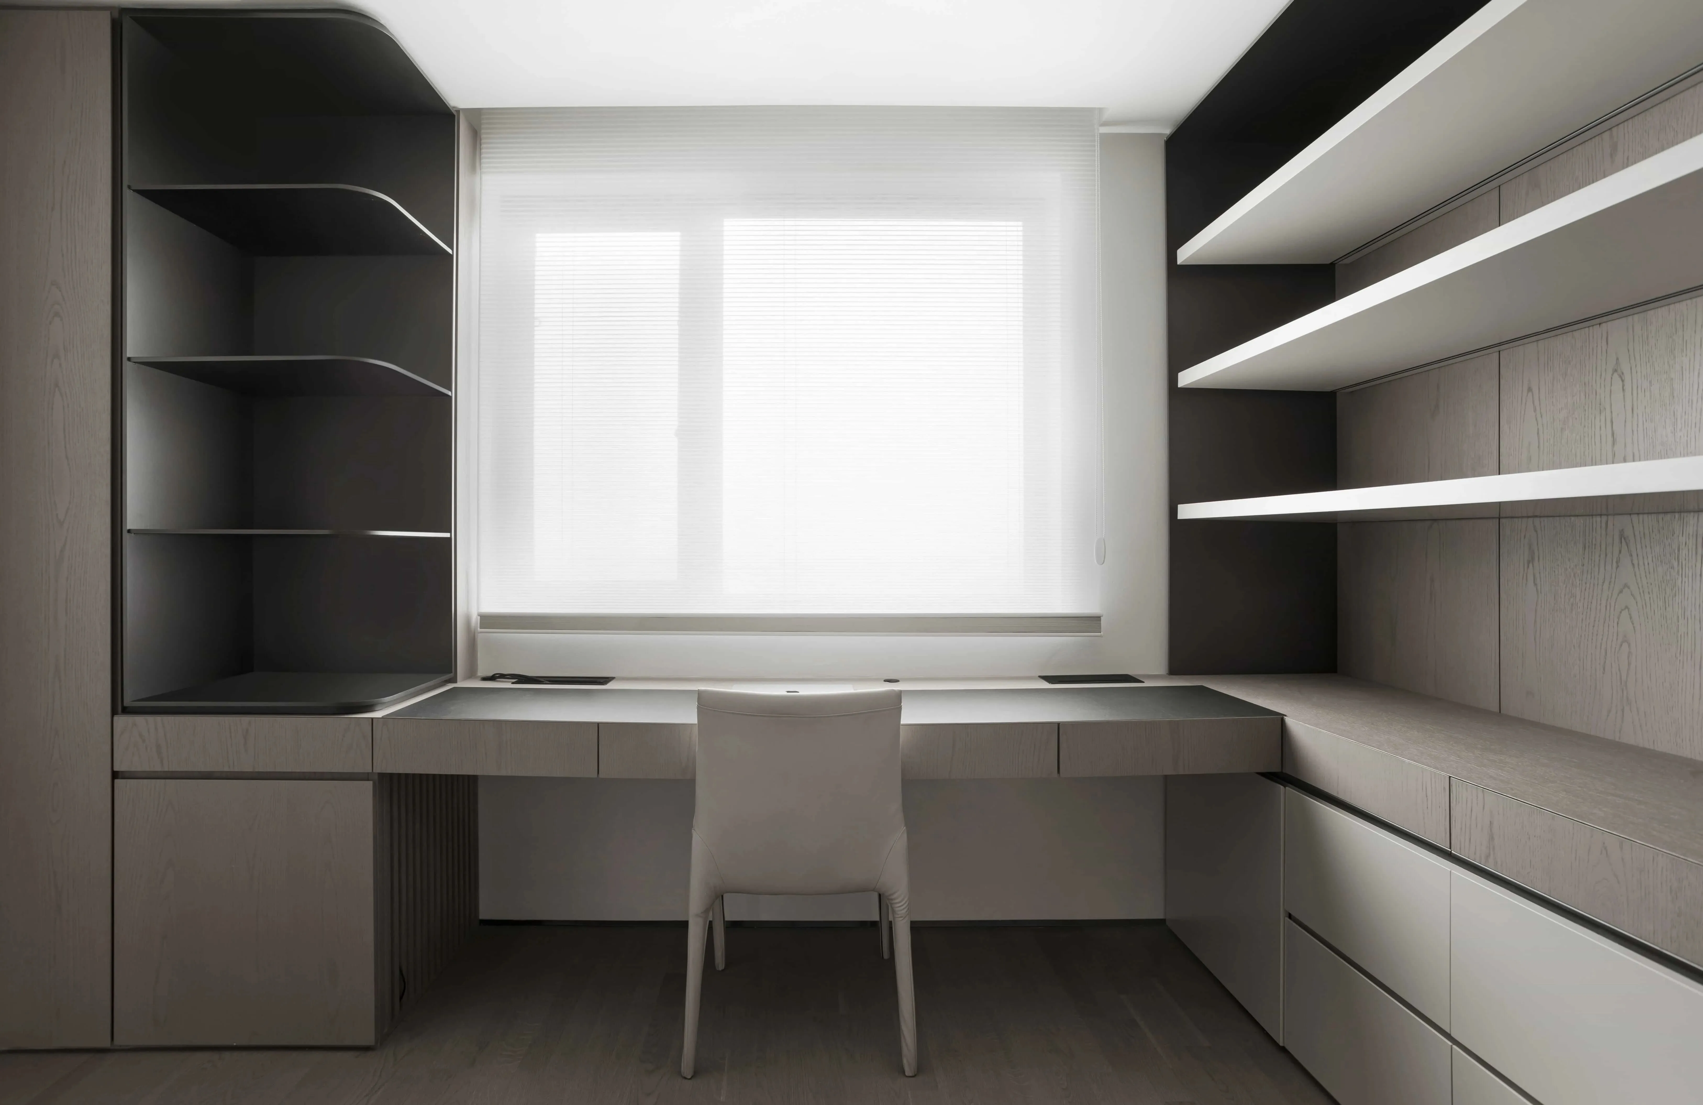
进入卧室和书房的走廊,会较窄些,所以回归比较纯粹的单色墙板,进行简洁呈现,希望空间可以变得干净。书房对这个家庭来说,其实是成长型空间,我们预留的单人休憩空间位置,现在是男女主人处理工作的一个空间,也可能会是家人朋友留宿的空间,未来则是他们孩子成长的空间,空间伴随家庭状态共同生长。
The corridor into the bedroom and study will be narrower, so we returned to a more pure monochrome wall panel for a simple presentation, hoping that the space would become clean. The study is actually a growing space for this family. The single sitting space we reserved is now a space for the master and mistress to deal with their work, and it may also be a space for their family and friends to stay overnight, and in the future it will be a space for their children to grow up, and the space grows together with the family.
▼书房及整面书柜
Study room and full side bookcase
父母房
Parents' room
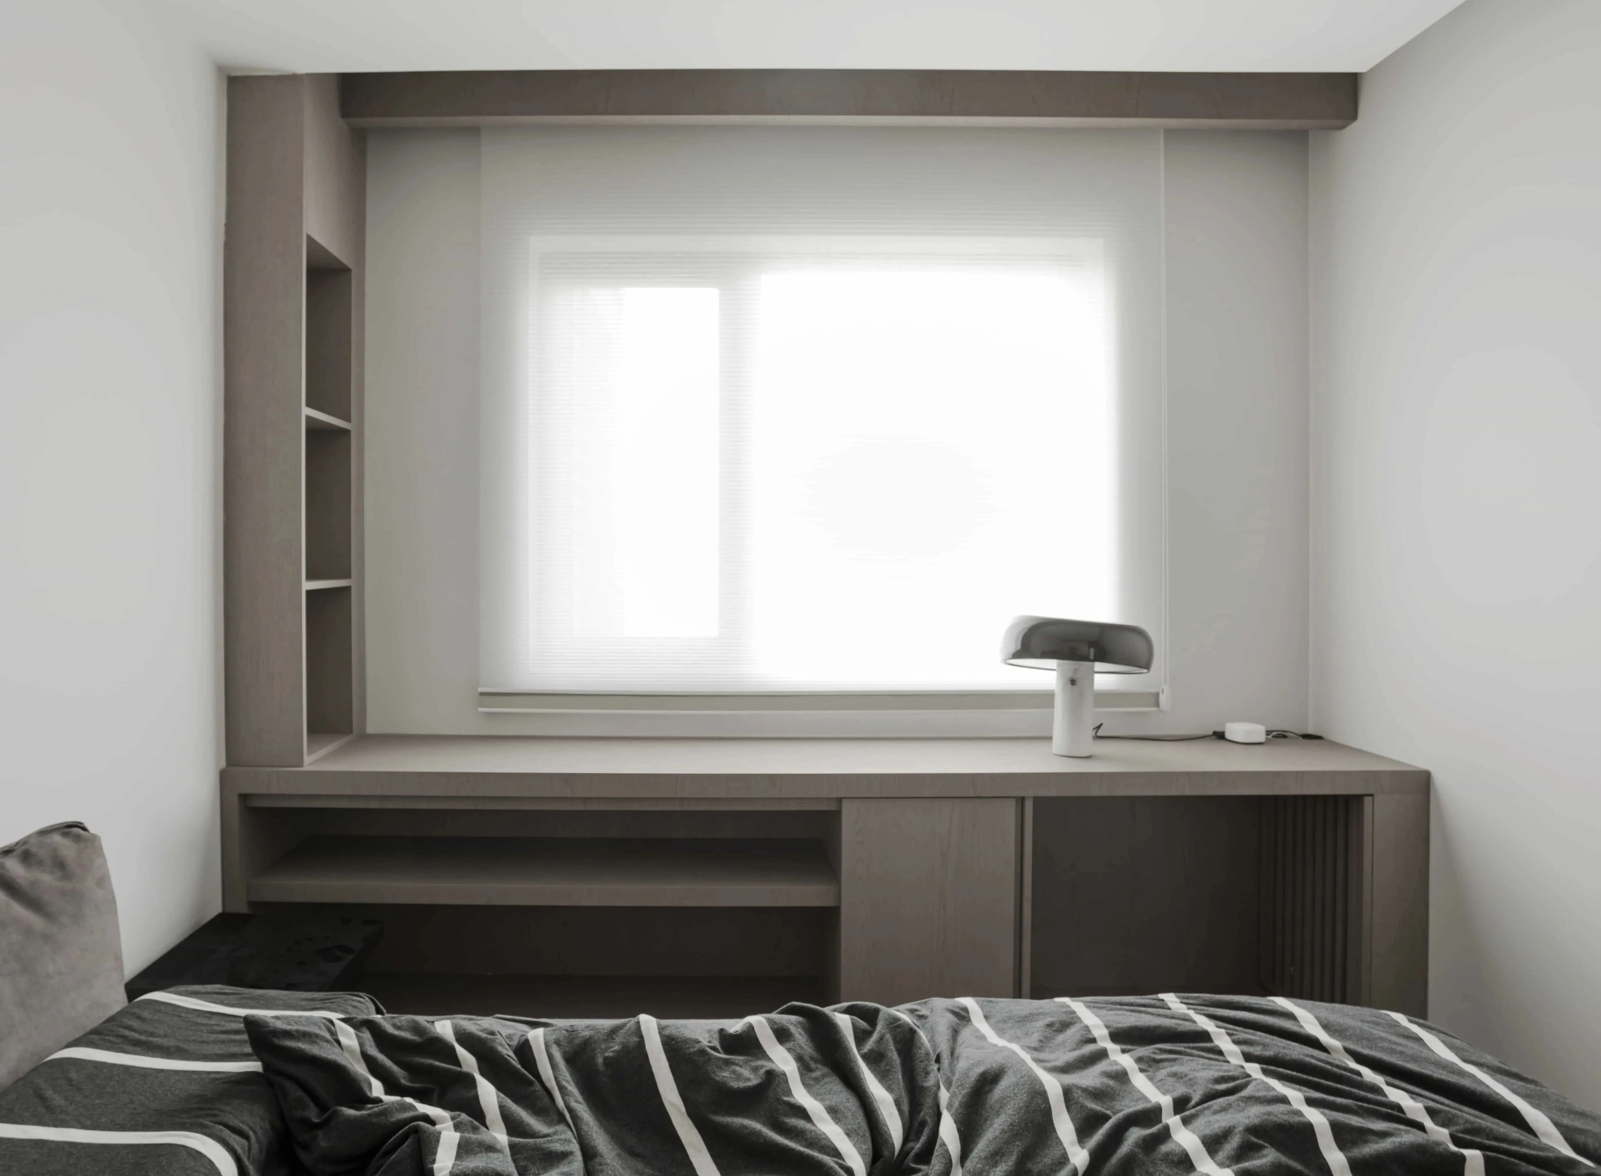
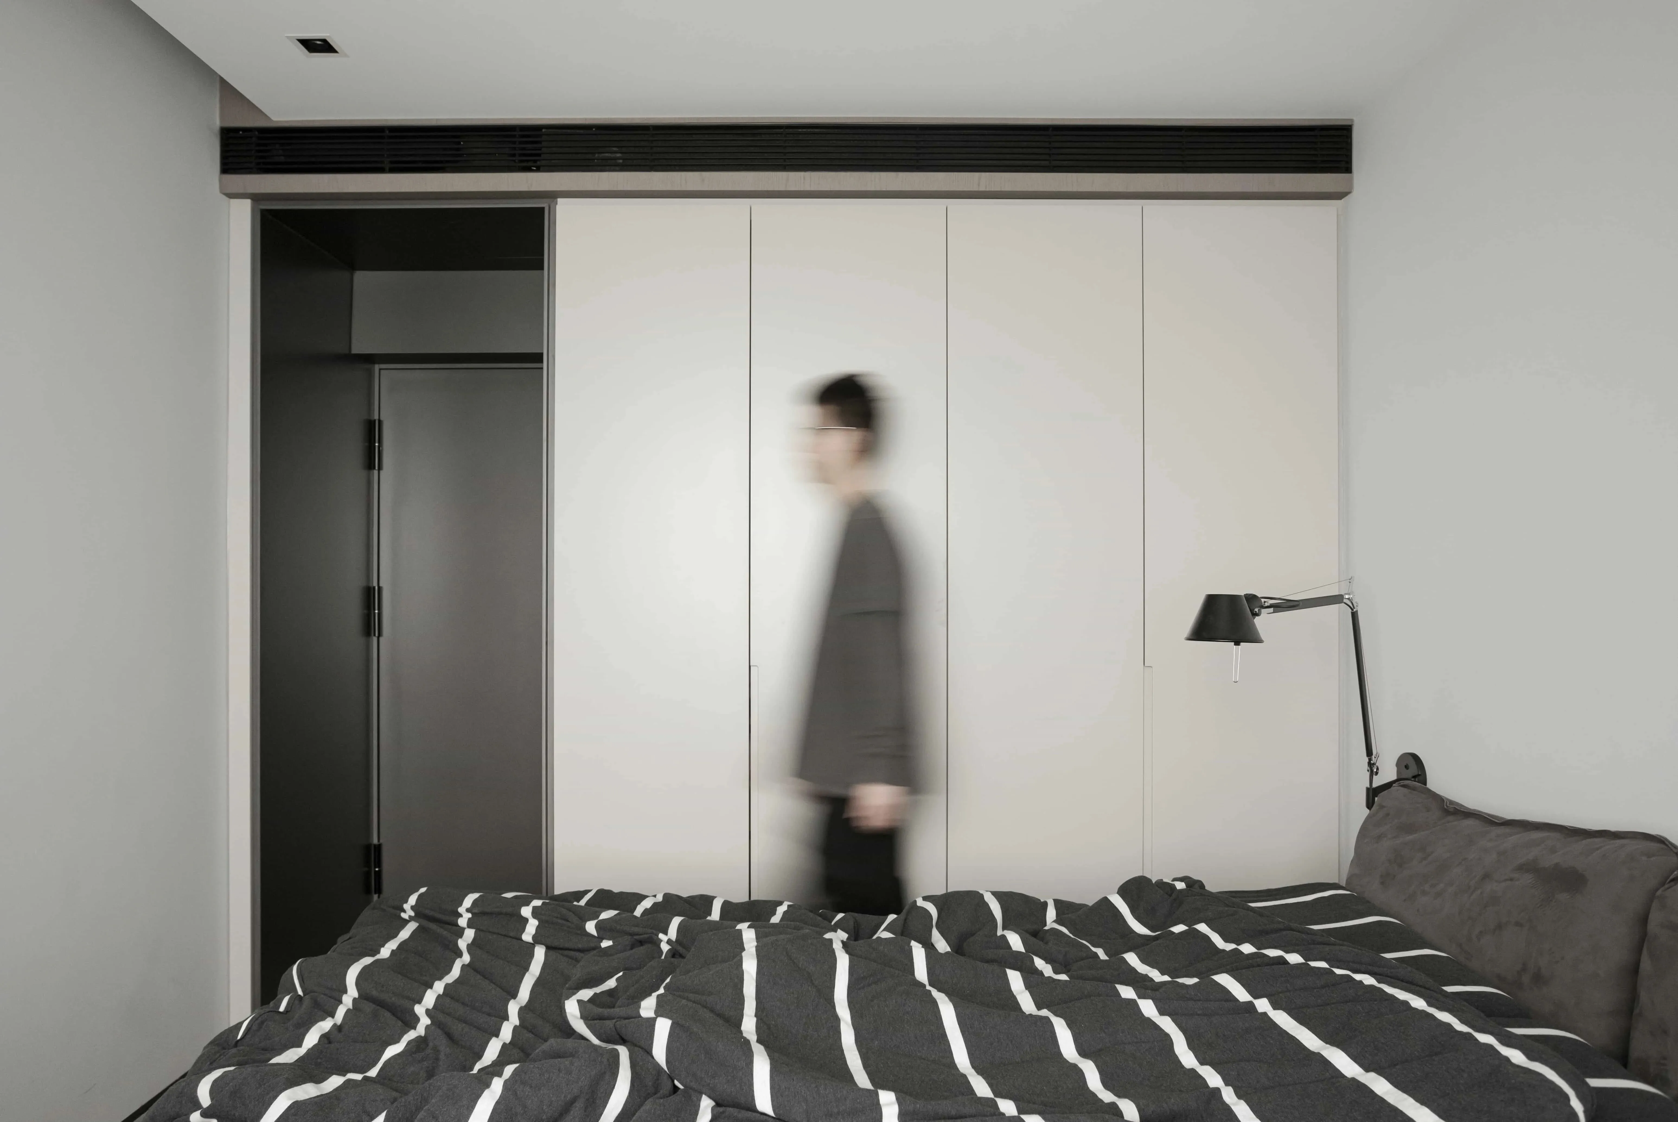
男女主人的父母会来居住,帮助他们带孩子,所以父母房的整体较为克制稳重,营造出一种舒适感。临窗的收纳桌做了一体的收纳柜,形成高低差,增加空间的灵活感。抬眼望去,随时能够观赏窗外的风景。侧墙的衣柜,能够充分满足应季衣物的收纳。
The parents of the man and woman will come to live and help them bring up their children, so the overall parental room is more restrained and stable, creating a sense of comfort. The storage table facing the window is made into an integrated storage cabinet, forming a height difference and increasing the sense of flexibility of the space. When you look up, you can always enjoy the scenery outside the window. The closet on the side wall can fully satisfy the storage of seasonal clothes.
▼父母房望向窗外视角
Parents' room looking out the window view
卫生间
Bathroom
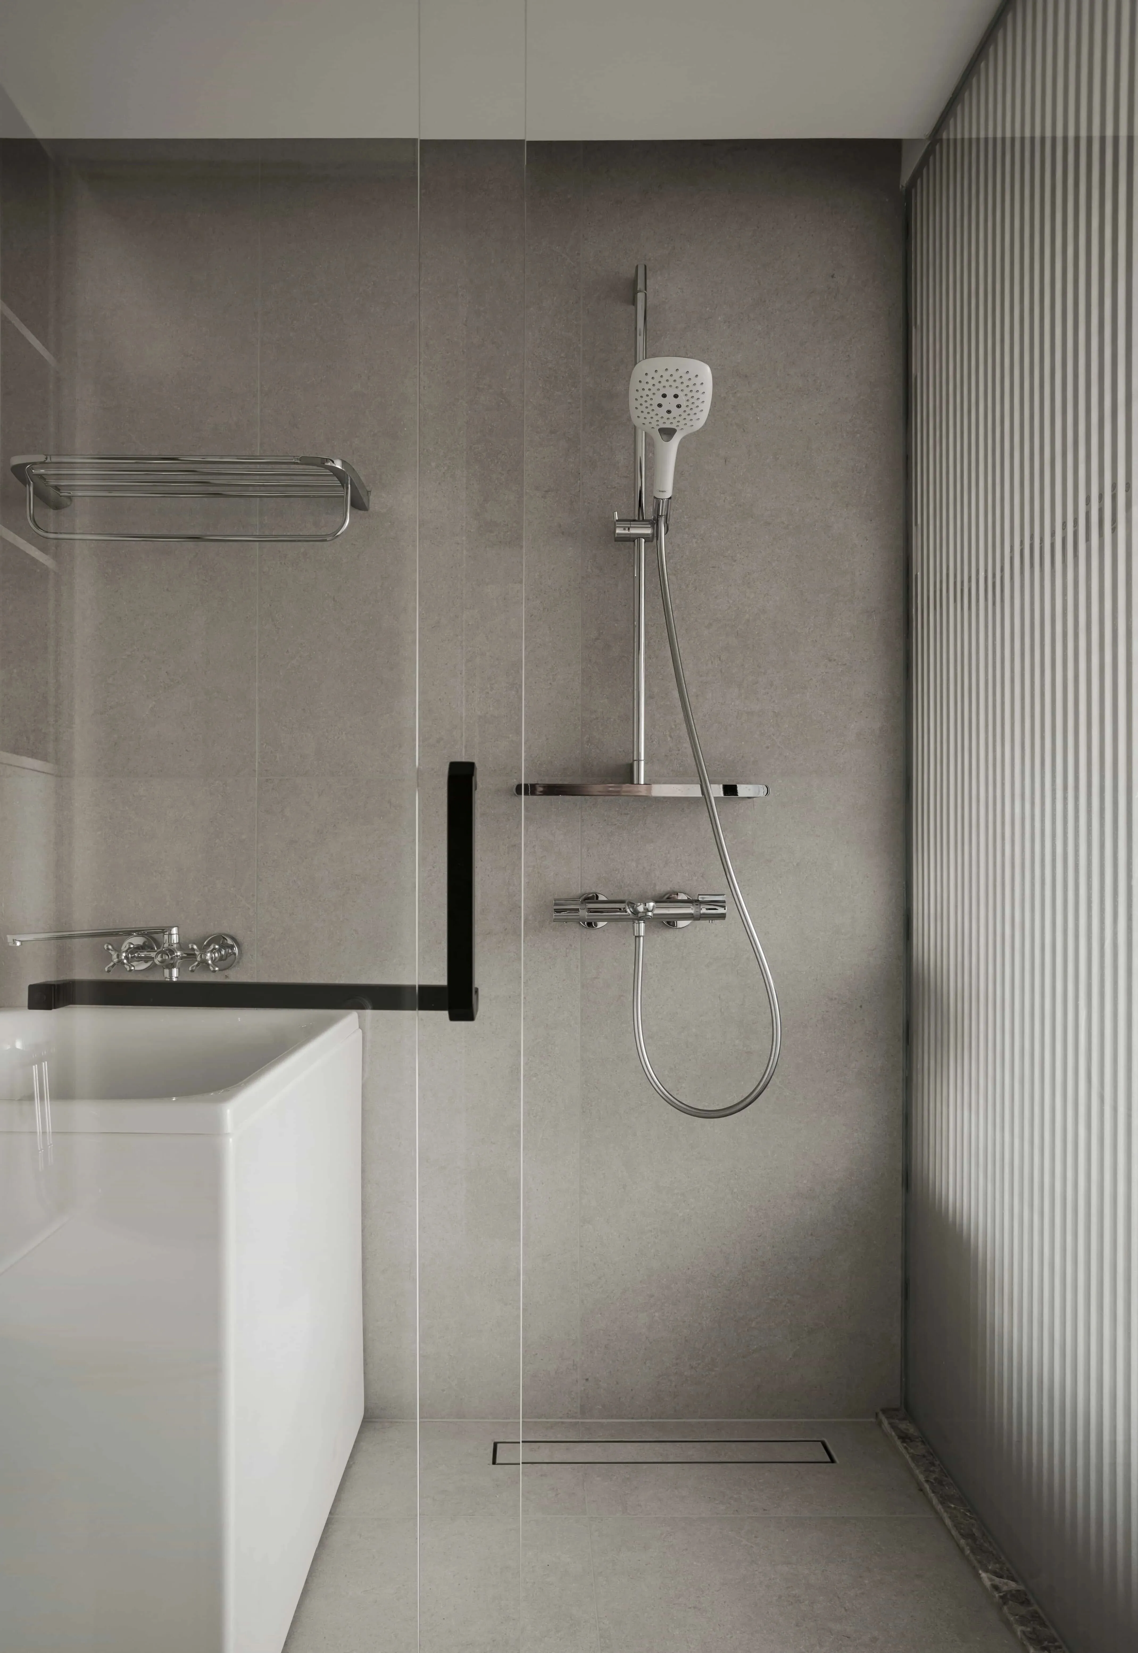
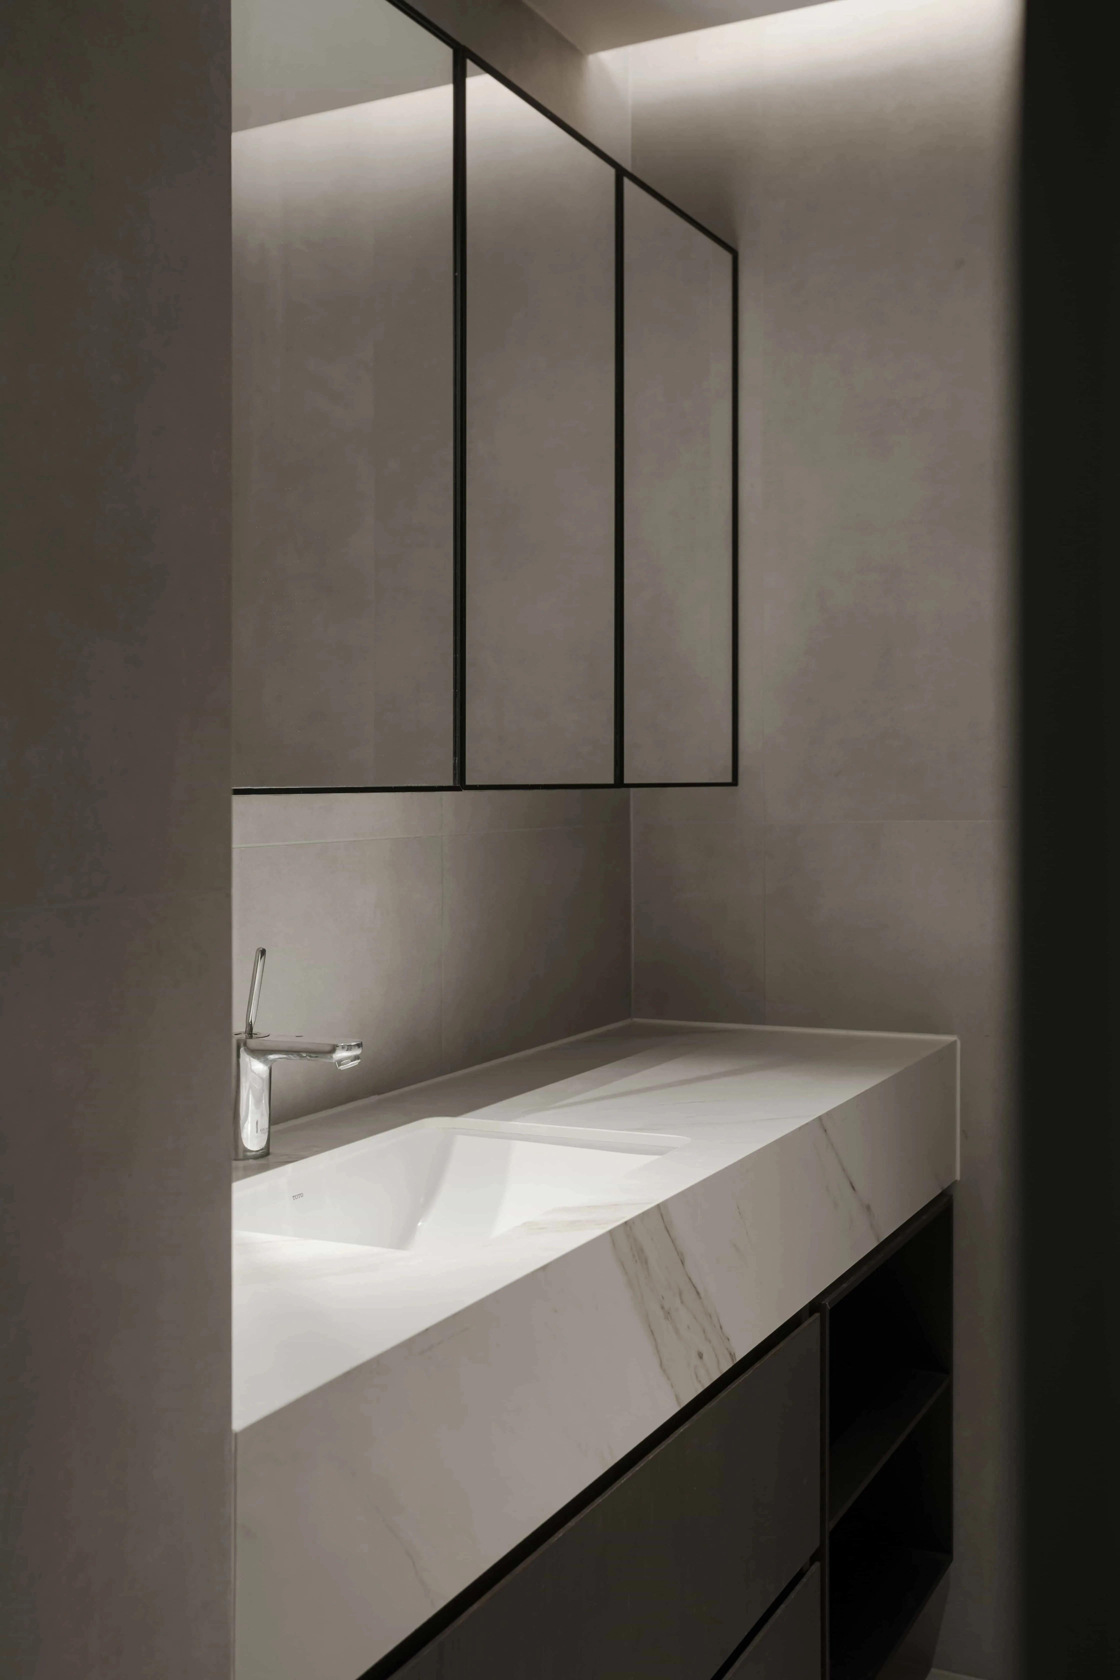
主卧独立卫生间,将洗漱台外置增加洗漱用品的收纳空间,以格栅和雾面玻璃的组合保证私密性,同时将南向的光线引入主卧卫生间内。
The master bedroom bathroom is independent, with an external sink to increase the storage space for toiletries, and a combination of grille and matte glass to ensure privacy, while bringing all the south-facing light into the master bathroom.
▼卫生间
微妙的细节,舒缓的语言,空间里的故事,为家带来全新注释。
The subtle details, the soothing language, the stories in the space, bring a new commentary to the home.
项目名称|W住宅
项目地址|中国 北京
室内面积|109㎡
完成时间|2022年10月
主案设计|张威
参与设计|彭凡安 孙海宇
文案策划|雪静/T.E.N DESIGN 行十设计
项目摄影|立明(LI MING)
Name| W House
Address| Beijing, China
Indoor Area| 109㎡
Completion| October, 2022
Design Director | Zhang Wei
Design Team | Peng Fan an, Sun Haiyu
Copywriter| Jing / T.E.N DESIGN
Photographer| LI MING

T.E.N Design行十设计咨询由设计师张威于2019年末成立于深圳,2021年北京公司正式成立,并串联起两地的资源和服务体系,吸引了多专业背景的优秀设计师先后加入团队,为有客制化需求的生活生产空间提供设计咨询服务。作品种类涉及室内、景观、产品、艺术陈设等多领域。
Awards
▽
APIDA亚太区室内设计大奖 特别推荐奖
APIDA亚太区室内设计大奖 优胜奖
GPDPAWARD双面神国际设计大奖 国际创新设计奖
台湾TINTA金邸奖 单层空间 优胜奖
美国MUSE缪斯奖 住宅设计 银奖
营造家品质住宅 金奖
营造家材料工艺 最佳奖
金腾奖 年度私宅空间
金案奖 全国优胜奖
老宅新生设计奖 优秀公共空间
40UNDER40 中国(北京)设计杰出青年
FUTURE私宅坐标人物
中国设计星全国36强
T.E.N Design
行十设计咨询 北京·深圳