
行十设计 | 栖居 Inhabitation

本案位于北京,屋主是一对刚步入婚姻的夫妻。男主人生长在南方,女主人是土生土长的北京人。二人一南一北,相知不易。新婚燕尔,小夫妻对组建家庭充满向往。他们想一起在家追剧、阅读、烹饪、小酌、调制咖啡、做计划……过甜蜜的二人世界。但又不得不面对未来几年须与长辈、新生儿同住,共度两到三年五口人同居的生活。恰好设计师本人也处在这一人生阶段,有着对相似居住矛盾的体悟。双方很快从甲乙方成为一起倾谈生活的好友,一致期待这座新家,能有足够自由且实用的公区,也须确保私区各自独立、功能齐备。此外,设计师特别注意对「光」的处理,希望用「光」为他们营造温柔的二人世界,也能在未来联结每位家人的心境,为一家人描绘感情流动的空间。
This case is located in Beijing, and the homeowners are a newlywed couple. The husband grew up in the south, while the wife is a native of Beijing. They come from different regions and it was not easy for them to get to know each other. As newlyweds, they are full of aspirations for building a home together. They want to watch TV shows, read books, cook, drink, make coffee, plan their lives, and enjoy their sweet life together at home. However, they also have to face the fact that they will have to live with their parents and newborn baby for the next two to three years, with five people sharing the same living space. The designer is also at the same stage in life, and has a deep understanding of similar living conflicts. The two sides quickly became good friends and talked about life together. They both hoped that the new home would have a spacious and practical public area, as well as separate and well-equipped private areas. In addition, the designer paid special attention to the treatment of "light", hoping to use it to create a gentle world for the couple and to connect the hearts of every family member in the future, creating a space that depicts the flow of emotions for the family.
▼住宅原始状态
Residential original state
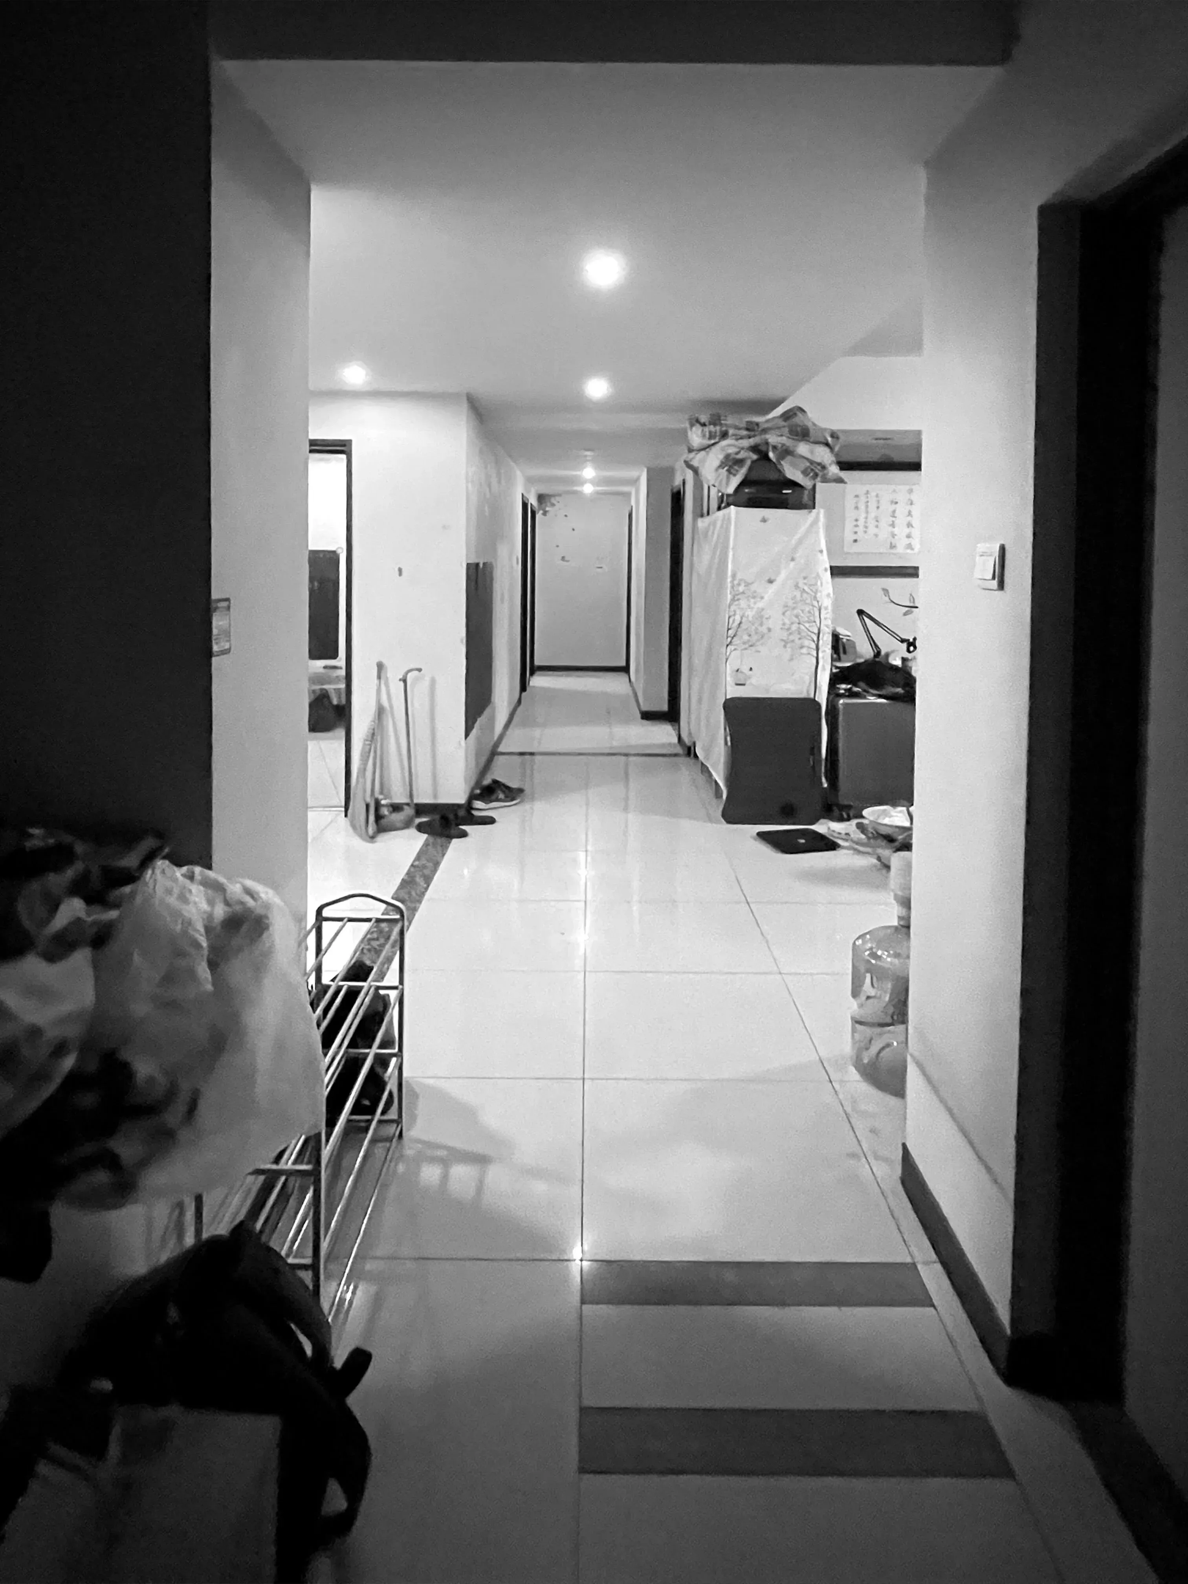
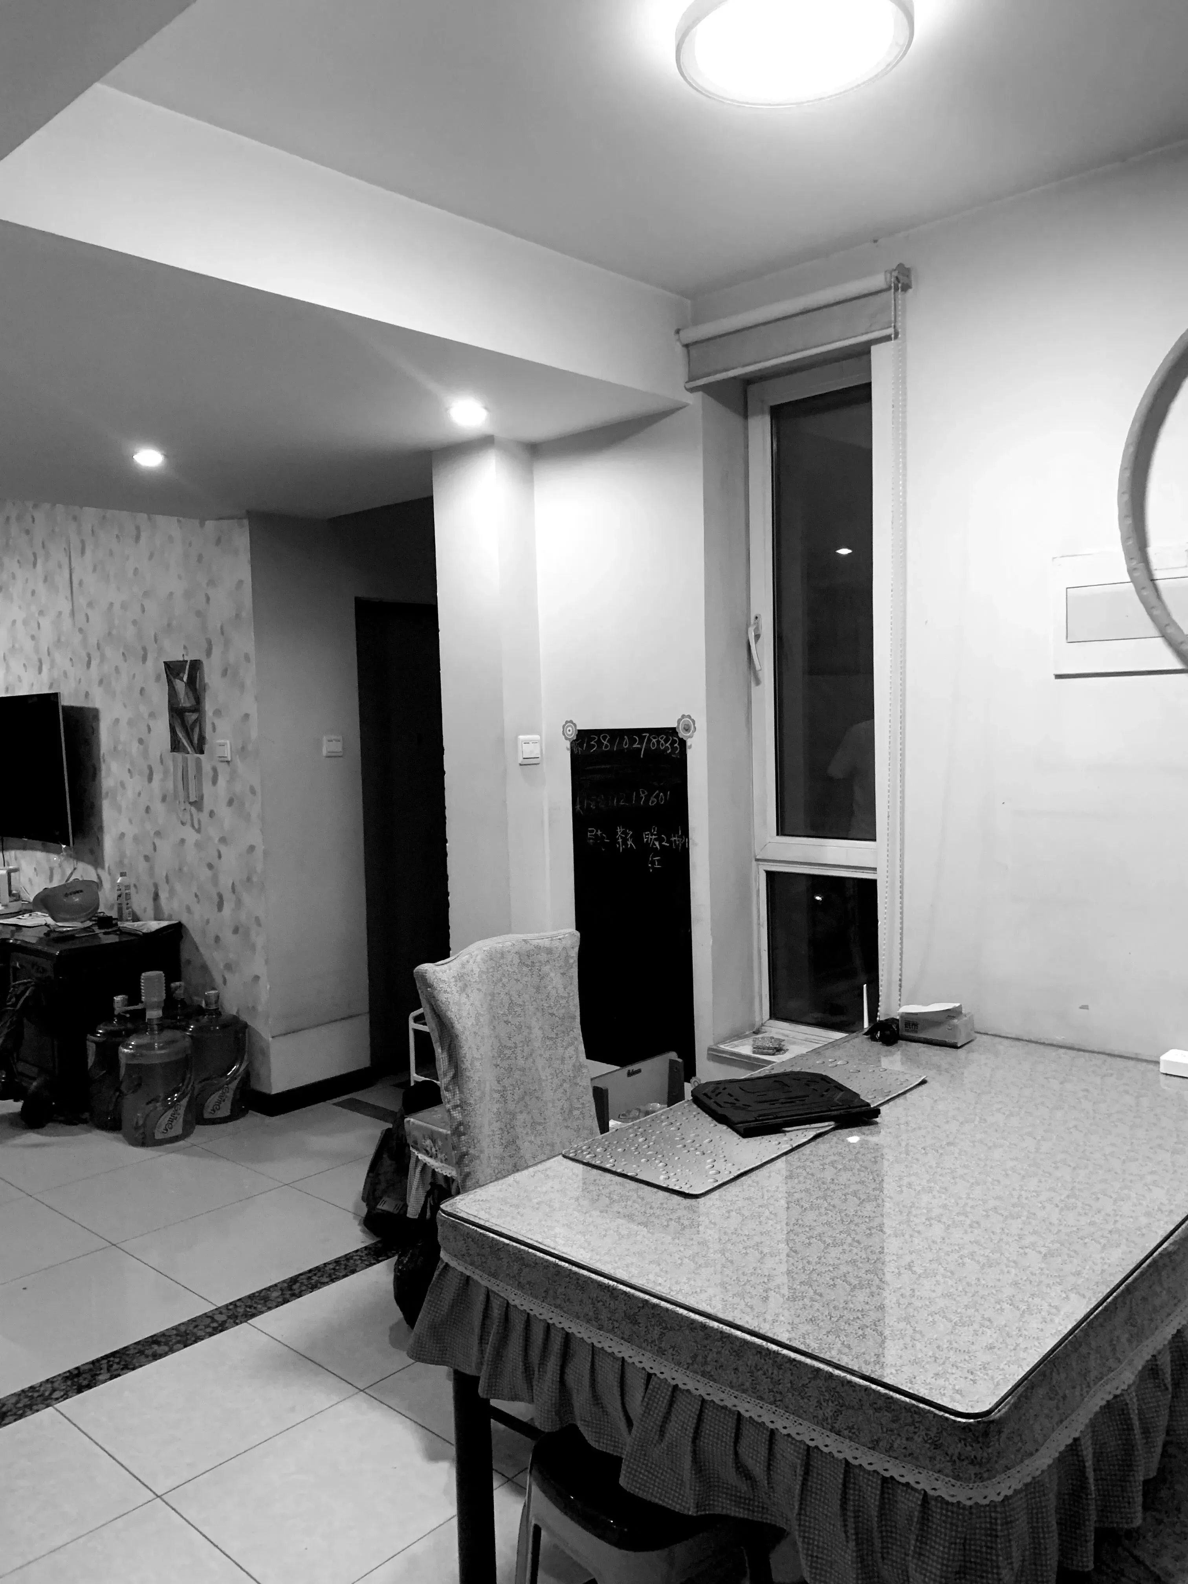
户型图
House plan
常规的三室两厅一厨两卫,空间各自独立,功能区布局分散,使用不便;餐厨区域闭塞,日常动线无序,不具备互动性;走廊狭长,占用空间面积,光线受阻;主卧推门即是就寝区,私密性不佳,储纳空间不足;整体空间有许多浪费。
The conventional layout of three bedrooms, two living rooms, one kitchen, and two bathrooms has independent spaces, but the functional areas are scattered, making it inconvenient to use. The dining and kitchen areas are enclosed, with disordered daily traffic flow and a lack of interactivity. The narrow corridor occupies space and blocks the natural light. The master bedroom's entrance leads directly to the sleeping area, lacking privacy and storage space. Overall, there is a lot of wasted space in the layout.
▼改造前后平面图
Plan before and after renovation
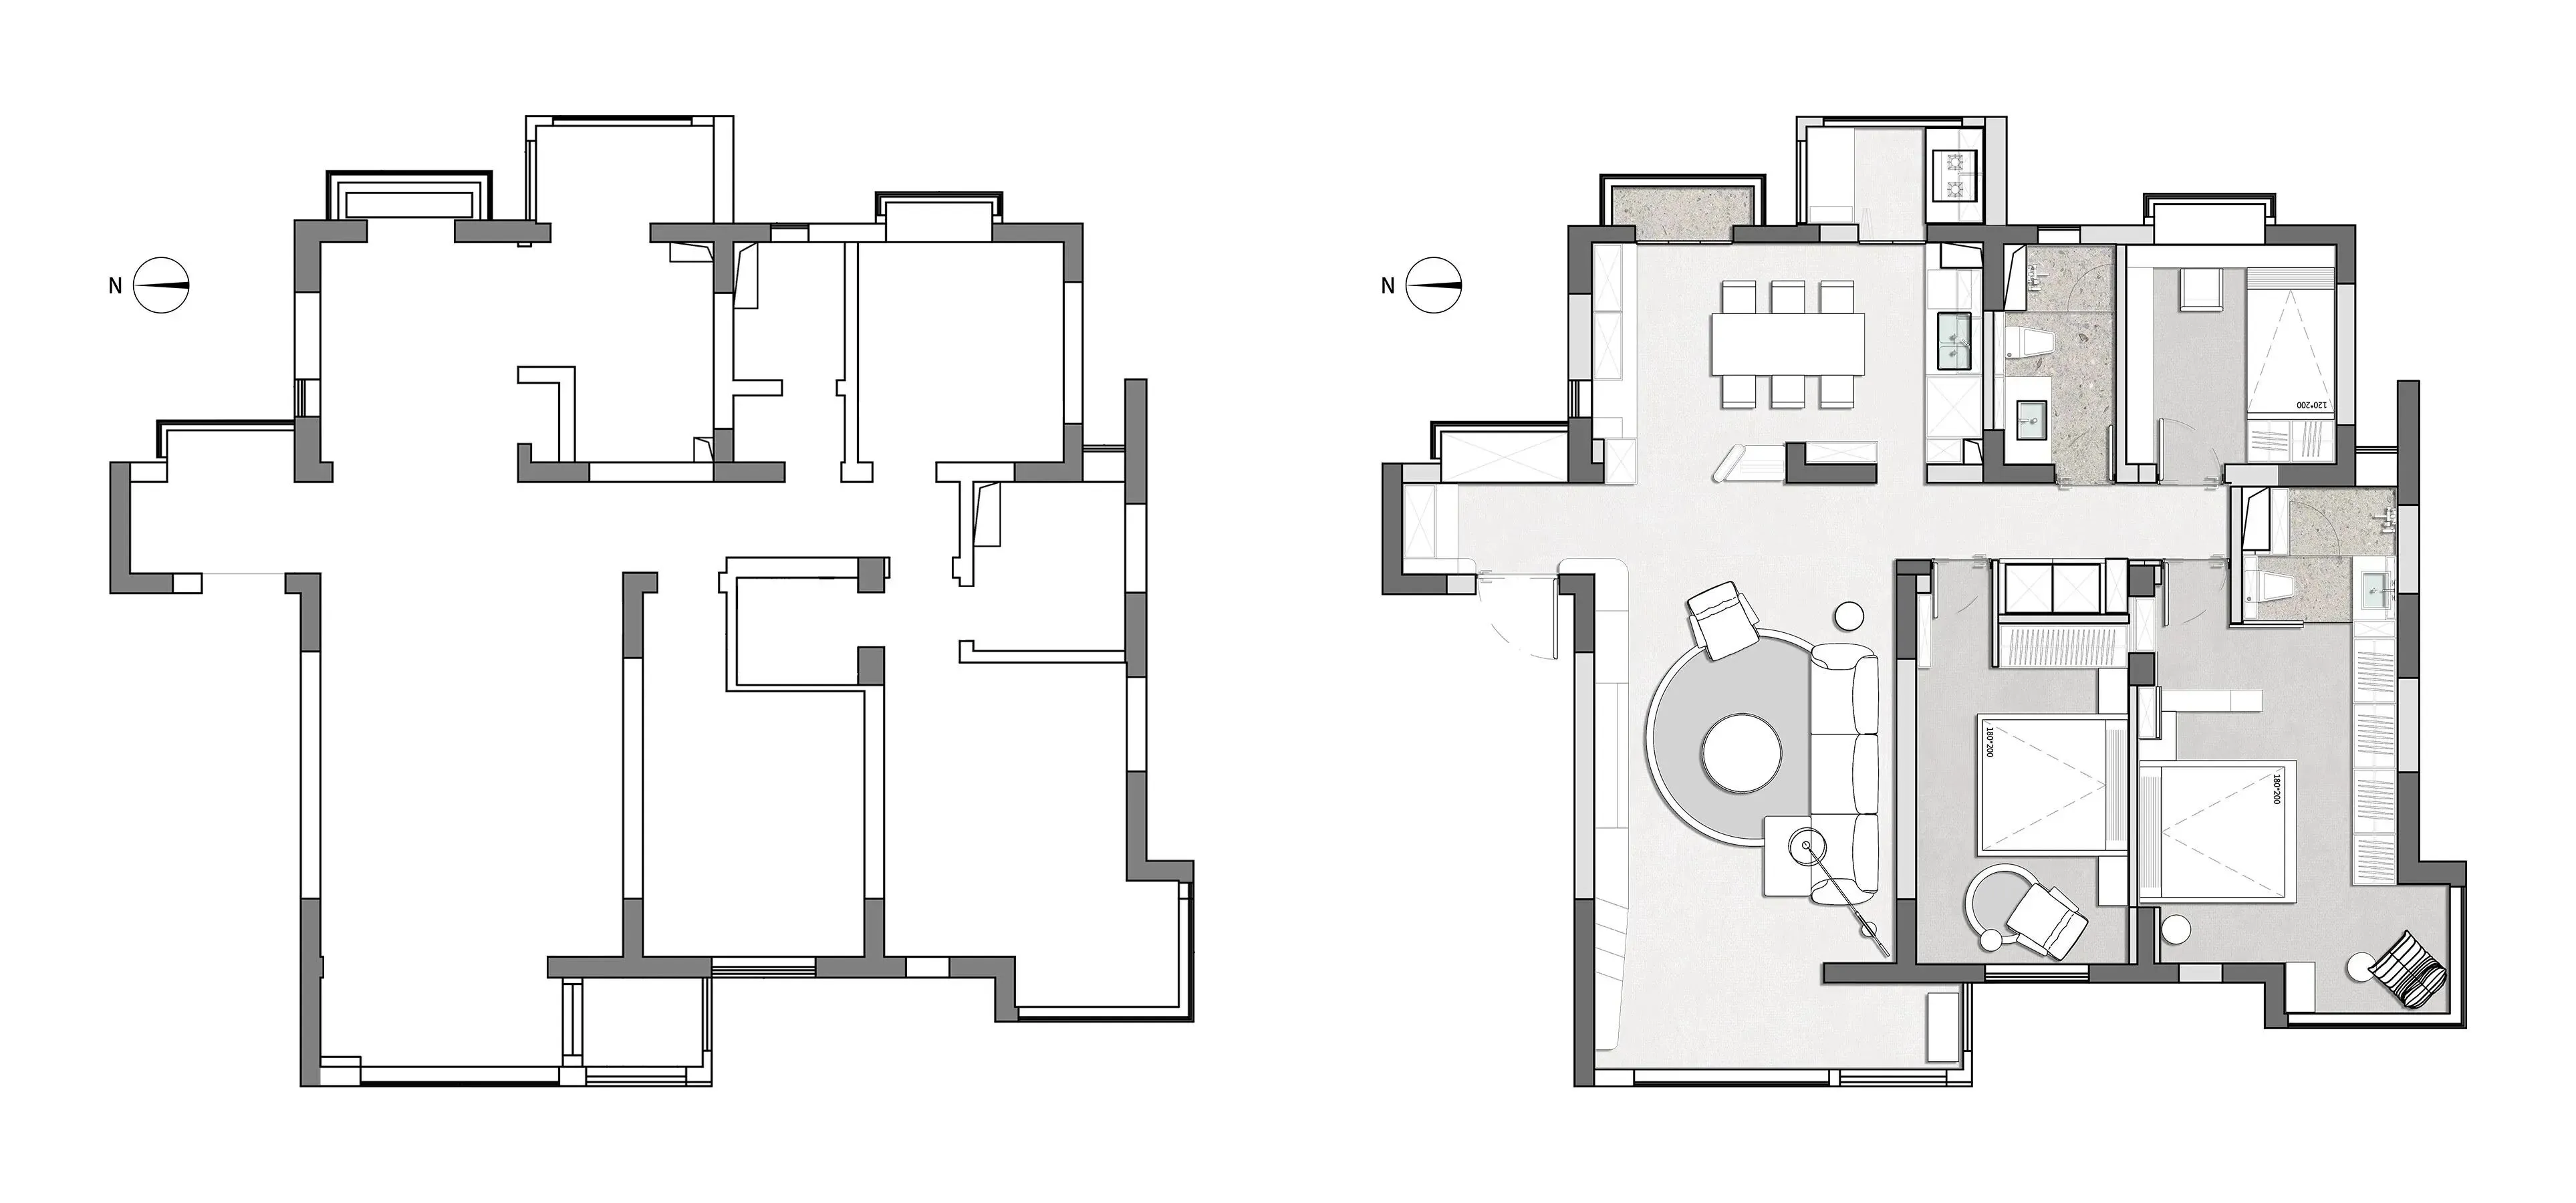
设计后
After
1.根据玄关空间特点合理配置,在小小的空间内为生活建构出强大的功能支持。
2.打通独立分区的客厅、餐厅和厨房非承重墙体,促成整个公共空间联动使用,增加家庭成员间的交流频次。
3.餐厨一体,形成高效洄游动线,开放的双向出入口,将光线通过格栅门引入室内,视线穿行空间通透。
4.玄关柜与客厅电视柜一体延伸,曲面转角形式进行视线引导,联结家人之间的情感,同步建立客厅收纳秩序。
5.借用原始主卧的配套空间,将洗衣机、烘干机和清扫用具整合于走廊的便捷家政区内。
6.主卧通过虚实结合的悬空柜引入光线同时保护主卧隐私性,双人床的朝向,景观自然舒适,沿墙整墙衣柜,为业主二人的衣服、鞋包储纳提供支持。
7.主卫将洗手台外置,干湿分离使用,增设壁龛收纳,外部以格栅门引入光线,同时平衡私密使用。
1.Reasonably configure the entrance space according to its characteristics, creating powerful functional support for daily life in a small space.
2.Open up non-load-bearing walls between the separate areas of the living room, dining room, and kitchen, promoting the linkage of the entire public space and increasing communication frequency among family members.
3.The integration of the kitchen and dining room forms an efficient circulation line, with open dual entrances bringing light in through lattice doors, creating a transparent visual flow throughout the space.
4.The entrance cabinet and living room TV cabinet are seamlessly connected with curved corners guiding the line of sight, linking family emotions and establishing living room storage order simultaneously.
5.By utilizing the space originally designated for the master bedroom, the washing machine, dryer, and cleaning tools are integrated into a convenient household area in the hallway.
6.The main bedroom introduces natural light through a suspended cabinet that balances privacy, while the orientation of the double bed provides a comfortable view. Along the wall, a built-in wardrobe supports storage for the couple's clothes, shoes, and bags.
7.The master bathroom has an external wash basin, with separate wet and dry areas, and additional wall niches for storage. Light is brought in through the lattice door while maintaining privacy.
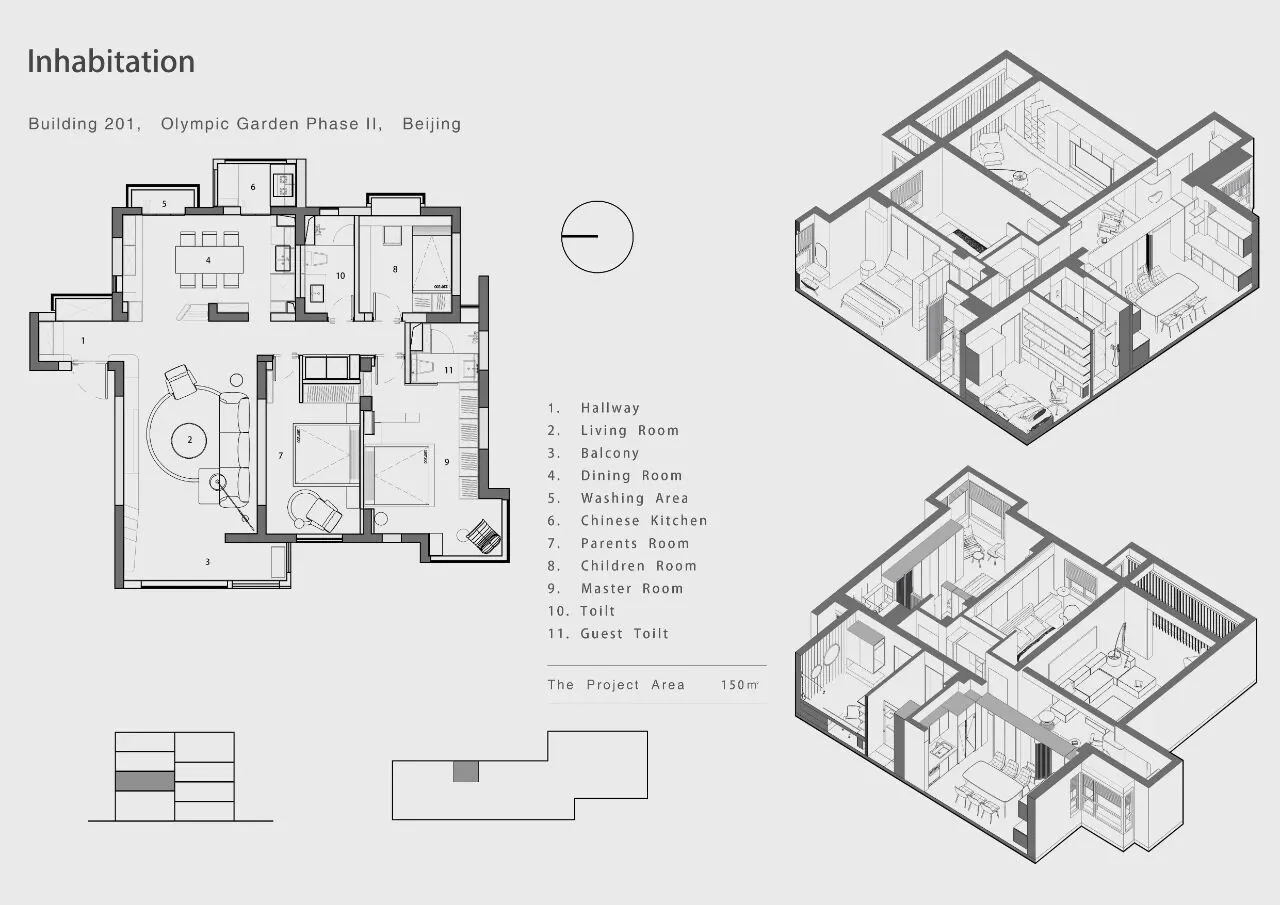
▼分析图
Drawings
与光同频:赋予生活想象
In Tune with Light: Imagination in Life
玄关
Foyer
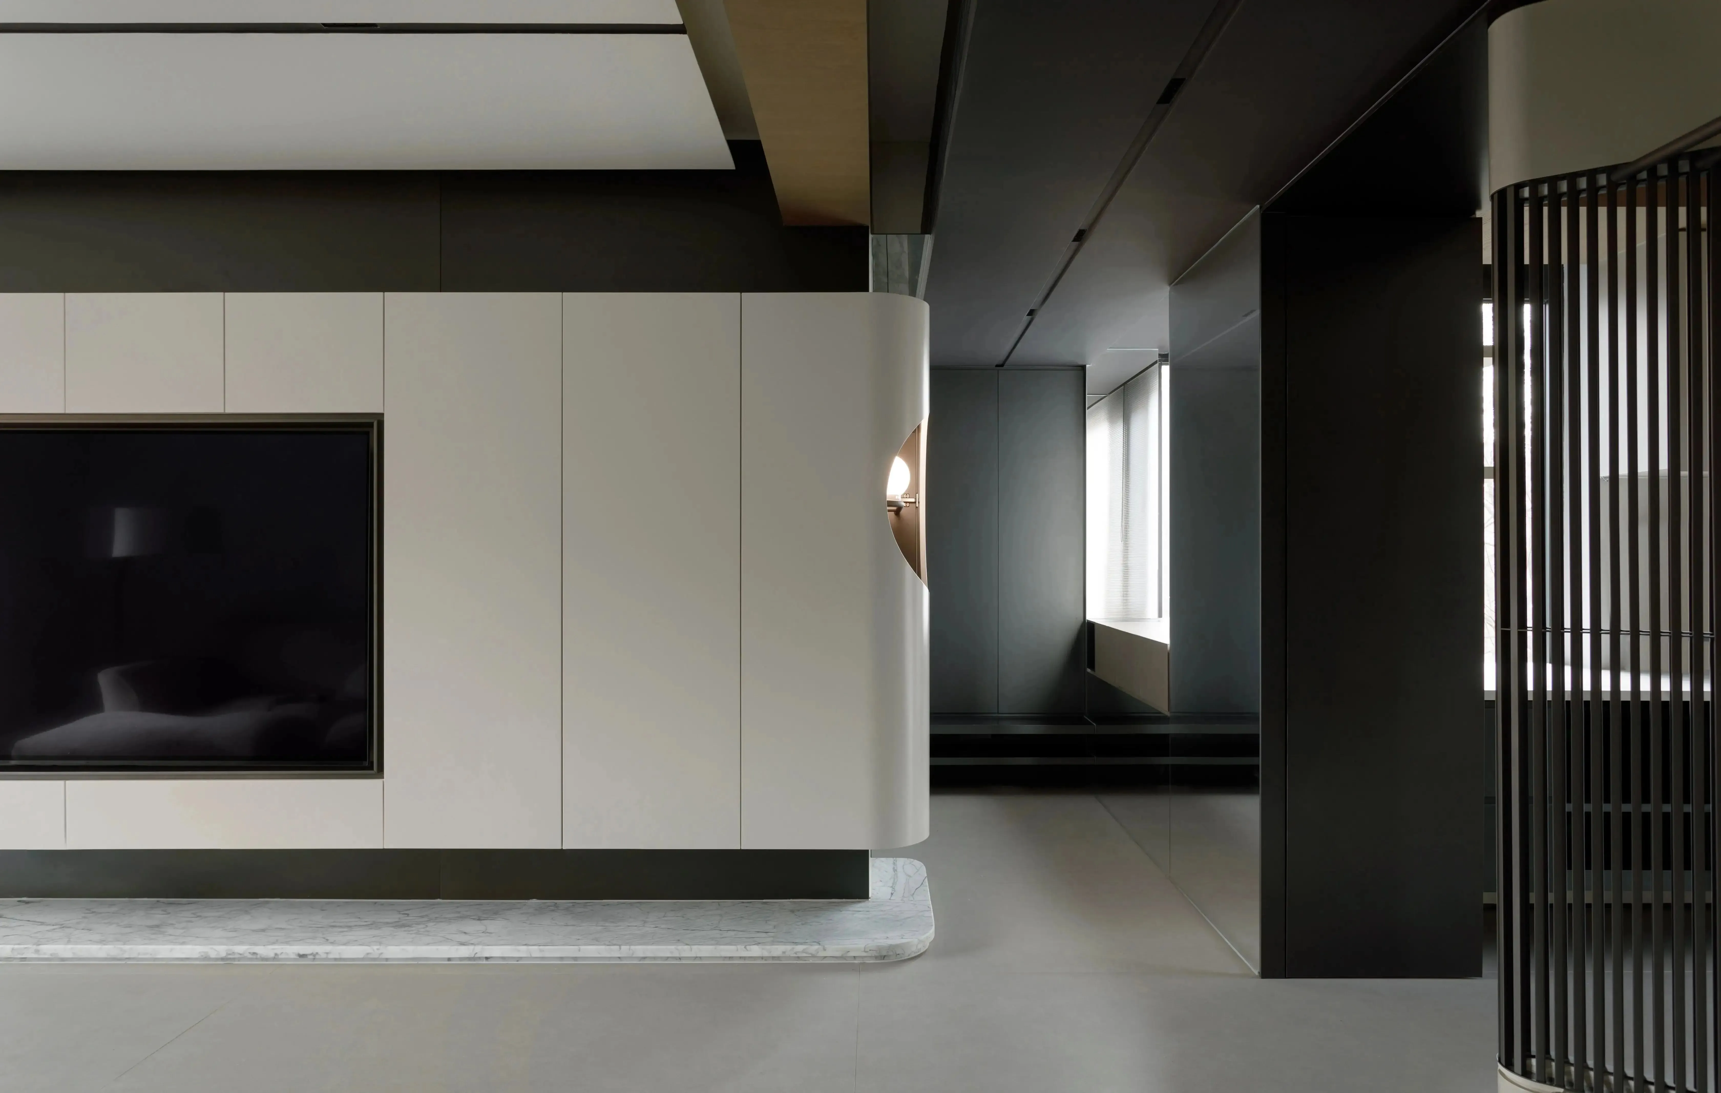
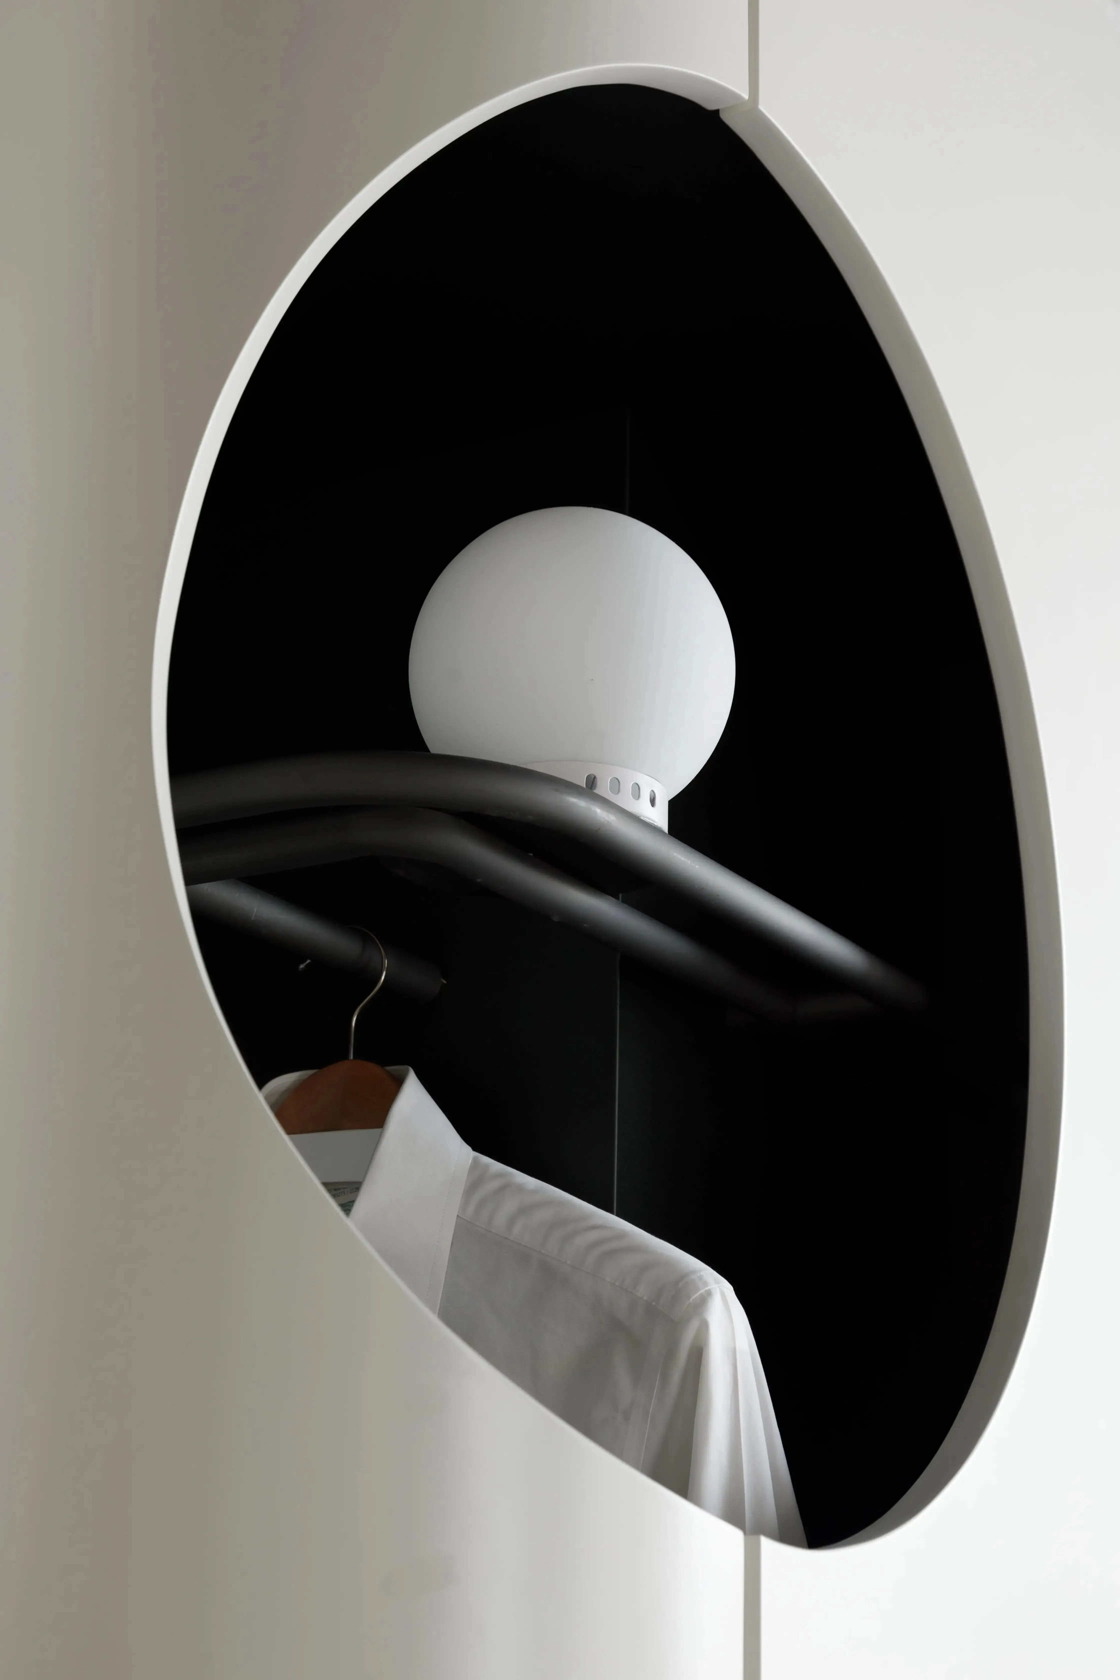
入户整理出这个家关于「光」的初印象,光以不同形式穿梭于空间,为家增添丰富的情感表达。转角镂空玄关柜内置驻守空间的长明灯光,联结家人间彼此潜在心意。配备的收纳鞋柜和换鞋凳一侧,预留了小吊灯位置,连接顶面和墙面进行镜面材料铺贴,光线的交错过渡了因结构问题产生的压迫感,视觉拉伸同时增加了光线层次,让归家的仪式感和生活意趣在不经意间缓缓流露。
Upon entering this home, the initial impression regarding "light" is that it travels through the space in various forms, adding rich emotional expression to the home. The illuminated built-in light in the corner recessed foyer cabinet connects family members with their underlying feelings. The storage shoe cabinet and shoe changing stool on one side are designed with a small pendant light, connected to the mirror material on the ceiling and walls, which helps to transition the light and alleviate the sense of oppression caused by structural issues. This visual stretch also enhances the light levels, allowing for the sense of ritual and the joy of life to be gradually revealed in a subtle way.
▼玄关概览
Foyer Overview
▼玄关随手挂衣区融入长明灯概念
The Foyer handy hanging clothes area incorporates the long light concept

▼镂空长明灯细部
Hollow long light detail
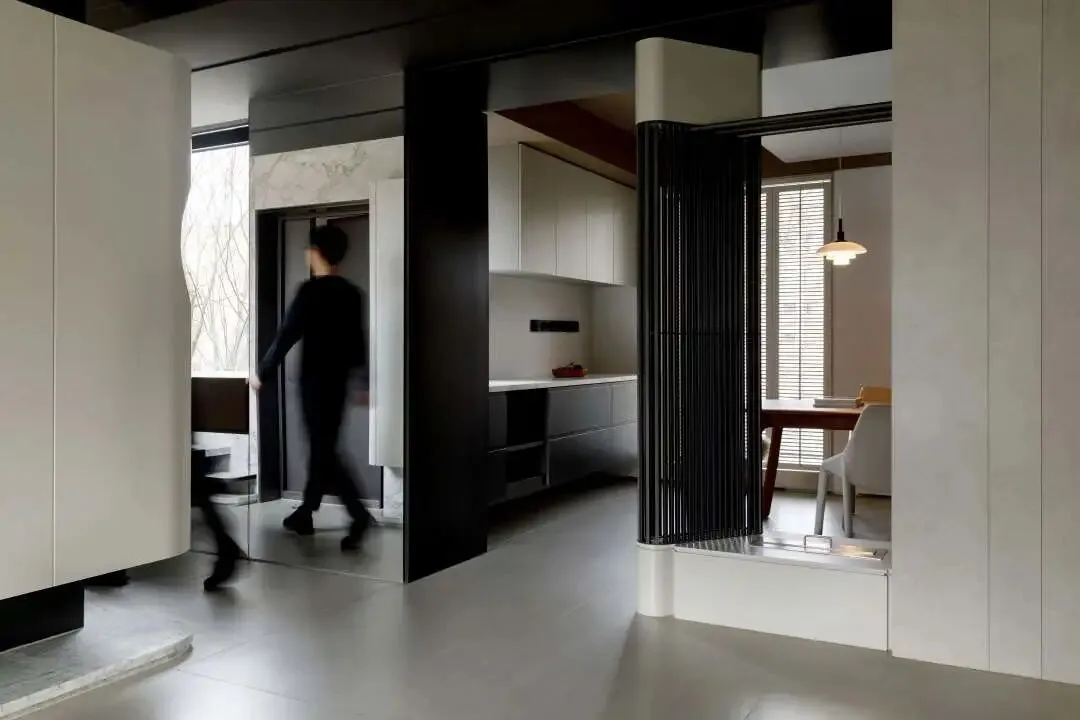
▼镜面处理化解空间直面的压迫感
Mirror treatment dissolves the oppressive feeling of direct space
客厅
Living Room
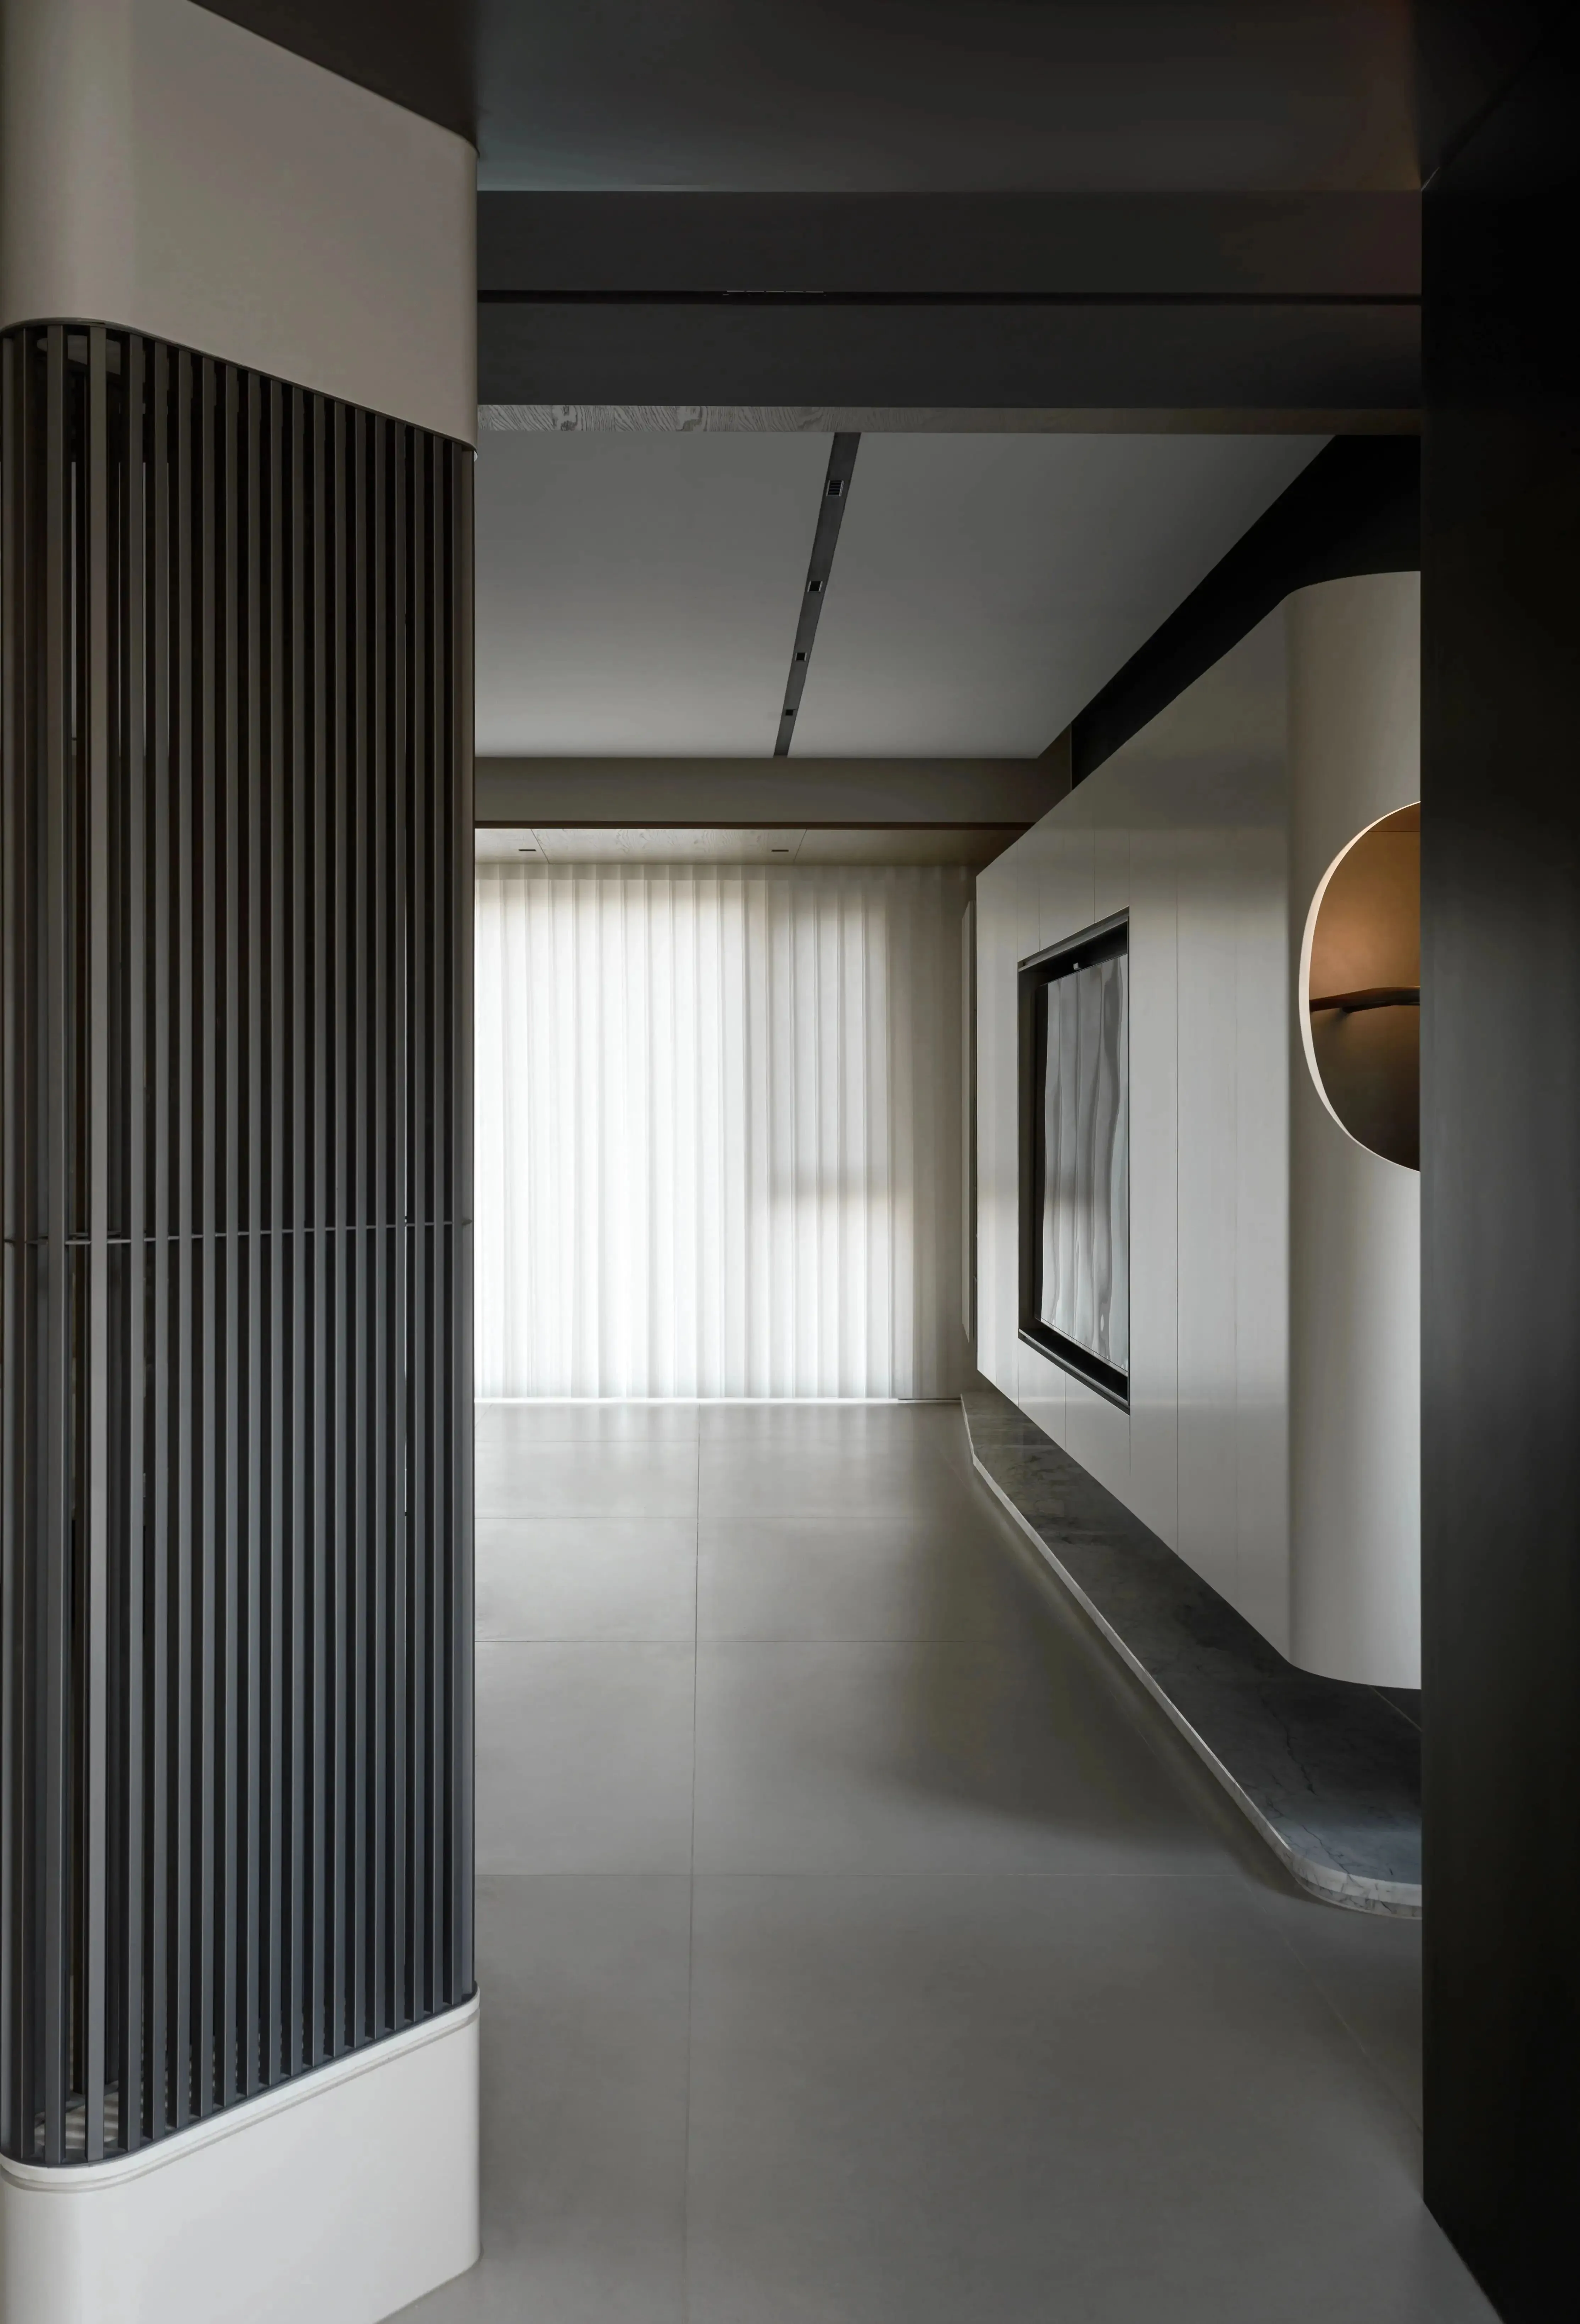
玄关柜的弧线在视觉上进行引导,延伸到客厅的另一端,柜体随着空间深入做了内收,其中搭配的展示柜特制成斜切角度,视线在这里逐渐拓展,室外光线被最大限度揽入室内,落地窗搭配灵动纱帘,午后阳光下斜倚在沙发上,欣赏窗外春日复苏,温柔的光线自然流转,形成空间的轻松基调。
The curve of the foyer cabinet guides the visual direction, extending to the other end of the living room. The cabinet body is designed to be inward as the space deepens, with the display cabinet specially crafted at a slanting angle. The line of sight gradually expands here, allowing maximum outdoor light to be captured inside. The floor-to-ceiling windows are paired with flexible sheer curtains, creating a relaxed ambiance with gentle natural light streaming in. In the afternoon sunlight, one can lean on the sofa, admire the spring revival outside the window, and enjoy the natural flow of light, creating a comfortable and soothing atmosphere in the space.
▼餐厅望向客厅
Dining room looking into the living room
▼客厅概览
Living Room Overview
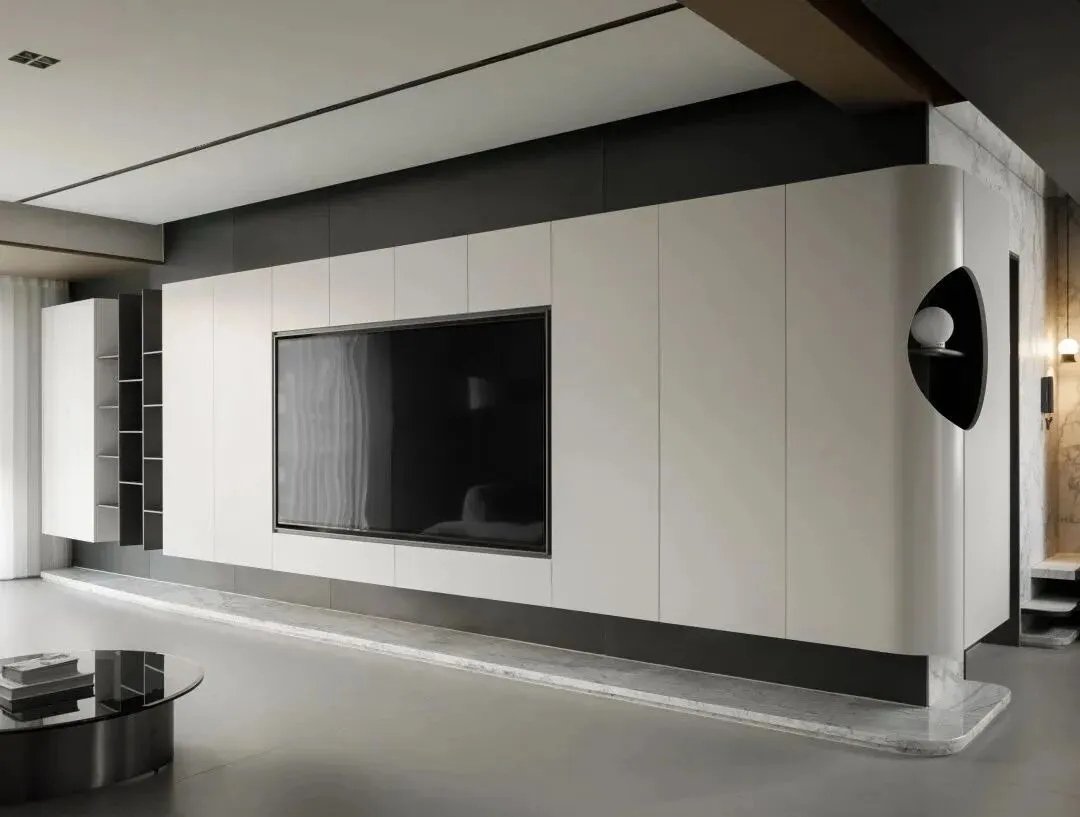
▼客厅电视柜细部
Living room TV cabinet detail
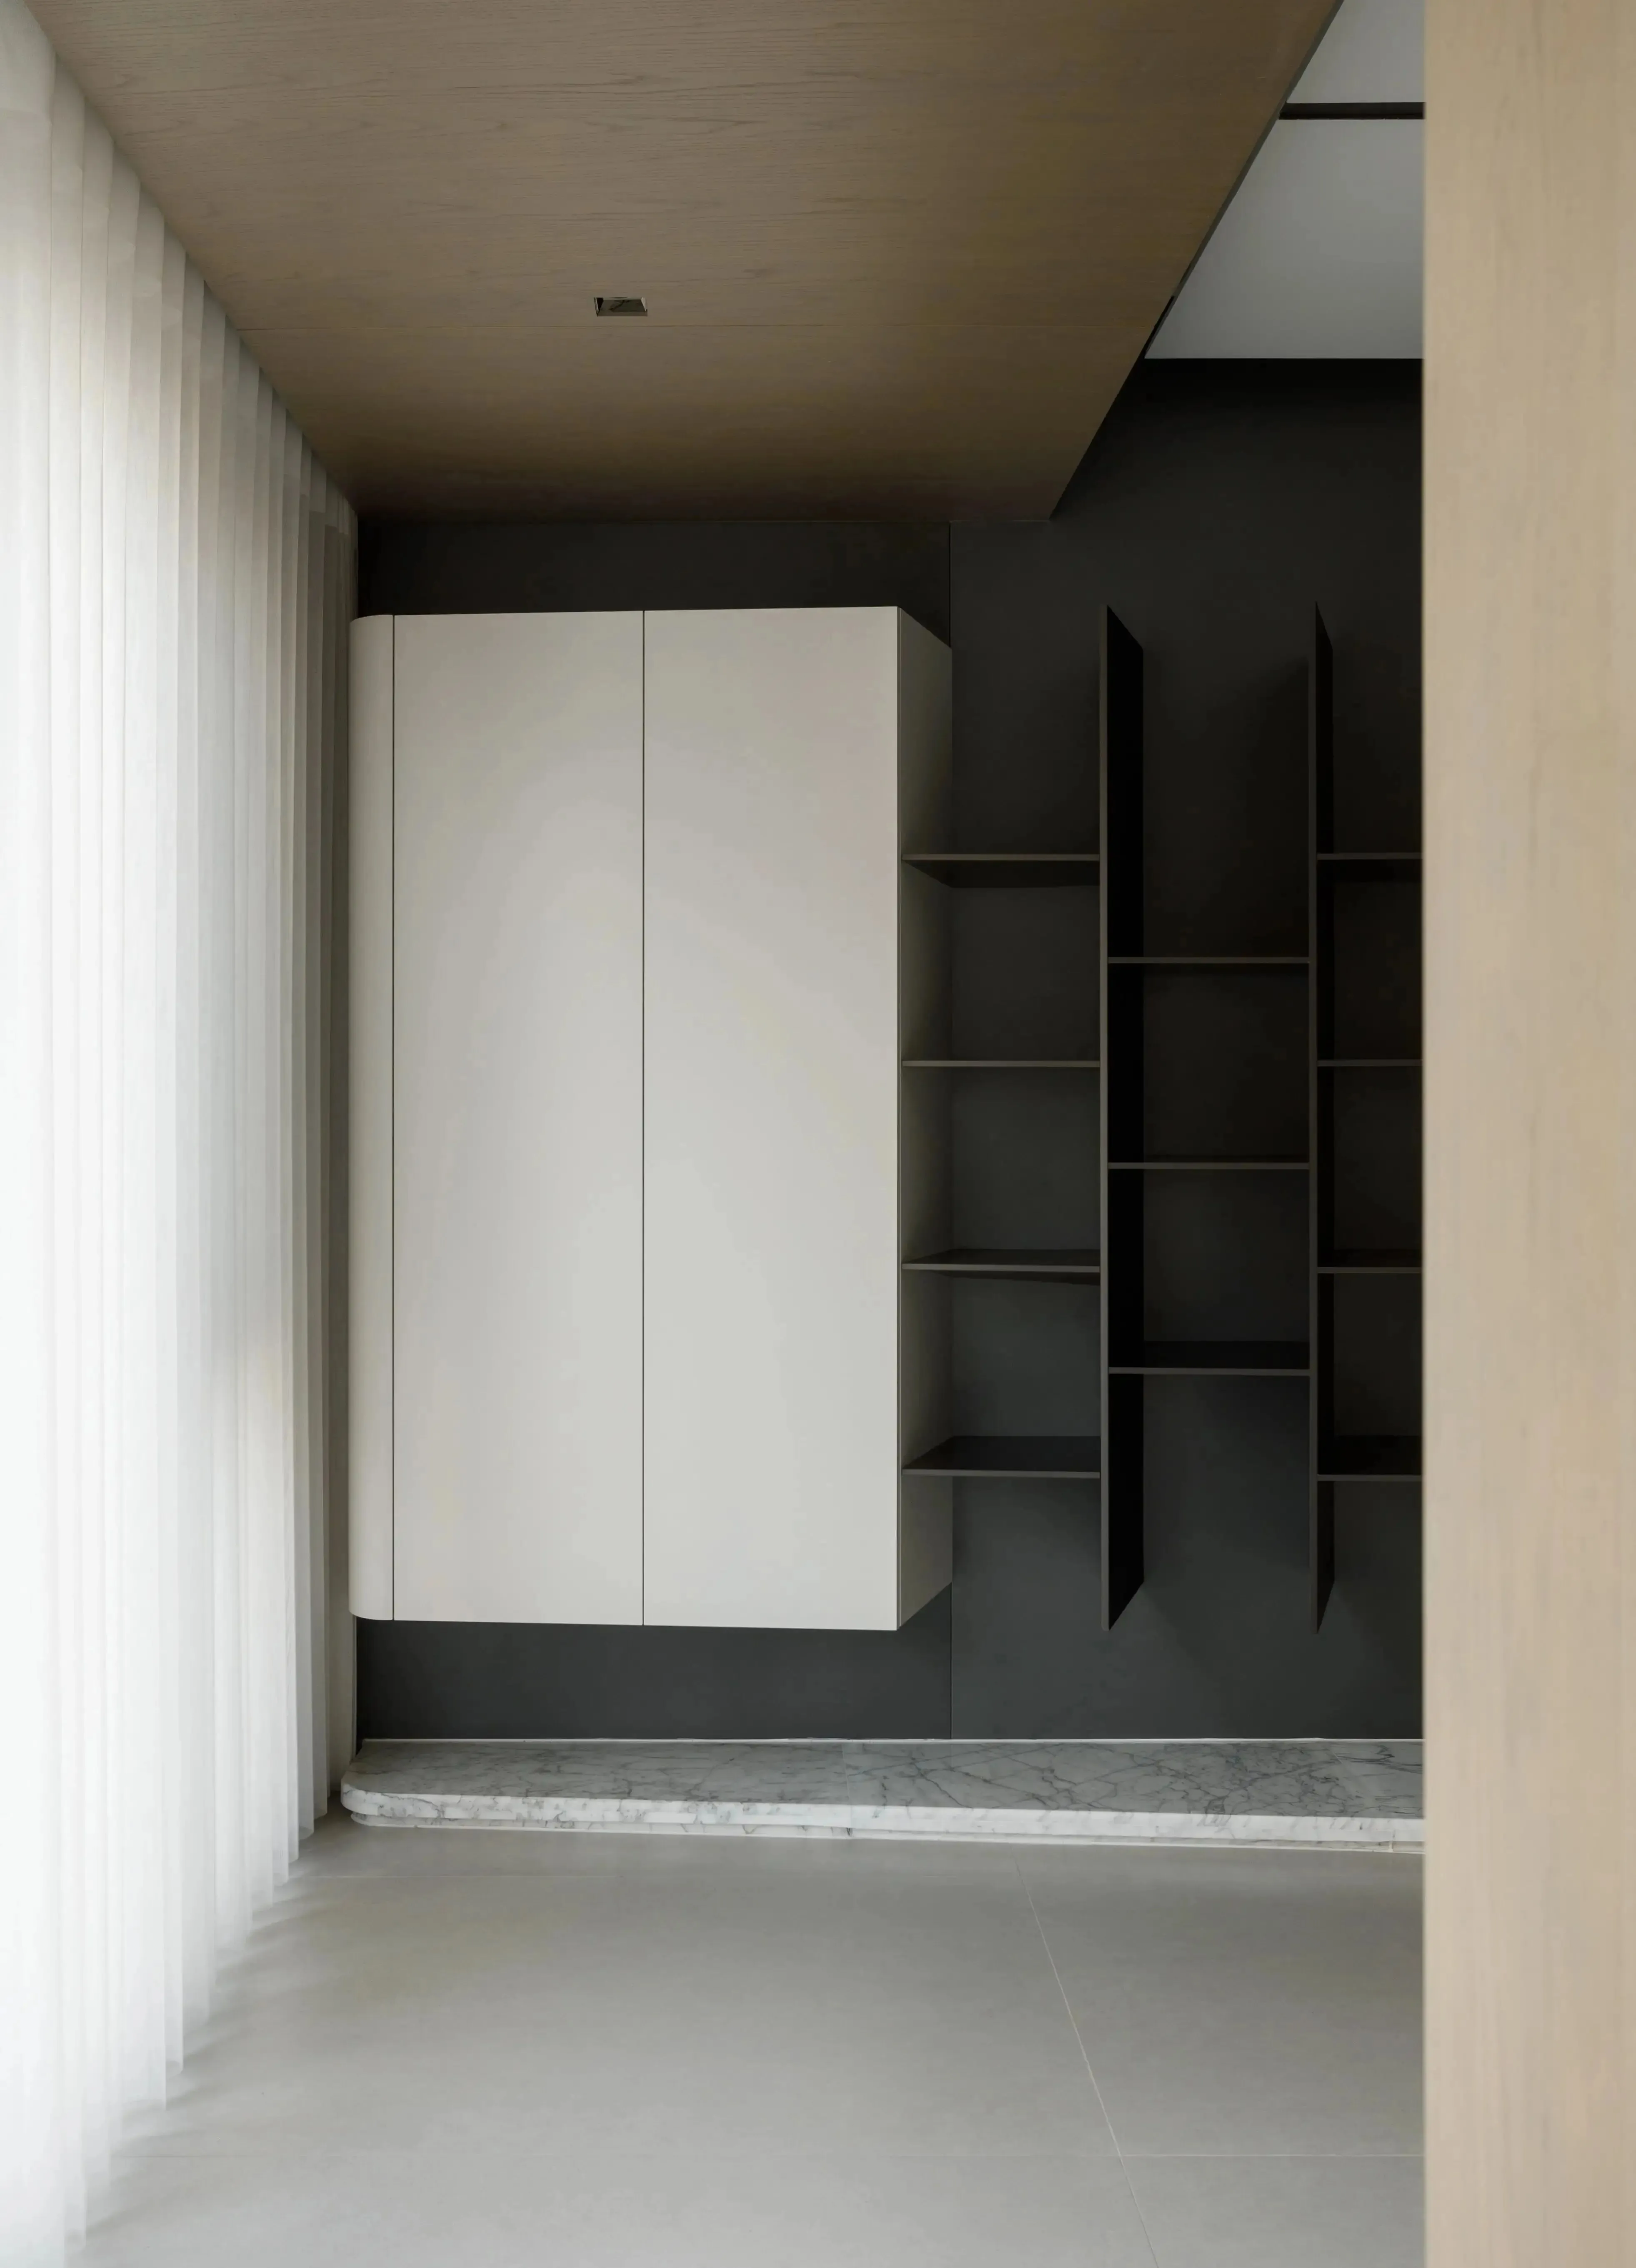
▼客厅与餐厅间的动线&穿透关系
Dynamic & penetrating relationship between living room and dining room
餐厅
Dining room
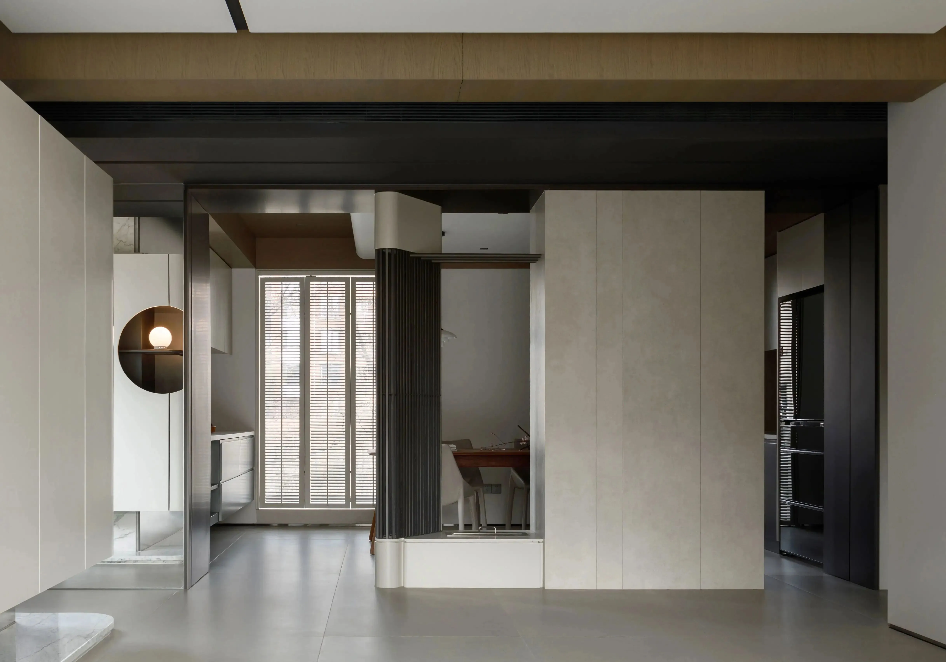

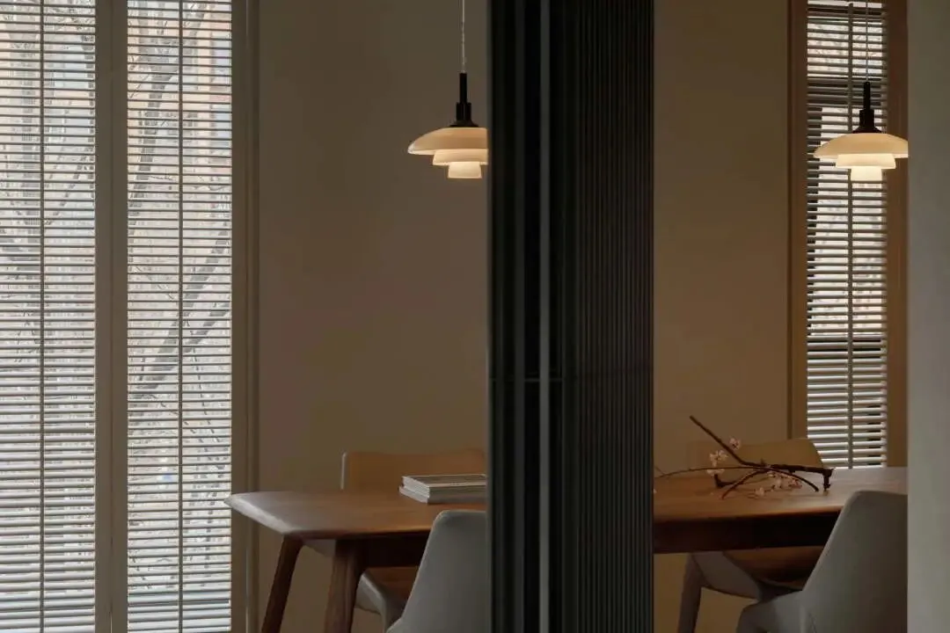

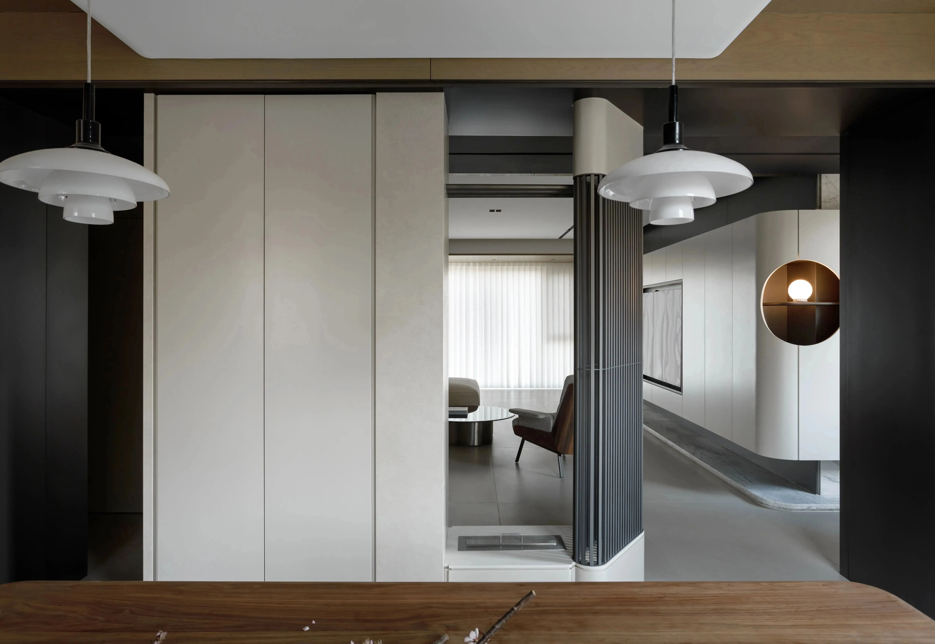
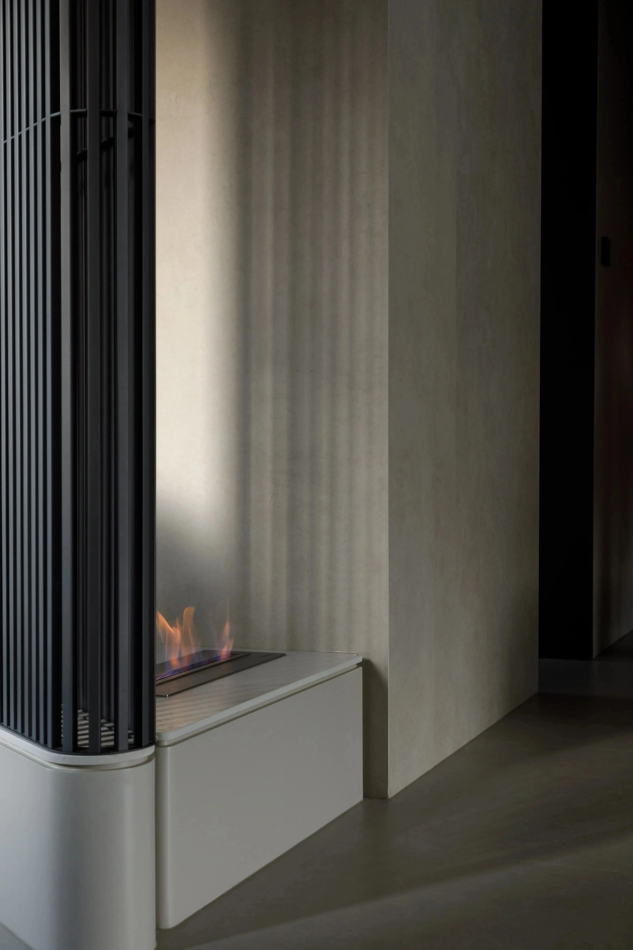
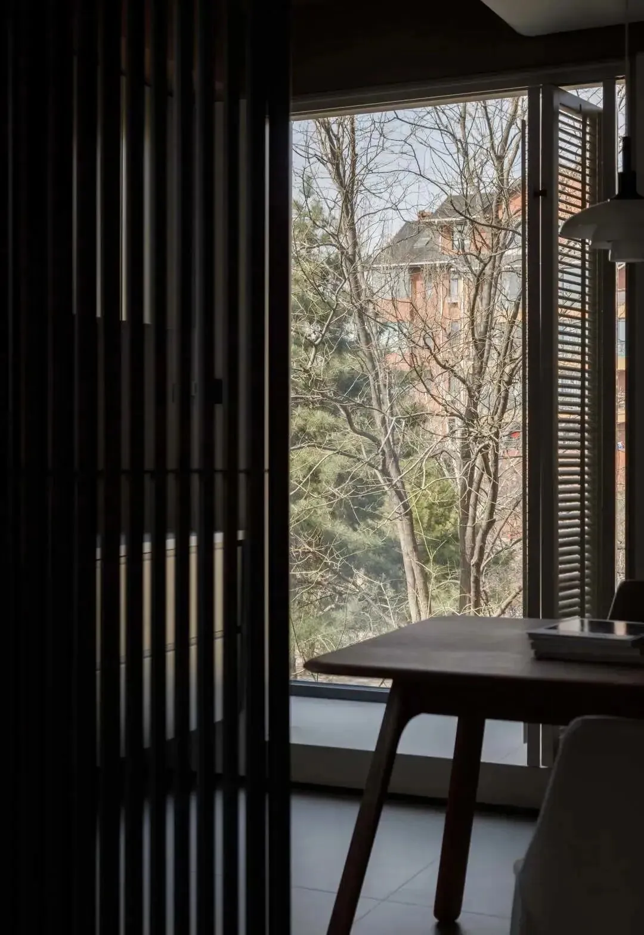
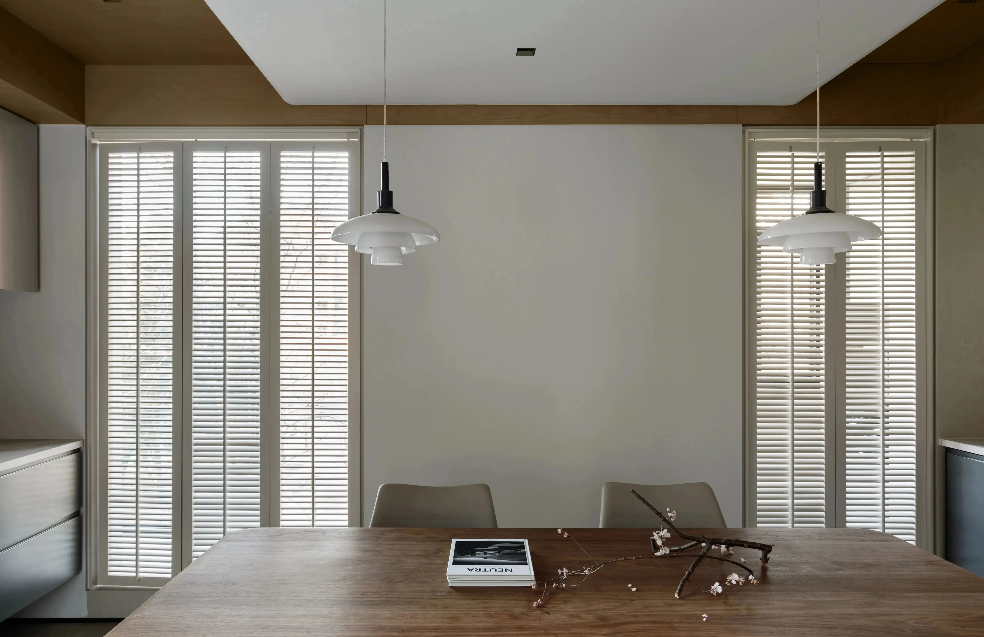
沿着开敞客厅向行而至,餐厅格栅开合之间,两面邻窗的自然光进入室内,贯穿于日常生活,开阔的窗景和两侧餐厨器物相映成趣,延续空间的通透感。酒精壁炉组合包裹着不可移动的收纳体块,轻快的形成了双向动线,可以自由选择快速进出开放式餐厨区域。酒精壁炉格栅做斜切处理,在整体感受上也具有光线穿透的延伸。
As you walk along the open living room, between the opening and closing of the dining room grille, natural light enters the interior through the adjacent windows on both sides, running through daily life and complementing the kitchen utensils on either side, extending the sense of transparency in the space. The alcohol fireplace combination is wrapped around an immovable storage block, forming a light and agile double-sided traffic flow, allowing for free and quick access to the open kitchen and dining area. The grille of the alcohol fireplace is cut at an angle, extending the sense of light penetration in the overall experience.
▼餐厅格栅门开合
Dining room grille door opening and closing
▼餐厅细部
Dining room details
▼餐厅灯光变换状态
Dining room lighting change state
▼餐厅一侧水吧台
Dining room side water bar
厨房
Kitchen
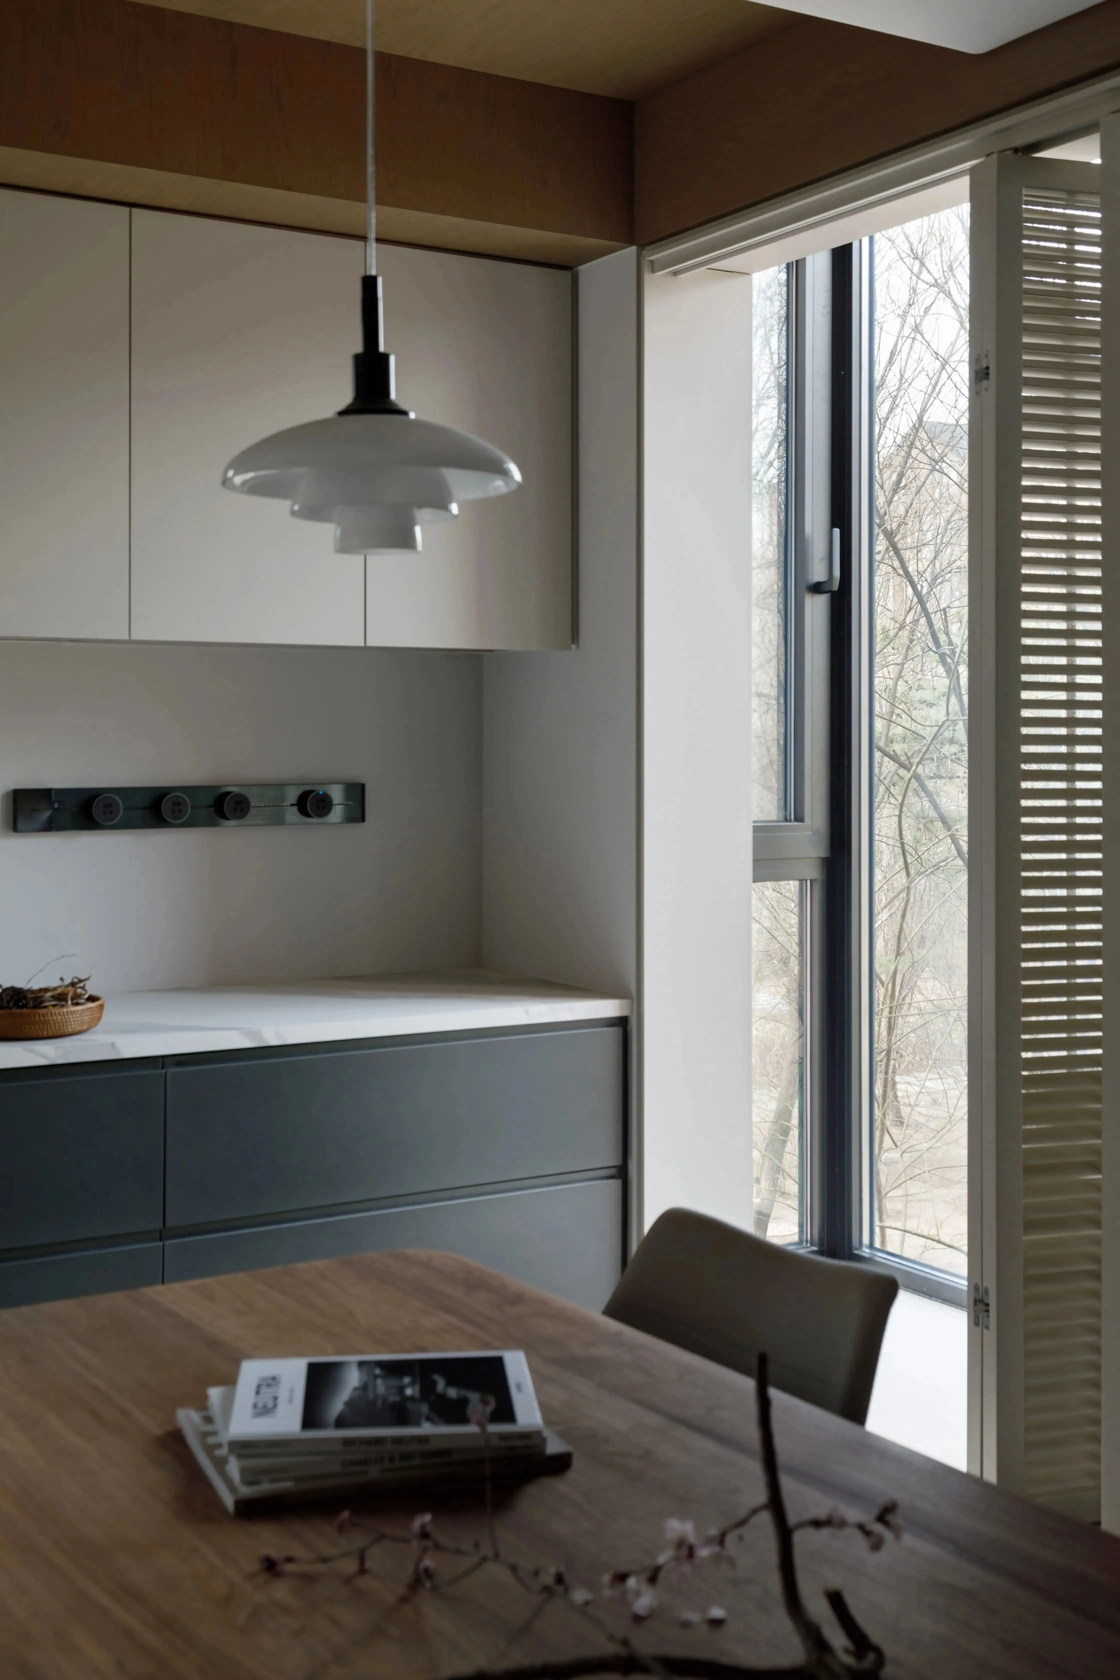
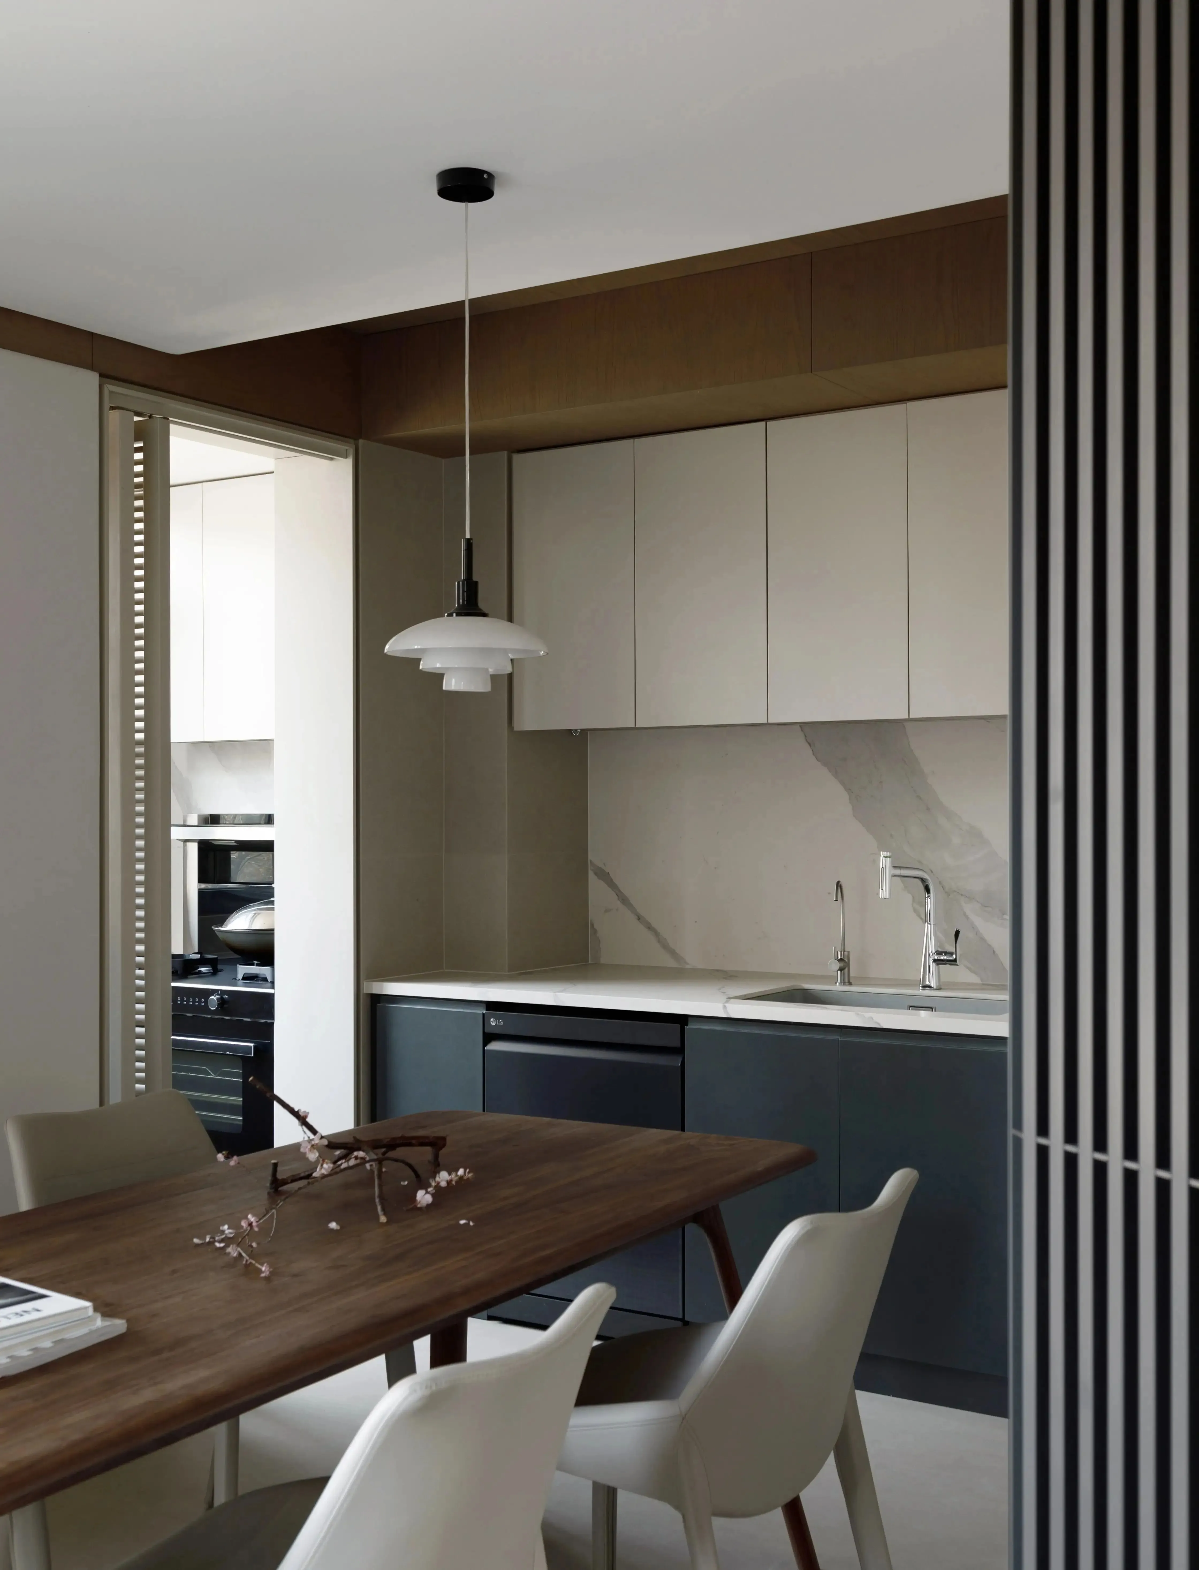
双向动线围合的餐厨空间被赋予灵活性,由中厨、西厨、明火酒精壁炉和水吧台组合构成,生活的爱好在这里得以拓展,空间利用顺势一气呵成。光线跟随动线进入空间,绵延生活轨迹,让室内外视觉产生关联,为每空间注入自由多元的体验感。
The dining and kitchen space enclosed by a two-way traffic flow is endowed with flexibility. It is composed of a central kitchen, a Western-style kitchen, a gas-alcohol fireplace, and a water bar, providing opportunities for various hobbies and interests to be explored. The utilization of space flows seamlessly, allowing the light to follow the traffic flow and extend the trajectory of daily life, creating a visual connection between the indoor and outdoor spaces, injecting a sense of freedom and diversity into each space.
▼西厨对望水吧台
West kitchen looking across the water bar
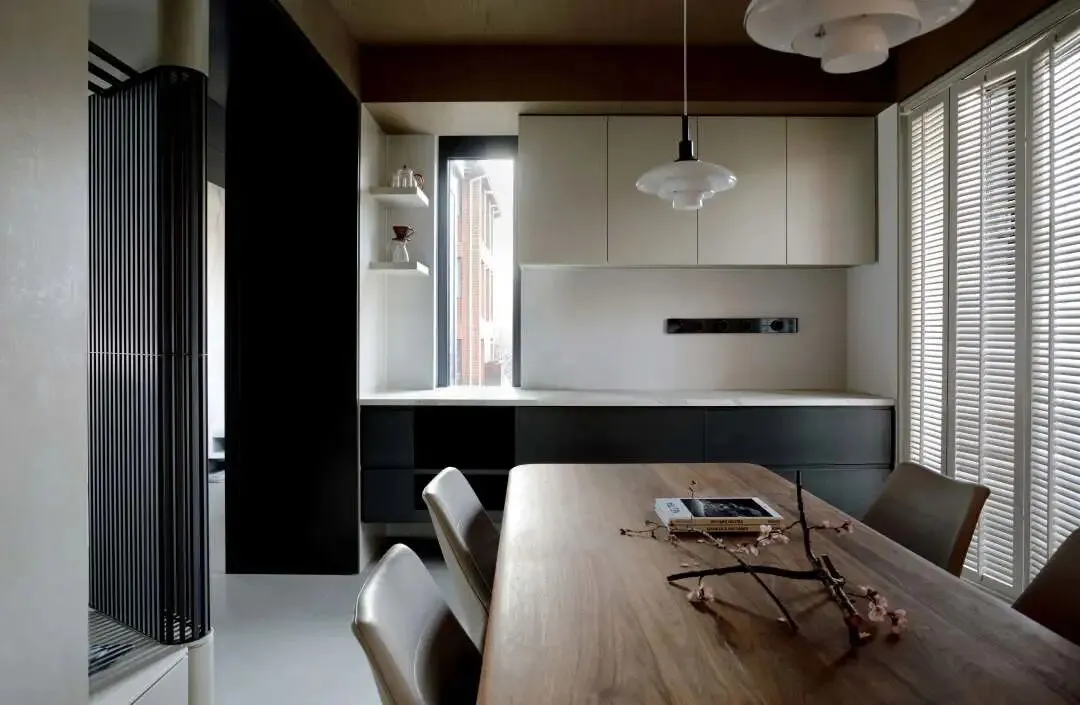
▼中西厨连接关系
Chinese and Western kitchen connection relationship
▼餐厅透过壁炉望向客厅
Dining room looking through the fireplace into the living room
▼酒精壁炉细部
Alcoholic fireplace detail
▼透过壁炉格栅望向窗外
Looking out of the window through the fireplace grille
融和共生:简洁统一过渡
Harmony and symbiosis: Simple unity and transition.
走廊
Hallway

通向内室的走廊上天花由玄关顺延而来,墙面统一使用清浅的色调进行调和,视觉释放走廊的狭长局促感,同色墙面内隐藏一体式整面家政柜,用于收纳洗衣机和烘干机,存放清洁用品及清扫用具。出于视觉考虑内收的口袋移门,既能够隐藏收纳又能够减轻噪音,每日家事体验会在快速便捷的动线和规整的分区中,消融于随性的生活状态里。
The ceiling of the hallway leading to the inner rooms continues from the foyer, and the wall is harmonized with a unified light color tone, visually releasing the narrow and cramped feeling of the corridor. A hidden built-in home cabinet with the same color as the wall is used for storing the washing machine and dryer, cleaning supplies, and tools. For visual considerations, the pocket sliding door is inwardly recessed, which can both hide storage and reduce noise. Daily household chores blend into a casual lifestyle within the fast and convenient traffic flow and orderly partition.
▼走廊空间天花一致&空间利用
Hallway space ceiling consistency & space utilization
长辈房
Elderly Room
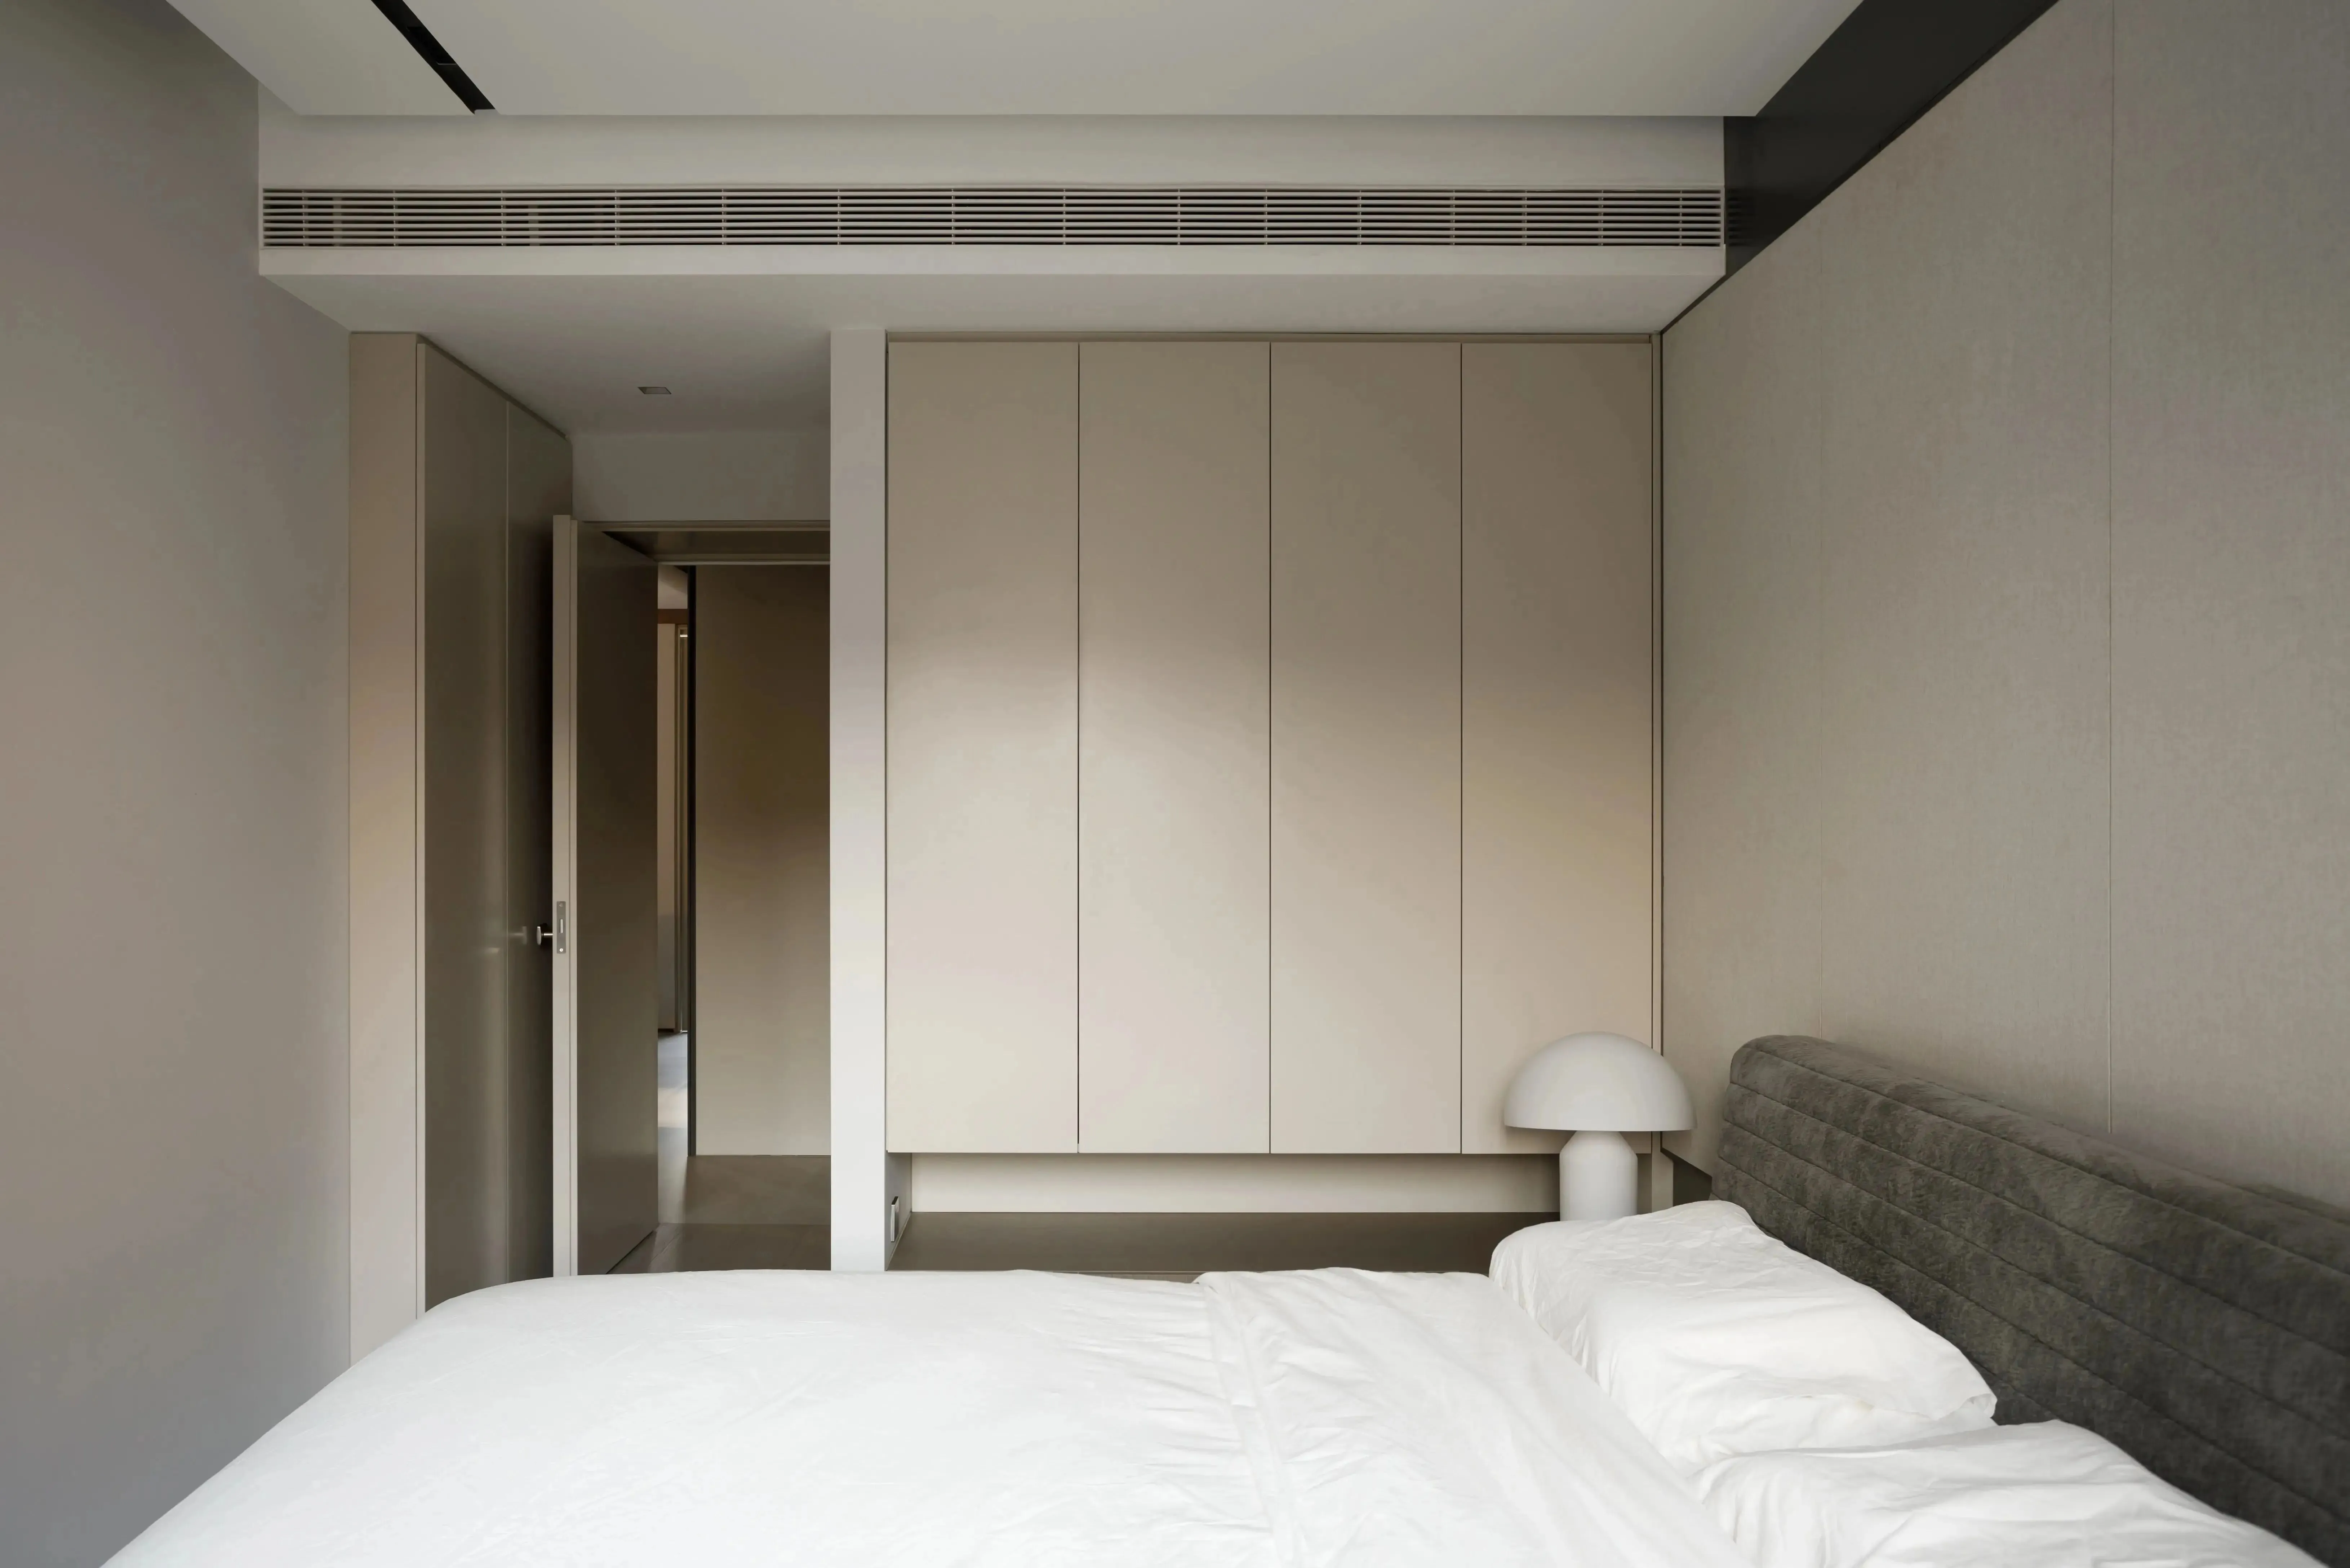
次卧作为男女业主父母留宿使用,看似简约却包含着对细节的把控,将门后暗藏收纳与侧面的柜体拉齐补充储物,空间左侧中部留空,便于随手置物与收纳,右侧是可以根据需求调配的小型休闲区域,空间的划分明确,既敞亮又能实现高效利用,希望以最适配的状态让感受到这个空间的关怀。
The second bedroom serves as a place for the male and female homeowners' parents to stay. It appears simple but includes attention to detail. Storage is cleverly hidden behind the door and supplemented by cabinets on the side. The middle of the left side of the space is left empty for easy storage and placement of items. The right side is a small leisure area that can be adjusted according to needs. The space is well-defined, spacious, bright, and efficient, with the goal of creating a caring atmosphere that is most suitable for the occupants.
▼柜体留空补充随手置物
Leave the cabinet empty to supplement the casual placement
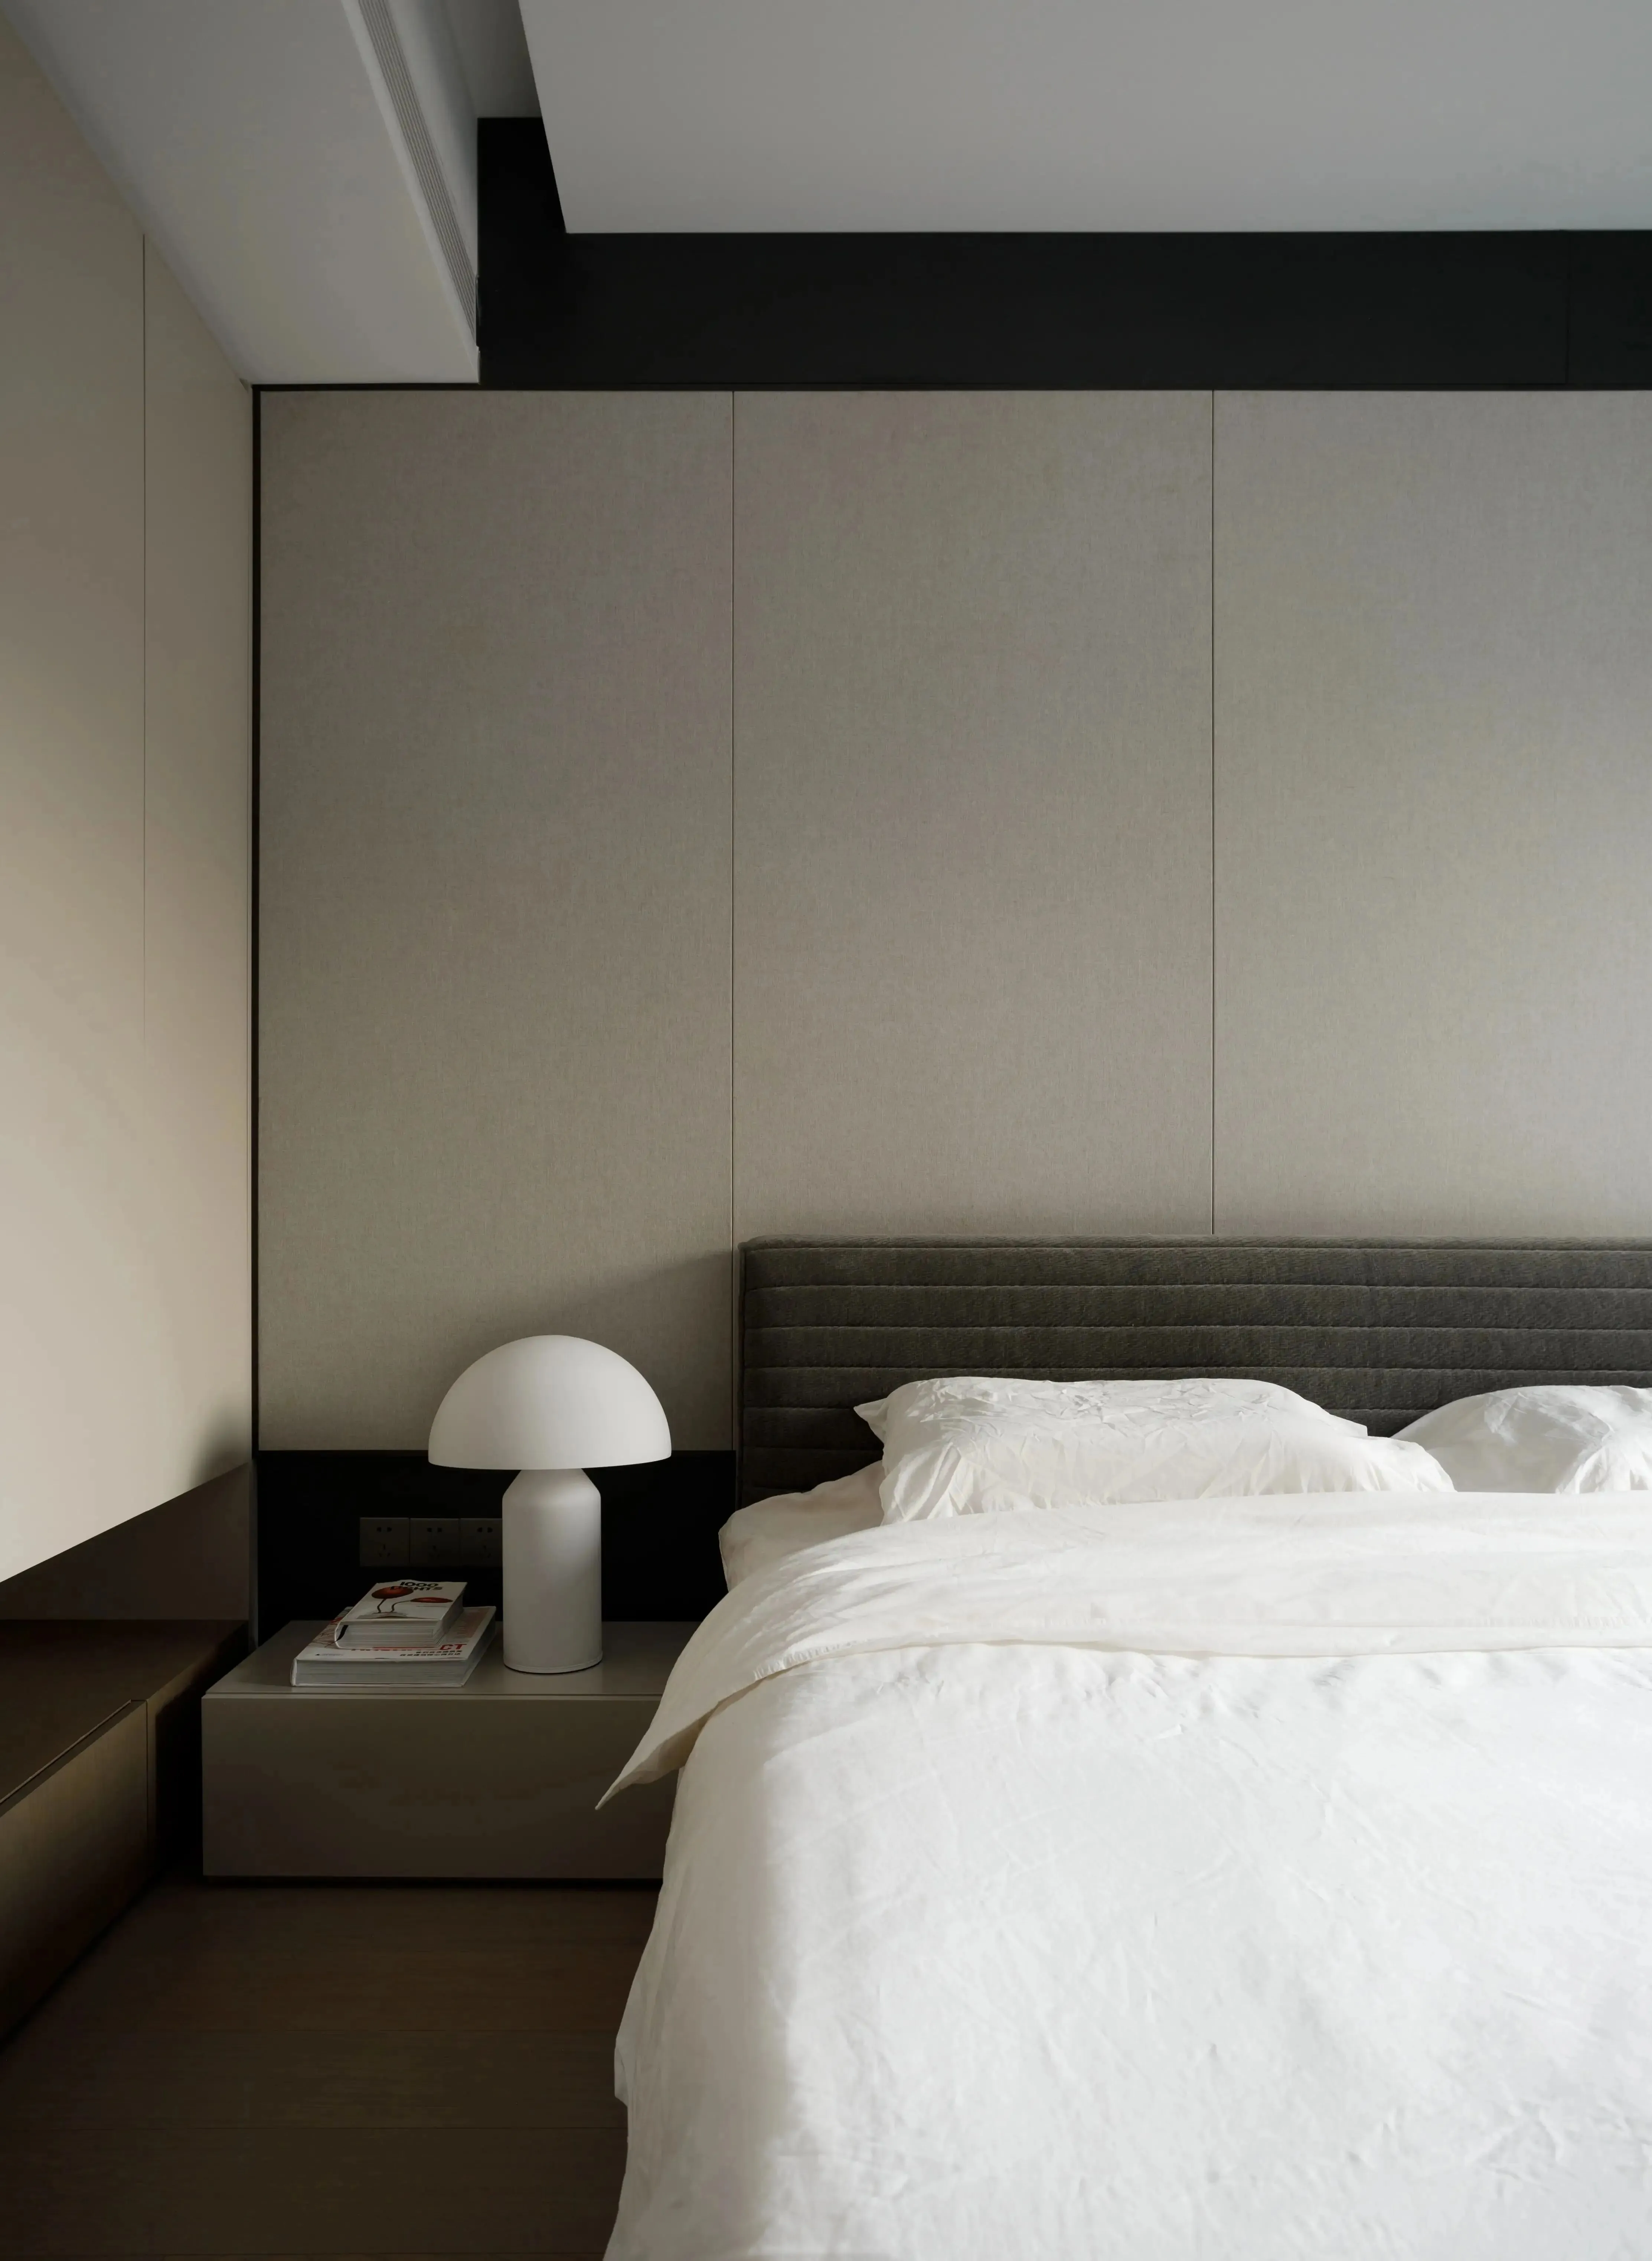
▼父母房概览
Elderly Room Overview
次卫
Guest Bathroom
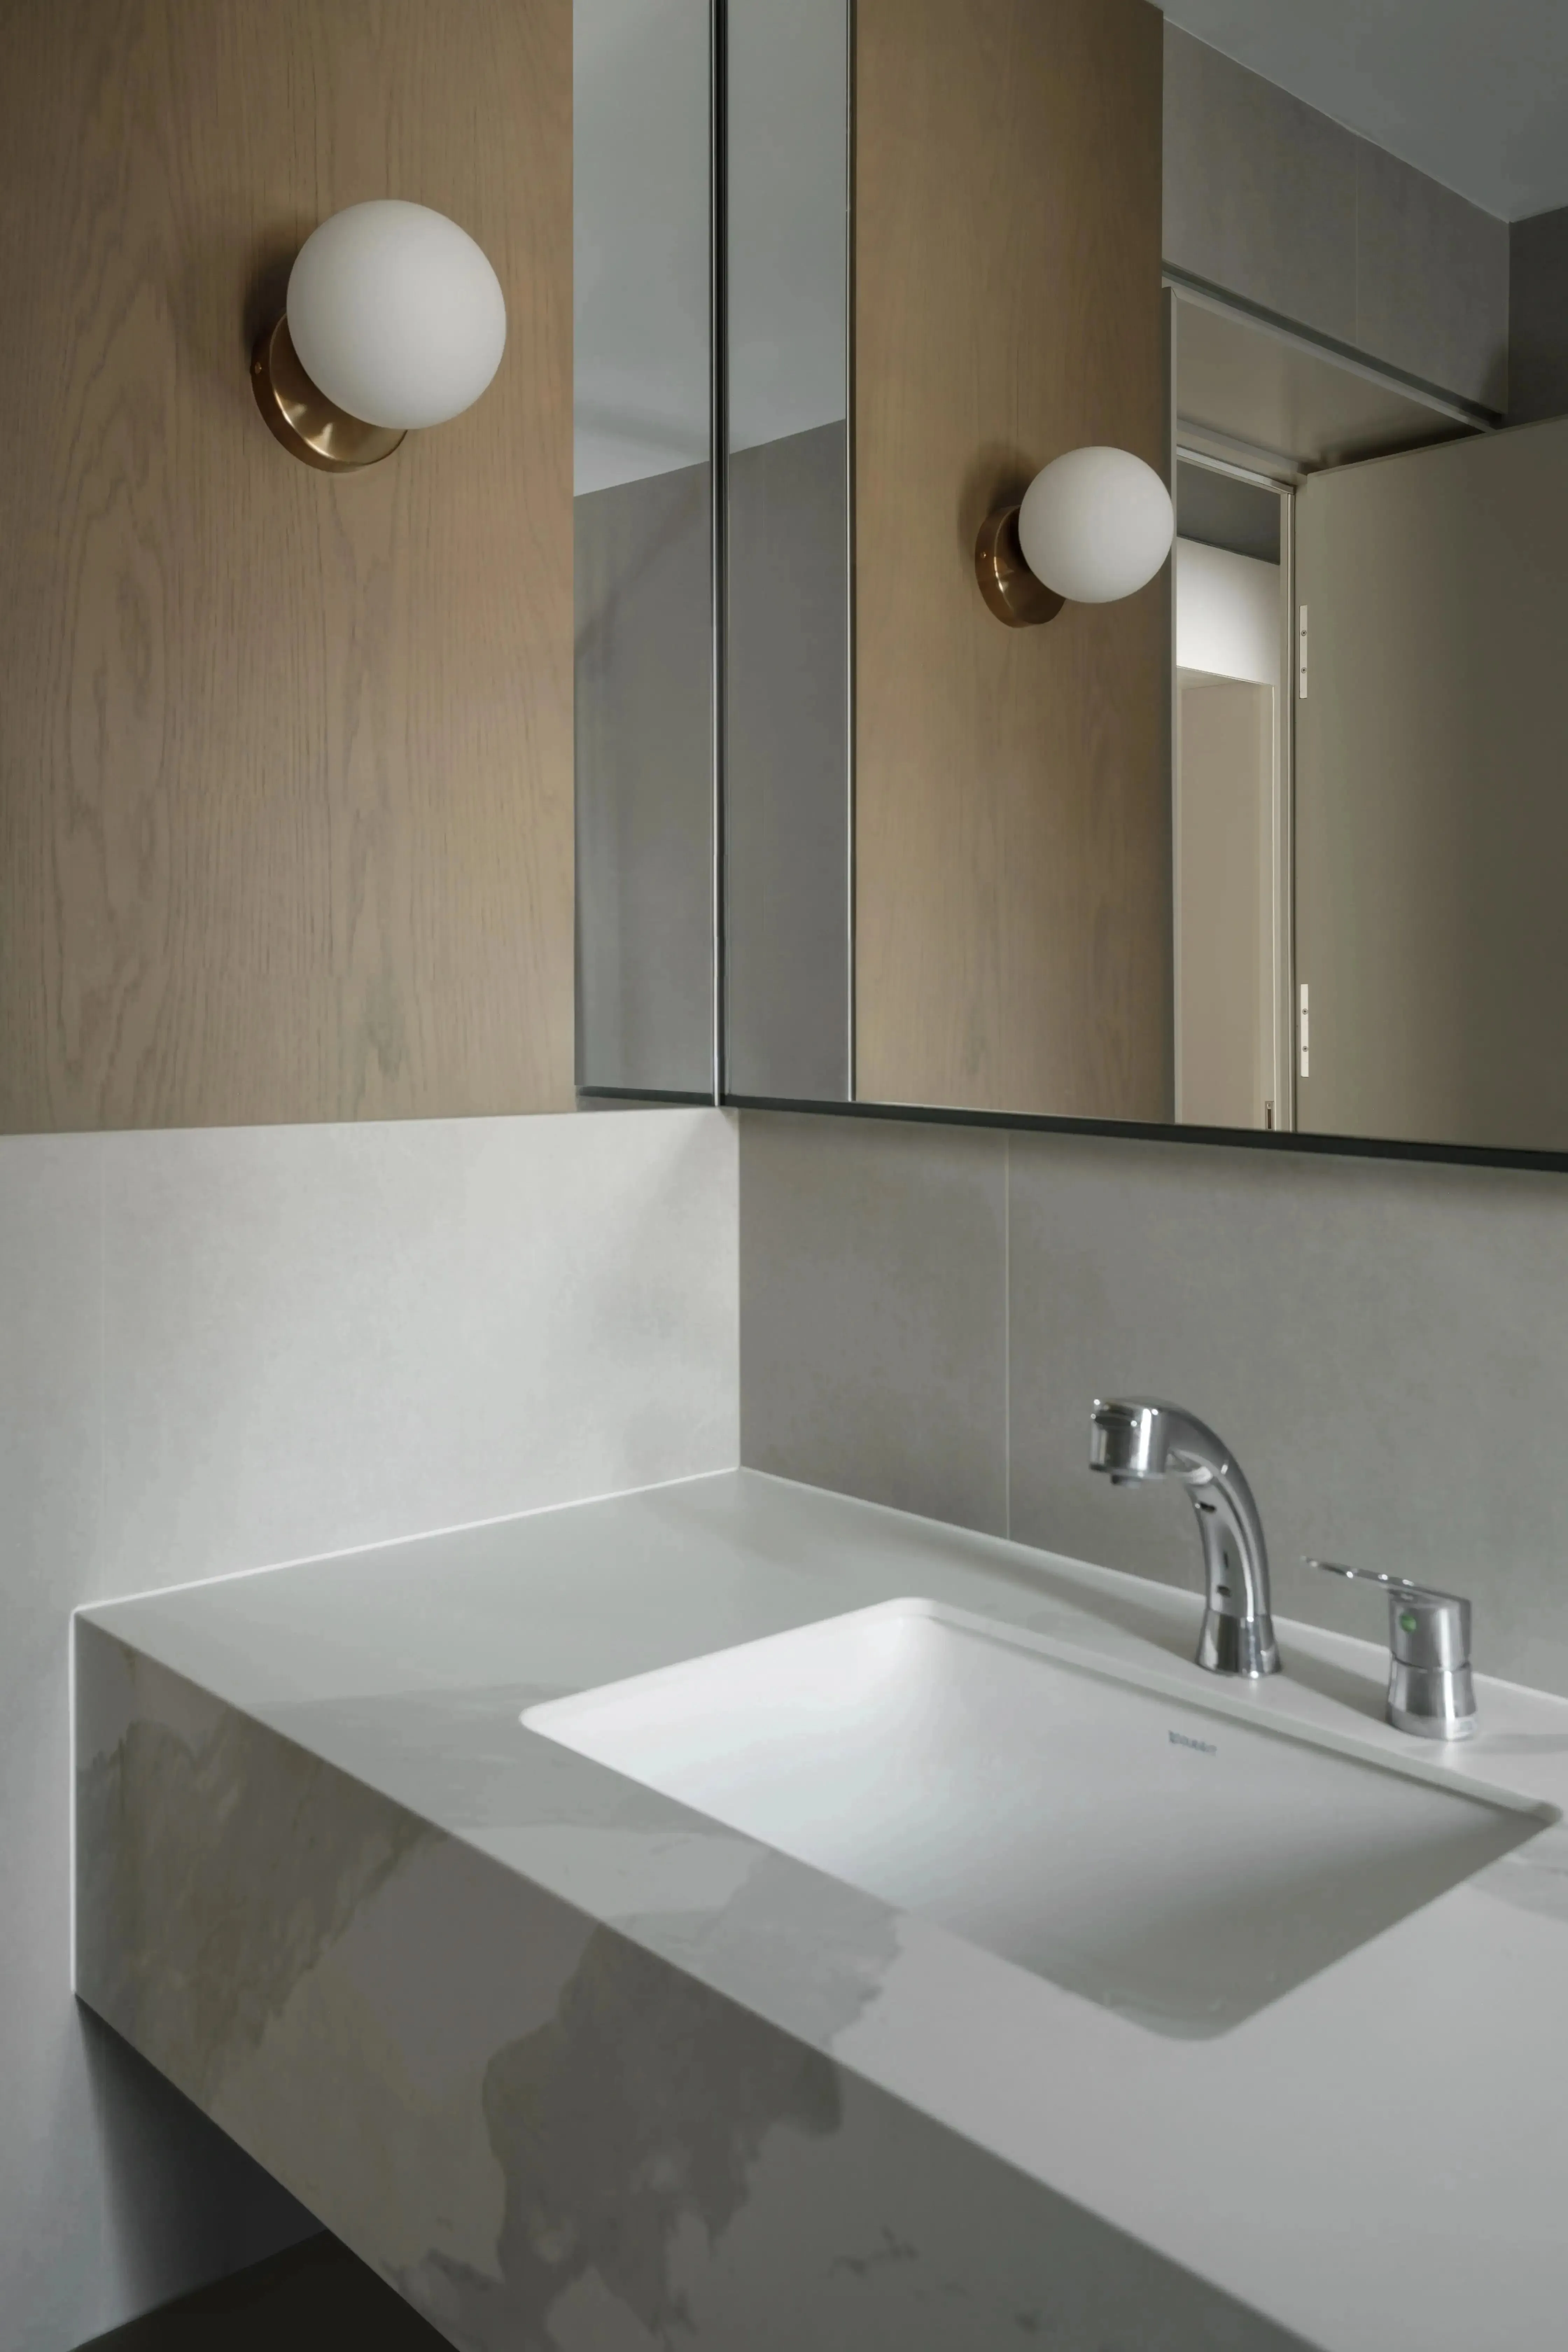
干湿分离的次卫,预留了圆形小壁灯,散发的舒缓光线,能够保证日常空间使用感受,将部分墙体内推,借用一些空间做成镜柜增加空间储物量,洗手台下方留空一段区域再搭配收纳柜,满足日常洗护用品的收纳,整体功能齐备。
The secondary bathroom features a wet and dry separation design, with a circular wall lamp reserved to provide a soothing light for daily use. By pushing part of the wall inward, a mirrored cabinet was created to increase storage space. A storage cabinet was also added under the sink to accommodate daily hygiene products. The overall design is functional and well-equipped.
▼次卫预留灯&镜柜补充收纳
Guest Bathroom reserved for light & mirror cabinet to supplement storage
渐生韵律:散发生活层次
Gradual rhythm: emitting levels of life
小孩房
Children's Room
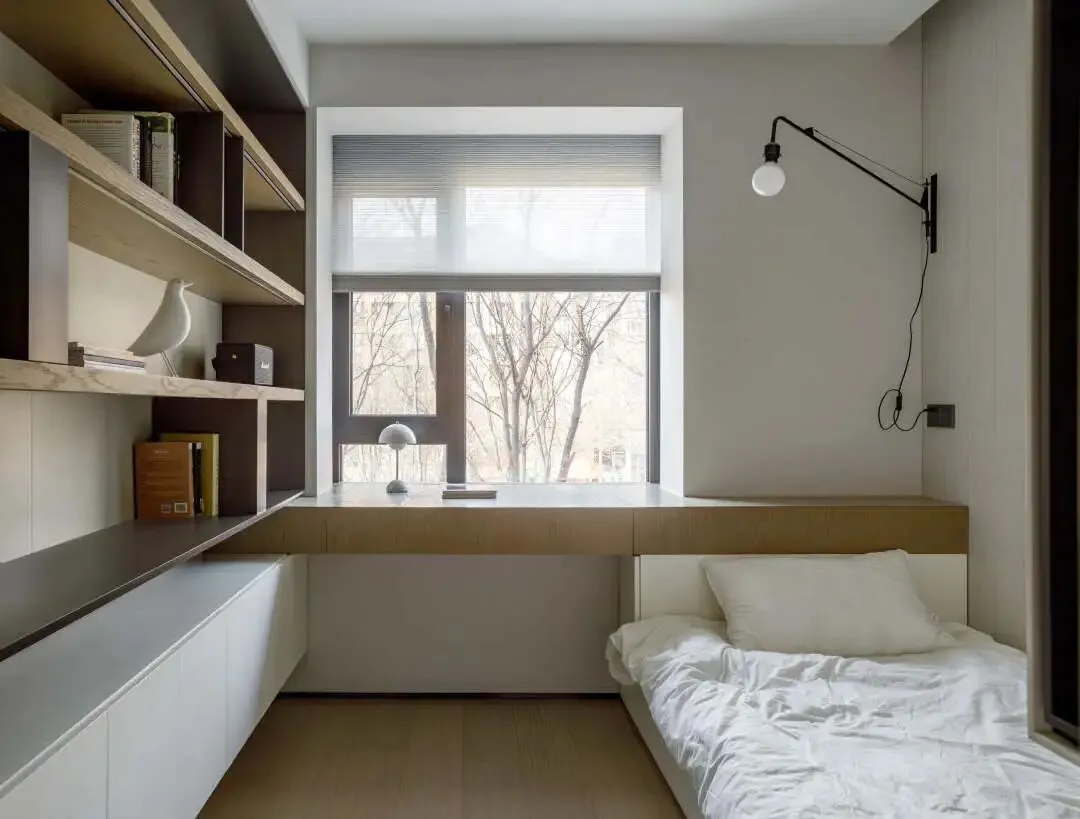
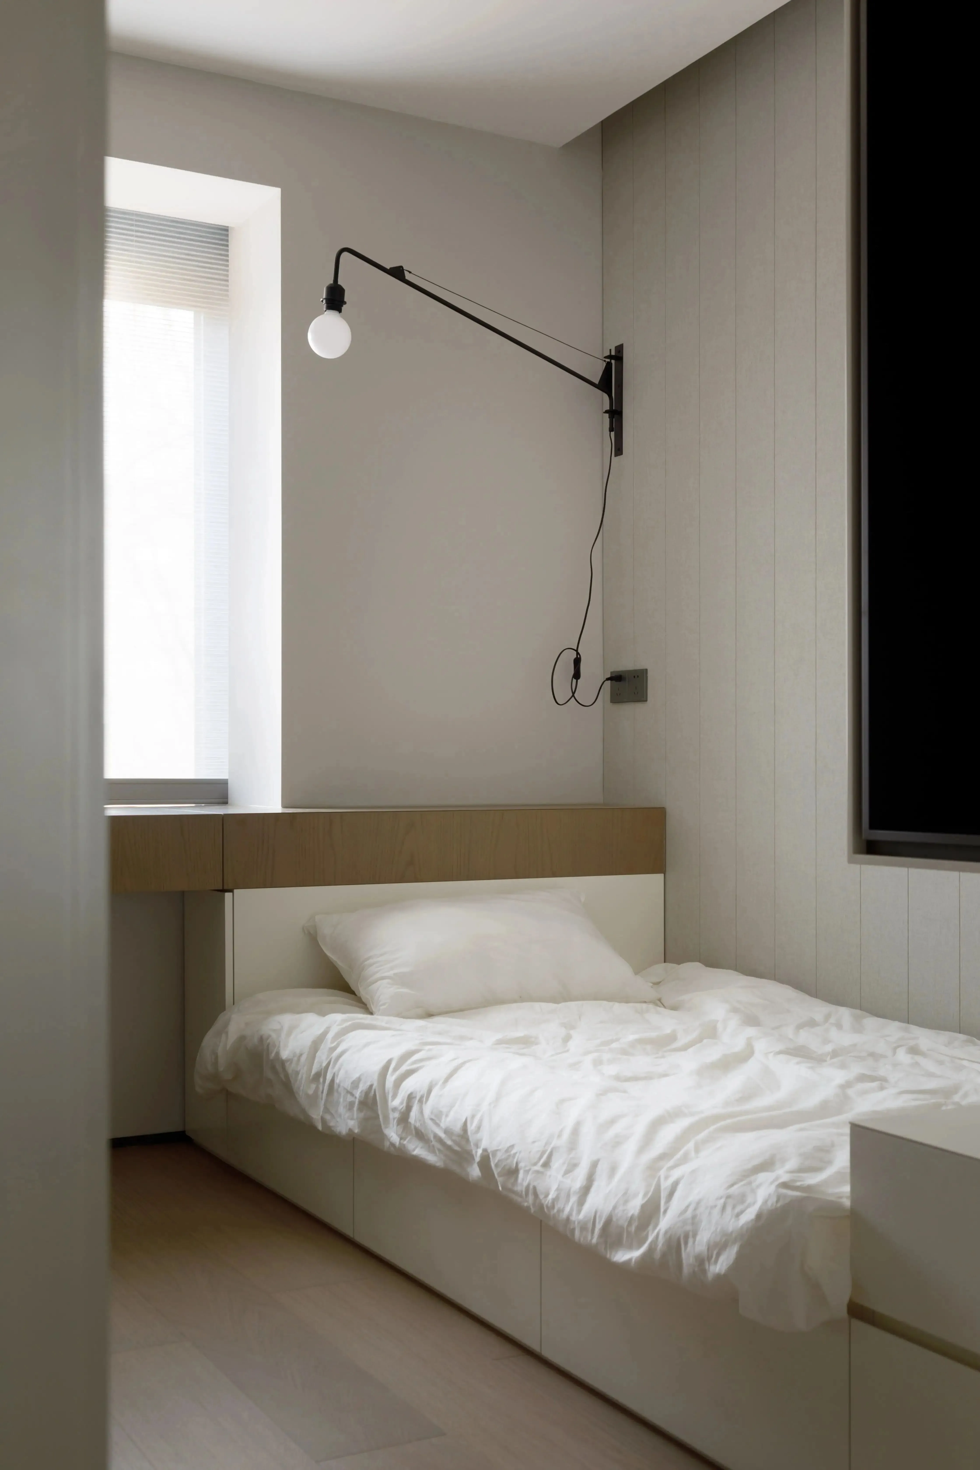
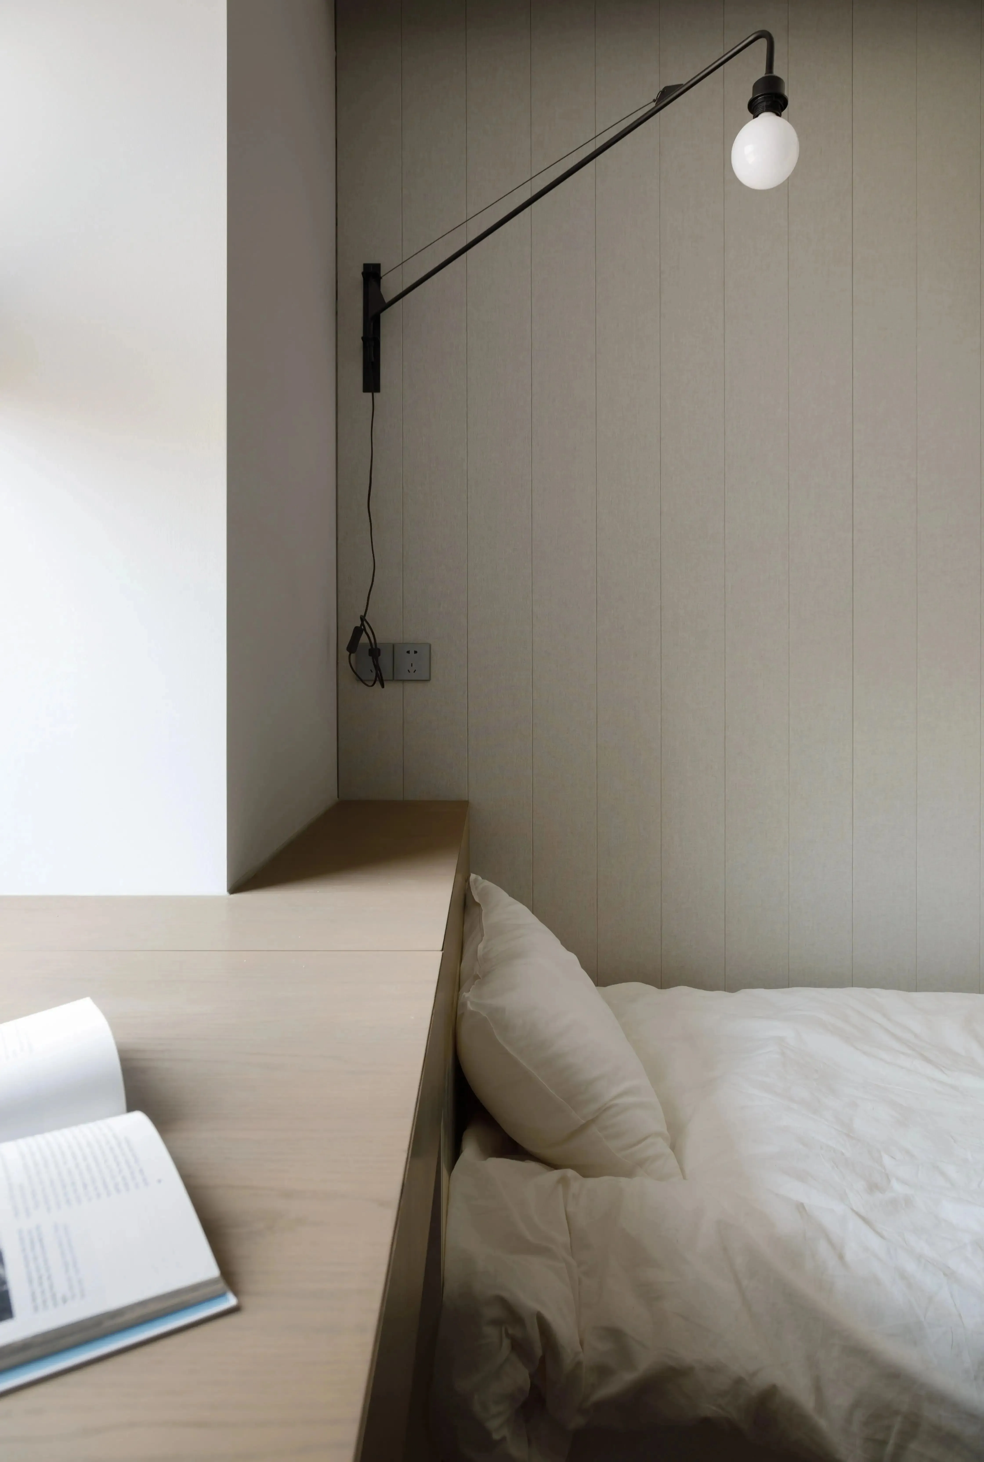
孩子的房间没有做过多装饰,不定义单一空间,根据生活动态随时调整,以足够的留白去满足不同年龄阶段使用。进门迎面便是恰到好处光线渐进的场景,根据原始户型的飘窗结构,设计可抽拉的学习桌,拓宽使用面,预留腿部空间舒适尺度,对外挂衣区组合衣柜和榻榻米设计保证使用感受,整面开放收纳柜,以不同的排列方式,轻盈的光线散落,赋予空间自然亲近感。
The child's room is not overly decorated and does not define a single space. It can be adjusted according to the dynamic of life to meet different age groups' needs with enough white space. When entering the room, there is a gradually increasing light scene that meets just the right amount of light. Based on the original bay window structure of the floor plan, a retractable study desk is designed to expand the usage area and provide comfortable legroom. The combination wardrobe and tatami design ensure a comfortable experience for hanging clothes. The open storage cabinet spreads light in different arrangements, giving the space a natural and intimate feeling.
▼小孩房概览
Overview of children's room
▼小孩房榻榻米
Children's Room Tatami
▼小孩房细部
Details of the Children's Room
▼入户随手挂衣区
Entrance coat hanging area.
主卧
Master Bedroom
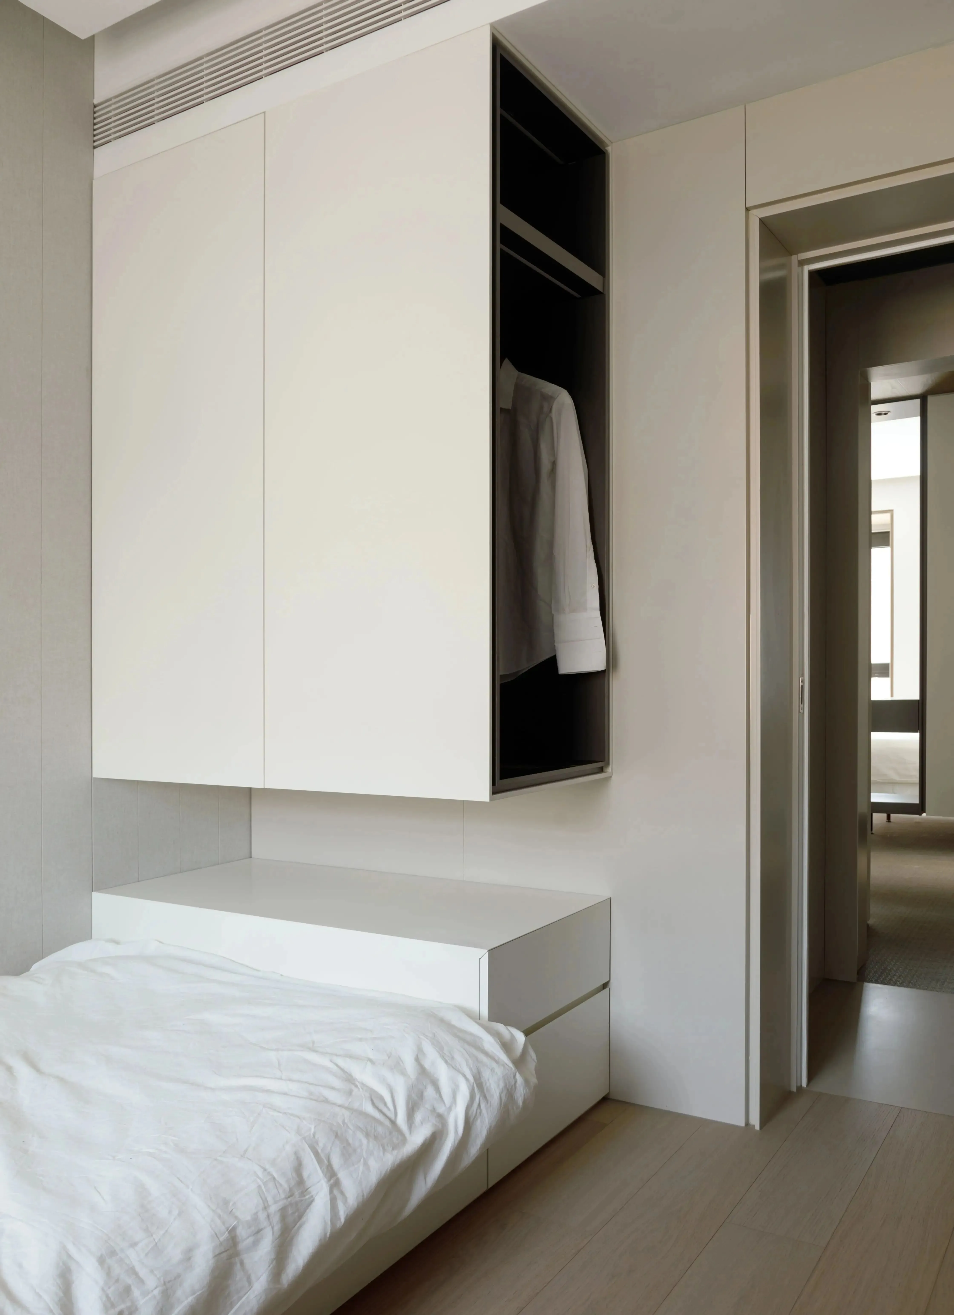
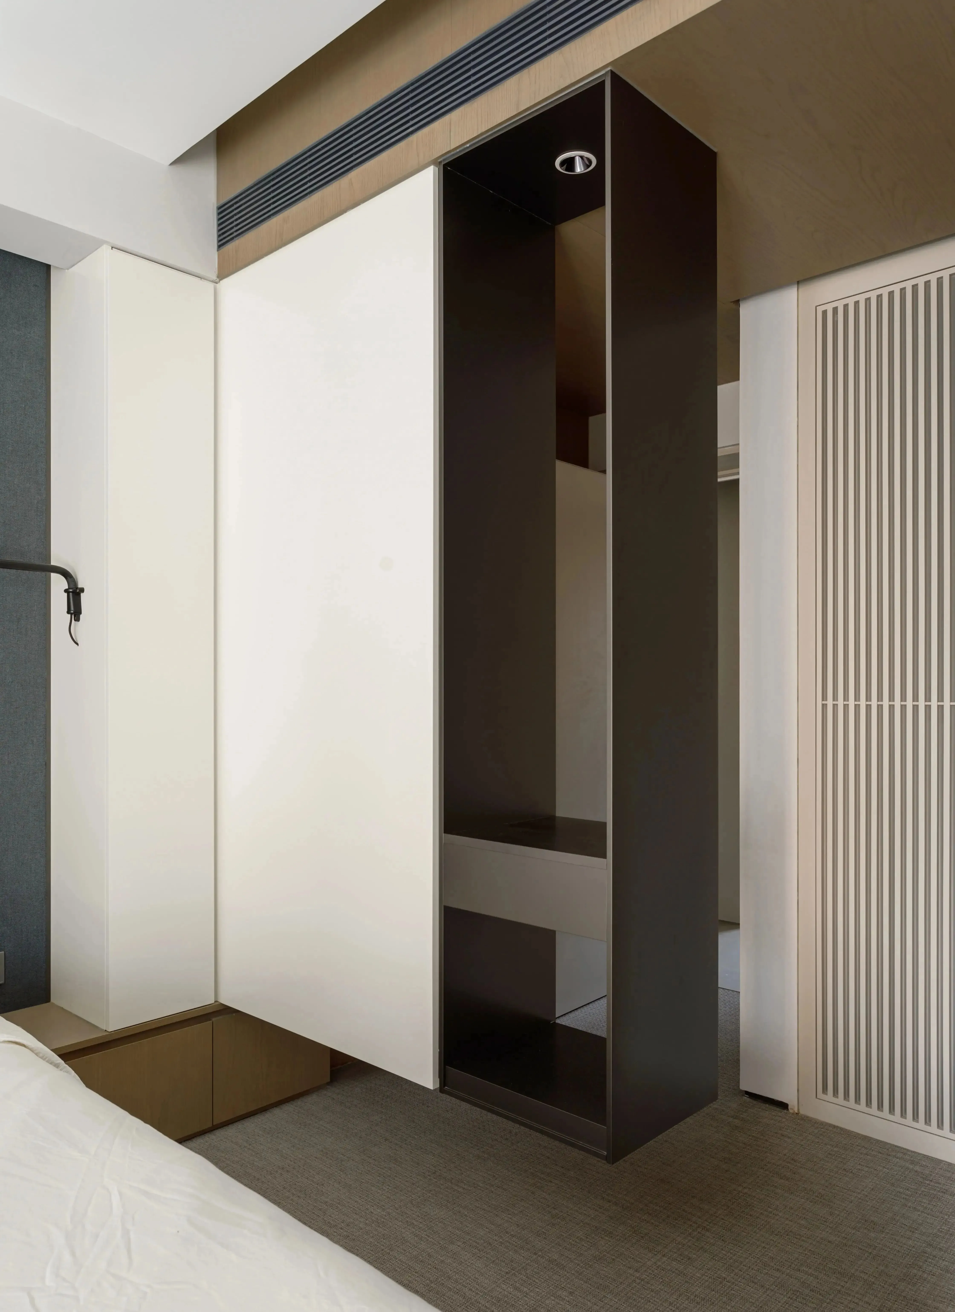

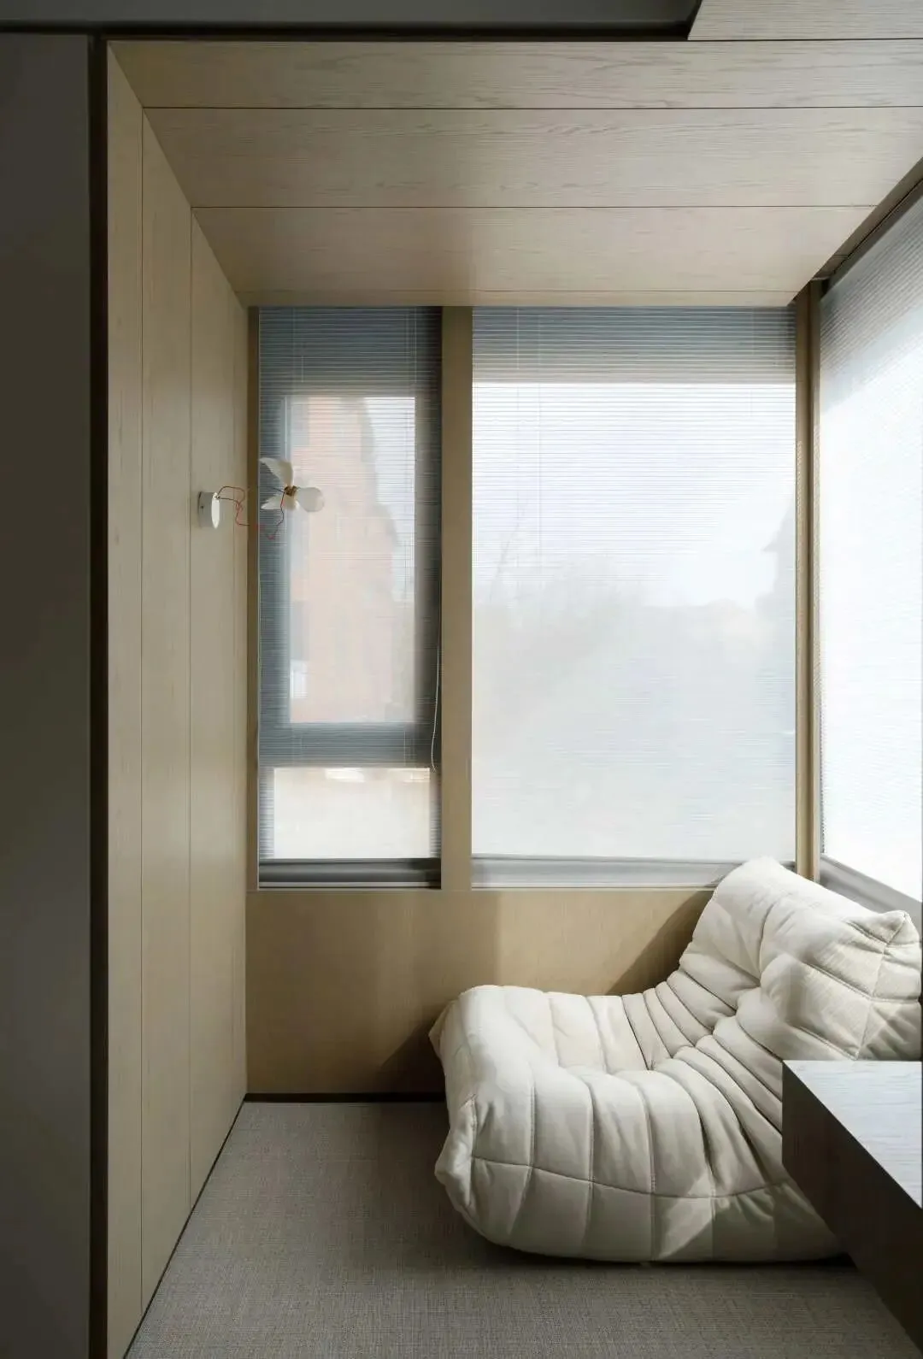
空间深处的主卧,设计了一组虚实结合的悬空柜,引导光线穿透进入空间内部,让空间既通透又能够保证足够隐私性,散落的光线逐层进入,随时间转换投射下各不相同的痕迹,营造出舒适的空间氛围。柜体上内嵌小射灯,置几株花束,便是一处视觉落点,光的介入形成了自然的原生感。储物空间在立面上大面积进行串联,有序分区充分满足衣物储纳需求。视线略过床铺到达对角小休闲区,单人沙发光线环绕的柔和感,能够让居住者的身心在空间内得到舒缓。
The deep main bedroom is designed with a combination of solid and void suspended cabinets that guide light to penetrate into the interior, creating a space that is both transparent and private. The scattered light enters layer by layer and projects different traces with the passage of time, creating a comfortable space atmosphere. Small spotlights are embedded in the cabinet, with a few flower arrangements serving as a visual focus, and the introduction of light creates a natural and primitive feel. Storage space is extensively connected on the vertical surface, with orderly partitioning to fully meet clothing storage needs. The line of sight passes over the bed to reach the small diagonal leisure area, where the soft feeling of the single-person sofa enveloped by light can soothe the mind and body of the occupant in the space.
▼光线透过悬空柜进入室内
Light penetrates into the interior through the suspended cabinet.
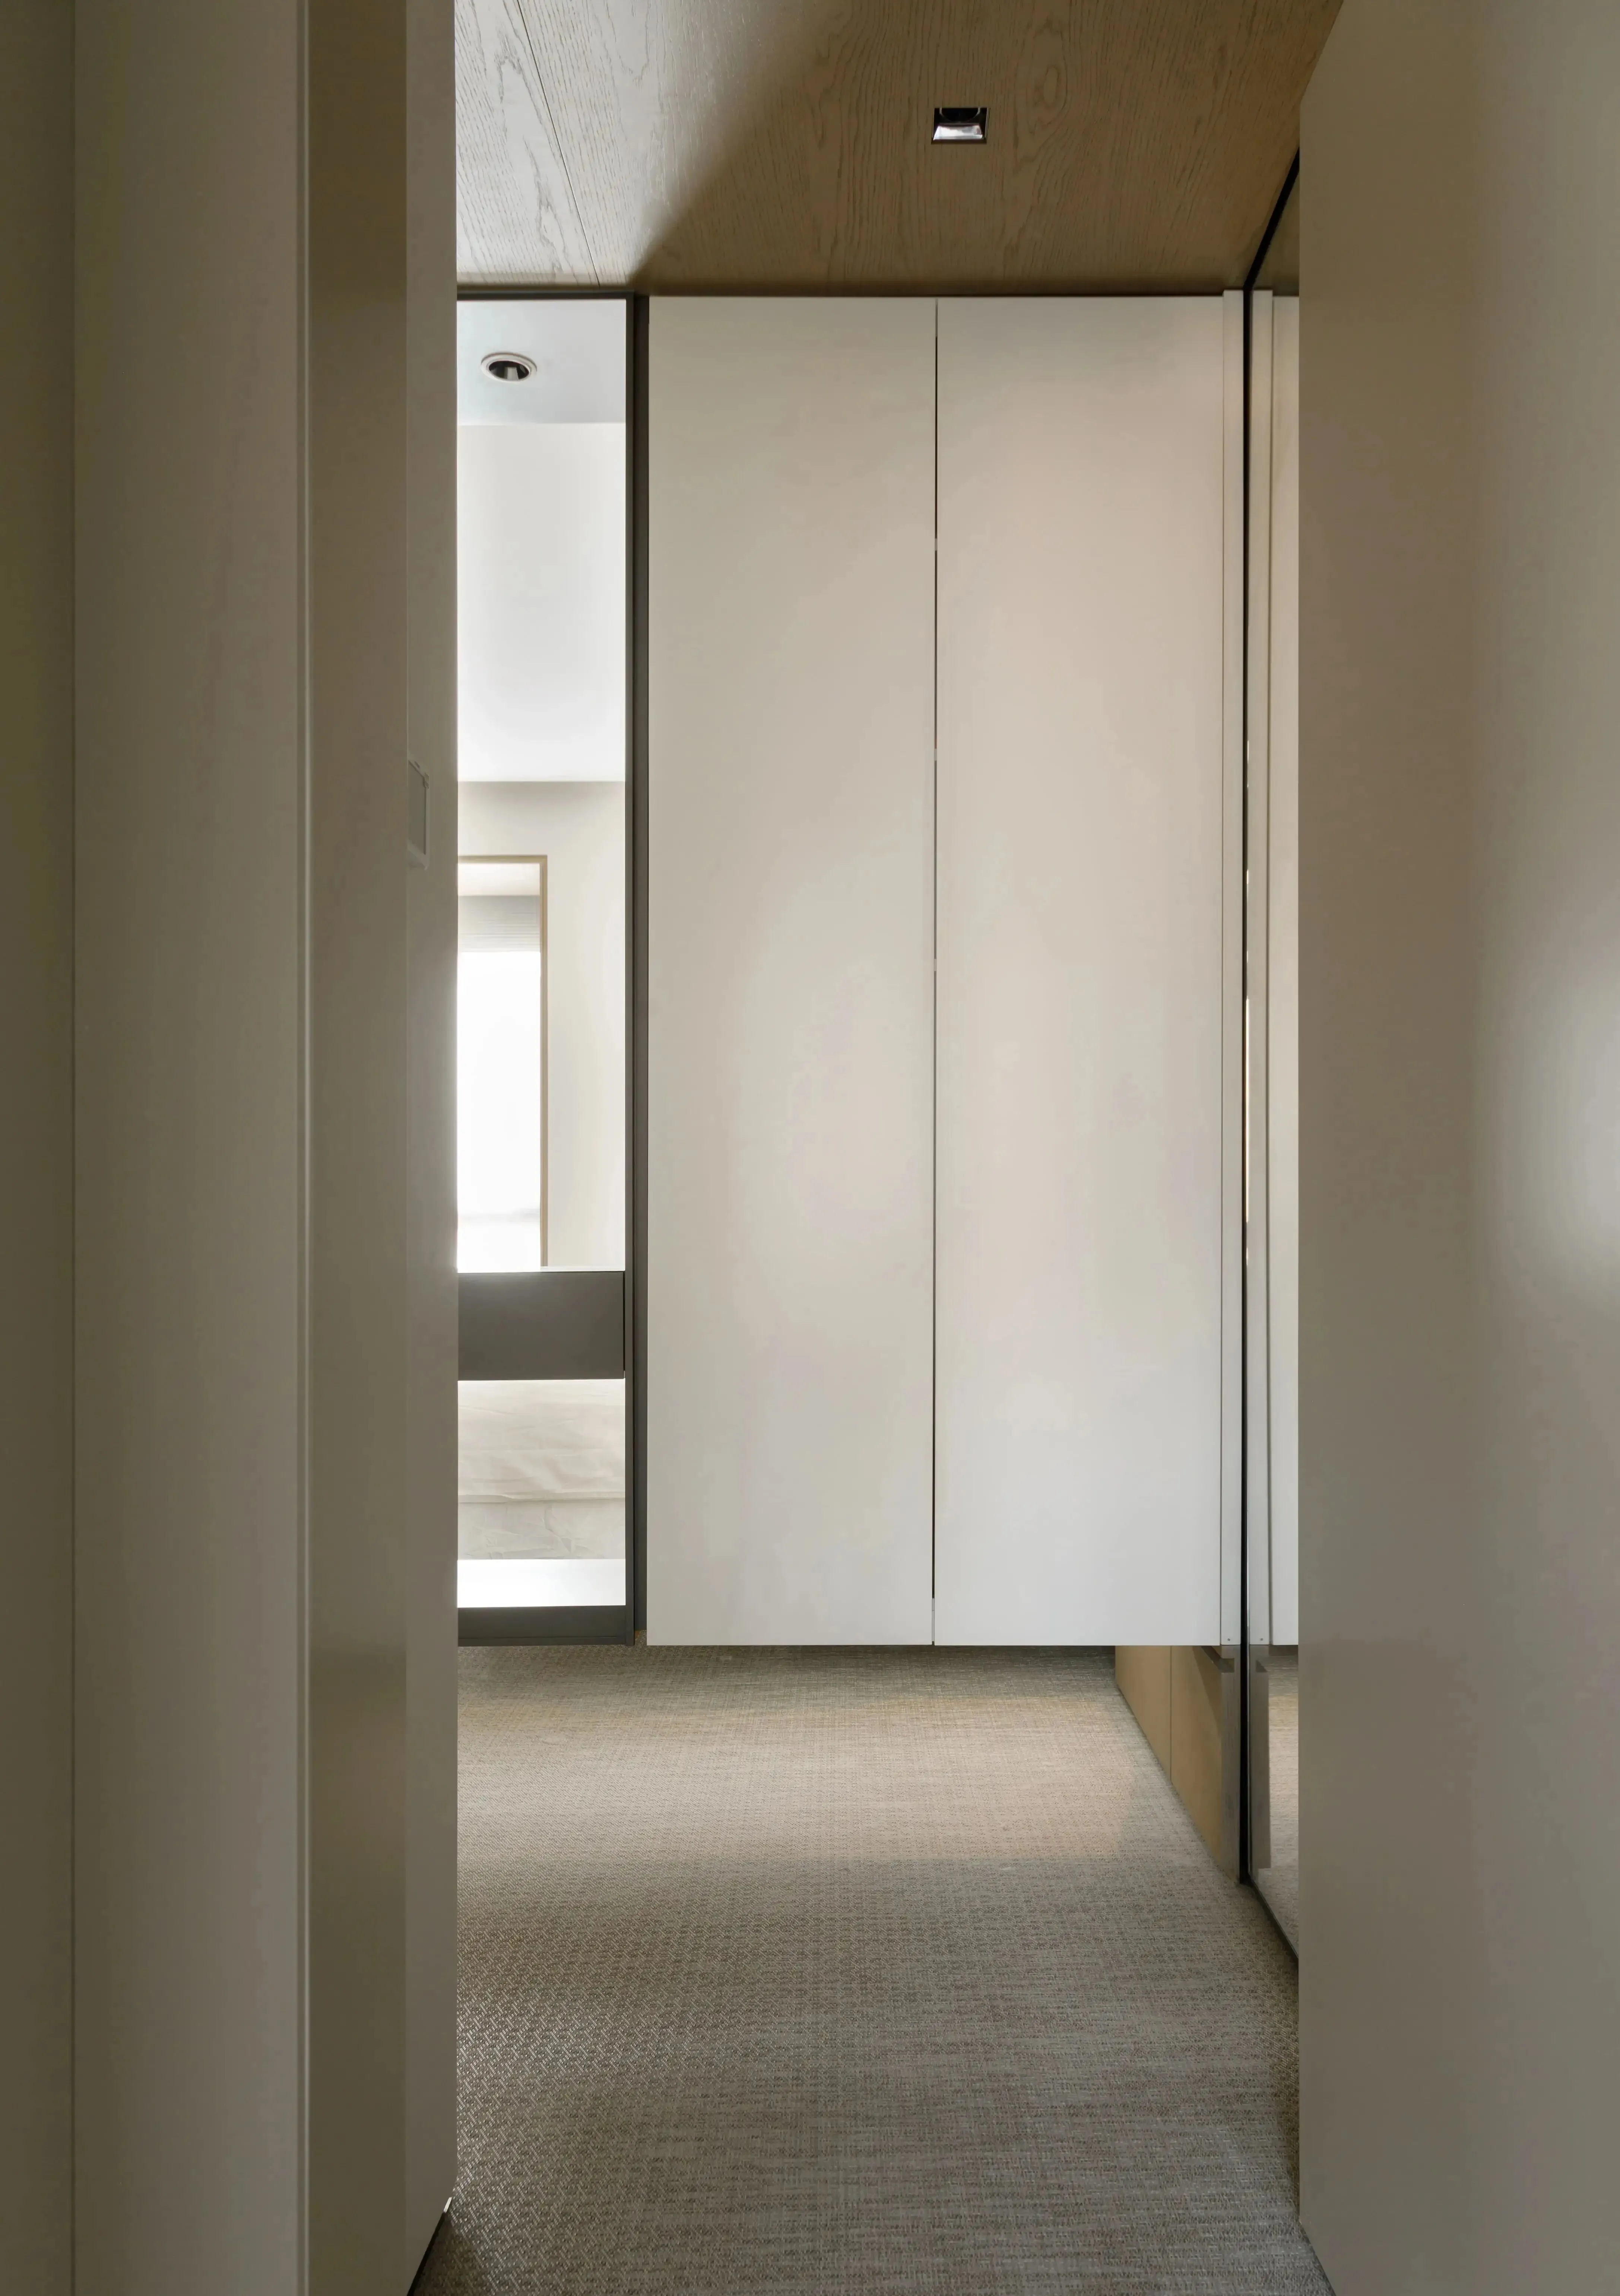
▼格栅门视觉统一
Unified visual effect of the lattice doors
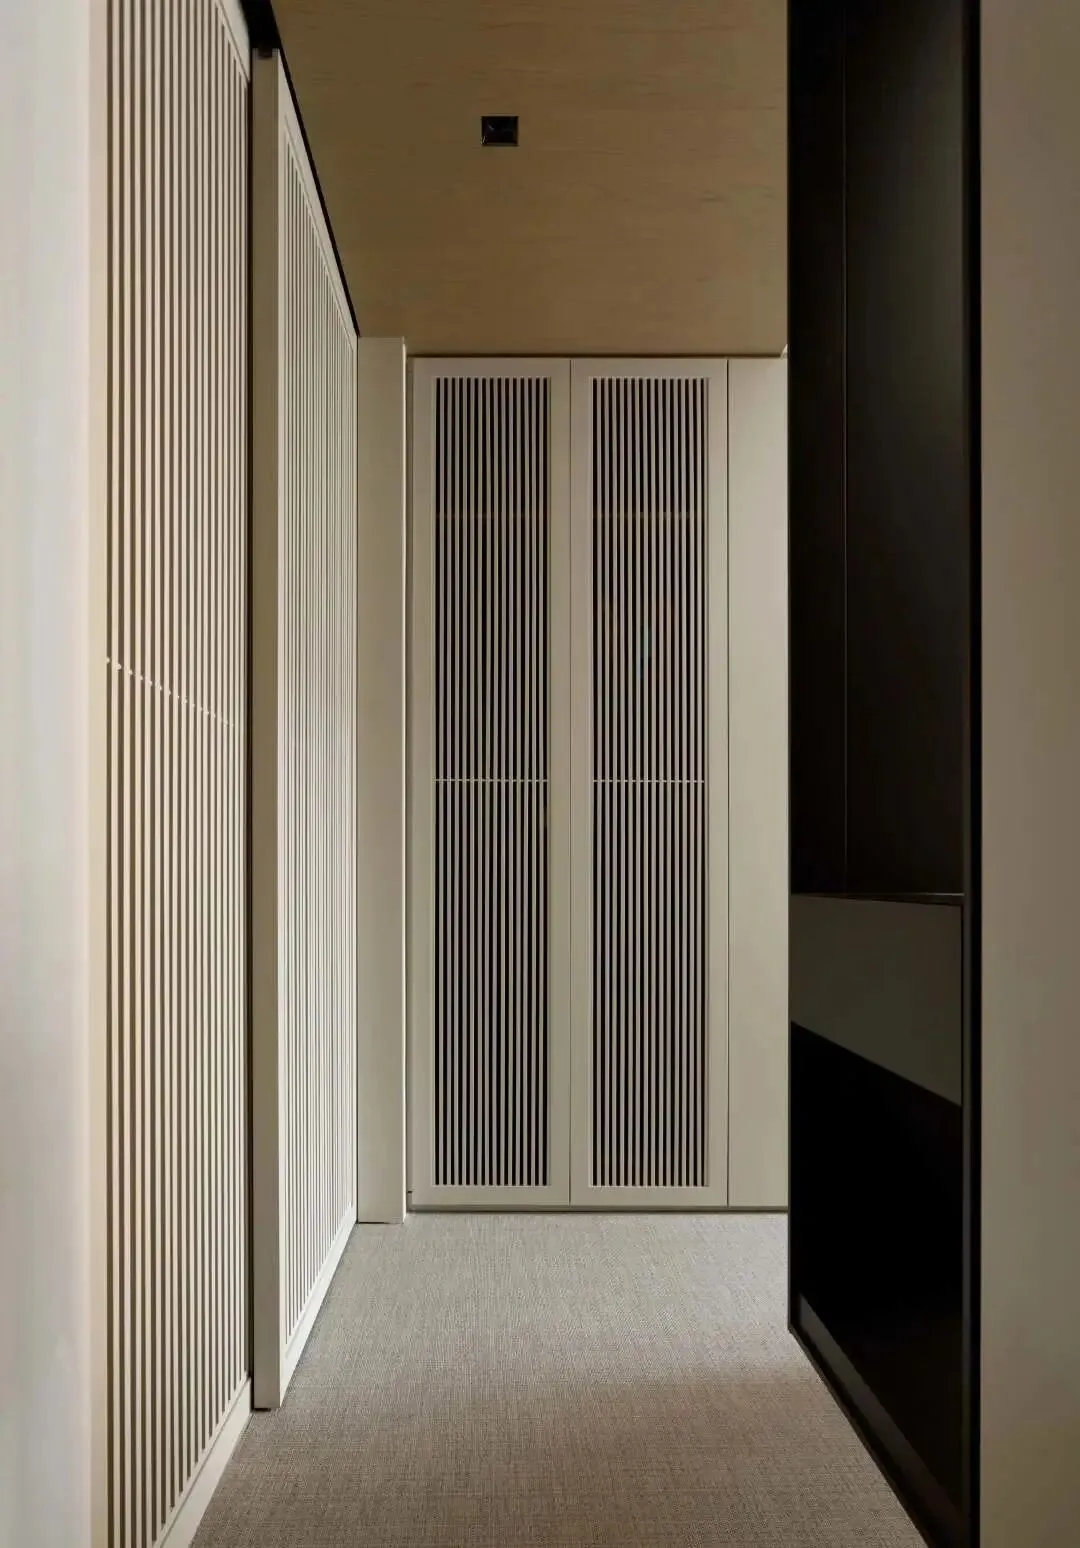
▼主卧概览
Master bedroom overview.
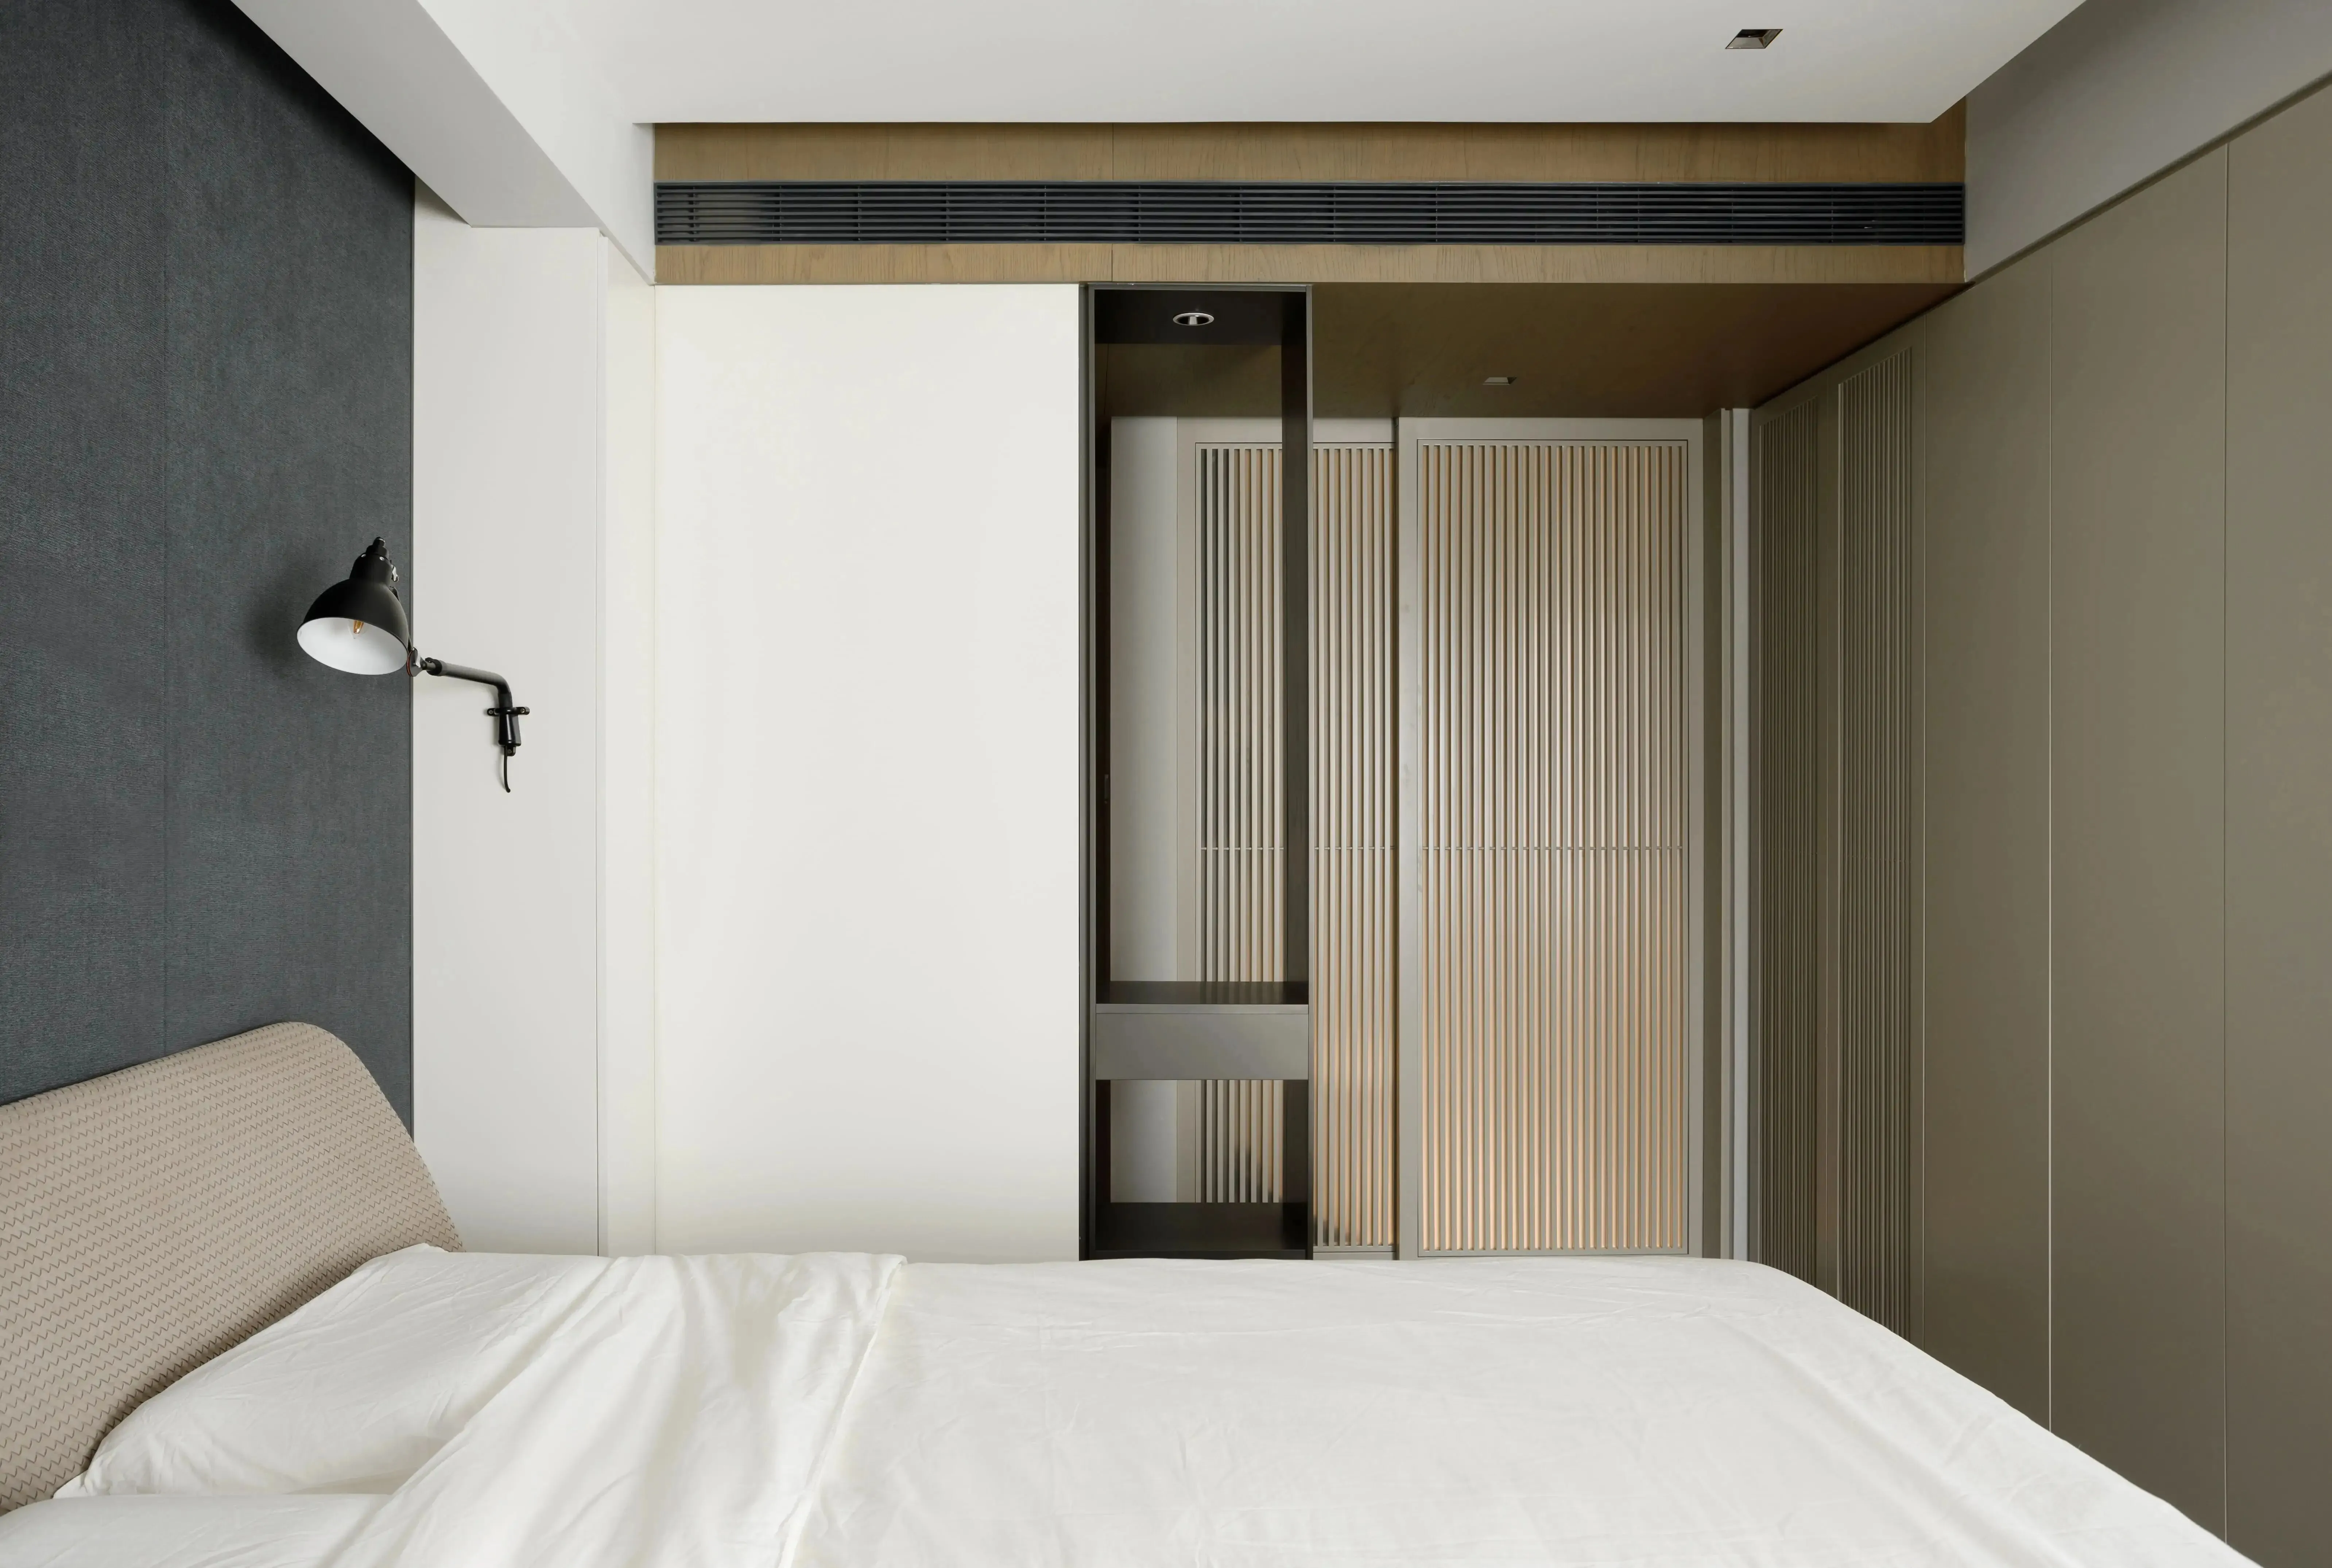
▼虚实结合的空间划分加入隐藏穿衣镜
Combination of virtual and real space division with a hidden dressing mirror.

▼悬空柜虚实结合视线穿透
The floating cabinet combines virtual and real elements to allow the penetration of light and sight.
▼小休息区窗景变换
Window view change in the corner resting area.
▼转角小休息区
Corner relaxation area
主卫
Master Bathroom

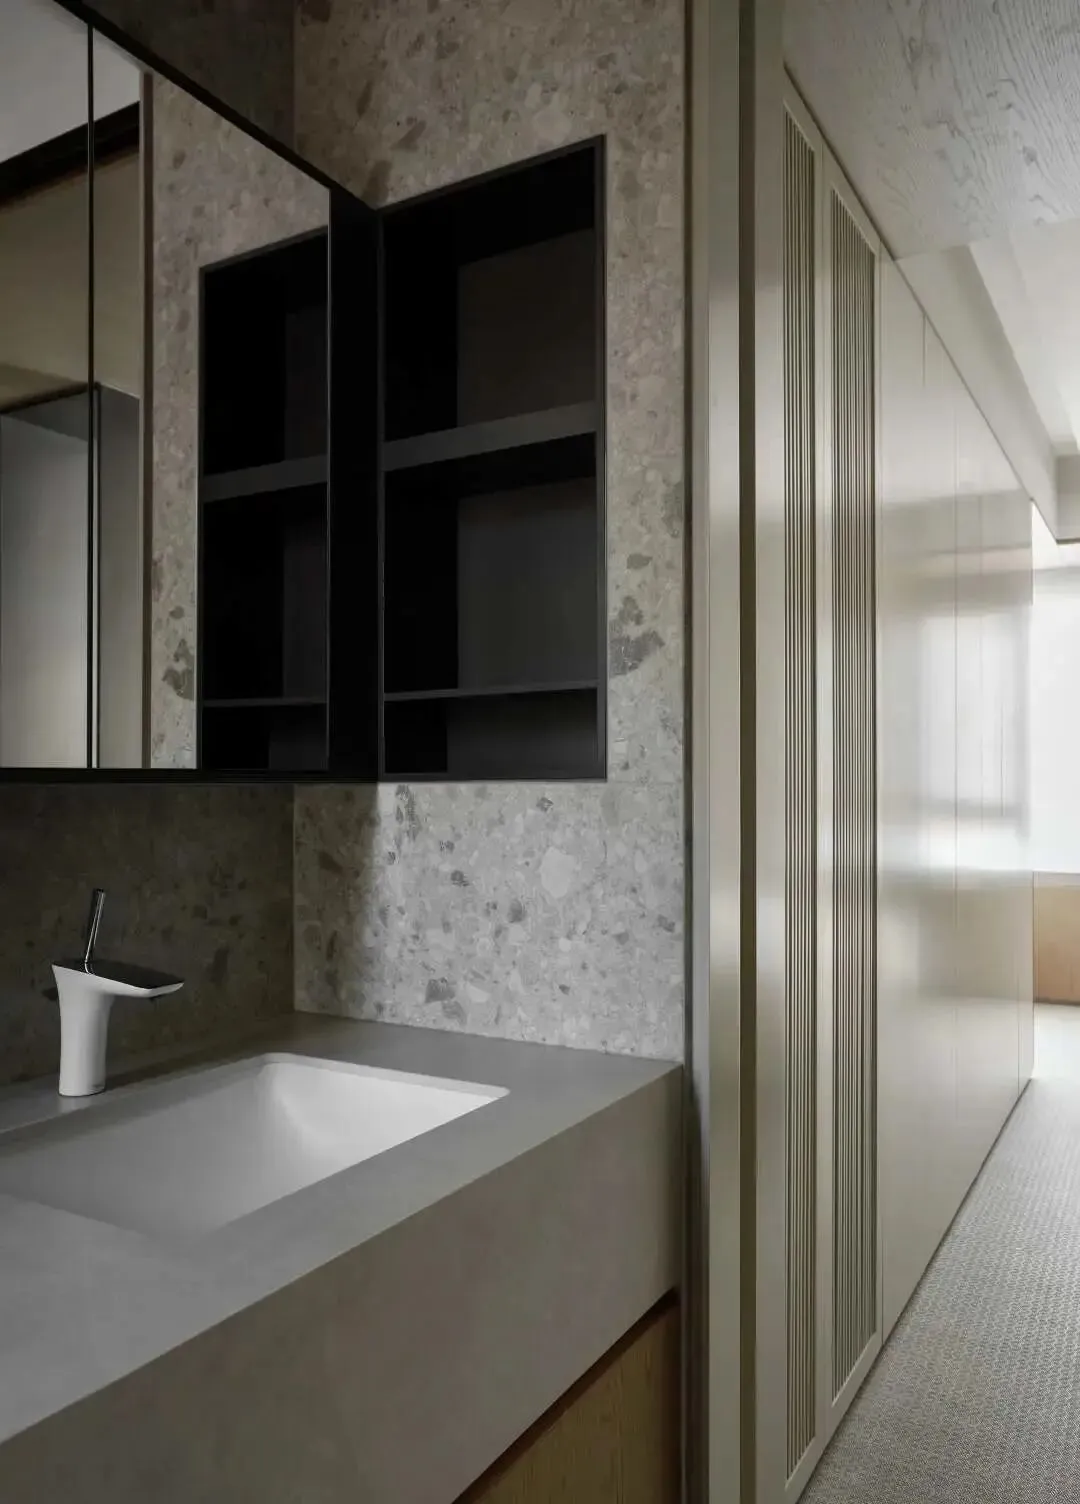
卫生间搭配木格栅移门,既能够保证使用隐私性,也能带来一些感官的韵律体验,卫生间内则是以玻璃隔断做区域划分,实现空间的通透和连贯,马桶和洗手台外置,满足日常干湿分离的生活需求,预留的储物壁龛,可以存放日用和洗护用品,调配视觉感受不占用空间。
The bathroom is equipped with a wooden lattice sliding door, which ensures privacy while also providing a sensory rhythm experience. Inside the bathroom, glass partitions are used to divide the space, achieving transparency and continuity. The toilet and sink are placed outside the shower area, meeting the daily needs of wet and dry separation. The reserved storage niche can store daily and toiletry items, adjusting the visual experience without taking up space.
▼主卫格栅门开合状态
Master bathroom with the sliding grille door in open and closed positions.
▼收纳壁龛
Storage niche
光影散入,静观风物,纯粹的氛围是空间自内而外的情感连接。故而,蕴生出此间,具有生活共鸣的自然居所。时间穿行,一年的相处,收获一生的朋友。
Light and shadow scatter, observing the scenery in quietude. The pure atmosphere is an emotional connection that radiates from within the space. Therefore, this place was created, a natural abode that resonates with life. As time passes, a year of companionship will yield friends for a lifetime.
▼餐厅临窗景致
Window view of the restaurant.
项目名称|《栖居》
项目地址|中国 北京
室内面积|150㎡
完成时间|2023年3月
设计团队|T.E.N DESIGN 行十设计
设计总监|张威
参与设计|李童言
内容监制|小木同学
内容编辑|雪静
项目摄影|立明(LI MING)
Project Name: Inhabitation
Project Location: Beijing, China
Interior Area: 150㎡
Completion Date: March 2023
Design Team: T.E.N DESIGN
Design Director: Zhang Wei
Participating in Design | Li Tongyan
Content Supervisor: Xiao Mu Tong Xue
Editor: Jing
Project Photography: Li Ming

Awards
▽
IAI全球设计奖 室内奖 IAI银奖
APIDA亚太区室内设计大奖 特别推荐奖
APIDA亚太区室内设计大奖 优胜奖
GPDPAWARD双面神国际设计大奖 国际创新设计奖
台湾TINTA金邸奖 单层空间 优胜奖
美国MUSE缪斯奖 住宅设计 银奖
营造家品质住宅 金奖
营造家材料工艺 最佳奖
金腾奖 年度私宅空间
金案奖 全国优胜奖
老宅新生设计奖 优秀公共空间
40UNDER40 中国(北京)设计杰出青年
安德马丁发现中国好设计 年度推荐设计师
FUTURE私宅坐标人物
中国设计星全国36强
T.E.N Design
行十设计咨询 北京·深圳