
行十设计 | 山居 Mountain Dwellings

本案是位于京郊一处109㎡的公寓,背靠山色,自然又有生命力。房子是女儿专为父母退休生活购置,希望他们能在这里与自然相伴、轻松生活。长辈二人虽是已知天命的年龄,但身强体健,心态也很年轻态。他们想要一个时尚的家,希望孩子们能够常常回来一起小住,两代人交谈间的语气和眼神都充满对彼此的关照。所以,在设计上我们没有局限于适老化装置,而是聚焦于舒适的居住体验和未来适老设计的预留上。
This project is a 109-square-meter apartment located in the outskirts of Beijing, nestled against the backdrop of mountains, where nature thrives. The apartment was purchased by the daughter for her parents' retirement, with the hope that they could enjoy a relaxed life here in harmony with nature. Although the older couple is at an age where they have embraced the wisdom of years, they are still physically fit and have youthful spirits. They desired a stylish home where their children could often visit and where the conversations and glances exchanged between the two generations would be filled with care for each other. Therefore, in our design, we did not focus solely on elderly-friendly features but also emphasized comfortable living experiences and made provisions for future elderly-friendly designs.
以「准适老房」作为设计切入点,我们重新解构封闭的居室布局,以满足子女偶住的需求,视觉体验营造惬意时尚的空间氛围;拉通洄游动线,调动空间互动关系,形成自如行走体验;从主卧延伸至玄关的走廊串联起方便的生活基能,又形成一条「生命动线」,在未来长辈需紧急就医时能够快速转移。流动的「生命动线」贯穿整个设计,让家的故事在空间内得到呈现,由着建筑结构转化为家人间的情感延伸。
Taking "pre-elderly" as the design starting point, we reconfigured the enclosed layout of the rooms to meet the needs of occasional visits by their children, creating a visually pleasing and stylish atmosphere. We opened up the flow lines, activated spatial interactions, and created a sense of easy movement throughout the space. The corridor extending from the master bedroom to the entrance hall connects essential living functions and forms a "lifeline" that allows for quick access in case of medical emergencies for the elderly in the future. The flowing "lifeline" runs through the entire design, allowing the family's story to be presented in the space, transforming from architectural structure into emotional extensions among family members.
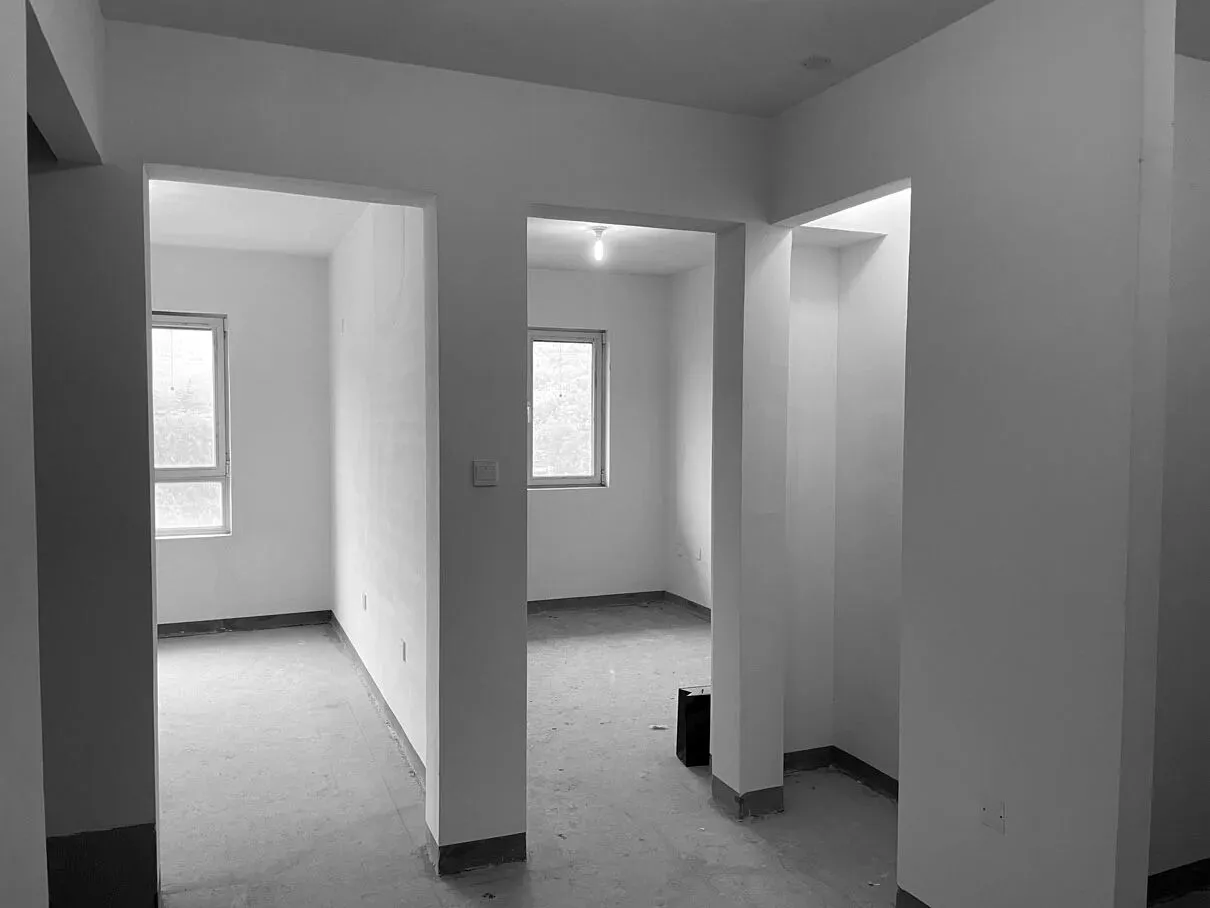
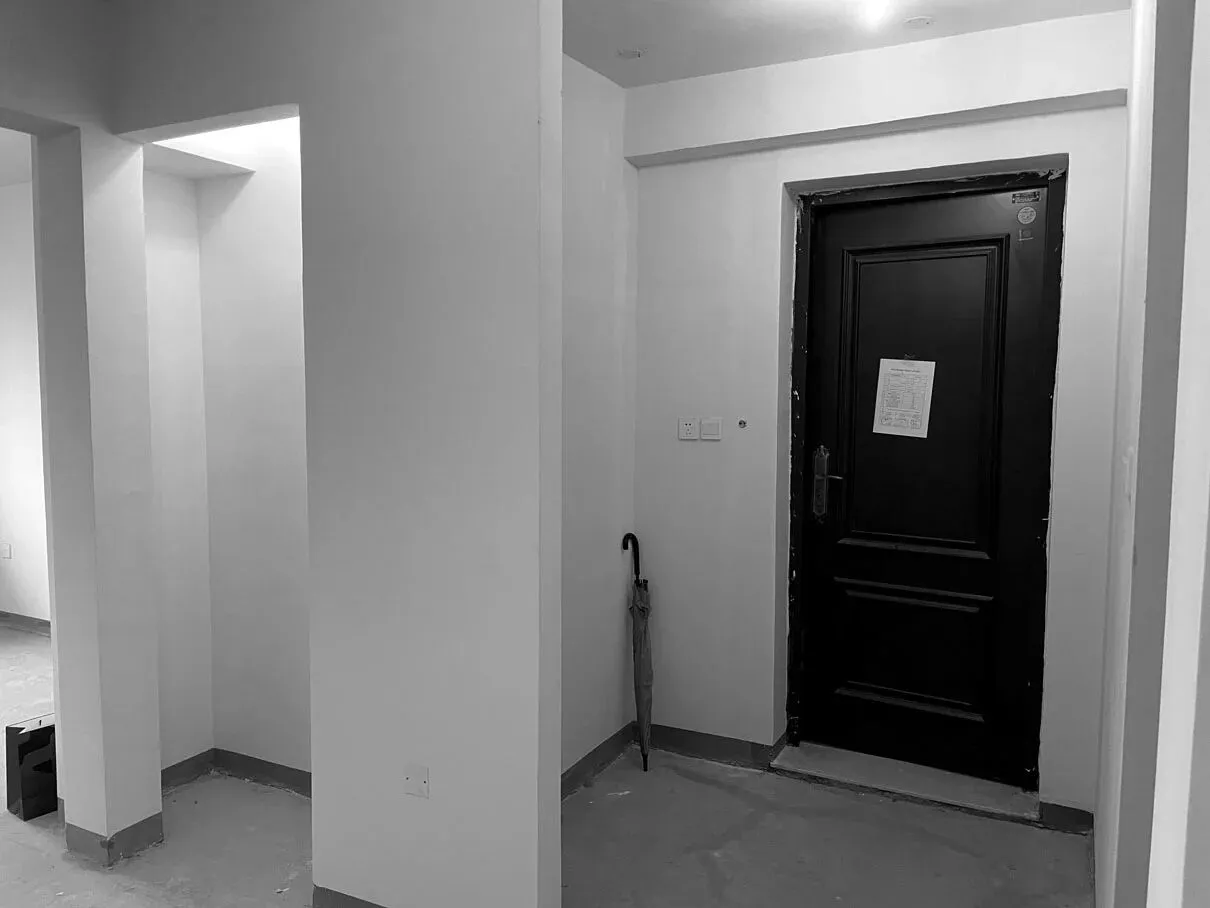
▼住宅原始状态
Residential original state
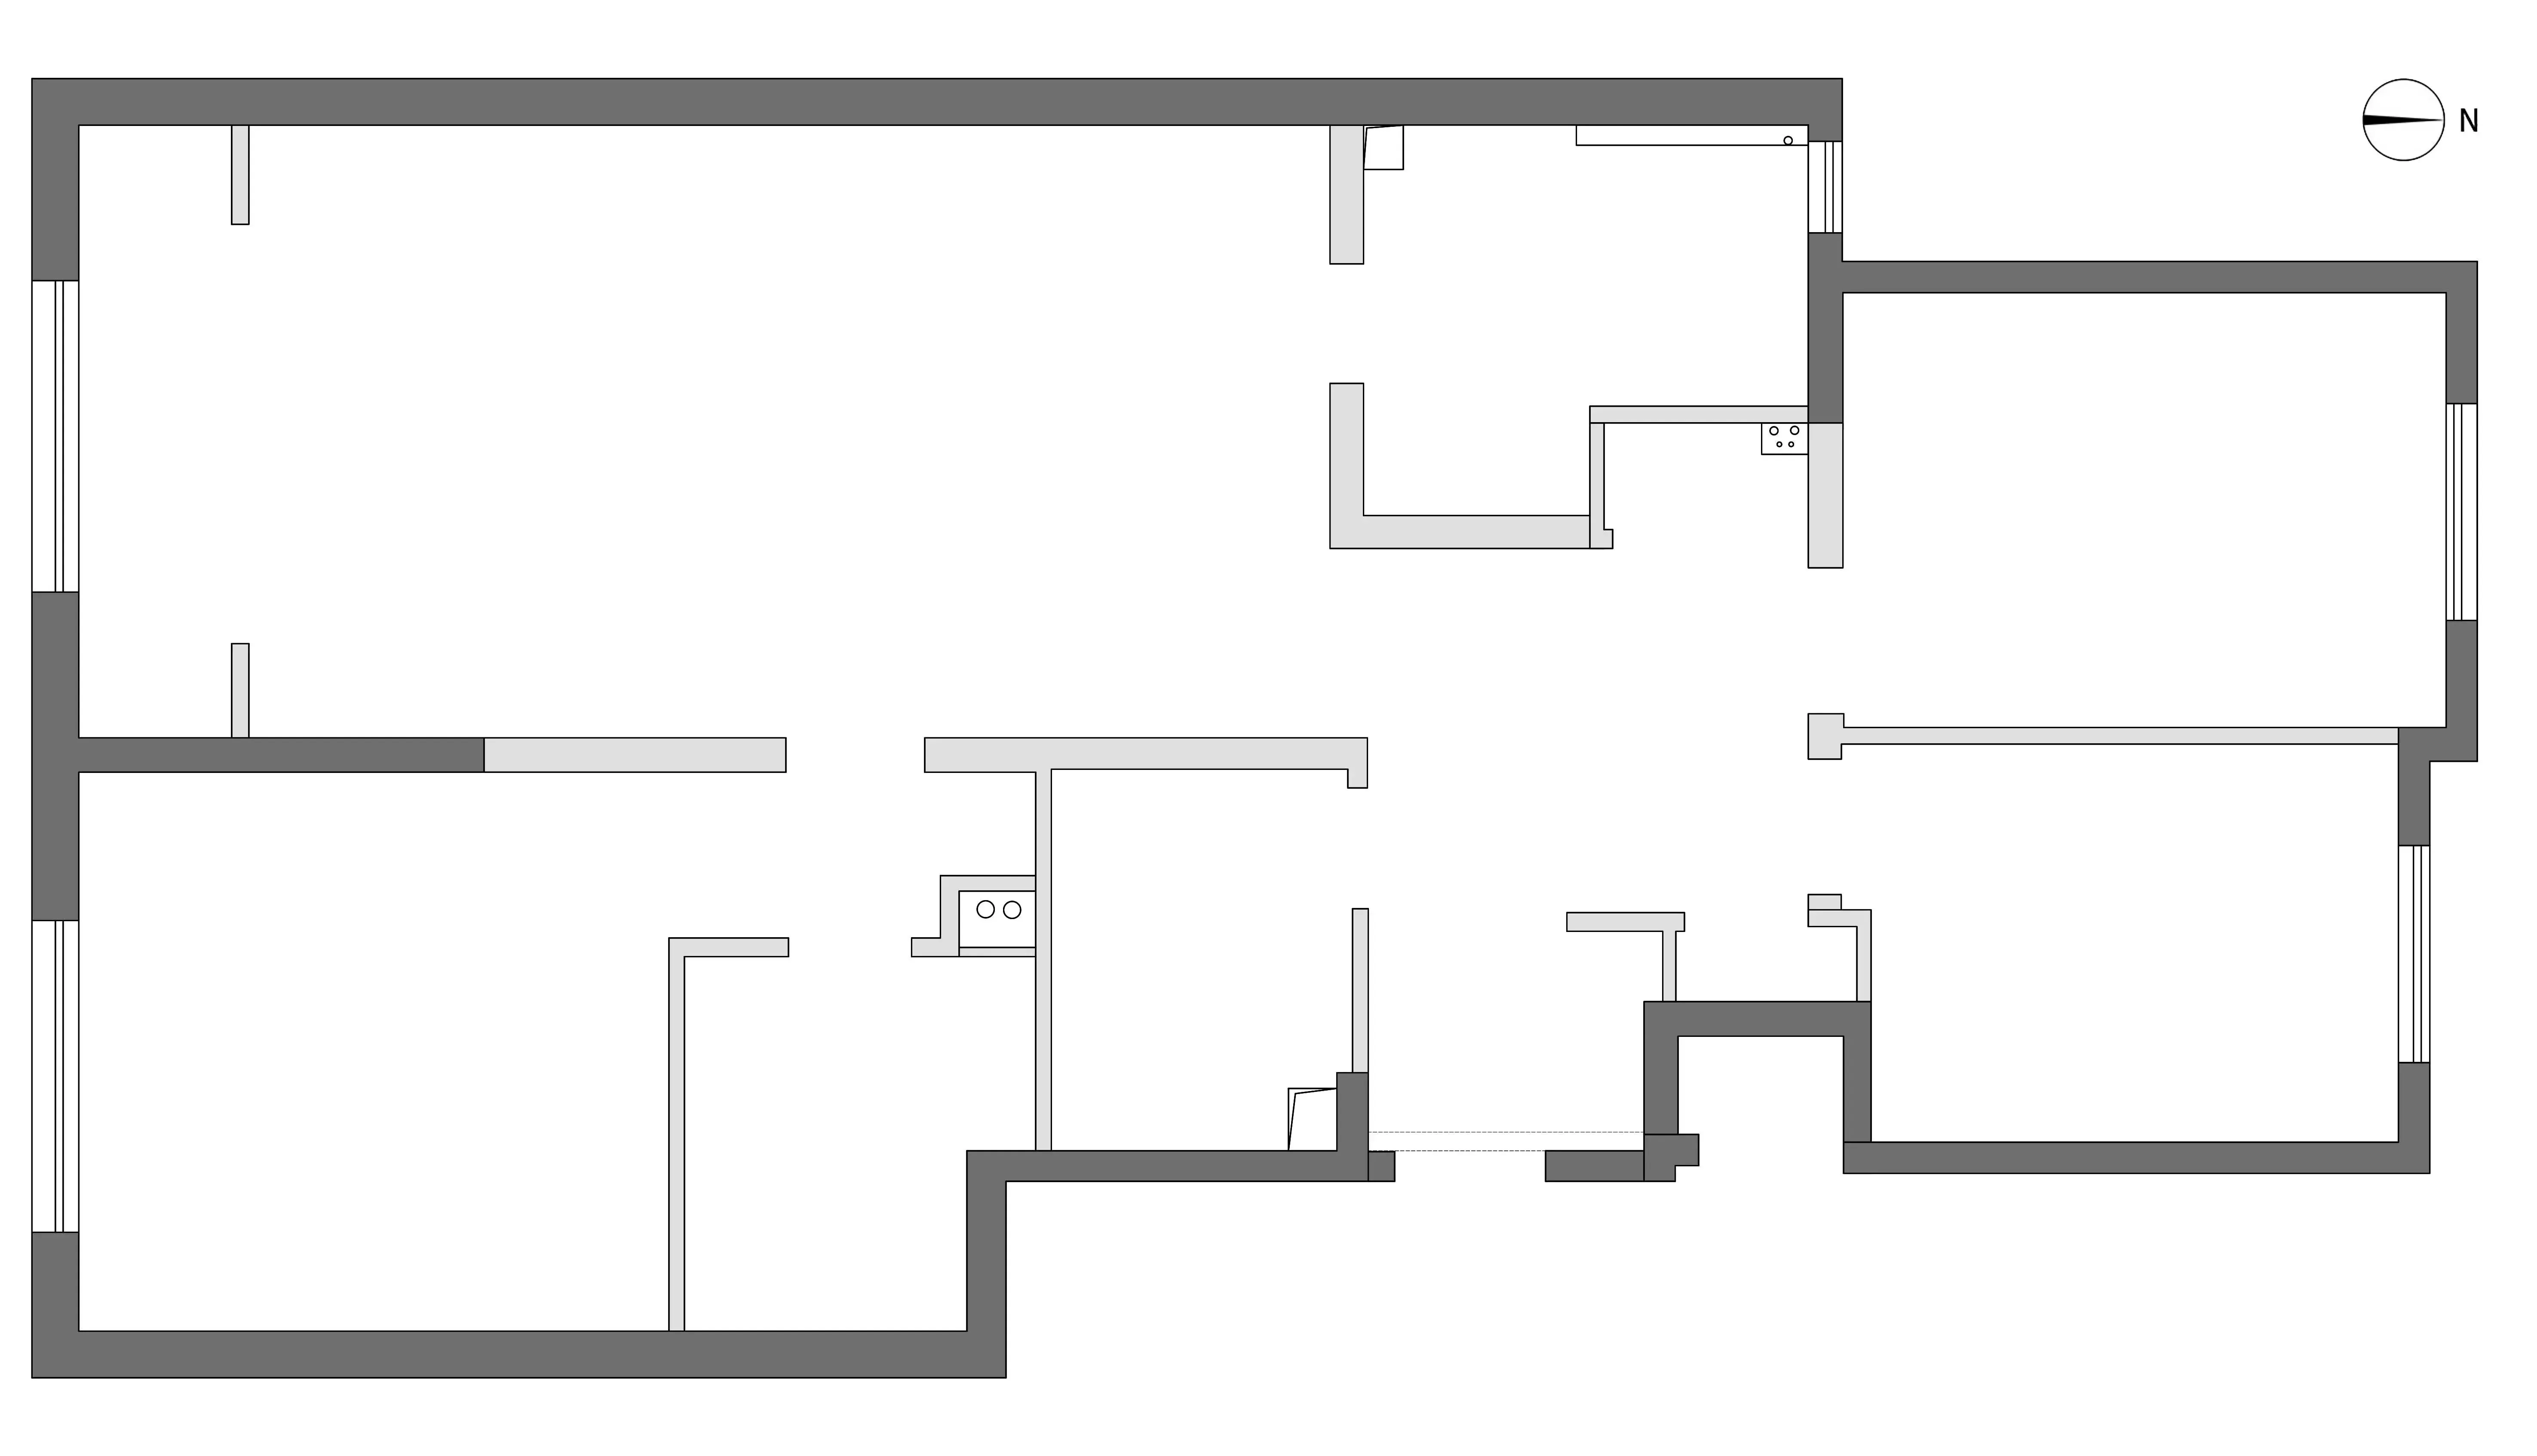
户型图
House plan
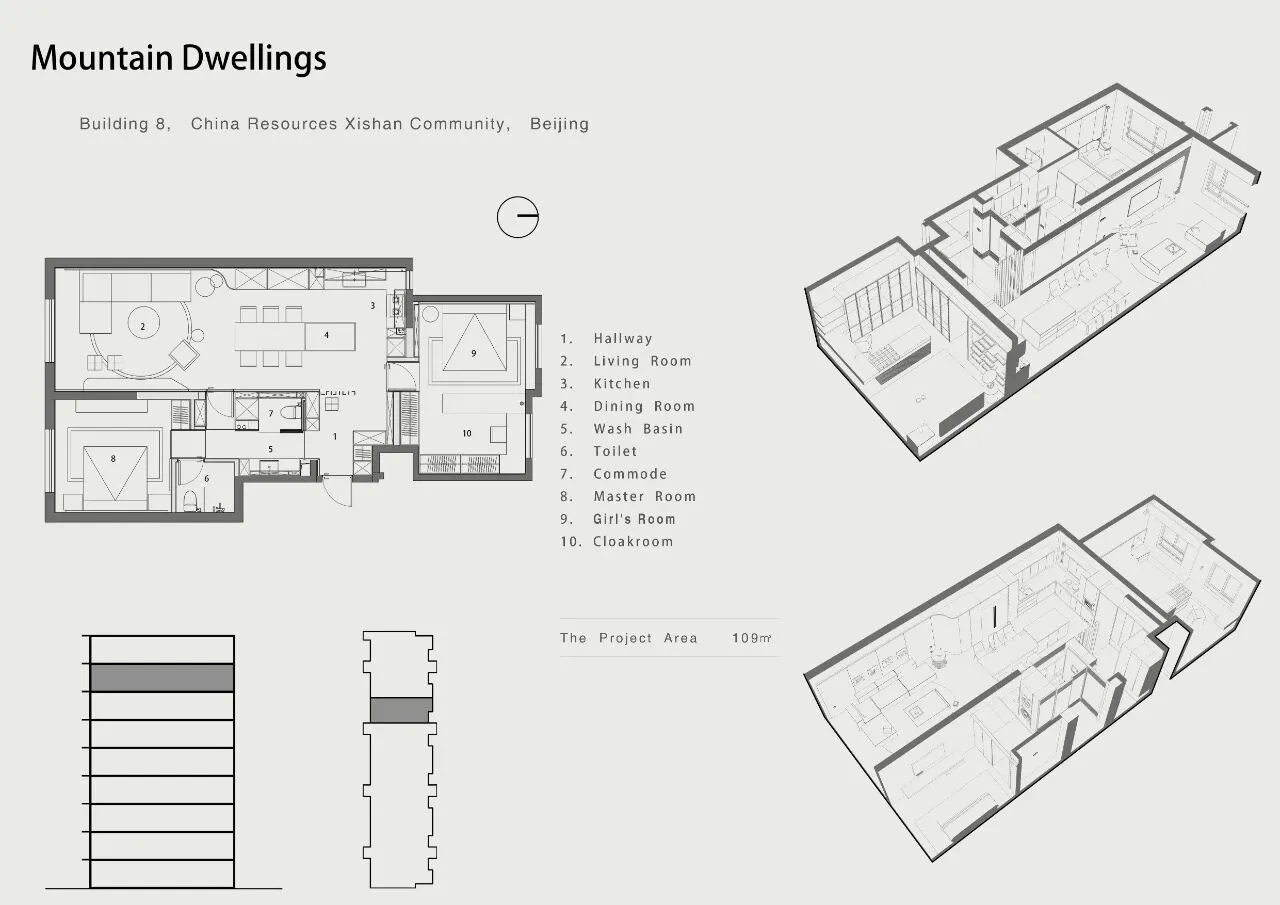
原始户型是三居,两间次卧位于同侧;家居动线不畅,各空间封闭且独立;入户玄关过于局促且没有遮挡;家中常住人口为父母二人,女儿偶尔同住,三间卧室,只需保留两间即可。
The original layout of the apartment was a three-bedroom configuration with two secondary bedrooms located on the same side. The interior circulation was not smooth, and each space was enclosed and independent. The entrance hall was cramped and lacked any form of partition. The permanent occupants of the home were the parents, with their daughter occasionally staying over. With three bedrooms available, it was decided to retain only two of them.
▼改造前后平面图
Plan before and after renovation
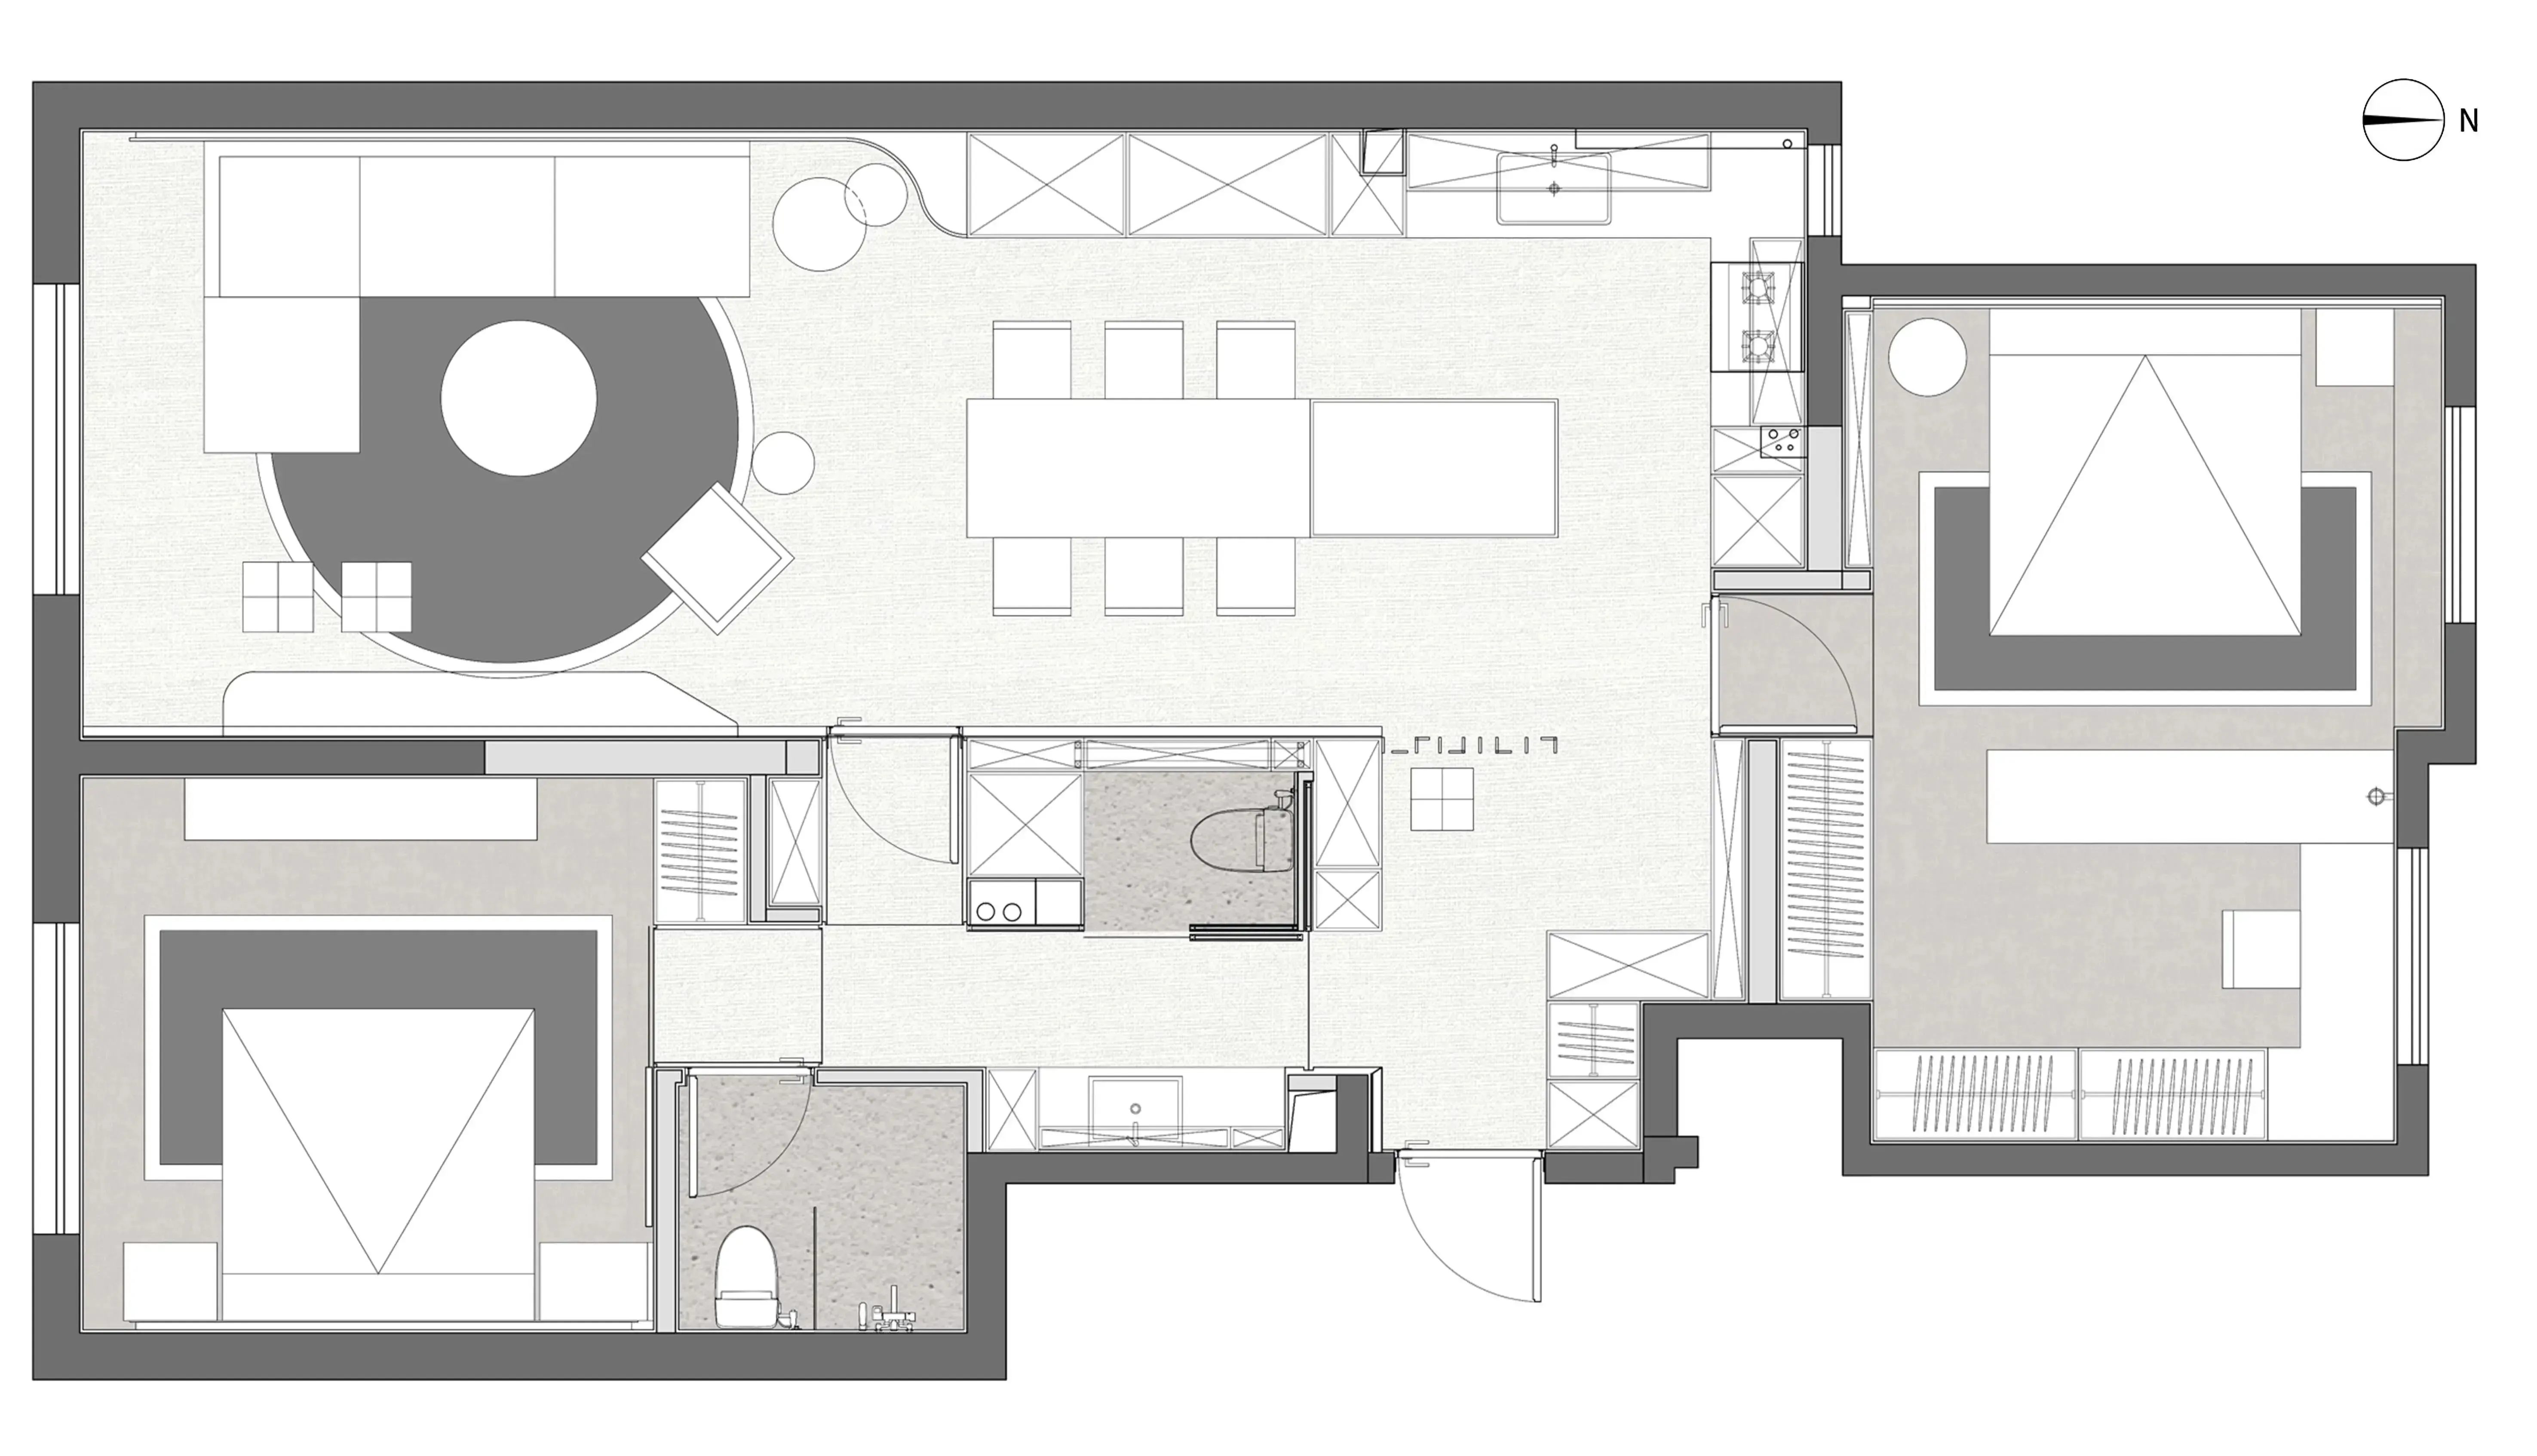
设计后
After
1. 打开原始封闭的独立空间,由一条洄游动线串联起玄关、干区、客卫、主卫、家政柜。入户豁然开朗的同时功能齐备,消解了走廊与靠墙空间的浪费,空间也变得开合自如。
2. 将并列的两间次卧打通,成就一个拥有衣帽间和梳妆台的女儿房,家人共享空间形成联结。
3. 打开原本狭窄封闭的厨房,以开放式展现自由状态,餐岛组合形成了丰富的功能组合。
4. 主卧通过滑轨移门划分区域,关闭是内向的休憩空间,打开后与主卫搭配形成套房。
1. We opened up the originally enclosed and separate spaces, connecting them with a meandering flow line that links the entrance hall, utility area, guest bathroom, master bathroom, and household cabinet. The entrance area now feels open and well-equipped, eliminating the wastefulness of corridors and wall-adjacent spaces, allowing for flexible use of the space.
2. We knocked down the separating wall between the two adjacent secondary bedrooms, creating a daughter's room complete with a walk-in closet and dressing table, fostering a sense of connection among family members who now share the space.
3. The once narrow and enclosed kitchen has been opened up to create a sense of freedom with an open concept. The addition of a kitchen island provides a versatile combination of functions.
4. The master bedroom is partitioned into different zones using sliding doors on tracks. When closed, it serves as an inward-looking resting space, and when opened, it forms a suite in conjunction with the master bathroom.
▼总分析图
Drawings
玄关
Foyer

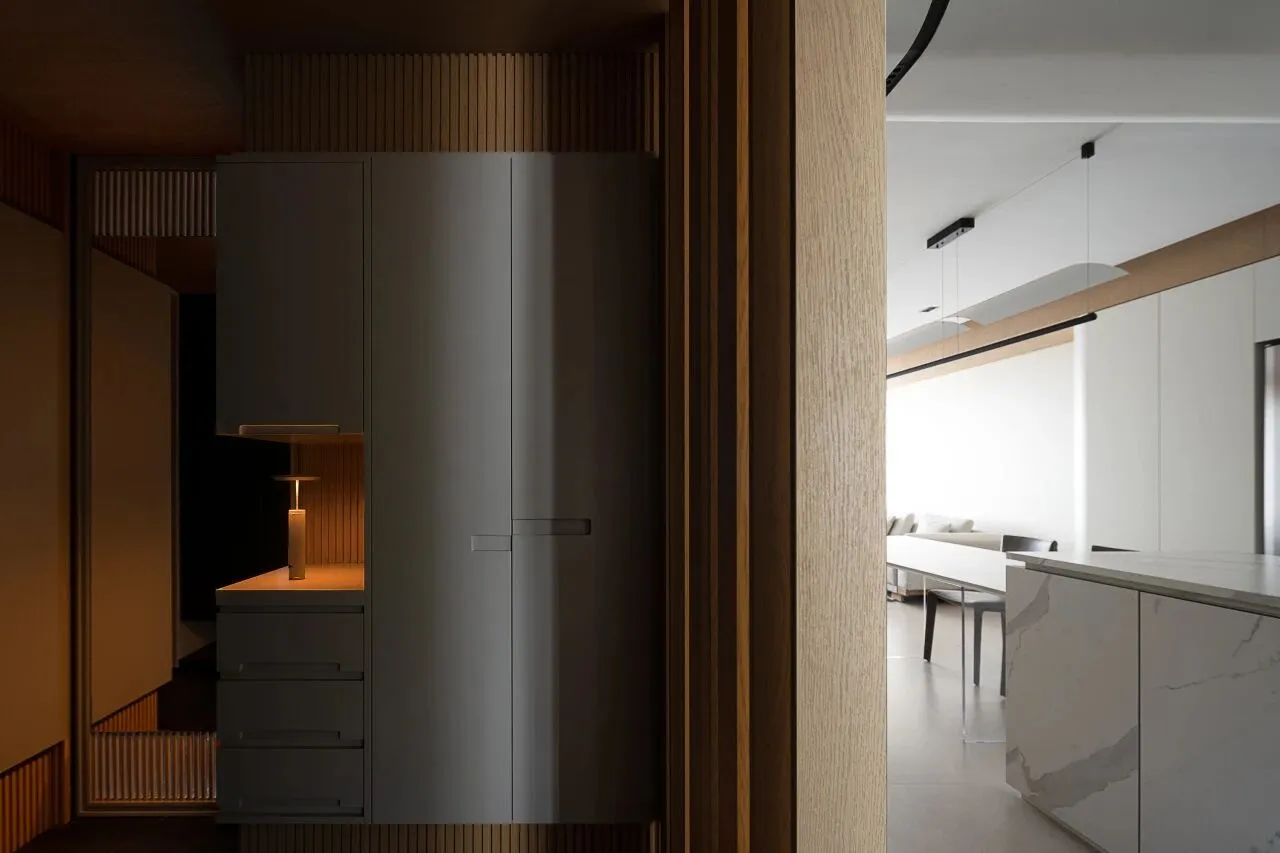

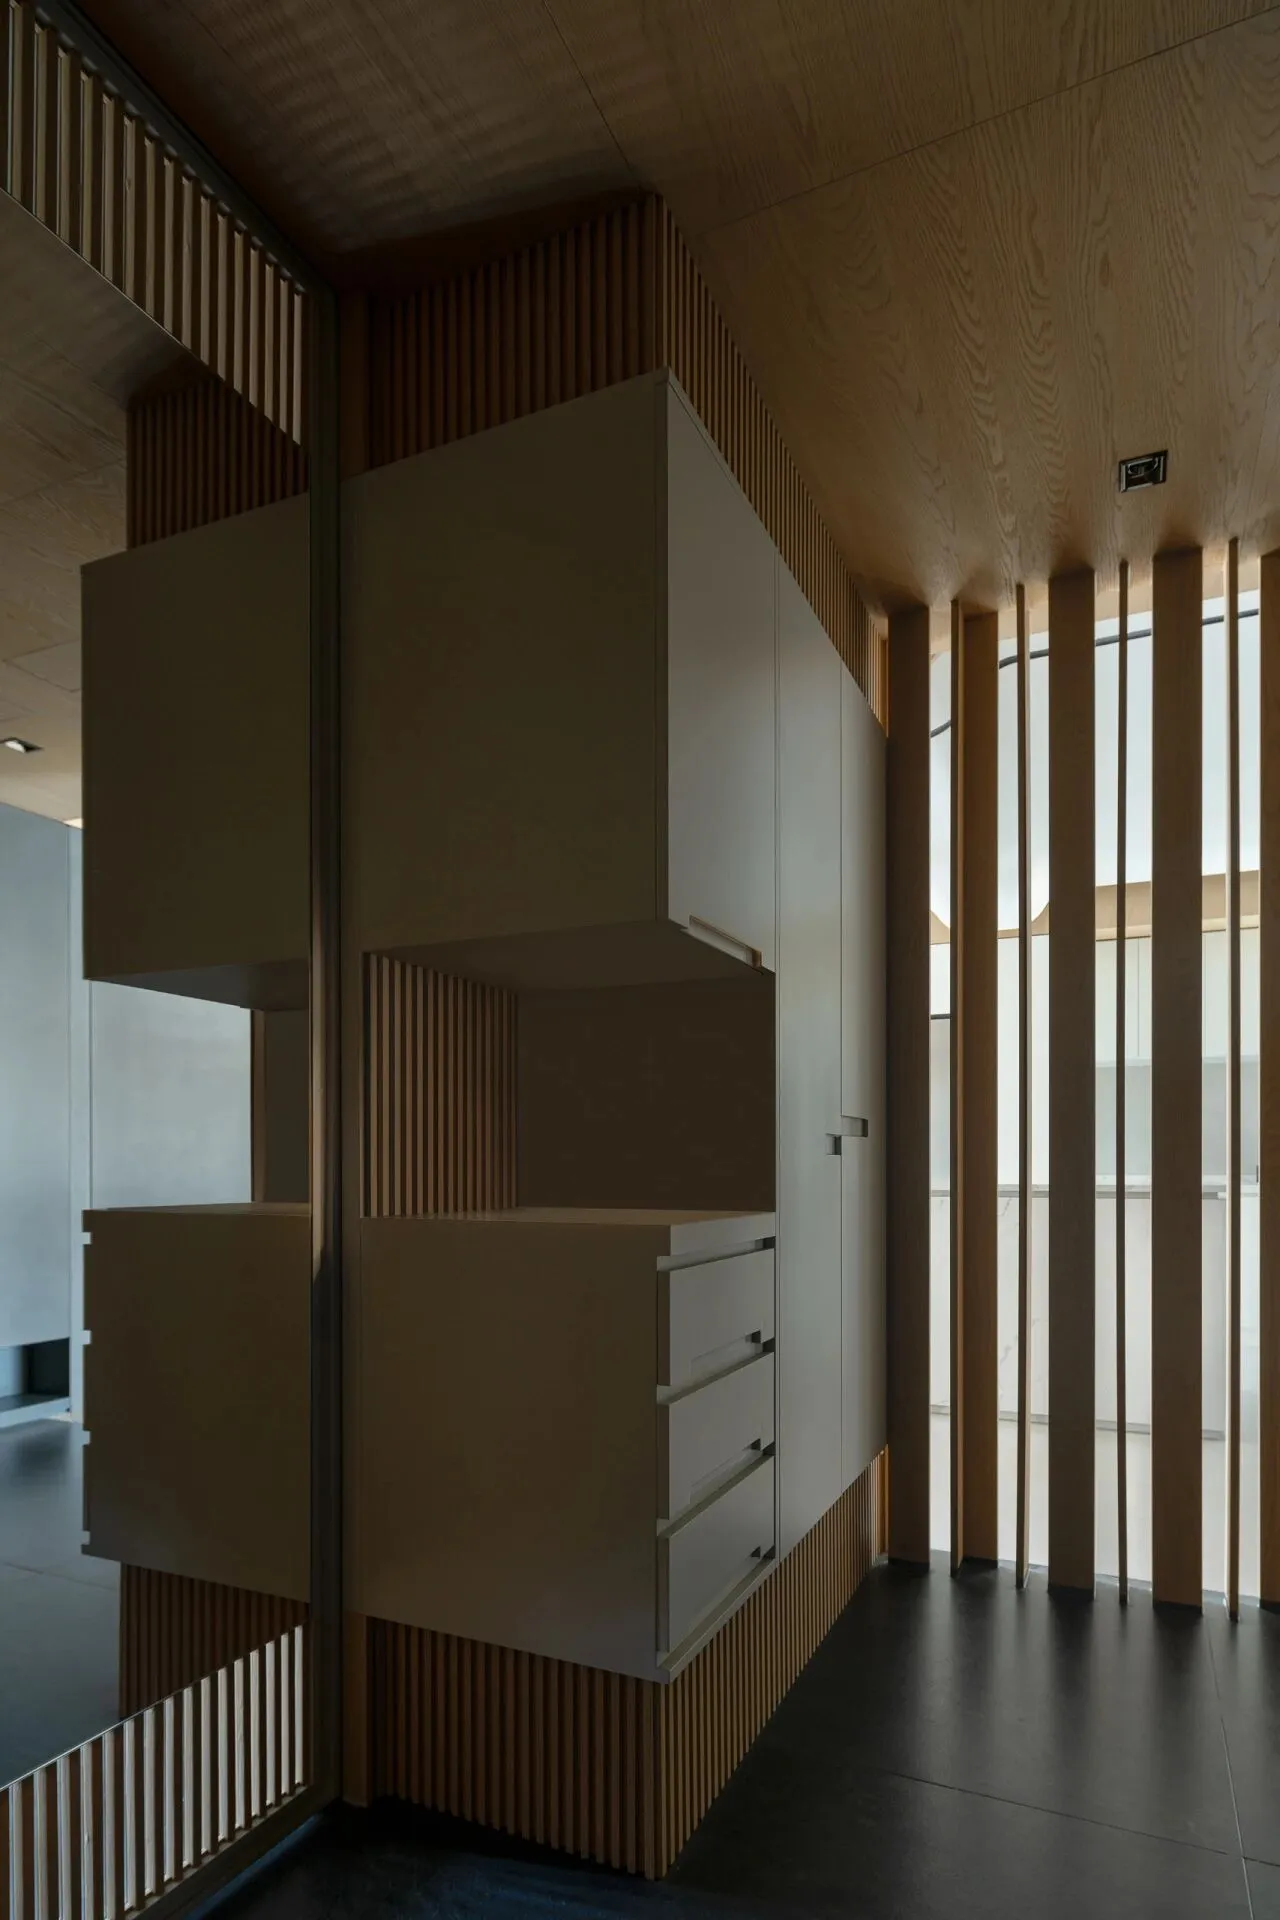
原始玄关一览无余,木格栅屏风划定空间边界的同时引入光线;深色悬空收纳柜,上方储存不常用物,底部放置常穿鞋;浅色收纳柜上的置物台便于随手放置小物;镜面移门方便开合且可用于仪容整理,上下格栅延伸至公区与保持空间语言一致,解决引光问题,过滤归家前的疲倦情绪。
The original entrance hall offers a clear view, with wooden lattice screens delineating space boundaries while introducing natural light. Dark suspended storage cabinets above store infrequently used items, while the lower portion accommodates regularly worn shoes. The light-colored storage cabinet features a shelf for conveniently placing small items within reach. Mirrored sliding doors facilitate easy access and can be used for personal grooming. The upper and lower lattice designs extend into the common area, maintaining a consistent spatial language while addressing the issue of light penetration and filtering out the weariness of returning home.
▼玄关光线层级
Entrance Hall Lighting Levels
▼入户屏风划分区域
The entrance screen divides the area
▼餐厅对向玄关视角
Entrance Screen Dividing Zones
▼玄关概览
Foyer Overview
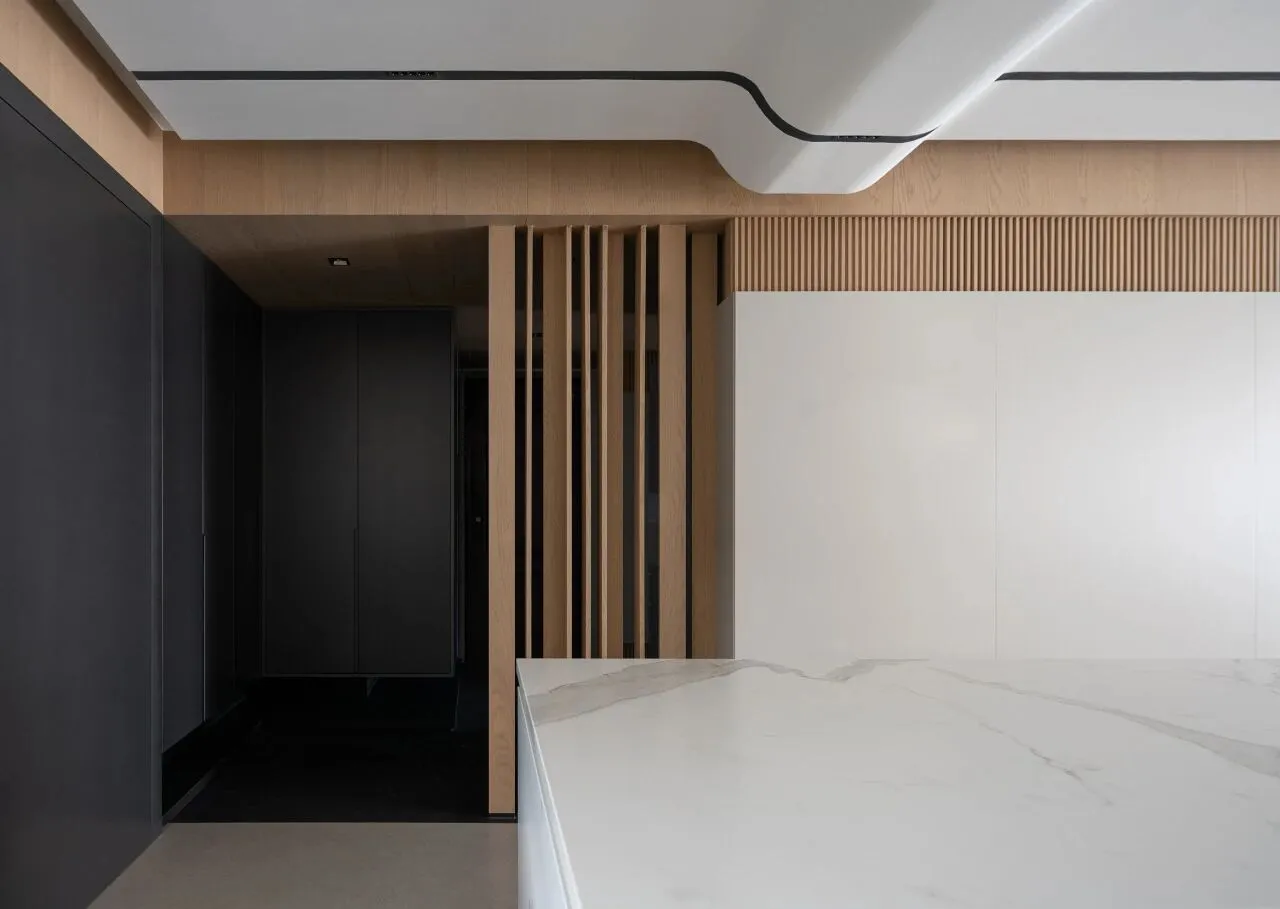
厨房
Kitchen
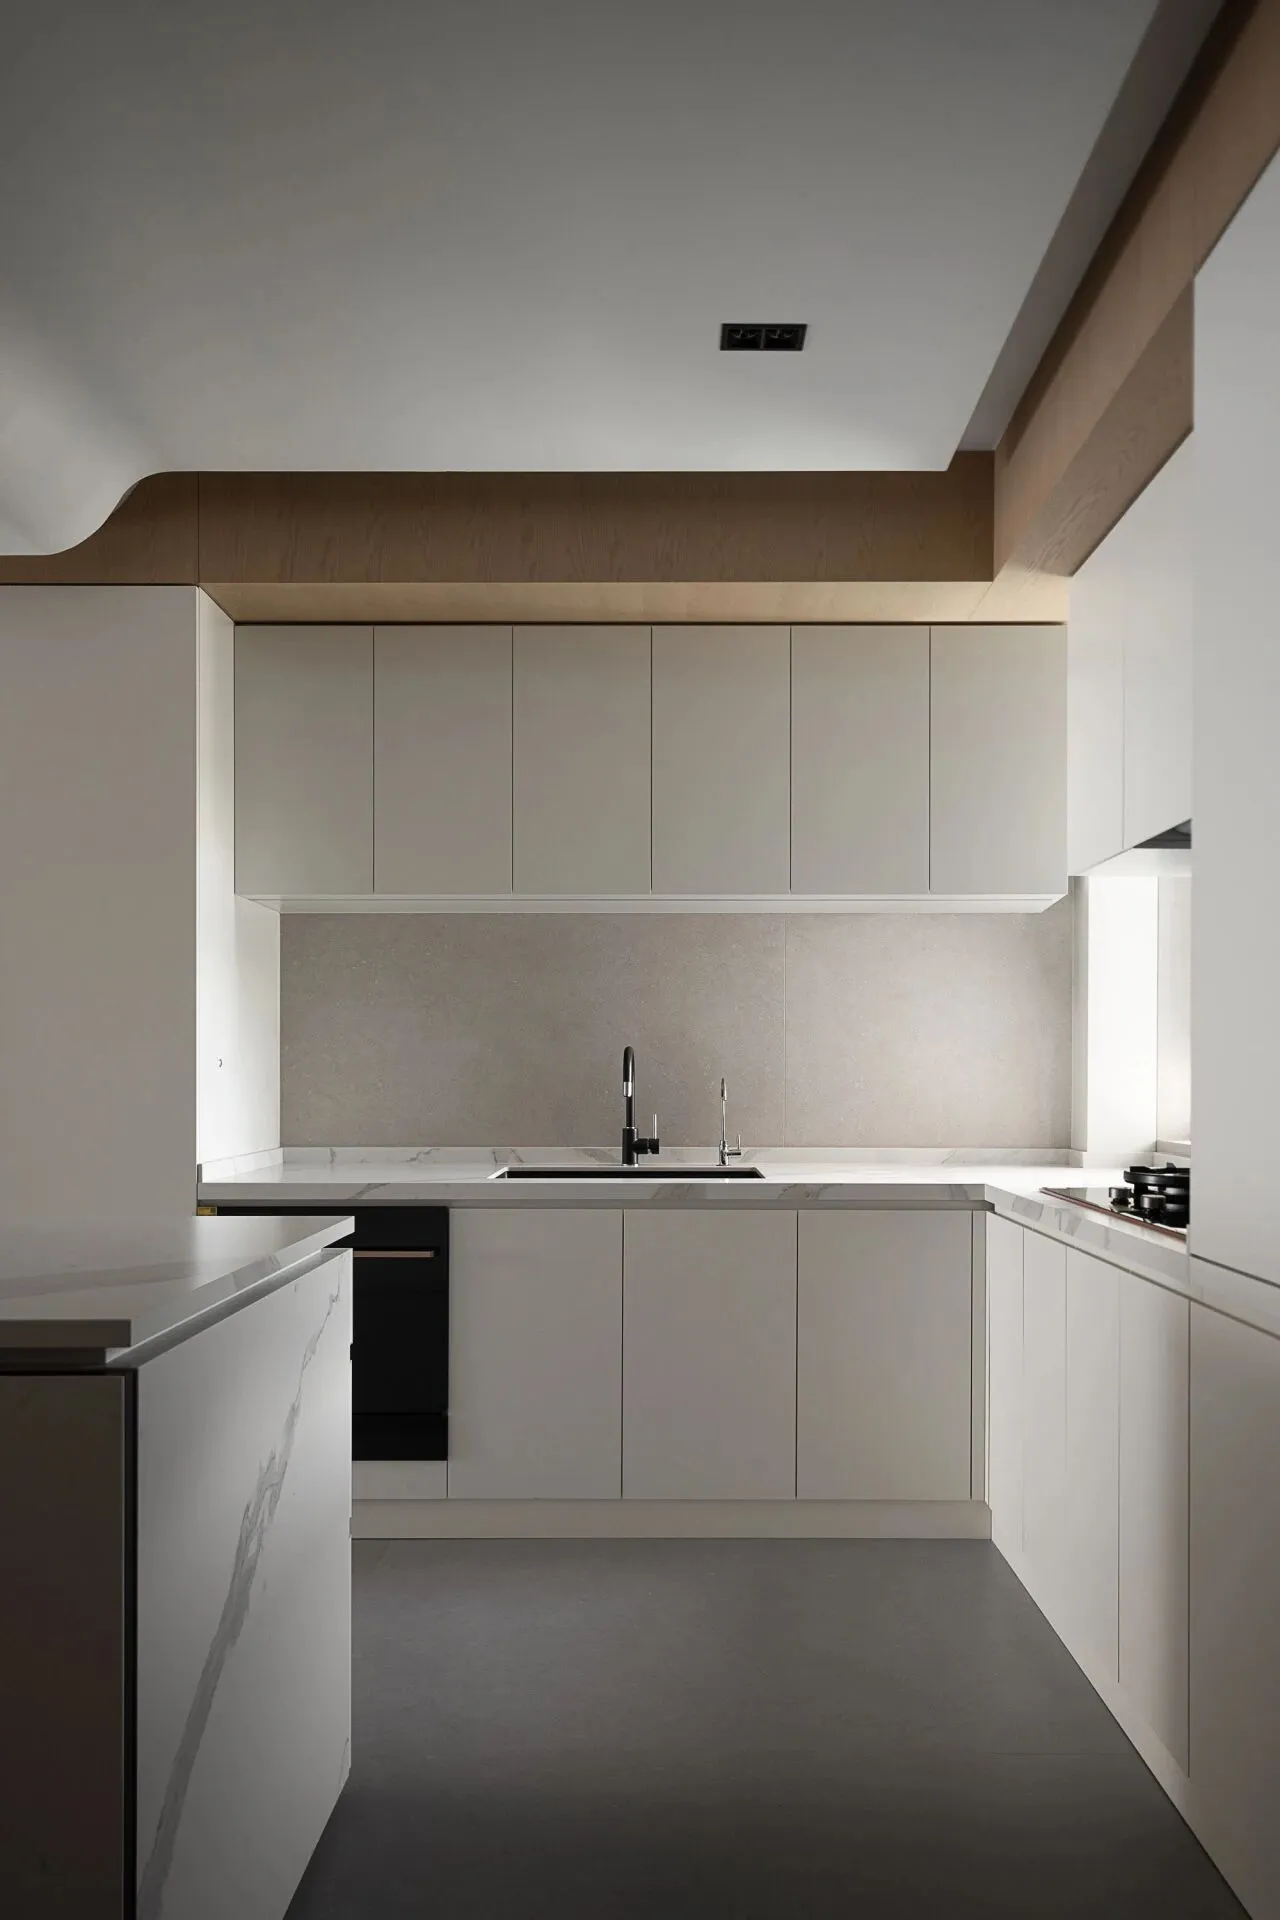
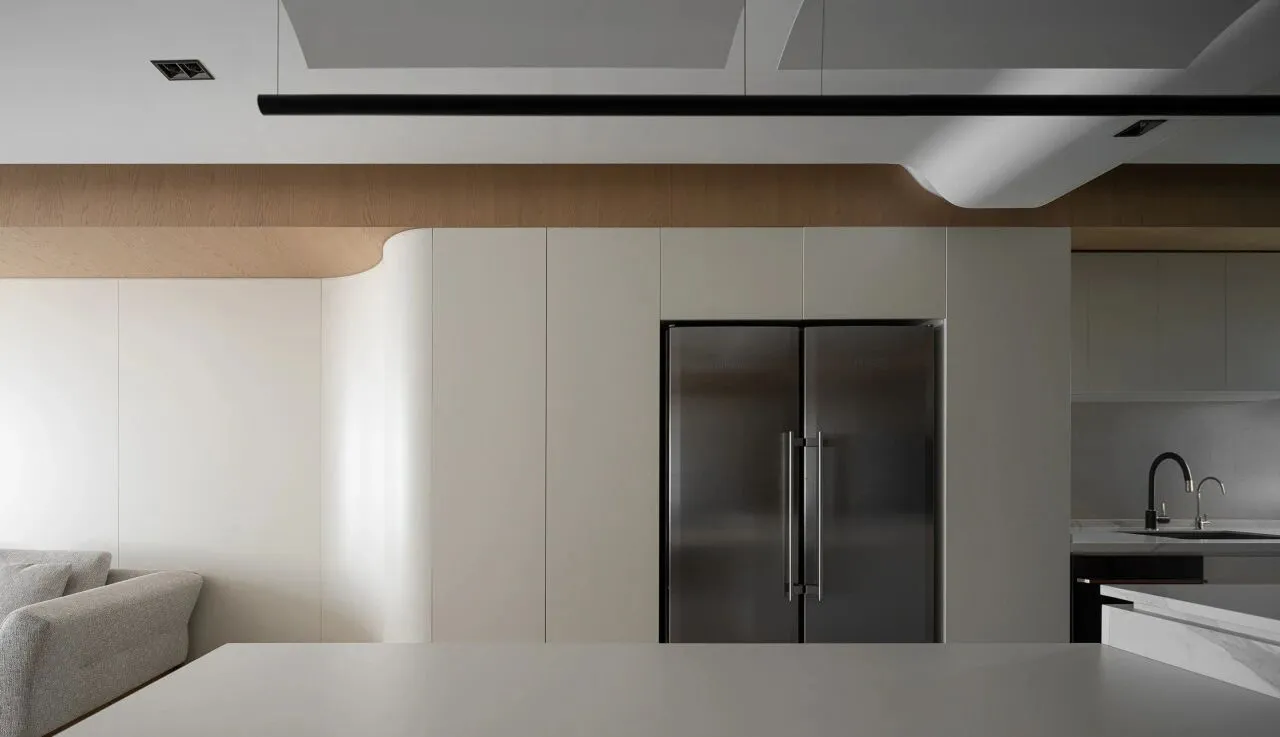
厨房每个功能区域都能合理且便捷地满足不同需求。岛台在厨房的中间位置,与餐桌组合,促成了中心的洄游动线,形成一种流动的体验;吊柜充分利用了纵向空间存放厨具;电气柜嵌入柜内方便使用,同时保持整体视觉统一。
Every functional area in the kitchen is designed to efficiently and conveniently meet various needs. The kitchen island, located in the center of the kitchen and combined with the dining table, facilitates a central flow line, creating a seamless and flowing experience. The overhead cabinets make full use of vertical space for storing kitchen utensils, and the electrical cabinet is integrated into the cabinetry for easy access while maintaining a unified visual appearance.
▼细部
Details
▼厨房概览
Kitchen Overview
餐厅
Dining room

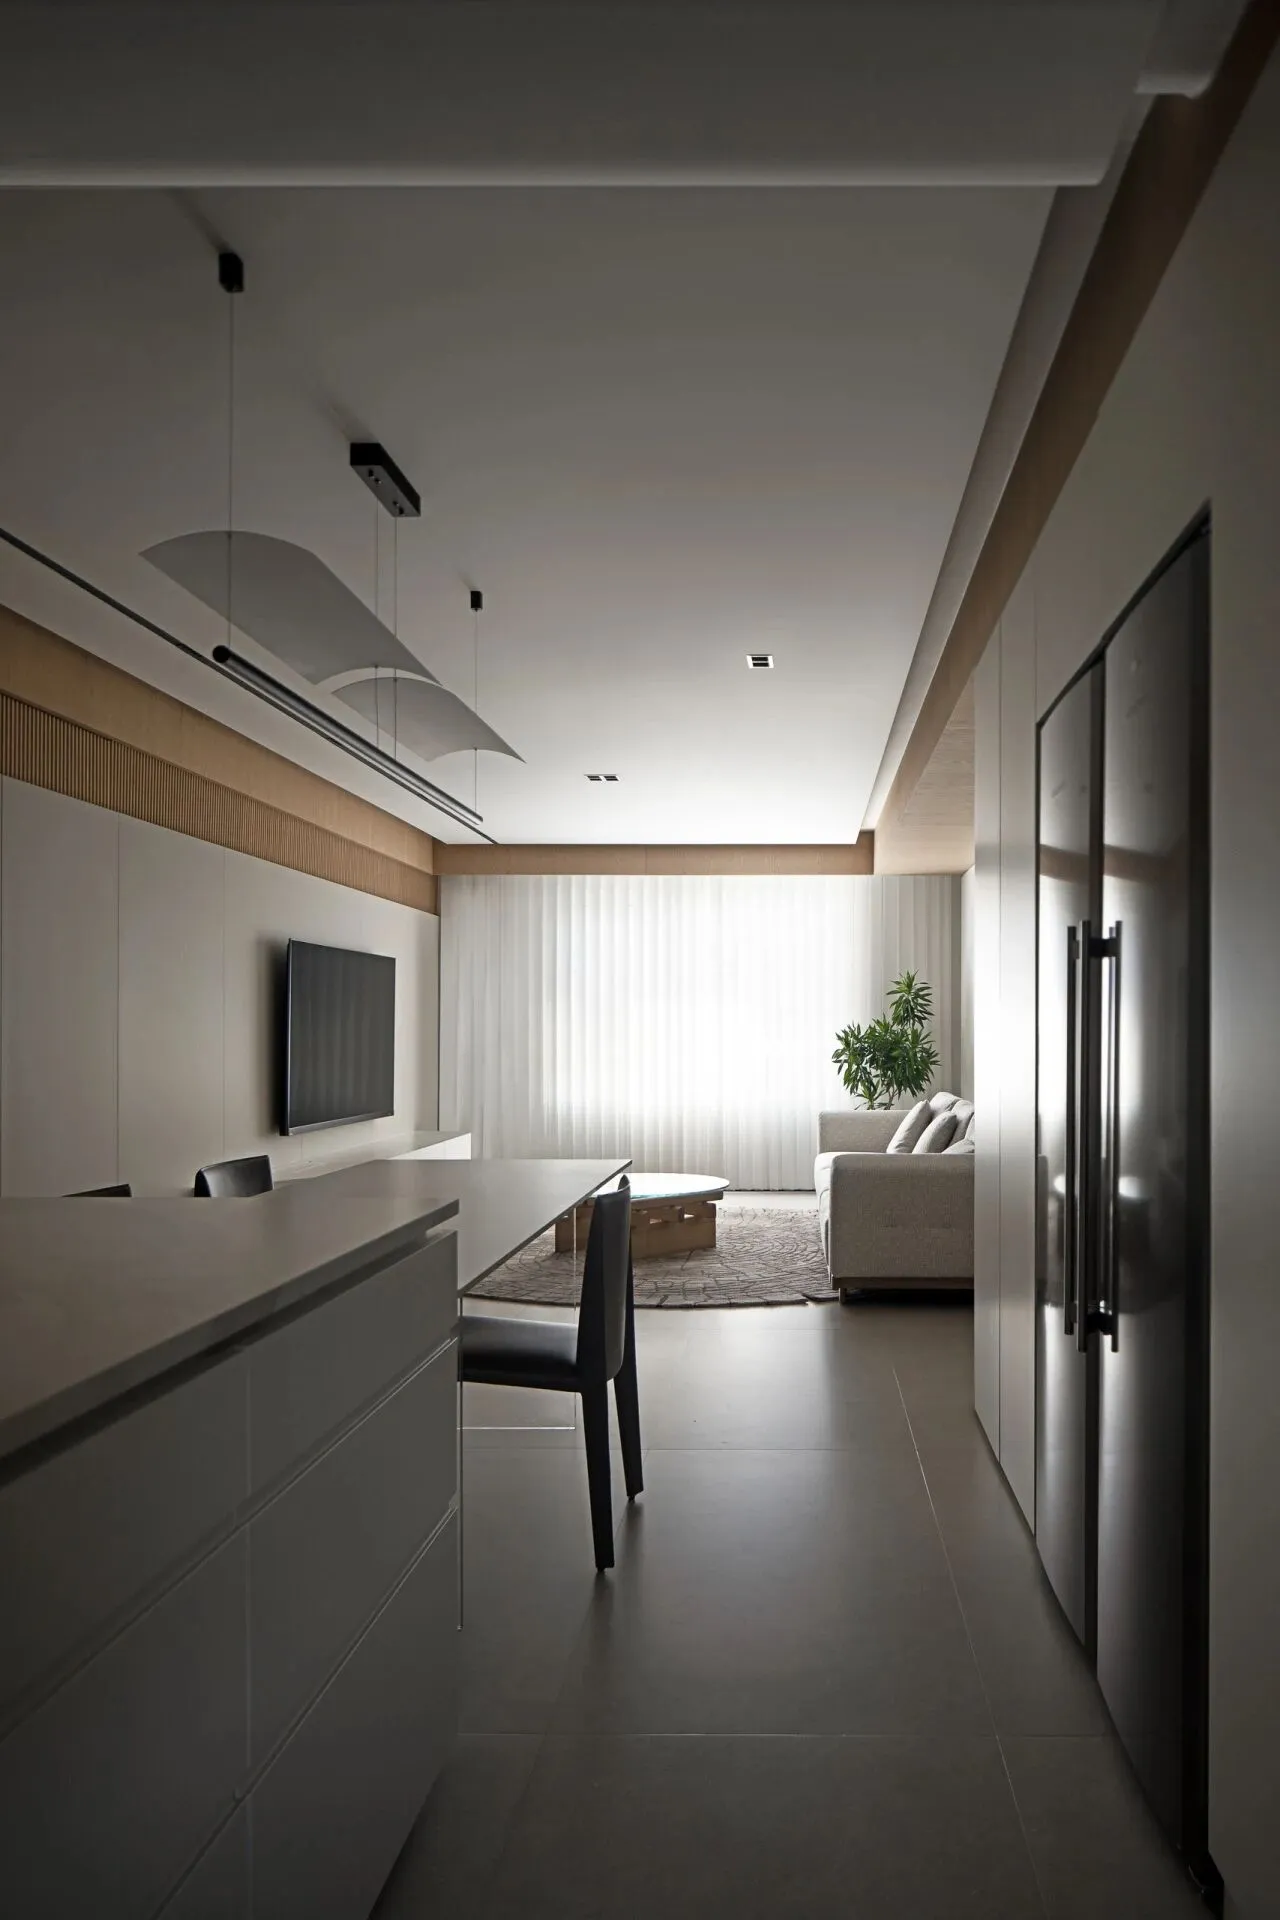
我们将原本客餐厨打通,促成开放式格局,以丰富空间的使用场景。餐桌与岛台相连,满足多人同时用餐;同步建立的收纳柜,为厨房用具提供储存支持,内嵌冰箱便于随取随用;上方横梁使用弧度包裹,让空间看起来更具连贯性;形成一种开放自在的体验感。
We opened up the originally separate living, dining, and kitchen areas, creating an open-plan layout to enrich the usage scenarios of the space. The dining table is connected to the kitchen island, accommodating multiple diners simultaneously. Simultaneously, we installed storage cabinets that provide support for kitchen utensils, with a built-in refrigerator for easy access. The curved design of the overhead beam adds continuity to the space, creating a sense of openness and ease.
▼餐厅概览
Dining Room Overview
▼细部
Details
客厅
Living Room
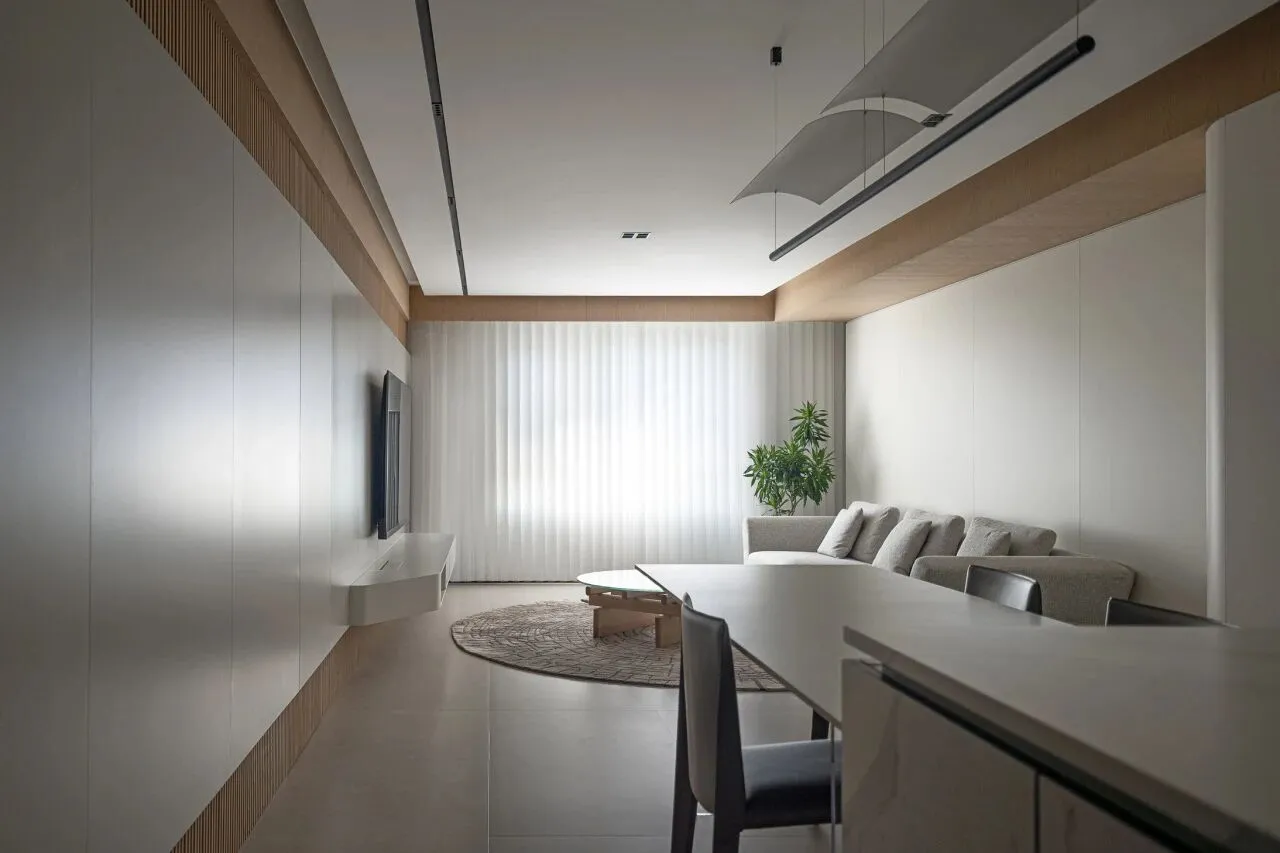
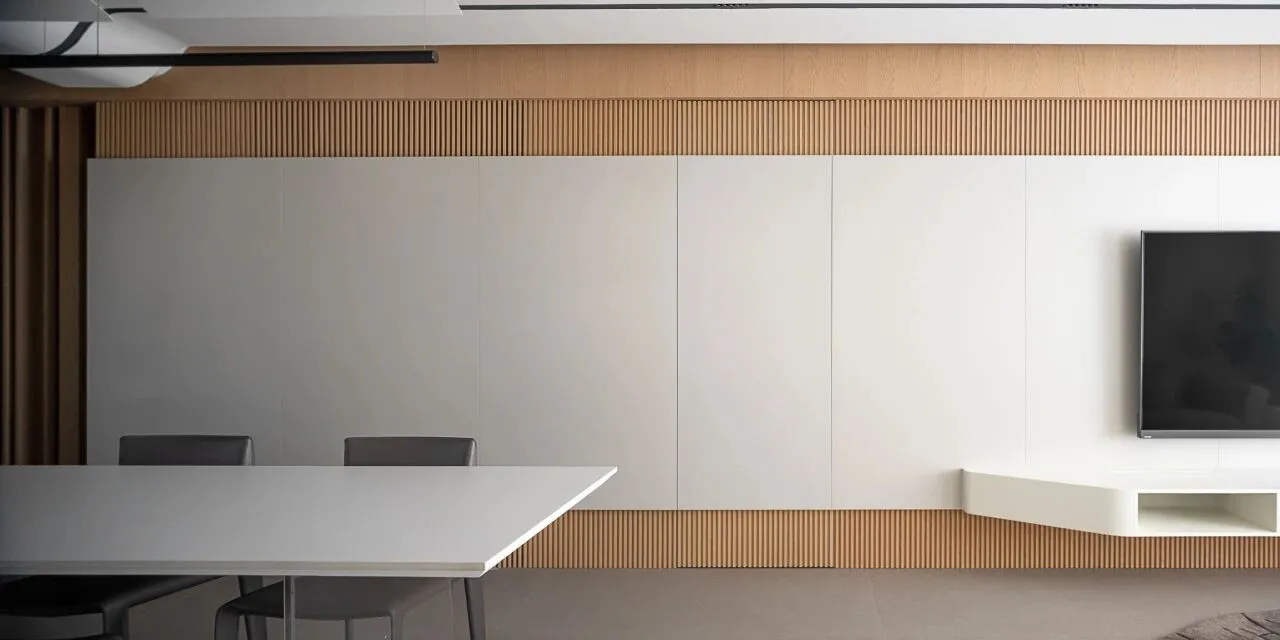

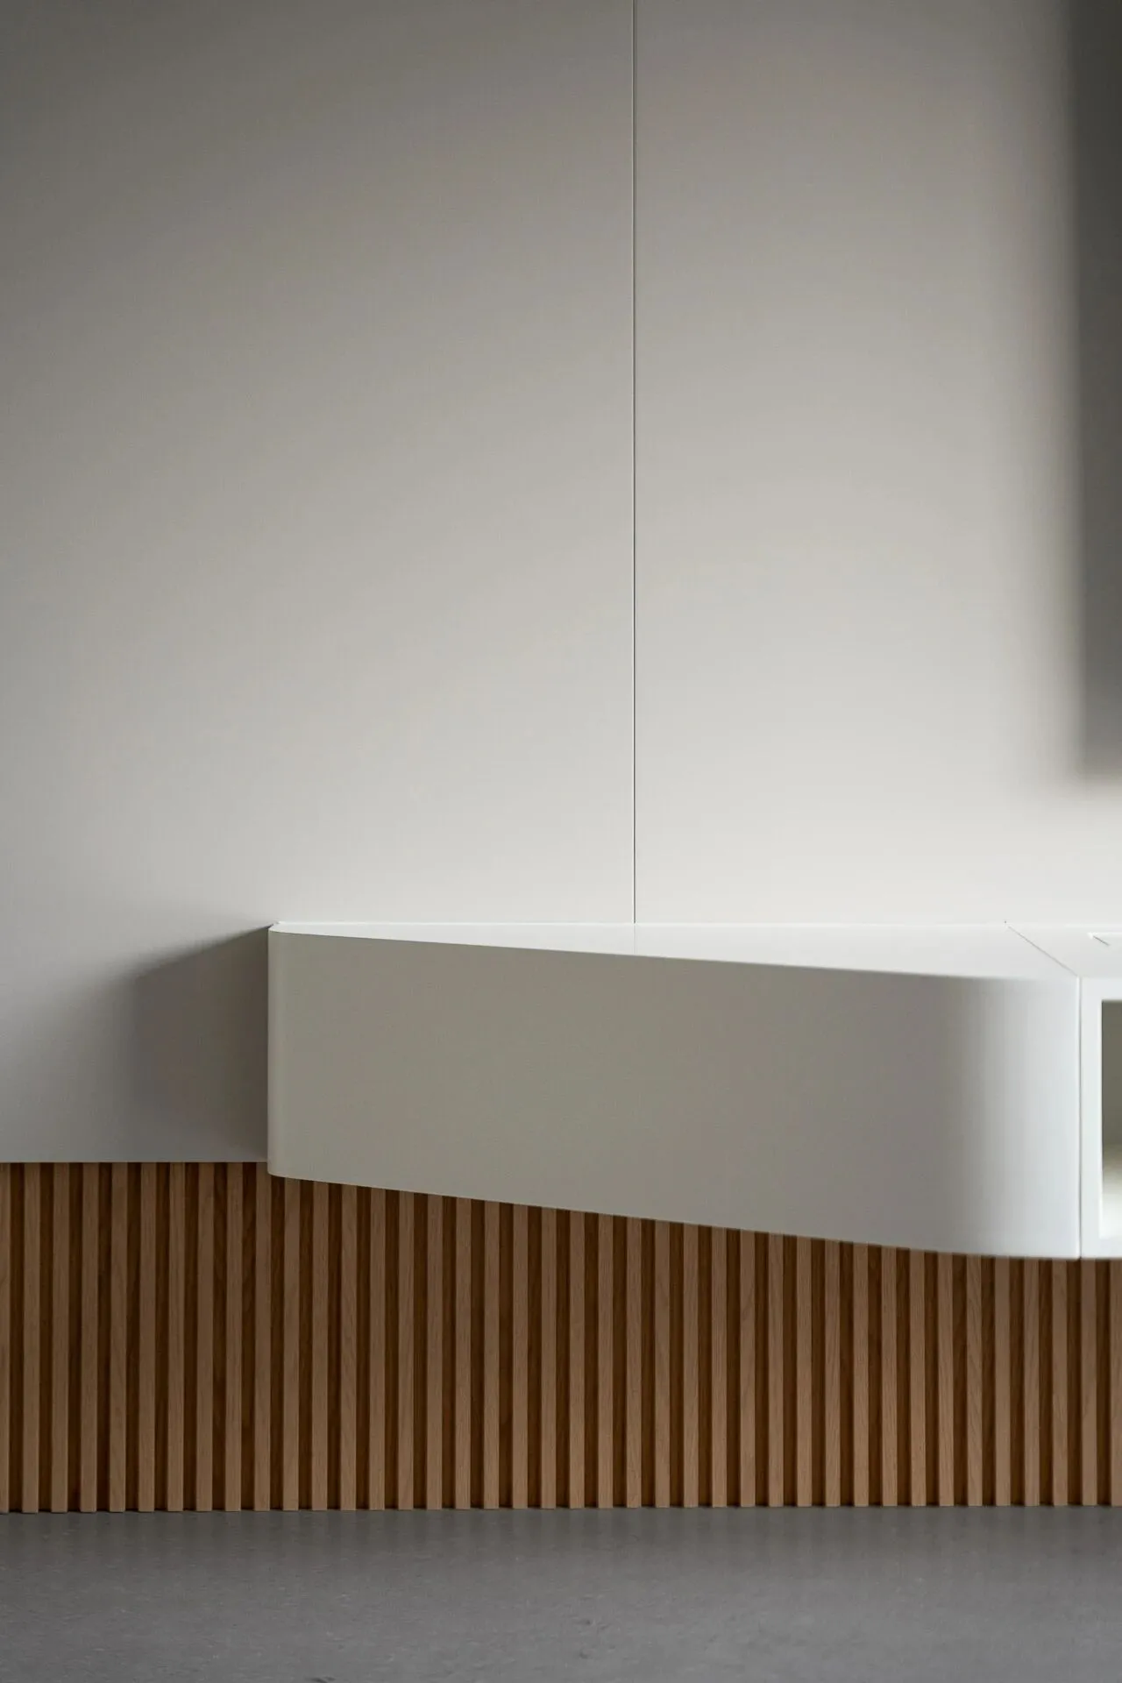
玄关顺延而来的墙体上下方均采用了木格栅,贯穿至客厅深处,空间视线自然延伸。融入墙体的隐形门连接公私区;斜切电视柜顺应行走状态的同时增加视觉层次;客餐厅间弧线转折优化了空间过渡方式;客厅的地毯、圆几、沙发、纱帘交错围合,为家人提供了一个松弛的互动区域。
The wall extending from the entrance hall features wooden lattice elements both above and below, seamlessly continuing into the depths of the living room, allowing the visual flow of space to naturally extend. Concealed doors integrated into the wall connect the public and private areas. The diagonally cut TV cabinet accommodates movement while adding visual depth. Curved transitions between the living and dining areas optimize the flow of space. The living room features a combination of rugs, coffee tables, sofas, and sheer curtains, creating an inviting and relaxed interactive area for the family.
▼客厅概览
Living Room Overview
▼视觉统一
Visual unity
▼细部
Details
走廊
Hallway

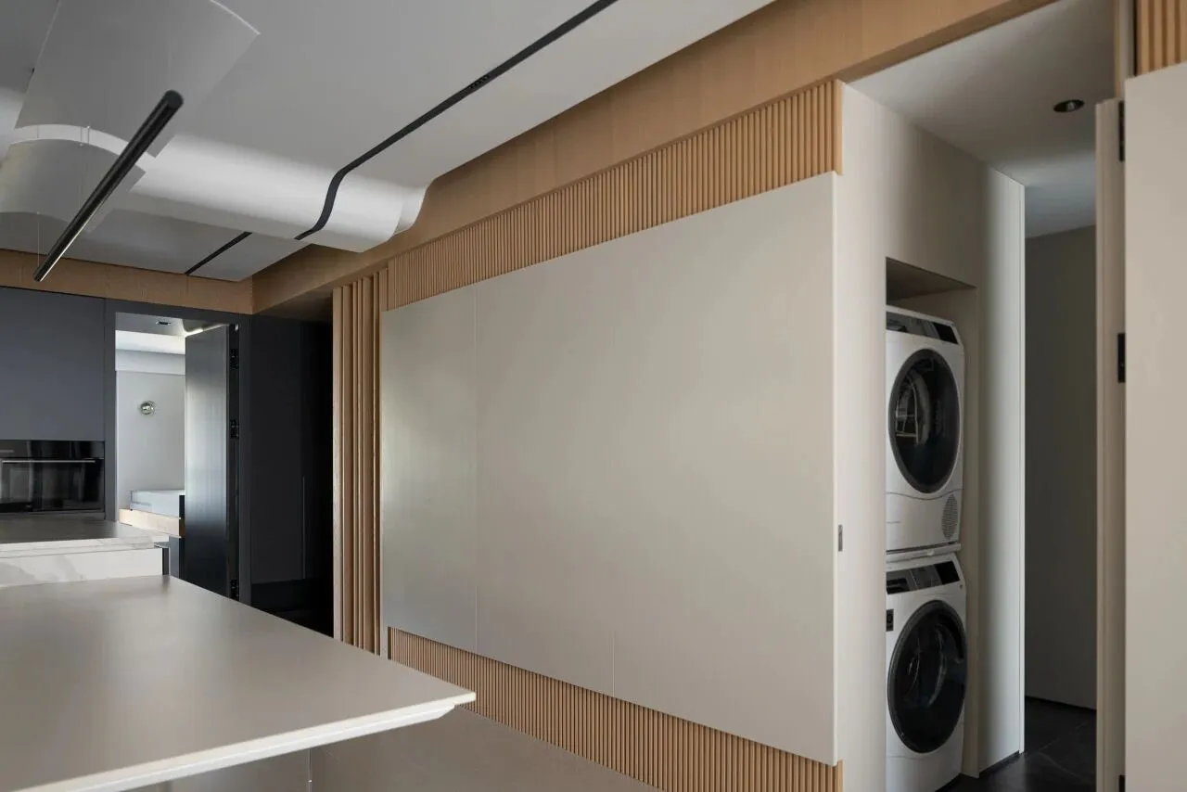



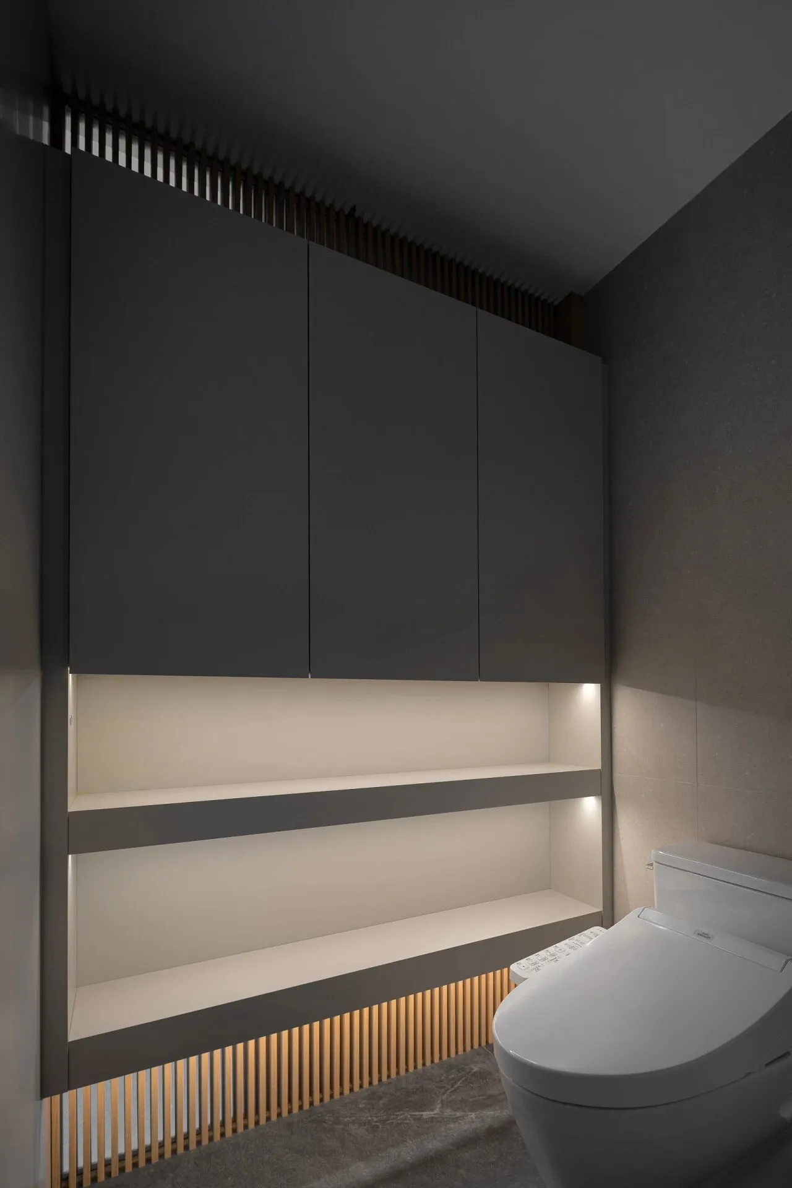

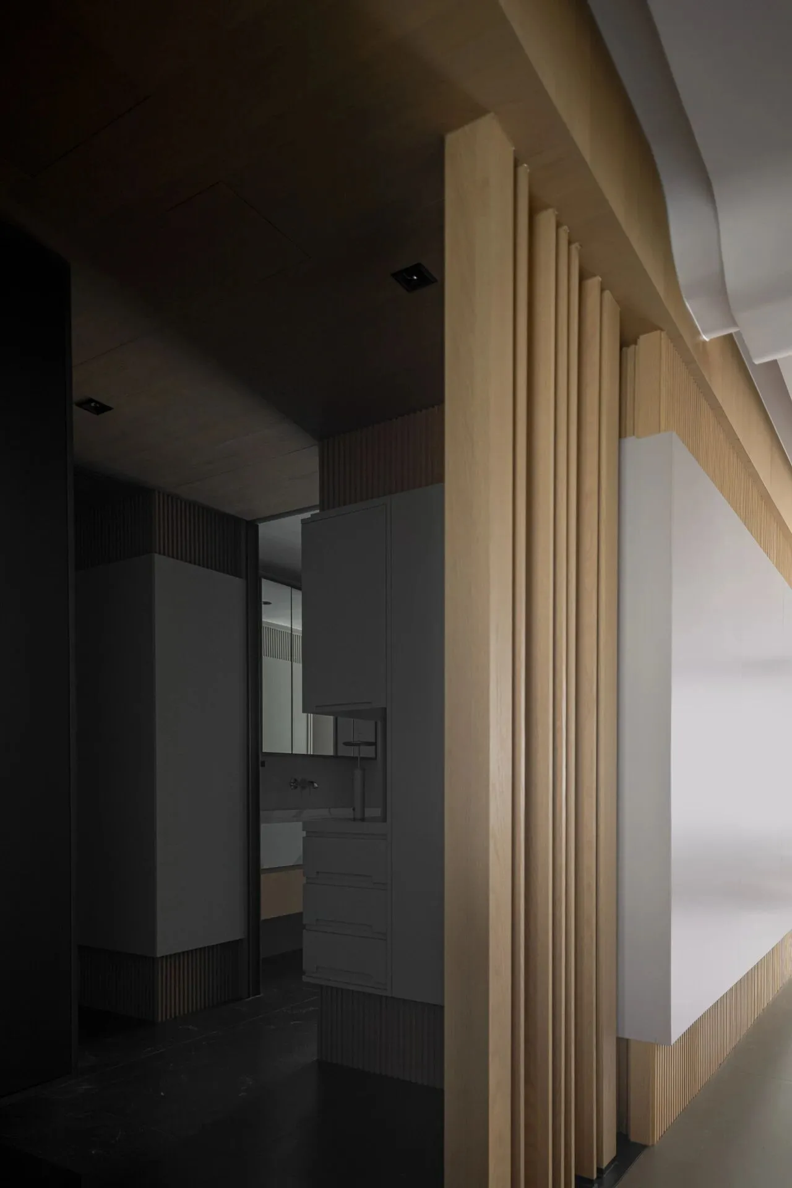

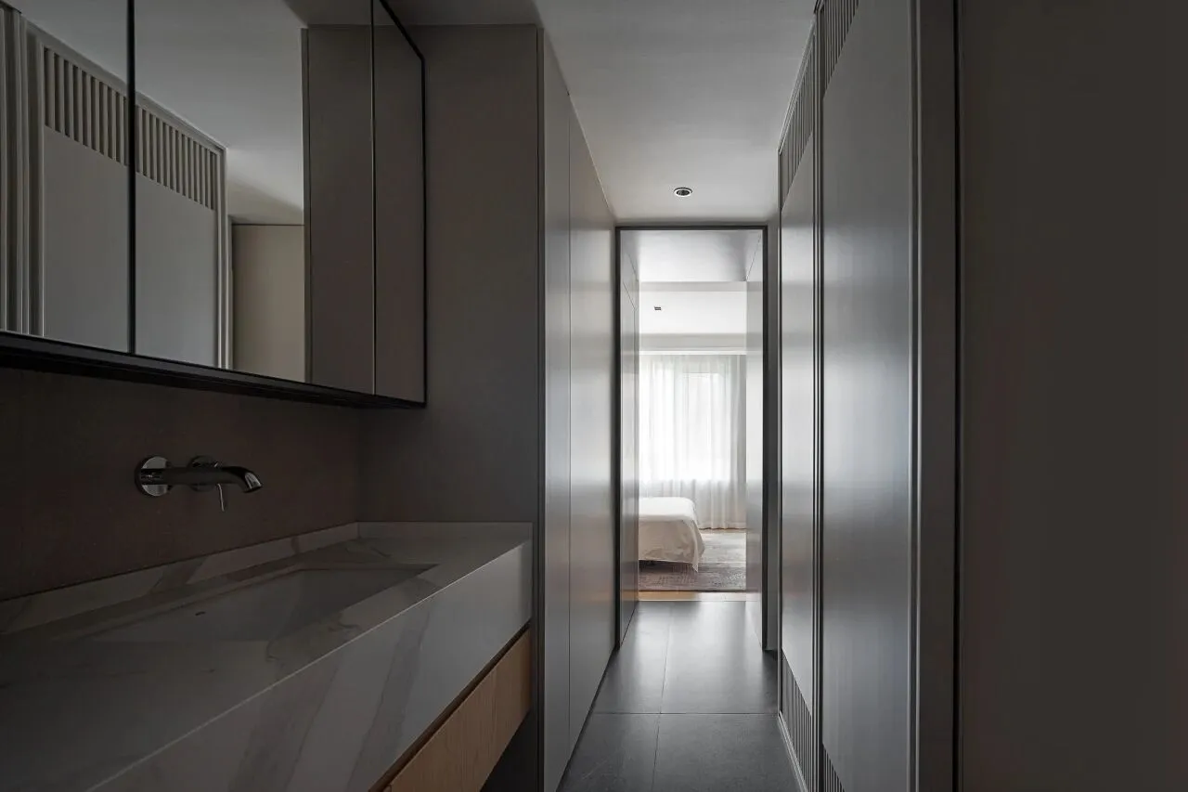
走廊直通主卧,两侧功能分别建立。其中洗手台,为出门前和回家后清洁提供便捷;客卫搭配移门轻松开合,满足多样使用状态;组合洗衣机和烘衣机有序节省空间,让家事变得更加高效快捷;走廊连接客厅和玄关,行走路径灵活多样。次卫上下方透光格栅,既可以补充照明又能够增加空间通透感;收纳柜上方封闭,存储日用品,下方留空,放置杂志便于查阅;内置灯带可以随心调节,满足不同场景需求。
The corridor leads directly to the master bedroom, with distinct functionalities on both sides. The washbasin provides convenience for cleaning before heading out and upon returning home. The guest bathroom is equipped with sliding doors for easy access and accommodating various usage scenarios. The combination of a washer and dryer in an orderly manner saves space, making household chores more efficient. The corridor connects the living room and the entrance hall, offering flexible and diverse walking paths. Translucent lattice elements above and below in the secondary bathroom not only provide additional lighting but also enhance the sense of openness in the space. The storage cabinet above is enclosed for storing daily essentials, while the space below is left open for magazines and easy access. Built-in lighting strips can be adjusted as needed to meet various lighting requirements.
▼走廊行走状态
Hallway Walking Conditions
▼走廊动线概览
Hallway Path Overview
▼走廊通往玄关
The hallway leads to the foyer
▼走廊通往主卧
The hallway leads to the master bedroom
▼次卫移门开合
The secondary bathroom sliding door
▼次卫概览
The secondary bathroom overview
▼上下格栅内置玻璃 光线穿透
Glass-Embedded in Upper and Lower Grilles for Light Penetration
▼收纳柜
Storage Cabinet
▼走廊与玄关的链接
The connection between the hallway and the foyer
▼走廊移门开合关闭
The hallway sliding door opens and closes
▼走廊概览
Hallway Overview
主卧
Master Bedroom
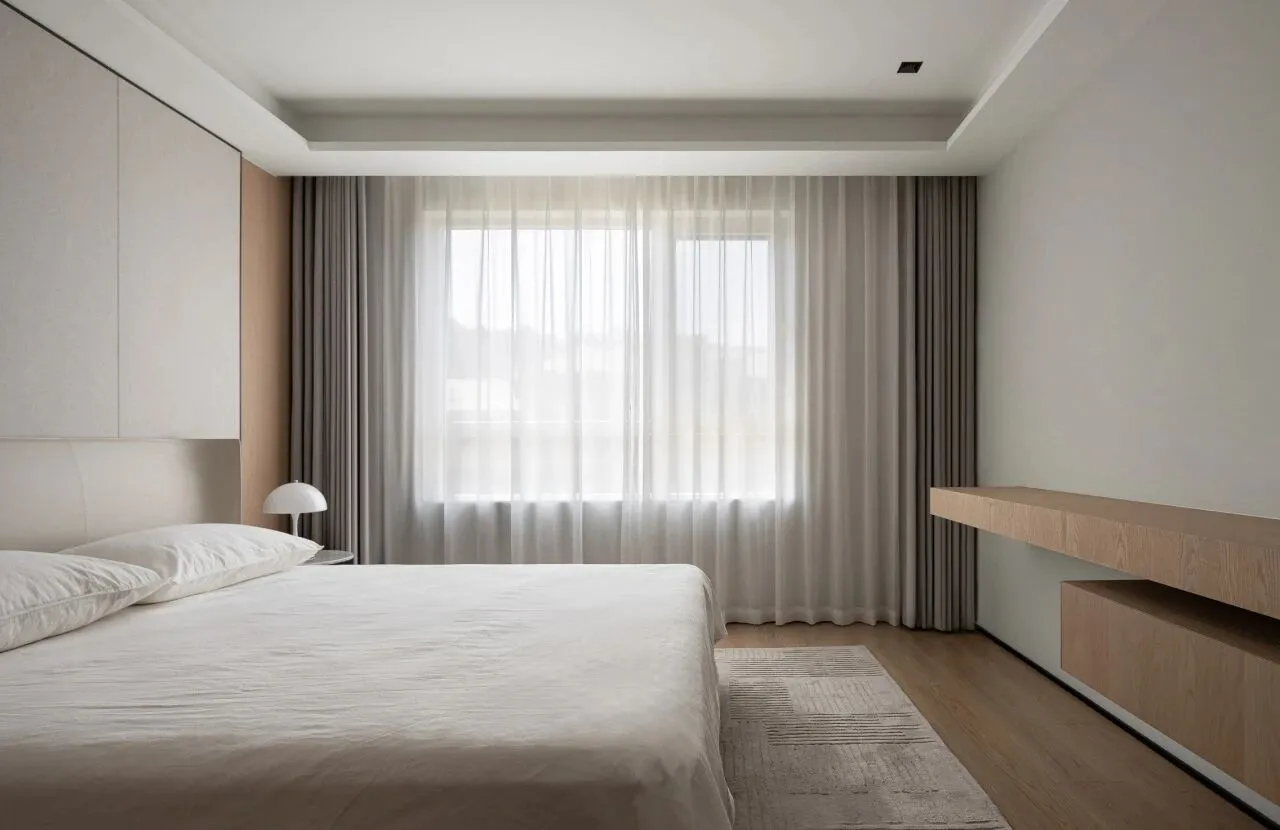
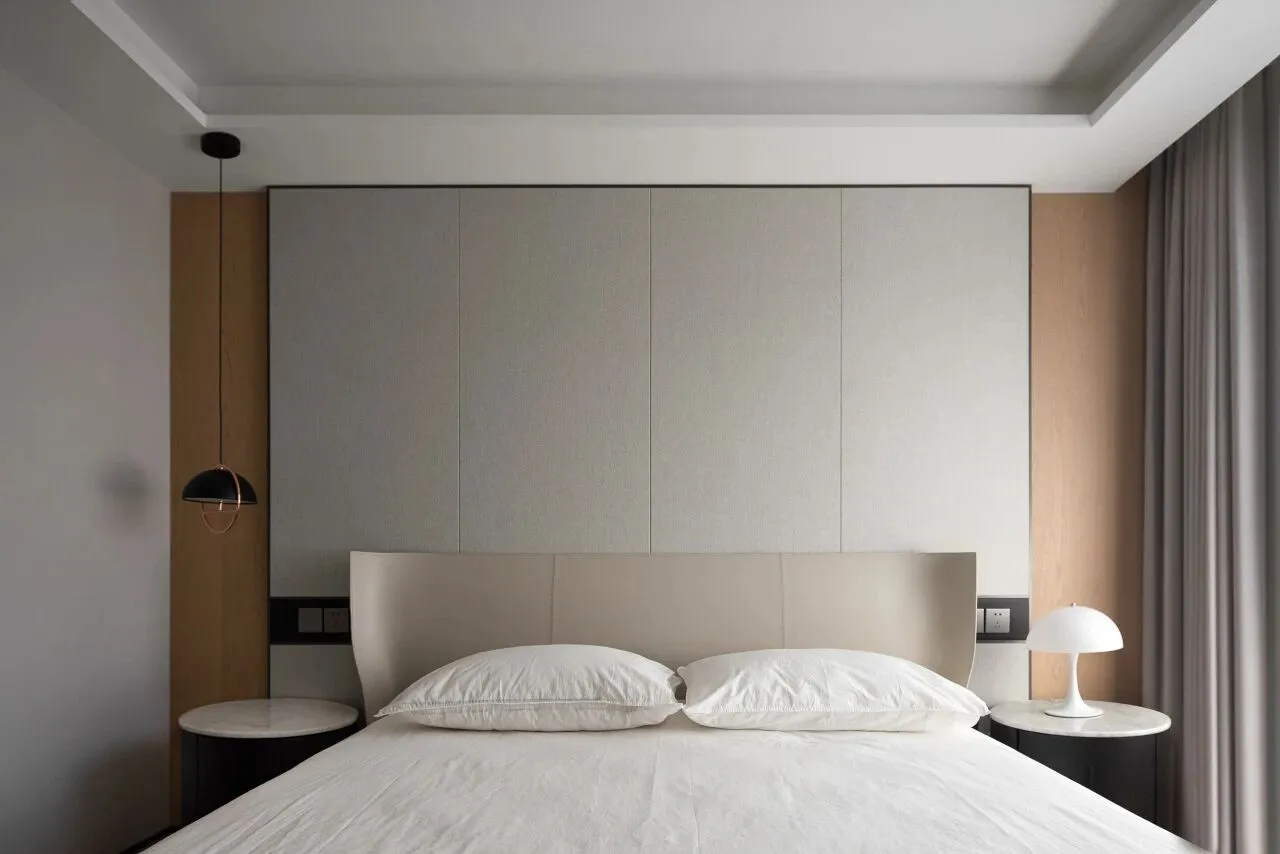
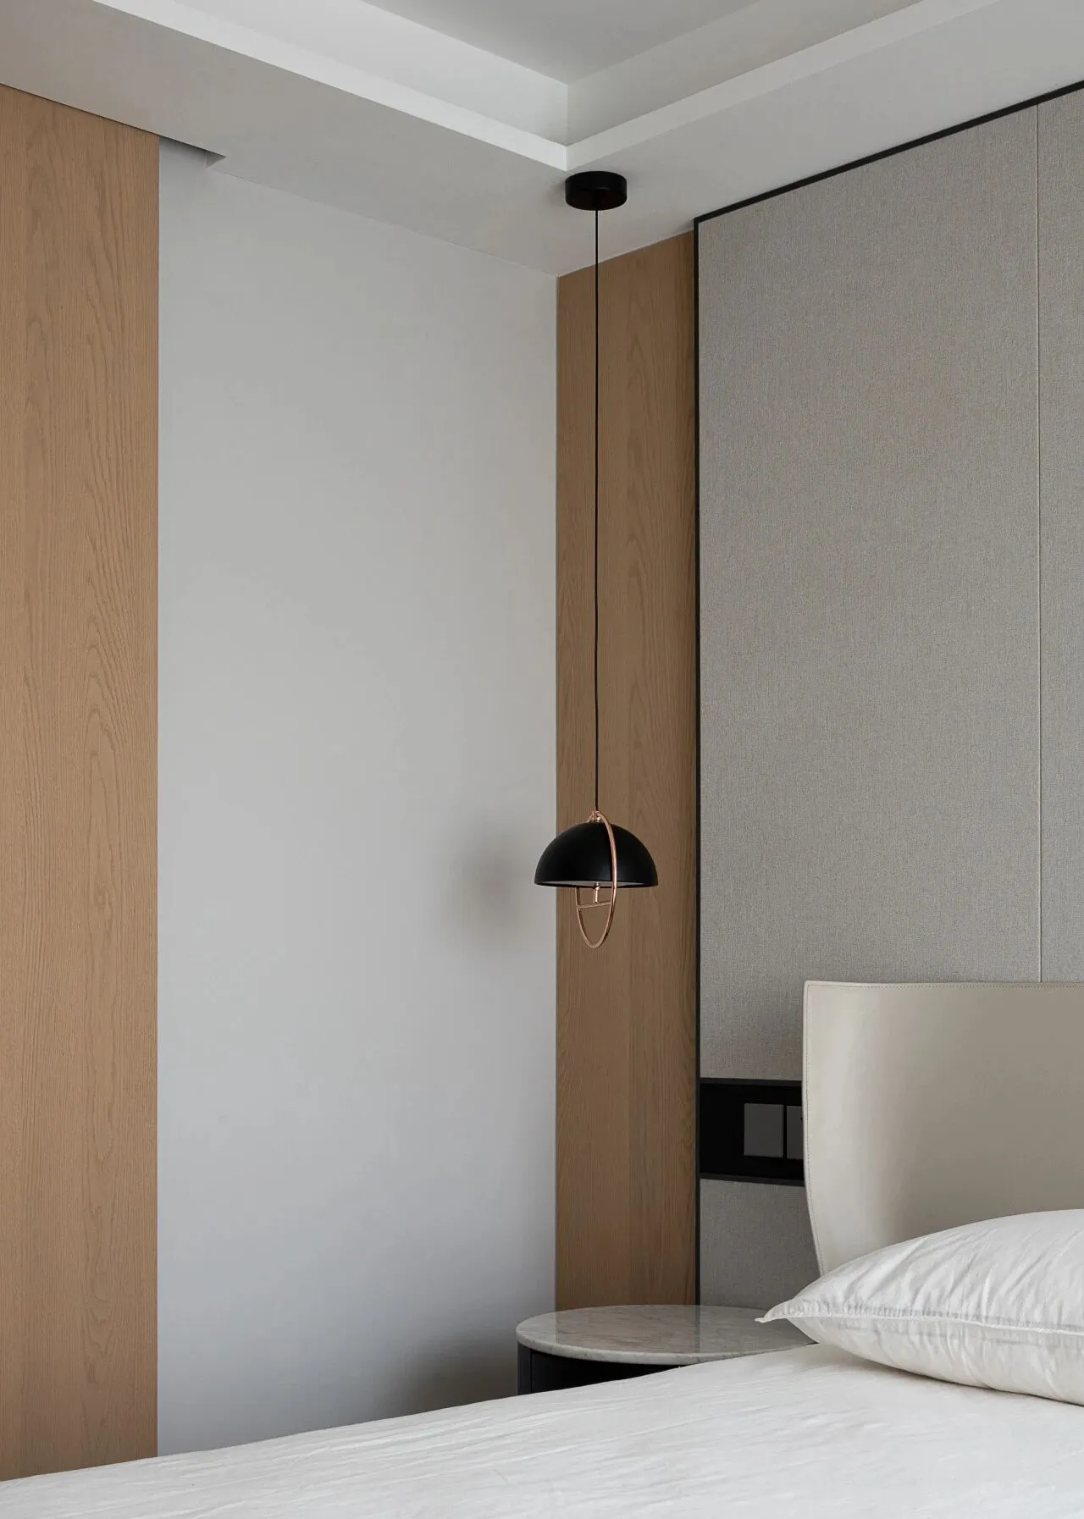

主卧考虑到走动尺度的预留,在床尾搭配一组悬空柜,以便随时置物;移门旁的薄柜,用于存放二人的贴身衣物;床体后方柔和的床头背板,调动了疏松的氛围;移门打开则作为套房使用,关闭是安静的私享区;木色交错的空间,让休憩感也愈发纯粹起来。主卫采用干湿分离的布局,通过玻璃移门将洗浴区和马桶区分隔开,提高空间的使用率,满足家人不同需求。
In the master bedroom, considerations were made for ease of movement, with a set of floating cabinets placed at the foot of the bed for convenient storage. A slim cabinet next to the sliding door is used to store personal clothing items for the couple. The soft bed headboard behind the bed creates a relaxed atmosphere. When the sliding door is open, it serves as a suite, while when closed, it becomes a tranquil private space. The interplay of wood tones in the space enhances the purity of the resting experience. The master bathroom features a layout with separate wet and dry areas. A glass sliding door separates the bathing area from the toilet area, maximizing space utilization and catering to the different needs of the family.
▼概览
Master Bedroom Overview
▼正向视角
Frontal View
▼细部
Details
▼移门开合自由
Sliding Door Operates Freely
女儿房
Girl's Room
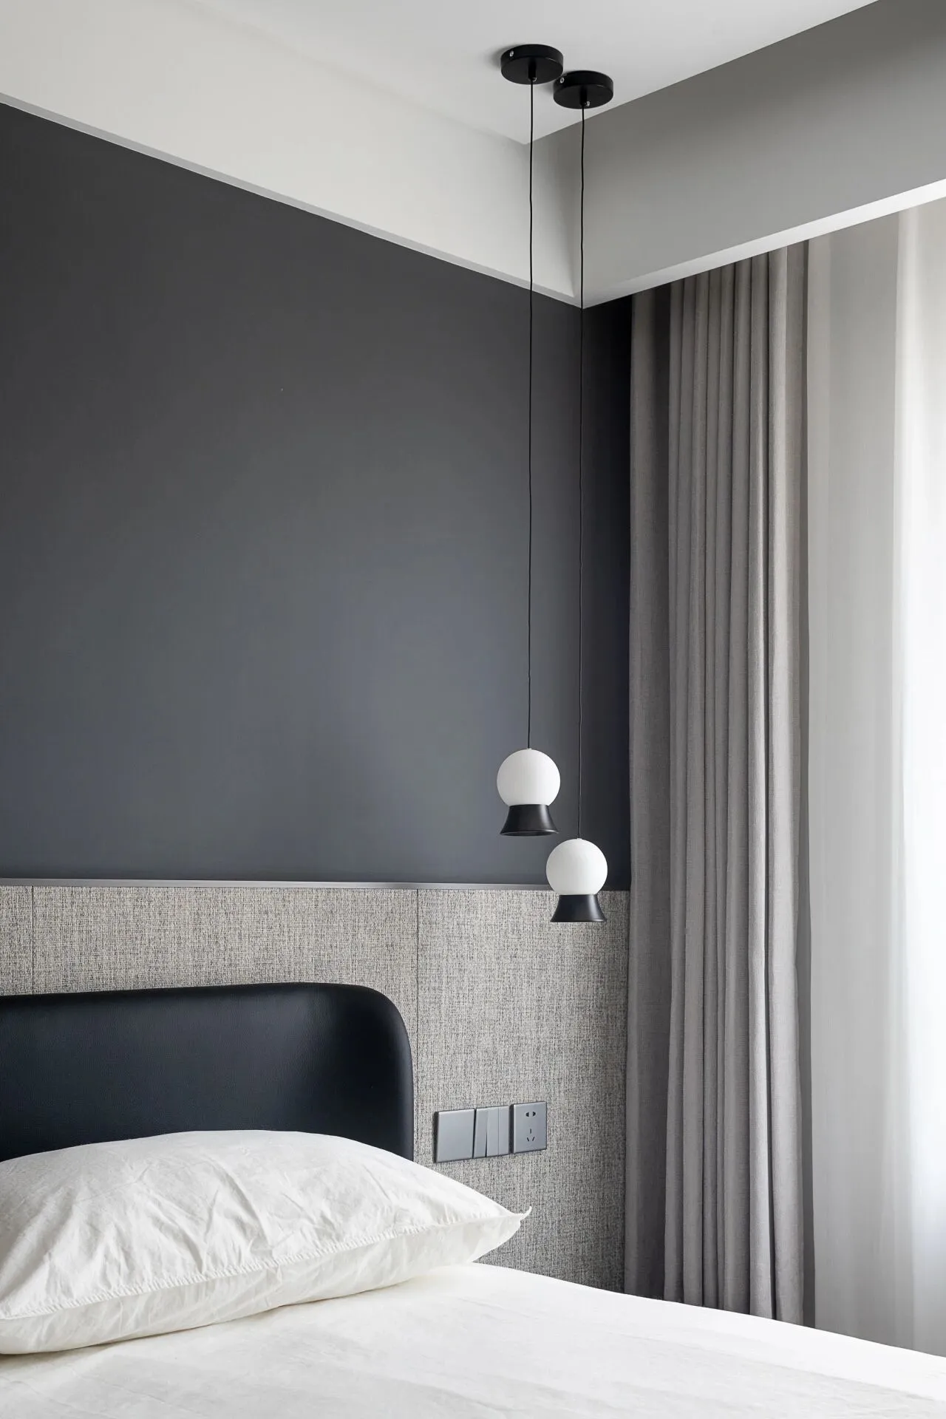
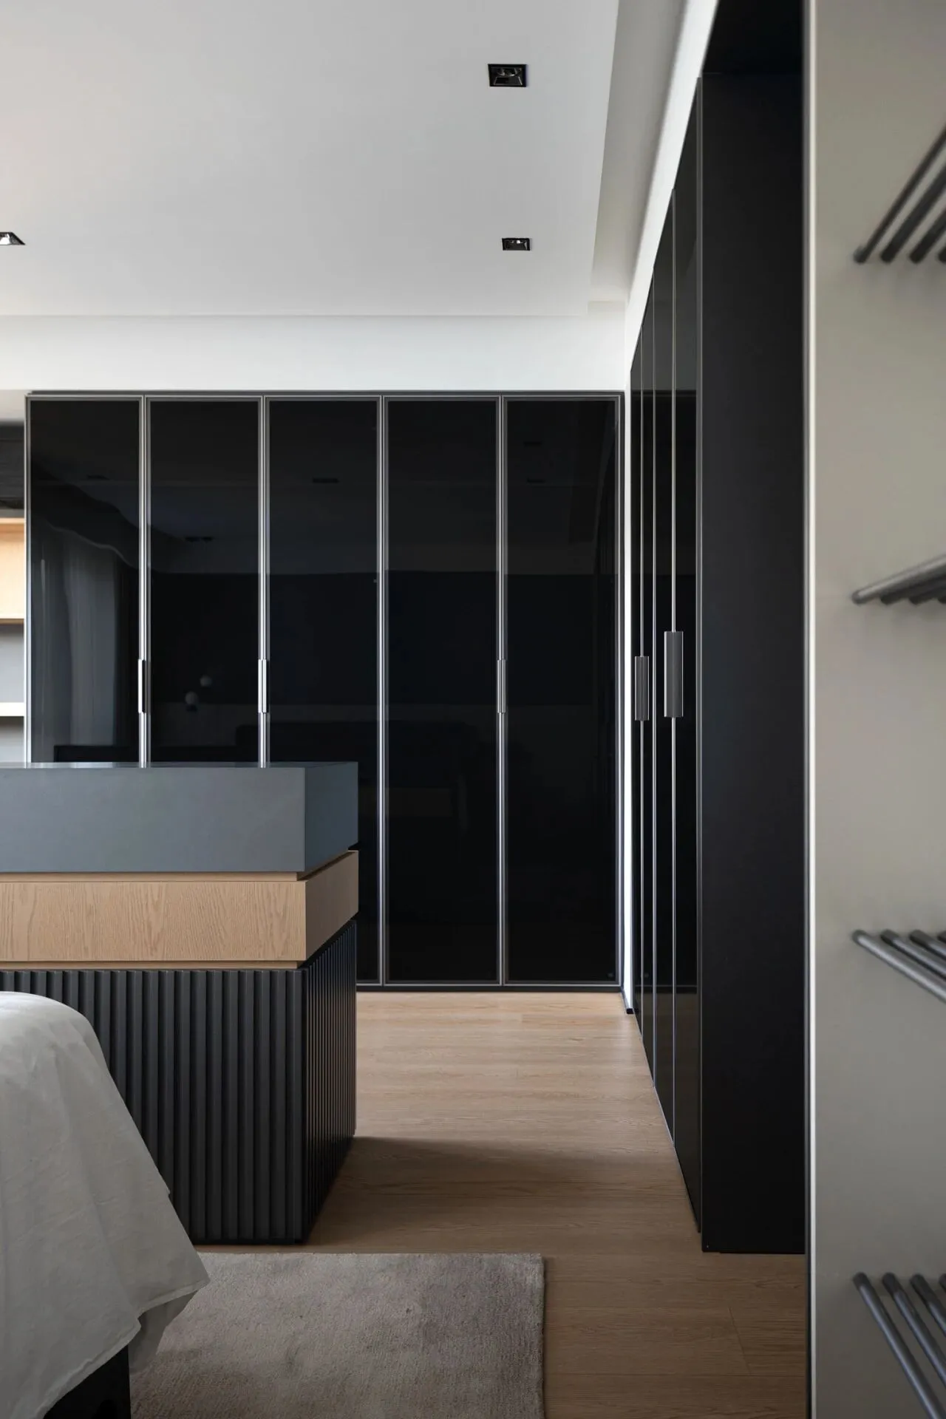
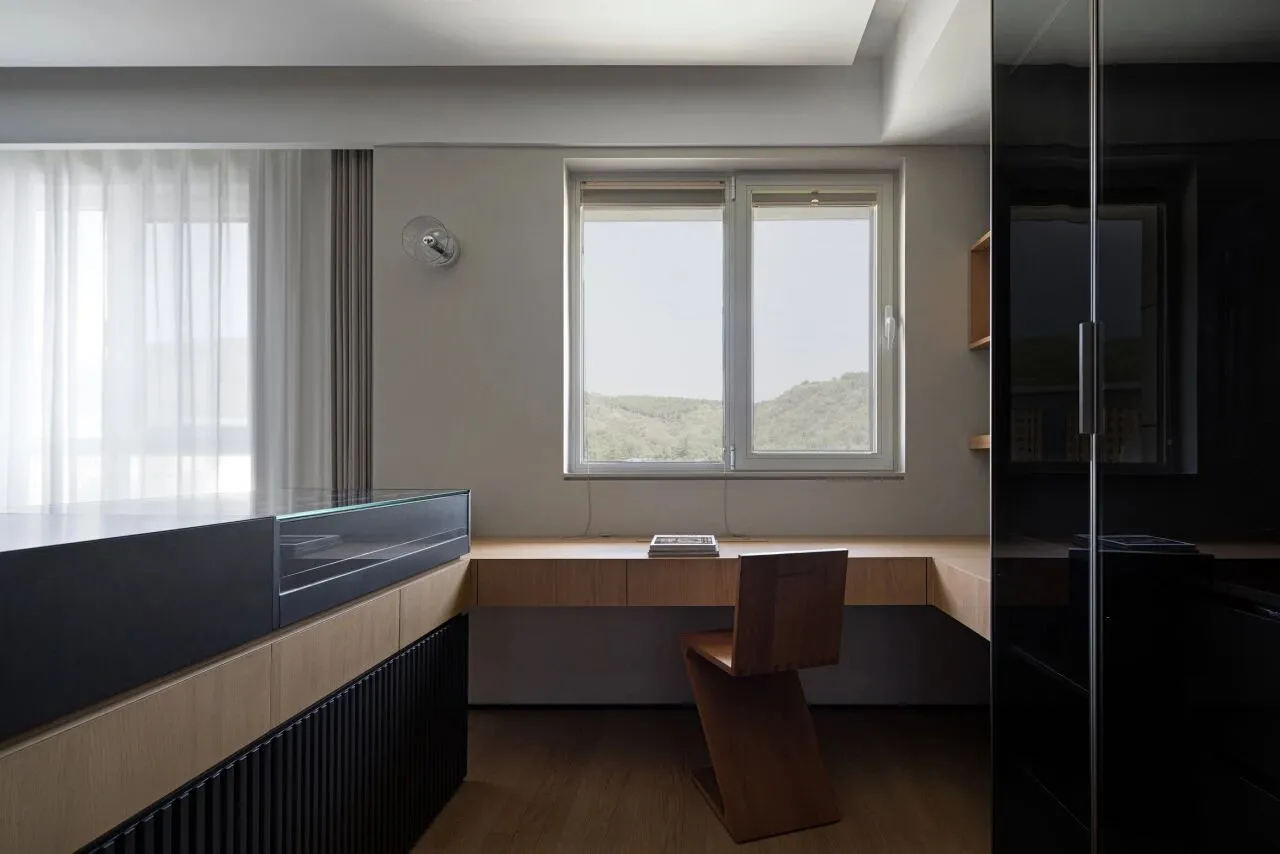
次卧的空间可以细分为休息区和衣帽间。休息区背景墙的以深色打底,调和出安静和放松感;侧面的不锈钢置物架,自由放置自己喜爱的展品;衣帽间通顶的灰色玻璃高柜让柜体的存在感被降至最低,衣物饰品一目了然;女儿不在家居住时,阿姨也依然可以充分利用预留的梳妆台,去到她的空间打扮整理,在空间上形成联结。
The secondary bedroom's space is subdivided into a resting area and a dressing room. The background wall in the resting area is painted in a deep color to create a sense of calm and relaxation. Stainless steel shelves on the side allow for the display of personal items and collectibles. The dressing room features floor-to-ceiling gray glass cabinets, minimizing the visual presence of the cabinets while providing clear visibility of clothing and accessories. When the daughter is not living at home, the maid can also make full use of the reserved dressing table, creating a connection between the two spaces where they can both groom and prepare in their own way.
▼女儿房概览
Girl's Room Overview
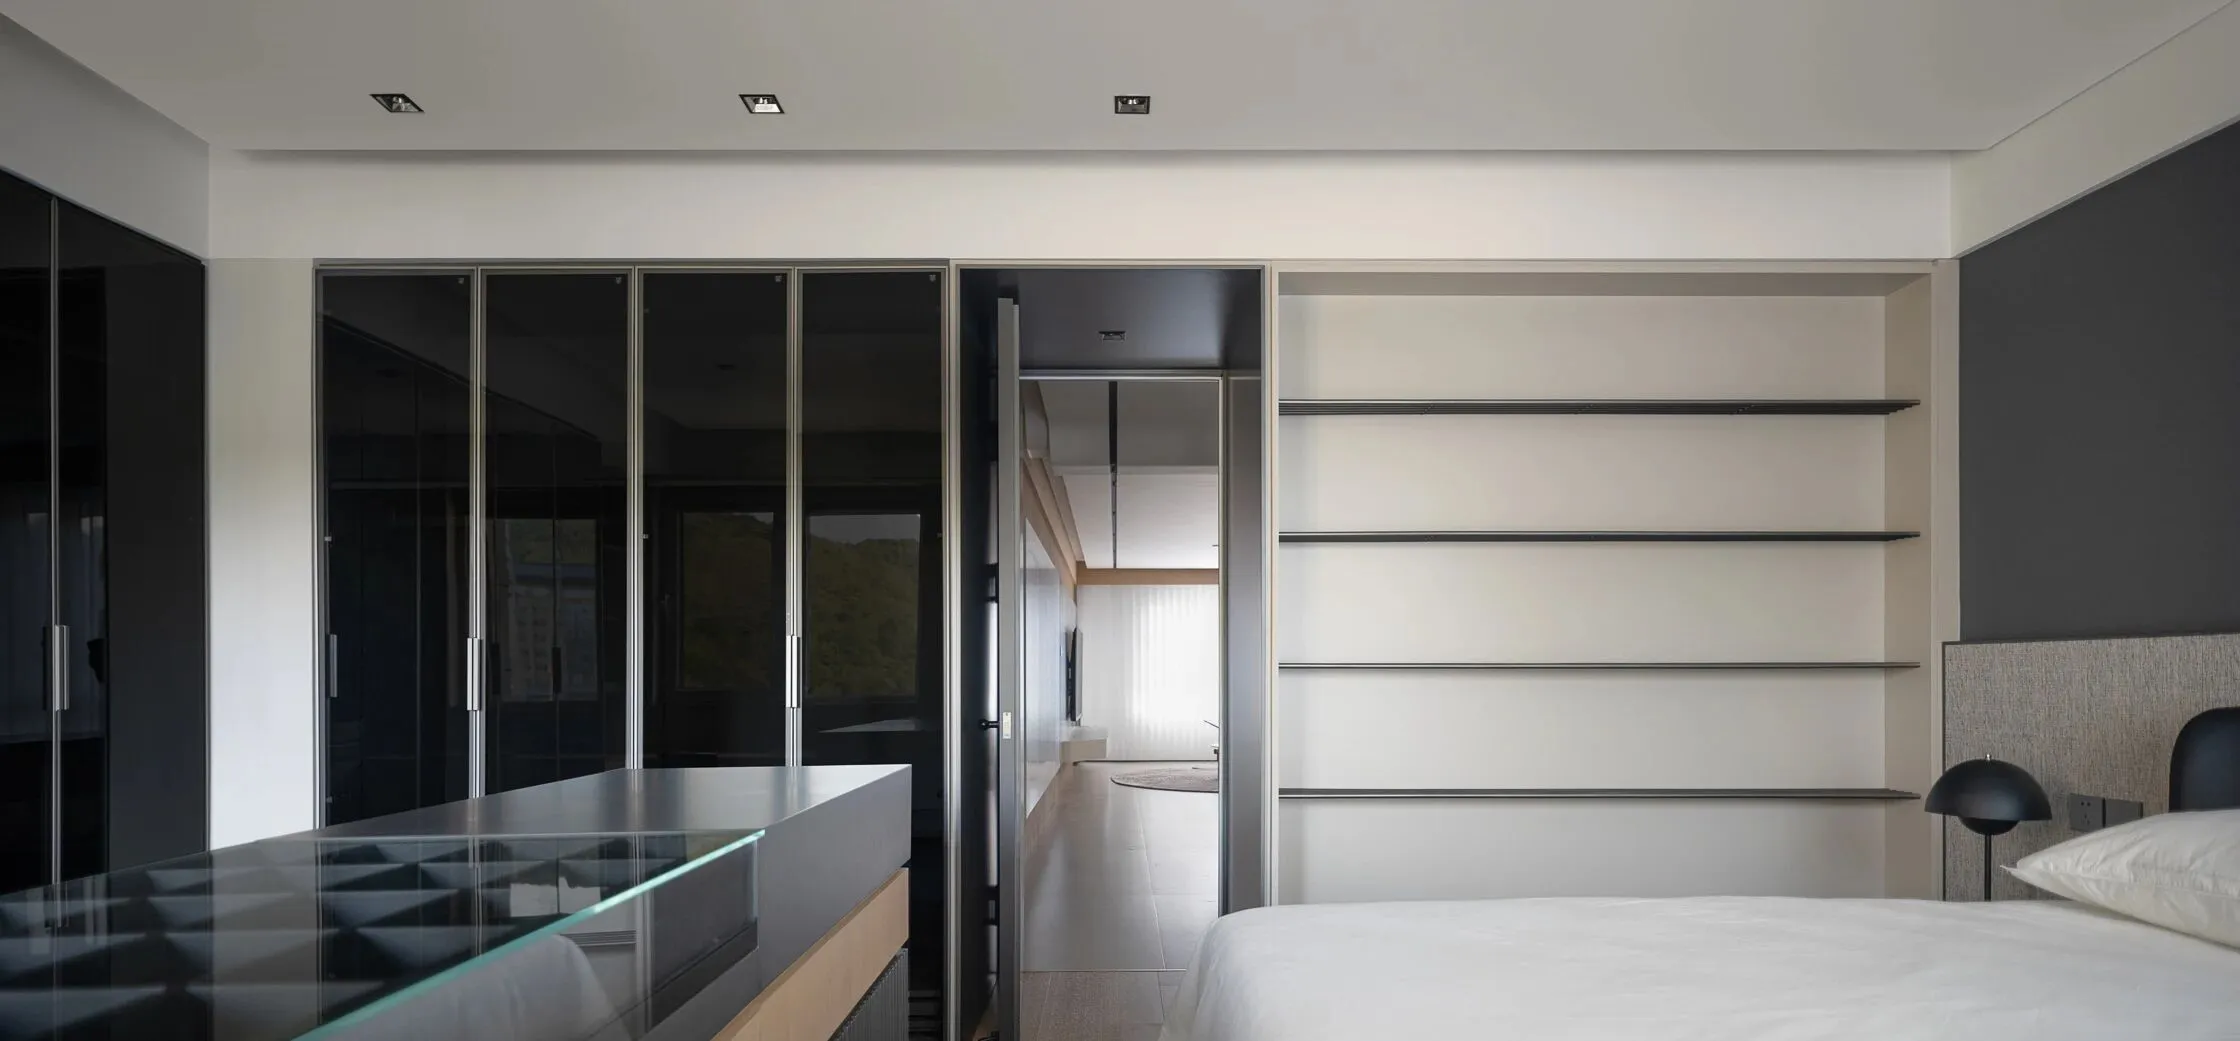
▼次卧置物架根据需求自由组合
Secondary Bedroom Shelves Customizable to Suit Needs

▼置物架细部
Shelf Details
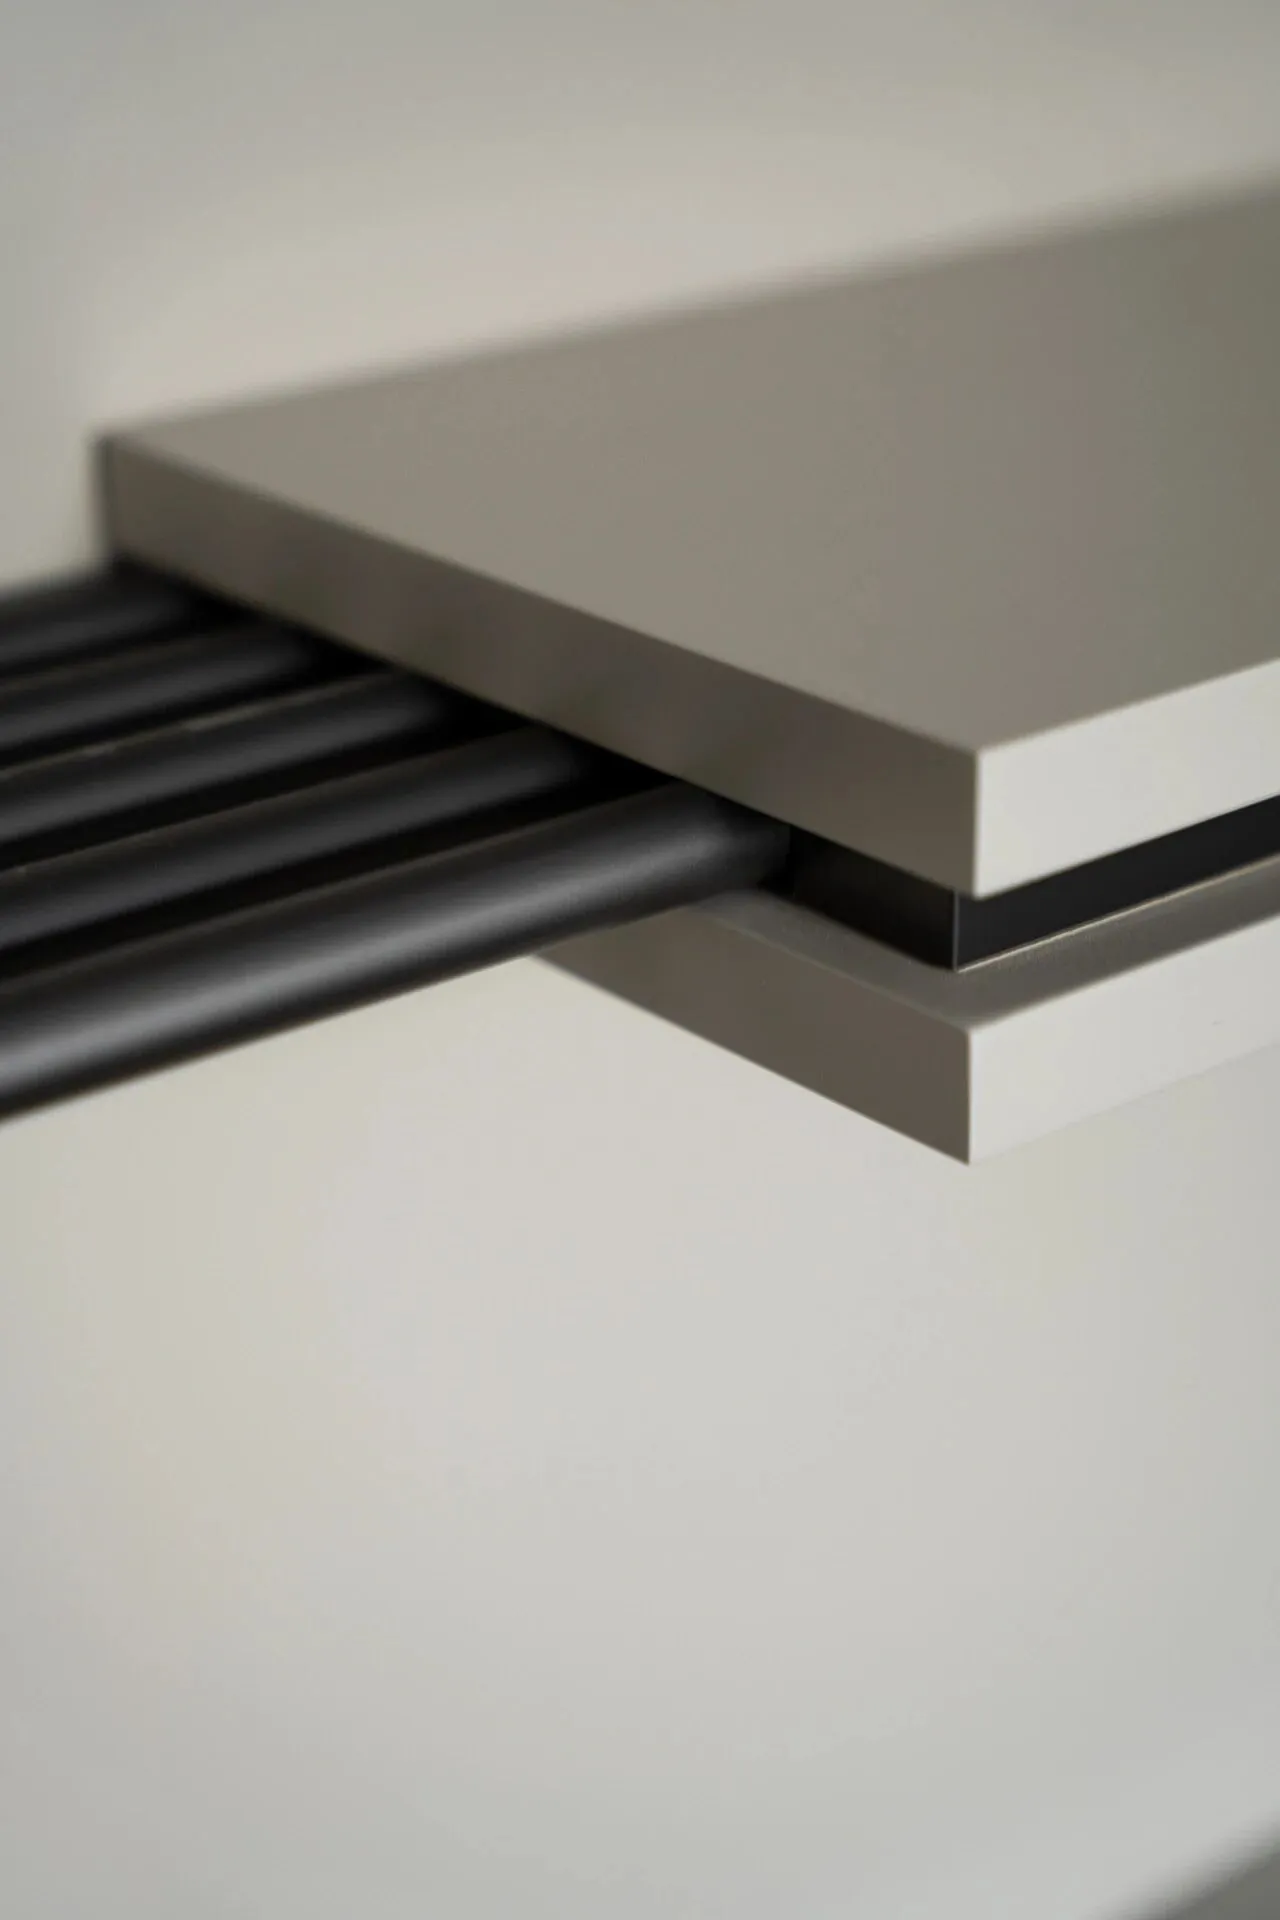
▼休息区正向视角
Rest Area Frontal View
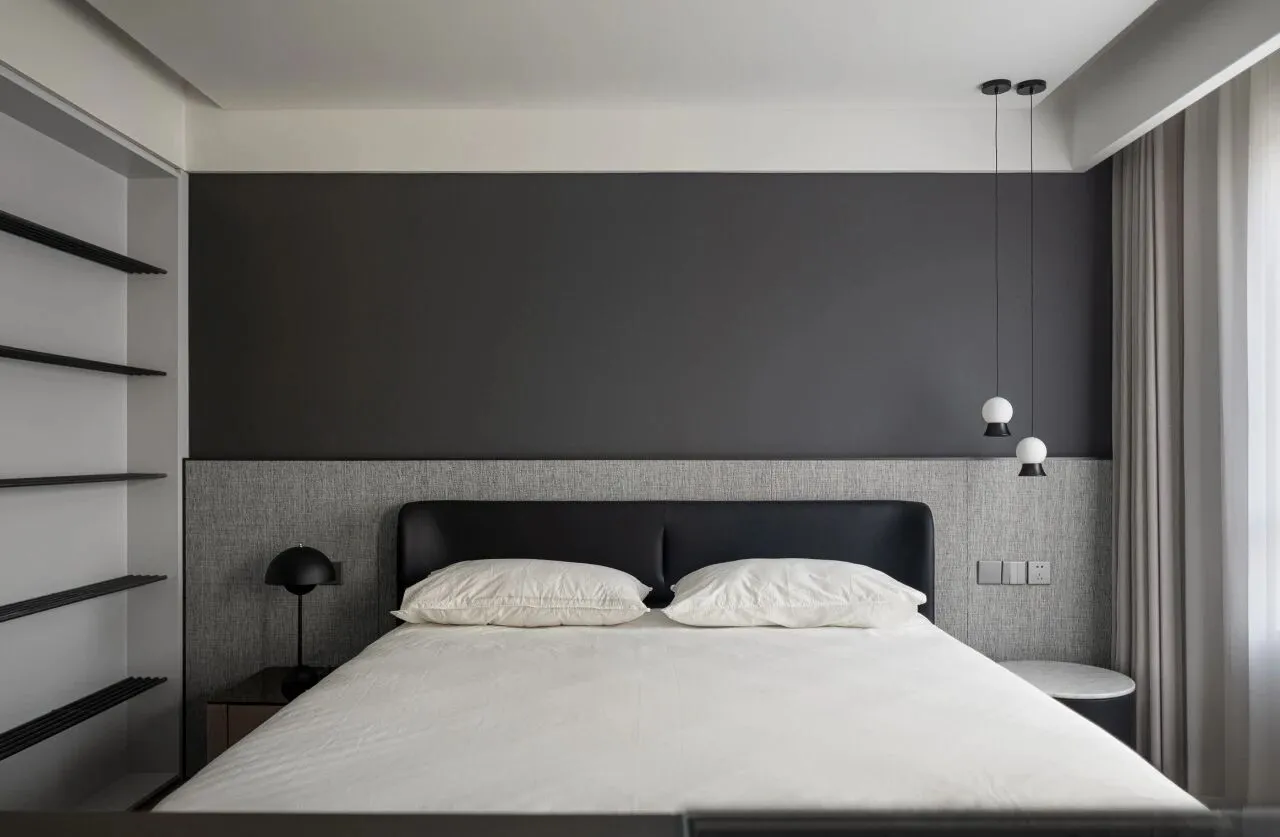
▼细部
Details
▼衣帽间
Walk-in Closet
▼衣帽间概览
Walk-in Closet Overview

空间内自由穿行的洄游动线,作为日常行走路径,融入了许多基本功能,每天高频使用。同时,也作为一条「生命动线」,为未来的紧急时刻争取时间。既有对空间细致的考量,也关怀了家人间的情感交融,蕴生出空间的生机。
The meandering flow line that allows for free movement within the space serves as both a daily walking path with essential functions used frequently. Simultaneously, it functions as a "lifeline," saving time in case of future emergencies. This design not only demonstrates careful consideration for the spatial details but also reflects the emotional connections between family members, giving rise to the vitality of the space.
▼动线行走状态
Movement Path Condition
项目名称|《山居》
项目地址|中国 北京
室内面积|109㎡
完成时间|2023年6月
设计团队|TEN DESIGN 行十设计
设计总监|张威
参与设计|张浩天
内容监制|小木同学
内容编辑|雪静
项目摄影|刘岩
Project Name: Mountain Dwellings
Project Location: Beijing, China
Interior Area: 109㎡
Completion Date: June 2023
Design Team: TEN DESIGN
Design Director: Zhang Wei
Design Participation: Zhang Haotian
Content Supervisor: Xiao Mu
Content editing:Jing
Project Photography: Liu Yan
Awards
▽
APIDA 亚太区室内设计大奖
台湾TINTA金邸奖 单层空间 优胜奖
DNA巴黎设计奖 荣誉奖
IAI 全球设计奖室内奖 IAI银奖
中国设计星全国12强
金外滩奖 最佳居住空间
ELLE DECO家居廊 中国室内设计大奖
APIDA 亚太区室内设计大奖 特别推荐
APIDA 亚太区室内设计大奖 优胜奖
GPDP AWARD双面神国际设计大奖 国际创新设计奖
美国MUSE缪斯奖 住宅设计 银奖
安德马丁发现中国好设计 年度推荐设计师
FUTURE私宅坐标人物
40UNDER 40 中国(北京)设计杰出青年
台湾TID Award台湾室内设计大奖入围
老宅新生设计奖 优秀公共空间
营造家奖最佳品质住宅设计 金奖
营造家奖最佳材料/工艺运用 最佳奖
营造家奖最佳最品质住宅设计 最佳奖
金腾奖 年度私宅空间
金案奖 全国优胜奖
台湾TINTA金邸奖 工作空间 优胜奖
TEN Design
行十设计 北京·深圳