叠墅住宅 | 享受舒适静逸的灰调空间
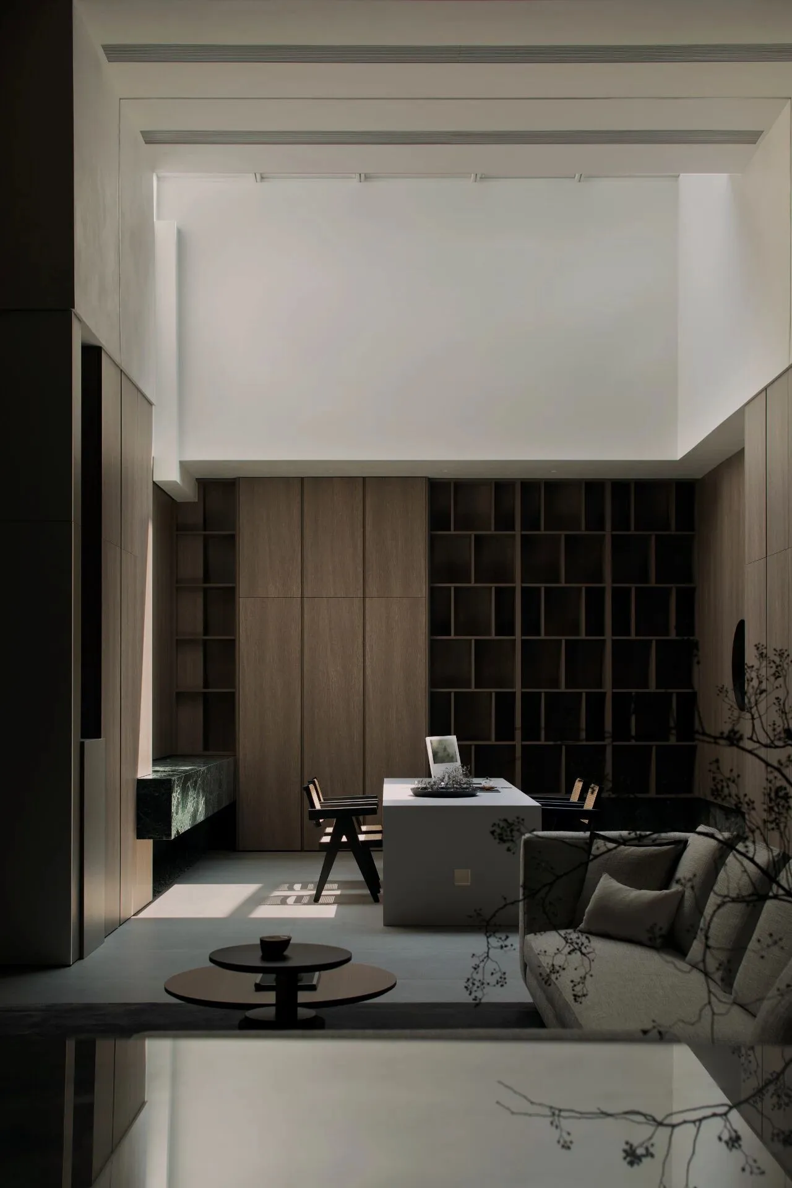
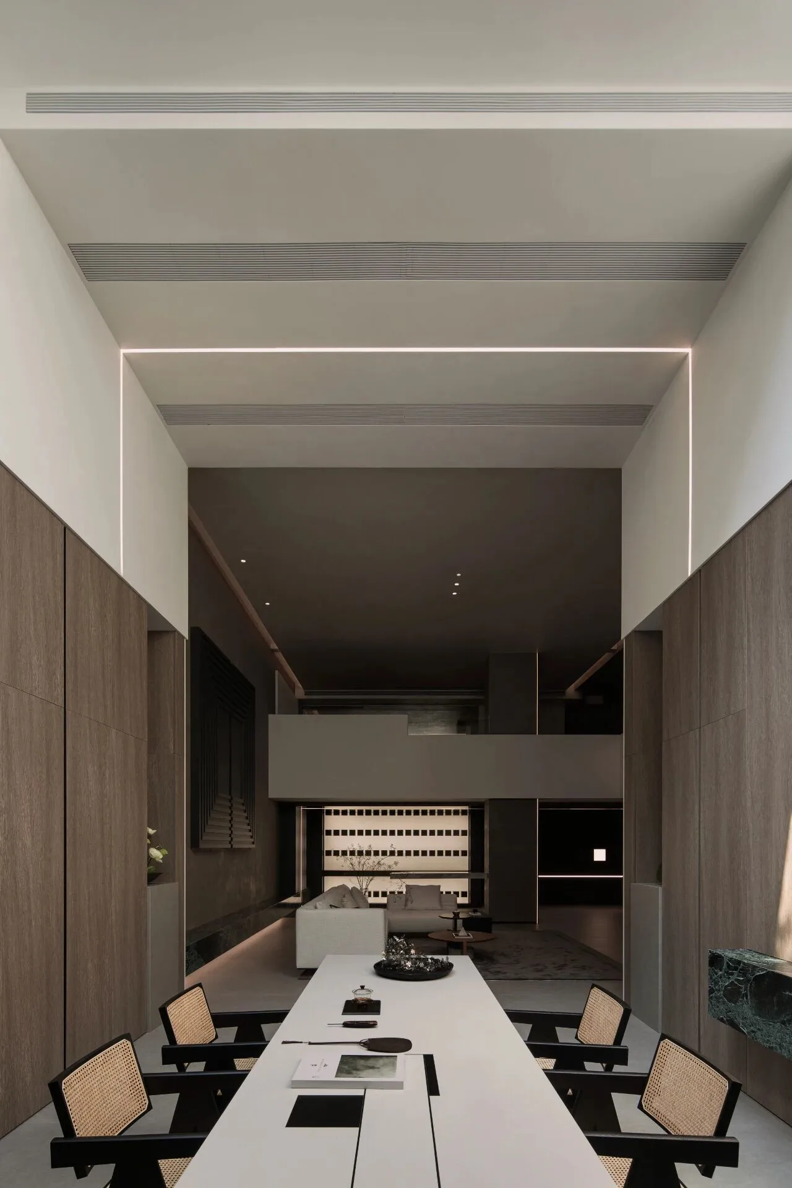
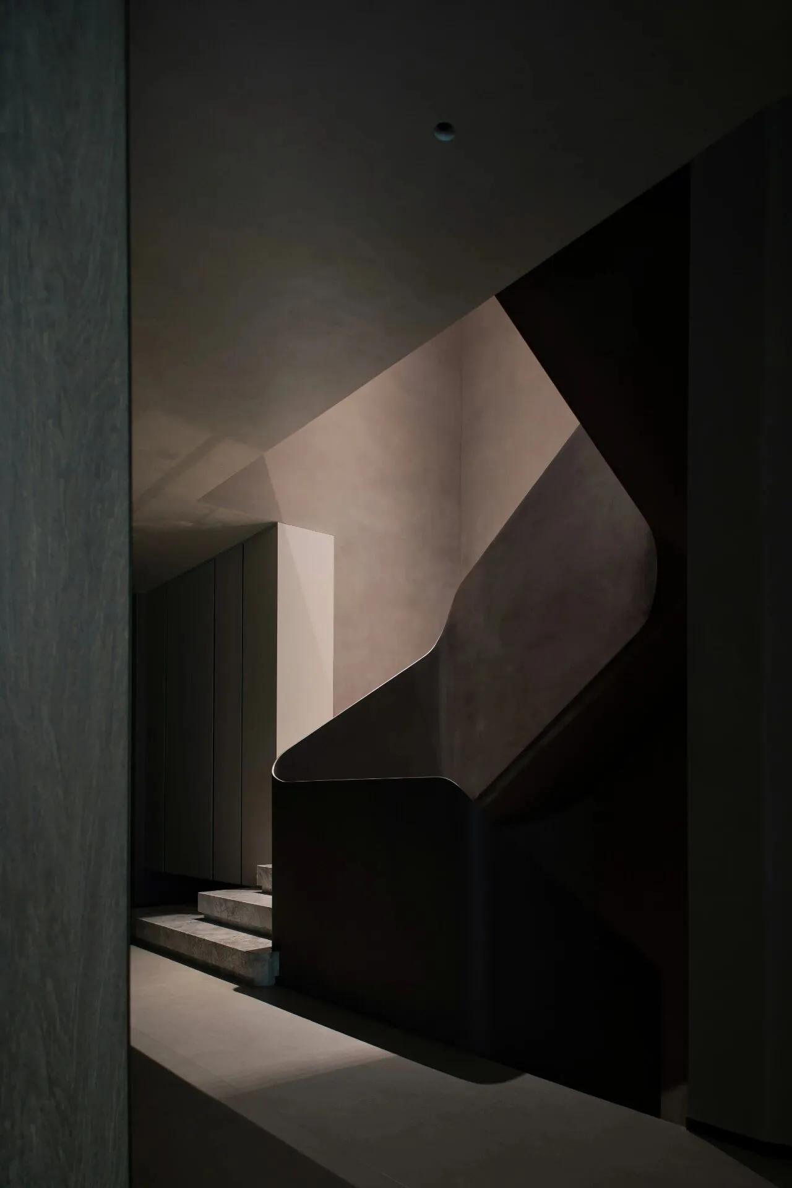
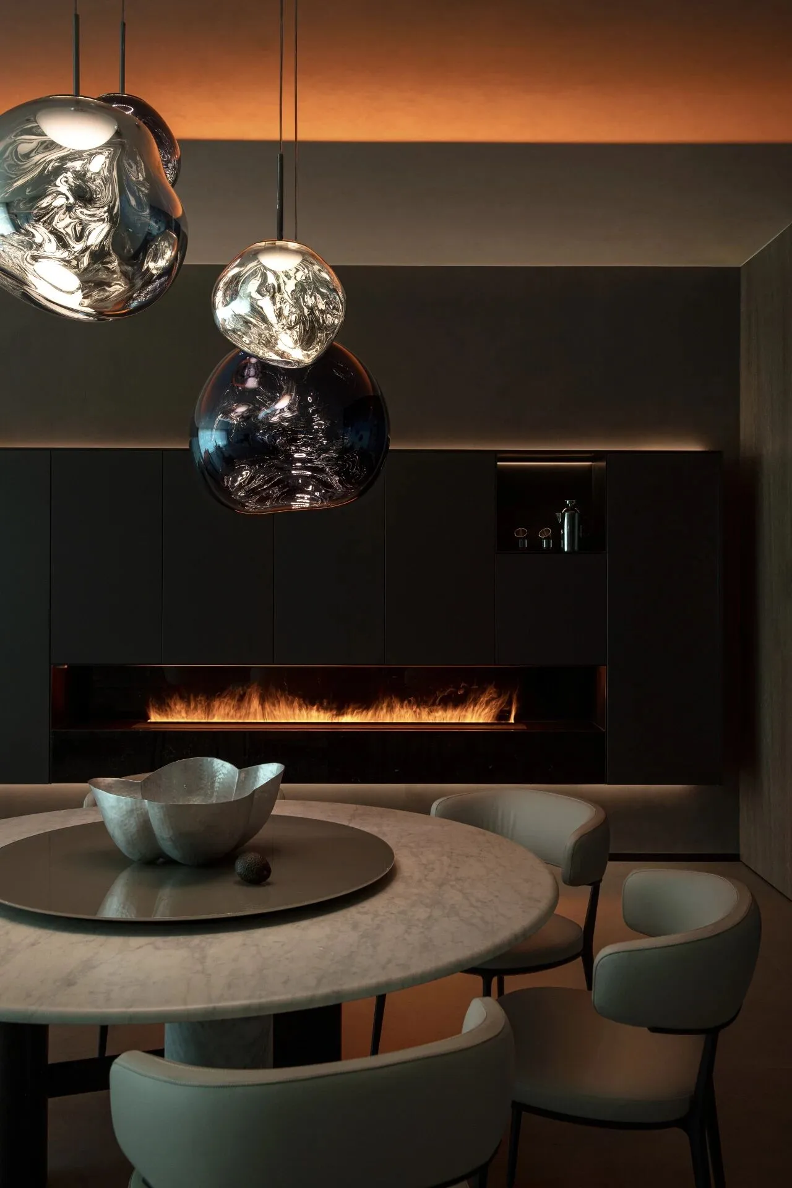
将灰色作为主色调,为空间奠定了一种高雅的基调。像一位优雅的绅士,内敛而沉稳,不张扬却有着无法忽视的存在感。
Gray is the main color, which sets an elegant tone for the space. Like an elegant gentleman, it is restrained and steady, not ostentatious but has a presence that cannot be ignored.
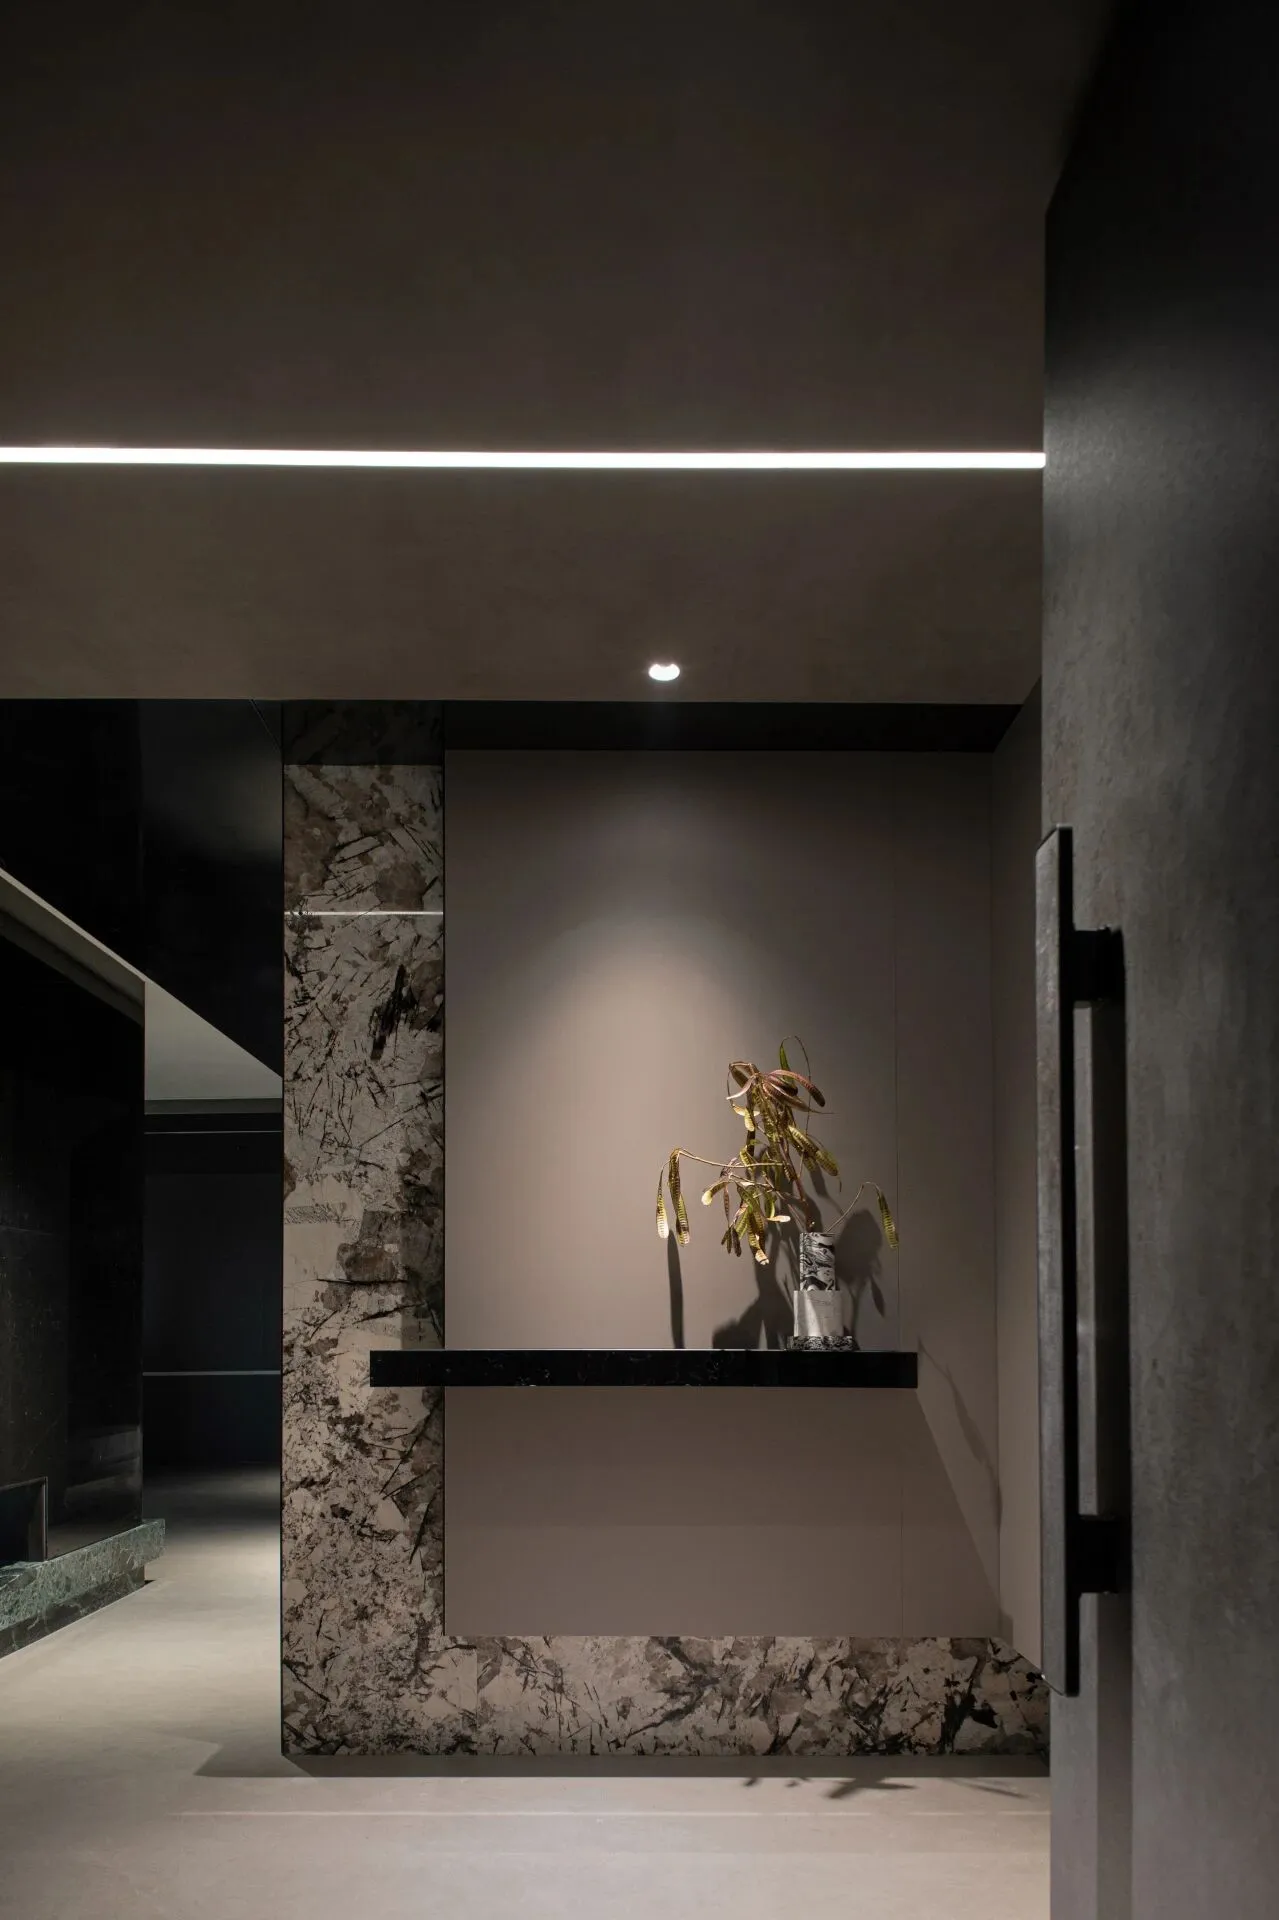
进入地下室,玄关一束光投射到墙面,光影交织,打破了颜色带来的沉闷,为这个空间带来了独特的氛围和归家的温馨感。
Entering the basement, a beam of light is projected onto the wall in the entrance hall. The interweaving of light and shadow breaks the dullness brought by color, bringing a unique atmosphere and a warm sense of home to this space.
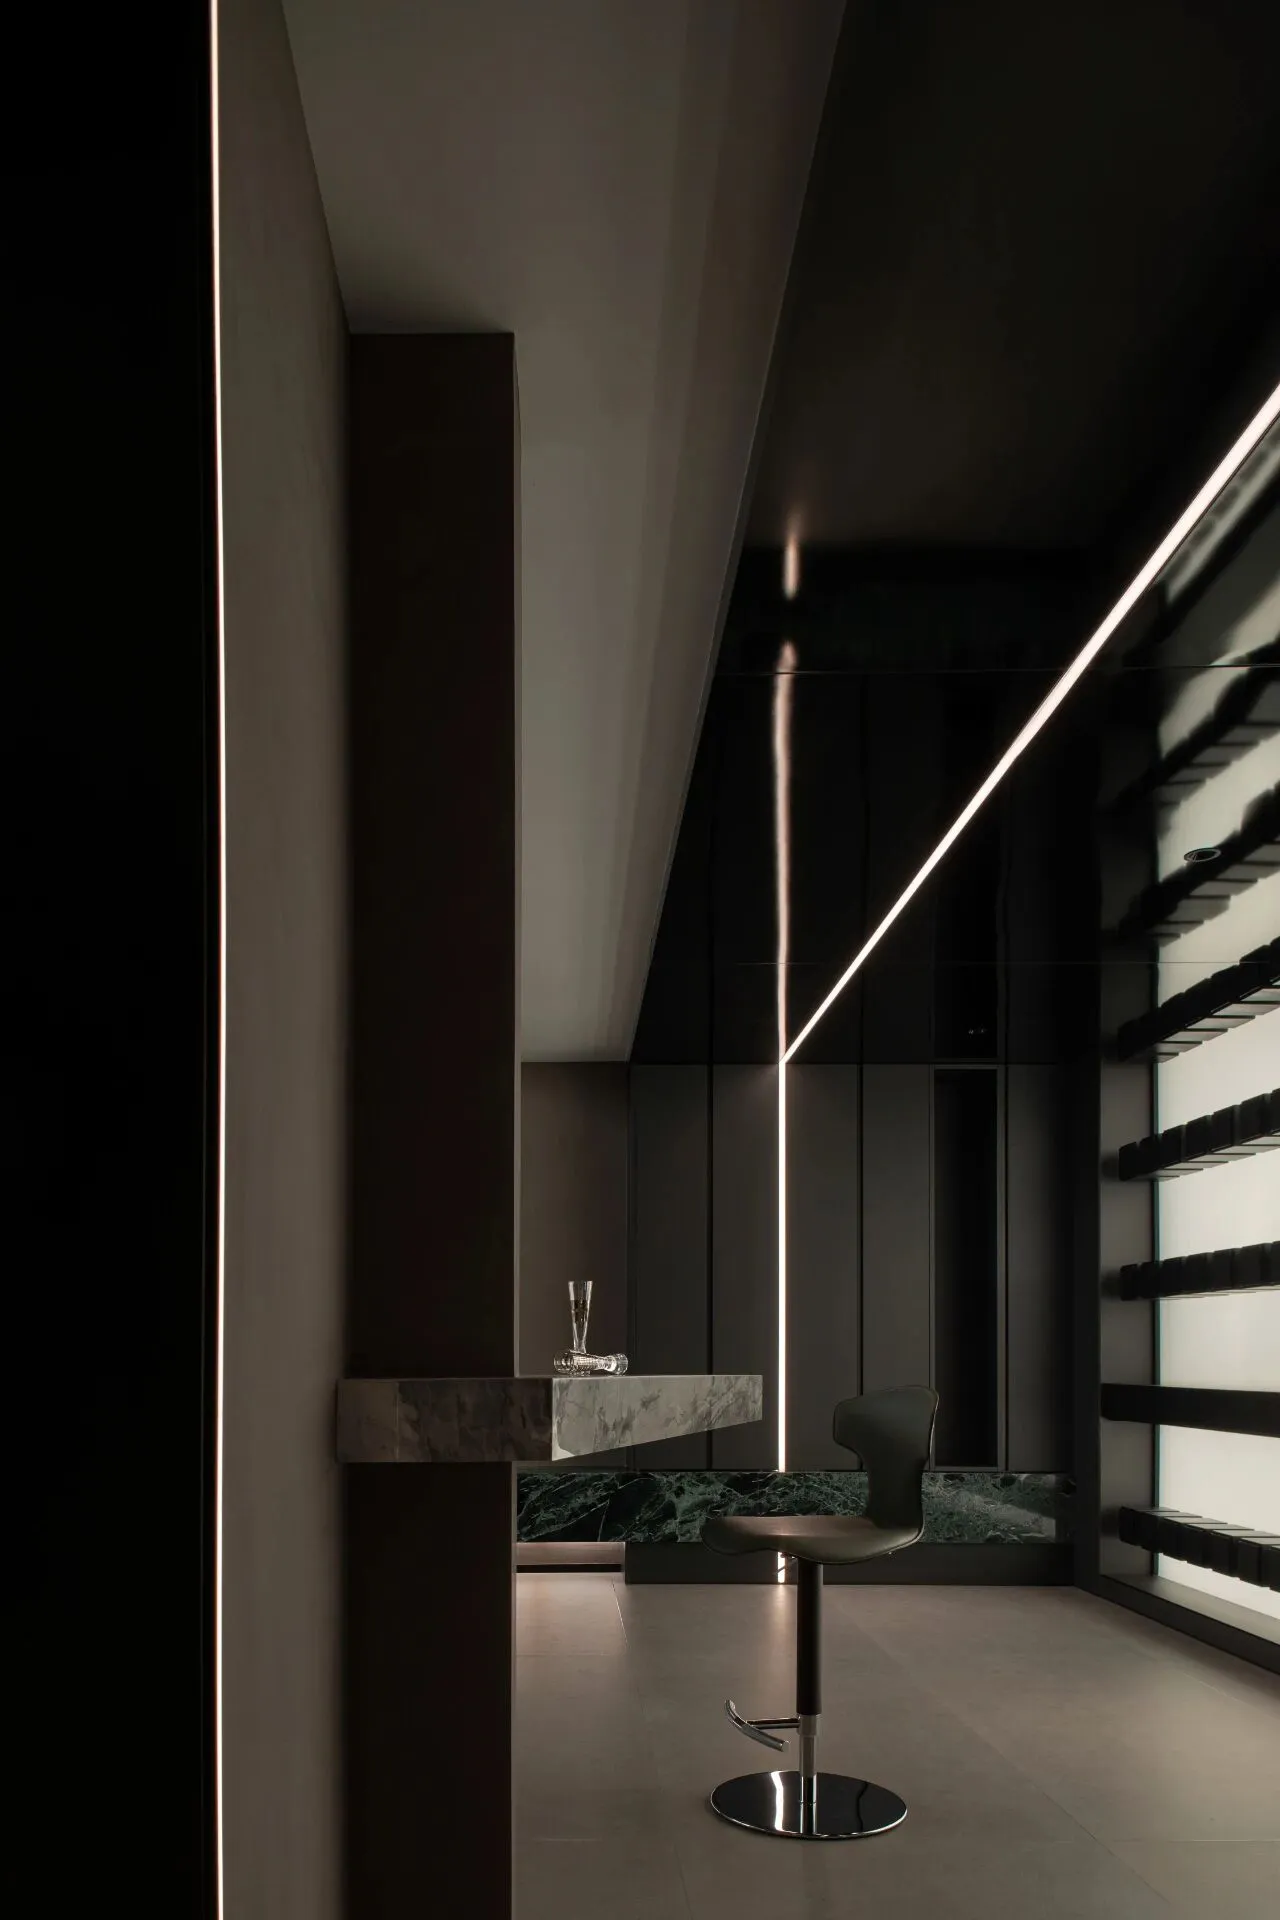
使用不同颜色和纹理的奢石作为地面铺装的分界线,巧妙地划分了空间区域。
Luxury stones of different colors and textures are used as dividing lines for ground paving, cleverly dividing the space areas.
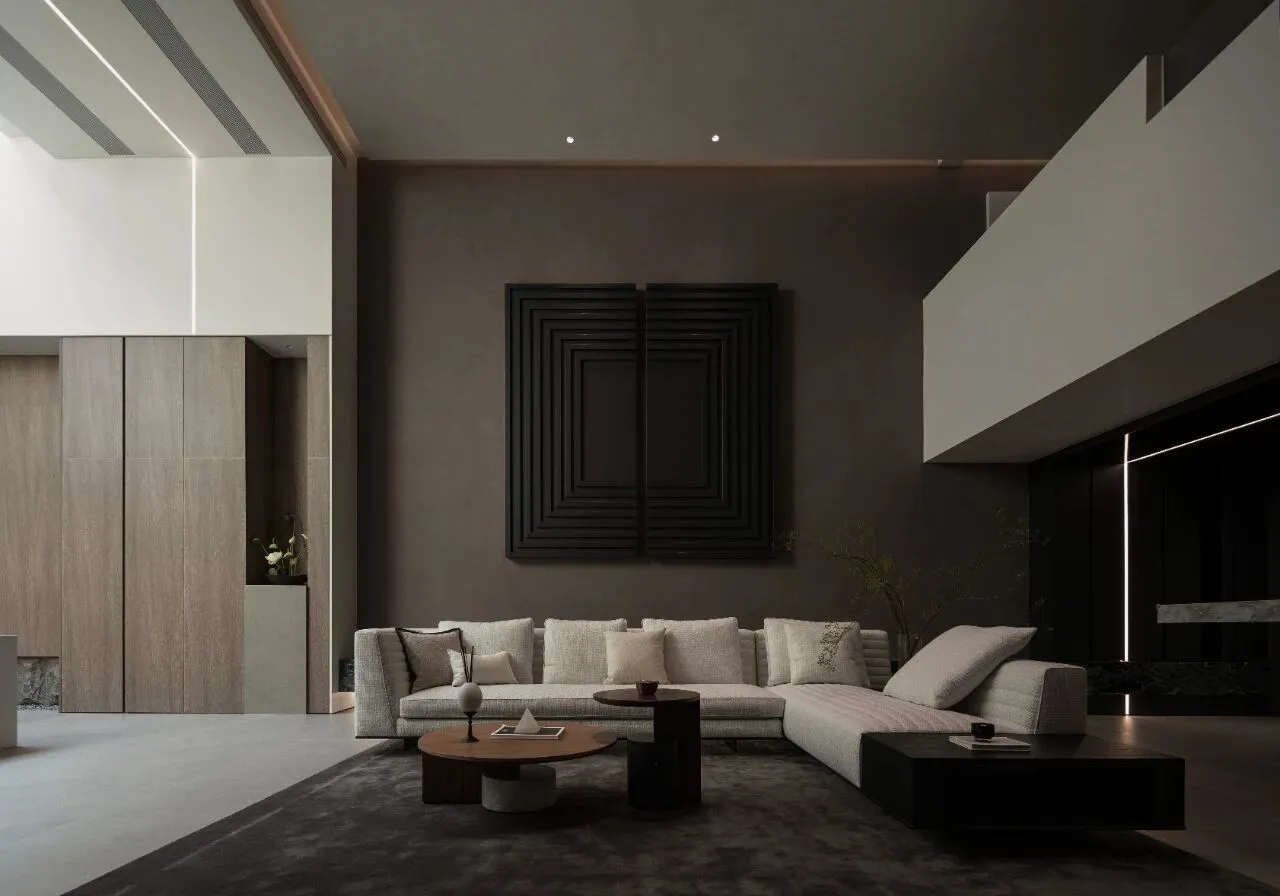
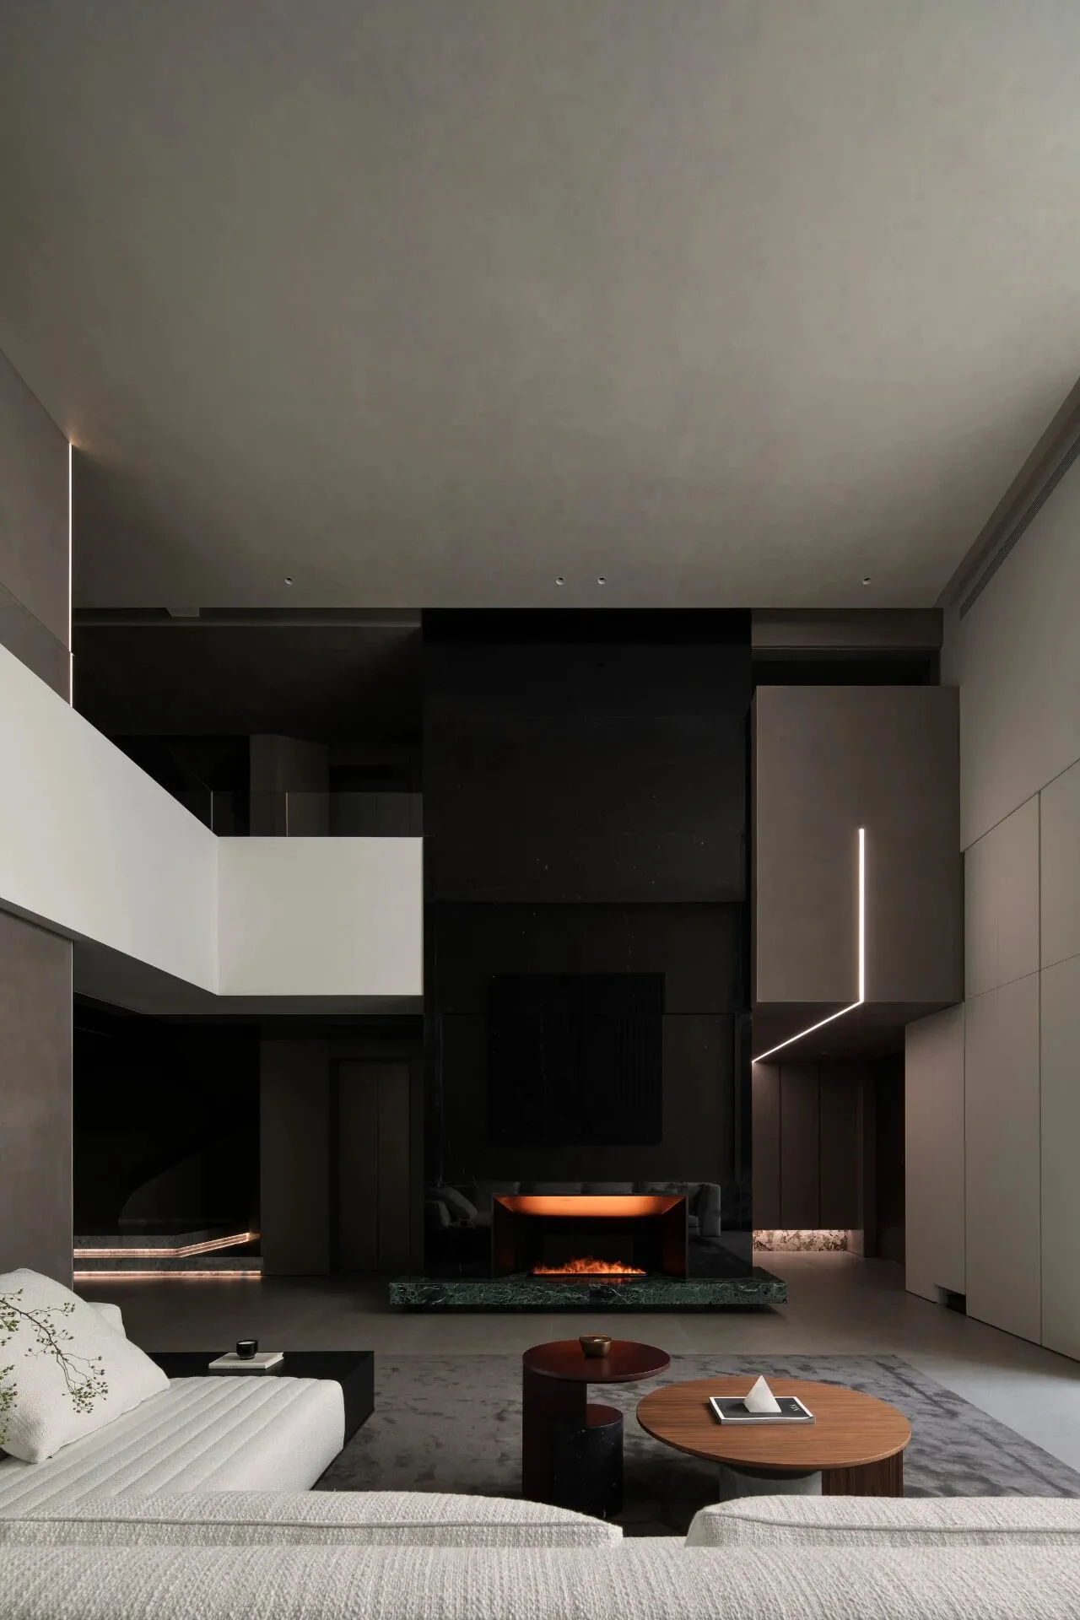
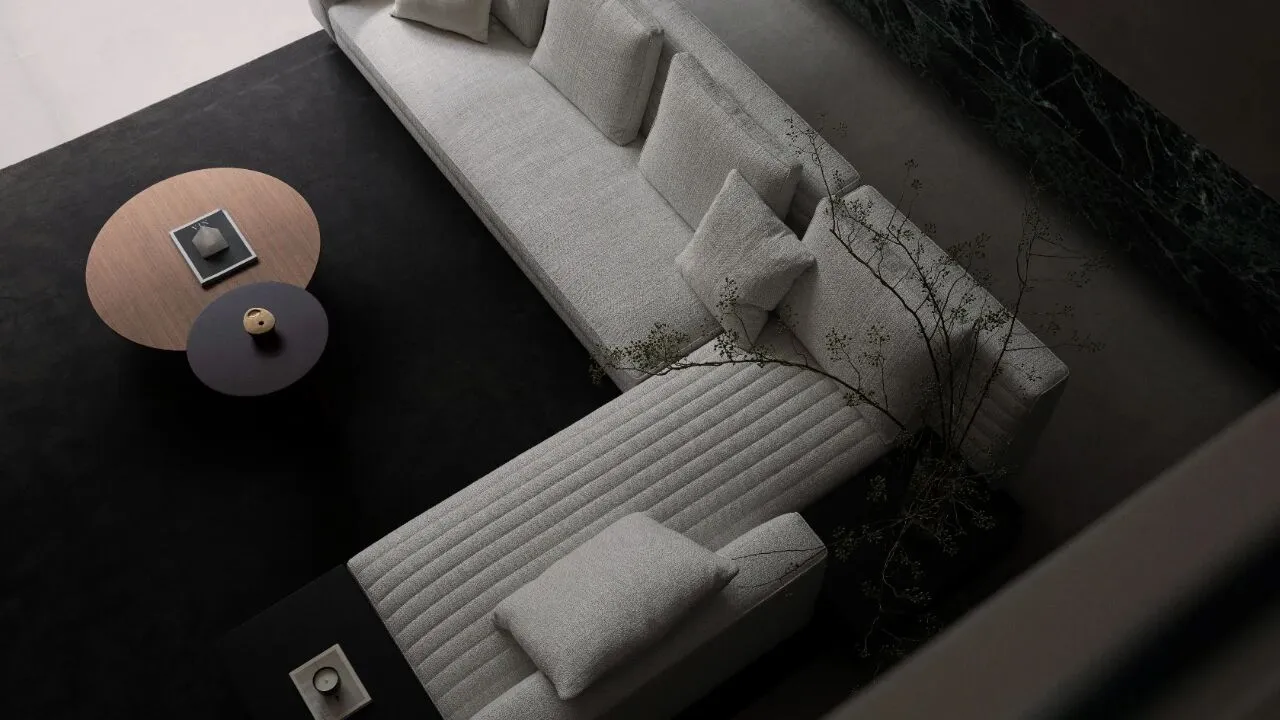
低调内敛的色彩为主调,营造出一种静谧而沉稳的氛围。白色沙发静卧在空间中央,以流畅的线条和简约的颜色,展现出了一种简洁之美。
Low-key and restrained colors are the main tone, creating a quiet and calm atmosphere. The white sofa is like an elegant gentleman, lying quietly in the center of the space, showing a simple beauty with smooth lines and simple colors.
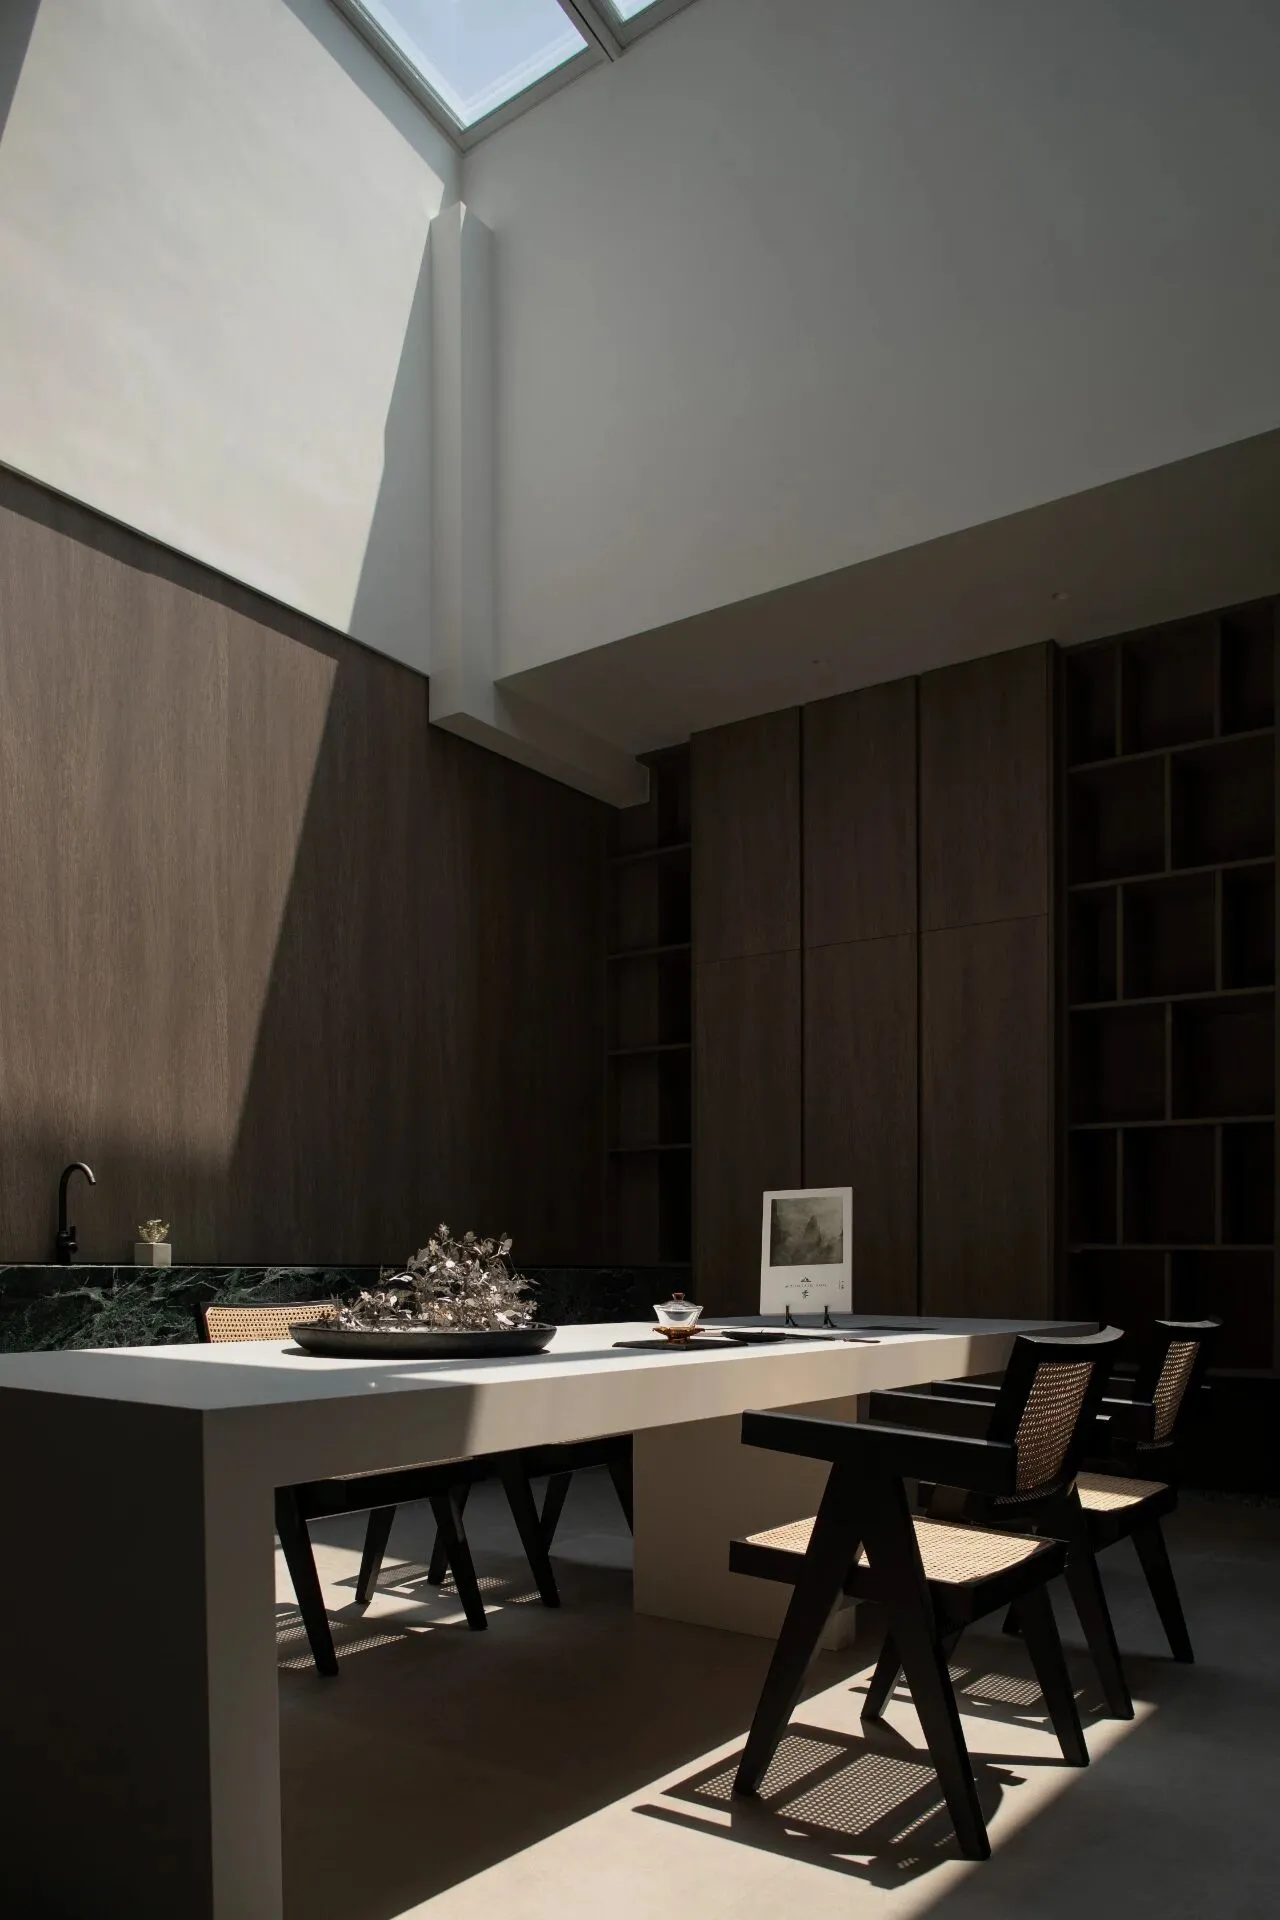
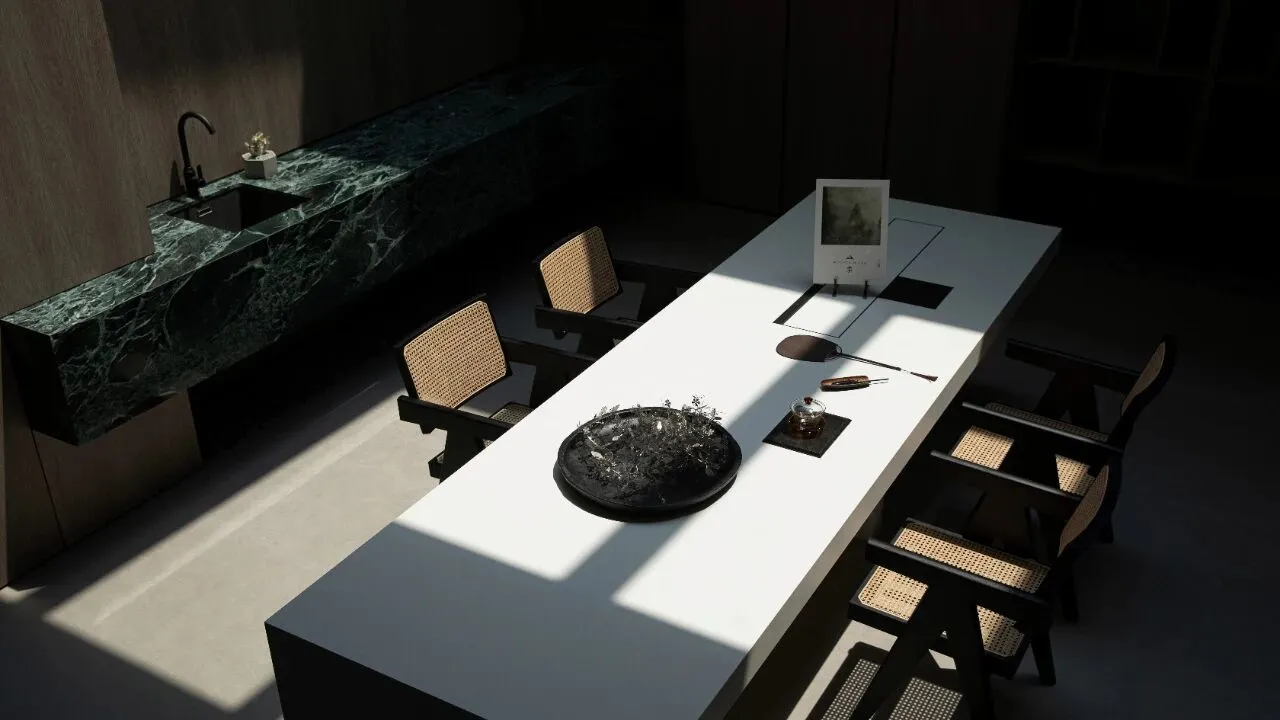
茶室与公区相连,天窗打破了传统室内的封闭,并且向上拓展了视觉空间,整个区域的氛围变得开阔而明朗。
The tea room is connected to the public area. The skylight breaks the closedness of the traditional interior and expands the visual space upwards, making the atmosphere of the entire area open and bright.
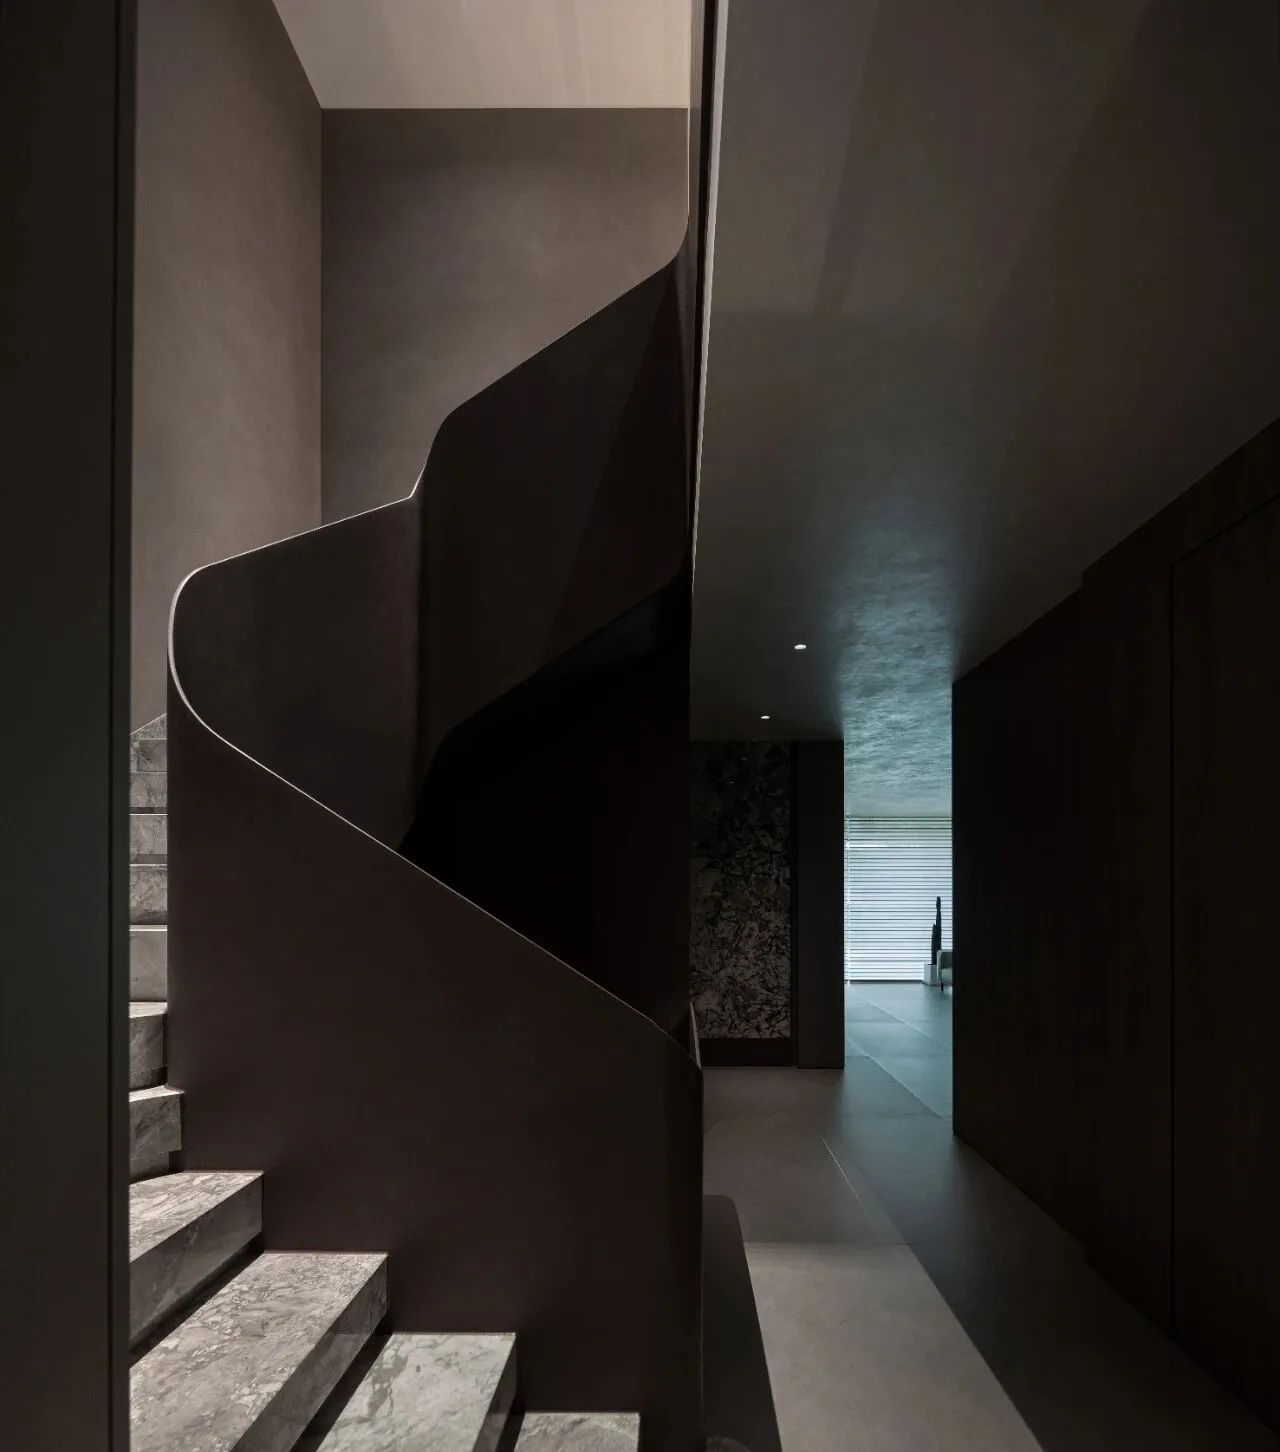
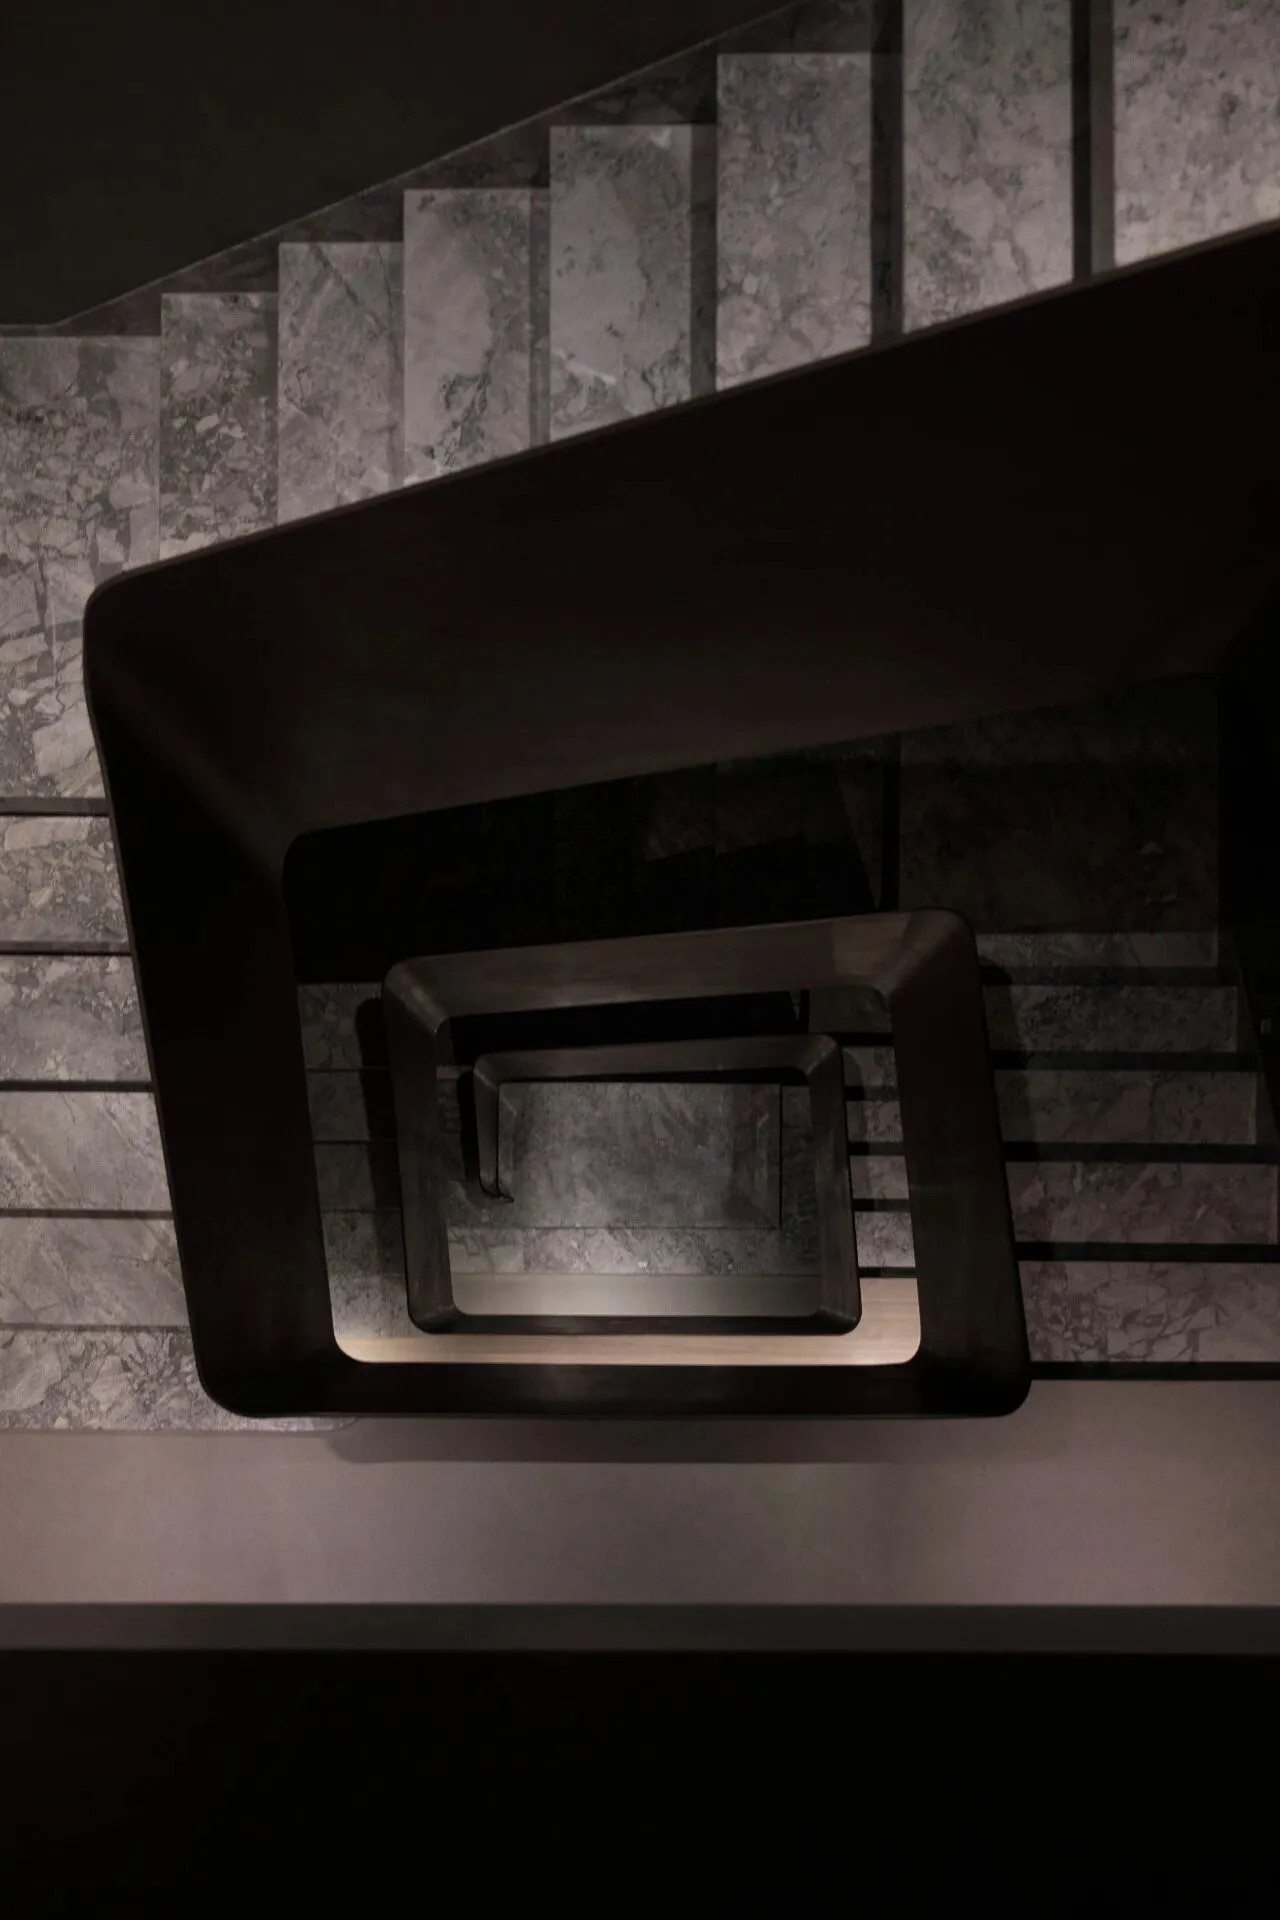
沿着极具几何美感的台阶而上,光影在灰色的墙壁和地面上铺展,带来绅士感神秘的气息。
Walking up the geometrically beautiful steps, light and shadow spread on the gray walls and the ground, bringing a gentlemanly and mysterious atmosphere.
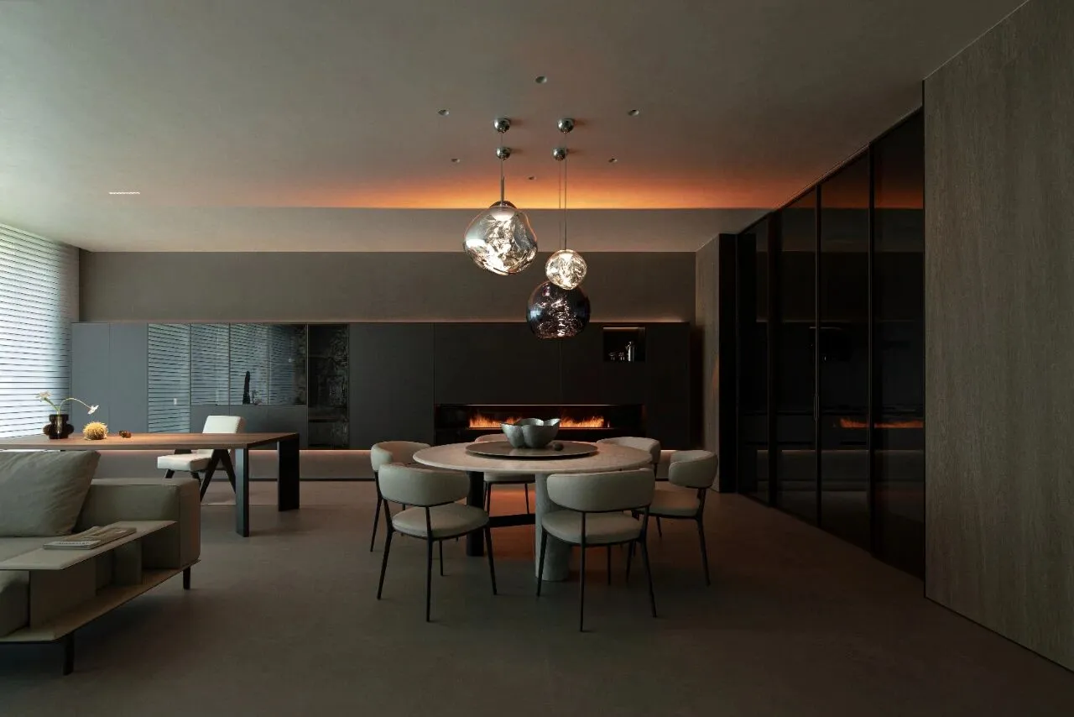
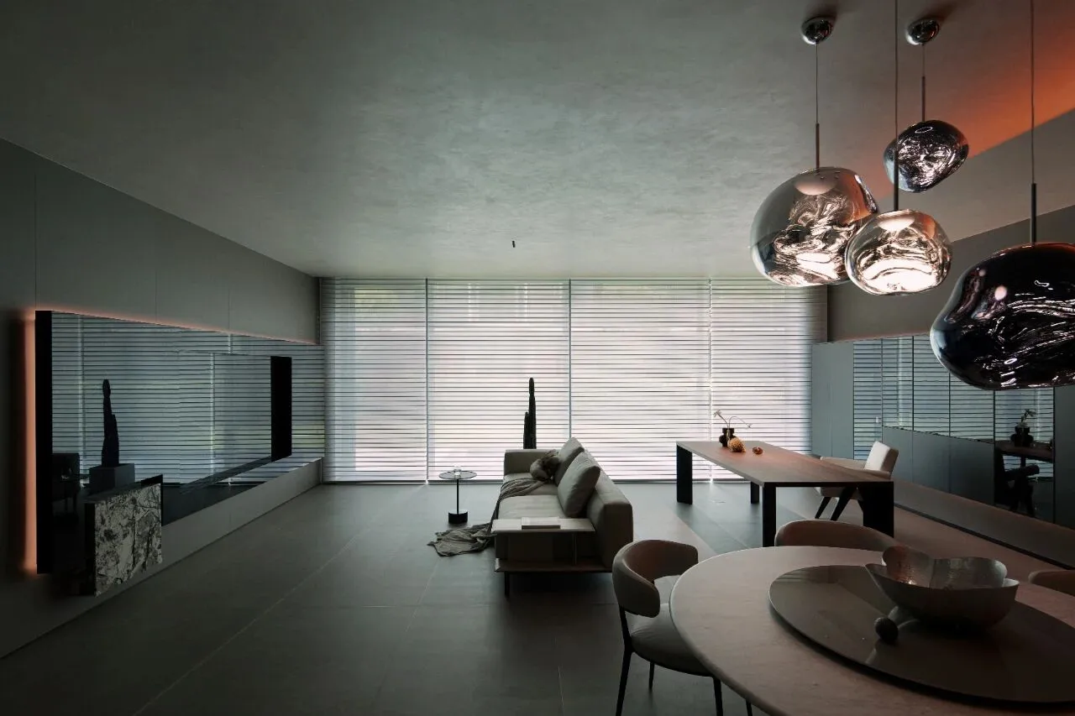
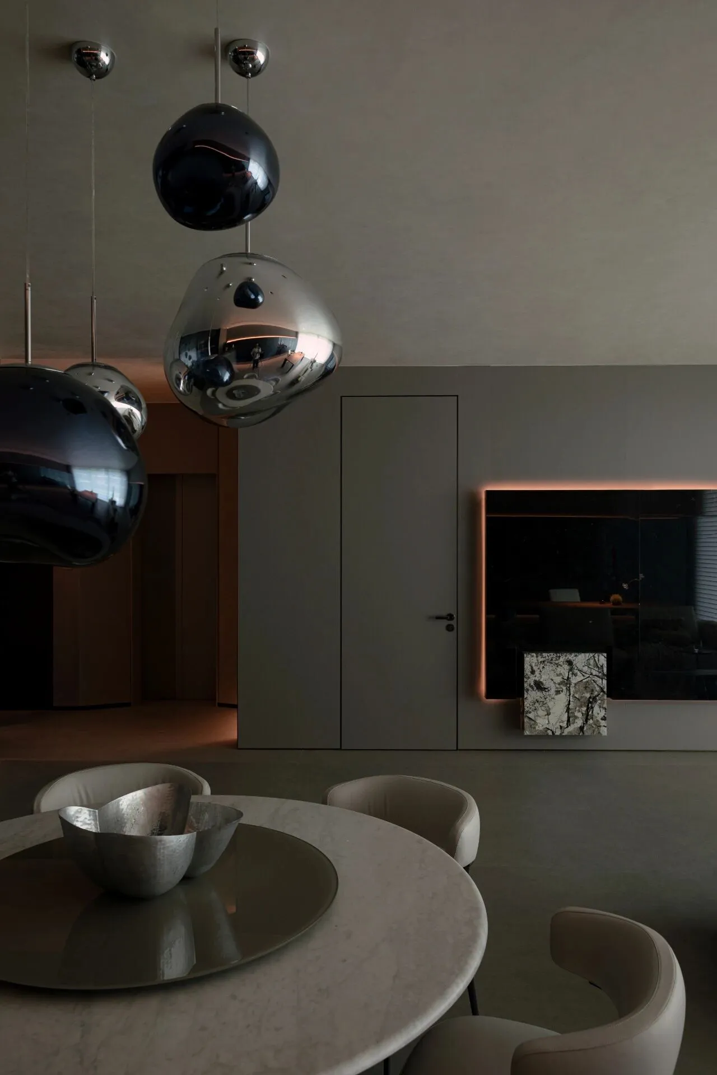
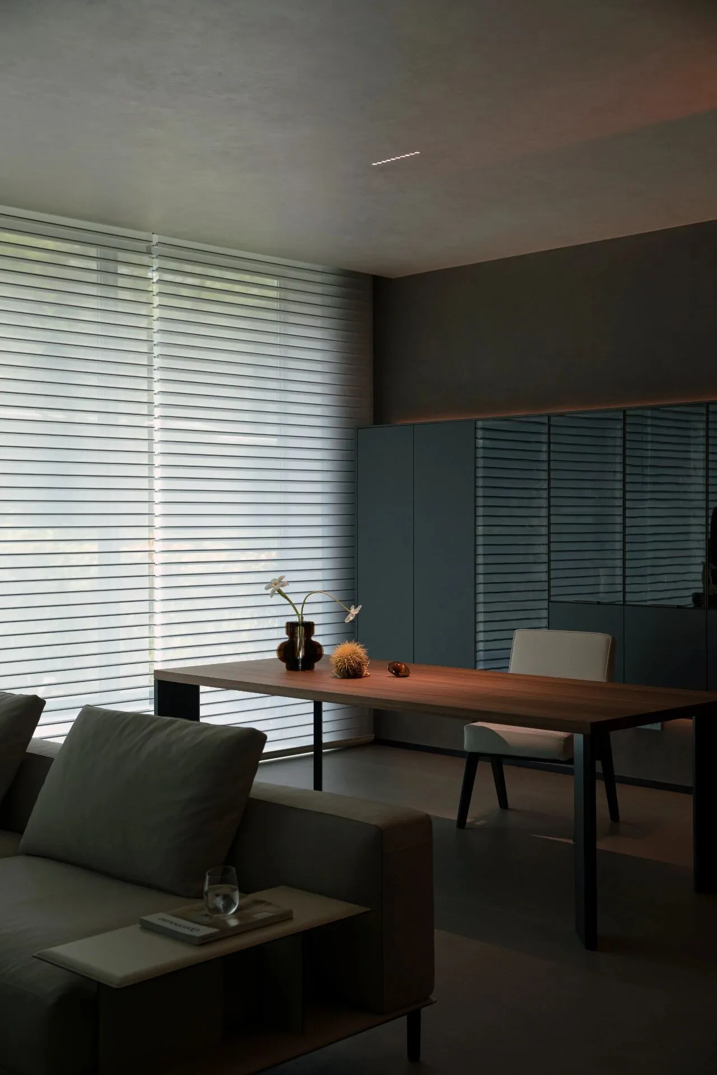
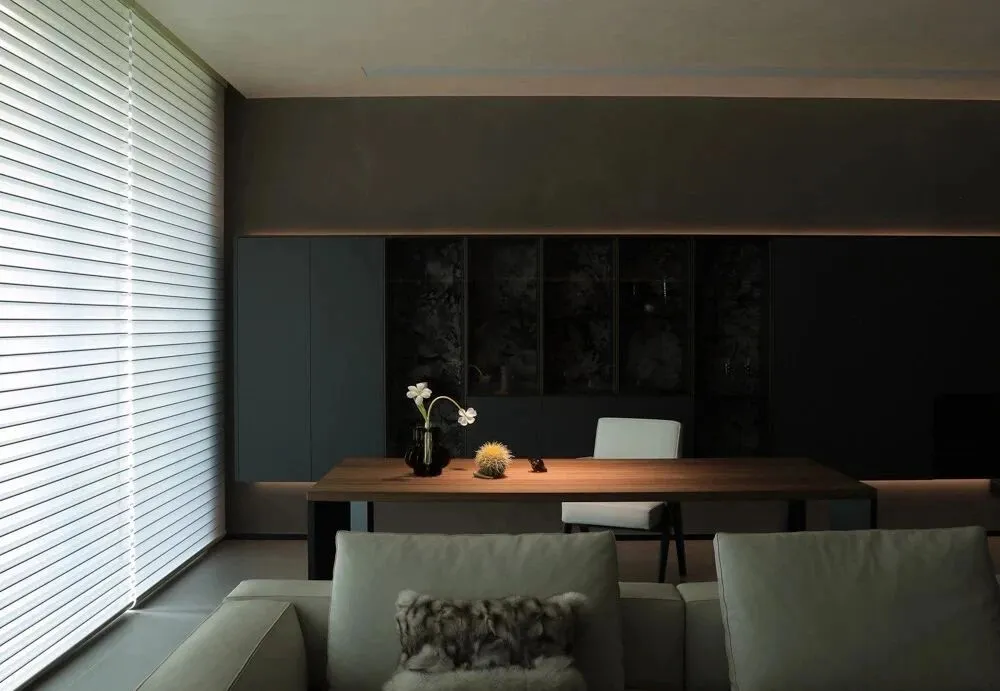
光线巧妙地勾勒出室内的轮廓,线条简洁流畅,金属材质的装饰上反射出冷冽的光泽,如同未来科技的质感,散发着一种超越现实的魅力。
The light cleverly outlines the interior, the lines are simple and smooth, and the metal decorations reflect a cool luster, like the texture of future technology, exuding a charm that transcends reality.
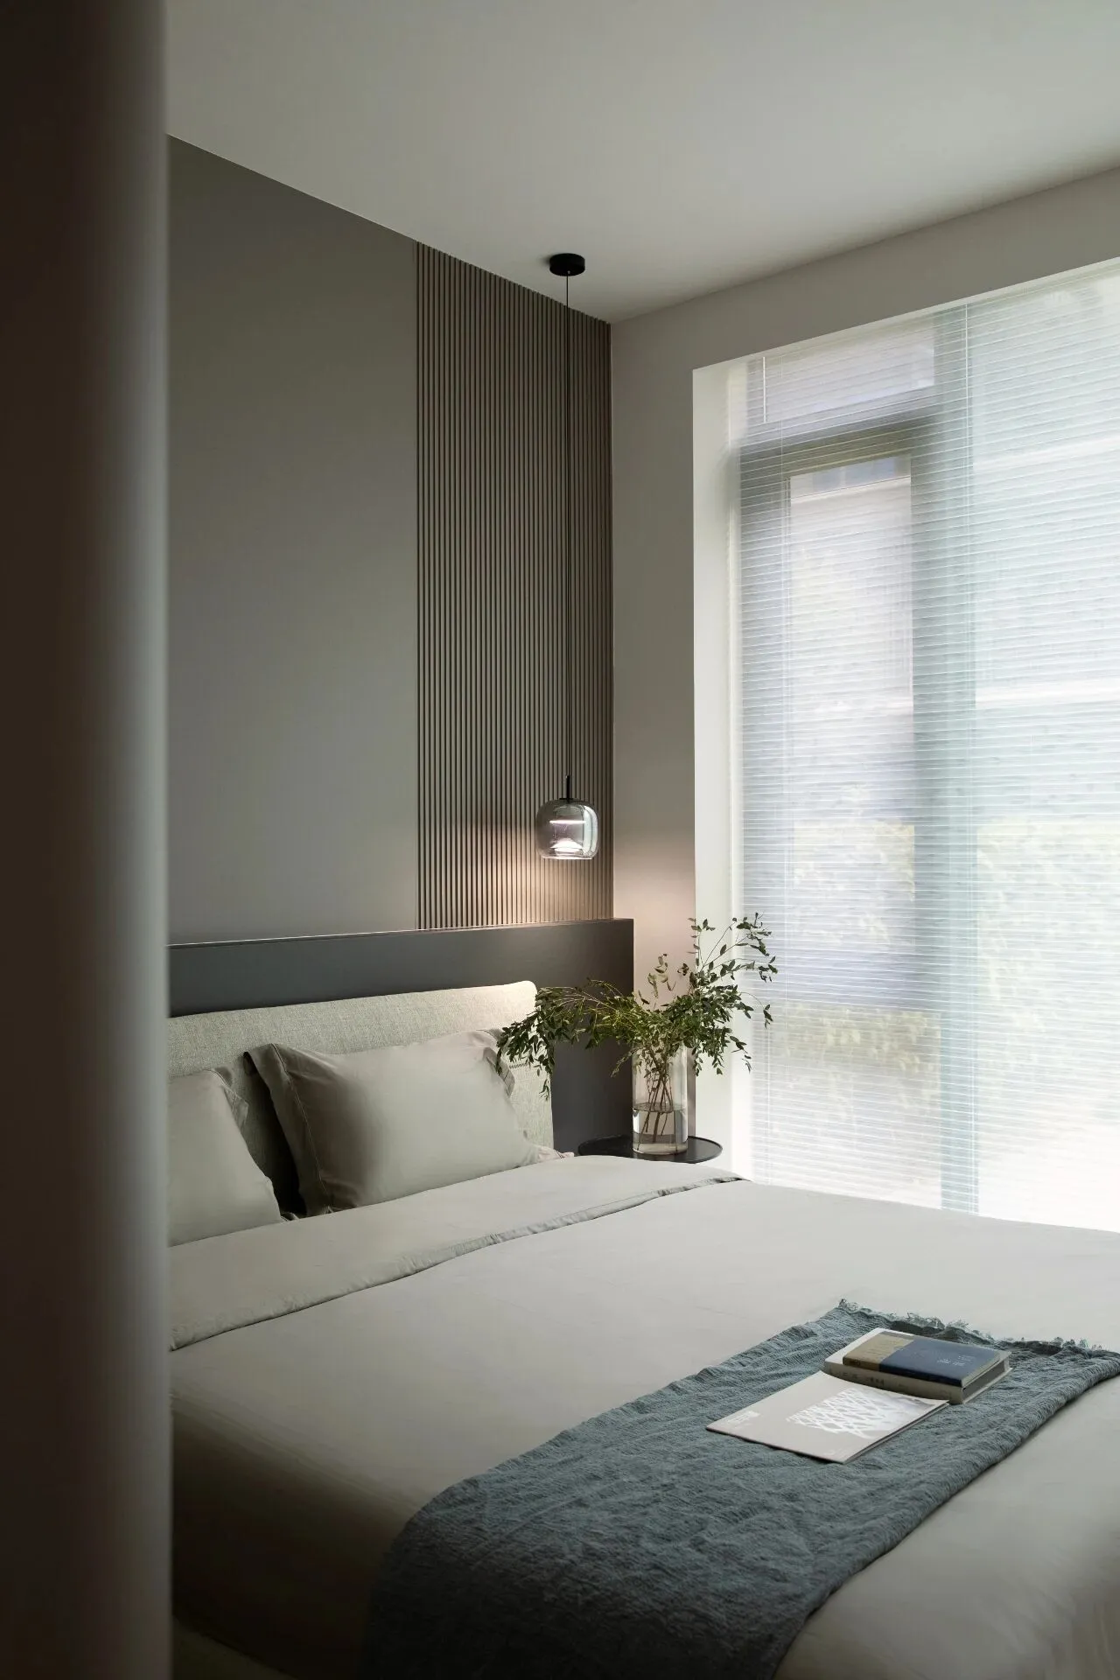
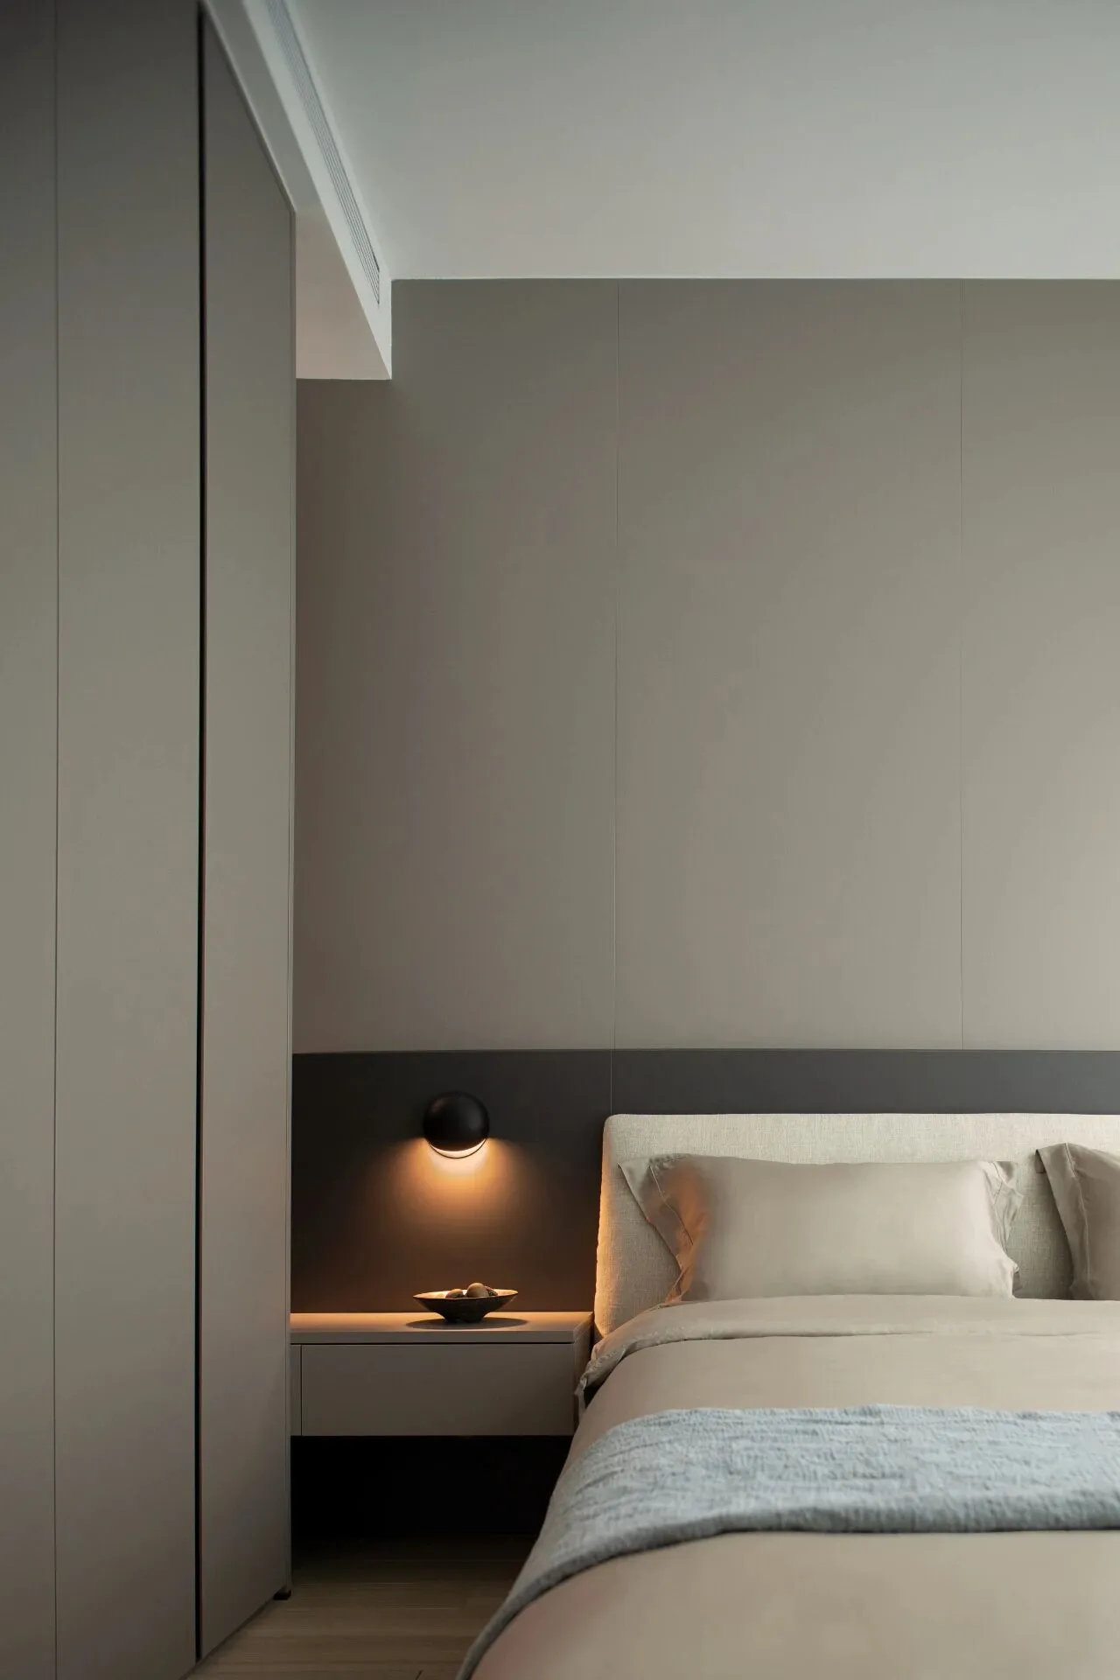
墙面有序抽缝,延伸了空间的层次与秩序感。来访亲友居住在此,于惬意与放松里享受着美好时光,感受空间带来的独特魅力。
The wall is drawn in an orderly manner, extending the layering and sense of order of the space. When visiting relatives and friends live here, they can enjoy a good time in comfort and relaxation, and feel the unique charm brought by the space.
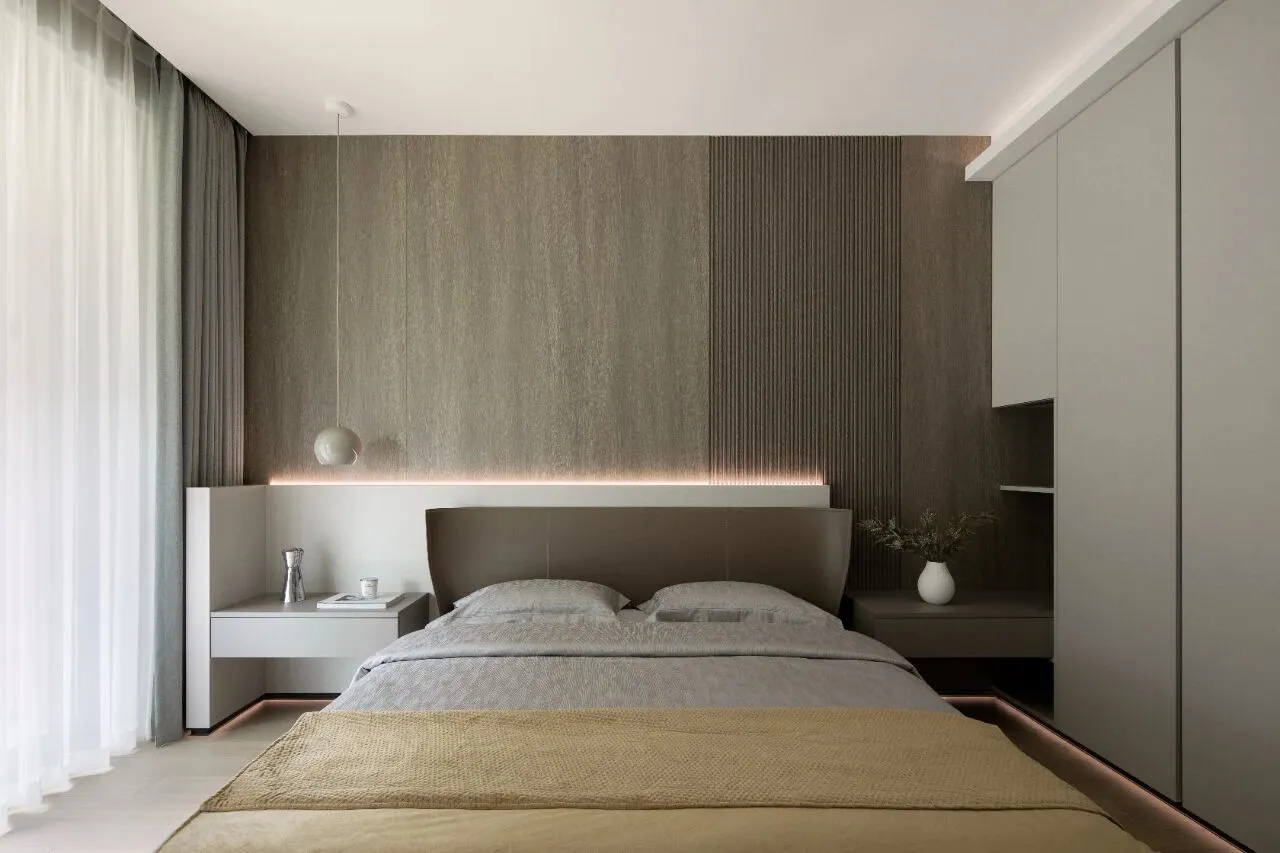
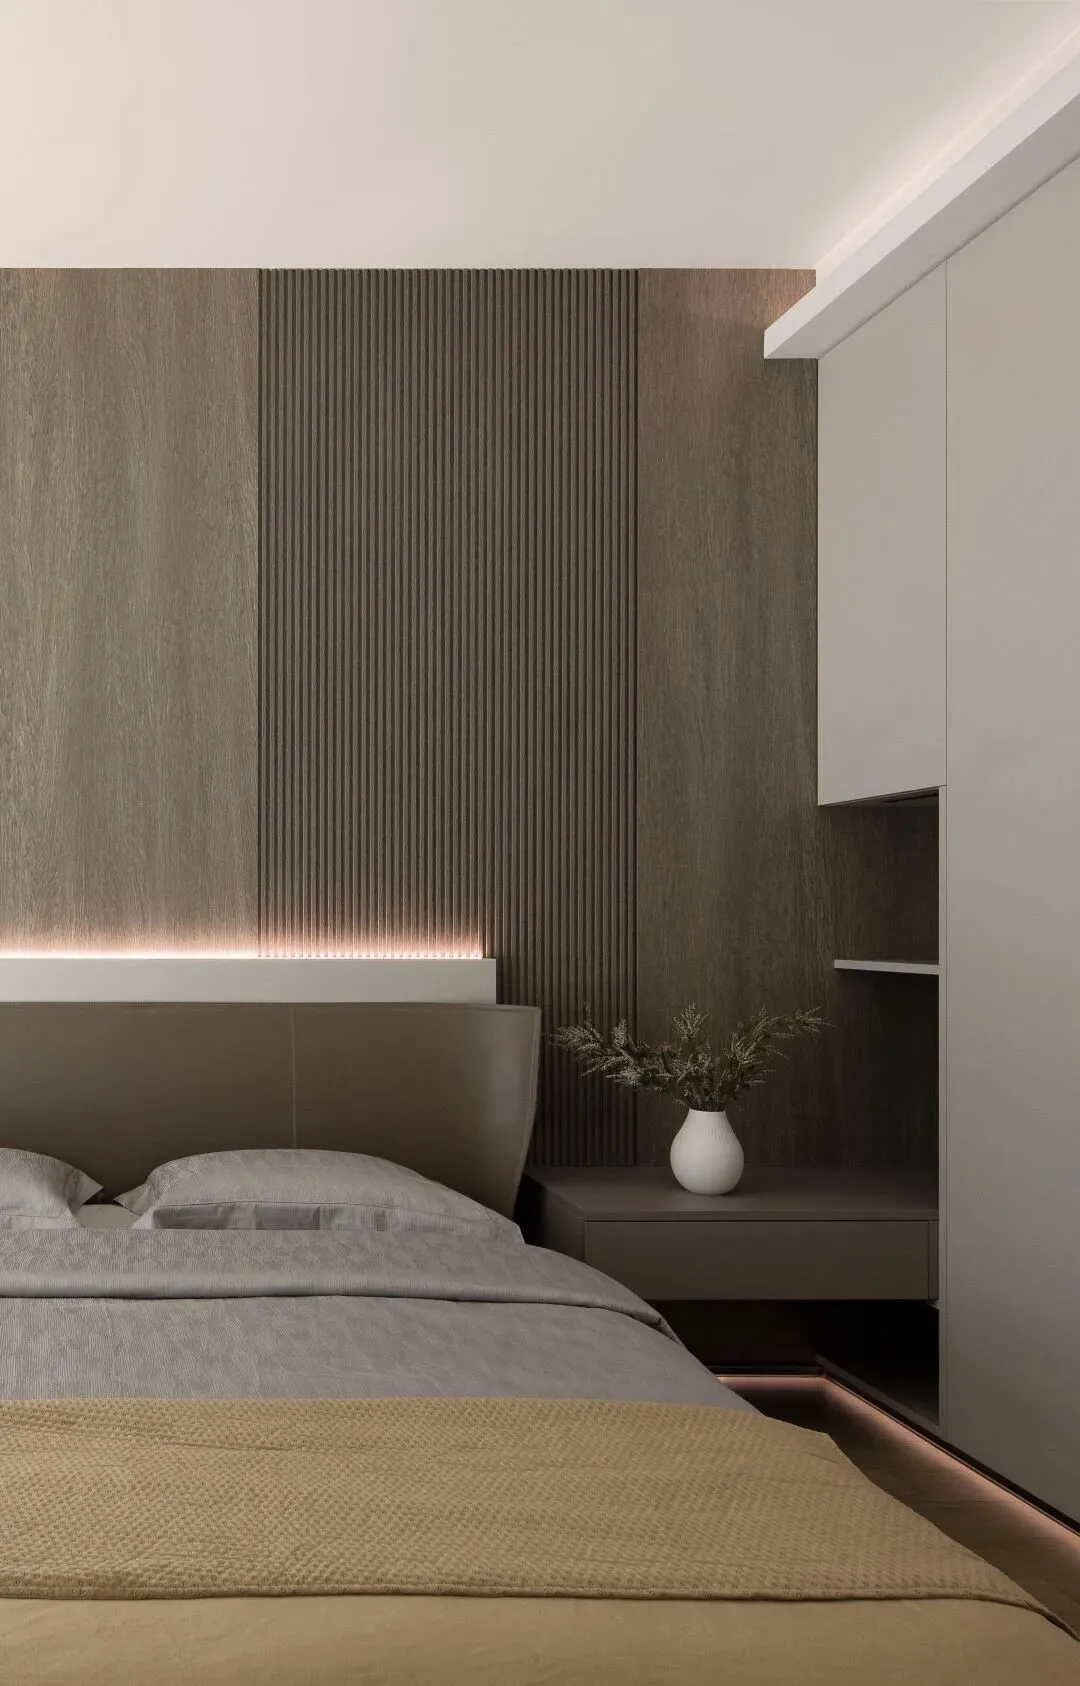
这个空间承载着主人最放松的时光和甜美的梦境,是家中最为私密和温暖的区域,宛如一个宁静的避风港。
This space carries the owner's most relaxing time and sweet dreams. It is the most private and warmest area in the home, like a peaceful haven.
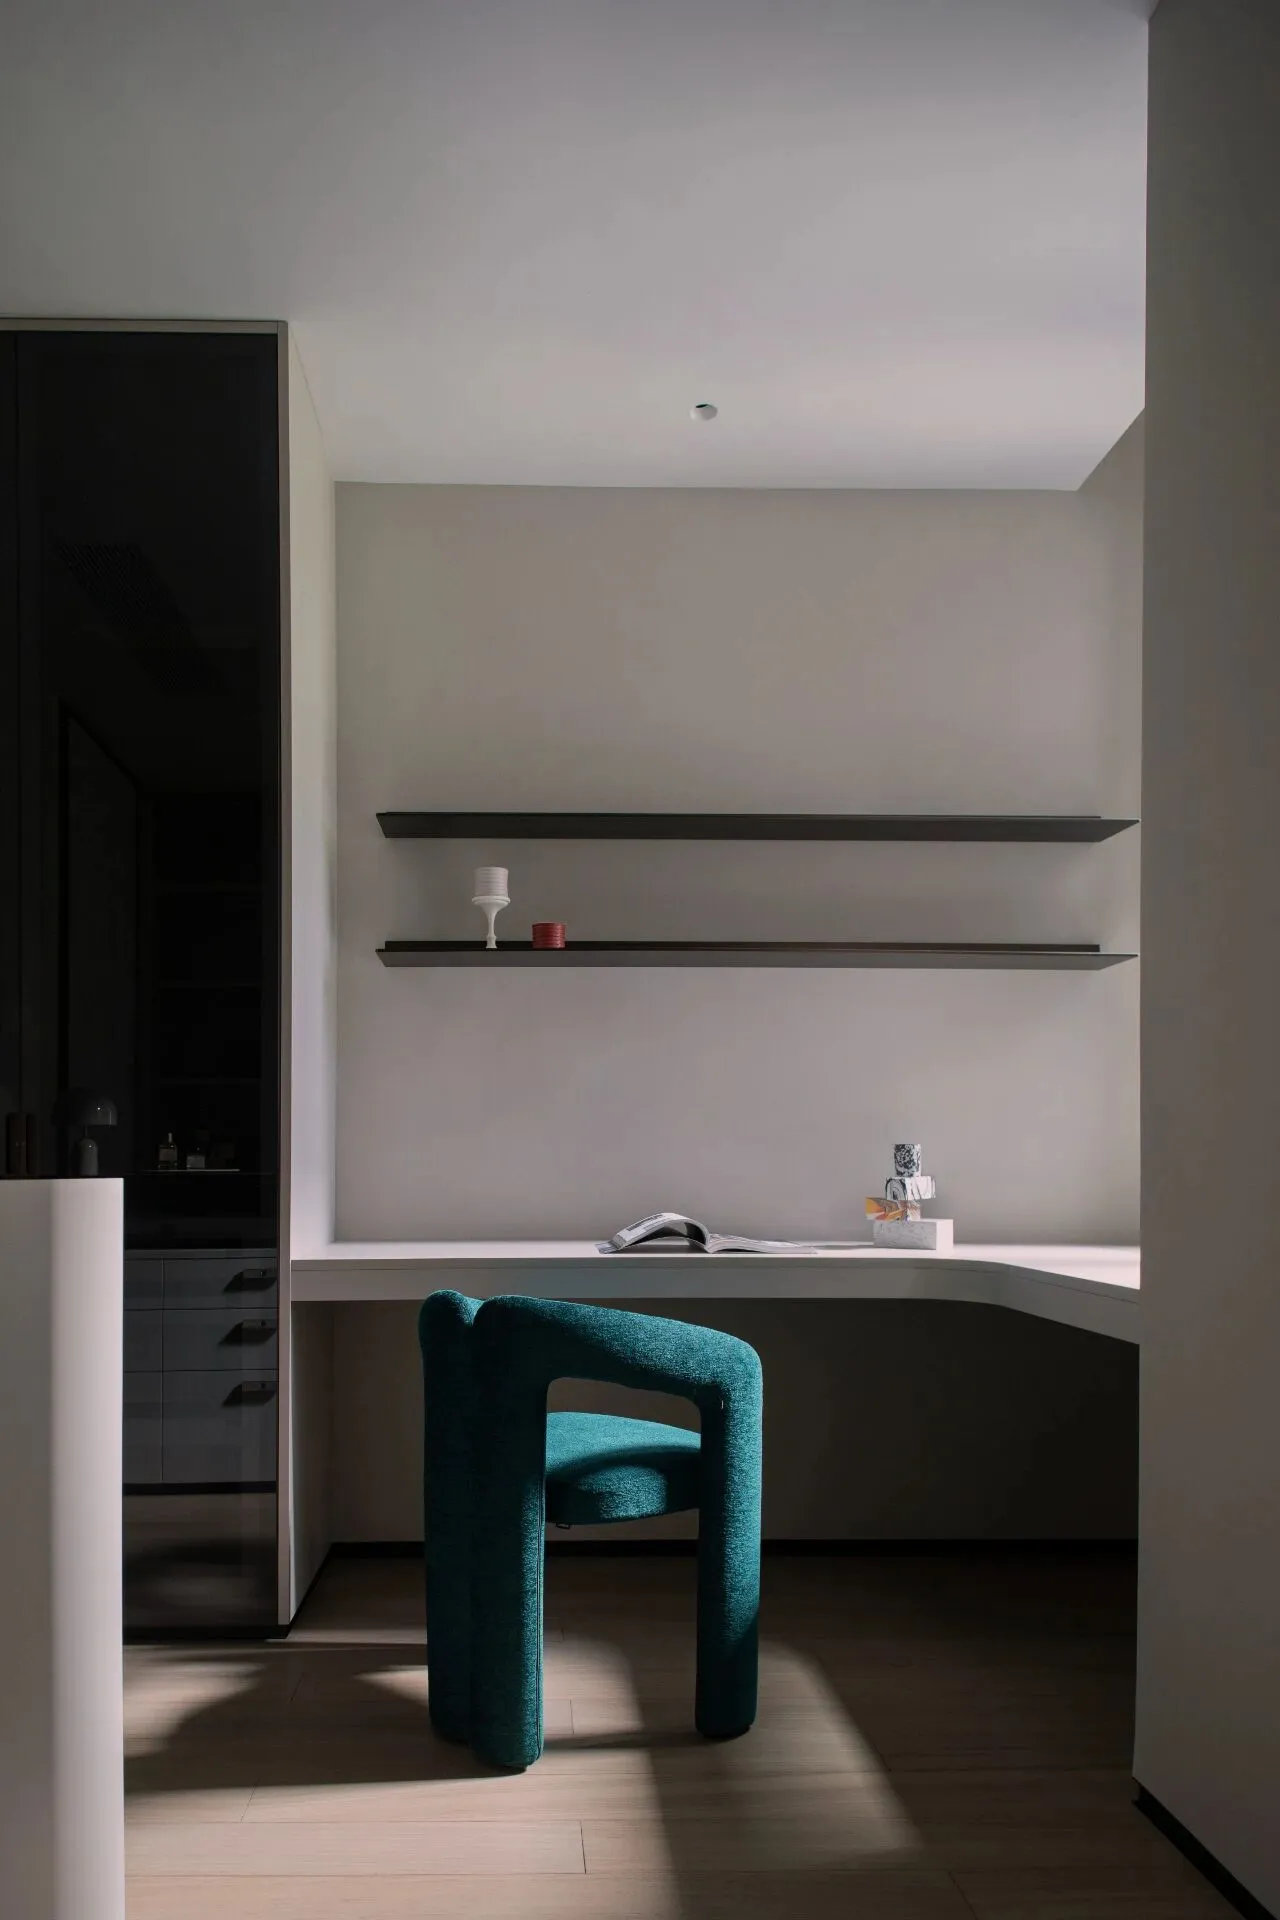
衣帽间,桌面与衣柜、墙体连接,最大化地利用了空间的高度,孔雀蓝的妆凳恰好的起到了点缀的妙用。
In the dressing room, the table top is connected to the wardrobe and the wall, maximizing the use of the height of the space. The peacock blue dressing stool serves as a perfect embellishment.
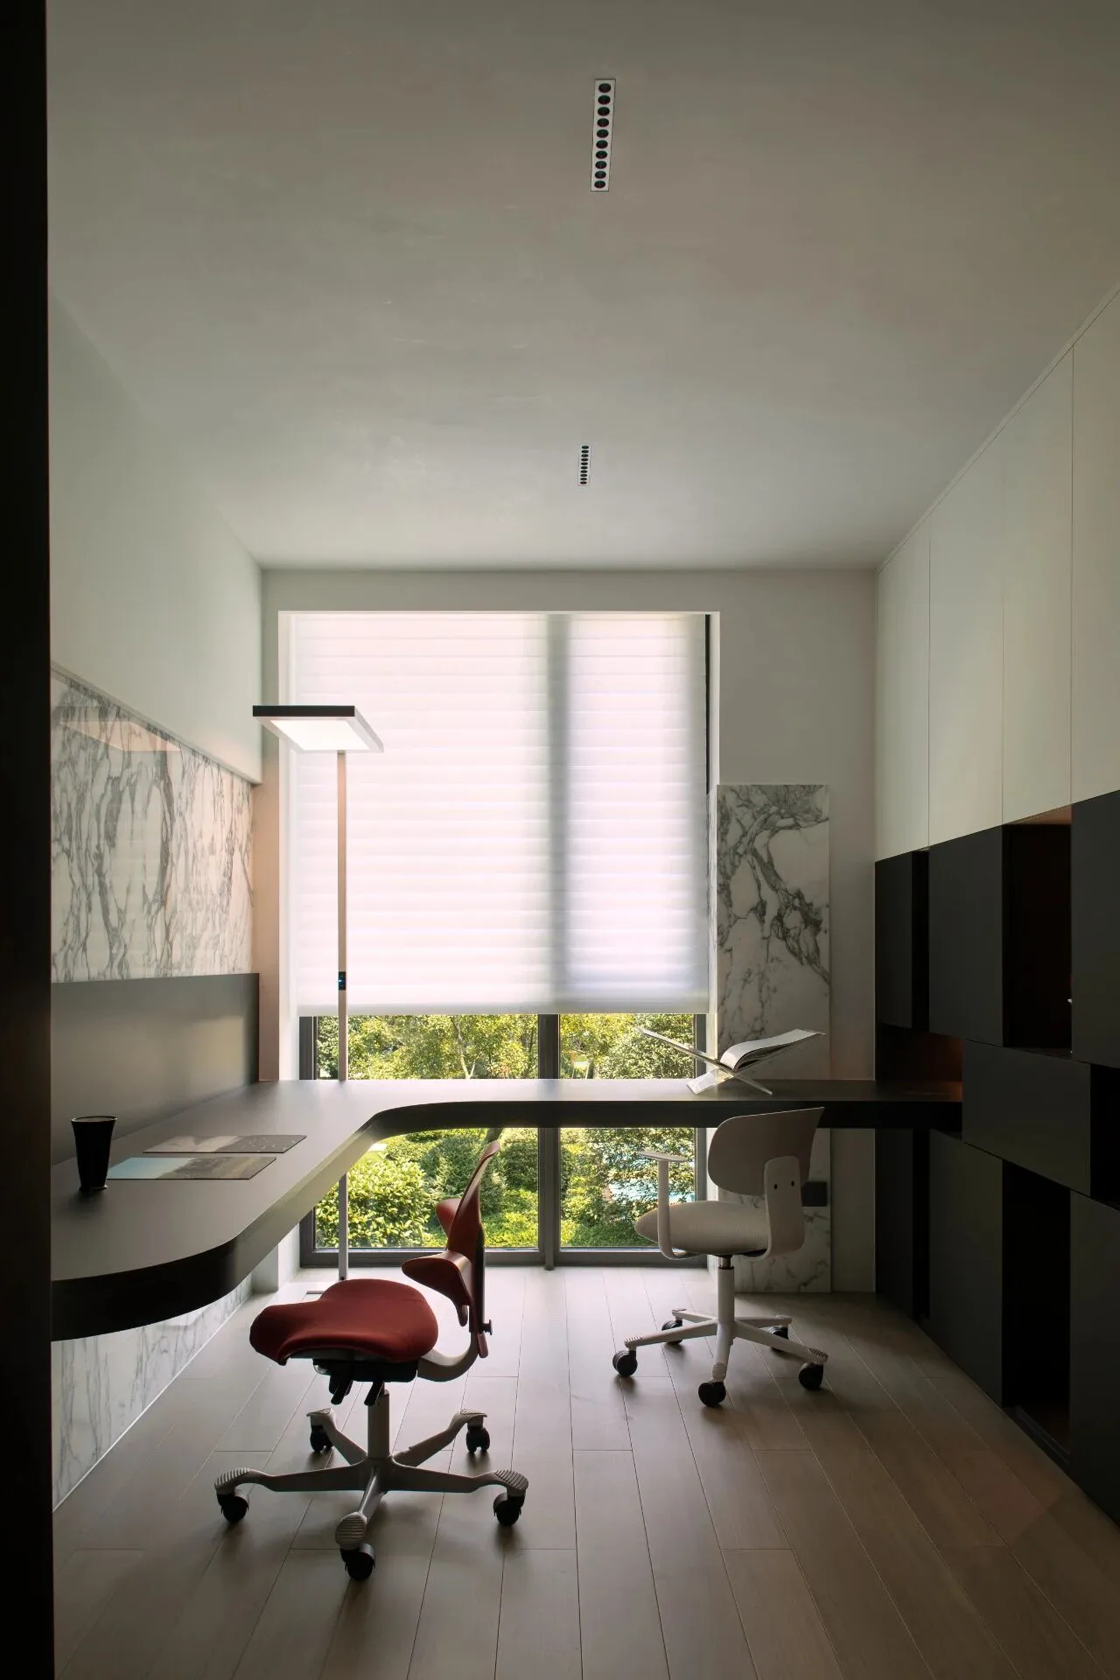
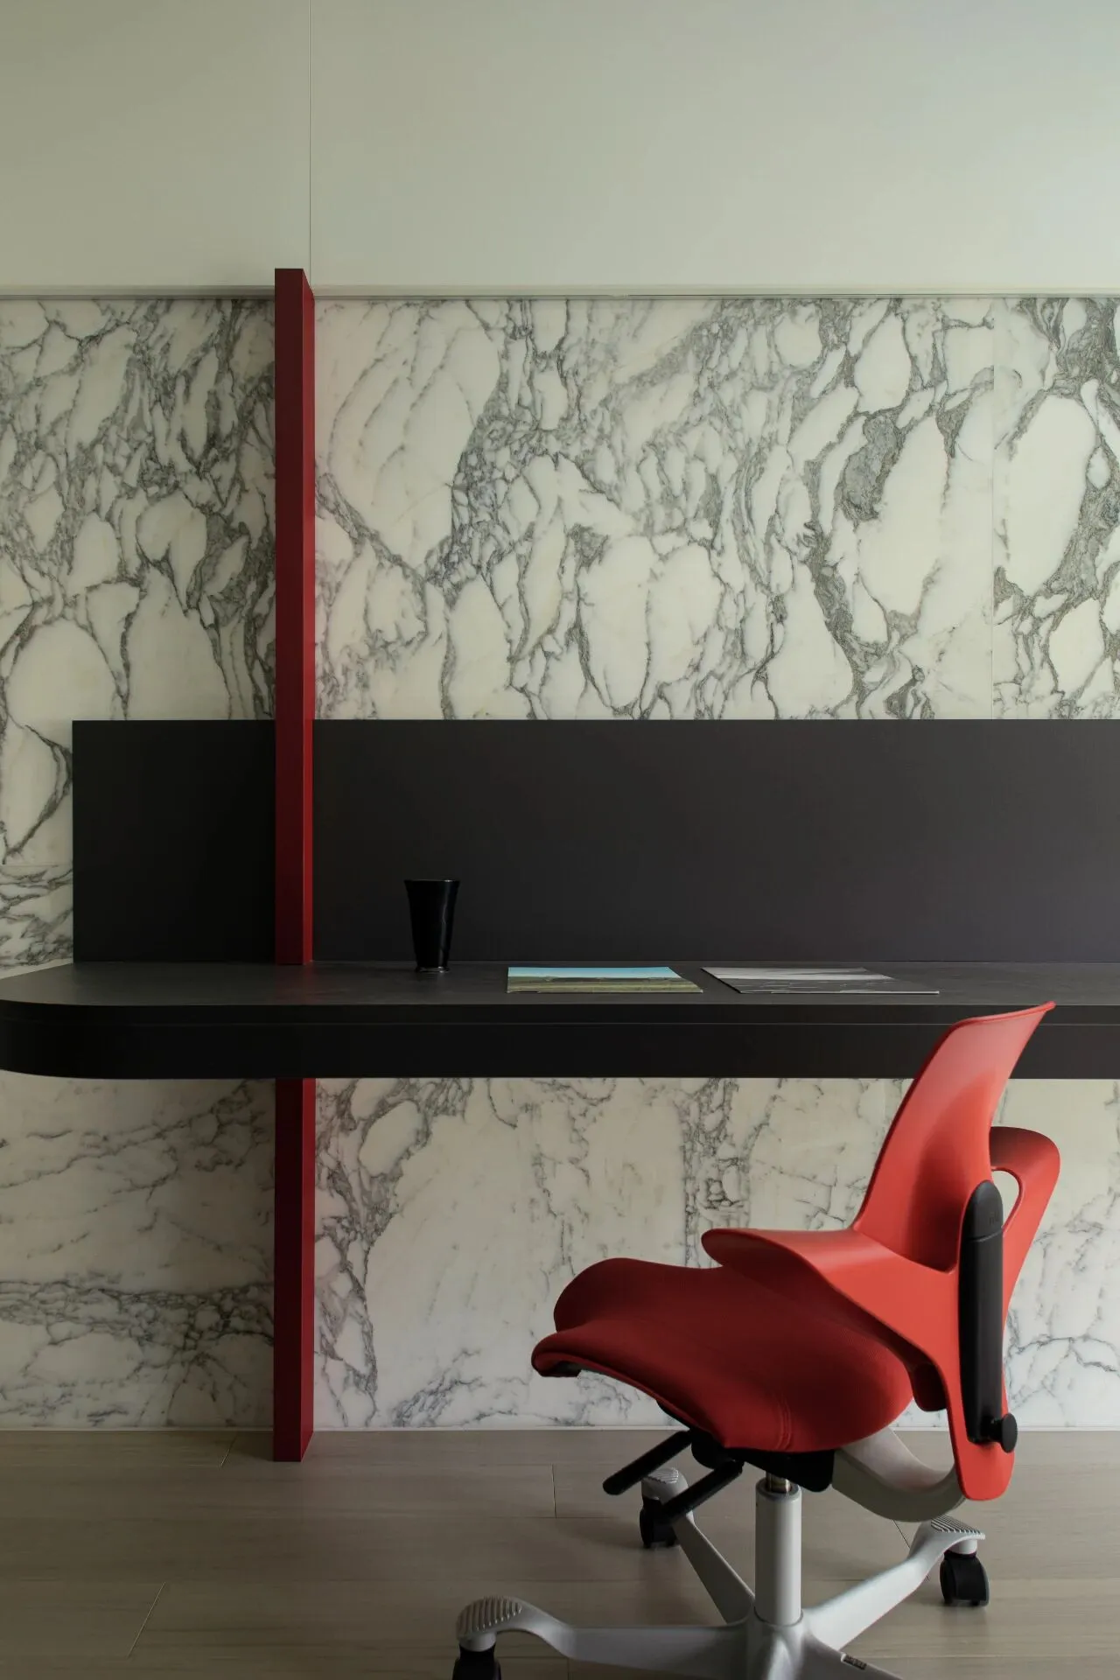
与蒙德里安风格相通,简洁几何与纯粹色彩构成了有序且平衡的视觉世界。白色花纹奢石增加空间质感,红黑颜色碰撞,体块穿插,满足了对美学和功能的双重追求。
Similar to Mondrian’s style, simple geometry and pure colors create an orderly and balanced visual world. The white patterned luxury stone increases the texture of the space, the collision of red and black colors, and the interweaving of blocks satisfy the dual pursuit of aesthetics and functionality.
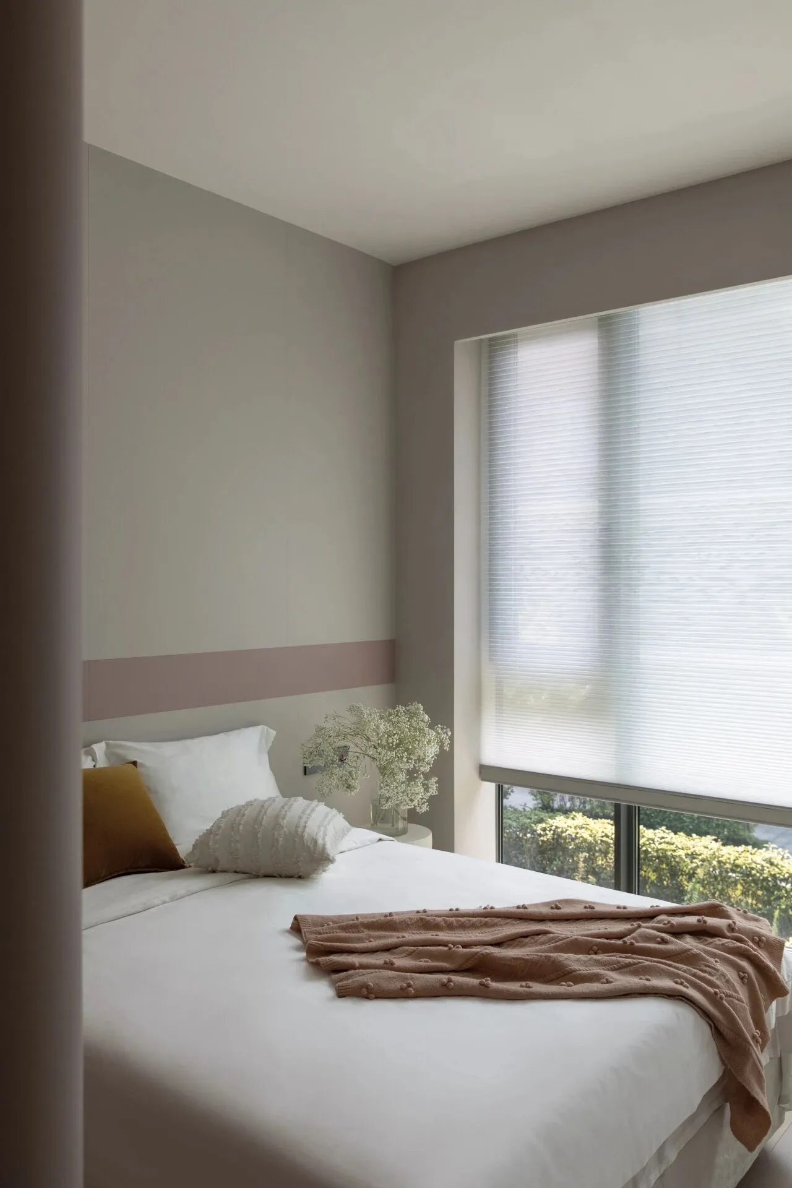
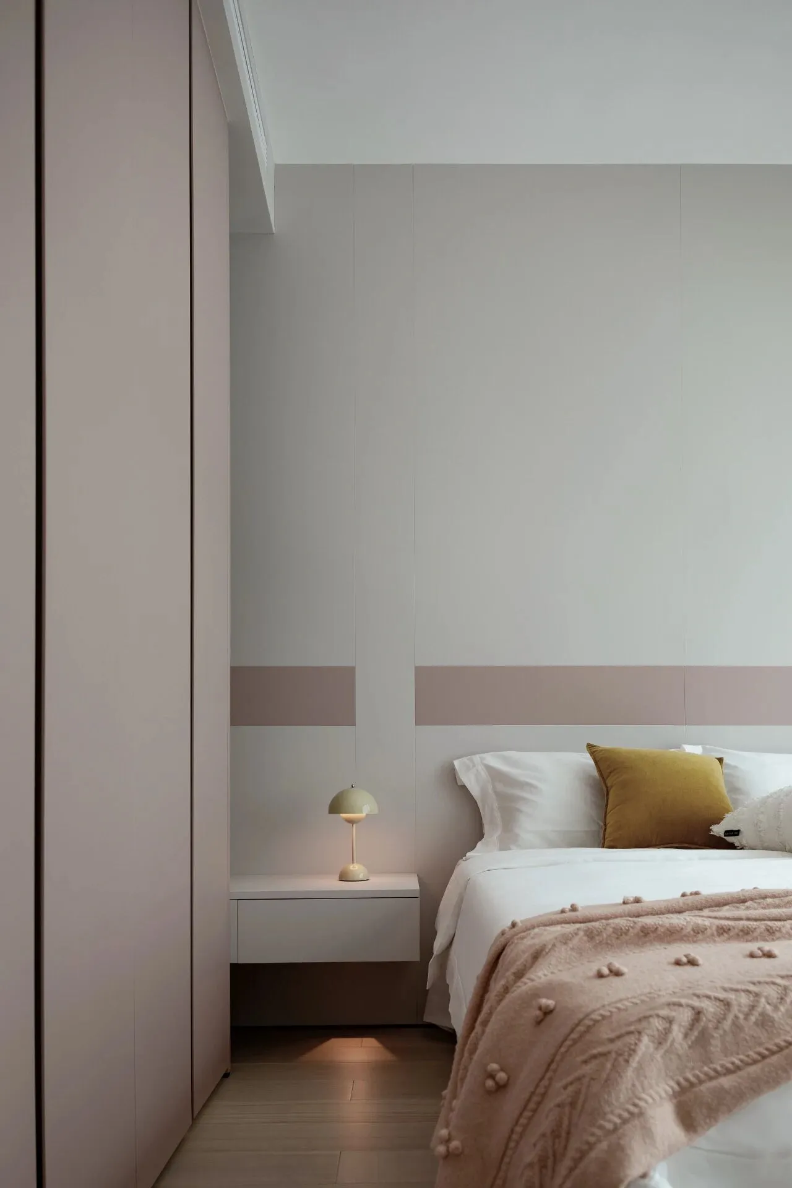
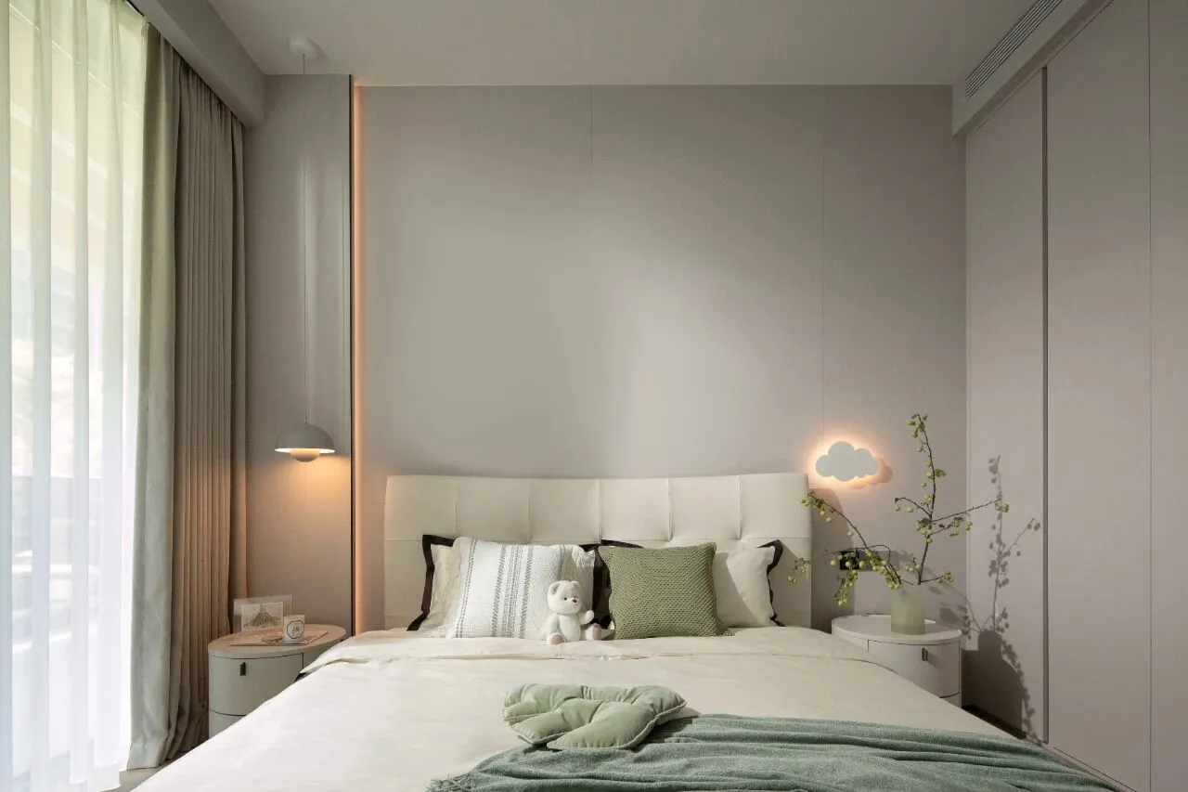
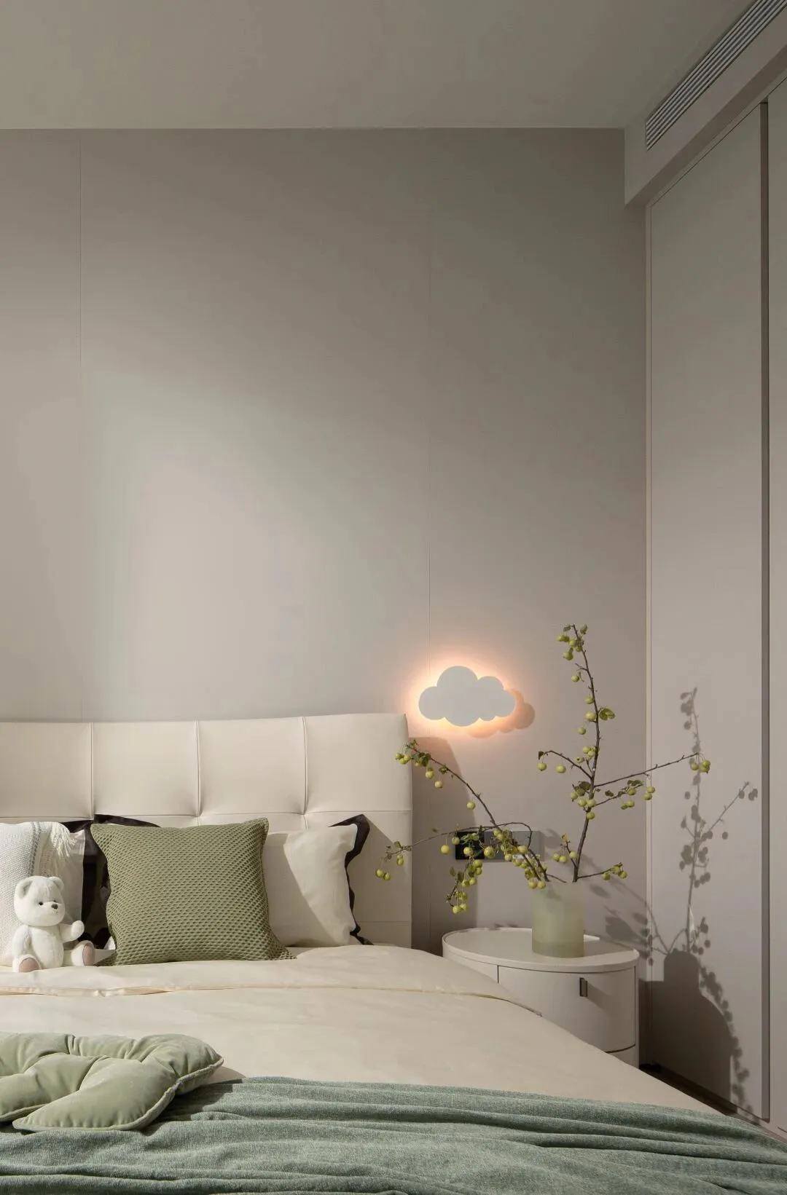
设计师独具匠心,为性格不同的女儿打造出了独属于她们的自在天地,在这里满是爱与呵护的印记。
The designer has ingenuity and created a free world for the two daughters with different personalities, which is full of love and care.
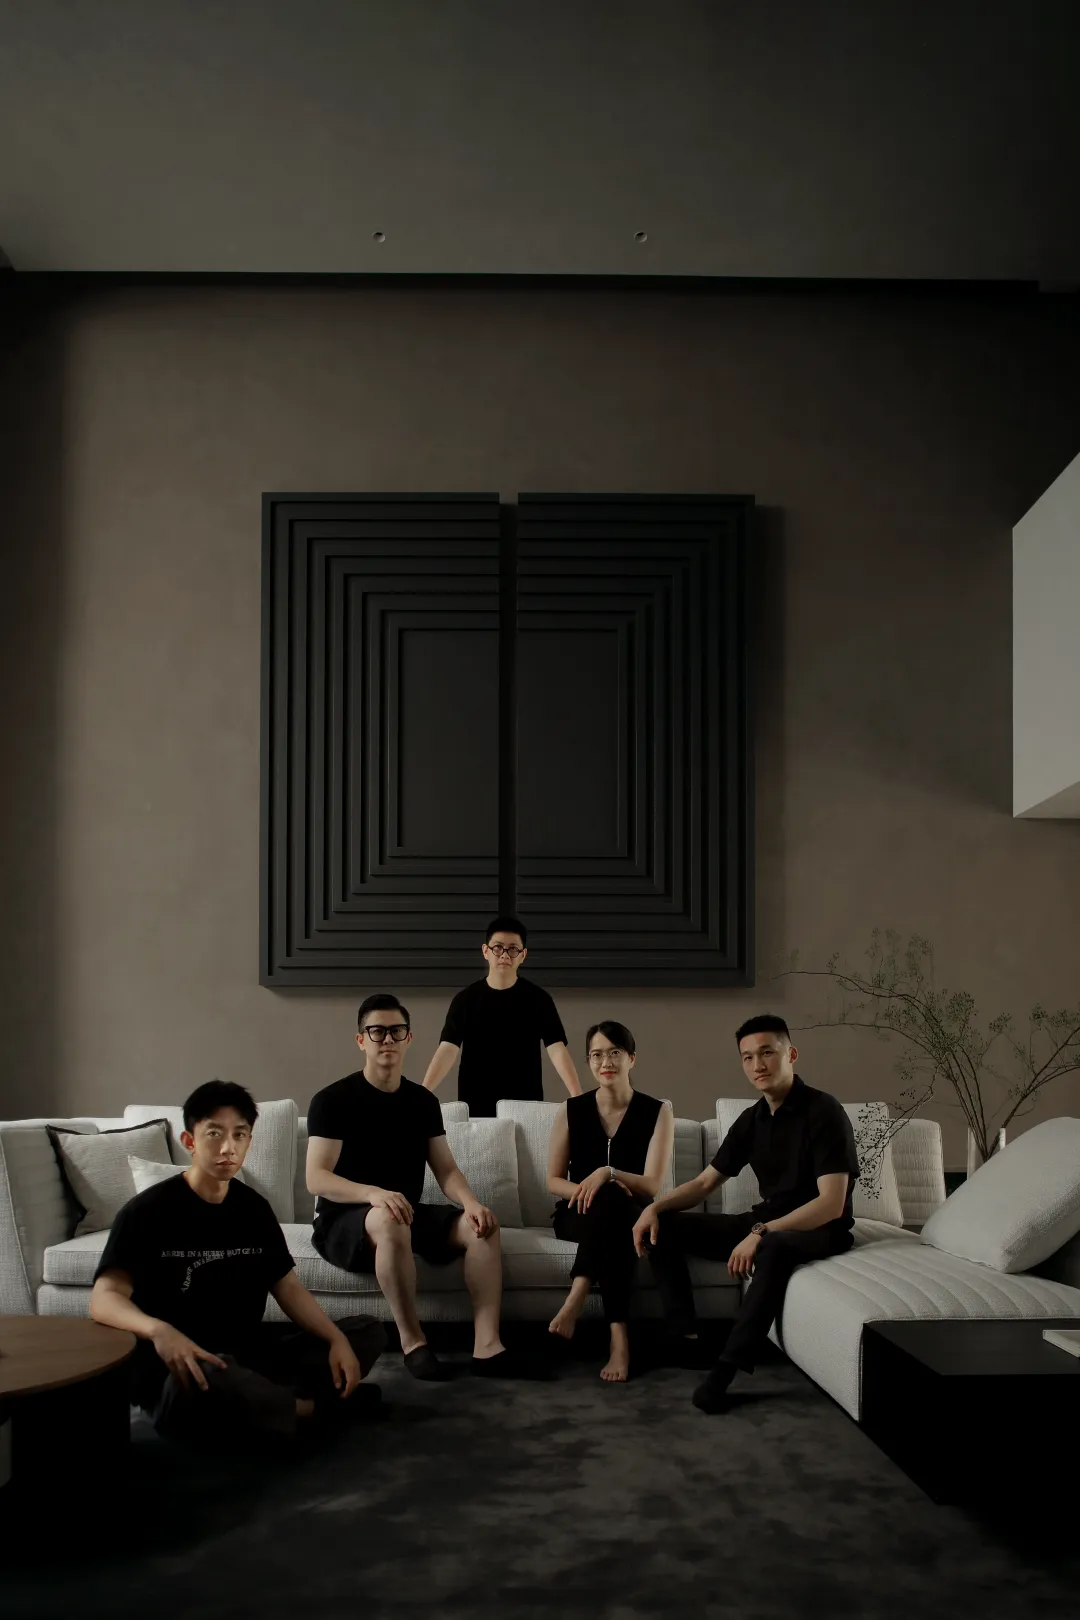
▲ | 业主与设计师合照
项目信息
项目名称 | NAME
叠墅住宅
设计单位 | DESIGN
杭州时上建筑空间设计事务所
设计内容 | DESIGN CONTENT
室内设计
设计团队 | DESIGN GROUP
沈墨、叶成杰
项目摄影 | PROJECT PHOTOGRAPHY
瀚墨摄影
建筑面积 | PROJECT SCALE
520 ㎡
项目地址 | PROJECT ADDRESS
浙江.杭州
完工时间 | COMPLETION TIME
2024/05
公司曾获英国安德鲁马丁室内设计奖,香港40 under 40、英国Dezeen Awards、巴黎DNA设计奖、美国IDA金奖、意大利ADESIGN奖、美国MUSE奖铂金奖、台湾六艺奖金奖,台湾金点奖,筑巢奖金奖,亚太空间新锐设计师等众多奖项。曾设计游学法国,意大利,瑞士,美国,日本等国家。参加浙江卫视《全能宅急变》东方卫视《一席之地》节目空间改造。主要建设项目在国内和泰国等多个民宿别墅酒店和会所办公空间设计。设计作品先后被荷兰、美国、韩国、英国、法国、意大利、瑞士等全球各大媒体以及发布以及杂志出版社刊登收录。