
时上建筑 山川瘾 | 看山不是山的心境

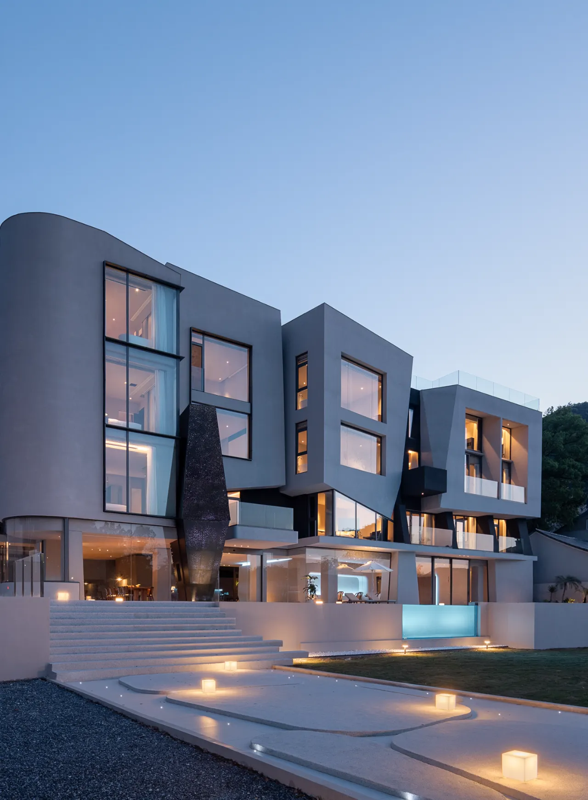
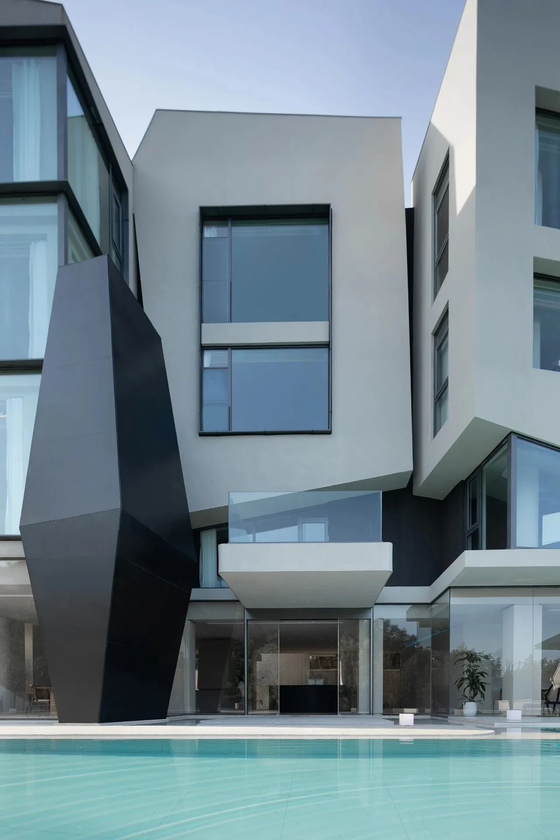
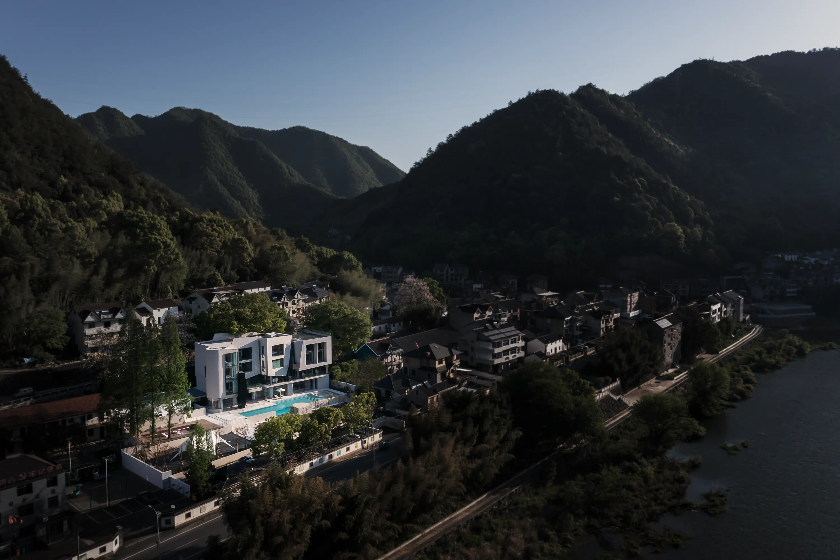

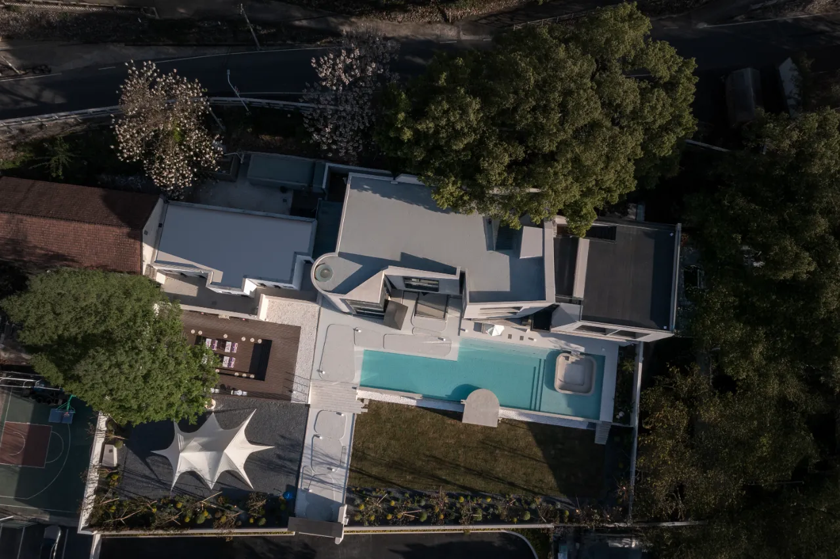
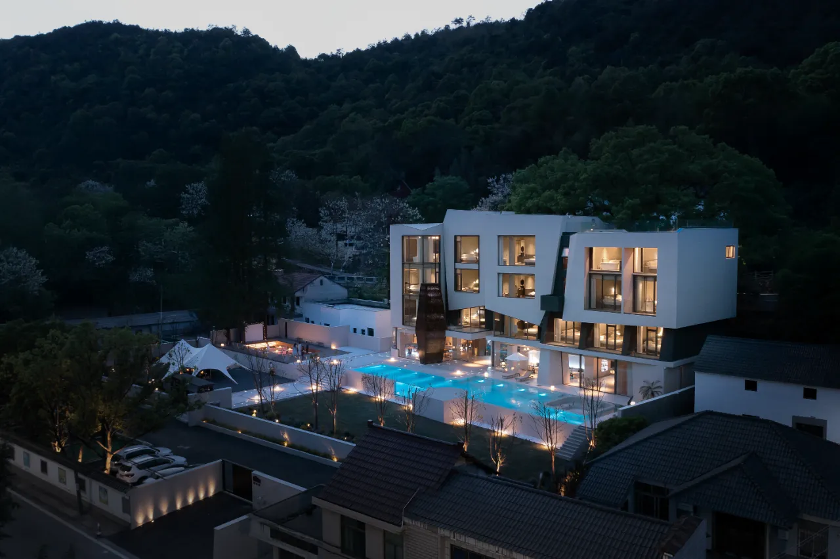
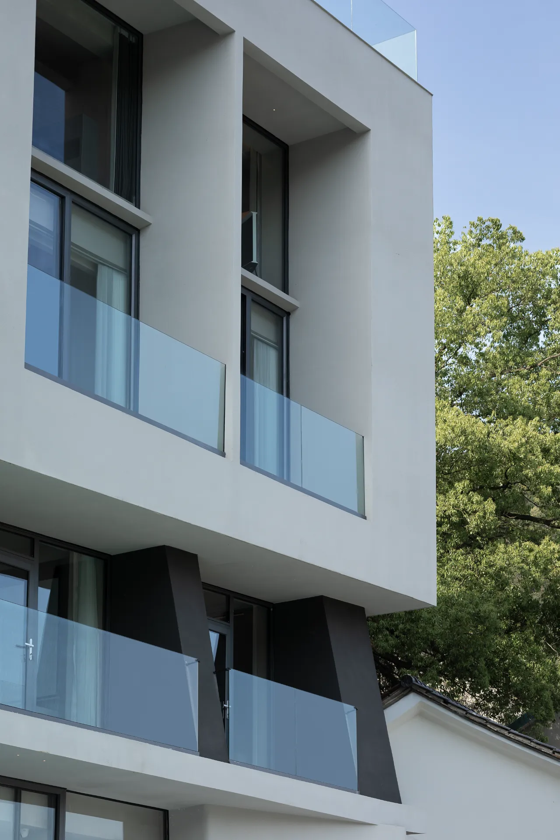
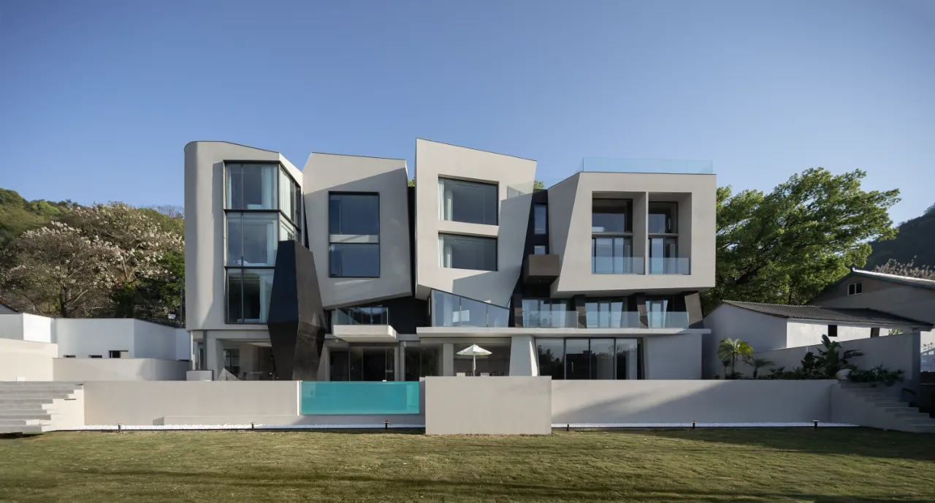
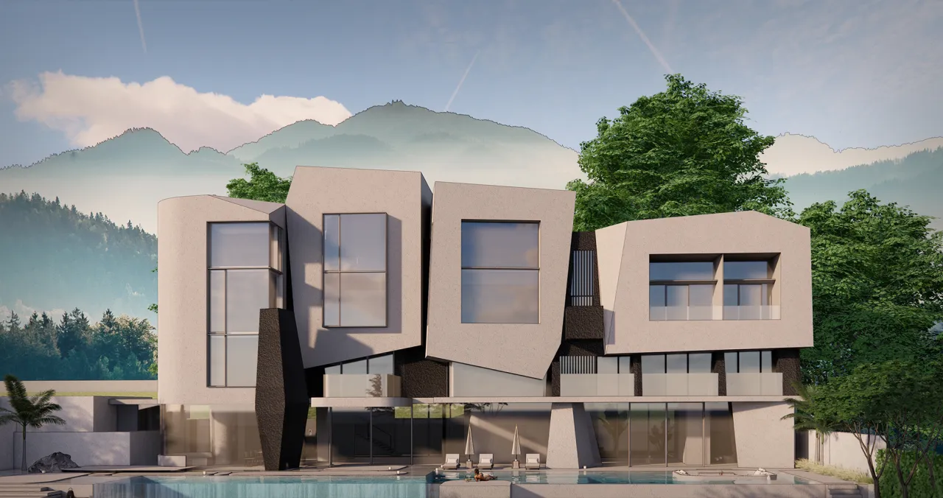
将“看山不是山”作为内核,以不同的开窗角度诠释“山行视角”,移步换景、视角常新,串联起了“建筑山”与“自然山”,让来客在空间的行进中,体会从“见山是山”到“见山不是山”的感知蜕变 。
Taking "seeing mountains as not mountains" as the core, the "mountain walking perspective" is interpreted with different window opening angles, changing scenery and perspectives, connecting the "architectural mountain" and the "natural mountain", allowing visitors to experience the perceptual transformation from "seeing mountains as mountains" to "seeing mountains as not mountains" as they move through the space.
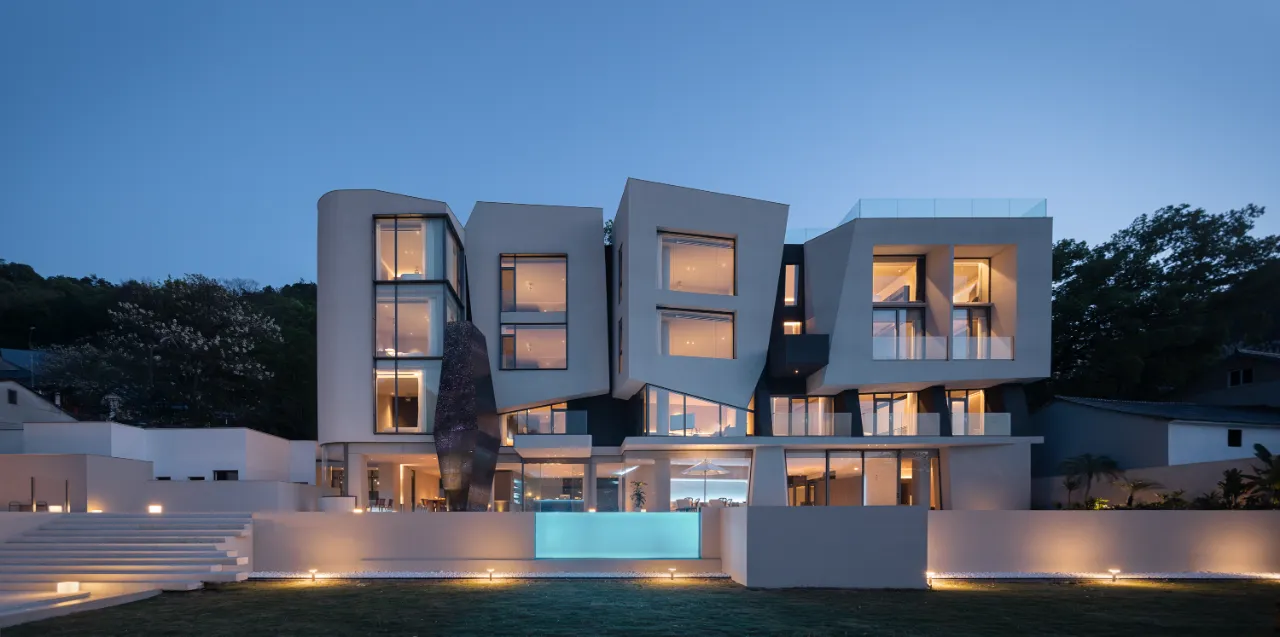
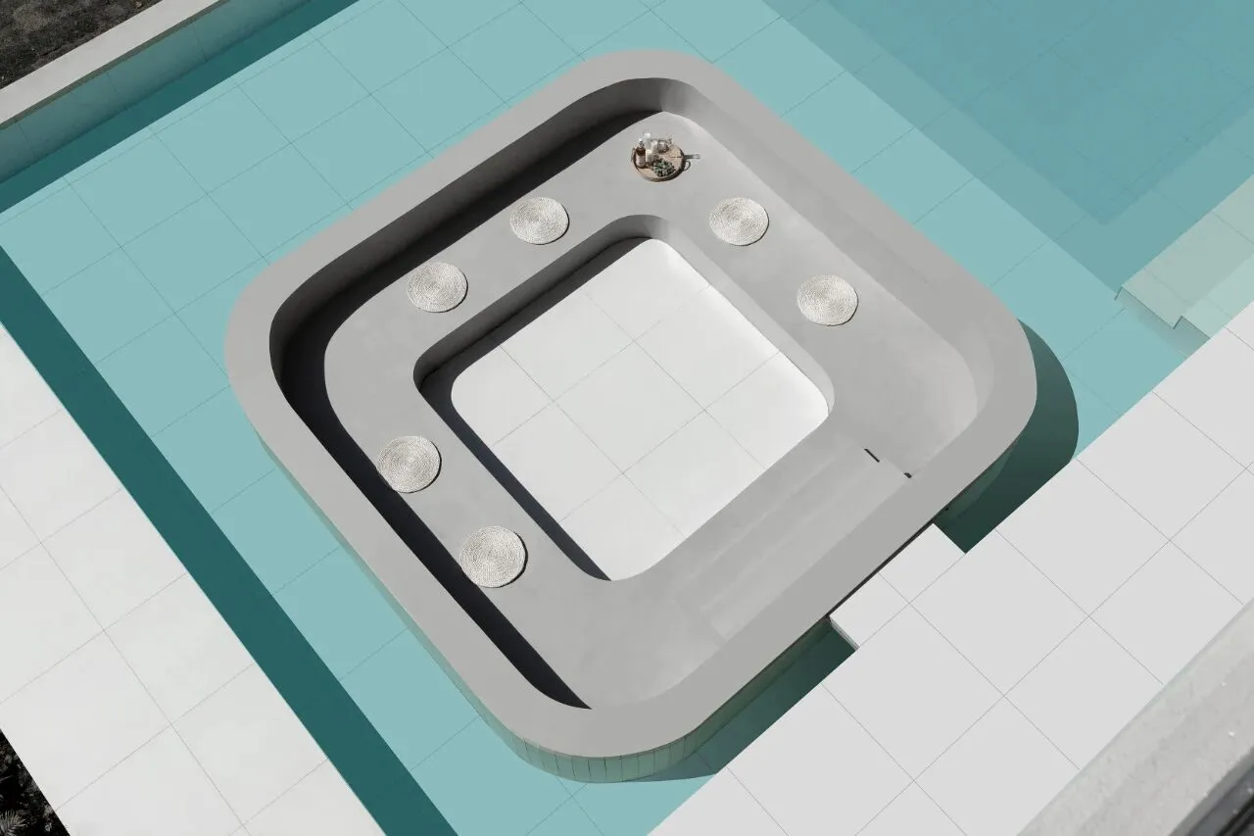
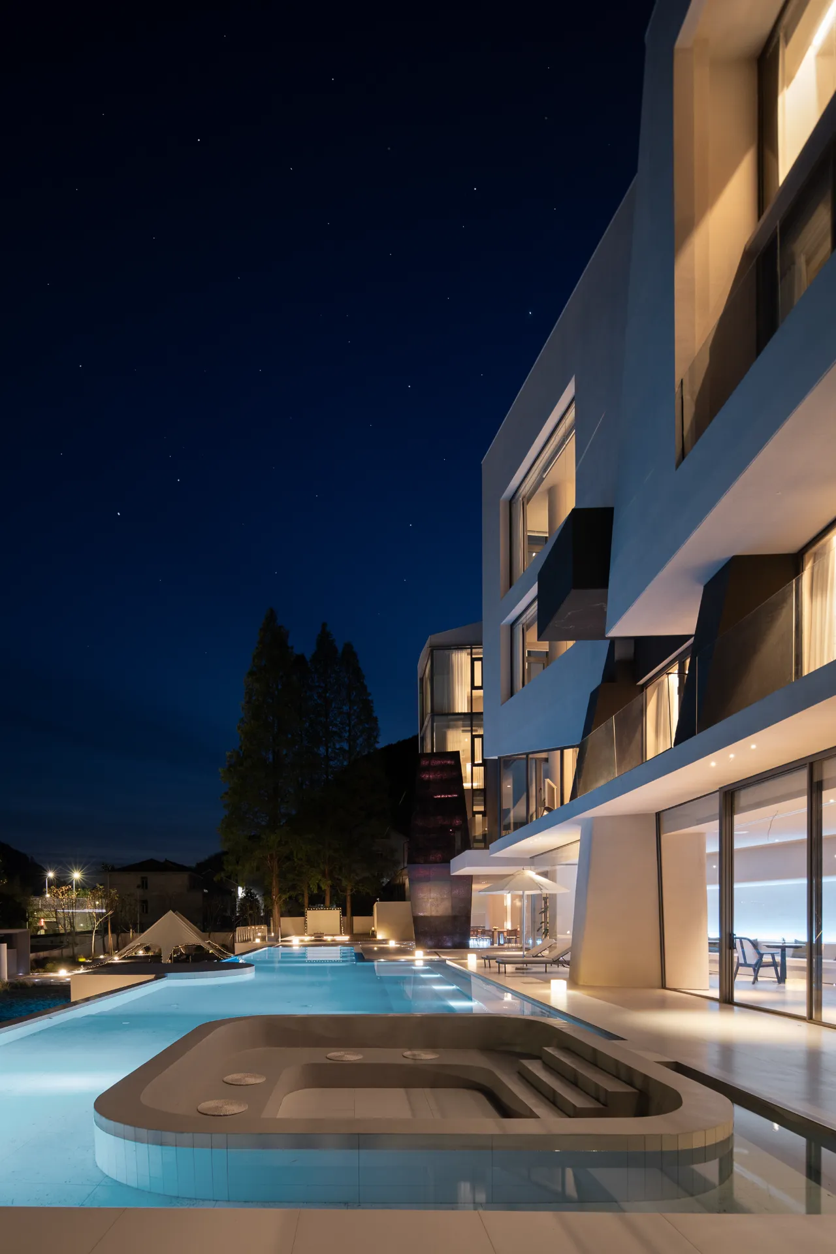
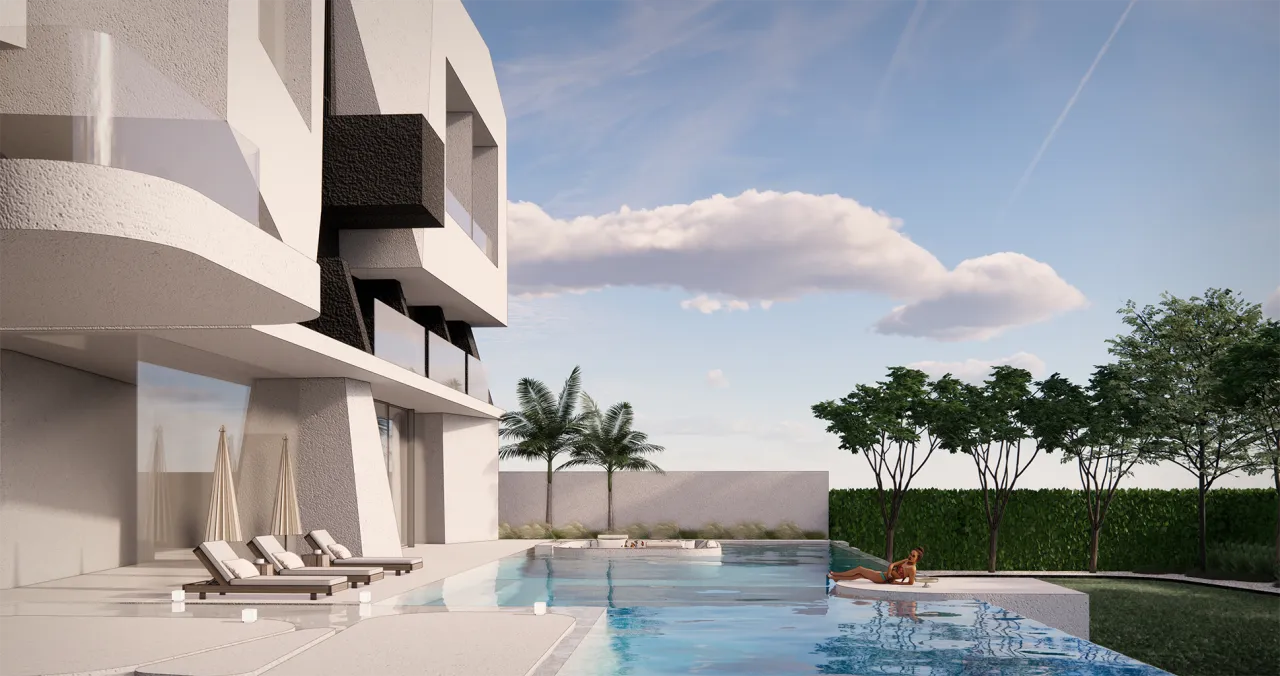
在建筑“山”下,以泳池模拟“湖泊”,构建山水相依的格局。从入口延伸出的路径,如同沿着潺潺小河前行,引导来客“溯水而上”,最终遇见“湖泊”与“山”。
Under the building "mountain", a swimming pool simulates a "lake" to create a pattern of mountain and water interdependence. The path extending from the entrance is like walking along a gurgling stream, guiding visitors to "go upstream" and finally meet the "lake" and "mountain".
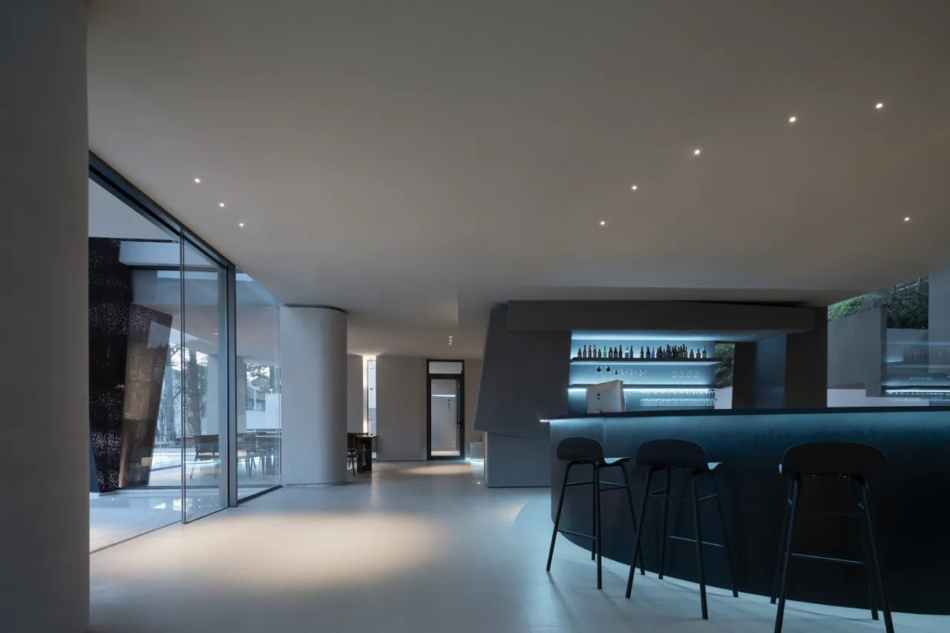
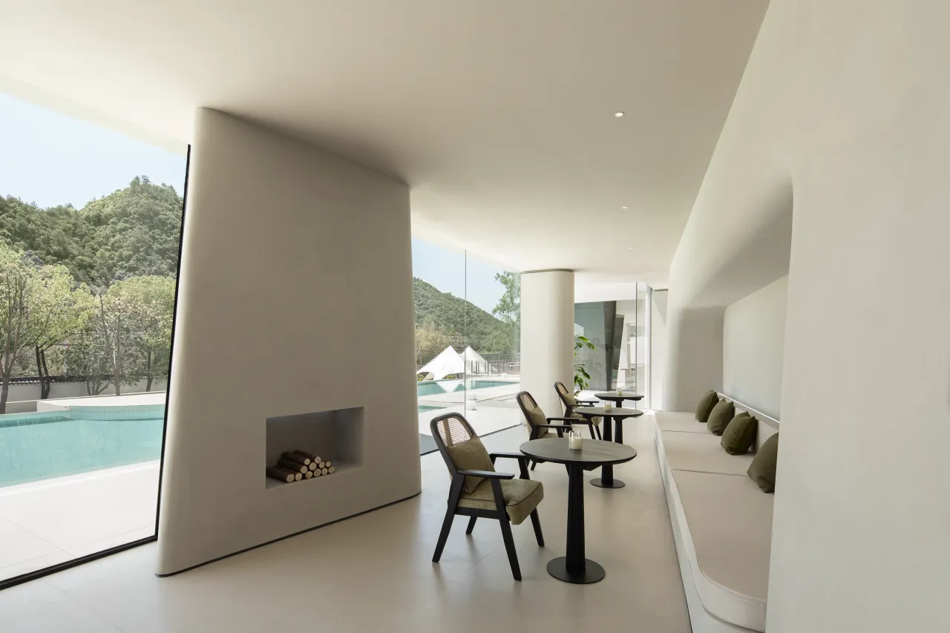
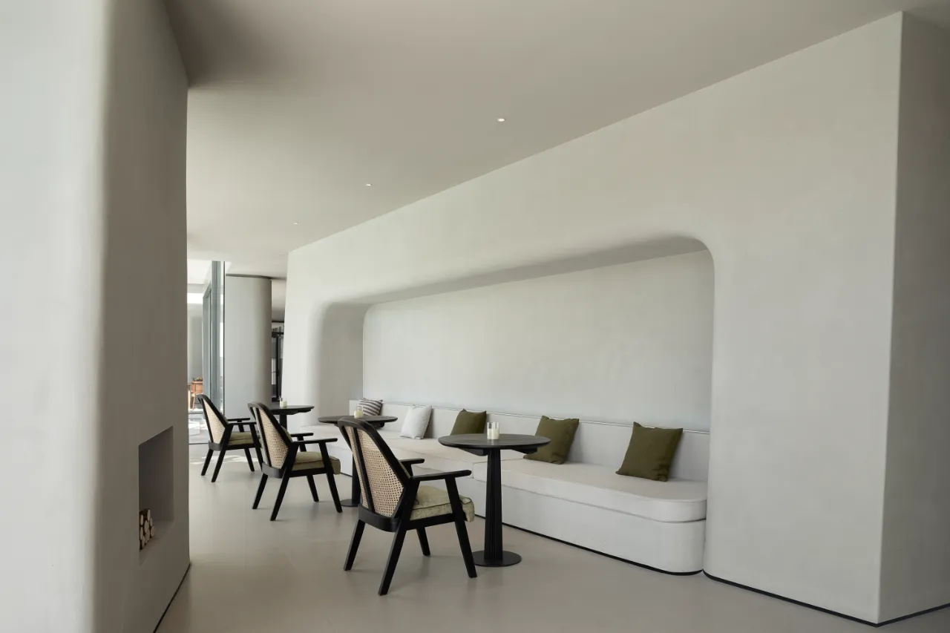
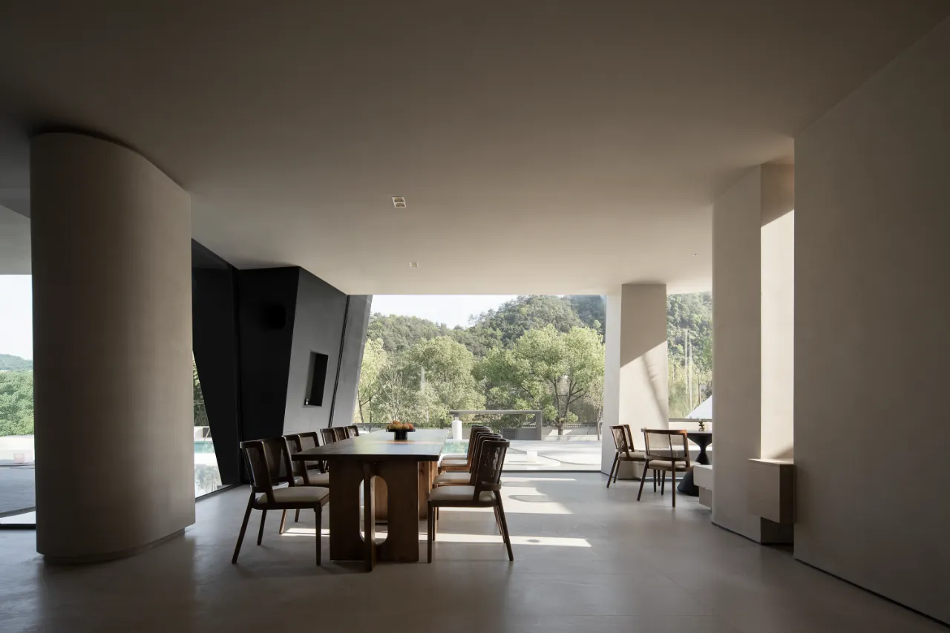
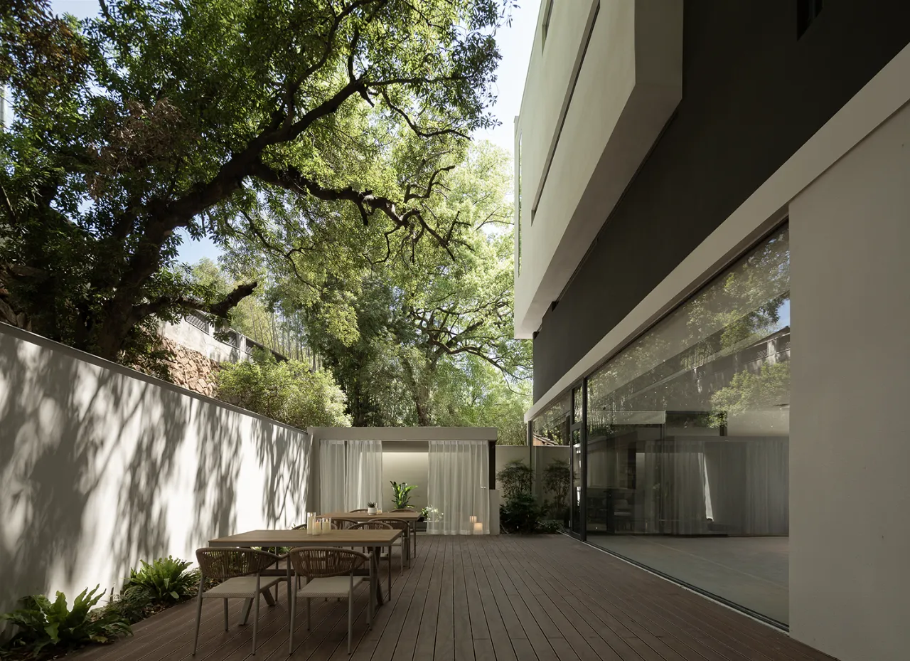
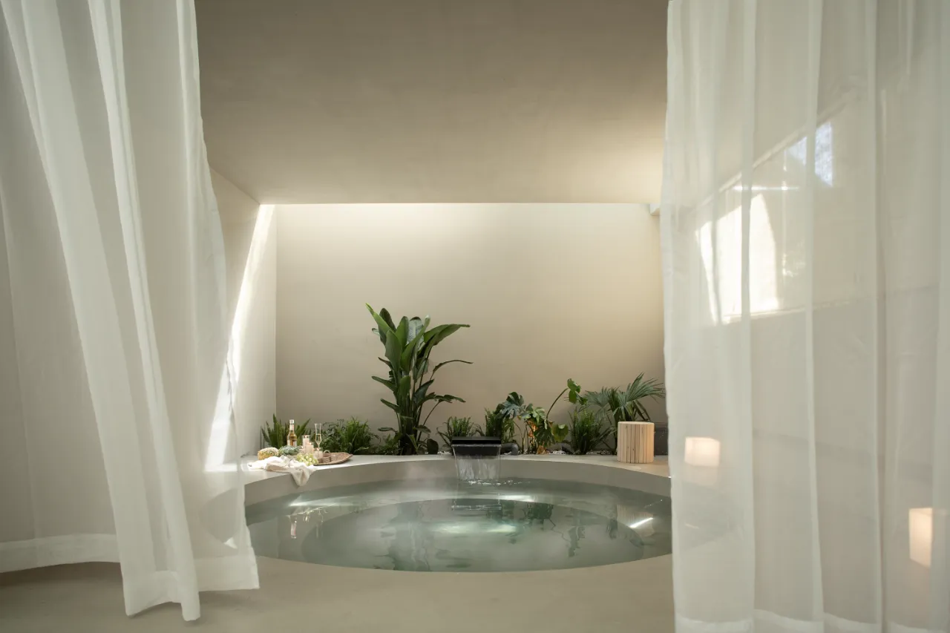
延续建筑外观的风格,前台柜体以大体块、无缝连接的黑色材质嵌入场地之中,如同山体中生长出的岩层结构,凝重却不压抑。
Continuing the style of the building's exterior, the front desk cabinet is embedded in the venue with large, seamless black materials, like a rock structure growing out of a mountain, solemn but not oppressive.
▲ | 休闲区
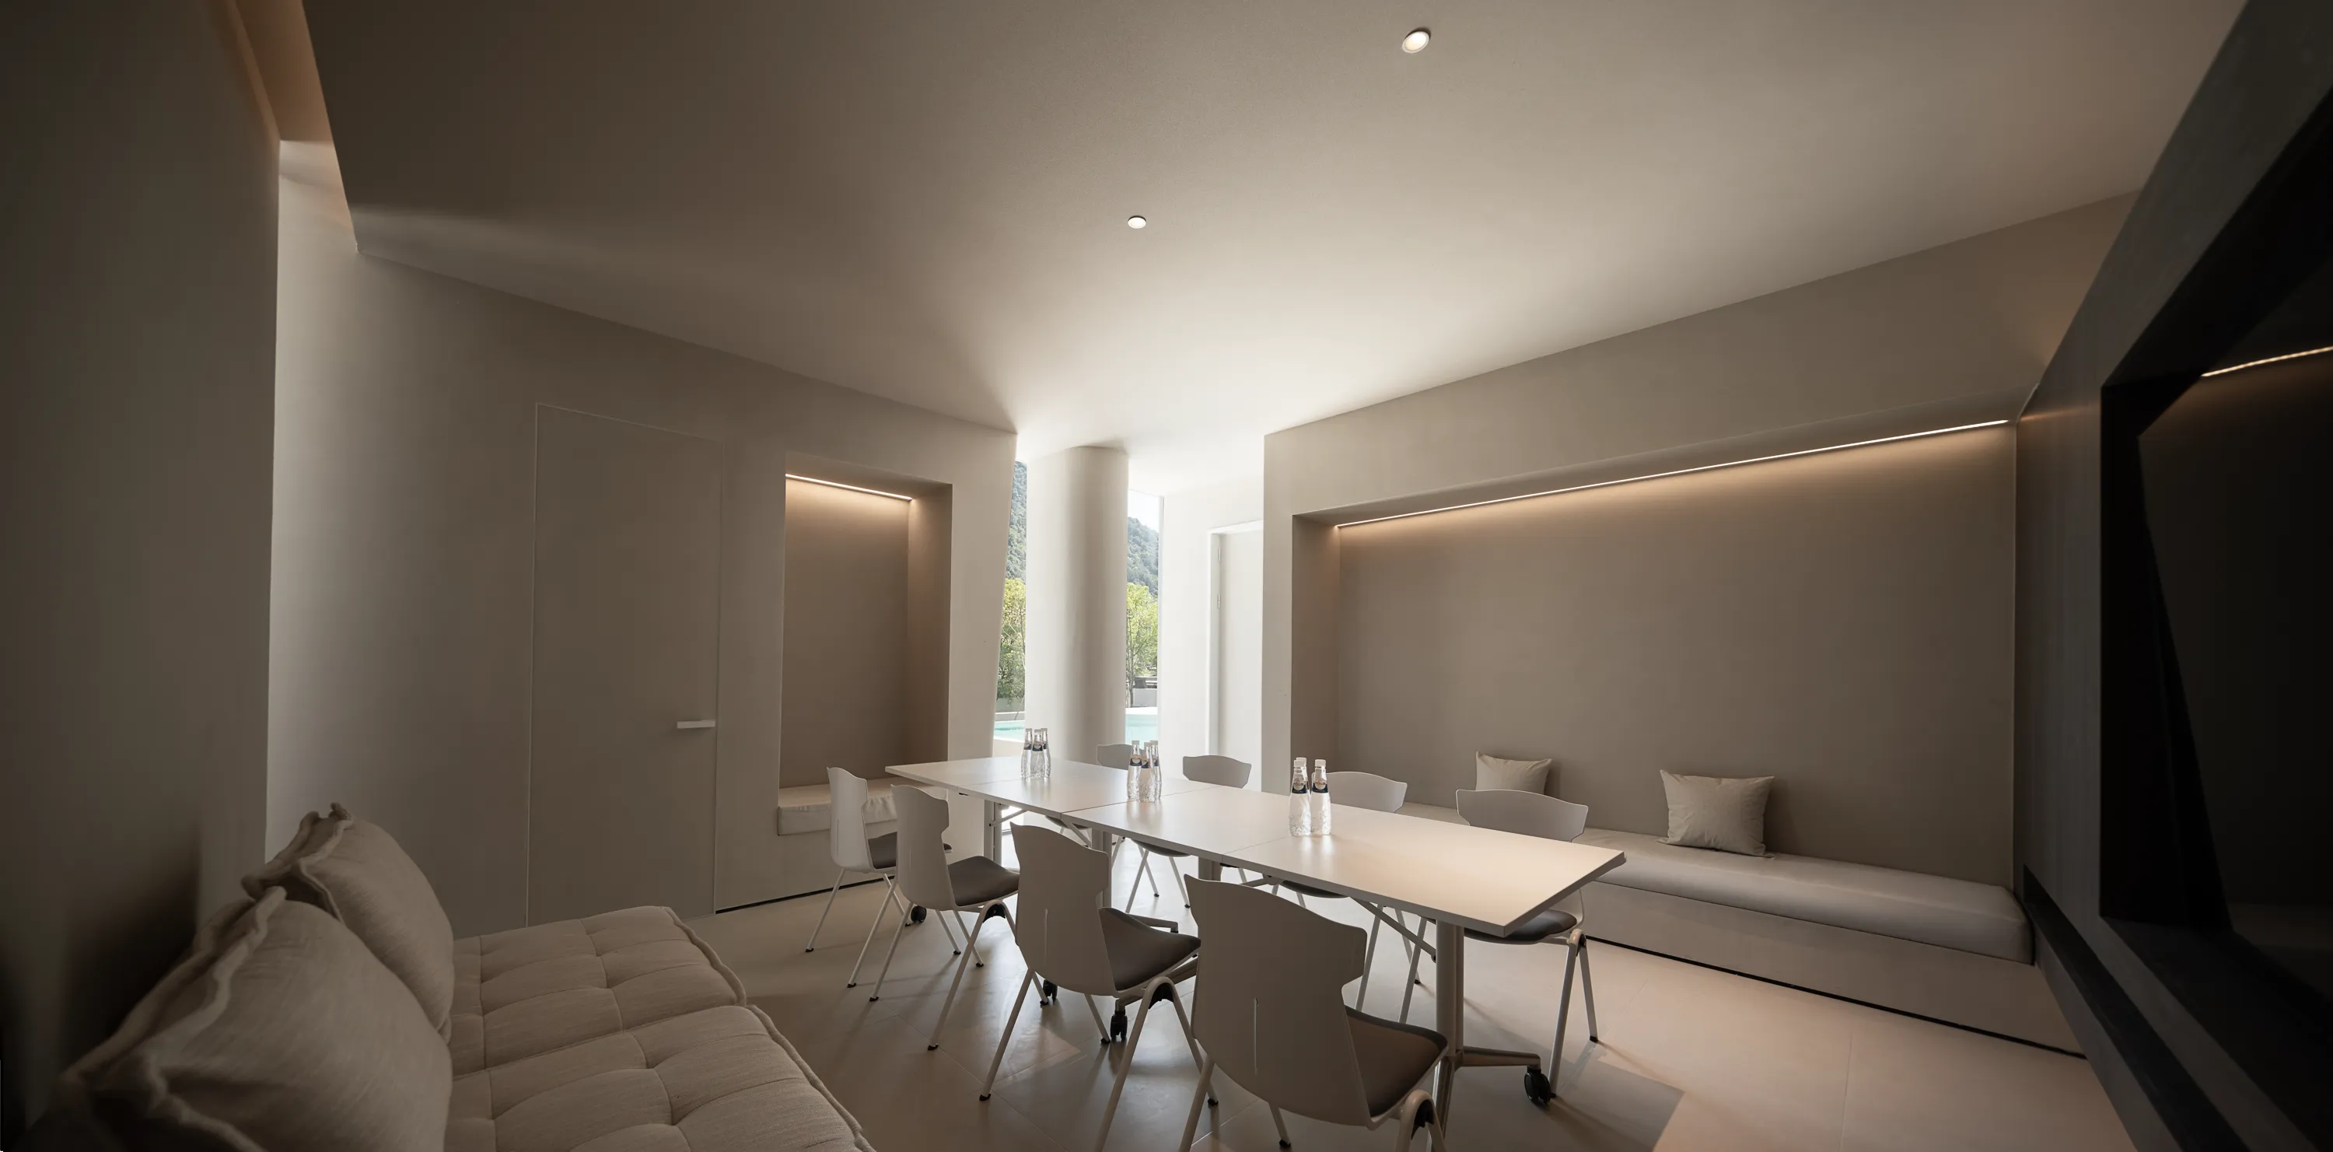
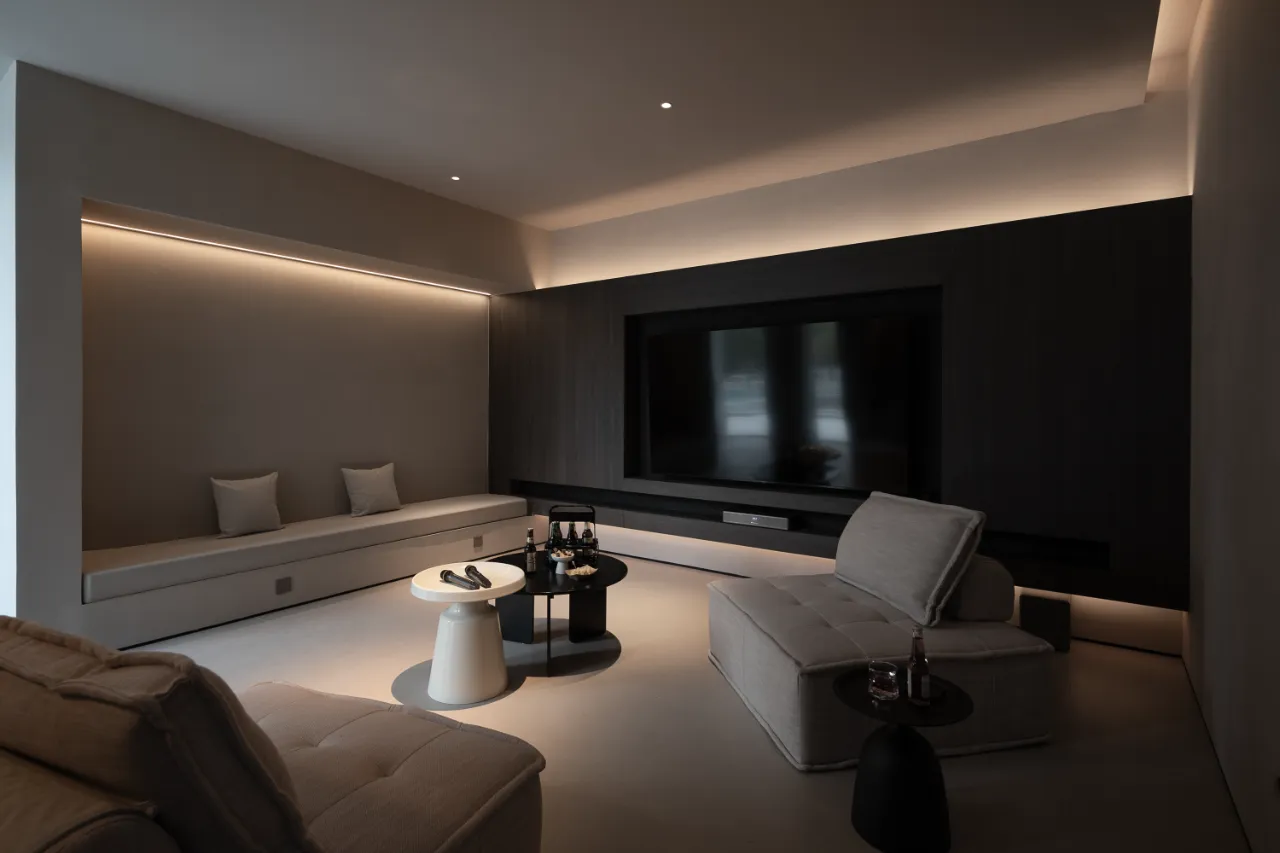
结合年轻人的度假喜好,设计师在一层架空空间设立了会议室、影音室等休闲区,吸引来客主动停留、交流,为度假体验注入更多活力与创意。
In line with young people's holiday preferences, the designer set up conference rooms, audio-visual rooms and other leisure areas in the overhead space on the first floor to attract visitors to stay and communicate, injecting more vitality and creativity into the holiday experience.
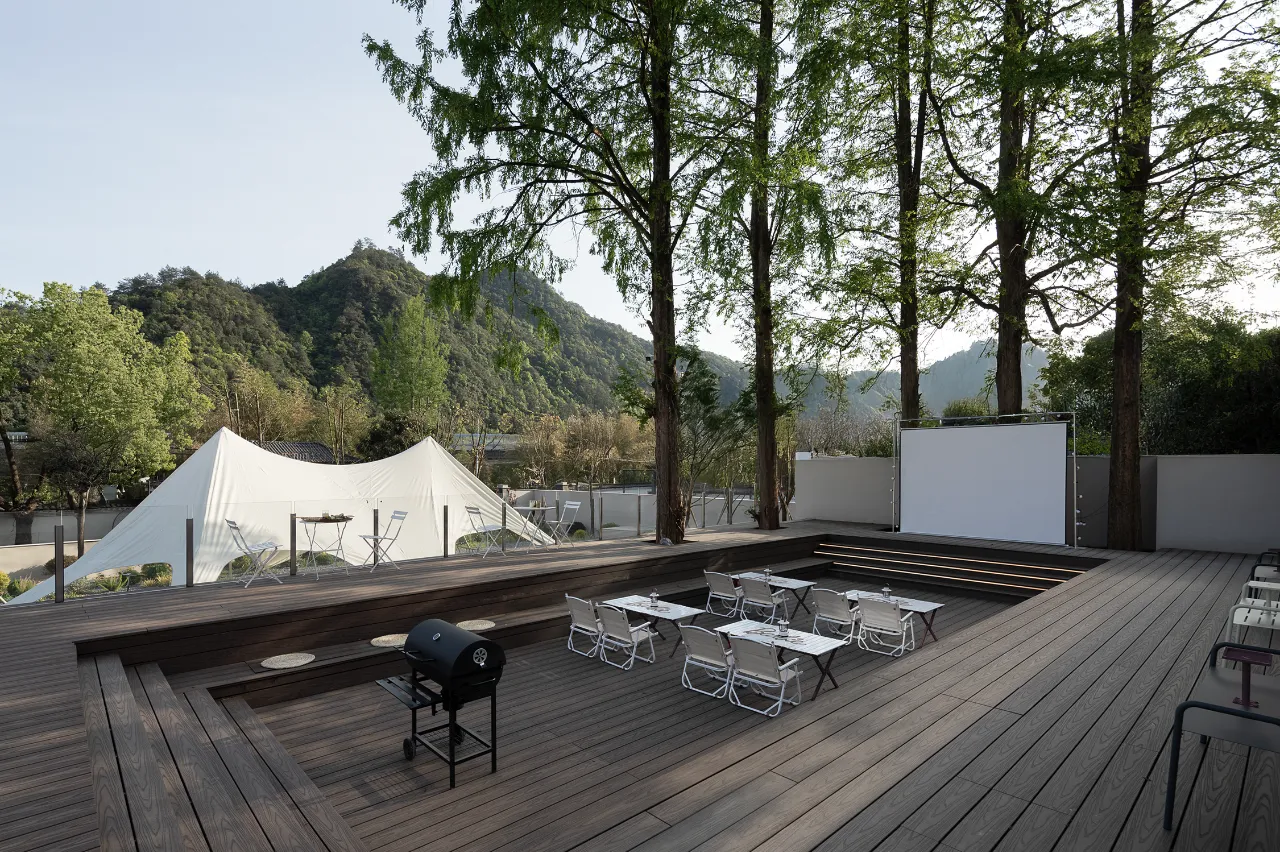
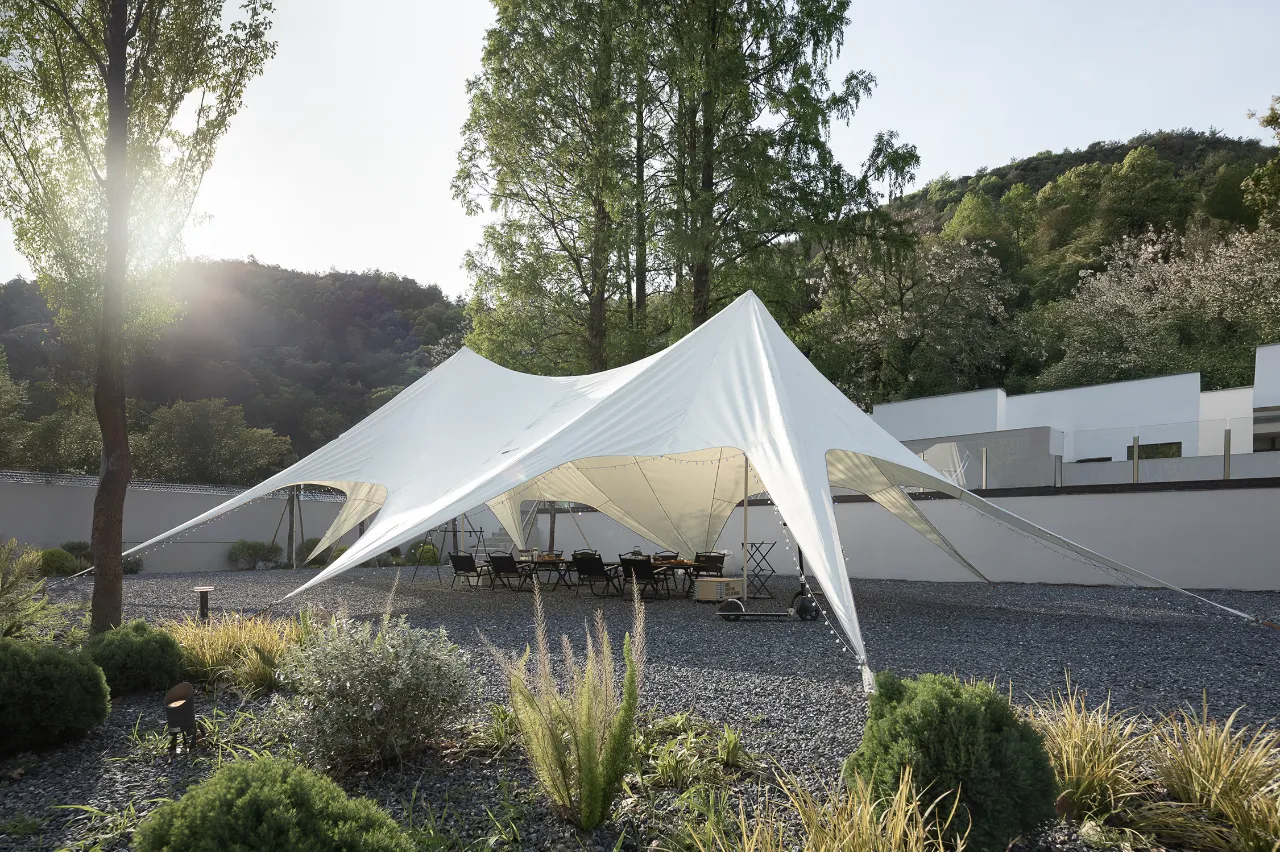
▲ | 户外空间
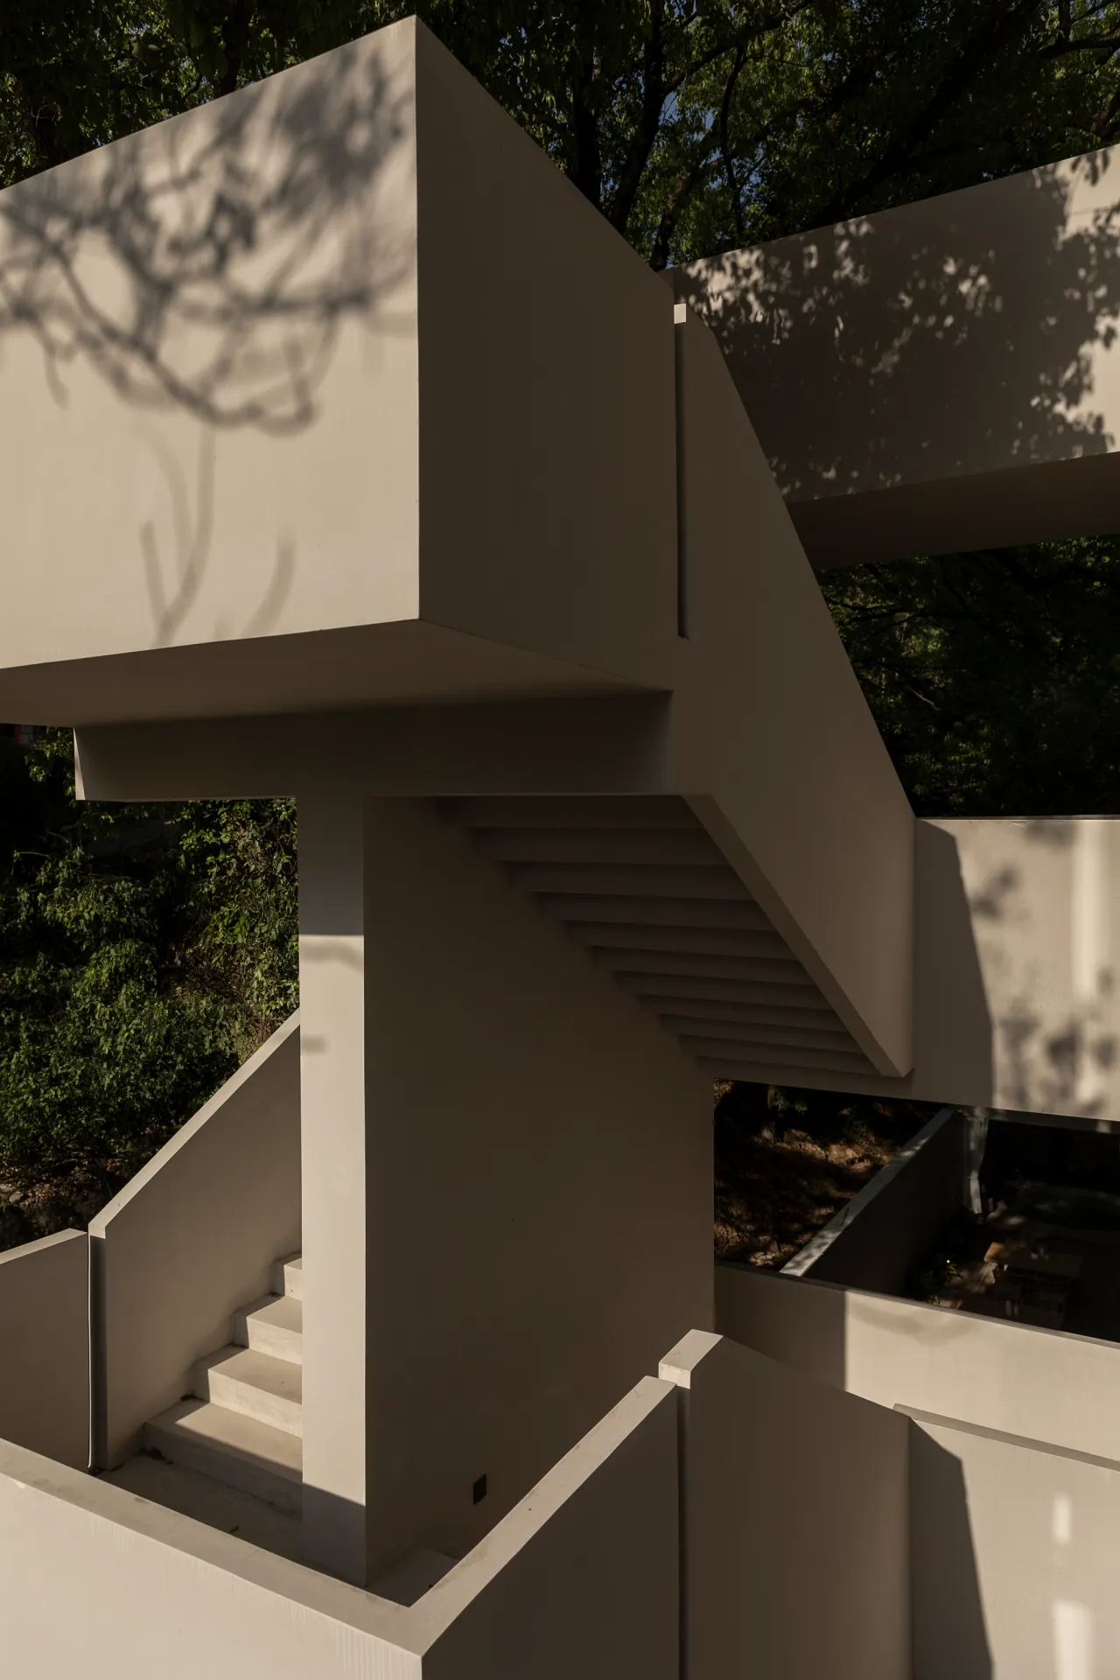
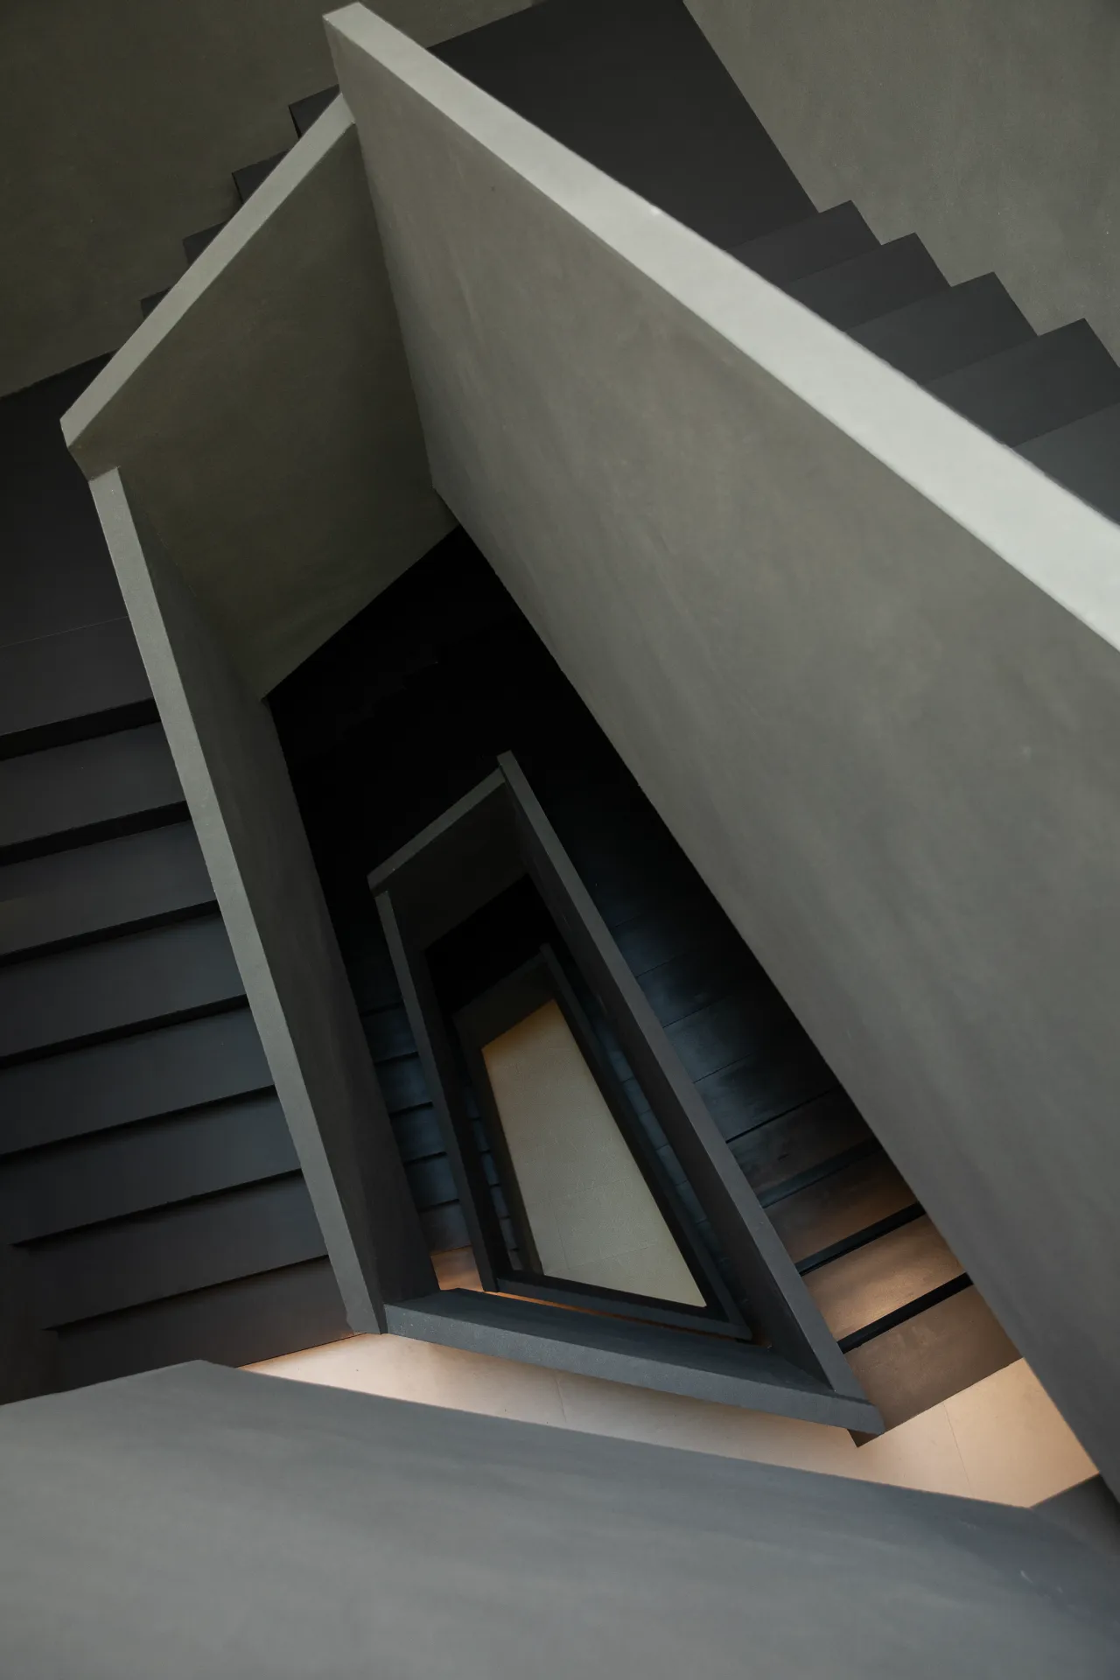
▲ | 楼梯外景

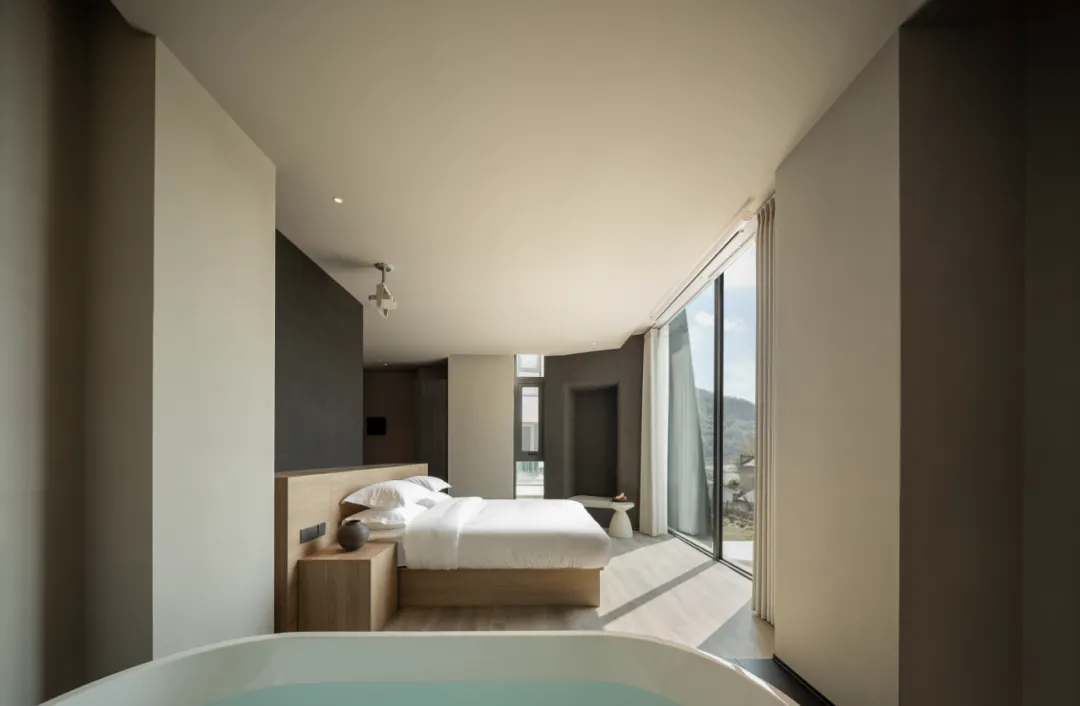
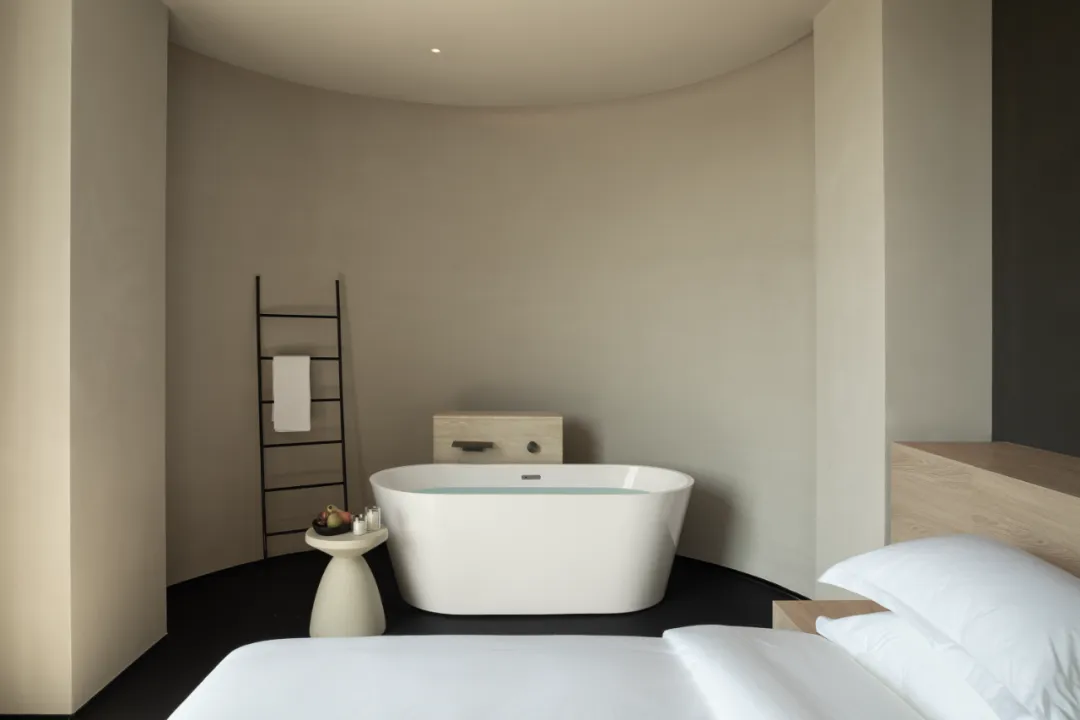
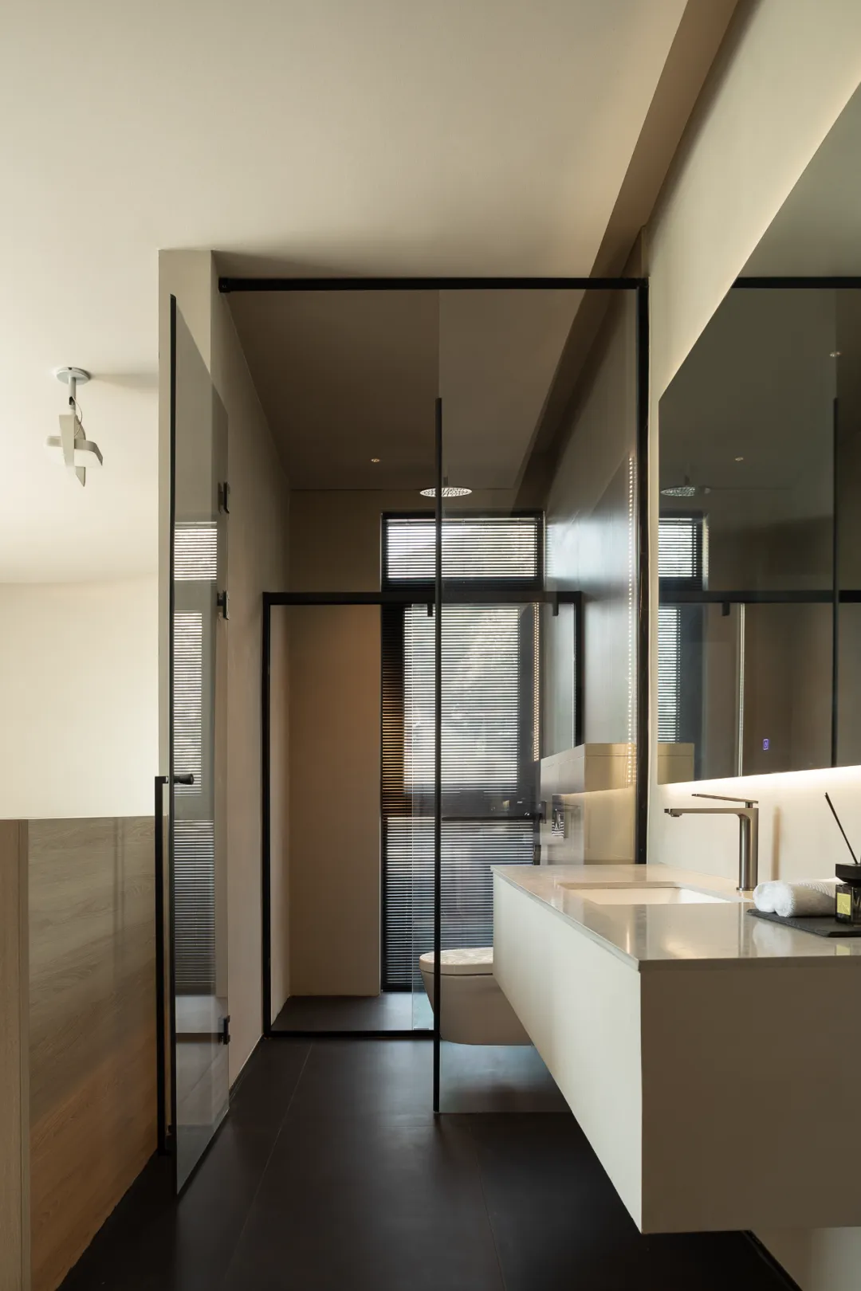
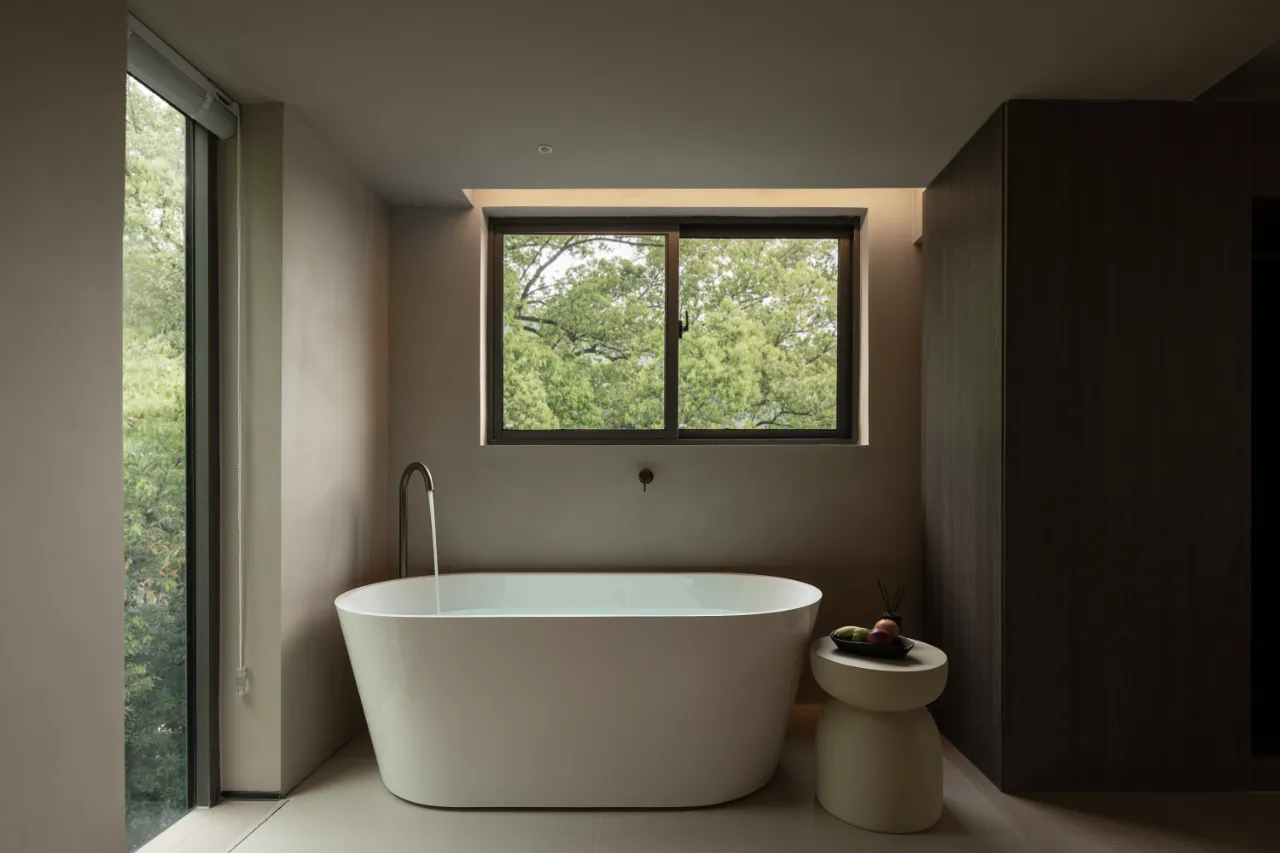
洗浴空间的墙面、地面、顶面构成基础空间体块,色调统一,营造出在岩洞中洗澡的独特氛围。
The walls, floors and ceilings of the bathing space form the basic space blocks with a unified tone, creating a unique atmosphere of bathing in a cave.
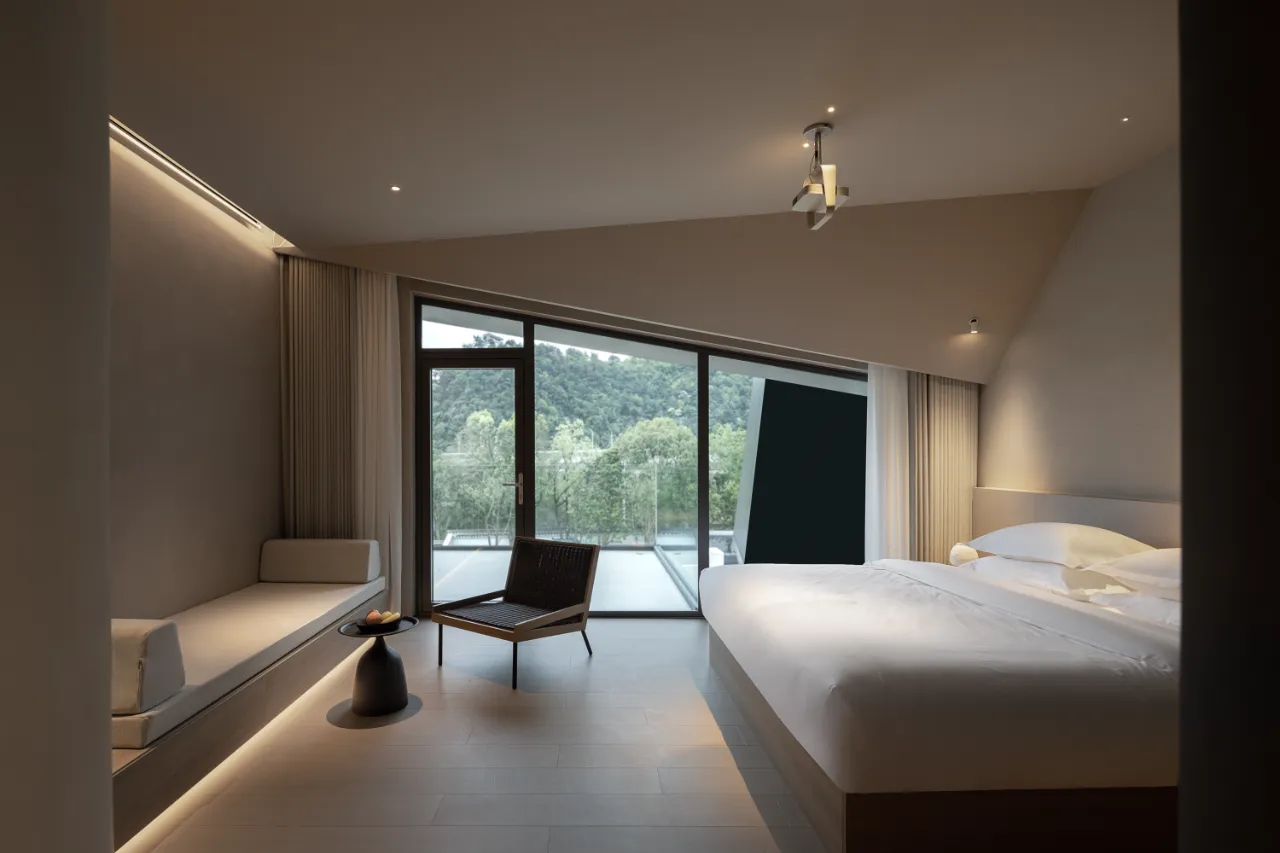
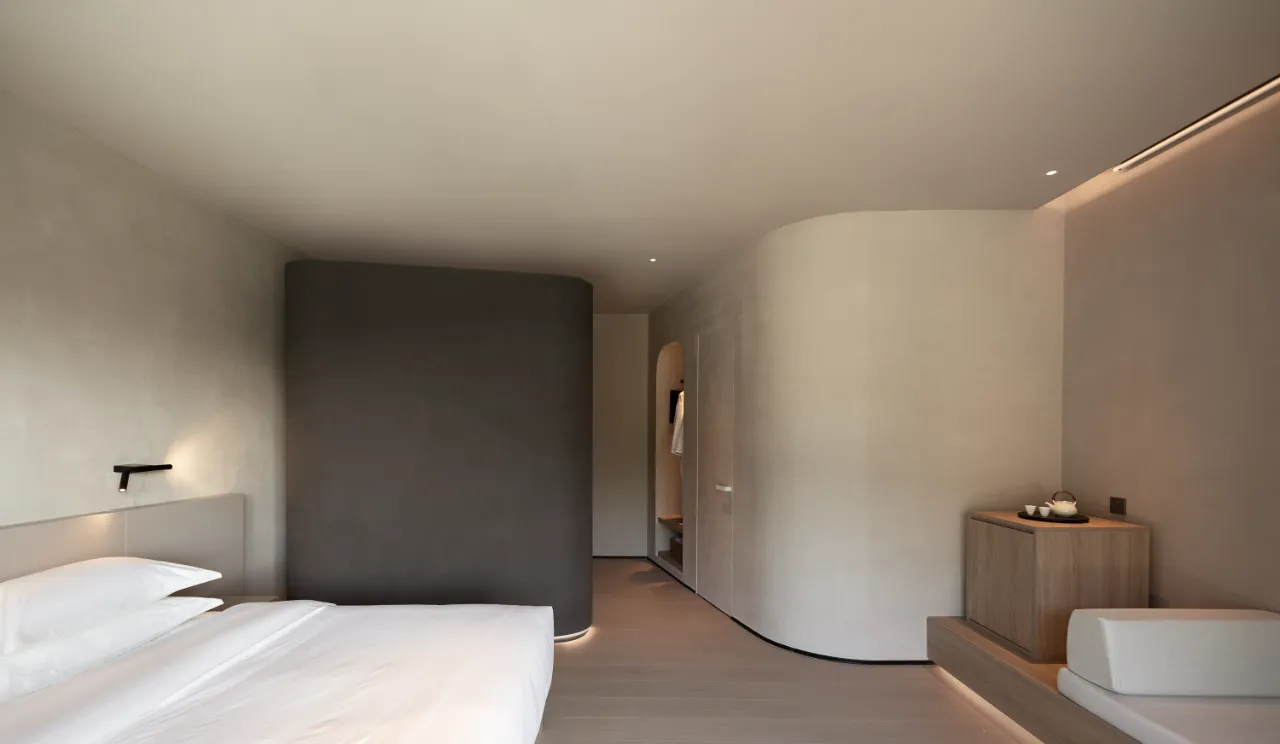
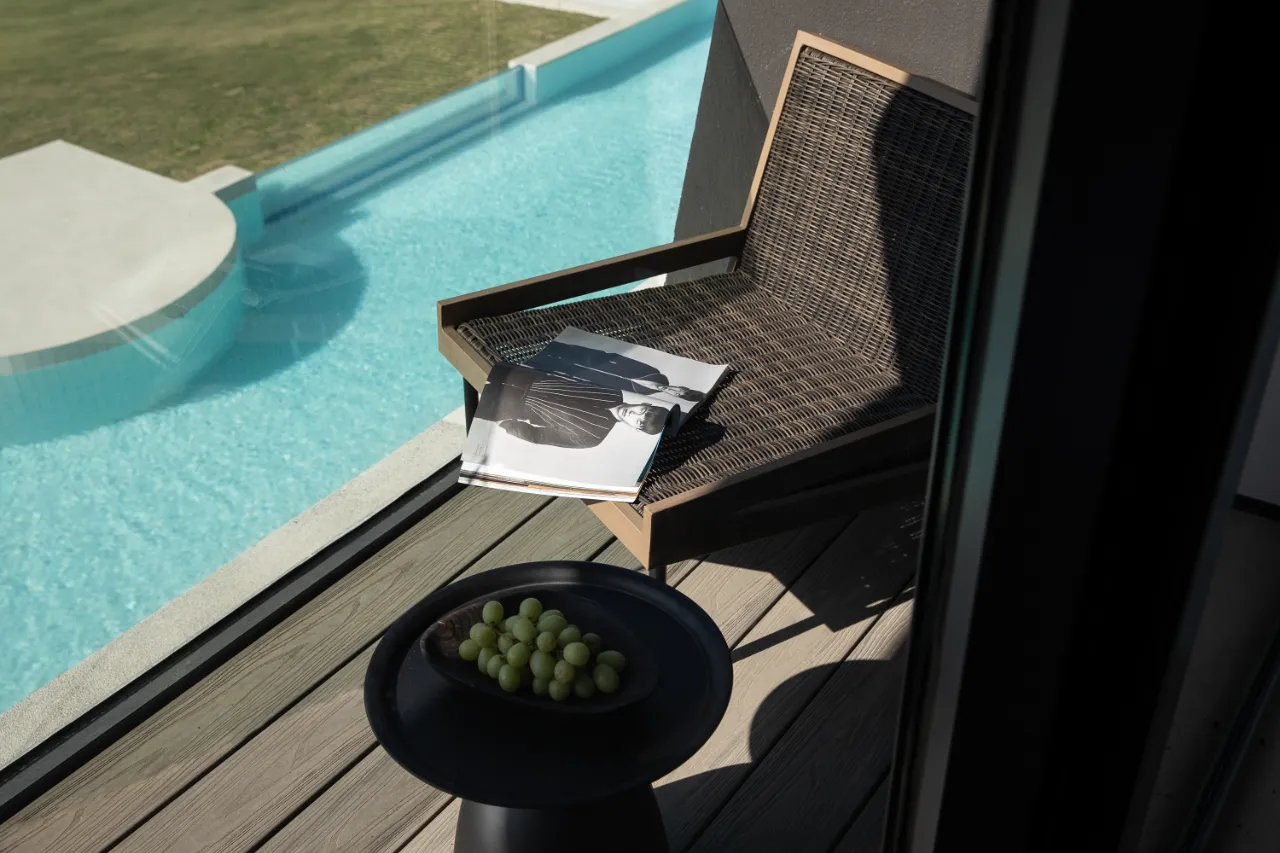
绿意与光线自然进入,室内采用低饱和的色系与软性材质包裹,形成静谧的空间边界。
Greenery and light enter naturally, and the interior is wrapped in low-saturation colors and soft materials to form a quiet spatial boundary.
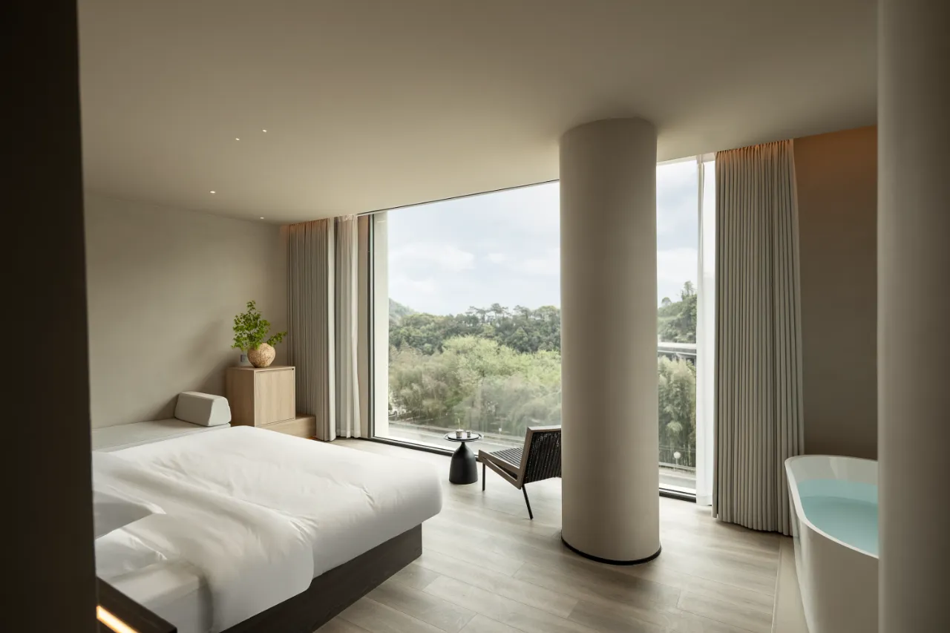
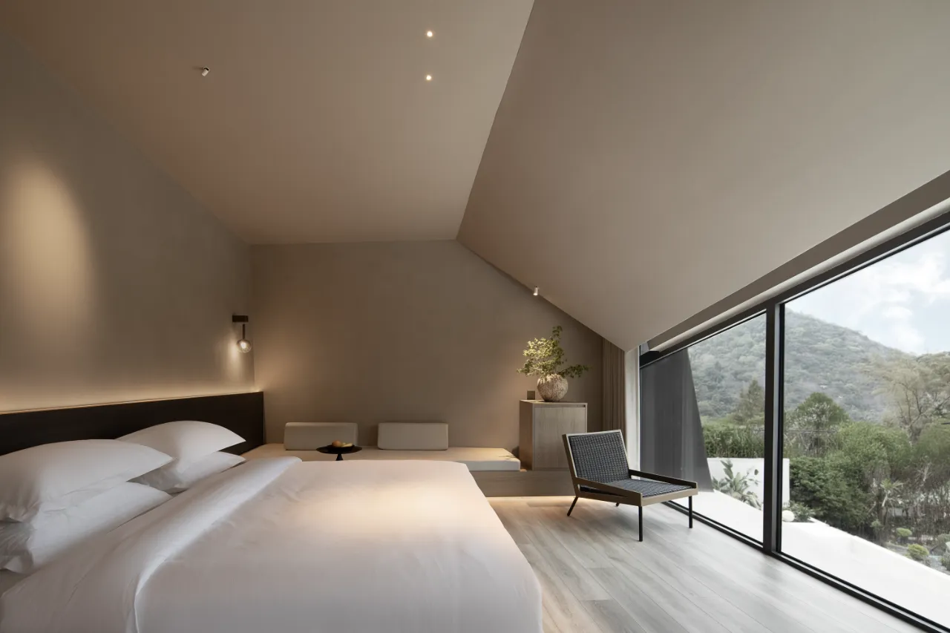
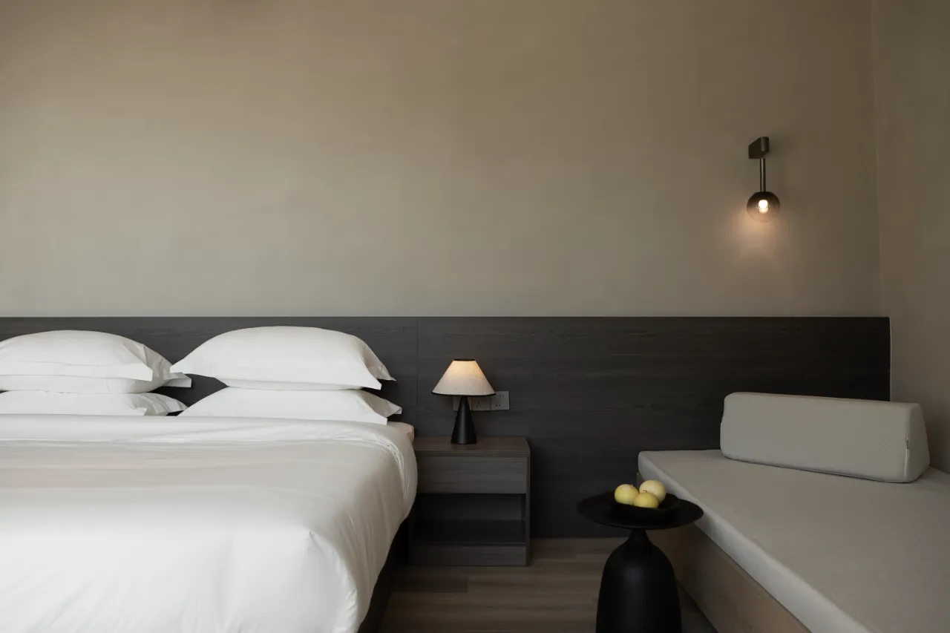
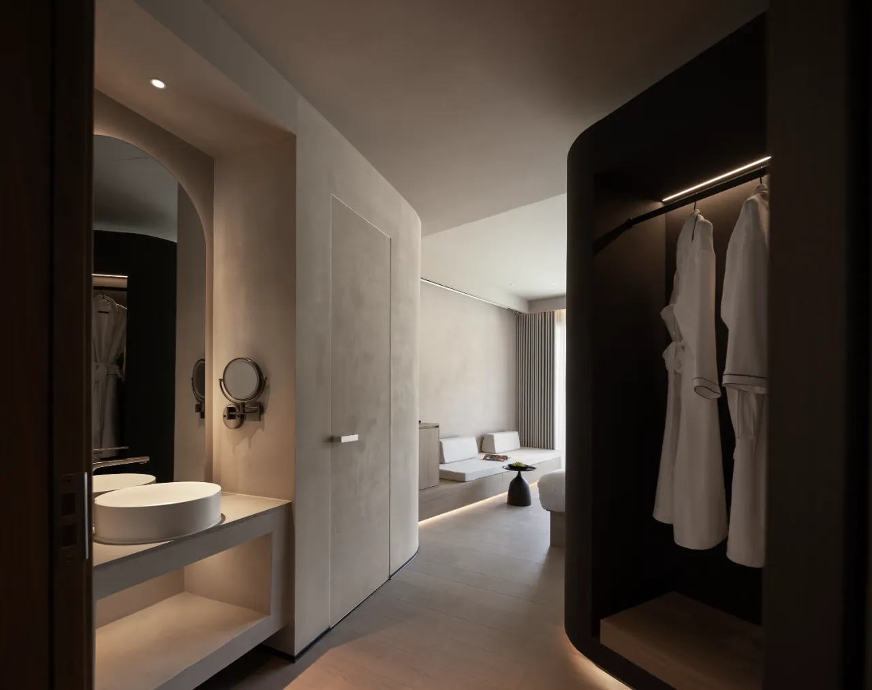
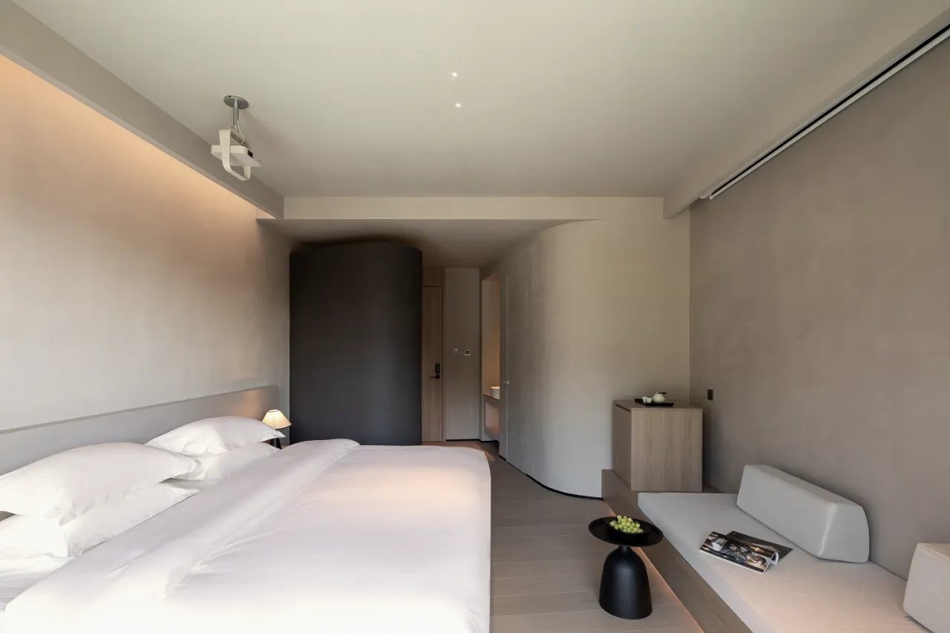
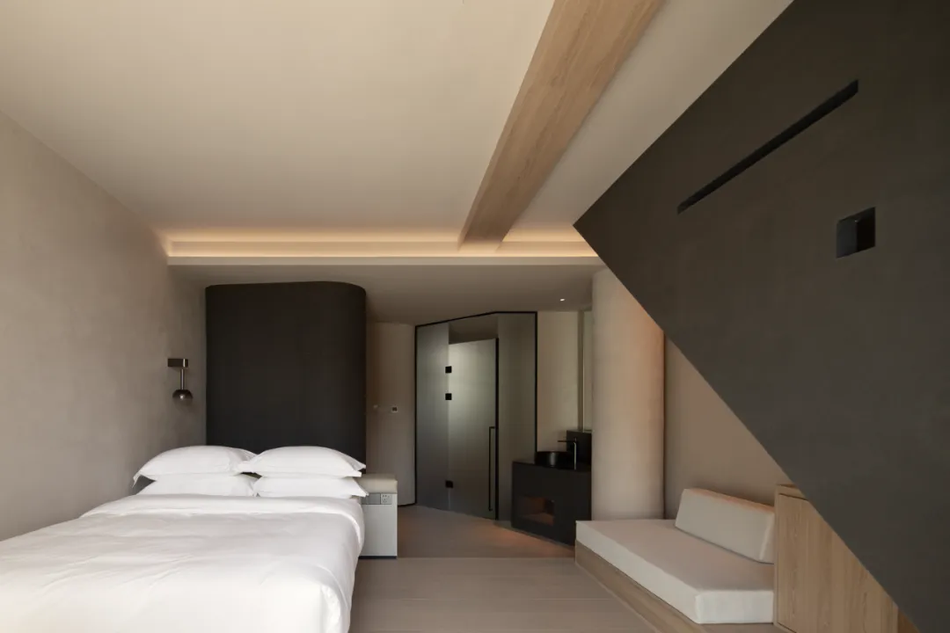
▲ | 2F 大床房
窗帘拉开,是整片绿意;灯光压低亮度,夜晚沉静,适合沉入一场没有设防的深睡。
When the curtains are drawn, a vast expanse of green is revealed; when the lights are dimmed, the night is quiet and peaceful, perfect for falling into a deep, defenseless sleep.
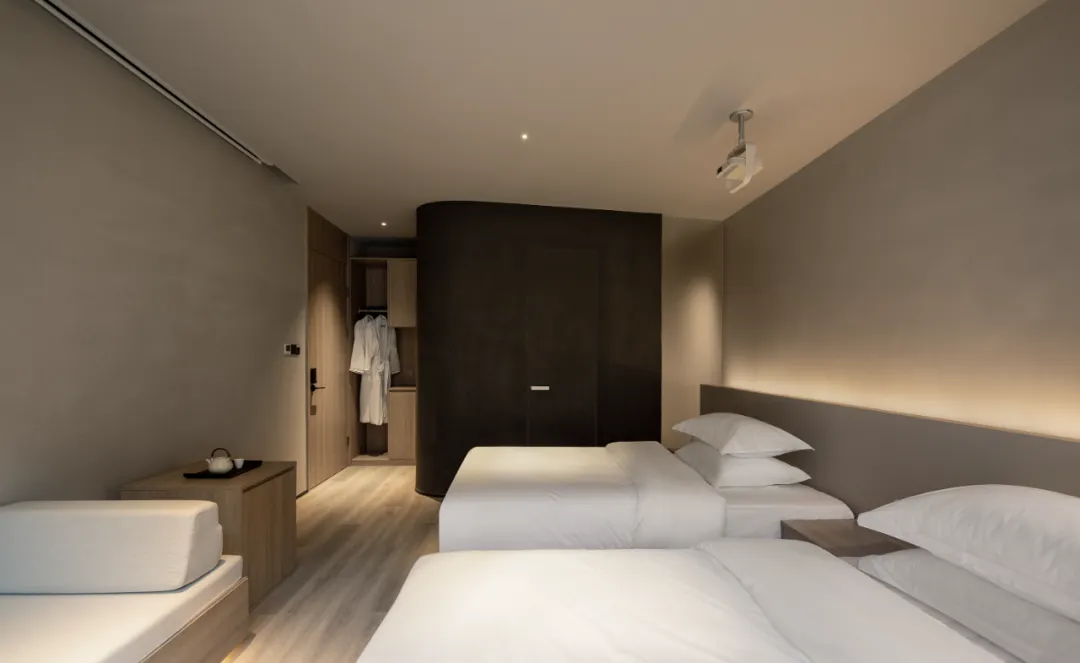
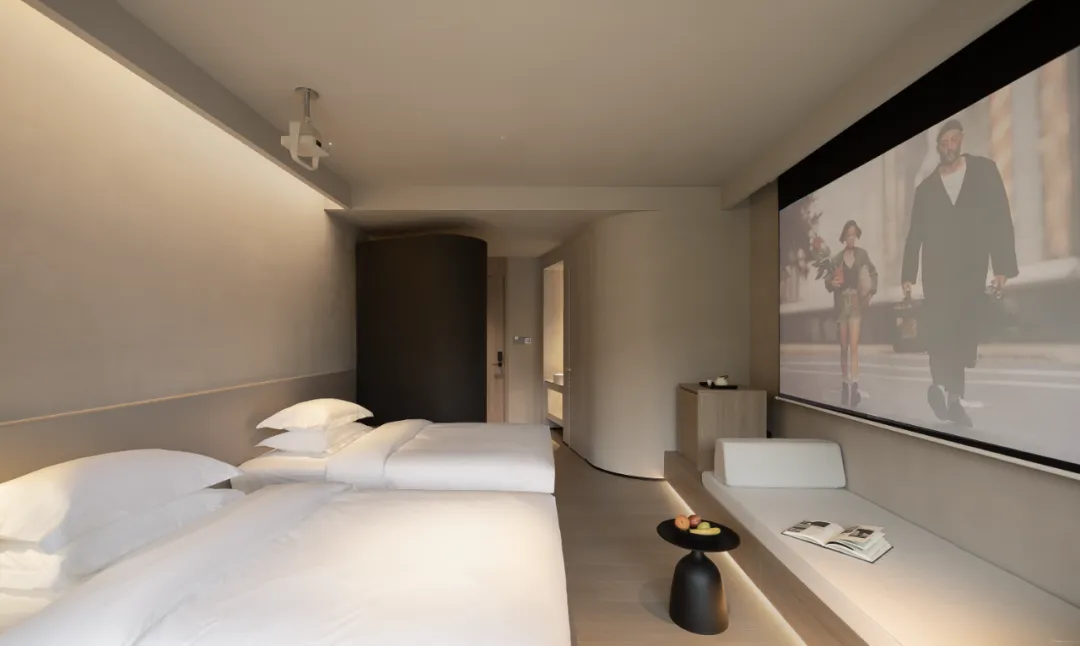
▲ | 2F 标间
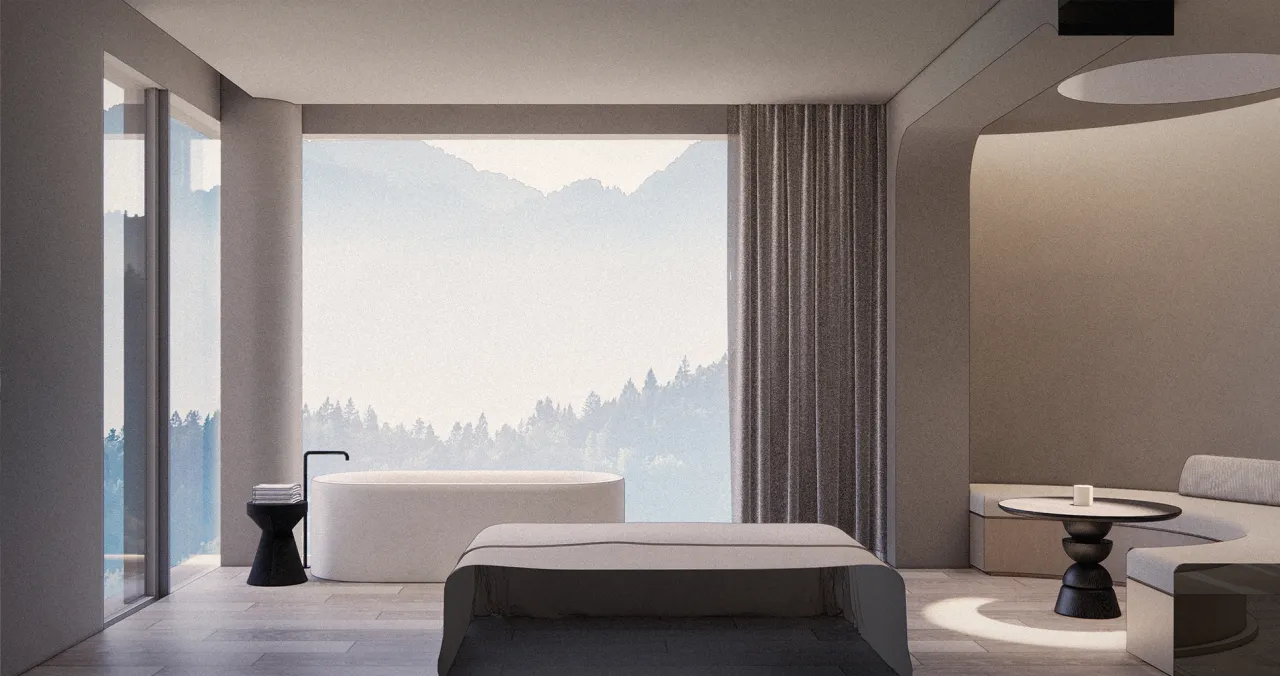
民宿的房间都设立了大量的落地开窗,让每一次凭窗而立,都成为一场与山水的深度对话,让来客对山川的向往在此得到淋漓尽致的满足,过足“山川瘾”。
The rooms in the homestay are equipped with a large number of floor-to-ceiling windows, so that every time you stand by the window, it becomes an in-depth dialogue with the mountains and rivers. Guests’ yearning for mountains and rivers can be fully satisfied here, and they can get enough of their “mountain and river addiction”.
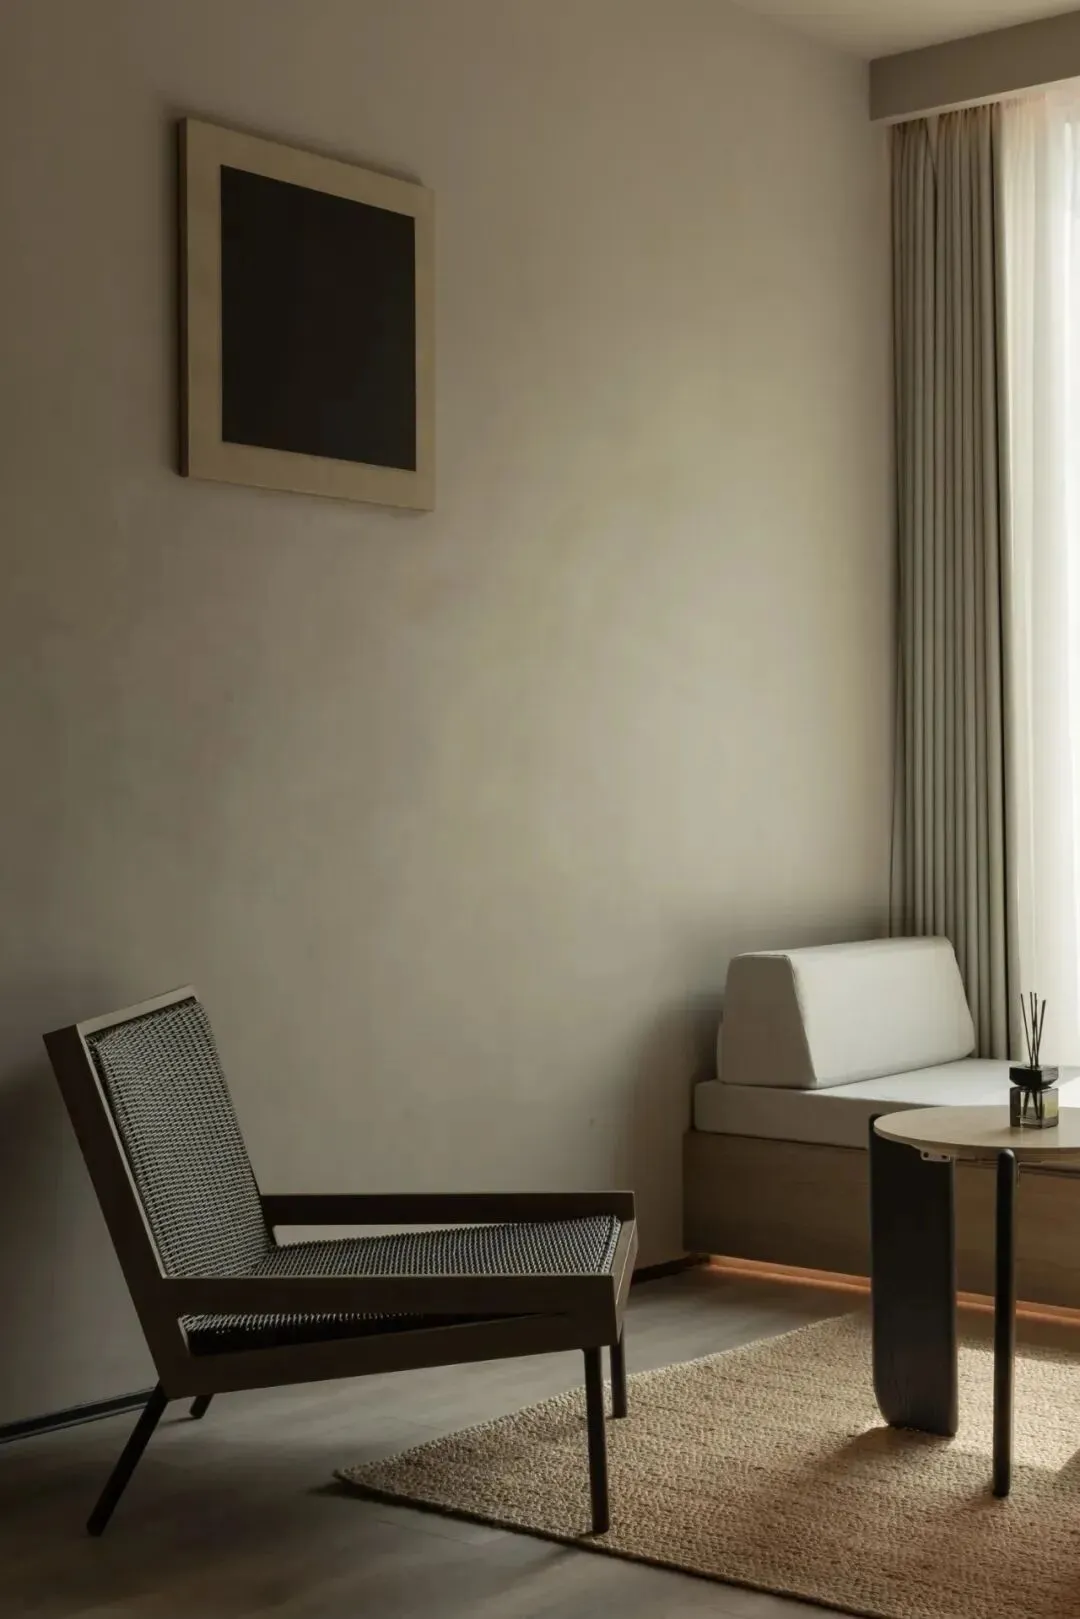
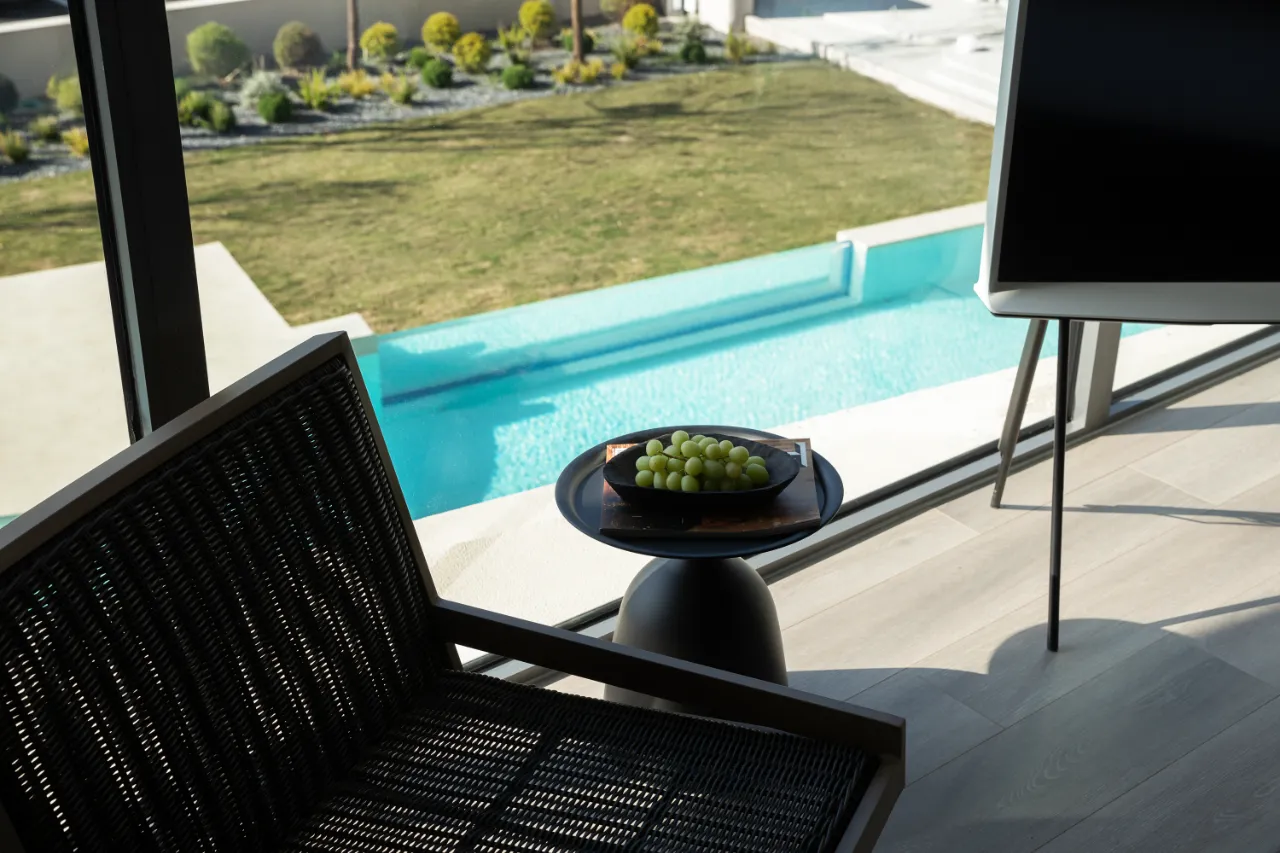
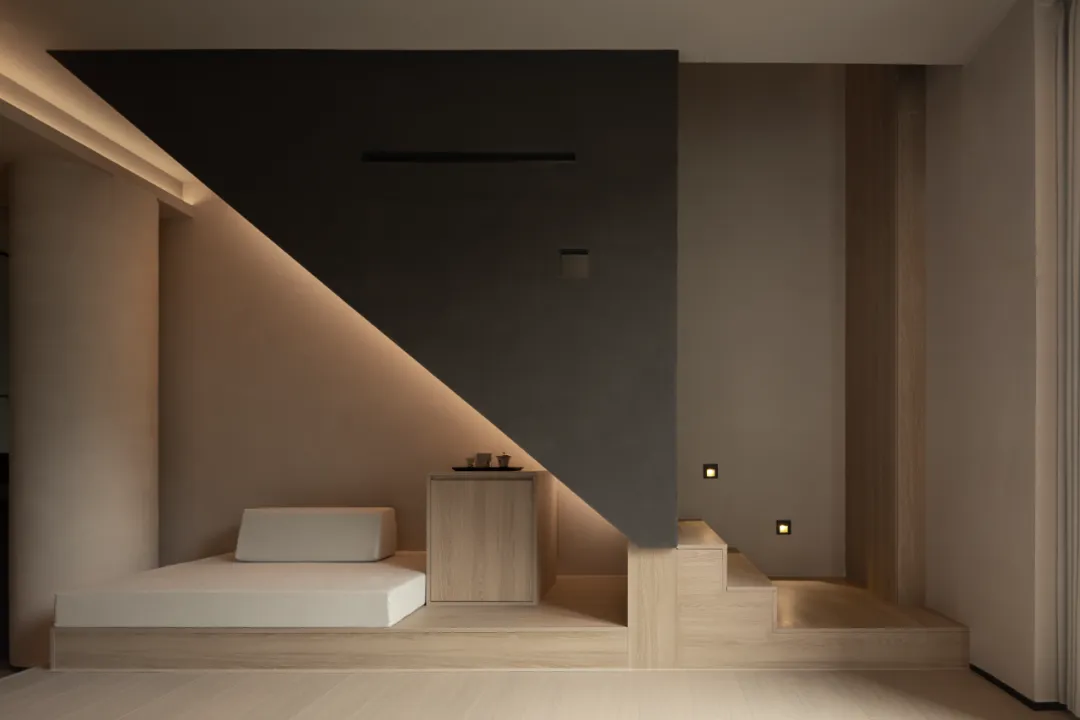
▲ | 3F 套间
延续整体建筑的秩序感与自然向心性,设计弱化边界,强调居住者与自然的连续关系,是一种轻盈而内敛的度假体验。
Continuing the overall sense of order and natural centripetalism of the building, the design weakens the boundaries and emphasizes the continuous relationship between residents and nature, creating a light and restrained holiday experience.
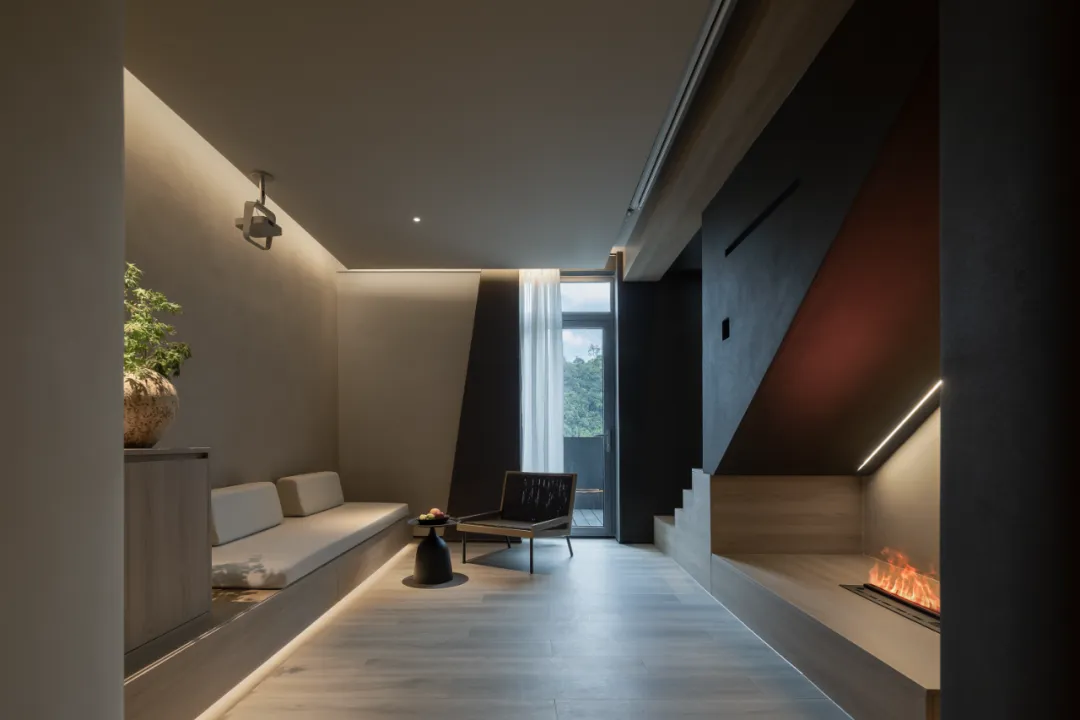
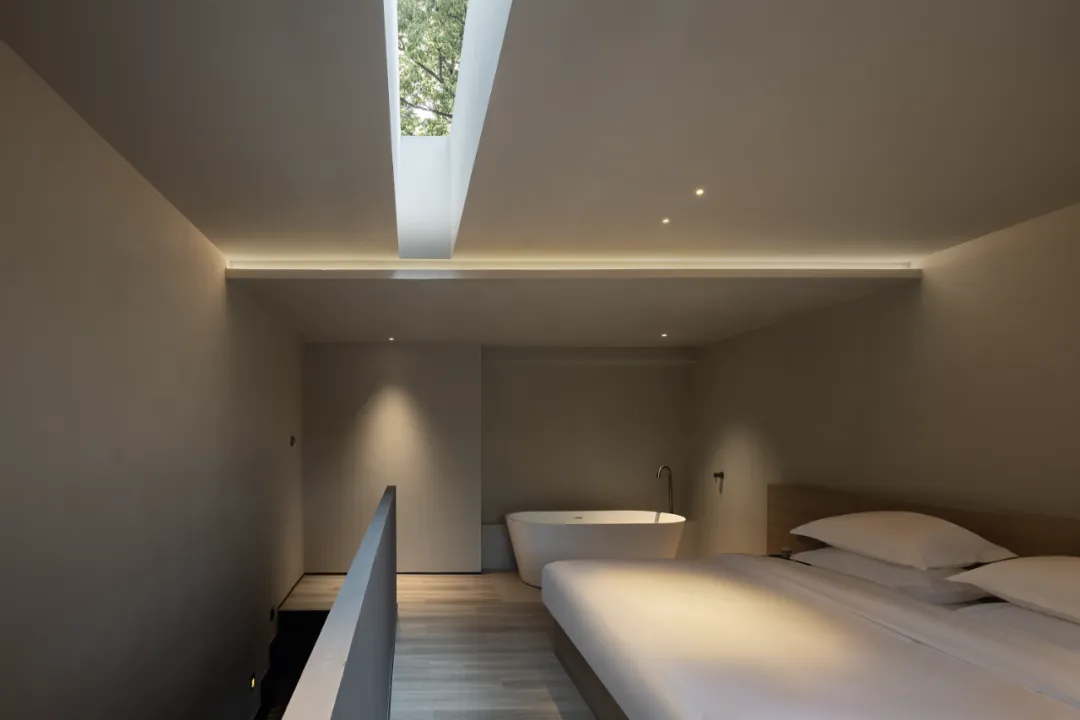
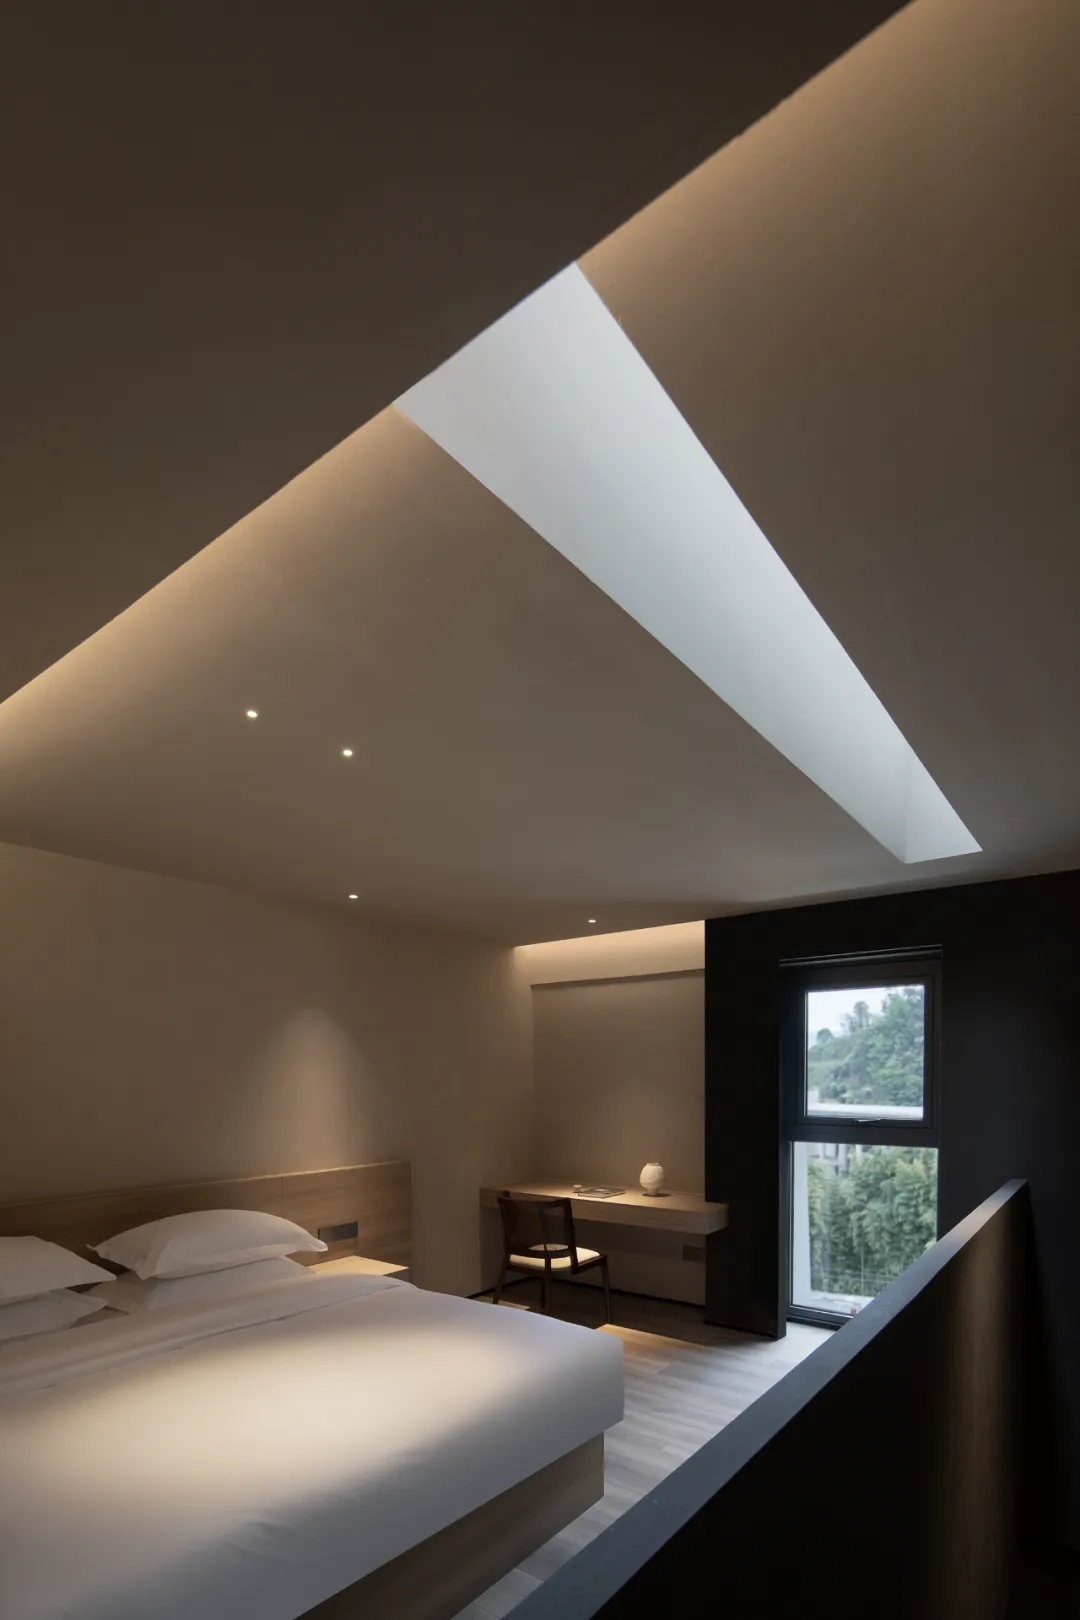
▲ | 3F LOFT
上下层各设一张床,在同一个空间里保留距离感,也让共处更自在。推窗是景,入夜是光,每一层都有自己的风景。
There is a bed on each floor, which keeps a sense of distance in the same space and makes coexistence more comfortable. When you open the window, there is a view, and when it gets dark, there is light. Each floor has its own scenery.
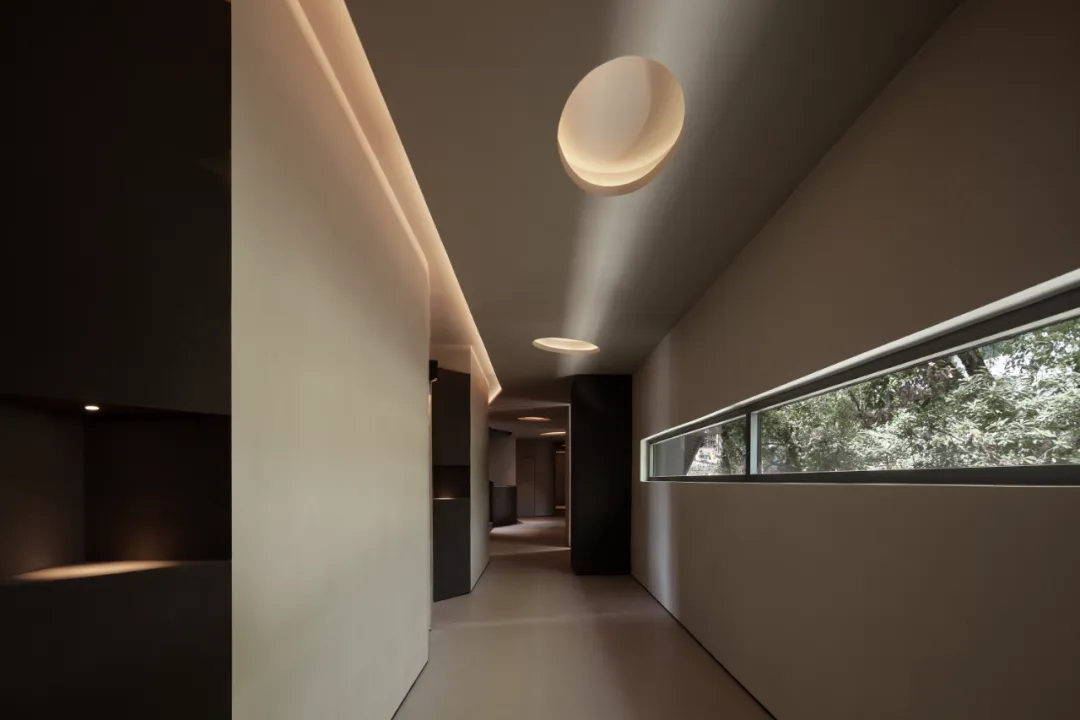
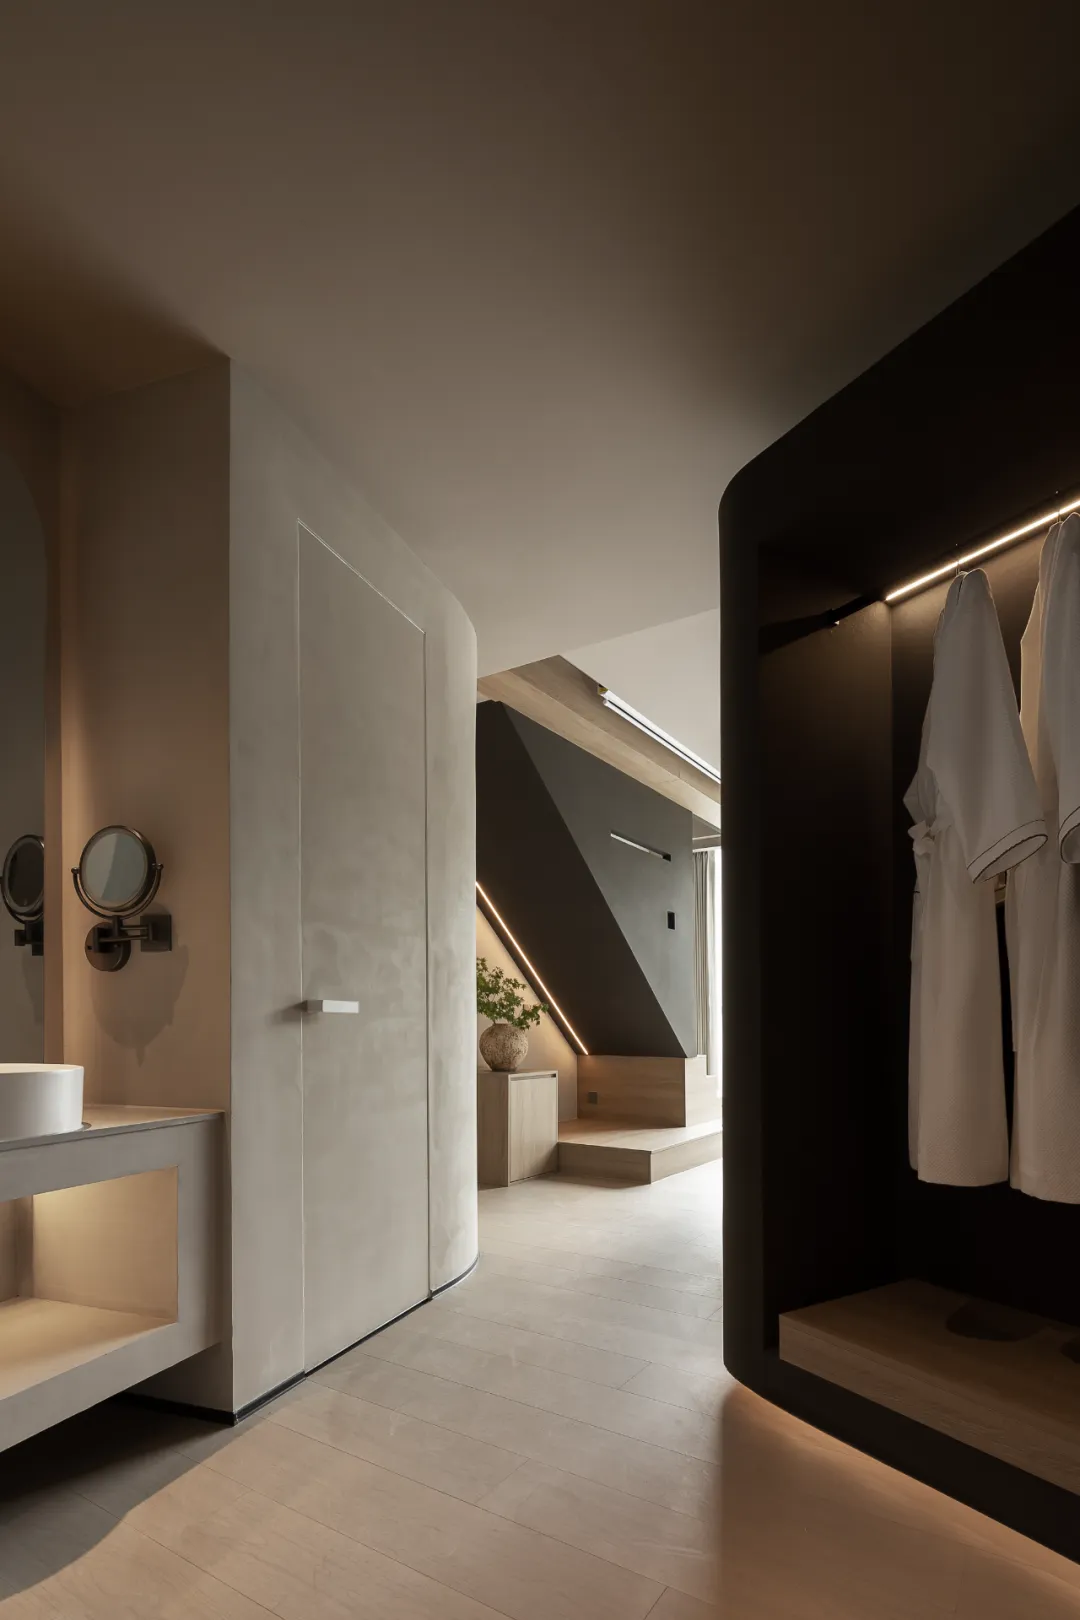
▲ | 3F 过道空间
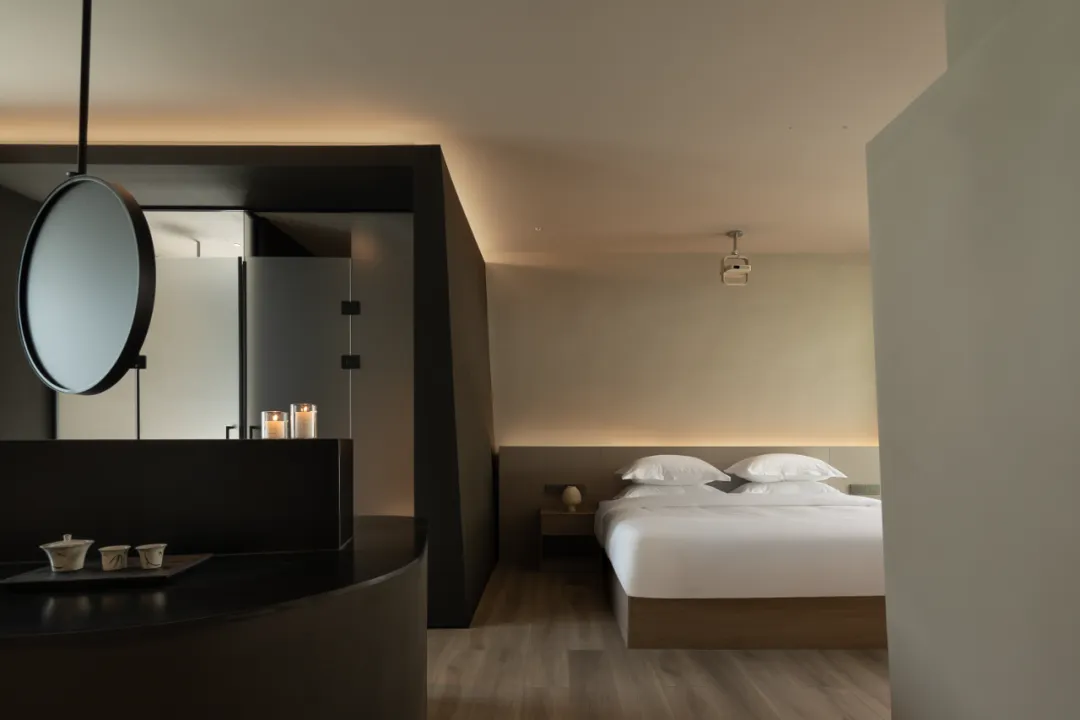
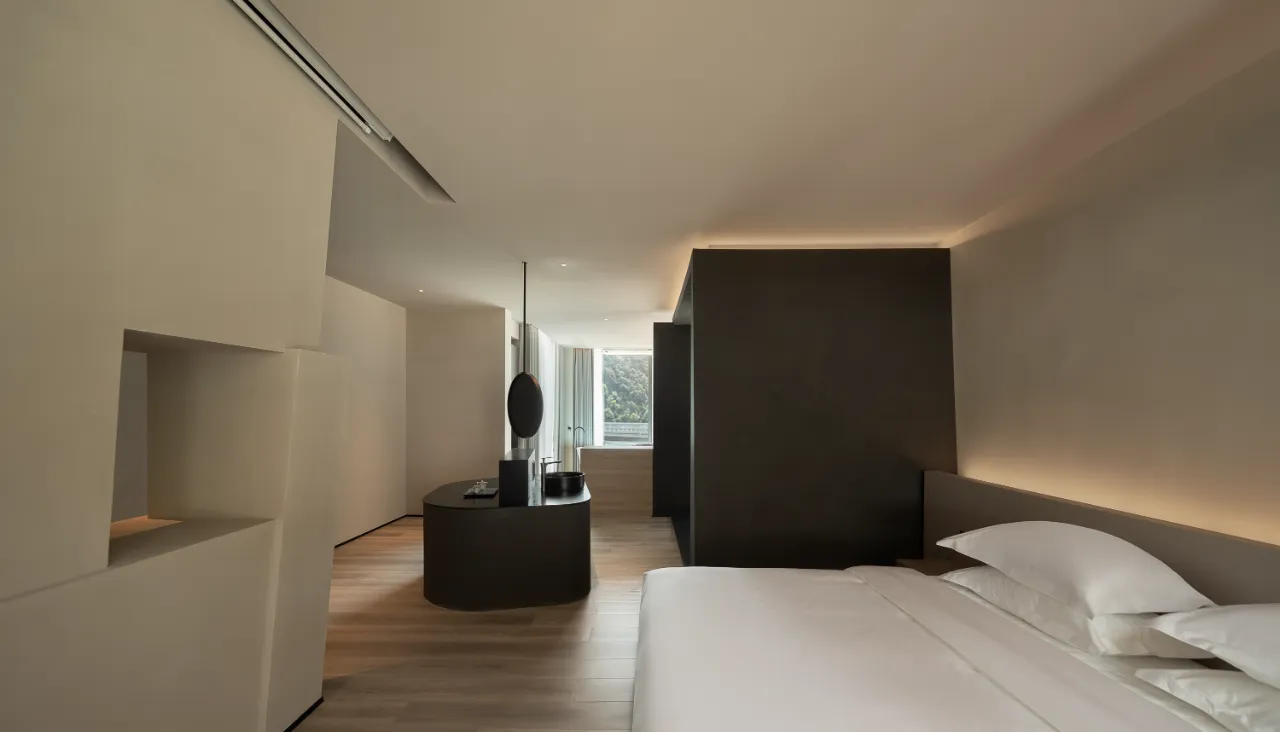
▲ | 4F 套房
白日之中,建筑以内敛的体量回应山林,室内空间则以开放与层次串联起人的动线与自然光线。而当夜幕缓缓落下,光成为建筑新的语言,重新勾勒出体块的边界与秩序。
During the day, the building responds to the mountains and forests with its restrained volume, while the interior space connects people's movement lines and natural light with openness and layers. When night falls, light becomes the new language of the building, re-outlining the boundaries and order of the blocks.
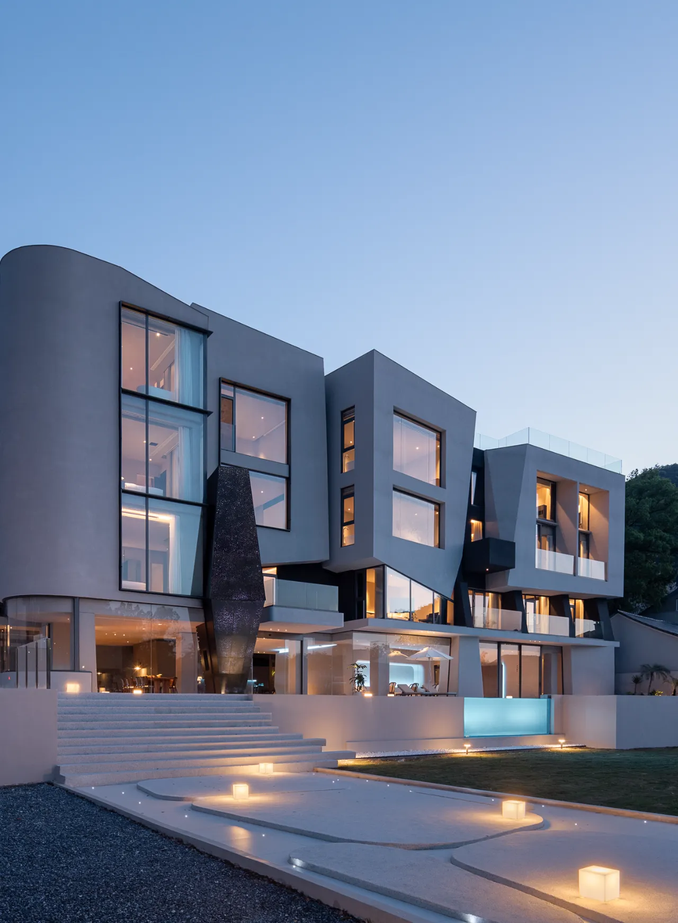
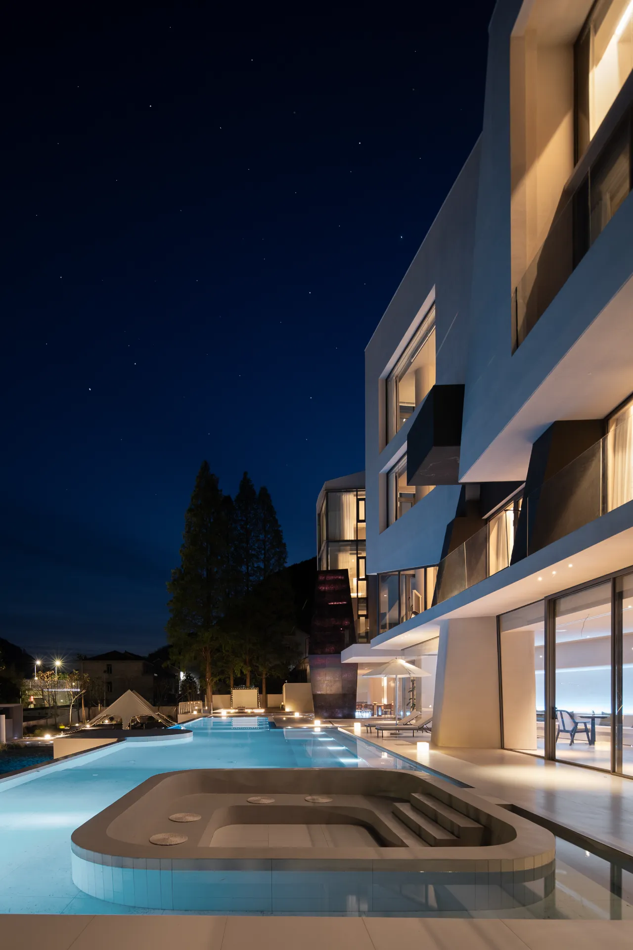
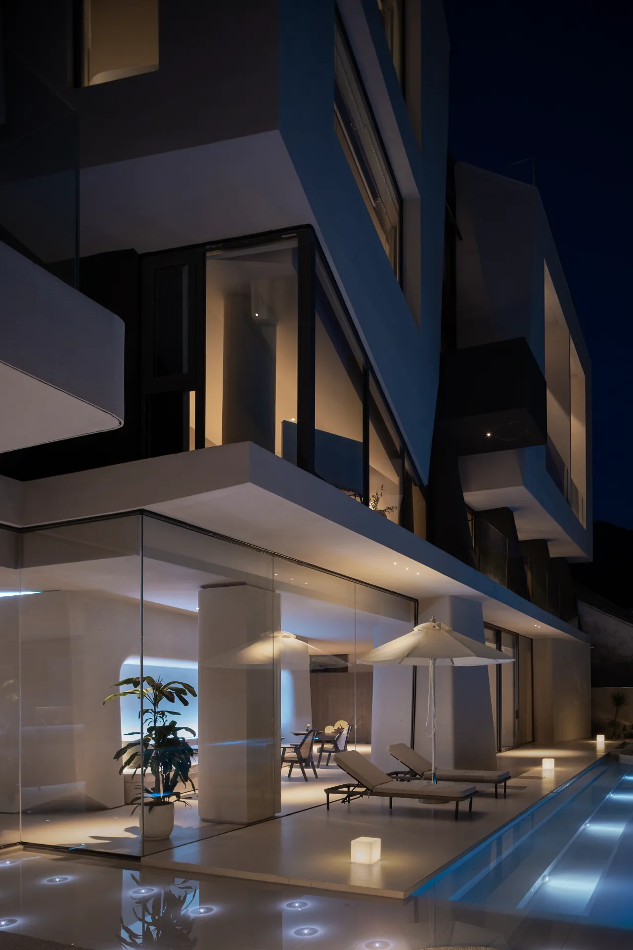
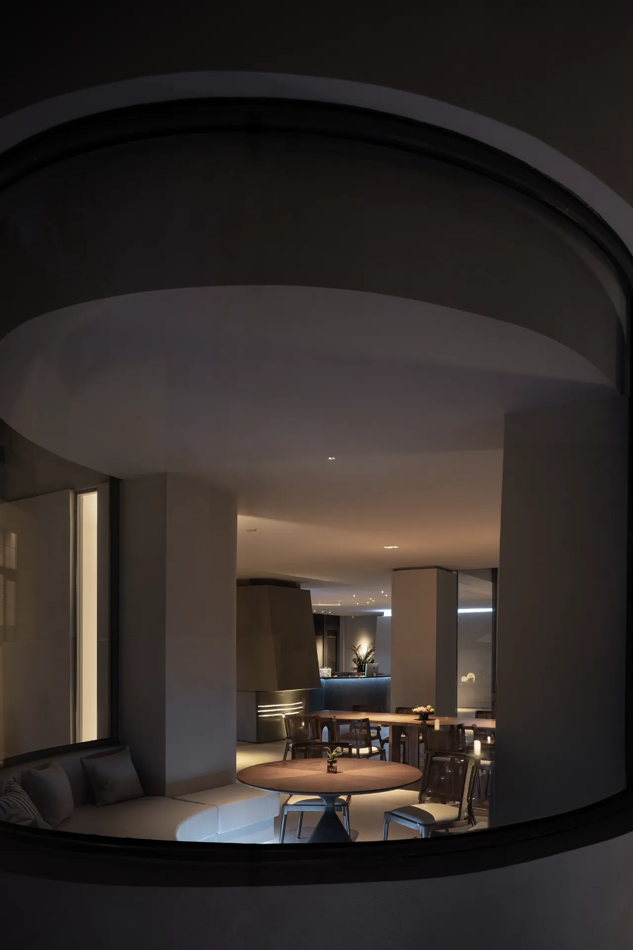
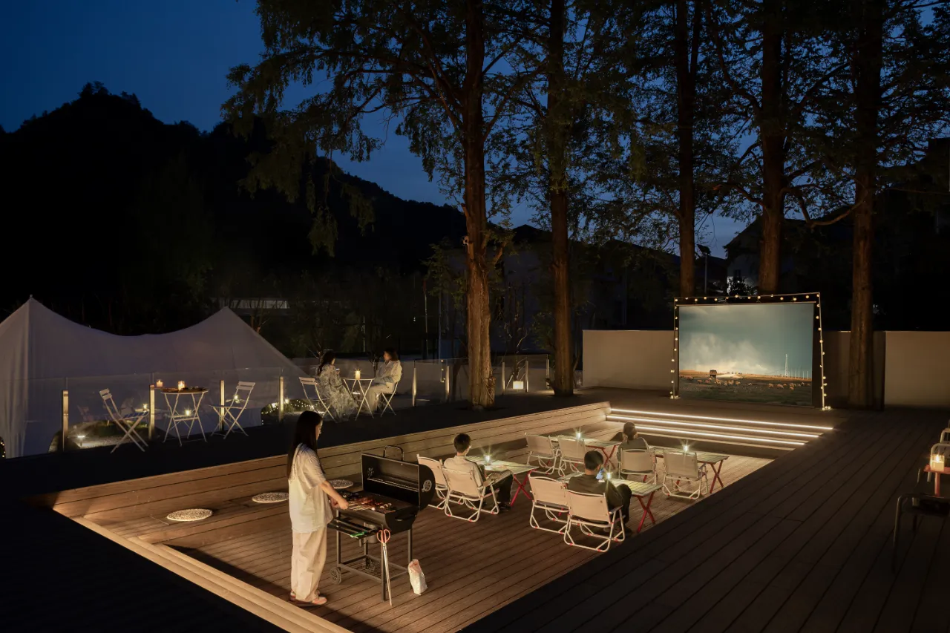
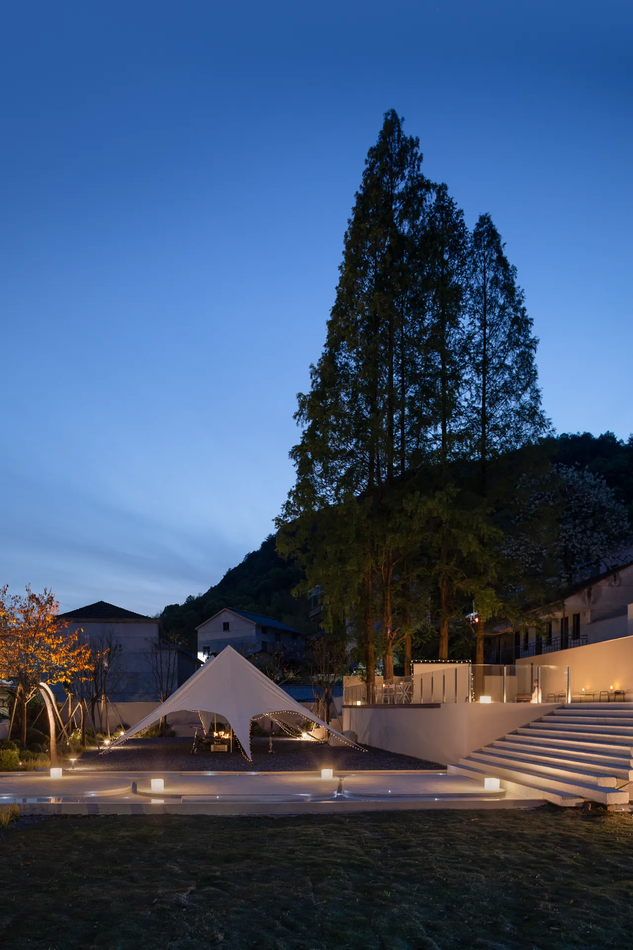
▲ | 夜景
看山不是山,所有感官都在这里被调慢——从穿林循溪开始,到一场完整的栖居结束。
The mountain is not really a mountain, all the senses are slowed down here——starting from walking through the forest and following the stream to a complete stay.
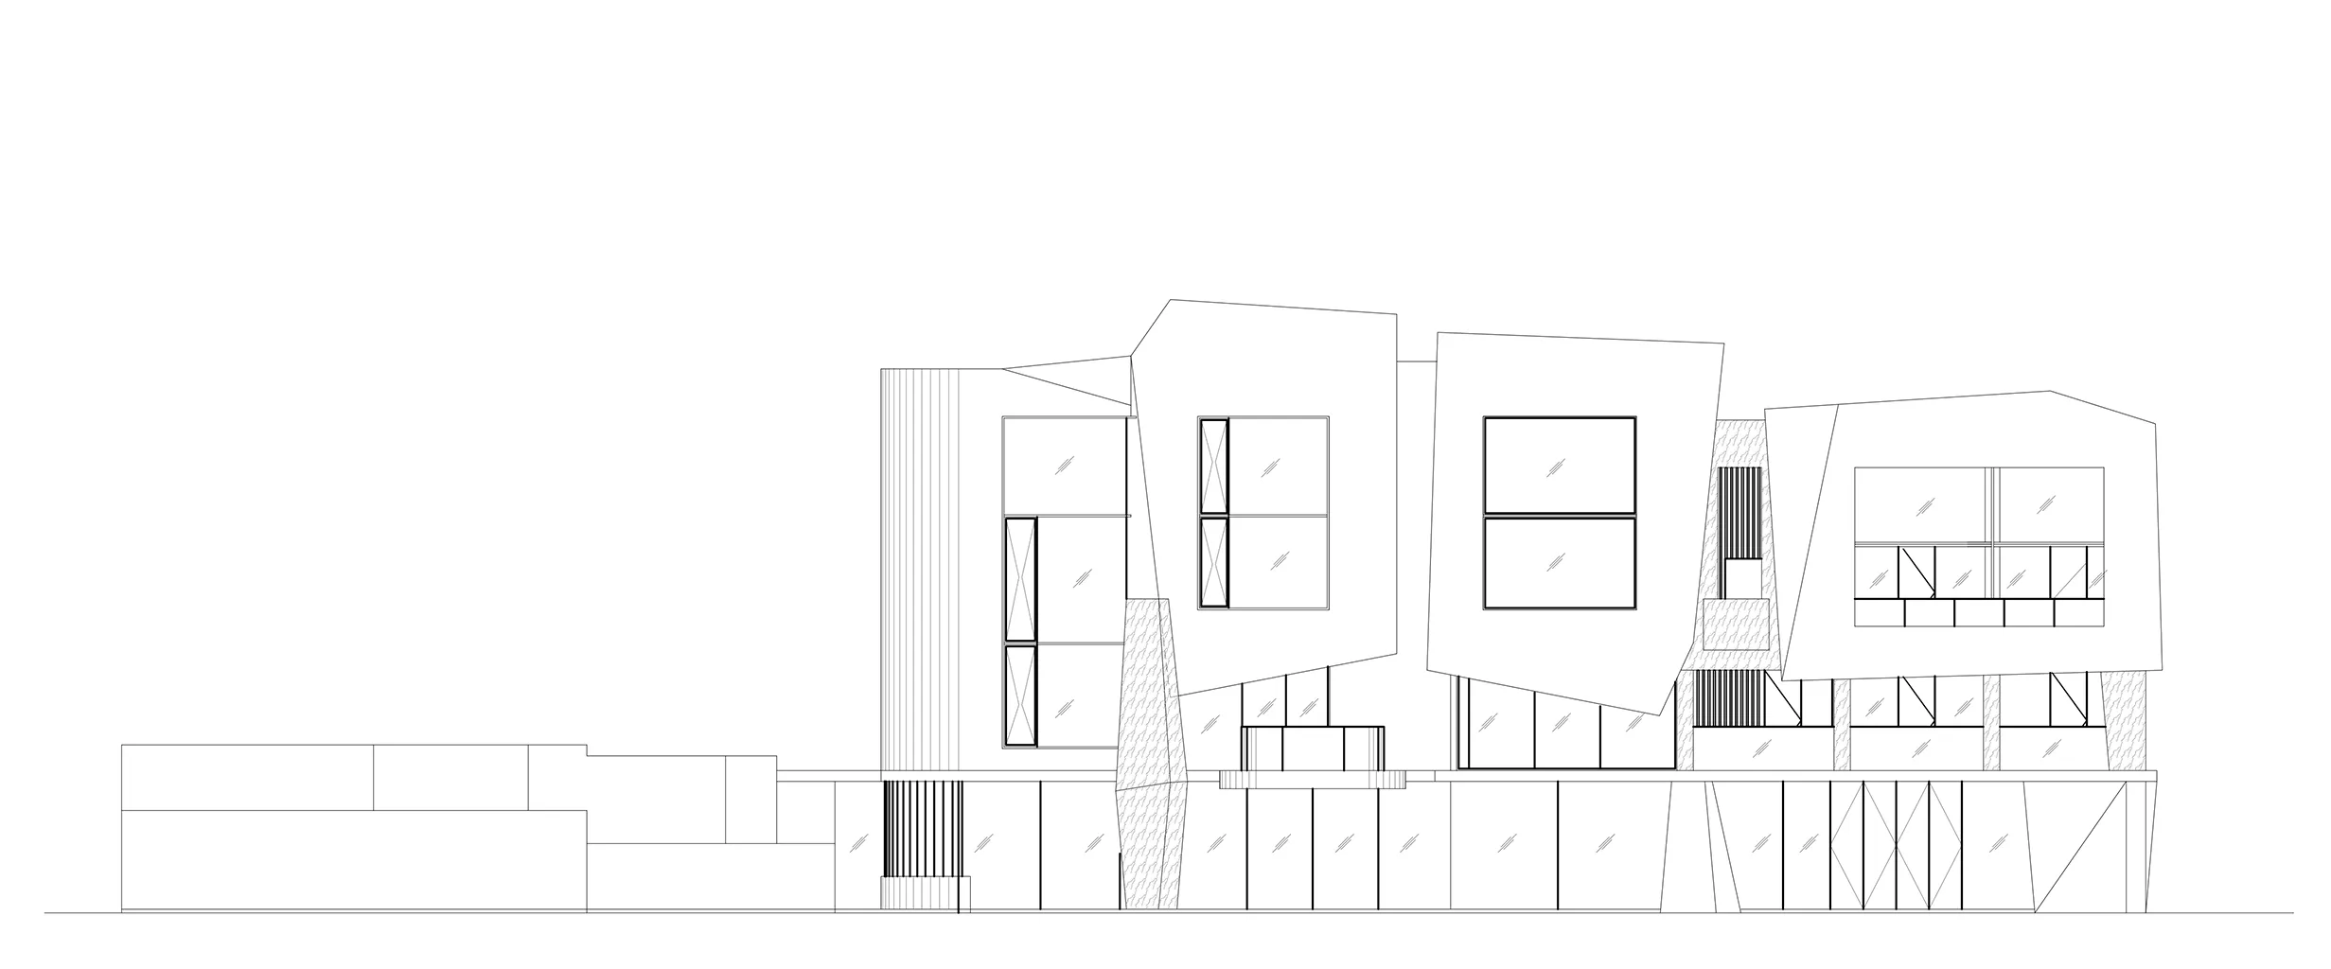
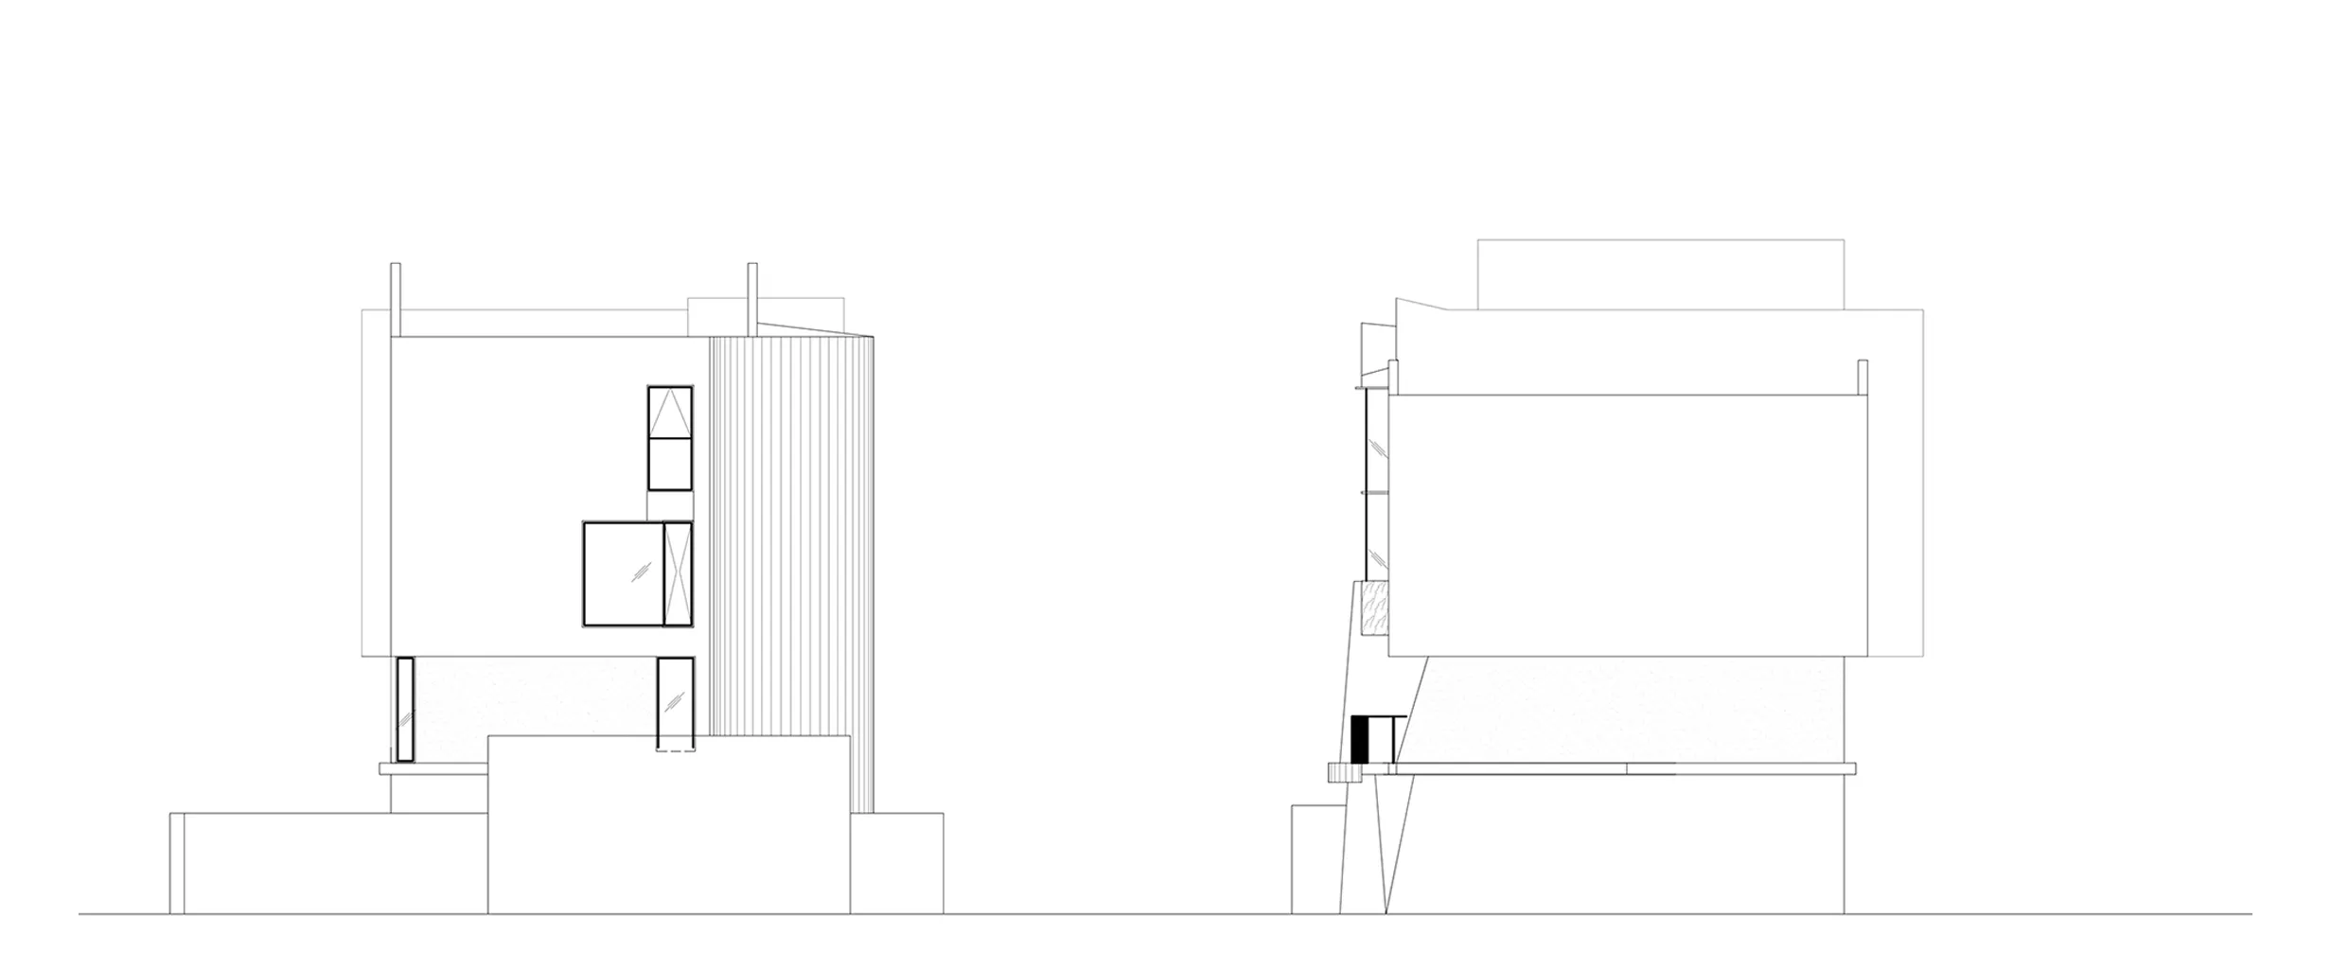
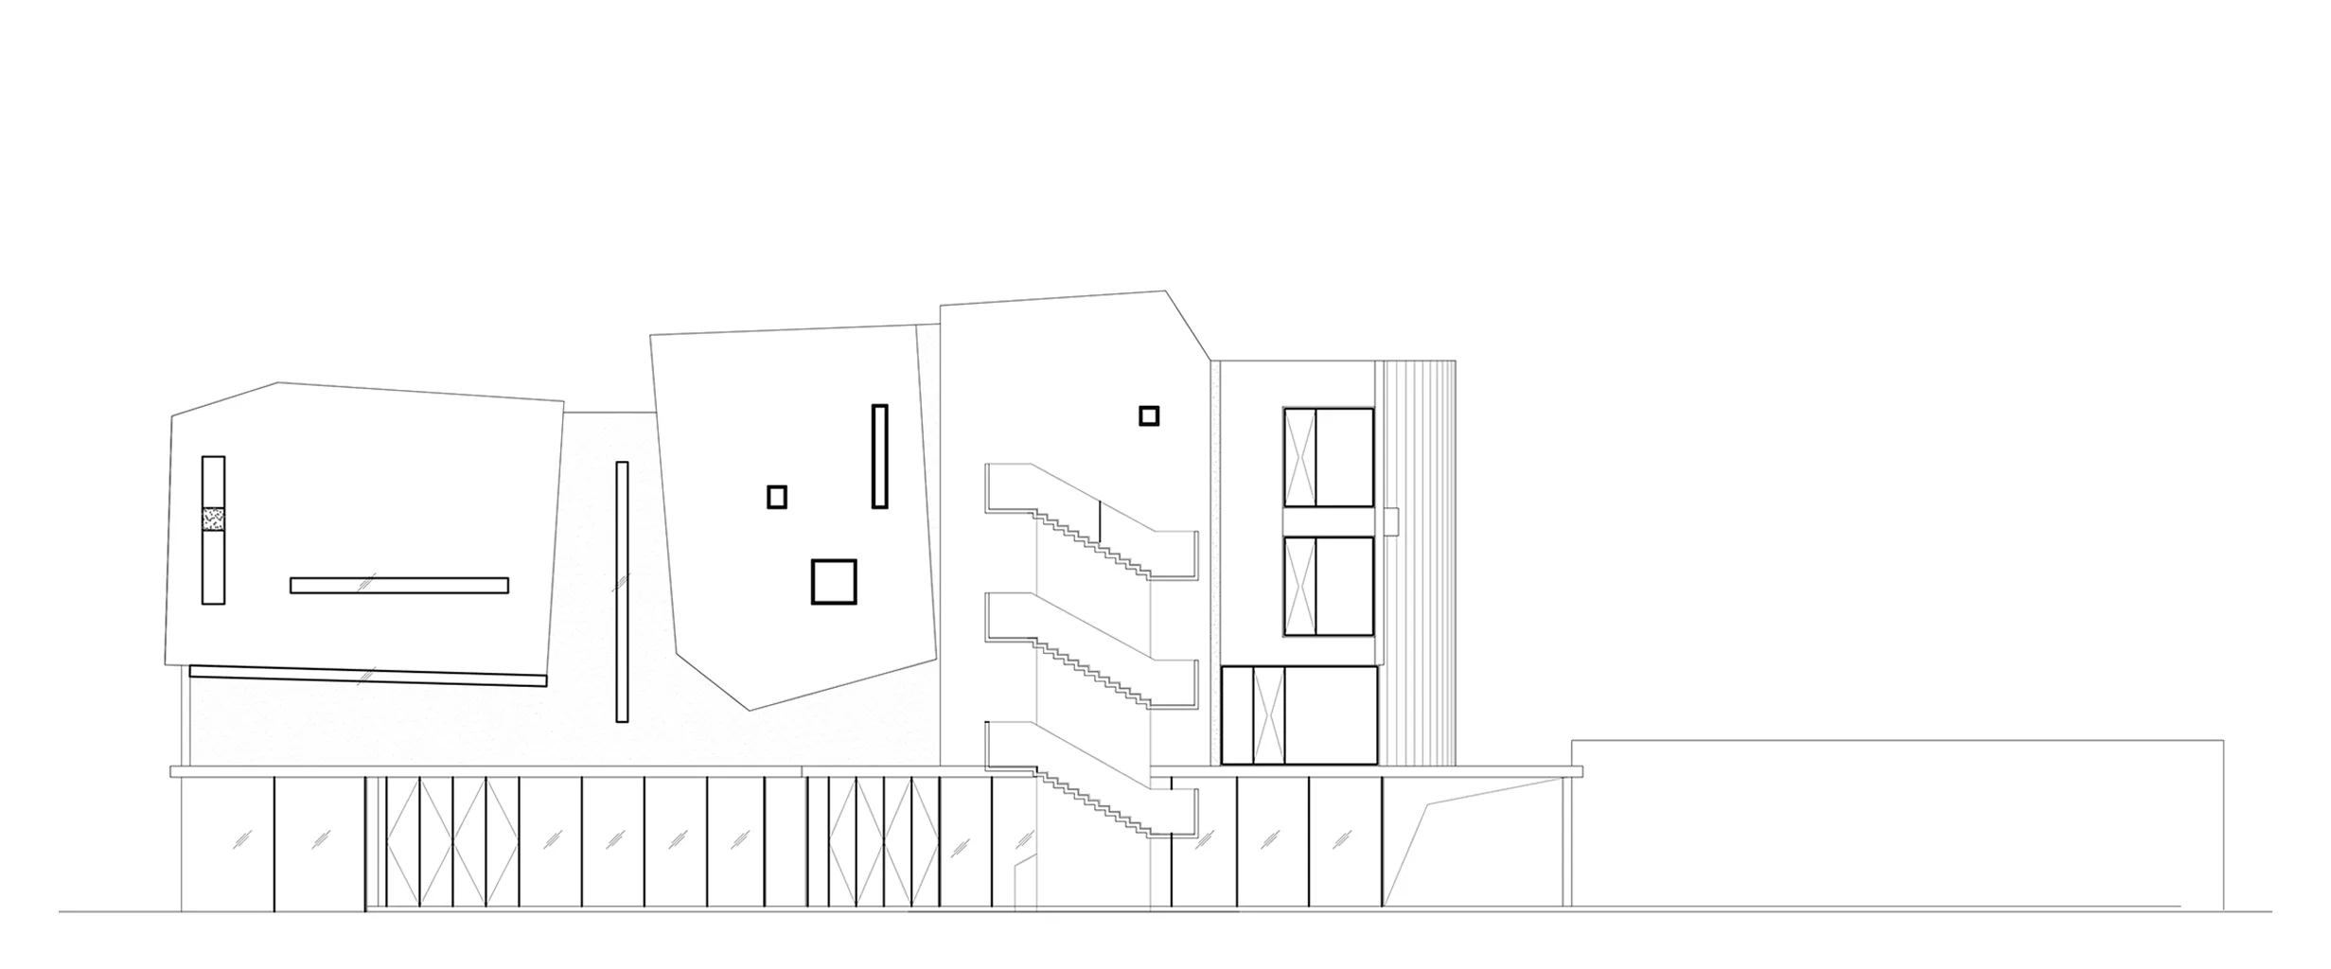
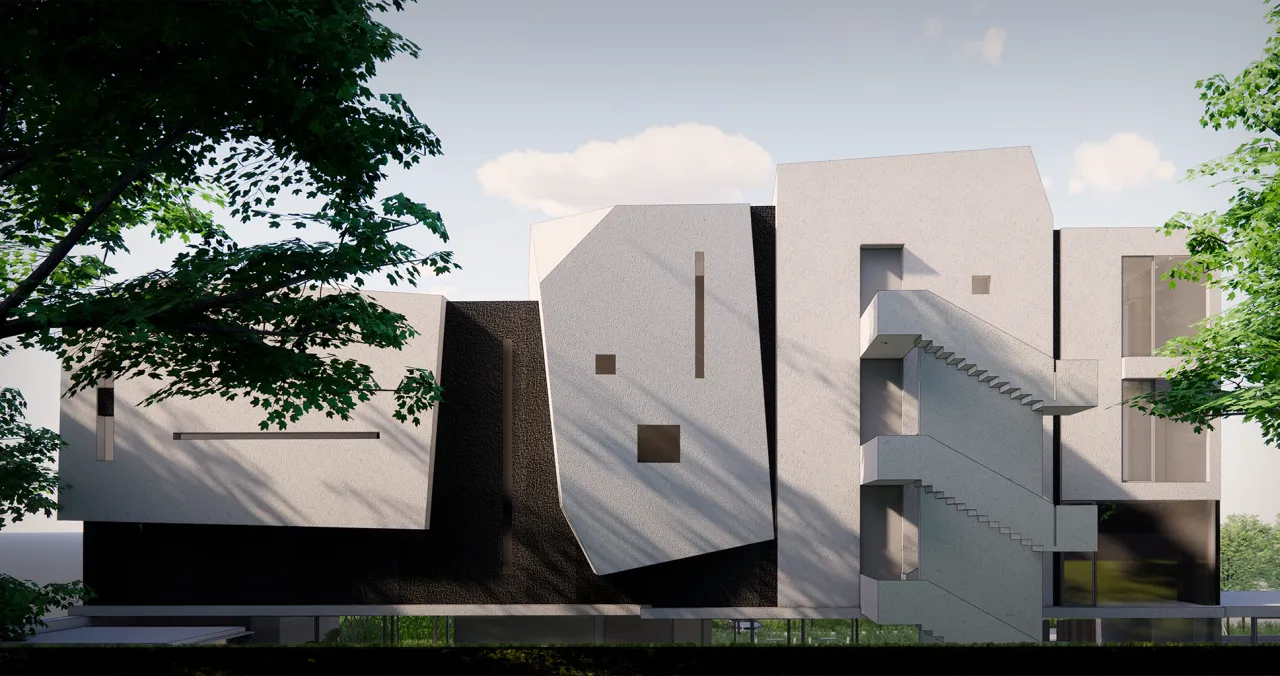
立面图
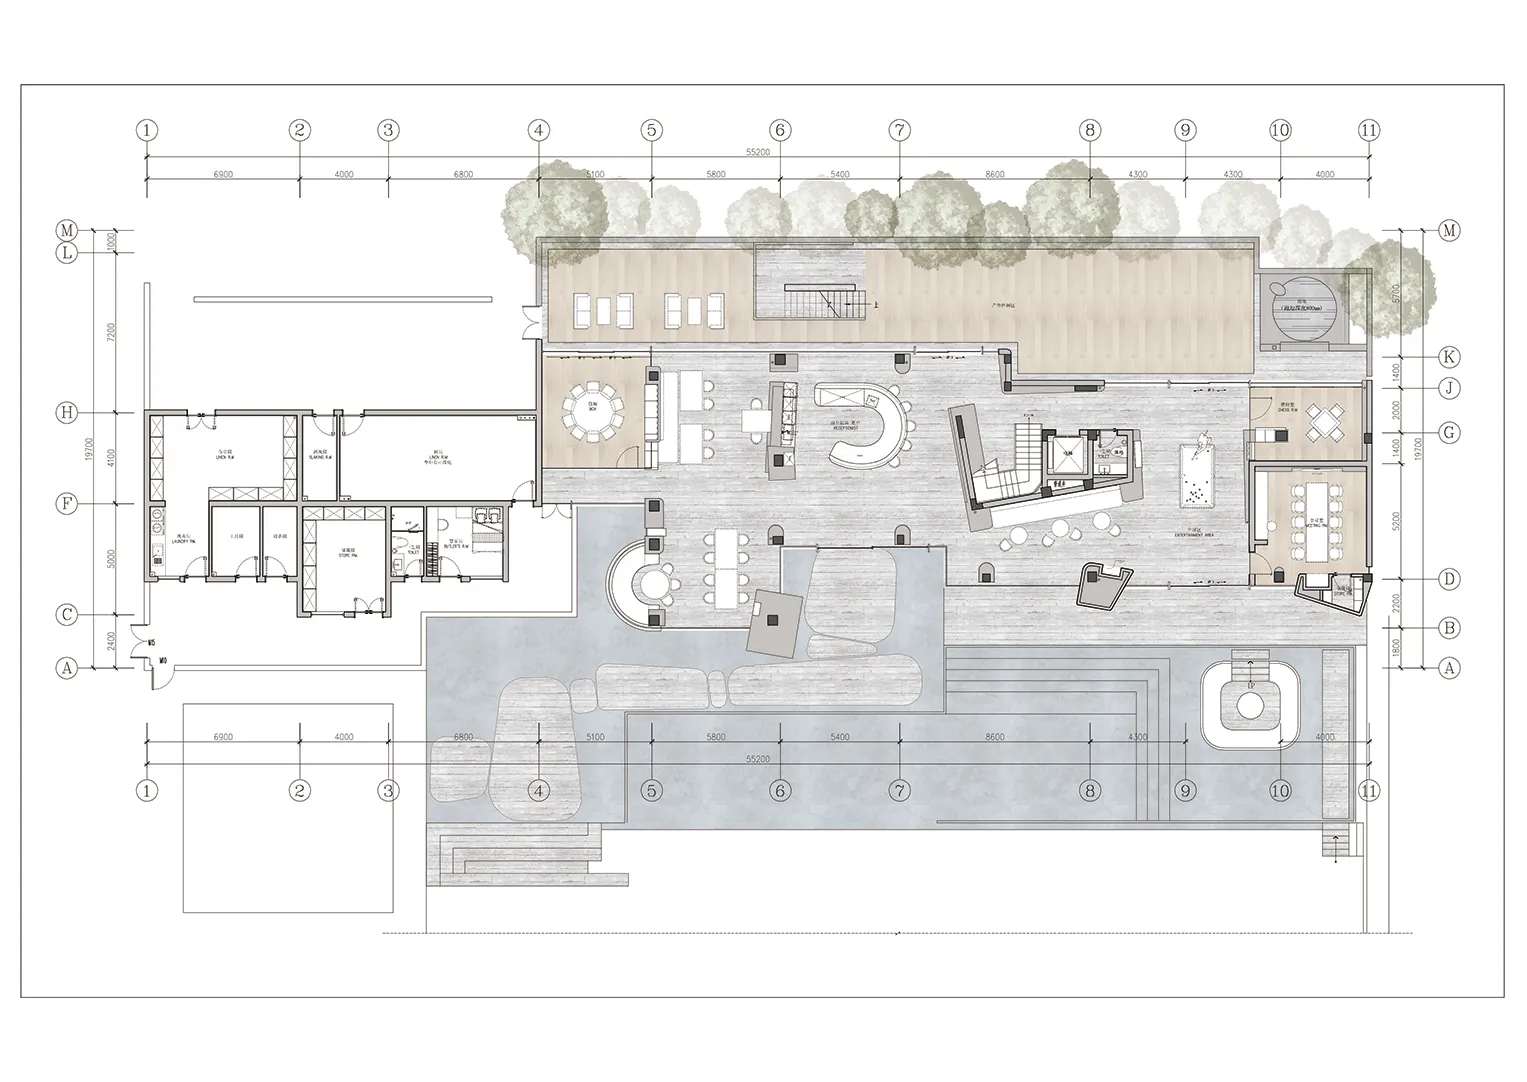
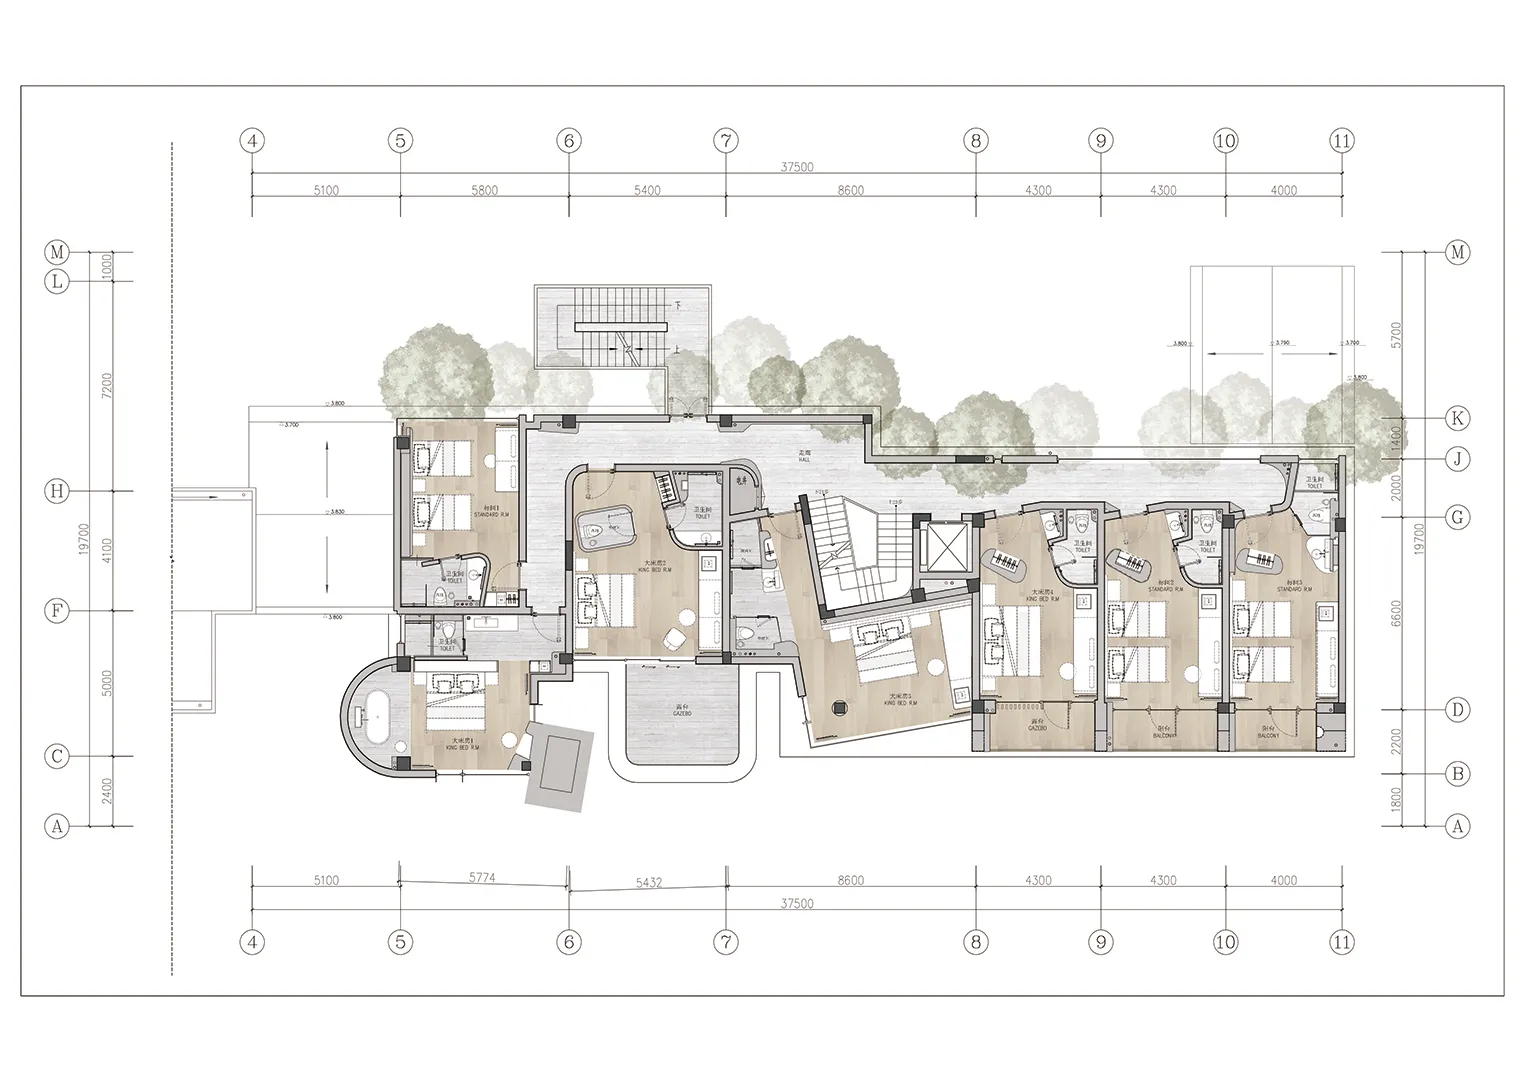
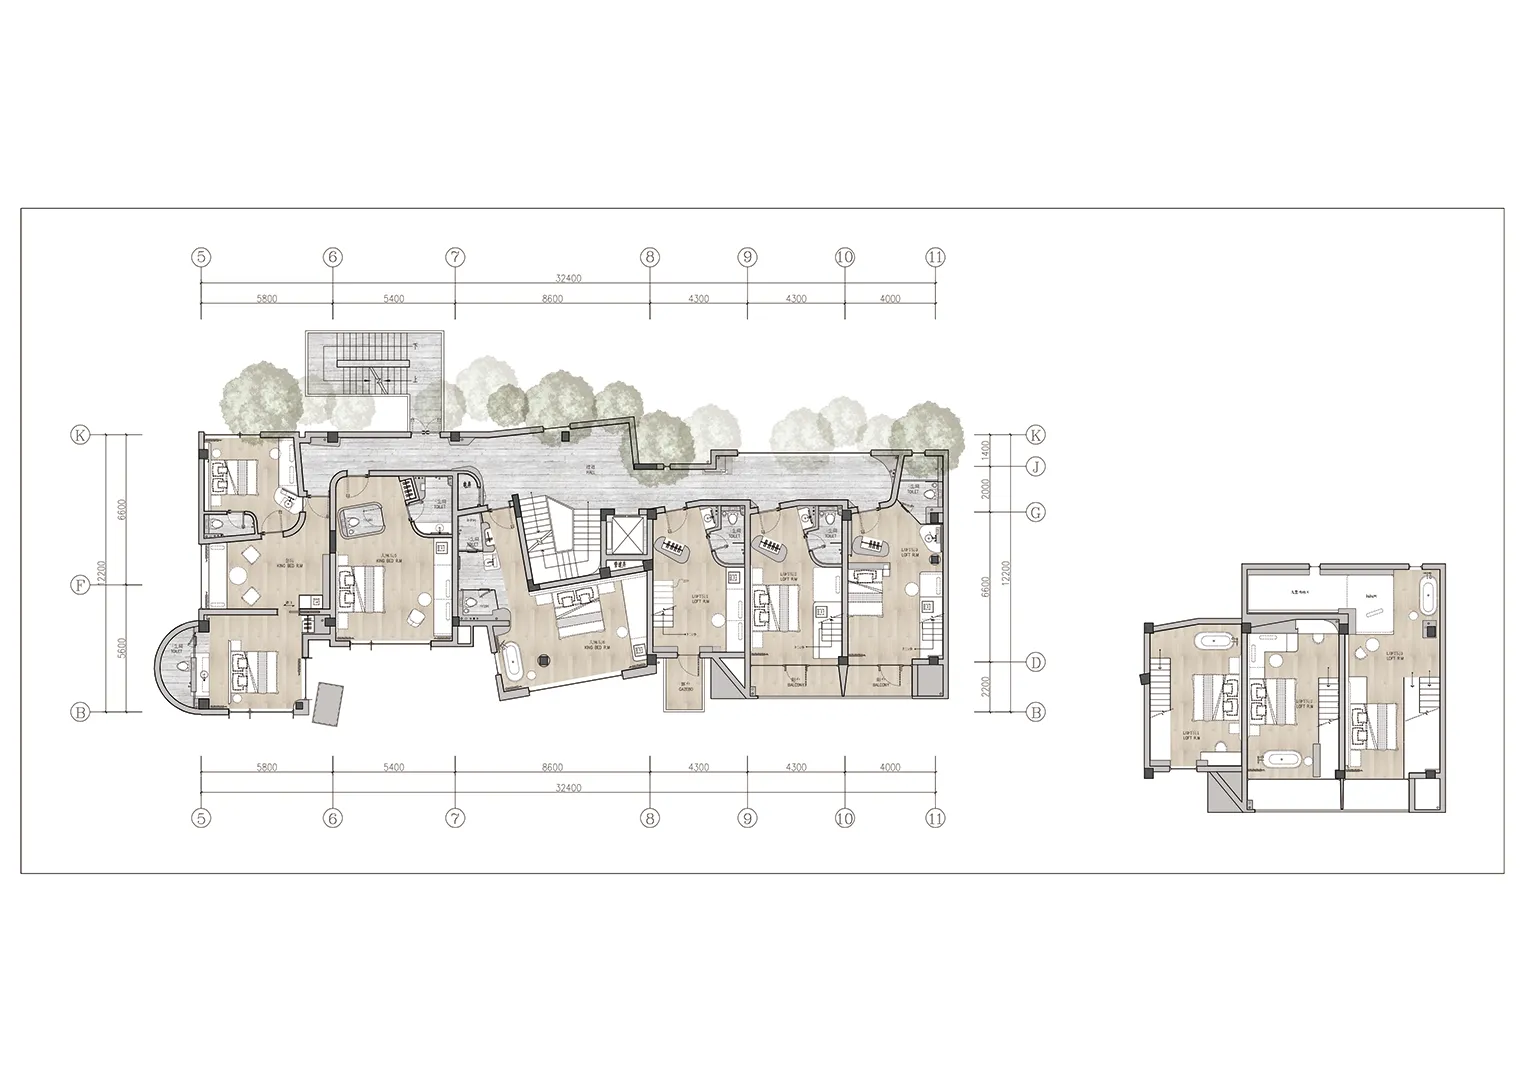
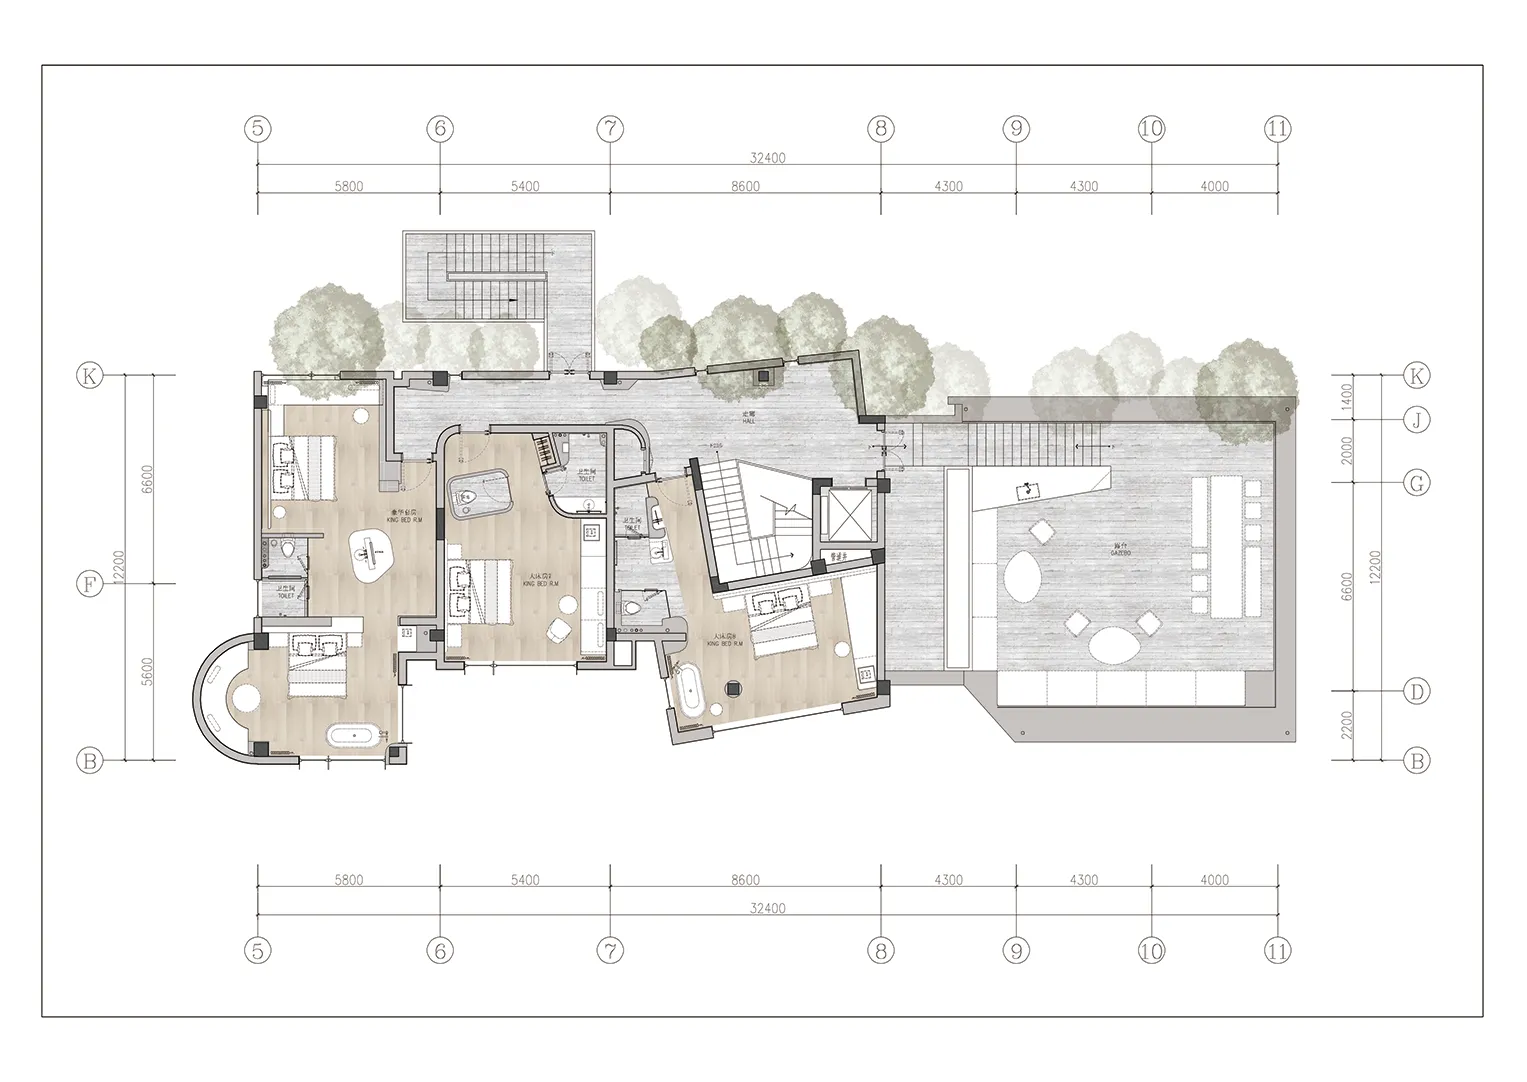
平面图
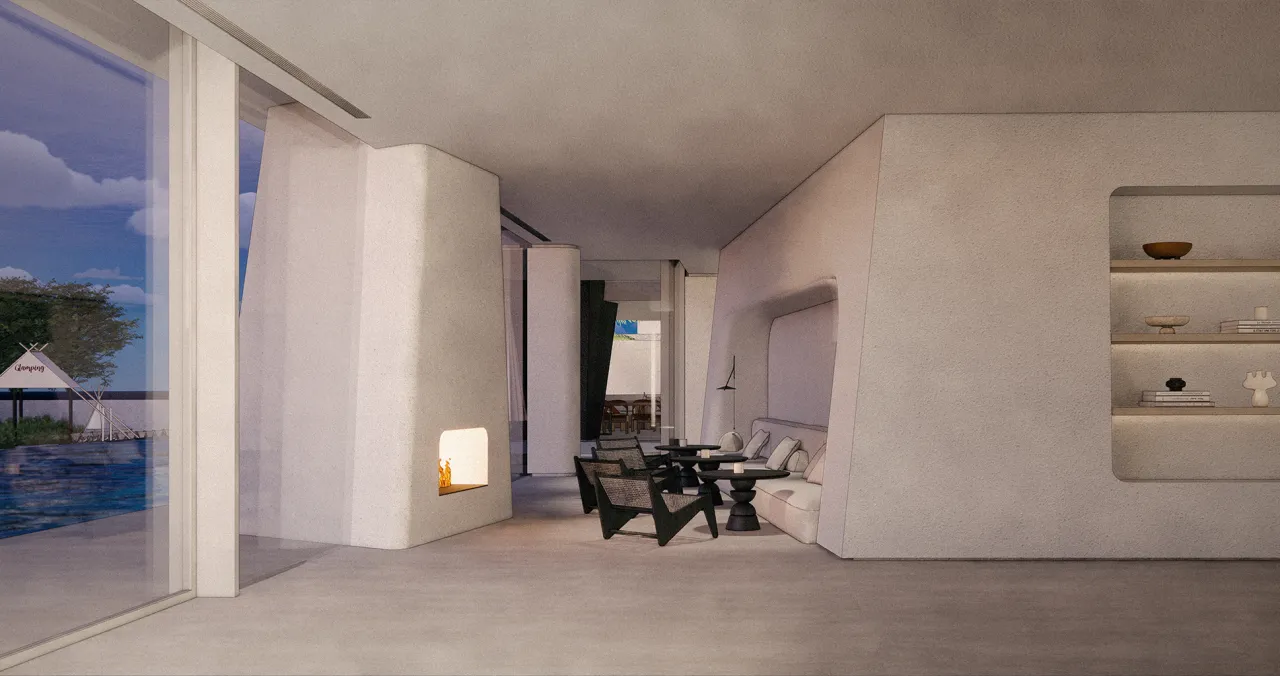
效果图
项目信息
项目名称 | NAME
山川瘾
设计单位 | DESIGN
杭州时上建筑空间设计事务所
设计内容 | DESIGN CONTENT
建筑设计、室内设计、景观设计
设计团队 | DESIGN GROUP
沈墨、宋丹丽
项目摄影 | PROJECT PHOTOGRAPHY
瀚墨摄影
灯光团队 | LIGHT DESIGN
杭州乐翰照明设计工程有限公司
建筑面积 | PROJECT SCALE
1365 ㎡
庭院面积 | GARDEN SCALE
2000 ㎡
项目地址 | PROJECT ADDRESS
浙江.桐庐
完工时间 | COMPLETION TIME
2025/4

公司曾获英国安德鲁马丁室内设计奖,香港40 under 40、英国Dezeen Awards、巴黎DNA设计奖、美国IDA金奖、意大利ADESIGN奖、美国MUSE奖铂金奖、台湾六艺奖金奖,台湾金点奖,筑巢奖金奖,亚太空间新锐设计师等众多奖项。曾设计游学法国,意大利,瑞士,美国,日本等国家。参加浙江卫视《全能宅急变》东方卫视《一席之地》节目空间改造。主要建设项目在国内和泰国等多个民宿别墅酒店和会所办公空间设计。设计作品先后被荷兰、美国、韩国、英国、法国、意大利、瑞士等全球各大媒体以及发布以及杂志出版社刊登收录。