拾一设计 | 拙匠造物 重塑 · 启程

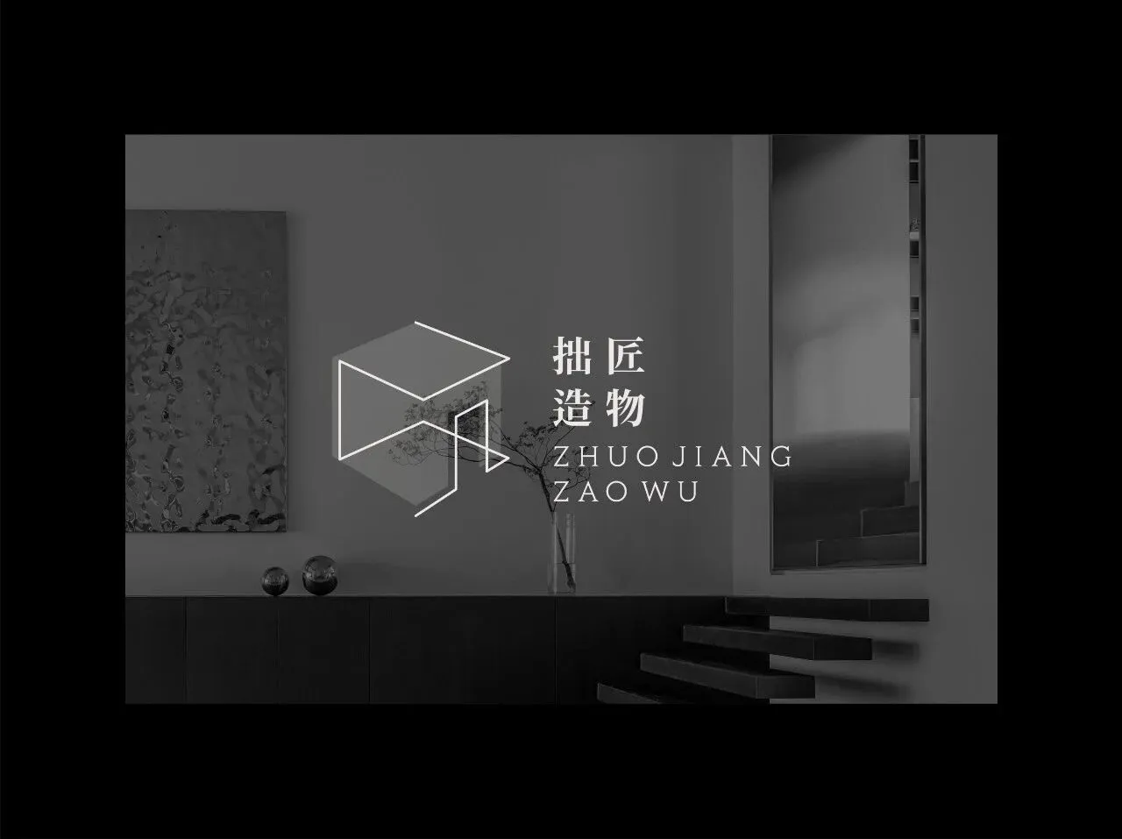
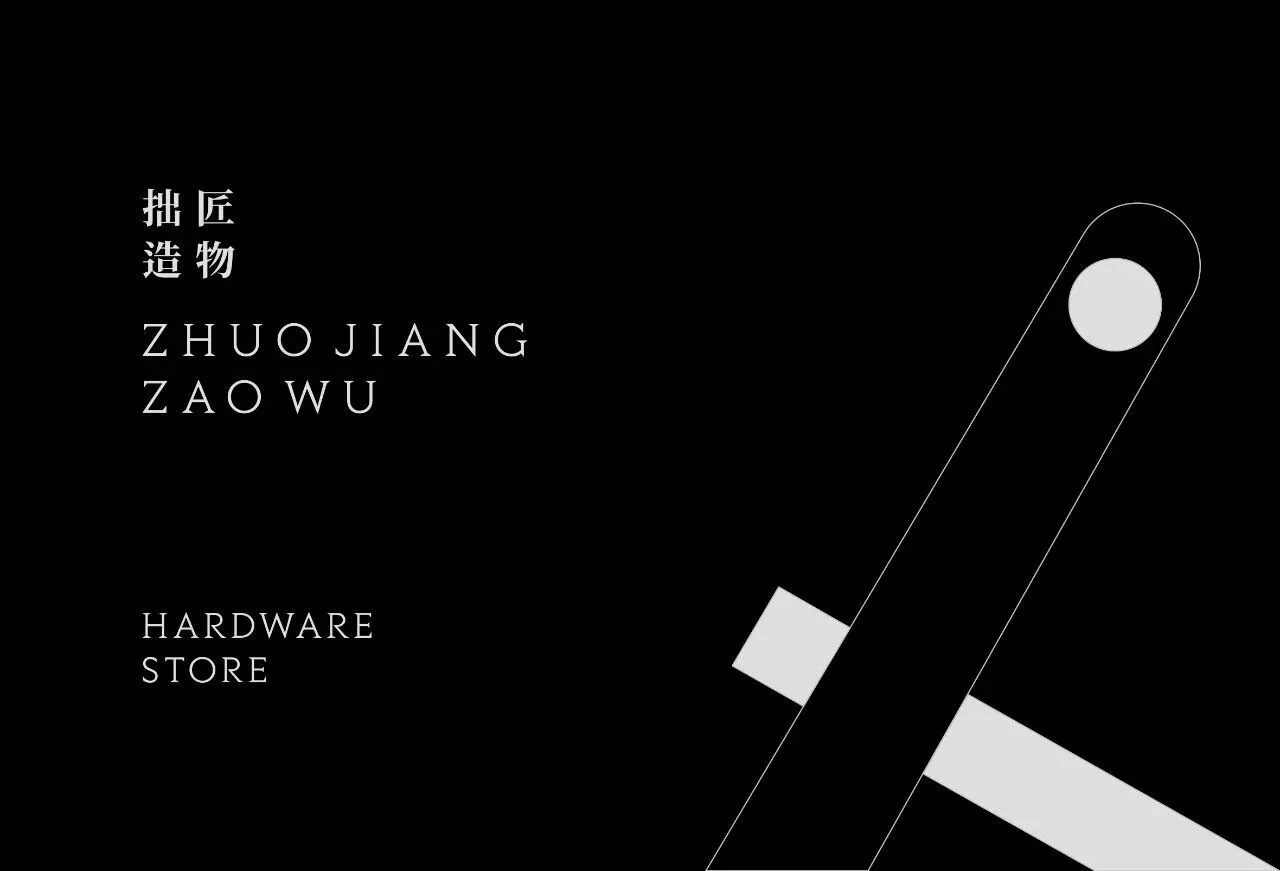
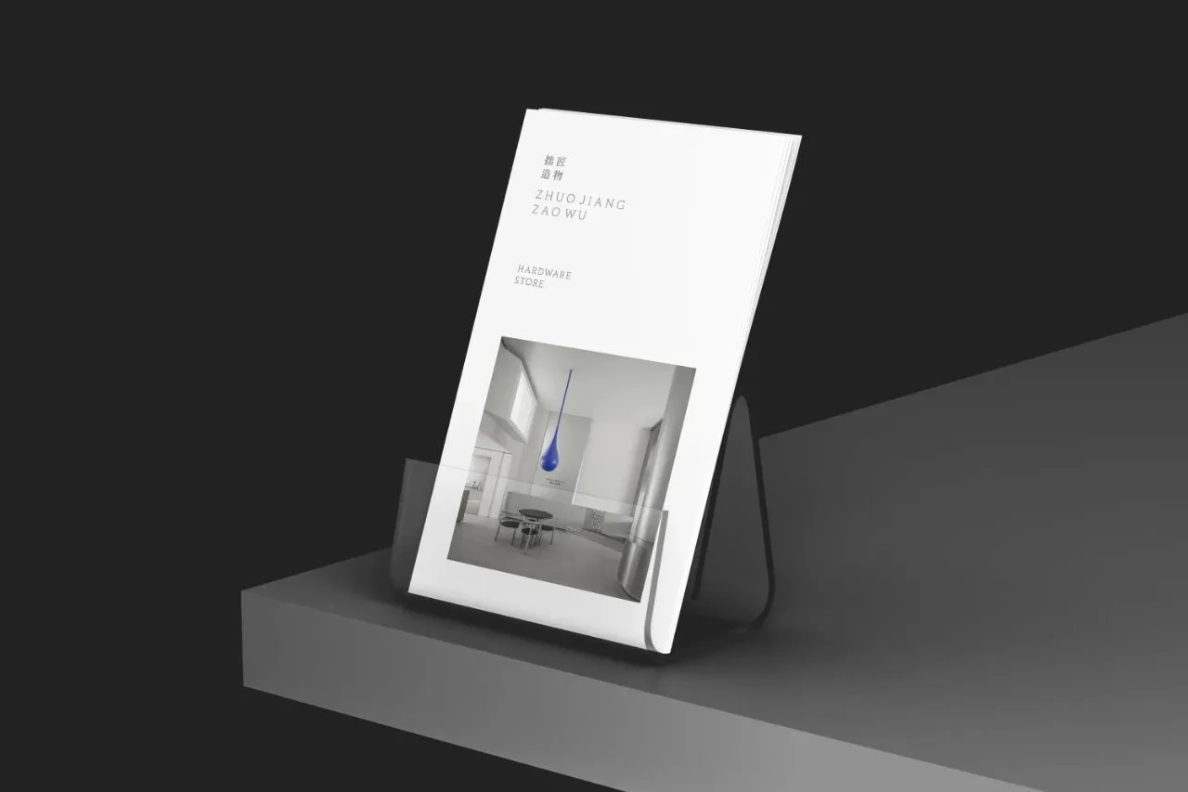
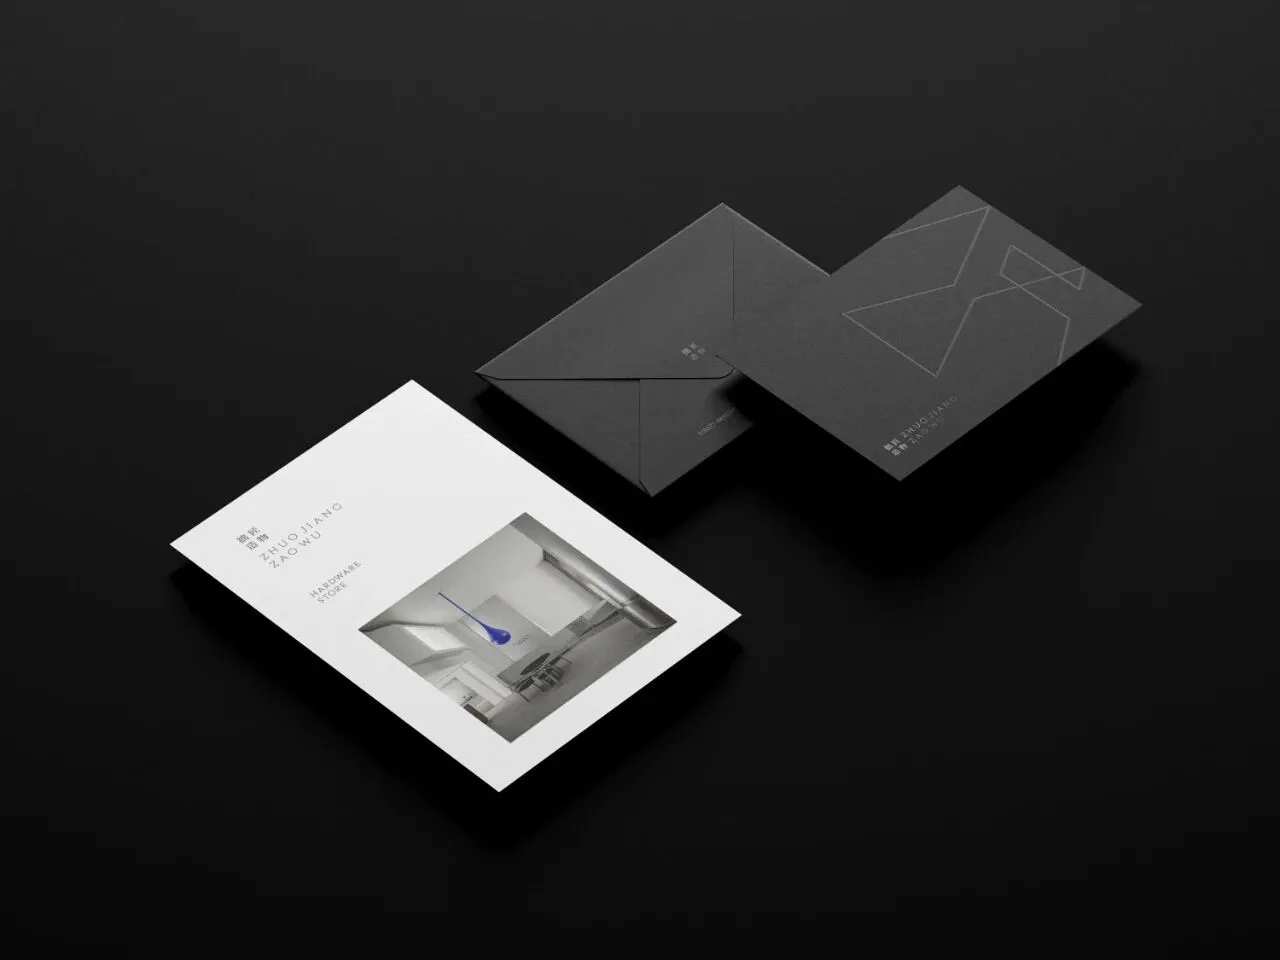
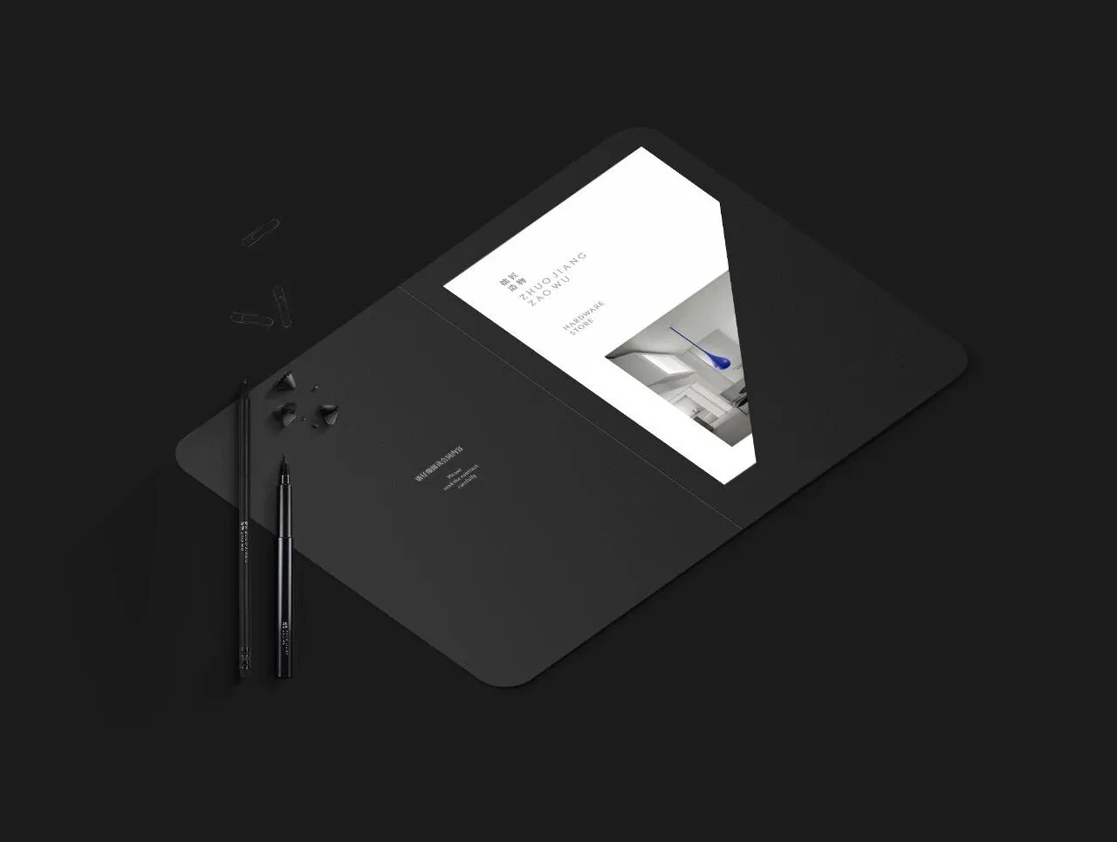
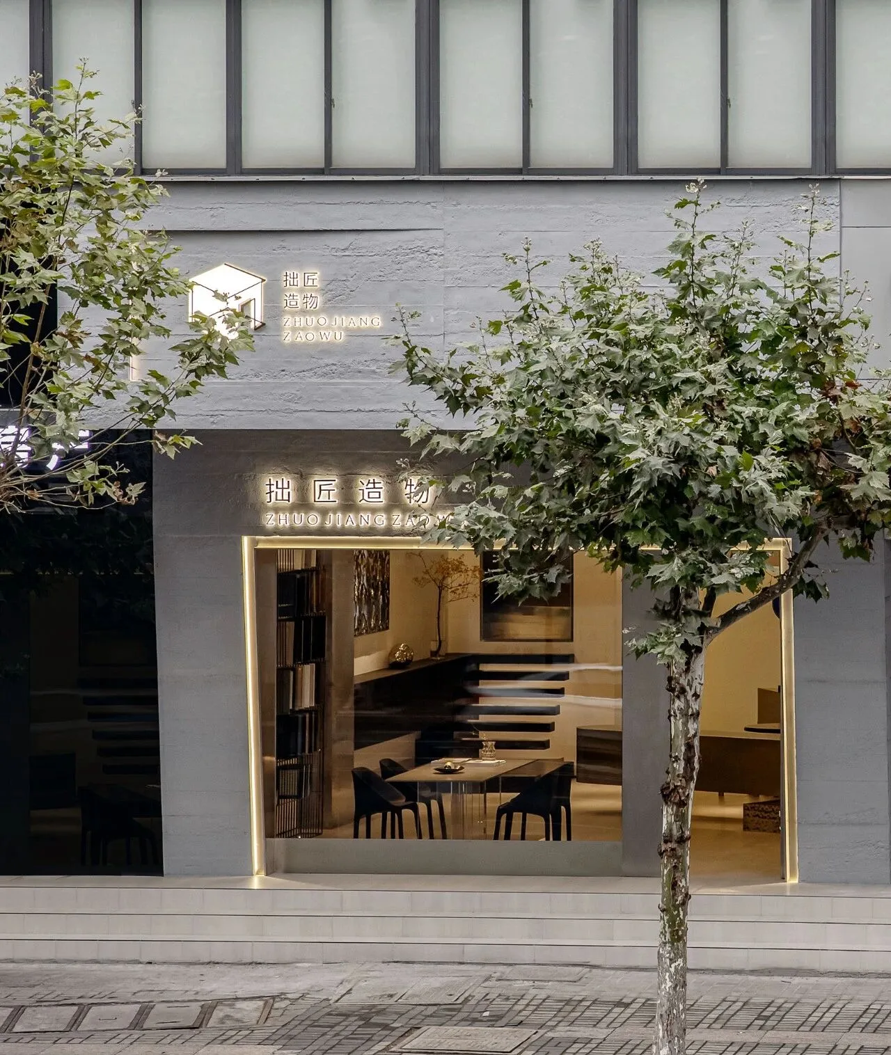
拾一设计从VI体系的搭建到空间设计的呈现,为“拙匠造物”全程规划重塑品牌,确保在最终的视觉输出中,将品牌思想和信息准确的展现。
From the establishment of VI system to the presentation of space design,SHIYI plan to rebuild the brand for the whole process of "ZHUOJIANGZAOWU", to ensure the accurate presentation of brand ideas and information in the final visual output.
01POSITION
定位
在精简中获得自由
从宁静中得到灵感
于造物中心生欢喜
从私宅设计到商业空间,我们有三个终极目标:
一是要有艺术追求,既能探索也能创新;二是要技艺娴熟,对材料、力学、结构等都精达于心;三是要精准感知,将受众感受放在首位,设计力求人性化、舒适化。
From private house interior design tocommercial space design, we have three ultimate goals: one is to have artisticpursuits, which can explore and innovate; the other is to be skilled inmaterials, mechanics, structure, etc.; the third is to be precise cognition,puts the audience's feelings first, and the design strives to be humane andcomfortable.
02RENASCENCE
新生
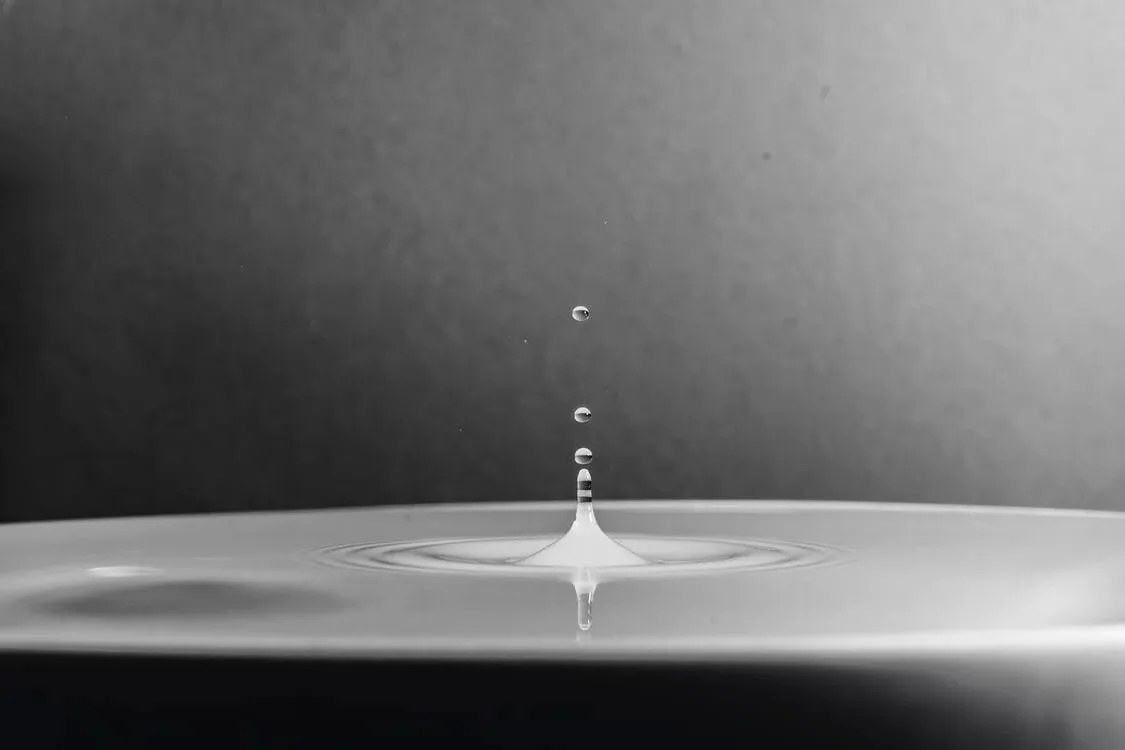
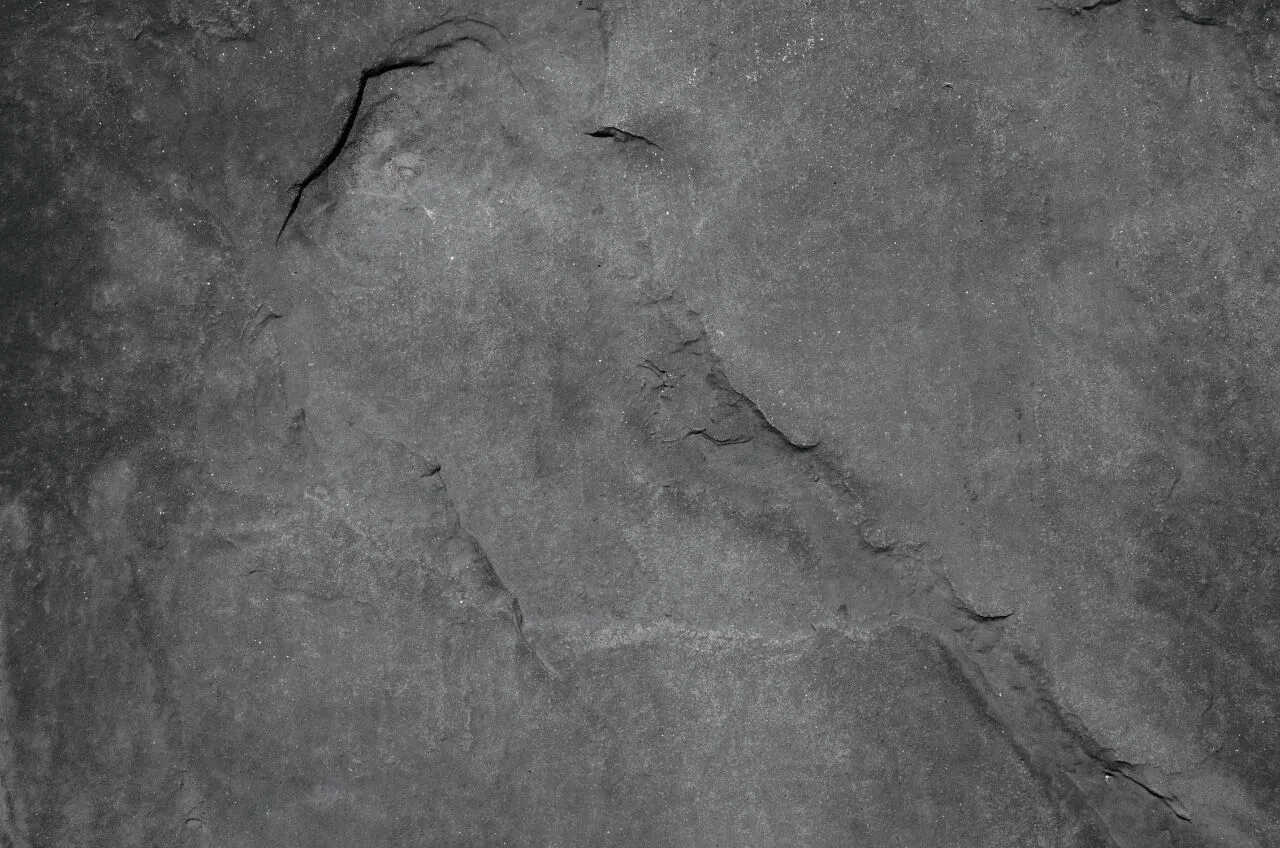
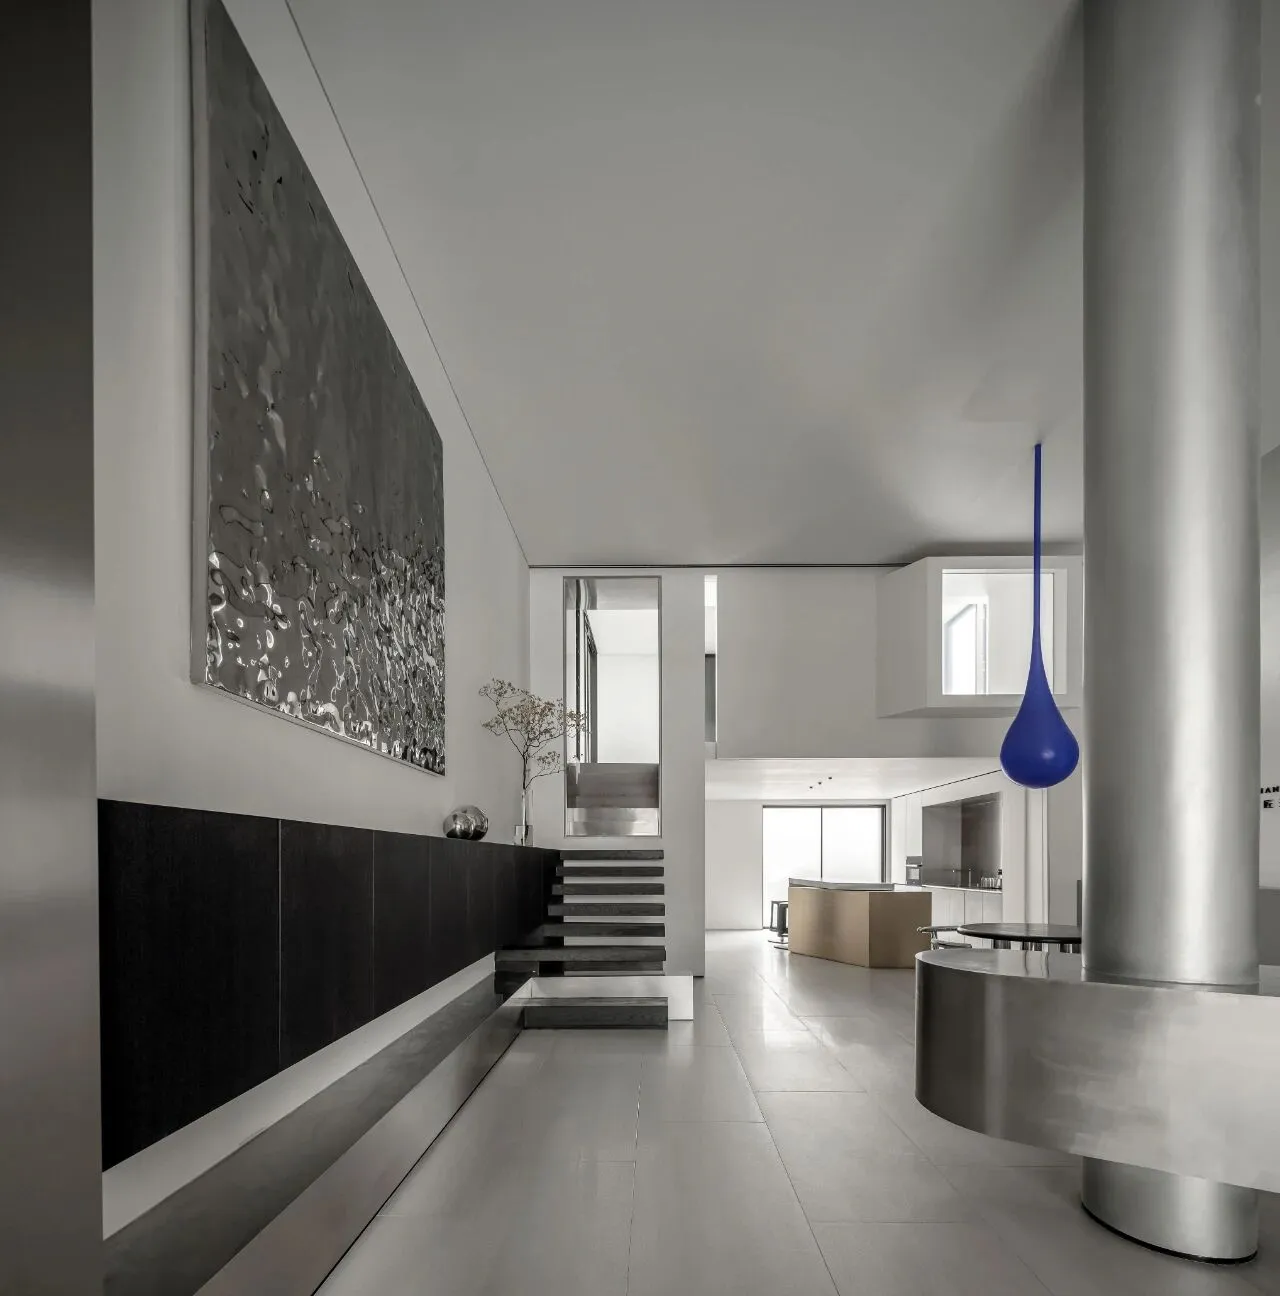
拙追求返璞归真的艺术境界
匠精益求精、独具匠心的释义
03REMODEL
重构
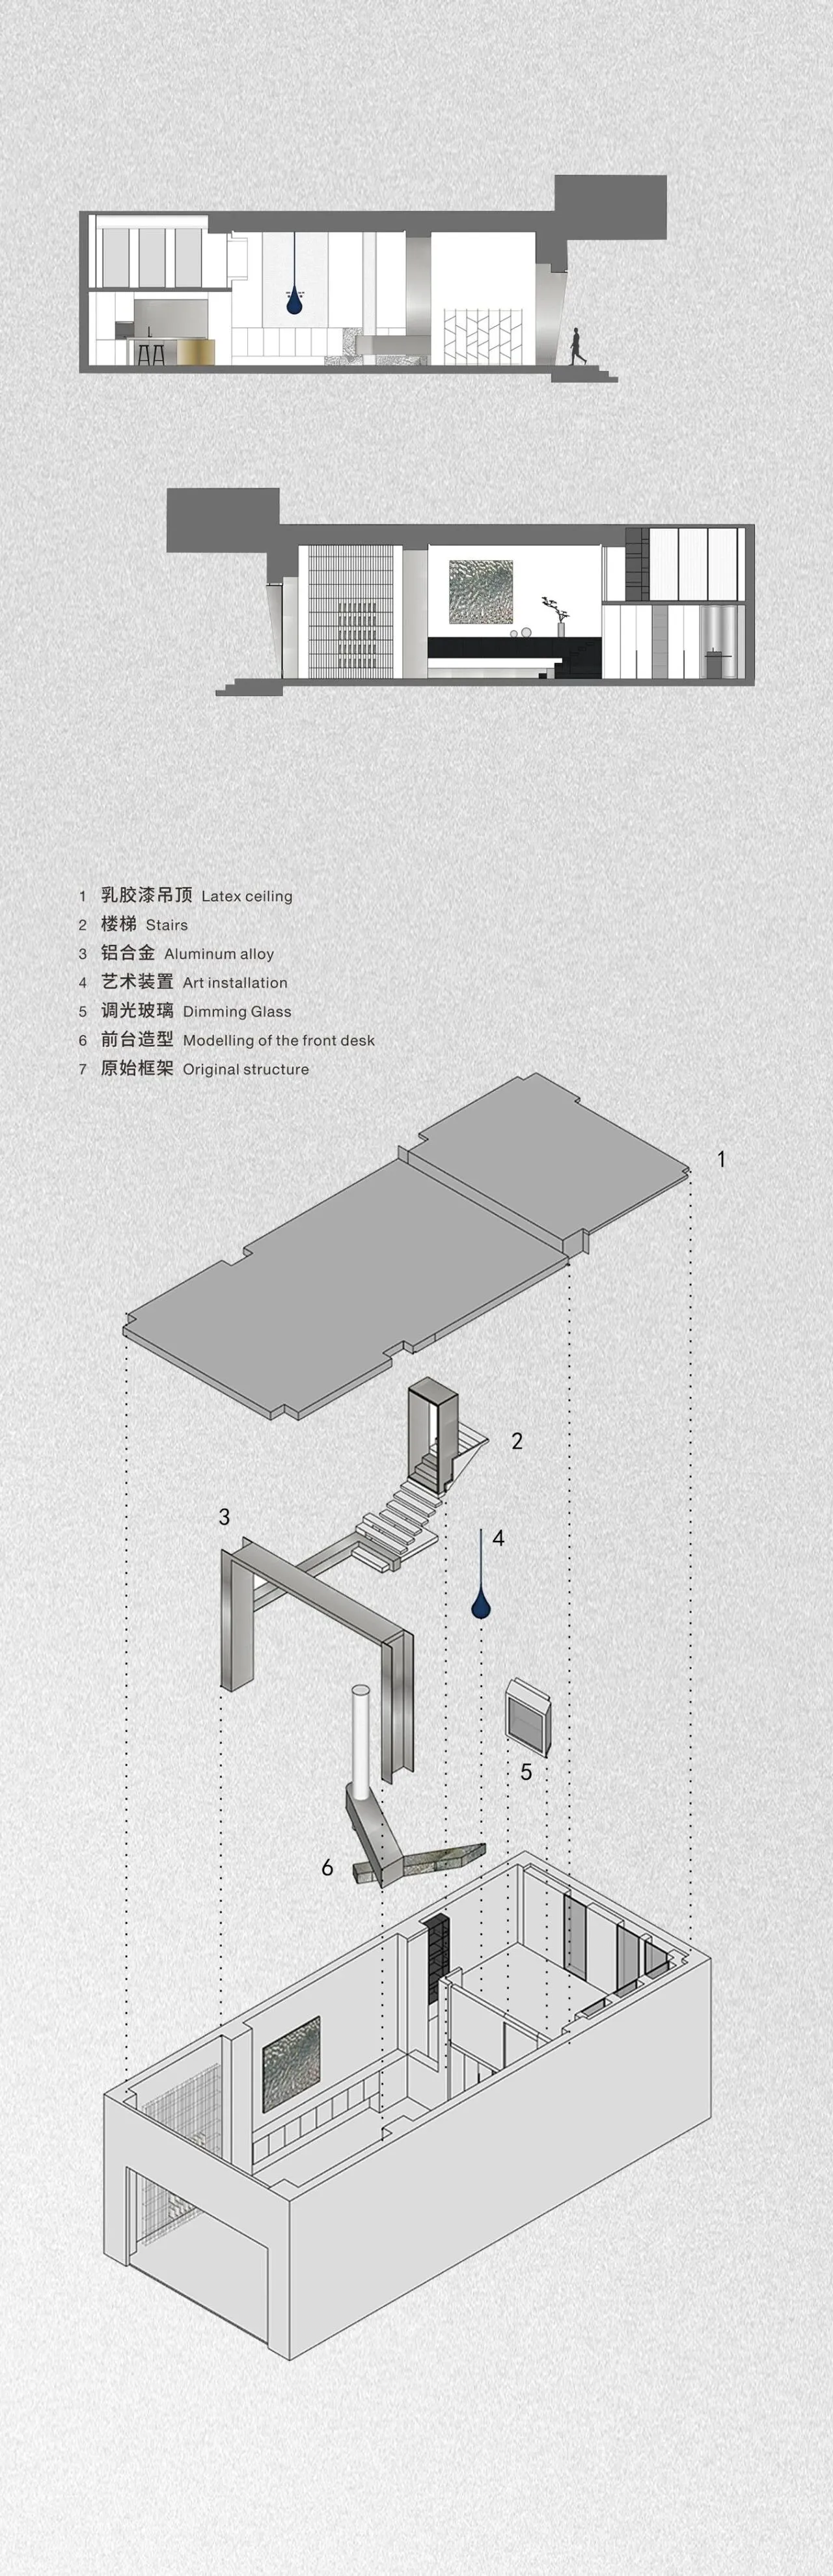
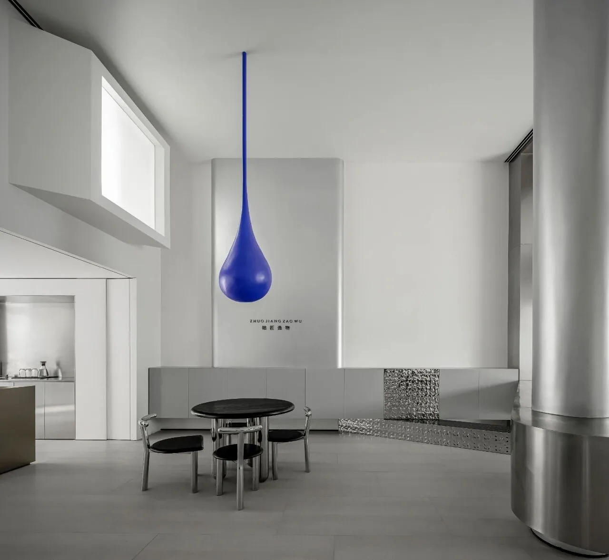
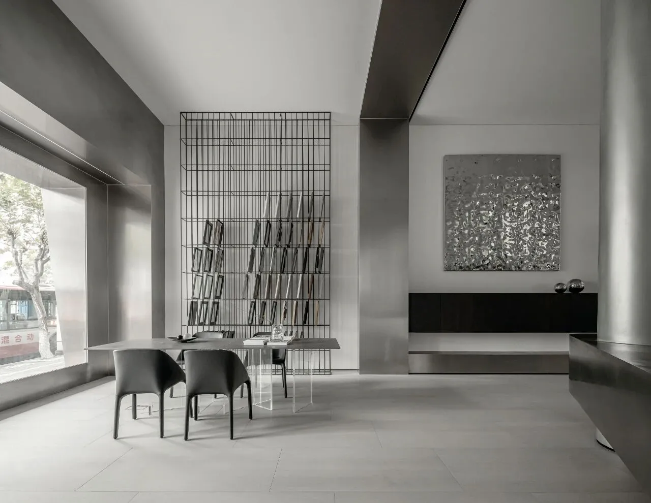
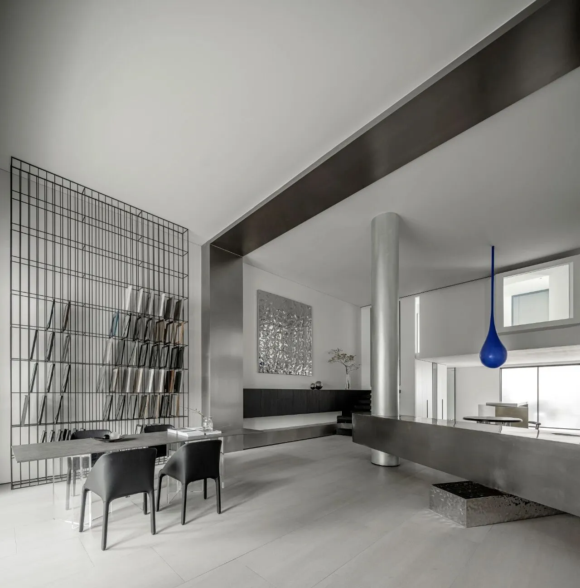
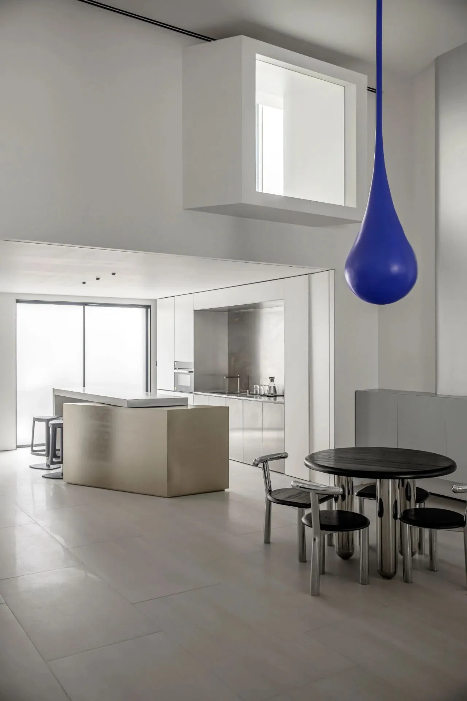
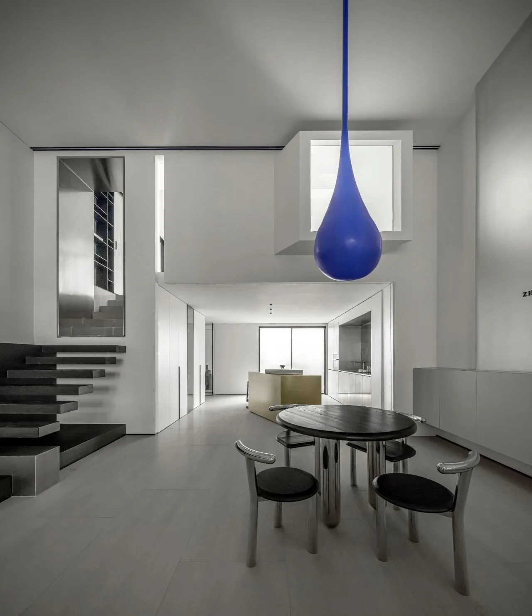
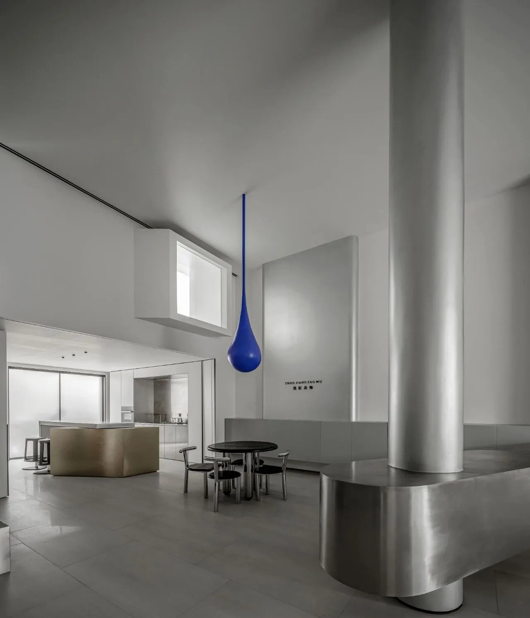
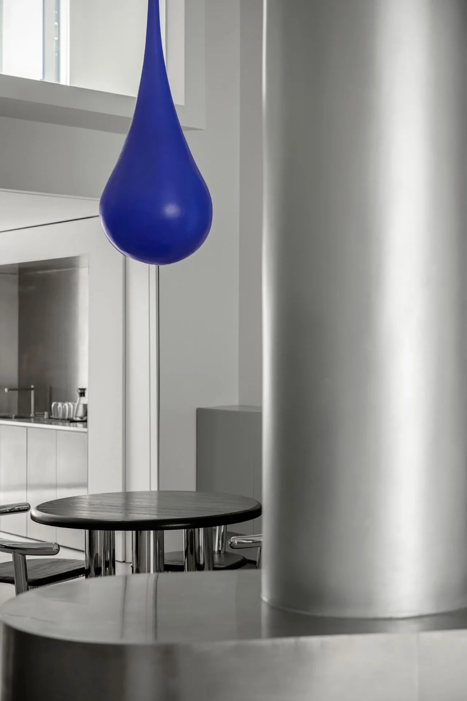
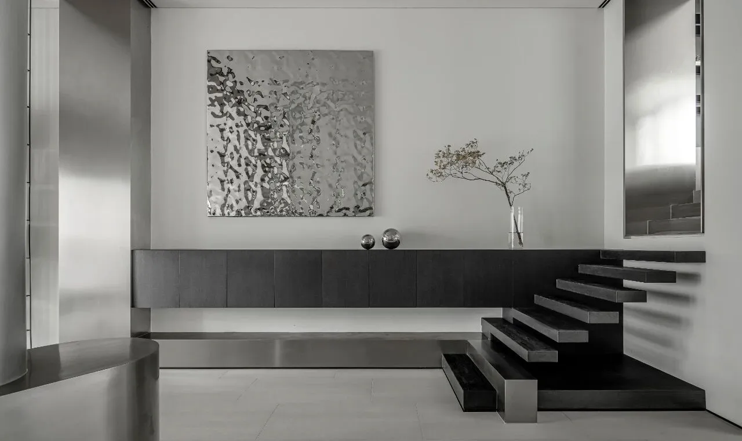
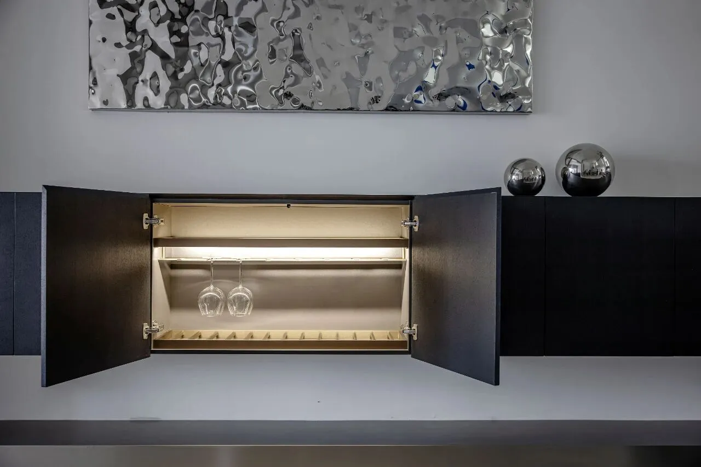
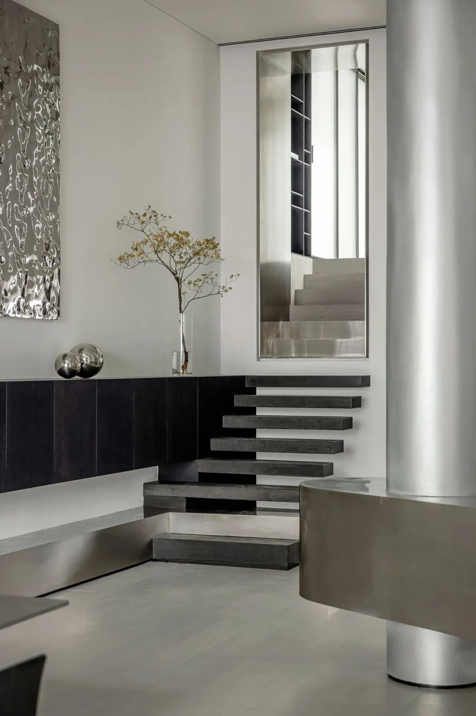
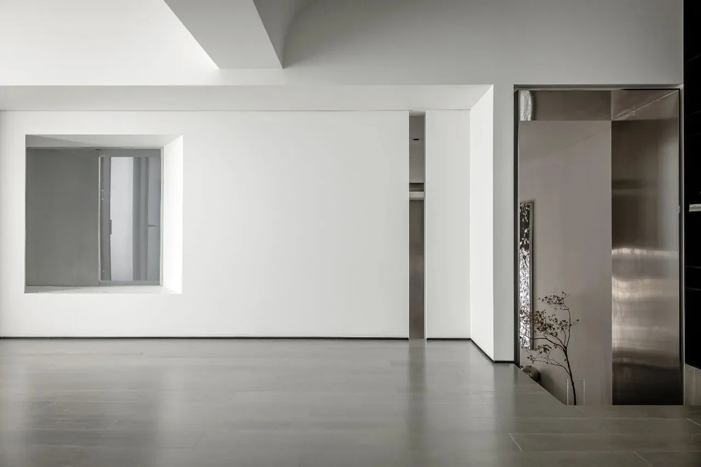
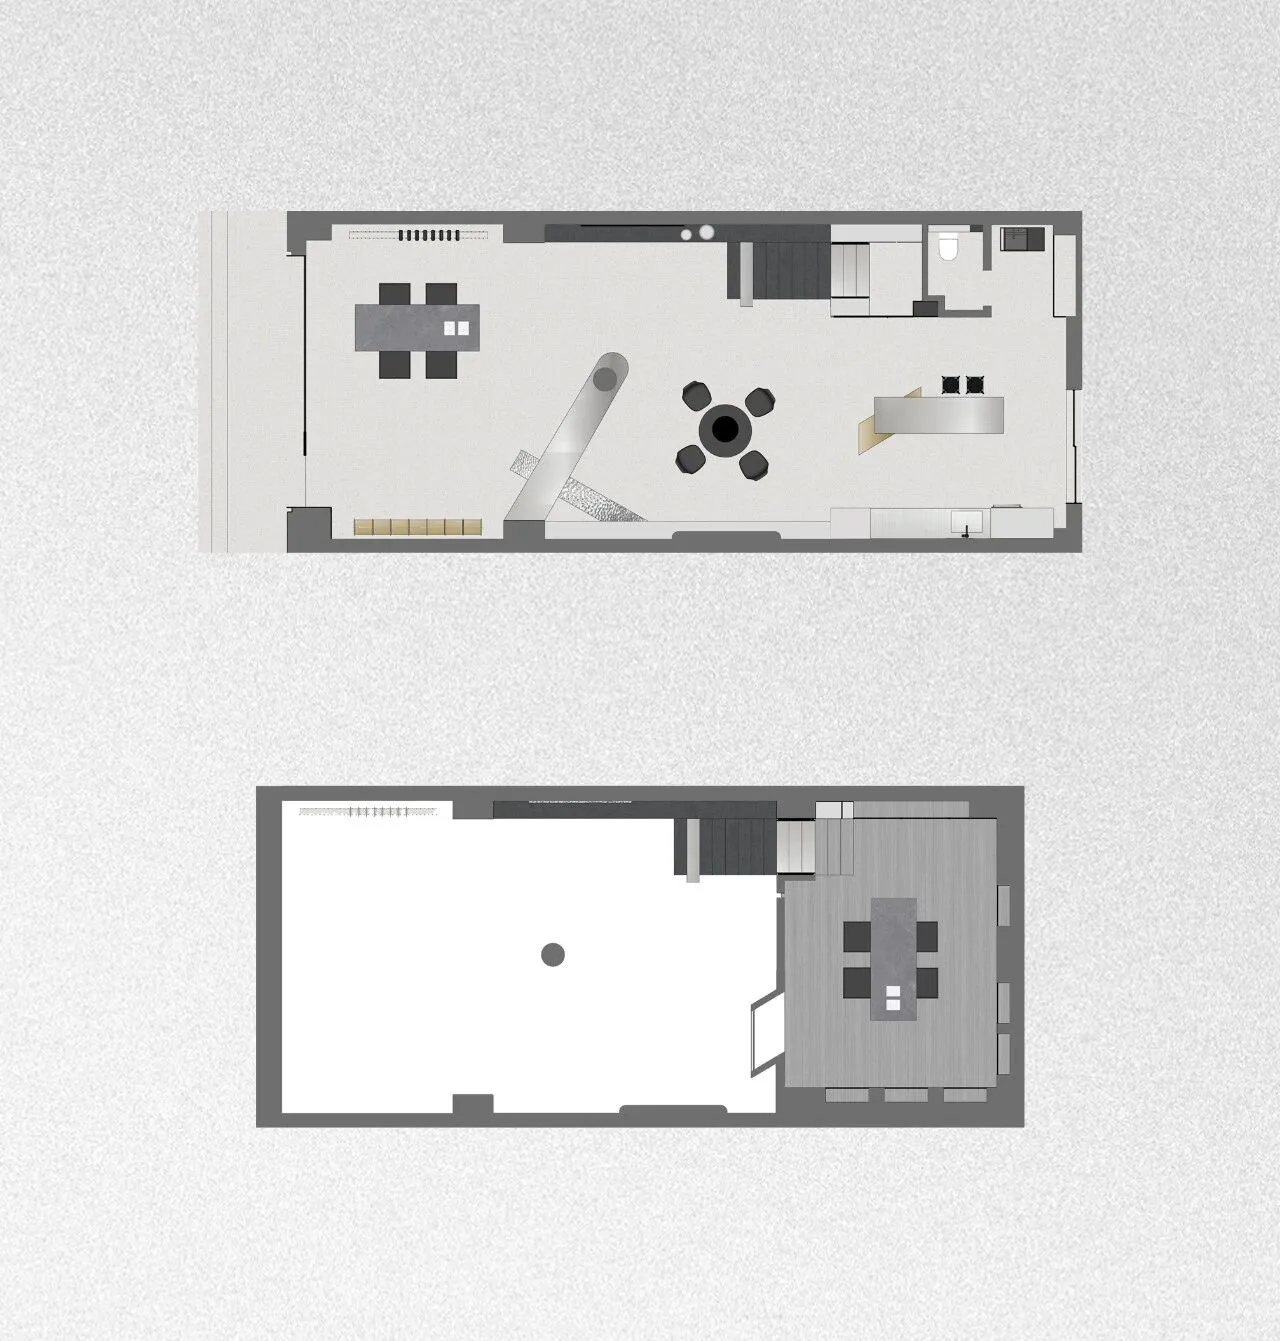
“拙匠造物”的前身是“嘉艺五金”,缺少设计感与辨识度,本案设计的首要目标,是要通过设计重新定义商业空间,让顾客获得极佳的体验感,加深品牌与消费者的深层链接。因此我们删繁就简,摒弃了传统型销售门店的繁复布局和功利性极强的设计模式,通过结构拆解和有序重组,采用最少的设计语言去满足综合因素与使用。
The predecessor of "ZHUOJIANGZAOWU" is "Jiayi Hardware", which lacks the sense of design and recognition. The primary goal of the design of this case is to redefine the commercial space through design, so that customers can get an excellent sense of experience and deepen the brand and consumers. Deep link.
Therefore, we cut the complex and simplified it, abandoning the complicated layout and highly utilitarian design mode of traditional sales stores, through structural dismantling and orderly reorganization, and adopting the least design language to meet the comprehensive factors and usage needs.
04ORDER
秩序
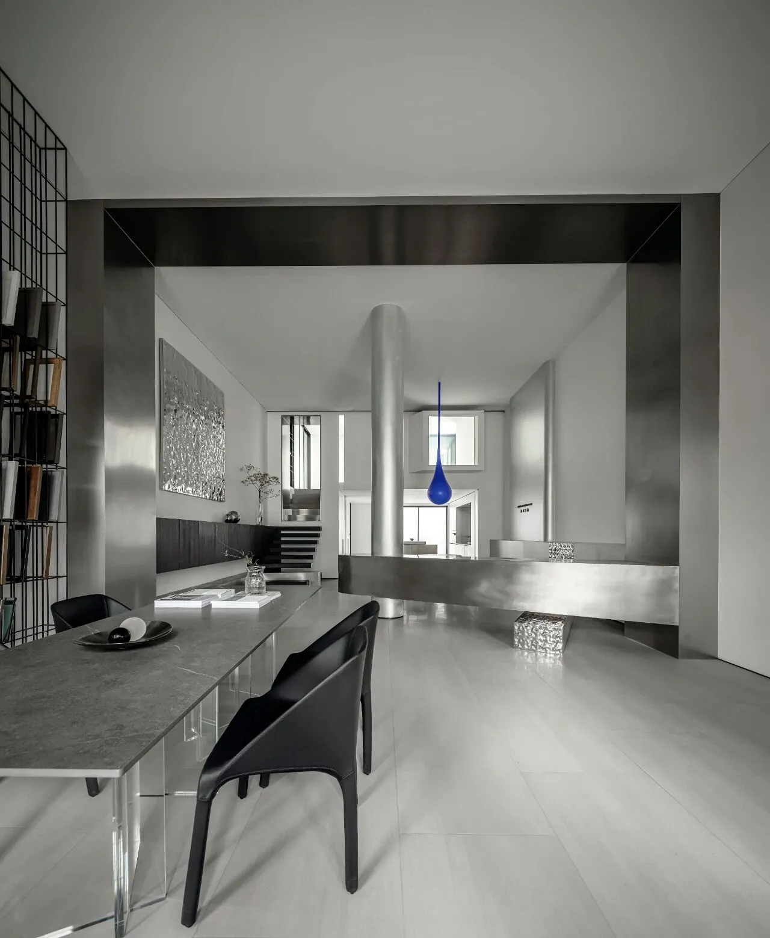
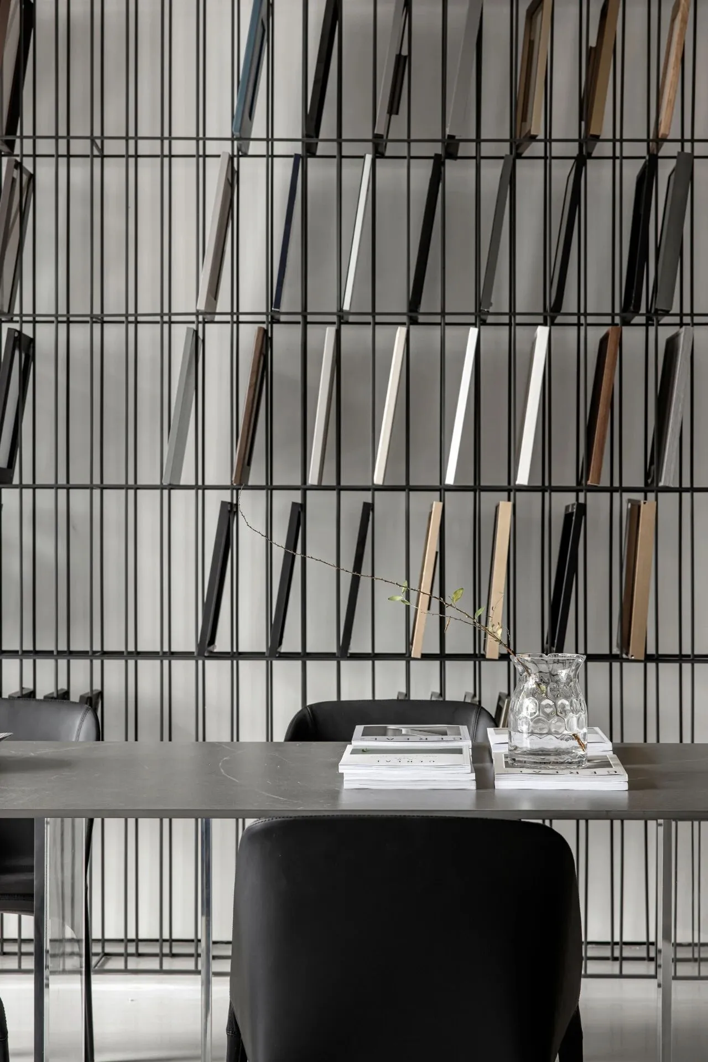
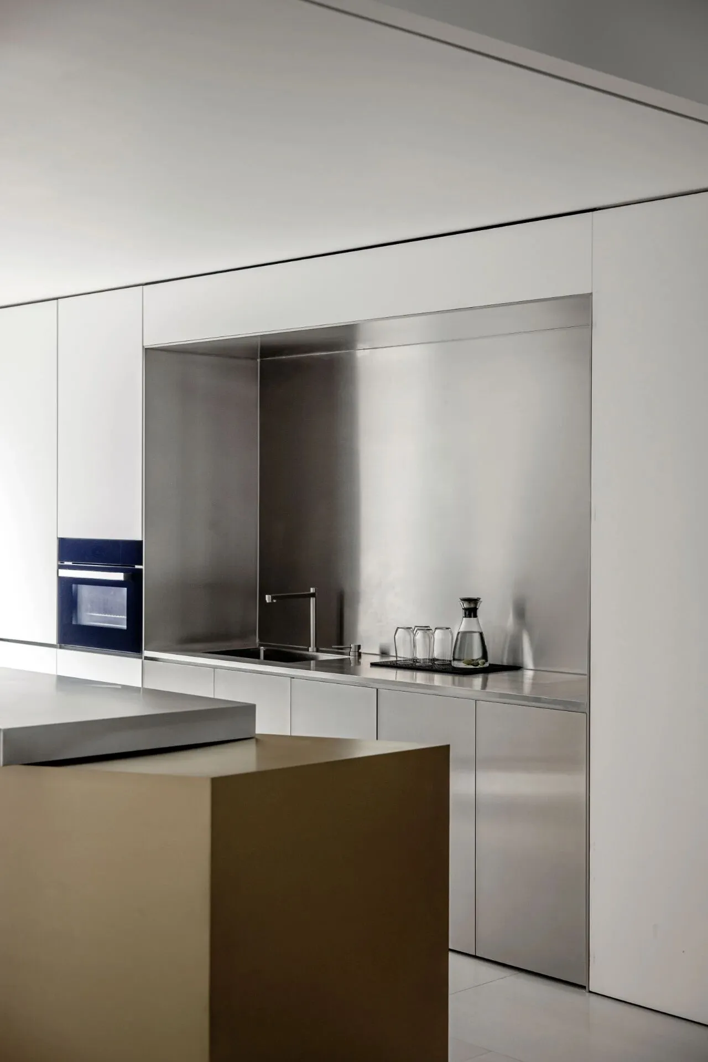
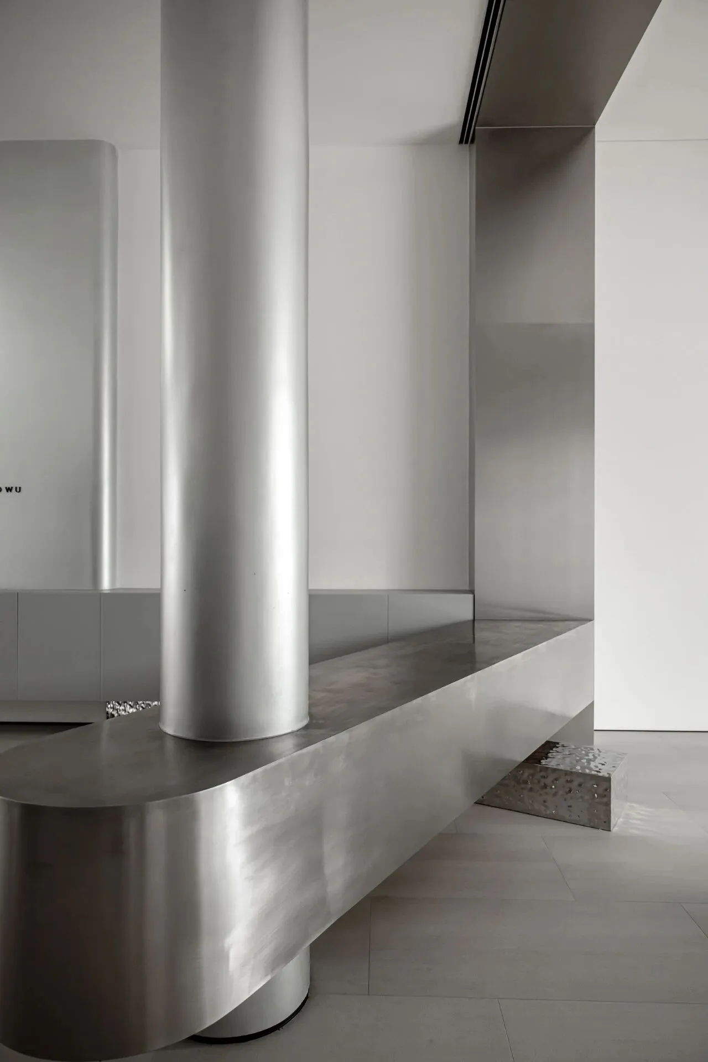
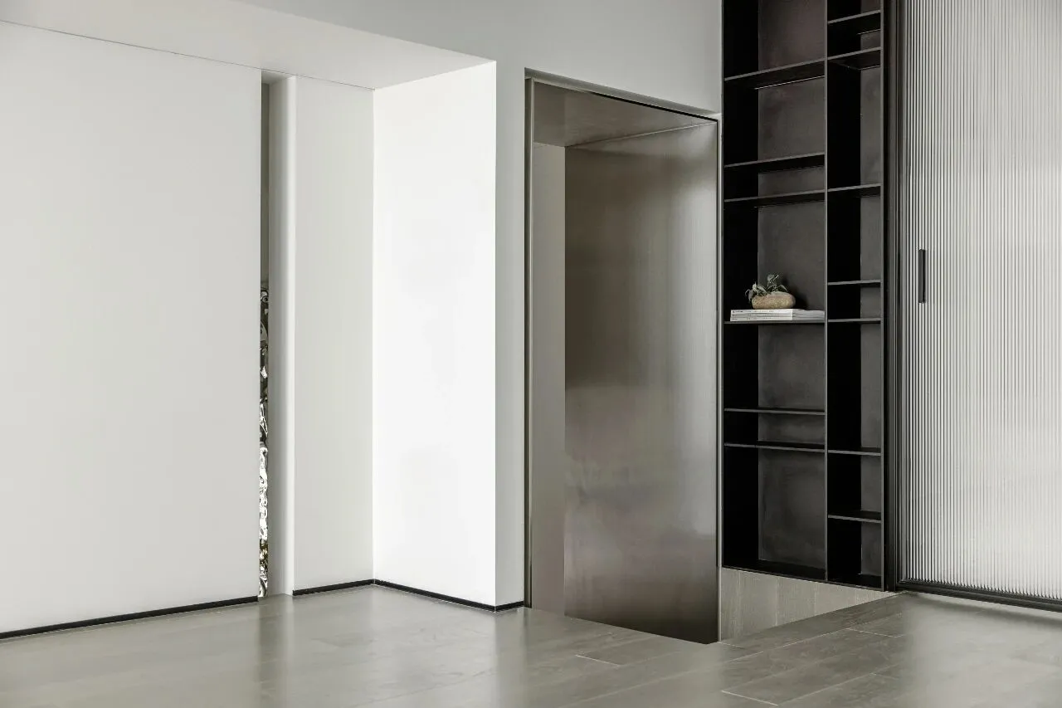
无论是工艺还是色彩、材料,我们都只保留最基础最核心的内容,用唯一性替代多样性。产品不再样品式的单一展示在墙上,五金的板块,一些门窗、吊柜和金属类的产品运用在整个空间里,转换成空间环境的一部分,释放出几何的秩序美感。
Whether it is craftsmanship, colors, or materials, we only retain the most basic and core content, and replace diversity with uniqueness. Products are no longer displayed in a single sample style on the wall. Hardware panels, some doors, windows, wall cabinets and metal products are used in the entire space, transformed into a part of the space environment, releasing the aesthetic sense of geometric order.
05BLANK SPACE
留白
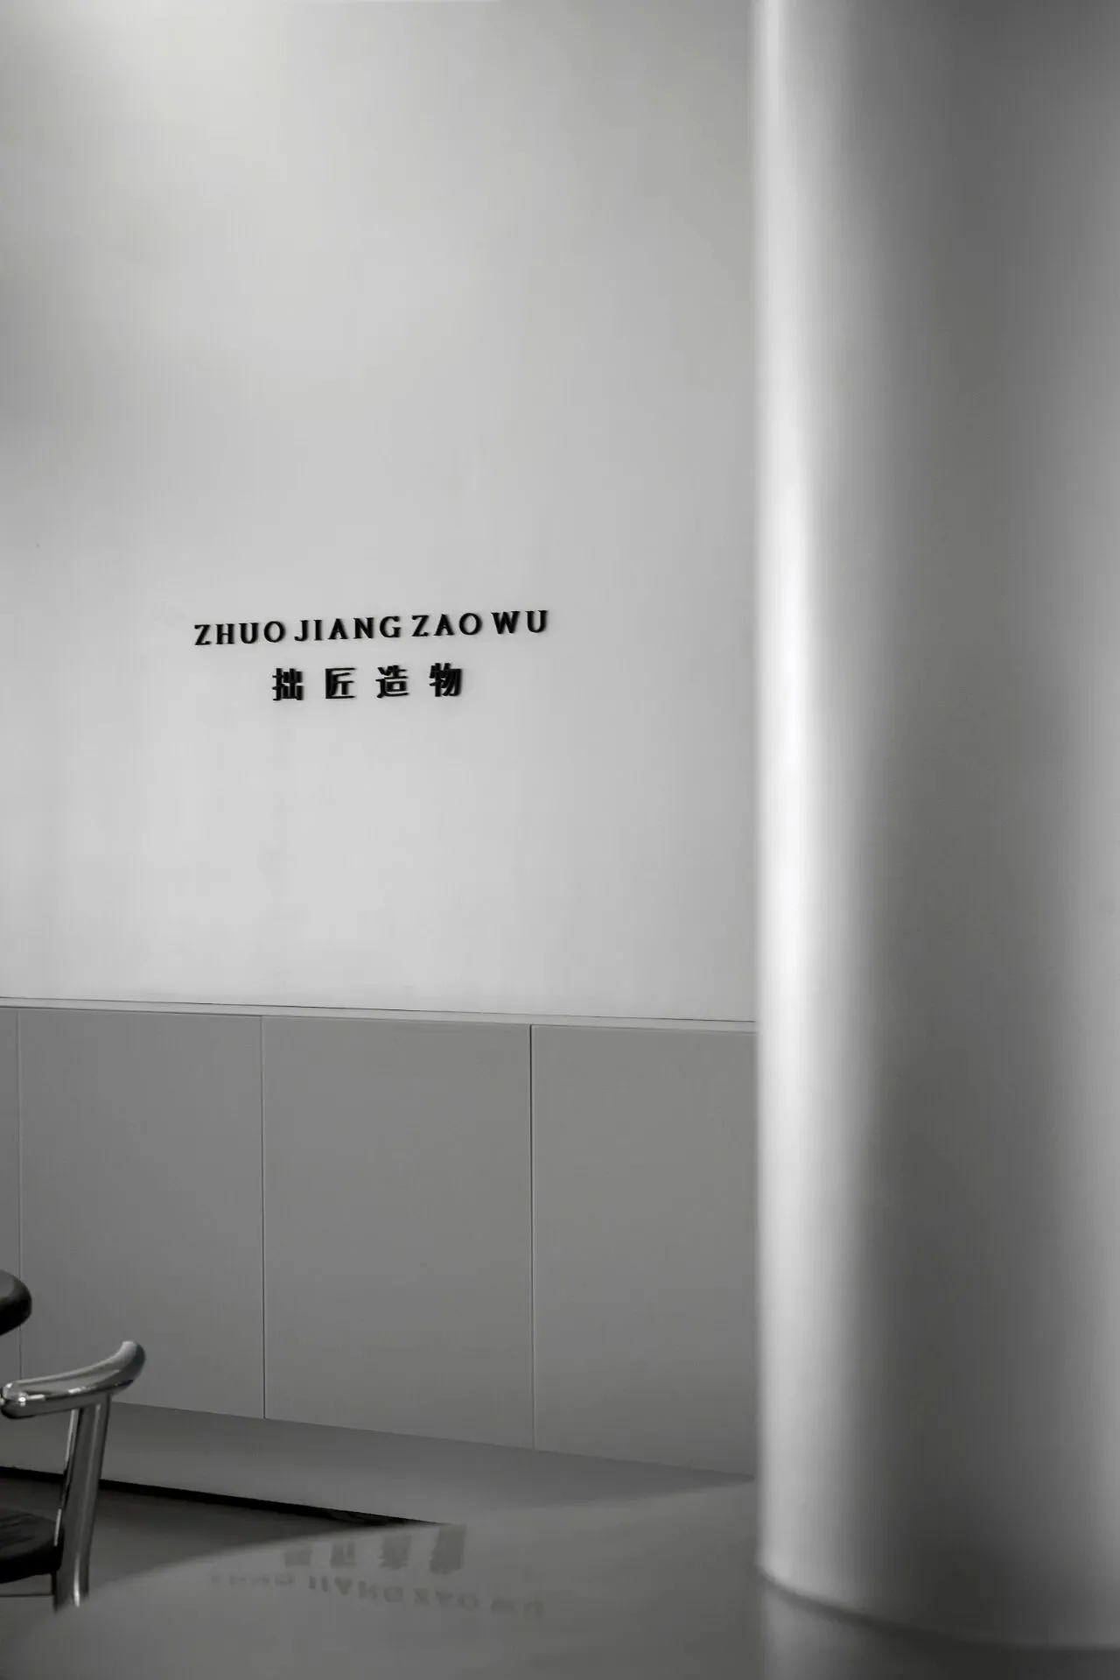
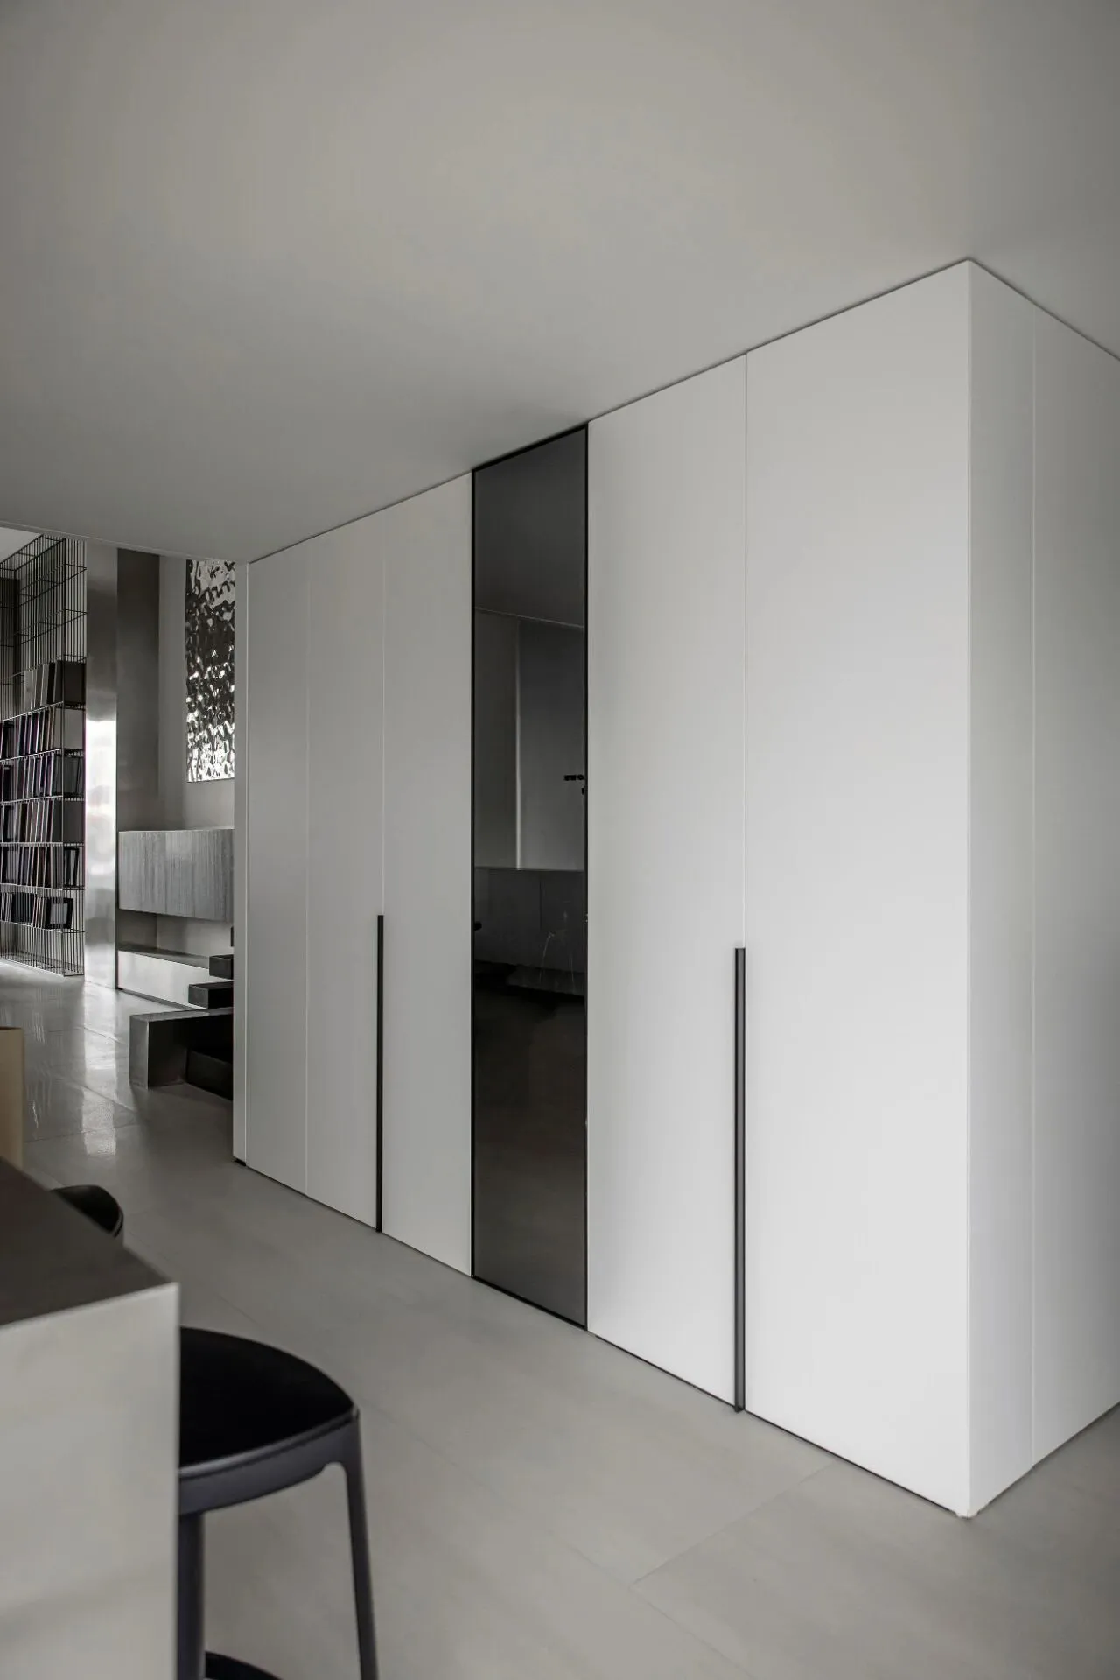
恰如呼吸之间的留白,设计就是呼吸之间的转折一点。设计的松,是心灵上的触碰,不需要具体的符号,就能让人很舒服的融入空间。好设计,值得我们共同追寻与创造。
Just like the blank space between breaths, the design is a turning point between breaths. The looseness of the design is a touch of the soul. It does not require specific symbols to comfortably blend into the space.
Good design is worth pursuing and creating together.
HARDWARE - 拙匠造物
Design Company_温州拾一设计
Designer_砚南·夏红·纪建鑫
Brand Vision_1F
Design time_August 2020
Completion Time_November 2020
Project photography_金该摄影
Project's venue_浙江·温州
Project area_136㎡
Project cost_48万
拙匠造物 - ZHUO JIANG ZAO WU
设计公司 - 温州拾一设计
设计师 - 砚南·夏红·纪建鑫
品牌视觉 - 1F
设计时间 - 2020年8月
完工时间 - 2020年11月
项目摄影 - 金该摄影
项目地址 - 浙江·温州
项目面积 - 136㎡
项目造价 - 48万