
上作空间 | 鹰冠大家居概念馆,家的秘密花园!

SHANGZUO · DESIGN
_
—
鹰冠大家居概念馆是集设计、家具、软装、全屋定制、系统门窗等一站式家居采购体验馆。为广大精装房业主提供更多个性化家居体验,立志于成为精装修整体配套服务供应商。
Yingguan grand home concept Pavilion is a one-stop home procurement experience Pavilion integrating design, furniture, soft decoration, whole house customization, system doors and windows, etc. For the majority of hardbound house owners to provide more personalized home experience, determined to become an overall supporting service provider of fine decoration.
设计概念 |
design concept|
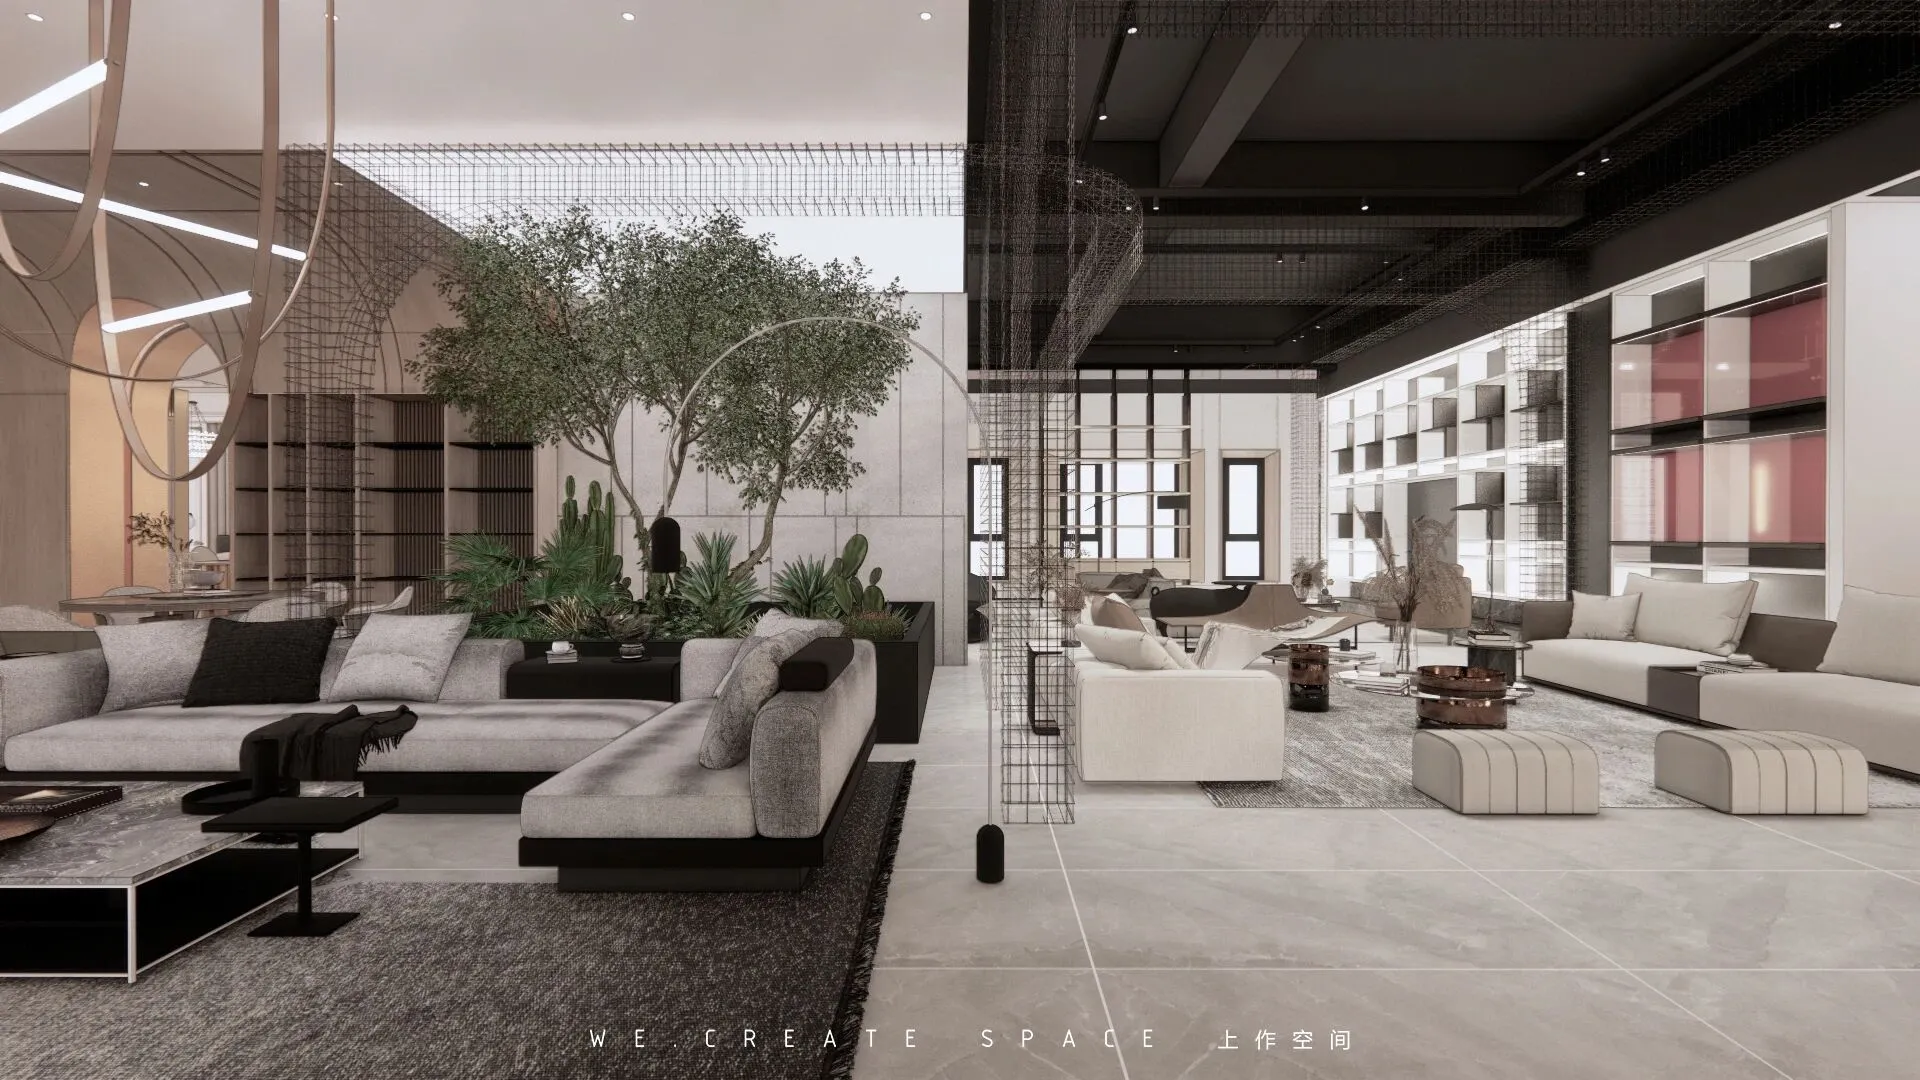
品牌初始的定义,是“家”不拘泥与“装修”,是给未来居住地以自然,舒适,惬意的体验。展厅被赋予“室内花园”的概念,把花园绿植穿插入空间,不同空间体验匹配不同的需要和情感体验,让各类客户在这里都能找到自己的所需。
The initial definition of the brand is that "home" is not rigid and "decoration", which is to give the future residence a natural, comfortable and comfortable experience. The exhibition hall is endowed with the concept of "indoor garden". The green plants of the garden are inserted into the space. Different space experiences match different needs and emotional experiences, so that all kinds of customers can find their own needs here.
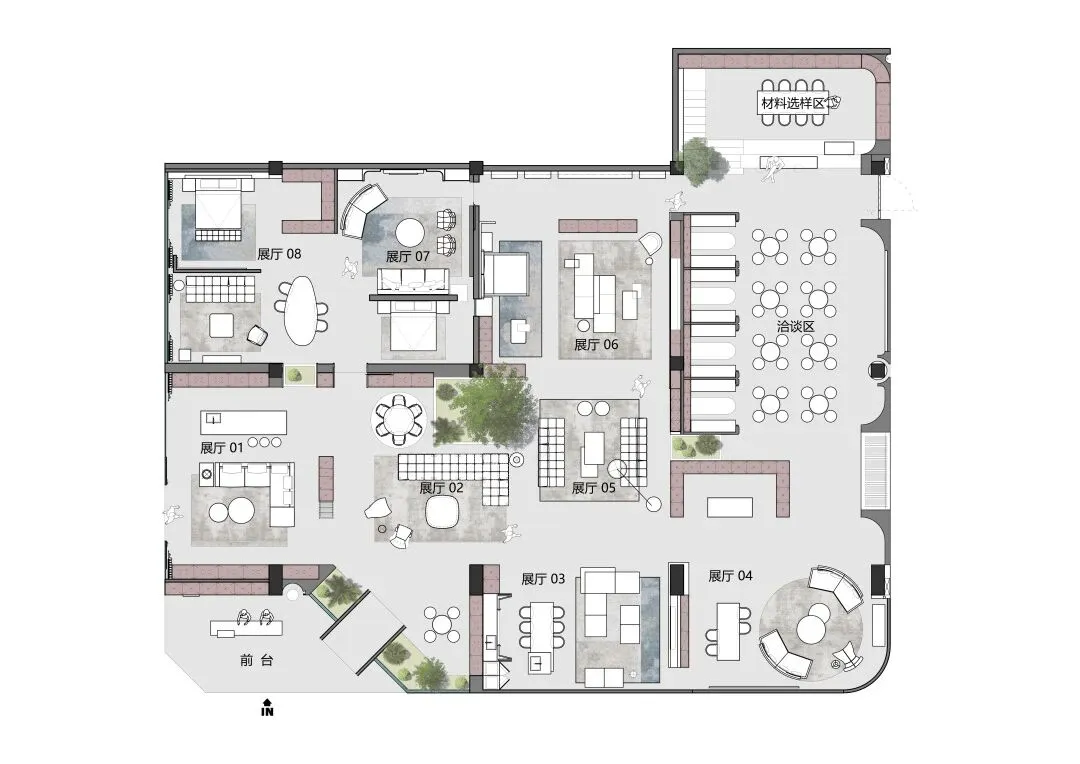
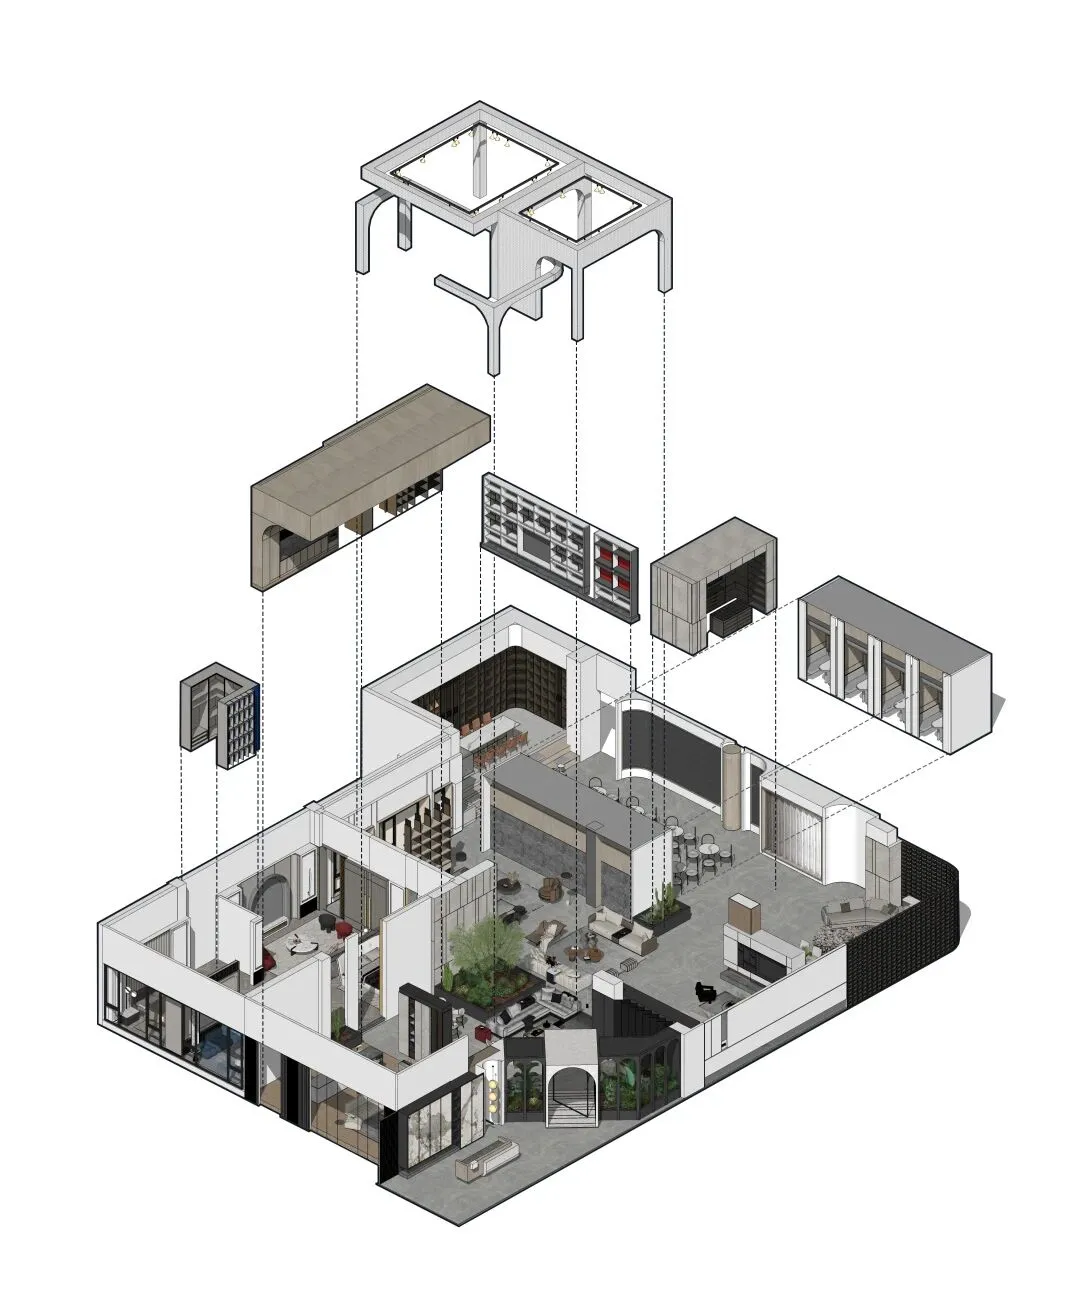
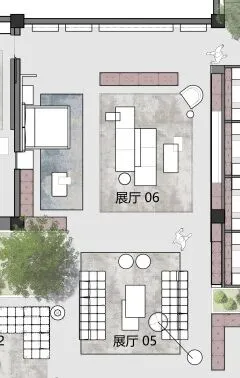
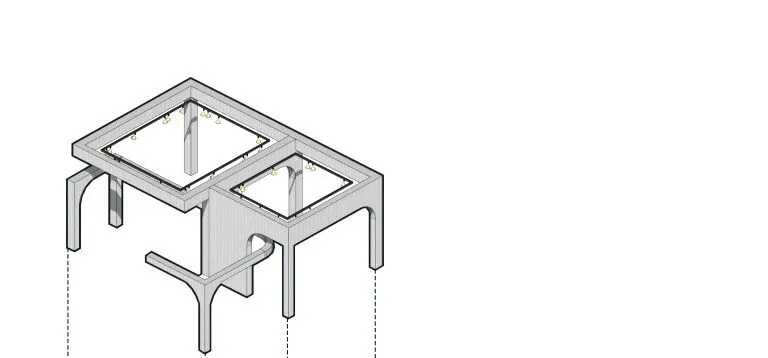
展厅整体规划成环游动线,空间中央规划中部核心区,采用顶面装置艺术让空间有“边界”感,其他区域进行围绕,动线明晰,区域各具特色。整个空间展区在分区的同时也为其打开了很多“窗”,让场景互透互借,产生不同风格的产品对话。
The overall planning of the exhibition hall is a circular moving line. The central planning of the space is the central core area. The top installation art is adopted to give the space a sense of "boundary", surrounded by other areas. The moving line is clear and the areas have their own characteristics. The whole space exhibition area also opens many "windows" for it while partitioning, so that the scenes can be seen through and borrowed from each other, resulting in different styles of product dialogue.
平面图|
plan|
轴测图解|
axonometric|

效果呈现 |
effect presentation|
01」
▼店铺前厅
exhibition lobby
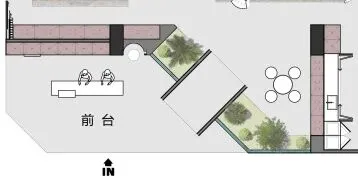
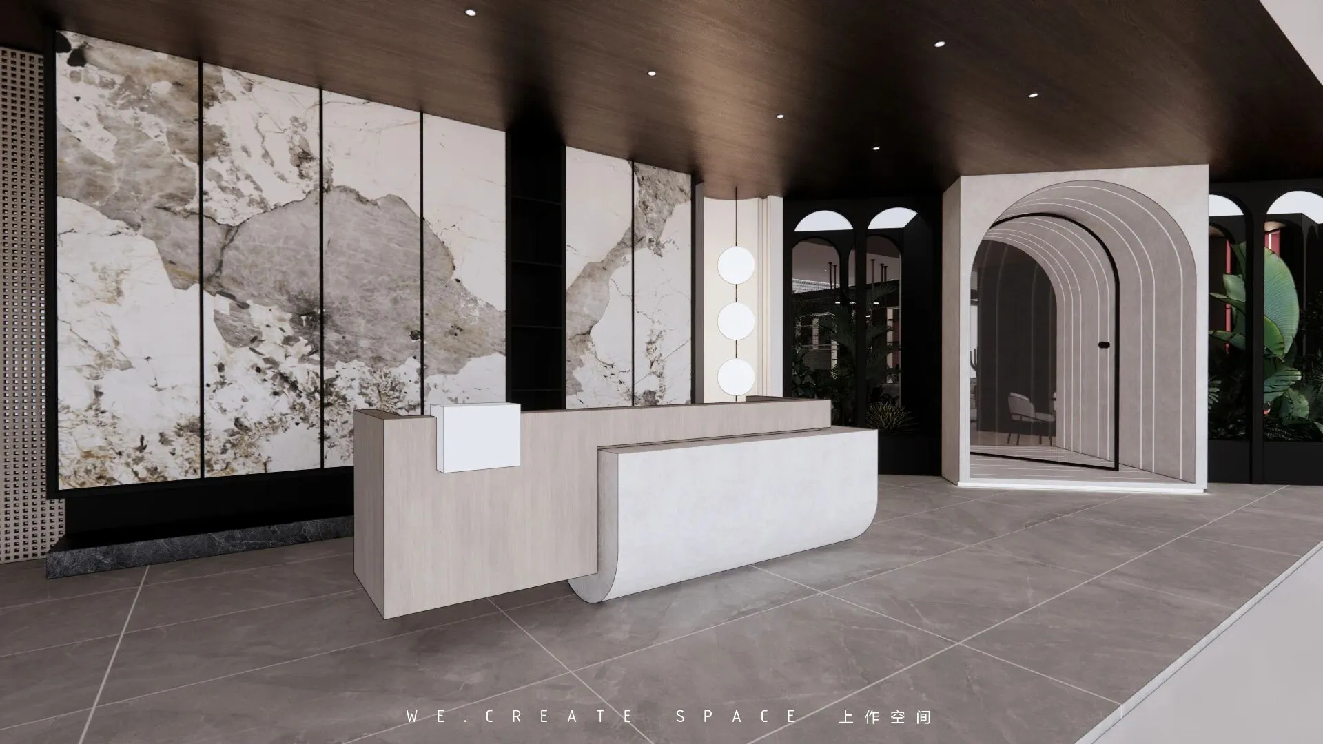
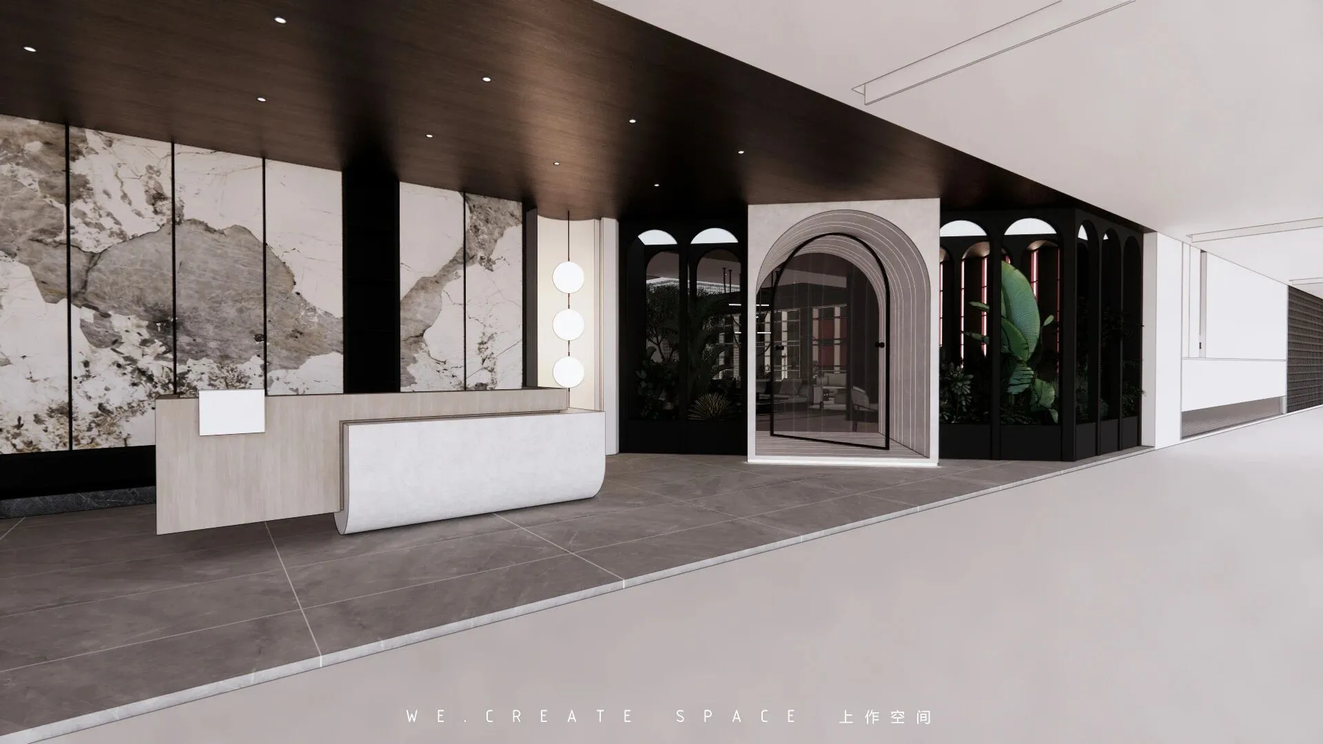
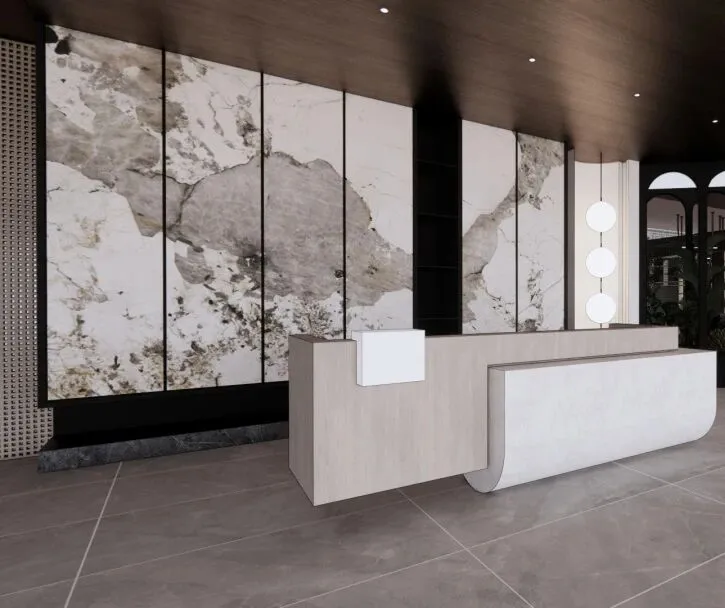
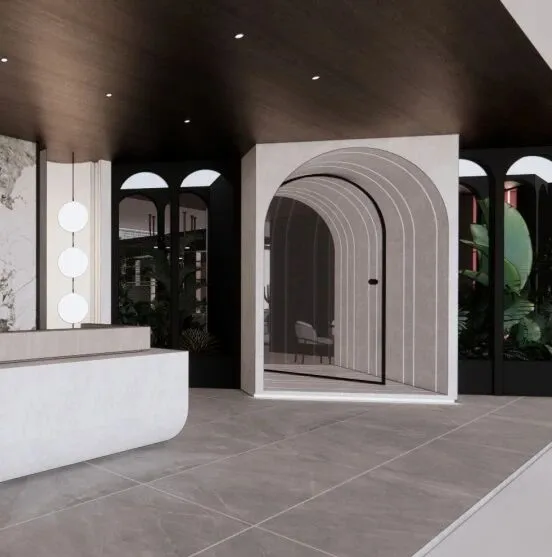
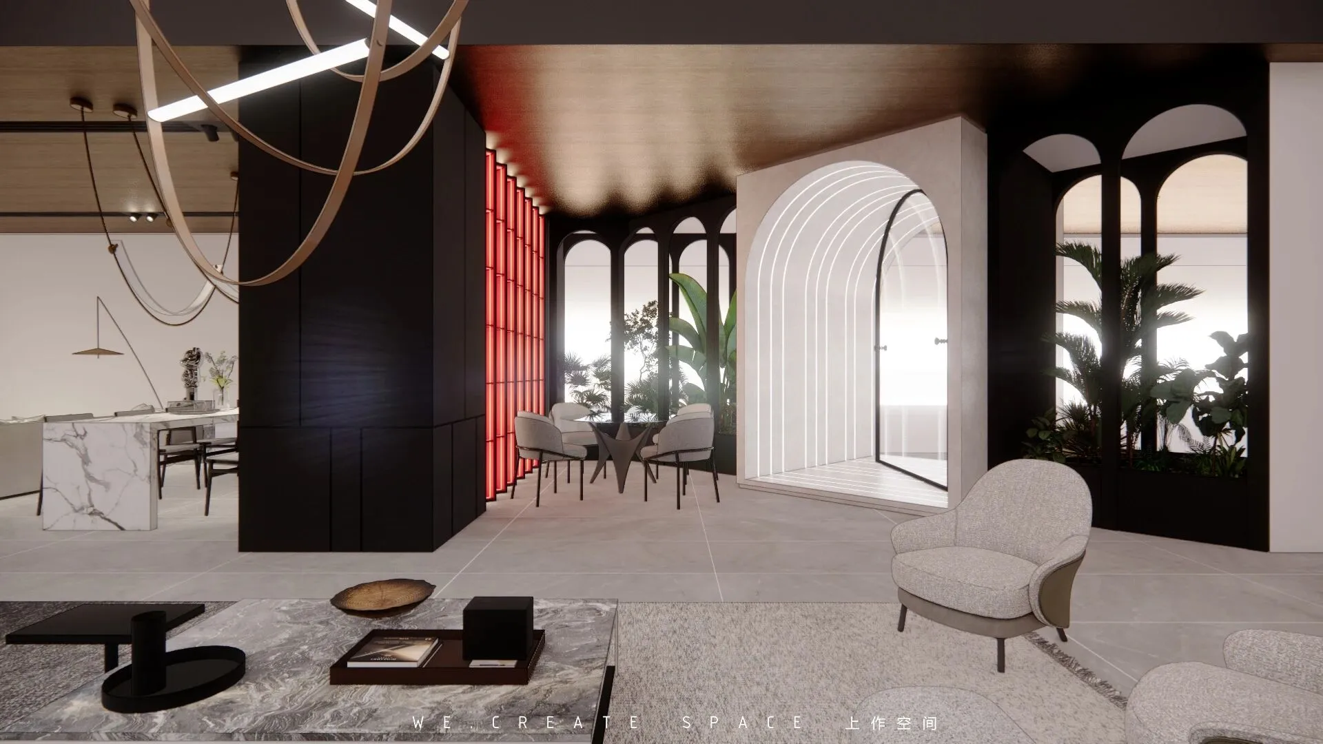
迎宾台设在外部,深色墙地把空间违和,整体造型似敞开的“盒子”。拱形是进入“秘密花园”的入口,绿植的半遮挡让内部空间以若隐若现,给人以强烈的探索欲望。
The reception desk is set outside, and the dark wall violates the space, and the overall shape is like an open "box". The arch is the entrance to the "secret garden". The semi shielding of green plants makes the internal space looming, giving people a strong desire to explore.
∷ 店面入口
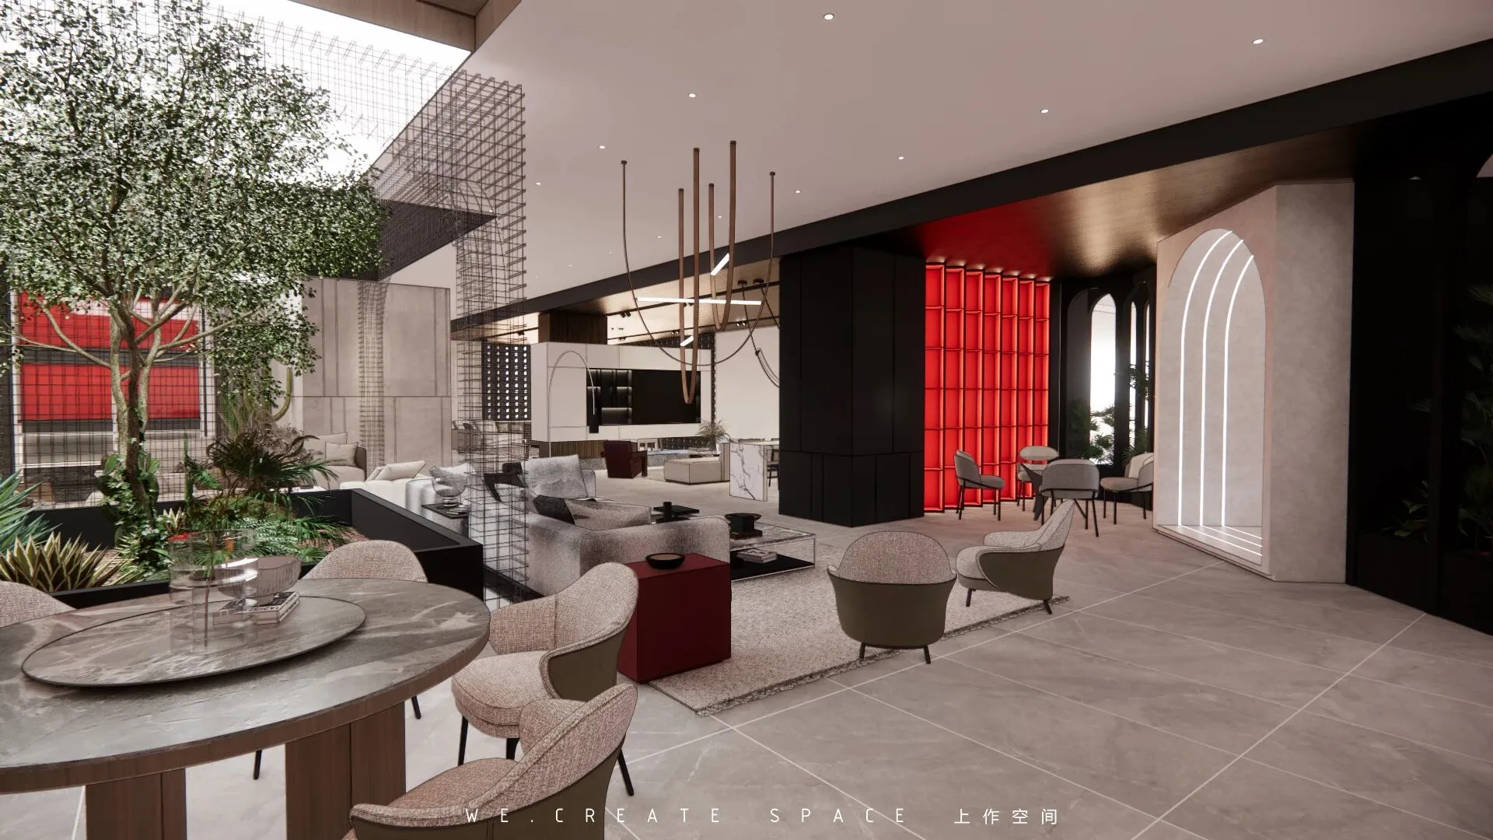
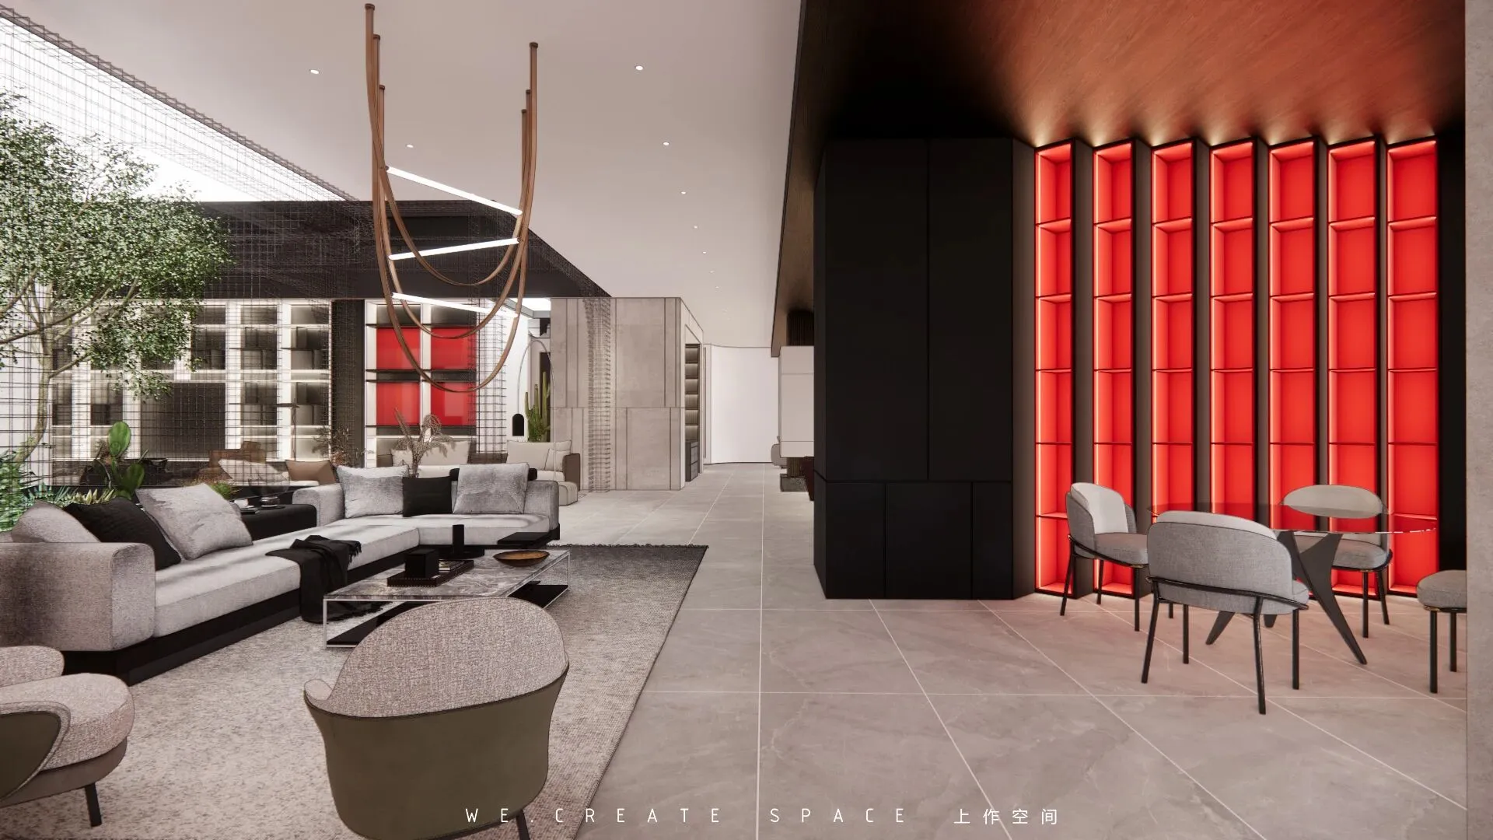
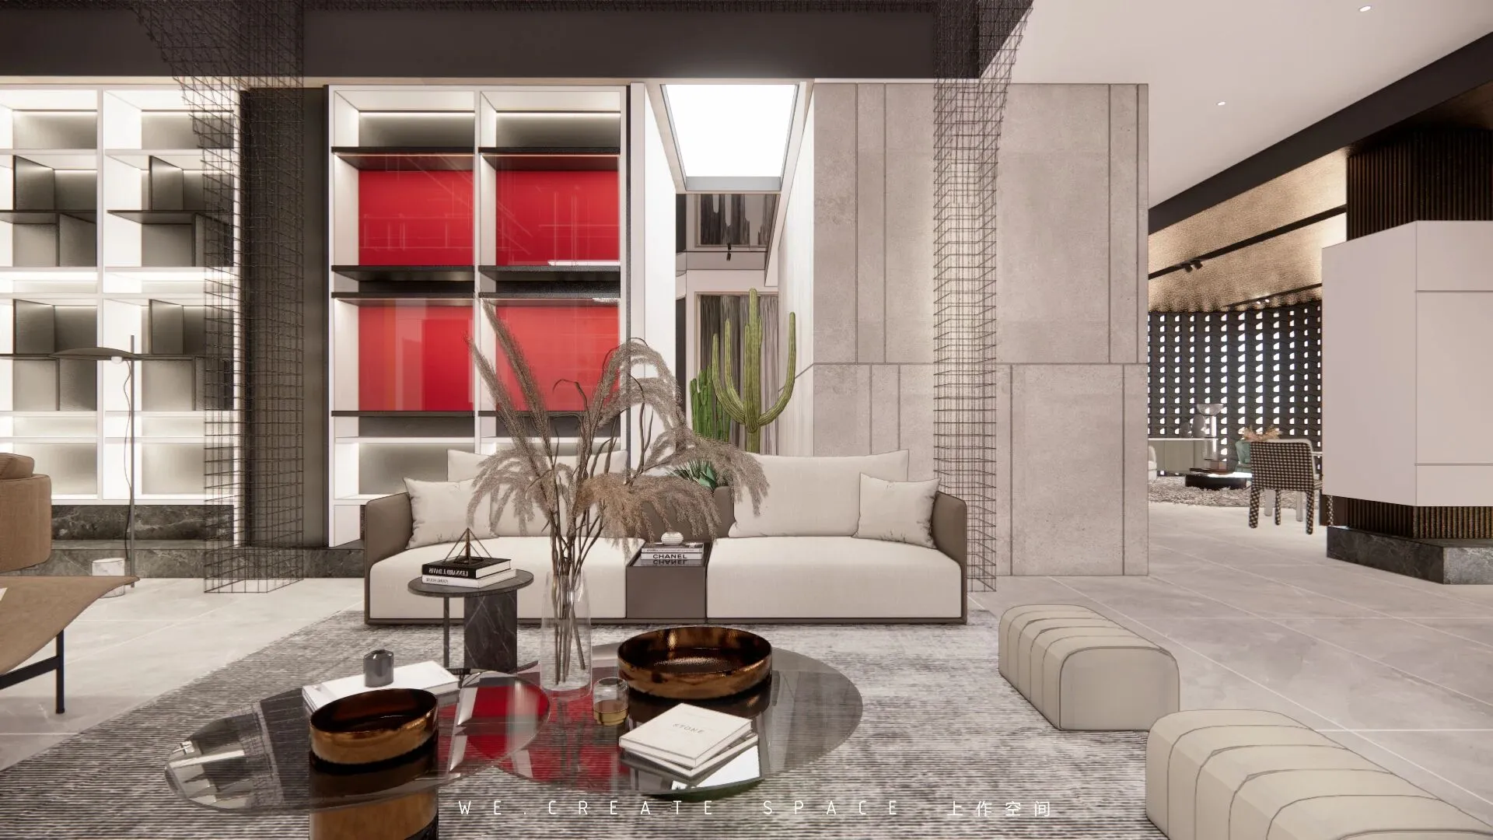
临时休息区以红色柜体作为空间的分区和吸睛面,让人进入空间后产生第一重的视觉冲击。
The temporary rest area takes the red cabinet as the partition and eye absorption surface of the space. Let people have the first visual impact after entering the space.
__
02」
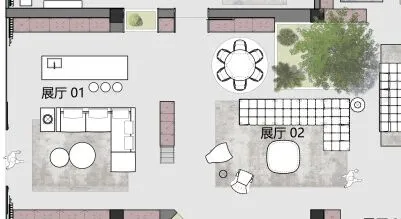
▼展厅 02
exhibition hall 02
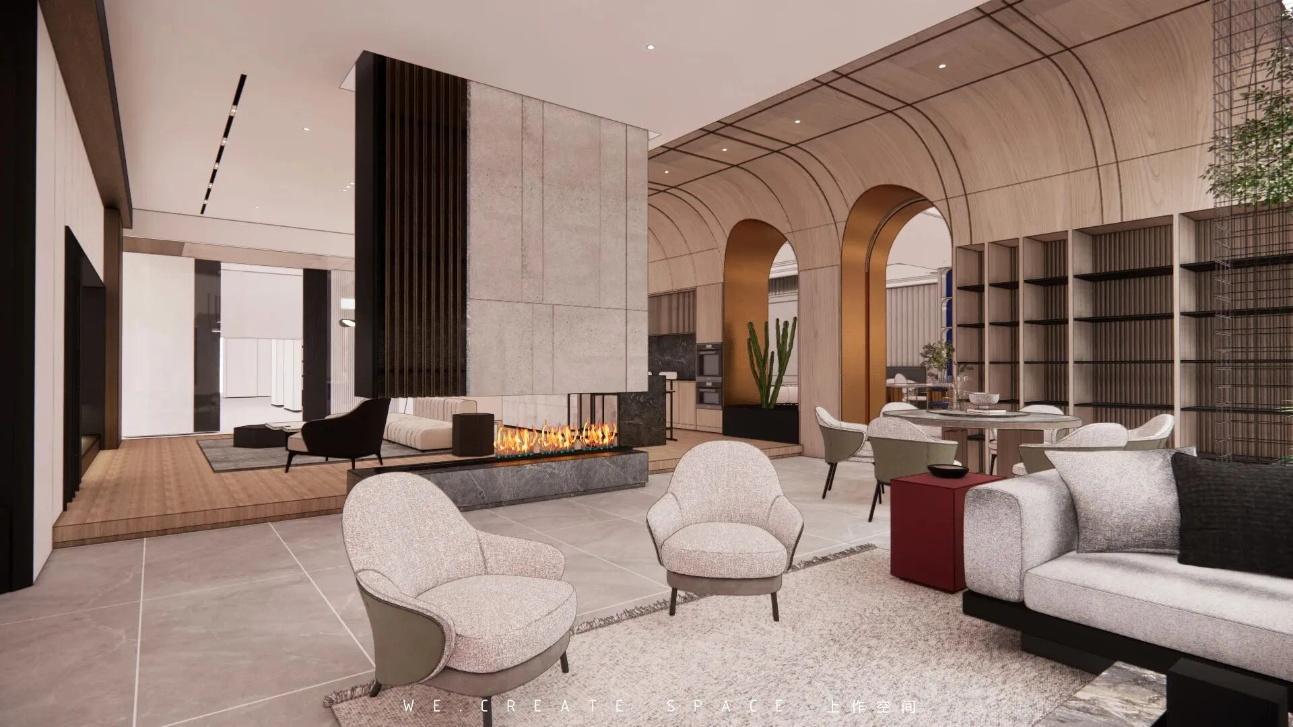
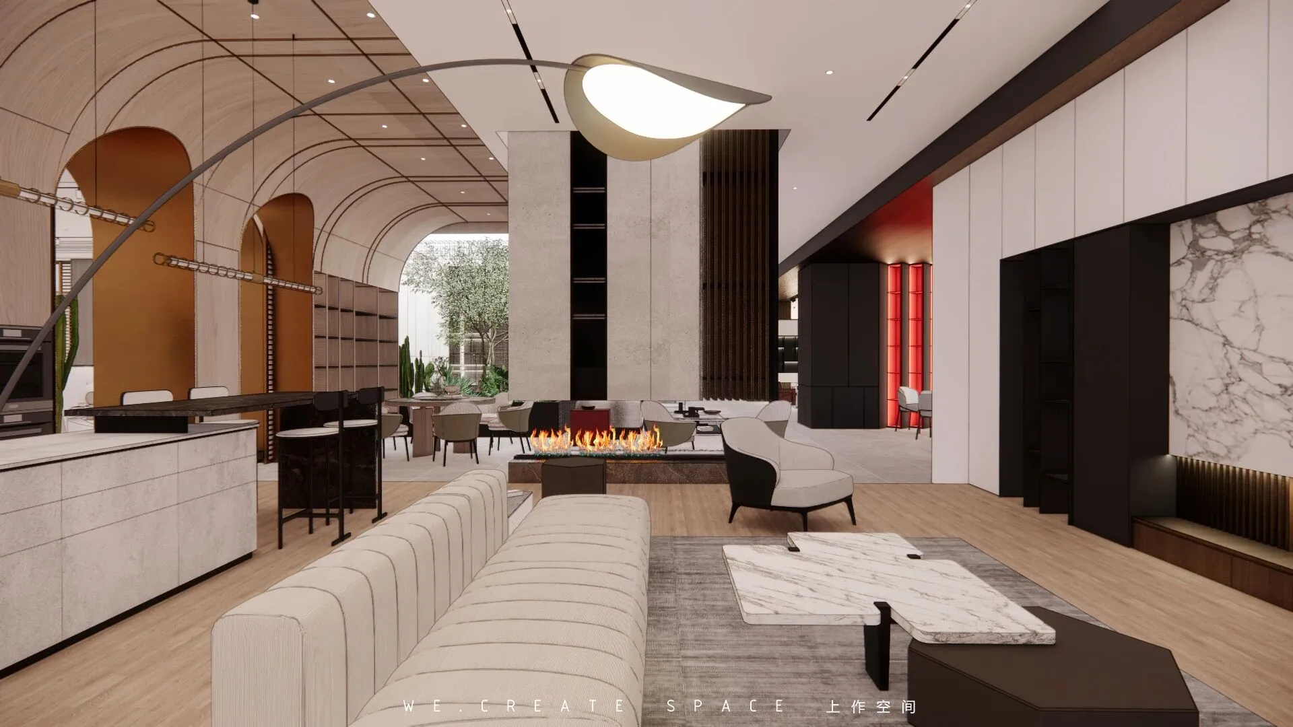
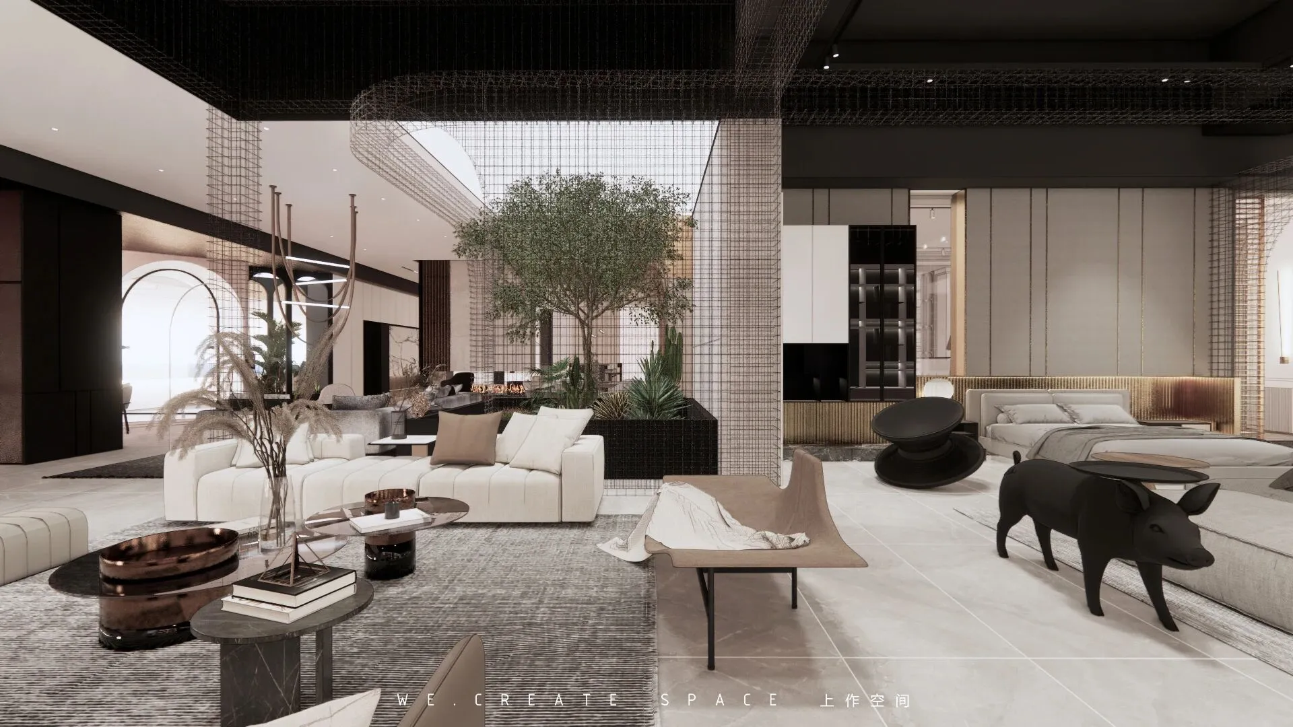
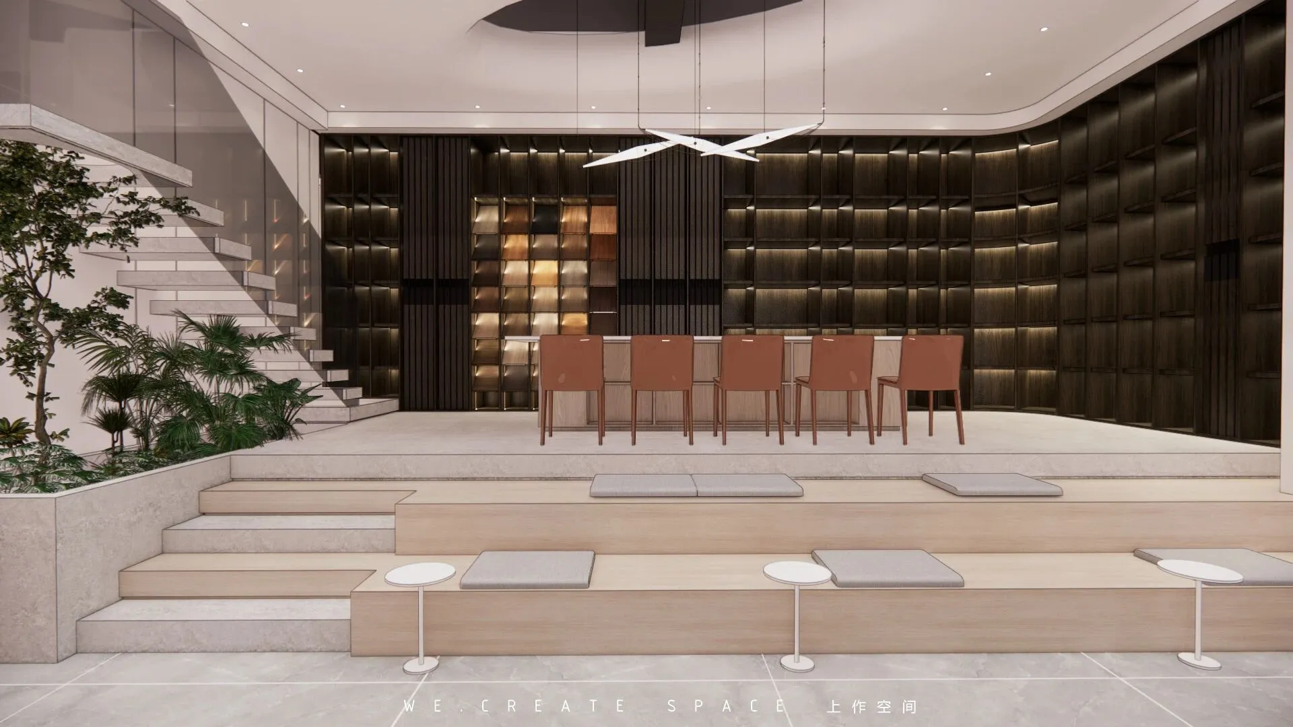
展厅2是各个空间的必经之处,开阔的视觉和陈设方式进入展厅后豁然开朗。后方是似户外的花园的陈列区,给人以大自然的亲近感,展示出现代生活和自然的和谐美感。
Exhibition hall 2 is a necessary place for all spaces. After entering the exhibition hall with open vision and furnishings, it suddenly opens up. In the rear is an outdoor garden like display area, which gives people a sense of closeness to nature and shows the harmonious beauty of modern life and nature.
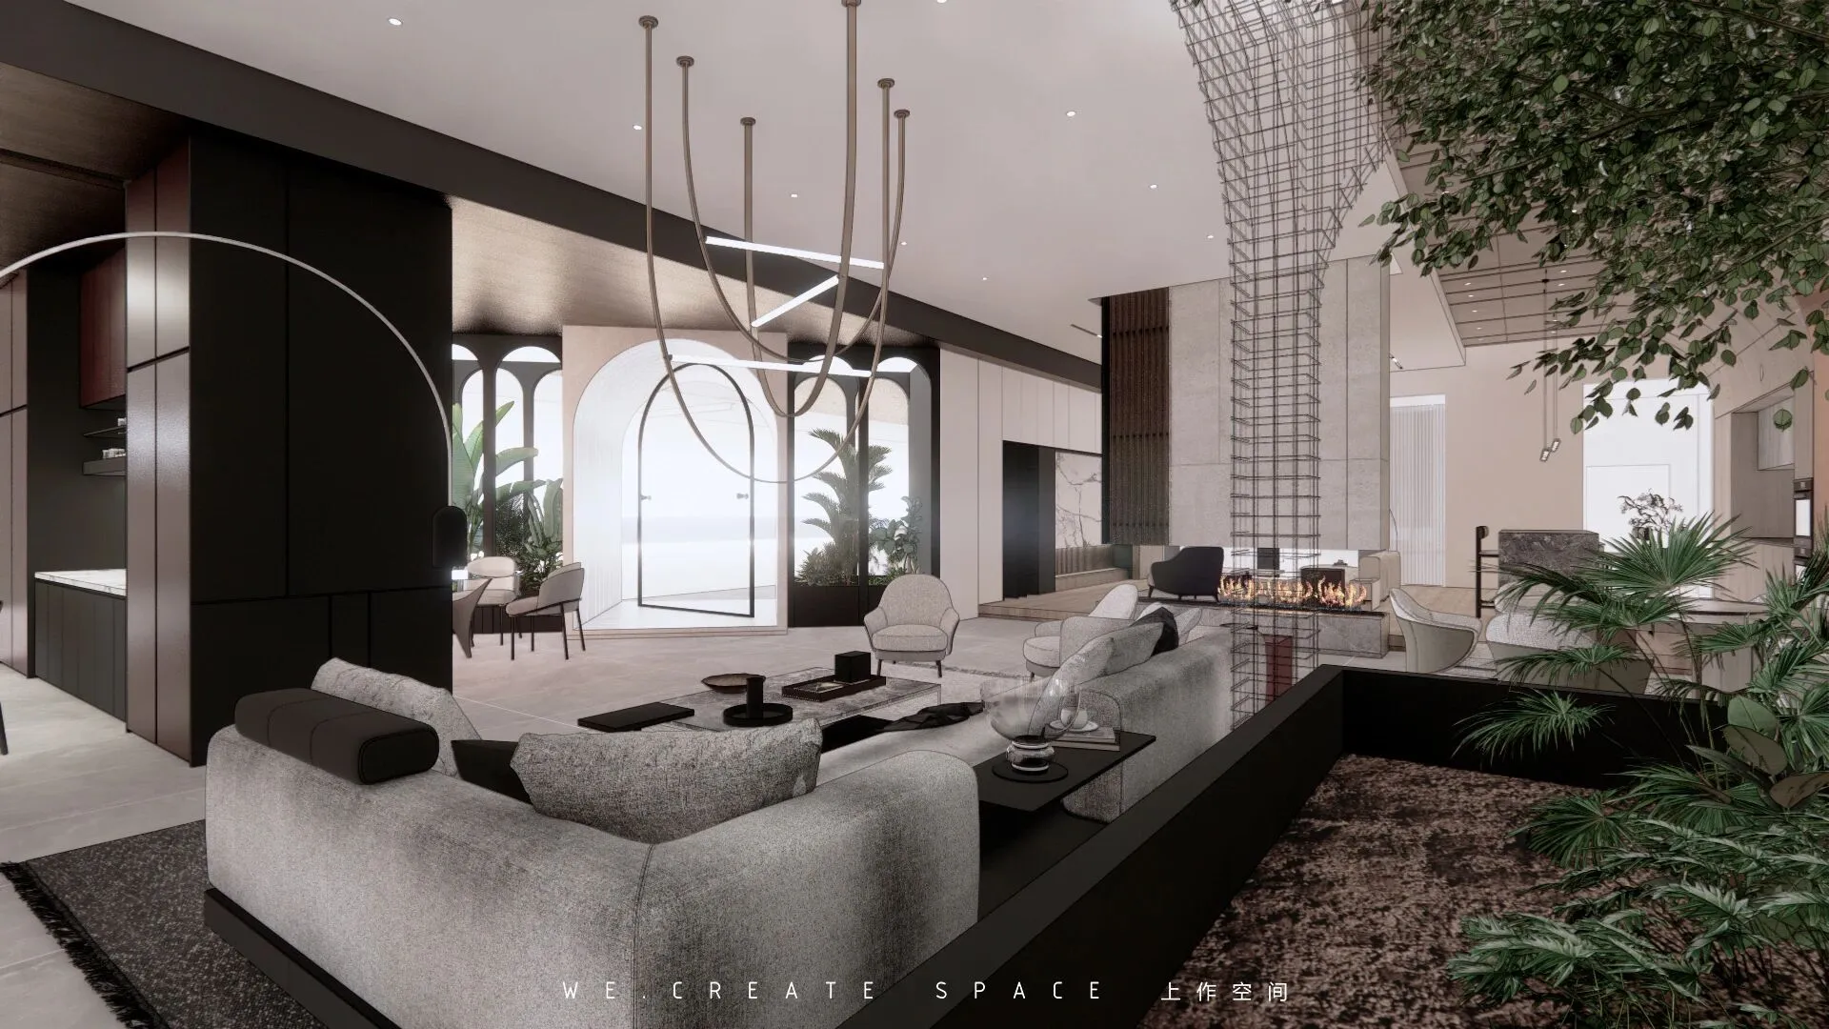
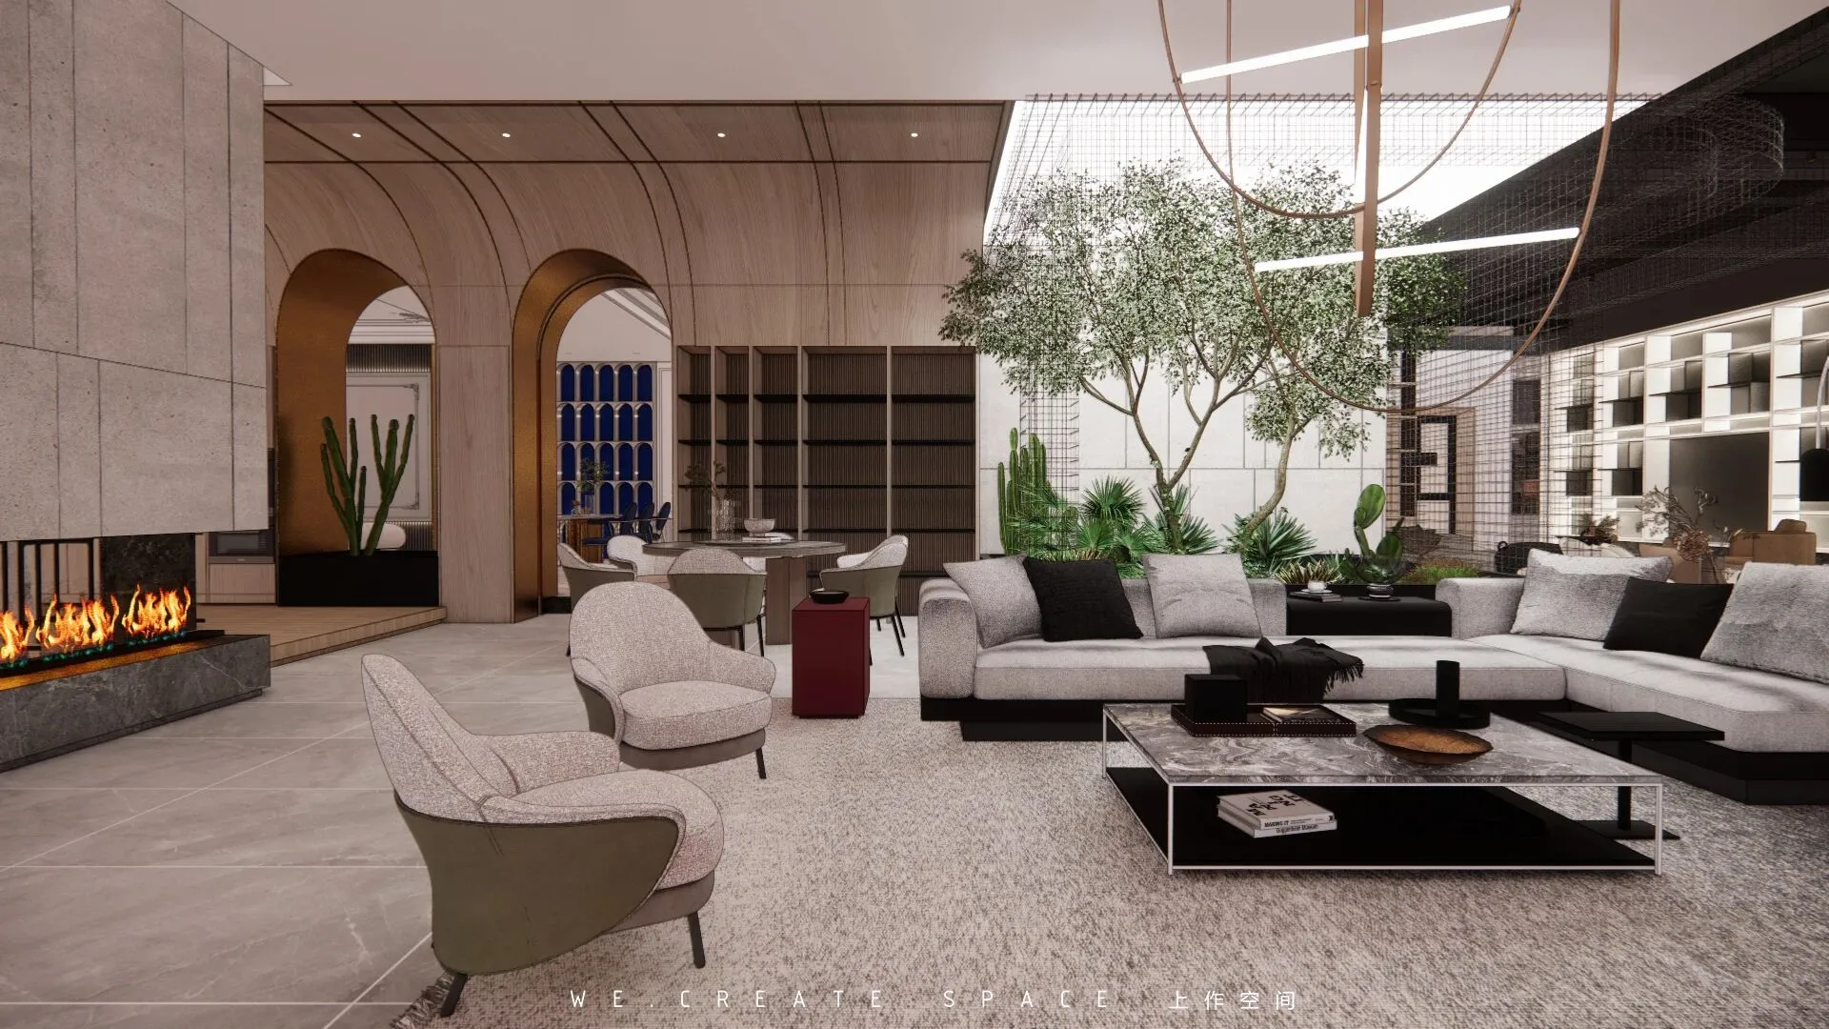
▼展厅 01
exhibition hall 01
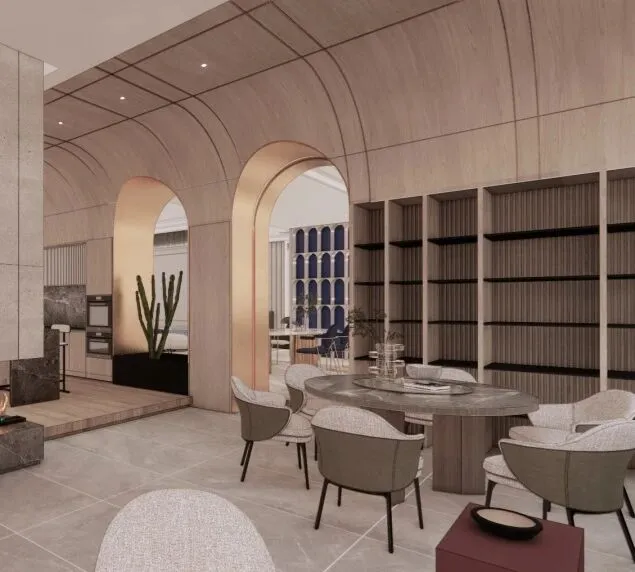
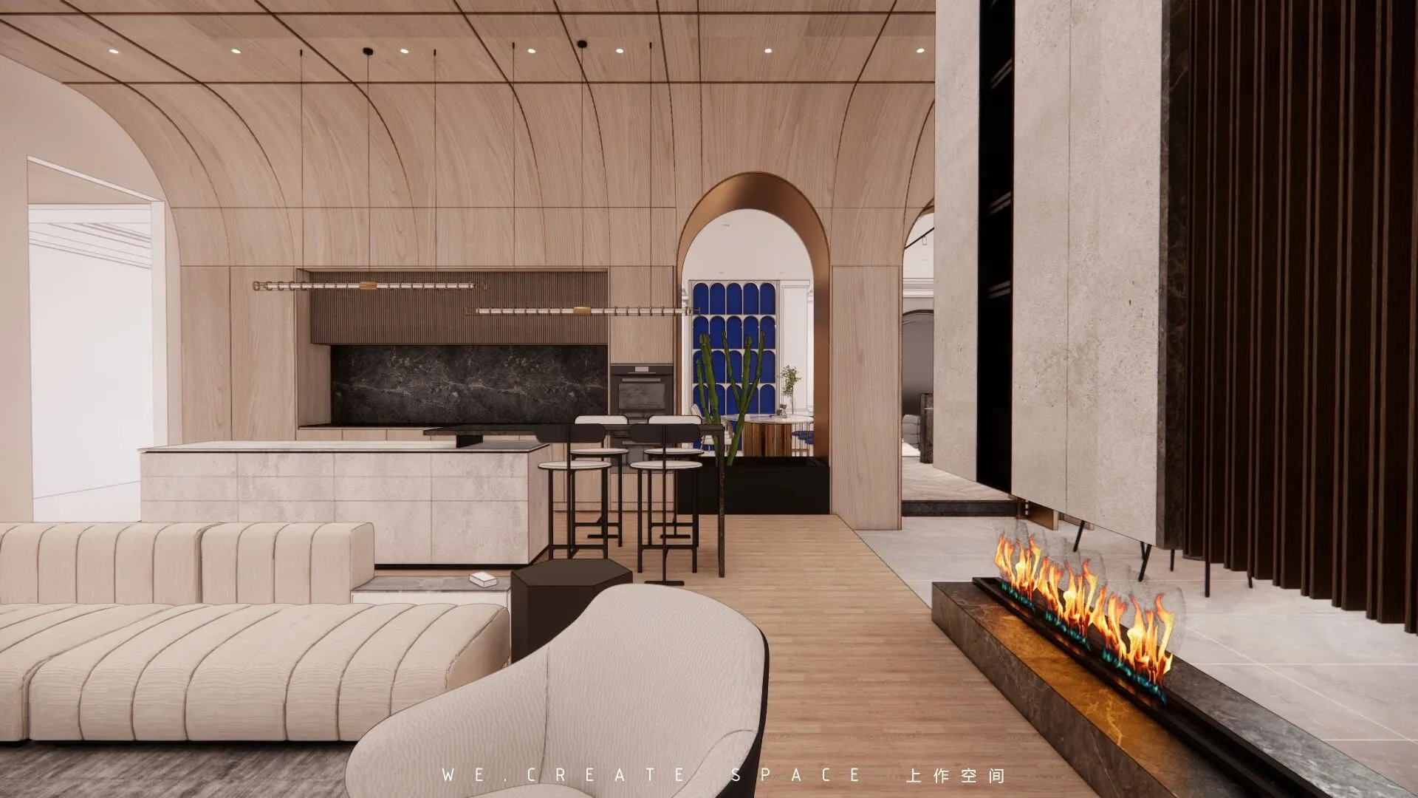
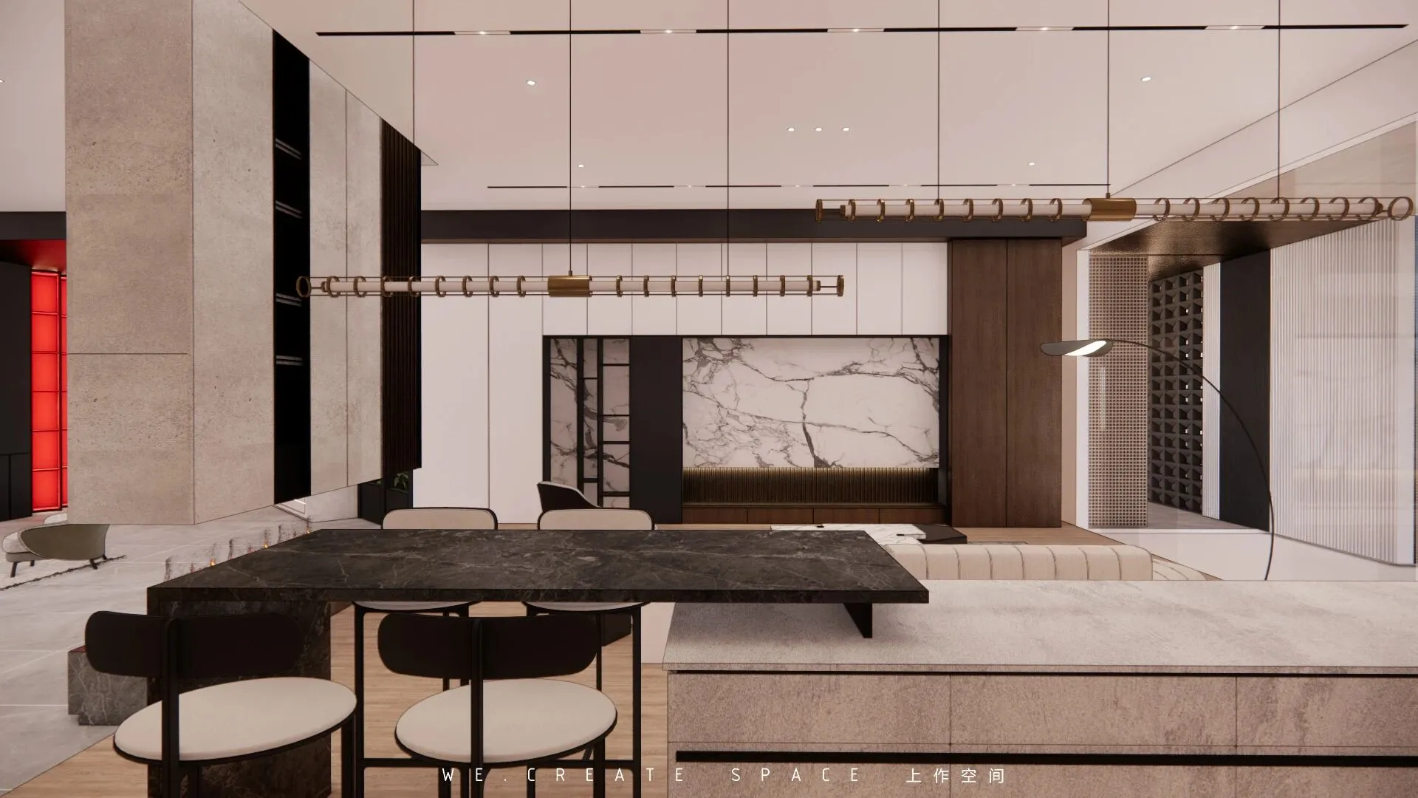
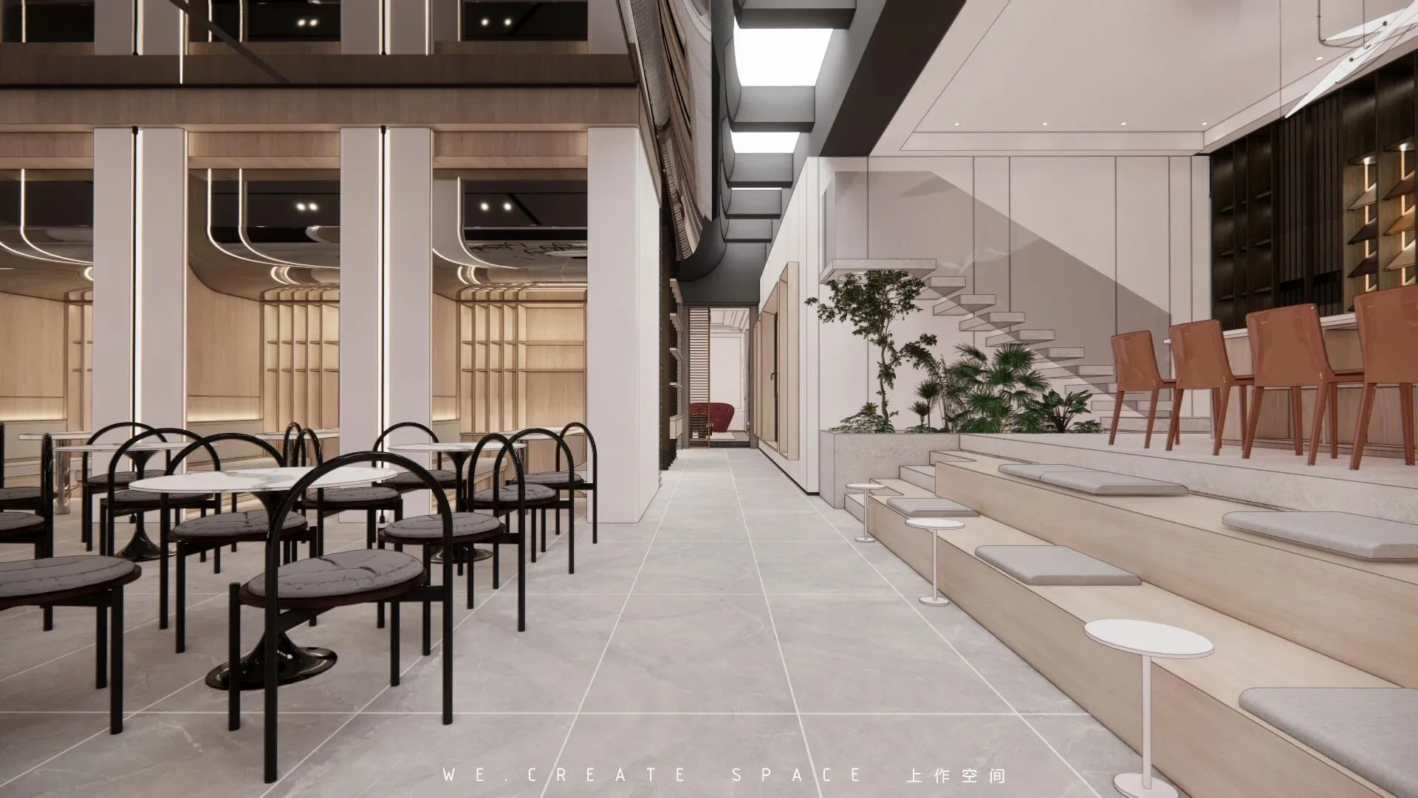
展厅1和展厅2用木质的卷曲造型串联成整体,让区域有区分也有关联,同时用地面抬高形成独立展区。
Exhibition hall 1 and exhibition hall 2 are connected in series with wooden curl shape, so that the areas are differentiated and related. At the same time, the floor is raised to form an independent exhibition area.
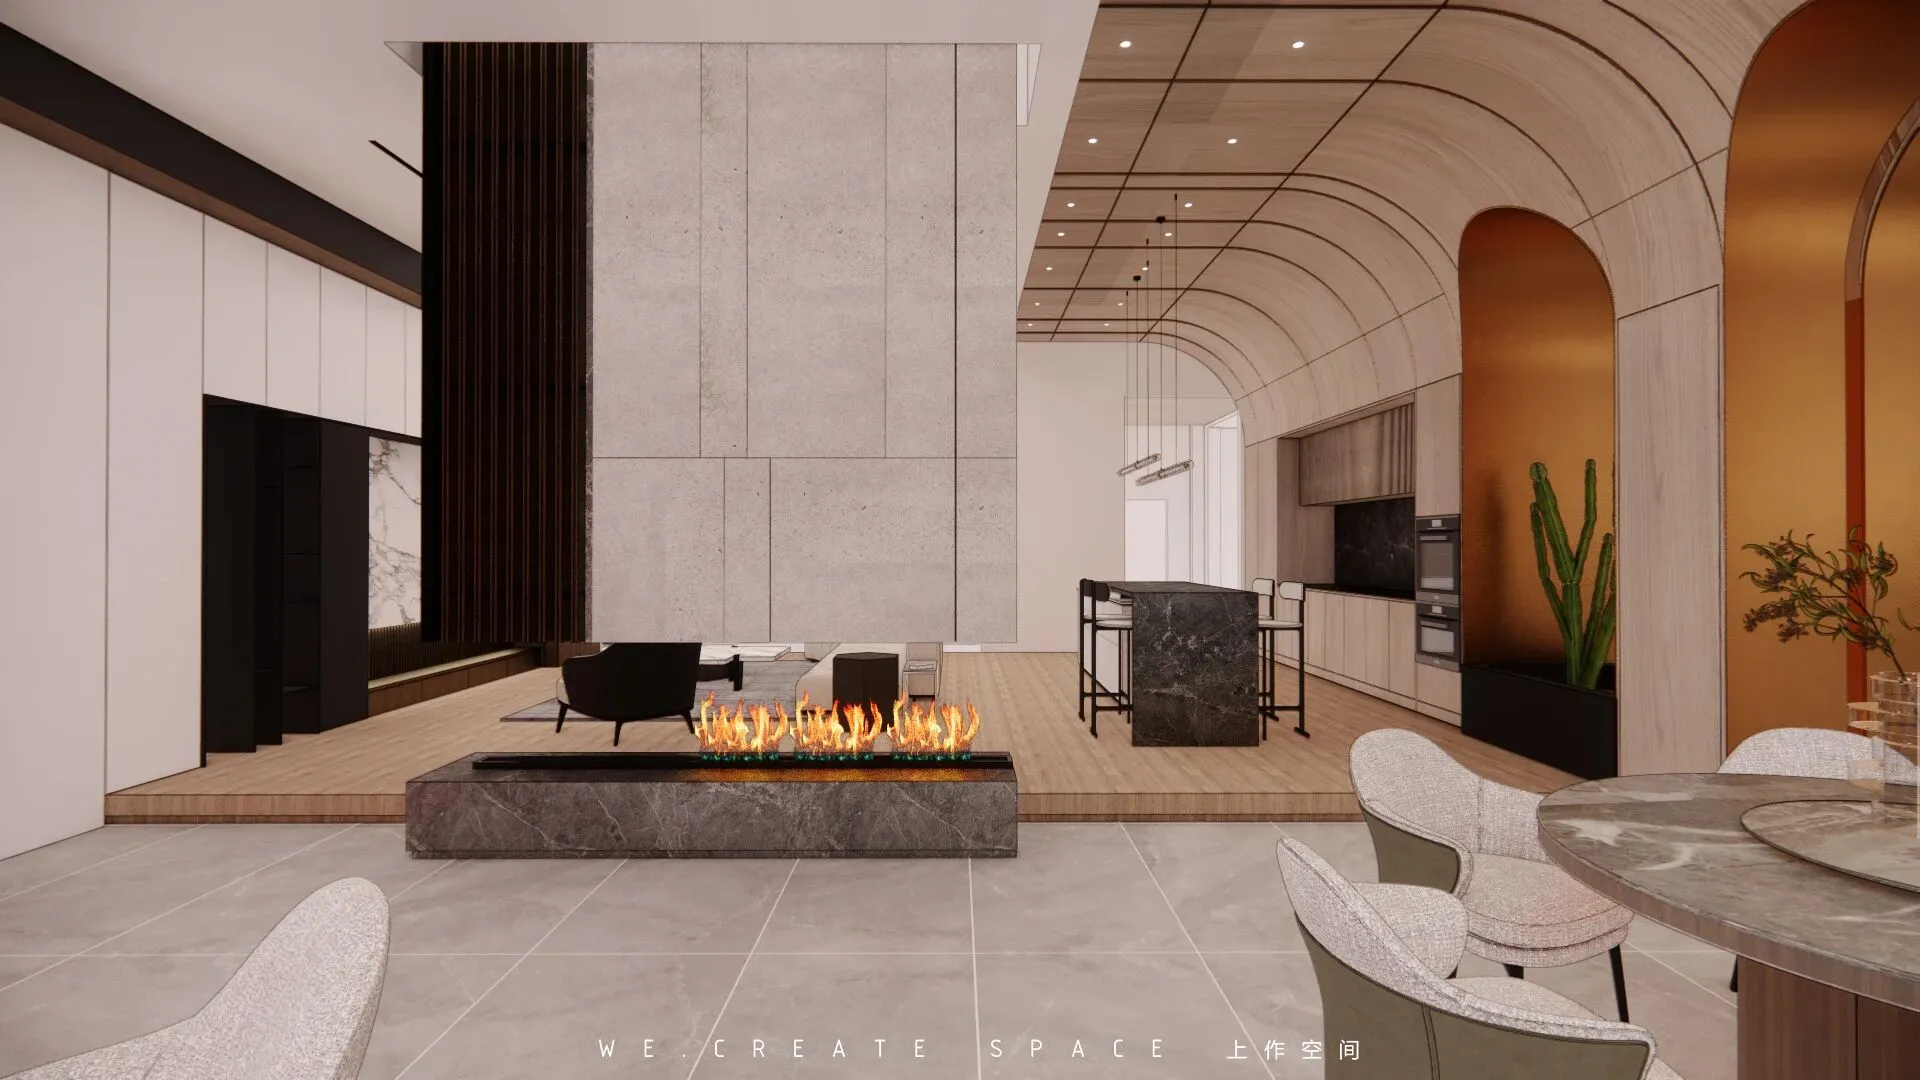
03」
∷ 空间核心区
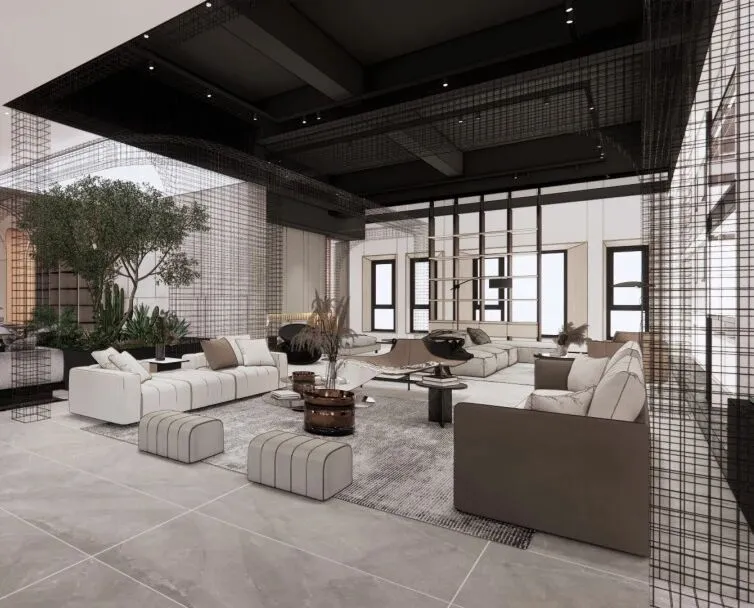
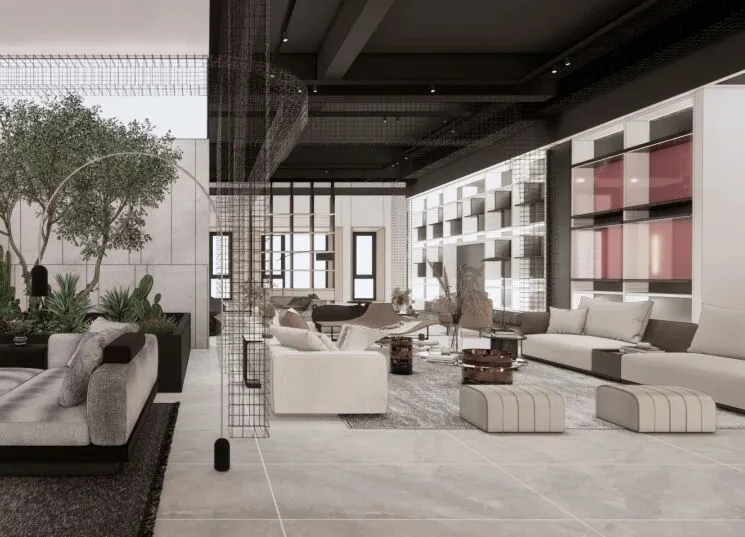
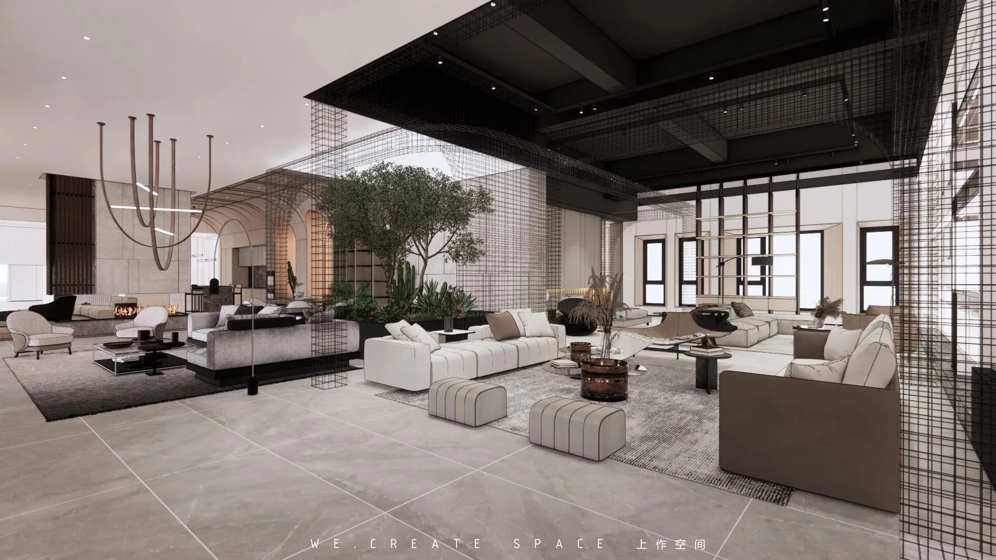
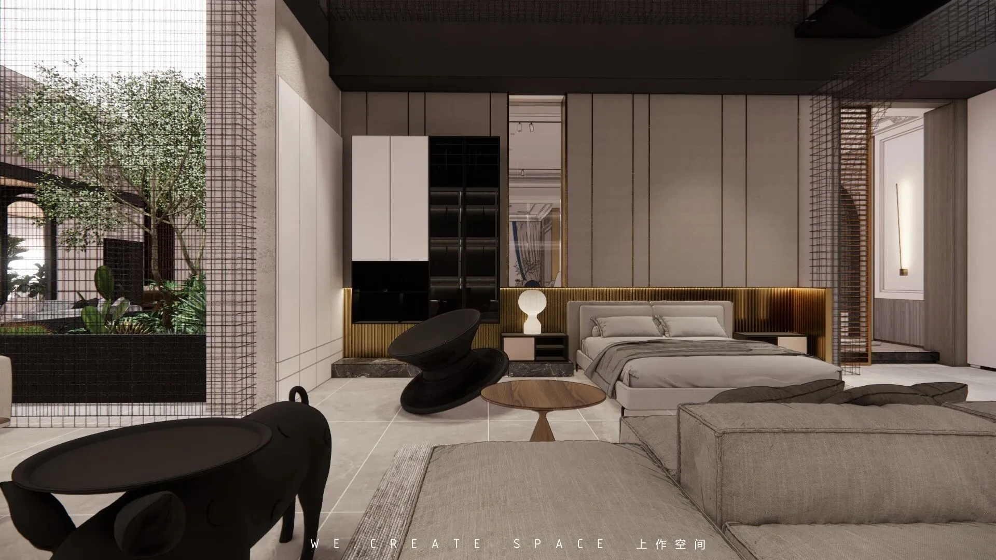
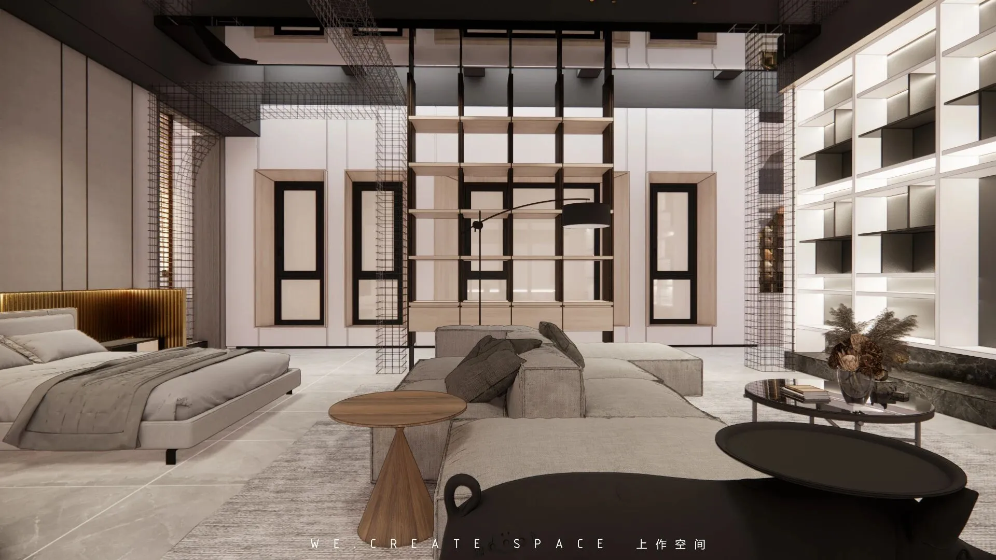
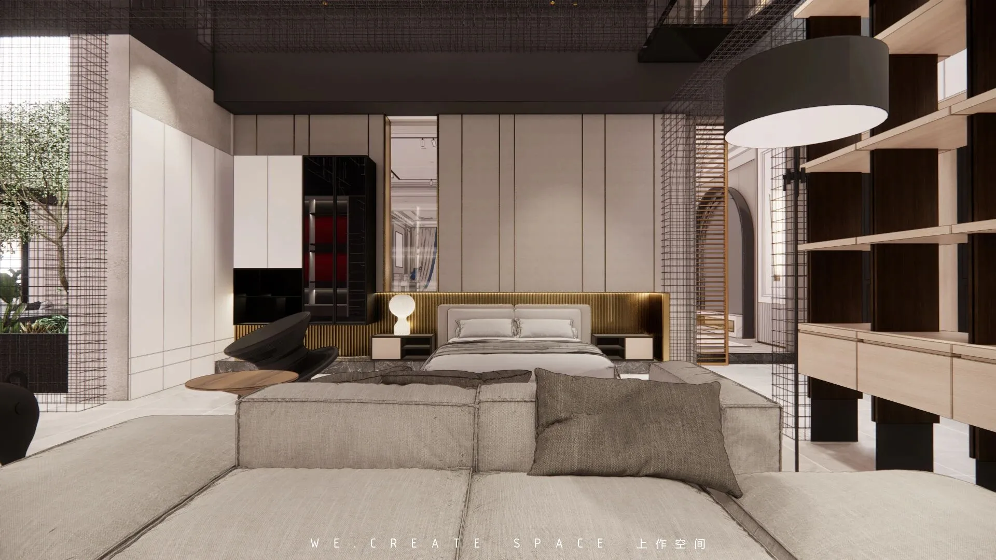
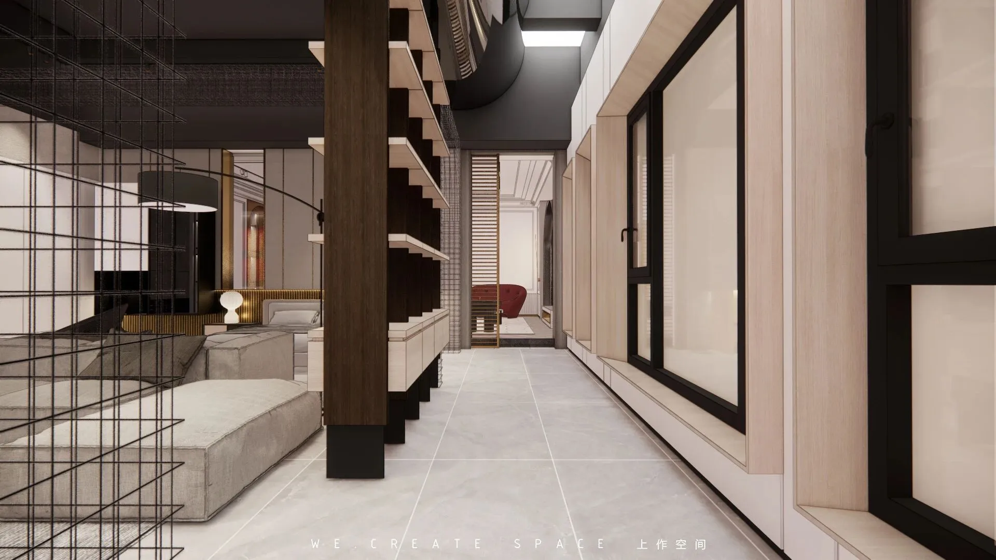
核心区用黑色顶面和银色钢网装置,个性感十足。此存在感极强的区域成为展厅所有动线和展示区的核心,是空间四通八达的重要枢纽。
The core area is equipped with black top and silver steel mesh, which is very sexy. This area with a strong sense of existence has become the core of all moving lines and exhibition areas of the exhibition hall and an important hub of space extending in all directions.
∷ 银色钢网装置
▼展厅 05
exhibition hall 05
▼展厅 06
exhibition hall 06
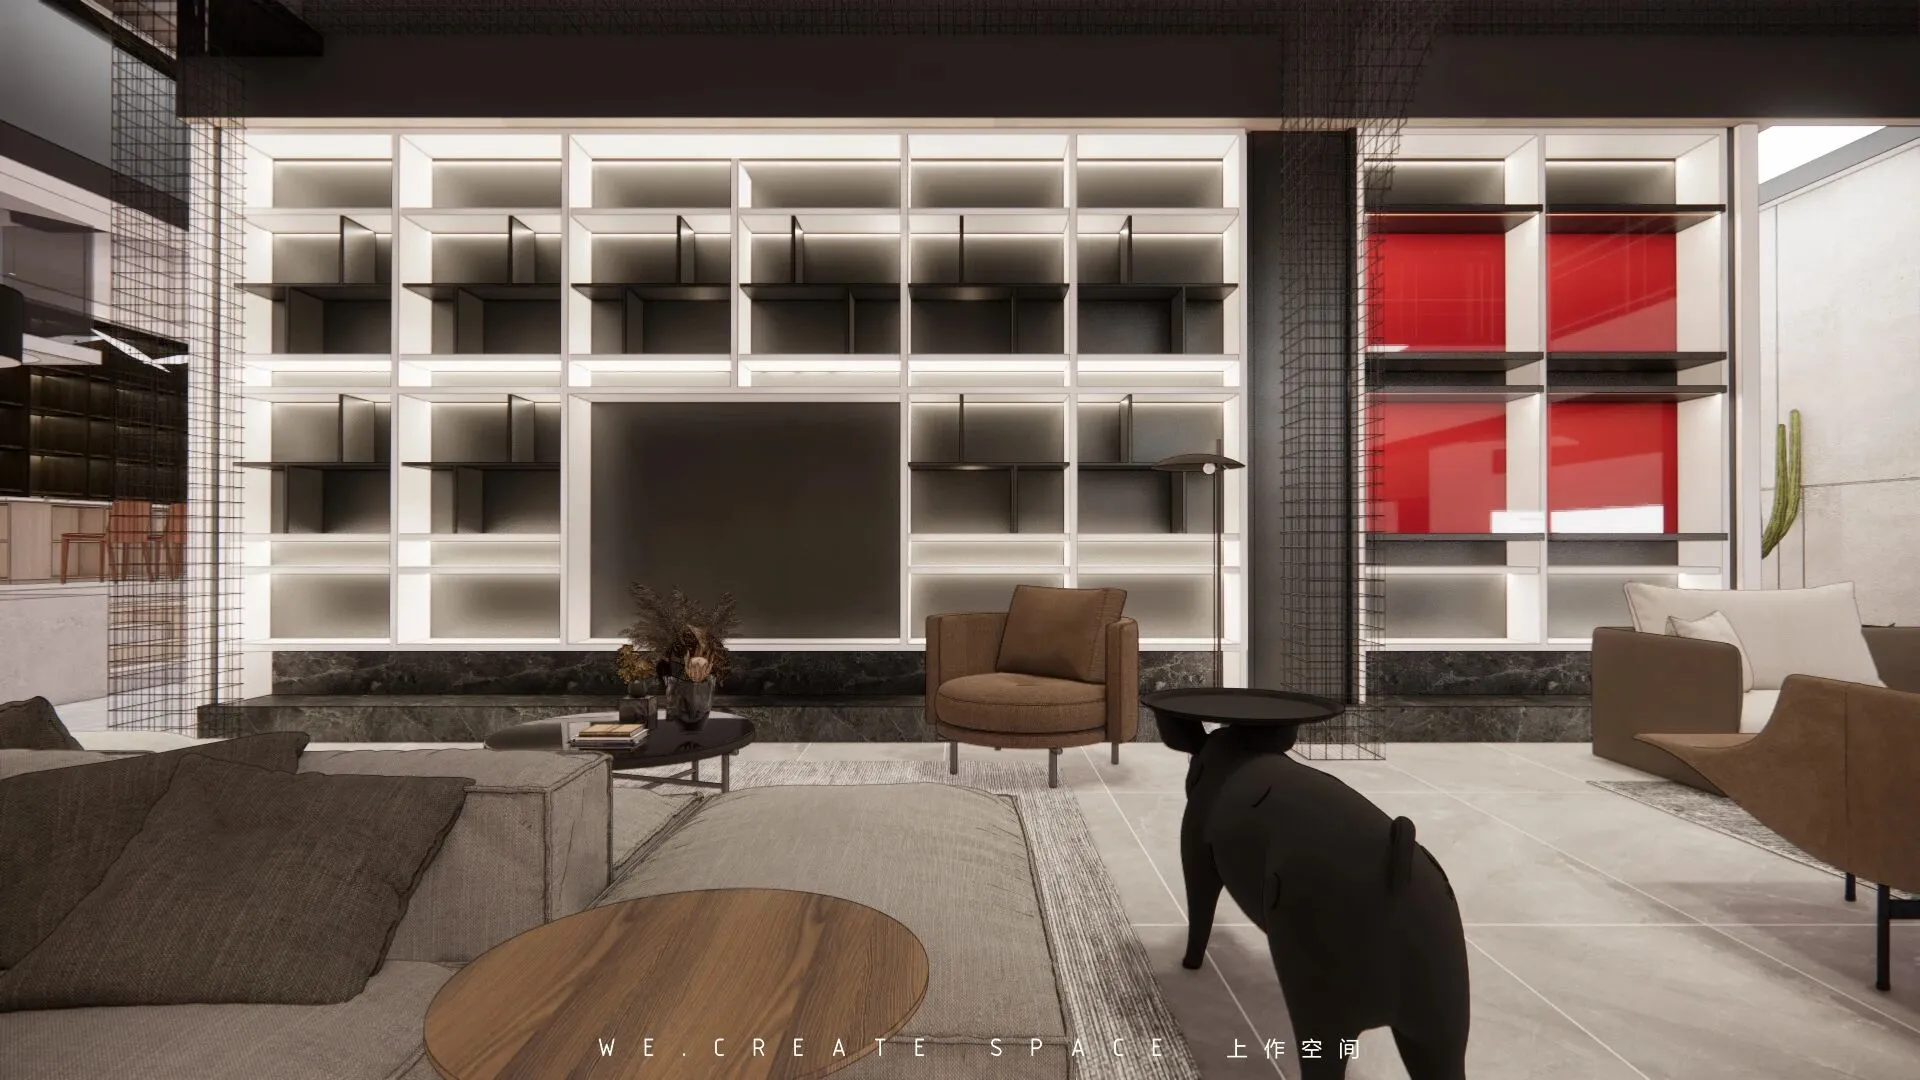
核心区后侧的06展区和05号展区共同形成重点展示的产品套系。在功能上不同、风格上统一,同时也是到后侧的另一条快速动线。
Exhibition area 06 and exhibition area 05 at the back of the core area jointly form a set of products to be displayed. It is different in function and unified in style. At the same time, it is also another fast moving line to the back.
04」
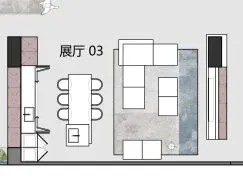
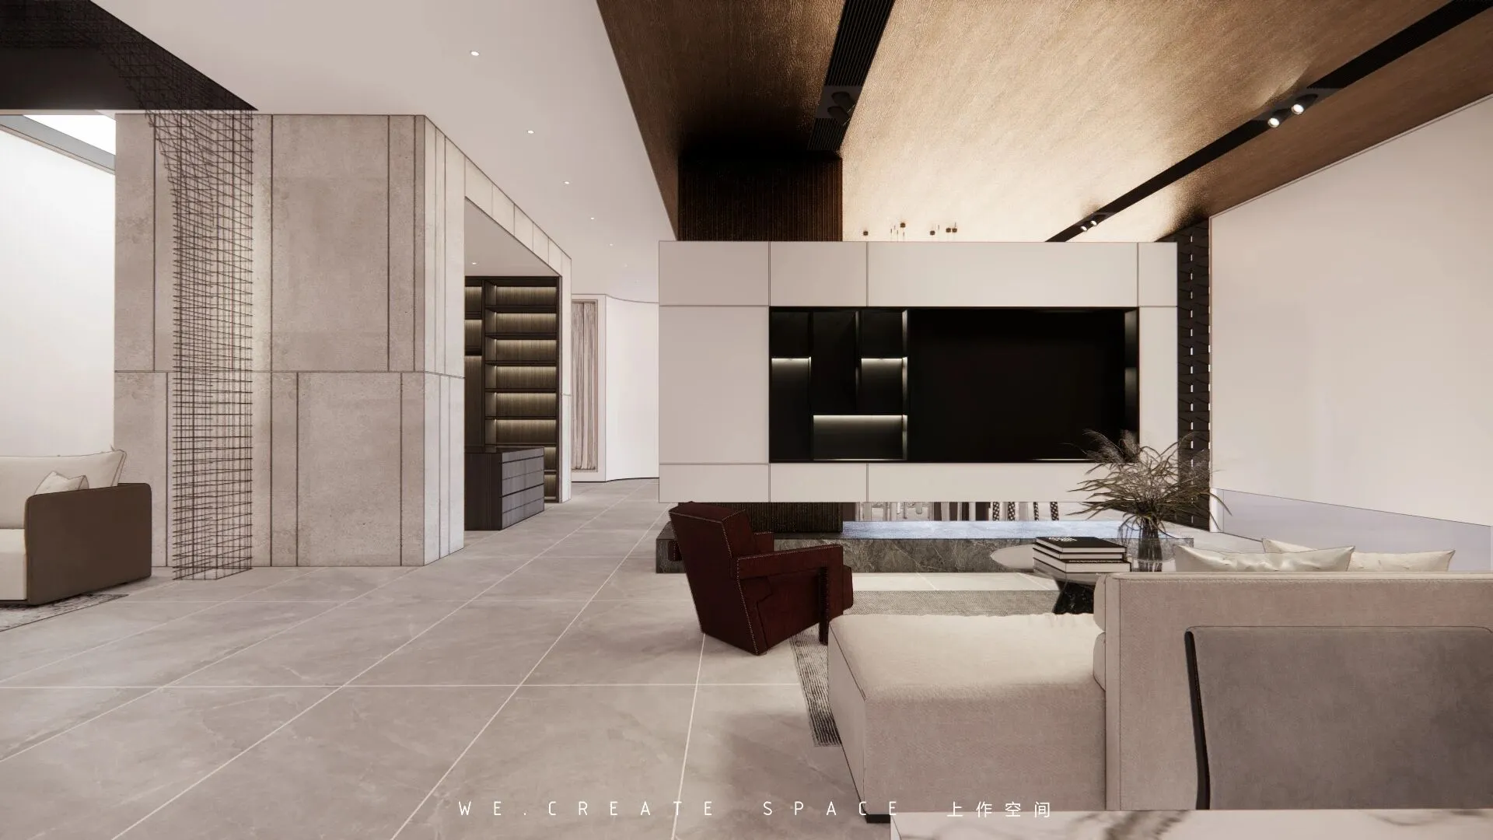
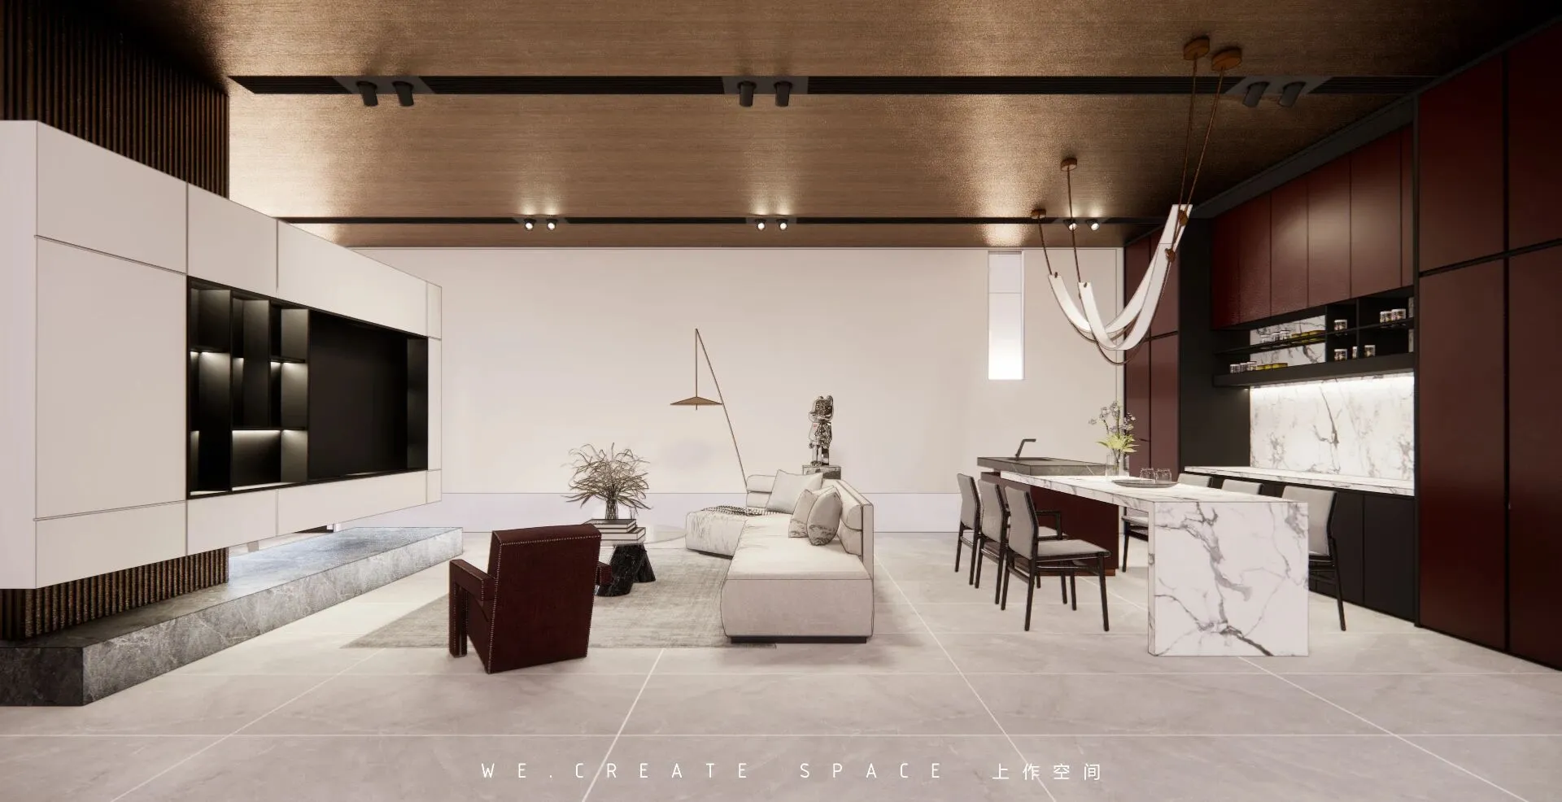
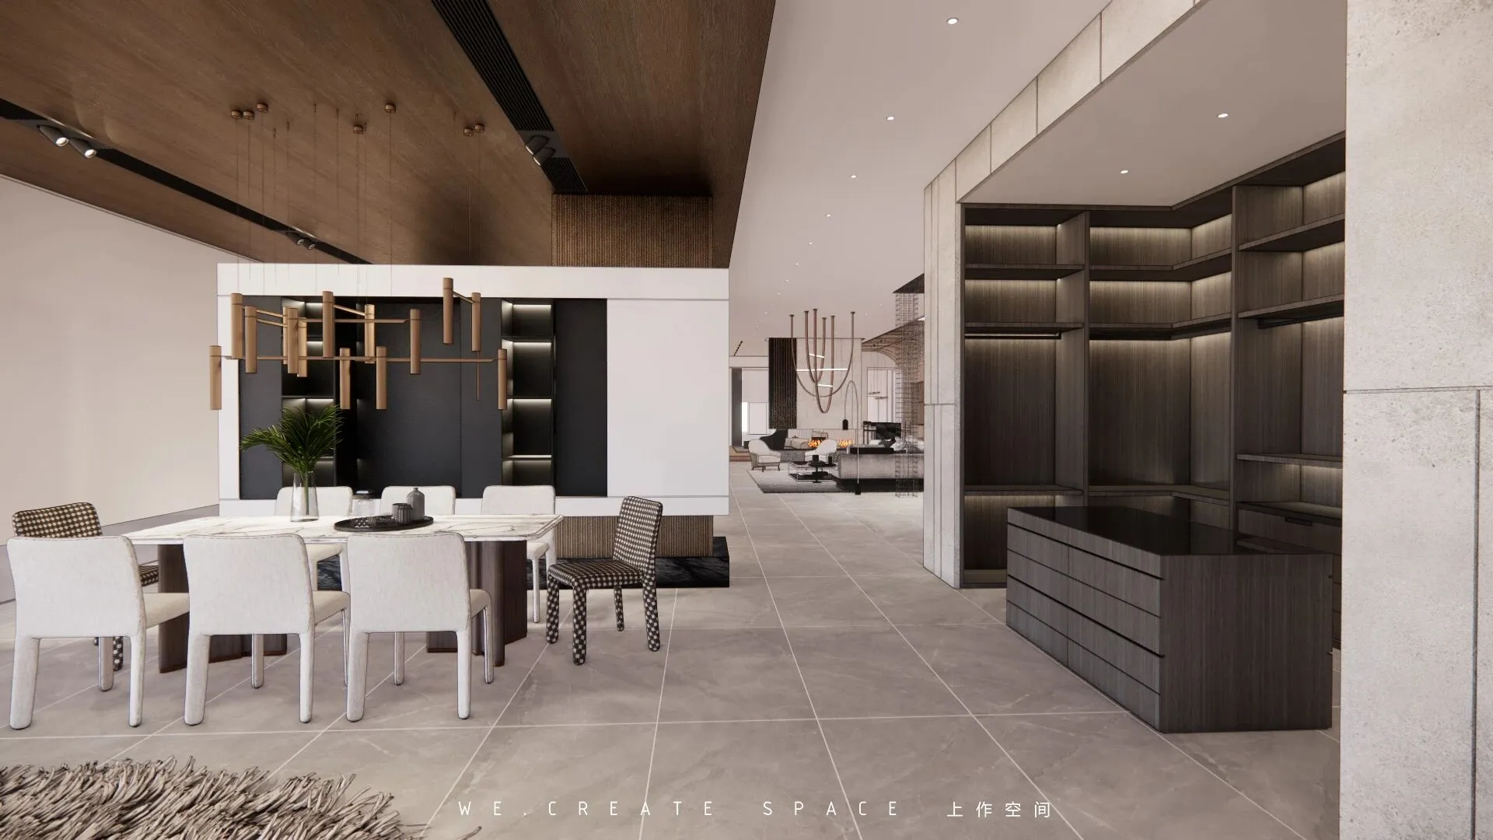
自然的木顶面和两侧的背景墙体围合出展厅03,在视觉上和其他展示区共存,亦非常分明的拥有自己的空间,陈列家庭套系里面的客餐组合。
The natural wooden top and the background walls on both sides enclose the exhibition hall 03, which visually coexists with other exhibition areas. It also clearly has its own space to display the guest meal combination in the family set.
▼展厅 03
exhibition area 03
05」
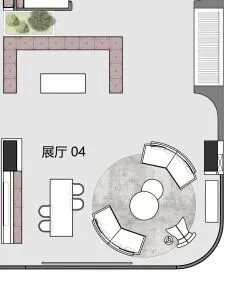
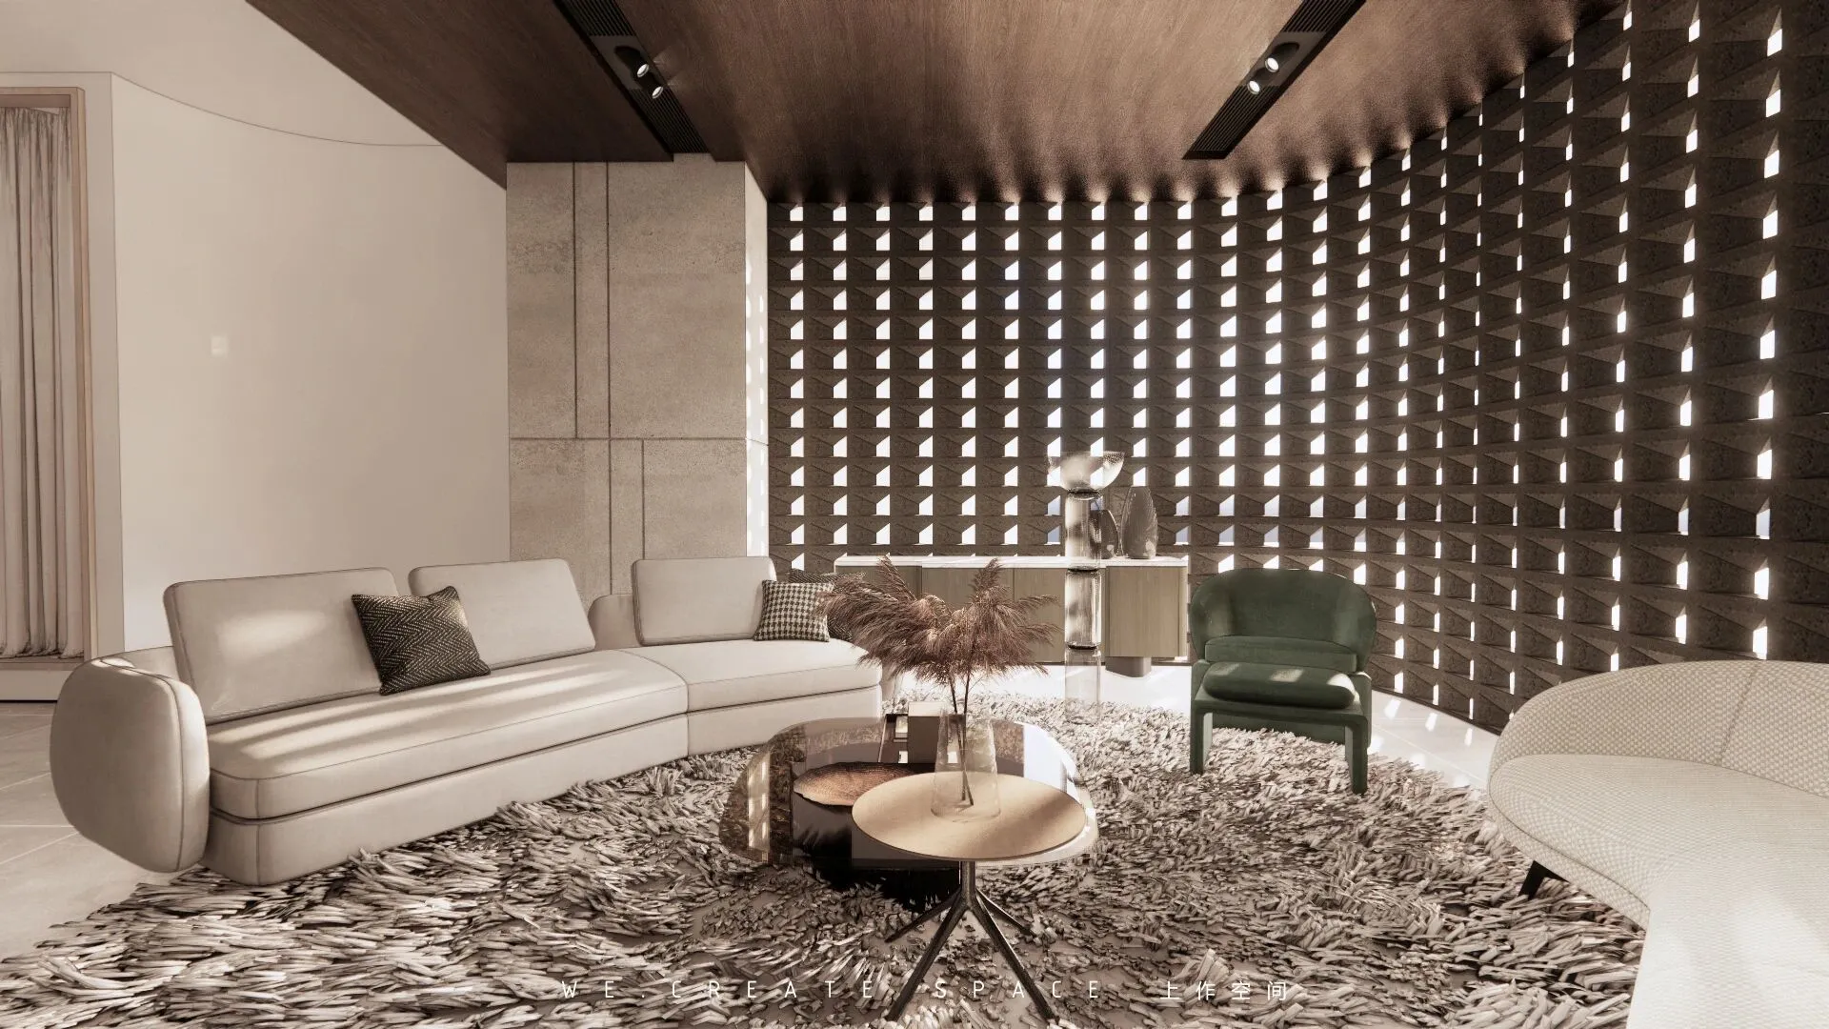
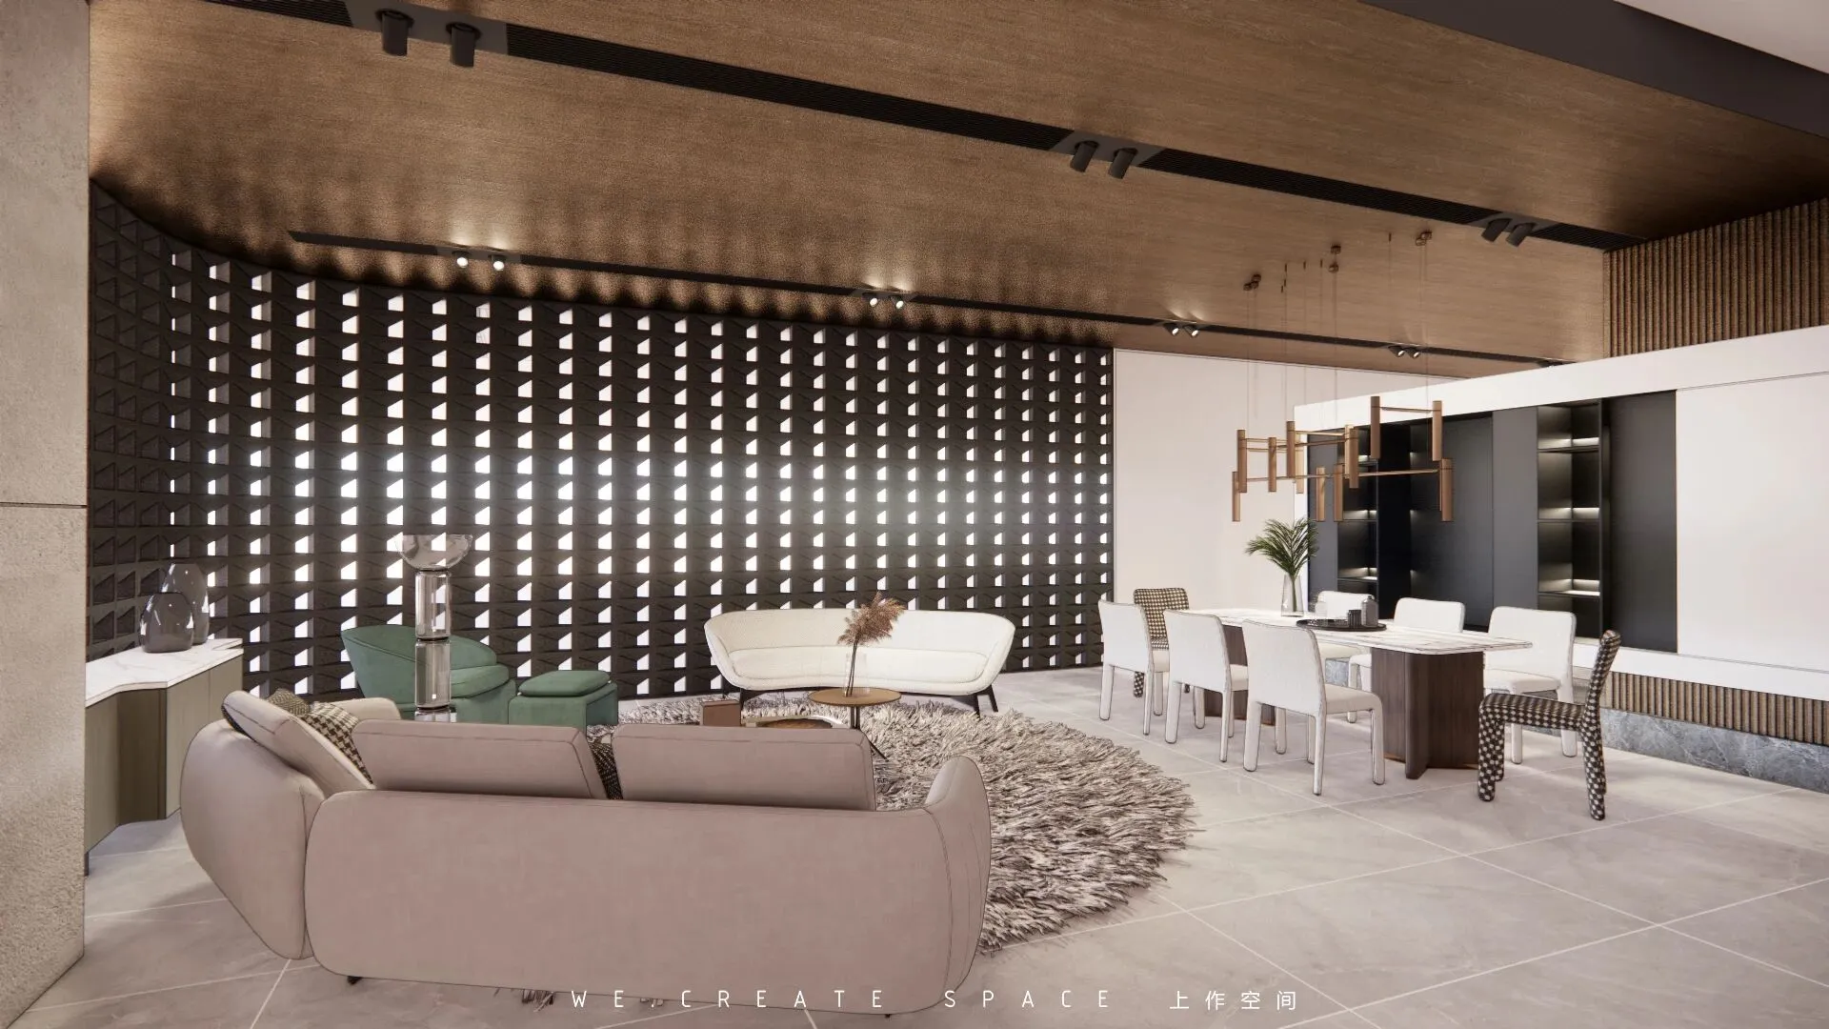
▼展厅 04
exhibition hall 04
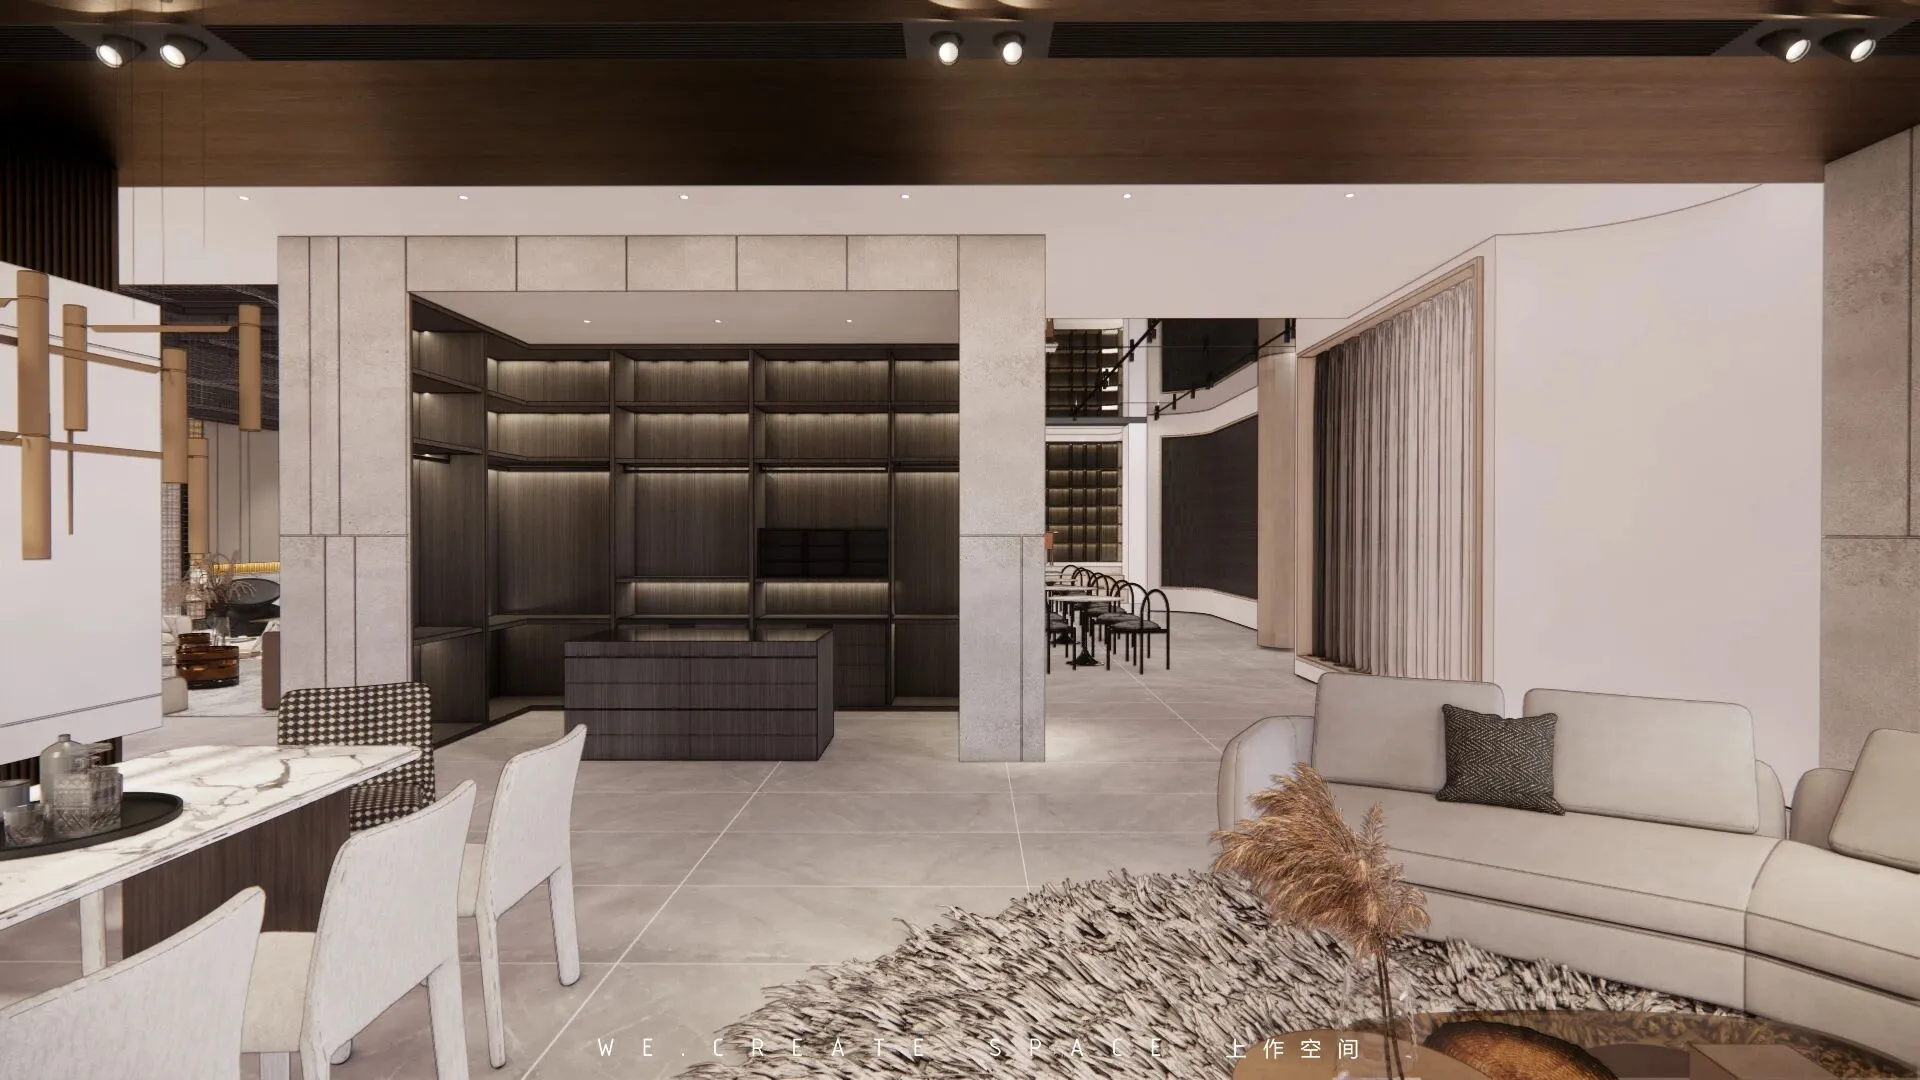
在空间转角区,规划出适合大户型或异性空间的弧形元素家具陈列。延伸了同03展区一排的顶面,空间立面在转角处运用了空心砖元素,为空间增加了通透感和呼吸感。
In the space corner area, plan the arc element furniture display suitable for large house type or heterosexual space. It extends the top surface of a row of exhibition area 03, and the space facade uses hollow brick elements at the corner, adding a sense of permeability and breathing to the space.
06」
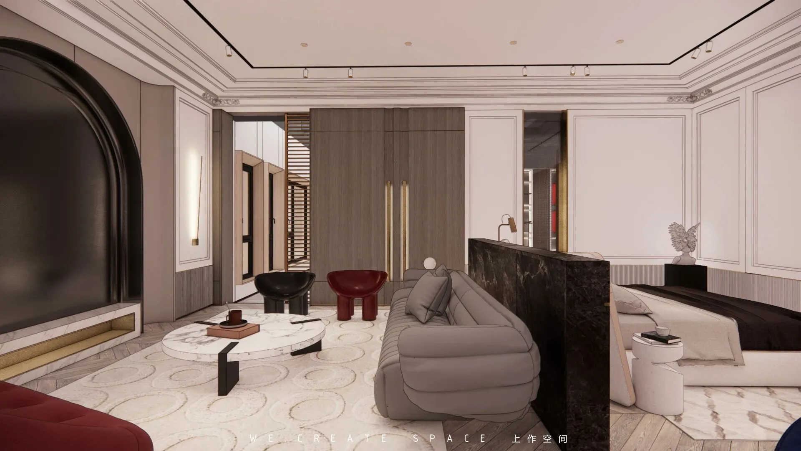
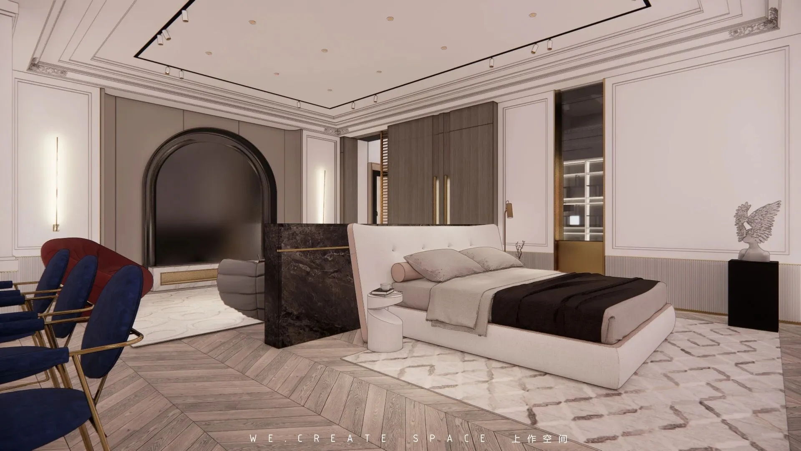
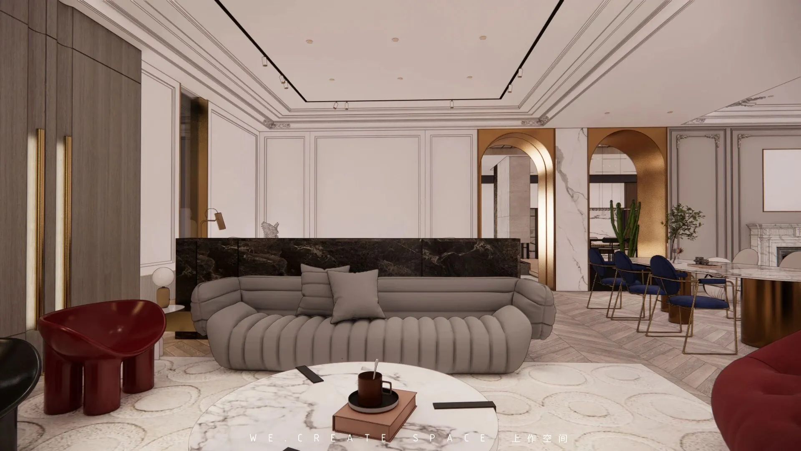
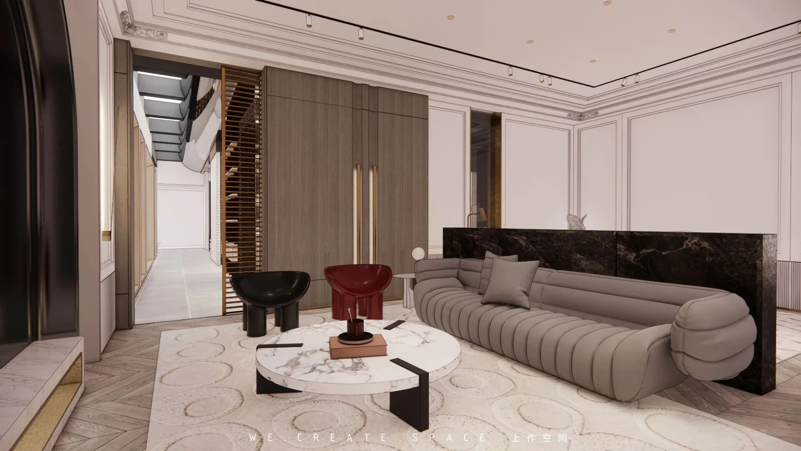
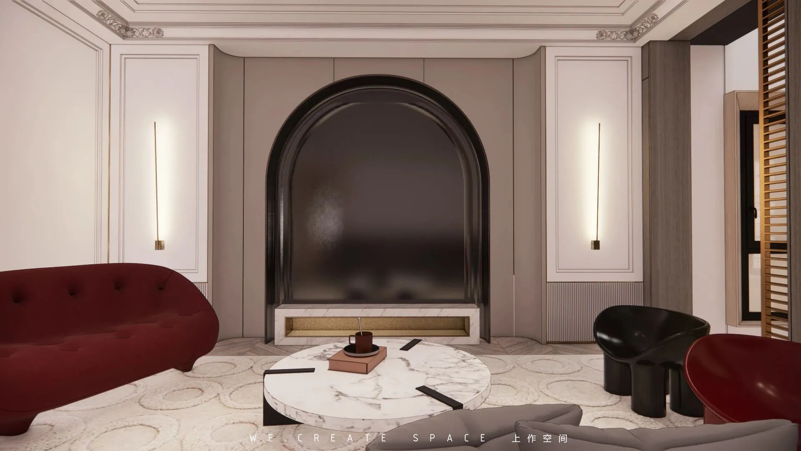
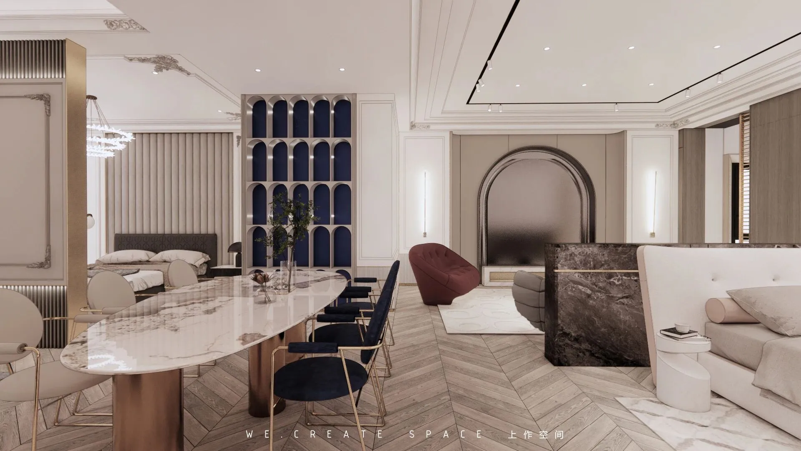
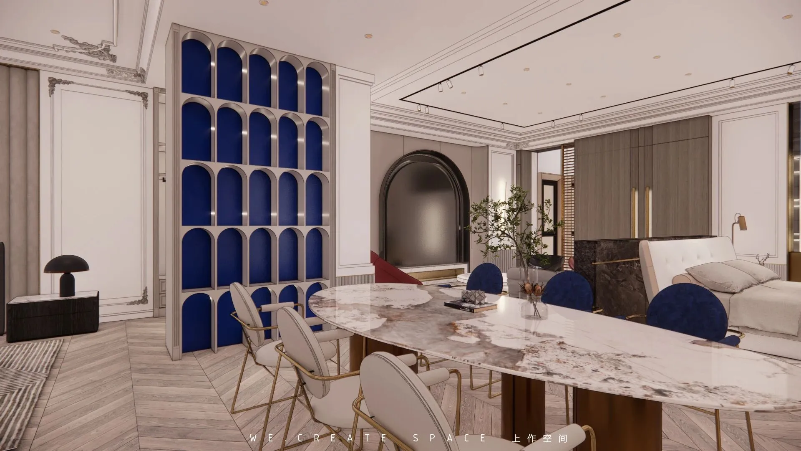
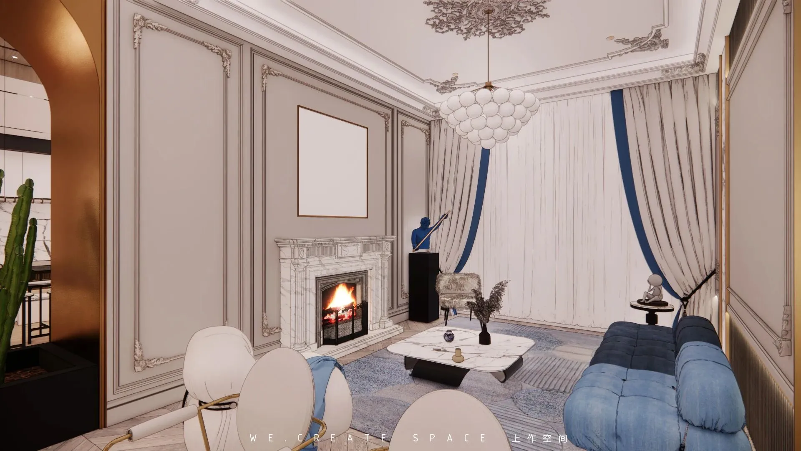
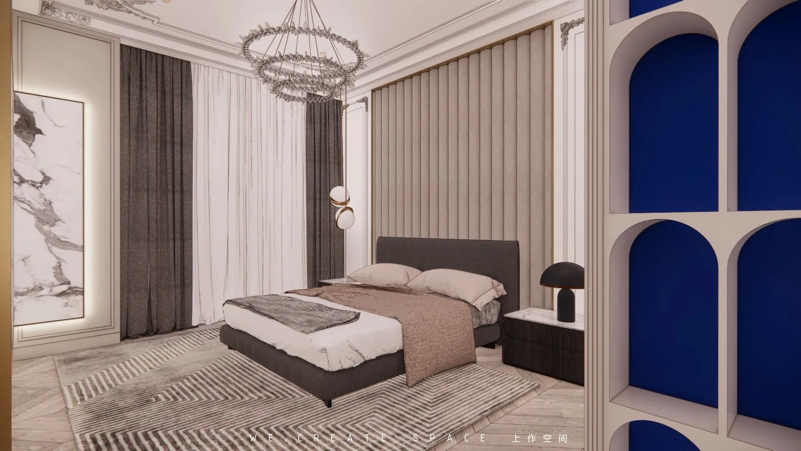
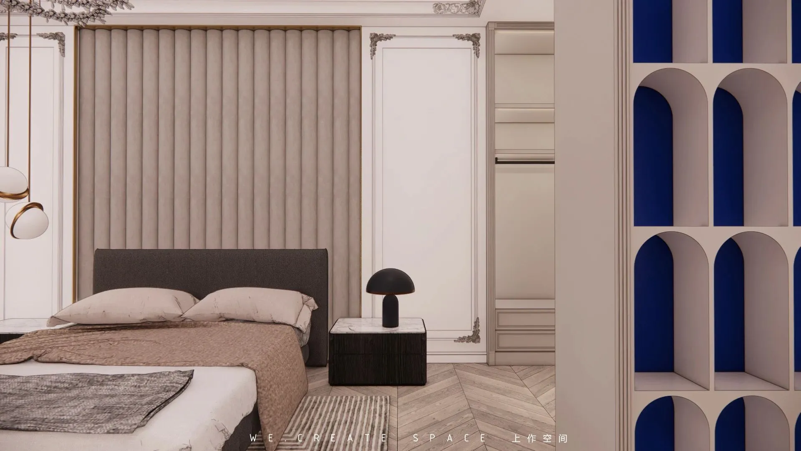
从展厅01和核心区06双向进入的空间非常适合作为现代法式类型的家具展示。结合流行趋势,为展示空间打造了带有线条元素的硬装基础,适合喜爱摩登、意式和多元素混搭的客户群体。
The two-way access from exhibition hall 01 and core area 06 is very suitable for modern French furniture display. Combined with the fashion trend, it has created a hard decoration foundation with line elements for the display space, which is suitable for customers who like modern, Italian and multi-element mix and match.
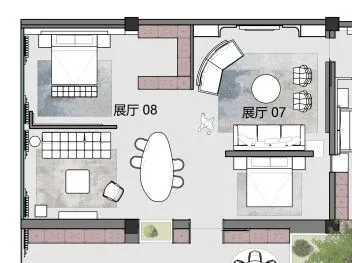
▼展厅 07
exhibition hall 07
▼展厅 08
exhibition hall 08
07」
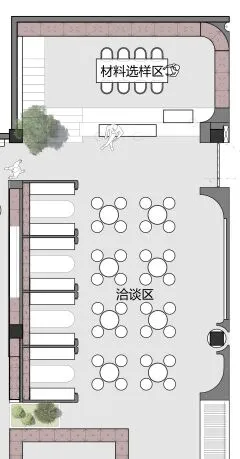
∷功能空间
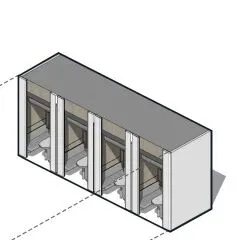
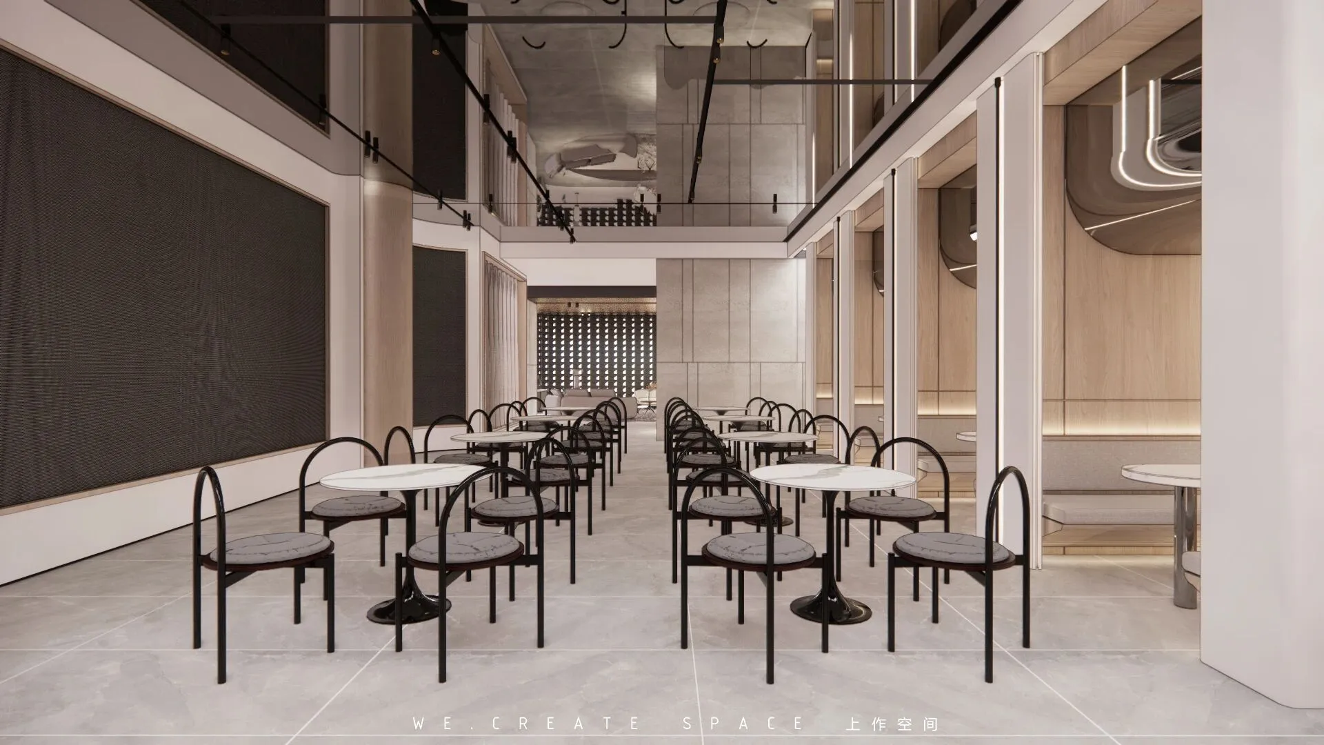
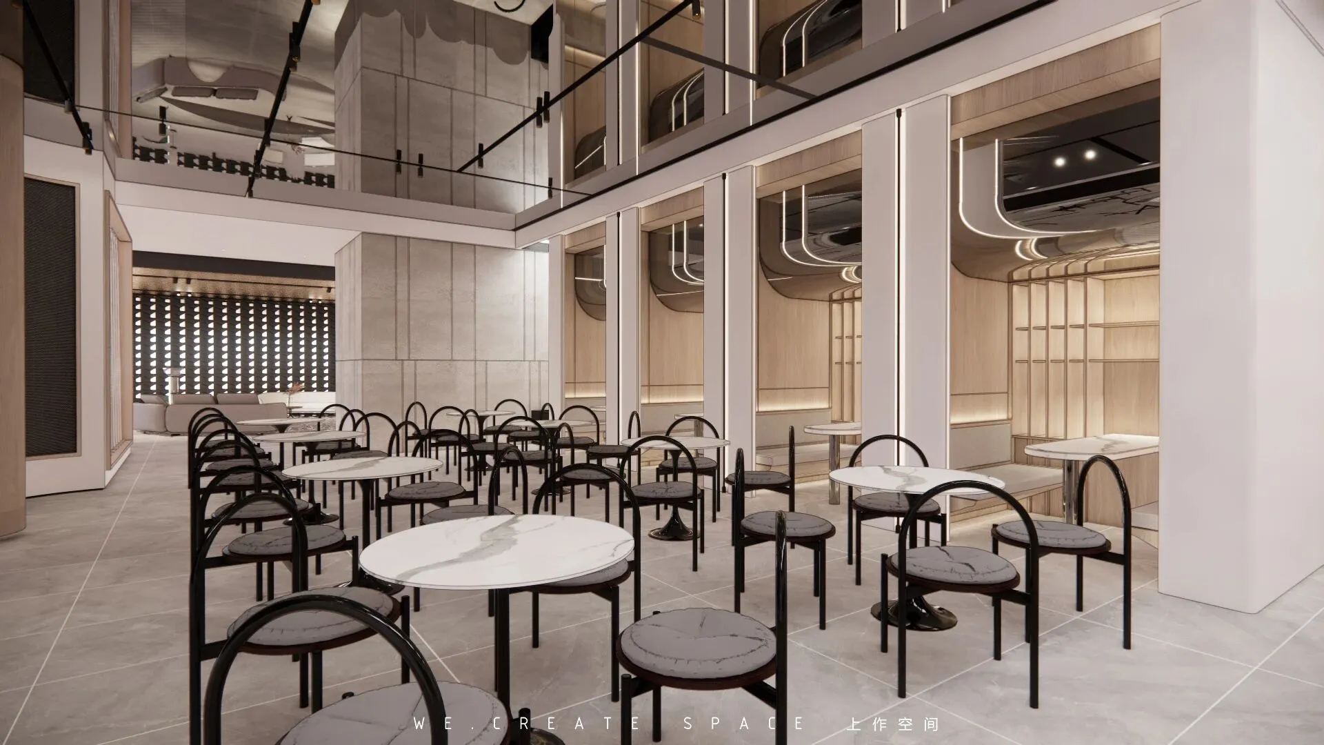
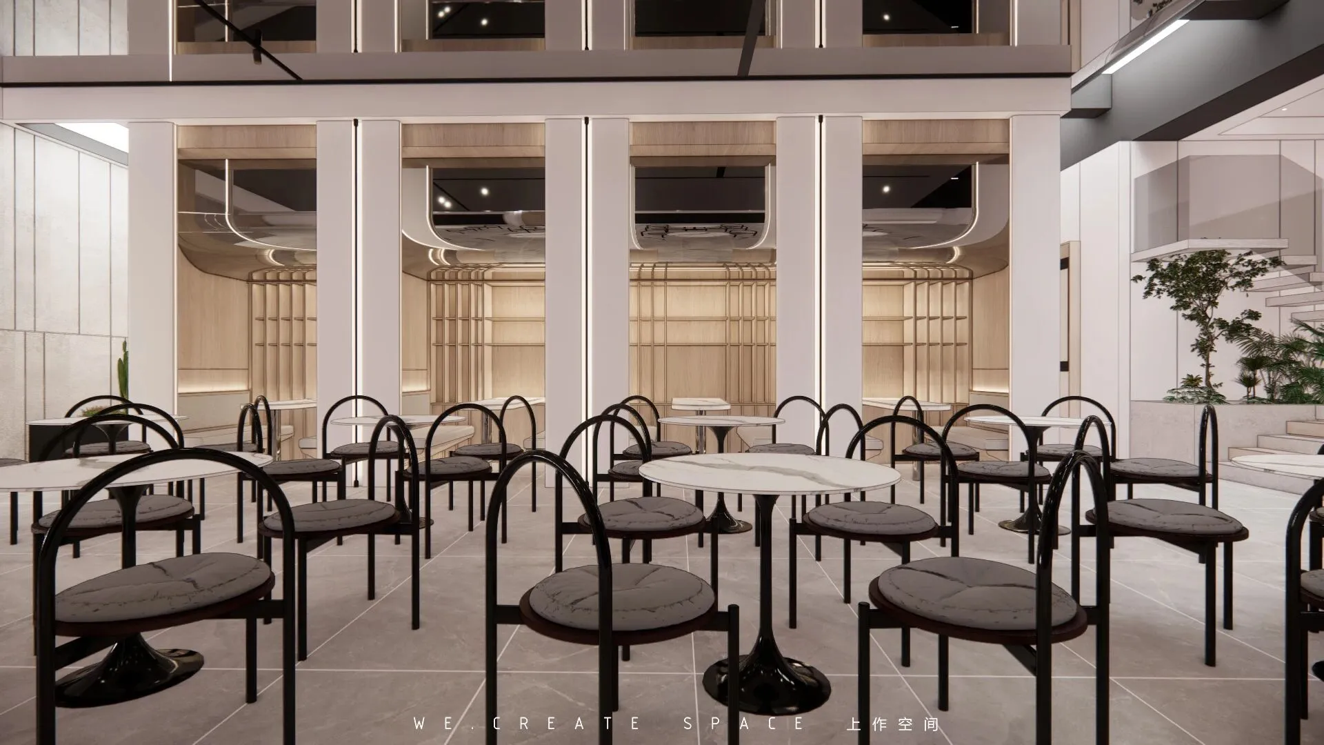
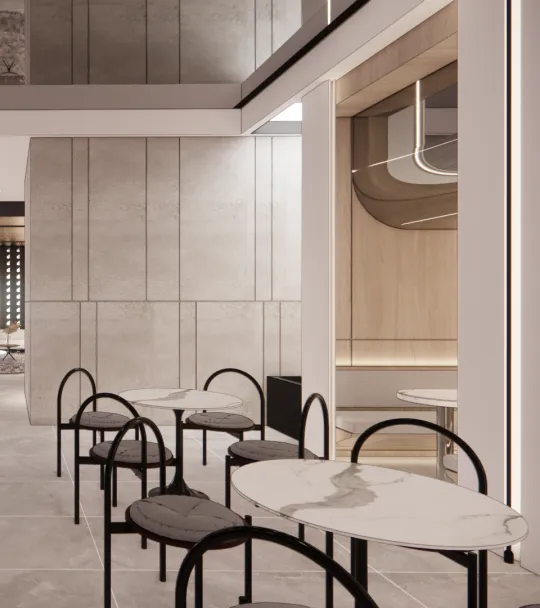
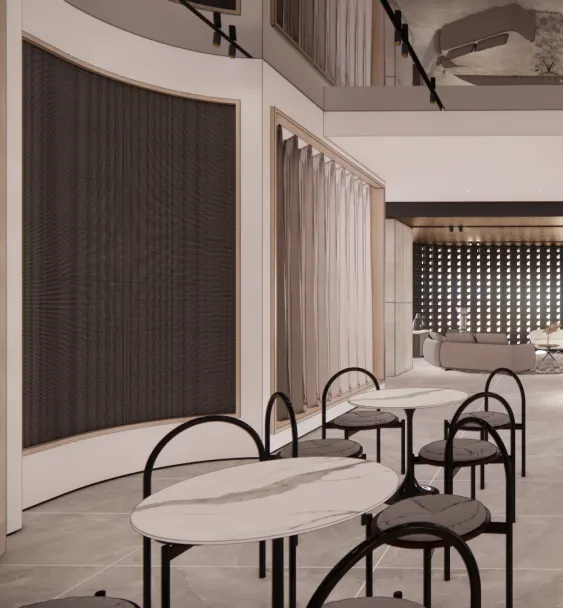
作为综合业务体量较大的展厅,在洽谈汇报区就需要有更大的空间,隔间汇报和敞开式汇报的形式让空间更有弹性,亦可以作为公司培训、聚会,休闲等场地。侧方的展厅出入口也方便不同业务和人流的出入。
As an exhibition hall with a large volume of comprehensive business, there needs to be more space in the negotiation and reporting area. The form of compartment reporting and open reporting makes the space more flexible. It can also be used as a venue for company training, gathering, leisure and so on. The entrance and exit of the exhibition hall on the side also facilitates the access of different businesses and people.
▼洽谈区
negotiation area
▼ 材料选样区
material sampling area
Name | 项目名称
鹰冠大家居 · 概念展厅
.
Project name | 项目地址
武汉
Spatial properties | 空间属性
商业空间
Area | 项目面积
1000㎡
Interior Team | 设计机构
上作空间 . shangzuo studio
作品案例Case
我们从不趋于主流审美,而是直面客户的内心需求,找到设计的价值根源。专注于为私人客户提供定制式的室内设计与软装陈列表现,以此示范生活之美。
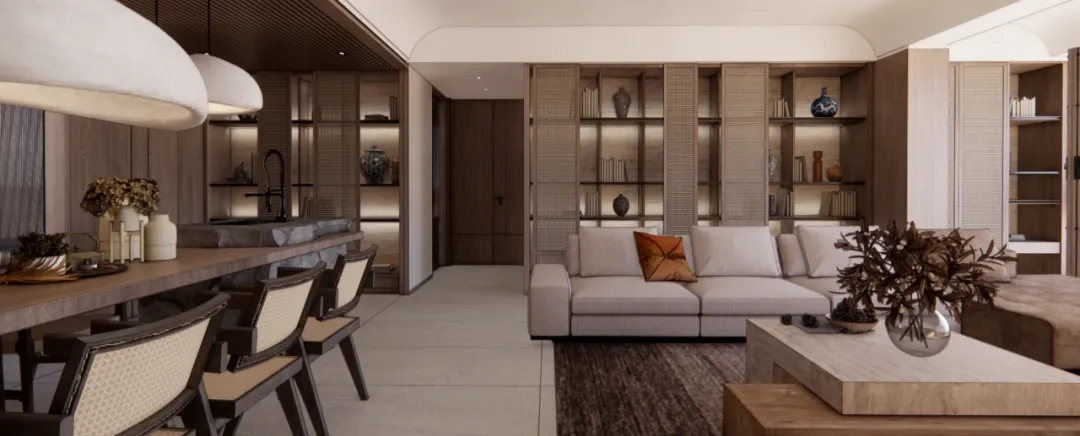
▲华侨城原岸|时光至臻,宁静致远
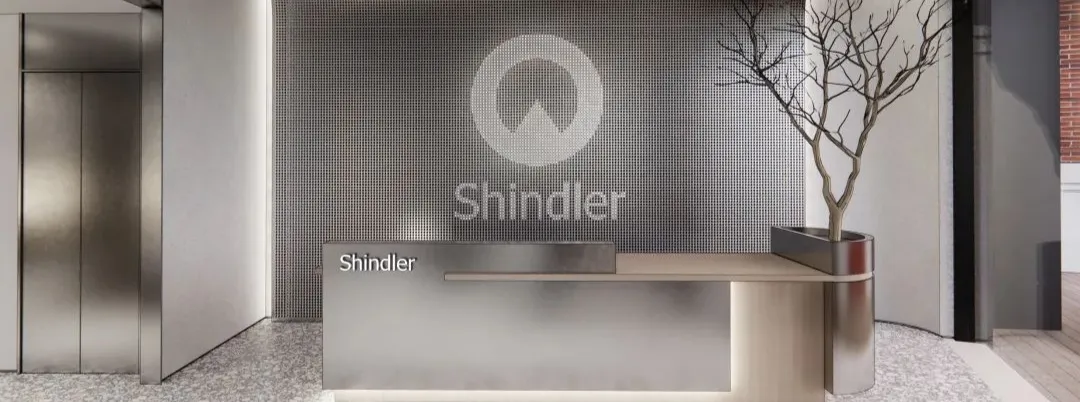
▲上作空间|Shindler迅达电梯展厅
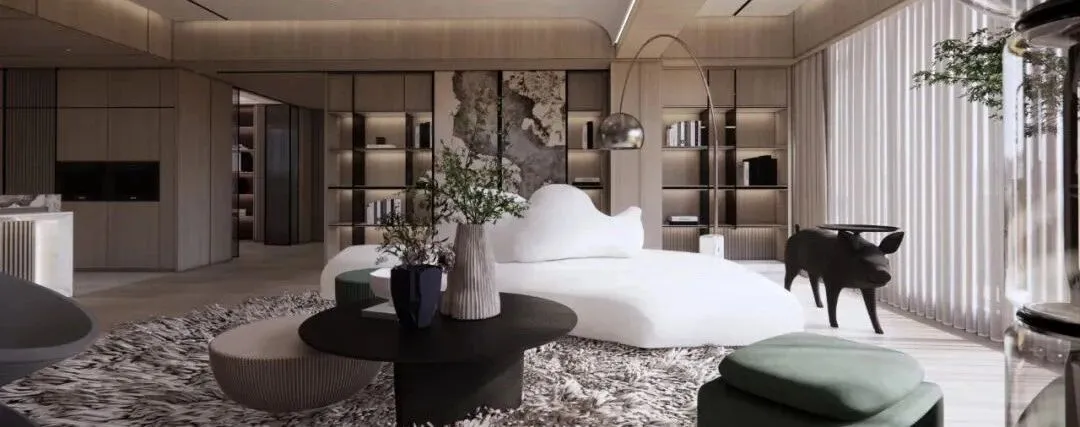
▲华侨城原岸|向光而生,面向自然,宠娃宝妈打造成长“小木屋”
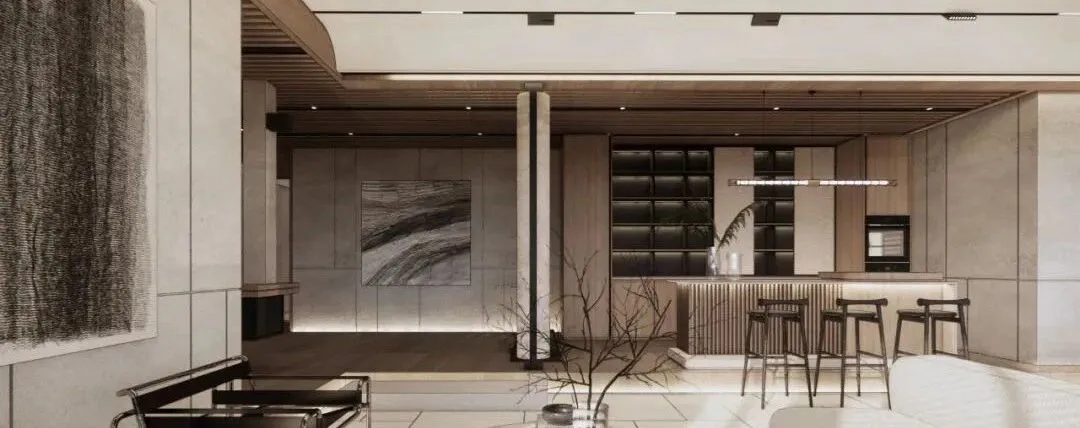
▲上作空间|RUYIART·「如意梵品」木作定制研究室
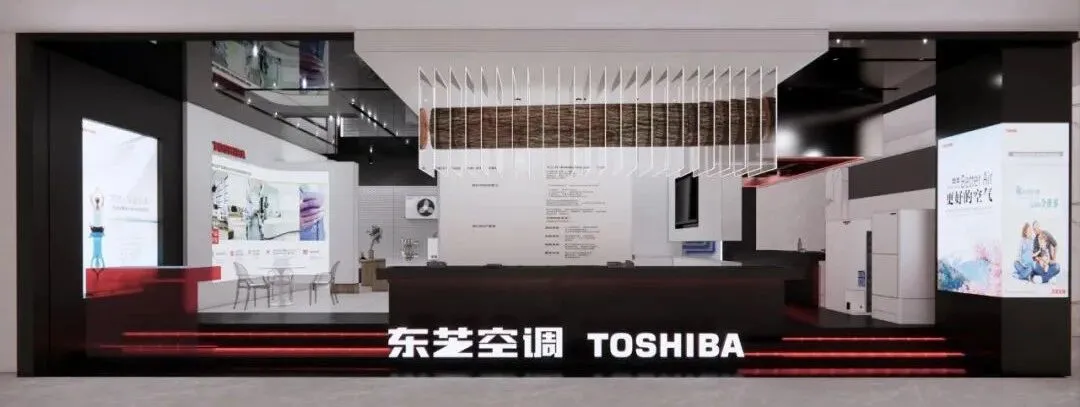
▲上作空间|TOSHIBA东芝空调展厅
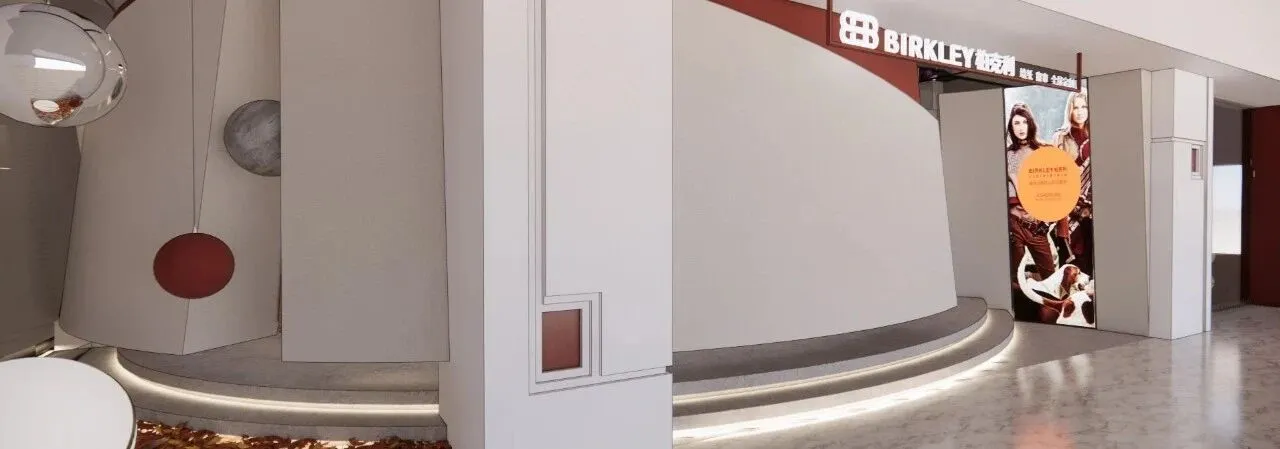
▲上作空间|柏克利软装展厅
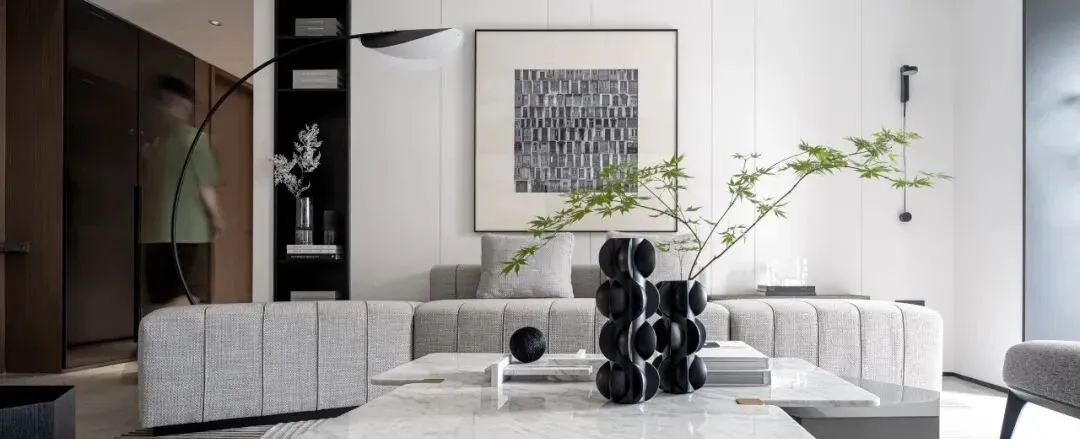
▲上作空间|素颜,家的样子
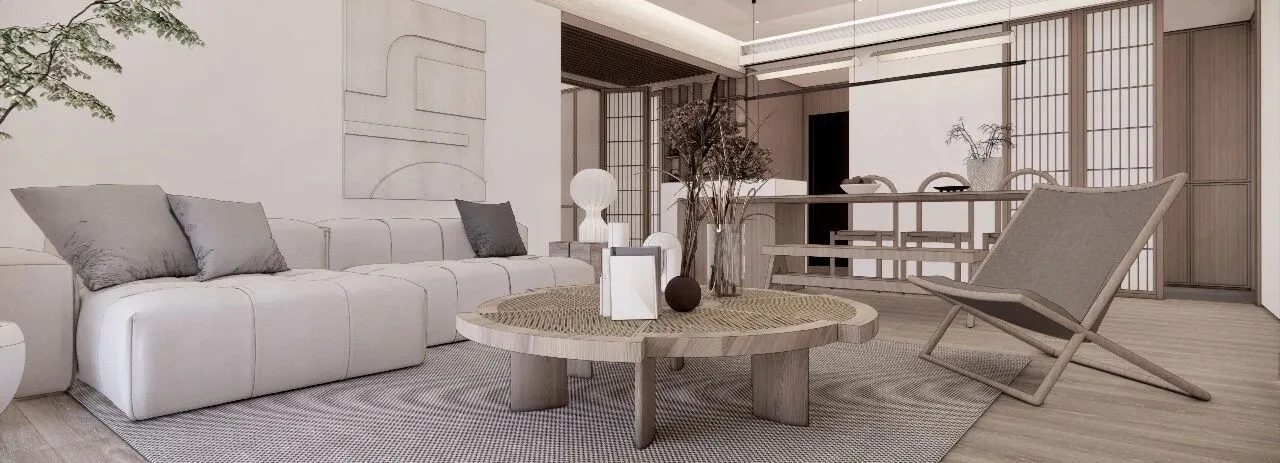
▲上作空间|打造素雅日式风,享受静谧慢生活!
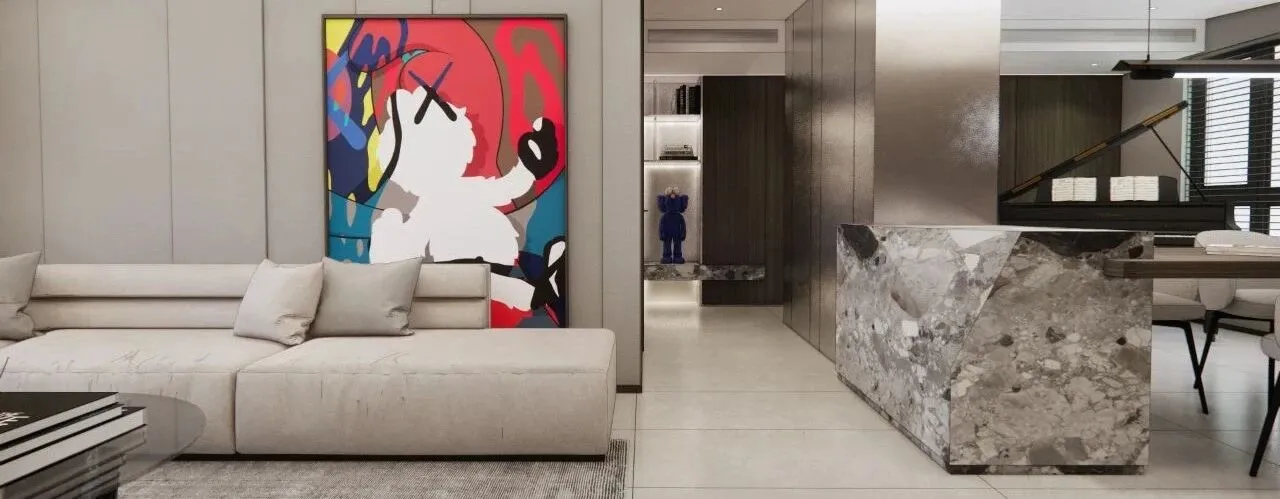
▲上作空间|钢琴王子的coolboy’shome
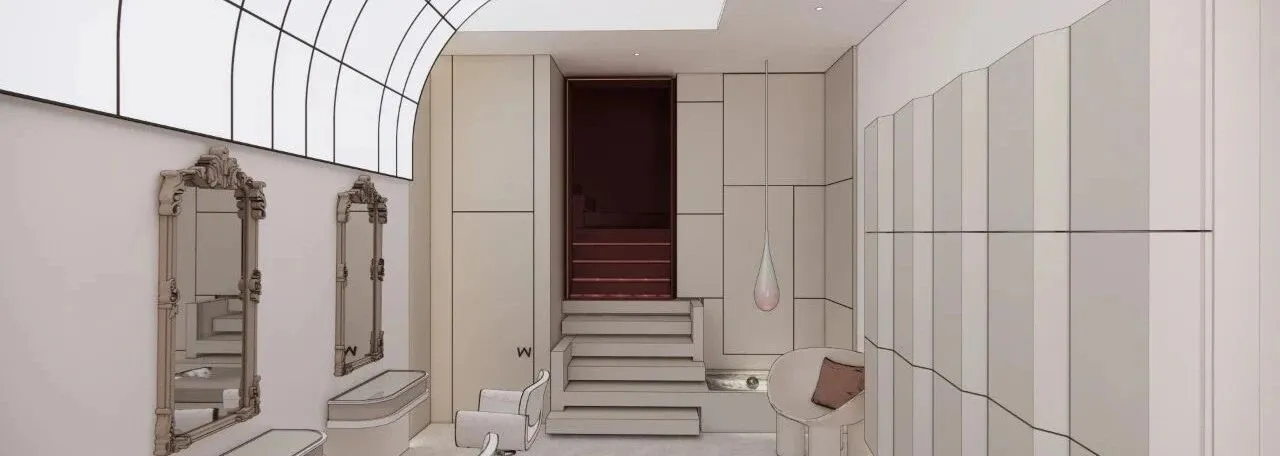
▲上作空间|WHW私人形象沙龙
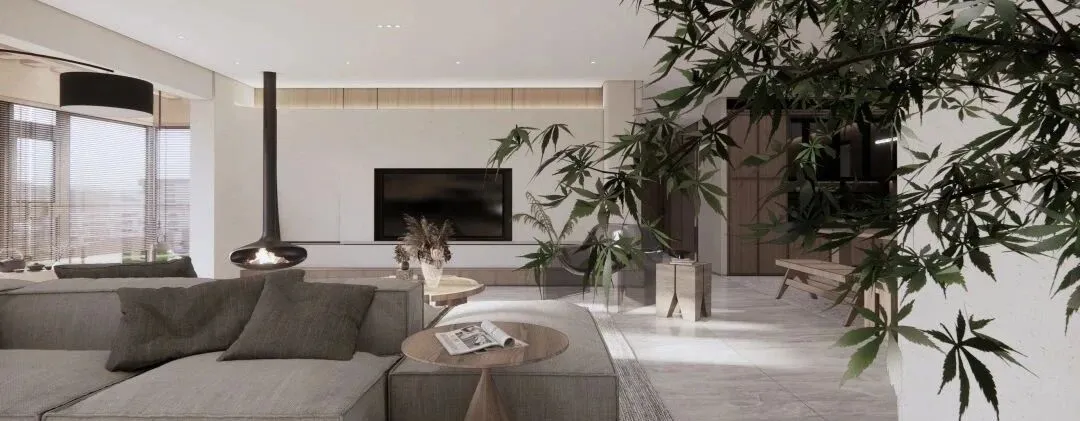
▲上作空间|空间重生,回形动线让家灵动洒脱
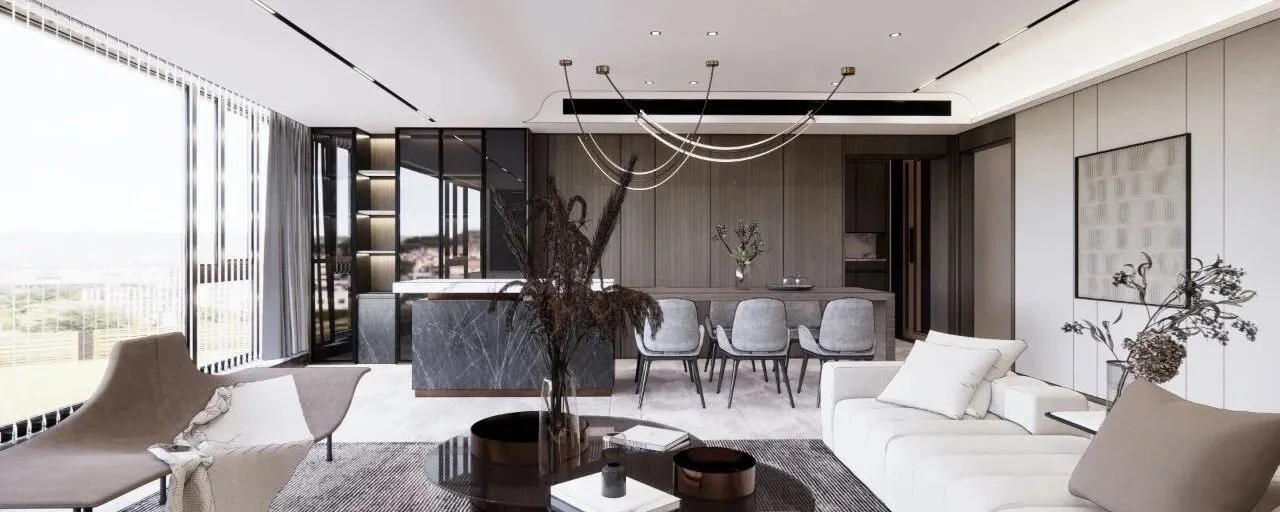
▲华侨城原岸|精装大变身,打造休闲品质空间
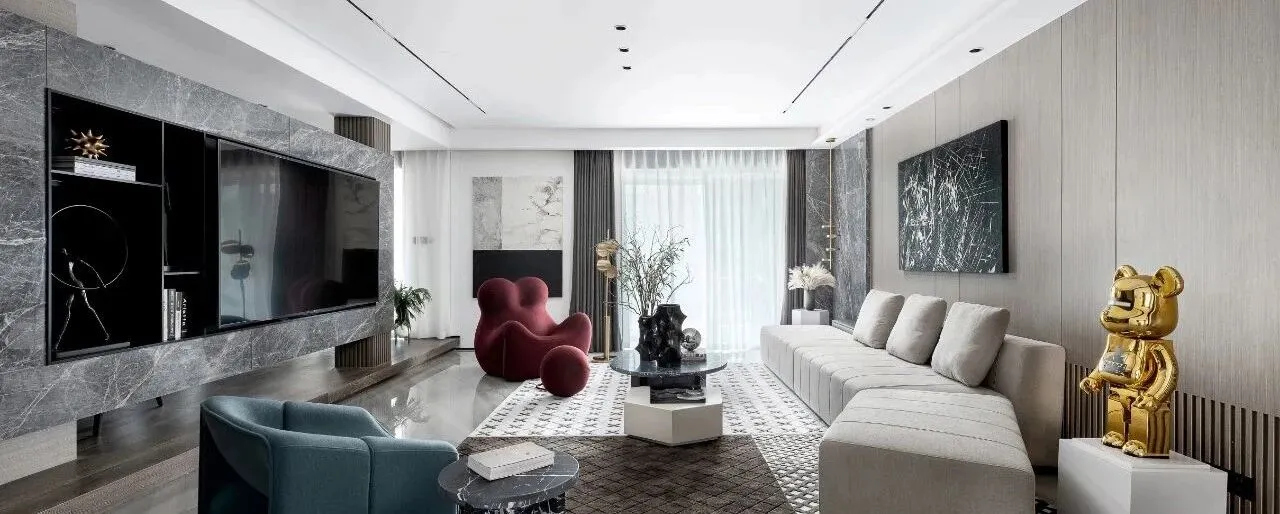
▲时代新世界︱愿你活在一个有趣的时代!
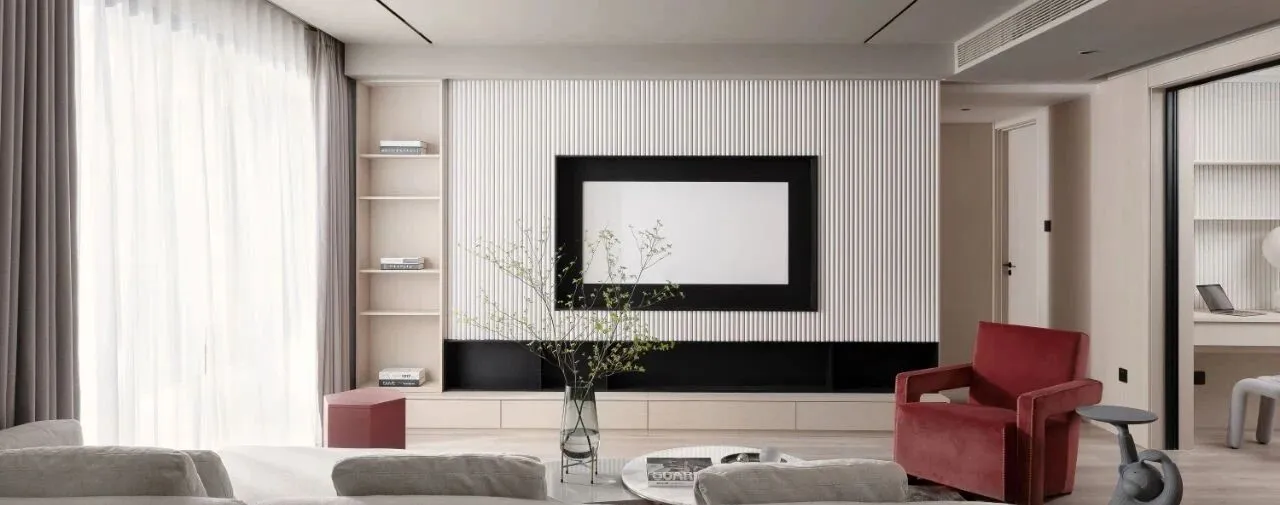
▲保利城︱现代自然风,最舒适的空间体验感
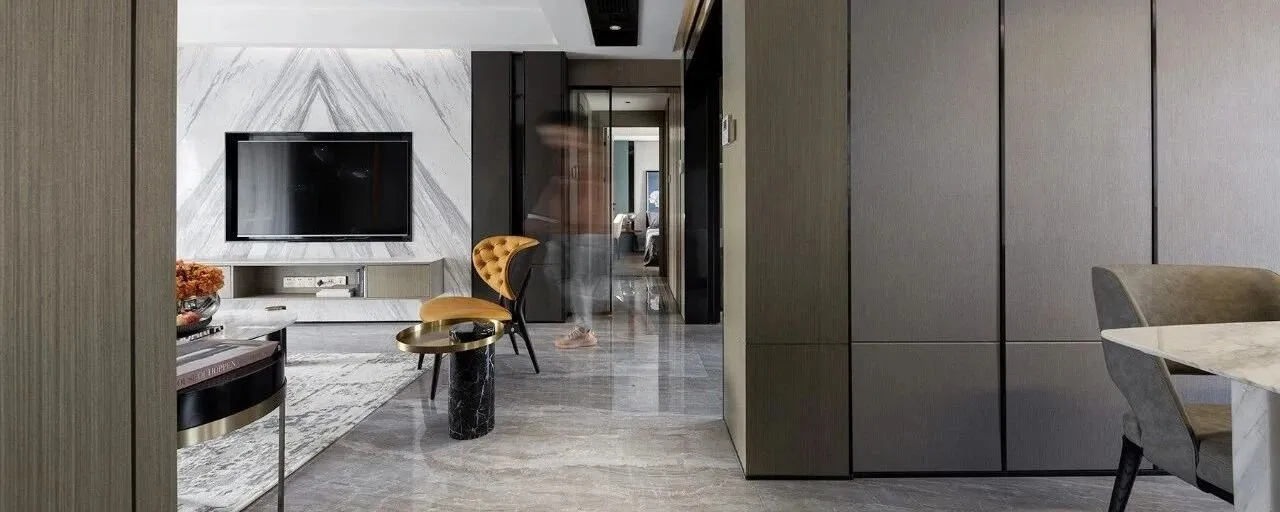
▲印象城︱现代美学之家
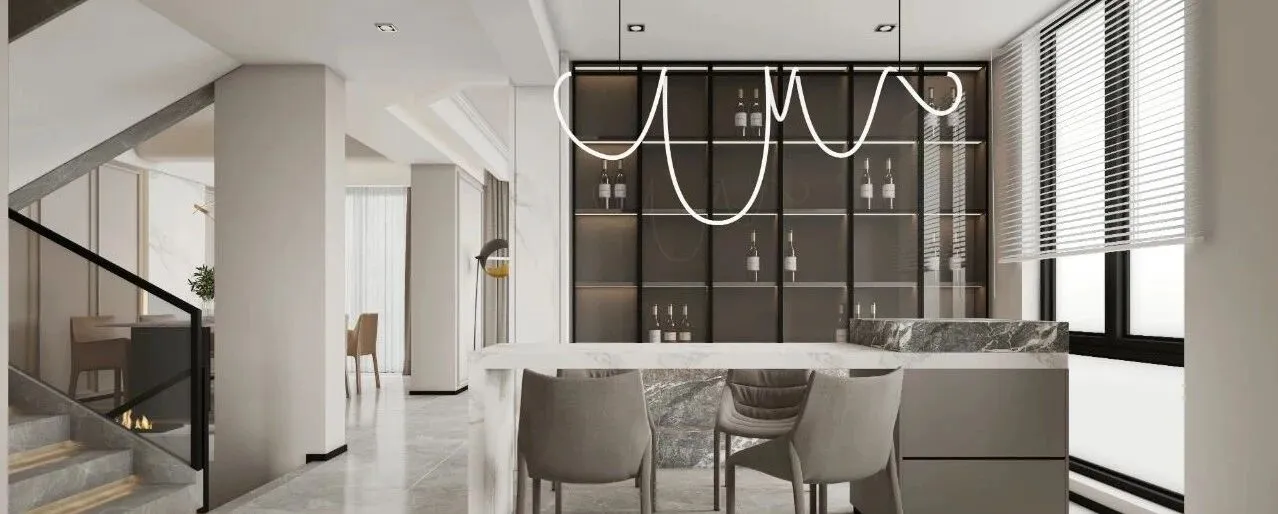
▲海天一色︱十年老别墅重生记
公司荣誉OurHonor
2020年荣获金堂奖设计金奖
2020年荣获法国双面神GPDPAWARD创新空间奖
2020年荣获包豪斯现代设计奖金奖
2020年荣获大中华区年度100大杰出设计青年
2020年荣获红棉奖最佳极简空间
2020年荣获40under40湖北榜设计杰出青年
2019年荣获光华龙腾奖100位设计杰出青年
2019年荣获40under40武汉城市榜设计杰出青年
2019年荣获艾特奖武汉赛区公寓设计优秀奖
2018年荣获40under40武汉城市榜设计杰出青年

更多作品案例及专属空间设计服务
请联系我们
室内设计/软装陈列/地产项目/商业空间
武汉上作空间室内设计事务所
地址:中国武汉洪山区欢乐大道东湖尚郡6-1106
手机:13971620300(同微信)
电话:027-85785755
网址:www.shangzuo-vip.com