
上作空间 | 艺术在空间流动,潮玩收藏者之家!
「SHANGZUO · DESIGN」
_
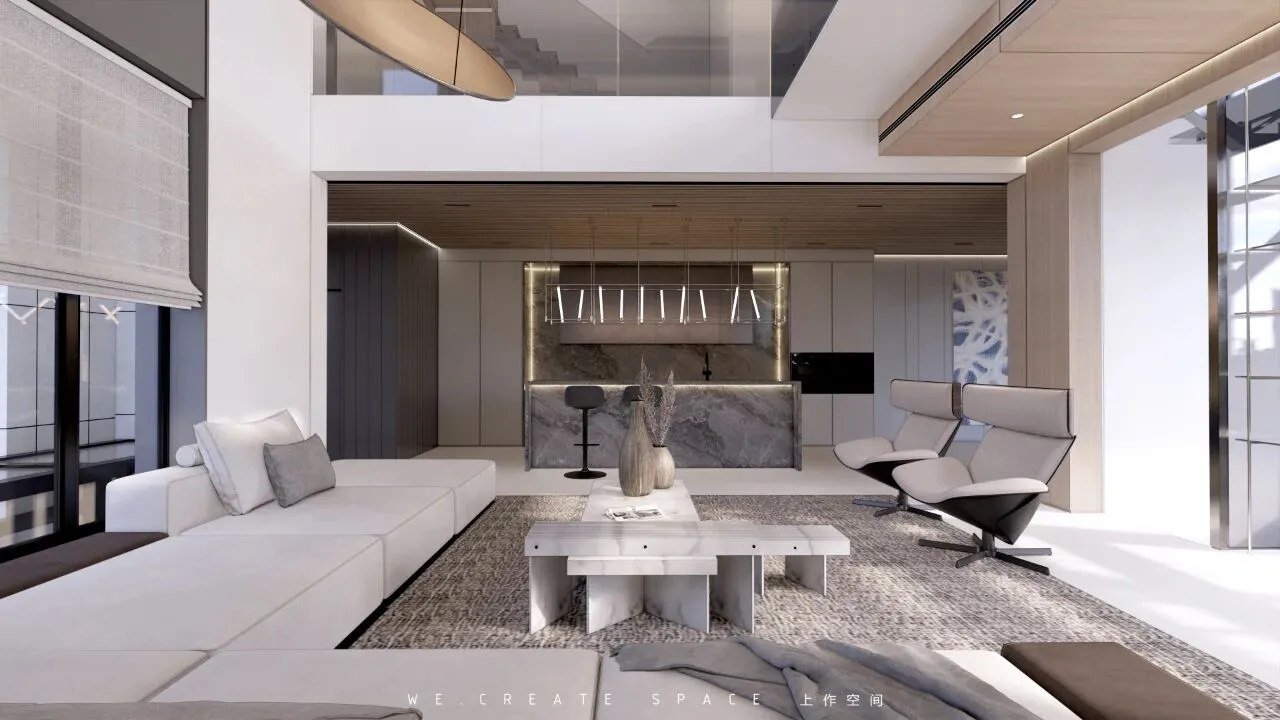
▅ 将空间转化为“家”
Turn Space Into "home"

本案是华侨城的一套别墅项目,在坐拥自然的地方,成就了其得天独厚的秀丽环境,故再提升舒适的空间体验和自然的互动,便是高品质生活和体验诠释。根据客户的品位喜好,将艺术品植入空间,点缀在家的各个角落,成为空间流动的动人音符,为家演奏出灵动的乐曲。
This case is a villa project in OCT. It has created a unique and beautiful environment where nature is located. Therefore, to improve the interaction between comfortable space experience and nature is the interpretation of high-quality life and experience. According to customers' taste preferences, the artworks will be embedded in the space, embellished in every corner of the home, becoming a moving note of space flow, and playing smart music for the home.
▅
效果呈现 |
effect presentation|
01」
建筑外部 & 院落、露台
Building exterior & courtyard, terrace
▲动画效果
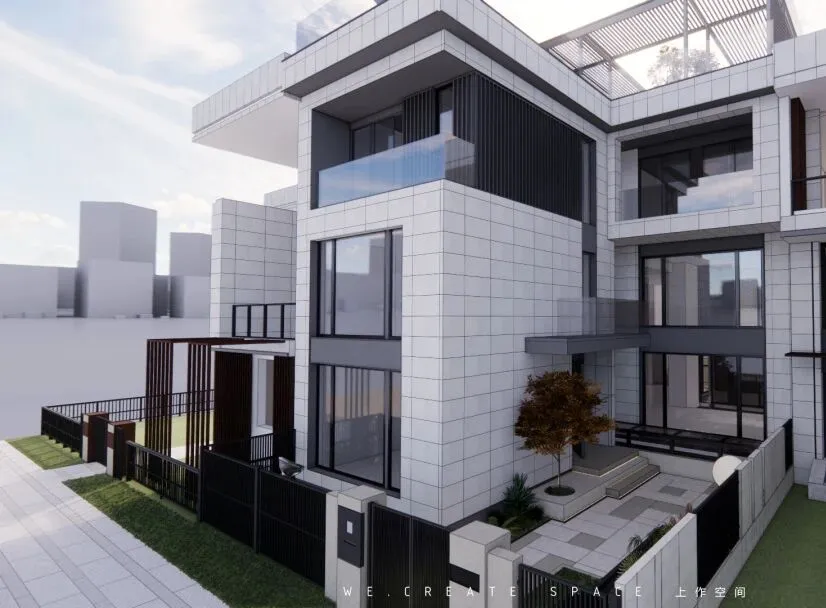
在整个外立面根据内部结构的留窗后,进行了块面整合,使其内外风格统一,形成外观秩序美观。
空间在具有上下双花园的基础上,保留了开放的阳台设计,使人可以随时走出和户外互动,在四季中与自然对话,创造一种探索生态的惬意生活。
After the windows of the entire facade are reserved according to the internal structure, block surface integration is carried out to unify the internal and external styles and form an orderly and beautiful appearance.
On the basis of double gardens, the space retains the open balcony design, so that people can go out and interact with the outdoors at any time, talk with nature in the four seasons, and create a comfortable life to explore ecology.
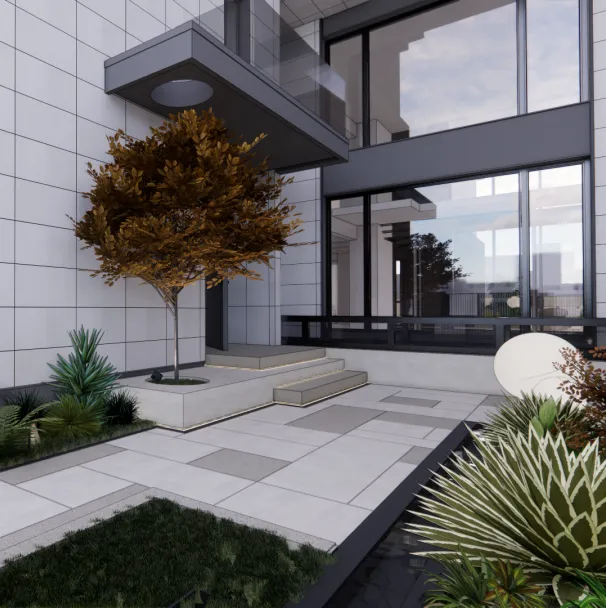
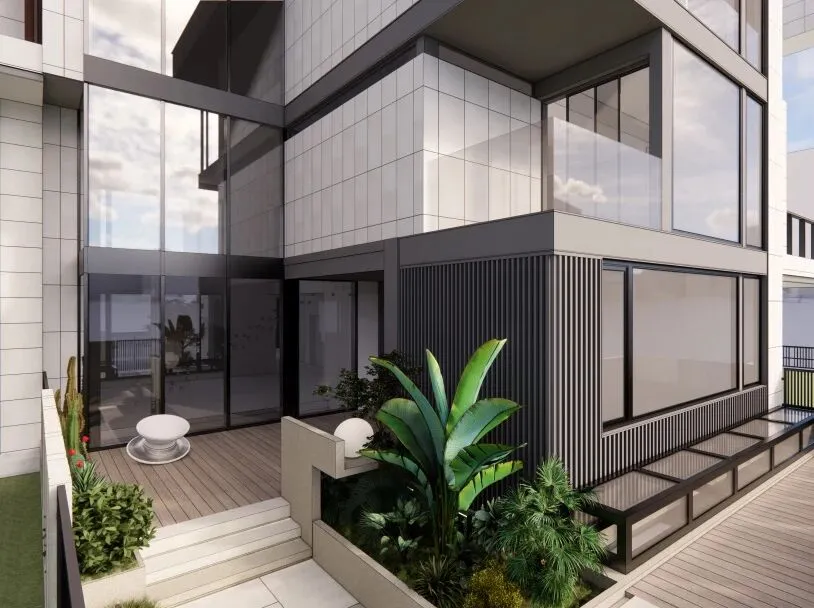
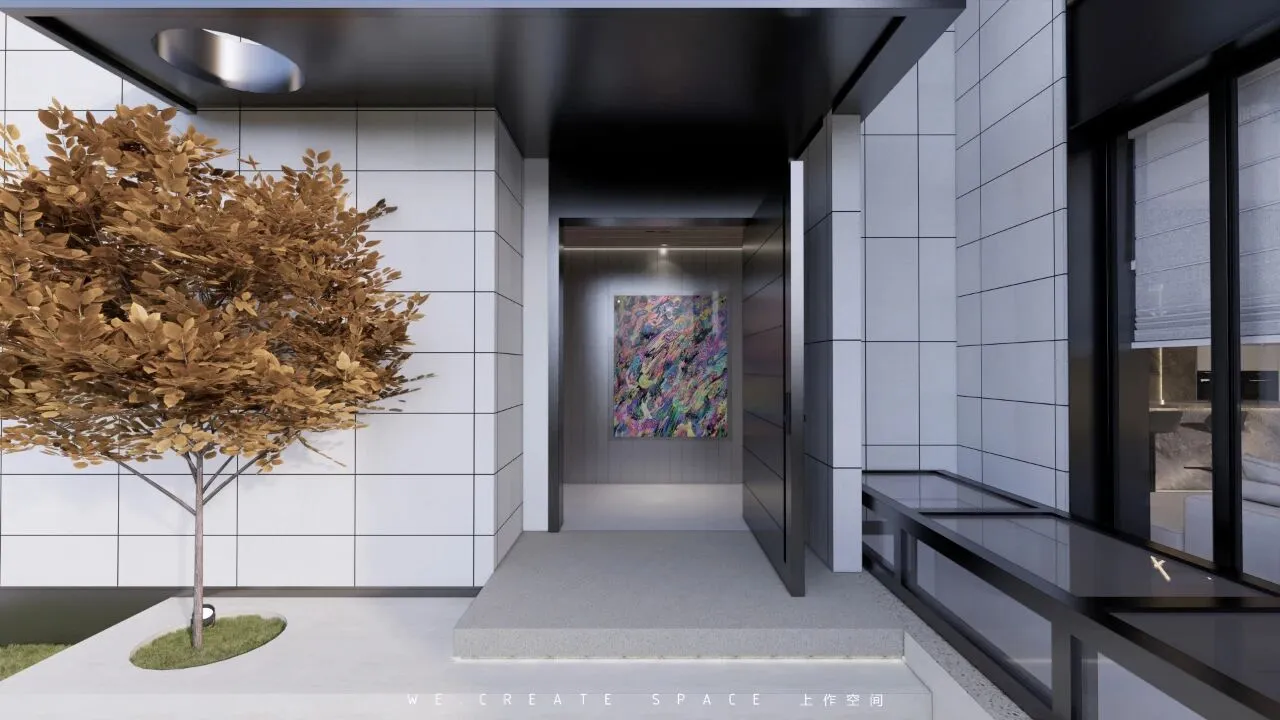
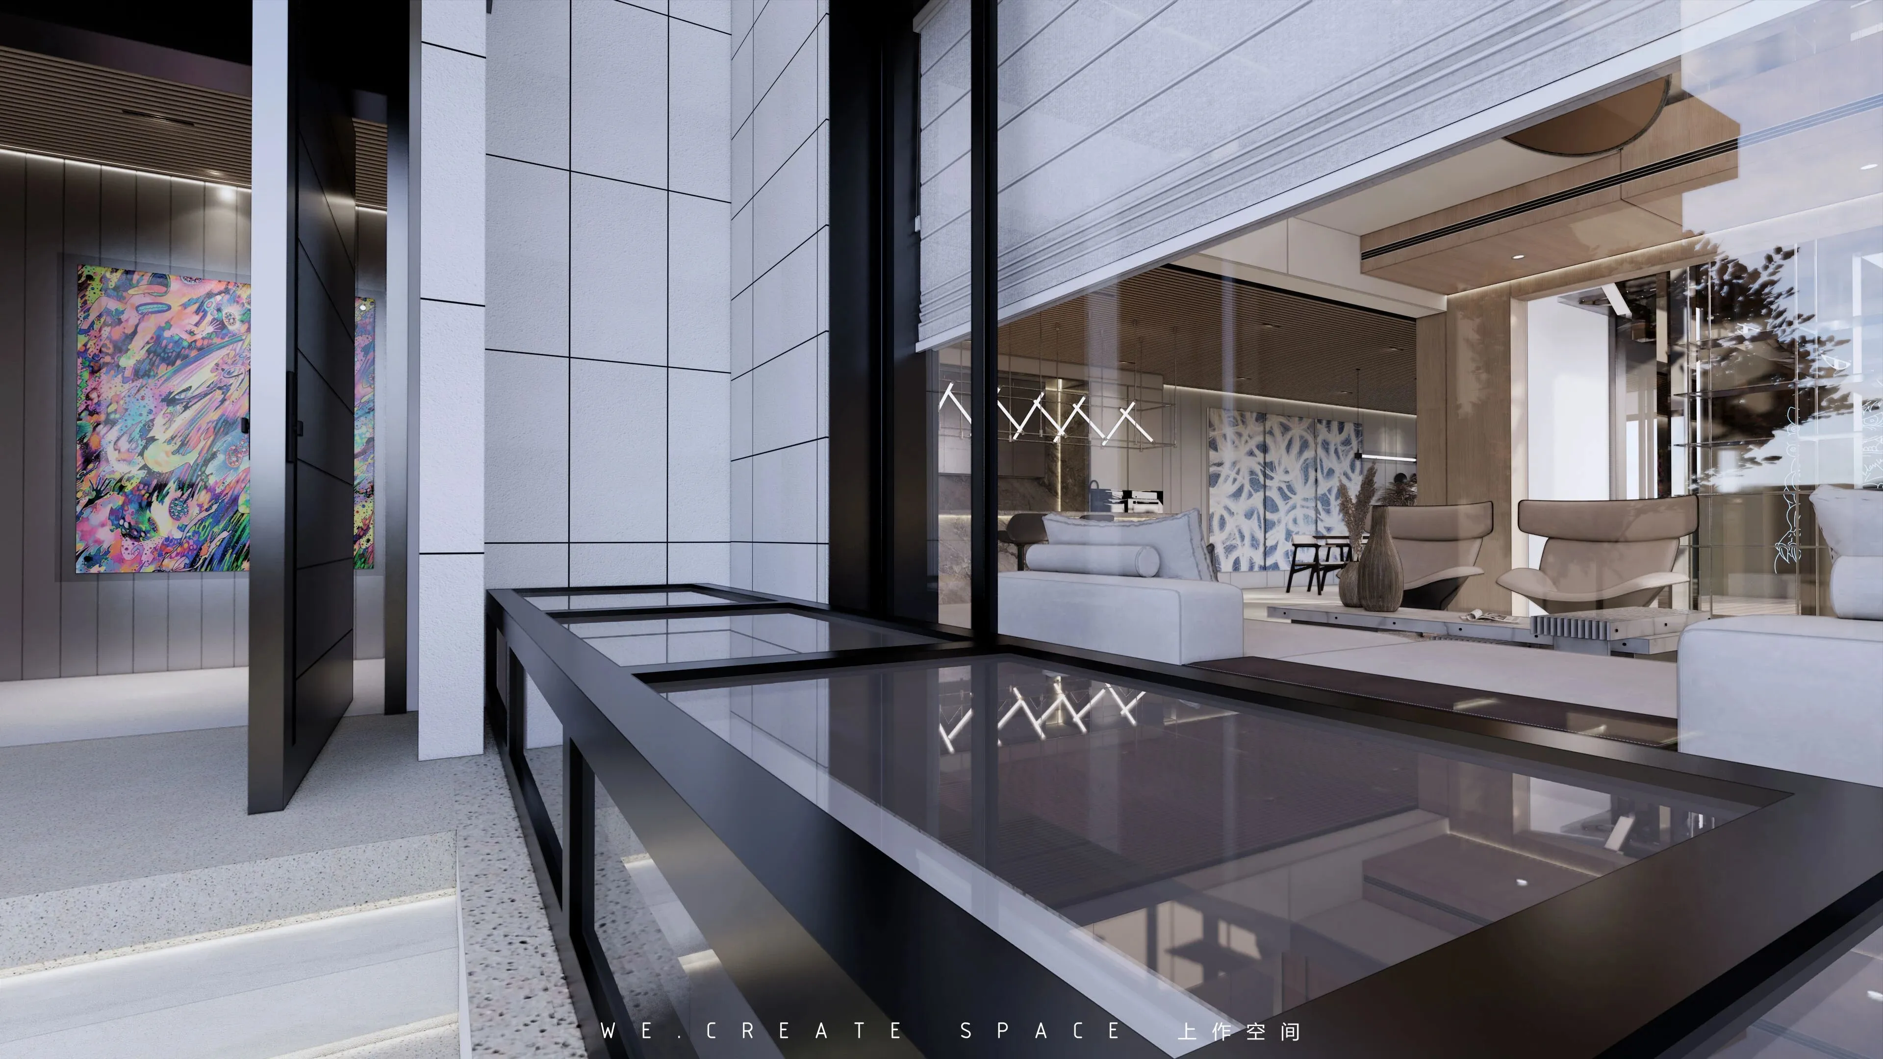
相对于一层花园,露台才是最好的休闲地,身体连接自然,眺望湖景,白日享受阳光,夜晚沐浴微风,品茗喝茶,和友人小聚遥望东湖美景,满足了各种场景需求,让空间从视觉与感官感知形成自然而然的置换。
Compared with the garden on the first floor, the terrace is the best place for leisure. The body connects with nature, overlooking the lake, enjoying the sun in the daytime, bathing in the breeze at night, drinking tea, and gathering with friends to look at the beautiful scenery of the East Lake, which meets the needs of various scenes and makes the space naturally replace from visual and sensory perception.
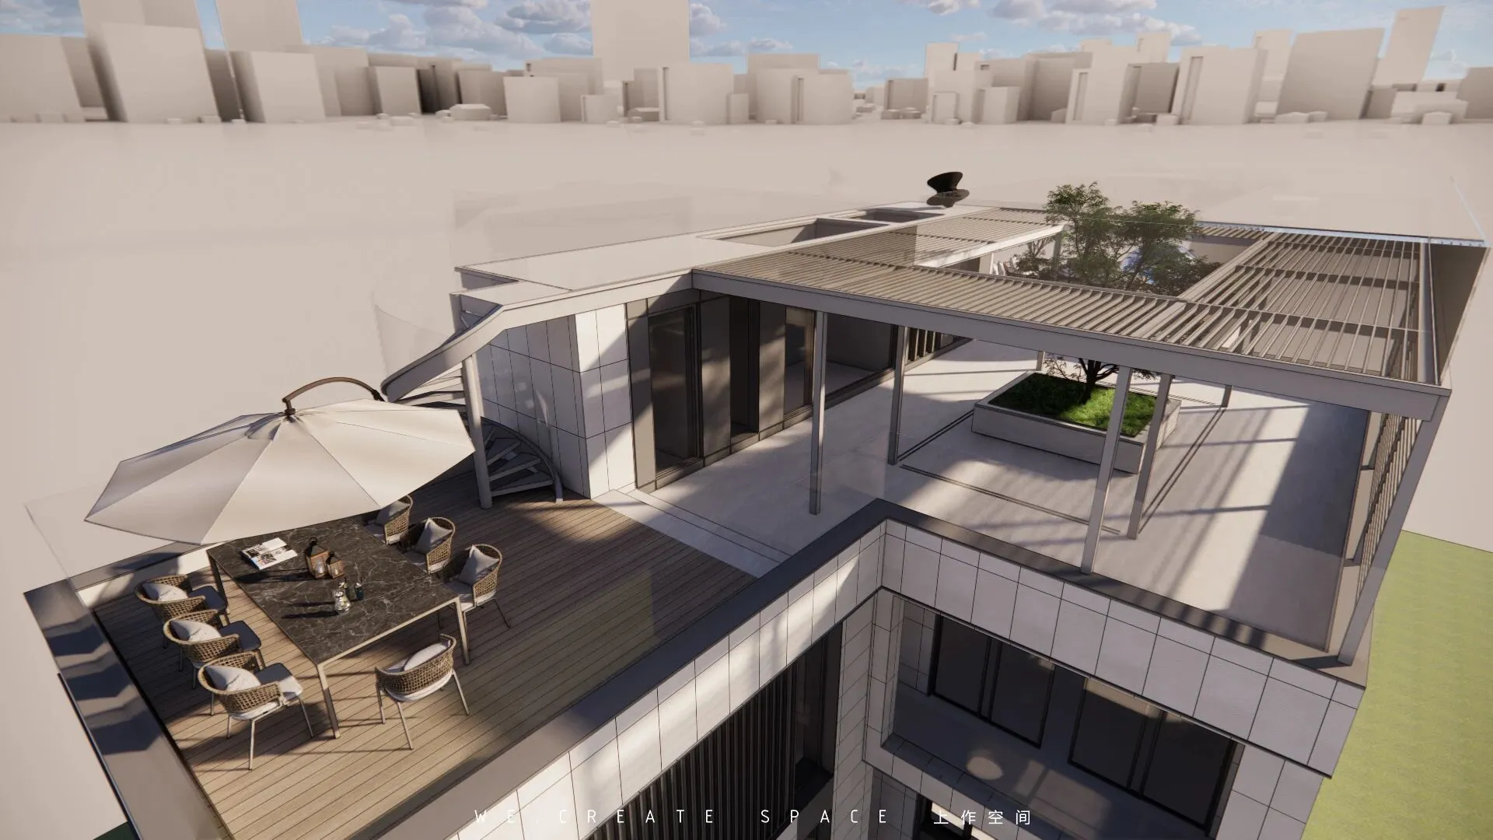
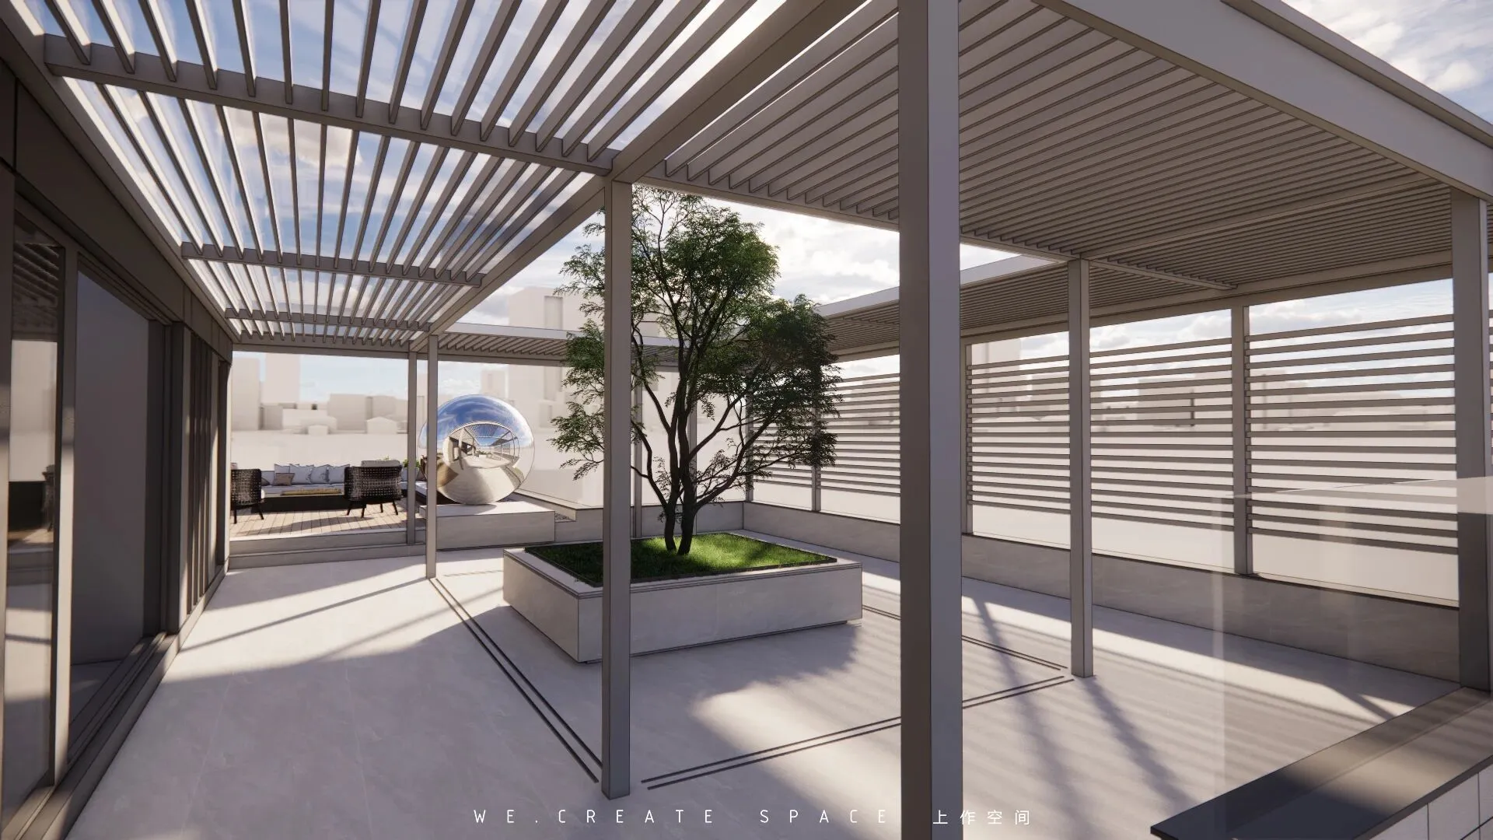
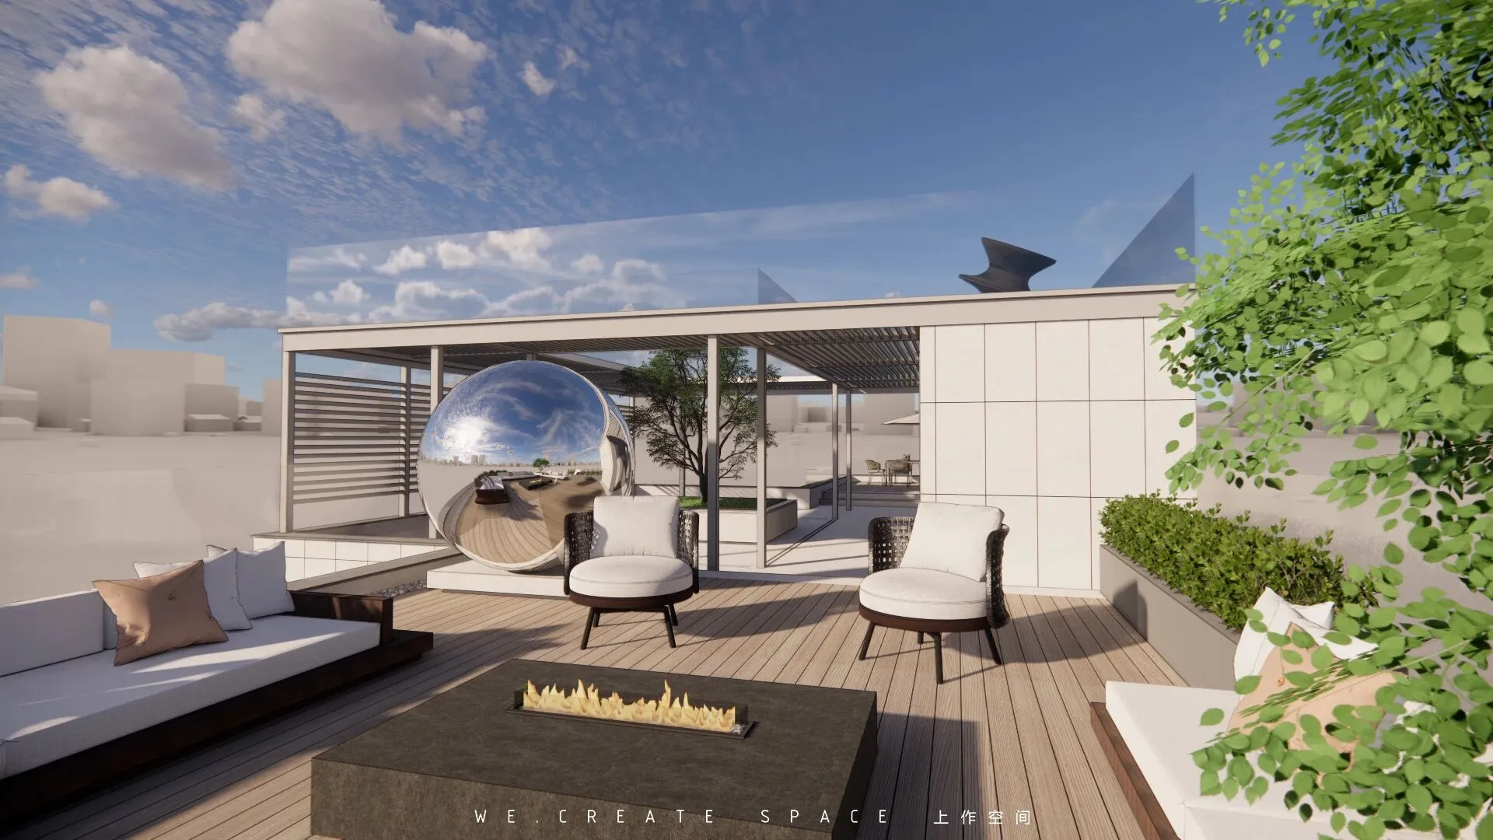
▲ 露台放置的金属球艺术装置
__
02」
一层公共空间
Public space on the first floor
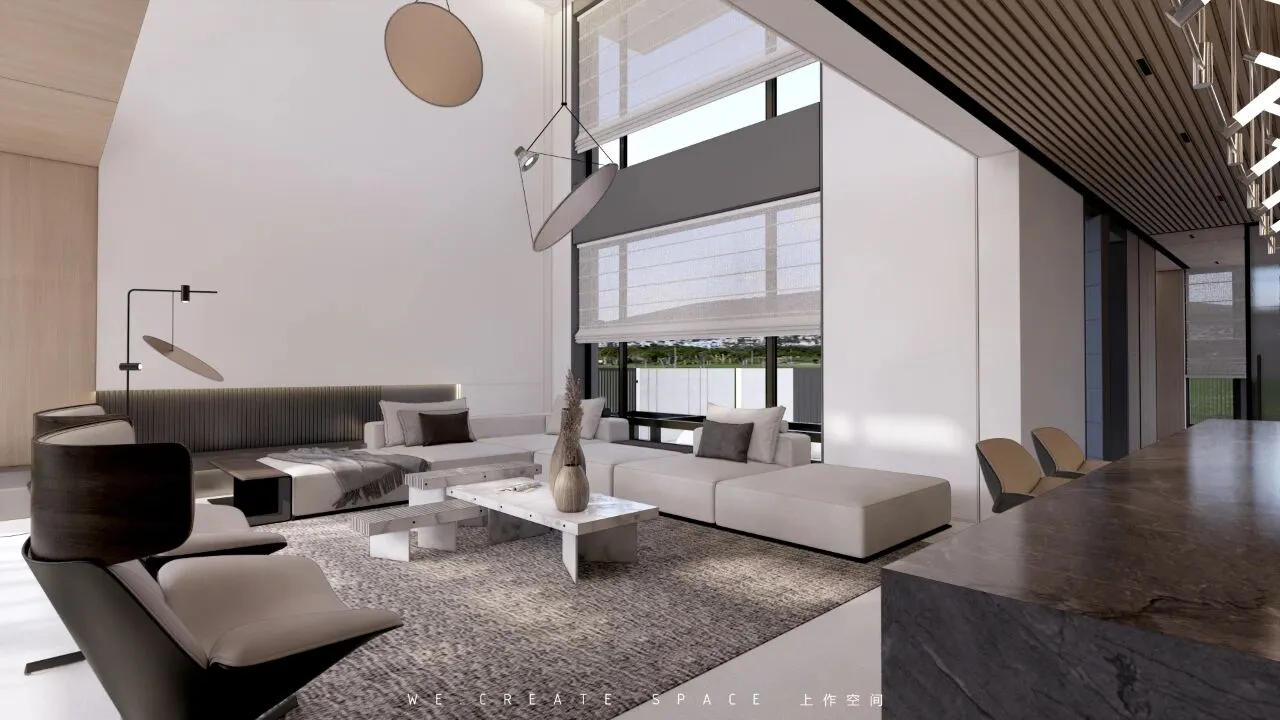
一层公区把视觉延展贯穿,在功能、分色,空间层次的结合中形成一体空间,木和白的穿插呼应中营造出干练且柔和的气质。一高一低,一横一竖的对比,交错间带出空间的秩序感。
The public area on the first floor extends the vision, forming an integrated space in the combination of functions, color separation and spatial levels, and creating a capable and soft temperament in the interspersed echo of wood and white. The contrast of one high and one low, one horizontal and one vertical, brings out the sense of order in space.
玻璃踏步透光的同时更好的与空间气质融合
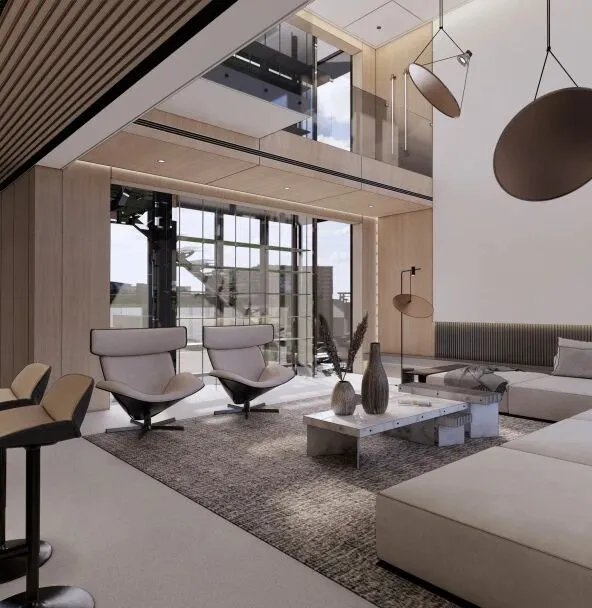
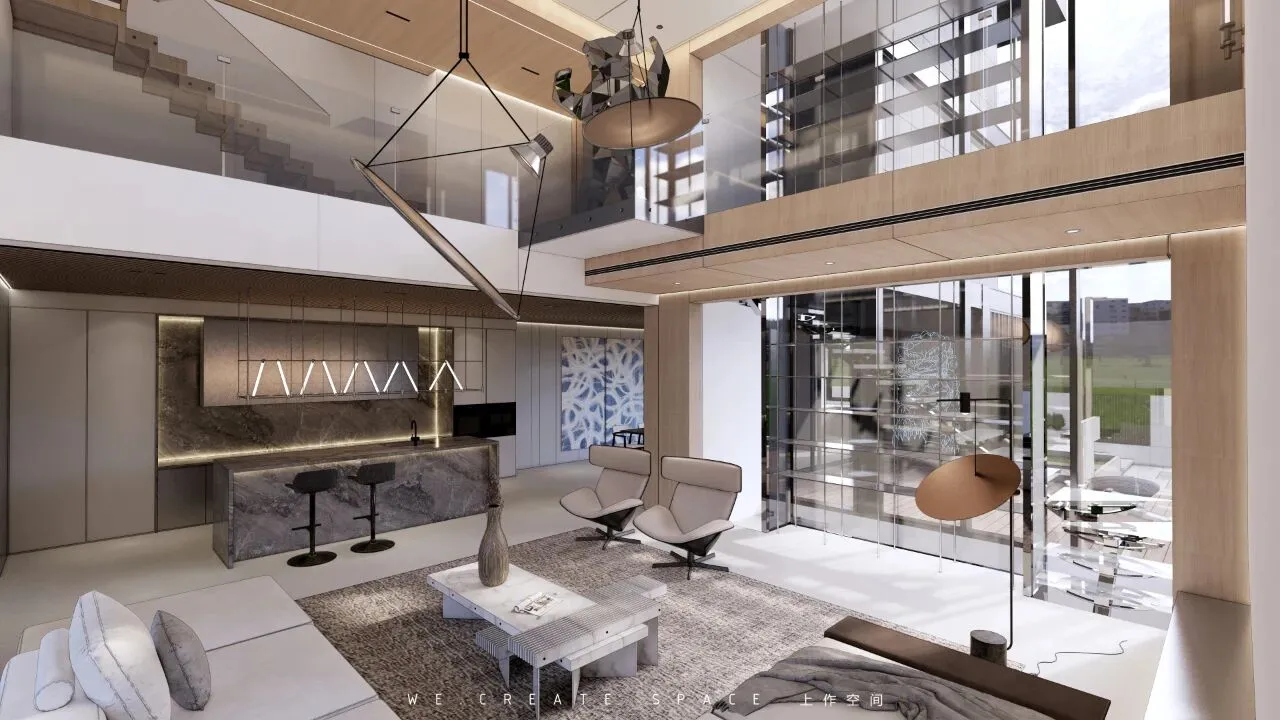
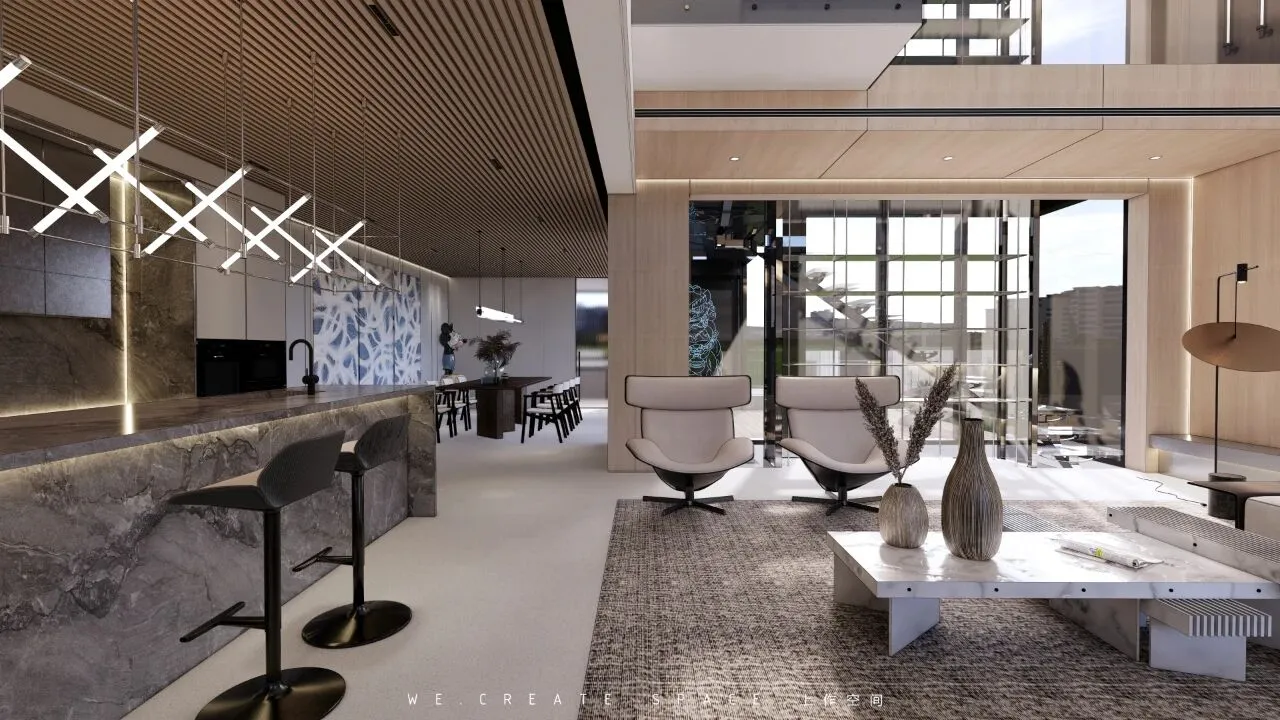
大面的落地窗是空间的二次变化空间,从晨光到当午,再至晚霞和夜幕,外景的时刻变化成为空间最好的背景板,给人以动态的空间体验,让视觉感官连接自然。
The large French windows are the secondary change space of the space. From the morning light to the afternoon, then to the sunset and the night, the change of the exterior scene at any time becomes the best background plate of the space, giving people a dynamic spatial experience and connecting the visual senses with nature.
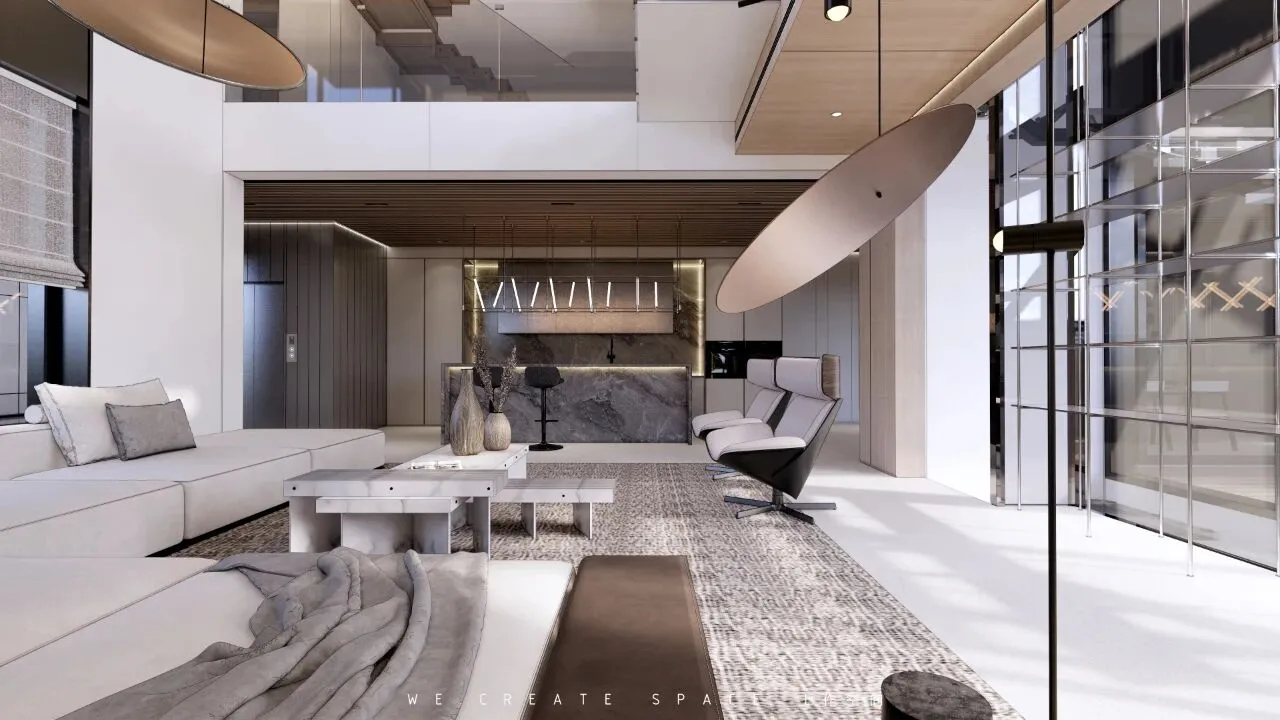
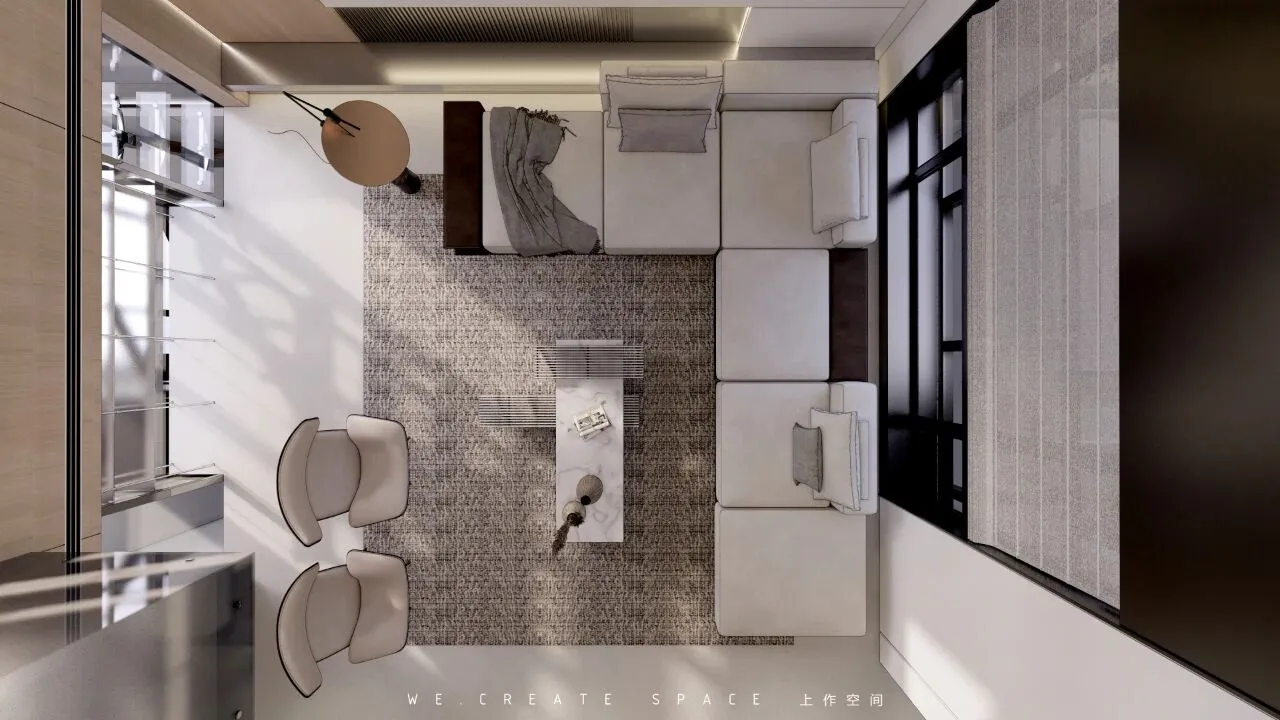
客厅作为家的核心,有着理想的高度。精致的灯具、宽敞舒适的L沙发、灰色的地毯,拉满客厅体块视觉。
As the core of home, the living room has an ideal height. Exquisite lamps and lanterns, spacious and comfortable L sofa, and gray carpet all over the living room.
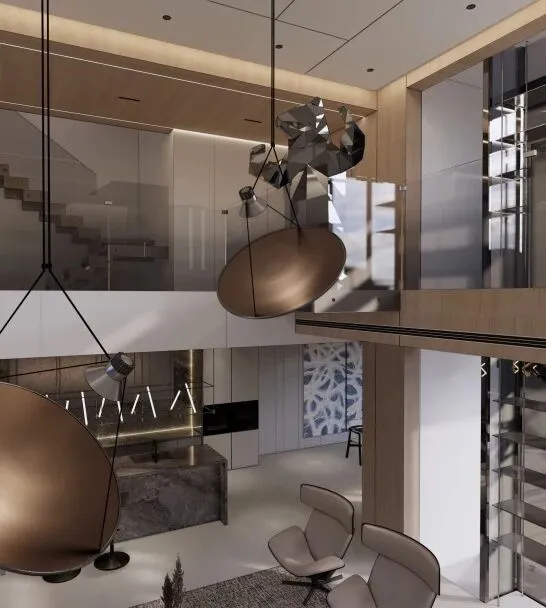
▲二楼中空探出头的熊,
似与人热情的打着招呼,
为家增添了无限趣味。
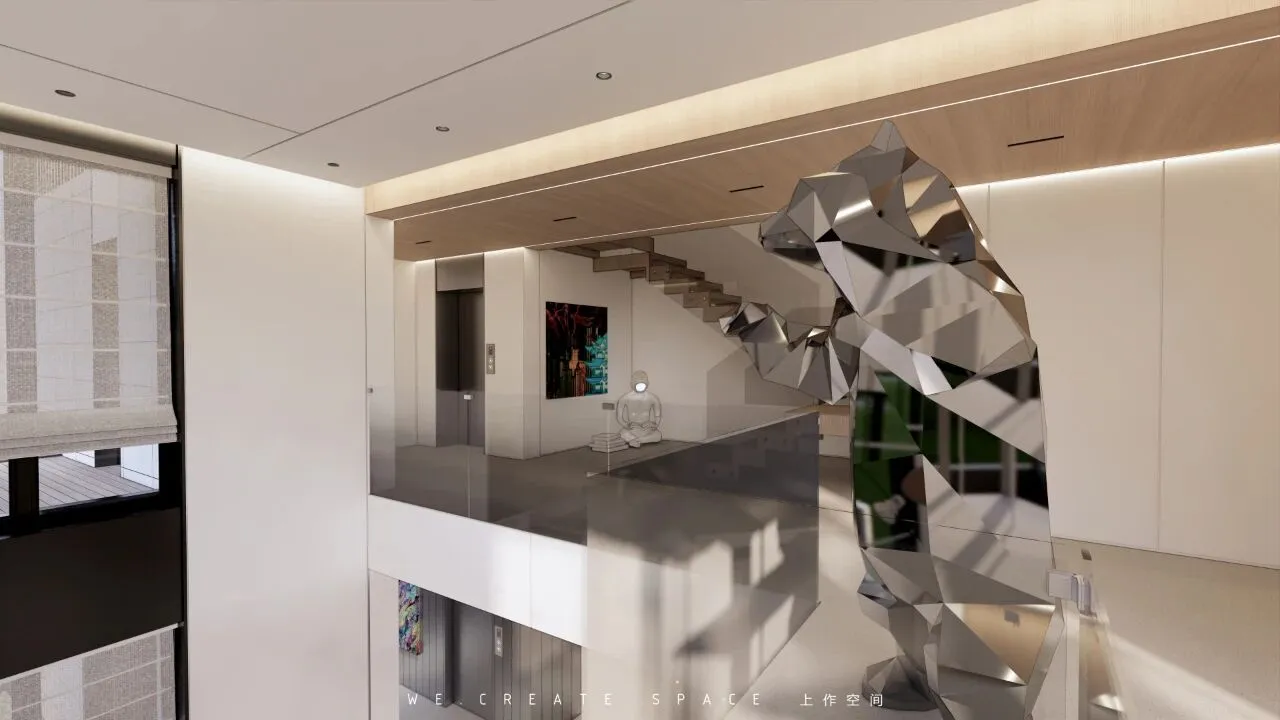
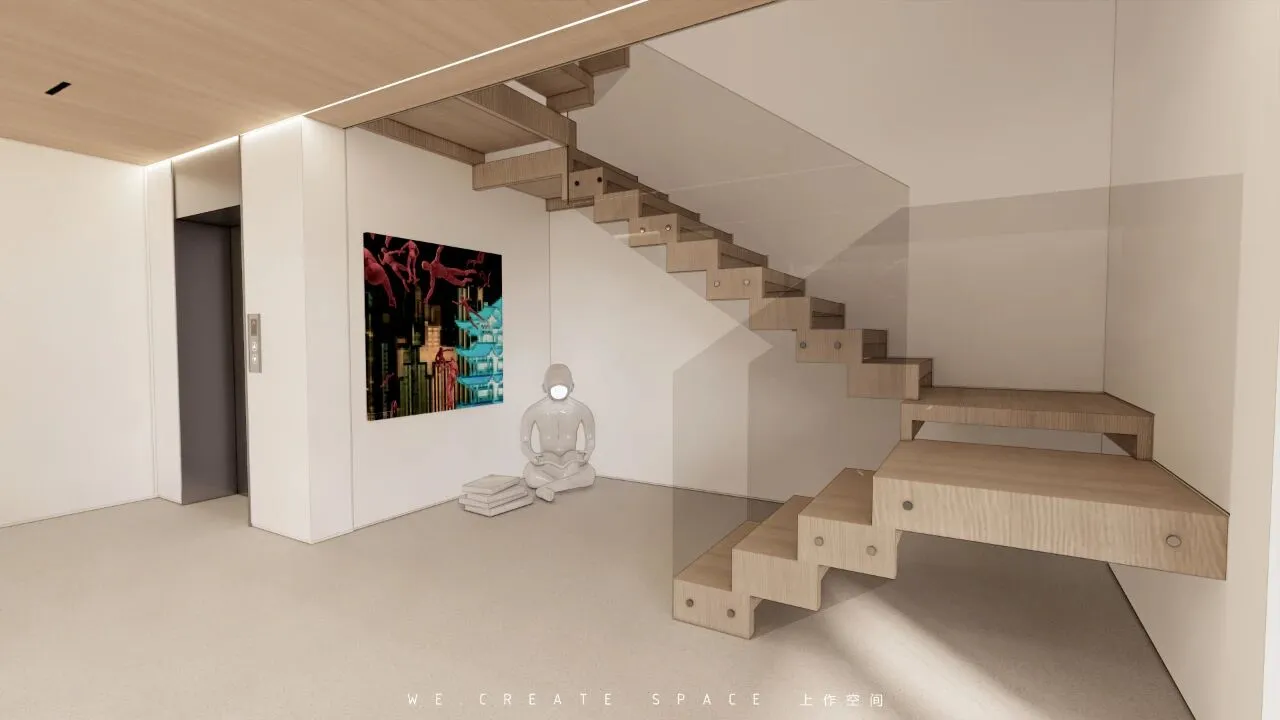
▲散落的艺术装置装点着各个角落,
可以根据自己的收藏随时更换。
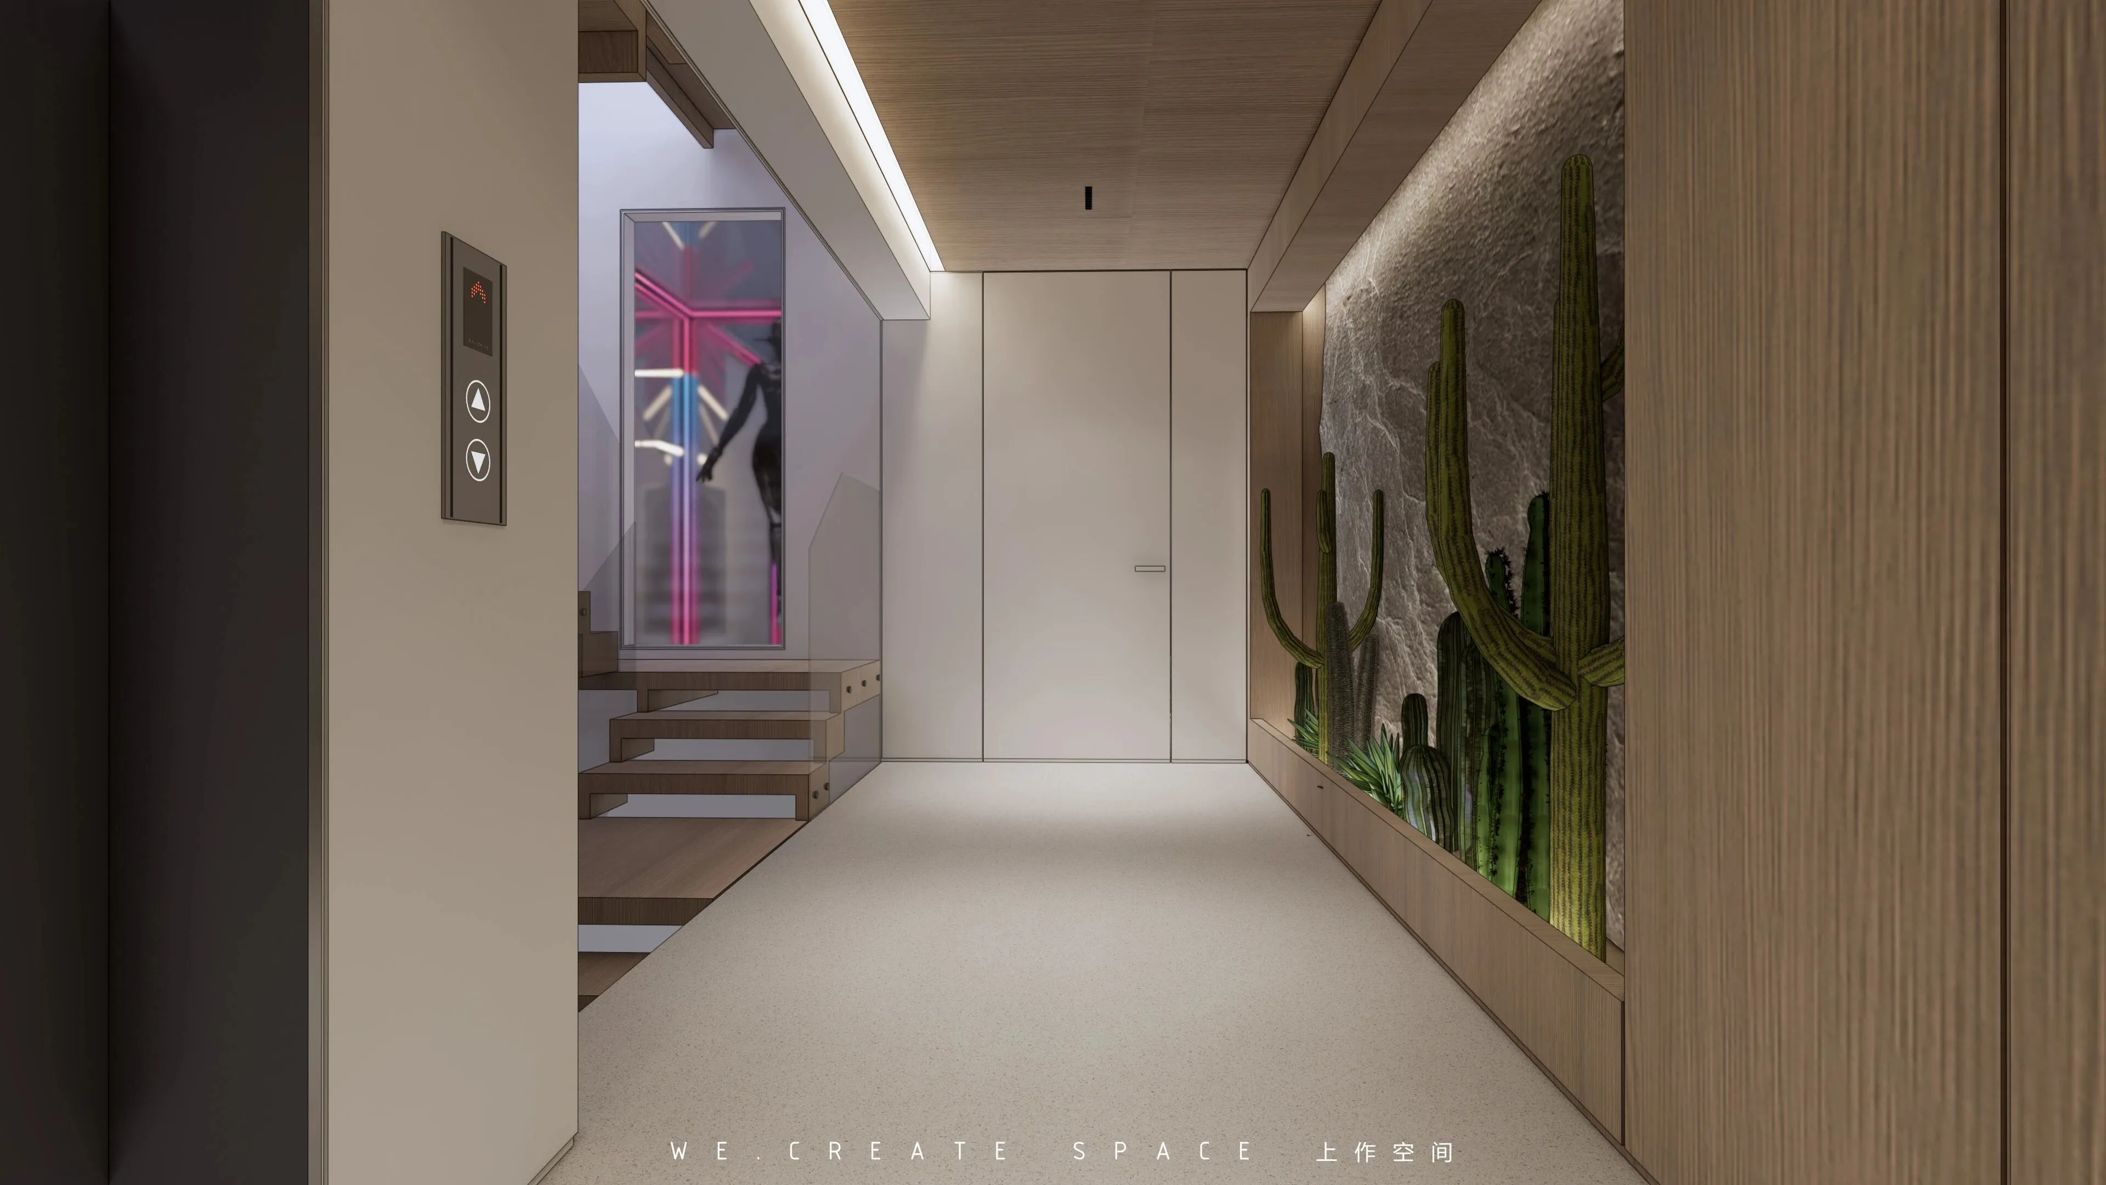
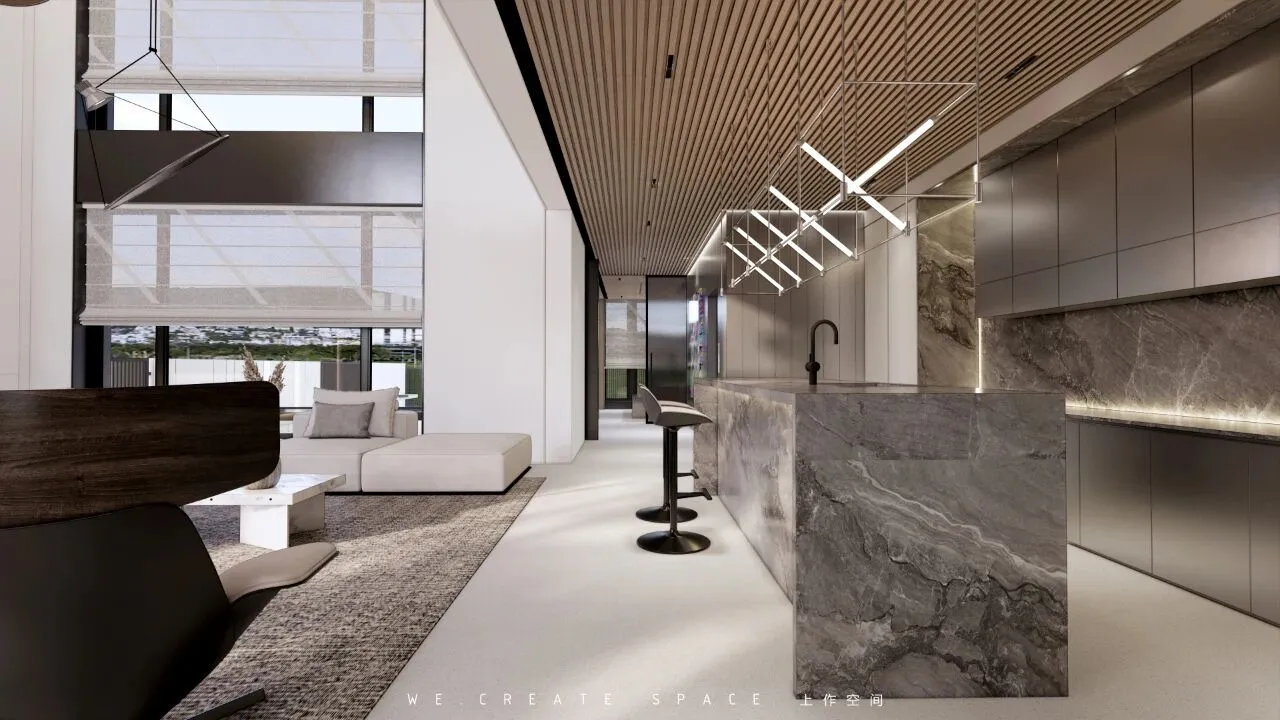
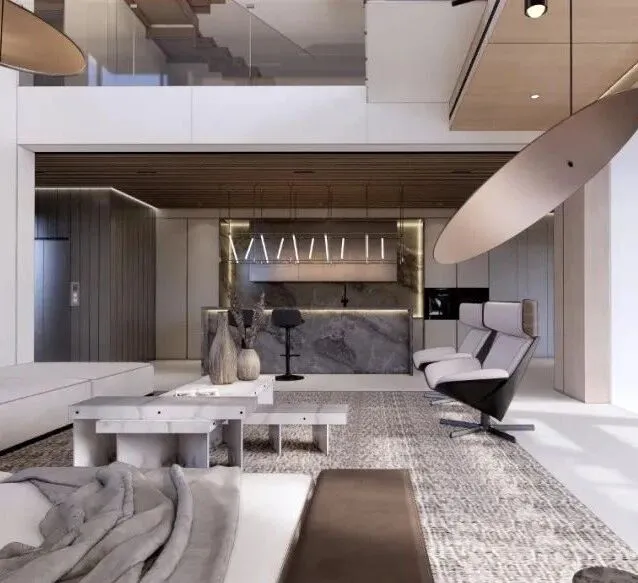
吧台区和客厅形成了空间核心区向外延展,高度展开的“白”和横向展开的“木”在此处形成汇合。
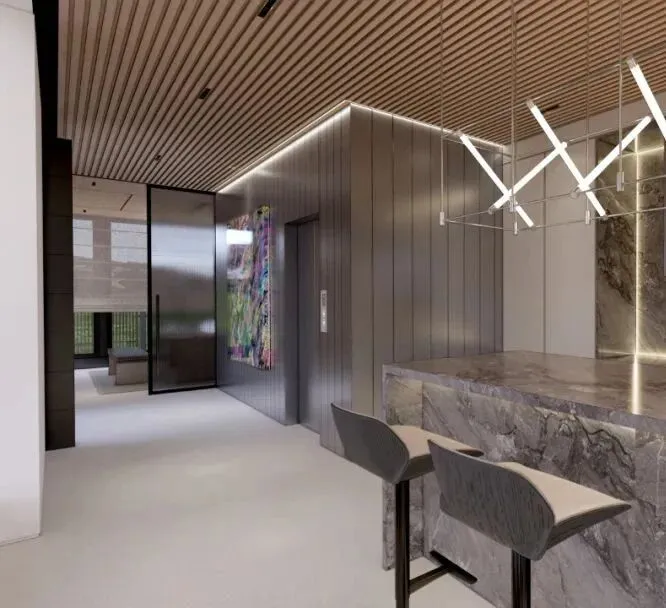
The bar area and the living room form the core area of the space, where the highly developed "white" and the horizontally developed "wood" converge.
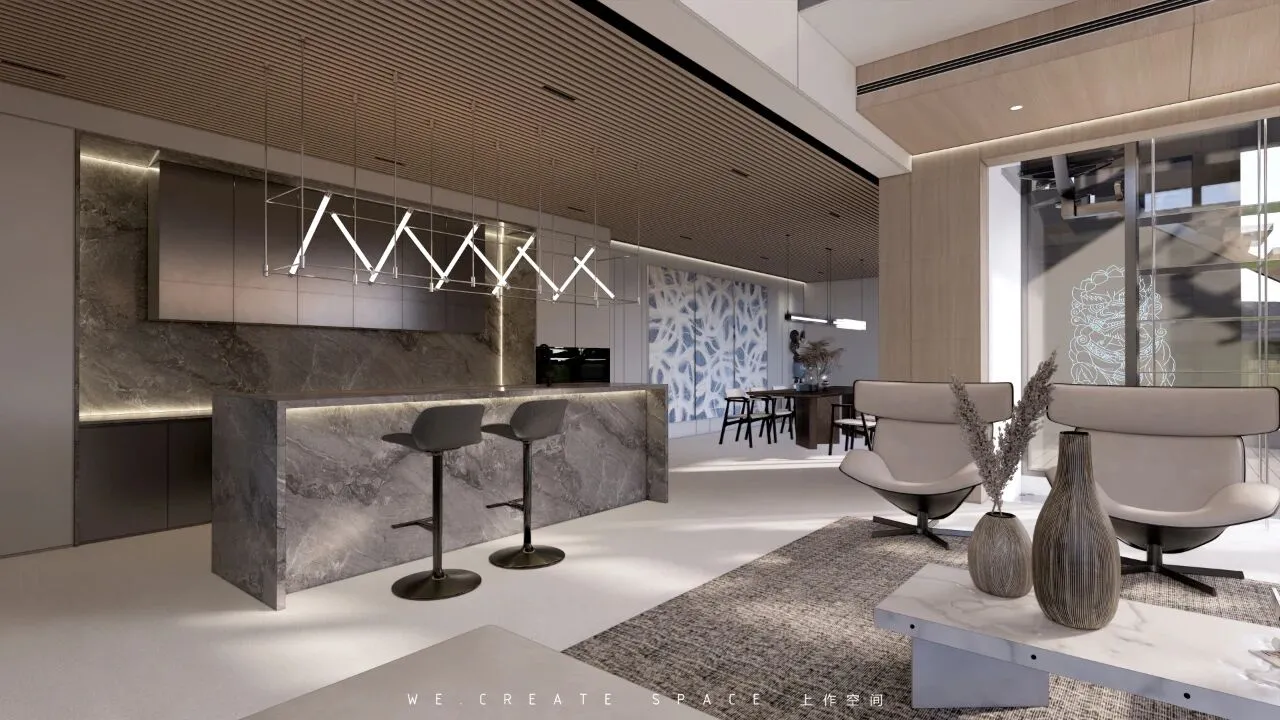
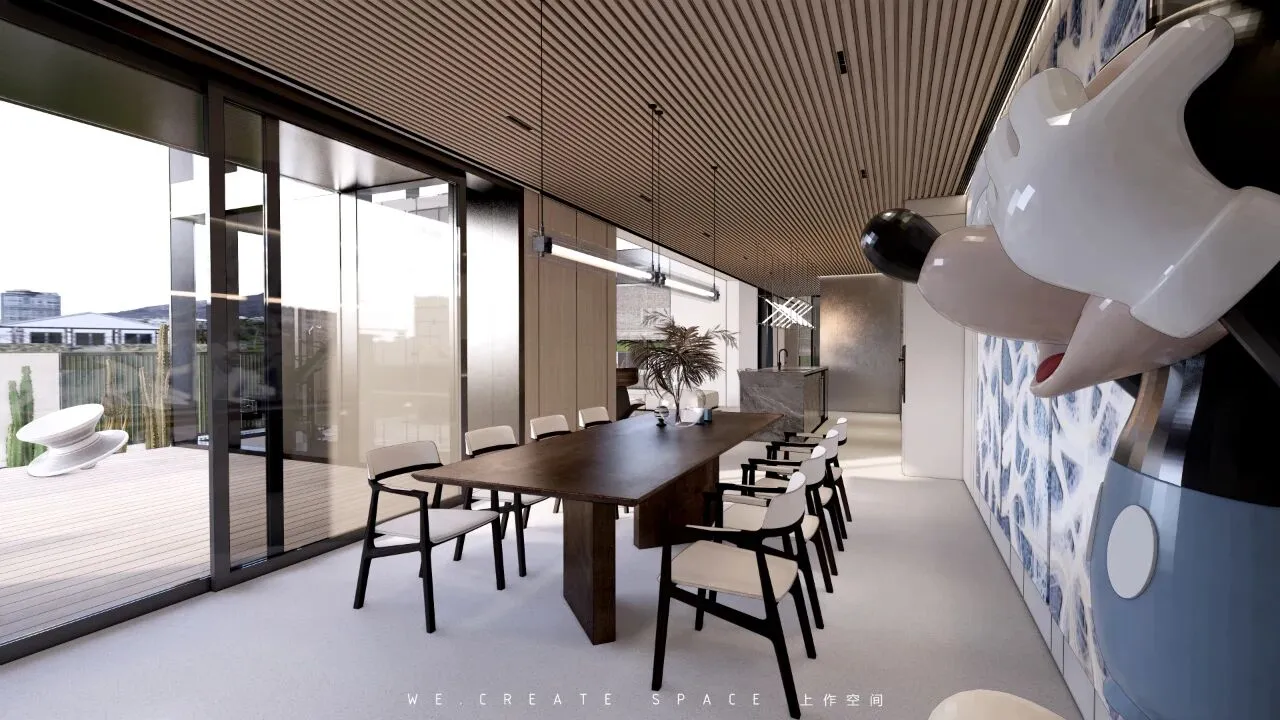
▲ 餐厅与户外链接,
是就餐后的休闲区。
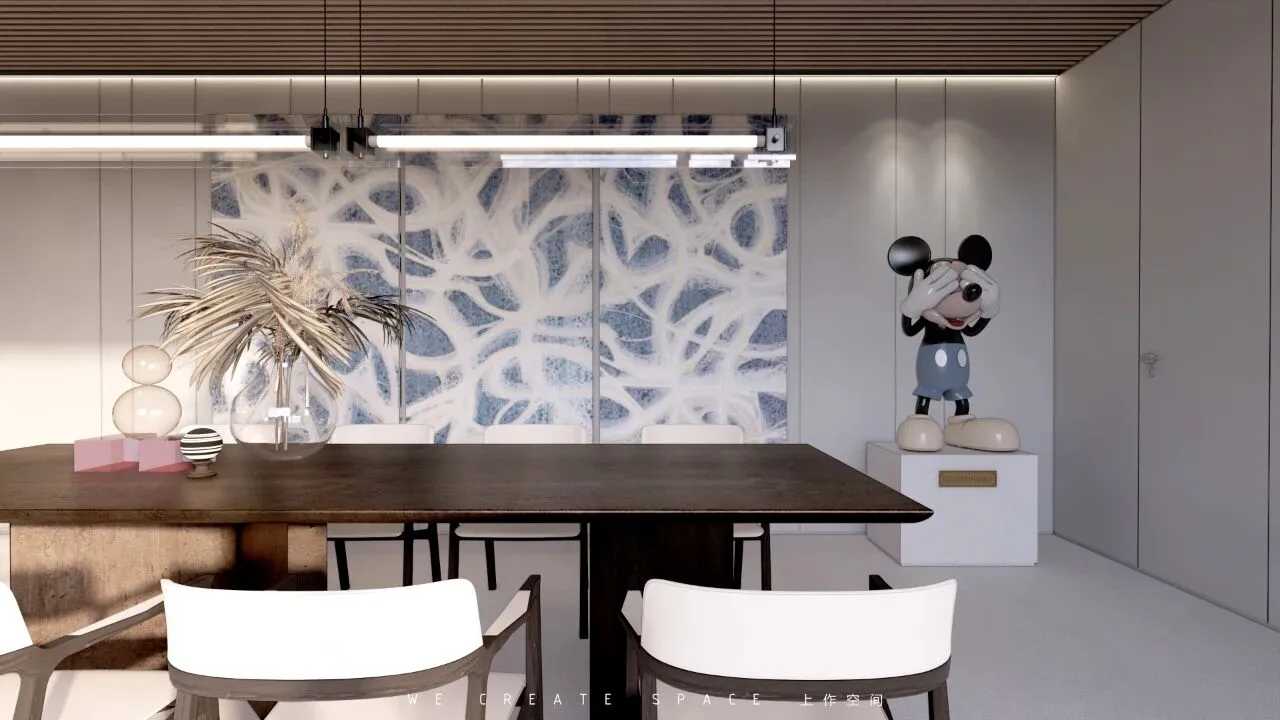
餐厅点缀的米奇,可爱时尚。
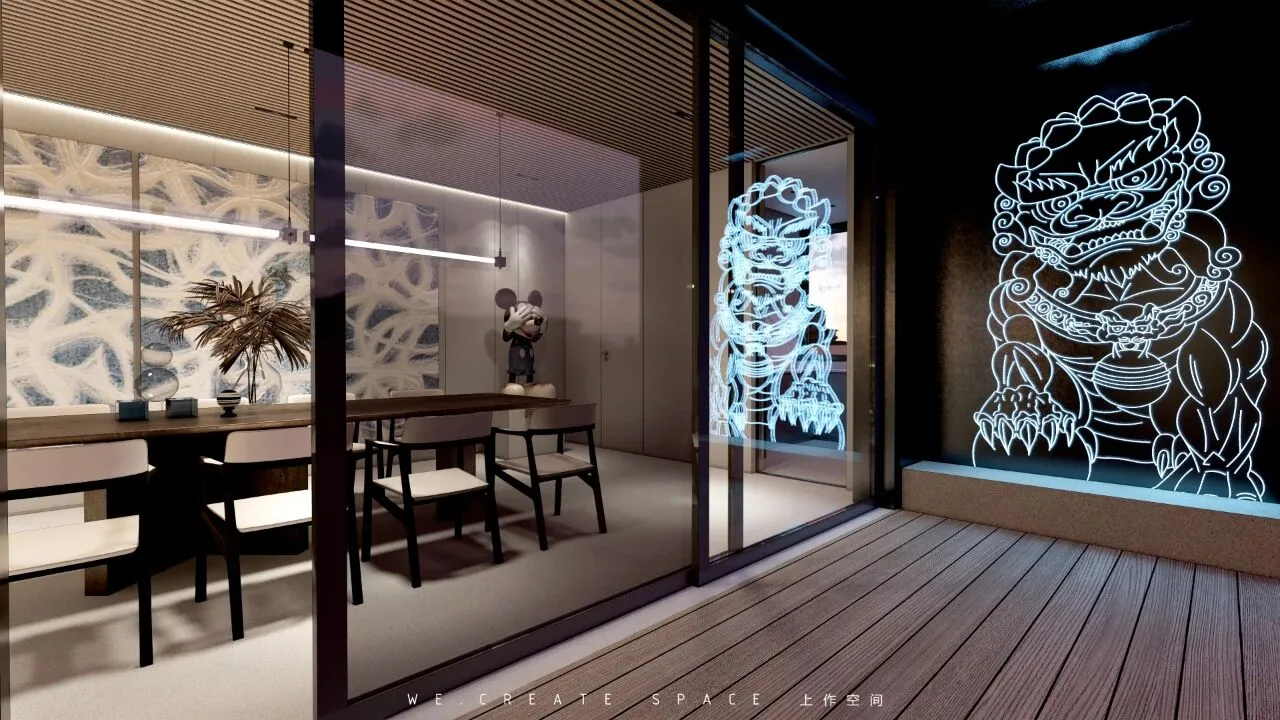
▲ 户外的霓虹灯狮子,
褪去了传统镇宅神兽的样子,
以潮酷的面貌在此守护。
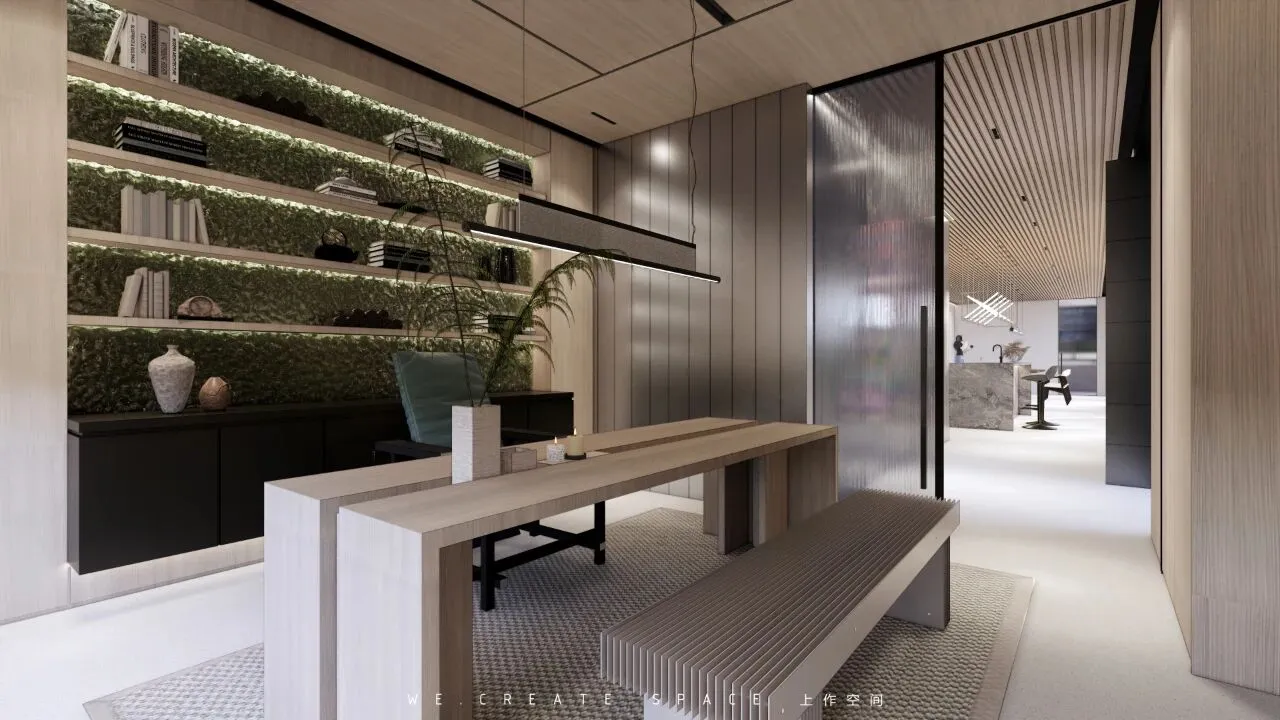
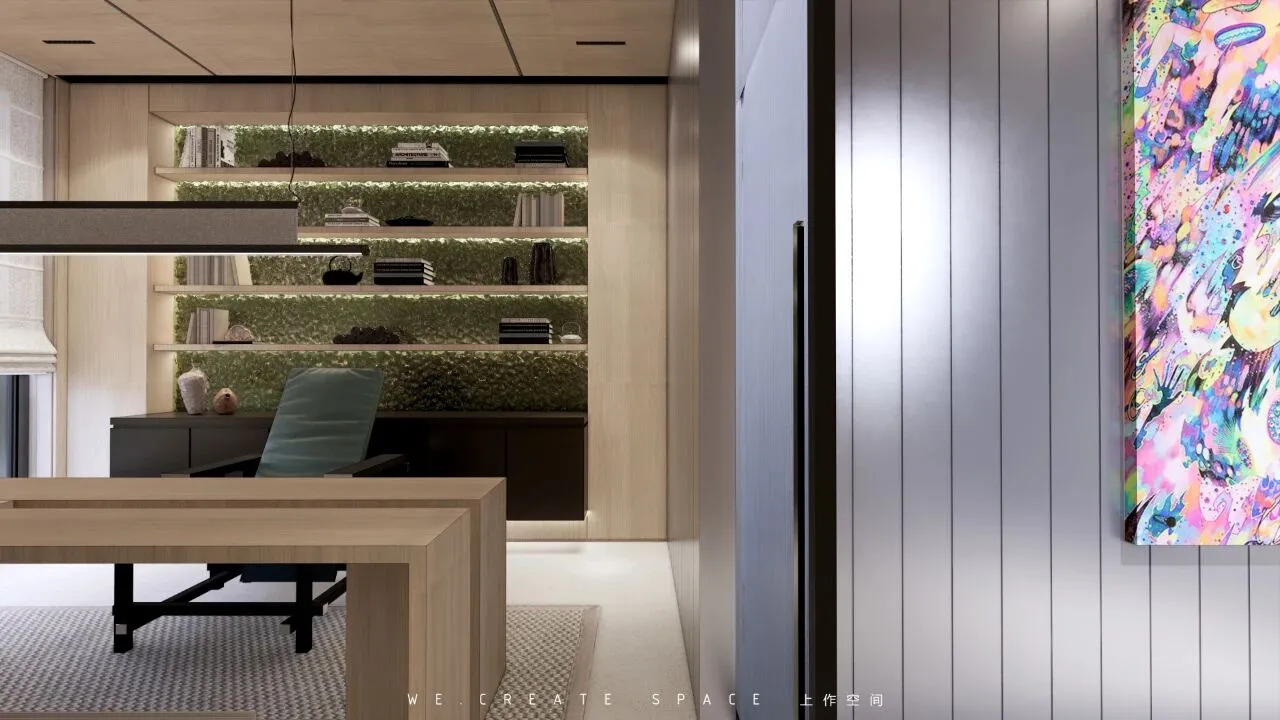
低层顶面从餐厅延伸至吧台、门头直到茶室,形成很好的视觉导向。
The top surface of the lower floor extends from the restaurant to the bar, the door to the tea room, forming a good visual guidance.
03」
地下空间& 娱乐空间
Underground space&entertainment space
地下车库是家庭使用率最高的出入口,酷黑的金属偏轴门和RGB炫彩的灯光,彰显出自我的独特个性。张占占温暖治愈系的“PUPU熊”,是回家第一眼见到的小可爱。
The underground garage is the entrance with the highest rate of family use. The cool black background and colorful lights show my unique personality. Zhang Zhanzhan's PUPU bear of the Warm Healing System is a cute little bear he saw at first sight when he came home
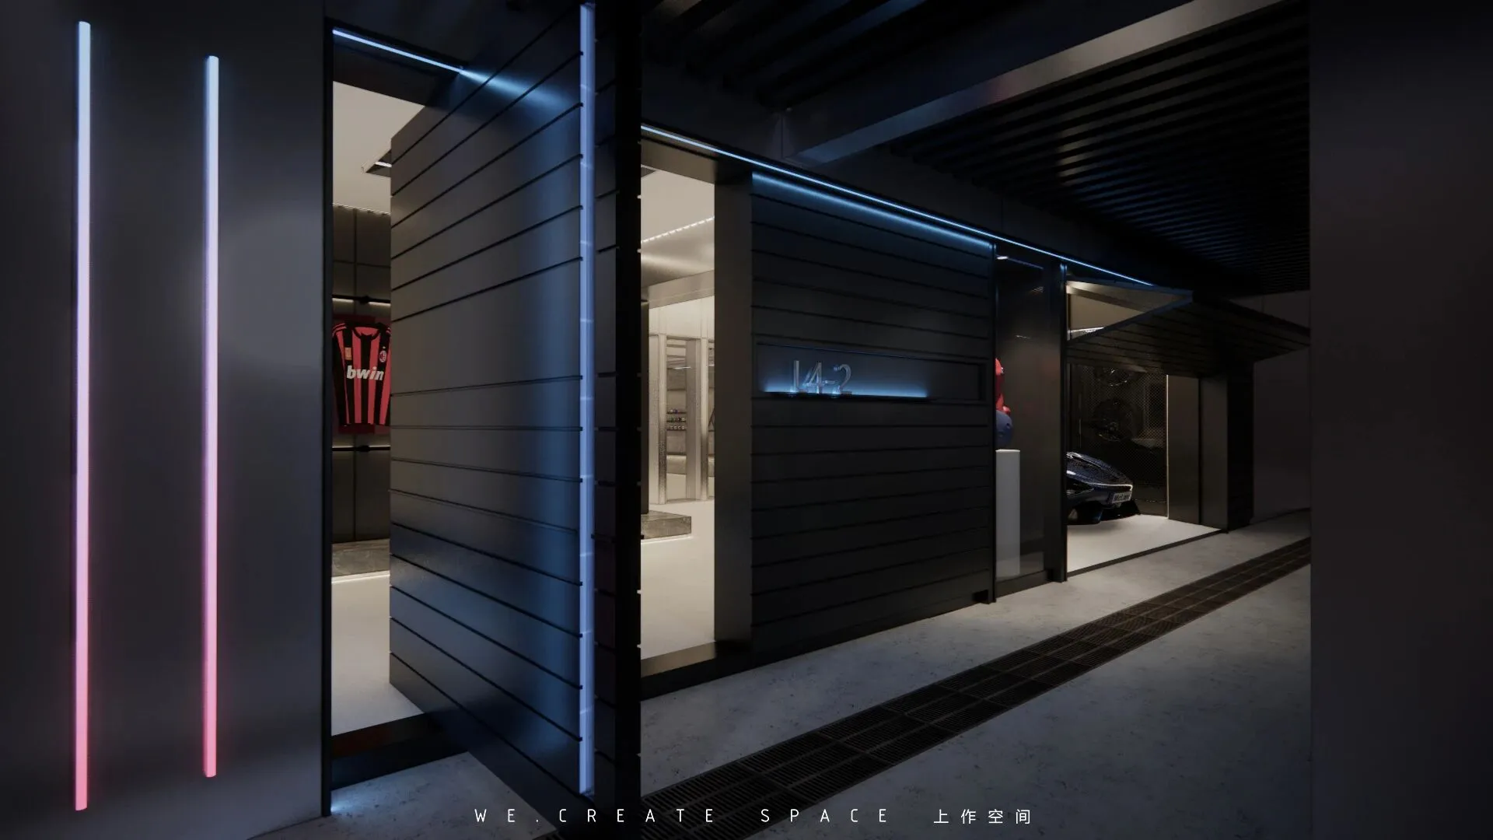
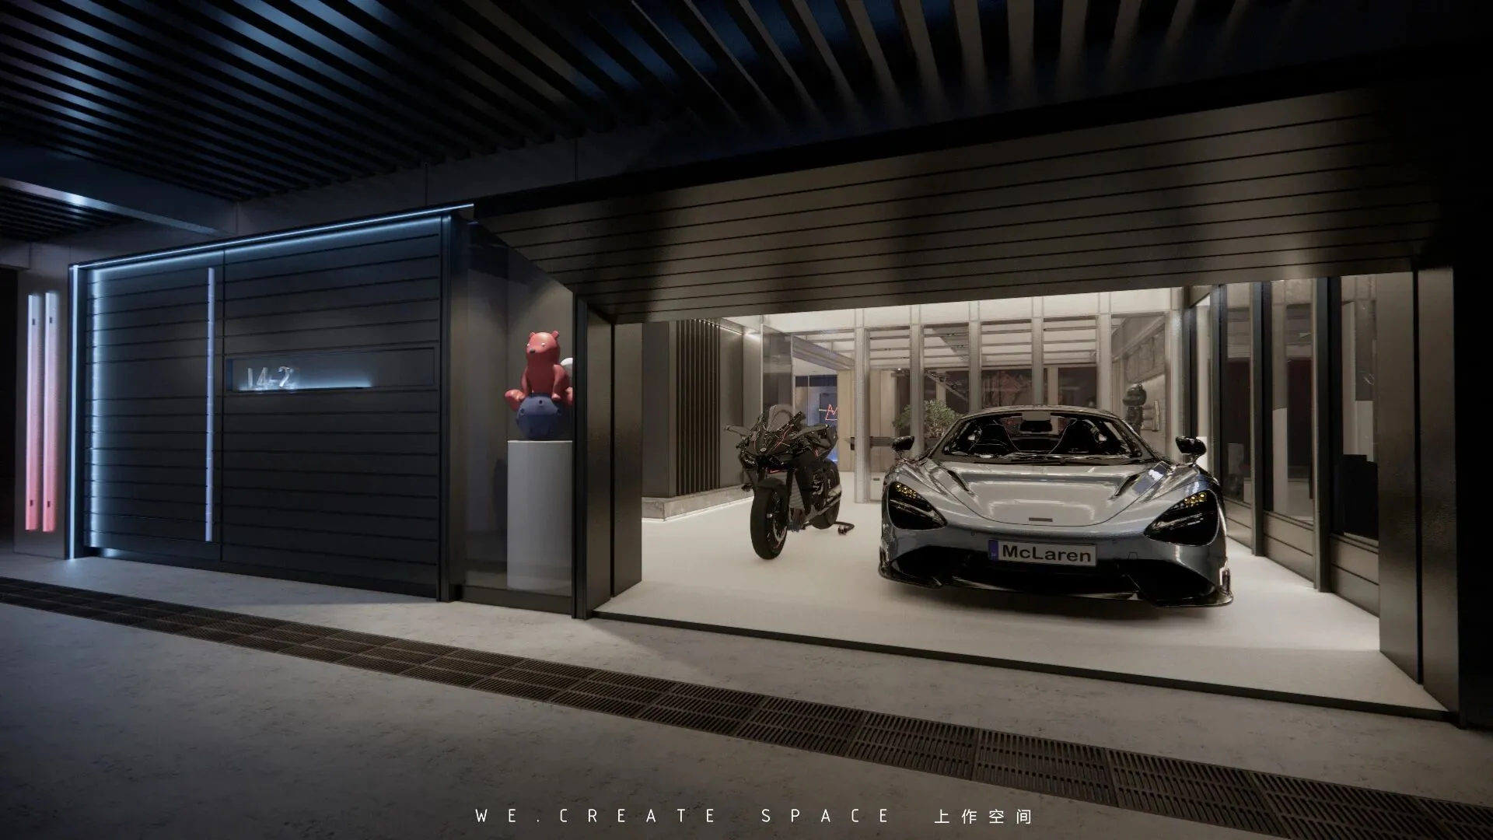
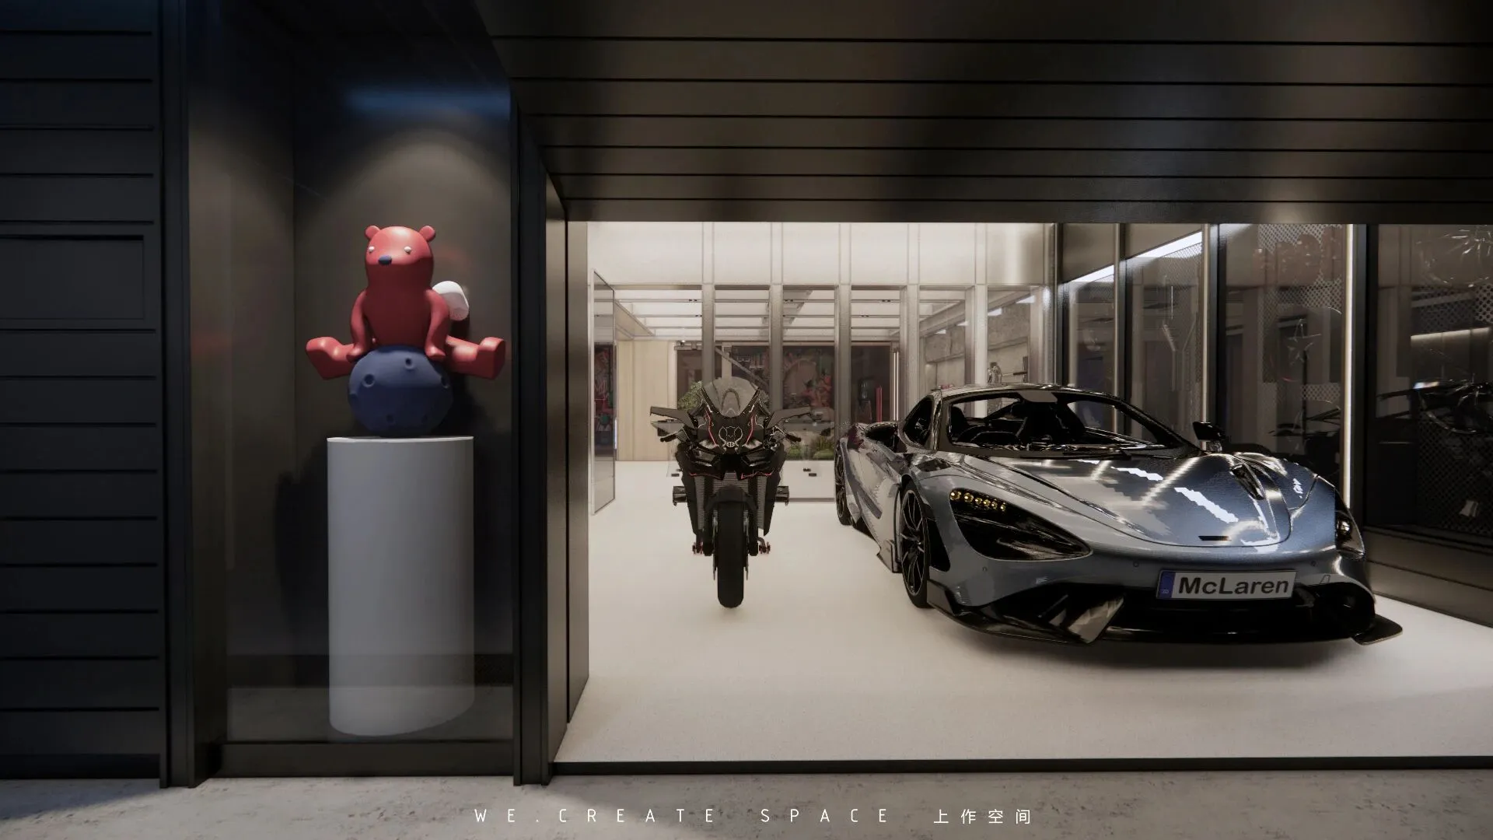
车库陈列着房子主人收藏的球衣和玩偶,让回家随处可见到自己的喜爱。同时把摩托和爱车的改装件等收入玻璃柜,实用收纳和视觉展示兼顾。
The garage also displays the jerseys and dolls collected by the owner of the house, so that you can see your favorite everywhere when you go home. At the same time, the modified parts of motorcycles and cars are included in glass cabinets, giving consideration to practical storage and visual display.
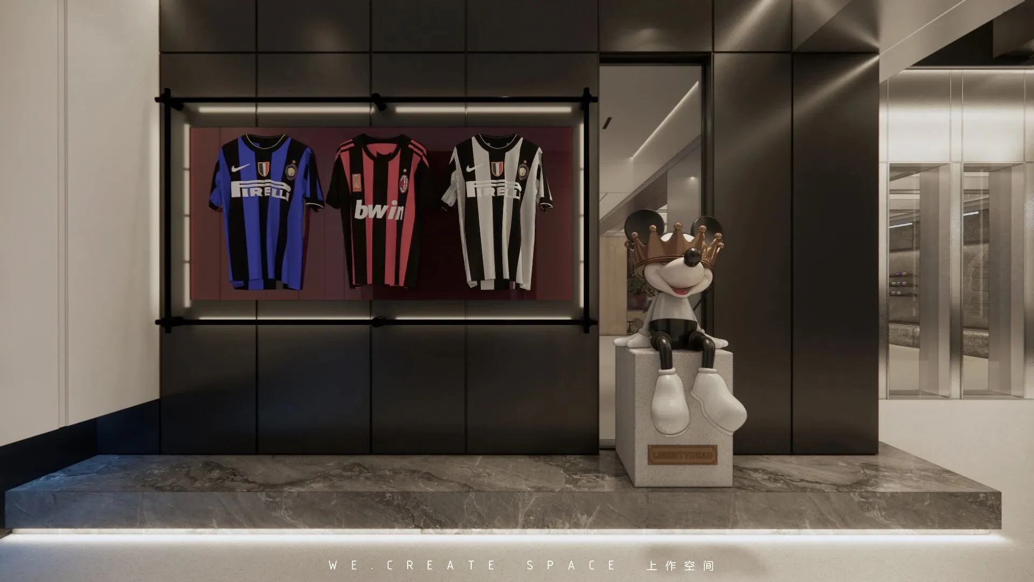
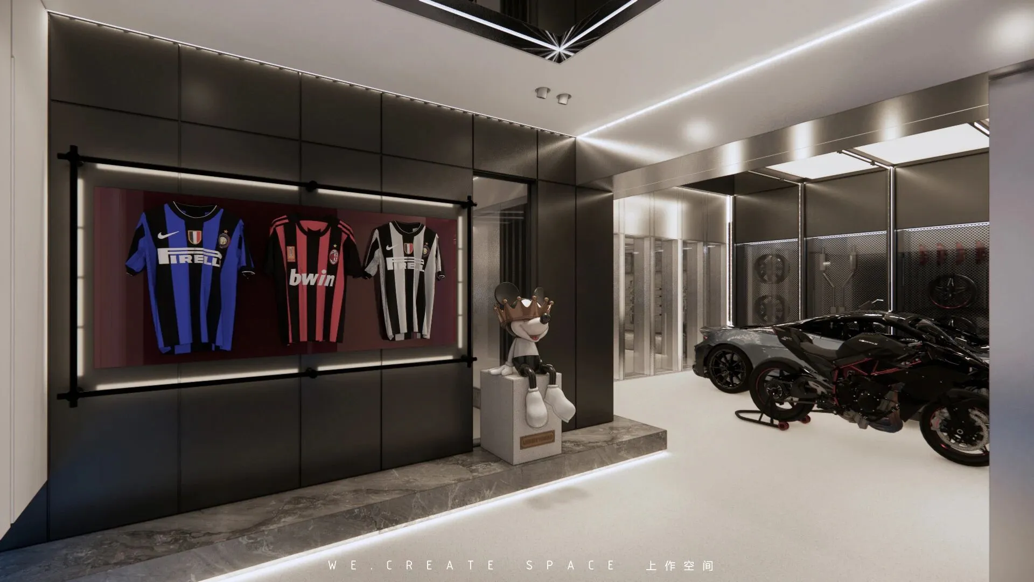
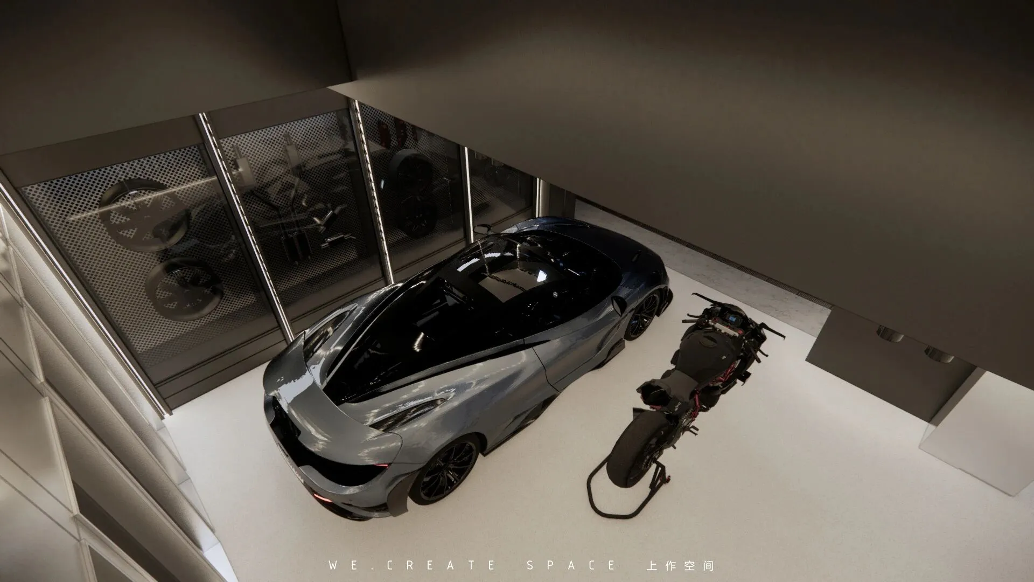
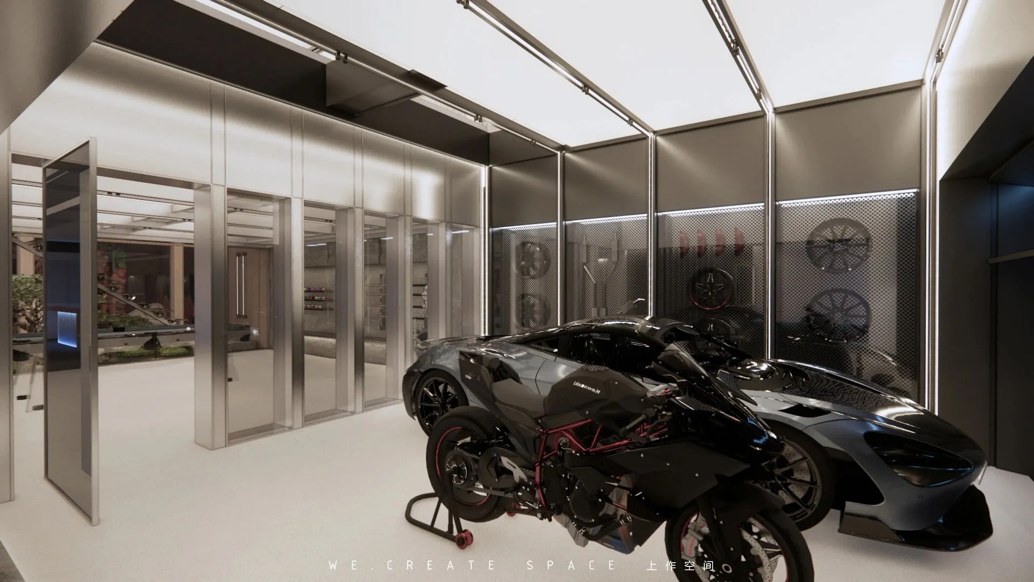
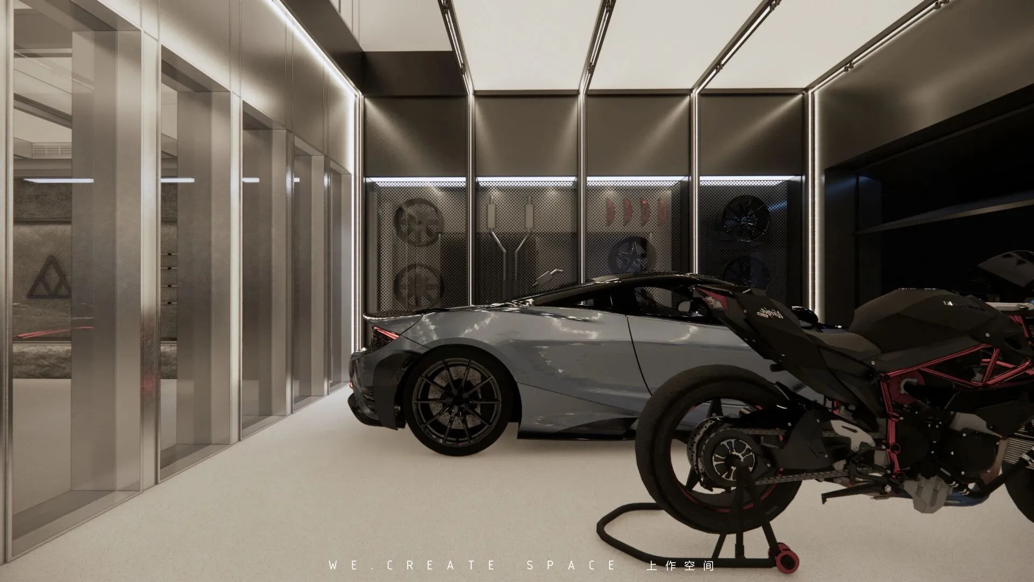
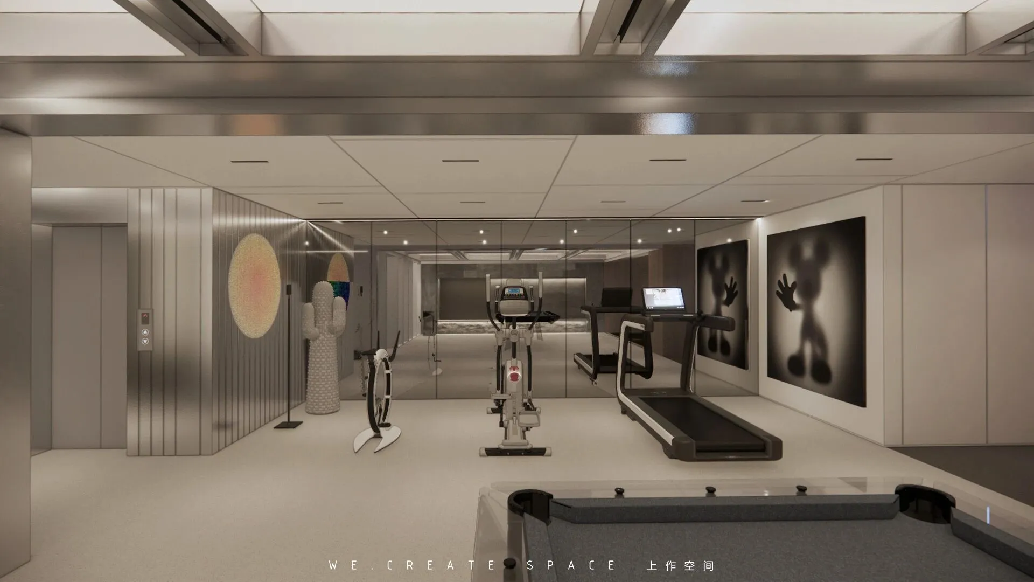
车库与地下的健身休闲区相接,视觉上统一穿透,空间隔而不断,功能互不干扰,回家的自由感满满,亦是朋友来访时迎客的娱乐小天地。
The garage is connected with the underground fitness and leisure area, which is visually unified and penetrates, and the function room does not interfere with each other. The sense of freedom at home is full, and it is also a small entertainment world for friends to welcome guests when they visit.
透过楼梯造景可以看到酒吧区与影院
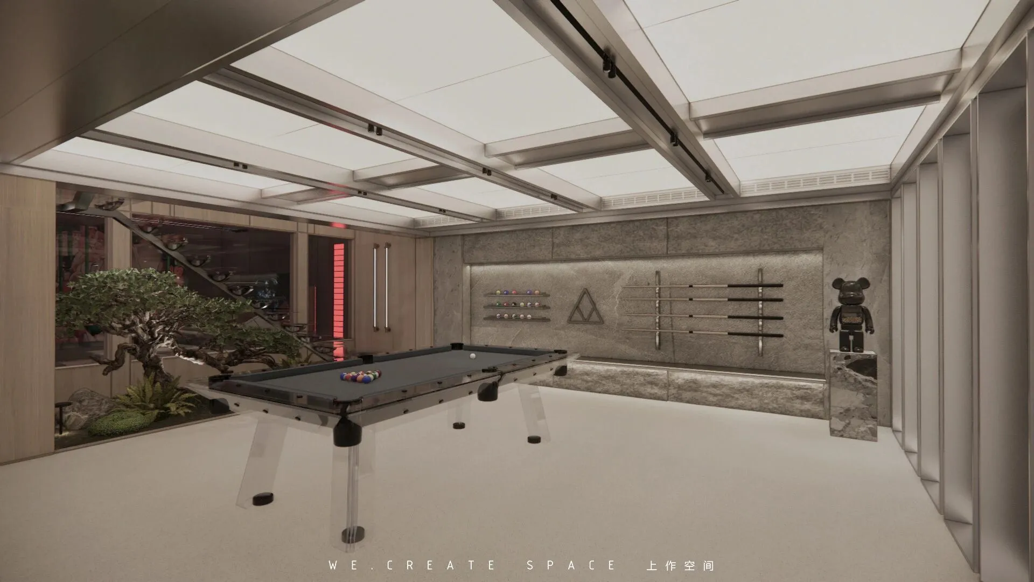
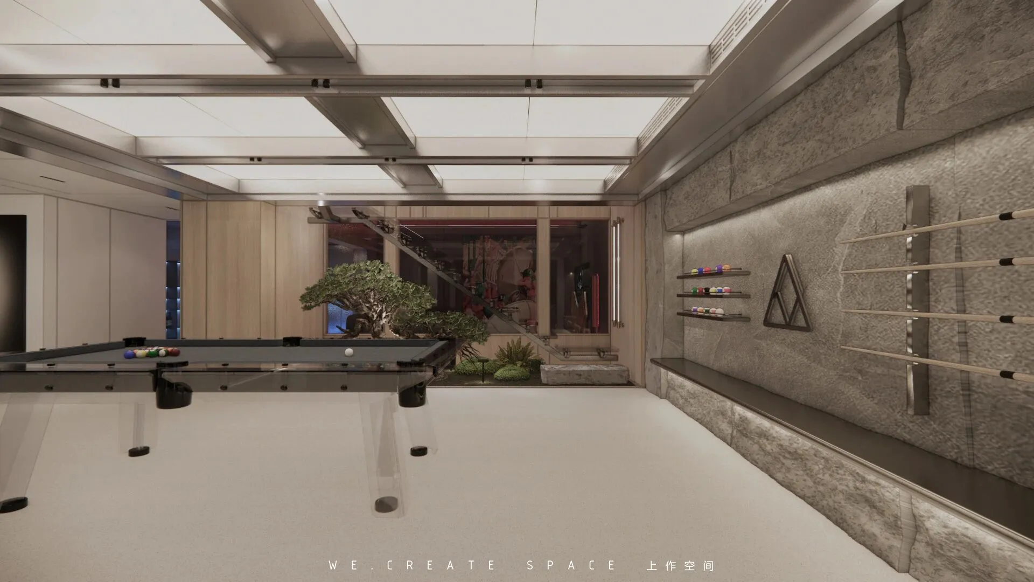
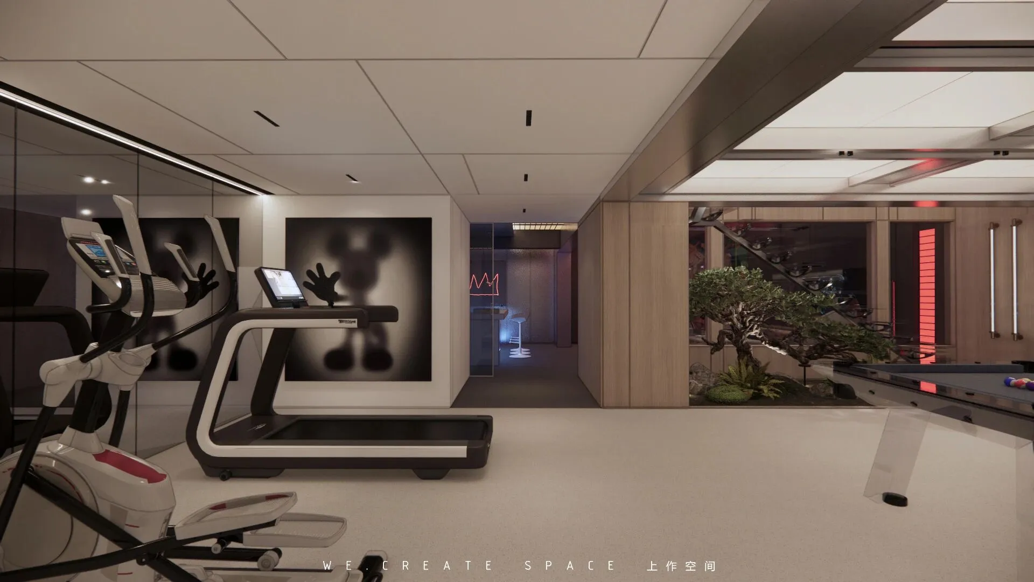
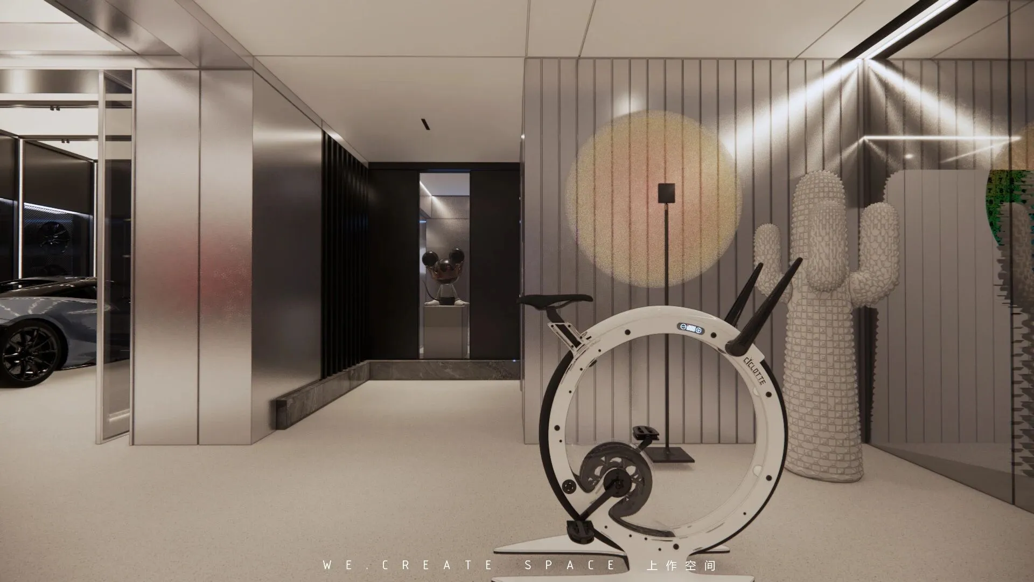
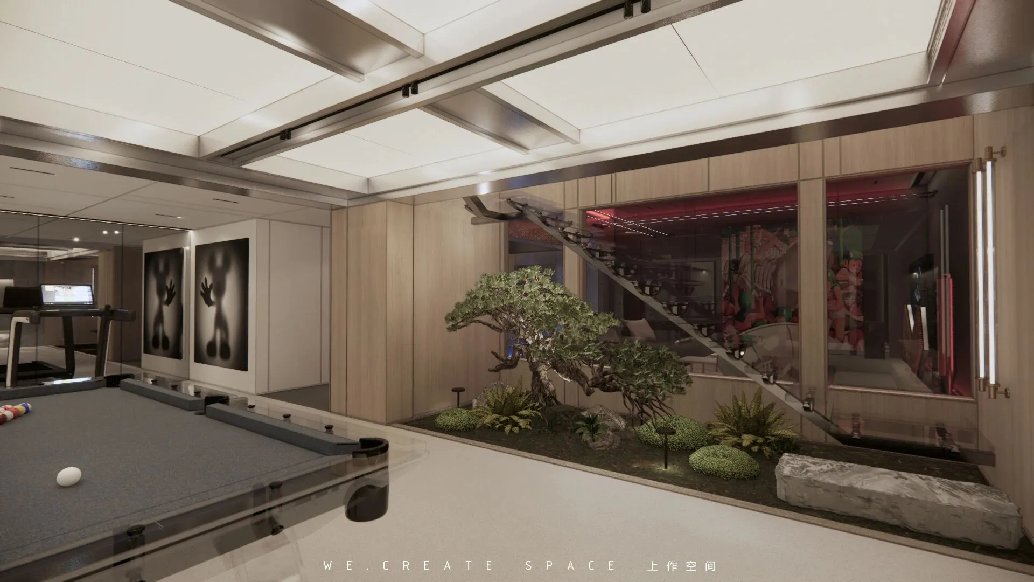
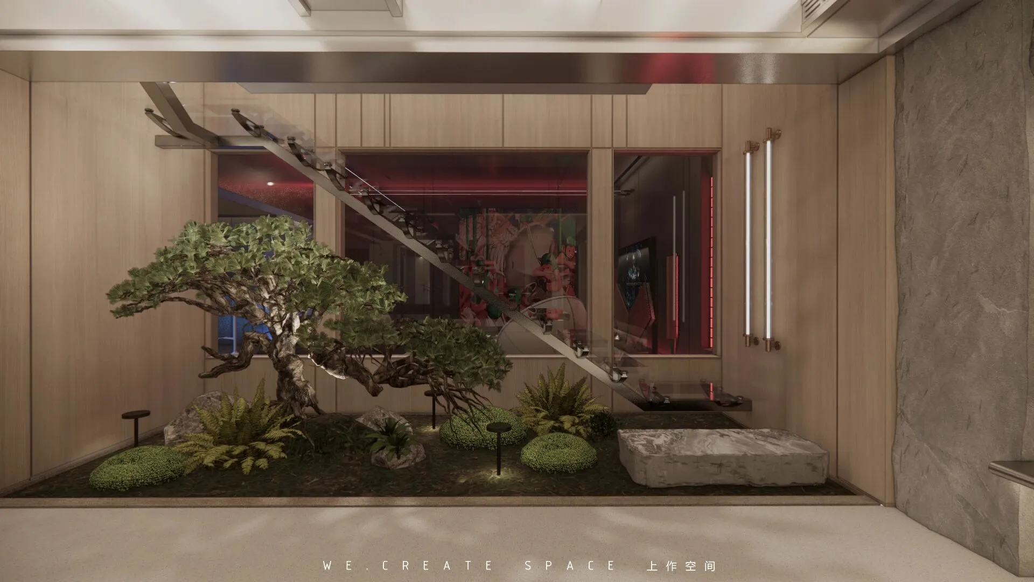
▲ 踏步楼梯被划分成空间的观赏区,
同时也是几个空间对望的窗口。
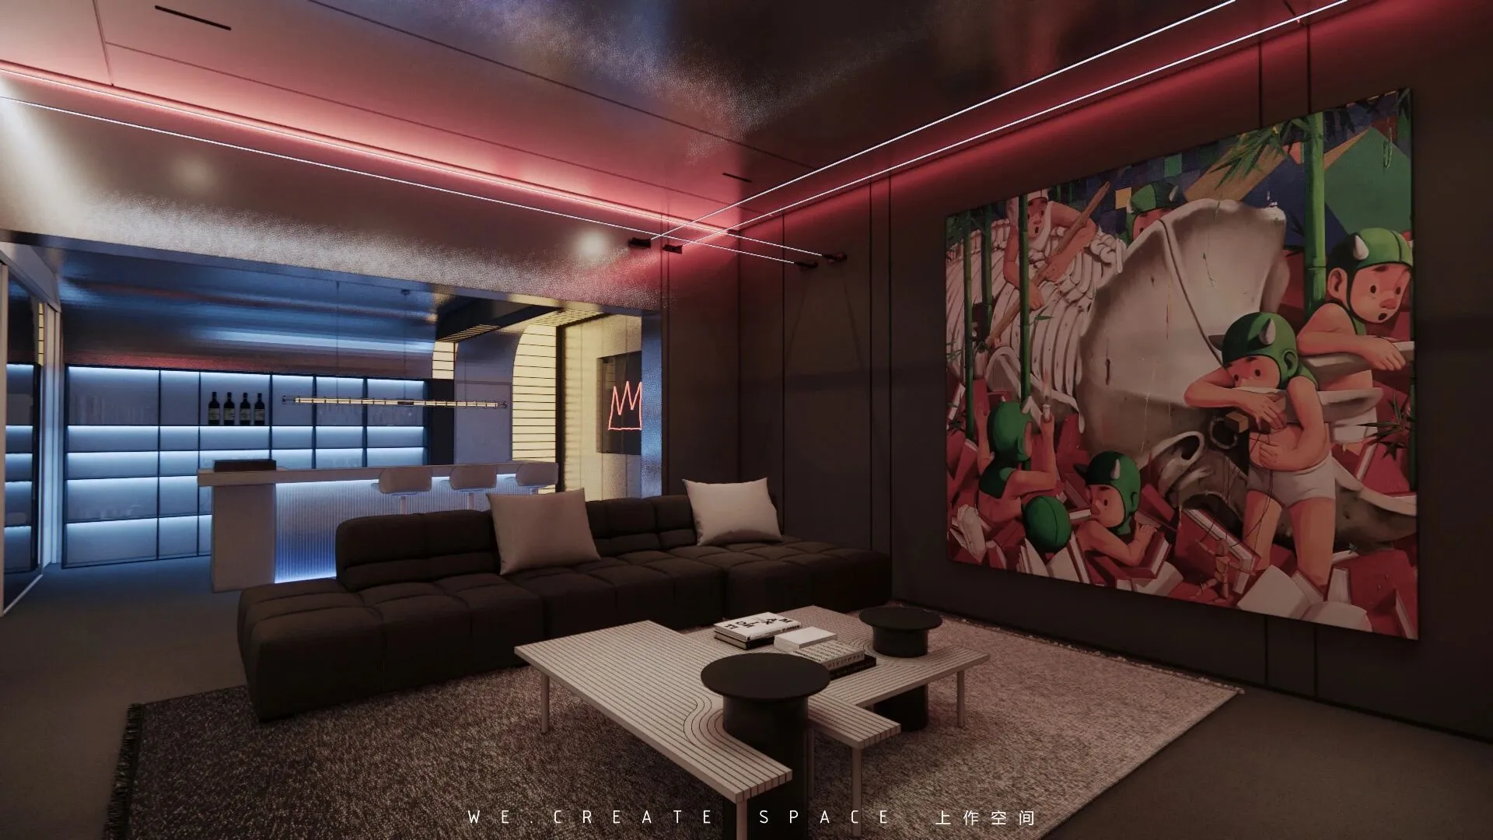
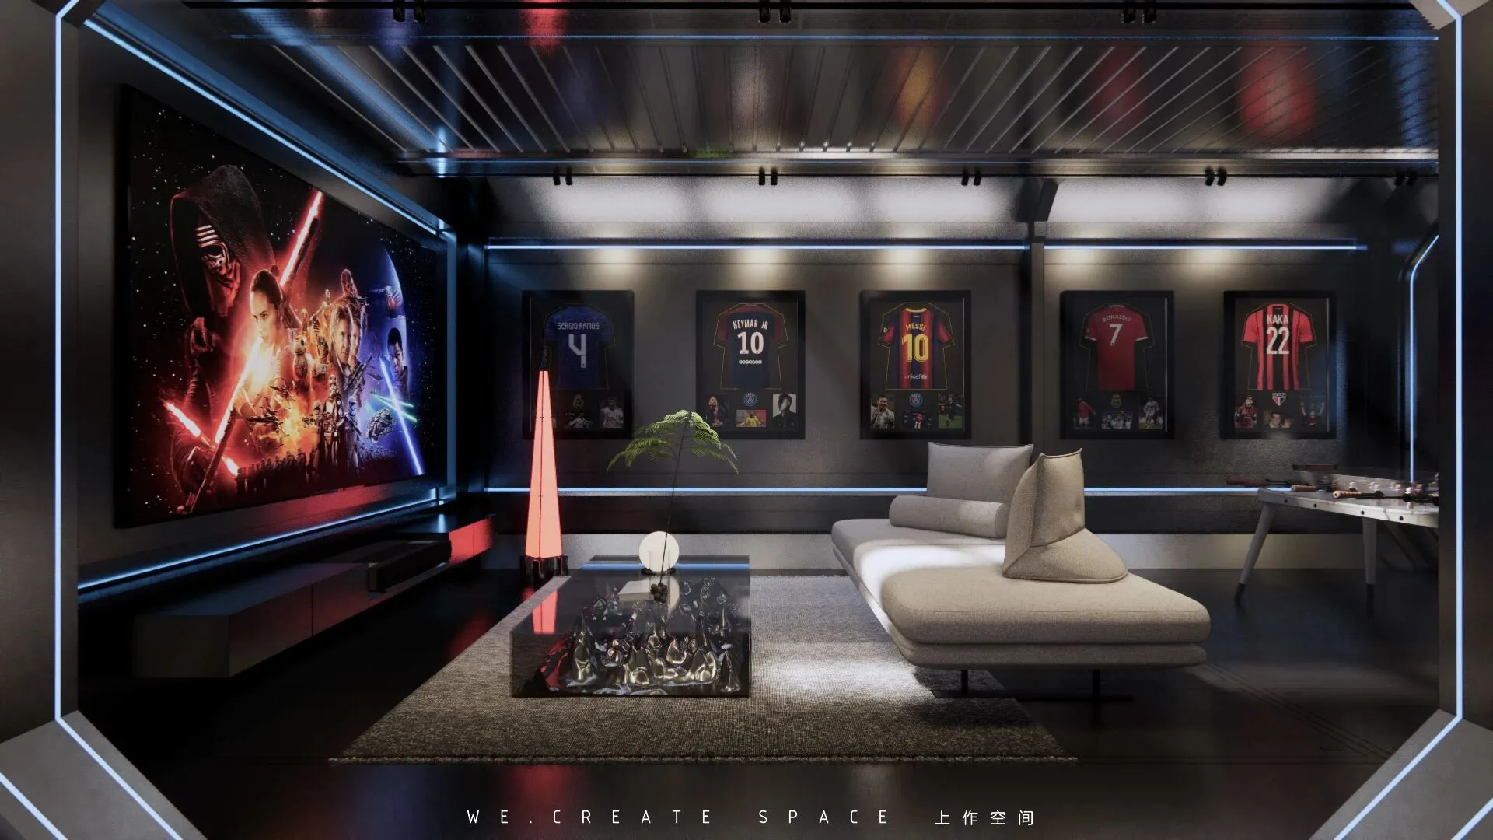
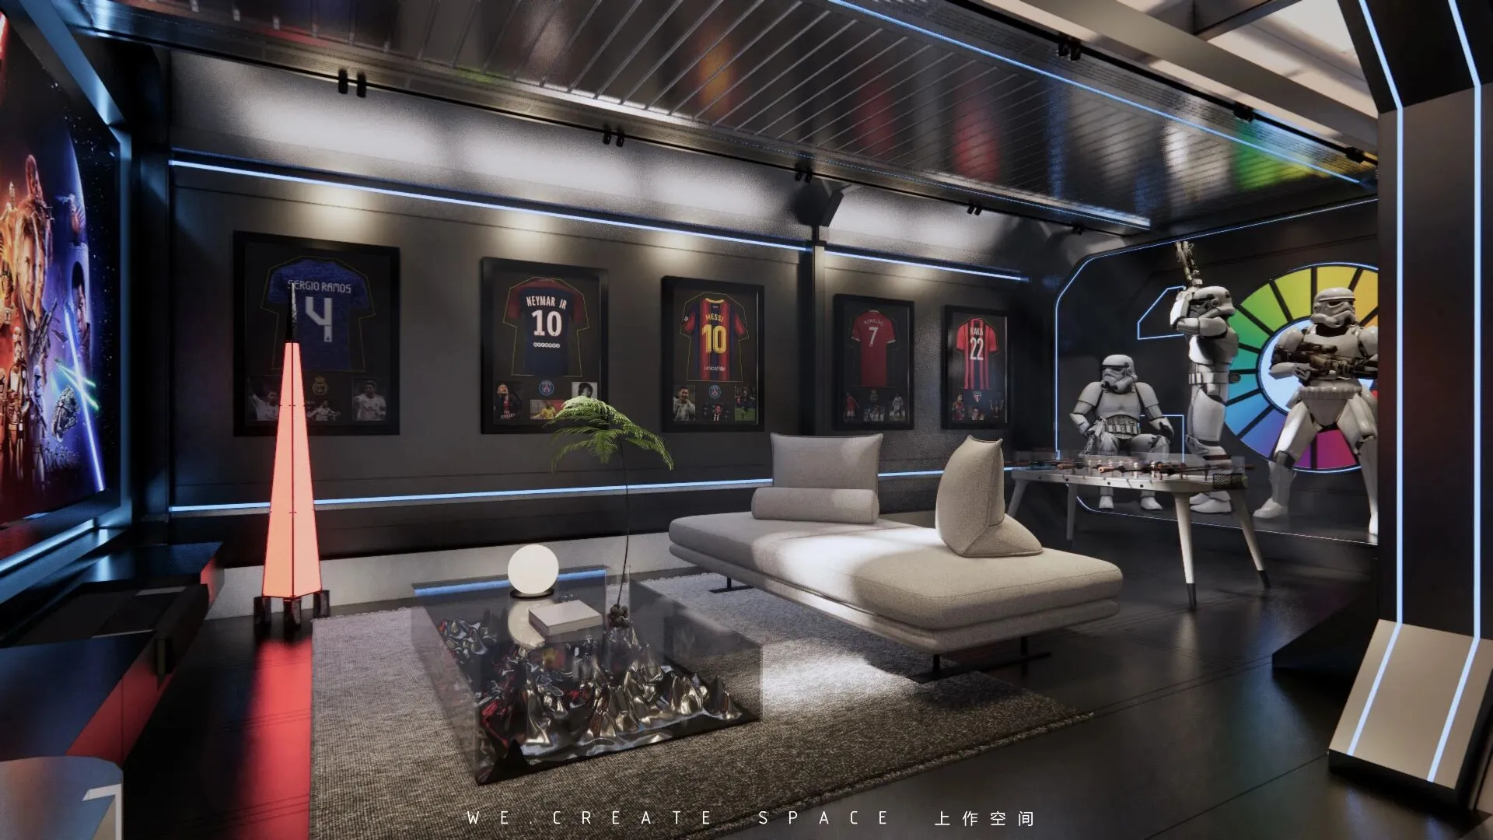
酒吧+影音室的组合是家庭或朋友间的聚会地之一,开party的绝佳地。RGB调光灯带与智能系统让空间随意切换功能形态的模样。
The combination of bar and video room is one of the gathering places for families or friends, which is the best place to have a party. The red, yellow and blue lights make the space look charming at night.
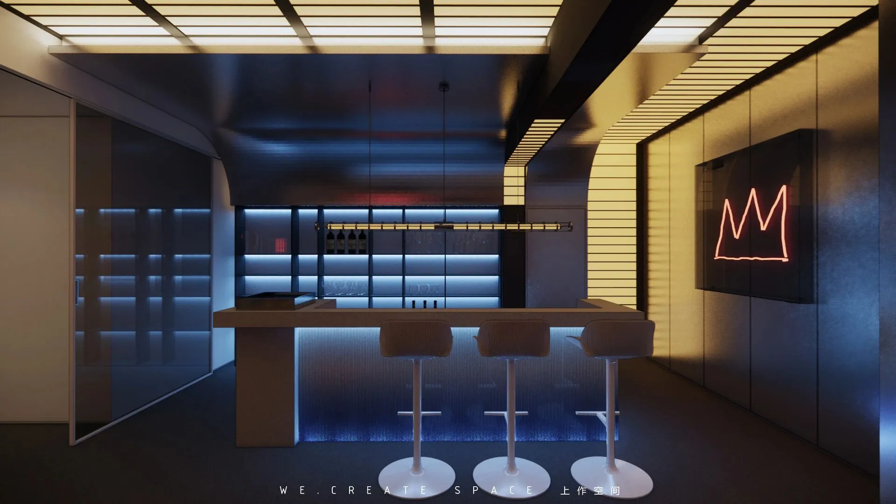
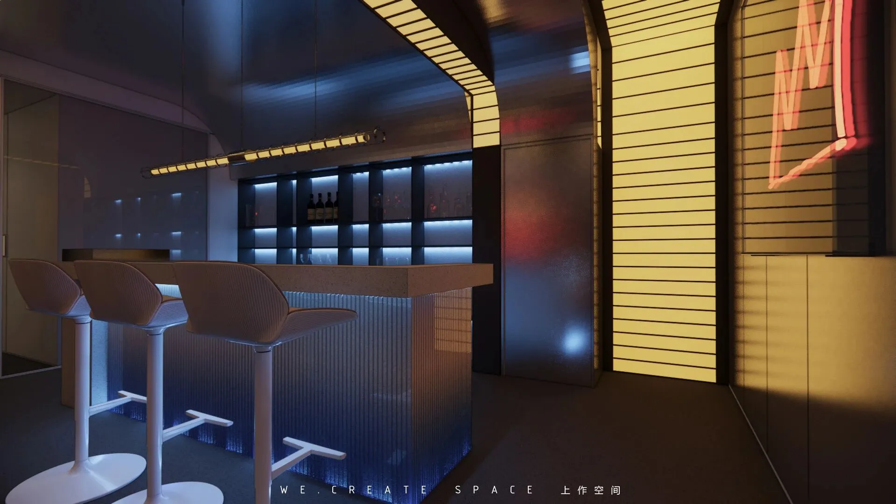
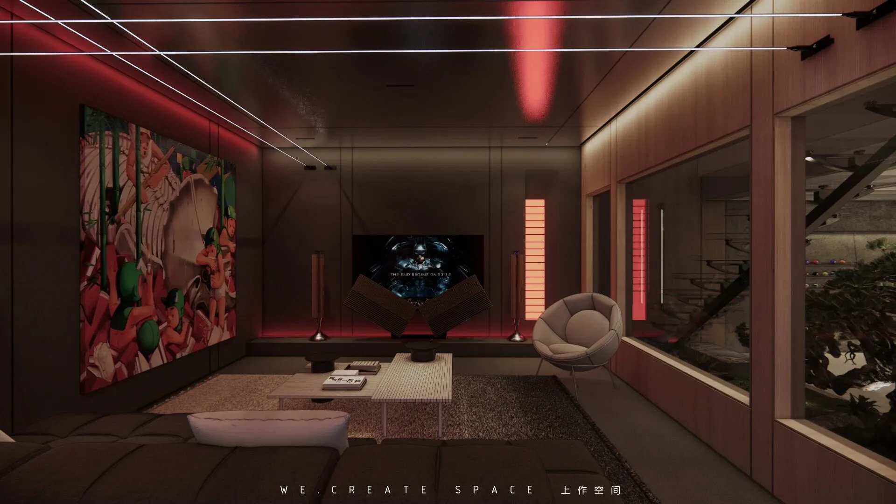
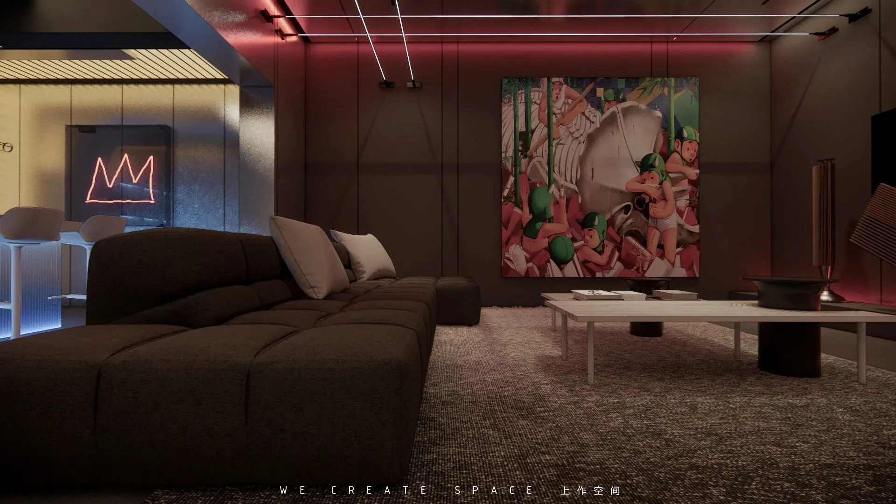
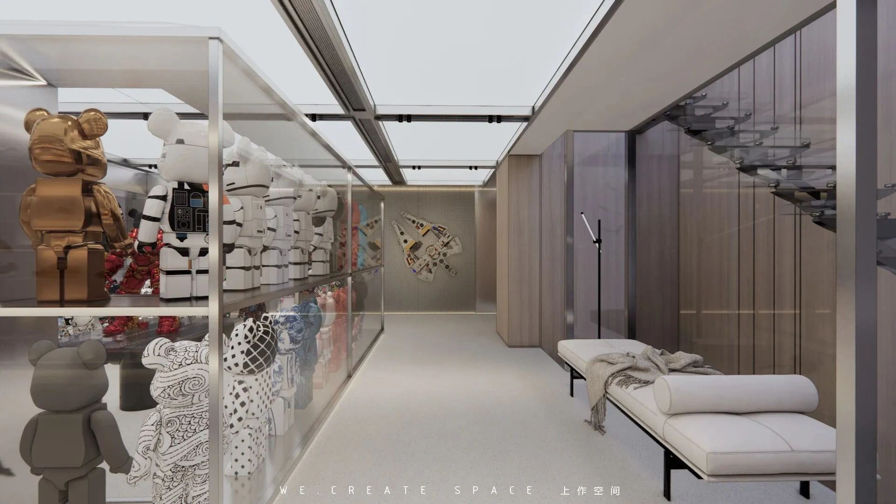
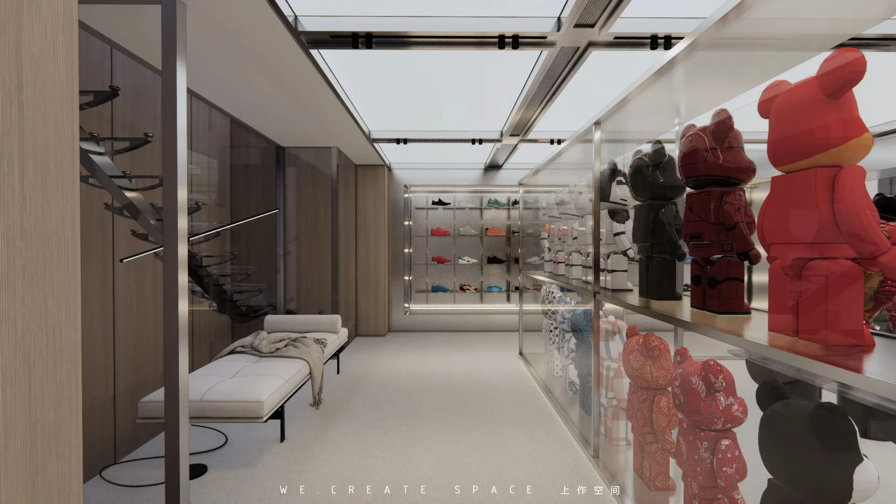
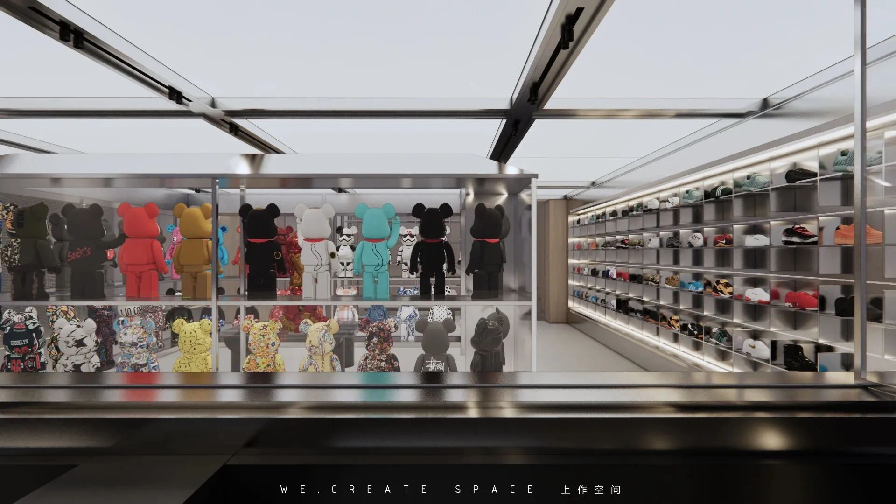
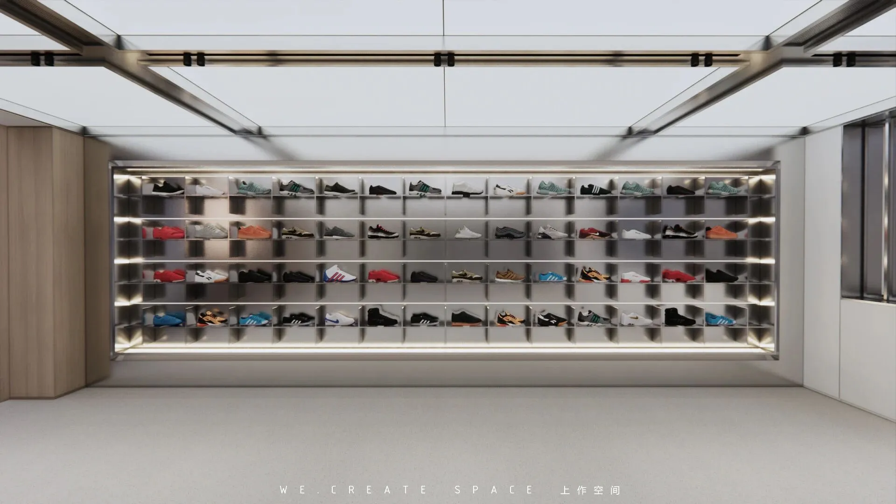
收藏区可以满足客户很大量的收藏需求,独立的玻璃收藏室陈列了一整房Bearbrick,个性化定制的鞋墙是家里一道独特的风景,顶面的软膜天花设计让空间视觉明亮清晰科技感十足。
The collection area can meet a large number of customers' collection needs. It is a unique scene at home. The whole sky light design makes the space bright and clear.
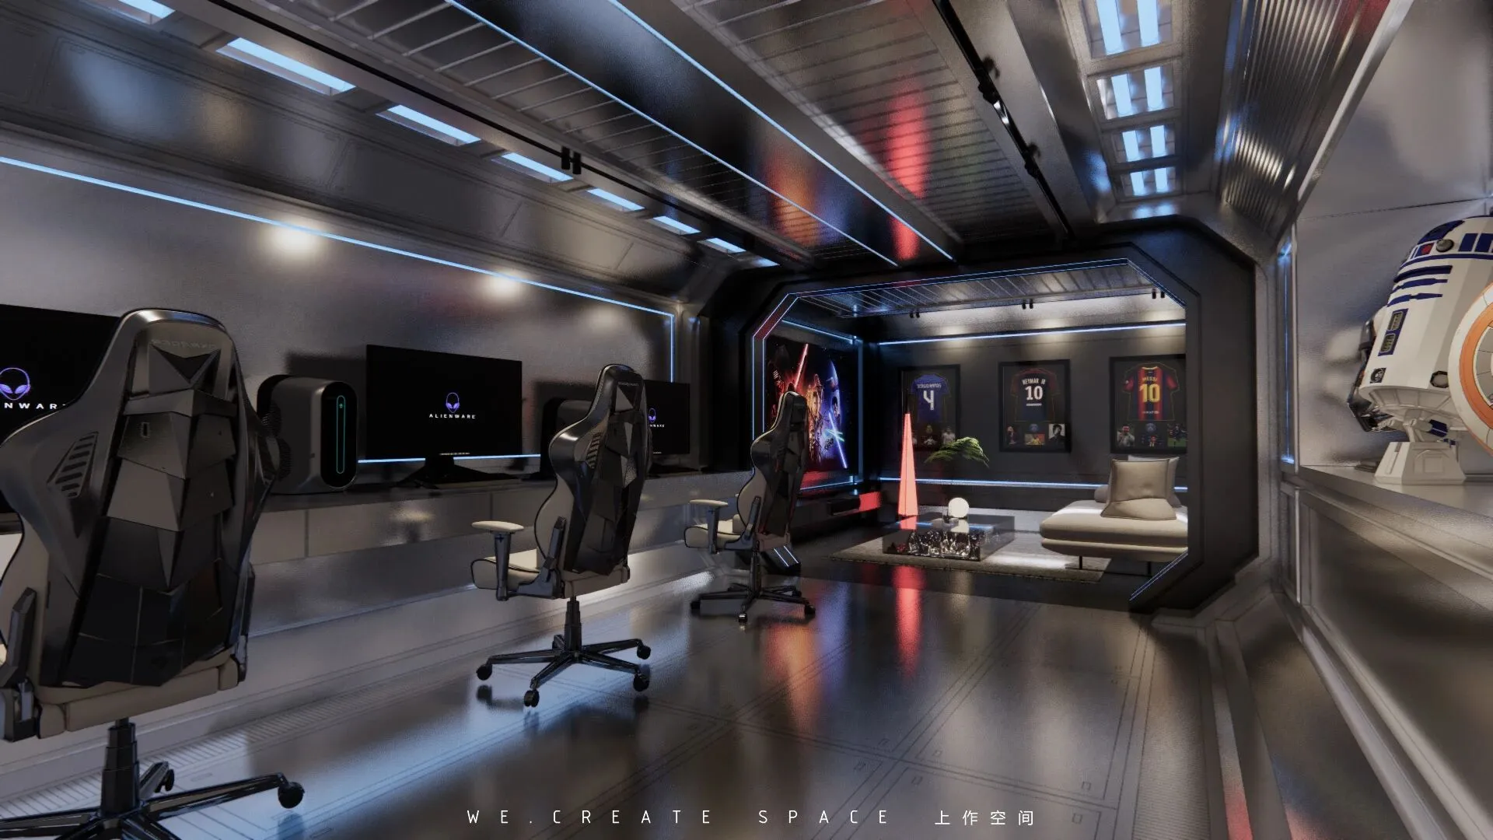
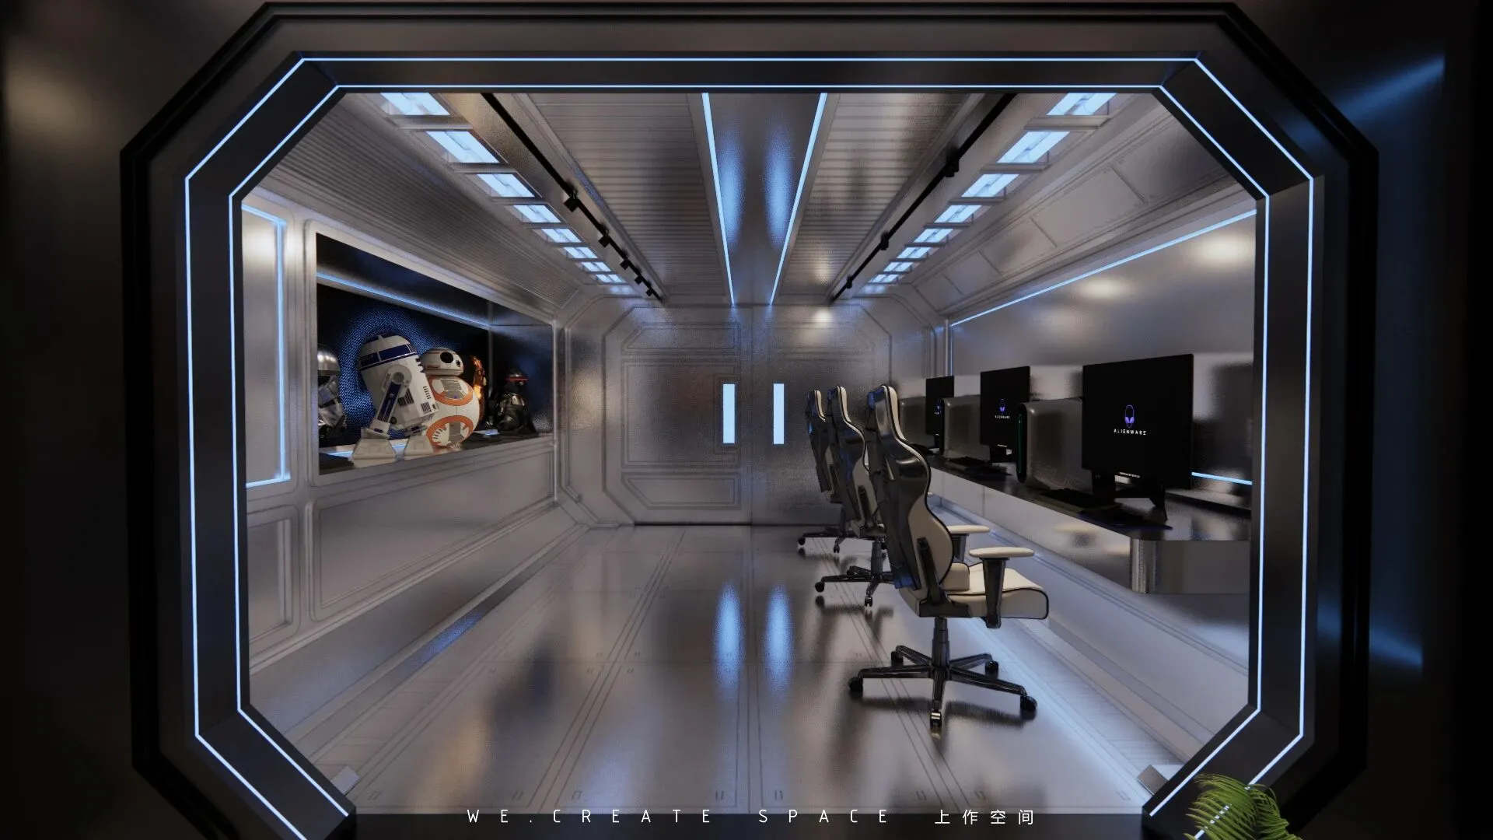
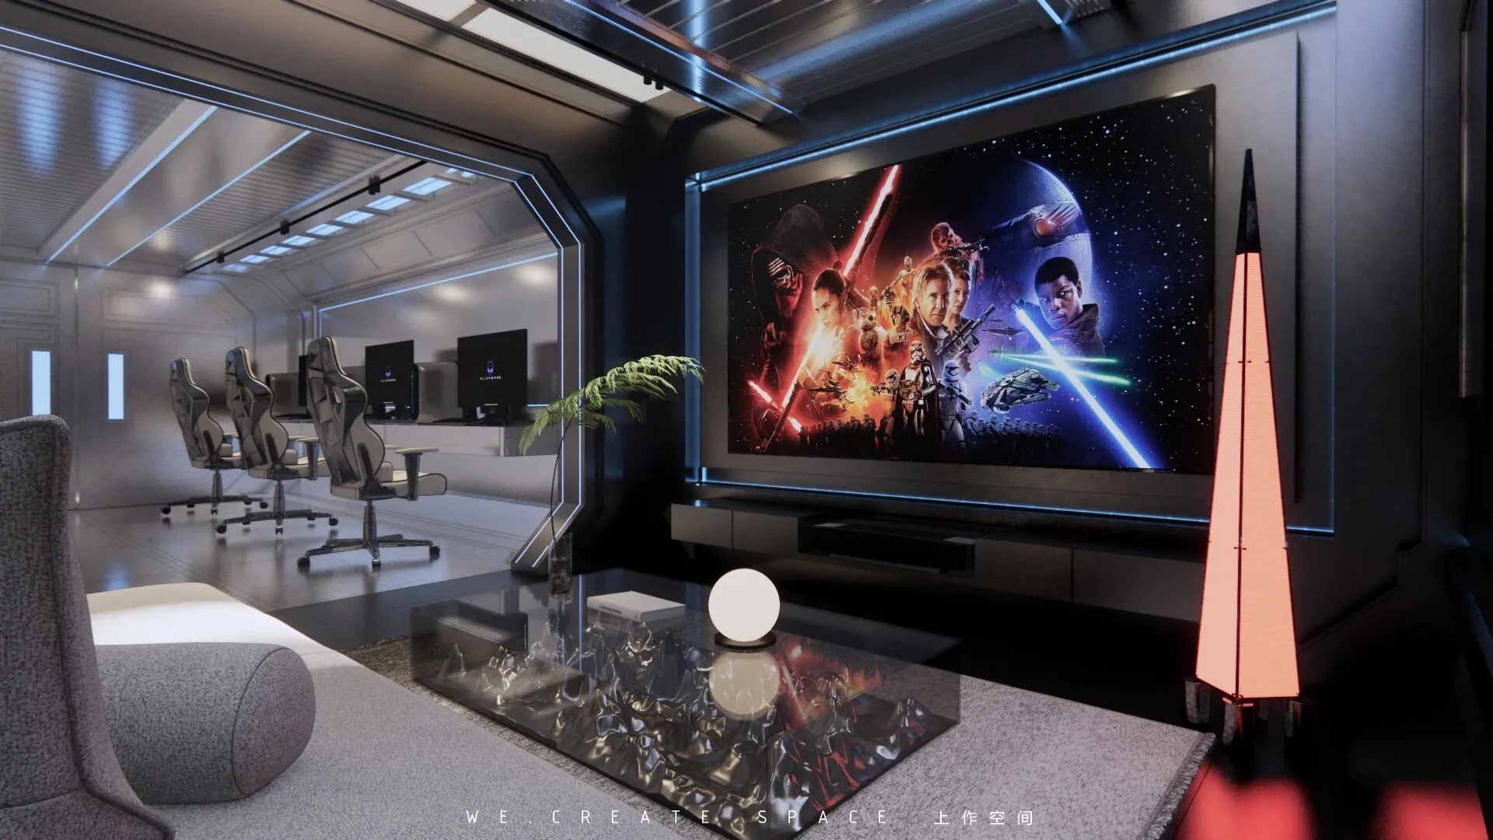
电竞房已经是新一代人的不可或缺的需求了。太空舱式的空间,让人从进入后便似进入另一个世界,科技感和探索氛围分分钟进入拉满模式,让人无法抗拒。
E-sports room has become an indispensable demand of the new generation. The capsule like space makes people feel like entering another world. The sense of science and technology and exploration atmosphere enter the pull full mode every minute, which is irresistible.
04」
卧室套房空间
Bedroom Suite Space
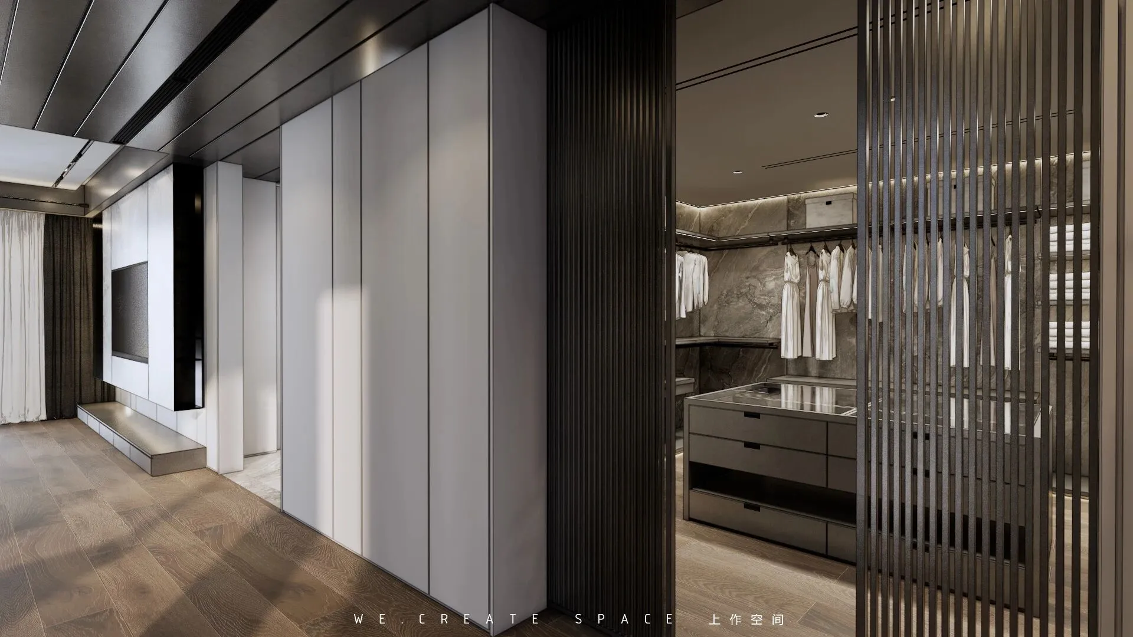
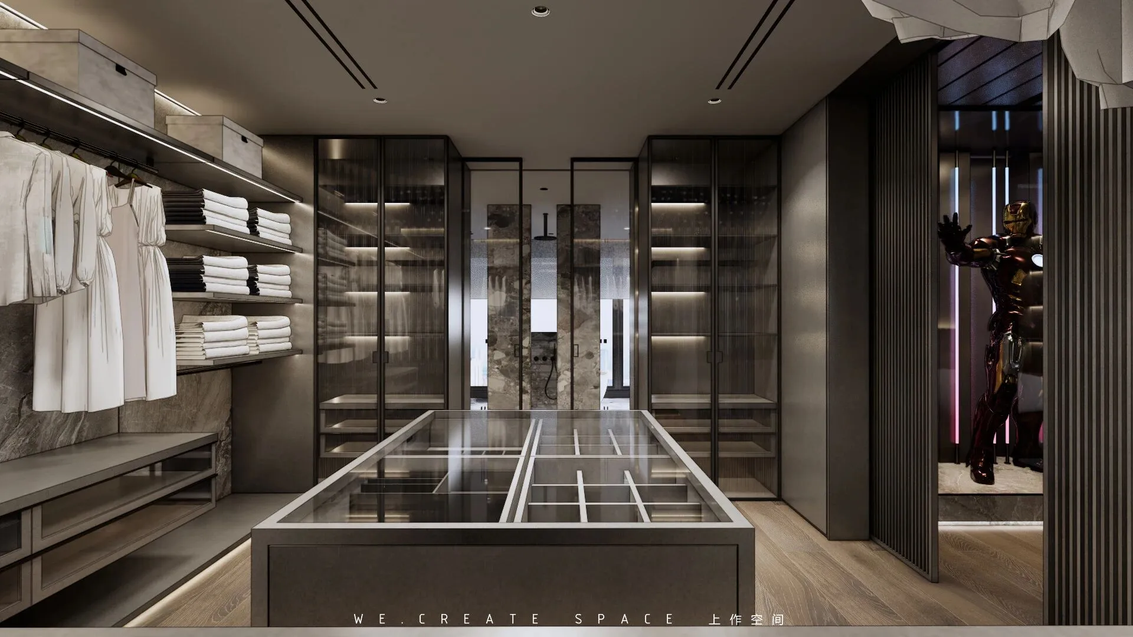
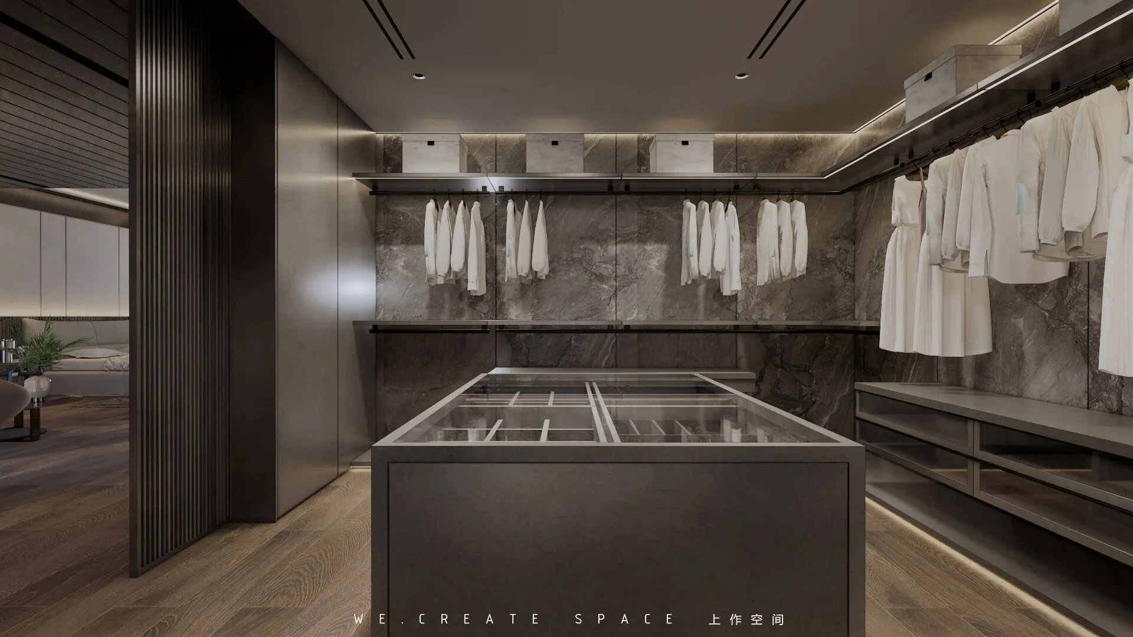
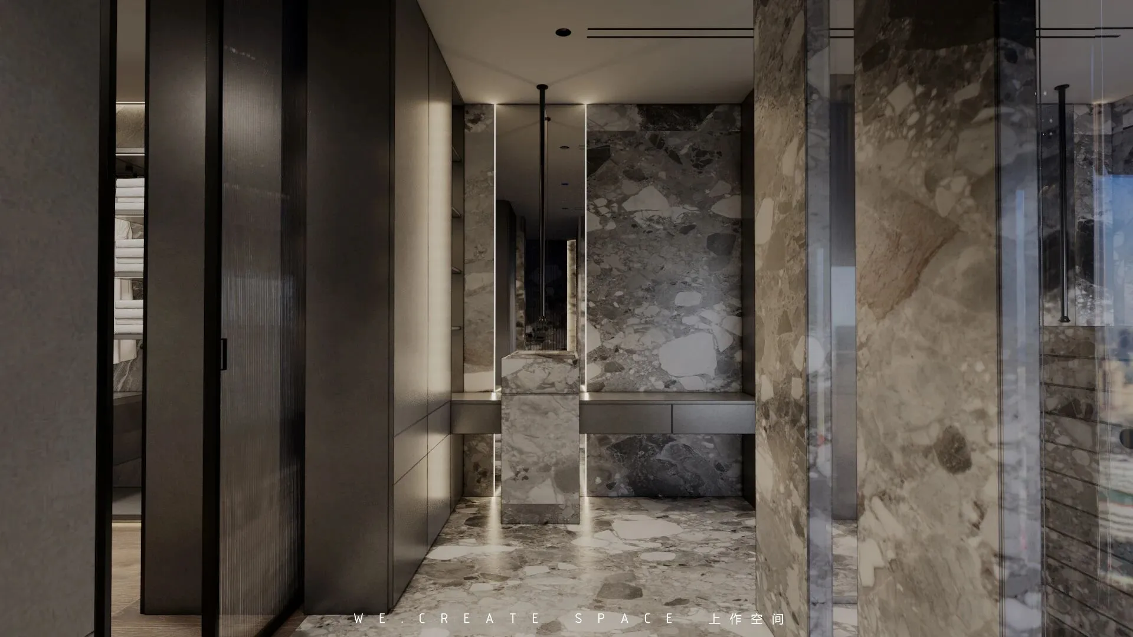
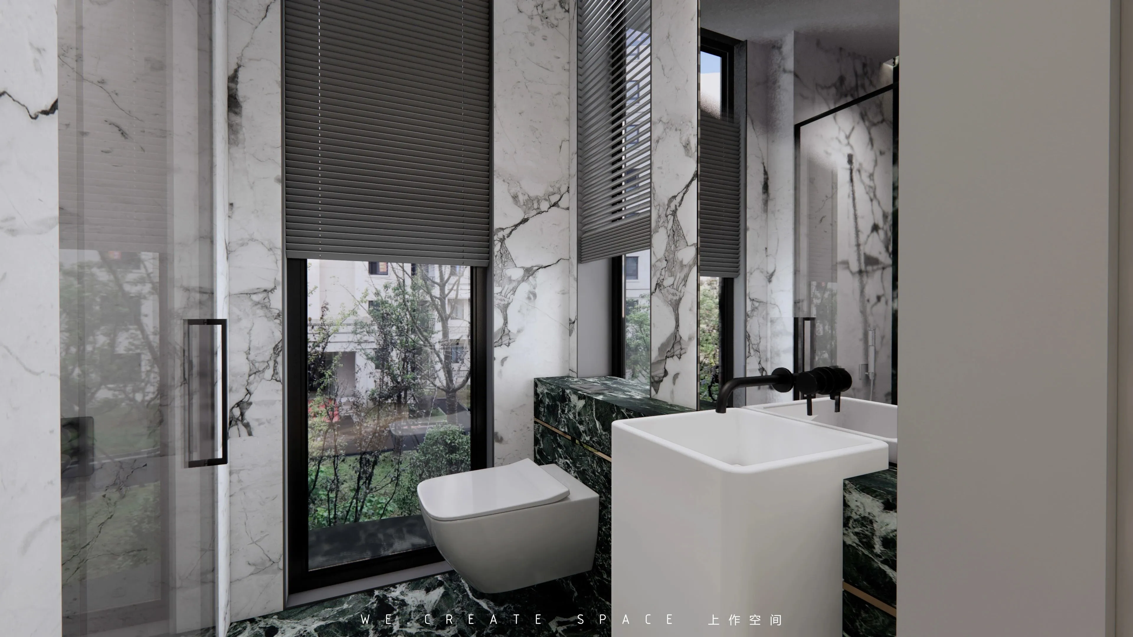
卧室的安排也是符合本案高端配置的定位。整个空间的框架严谨性,也是将每个卧室匹配成套房的概念。主卧的休息、衣帽、卫浴都是相互独立分开,但在空间视觉上又是能相互的穿透;两个儿童房同样落地窗大景观、同样匹配内卫,既符合每个家人的独立空间需求,又享有自由成长的空间。
The arrangement of the bedroom is also in line with the high-end configuration of the project. The frame preciseness of the whole space is also the concept of matching each bedroom into a suite. The rest, clothing, and bathroom of the master bedroom are independent of each other, but they can penetrate each other in space vision; The two children's rooms have the same floor to ceiling view and match the interior guard, which not only meet the independent space needs of each family, but also enjoy the space for free growth.
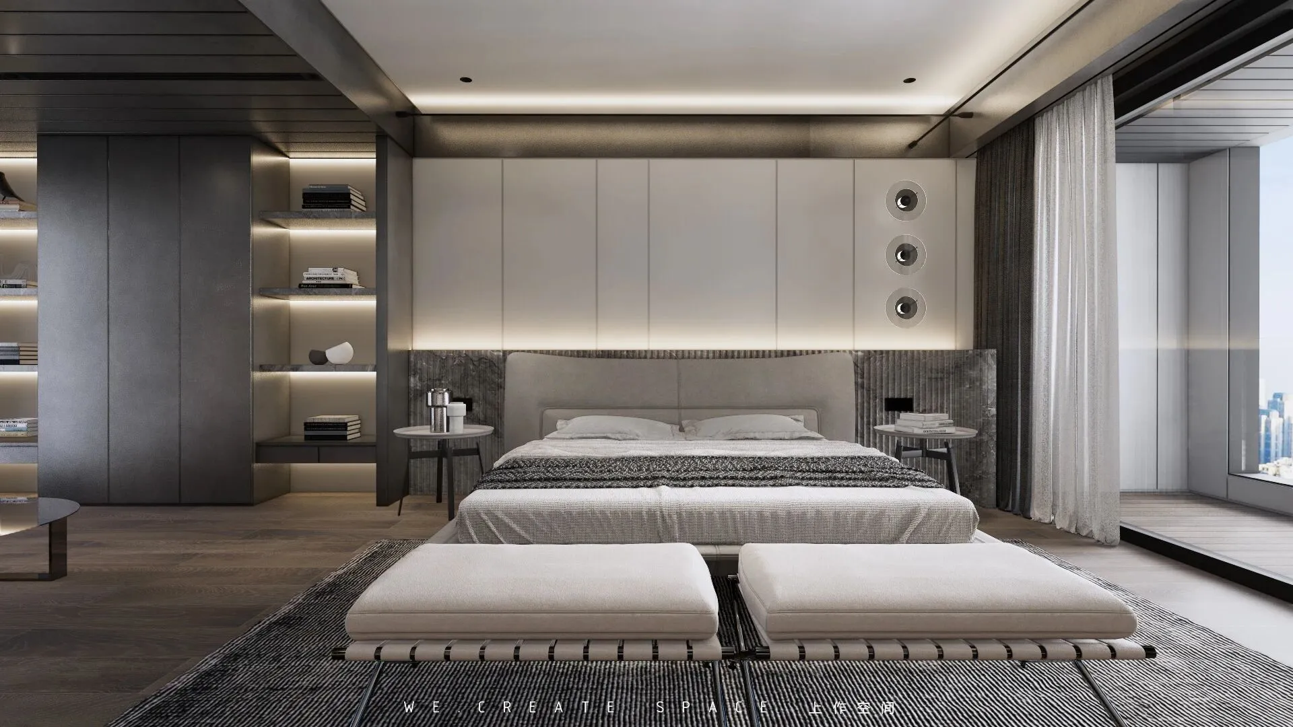
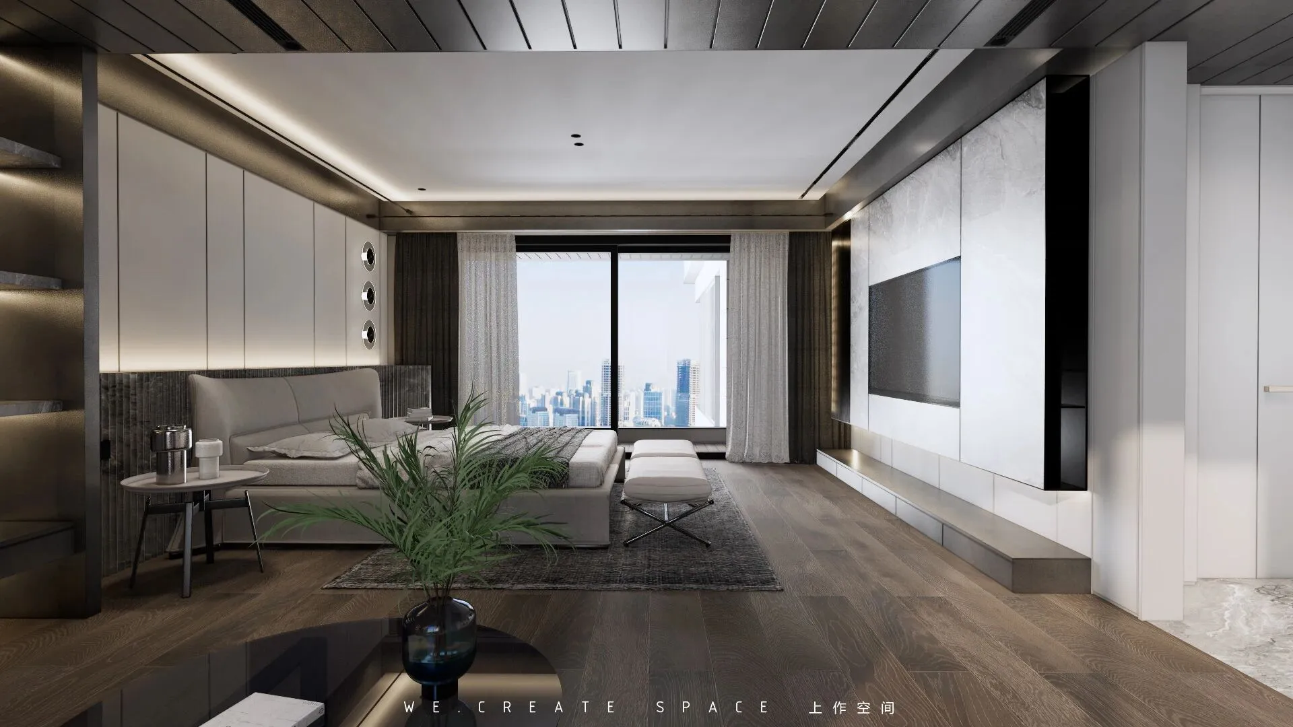
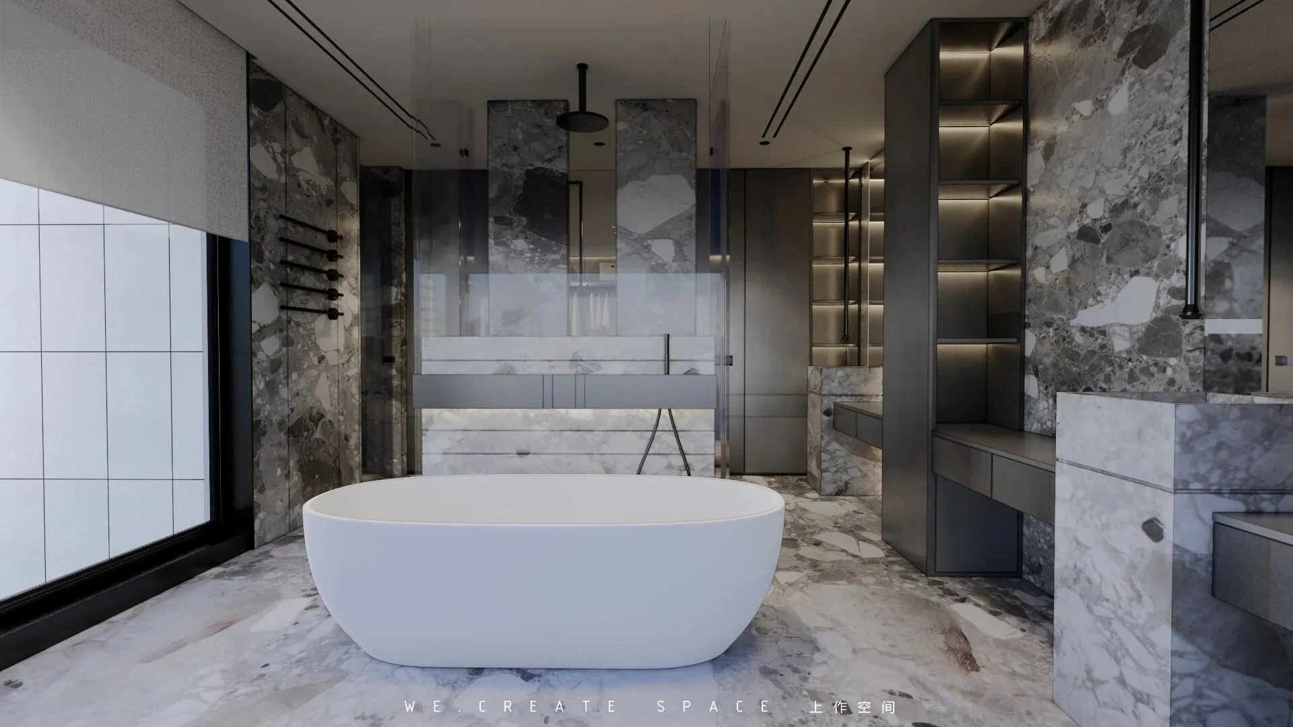
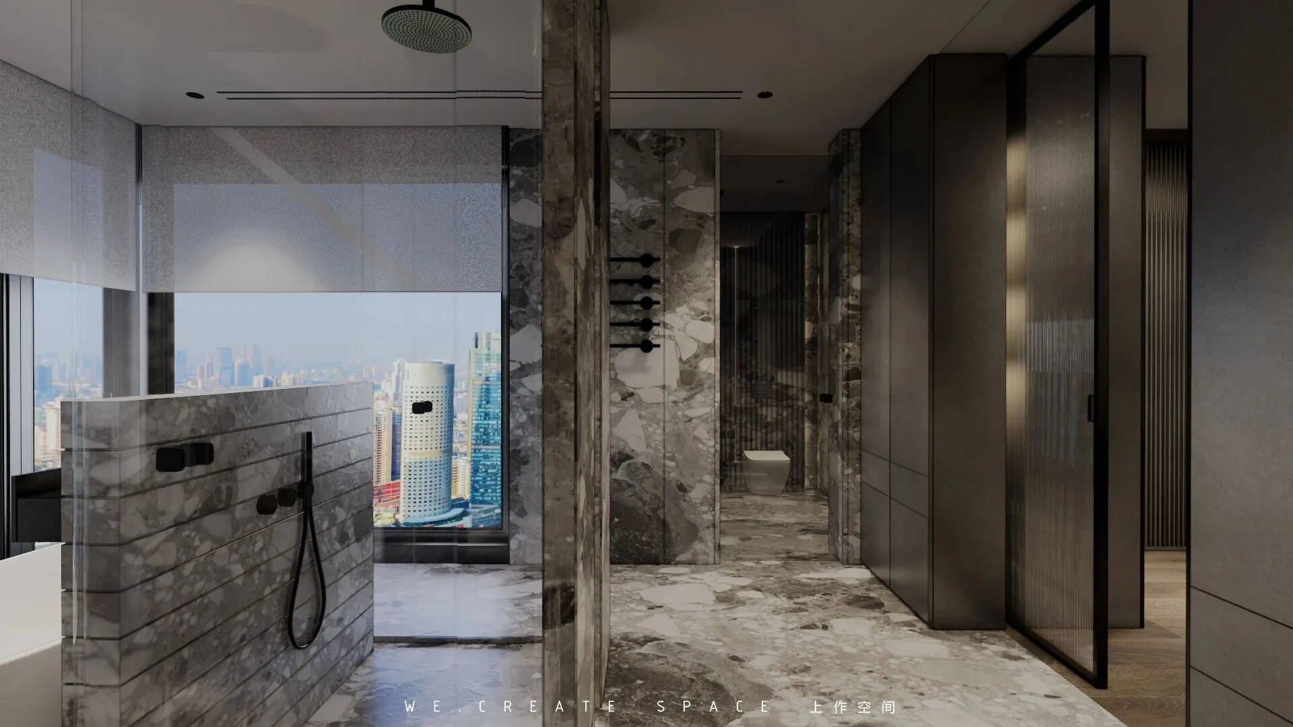
作为主卧之一,大卧室、大衣帽间和大卫生间的组合配置高端品质生活。就寝区和休闲区在顶面上拉出的层次,缓解了大而长的空间给卧室带来的空旷感,深色的介入也让卧室保持住安静沉稳的体验,成为睡眠时暗下来的“窝”。
As one of the master bedrooms, the large bedroom, coat and hat room and large bathroom are combined to provide high-end quality life. The layers on the top of the sleeping area and leisure area ease the emptiness brought by the large and long space to the bedroom. The dark intervention also allows the bedroom to maintain a quiet and calm experience, becoming a "nest" when sleeping.
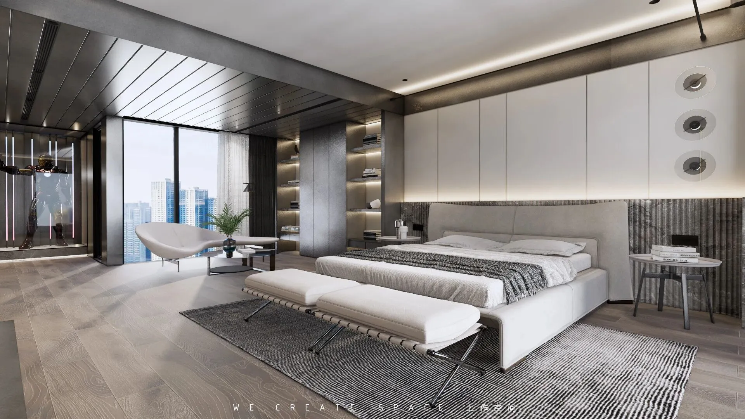
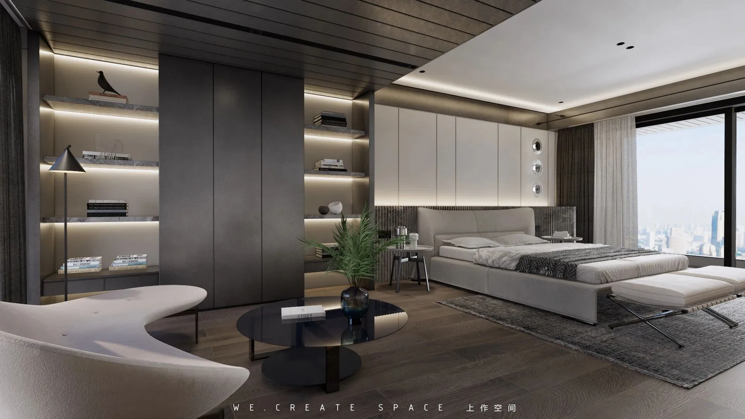
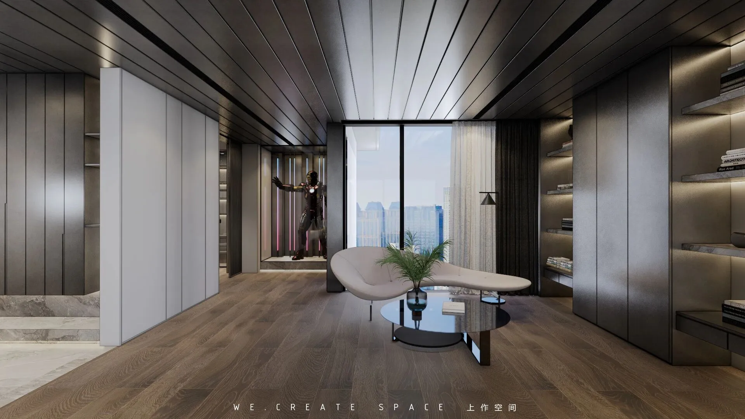
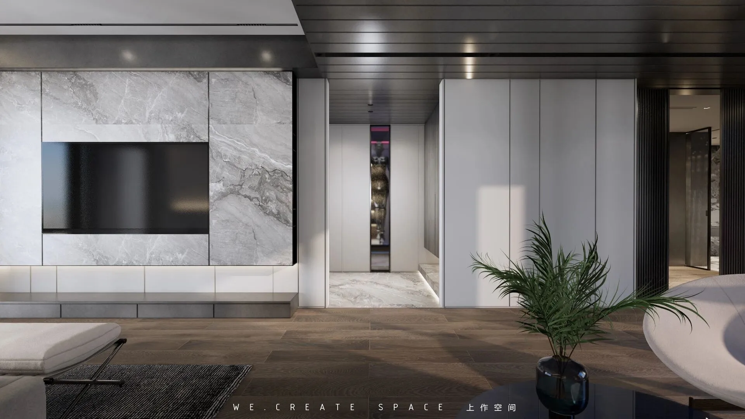
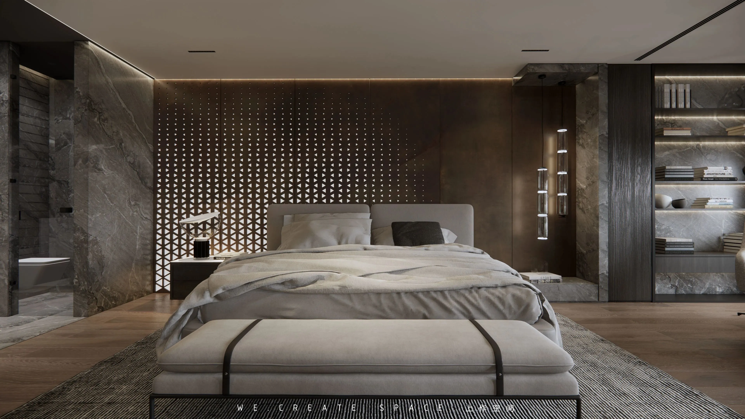
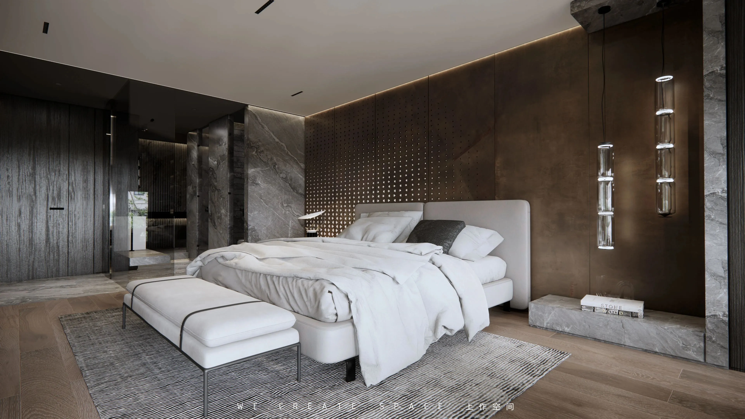
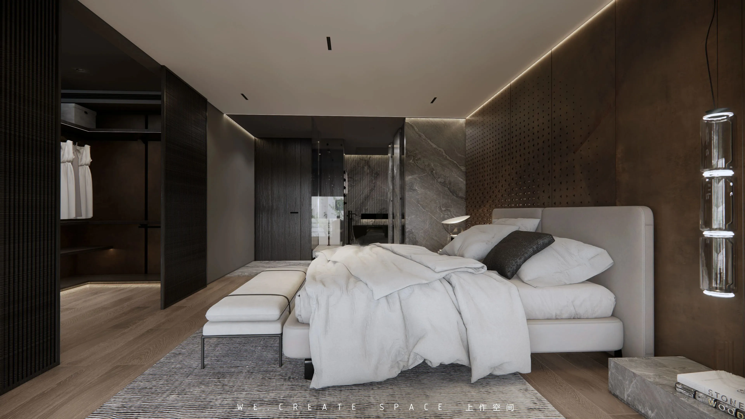
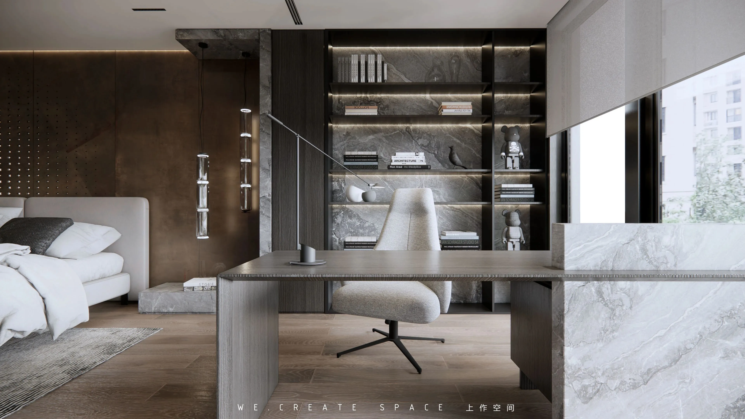
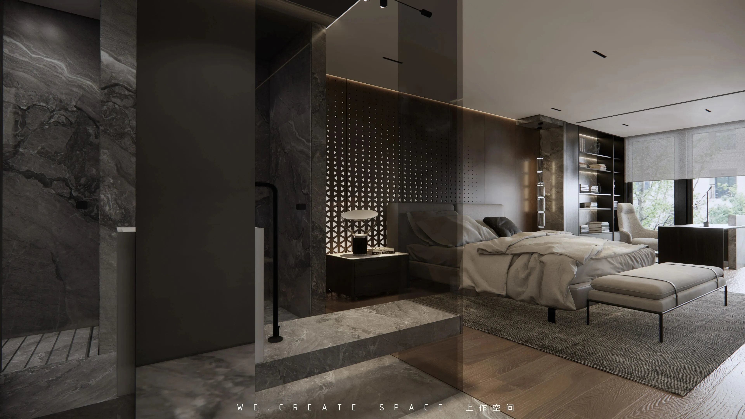
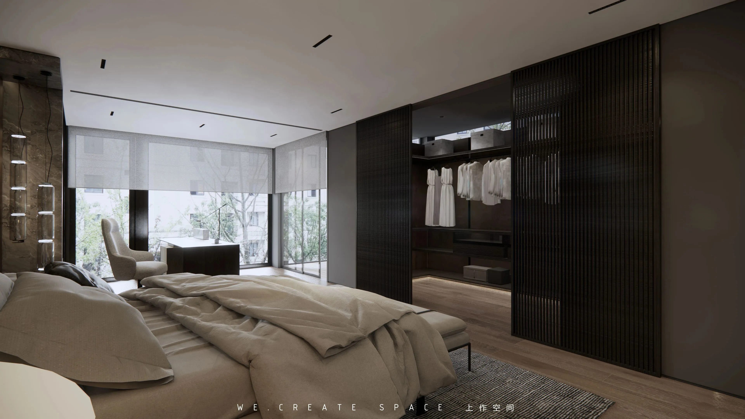
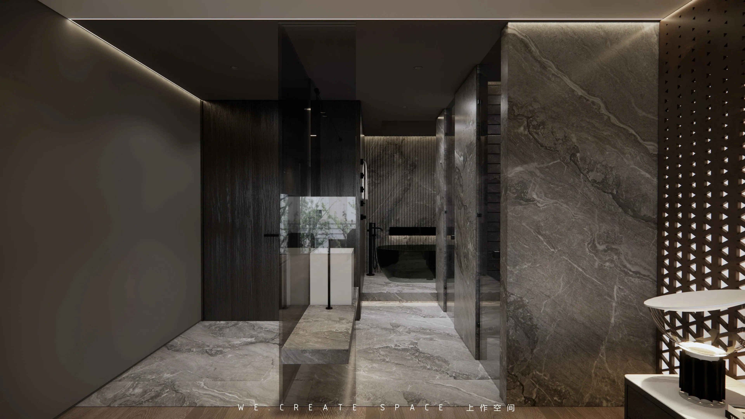
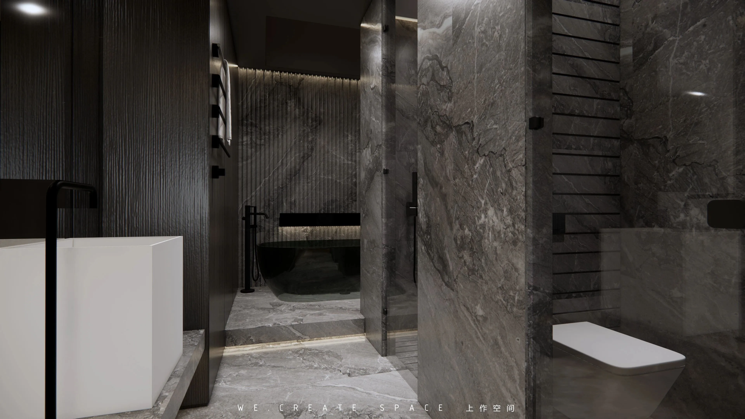
作为另一个卧室套房,墙壁和地面都采用暗色调,在私密场域,采光已不再是重点,昏暗的光、若隐若现的亮是对居住者的贴心保护。冲孔钢板背景以及大理石和柔和的床形成对比,碰撞出高级的质感。
As another bedroom suite, the walls and ground are dark. In the private field, daylighting is no longer the focus. Dim light and flickering light are intimate protection for residents. Punched steel plate background and marble contrast with the soft bed to create an advanced texture.
—
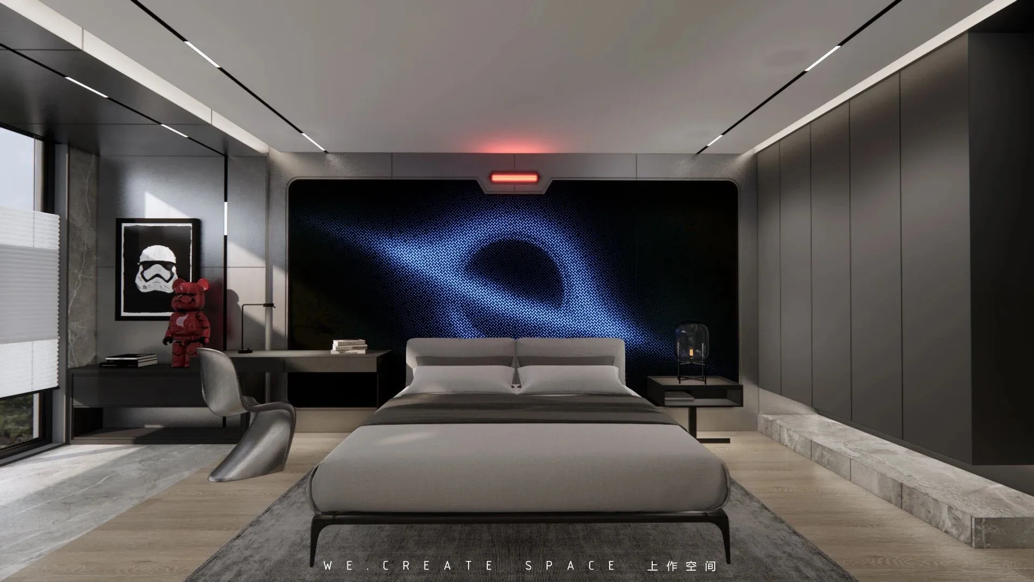
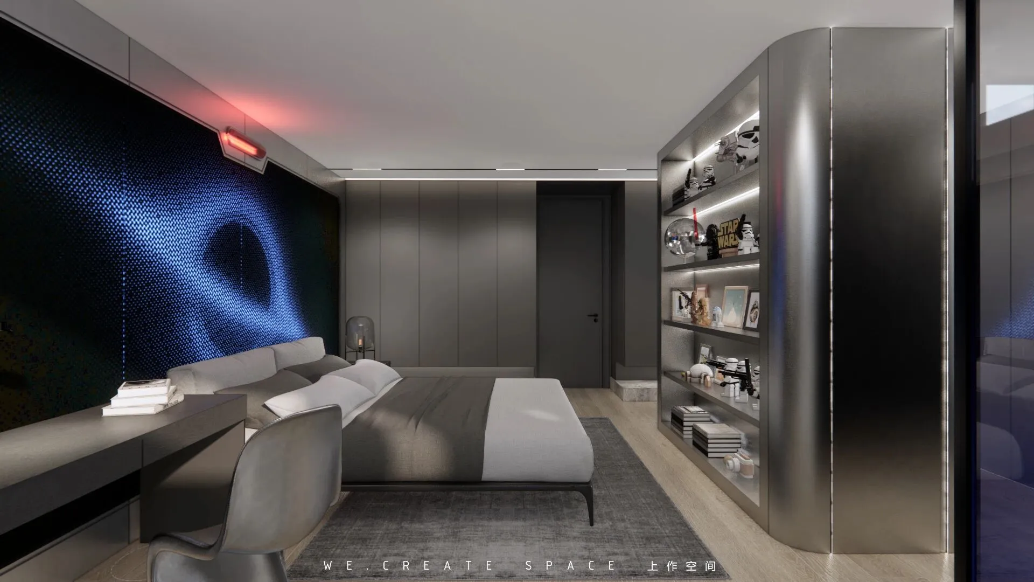
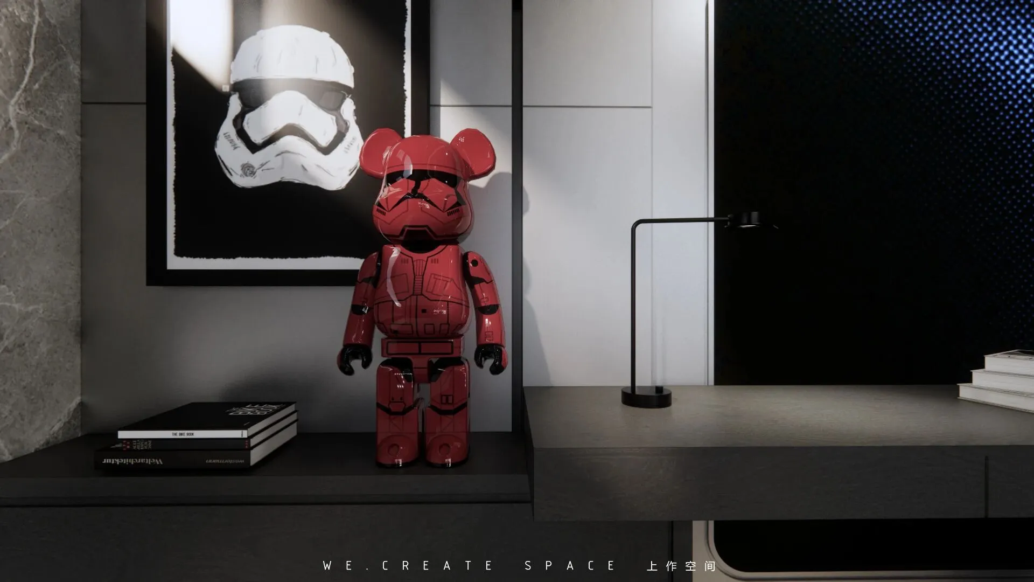
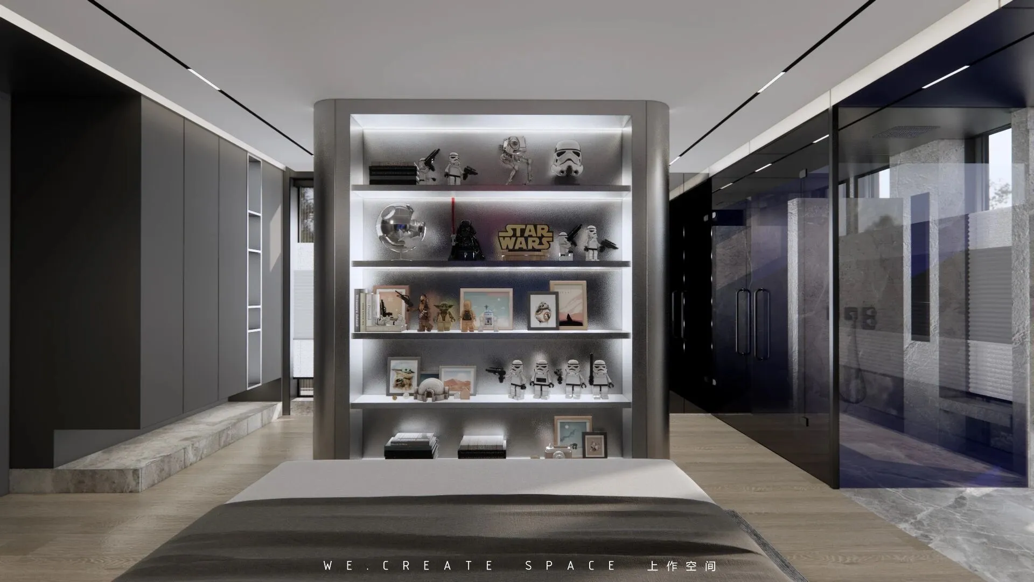
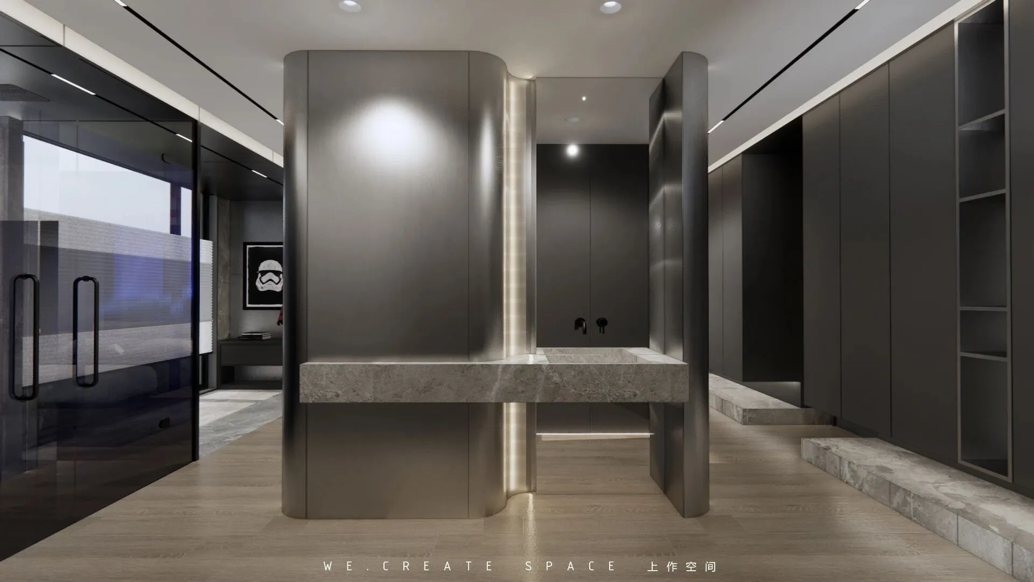
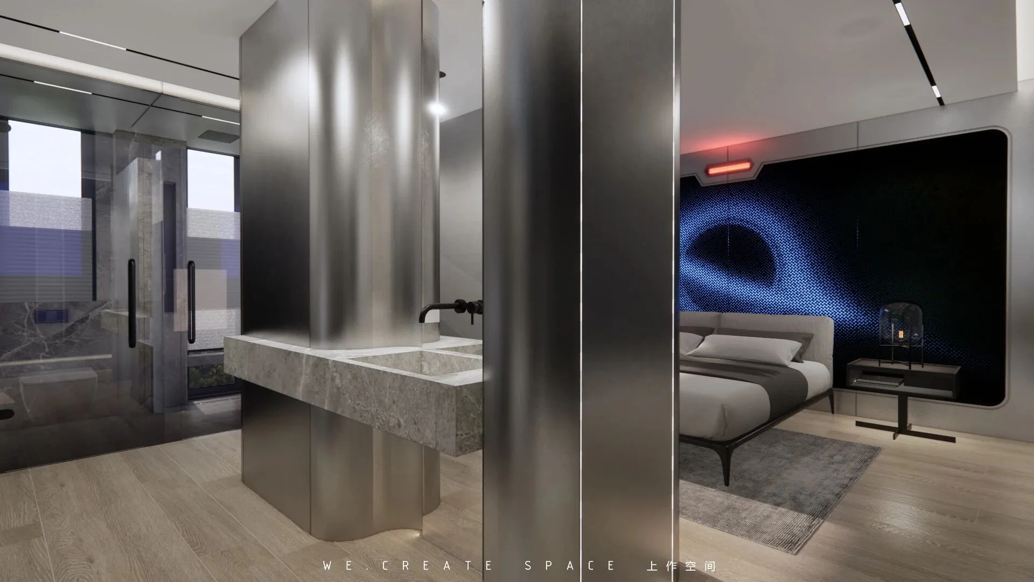
大儿子的房间被设计成酷炫的太空舱主题,没有过于儿童化的样子更适合马上长大的他们,点缀的蓝光背景和装点的红色在哑光银灰的房间里活跃着气氛,精美而不吵闹。
The room of the eldest son is designed as a cool space capsule theme, which is not too childish and is more suitable for them to grow up immediately. The blue light background and red decoration are active in the matte silver gray room, which is exquisite but not noisy.
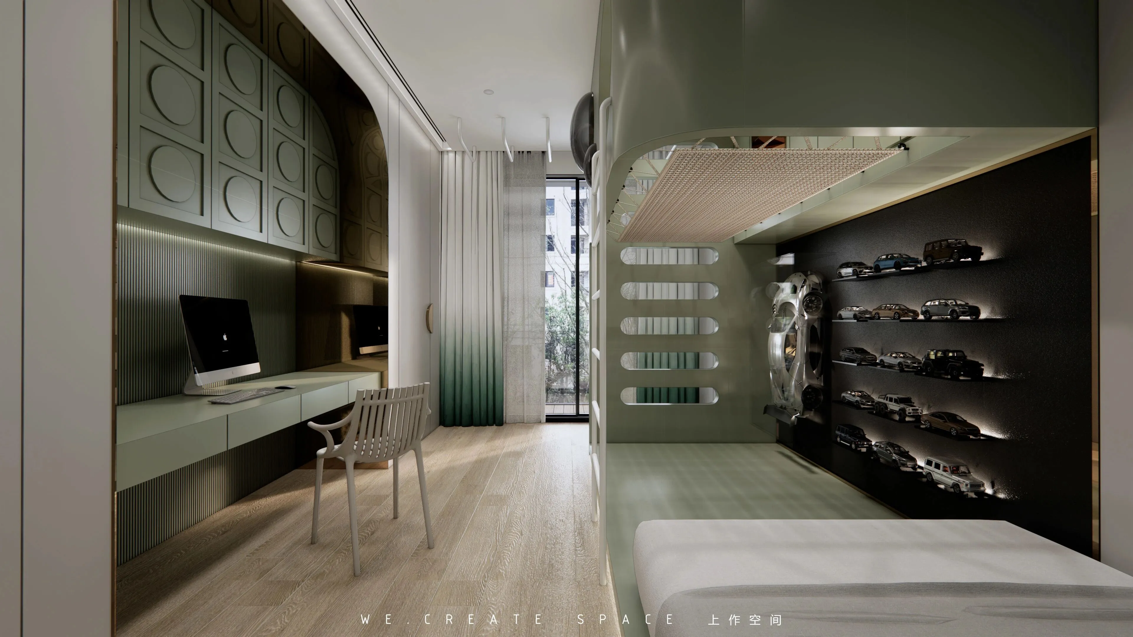
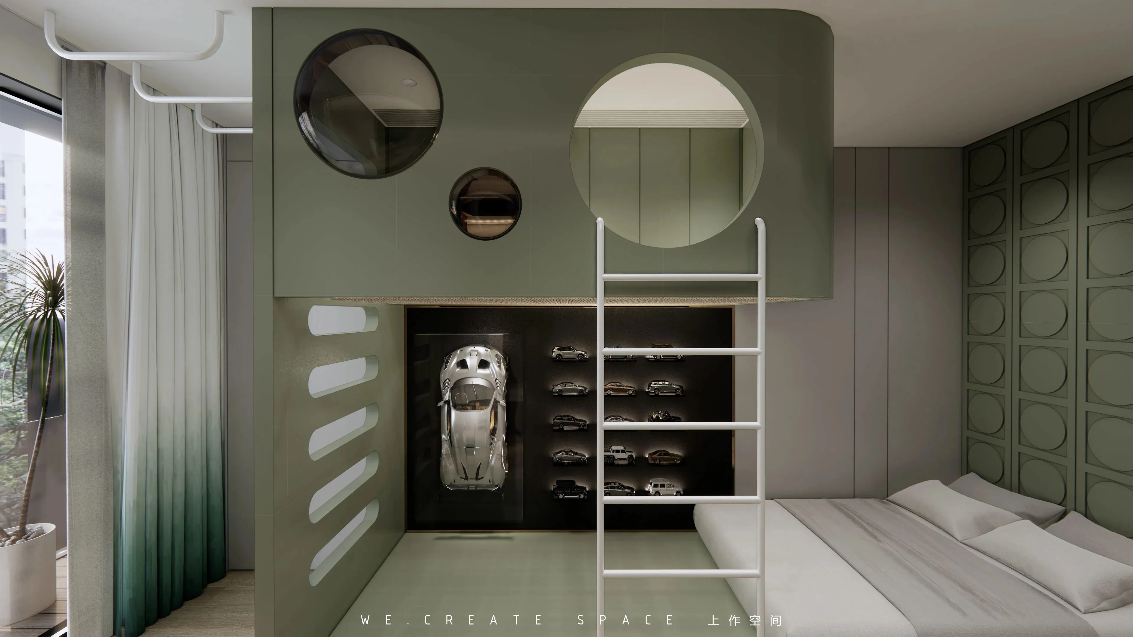
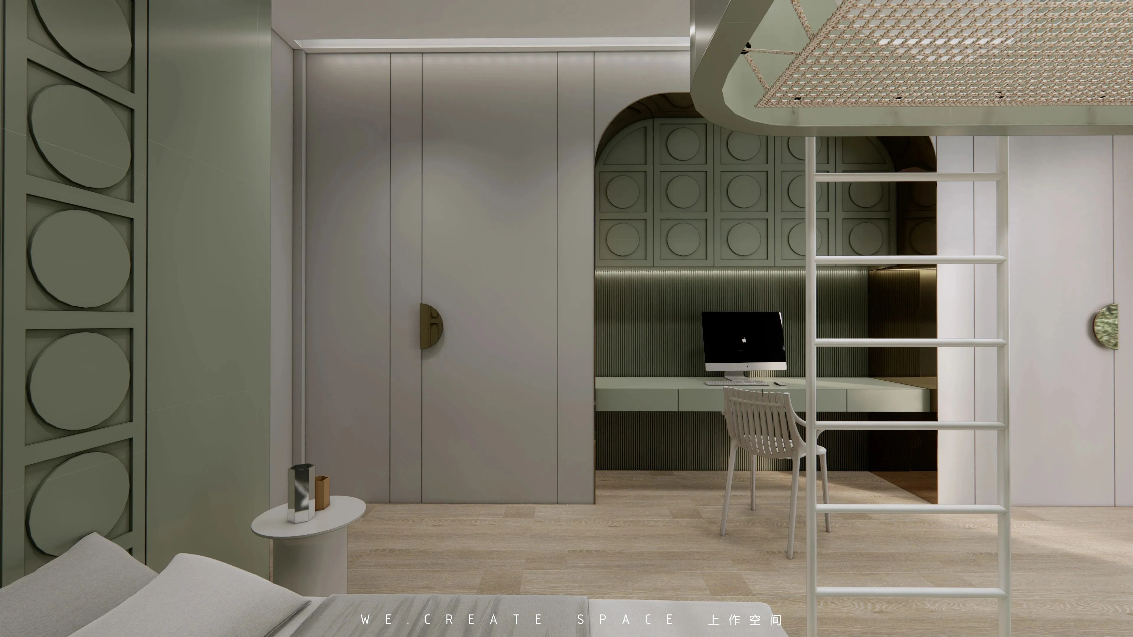
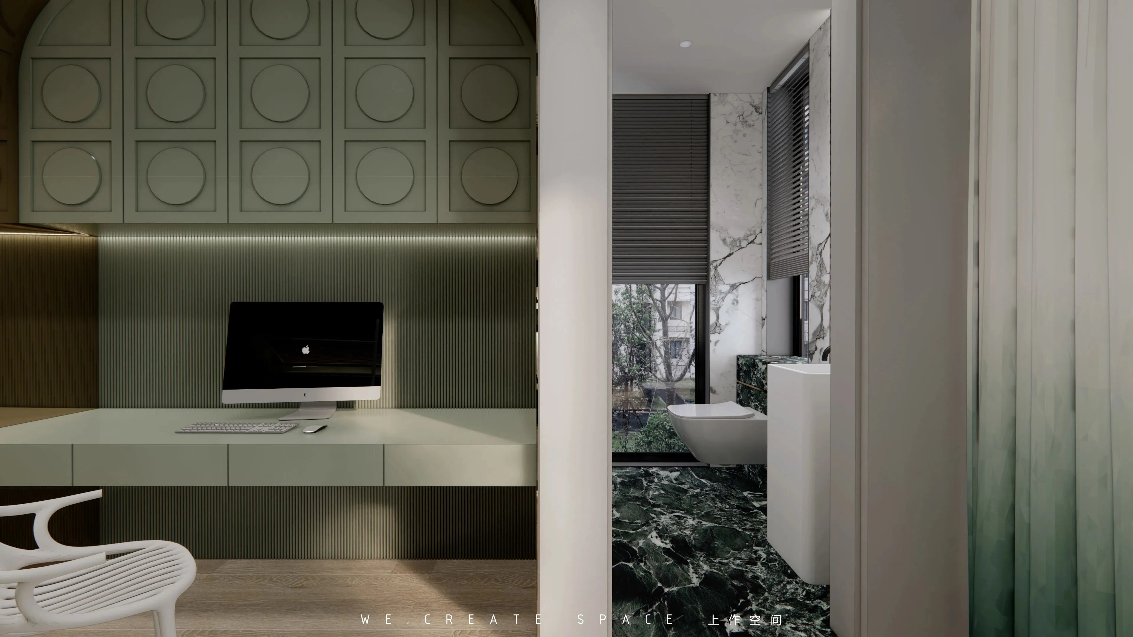
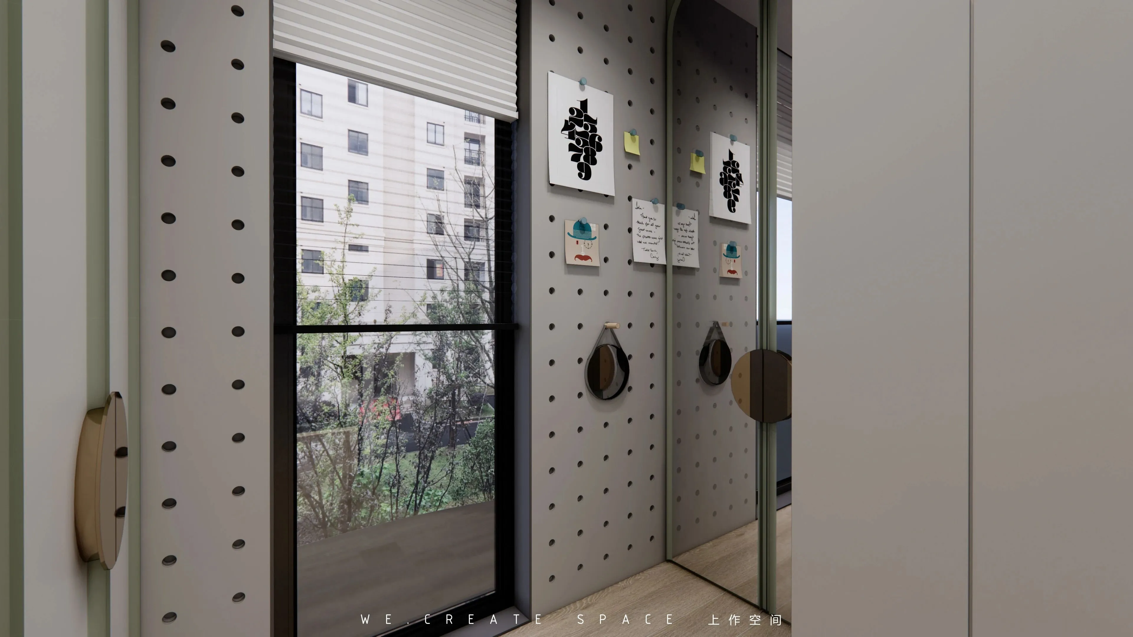
小儿子的套房虽然面积不大,却功能俱全,除了自己独立的卫生间和衣帽间,还在卧室配备了上层的玩耍区和床尾的阅读娱乐区,强大的储物量配置满足了孩子这个阶段的收纳需求。灰绿色的空间让人有活力却不会过于兴奋,是能量满满男孩不错的选择。
Although the little son's suite is small in size, it is fully functional. In addition to its own independent bathroom and cloakroom, the bedroom is also equipped with a play area on the upper floor and a reading and entertainment area at the end of the bed. The powerful storage configuration meets the children's storage needs at this stage. The grey green space makes people energetic but not too excited. It is a good choice for the boy with full energy.
Name | 项目名称
华侨城
.
Project name | 项目地址
武汉
Spatial properties | 空间属性
居住空间
Area | 项目面积
800㎡
Interior Team | 设计机构
上作空间设计
-
作品案例 Case
我们从不趋于主流审美,而是直面客户的内心需求,找到设计的价值根源。专注于为私人客户提供定制式的室内设计与软装陈列表现,以此示范生活之美。
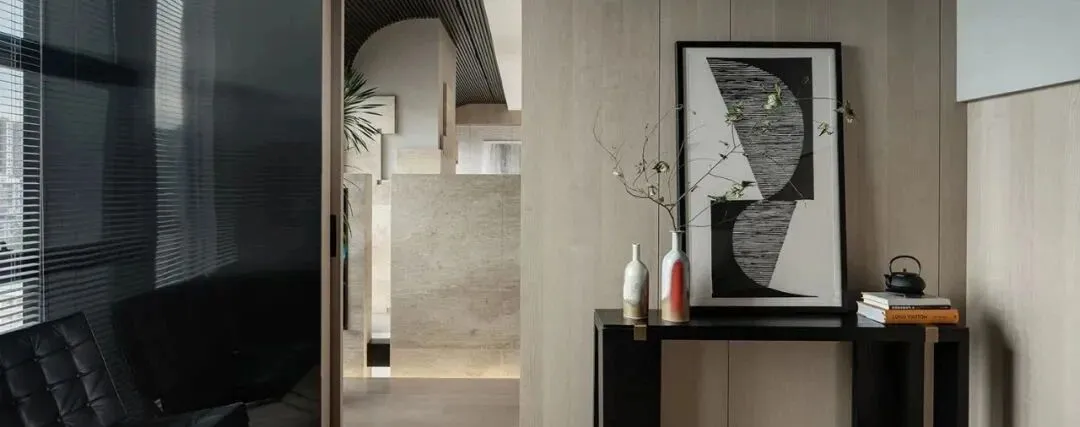
▲上作空间 | 藏在“凡”世的角落
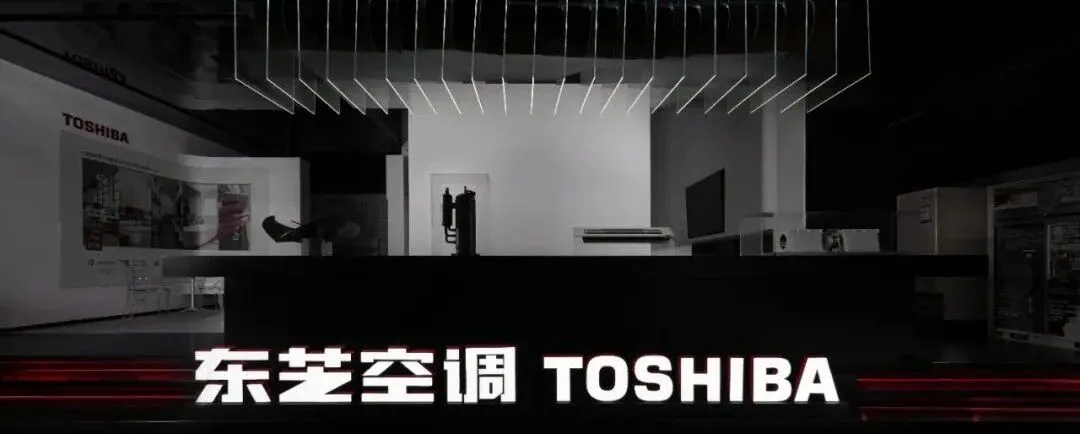
▲上作空间 | TOSHIBA东芝空调展厅
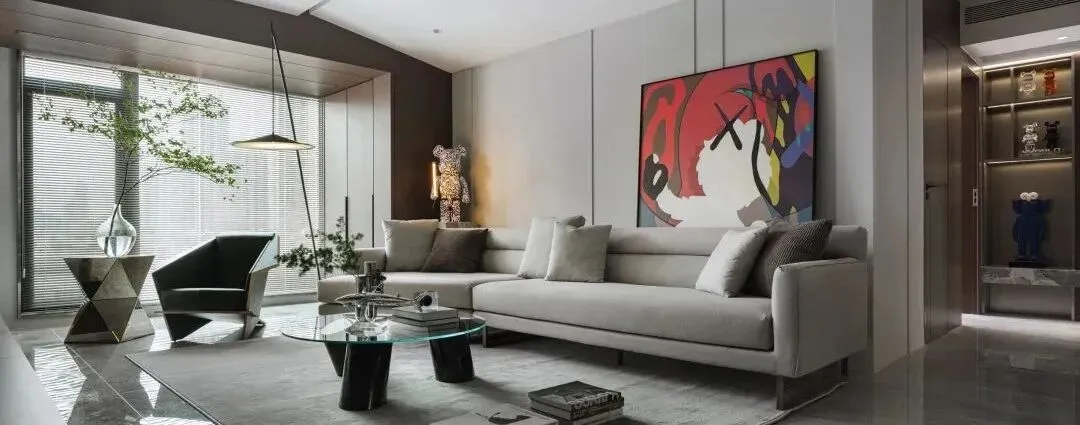
▲上作空间 | 钢琴王子的「潮 酷」家
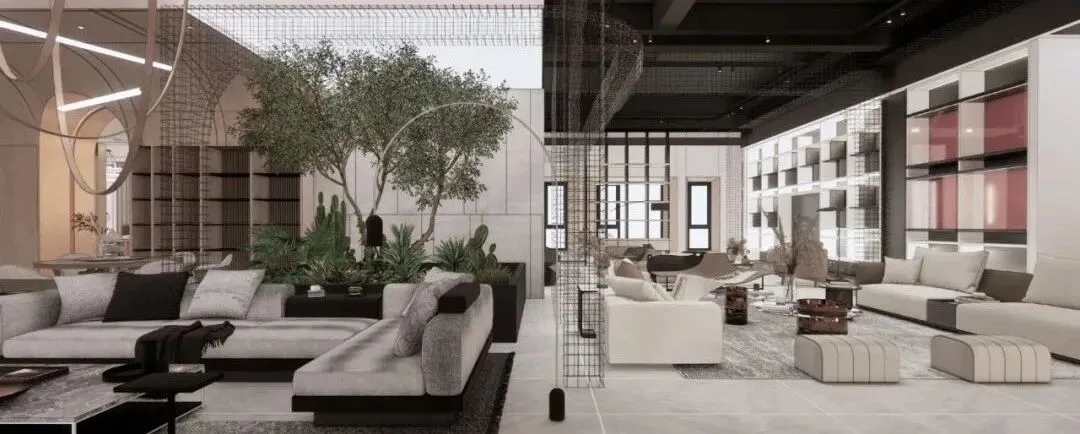
▲上作空间 | 鹰冠大家居概念馆,家的秘密花园!
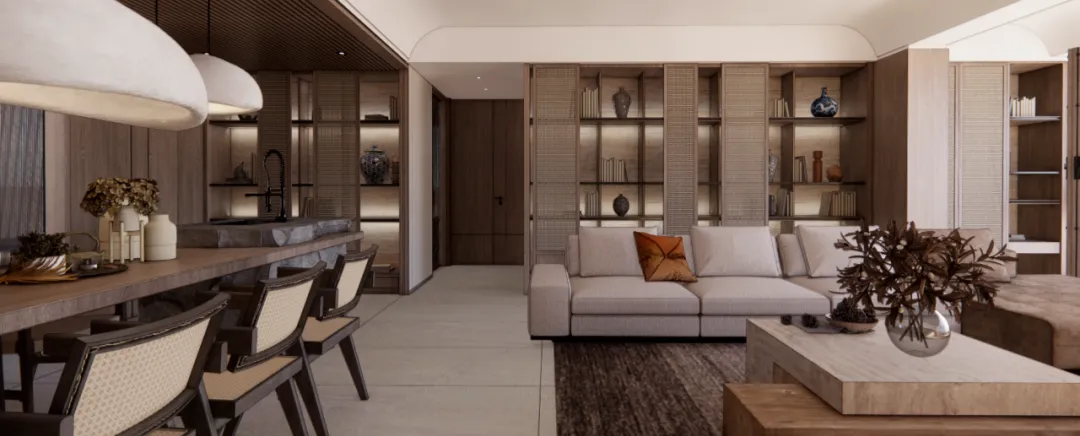
▲华侨城原岸 | 时光至臻 ,宁静致远
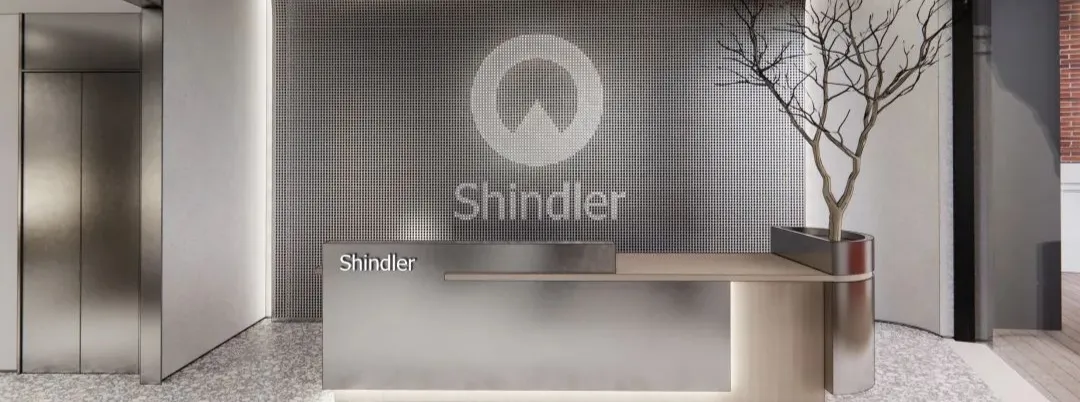
▲上作空间 | Shindler迅达电梯展厅
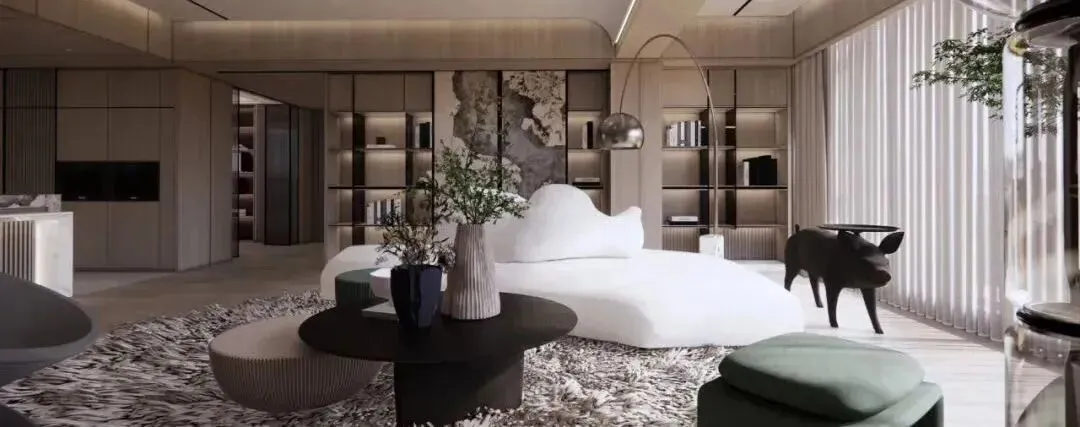
▲华侨城原岸 | 向光而生,面向自然,宠娃宝妈打造成长“小木屋”
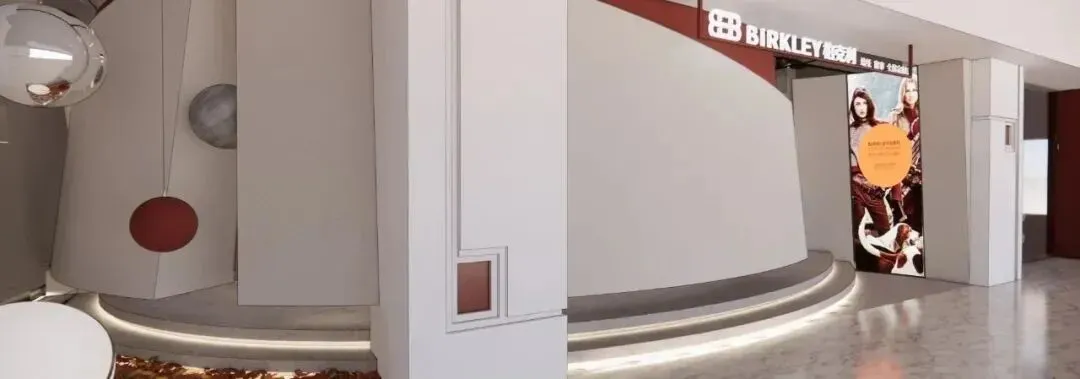
▲上作空间 | 柏克利软装展厅
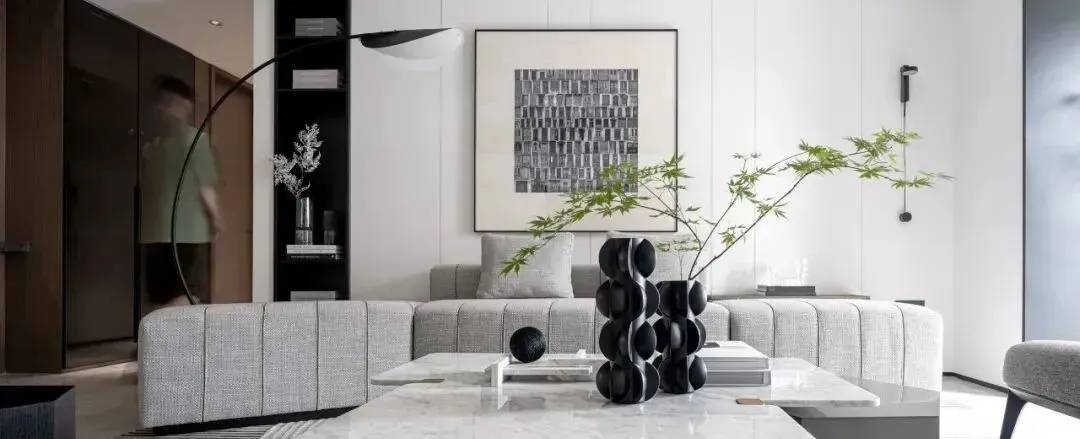
▲上作空间 | 素 颜,家的样子
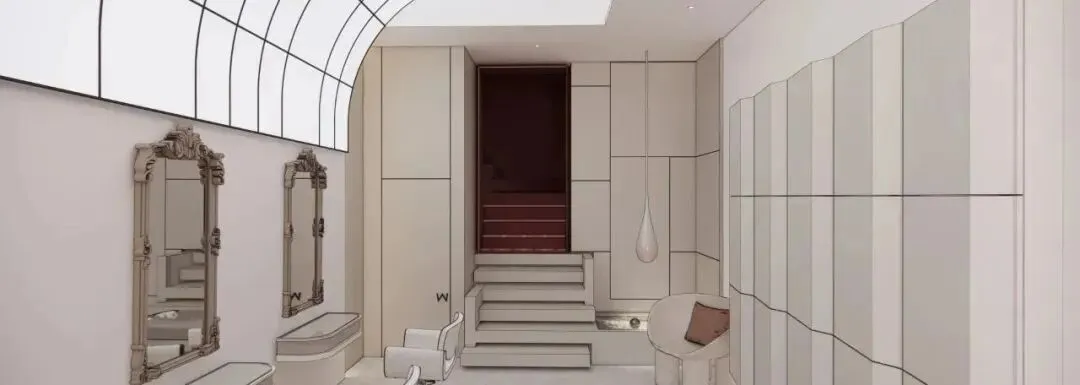
▲ 上作空间 | WHW私人形象沙龙
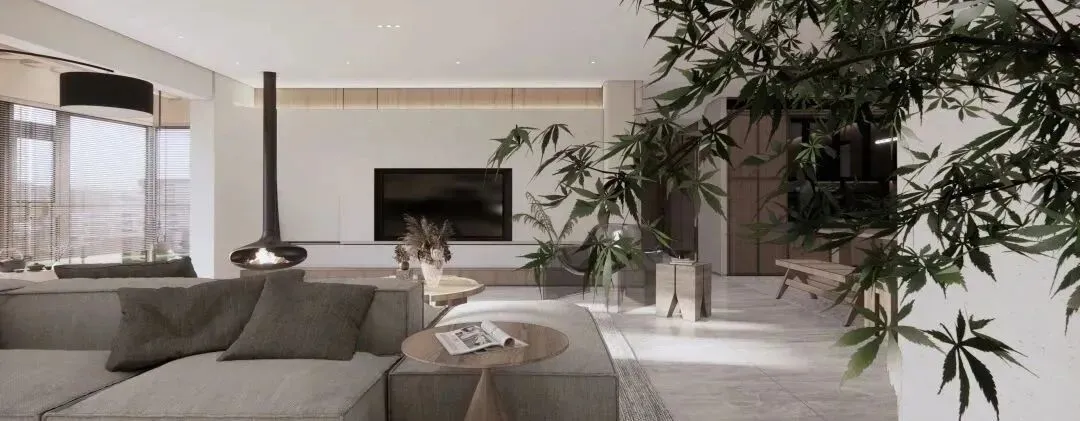
▲ 上作空间 | 空间重生,回形动线让家灵动洒脱
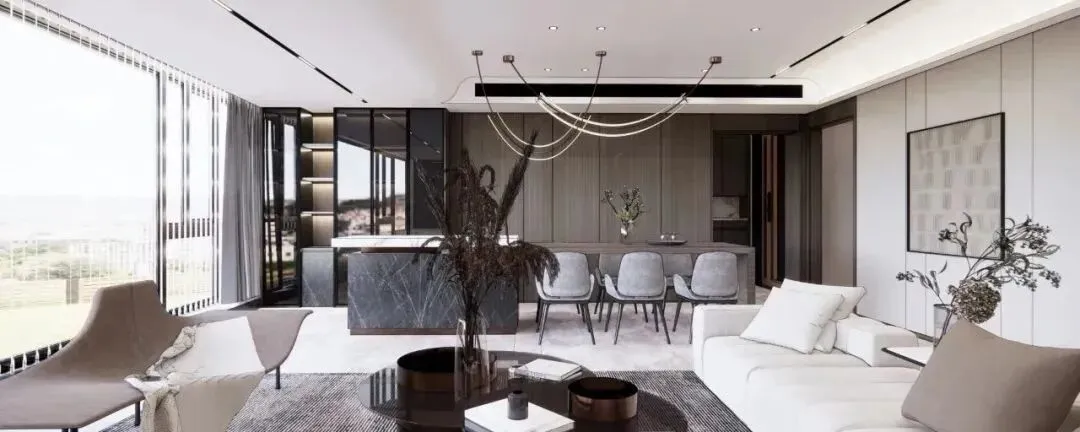
▲ 华侨城原岸 | 精装大变身,打造休闲品质空间
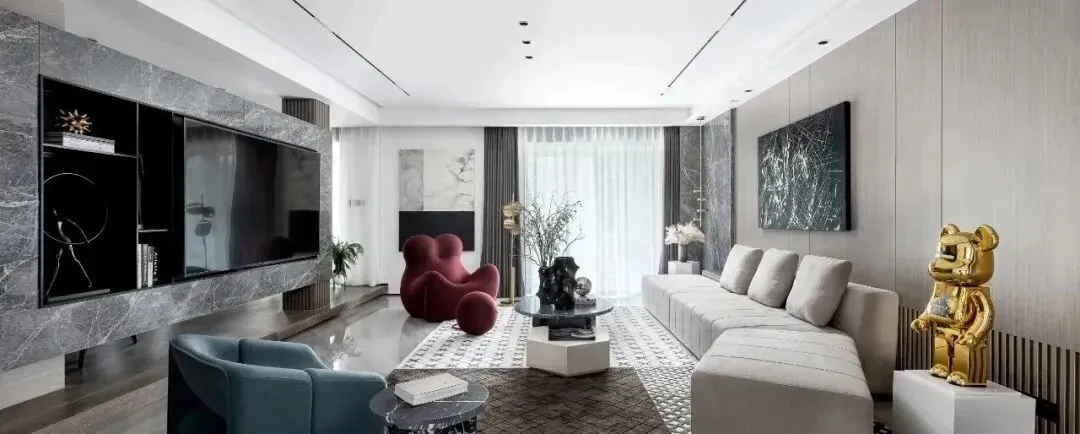
▲ 时代新世界︱愿你活在一个有趣的时代!
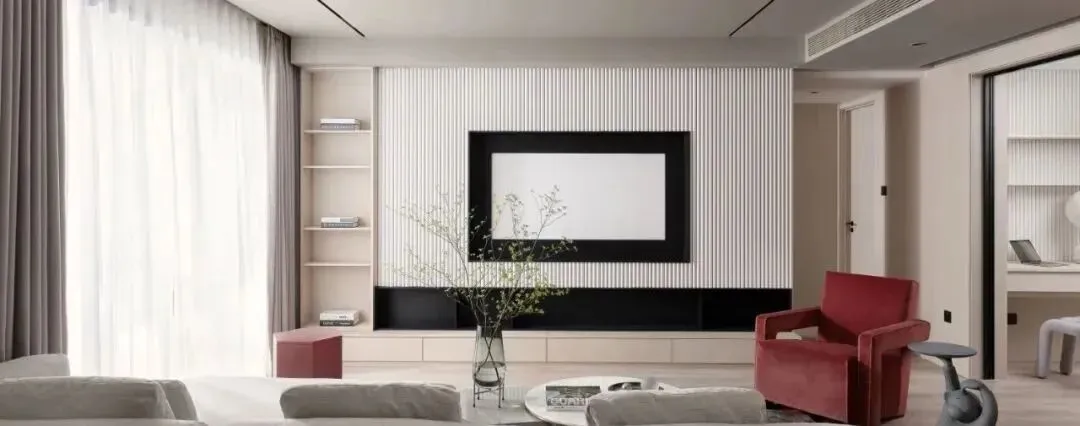
▲ 保利城︱现代自然风,最舒适的空间体验感
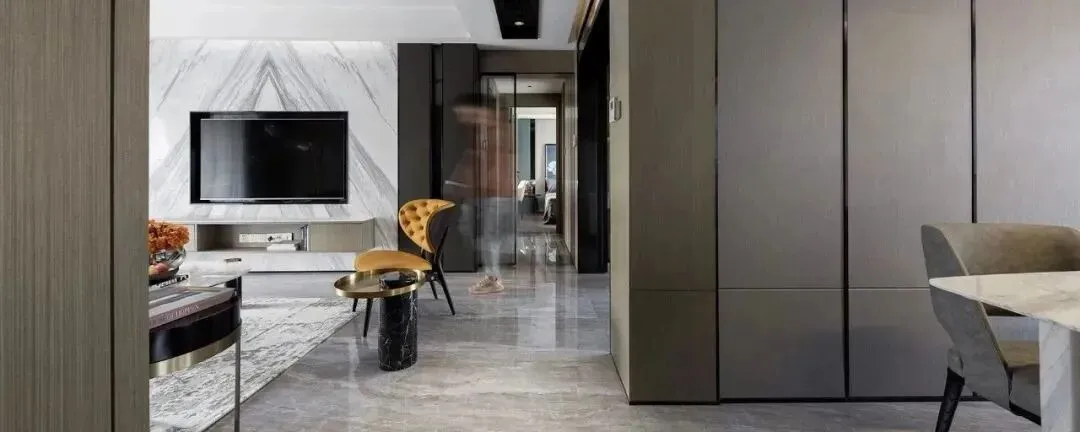
▲ 印象城︱现代美学之家
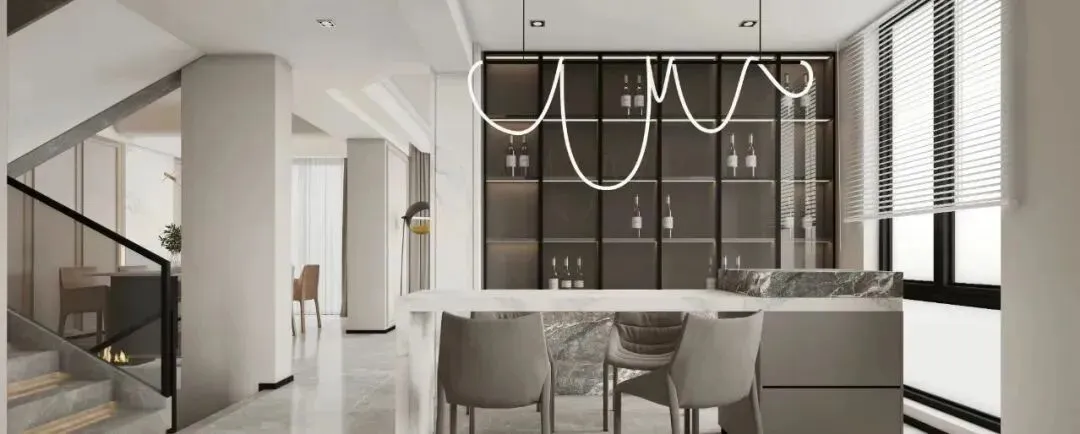
▲ 海天一色︱十年老别墅重生记
关于我们About us
上作空间室内设计创立于2014年底,是一家集室内设计、工程施工、软装设计与实现于一体的专业设计公司,长期以来致力于中高端家居装饰服务。
公司荣誉Our Honor
2018年荣获40under40武汉城市榜 设计杰出青年
2019年荣获40under40武汉城市榜 设计杰出青年
2019年荣获光华龙腾奖100位设计杰出青年
2020年荣获40under40湖北榜 设计杰出青年
2020年荣获红棉奖最佳极简空间
2020年荣获大中华区年度100大杰出设计青年
2020年荣获包豪斯现代设计奖 金奖
2020年荣获法国双面神GPDP AWARD创新空间奖
2020年荣获金堂奖软装设计 金奖
2021年荣获40under40湖北榜 设计杰出青年
2021年荣获安德马丁年度推荐设计师

更多作品案例及专属空间设计服务
请联系我们
室内设计 / 软装陈列 / 地产项目 / 商业空间
武汉上作空间室内设计事务所
地址:中国 武汉 洪山区欢乐大道东湖尚郡 6-1106
手机:13971620300 (同微信)
电话:027-8578 5755
网址:www.shangzuo-vip.com