
上作空间 | 自由延伸,非常规的定义

「SHANGZUO · DESIGN」
_
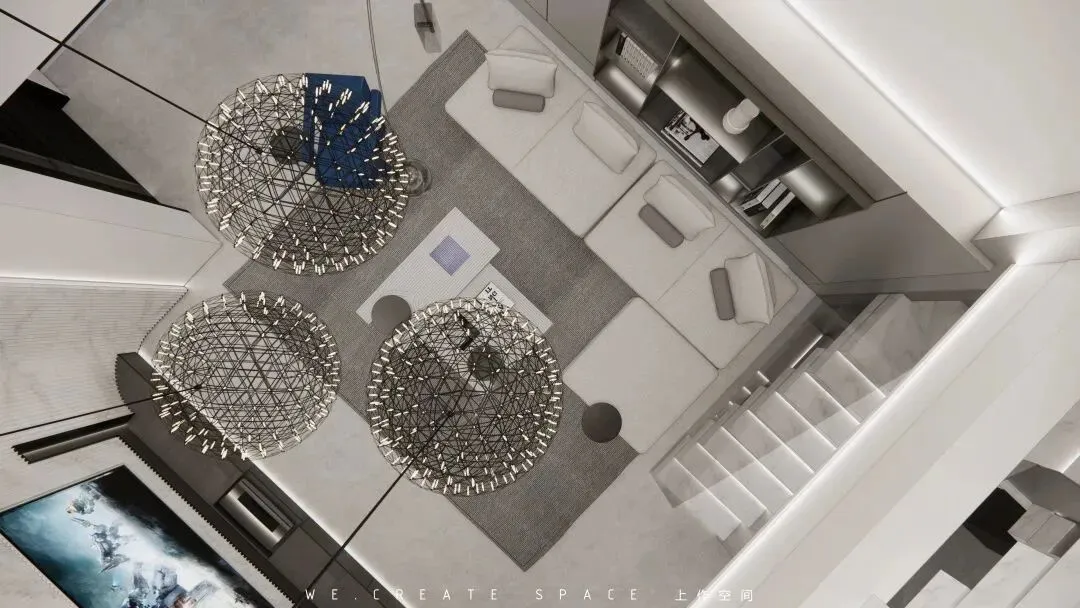
▅ 将空间转化为“家”
Turn Space Into "home"

本案例是位于联投喻园的95后私人别墅,希望自己的家拥有独特的个性且有一定的科技感,更为注重个人爱好和体验自由精神。在梳理需求和空间后,对整个户型重新定义了结构秩序,公区宽阔明亮,穿梭自由,私人空间私密且功能齐全。
This case is a post-90s private villa located in Liantou Yuyuan. I hope my home has a unique personality and a certain sense of science and technology, and pay more attention to personal hobbies and experience the spirit of freedom. After sorting out the demand and space, the structural order of the whole house type was redefined. The public area was wide and bright, and the shuttle was free. The private space was private and full of functions.
▅
效果呈现 |
effect presentation|
01」
建筑外部 & 院落
Building exterior & courtyard
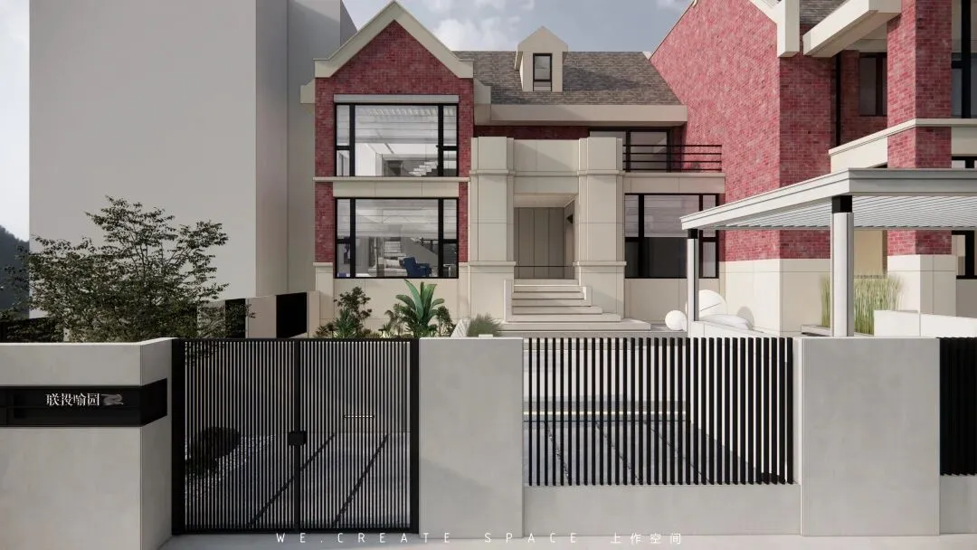
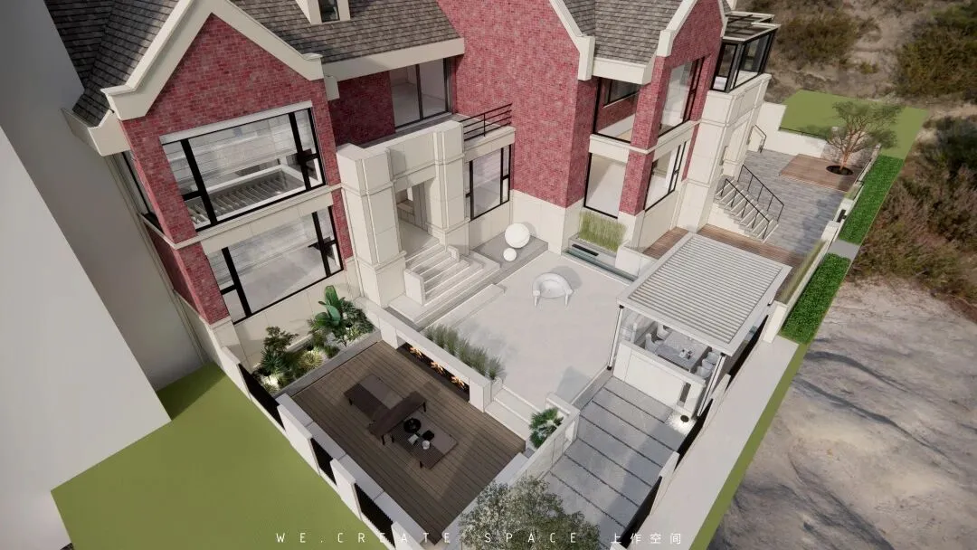
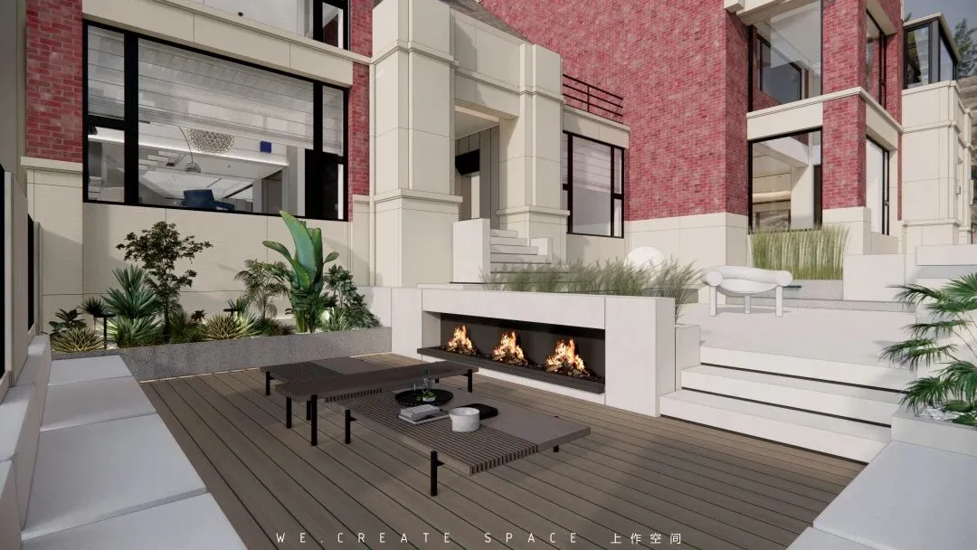
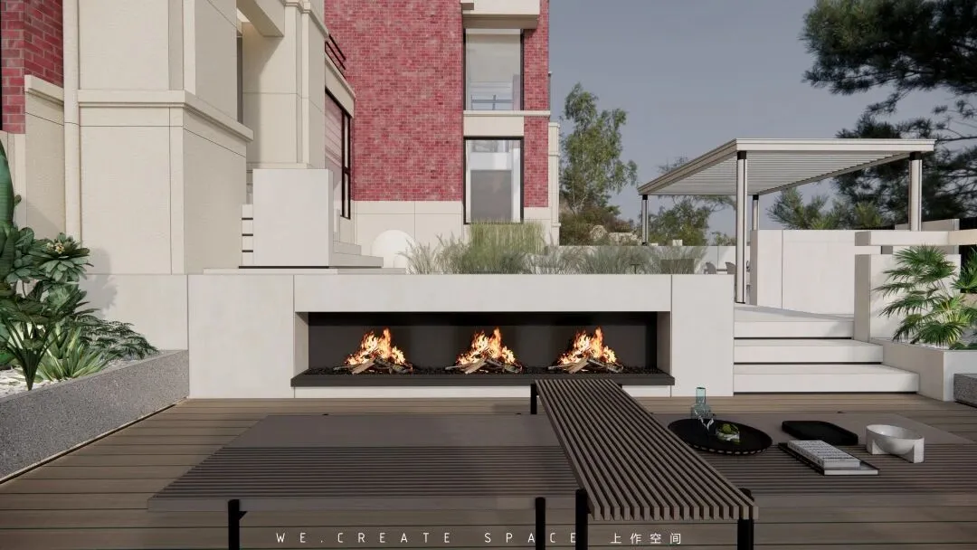
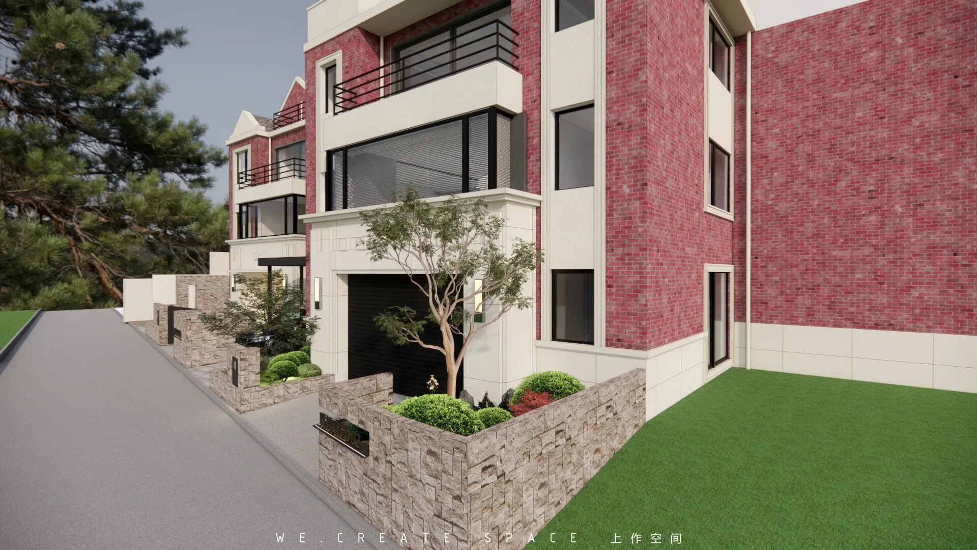
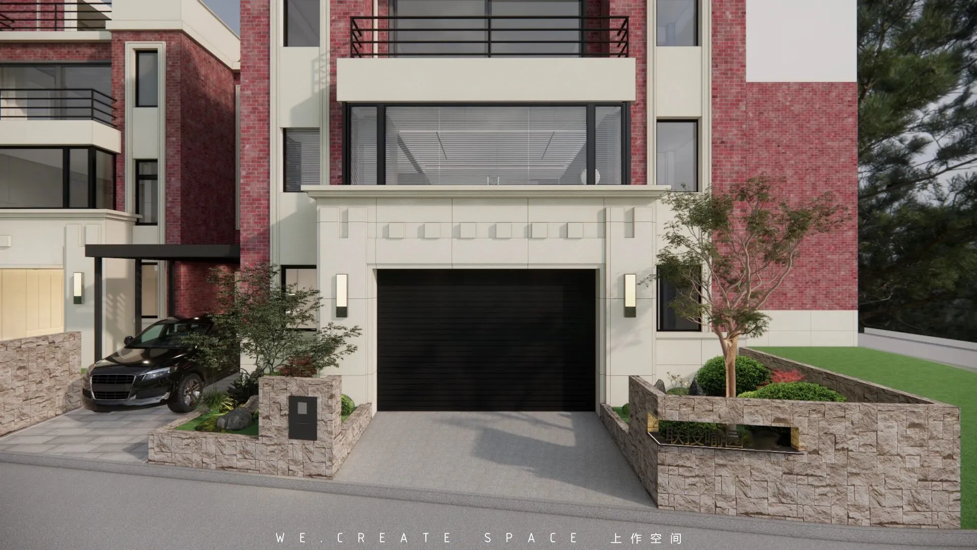
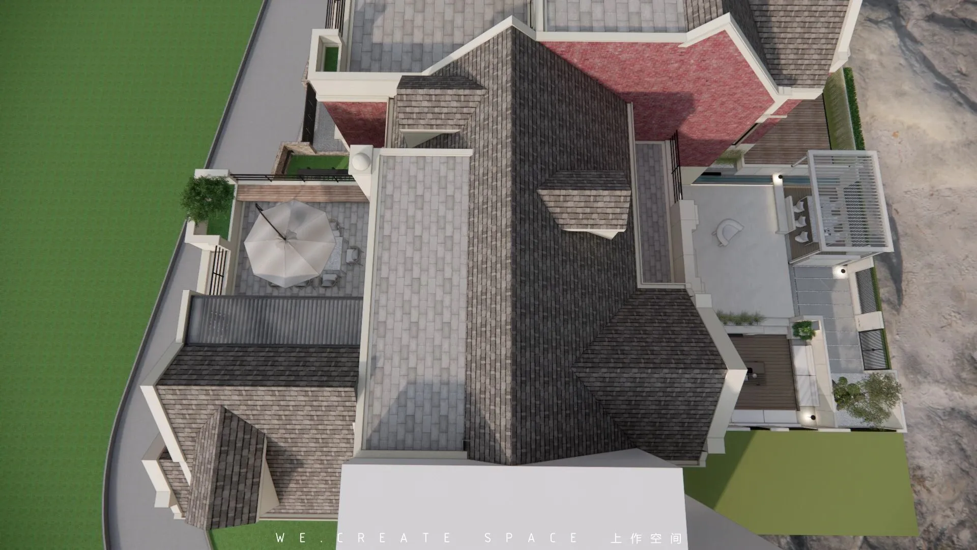
建筑的红砖饰和尖顶结构是其最大的特色,略带小镇气息的风格自带休闲气质。其户型的院落主要集中在客厅面的前院。为了更贴合年轻人的生活方式,院落并未规划过多的景观和绿植,而是侧重于聚会和活动的空间,少量的绿植也更适合年轻人打理。
The red brick decoration and spire structure of the building are its biggest features, and the style with a little town flavor has its own leisure temperament. The courtyard of the house type is mainly concentrated in the front courtyard of the living room. In order to better fit the lifestyle of young people, the courtyard does not plan too many landscapes and green plants, but focuses on the space for parties and activities. A small number of green plants are also more suitable for young people to take care of.
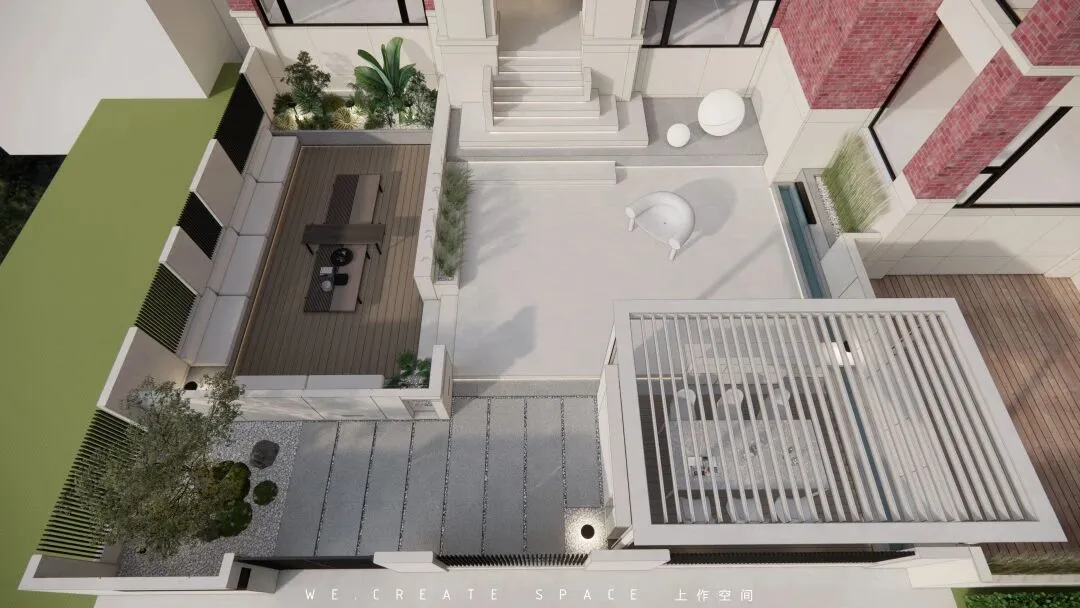
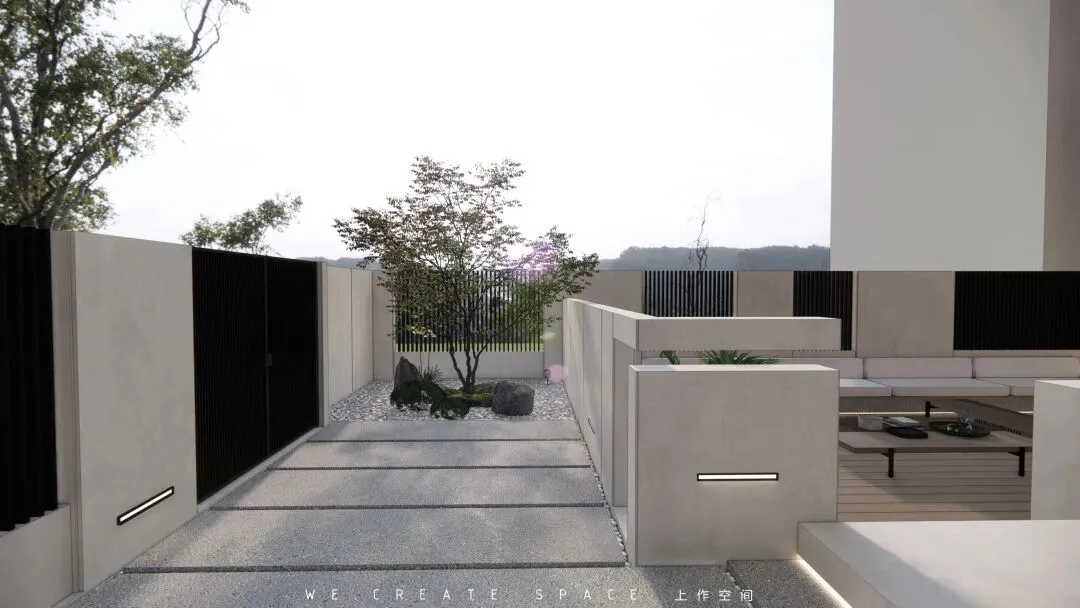
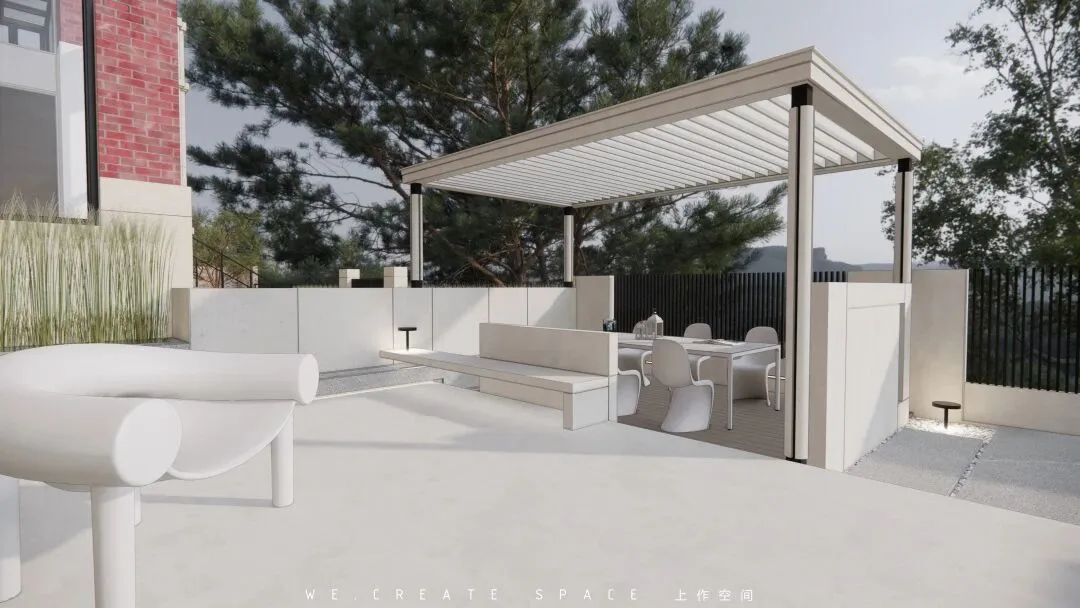
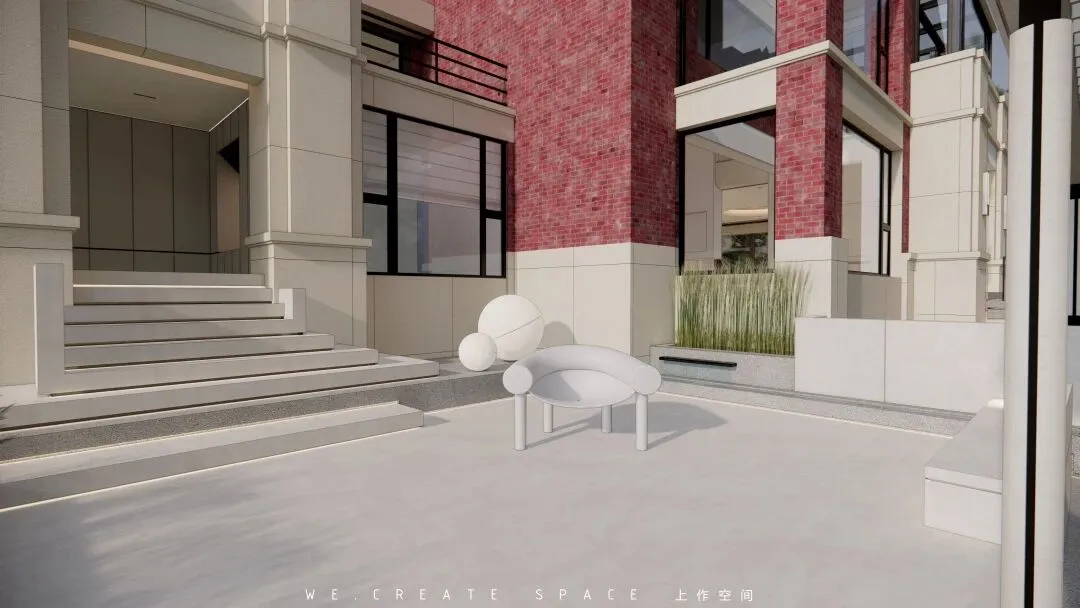
院落用台阶和不同材质打造出多层次区域,休闲漫步的入户区,抬步进入中心区域,再下步至休闲烧烤区,院落形式多样有趣。
The courtyard uses steps and different materials to create a multi-level area. The entrance area for leisure stroll, step into the central area, and then move to the leisure barbecue area. The courtyard has a variety of interesting forms.
__
02」
-1F
地下空间& 娱乐空间
Underground space&entertainment space
「 车库 」
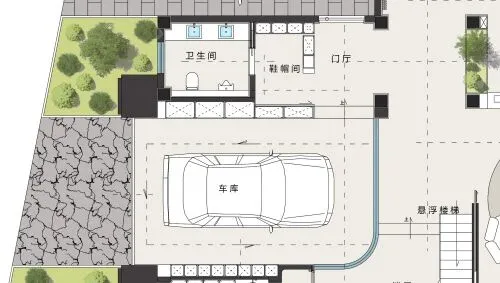
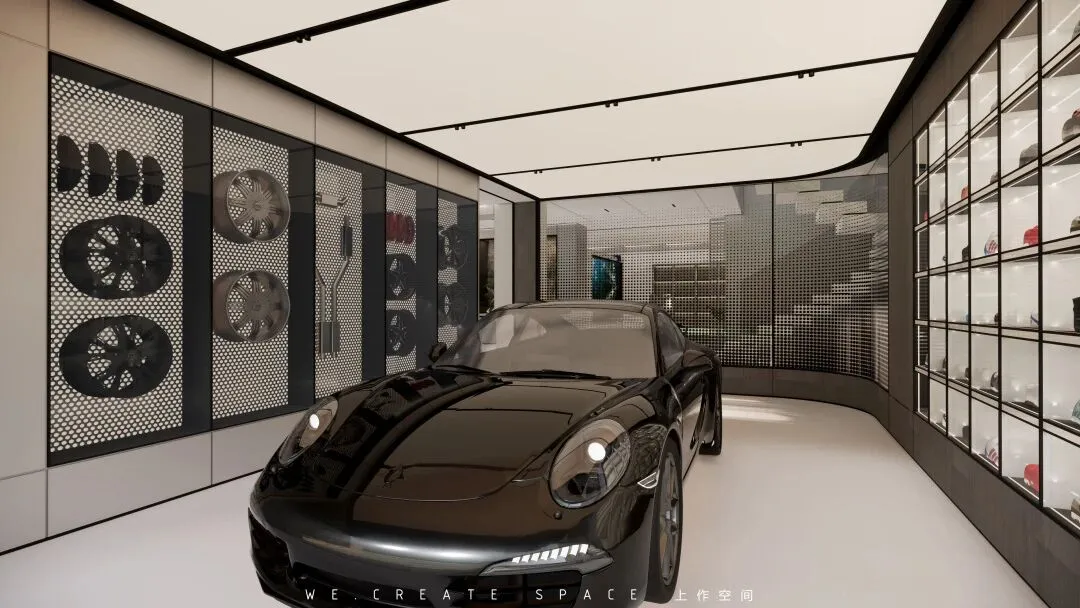
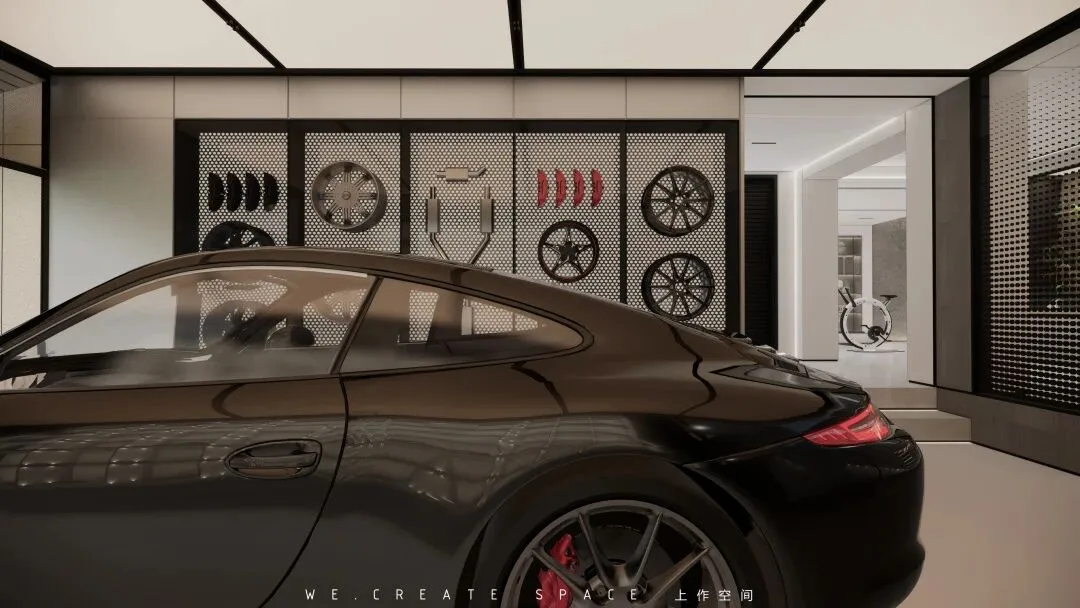
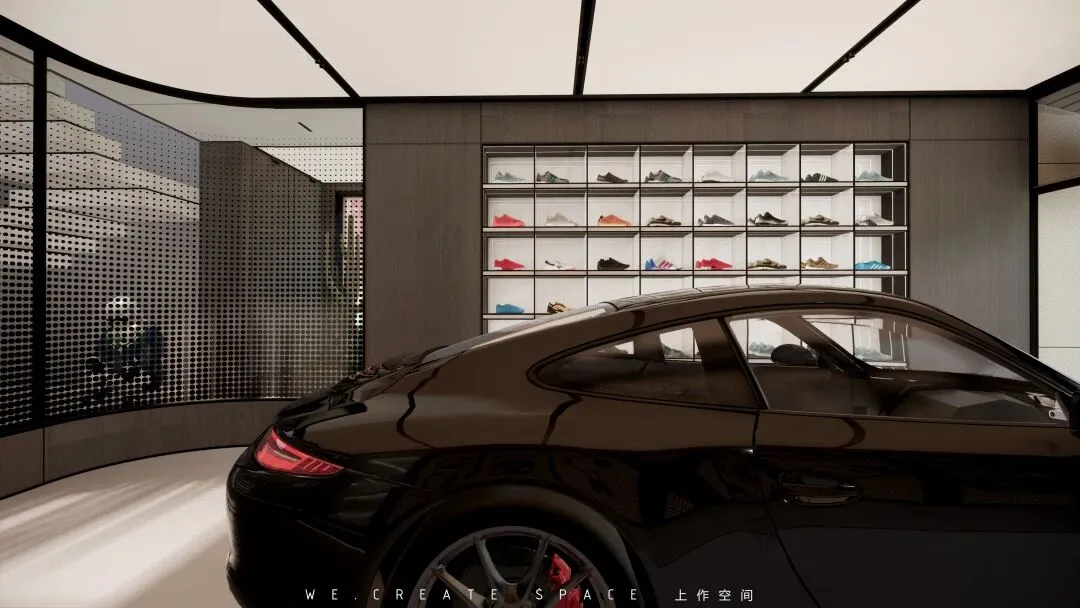
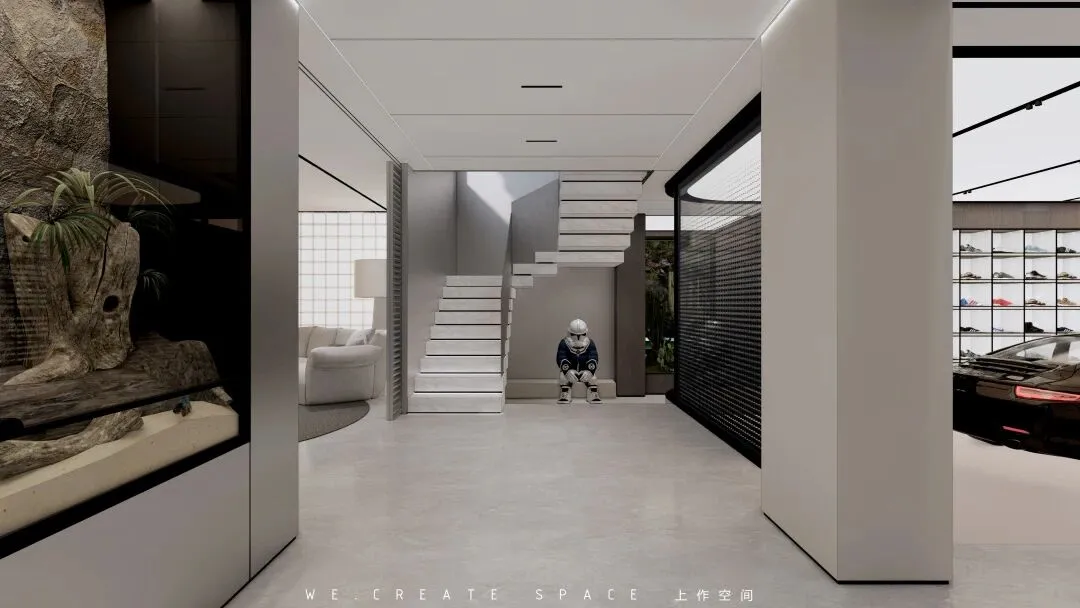
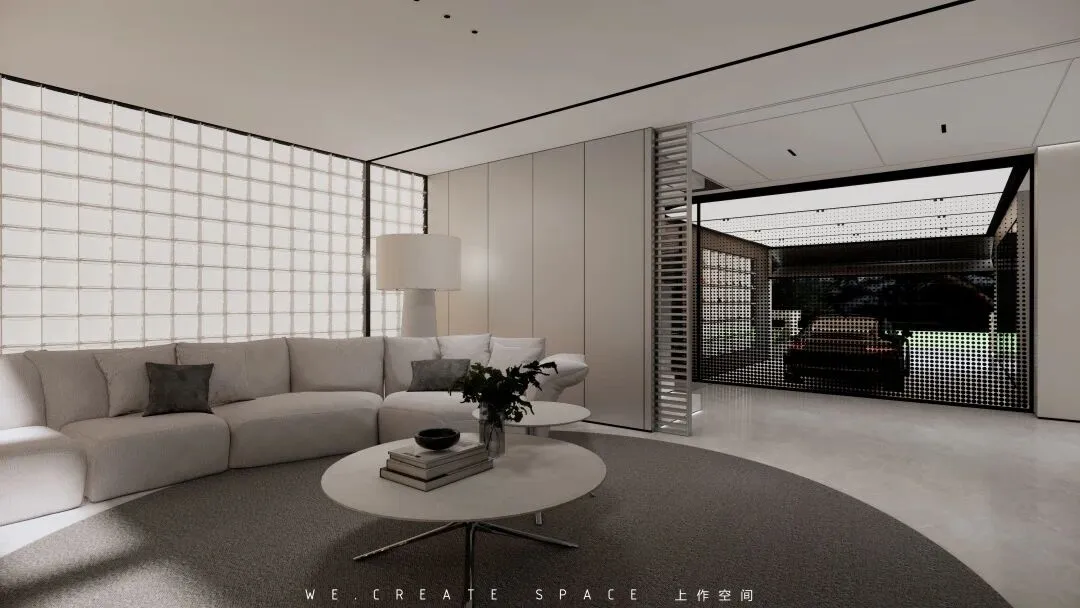
别墅配备了内外两个车库,内部车库直通室内 ,且用艺术玻璃进行分离,形成隔而不断的视觉感。顶部整面光源让空间明亮无阴影,这里同时也是车子改造和鞋子收藏的展示空间。
The villa is equipped with two garages inside and outside. The internal garage is directly connected to the interior and separated by artistic glass, forming a sense of separation and continuous vision. The whole light source on the top makes the space bright without shadow. It is also a display space for car transformation and shoes collection.
「 影音区 」
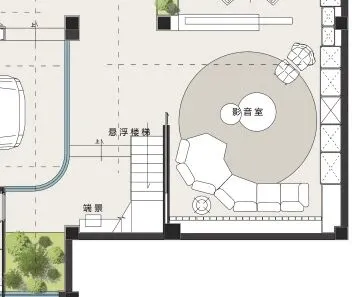
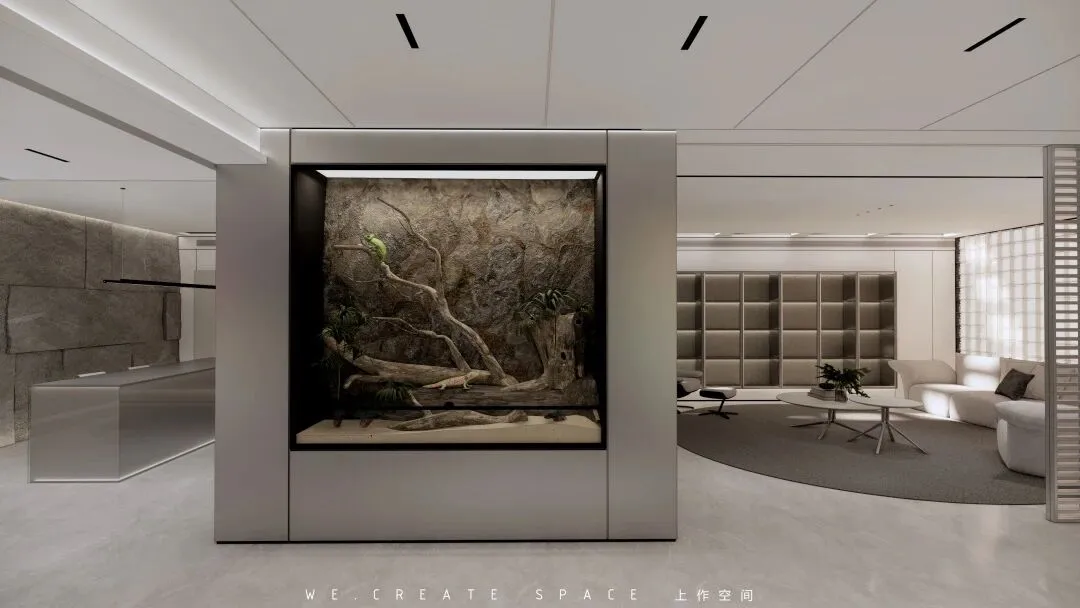
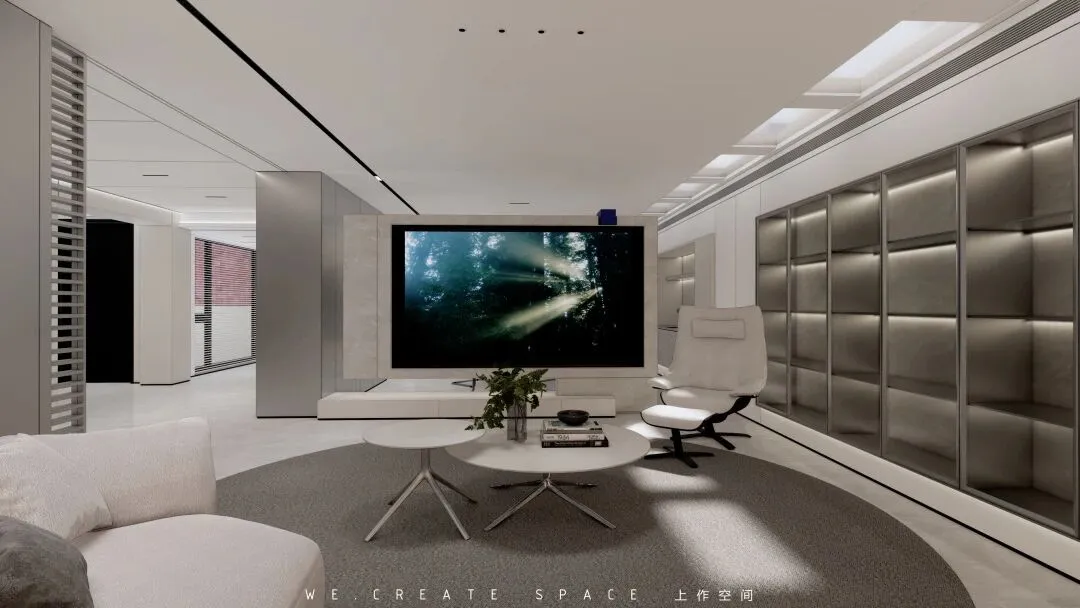
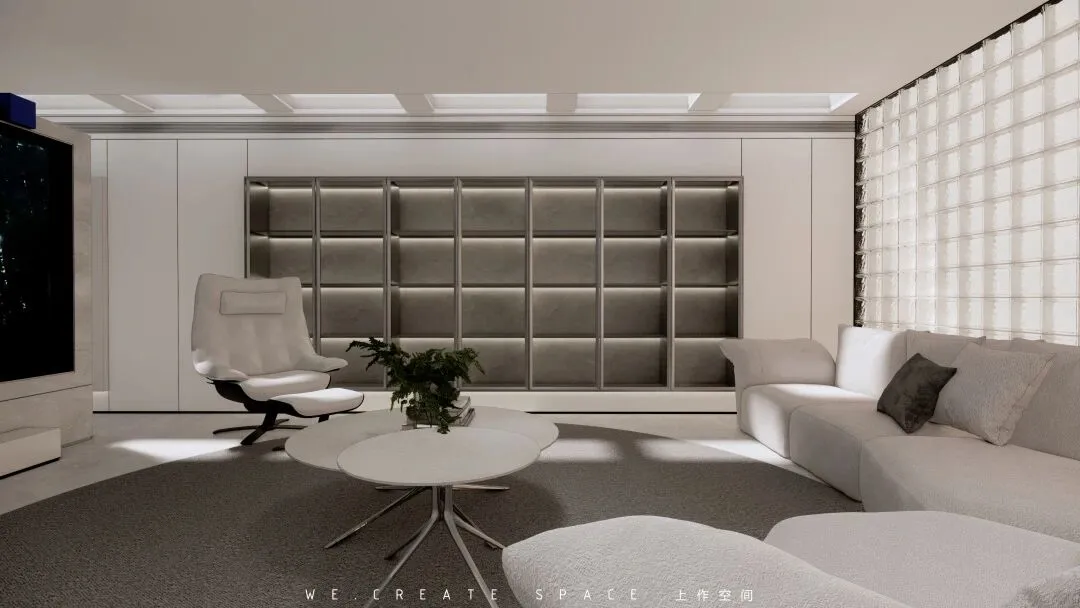
地下的内部空间只是进行了基础的功能分区,并未进行单独的分离,蜥蜴养殖区和影音电视墙作为功能造型,把影视功能和打牌、吧台区分开,这样的组合可以是一个人自由走动的天地,也可以是一群人狂欢的乐园。
The internal space under the ground is only divided into basic functional areas, without separate separation. The lizard breeding area and the AV wall are functional models, separating the video function from the card playing and bar. This combination can be a world where one person can walk freely, or a paradise where a group of people can revel.
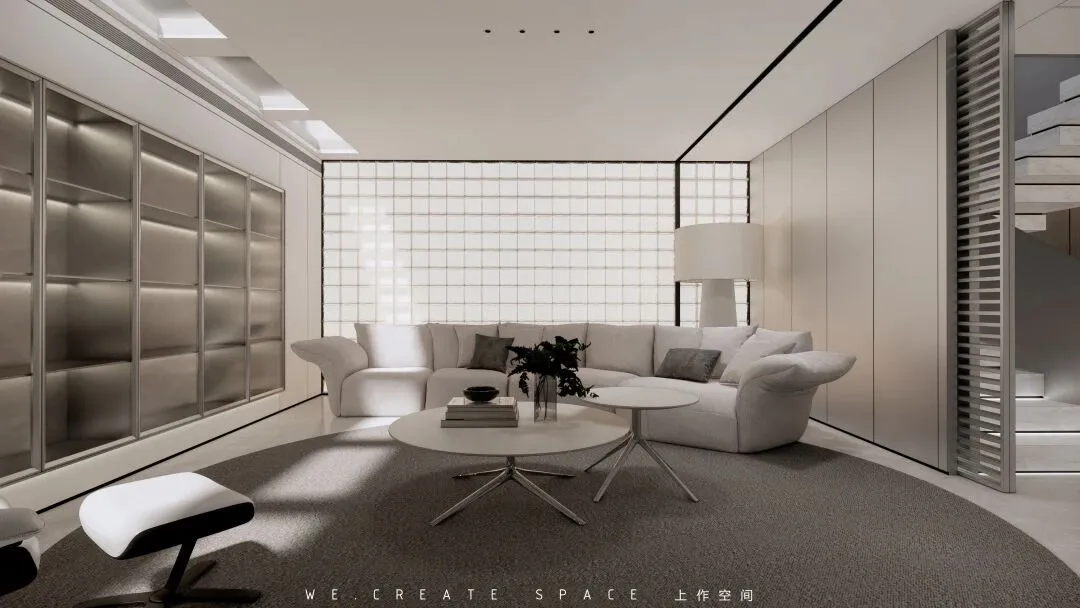
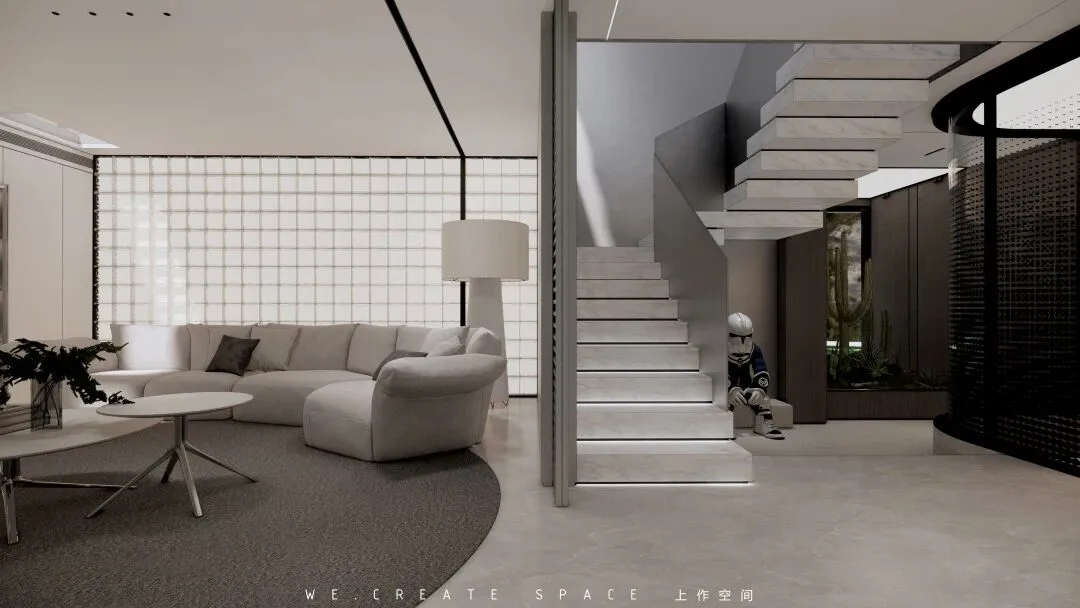
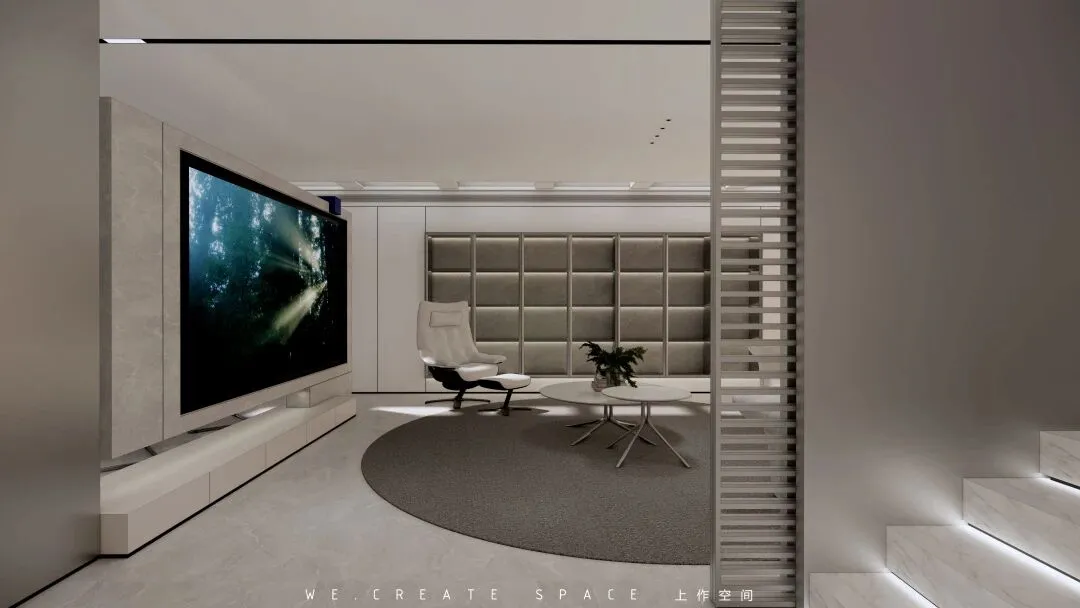
单面的自然采光并不能让这里达到如其他楼层那么明亮,设计上巧妙的将影视区的一面墙体使用透光软膜加玻璃砖,顶面贯穿几个天窗功能的“青空灯”营造出自然光的效果,给了内部暗区仿若拥有连接室外的视觉和体验感。
The natural lighting on one side cannot make this place as bright as other floors. Carefully create a natural light effect on one wall of the film and television area and the top surface that runs through several functions, giving the interior dark area a sense of vision and experience that connects to the outside.
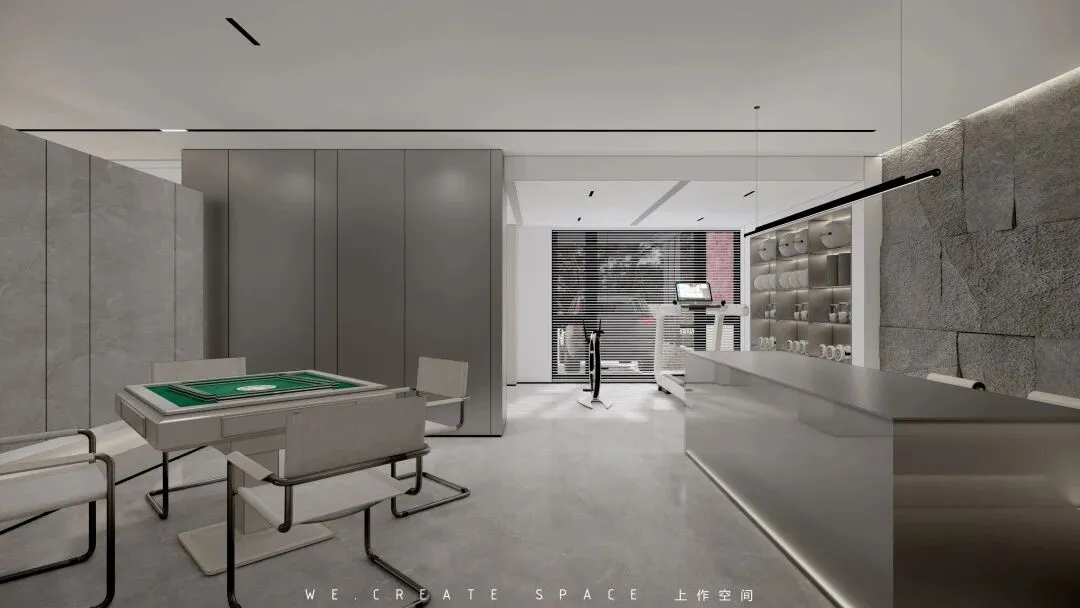
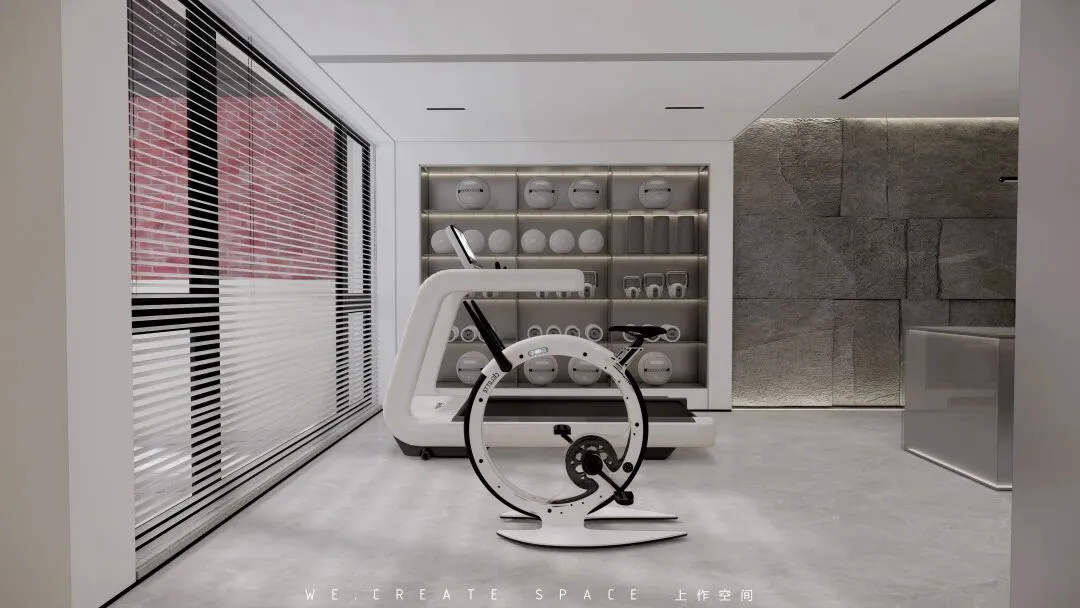
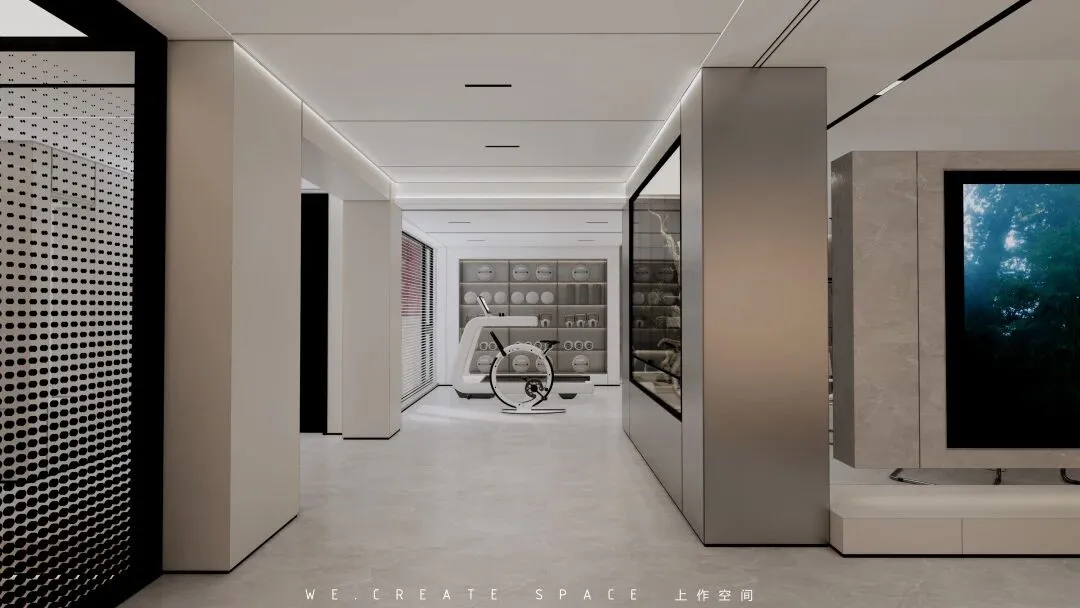
「 吧台 棋牌 健身 」
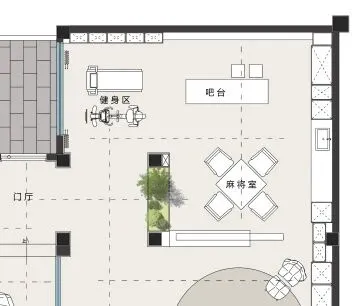
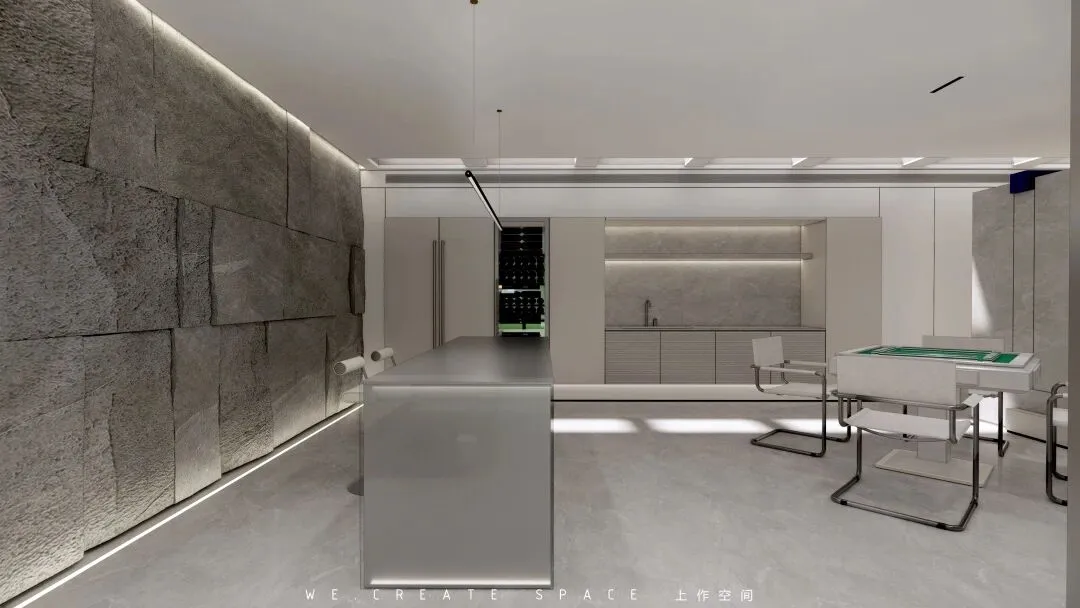
酒吧+棋牌的组合是家庭或朋友间的聚会地之一,承载着家人休闲娱乐的需求,同时视觉的穿透和其它功能的组合,也让活动和交流更为自由。
The combination of bar+chess and card is one of the gathering places for families or friends, which carries the needs of family leisure and entertainment. At the same time, the combination of visual penetration and other functions also makes activities and communication more free.
03」
1F
一层公共空间
Public space on the first floor
「 客 厅 」
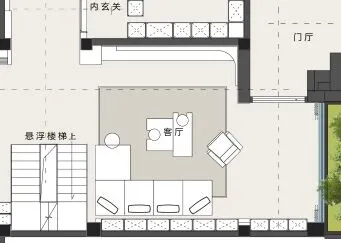
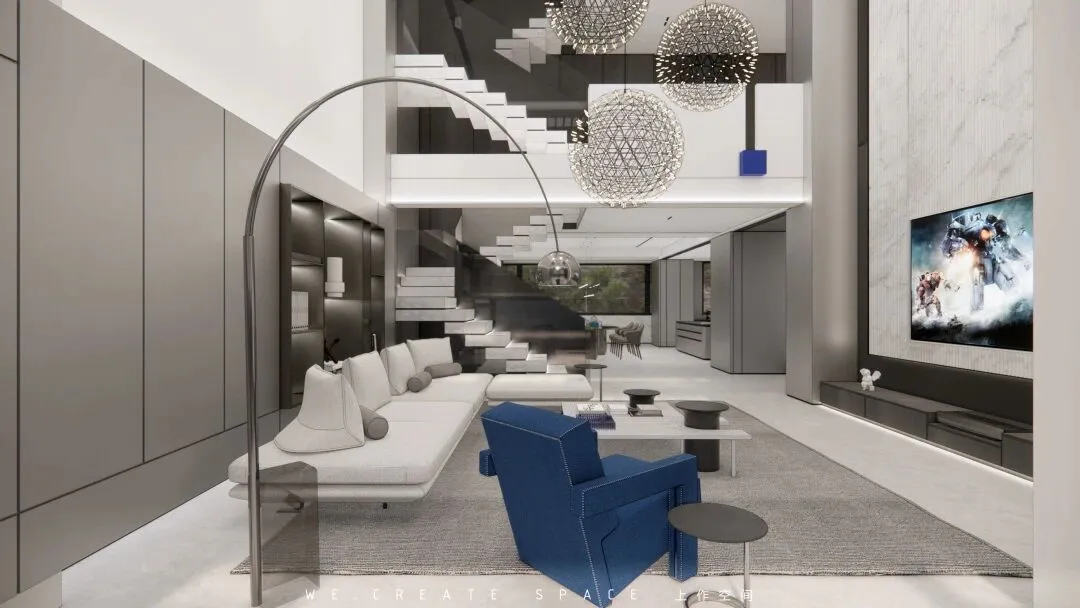
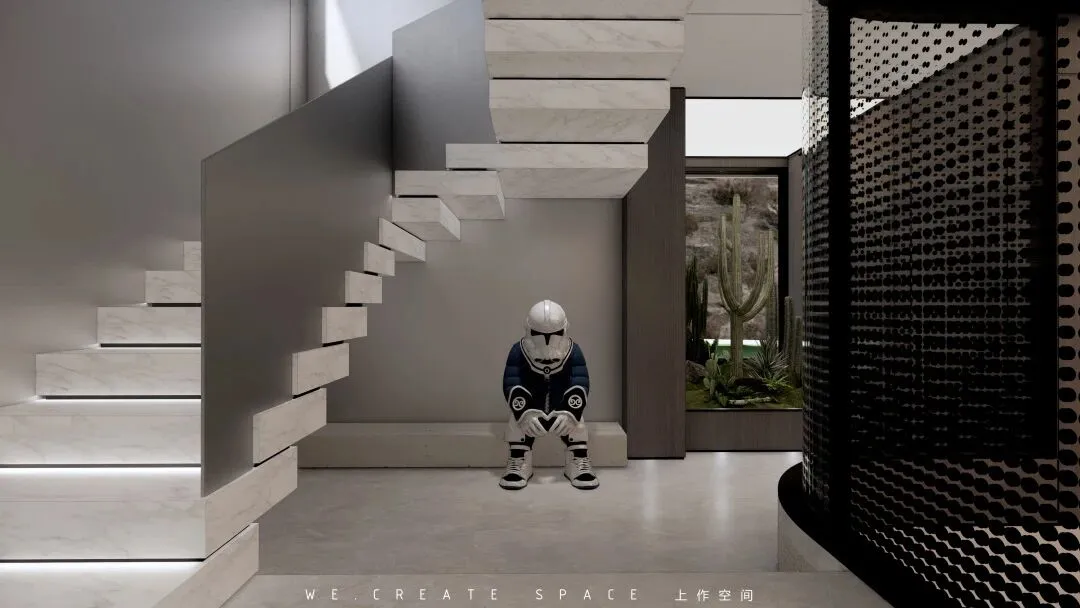
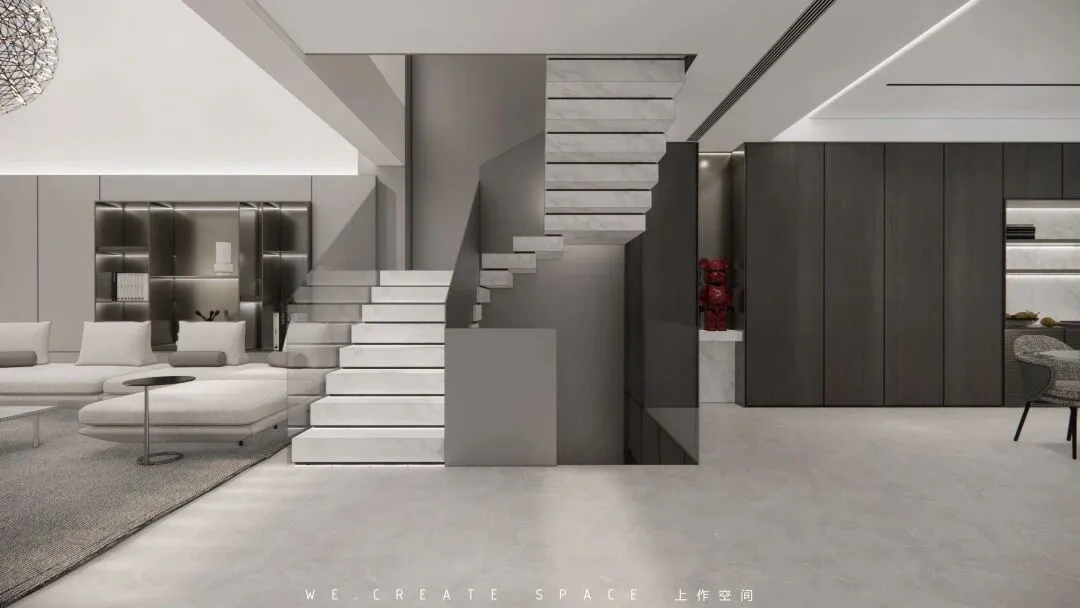
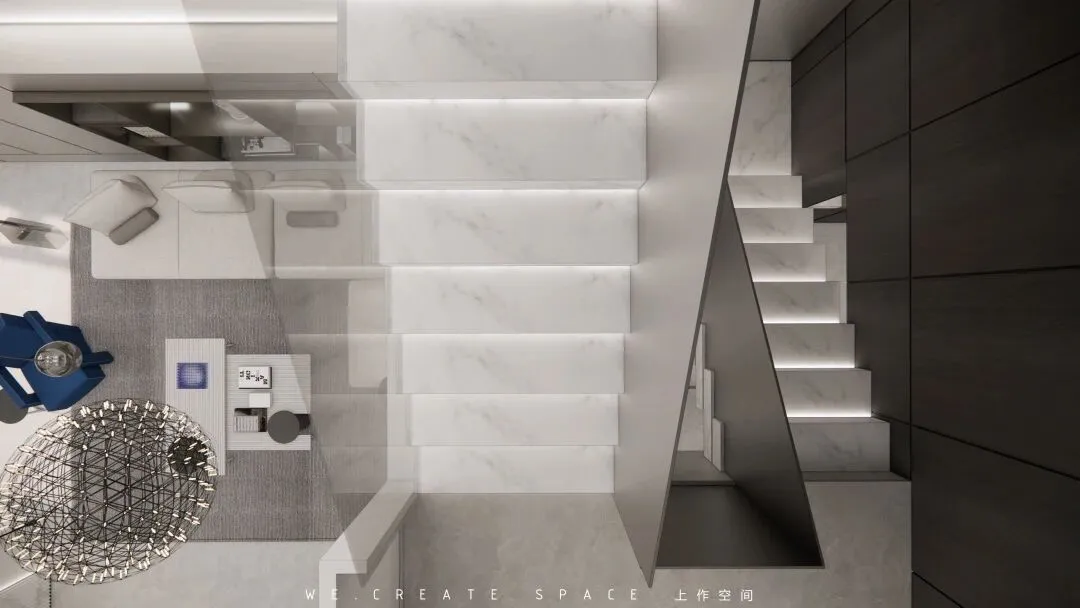
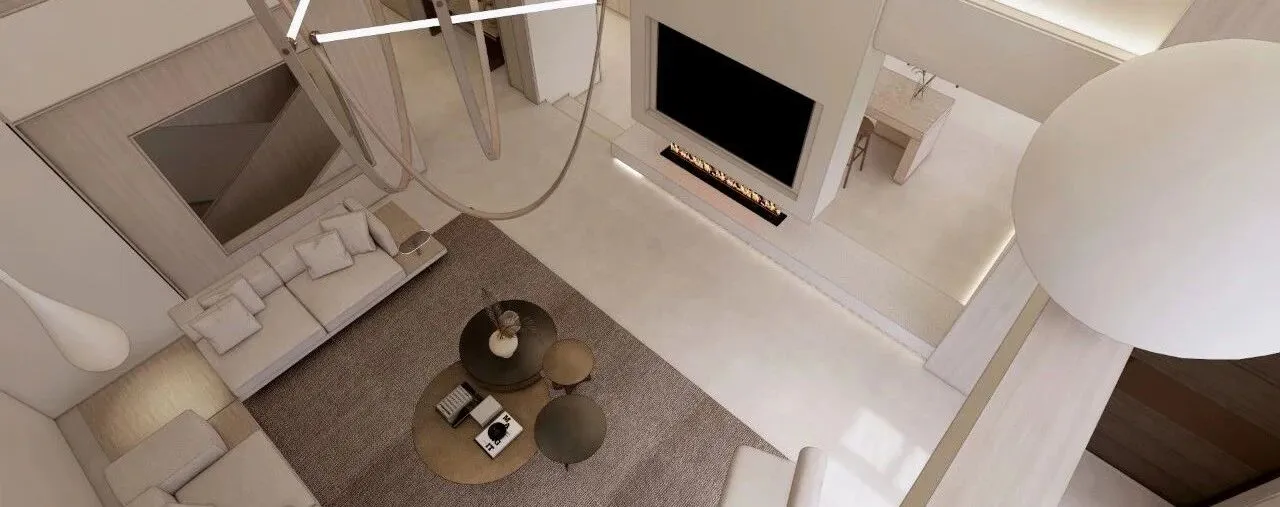
一层客厅作为主空间,有横向和纵向两个展开维度。横向上视觉动向从门厅贯穿客厅、楼梯和餐厅空间,形成统一和延展的空间;纵向上本身的挑高空间恢弘大气,且与二层楼梯区形成对望交流。
As the main space, the living room on the first floor has two dimensions: horizontal and vertical. Horizontally, the visual trend runs through the living room, stairs and dining room space from the lobby to form a unified and extended space; In the vertical direction, its own elevated space is grand and magnificent, and forms an exchange with the second floor stair area.
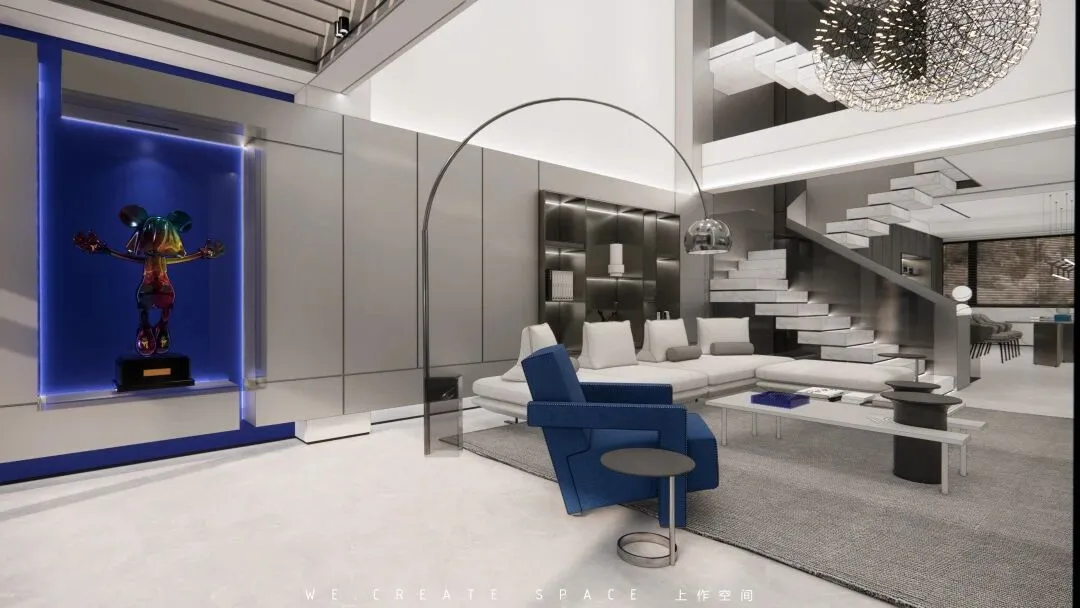
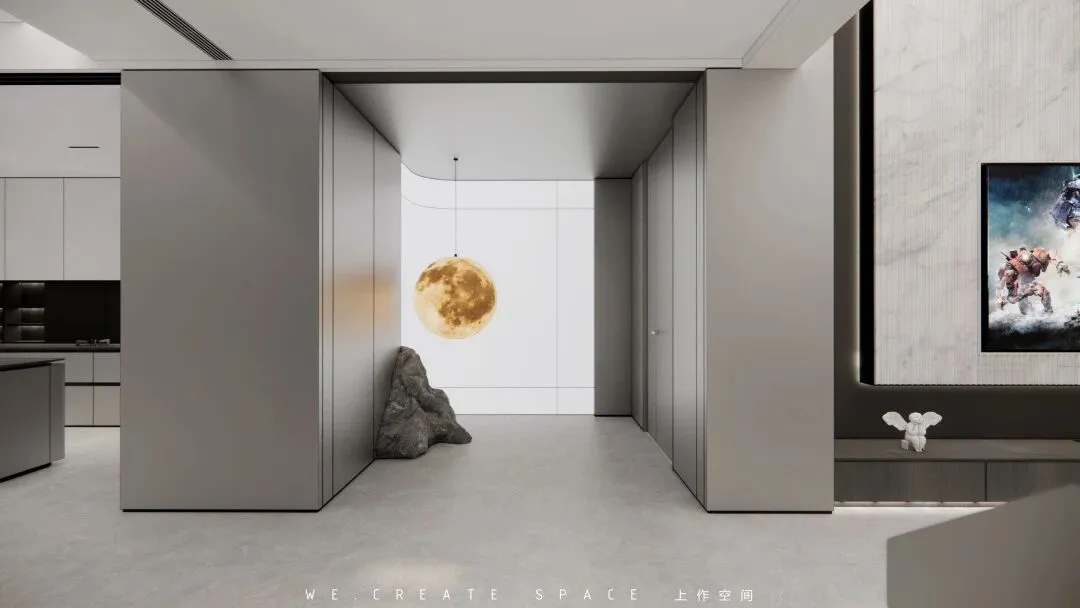
■ 门厅空间隐于客厅内,
顶部的条形光影和景端装置,
打造出让人眼前一亮的小区域。
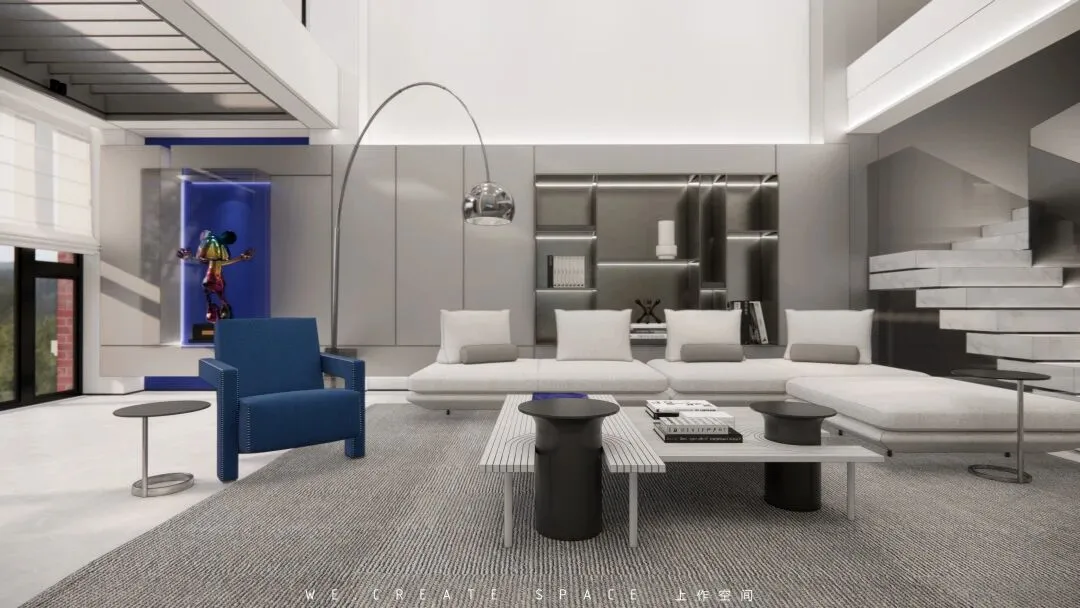
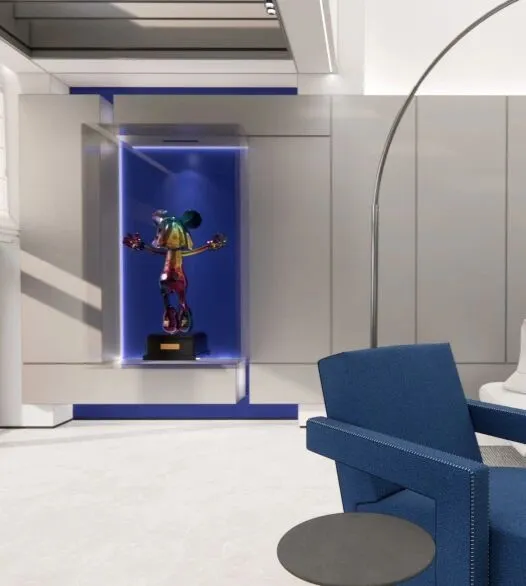
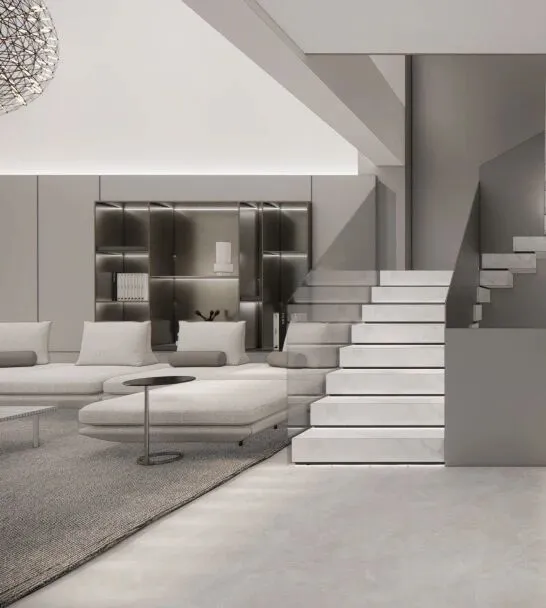
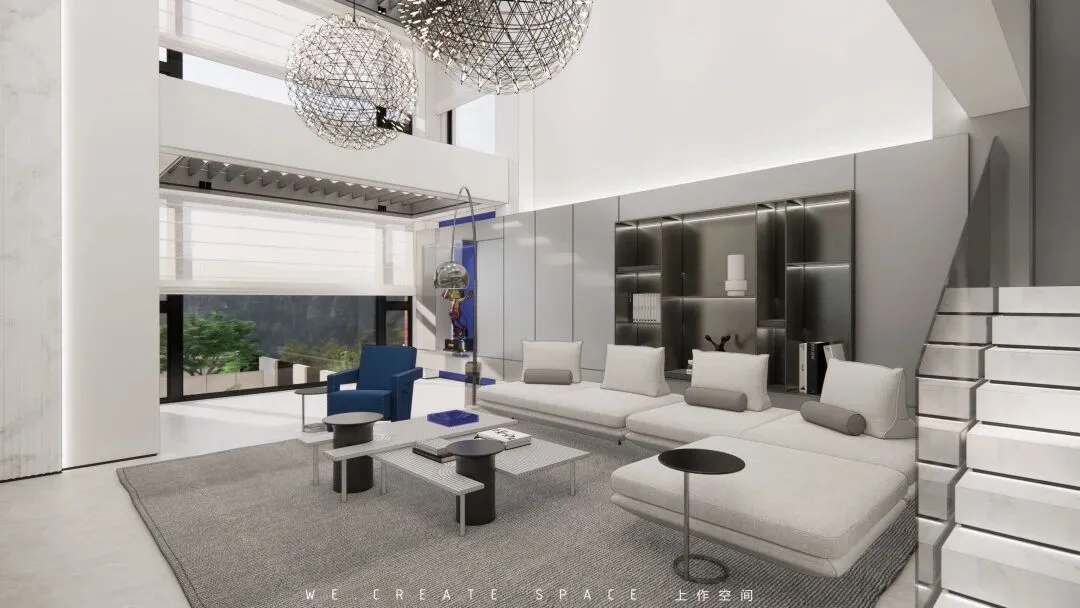
空间平整大气,液体金属的反光质感搭配纯粹的白,为空间谱写出酷飒的基调。银、白和那一抹蓝,在空间穿插呼应,空间的韵律感把骨子里追求的个性展示的淋漓尽致。
The space is flat and atmospheric, with the reflective texture of liquid metal and pure white, creating a cool tone for the space. Silver, white and a touch of blue are interspersed in the space, and the rhythm of the space shows the personality pursued in the bones vividly.
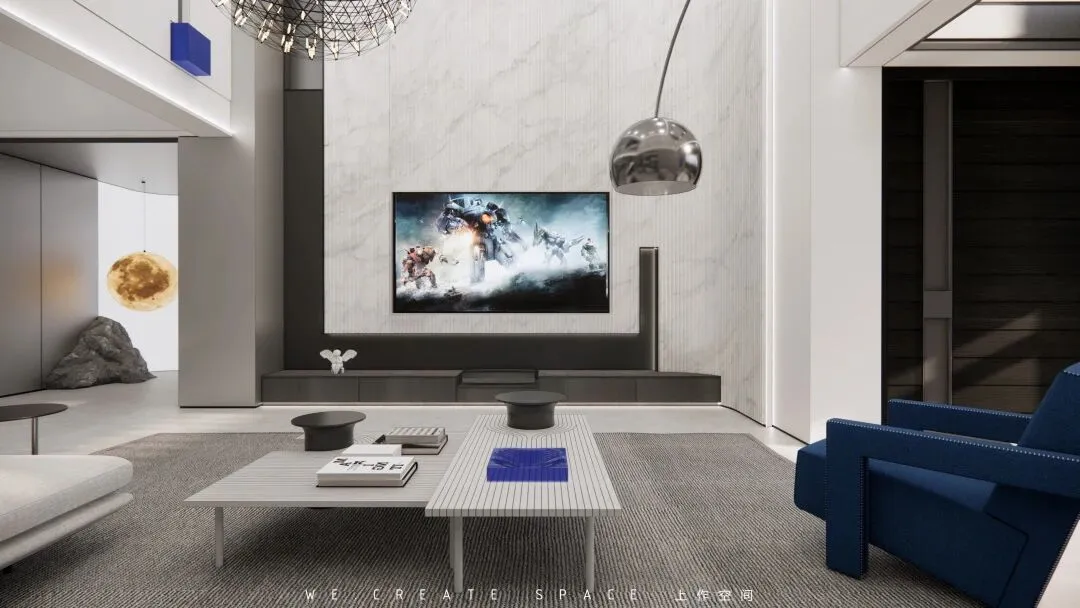
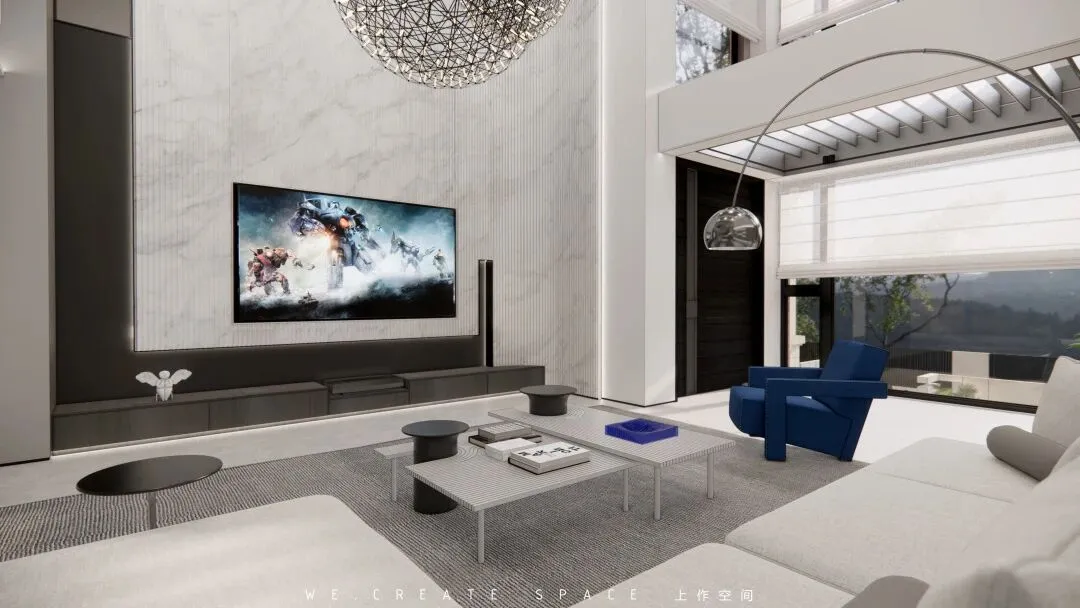
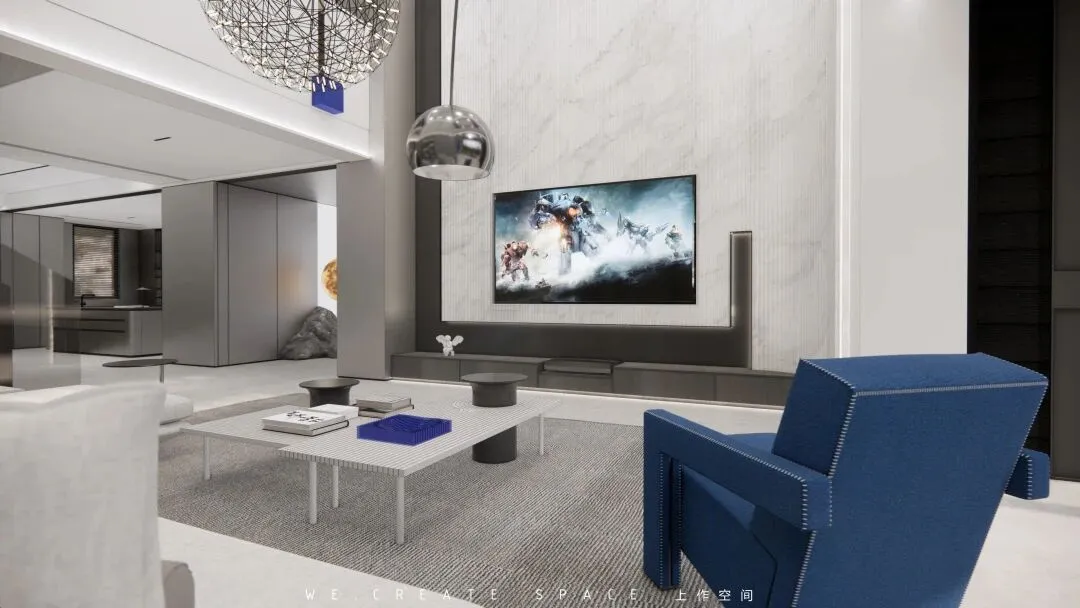
在空间构成后,家具的选择更倾向于自由、柔和软体的且有型的产品。prado组合沙发自由的随坐随躺、萤火虫吊灯的轻盈灵动、装饰手办的展示和与楼梯相对的月球装饰灯给与的温馨,无处不在的展示着生活的享受与美好。
After the space composition, the choice of furniture is more inclined to free, soft and stylish products. The prado combination sofa is free to sit and lie down, the light and flexible firefly chandelier, the hand-made display of decoration and the warmth given by the moon decorative lamp opposite to the stairs are everywhere showing the enjoyment and beauty of life.
「 餐 厅 」
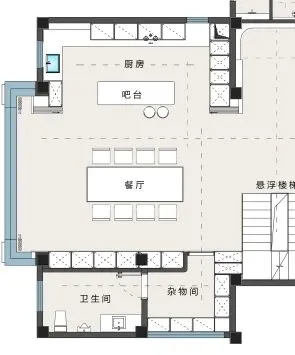
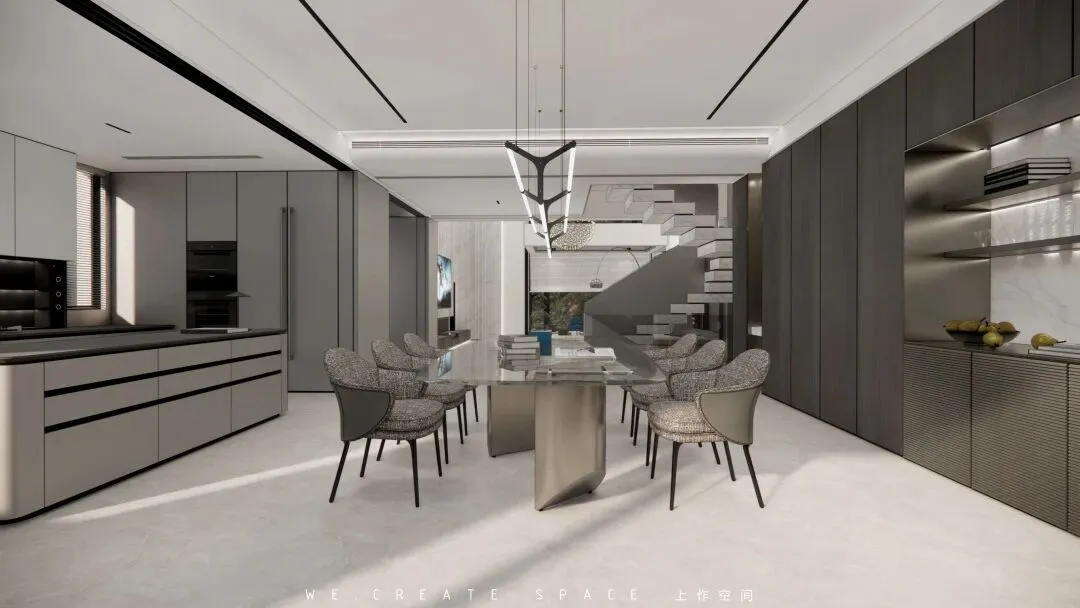
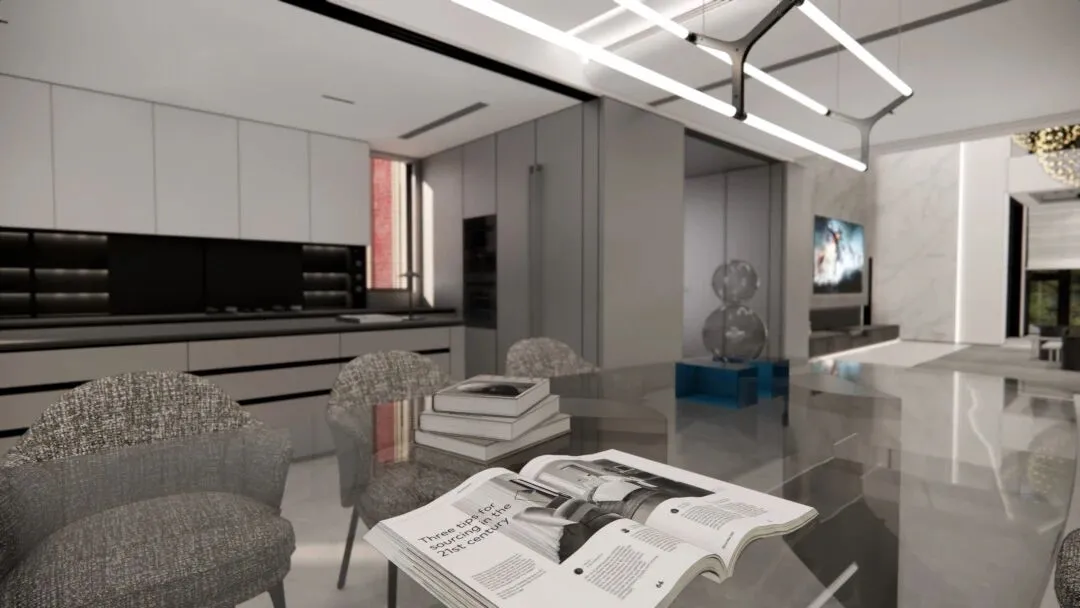
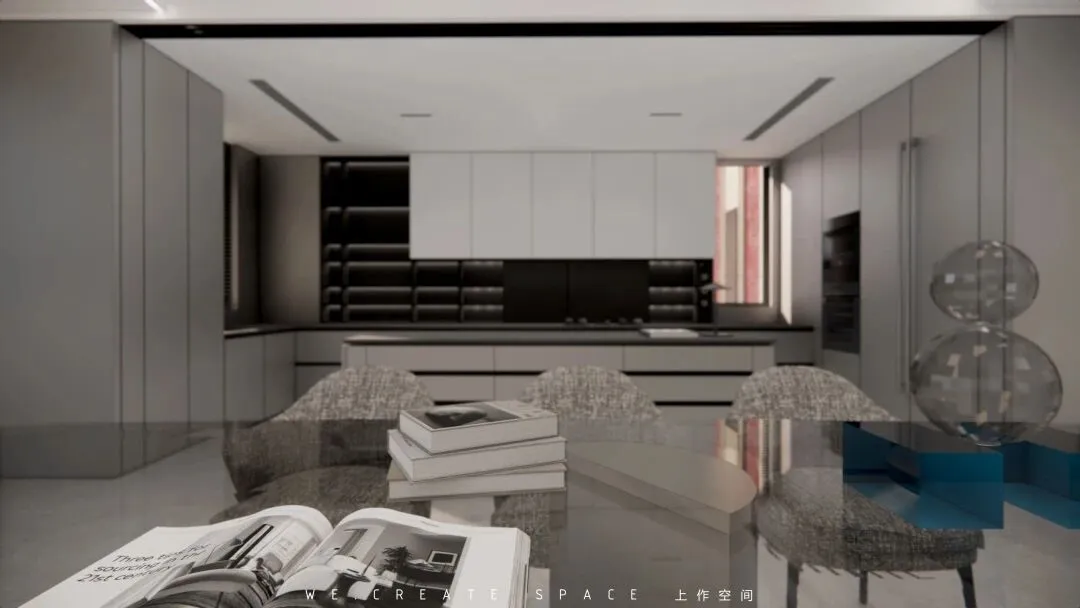
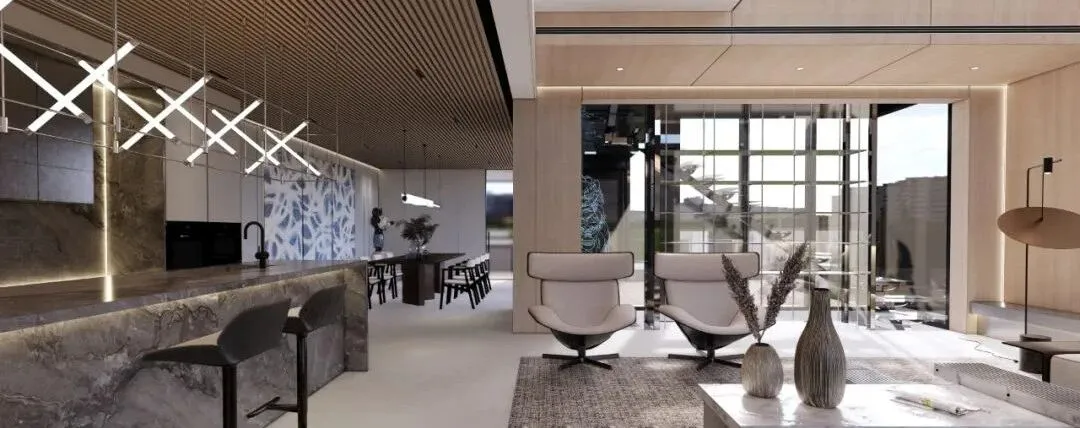
餐厨设计成一体空间,厨房的可开合可封闭功能,在非重油烟时段,完美的和餐厅融合。在扩展视野的同时也引入了更多的自然光线。对于居住,视野的开阔更让人心情舒畅。
The kitchen is designed as an integrated space. The kitchen can be opened and closed, and can be perfectly integrated with the restaurant during the non heavy lampblack period. While expanding the vision, it also introduces more natural light. For living, the open view makes people feel more comfortable.
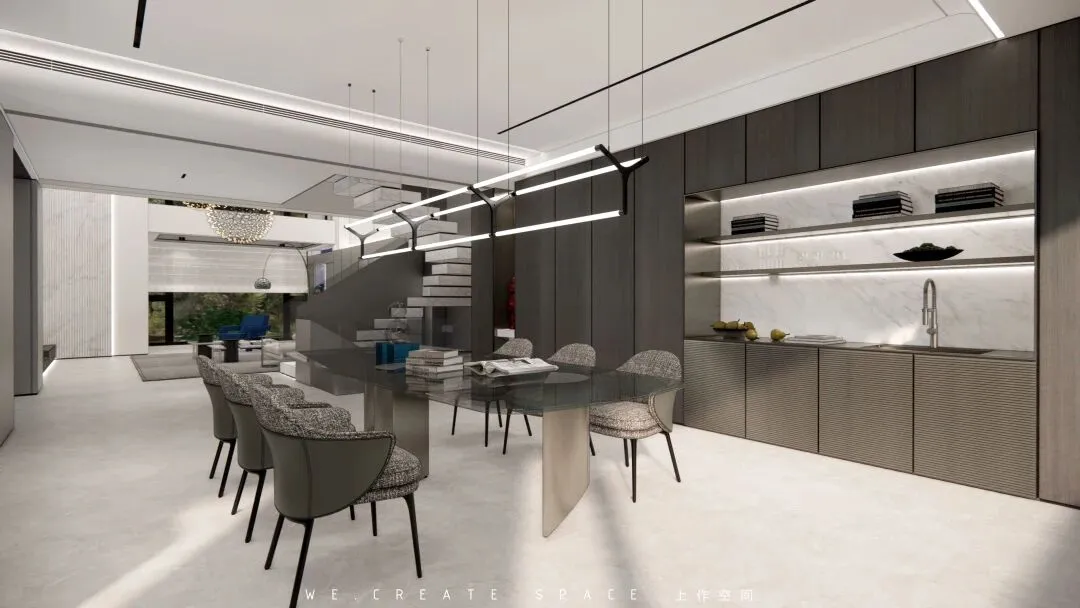
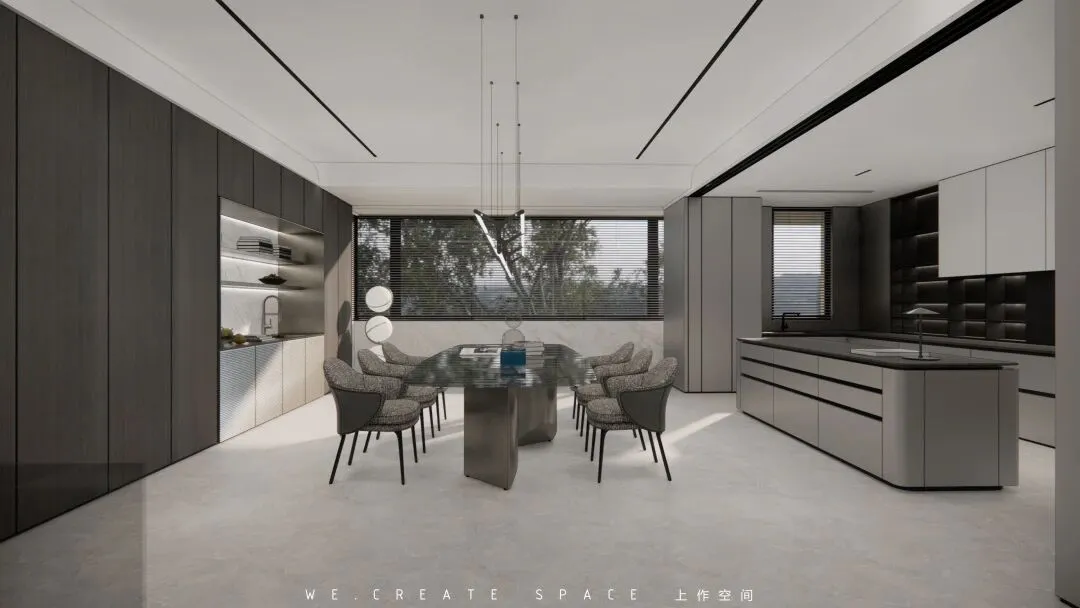
深色烟熏木在白和银的交织中增添了一份自然的放松感,搭配柔软的angie椅和wedge悬浮餐,便呈现出高级品味的餐厅空间。
Dark smoked wood adds a natural sense of relaxation in the interweaving of white and silver. With soft angie chairs and wedge suspended meals, it presents a restaurant space of high taste.
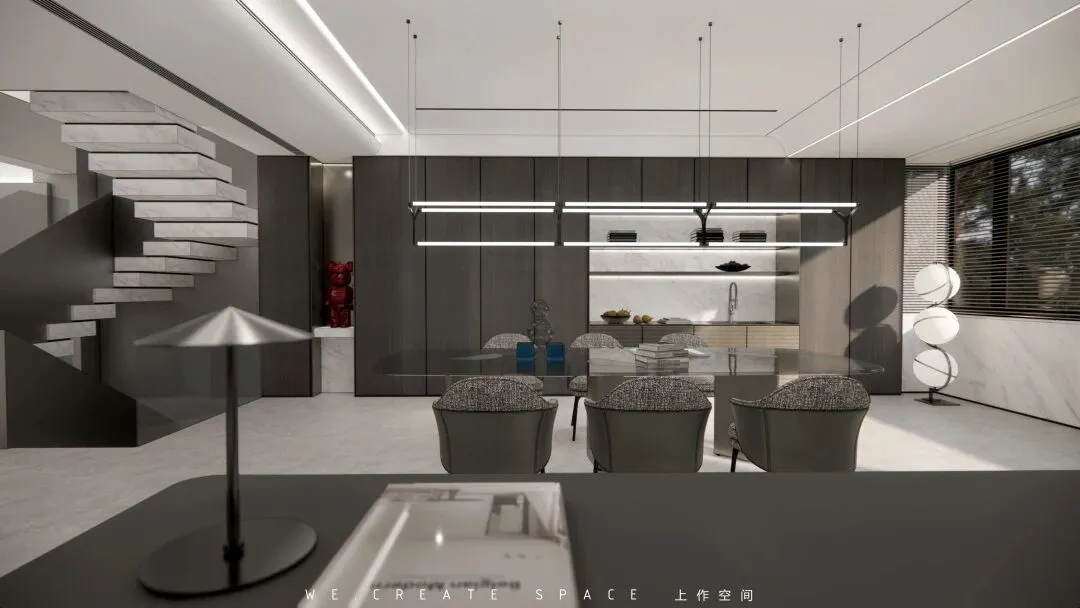
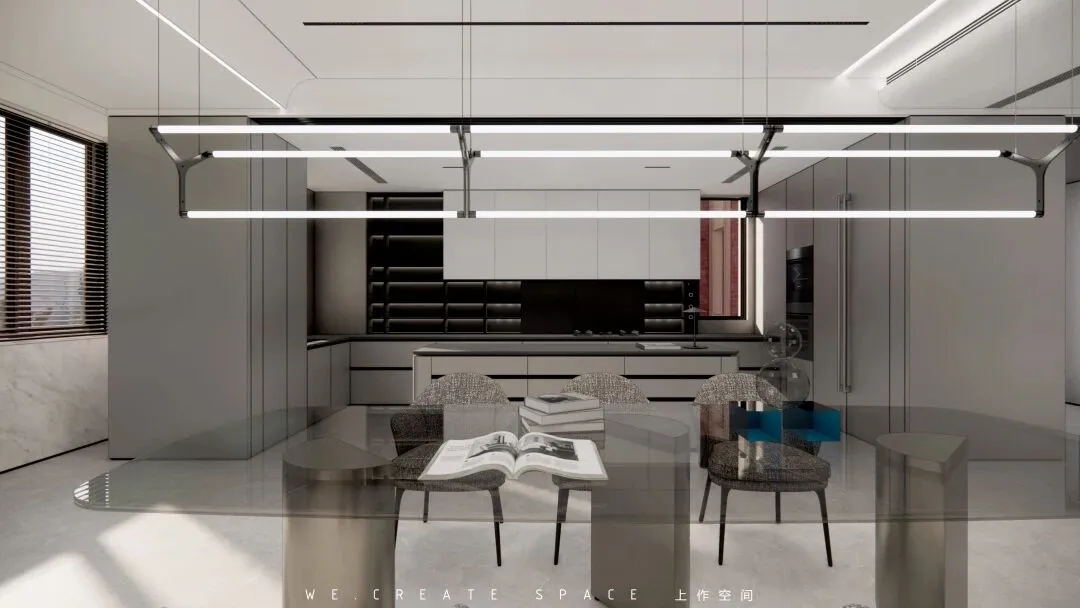
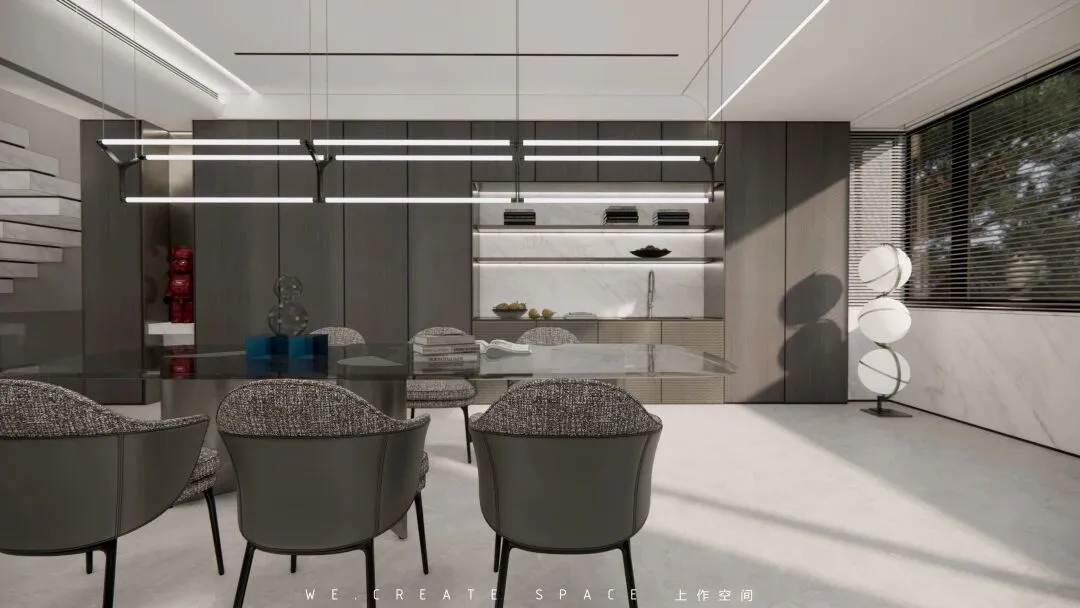
■ 对于年轻人的生活,
餐厅功能不只是就餐,
也是我们休闲、品酒、
偶尔的静坐、
朋友来聚餐聊天的地方。
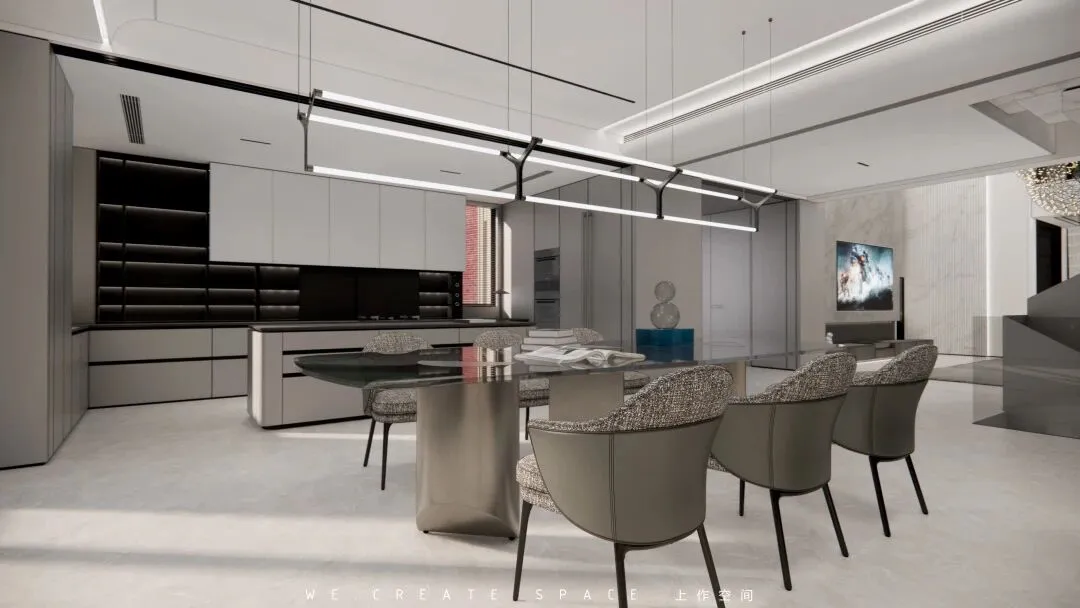
「 长辈套房 」
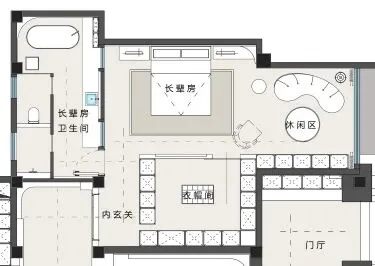
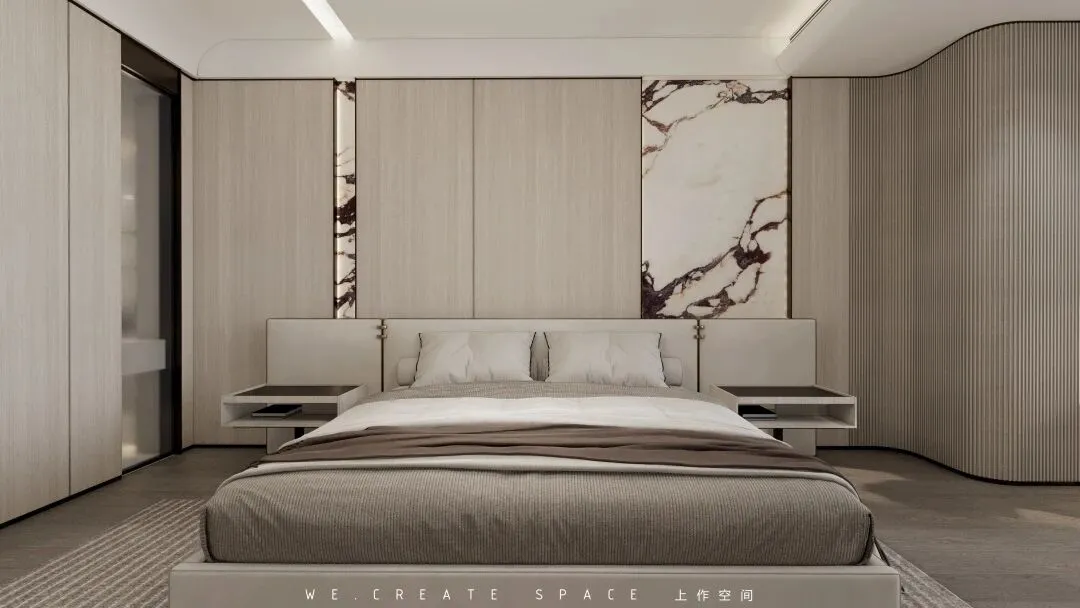
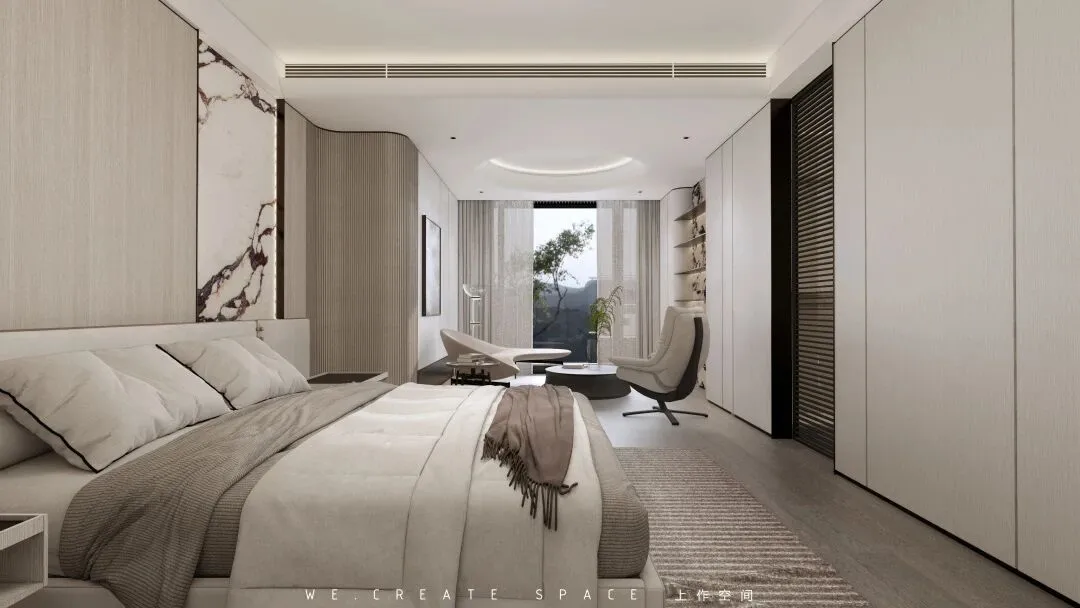
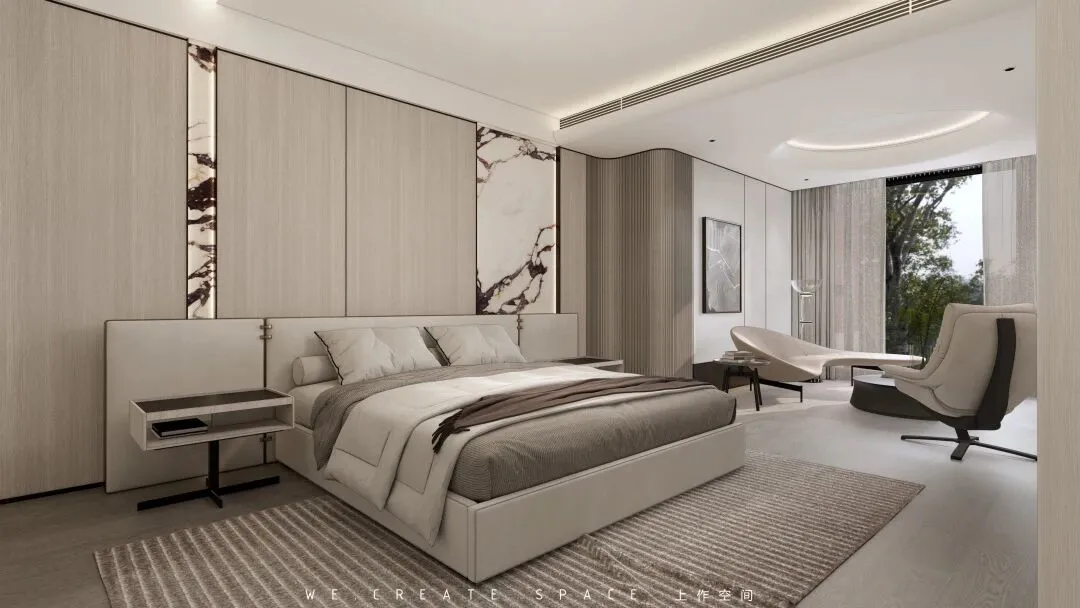

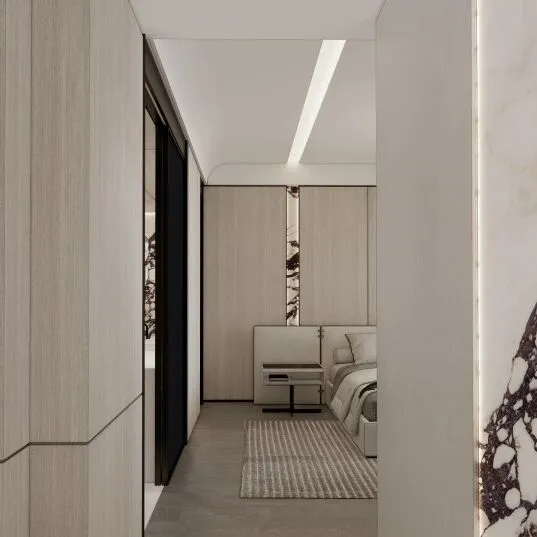
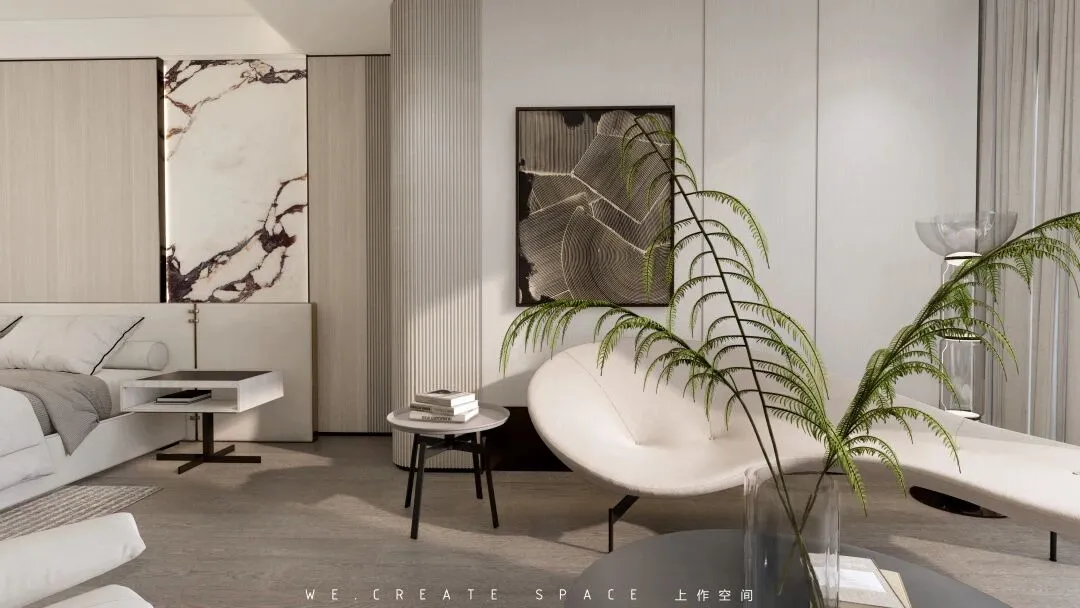
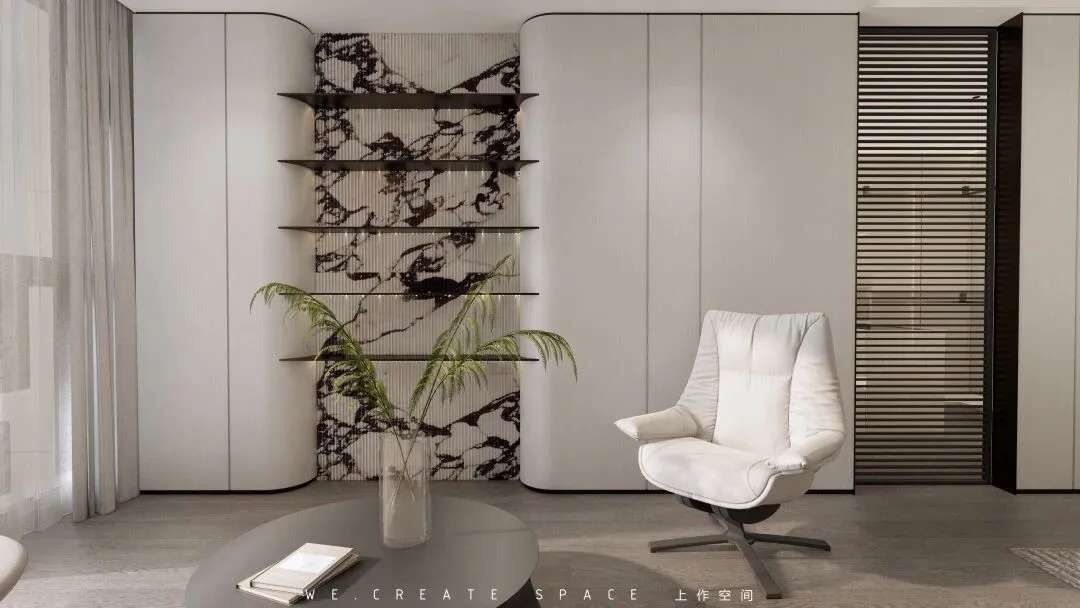
长辈套房位于便利出入的一楼空间,浅木、大理石和硬包的质感呈现出贵气且内敛的气质,柔和的色调让人倍感放松与惬意 。设计手法没有做具体的功能分离,而是让视线与光、空气在这里无碍的穿梭。
The senior suite is located on the first floor with convenient access. The texture of light wood, marble and hard bag presents a noble and restrained temperament. The soft color makes people feel relaxed and comfortable. The design method does not separate the specific functions, but allows the line of sight, light and air to shuttle here unimpeded.
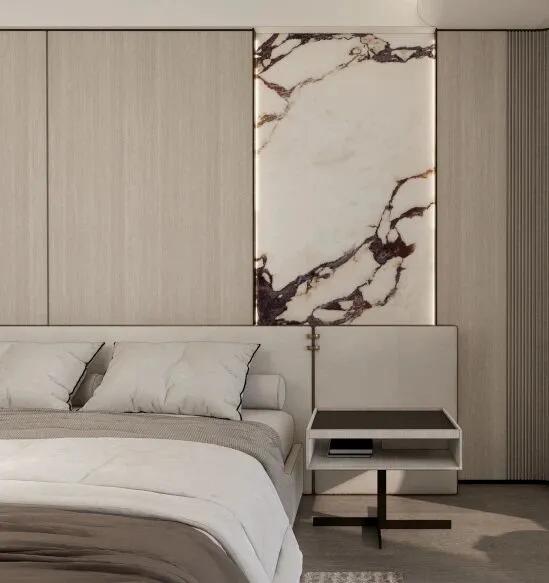
■ 卧室背景
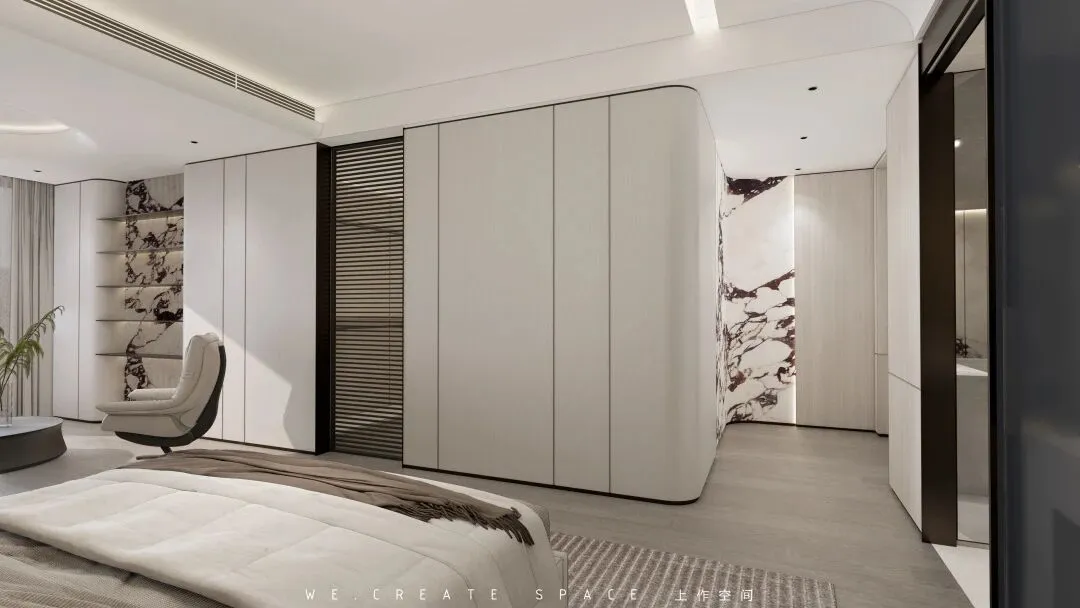
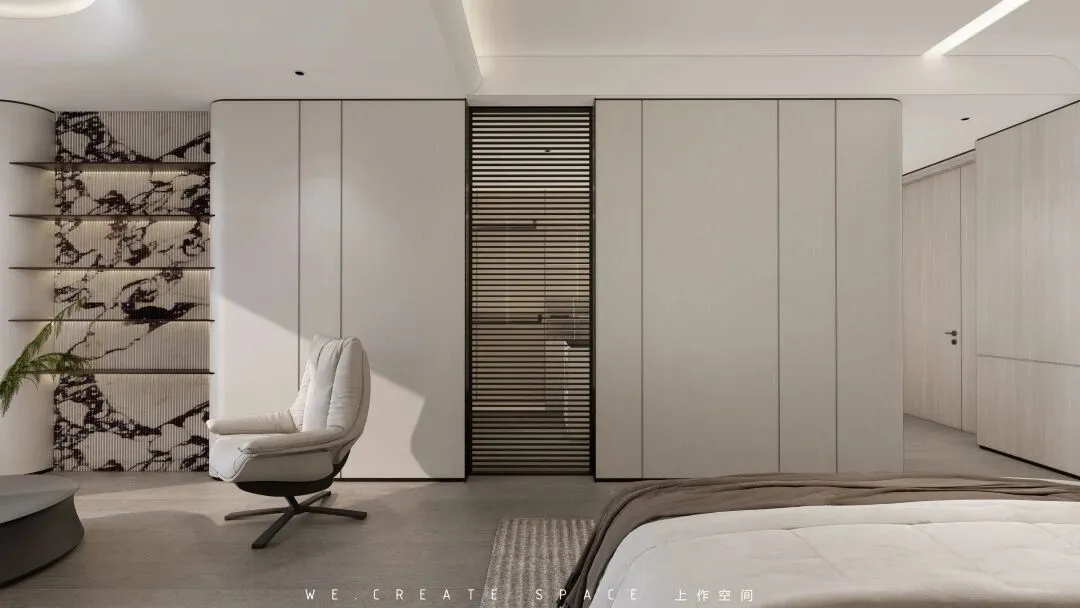
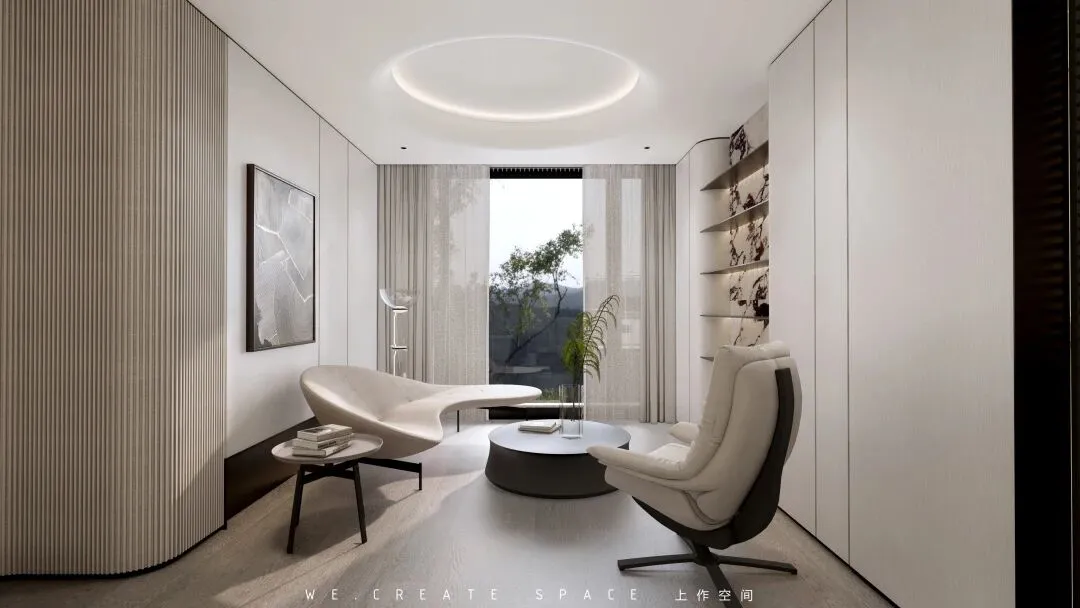
套房内的专属休息区更加自我,随性的在室内沐浴阳光,享受着独自的片刻宁静和慵懒。
The exclusive rest area in the suite is more self-centered, enjoying a quiet and lazy moment alone by bathing in the sunshine indoors.
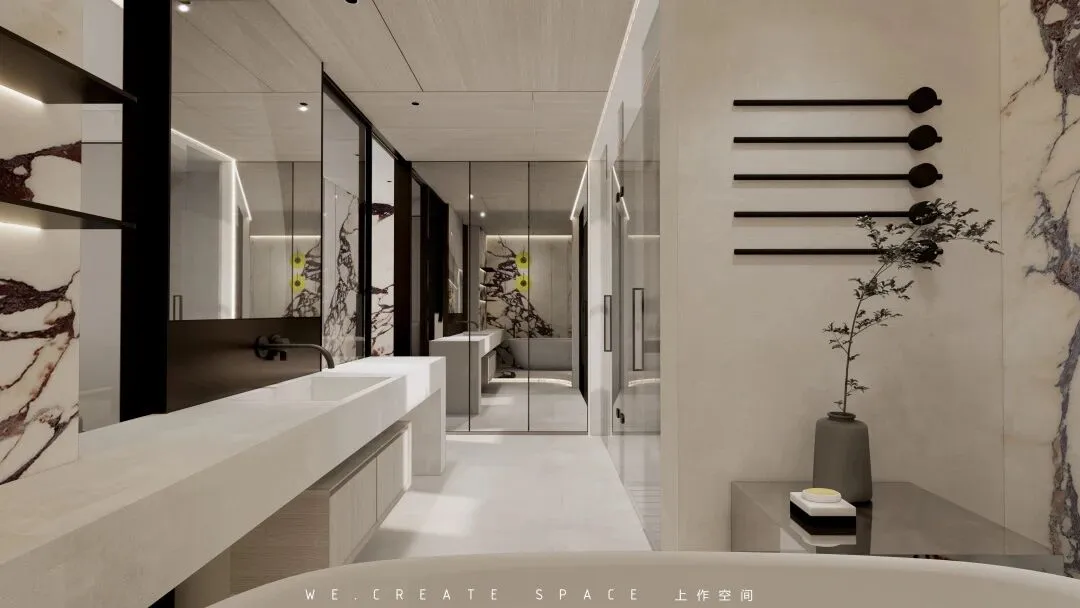
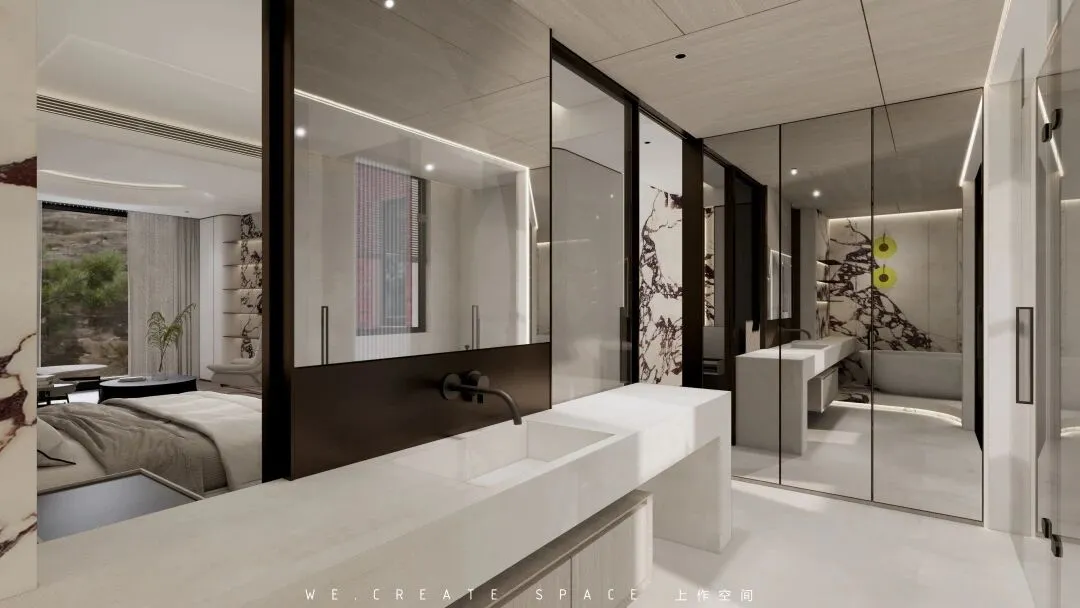
卫生间和厨房的隐形门同出一辙,在非使用时段被解放出来,隐形门与造型和墙体融合,个体使用时更加便利舒适。
The invisible doors in the bathroom and kitchen are the same. They are liberated in the non use period. The invisible doors are integrated with the shape and wall, making it more convenient and comfortable for individuals to use.
04」
2F
卧室套房空间
Bedroom Suite Space
「 端景展示区 」
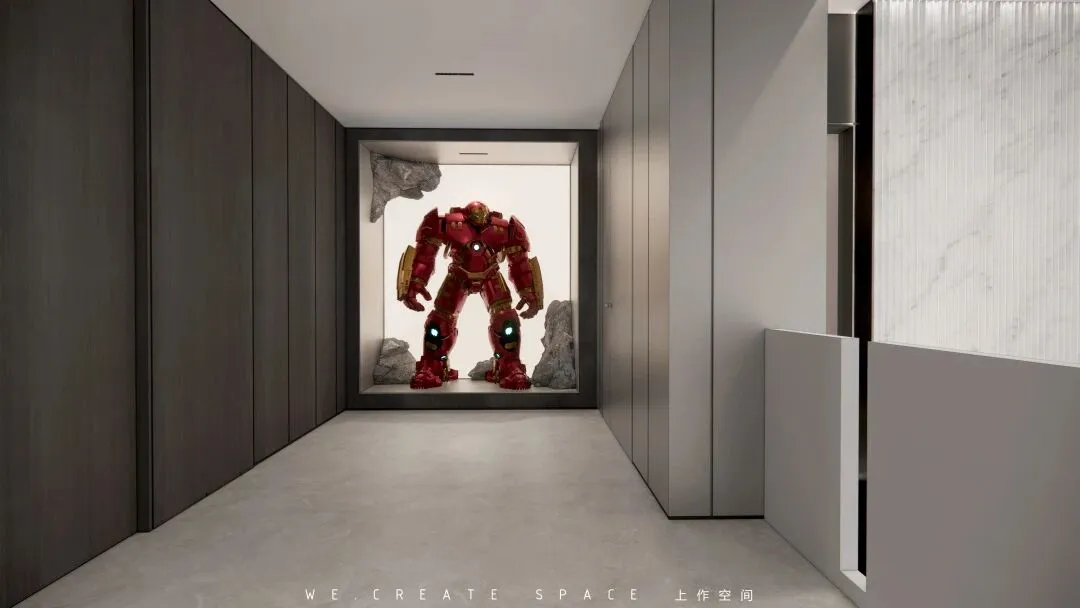
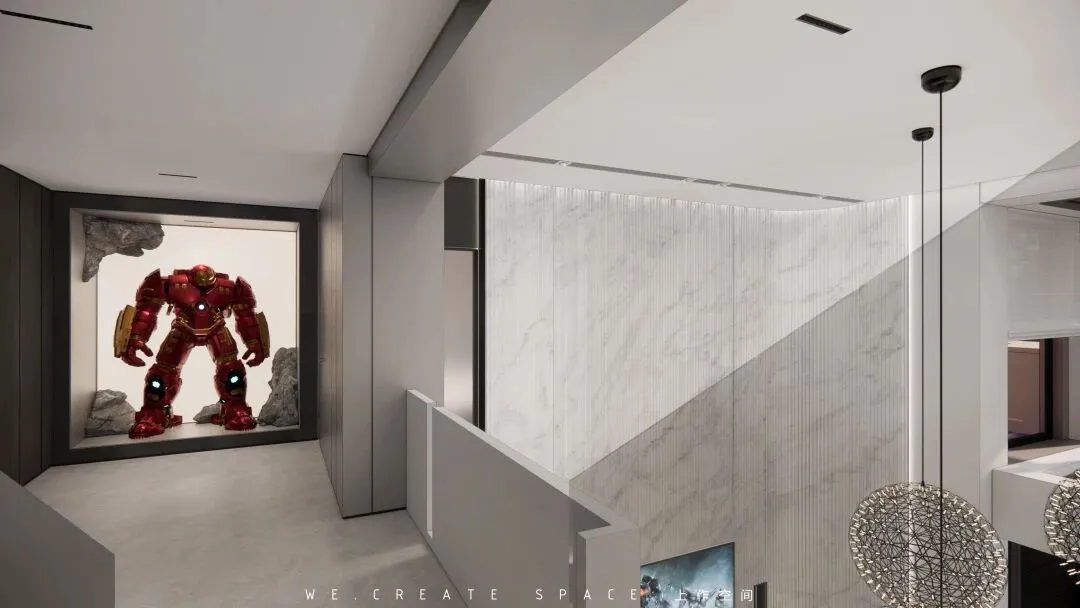
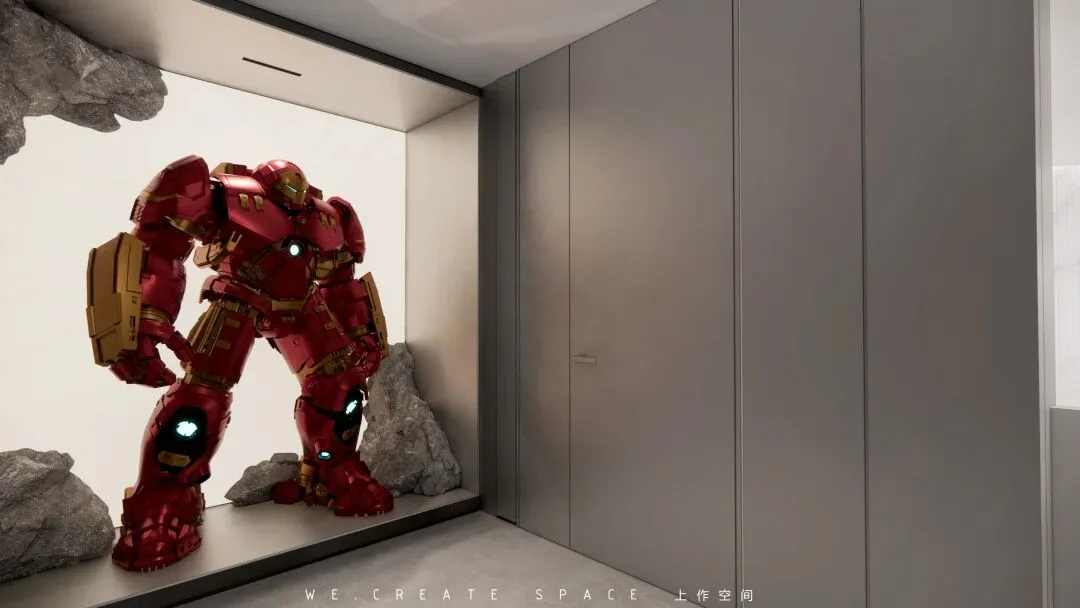
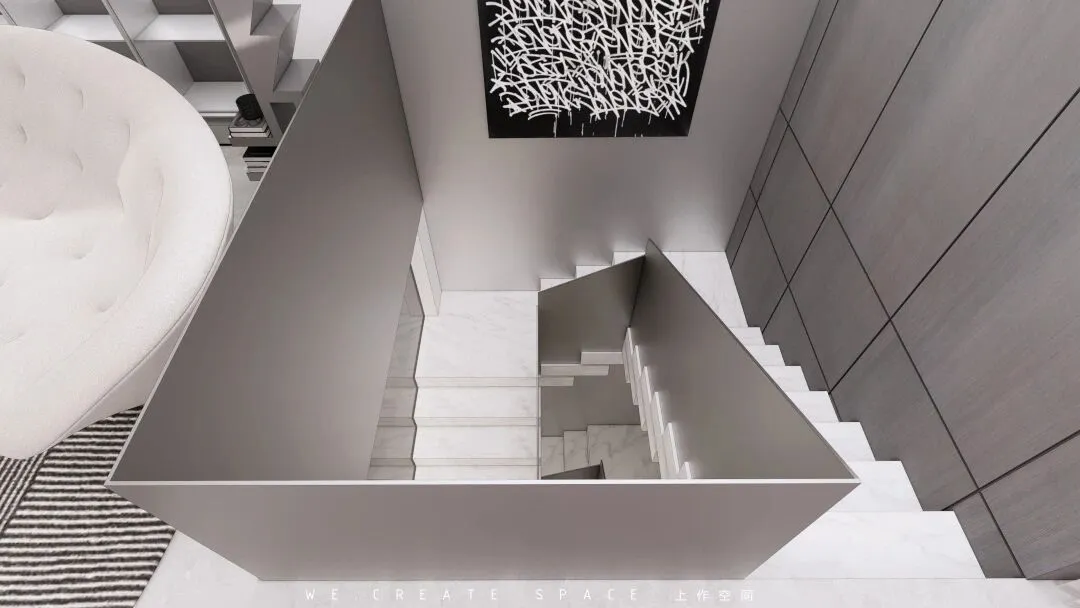
在与二层楼梯相对的是同一层一样的景端装置空间。在非密集居住的空间,个性的展示更富有趣味性,成为家里另一道精致的风景,上下楼梯的活动也变得有格调,充满生活的仪式感。
Opposite to the second floor stair is the same scene end device space on the same floor. In the non densely inhabited space, the display of personality is more interesting, becoming another exquisite landscape in the home. The activities of going up and down the stairs also become stylish and full of ritual sense of life.
—
「 主卧套房 」
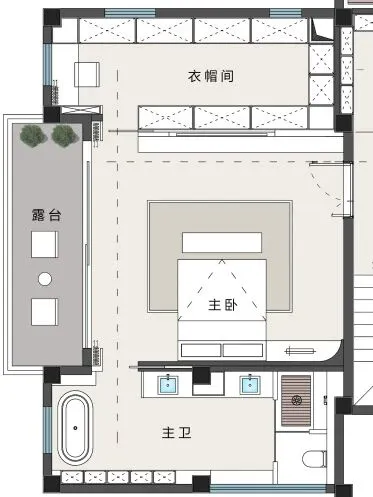
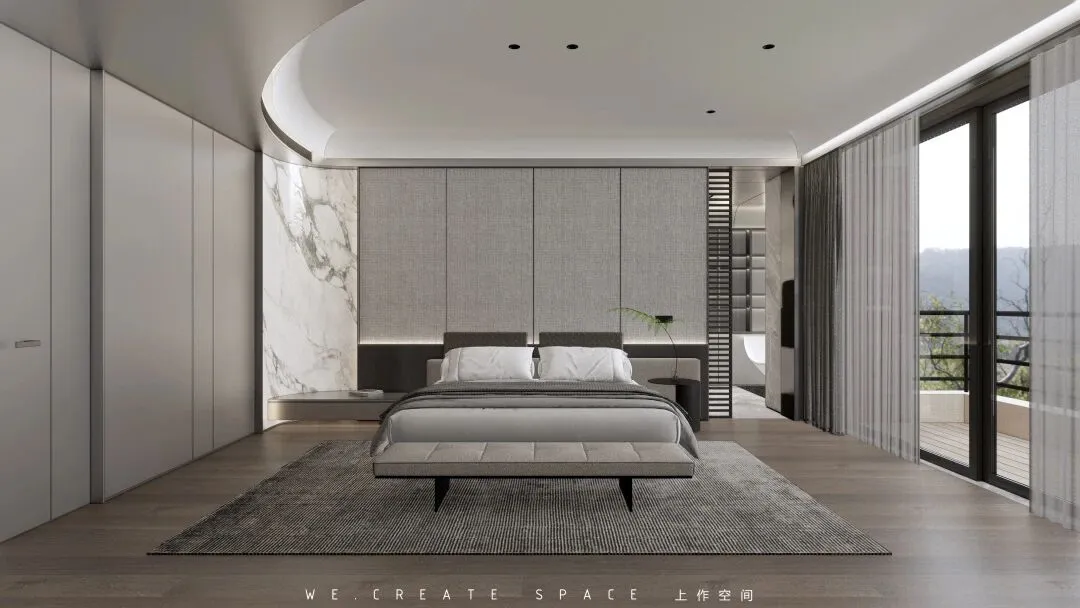
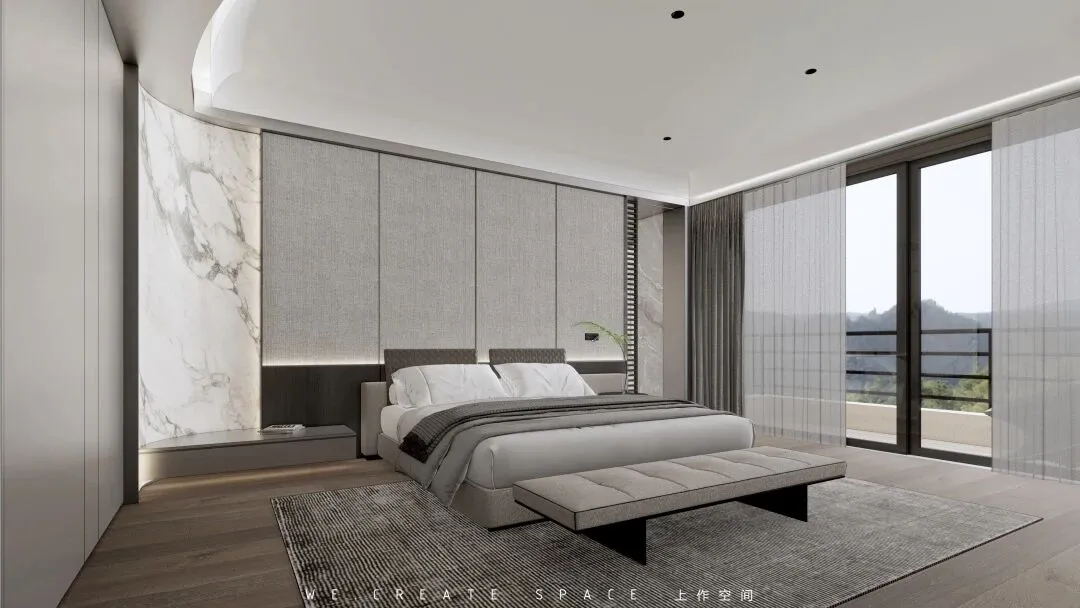
主卧套房干净简洁,灰色系配色搭配顶面和转角弧线形,在理性中柔和了生硬感。套房宽敞的睡眠曲、衣帽间、卫生间和露台的配置也满足了主卧高端的生活要求。
The master bedroom suite is clean and simple. The gray color matching with the top and corner arc shape softens the stiffness in reason. The spacious sleeping song, cloakroom, bathroom and terrace of the suite also meet the high-end living requirements of the master bedroom.
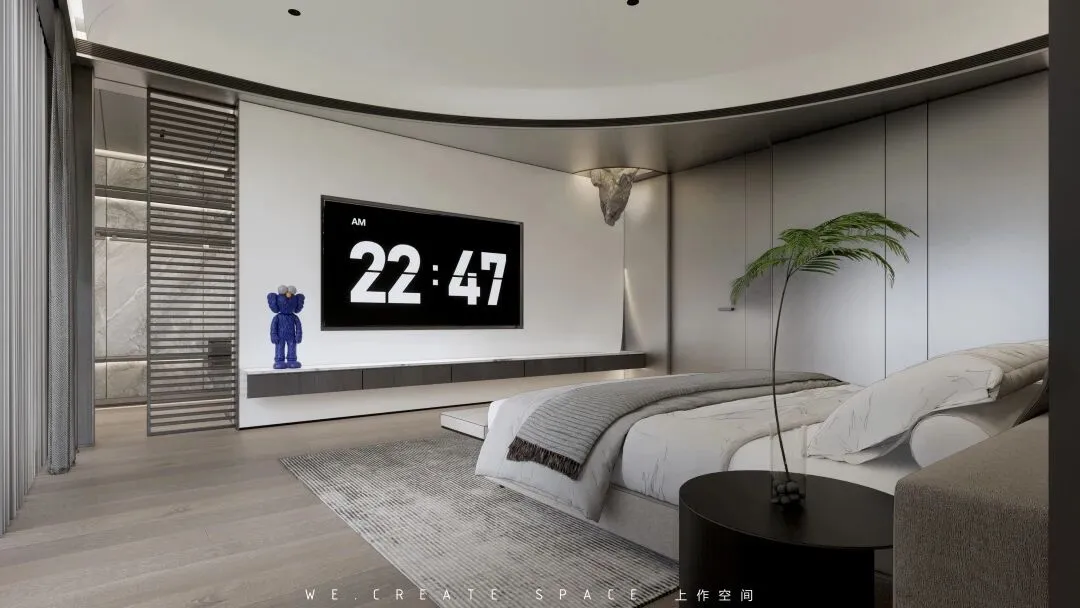
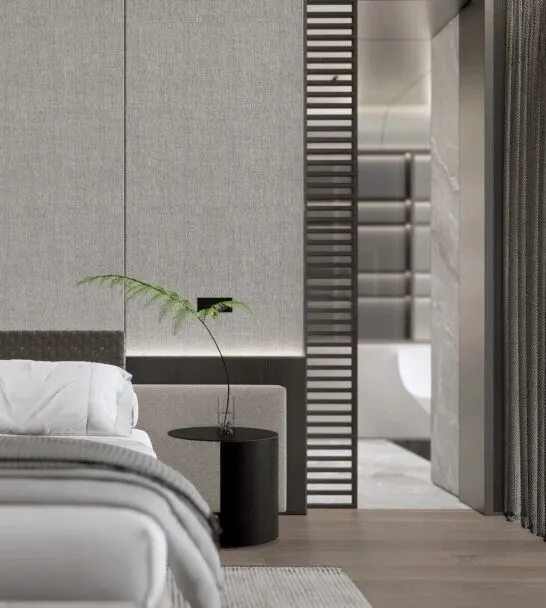
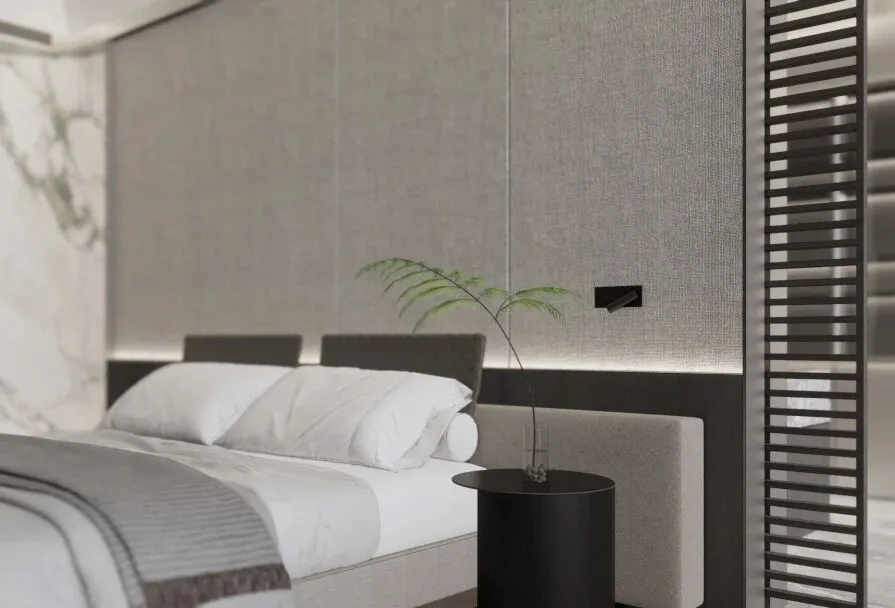
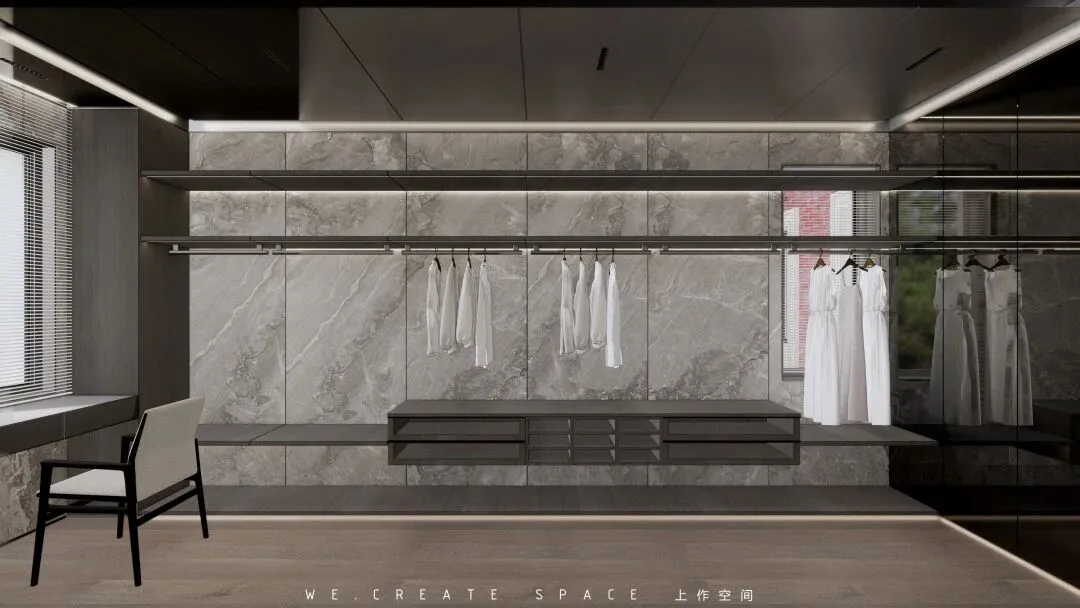
衣帽间利落深沉,宛若绅士,不同材质的黑白灰将这里打造的实用、干练。多层次的灯光经过反光的顶面和柜面,散发出低调的魅力。
The cloakroom is clean and deep, just like a gentleman. The black, white and gray of different materials make it practical and capable. The multi-level lights radiate low-key charm through the reflective top and cabinet.
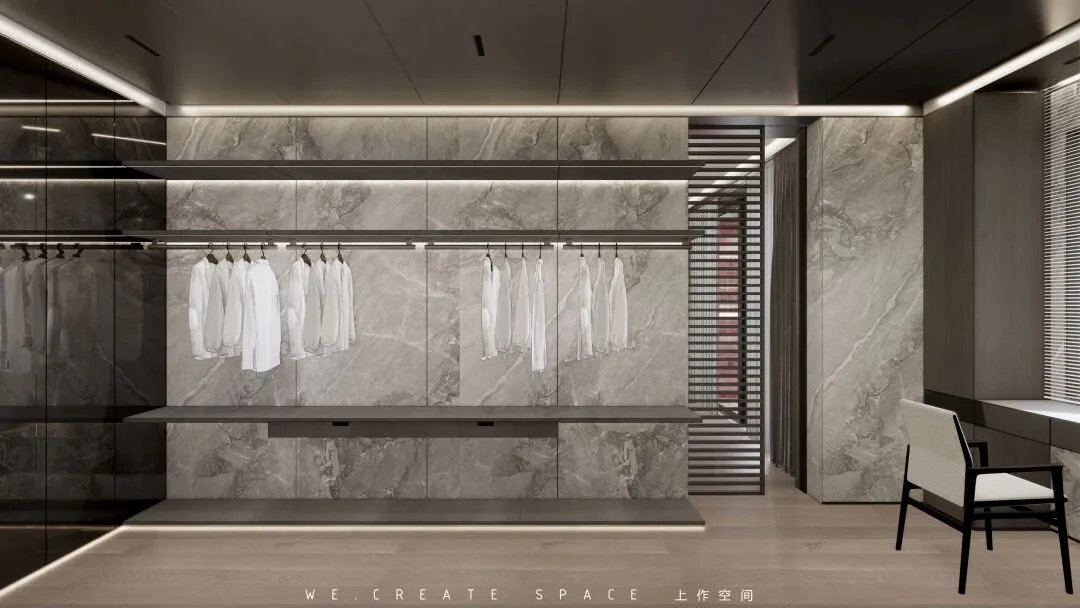
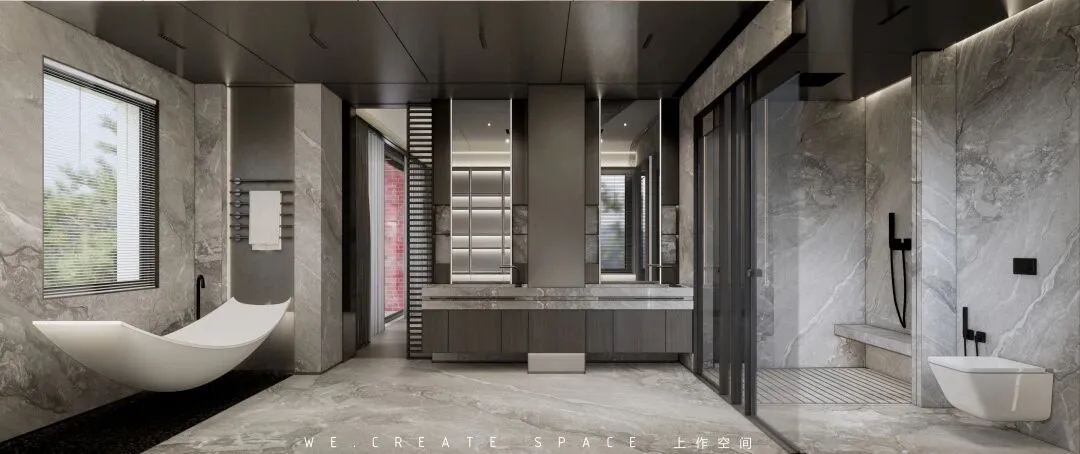
延续主卧安静沉稳的调性,四分离布置和足够的收纳,也让长期使用保持整洁和舒适。
Continuing the quiet and calm tone of the master bedroom, the four separate layout and adequate storage also keep the long-term use clean and comfortable.
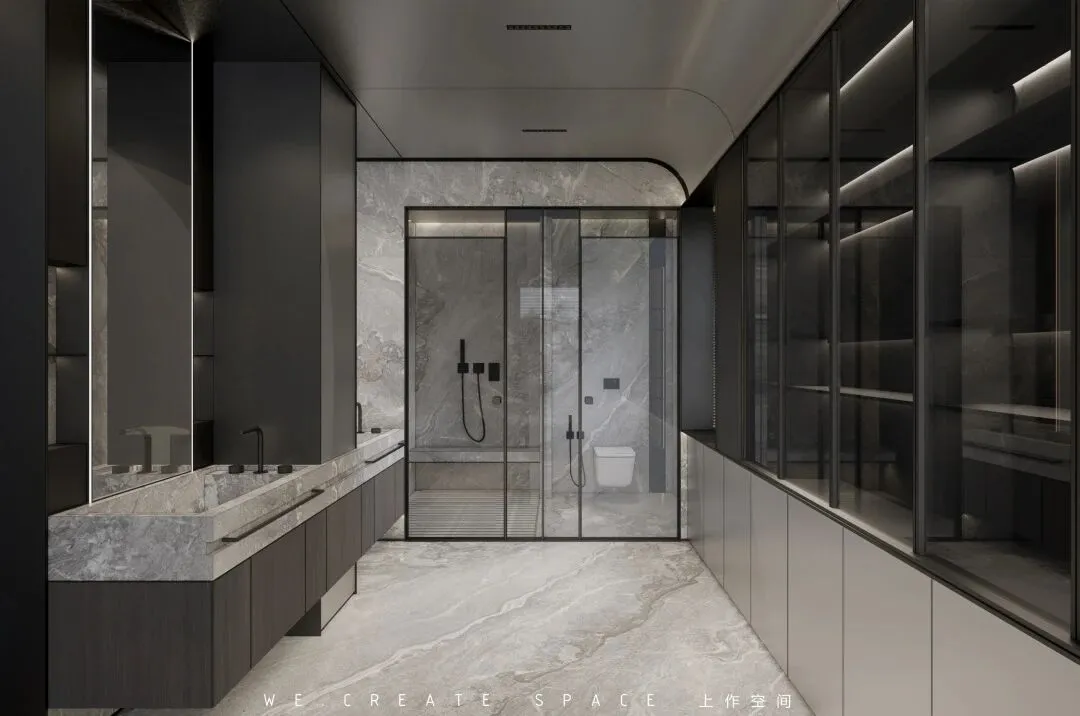
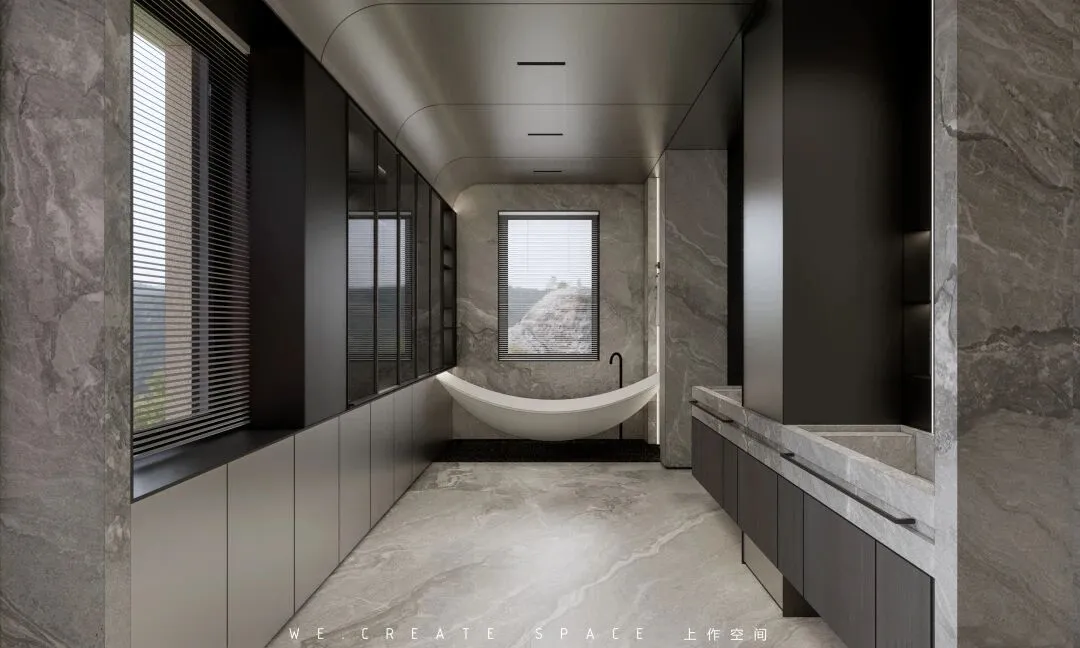
「 备用套房」
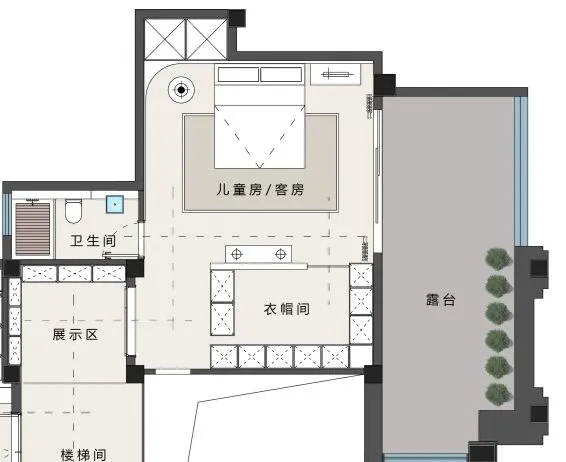
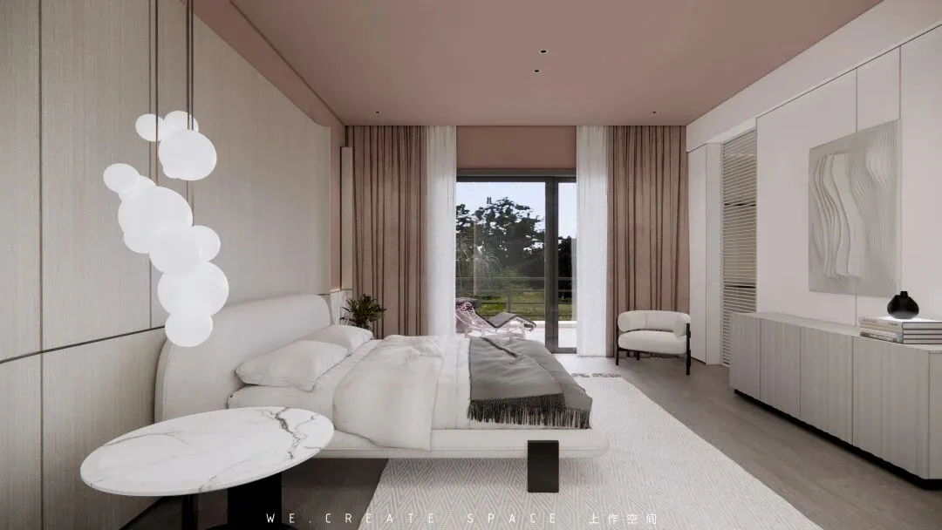
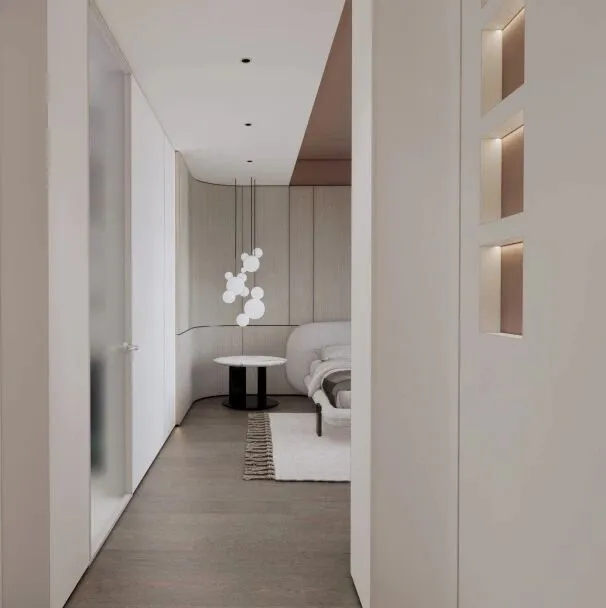
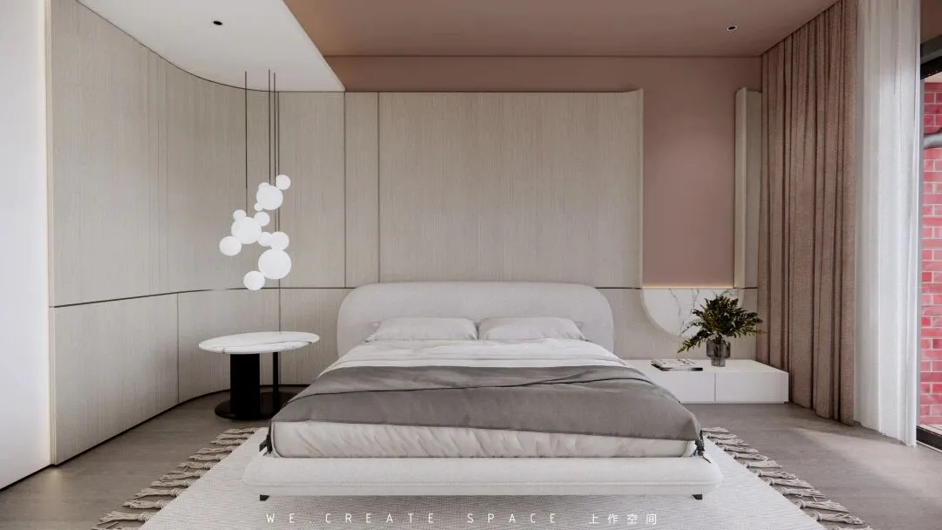
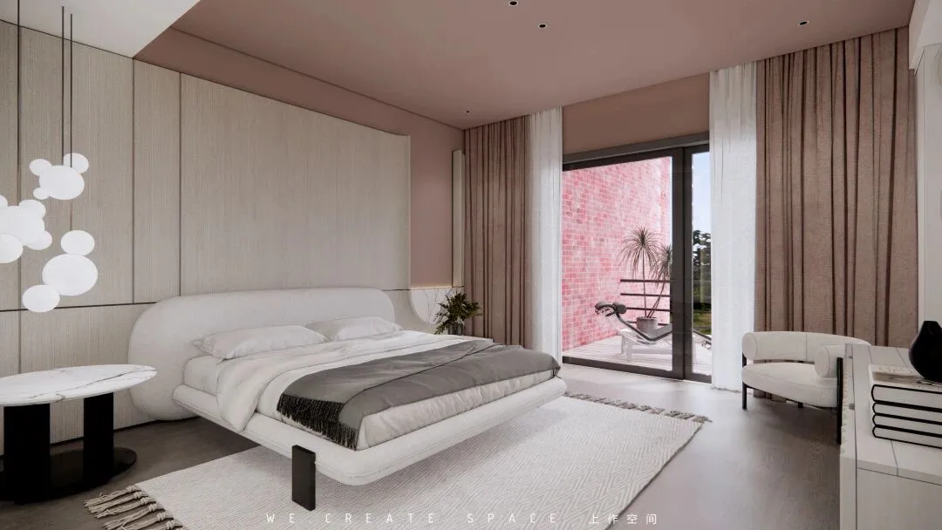
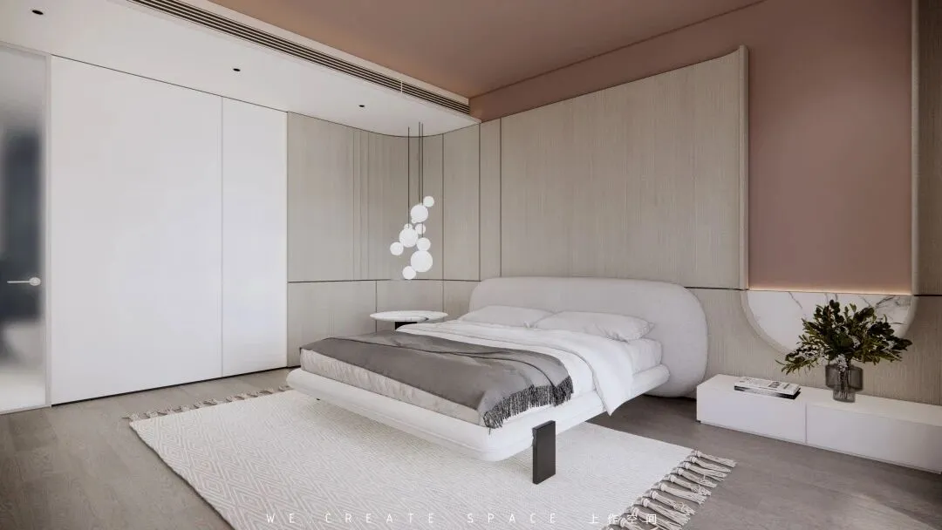
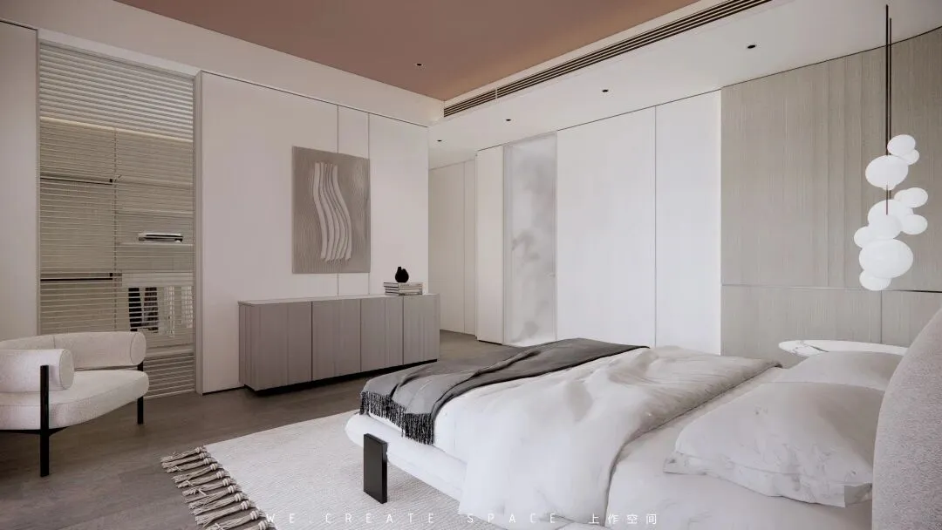
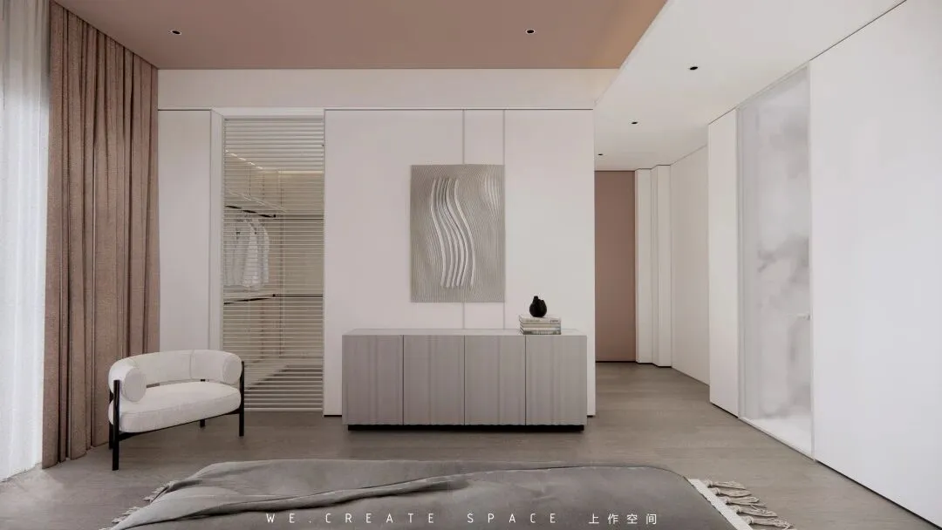
二层的第二套房作为客房和后期儿童房使用,区别其他房间的调性,使用弧形和暖色调,调和出柔和放松的氛围。浅木与灰粉的转面违和似把睡眠曲包裹其中,给人以温馨与安心的空间体验。
The second suite on the second floor is used as a guest room and a children's room in the later period. It is different from the tonality of other rooms. It uses arc and warm colors to blend a soft and relaxed atmosphere. The contradiction between the light wood and the gray powder seems to wrap the sleeping song in it, giving people a warm and reassuring space experience.
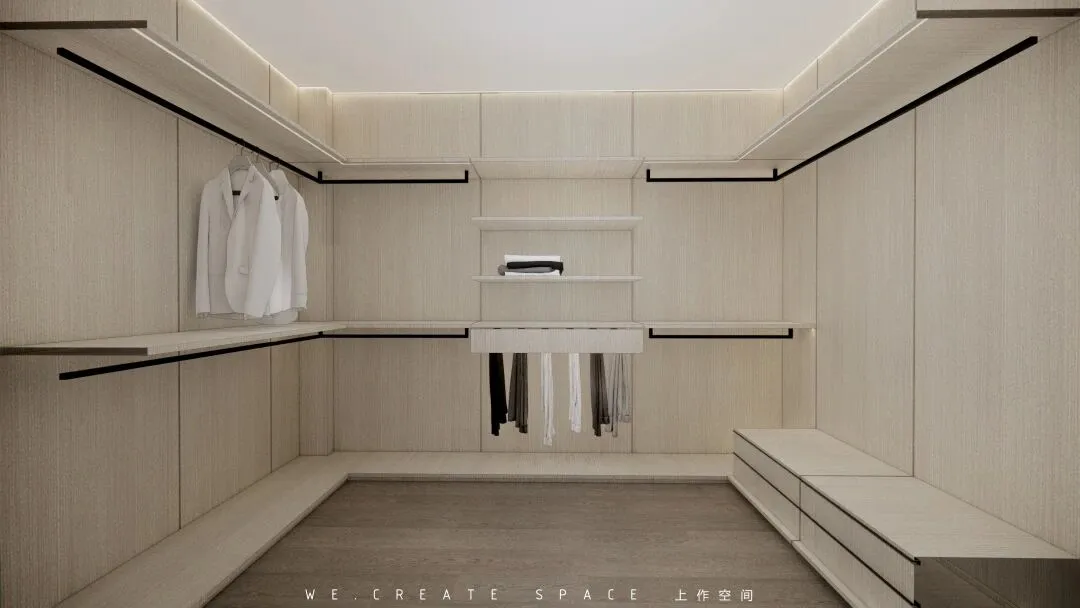
■衣帽间
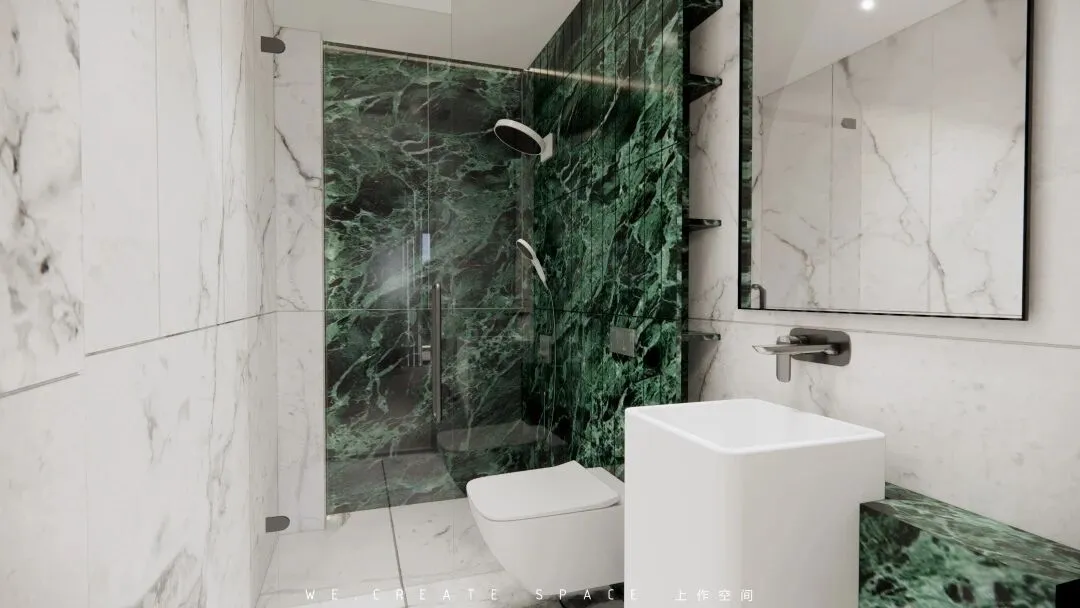
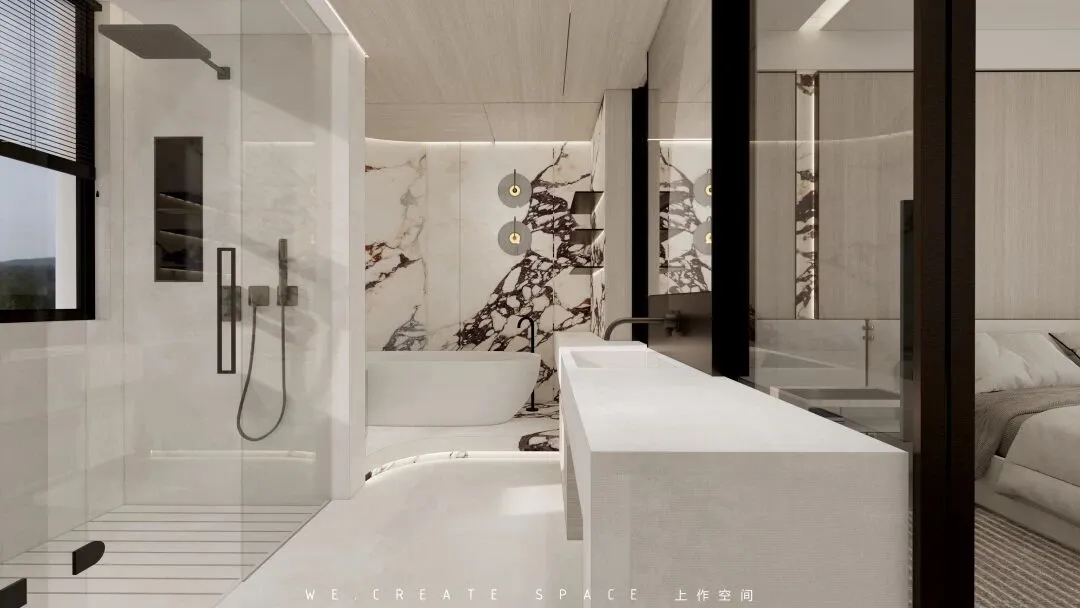
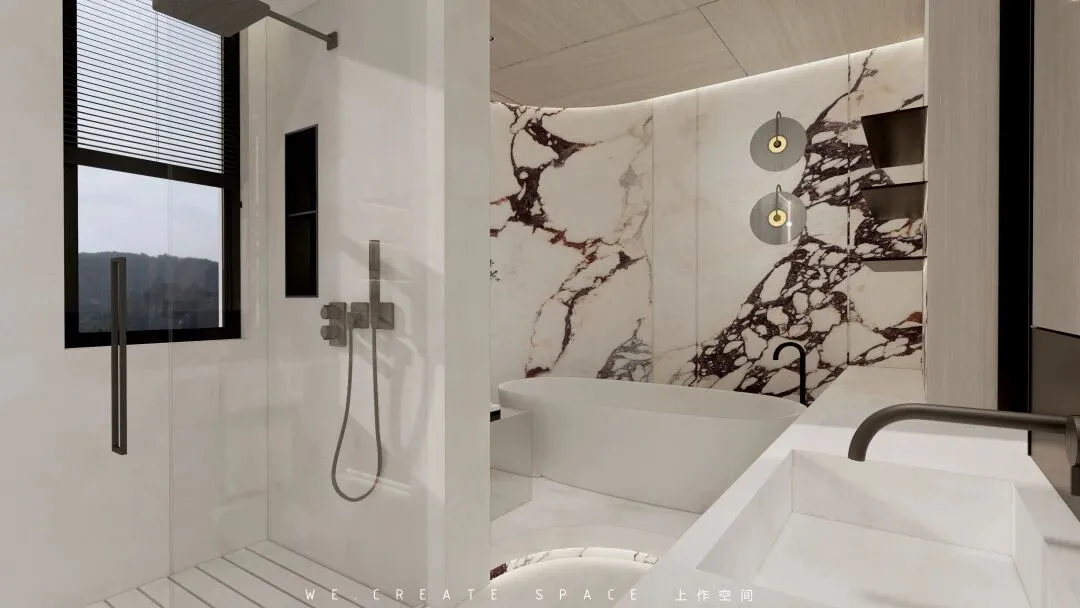
■卫生间
05」
3F
顶楼空间
Attic space
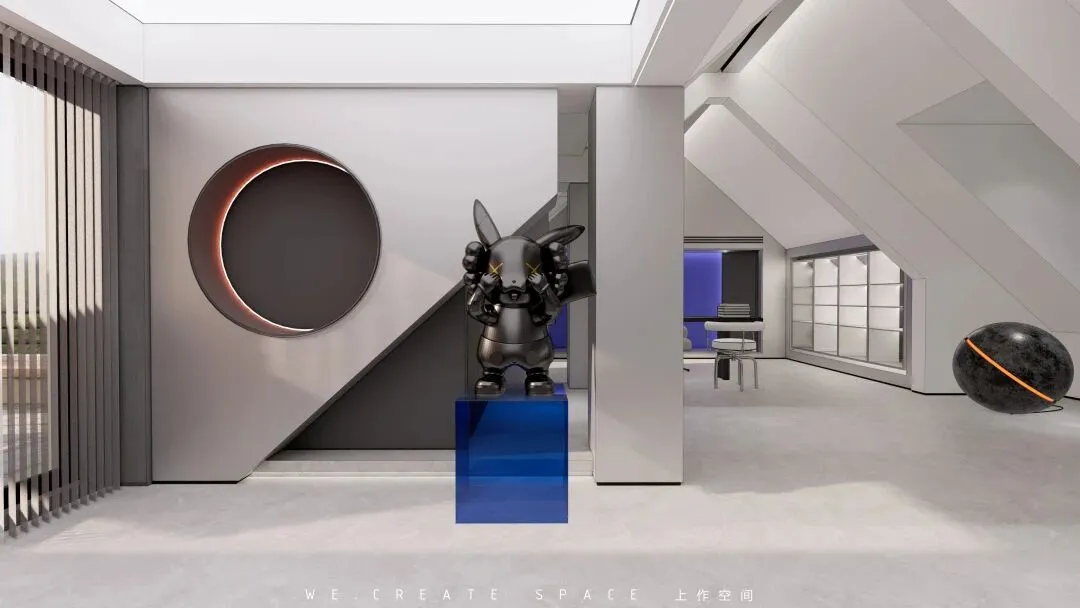
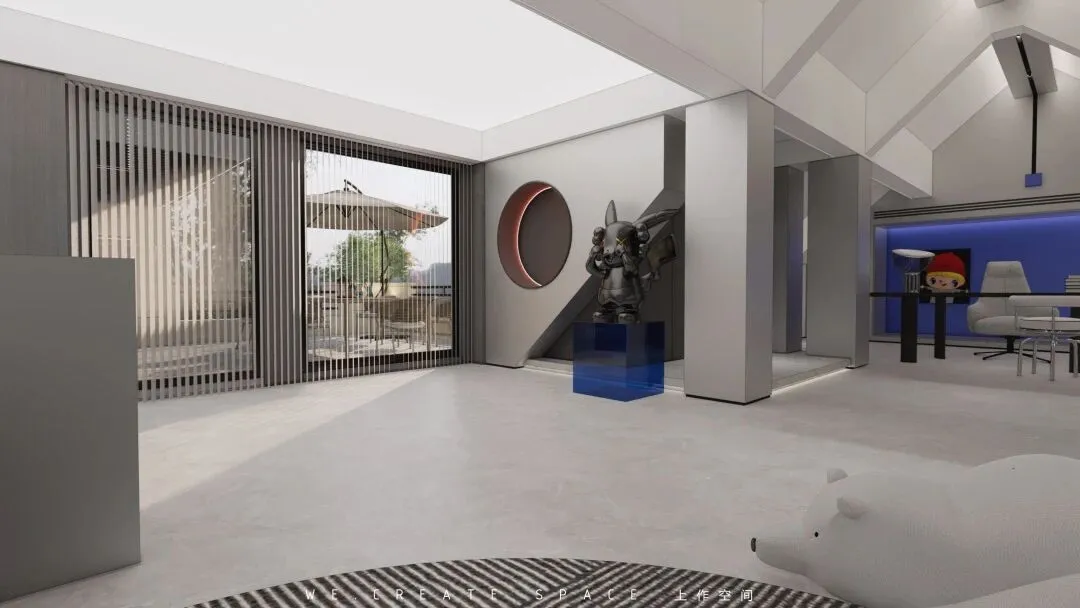
顶层的玄关被打造成充满艺术气息的一隅,构筑出空间的仪式感。造型和色彩与其他区域形成呼应,让空间具有层进关系。
The hallway on the top floor is made into a corner full of artistic atmosphere, creating a sense of ritual in space. The shape and color echo with other areas, so that the space has a hierarchical relationship.
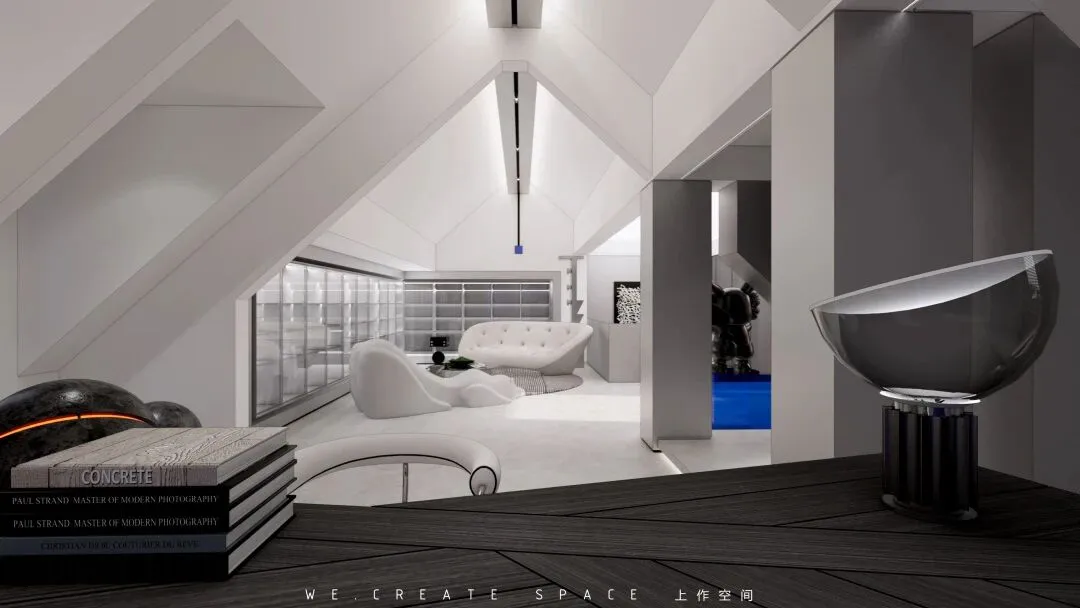
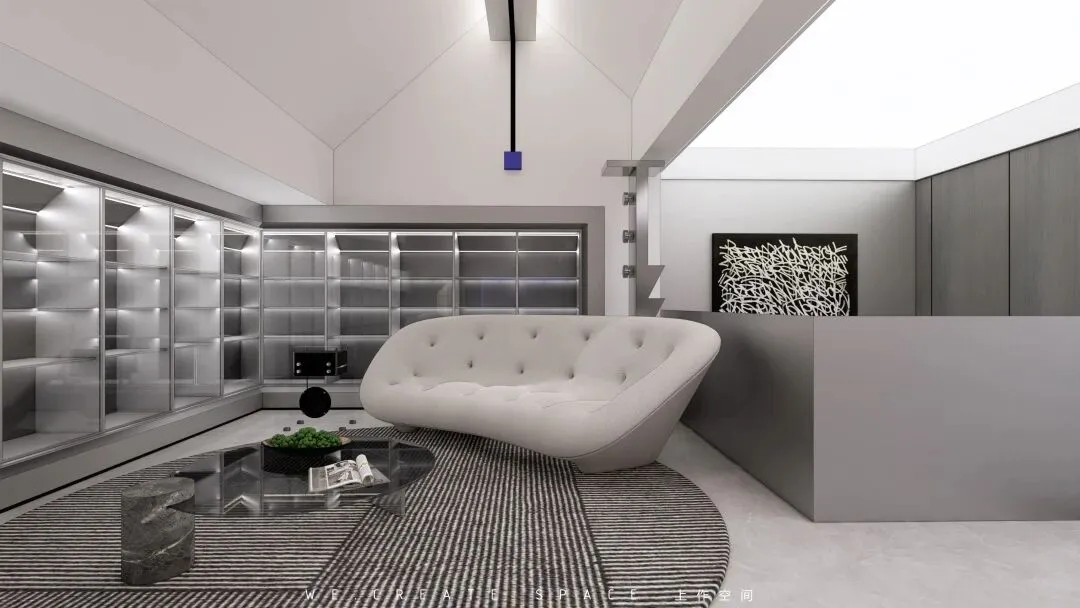
■ ploum 沙发 & 趴趴熊,
柔软舒适的坐感体验。
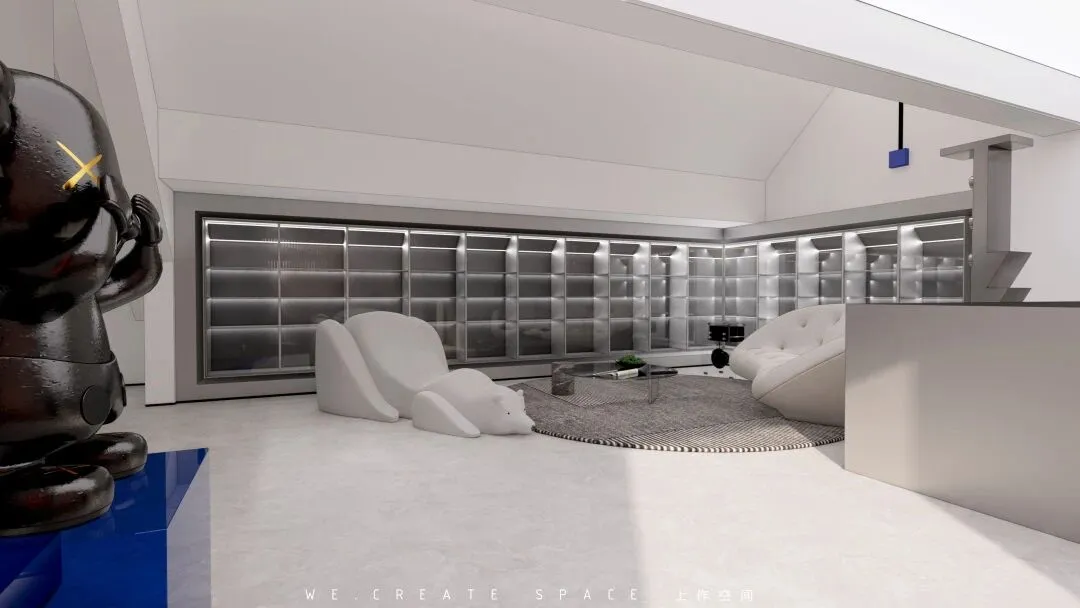
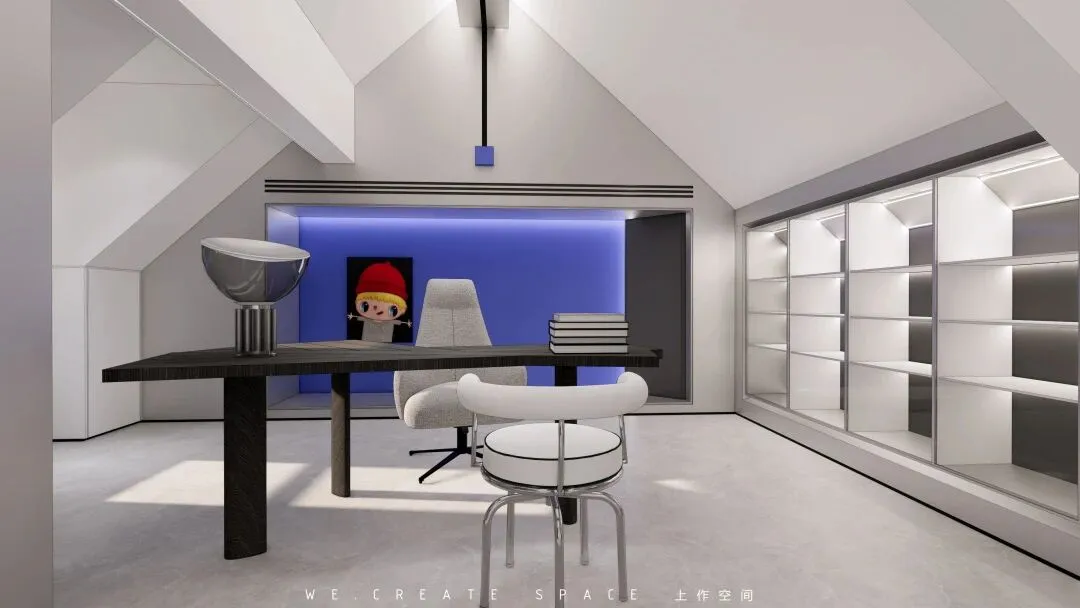
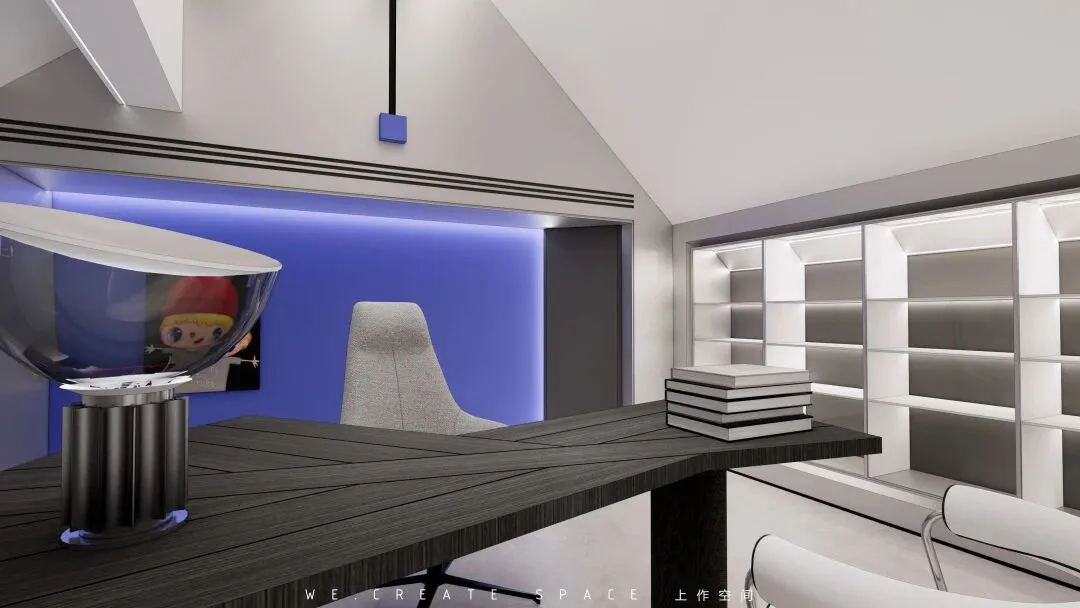
顶梁的造型和灯光将休闲区和书桌区串联成一体,成为似分离似整体的对望型空间,除了功能更多的是给人以更宽敞自由的活动区域。同样的设计语言从下层延展到顶层,统一和谐,手办、书籍等的区域收纳也为后期使用留够充足的需求。
The shape and light of the top beam connect the leisure area and the desk area into a whole, forming a separate and integral looking space. In addition to its function, it gives people a more spacious and free activity area. The same design language extends from the lower level to the top level, which is unified and harmonious. The regional storage of handmade and books also leaves enough demand for later use.
■ 楼梯空间
PLAN
-1F」
左右滑动 —▷
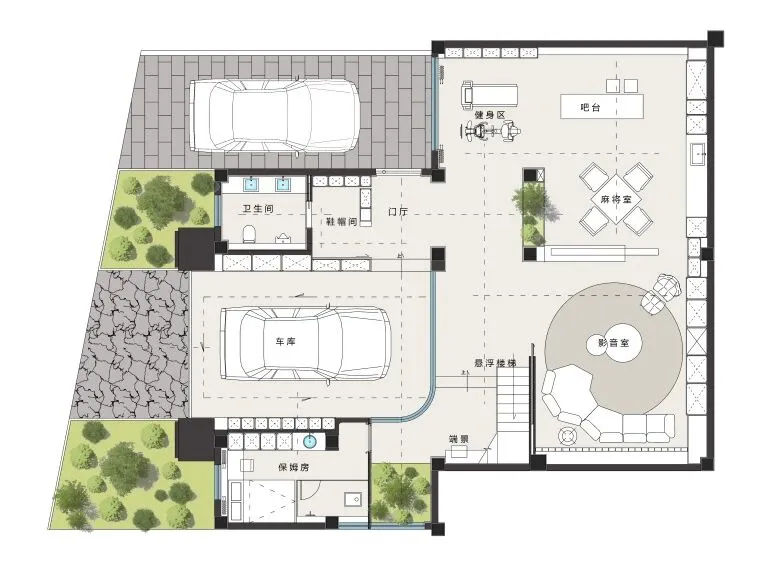
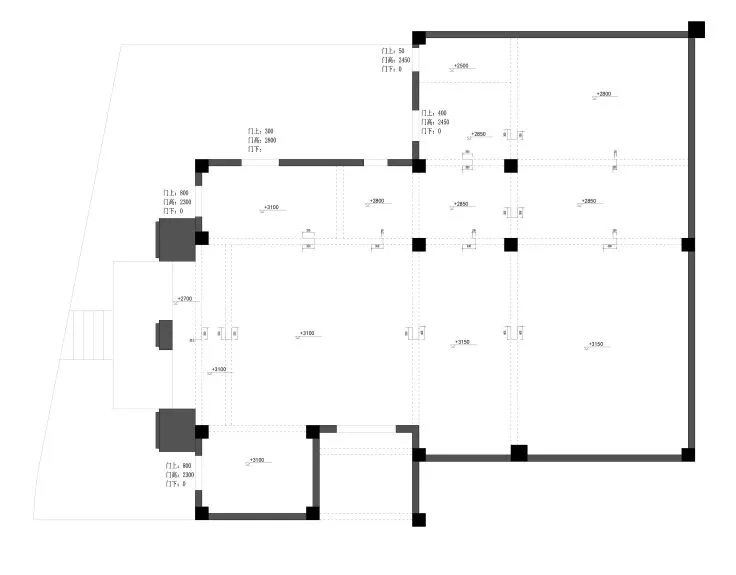
▶ 房型拥有-1F和1F的双入口,驱车回来的-1F入口作为其主入口,配置了内外双车位。地下一层是家庭的娱乐区,在做了基础分区外,所有空间依旧可以是相互连通。
1F」
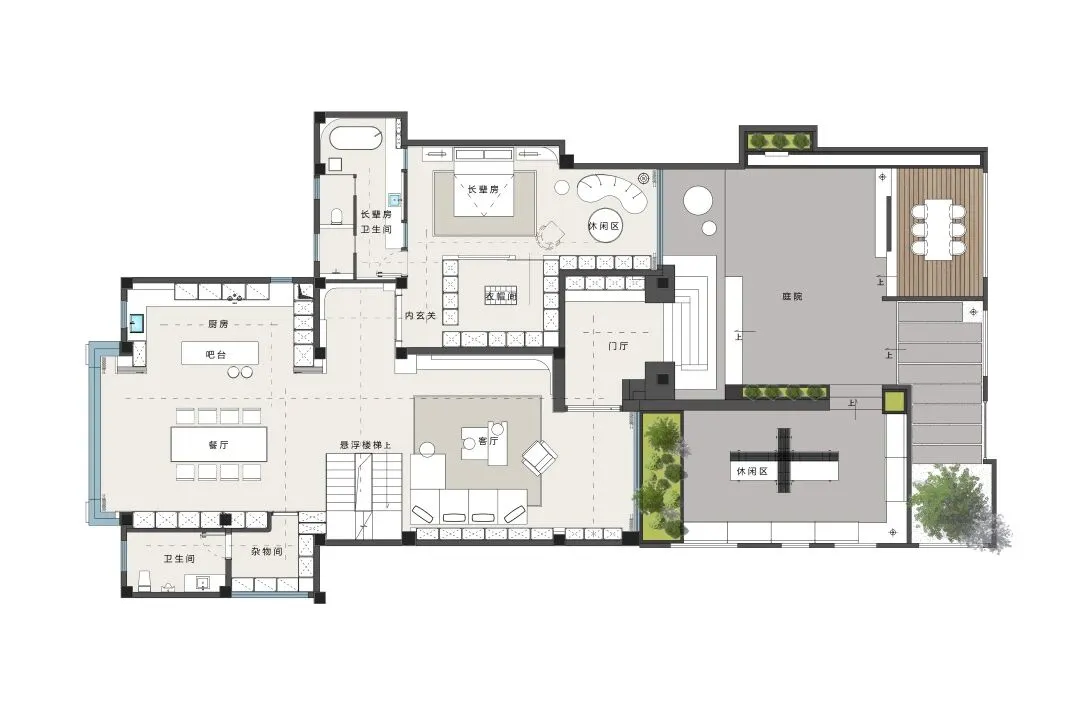
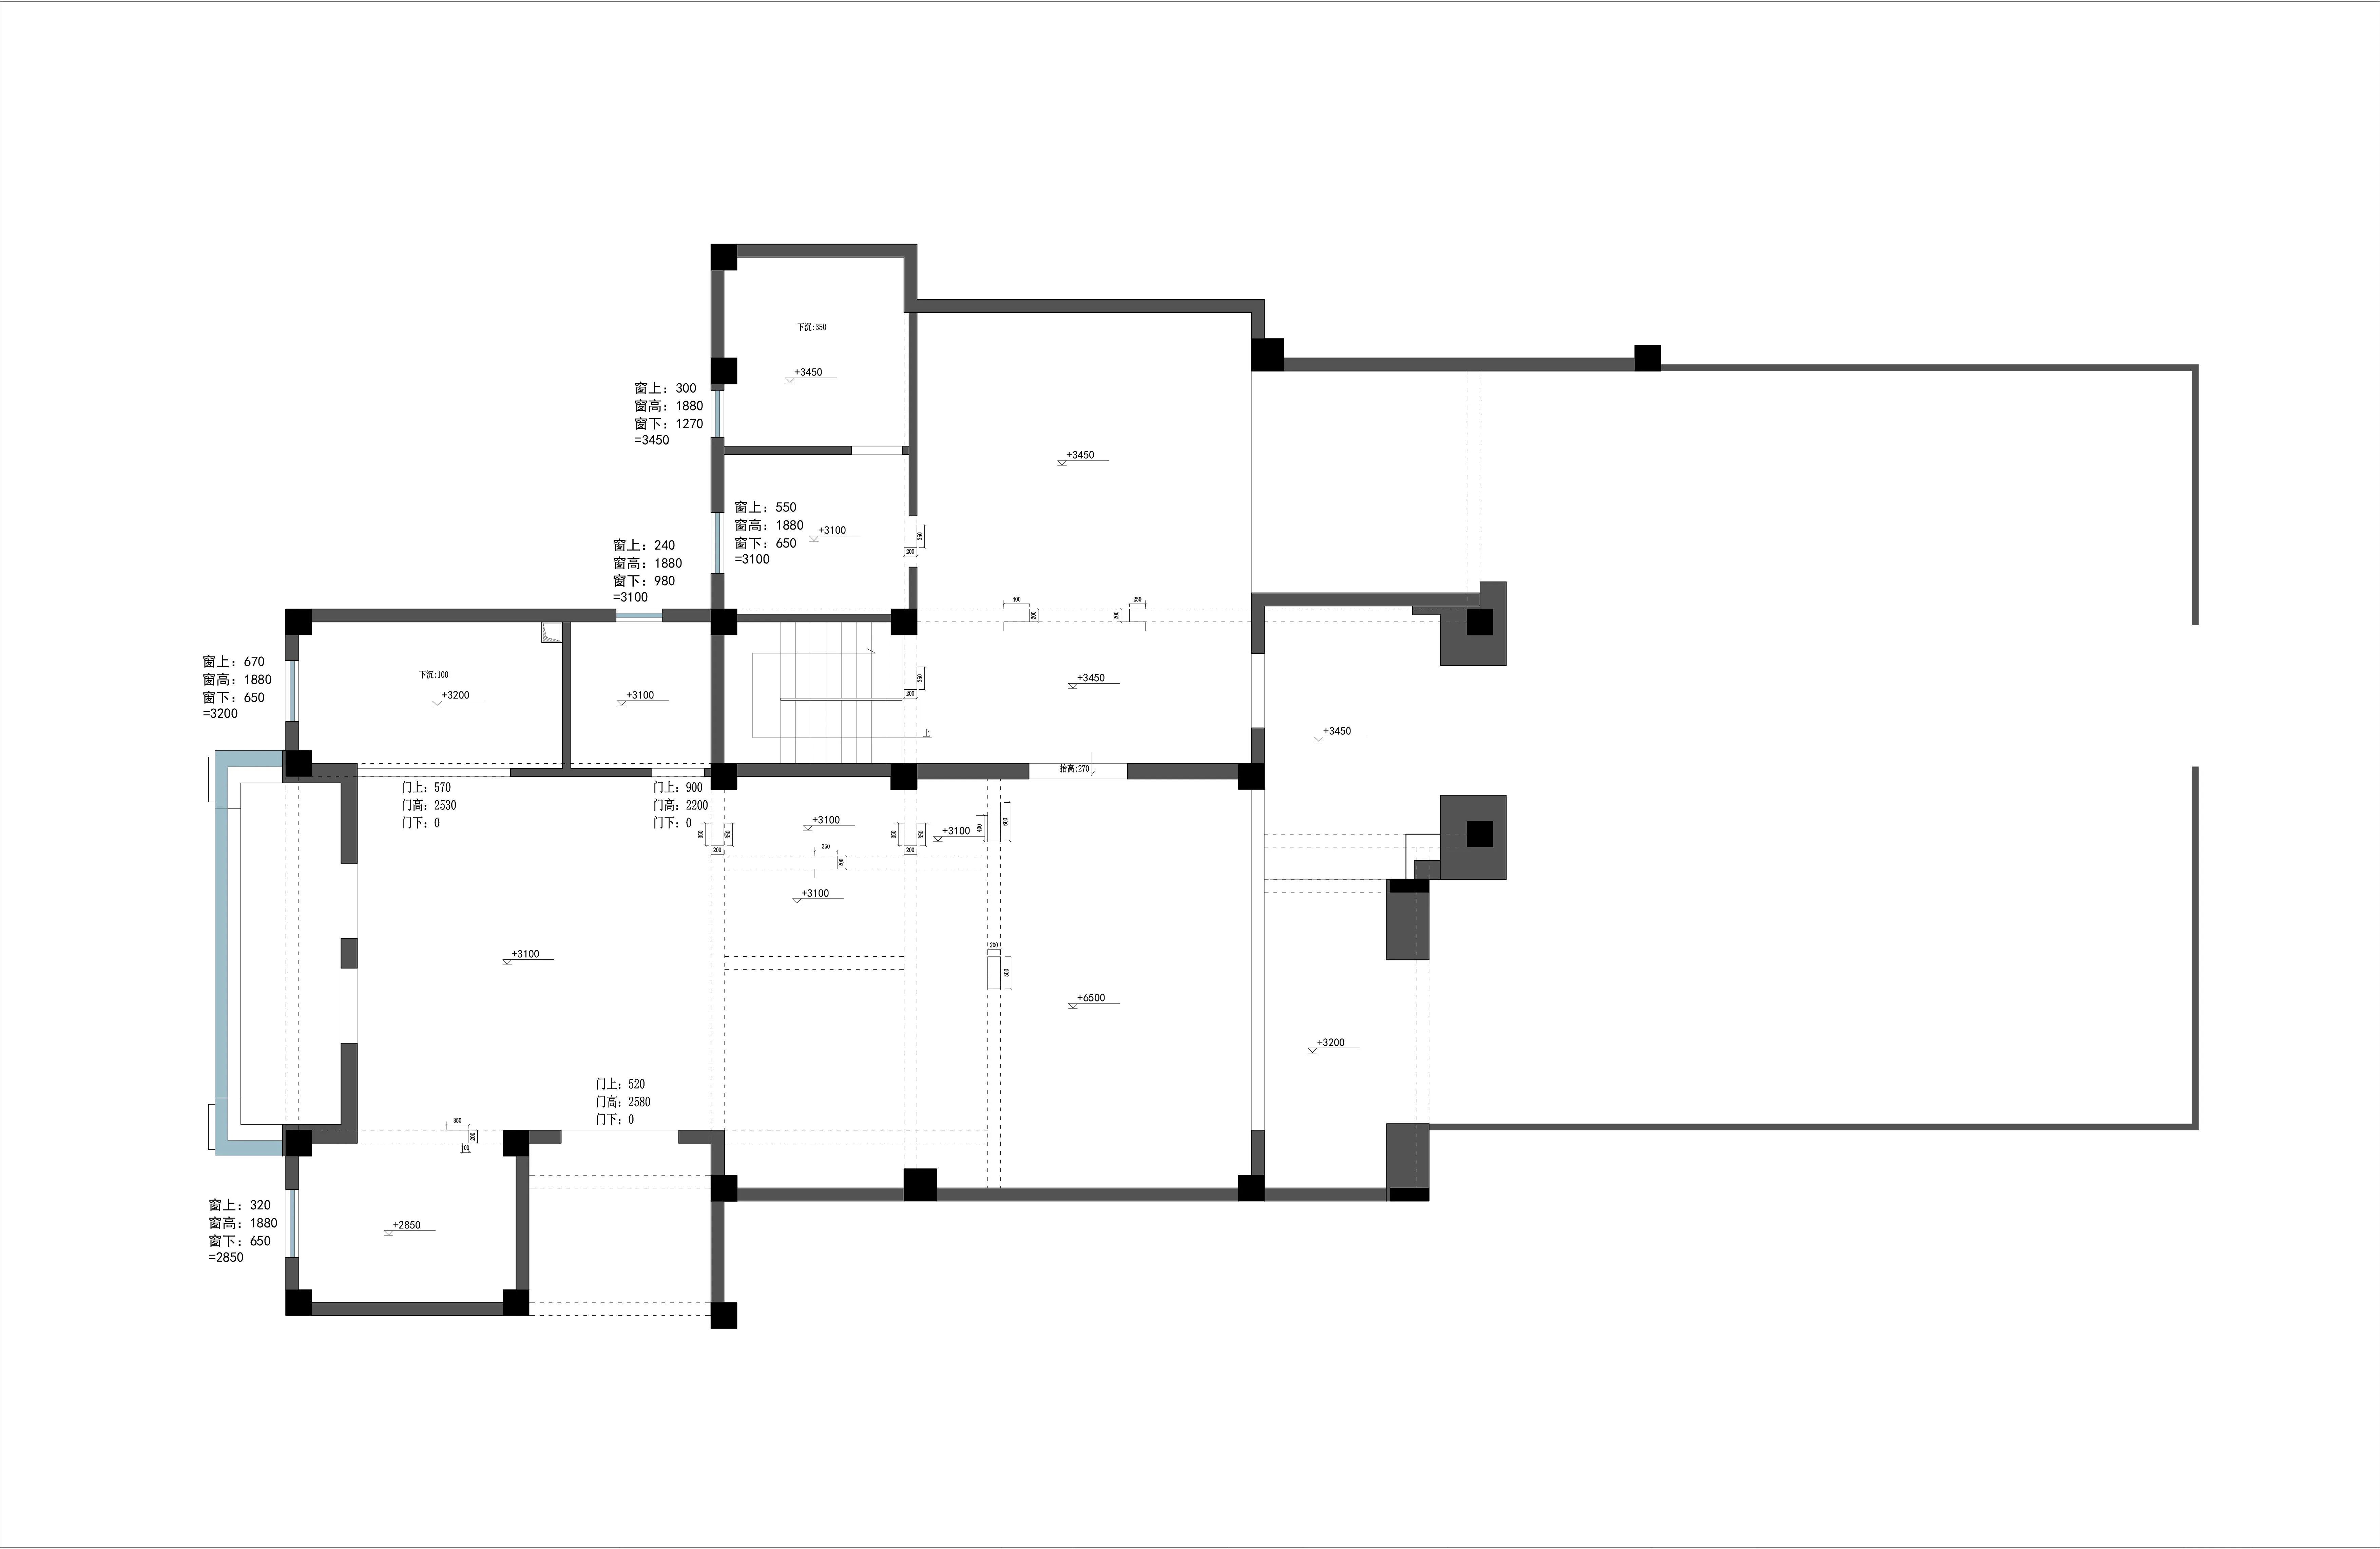
▶ 一层空间再重新定义楼梯区后,重进划分出公区形式和长辈套房,让光和空间在室内形成最大的交流。院落形式平整且多样,更适合年轻人自由的生活。
2F」
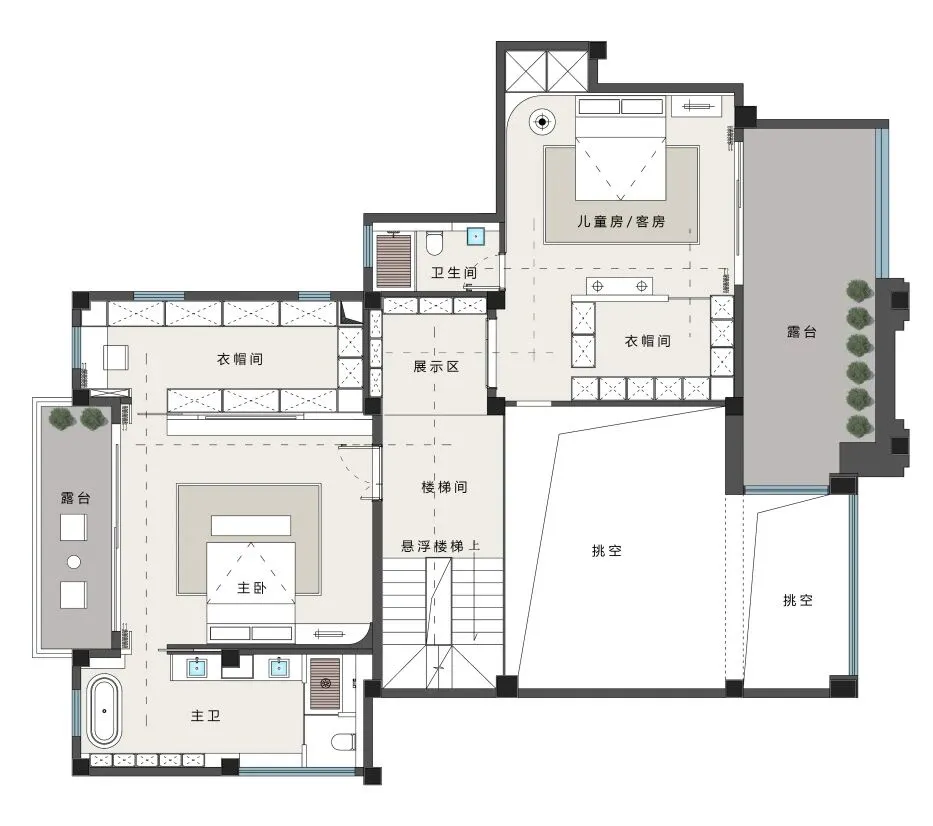
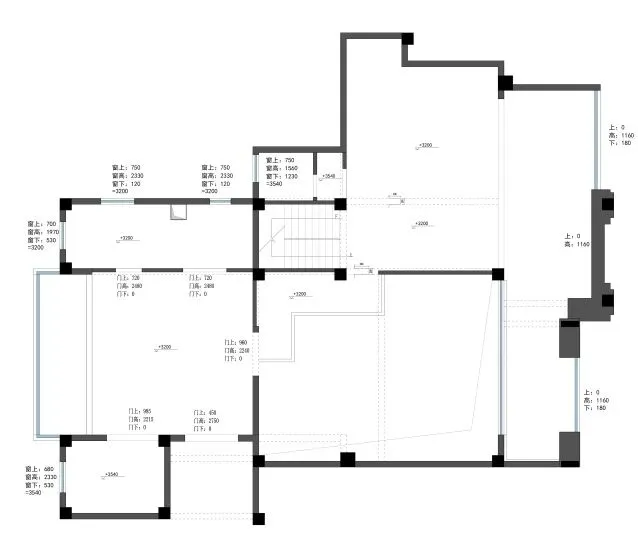
▶2F是家庭的卧室区,双套房的配置很齐全,除了常规的衣帽间和卫生间,还拥有每个空间的露台区,让空间不封闭,拥有可以随时和户外联系的枢纽区;客厅的挑高空间,是二层和一层的“交流区”,互通着阳光、视线,声音和情感。
3F」
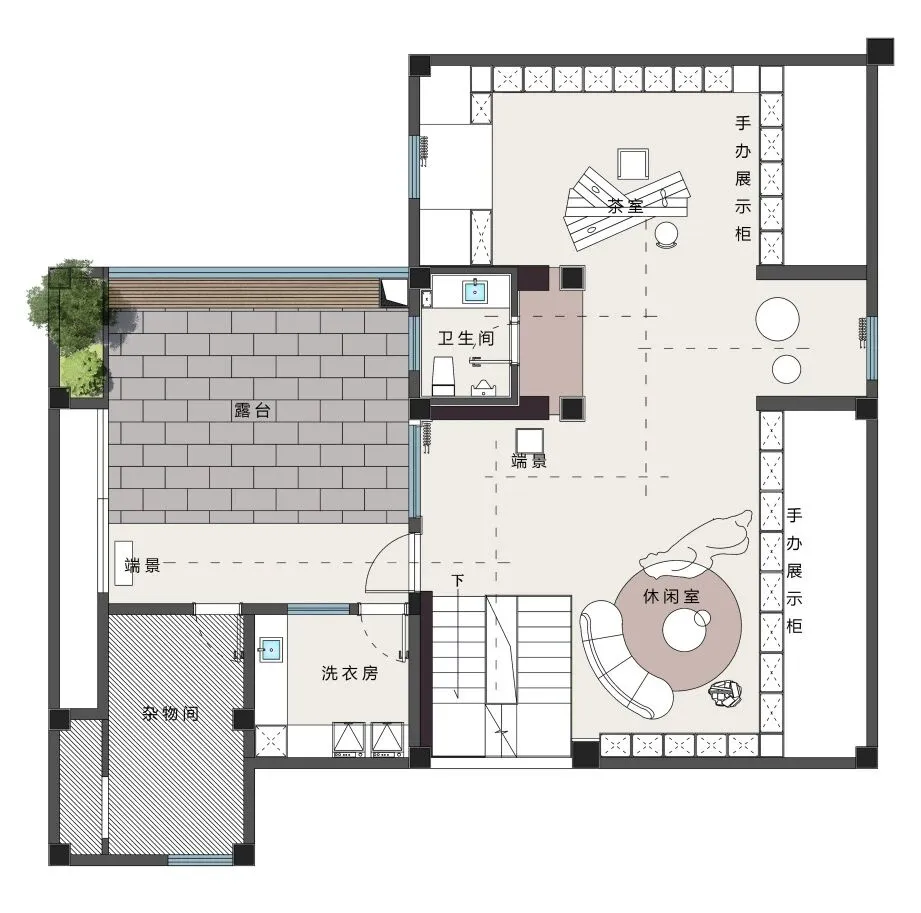
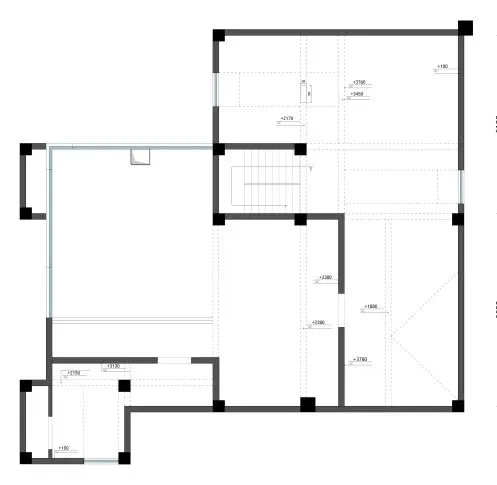
▶ 位于顶层的尖顶结构,可以使用的空间有限,规划成一体的书房休闲室非常适合,同时可以直抵晾晒观光阳台,空间宽阔自由。
Name | 项目名称
联投喻园
.
Project name | 项目地址
武汉
Spatial properties | 空间属性
居住空间
Area | 项目面积
室内空间 900㎡
院落空间 200㎡
Interior Team | 设计机构
上作空间设计
-
作品案例 Case
我们从不趋于主流审美,而是直面客户的内心需求,找到设计的价值根源。专注于为私人客户提供定制式的室内设计与软装陈列表现,以此示范生活之美。
▲上作空间 | 至简别墅,静谧栖居
▲上作空间 | 艺术在空间流动,潮玩收藏者之家!
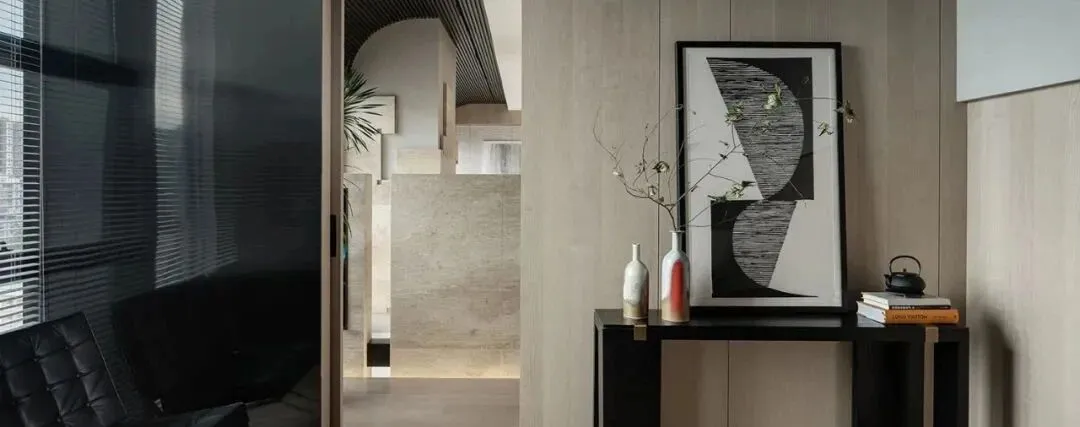
▲上作空间 | 藏在“凡”世的角落
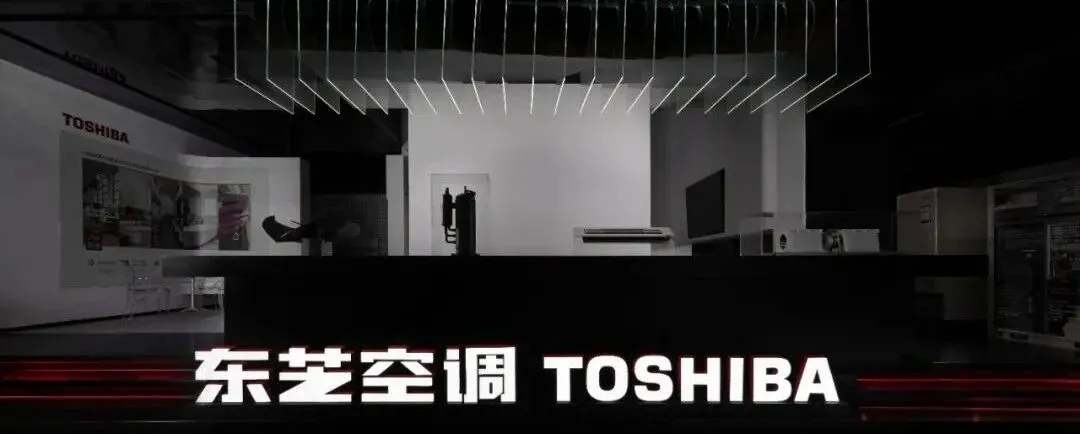
▲上作空间 | TOSHIBA东芝空调展厅
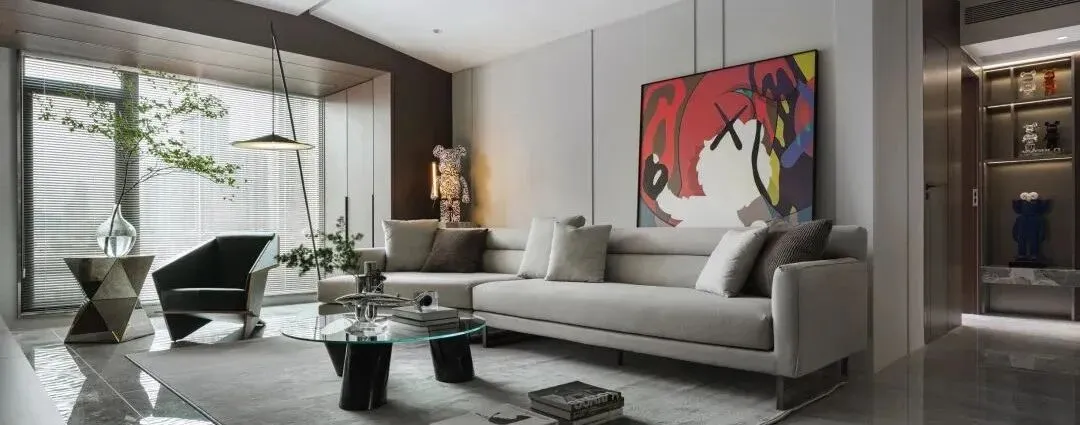
▲上作空间 | 钢琴王子的「潮 酷」家
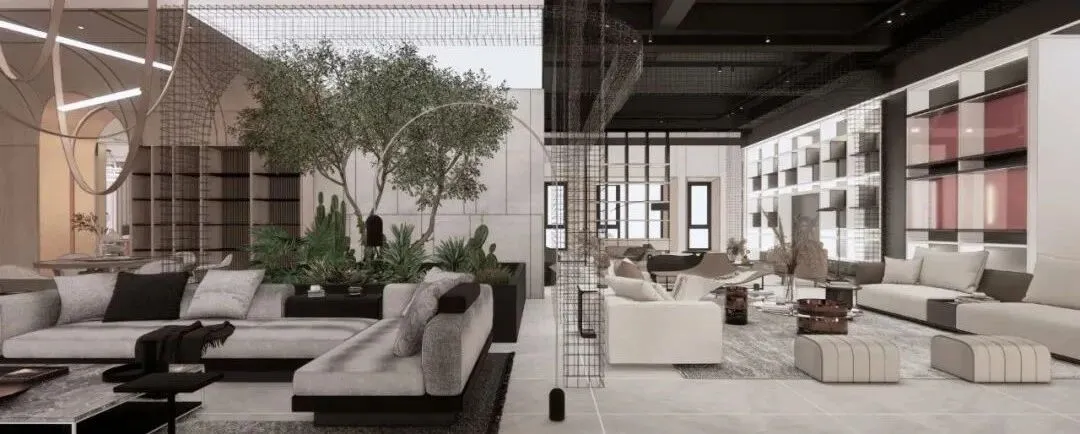
▲上作空间 | 鹰冠大家居概念馆,家的秘密花园!
▲华侨城原岸 | 时光至臻 ,宁静致远
▲华侨城原岸 | 向光而生,面向自然,宠娃宝妈打造成长“小木屋”
▲上作空间 | 柏克利软装展厅
▲ 上作空间 | WHW私人形象沙龙
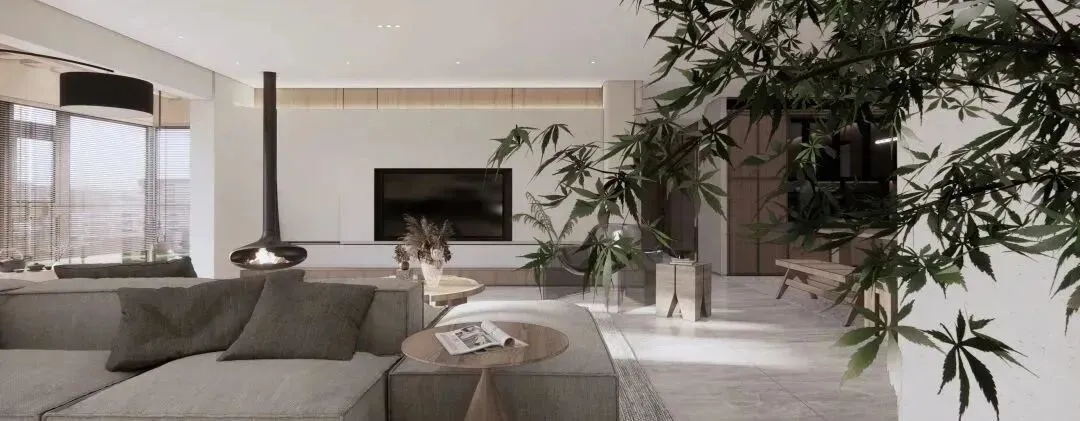
▲ 上作空间 | 空间重生,回形动线让家灵动洒脱
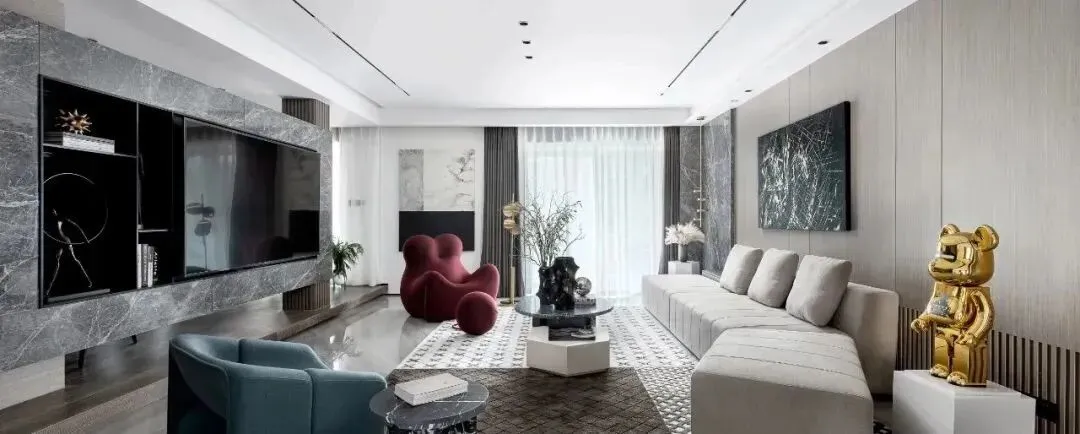
▲ 时代新世界︱愿你活在一个有趣的时代!
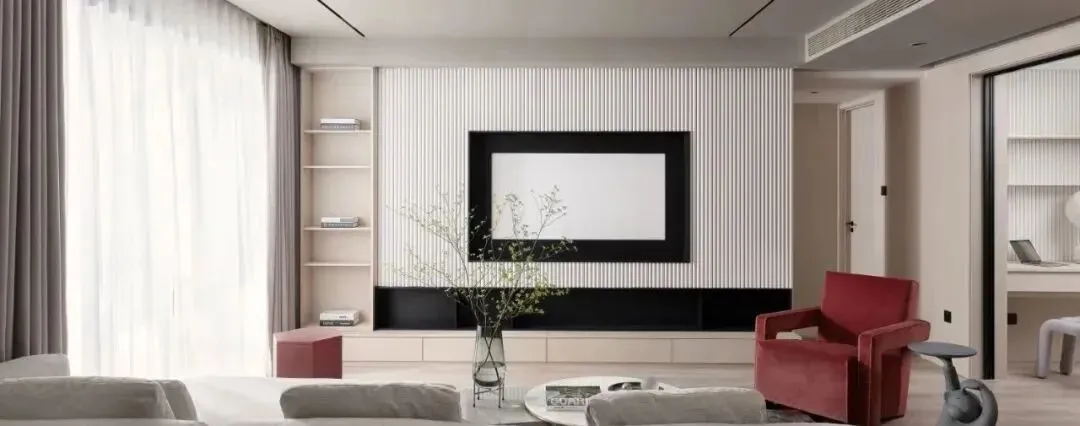
▲ 保利城︱现代自然风,最舒适的空间体验感
关于我们About us
上作空间室内设计创立于2014年底,是一家集室内设计、工程施工、软装设计与实现于一体的专业设计公司,长期以来致力于中高端家居装饰服务。
公司荣誉Our Honor
2018年荣获40under40武汉城市榜 设计杰出青年
2019年荣获40under40武汉城市榜 设计杰出青年
2019年荣获光华龙腾奖100位设计杰出青年
2020年荣获40under40湖北榜 设计杰出青年
2020年荣获红棉奖最佳极简空间
2020年荣获大中华区年度100大杰出设计青年
2020年荣获包豪斯现代设计奖 金奖
2020年荣获法国双面神GPDP AWARD创新空间奖
2020年荣获金堂奖软装设计 金奖
2021年荣获40under40湖北榜 设计杰出青年
2021年荣获安德马丁年度推荐设计师

更多作品案例及专属空间设计服务
请联系我们
室内设计 / 软装陈列 / 地产项目 / 商业空间
武汉上作空间室内设计事务所
地址:中国 武汉 洪山区欢乐大道东湖尚郡 6-1106
手机:13971620300 (同微信)
电话:027-8578 5755
网址:www.shangzuo-vip.com