
上作空间 | 生活轮廓,内敛的叙事美学。
![[ 叙 ] Narrative_事](https://i.ikuzuo.com/avatar/019ce641fafd71868807baebc2f0f70f.jpg?x-oss-process=style/avatar)
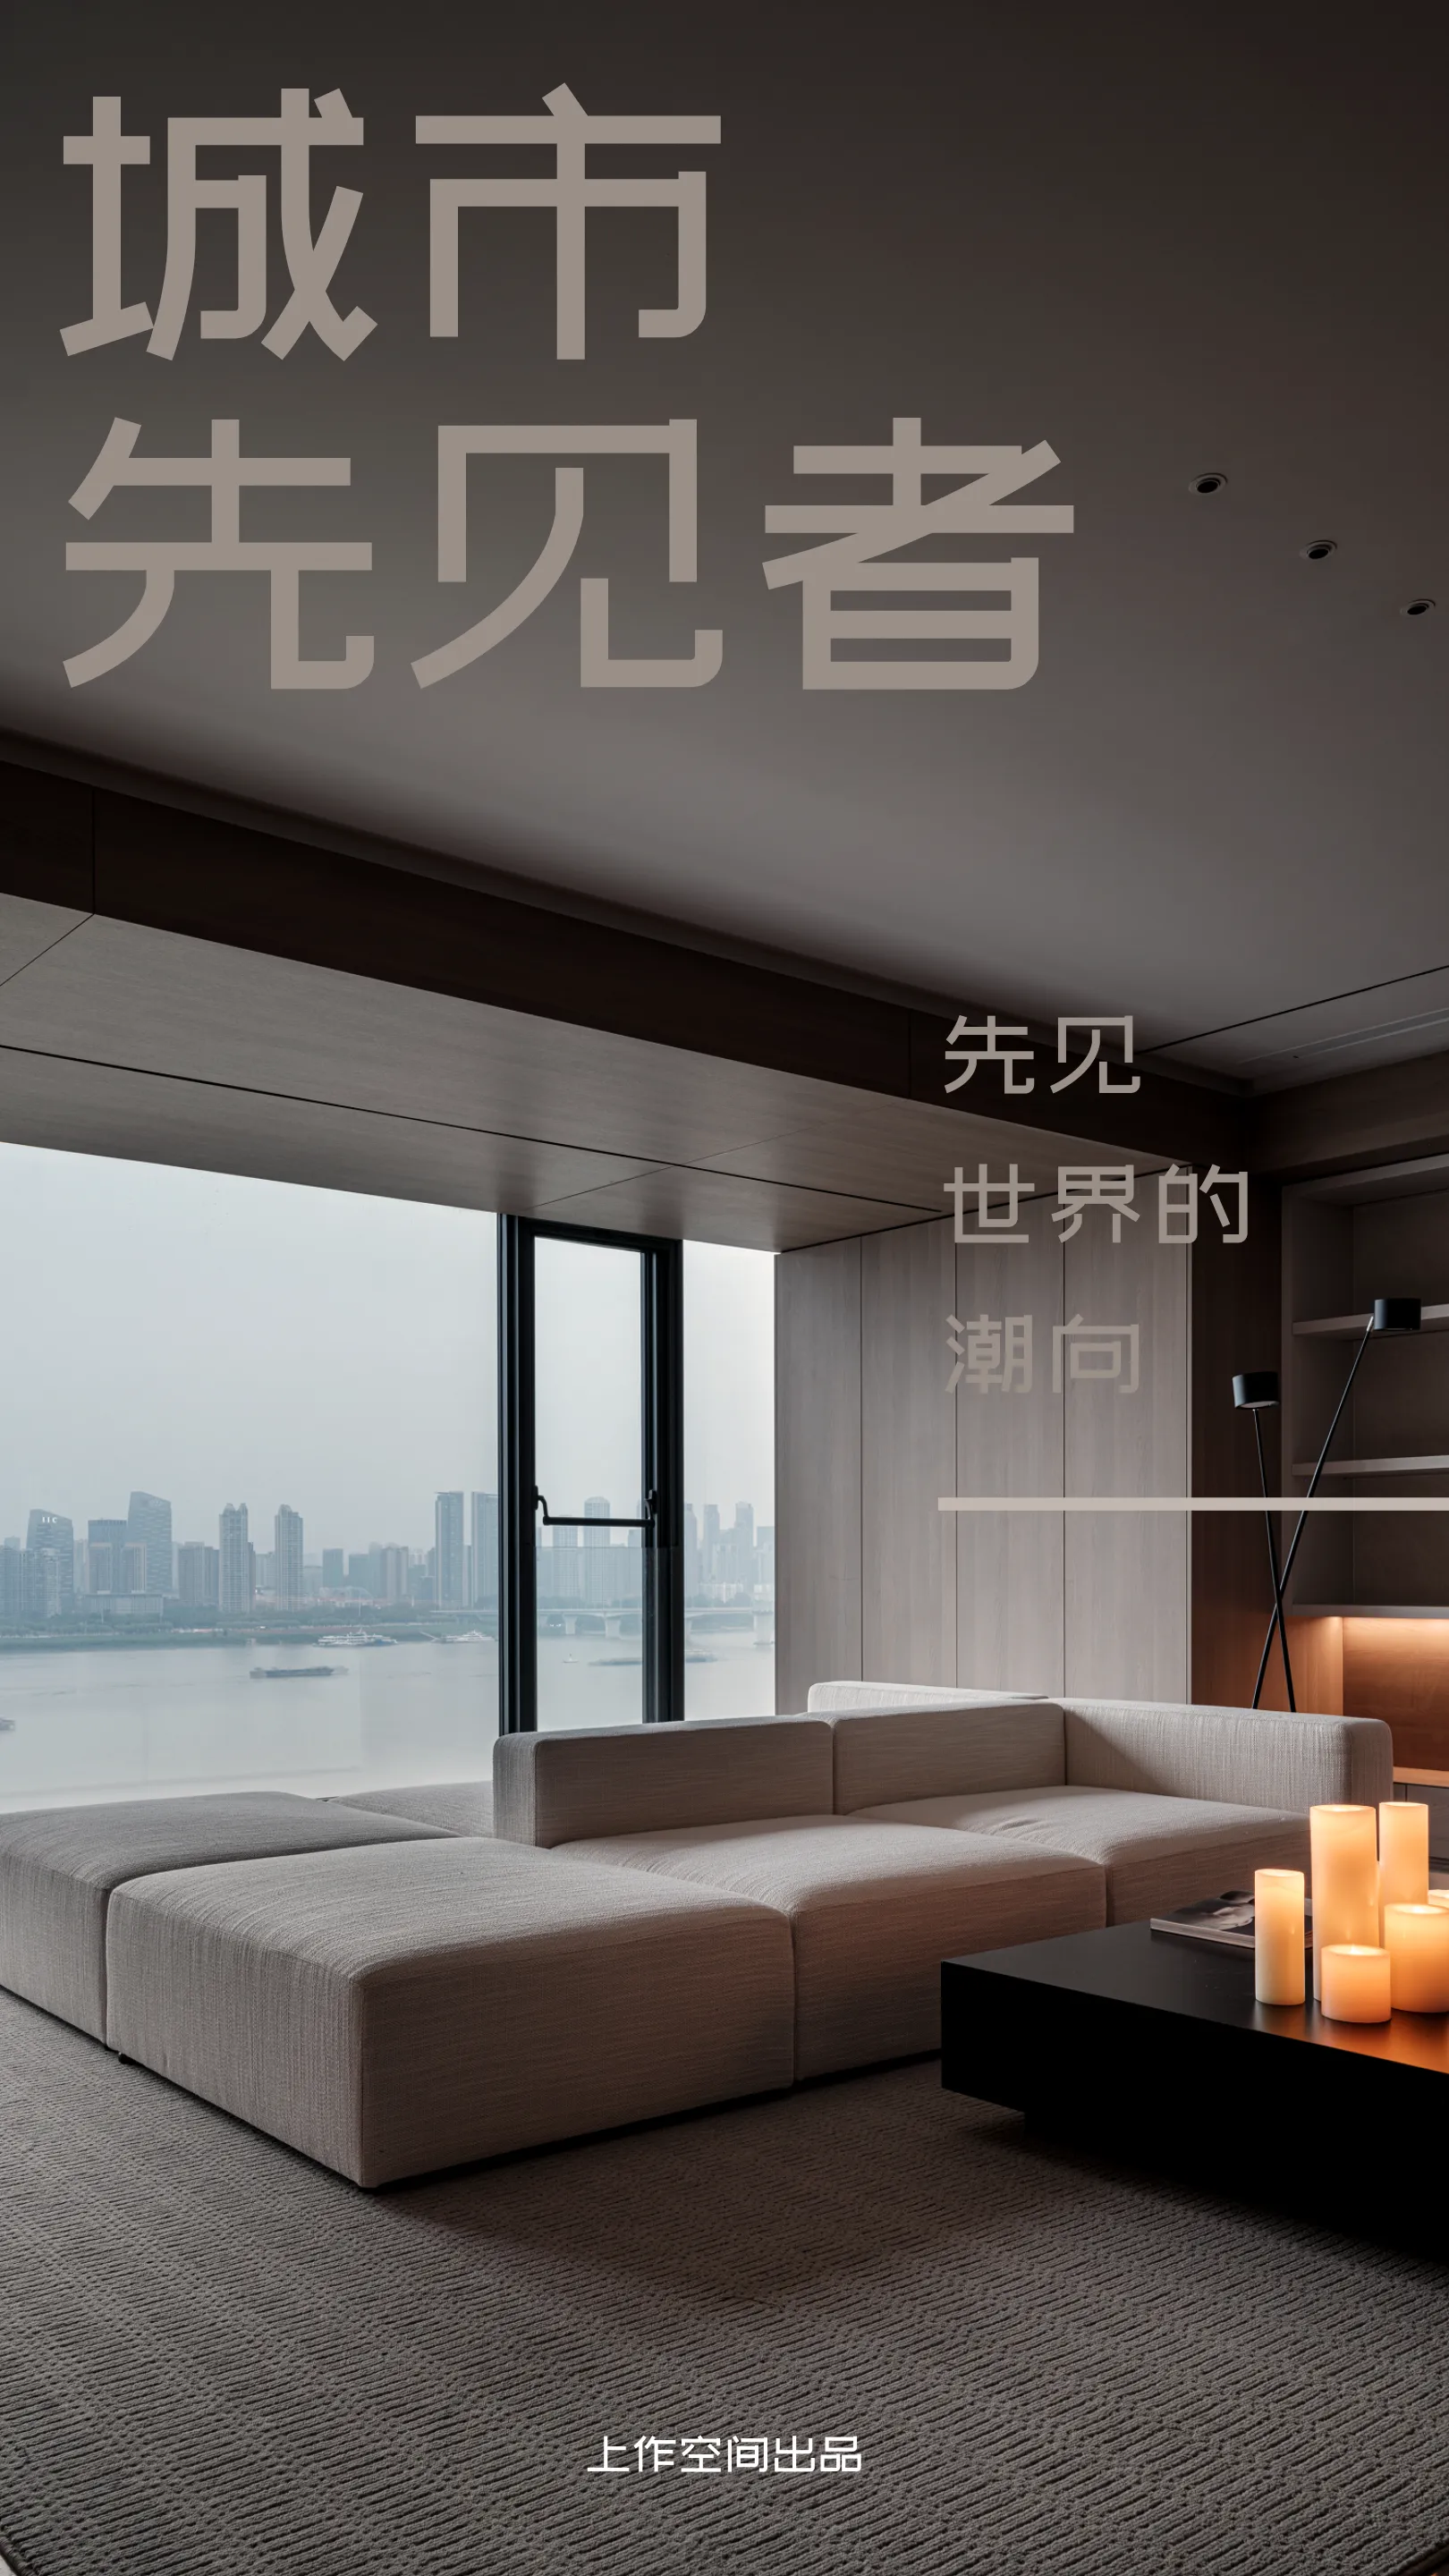
▼视频版
video
-前言-
一个真正有生命力的私宅空间,
往往
遵循着这样的一个设计逻辑闭环:
形的比例、色的协调、质的体验、光的感受。
01
living room 客厅
在江城武汉,长江不仅是地理的奔流,更是文明与时间的隐喻。武汉长江中心,以建筑为笔,于理性的都市天际线下,勾勒出一幅融合东方哲思与现代精神的立体长卷——在这里,极简不是风格的减法,而是意蕴的加法。
In the river city of Wuhan, the Yangtze River is not only a geographical torrent but also a metaphor for civilization and time. In the center of the Yangtze River in Wuhan, with architecture as the brush, under the rational urban skyline, a three-dimensional long scroll that integrates Eastern philosophy and modern spirit is sketted - here, minimalism is not a subtraction of style, but an addition of meaning.
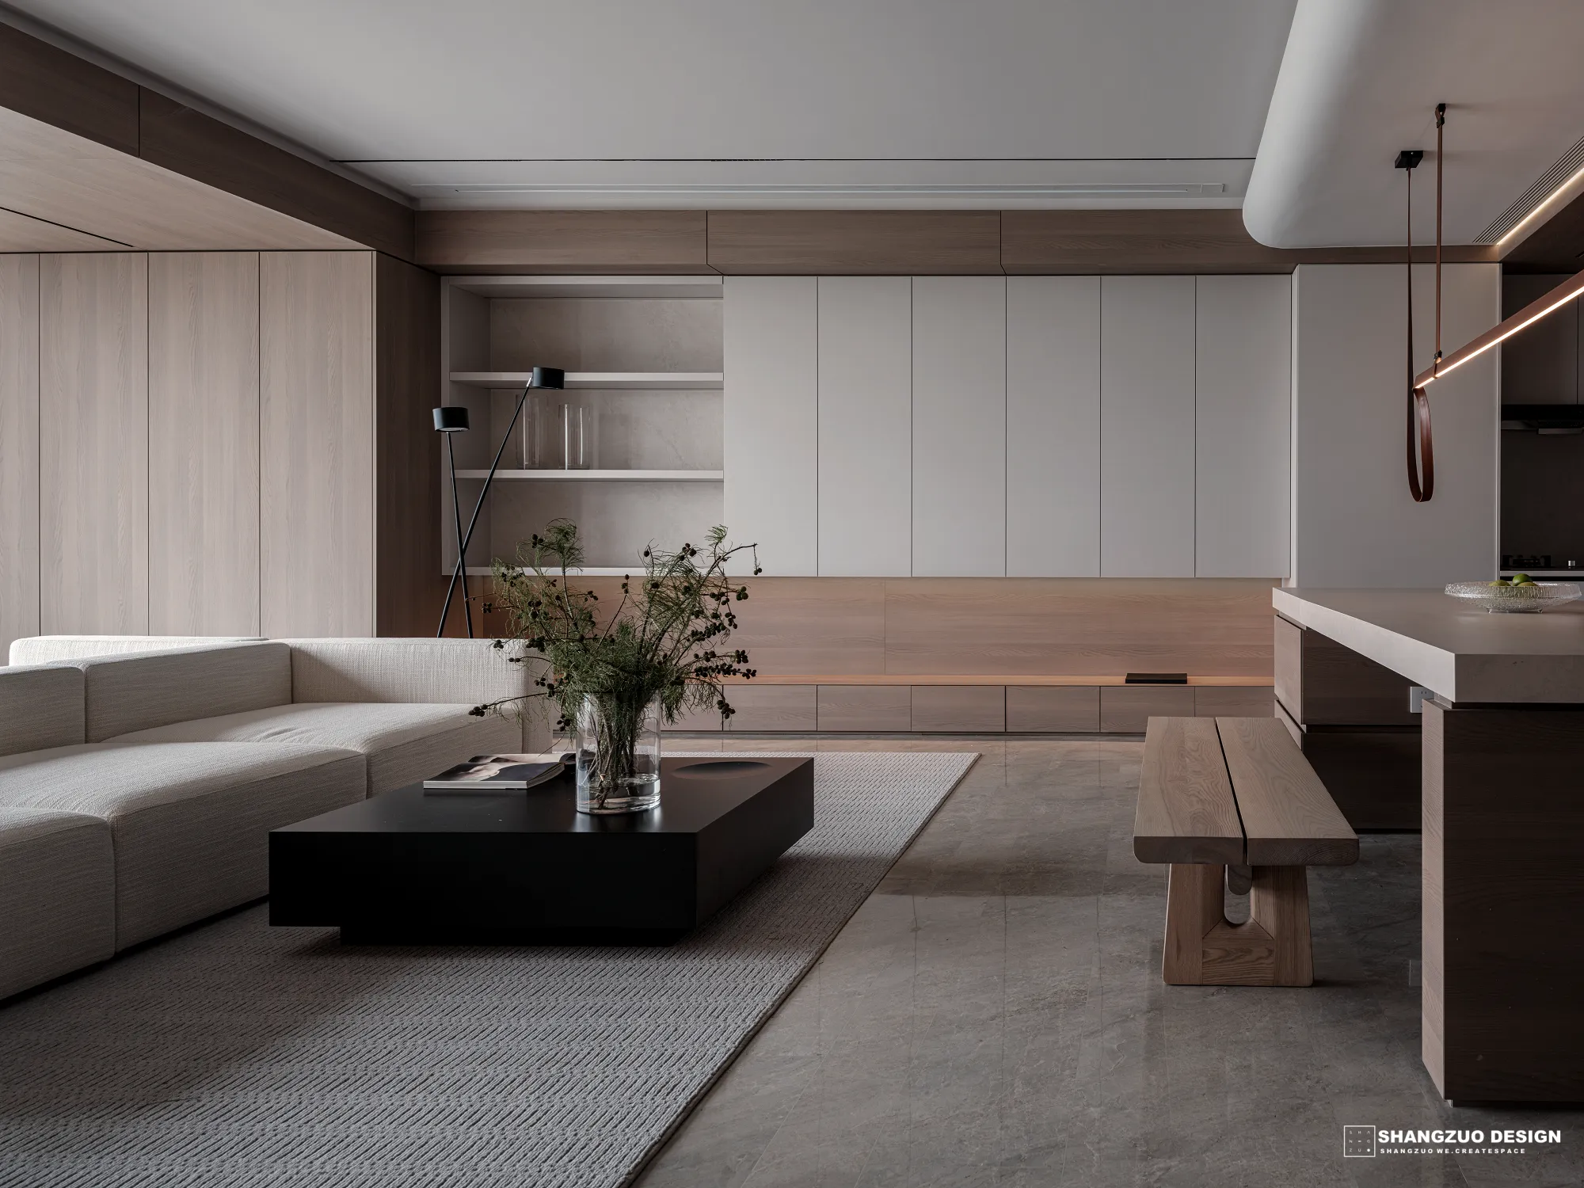
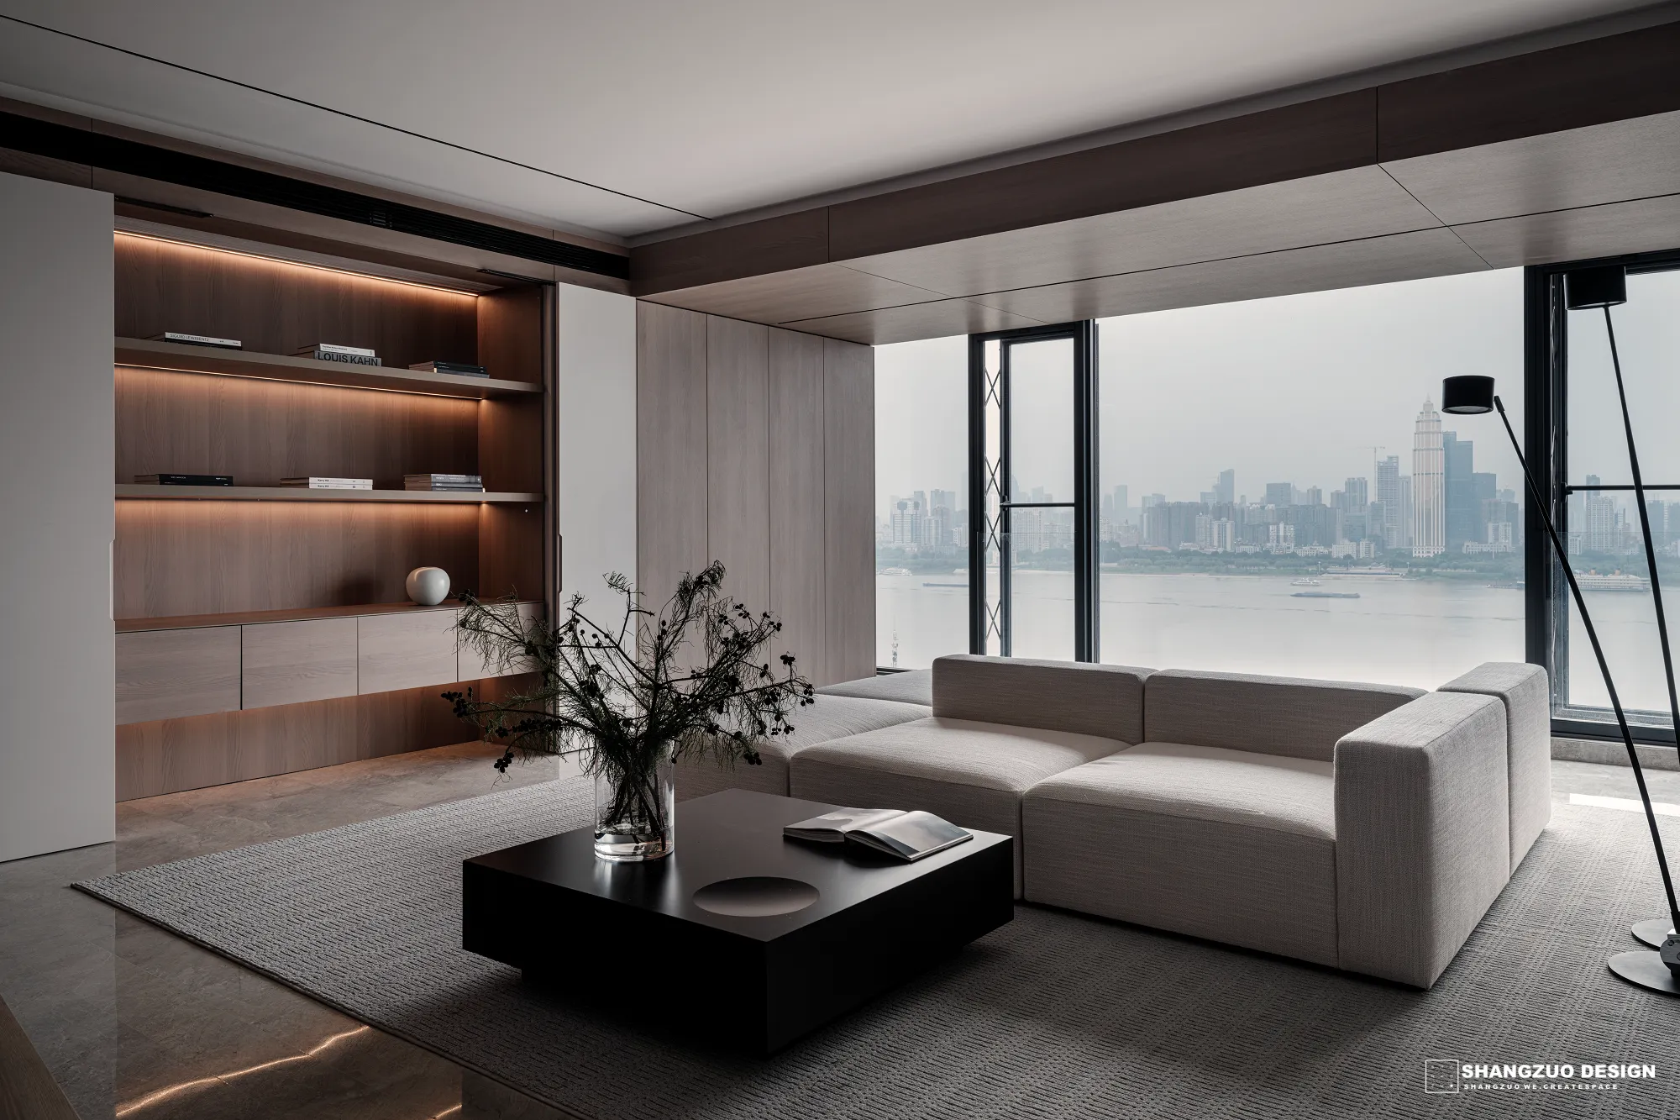
材质是空间的骨骼,叙事便是其灵魂,设计者应该倾听居住者的生活节奏、审美偏好与精神期待,以此为线索串联起空间的结构与氛围。设计,不是装饰,而是一种细腻的表达。
Material is the skeleton of space, and narrative is its soul. Designers should listen to the living rhythm, aesthetic preferences and spiritual expectations of the residents, and use this as a thread to connect the structure and atmosphere of the space. Design is not decoration but a delicate expression.
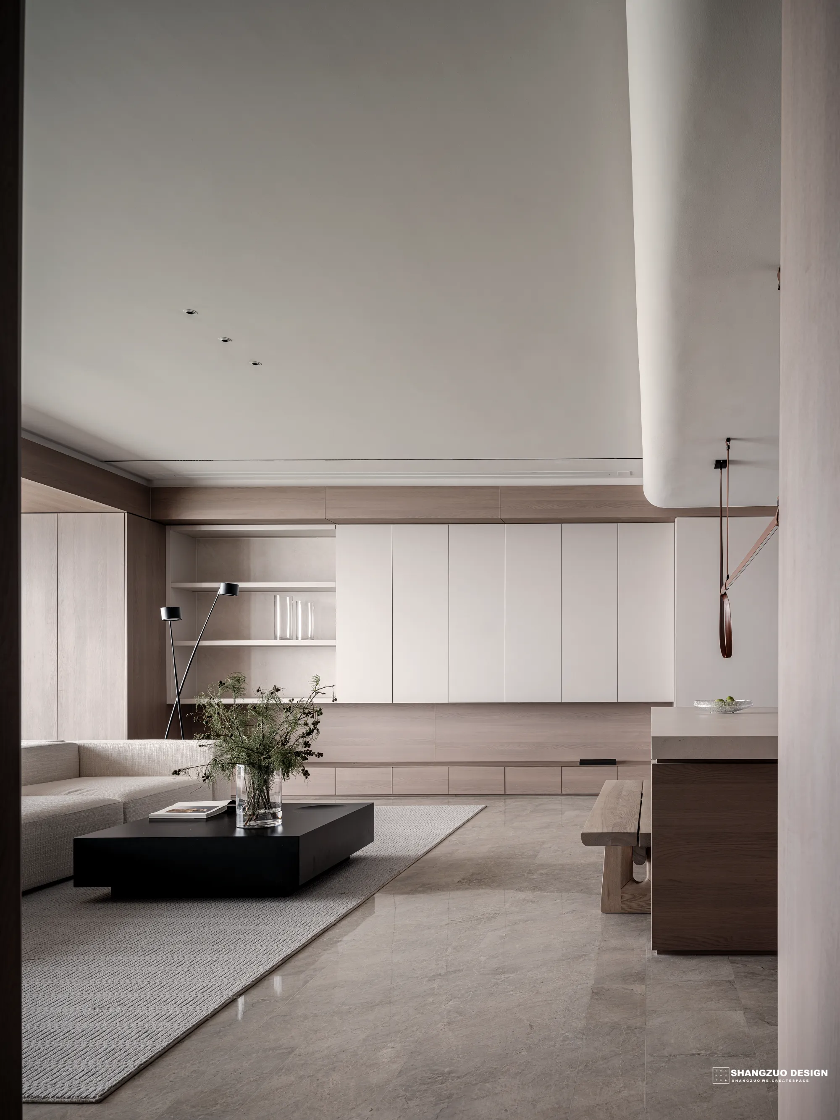
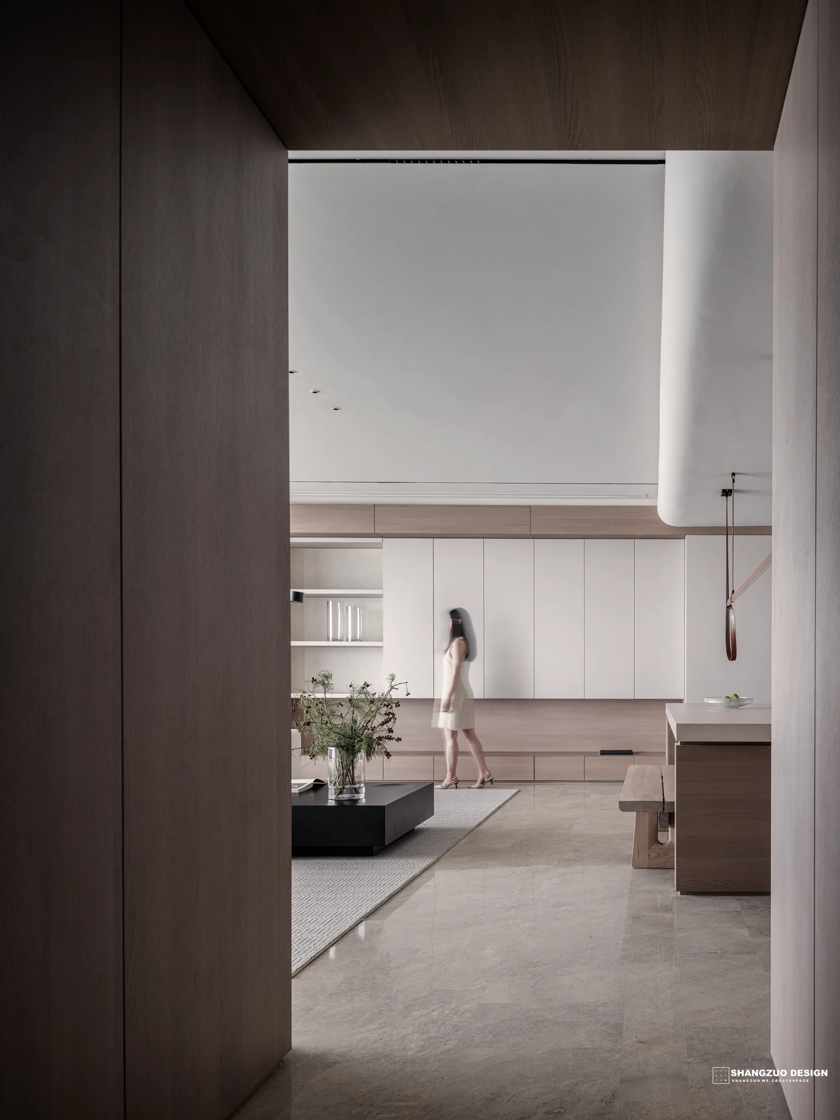
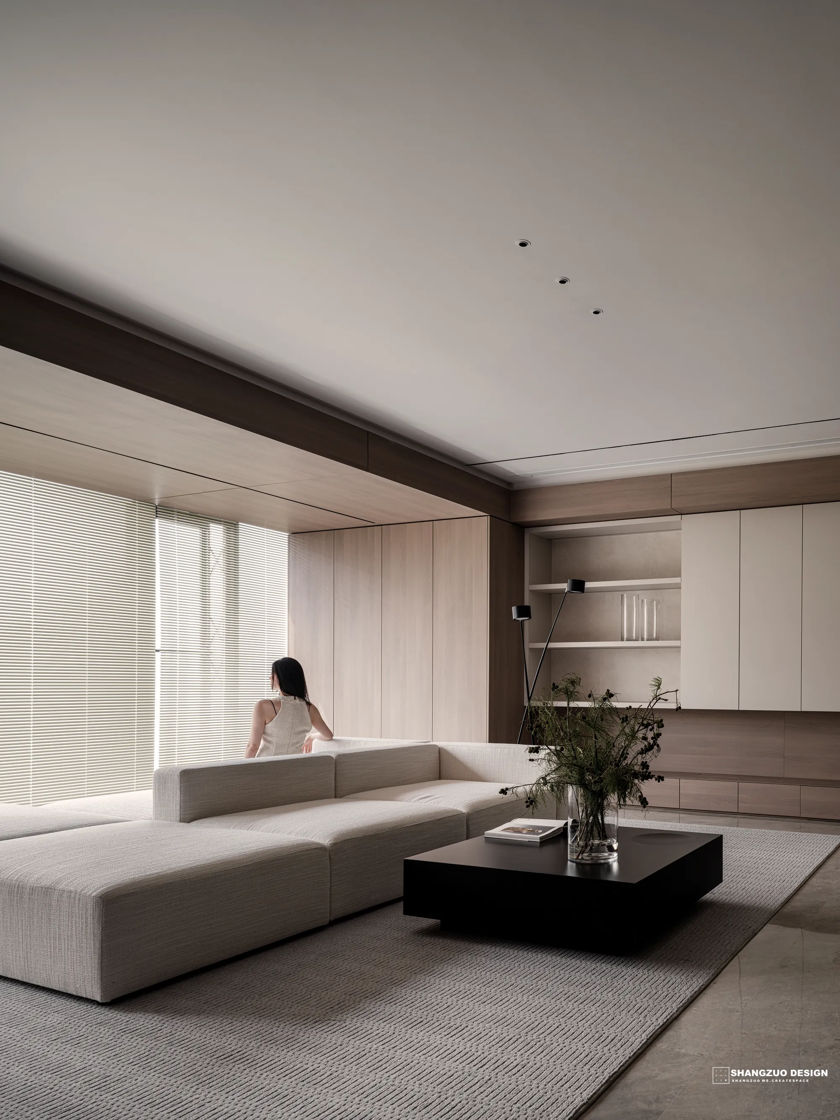
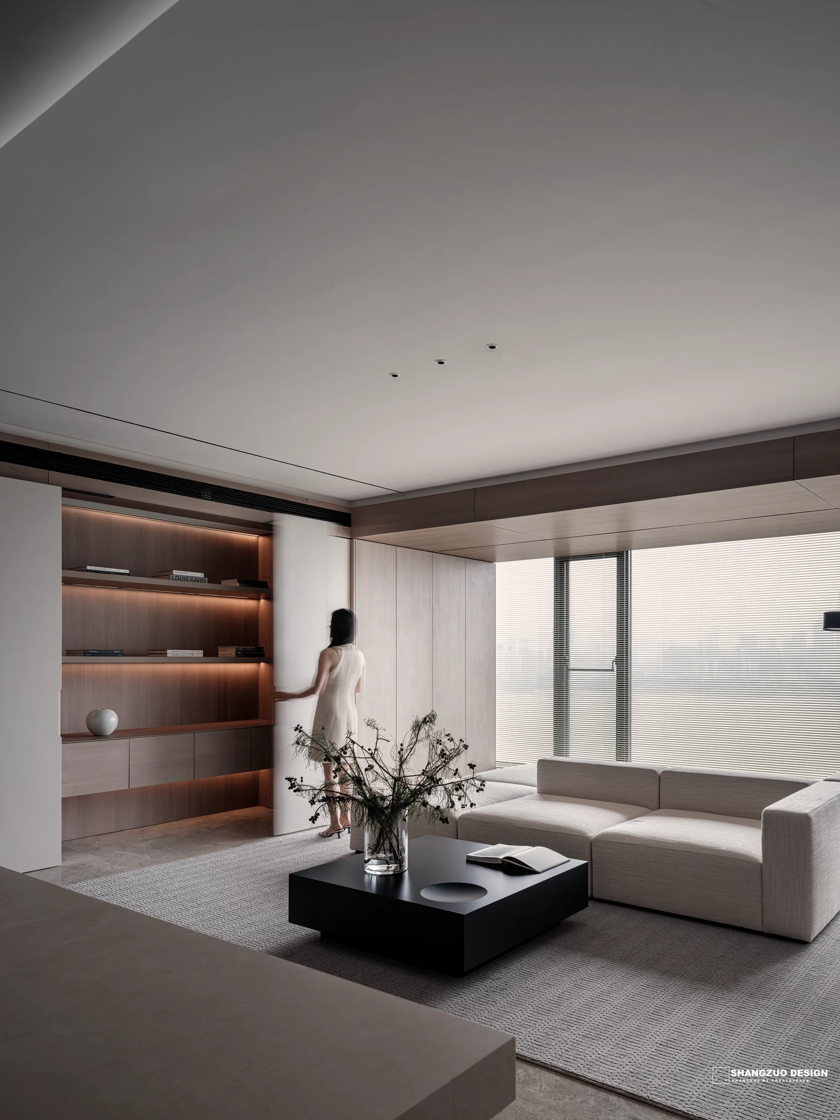

空间布局以开放性与灵活性为核心,摒弃了传统的封闭与局促,以流畅的线条和有趣的家居组合,营造出开阔而自由的流动空间。摒弃冗余的装饰,以干净利落的轮廓呼应现代都市的秩序感,却在细节中埋藏东方的精神内核——空间的叠合与转折,暗合书法中“提按顿挫”的笔意;材质的对比与交融,则如水墨画中的“浓淡干湿”,在理性框架下传递温润而深远的空间情绪。
The spatial layout takes openness and flexibility as its core, discarding the traditional closed and cramped style. With smooth lines and interesting home combinations, it creates an open and free flowing space. Abandoning redundant decorations, it echoes the sense of order of modern cities with clean and neat Outlines, yet conceals the spiritual core of the East in the details - the superimposition and turning of space, which echoes the brushwork meaning of "lifting, pressing, pausing and stopping" in calligraphy. The contrast and integration of materials are like the "thick and thin, dry and wet" in ink-wash painting, conveying a warm and profound spatial emotion within a rational framework.
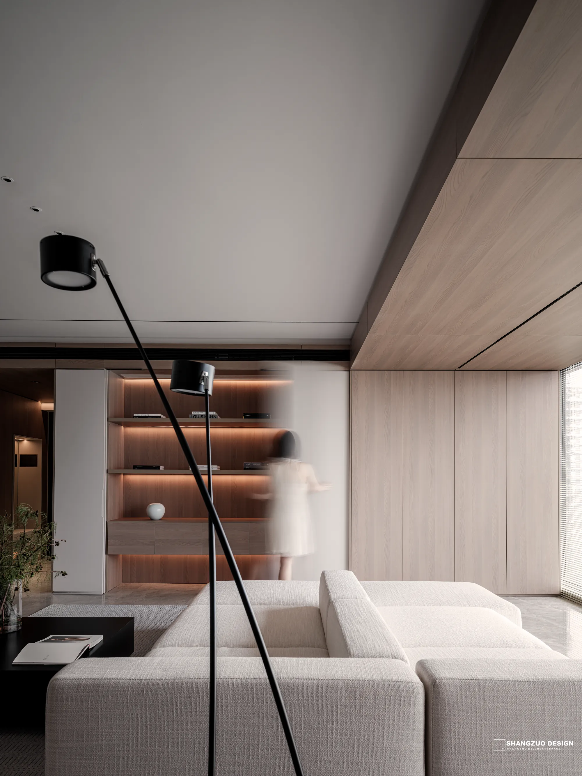
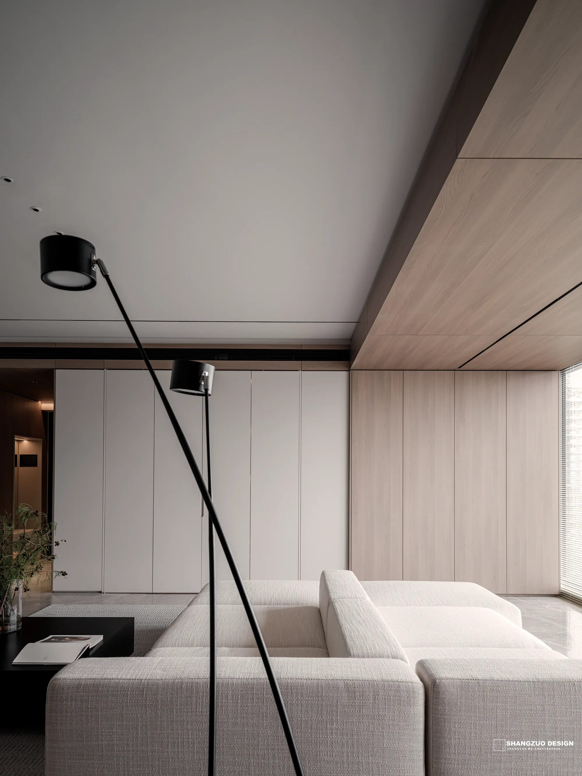
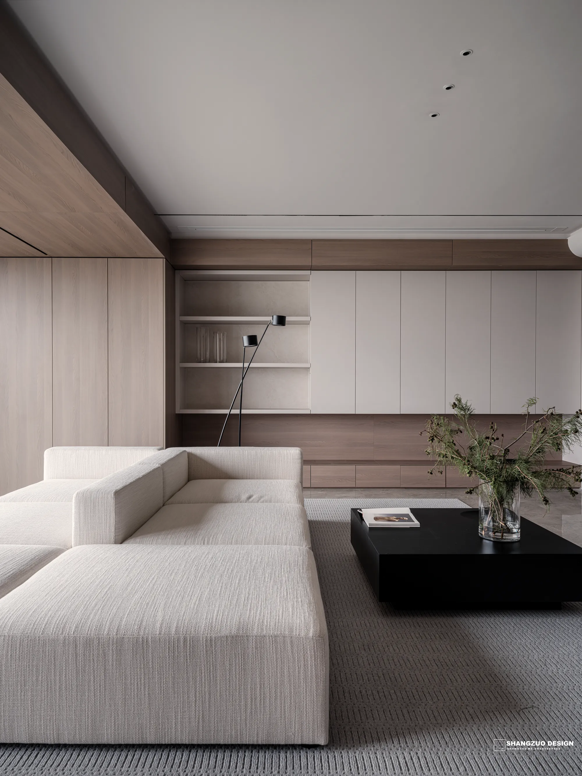
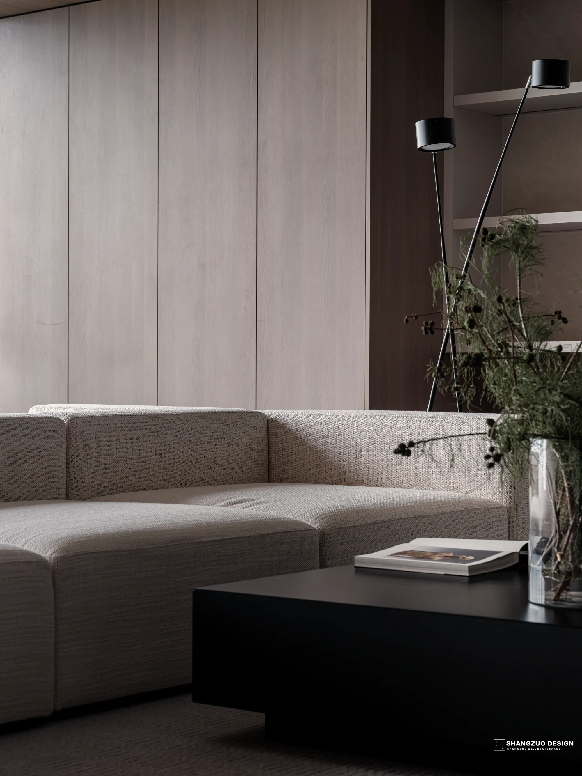
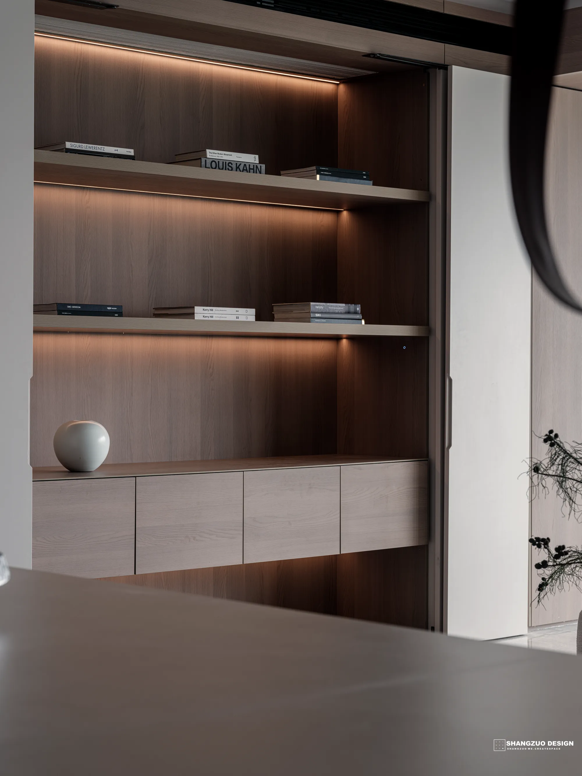
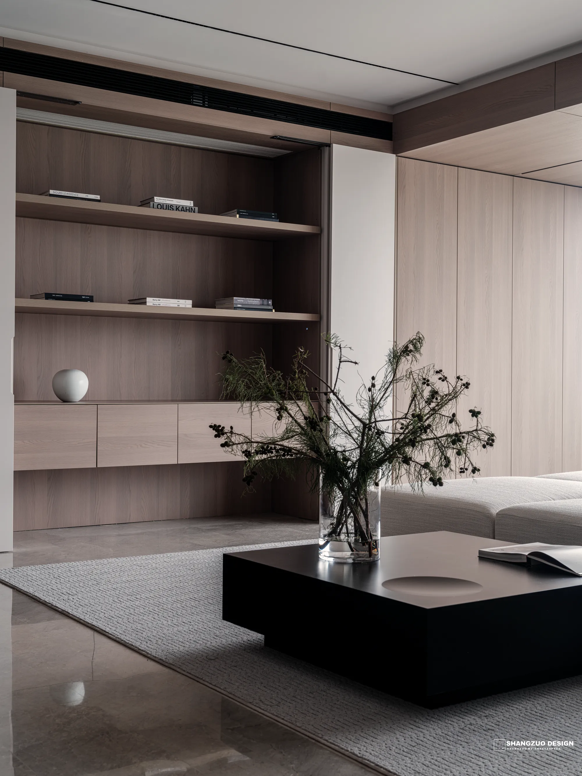
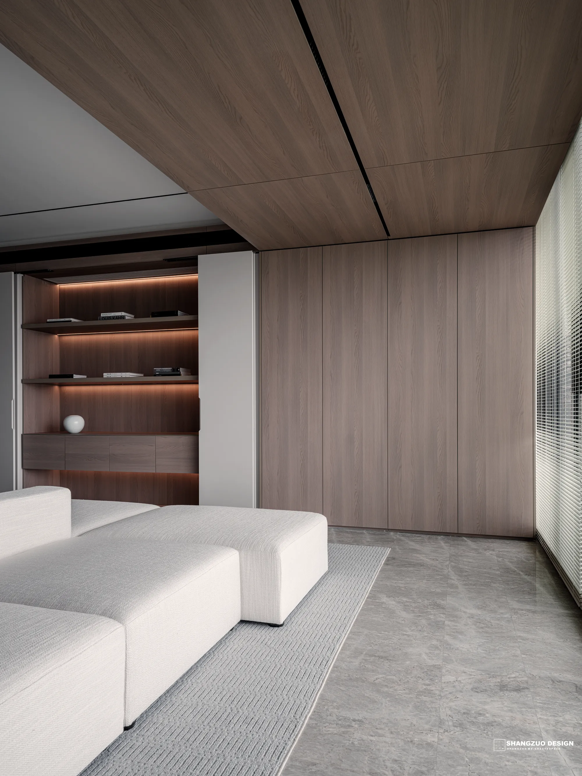
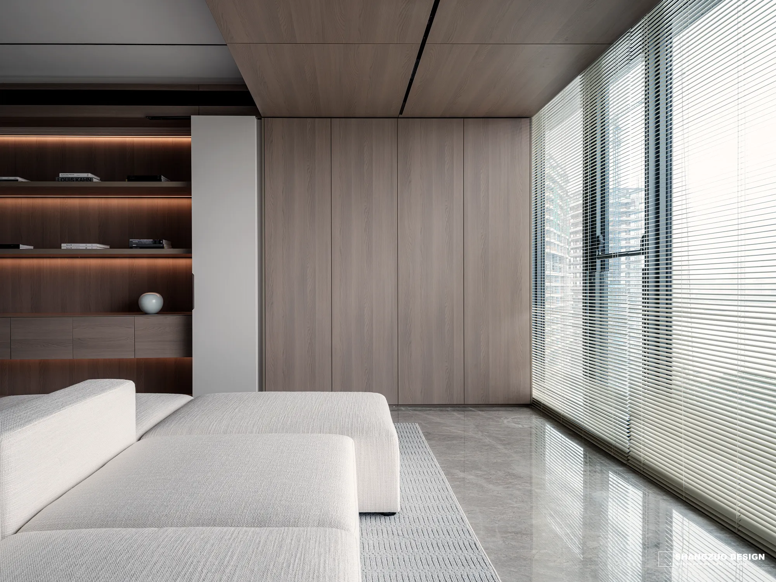
以建筑勾勒城市的肌理,用空间诠释自由的维度。当代居住空间的完整价值体系,当以基础价值立其基、功能价值塑其骨、情绪价值铸其魂。三重价值环环相扣、交融共生,方使钢筋水泥构筑的物理庇护所,挣脱冰冷的实用属性,蜕变为可安放心灵、承载情感的精神原乡。
Outline the texture of the city with architecture and interpret the dimension of freedom through space. The complete value system of contemporary living Spaces should be based on fundamental values, shaped by functional values, and forged by emotional values. The three values are interlinked and coexist, enabling the physical sanctuary built of steel and concrete to break free from its cold practical nature and transform into a spiritual homeland where the soul can rest and emotions can be carried.
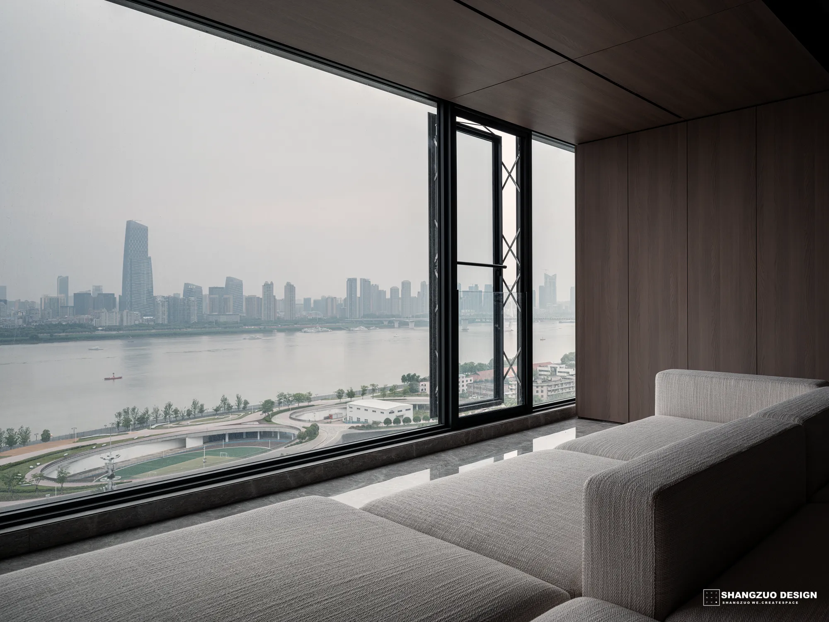
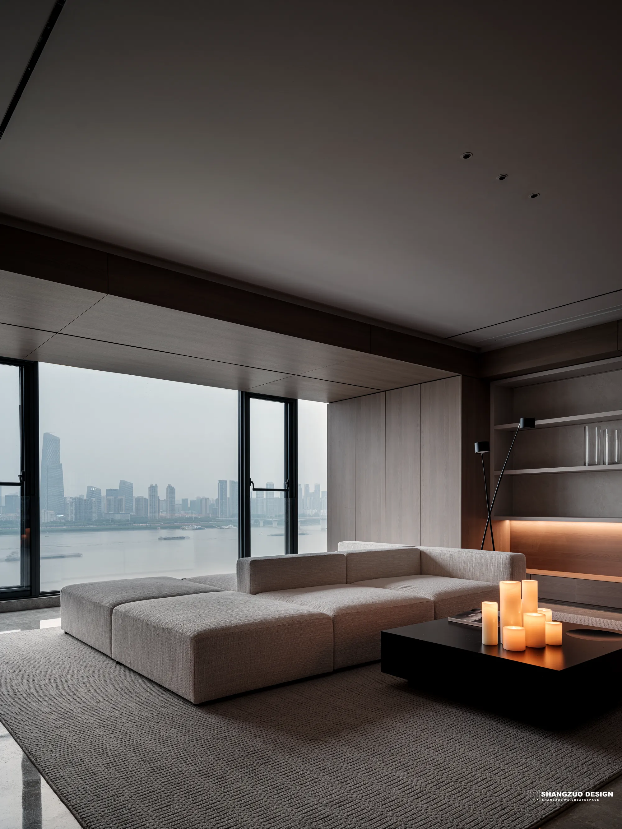
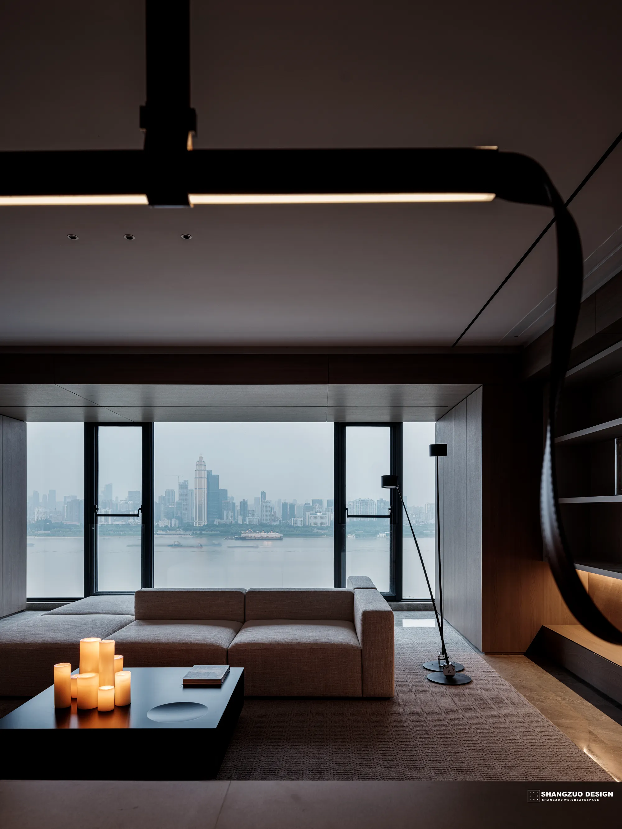
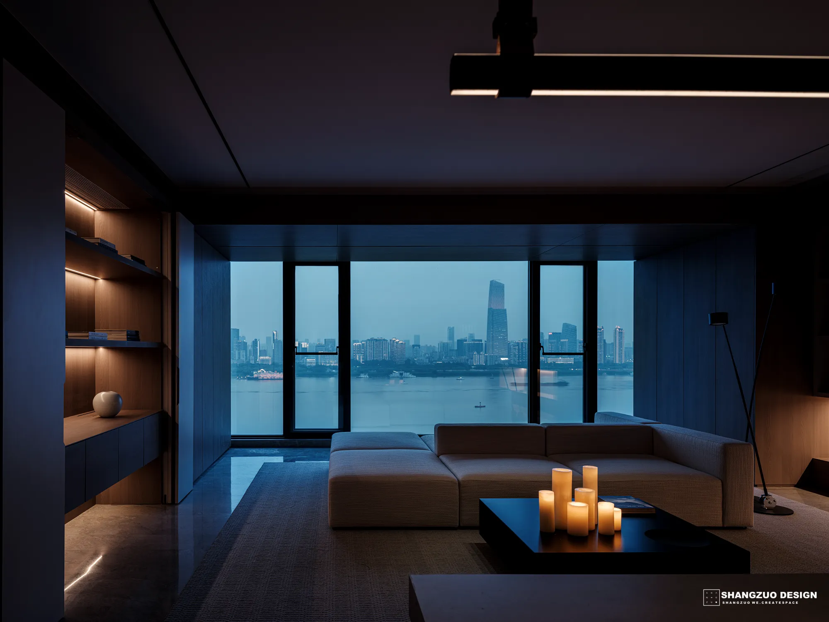
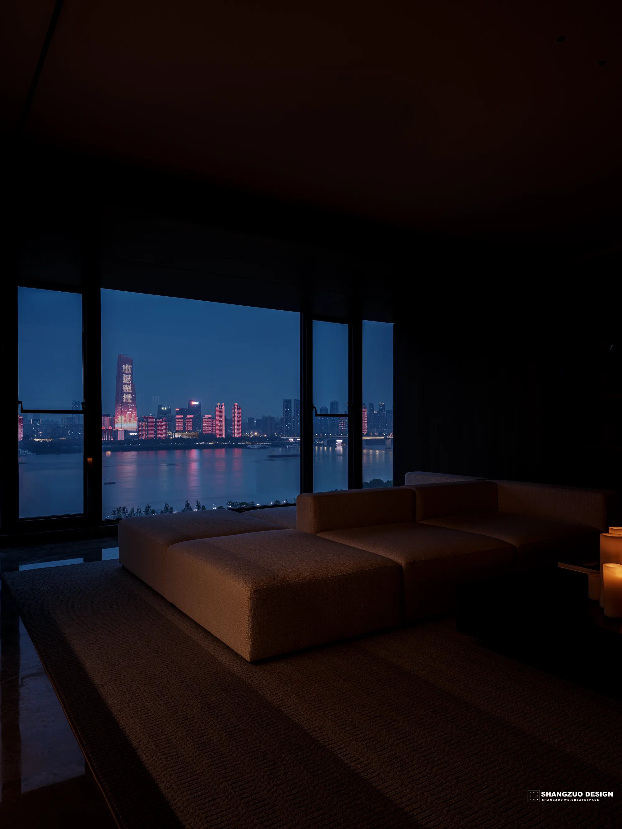
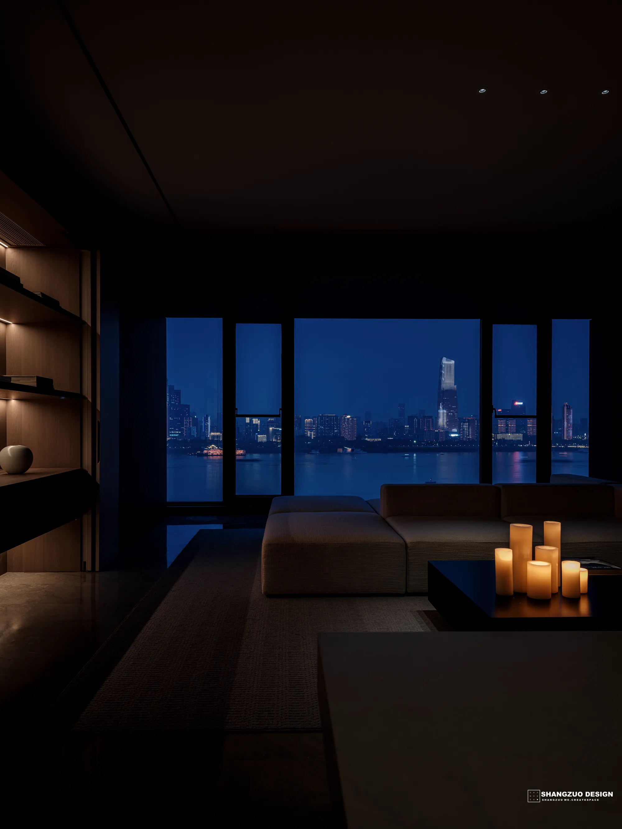
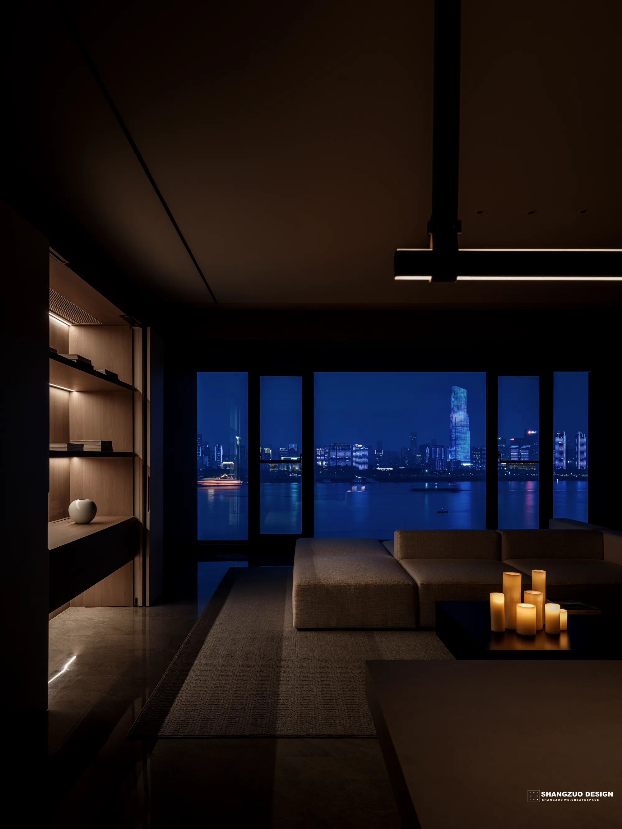
夜幕降临时分,LED媒体立面渐次点亮,流动的光粒子组成凤凰涅槃的数字图腾。这座矗立在长江主轴线上的时代丰碑,正以开放包容的姿态拥抱八方来客:它是金融精英的思维碰撞场域,是艺术爱好者的精神栖居之所,更是城市居民亲近母亲河的公共客厅。
As night falls, the LED media facade gradually lights up, and the flowing light particles form a digital totem of a phoenix rising from the ashes. This monument of The Times standing along the main axis of the Yangtze River is embracing visitors from all directions with an open and inclusive attitude: it is a field of intellectual collision for financial elites, a spiritual haven for art lovers, and a public living room for urban residents to get close to their mother river.
02
Dining room 餐厅
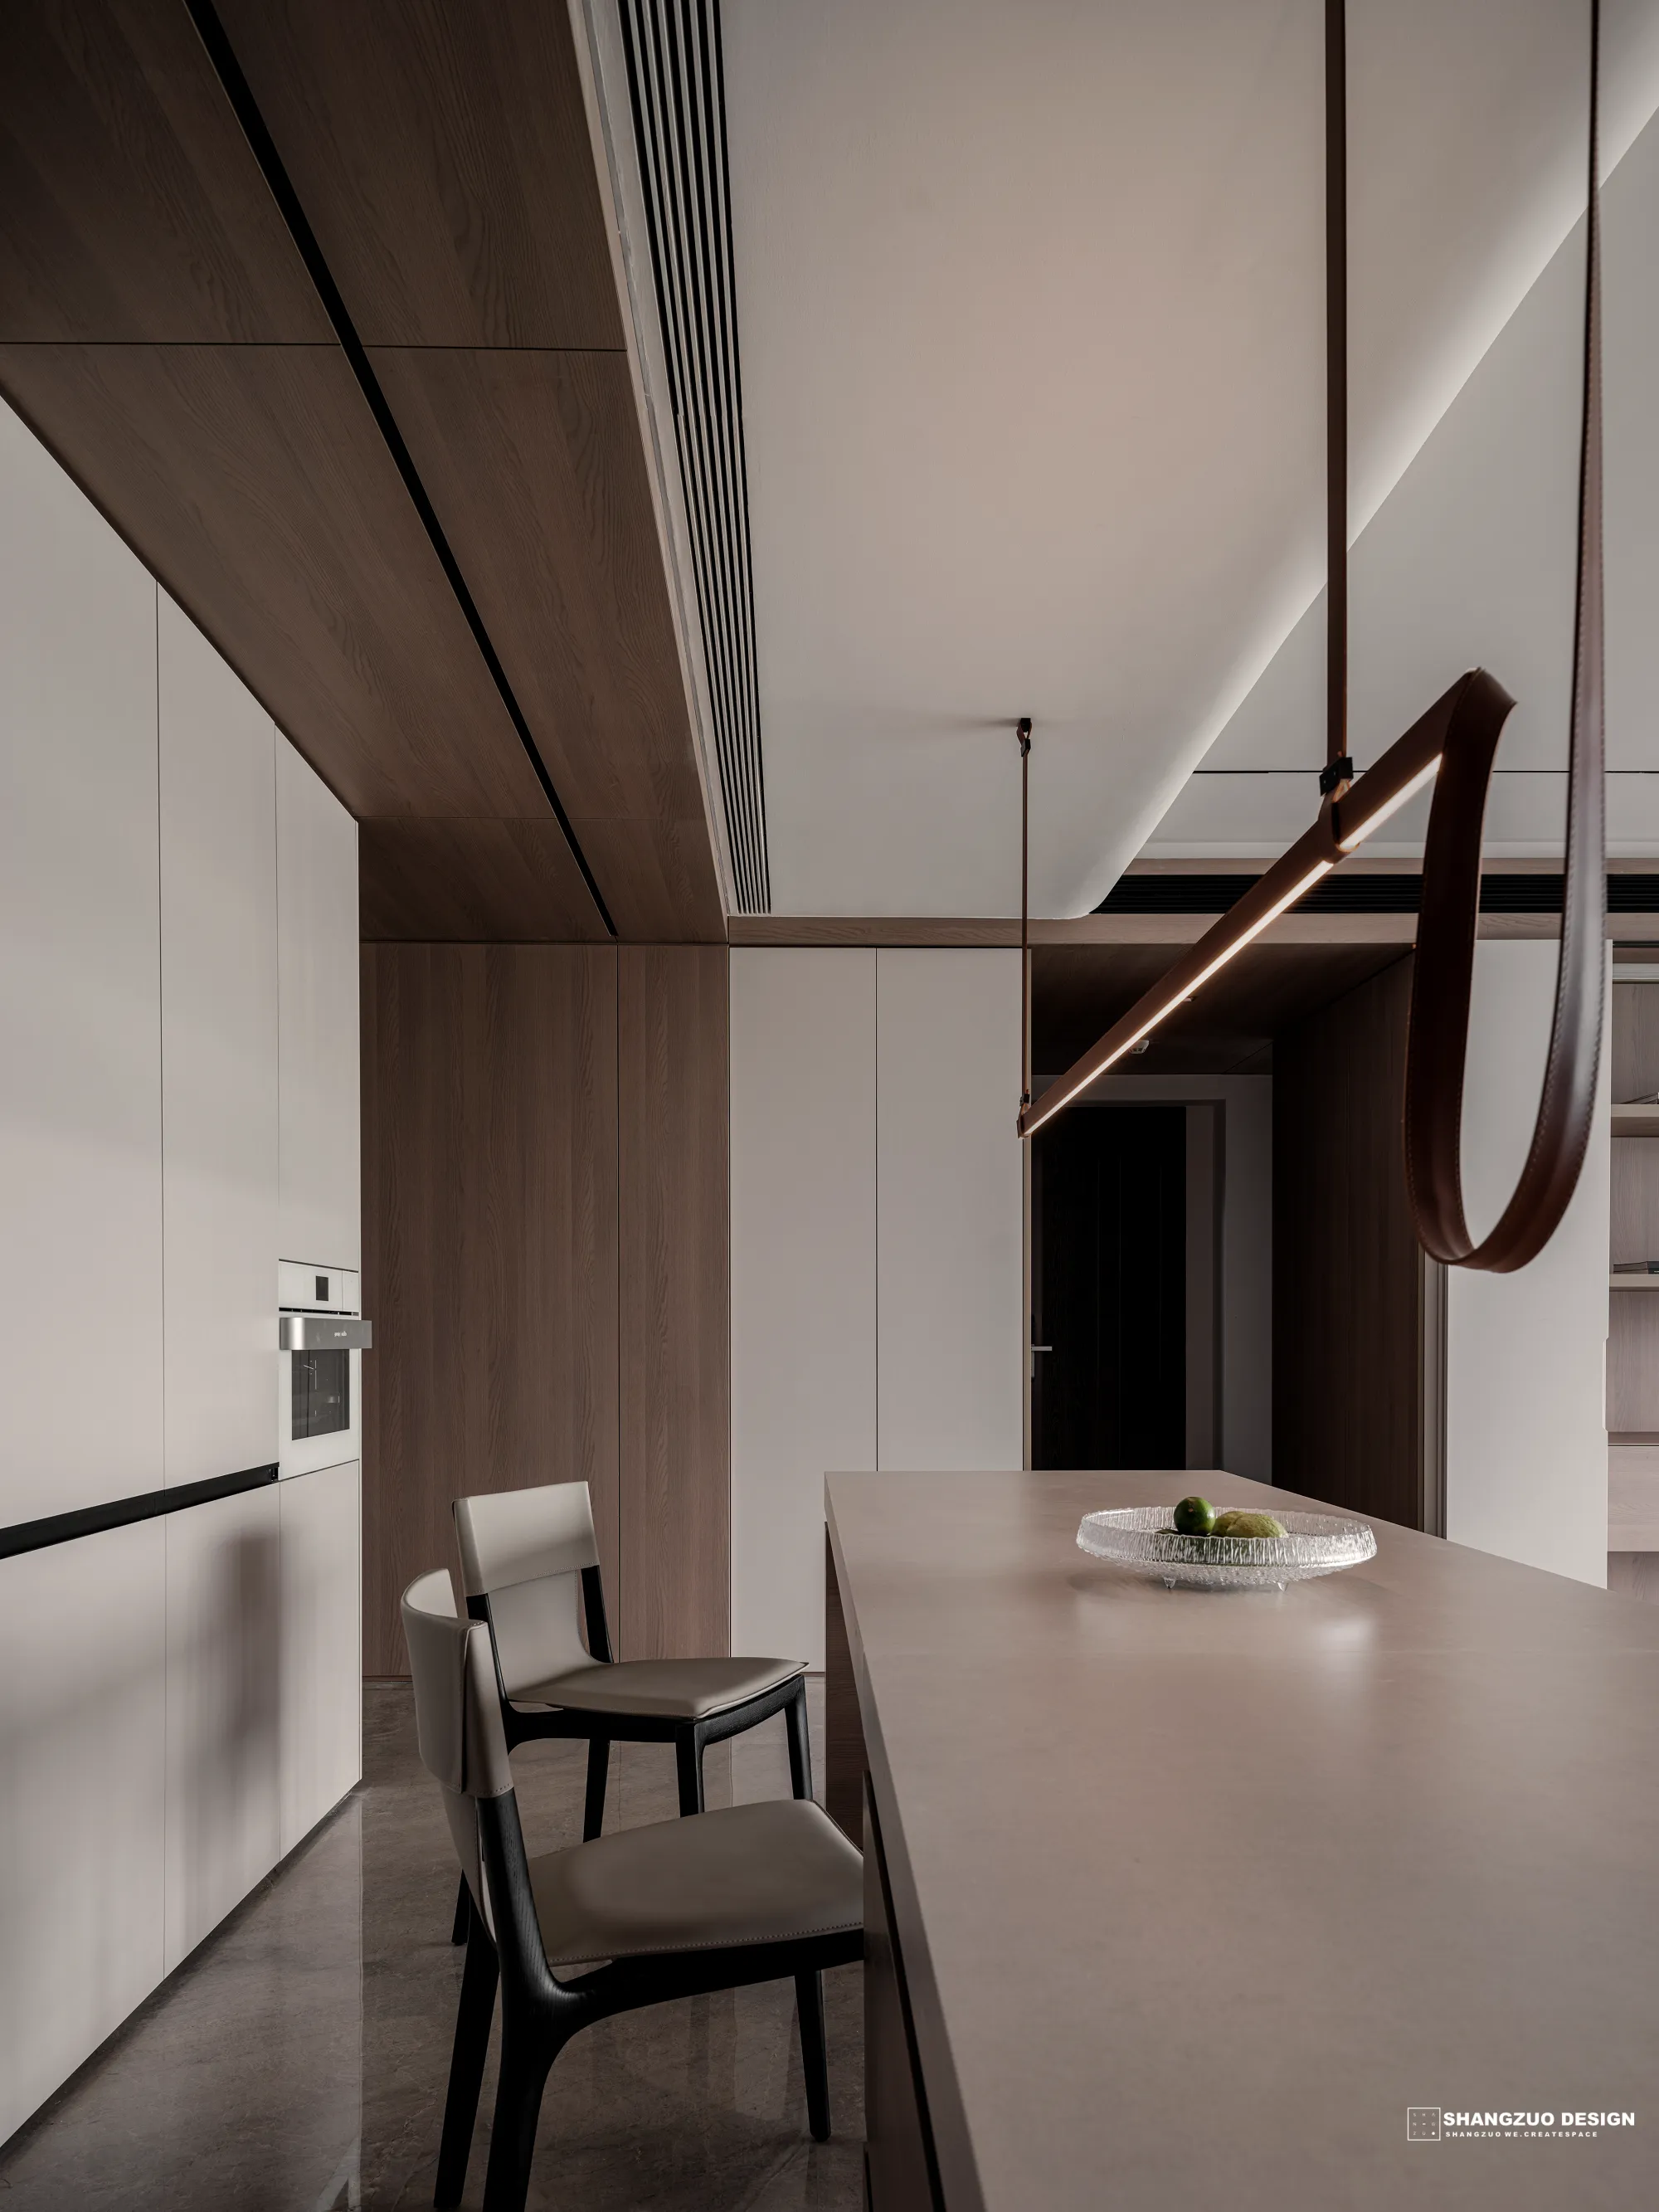
空间没有明确的边界,只有不断被重新定义的“之间”。餐厅区域,亦是生活密集的欢聚,透过色彩、肌理与形态串联空间的人文语境,进行视觉延伸与精神交流,感受自然艺术的融合与空间的开放自由。
Space has no clear boundaries; there are only constantly redefined "Spaces". The restaurant area is also a gathering place with a high concentration of life. Through color, texture and form, the humanistic context of the space is connected, allowing for visual extension and spiritual exchange, and experiencing the integration of natural art and the openness and freedom of the space.
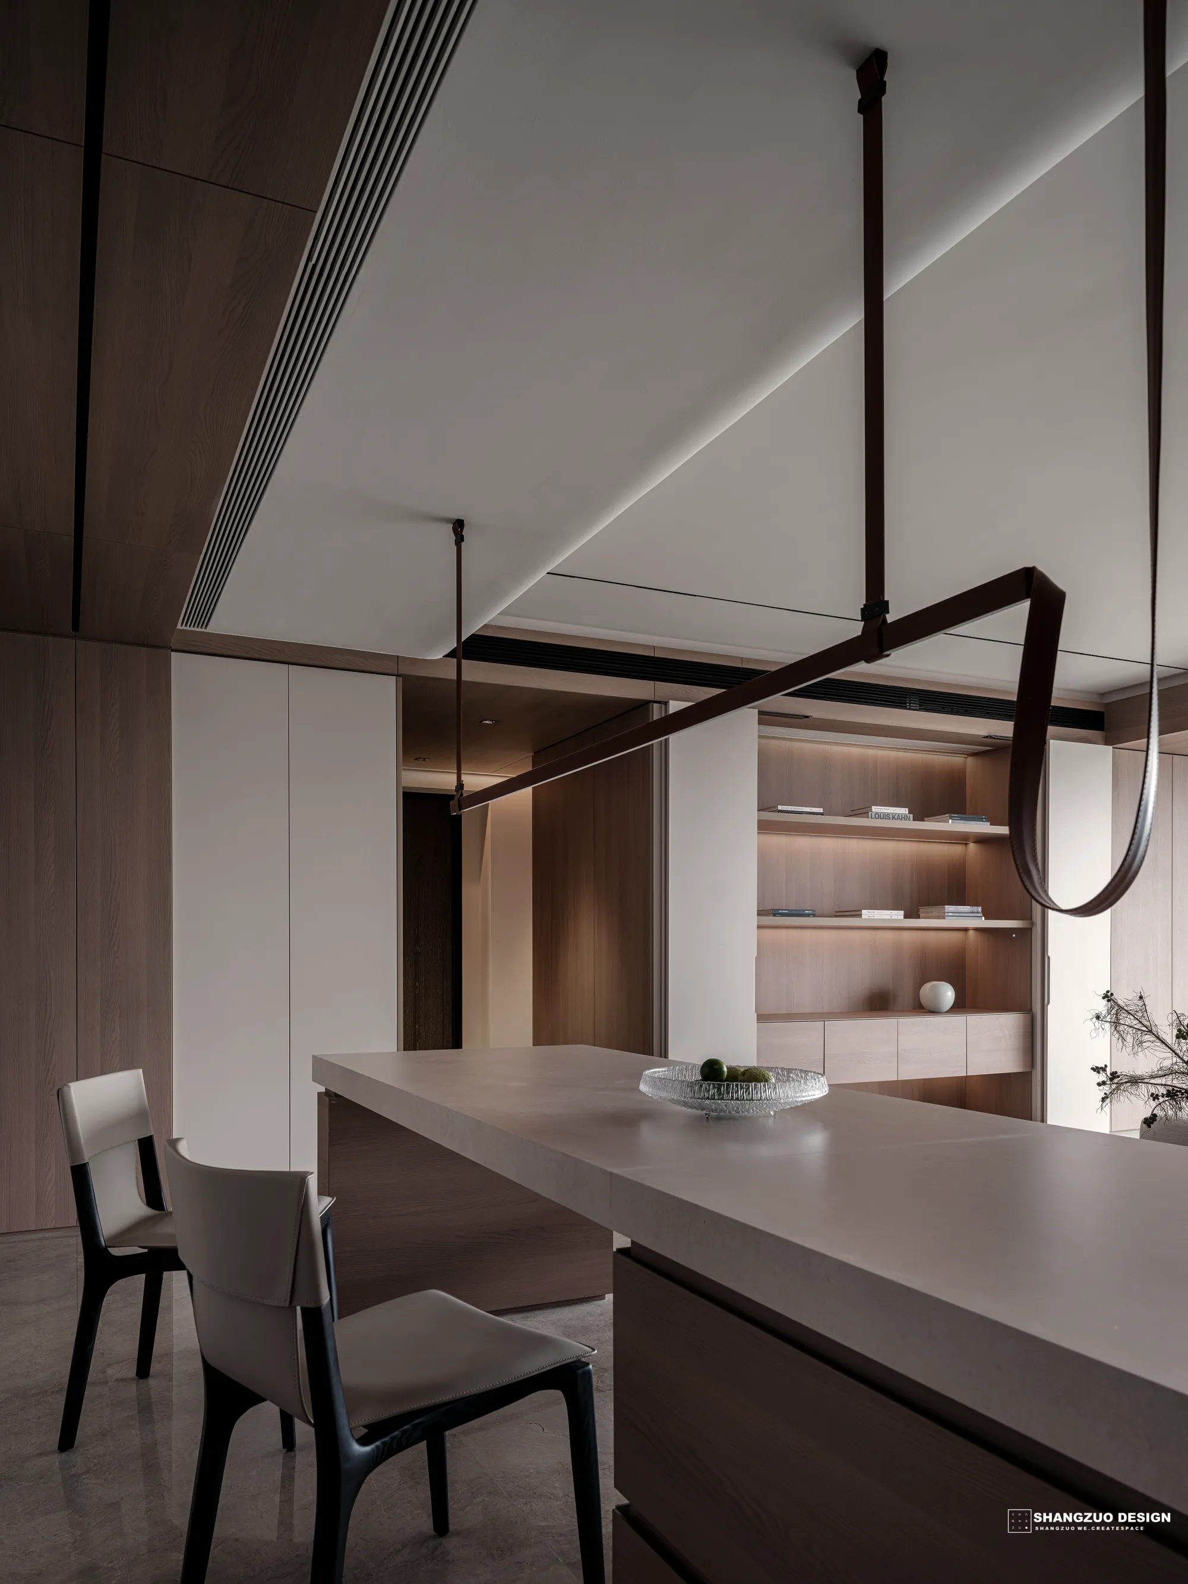
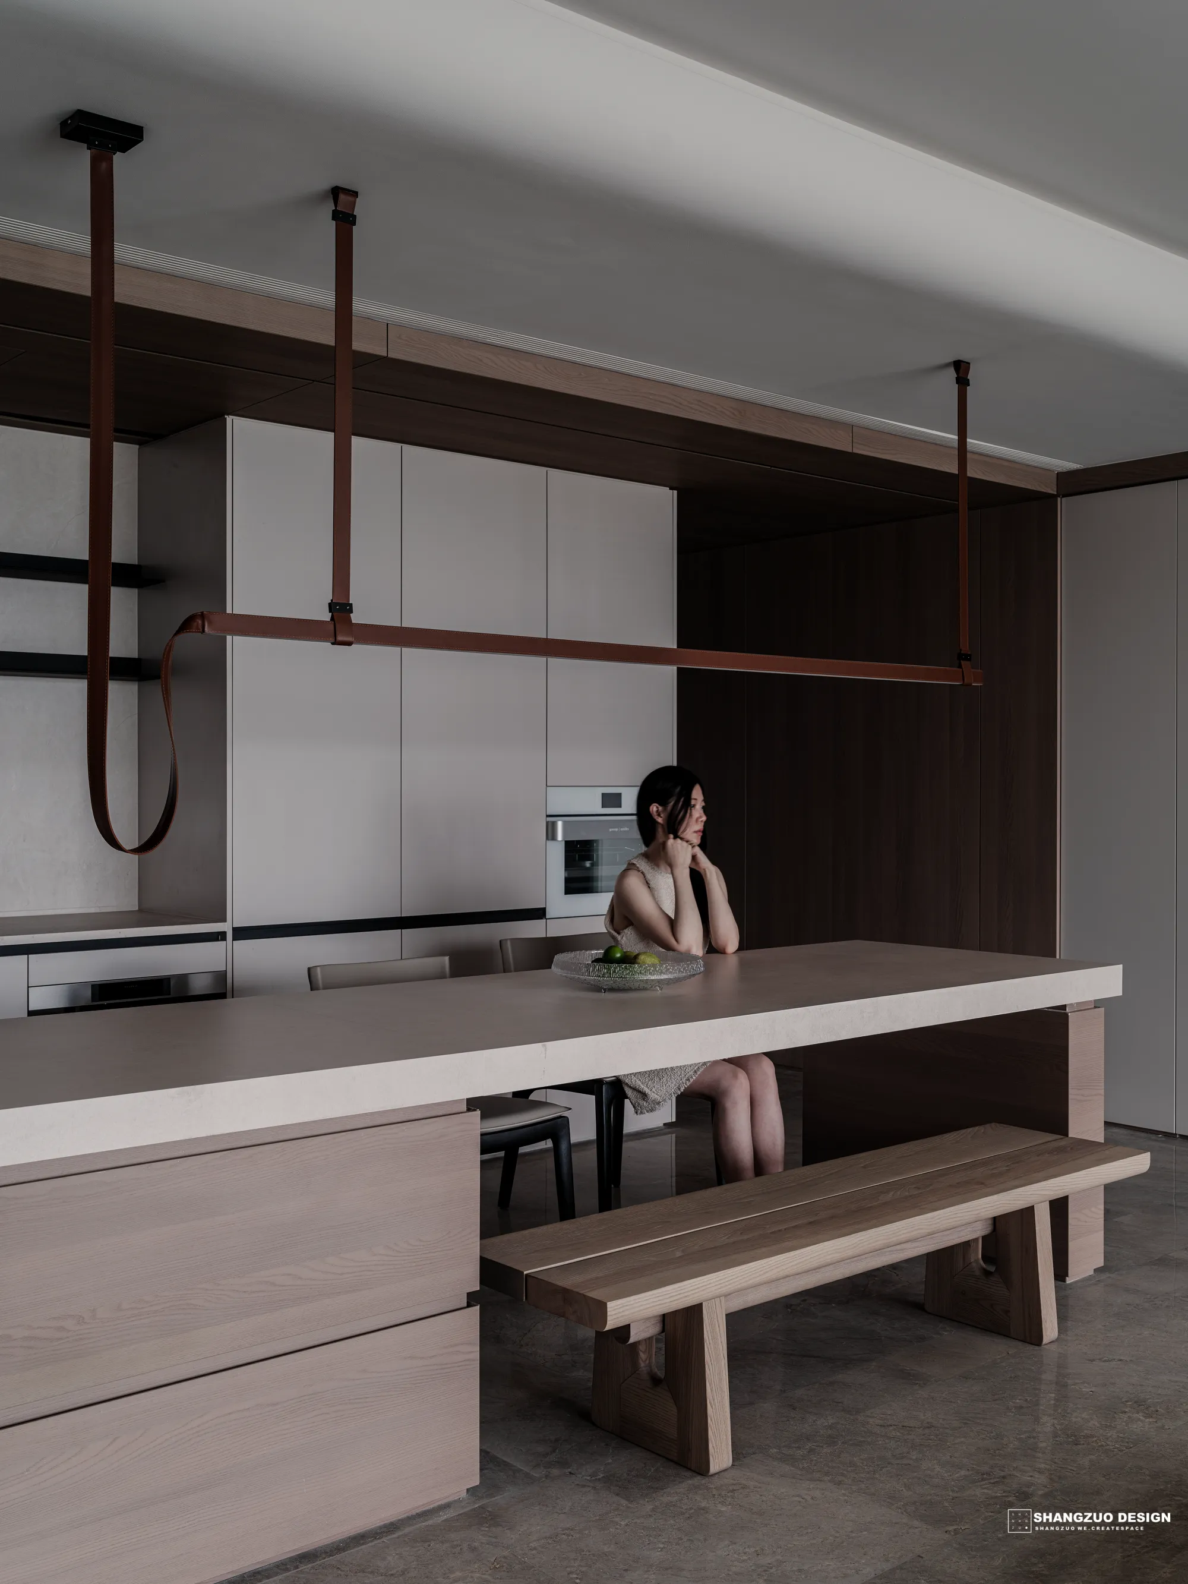
路易斯·康:“空间应回应使用者的存在状态”。当生活空间有了功能规划与动线编排后,空间就不再是冰冷的围合,而是可让空间随场景自由切换情绪模式,实现“群聚不扰心、独处不孤寂”的精神栖居。
Louis Kahn: "Space should respond to the state of existence of the user." When the living space is functionally planned and the circulation is arranged, it is no longer a cold enclosure but allows the space to freely switch emotional modes according to the scene, achieving a spiritual abode where "gathering in a group does not disturb the mind and being alone does not make one feel lonely".
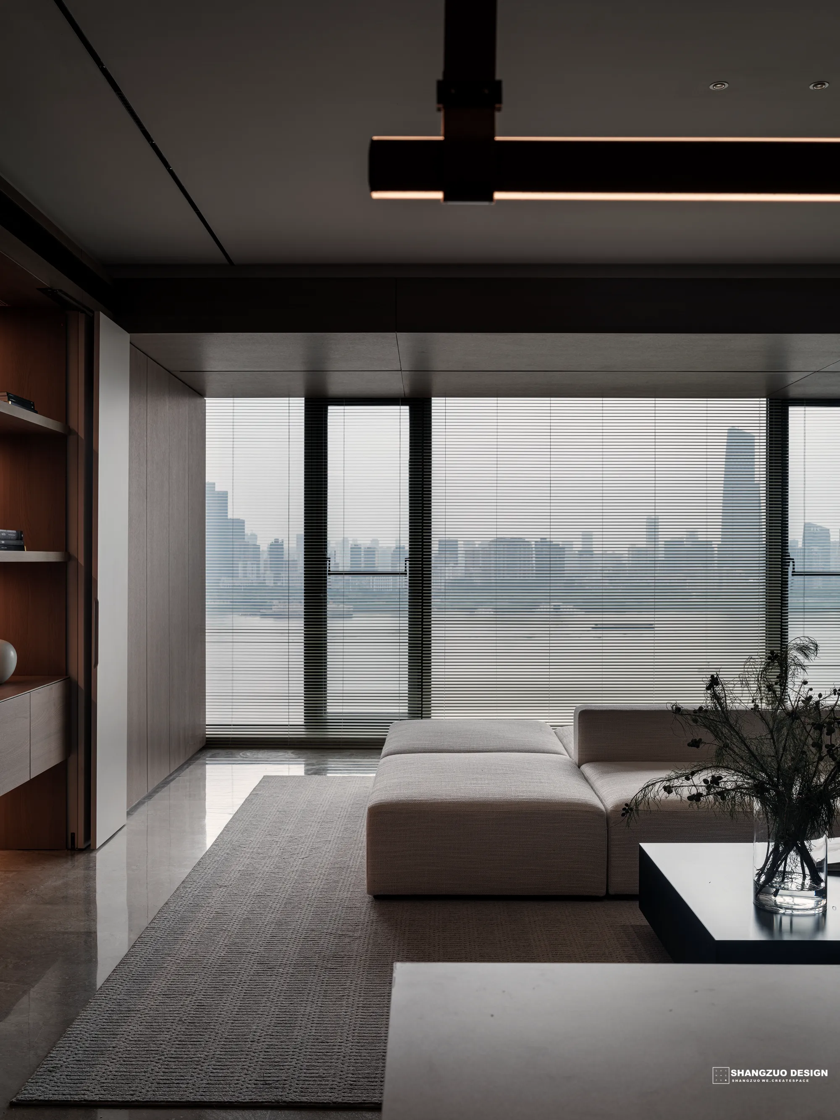
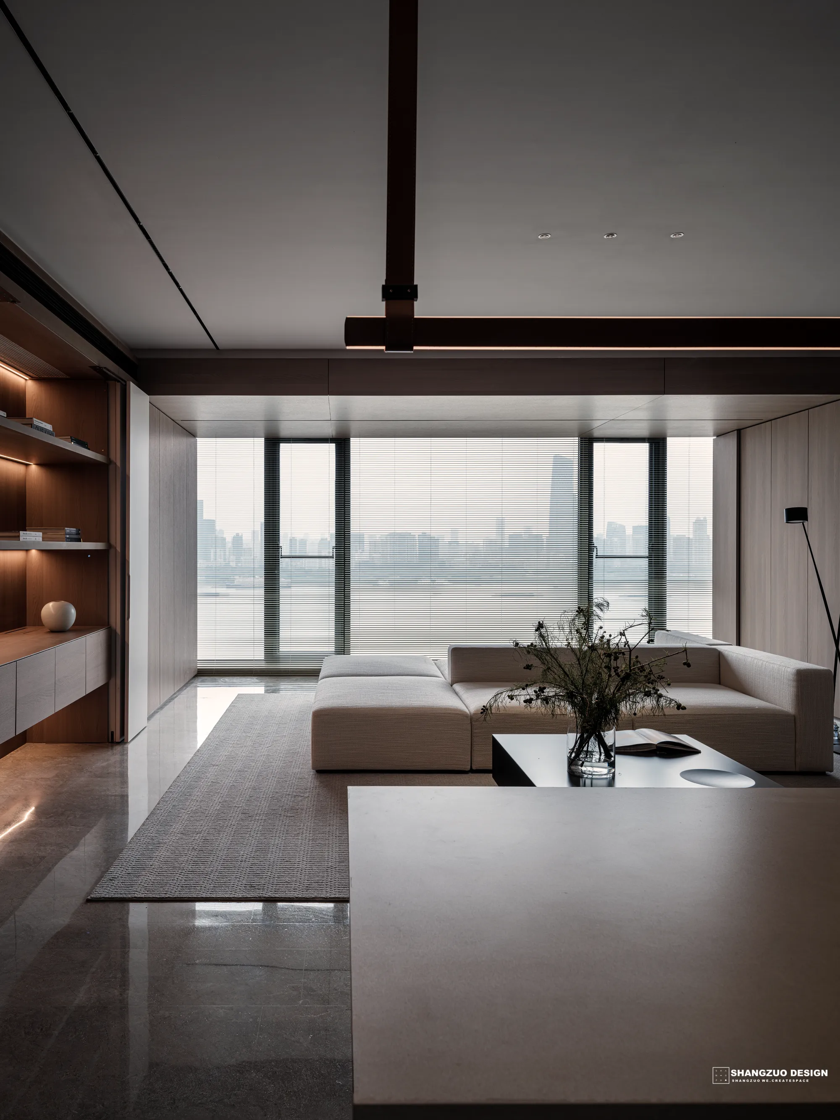
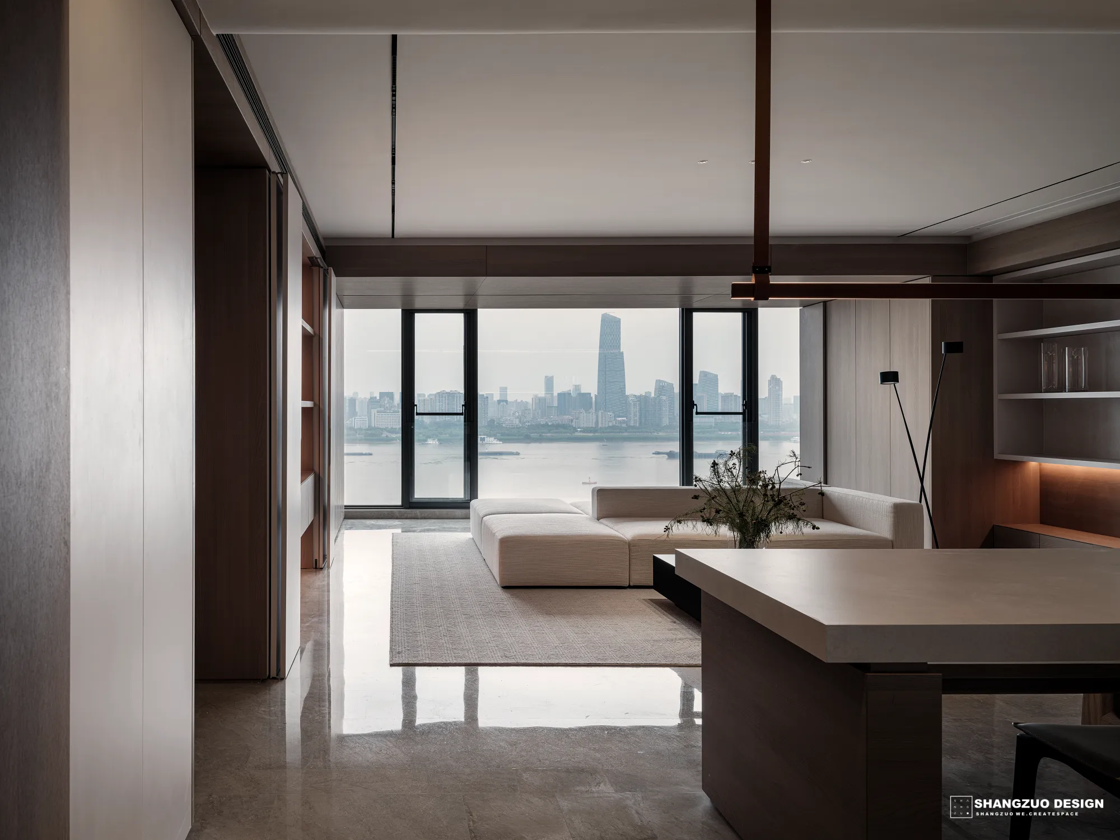
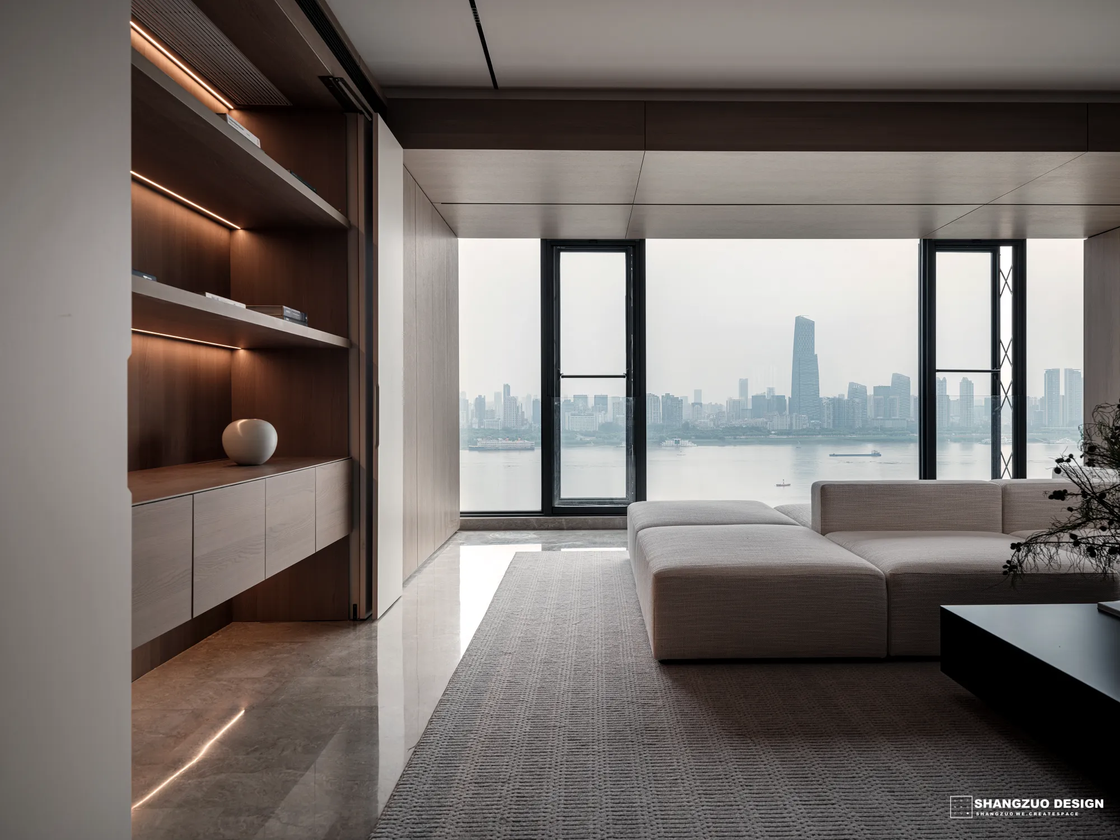
里尔克曾说;尽管世界急速变化,如同云形之飘忽,但完美万物,归本于原初。生活的一切美好就在当下,在每个此起彼伏的清晨,也在每个落幕日向的深夜,感受自然而然的人间烟火。
Rilke once said; Despite the rapid changes in the world, like the fleeting shapes of clouds, all things remain perfect and return to their original state. All the beauty of life lies in the present, in every rising and falling morning, and in every late night when the sun sets. Feel the natural warmth of human life.
03
bedroom 卧室
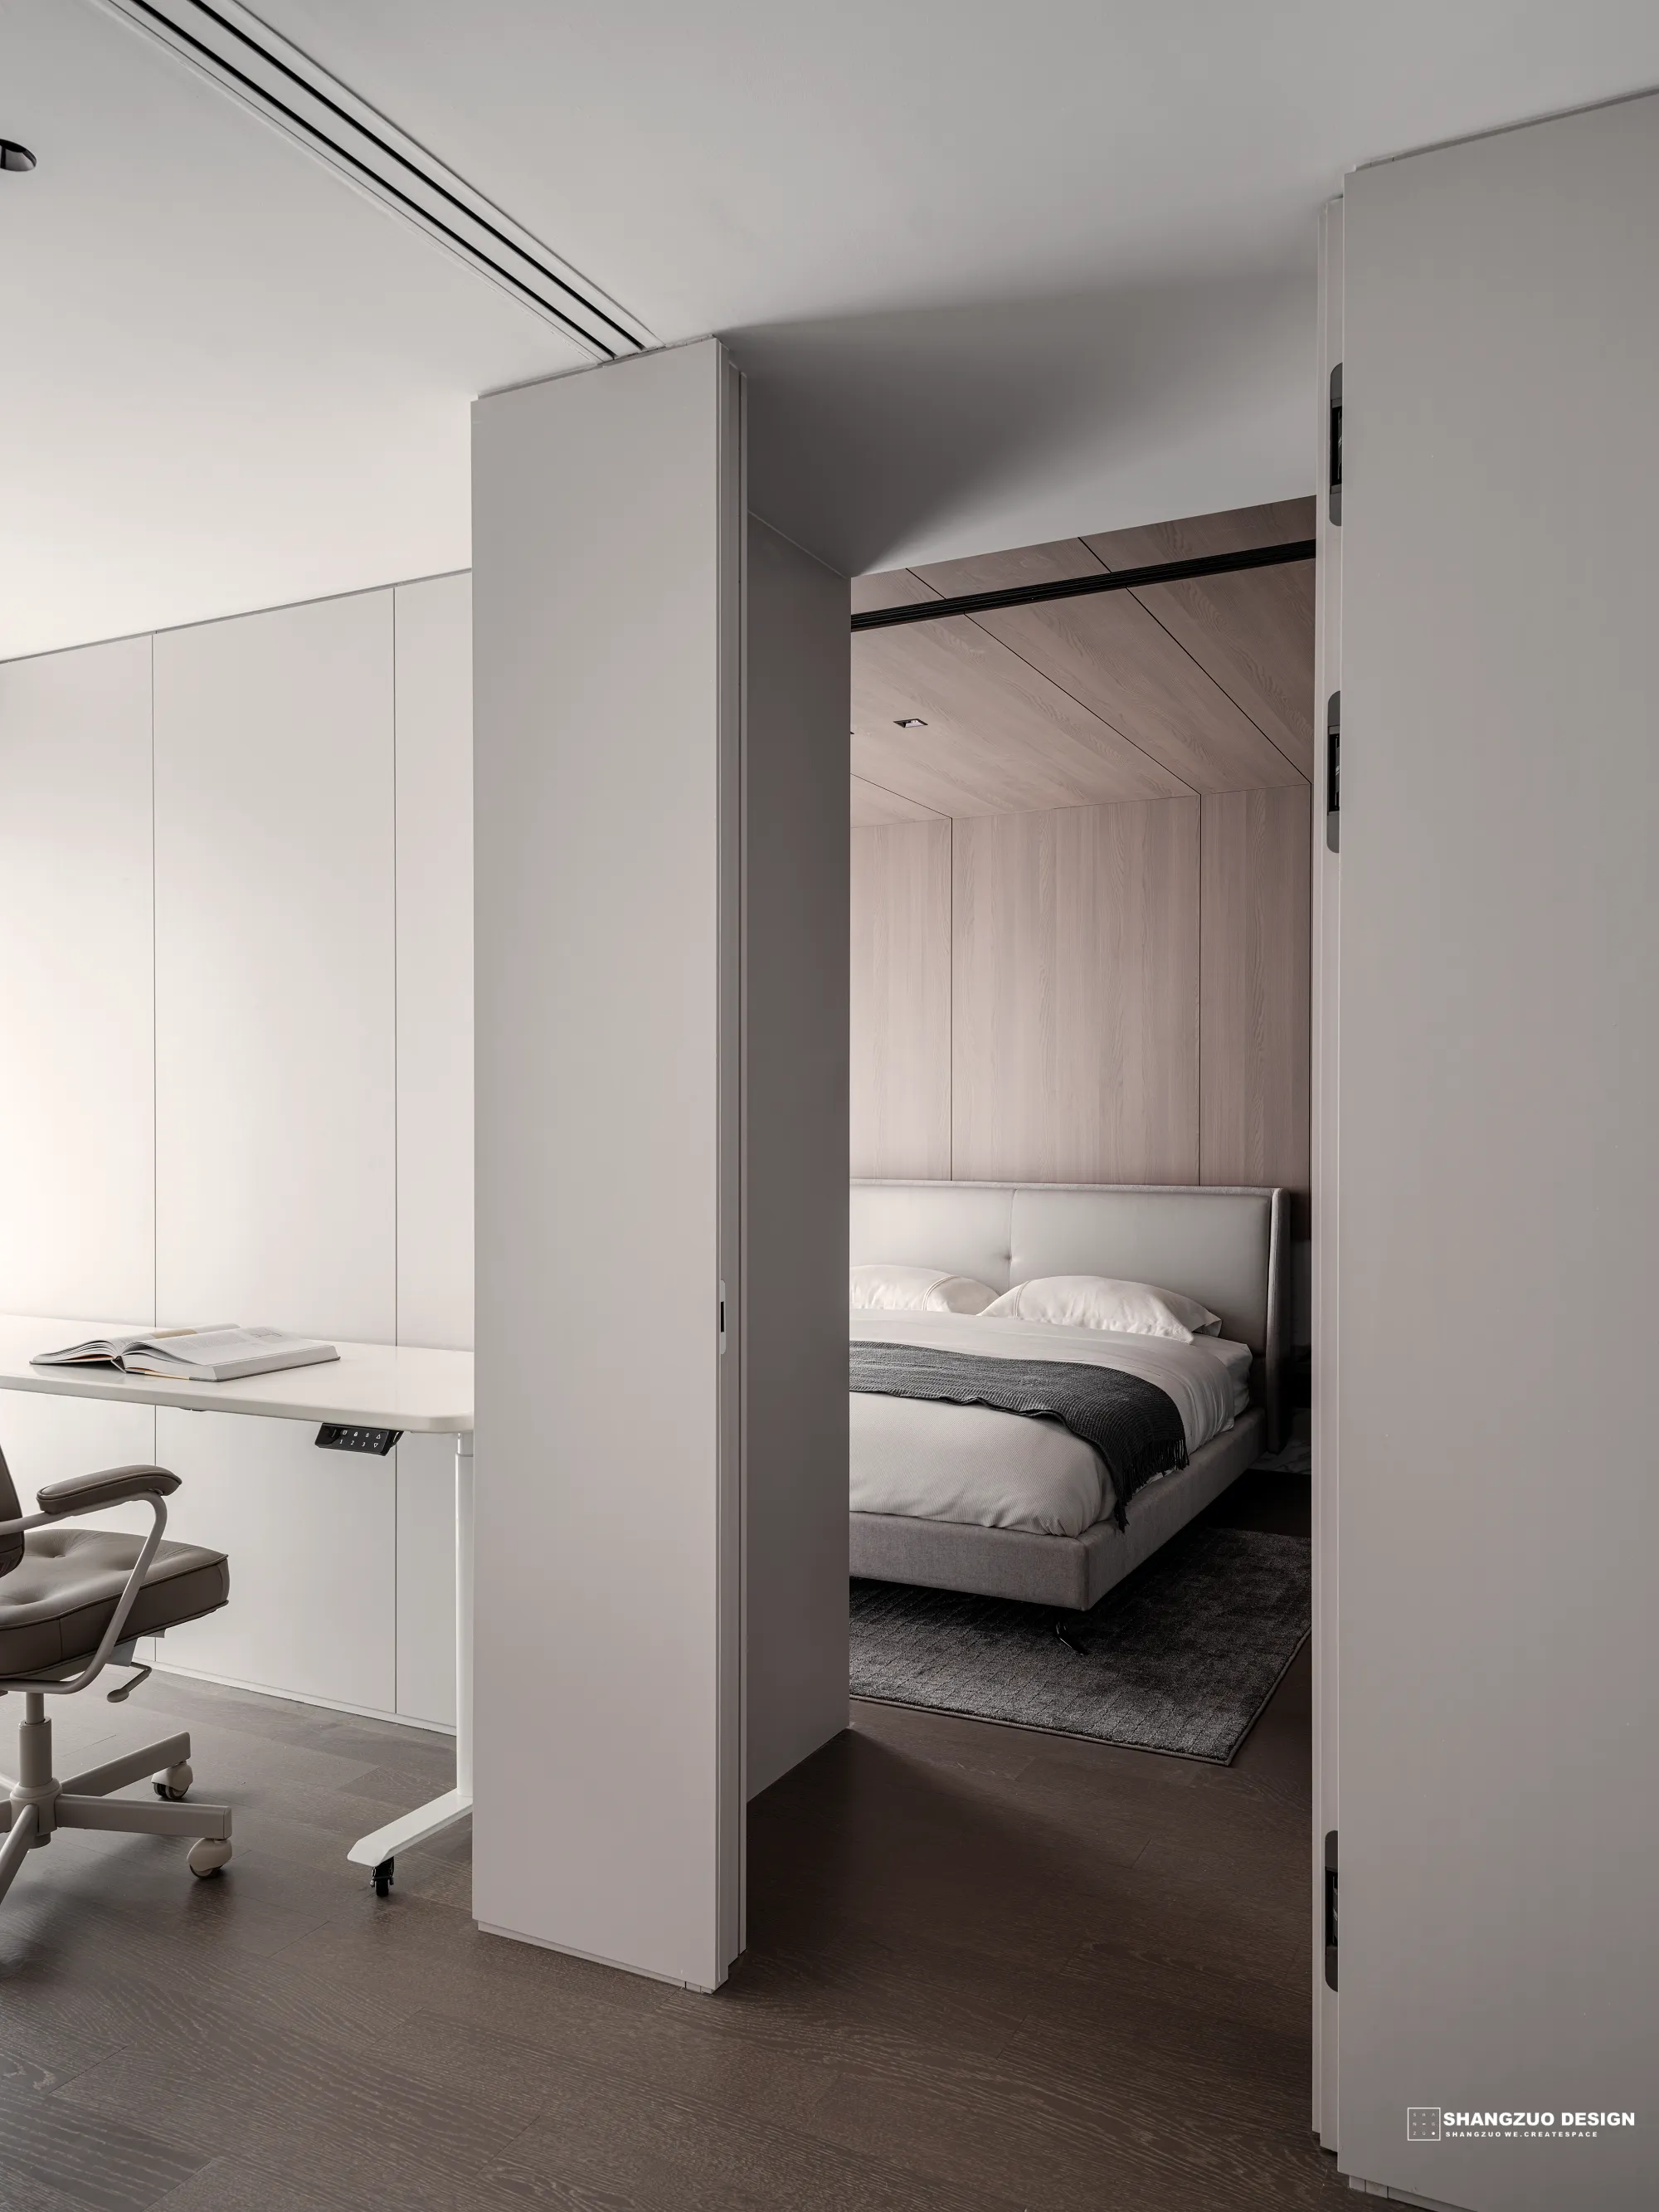
层层叠叠的结构,将广袤的自然巧妙分割、剖析,让更细腻的空气、和煦的暖阳、轻柔的清风顺着缝隙涌入室内,展现出自然在室内独特的质感形态。卧室与书房的交融,从宽泛的概念层面,升华到了随处可感的视觉展现。
The layers upon layers of structure ingeniously divide and analyze the vast nature, allowing more delicate air, warm sunlight and gentle breezes to seep into the room through the gaps, presenting the unique texture and form of nature within the interior. The integration of the bedroom and the study has been elevated from a broad conceptual level to a visual presentation that can be felt everywhere.
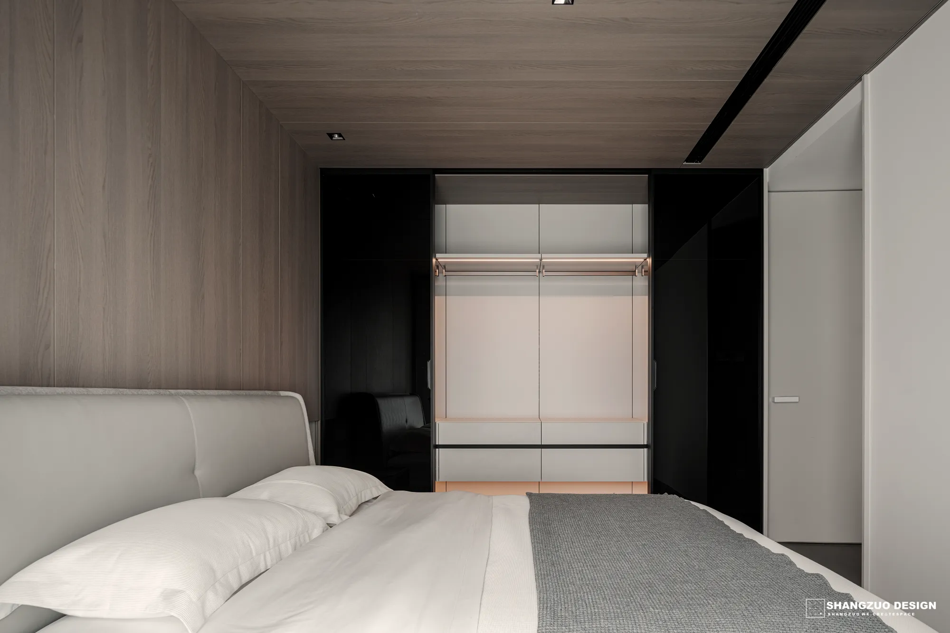
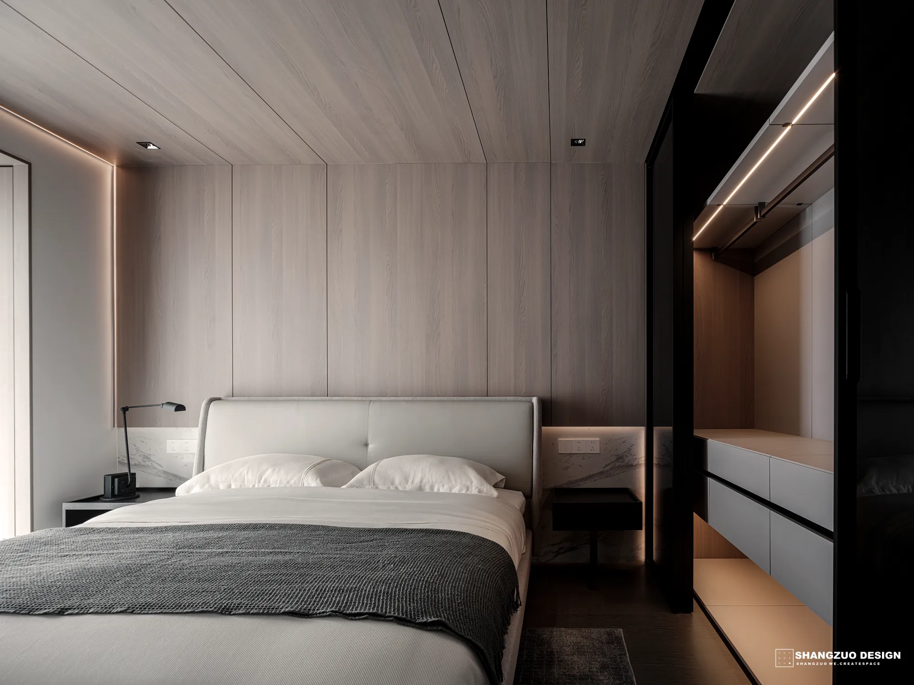
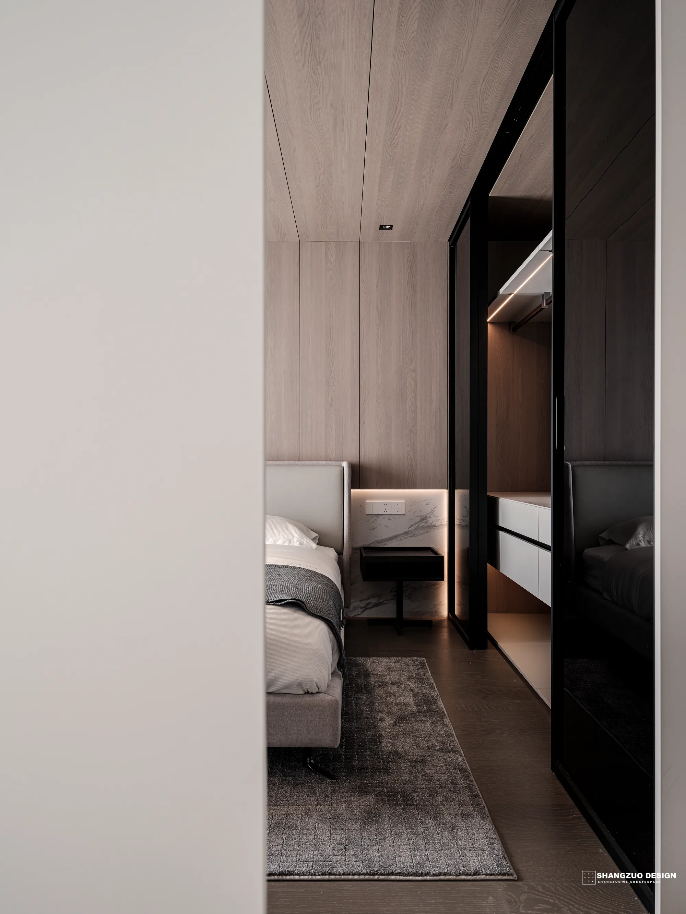
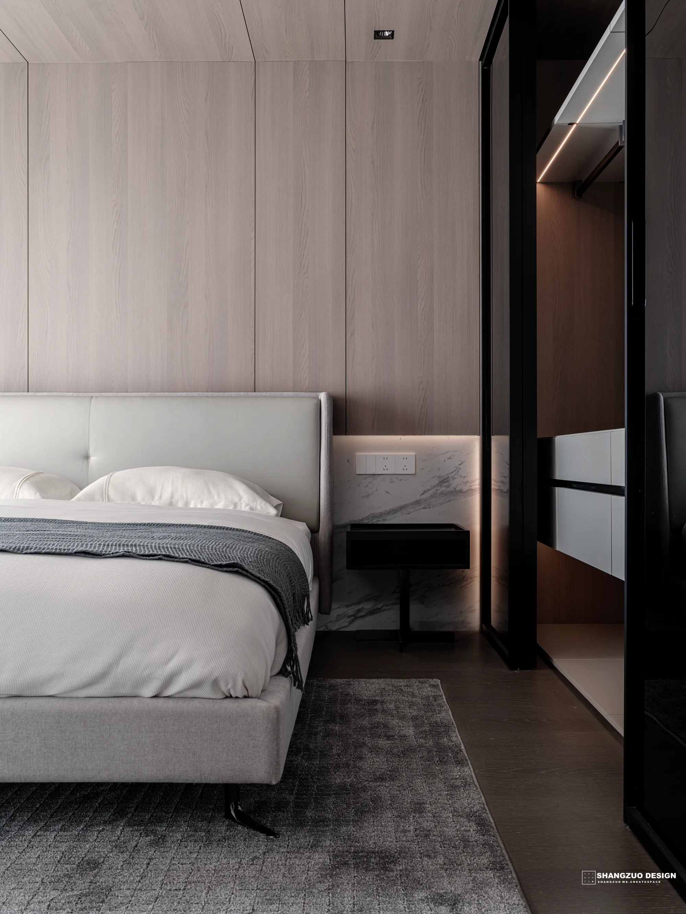
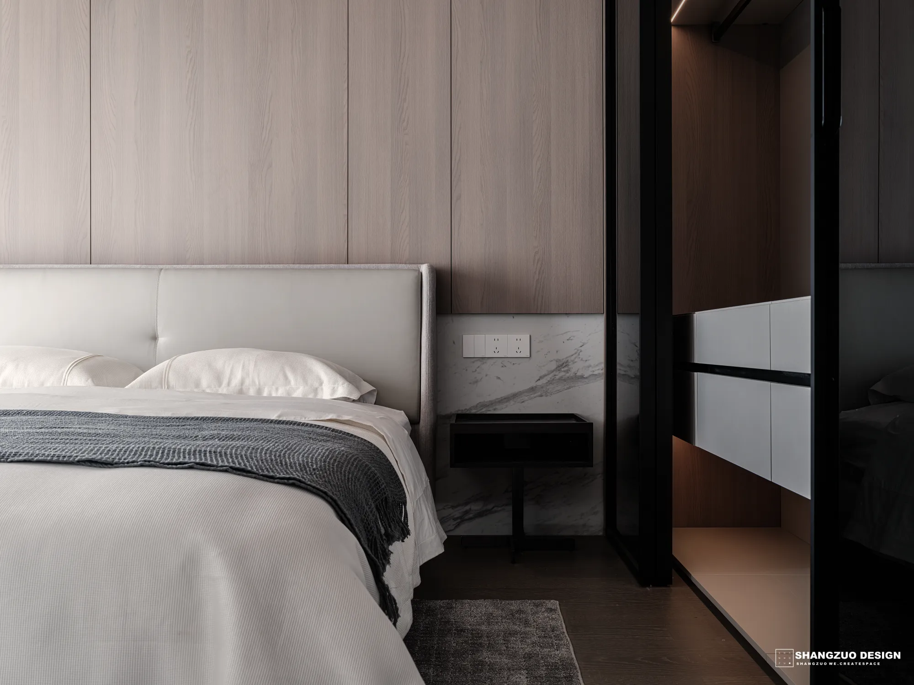
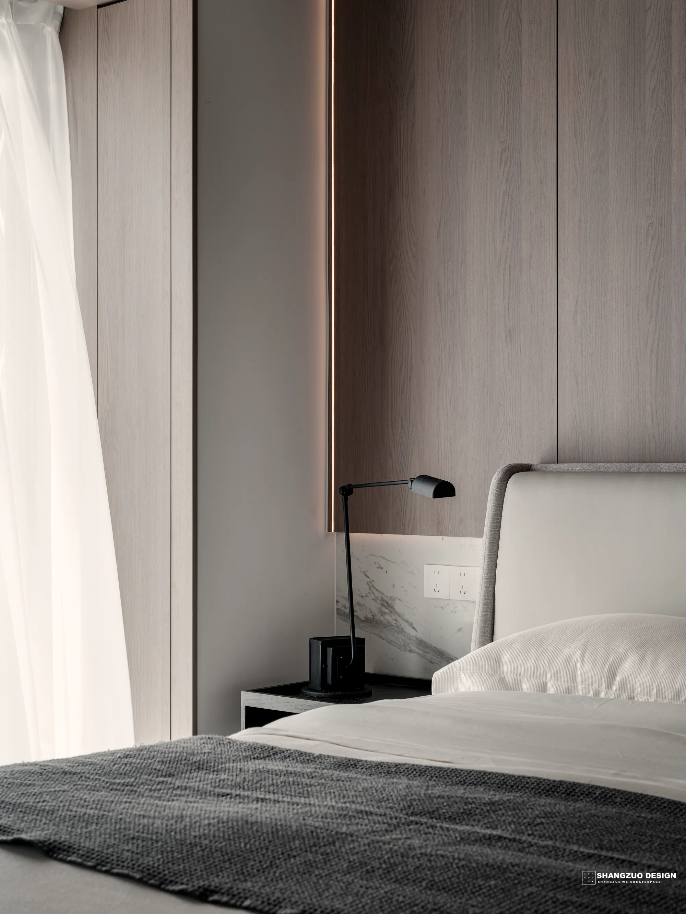
于空间的方寸之间,那些潜藏的细节静默如谜。它们构成了场所的内在秩序,等待着被感知唤醒。正是这份从容轻缓的气质,让家超越了物理的范畴,成为一个安顿身心的生命体。
In the small space, those hidden details remain silent and mysterious. They constitute the inner order of the place, waiting to be awakened by perception. It is precisely this composed and gentle temperament that enables home to transcend the physical realm and become a living entity that soothes both body and mind.
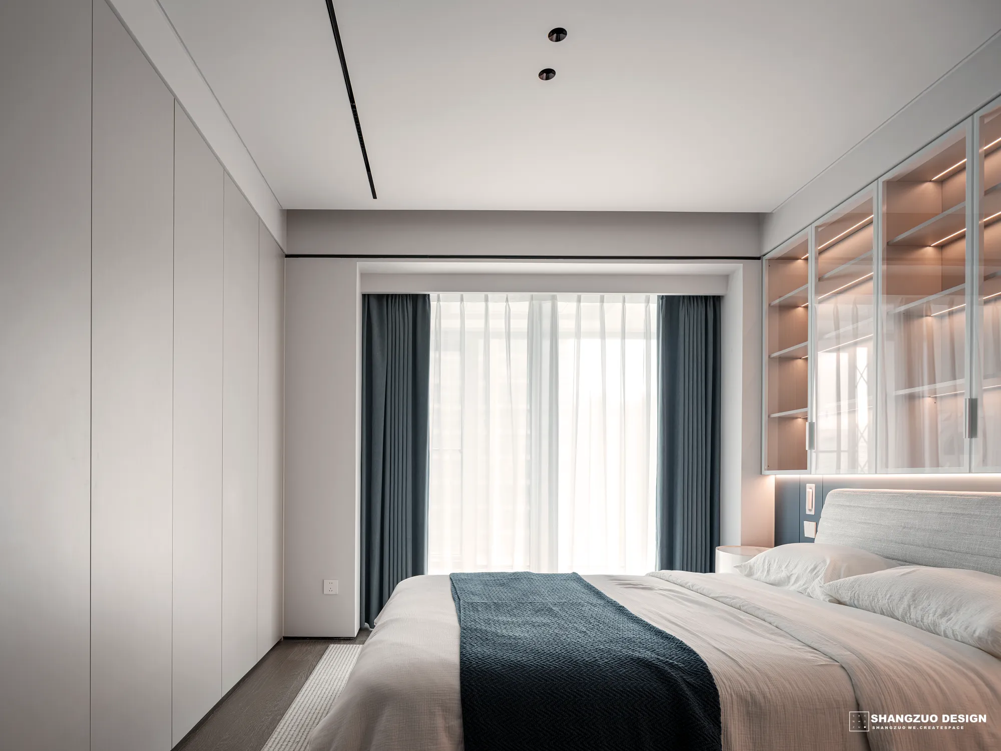
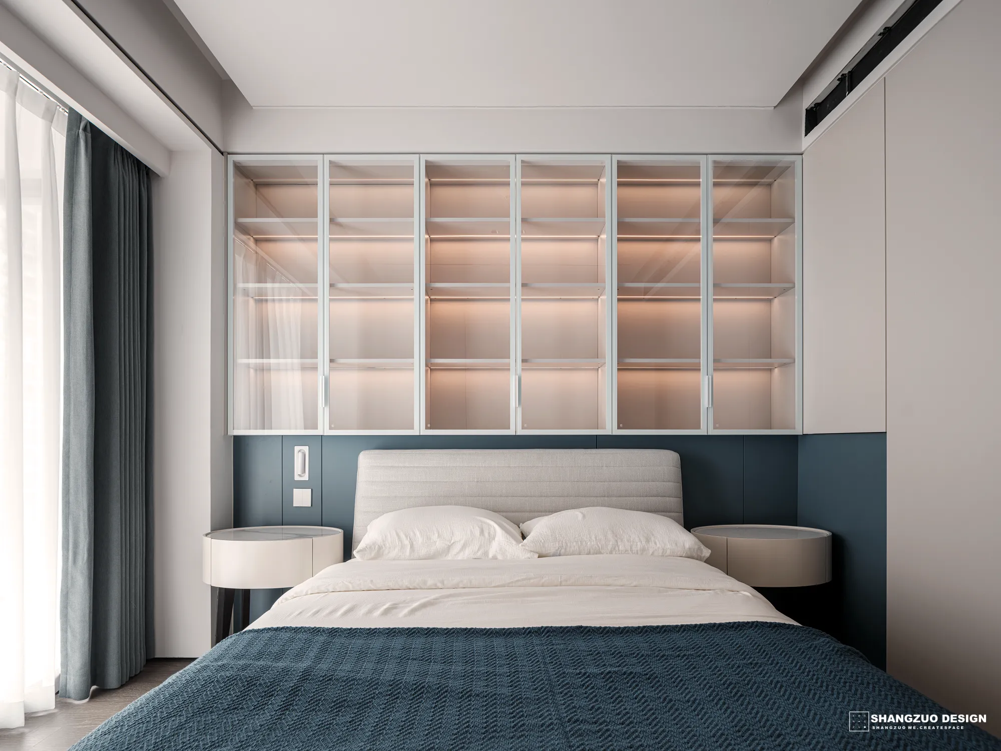
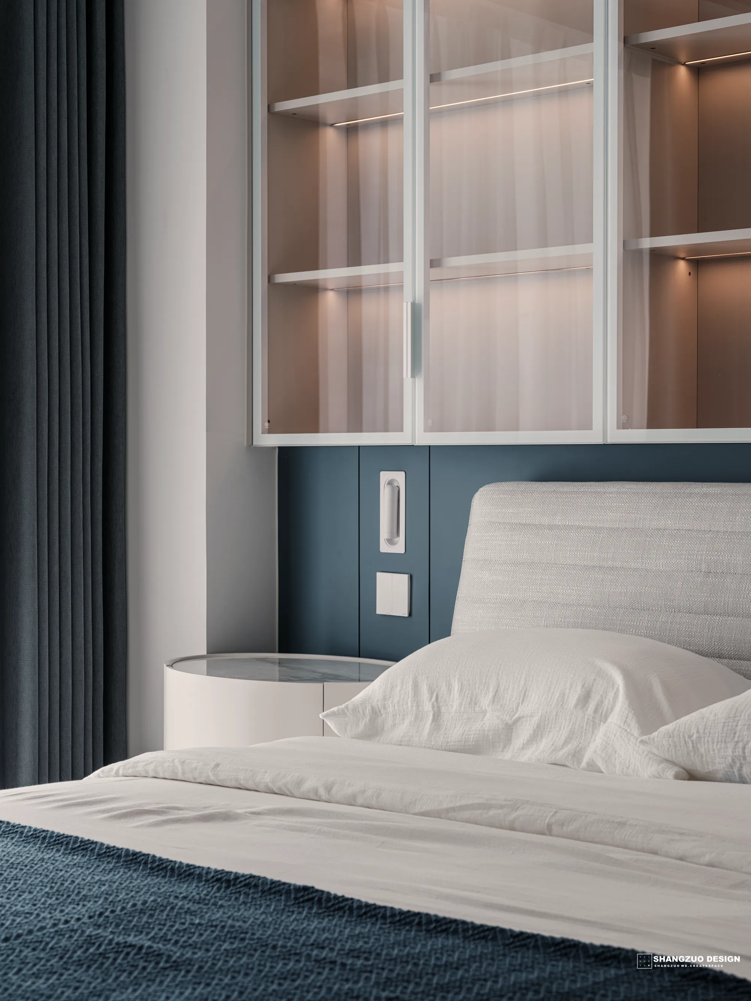
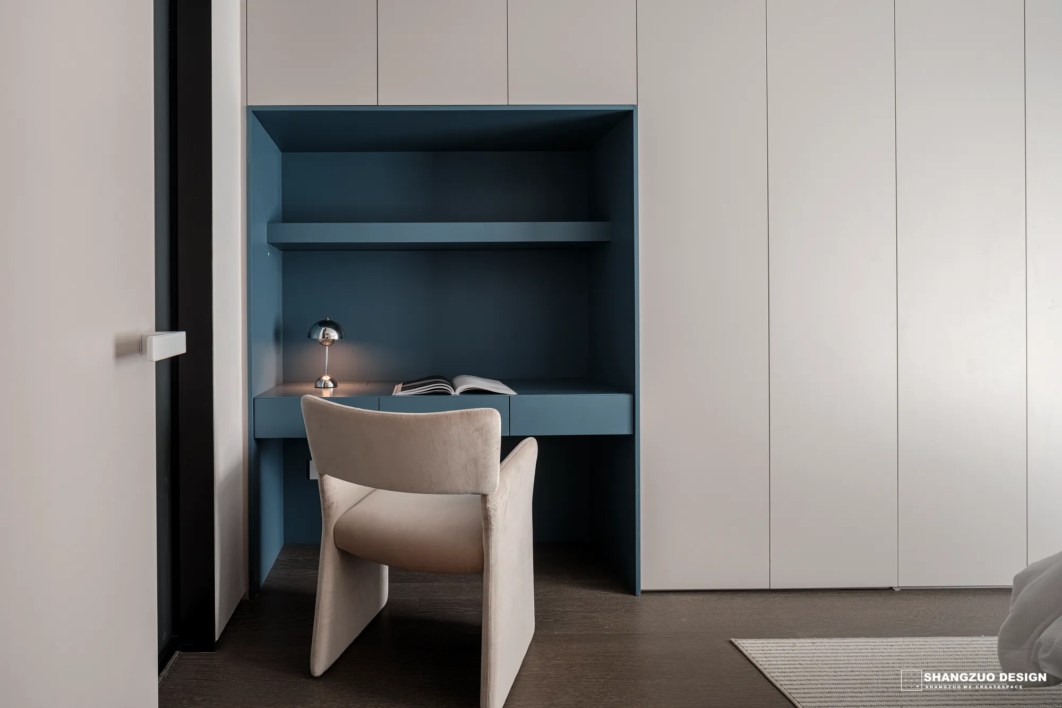
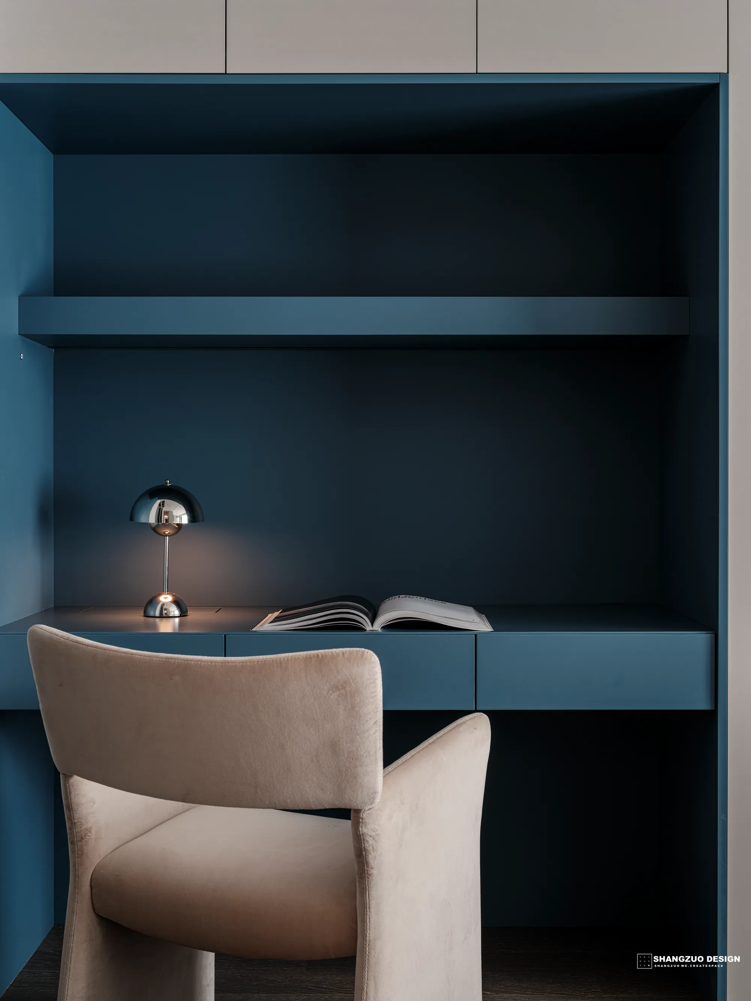
设计师以松弛的手法将这些元素轻巧洒落,仿佛童年本身从未离去,只是换了一种更自在的方式生长。不以张扬的造型表达,却在意每一处材质与尺度的细腻对话,少,即是多;静,亦能动。留白之处,反而让使用者的感知与想象恣意生长。
The designer skillfully scatters these elements with a relaxed approach, as if childhood itself has never left; it has merely grown in a more carefree way. It does not express itself through flamboyant shapes, but pays attention to the delicate dialogue between every material and scale. Less is more. Still yet dynamic. The blank Spaces, on the contrary, allow the user's perception and imagination to grow freely.
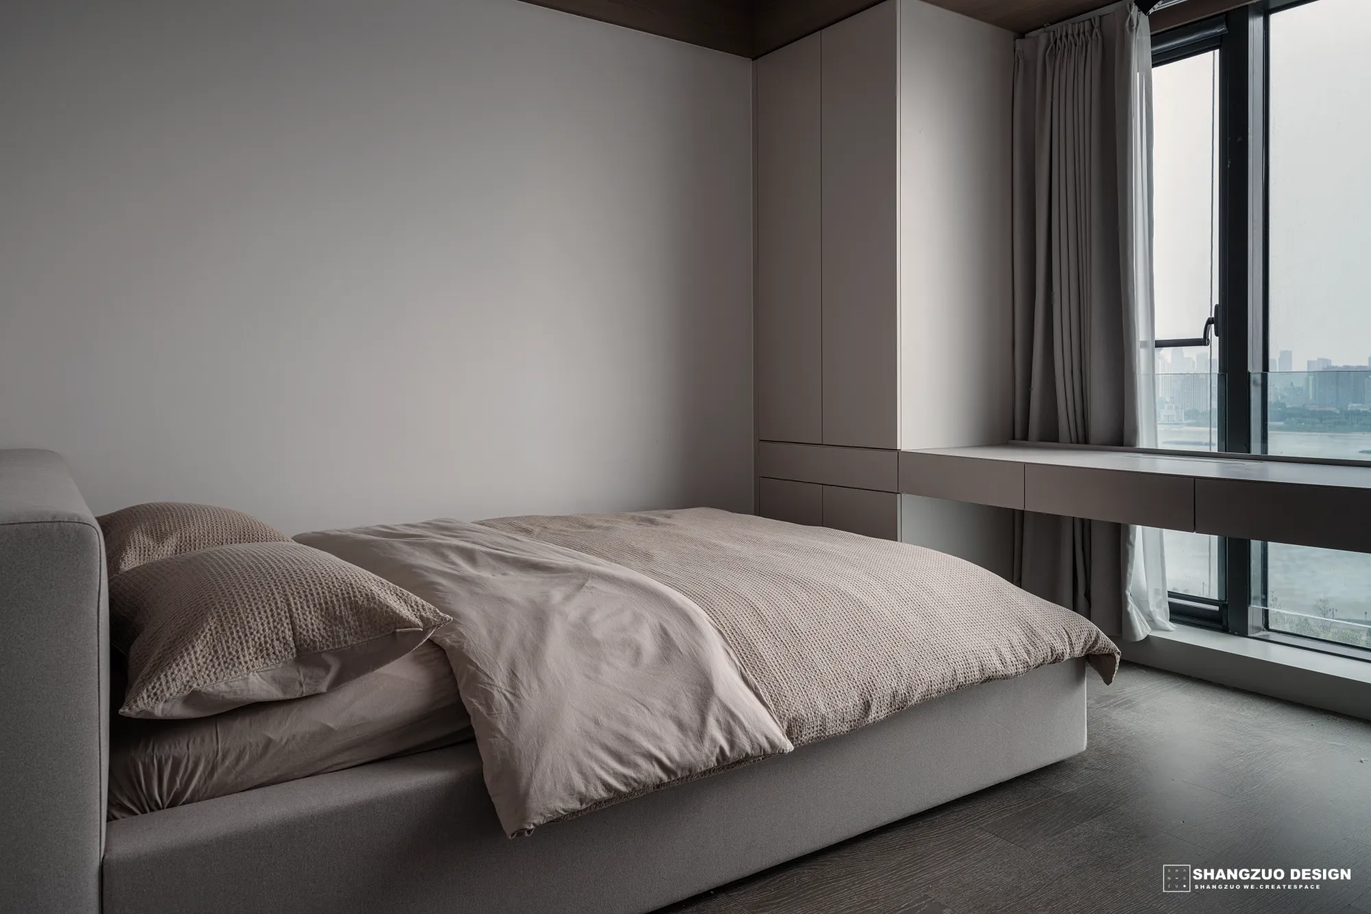
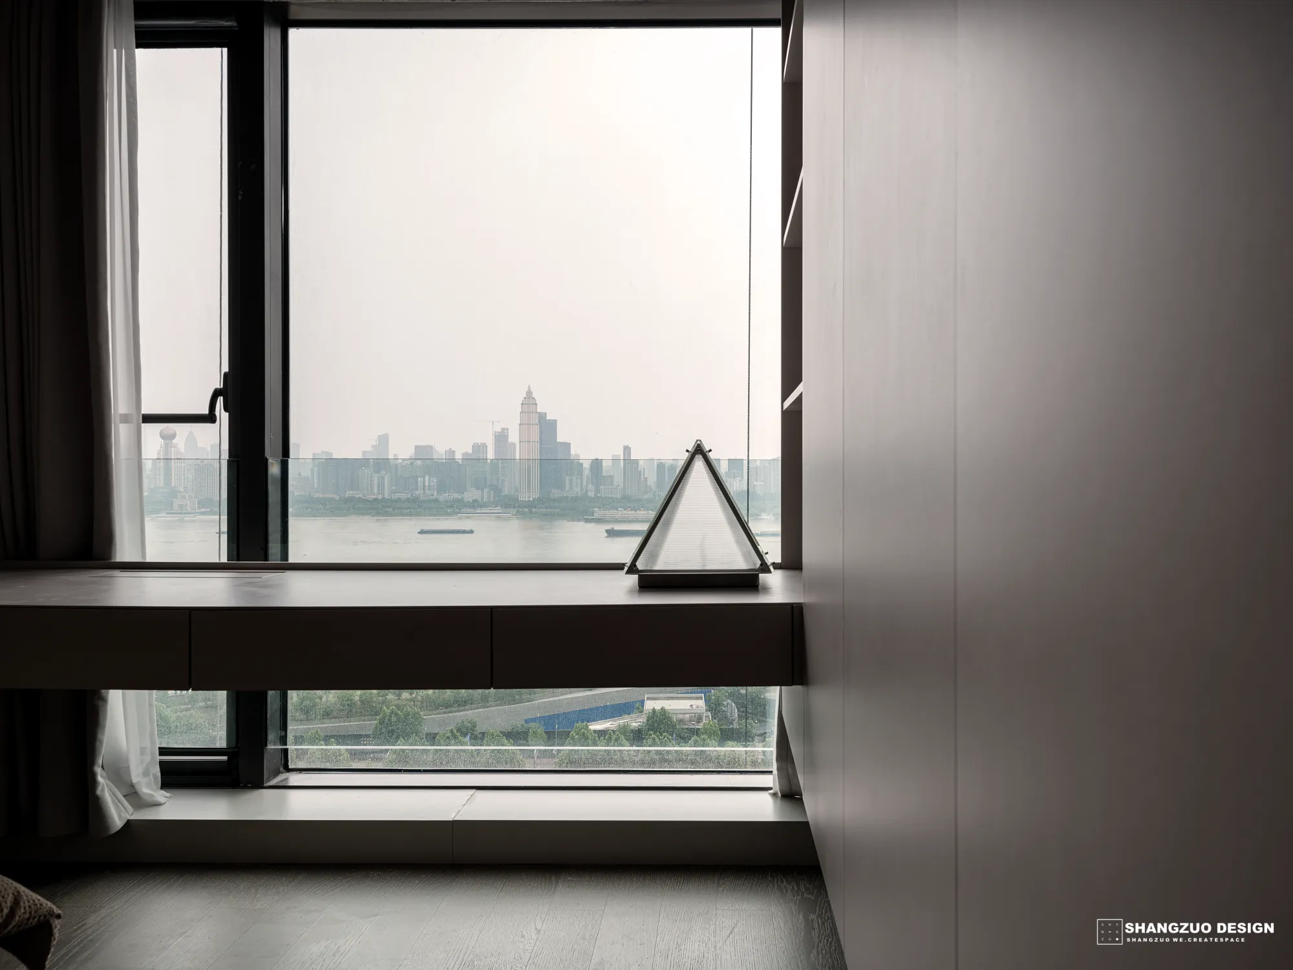
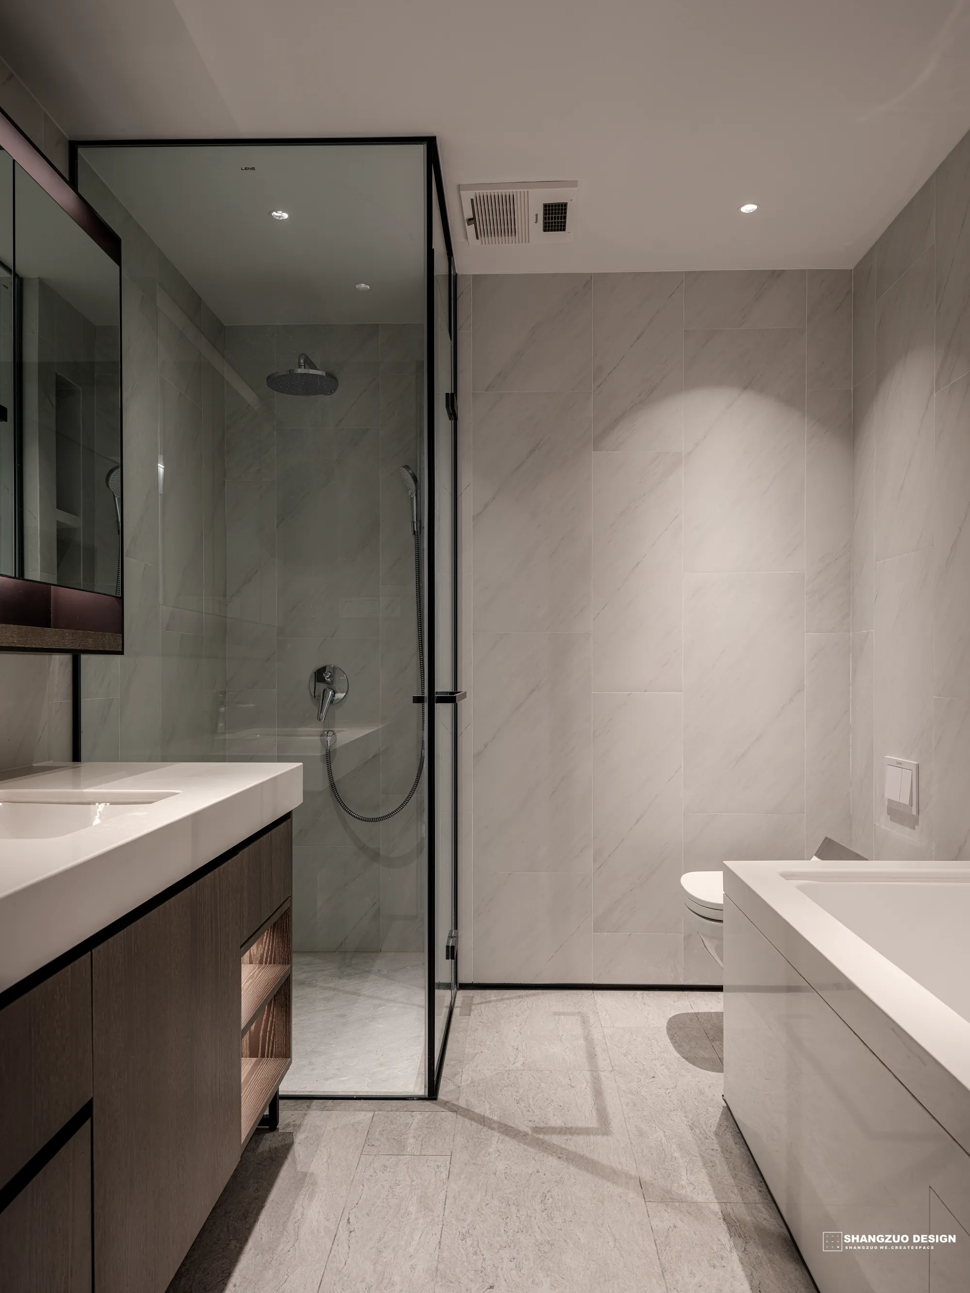
开阔的浴室空间中,功能分区做得精致又克制,对称的布局宛如一个完整的闭环,巧妙平衡了生活里的情绪体验,拿捏住恰到好处的尺度。私宅的营造,不在于喧哗的装饰与堆砌,而是在意居者的内心情感能够以一种低密的优雅,细腻还原出理想的生活状态。于此,设计就有了时间的魅力与品味的价值。
In the spacious bathroom, the functional zoning is both exquisite and restrained. The symmetrical layout is like a complete closed loop, ingeniously balancing the emotional experiences in life and maintaining the right scale. The creation of a private residence does not lie in noisy decoration and piling up, but rather in the inner emotions of the residents being able to be restored in a low-density elegance and delicately to the ideal state of life. Here, design acquires the charm of time and the value of taste.
项目信息
Inform ation
-
项目地址 | 中国·武汉长江中心
项目面积 | 240㎡
项目出品 | 上作空间
项目设计 | 鲁辉
空间类型 | 住宅服务
项目摄影 | TT
品牌服务 | 武汉再意思
公司简介
上作空间2017年成立于武汉,由一群热爱设计的青年设计团队组成,13年室内设计经验背景,服务于全国建筑、商业、私宅定制化设计,为客户提供先锋、多维、落地的全案设计服务。同时致力于品牌定位,企业多维度结合设计的商业策划服务。
上作,“从根基处上溯,于构筑中作新”。设计以人为尺度,从传统、自然中汲取能量,重构建筑、室内一体化逻辑,为使用者创造实用、美学一体的空间设计。
Shangzuo Space was established in Wuhan in 2017. It is composed of a group of young design teams passionate about design. With 13 years of experience in interior design, it provides customized design services for buildings, commercial Spaces, and private residences across the country, offering clients avant-garde, multi-dimensional, and practical full-case design services. At the same time, we are committed to providing business planning services that integrate brand positioning and multi-dimensional design for enterprises.
"From the foundation, we trace back; in the process of construction, we create something new." The design takes human scale, draws energy from tradition and nature, reconstructs the integrated logic of architecture and interior, and creates a space design that combines practicality and aesthetics for users.
公司地址
湖北省武汉市东湖尚郡6栋1106室