
上作空间 | 智能密境·共栖引力场

▼视频版
video
-前言-
建筑,是凝固的哲学;
智能,是流动的灵魂。
真正的智能,应是“大象无形”的。它不应是喧宾夺主的技术炫耀,而应如空气般无处不在,又难以察觉,只在需要时恰到好处地出现。这便是我们追求的“共栖引力场”的核心。
当一种操作系统旨在打破边界,连接万物,其物质载体的空间,便不应再是冰冷的容器。它必须成为一种会呼吸的生命体,一个能感知、能思考、能与人共鸣的“智能有机体”。华为鸿蒙,其名取自开天辟地之混沌元气,寓意万物始源,万象互联。为这样的灵魂塑造一座展厅,绝非简单的陈列与展示,而是一场关乎空间本质的探索,一次人与技术、与空间、与未来的深度对话。
True intelligence should be "the greatest form is formless". It should not be a showy of technology that steals the show, but rather be as ubiquitous as air, yet imperceptible, only showing up appropriately when needed. This is the core of the "symbiotic gravitational field" that we pursue.
When an operating system aims to break boundaries and connect everything, the space of its material carrier should no longer be a cold container. It must become a breathing life form, an "intelligent organism" that can perceive, think and resonate with people. Huawei HarmonyOS, whose name is derived from the chaotic primordial energy that created the world, symbolizes the origin of all things and the interconnection of all phenomena. Creating an exhibition hall for such a soul is by no means a simple display and exhibition; rather, it is an exploration of the essence of space, a profound dialogue between people and technology, space, and the future.

在本次空间设计中,我们摒弃传统科技展厅对“炫技”与设备堆砌的依赖,回归设计本质,向内探寻技术与空间的共生关系。依托建筑与室内一体化的设计逻辑,我们试图在华为鸿蒙的语境中,构建一处“智能密境”——它不仅是未来科技的隐喻载体,更是一座充满密度与质感的沉浸场域。
设计以空间的叙事力为引,将建筑的结构语言自然延伸至室内界面,形成连贯而富有张力的场景体验。最终,这里化身为一个强大的“共栖引力场”:技术、空间与人,不再孤立存在,而是在无形的秩序牵引下和谐共栖、彼此滋养,持续演进。
In this space design, we have abandoned the traditional reliance of technology exhibition halls on "showing off technology" and piling up equipment, returned to the essence of design, and explored the symbiotic relationship between technology and space inwardly. Relying on the design logic of integrating architecture and interior, we attempt to build an "intelligent secret realm" in the context of Huawei HarmonyOS - it is not only a metaphorical carrier of future technology, but also an immersive field full of density and texture.
The design takes the narrative power of space as the lead, naturally extending the structural language of the building to the interior interface, forming a coherent and tense scene experience. Ultimately, this place has transformed into a powerful "symbiotic gravitational field" : technology, space and people no longer exist in isolation but coexist harmoniously and nourish each other under the guidance of an intangible order, continuously evolving.
01
情绪体验与鸿蒙的互联宇宙
设计,是一场“细节的庆典”。它摒弃整体性的宏大叙事,转而专注于片段化的诗意编织。我们通过几何元素的巧妙并置、穿透与嵌套,赋予空间以节奏与张力。这种创作手法,与华为鸿蒙的分布式理念形成了内在的默契——二者都在解构与重组中,探寻着个体与整体的和谐共生。
Design is a "celebration of details". It discards the overall grand narrative and instead focuses on the fragmented poetic weaving. We endow space with rhythm and tension through the ingenious juxtapotion, penetration and nesting of geometric elements. This creative approach has formed an inherent tacit understanding with Huawei HarmonyOS's distributed concept - both are exploring the harmonious coexistence of the individual and the whole in the process of deconstruction and recombination.
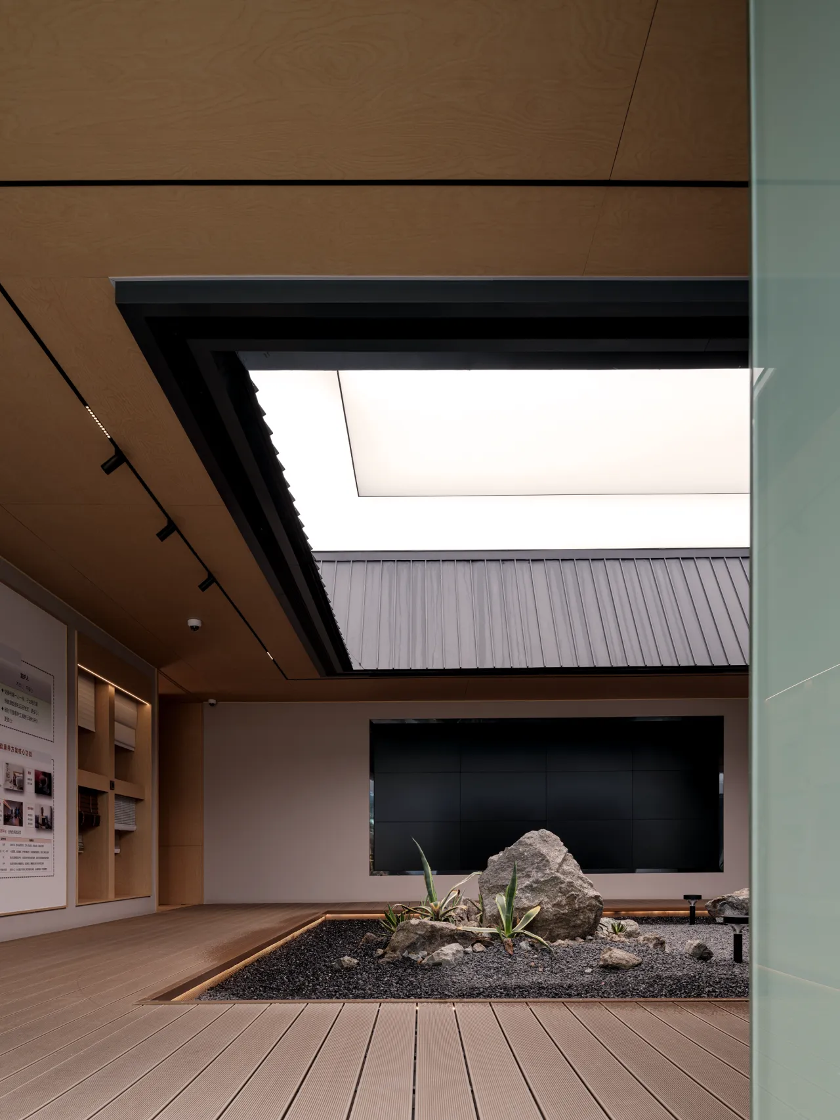
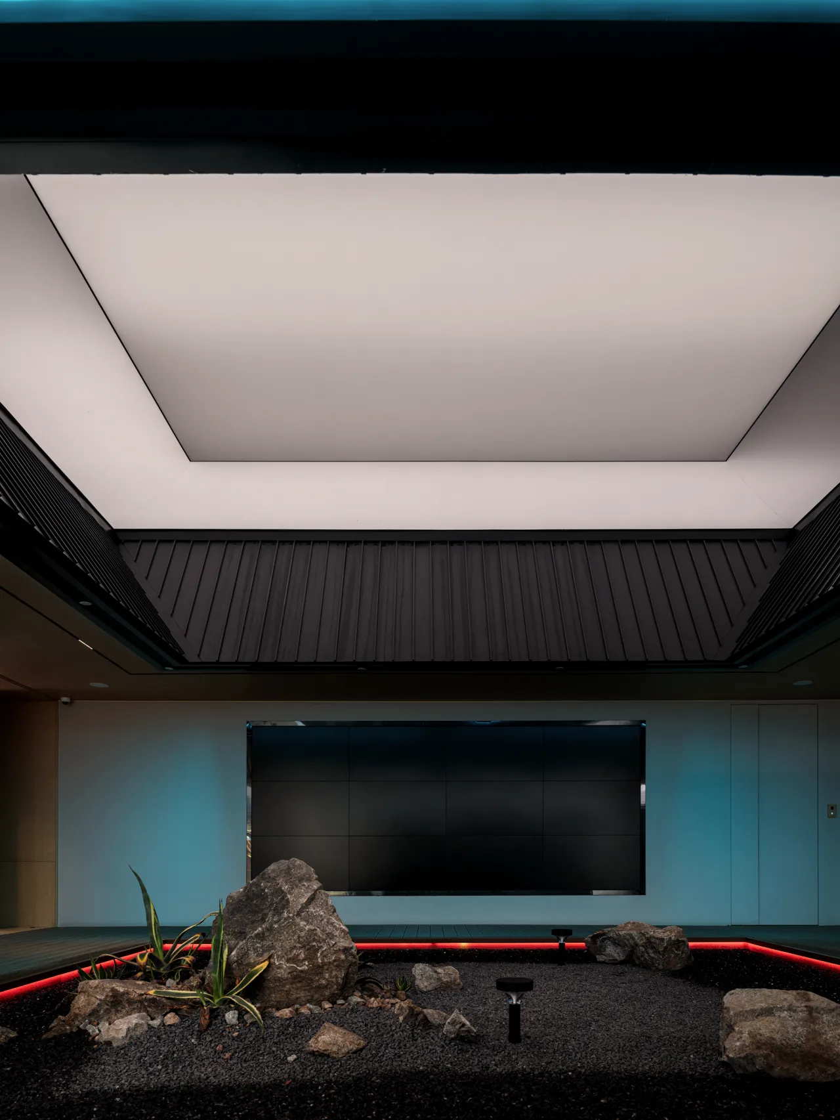
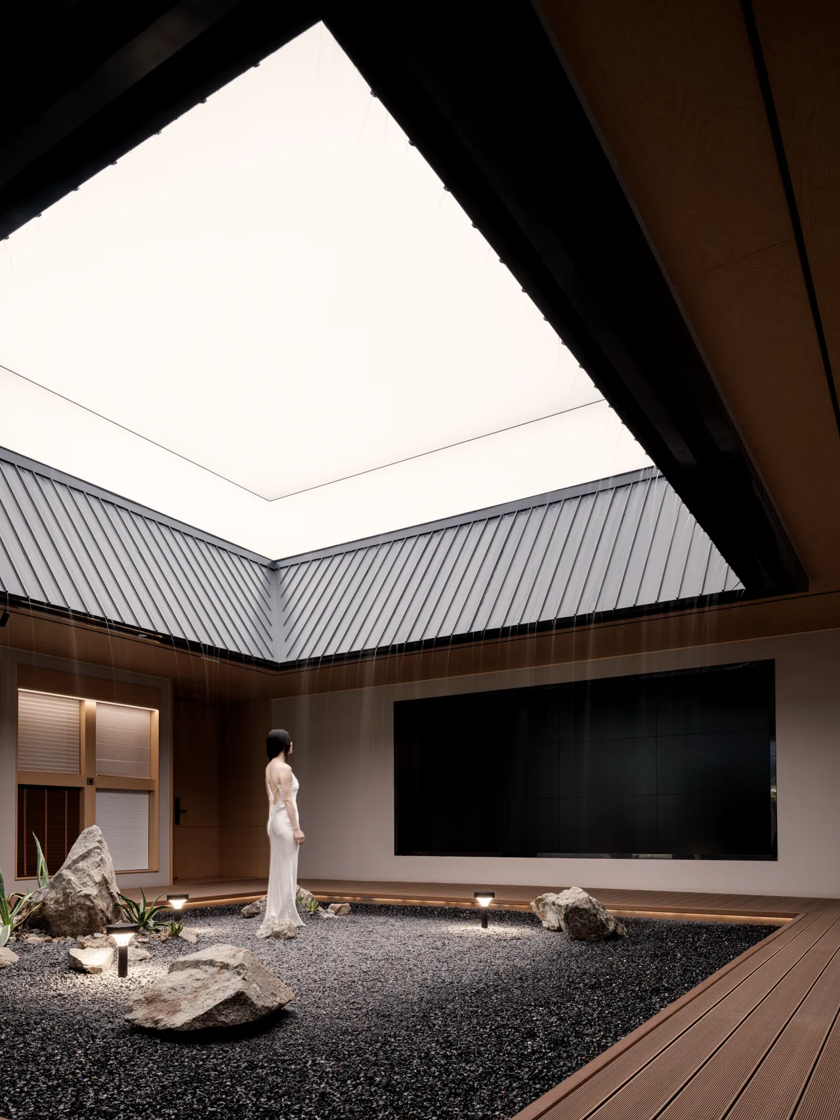
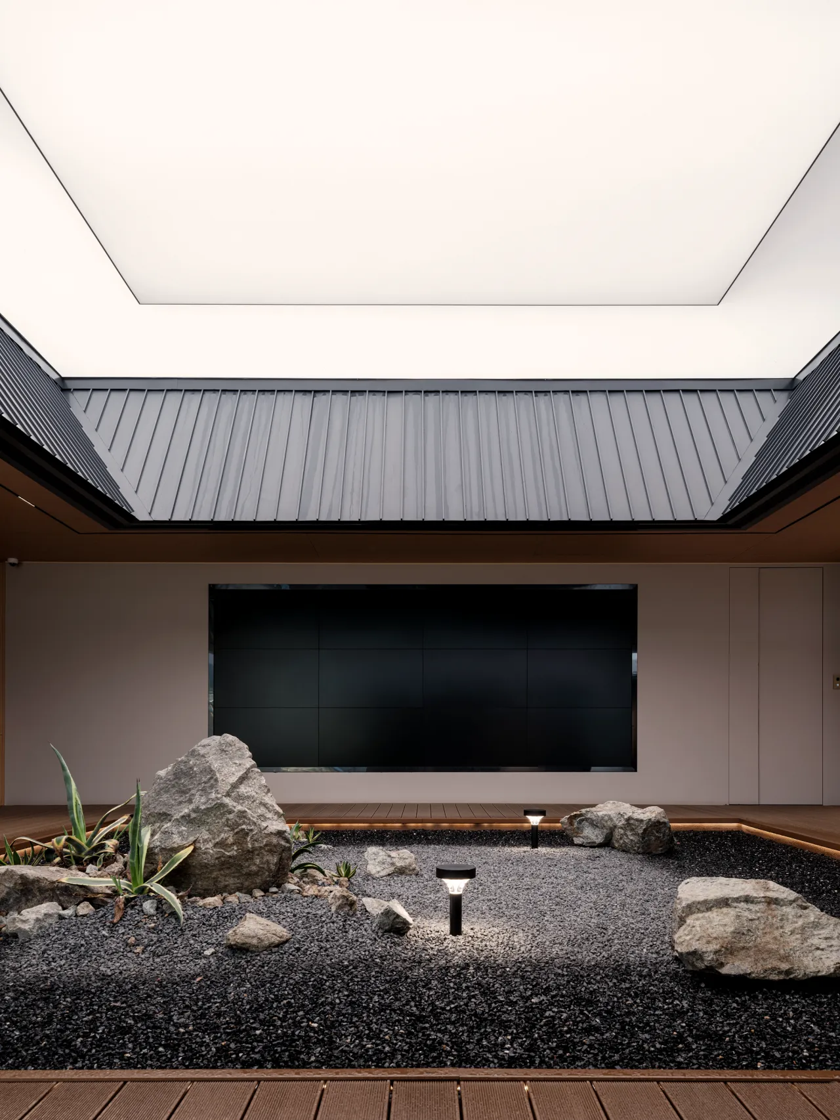
空间被解构成多个功能各异又相互关联的“生态岛”,分别承载智慧家居、移动办公、运动健康等独立场景叙事。极简的几何体块作为基座,将这些岛屿稳固地构筑于空间之中。它们并非随意散落,而是如宇宙星辰般,在一种无形的引力秩序下悬浮、定位,形成富有张力的动态平衡。
The space is decomposed into multiple "ecological islands" with distinct functions yet interrelated, each carrying independent scene narratives such as smart home, mobile office, and sports and health. The minimalist geometric blocks serve as the base, firmly constructing these islands within the space. They are not scattered randomly but, like stars in the universe, suspended and positioned under an invisible gravitational order, forming a dynamic balance full of tension.
02
光影--空间的呼吸与脉搏
精准的窄光束射灯,如同手术刀般,将展台、产品以及墙体上精致的构造细节从黑暗中“雕刻”出来,赋予其神圣的仪式感。光,成为最精准的导览员,引导观众的视线聚焦于鸿蒙生态中每一个产品的匠心设计与互联价值。
The precise narrow-beam spotlights, like surgical knives, "carve" out the exquisite structural details on the exhibition stands, products and walls from the darkness, endowing them with a sense of sacred ritual. Light becomes the most precise guide, guiding the audience's gaze to focus on the ingenious design and interconnection value of every product in the HarmonyOS ecosystem.
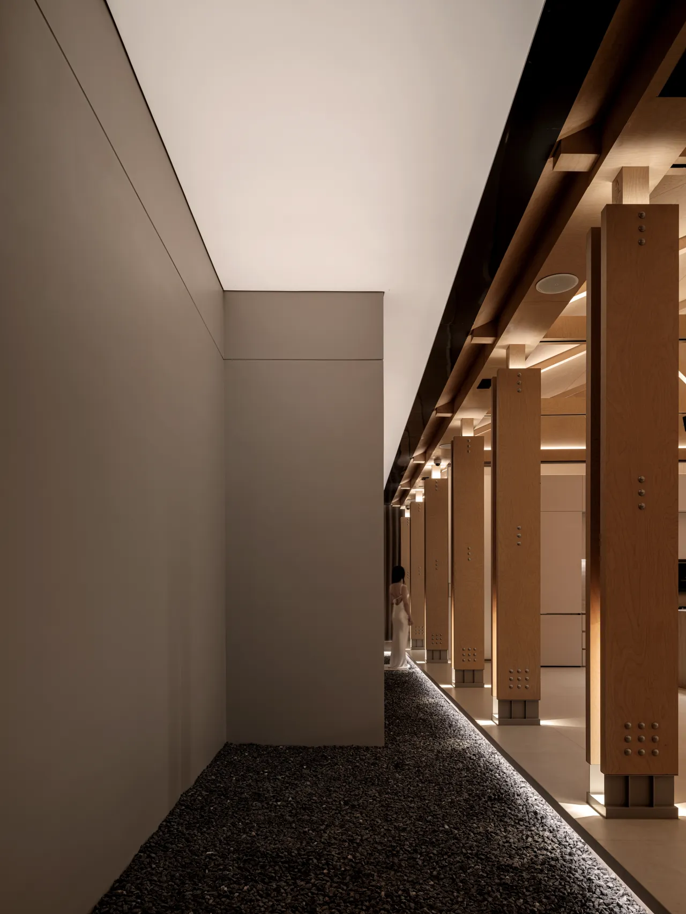
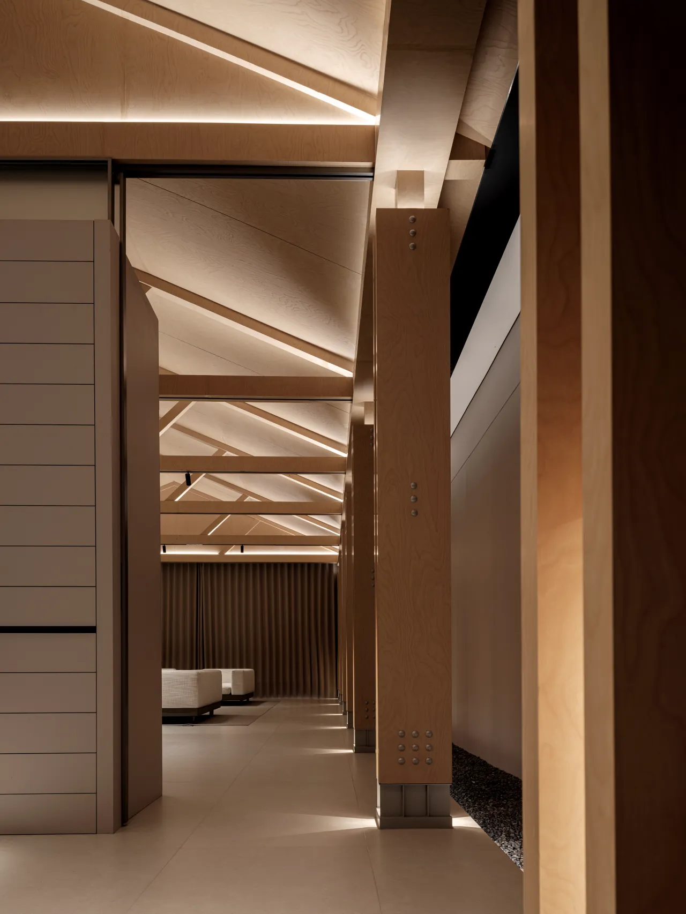
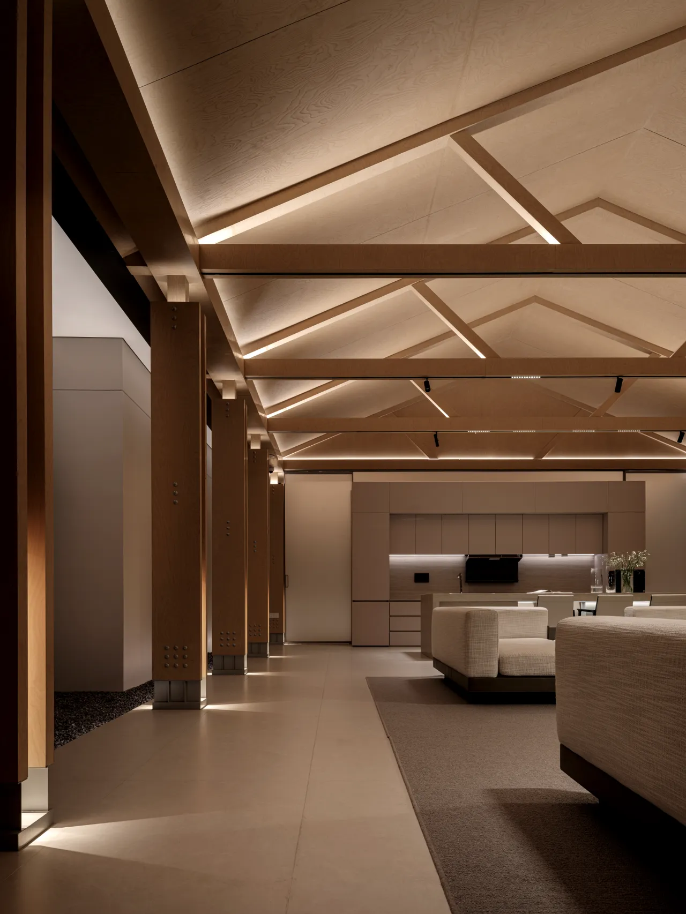
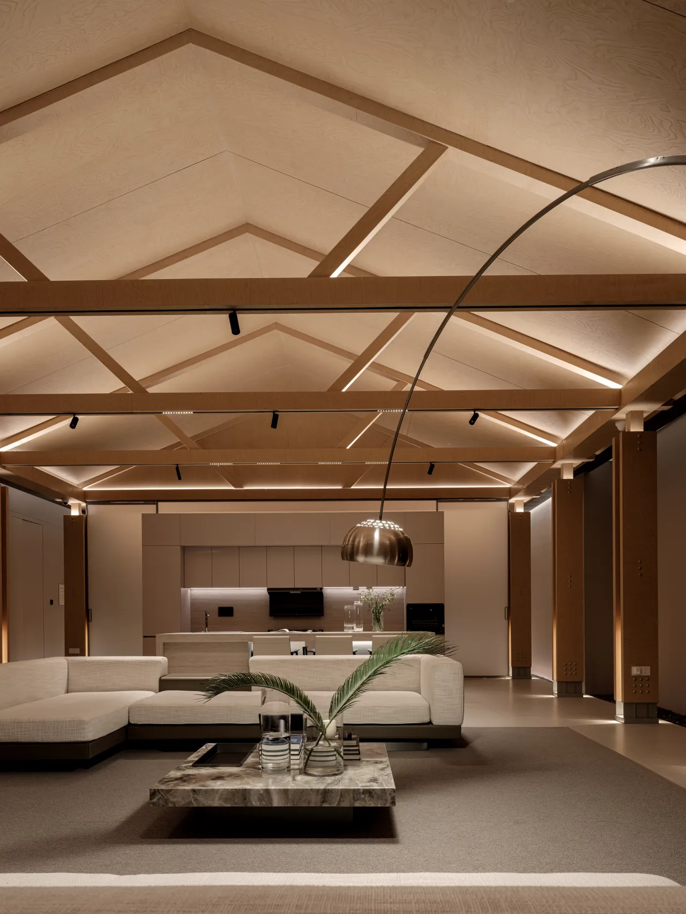
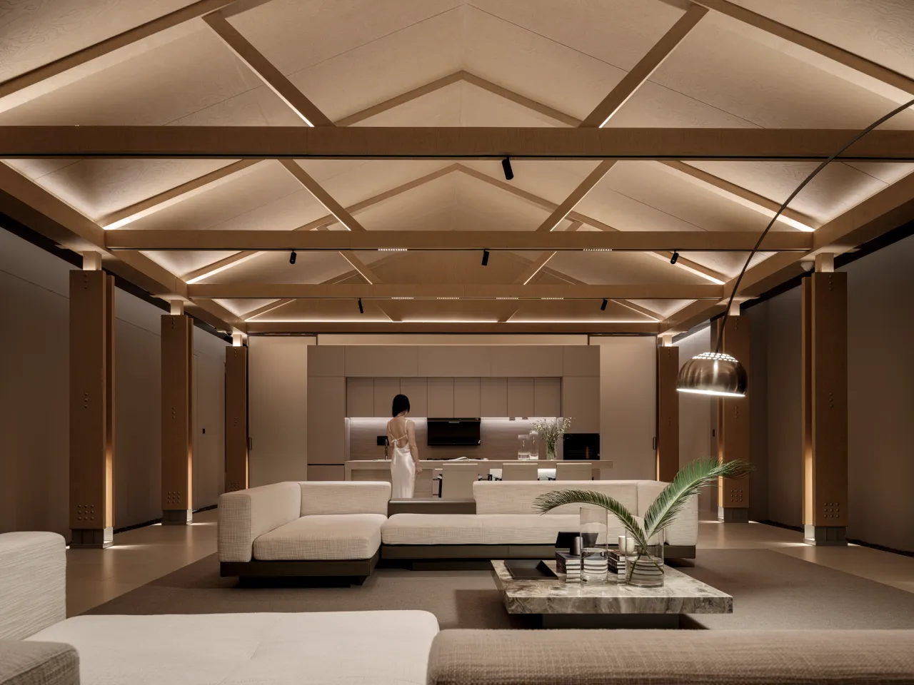
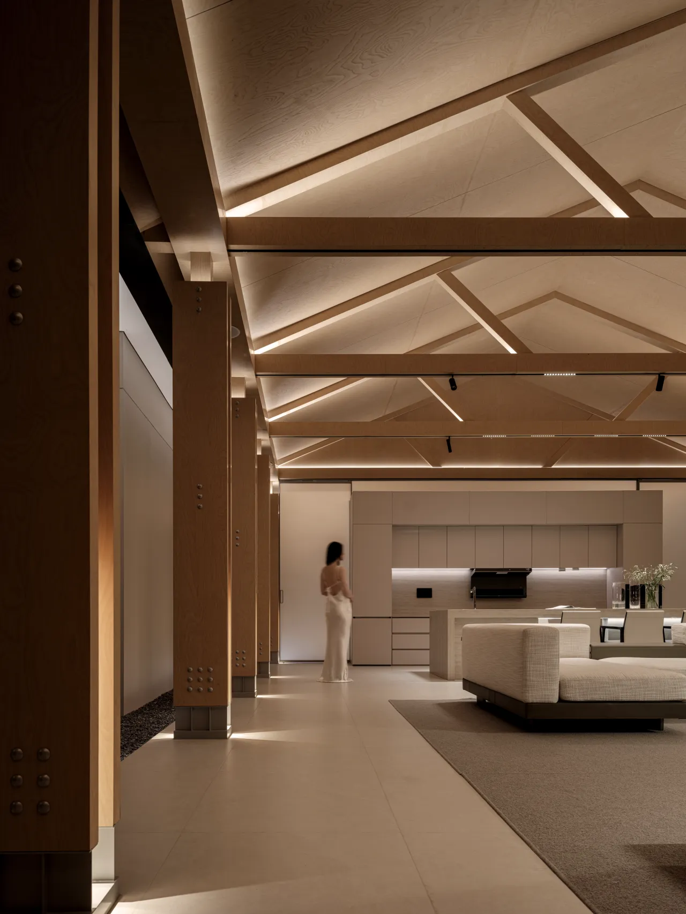
在展厅中,我们极大地强化了“缝隙”的设计。不同功能区域之间,并非生硬地割裂,而是通过精心计算的光带、对称矩阵的体块、或是嵌入地面的线性光渠进行过渡与连接。这些“光的缝隙”,成为了鸿蒙“软总线”概念的物理隐喻——看不见,却真实存在,无所不在,时刻准备着连接与流动。
In the exhibition hall, we have greatly enhanced the design of the "gaps". The different functional areas are not rigidly separated but are transitioned and connected through carefully calculated light bands, symmetrical matrix volumes, or linear light channels embedded in the ground. These "gaps of light" have become the physical metaphor for the concept of HarmonyOS's "soft bus" - invisible yet truly existing, omnipresent, always ready to connect and flow.
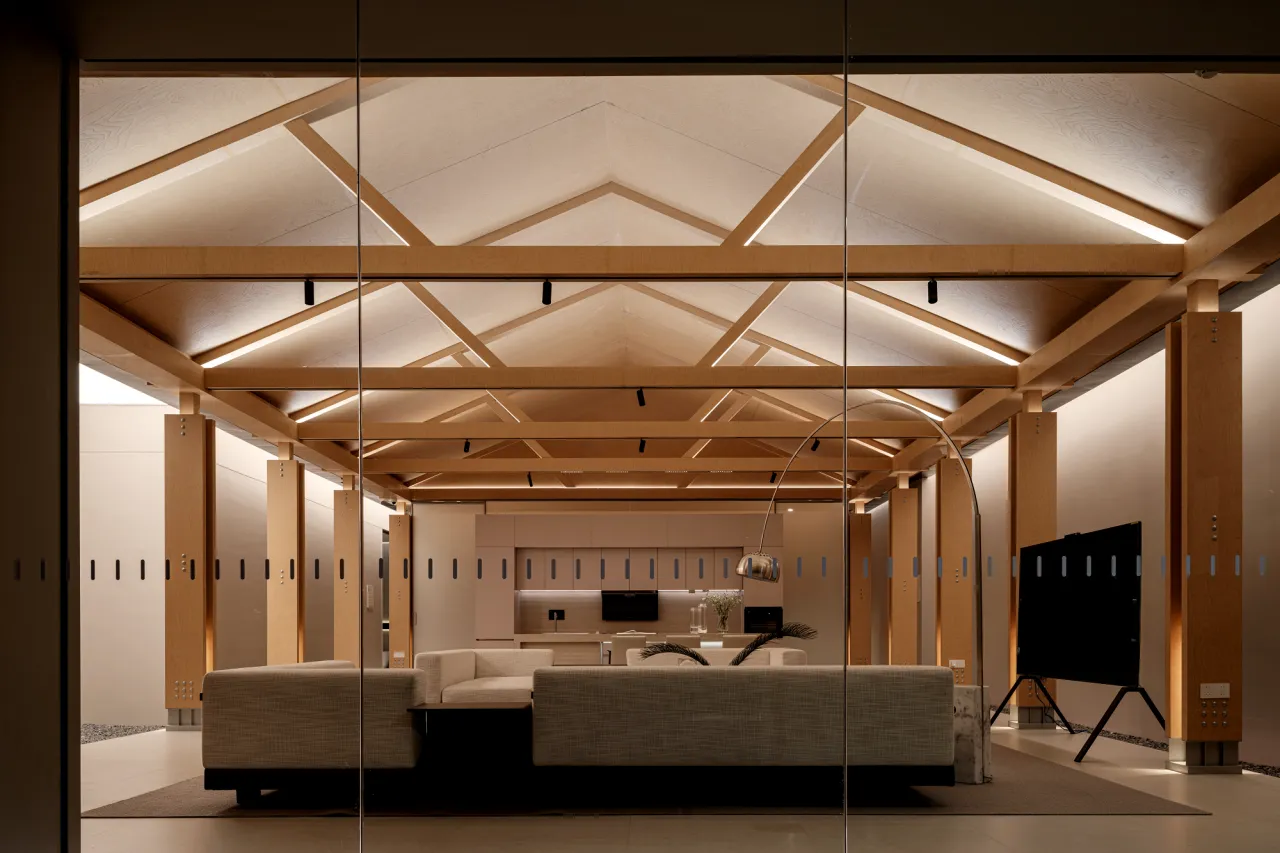
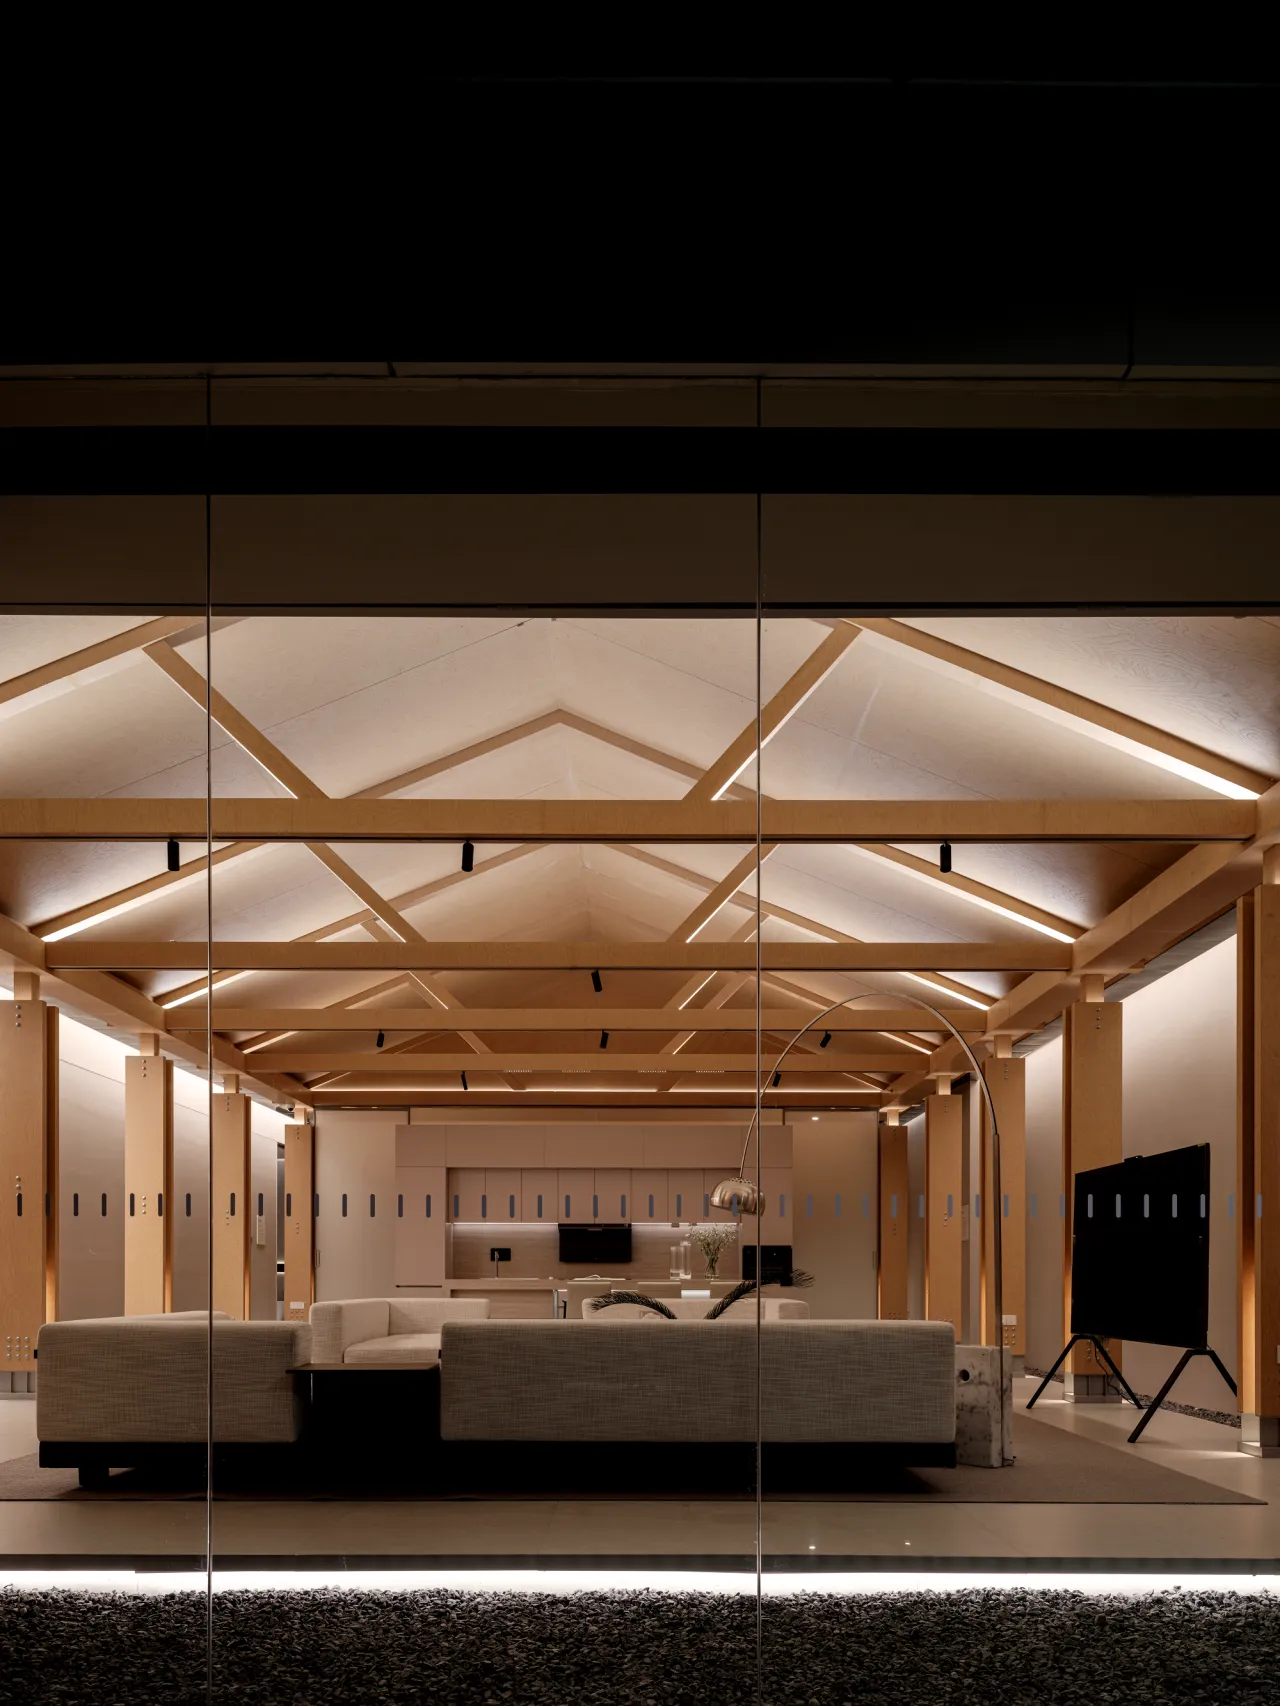
我们引入了大量的隐性光设计:地台漫射光、墙体洗墙光、天花镂空光膜。这些光构成的基础氛围,并非一成不变。它们与鸿蒙系统深度联动,能够根据展示内容、场景模式甚至实时数据流,发生细腻的色温与亮度演变。
We have introduced a large number of recessive light designs: floor diffused light, wall washing light, and ceiling perforated light film. The basic atmosphere formed by these lights is not immutable. They are deeply integrated with HarmonyOS and can undergo delicate changes in color temperature and brightness based on the displayed content, scene modes, and even real-time data streams.
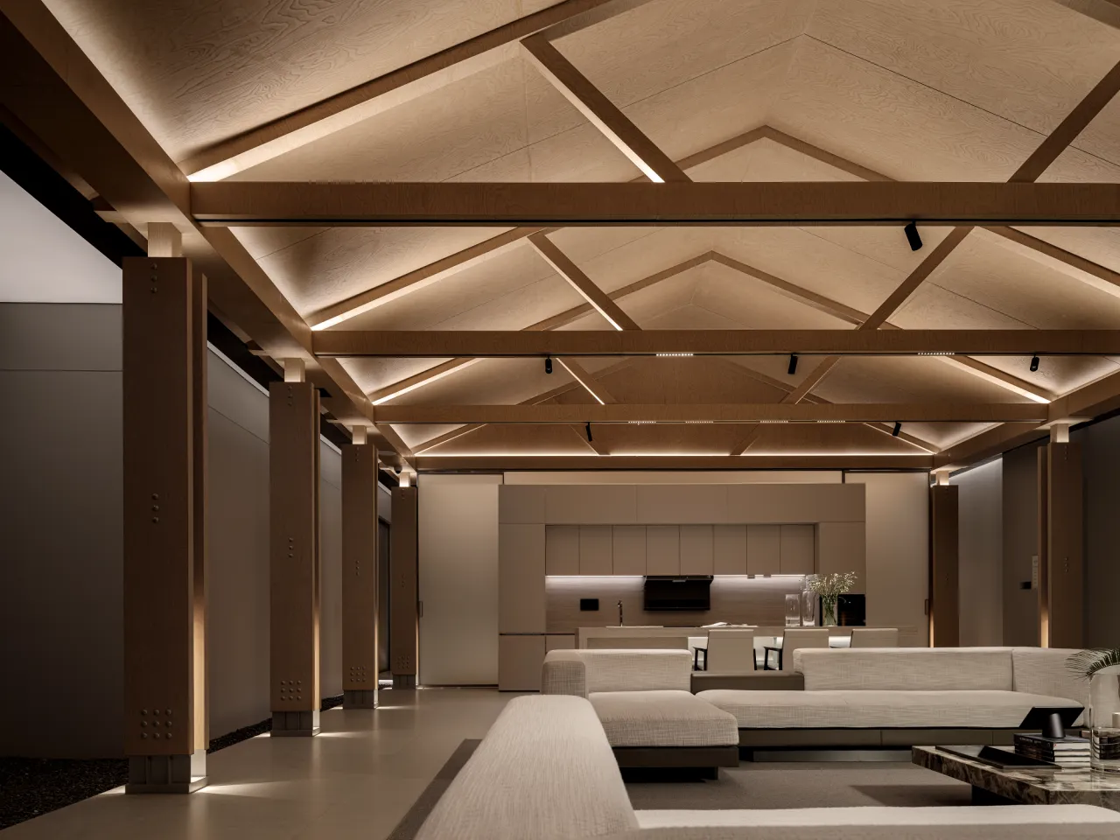
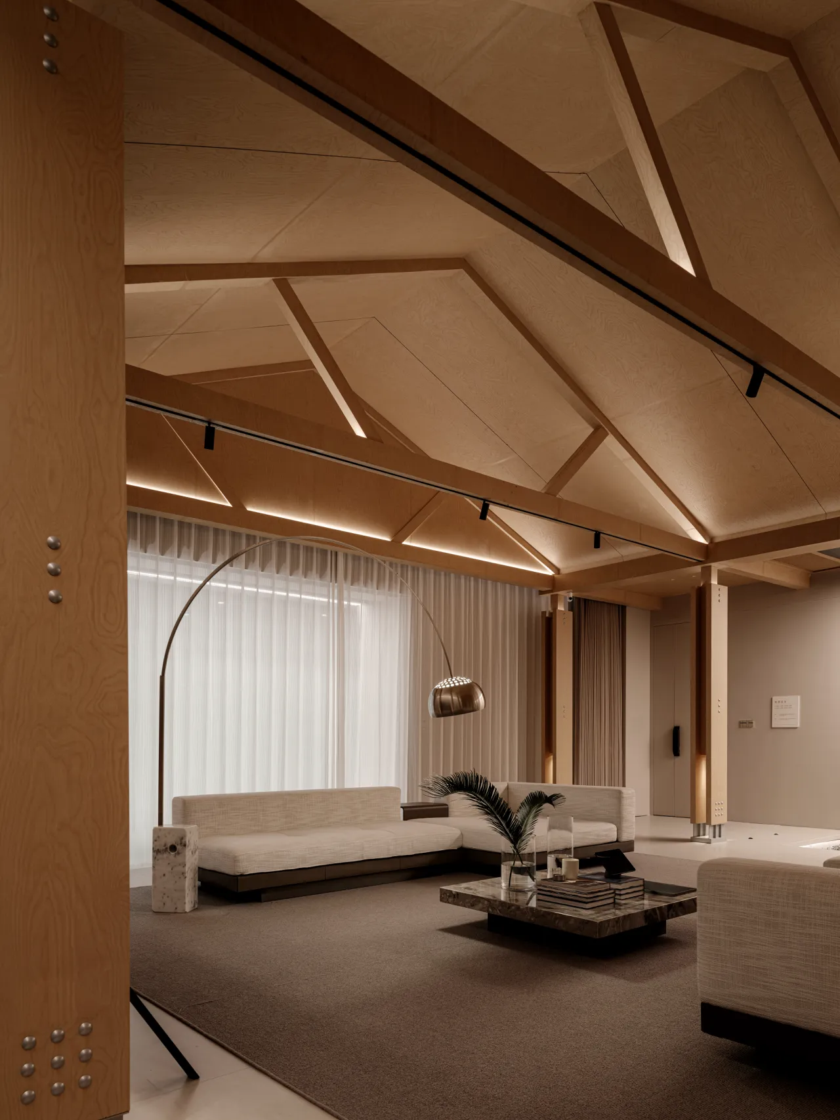
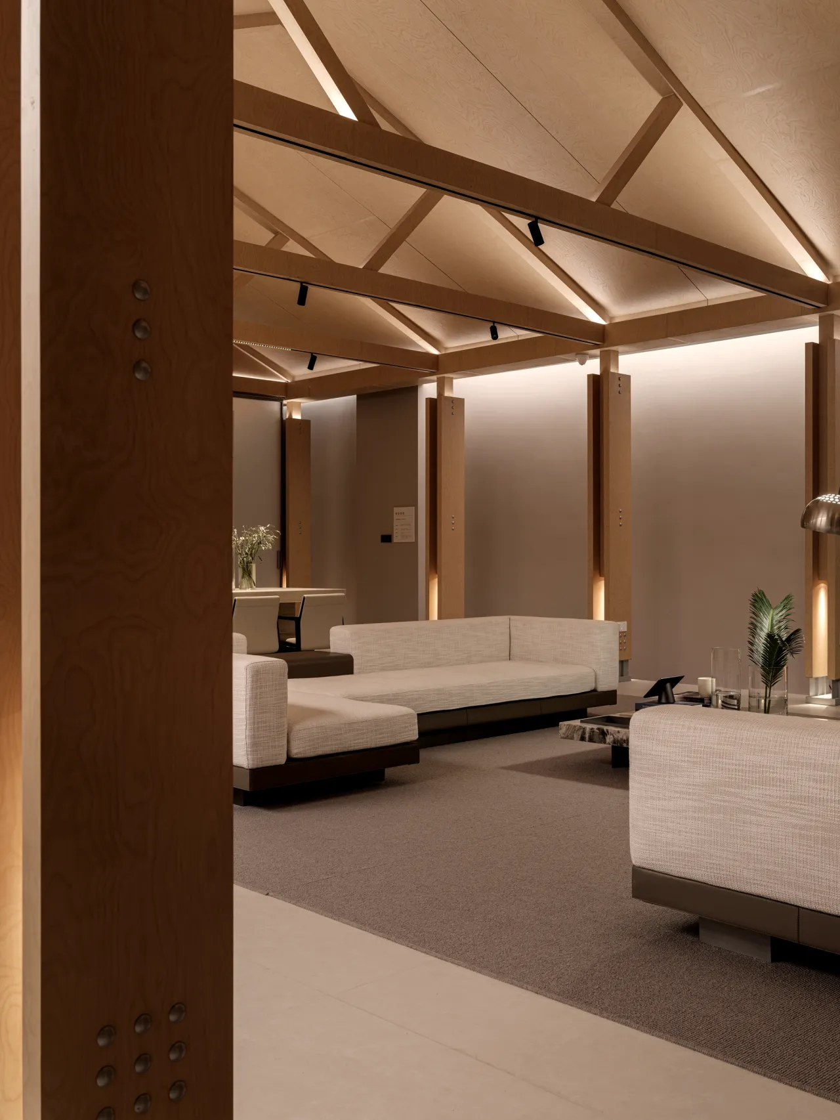
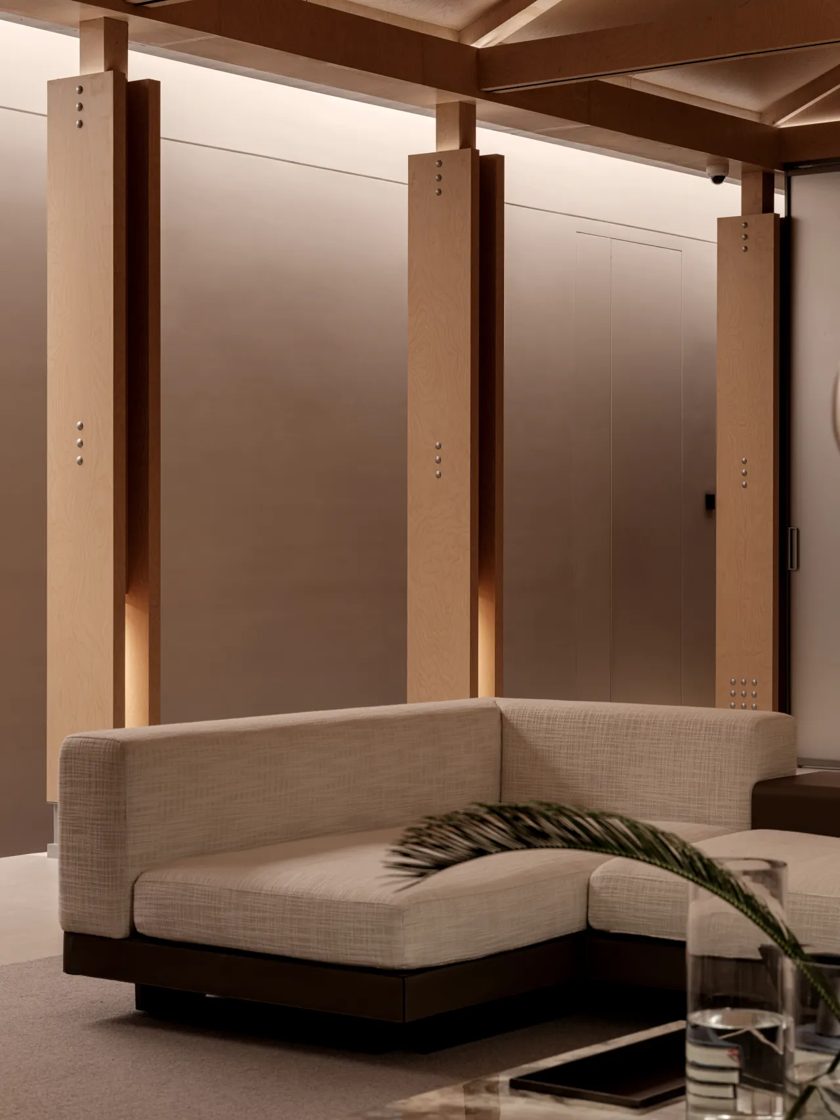
我们视场景为功能单元,情感为空间氛围,智能为运行法则。三者共同作用,将空间从被动的“容器”提升为能与人主动互动的“有机生命体”。
We regard scenes as functional units, emotions as spatial atmospheres, and intelligence as operational rules. The combined effect of the three elevates space from a passive "container" to an "organic life form" that can actively interact with people.
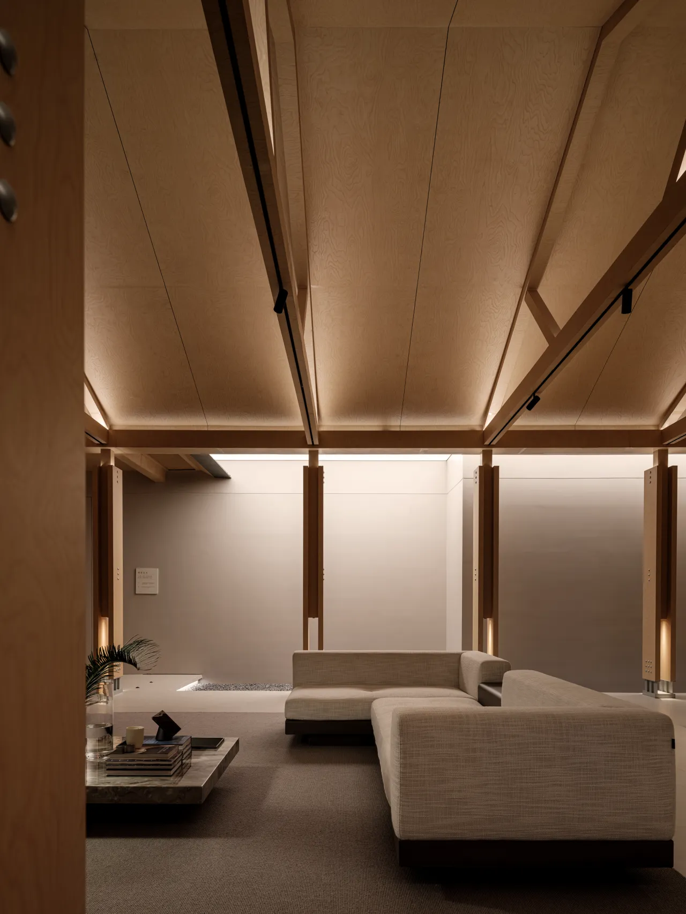
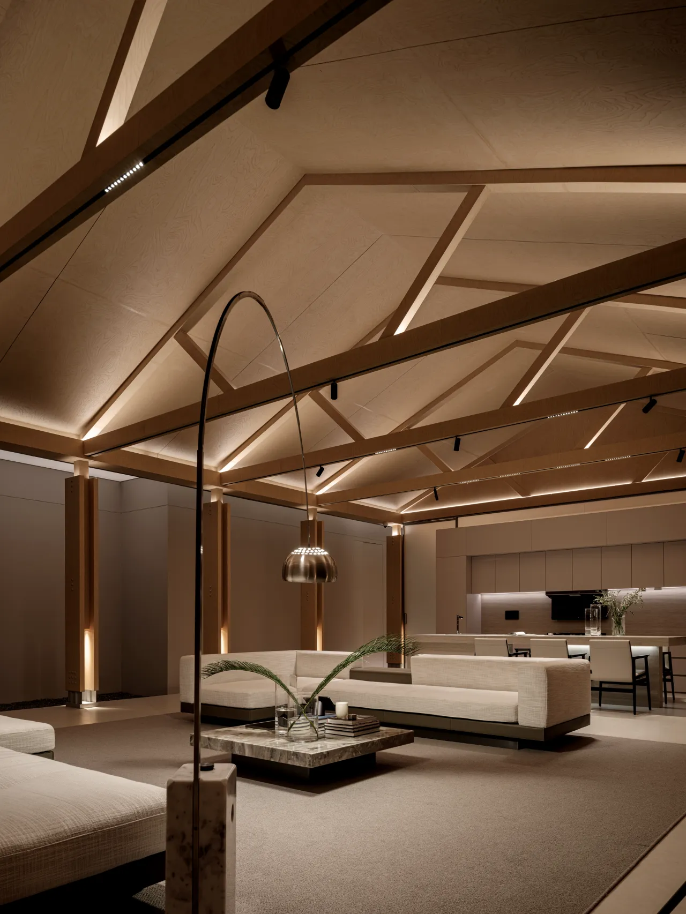
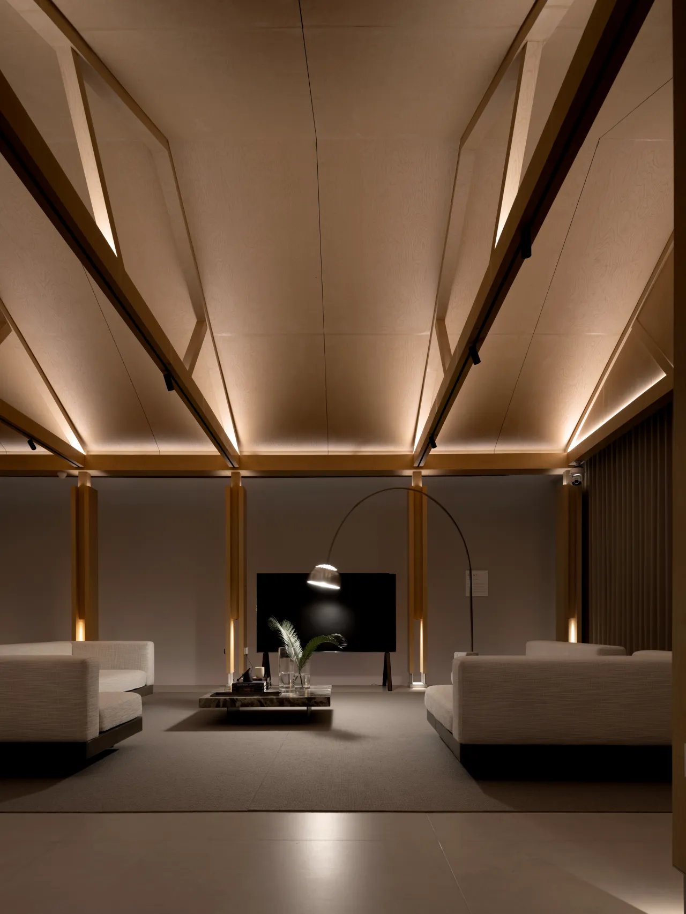
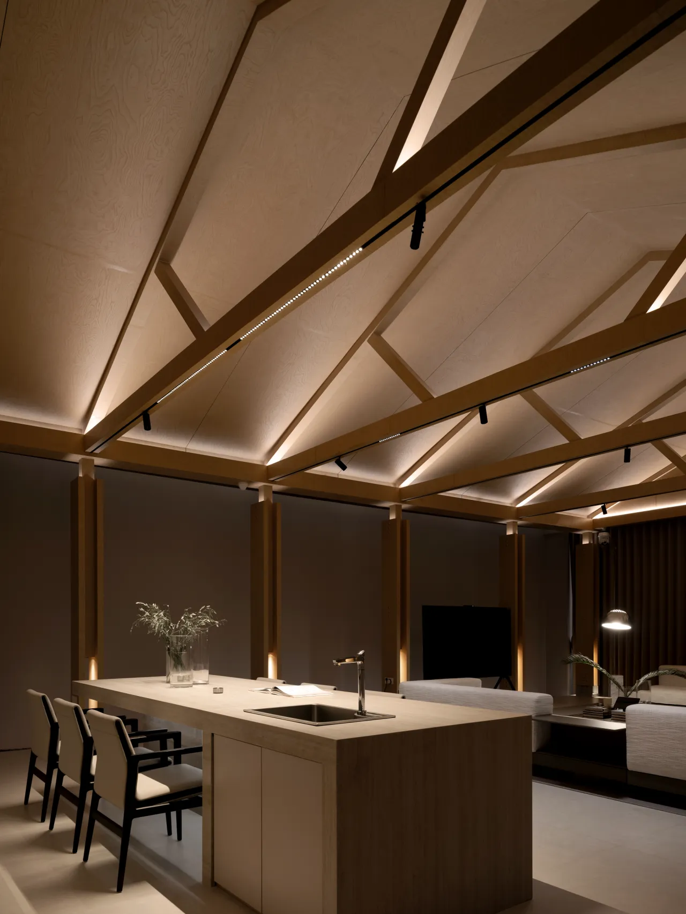
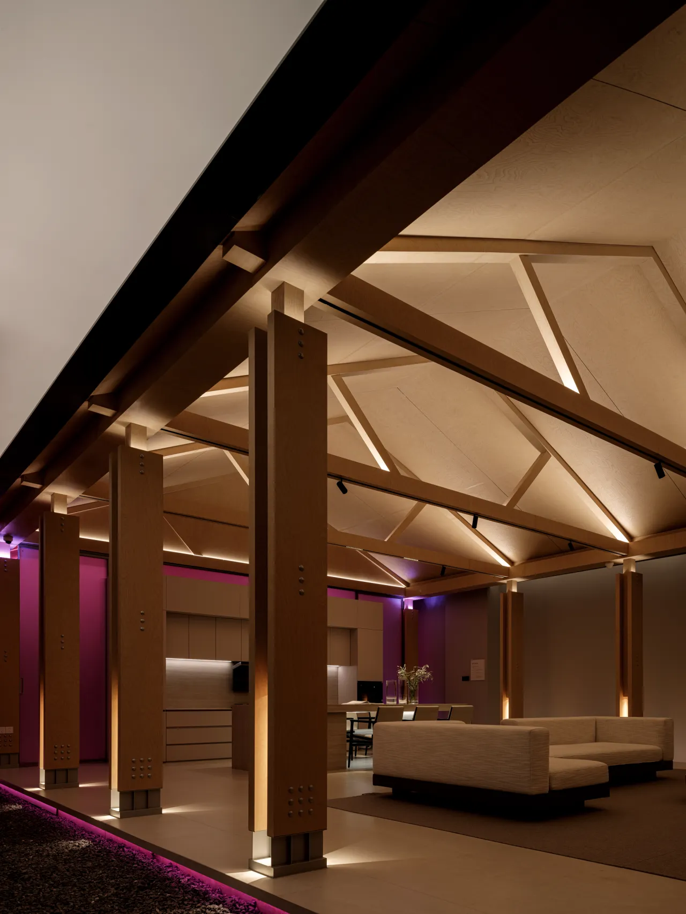
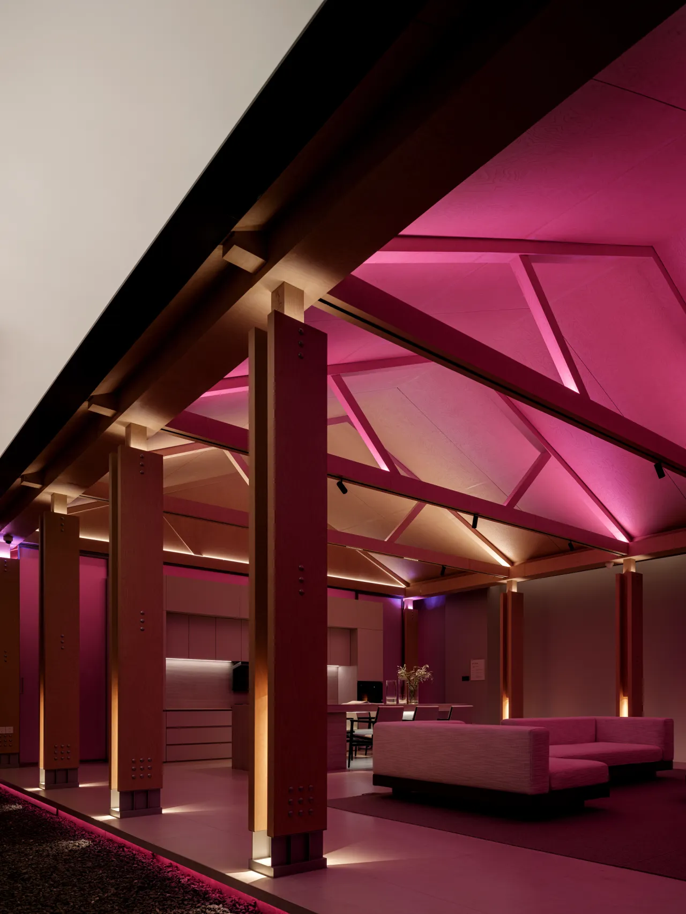
建筑中“空间序律”的营造手法,通过收与放、明与暗、狭窄与开阔的对比,来控制体验的节奏。参观者从一个单元步入另一个单元,并非简单的位移,而是经历一场从“静谧私宅”到“共栖心灵”的沉浸式旅程。
The creation technique of "spatial sequence law" in architecture controls the rhythm of the experience through the contrast of contraction and expansion, light and dark, and narrowness and openness. When visitors move from one unit to another, it is not a simple displacement but an immersive journey from a "quiet private residence" to a "shared soul".
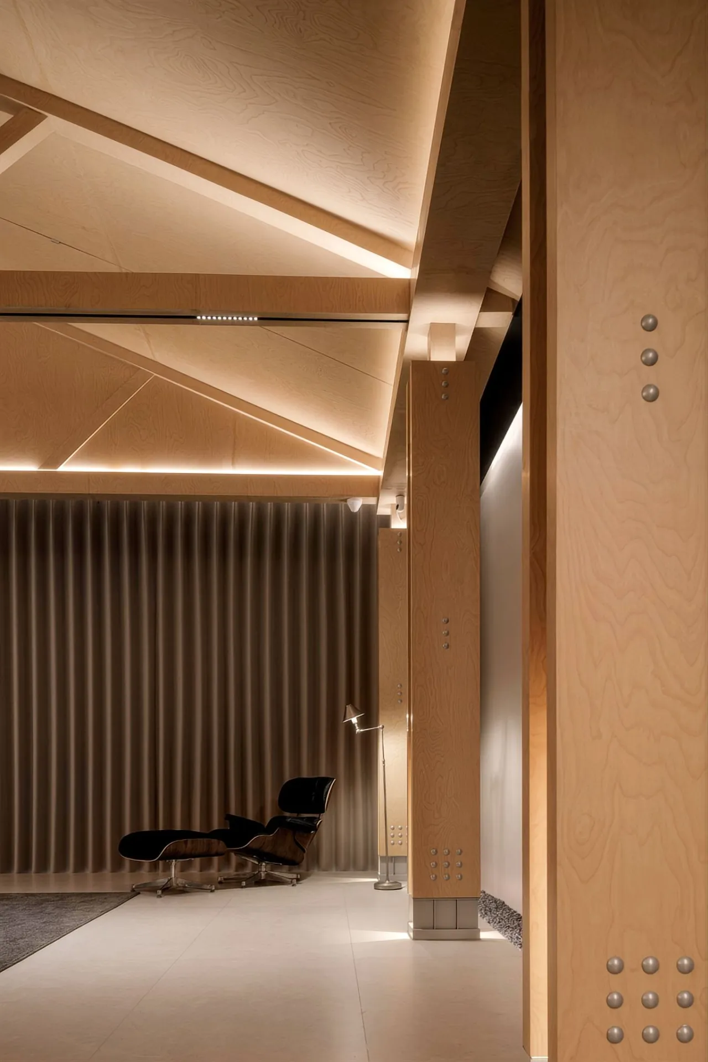
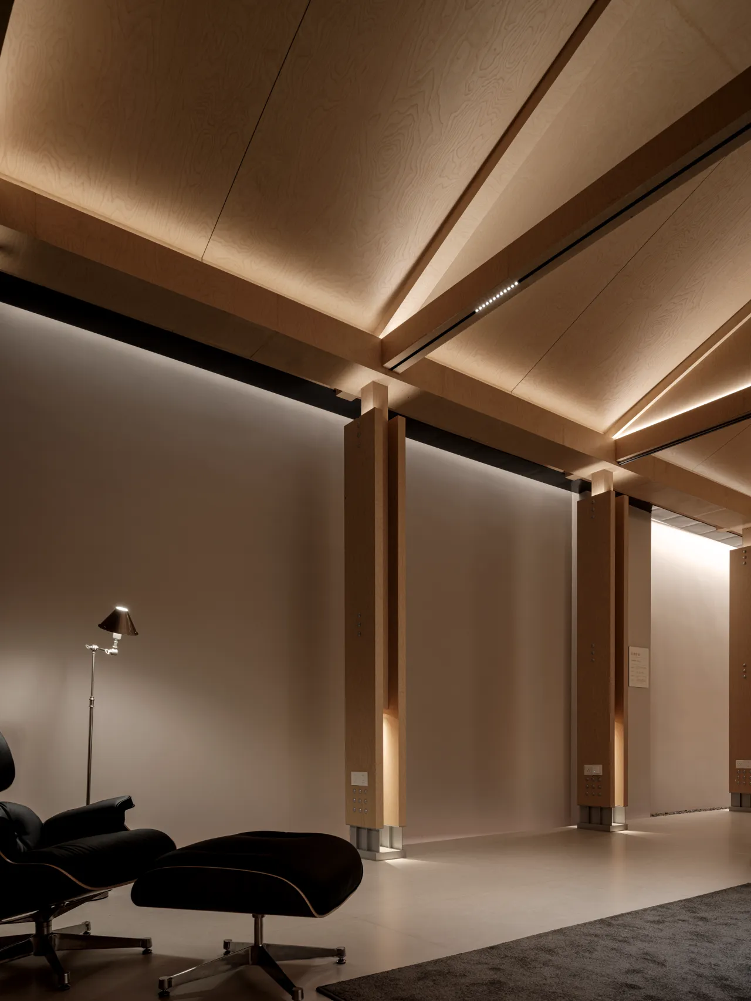
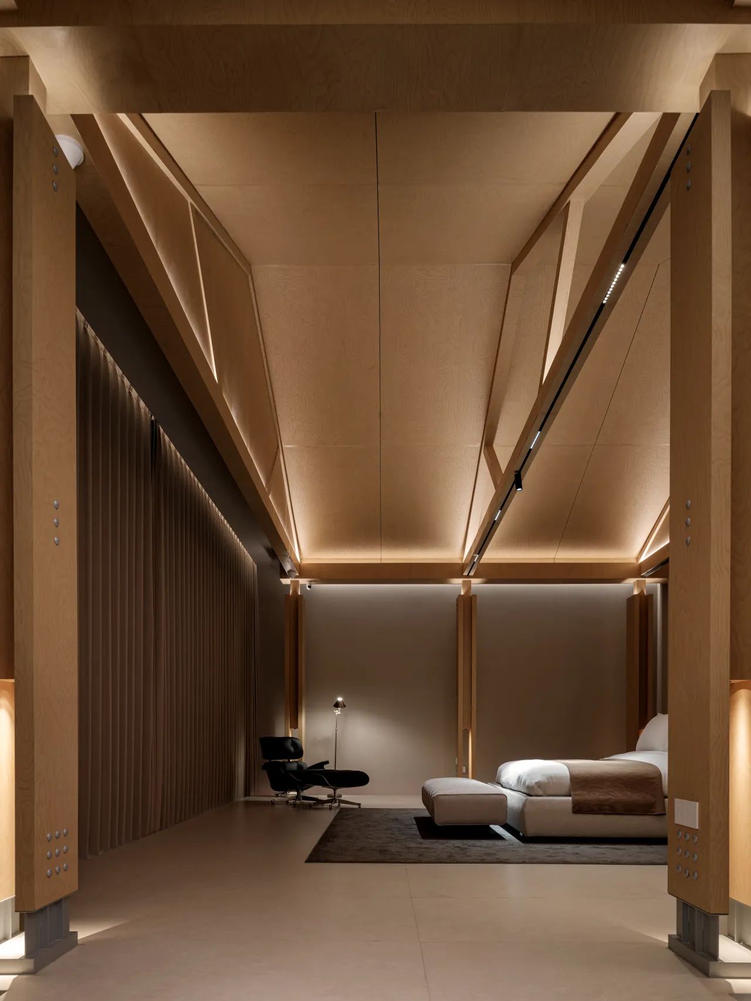
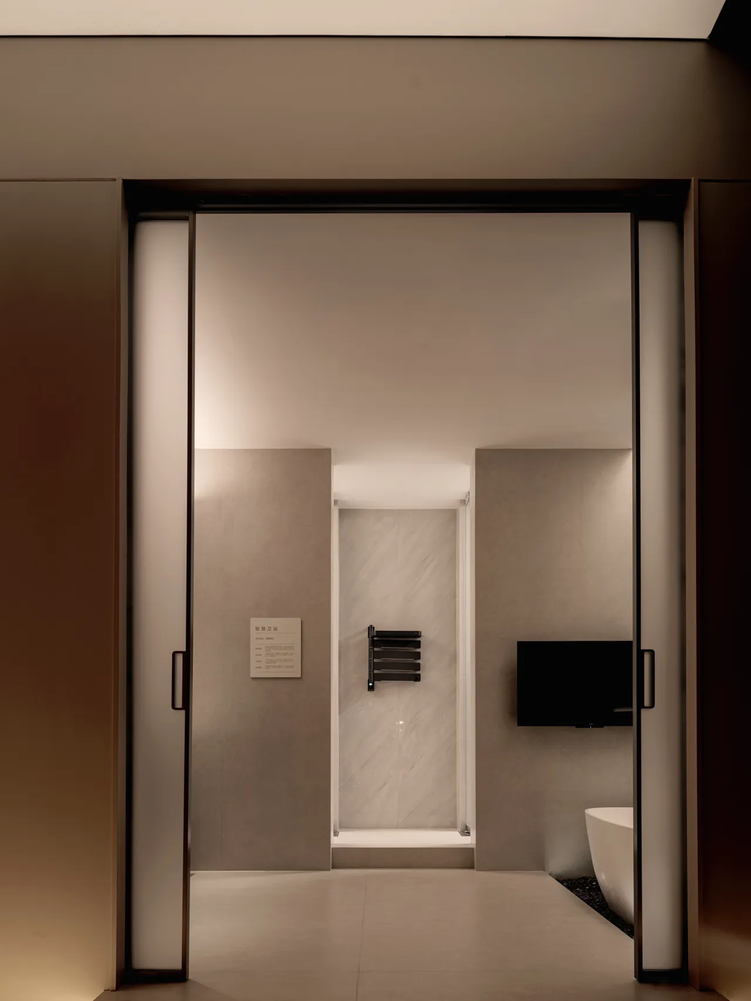
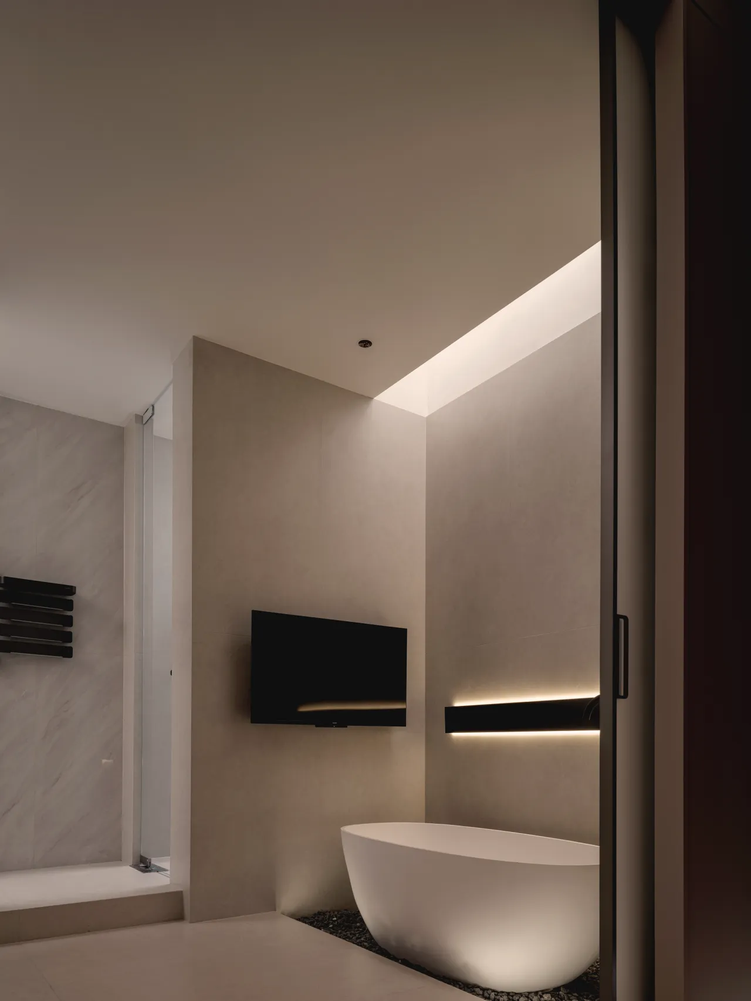
当参观者漫步其中,指尖划过精密冰冷的金属接缝,却能感受到系统为你个人定制的温暖迎宾光效;当你驻足于一个由光缝界定的小型私密空间,聆听鸿蒙如何守护家庭隐私安全时,材料的安全感与技术的可靠性同时给你以慰藉;当你站在“鸿蒙之心”下,看到浩瀚数据流如星河般璀璨运转,心中涌起的并非对技术的敬畏,而是一种与万物相连的豁达与平静。
As visitors stroll through it, their fingertips gliding over the precise and cold metal seams, they can feel the warm welcoming light effect customized for them by the system. When you pause in a small private space defined by the light slit and listen to how HarmonyOS safeguards the privacy and security of your family, the sense of security of the materials and the reliability of the technology simultaneously offer you comfort. When you stand beneath the "Heart of HarmonyOS" and see the vast flow of data shining like a starry river, what Wells up in your heart is not a sense of awe towards technology, but a kind of broad-mindedness and calmness that connects with all things.
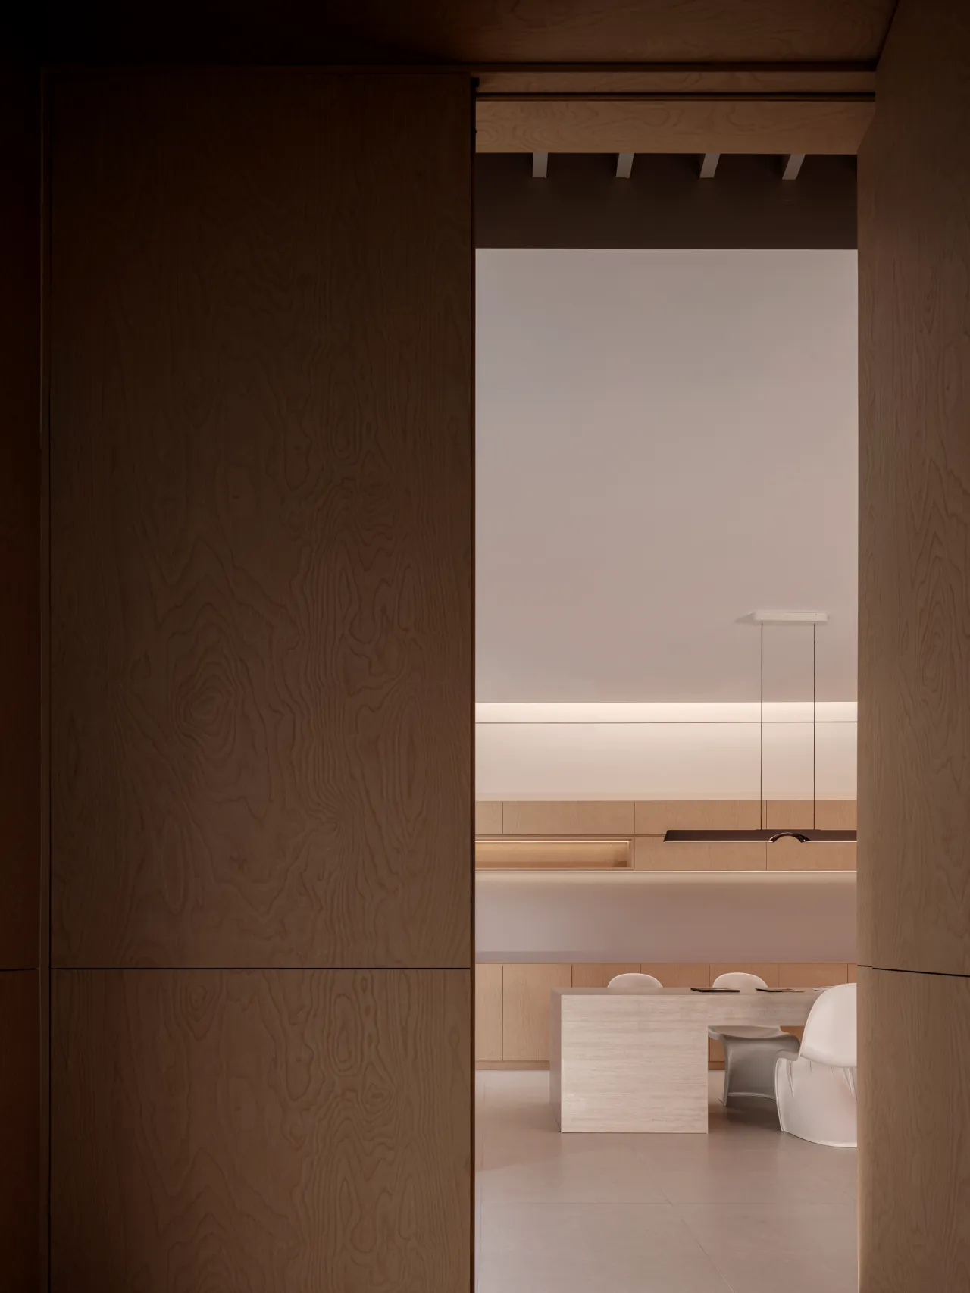
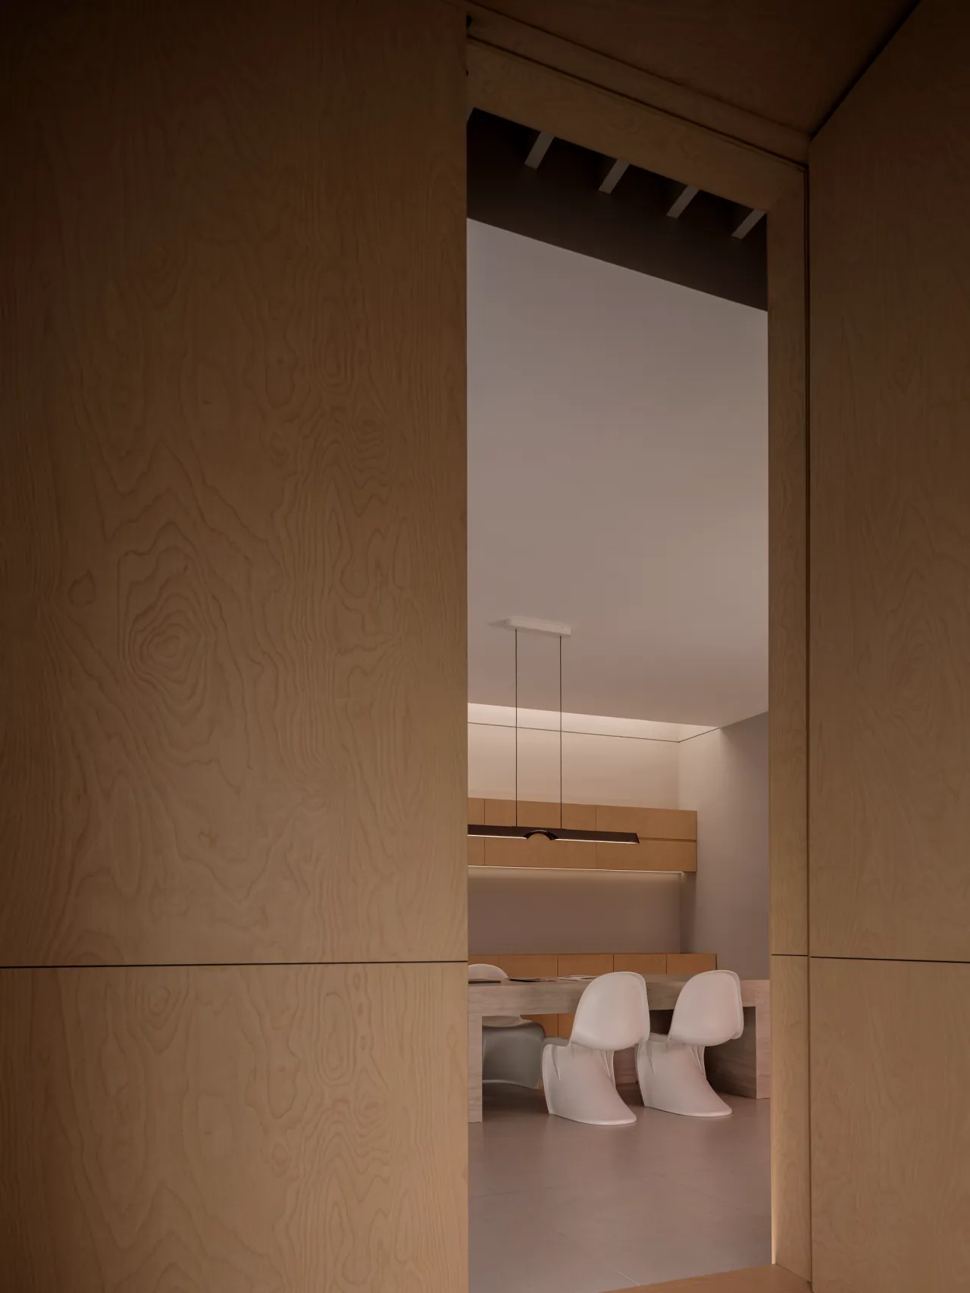
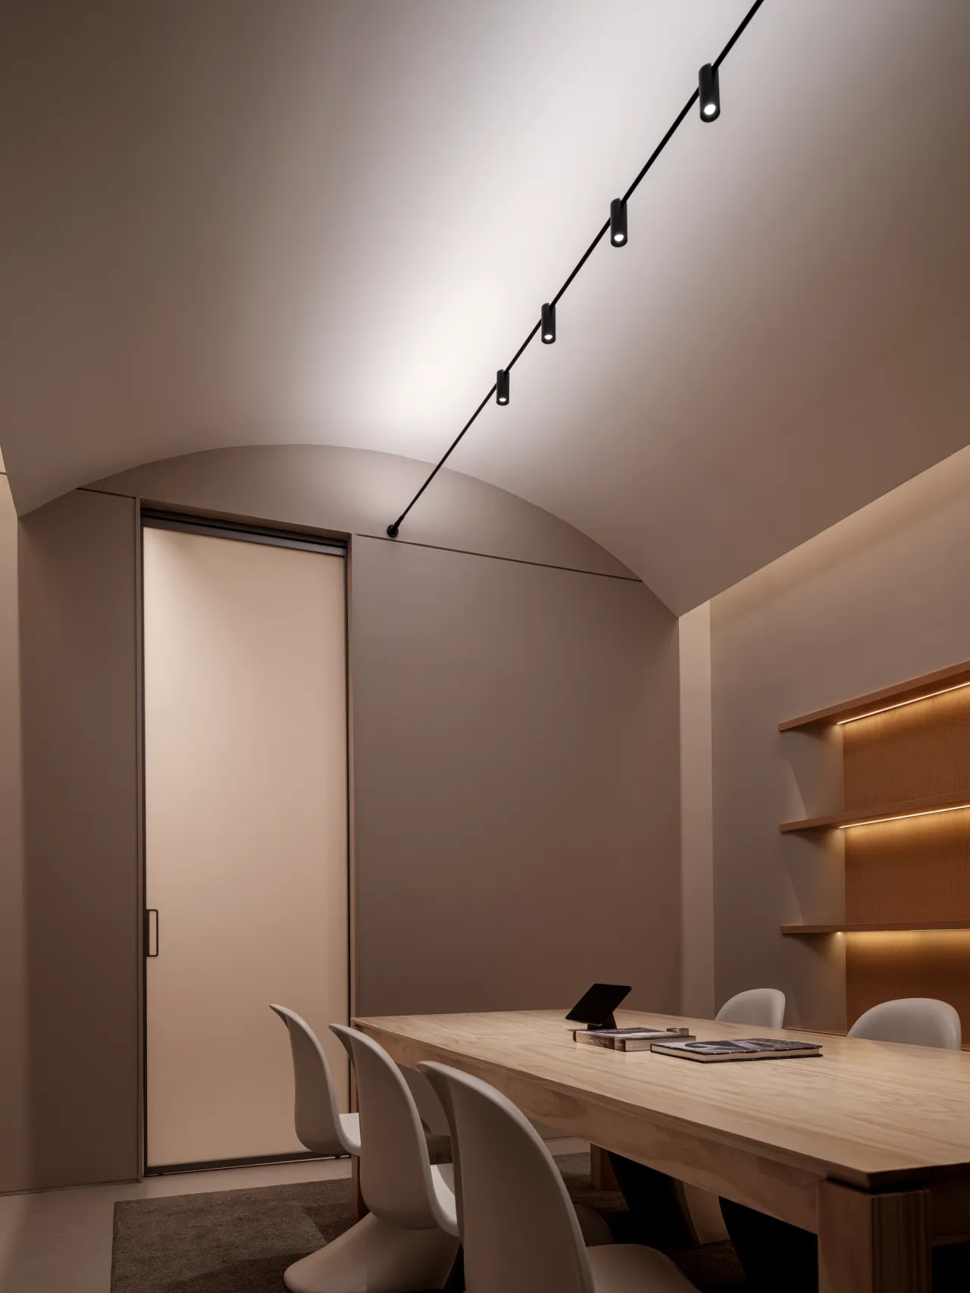
于此,人、技术、空间达成了真正的“共栖”。技术隐于后台,默默服务;空间作为媒介,感知表达;人作为主体,被充分尊重、理解和赋能。一种强大的“引力”在此形成——那是对更美好、更便捷、更和谐生活方式的向往之力,是鸿蒙生态所倡导的“一生万物,万物归一”的哲学吸引力。
Here, people, technology and space have achieved a true "coexistence". Technology is hidden in the background, providing silent services. Space serves as a medium for perception and expression. As the main body, human beings are fully respected, understood and empowered. A powerful "gravitational force" is formed here - it is the force of yearning for a better, more convenient and more harmonious lifestyle, and the philosophical attraction advocated by the HarmonyOS ecosystem that "all things in life return to one".
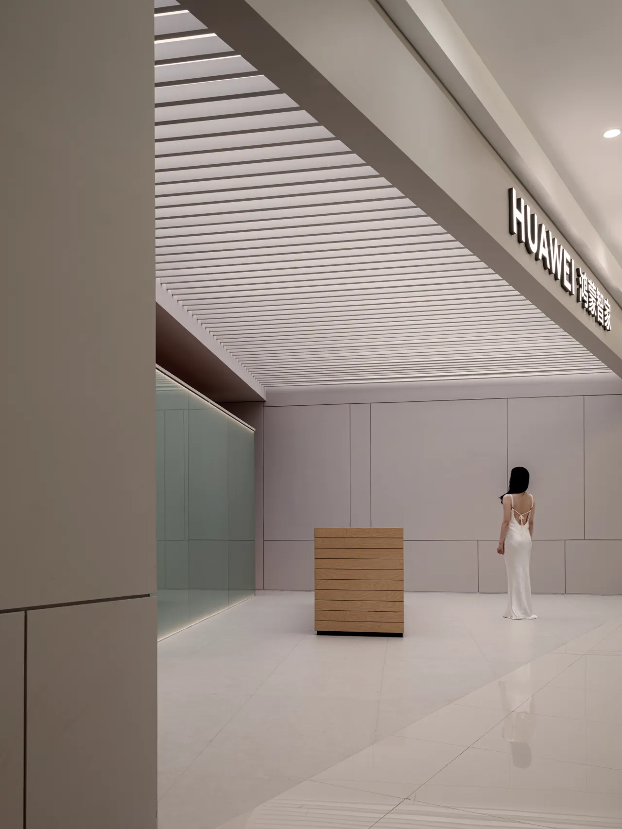
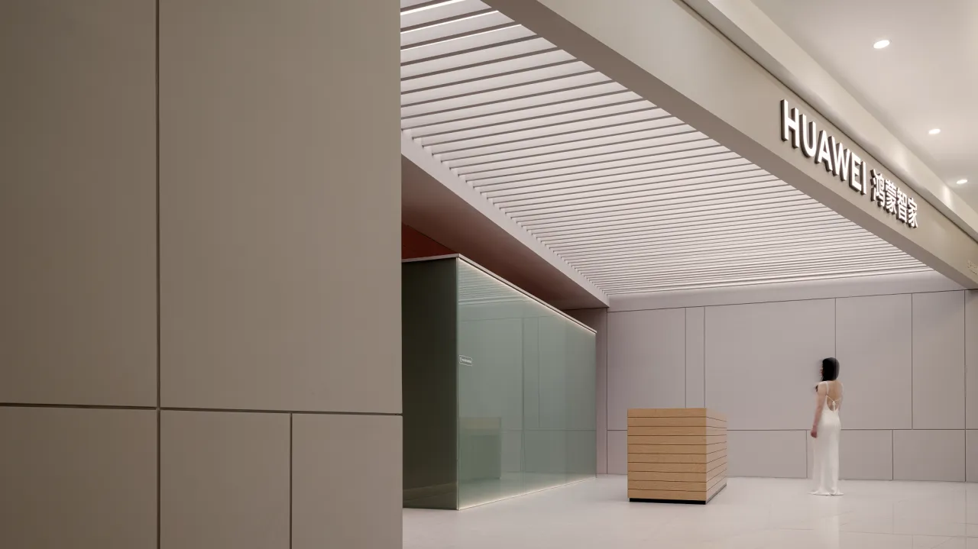
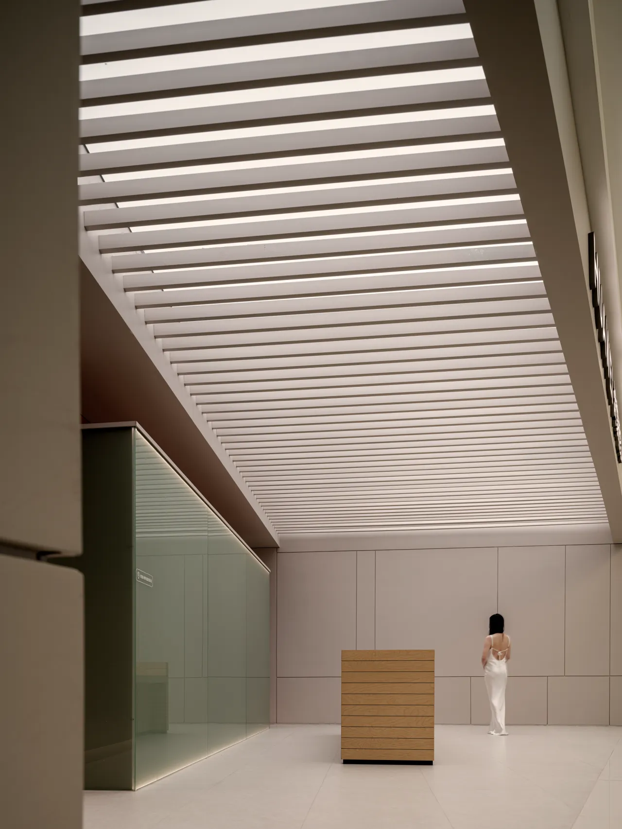
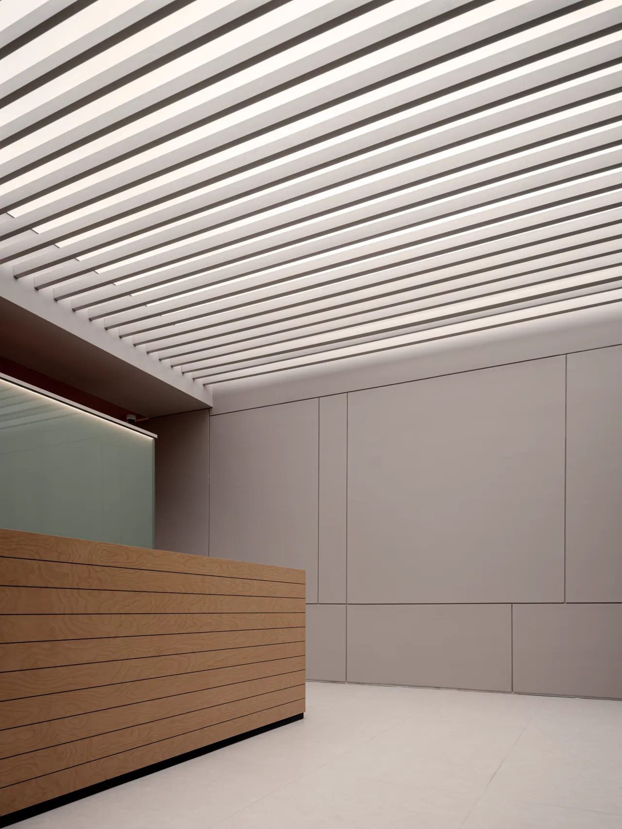
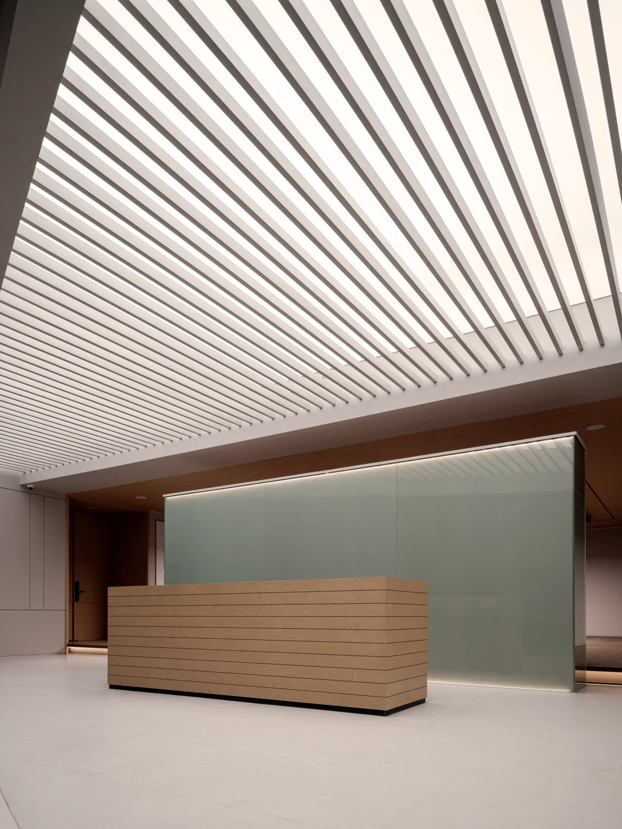
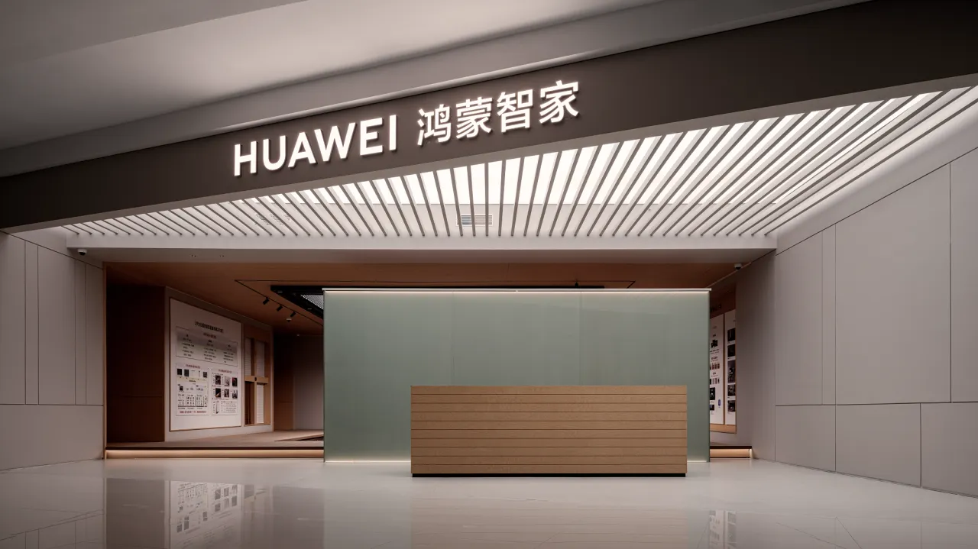
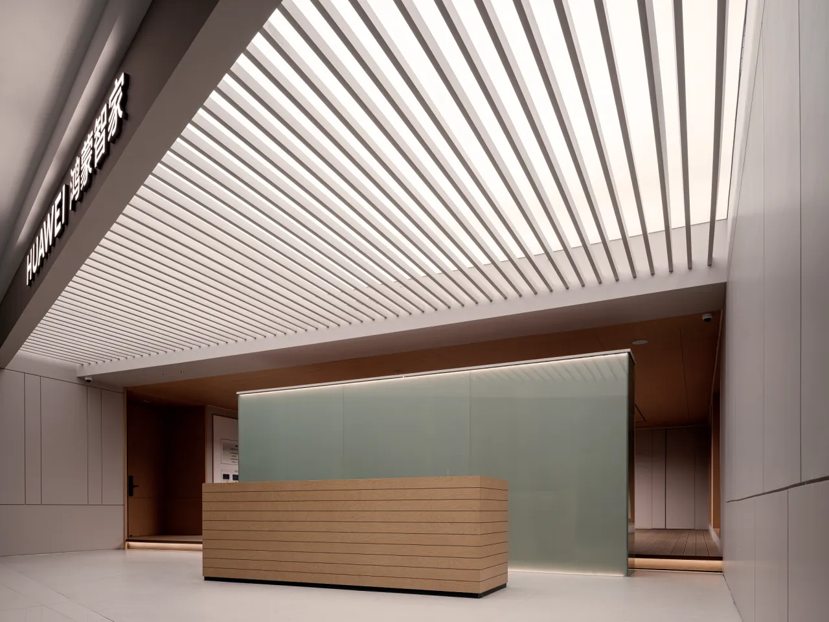
上作空间设计,旨在持续探索这一前沿。我们不仅是空间的营造者,更是新生活方式的预言家与共栖引力场的构筑者。本项目,华为鸿蒙展厅,便是我们交出的答卷——一个智能的密境,一个强大的共栖引力场,静候每一位入场者,与之同频,共赴未来。
The above spatial design aims to continuously explore this frontier. We are not only the creators of space, but also the prophets of new lifestyles and the constructors of symbiotic gravitational fields. For this project, the Huawei HarmonyOS exhibition hall is the answer we have presented - an intelligent secret realm, a powerful symbiotic gravitational field, waiting for every visitor to join in and move towards the future together.
项目信息
Inform ation
-
项目地址 | 中国·武汉
项目面积 | 580㎡
项目出品 | 上作空间
项目设计 | 鲁辉
空间类型 | 商业空间设计服务
项目摄影 | TT
品牌服务 | 武汉再意思
公司简介
上作,“从根基处上溯,于构筑中作新”。设计以人为尺度,从传统、自然中汲取能量,重构建筑、室内一体化逻辑,为使用者创造实用、美学一体的空间设计。
上作空间于2017年在武汉成立。它由一群热爱设计的年轻设计团队组成。拥有13年室内设计经验,公司为全国各地的建筑、商业空间和私人住宅提供定制设计服务,为客户提供先锋、多维度且实用的全案设计服务。同时,我们致力于为企业提供整合品牌定位和多维设计的商业规划服务。
“从根基开始,我们可以追溯;在建造过程中,我们创造出新的东西。”设计以人为尺度,汲取传统与自然的能量,重构建筑与室内的整合逻辑,打造出实用与美学兼备的空间设计。