
上作空间 | 行至归境,悠悠疏影。

-前言-
入境,
是设计礼序的表达,
归境则是松弛感的释放。
空间的真意不在于彰显,而在隐逸,不止于物象的华贵,而醉心于心境的栖迟。
The true meaning of space lies not in its display, but in its concealment. It is not merely about the magnificence of objects, but rather about the tranquility of the mind.
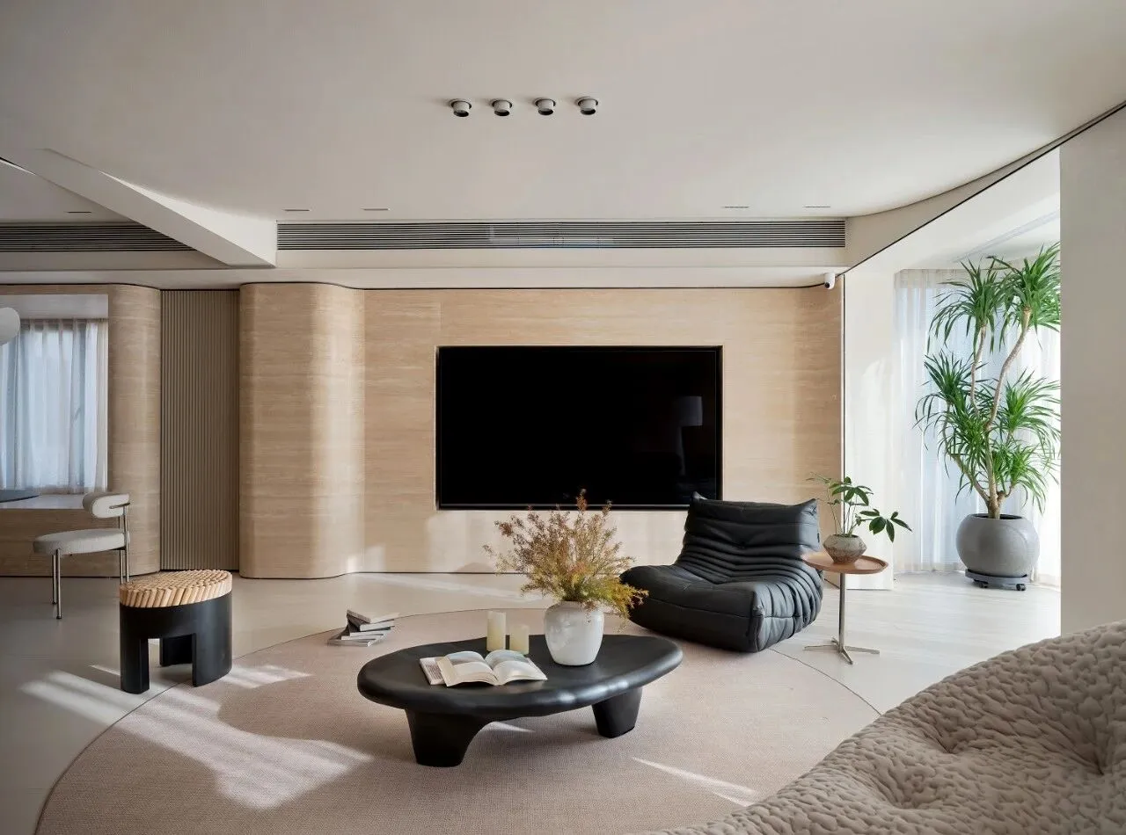
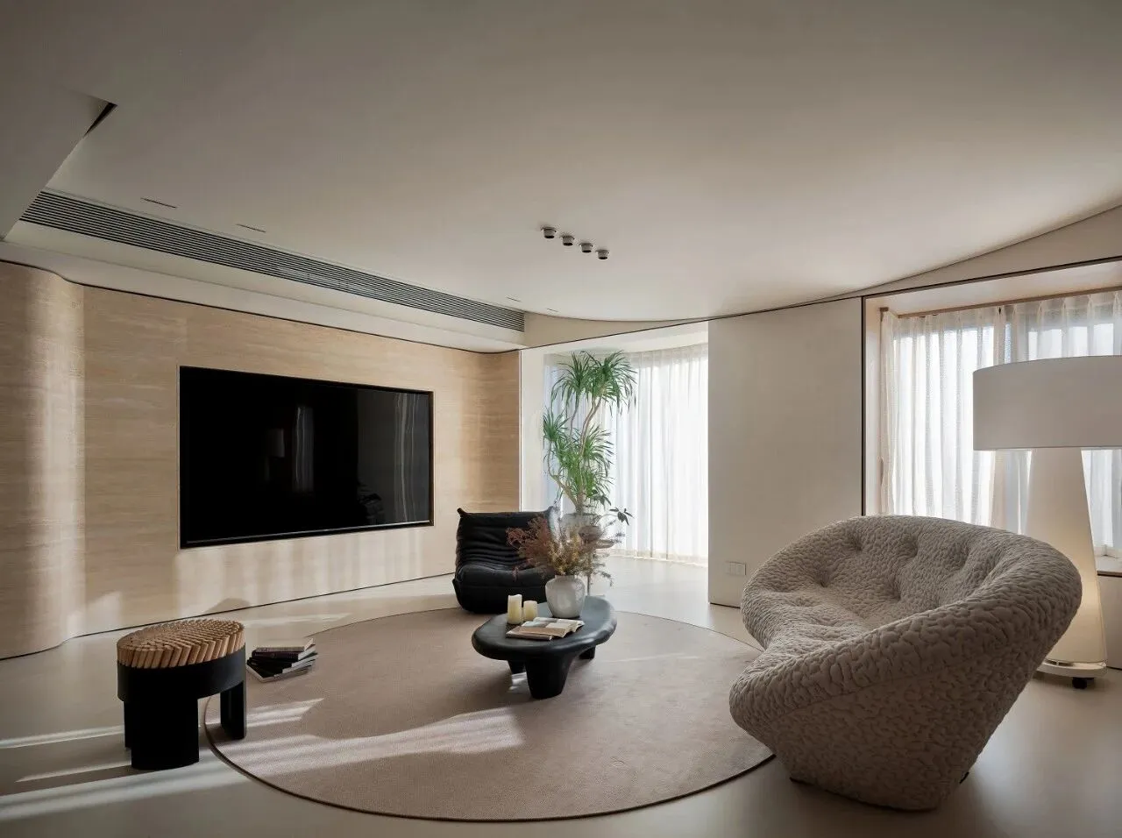
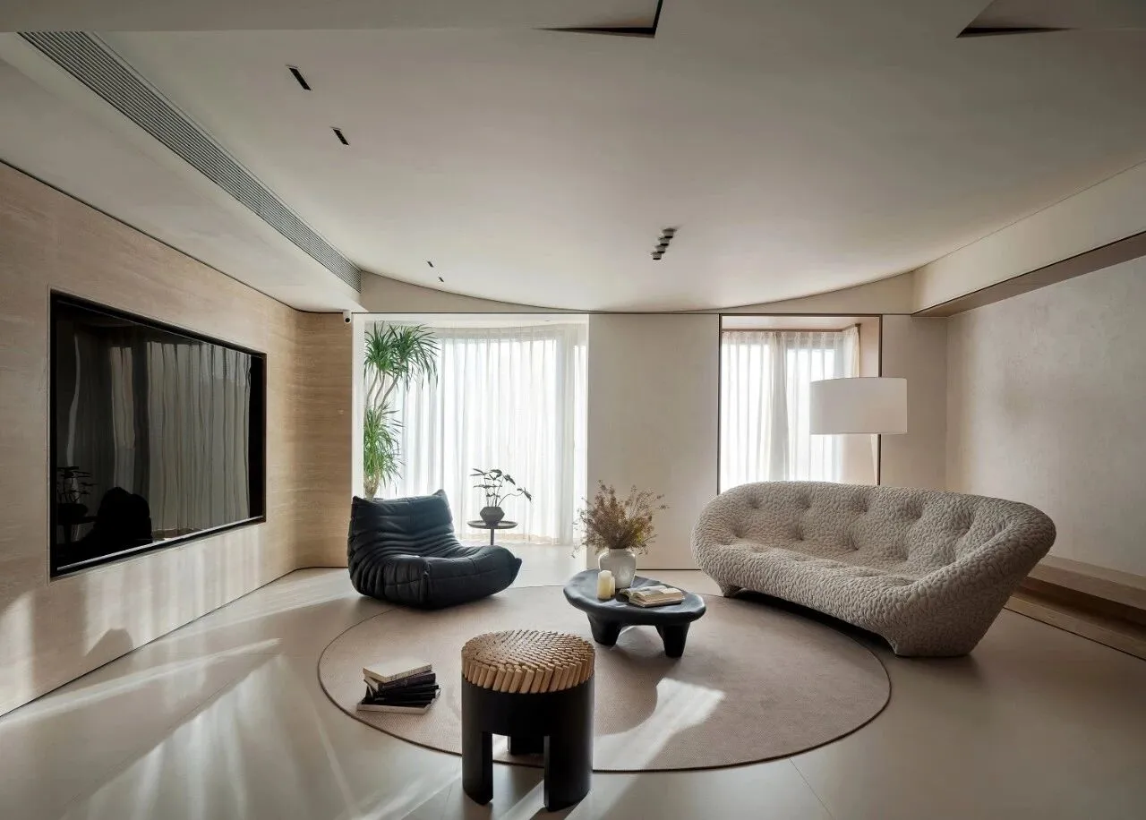
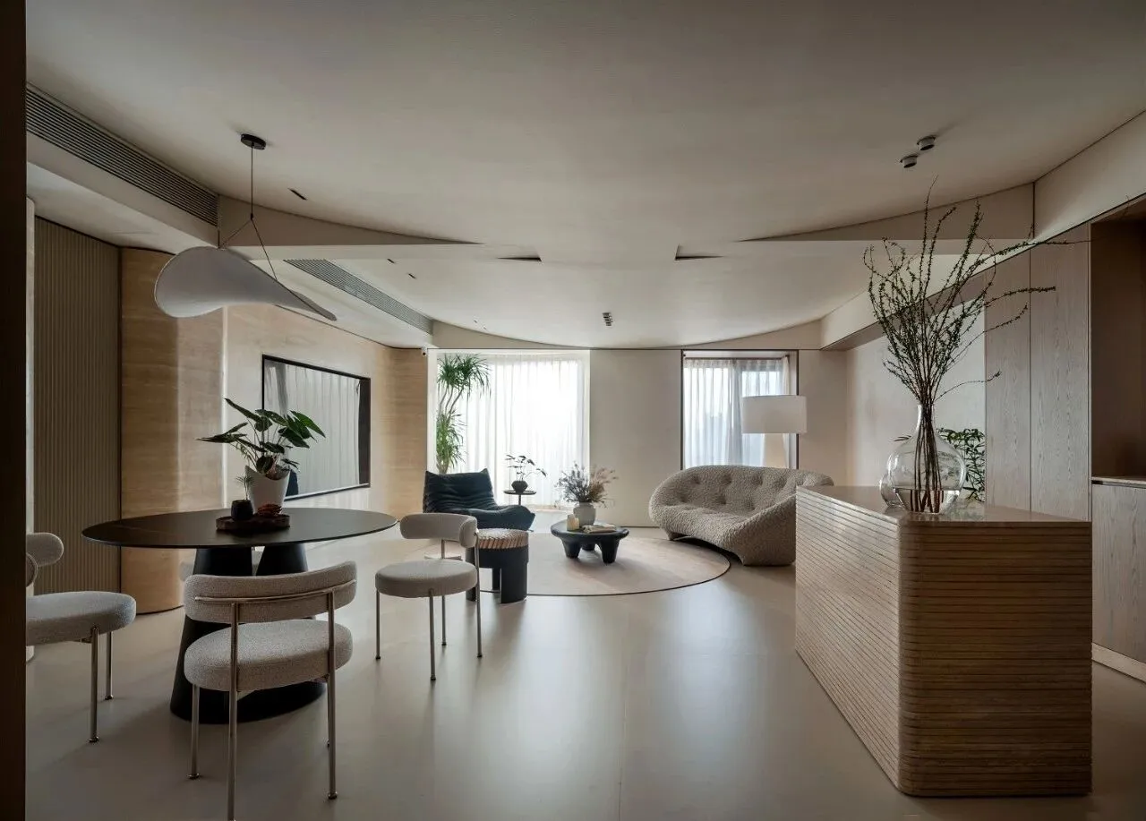
空间布局注重一种松弛感的氛围,充满巧思的顶面风口呼应家具的摆设,既保证了私密交流的趣味性,也维持了视线的通透与流动。无论是在家手冲咖啡的自我独处,还是三五知己到家甜蜜聚会,这里都能提供最恰当的尺度。东方现代的密境内核在此被重新诠释,让每一次回家都是一种悦己的感受。
The spatial layout aims to create a relaxed atmosphere, with the ingenious ceiling vents coordinating with the placement of furniture. This not only ensures the fun of private communication but also maintains the transparency and fluidity of the line of sight. Whether it's a solitary experience of making coffee at home or a sweet gathering with a few friends, this place can provide the most appropriate scale. The core of the modern oriental design is reinterpreted here, making every return home a satisfying self-rewarding experience.
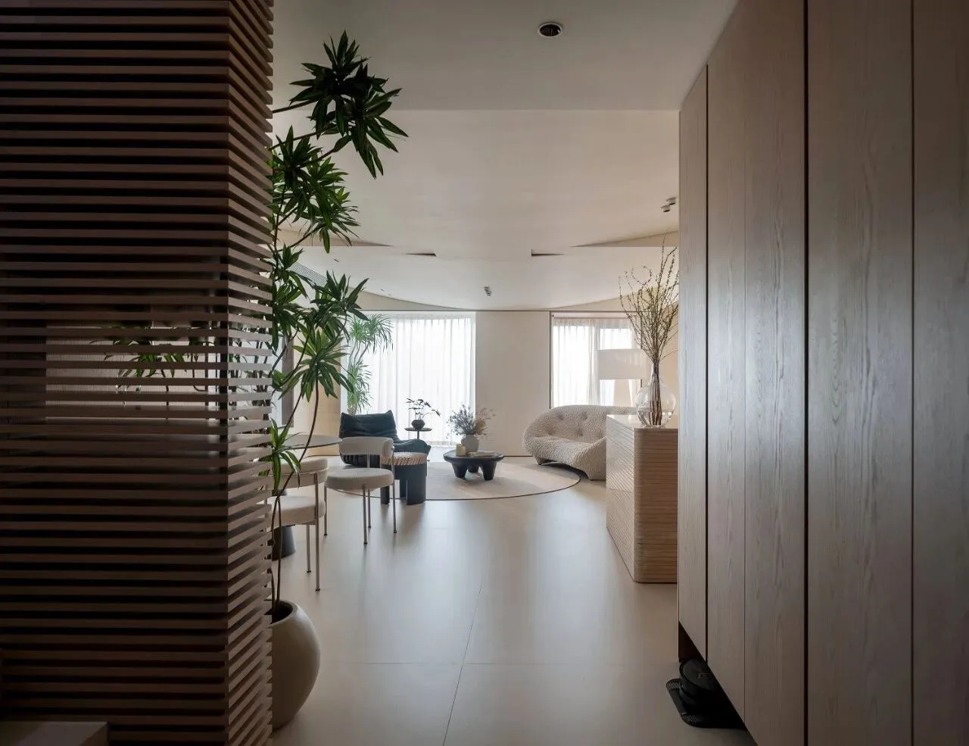
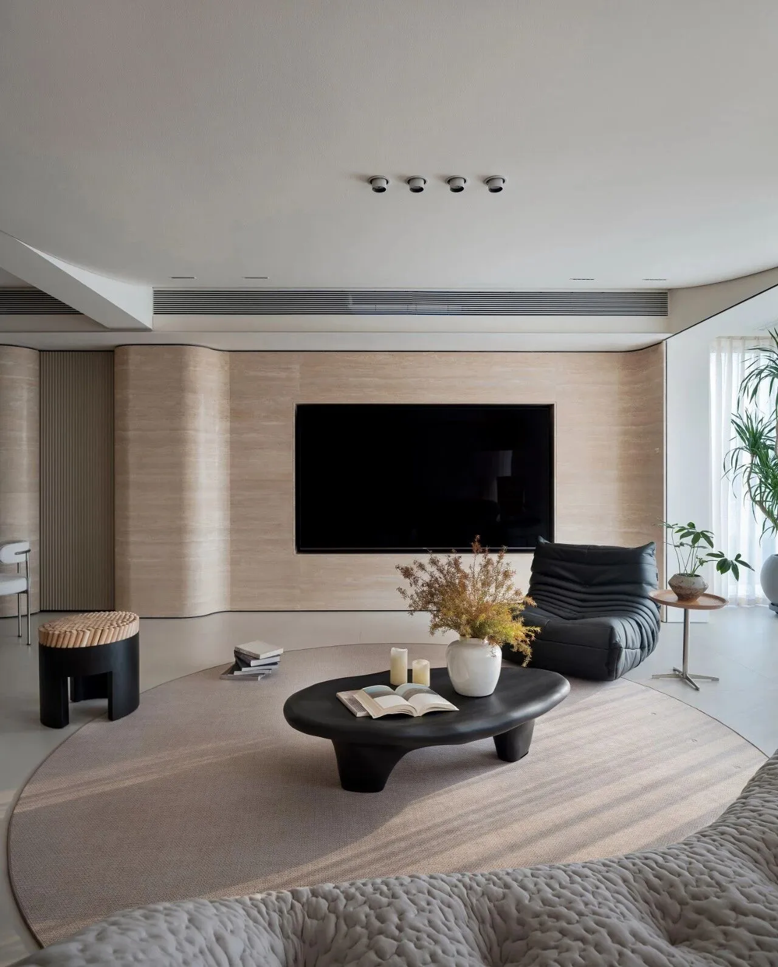
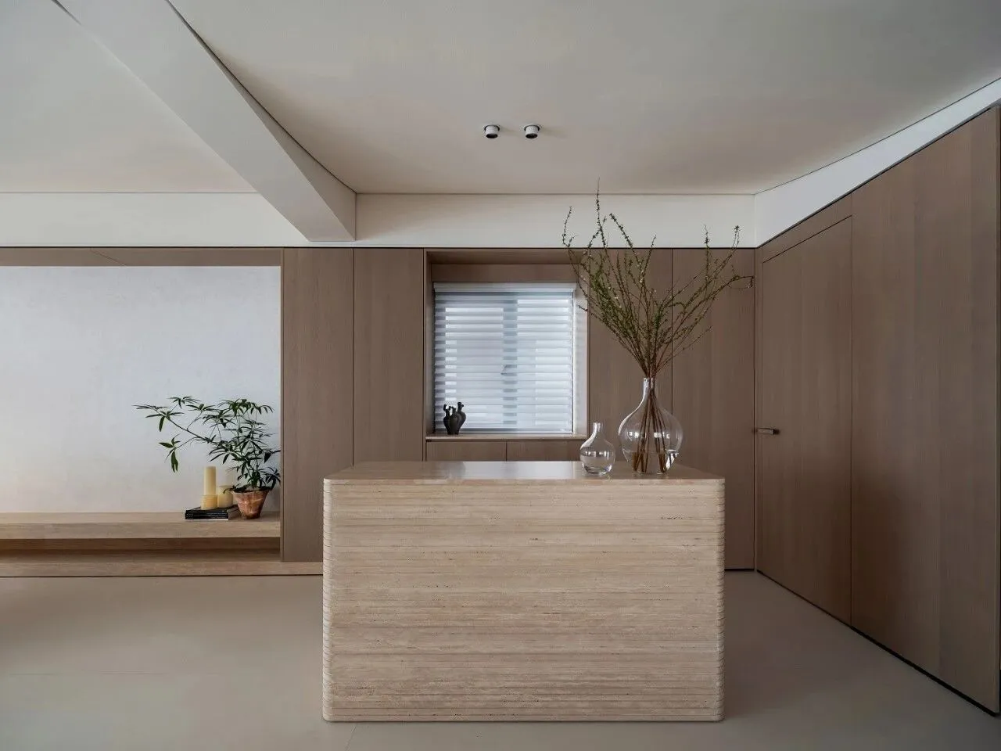
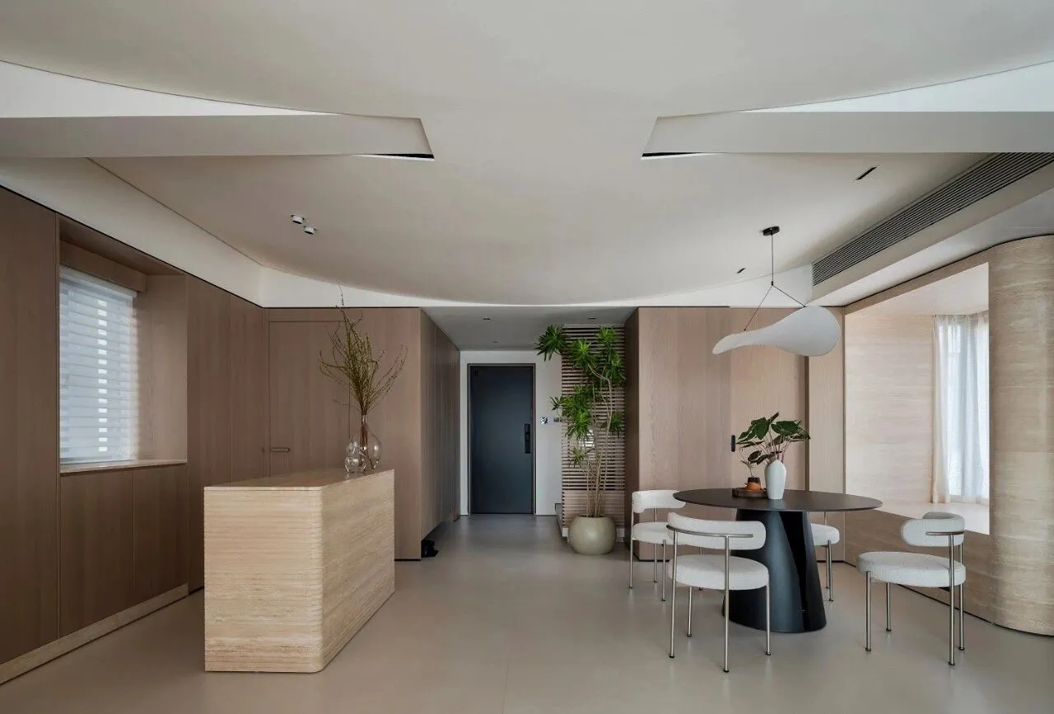
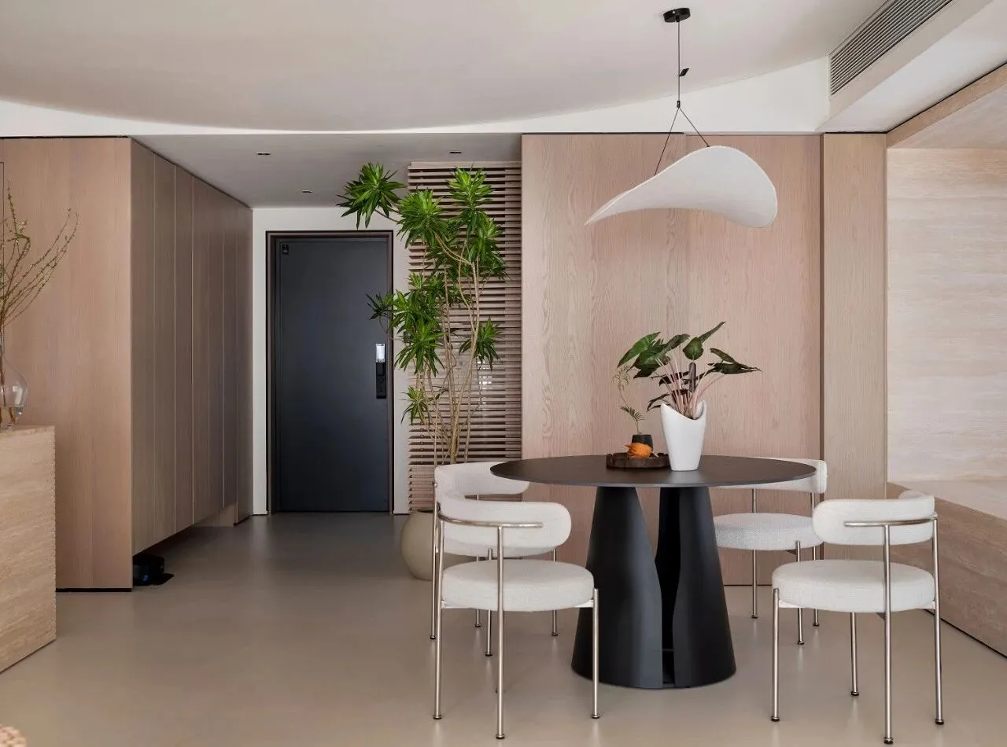
空间漫游的逻辑,通过光线与路径的演绎,让室内与自然的关系在角落中完成交互与衔接。
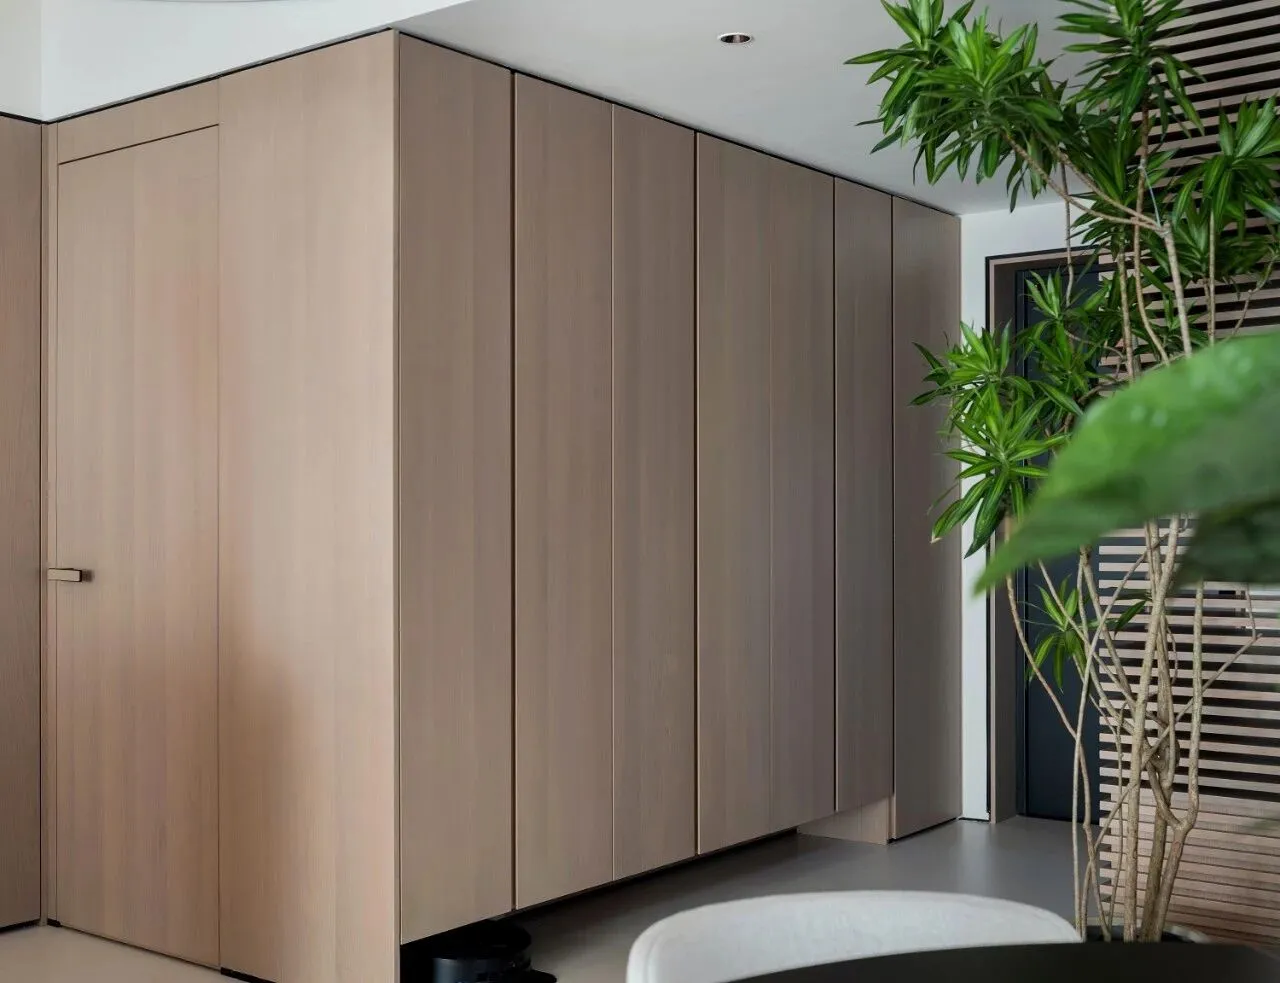
传统的户型玄关都是通道,但在此空间中,设计师当作开场。一组多功能柜体,私密解决日常储需求,同时保留可感知的体验,使得归家动线上更有节奏与层次。
The logic of space exploration is achieved through the interpretation of light and paths, allowing the relationship between the interior and nature to interact and connect in the corners.
In traditional floor plans, the entrance area is a passage. However, in this space, the designer treats it as the beginning. A set of multi-functional cabinets not only privately meets the storage needs of daily life but also retains the perceptible experience, making the movement line upon returning home more rhythmic and layered.
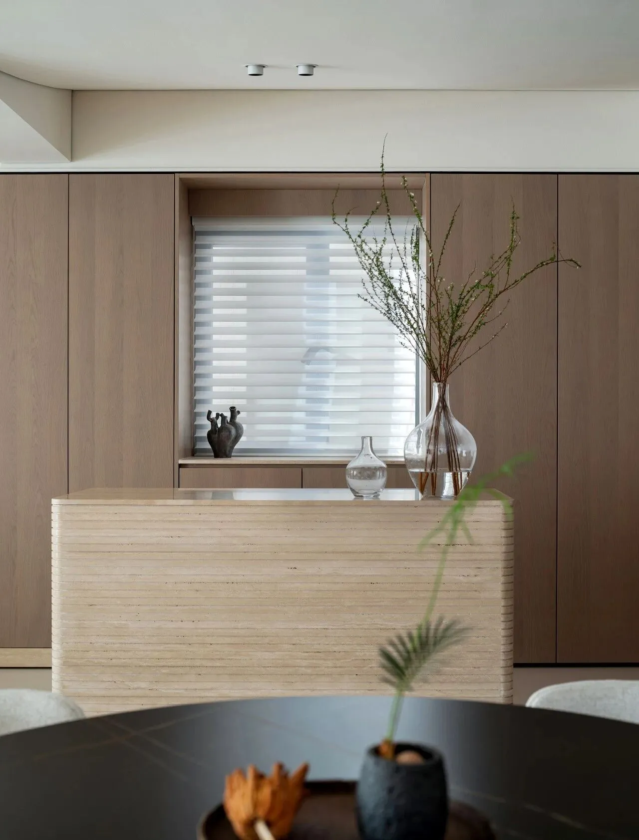
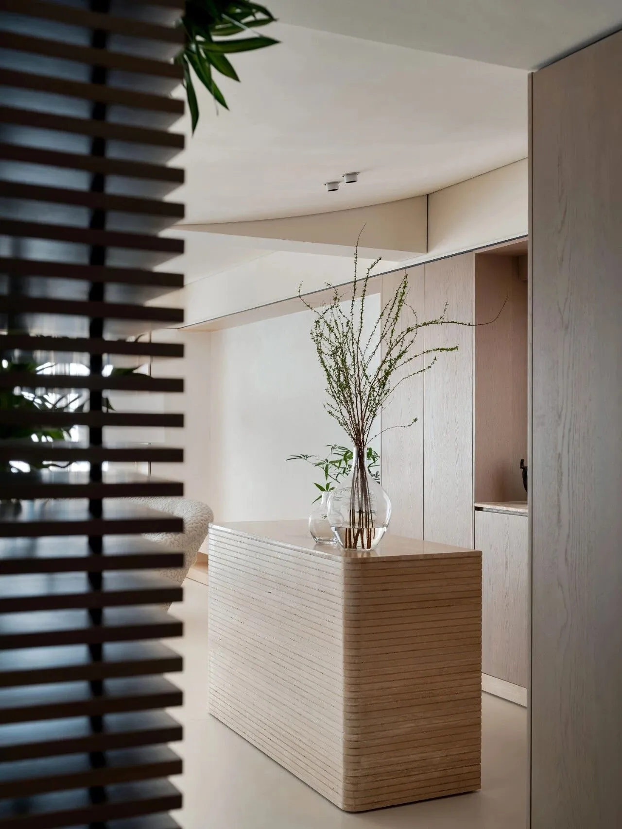
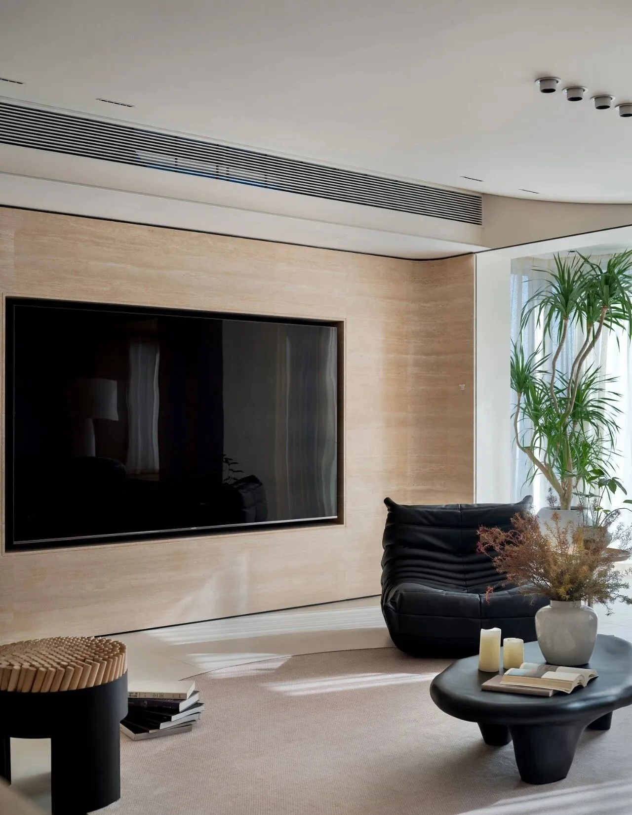
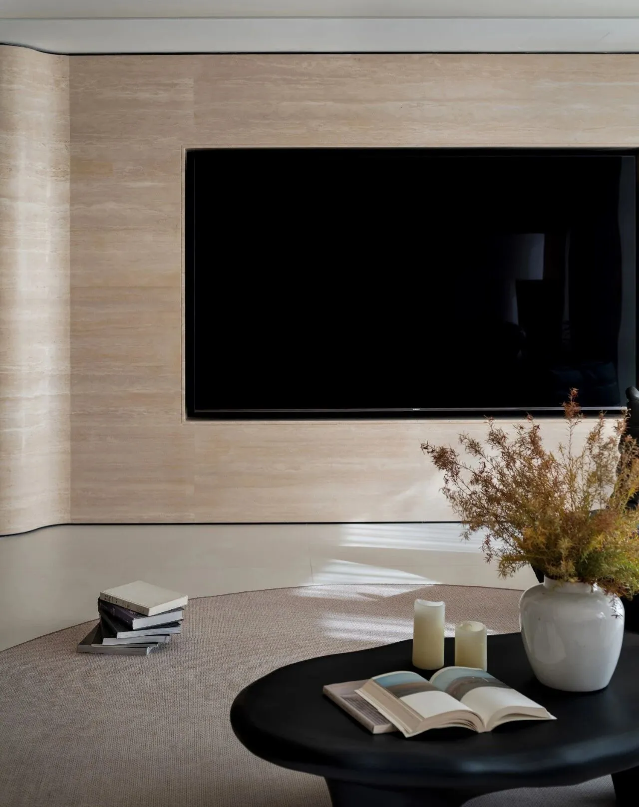
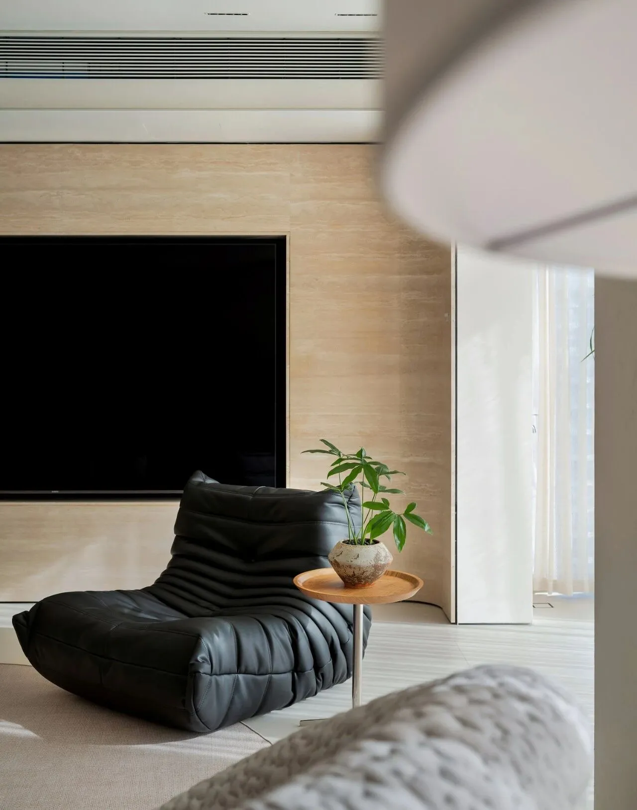
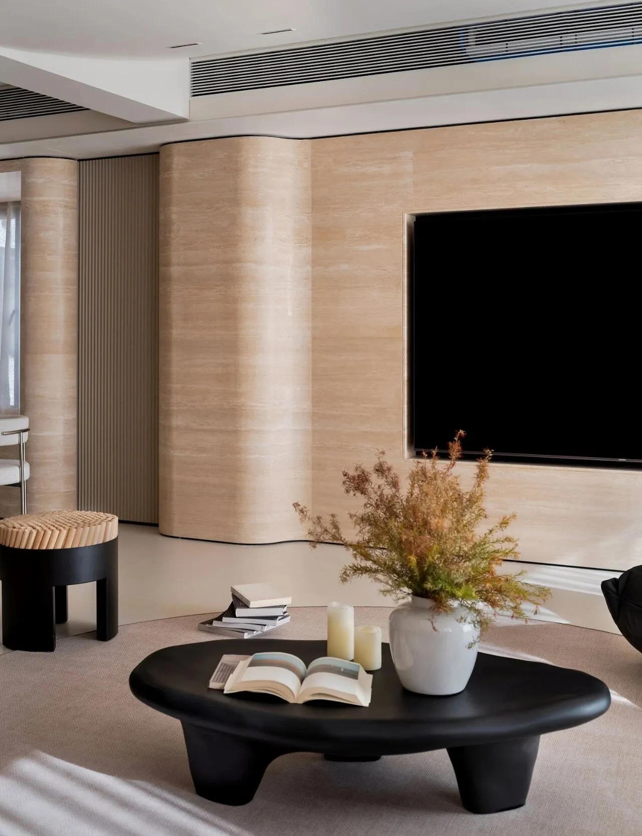
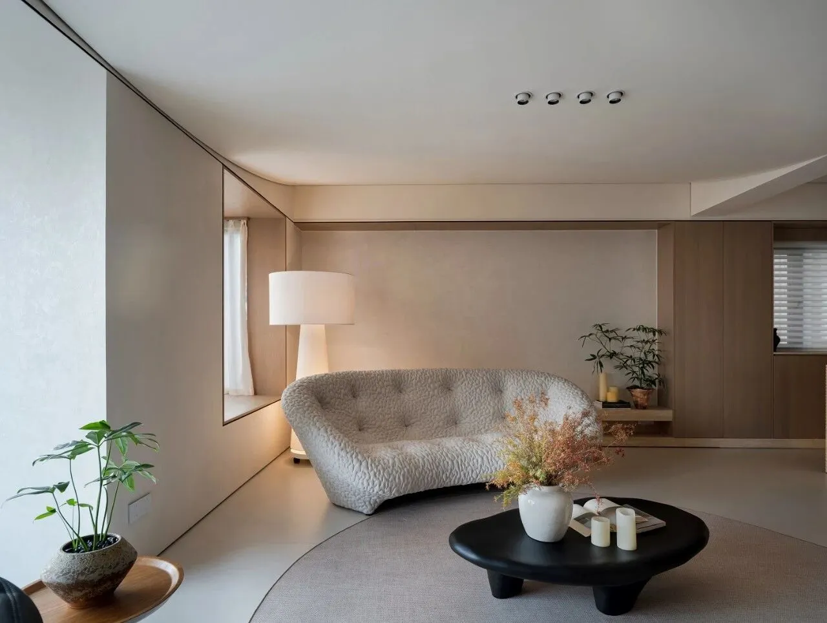
空间以一种包容、暖意的姿态,既能满足当下的生活追求,也为未来变化留有余地,柔和的曲线与温润的材质共同构成了一个开放、自由又具成长性的家庭客厅。
The space presents itself in an inclusive and warm manner, capable of meeting the current living needs while also providing room for future changes. The gentle curves and the soft materials together create an open, free and growth-oriented family living room.
以物映照内心,悦己爱己,每件物品都带着故事,让生活的维度,渐次舒展,自然延伸。
By reflecting one's inner self through objects, one can feel joy and love for oneself. Each item carries a story, gradually expanding and naturally extending the dimensions of life.
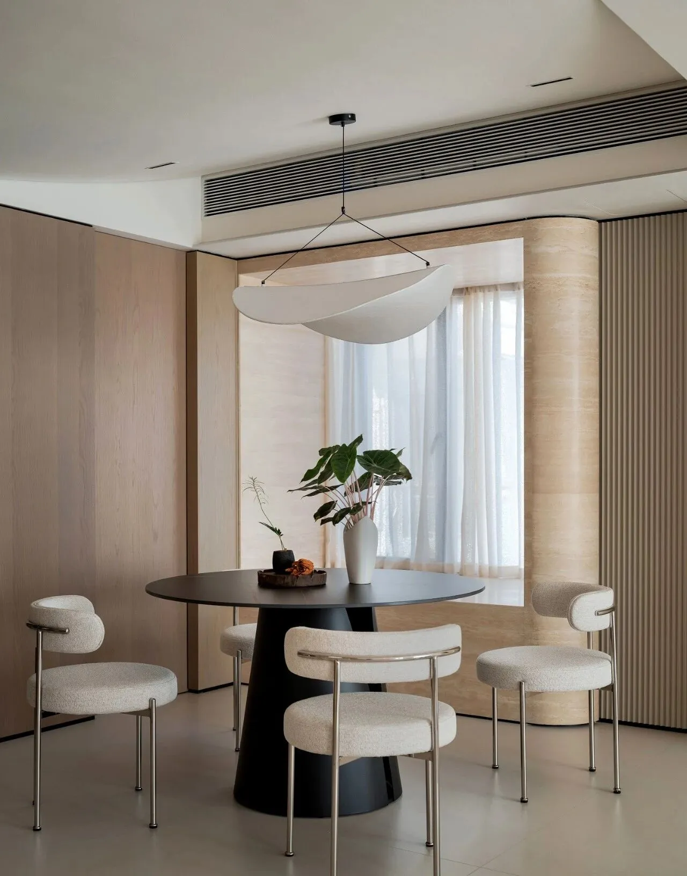
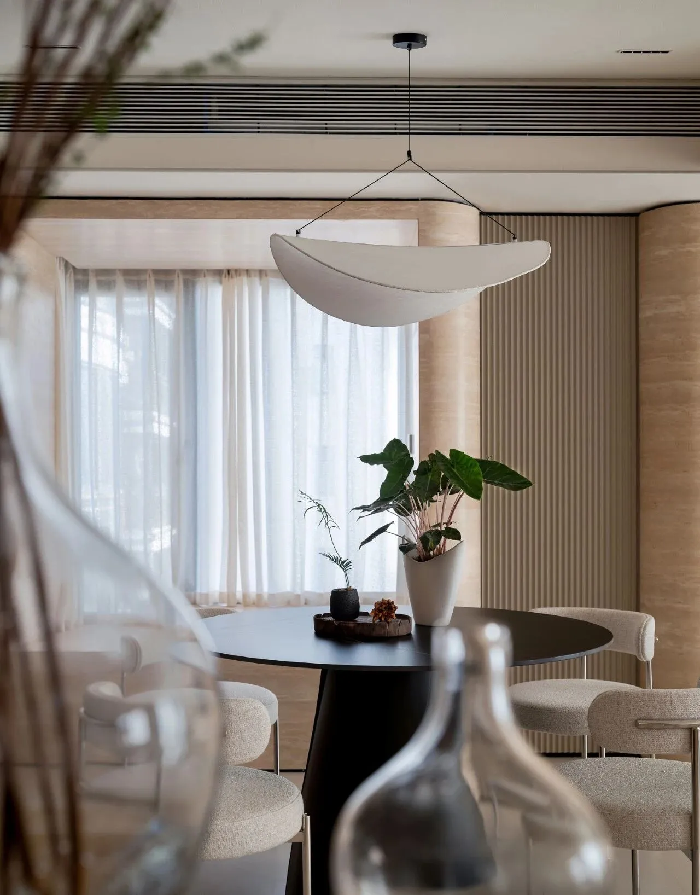
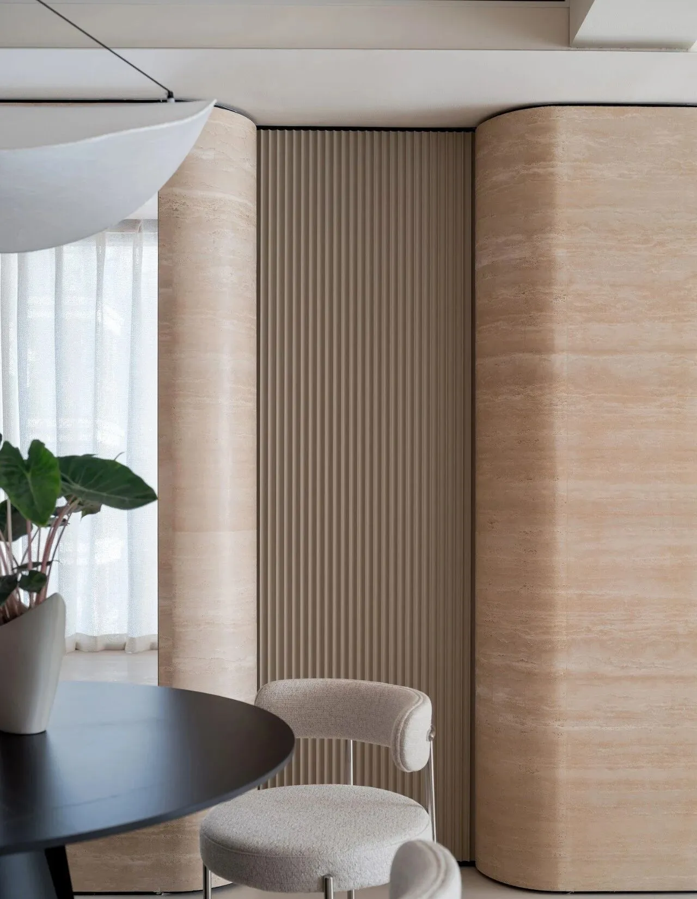
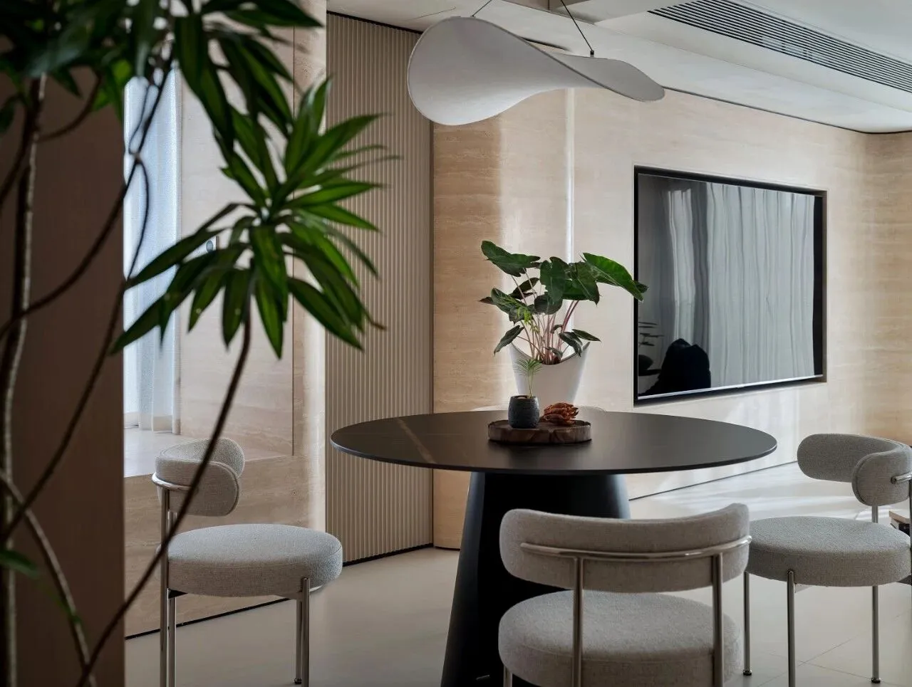
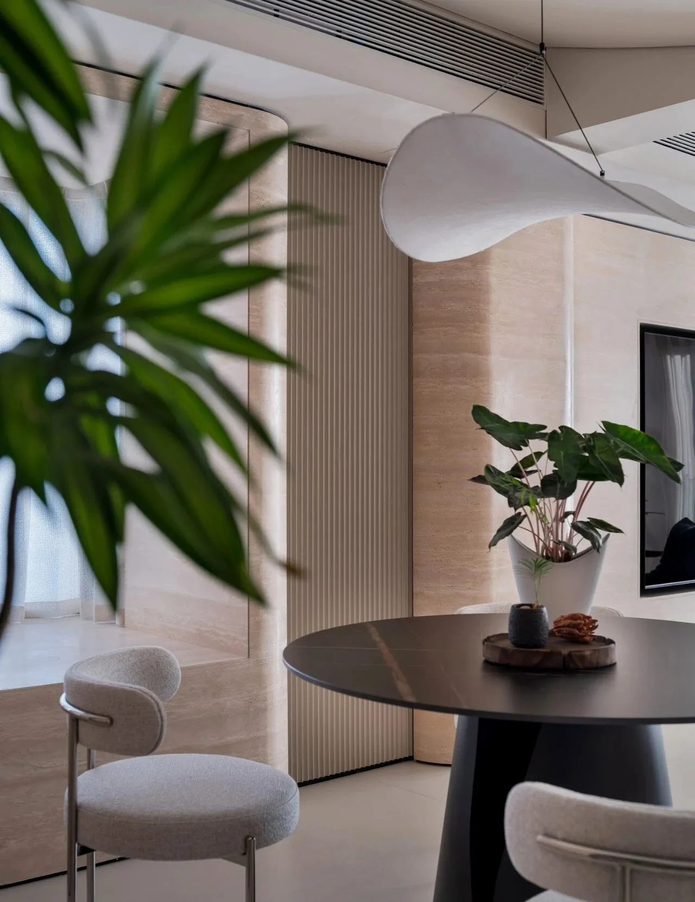
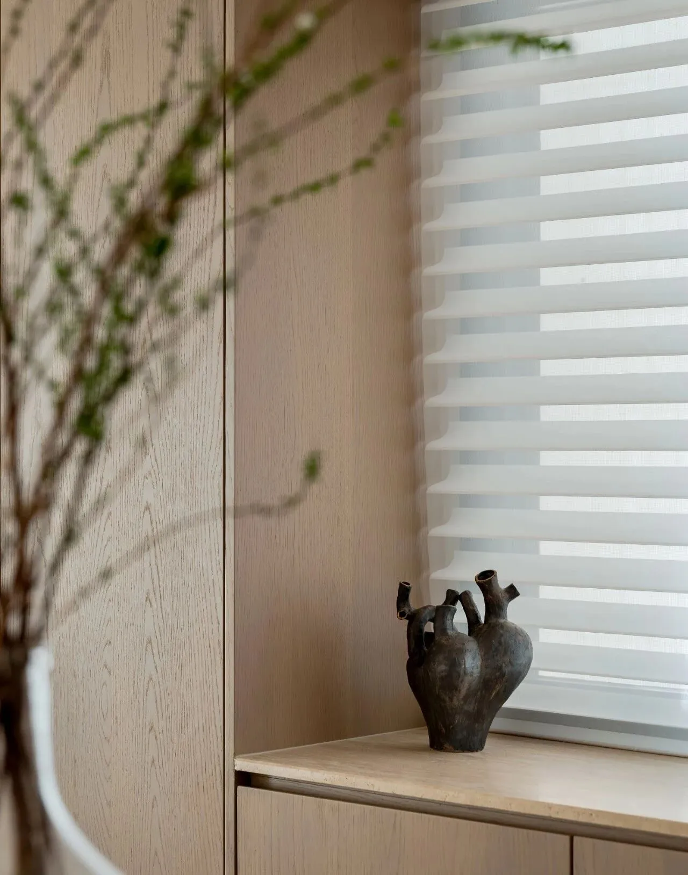
横向尺度的拓展让窗体成为餐厅的视觉焦点,侧向的光线自然铺开,使空间气质明朗自然。细节上,弧形界面柔化硬朗结构,框景手法引导人的视线,岛台与餐桌围合出开放式的餐厨生活,对于未来的憧憬在此刻成为触手可及的美好。
The expansion of the horizontal scale makes the form the visual focal point of the dining room. The lateral light spreads naturally, making the spatial atmosphere clear and natural. In terms of details, the curved interface softens the harsh structure, and the framing technique guides people's line of sight. The island table and the dining table form an open-style kitchen and dining area, making the future aspirations become a tangible beauty at this moment.
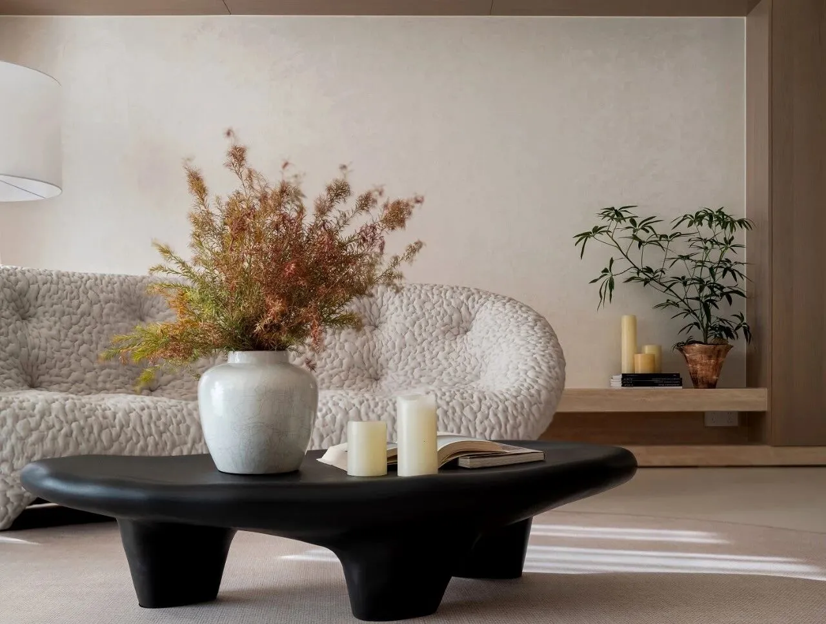
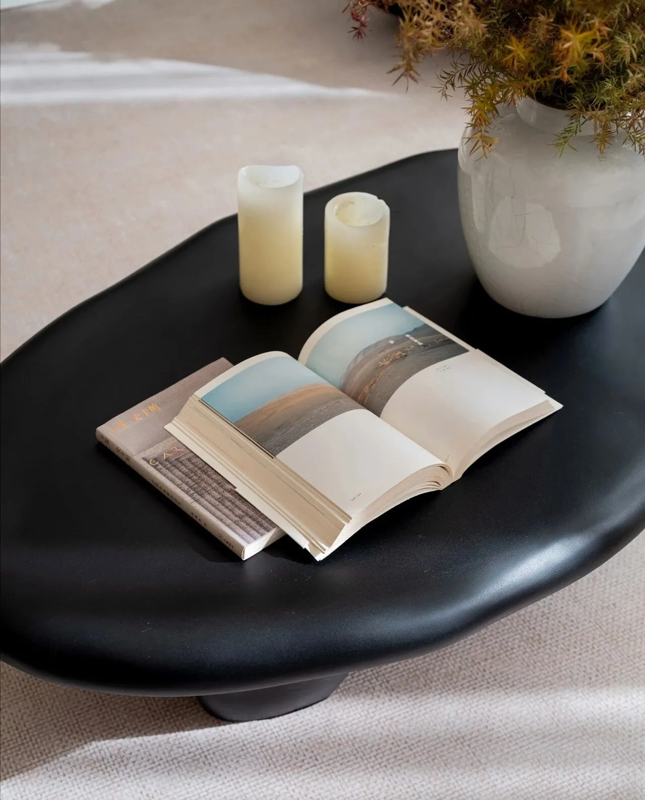
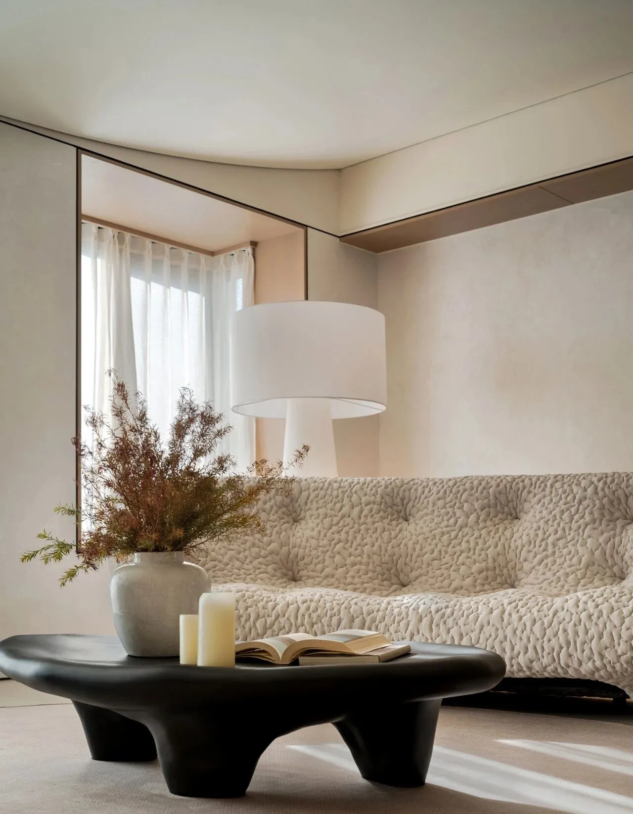
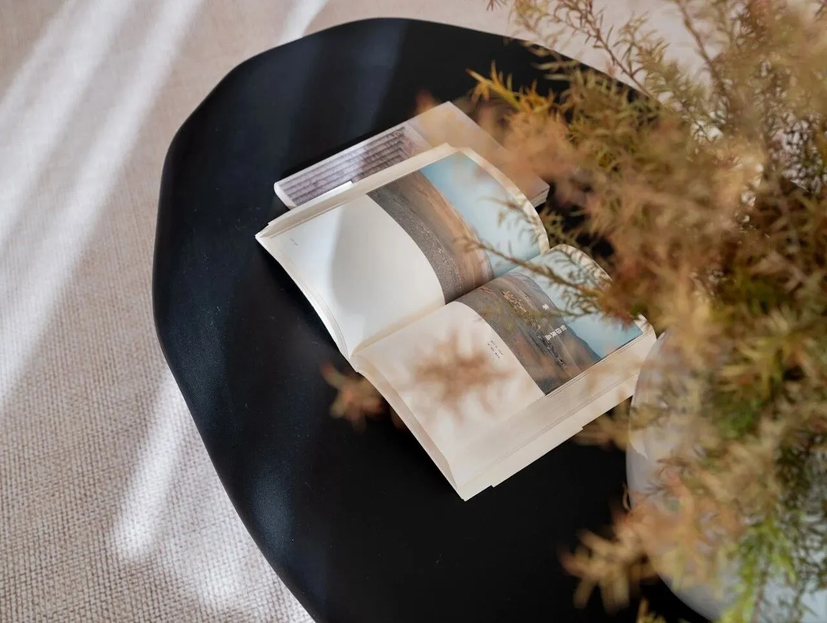
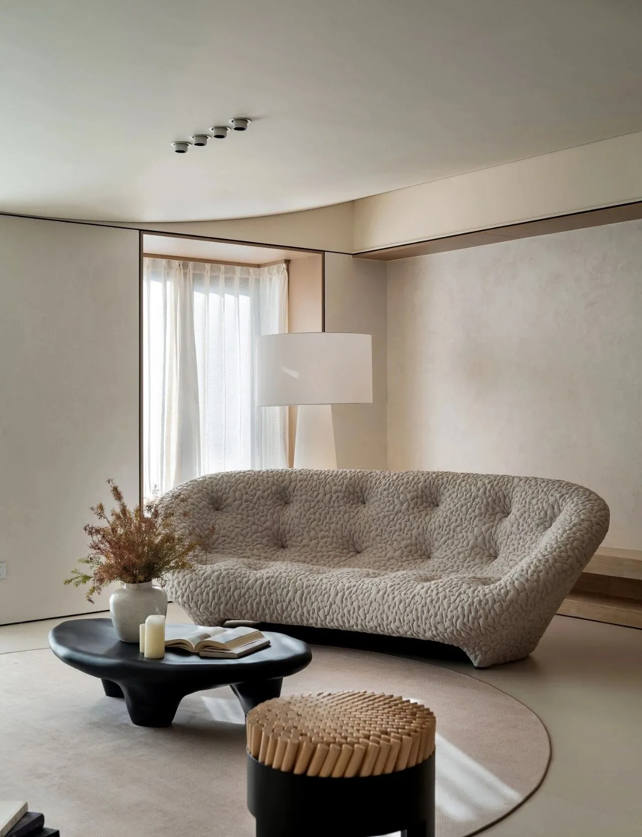
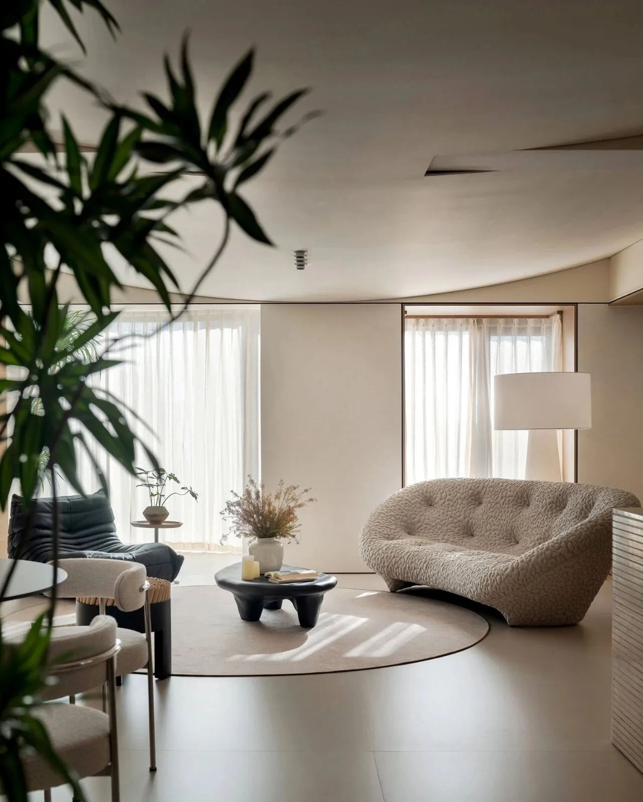
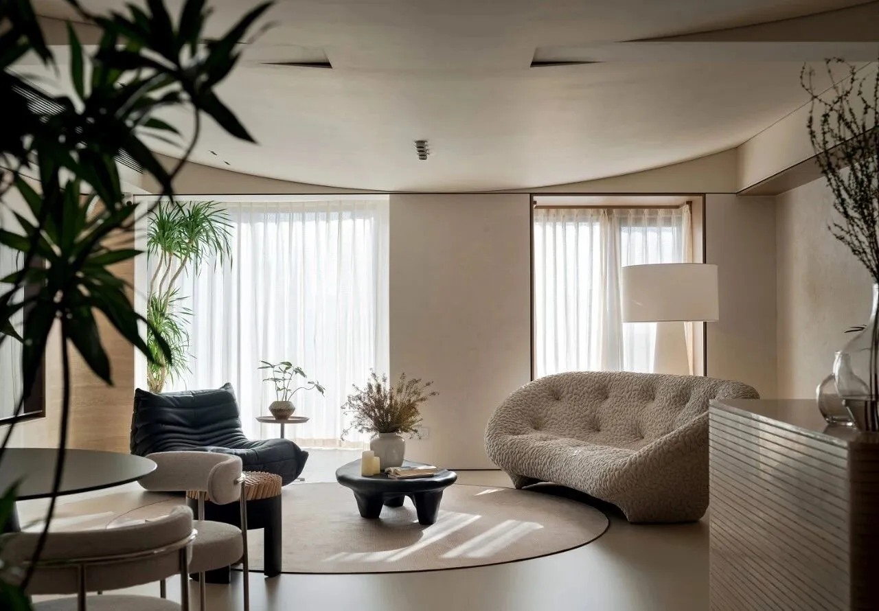
当功能与美学在同一叙事中被统一,我们思考的空间就不会是独立功能单元的拼合,而是以一致节奏、克制层级和精神界面所组织,形成稳定且松弛的生活秩序。
When functionality and aesthetics are unified in the same narrative, the space of our thinking will no longer be the combination of independent functional units, but will be organized through a consistent rhythm, restrained hierarchy and spiritual interface, forming a stable and relaxed living order.
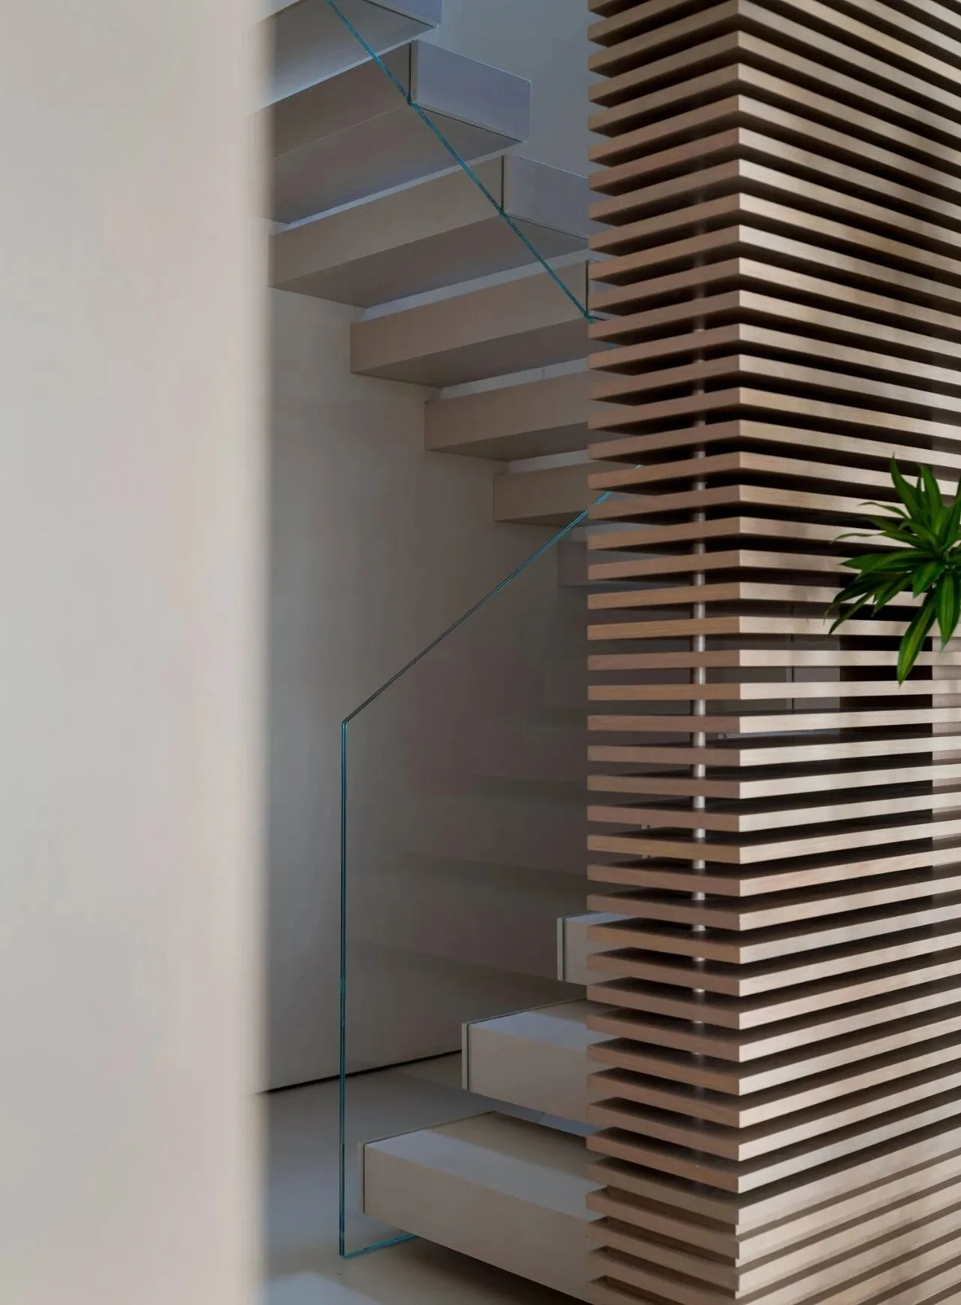
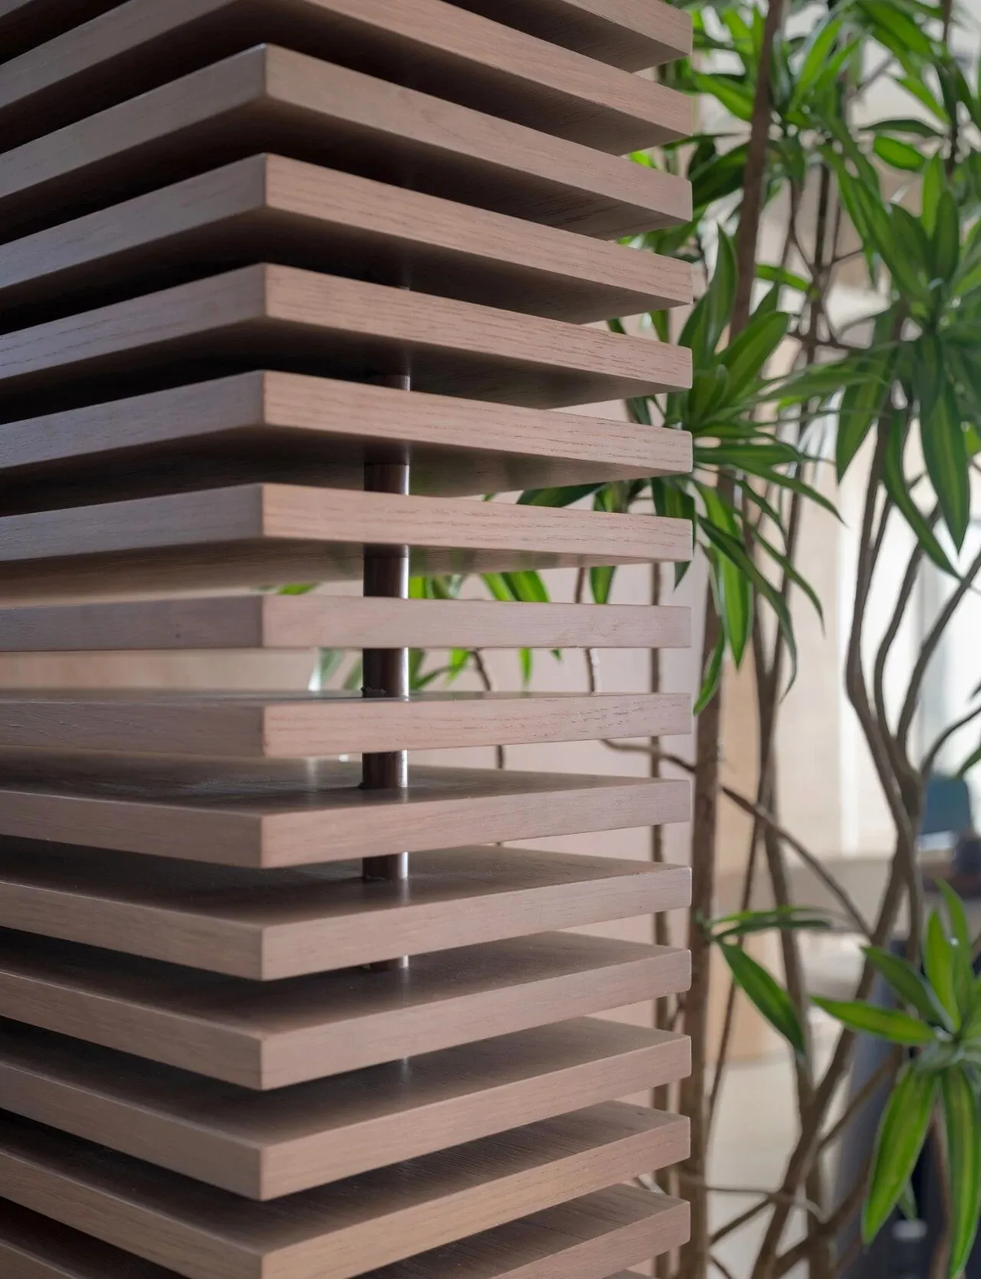
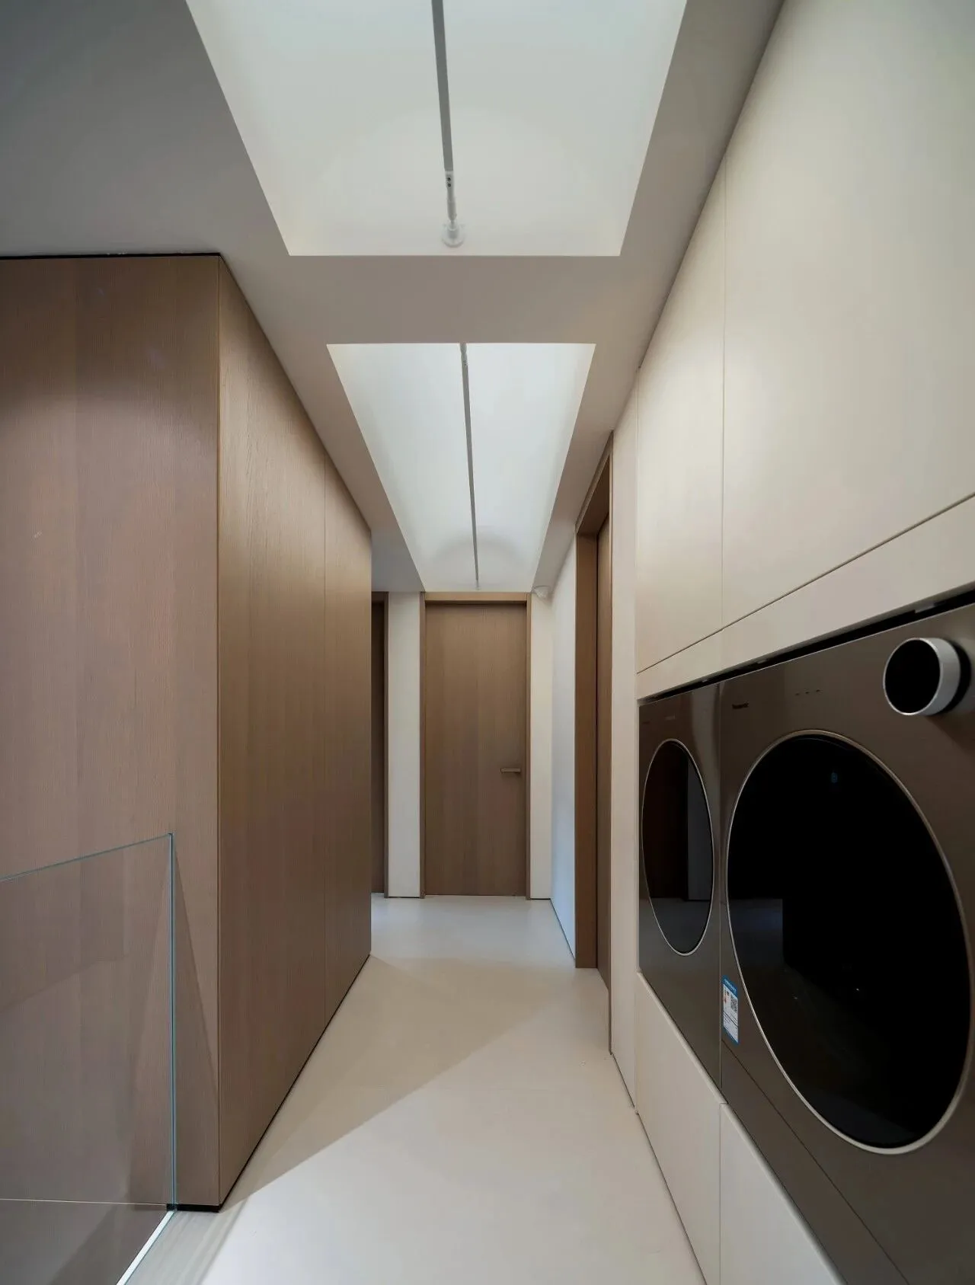
真正定义空间的是行为、光线与情绪的组织方式。悬浮式木柜形成轻度边界,维持空间通透与使用便捷。轻软的沙发与绿植组合,适配不同时光里的生活场景。
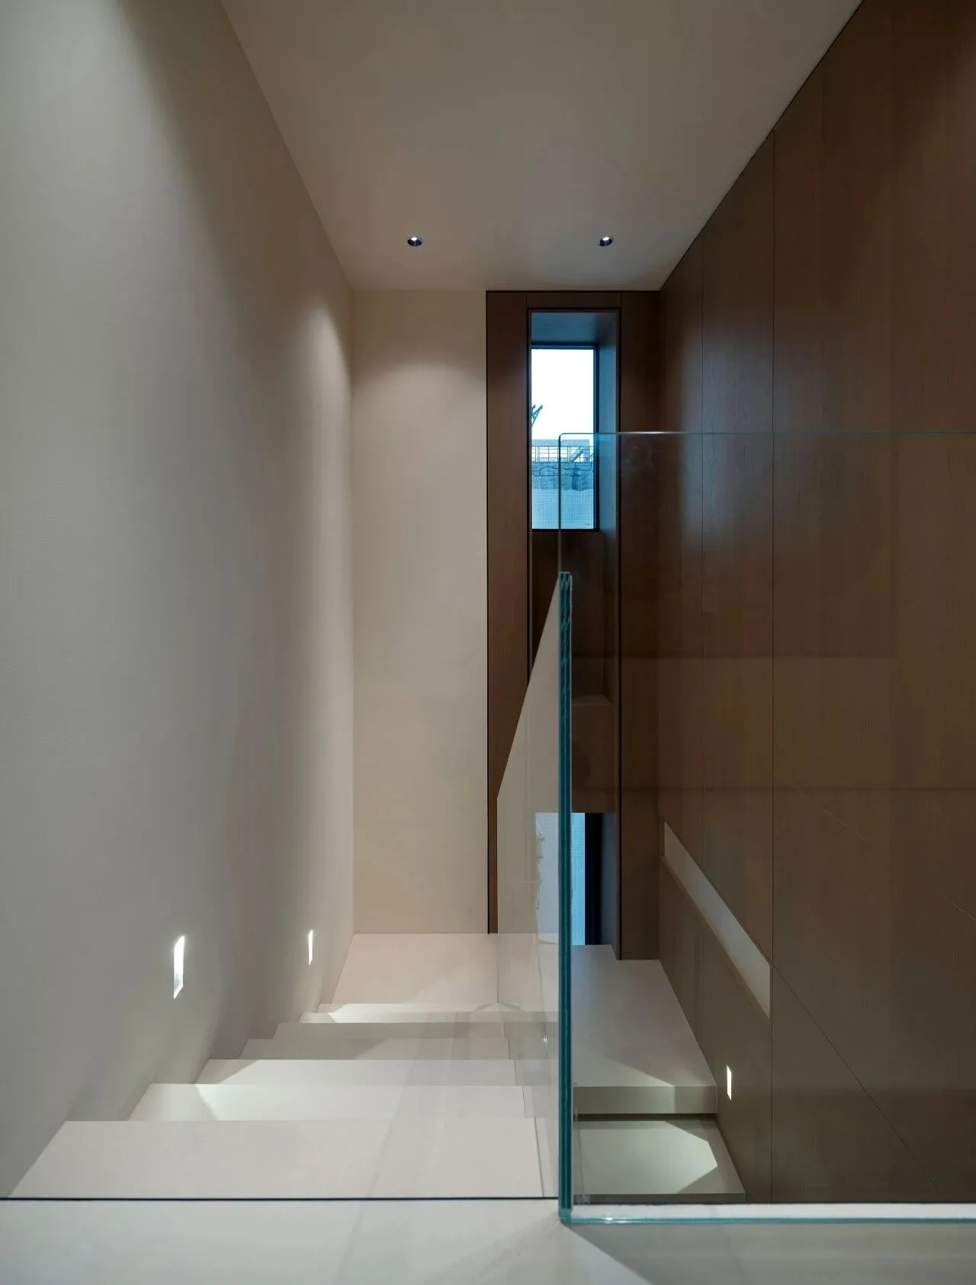
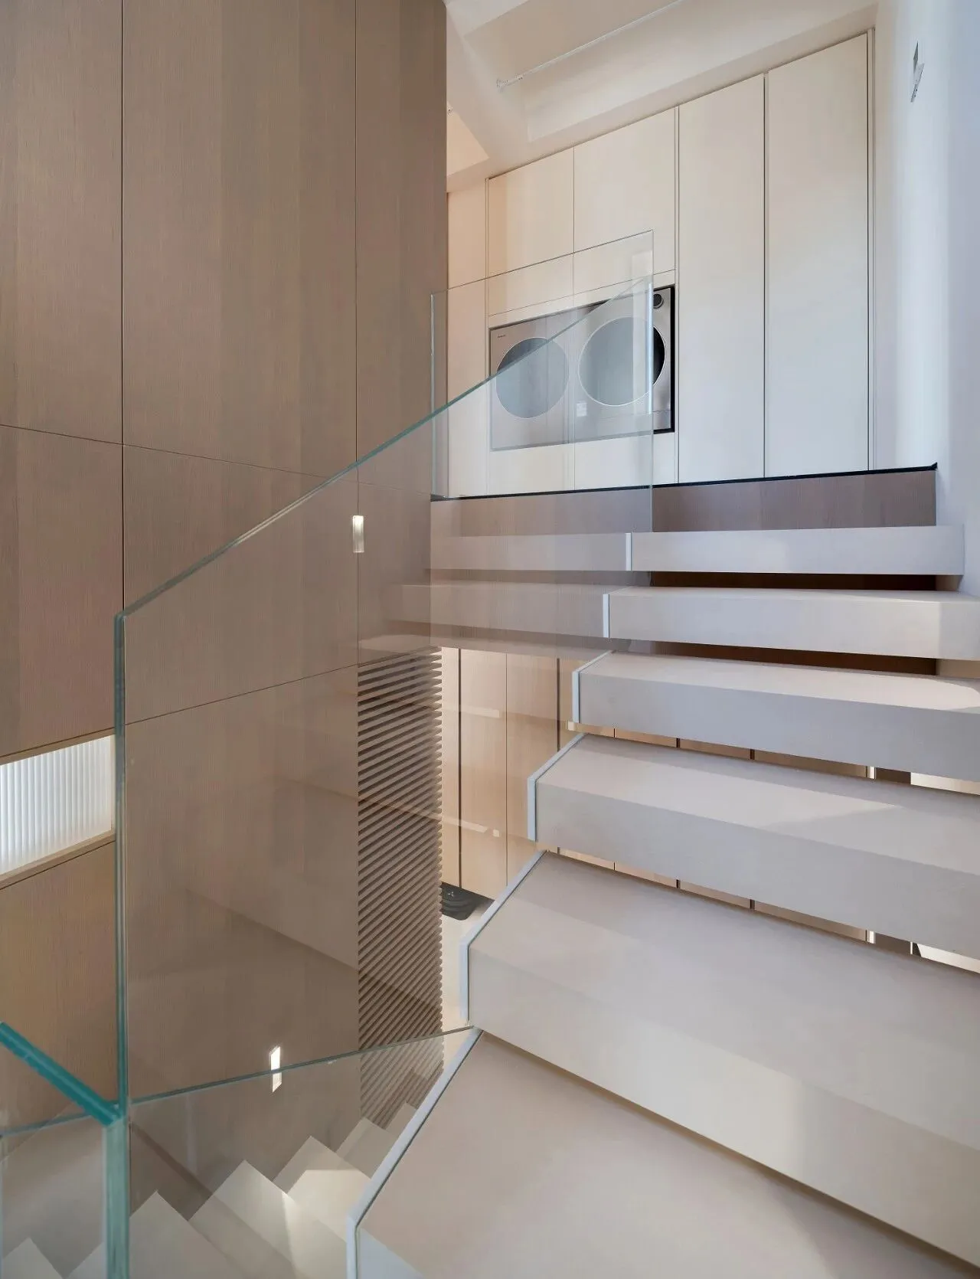
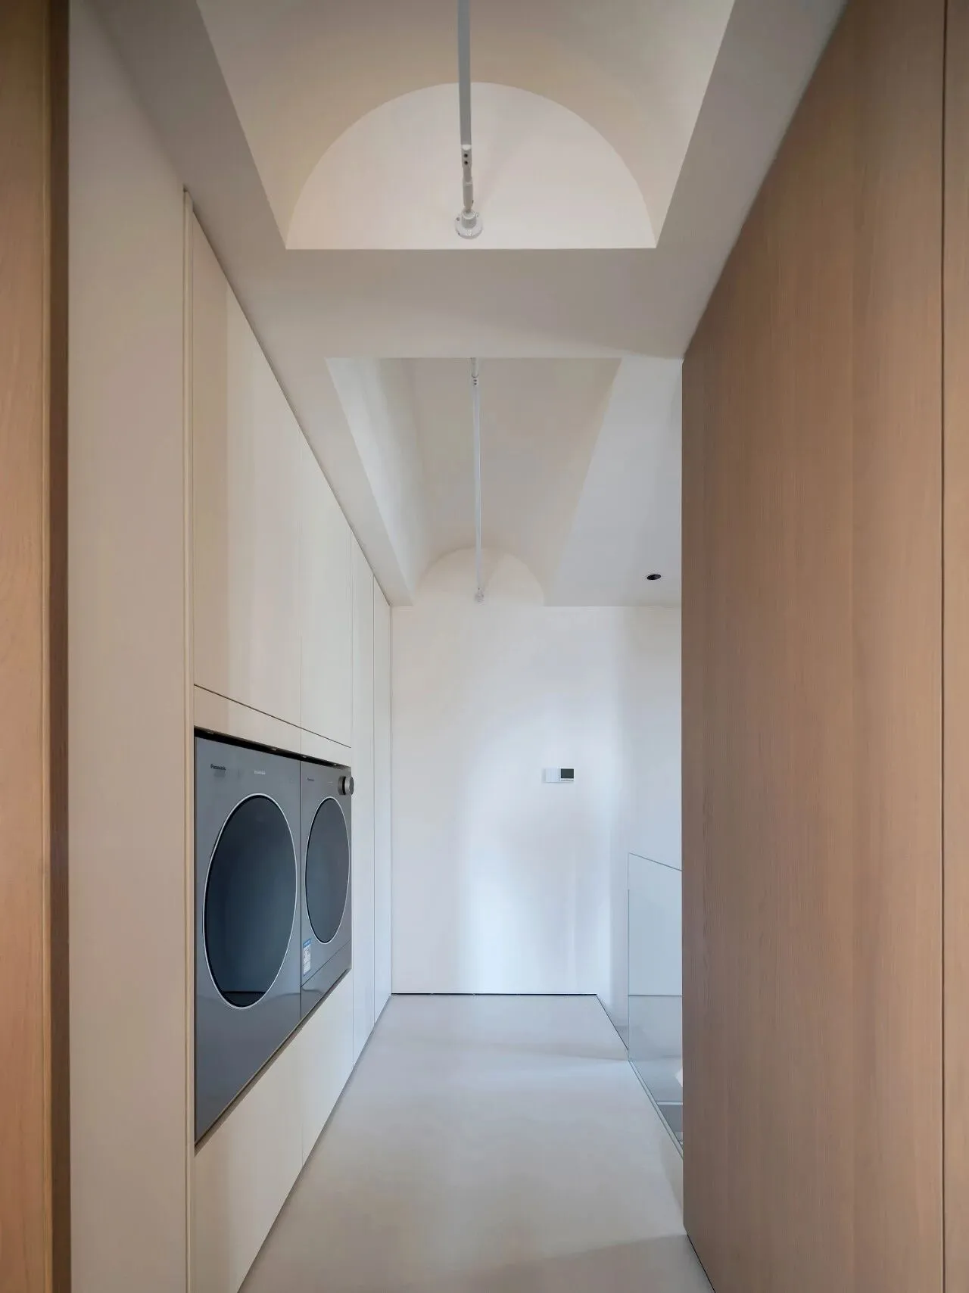
踏步楼梯而上,挑空设计让天光自在倾泻,层间光影随梯身流转成悦动的音符。它不只是通行上层的路径,更像是家庭故事的延续记录。一步一光影,一层一呼应,让空间在生活里呼吸,叙述着生长的灵动与精神的共鸣。
What truly defines the space is the organization of behavior, light and emotions. The suspended wooden cabinets create a gentle boundary, maintaining the openness of the space and facilitating its usability. The combination of soft sofas and green plants is suitable for various living scenarios at different times.
Ascending the staircase, the open-space design allows natural light to flow freely. The interlayer light and shadow flow along with the staircase, turning into lively musical notes. It is not merely a path for accessing the upper floors; rather, it is like a continuation record of family stories. Each step brings in a different light, and each floor echoes each other, allowing the space to breathe in life, narrating the vitality of growth and the resonance of spirit.
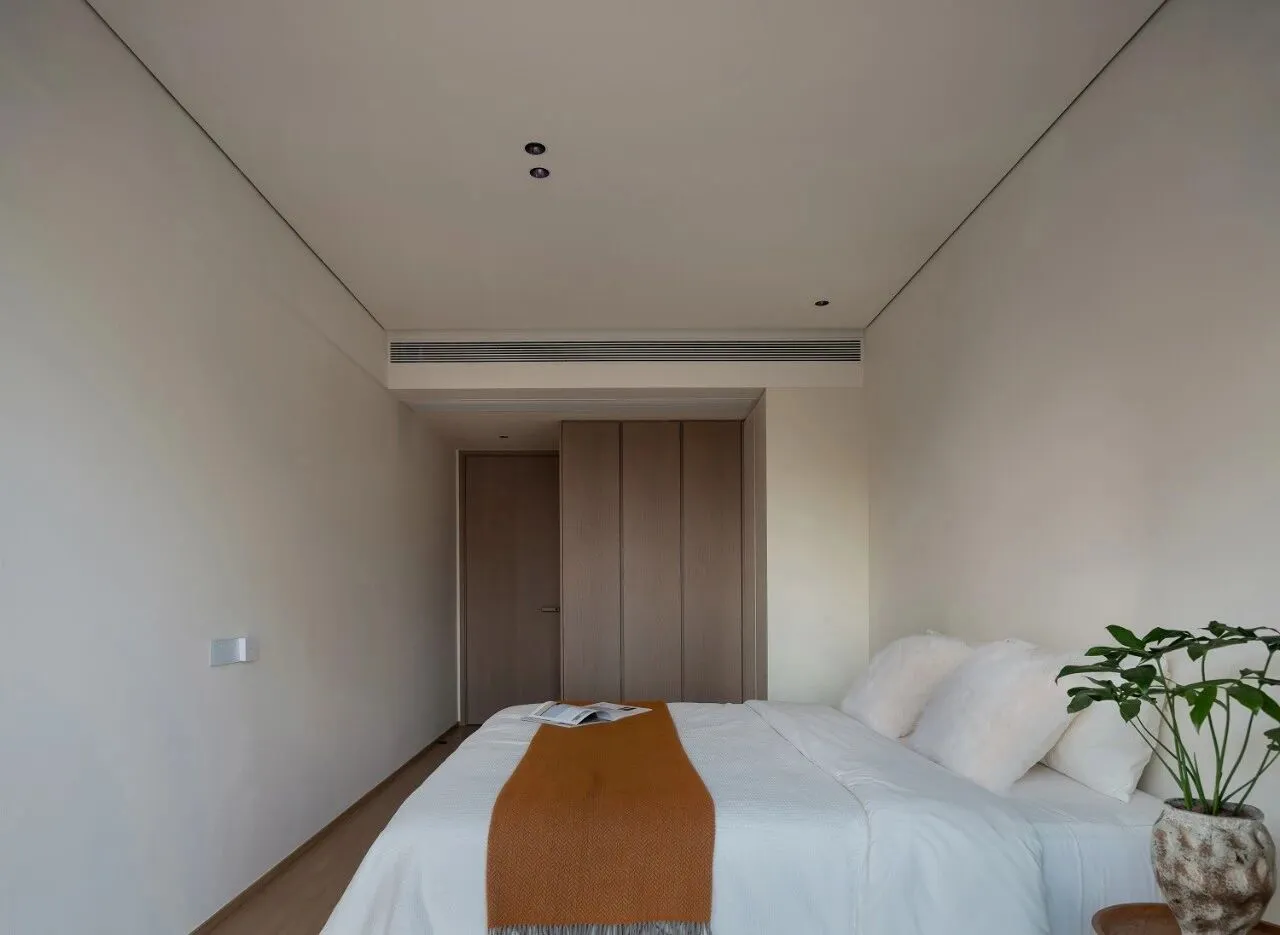
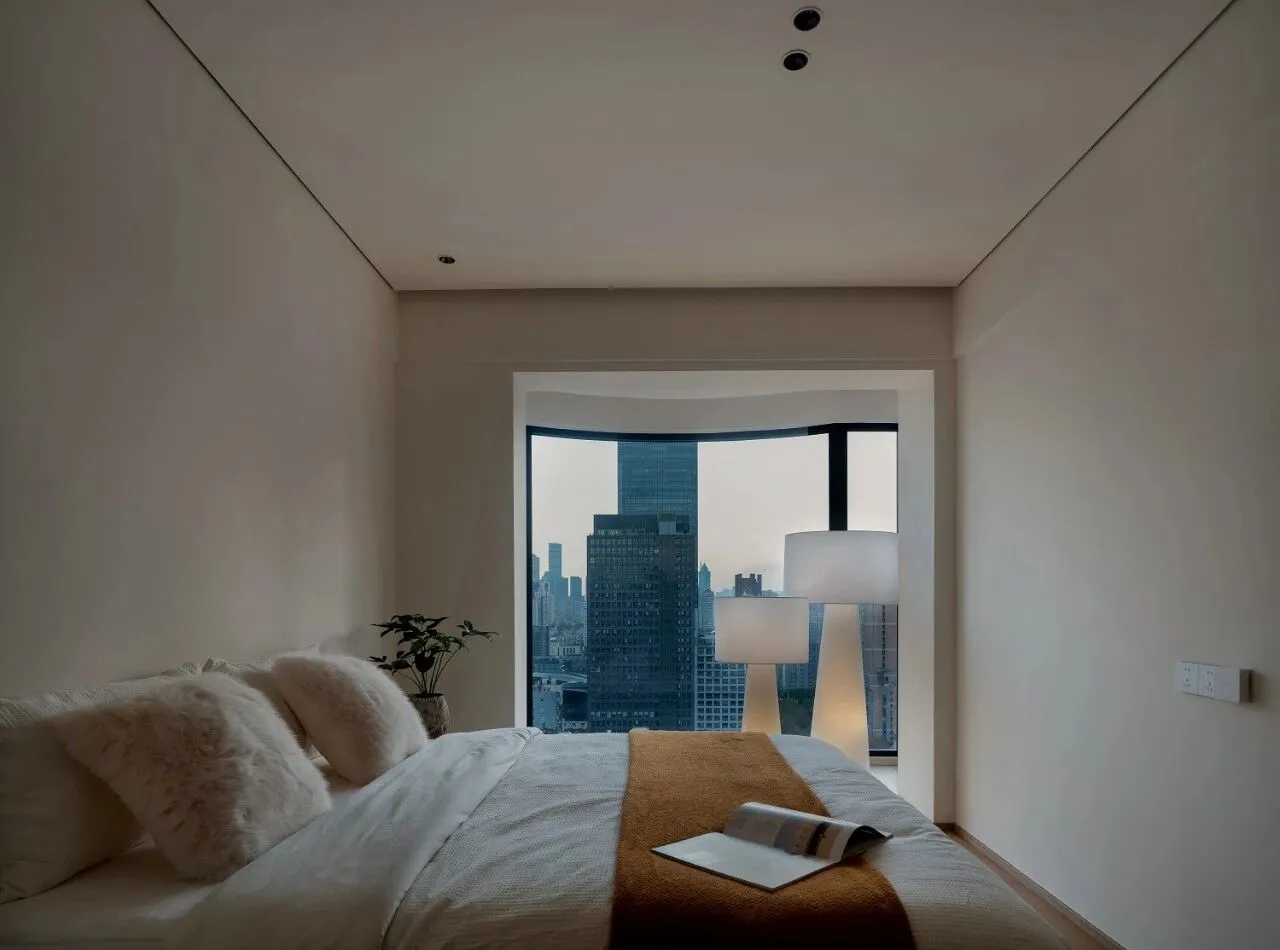
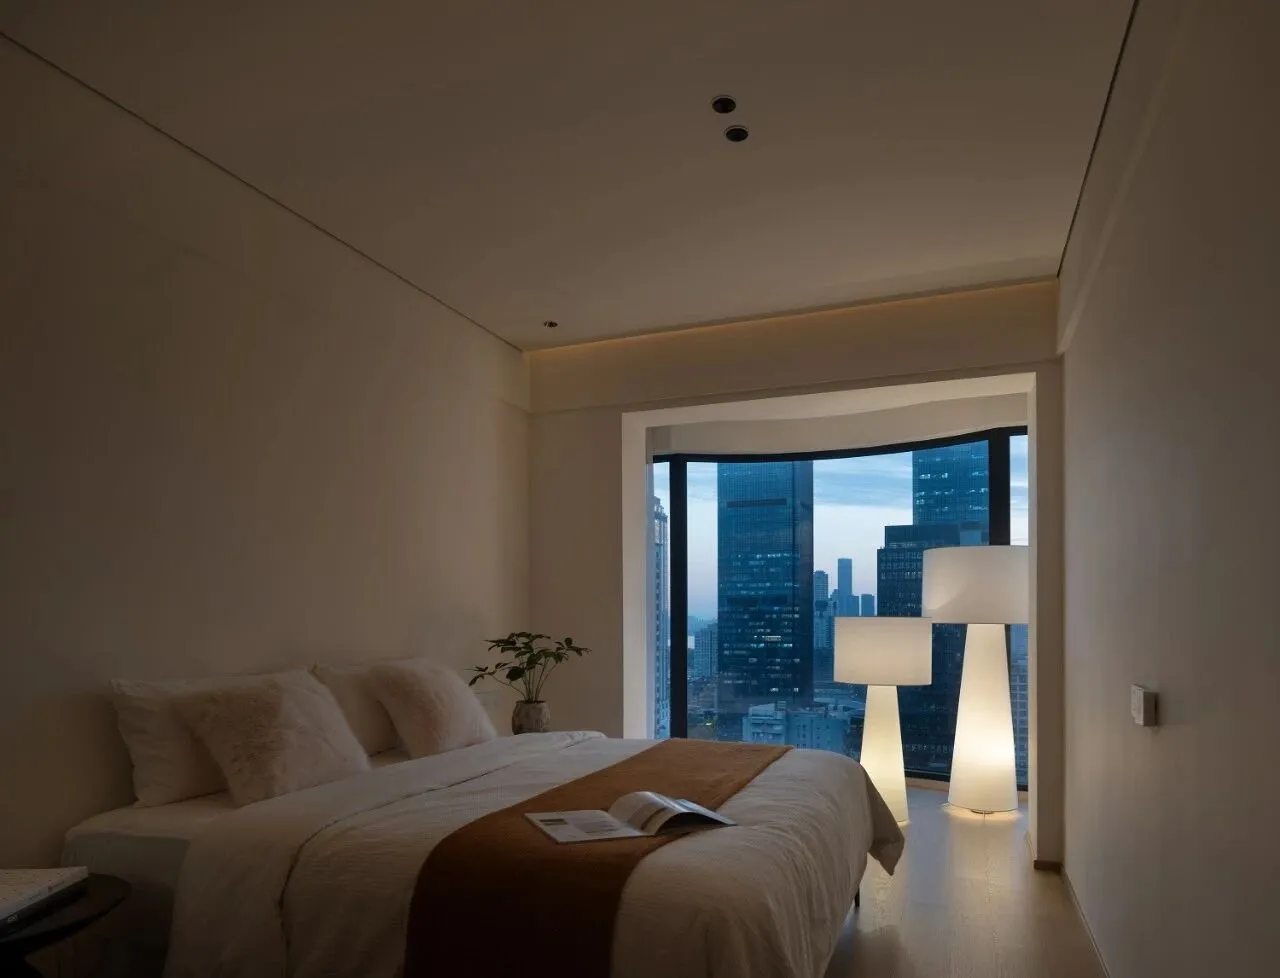
空间,是功能的容器,更是精神的注脚,诠释着居者的身份与品味。顶灯与地毯上下呼应,纵向延展了空间层次。秩序化的陈设奠定礼序,让人于步入之际,便褪去浮躁,沉浸于叙事之中。
Space is not only a container for functions but also a testament to the spirit. It interprets the identity and taste of the occupants. The ceiling light and the carpet complement each other, vertically extending the spatial hierarchy. The orderly arrangement establishes the etiquette, allowing people to shed their impatience upon entering and immerse themselves in the narrative.
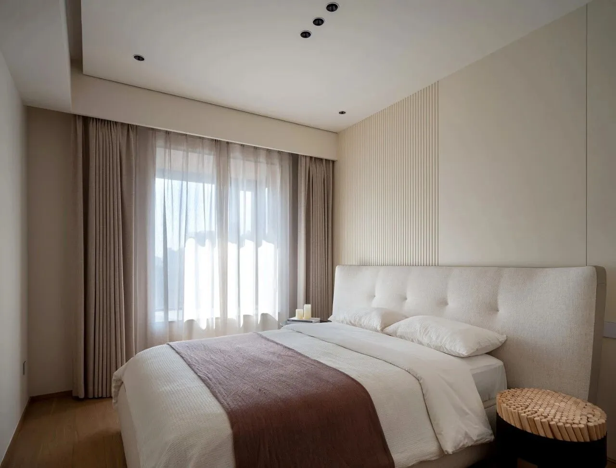
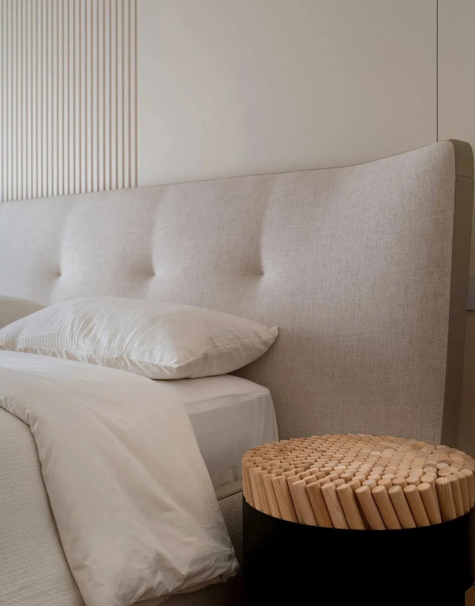
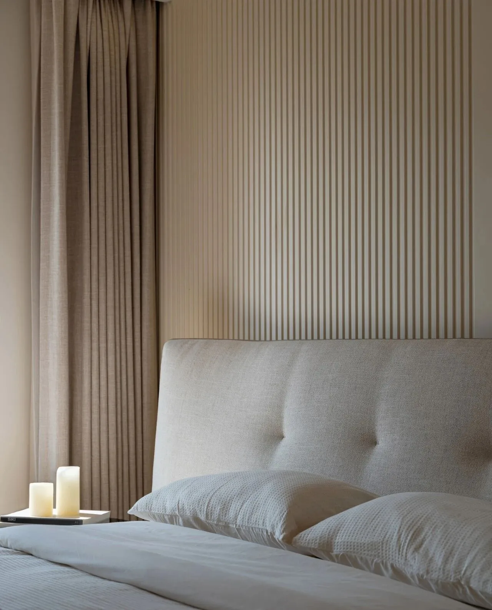
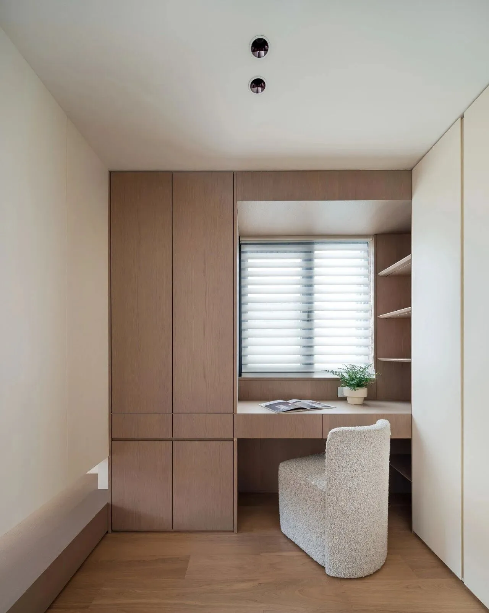
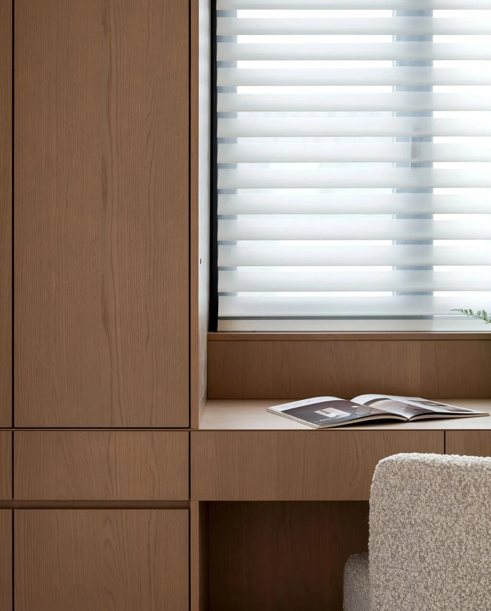
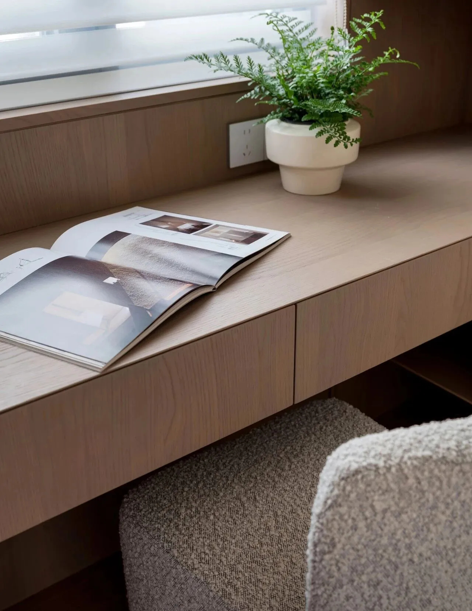
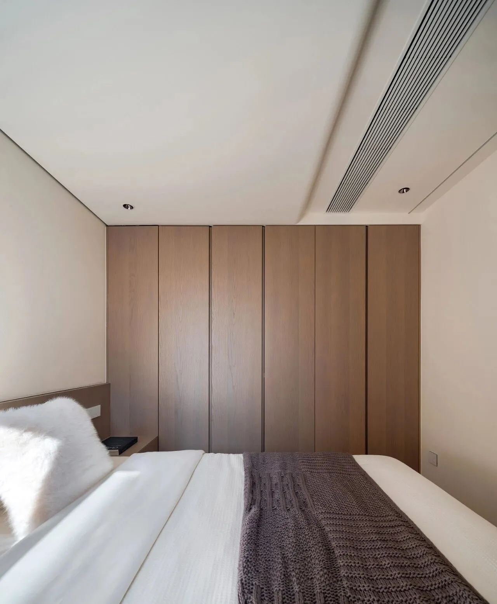
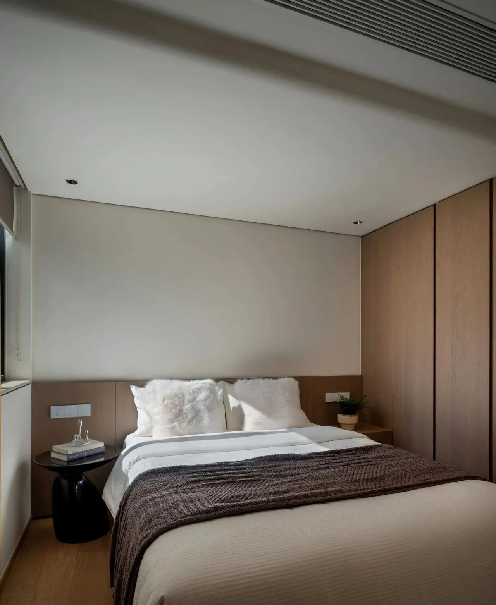
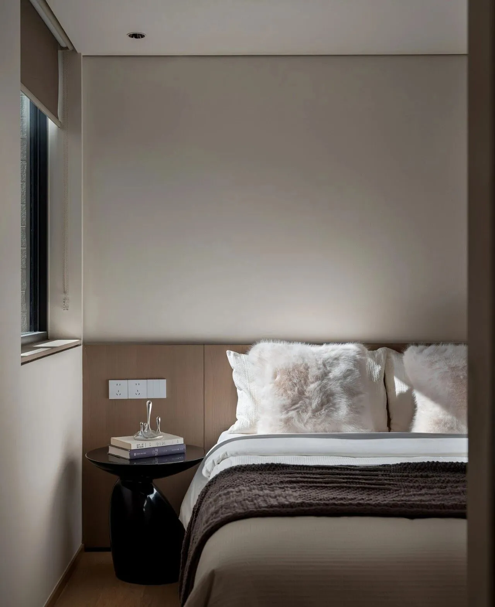
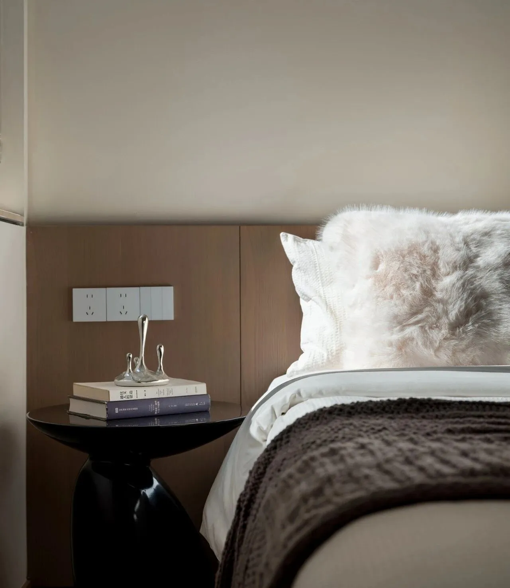
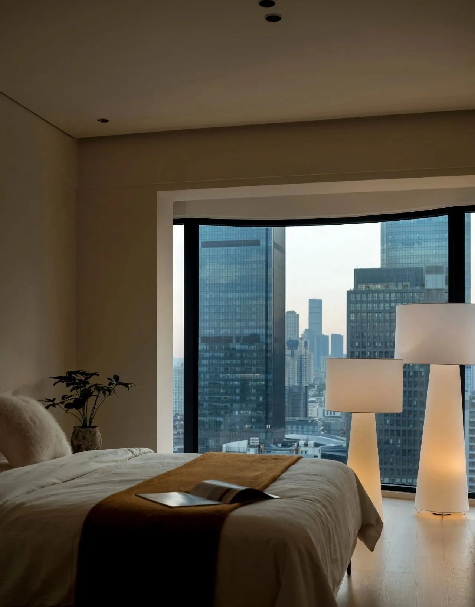
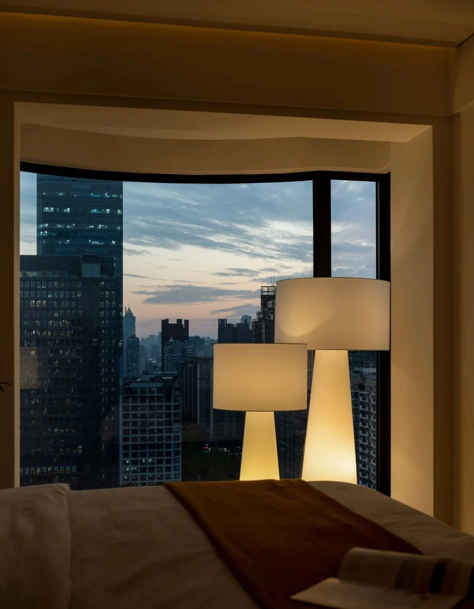
一方凝静,流动、共生的精神场域,让生活万象自成闲适。睡眠之外,营造静谧而丰富的居住体验。午后阳光,依靠在窗傍边翻阅一本喜爱的书,看看外面的时光,静静品味生活的另一种温度。
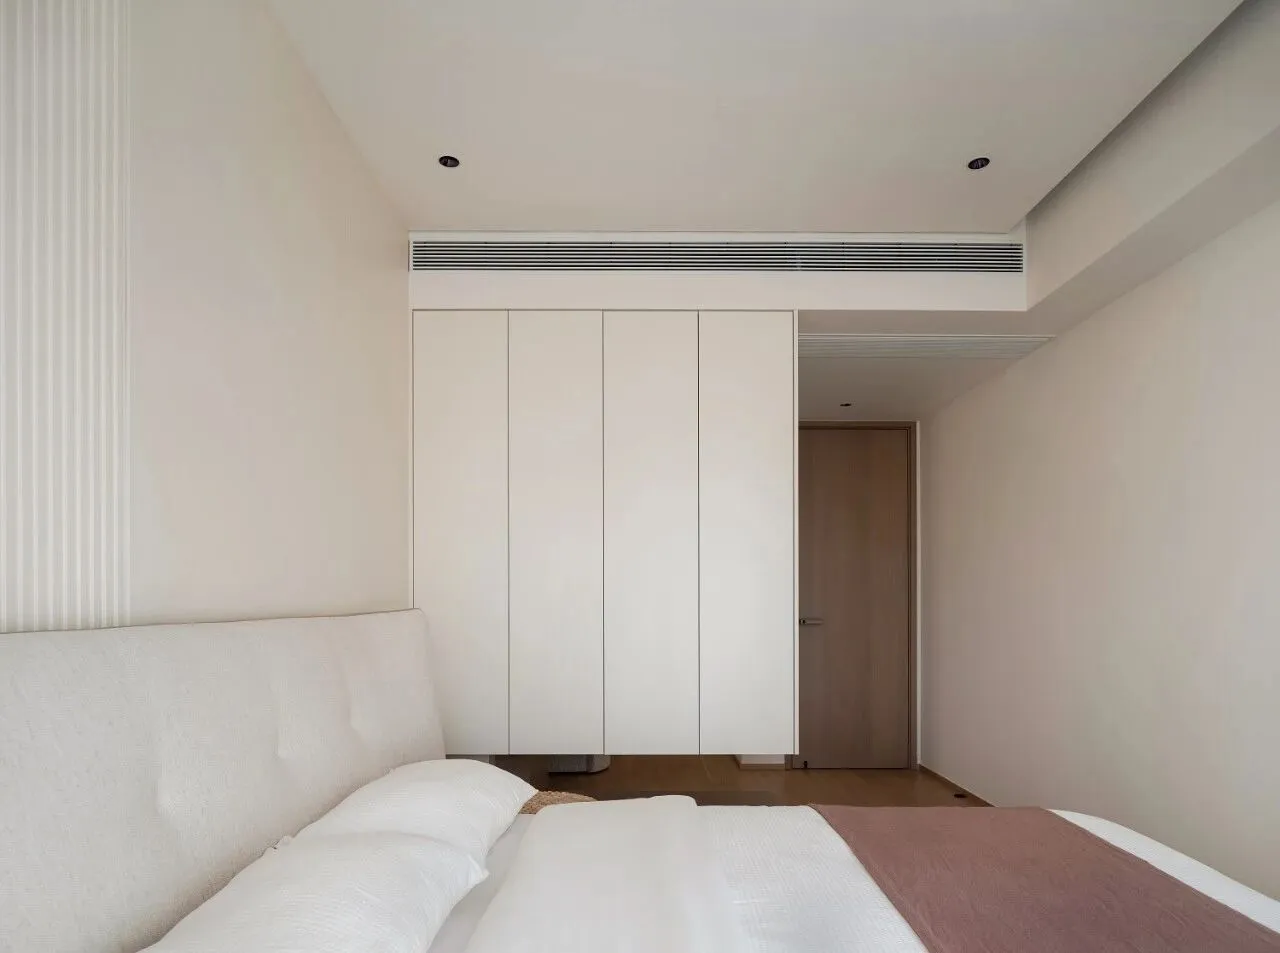
卧室生活的舒适在于温馨,比例是理性的、但是尺度是感性的,去除繁冗的色彩,回归纯朴,于无言之境,呈万物有灵。
One side presents a serene, flowing and symbiotic spiritual realm, allowing all aspects of life to naturally achieve a state of tranquility. Beyond sleep, a quiet and rich living experience is created. In the afternoon, leaning against the window and flipping through a favorite book, observing the outside time, quietly savoring a different temperature of life.
The comfort of a bedroom lies in its warmth. The proportions are rational, but the scale is emotional. Removing the excessive colors and returning to simplicity, in an unspoken realm, all things come to life.
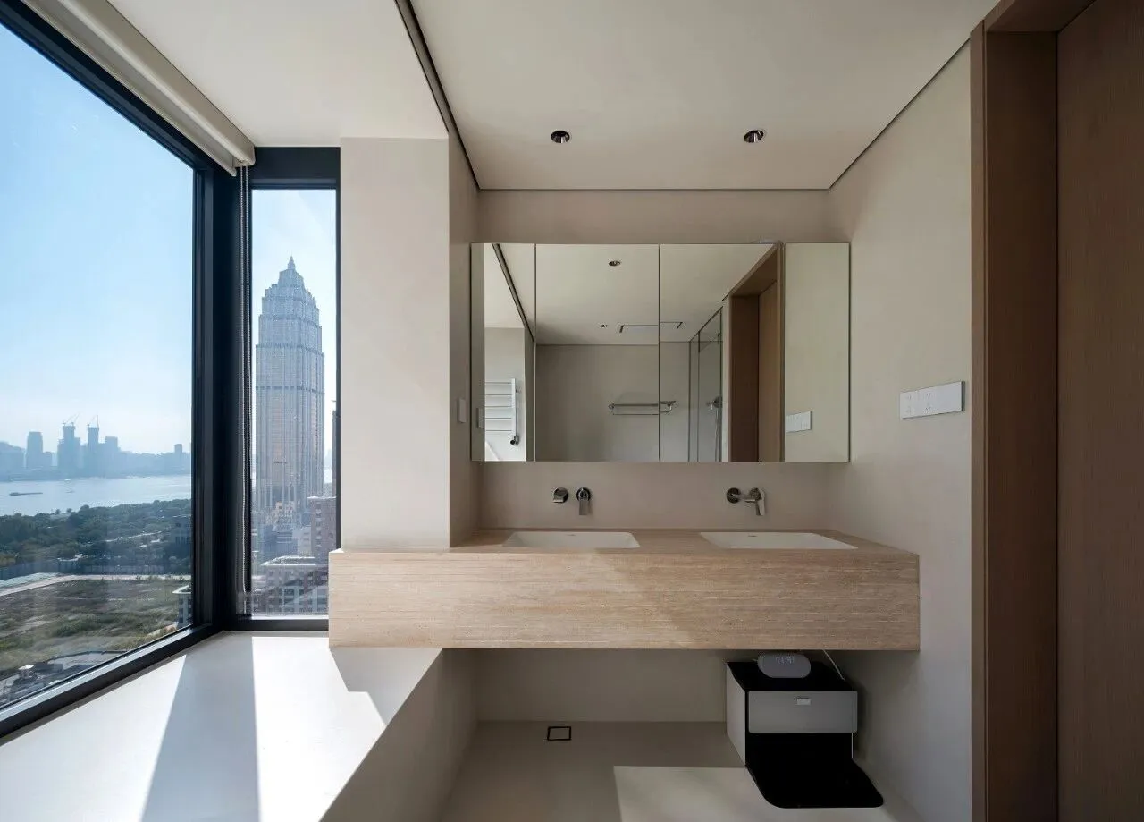
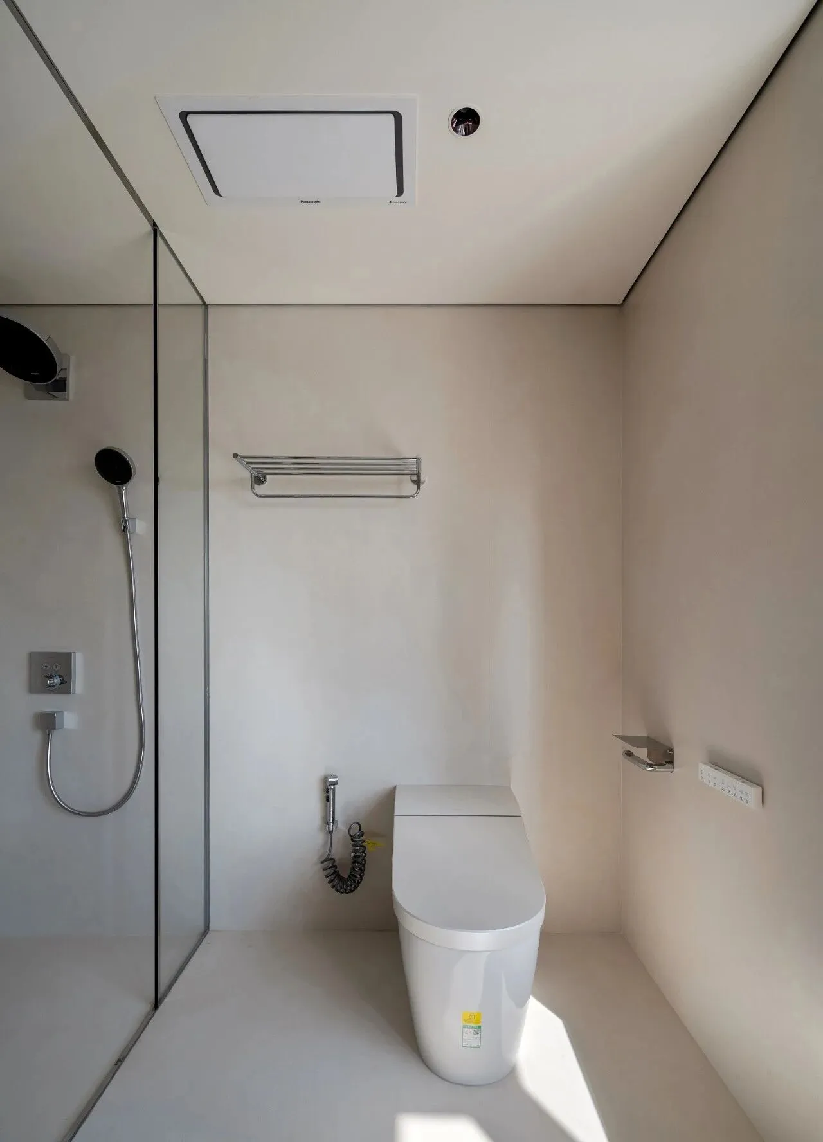
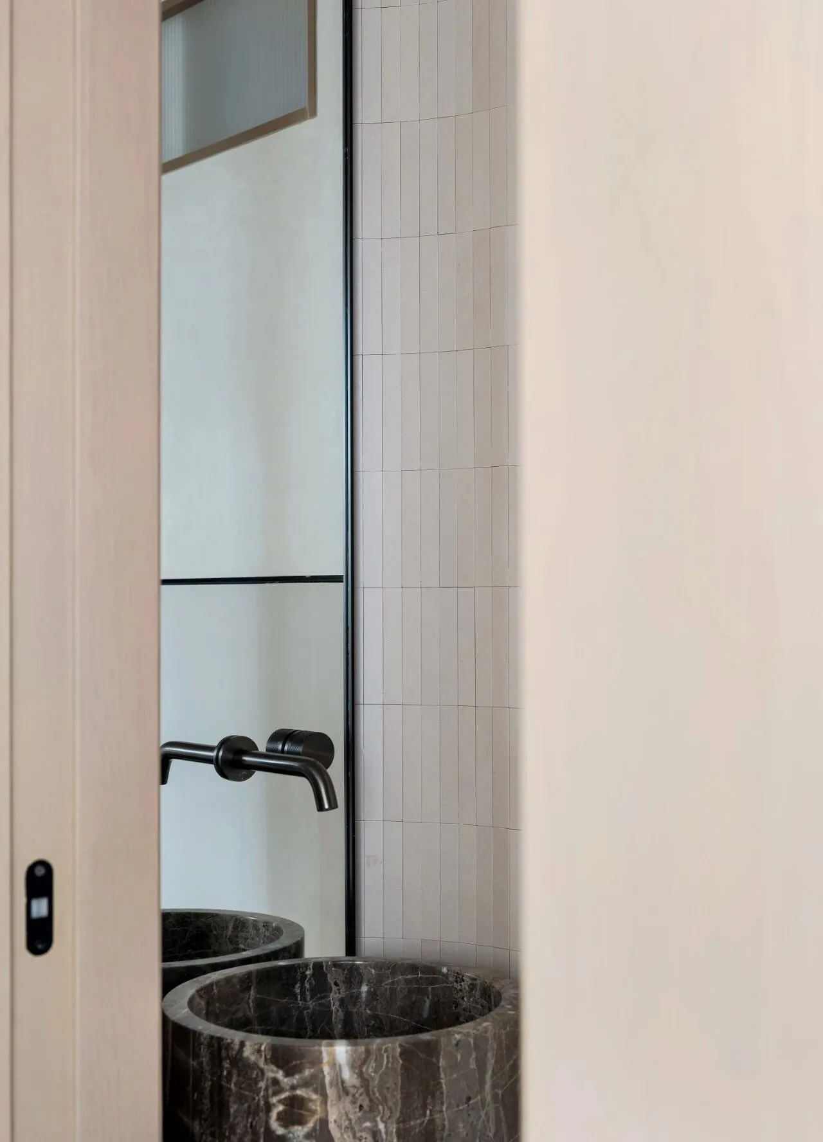
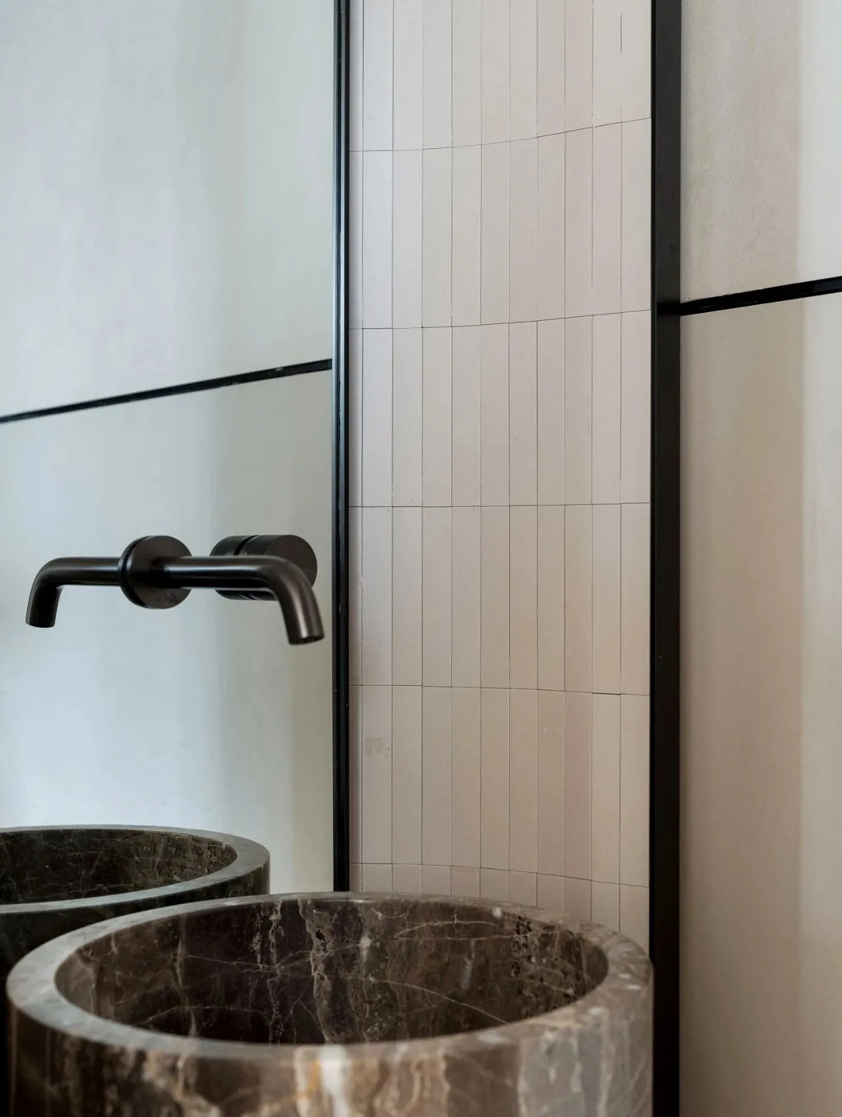
半开放形态的玻璃隔断,模糊了干湿分区;双台盆设计,让收纳更有序,晨间洗漱更加从容,以温润的材质,舒适的规划满足归家的放松。
The semi-open glass partition blurs the distinction between the dry and wet areas. The double basin design enhances organization, making morning grooming more convenient. With warm materials and comfortable layout, it provides a relaxing environment for returning home.
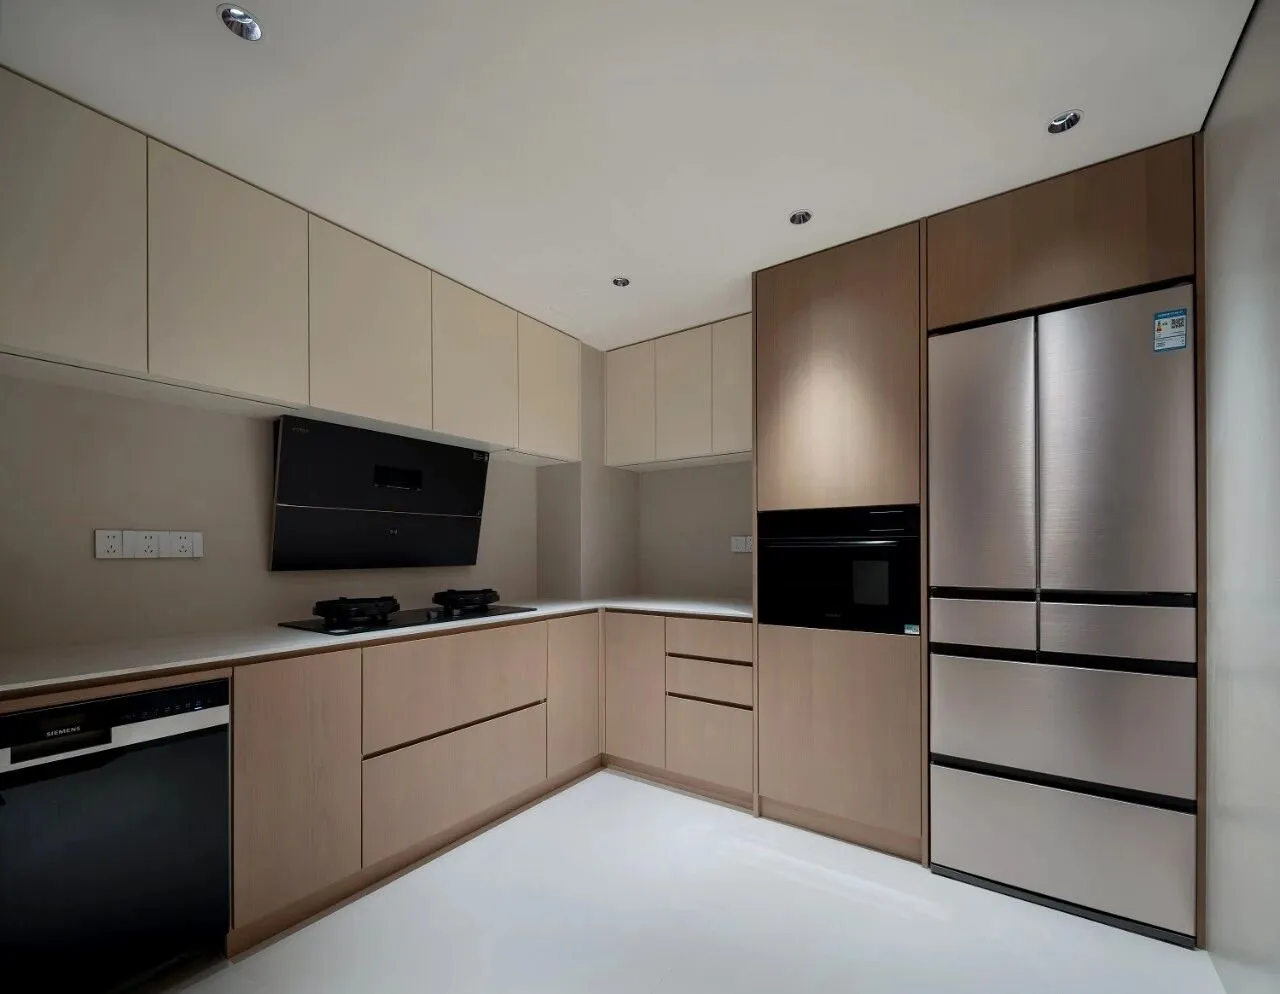
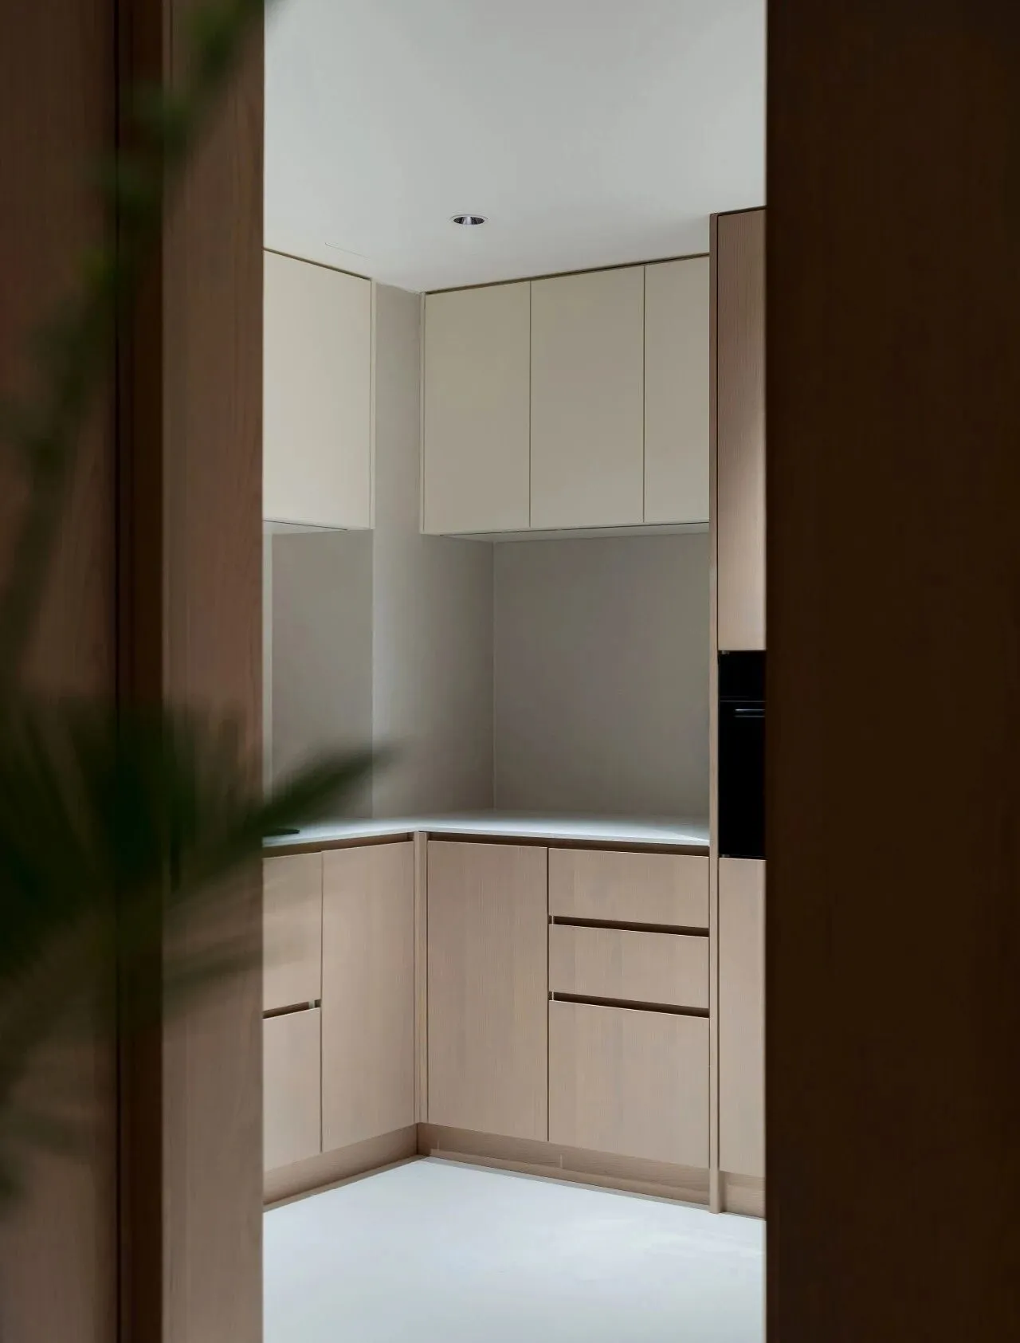
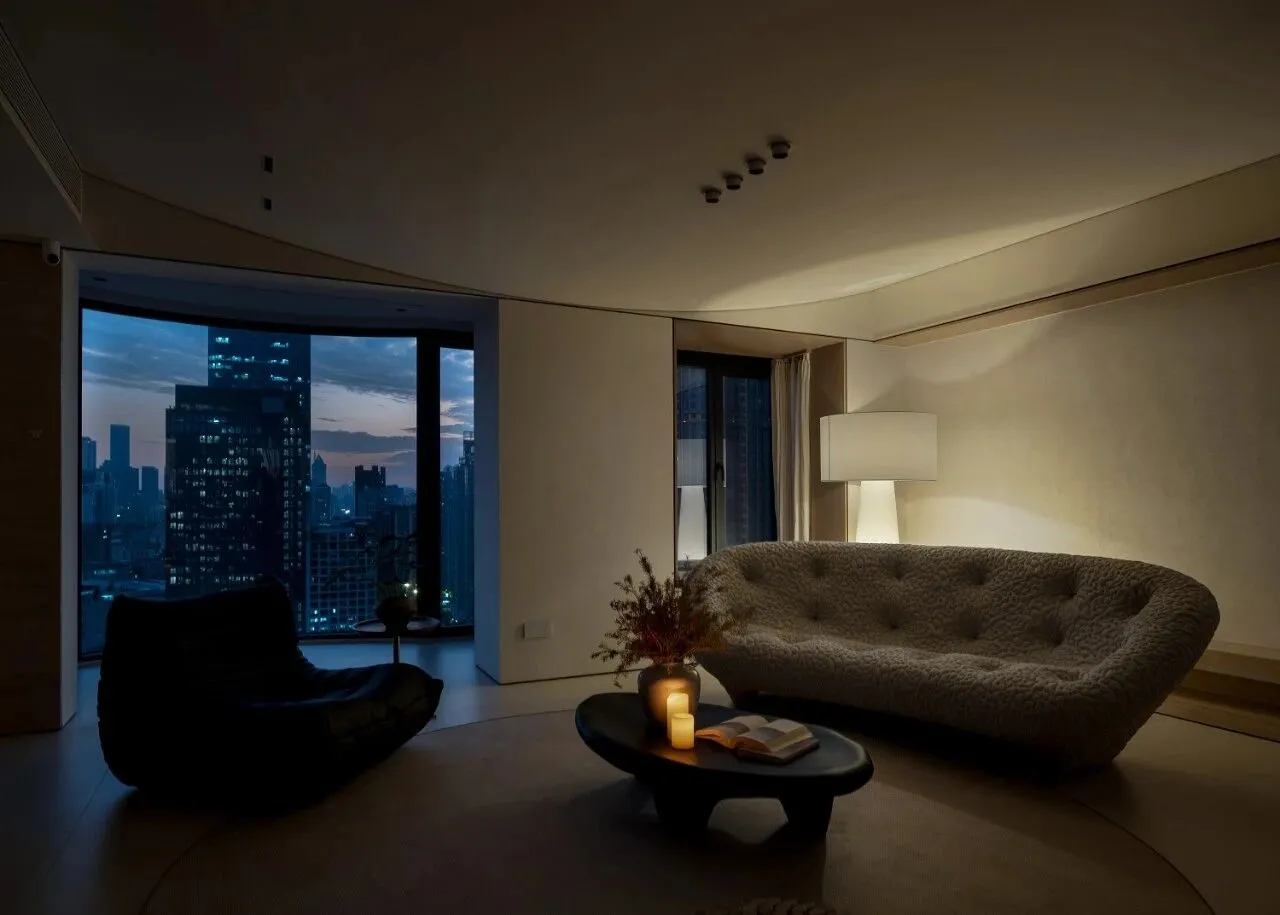
好的设计,会让人产生对生活的美好理想,和对未来的憧憬与向往。家的设计是对于人与生活的解读和感悟,是人与空间融合的共生形态。设计除了视觉表象的美观,更要发挥其可持续性、可调整性和互动性,达到人与空间的舒适相融。
Good design can inspire people's positive ideals for life and their aspirations and yearnings for the future. The design of a home is an interpretation and understanding of people and life, and a symbiotic form of the integration of people and space. Beyond the visual beauty, design should also demonstrate its sustainability, adjustability and interactivity, achieving a comfortable integration between people and space.
项目信息
Inform ation
-
项目地址 | 中国·武汉·六合新界
项目面积 | 200 ㎡
项目出品 | 上作空间
项目设计 | 李冉
空间类型 | 住宅设计服务
项目摄影 | 曹军摄影
品牌服务 | 武汉再意思
公司简介
上作空间2017年成立于武汉,由一群热爱设计的青年设计团队组成,13年室内设计经验背景,服务于全国建筑、商业、私宅定制化设计,为客户提供先锋、多维、落地的全案设计服务。同时致力于品牌定位,企业多维度结合设计的商业策划服务。
上作,“从根基处上溯,于构筑中作新”。设计以人为尺度,从传统、自然中汲取能量,重构建筑、室内一体化逻辑,为使用者创造实用、美学一体的空间设计。
Shangzuo Space was established in Wuhan in 2017. It is composed of a group of young design teams passionate about design. With 13 years of experience in interior design, it provides customized design services for buildings, commercial Spaces, and private residences across the country, offering clients avant-garde, multi-dimensional, and practical full-case design services. At the same time, we are committed to providing business planning services that integrate brand positioning and multi-dimensional design for enterprises.
"From the foundation, we trace back; in the process of construction, we create something new." The design takes human scale, draws energy from tradition and nature, reconstructs the integrated logic of architecture and interior, and creates a space design that combines practicality and aesthetics for users.
公司地址
湖北省武汉市东湖尚郡6栋1106室