三只喜鹊丨 度假风私宅的洄游之境【设计丽水Design首发】

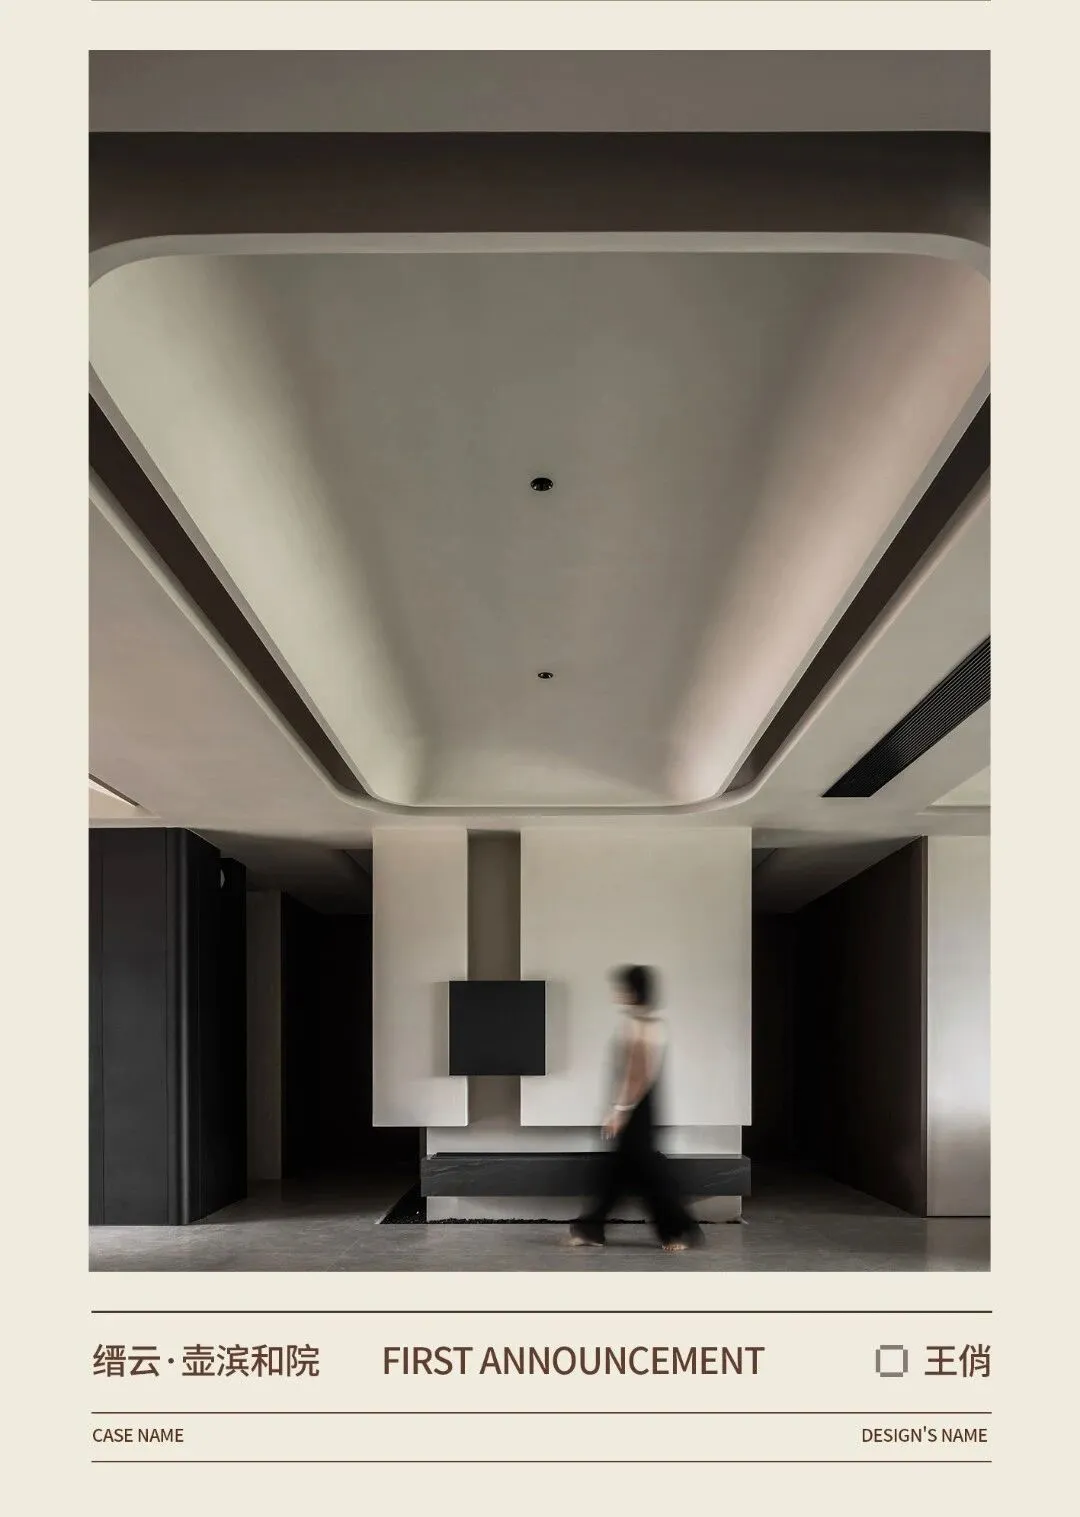

我们试图打造的,不只是一处房子,更是一种生活剧本。洄游动线是故事的线索,弧面与光线是情绪的笔触,而材质,是空间的语言。当你行走其中,能感受到风、光与自我同在——这才是家应有的样子。
本案是一处260㎡的新婚私宅,位于缙云壶镇。设计师王俏以当代度假美学为内核,为一对90后夫妻构建出一个兼具开放性、呼吸感与独立精神的家。
This case is a 260 square meter newlywed private residence located in Jinyunhu Town. Designer Wang Qiao has built a home for a post-90s couple that combines openness, breathability, and independent spirit with contemporary vacation aesthetics as its core.
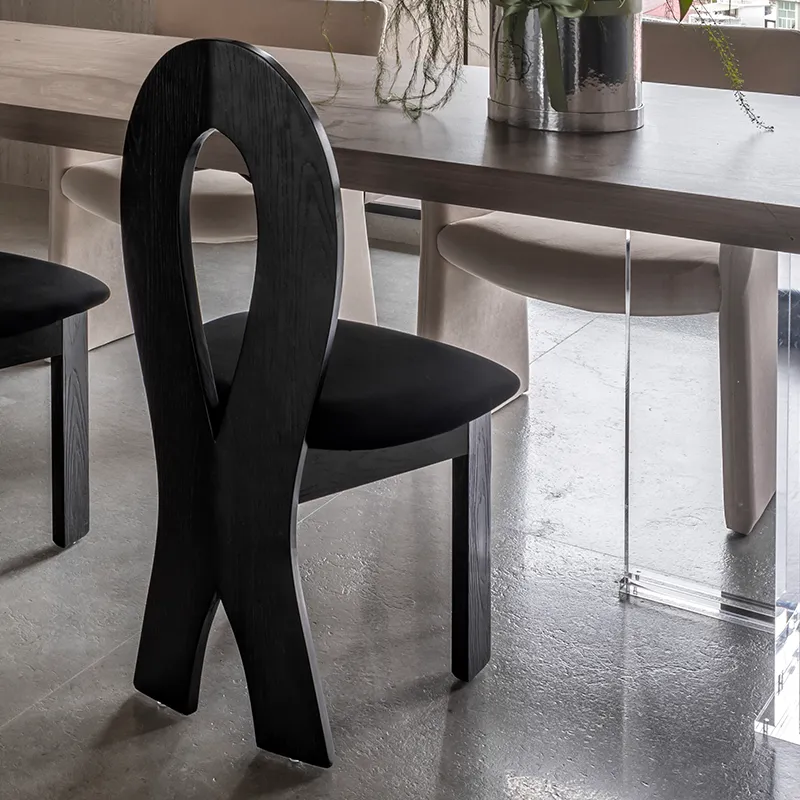
原始户型中,三间卧室与公共区域仅通过单一入口相连,闭塞且缺乏互动。设计师以一道方形洄游动线打破固有格局,将公私区域巧妙串联。
In the original layout, the three bedrooms were only connected to the common area through a single entrance, which was closed and lacked interaction. The designer breaks the inherent pattern with an arc-shaped migratory route, cleverly connecting public and private areas.
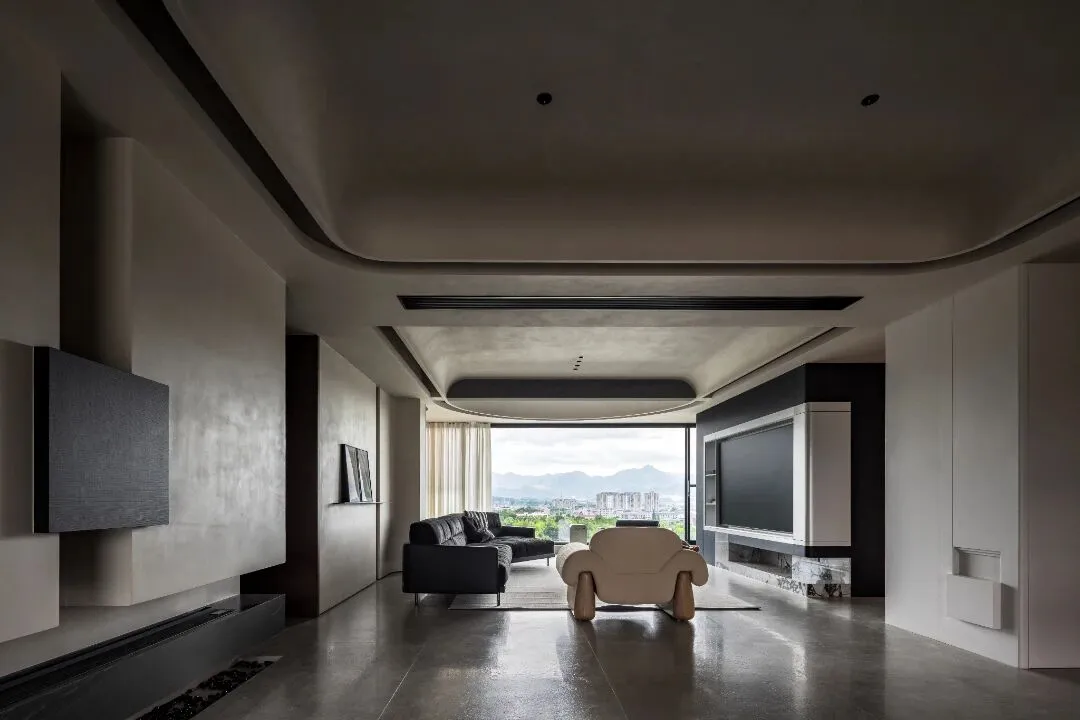
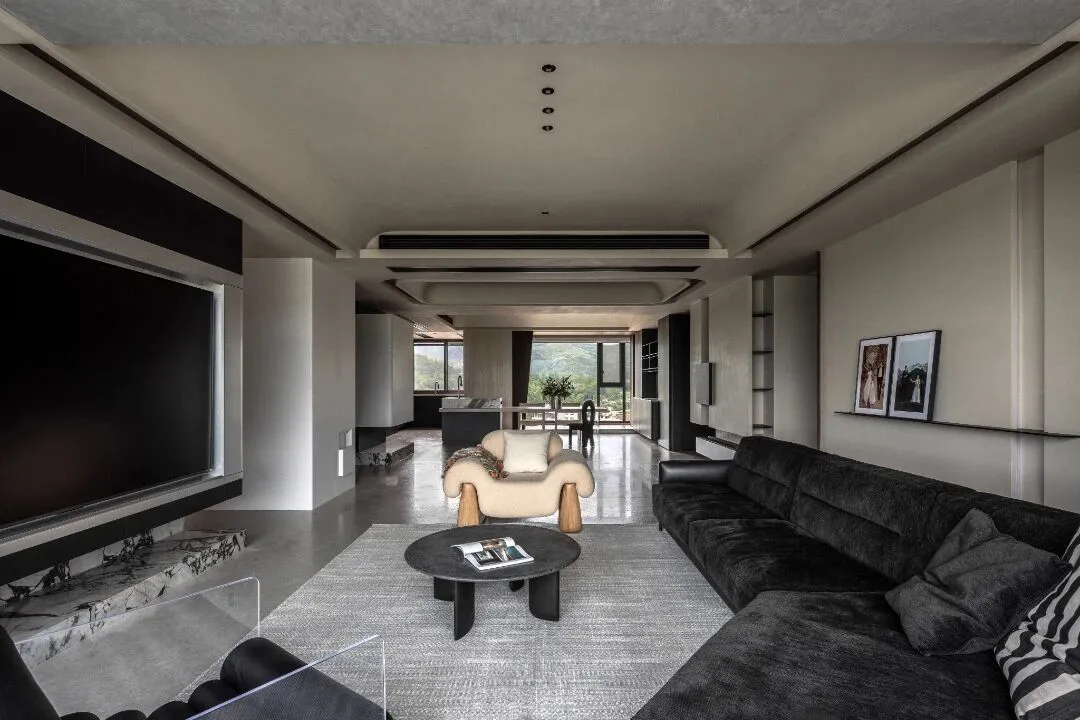
推门而入,视线随洄游动线延伸、转折、展开。
墙体拆除后形成的回形走廊,不仅让空间豁然开朗,更在中央嵌入一个多功能储物系统空间,实用与美学无声交融。将主卧与次卧的门巧妙隐于整体木作墙面之中,保持立面极致纯净。门不再是分隔的符号,而是空间叙事的一部分,随着动线的流转悄然呈现。
Pushing open the door, the line of sight extends, turns, and unfolds along with the movement. The circular corridor formed after the demolition of the wall not only opens up the space, but also embeds a multifunctional storage system space in the center, combining practicality and aesthetics.
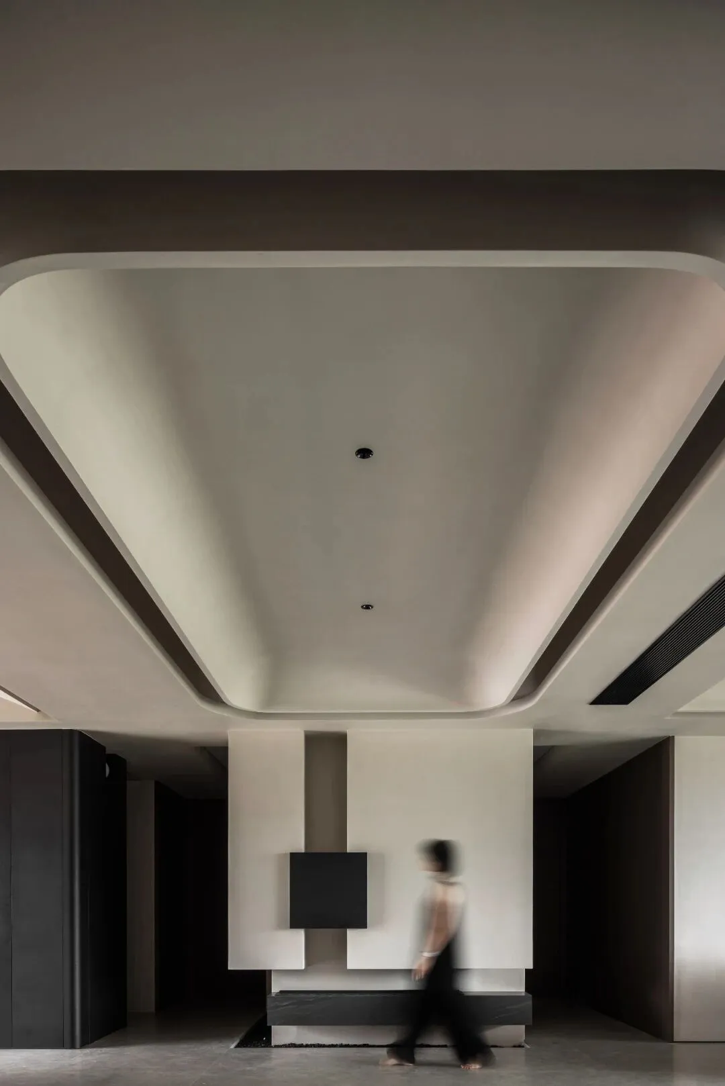
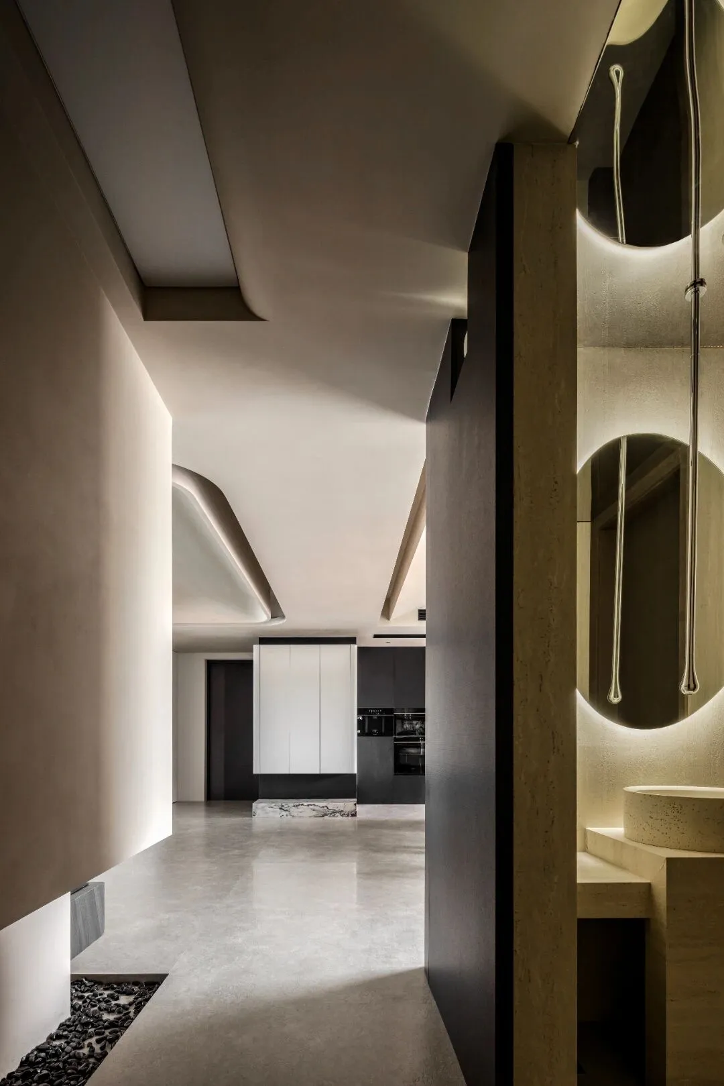
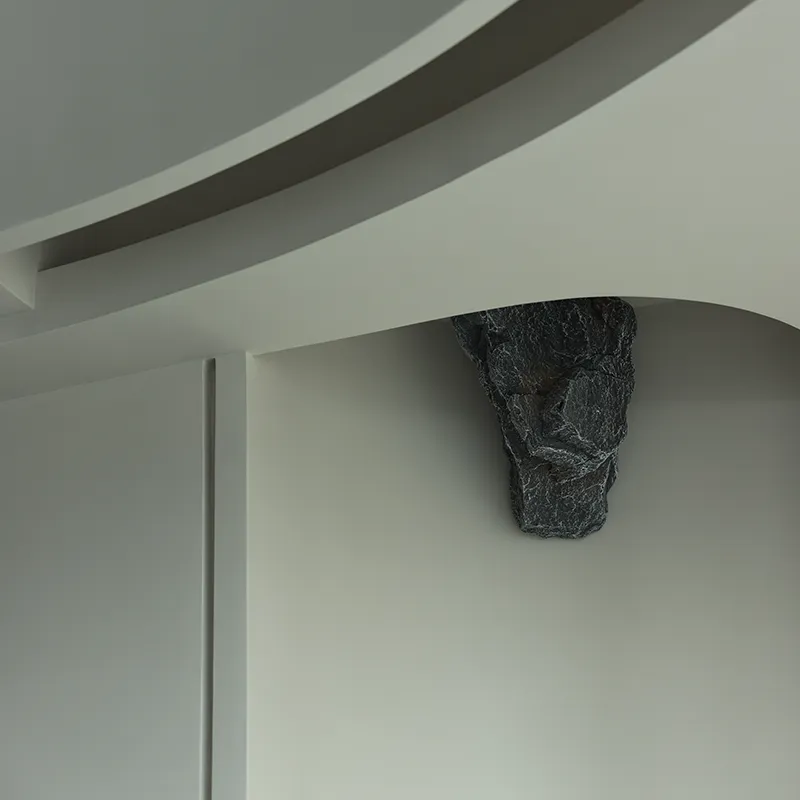
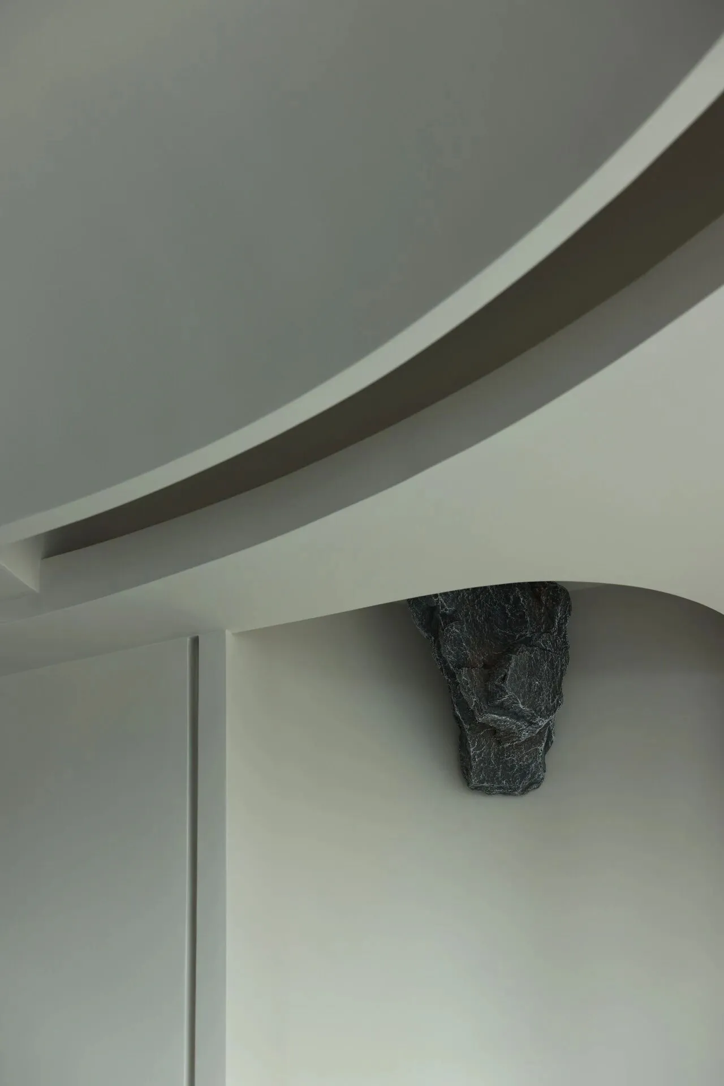
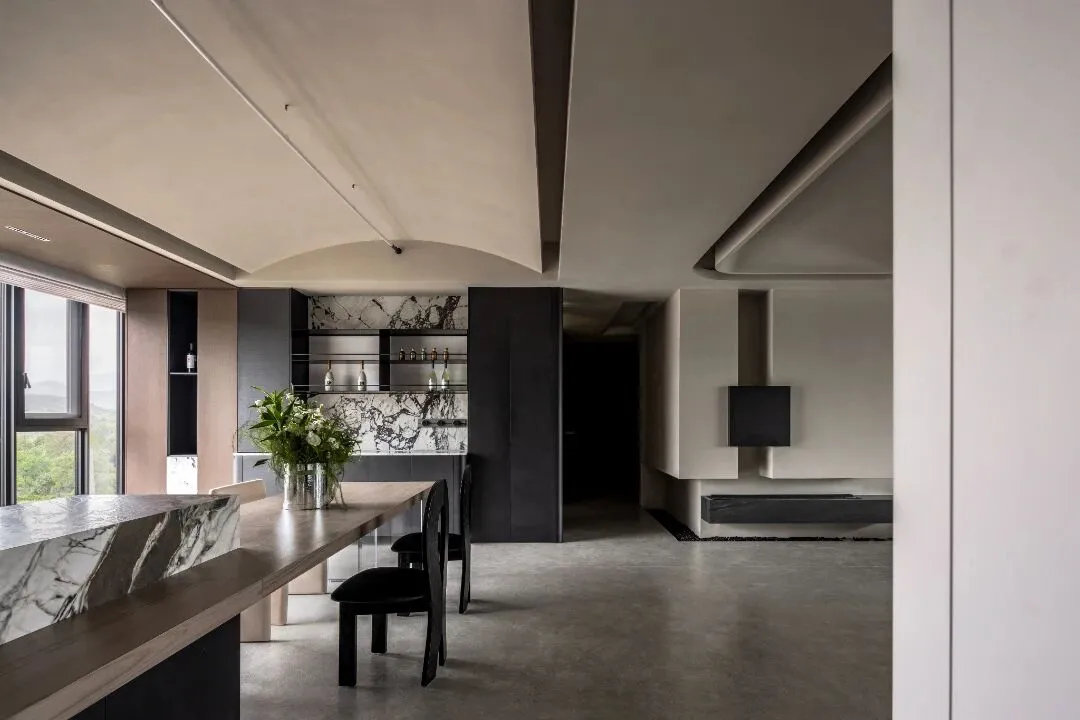
各区域顶部的弧线形设计将空调完美藏匿其中,视觉上层空间丰富层级递进延展至外景,让室内外的界限模糊成一条呼吸的线。
洞石以其天然孔隙与温润质感,赋予地面与墙面呼吸感;不锈钢铝板则以精准的反射性和现代感,勾勒出空间的张力。它们不仅在功能上支撑起空间的结构,更在情绪上回应着居住者追求自然与自由并存的生活态度。
They not only support the structure of space in terms of functionality, but also respond emotionally to the residents' pursuit of a life attitude that combines nature and freedom.
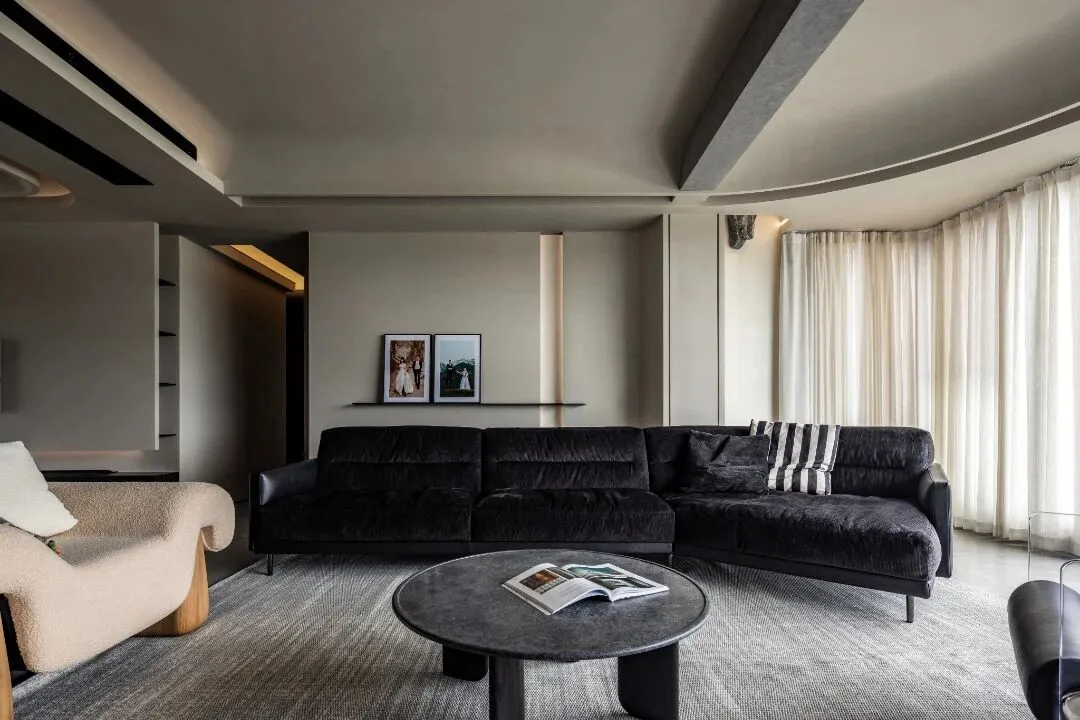
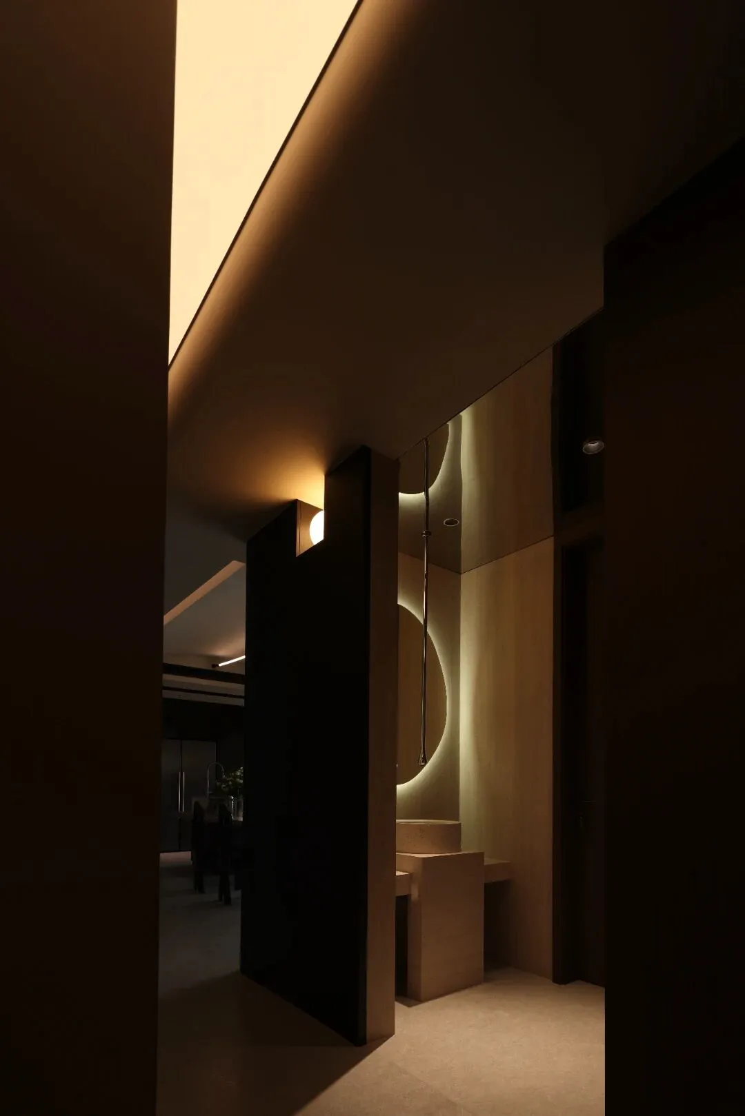
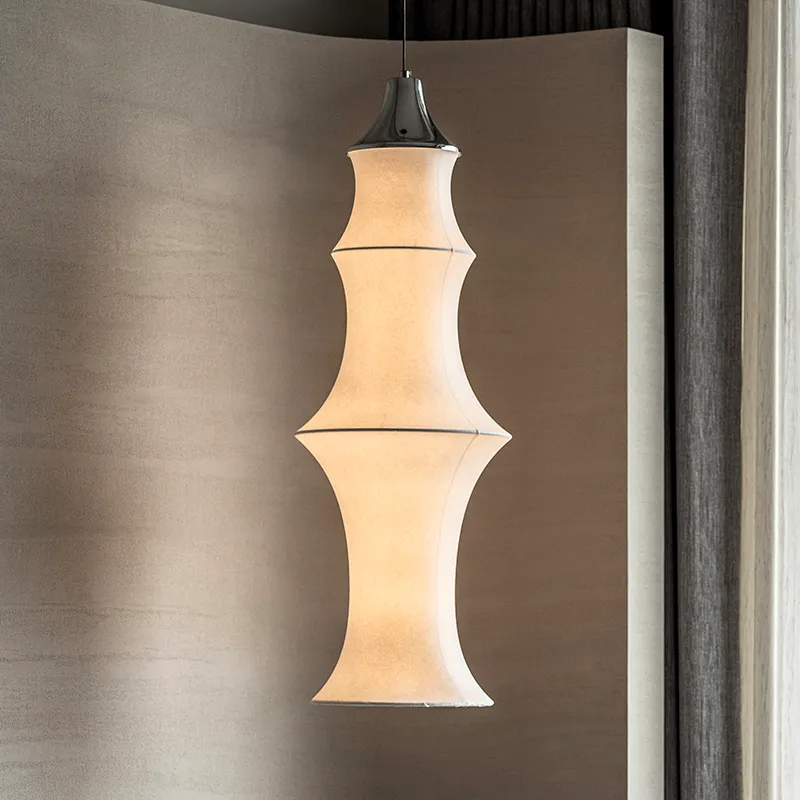
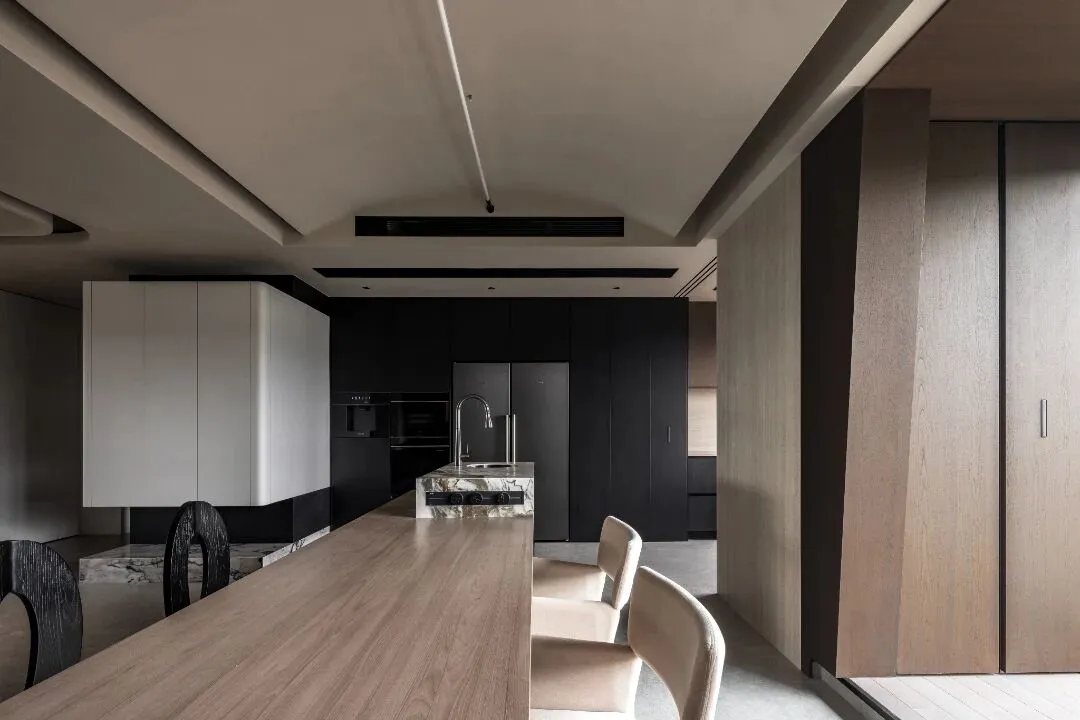
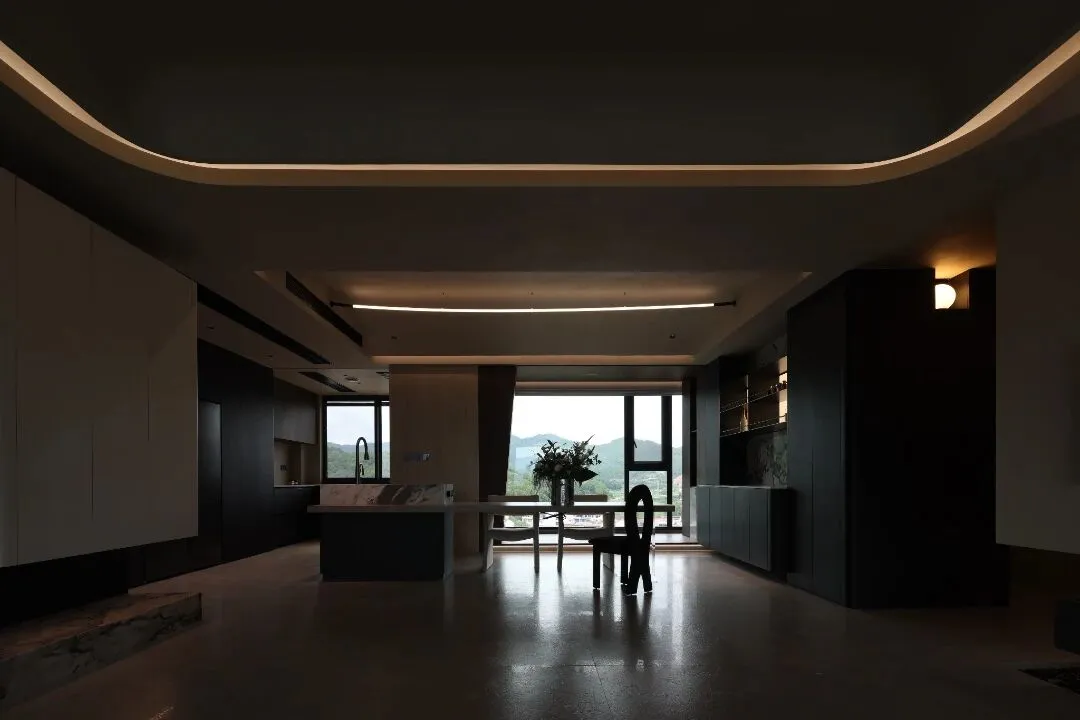
厨房区域设计尤为亮眼——全景大落地窗将自然光毫无保留地引入室内,与客厅贯通一体,塑造出通透且明亮的餐厨氛围。用餐空间的体感因极简美学的天际线灯以及半圆穹顶而倍感舒适。
可开合的隐藏轨道门轻松将烹饪区与其他空间分隔,灵活应对中西厨场景转换。
The panoramic french window of the kitchen introduces natural light into the room without reservation, creating a transparent and bright kitchen atmosphere. The retractable hidden track door easily separates the cooking area from other spaces.
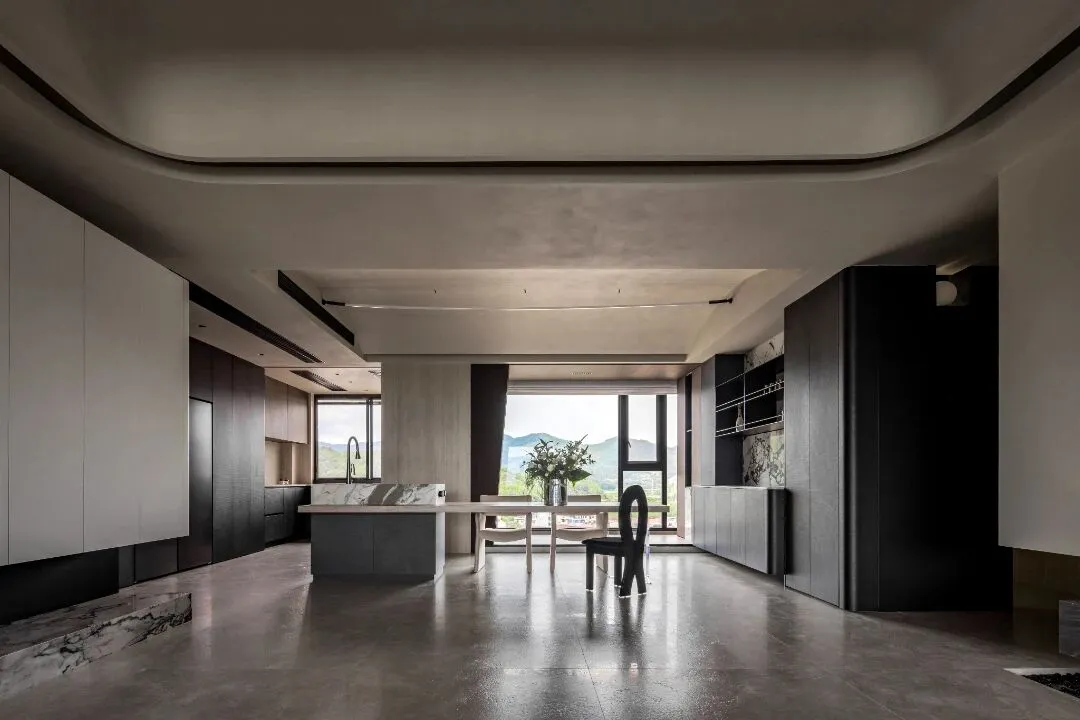
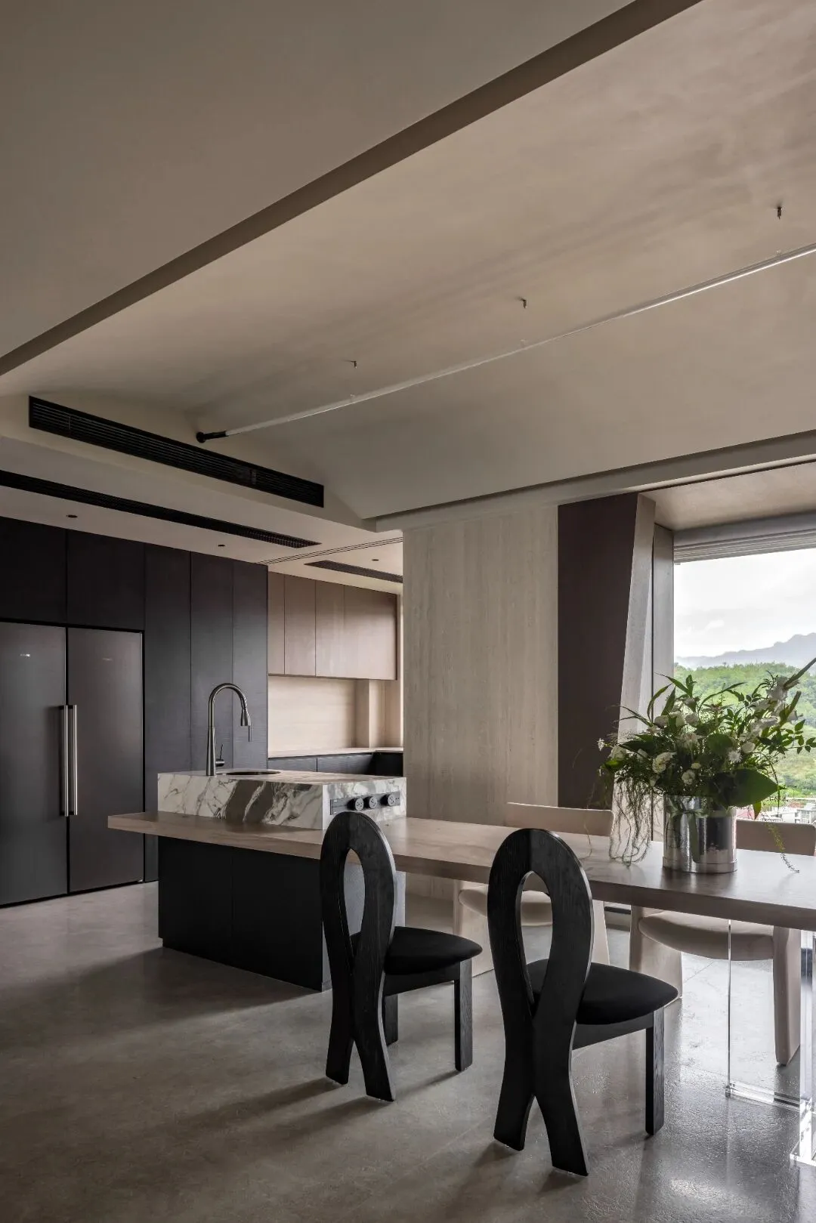
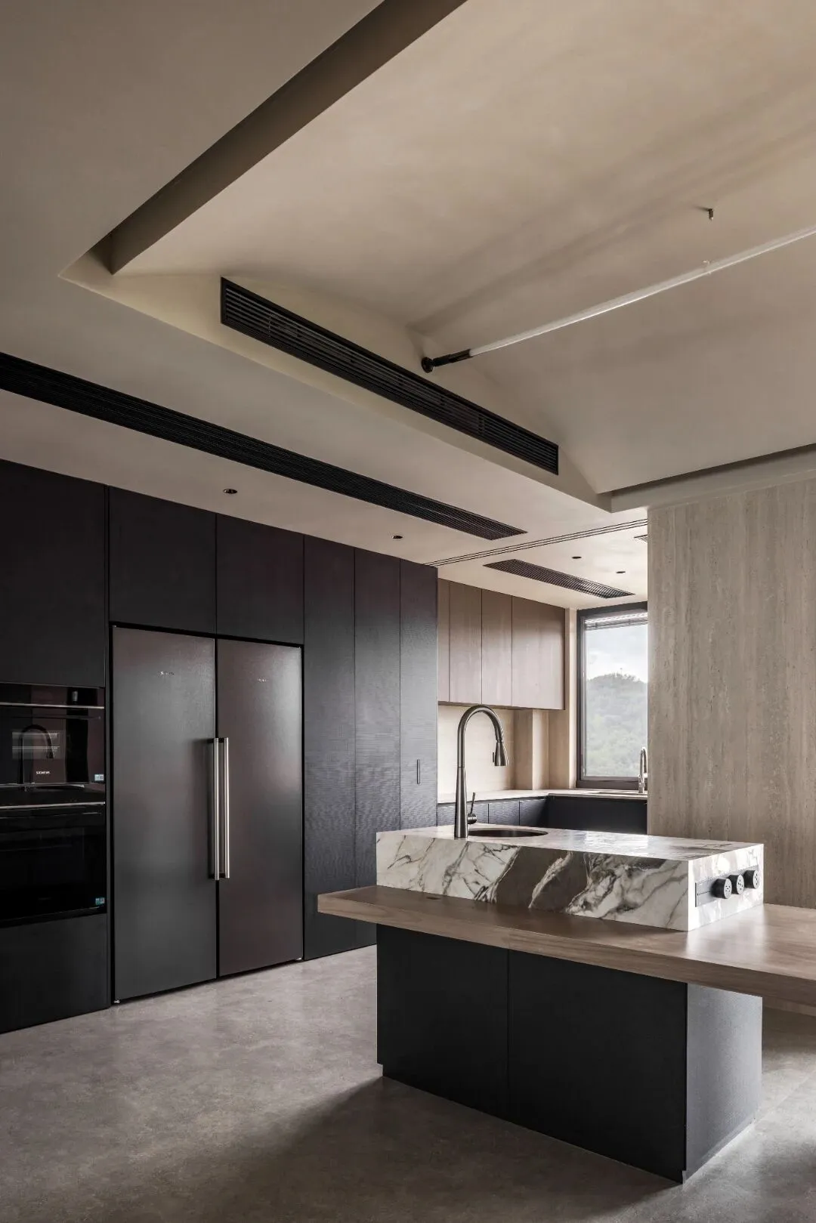
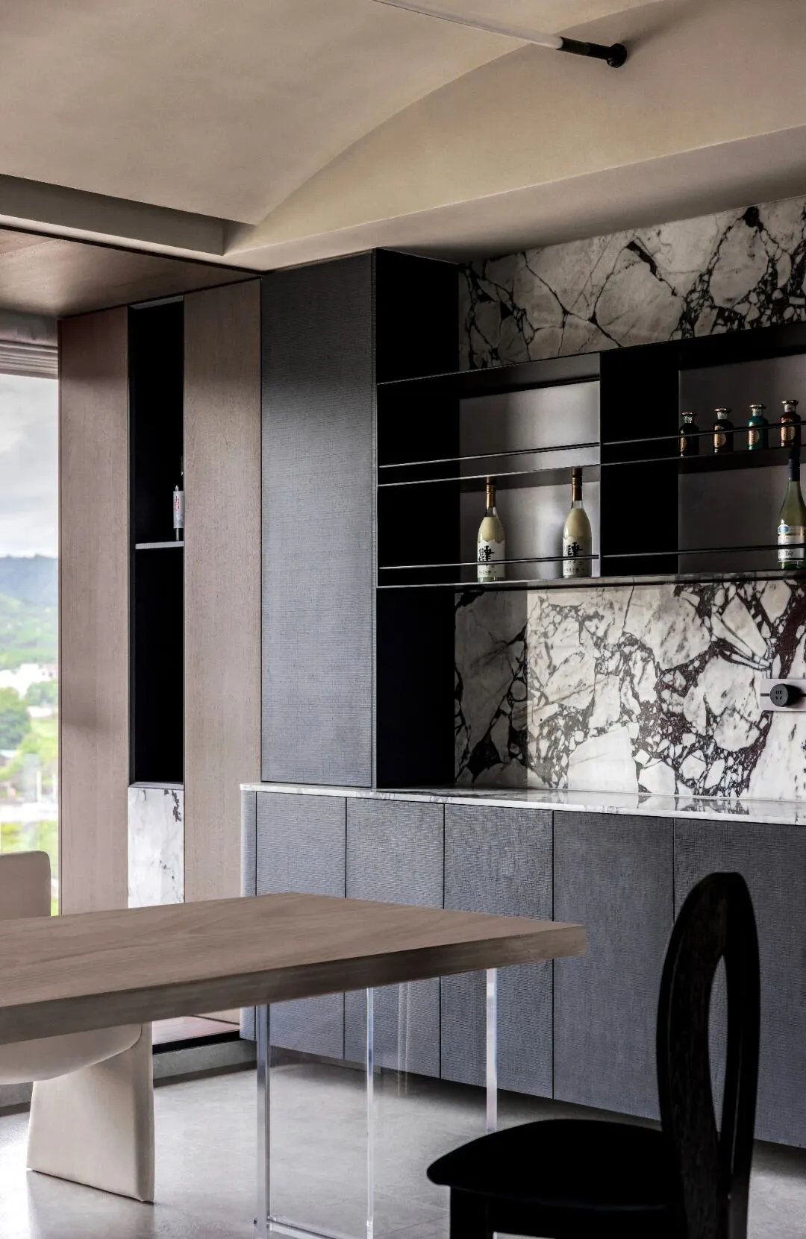
5米长餐桌与岛台一体设计,延伸出宽阔的操作与社交界面,搭配独立水吧台,有如在星级度假酒店般的舒适体验。餐桌后方落地窗前的休闲区域做了抬高处理,以一结构斜柱将窗外高空景色框成如画风景,斜柱后方内置超强收纳柜,契合当下的生活习惯。
The 2-meter long dining table and island platform are designed to be integrated with an independent water bar, providing a comfortable experience similar to that of a star rated resort hotel. The area behind the dining table has been elevated, framing the high-altitude scenery outside the window as a picturesque sight.
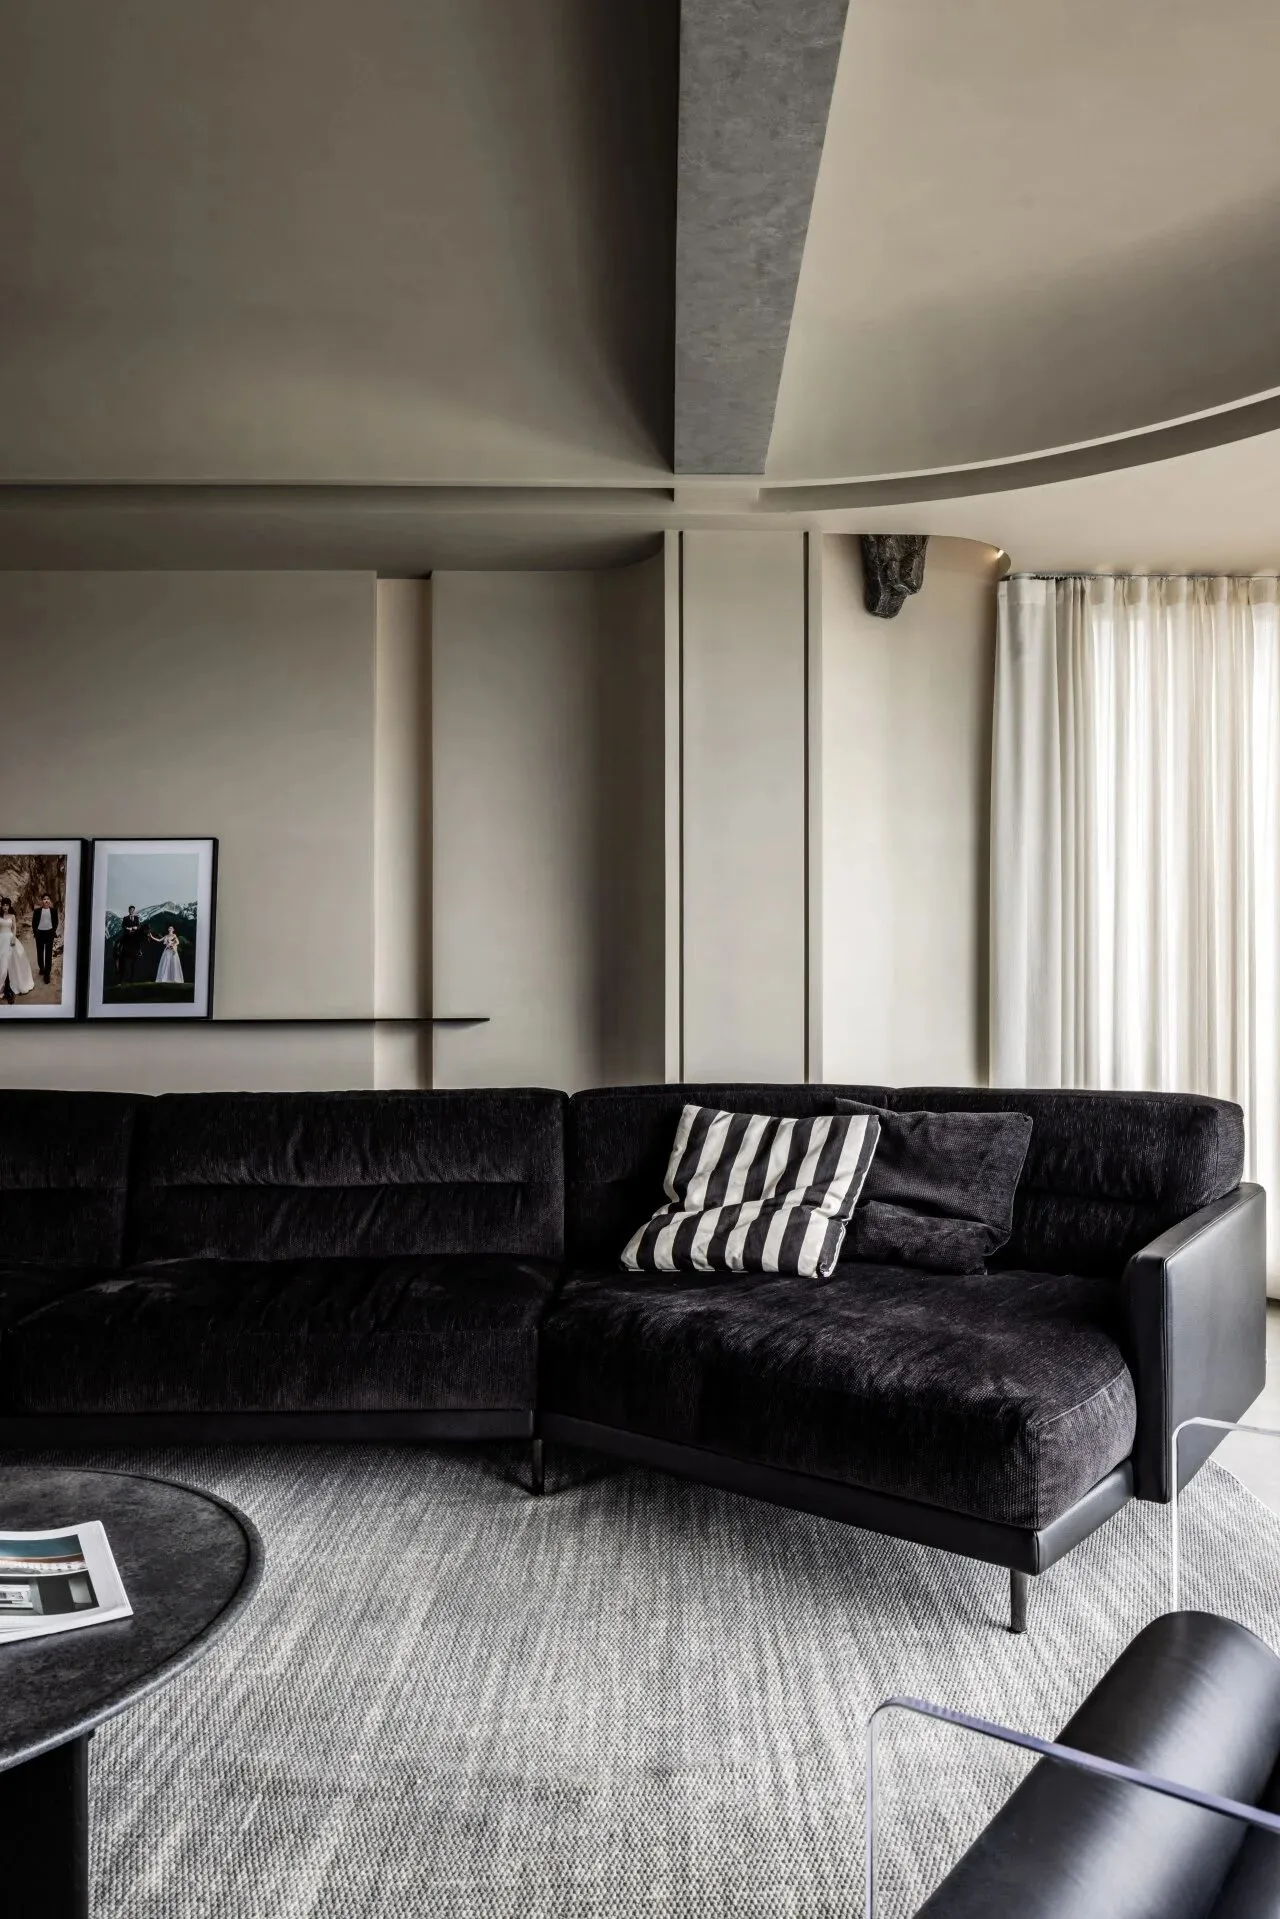
电视墙用不锈钢铝板贴合木板基层,流畅的弧形处理,冷调材质与温润木质碰撞,勾勒出刚柔并济的现代气质,也是空间张力与个性的独特符号。空间第二个洄游动线在此呈现。
The TV wall is made of stainless steel aluminum plate bonded to the wooden base, with a curved treatment, which is a unique symbol of spatial tension and personality.
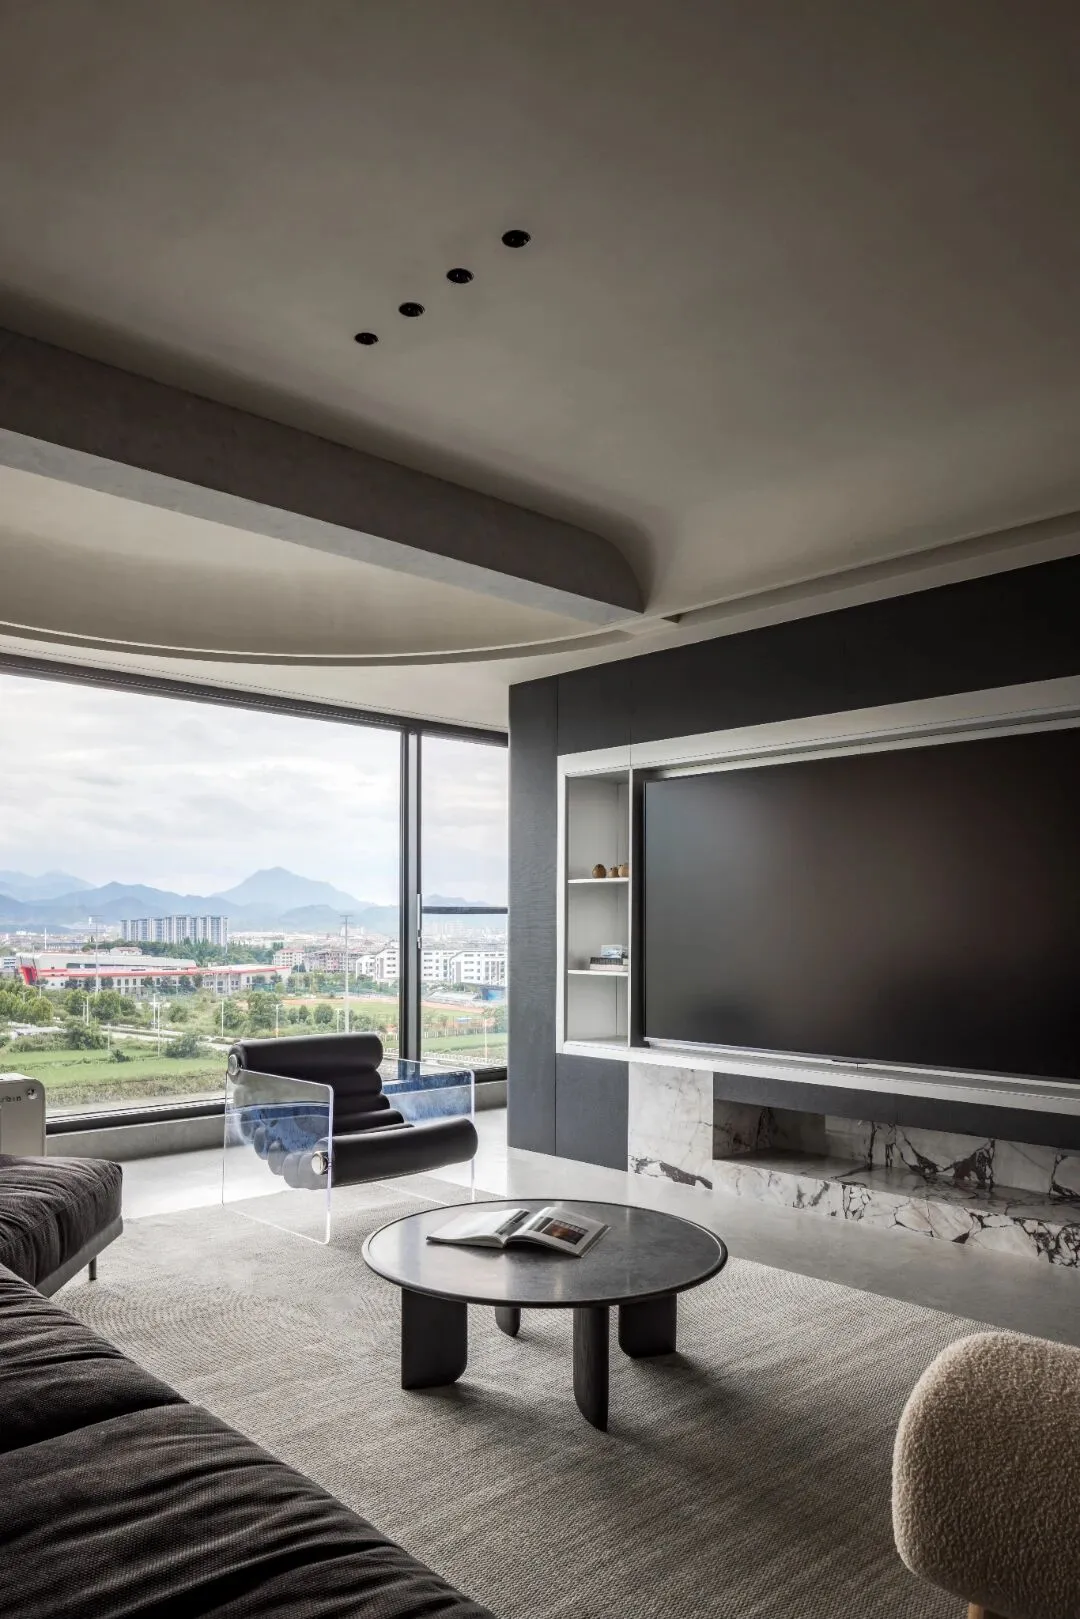
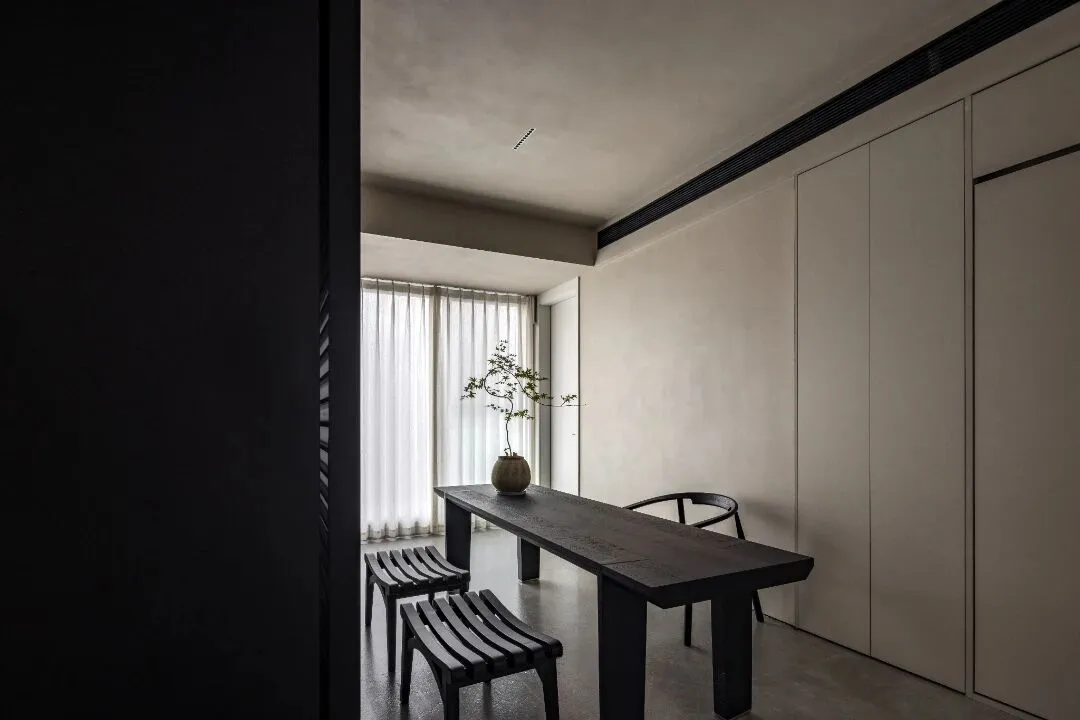
电视墙两侧设置茶室入口,门扇开合之间,空间呈现不同感受:
闭合时,它们是电视墙的延伸,整体如一;
开启时,茶室与客厅贯通,光线与空气自由流动,塑造出通透且可独处可社交的复合场景。
Tea room entrances are set up on both sides of the TV wall, and the space presents different feelings between the opening and closing of the door leaves.
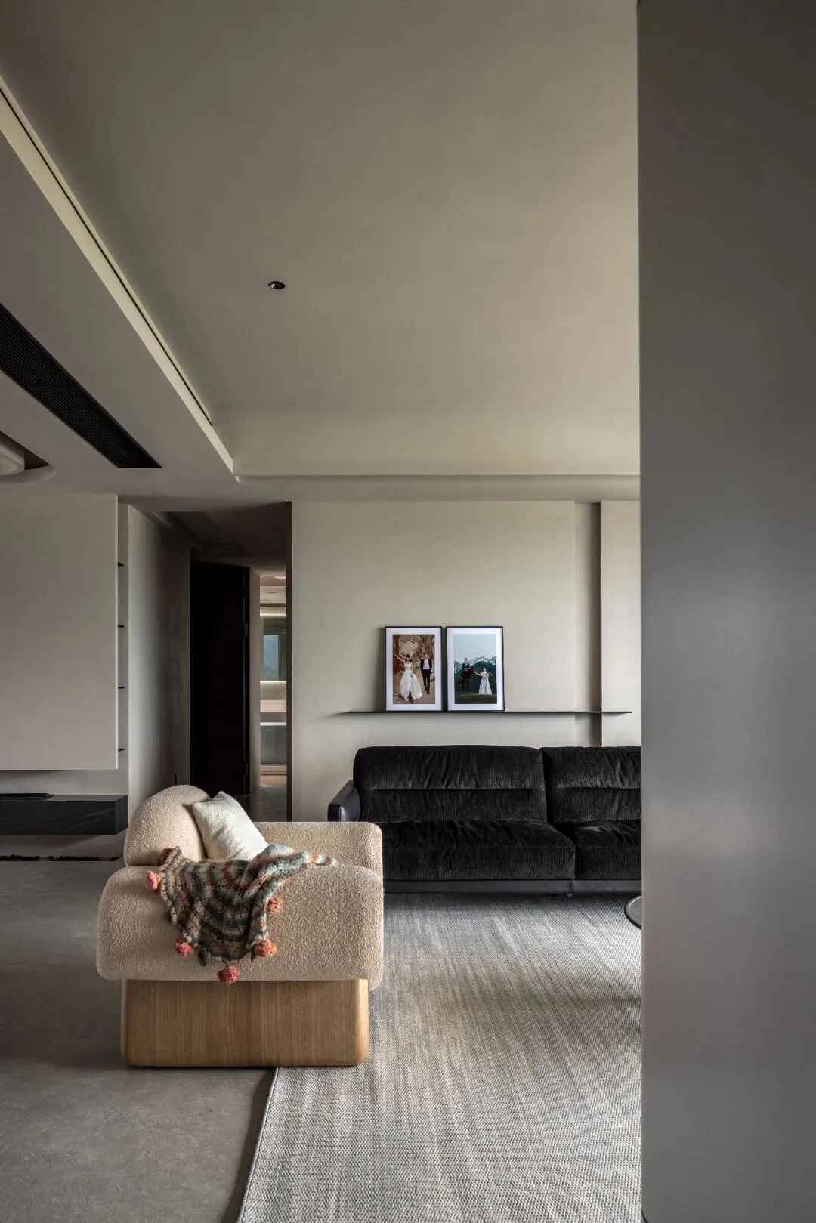
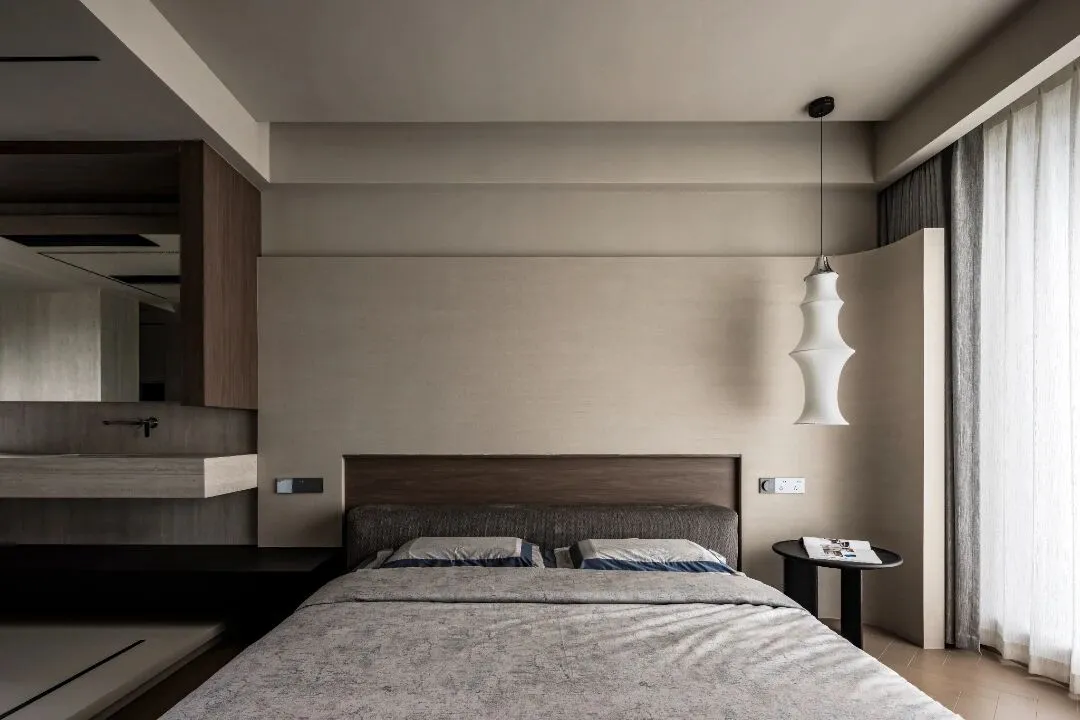
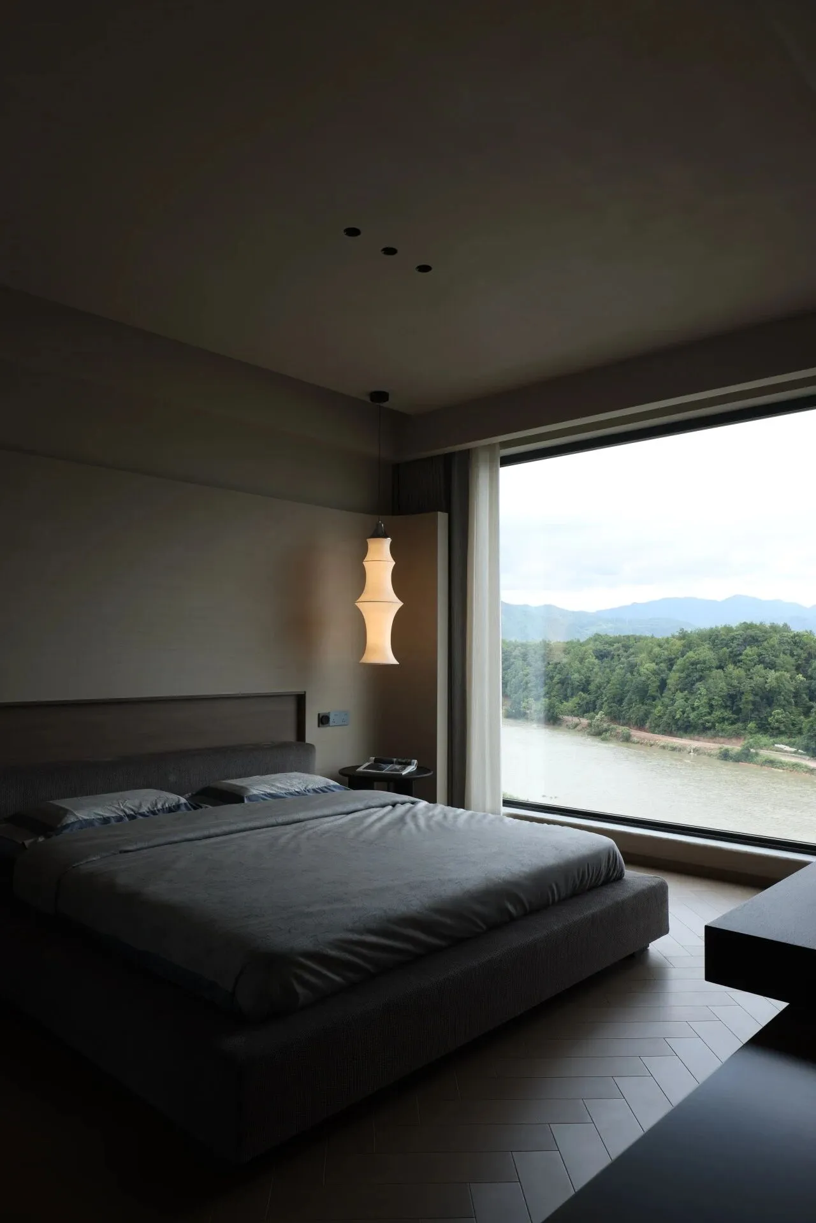
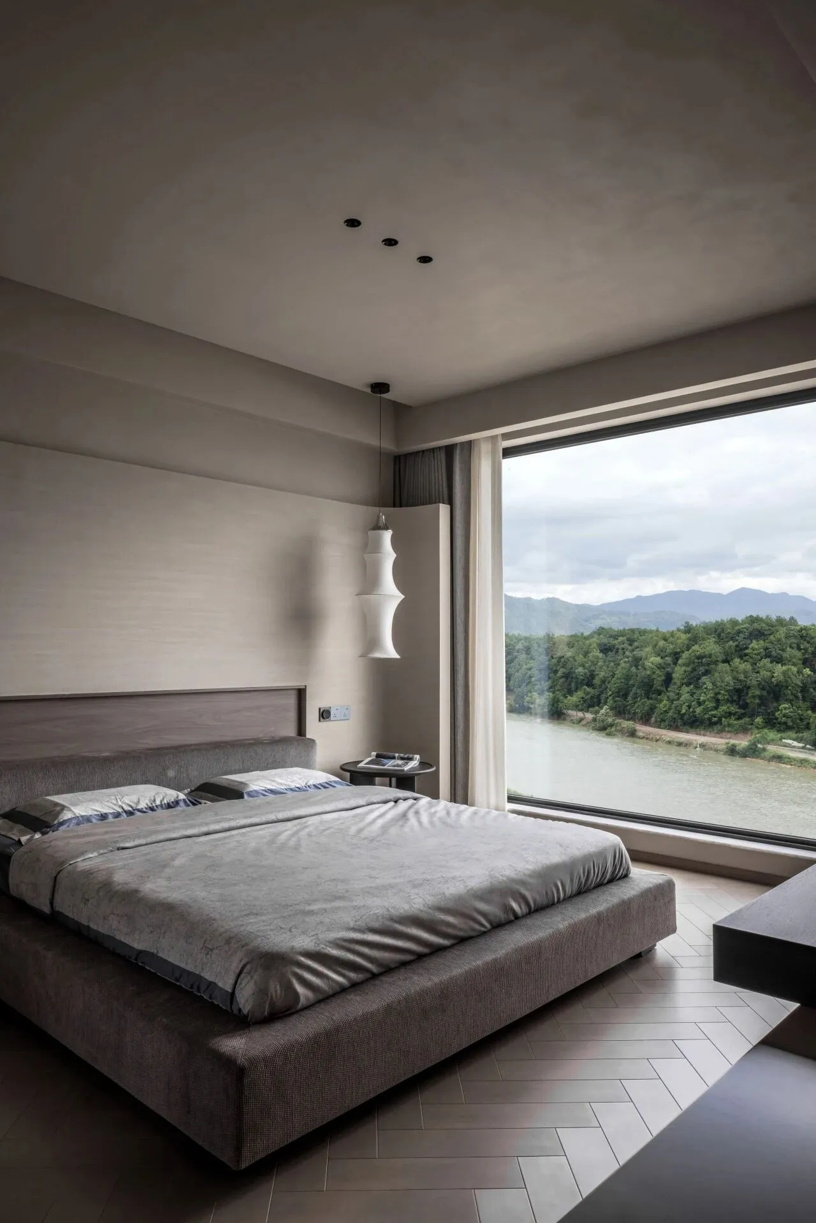
将三间卧室合并,打造为配备独立衣帽间的大主卧。台面之下的柜体延展做床头柜,墙面是洞石的弧面,给予呼吸的包裹感,营造静谧安然的憩息空间。
Merge two bedrooms to create a large master bedroom with a separate dressing room. Create a peaceful and tranquil resting space.
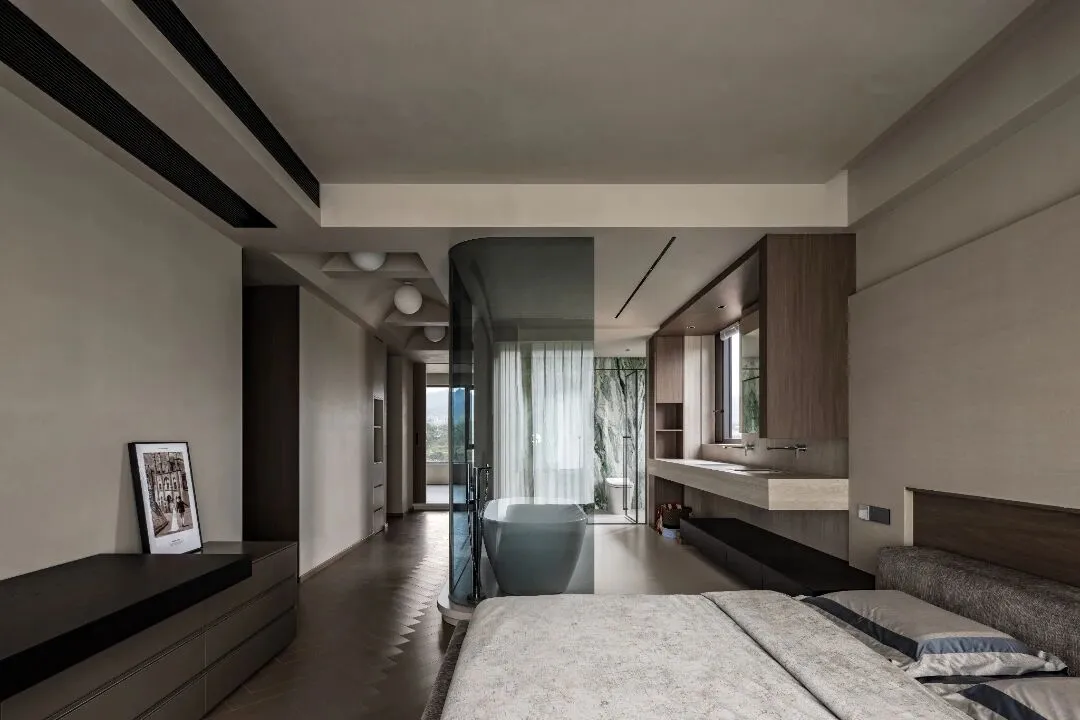
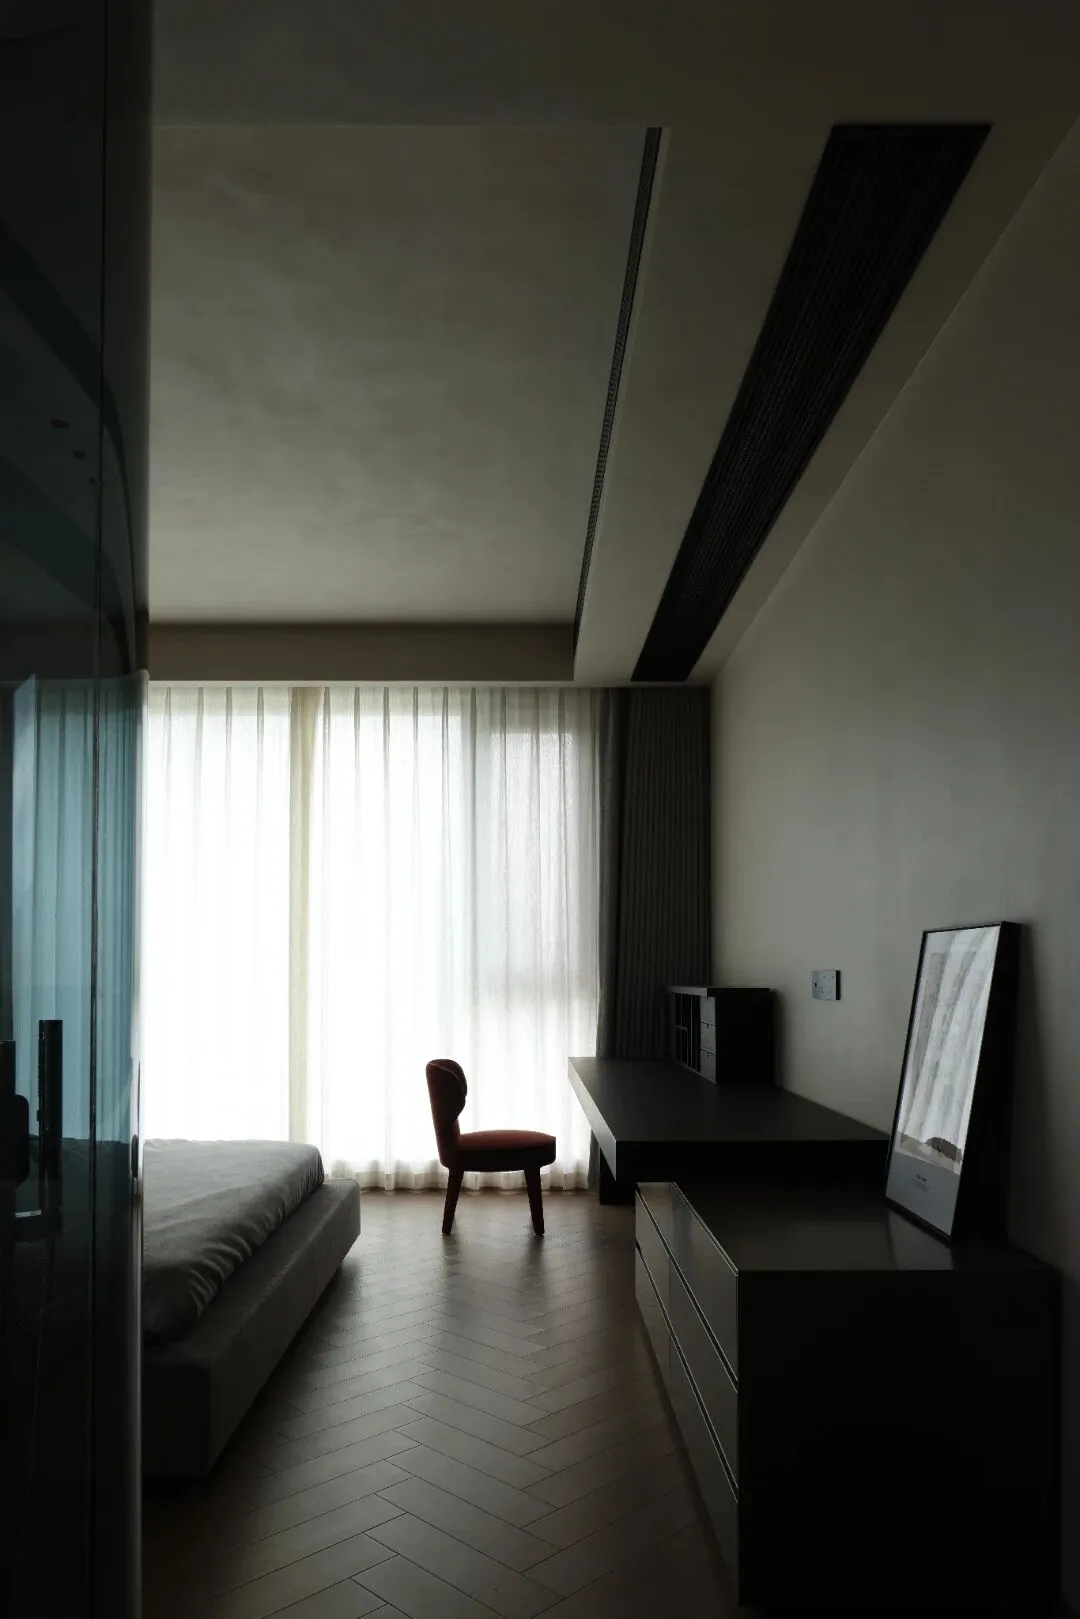
最令人心动的是全透明弧形玻璃围合的卫浴空间,如一件发光装置,既作为沐浴空间,也成为连接床区与衣帽间的视觉廊道。
The bathroom space enclosed by fully transparent curved glass becomes a visual corridor connecting the bed area and the dressing room.
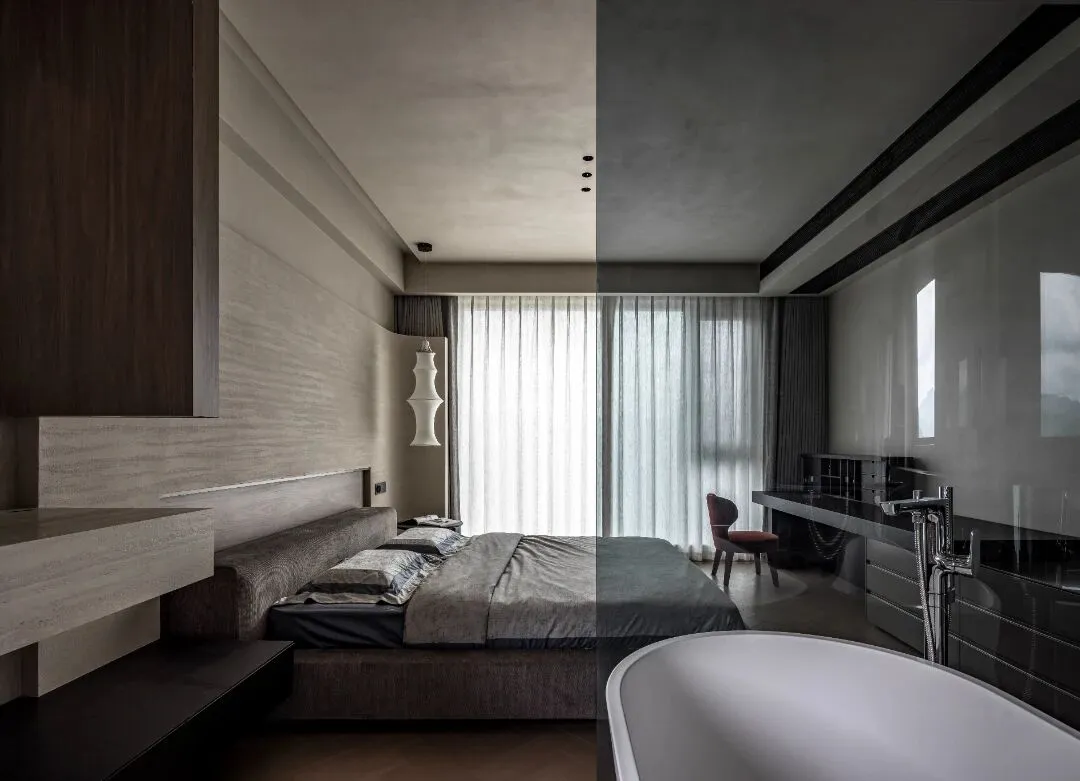
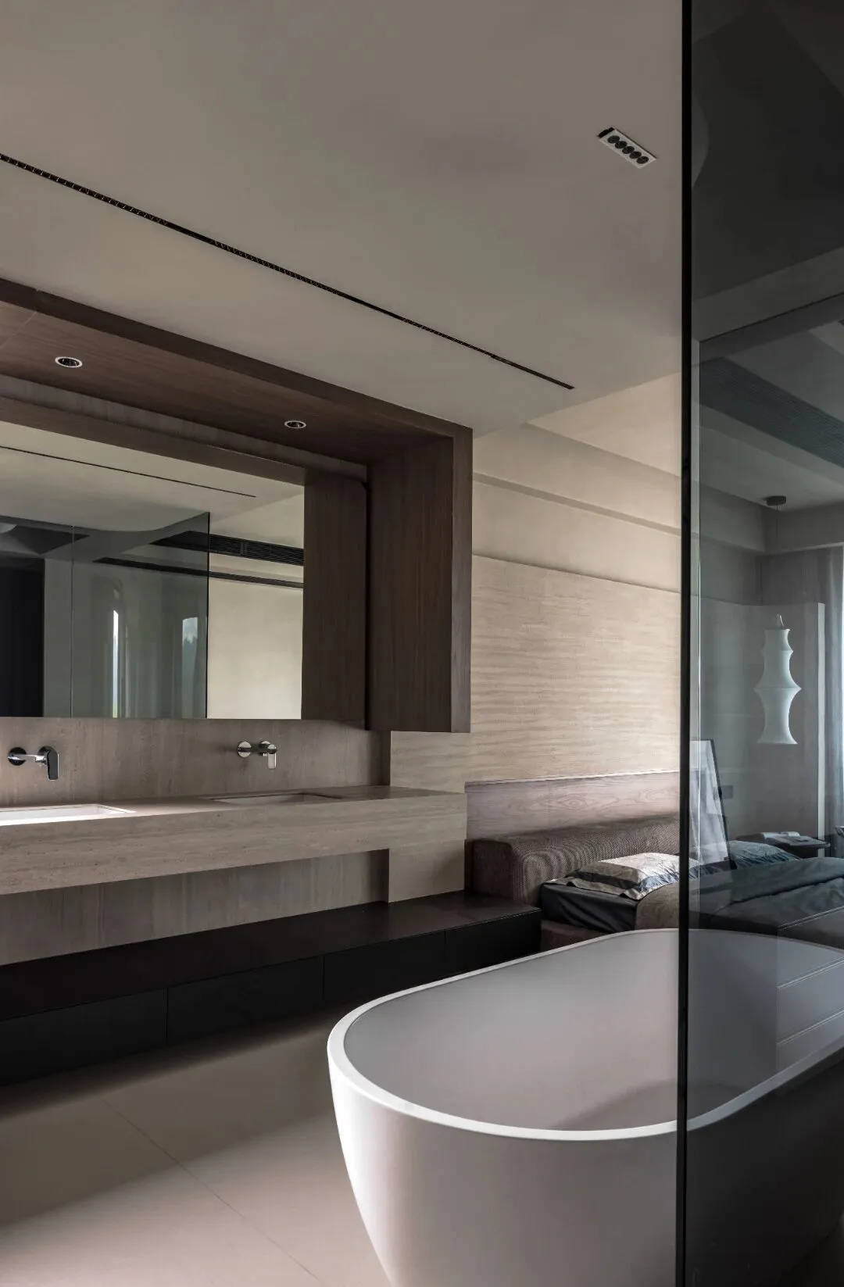
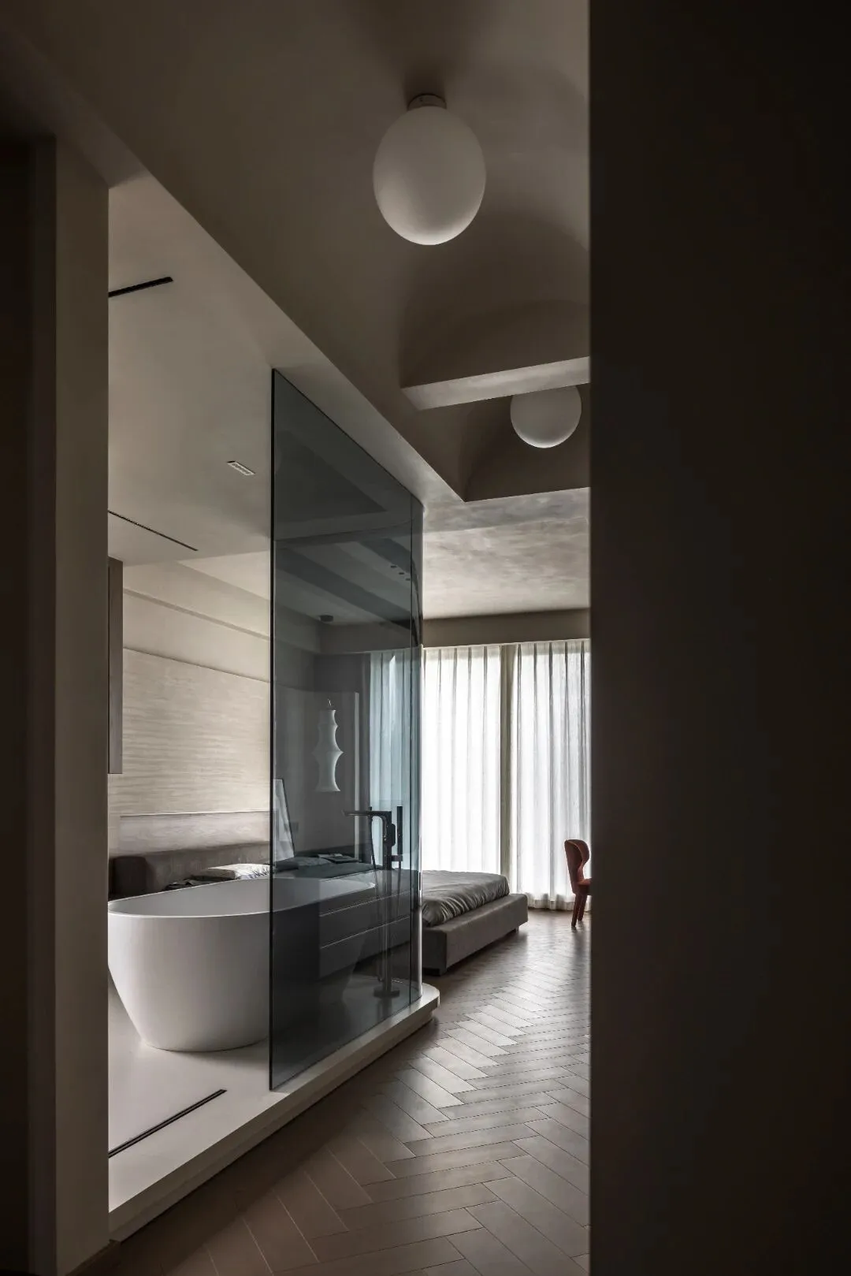
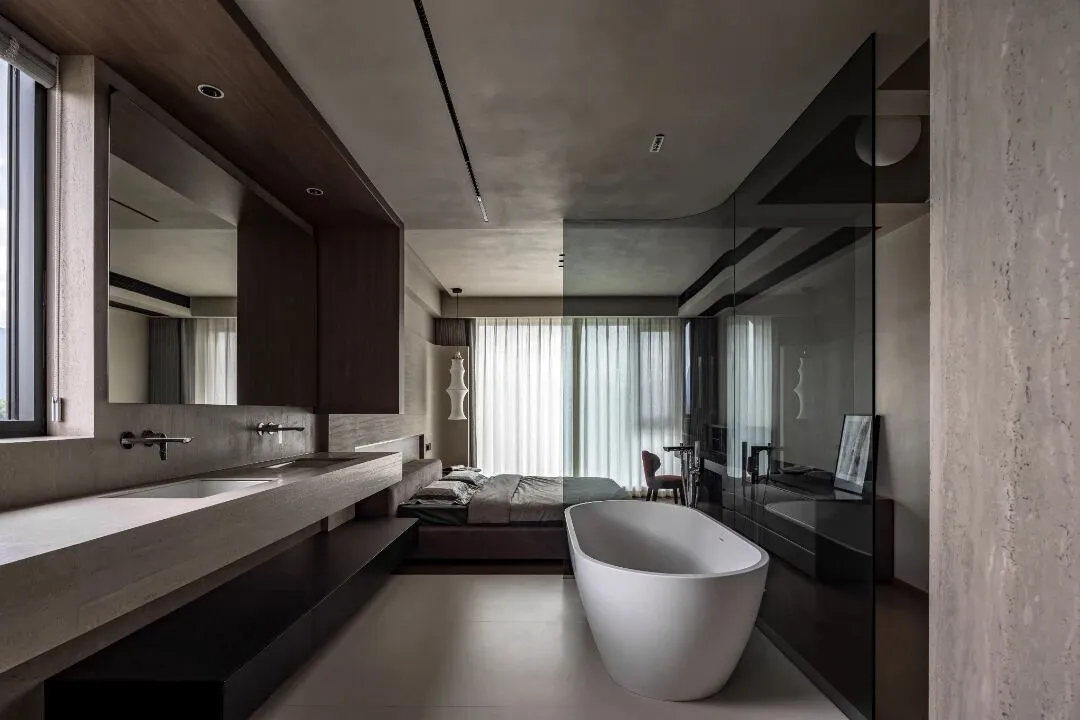
连接衣帽间的廊道顶部呼应弧形穹顶设计,柔化光线,提升空间仪式感。每一天的起始与结束,都如一场温柔的建筑巡礼。
男女主人双独立衣帽间将空间利用最大化,且一门两用,即是分隔门也是柜墙门。
The top of the corridor connecting the cloakroom echoes the curved dome design, and the dual independent cloakrooms for the male and female owners maximize space utilization, with one door serving both purposes.
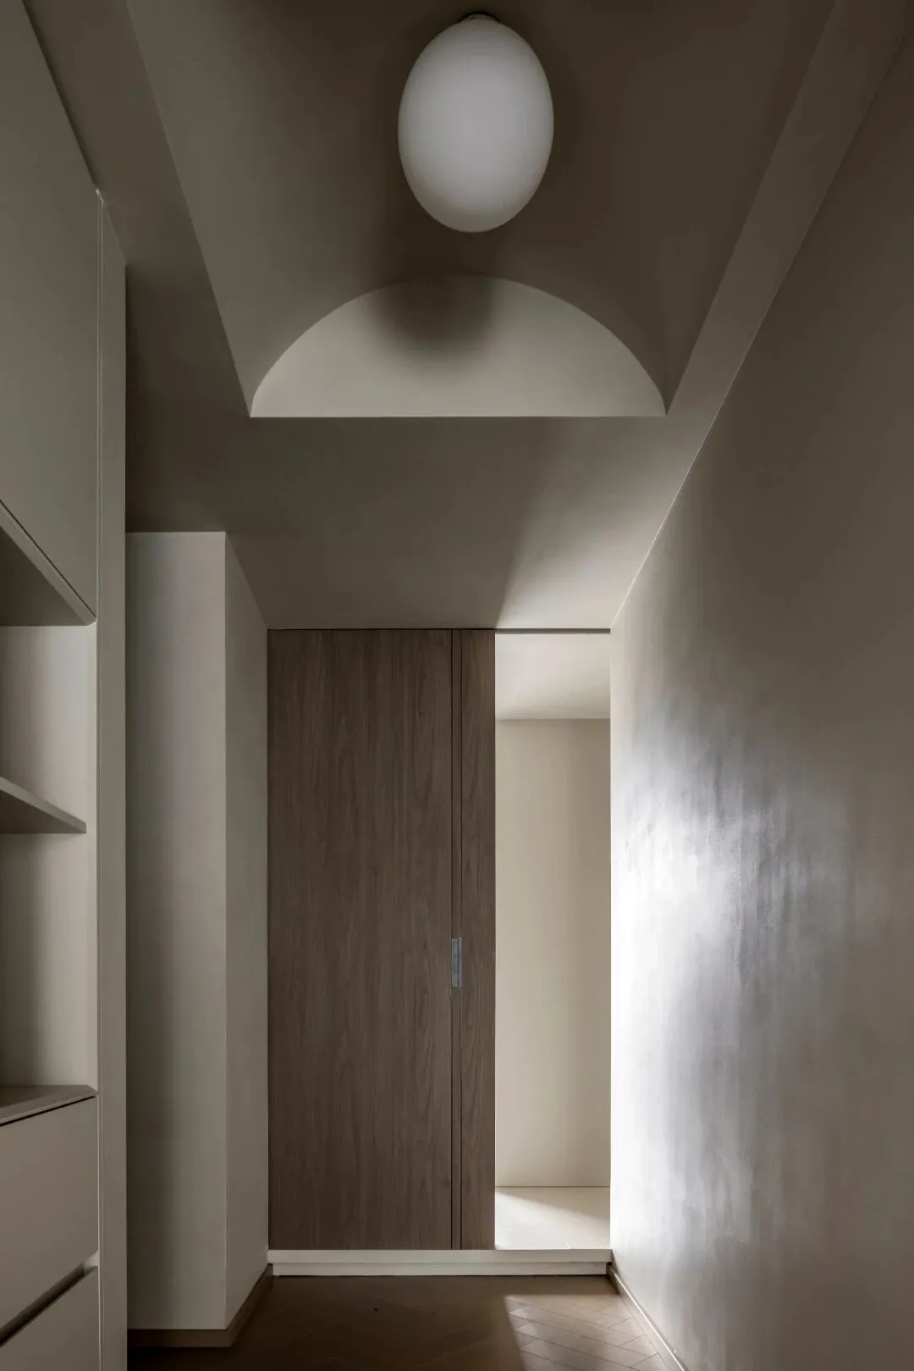
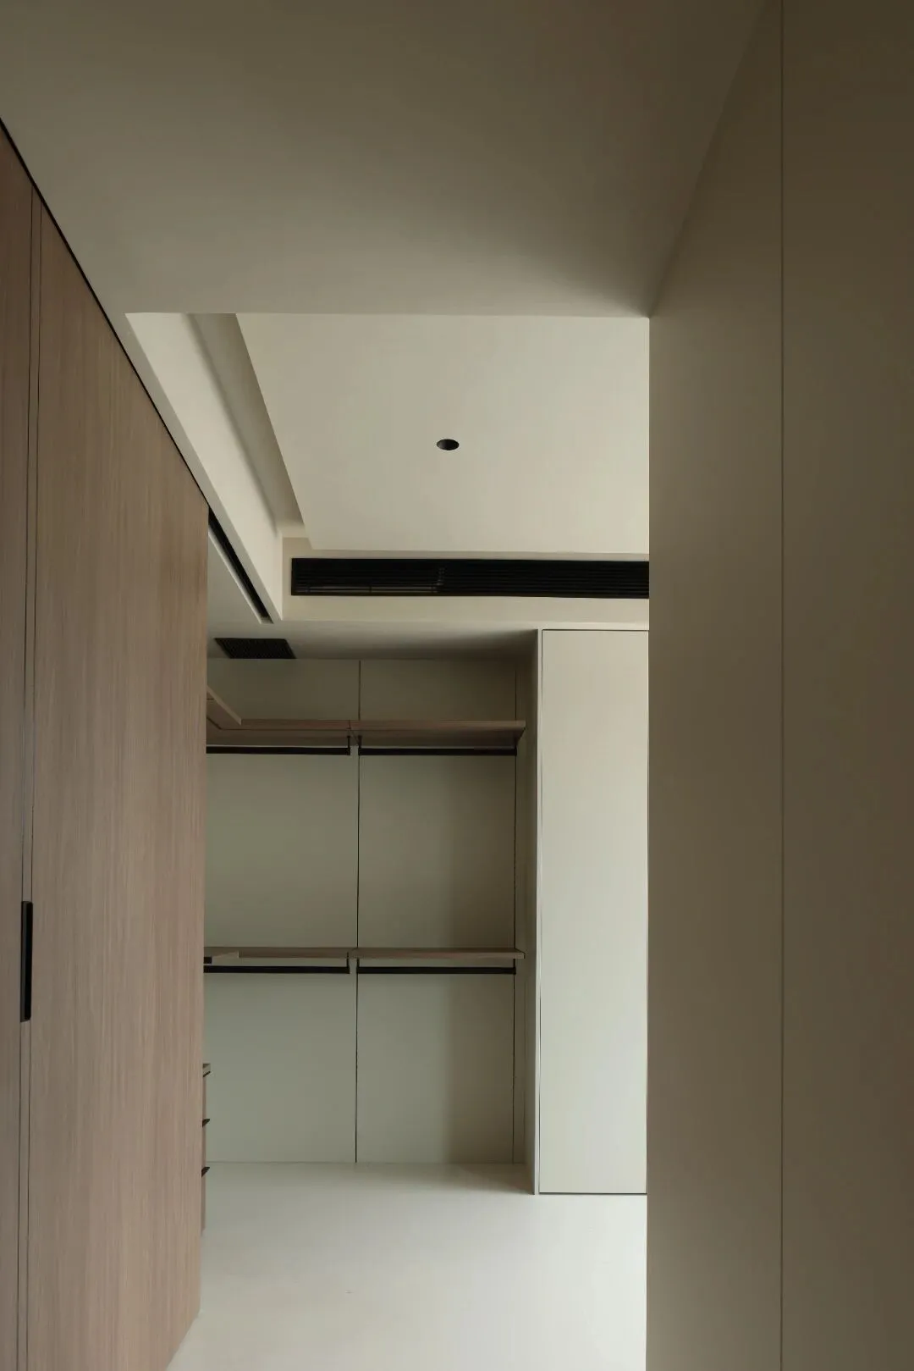
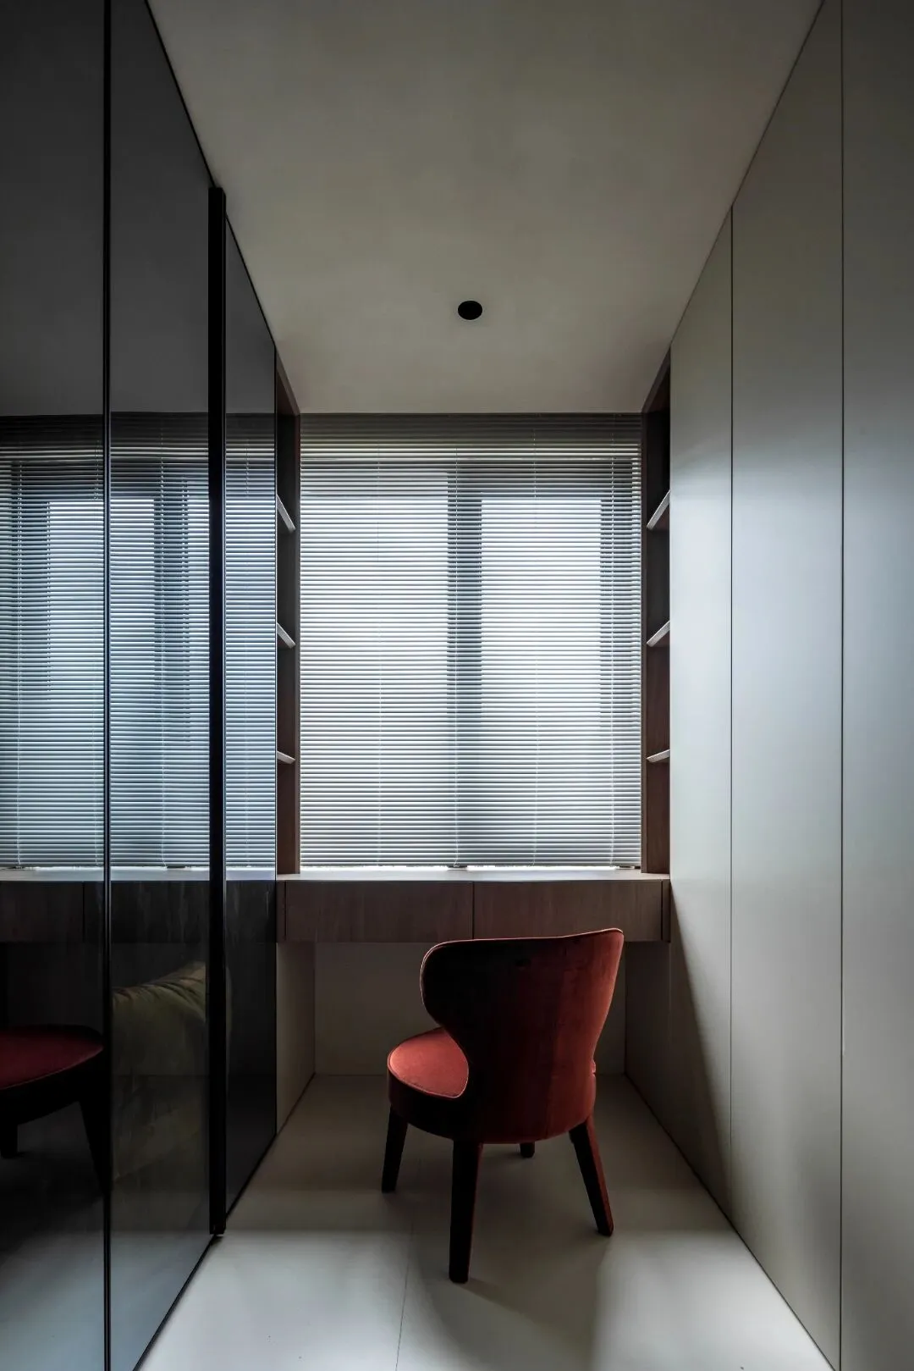
洞石与不锈钢的材质对话、功能与美学的共生关系、意料之外的框景手法,无一不在诉说着“情理之中,意料之外”的设计理念。这里不仅是居所,更是一个能够随生活共同生长、持续讲述故事的家。
她让空间自然地说出故事,让家拥有温度,让居住成为一场持续生长的体验。
This is not only a residence, but also a home where we can grow together with life and continue to tell stories. She allows the space to naturally tell stories, gives the home warmth, and makes living a continuously growing experience.

INTRODUCTION
项 | 目 | 简 | 介
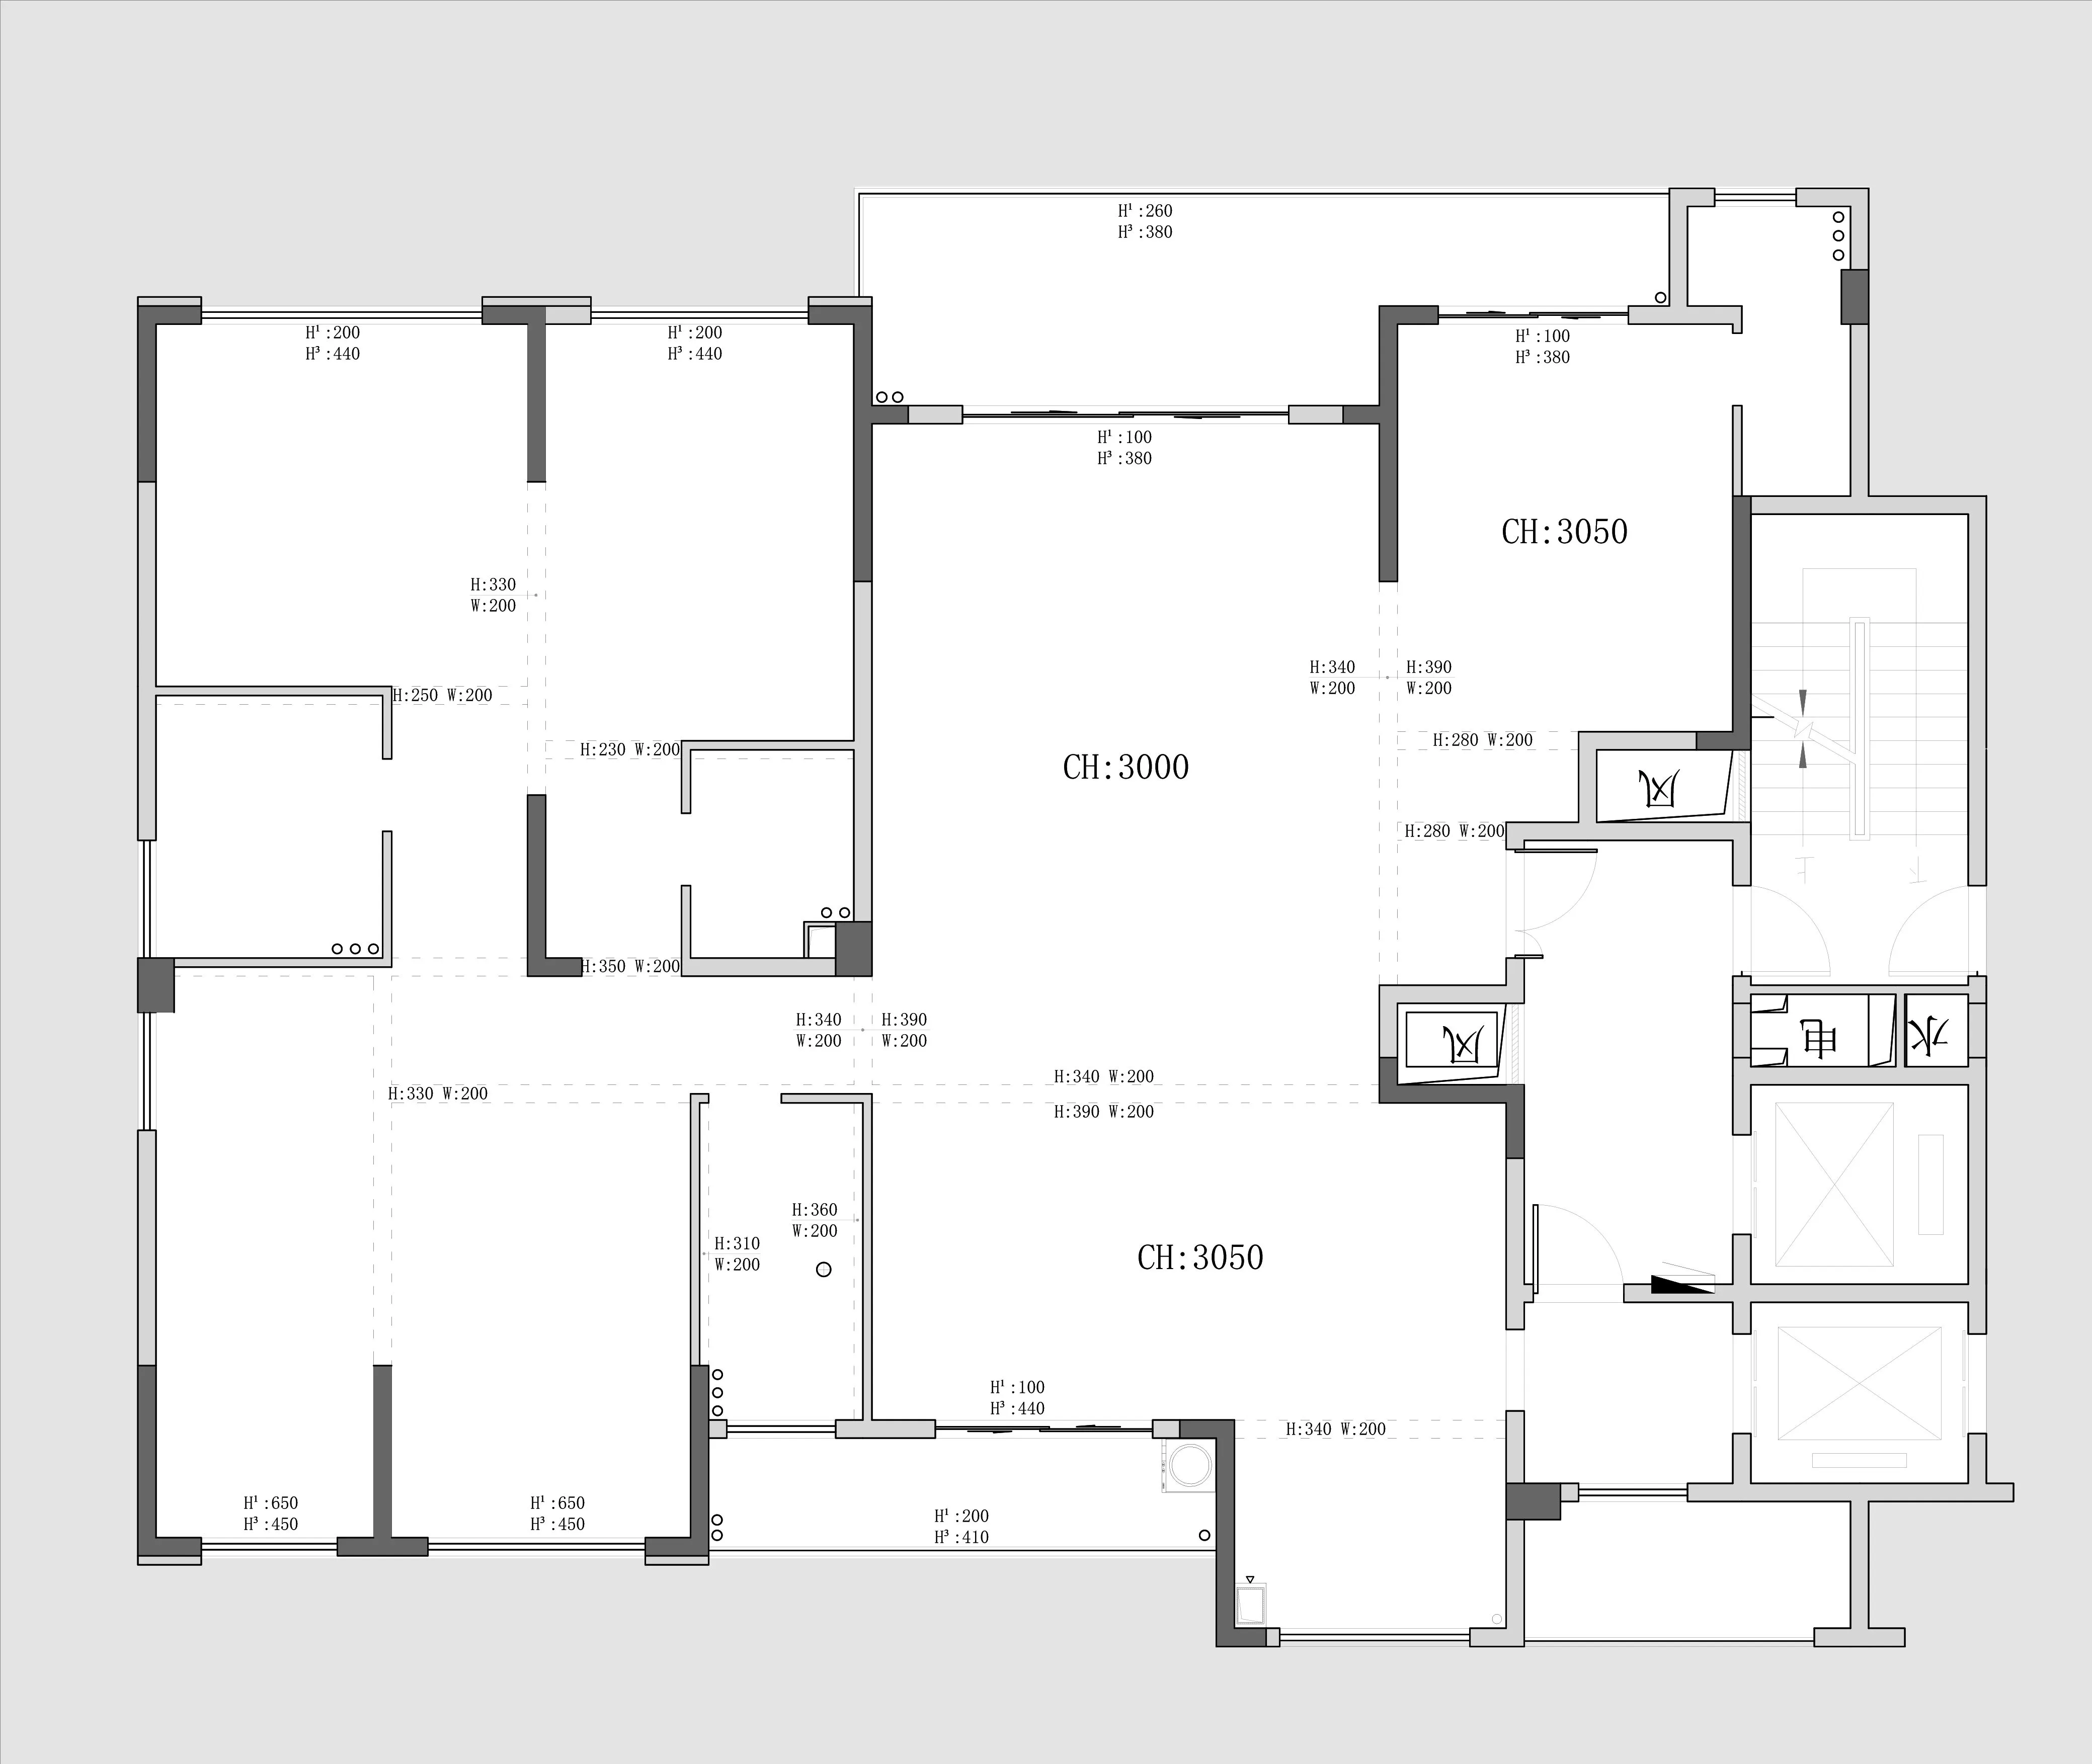
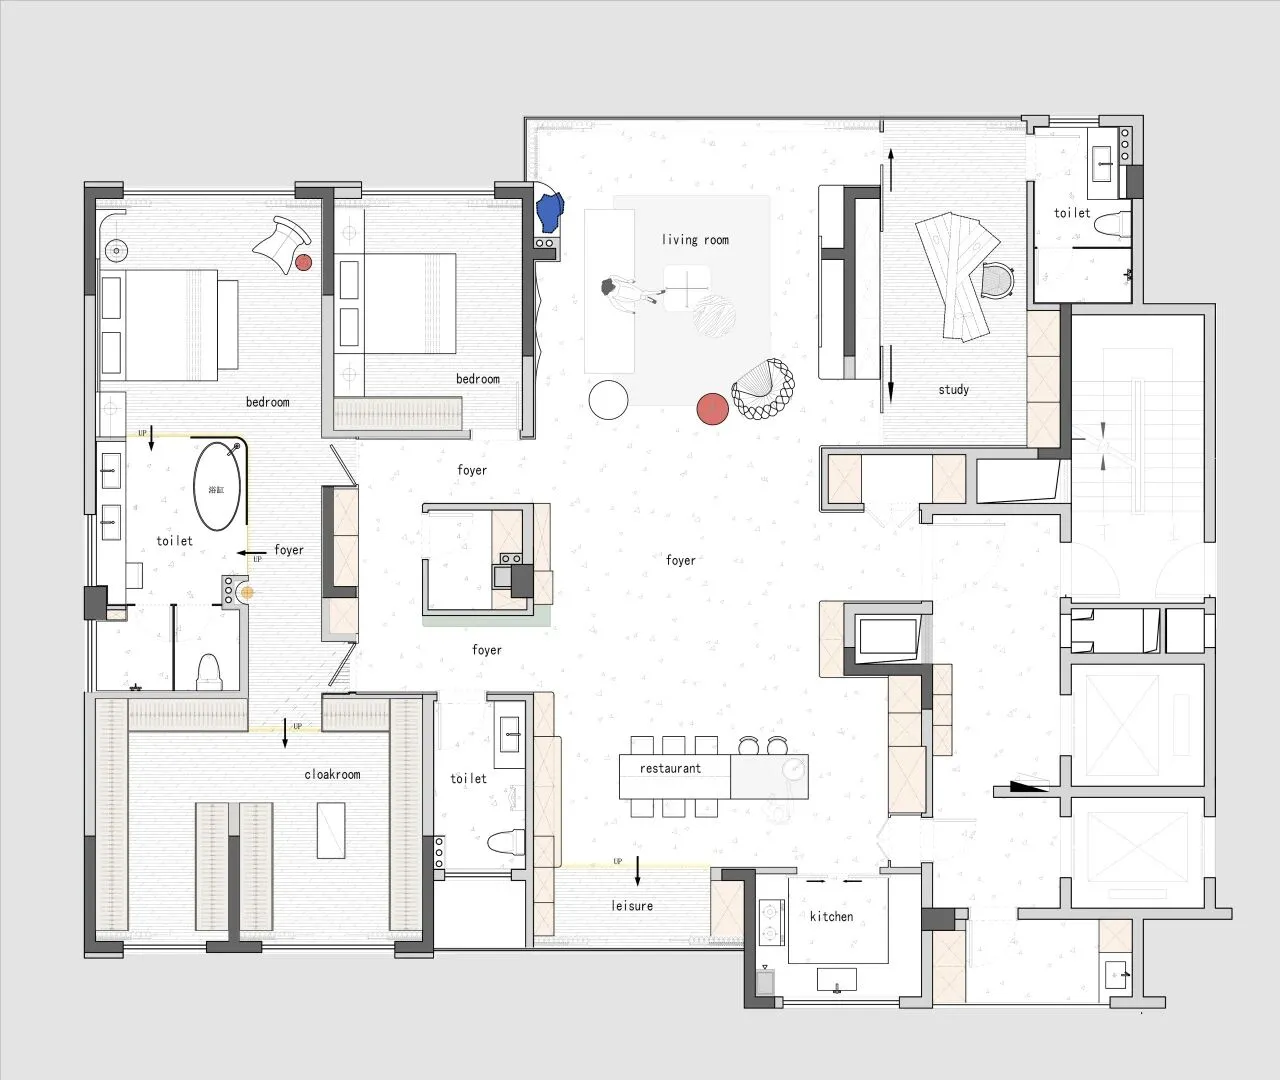
△项目平面图
设计机构 | 几处空间设计
主案设计 | 王俏
项目地址 | 丽水·壶镇
项目名称丨秩序·理想宅
项目面积 | 260㎡
完工时间 | 2025年6月
木作材质 | 黑色锯齿纹木皮
木作团队 | 三只喜鹊丽水

DESIGNER
关 | 于 | 主 | 创
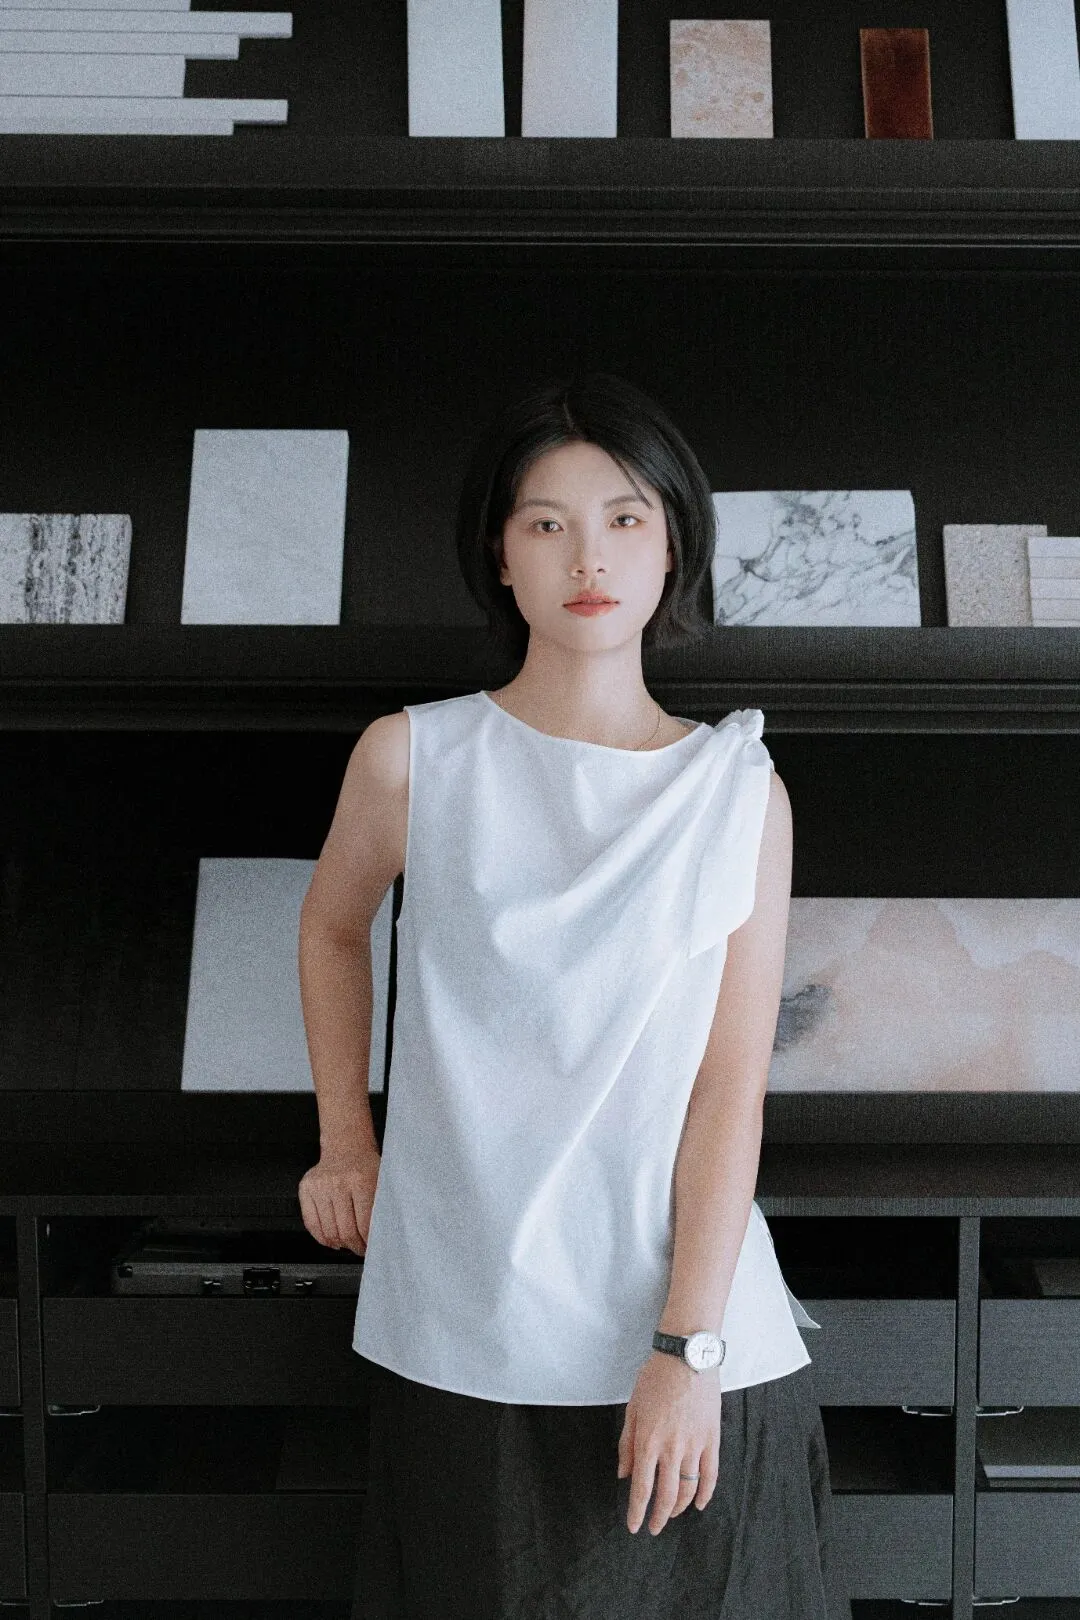
王俏
几处空间设计师
设 计 理 念
——
秉持着“不定义,让创力持续生长”的理念,让家有“居住温度”,让空间诉说着故事。
EXTENSION
延 | 展 | 阅 | 读
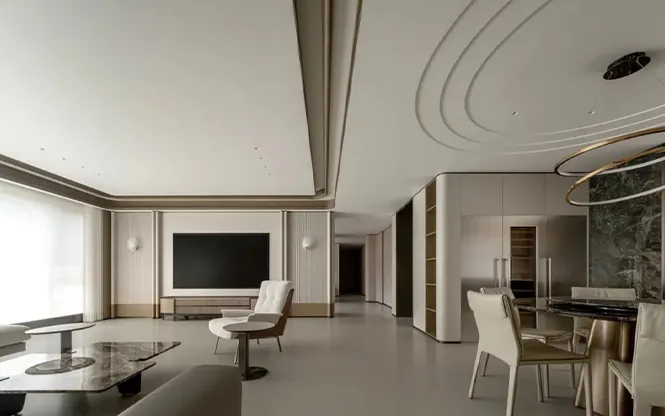
三只喜鹊|一境双墅,当代隐奢的精神场域
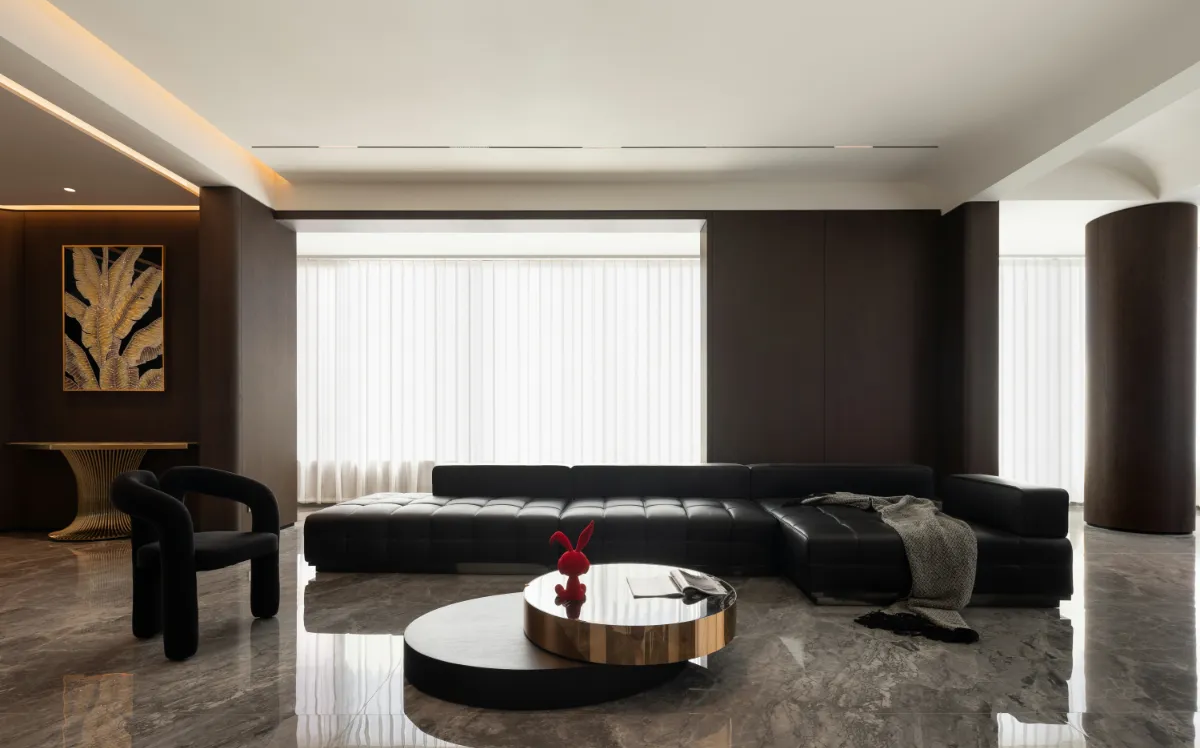
三只喜鹊|一席光境 融奢于简
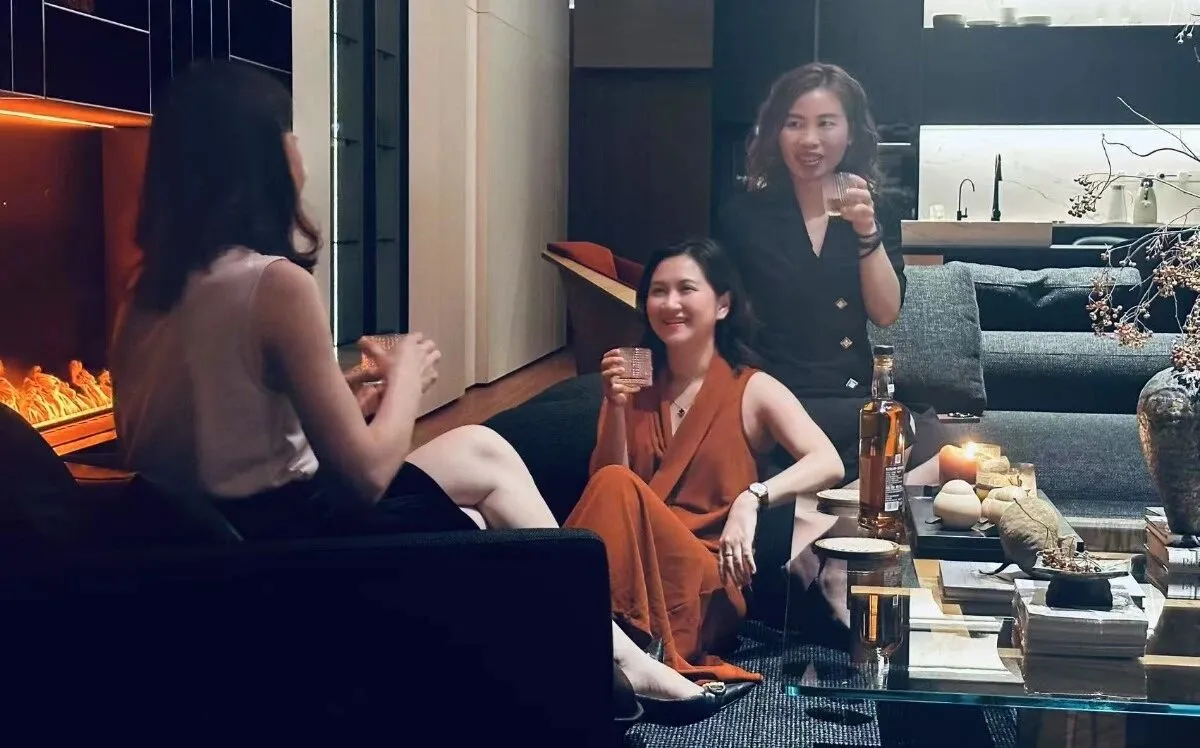
高定视角|东莞三只喜鹊主理人:择一业 终一生