
如森实景 | inspiration box

Copyright 2022 SSD All rights Reserved
寻光而入
Follow the light
万物皆有裂痕,那是光照进来的地方。
There is a crack in everything,that's how the light gets in.
--莱昂纳德·科恩
Leonard Cohe
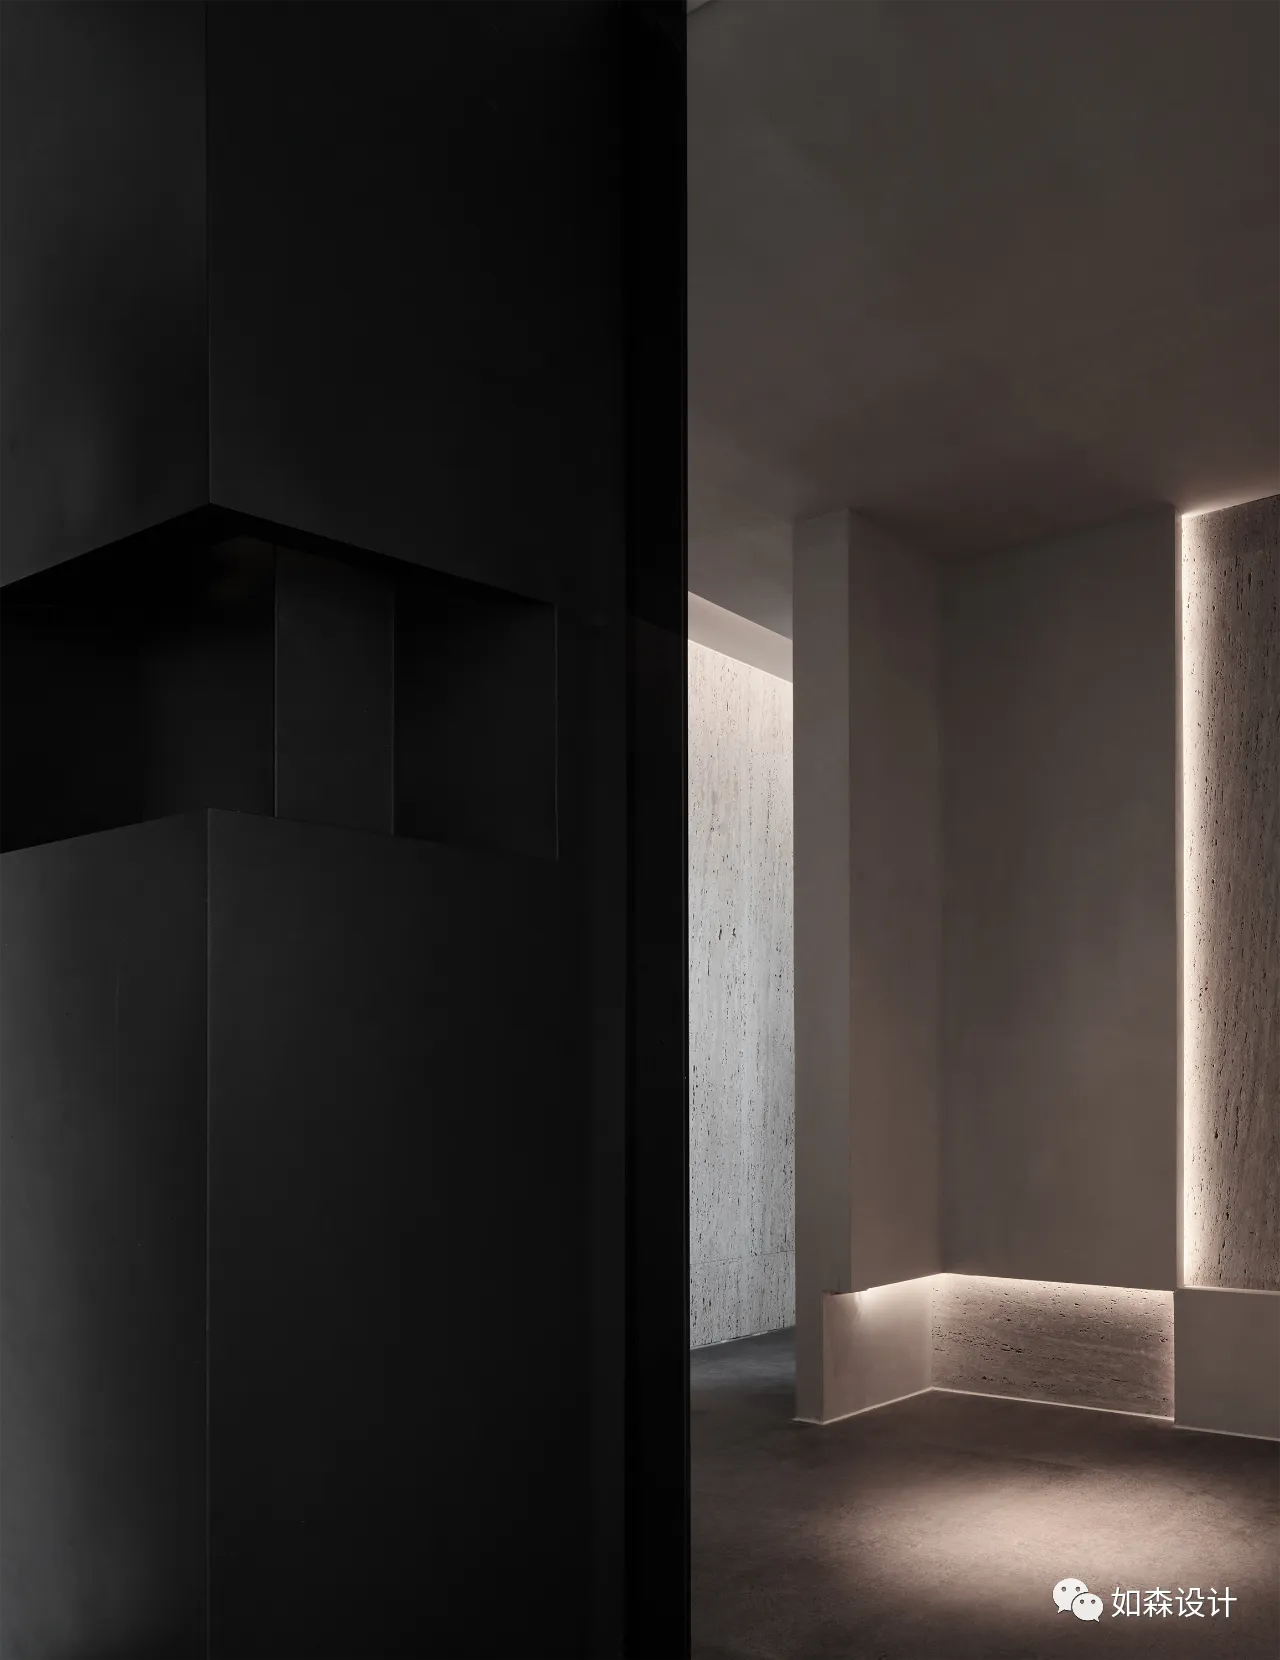
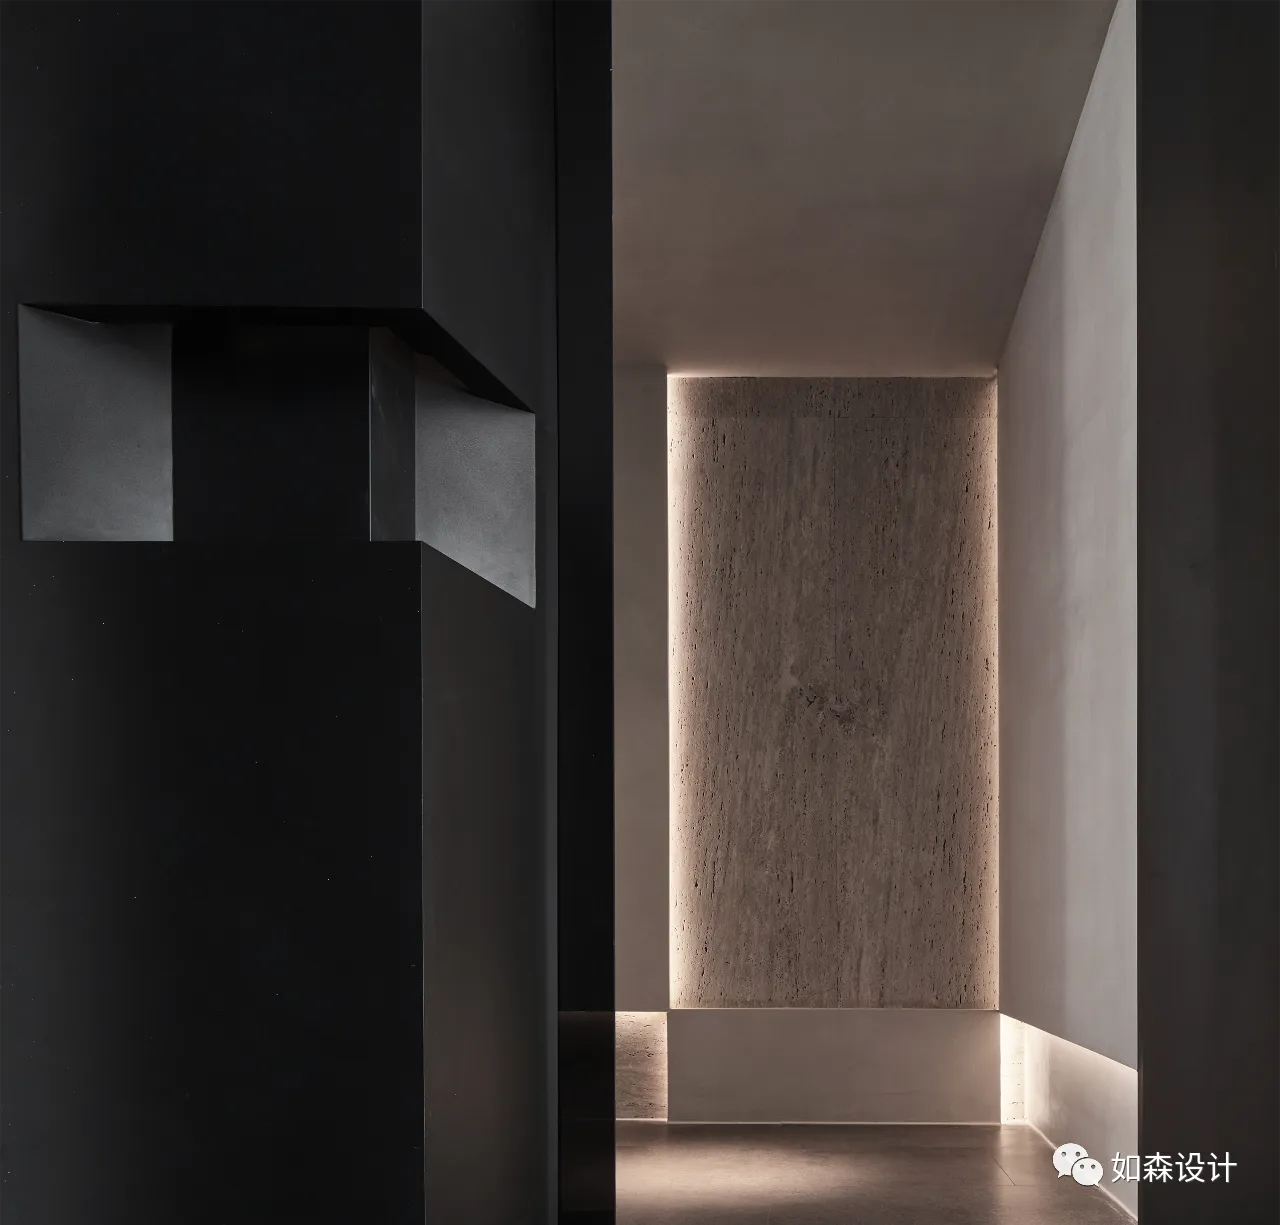
入口做了黑化的处理,冷峻的钢材吸收了大部分的光源,犹如黑洞边缘的光环,无法逃逸,却又无比明亮。低调地在指引人们去探索这一神秘空间。
The entrance is blackened, and the cold steel absorbs most of the light, like the halo at the edge of a black hole, which cannot escape but is extremely bright. Quietly guiding people to explore this mysterious space.
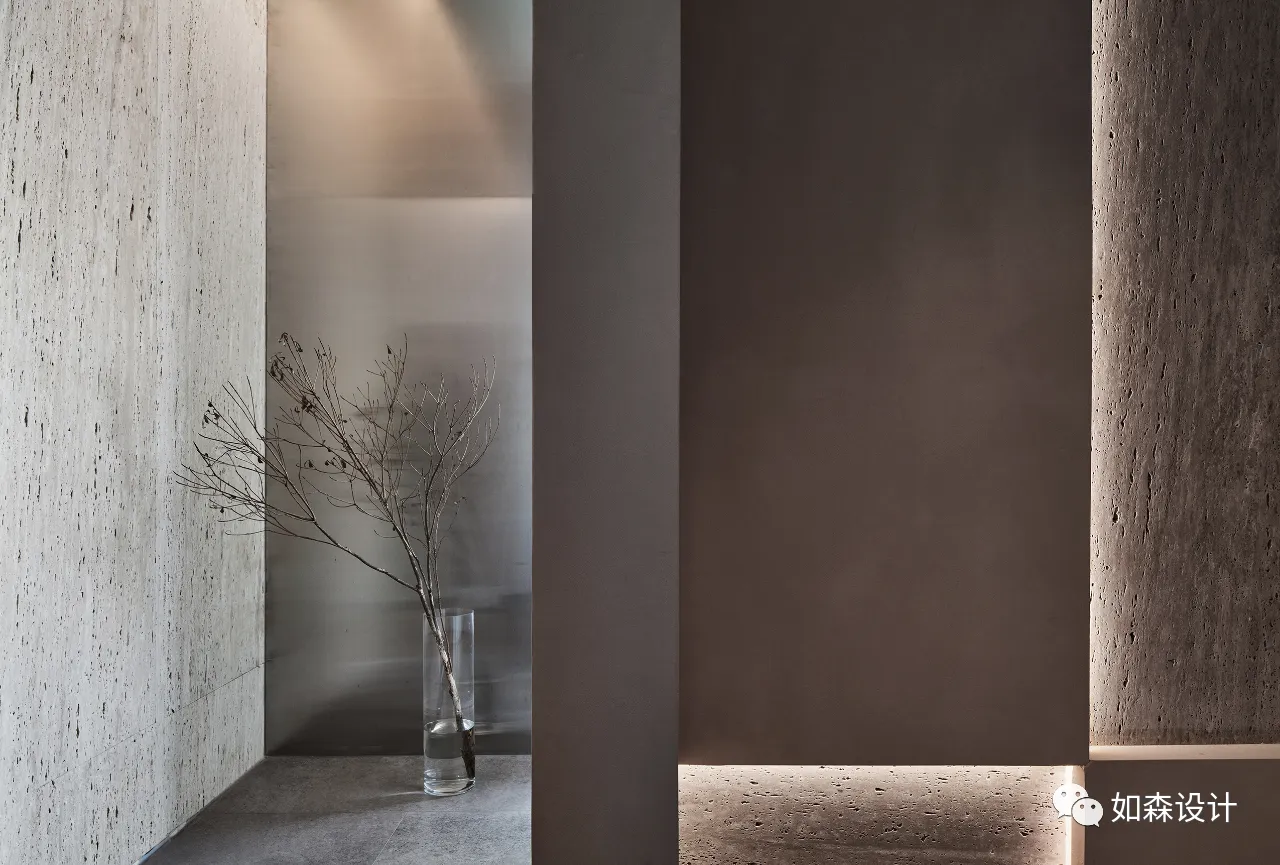
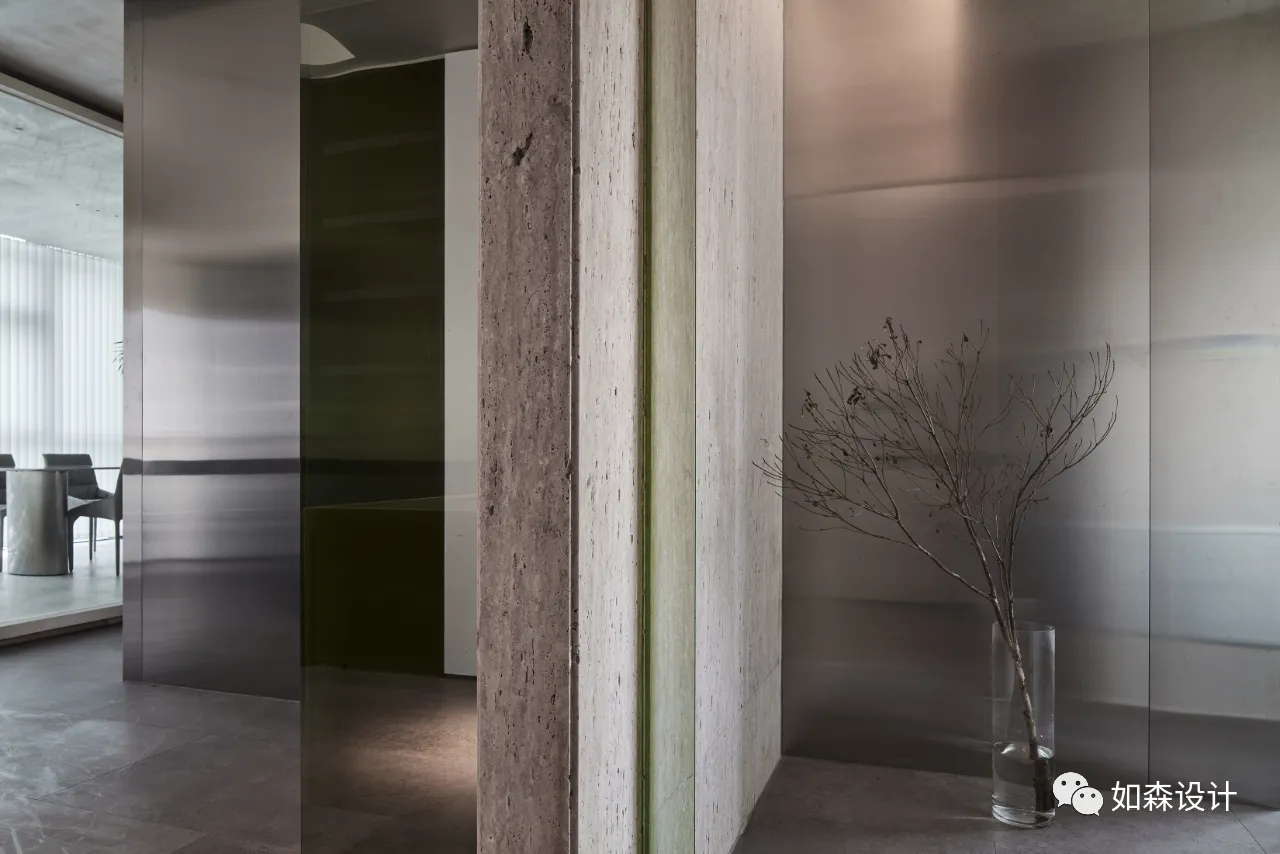
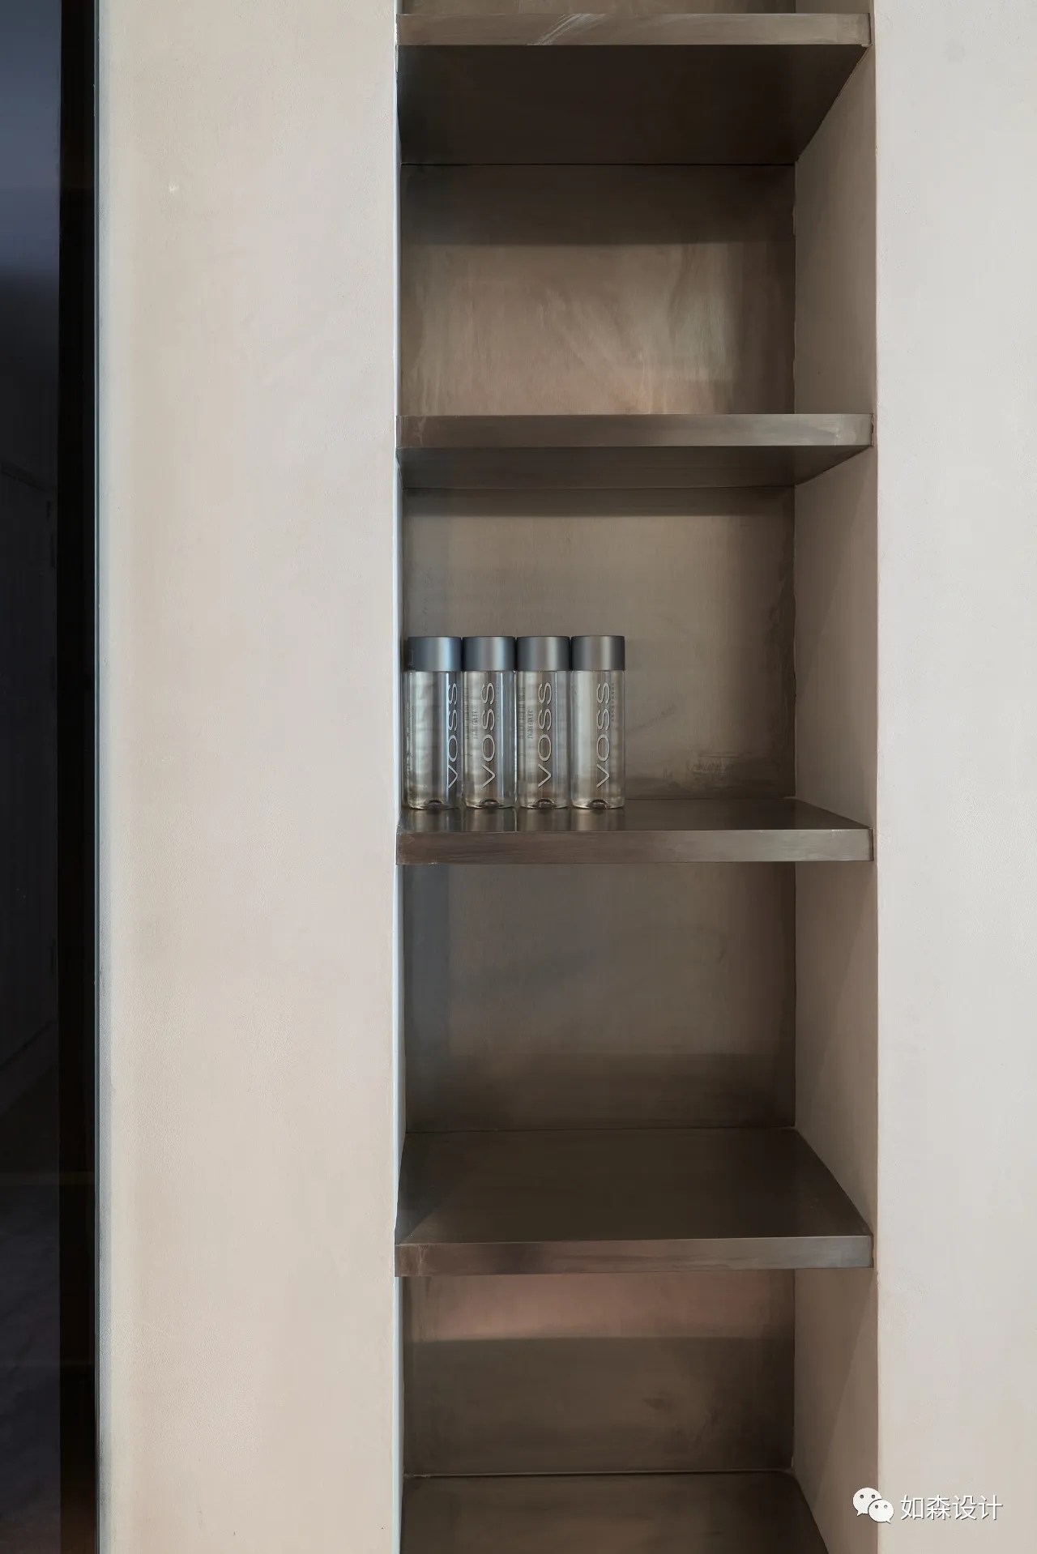
隐藏的光源烘托出材质本身的质感,光、影结构本身的变化以及材质的不同碰撞在这一玄关区域犹如巴赫的音符一样层次分明层层堆叠 。
The simple sense that conceals illuminant foil gives material pledges itself, the change of structure itself of light, shadow and the different collision that pledges pledges are in this one porch area just like the note of Bach is same distinct layer upon layer stack.
共享空间
Shared space
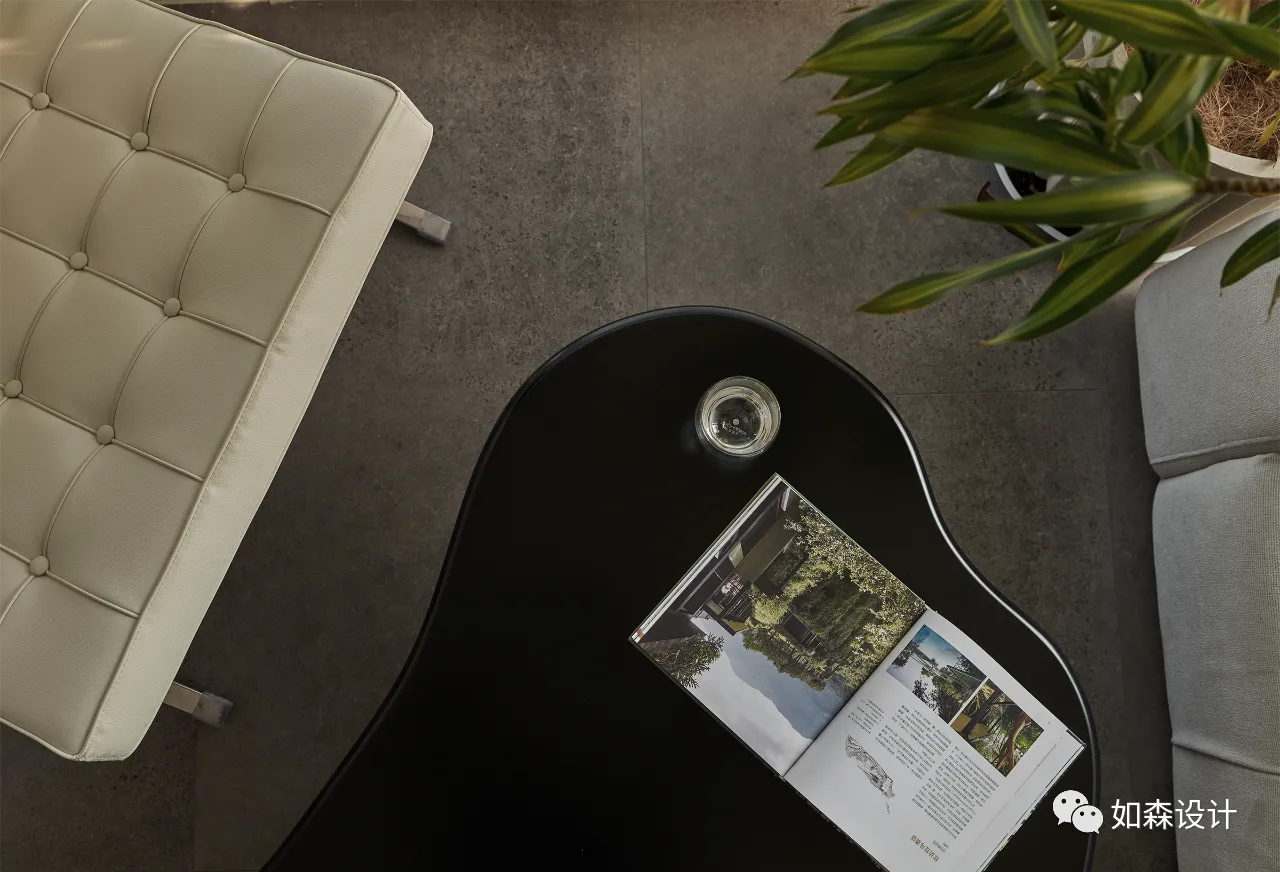
初春的午后,柔软的沙发,一杯清茶走进杰弗里·巴瓦的精神世界。
On an early spring afternoon, a soft sofa and a cup of tea enter Jeffrey Bawa's spiritual world.
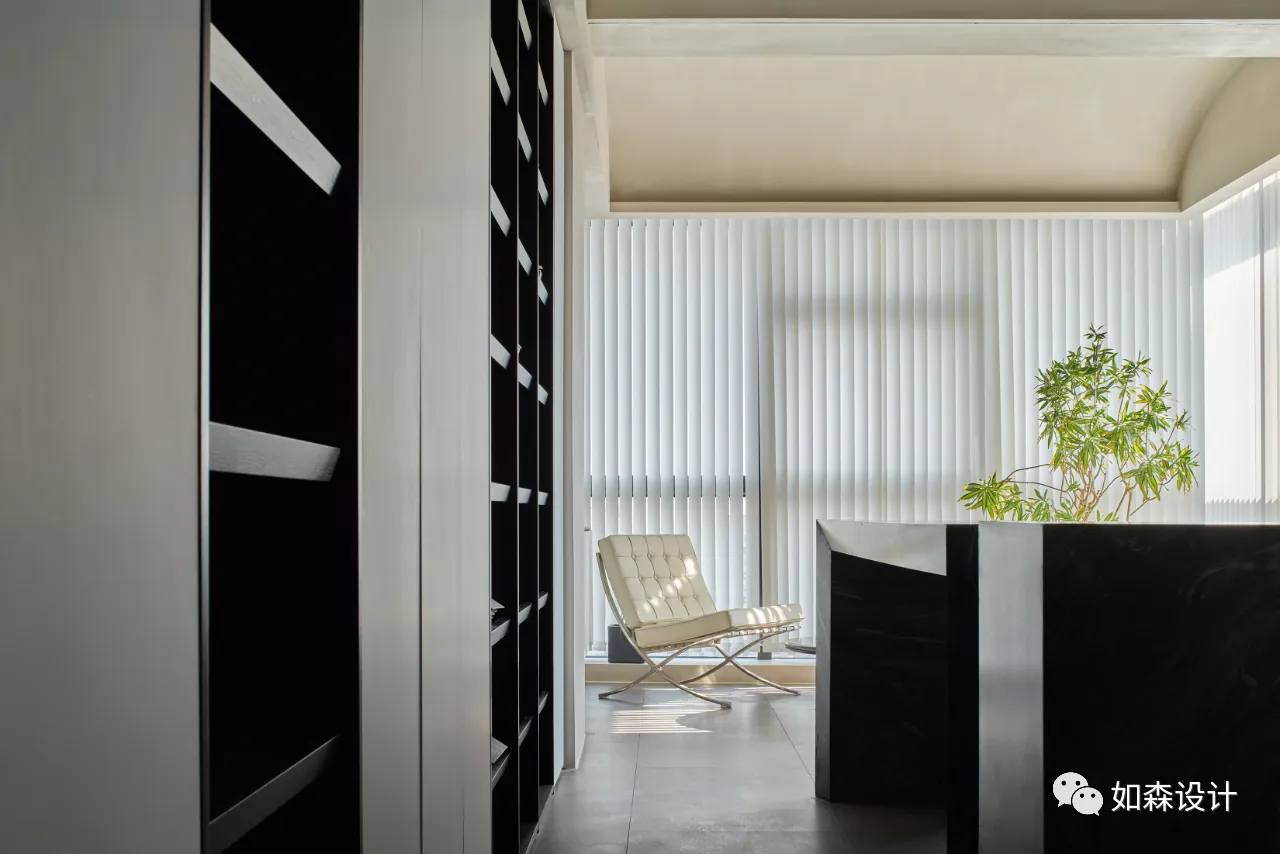
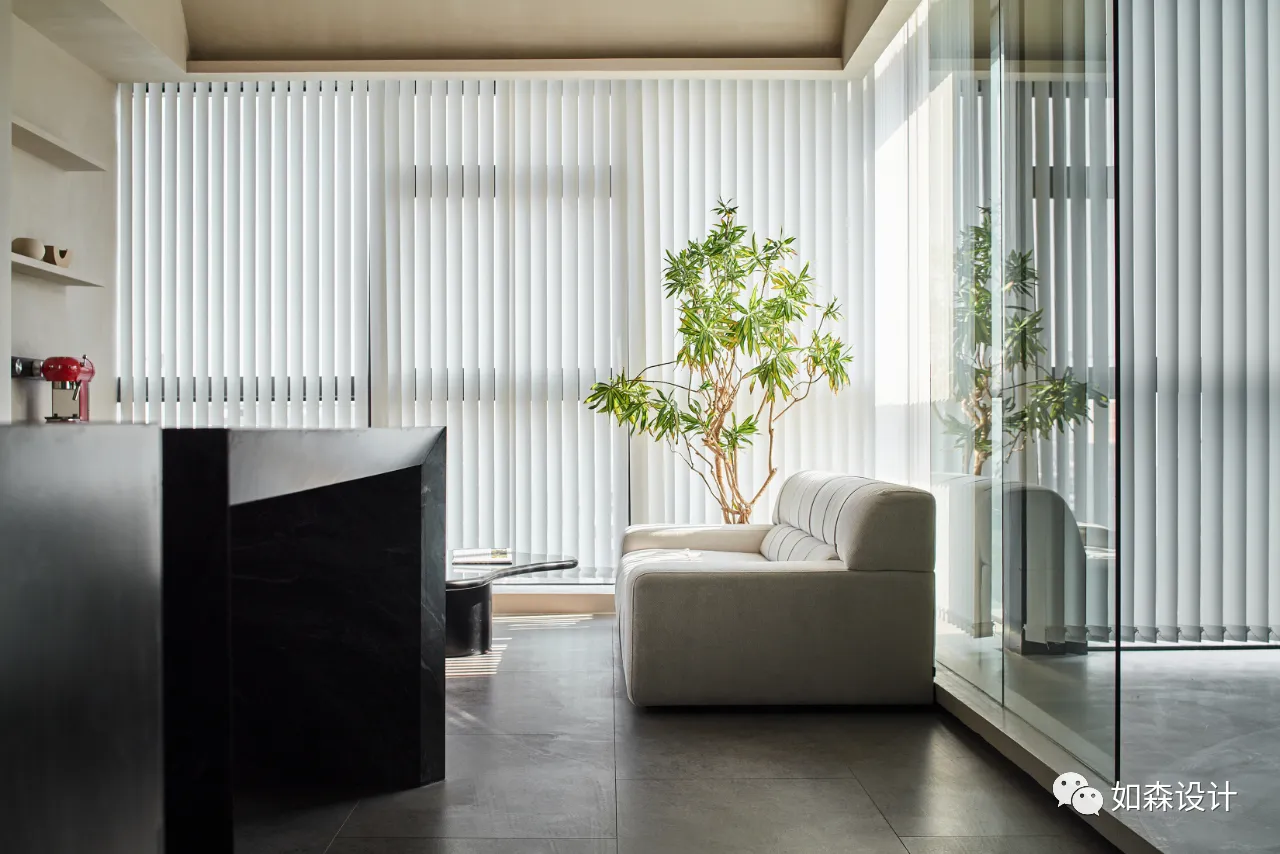
设计师对自我的工作空间定义往往是直白且纯粹的,从容有序,自在惬意,使得工作亦能与居家一样,有放松的思考环境。
Designers often define their working space as straightforward and pure, calm and orderly, comfortable and comfortable, so that work can also be the same as home, a relaxed thinking environment.
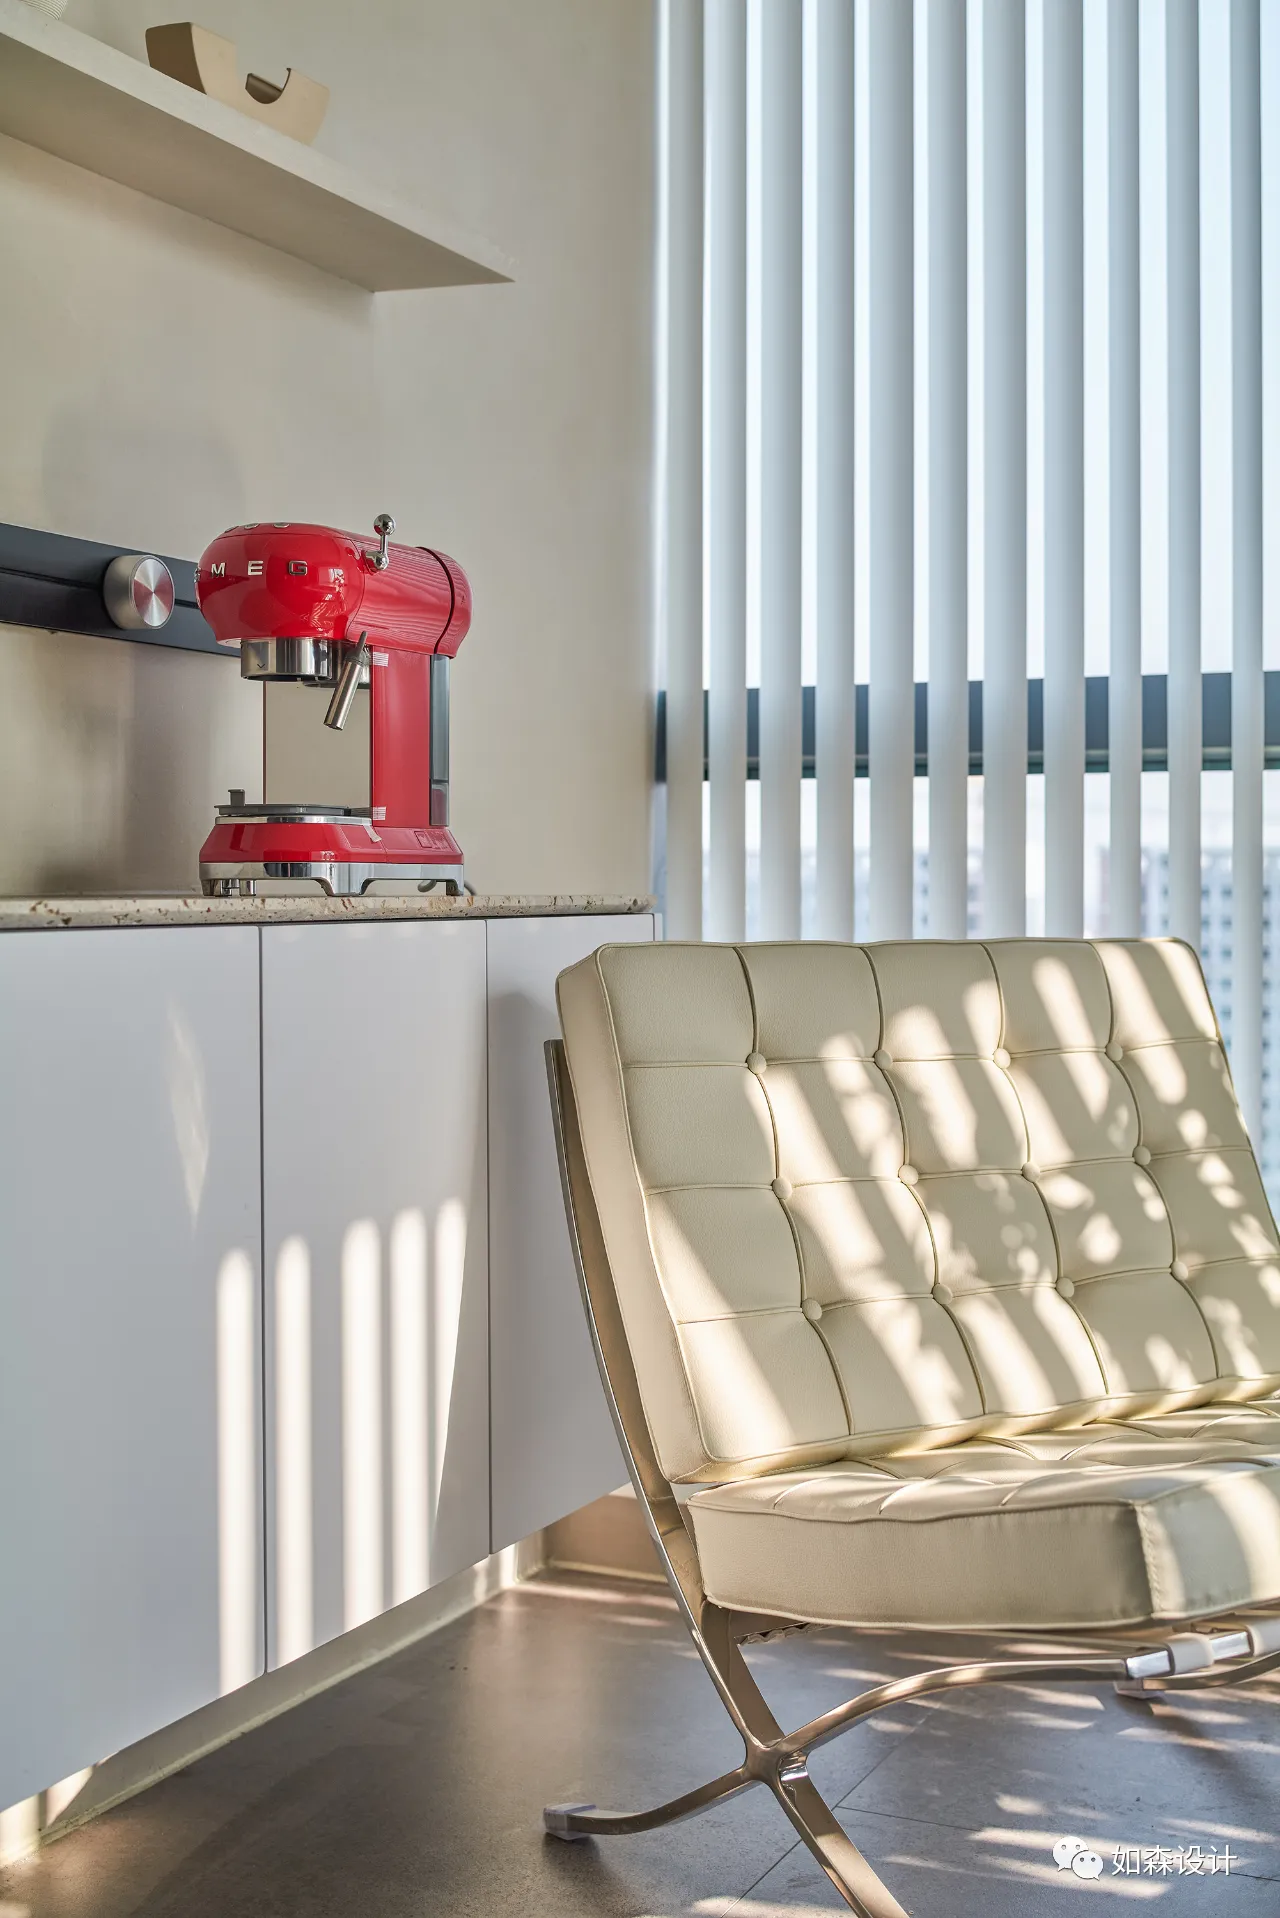
阳光、咖啡与绿植,视觉的远近都能感受到生机与活力。垂直帘的格栅光影变换与空间的序列在不同时间亦能呈现出不同趣味,弧形顶面的阵列也打破了平直空间的生硬感,结构的张力由此显现。
Sunshine, coffee and green plants, visual far and near can feel the vitality and vitality. The grid light and shadow transformation of vertical curtain and the sequence of space can also present different interests at different times. The array of curved top surface also breaks the stiff sense of flat space, and the tension of the structure is revealed.
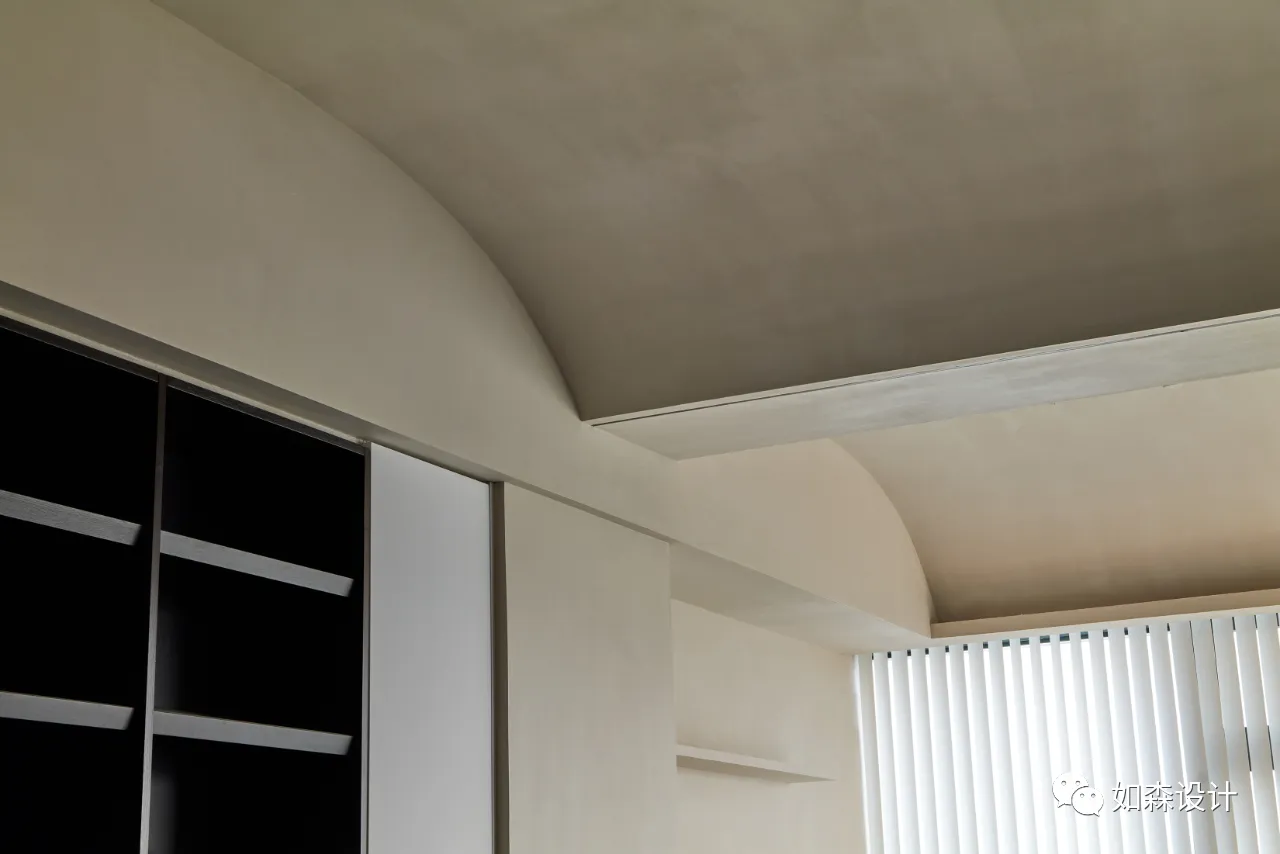
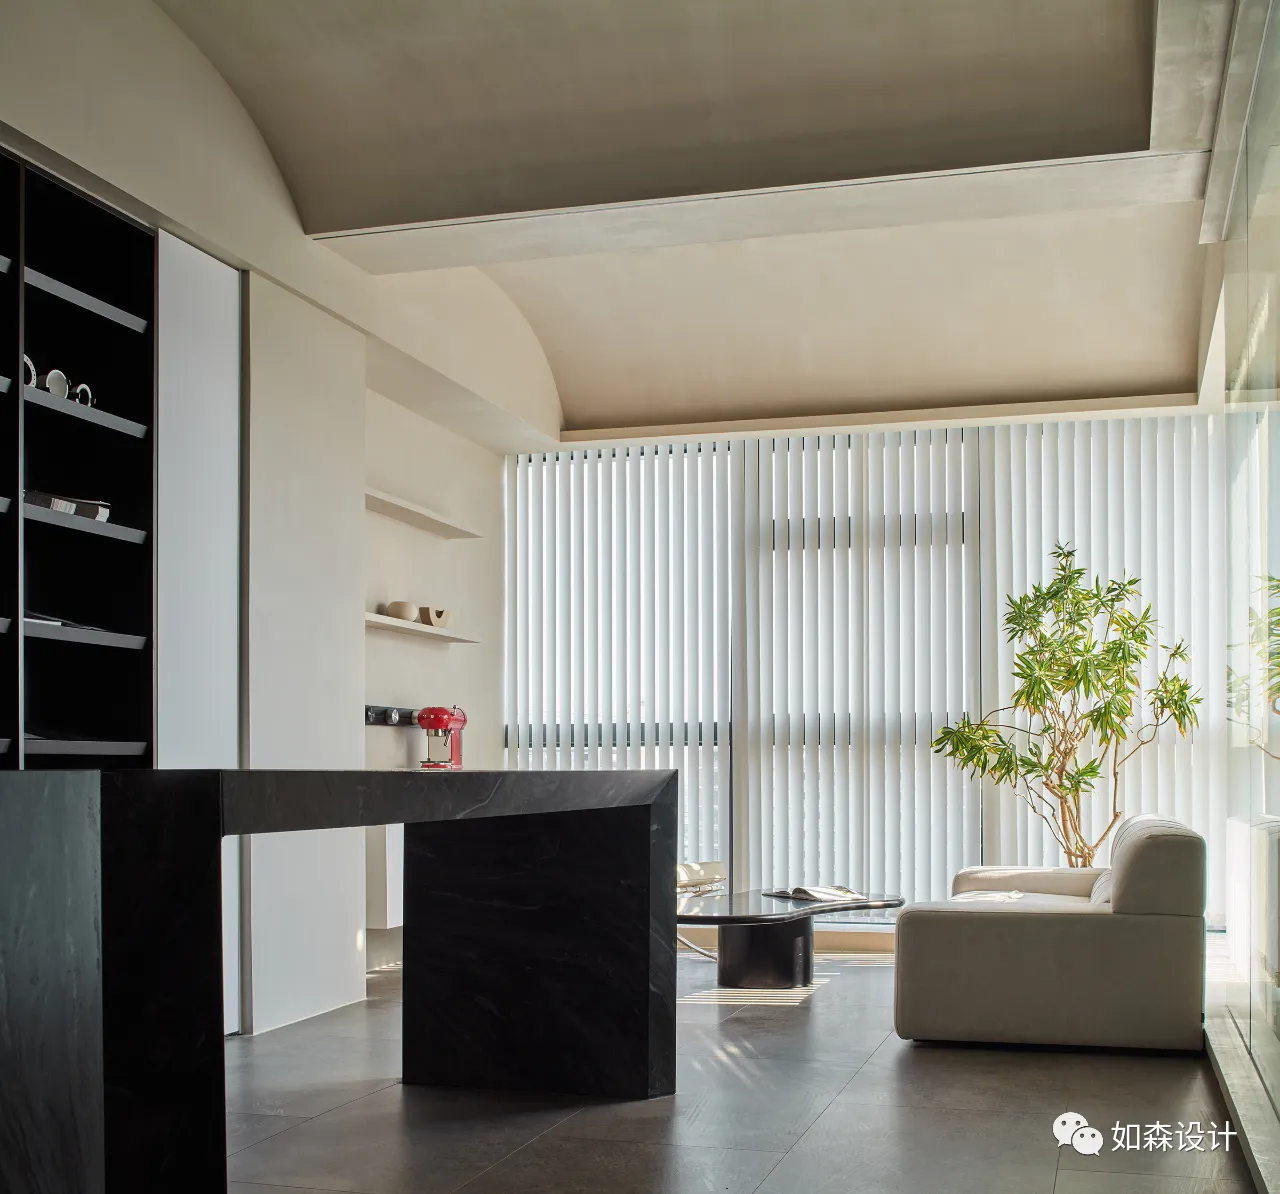
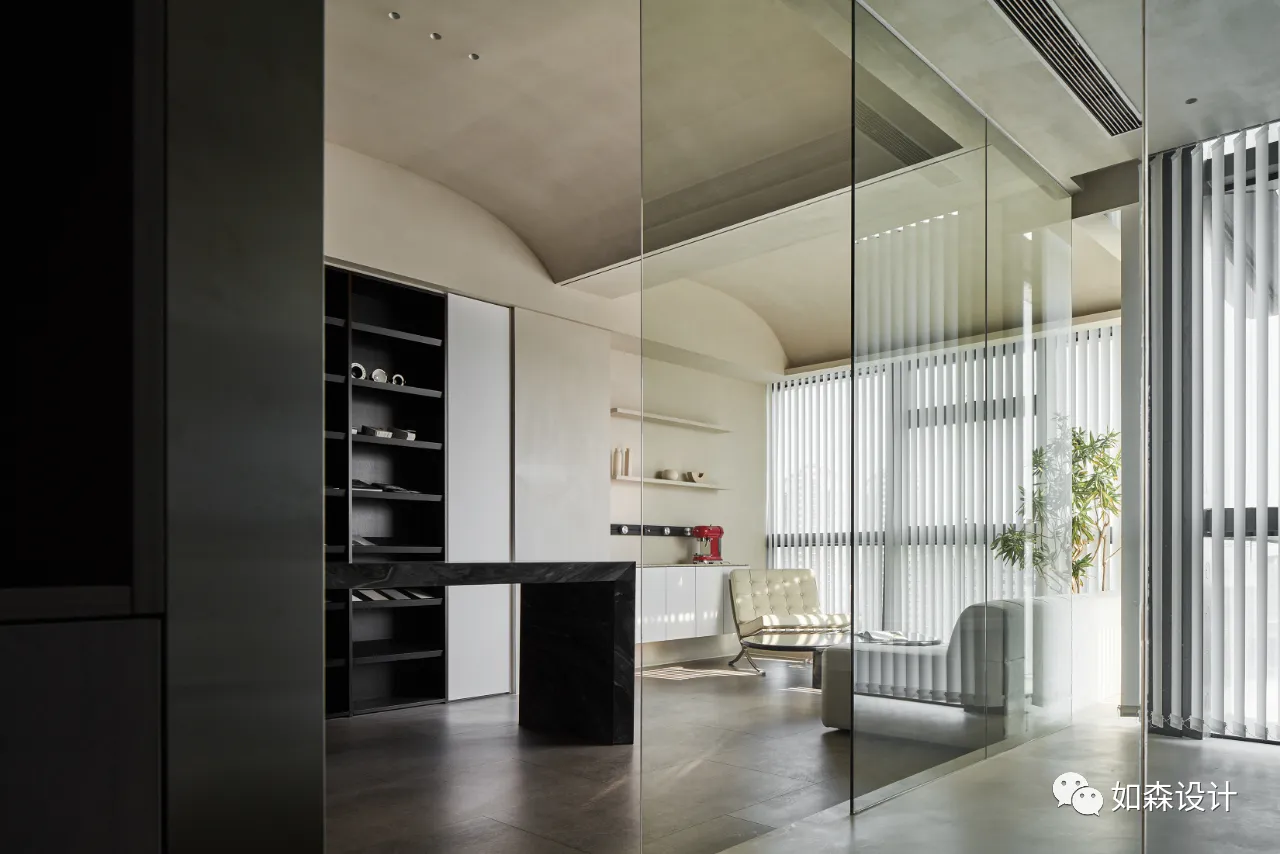
原始建筑有较宽大的立柱与横梁,因此由门厅过渡到休息区的空间流畅度便尤为重要,我们把横梁的两侧分别作为两个圆弧的起点与终点,自然优雅的在窗帘尽头完成排布,而通体的微水泥包裹则把空间的一致性与流畅性完美结合。
The original building has a wide column and beam, so the transition from the hall to rest area space fluency is particularly important, we put the both sides of the beam respectively as two arc starting point and end point, natural and elegant finish arrangement at the end of the curtain, a sense of calmness and micro cement package is the consistency of the space and fluency.
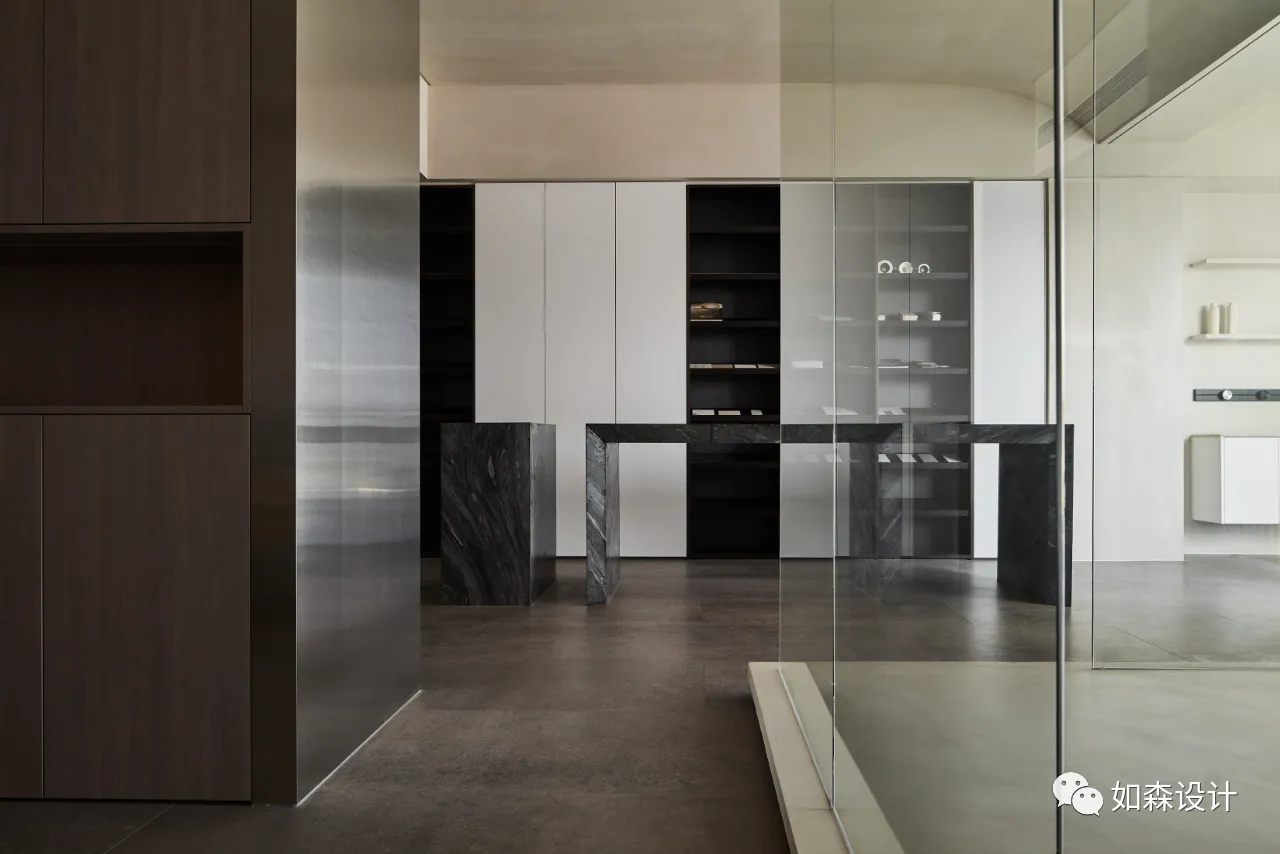
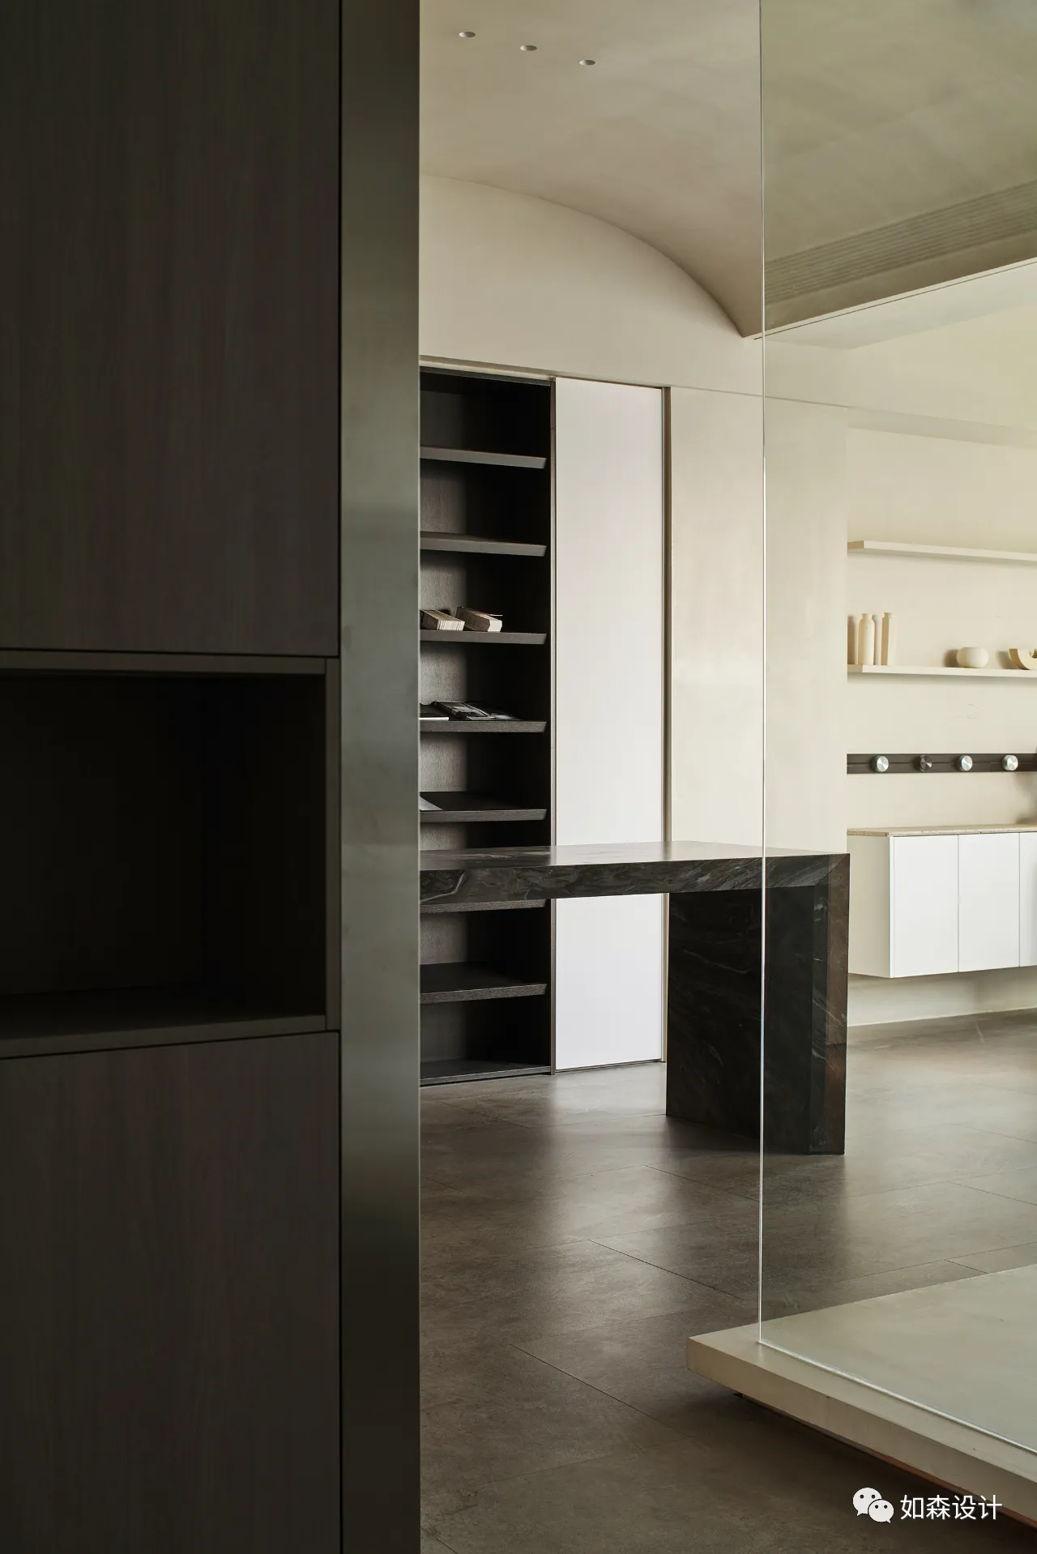
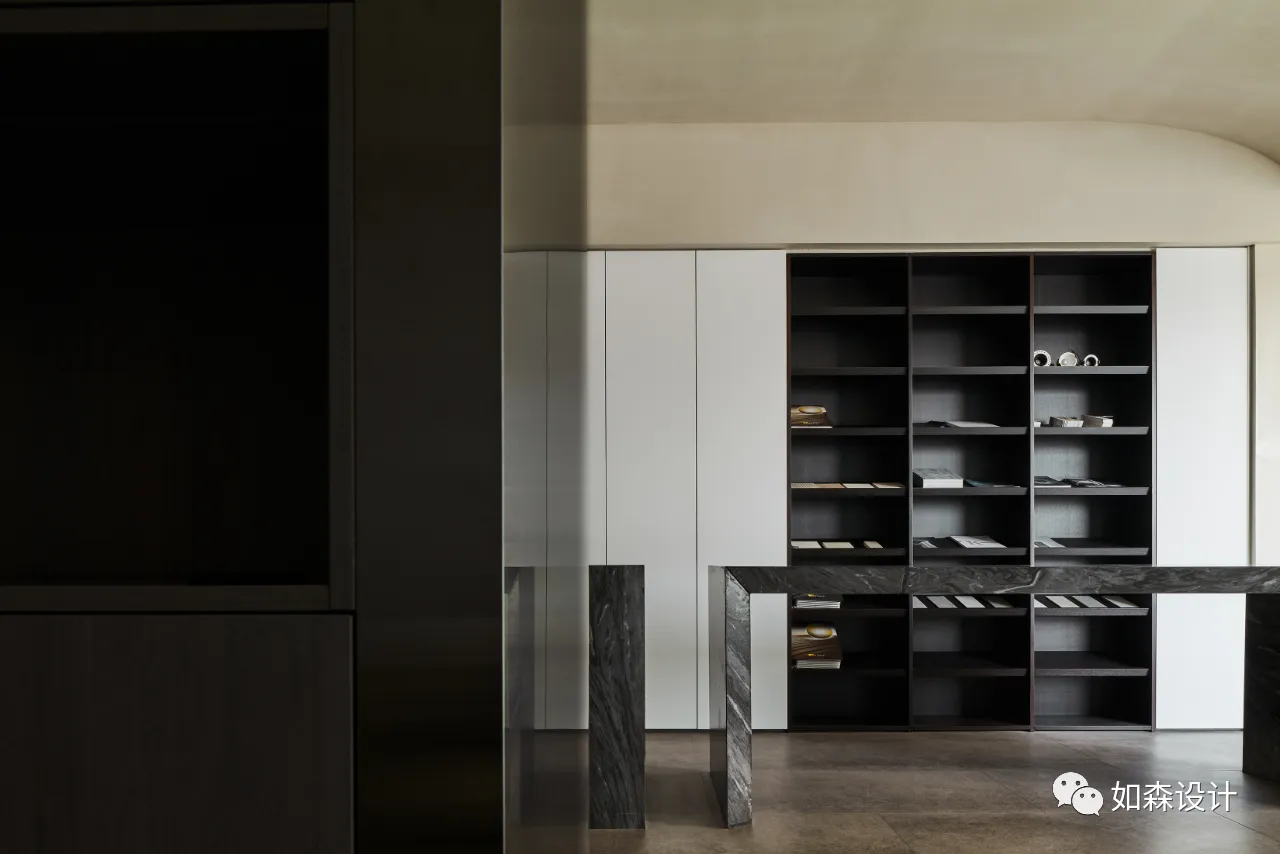
开放的动线使得空间的贯穿性得到保证,选材区设置了不同形式的展示架,开放与封闭的结合满足不同材料的收纳,不同颜色也颇具视觉张力。本色不锈钢则把两个空间进行了立面的连接。
The open moving line ensures the penetration of the space. Different forms of display shelves are set up in the material selection area. The combination of open and closed can meet the storage of different materials, and different colors are quite visual tension. Ecru stainless steel links the two Spaces with facades.
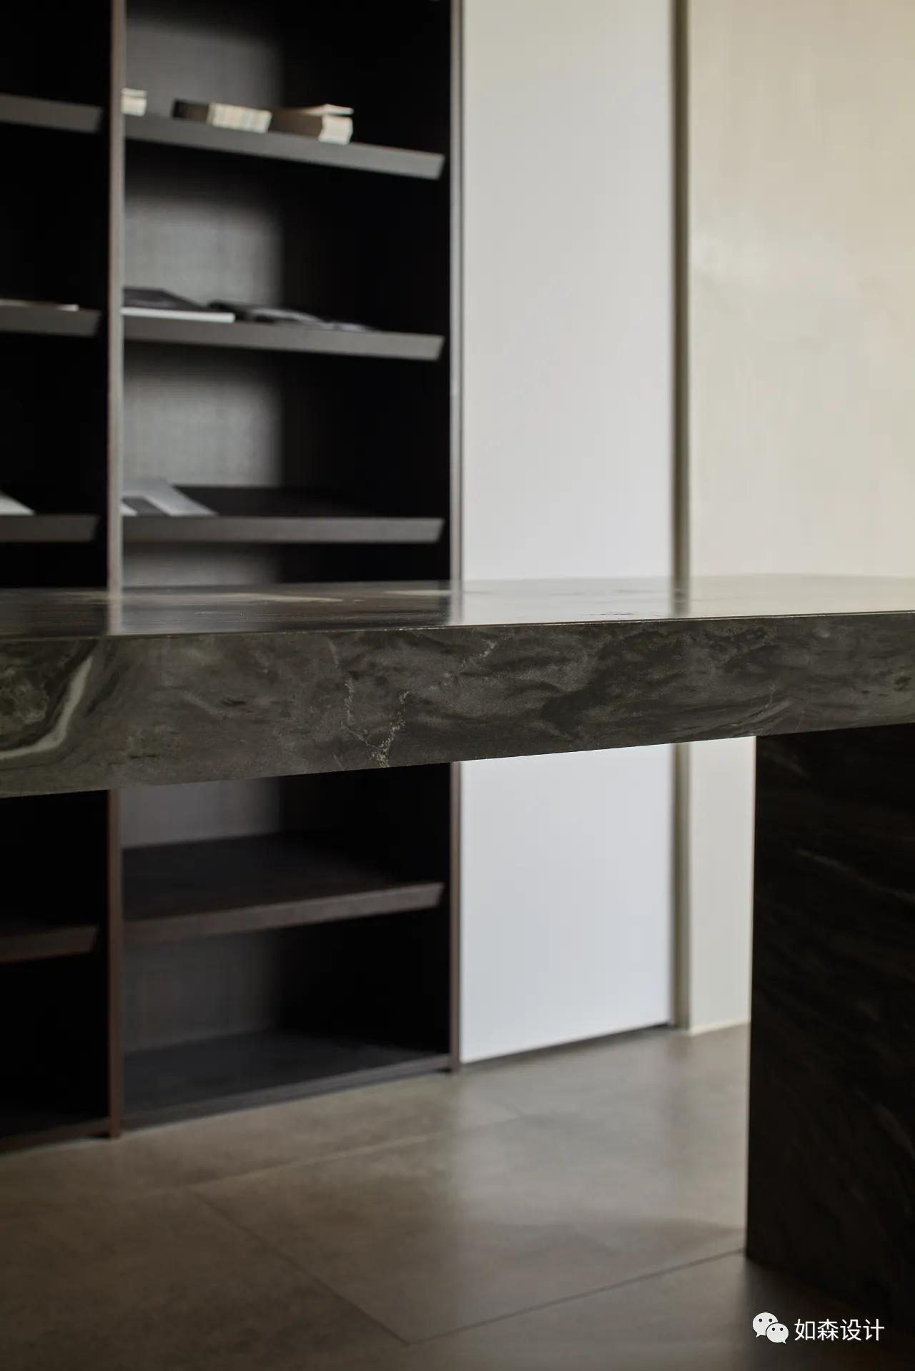
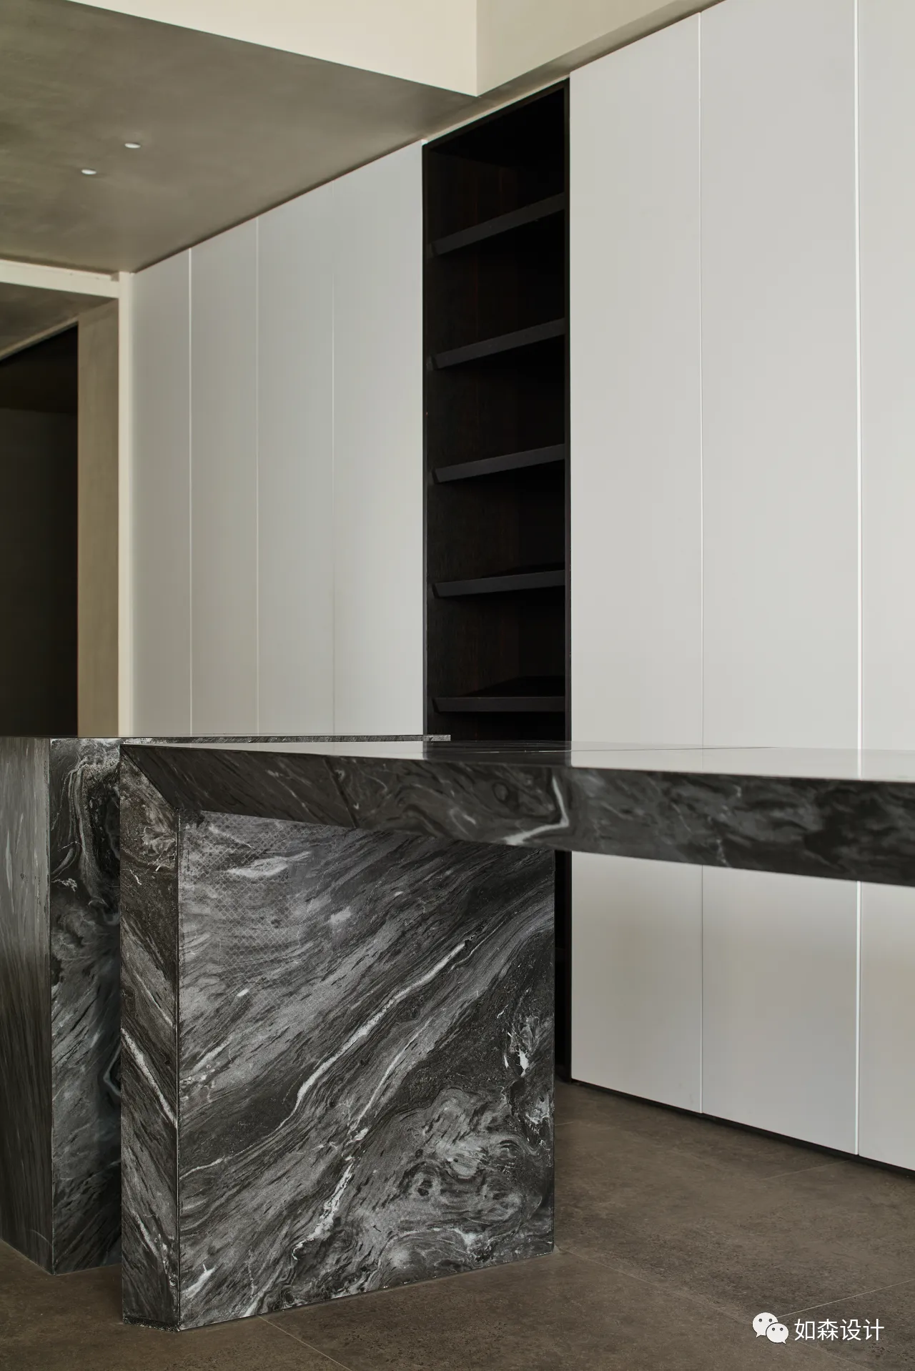
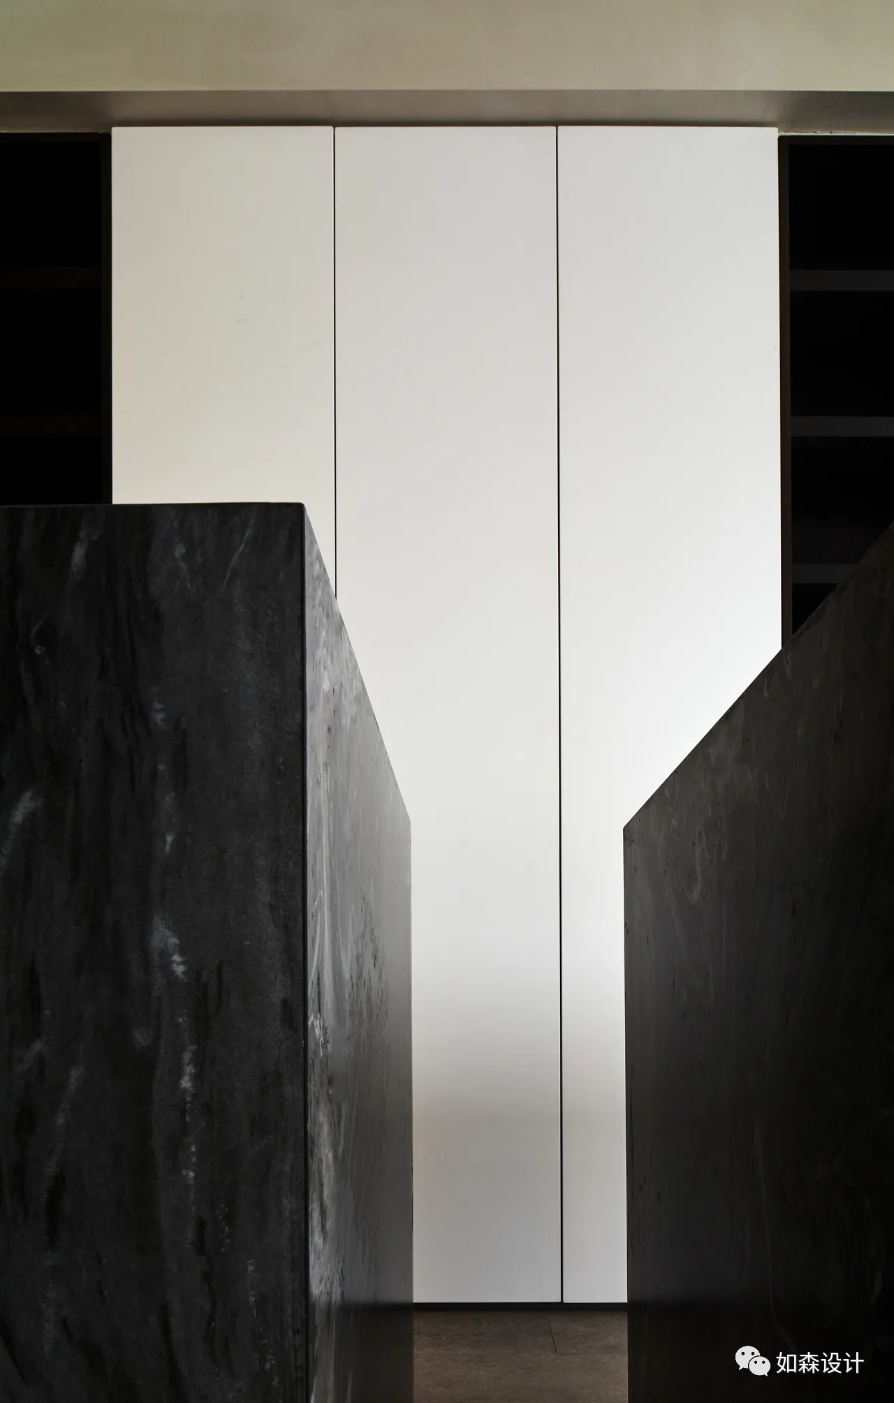
选材区不同形式的岛台,虚实结合,细节的倒角处理,留空的间隙,让这个空间的庞然大物变得体态轻盈,犹如装置艺术一般。
Different forms of island in the material selection area, the combination of virtual and real, details of chamfering processing, the gap left empty, make this huge space become light, just like installation art.
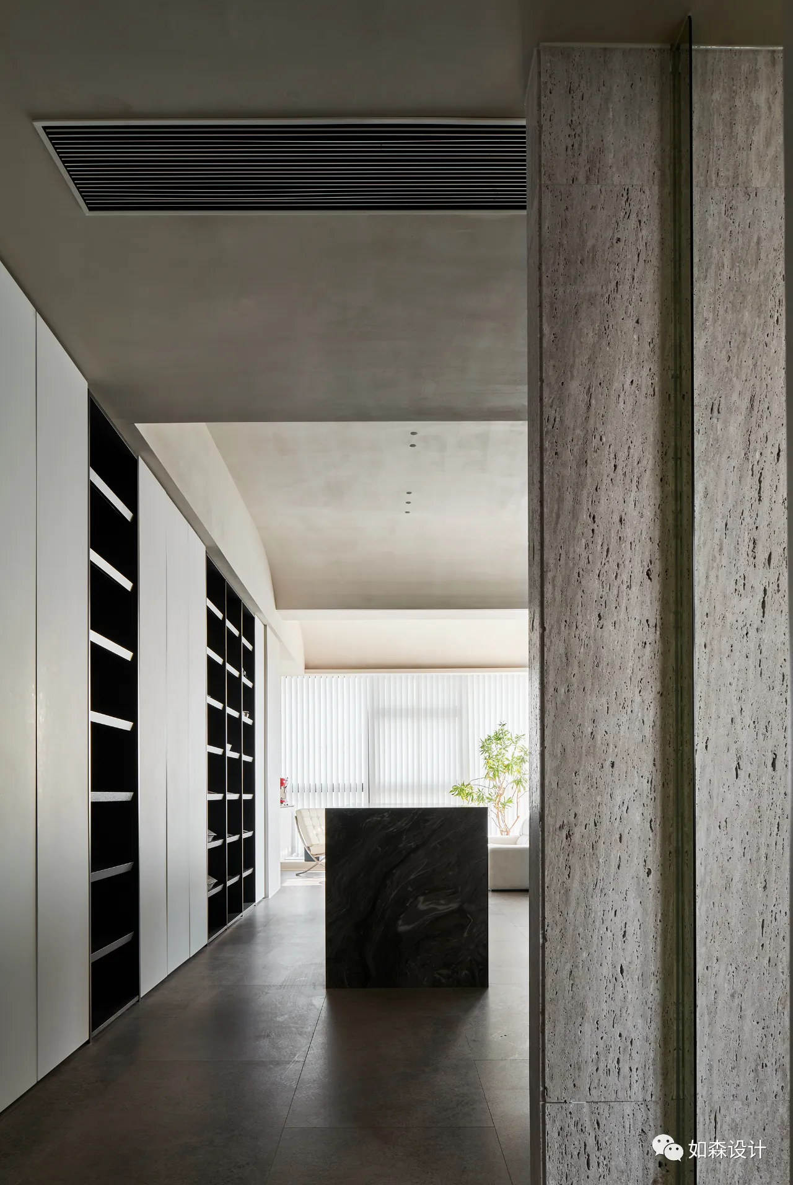
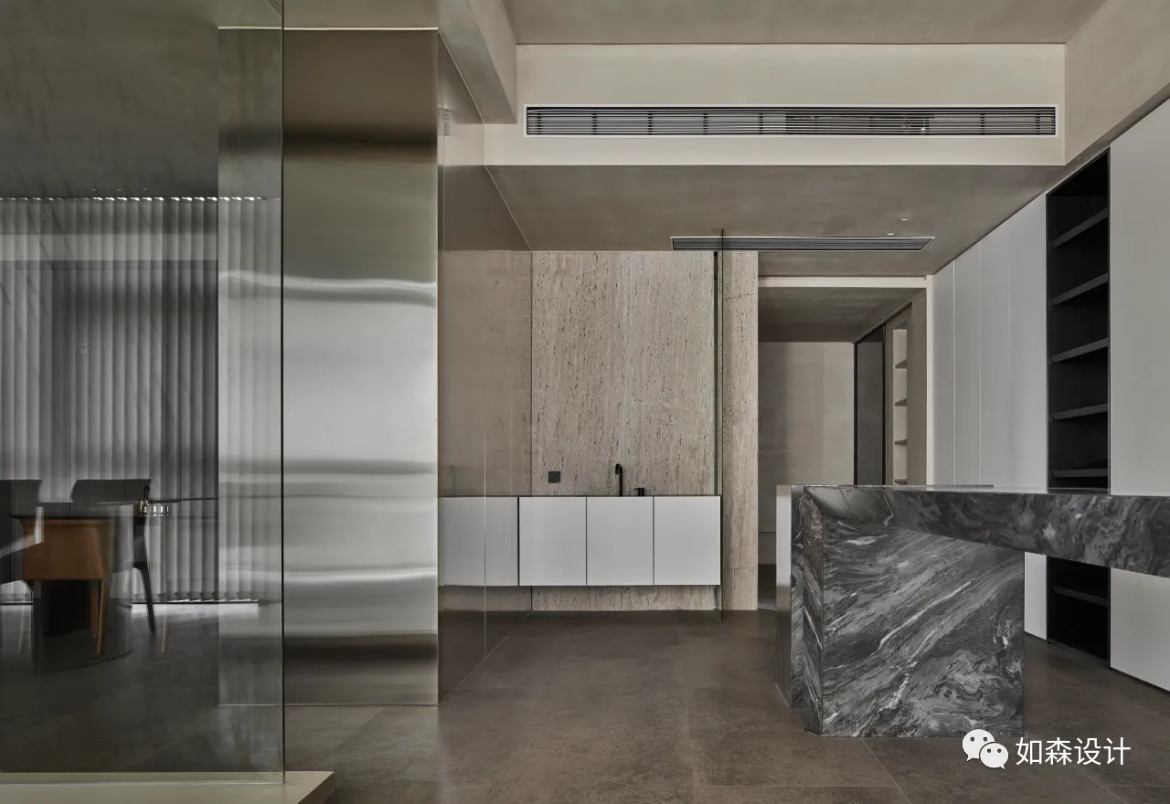
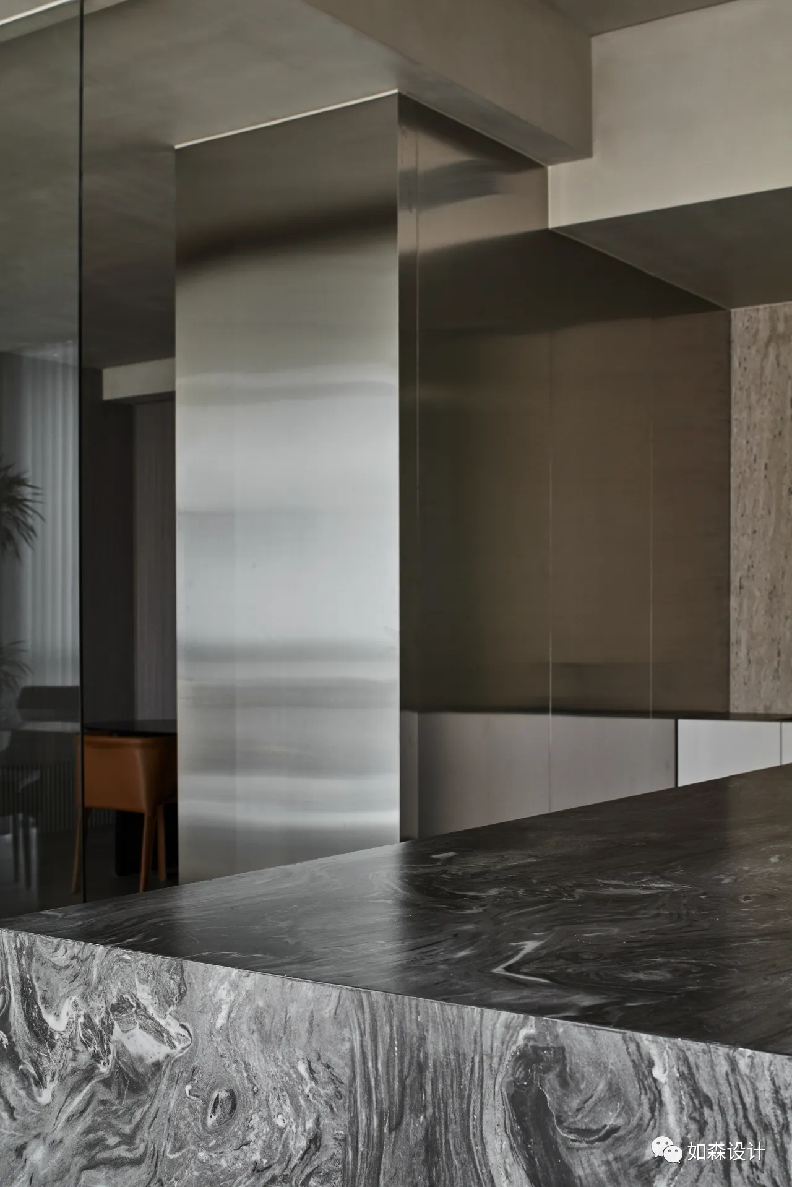
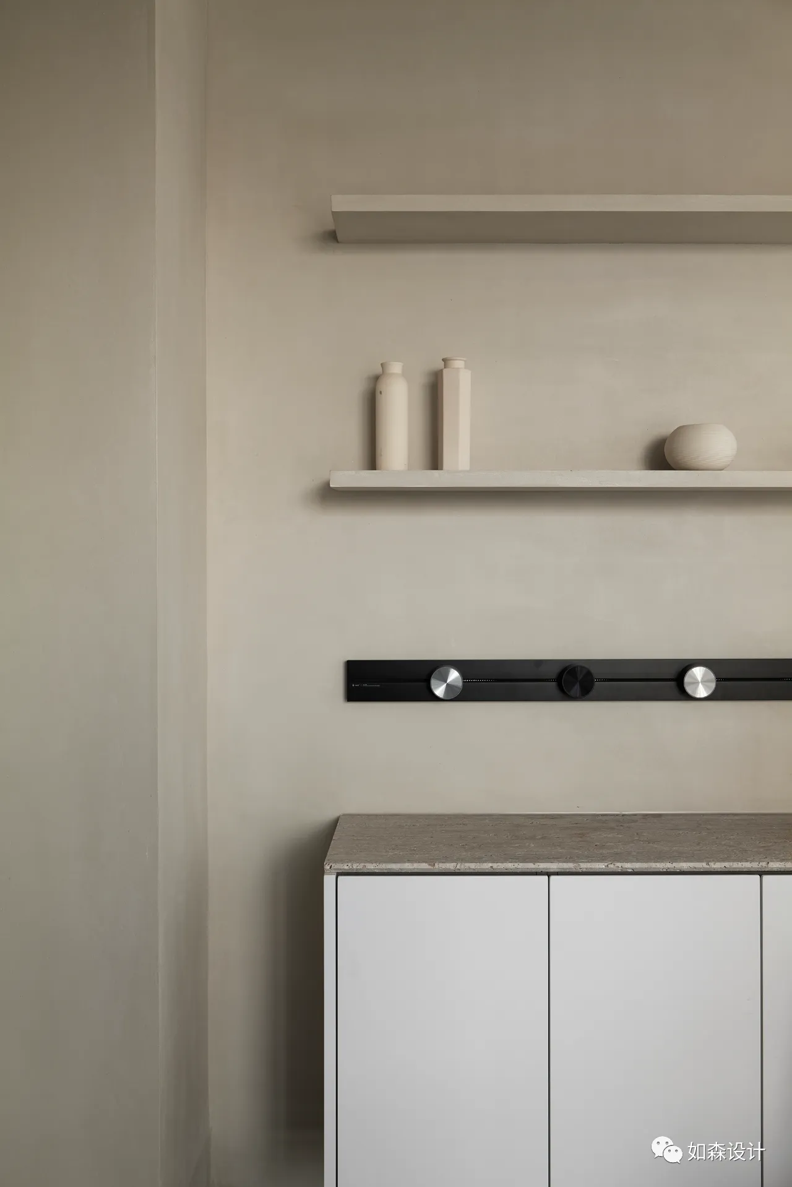
多样化的材质串联丰富了空间的层次关系,不锈钢、洞石与岩板的对话让空间多了几分冷静。
Diversified materials in series enrich the hierarchical relationship of the space. The dialogue between stainless steel, cave stone and rock slab makes the space more calm.
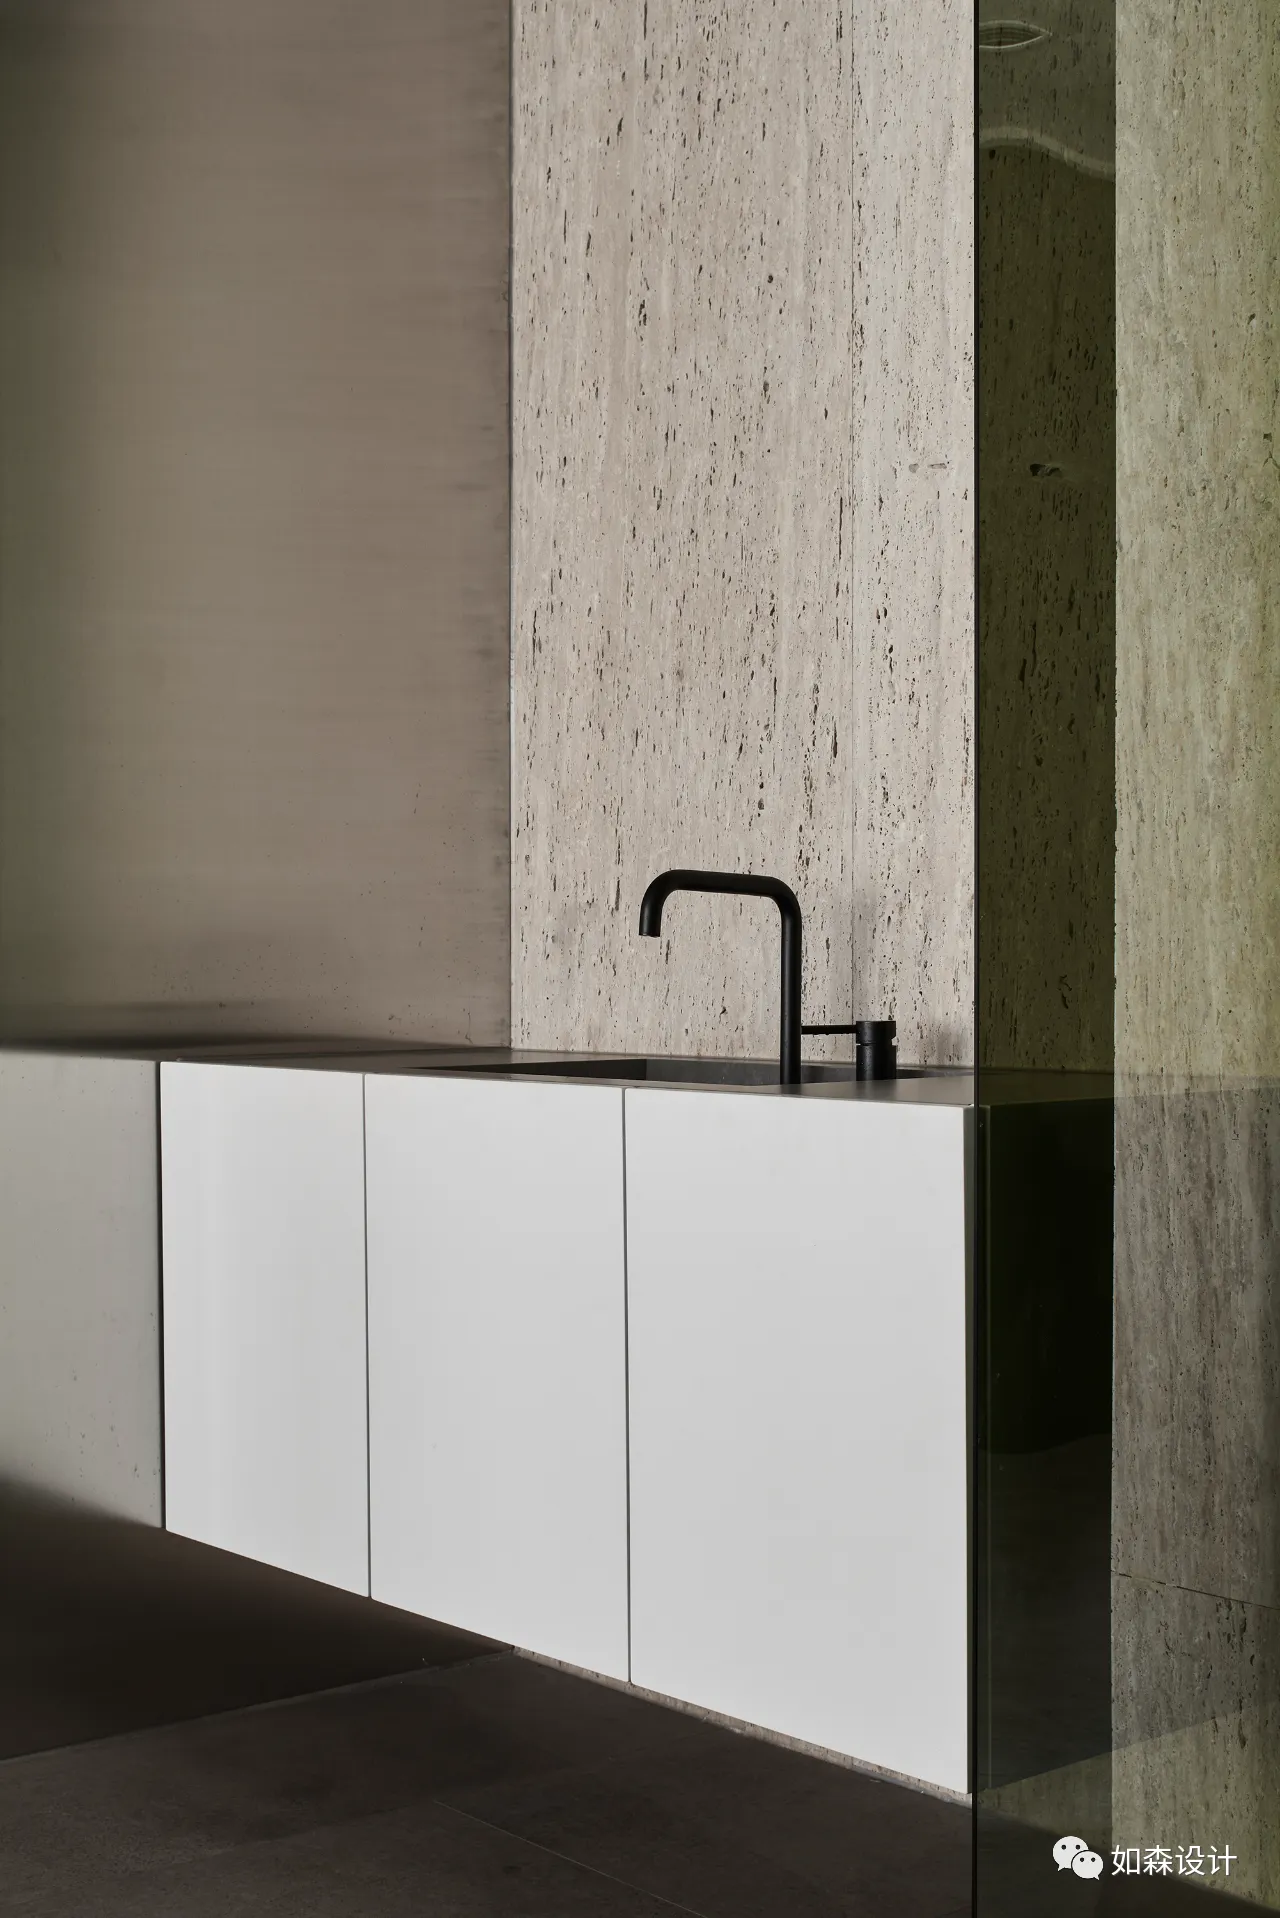
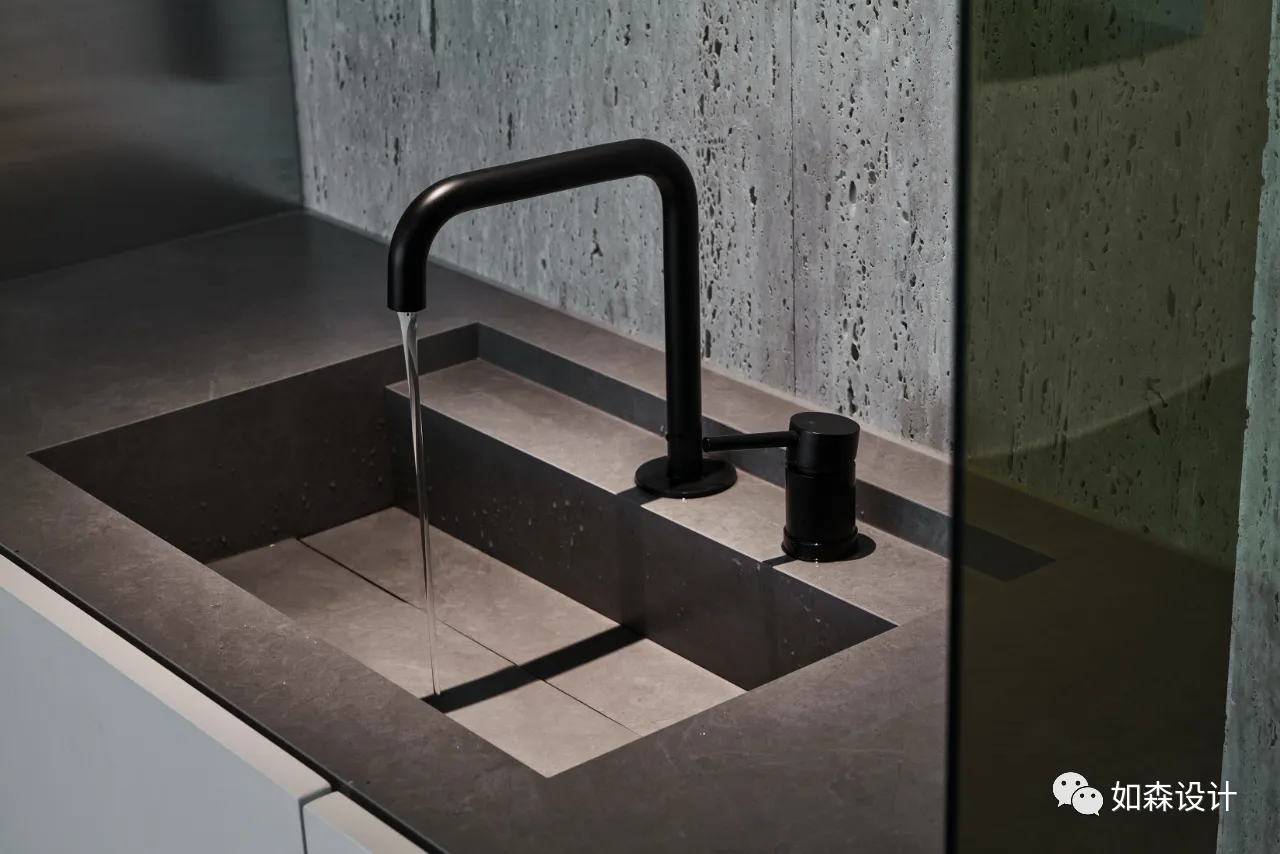
茶水台材质由一体化岩板水槽构成,完整感更强,而粗犷的洞石与精密的不锈钢形成强烈视觉冲击,毫厘之间见细节,侧面是一块镀膜玻璃,活跃了一些气氛。
Tea table material is composed of integrated rock plate sink, a stronger sense of integrity, and rugged cave stone and precision stainless steel to form a strong visual impact, see details between the centimetre, the side is a piece of coated glass, is active some atmosphere.
灵感之源
The source of inspiration
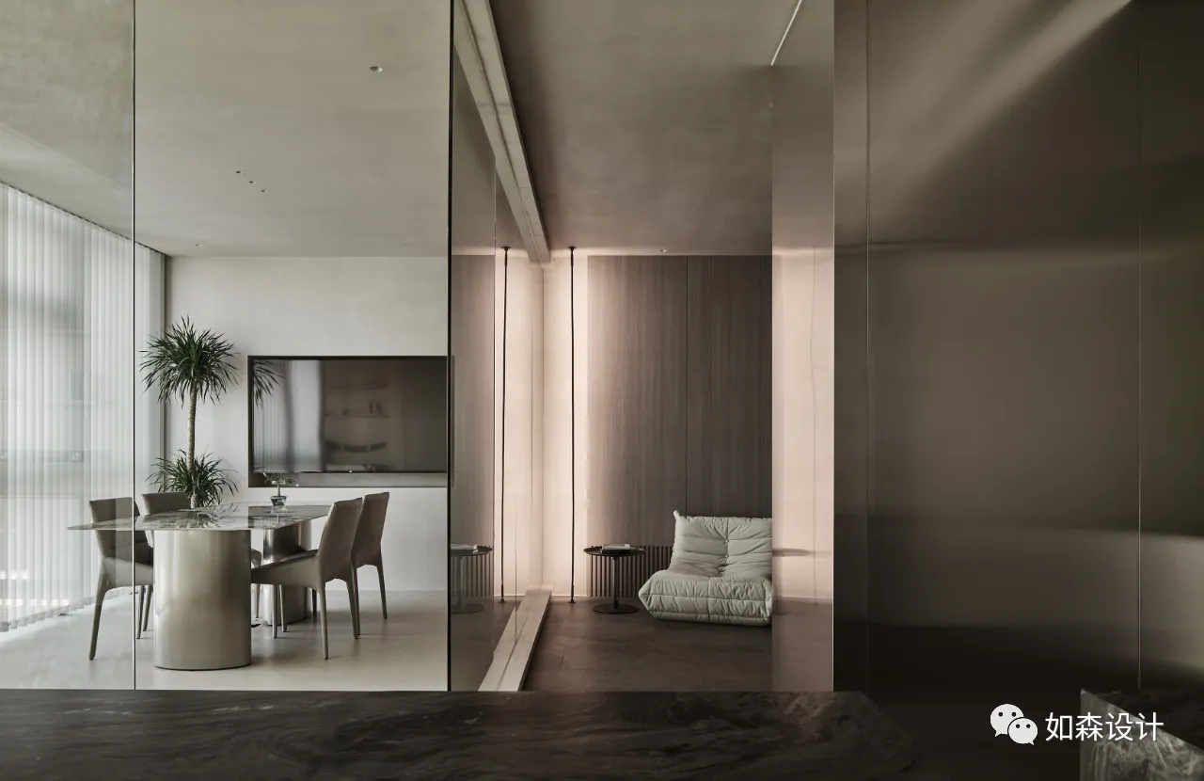
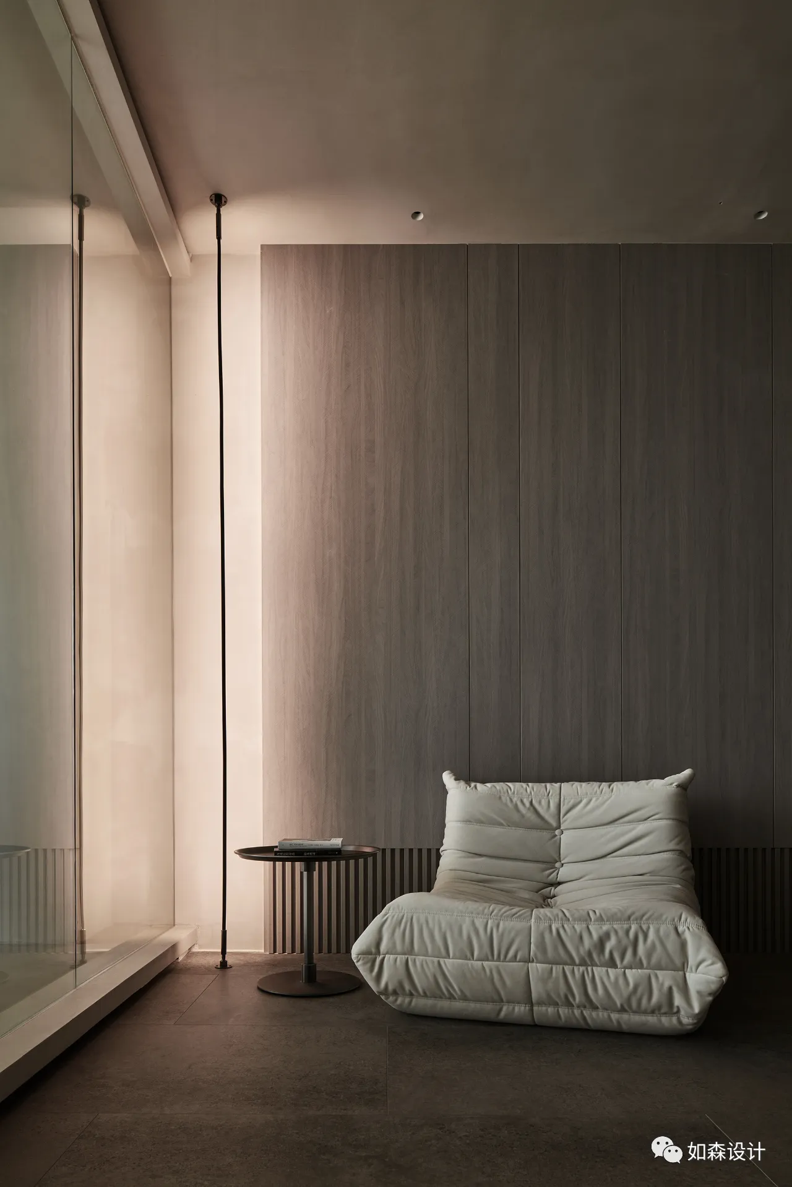
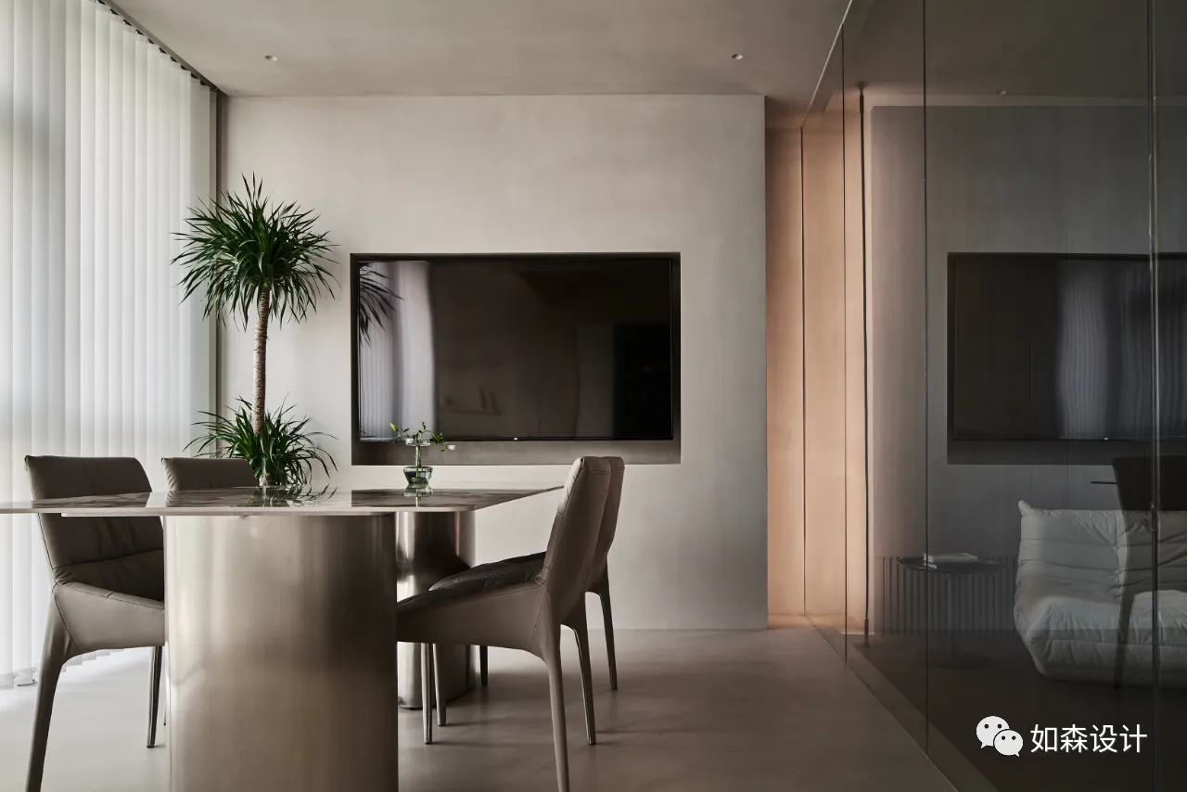
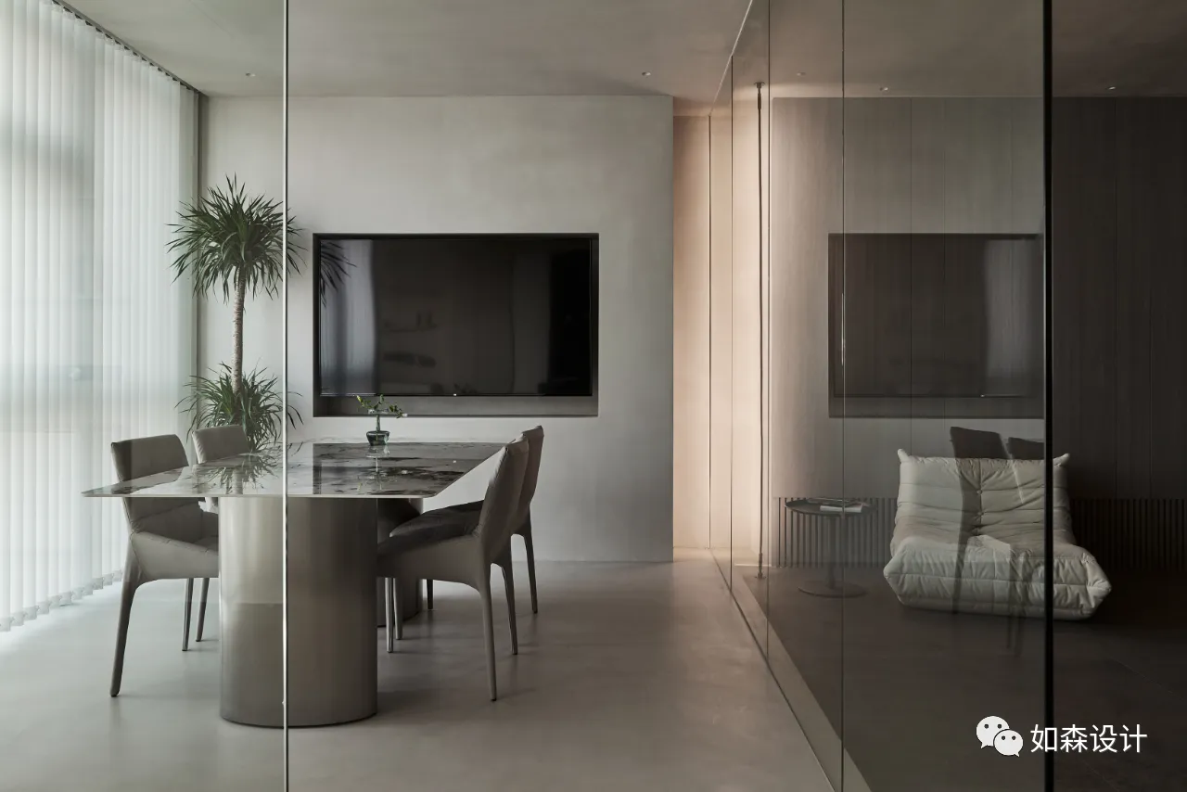
汇报洽谈区是这个空间的灵魂,亦是所谓盒子的由来,我们用悬浮的手法让这个区域漂浮起来,可以摆脱束缚的自由思考,材质上几乎全由水泥覆盖,纯粹的区域需要纯粹的材质。
The report and negotiation area is the soul of this space, and also the origin of the so-called box. We use the method of suspension to make this area float, so that you can get rid of the bondage of free thinking. The material is almost entirely covered by cement, and the pure area needs pure material.
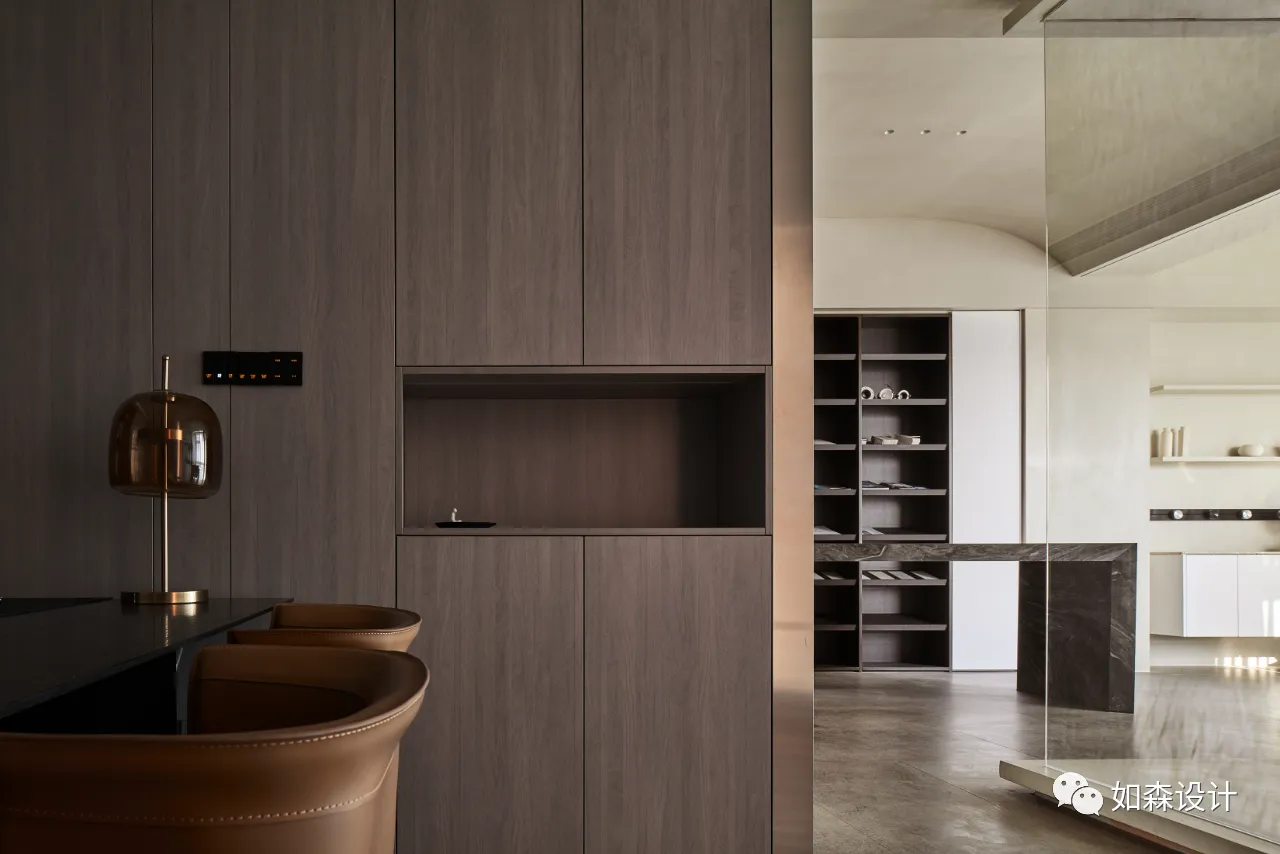
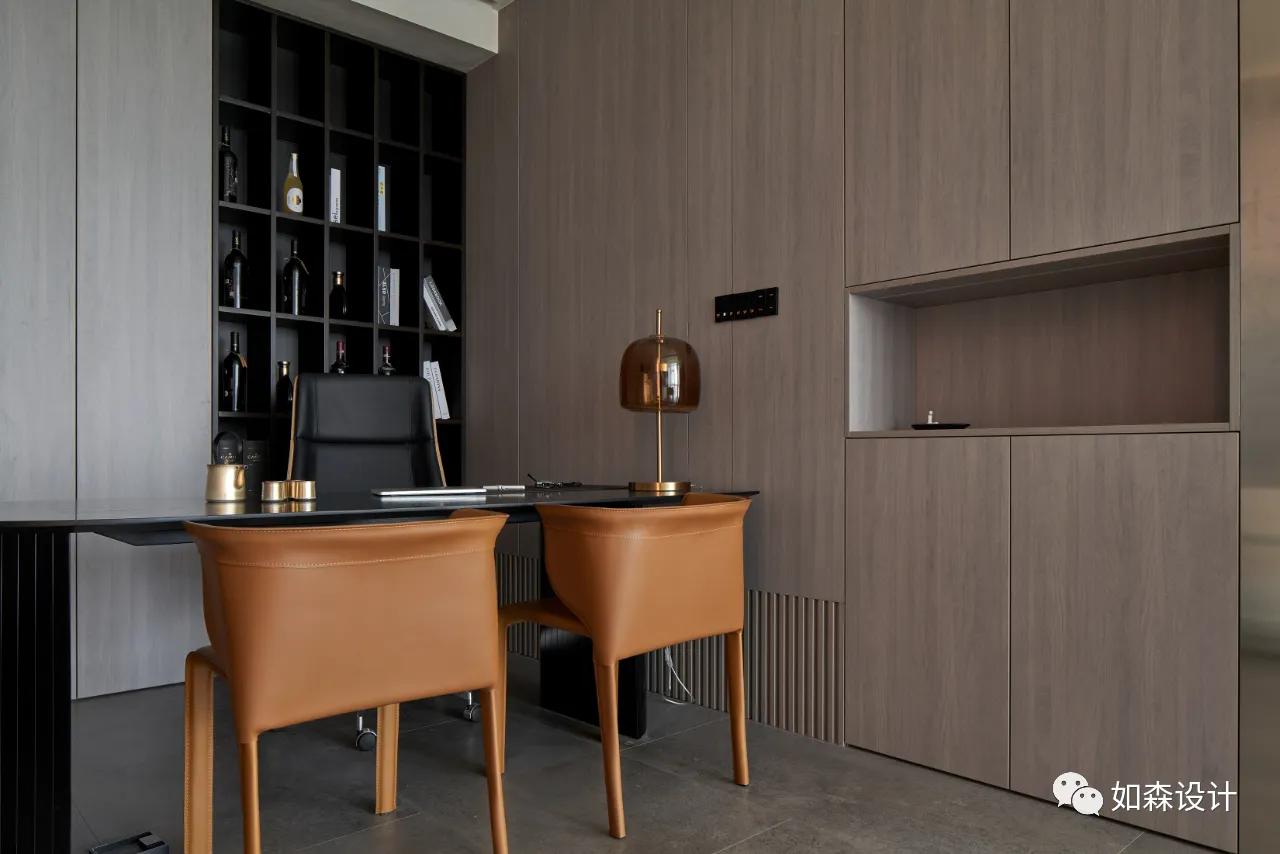
办公室由木饰面和同色的柜体组成,收纳空间与展示柜结合,以满足日常办公的需求。
The office is composed of wood veneer and cabinets of the same color. The storage space is combined with display cabinets to meet the needs of daily office.
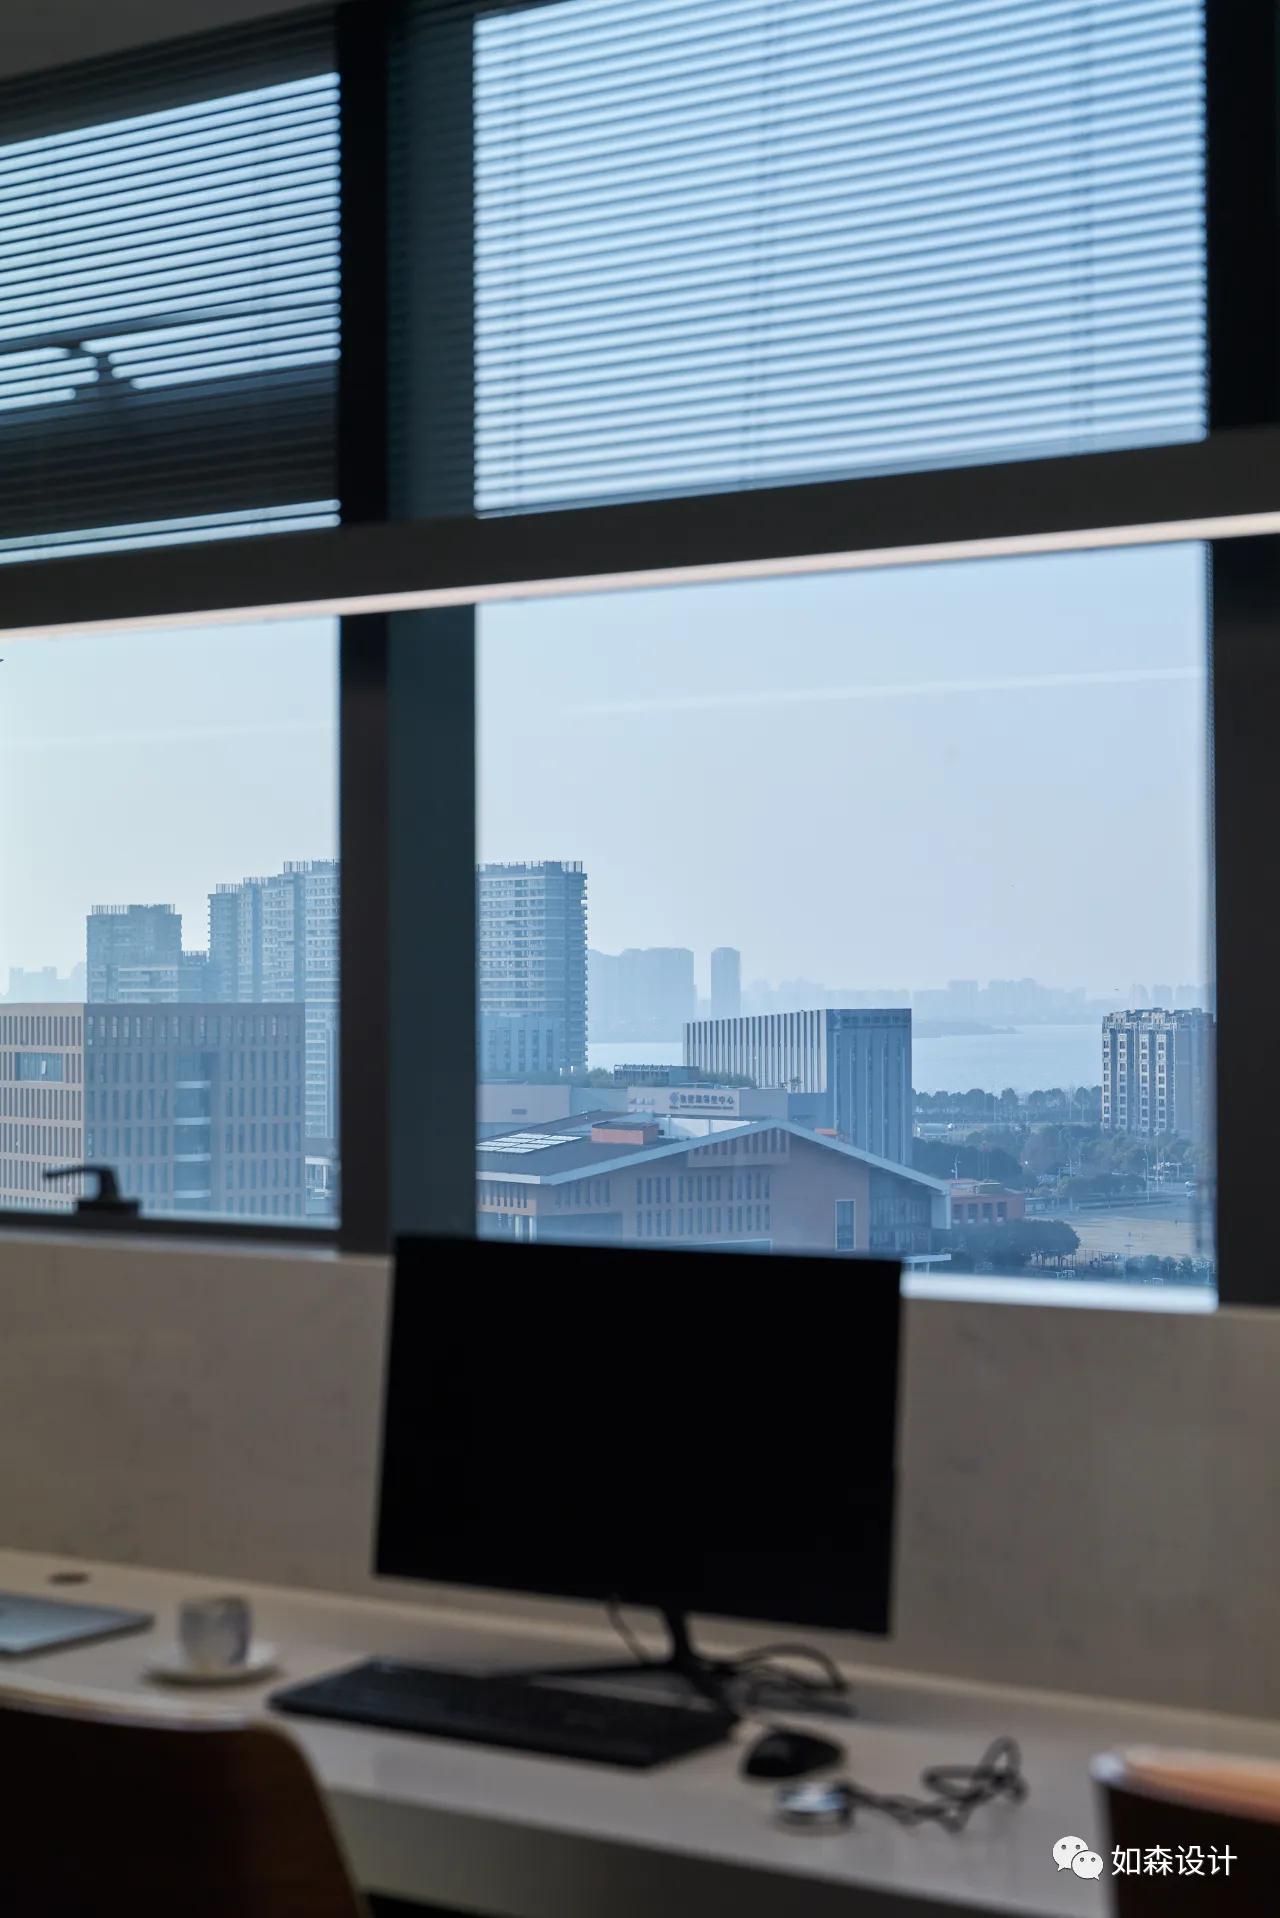
公共办公区处于相对隐蔽的角落,可以更加不受干扰的提高工作效率,极目远眺也能缓解工作间隙疲乏。
The public office area is located in a relatively hidden corner, which can improve work efficiency without interference, and can also relieve work gap fatigue.
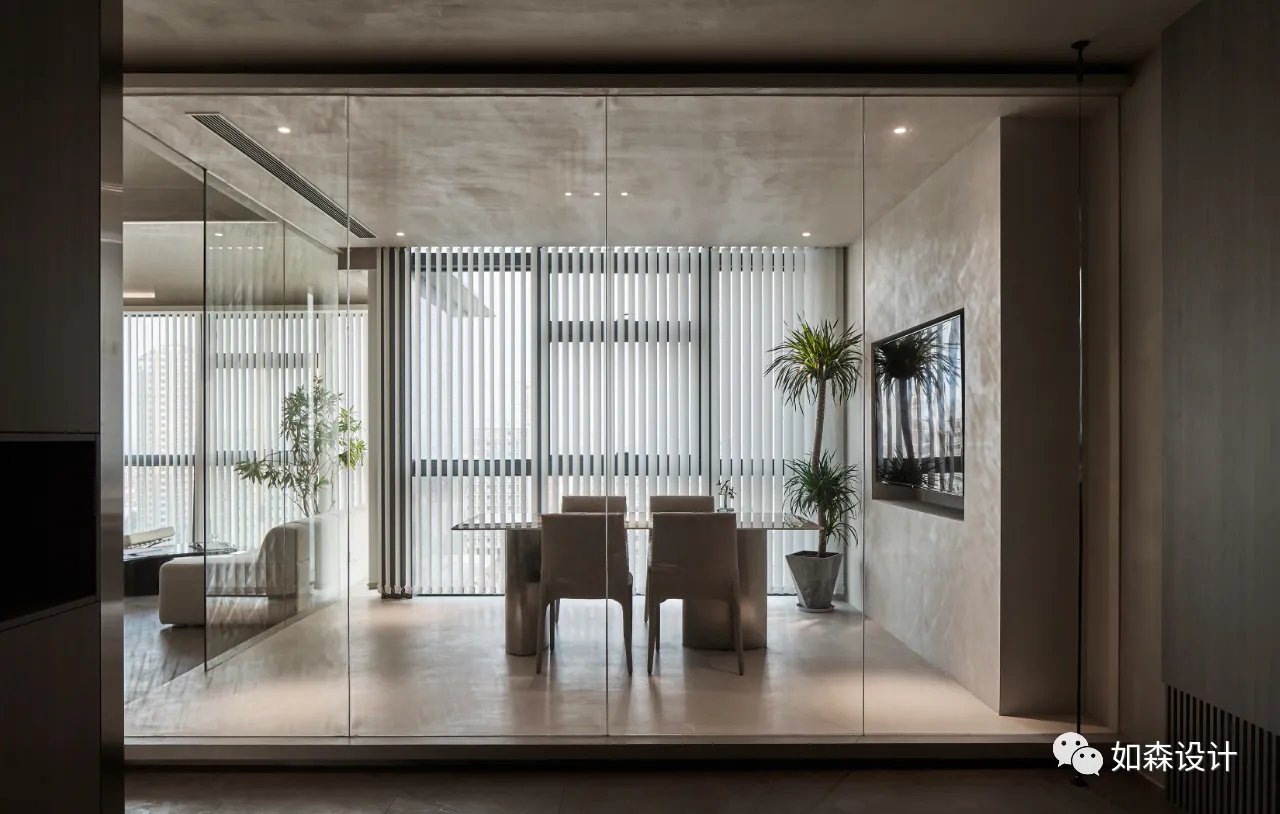
一切美好创意的源头就来自于这个inspiration box
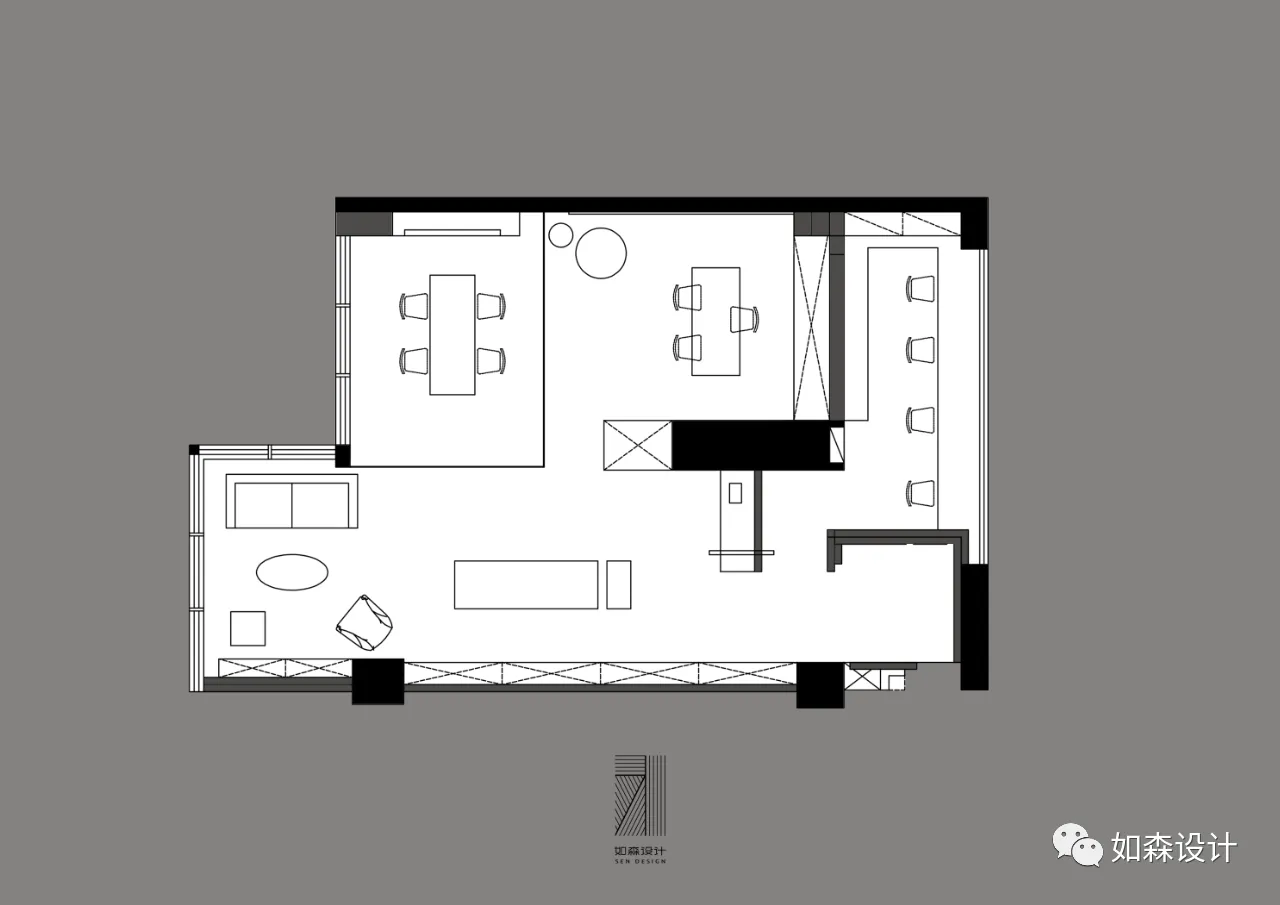
▼空间布局
荣誉 Honor
➤2021年12月芒果奖住宅公寓类全国TOP100
➤北京卫视《暖暖的新家》改造
➤东方卫视《一席之地》第四期改造
➤2019苏州好设计大赛总决赛住宅空间设计类金奖
➤2019IDS中国国际设计先锋榜最具空间表现奖
➤金堂奖2018中国室内设计年度优秀住宅公寓
➤2018M+中国高端室内设计大赛年度影响力TOP100
➤2018苏州设计杰出青年
➤2018年6月《交换空间 空间榜样》专访
➤2018中国高端室内设计师大赛人气设计师奖
➤2016年"永隆·星空间杯”江苏省室内设计大赛铜奖
➤2015年PPG大师杯室内设计大赛“功能巧思”奖
➤2015年金堂奖优秀作品
➤2014年伊派爱马仕中国室内设计总评榜住宅空间十佳作品
➤2014年家在苏州建筑装饰设计大赛实景案例二等奖
➤2014年度国际空间设计大奖艾特奖最佳公寓设计入围奖
➤金堂奖2014中国室内设计年度评选年度优秀住宅公寓设计
➤2014伊派爱马仕中国室内设计总评榜住宅空间十佳作品
➤2014中国设计风尚大赛年度优秀作品奖住宅公寓类
➤搜狐第十一届室内设计明星大赛十佳作品
➤首届HARBOR&HOUSE美式家居设计大赛最佳创意奖
➤2013第二届先锋木业杯室内设计大赛三等奖
△
上下滑动可查看更多
INFO
-项目名称-
如森设计办公室
-设计单位-
如森设计
-项目面积-
160㎡
-项目地址-
江苏 苏州
-摄影-
晟苏建筑摄影
-电话咨询-
13814878922
-微信客服-

-新浪微博-
@如森设计/苏州设计师周森
-联系地址-
苏州工业园区酝慧路168号星洲大厦1205室