
如森概念 | 山水樾澜庭390㎡

© 2022 SEN DESIGN. All rights Reserved.
地下室挑空动态演示
用不同的表情构建特异的形式
室内以建筑的方式打开原本封闭且单一的结构
旋转、链接、弯曲、闭合多种情绪在此间徜徉
Different expressions are used to construct specific forms of interior to open the originally closed and single structure in an architectural way
Rotate, link, bend, close a variety of emotions to play here
空间由创作者规划,但生活是居住 者掌控,
我们不仅要打造一个设计上的居所更要融合居住者对生活的理解。
狮山脚下的低密居所,我们把现代简洁的设计思路代入人文自然浓厚的地理空间中去。
Space is planned by the creator, but life is controlled by the inhabitant, We want to create not only a design of the residence but also the occupants of the understanding of life. The low-density residence at the foot of The Lion Mountain, we put the modern and simple design ideas into the geographical space with strong humanity and nature.
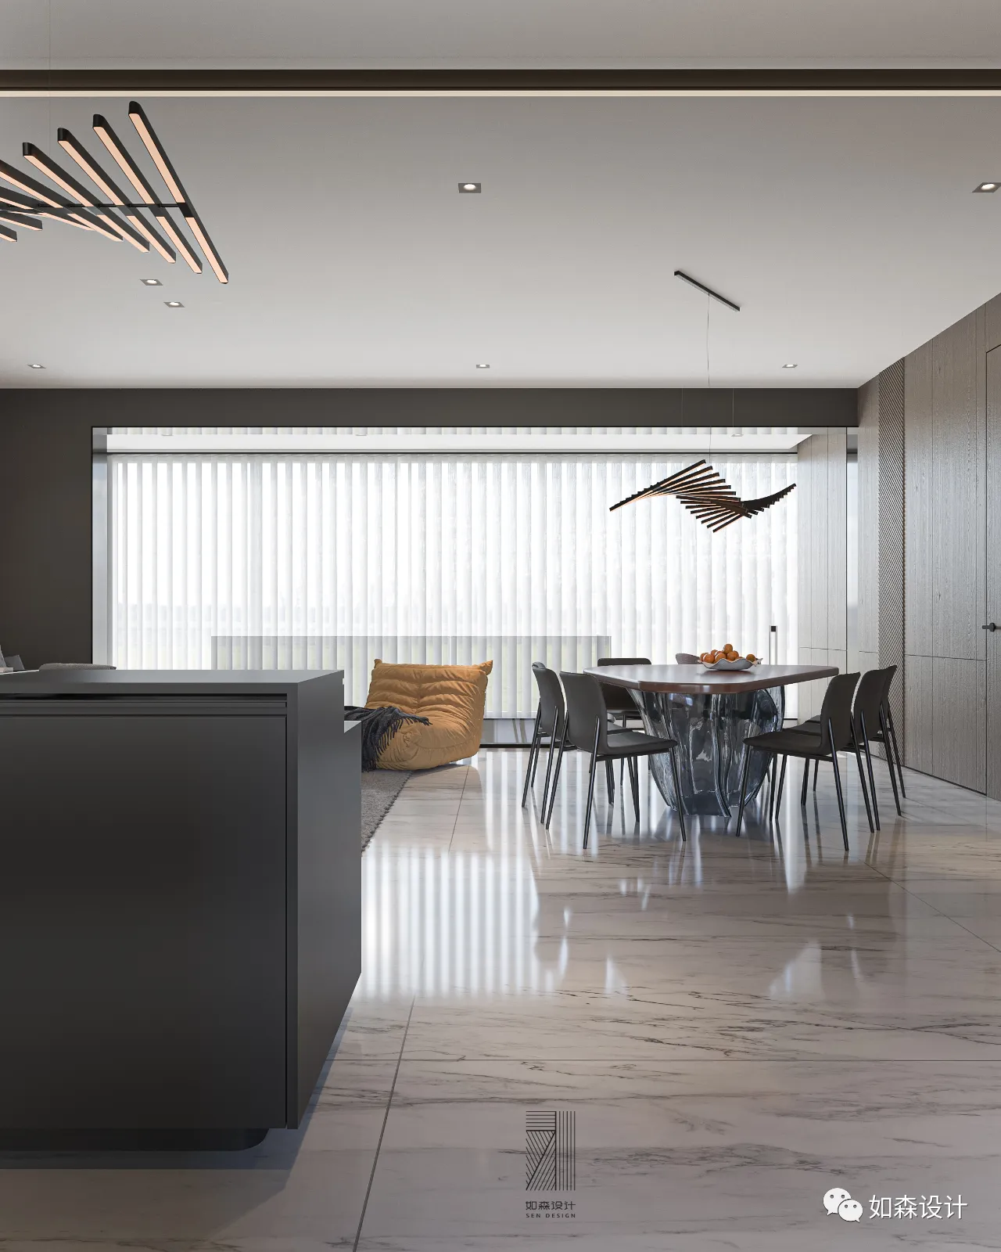
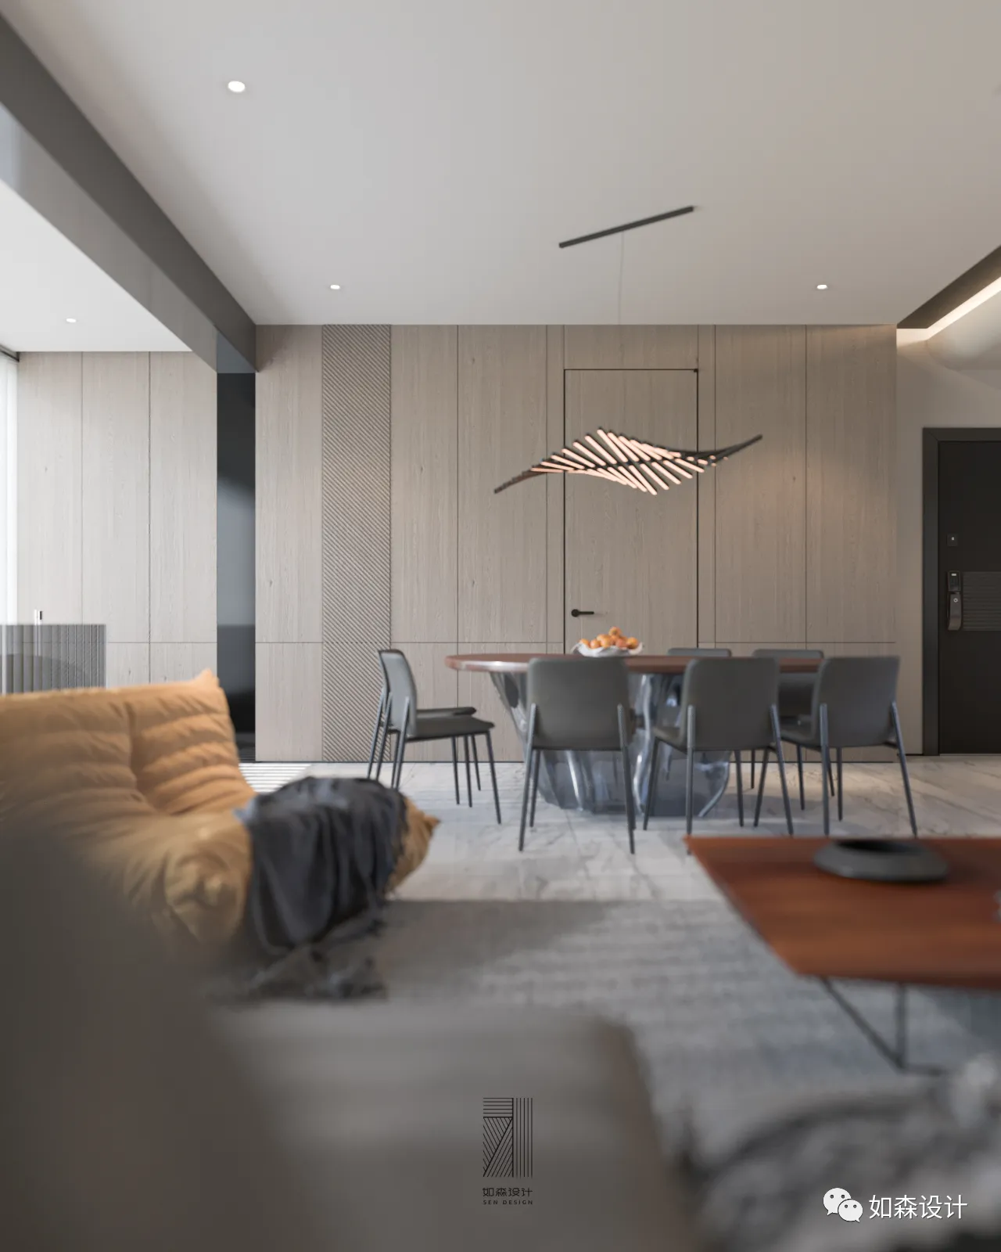
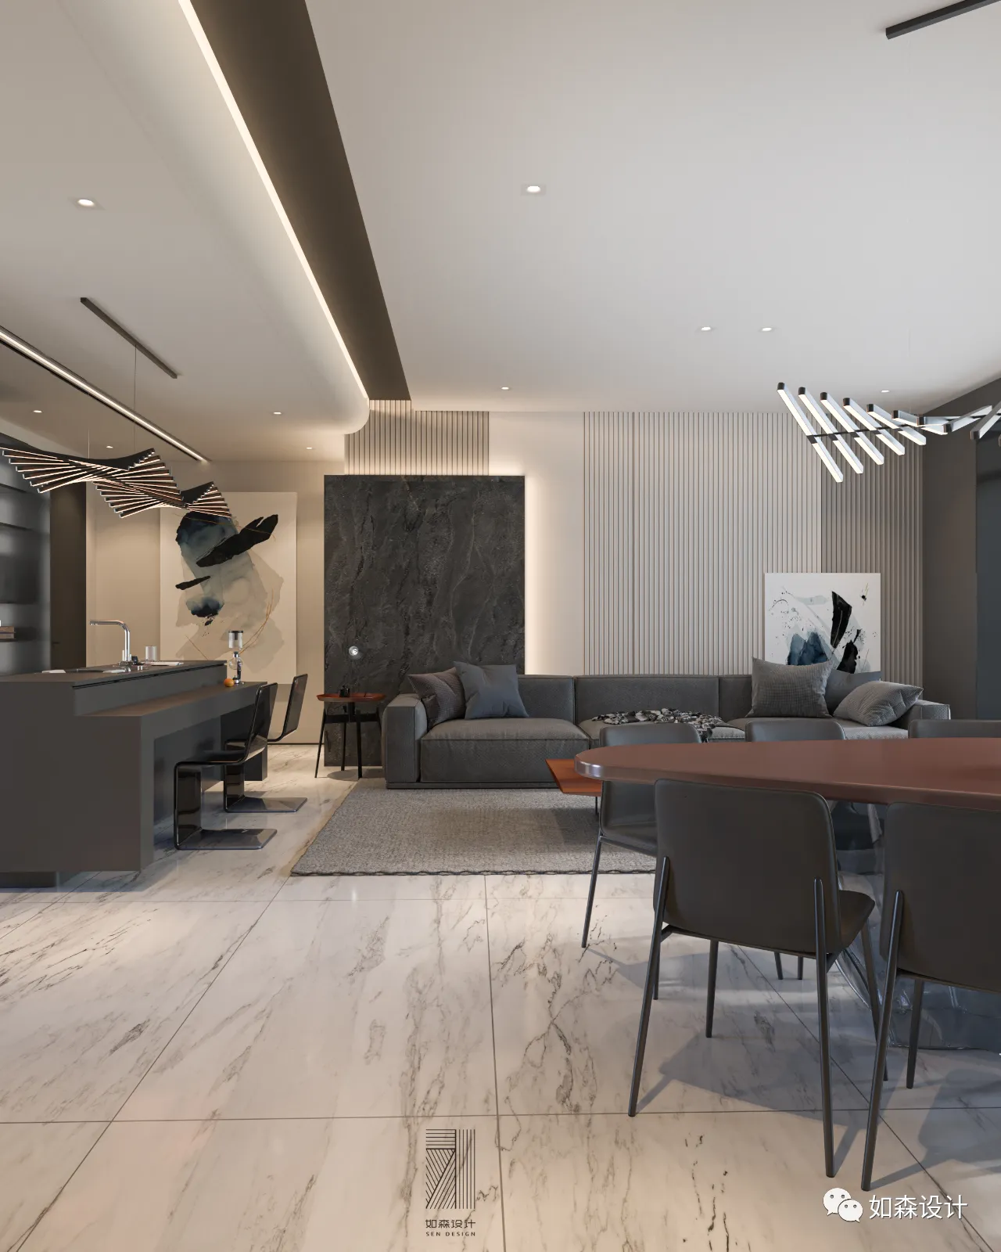
室内原有的建筑楼梯不合理,我们拆掉了原有的楼梯把通往地下的入口放在了南面的阳台位置,这样不仅动线上比较合理,地下室的采光也得到了很大的保障,超大的横厅布局我们取消了电视墙的设定,把就餐区与客厅休息区打通合一,空间的广度更大。
Indoor unreasonable original building stairs, there we tear down the stairs at the entrance to the underground south balcony position, is a reasonable not only move a line, the daylighting of the basement also got a lot of security, large horizontal hall layout we cancelled the TV setting wall, the dining area with the sitting room area through unity, the breadth of the large space.
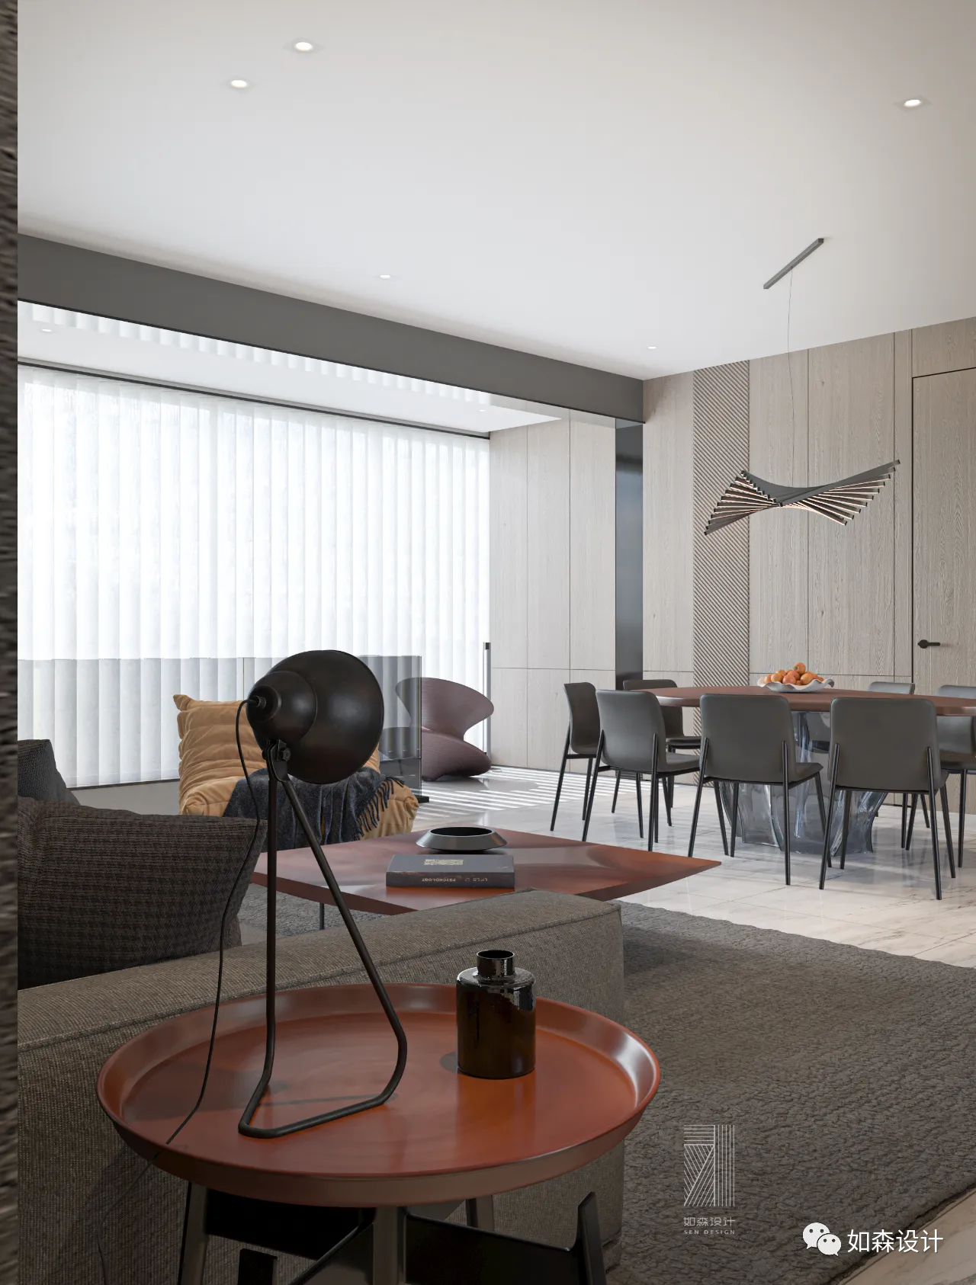
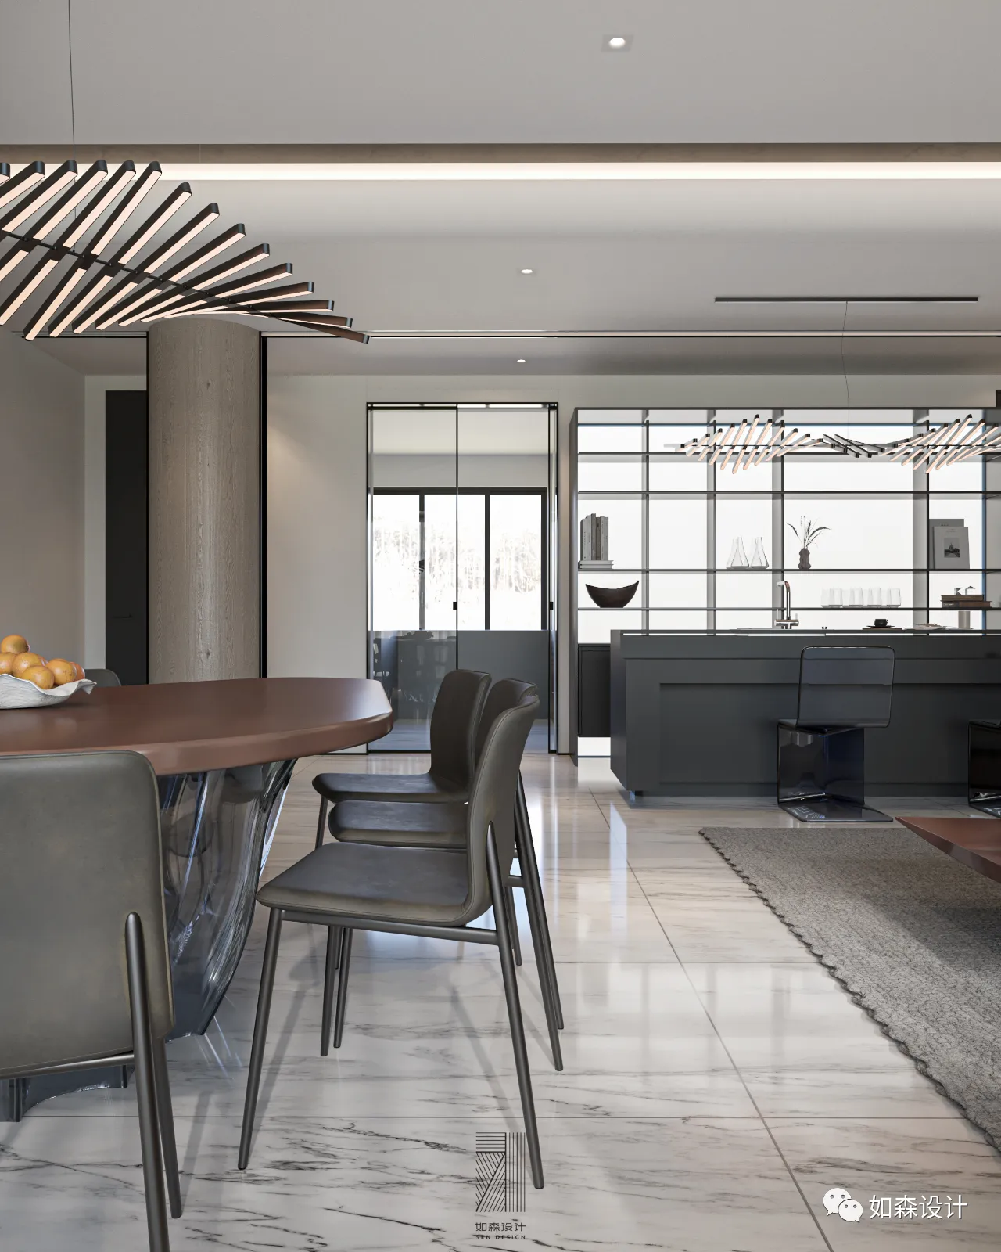
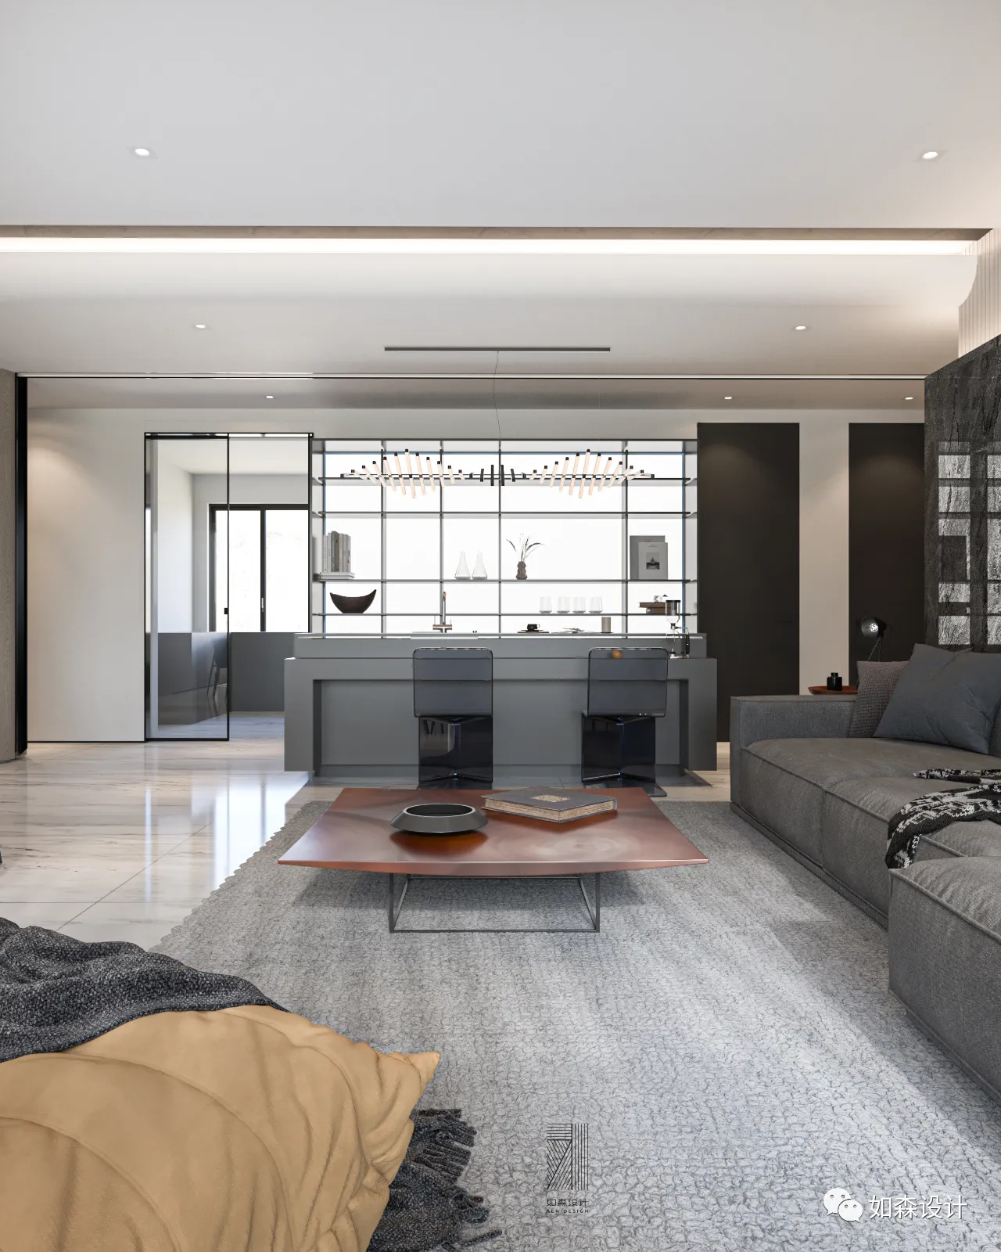
▲ 客厅
我们把原有的楼梯洞填平后,设置了一个西厨的区域,最大的限度的扩容了厨房的尺度,整个与楼梯持平的区域墙体做了拆除,横厅在南北尺度上也得到了扩容,开放区域我们的餐厅西厨及客厅彼此功能分区明确形式上又相互呼应。
After we fill the original stair hole up, set up a west kitchen area, the biggest limit of expanding the scale of the kitchen, the entire did, with the area of stair flat wall transverse hall also got on the scale expansion, open areas of our restaurant west kitchen and sitting room each functional partition and clear form mutual echo.
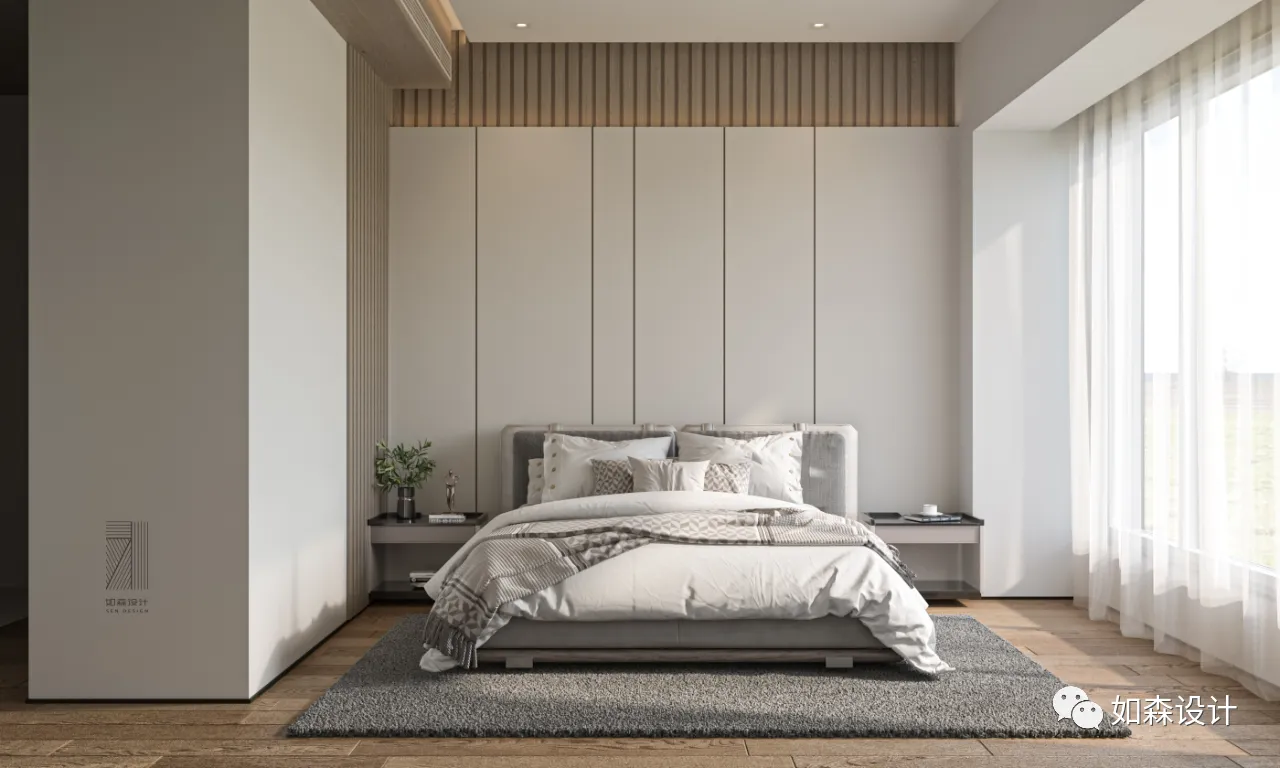
▲ 卧室
卧室的也进行了结构上的改造,新建的墙体隔离开了衣帽间与卫生间,保证了一定的私密性,整个配色上更加的温馨放松,贴近睡眠所需要的安逸环境。
The bedroom also undertook the structural transformation, the new wall separated from the cloakroom and toilet, to ensure a certain privacy, the whole color on the more warm and relaxed, close to sleep place needs the comfortable environment.
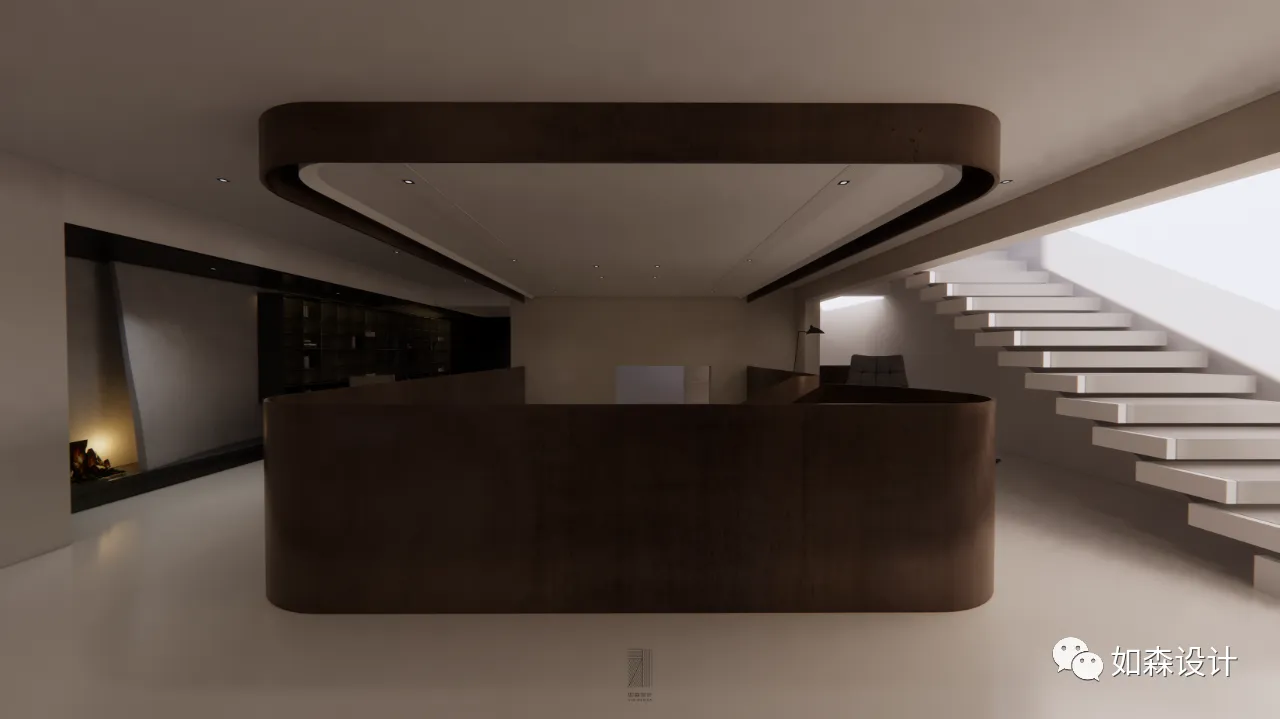
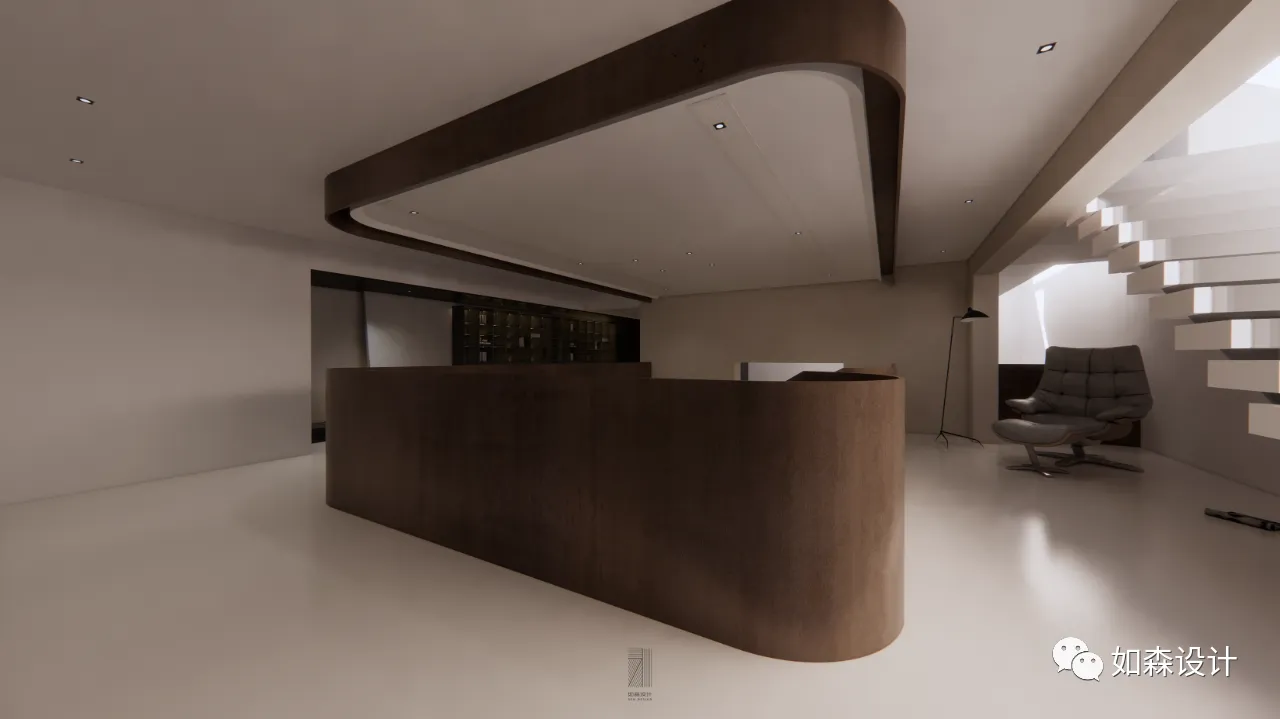
客厅通往地下室的楼梯,设计上采用了悬浮的结构,最大限度地保证了这个区域的通透性与灵活度,白色踏步与超白玻的搭配把客厅的阳光引入到地下空间,地下一层的楼梯区域的环形扶手与顶面的结构造型相映成趣。
The staircase leading from the living room to the basement is designed with a suspended structure to maximize the transparency and flexibility of this area. The collocation of white step and ultra white glass puts sunlight from the living room into the underground space, and the circular armrest of the staircase area on the first floor of the underground sets off an interest with the structural modeling on the top.
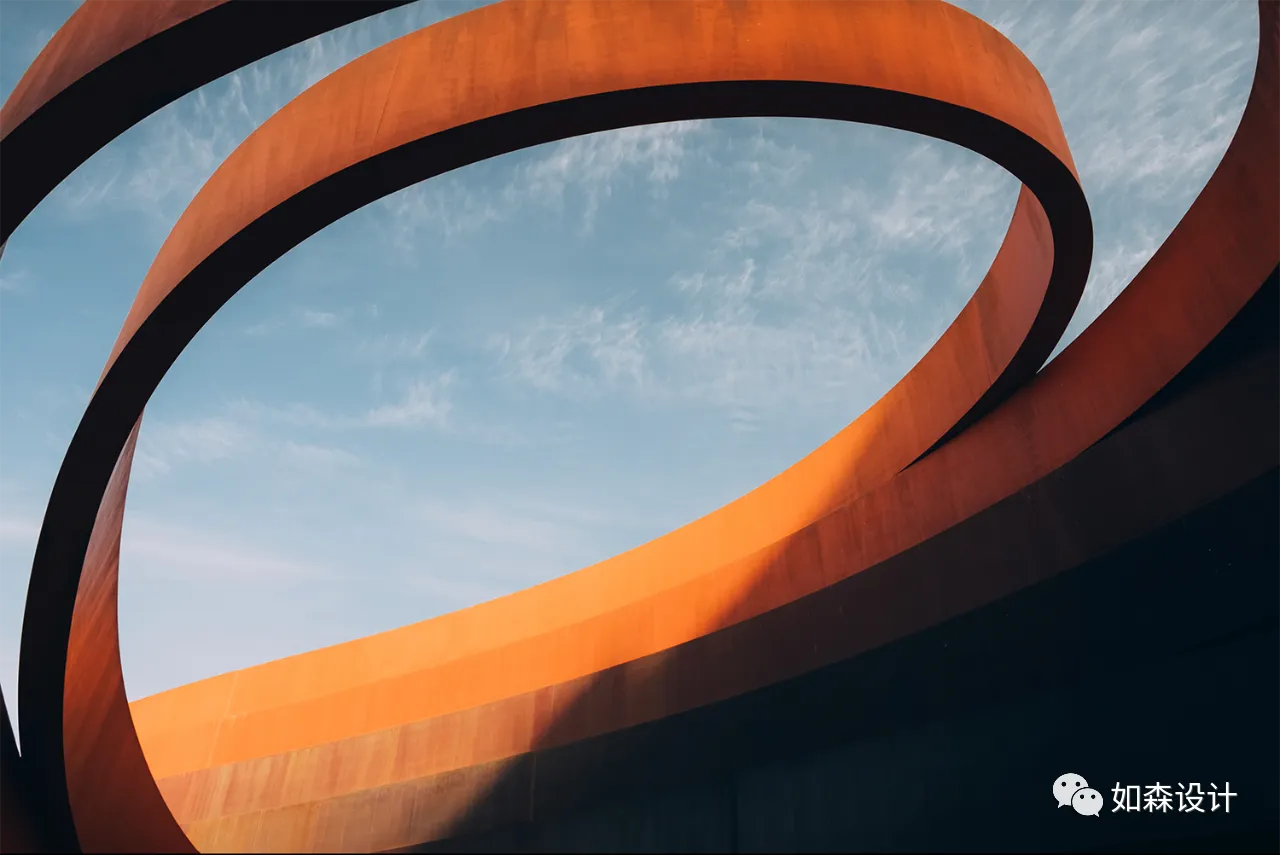
灵感素材
Inspired by the material
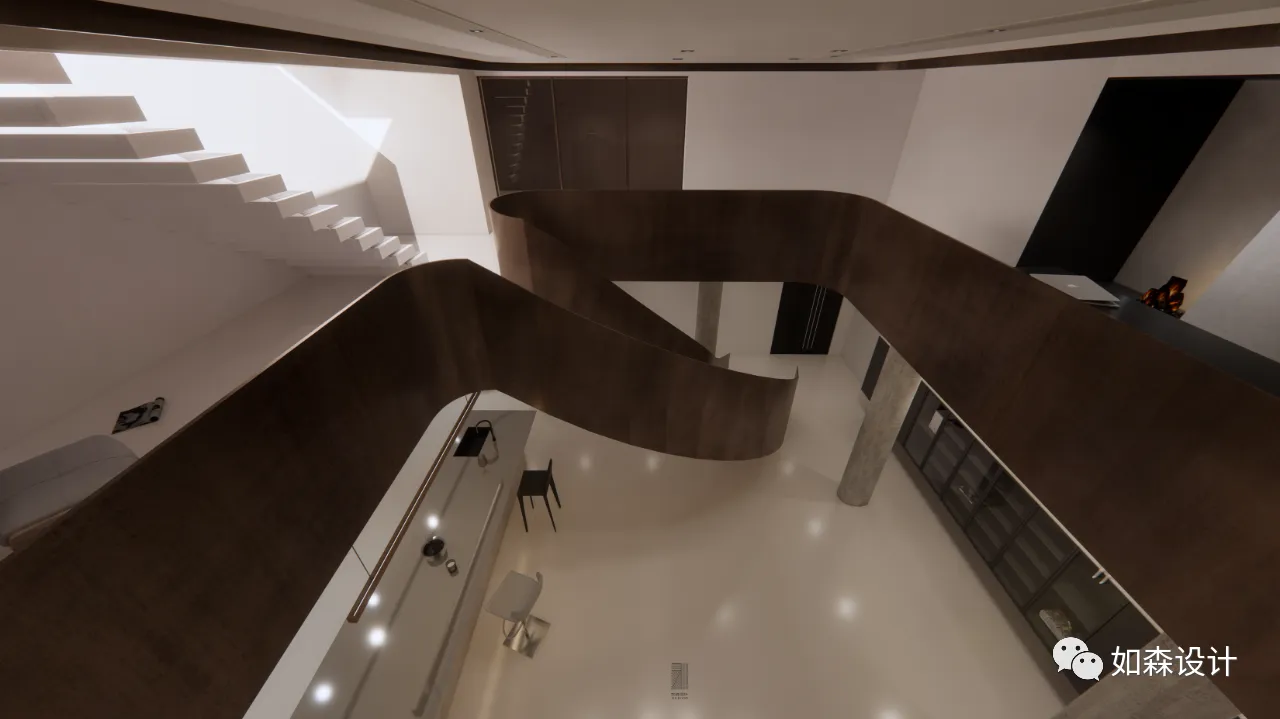
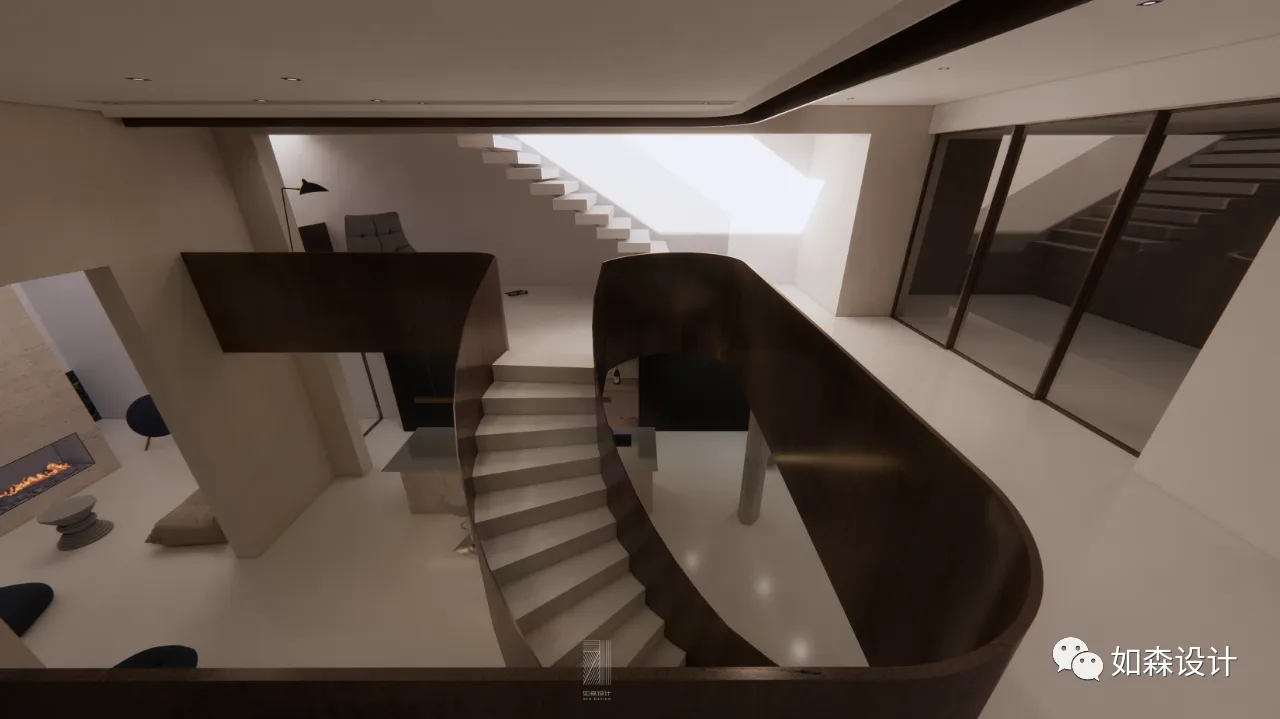
▲ 地下一层
翩若惊鸿婉若游龙,造型的美感让楼梯犹如漂浮的丝带飘荡在空中,除却功能上的作用,更多了些许艺术陈设上的意义,它本身便是一件矗立于空间中的艺术品,纯粹的材质,优美的线条犹如纽带般连接了两层空间。
the aesthetic feeling of modelling lets stair float like floating ribbon drift in the air, except the function on, more the meaning of a little art statement, it is a stand in the art of space itself, pure material, beautiful line is like a bond connected two layers of space.
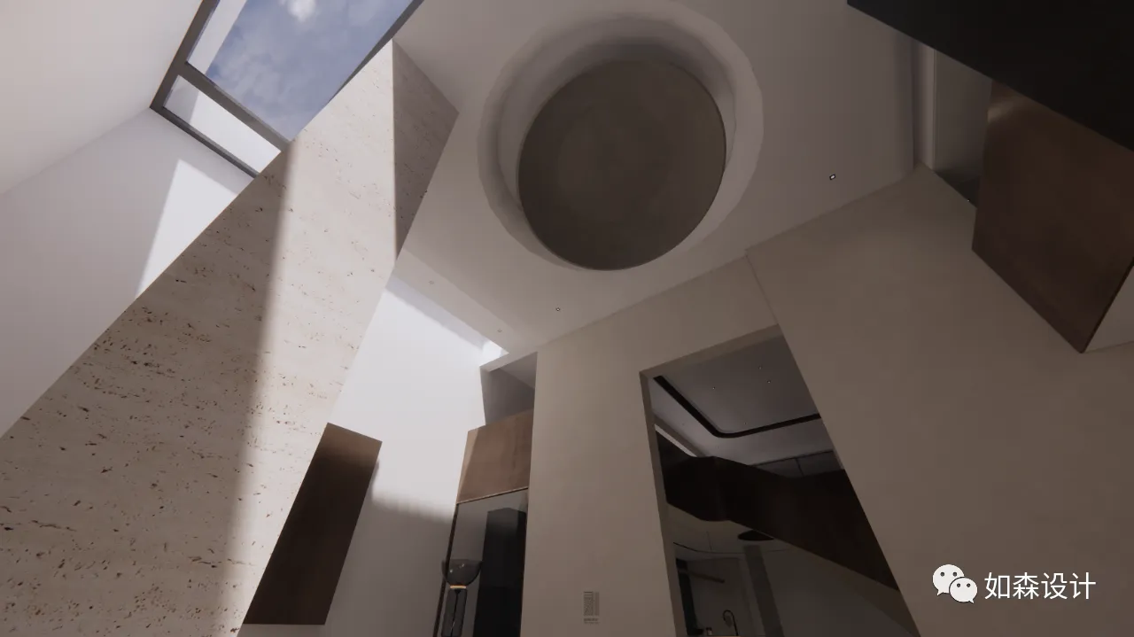
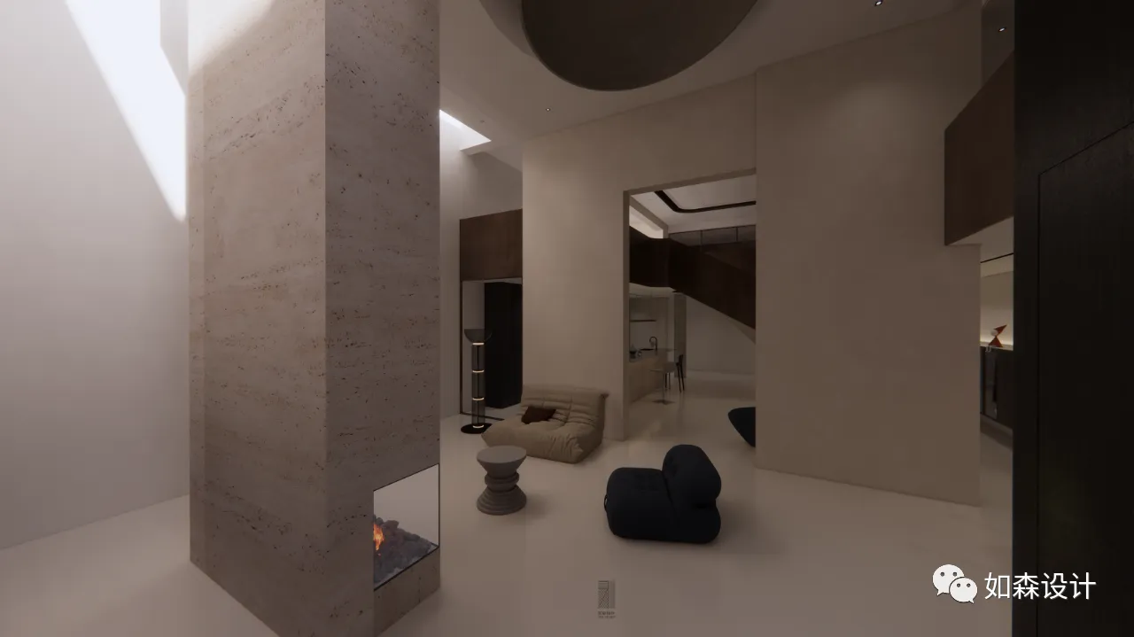
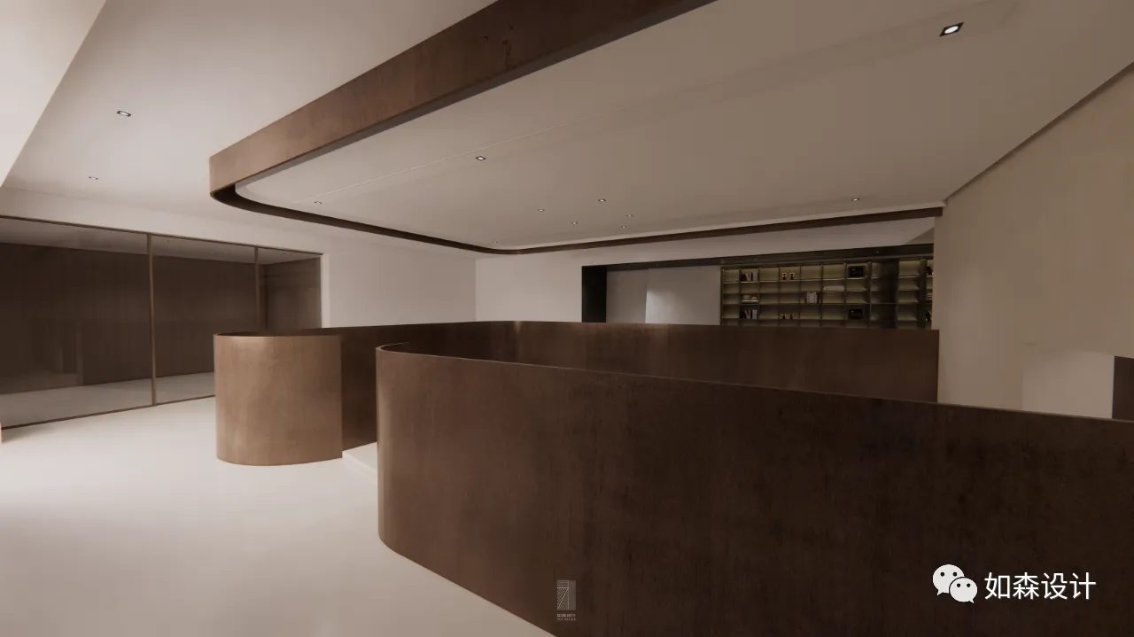
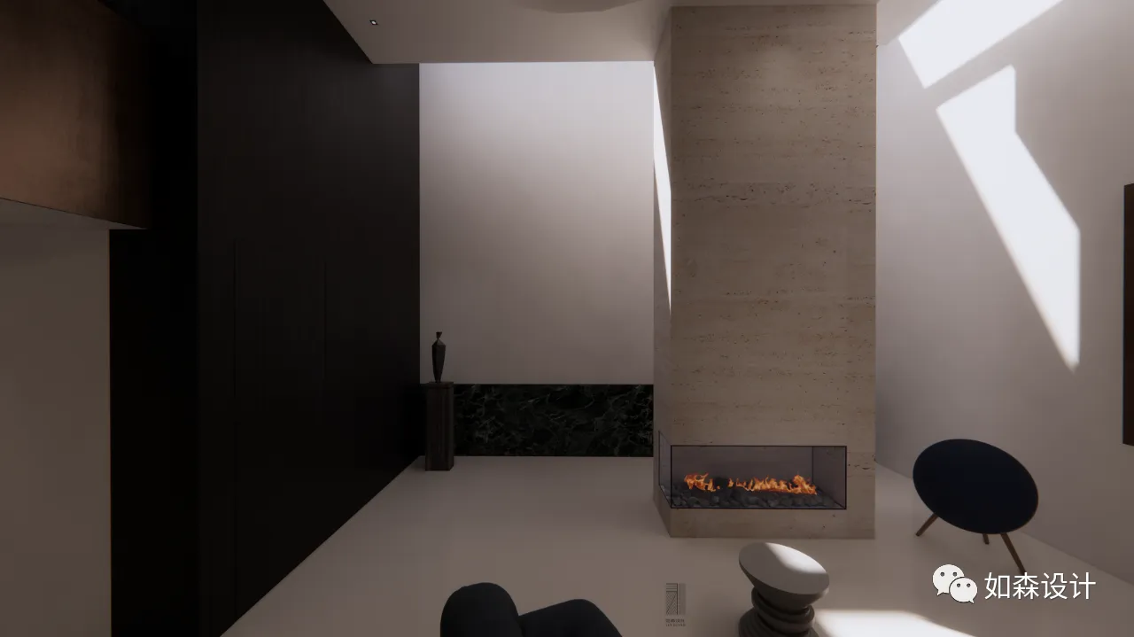
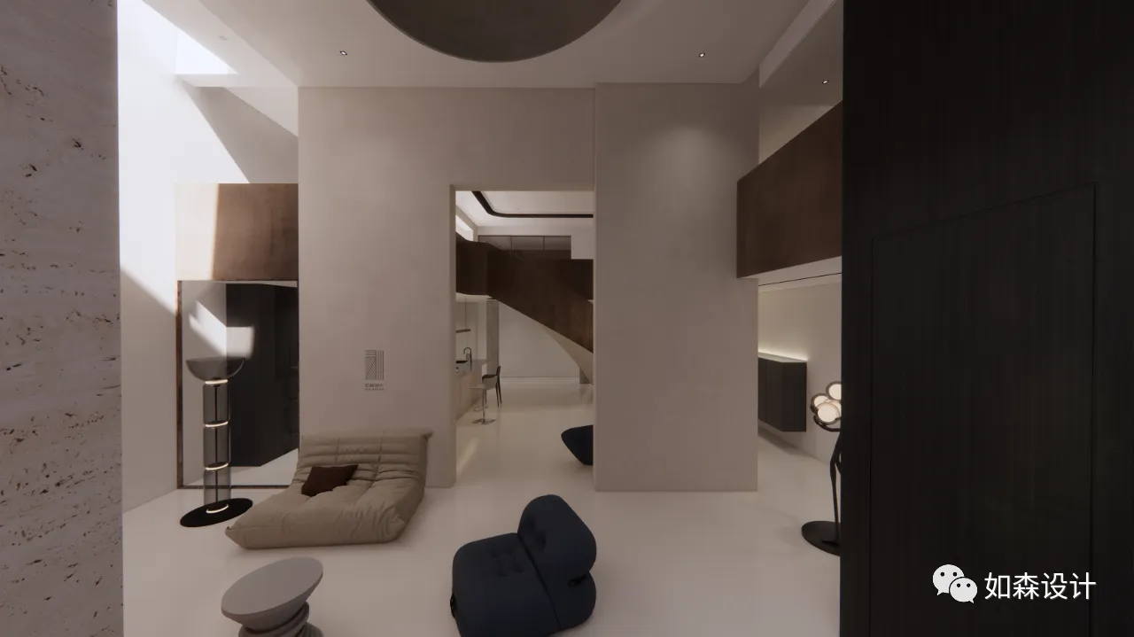
中庭区域有六米的挑高,除了部分立柱与承重墙以外都做了开放的设计,穹顶之上,做了异形的造型吊顶装置,艺术感与柔美度都做与隔壁的楼梯遥相呼应。质感粗犷的洞石在光线下散发自然的雕琢的魅力。
The atrium area is six meters high, except for some columns and load-bearing walls, which are all designed to be open. On the dome, a special shaped suspended ceiling device is made, which echoes the artistic sense and softness of the stairs next door. Rough texture of the cave stone in the light of the charm of natural carving.
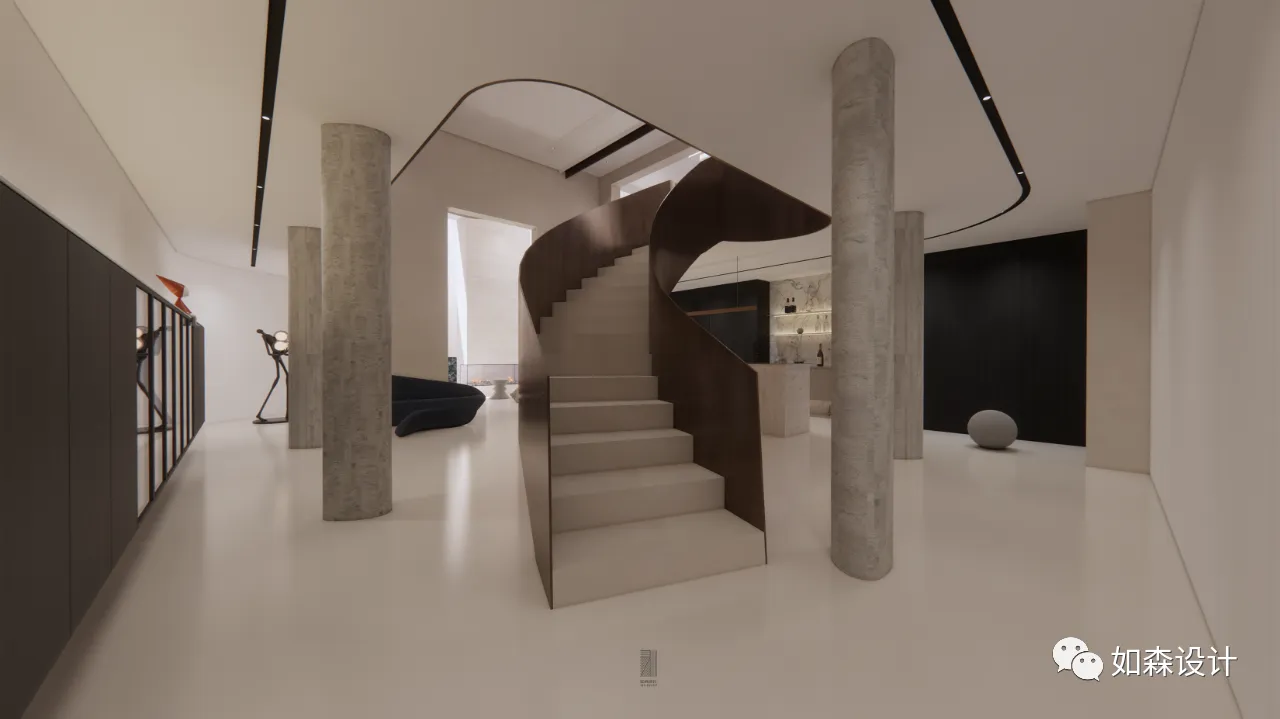
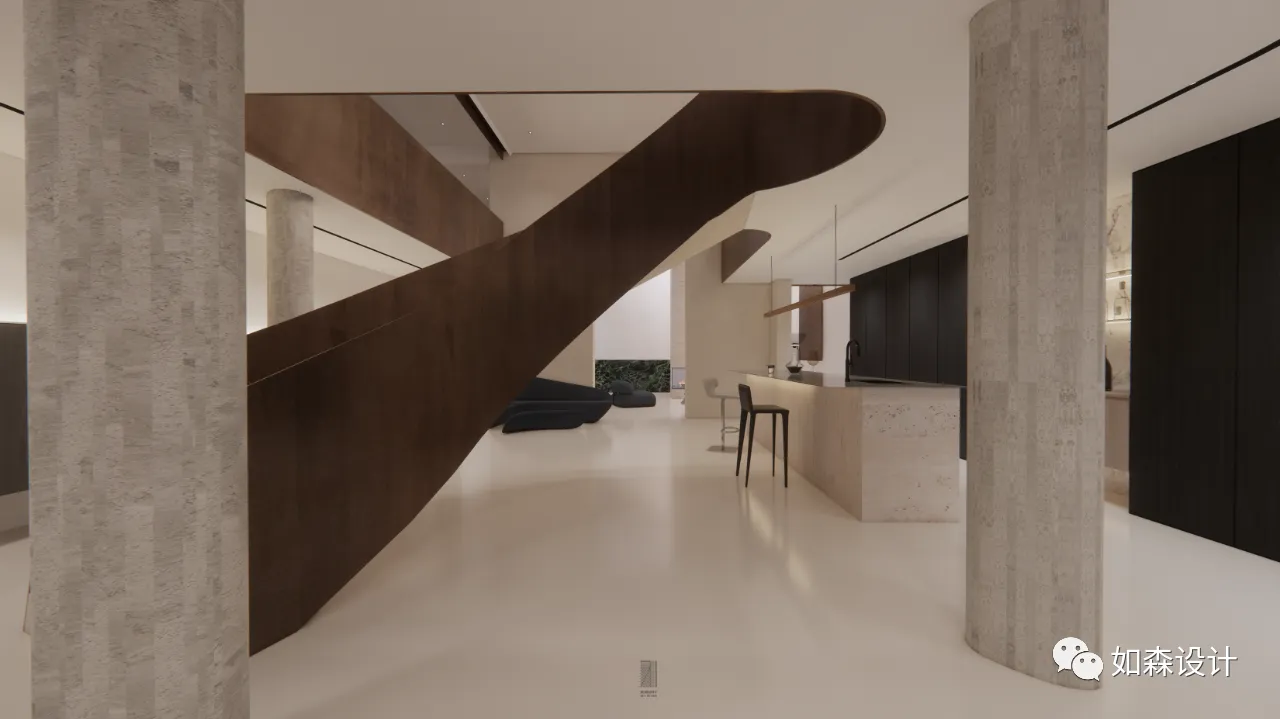
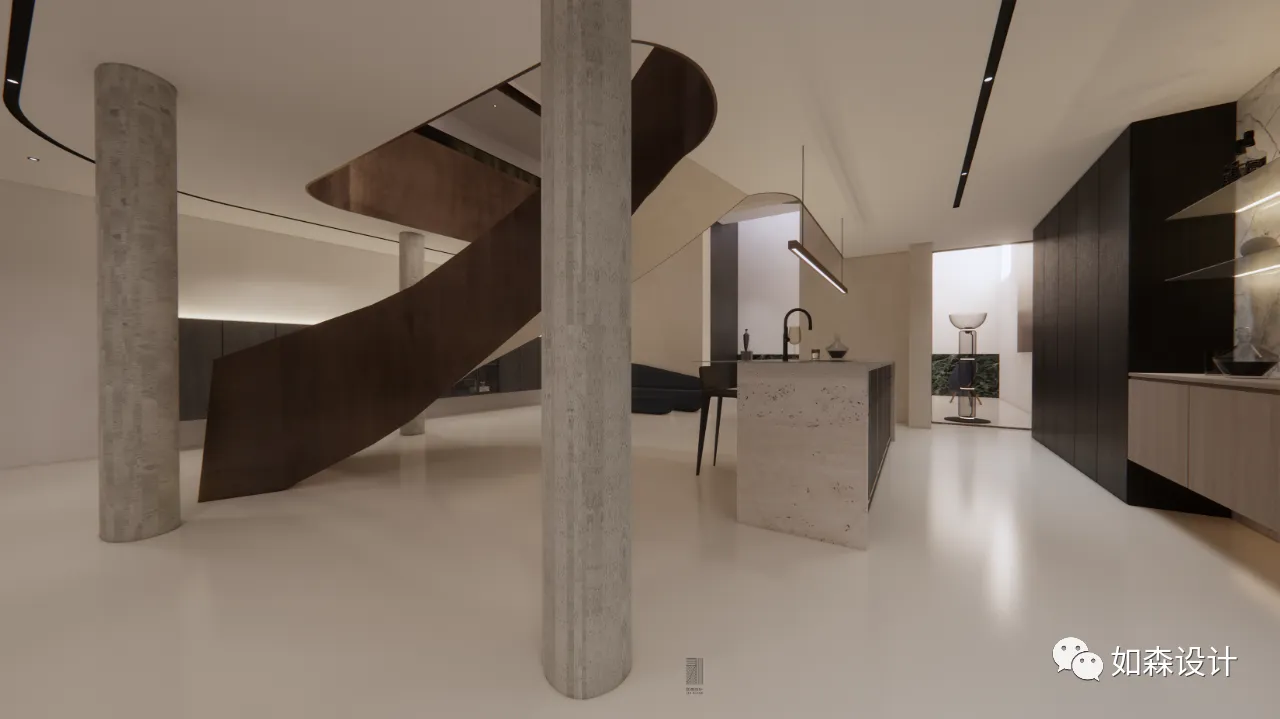
入口的楼梯造型弯曲而上,钢结构搭建的造型扶手以锈蚀的铜板所塑造的自然感从一层绵延至整个地下室空间,串联起了整个空间的设计始终。
The staircase at the entrance is curved upwards, and the modelling handrail built by steel structure extends from the first floor to the whole basement space with the natural feeling shaped by rusty copper plates, connecting the design of the whole space from beginning to end.
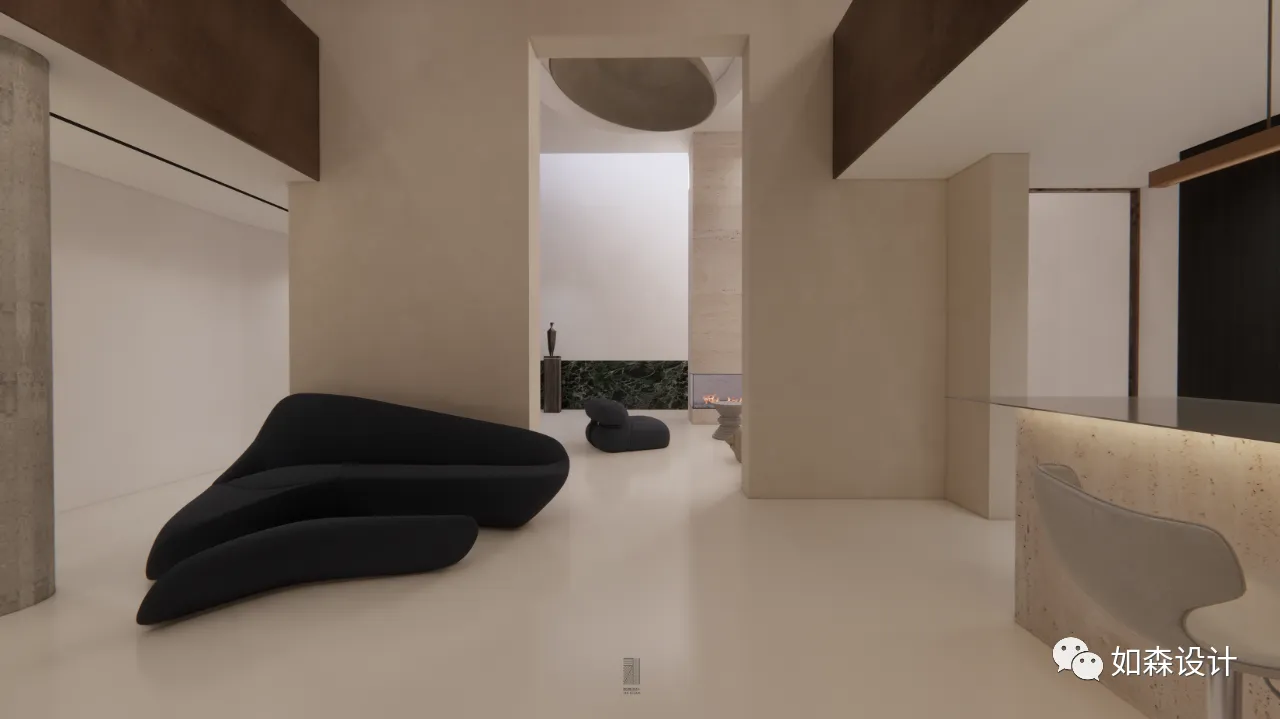
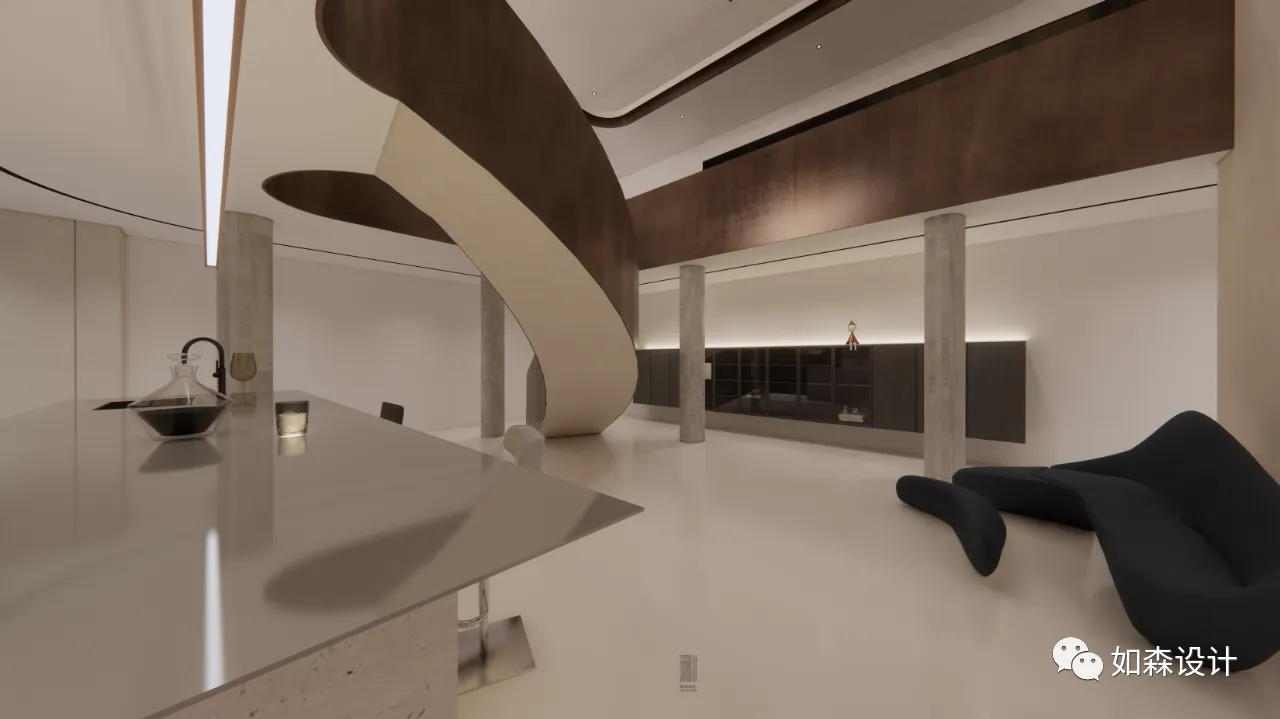
我们对地下室的作用当做是客厅的延伸,承担着更为重要的家庭互动与朋友社交的属性,布局上大开大合,保留了部分刚需功能外,都做了公区,会客区,品酒区,休闲区,影音室一应俱全。进入整个空间,更像是一个艺术画廊般的享受。
We regard the basement as an extension of the living room, assuming the more important attributes of family interaction and social interaction with friends. In the layout, it is open and closed, and retains some of the required functions, but also makes public areas, reception areas, wine tasting areas, leisure areas, video and audio rooms. Enter the whole space, more like an art gallery like enjoyment.
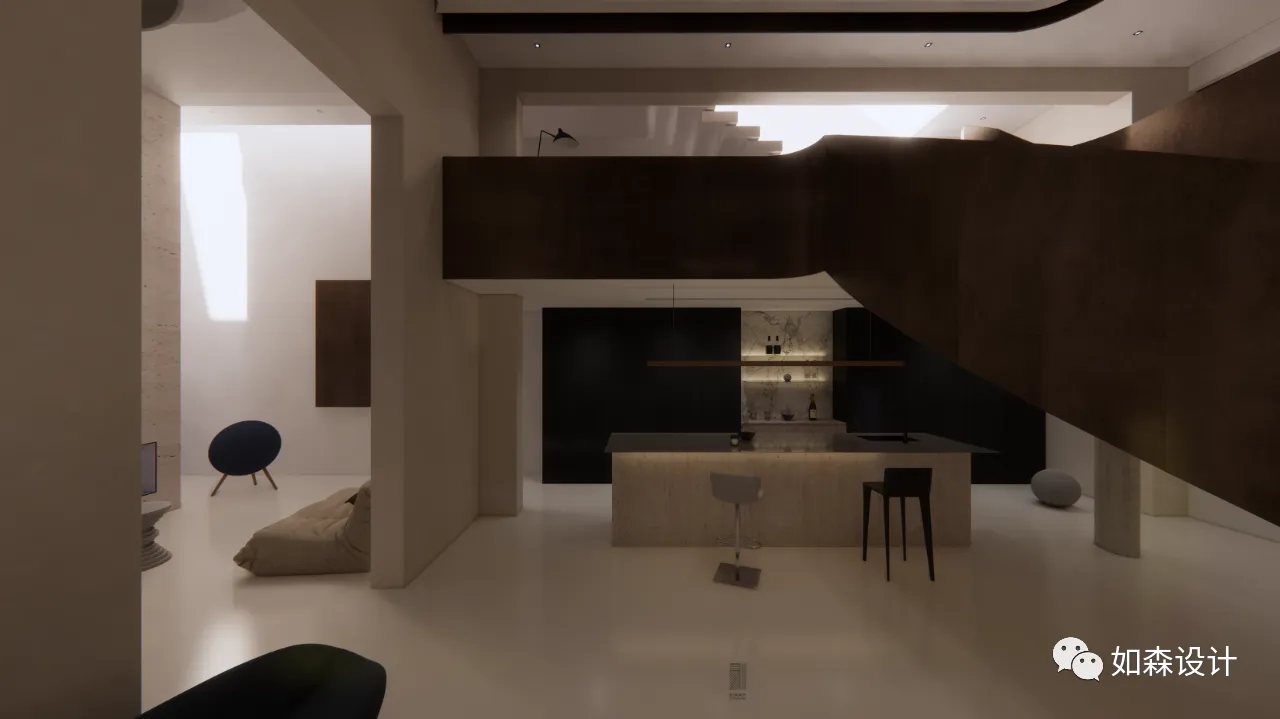
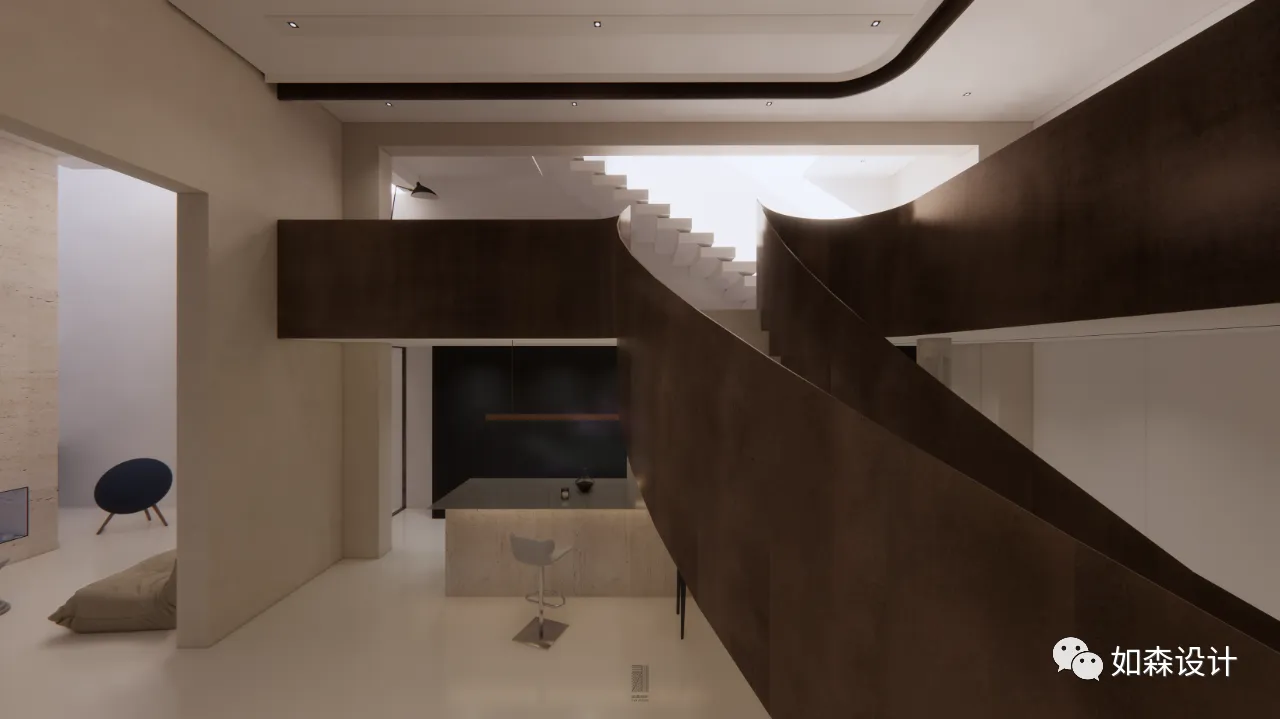
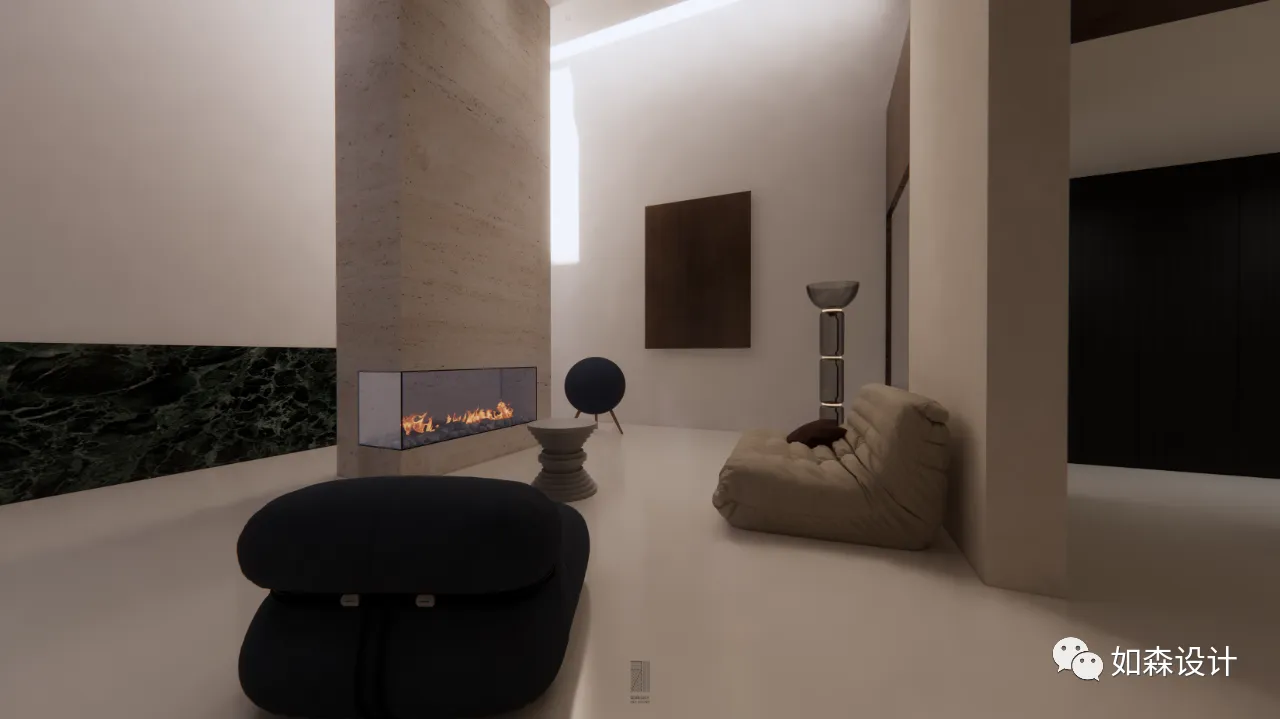
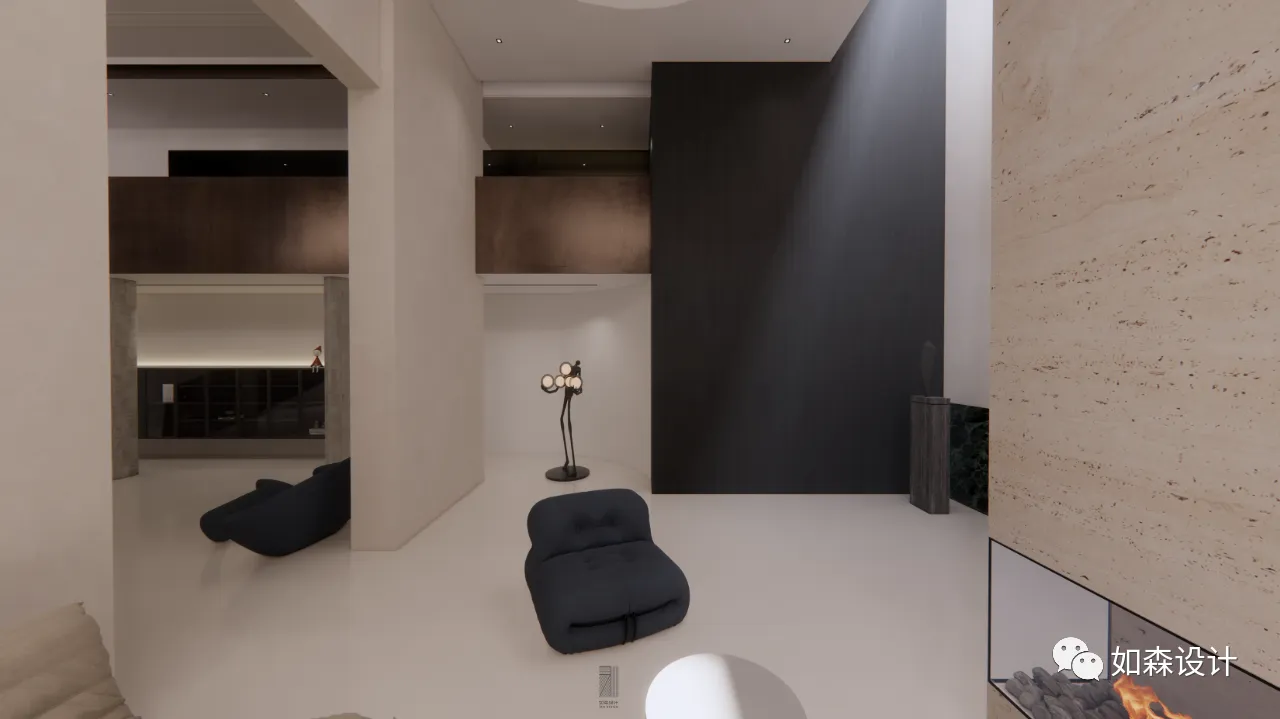
空间的材质应用上,本着回归自然的诉求,大部分做了贴近自然的选择,大量洞石的使用,奠定了空间质朴的本质,全屋大量微水泥的使用也让空间本质更加纯粹,结构的美感加持本身便是一种装饰艺术的最高呈现。
In terms of material application of space, in line with the appeal of returning to nature, most of the space has been chosen close to nature. The use of a large number of cave stones has laid the nature of plain space, and the use of a large number of micro-cement throughout the house has made the nature of space more pure. The aesthetic appreciation of the structure itself is the highest presentation of decorative art.
▲ 地下二层
人文的空间
艺术的空间
结构的升华
情感的升华
Humanistic space
Space of Art
Sublimation of structure
Sublimation of emotion
项目信息
项目名称 |山水樾澜庭
项目面积 |390㎡
项目地址 | 江苏 · 苏州
设计团队 | 如森设计
设计时间 | 2022年1月
- 如森设计 -

-电话咨询-
13814878922
-微信客服-

-联系地址-
苏州工业园区酝慧路168号星洲大厦1205室
- R E C O M M E M D -
往 | 期 | 精 | 选