如森设计实景 | 光之边界

© 2022 SEN DESIGN. All Rights Reserved.
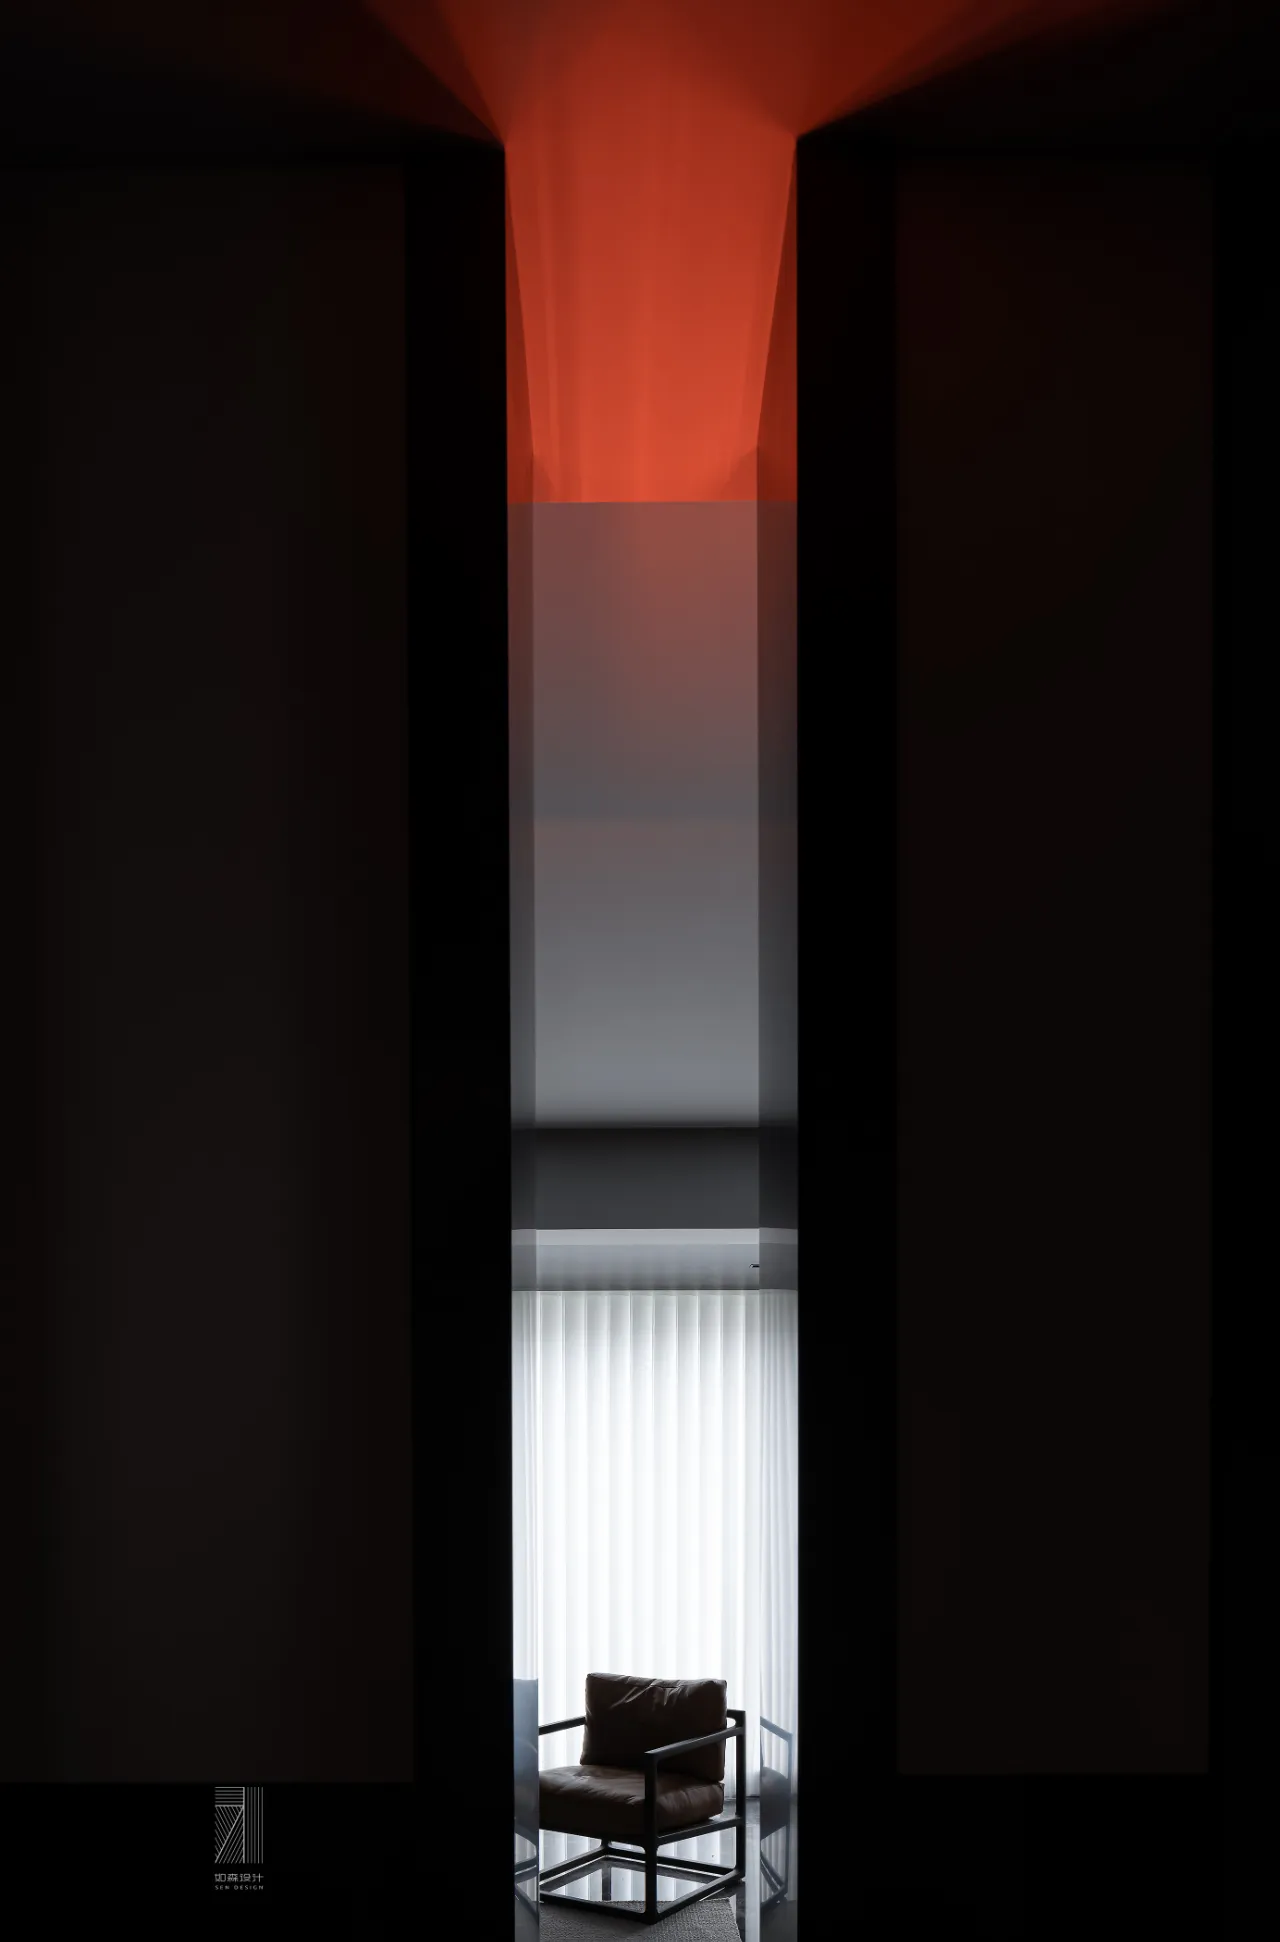
居住空间隐形地影响居住者对待生活的惯性态度
为居住者打造能量场域契合的空间亦是对生活的尊重
The living space affects the habitual attitude of the residents towards life invisibly
To create a space that fits the energy field for the residents is also a respect for life
离
separate
建筑结构的开敞对私宅而言 通透有余但隐私不足
开放式的格局也使得空间在布局上功能性有所欠缺
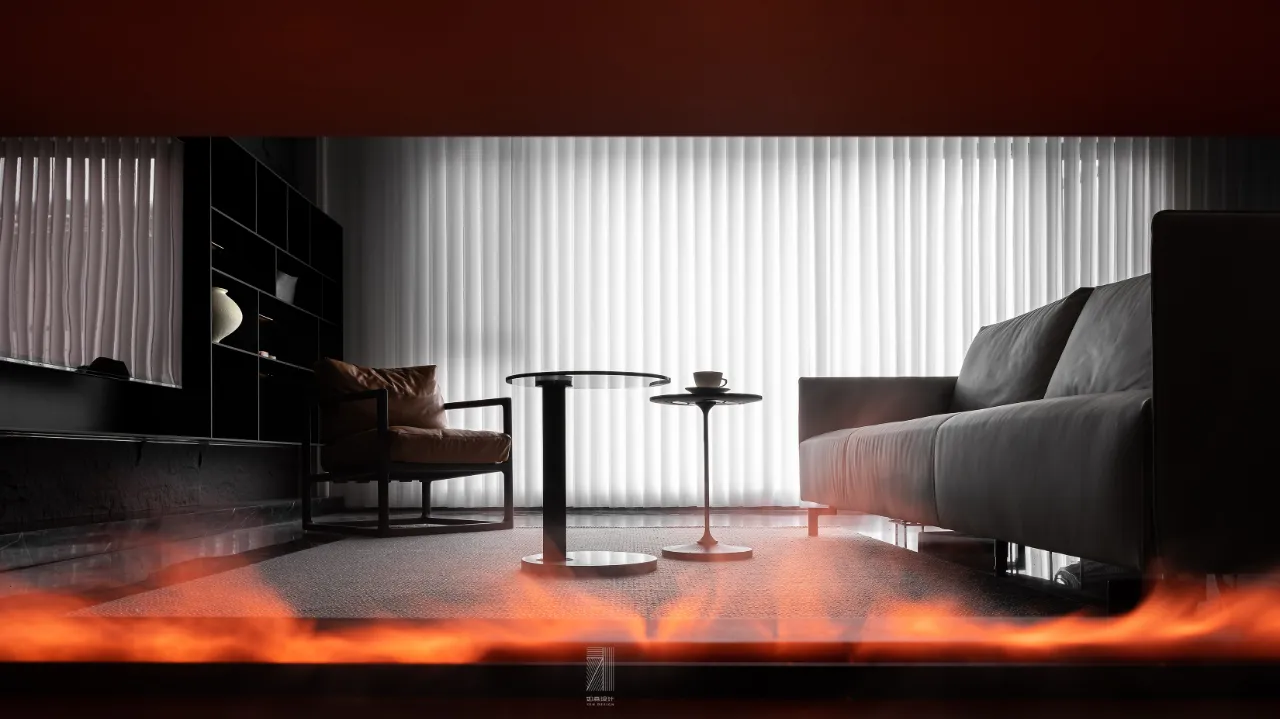
离,便是将空间结构重新划分,我们在门厅处设置了一个悬浮的镂空玄关,这样既有效地保证了入户的储物需求,也能更好的兼具沙发区域的隐私。仪式感便由此而来
The openness of the building structure is more transparent for private houses
but the privacy is insufficient
The open pattern also makes the space less functional in layout
To leave is to re divide the space structure. We set up a suspended hollow porch at the entrance hall, which not only effectively ensures the storage requirements of the household, but also better combines the privacy of the sofa area. The sense of ceremony comes from this
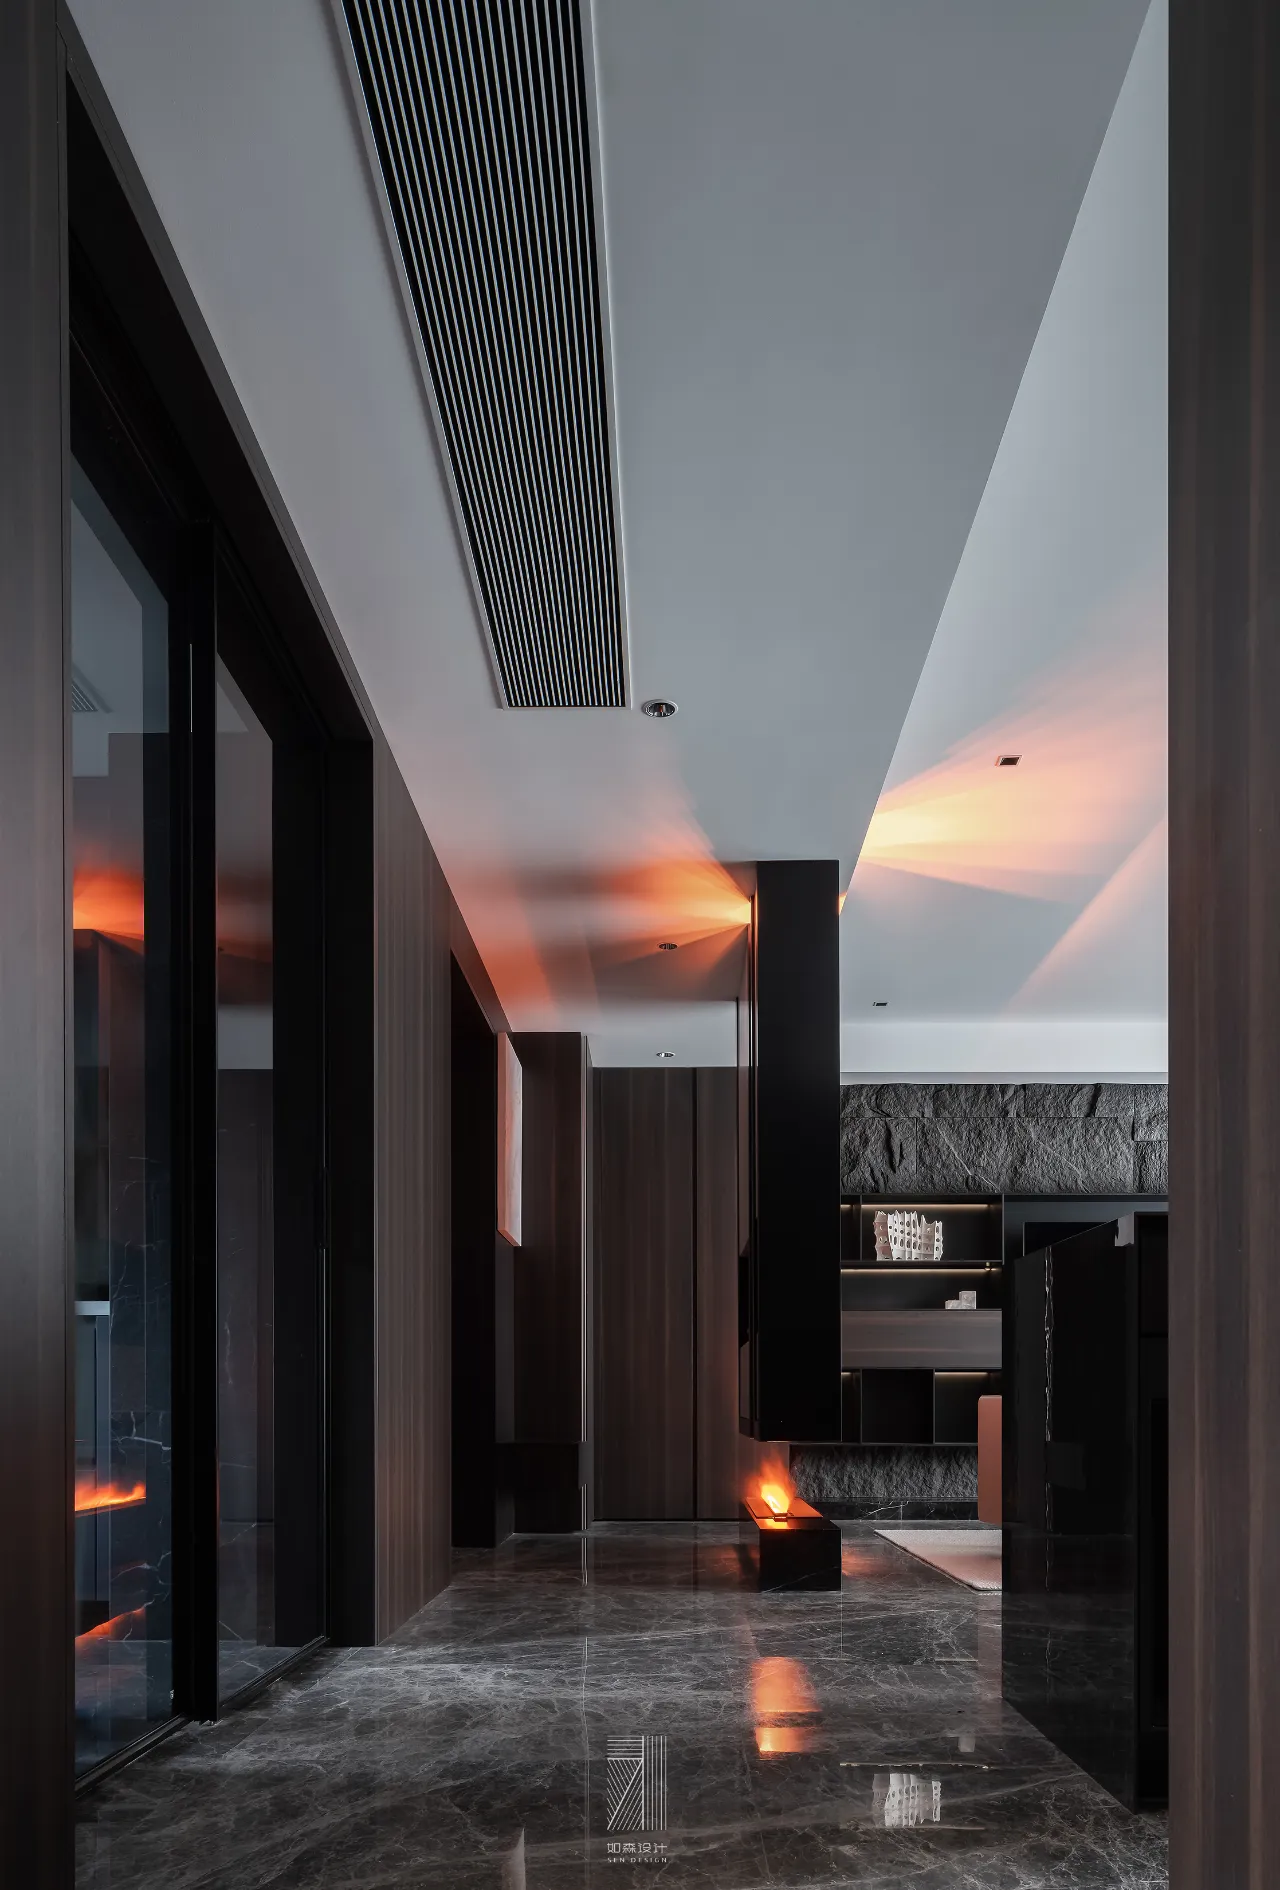
门厅被玄关分离 动线也随之明朗,更衣换鞋区域设计了高柜与换鞋凳 通过柜体形式的不同引申出客厅的背景墙。
The entrance hall is separated by the porch, and the moving line is also clear. The high cabinet and the shoe changing stool are designed in the dressing and shoe changing area, which extend the background wall of the living room through the different cabinet forms.
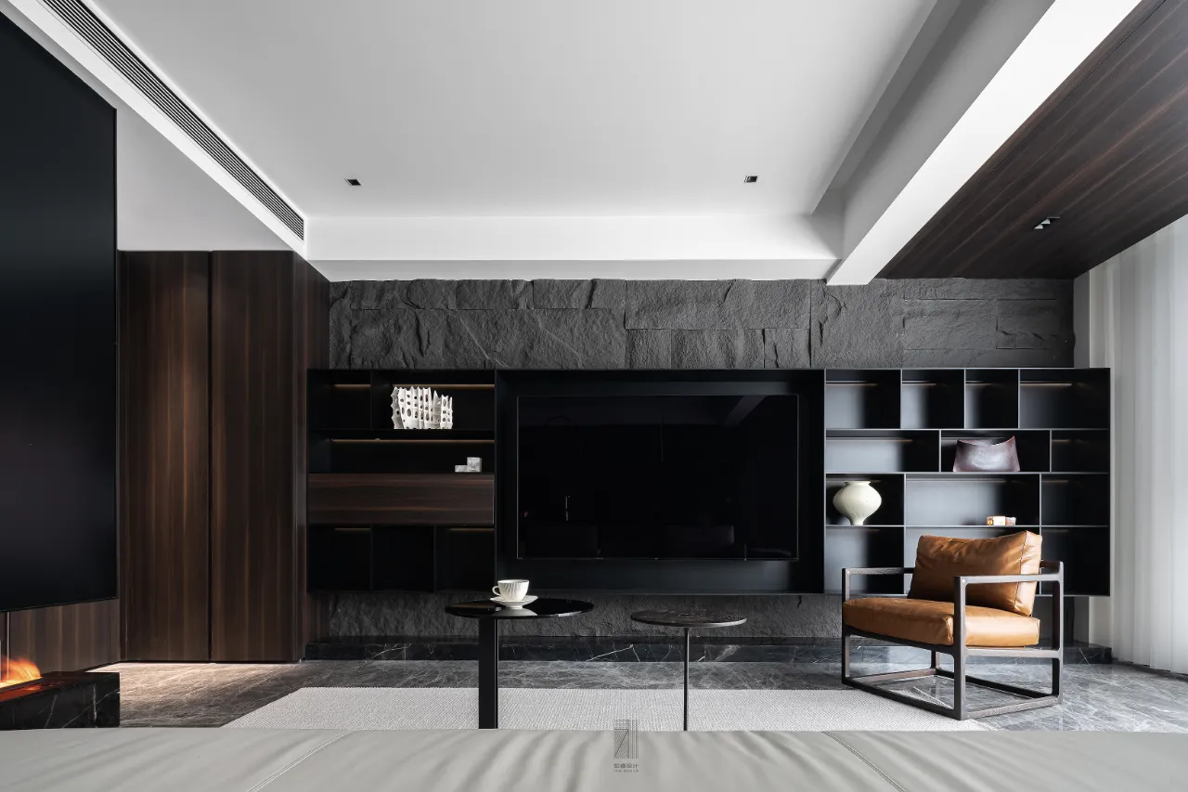
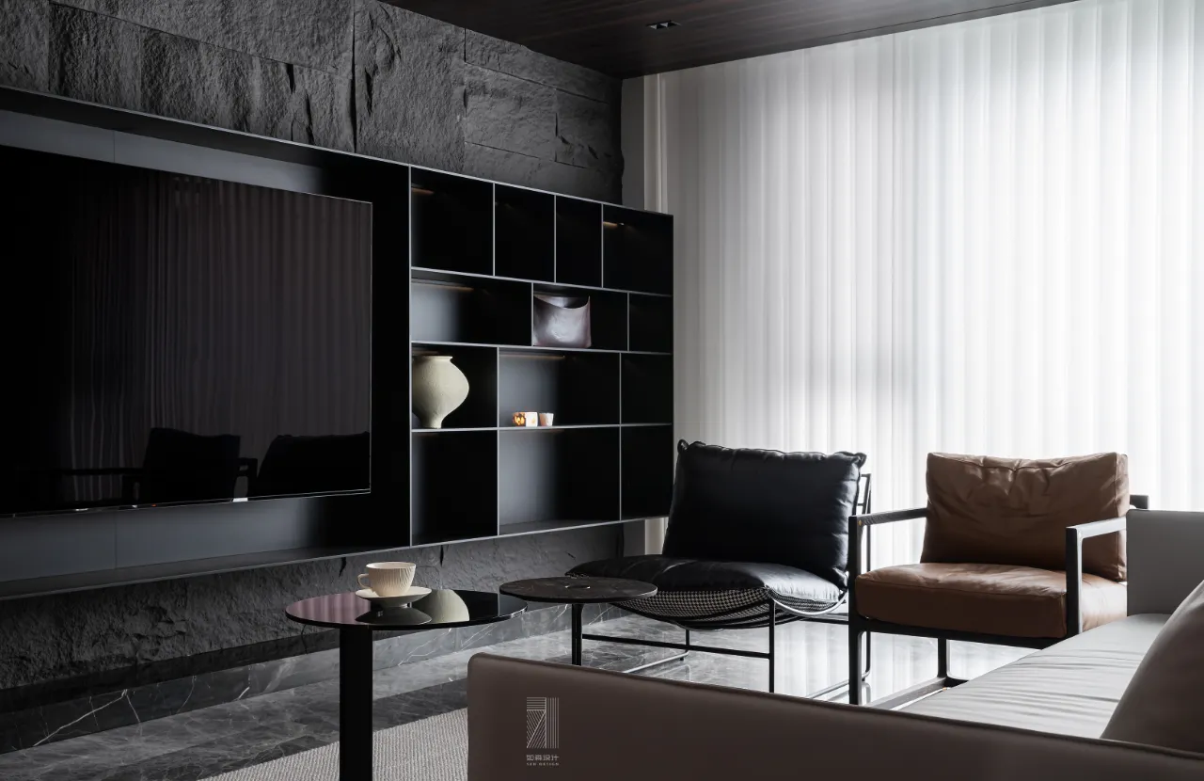
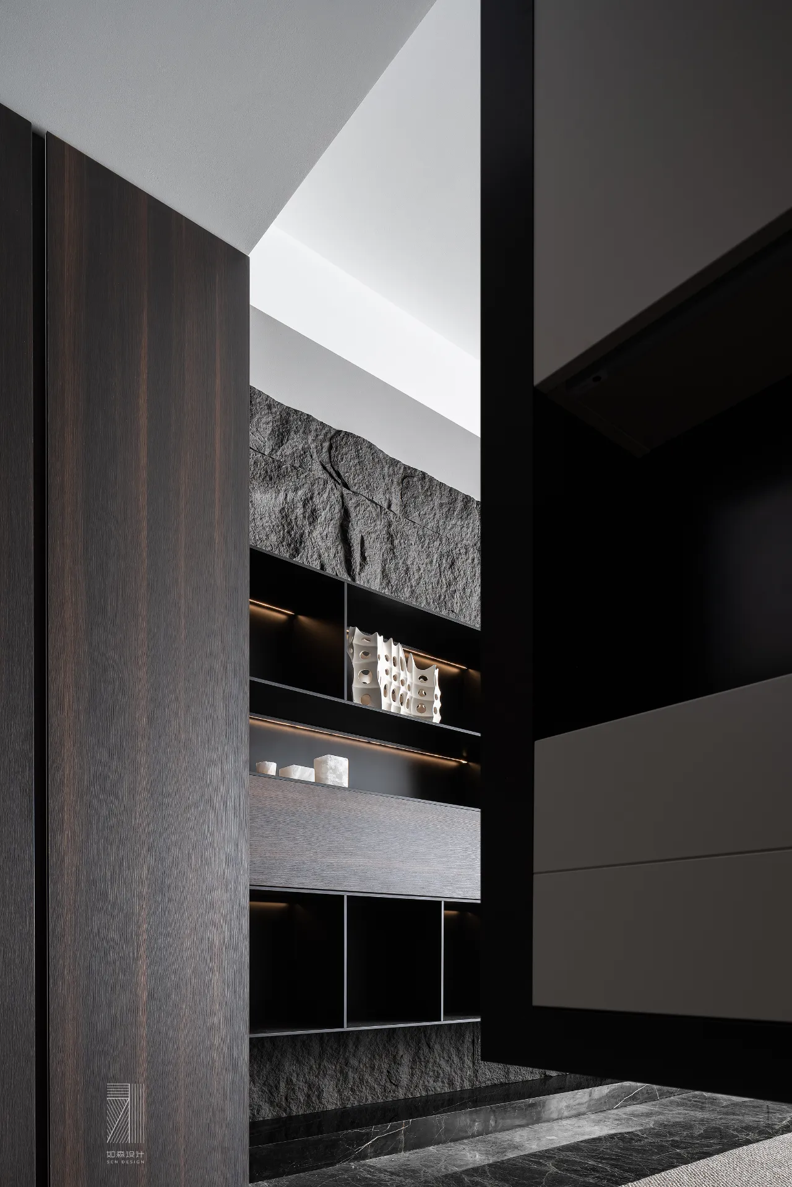
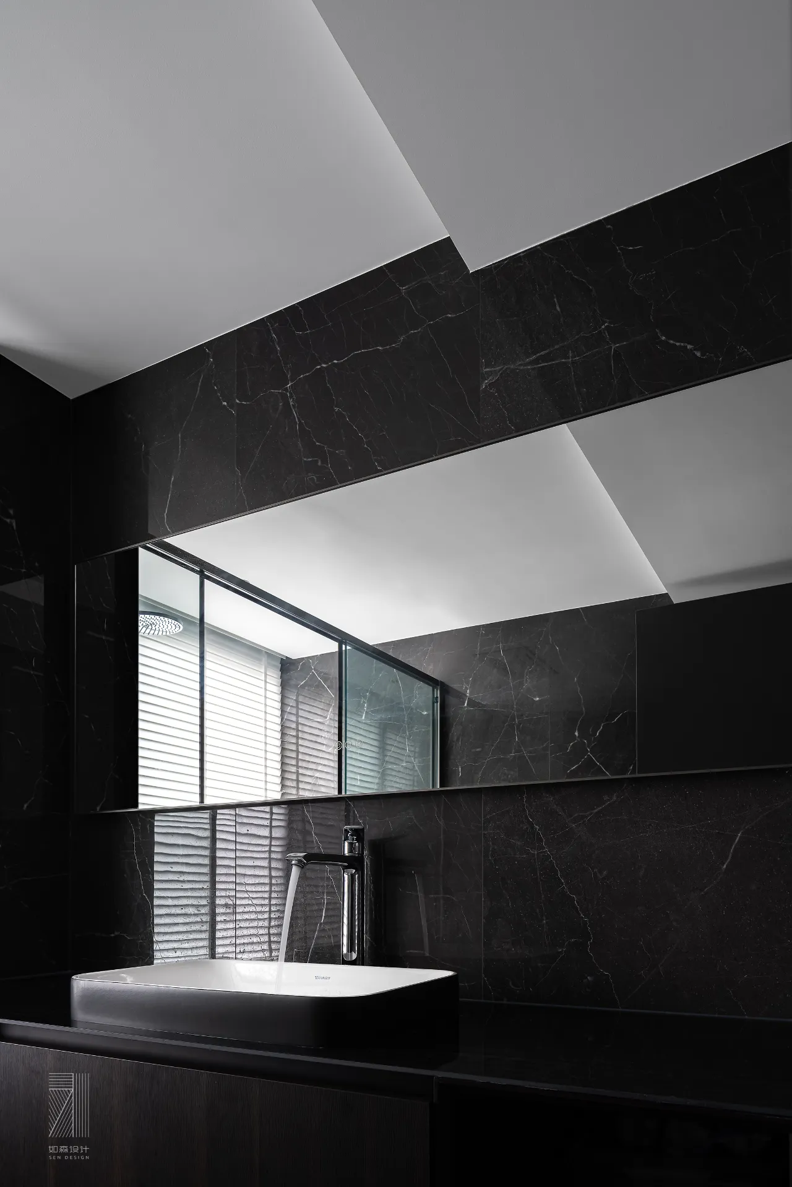
粗犷的肌理为空间增加了立体与形式感
质感强烈的木皮也让空间多了些许高级感
The rough texture adds three-dimensional and formal sense to the space
The wood veneer with strong texture also makes the space more advanced
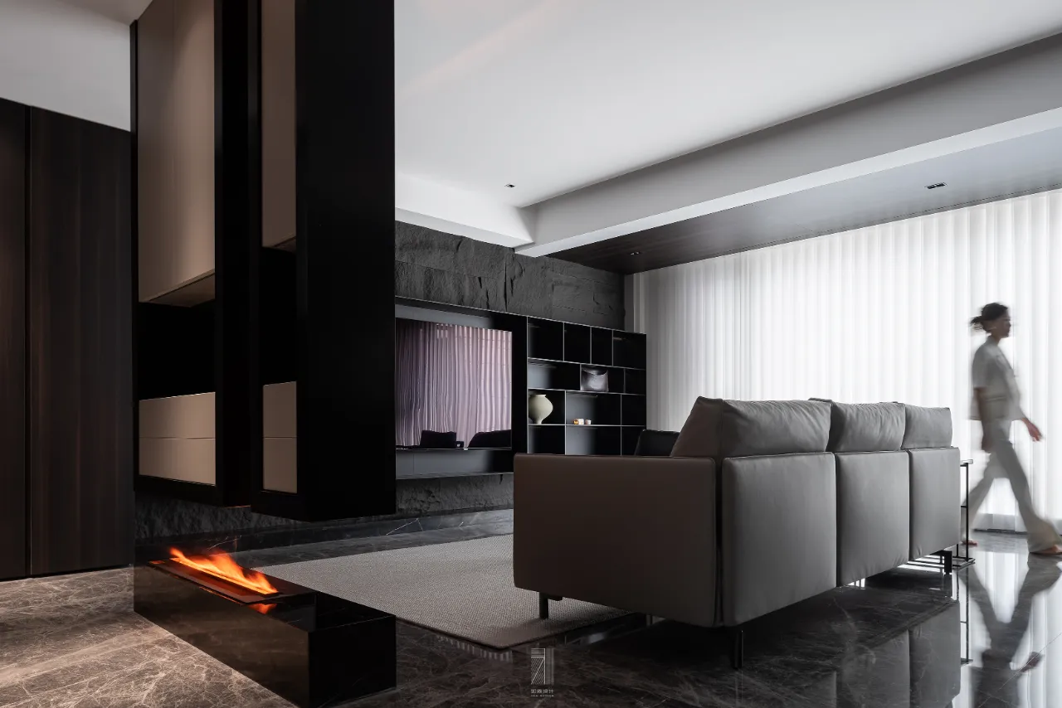
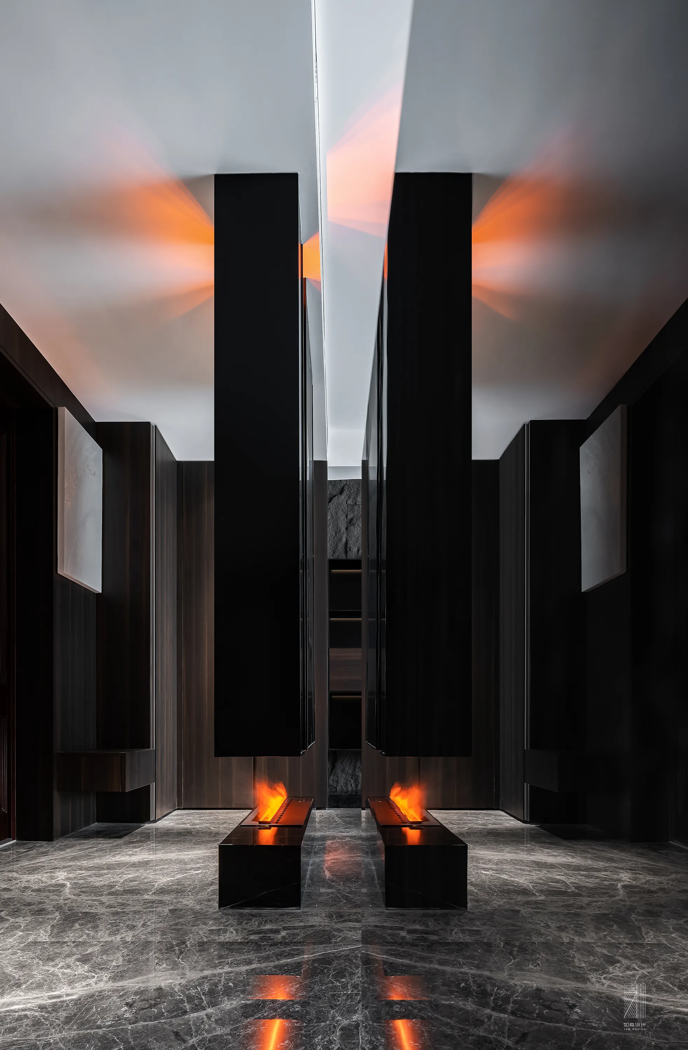
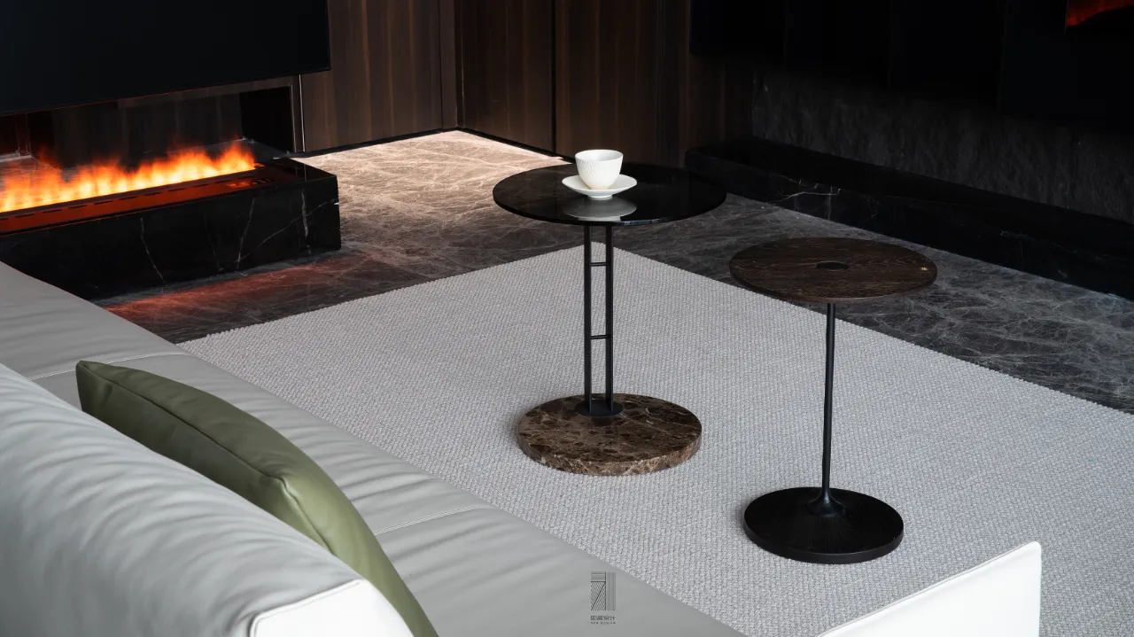
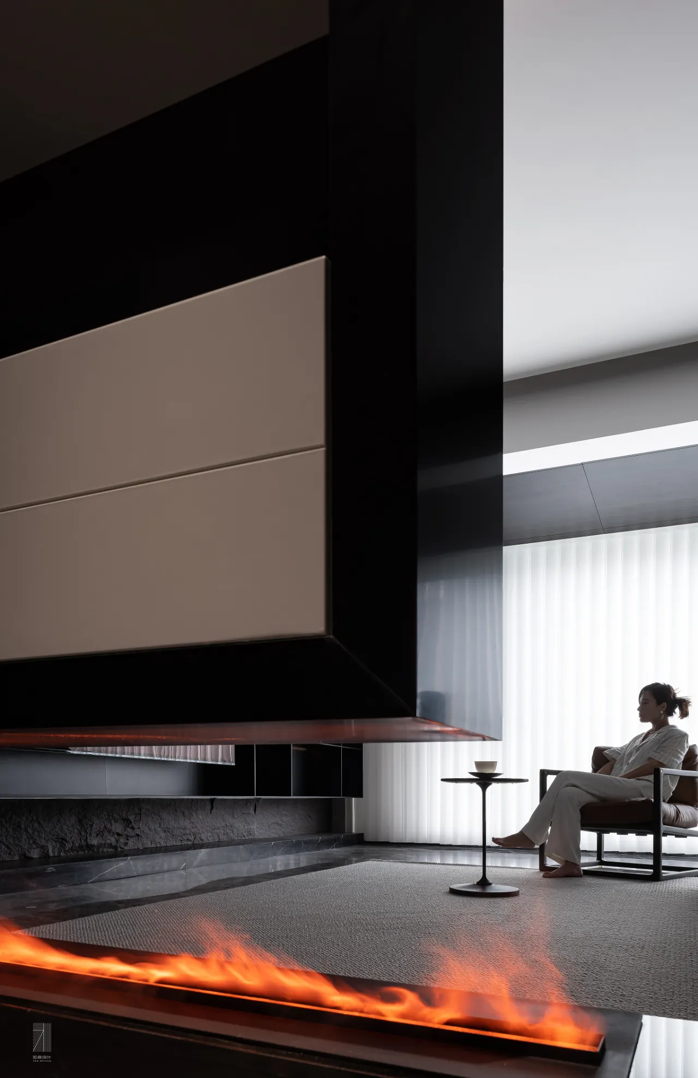
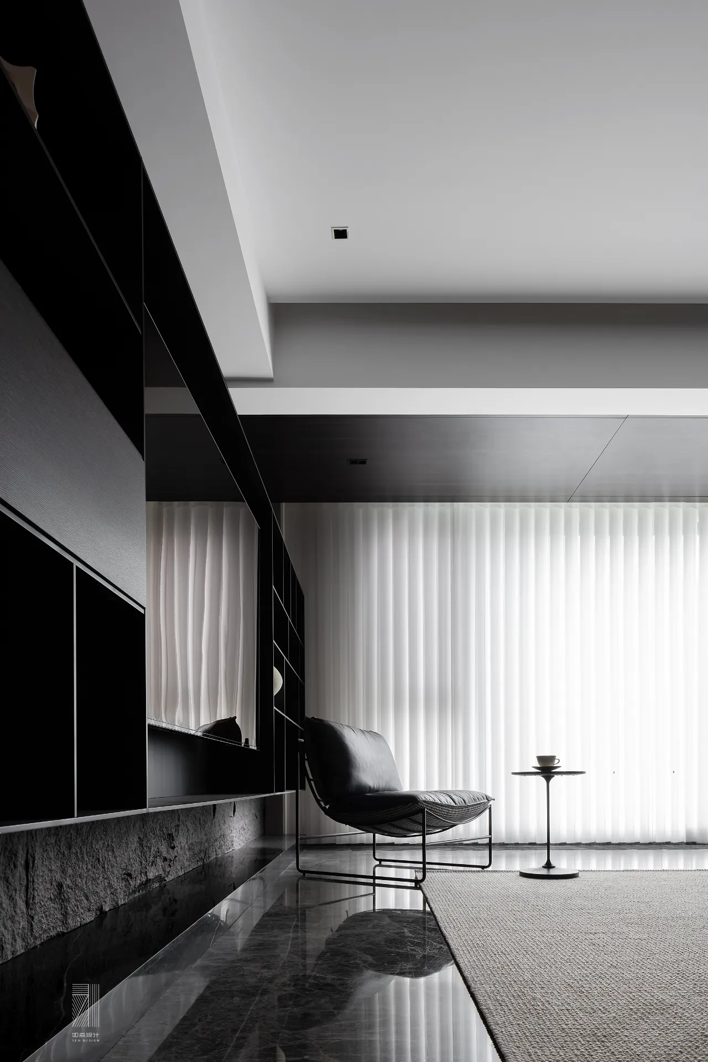
超薄金属柜兼具装饰与收纳 与电视机完美融合 空间层次丰富
The ultra-thin metal cabinet combines decoration and storage perfectly with the TV
with rich space levels
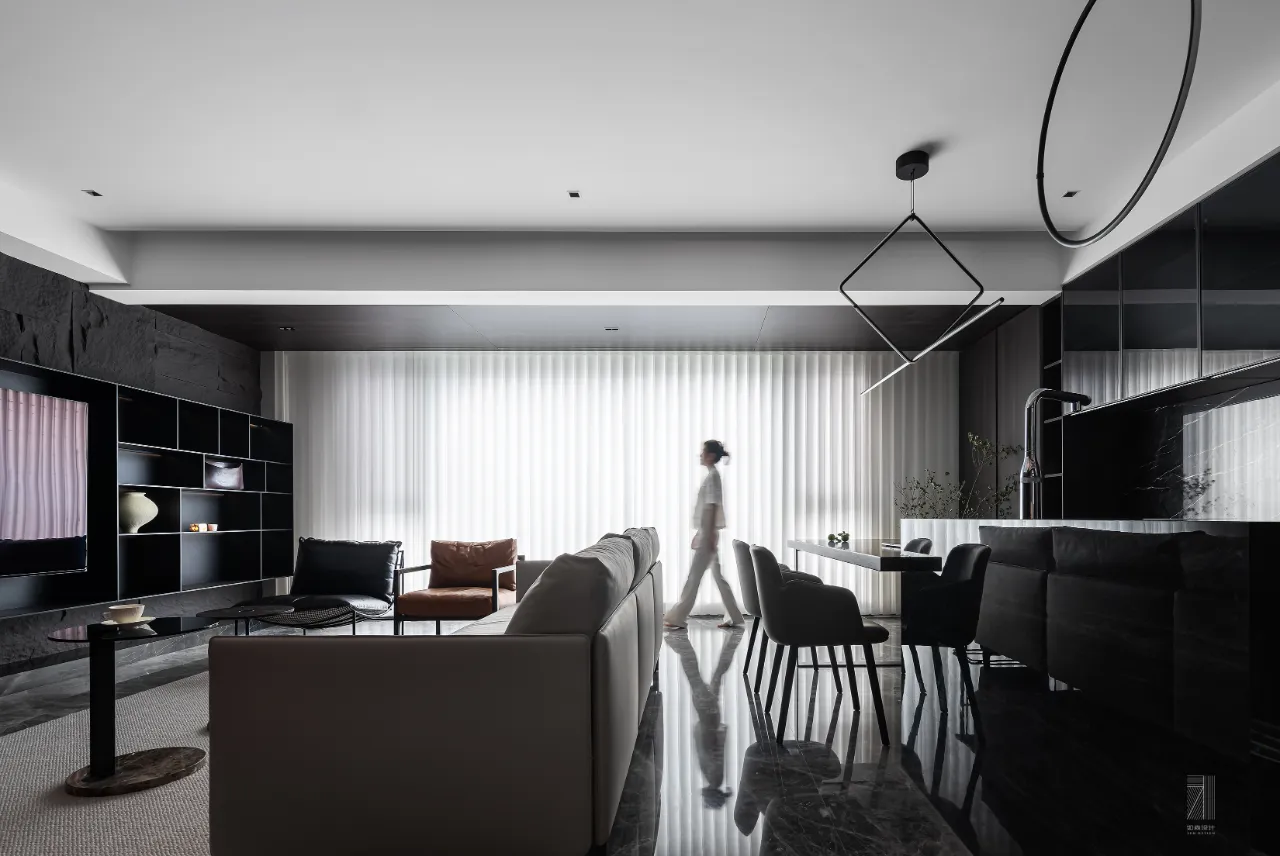
合
compose
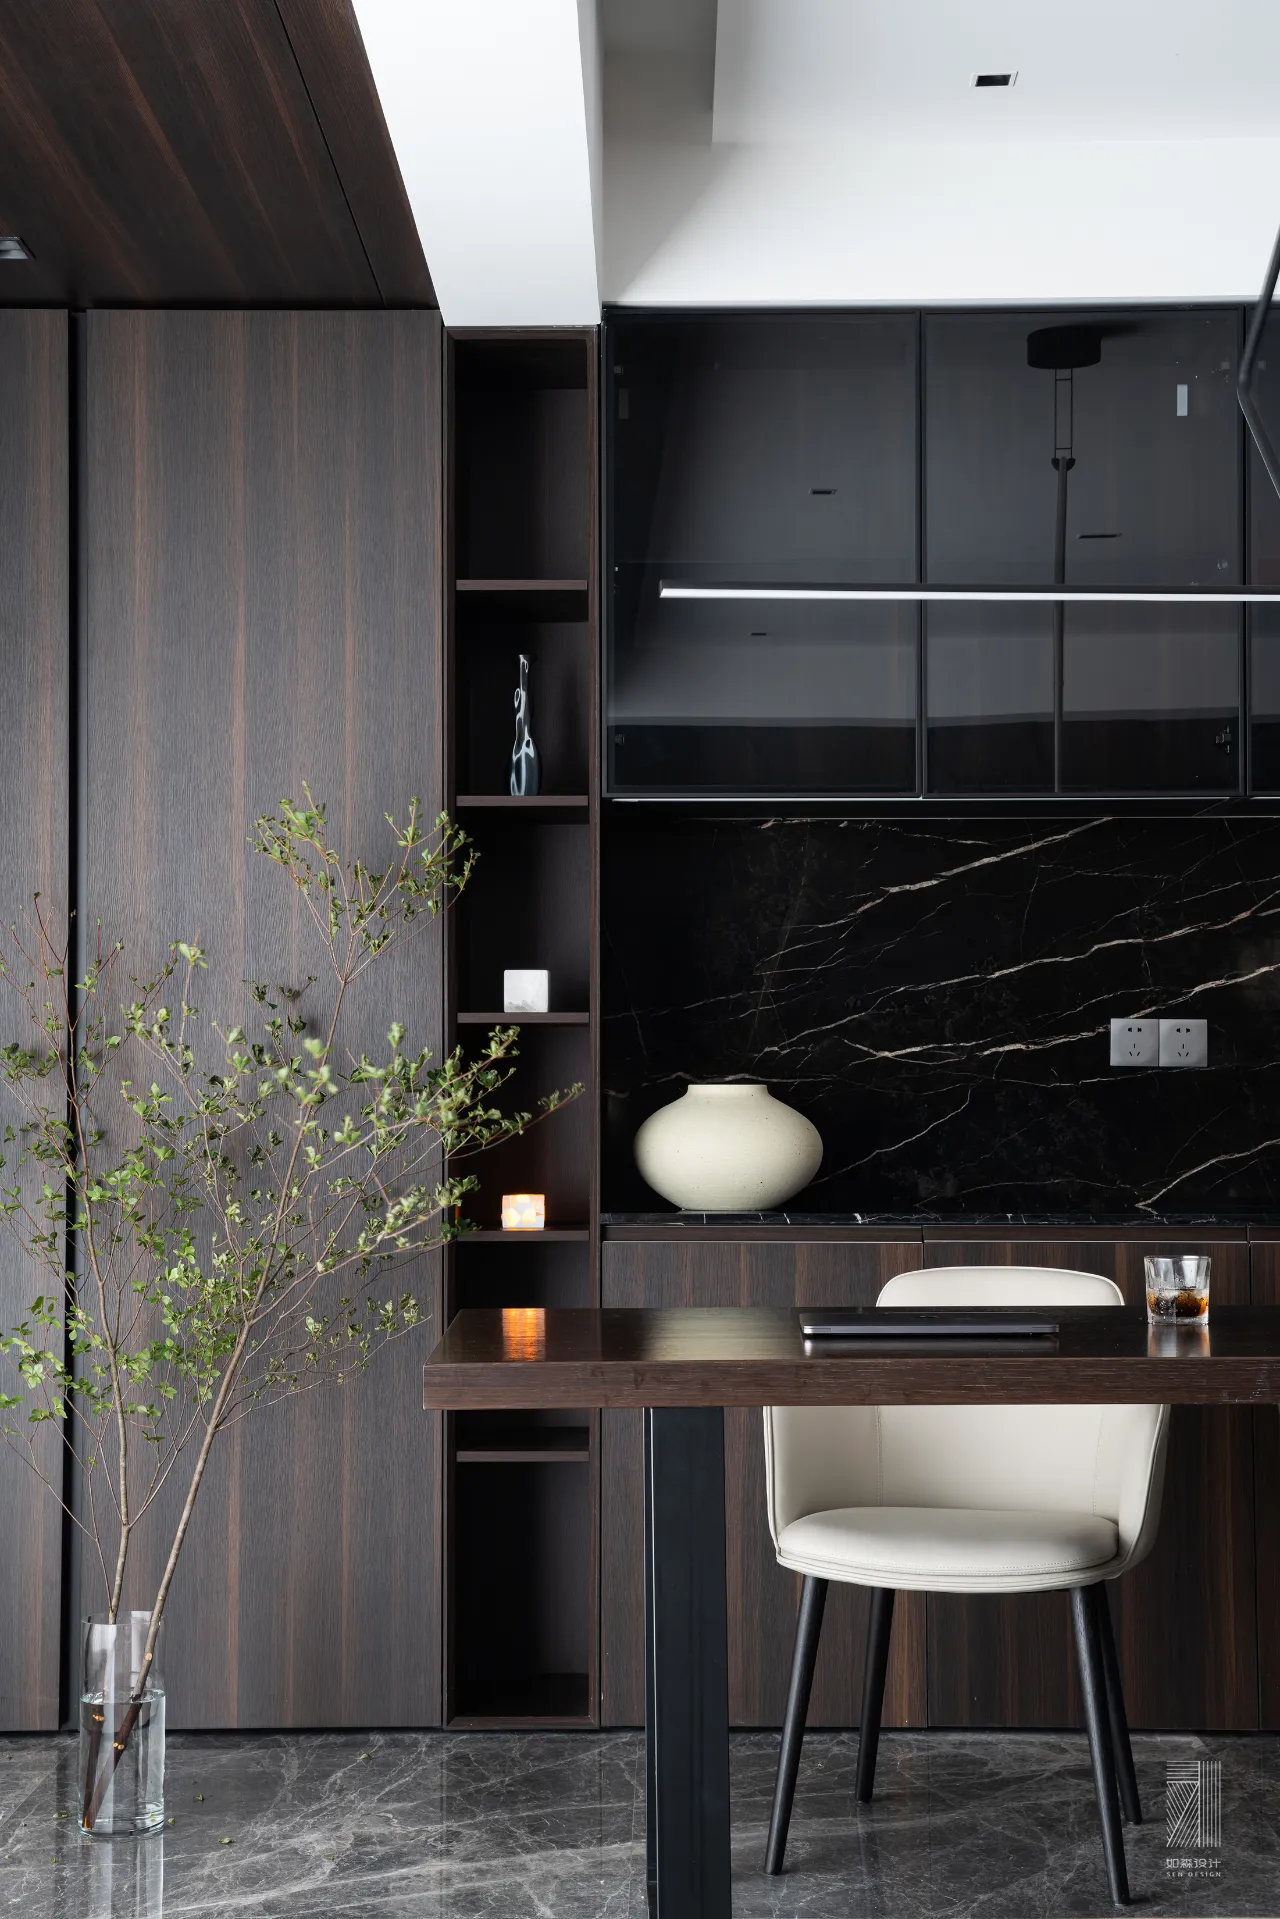
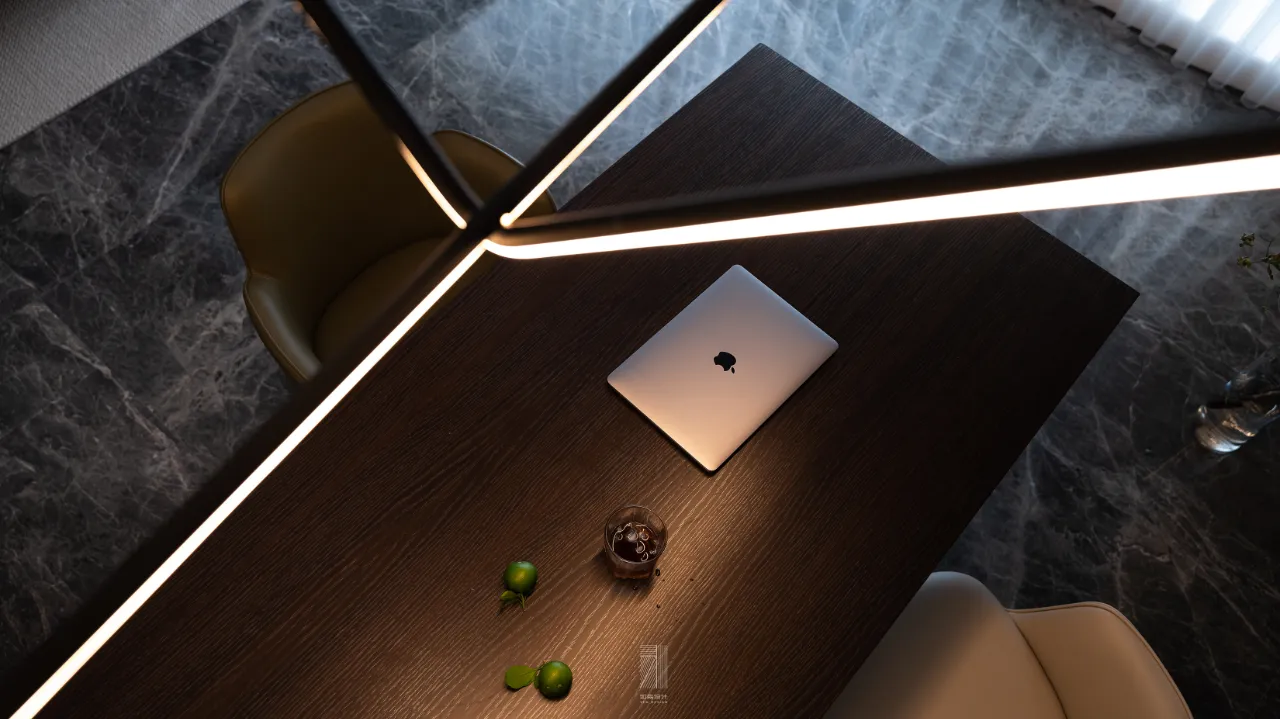
横厅的设计使得空间交互性变得更好,尺度感也更加宽阔,超大的落地玻璃窗户让光线得以充足的照射进来,西厨料理区,岛台与餐桌平行排开 布局方便实用 与客厅良好的交互性更加丰富家庭生活的欢声笑语
The design of the horizontal hall makes the interaction of the space better and the sense of scale wider. The oversized floor glass windows allow sufficient light to shine in. The western kitchen cooking area, the island platform and the dining table are arranged in parallel. The layout is convenient and practical. The good interaction with the living room enriches the laughter of family life
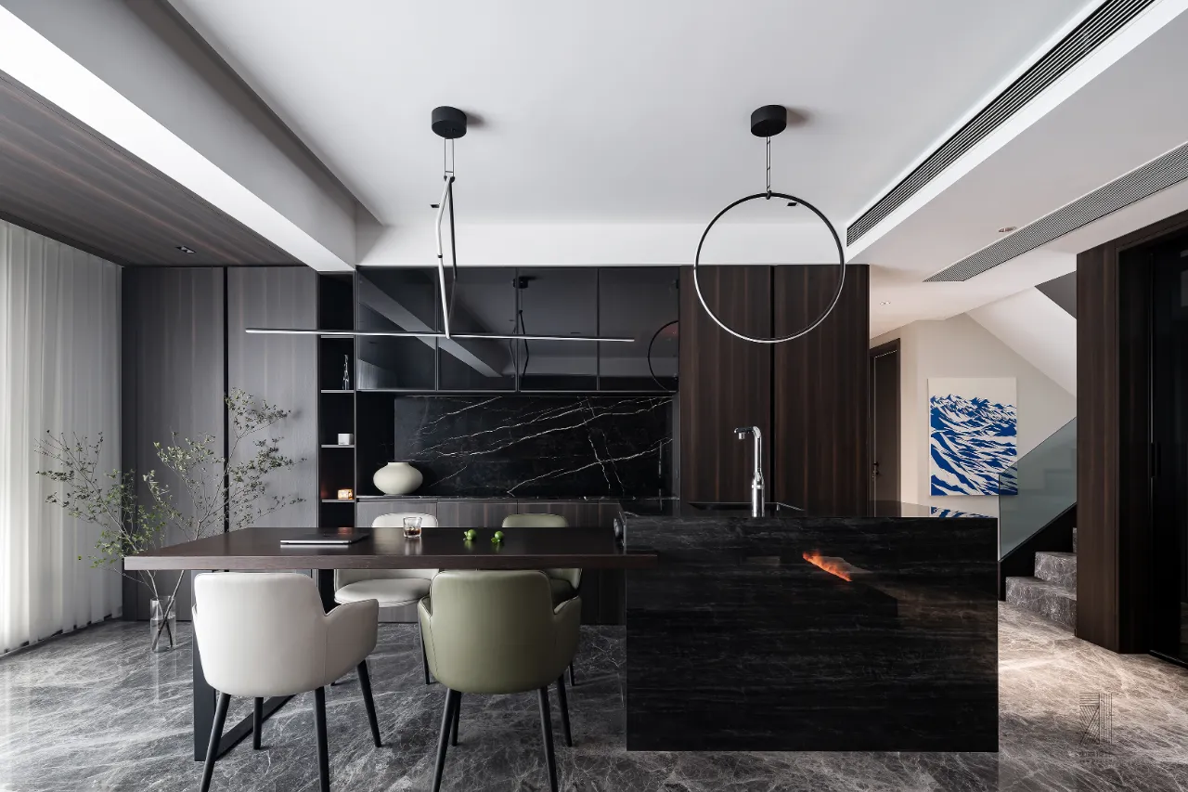
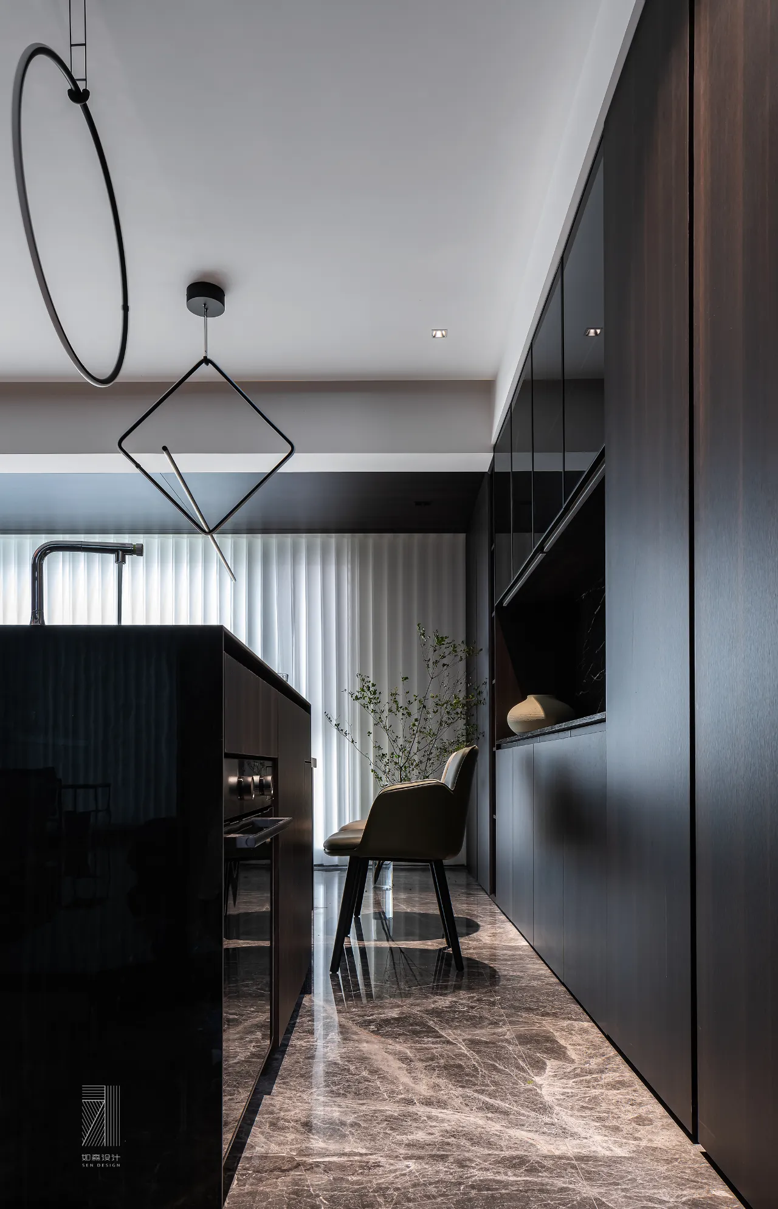
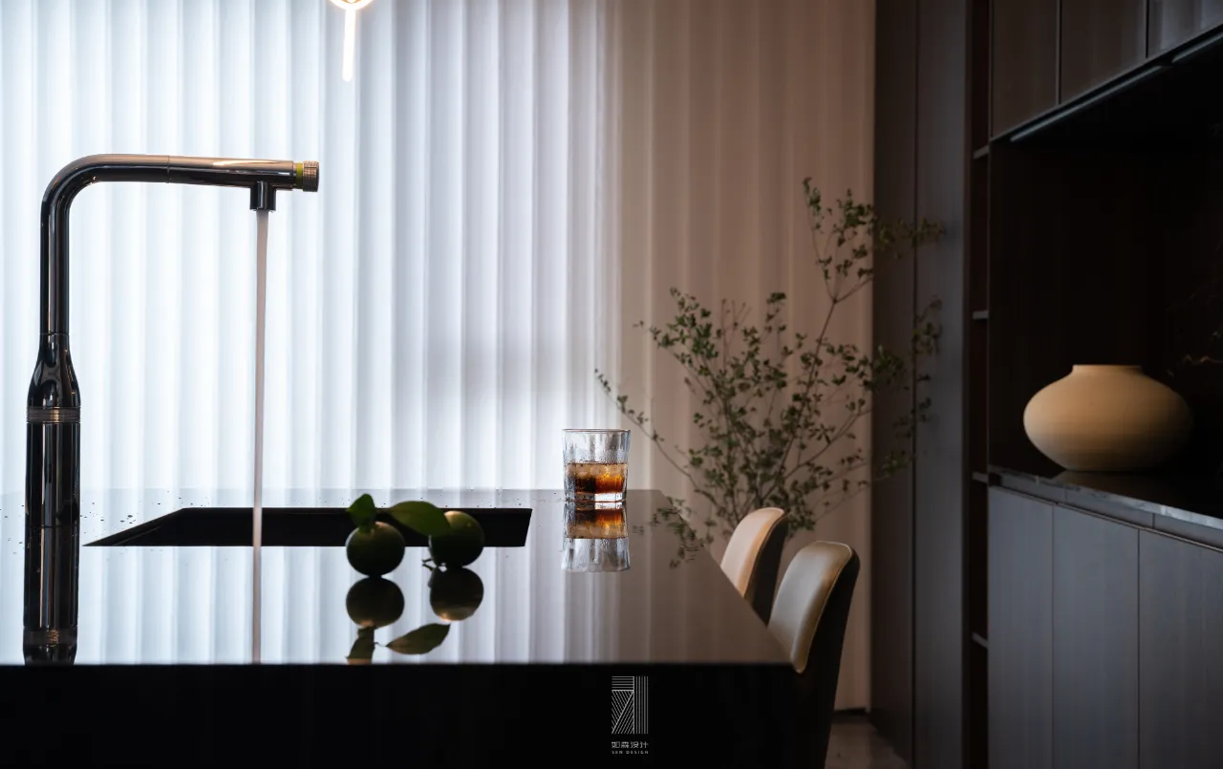
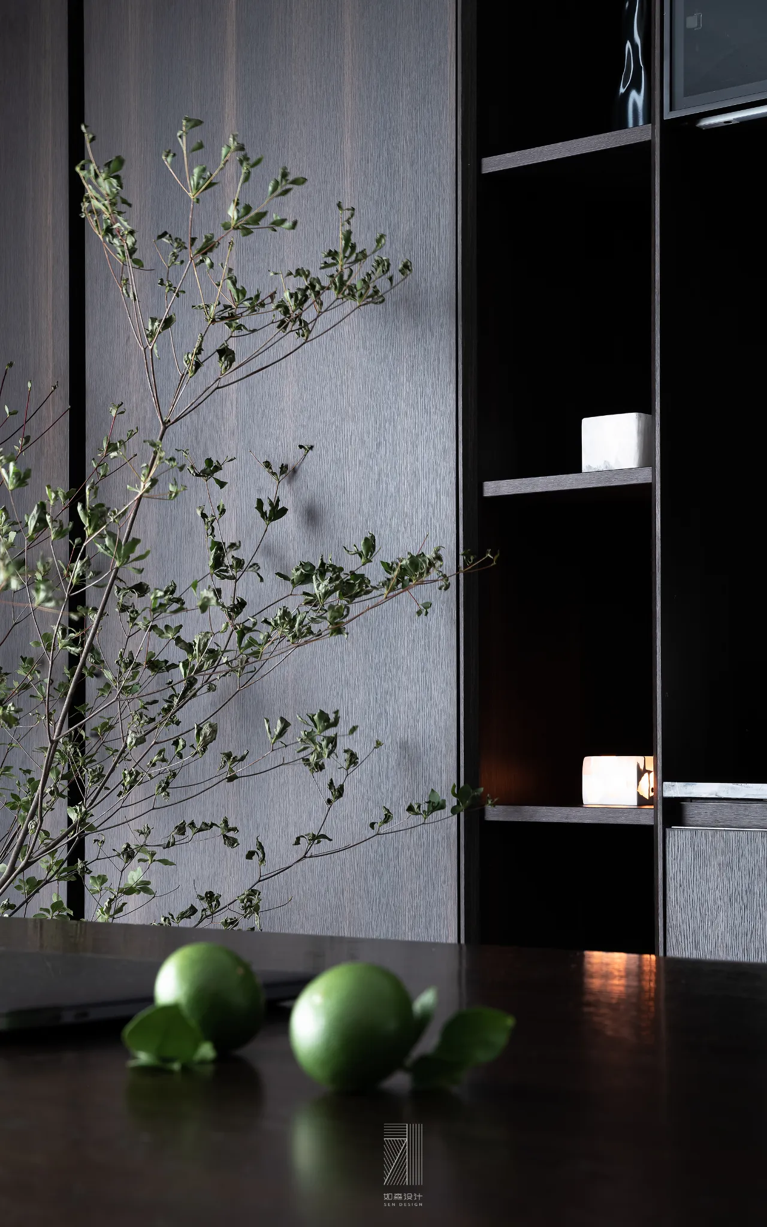
既是聚合空间,材质的呼应尤为重要,西厨的岩板与顶面的木皮在立面与顶面都与客厅背景部分进行了呼应和连贯。
Since itis a gathering space, the echo of material is particularly important. The rock plate and the wood veneer on the top of the western kitchen echo and connect with the background of the living room on the facade and the top.
融
reconcile
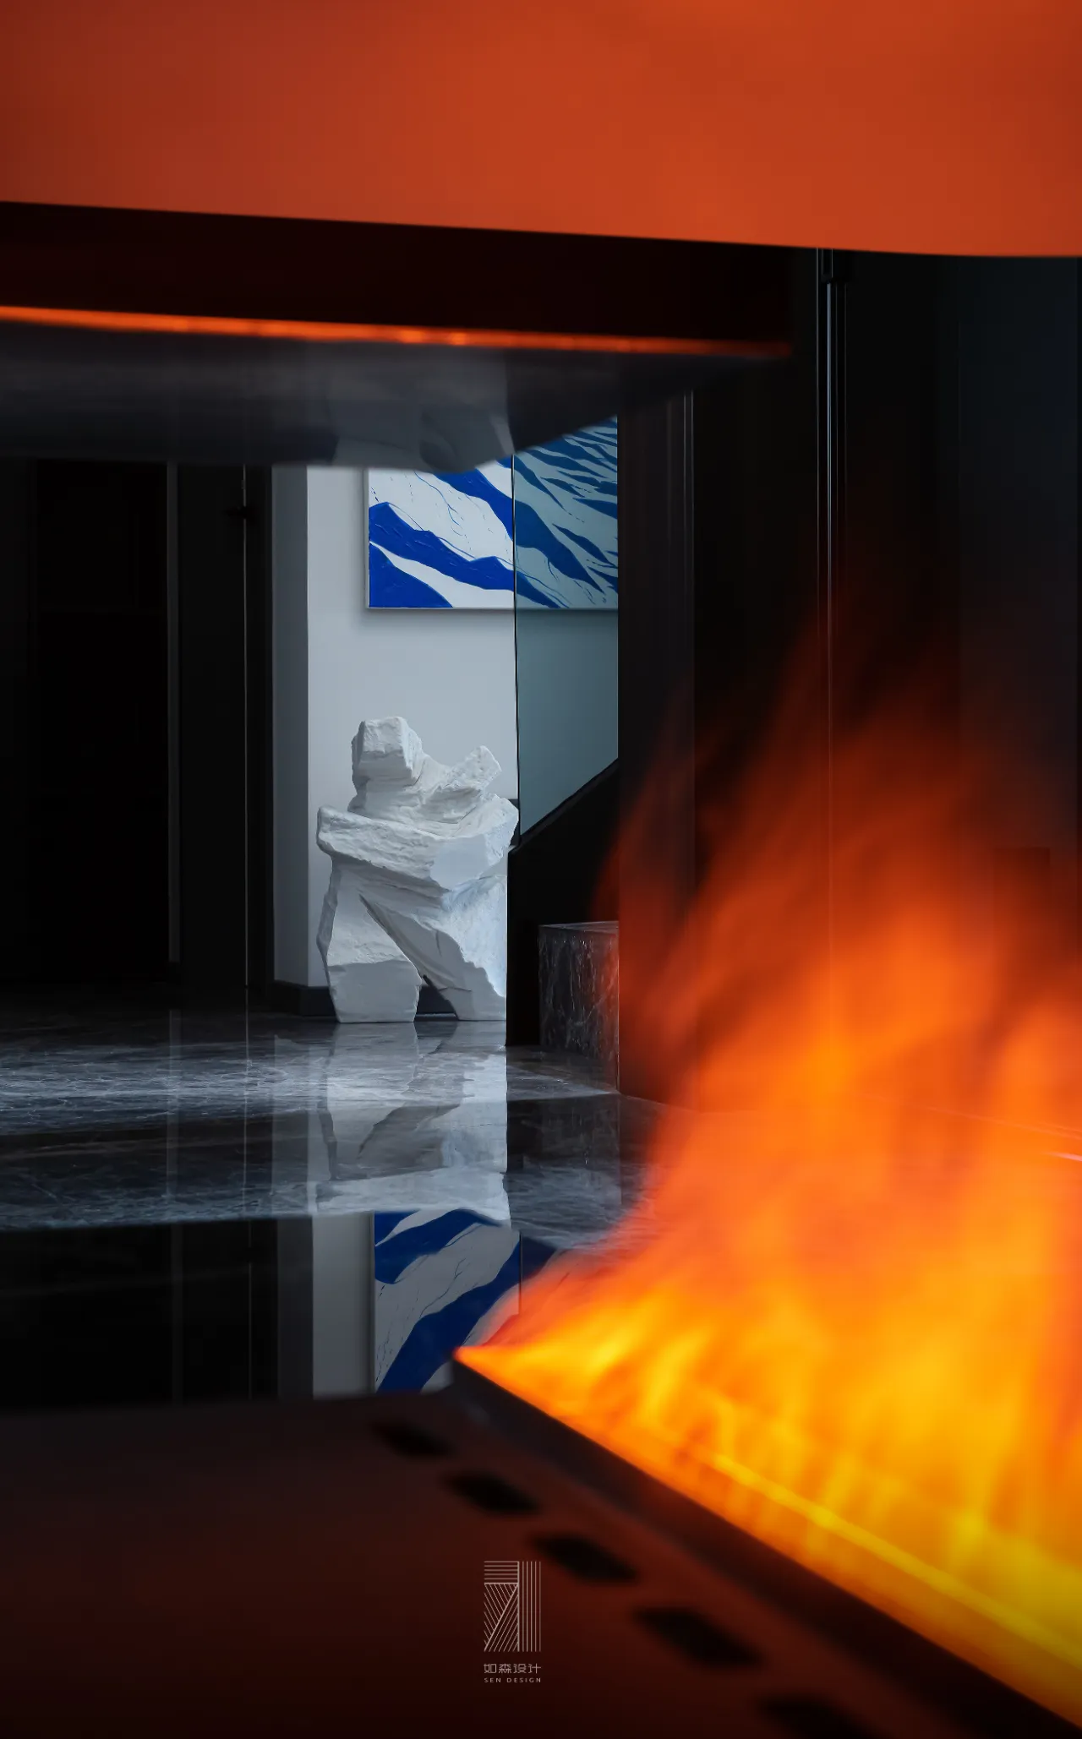
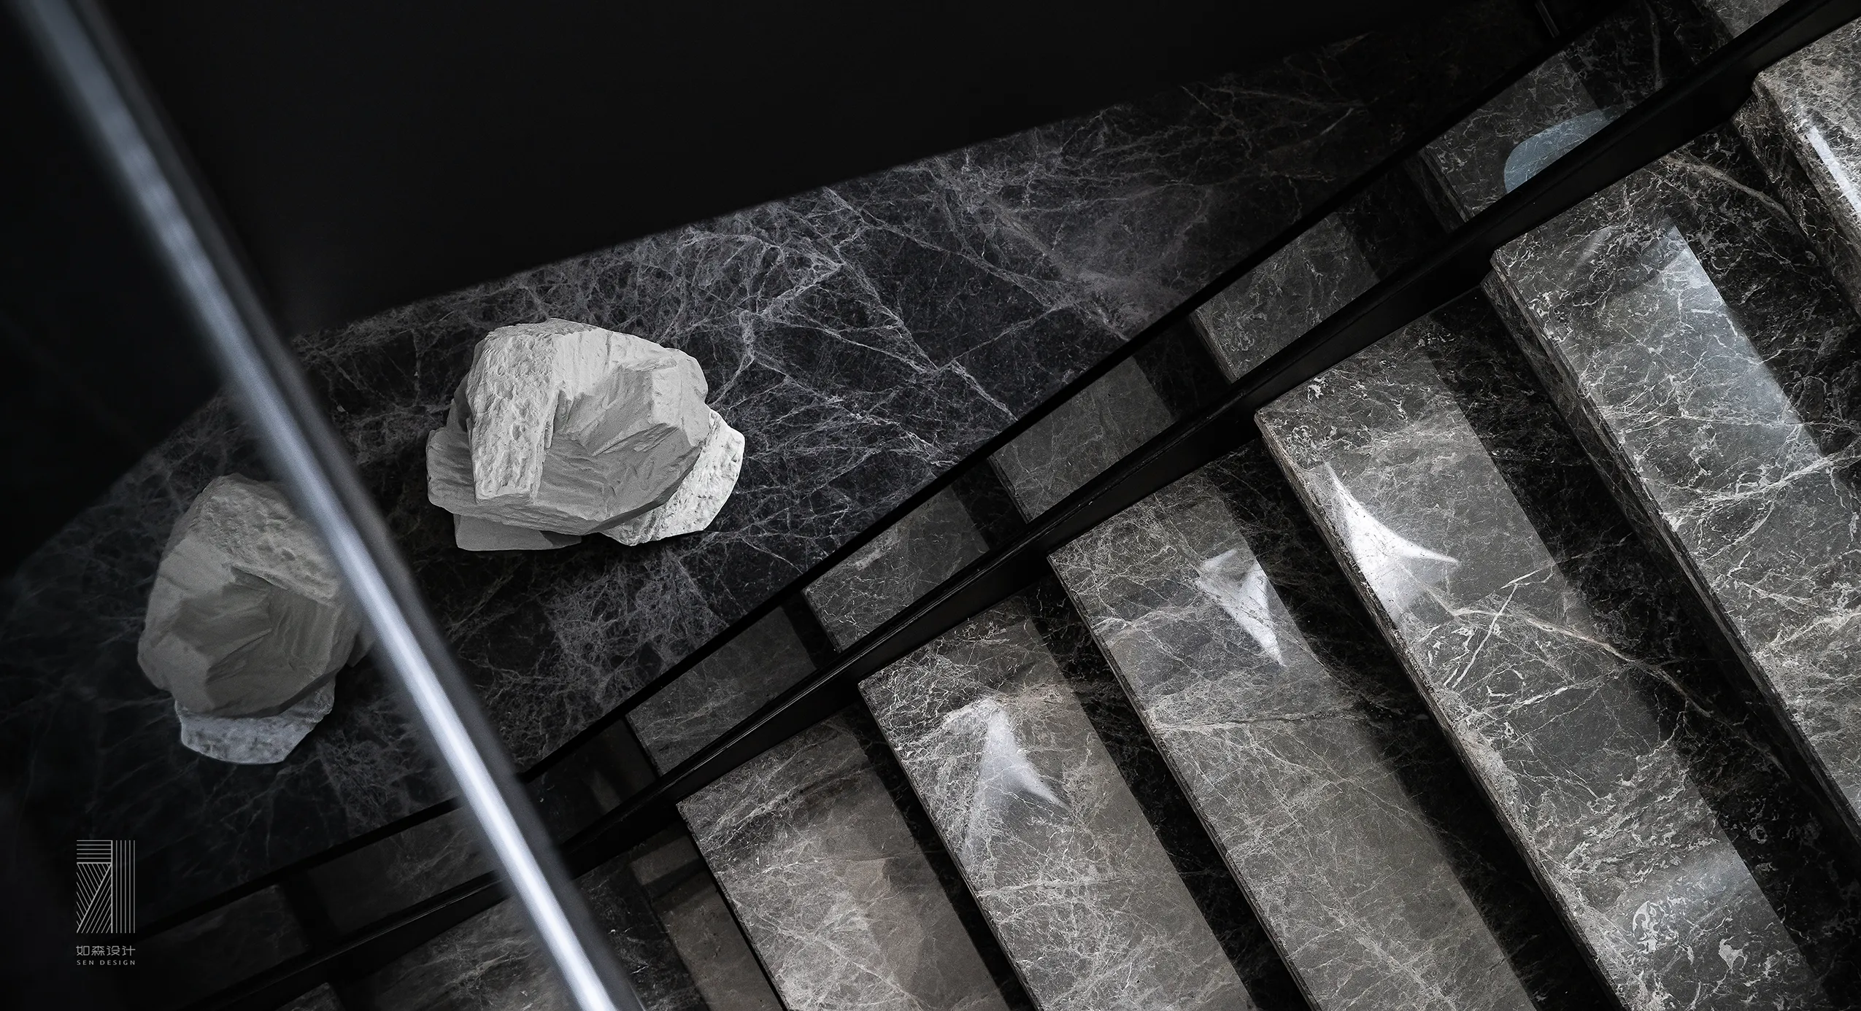
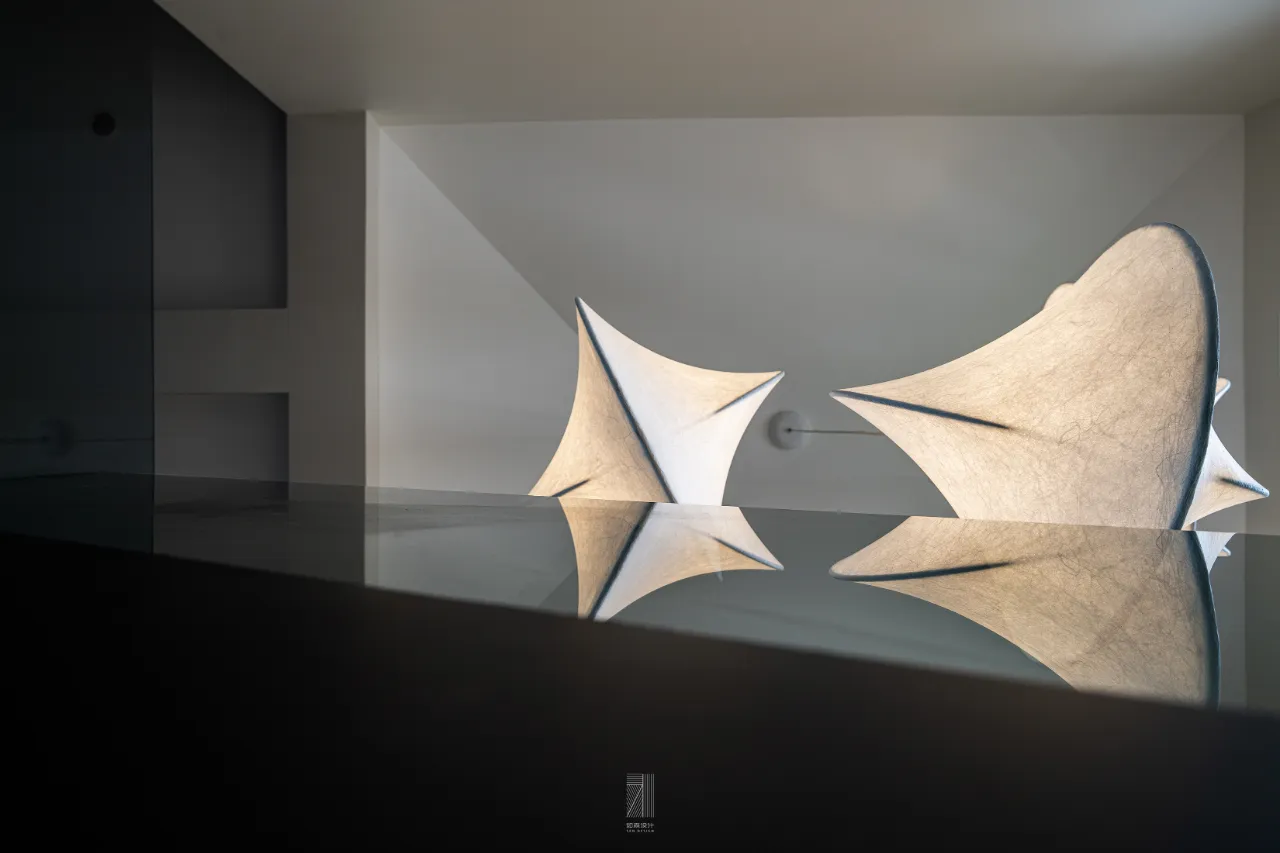
链接公共空间的纽带便是藏在角落的楼梯
石材一体化铺贴淡化了空间的分割感,一楼公区与楼上休息区空间上分离 材质上贯通
The link to the public space is the staircase hidden in the corner
The integrated paving of stone materials weakens the sense of space division. The public area on the first floor and the rest area on the upper floor are separated in space and connected in material
聚
gather
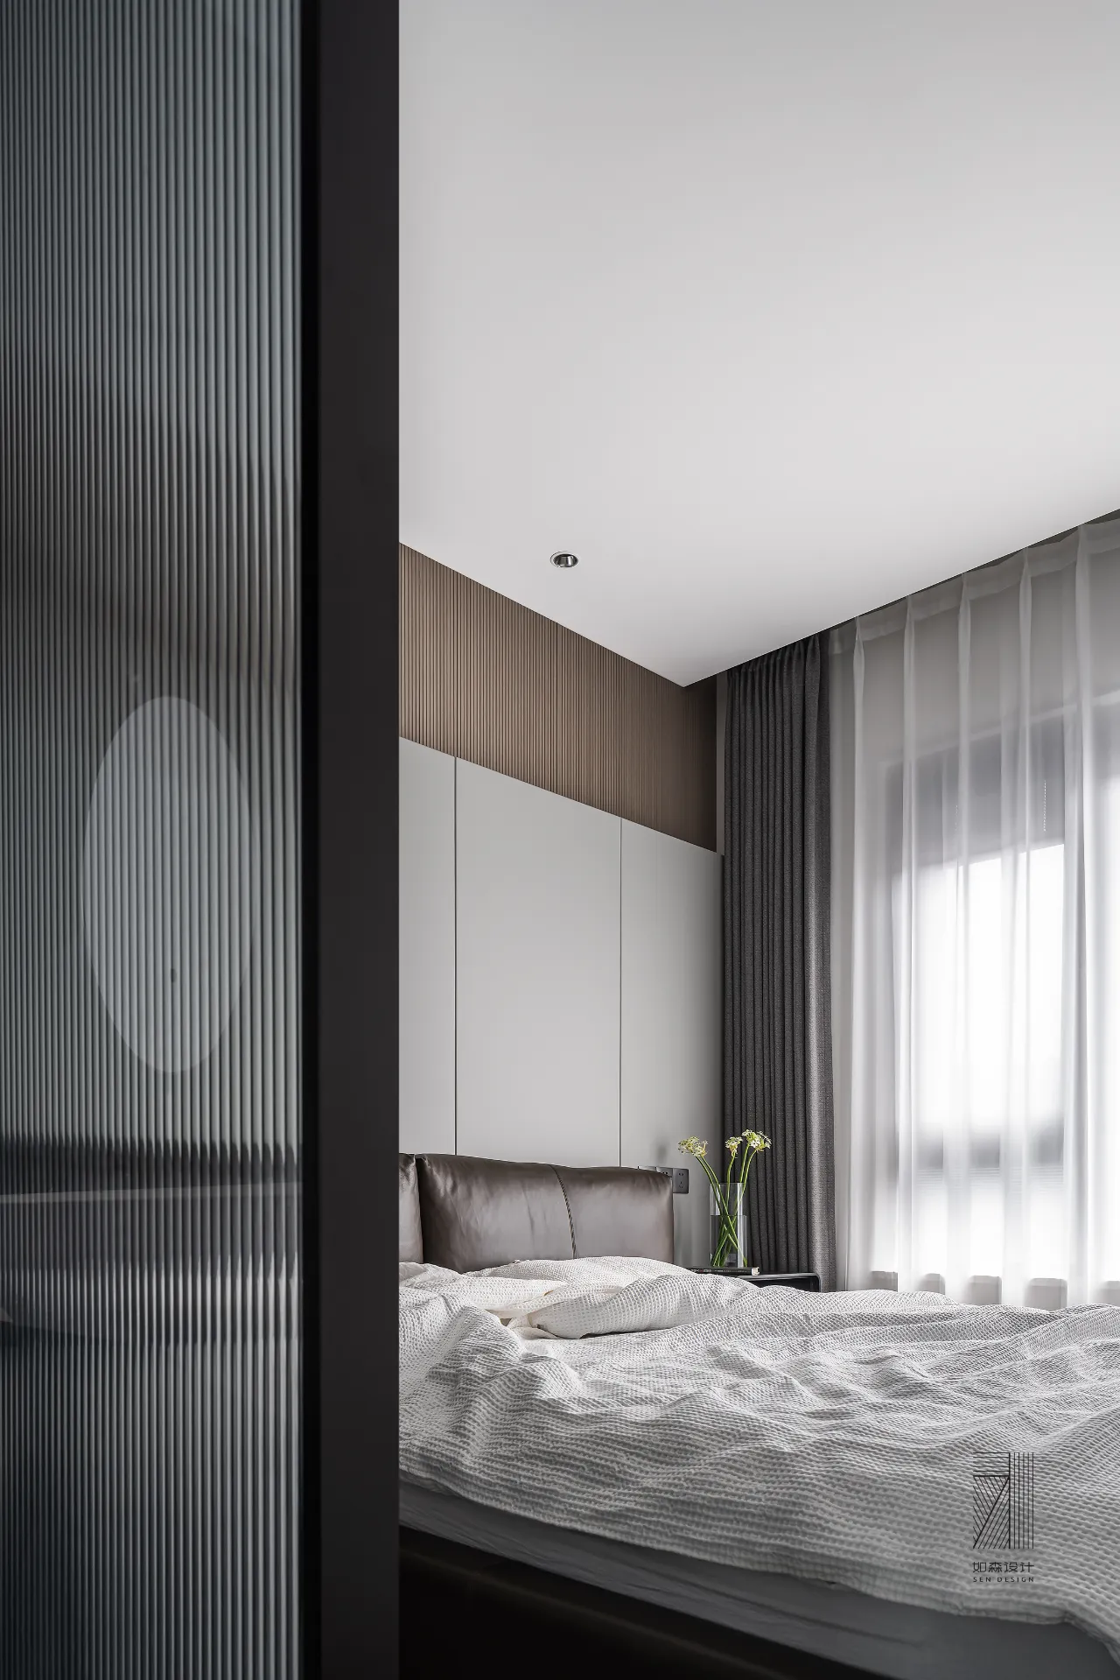
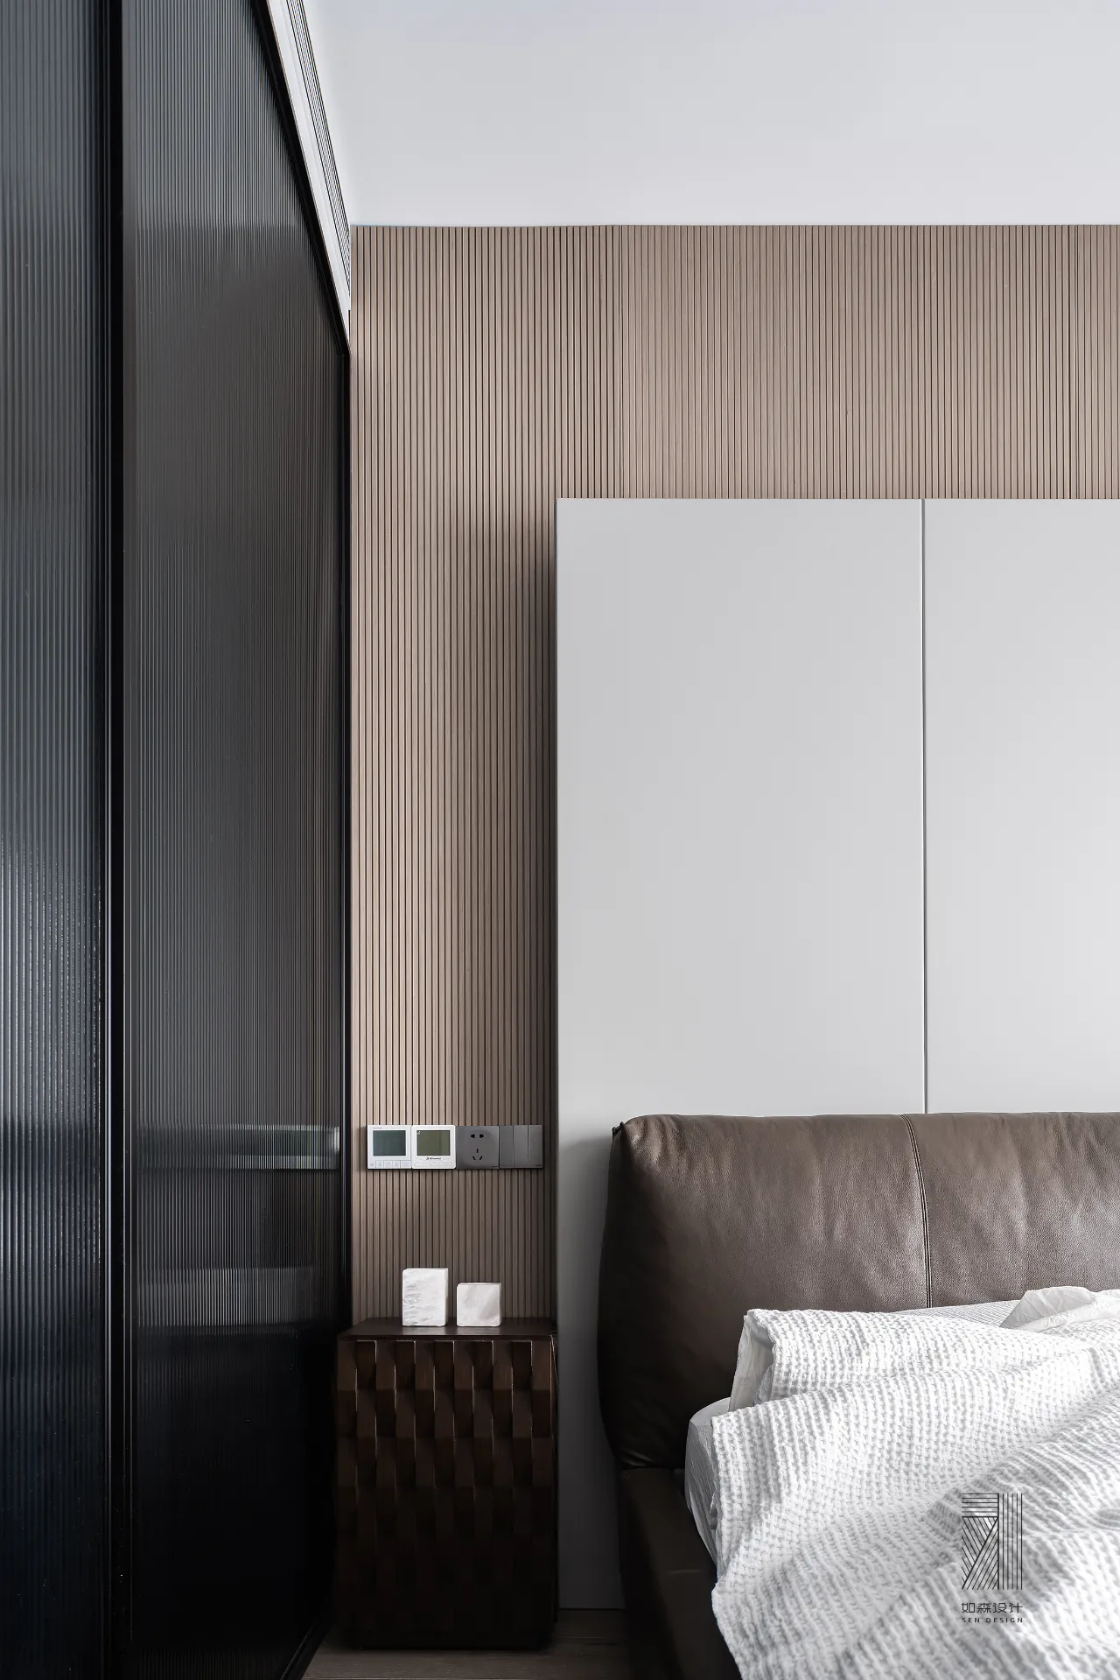
有别于现代硬朗的公共空间,卧室设计上我们遵从人体对睡眠环境的需求
空间配色上以米色浅灰白色为主色调,温馨舒适
Different from the modern and hard public space, the bedroom design complies with the needs of the human body for the sleeping environment
The space color is mainly beige and light gray white, warm and comfortable
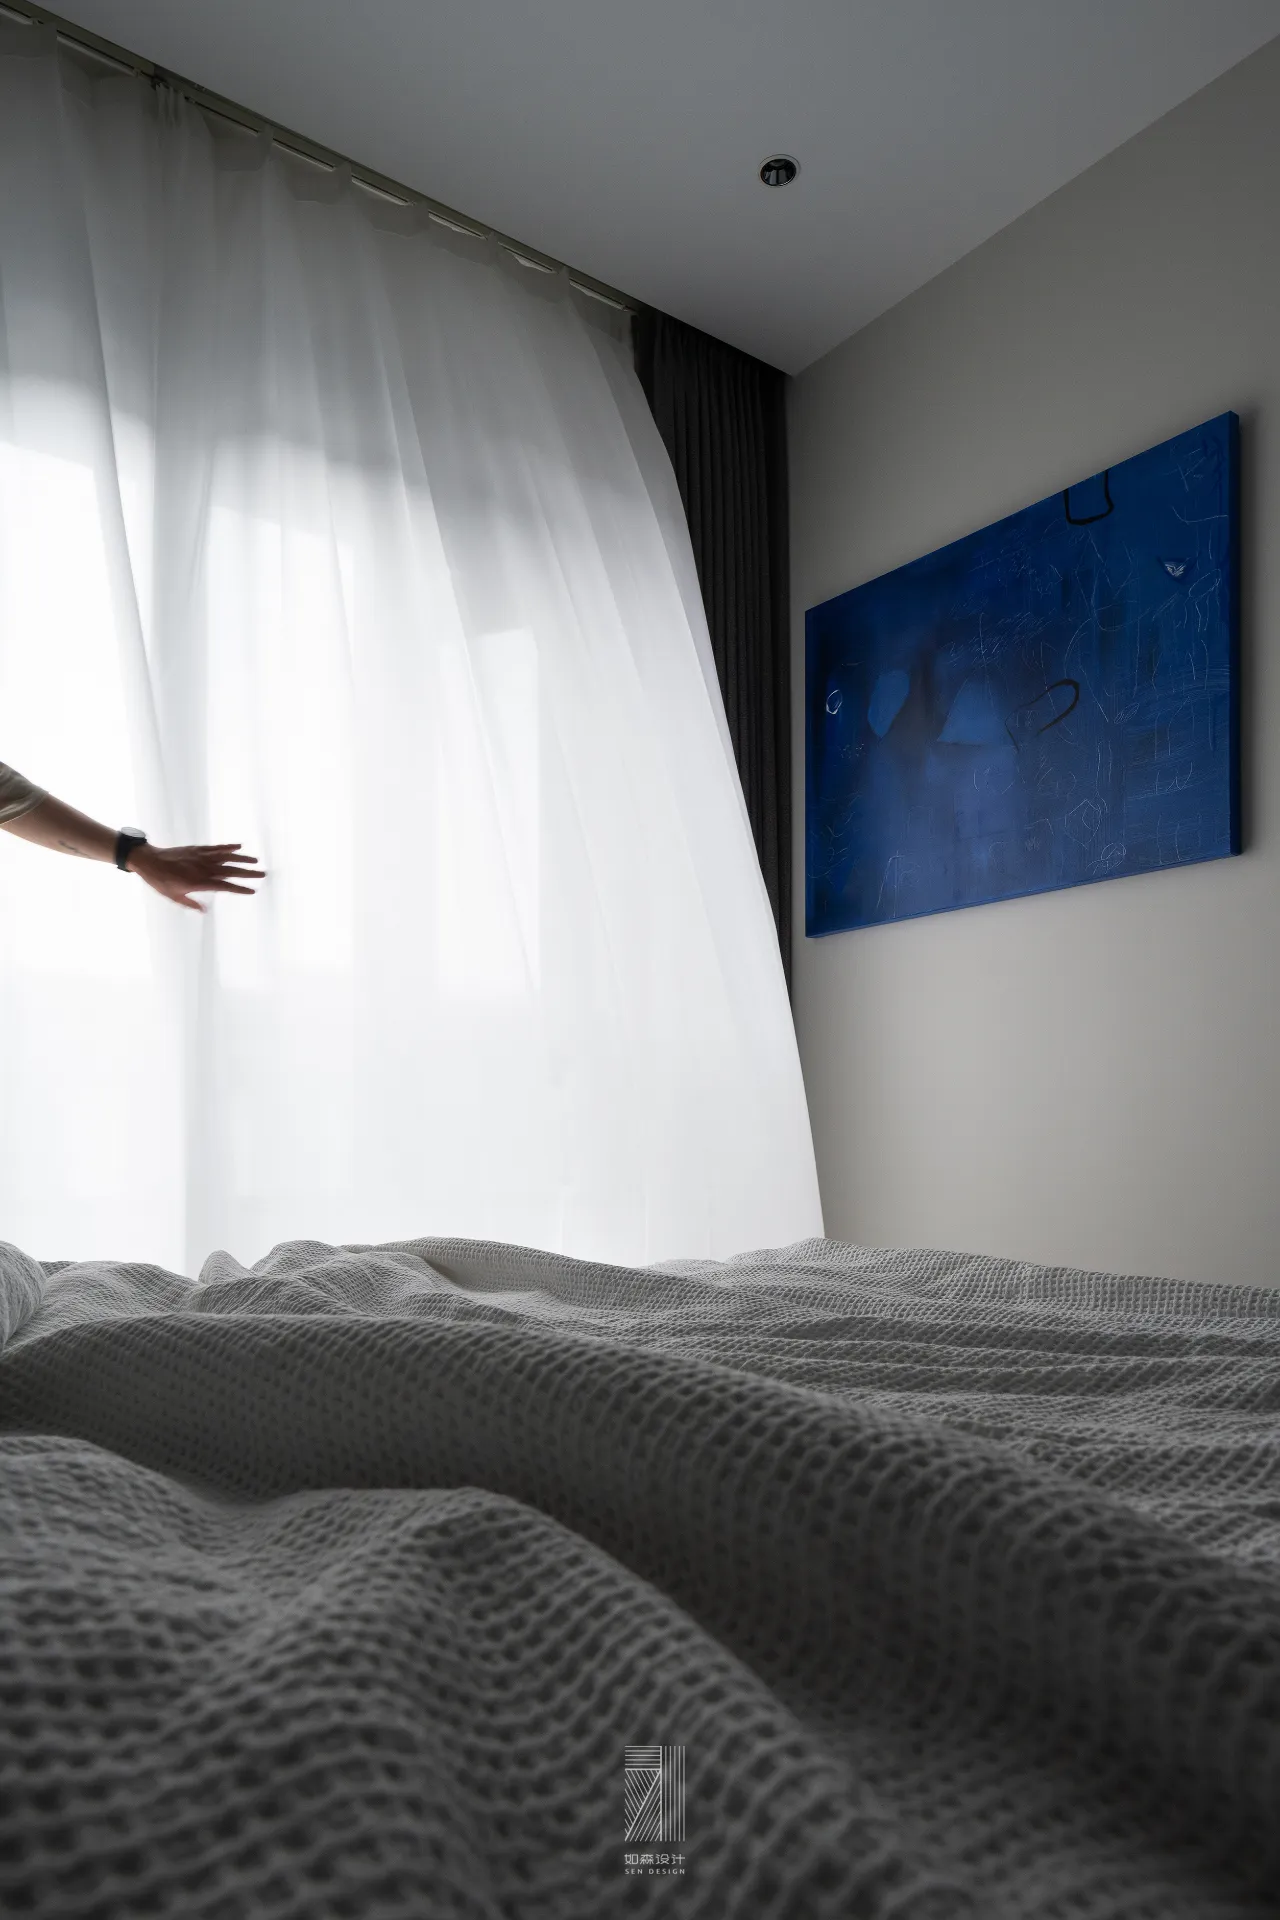
空间归根结底还是为居住者服务,设计的目的就是为居住者对空间进行了有效的提炼
In the final analysis, the space serves the residents. The purpose of design is to effectively refine the space for the residents
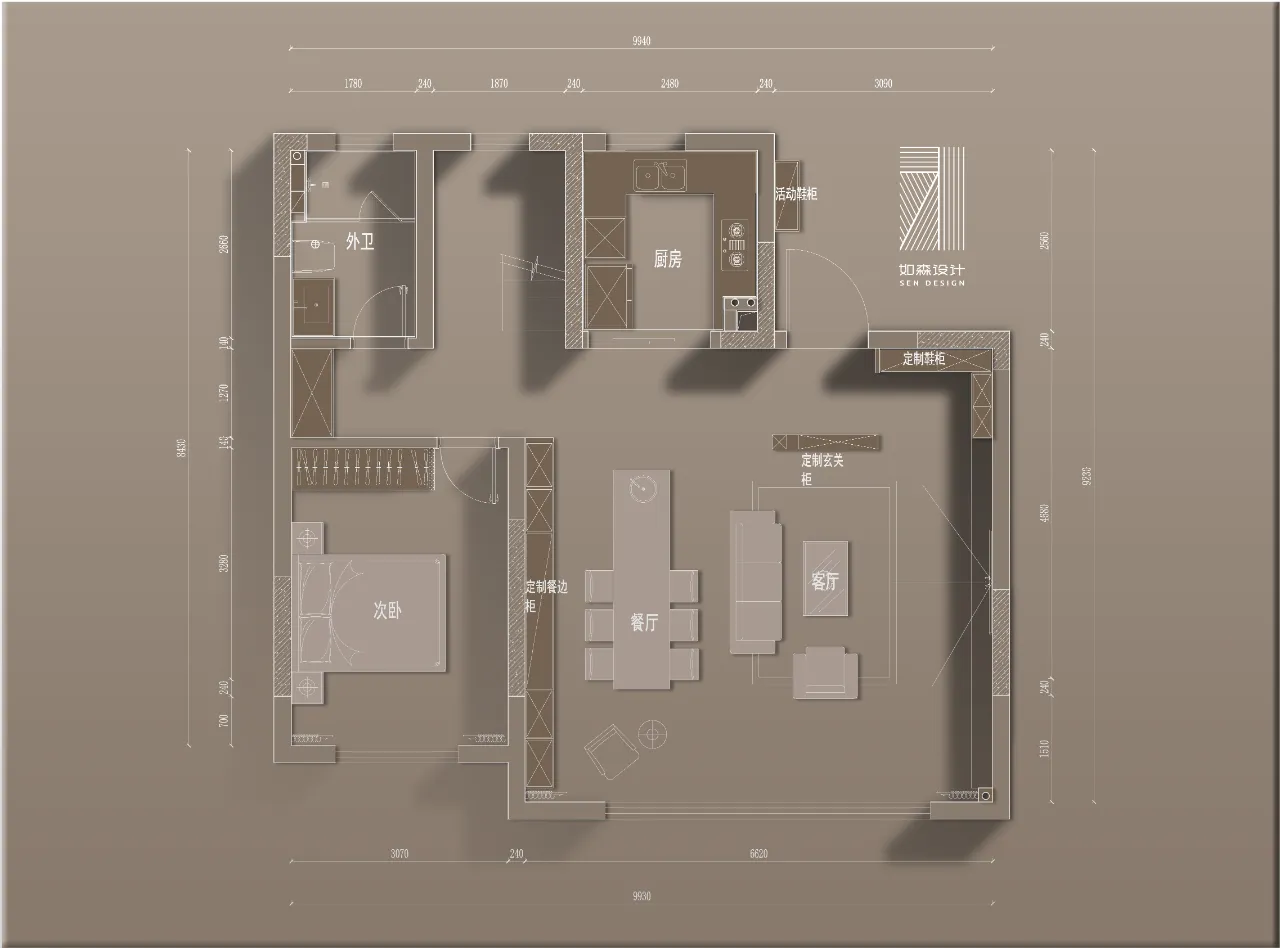
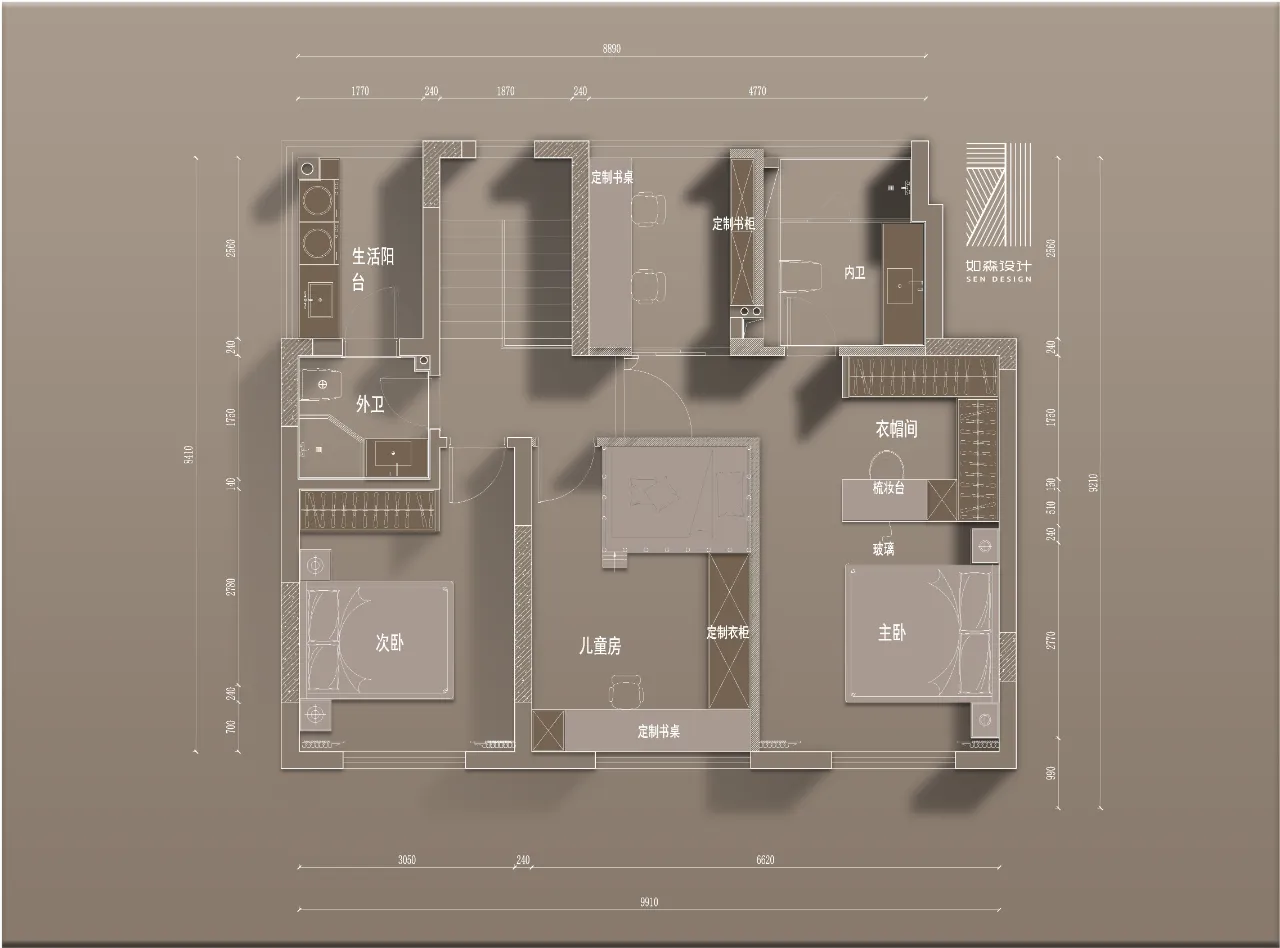
分析图
Analysis diagram
荣誉 Honor
➤2021-2022金堂奖中国大宅设计•TOP100
➤2021年12月芒果奖住宅公寓类全国TOP100
➤北京卫视《暖暖的新家》改造
➤东方卫视《一席之地》第四期改造
➤2019苏州好设计大赛总决赛住宅空间设计类金奖
➤2019IDS中国国际设计先锋榜最具空间表现奖
➤金堂奖2018中国室内设计年度优秀住宅公寓
➤2018M+中国高端室内设计大赛年度影响力TOP100
➤2018苏州设计杰出青年
➤2018年6月《交换空间 空间榜样》专访
➤2018中国高端室内设计师大赛人气设计师奖
➤2016年"永隆·星空间杯”江苏省室内设计大赛铜奖
➤2015年PPG大师杯室内设计大赛“功能巧思”奖
➤2015年金堂奖优秀作品
➤2014年伊派爱马仕中国室内设计总评榜住宅空间十佳作品
➤2014年家在苏州建筑装饰设计大赛实景案例二等奖
➤2014年度国际空间设计大奖艾特奖最佳公寓设计入围奖
➤金堂奖2014中国室内设计年度评选年度优秀住宅公寓设计
➤2014伊派爱马仕中国室内设计总评榜住宅空间十佳作品
➤2014中国设计风尚大赛年度优秀作品奖住宅公寓类
➤搜狐第十一届室内设计明星大赛十佳作品
➤首届HARBOR&HOUSE美式家居设计大赛最佳创意奖
➤2013第二届先锋木业杯室内设计大赛三等奖
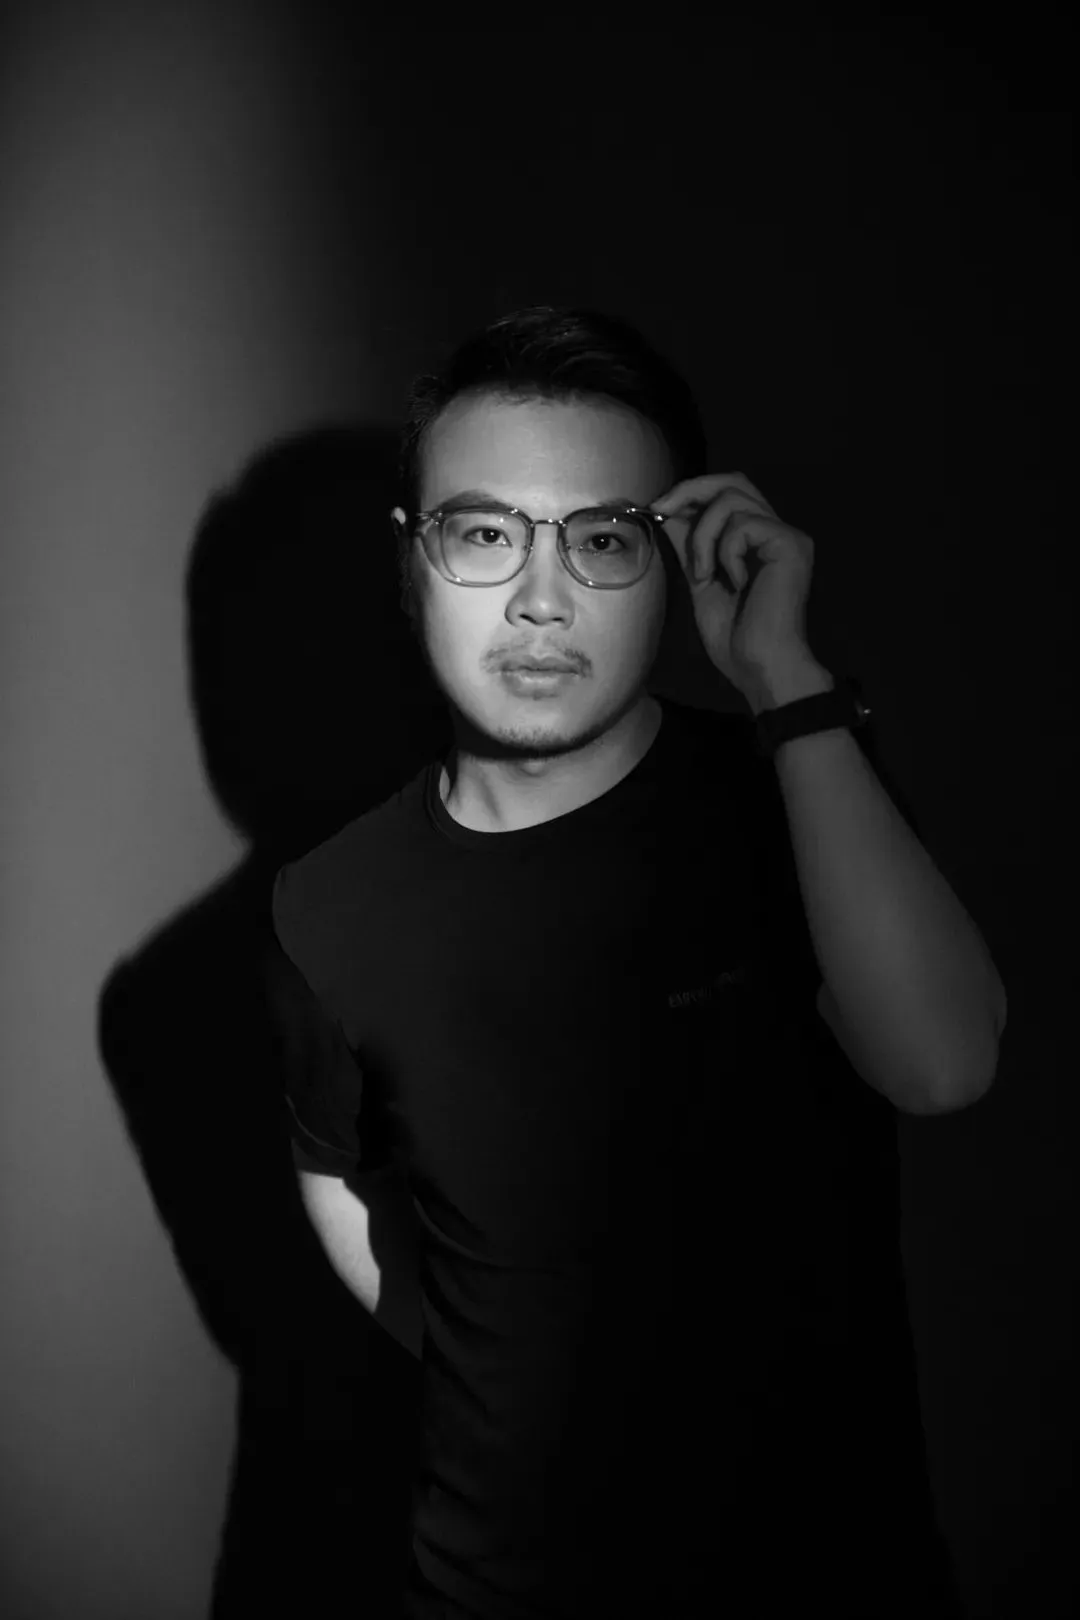
如森设计,由80后设计师周森先生创立于苏州,专注于服务个性化定制的私宅空间,为客户提供整体项目规划,涵盖建筑室内、景观软装以及艺术陈设等一系列私宅解决方案。
如森提倡自然与室内共融的森系空间美学,少量化、精细化、个性化是公司的创立宗旨,坚持作品落地,为客户带来美好居住体验。