如森新作 | 居山望湖别墅800m²


© 2022 SEN DESIGN. All rights Reserved.
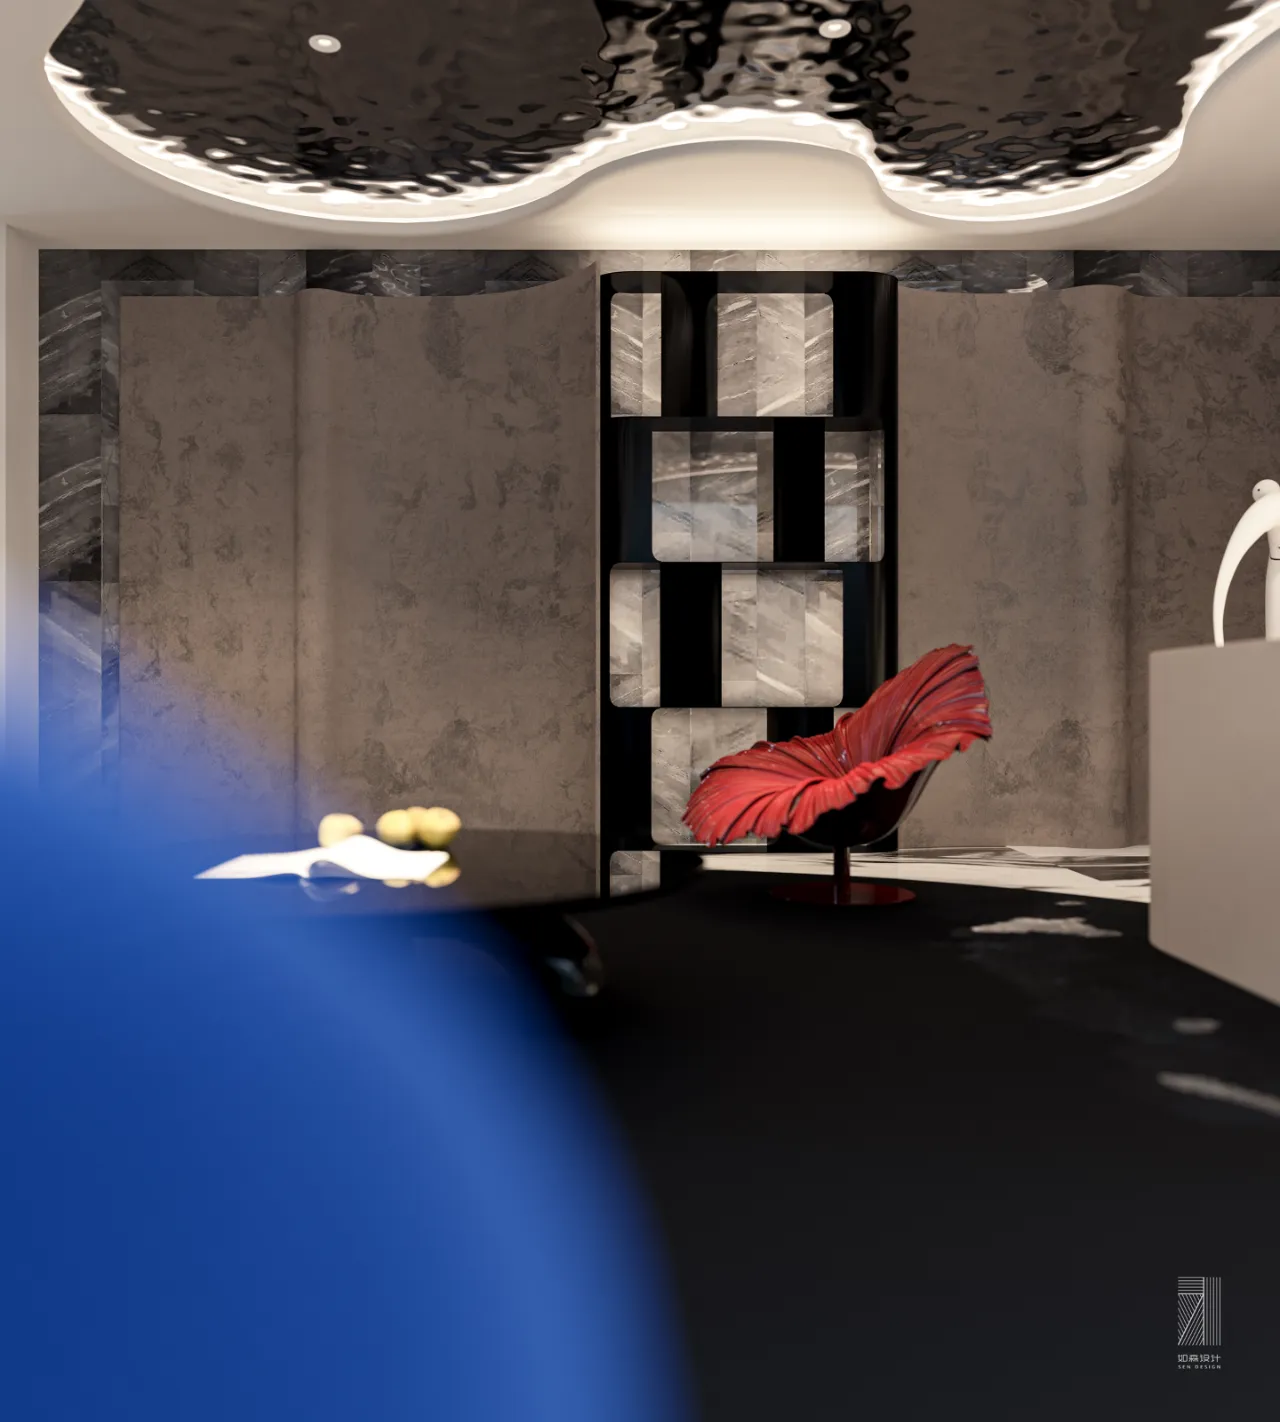
优雅是唯一不会褪色的美
——奥黛丽·赫本
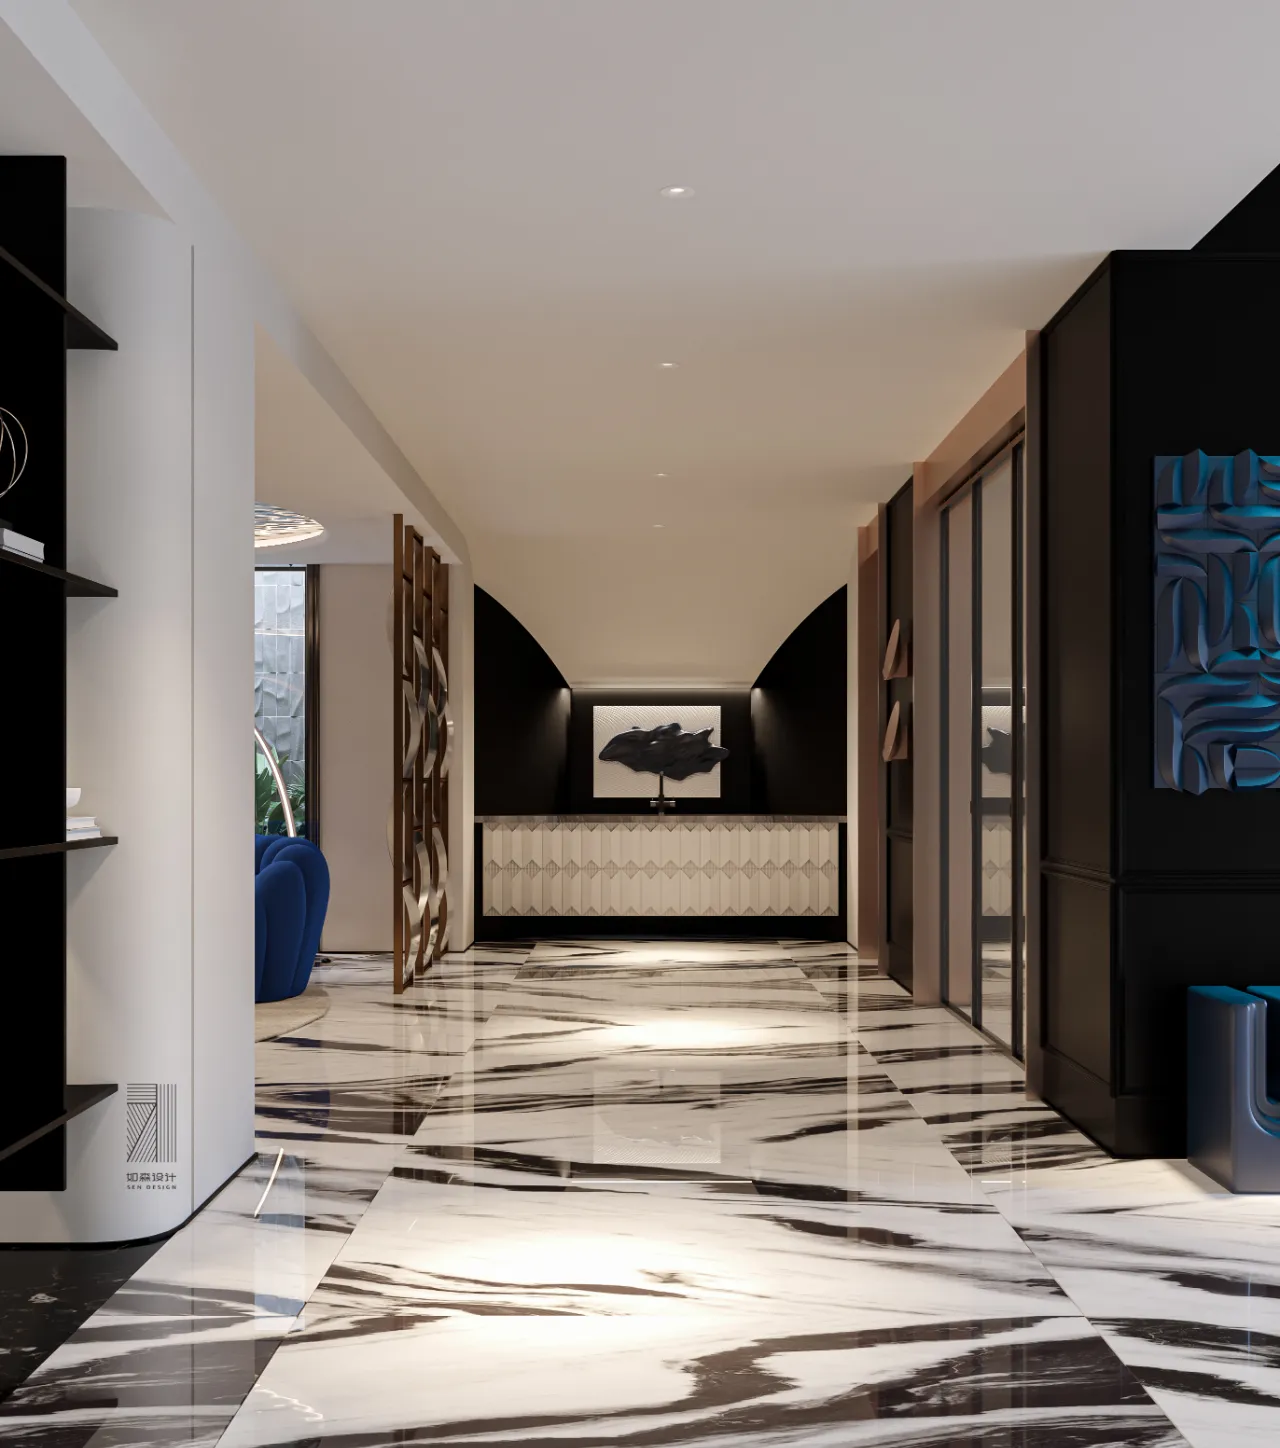
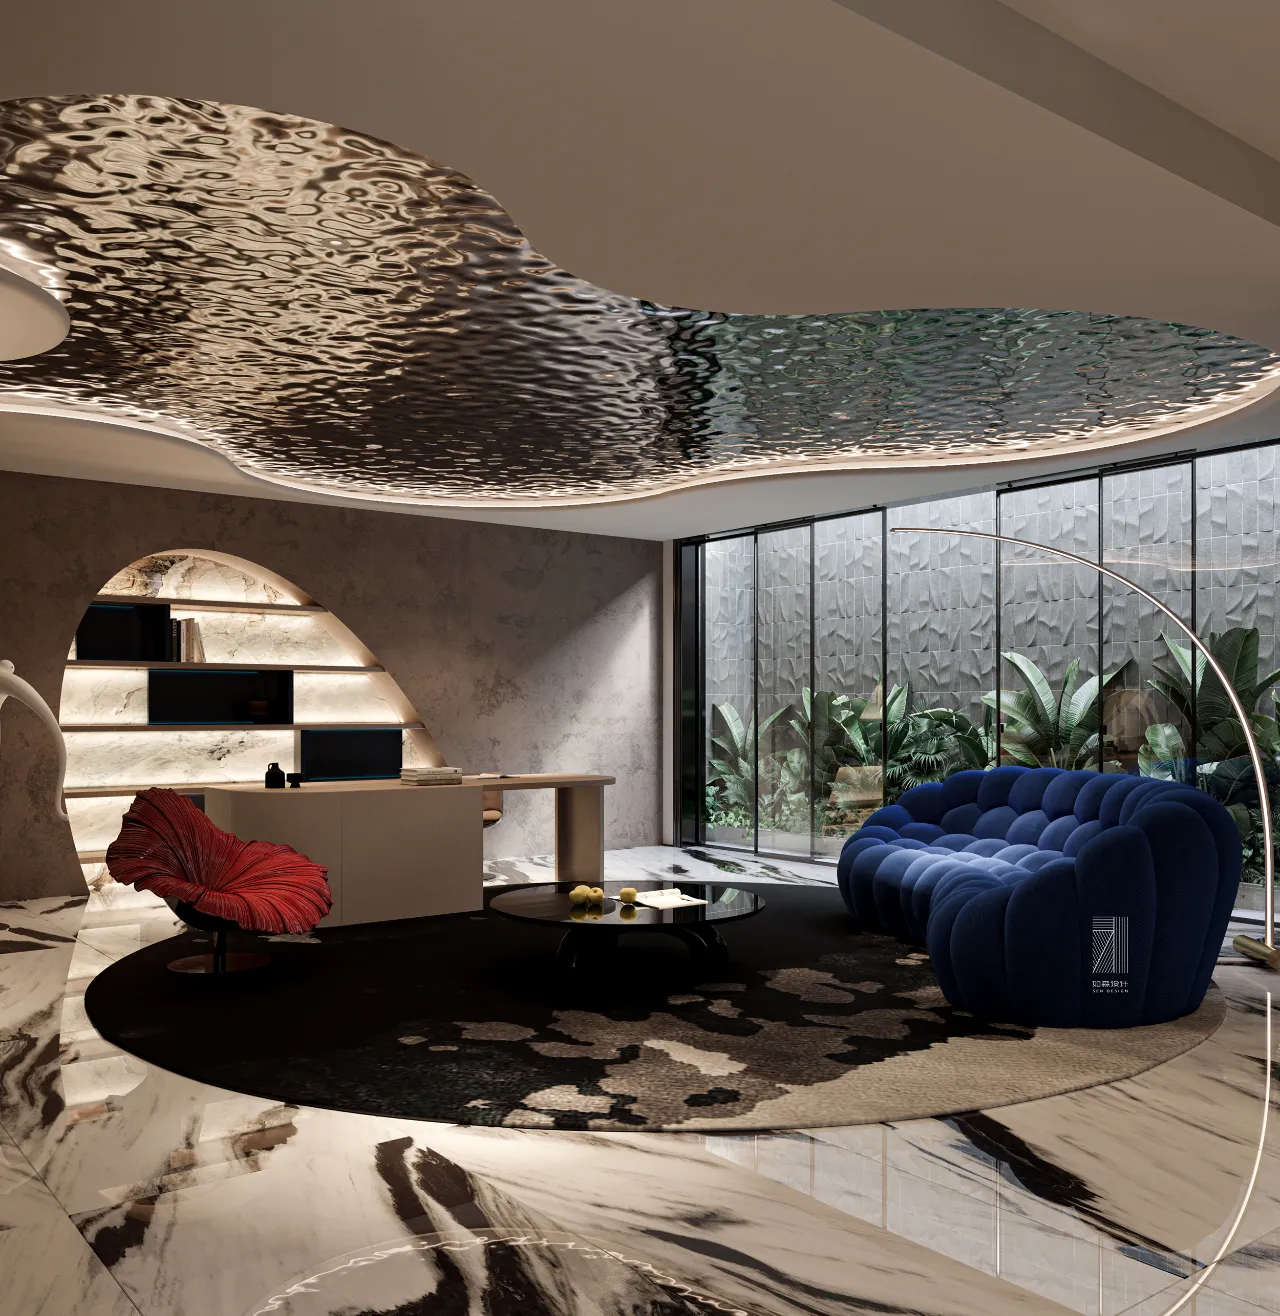
西班牙建筑师高迪说过,直线属于人类,而曲线属于上帝。的确曲线构建了完美的自然生态,地下室玄关水吧区以弧形构建了端景的仪式感,不锈钢隔断等金属元素也为空间增添了一些现代感。
Spanish architect Gaudi said that straight lines belong to human beings, while curves belong to God. Indeed, the curve has built a perfect natural ecology. The basement porch water bar area has built a ritual sense of the end scene with an arc. Metal elements such as stainless steel partitions also add a sense of modernity to the space.
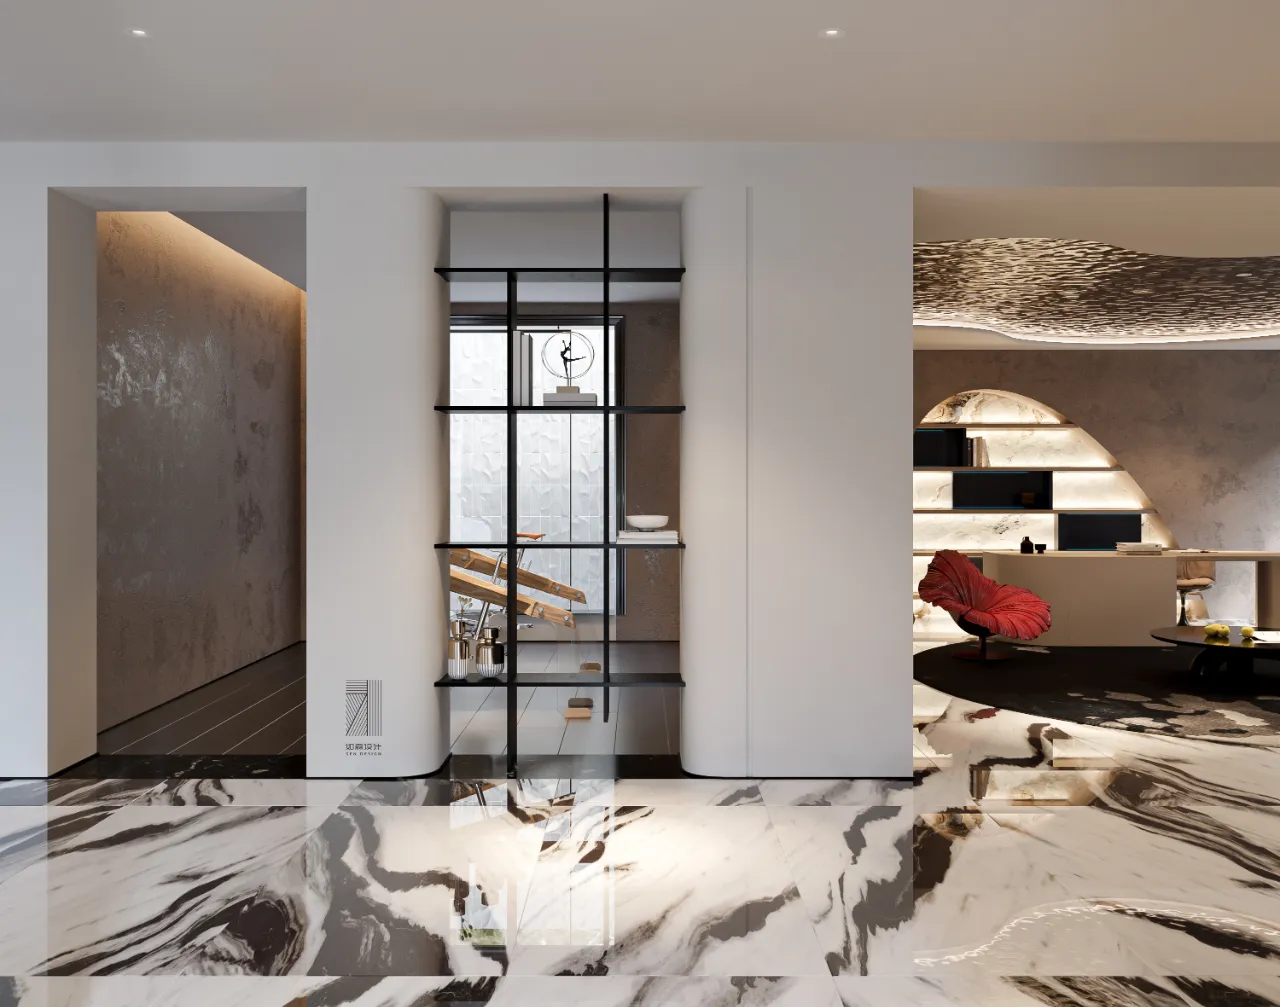
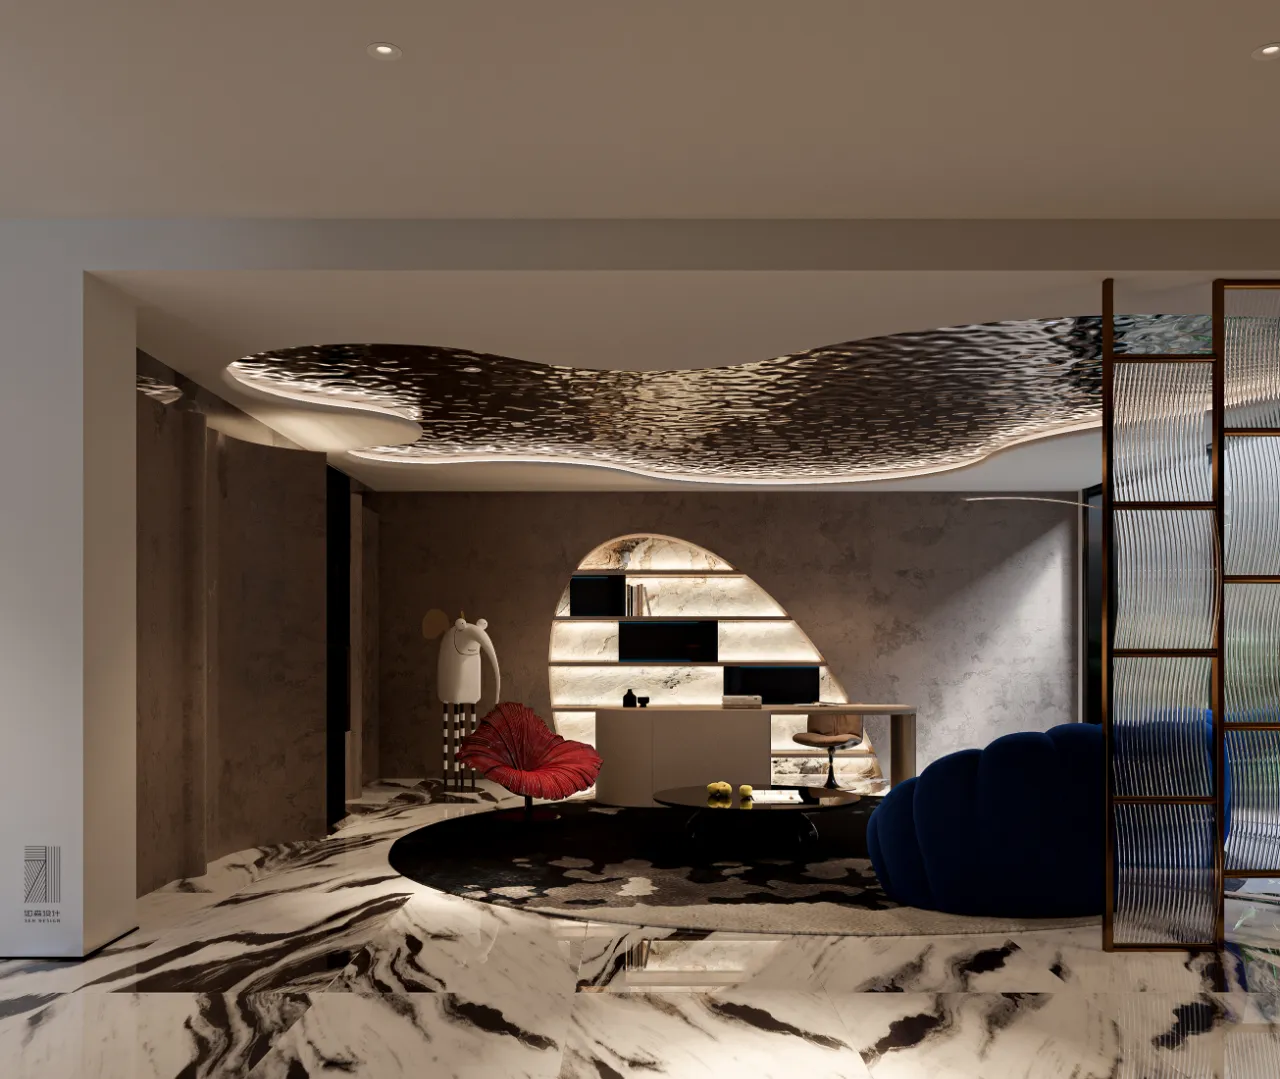
弧形墙面的镂空层板与顶面的不规则波纹不锈钢板遥相呼应,蓝色的Roche-Bobois沙发与红色Bloom单椅色彩大胆撞击,烘托强烈的时尚氛围。
The hollowed out laminates on the curved walls echo the irregular corrugated stainless steel plates on the top. The blue Roche Bobois sofa and the red Bloom single chair boldly collide, setting off a strong fashion atmosphere.
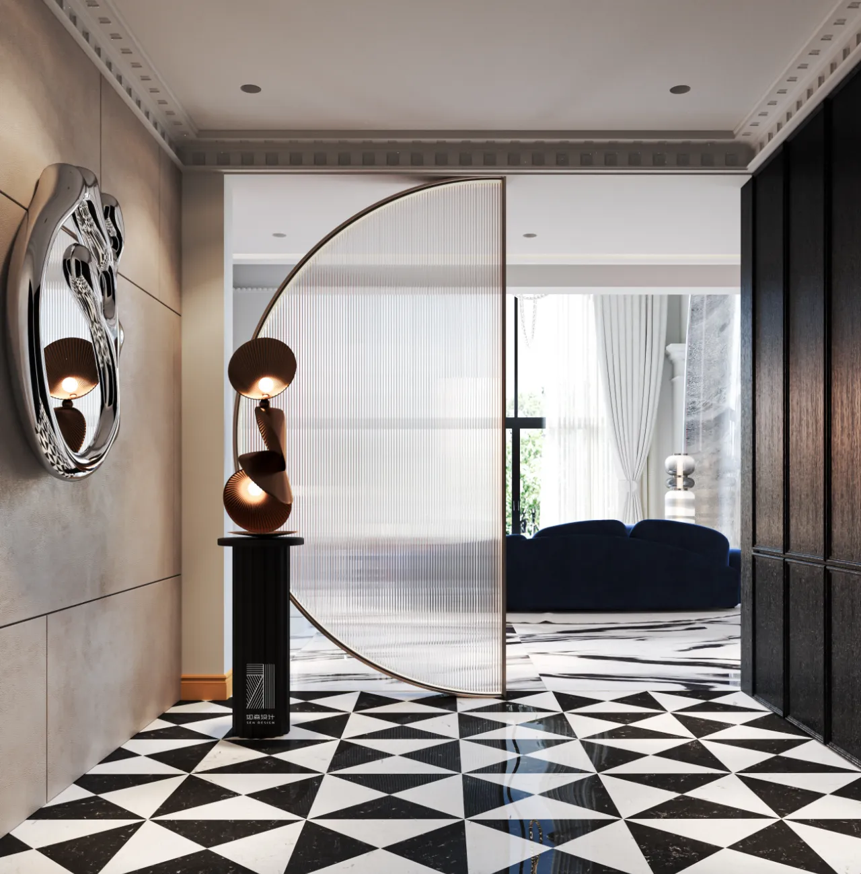
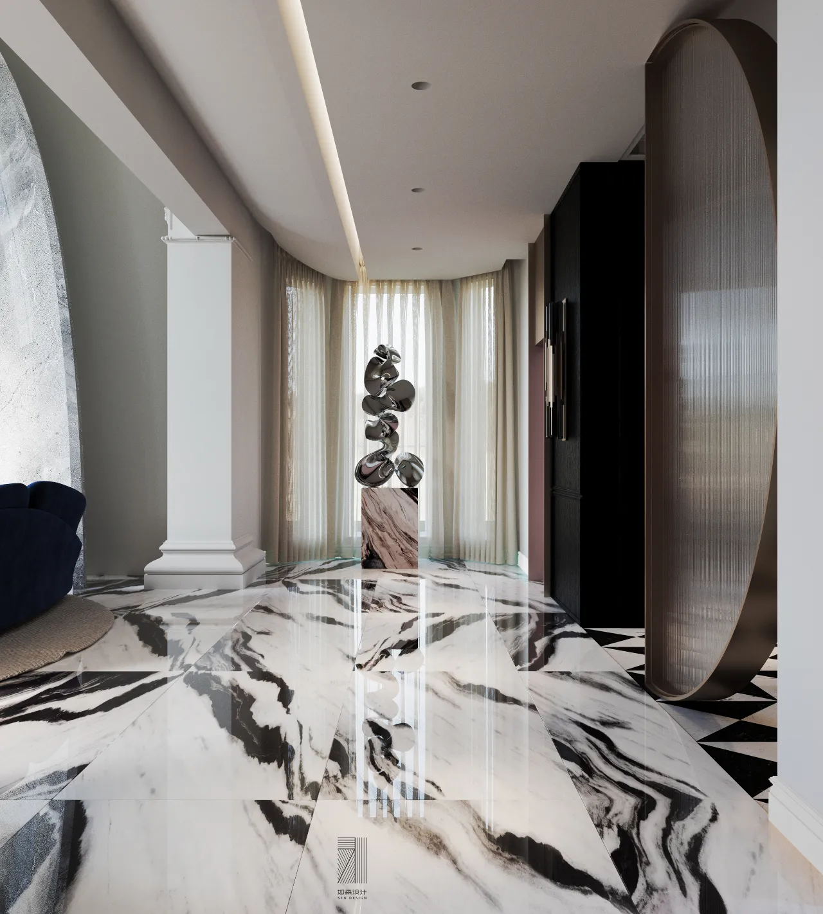
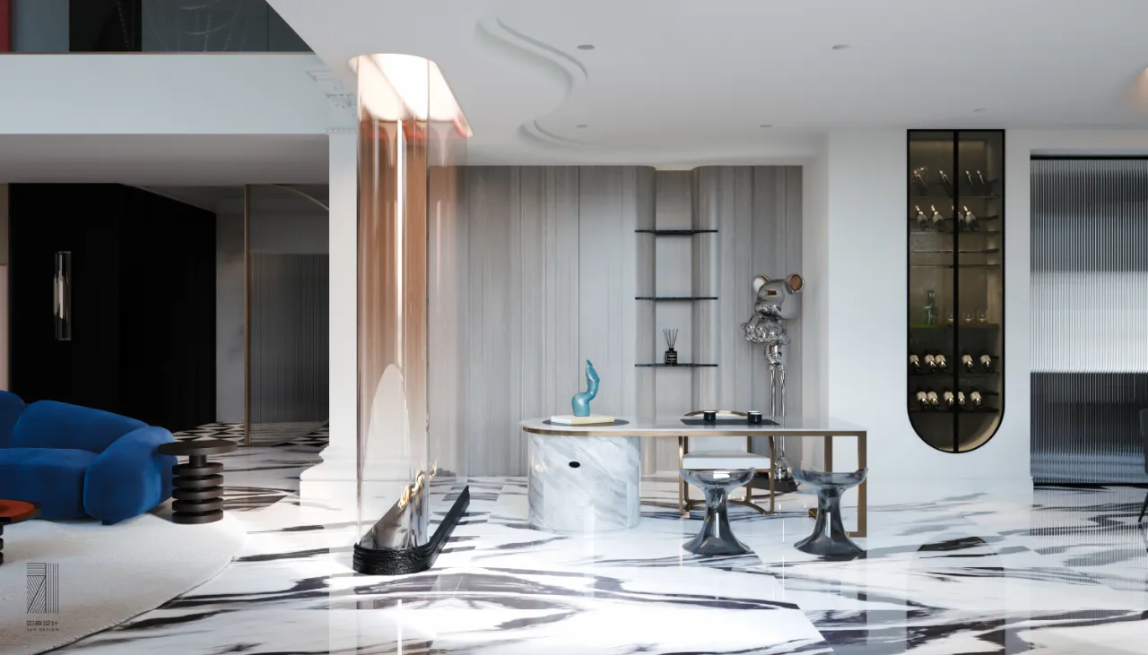
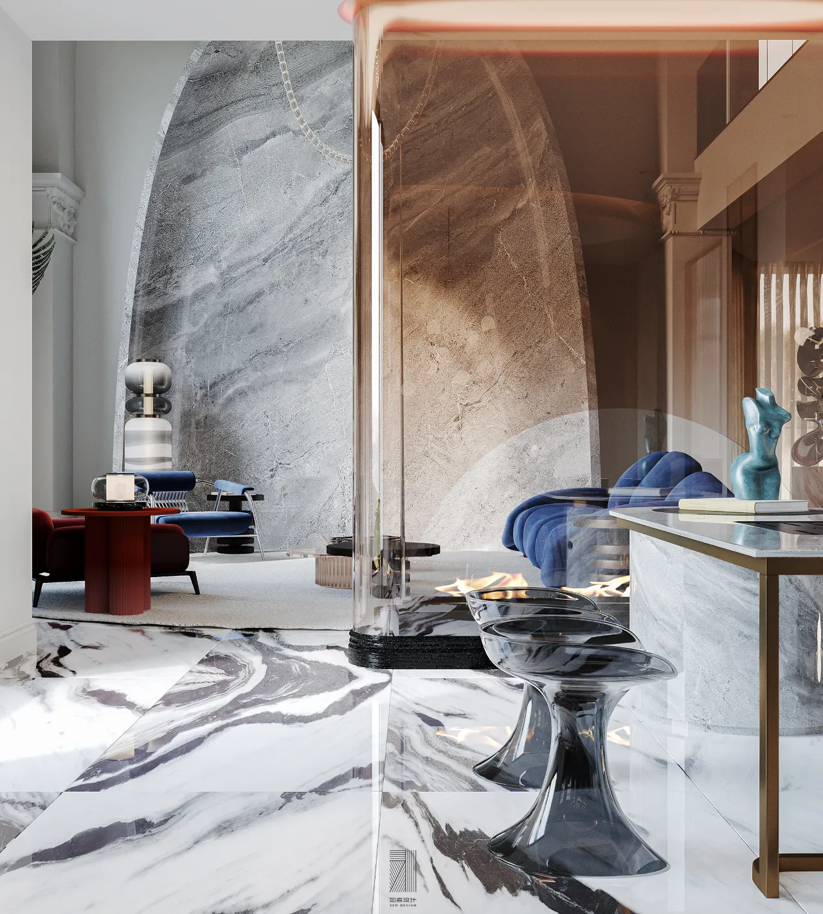
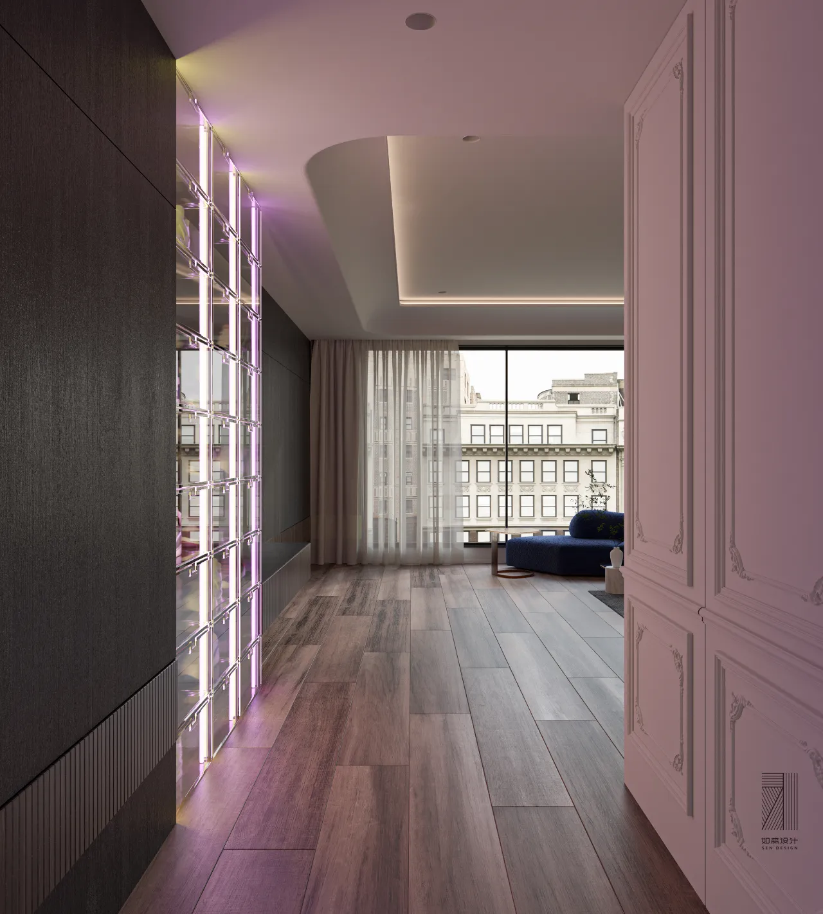
一层的入户处做了非对称式的处理,半圆形的艺术玻璃隔断规划出行走的动线,功能上的分离却又不阻挡视线的延伸,引导人向内探索。
The entrance of the first floor is treated asymmetrically. The semicircular art glass partition plans the moving line of walking. The functional separation does not block the extension of vision, leading people to explore inwards.
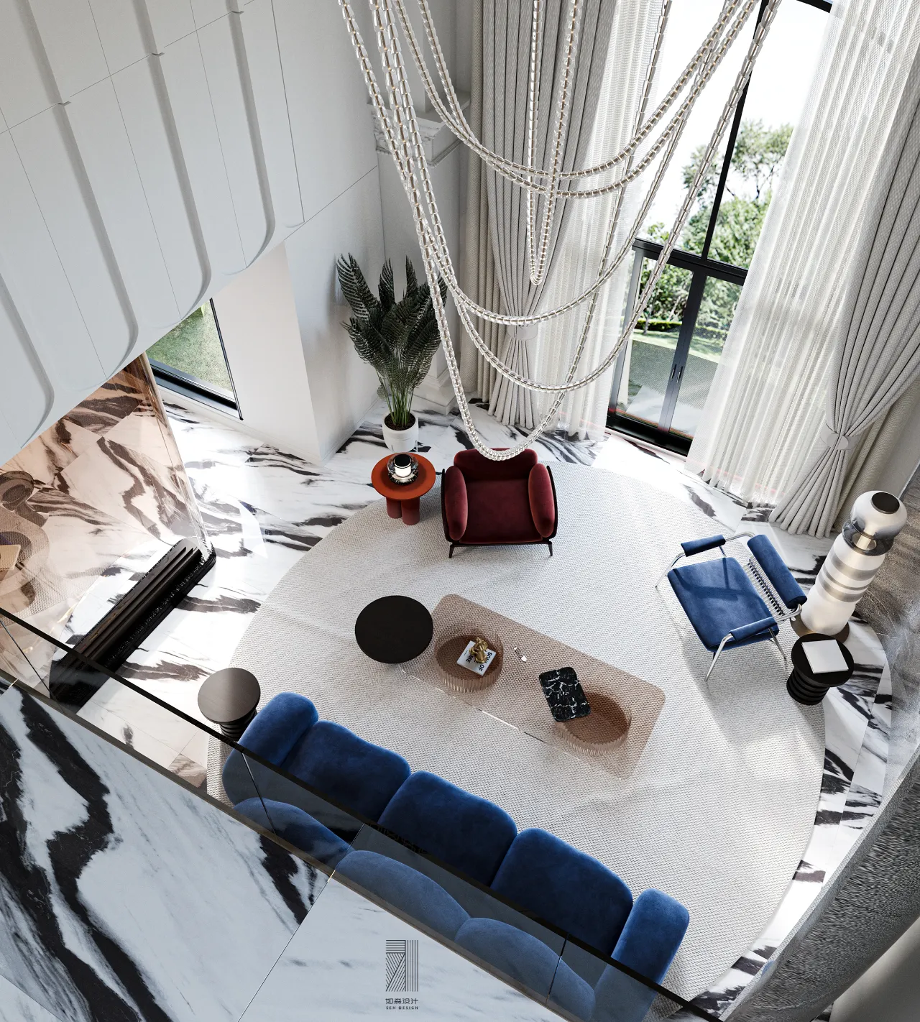
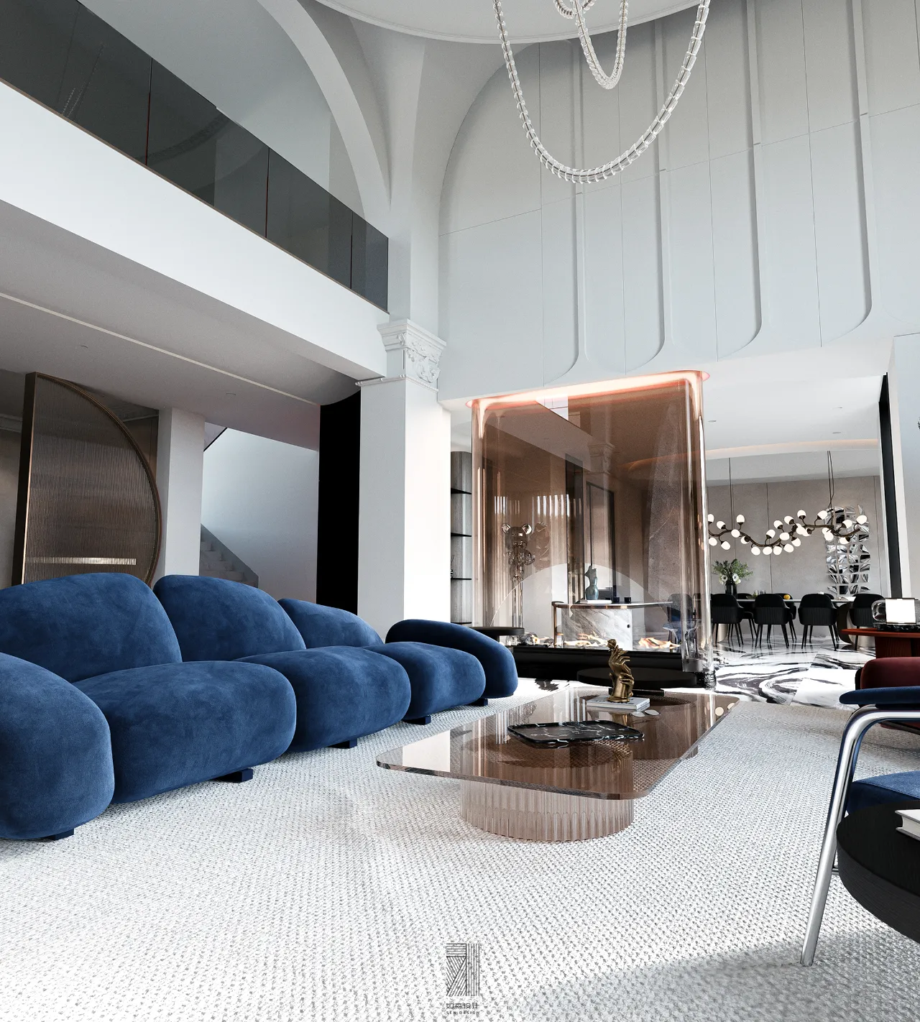
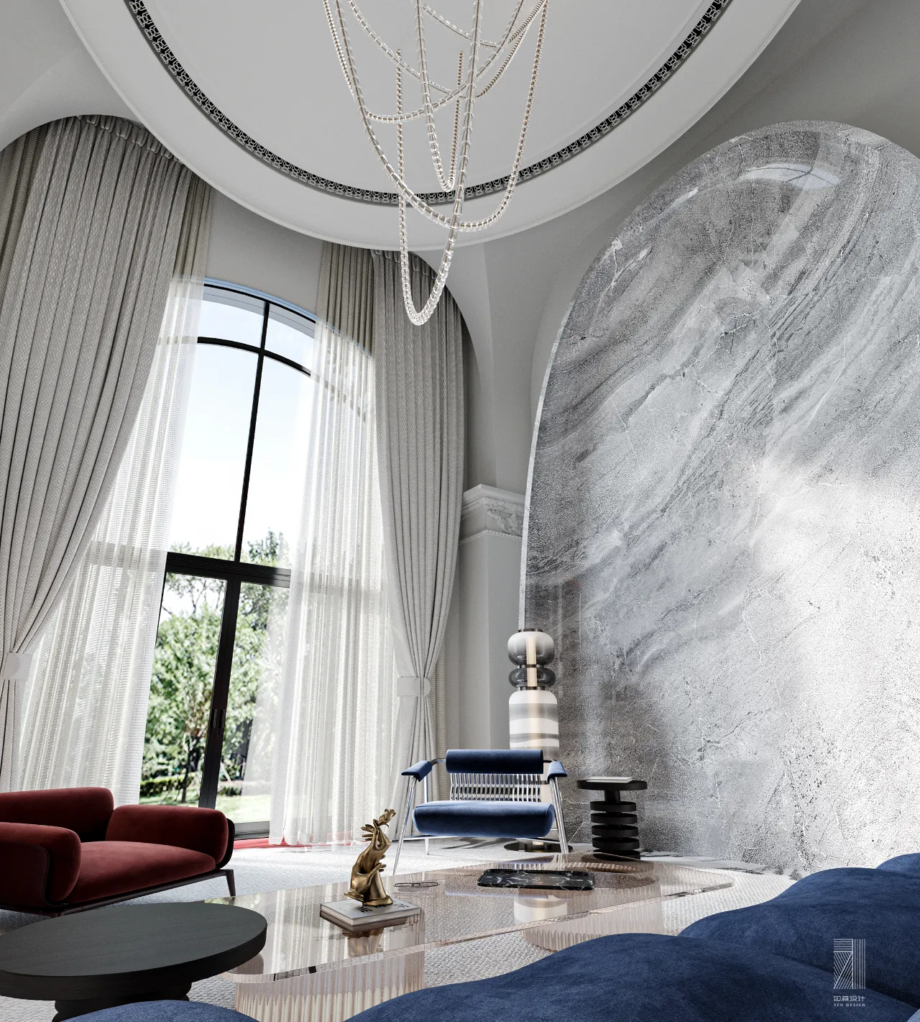
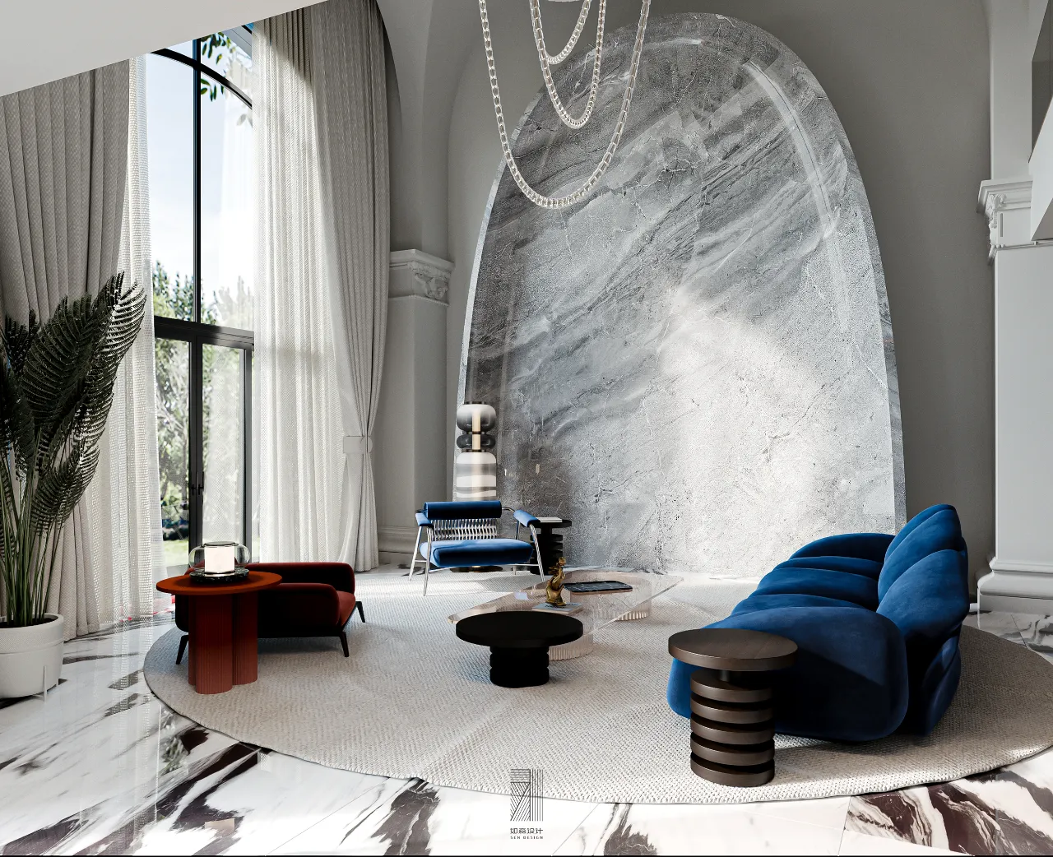
穹顶式的客厅设计将房屋的优雅氛围拉到极致,石材与窗户的优美线条在四周罗马柱的加持下愈发营造出古典浪漫的气息,憨态可掬的Mavimatt-Lithos沙发则为空间增添了些许趣味,红蓝双色的搭配上下和谐呼应。
The dome style living room design brings the elegant atmosphere of the house to the extreme. With the help of the Roman columns around, the beautiful lines of stone and windows create a classical and romantic atmosphere. The charmingly naive Mavimat Lithos sofa adds a little interest to the space, and the red and blue colors are matched harmoniously from top to bottom.
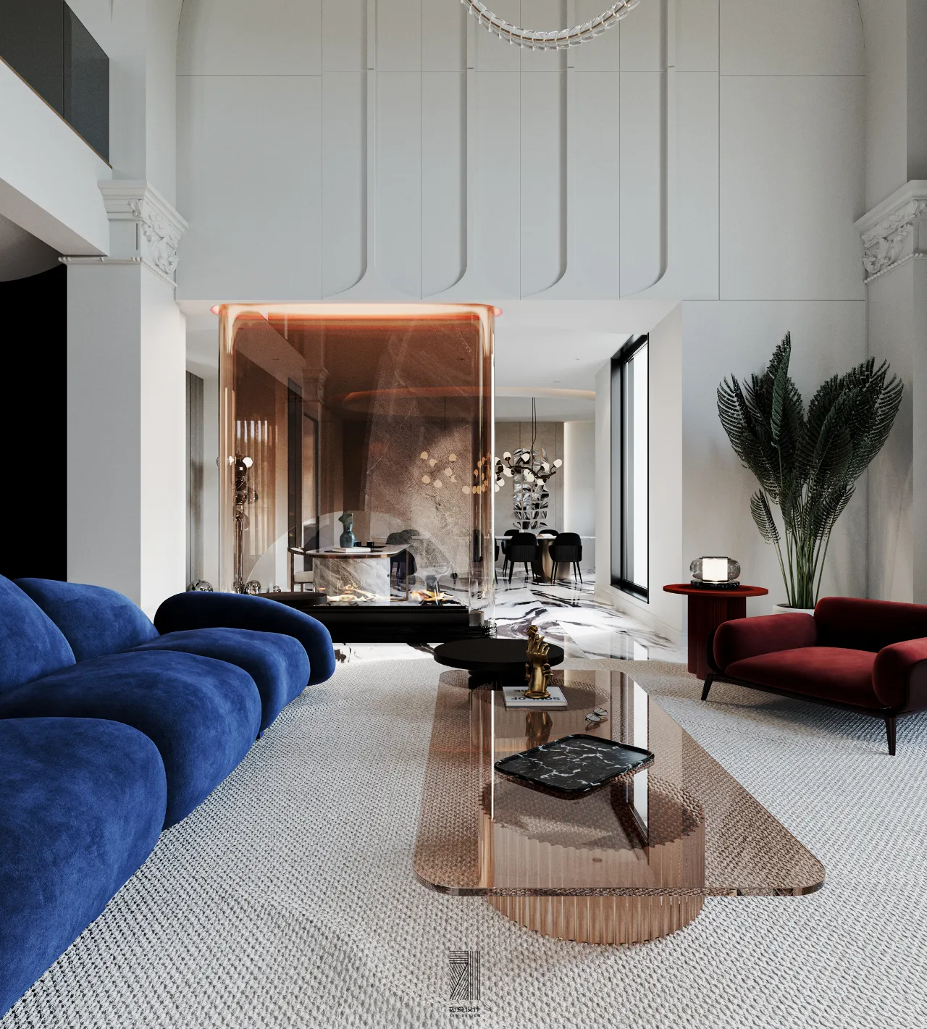
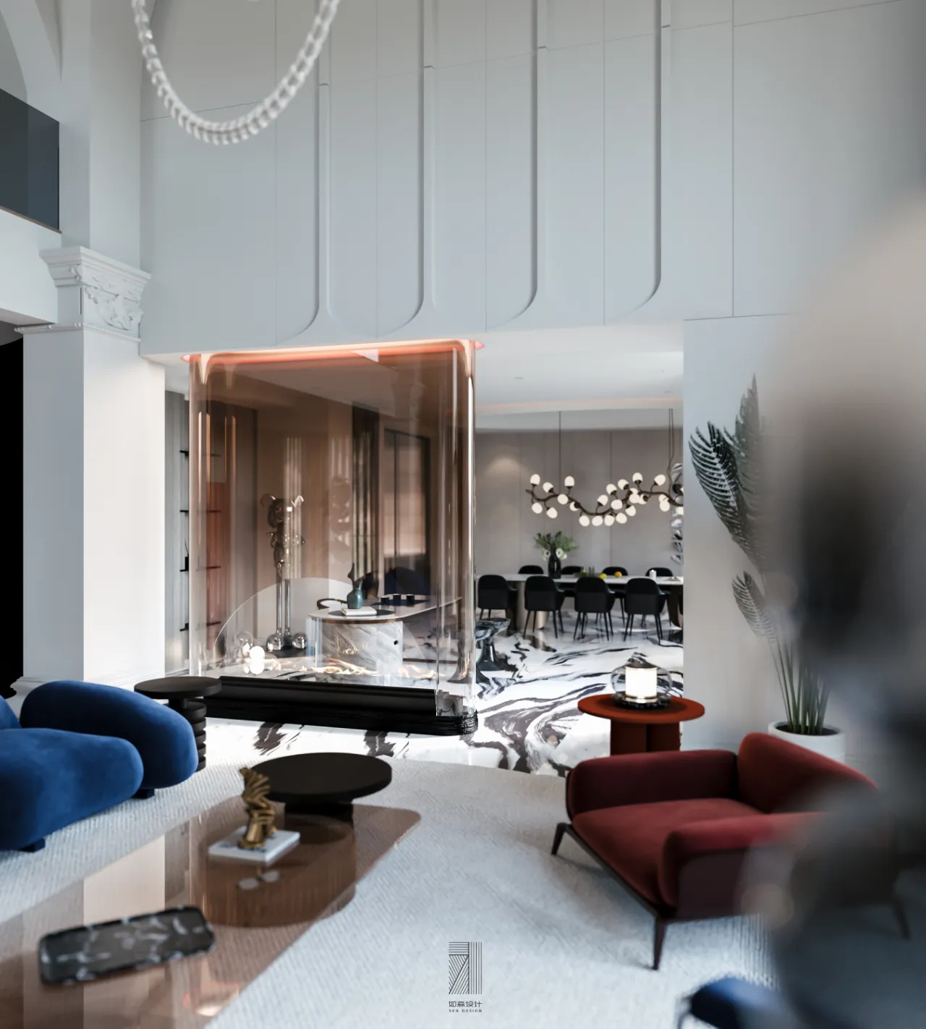
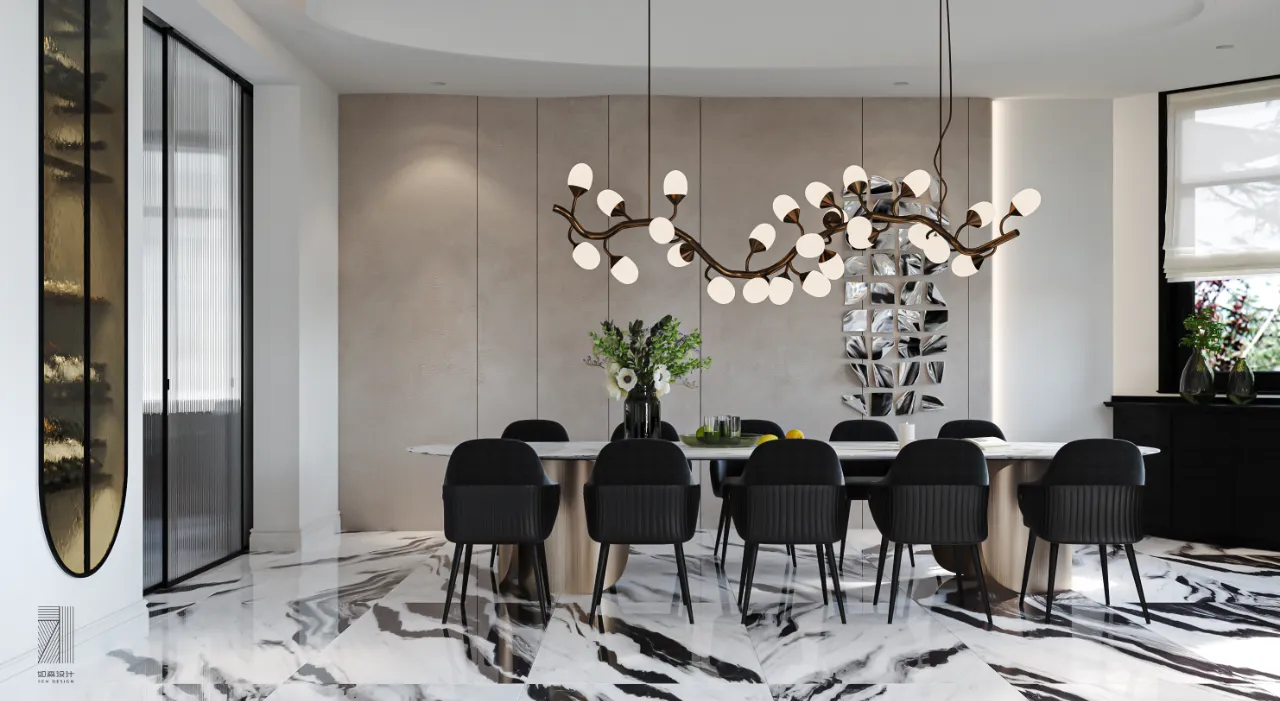
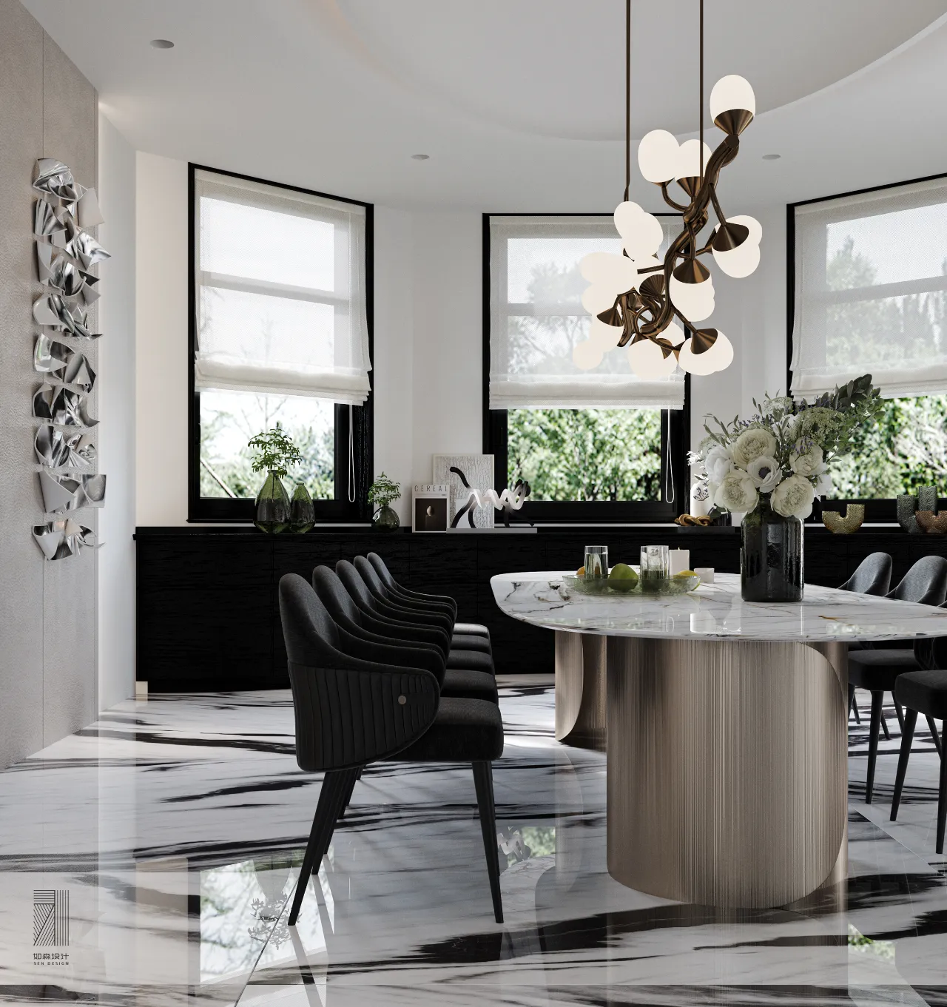
有机玻璃作为软隔断把客厅与餐厨区域做了分离,餐厅做了更为现代的处理,大色块的黑色与金属不锈钢为空间赋予了更为摩登的质感。
As a soft partition, plexiglass separates the living room from the kitchen area, and the dining room is more modern. The black and metal stainless steel with large color blocks give the space a more modern texture.
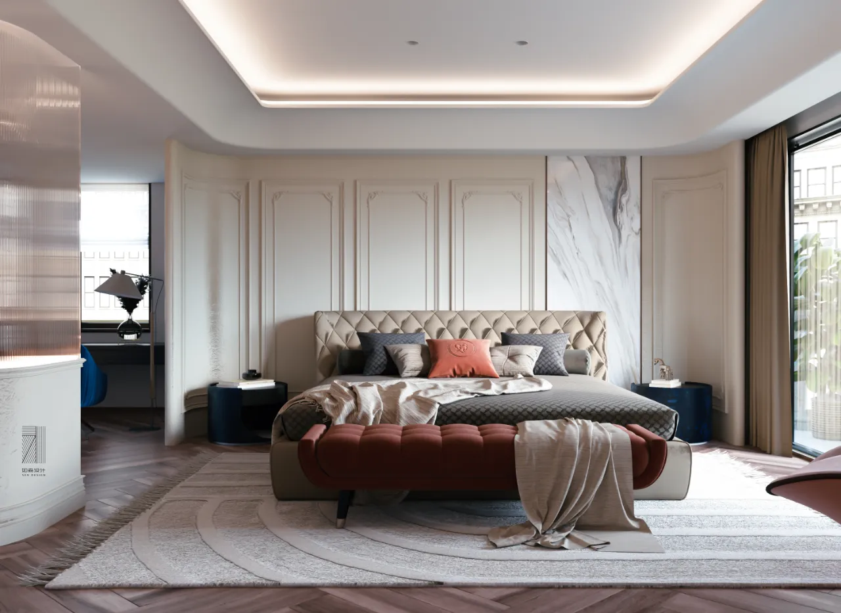
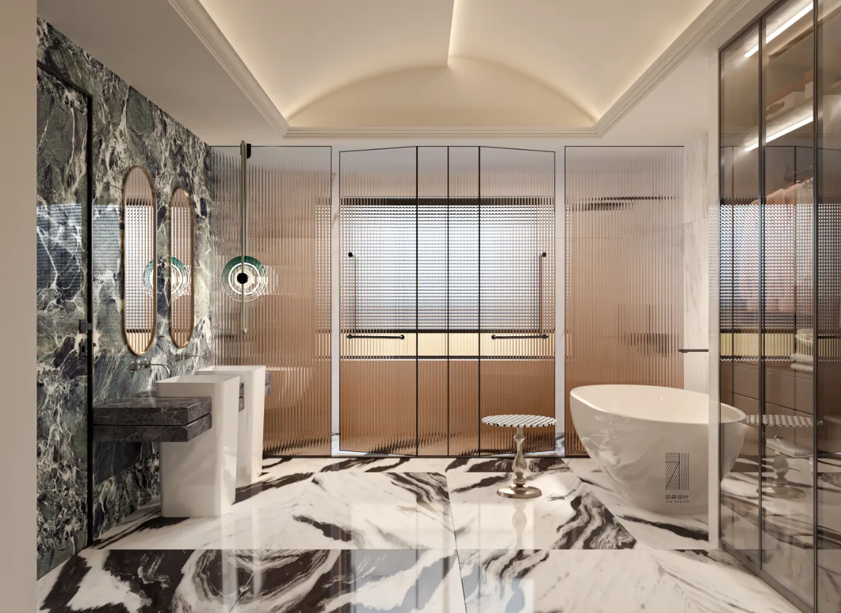
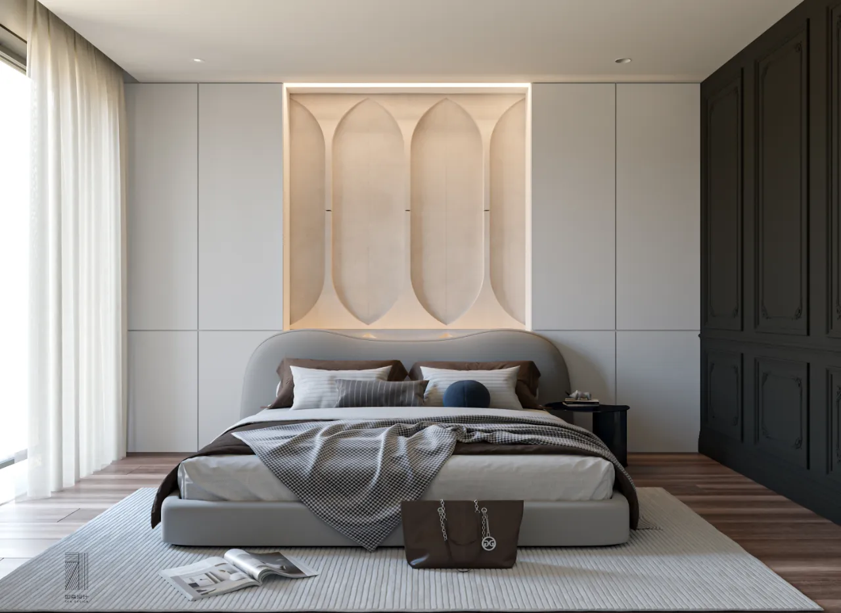
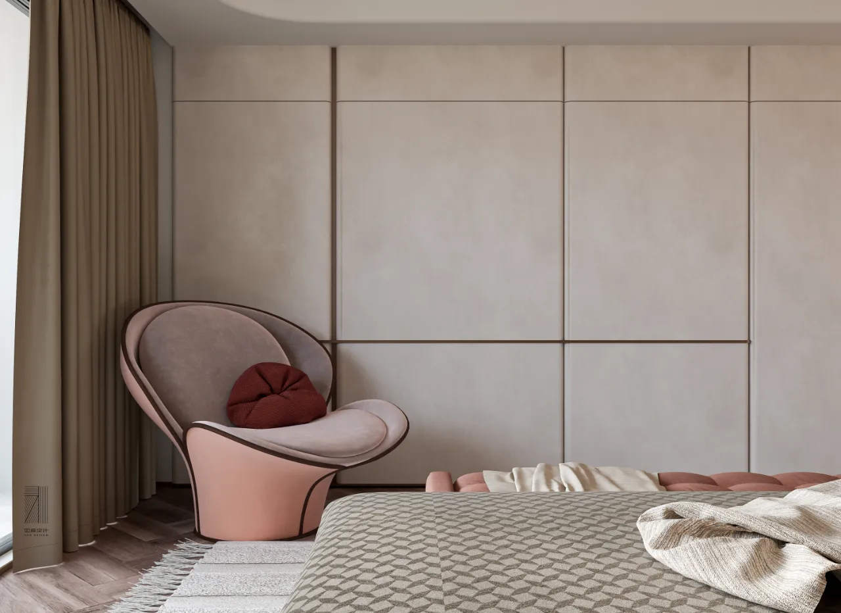
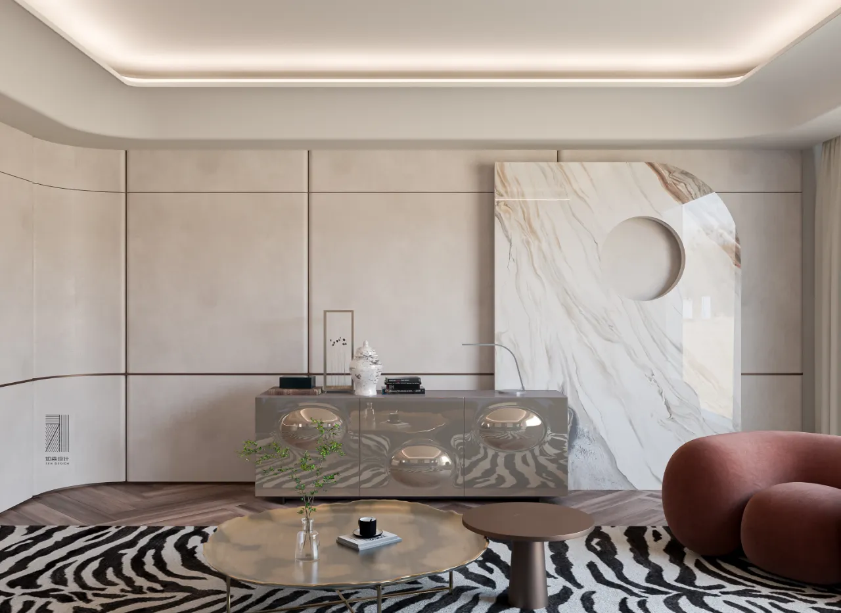
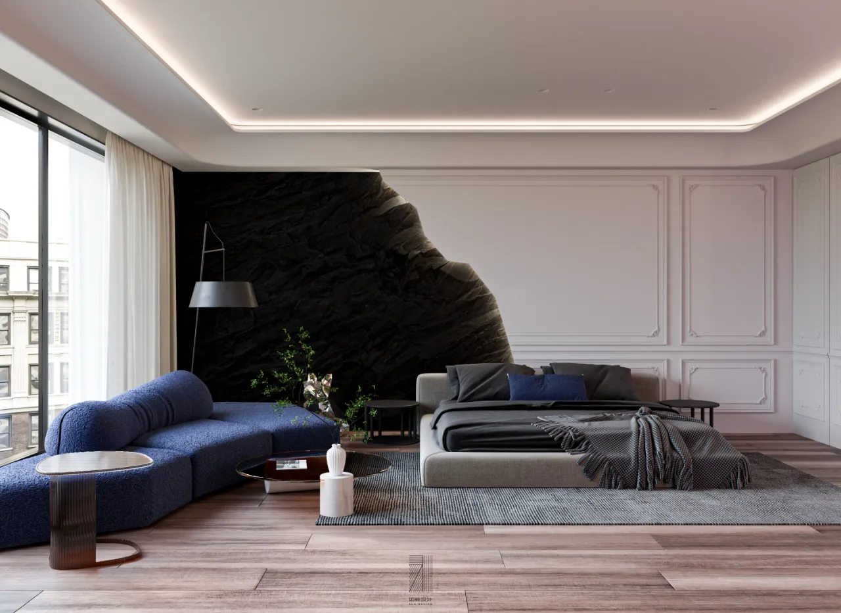
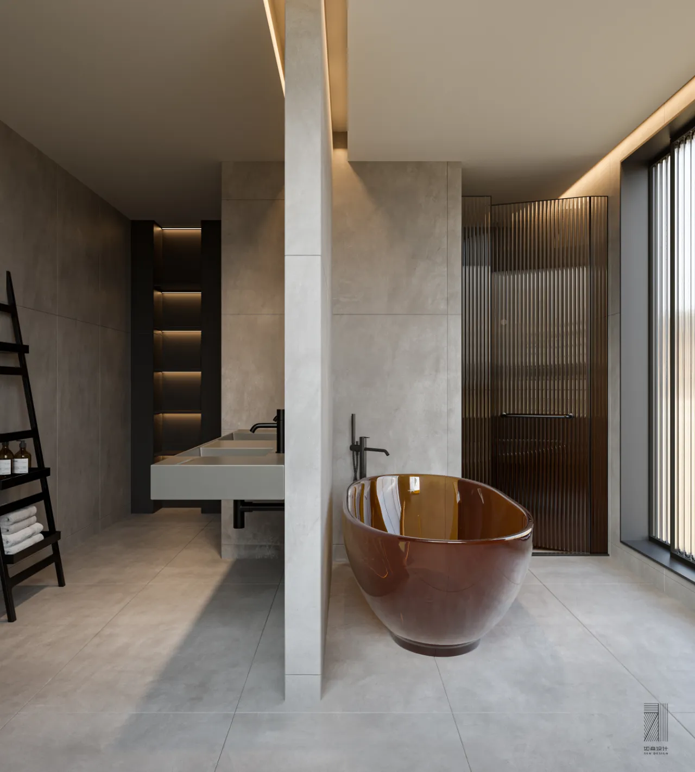
卧室的处理则更加充满法式的优雅,异形混油的护墙板与纹理强烈的石材,将休息区与卫生间都做了更加艺术化的设计。
The treatment of the bedroom is more full of French elegance. The special-shaped oil mixed dado and strongly textured stone make the rest area and bathroom more artistic.
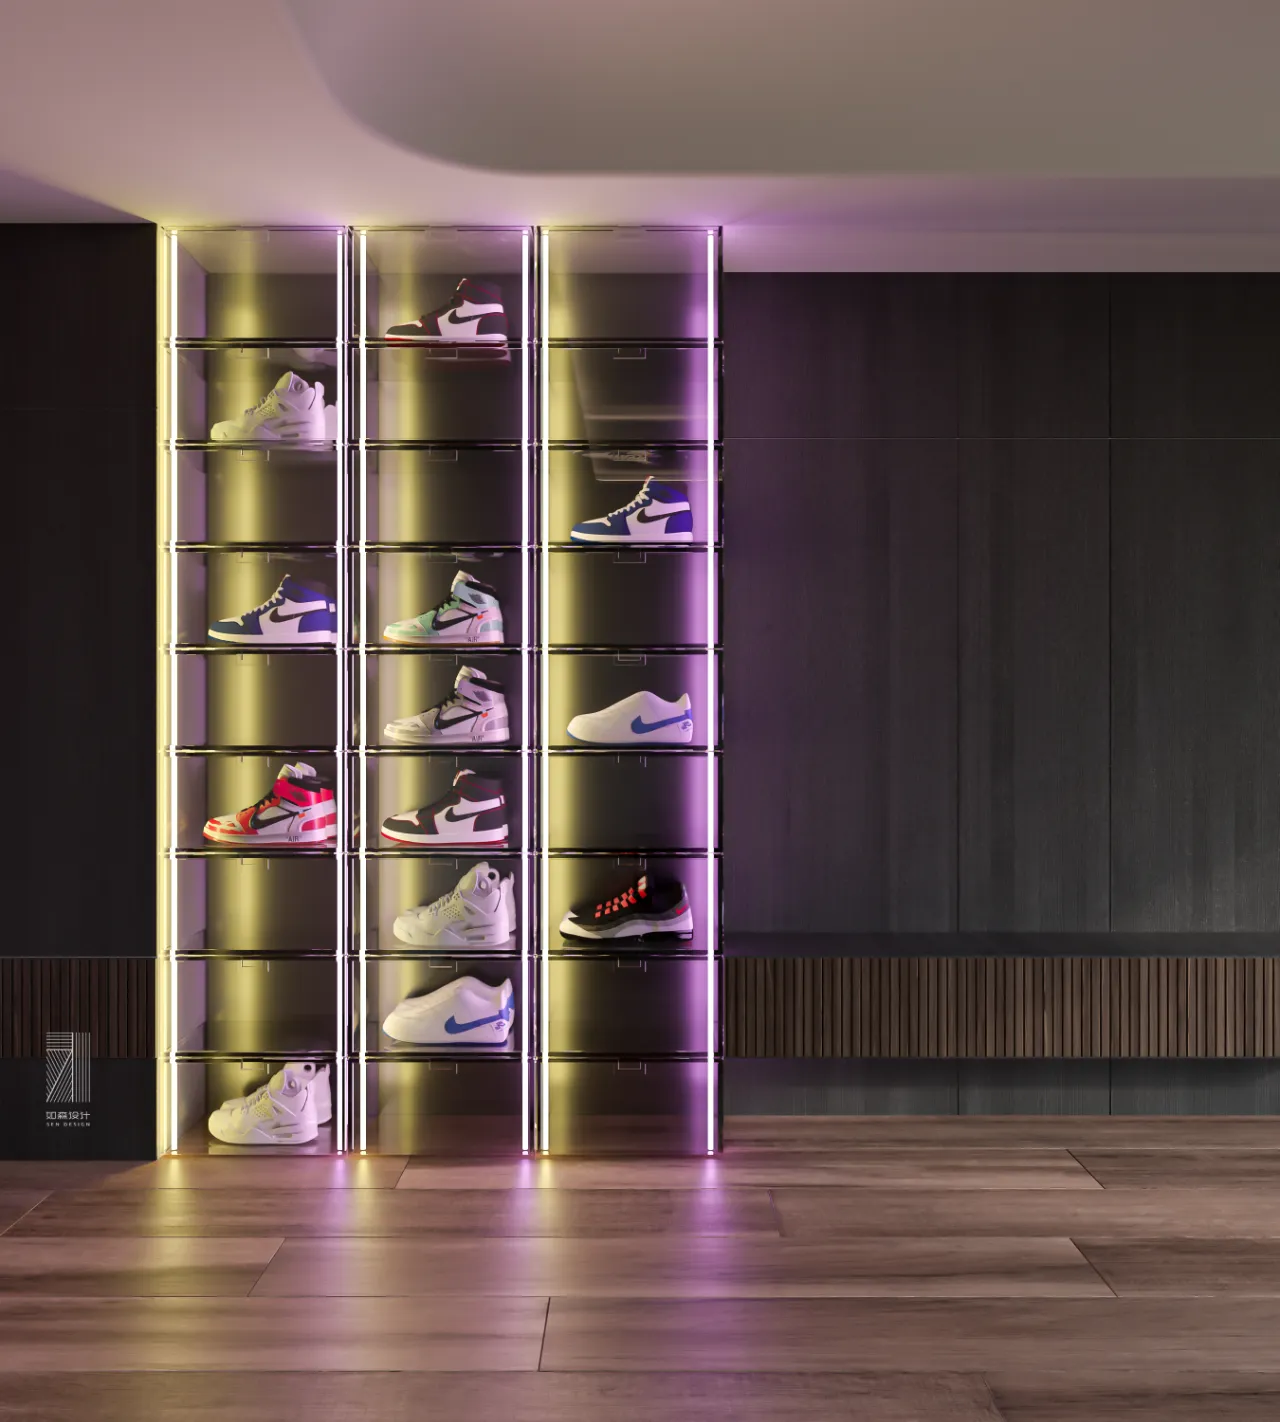
平面布置图
Layout plan
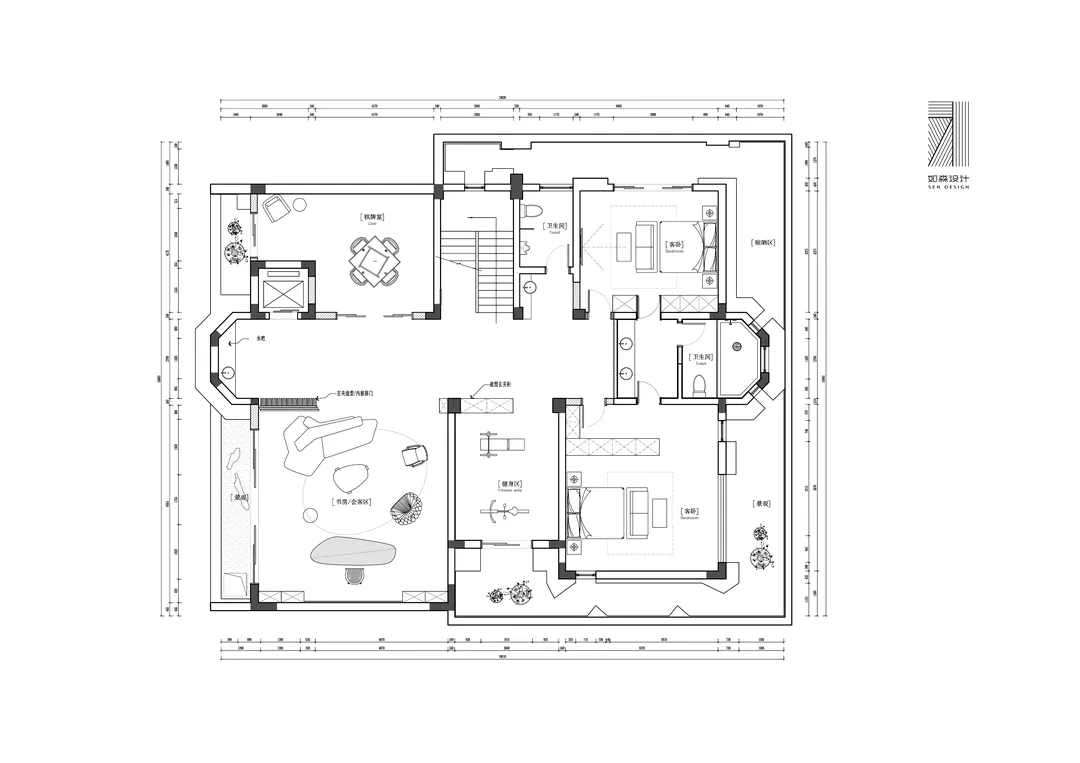
负一层
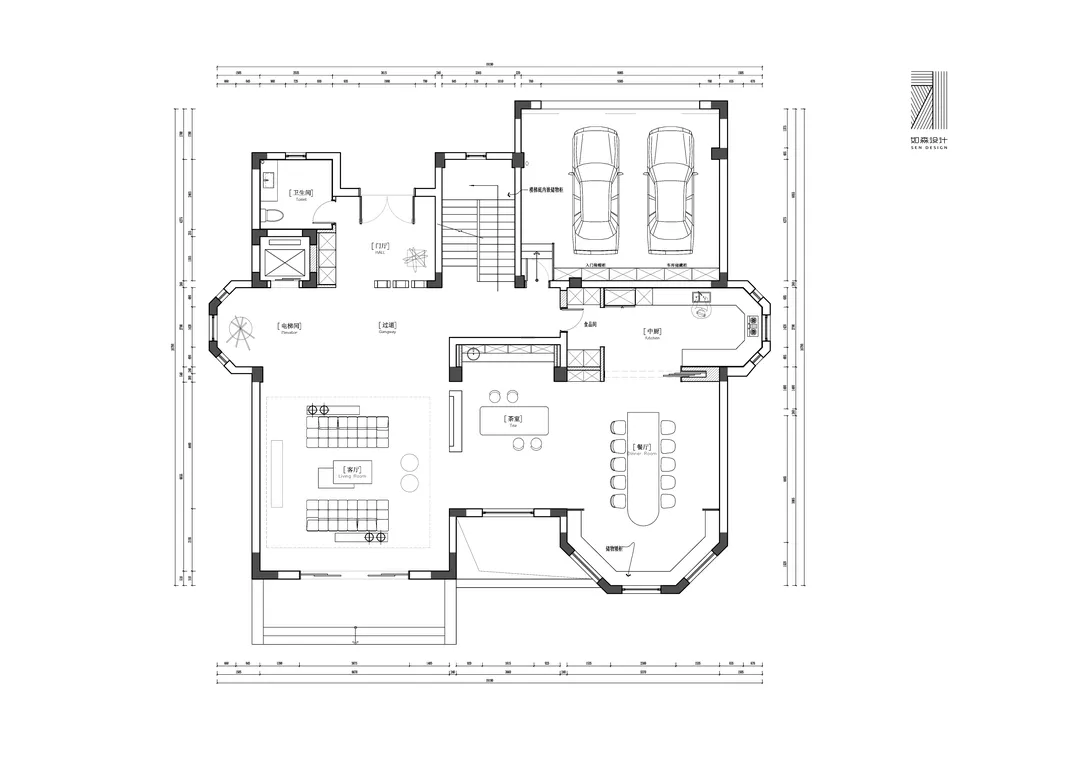
一层
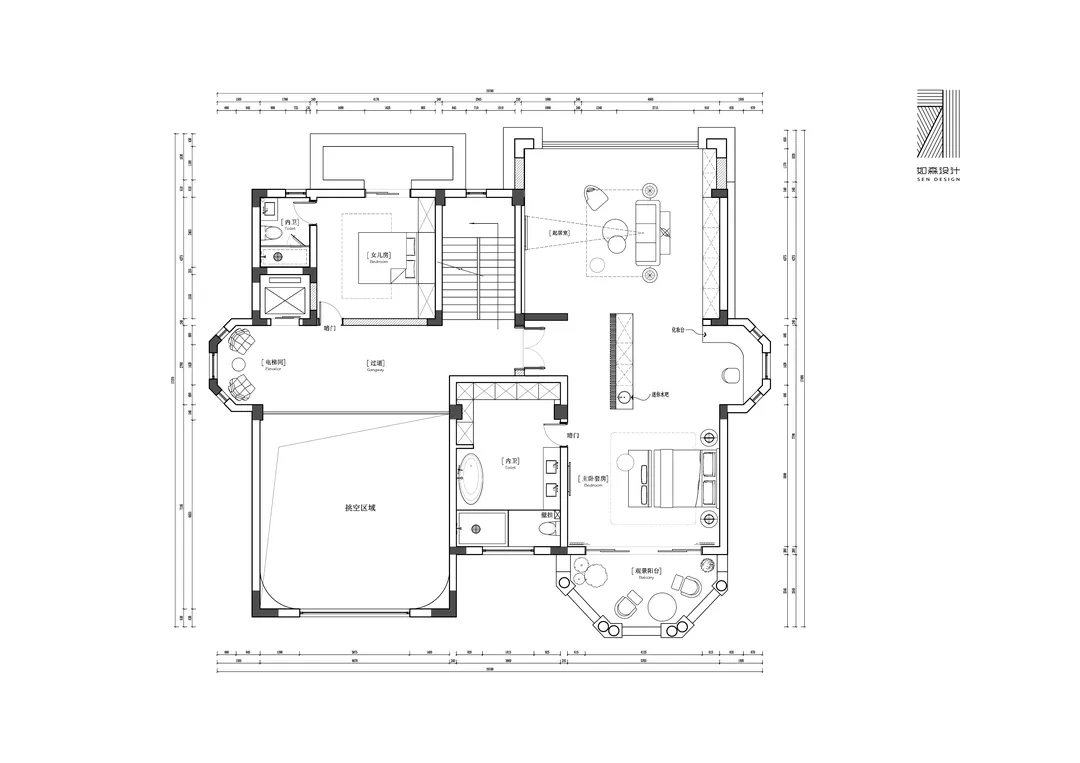
二层
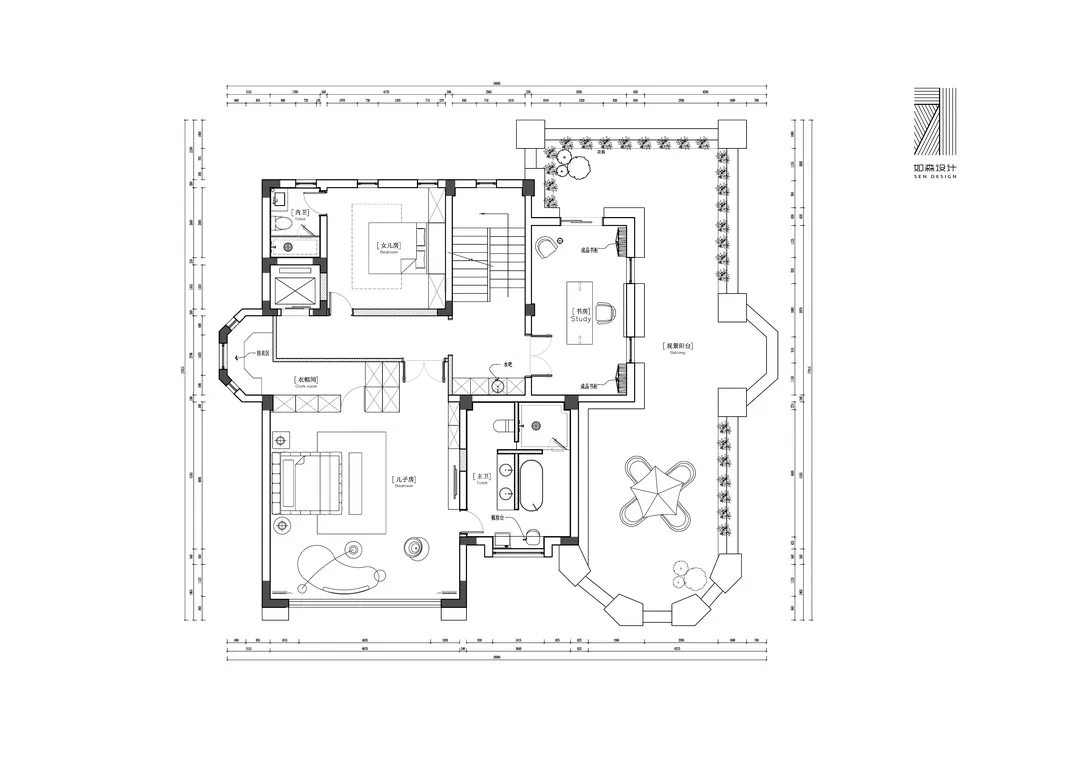
三层
△
左右滑动可查看更多
项目信息
项目名称 |新派摩登的居家之旅
项目地址 |江苏·无锡
项目面积 | 800㎡
设计单位 | 如森设计
设计时间 | 2022.8
- R E C O M M E M D -
往 | 期 | 精 | 选
荣誉 Honor
➤2021-2022金堂奖中国大宅设计•TOP100
➤2021年12月芒果奖住宅公寓类全国TOP100
➤北京卫视《暖暖的新家》第十季改造设计师
➤东方卫视《一席之地》第四期改造设计师
➤2019苏州好设计大赛总决赛住宅空间设计类金奖
➤2019IDS中国国际设计先锋榜最具空间表现奖
➤金堂奖2018中国室内设计年度优秀住宅公寓
➤2018M+中国高端室内设计大赛年度影响力TOP100
➤2018苏州设计杰出青年
➤2018年6月《交换空间 空间榜样》专访
➤2018中国高端室内设计师大赛人气设计师奖
➤2016年"永隆·星空间杯”江苏省室内设计大赛铜奖
➤2015年PPG大师杯室内设计大赛“功能巧思”奖
➤2015年金堂奖优秀作品
➤2014年伊派爱马仕中国室内设计总评榜住宅空间十佳作品
➤2014年家在苏州建筑装饰设计大赛实景案例二等奖
➤2014年度国际空间设计大奖艾特奖最佳公寓设计入围奖
➤金堂奖2014中国室内设计年度评选年度优秀住宅公寓设计
➤2014伊派爱马仕中国室内设计总评榜住宅空间十佳作品
➤2014中国设计风尚大赛年度优秀作品奖住宅公寓类
➤搜狐第十一届室内设计明星大赛十佳作品
➤首届HARBOR&HOUSE美式家居设计大赛最佳创意奖
➤2013第二届先锋木业杯室内设计大赛三等奖
△
上下滑动可查看更多
电话咨询
13814878922
扫码添加客服微信

新浪微博
@如森设计/苏州设计师周森
联系地址
苏州工业园区酝慧路168号星洲大厦1205室
- 如森设计 -