如森实景 | 翠逸花园 · 静谧之域


© 2022 SEN DESIGN. All rights Reserved.
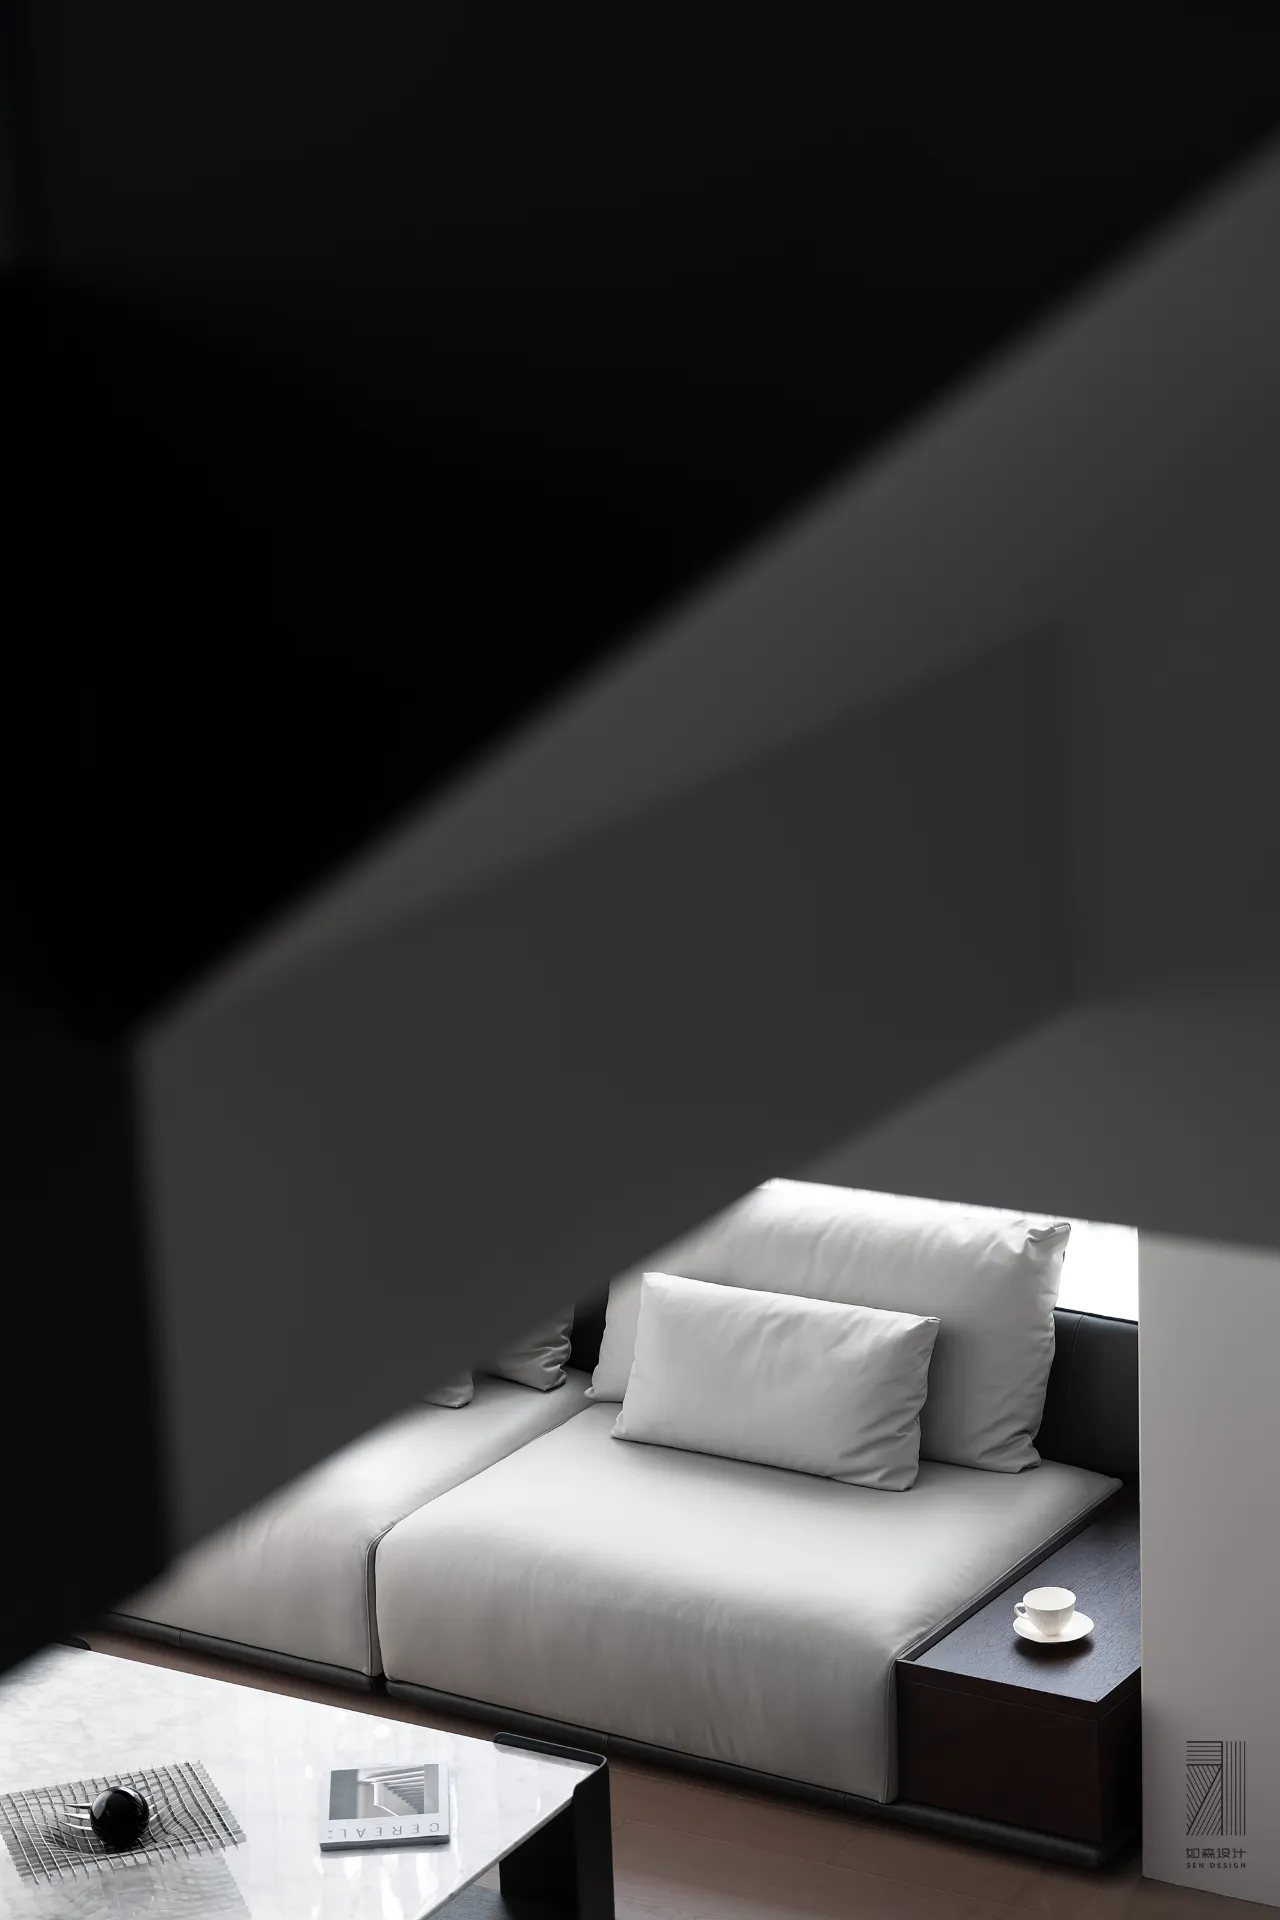
恰逢早秋阴雨的午后,透过取景框,我看到了与阳光下光影不同的氛围,那是另一种静谧,充满让人停留的吸引力。仿佛暂停了时光,细雨轻洒在将红未红的枝叶上,静谧感在空间中弥散开来。
——拍摄题记
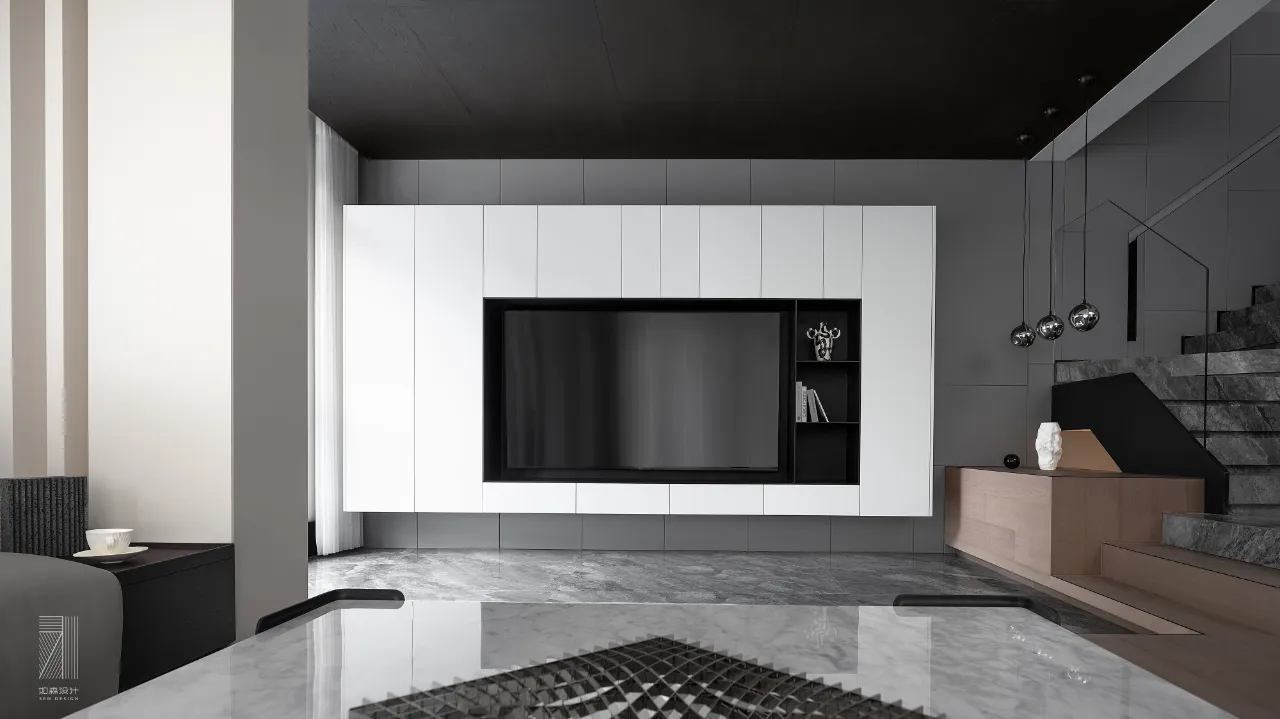
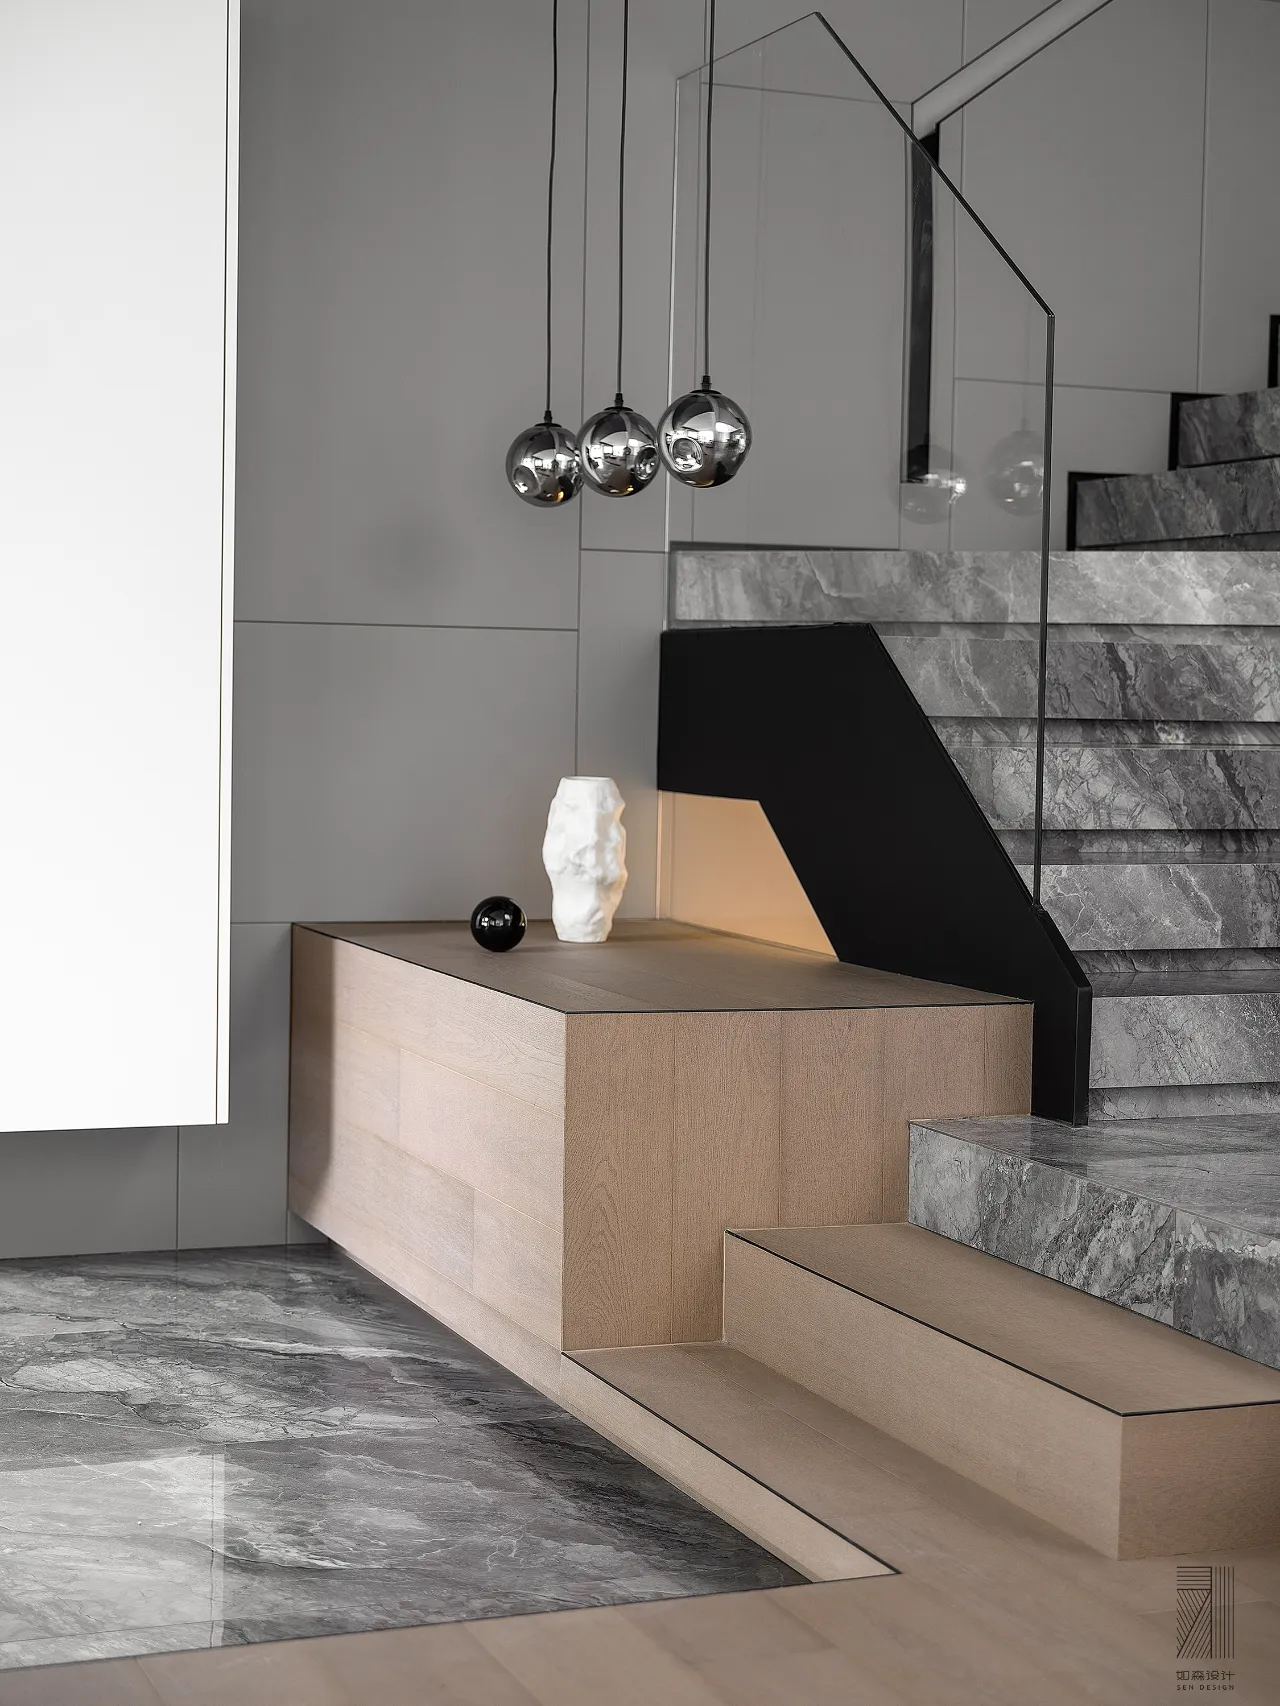
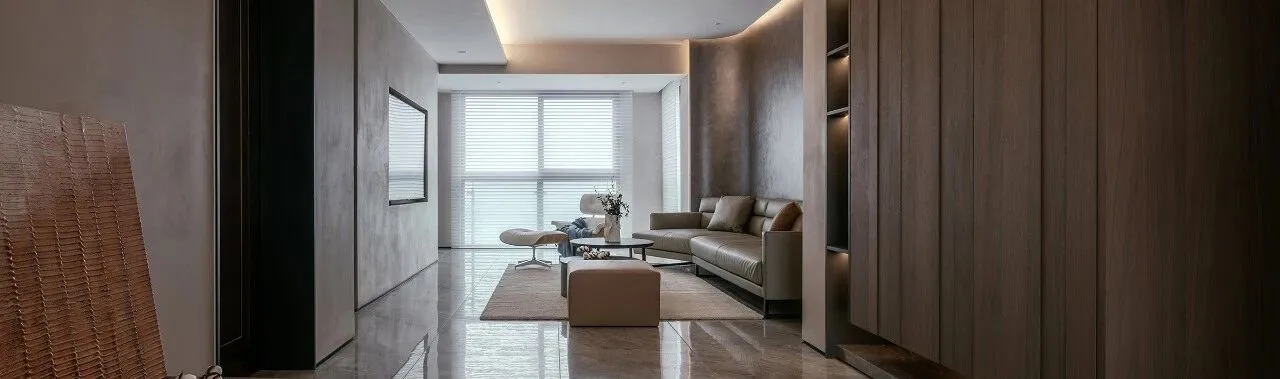
用解构的手法将空间进行了重新的区域划分,不仅仅是平面上的布局调整,也涉及到纵深层面的结构搭建。建筑跃层的结构为空间层次的丰富性提供了更多的可能,打破楼梯的固有形态,用石头和木地板的材质冲撞把会客区做了明确的功能提炼,也为空间增添温润质感。
With deconstruction, the space is re-divided into different regions, not only the layout adjustment on the plane, but also the structural construction on the depth level. The structure of the building loft provides more possibilities for the richness of the spatial level. It breaks the inherent form of the stairs, and uses the material collision of stone and wood floor to refine the function of the visitor area clearly, and also increases and decreases the warm texture of the space.
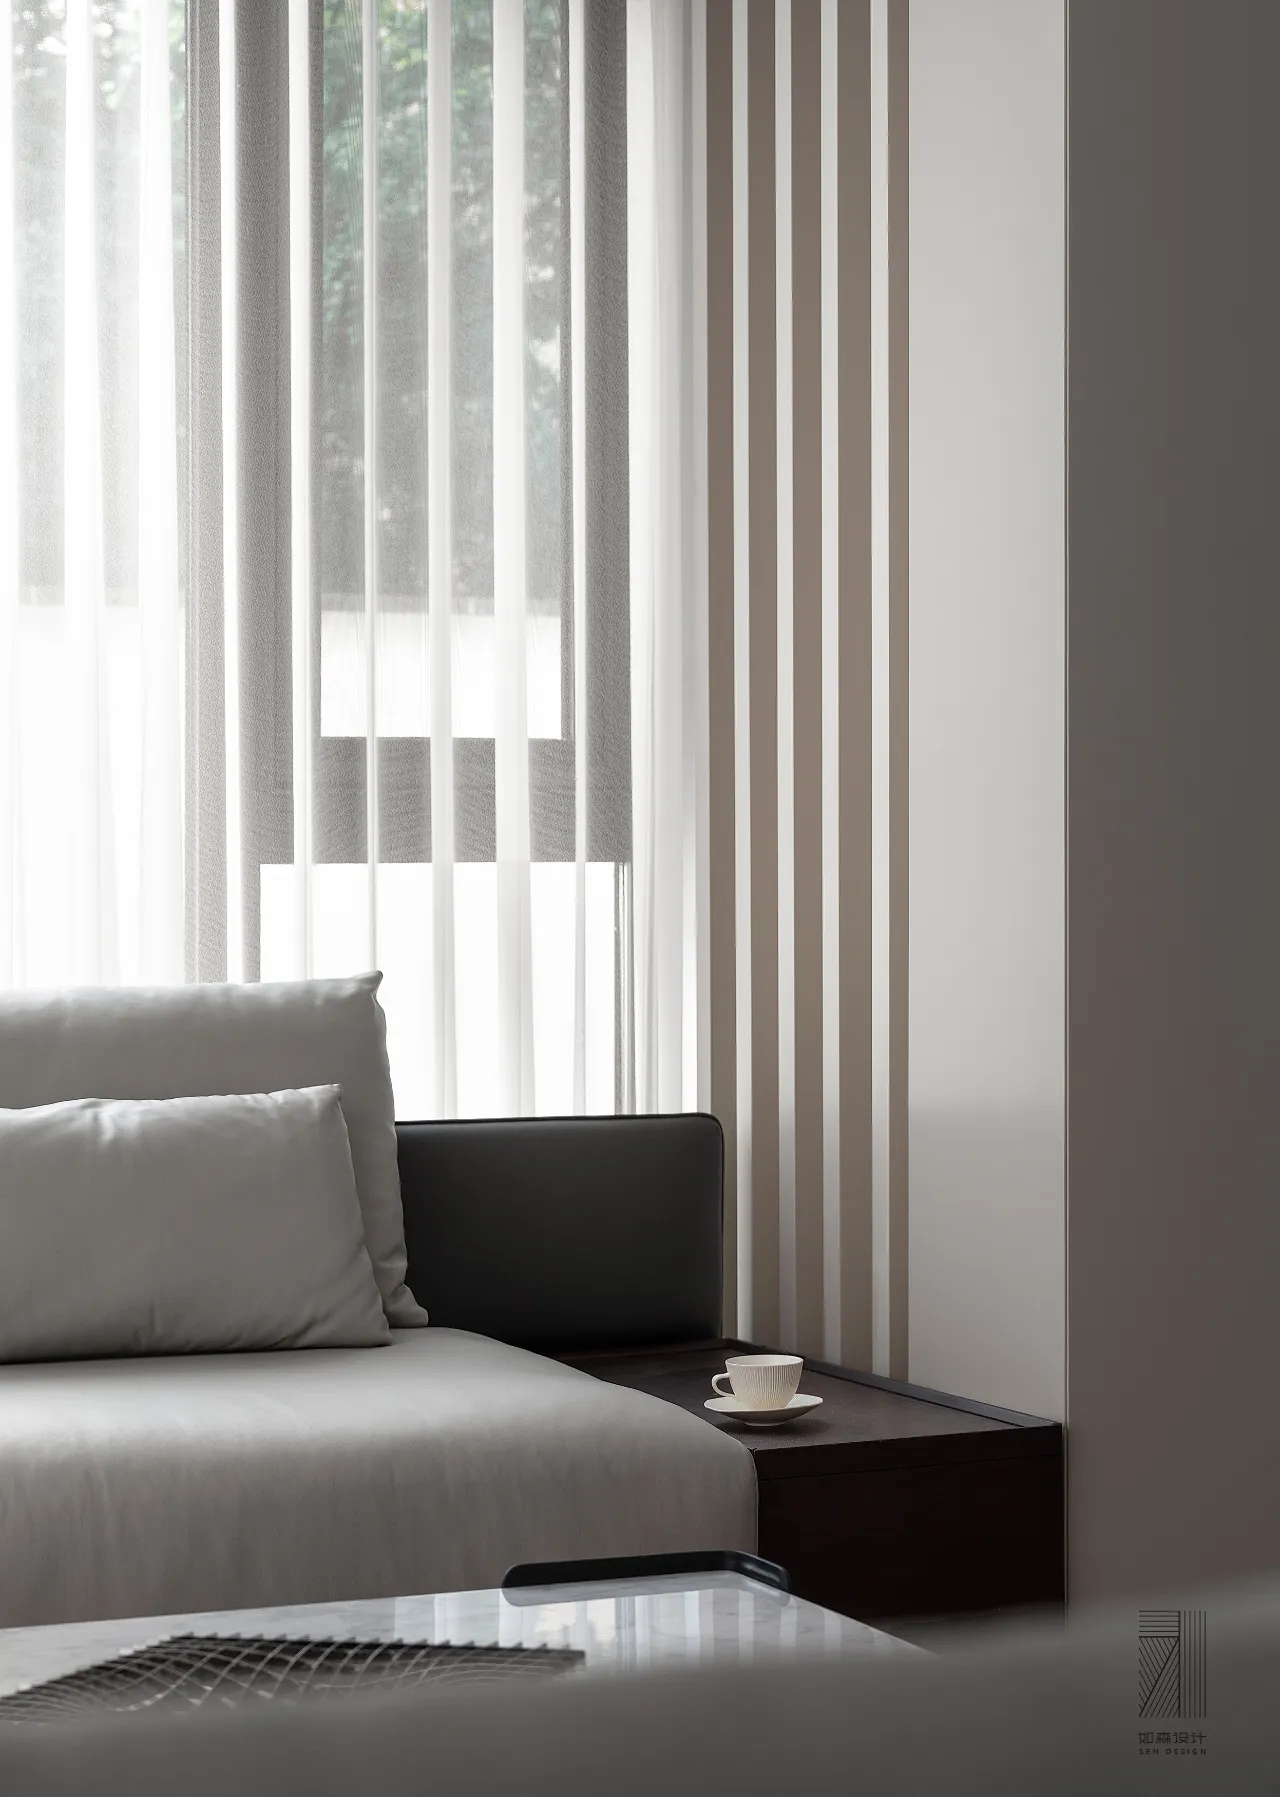
受限于建筑中原有的承重柱,客厅的布局上便打破常规,以柱子为边界,将会客区打造成相对而坐的布局,反而更加强调互动的属性感,与柱子平行设计了阵列的同色格栅,进而进一步弱化承重柱的厚重感。
Due to the existing load-bearing columns in the building, the layout of the living room broke the convention, and the columns were used as the boundary to create a layout where visitors sit opposite to each other. On the contrary, the sense of interactive attributes was more emphasized. The array of same-color grilles parallel to the columns were designed to further weaken the sense of weight of the load-bearing columns.
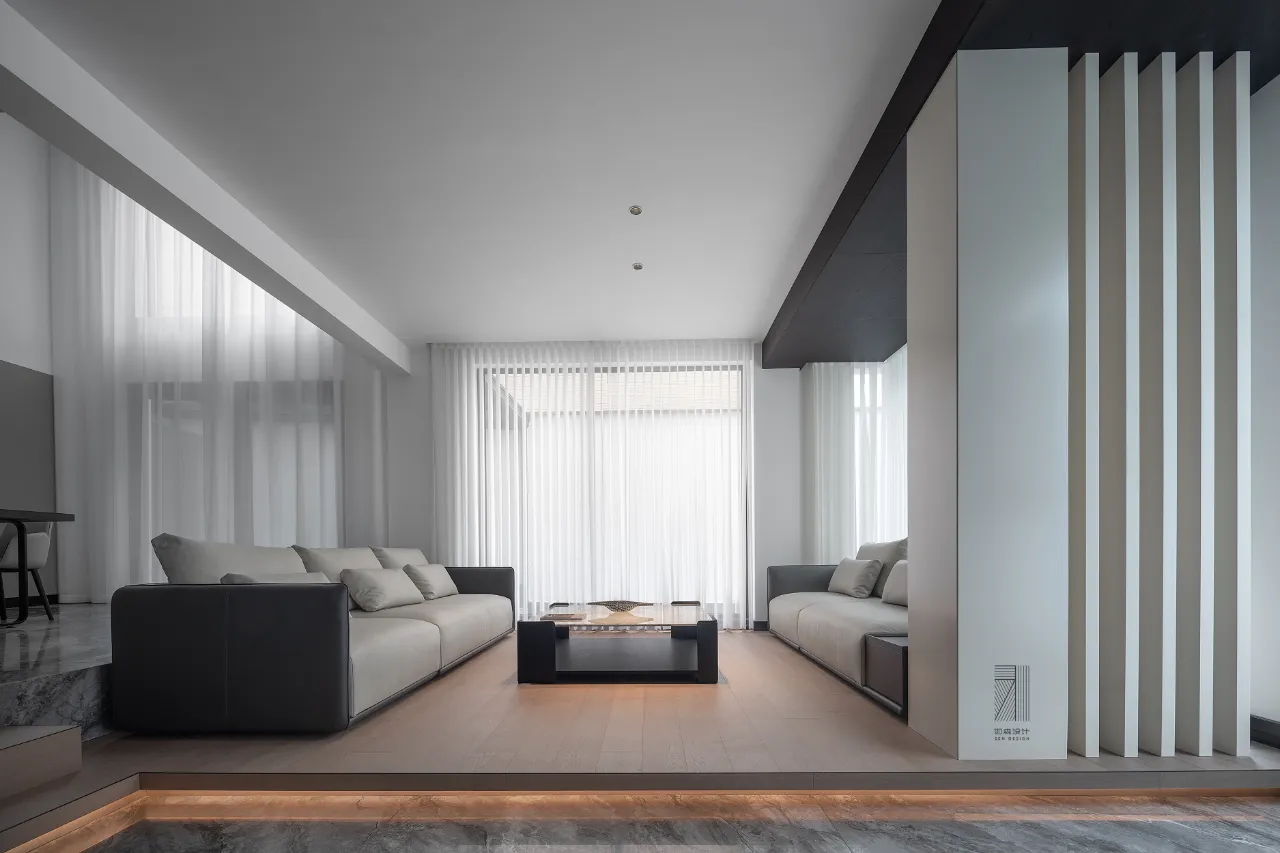
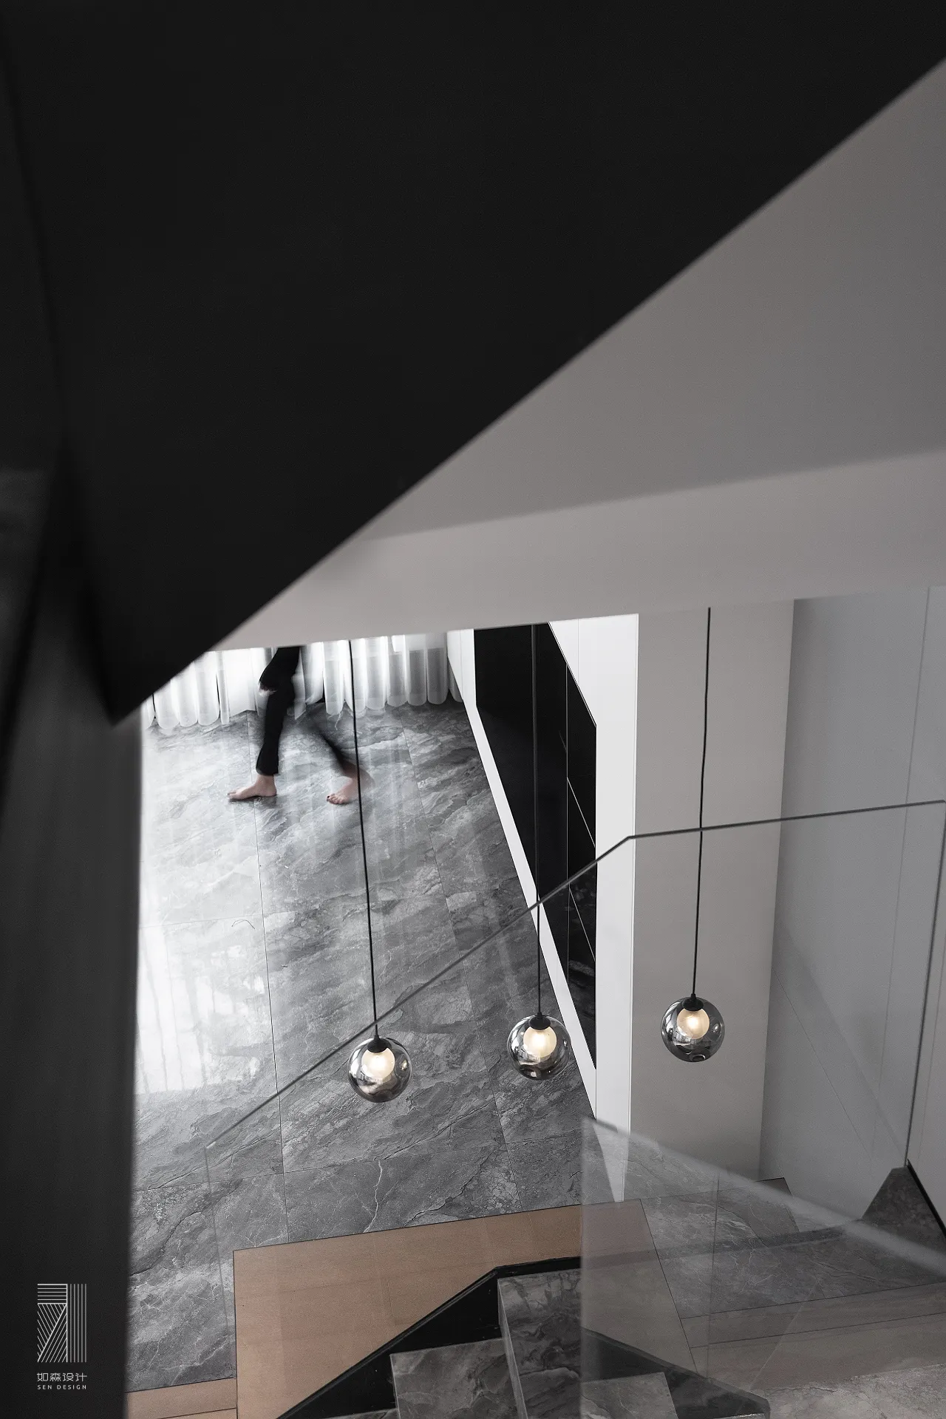
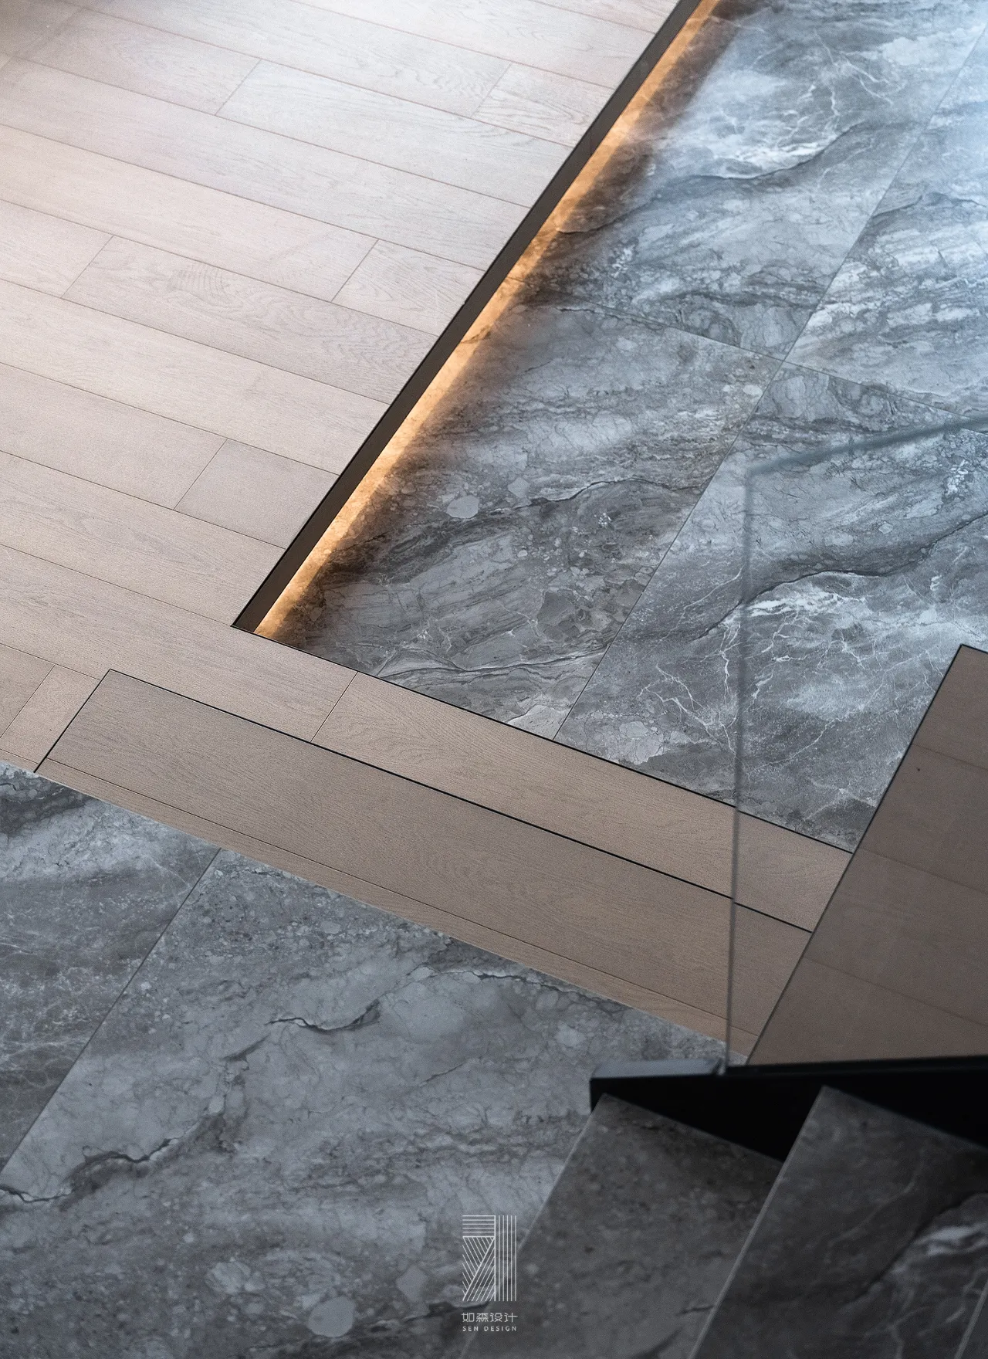
承重柱划分了会客区的边界,设计上采取了抬高和分色的手法进一步将空间结构进行了层次提升,石材铺垫了大气的底色,木地板将抬高区域与部分台阶做了连贯融合,层次分明功能明确。
The bearing column divides the boundary of the visitor area, and the design adopts the method of elevation and color separation to further enhance the level of the space structure. The stone paving the background color of the atmosphere, and the wood floor makes a coherent integration of the elevation area and some steps, with clear hierarchy and clear function.
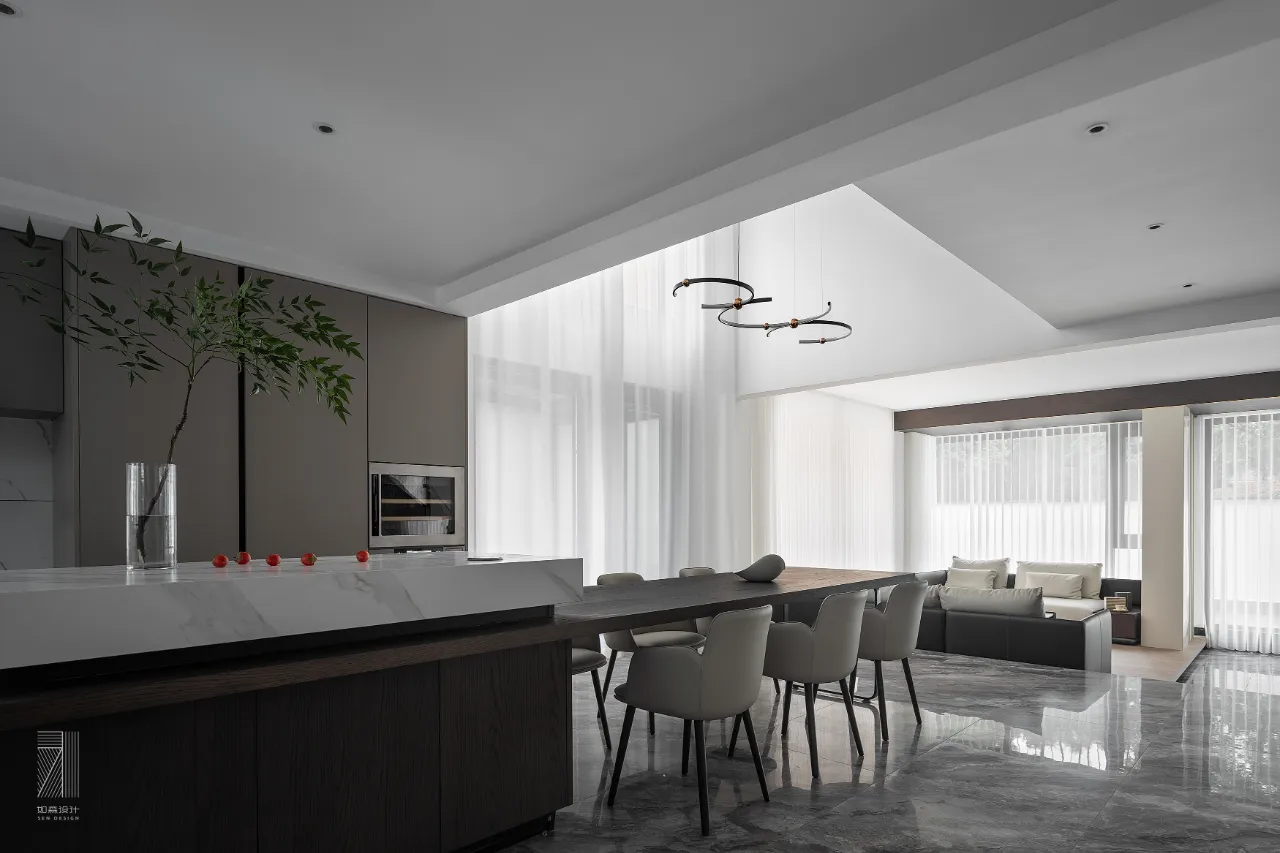
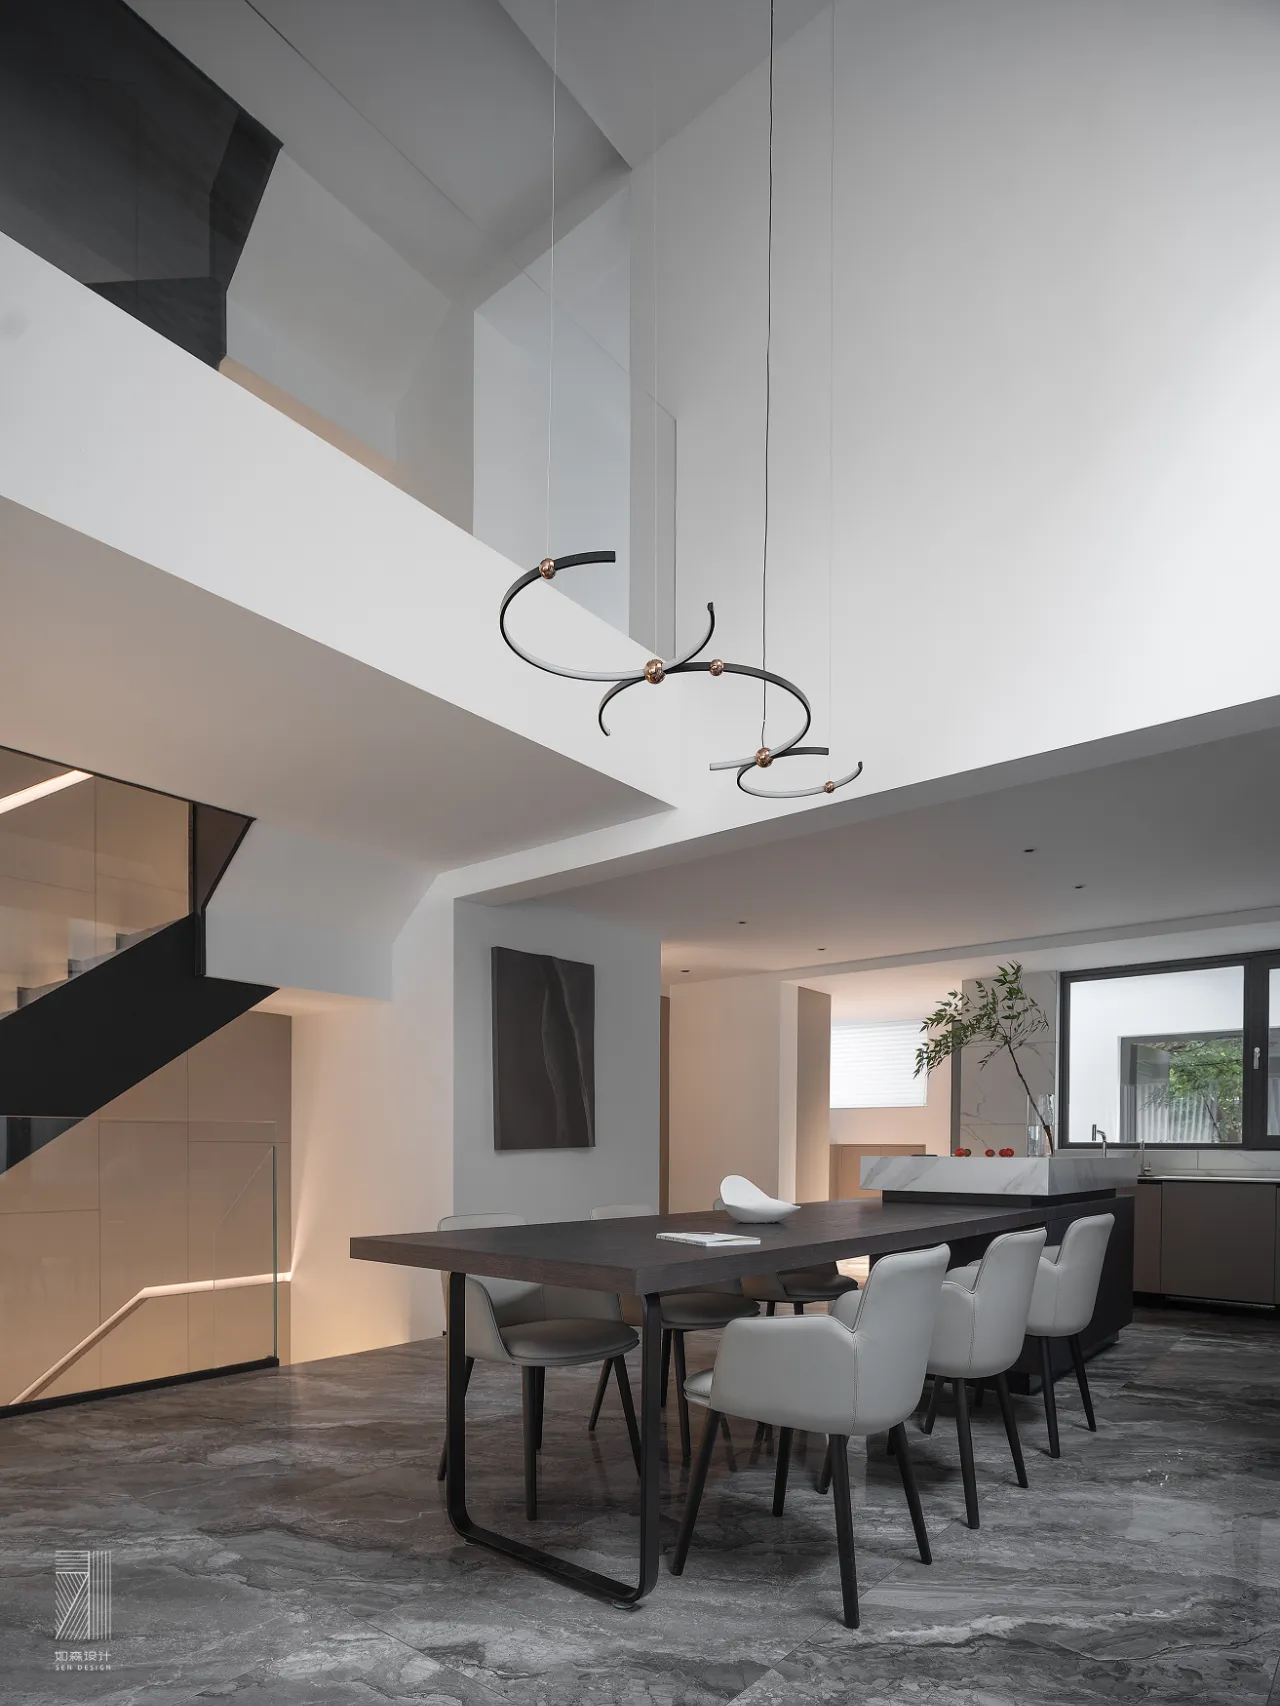
餐厨区域做了开放式一体化的布局,没有了墙体的束缚,空间的通透感便更加明显,岛台与餐桌呈一字型穿插链接,餐厅上空做了挑空的处理,在空间的高度上也有了上佳的体现,大气与舒适度一直贯穿设计的始终。
The kitchen area has made an open integrated layout, without the constraints of the wall, the permeability of the space is more obvious, the island and the table are a font interspersed link, the restaurant has done the empty processing, in the height of the space also has the best reflection, the atmosphere and comfort has been throughout the design.
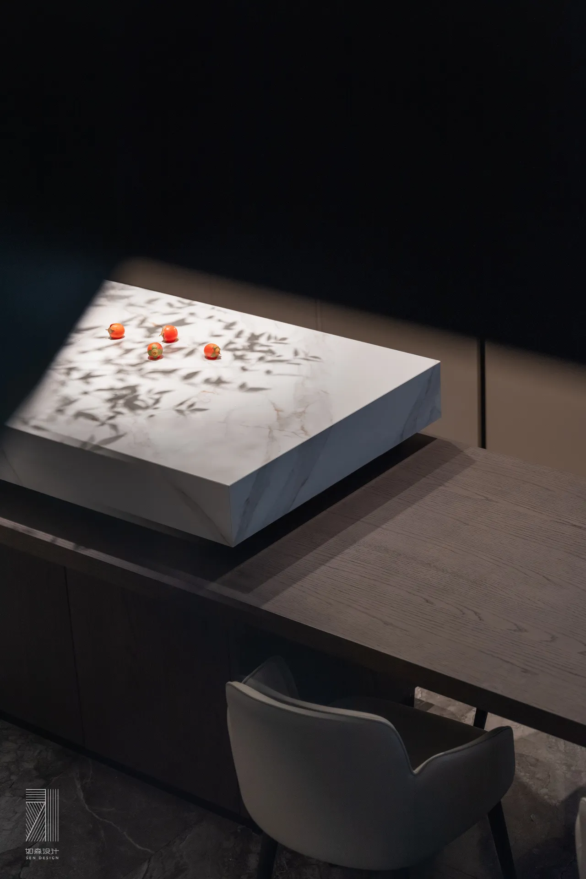
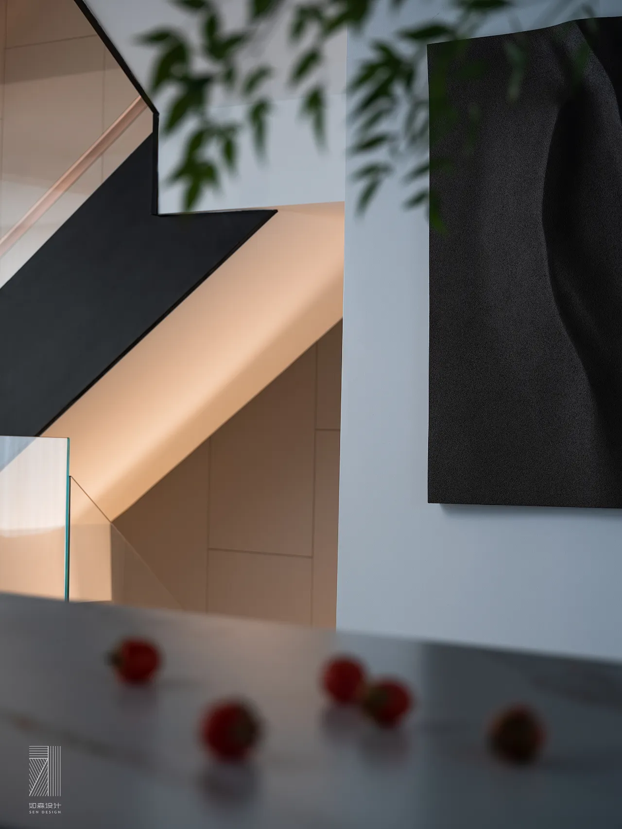
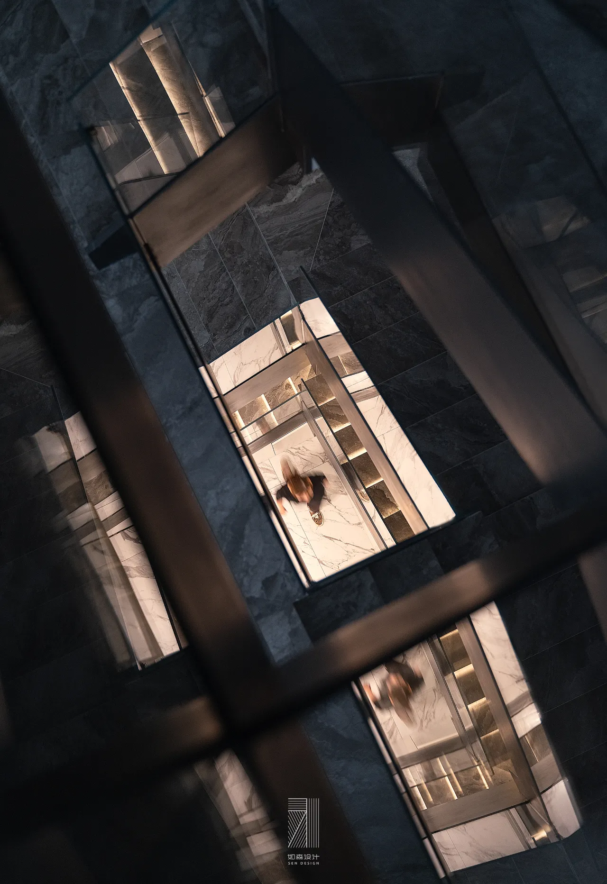
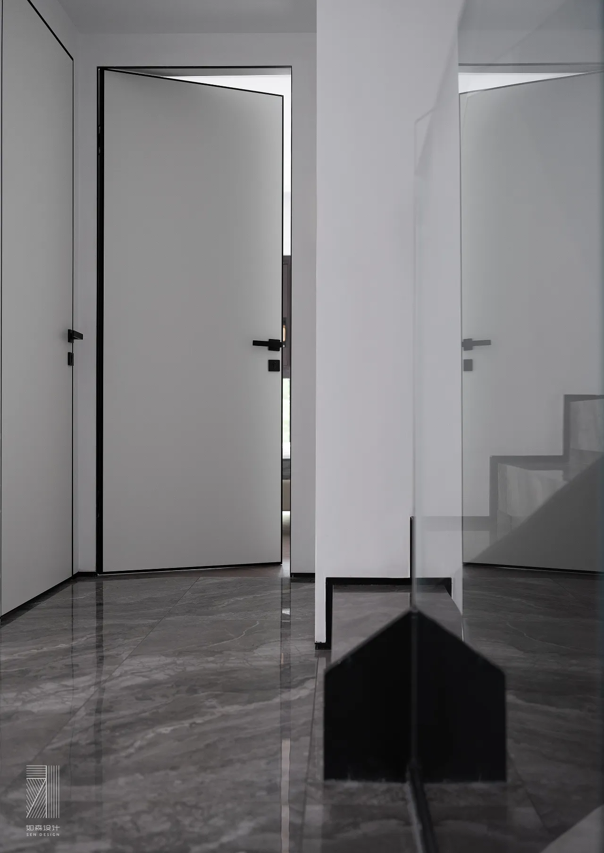
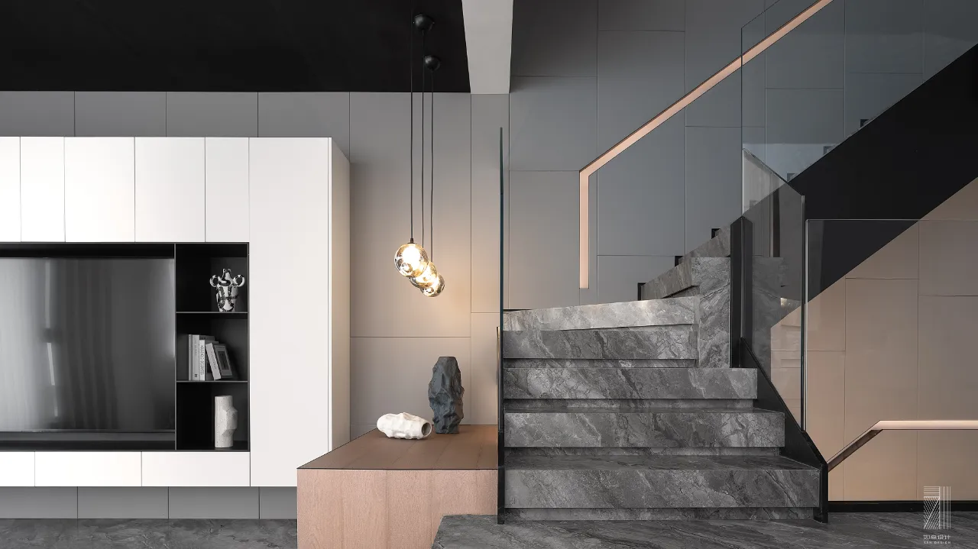
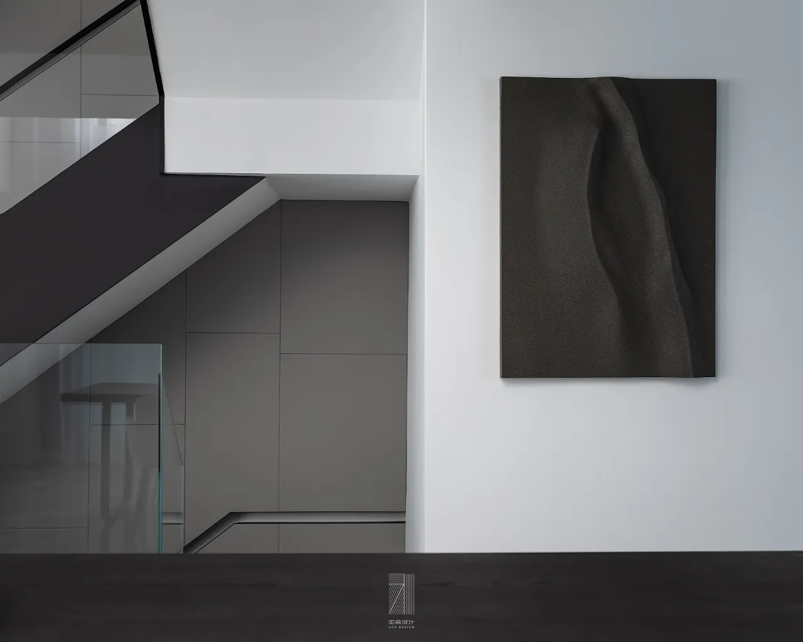
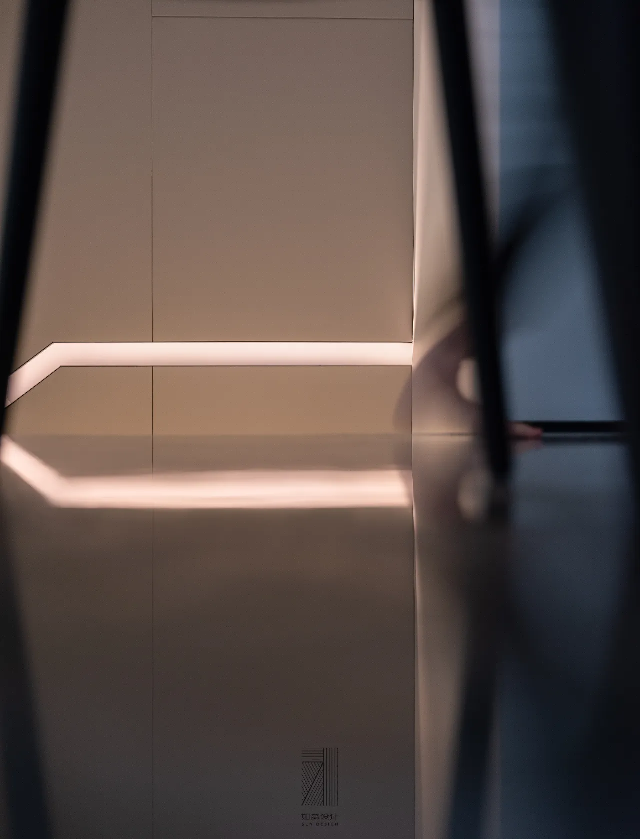
空间的纵深尺度,删繁就简,楼梯的墙面以包柱子的形式拉平做出了内嵌扶手的形态,在光影的指引下,引导出上下的动线。踏步与地面一体化的材质,极窄内嵌踏步灯带,无框与墙同色的房门无一不在强调这是一个极简的空间。
The depth scale of the space is simplified. The wall of the staircase is flattened in the form of wrapping pillars to make the shape of embedded handrails. Under the guidance of light and shadow, it guides the moving lines up and down. Step and ground integrated material, extremely narrow embedded step light belt, frameless and wall of the same color door all emphasize that this is a minimalist space.
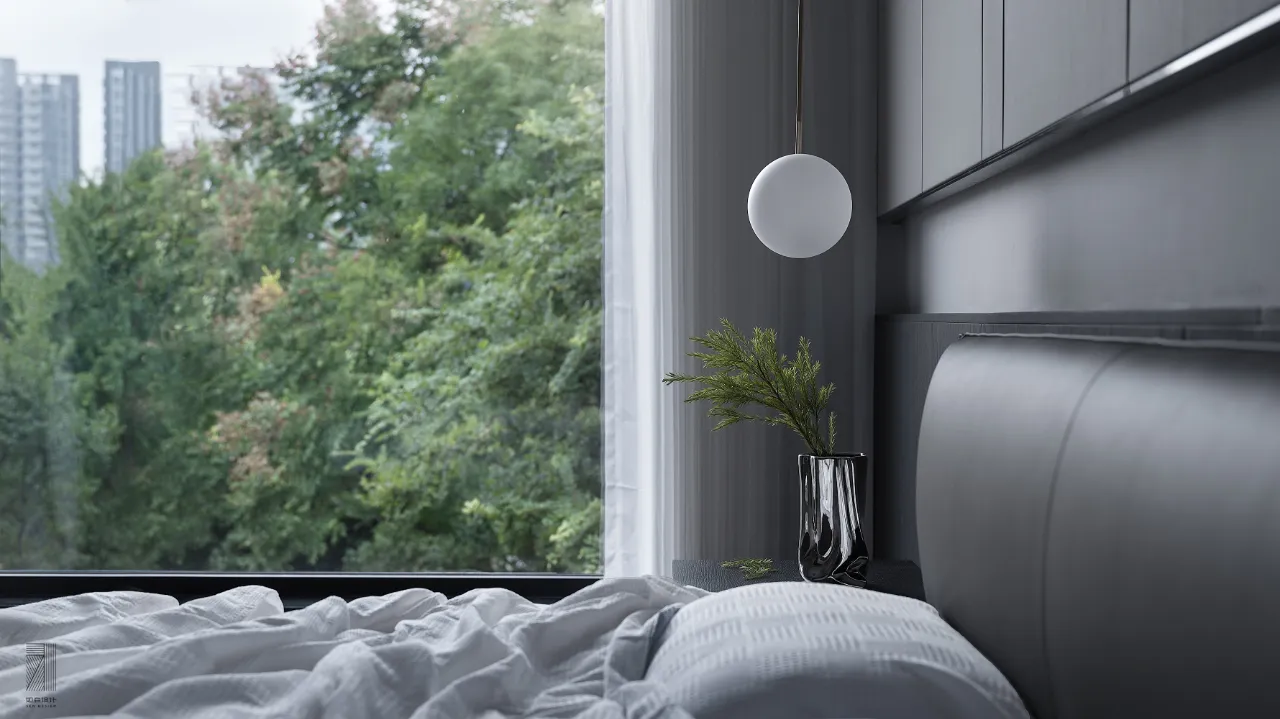
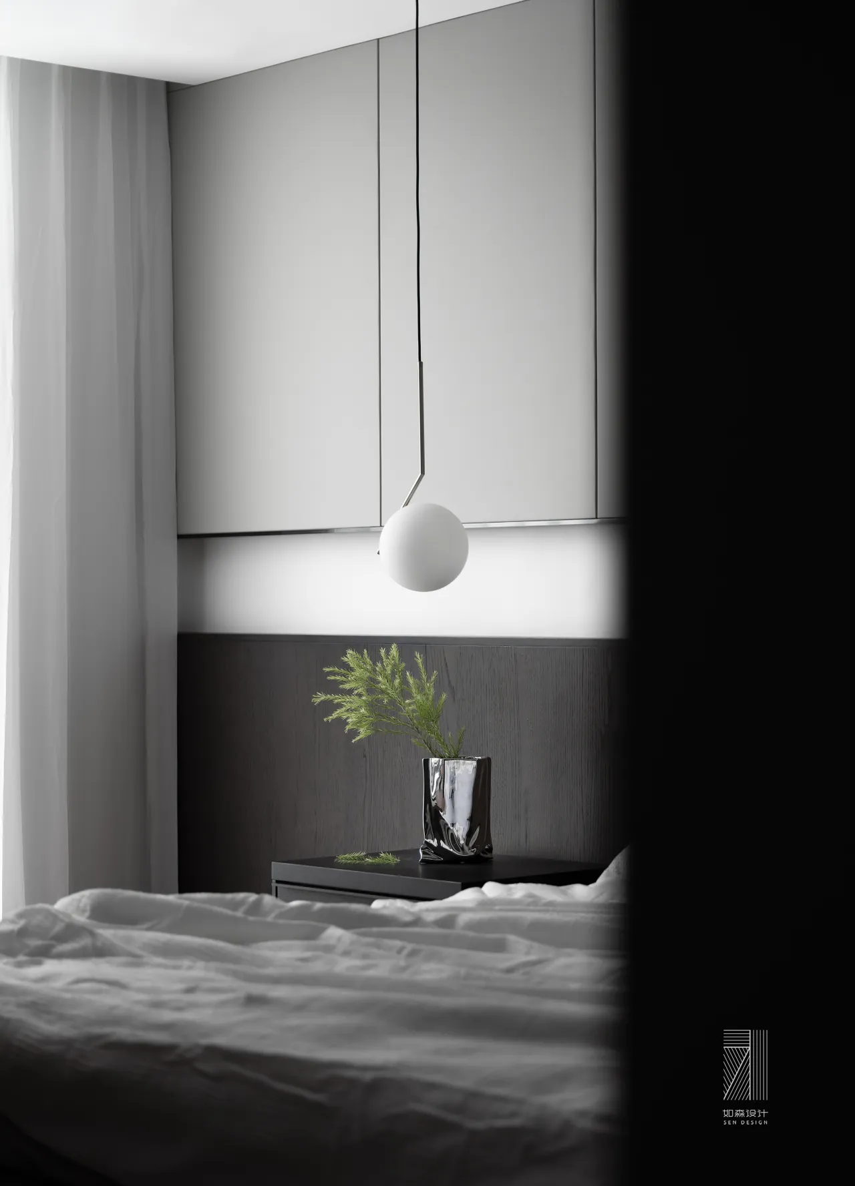
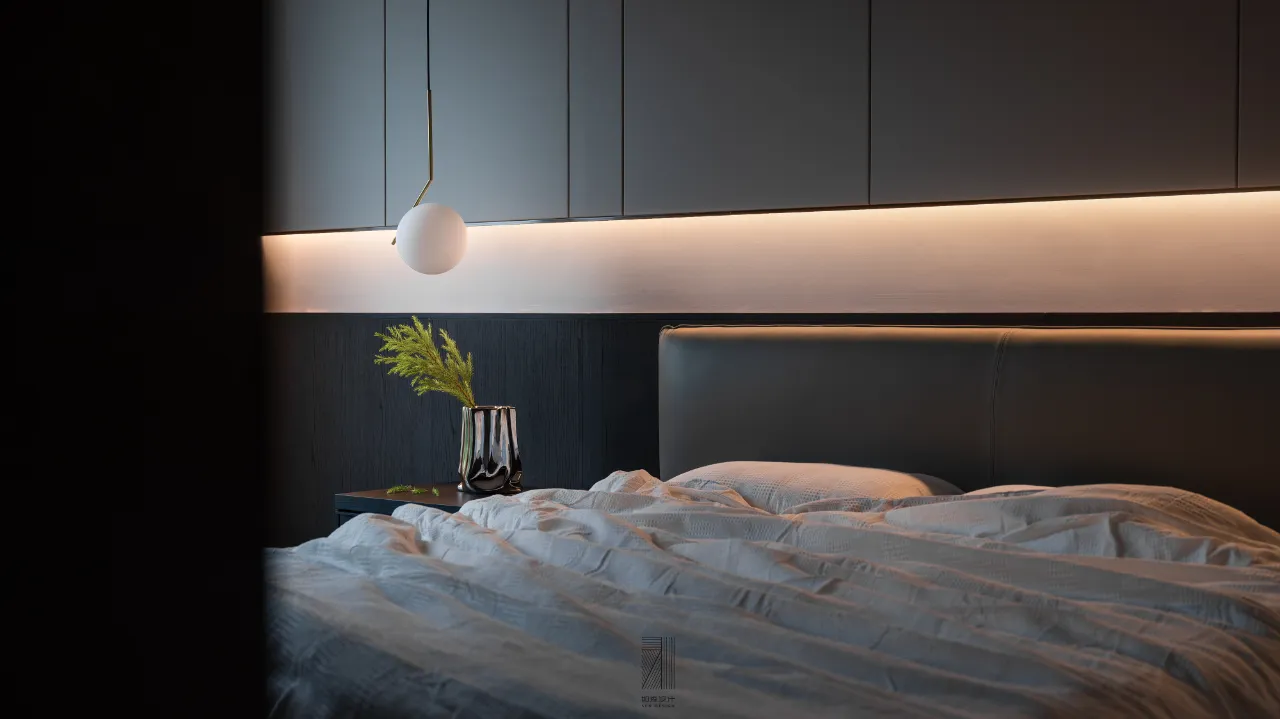
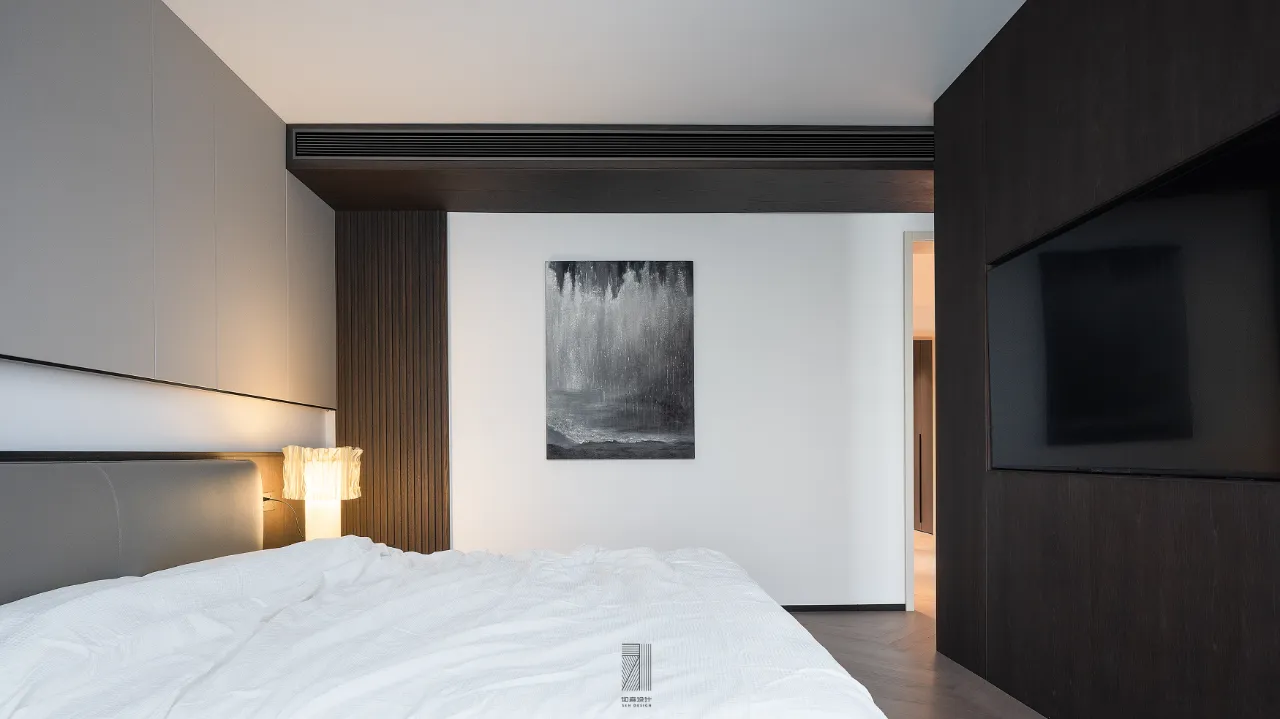
满目绿意的窗外,自然与室内形成良好的交互,让自然为室内带来更多的氛围营造,黑白灰静谧的空间与此刻环境和谐共融。
Outside the green window, nature and the interior form a good interaction, let nature bring more atmosphere to the interior, black, white and gray quiet space and the environment at the moment harmony.
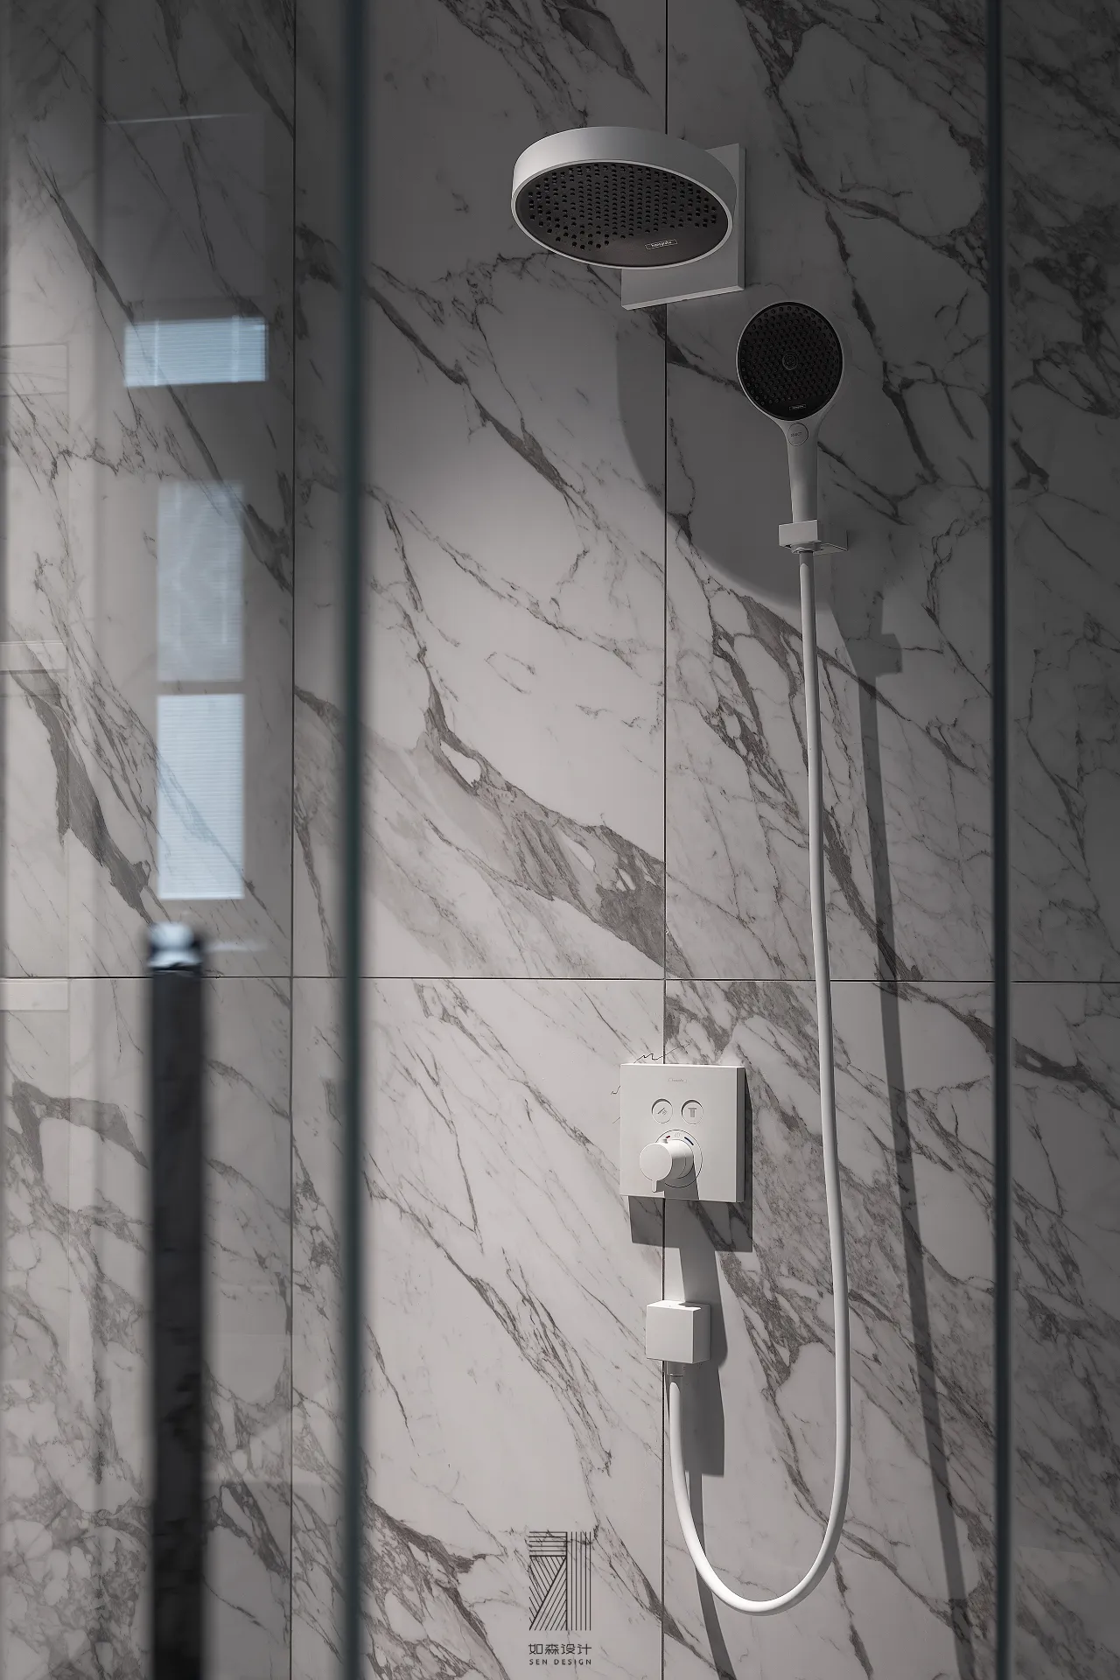
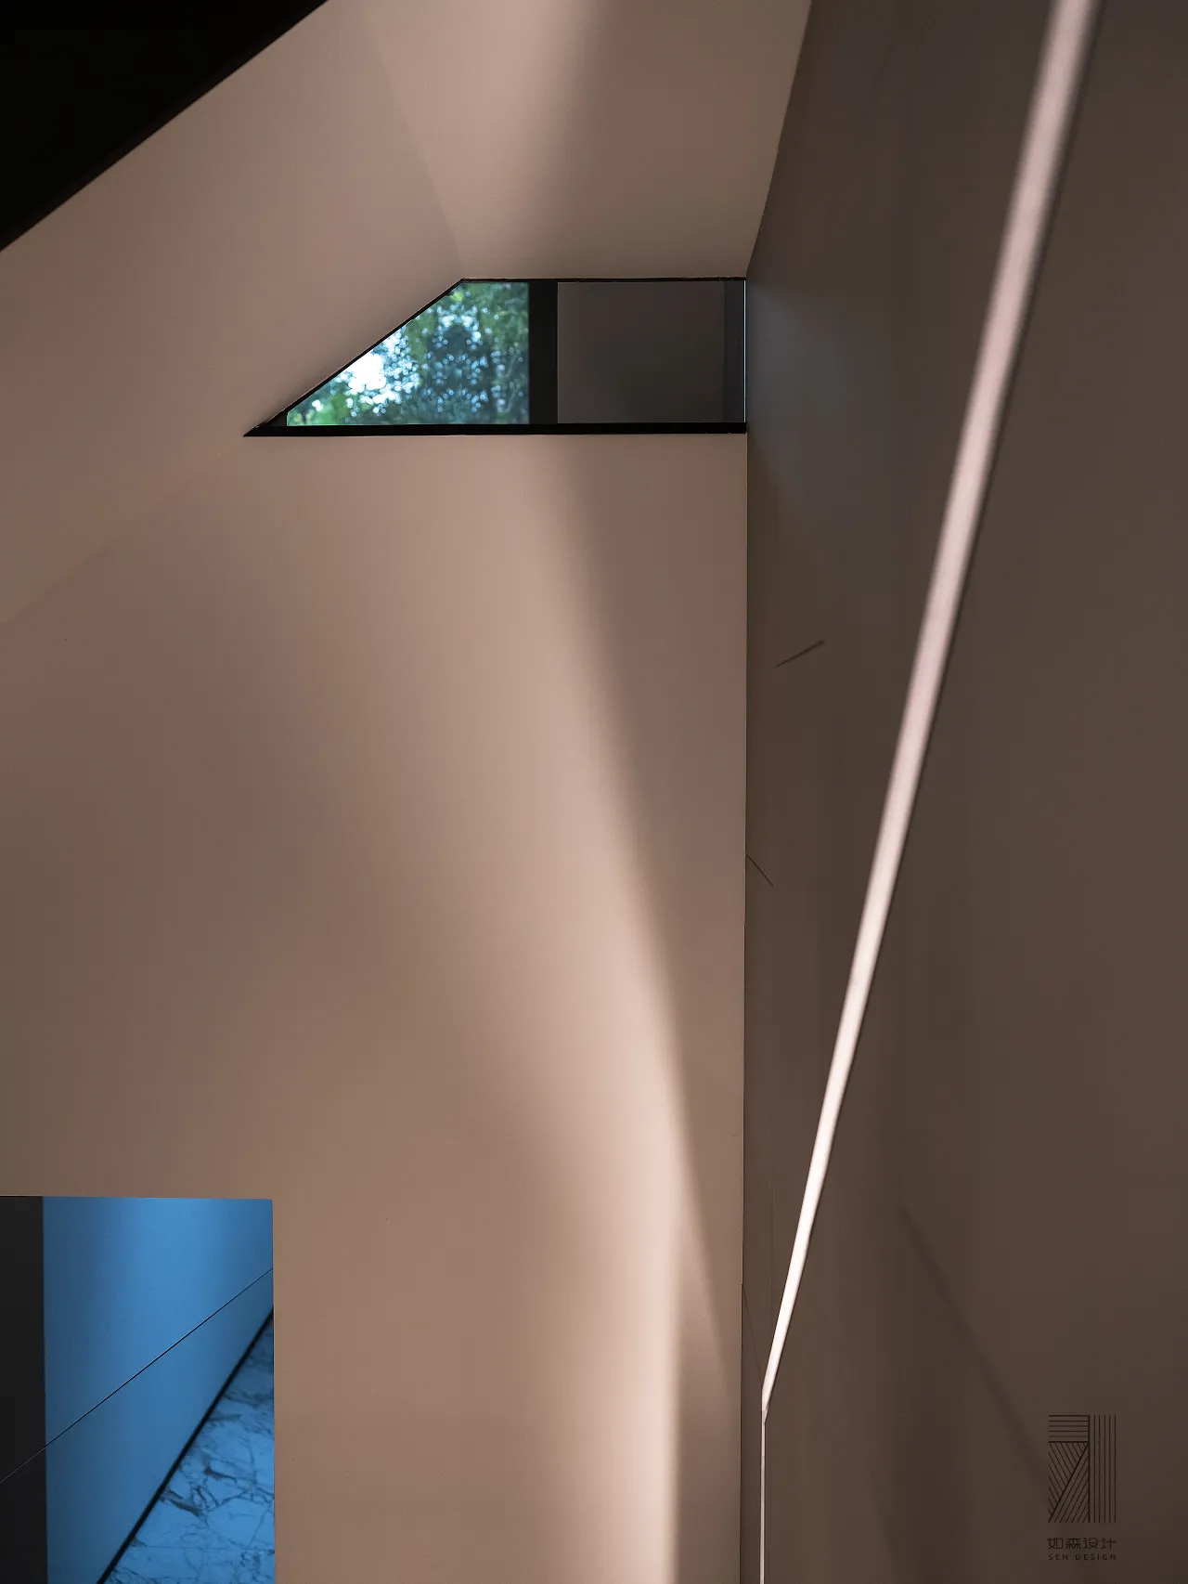
设计依托结构的拆分、重组、色彩的碰撞以及光影和氛围的营造,从而使空间的精神内核得到凝练与升华。
The design relies on the separation and reorganization of the structure, the collision of colors and the creation of light, shadow and atmosphere, so as to condense and sublimate the spiritual core of the space. 、
平面布置图
Layout plan
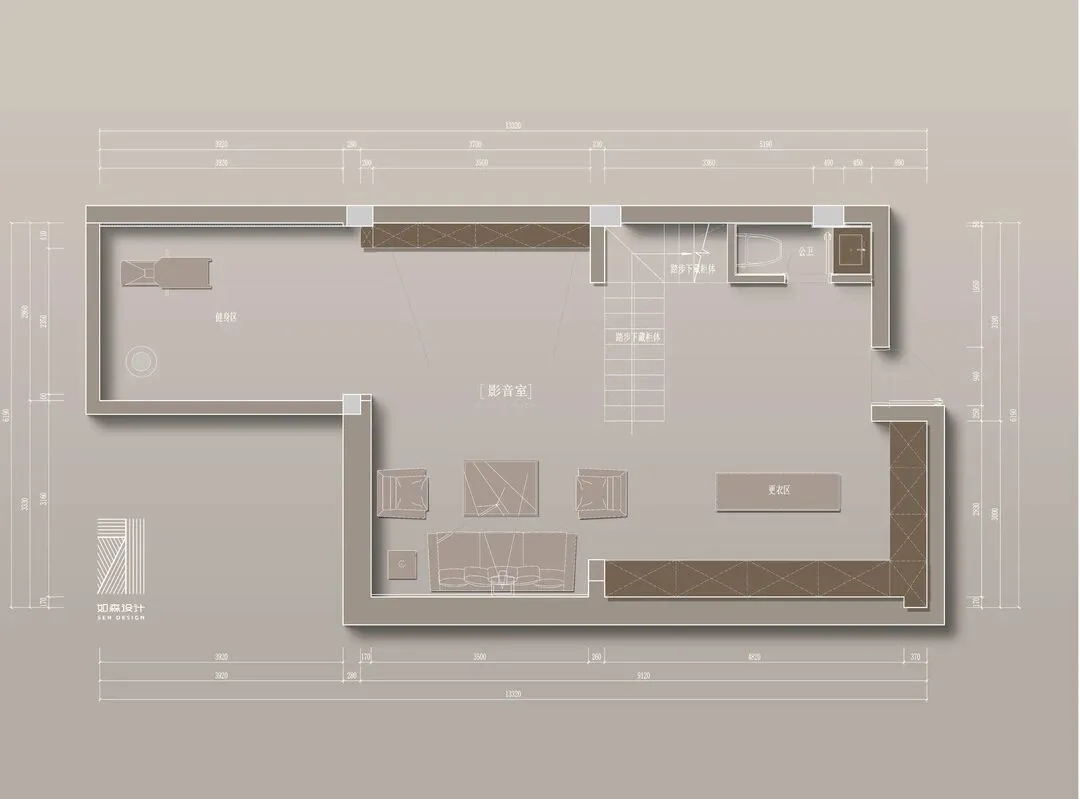
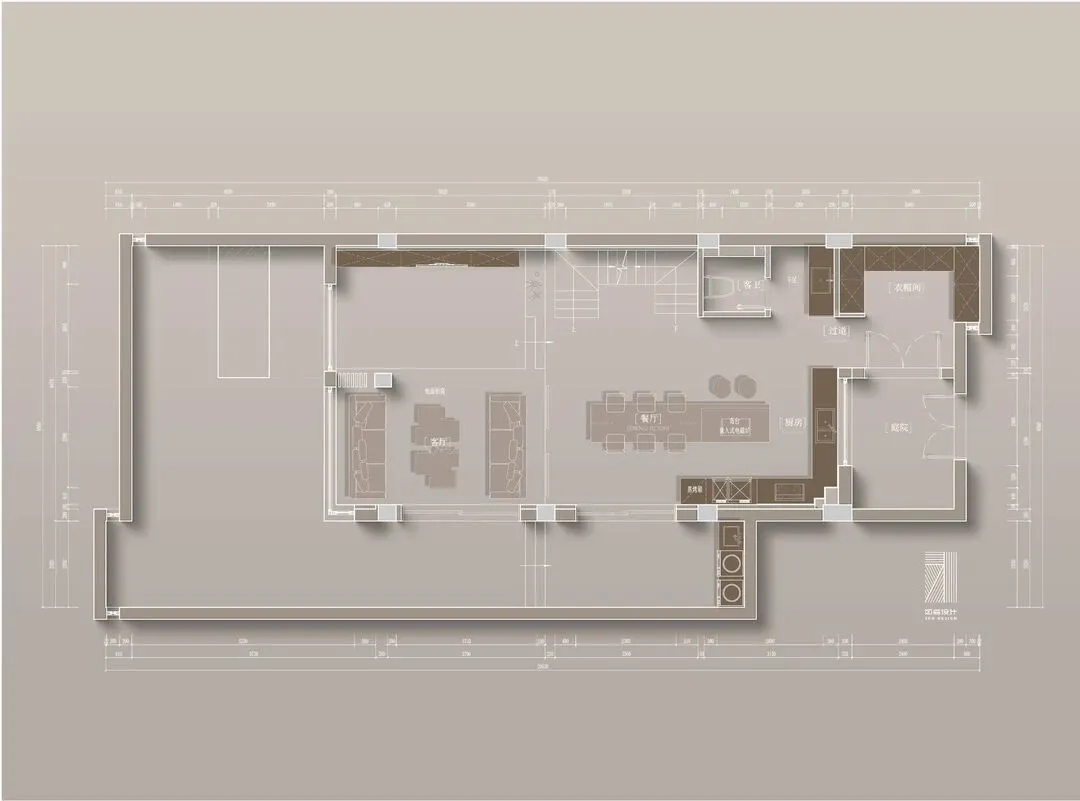
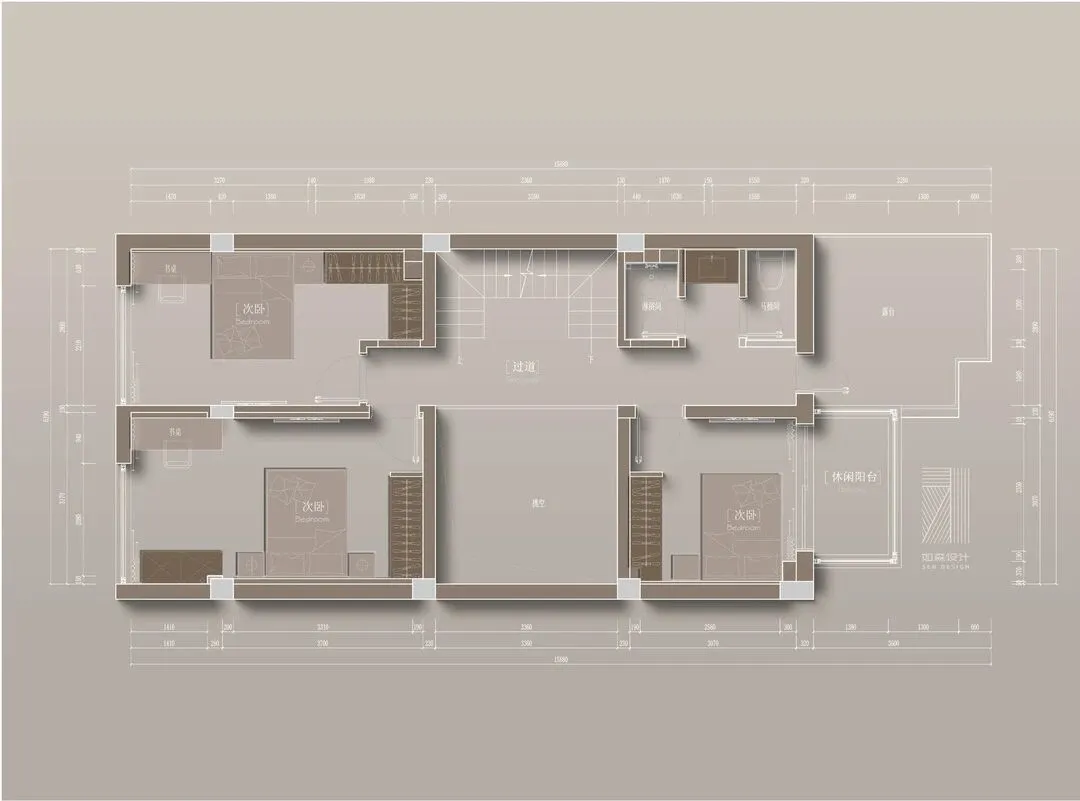
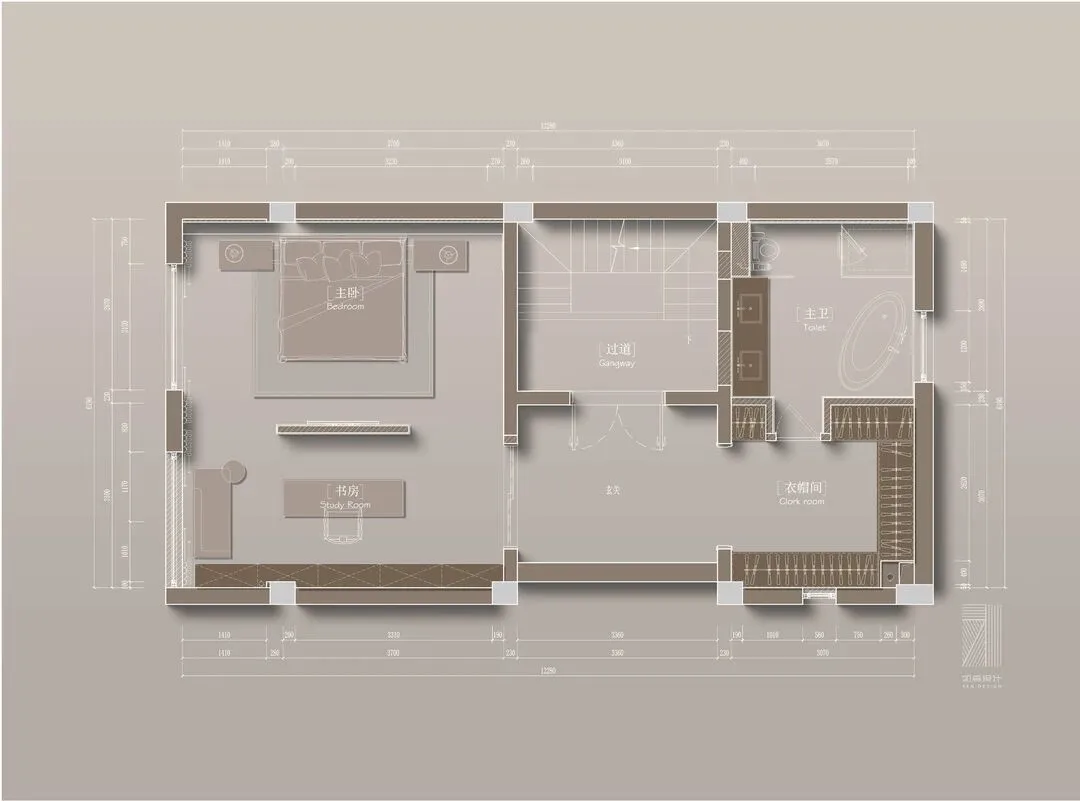
左右滑动可查看更多
项目信息
项目名称 | 翠逸花园 · 静谧之域
项目地址 | 苏州 ·科技城翠逸花园
项目面积 | 300㎡
设计单位 | 如森设计
完工时间 | 2022.10
项目摄影 | 马利仁摄影
- R E C O M M E M D -
往 | 期 | 精 | 选
荣誉 Honor
➤40 UNDER 40中国(苏州)设计杰出青年(2022—2023)
➤2022 IDD中国设计100榜
➤2021-2022金堂奖中国大宅设计•TOP100
➤2021年12月芒果奖住宅公寓类全国TOP100
➤北京卫视《暖暖的新家》第十季改造设计师
➤东方卫视《一席之地》第四期改造设计师
➤2019苏州好设计大赛总决赛住宅空间设计类金奖
➤2019IDS中国国际设计先锋榜最具空间表现奖
➤金堂奖2018中国室内设计年度优秀住宅公寓
➤2018M+中国高端室内设计大赛年度影响力TOP100
➤2018苏州设计杰出青年
➤2018年6月《交换空间 空间榜样》专访
➤2018中国高端室内设计师大赛人气设计师奖
➤2016年"永隆·星空间杯”江苏省室内设计大赛铜奖
➤2015年PPG大师杯室内设计大赛“功能巧思”奖
➤2015年金堂奖优秀作品
➤2014年伊派爱马仕中国室内设计总评榜住宅空间十佳作品
➤2014年家在苏州建筑装饰设计大赛实景案例二等奖
➤2014年度国际空间设计大奖艾特奖最佳公寓设计入围奖
➤金堂奖2014中国室内设计年度评选年度优秀住宅公寓设计
➤2014伊派爱马仕中国室内设计总评榜住宅空间十佳作品
➤2014中国设计风尚大赛年度优秀作品奖住宅公寓类
➤搜狐第十一届室内设计明星大赛十佳作品
➤首届HARBOR&HOUSE美式家居设计大赛最佳创意奖
➤2013第二届先锋木业杯室内设计大赛三等奖
△
上下滑动可查看更多
电话咨询
13814878922
扫码添加客服微信

新浪微博
@如森设计/苏州设计师周森
联系地址
苏州工业园区酝慧路168号星洲大厦1205室
- 如森设计 -