如森新作 | 仁恒 · 耦前别墅1070m²


© 2023 SEN DESIGN. All rights Reserved.
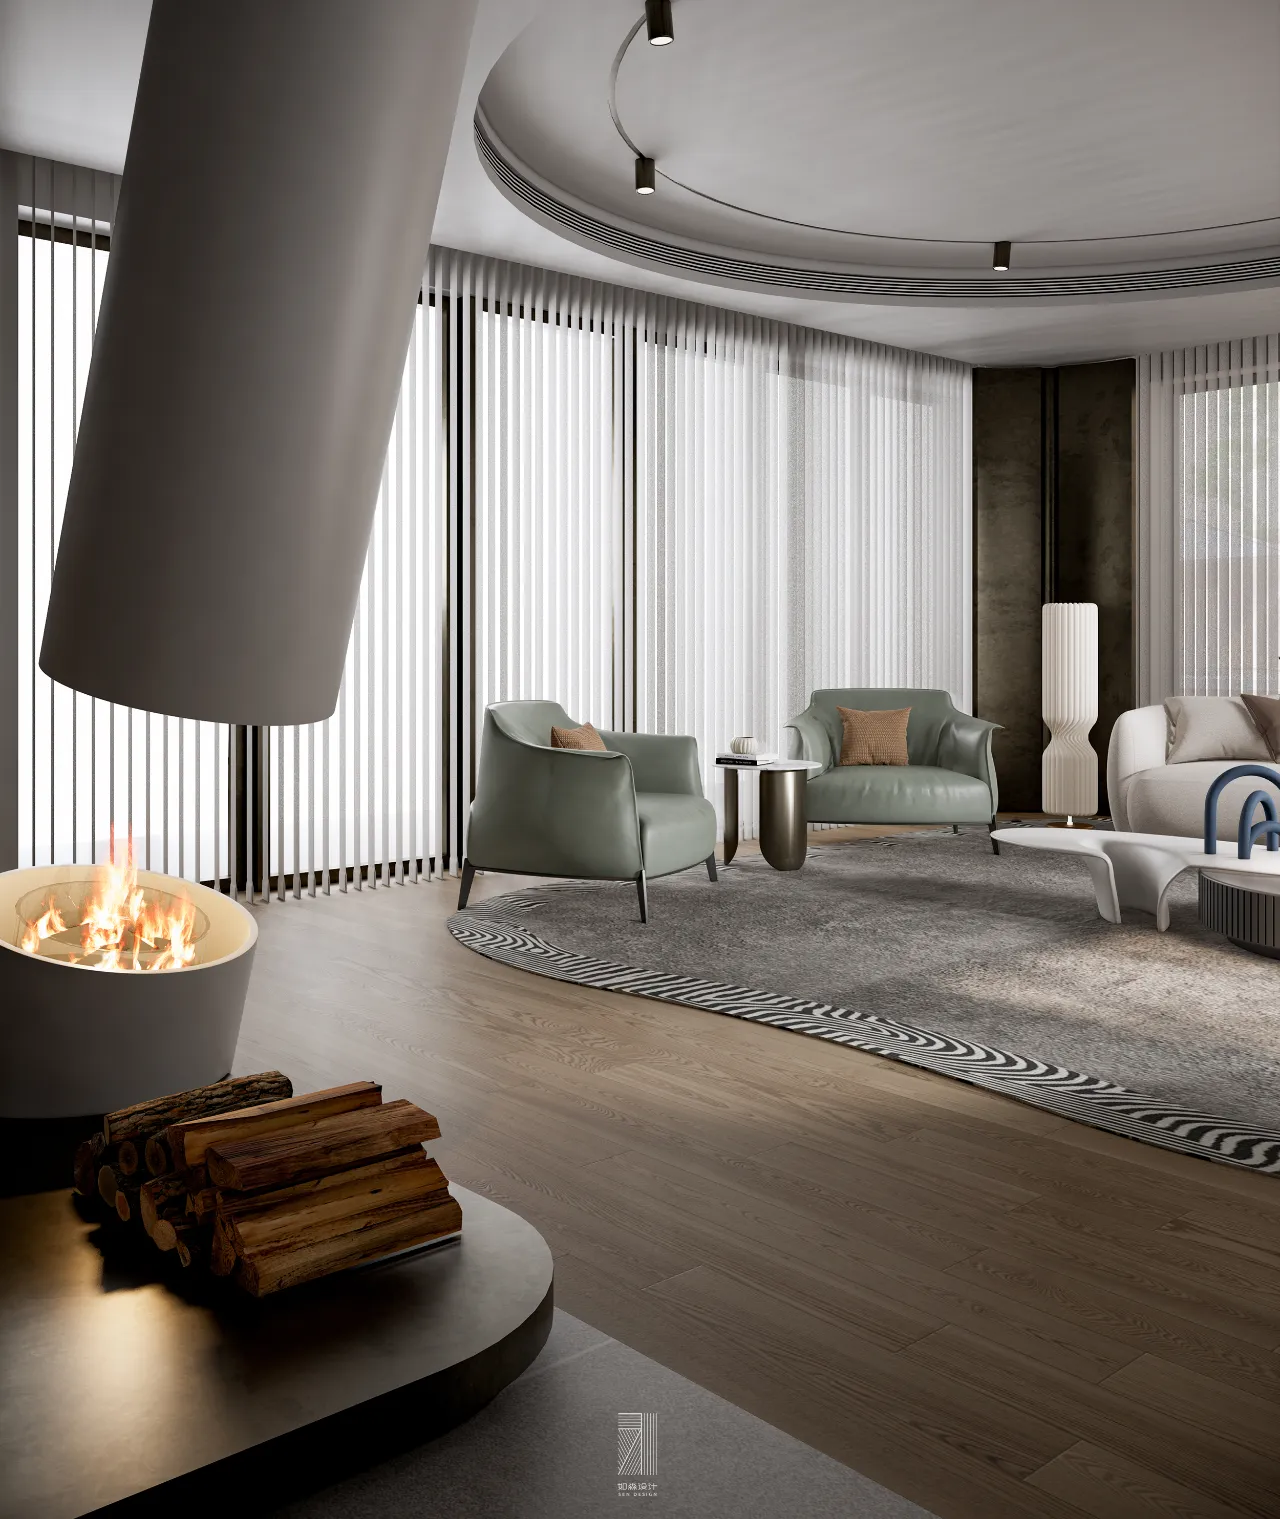
耦园是苏州仓街一处精致的园林院落,在它的南侧便是本案的所在地,建筑上延续了东方的美学特点,又融入了现代的审美思考,故室内设计上以简约现代的手法结合艺术美学的陈设布置来打造人文艺术之家。
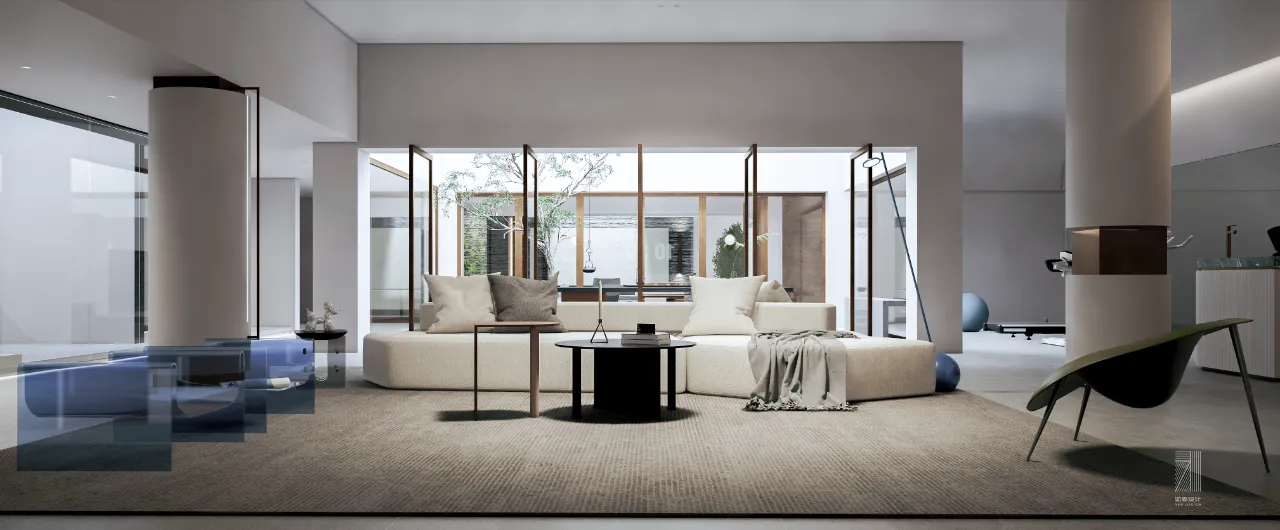
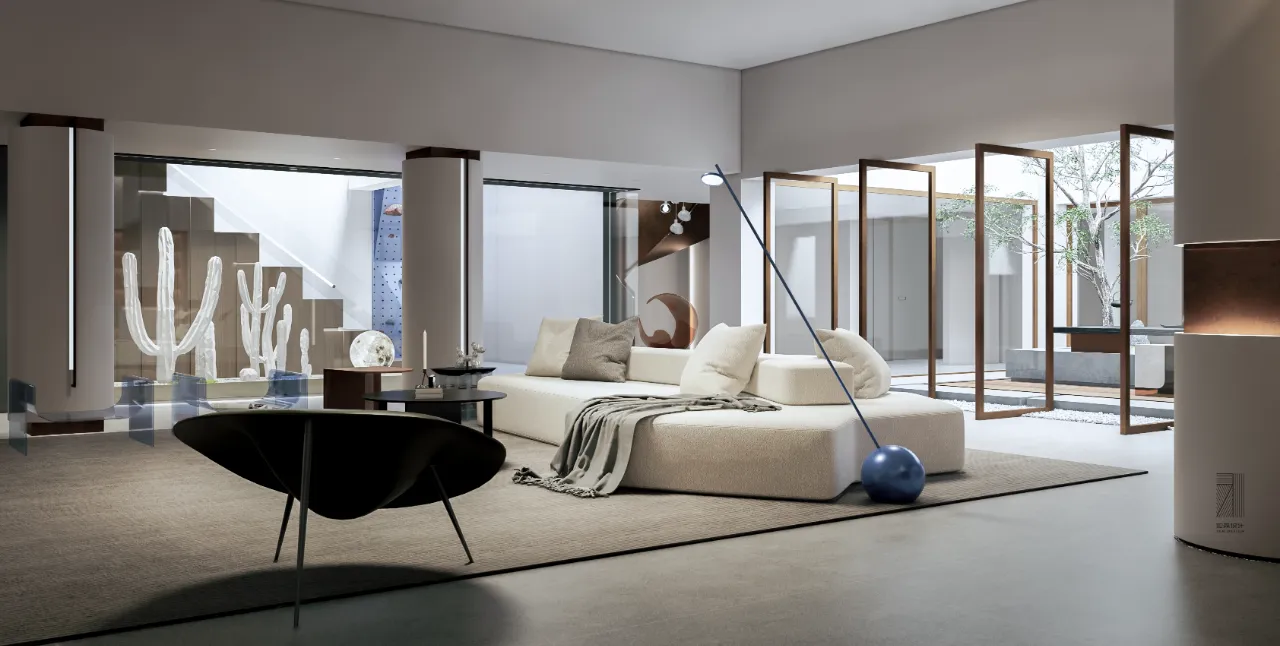
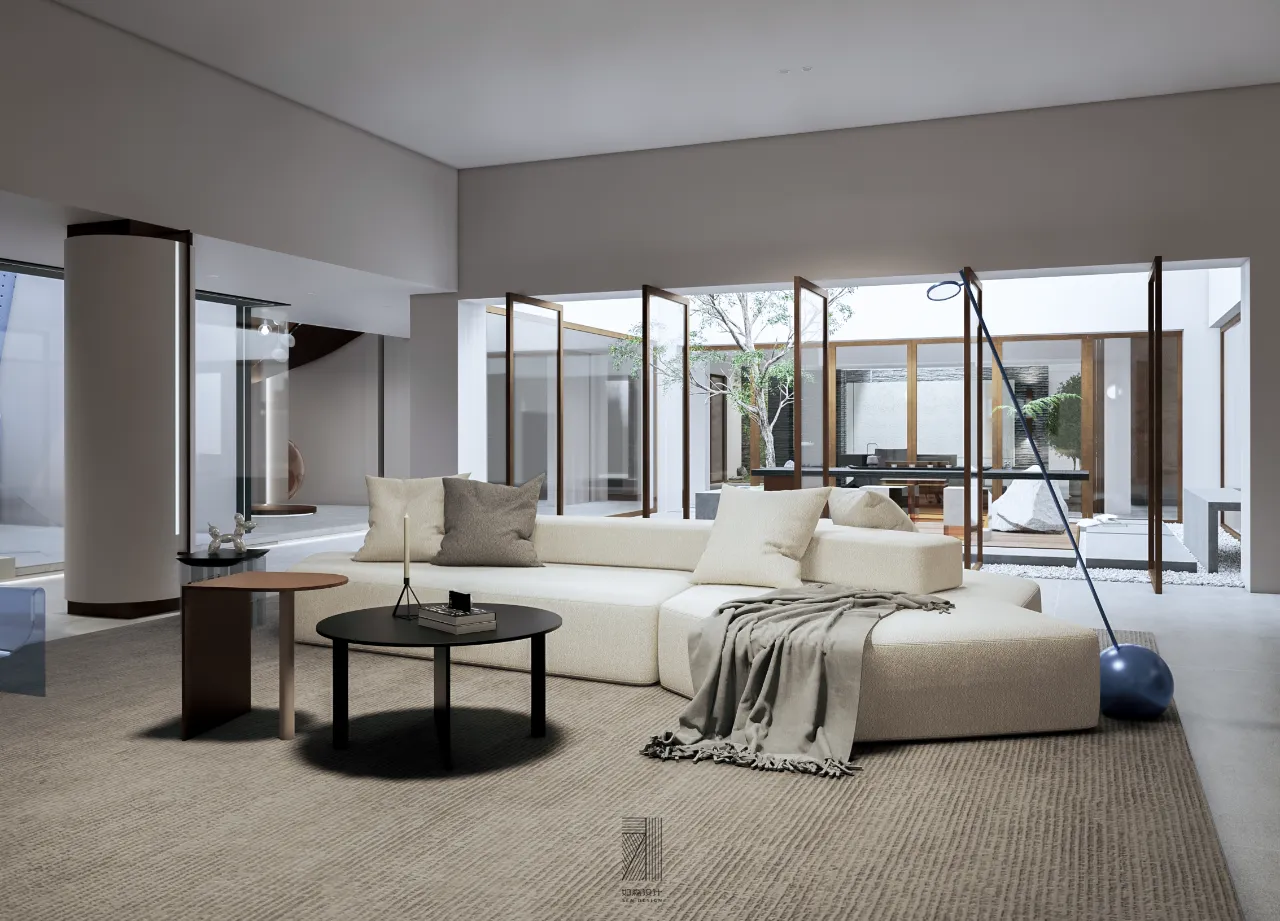
地下室的空间尺度非常大,设计上我们将主要的娱乐活动空间安排在地下二层,受限于下翻梁和承重柱,我们把空间以立柱为基准来进行区域的划分,中间挑空区域做了茶室,天井区做了内庭院的设计,立柱的细节也做了精致化处理,考虑到儿童的活动我们在地下二层与地下一层之间做了阶梯书吧设计,在边缘做了更加童趣的滑滑梯,足不出户亦能享受精彩的童年生活。
The space scale of the basement is very large. In the design, we have arranged the main entertainment space on the second floor of the basement, which is limited by the lower turnover beam and the bearing column. We have divided the space based on the column. The middle empty area has been designed as a tea room, the patio area has been designed as an inner courtyard, and the column details have also been refined. Considering the activities of children, we have designed a stepped book bar between the second floor and the first floor of the basement, A more childlike slide is made at the edge, and you can enjoy the wonderful childhood life without leaving home.
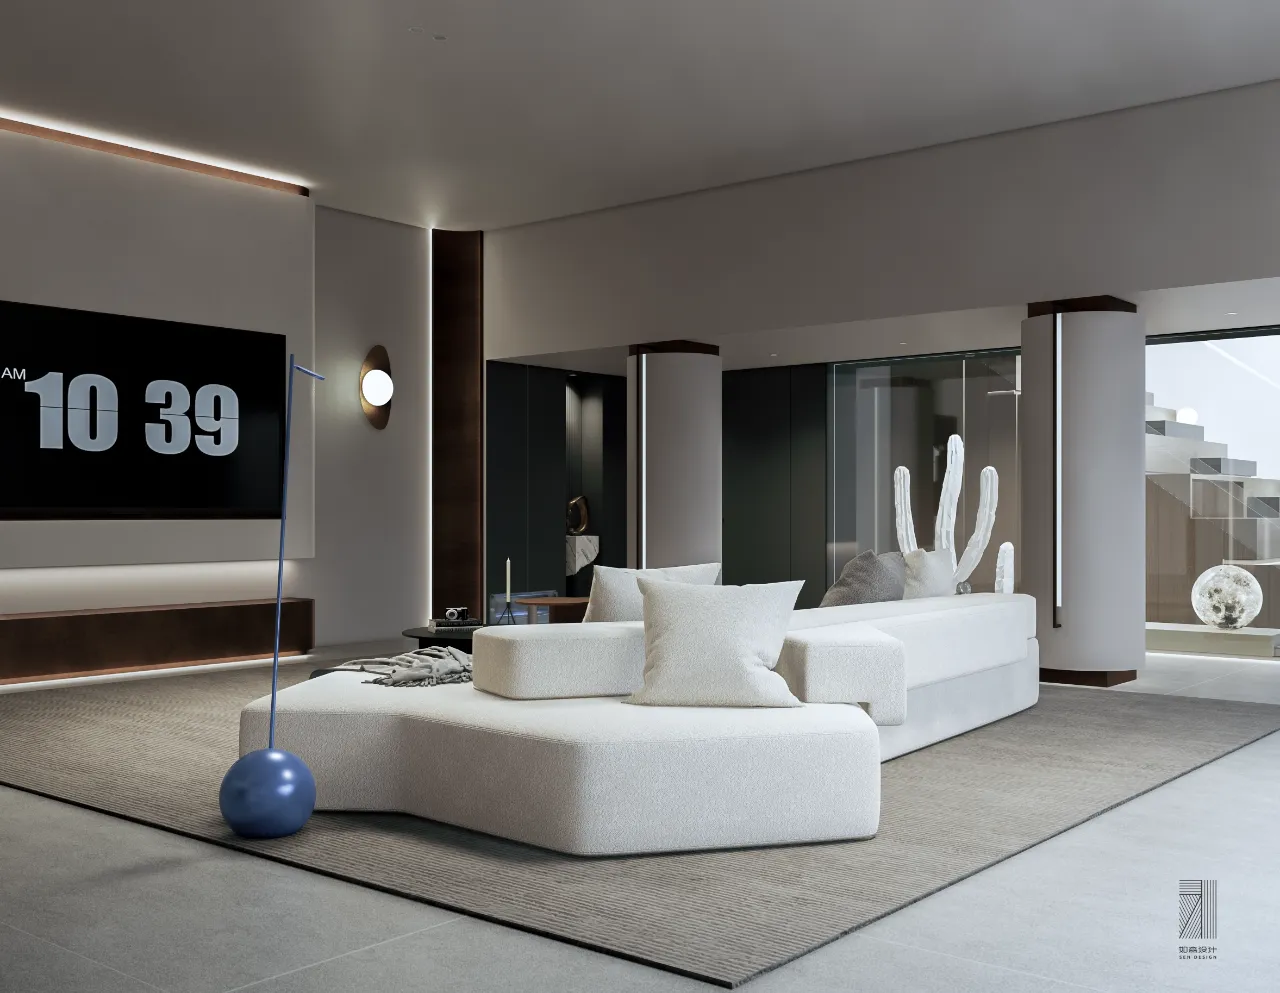
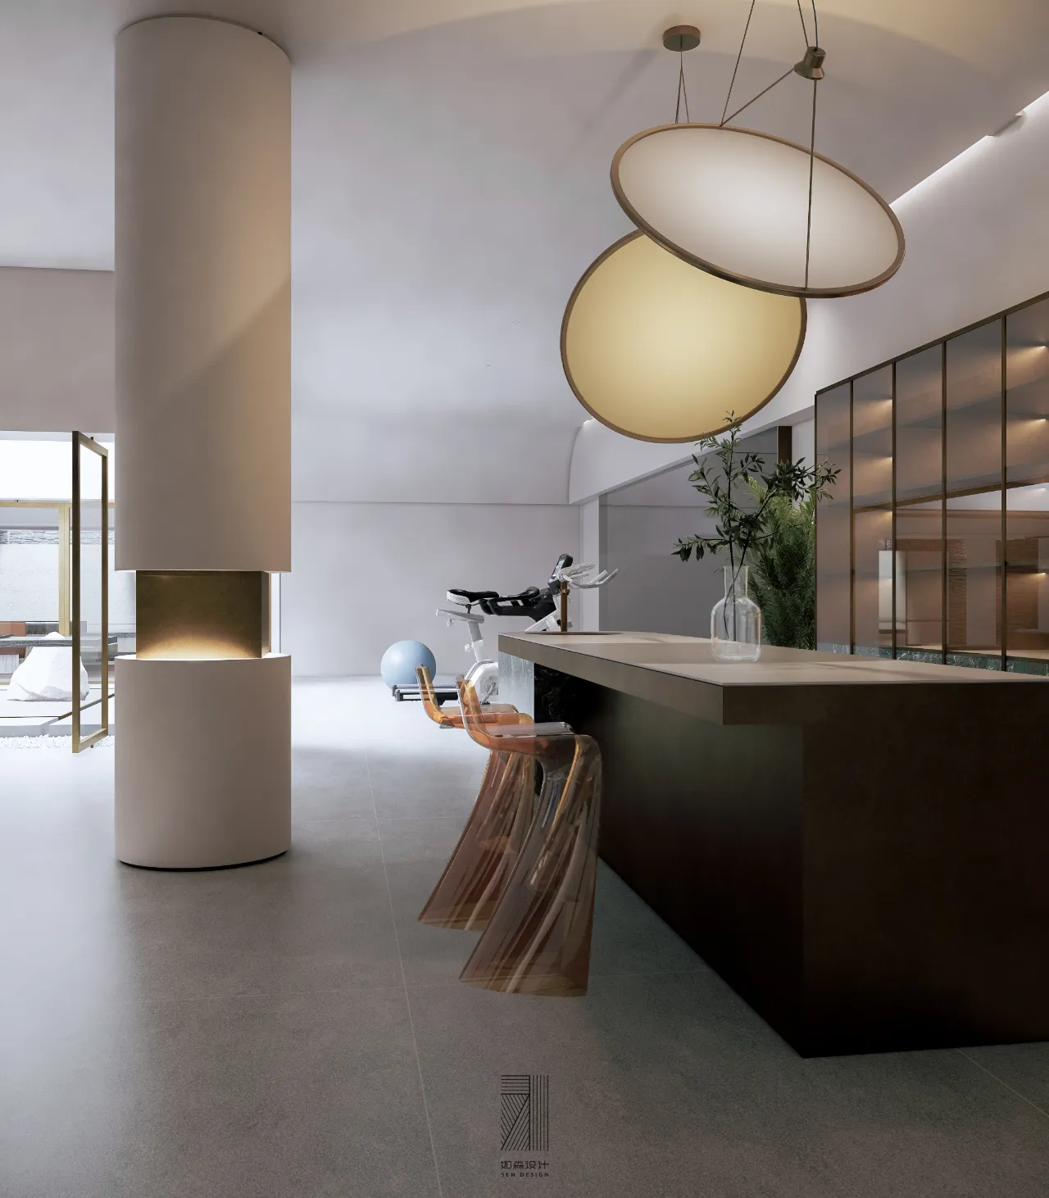
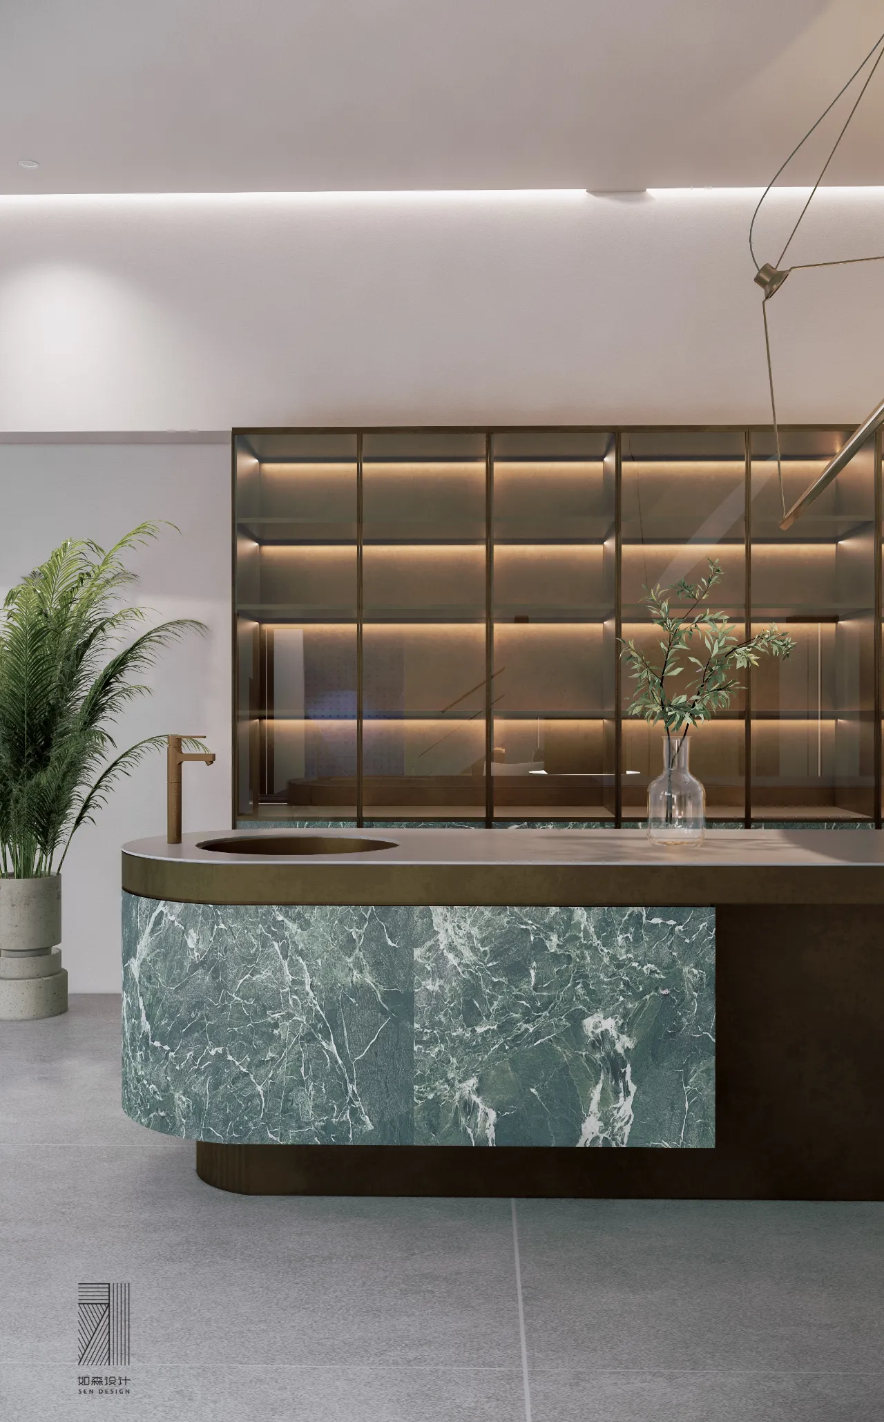
开放式客厅在功能上链接了各个功能区的分布,在形式上通过立柱的材质变化来进行功能的引导,水吧台区域沿用了餐厅的绿色石材来统一空间的材质,局部黄铜的运用也在为空间提升复古的艺术气质。
The open living room functionally links the distribution of each functional area, and formally guides the function through the material change of the column. The water bar area continues to use the green stone of the restaurant to unify the material of the space. The use of local brass is also improving the quality of the retro art for the space.
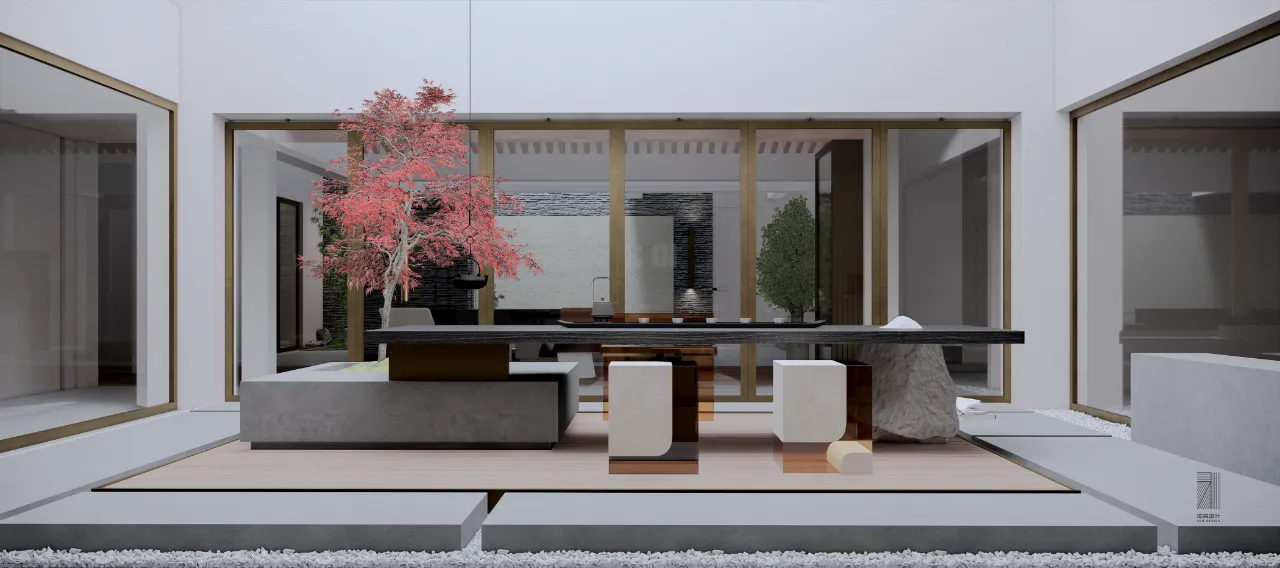
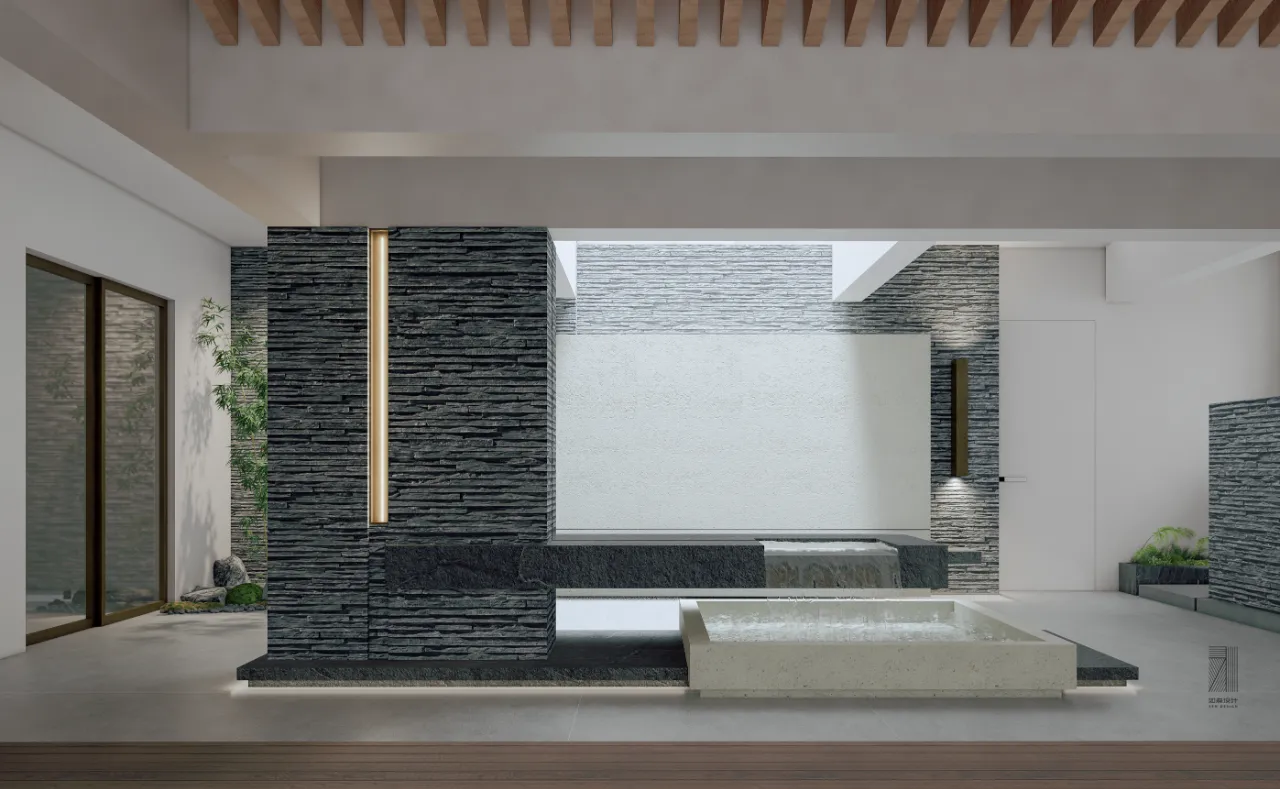
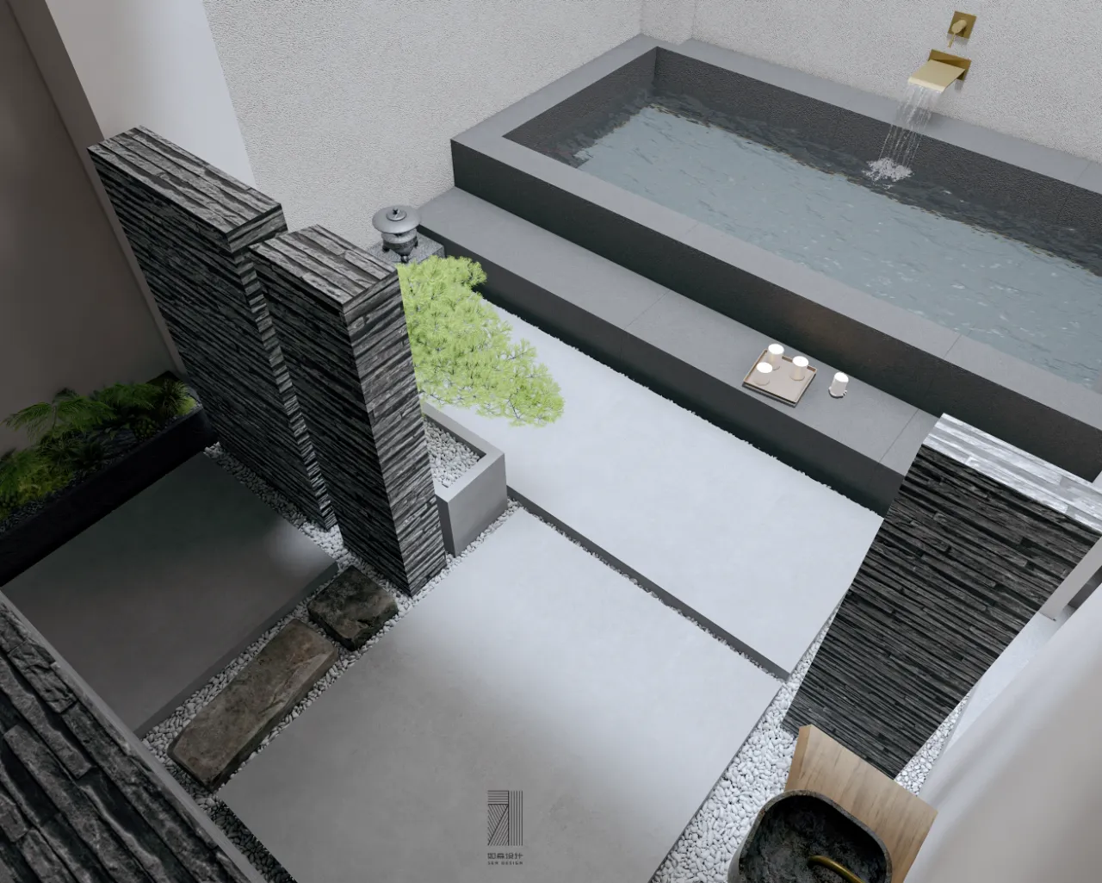
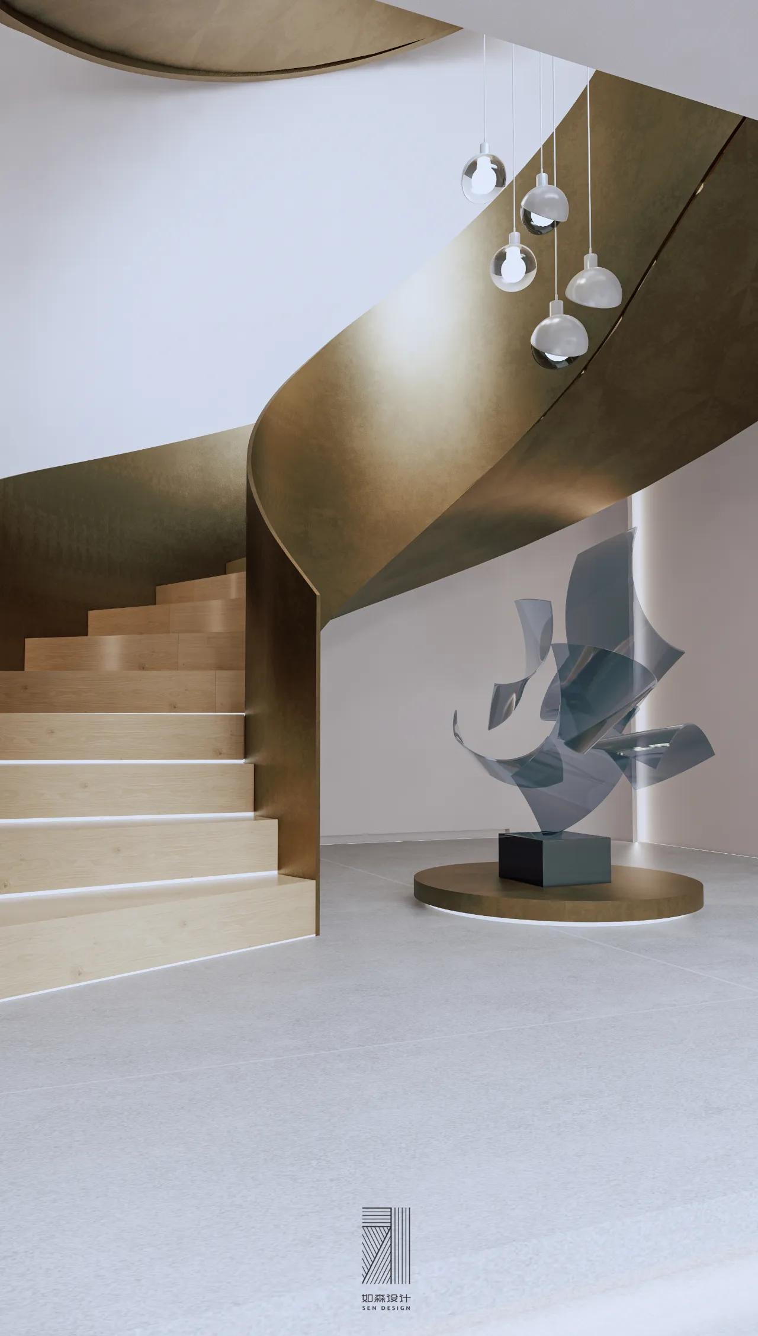
茶室在地面的分割上做了更加丰富的变化,粗糙的花岗岩石材和鹅卵石营造出更加自然的质朴感,内庭院的流水墙面和叠级水景通过天井将更多自然生态引入地下空间,室内外两处泡池也为业主提供了不同环境的私汤体验。钢结构镀铜的旋转楼梯优美的链接整个楼层的纵向空间。
The teahouse has made more changes in the division of the ground. The rough granite stone and cobblestone create a more natural and simple feeling. The flowing water wall and cascade waterscape in the inner courtyard introduce more natural ecology into the underground space through the patio. The two indoor and outdoor pools also provide the owner with a private soup experience in different environments. The steel structure copper-plated revolving staircase elegantly links the longitudinal space of the whole floor.
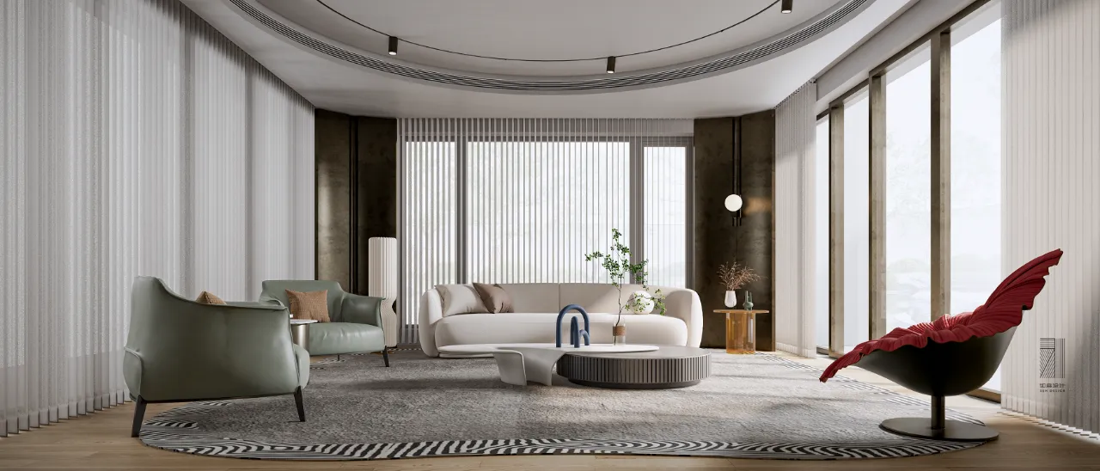
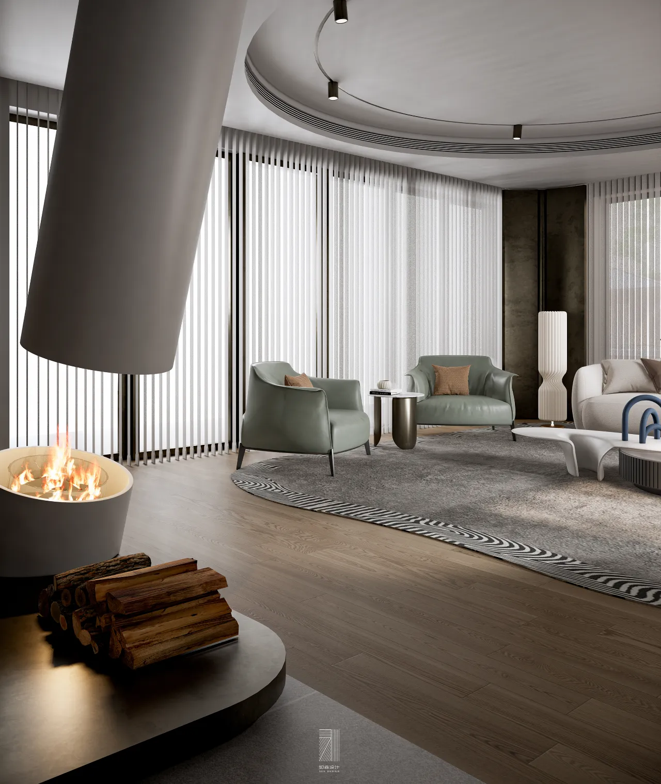
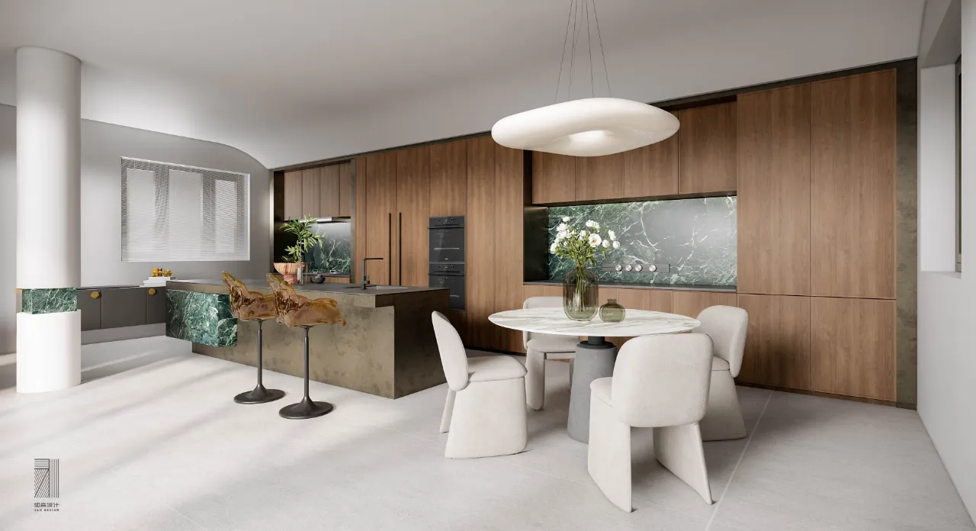
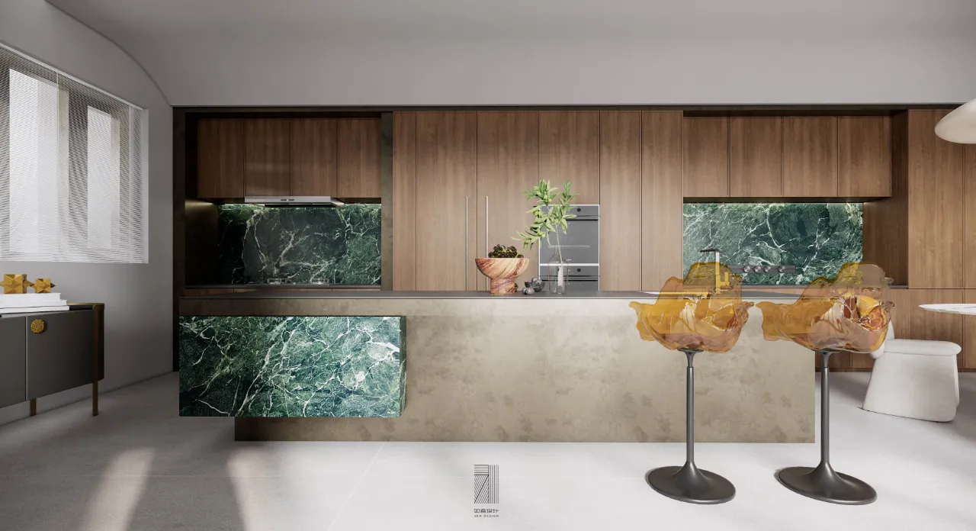
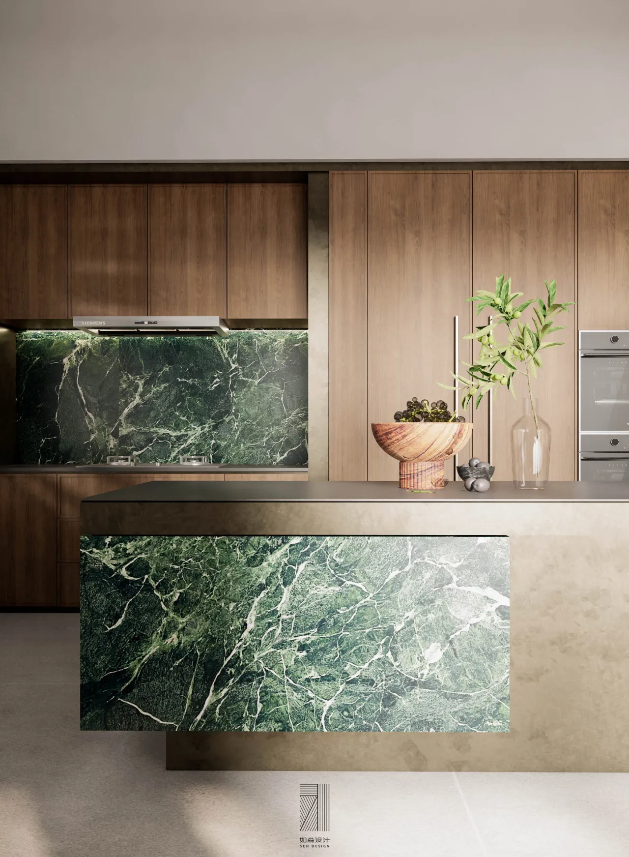
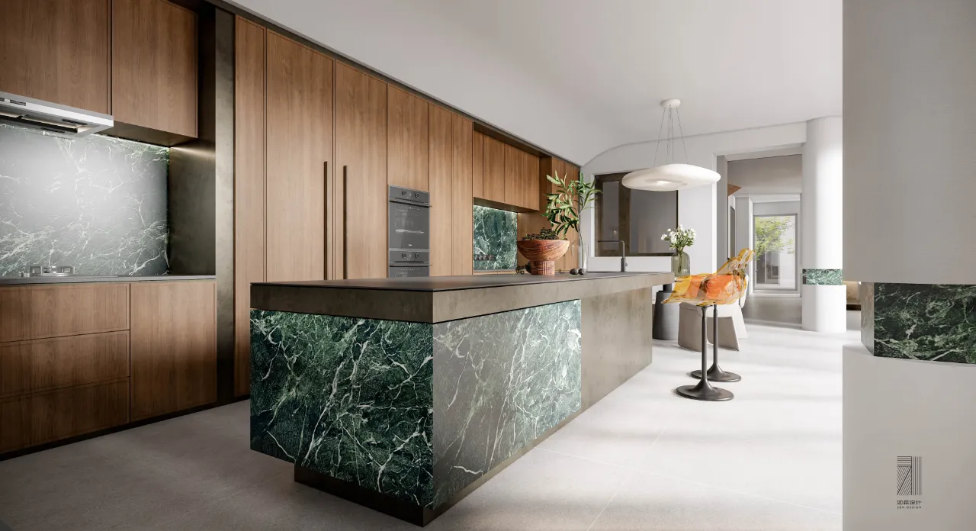
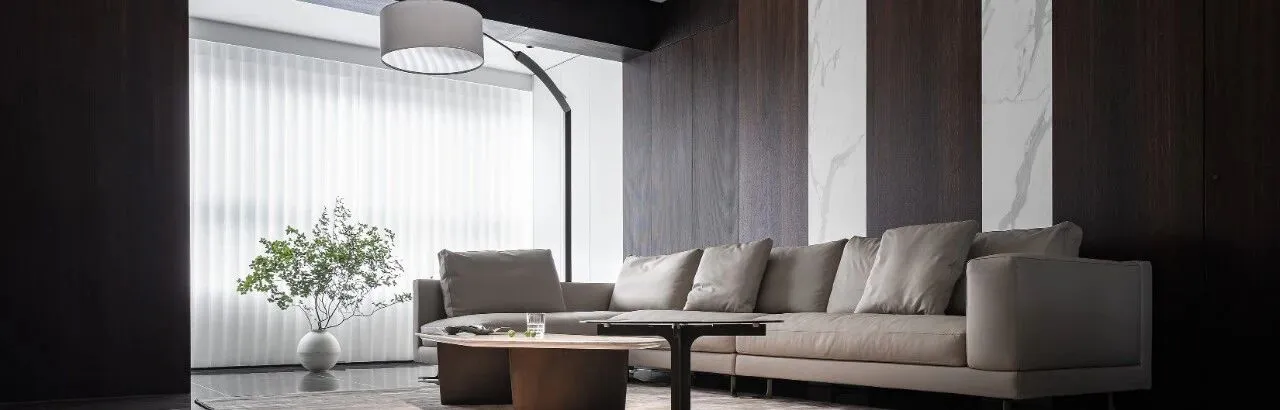
客厅的结构上几乎没有墙体,整个空间感受非常的宽敞明亮,三处落地玻璃随时把我们的视野与室外的庭院进行互动,室内布局我们做了略微对称的美学处理,硬装线条做了更加柔和的设计,壁炉和立柱的结合让原本突兀的结构在空间中具有阵列式的美感。材质上餐厅与客厅一脉相承,做旧处理的黄铜饰面与色彩鲜亮的石材对空间做了最大的艺术化对比。
The structure of the living room has almost no walls, and the whole space feels very spacious and bright. The three floor-to-ceiling glasses interact with our vision and the outdoor courtyard at any time. We have made a slightly symmetrical aesthetic treatment for the interior layout, and the hardbound lines have made a more gentle design. The combination of fireplaces and columns gives the original abrupt structure an array aesthetic feeling in the space. In terms of material, the dining room and the living room are in the same line. The old brass finish and the brightly colored stone make the greatest artistic contrast to the space.
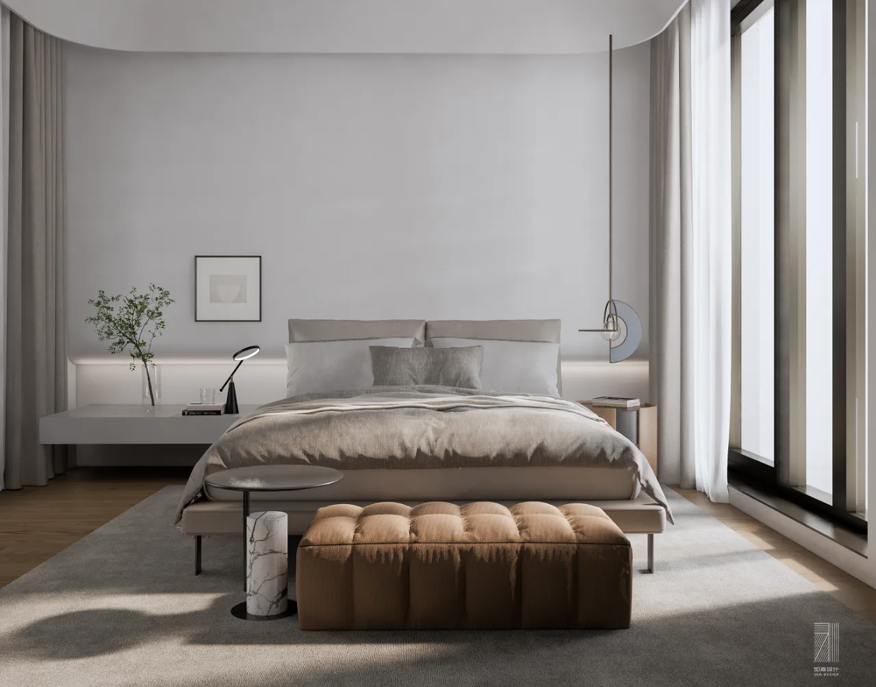
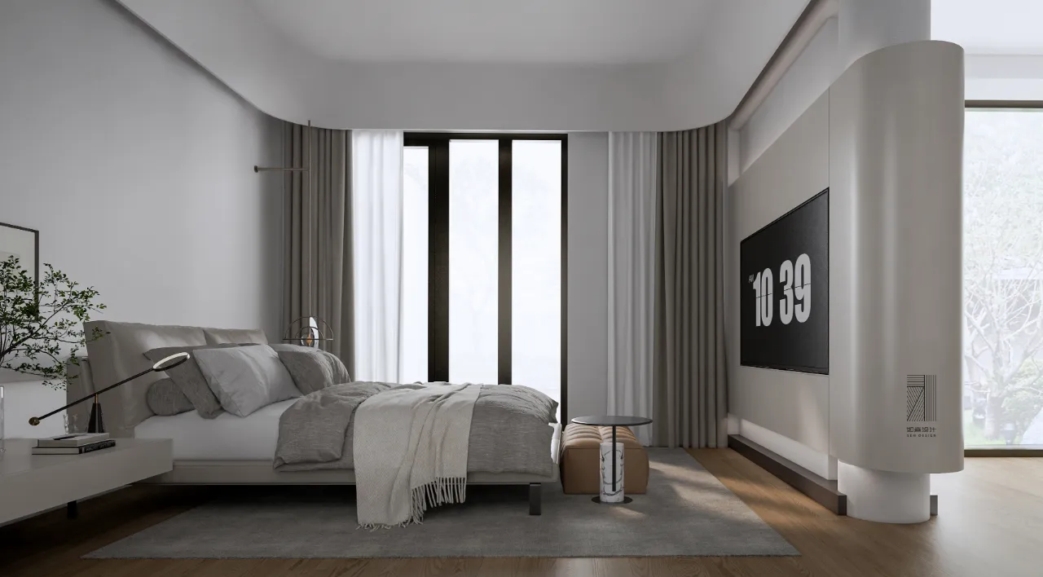
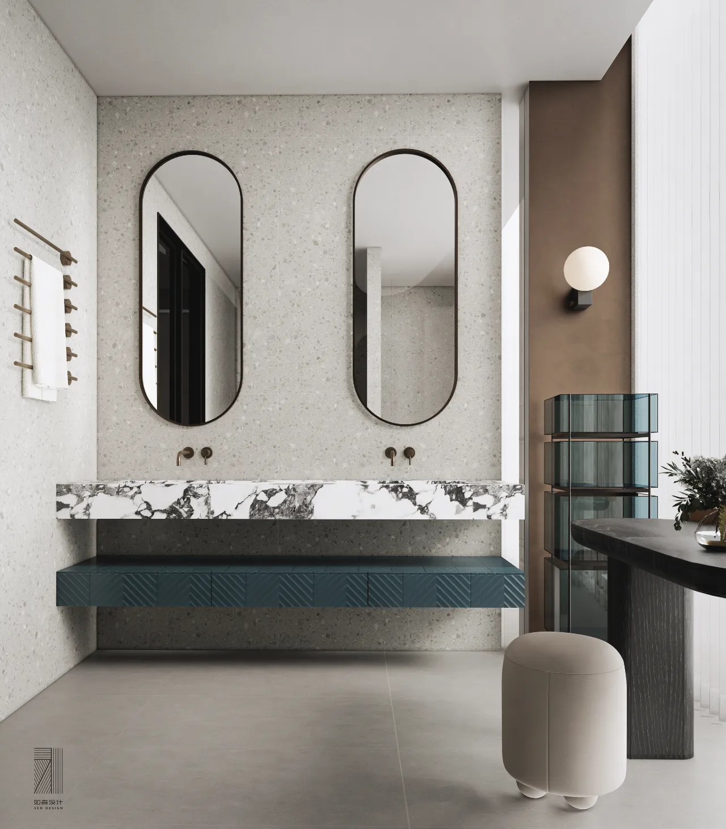
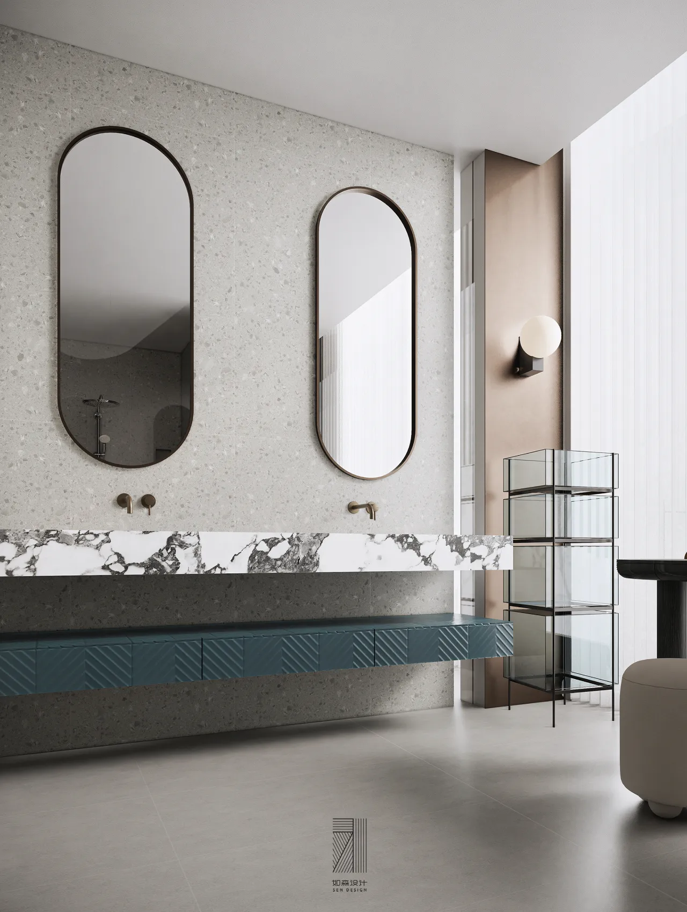
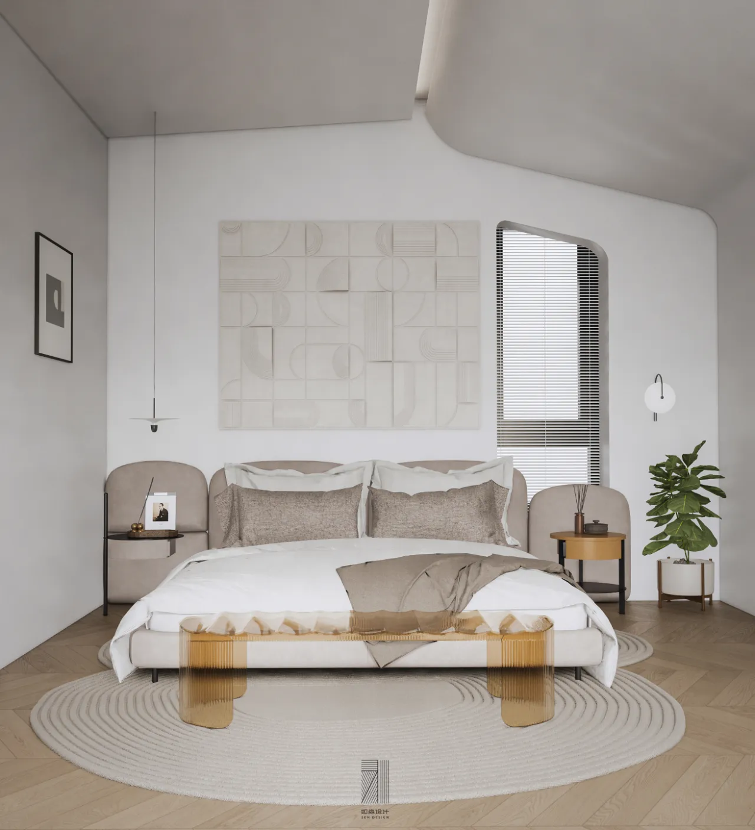
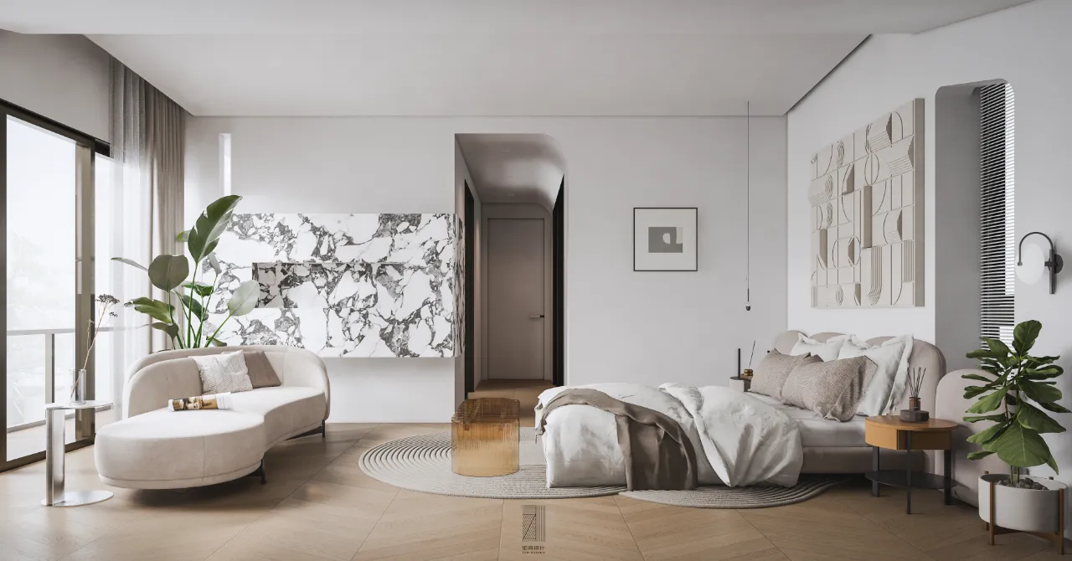
卧室的设计上采用了中性的配色思路,打造一个更加柔和的睡眠空间,利用原有的结构,在造型设计上做了更多圆弧的处理,将原结构暴露的梁体做了优雅的过渡,卫生间的搭配细节上点缀了黄铜和奢石,与整个空间亦能完成材质的统一。
The design of the bedroom adopts the neutral color matching idea to create a more gentle sleeping space. The original structure is used to do more arc treatment in the shape design, and the exposed beam body of the original structure is made an elegant transition. The matching details of the bathroom are decorated with brass and luxury stone, which can also complete the material unification with the whole space.
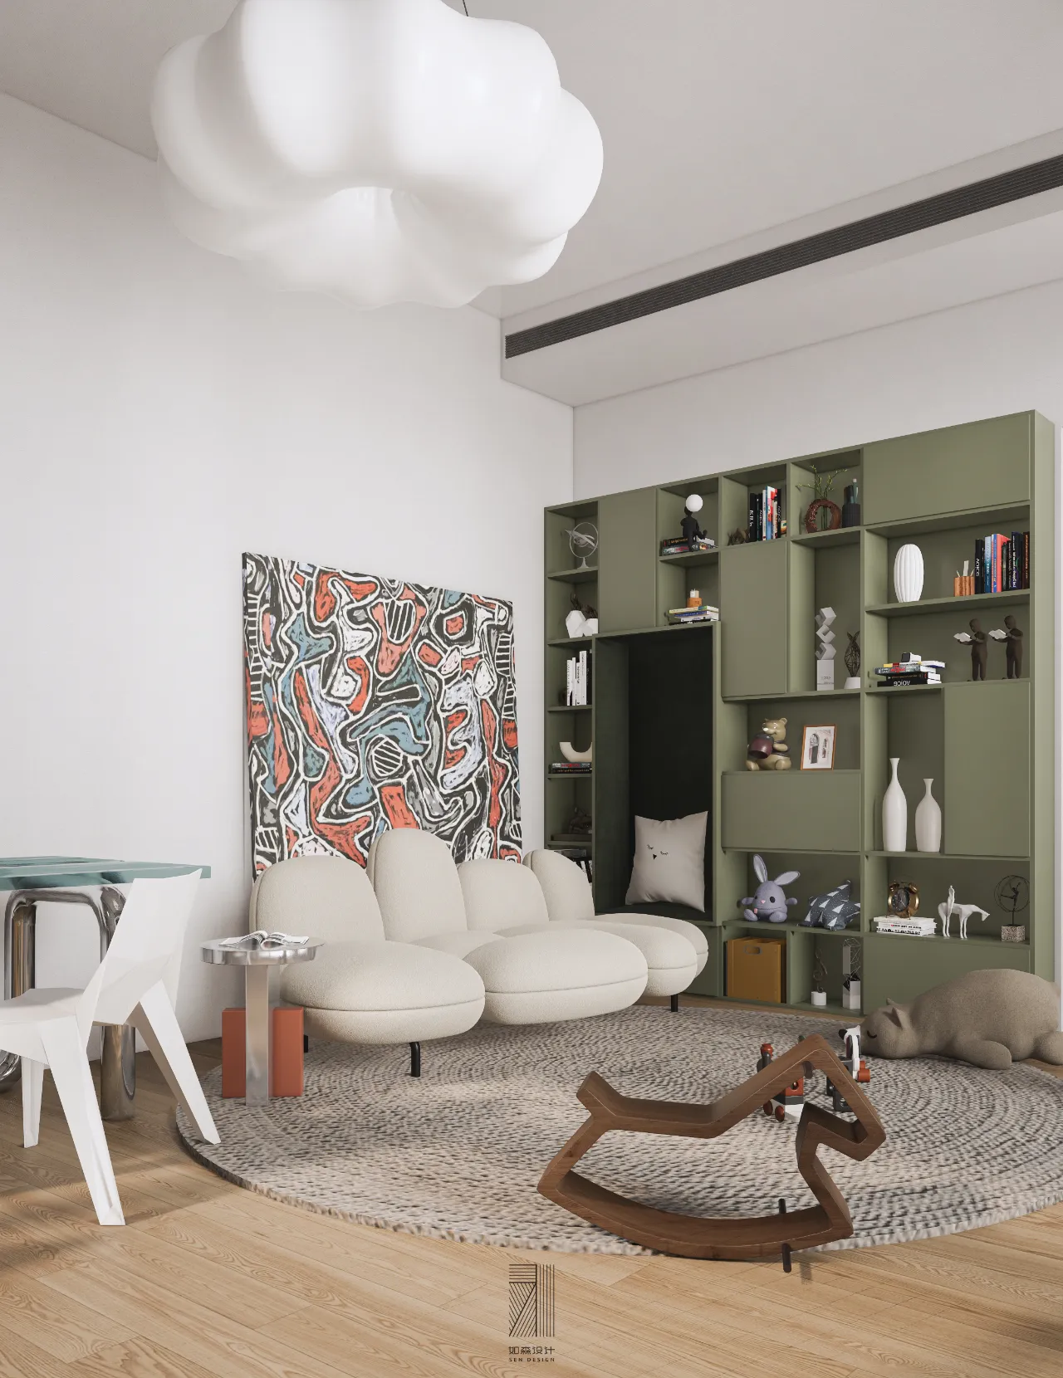
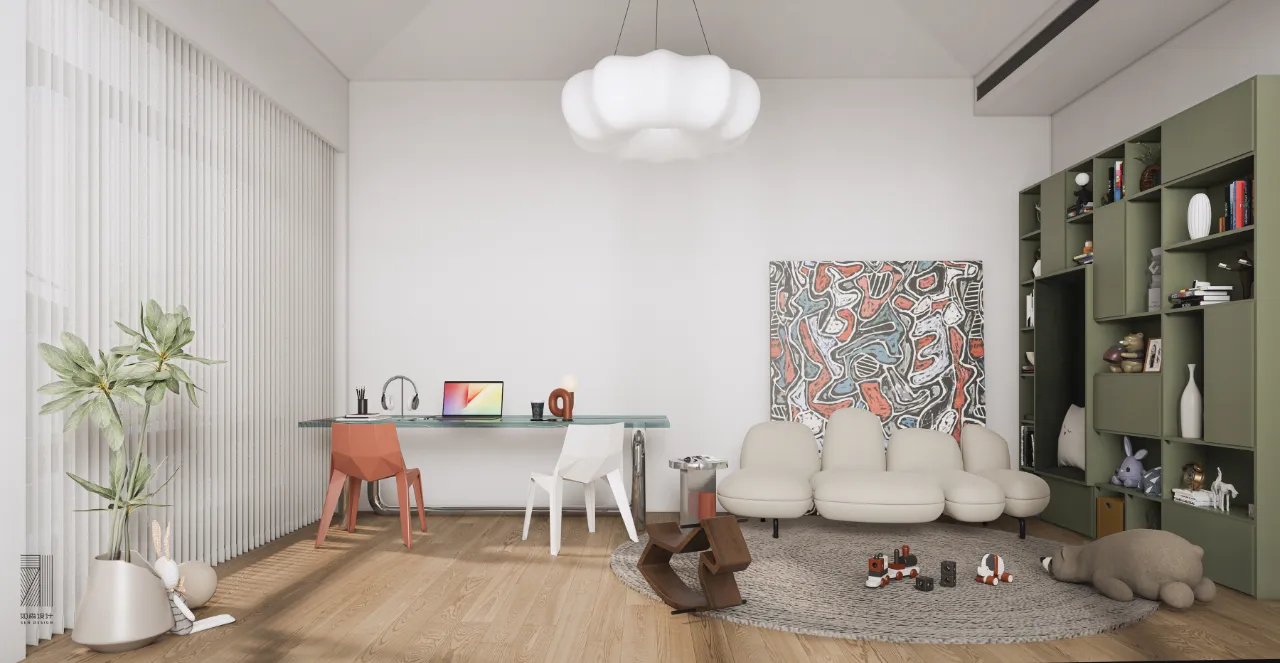
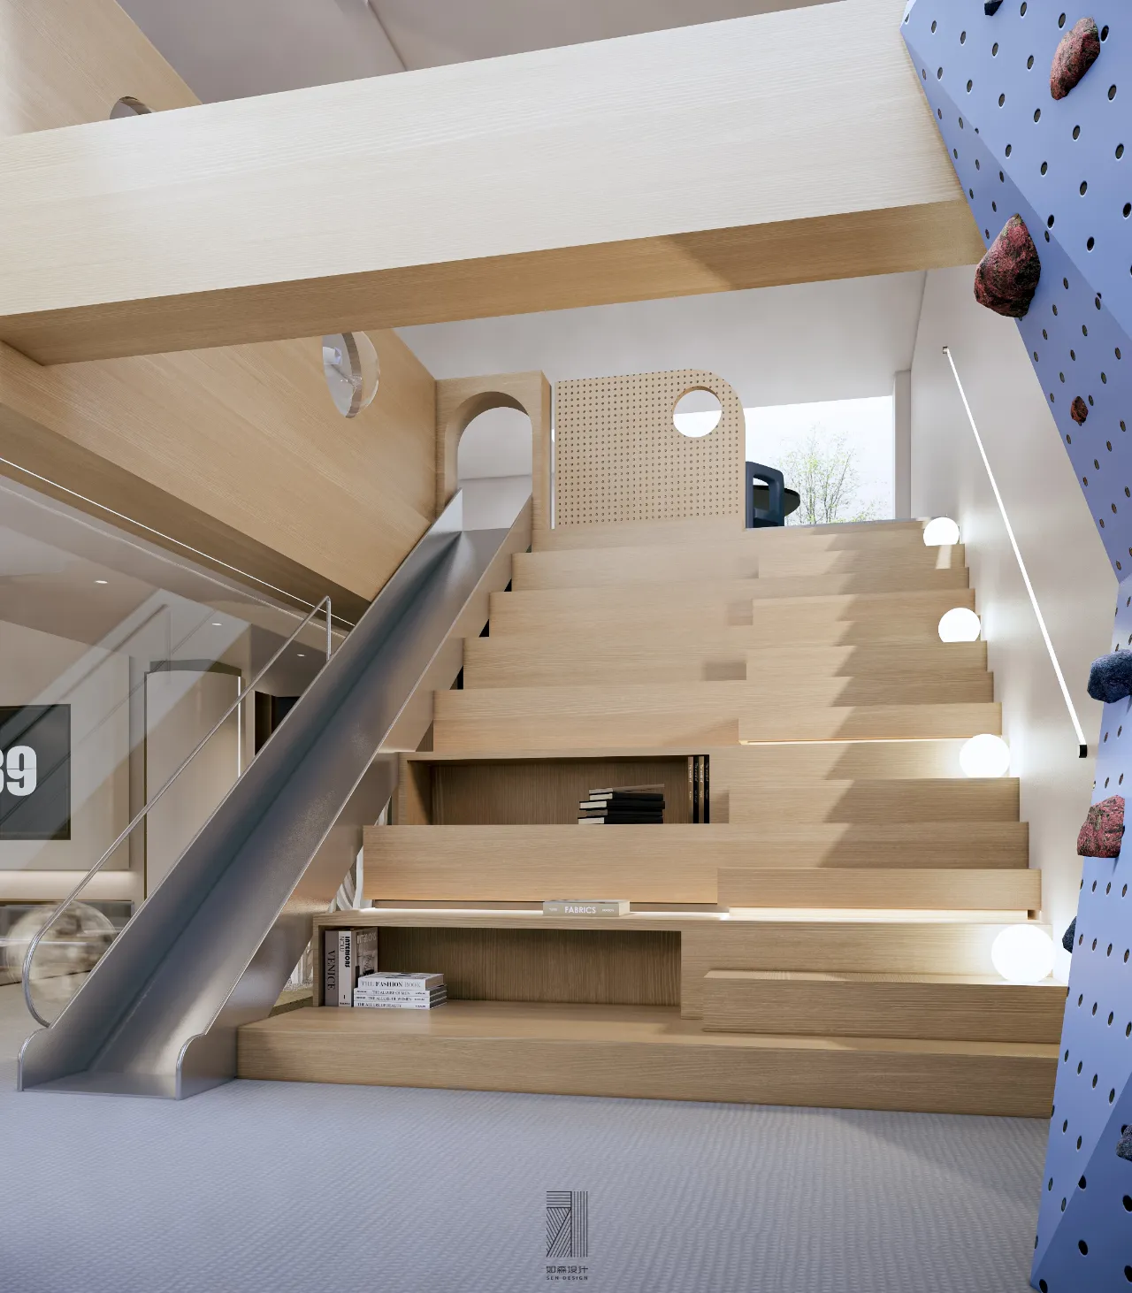
童趣化也是整个空间主要的设计方向,在室内设计中将孩童的成长、学习与玩乐更多的融入到空间的布局和设计考量之中将是大宅设计中不可或缺的元素。
Children's interest is also the main design direction of the whole space. In the interior design, children's growth, learning and play will be more integrated into the layout and design considerations of the space, which will be an indispensable element in the house design.
项目信息
项目名称 | 仁恒 · 耦前别墅1070m²
项目地址 |江苏· 苏州
项目面积 |1070m²
设计单位 | 如森设计
设计时间 | 2022.11
- R E C O M M E M D -
往 | 期 | 精 | 选
荣誉 Honor
➤金堂奖年度杰出别墅空间设计
➤2022年度“中国大宅设计”城市影响力人物
➤2022苏州好设计大赛•年度优秀作品
➤40 UNDER 40中国(苏州)设计杰出青年(2022—2023)
➤2022 IDD中国设计100榜
➤中国新地产设计大会 · 2022年度优秀别墅设计师
➤2022 芒果奖入围住宅/公寓空间类别
➤2021-2022金堂奖中国大宅设计•TOP100
➤2021年12月芒果奖住宅公寓类全国TOP100
➤北京卫视《暖暖的新家》第十季改造设计师
➤东方卫视《一席之地》第四期改造设计师
➤2019苏州好设计大赛总决赛住宅空间设计类金奖
➤2019IDS中国国际设计先锋榜最具空间表现奖
➤金堂奖2018中国室内设计年度优秀住宅公寓
➤2018M+中国高端室内设计大赛年度影响力TOP100
➤2018苏州设计杰出青年
➤2018年6月《交换空间 空间榜样》专访
➤2018中国高端室内设计师大赛人气设计师奖
➤2016年"永隆·星空间杯”江苏省室内设计大赛铜奖
➤2015年PPG大师杯室内设计大赛“功能巧思”奖
➤2015年金堂奖优秀作品
➤2014年伊派爱马仕中国室内设计总评榜住宅空间十佳作品
➤2014年家在苏州建筑装饰设计大赛实景案例二等奖
➤2014年度国际空间设计大奖艾特奖最佳公寓设计入围奖
➤金堂奖2014中国室内设计年度评选年度优秀住宅公寓设计
➤2014伊派爱马仕中国室内设计总评榜住宅空间十佳作品
➤2014中国设计风尚大赛年度优秀作品奖住宅公寓类
➤搜狐第十一届室内设计明星大赛十佳作品
➤首届HARBOR&HOUSE美式家居设计大赛最佳创意奖
➤2013第二届先锋木业杯室内设计大赛三等奖
△
上下滑动可查看更多
电话咨询
13814878922
扫码添加客服微信

新浪微博
@如森设计/苏州设计师周森
联系地址
苏州工业园区酝慧路168号星洲大厦1205室
- 如森设计 -