如森新作 | 融创 · 苏州桃花源650㎡


© 2023 SEN DESIGN. All rights Reserved.
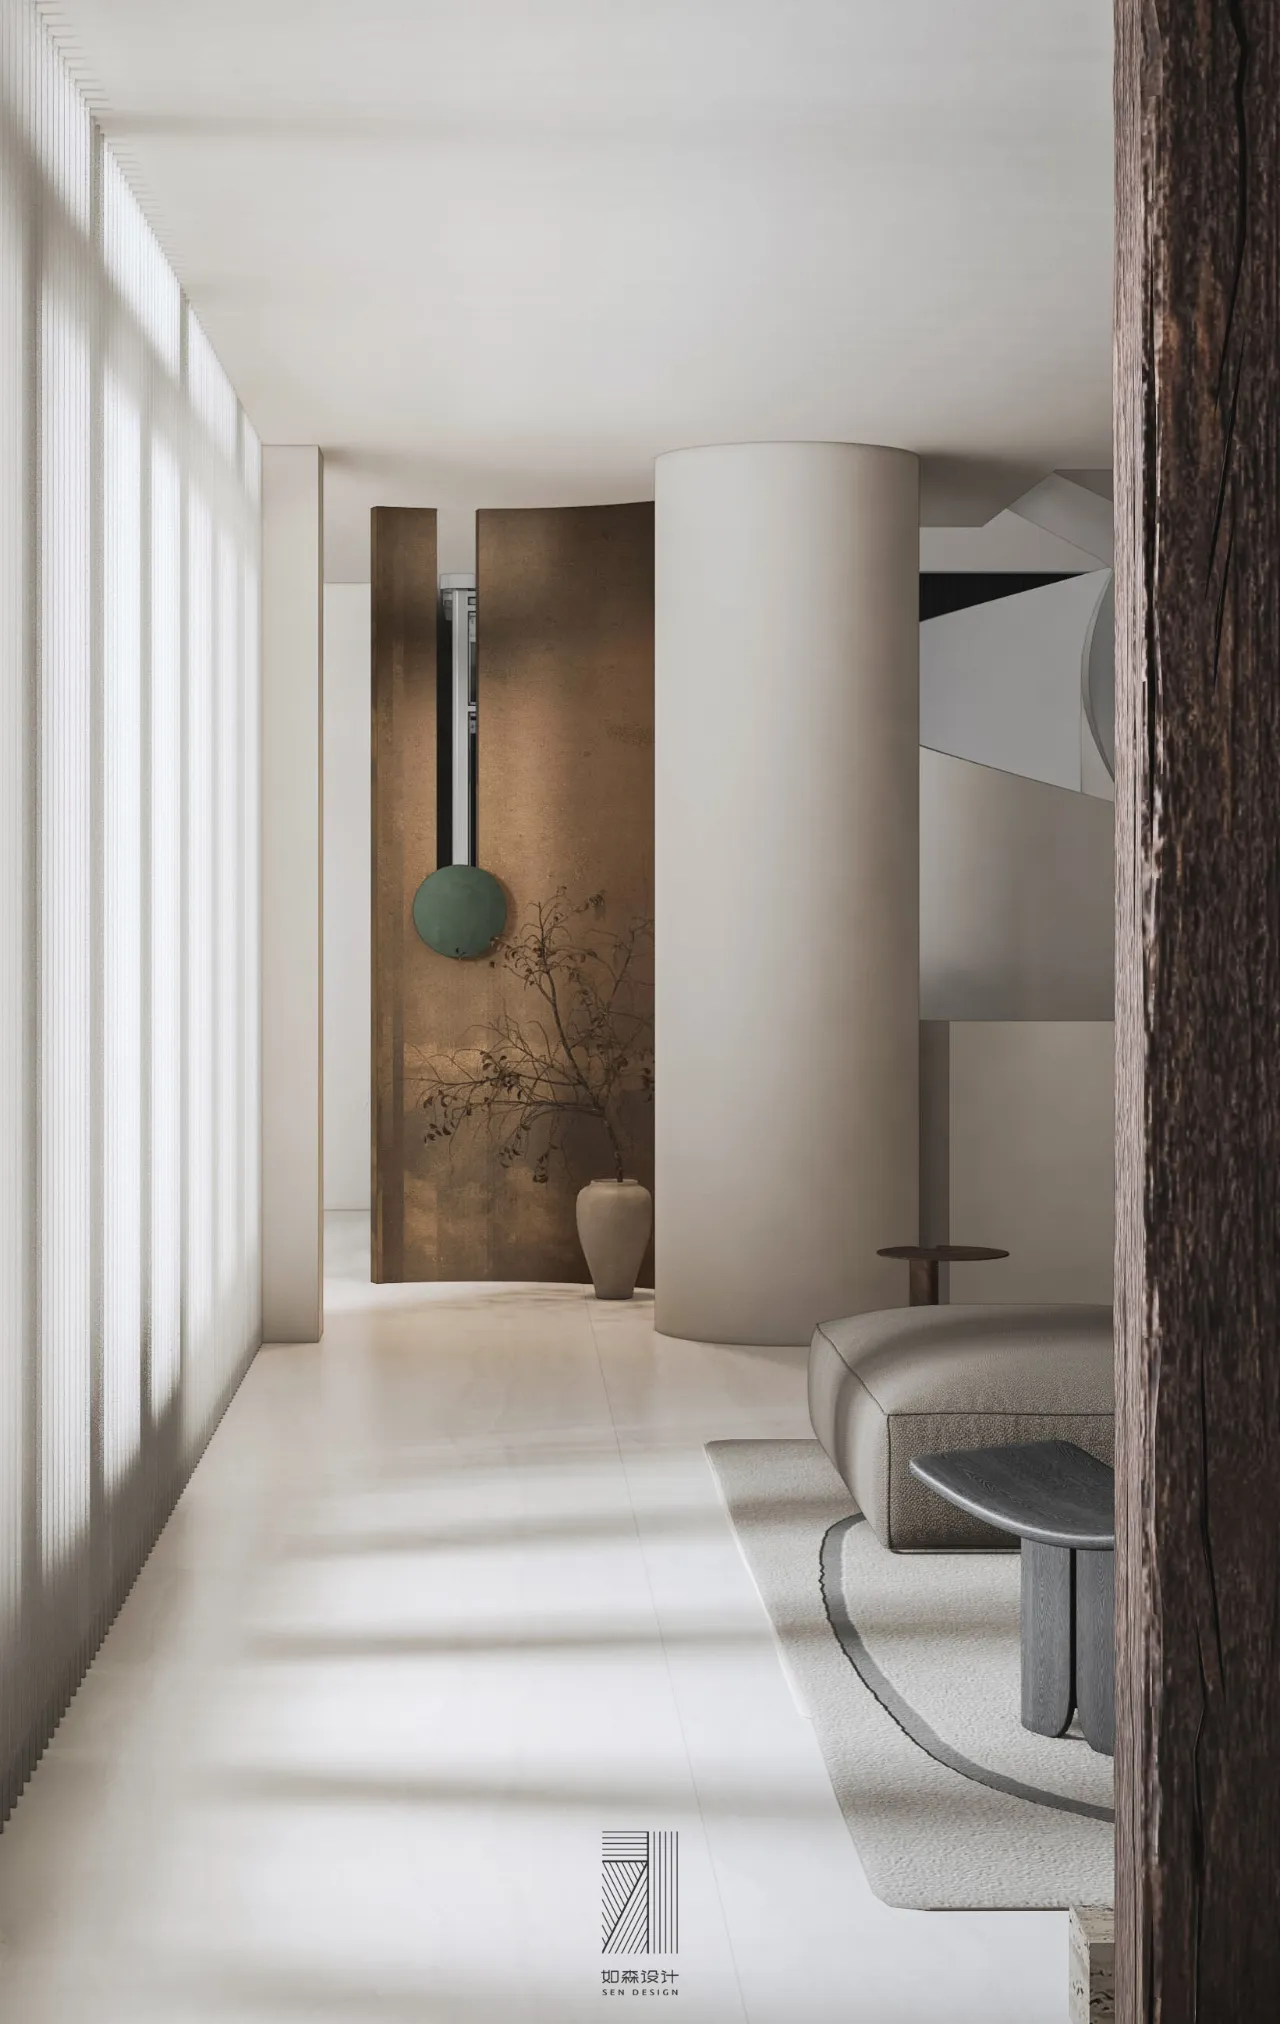
将质朴融入自然安静中,方能感受这种美的心境。在朴素的日常里,感受时间的流逝 、万物的圆缺,最终方能体会 “ 无一物中无尽藏 ” 的思想境界。
地下室
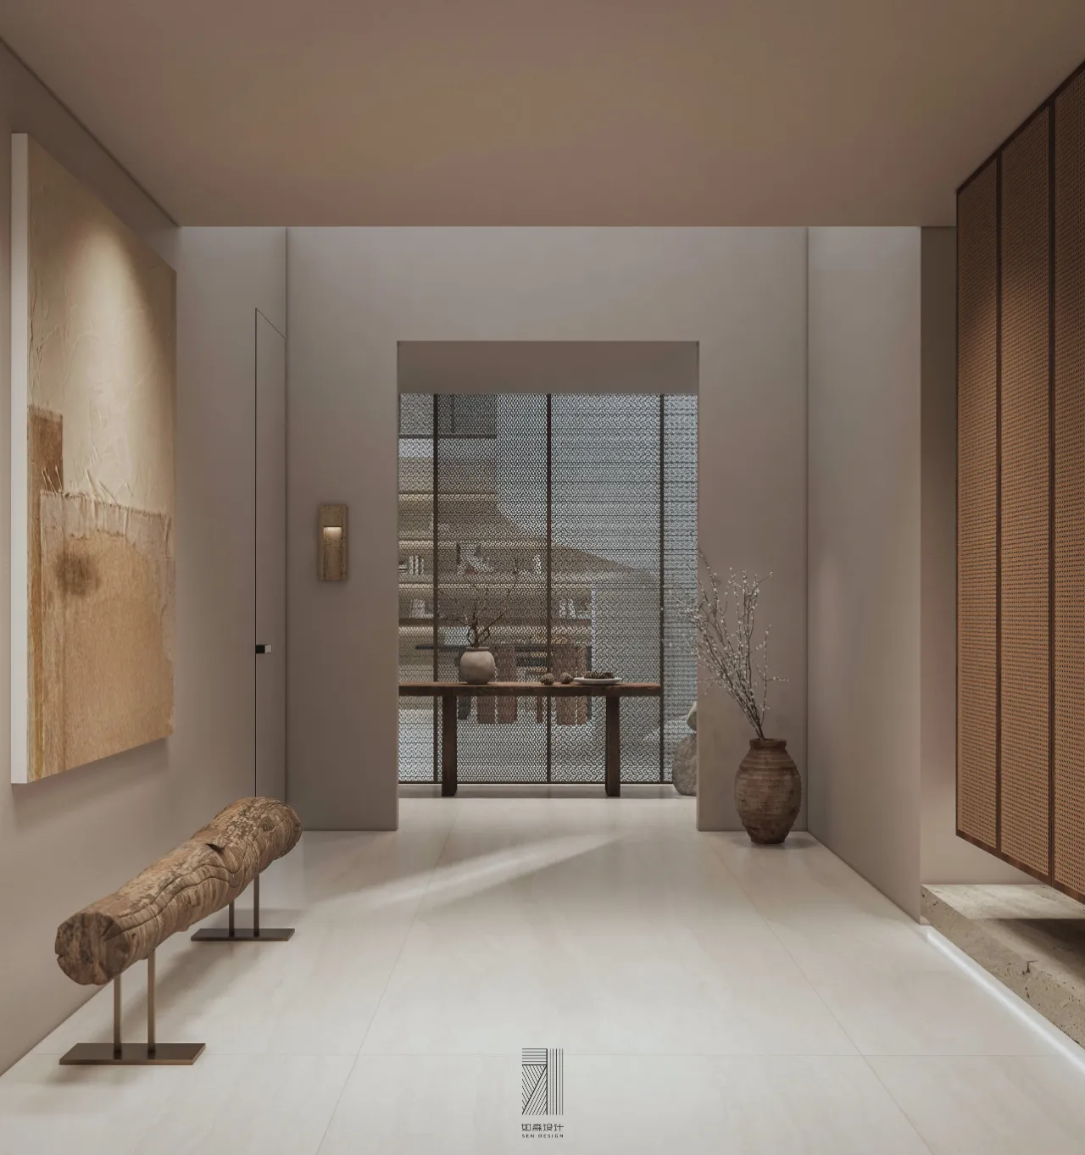
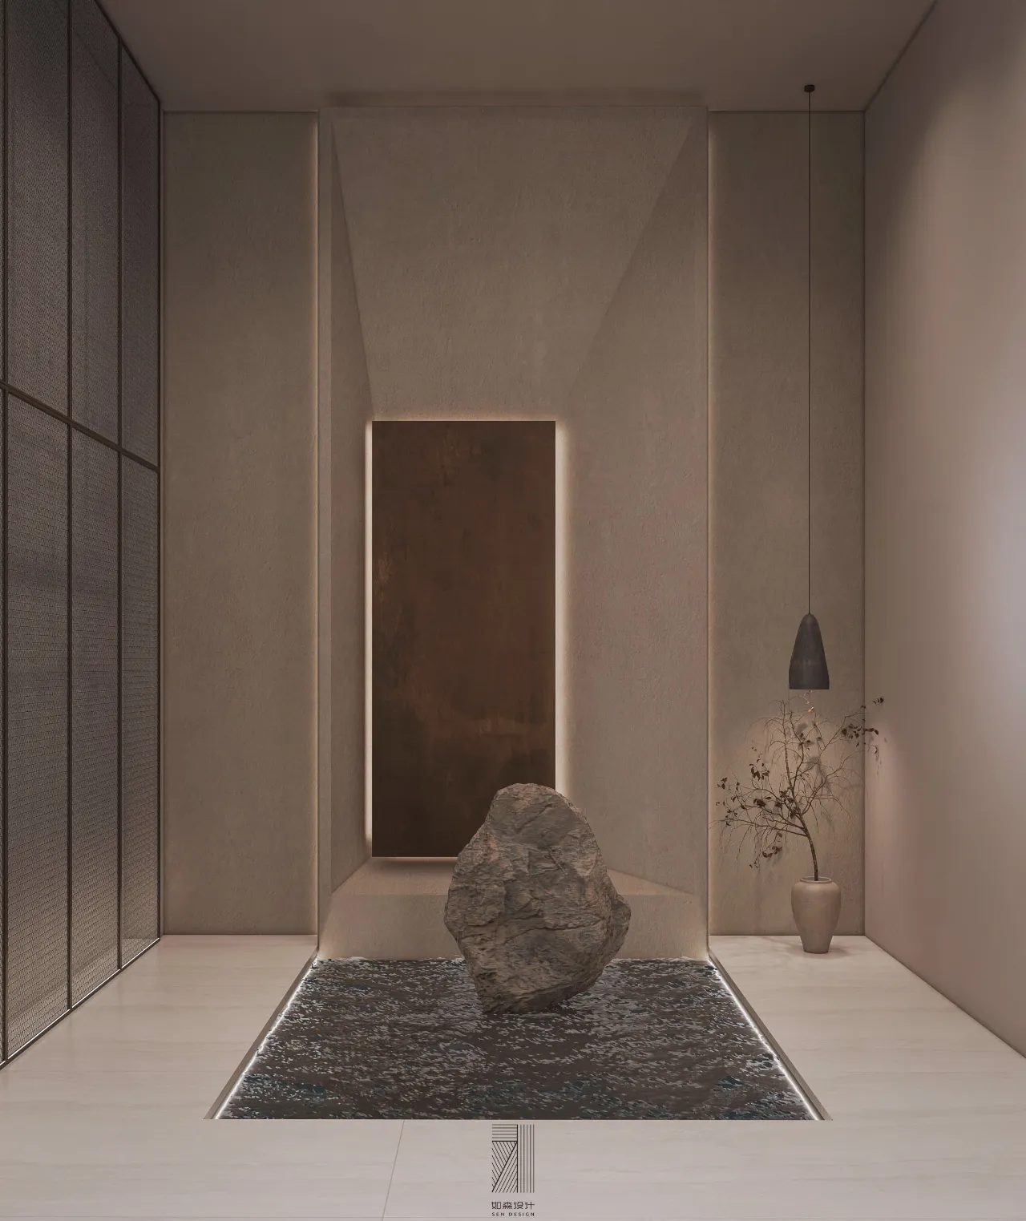
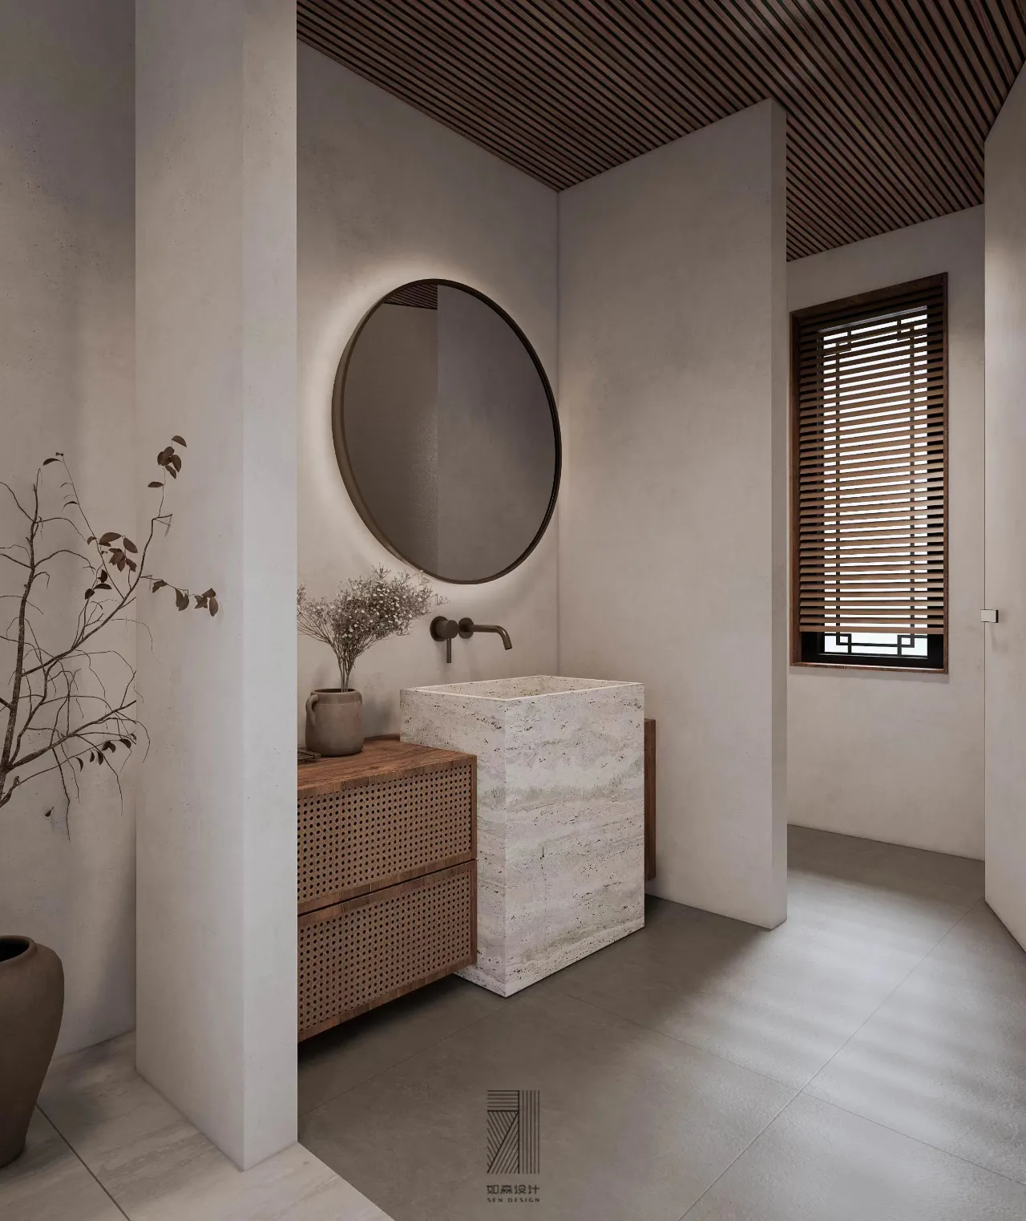
地下室入口做了颇具仪式化的设计,以藤编与粗颗粒的水泥墙面为基础的自然元素搭建了底层的基调,洞石与镀铜隔断进一步将此氛围升华,石头,木头与陶罐都在诉说时间流逝的痕迹。
The entrance of the basement has been designed in a rather ceremonial way. The natural elements based on rattan weaving and coarse grained cement walls have set the tone of the bottom layer. The cave stone and copper-plated partition further sublimates the atmosphere. Stone, wood and pottery are all telling the traces of the passage of time.
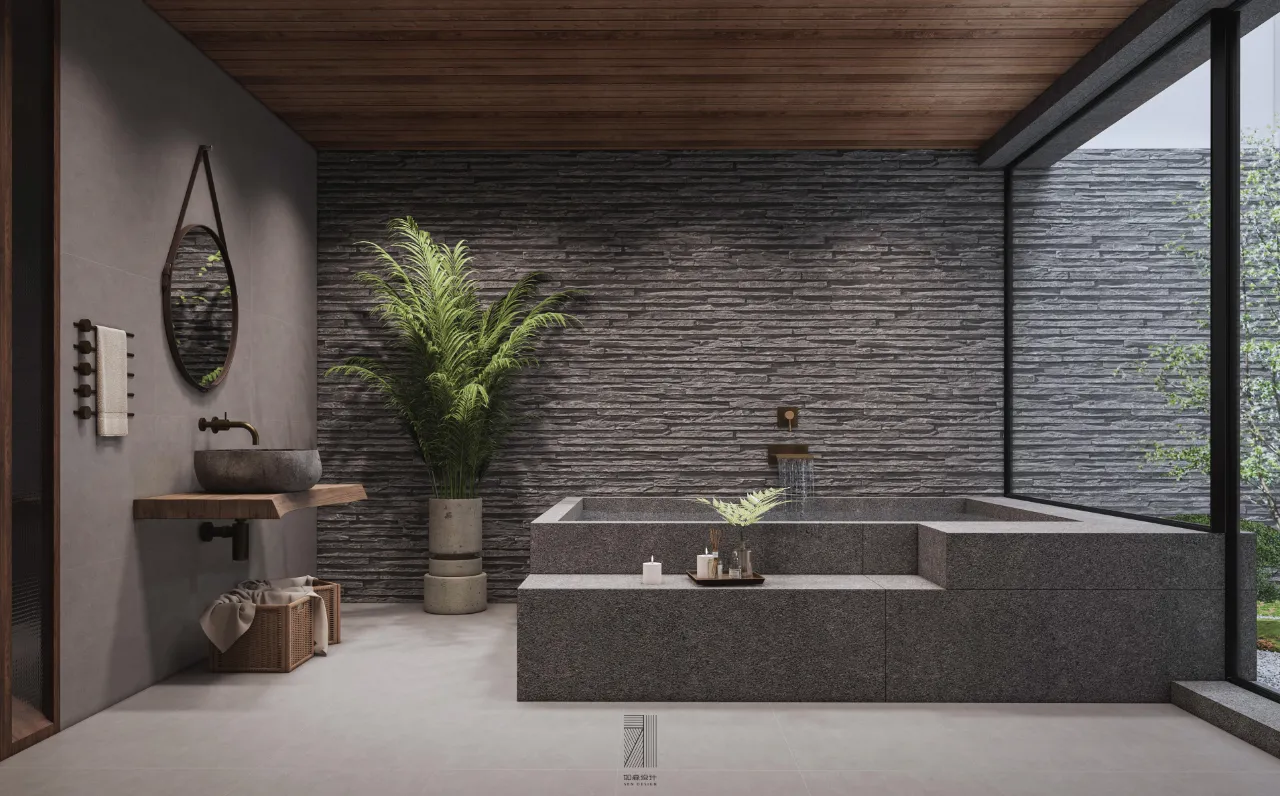
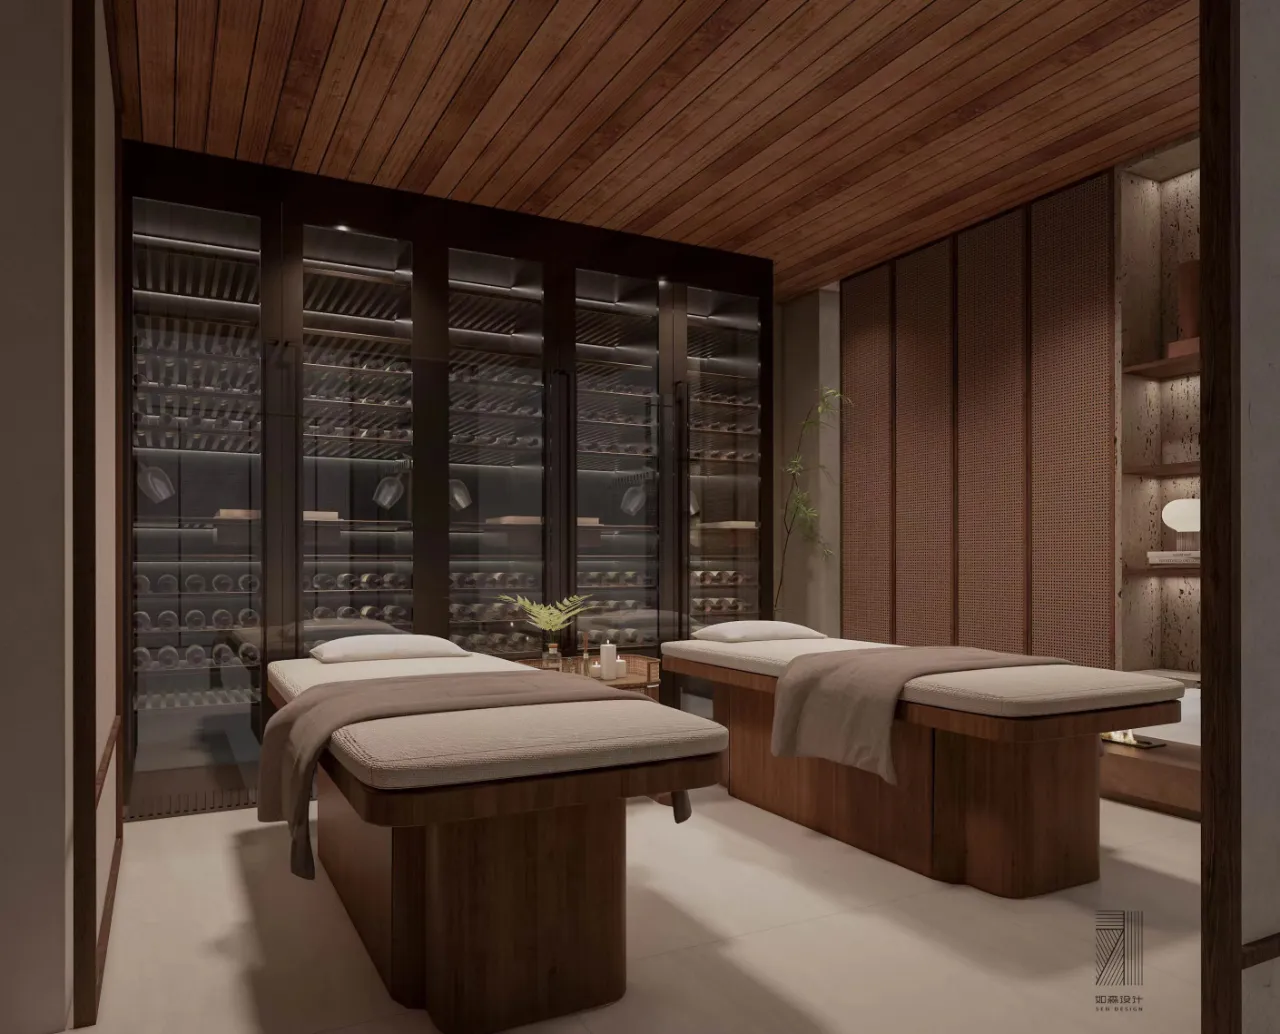
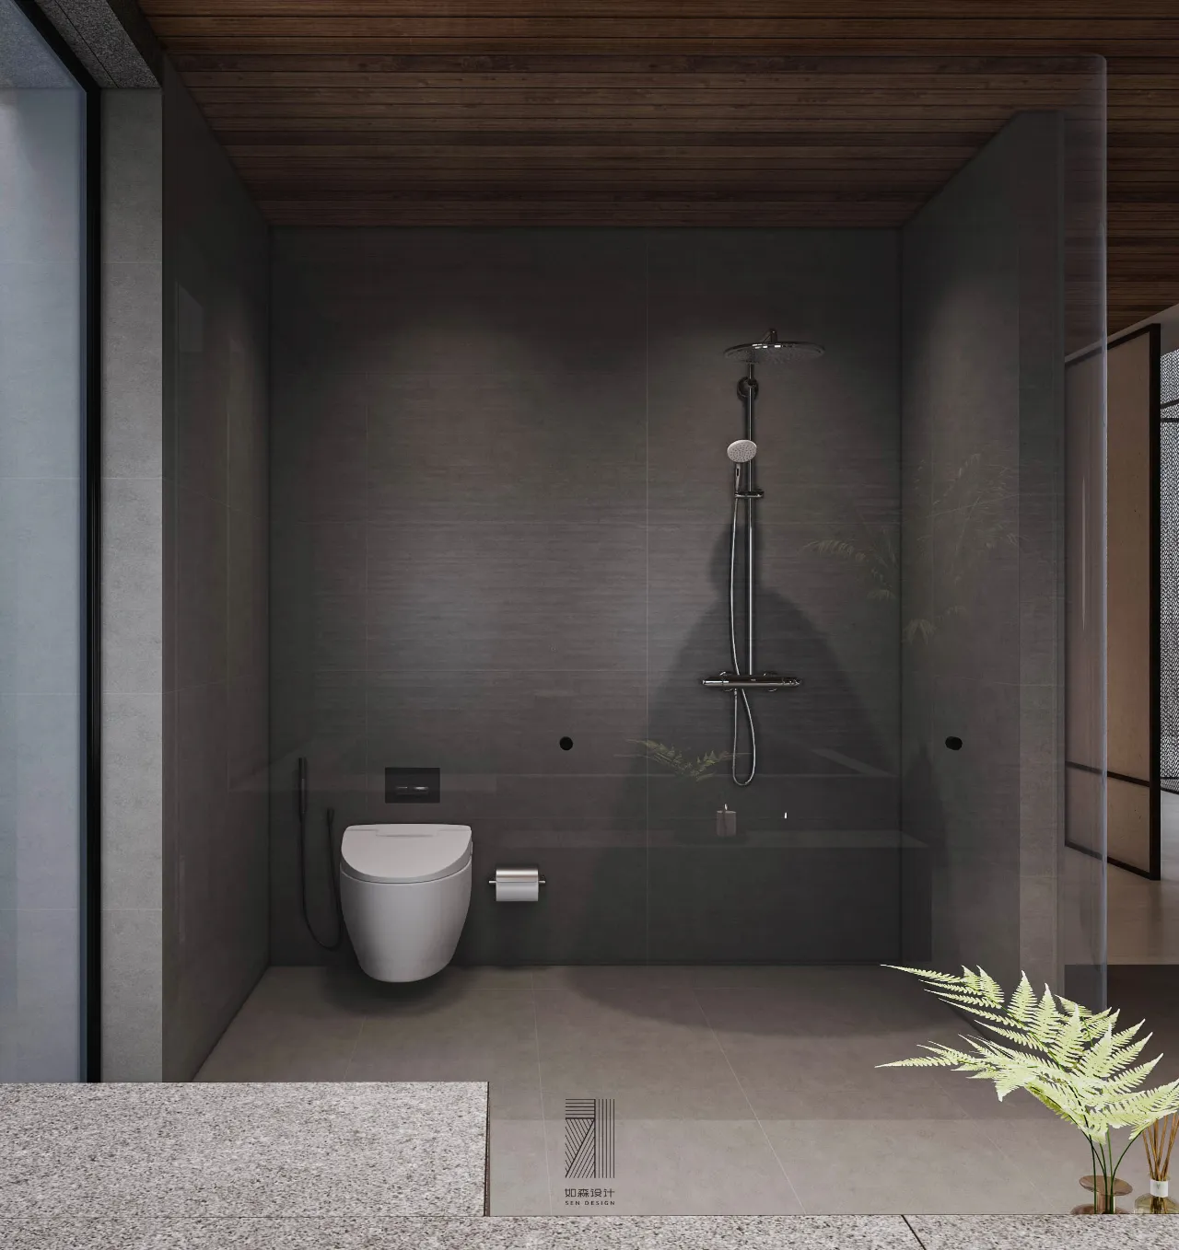
SPA与理疗区域用青石板砌筑泡池空间,墙面装饰流水石,虽置身室内却仿似徜徉于森林水涧之间,顶面的格栅木饰增添了自然的温润感。
The SPA and the physical therapy area are built with green stone slabs in the bubble pool space, and the wall is decorated with flowing stones. Although you are in the room, it seems to be wandering among the forest streams. The grille wood decoration on the top adds natural warmth.
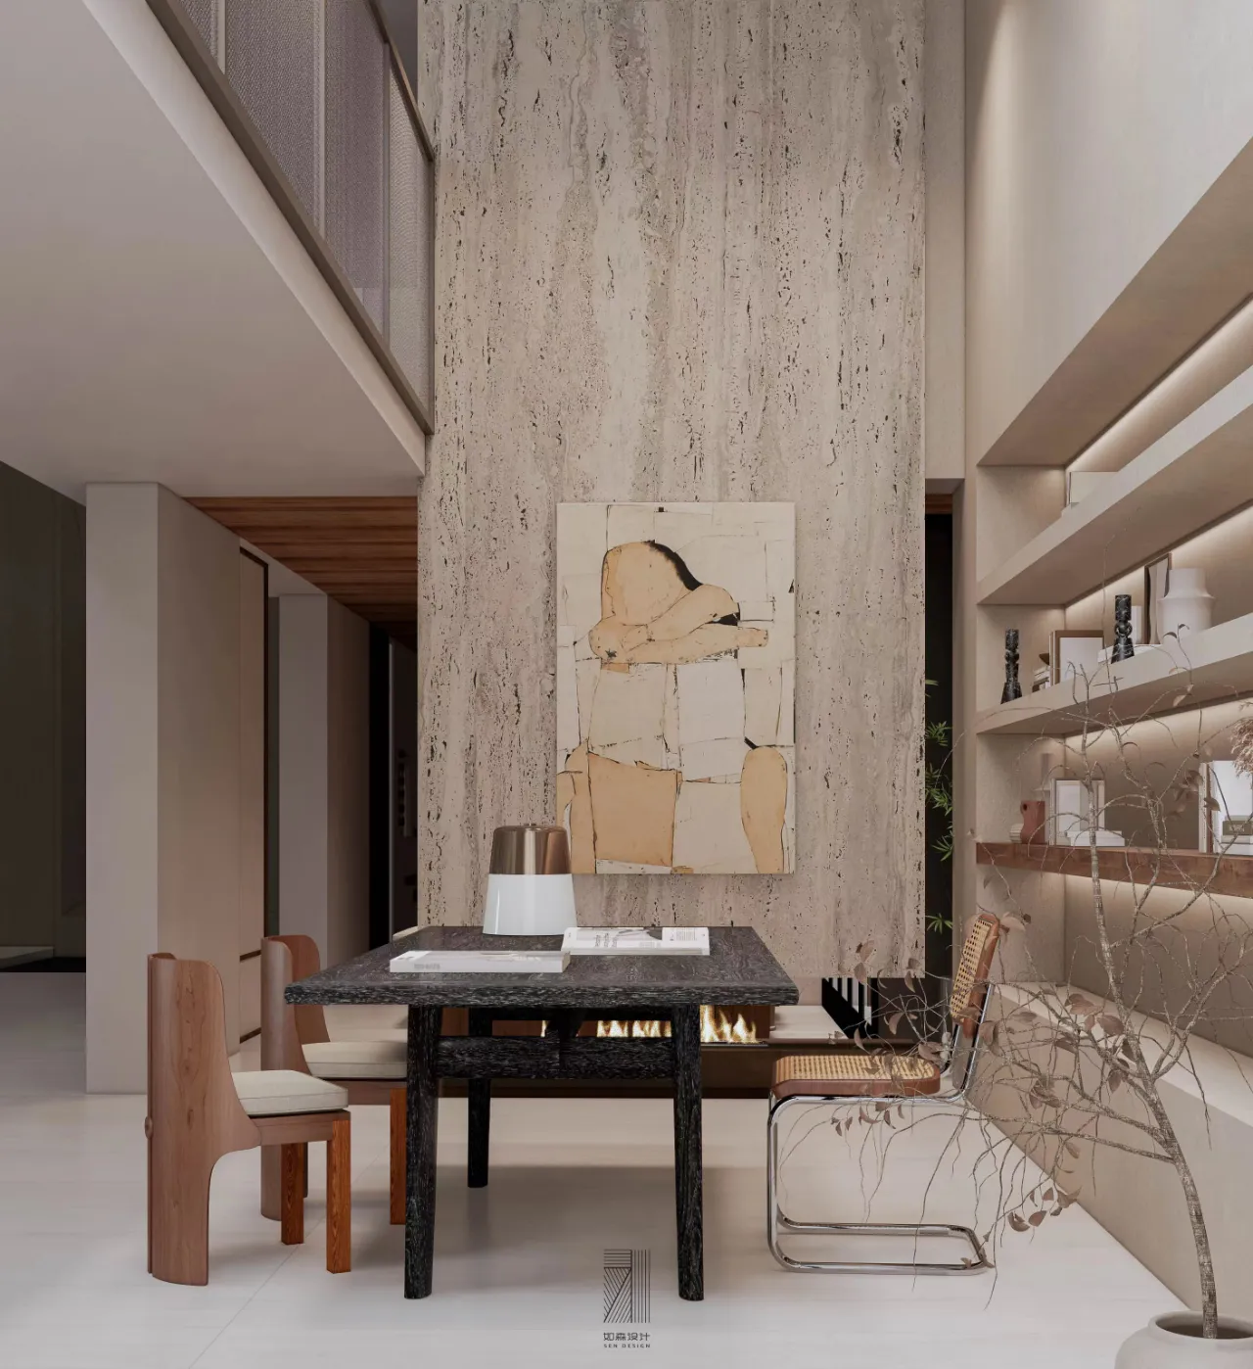
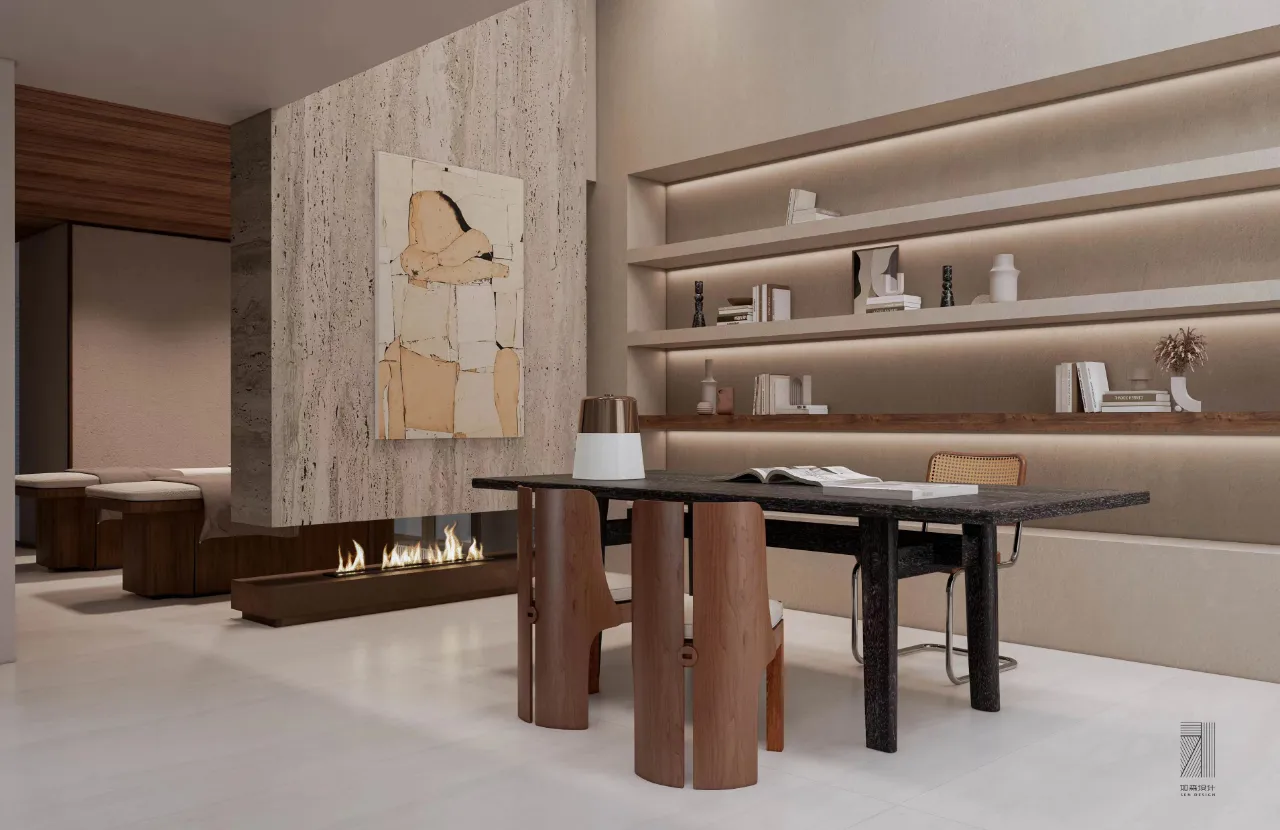
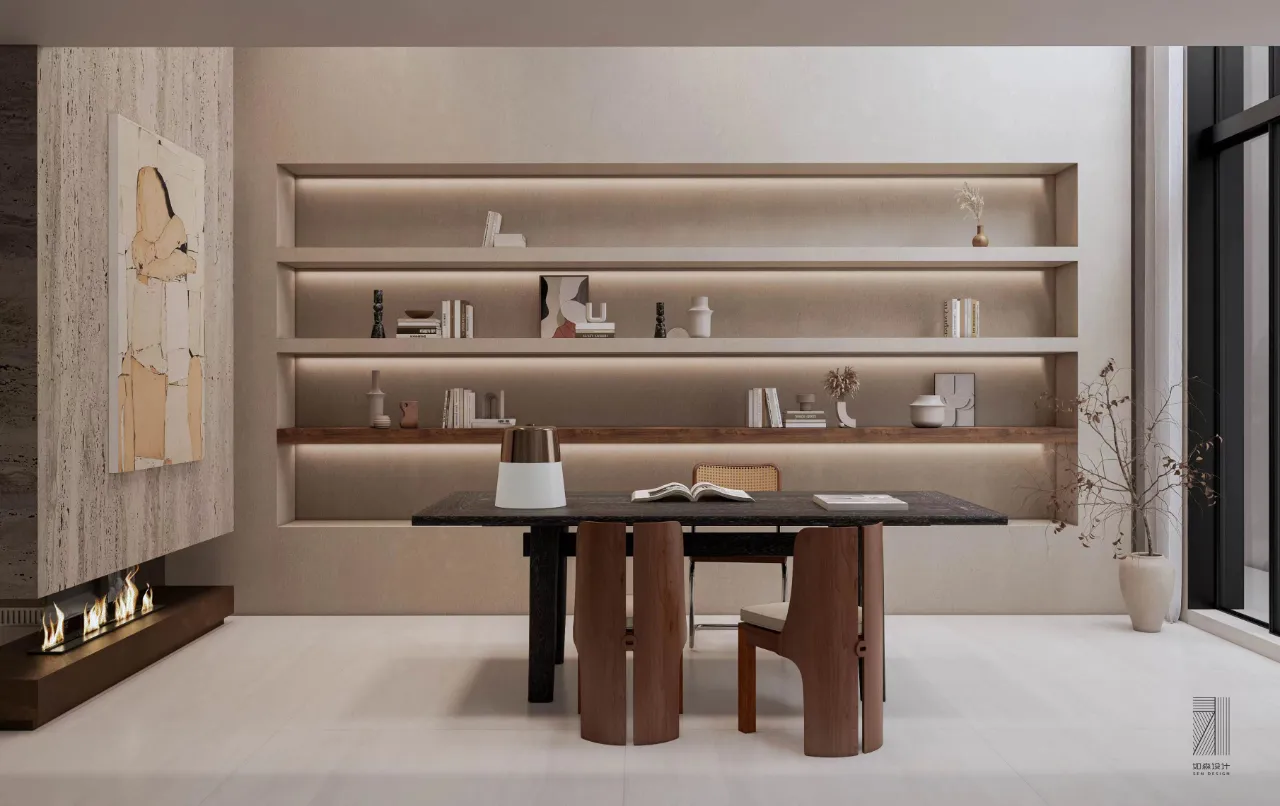
挑空区域的书房用墙体壁龛形式替代传统书架的设计,整体感更加一致,粗犷的洞石则将地下室两层空间进行串联互通。
The study in the empty area replaces the design of the traditional bookshelf with the form of wall niche, and the overall sense is more consistent. The rough cave stone connects the two floors of the basement in series.
一层
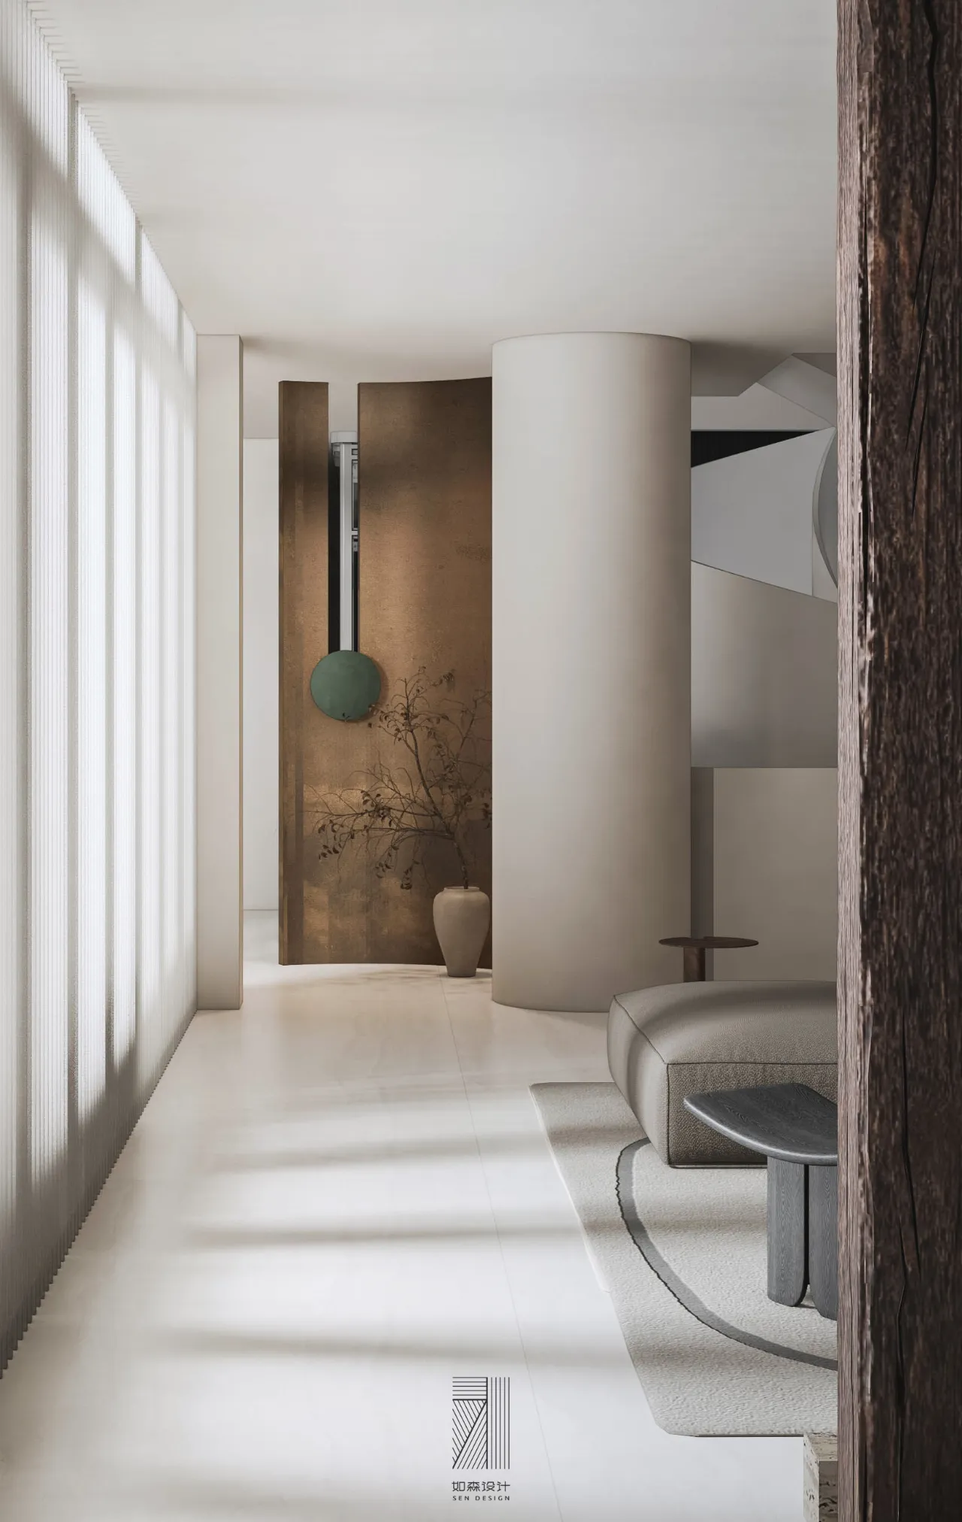
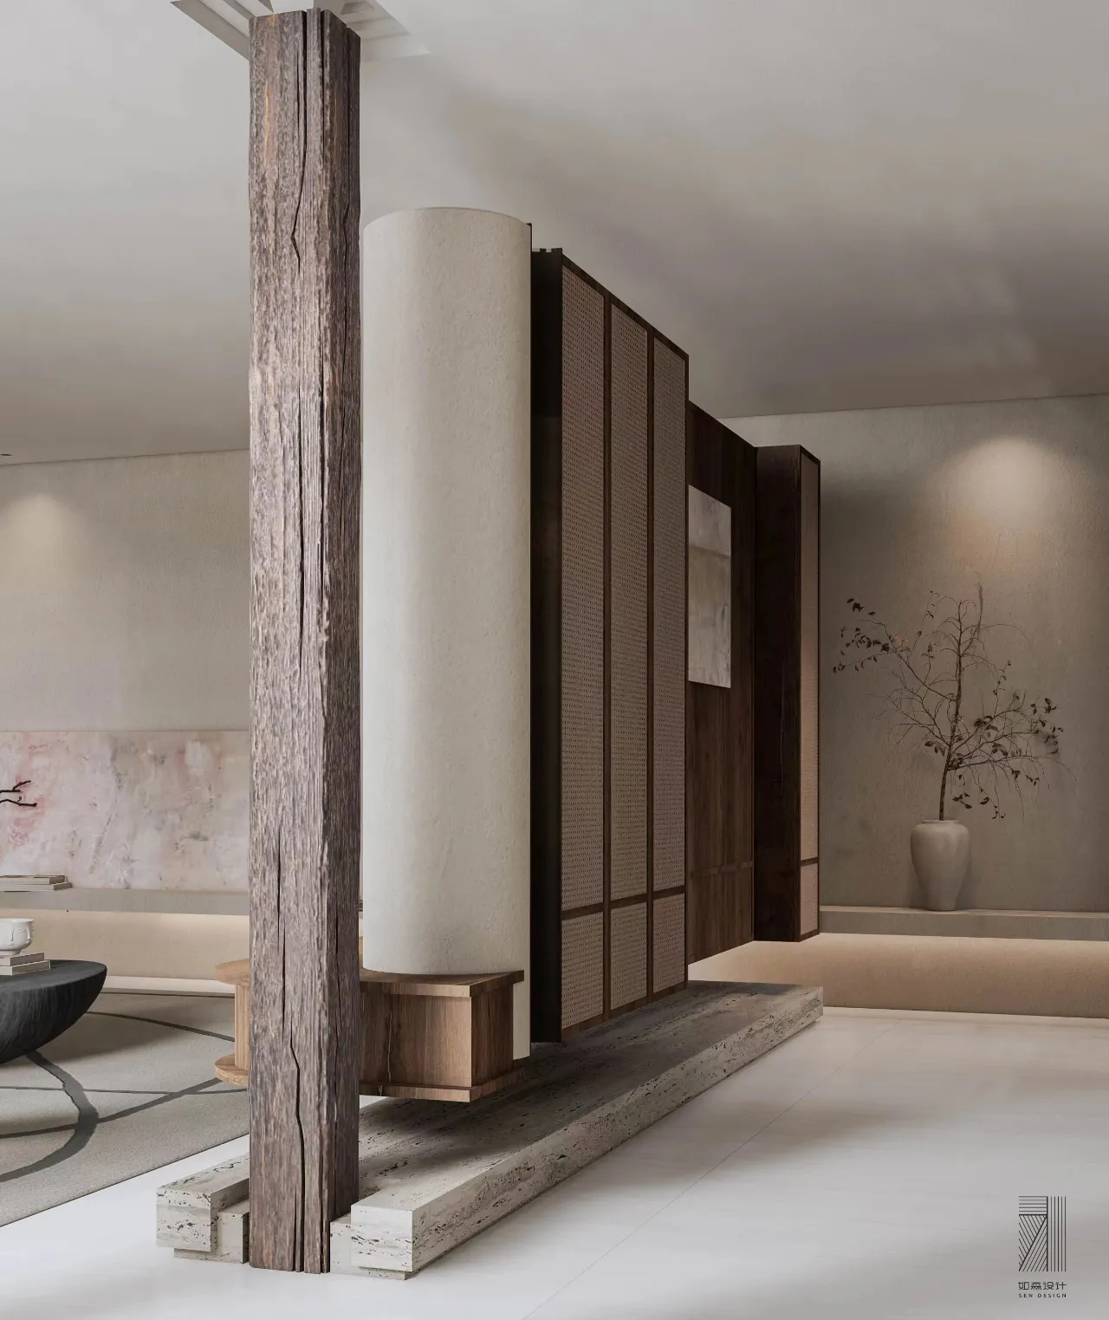
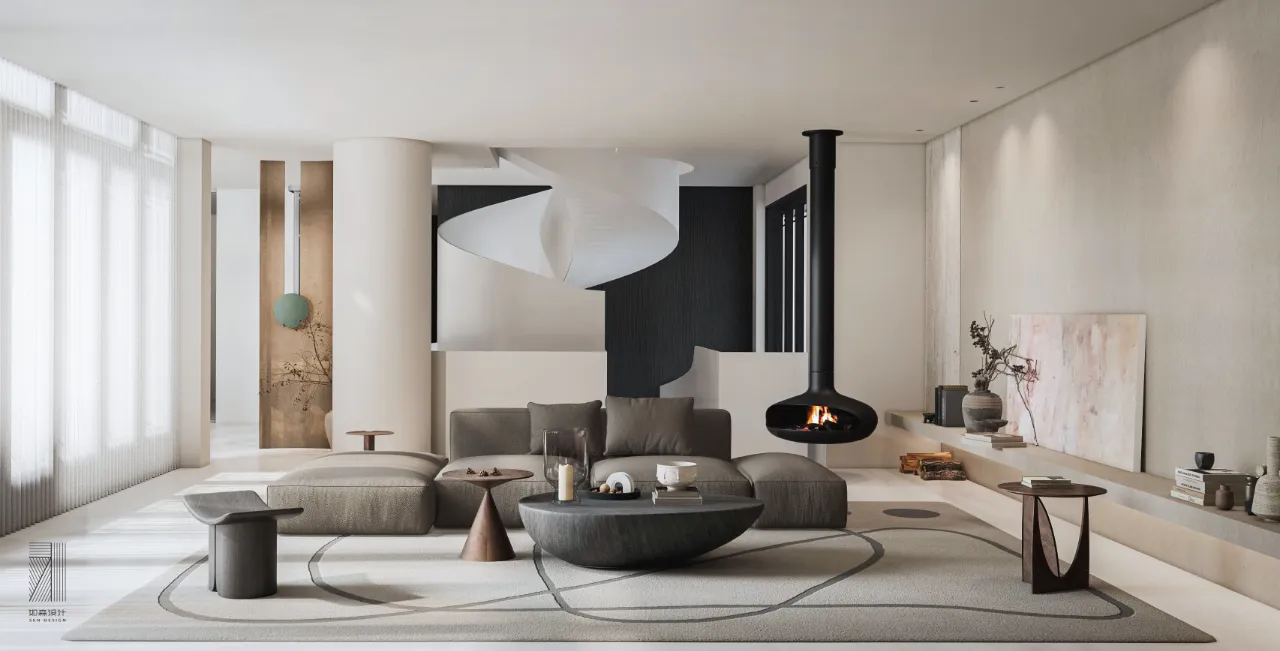
主入口玄关以弧形黄铜做了隔断处理,略微开口的设计指引向内的动线,圆形立柱与弧形楼梯都优雅的处在房屋的中心位置,壁炉与洞石在微水泥的衬托下营造出现代与自然的精彩对话。
The main entrance porch is cut off with curved brass. The slightly open design guides the inward movement. The circular columns and curved stairs are elegantly located in the center of the house. The fireplace and cave stone create a wonderful dialogue between modern and nature against the background of micro-cement.
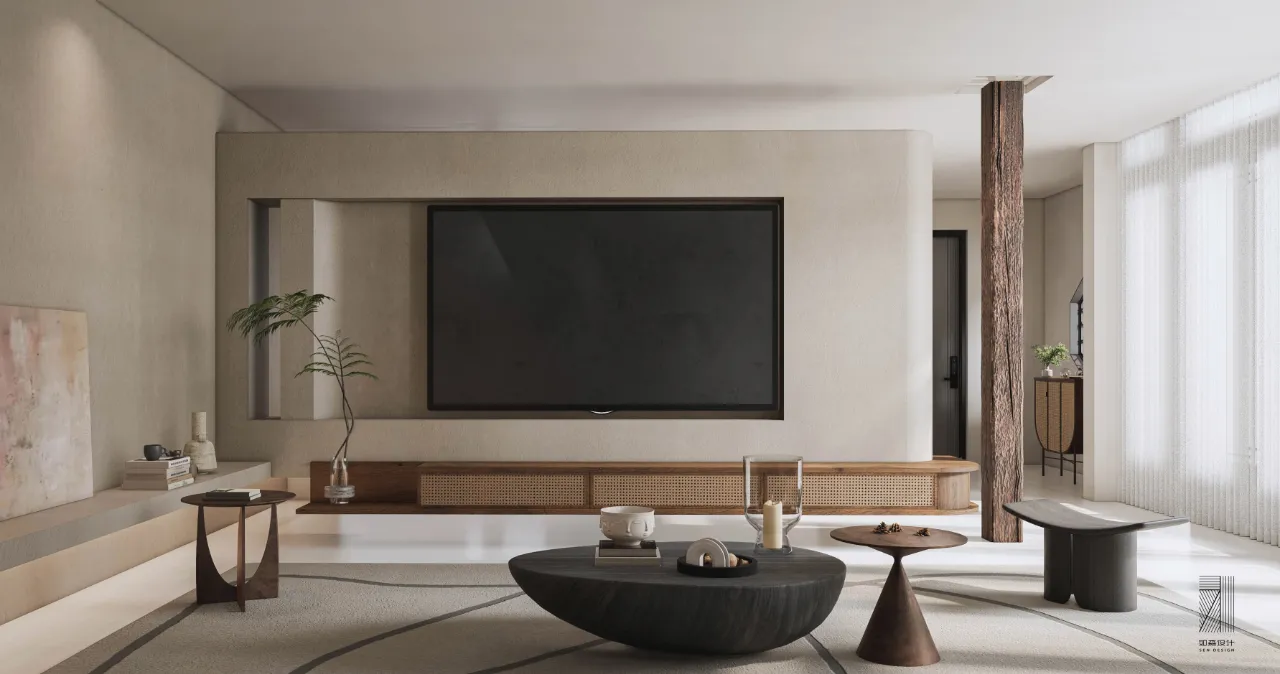
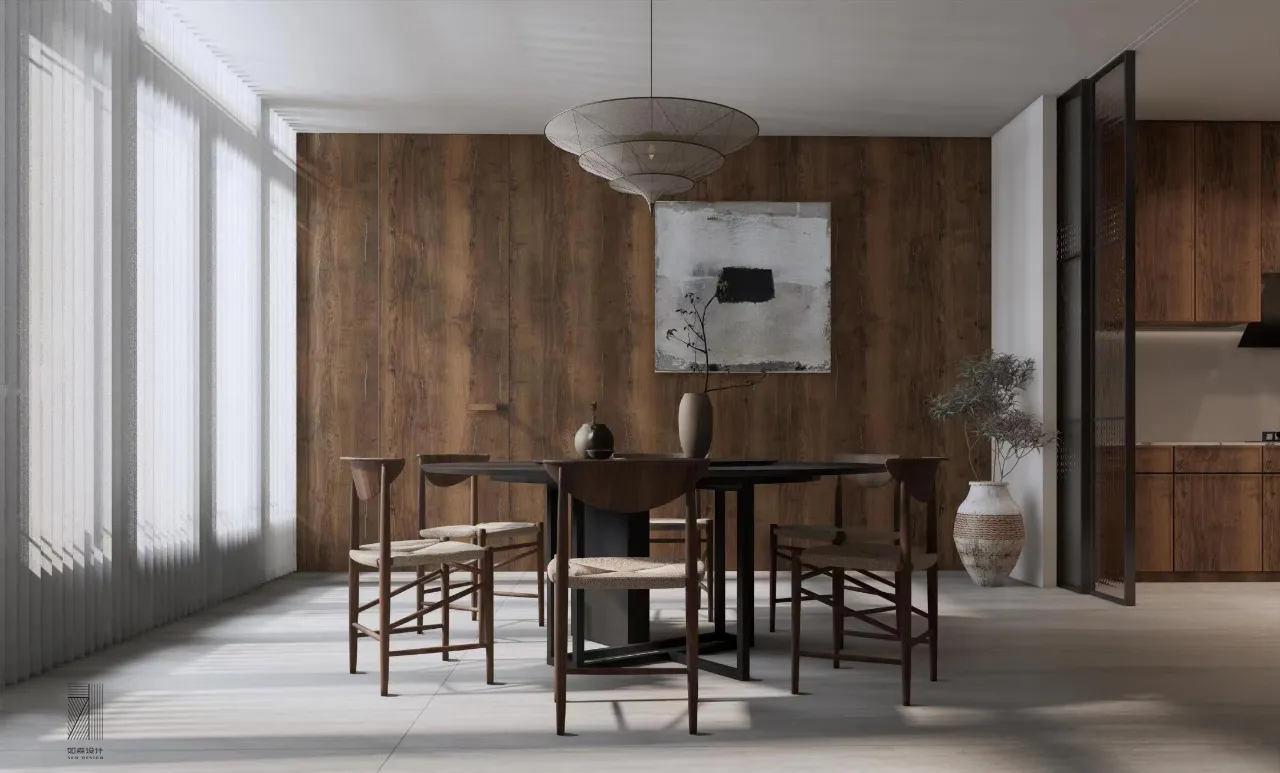
电视背景墙同样采取洞石与藤编门板的搭配思路,承接了地下室的设计元素,点睛之笔的原木方柱将自然质朴的氛围推向极致,做旧处理的木饰面很好的隐藏了卧室的大门,也契合了自然的主题思路。
The TV background wall also adopts the matching idea of cave stone and rattan door panel, and carries on the design elements of the basement. The finishing point of the log square column pushes the natural and rustic atmosphere to the extreme. The old wood finish well hides the door of the bedroom, and also conforms to the natural theme.
二层
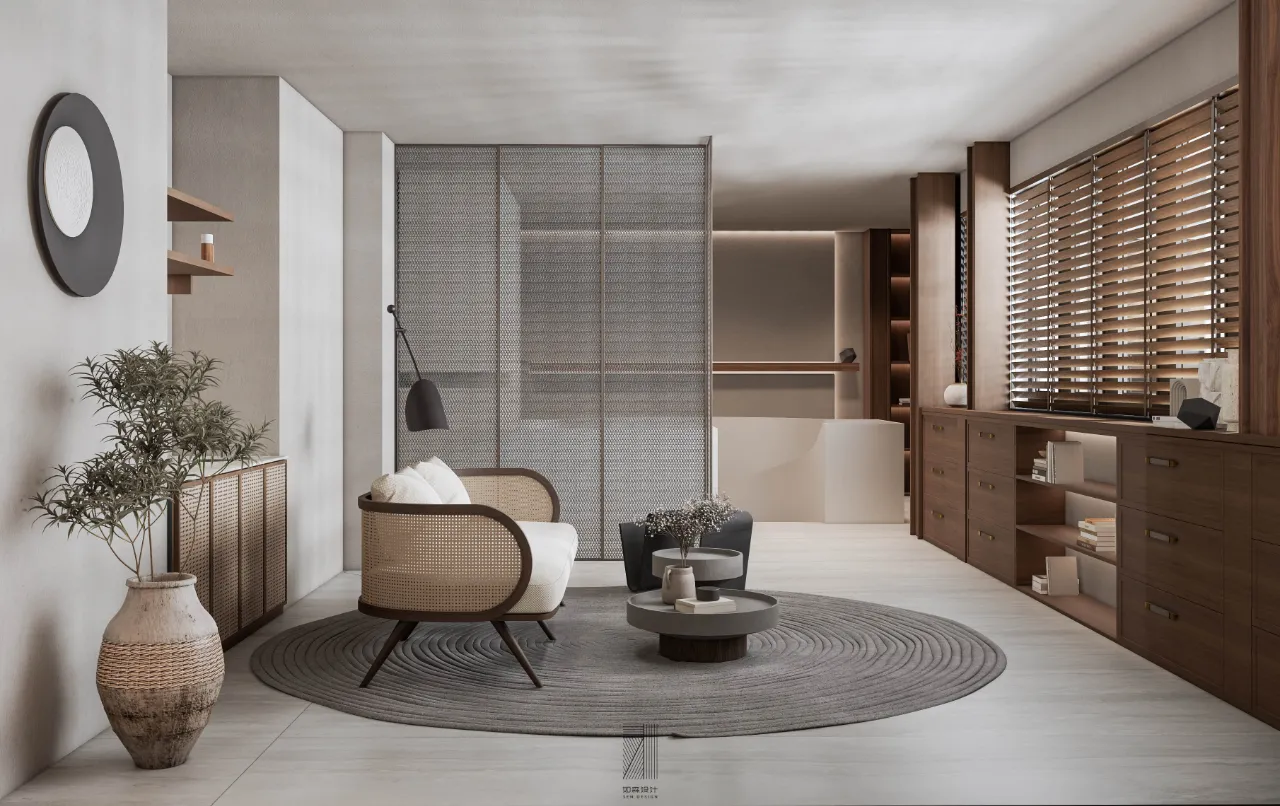
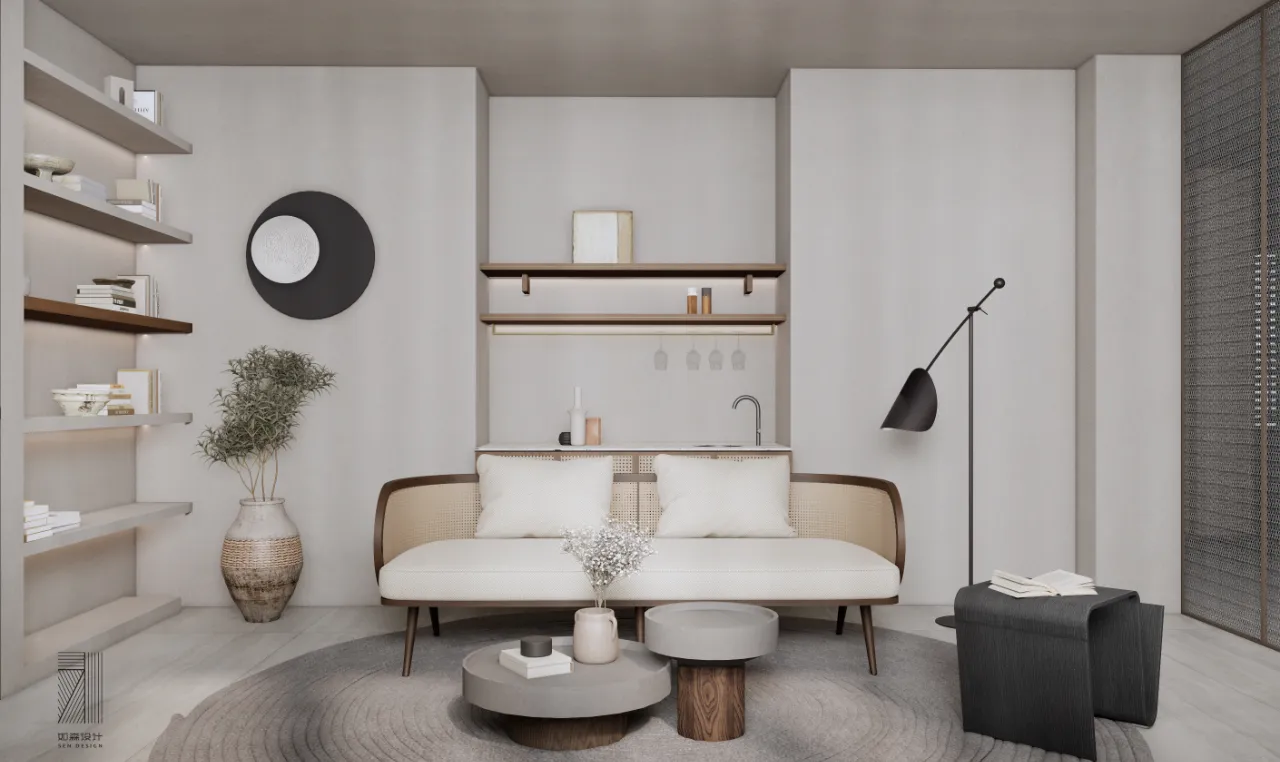
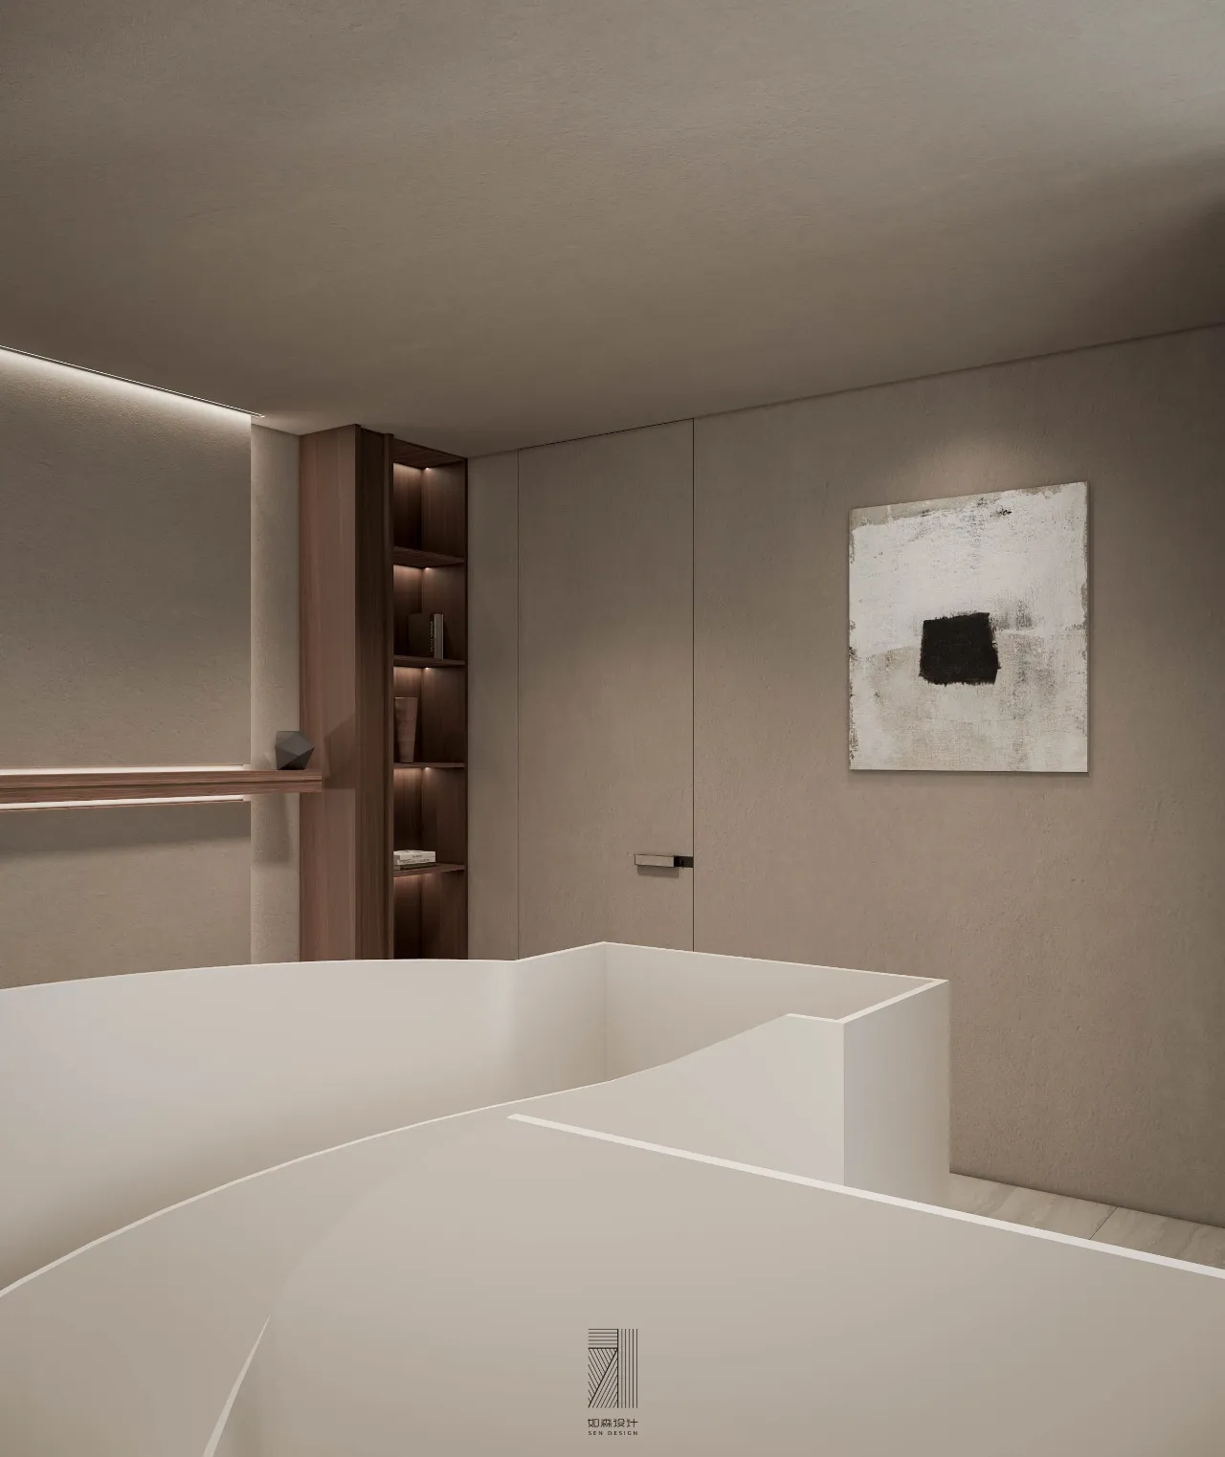
家庭厅位于楼梯出口的位置,设计了镀铜金属网隔断进行软分离,原有窗台位置设计了飘窗储物抽屉,实木的百叶具有厚重的装饰感。围绕楼梯做岛型动线,突出了楼梯的轻盈美感。
The family hall is located at the exit of the stairs, and a copper-plated metal mesh partition is designed for soft separation. The original window sill position is designed with a floating window storage drawer, and the solid wood shutter has a heavy decorative sense. The island type moving line around the stairs highlights the lightness and beauty of the stairs.
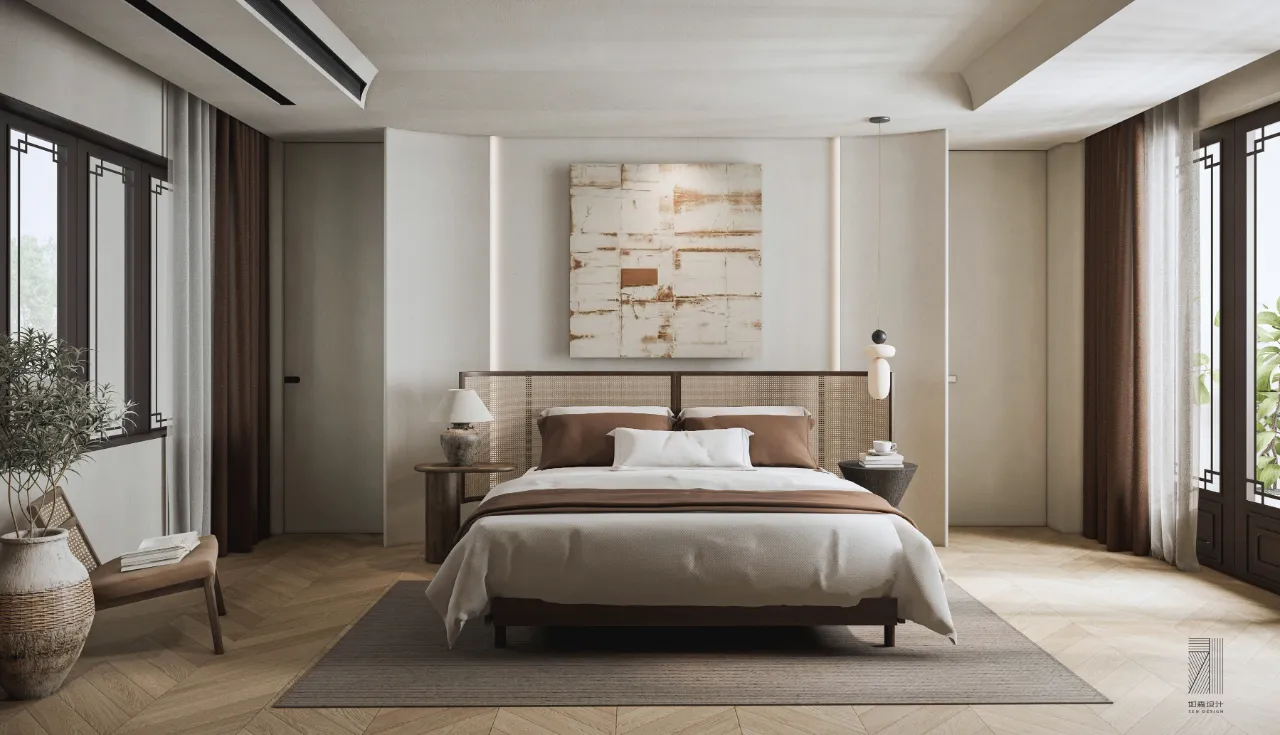
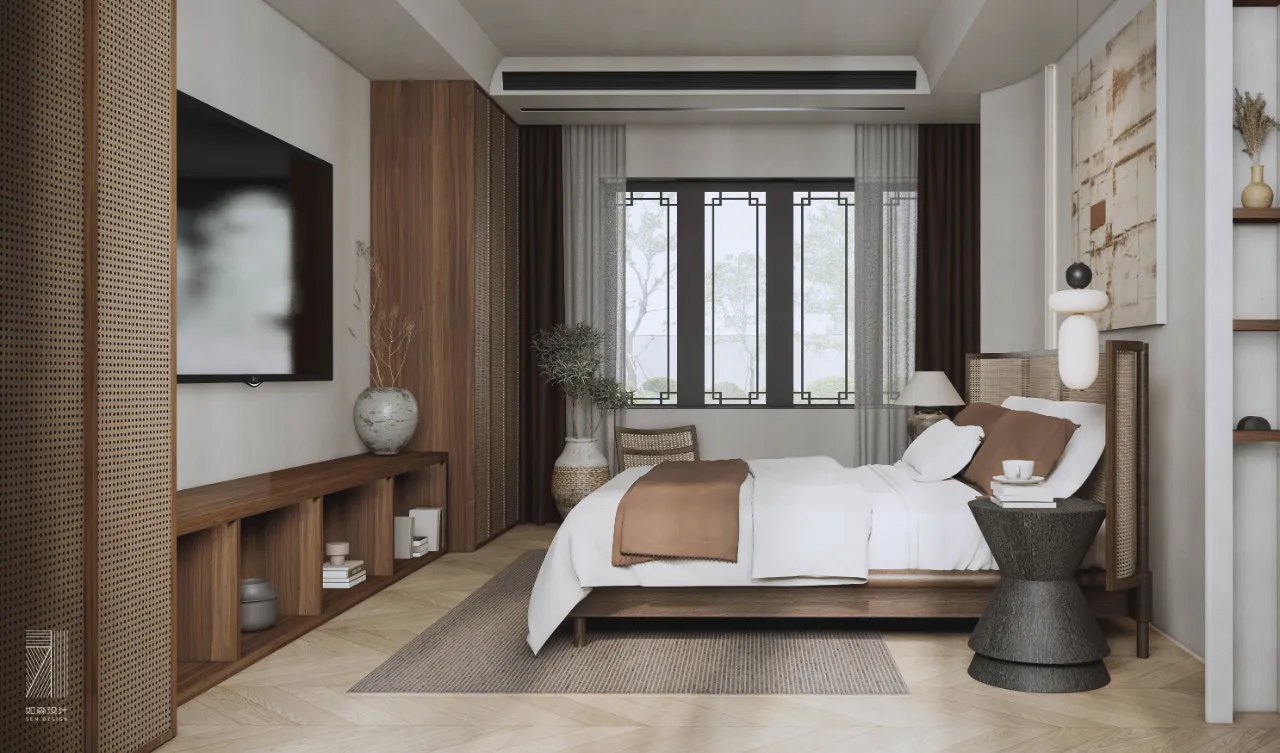
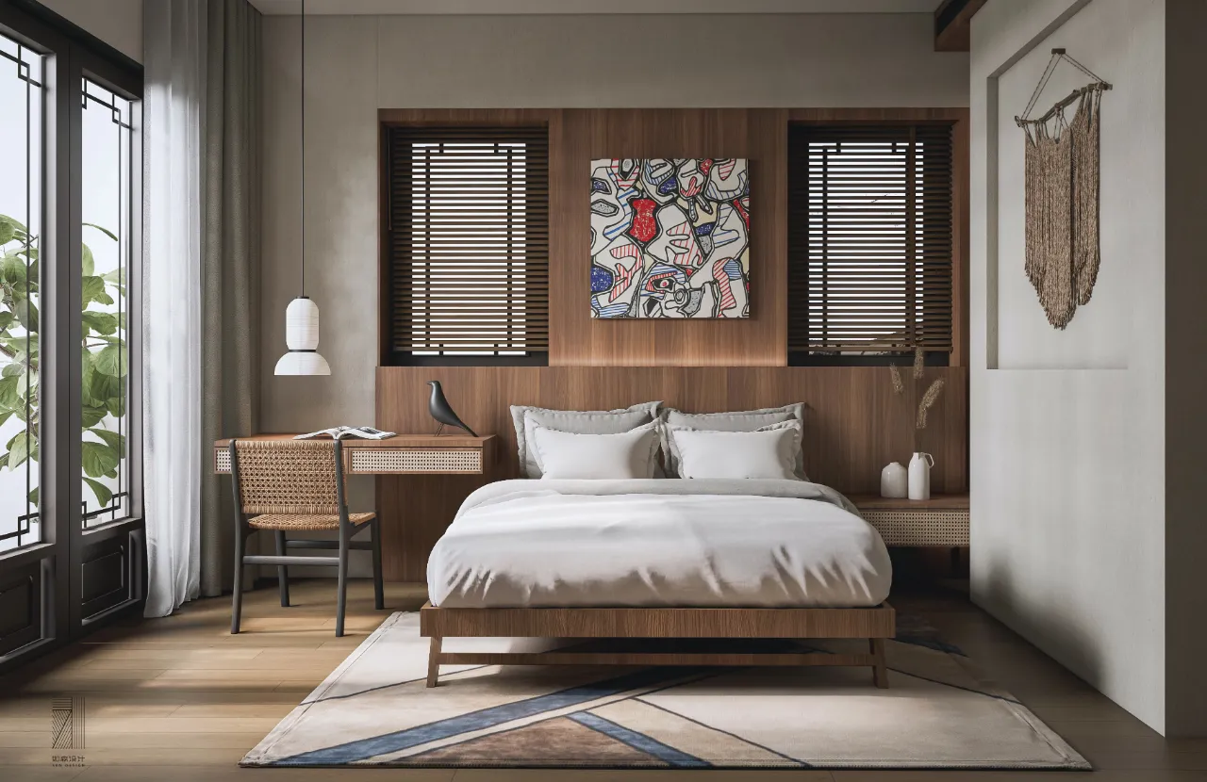
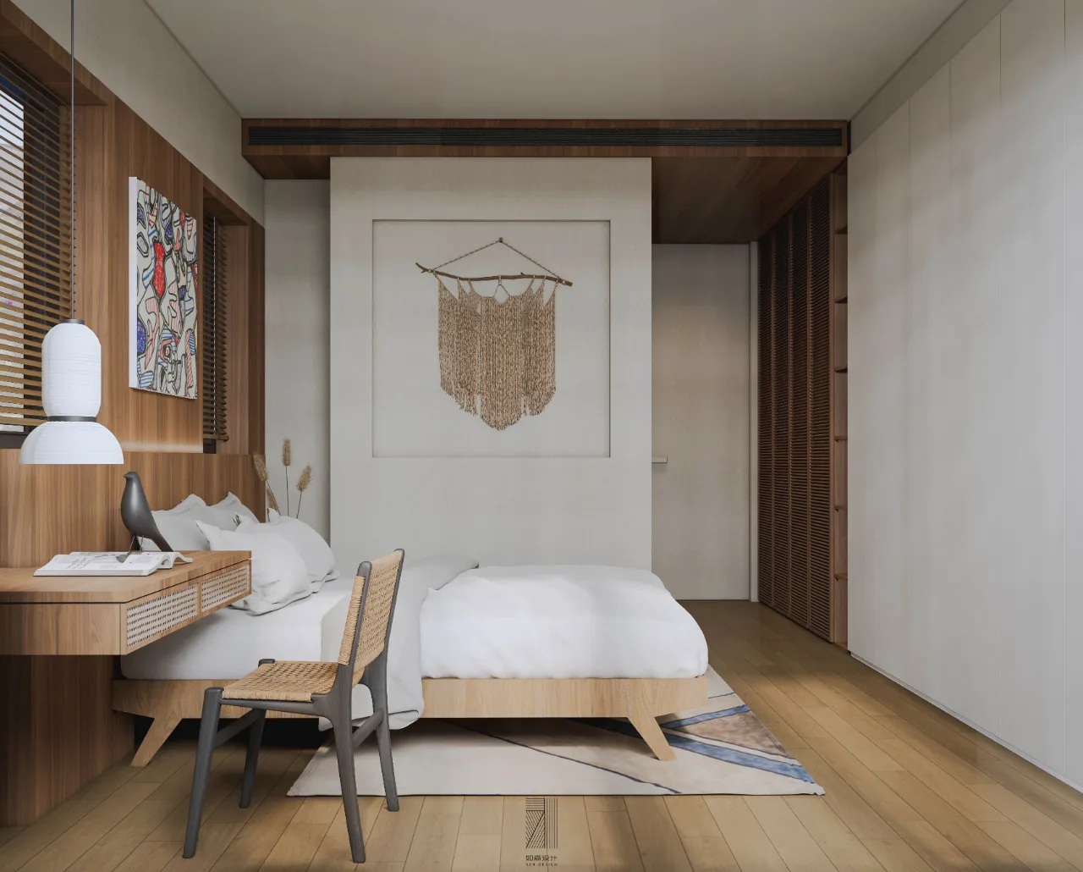
卧室设计了简洁的造型背景与藤编的床造型相呼应,全屋的微水泥营造了宁静的闲适氛围,格栅板、藤编门、洞石等质感墙面的饰面元素点缀出具有东方美感的侘寂美学。
The simple modeling background of the bedroom is designed to echo the rattan bed modeling. The micro-cement of the whole room creates a quiet and comfortable atmosphere. The decorative elements of the textured walls such as grille boards, rattan doors, cave stones, etc. are embellished with the aesthetic of silence with oriental beauty.
项目信息
项目名称 | 融创·苏州桃花源650m²
项目地址 |江苏· 苏州
项目面积 | 650m²
设计单位 | 如森设计
设计时间 | 2023.1
- R E C O M M E M D -
往 | 期 | 精 | 选
荣誉 Honor
➤金堂奖年度杰出别墅空间设计
➤2022年度“中国大宅设计”城市影响力人物
➤2022苏州好设计大赛•年度优秀作品
➤40 UNDER 40中国(苏州)设计杰出青年(2022—2023)
➤2022 IDD中国设计100榜
➤中国新地产设计大会 · 2022年度优秀别墅设计师
➤2022 芒果奖入围住宅/公寓空间类别
➤2021-2022金堂奖中国大宅设计•TOP100
➤2021年12月芒果奖住宅公寓类全国TOP100
➤北京卫视《暖暖的新家》第十季改造设计师
➤东方卫视《一席之地》第四期改造设计师
➤2019苏州好设计大赛总决赛住宅空间设计类金奖
➤2019IDS中国国际设计先锋榜最具空间表现奖
➤金堂奖2018中国室内设计年度优秀住宅公寓
➤2018M+中国高端室内设计大赛年度影响力TOP100
➤2018苏州设计杰出青年
➤2018年6月《交换空间 空间榜样》专访
➤2018中国高端室内设计师大赛人气设计师奖
➤2016年"永隆·星空间杯”江苏省室内设计大赛铜奖
➤2015年PPG大师杯室内设计大赛“功能巧思”奖
➤2015年金堂奖优秀作品
➤2014年伊派爱马仕中国室内设计总评榜住宅空间十佳作品
➤2014年家在苏州建筑装饰设计大赛实景案例二等奖
➤2014年度国际空间设计大奖艾特奖最佳公寓设计入围奖
➤金堂奖2014中国室内设计年度评选年度优秀住宅公寓设计
➤2014伊派爱马仕中国室内设计总评榜住宅空间十佳作品
➤2014中国设计风尚大赛年度优秀作品奖住宅公寓类
➤搜狐第十一届室内设计明星大赛十佳作品
➤首届HARBOR&HOUSE美式家居设计大赛最佳创意奖
➤2013第二届先锋木业杯室内设计大赛三等奖
△
上下滑动可查看更多
电话咨询
13814878922
扫码添加客服微信

新浪微博
@如森设计/苏州设计师周森
联系地址
苏州工业园区酝慧路168号星洲大厦1205室
- 如森设计 -