如森实景 | 音昱水中天 · 自由之翼

© 2023 SEN DESIGN. All rights Reserved.
一年前的早春午后,我们在这座阳澄湖边的一线水系别墅庭院中商讨着这个房子未来的居住场景,经过一段时间的“切磋琢磨”,我们决定做点特别的东西,追寻自己的内心,赴一场纯粹的旅程。
——题记
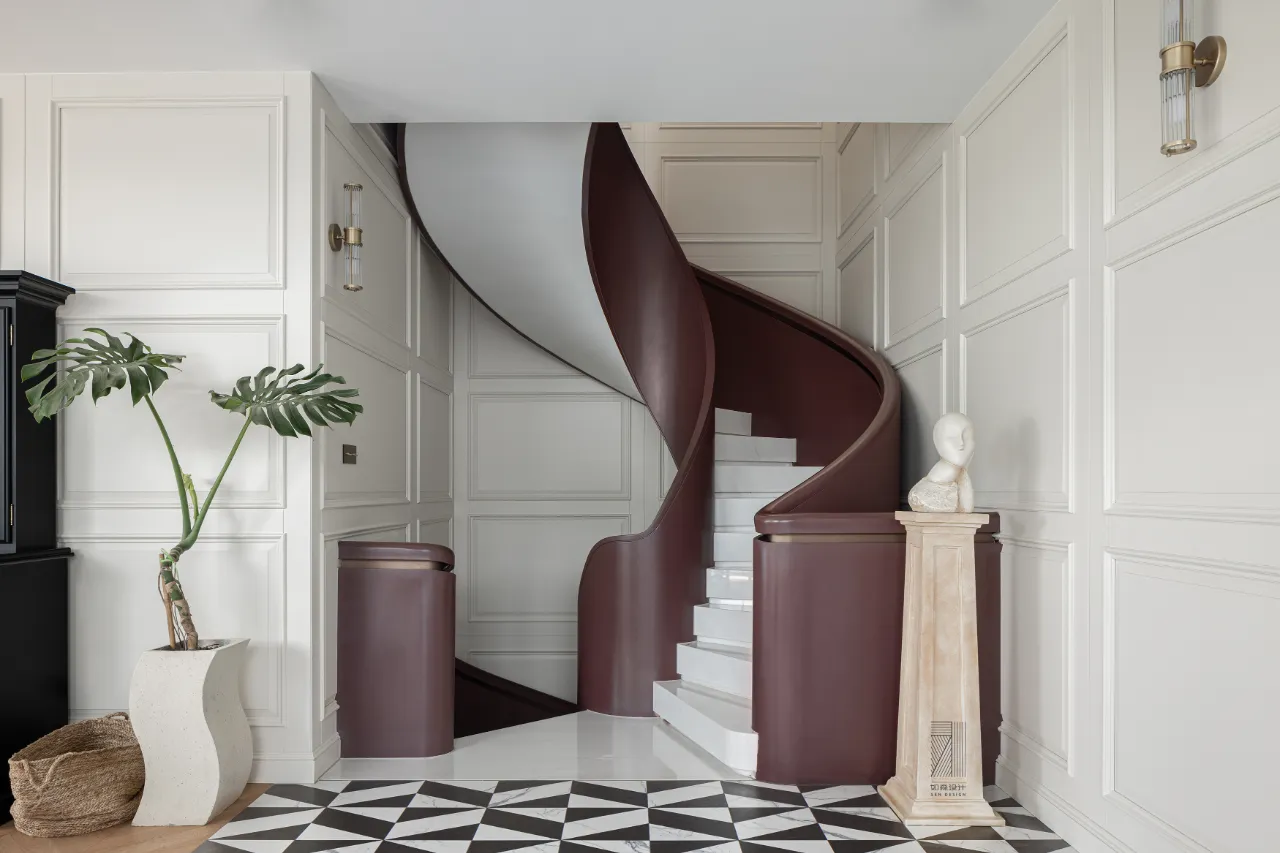
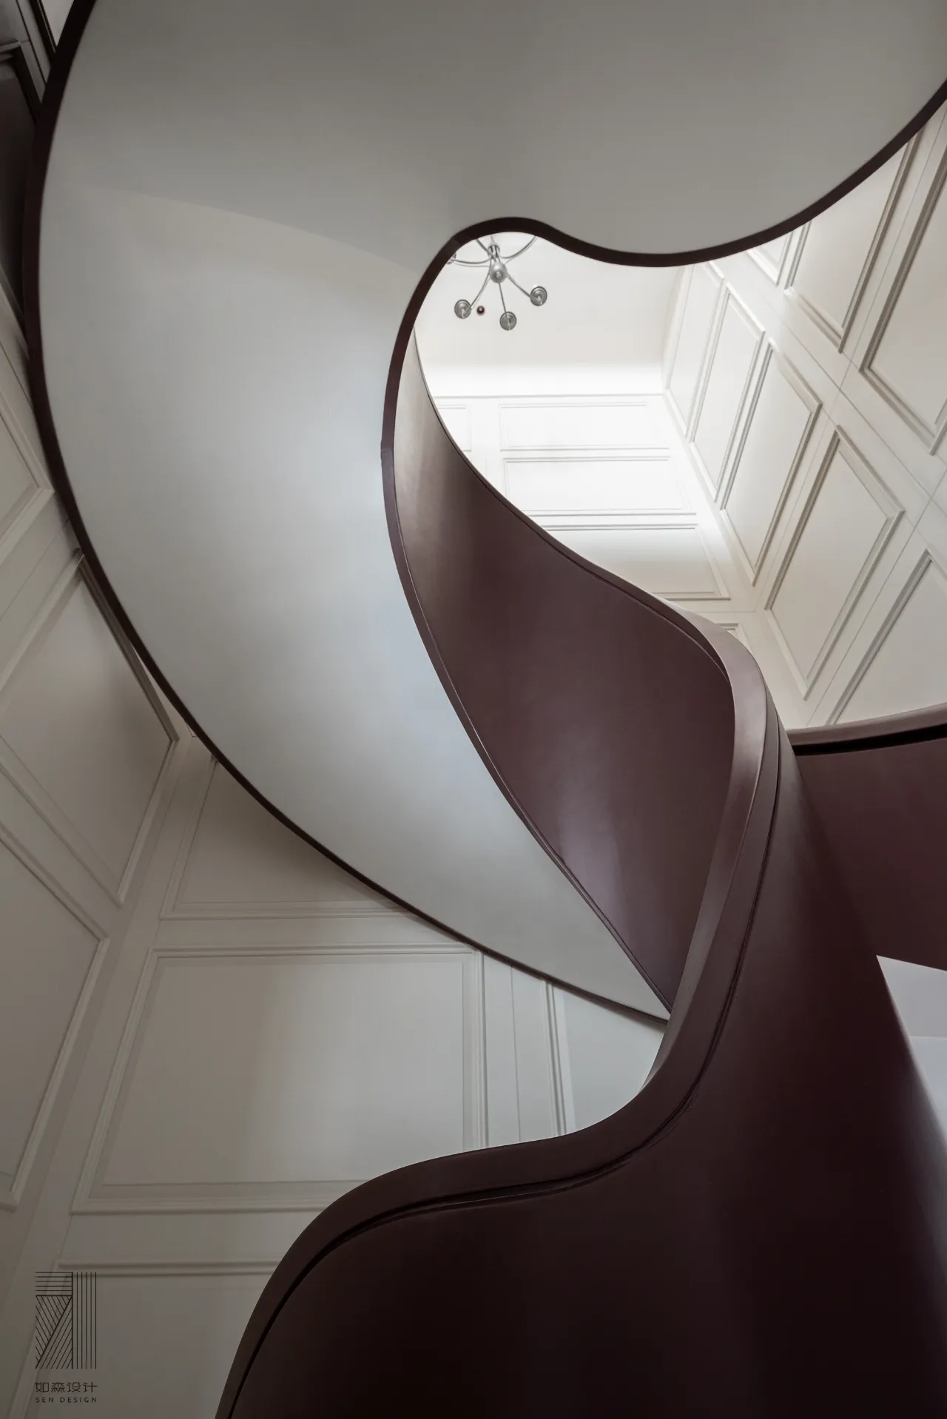
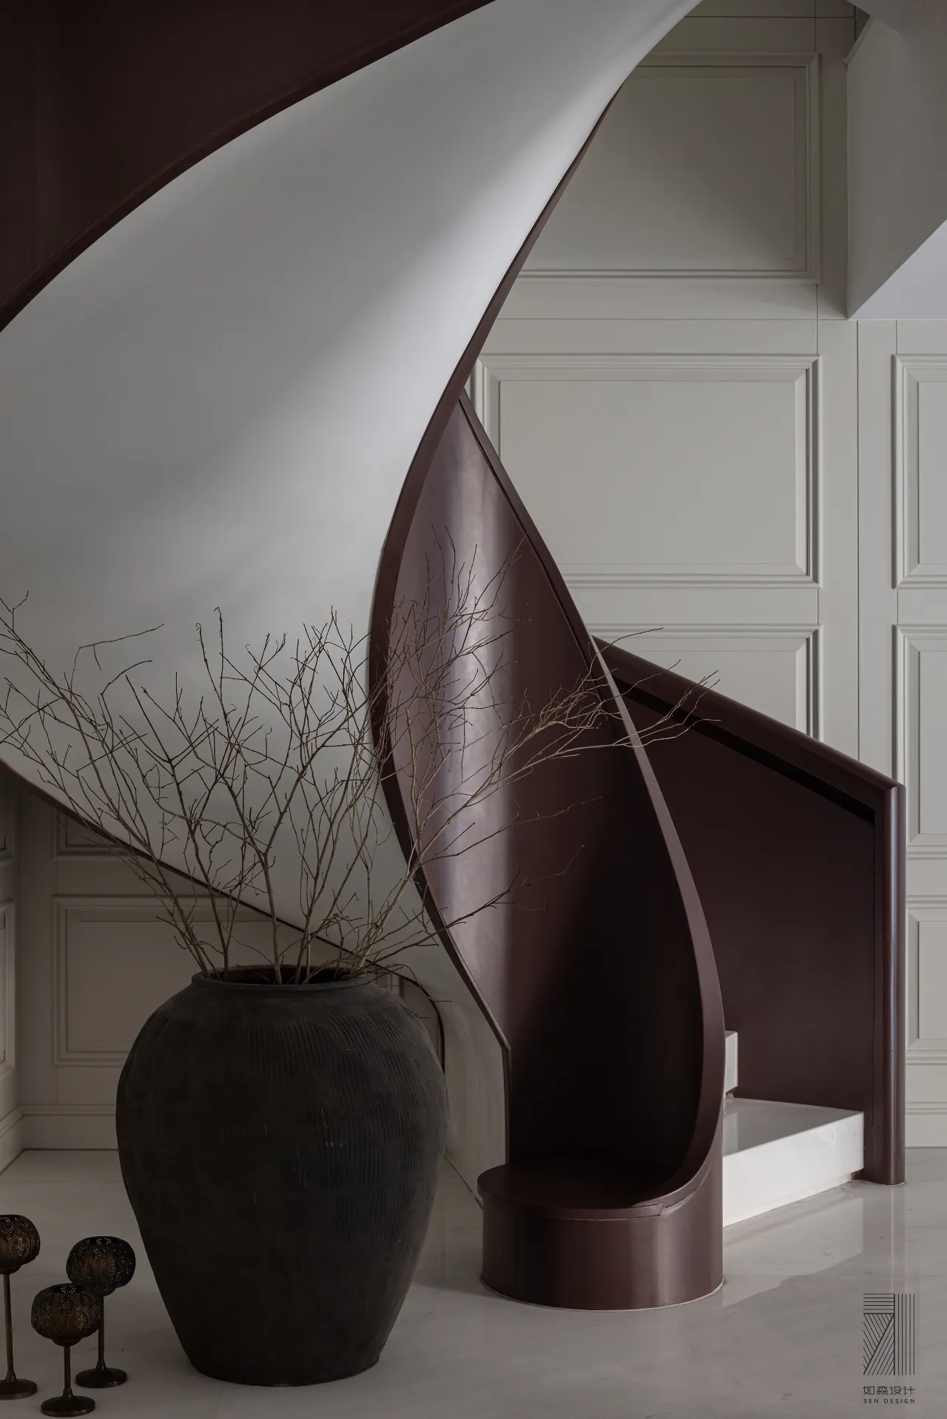
楼梯在别墅中已经不仅仅是只承载链接上下功能的作用,它更多的像是一件固定的装置陈设,将空间美感上下贯通,具有活化石之称的鹦鹉螺给了这个楼梯设计灵感,如羽翼般盘旋向上,美轮美奂。为了还原设计效果,入户地面的石材铺贴更加独特,不同尺寸的拼接看似杂乱实则暗藏规律,不仅增强视觉感也起到空间功能划分作用。
The staircase in the villa is not only carrying the function of linking up and down, it is more like a fixed installation display, connecting the beauty of the space up and down. The nautilus, known as a living fossil, gives the design inspiration of this staircase, circling upward like wings, beautiful.In order to restore the design effect, the stone paving on the floor of the household is more unique, and the splicing of different sizes seems messy but actually hides the law, which not only enhances the visual sense but also plays the role of spatial function division.
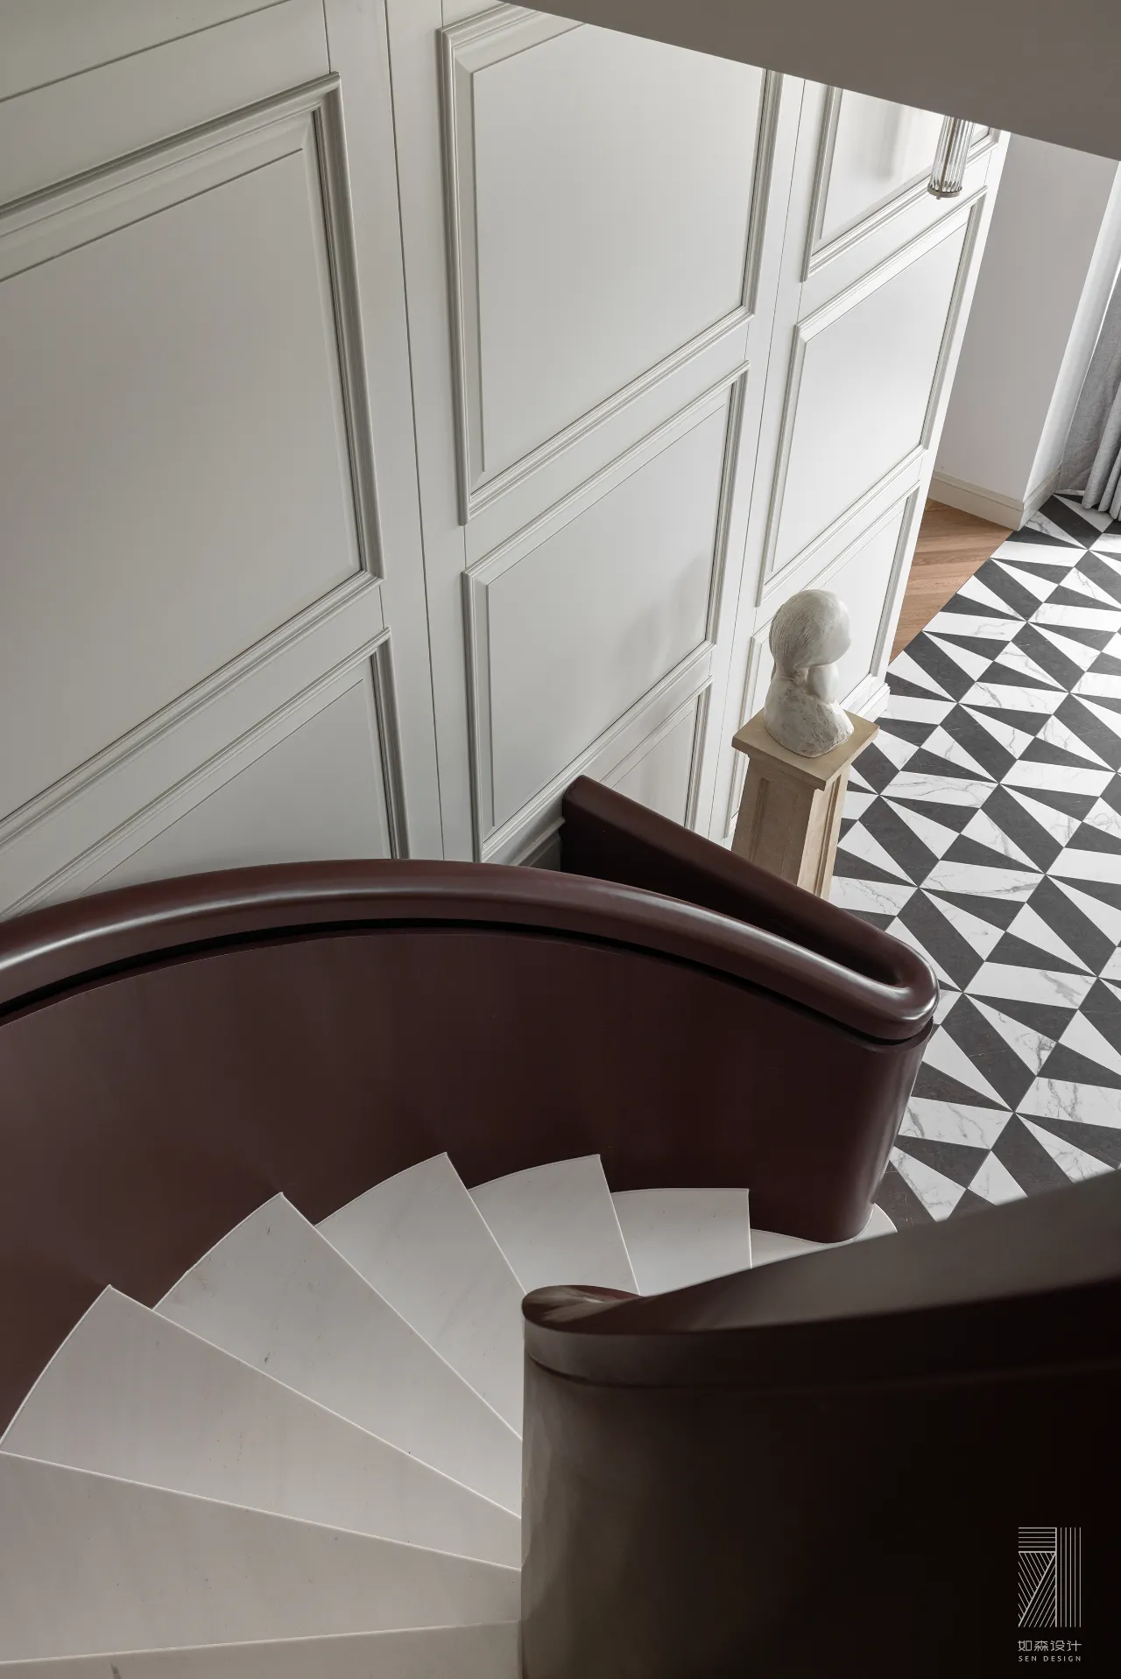
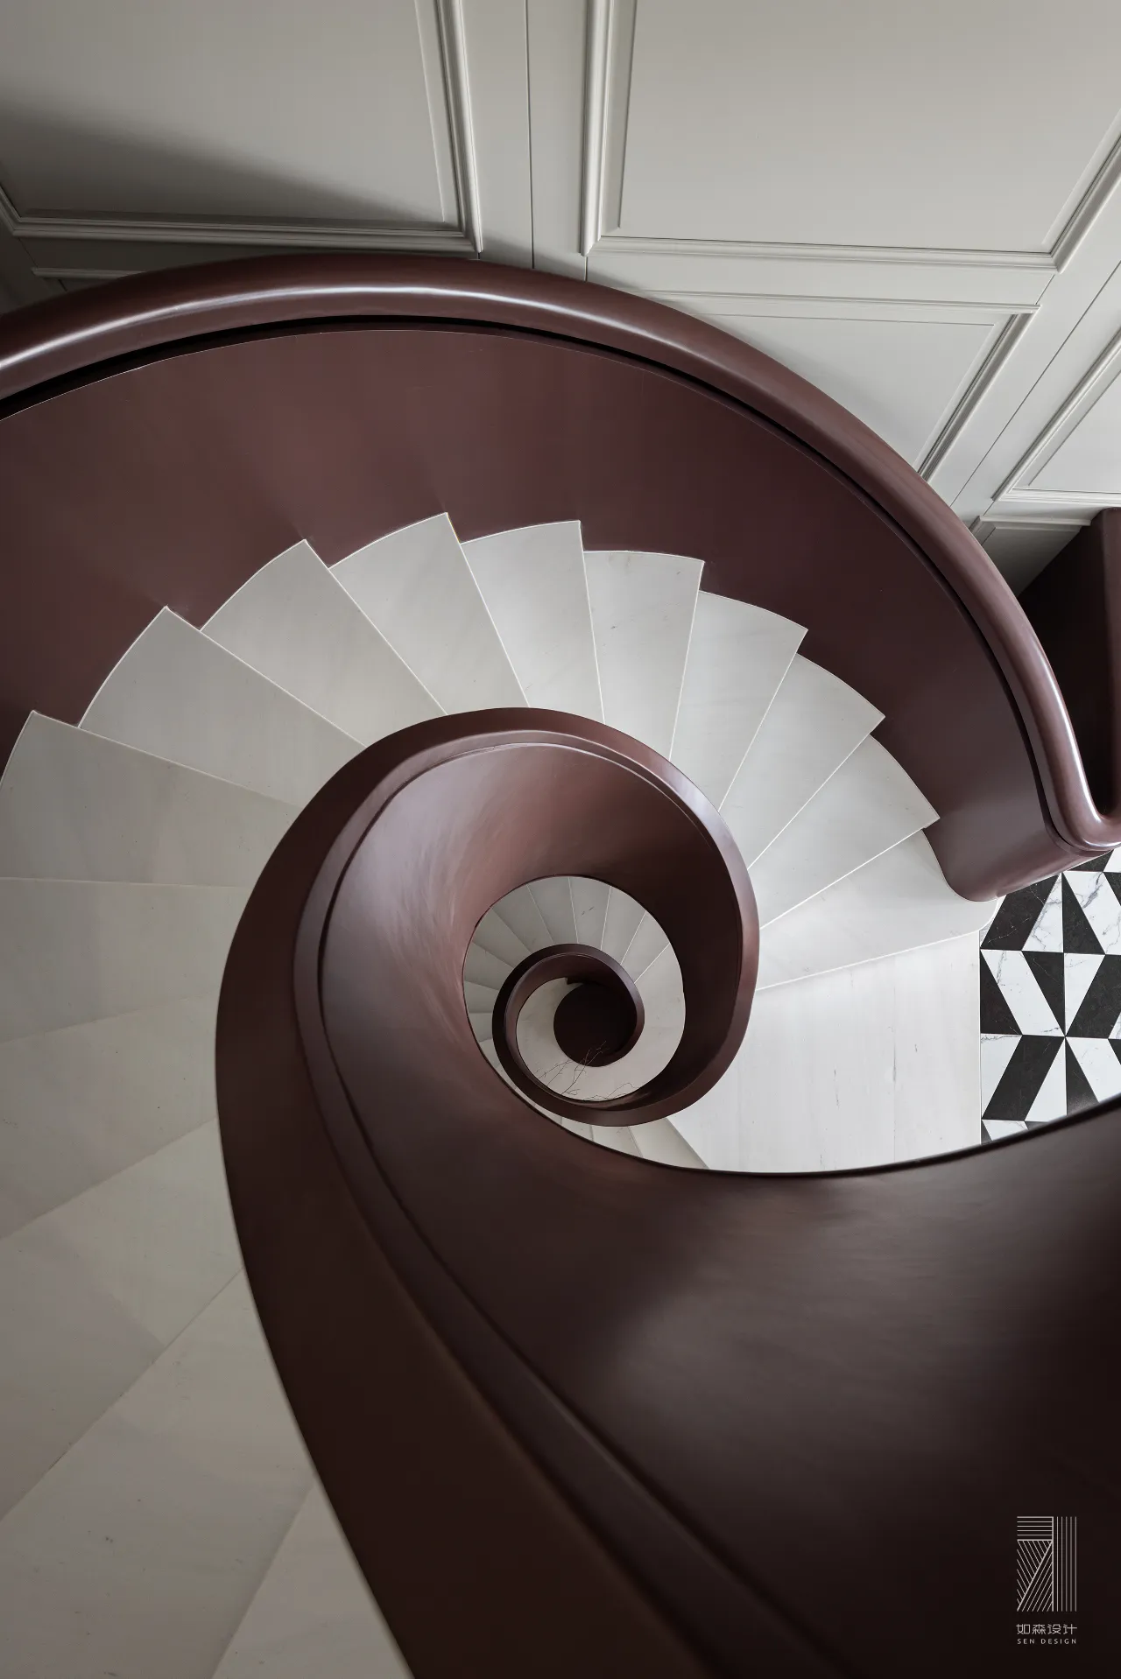
工序繁琐的异形楼梯从钢结构基础到木工内嵌扶手的制作 再到最后的打磨喷涂宛如一件雕塑诞生的过程,除了承载刚需的功能也是极具观赏性的艺术作品。
The complicated special-shaped staircase, from the steel structure foundation to the production of woodworking embedded handrails to the final polishing and spraying, is like the birth process of a sculpture. In addition to carrying the just needed functions, it is also a work of art for the eyes to watch.
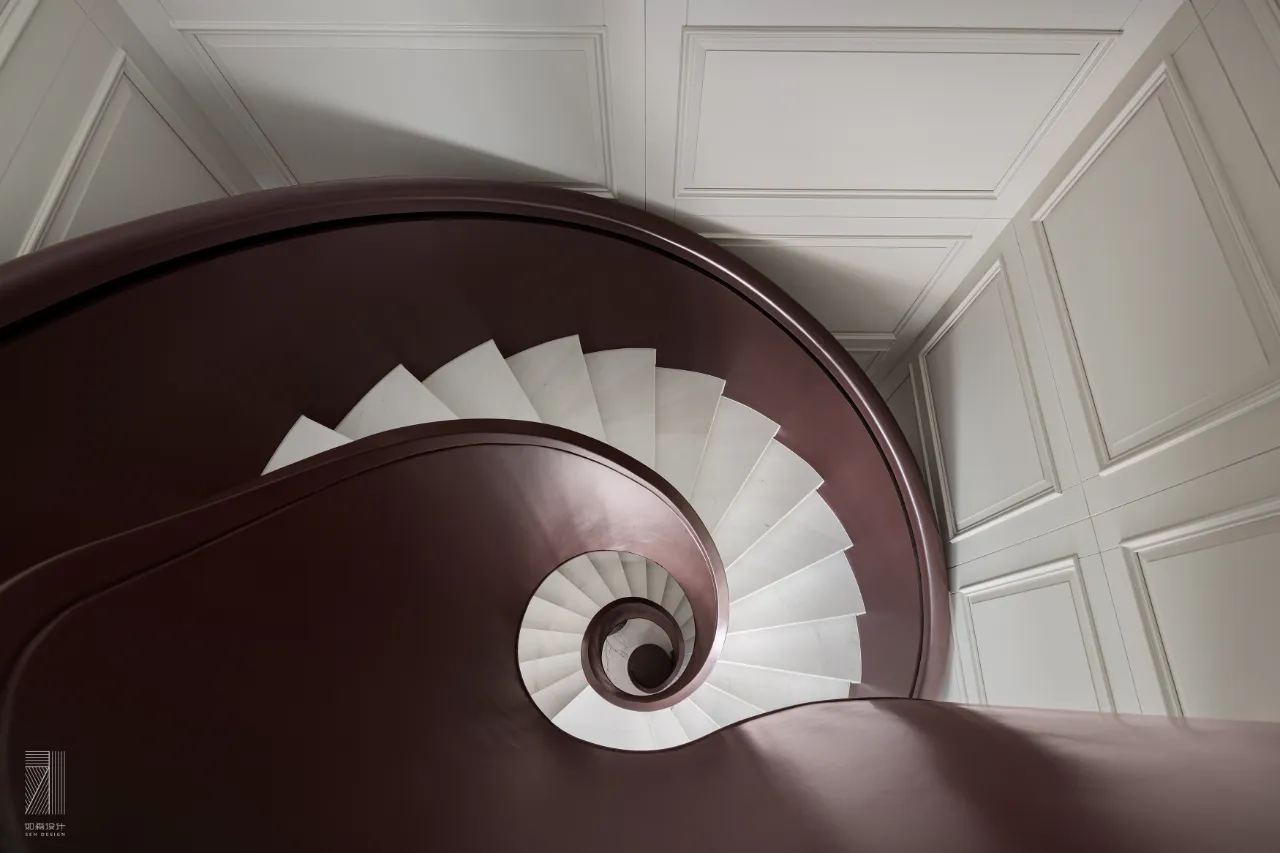
纵深十几米的楼梯在护墙板的包裹下具有轻盈的视觉观感,而色彩独特的扶手则是空间唯一的亮色,在黑白的现代色调中爆发强烈的视觉冲击力。
The staircase more than ten meters deep has a light visual impression under the cladding of the wall panel, and the unique color of the handrail is the only bright color of the space, which breaks out a strong visual impact in the modern tone of black and white.
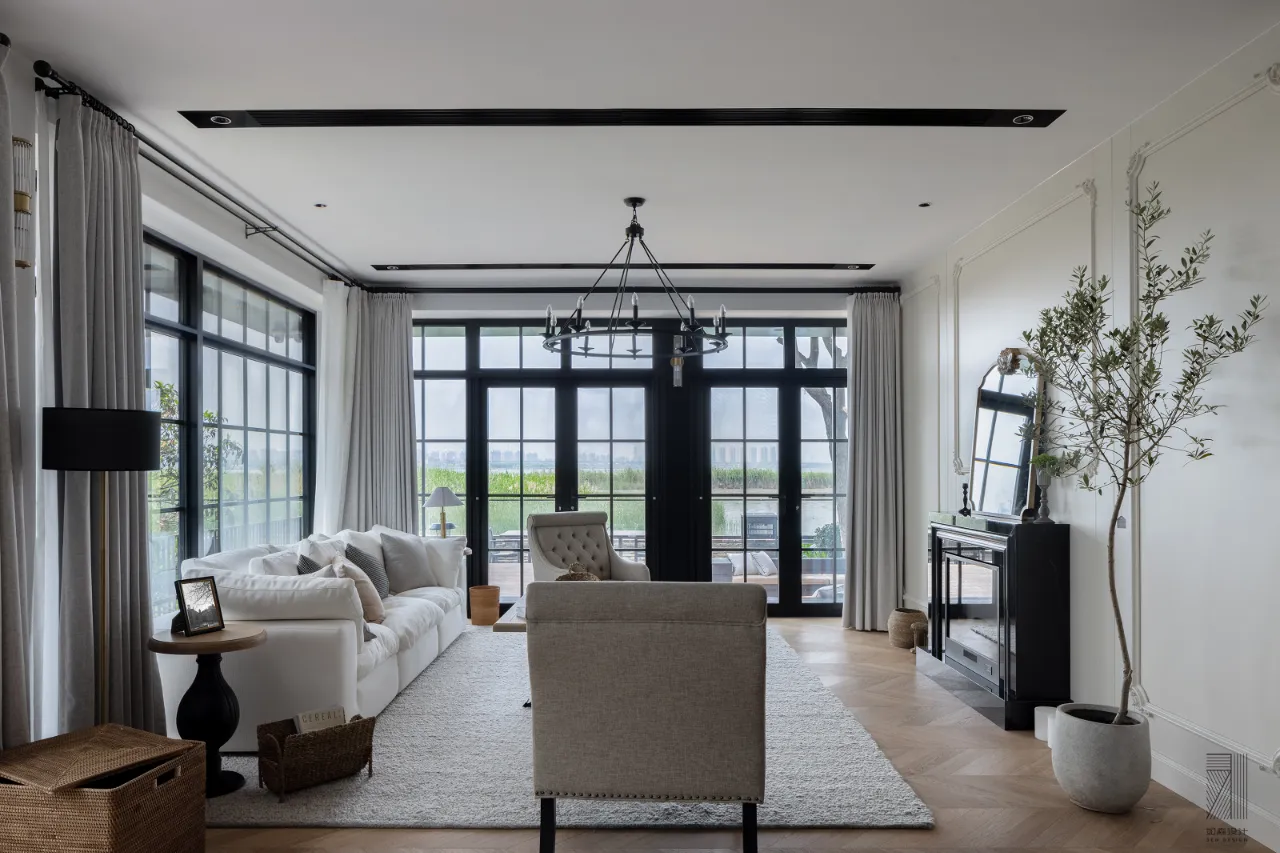
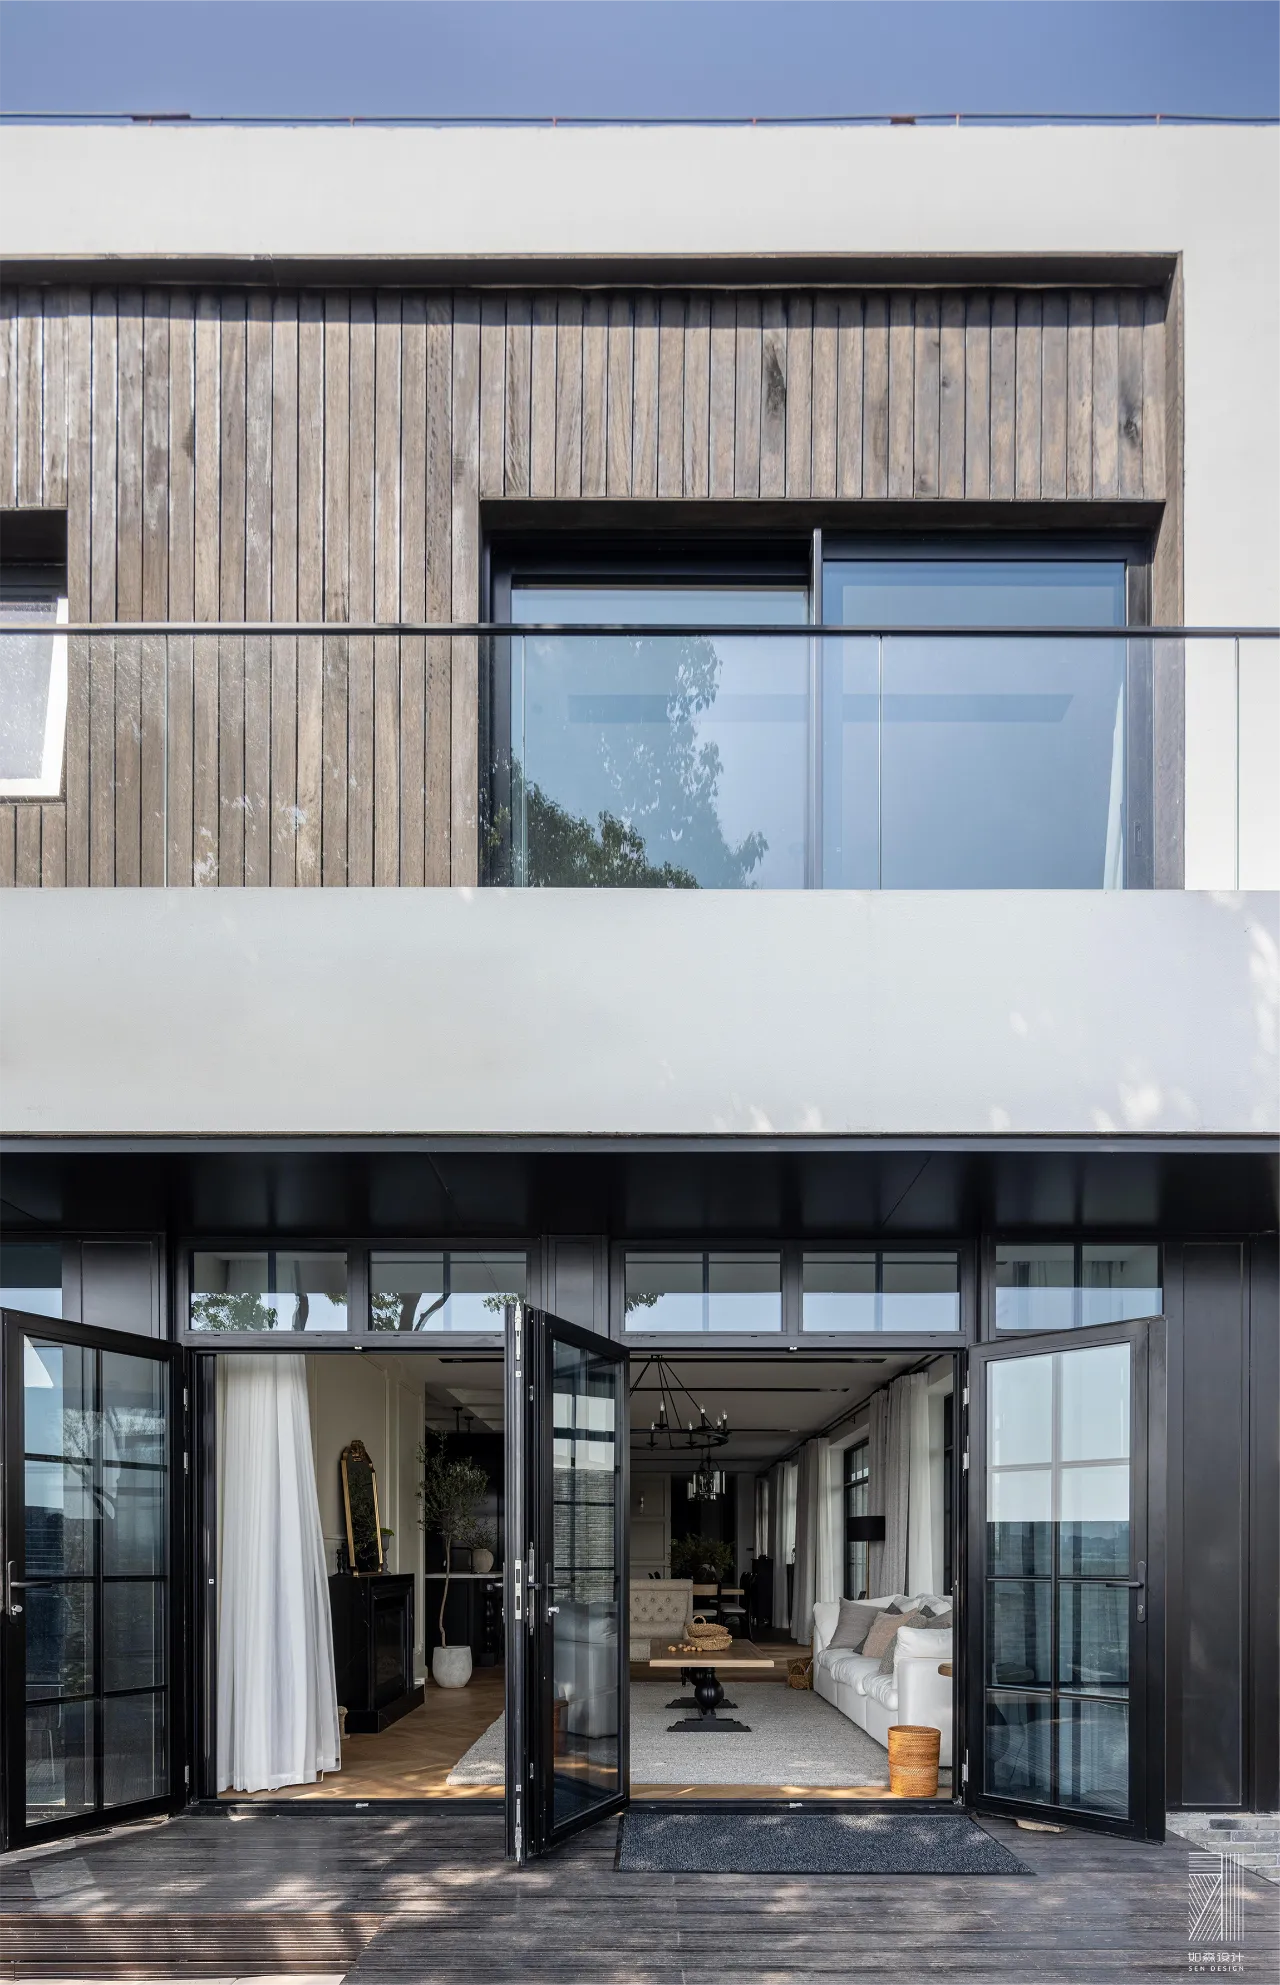
建筑的形态多少会影响室内设计的规划,尤其对于湖景别墅来说,大多数还是会追求更大更透的玻璃窗来做放大湖景效果。既然想做纯粹的美式那就贯彻到底,整个窗户的改造对空间气质的提升起到很大的作用,玻璃格子的大小粗细长宽比例都经过严格的模型推演,力求通过格子的视野来让湖景与庭院的景观更加多元的引入室内。
The shape of the building will affect the planning of the interior design, especially for the lake view villa, most of them will pursue larger and more transparent glass Windows to do the lake view effect. Since you want to do a pure American style, it will be carried out to the end. The transformation of the entire window plays a great role in improving the space temperament. The size, thickness, length and width ratio of the glass lattice have been strictly modeled, and strive to introduce the lake view and courtyard landscape into the interior more diversified through the field of view of the lattice.
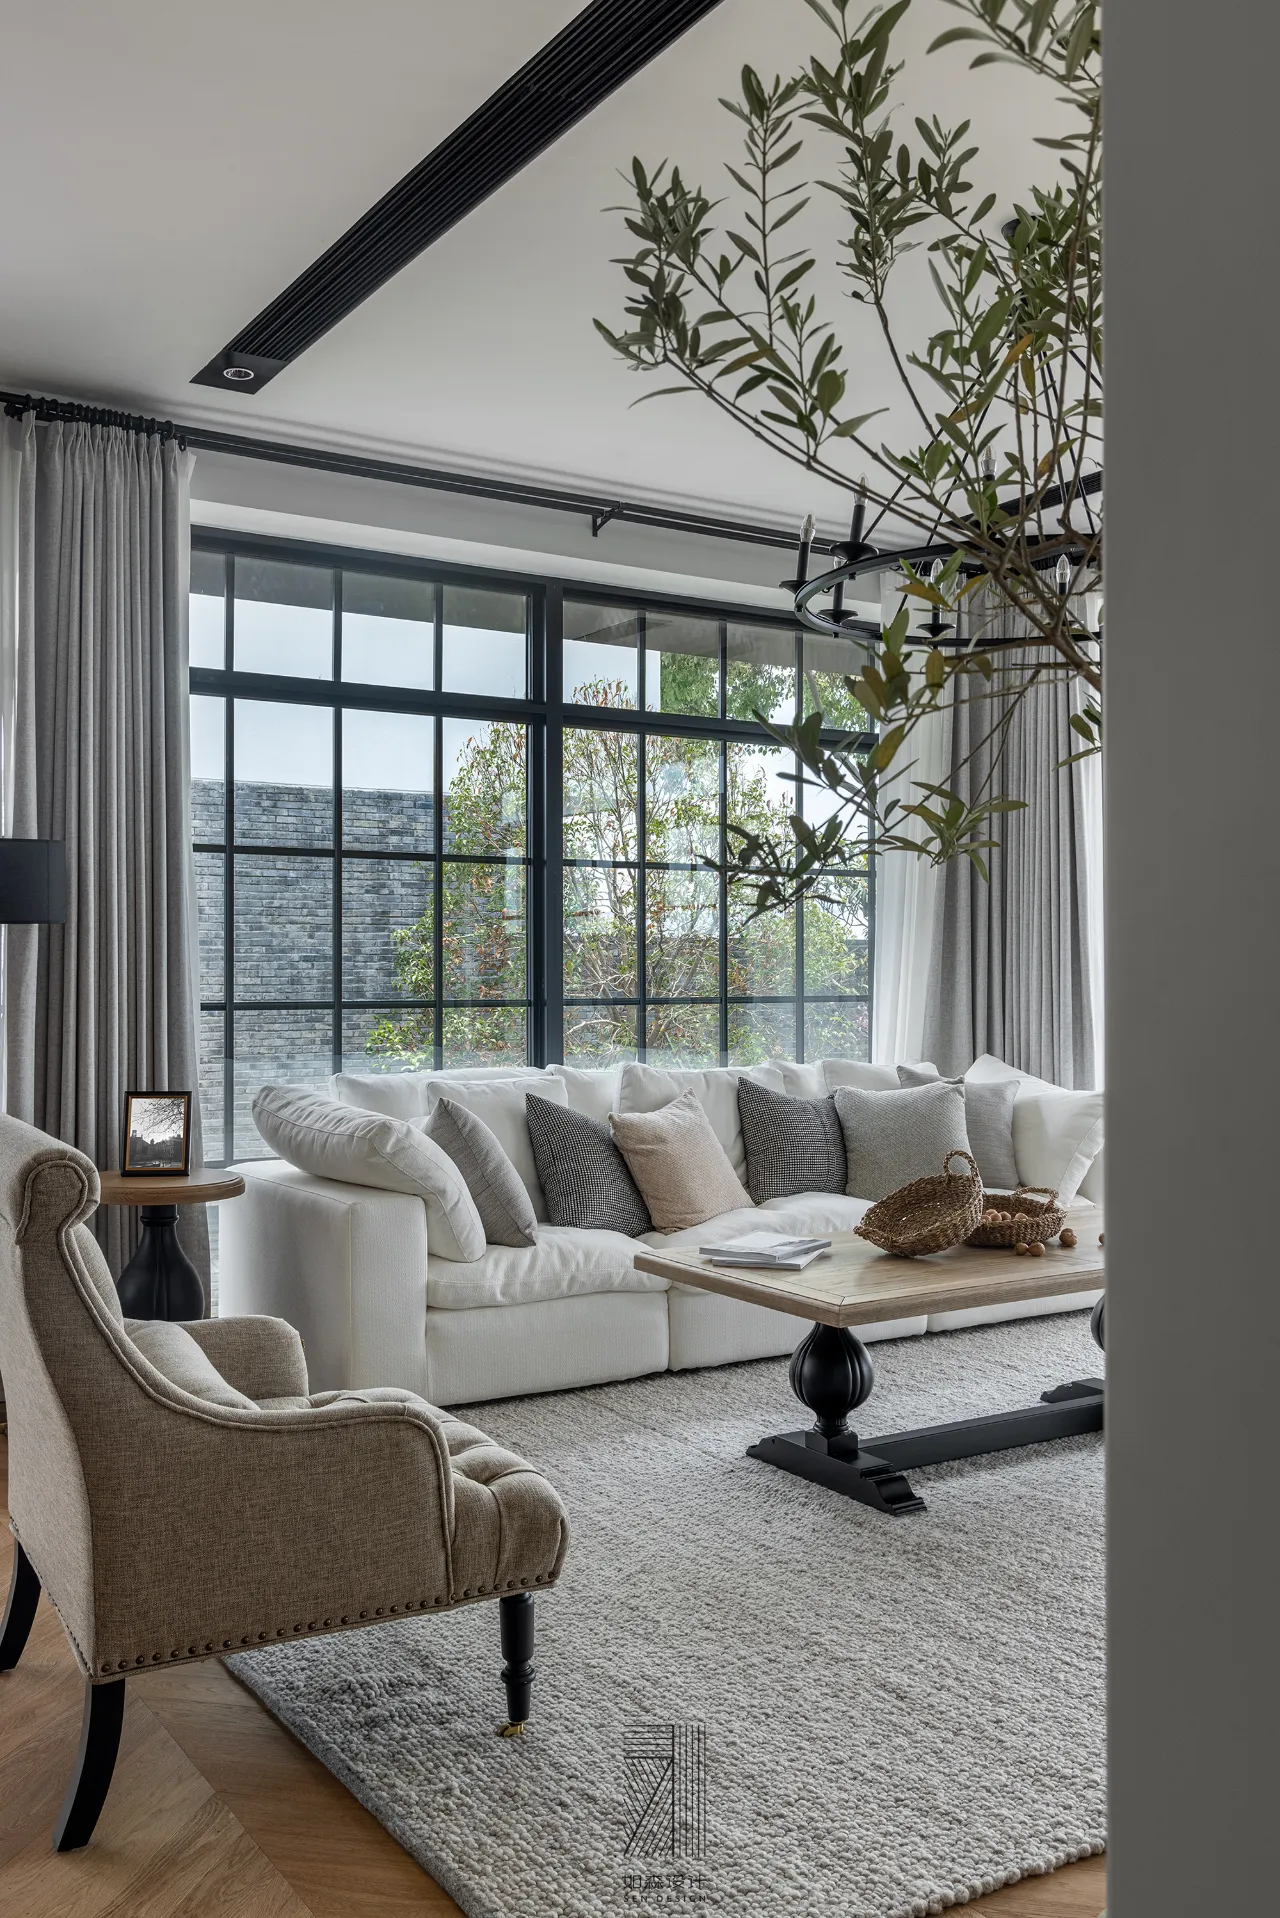
生活化是这个别墅始终的设计思路,舍弃当下标签化的设计套路,无一不在为居住服务,舒适度与实用性是第一考虑因素。
Life is always the design idea of this villa, abandon the current label design routine, all in the service for living, comfort and practicality is the first consideration.
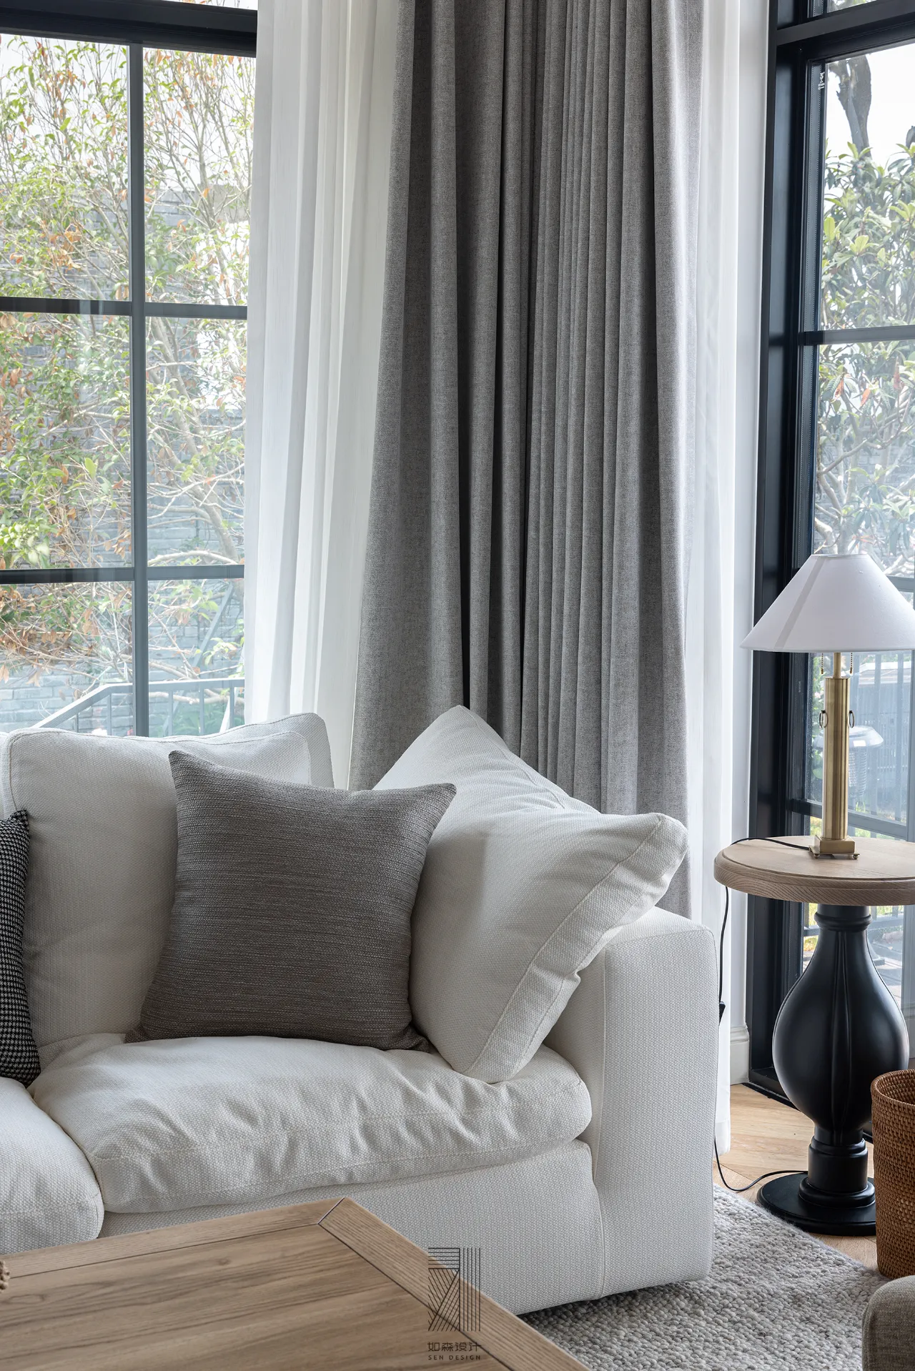
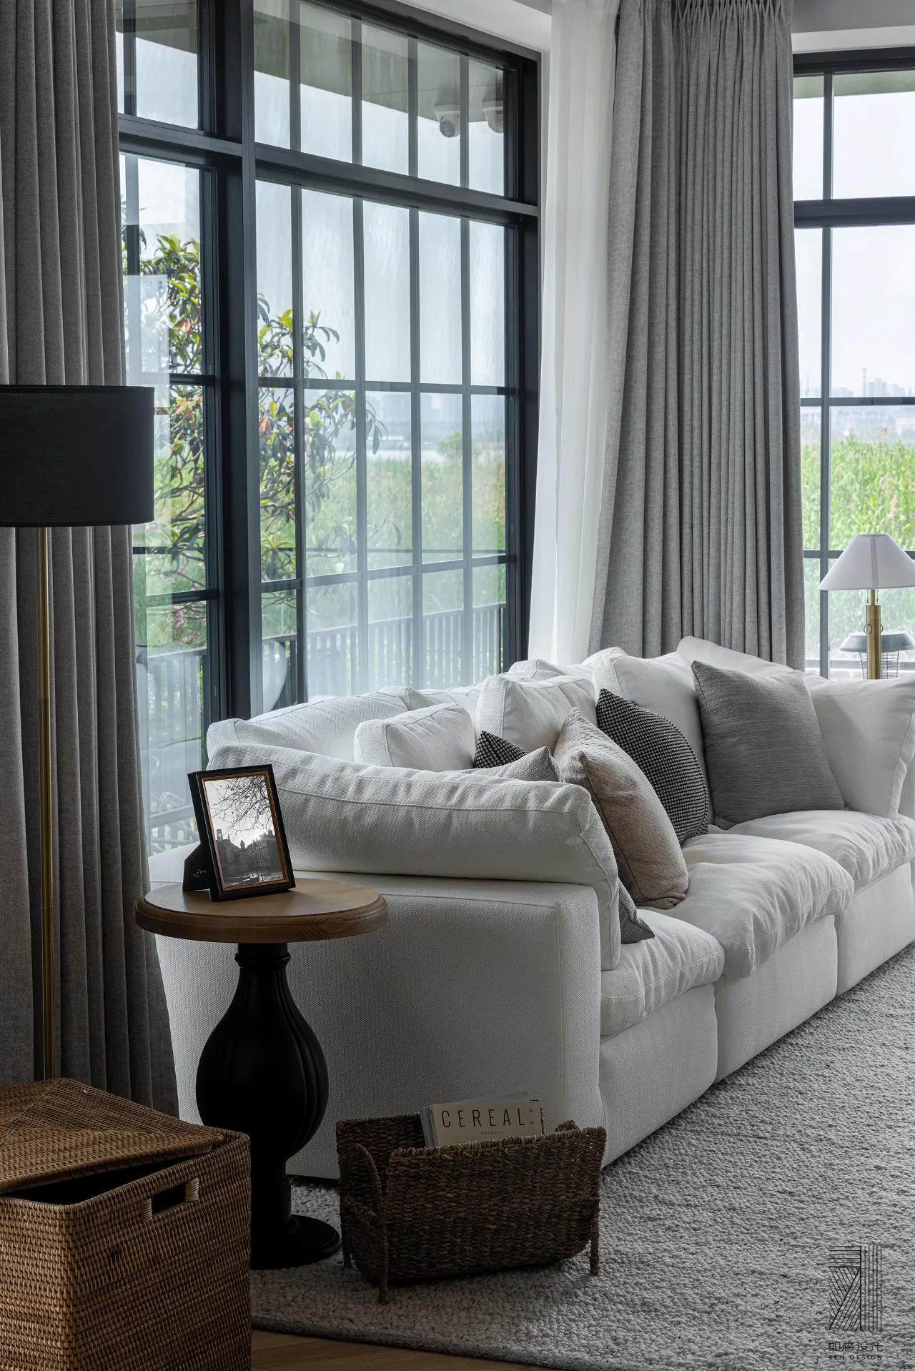
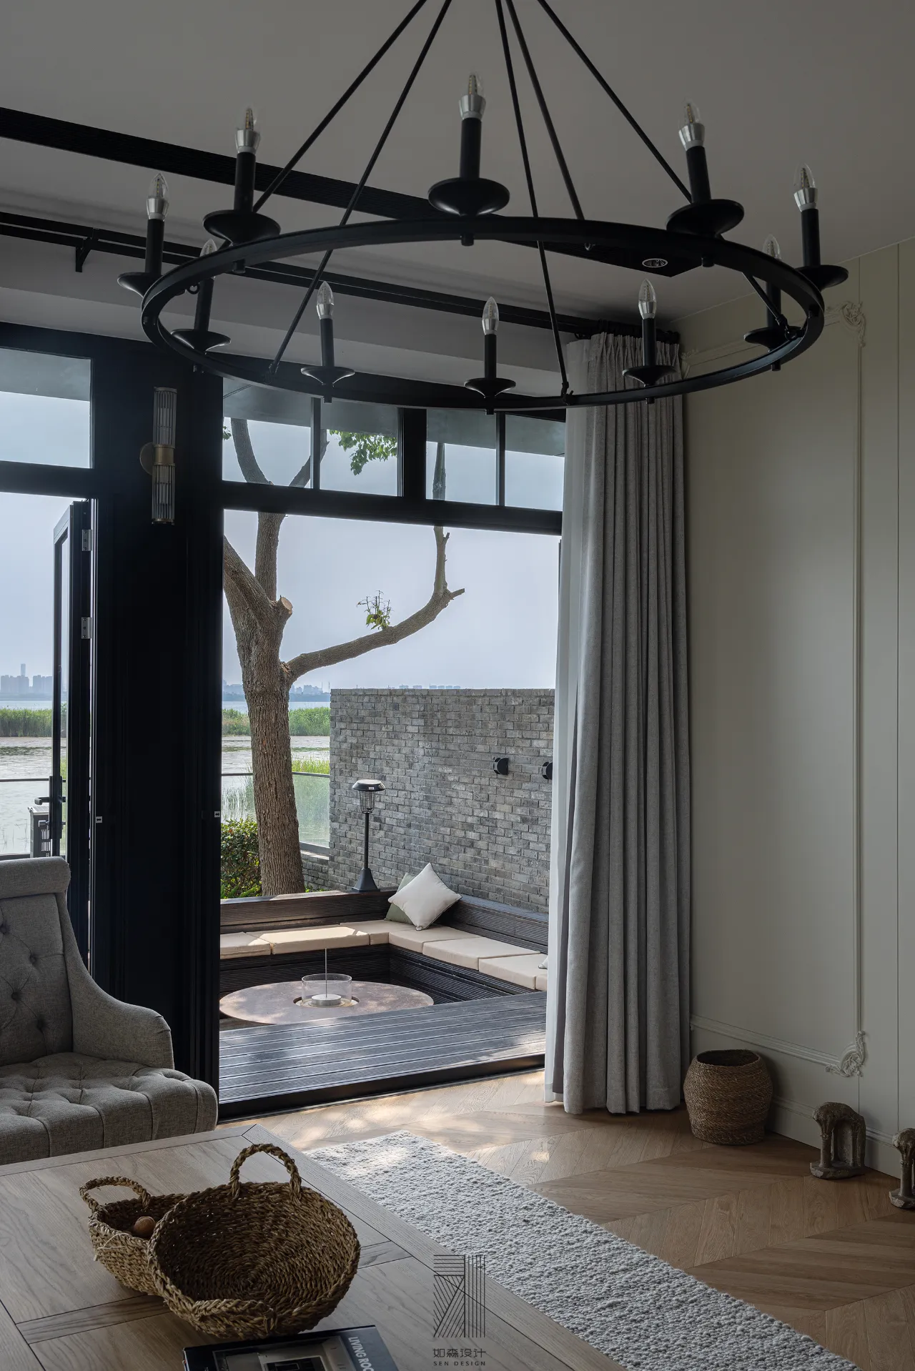
柔软宽大的布艺沙发,随意散落的书籍杂志,打开门,清凉的湖风穿过客厅,在惬意悠闲的氛围中消遣一段居家时光。
Soft and wide fabric sofa, casually scattered books and magazines, open the door, cool lake wind through the living room, in a comfortable and leisurely atmosphere to enjoy a period of home time.
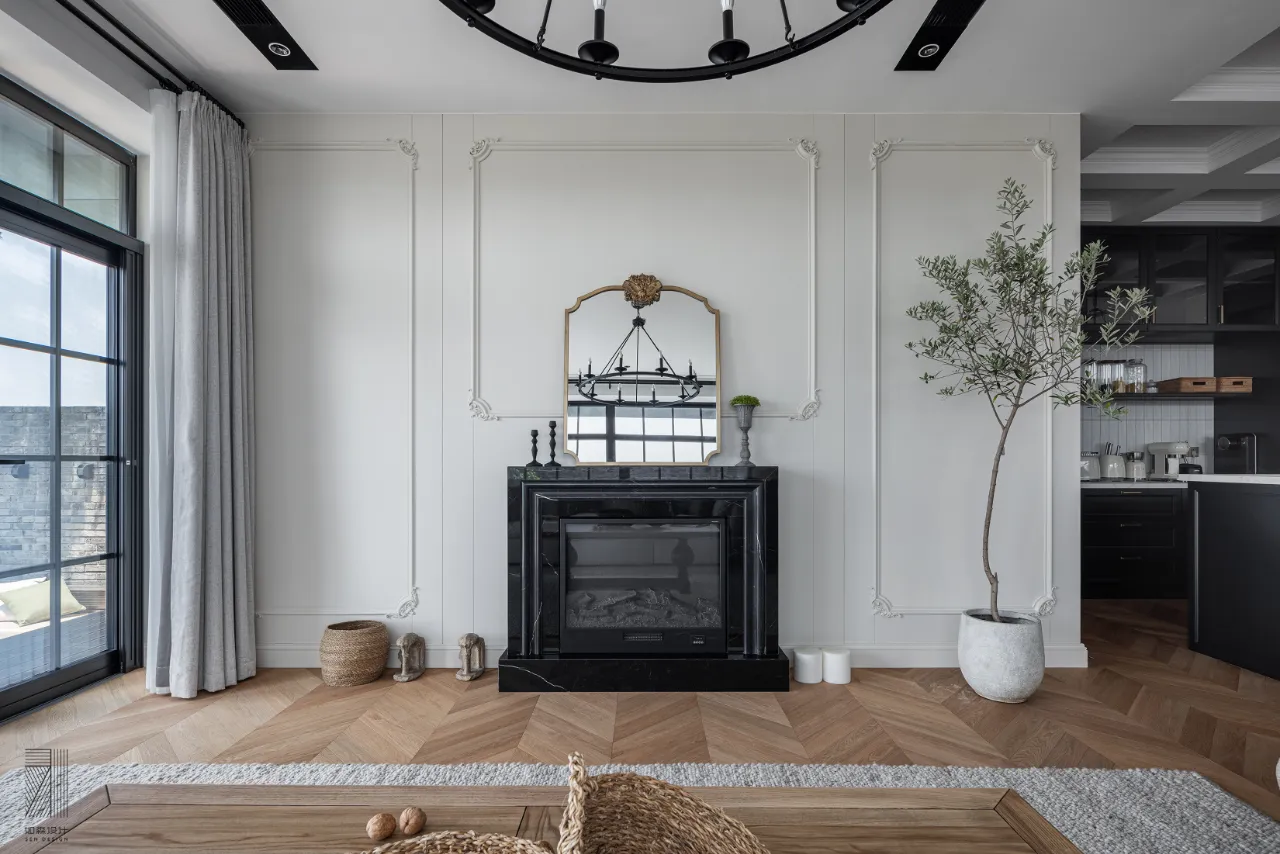
护墙,壁炉,铁艺,这些经典元素自然也不会缺席,而作为提升空间氛围的利器,绿植的选配为空间居家感再度升华。
Wall protection, fireplace, iron art, these classic elements will not be absent naturally, and as a tool to enhance the space atmosphere, the choice of green plants for the space home feeling sublimated again.
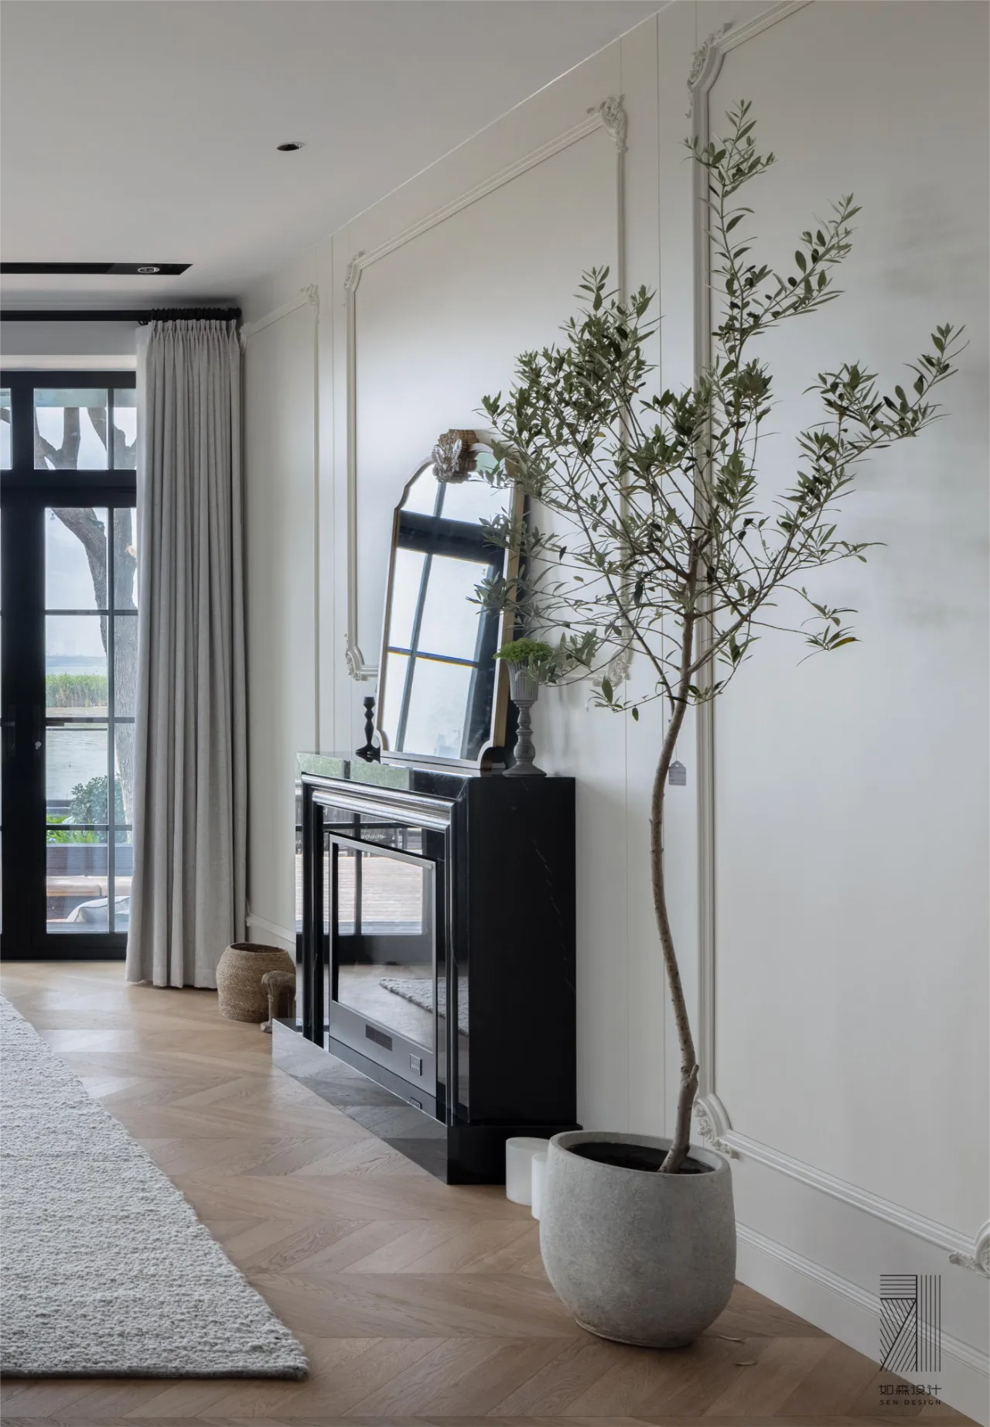
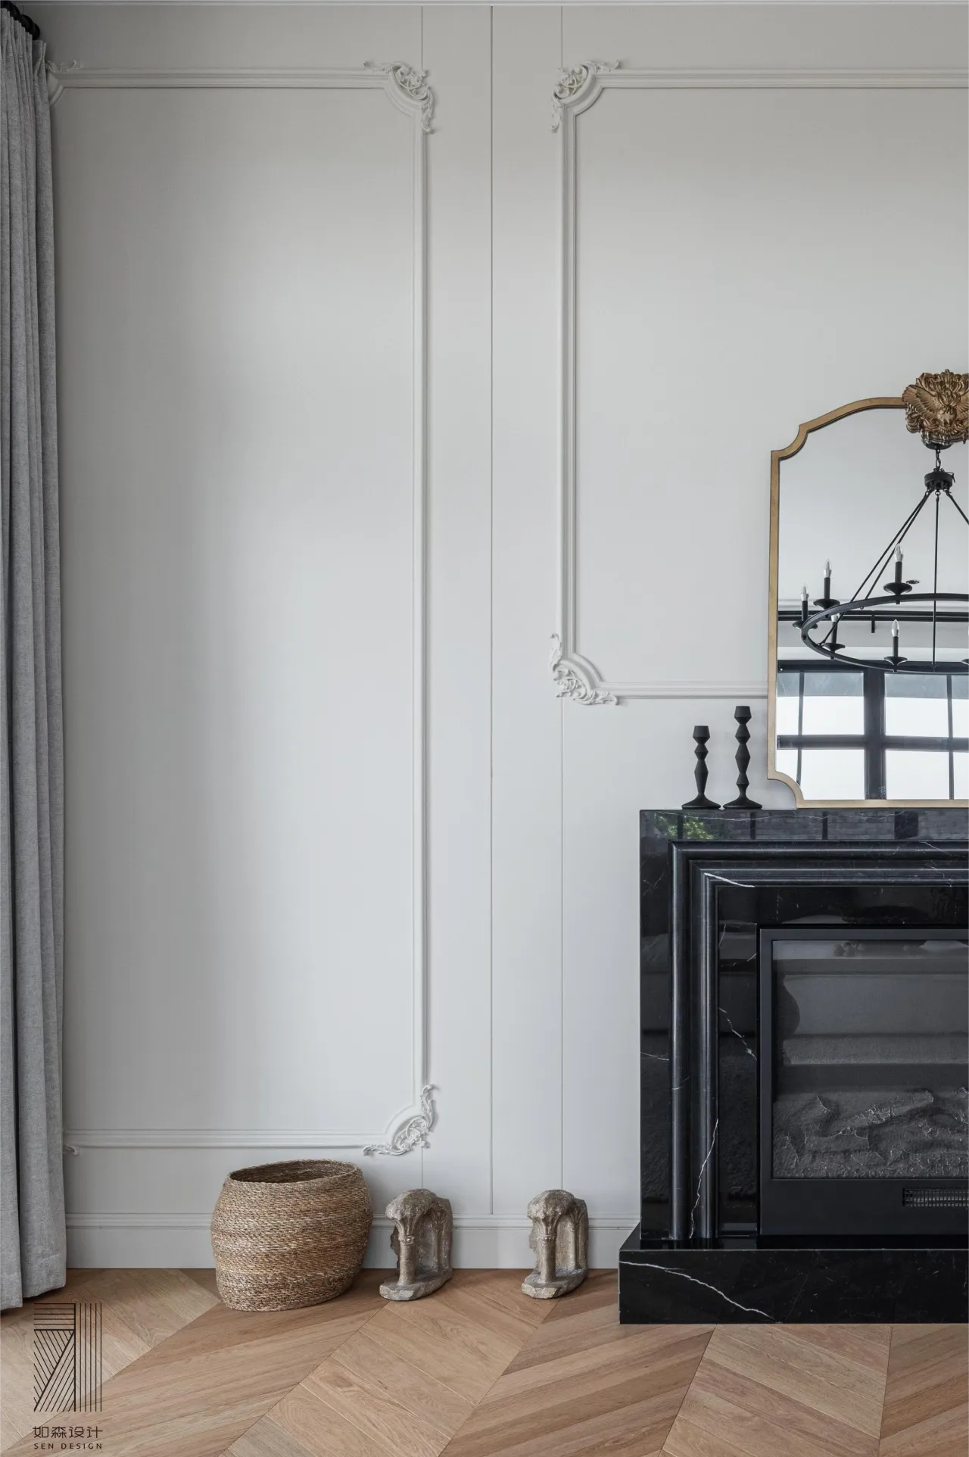
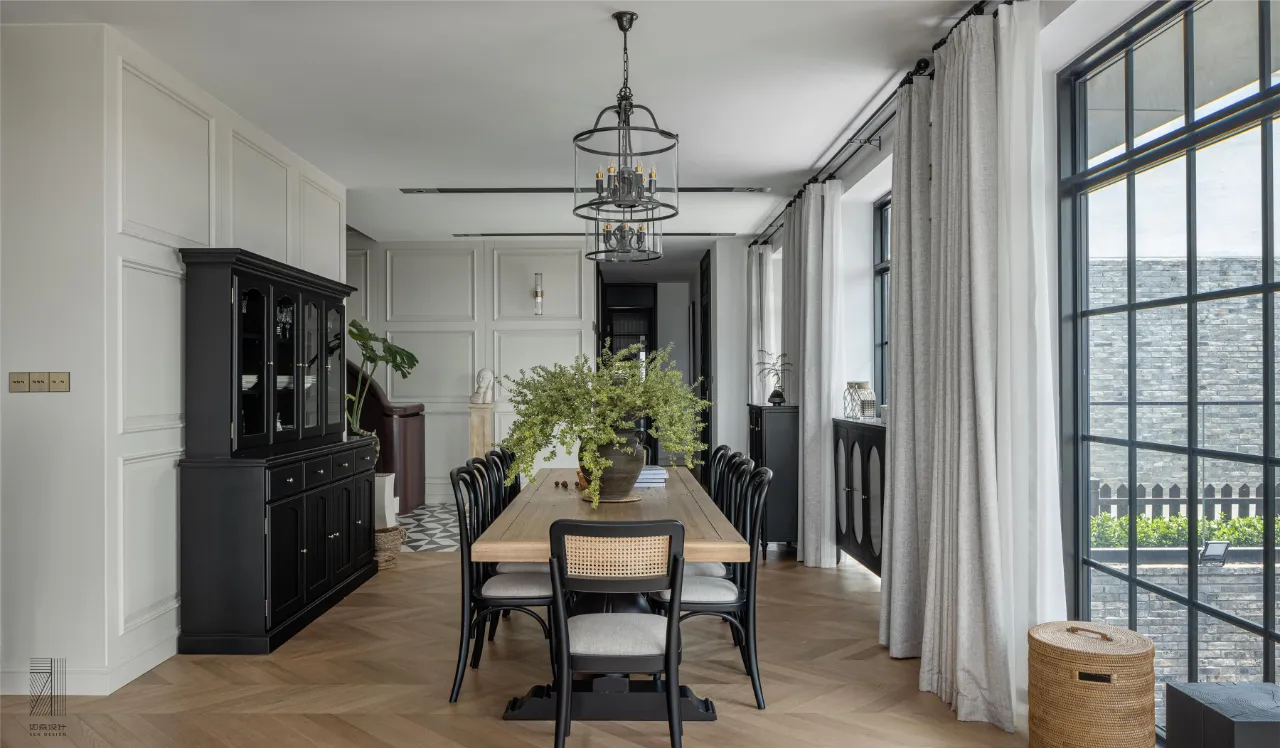
原木与黑色为设计的主色调也是主基调,黑色营造复古摩登的格调,原木则带来温馨居家的氛围。
.Wood and black as the main color of the design is also the main tone, black creates a retro modern style, logs bring a warm home atmosphere.
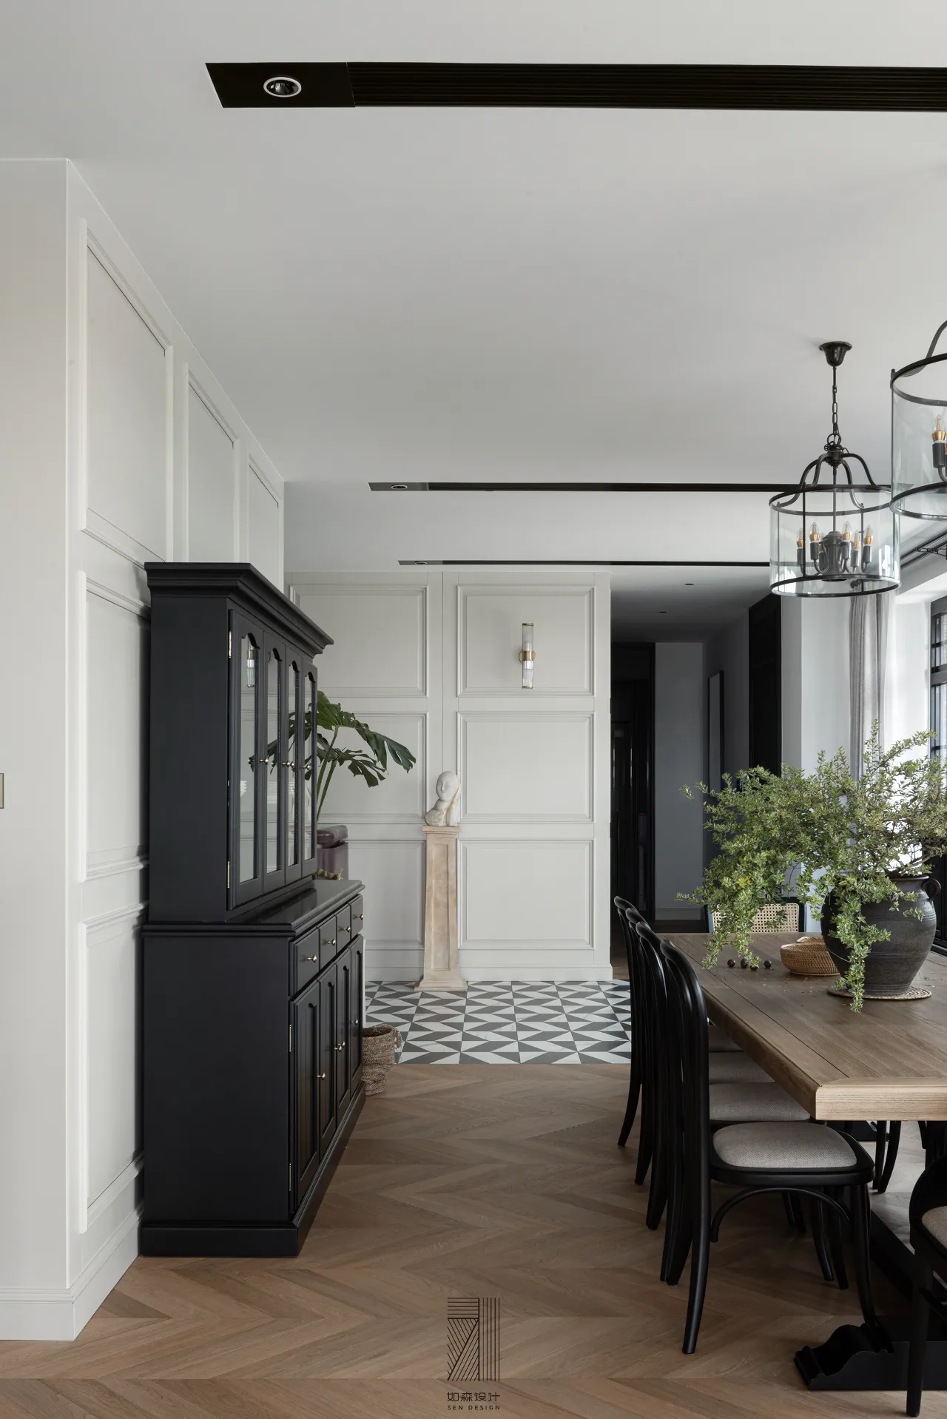
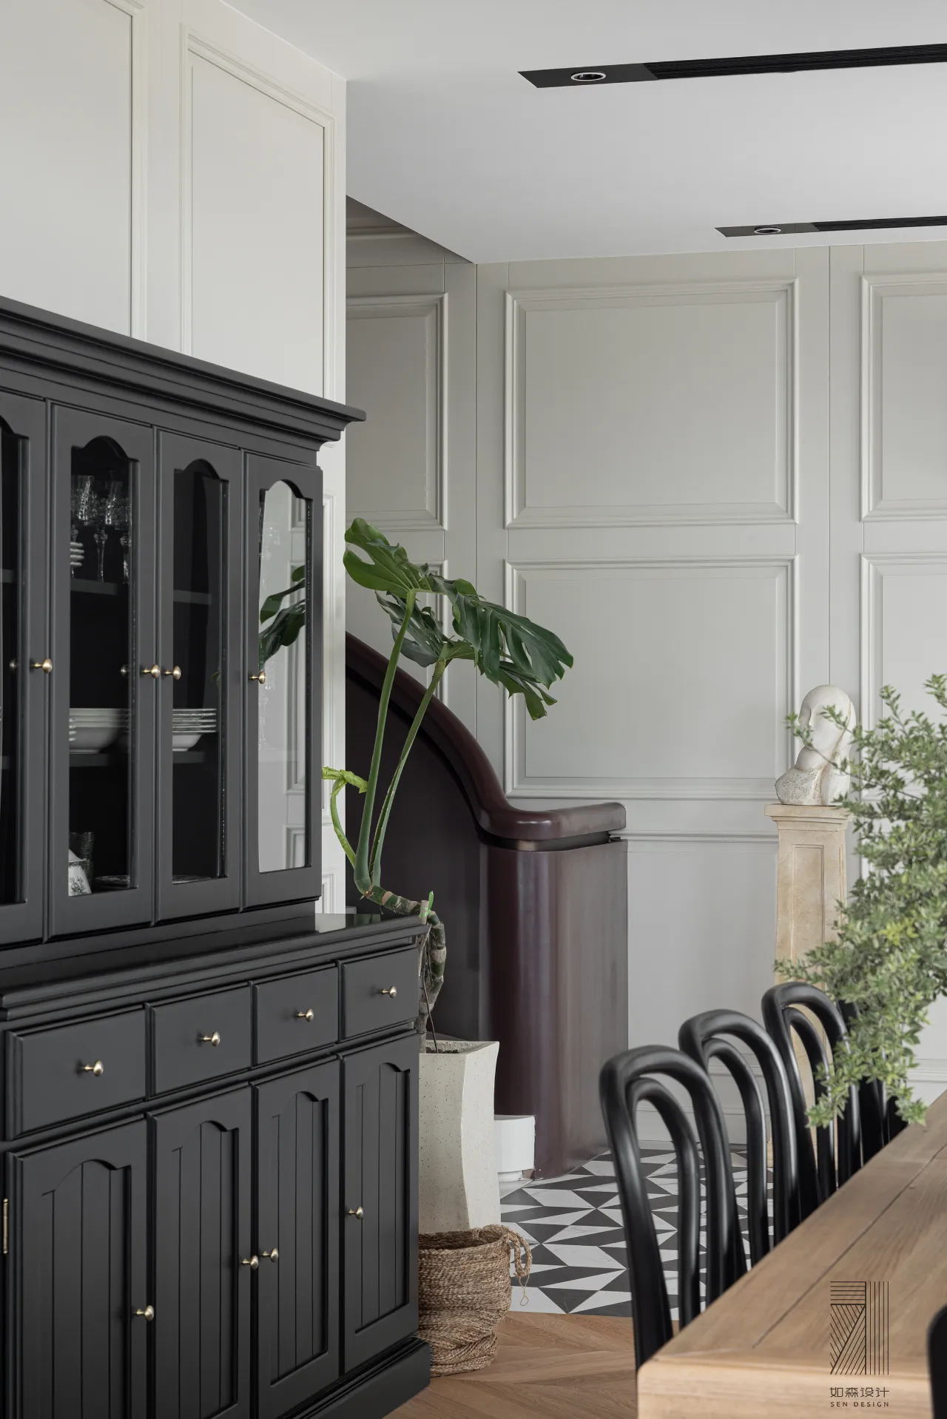
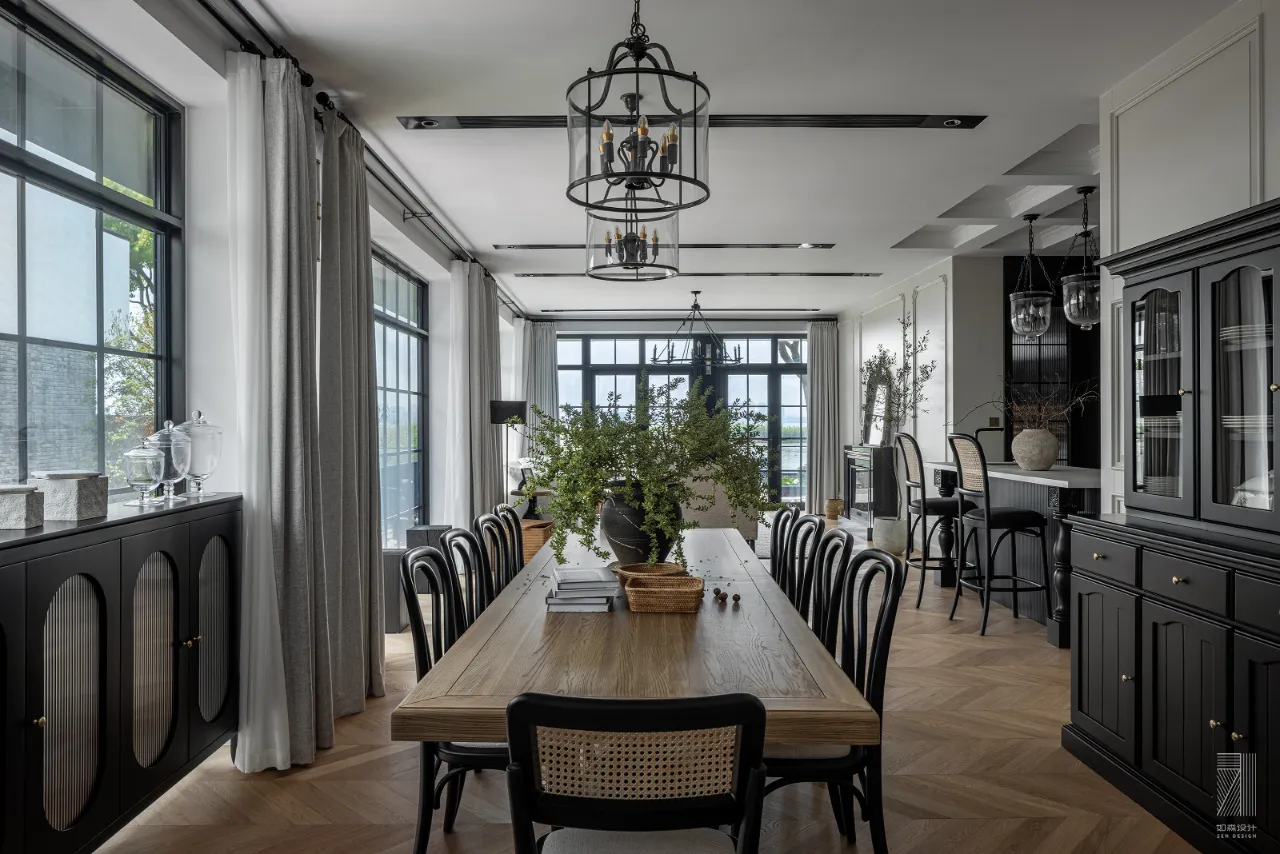
个性化定制的家具也为空间增色不少,藤编与金属以点睛之意提升整个空间的气场。
Personalized customized furniture also adds a lot of color to the space, rattan woven and metal to enhance the atmosphere of the entire space.
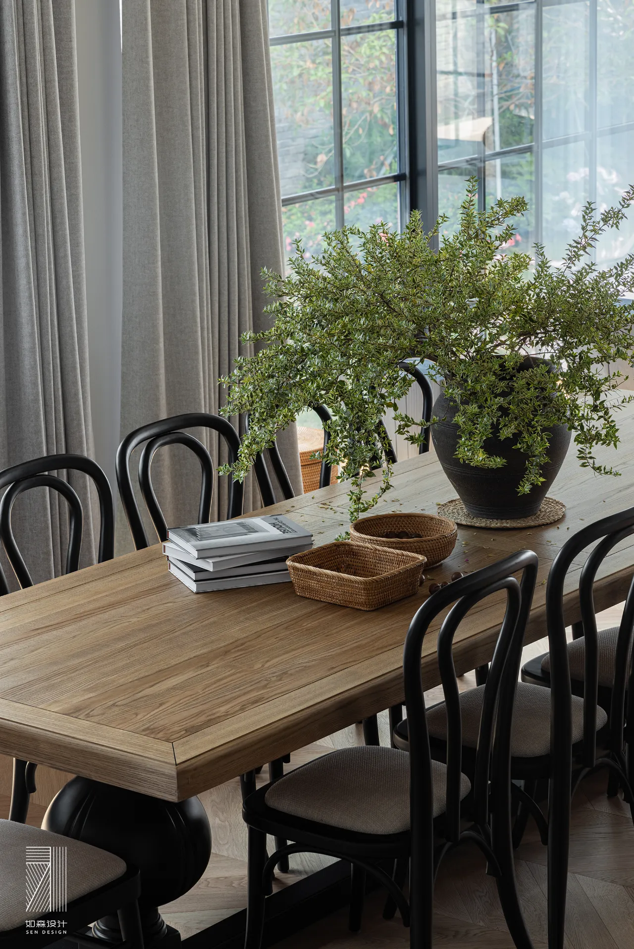
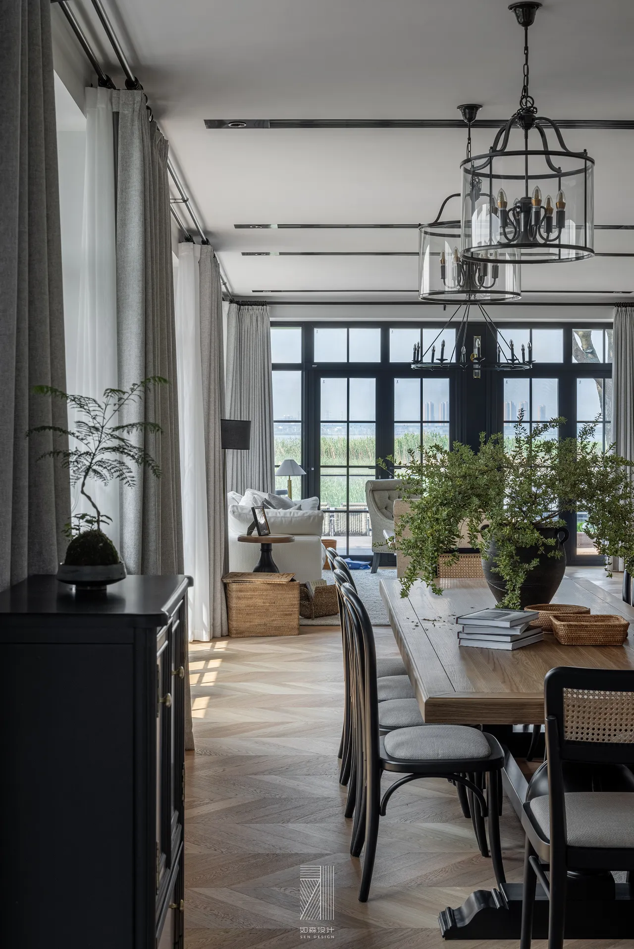
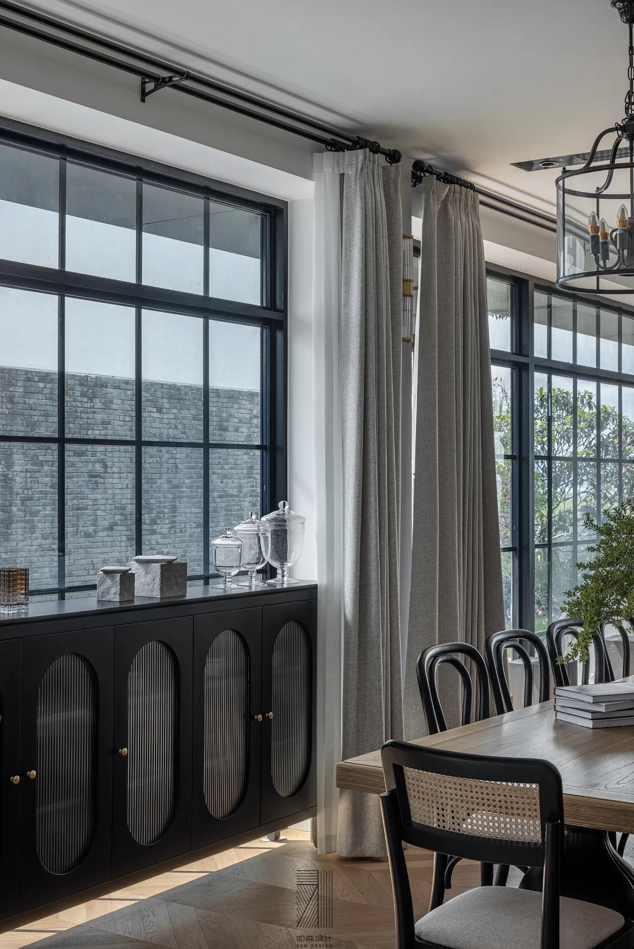
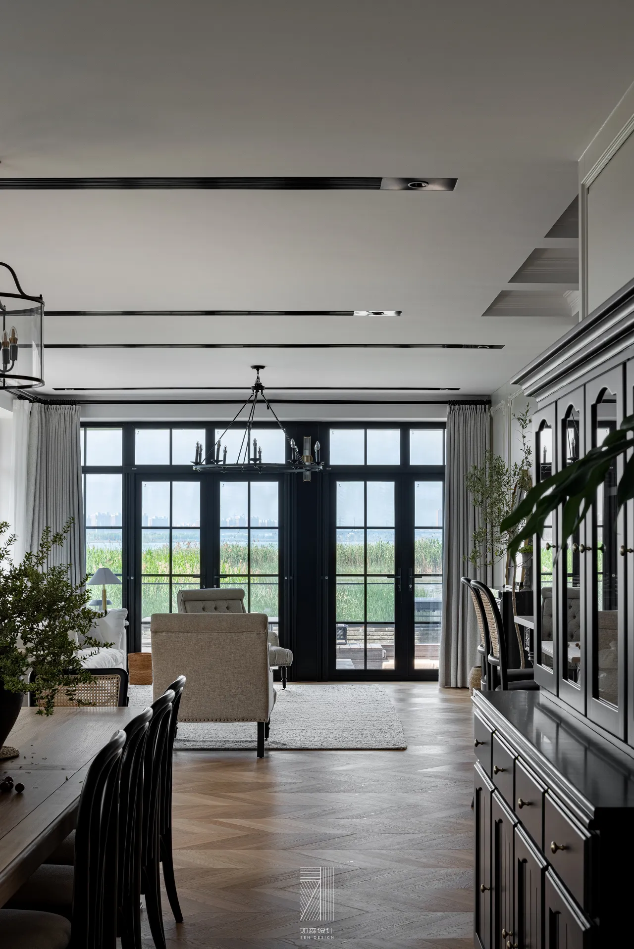
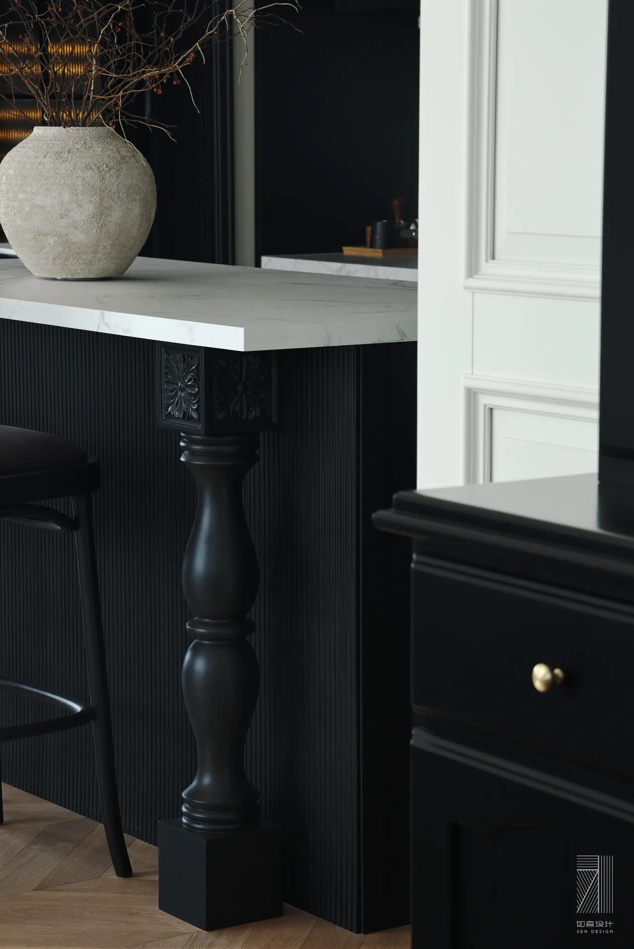
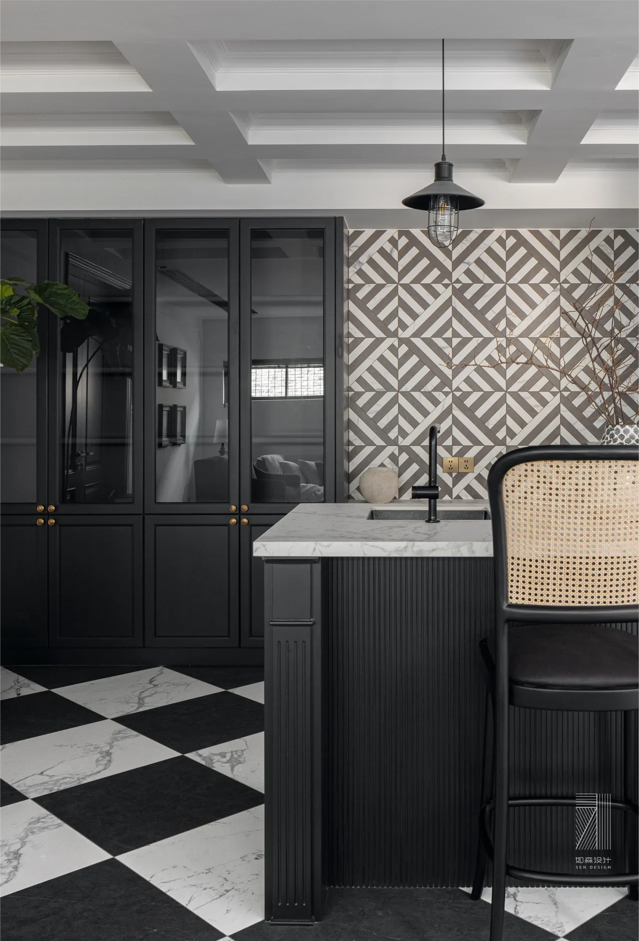
岛台在细节上做了雕花和格栅的装饰,更大程度增加复古的质感,做旧的餐桌台面也贴近朴素的自然理念。
The island is decorated with carvings and grilles on the details to increase the retro texture to a greater extent, and the old table top is also close to the simple natural concept.
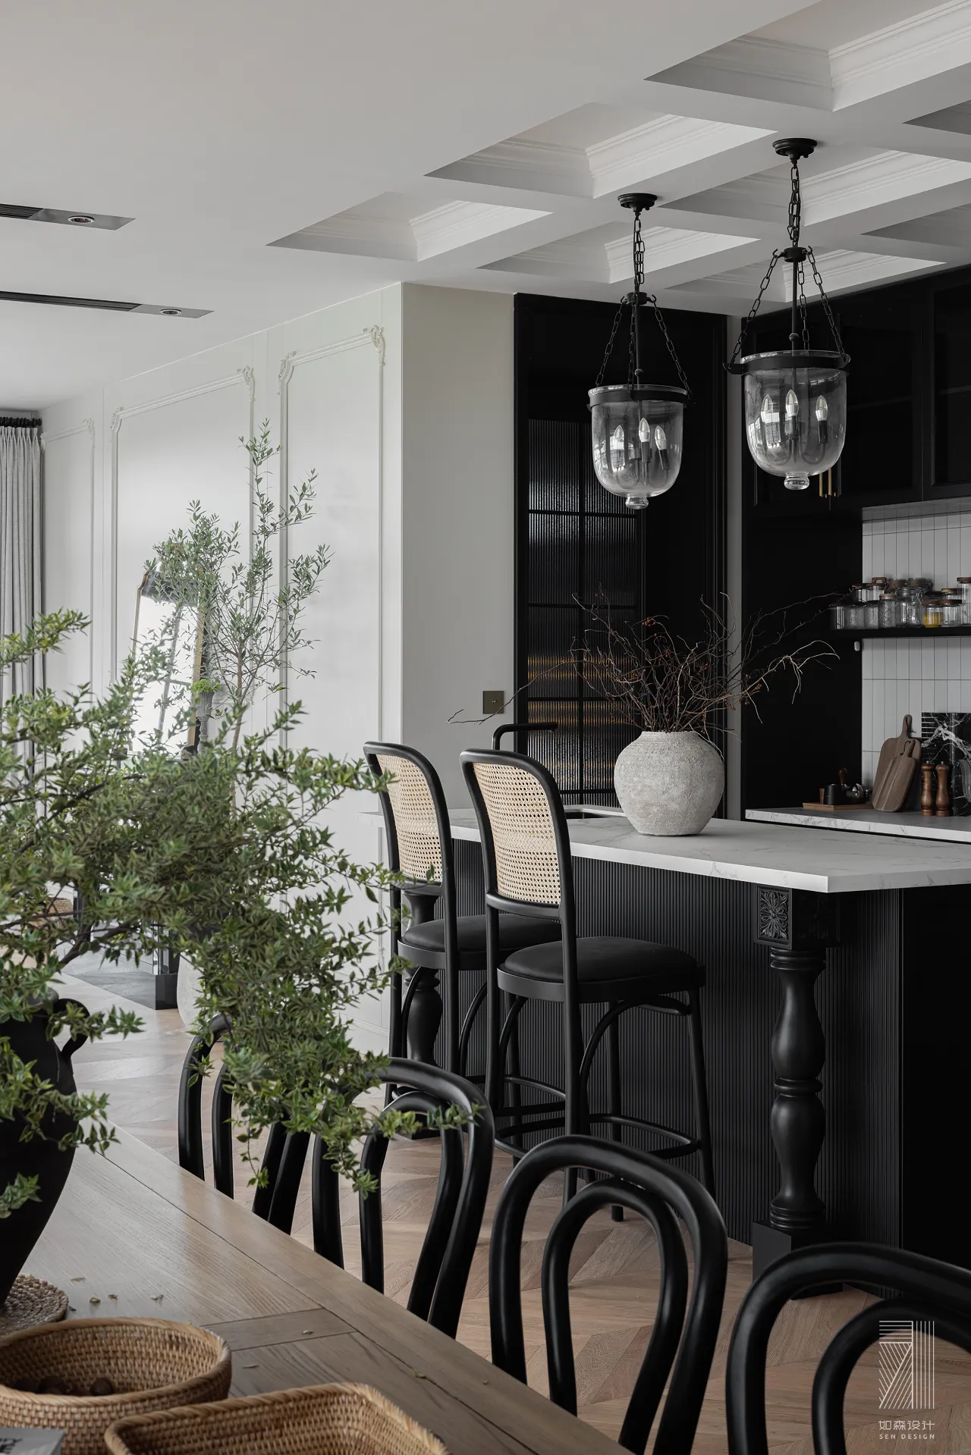
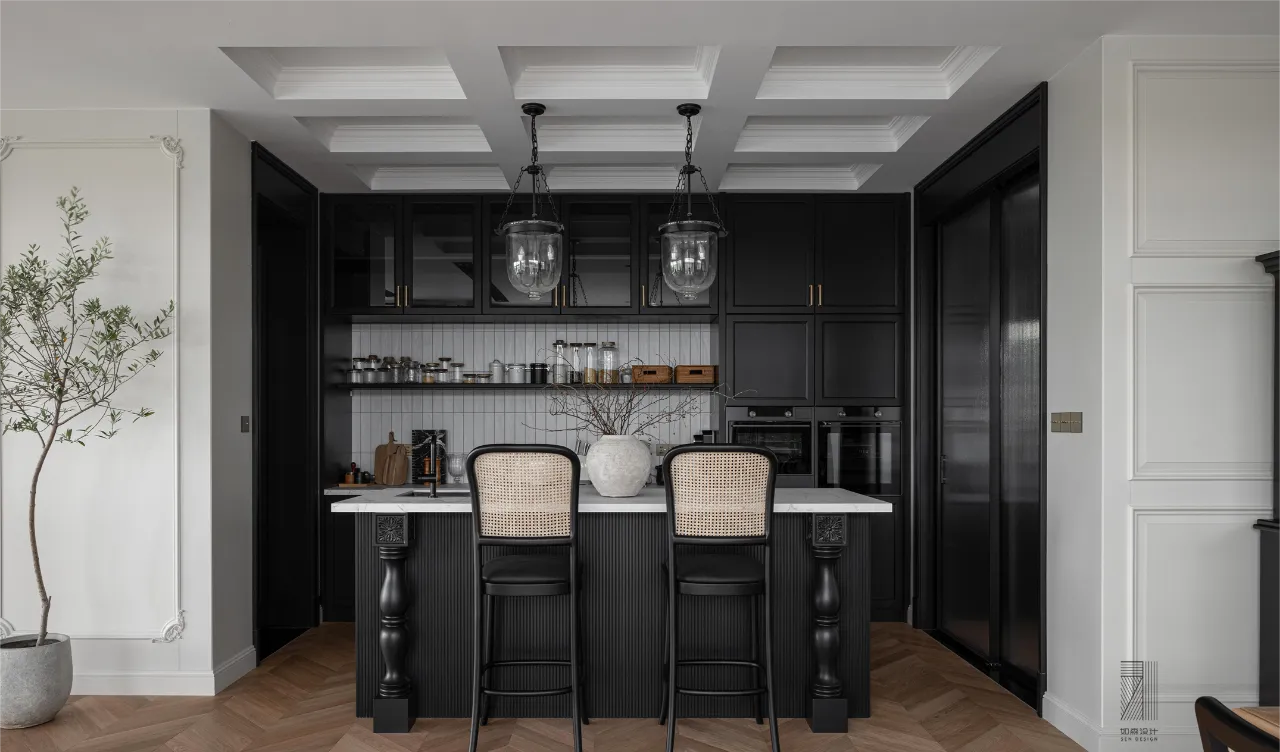
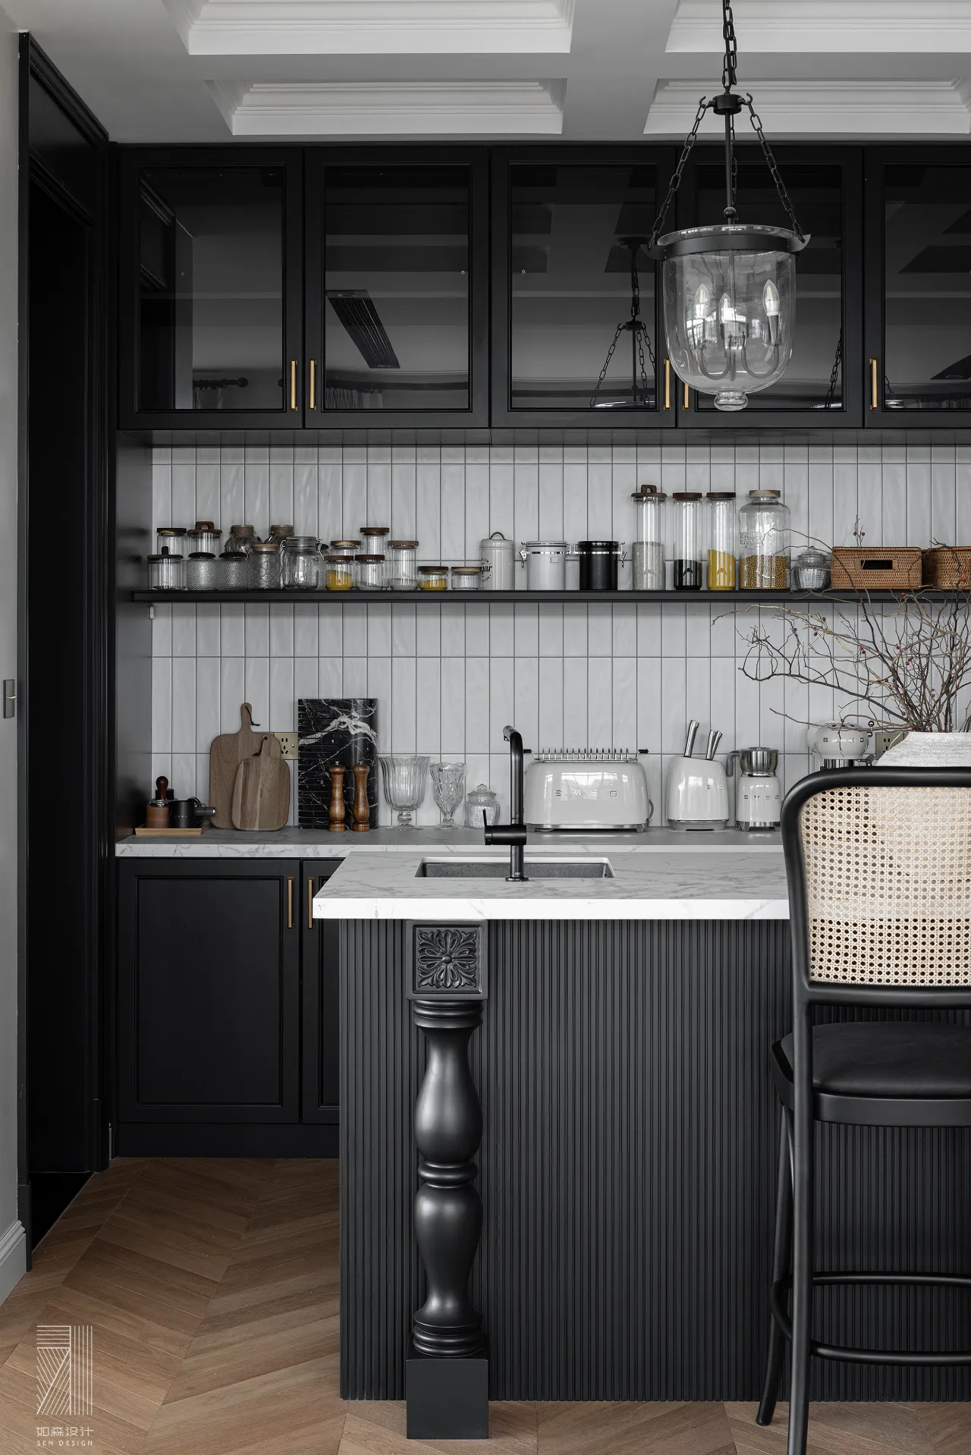
实用永远是设计的第一要素,不同于现代风格万物皆藏的理念,随手方便拿取,极致的生活化场景是美式的特点,台面上码放的生活电器,切配刀具,层板上摆放着烹饪物料的瓶瓶罐罐,都向我们展示一个居家的生活场景。
Practical is always the first element of design, different from the concept of modern style everything is hidden, easy to take, the ultimate life scene is the characteristics of the American, the life appliances placed on the table, cutting knives, bottles and cans of cooking materials placed on the board, all show us a home life scene.
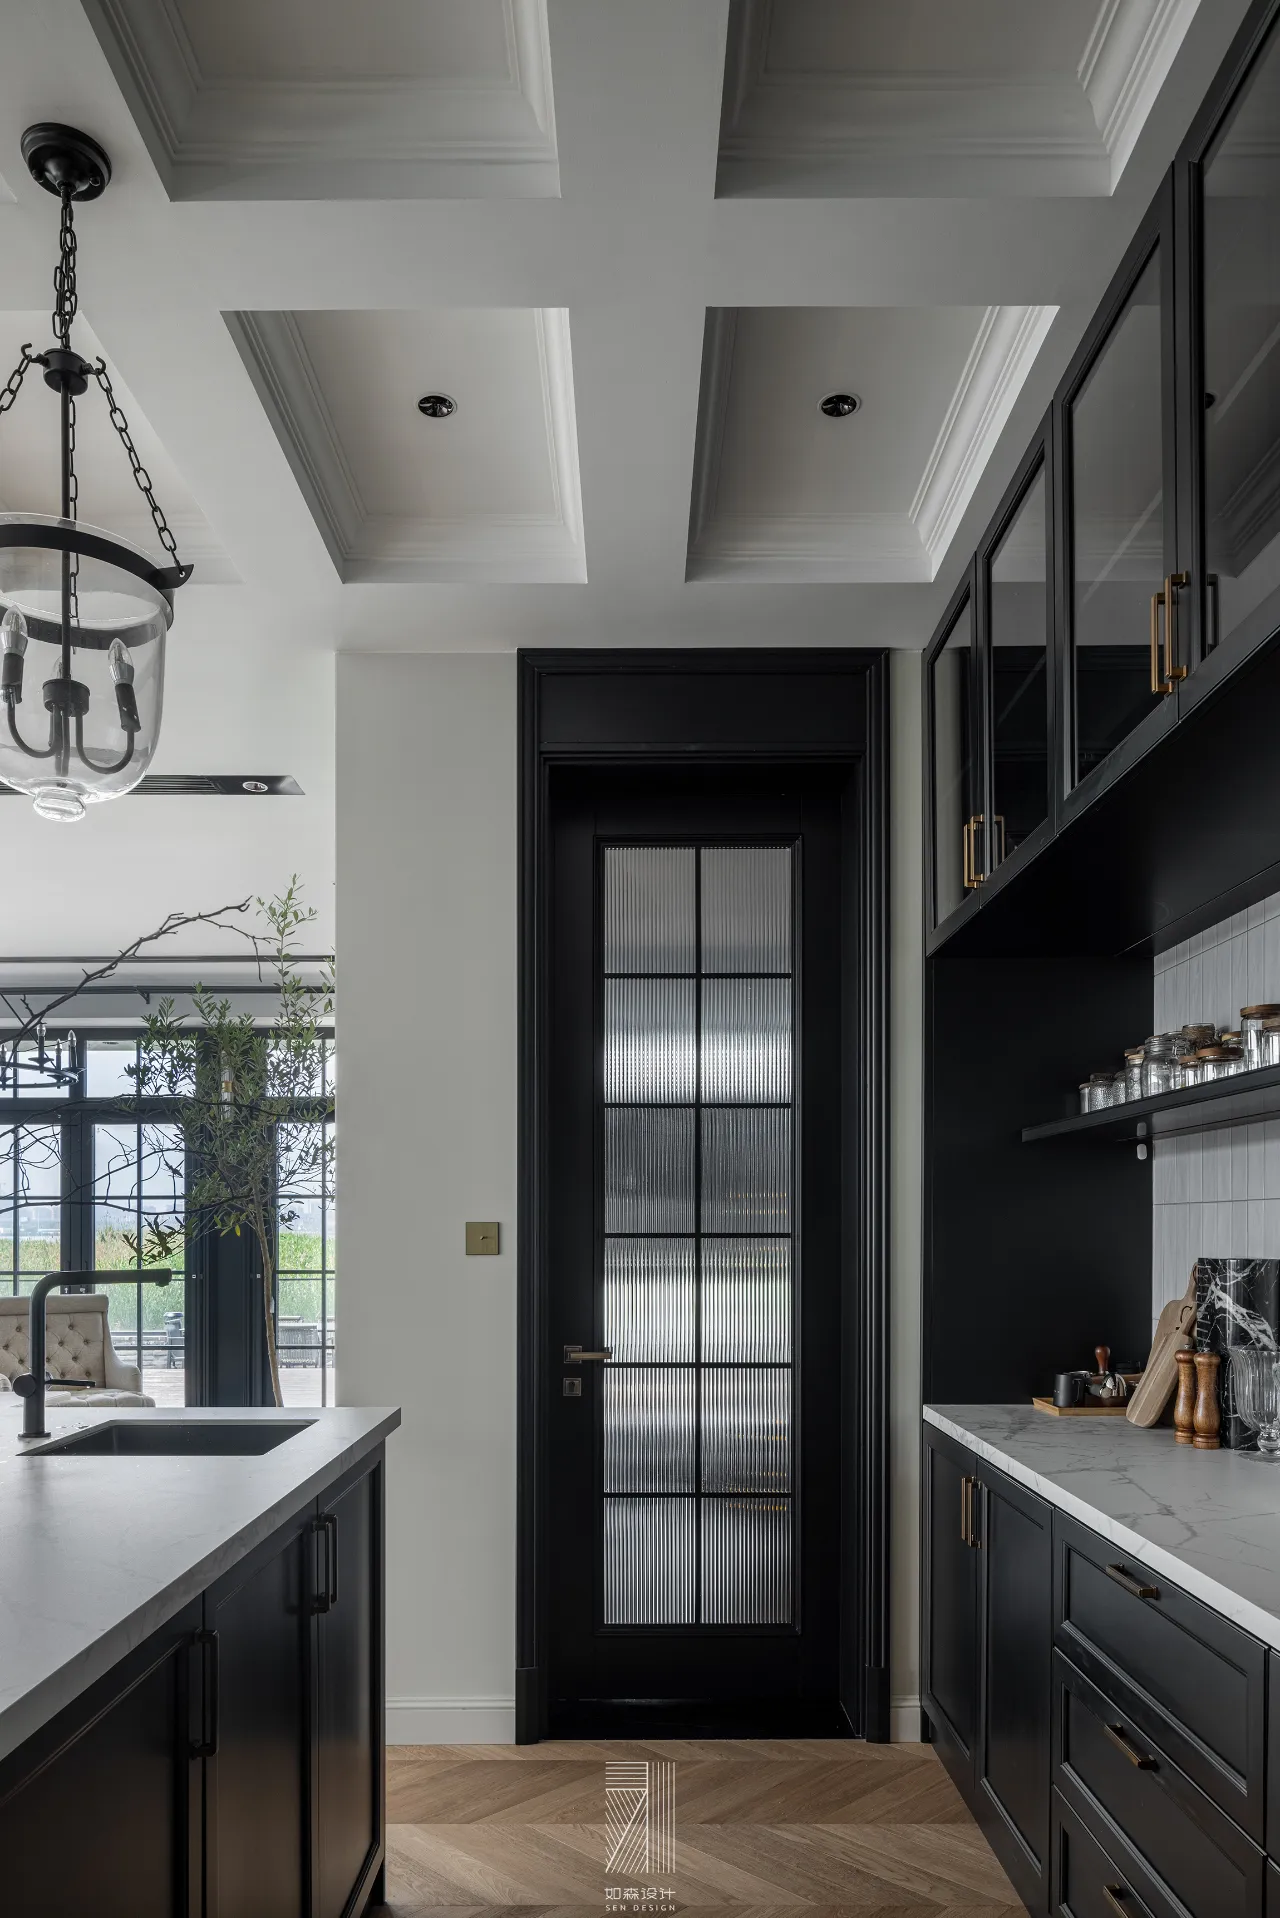
中西厨分离的设计更好的契合国人的烹饪习惯,中厨负责爆炒等油烟略大的场景,西厨则是蒸烤煮咖啡的功能,在客厅的背面还设计了一个食品间和酒窖区,更大程度丰富生活的细分区间。
The design of the separation of Chinese and western kitchens better fits the cooking habits of the Chinese people, the Chinese kitchen is responsible for the scene of stir-frying and other oil smoke is slightly larger, the western kitchen is the function of steaming, roasting and brewing coffee, and a food room and wine cellar area is also designed on the back of the living room to enrich the subdivision of life.
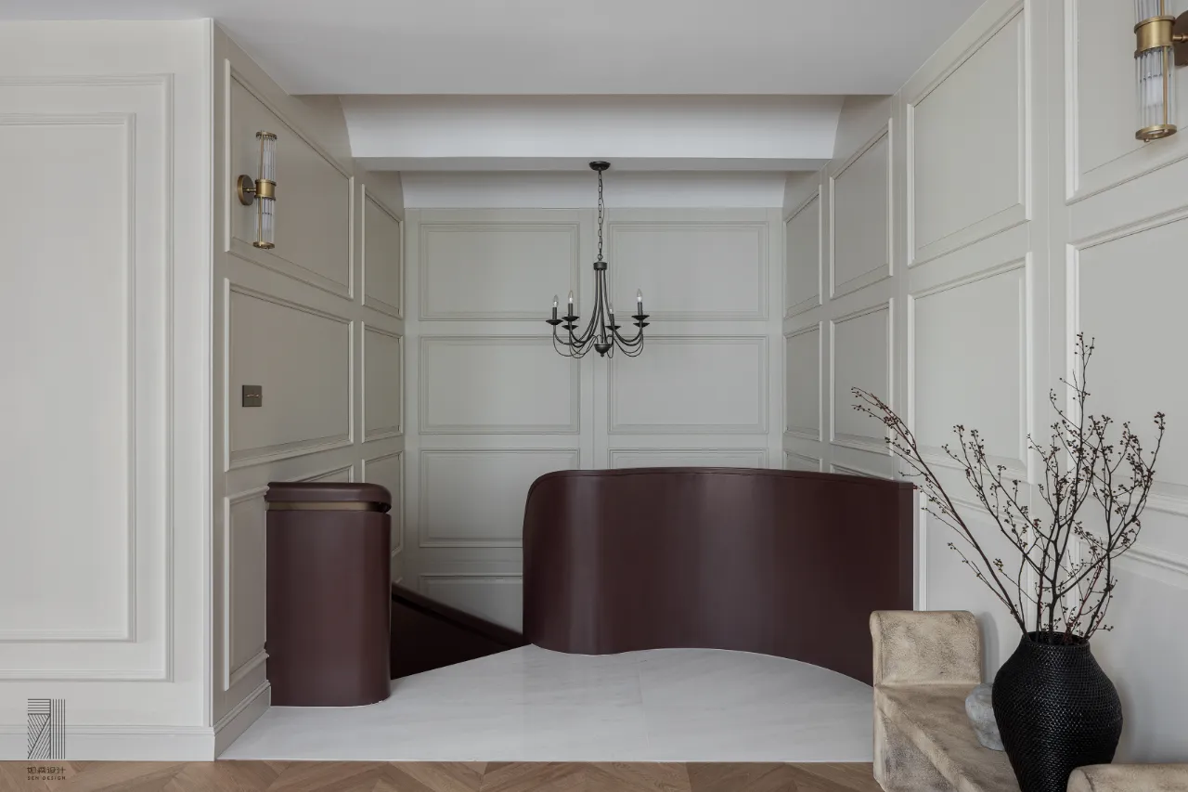
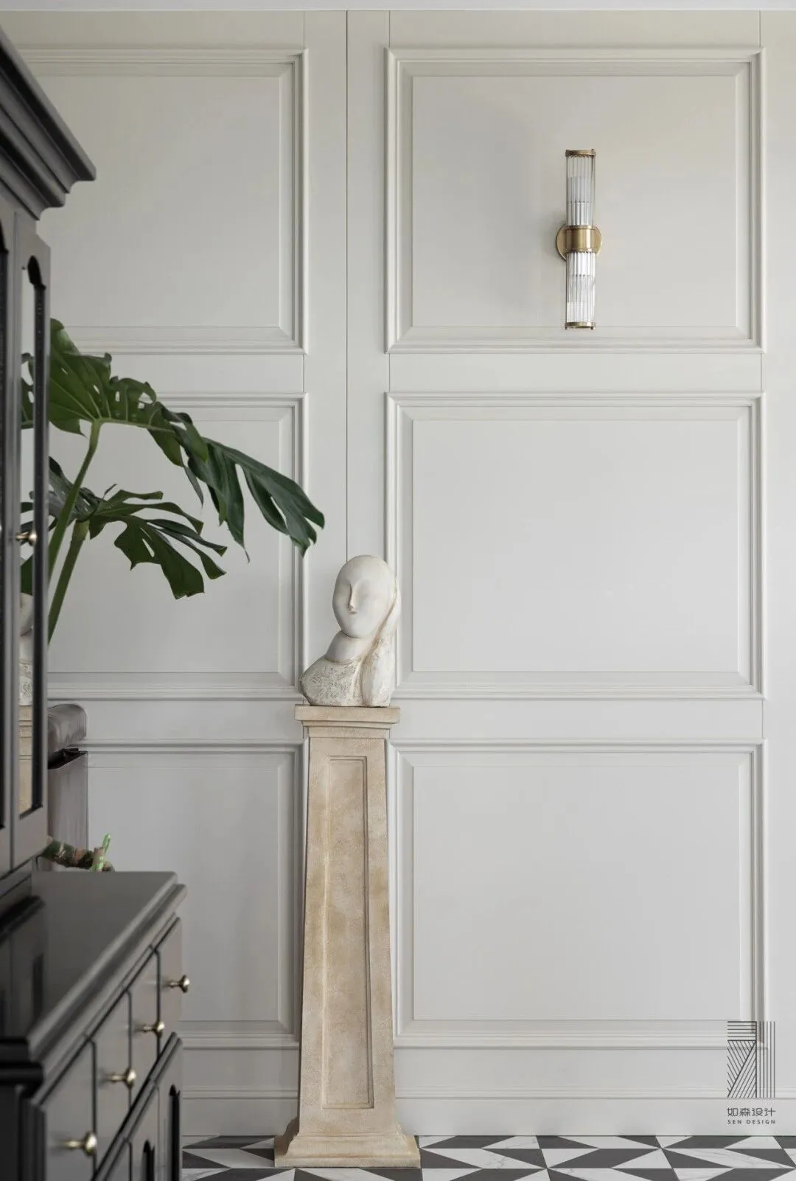
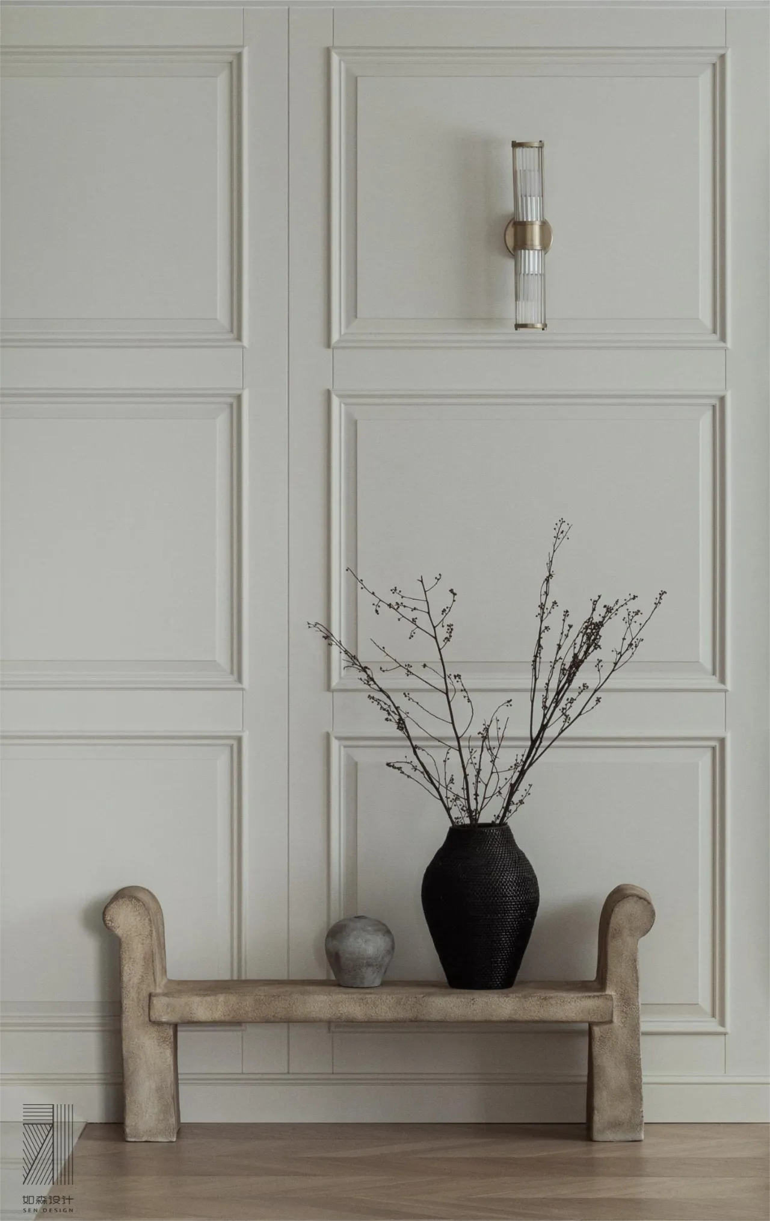
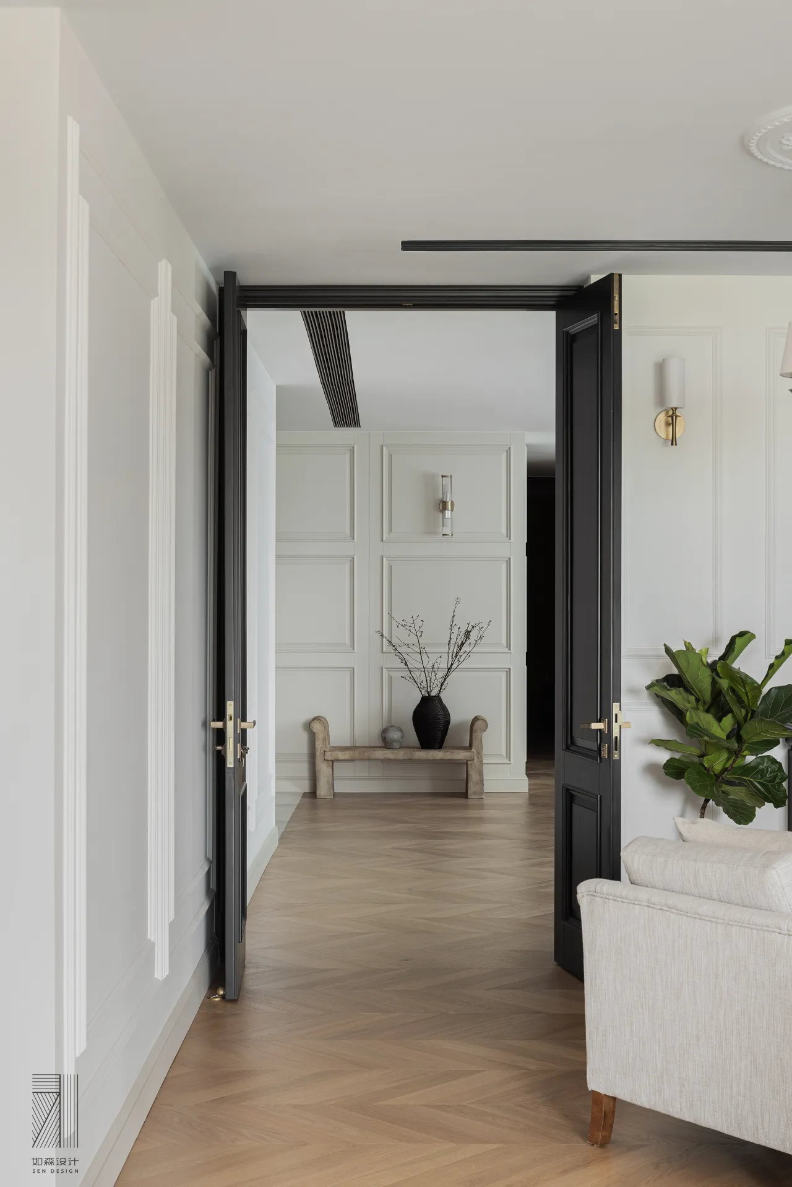
原石雕塑,藤编花瓶,精巧瓷器,随意修剪的干支就构成一个精美的玄关。
The original stone sculptures, rattan vases, exquisite porcelain, and randomly trimmed branches form an exquisite entrance.
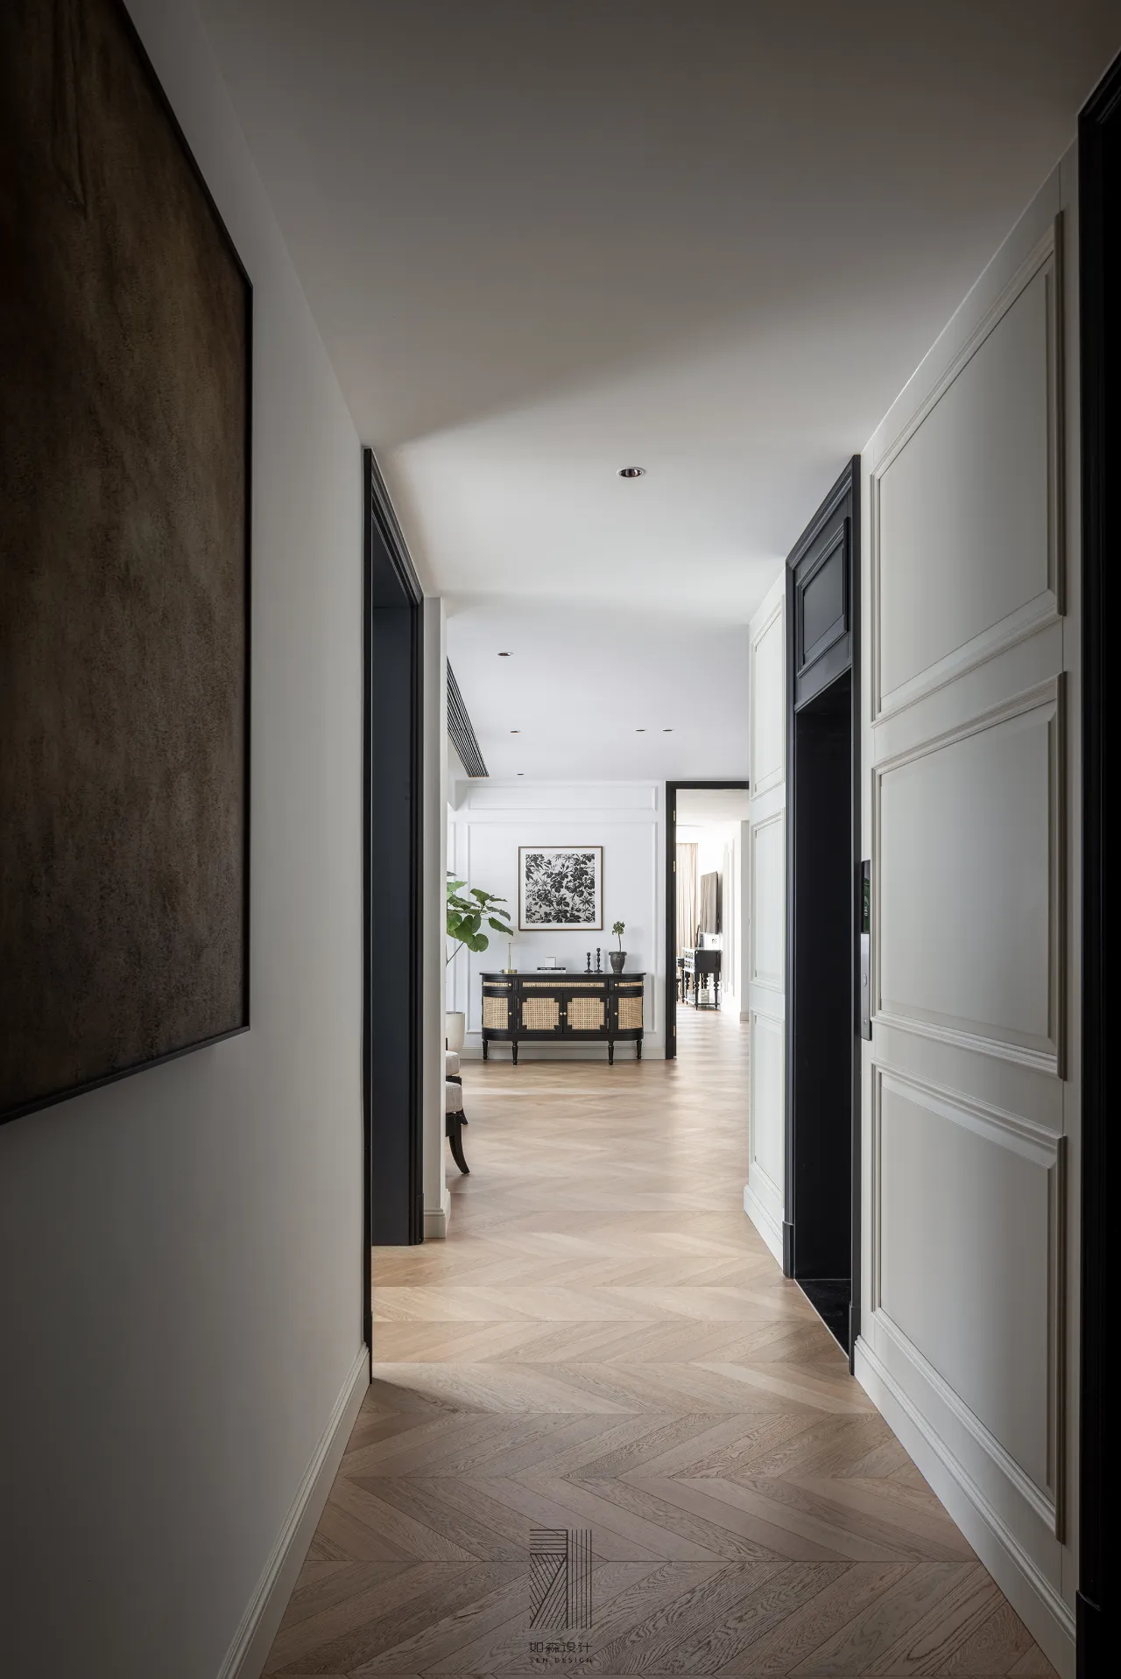
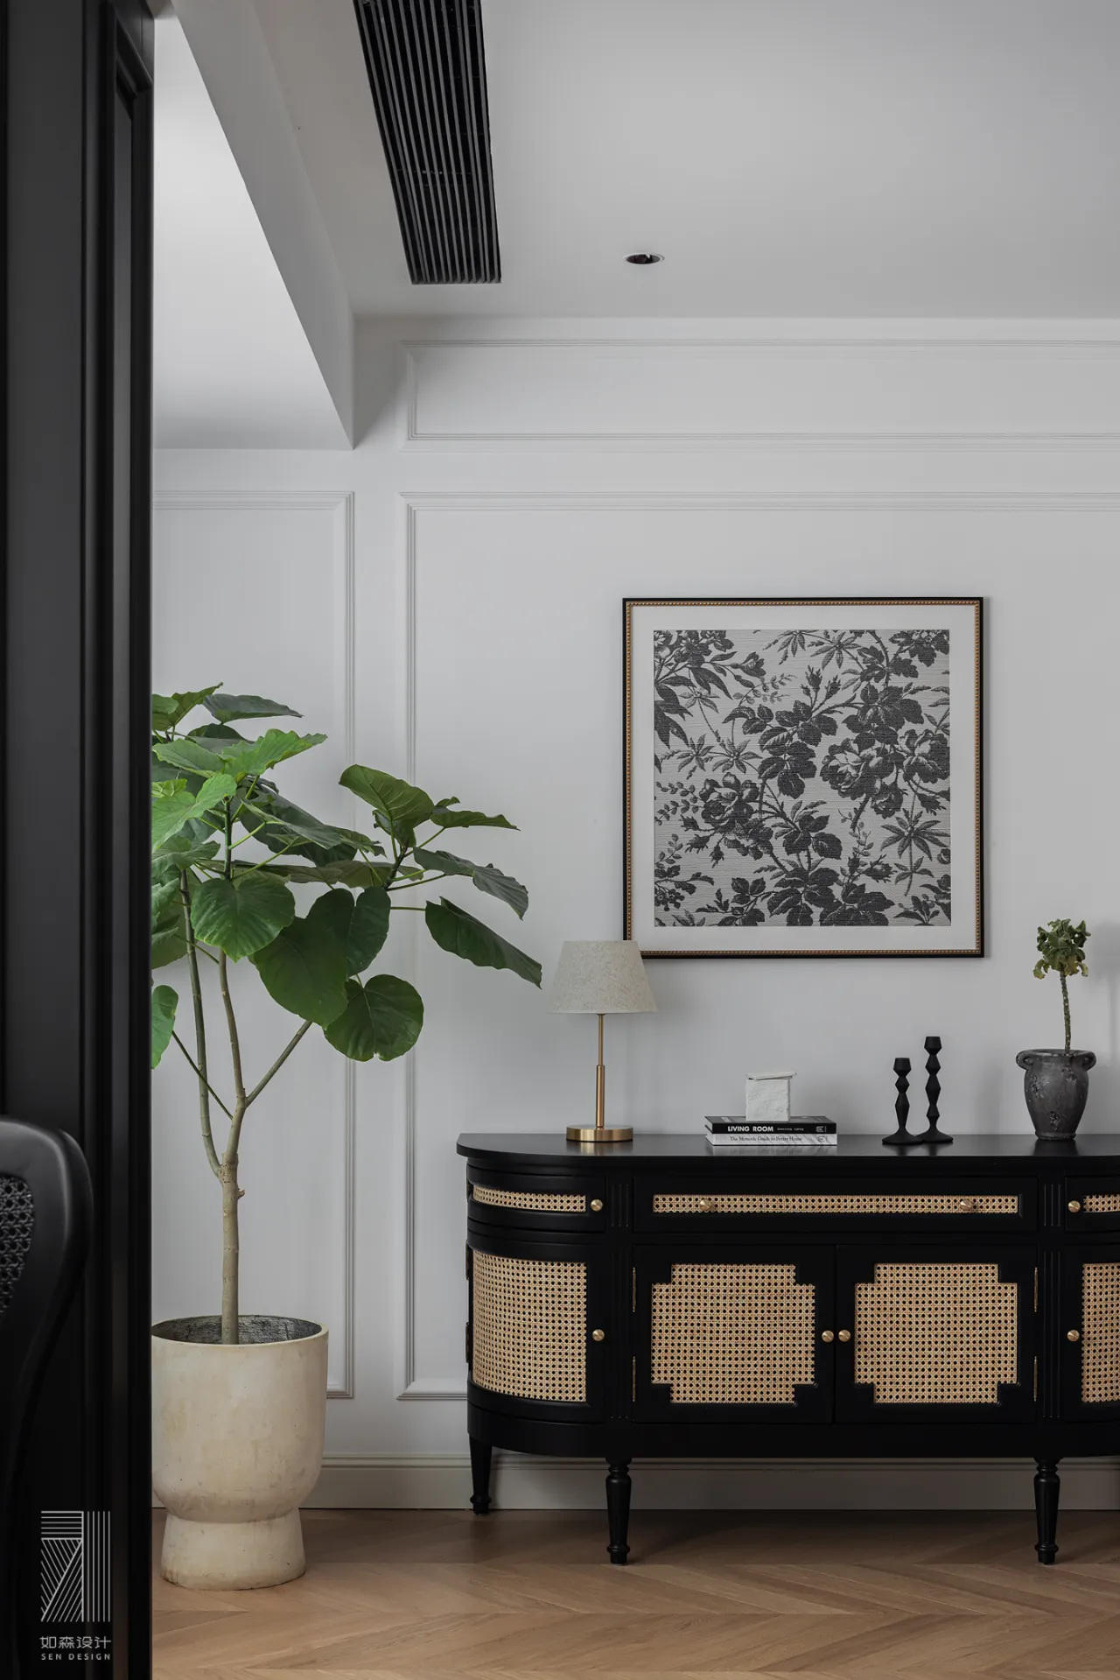
而黑色夹杂藤编的边柜,烛台,摩登挂画,台灯又营造出另一种过道的景别。
And black mixed rattan side cabinets, candlesticks, modern hanging pictures, lamps and create another kind of aisle scene.
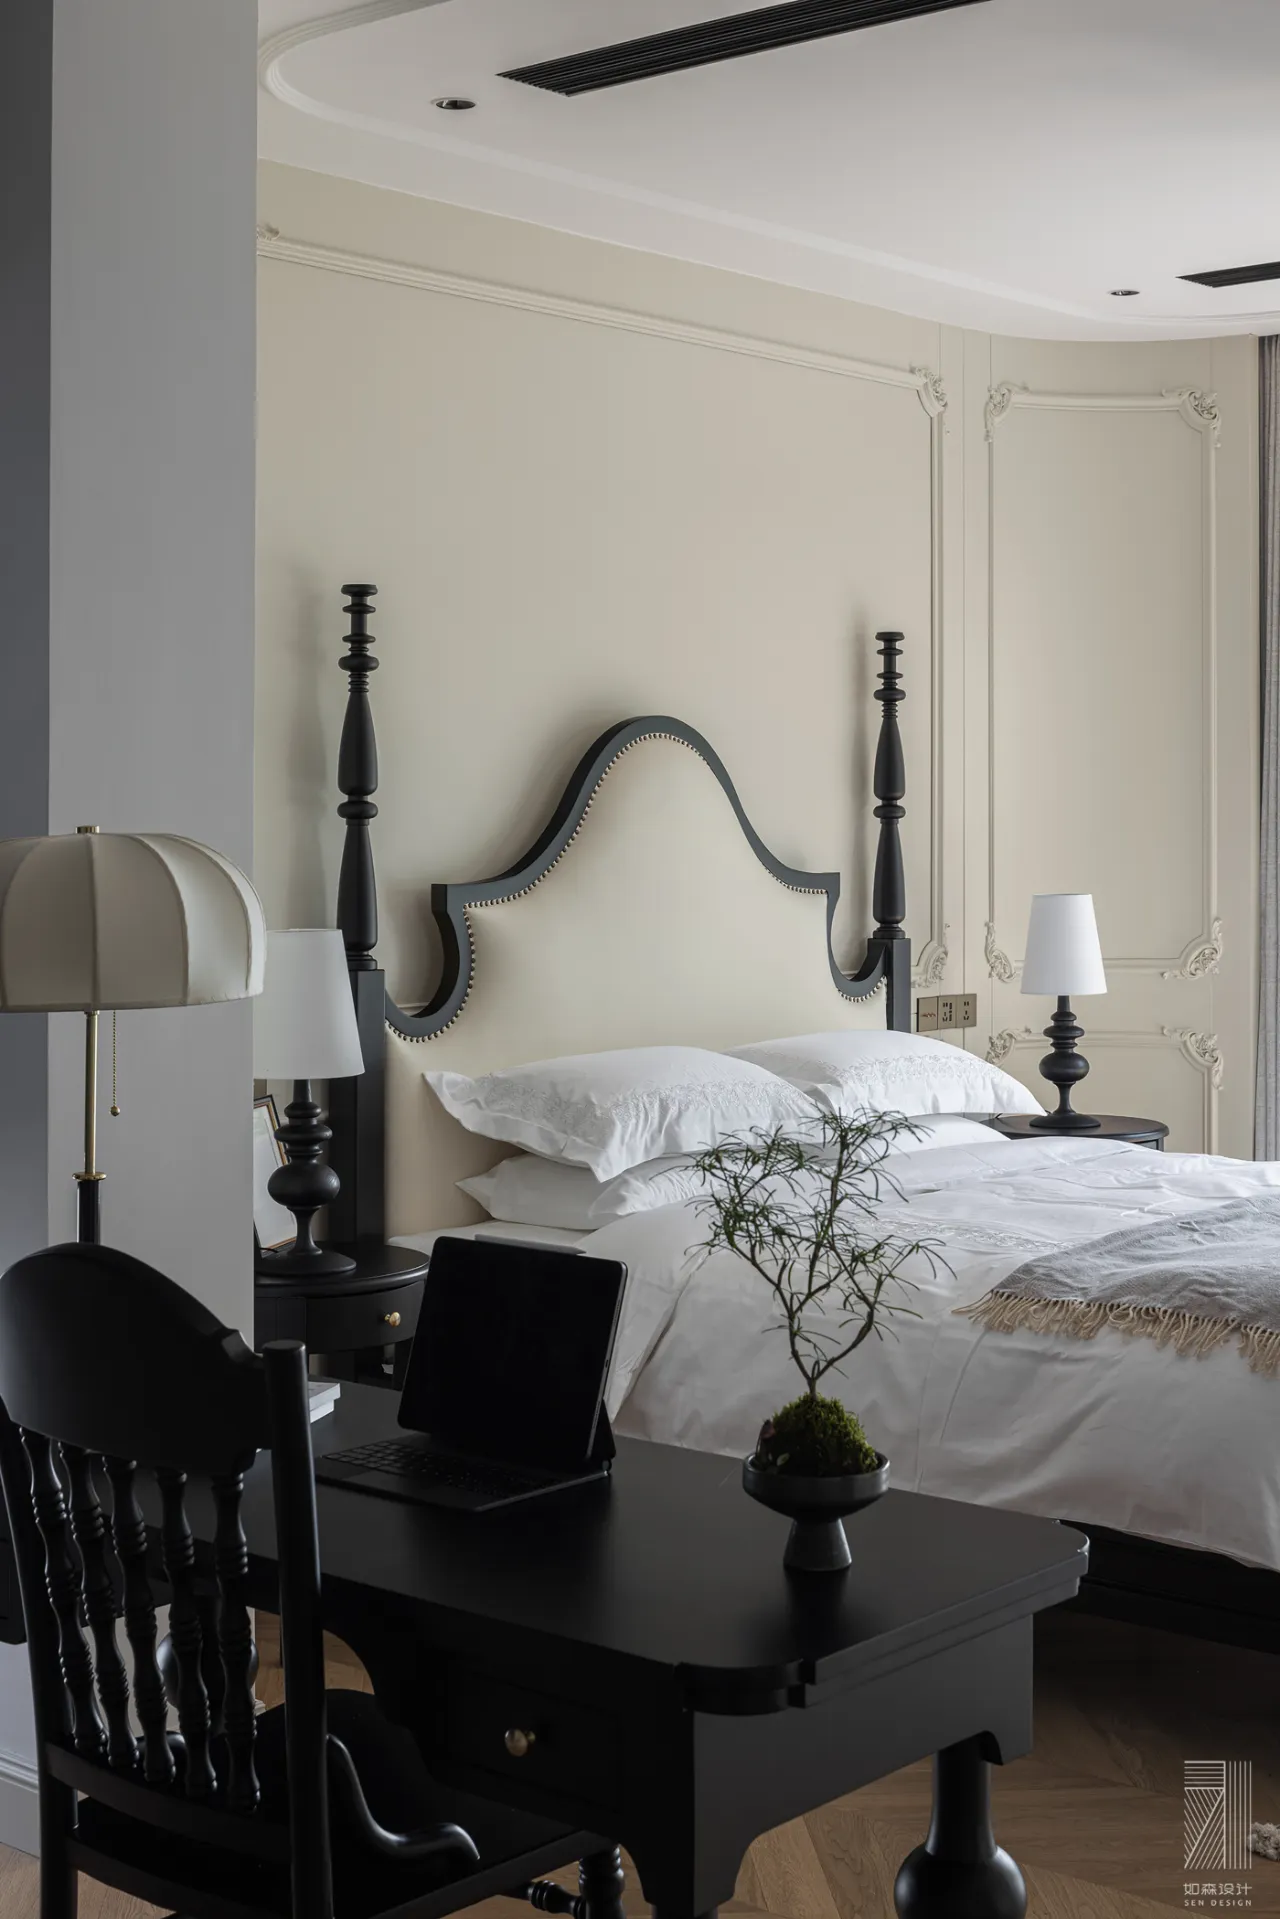
主卧运用了弧形包围的木饰面,搭配定制的椭圆形床头柜,卧室便有了轻巧静谧的氛围。
The master bedroom has a light and quiet atmosphere with a curved wood finish and a custom oval bedside table.
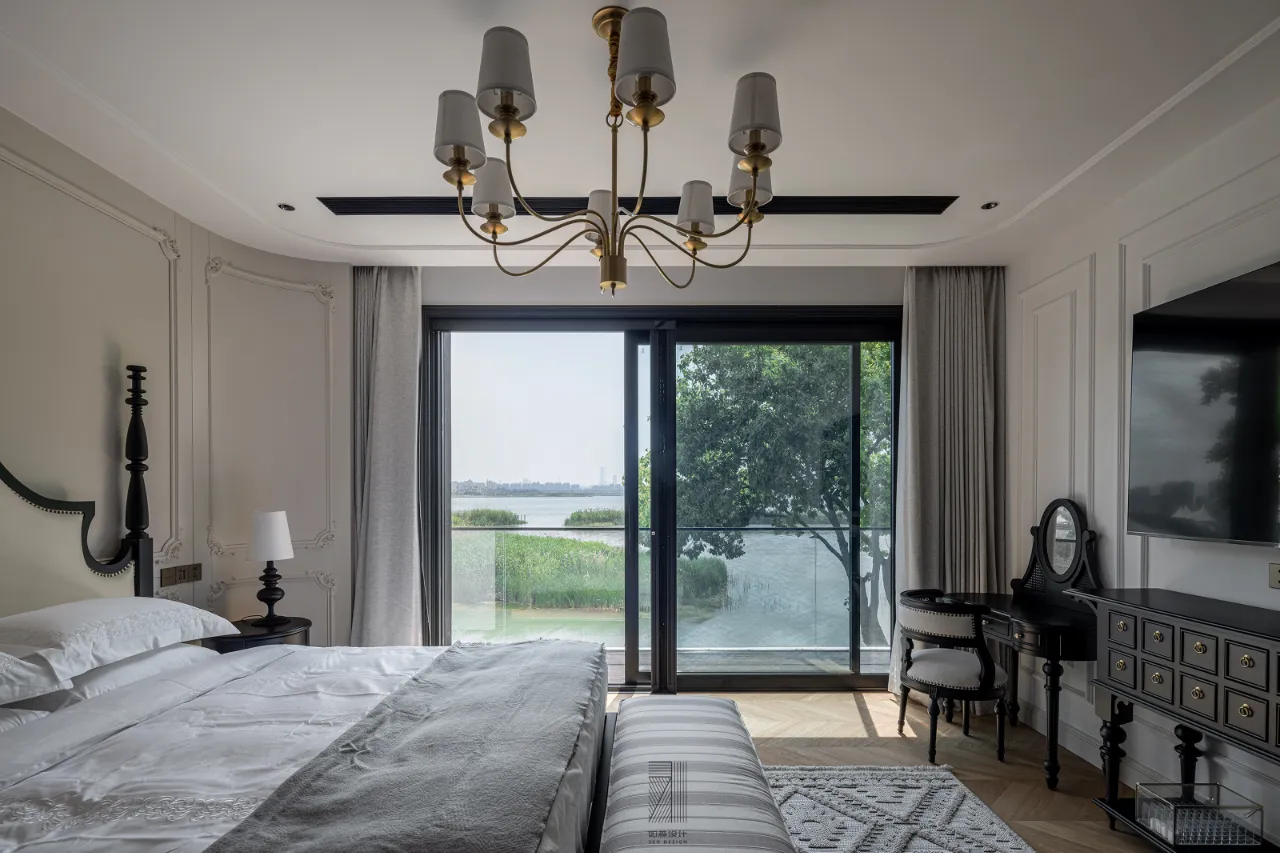
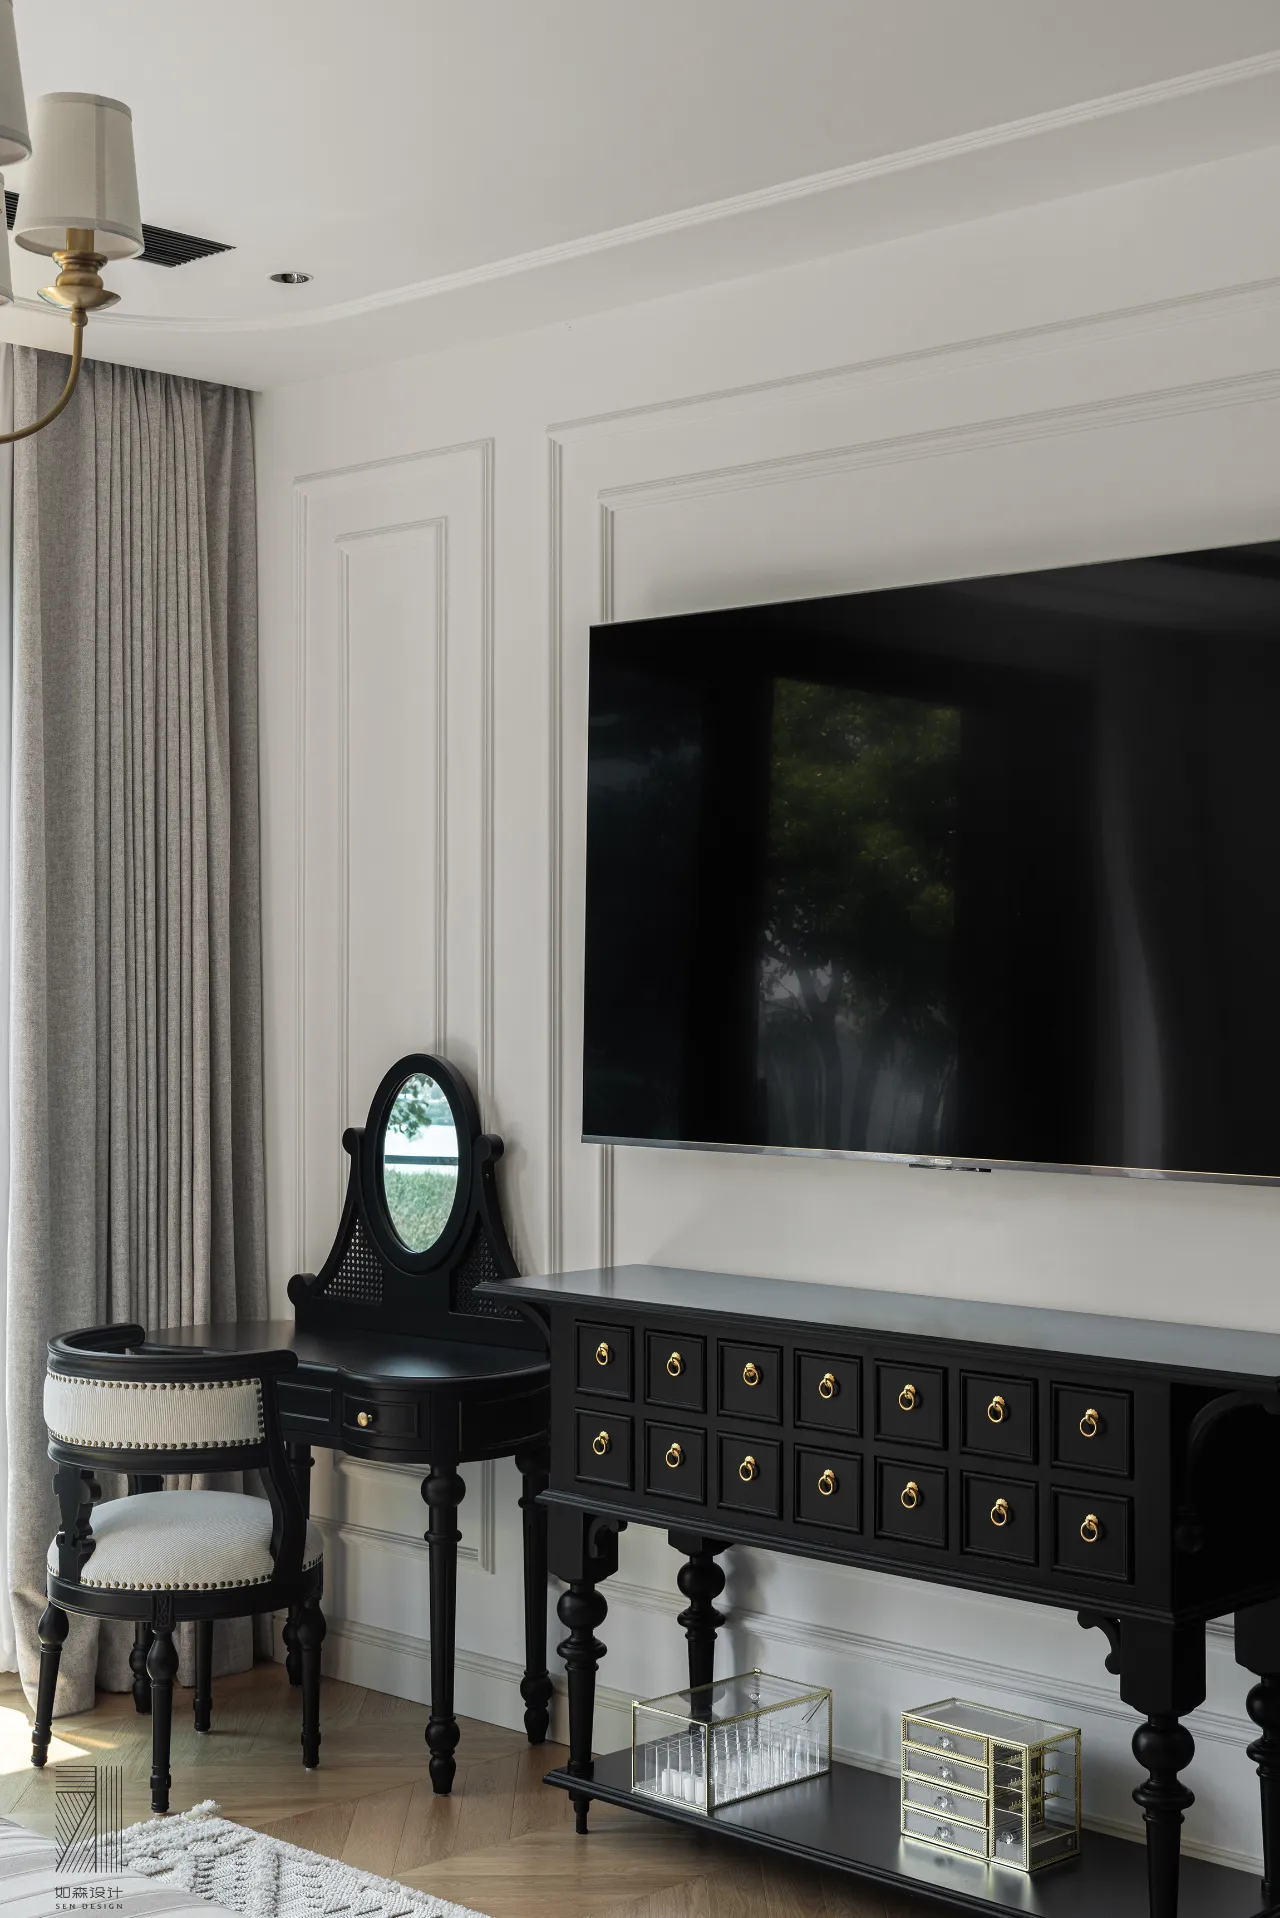
小巧的梳妆台与大气电视柜相得益彰。随意摆放的书桌,壁炉与相对而坐的沙发,处处体现出美式的休闲感。
The small dresser complements the atmospheric TV cabinet. Casually placed desk, fireplace and opposite sitting sofa, everywhere reflects the American sense of leisure.
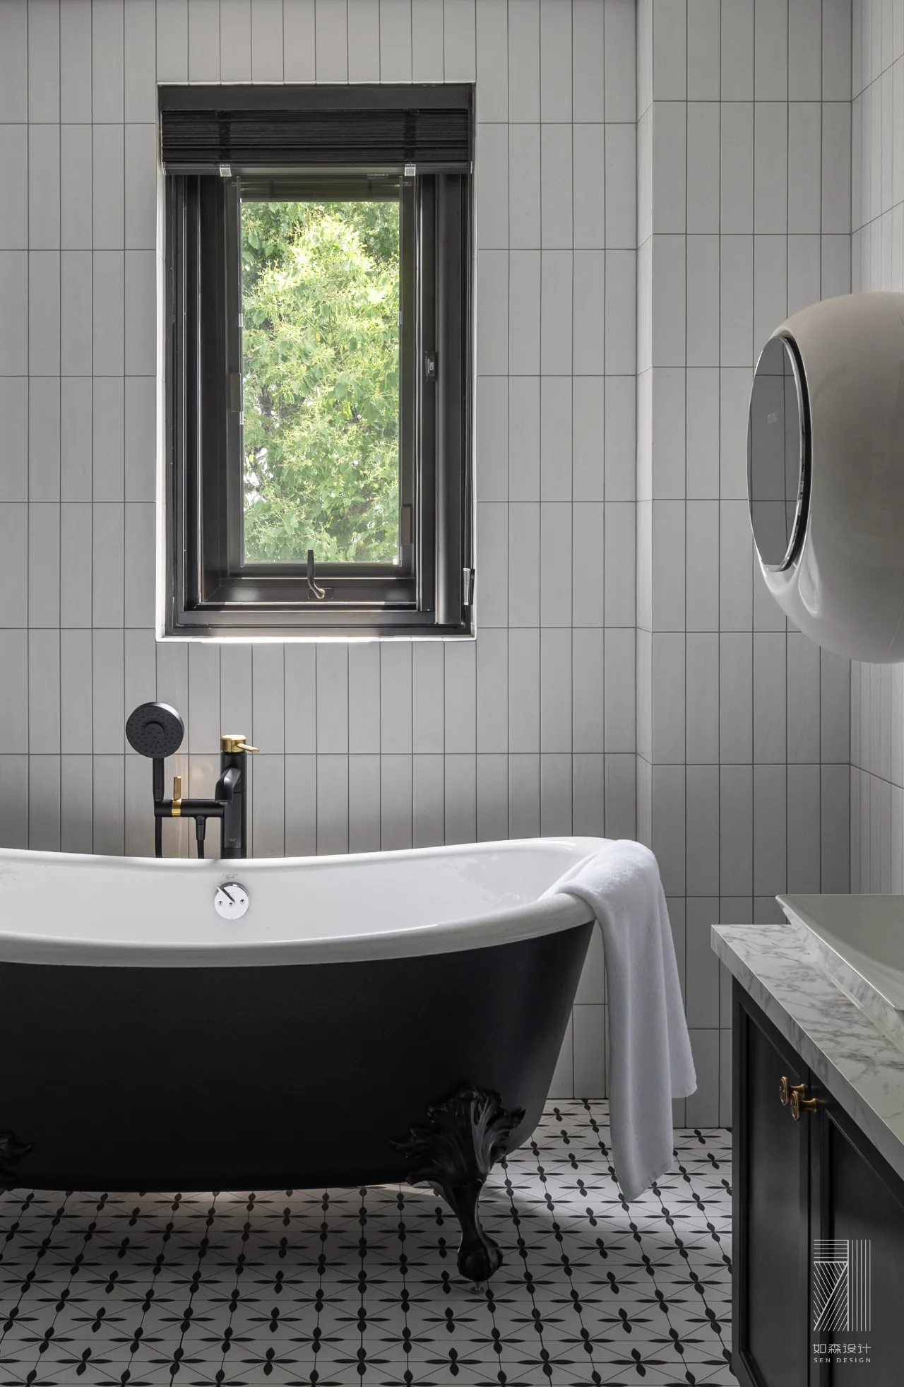
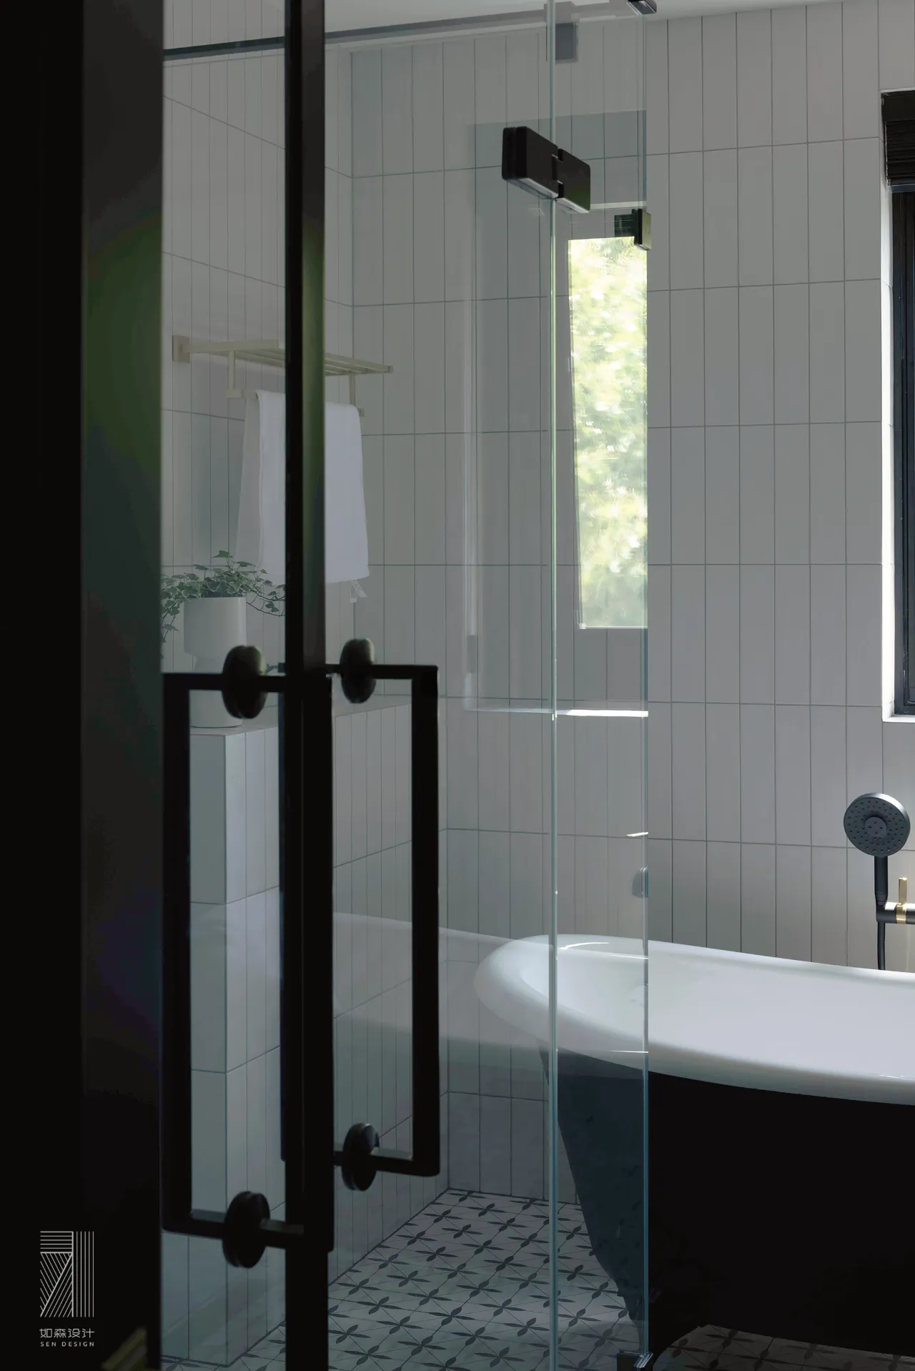
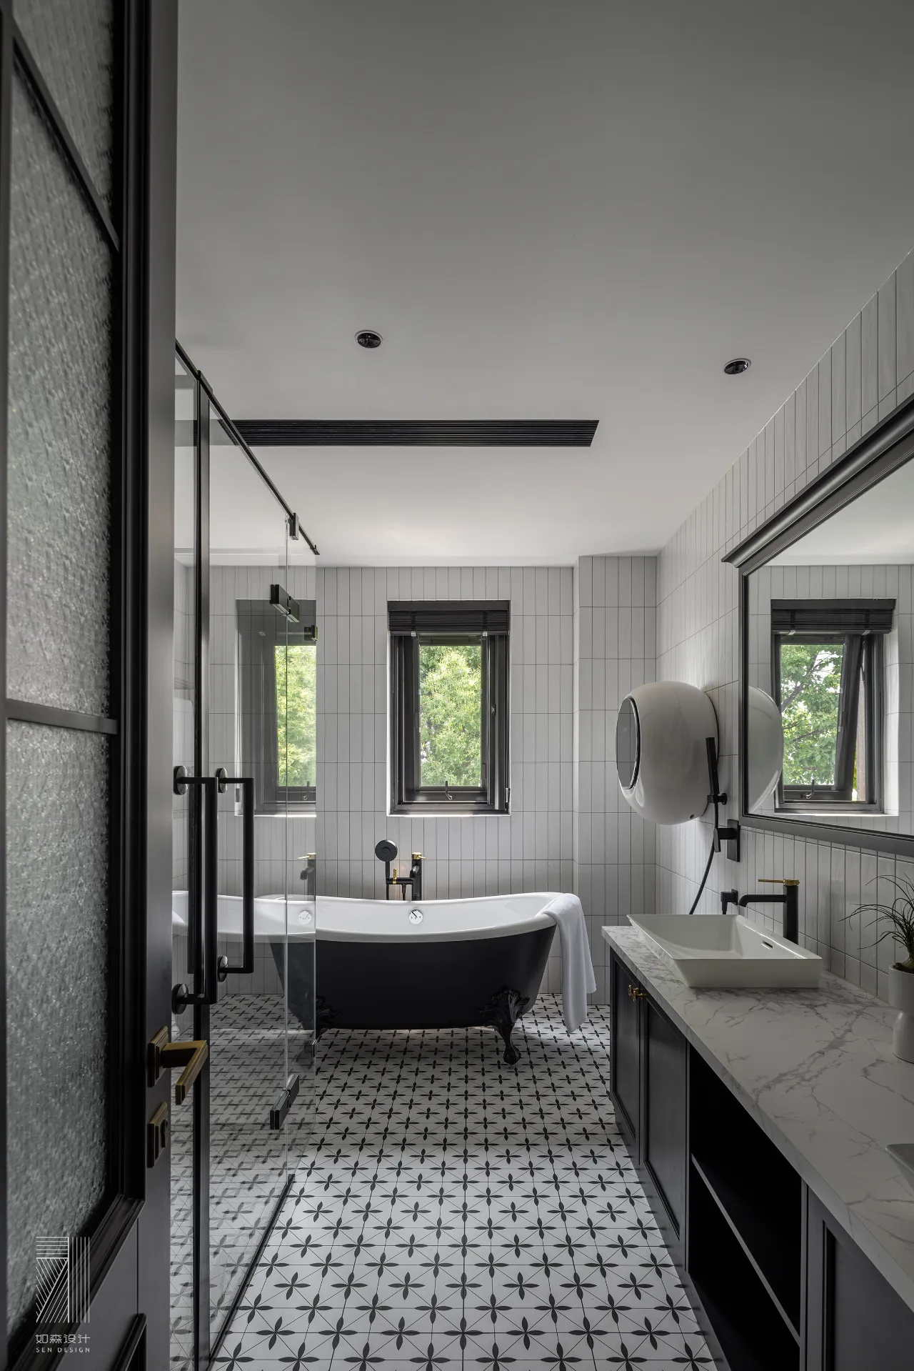
卫生间也复古感十足,拼花铺贴的地面搭配条形手工瓷砖再加上黑色的洁具,犹如美剧中的生活场景。
The bathroom is also full of retro feeling, parquet flooring with strip handmade tiles and black sanitary ware, just like the life scene in the American drama.
楼梯蜿蜒的起点之处是巨大的酒柜与岛台,岛台前面是一个小型的会客厅,会客厅一侧是影音室,未来这里将承担家庭的娱乐消遣功能。
At the beginning of the winding staircase is a huge wine cabinet and island. In front of the island is a small meeting room. On one side of the meeting room is a video room, which will be used for family entertainment in the future.
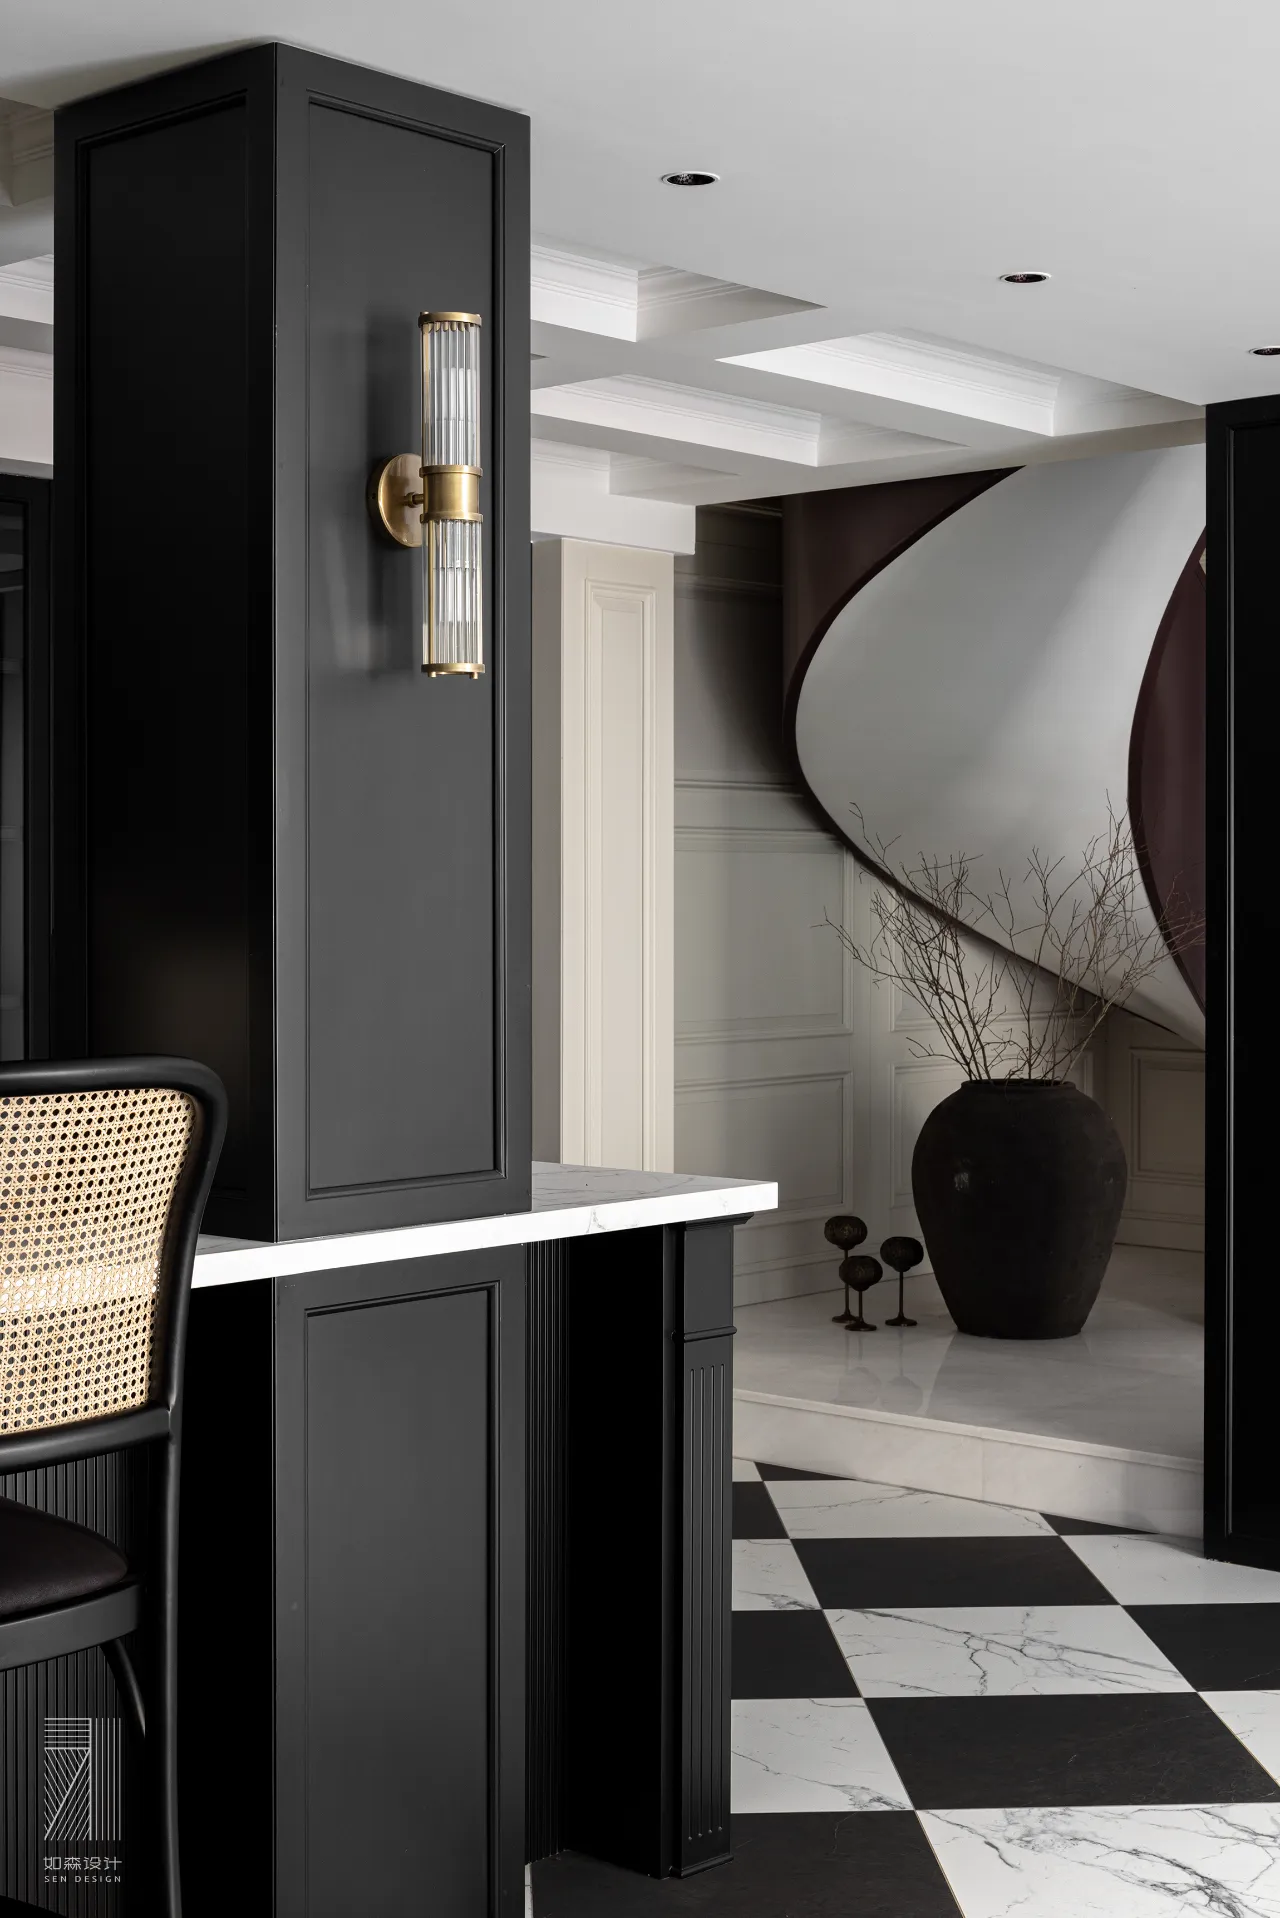
别墅设计了两处岛台,在客厅中是厨房的功能延伸,同时也是解决便餐的场所,地下室则完全变成娱乐的功能,这是个更加社交化的区域。
The villa is designed with two islands, in the living room is a functional extension of the kitchen, but also a place to solve the light meal, the basement is completely turned into a function of entertainment, this is a more social area.
在现代风格审美疲劳的当下,能找寻到内心切实钟爱的风格并最终完美呈现不是易事,这无疑对业主的审美和设计施工团队的专业水平提出更多要求。从想象中的虚无到切身感受的每一处细节,愿意花更多的时间在家中,逐渐充盈自己,陪伴家人,这便是美式风格的魅力所在。
In the current aesthetic fatigue of modern style, it is not easy to find the favorite style in the heart and finally present it perfectly, which undoubtedly puts more requirements on the owner's aesthetic and the professional level of the design and construction team. From imaginary nothingness to personal feelings of every detail, willing to spend more time at home, gradually fill themselves, accompany their families, this is the charm of American style.
项目信息
项目名称 :音昱水中天 · 自由之翼
项目地址 :苏州 · 音昱水中天
项目面积 :650㎡
设计单位 :如森设计
完工时间 :2023.5
项目摄影:ACT studio
- R E C O M M E M D -
往 | 期 | 精 | 选
荣誉 Honor
➤2022年度“中国大宅设计”城市影响力人物
➤金堂奖2022年度杰出别墅空间设计奖
➤2022苏州好设计大赛•年度优秀作品
➤40 UNDER 40中国(苏州)设计杰出青年(2022—2023)
➤2022 IDD中国设计100榜
➤2021-2022金堂奖中国大宅设计•TOP100
➤2021年12月芒果奖住宅公寓类全国TOP100
➤北京卫视《暖暖的新家》第十季改造设计师
➤东方卫视《一席之地》第四期改造设计师
➤2019苏州好设计大赛总决赛住宅空间设计类金奖
➤2019IDS中国国际设计先锋榜最具空间表现奖
➤金堂奖2018中国室内设计年度优秀住宅公寓
➤2018M+中国高端室内设计大赛年度影响力TOP100
➤2018苏州设计杰出青年
➤2018年6月《交换空间 空间榜样》专访
➤2018中国高端室内设计师大赛人气设计师奖
➤2016年"永隆·星空间杯”江苏省室内设计大赛铜奖
➤2015年PPG大师杯室内设计大赛“功能巧思”奖
➤2015年金堂奖优秀作品
➤2014年伊派爱马仕中国室内设计总评榜住宅空间十佳作品
➤2014年家在苏州建筑装饰设计大赛实景案例二等奖
➤2014年度国际空间设计大奖艾特奖最佳公寓设计入围奖
➤金堂奖2014中国室内设计年度评选年度优秀住宅公寓设计
➤2014伊派爱马仕中国室内设计总评榜住宅空间十佳作品
➤2014中国设计风尚大赛年度优秀作品奖住宅公寓类
➤搜狐第十一届室内设计明星大赛十佳作品
➤首届HARBOR&HOUSE美式家居设计大赛最佳创意奖
➤2013第二届先锋木业杯室内设计大赛三等奖
△
上下滑动可查看更多
电话咨询
13814878922
扫码添加客服微信

新浪微博
@如森设计/苏州设计师周森
联系地址
苏州工业园区酝慧路168号星洲大厦1205室
- 如森设计 -