如森实景 | 苏州湾景苑 · 云水之间
© 2023 SEN DESIGN. All rights Reserved.
湖光秋月两相和,潭面无风镜未磨。从古至今山水之景都让人竞相追逐,为一扇窗装一套房,将生活与自然紧密联系在一起。
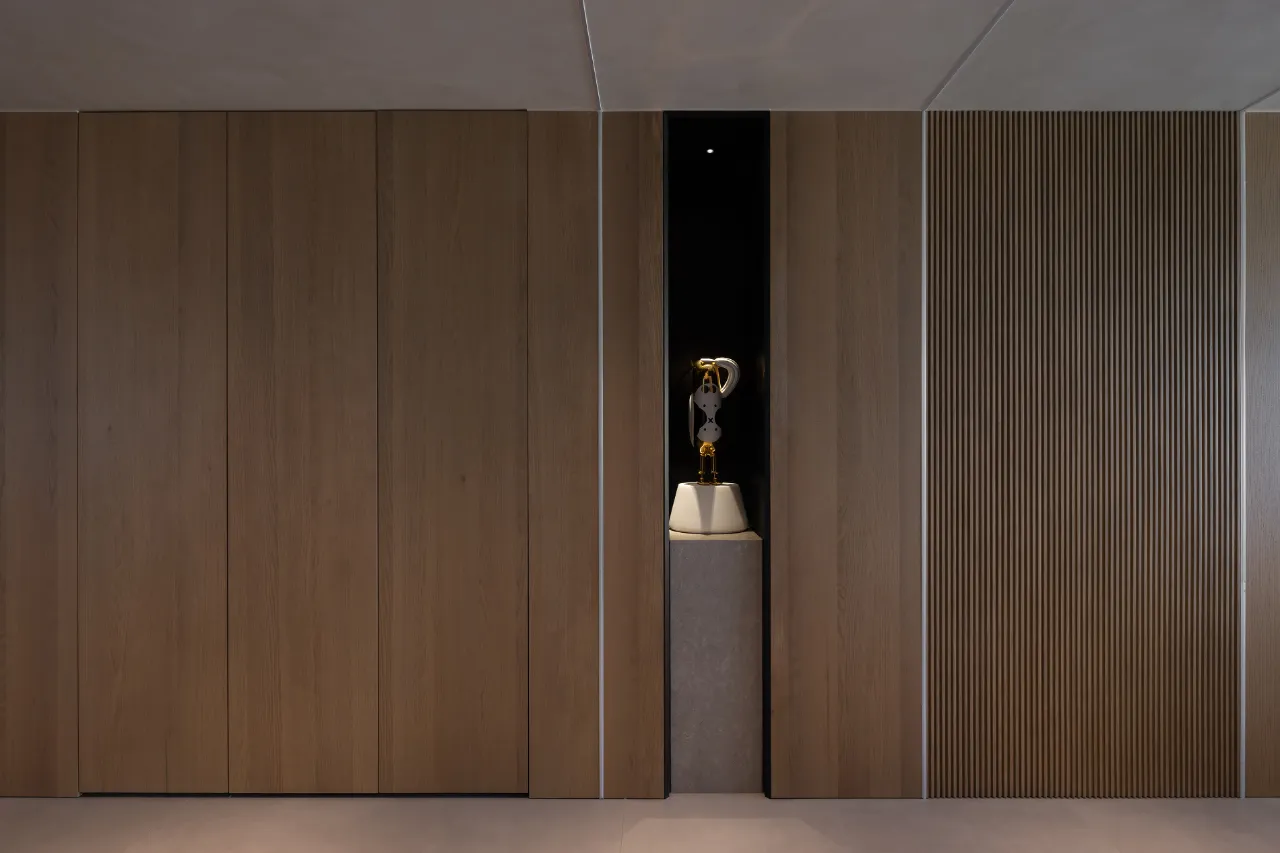
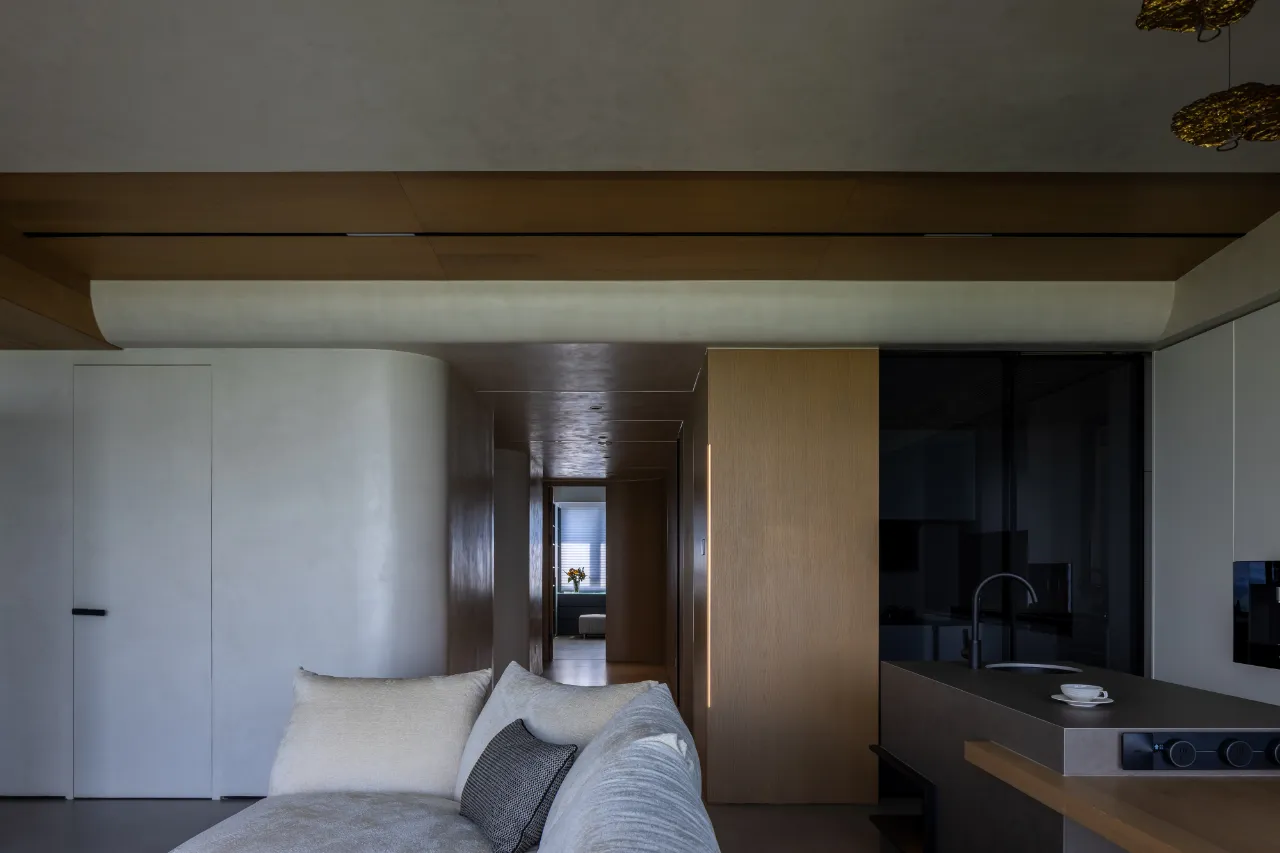
二人居所以空间尽可能的打开,门厅玄关处,拆除原有墙体,进而有空间可以做出入户的更衣换鞋区域。过道两侧墙体突破常规思维用对称的两个弧形来增加过道的空间感与趣味性。
Two people living space so open as much as possible, foyer porch, demolition of the original wall, and then there is space to make the area of changing shoes into and out of the home. The two side walls of the corridor break through the conventional thinking with two symmetrical arcs to increase the sense of space and interest of the corridor.
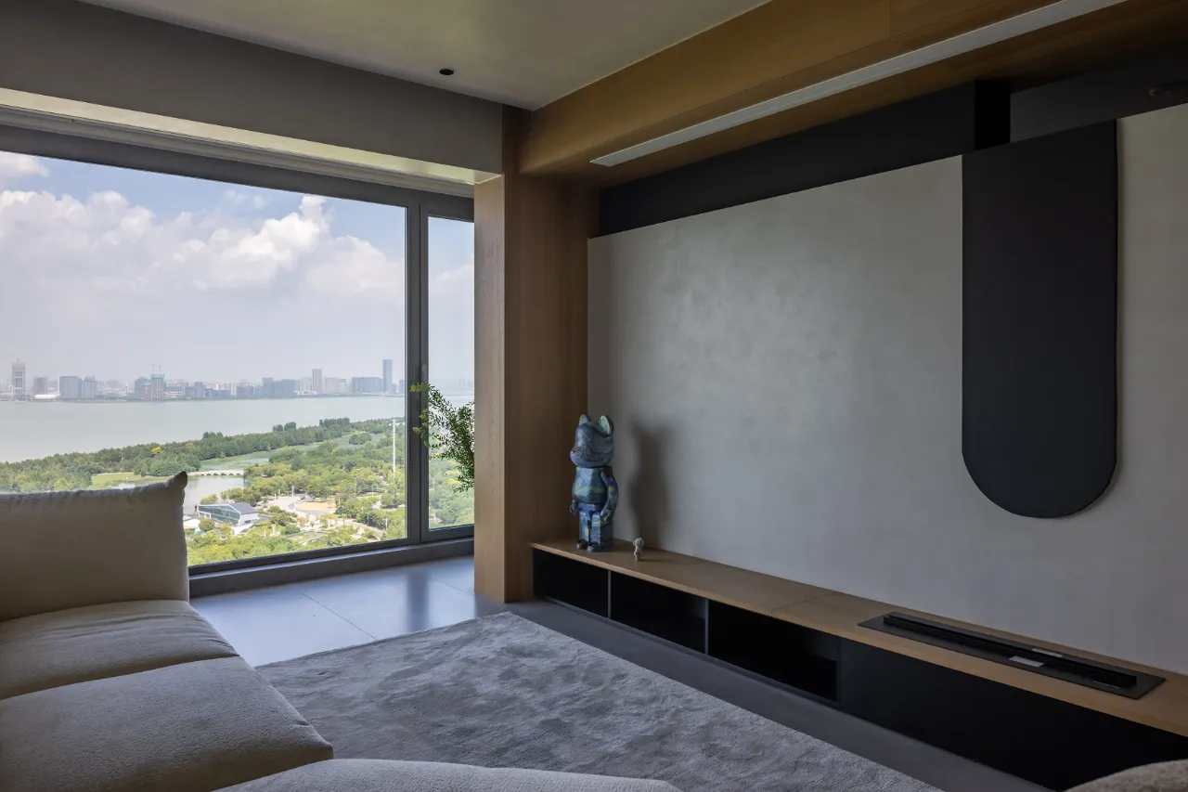
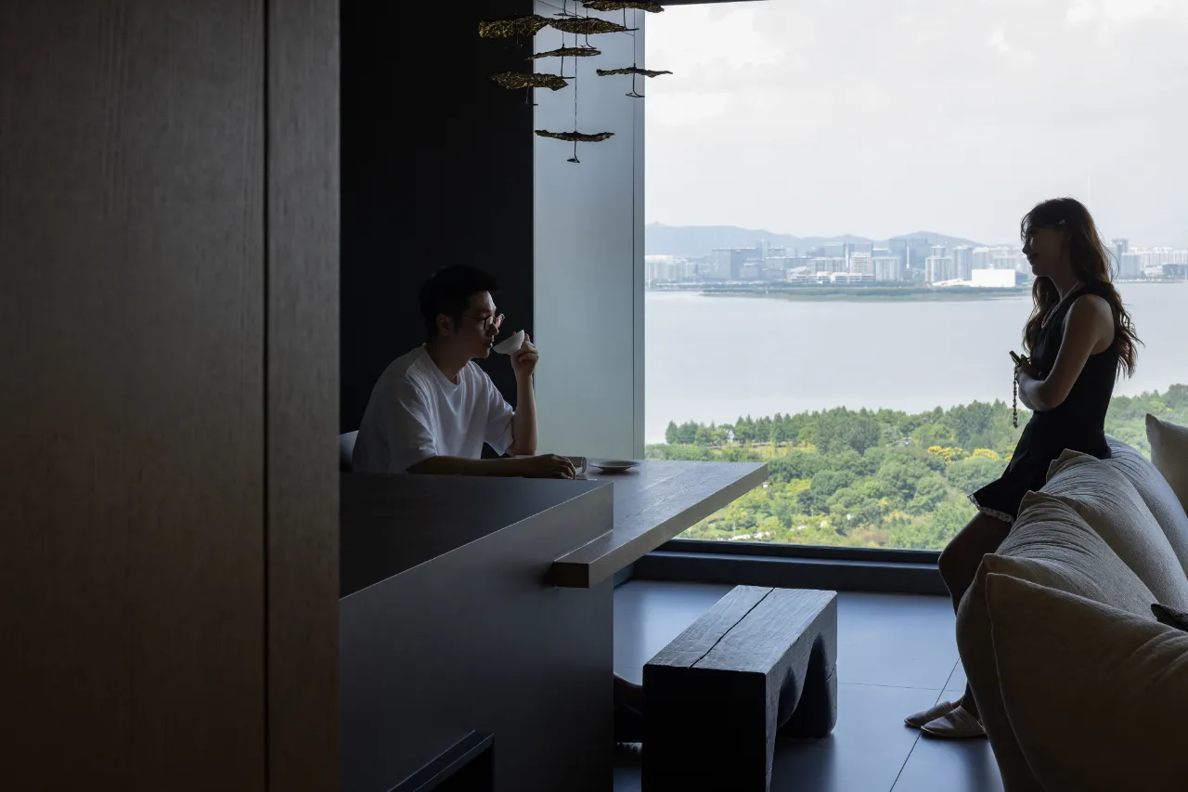
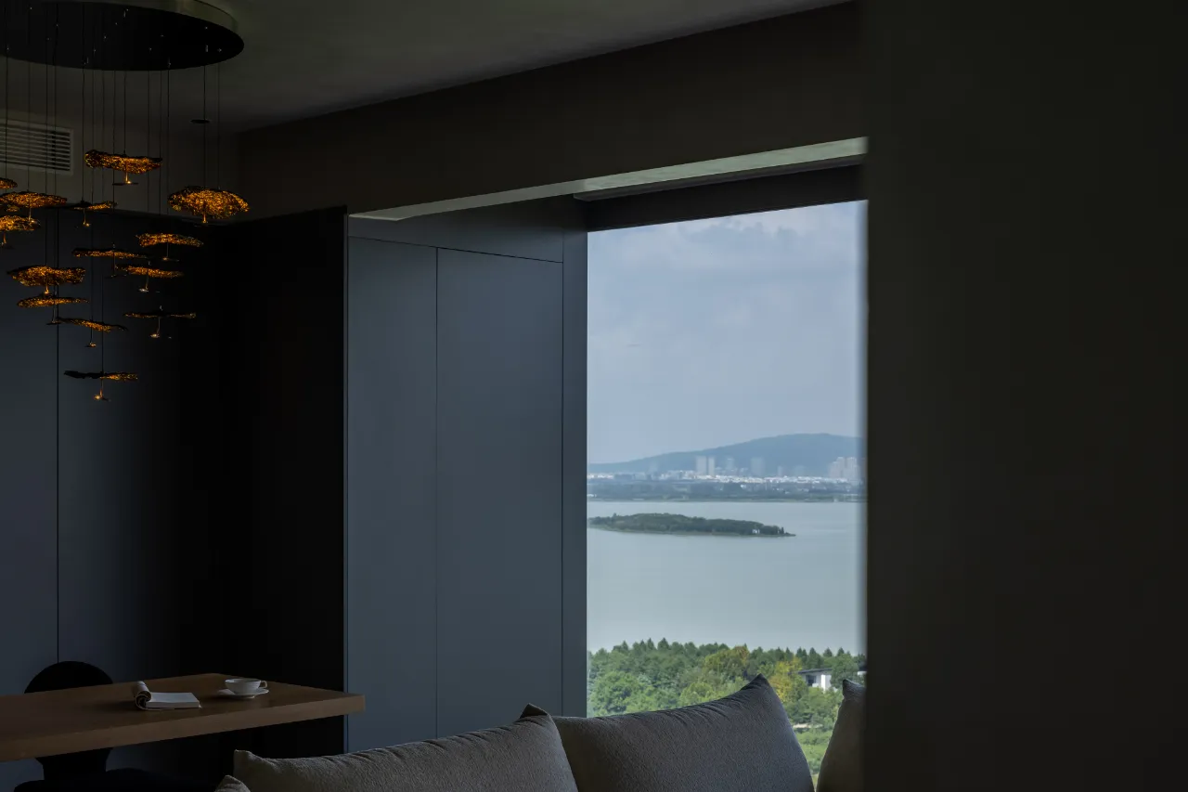
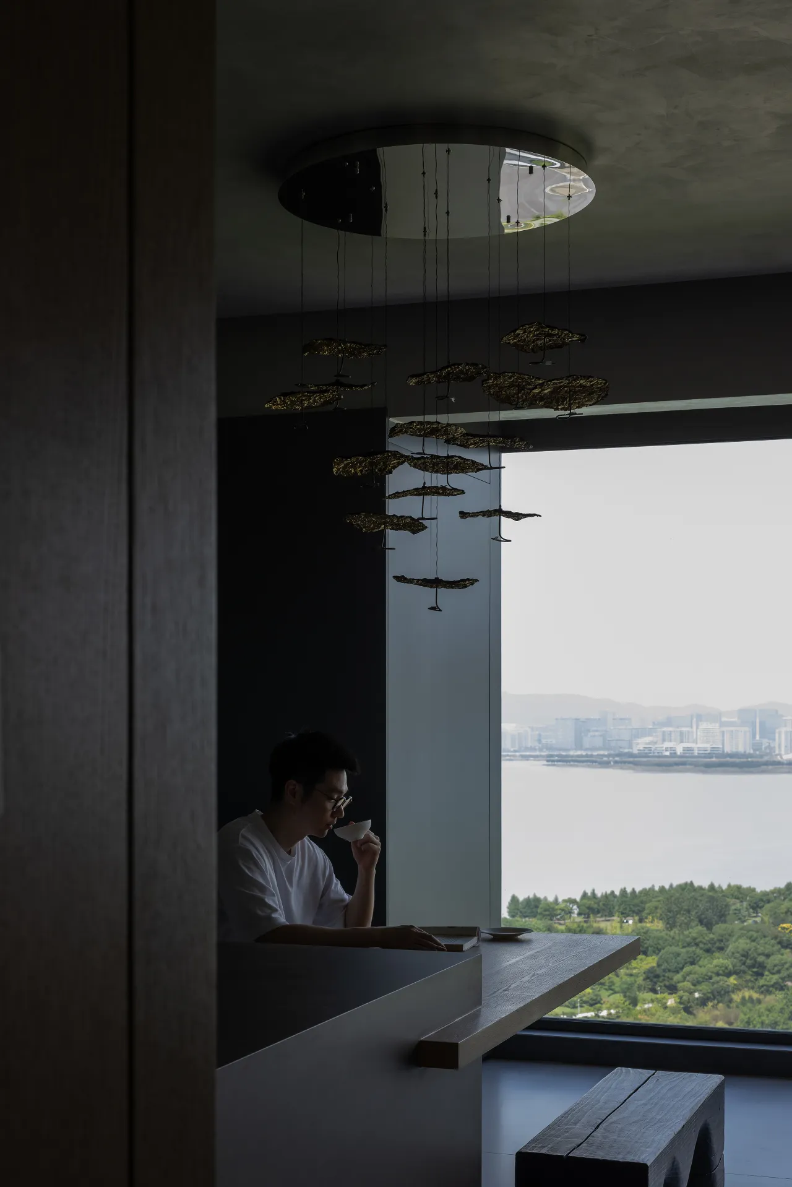
超过12米的超大阅湖阳台给室内带来良好的视野环境,拆除原有的阳台隔墙,尽可能把大面的湖景收纳到室内空间。
More than 12 meters of the super-large reading lake balcony to bring a good view of the indoor environment, remove the original balcony partition wall, as far as possible the large lake into the indoor space.
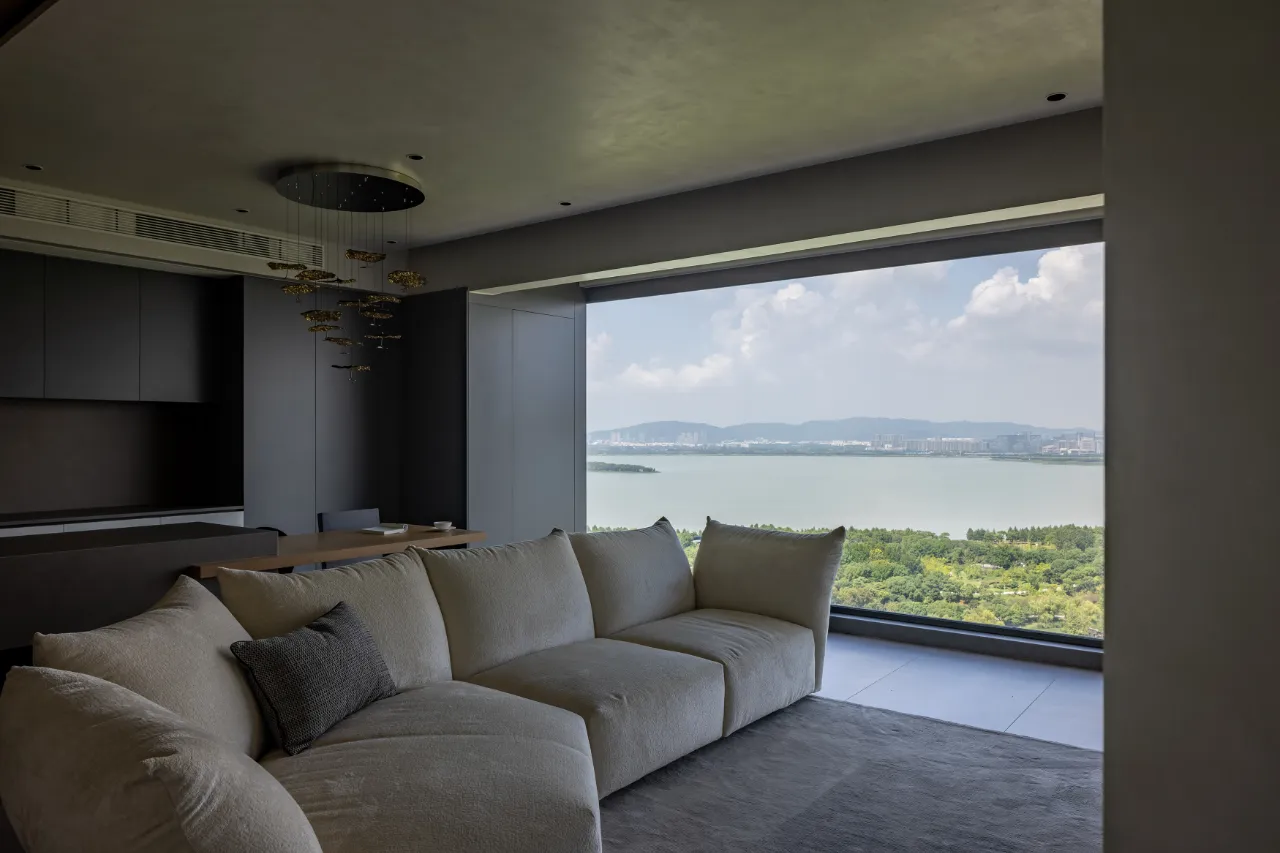
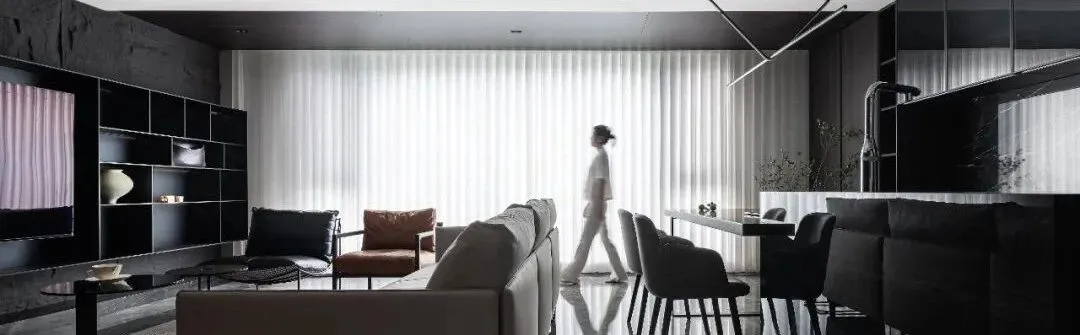
柔软的花瓣沙发,造型紧紧契合室内墙体弧形,有效的平衡硬装的硬朗与软装的柔和。
Soft petal sofa, shape closely fit the indoor wall arc, the effective balance of hard hard and soft soft soft.
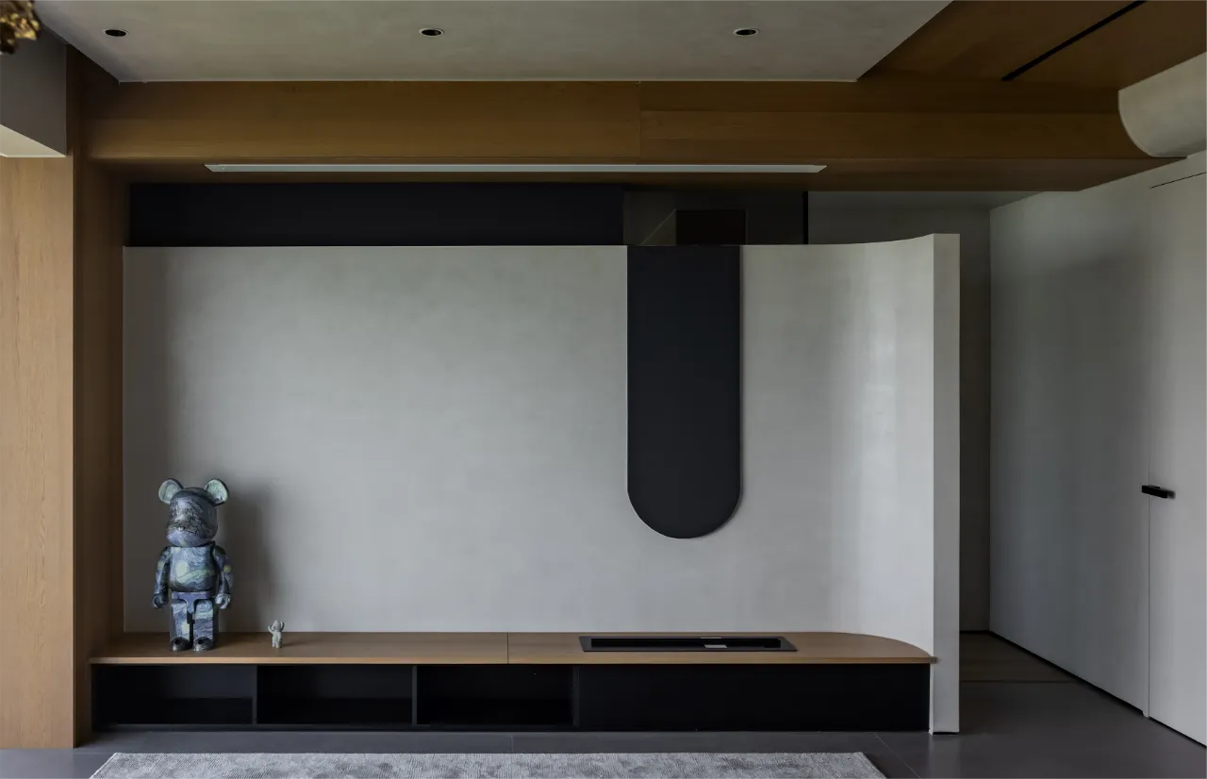
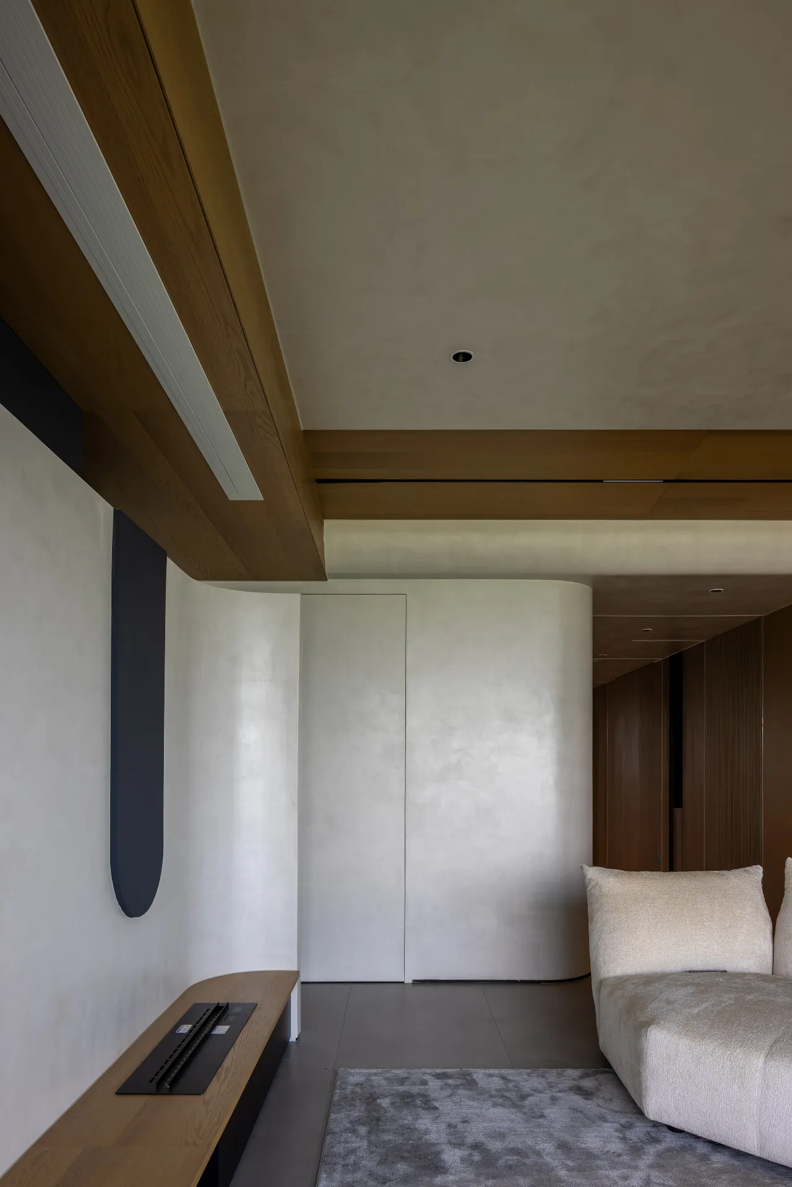
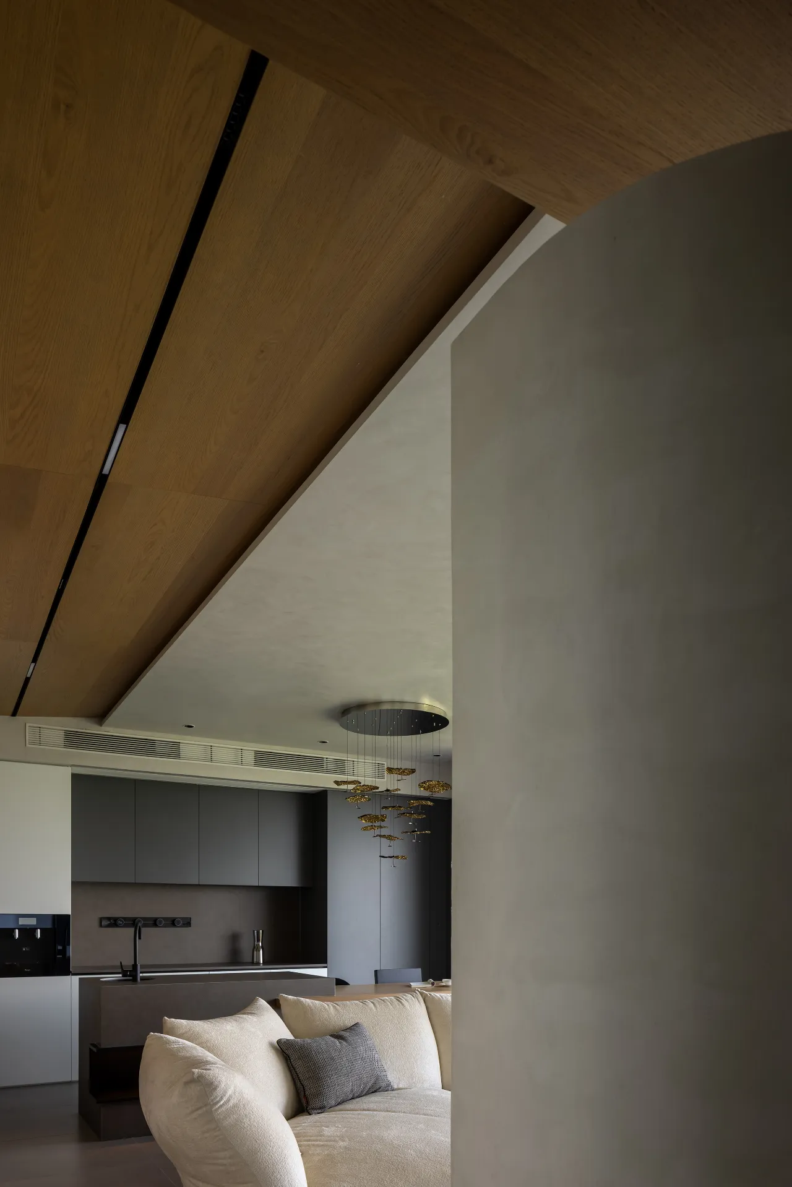
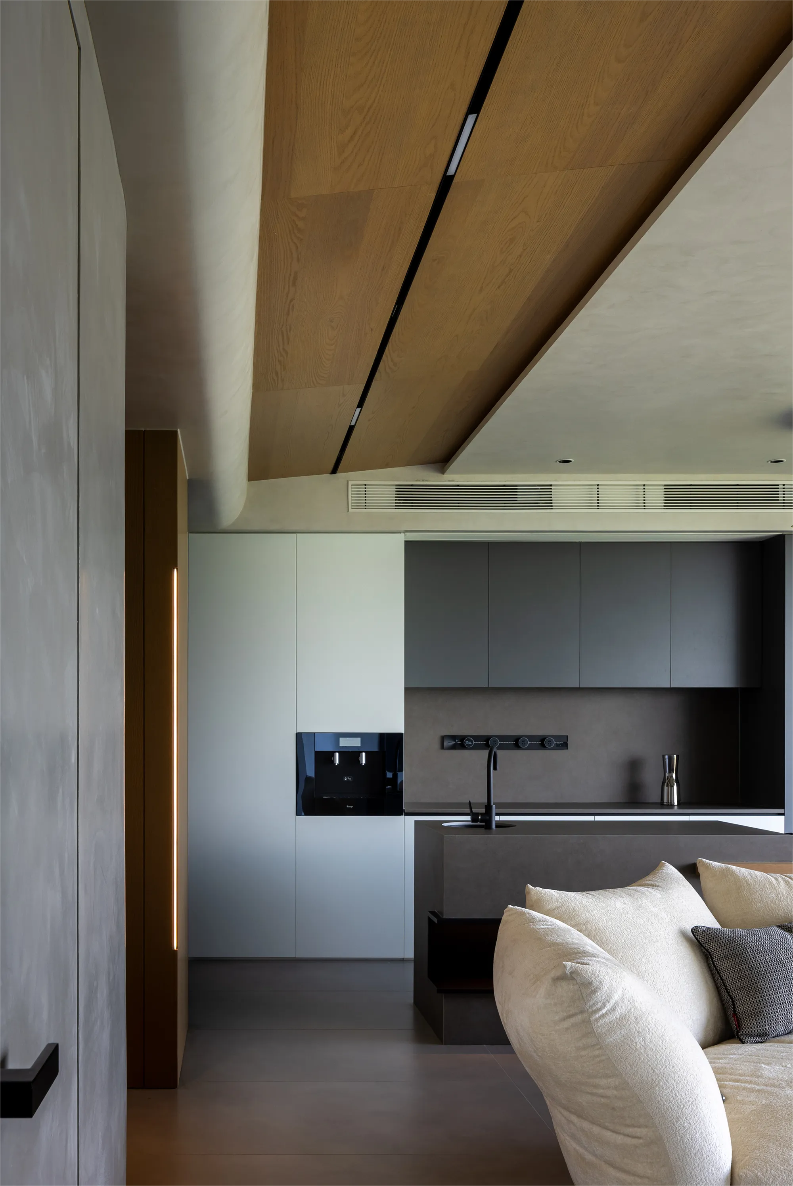
过道弧形衔接木饰面,打破了传统的顶面单一压抑的设计思路,在空间材质上做到上下呼应,又起到了空间的分区作用。虚实结合,首尾呼应。
The curved wood veneer of the corridor breaks the traditional design idea of the single top surface. It echoes up and down on the material of the space, and plays the role of Space Division. Virtual and real combination, beginning and end echo.
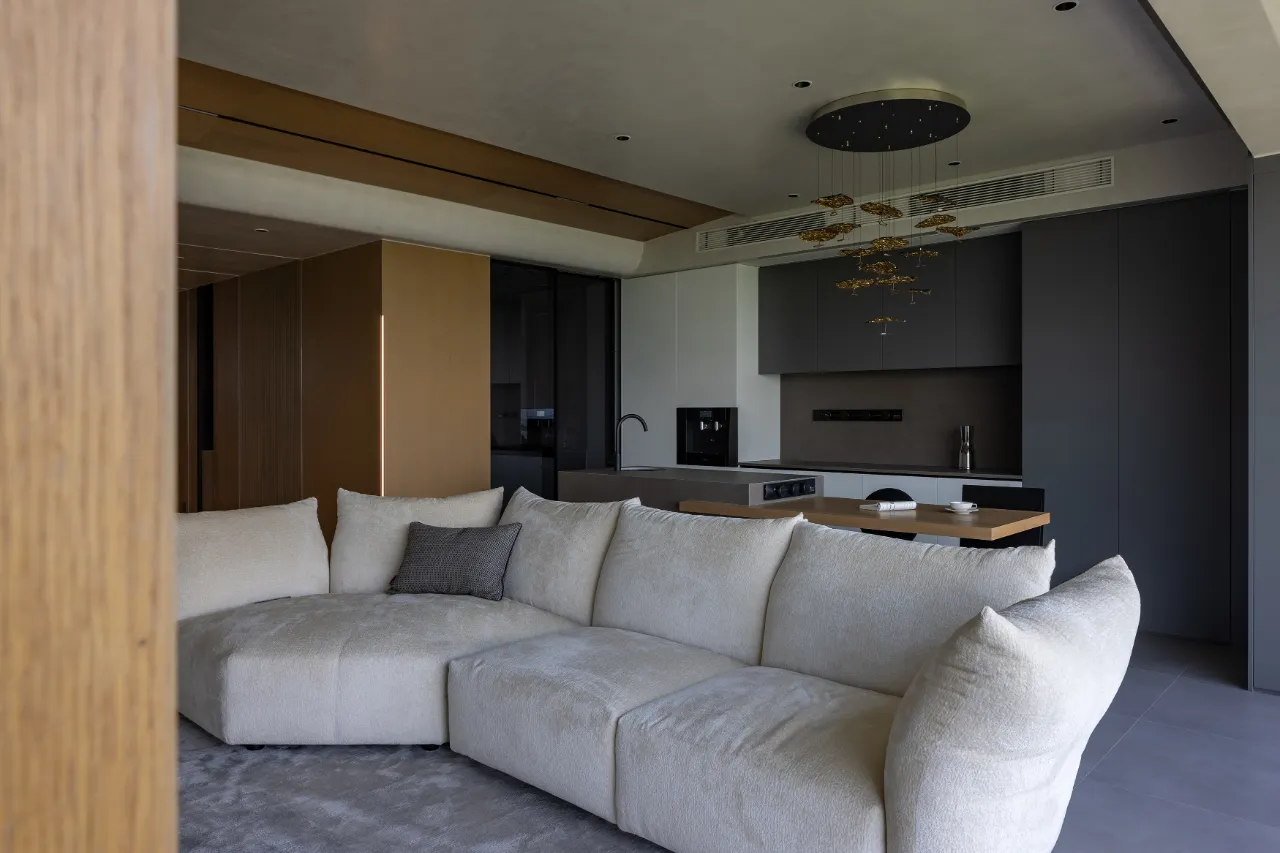
客厅与多功能室未做实物隔断,通过顶面材质延伸到过道尽头,使得空间变得整体且统一。
Living Room and multi-function room did not do physical partition, through the top material extension to the end of the aisle, so that the space becomes integrated and unified。
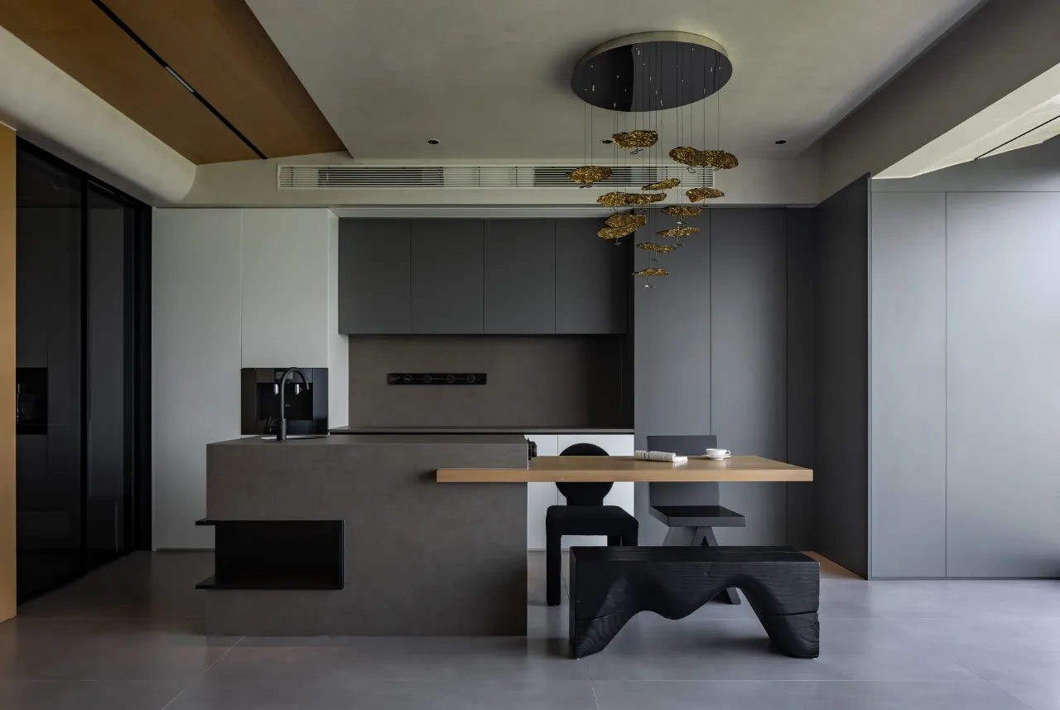
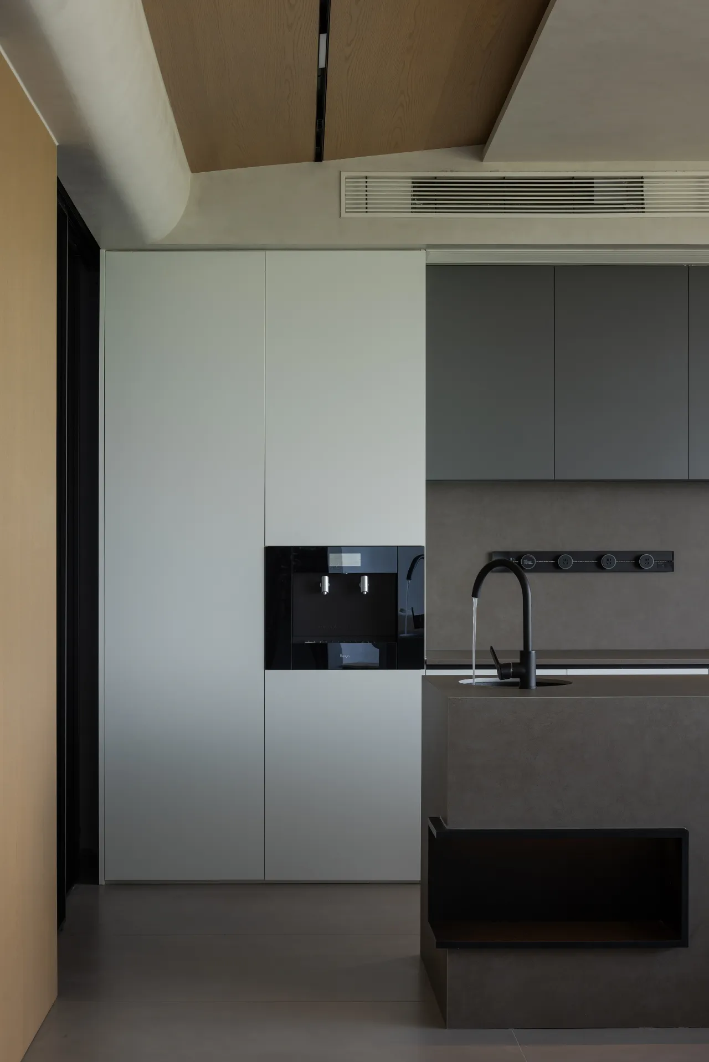
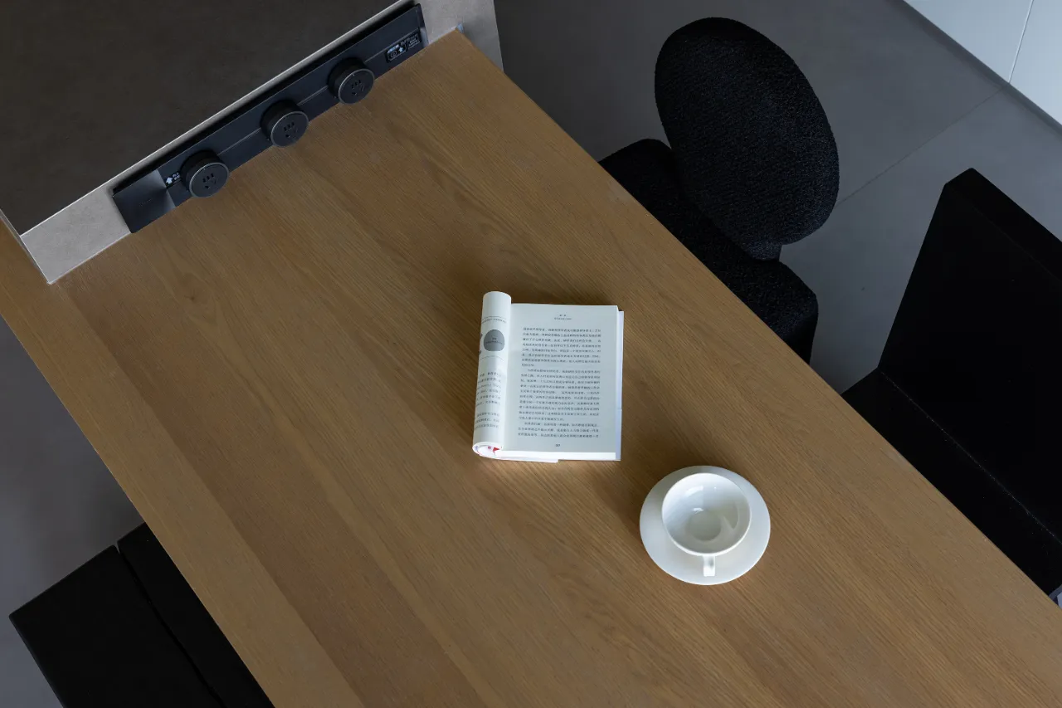
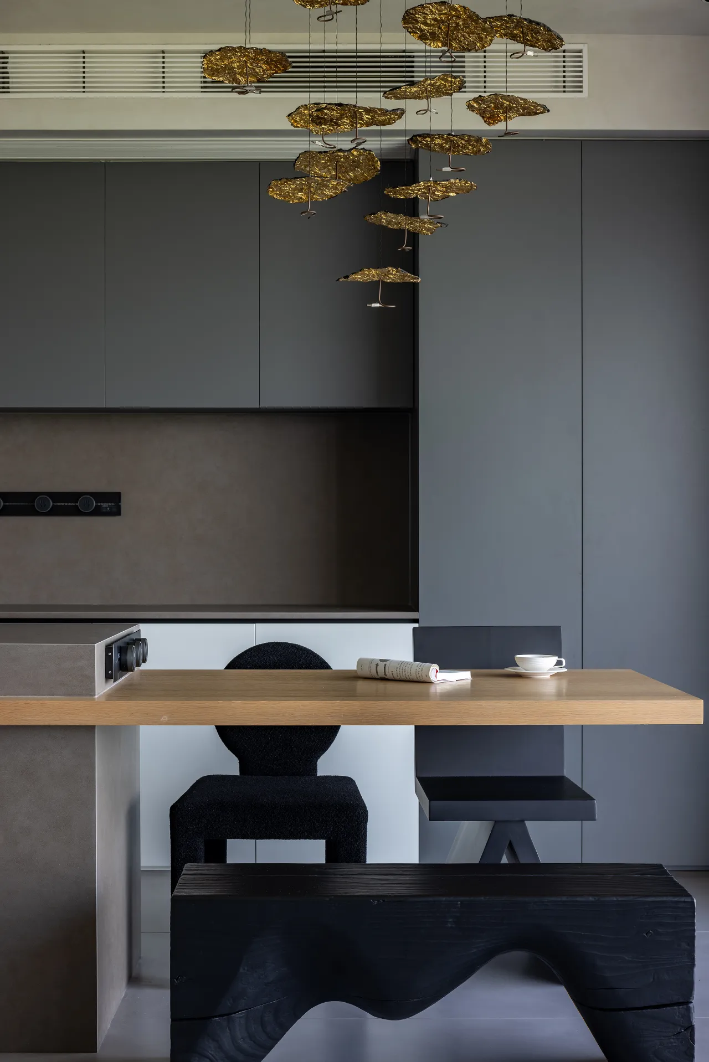
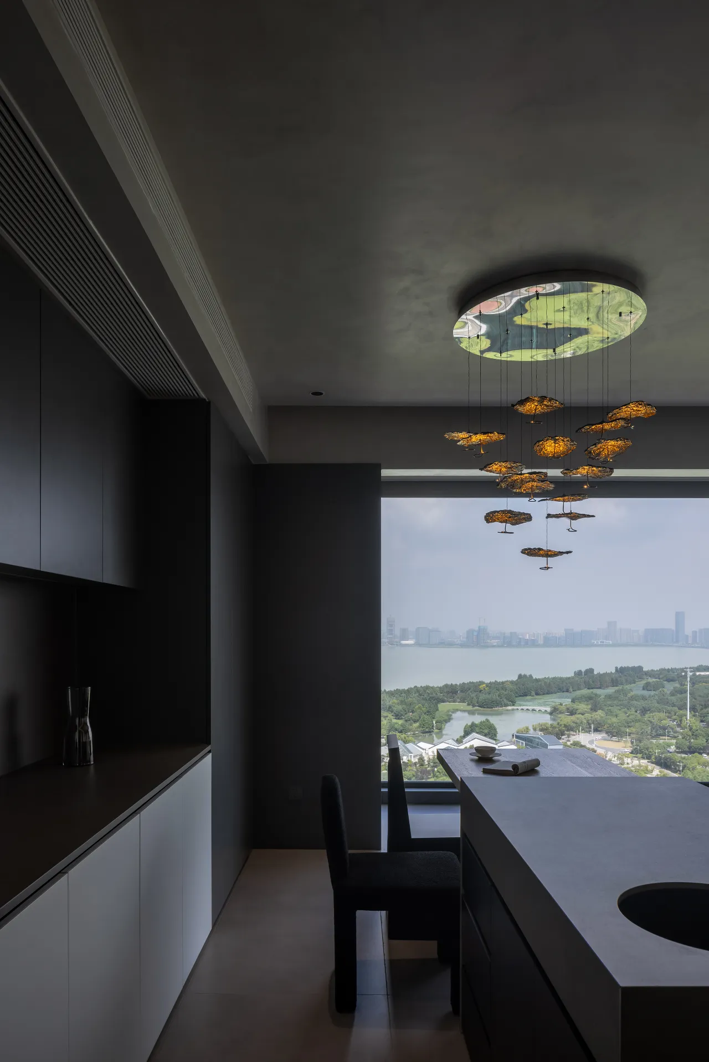
厨房做了中西分离的设计,岛台与餐桌一字形布局也让空间得到最大的利用率,饮茶就餐甚至短暂办公都能得到满足。
The kitchen has done the Chinese and western separation design, the island island and the dining table one-shaped layout also lets the space obtain the maximum utilization rate, drinks the tea dining even the brief office can obtain the satisfaction.
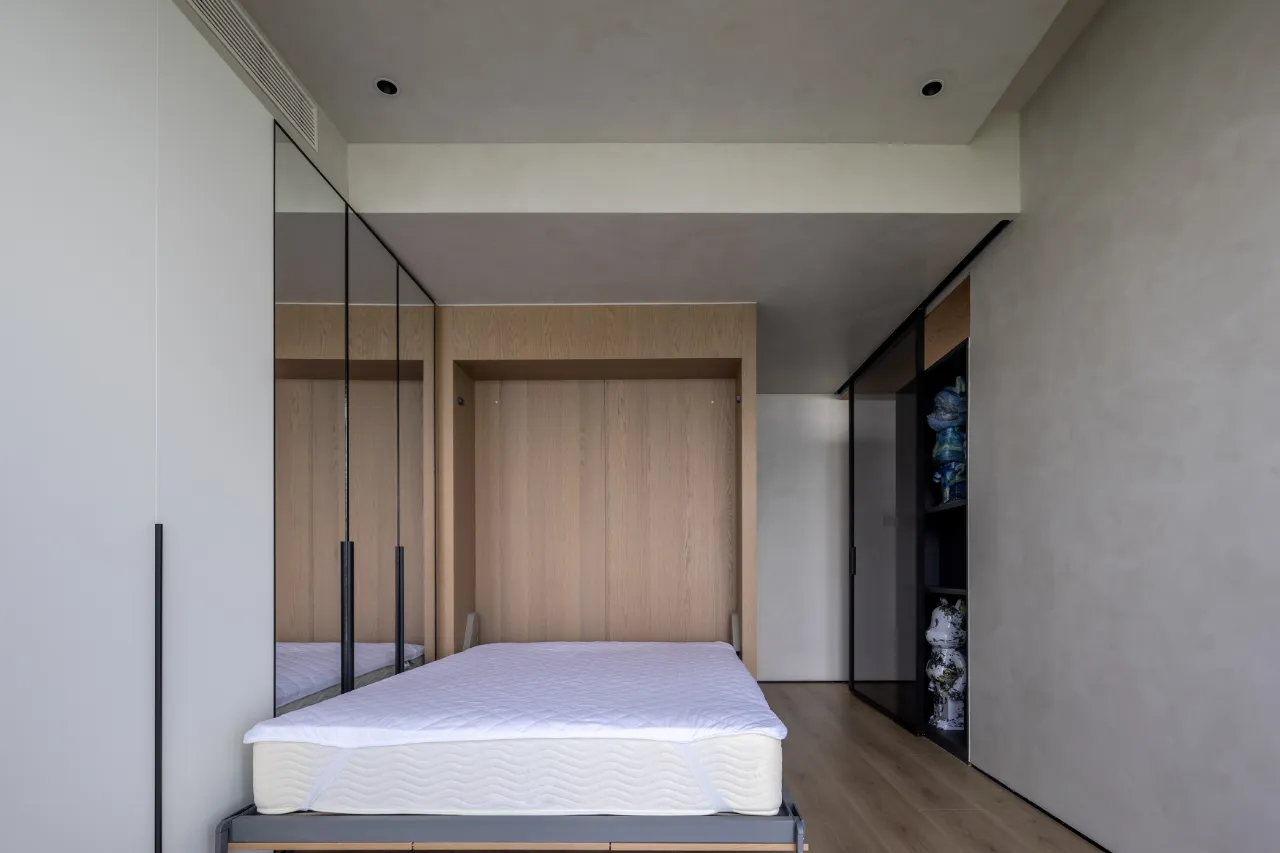
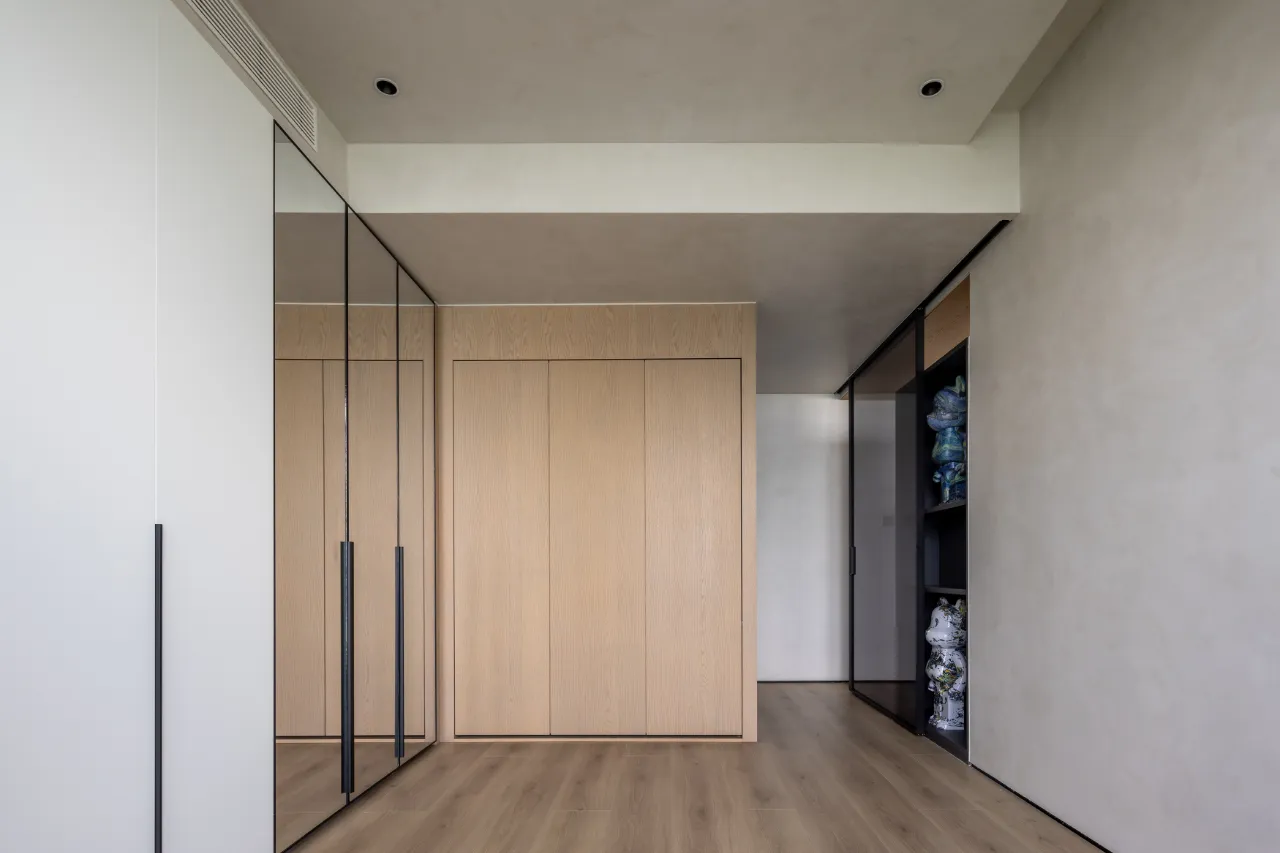
多功能室设计了上翻式床体,在收起的情况下与衣柜形式一致,巧妙的起到收纳效果,满足不同场景对此空间的需求变化。
Multi-function room designed a turn-up bed, in the case of the same form with the wardrobe, skillfully play a storage effect, to meet the needs of different scenarios of this space changes.
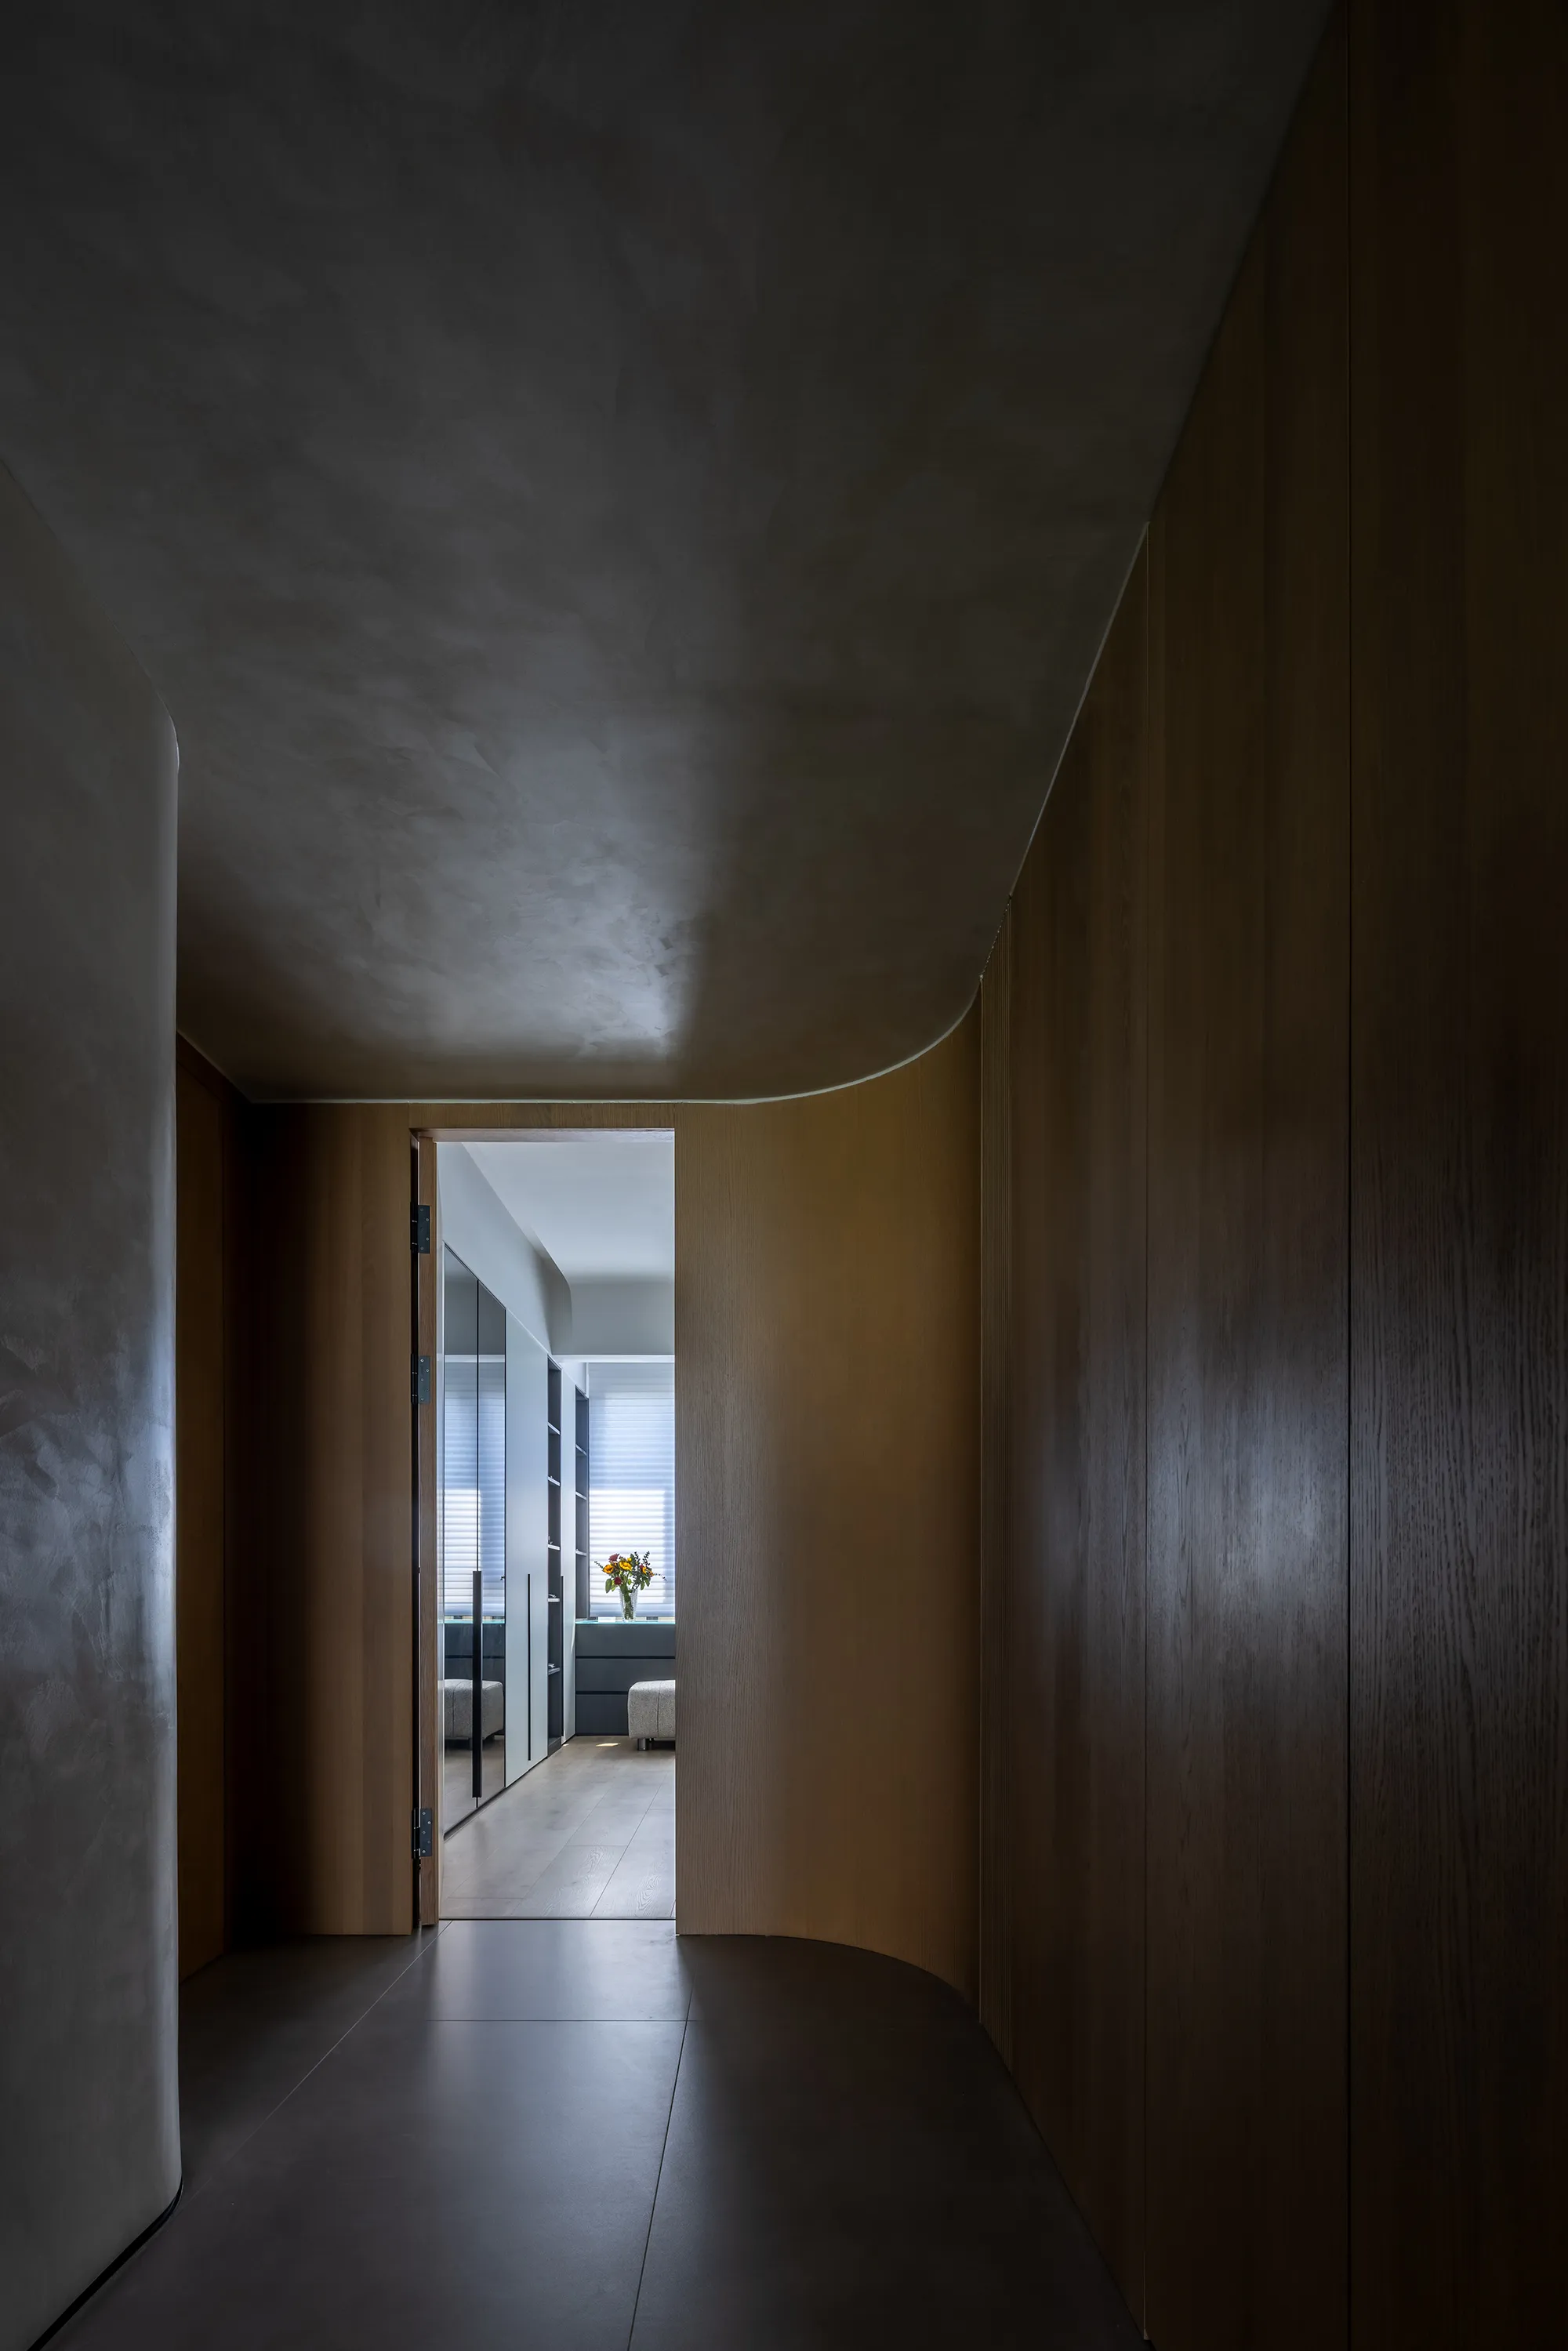
主卧过道做了弧形设计,柔化了过道的硬朗感,功能上做了步入式的衣柜设计,卫生间的门与衣柜做成一体化设计,既有效满足男女主人衣物分别收纳的需求,又可以将空间化零为整,完成度更高。
The main bedroom aisle has been designed in an arc to soften the strong feeling of the aisle, and a walk-in wardrobe has been designed in terms of functions. The door of the bathroom and the wardrobe have been made into an integrated design, which can effectively meet the needs of men and women to store their clothes separately, can also be spatially integrated into zero, a higher degree of completion.
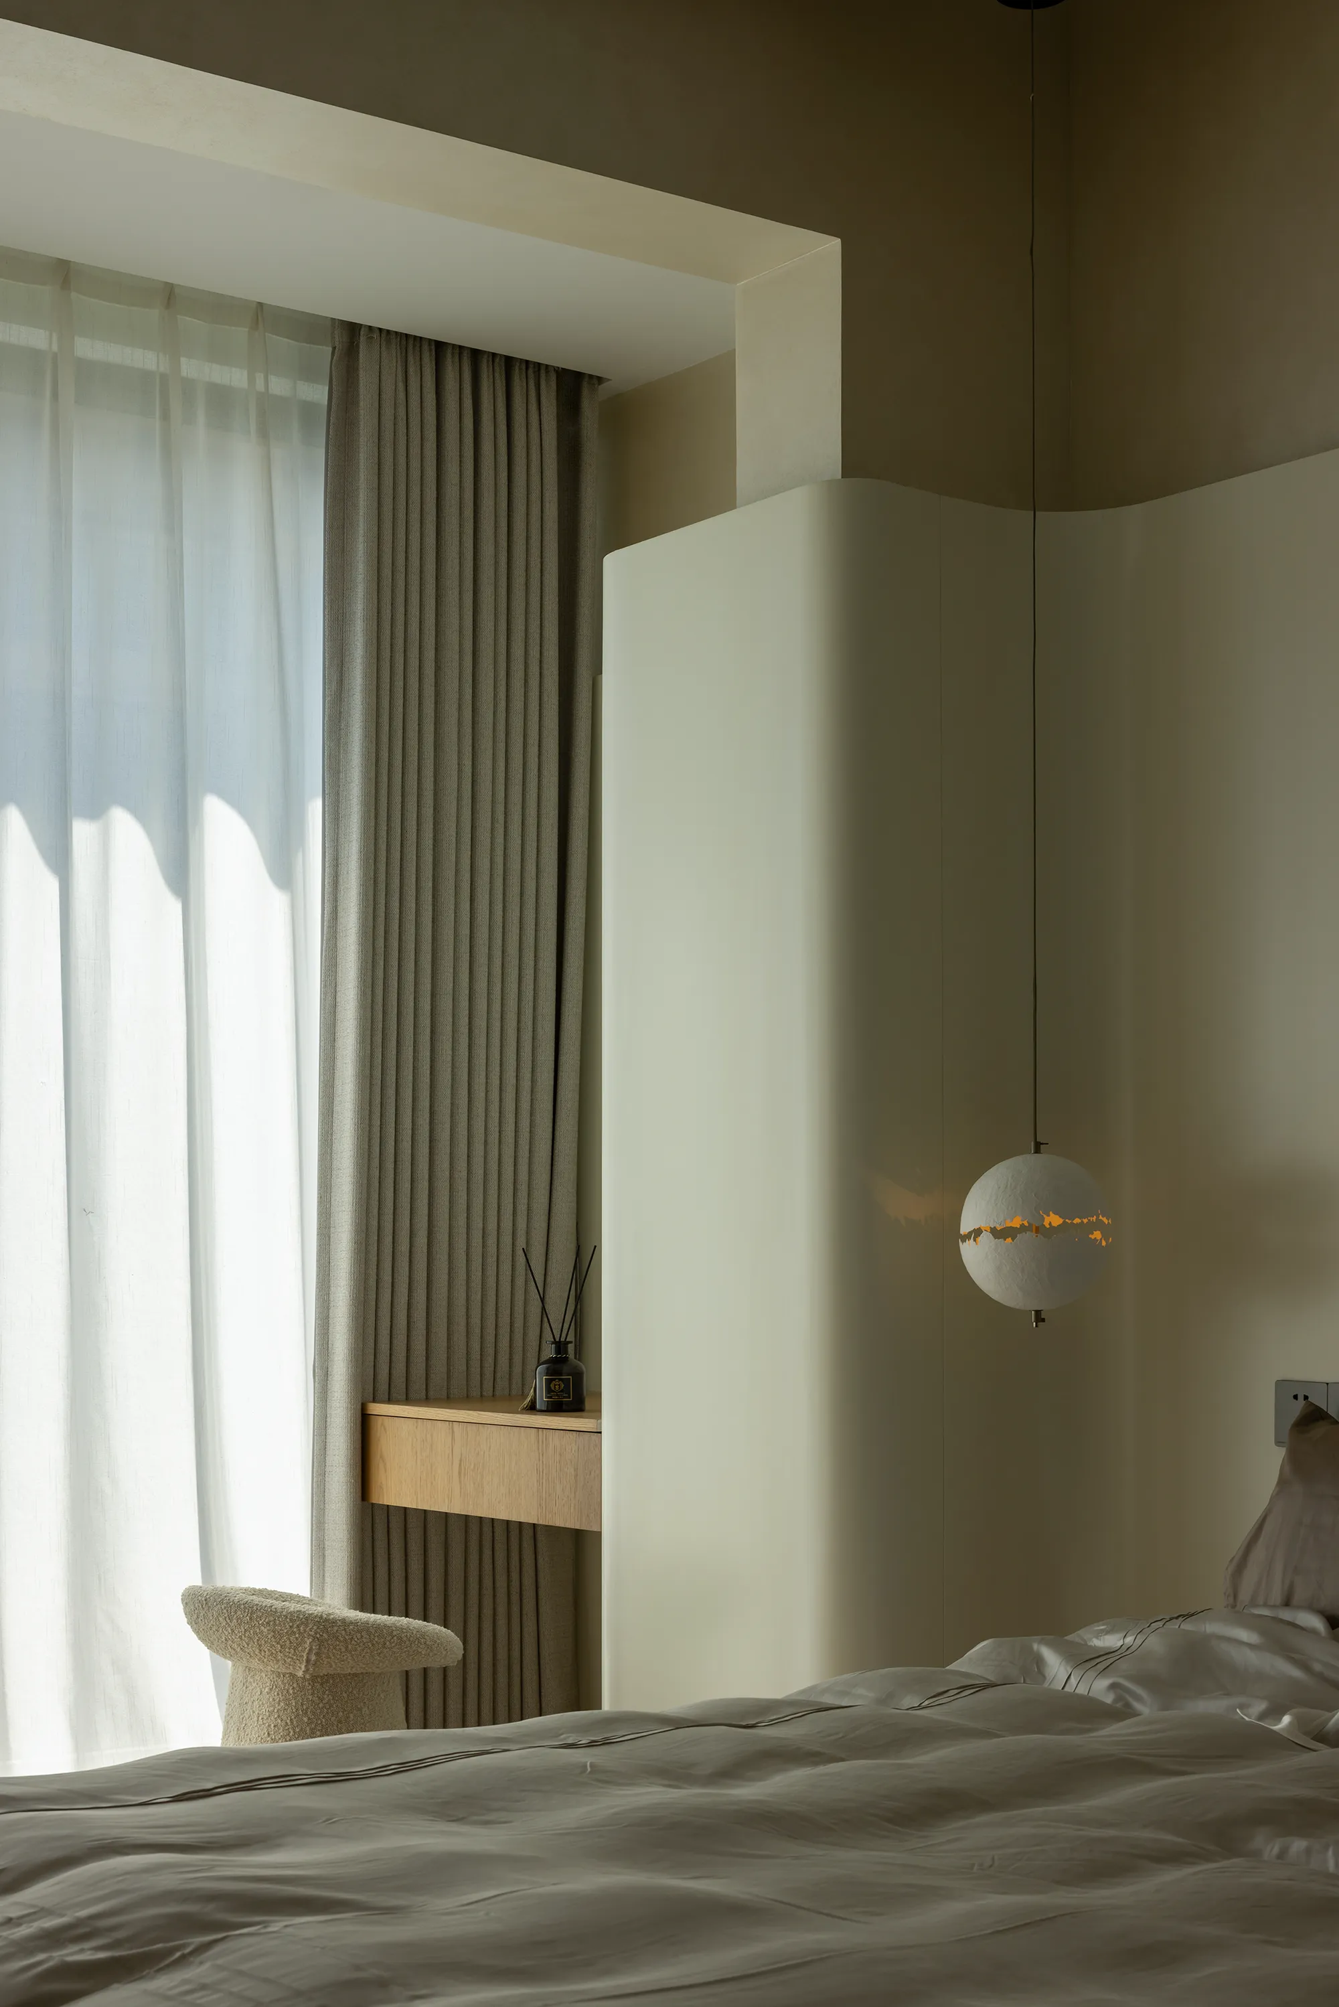
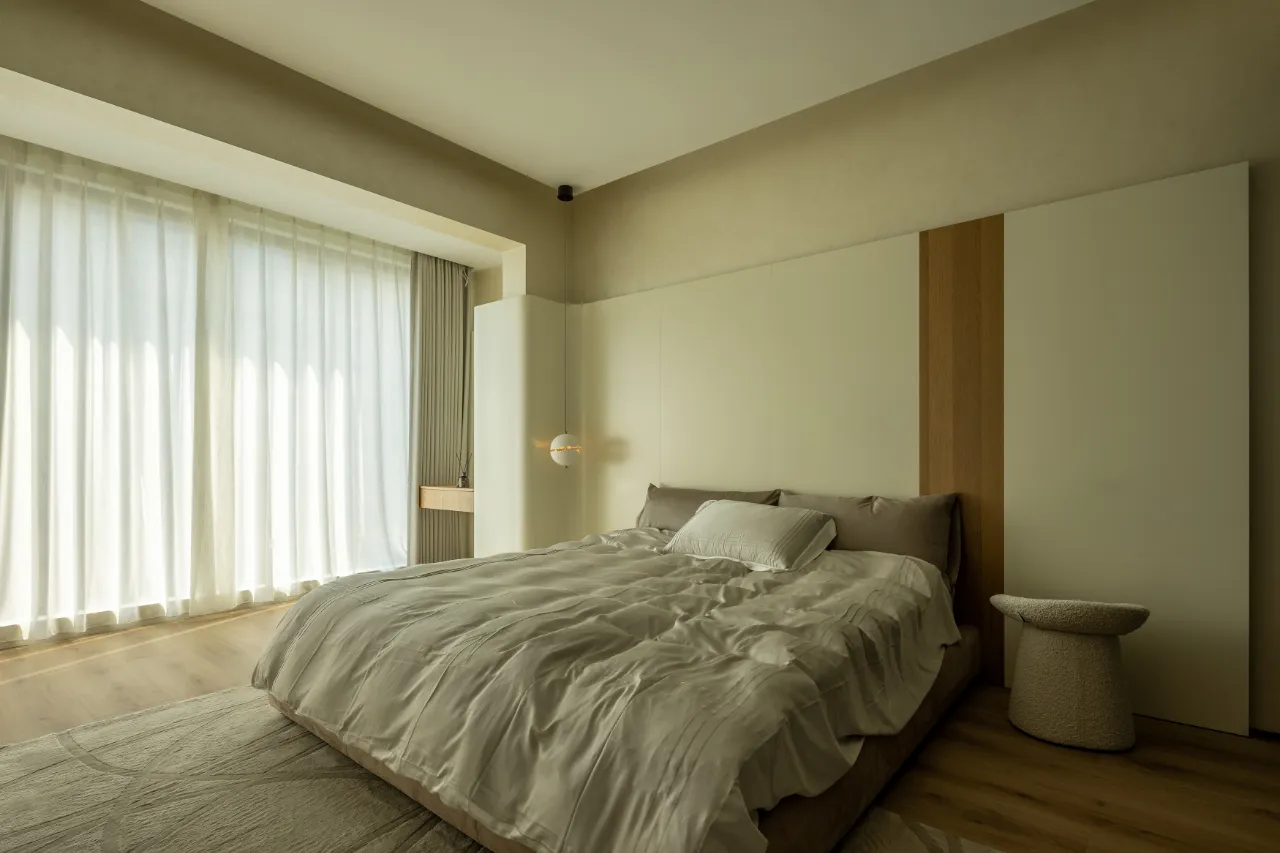
主卧以浅色系营造安静松弛的睡眠环境,弧形木饰面绕柱包围,解决了打通阳台所留下的承重墙孤立的处境,进而使空间完成了形式与色调的和谐统一。
The master bedroom with light color to create a quiet and relaxed sleeping environment, arched wood veneer around the column, to solve the balcony left by the load-bearing wall isolated situation, so that the space completed a harmonious unity of form and color.
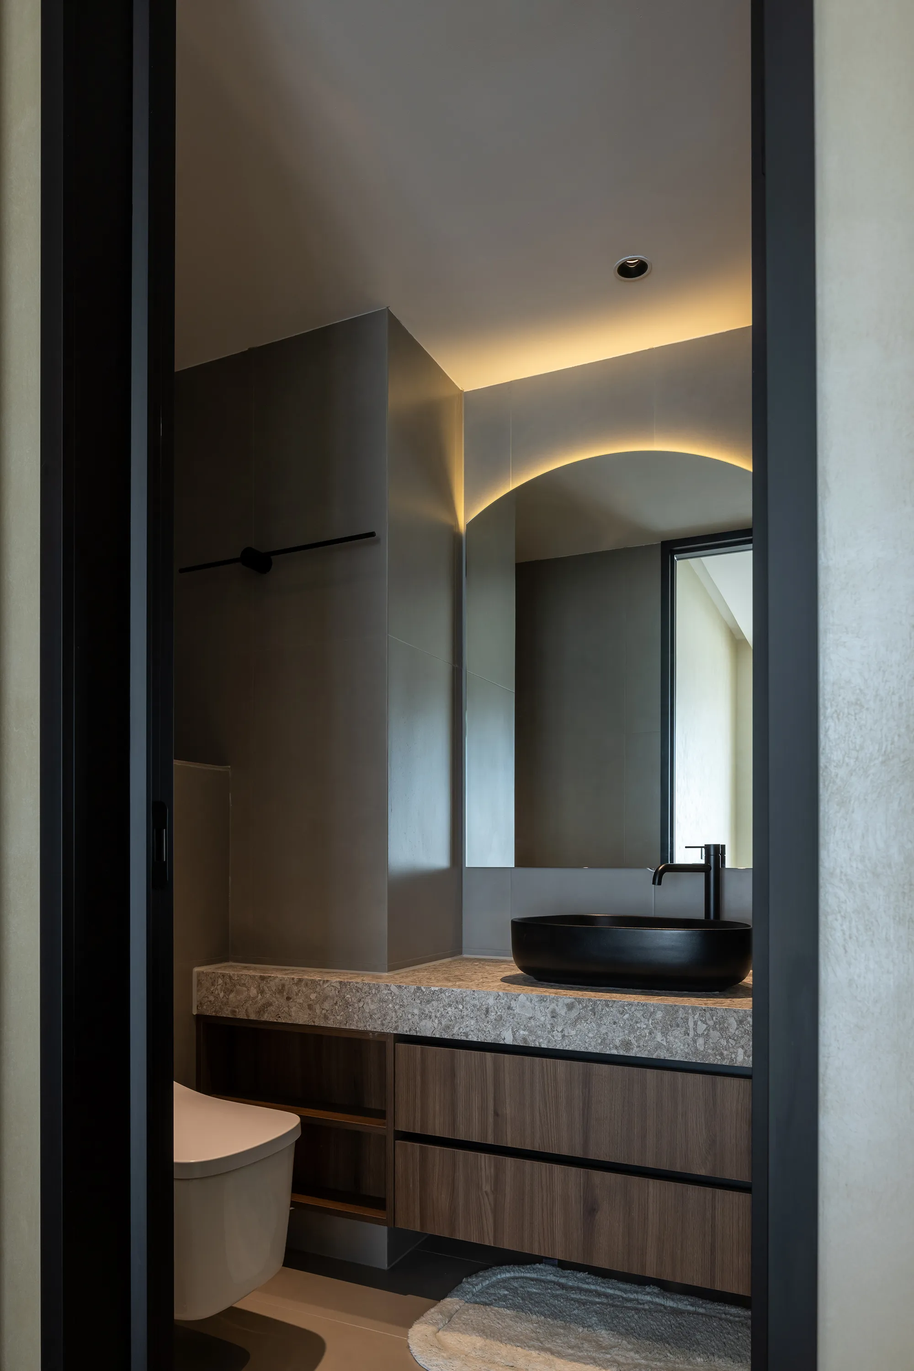
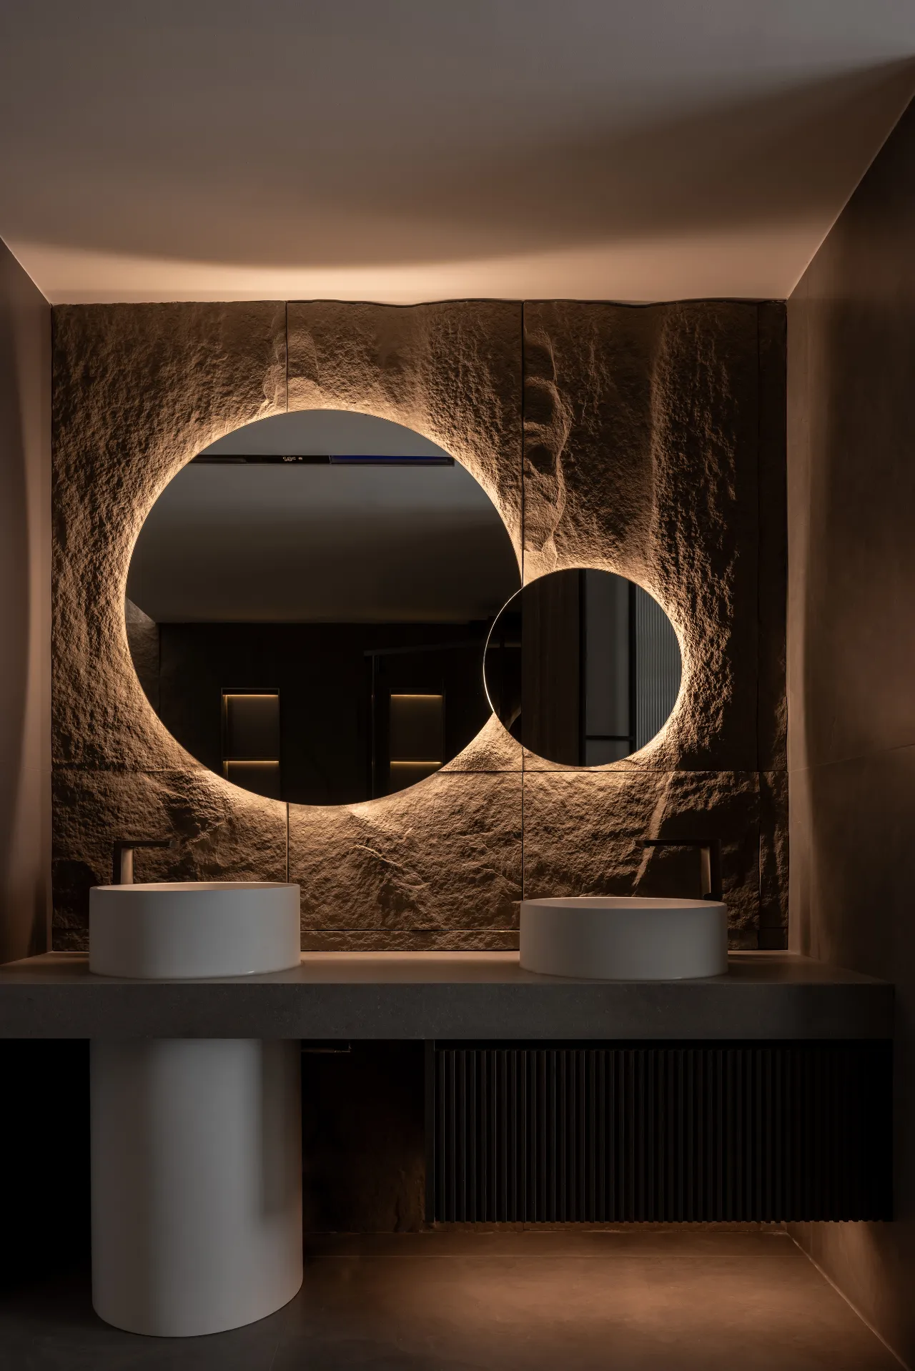
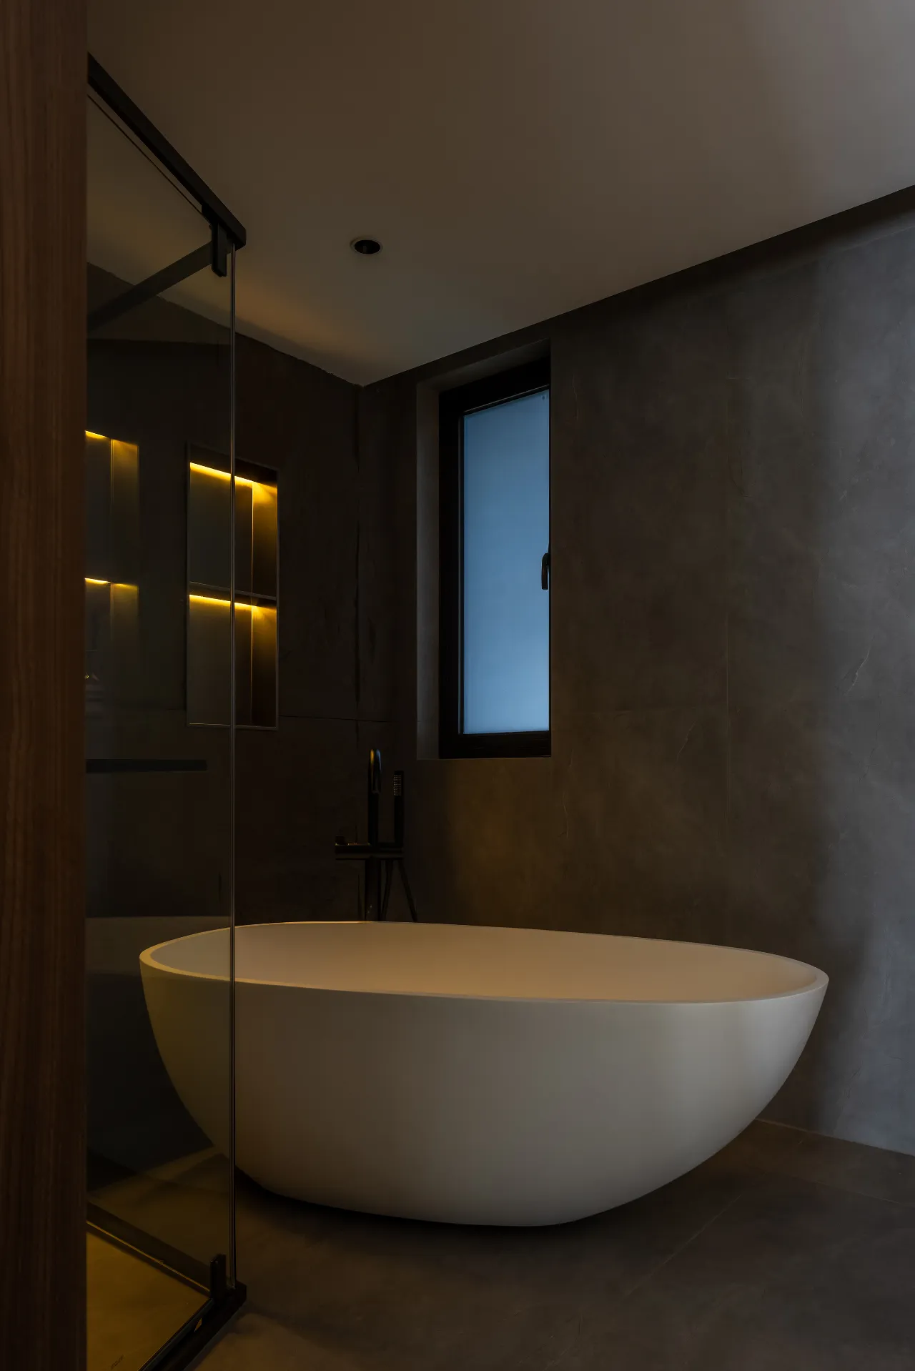
卫生间台盆采用非常规布局设计,柱盆与台上盆相结合,形式的多变让空间也变得活跃起来,不再沉闷与呆板,粗犷的石皮在灯光的映衬下也呈现出强烈的质感。
The toilet basin uses the unconventional layout design, the column basin and the platform basin unifies, the form changeful lets the space also become active, no longer dreary and inflexible, the rough stone skin also shows a strong texture against the light.
项目信息
项目名称 :苏州湾景苑 · 云水之间
项目地址 :苏州吴江 · 苏州湾景苑
项目面积 :188㎡
设计单位 :如森设计
完工时间 :2023.9
项目摄影:晟苏建筑摄影
- R E C O M M E M D -
往 | 期 | 精 | 选
荣誉 Honor
➤2022M+中国高端室内设计大赛全国TOP100
➤2022年度“中国大宅设计”城市影响力人物
➤金堂奖2022年度杰出别墅空间设计奖
➤2022苏州好设计大赛•年度优秀作品
➤40 UNDER 40中国(苏州)设计杰出青年(2022—2023)
➤2022 IDD中国设计100榜
➤2021-2022金堂奖中国大宅设计•TOP100
➤2021年12月芒果奖住宅公寓类全国TOP100
➤北京卫视《暖暖的新家》第十季改造设计师
➤东方卫视《一席之地》第四期改造设计师
➤2019苏州好设计大赛总决赛住宅空间设计类金奖
➤2019IDS中国国际设计先锋榜最具空间表现奖
➤金堂奖2018中国室内设计年度优秀住宅公寓
➤2018M+中国高端室内设计大赛年度影响力TOP100
➤2018苏州设计杰出青年
➤2018年6月《交换空间 空间榜样》专访
➤2018中国高端室内设计师大赛人气设计师奖
➤2016年"永隆·星空间杯”江苏省室内设计大赛铜奖
➤2015年PPG大师杯室内设计大赛“功能巧思”奖
➤2015年金堂奖优秀作品
➤2014年伊派爱马仕中国室内设计总评榜住宅空间十佳作品
➤2014年家在苏州建筑装饰设计大赛实景案例二等奖
➤2014年度国际空间设计大奖艾特奖最佳公寓设计入围奖
➤金堂奖2014中国室内设计年度评选年度优秀住宅公寓设计
➤2014伊派爱马仕中国室内设计总评榜住宅空间十佳作品
➤2014中国设计风尚大赛年度优秀作品奖住宅公寓类
➤搜狐第十一届室内设计明星大赛十佳作品
➤首届HARBOR&HOUSE美式家居设计大赛最佳创意奖
➤2013第二届先锋木业杯室内设计大赛三等奖
△
上下滑动可查看更多
电话咨询
13814878922
扫码添加客服微信
新浪微博
@如森设计/苏州设计师周森
联系地址
苏州工业园区酝慧路168号星洲大厦1205室
- 如森设计 -