如森实景 | 加城花园 · 自然礼遇

© 2024 SEN DESIGN. All rights Reserved.
在纯粹的建筑中,最微小的细节也有其目的。
——奥古斯都
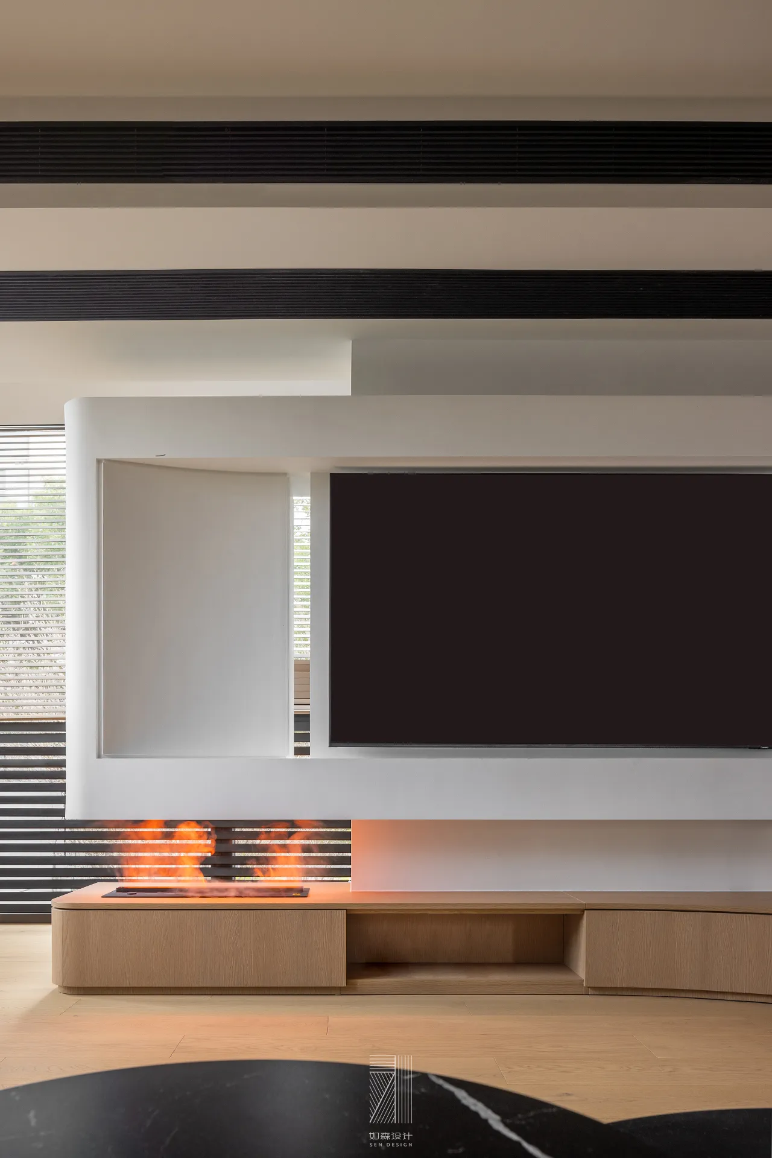
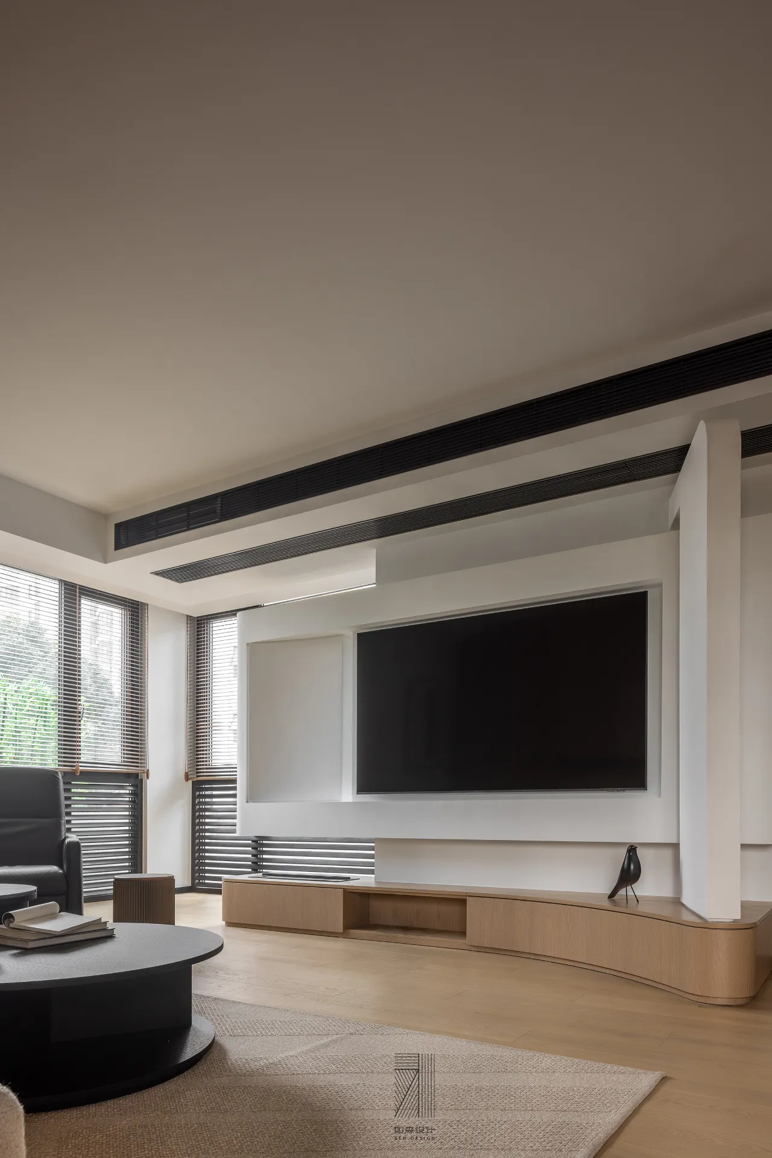
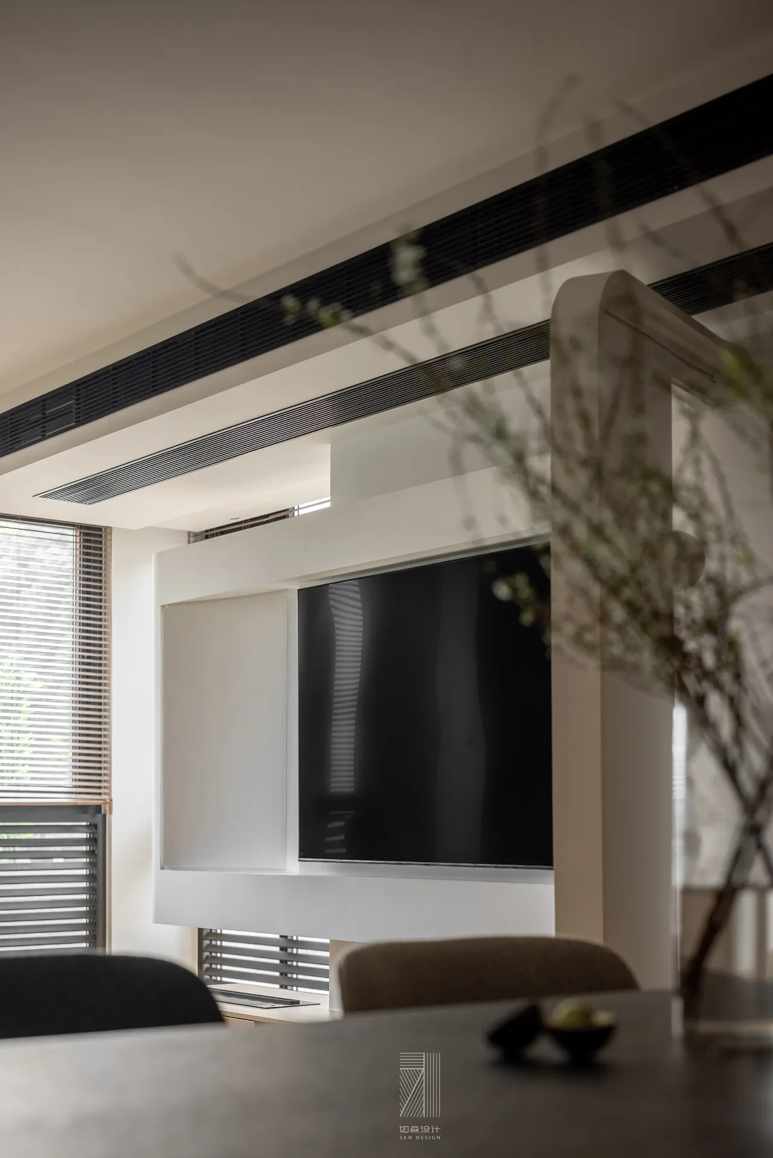
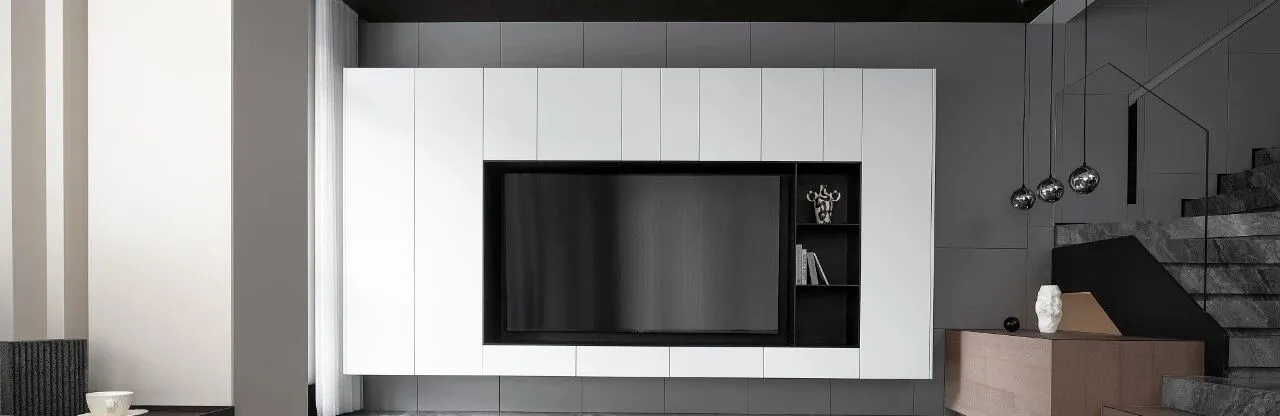
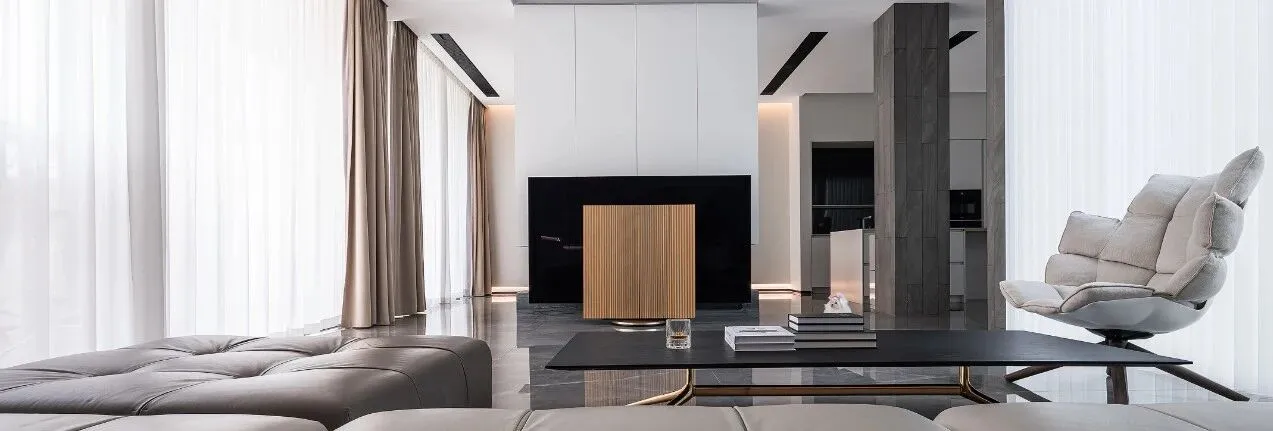
玄关构件以独特的形式衔接于墙体与地台之间,电视背景墙穿插于构件之中,空间的建筑感由此产生,在统一化的设计思路中,相互独立的单元通过什么样的手法产生关联尤其重要。
The Entryway building is connected to the wall and the floor in a unique way, and the TV background wall is interspersed among the members. The architectural sense of the space is thus generated, it is particularly important how independent units relate to each other.
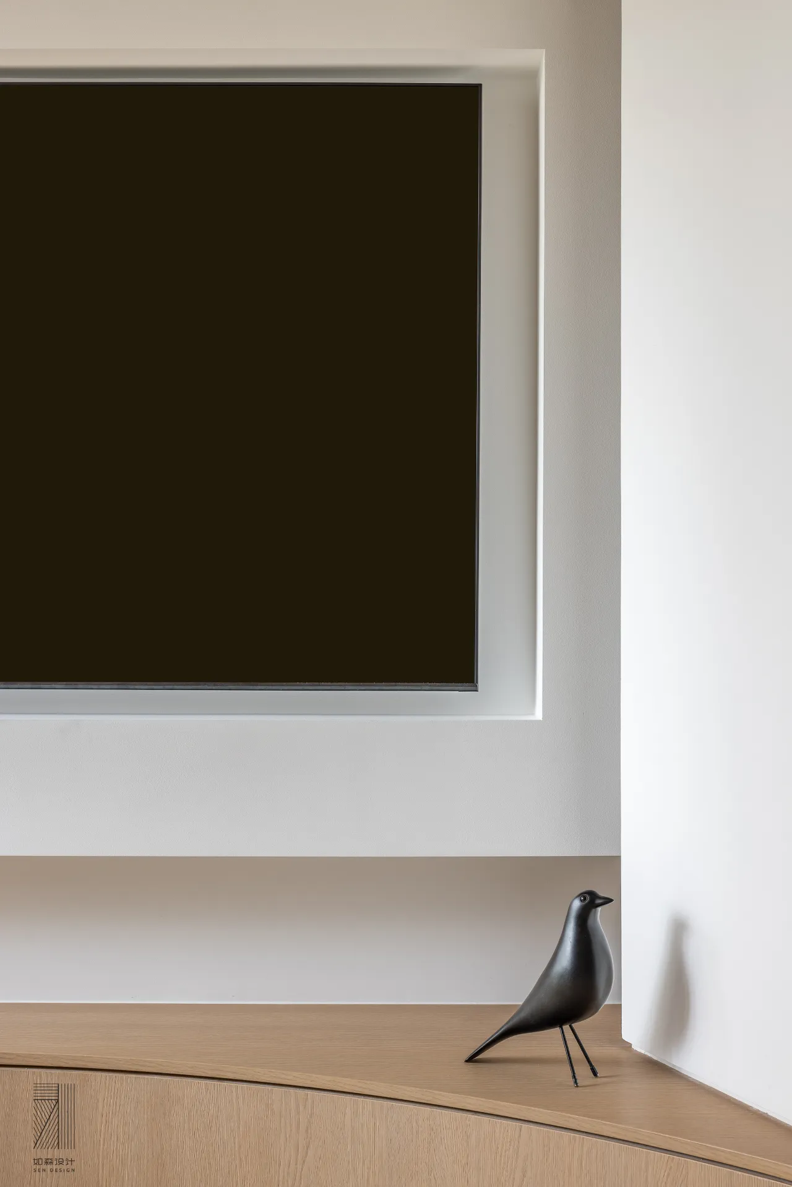
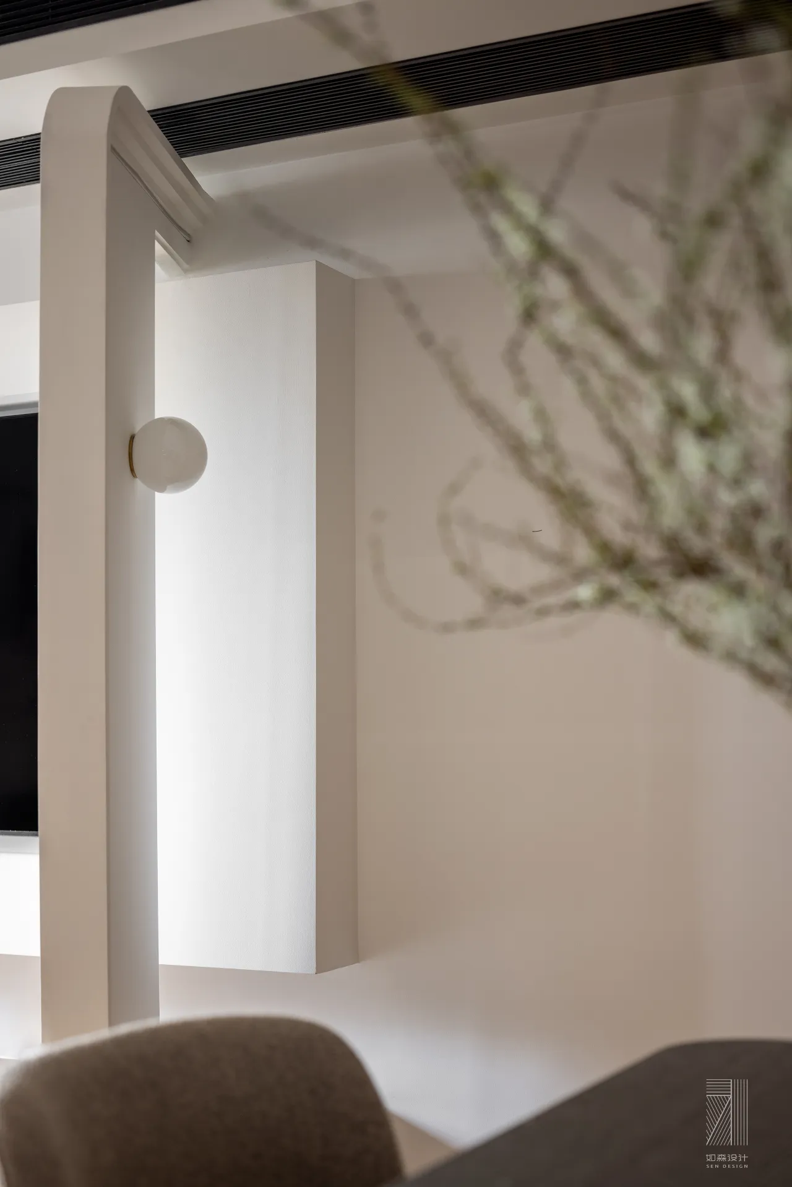
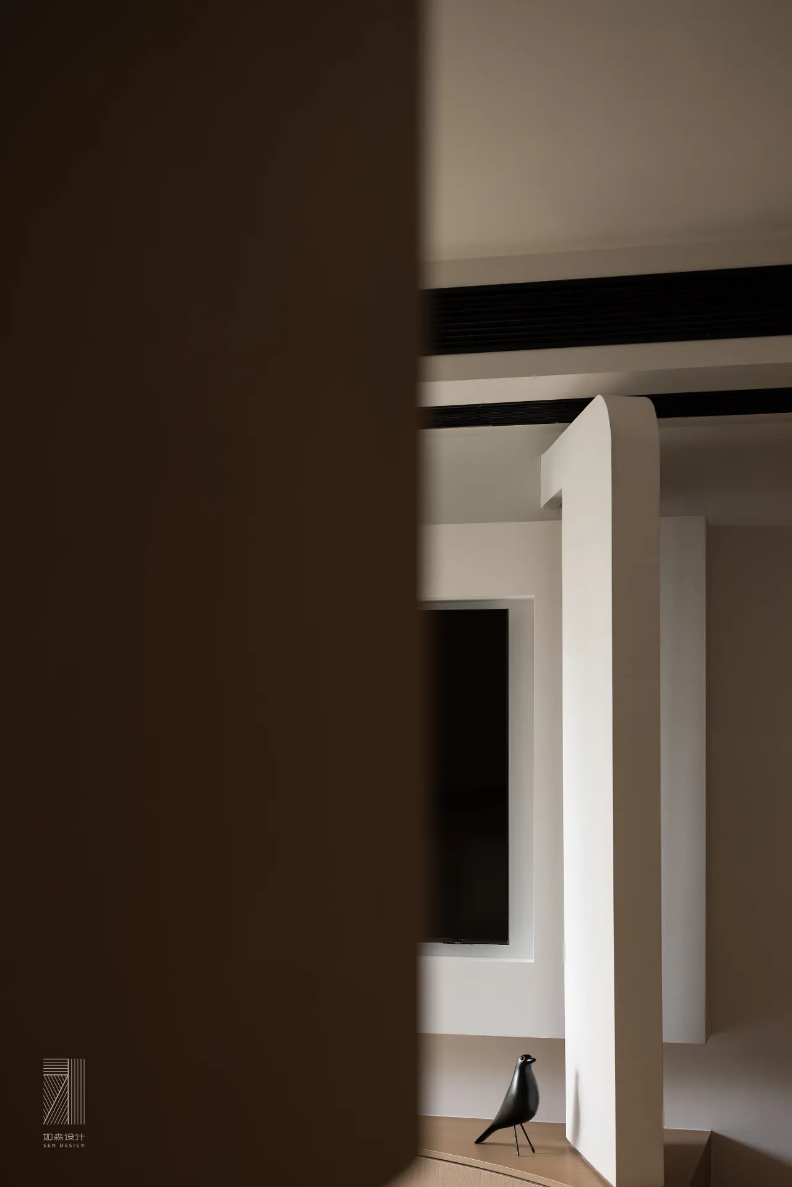
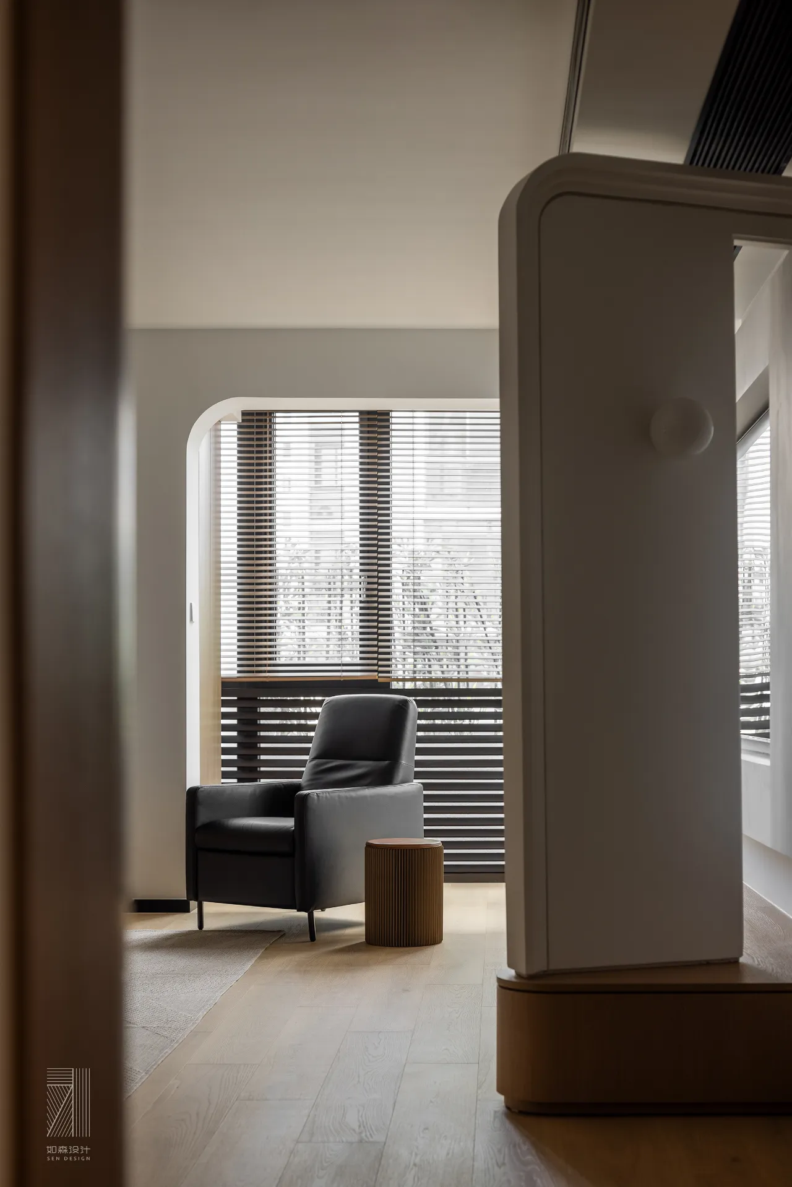
定制的石膏构件在空间中以灵巧之姿,产生两种作用,其与电视背景呈现135度的角度,从正面看放大空间的纵深感,从侧面看与地台弧度一致,以纤薄姿态迎接主人回家。电视背景则蕴藏深意,悬浮的设计与内弧的角度来回应玄关与地台。而镂空的缝隙则指引我们窥视窗外的景致。
The custom-made plaster works in two ways in the space, with a 135-degree angle to the TV background, magnifying the depth of the space from the front and the curvature of the platform from the side, the host is welcomed home in a slender manner. The TV background has a deeper meaning, with a suspended design and an inner arc angle to reflect the Entryway and the platform. The hollowed-out gap leads us to peep out the window.
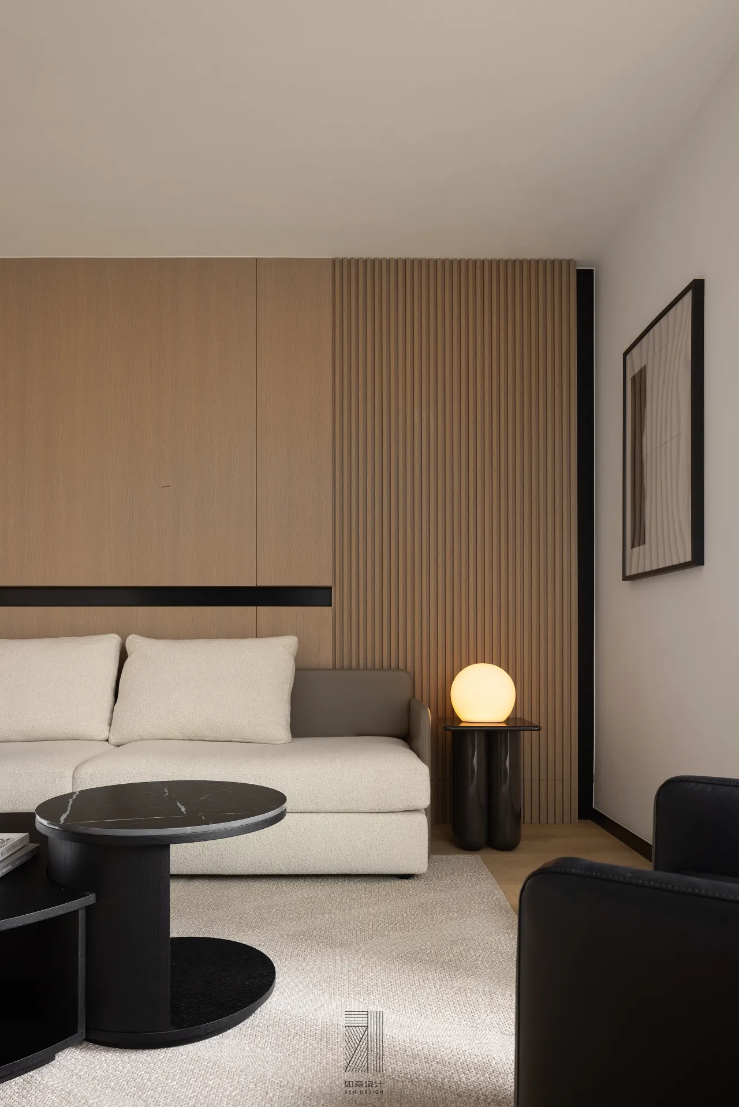
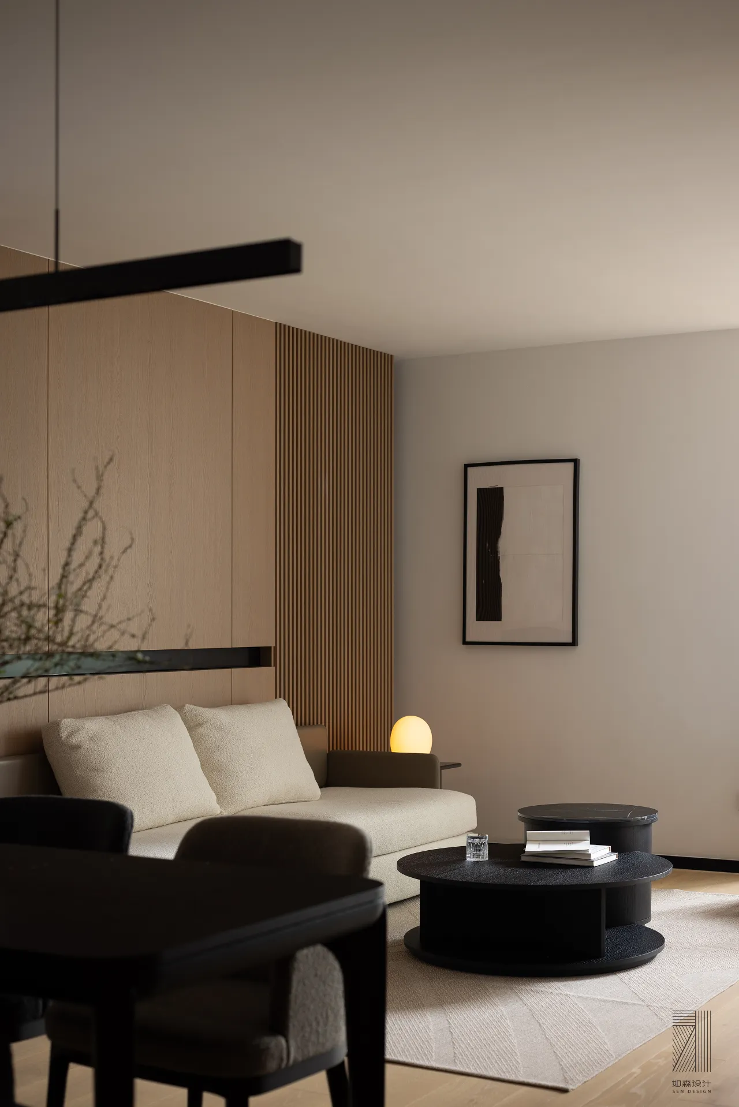
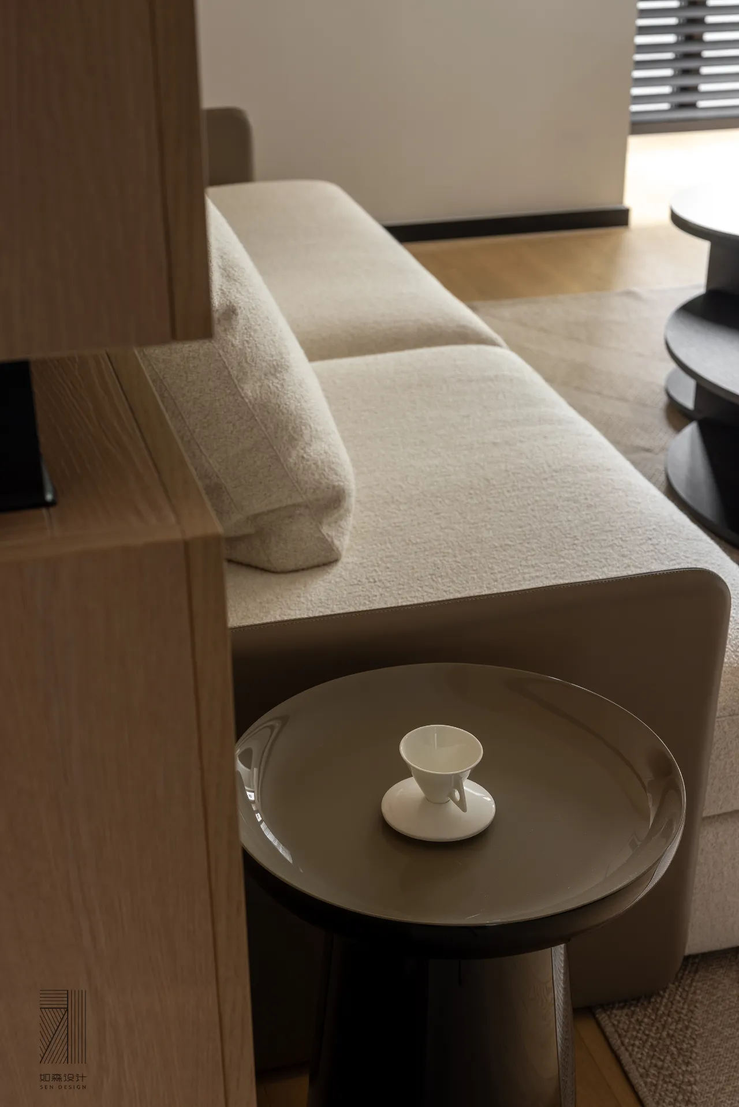
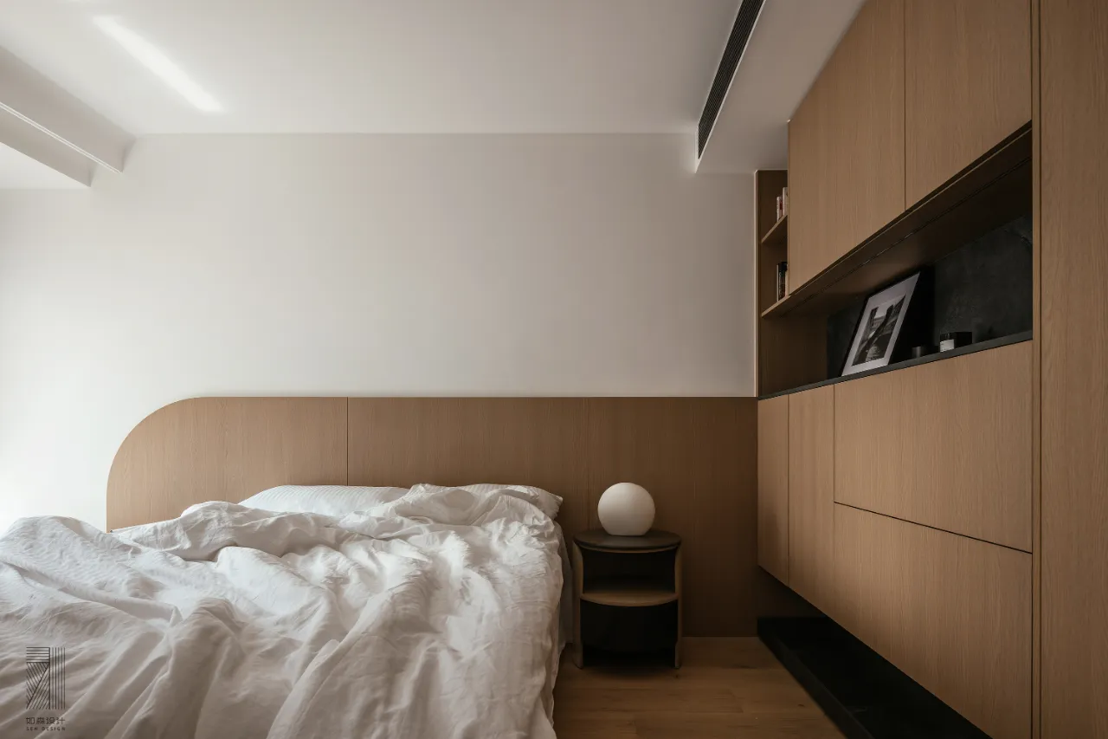
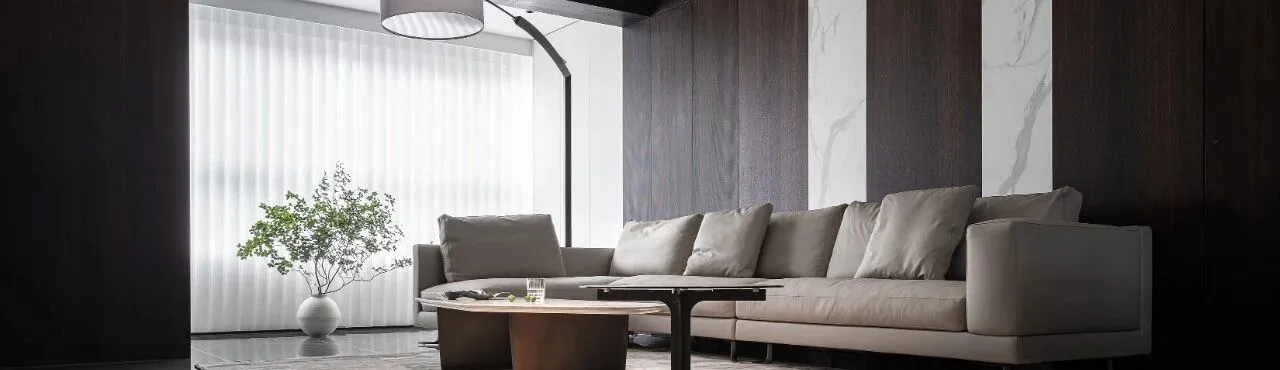
原木色是空间的主角,它自然质朴,温馨而大气,沙发背景设计木饰面上墙,巧思在于,在腰线处做了切割处理,打破呆板感,内嵌灯带与黑色金属板打造细节的现代感,而通过延伸的格栅与侧面的竖向黑色线条形成对立感。
The original wood color is the main character of the space, it is natural and simple, warm and atmospheric, sofa background design wood veneer on the wall, ingenuity lies in, in the waist line did the cutting treatment, broke the inflexible feeling, built-in strips of light and black metal panels create a modern feel for detail, while the vertical black lines on the sides create a sense of contrast through the extended grille.
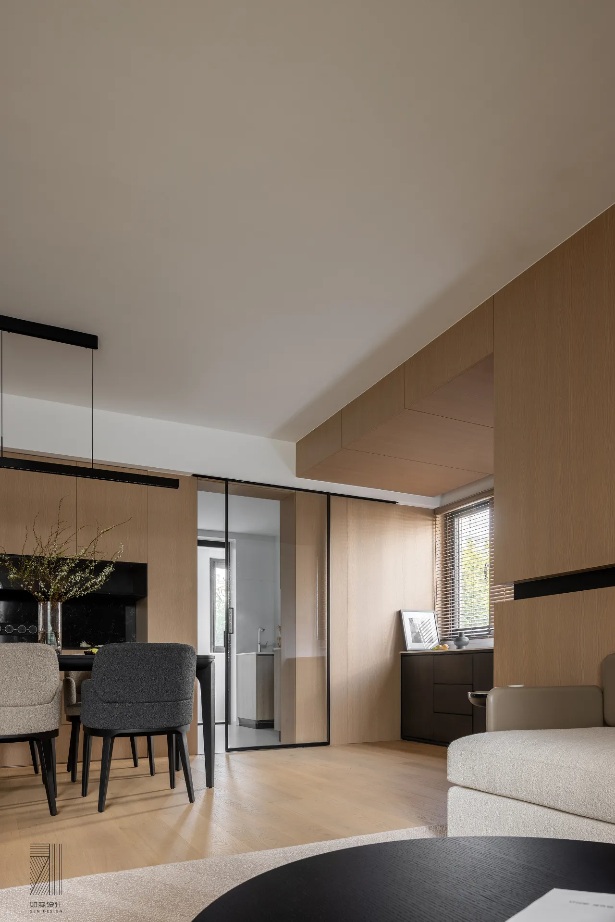
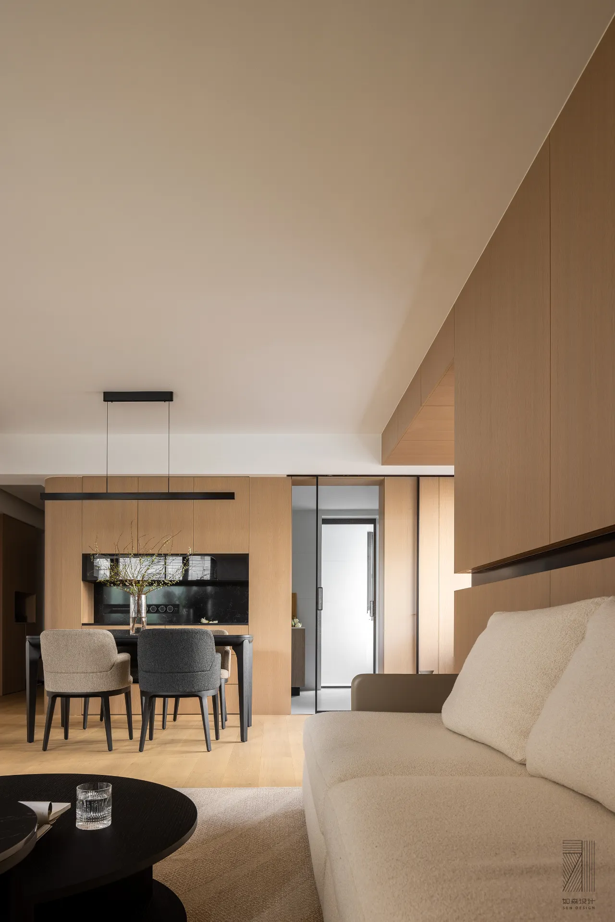
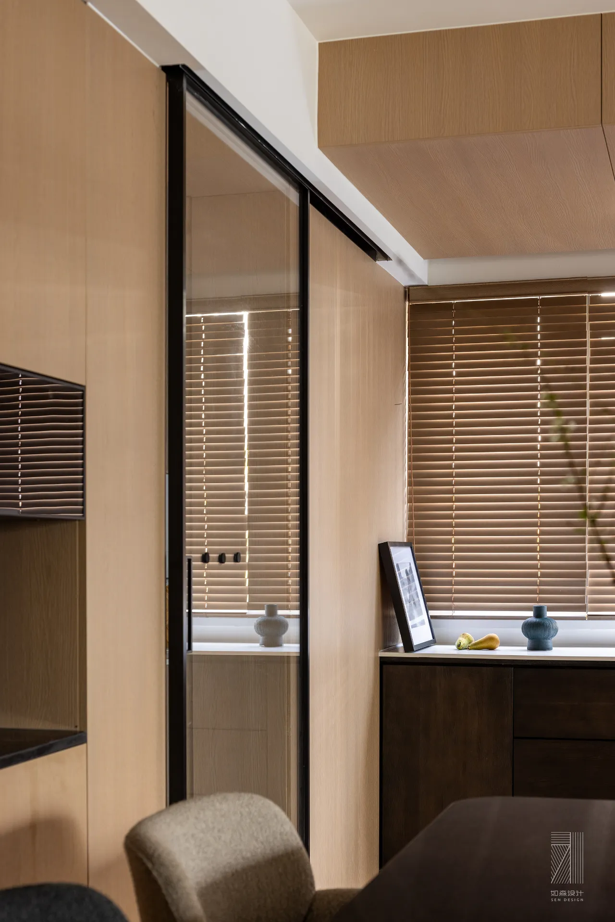
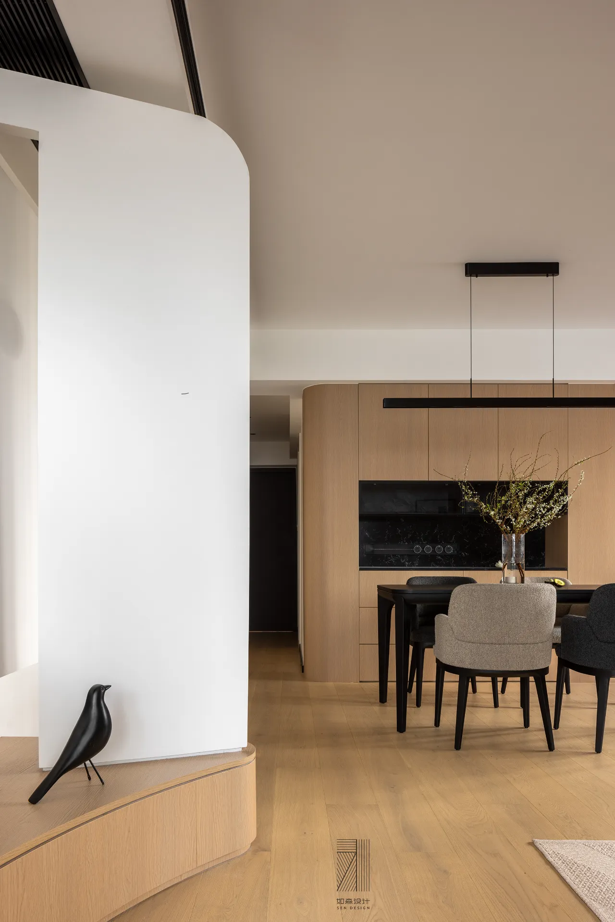
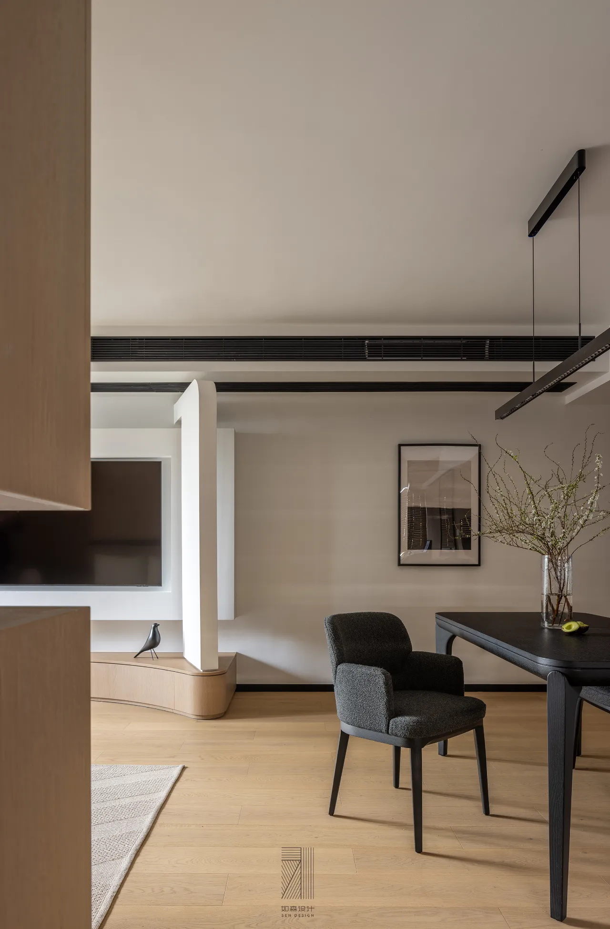
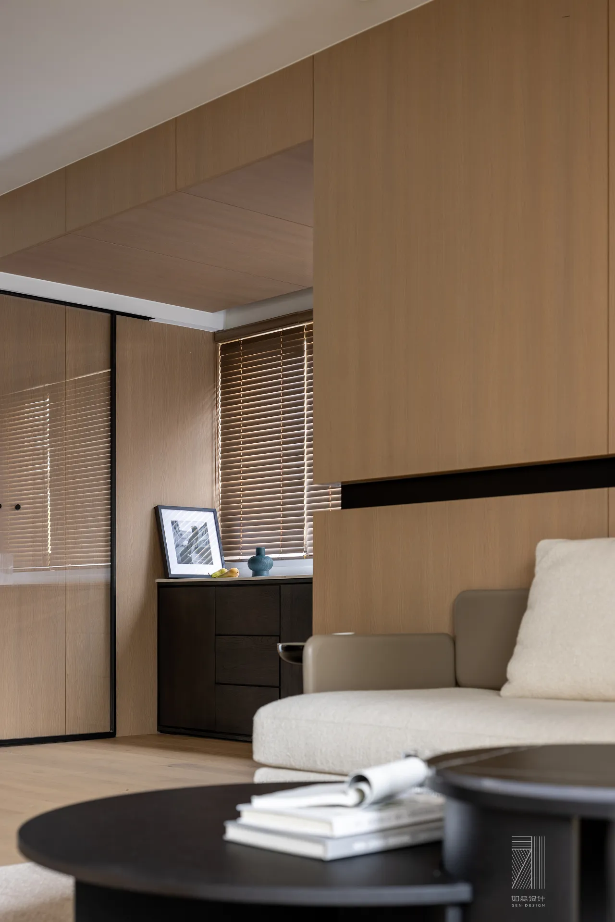
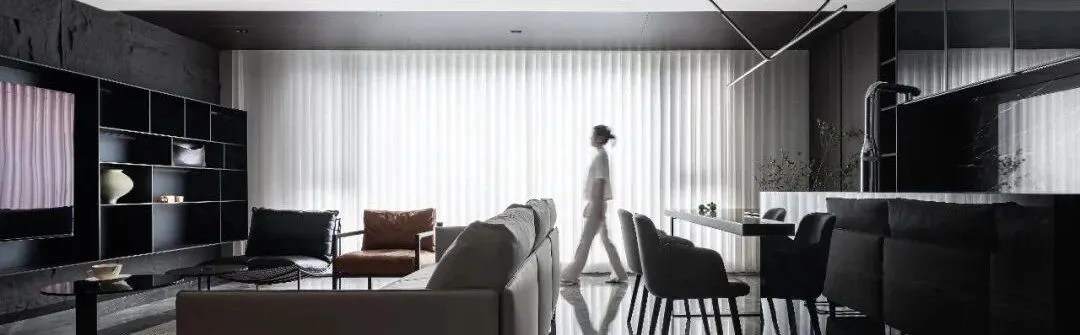
客厅延伸至餐厨区,将墙面木饰面贯穿至餐厅顶面,一是掩盖梁体的突兀感,二是让空间在形式上产生关联,进而达到统一。空间用色较为克制,原木白色大面铺陈,些许黑色增加空间的质感。而微小的设计细节则处处在空间中提升设计感。
The living room extends to the dining area, and the wood veneer of the wall runs through the top of the dining room. The space uses color to be more restrained, the log white big surface spreads out, a little black increases the texture of the space. And tiny design details are everywhere in the space to enhance the sense of design.
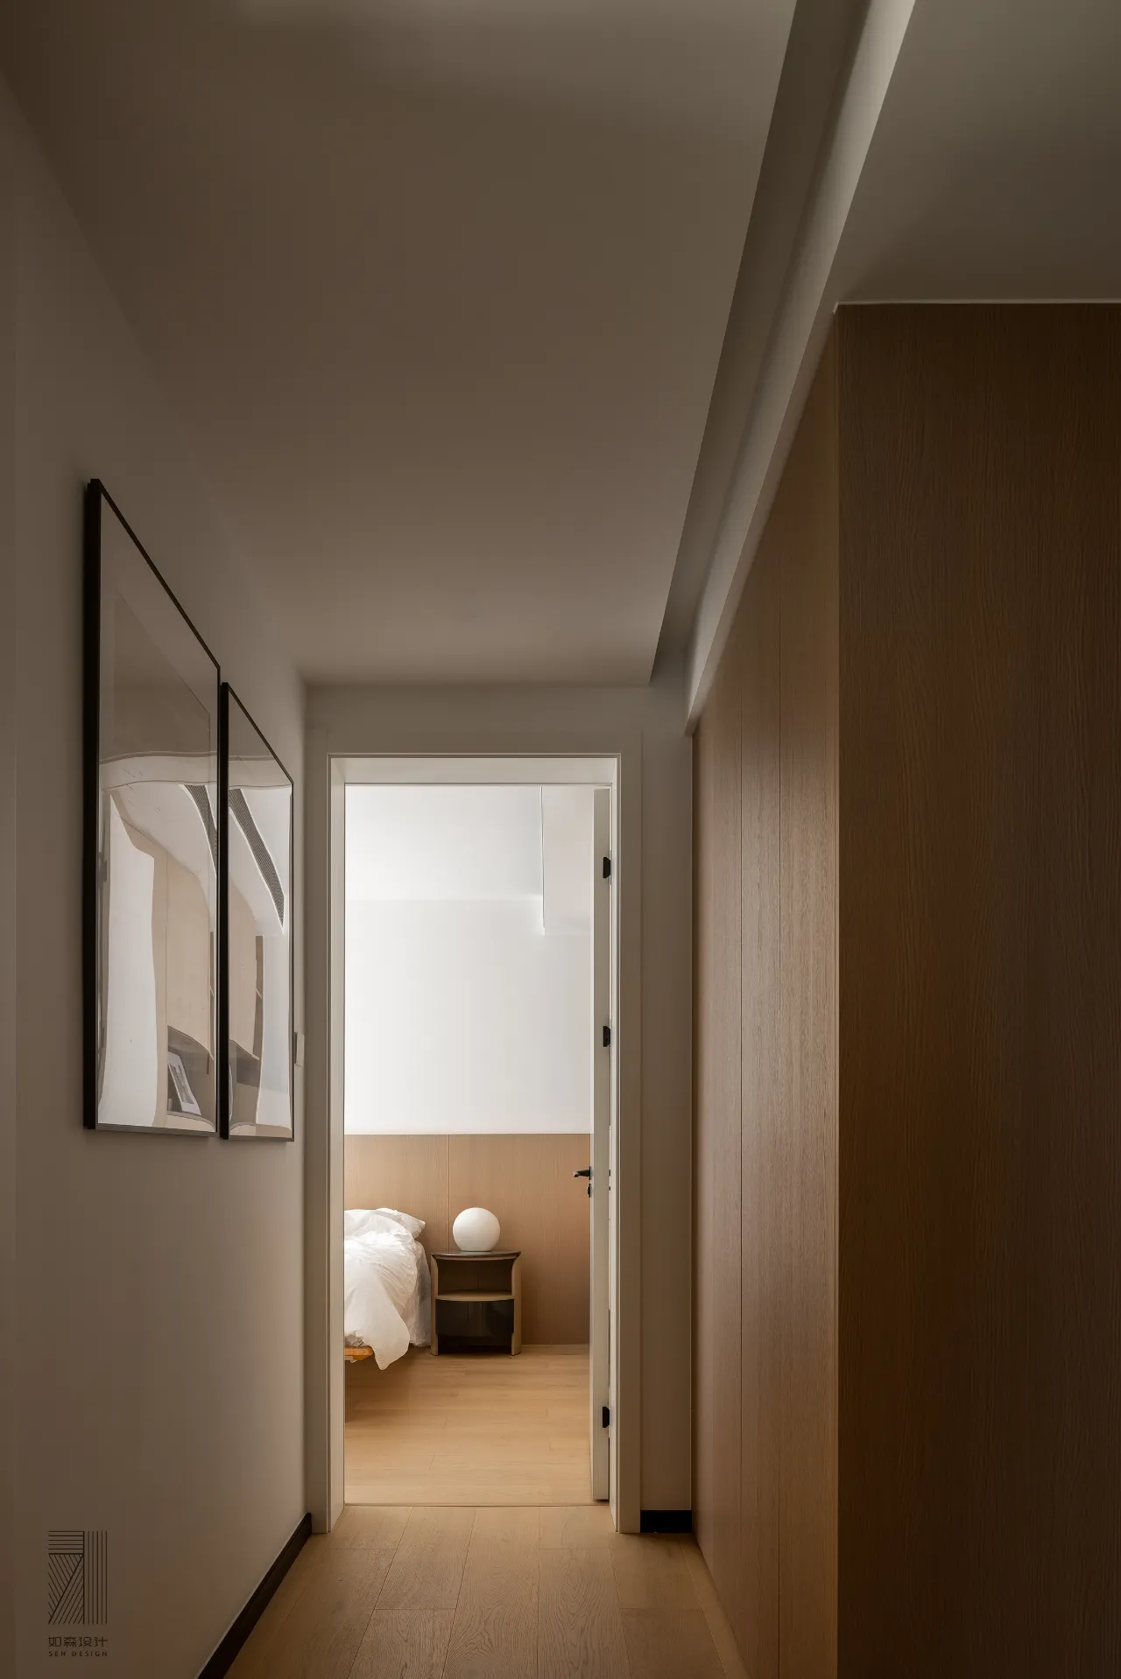
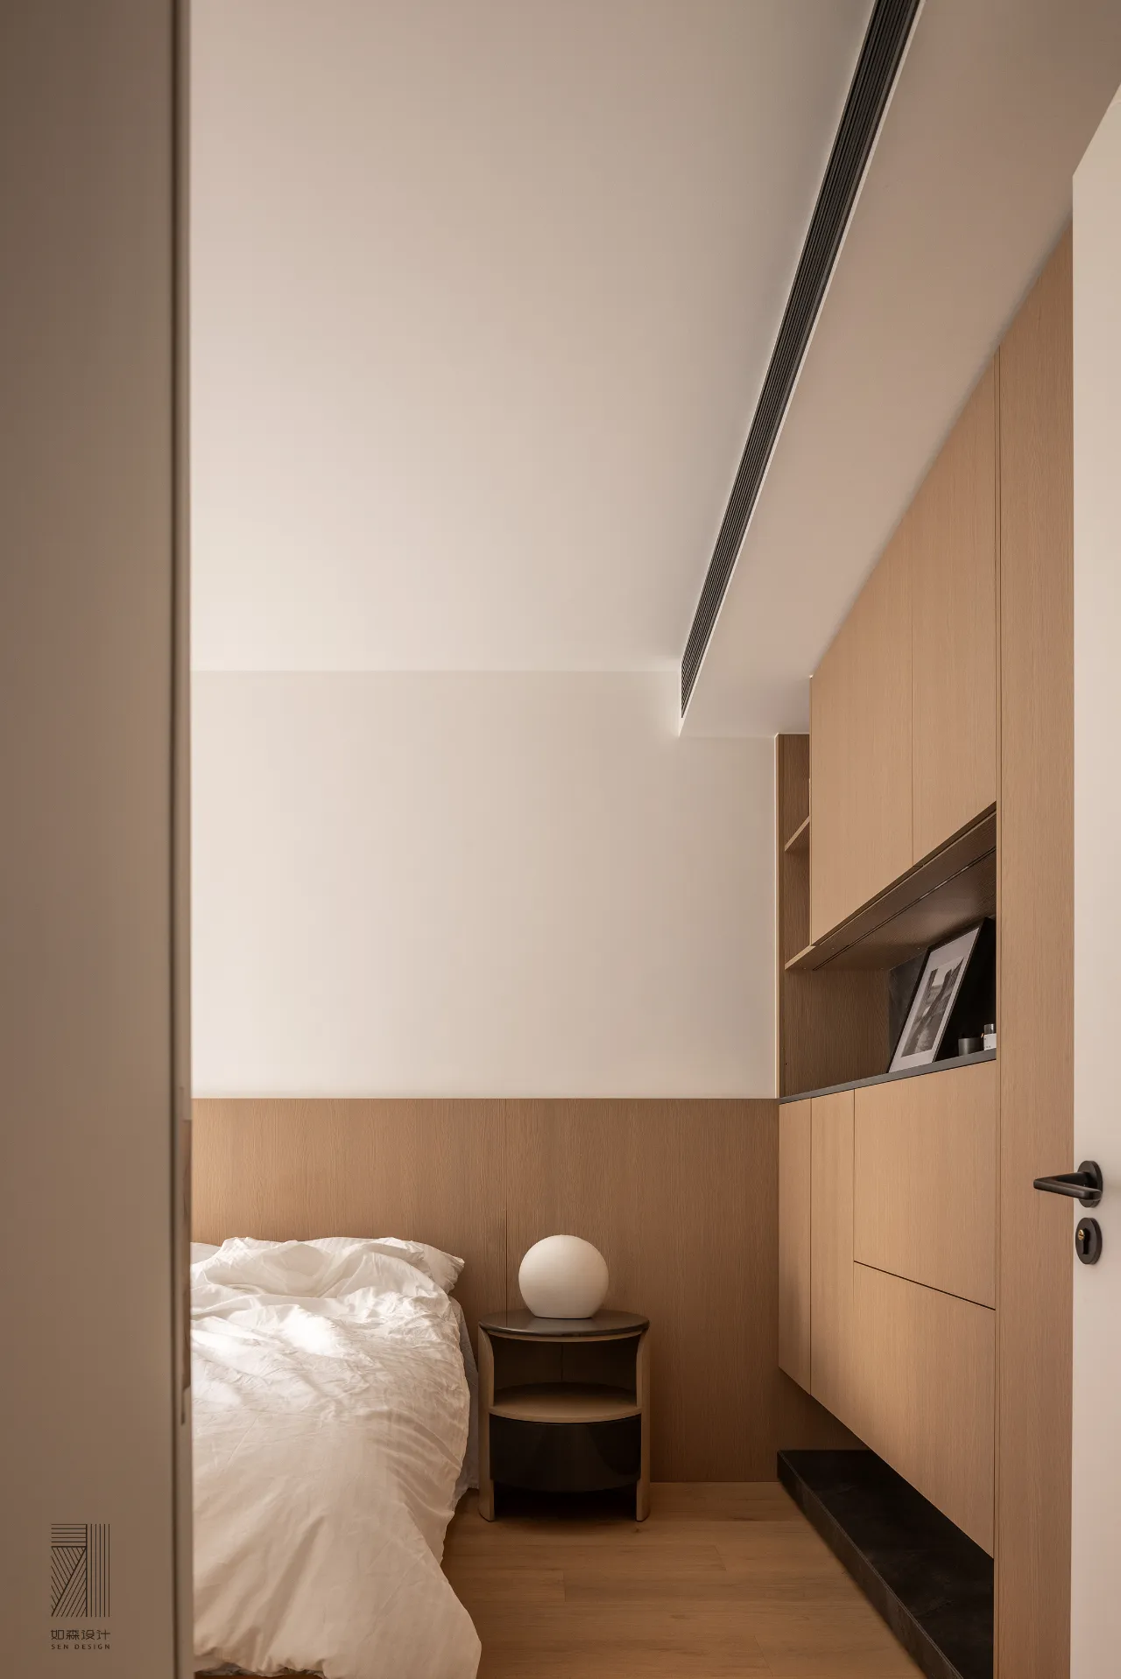
与自然产生联系一直是设计的核心追求,人文居住空间在摆脱形式与样板化的过程中慢慢回归生活本质,精神内核的共鸣在空间与自然的关联中互相交融。
In the process of getting rid of the form and the model, the human living space gradually returns to the essence of life, and the resonance of the spiritual core blends with each other in the connection between space and nature.
项目信息
项目名称 :加城花园 · 自然礼遇
项目地址 :苏州园区 · 加城花园
项目面积 :140㎡
设计单位 :如森设计
完工时间 :2024.3
项目摄影:晟苏建筑摄影
- R E C O M M E M D -
往 | 期 | 精 | 选
荣誉 Honor
➤金堂奖•2023中国室内设计年度杰出作品
➤2023苏州好设计大赛年度最佳作品
➤40 UNDER 40中国(江苏)当代设计杰出青年(2023—2024)
➤2023金案奖•全国优胜奖
➤2022M+中国高端室内设计大赛全国TOP100
➤2022年度“中国大宅设计”城市影响力人物
➤金堂奖2022年度杰出别墅空间设计奖
➤2022苏州好设计大赛•年度优秀作品
➤40 UNDER 40中国(苏州)设计杰出青年(2022—2023)
➤2022 IDD中国设计100榜
➤2021-2022金堂奖中国大宅设计•TOP100
➤2021年12月芒果奖住宅公寓类全国TOP100
➤北京卫视《暖暖的新家》第十季改造设计师
➤东方卫视《一席之地》第四期改造设计师
➤2019苏州好设计大赛总决赛住宅空间设计类金奖
➤2019IDS中国国际设计先锋榜最具空间表现奖
➤金堂奖2018中国室内设计年度优秀住宅公寓
➤2018M+中国高端室内设计大赛年度影响力TOP100
➤2018苏州设计杰出青年
➤2018年6月《交换空间 空间榜样》专访
➤2018中国高端室内设计师大赛人气设计师奖
➤2016年"永隆·星空间杯”江苏省室内设计大赛铜奖
➤2015年PPG大师杯室内设计大赛“功能巧思”奖
➤2015年金堂奖优秀作品
➤2014年伊派爱马仕中国室内设计总评榜住宅空间十佳作品
➤2014年家在苏州建筑装饰设计大赛实景案例二等奖
➤2014年度国际空间设计大奖艾特奖最佳公寓设计入围奖
➤金堂奖2014中国室内设计年度评选年度优秀住宅公寓设计
➤2014伊派爱马仕中国室内设计总评榜住宅空间十佳作品
➤2014中国设计风尚大赛年度优秀作品奖住宅公寓类
➤搜狐第十一届室内设计明星大赛十佳作品
➤首届HARBOR&HOUSE美式家居设计大赛最佳创意奖
➤2013第二届先锋木业杯室内设计大赛三等奖
△
上下滑动可查看更多
电话咨询
13814878922
扫码添加客服微信

新浪微博
@如森设计/苏州设计师周森
联系地址
苏州工业园区酝慧路168号星洲大厦1205室
- 如森设计 -