如森新作 | 平门府400m²

© 2024 SEN DESIGN. All rights Reserved.
越简约,越能看出事物本质
——约翰·帕森
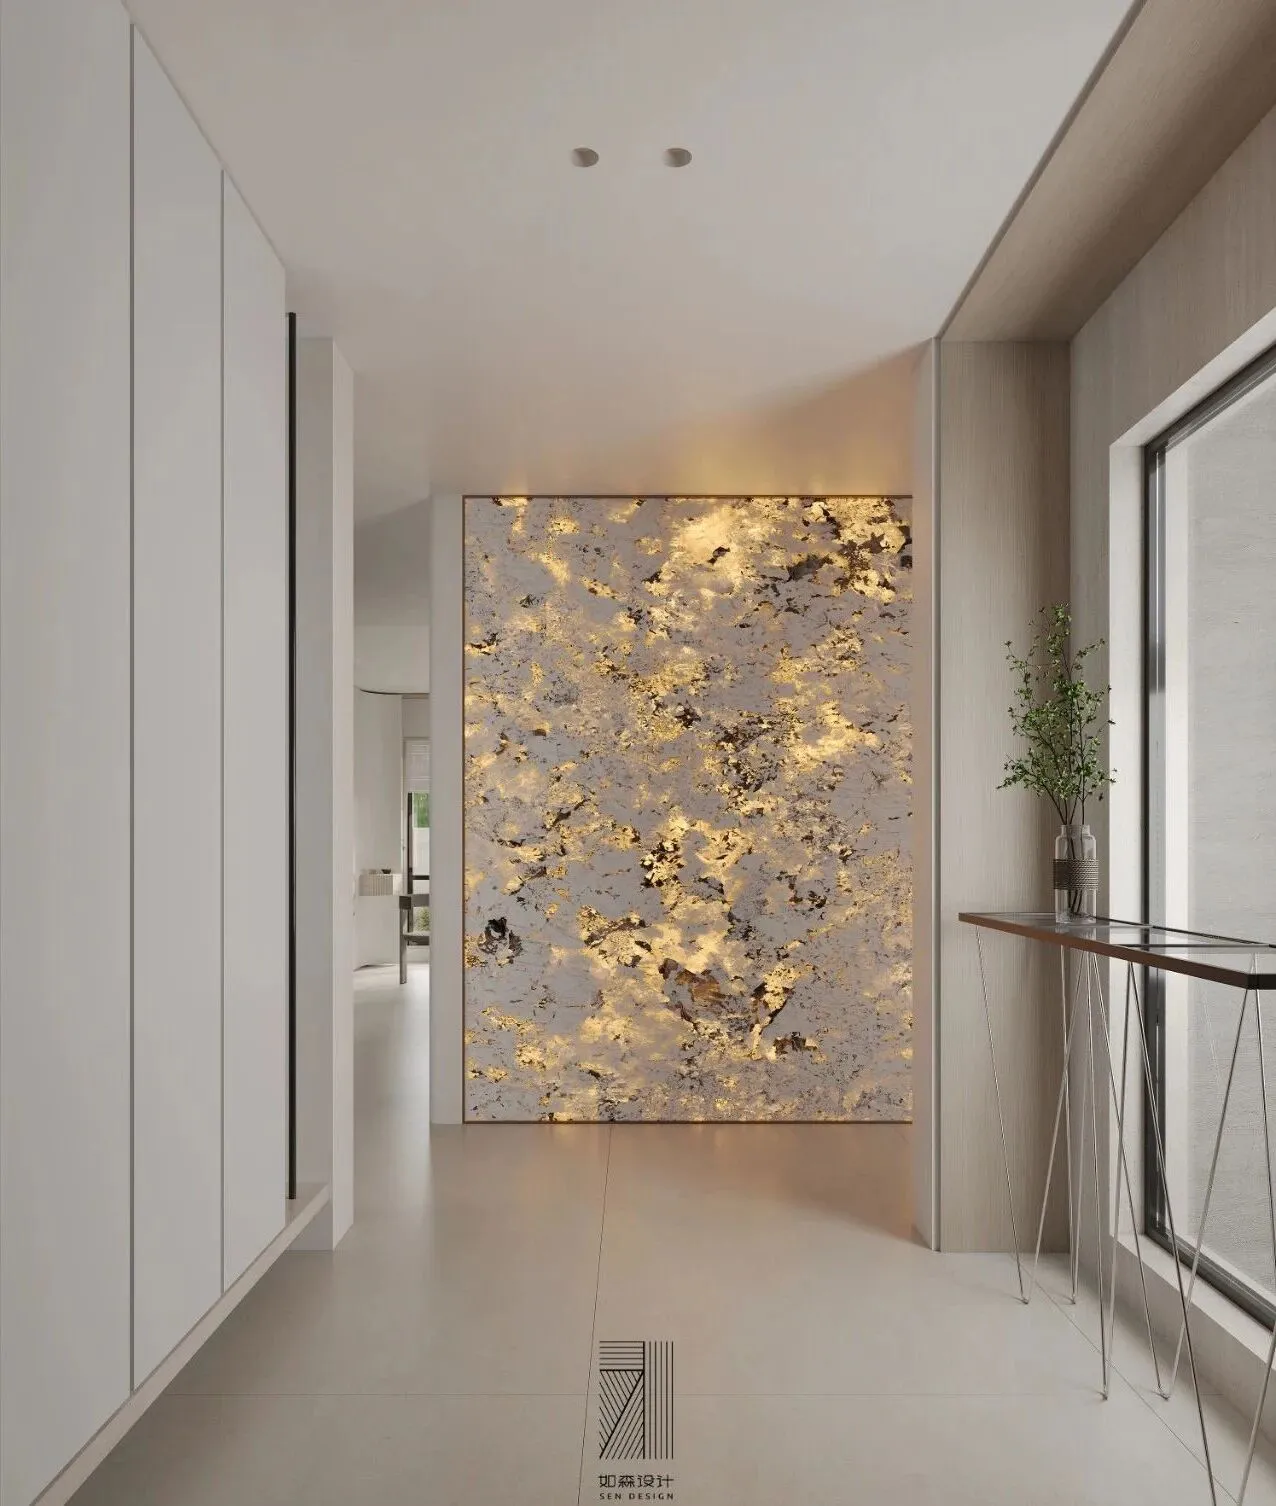
入户玄关经过结构外拓,形成一个纵深空间,指引动线同时营造充满仪式感的前厅。
The entrance hall has undergone structural expansion to form a deep space, guiding the flow and creating a ceremonial front hall.
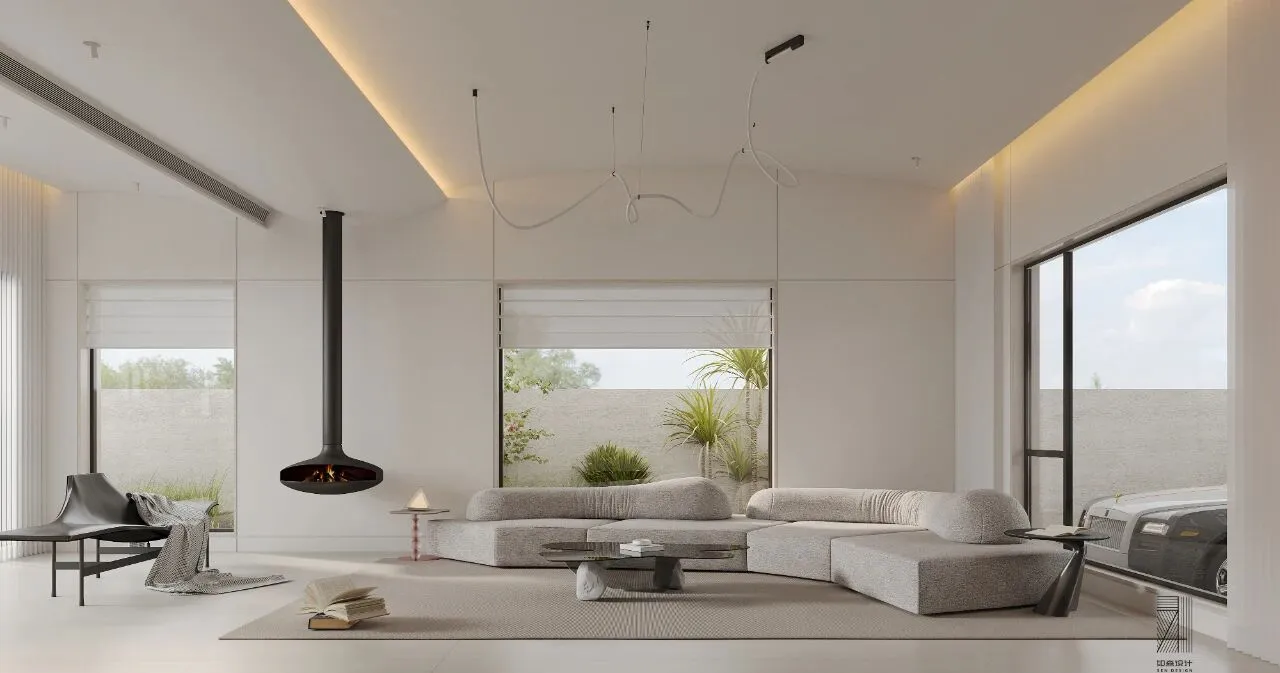
项目为苏州市区老牌豪宅别墅,建筑面积近600平(含庭院)。从建筑角度来构思室内设计的基础语言。遵从极简的生活方式,将空间去繁就简,线条干净利落,圆润丝滑。
The project is an old luxury villa in Suzhou city, with a construction area of nearly 600 square meters (including a courtyard). Conceptualize the fundamental language of interior design from an architectural perspective. Adhere to a minimalist lifestyle, simplify the space from complexity to simplicity, with clean and sharp lines that are smooth and rounded.
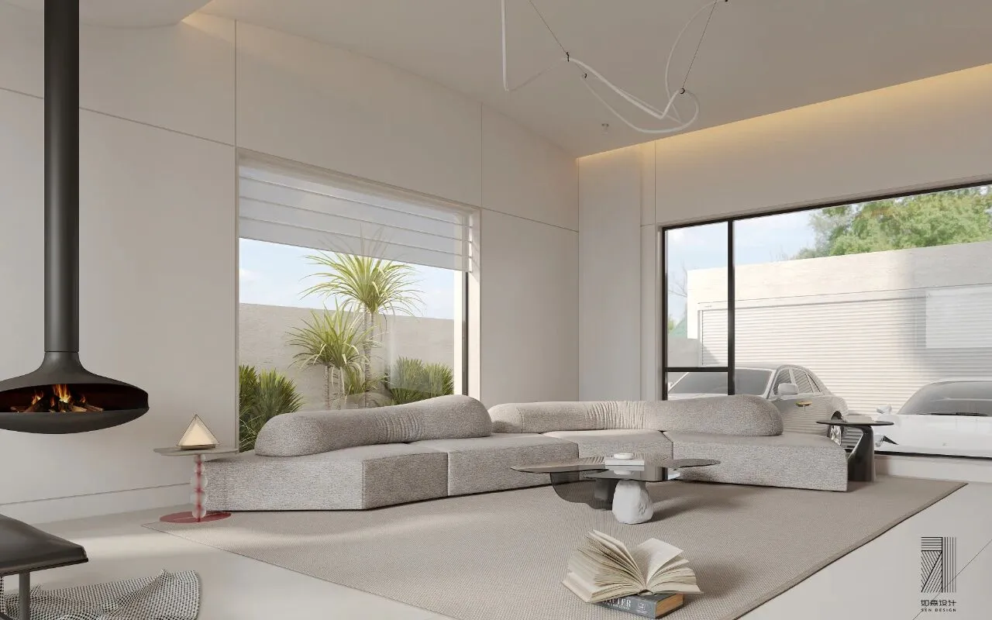
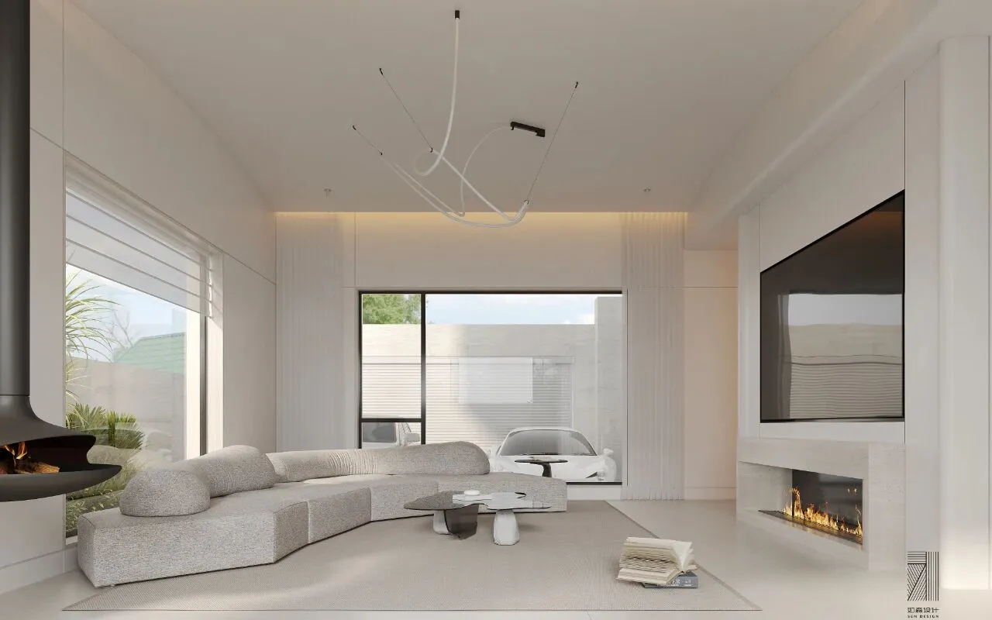
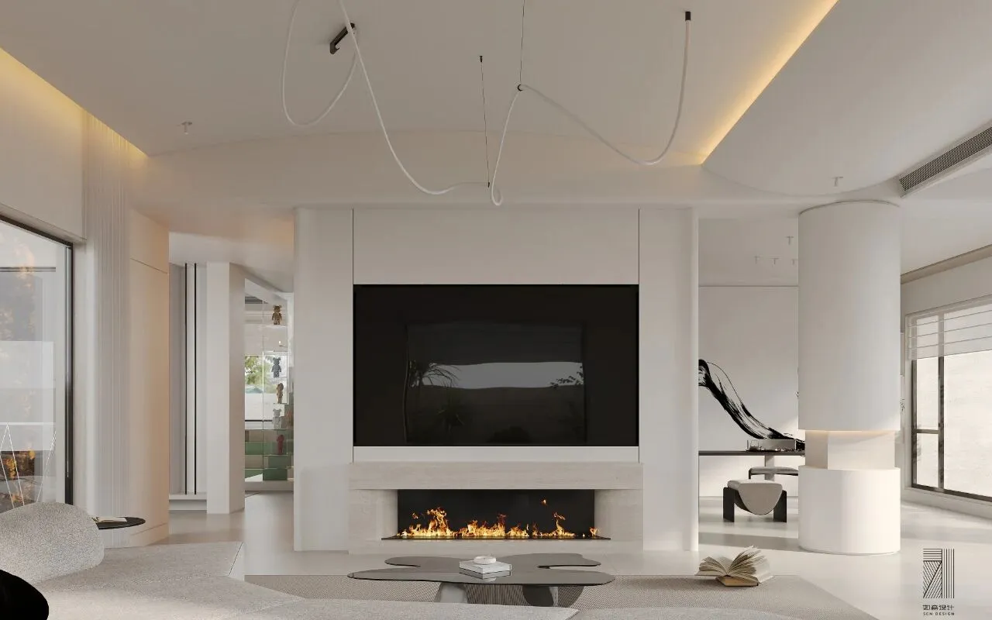
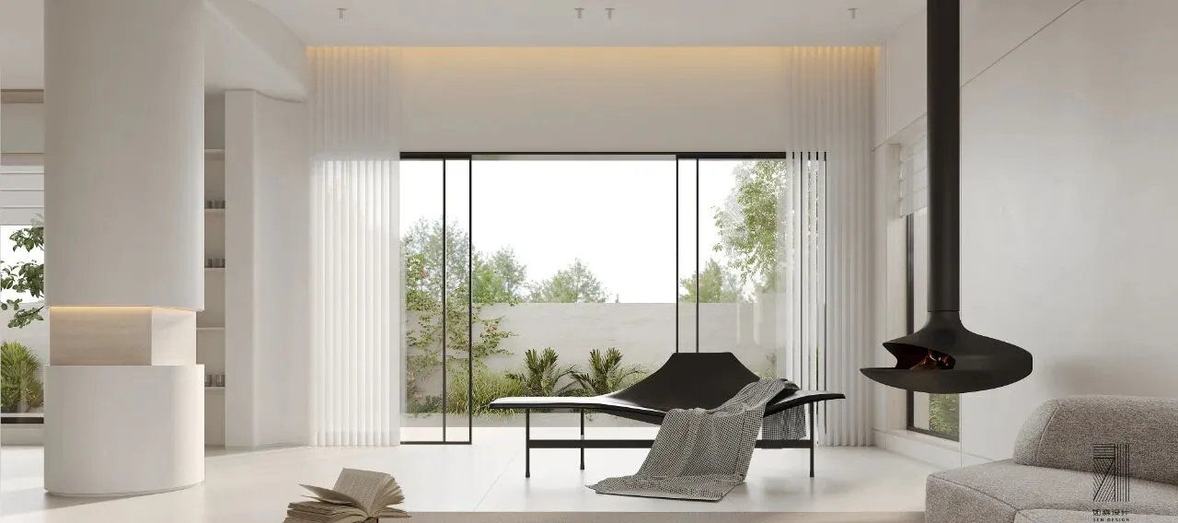
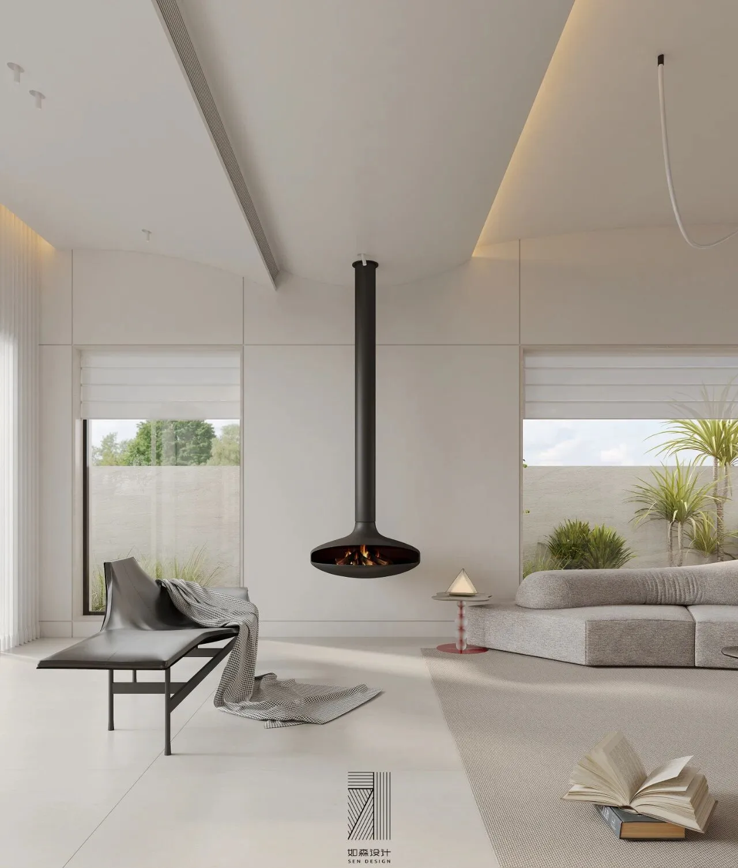
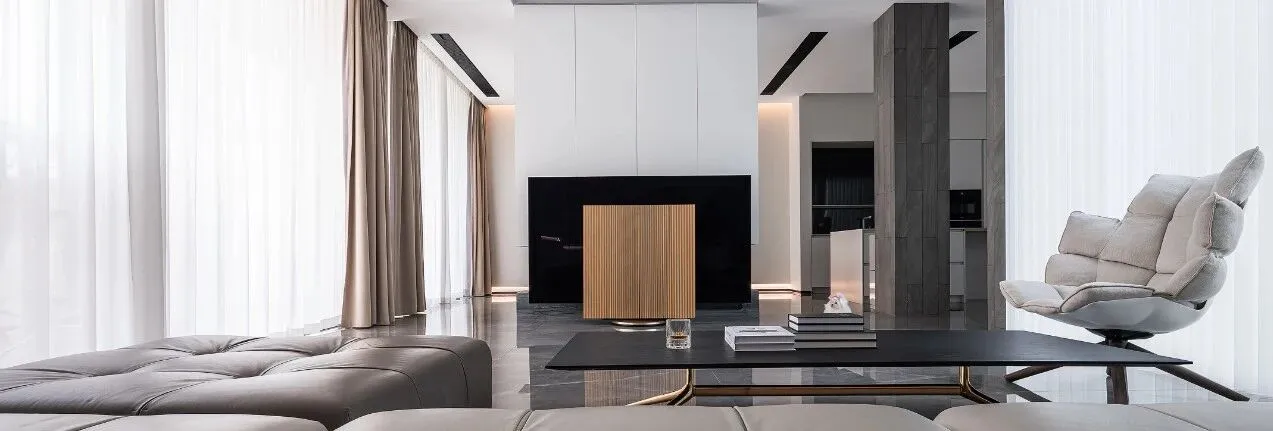
大面积的白色将极简表现得更加纯粹和安静。光是空间中最容易出效果的设计元素,能将空间无限拉长,同时营造出完美的比例。大面积的落地窗引入自然庭院景色,让整个建筑充满阳光的气息。
The large area of white will make minimalism more pure and quiet. Light is the most effective design element in space, which can infinitely elongate the space while creating perfect proportions. The large french window introduce natural courtyard scenery, making the whole building full of sunshine.
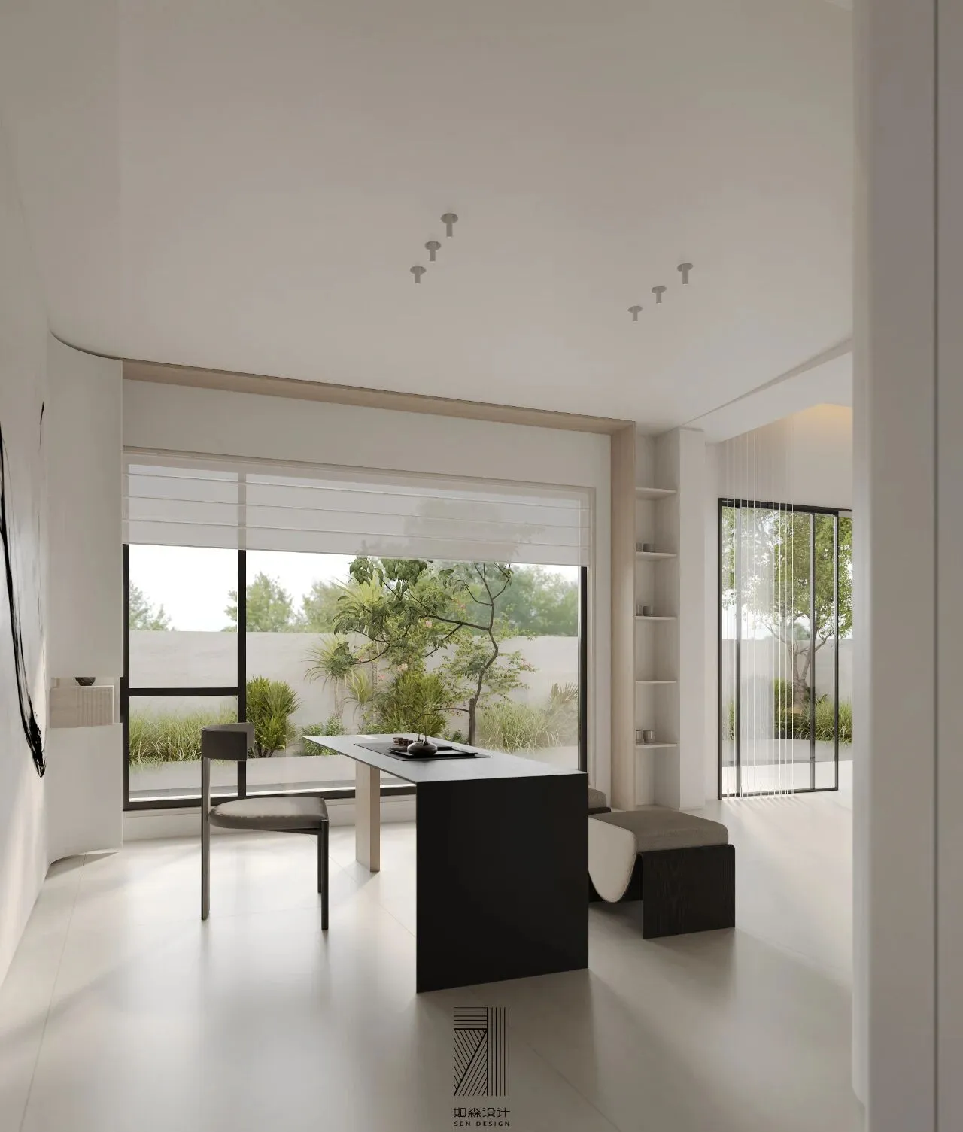
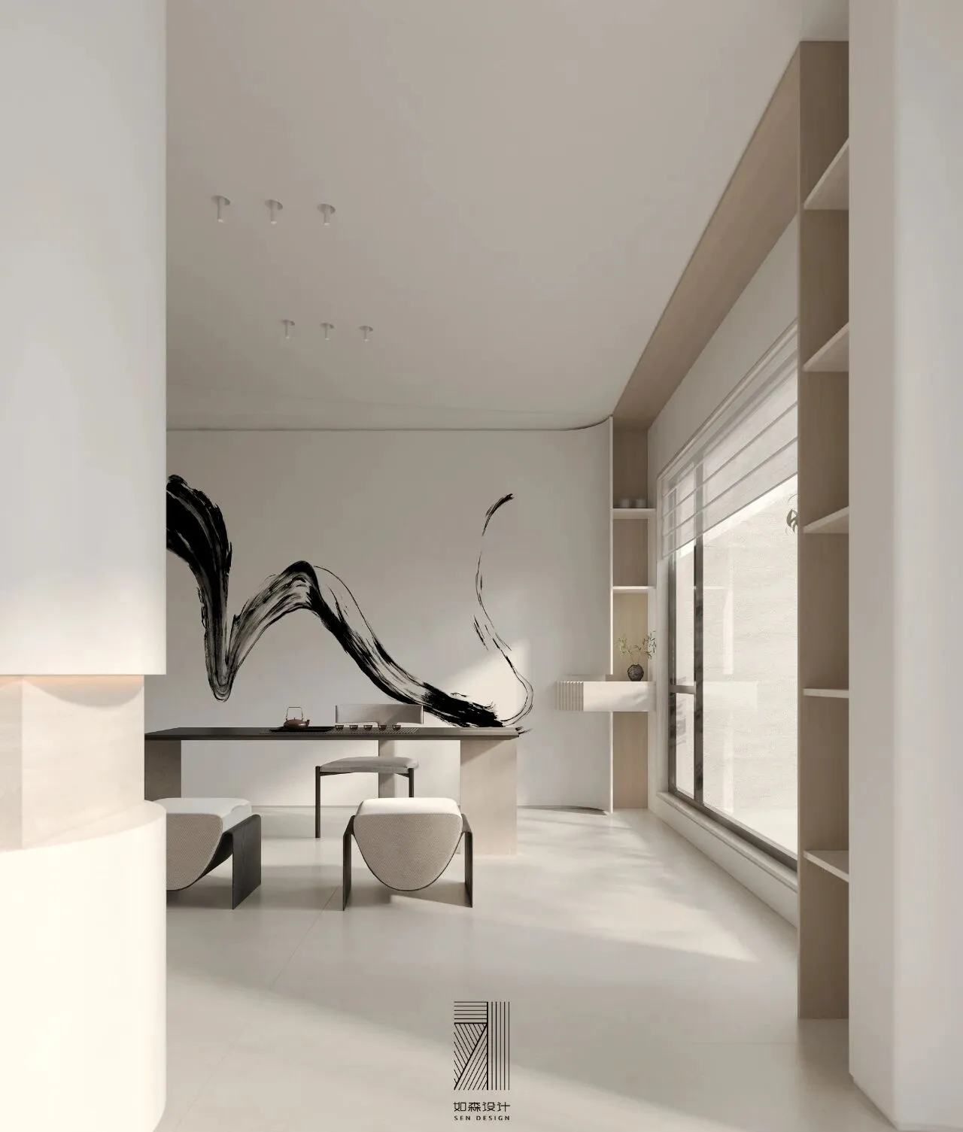
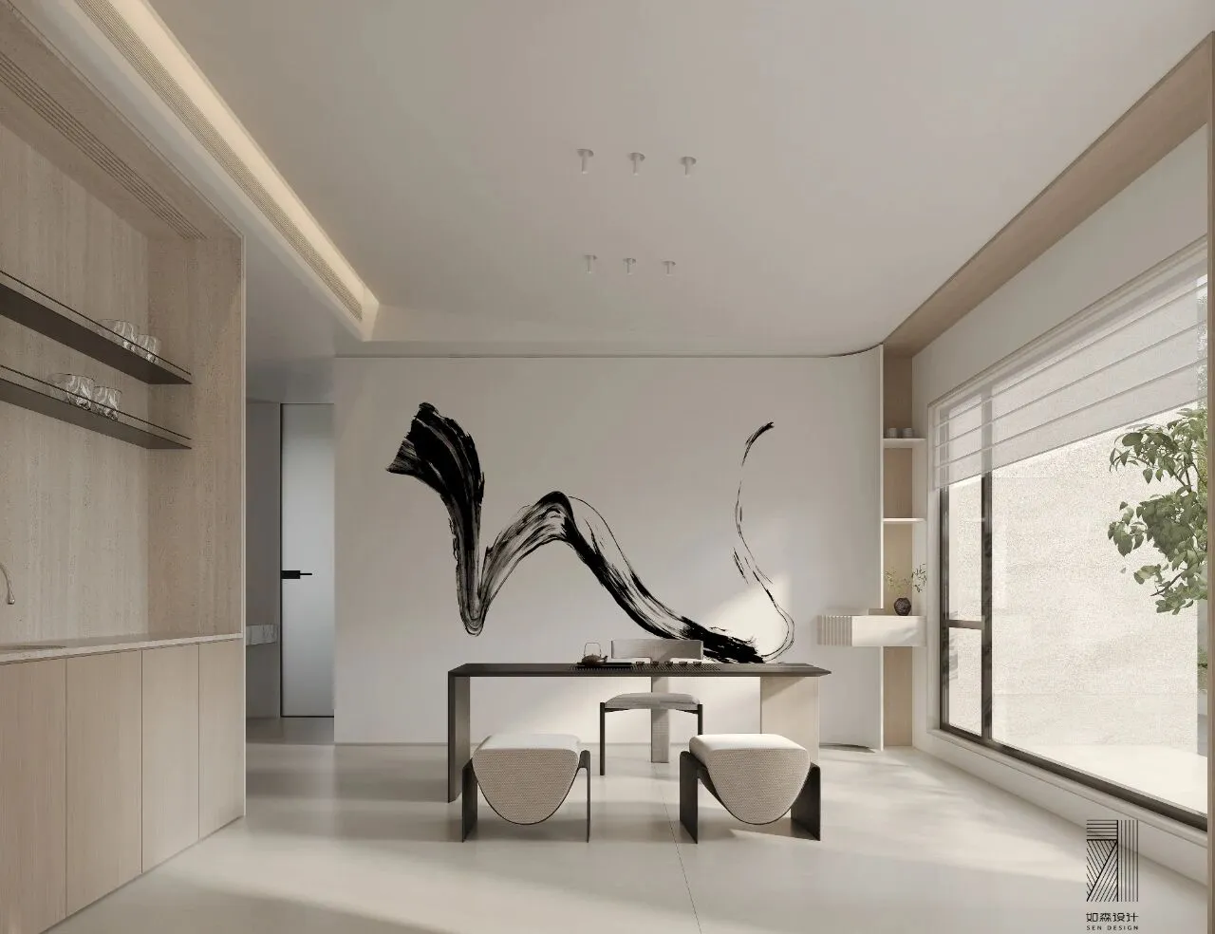
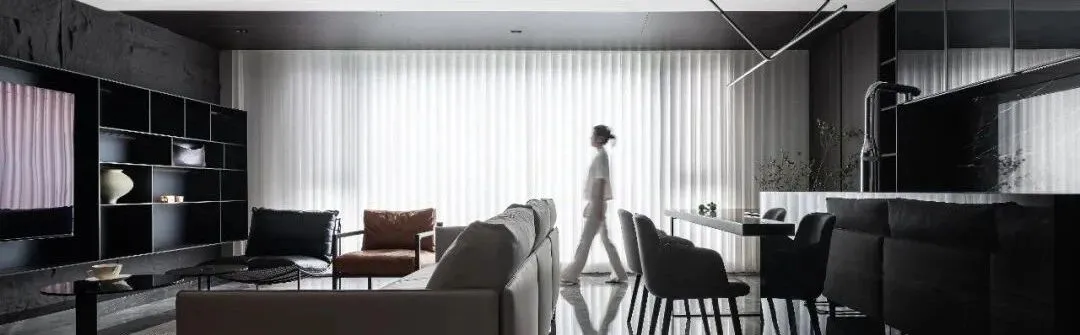
由客厅过渡到茶室区域,没有做多余的隔断来区分空间,平面以电梯为岛做洄游动线。满足动区的丰富性,承载家庭主要的活动与互动功能。
Transitioning from the living room to the tea room area, there are no extra partitions to distinguish the space, and the floor plan uses an elevator as the island for migratory flow. Satisfy the richness of the dynamic area and carry the main activities and interactive functions of the family.
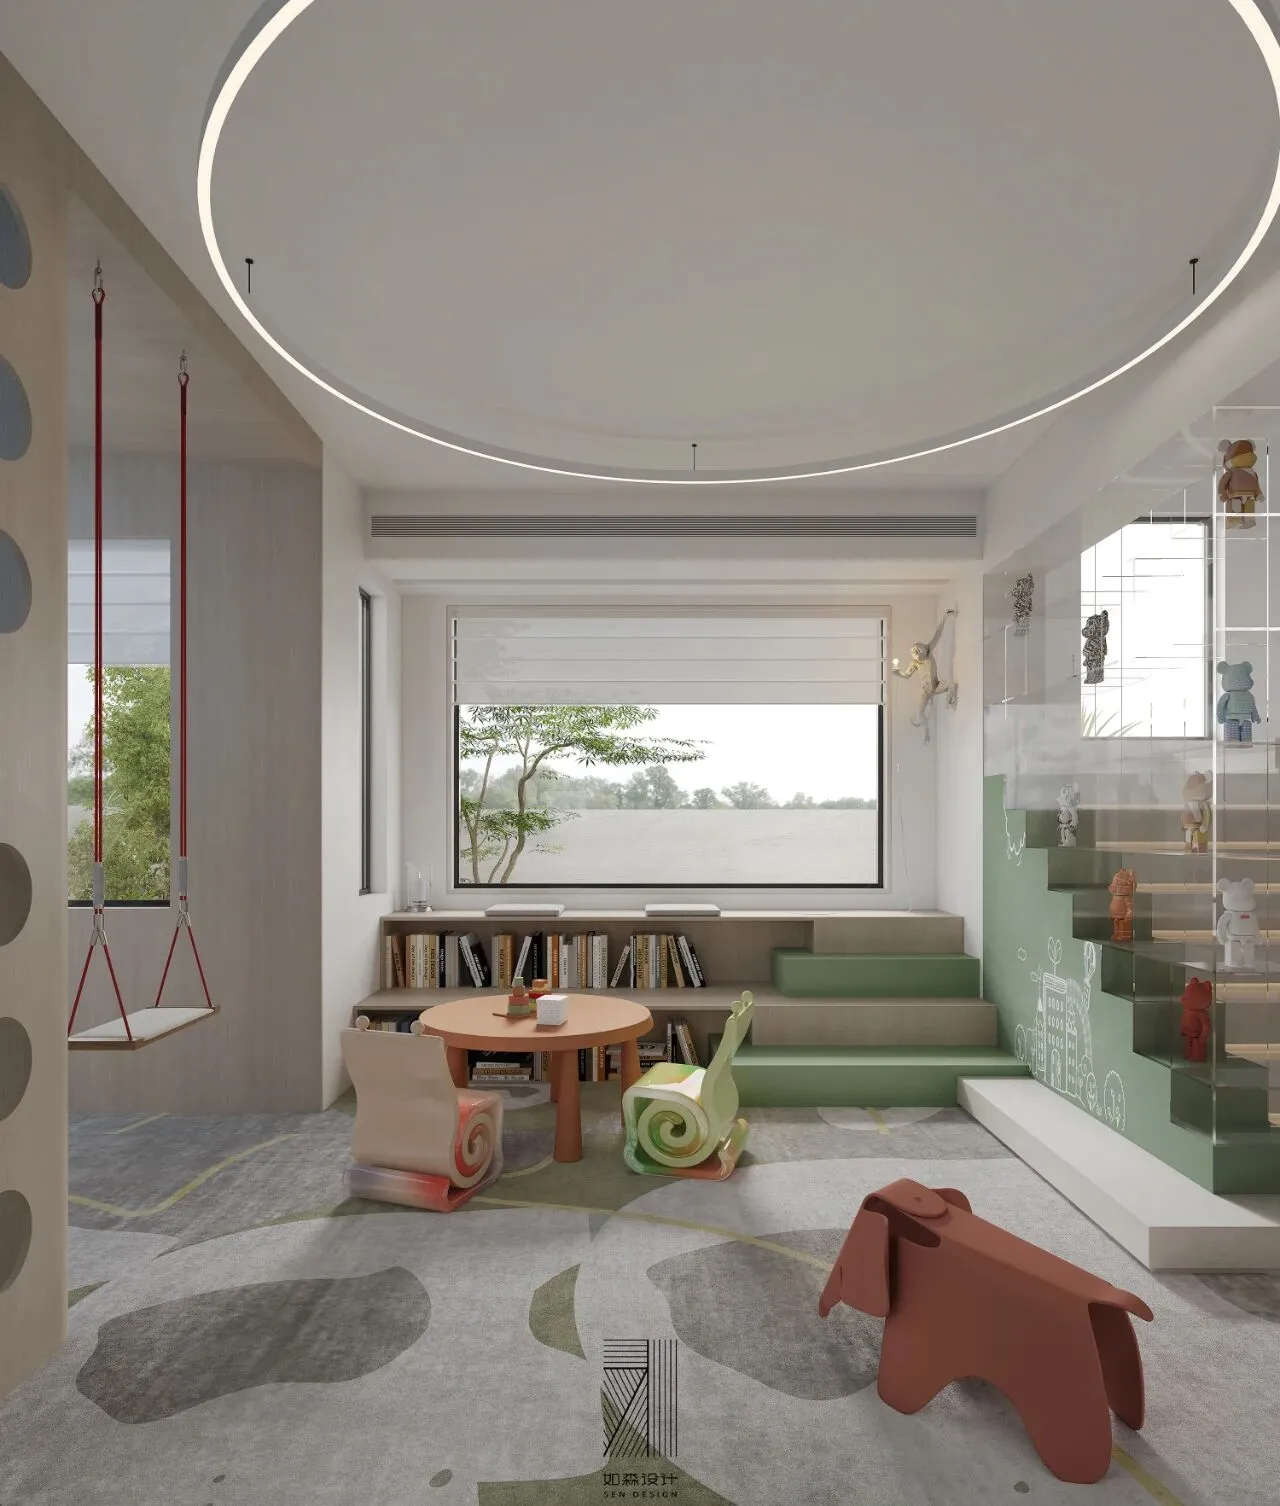
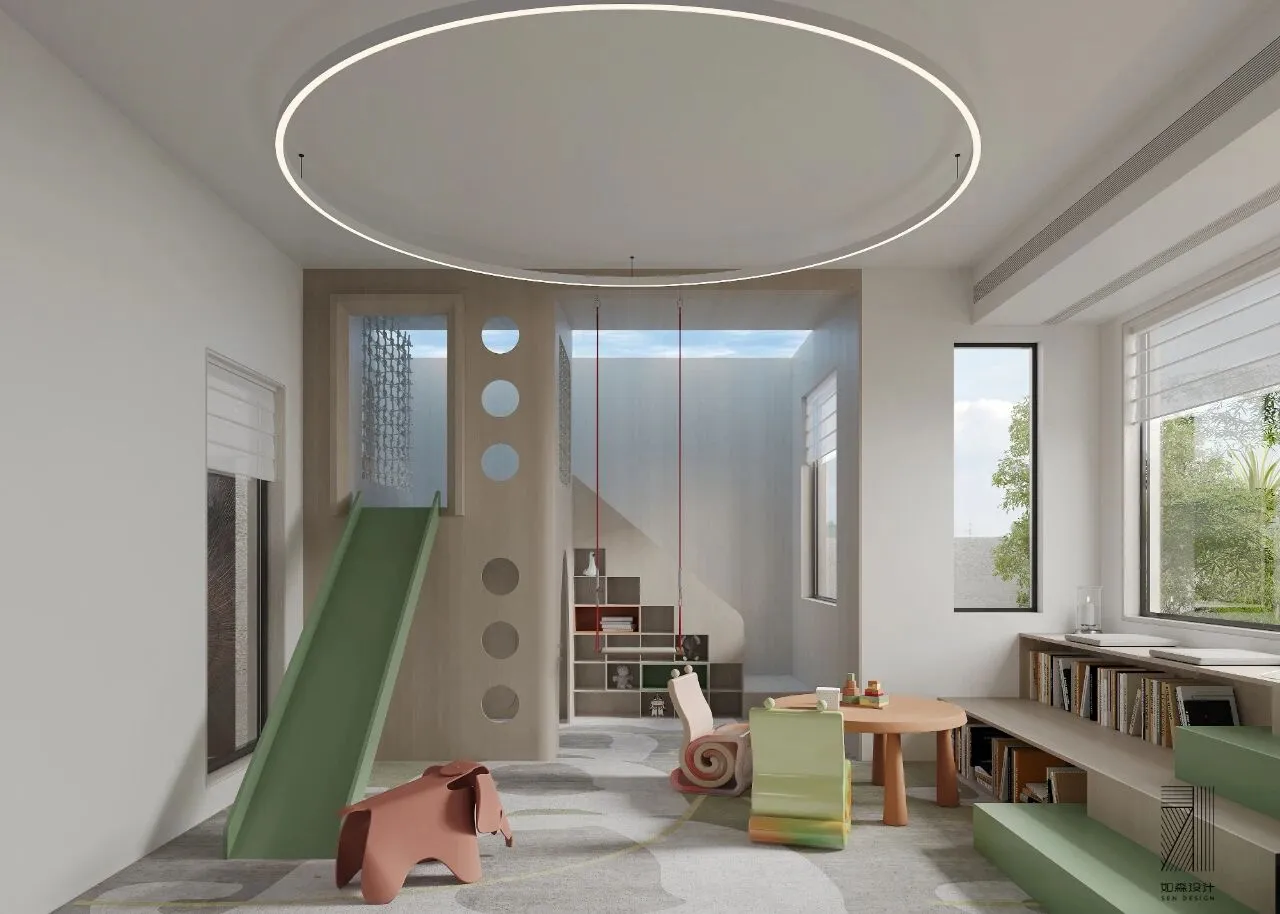
专门为小朋友设计的一方天地,自然少不了童趣的意味,利用楼梯扶手的空间来设计置物架既能满足收纳又能很好将两个区域做形式划分。
A space specially designed for children, naturally imbued with childlike charm. By utilizing the space provided by the staircase handrails, a storage rack can be designed to accommodate storage and effectively divide the two areas.
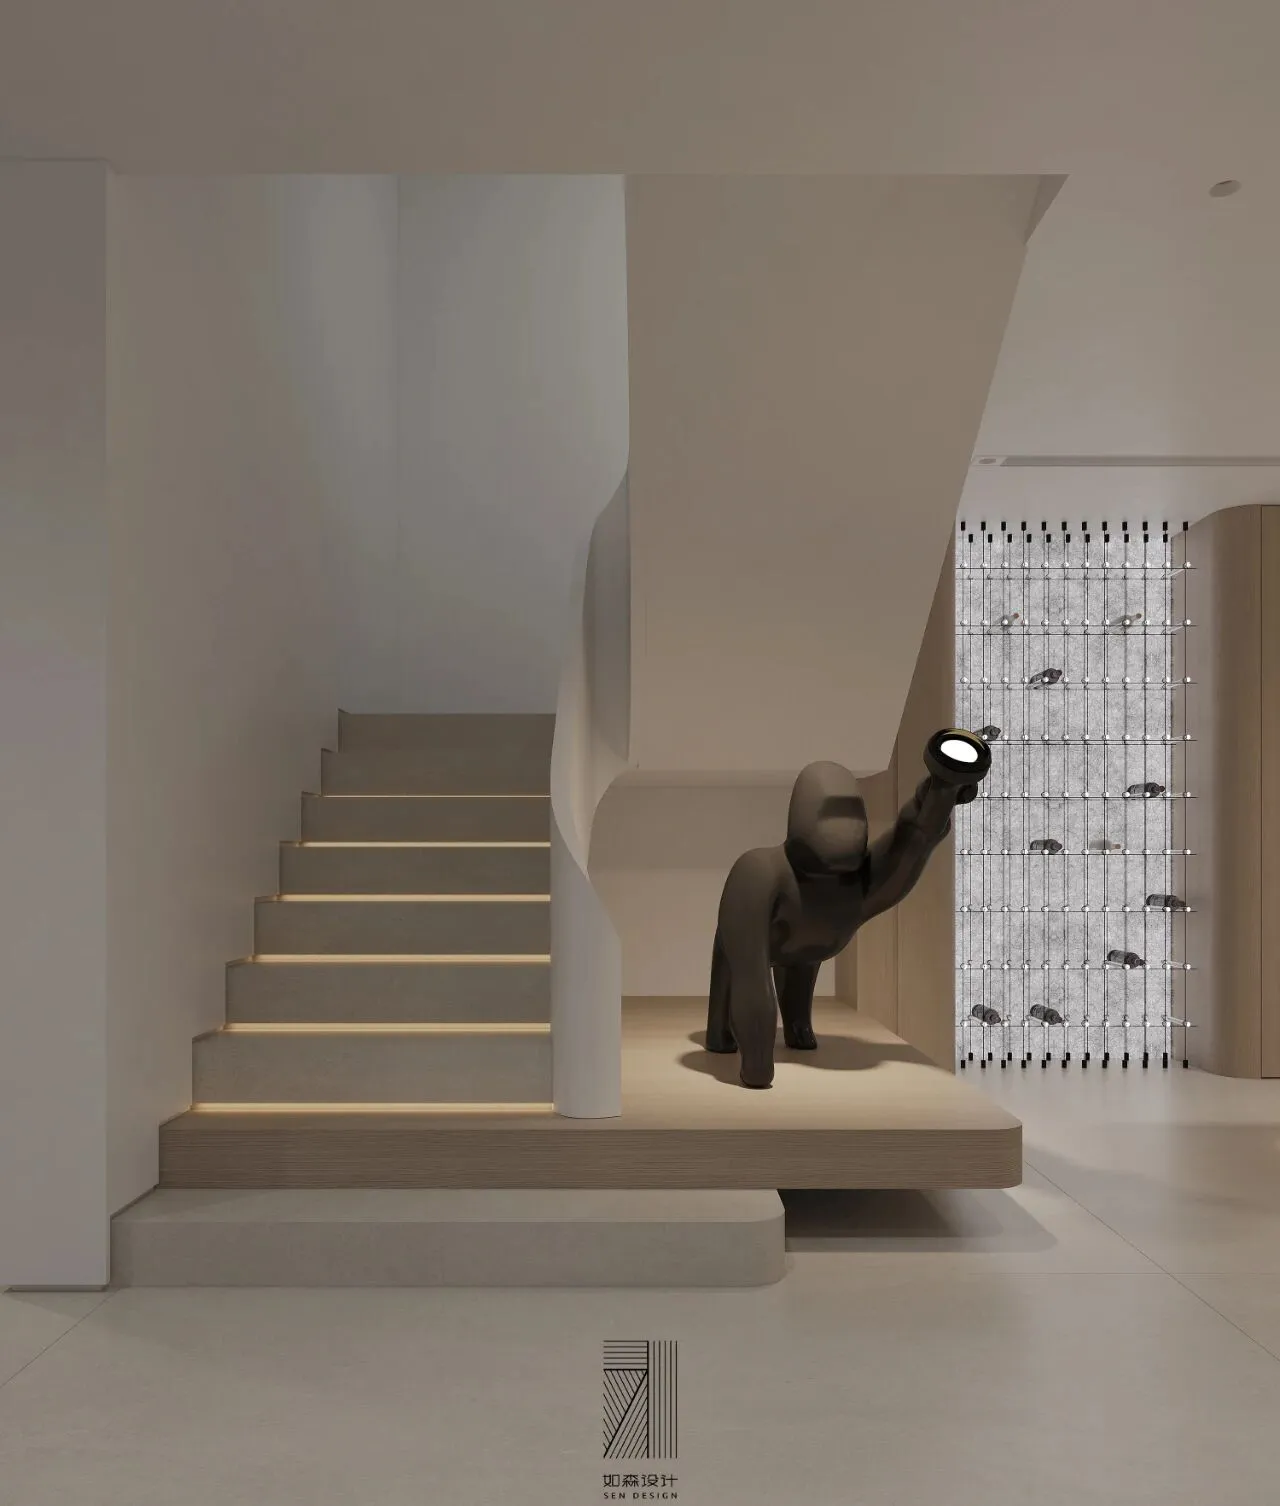
楼梯扶手采用异形扭转的设计,空间具有高迪般的艺术美感,解构化的起步处理也让空间更加协调。
The staircase handrails are designed with irregular twists, giving the space a Gaudi like artistic beauty. The deconstructive starting treatment also makes the space more coordinated.
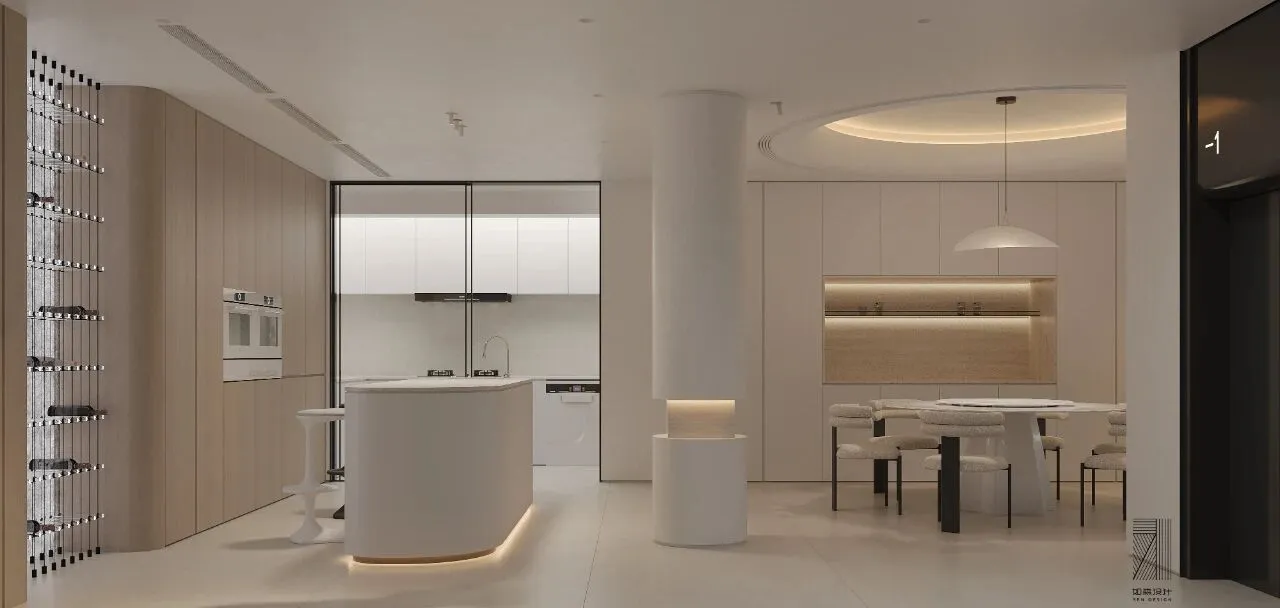
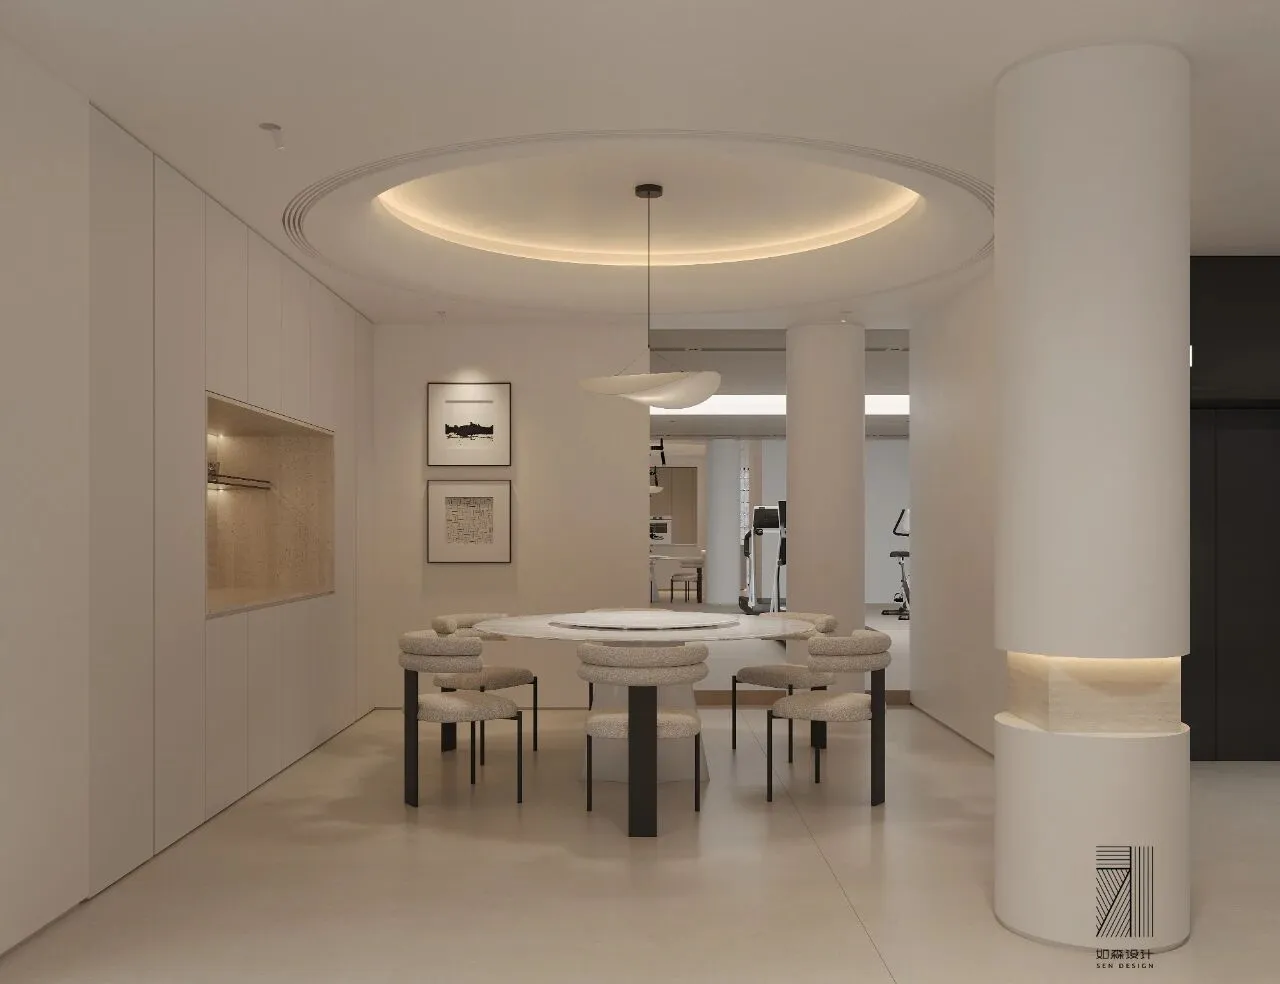
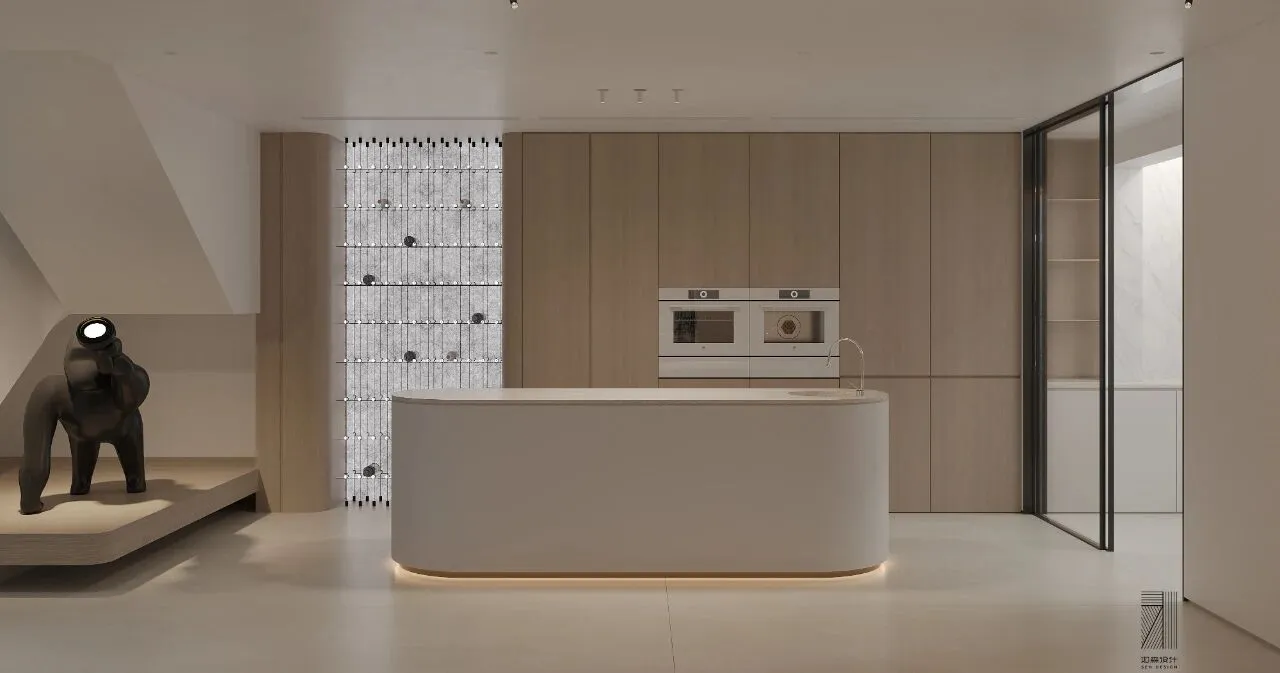
砂岩、洞石和原木是我们空间的主要色调。餐厨区域在这种色调的融合下更是增添了就餐的愉悦感。
Sandstone, cave stones, and logs are the main colors of our space. The fusion of color tones in the dining area further enhances the pleasure of dining.
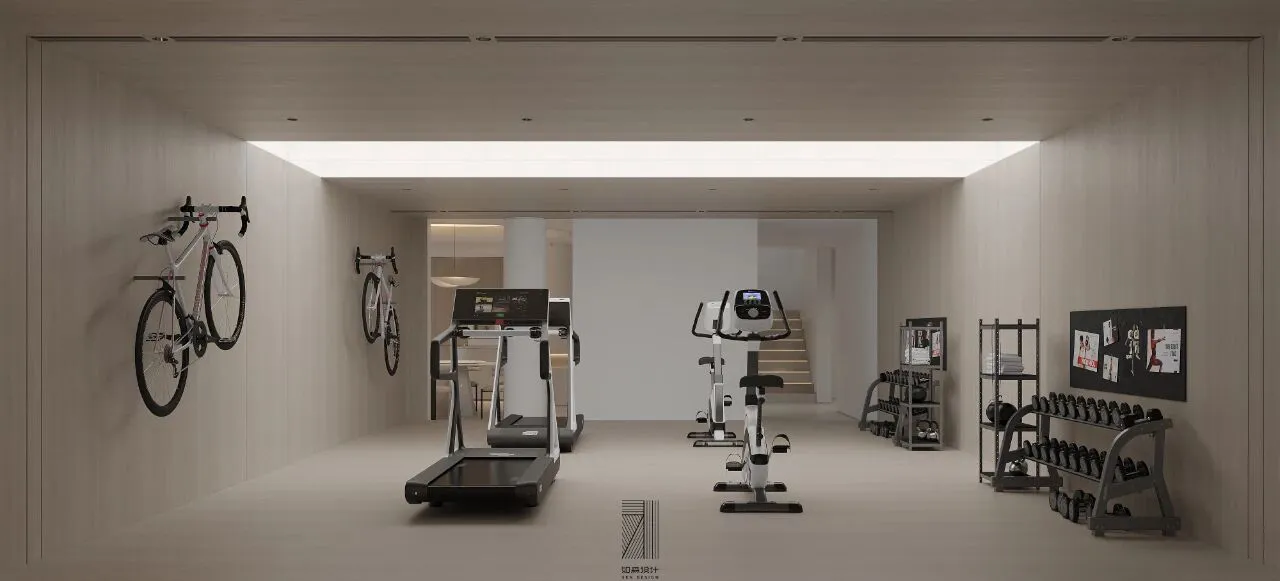
健身房延续了空间的主色调,浅色木皮打造轻松的氛围,受限于采光的局限性,在顶面设计了透光灯膜,在墙面做了镜面设计,提升空间的采光与通透感。
The gym continues the main color scheme of the space, with light colored wood veneer creating a relaxed atmosphere. Due to the limitations of natural lighting, a translucent light film is designed on the top and a mirror design is applied on the walls to enhance the lighting and transparency of the space.
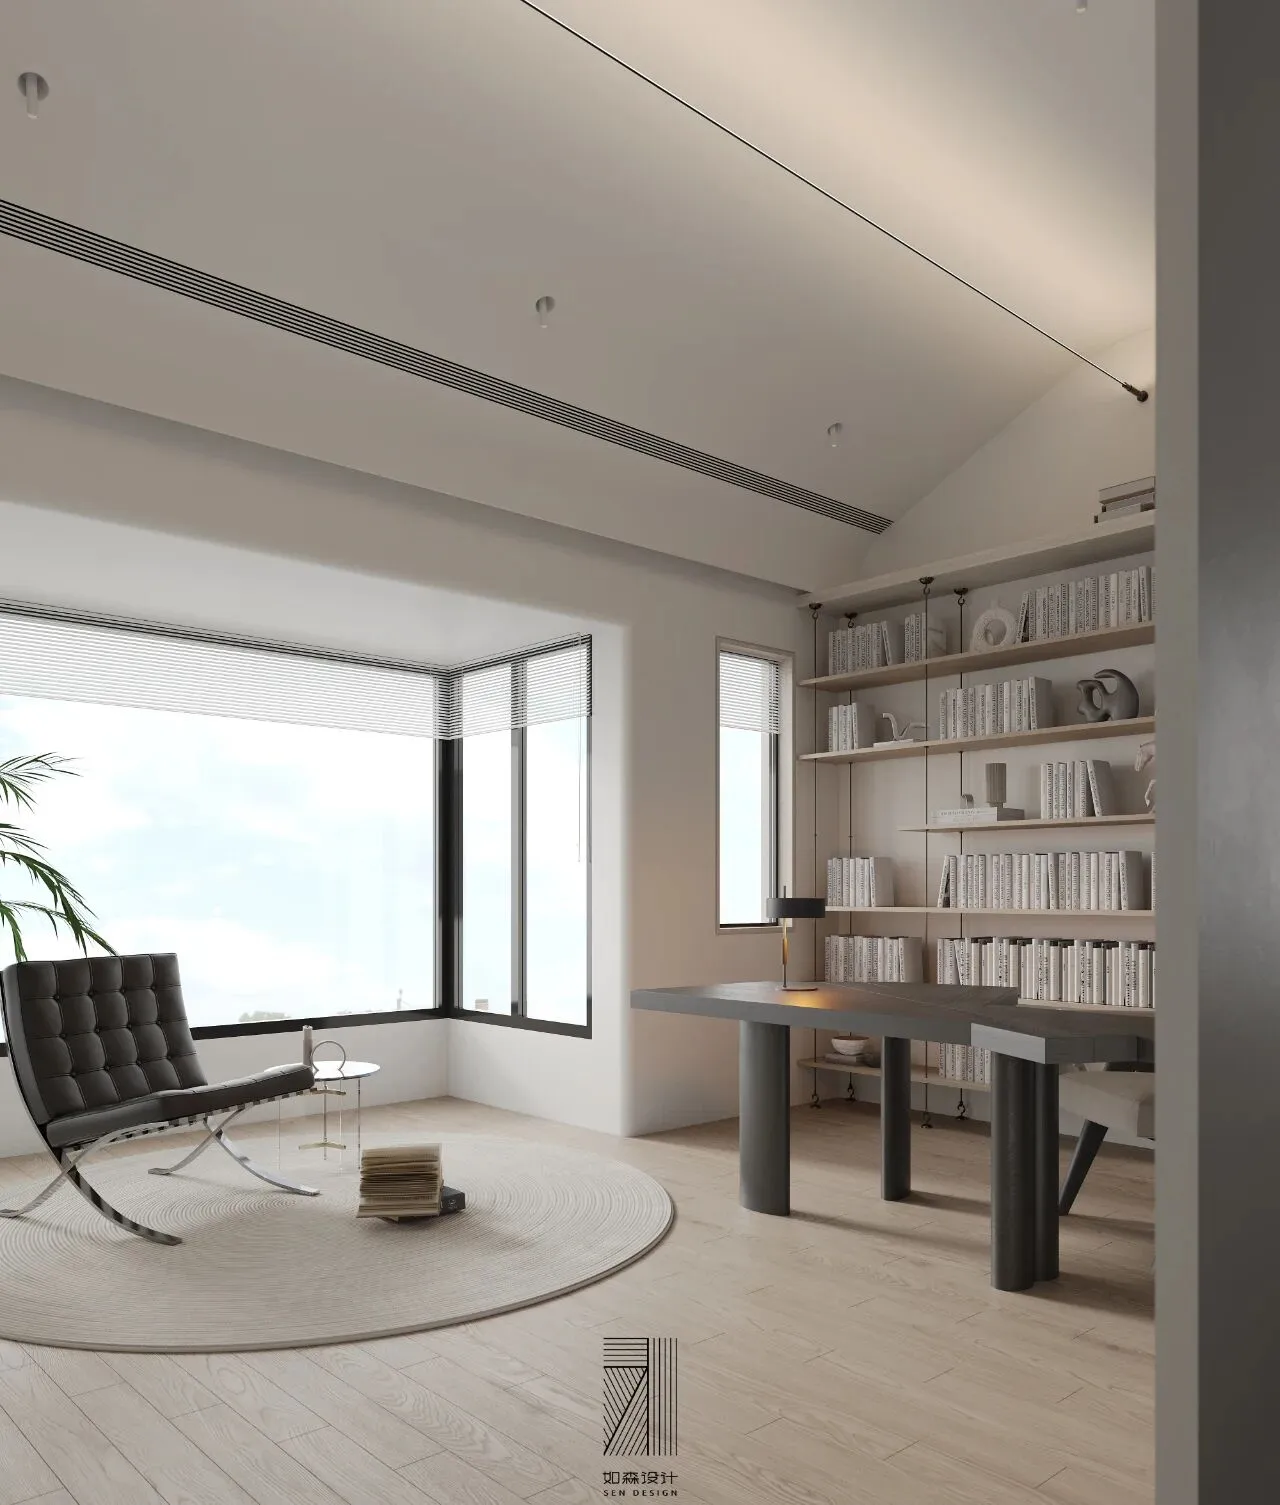
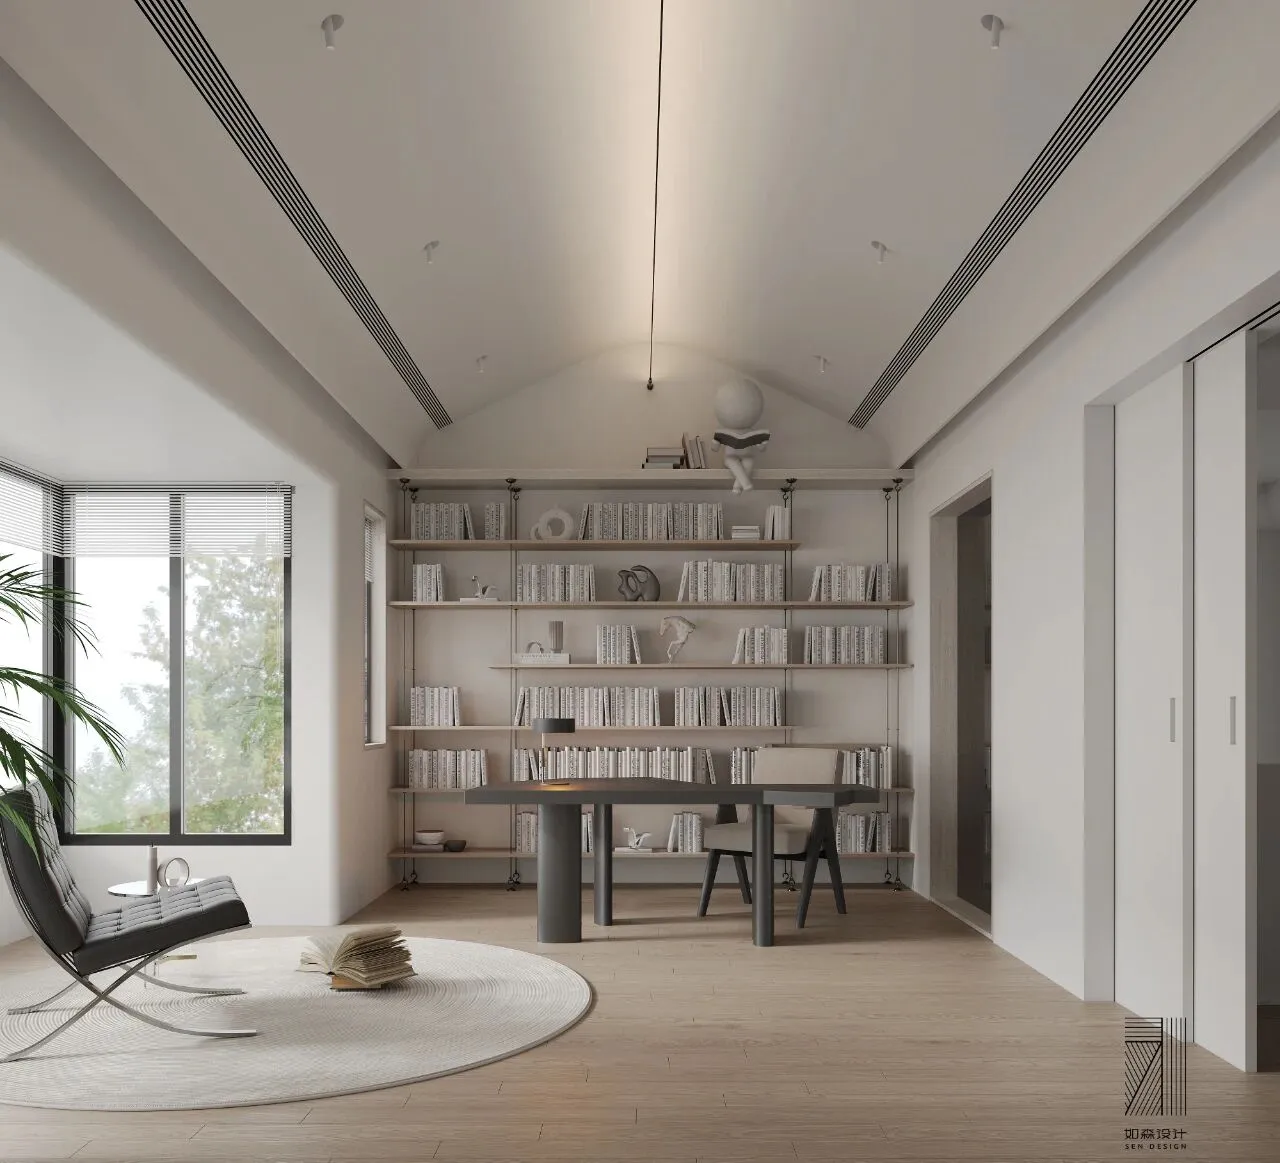
书房是主人的私密空间,尖顶的建筑结构给了室内更多的可能性,顶面做了拱形设计,空间高度得到提升,悬吊式的书架也为空间增添不少灵性。
The study is the owner's private space, and the pointed architectural structure provides more possibilities for the interior. The top is designed with an arch shape, which increases the height of the space. The suspended bookshelves also add a lot of spirituality to the space.
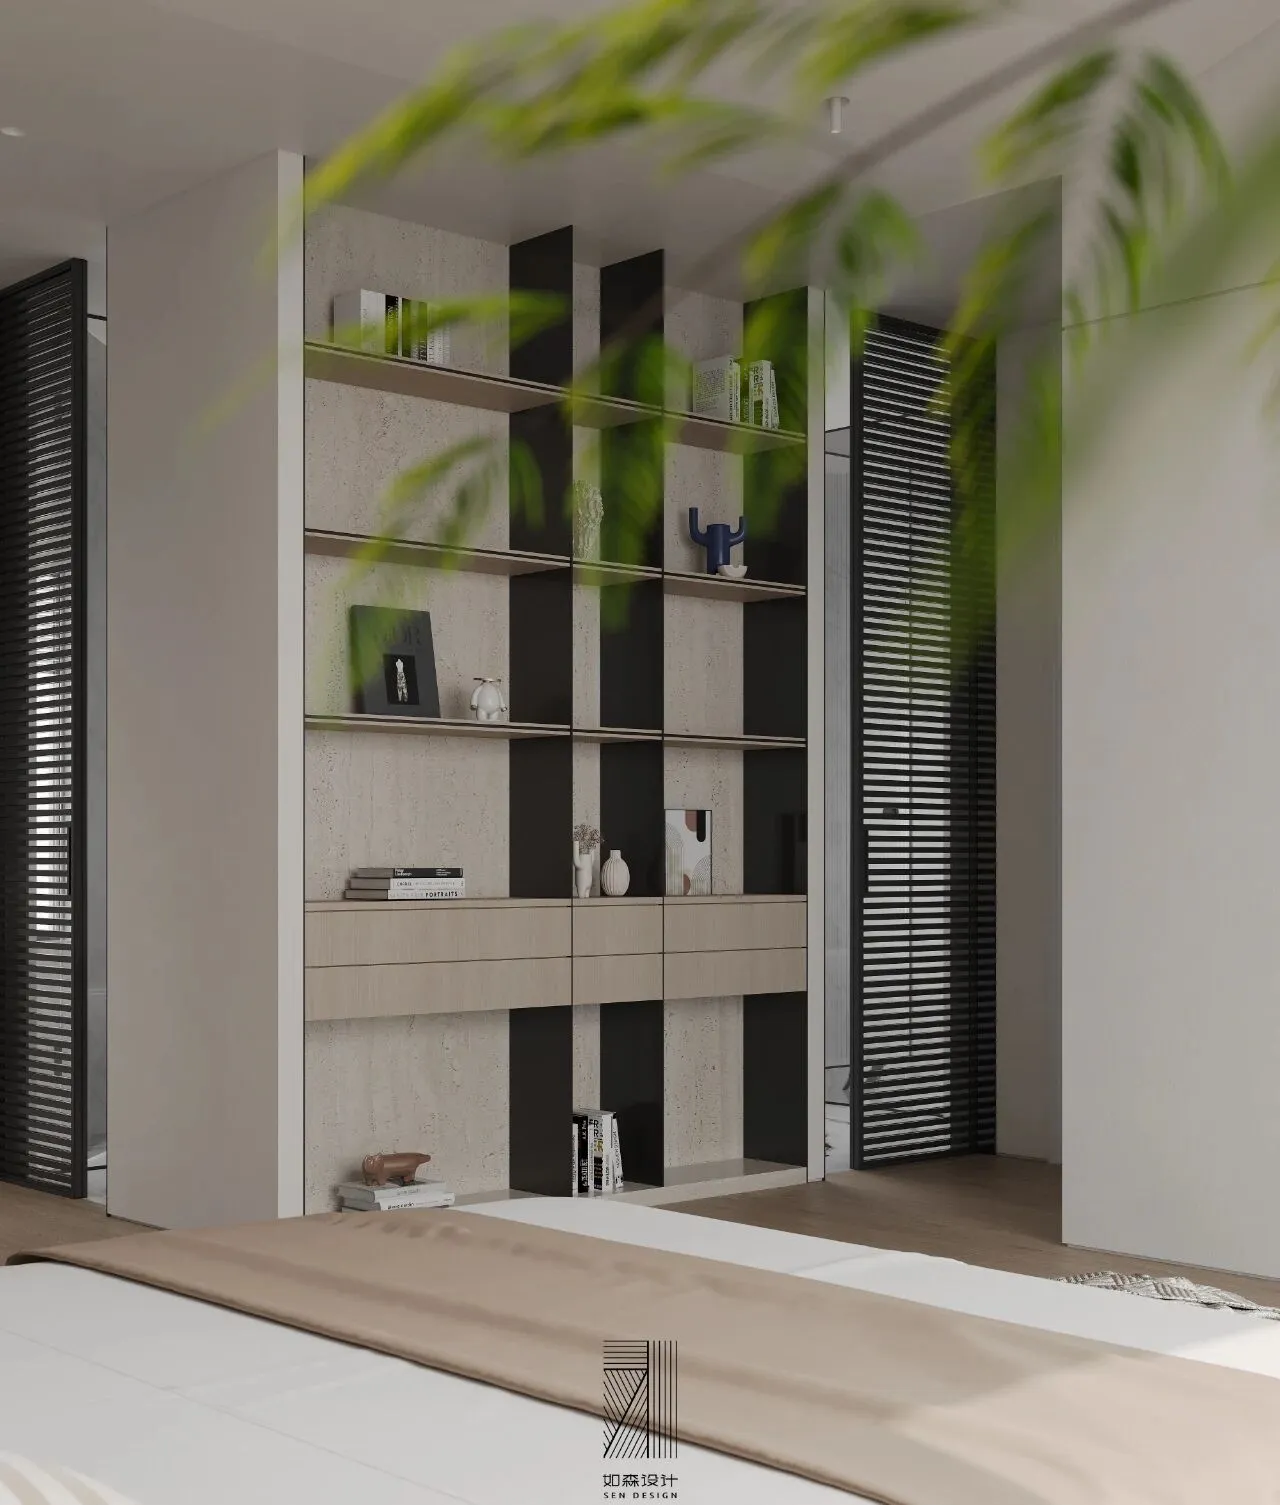
主人房对室内结构做了较大的调整,拆除原有的卫生间,将衣帽间与卫生间做了调换,这样卧室到衣帽间与卫生间的动线更加合理,经过改造后的卫生间功能性也更加完备。卧室进入卫生间做了双动线处理,除了增强采光通风,更能优化卫生间的使用便利性。
The master bedroom has made significant adjustments to the indoor structure, demolishing the original bathroom and swapping the dressing room and bathroom. This has made the flow from the bedroom to the dressing room and bathroom more reasonable, and the renovated bathroom has more complete functionality. The bedroom has been treated with dual flow lines when entering the bathroom, which not only enhances lighting and ventilation, but also optimizes the convenience of using the bathroom.
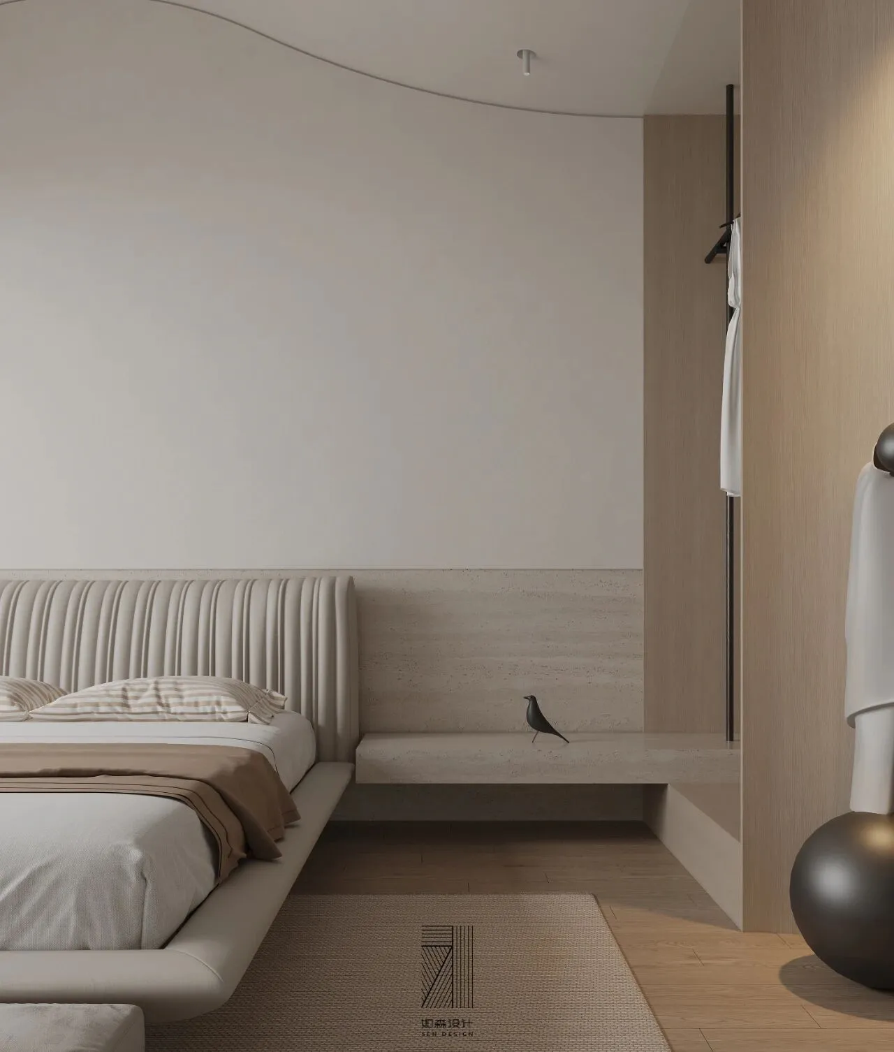
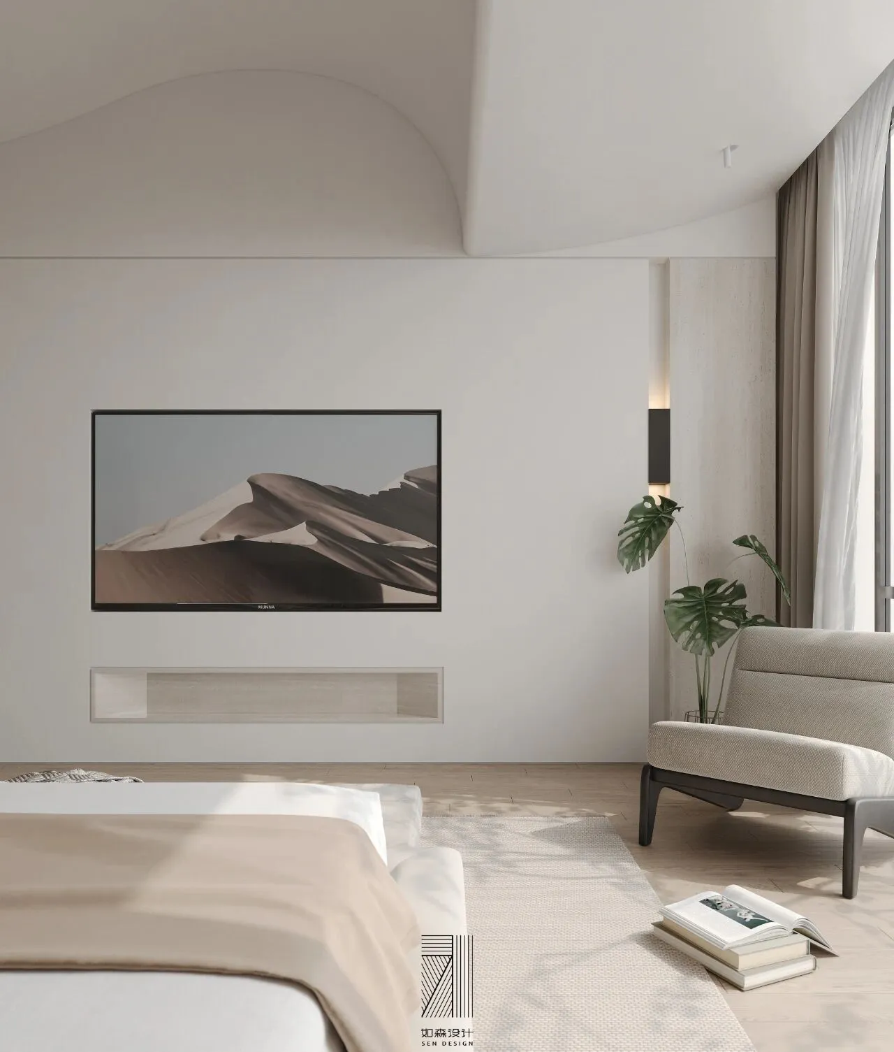
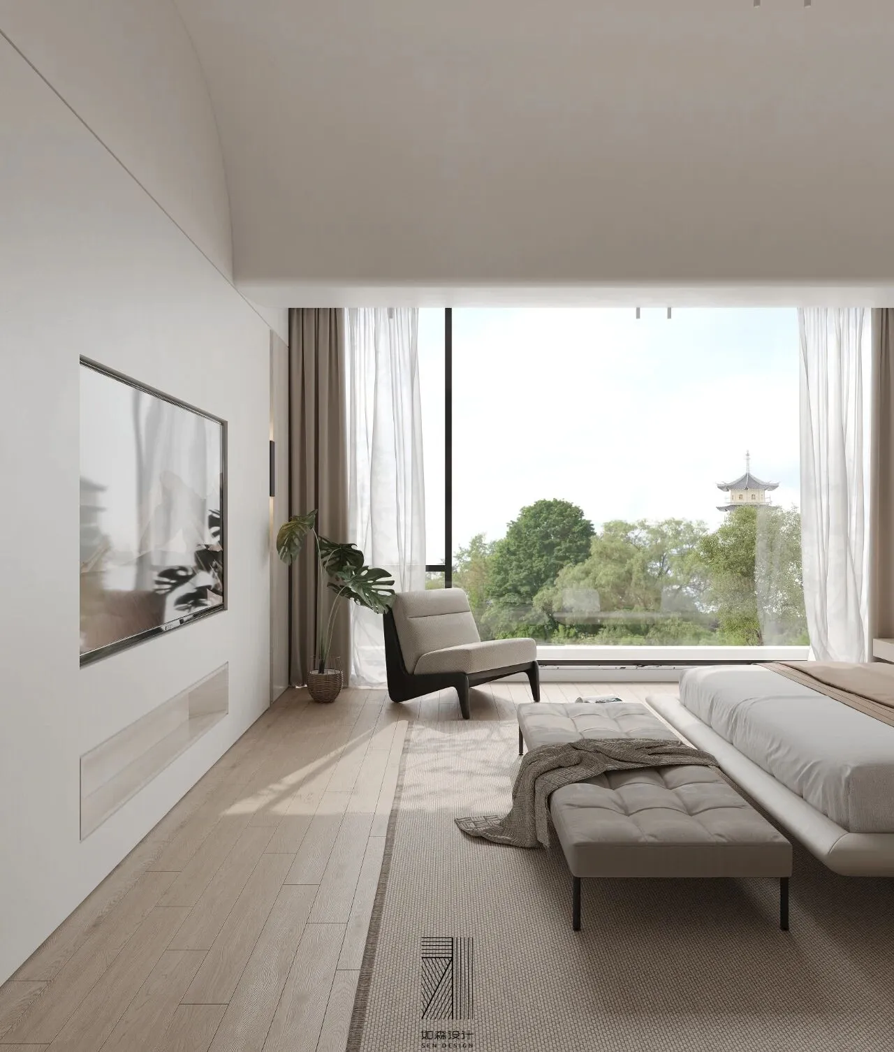
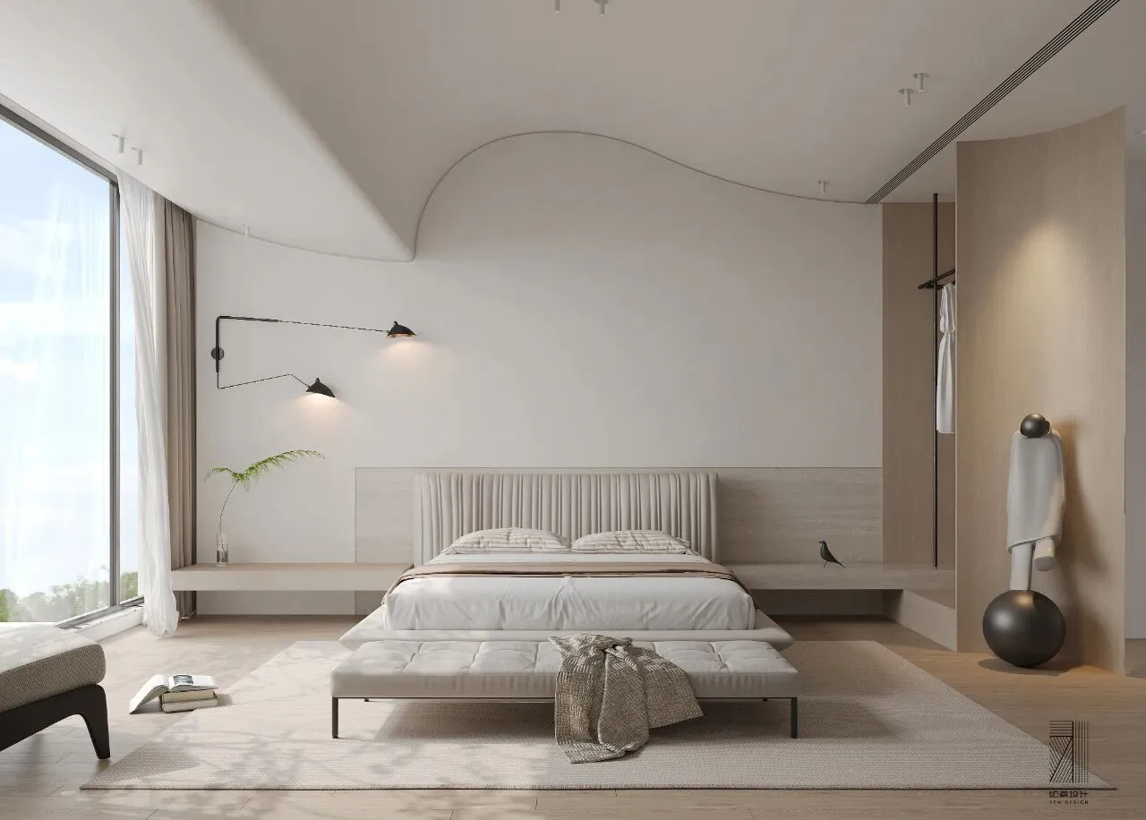
经过外拓的卧室由于梁体结构的限制,顶面设计做了弧面的处理,巧妙的对梁进行隐藏,又弱化了空间的硬朗感,温馨的配色氛围也更有利于睡眠。
Due to the limitations of the beam structure, the top of the expanded bedroom has been designed with curved surfaces, cleverly hiding the beams while weakening the space's rigidity. The warm color atmosphere is also more conducive to sleep.
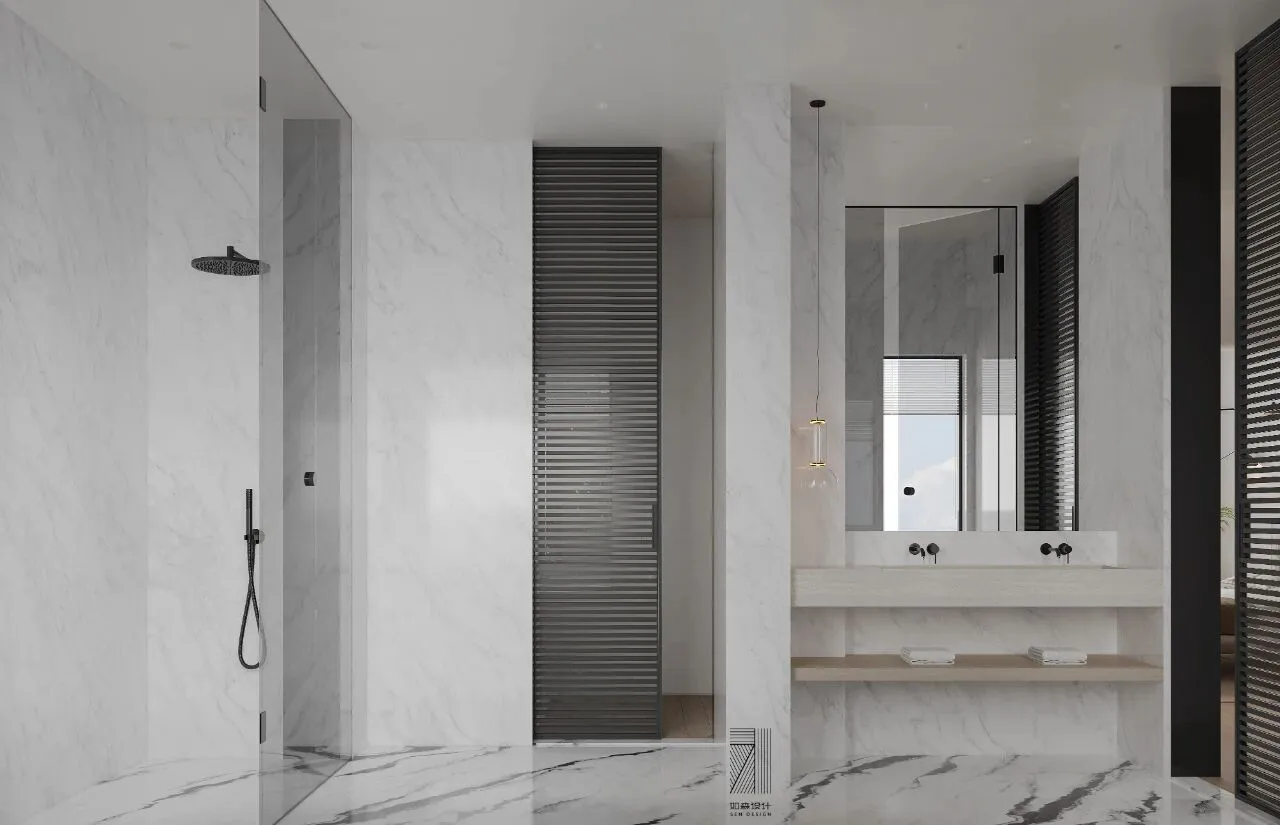
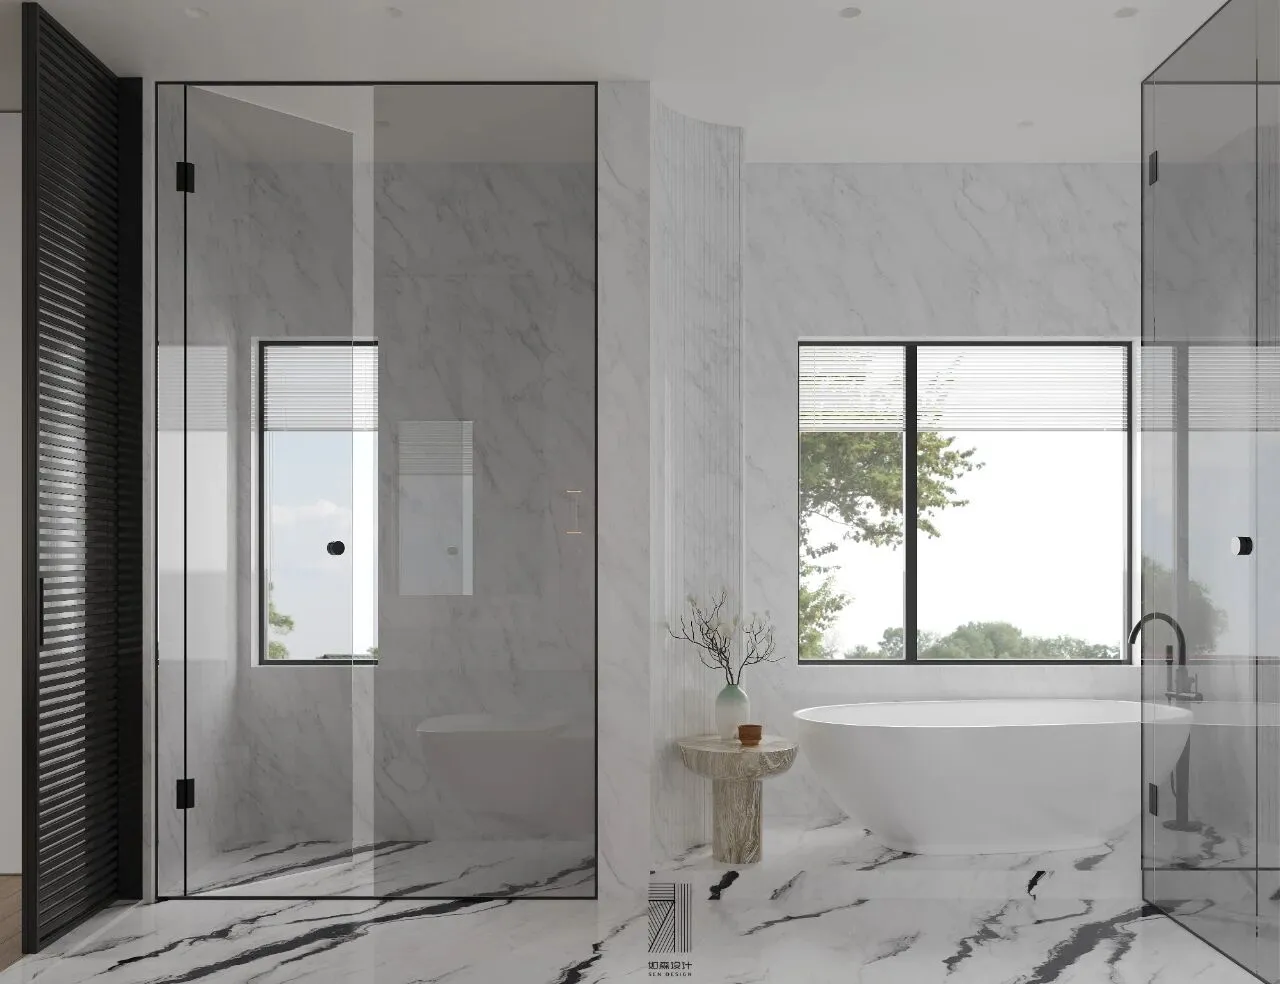
卫生间采取了四分离设计,淋浴与马桶区域独立分开。独特的双动线也让功能更加人性化。
The bathroom adopts a four separate design, with separate shower and toilet areas. The unique dual line design also makes the functionality more user-friendly.
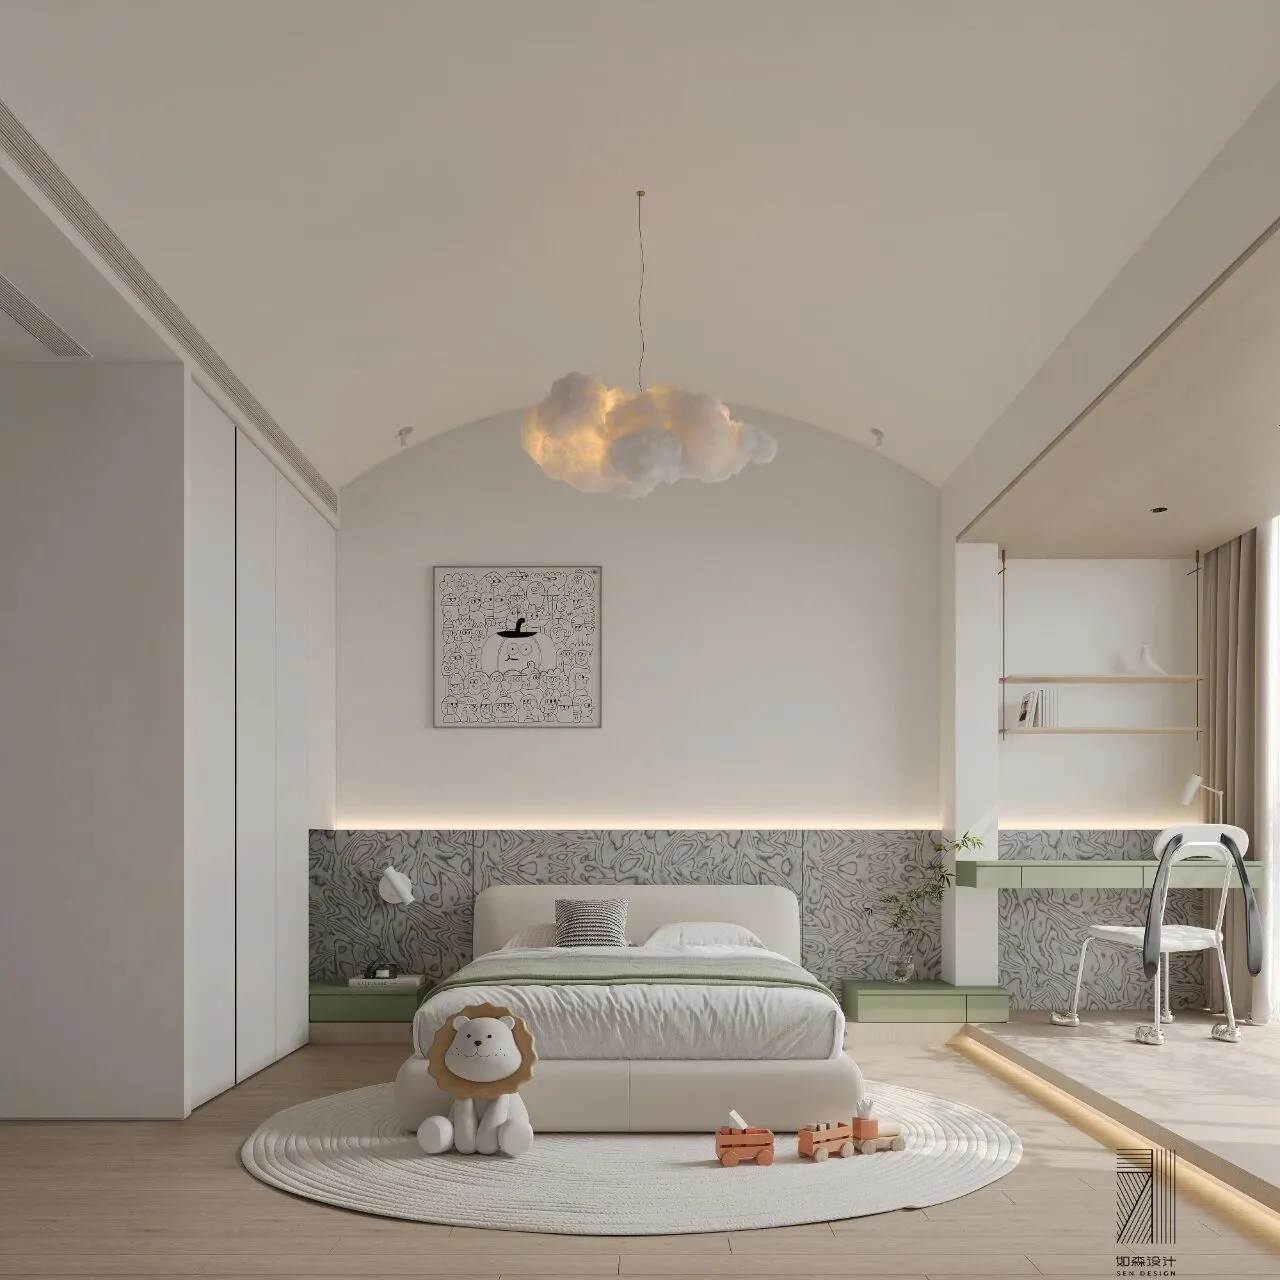
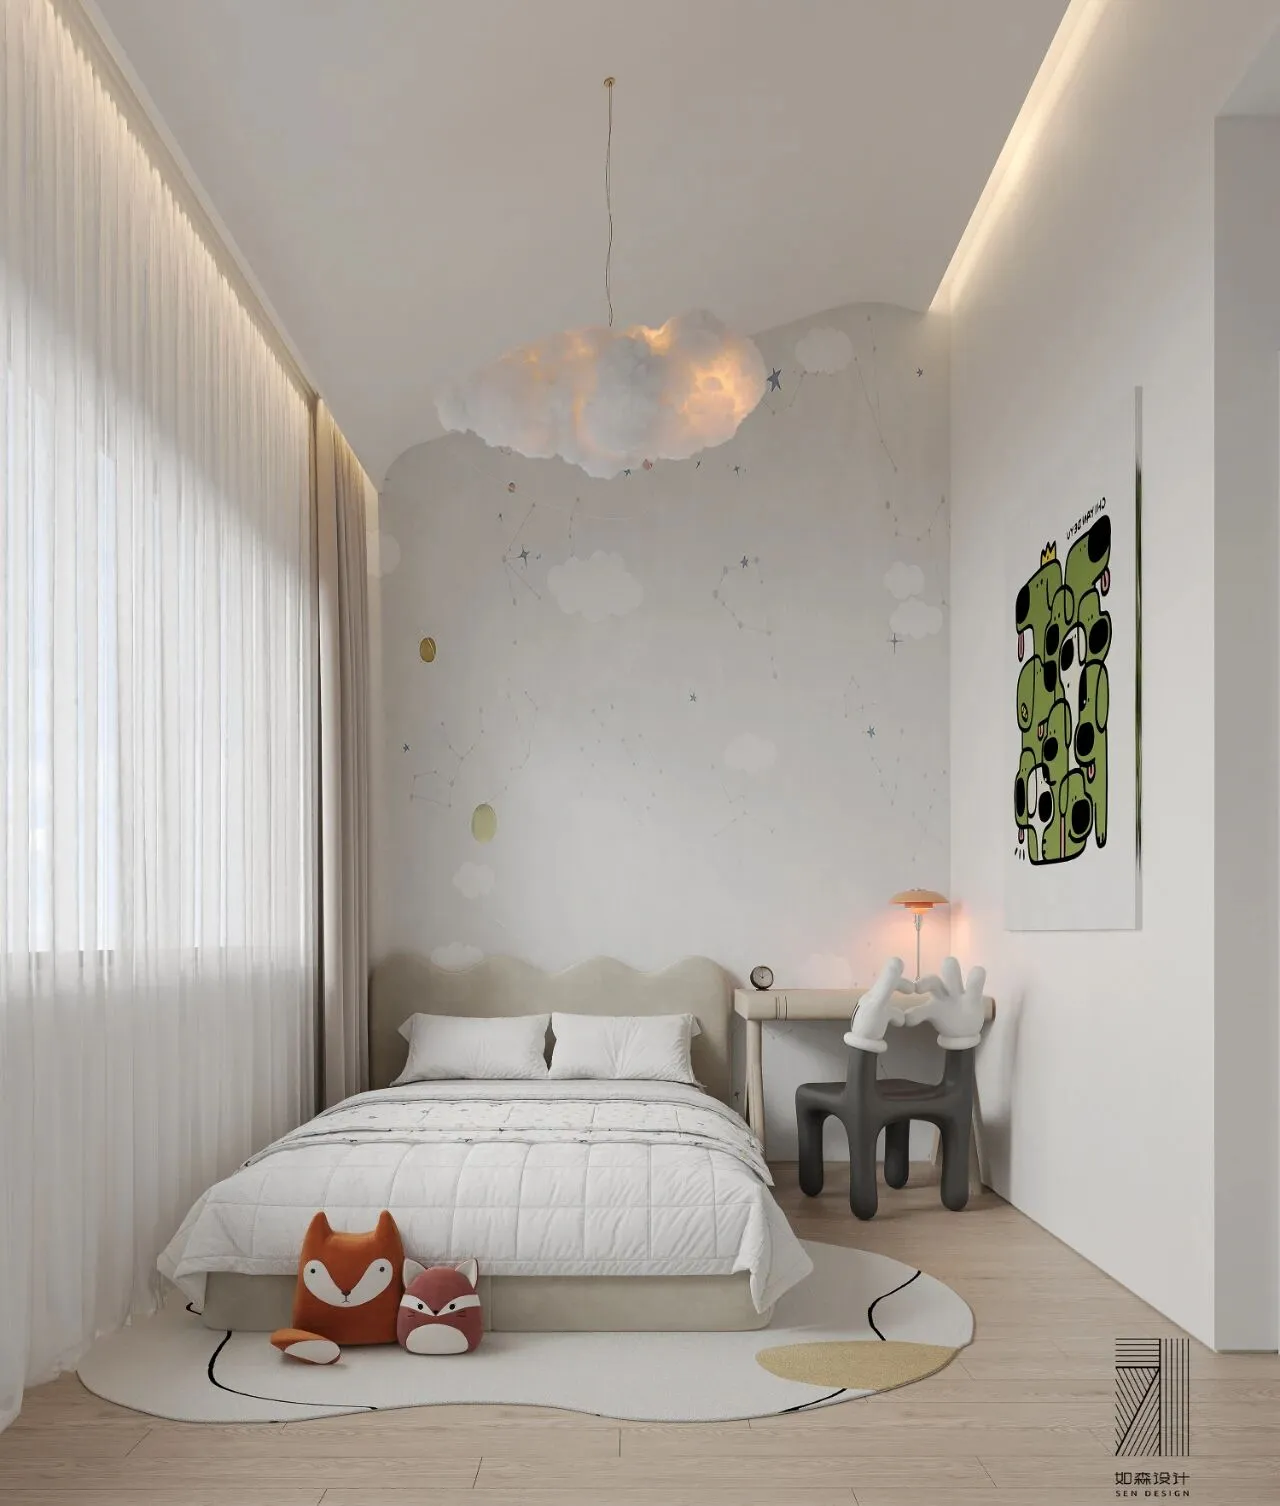
整个别墅都在贯彻极简的设计语言,为了贴近生活,使人居空间更加温馨自然,空间配色以米色原木色为主,温馨舒适,硬装材料以天然石材木材来做空间设计,自然质朴,恰到好处的弧形线条设计也让空间多了几分柔和。
The entire villa is designed with a minimalist language, in order to be close to life and make the living space more warm and natural. The color scheme of the space is mainly beige and natural wood, which is warm and comfortable. The hard decoration materials are made of natural stone and wood for the space design, which is natural and simple. The just right curved line design also adds a touch of softness to the space.
项目信息
项目名称 | 平门府
项目地址 |江苏· 苏州
项目面积 | 400m²
设计单位 | 如森设计
- R E C O M M E M D -
往 | 期 | 精 | 选
荣誉 Honor
➤金堂奖•2023中国室内设计年度杰出作品
➤2023苏州好设计大赛年度最佳作品
➤40 UNDER 40中国(江苏)当代设计杰出青年(2023—2024)
➤2023金案奖•全国优胜奖
➤2022M+中国高端室内设计大赛全国TOP100
➤2022年度“中国大宅设计”城市影响力人物
➤金堂奖2022年度杰出别墅空间设计奖
➤2022苏州好设计大赛•年度优秀作品
➤40 UNDER 40中国(苏州)设计杰出青年(2022—2023)
➤2022 IDD中国设计100榜
➤2021-2022金堂奖中国大宅设计•TOP100
➤2021年12月芒果奖住宅公寓类全国TOP100
➤北京卫视《暖暖的新家》第十季改造设计师
➤东方卫视《一席之地》第四期改造设计师
➤2019苏州好设计大赛总决赛住宅空间设计类金奖
➤2019IDS中国国际设计先锋榜最具空间表现奖
➤金堂奖2018中国室内设计年度优秀住宅公寓
➤2018M+中国高端室内设计大赛年度影响力TOP100
➤2018苏州设计杰出青年
➤2018年6月《交换空间 空间榜样》专访
➤2018中国高端室内设计师大赛人气设计师奖
➤2016年"永隆·星空间杯”江苏省室内设计大赛铜奖
➤2015年PPG大师杯室内设计大赛“功能巧思”奖
➤2015年金堂奖优秀作品
➤2014年伊派爱马仕中国室内设计总评榜住宅空间十佳作品
➤2014年家在苏州建筑装饰设计大赛实景案例二等奖
➤2014年度国际空间设计大奖艾特奖最佳公寓设计入围奖
➤金堂奖2014中国室内设计年度评选年度优秀住宅公寓设计
➤2014伊派爱马仕中国室内设计总评榜住宅空间十佳作品
➤2014中国设计风尚大赛年度优秀作品奖住宅公寓类
➤搜狐第十一届室内设计明星大赛十佳作品
➤首届HARBOR&HOUSE美式家居设计大赛最佳创意奖
➤2013第二届先锋木业杯室内设计大赛三等奖
△
上下滑动可查看更多
电话咨询
13814878922
扫码添加客服微信

新浪微博
@如森设计/苏州设计师周森
联系地址
苏州工业园区酝慧路168号星洲大厦1205室
- 如森设计 -