
如森新作 | 金茂府260m²


© 2024 SEN DESIGN. All rights Reserved.
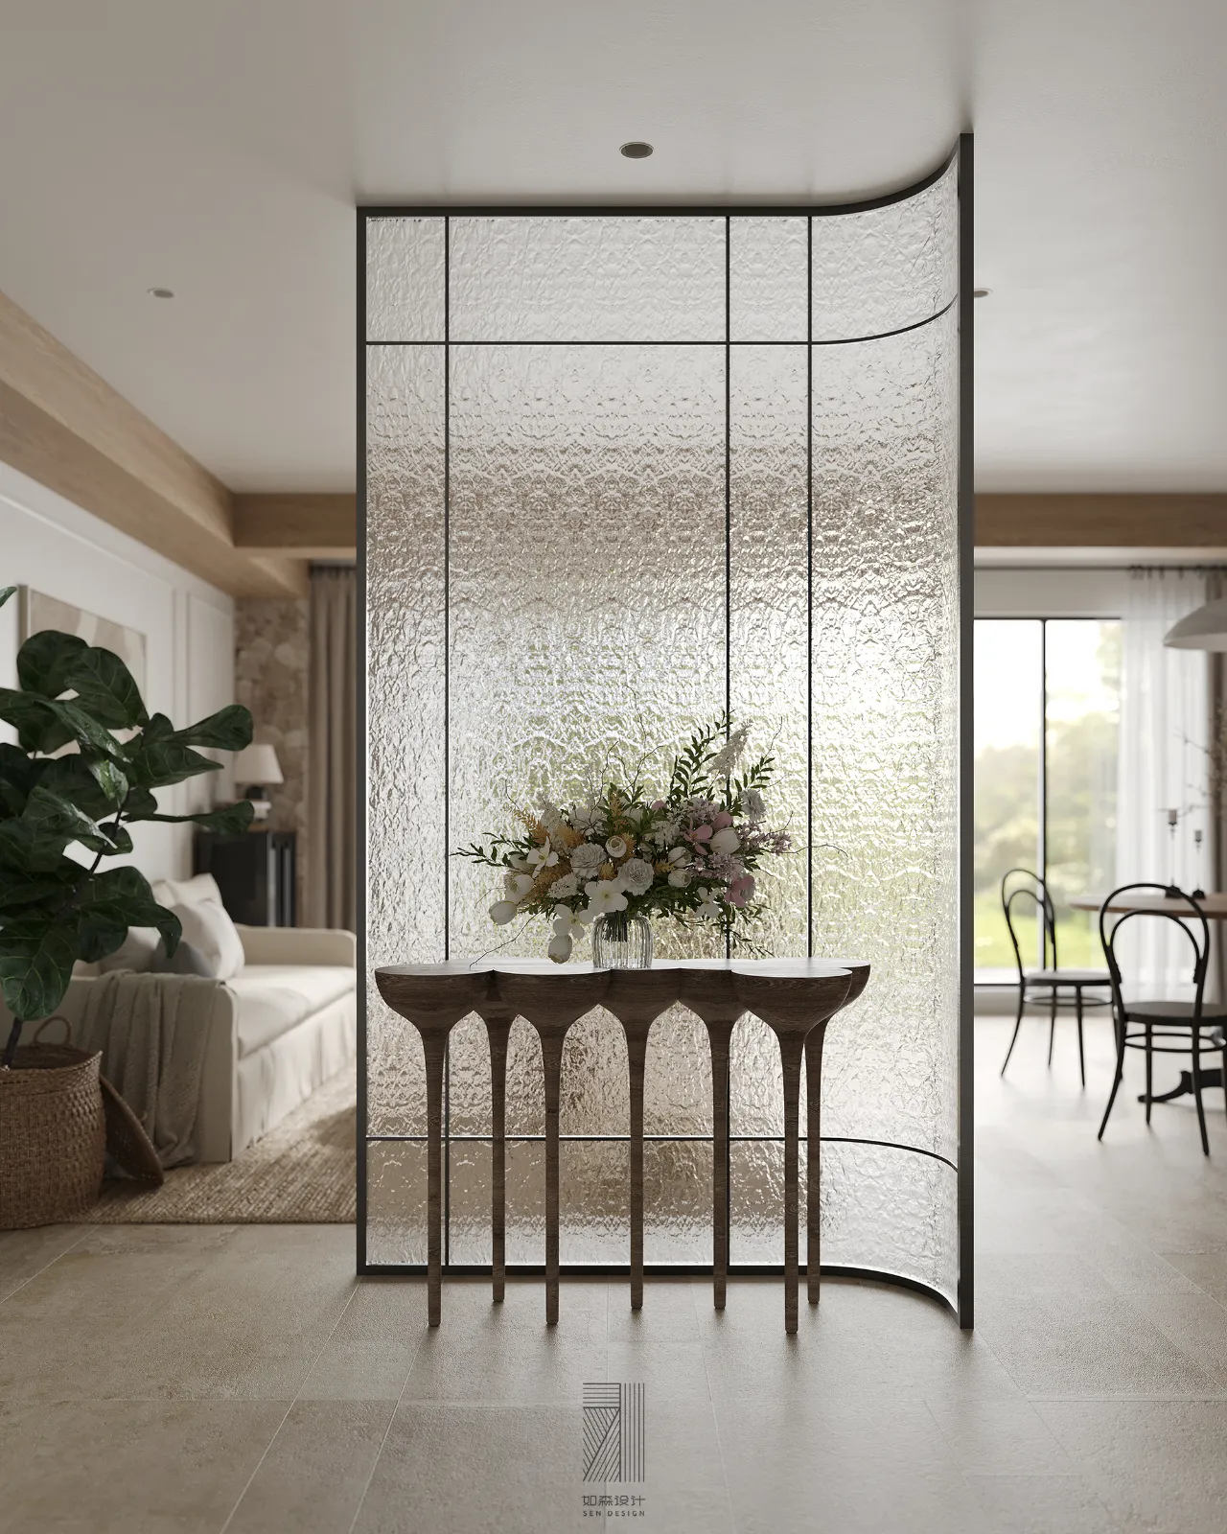
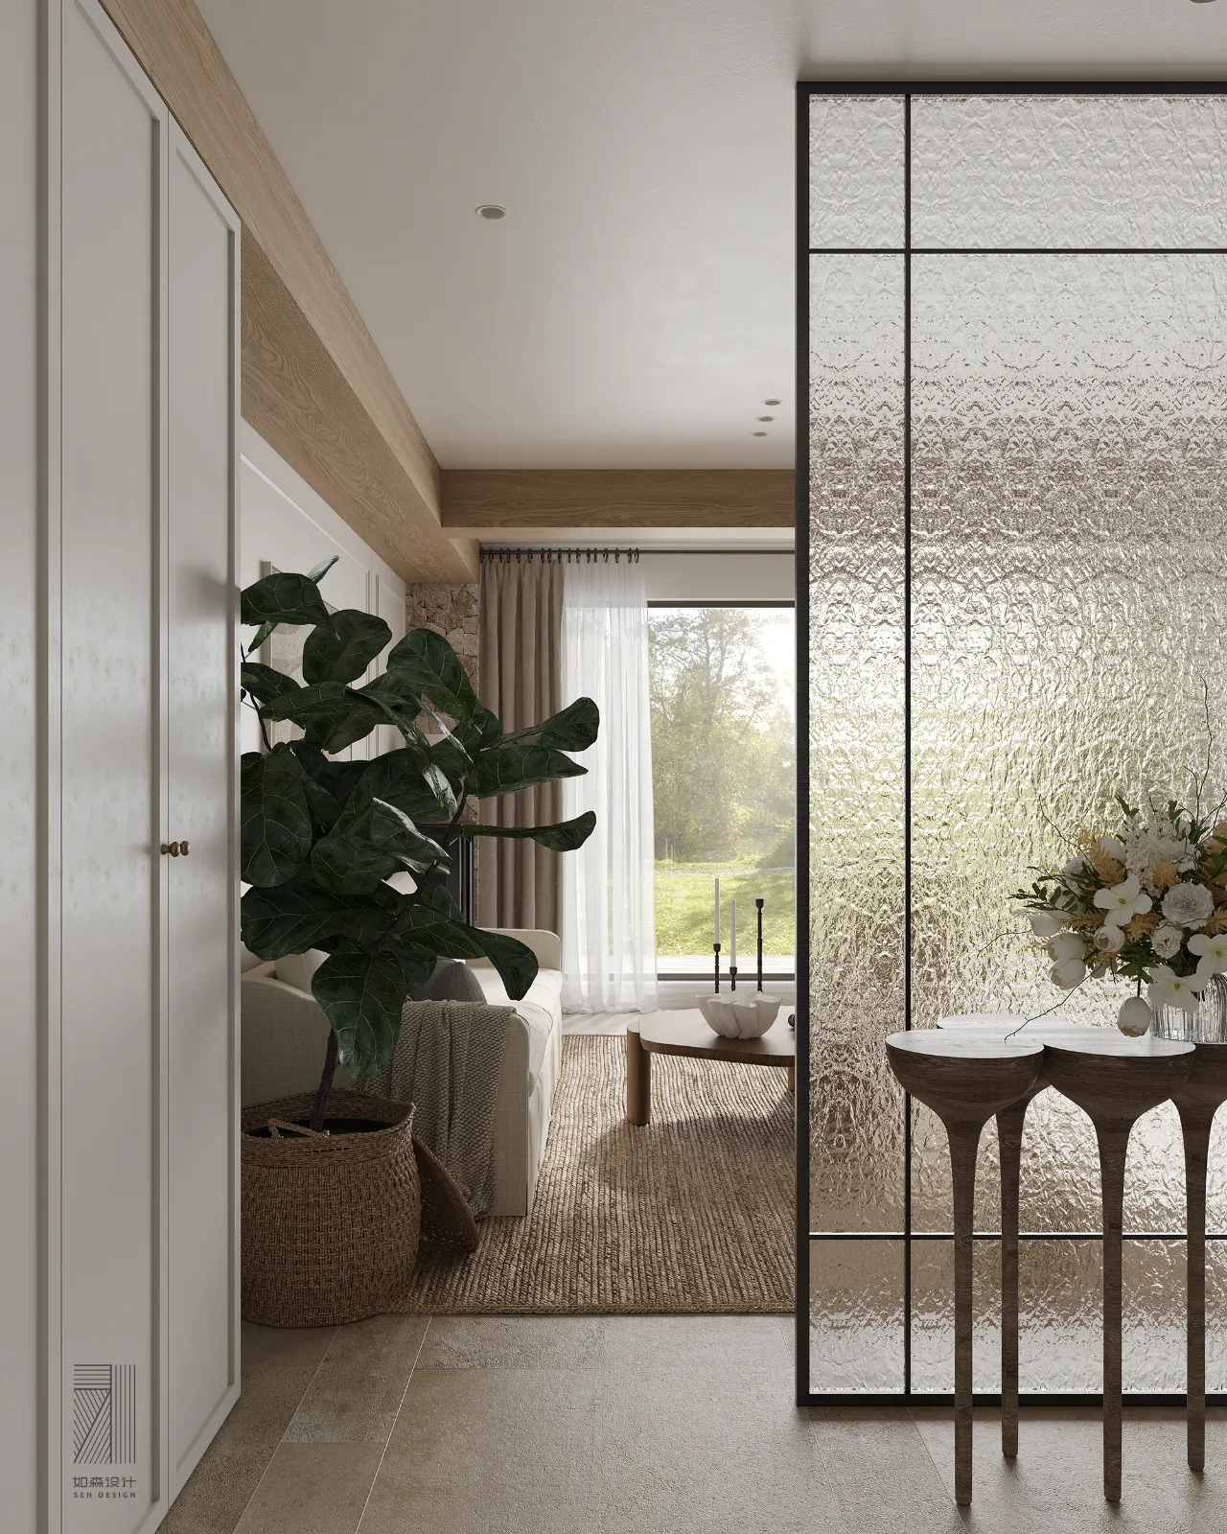
居家感是我们一直崇尚的追求,拒绝样板化抛弃无用主义,让家回归温暖舒适,玄关采用复古玻璃及铁艺框架做简单隔断,尽量让光线自由穿透,空间更加轻盈,动线更加便捷。
A sense of home has always been our pursuit, rejecting standardization and abandoning uselessness, allowing the home to return to warmth and comfort. The entrance uses retro glass and iron frames for simple partitions, allowing light to freely penetrate, making the space lighter and the flow more convenient.
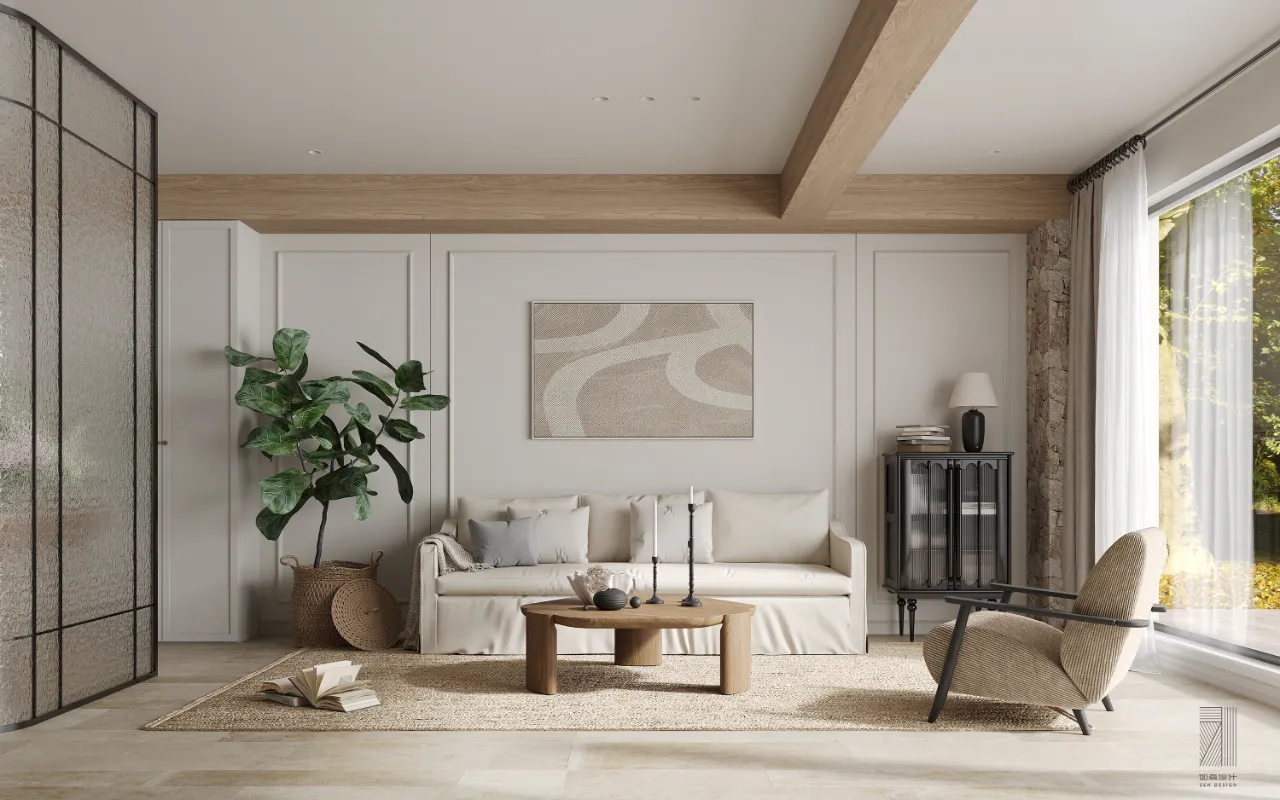
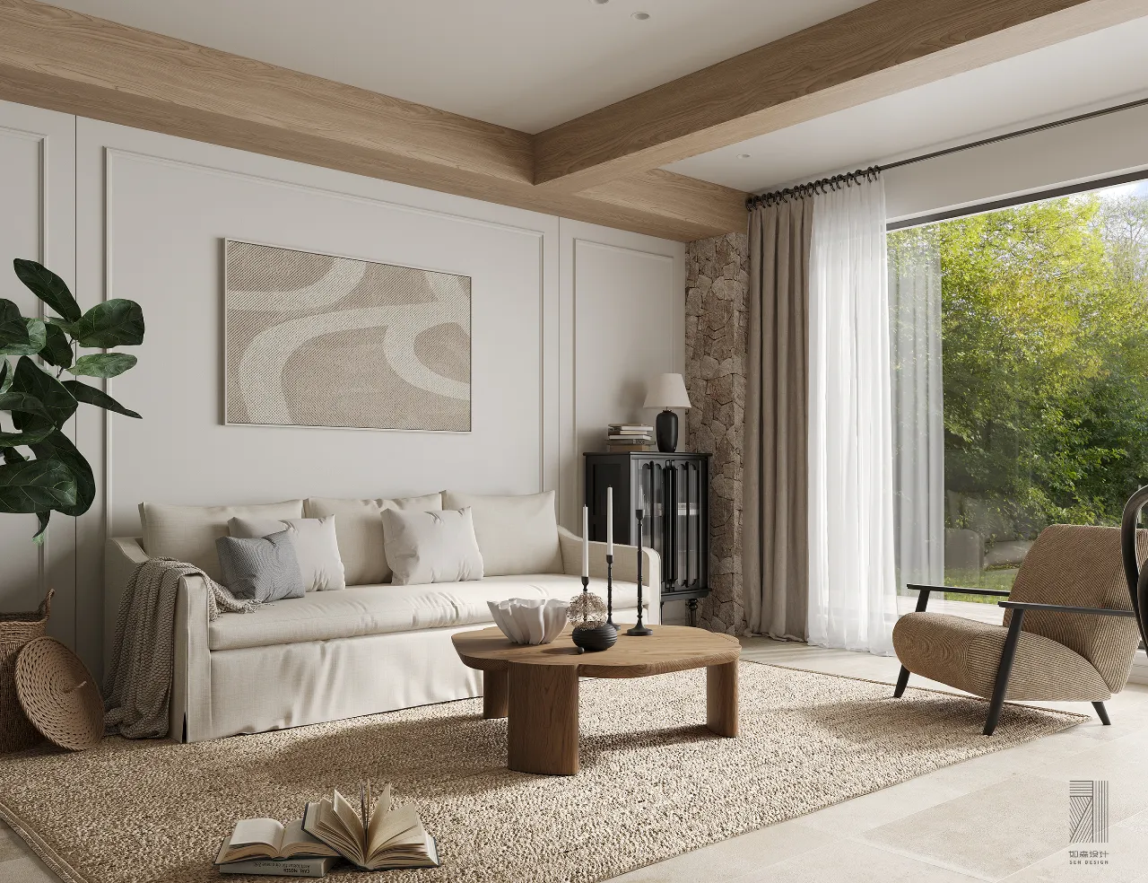
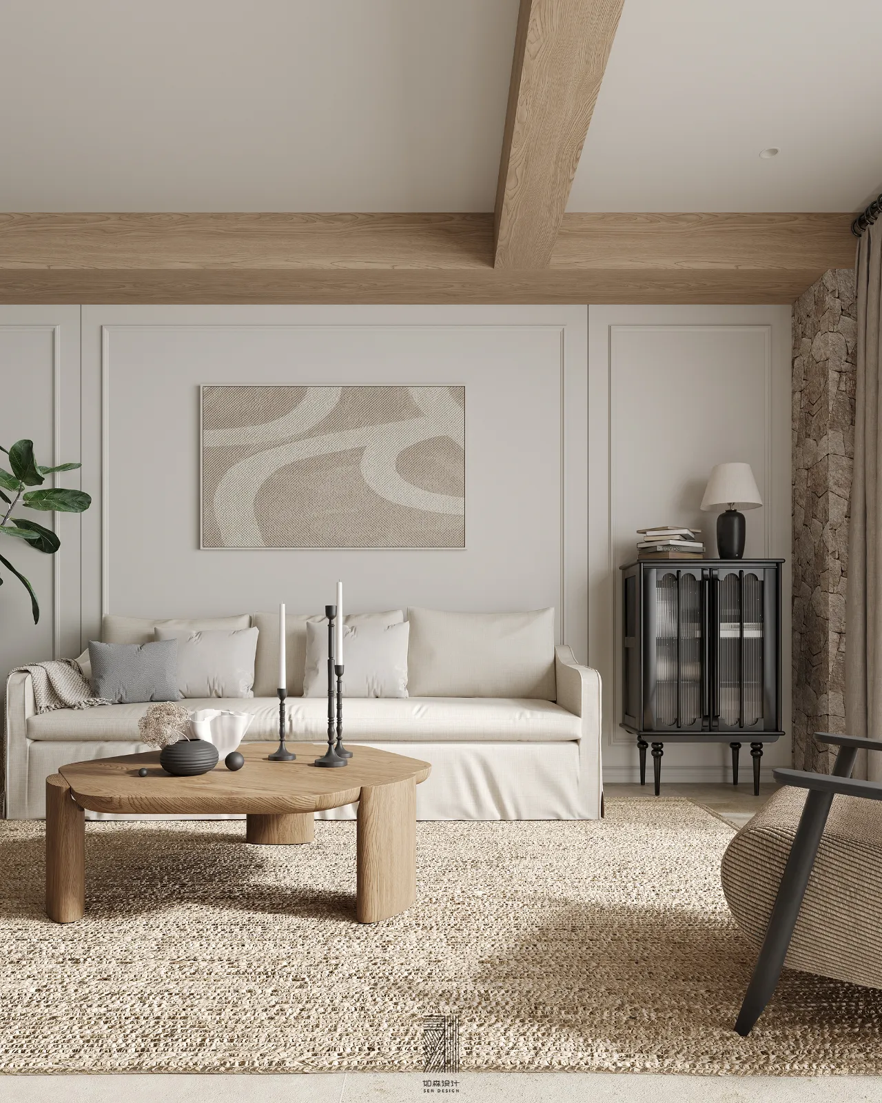
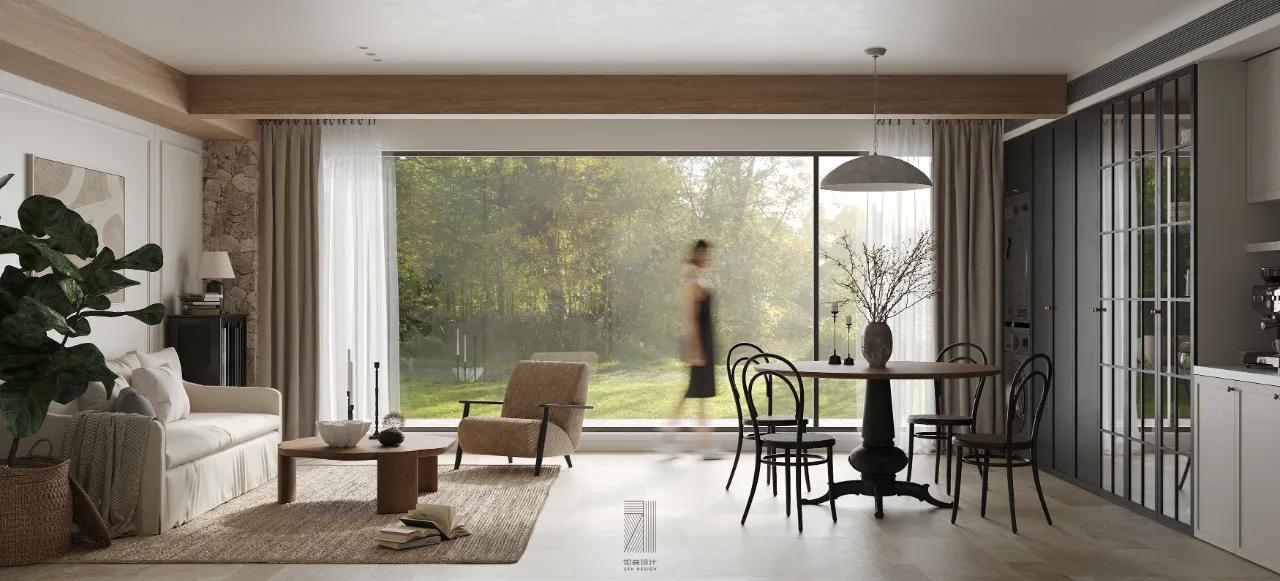
横厅的户型空间本身并不局促,为了追求更加舒适的视野,阳台也一并扩入室内,随意自由的布局更加符合放松的生活状态,整体色调黑白加原木纹打造更加放松的氛围。客餐厅并不在意观影,更加强调家庭成员之间的互动性。
The layout of the horizontal hall is not cramped in itself. In order to pursue a more comfortable view, the balcony is also expanded into the interior. The casual and free layout is more in line with a relaxed living state. The overall color scheme is black and white with original wood grain to create a more relaxed atmosphere. The restaurant does not care about watching movies, but emphasizes the interaction between family members.
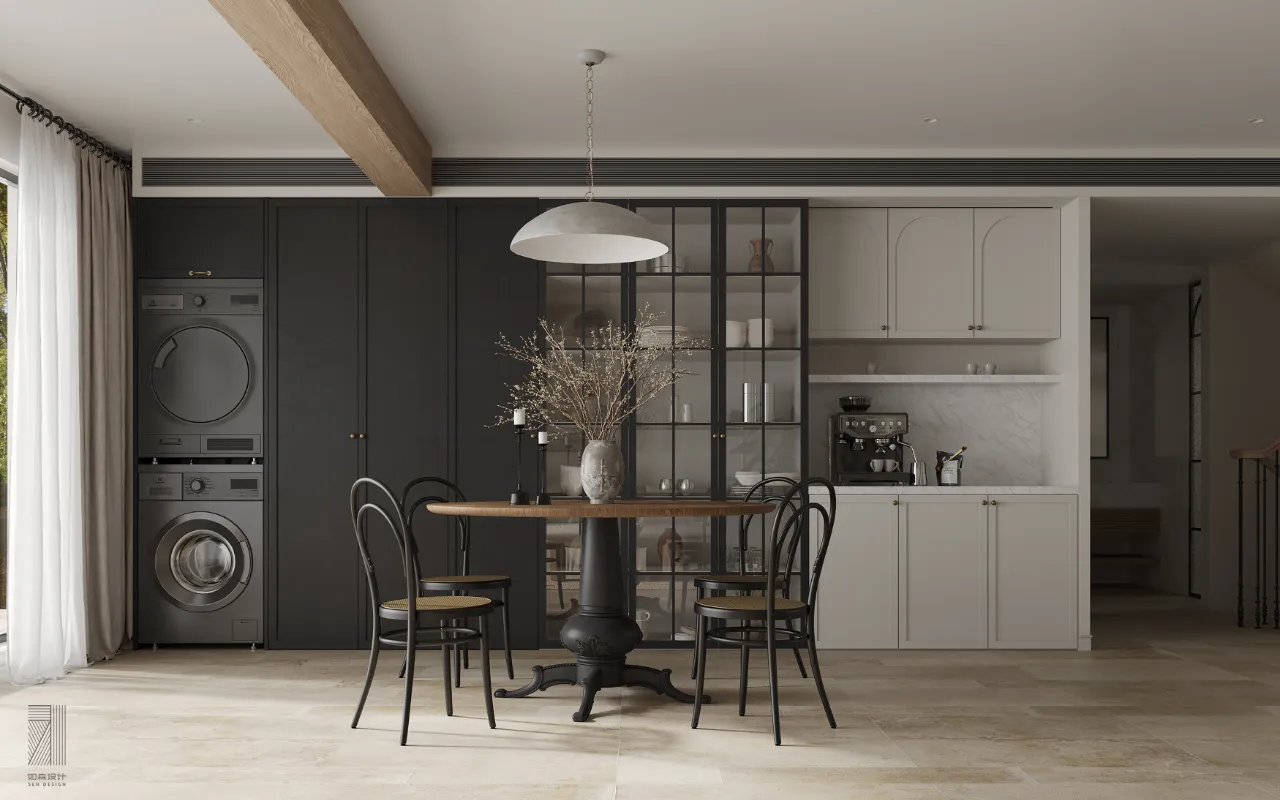
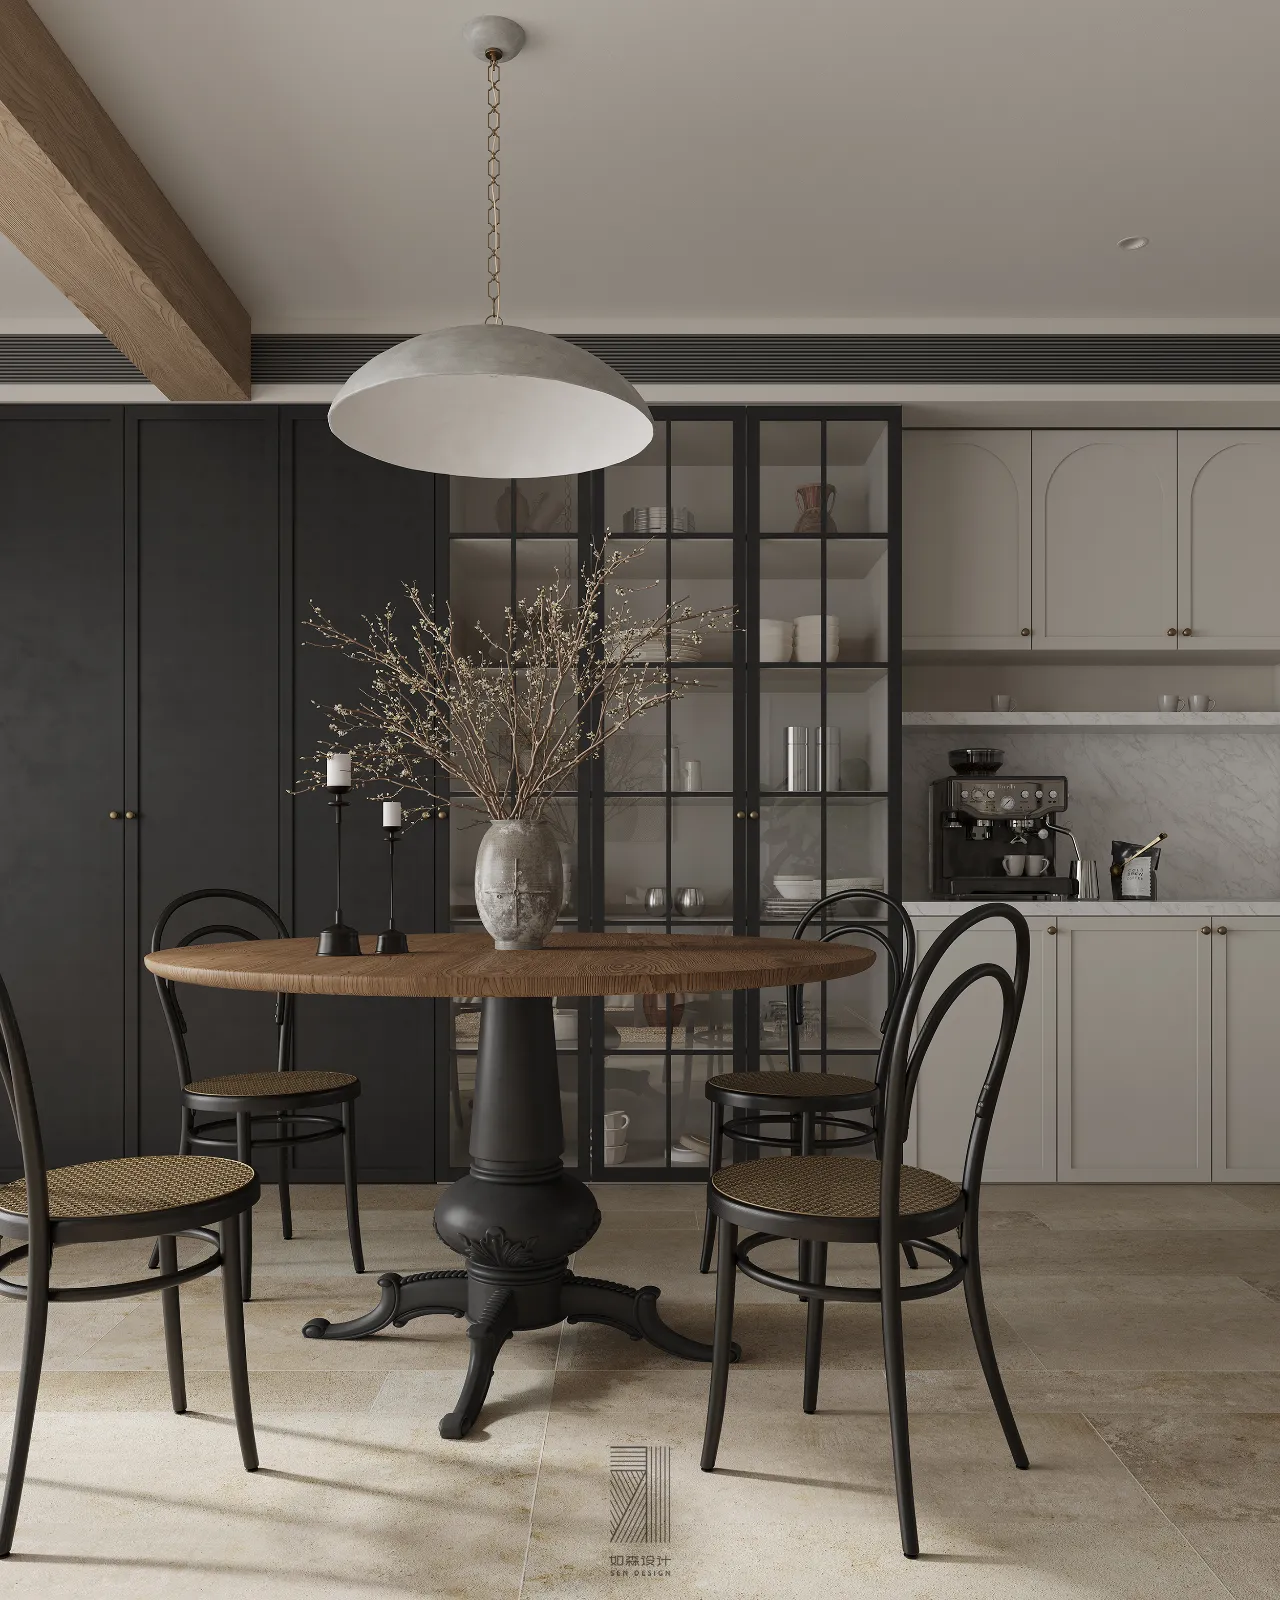
餐边柜设计了丰富的储物空间,满足不同的收纳需求,不同的造型样式也让空间看起来灵动,拒绝呆板与僵硬。原始的横梁经由木皮的包裹也不再感觉压抑,拼色的餐桌和藤编的餐椅都在强调回归自然的舒适感。
The dining cabinet is designed with abundant storage space to meet different storage needs, and different styling styles also make the space look dynamic, rejecting rigidity and stiffness. The original crossbeam, wrapped in wooden veneer, no longer feels oppressive, and the color blocked dining table and wicker dining chairs emphasize the comfort of returning to nature.
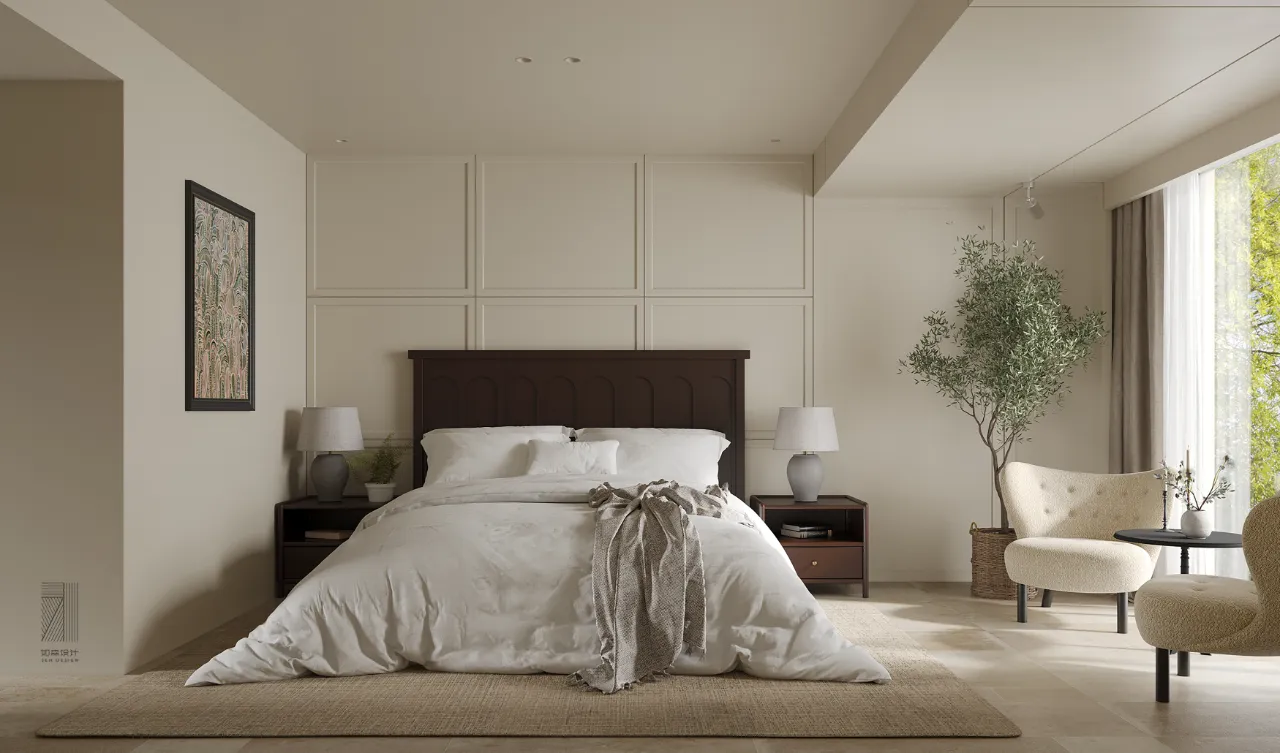
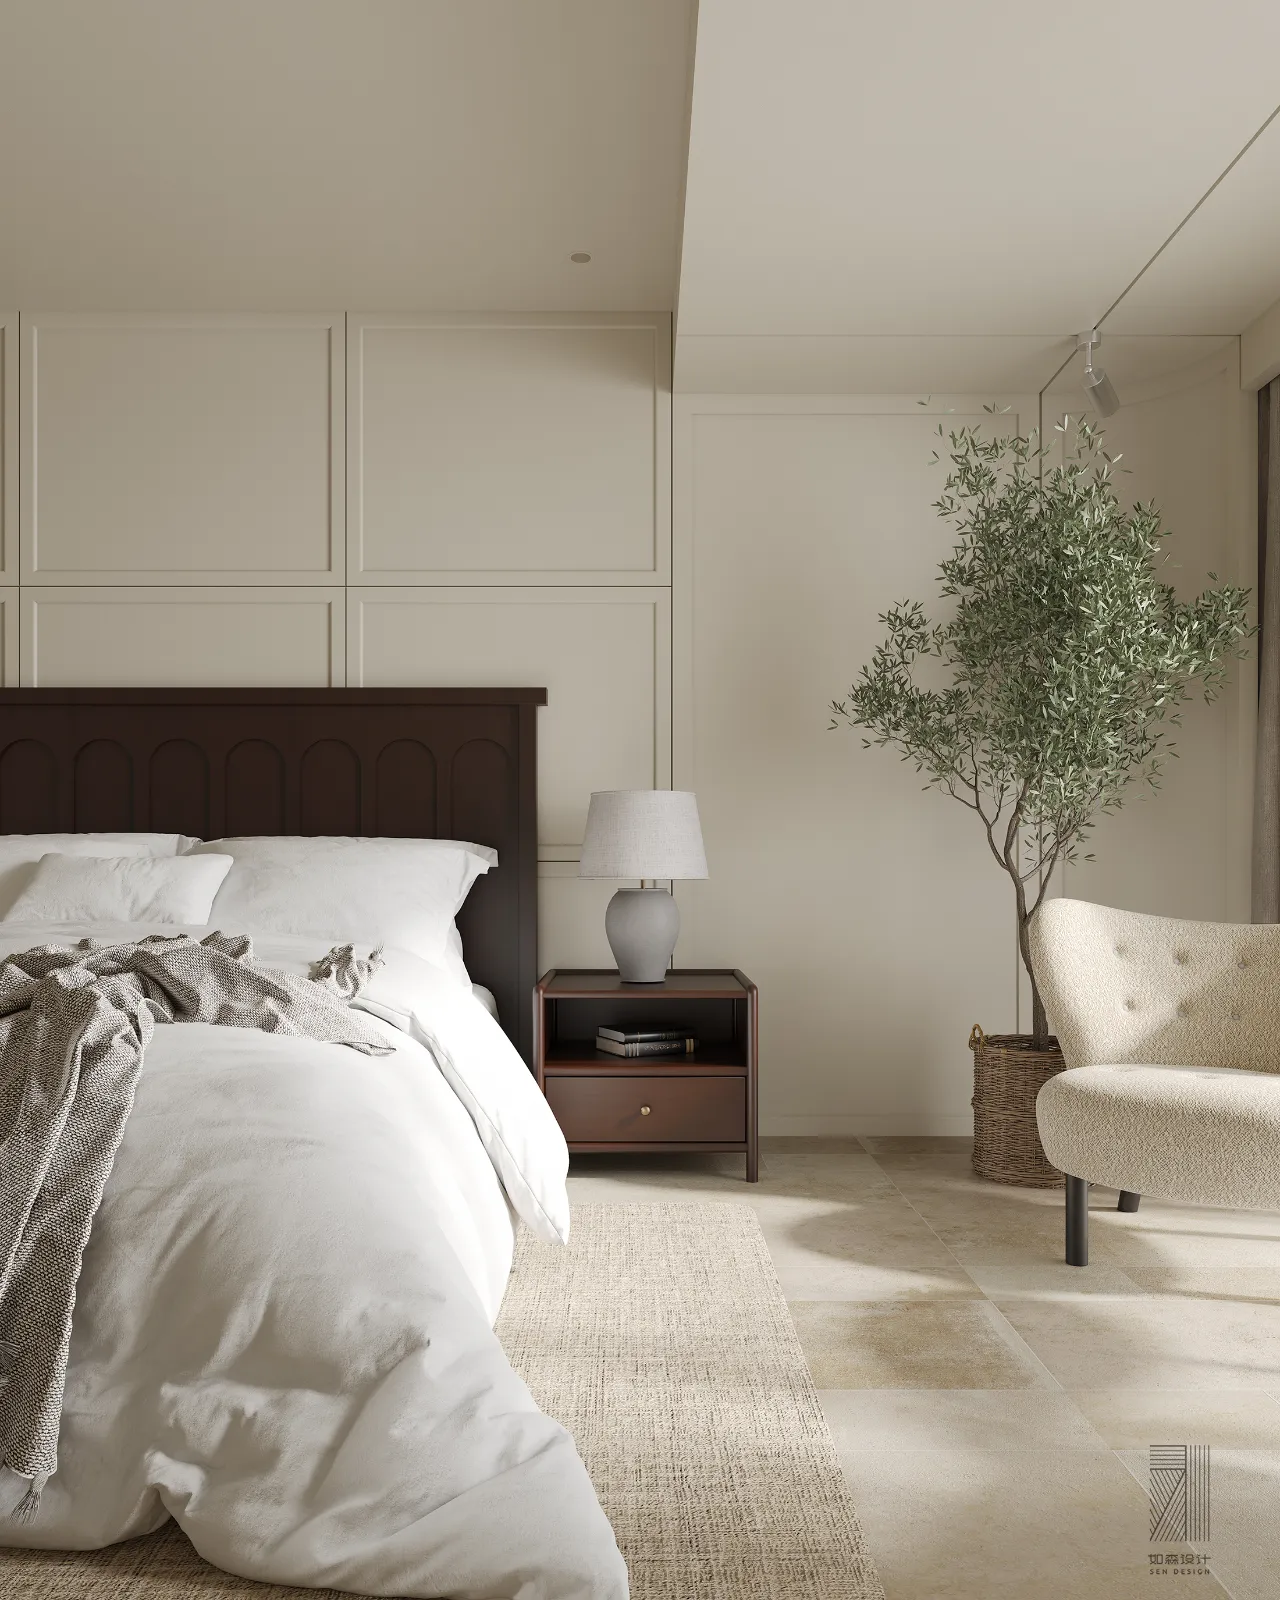
主卧空间的乳胶漆做了更为温馨的调色,同色的护墙板增加空间的质感,柔软的布艺和栗色的床也使得空间层次更为丰富。
The latex paint in the master bedroom space has been given a more warm color scheme, and the same colored wall panels add texture to the space. The soft fabric and chestnut bed also make the space more layered.
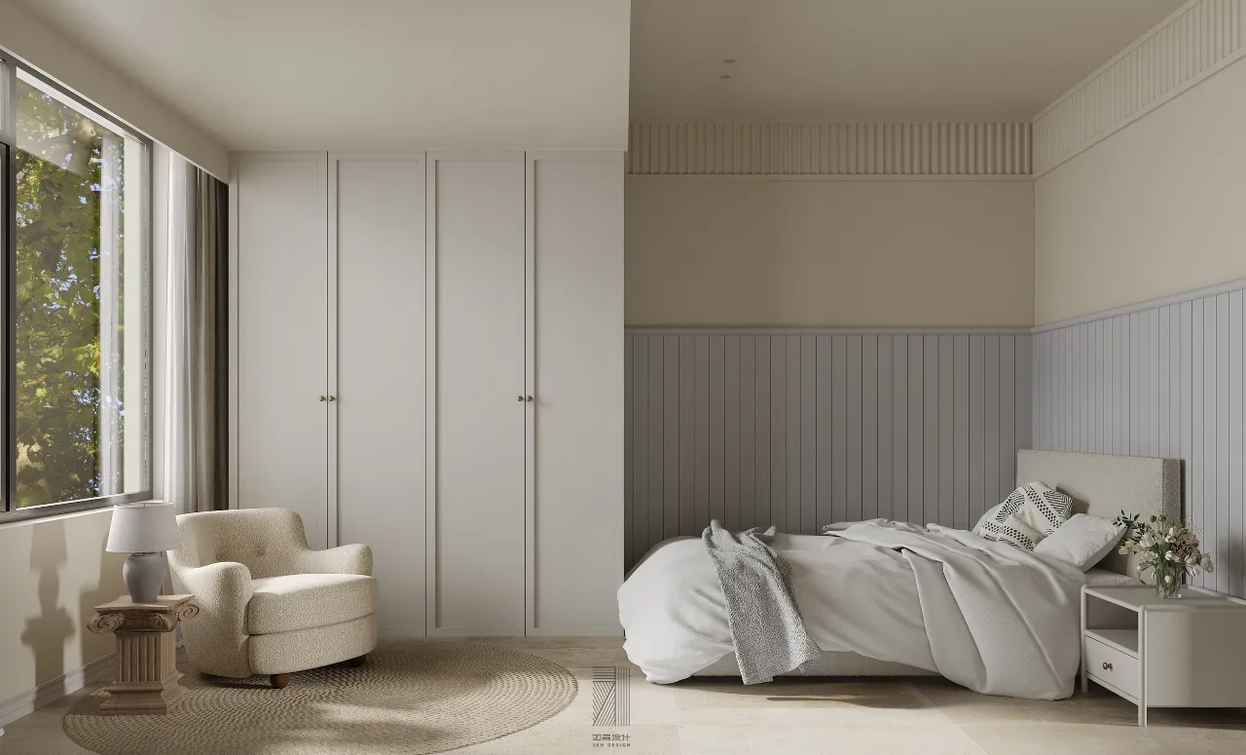
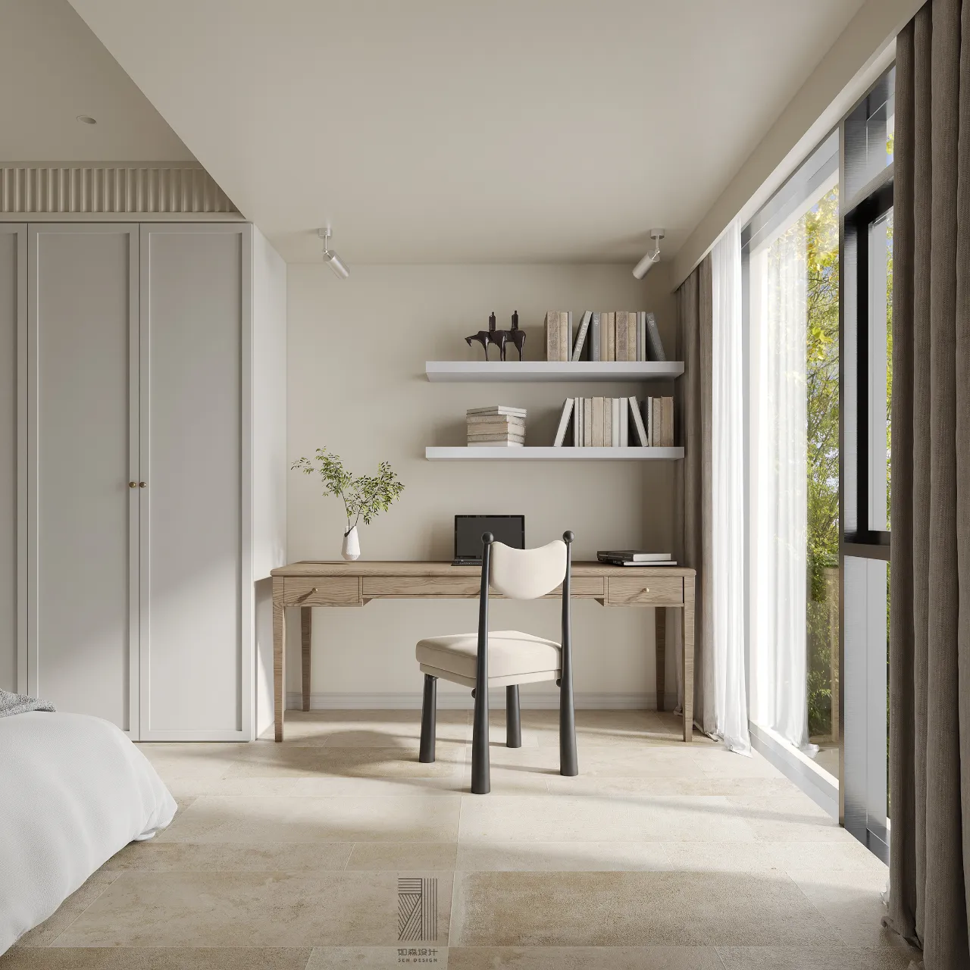
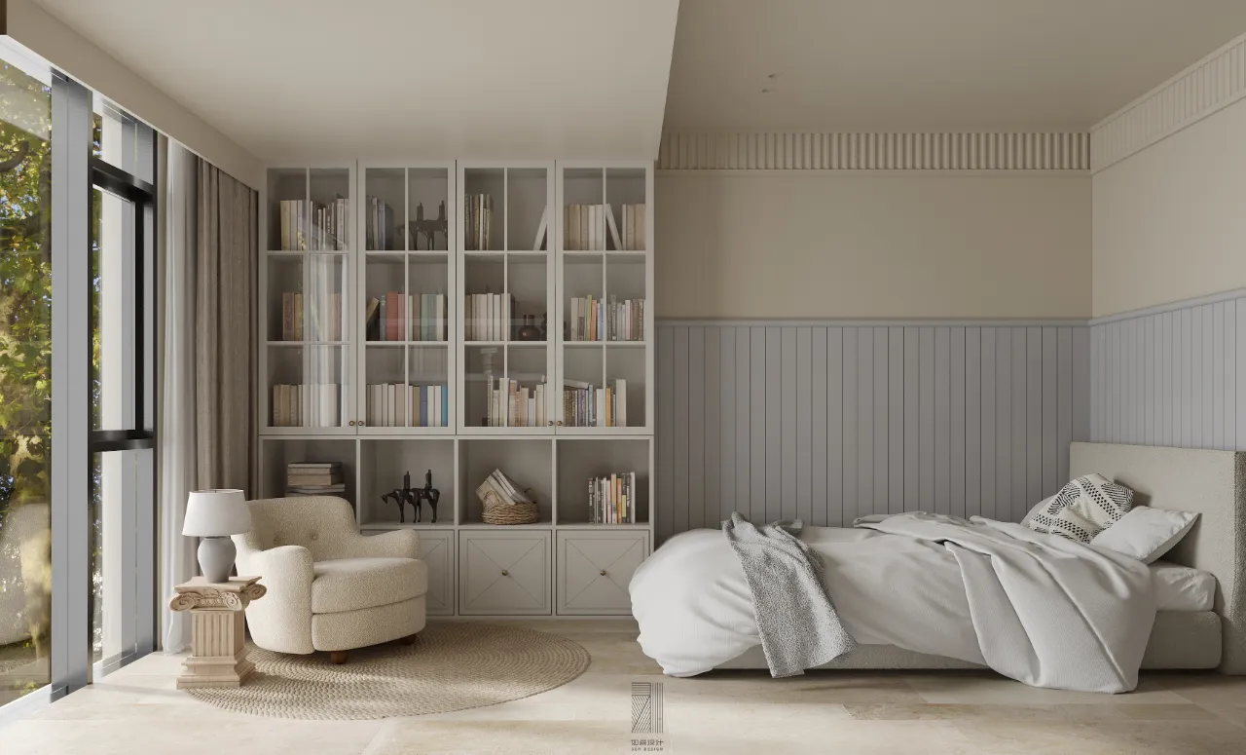
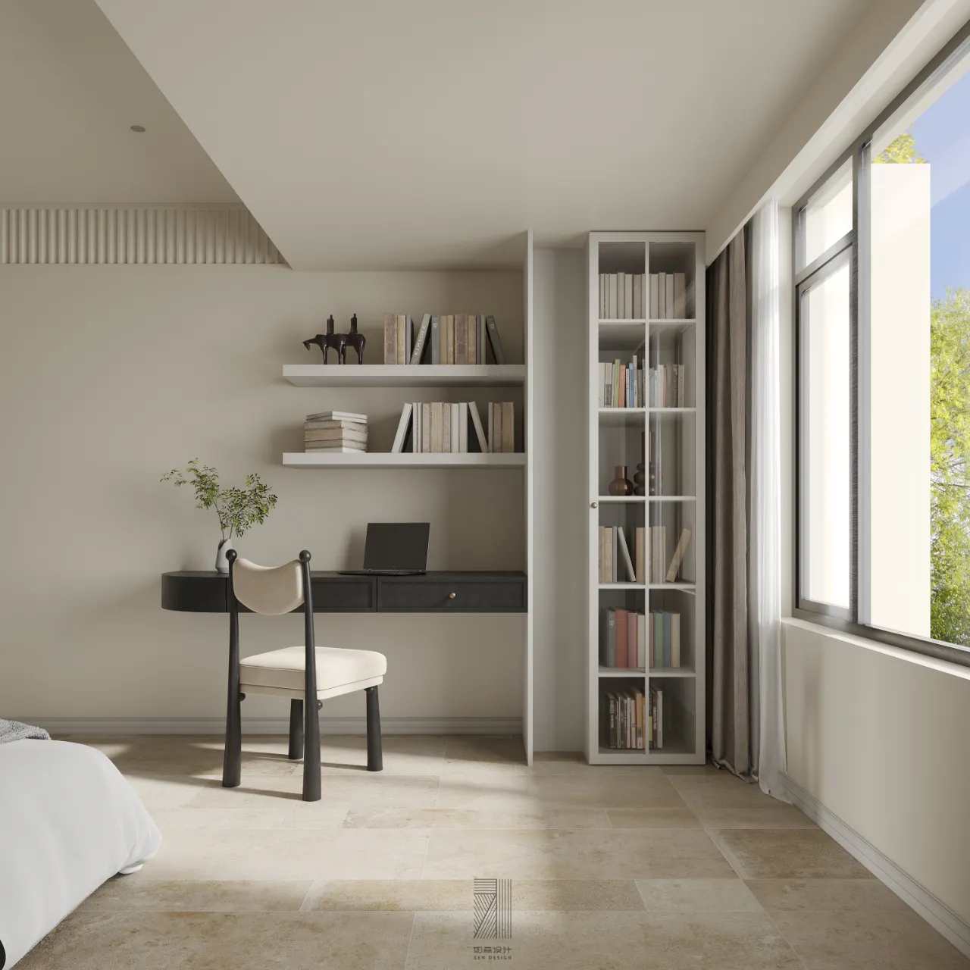
空间较小的儿童房考虑的更为实用,靠墙放置的床在节省空间的同时也让小朋友睡眠更增添了安全感。更为多元的储物设计尽量满足学习的收纳需求。
Children's rooms with smaller spaces are considered more practical, and beds placed against the wall not only save space but also add a sense of security to children's sleep. More diverse storage designs are designed to meet the storage needs of learning as much as possible.
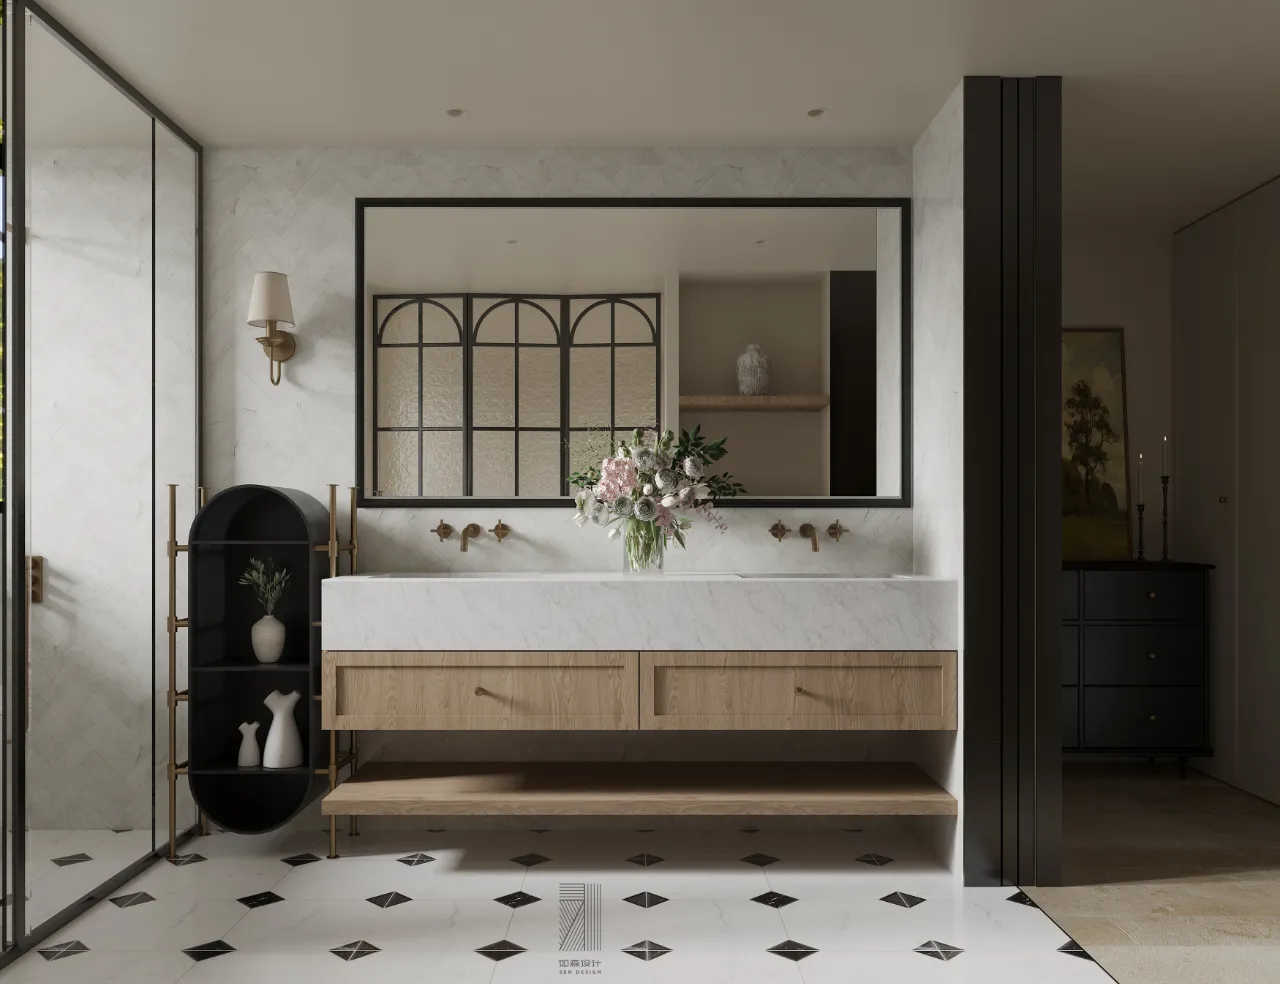
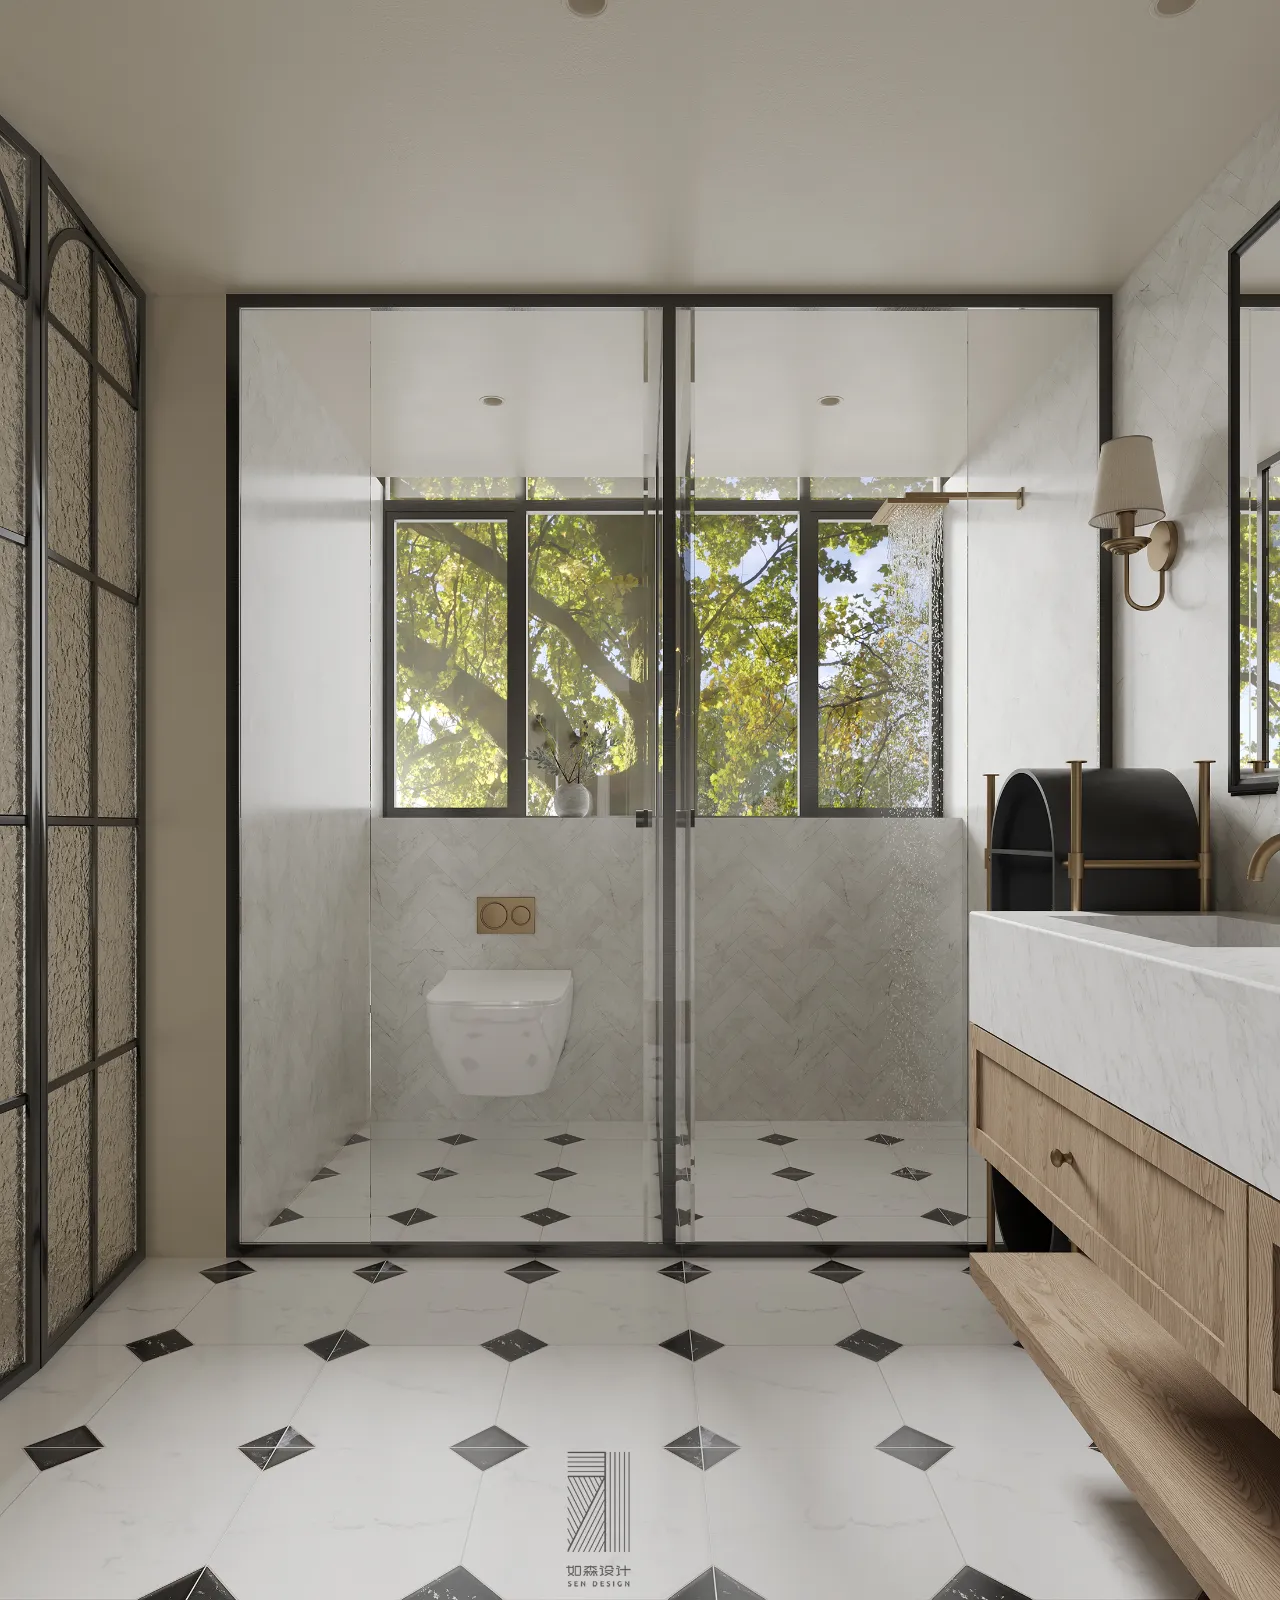
卫生间格局做了分离处理,使用起来更加人性化,双台盆储物架和储物柜为卫生间增加更多的收纳功能,经典的美式黑白调结合石材与原木打造更复古自然的质感。
The bathroom layout has been separated, making it more user-friendly. The double basin storage rack and storage cabinet add more storage functions to the bathroom. The classic American black and white tone combined with stone and wood creates a more retro and natural texture.
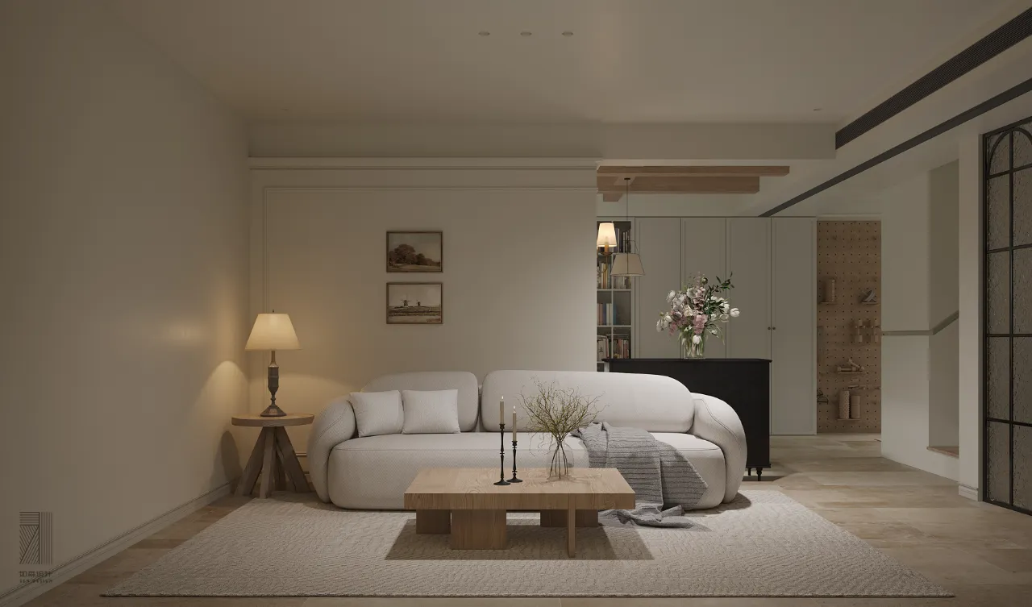
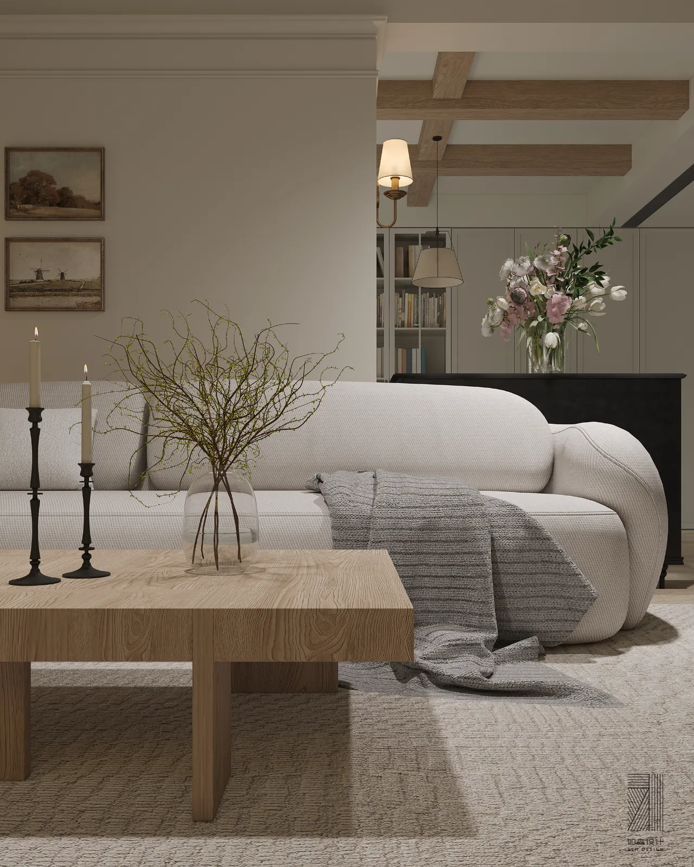
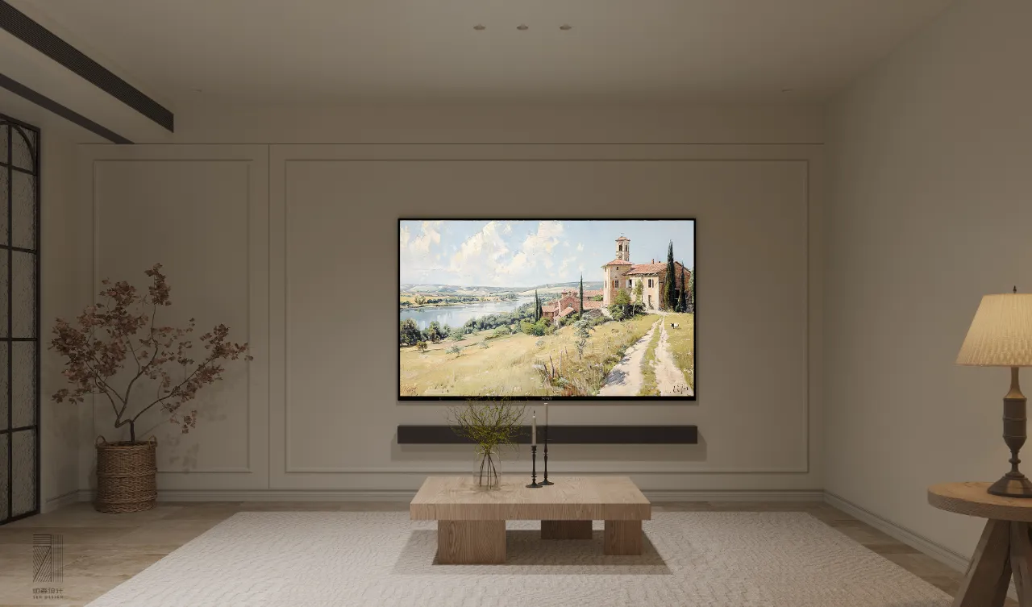
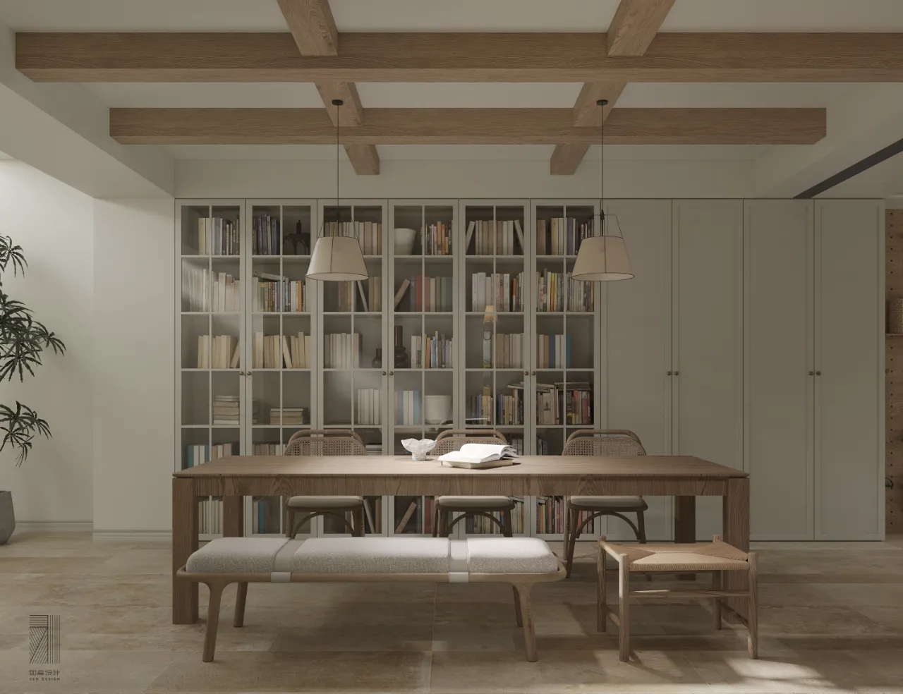
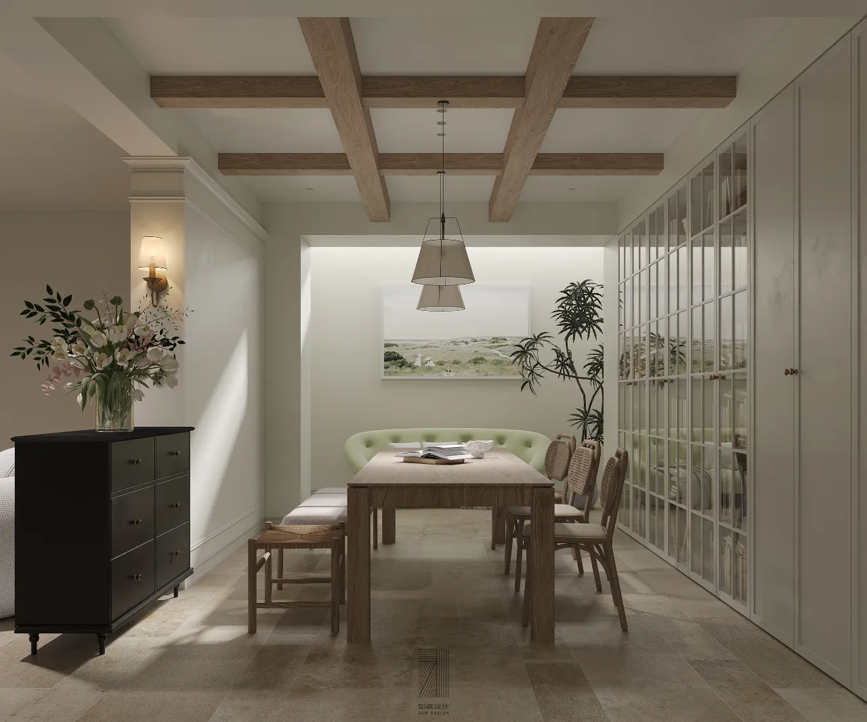
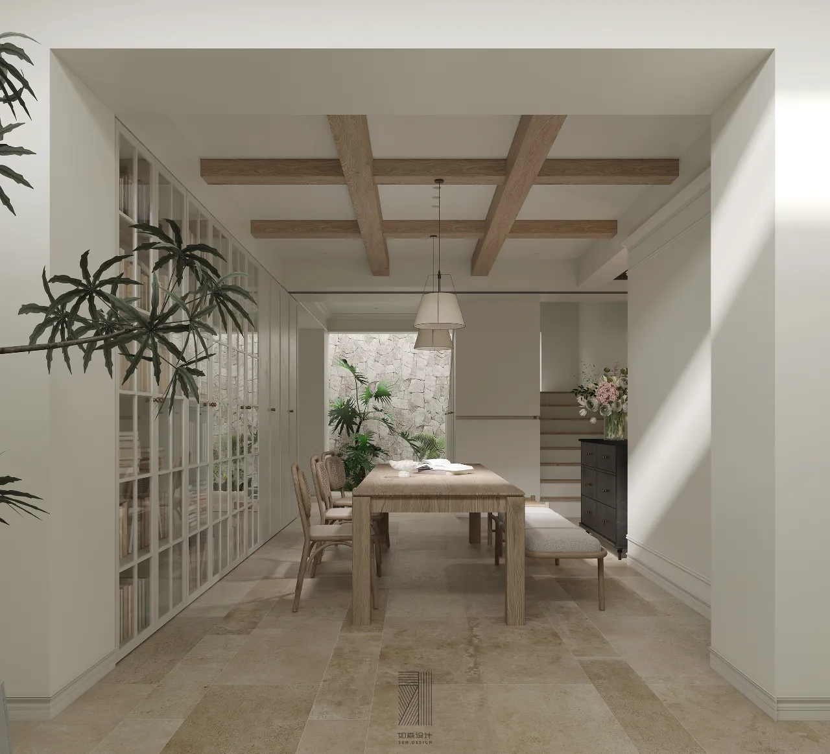
地下室承载了整个家庭最为重要的学习与娱乐功能,大量浅色系的配色让空间看起来更加明亮,大面积白色的柜体和原木家具相互映衬打造轻松悠闲的温暖氛围。
The basement carries the most important learning and entertainment functions for the entire family, with a large number of light colored colors making the space look brighter. The large white cabinets and wooden furniture complement each other to create a relaxed and warm atmosphere.
项目信息
项目名称 | 科技城·金茂府
项目地址 |江苏· 苏州
项目面积 | 260m²
设计单位 | 如森设计
荣誉 Honor
➤金堂奖•2023中国室内设计年度杰出作品
➤2023苏州好设计大赛年度最佳作品
➤40 UNDER 40中国(江苏)当代设计杰出青年(2023—2024)
➤2023金案奖•全国优胜奖
➤2022M+中国高端室内设计大赛全国TOP100
➤2022年度“中国大宅设计”城市影响力人物
➤金堂奖2022年度杰出别墅空间设计奖
➤2022苏州好设计大赛•年度优秀作品
➤40 UNDER 40中国(苏州)设计杰出青年(2022—2023)
➤2022 IDD中国设计100榜
➤2021-2022金堂奖中国大宅设计•TOP100
➤2021年12月芒果奖住宅公寓类全国TOP100
➤北京卫视《暖暖的新家》第十季改造设计师
➤东方卫视《一席之地》第四期改造设计师
➤2019苏州好设计大赛总决赛住宅空间设计类金奖
➤2019IDS中国国际设计先锋榜最具空间表现奖
➤金堂奖2018中国室内设计年度优秀住宅公寓
➤2018M+中国高端室内设计大赛年度影响力TOP100
➤2018苏州设计杰出青年
➤2018年6月《交换空间 空间榜样》专访
➤2018中国高端室内设计师大赛人气设计师奖
➤2016年"永隆·星空间杯”江苏省室内设计大赛铜奖
➤2015年PPG大师杯室内设计大赛“功能巧思”奖
➤2015年金堂奖优秀作品
➤2014年伊派爱马仕中国室内设计总评榜住宅空间十佳作品
➤2014年家在苏州建筑装饰设计大赛实景案例二等奖
➤2014年度国际空间设计大奖艾特奖最佳公寓设计入围奖
➤金堂奖2014中国室内设计年度评选年度优秀住宅公寓设计
➤2014伊派爱马仕中国室内设计总评榜住宅空间十佳作品
➤2014中国设计风尚大赛年度优秀作品奖住宅公寓类
➤搜狐第十一届室内设计明星大赛十佳作品
➤首届HARBOR&HOUSE美式家居设计大赛最佳创意奖
➤2013第二届先锋木业杯室内设计大赛三等奖