
Rangu Design 冉古设计 | 深圳·中心天元 330m² 大平层

#写在前面
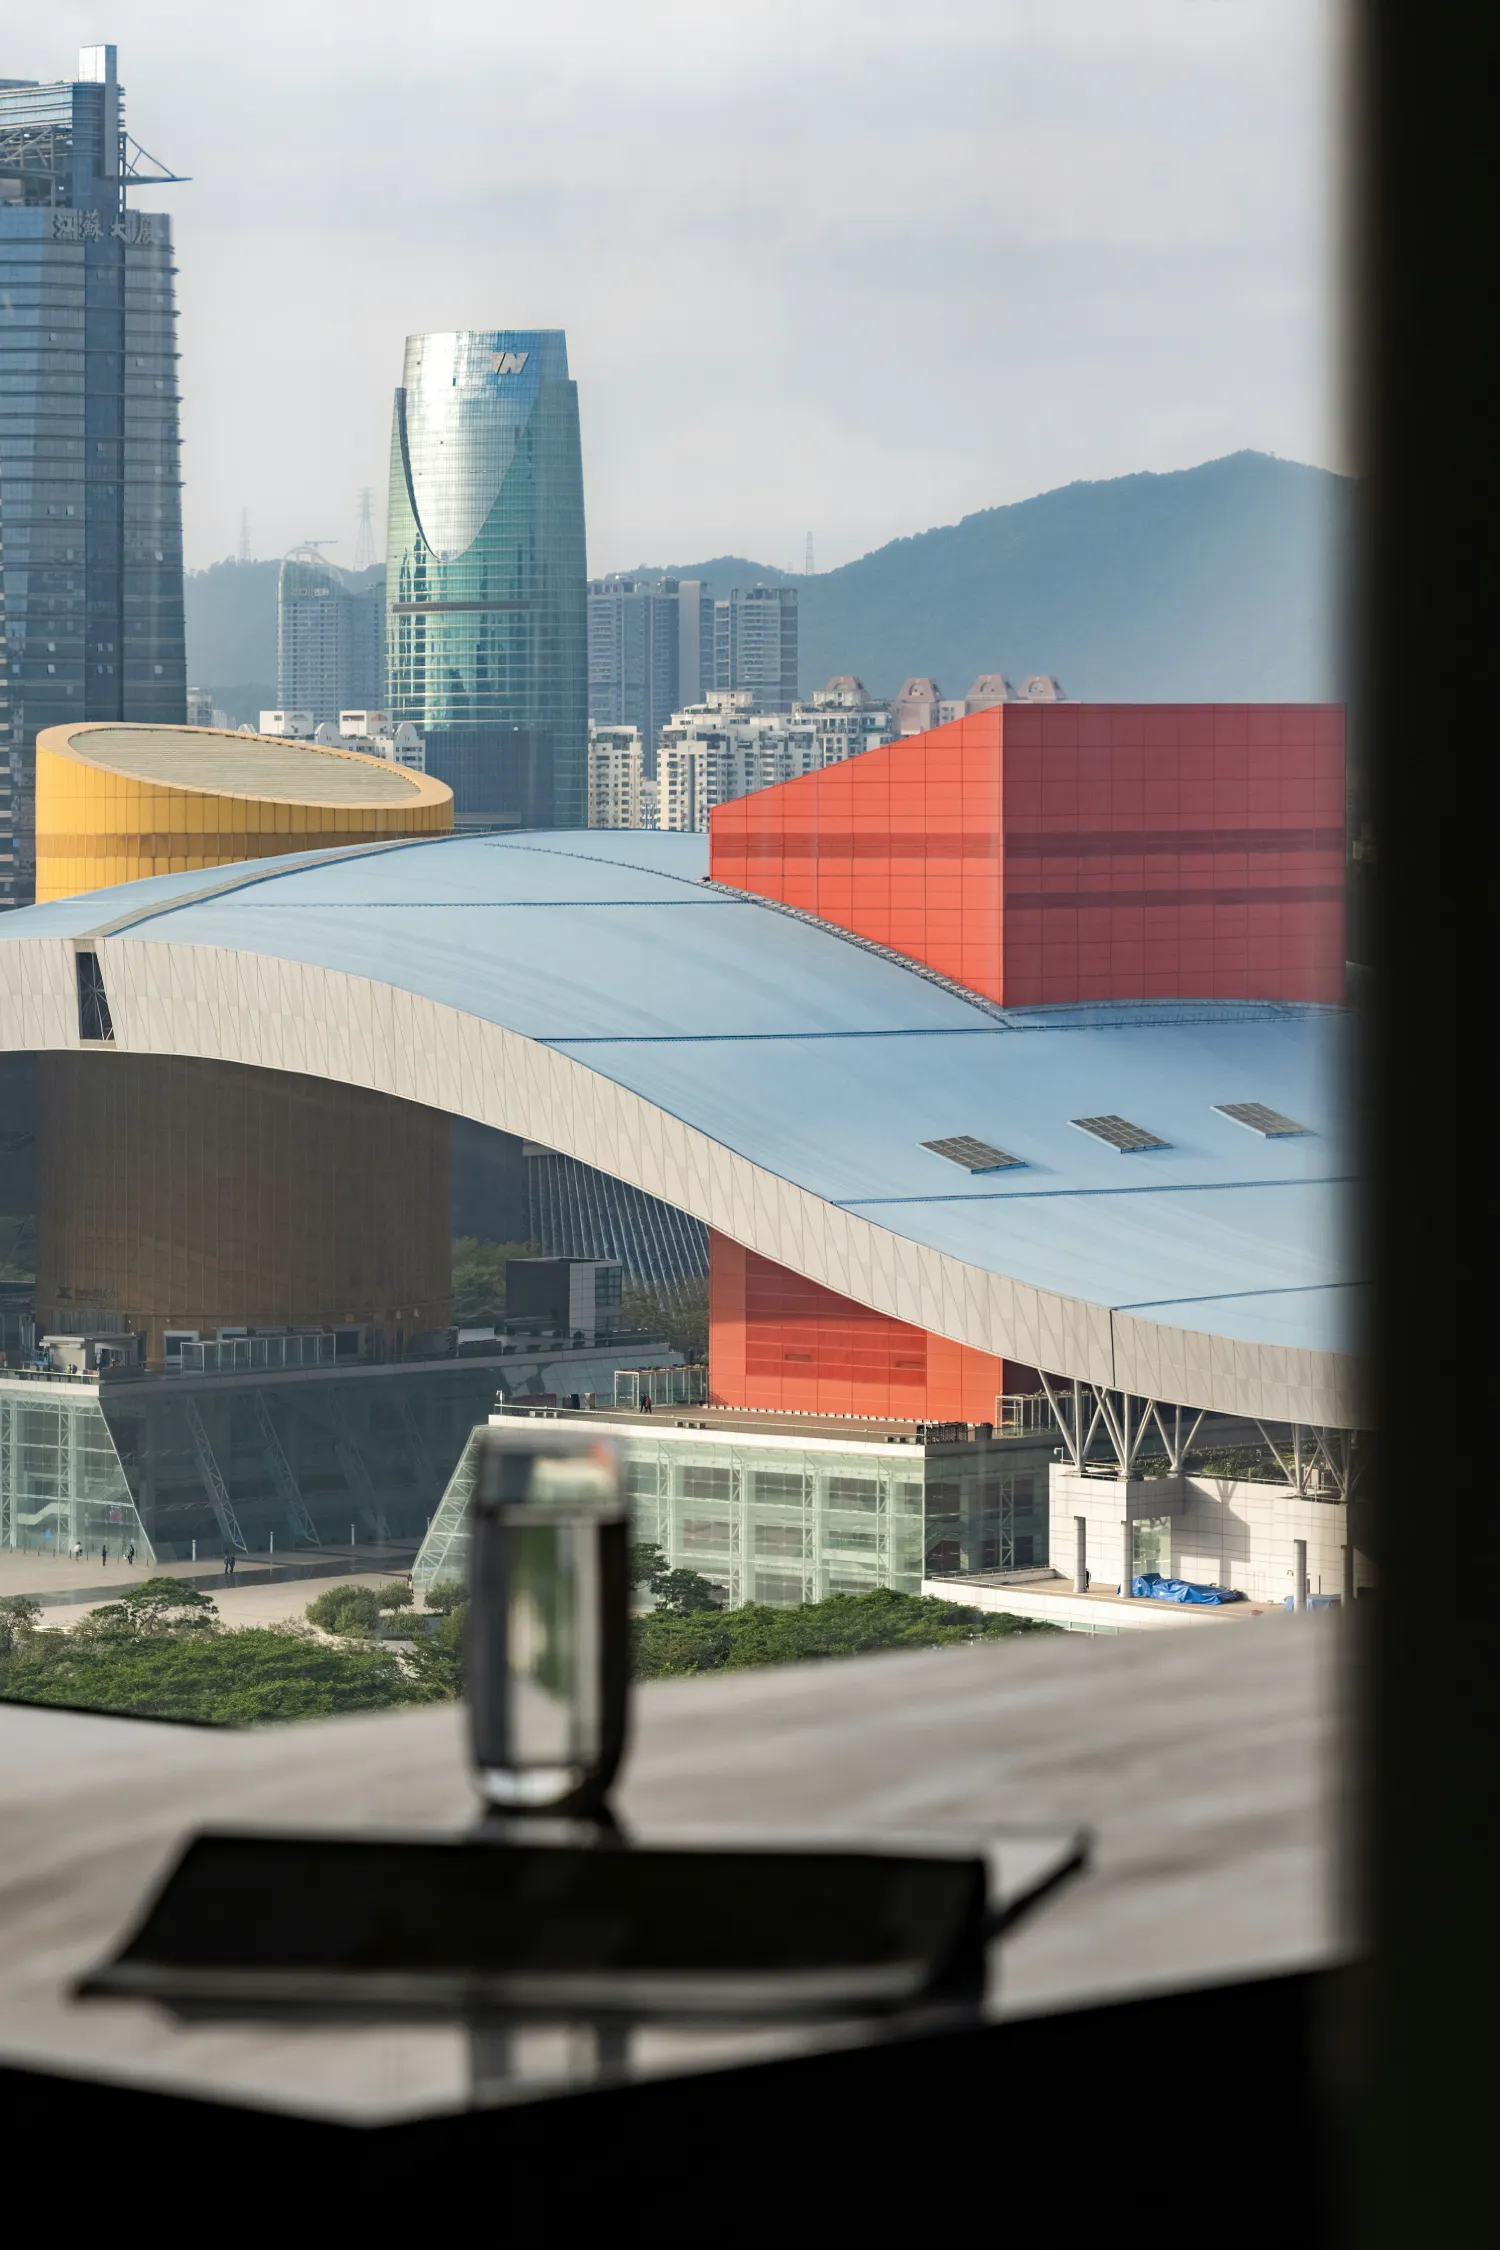
本案位于深圳中心天元,其设计深入挖掘了都市居民的心理需求,通过精心策划,它以平衡意识重构空间布局,确保了生活节奏与自然光线的和谐交织,缔造明朗大气、简洁优雅的格调,融入了绿植景观,完成了时间与空间双重关系的自然过渡。
-
This case is located in Tianyuan, the center of Shenzhen. Its design deeply explores the psychological needs of urban residents. Through careful planning, it reconstructs the spatial layout with a balanced consciousness, ensuring the harmonious interweaving of life rhythm and natural light, creating a bright, atmospheric, simple and elegant style, integrating green plant landscape, and completing the natural transition of the dual relationship between time and space.
#玄关FOYER
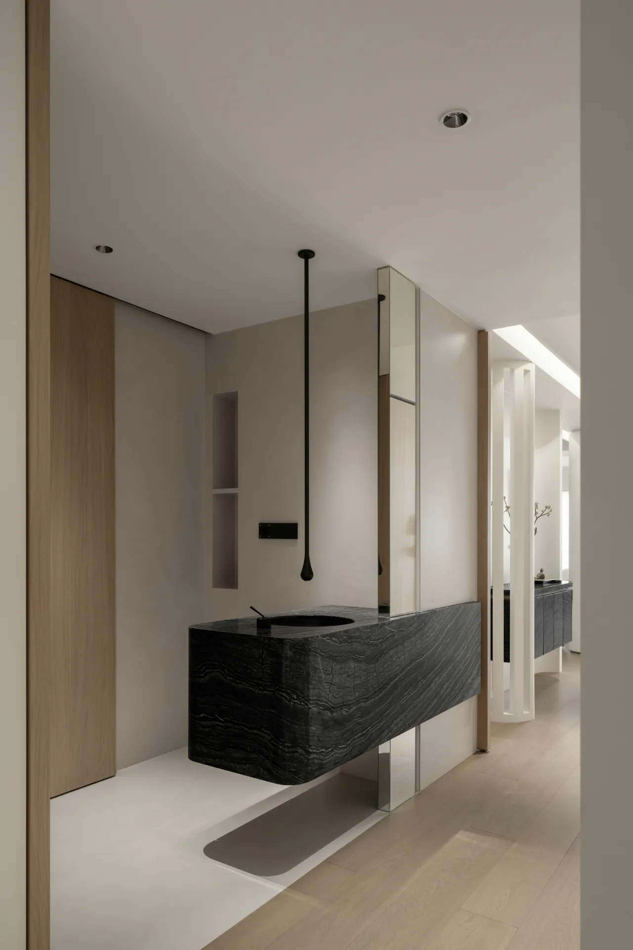
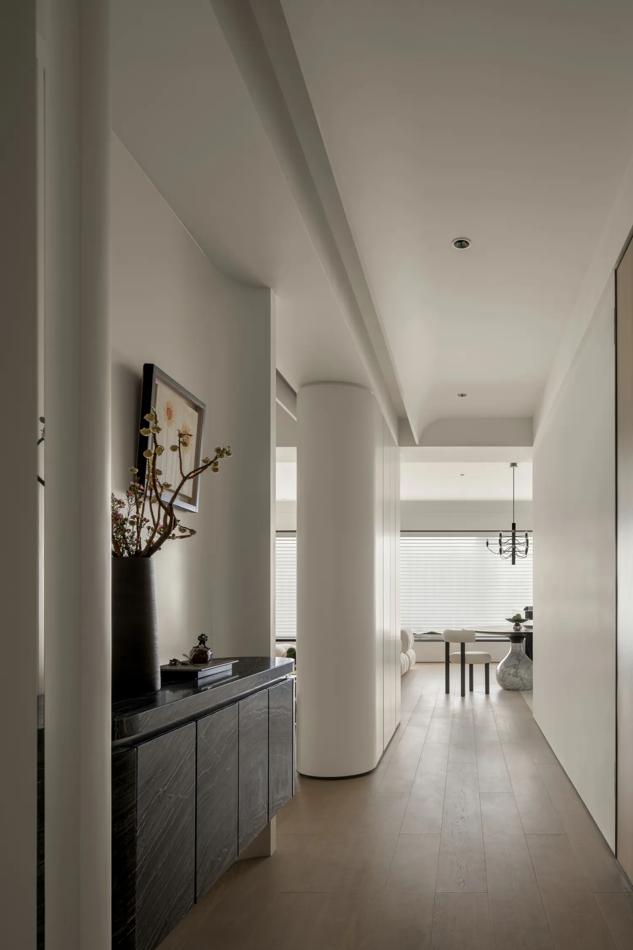
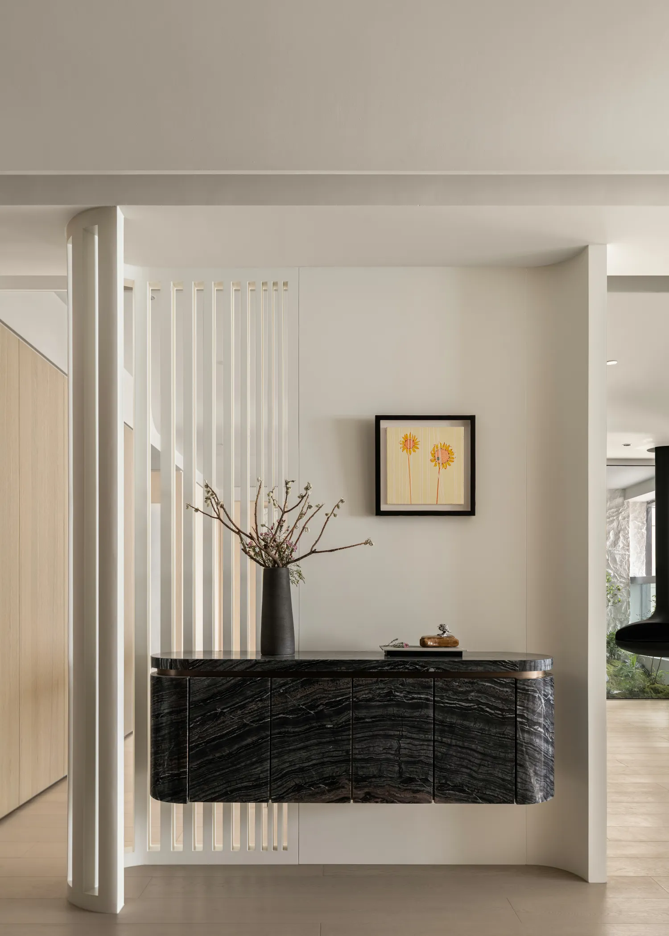
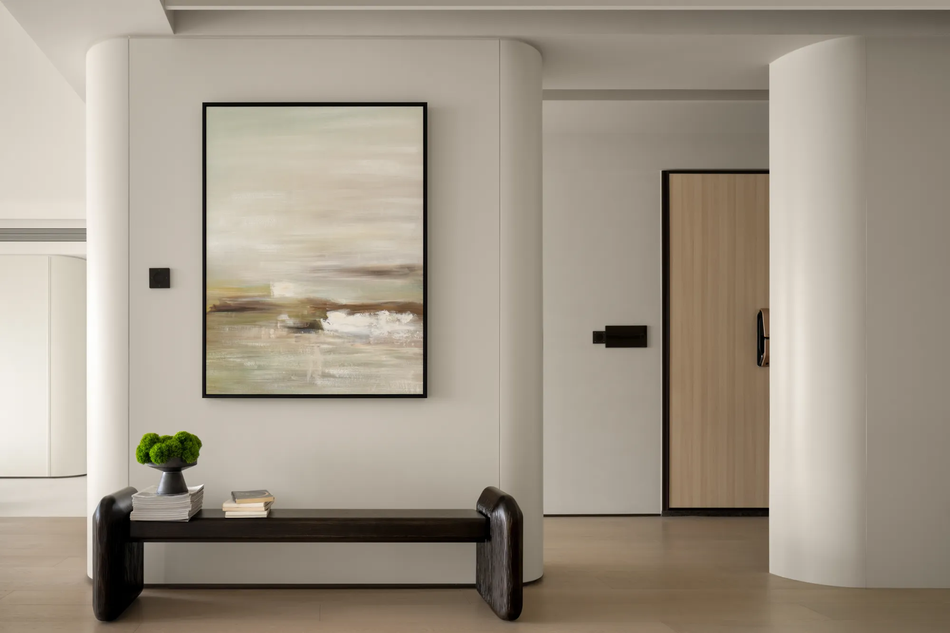
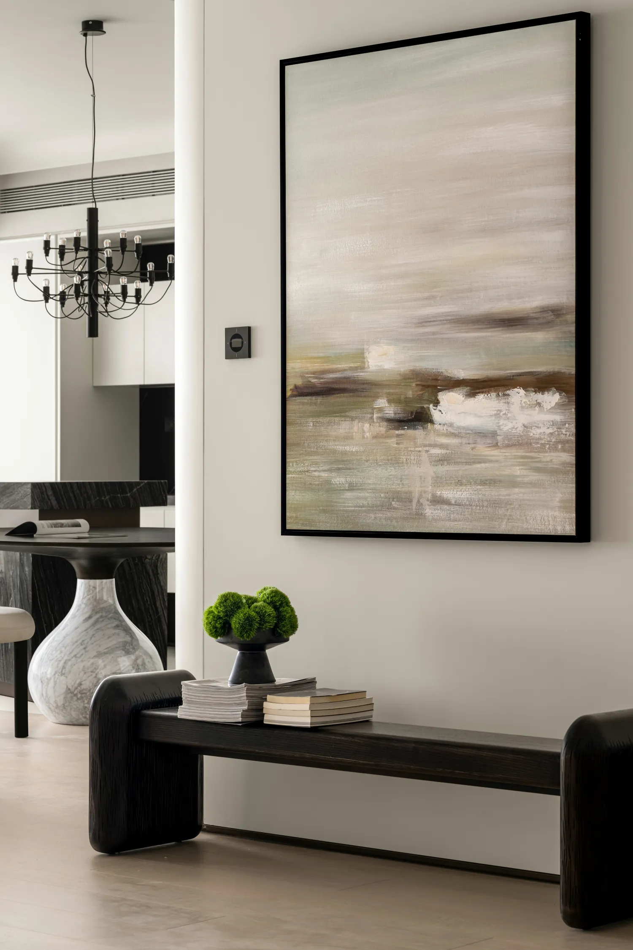
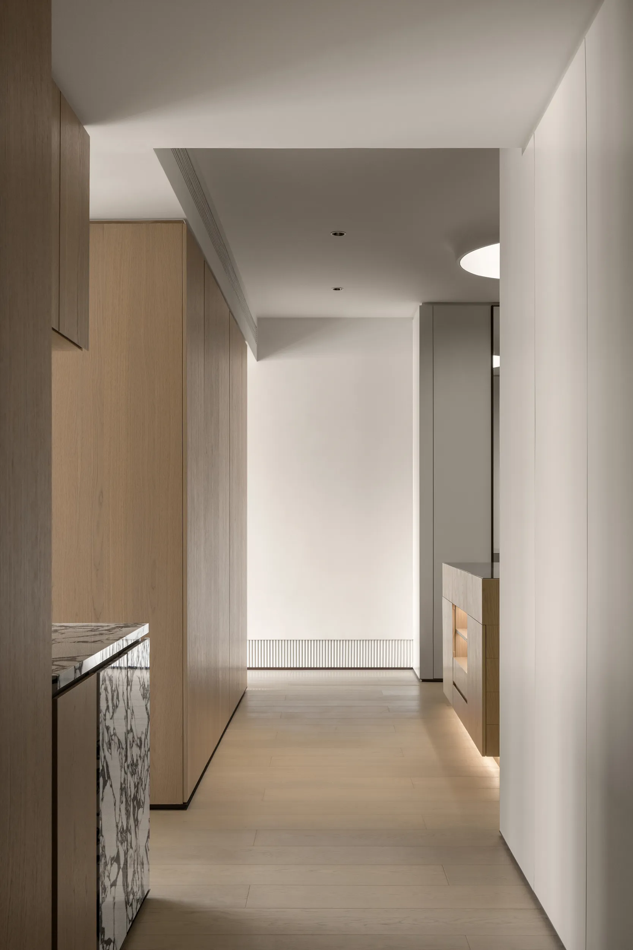
改变原结构无玄关的局面,塑造异形隔断,借由轻盈的悬浮造型与古木纹大理石台面形成对比,掀起第一轮视觉惊喜。渐变式格栅,造就出场域的音乐性,花艺与装饰画的意蕴高度契合,表述了居住者的生活态度和追求。
Change the situation of the original structure without entrance, shape the irregular partition, through the light suspension shape and thick color block contrast, set off the first round of visual surprise. The narrower scale of the grille creates the musicality of the field of appearance, and the connotation of the flower art and the decorative painting are highly compatible, expressing the life attitude and pursuit of the residents.
#过渡TRANSITION
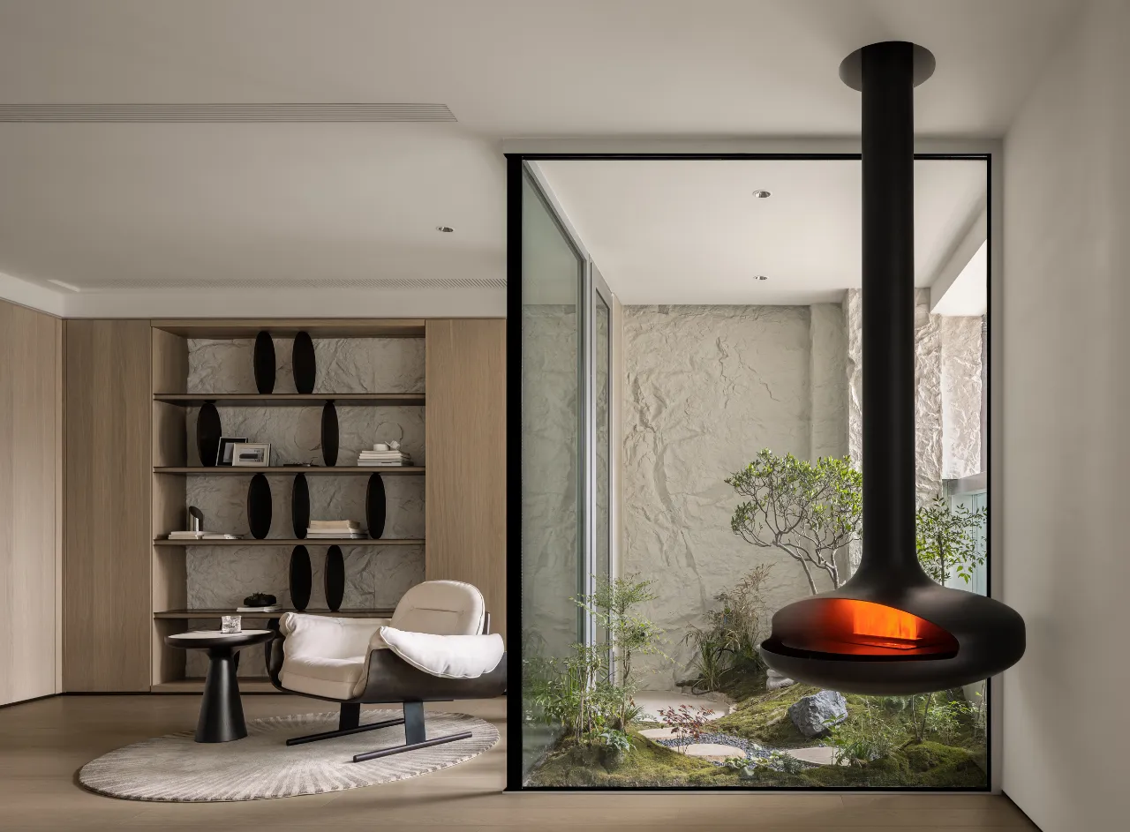
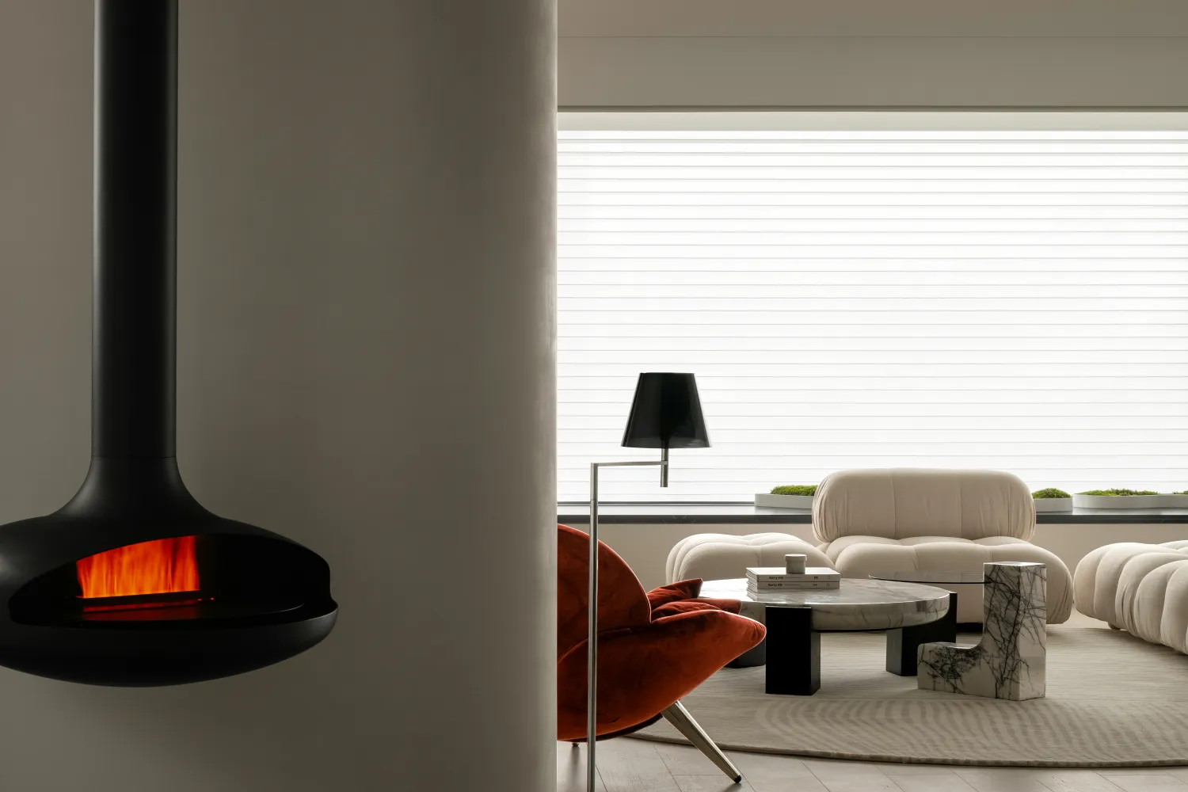
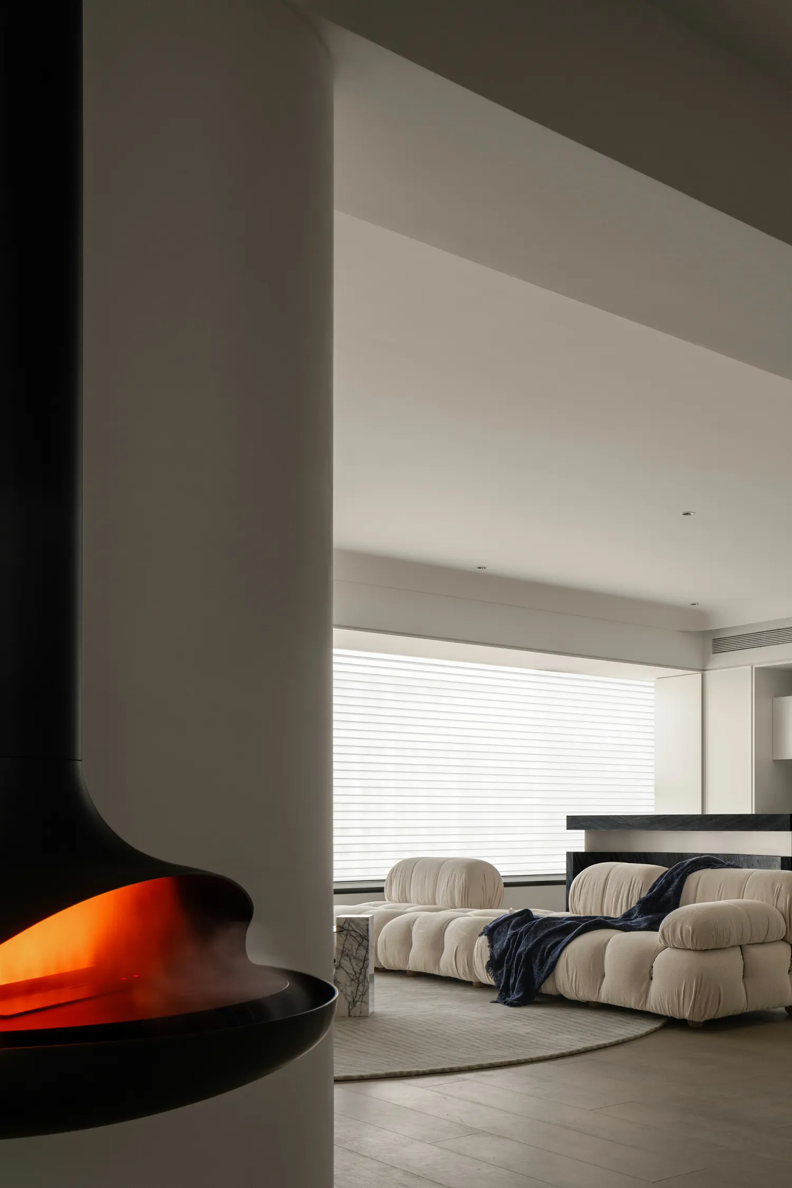
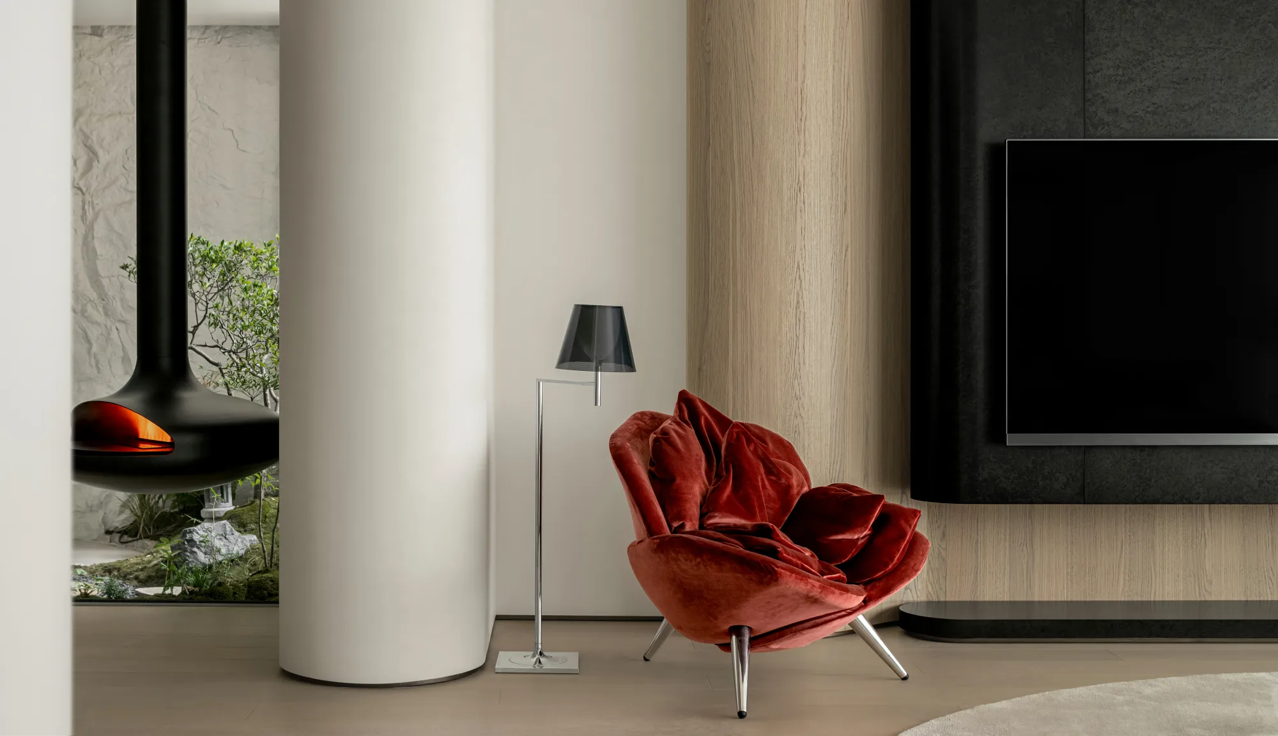
自然不受时间限制,留下许多恒久仍新的生命体,利用阳台海纳阳光与空气的优势,布置出富有禅意的景观,经由玻璃的转译,为休闲氛围汇入无限的治愈力。使用中的壁炉,以红黑配色联动客厅明媚热情的笔墨,淡雅油画写意了浪漫。
Nature is not limited by time, leaving many permanent new life forms, using the advantages of sunlight and air on the balcony, arranging a landscape full of Zen interest, through the translation of glass, into the infinite healing power for the leisure atmosphere. The fireplace in use, with red and black color linkage of the living room bright and enthusiastic ink, light elegant oil painting is romantic.
#会客厅LIVING ROOM
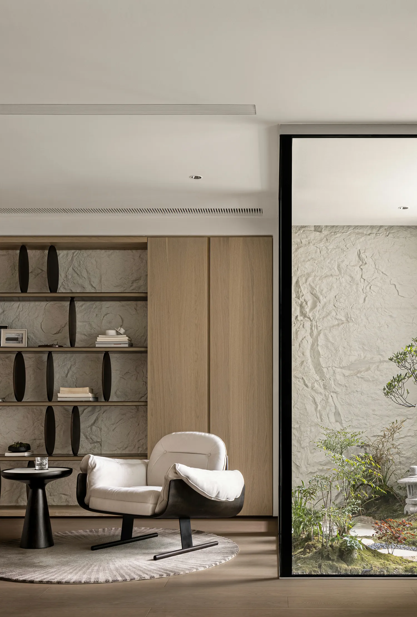
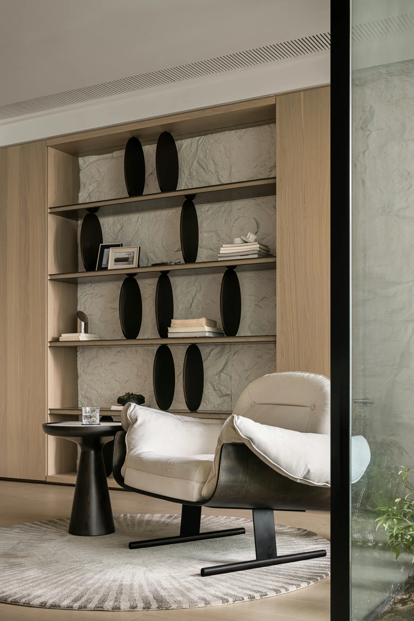
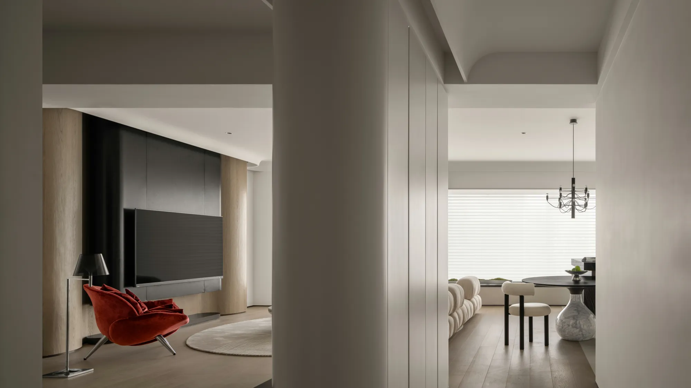
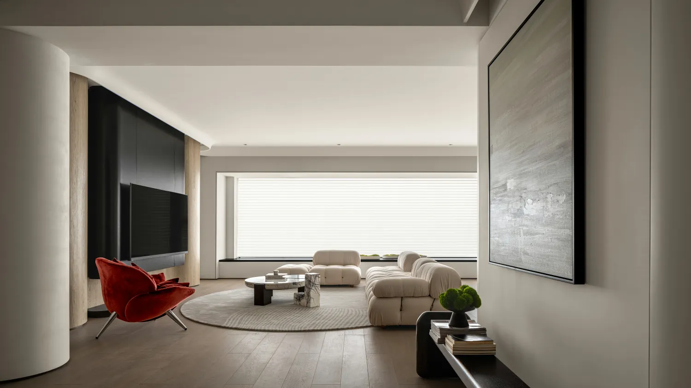
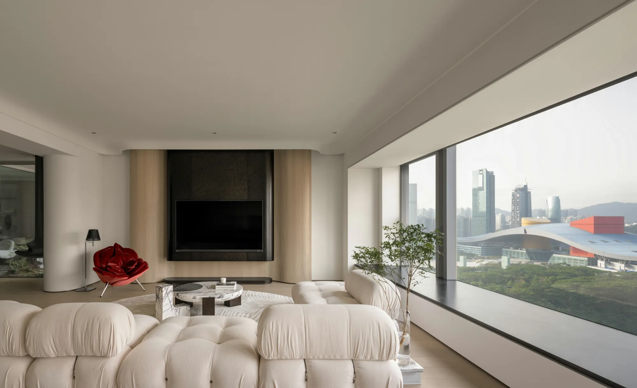
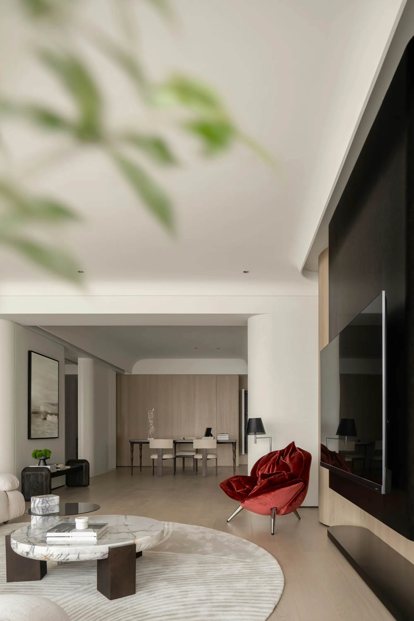
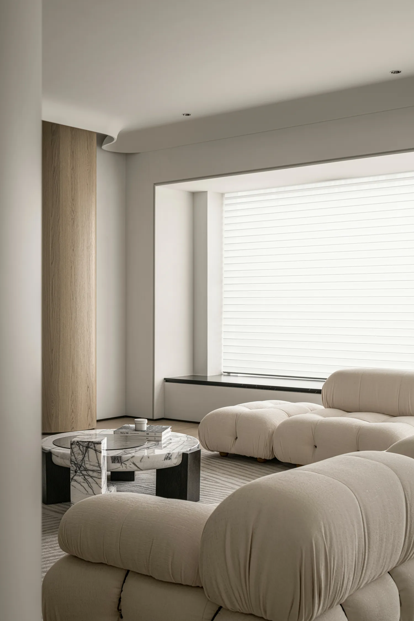
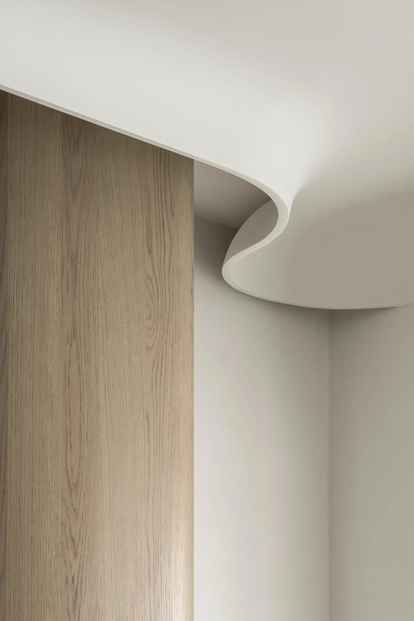
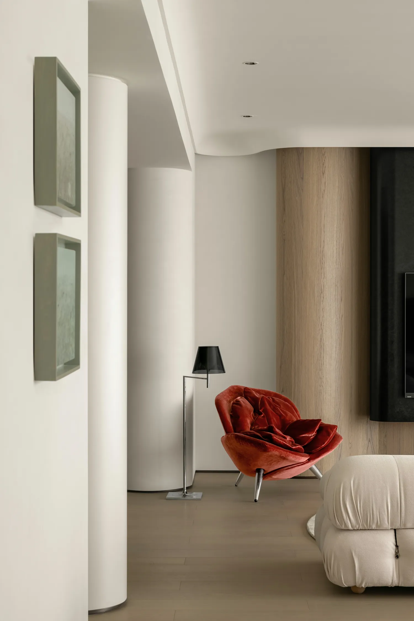
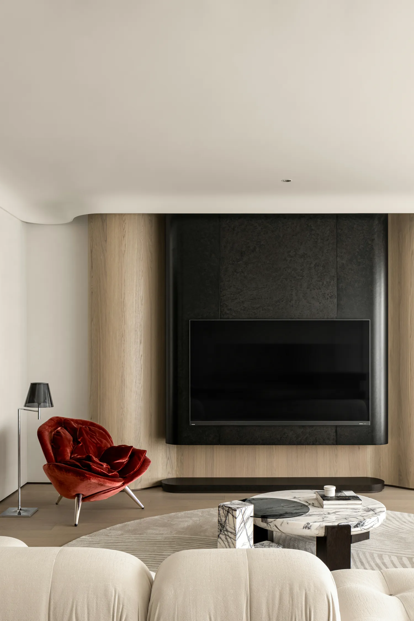
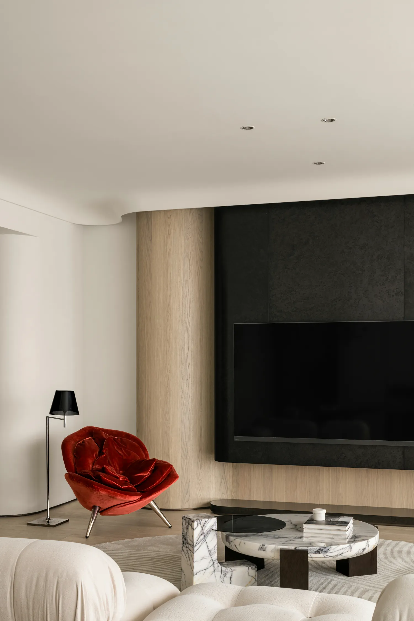
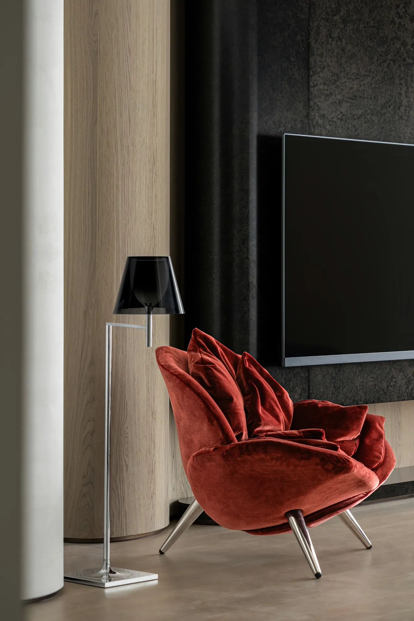
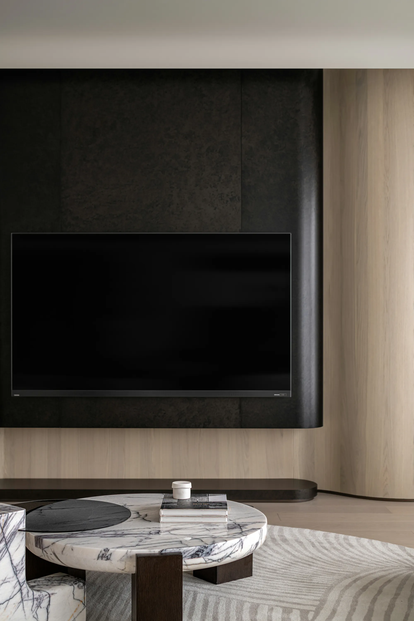
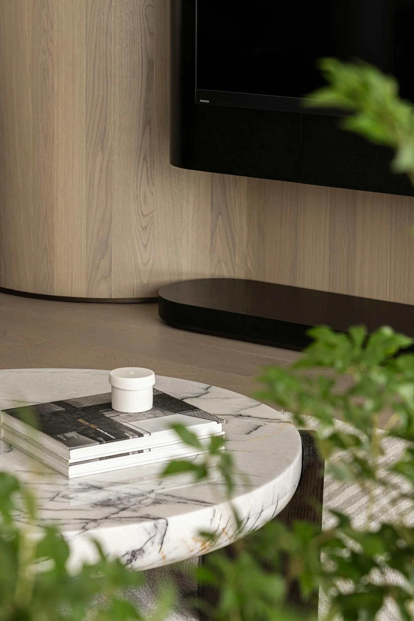
凭借温柔的弧形,优化了原始梁柱的琐碎感和锐利感,与木元素或纯色调糅合,让光影自由地流动。以玫瑰为灵感创作的单椅装点一隅,贵雅无比,茶几以叠层魅力与之对话,达成酝酿风雅的共识。
With a gentle arc, it optimizes the triviality and sharpness of the original beams and columns, and blends with wood elements or pure colors to allow light and shadow to flow freely. Inspired by the rose, the single chair decorated a corner, elegant and incomparable, and the coffee table talks with it with the charm of layers, reaching a consensus of brewing elegance.
#餐厅DINING ROOM
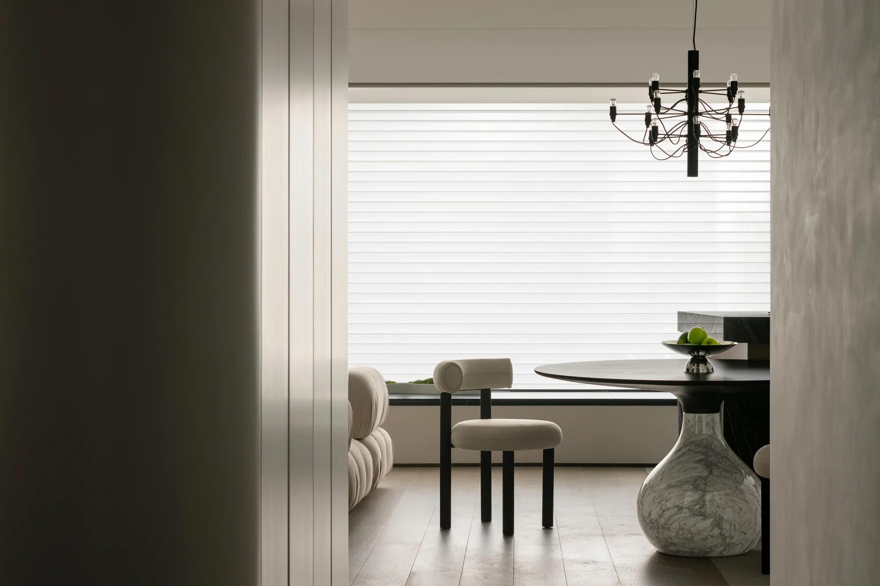
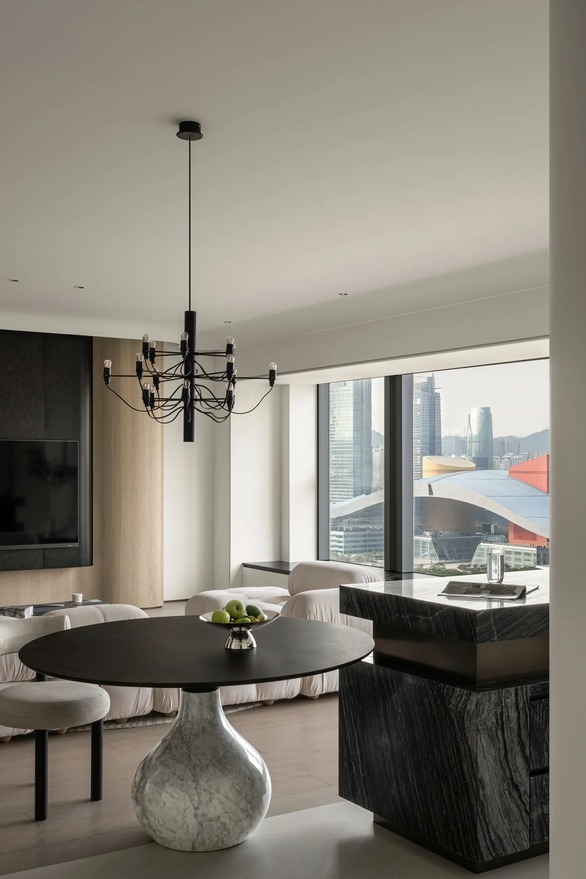
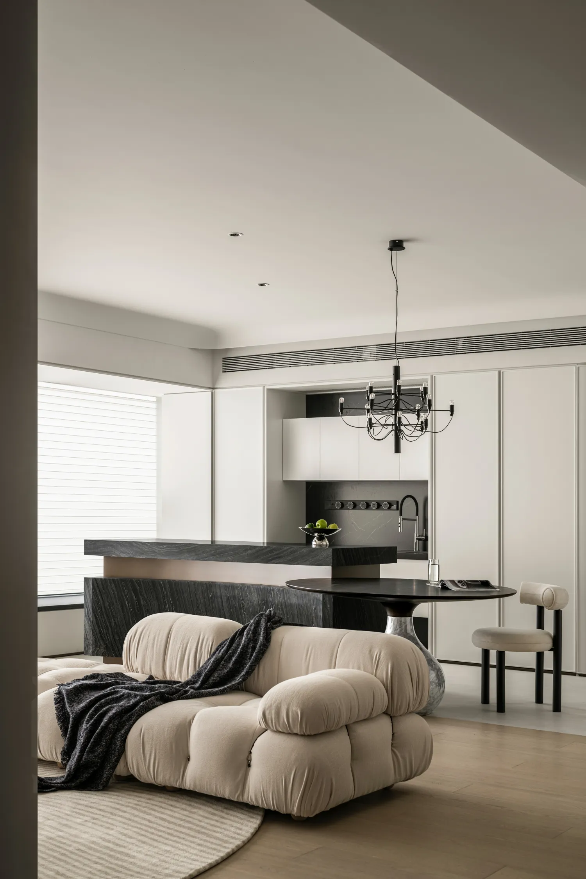
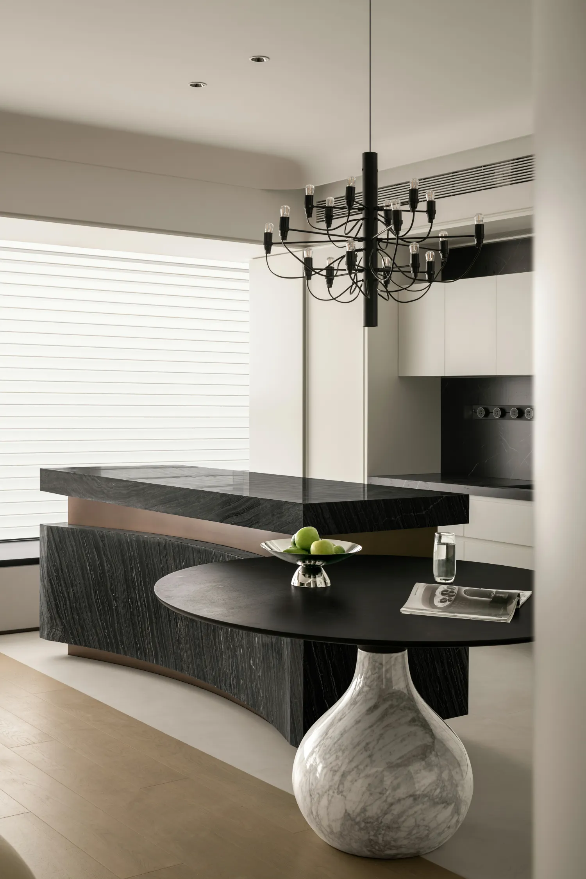
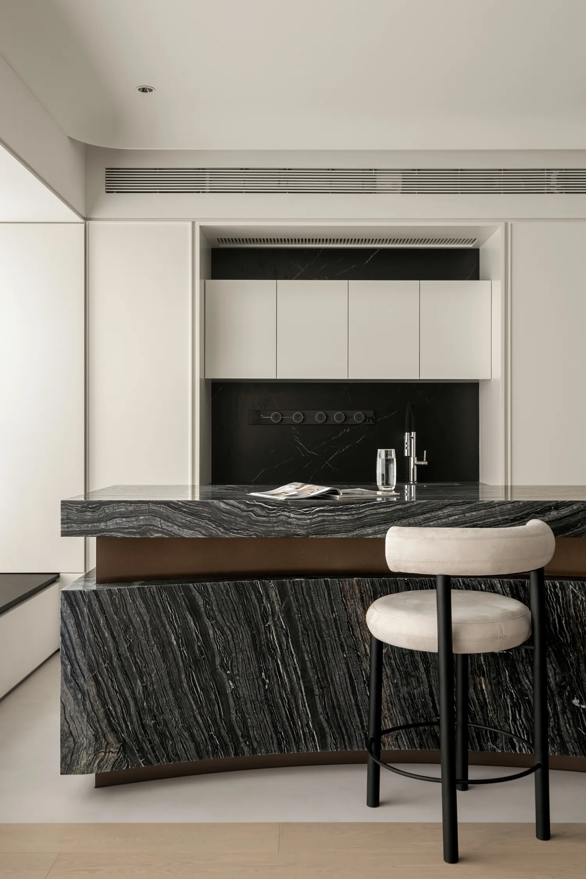
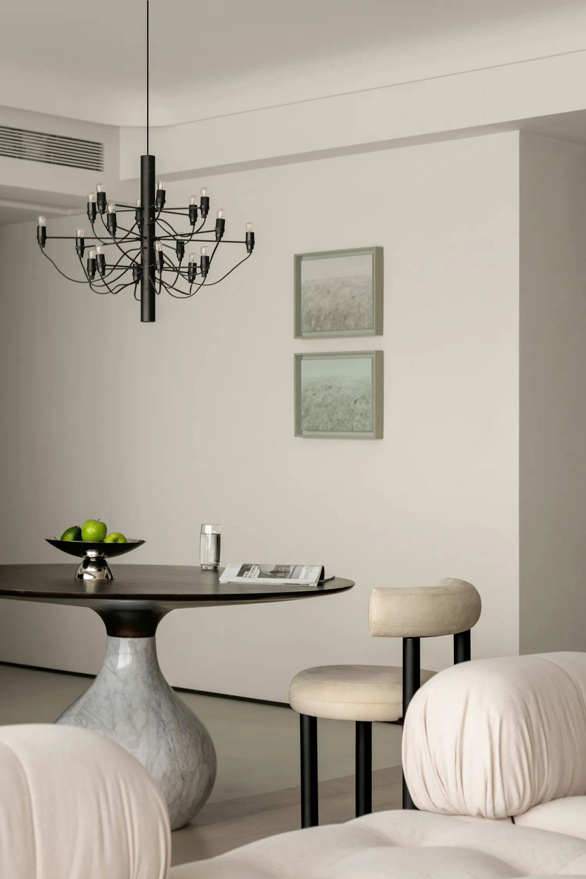
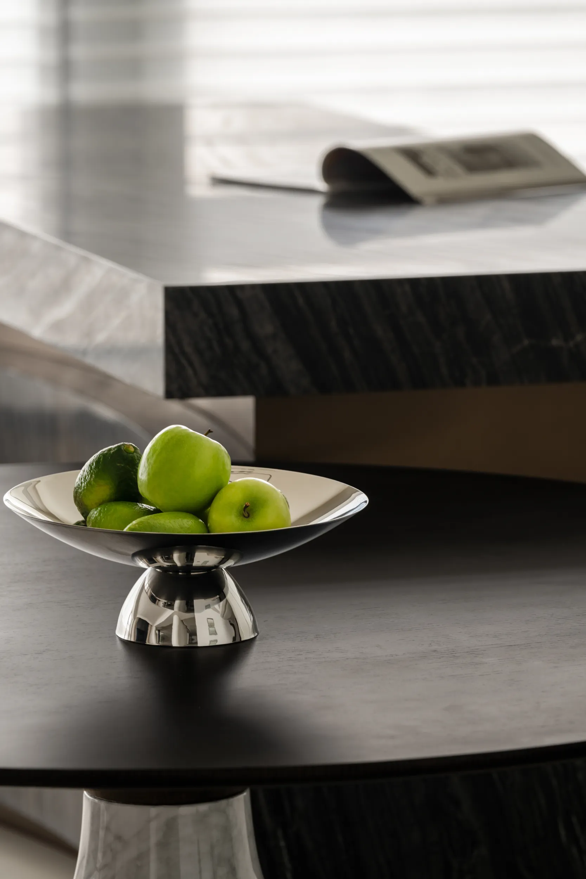
打造弧形岛台,延续柔美与简调,允许别致餐桌穿入其身,形成自然与想象之间的实体转译。凹凸结构对应有内收有外扩的波浪廓形,显现刚柔和谐之道。哑白柜体映着灯,抒发了古典又现代的雅趣。侧壁小画回溯了玄关的意趣,淡雅清新。
The curved island is created to continue the soft beauty and simple tone, allowing the chic dining table to penetrate its body, forming a physical translation between nature and imagination. The concave and convex structure should have a wave profile with inward and outward expansion, showing the way of rigid and soft harmony. The matte white cabinet body reflects the lamp, expressing the classical and modern elegance. Small paintings on the side wall recall the interest of the porch, elegant and fresh.
#书房STUDY ROOM
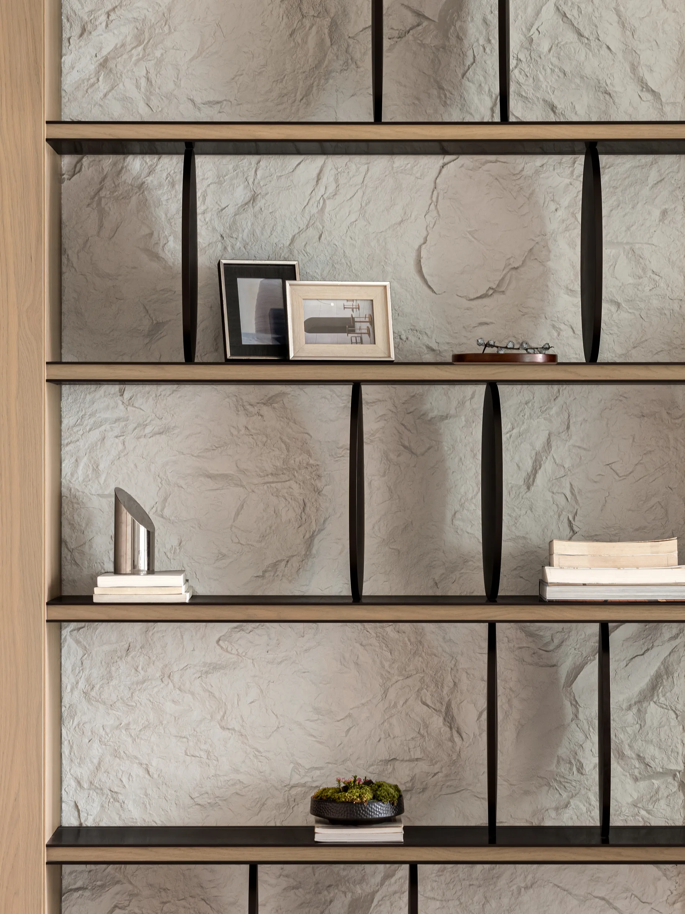
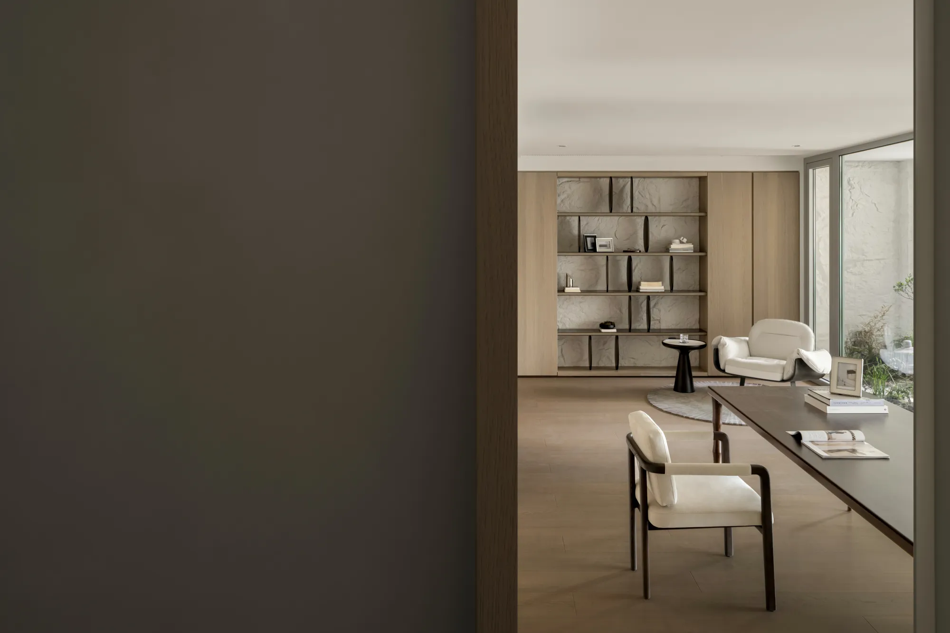
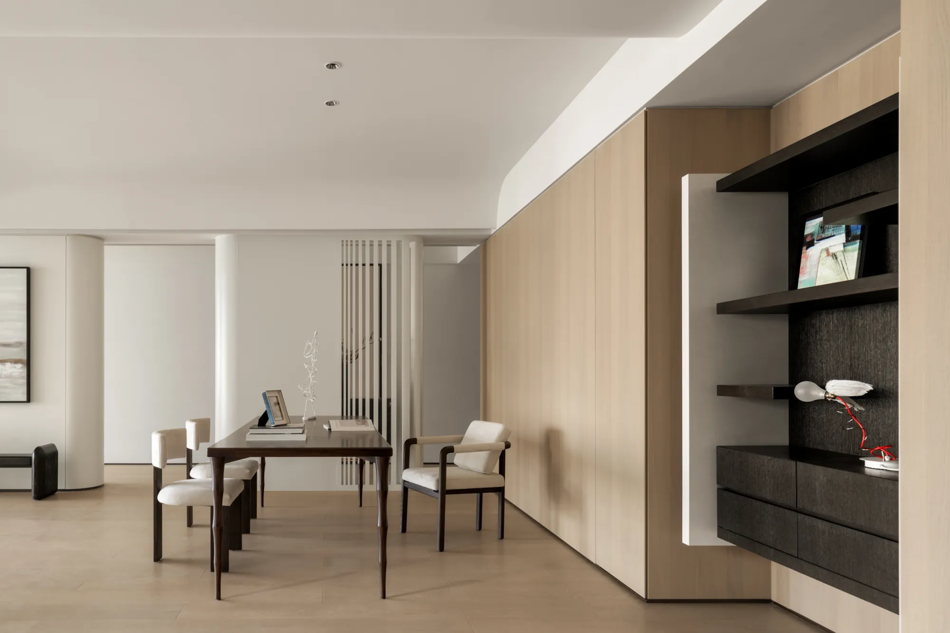
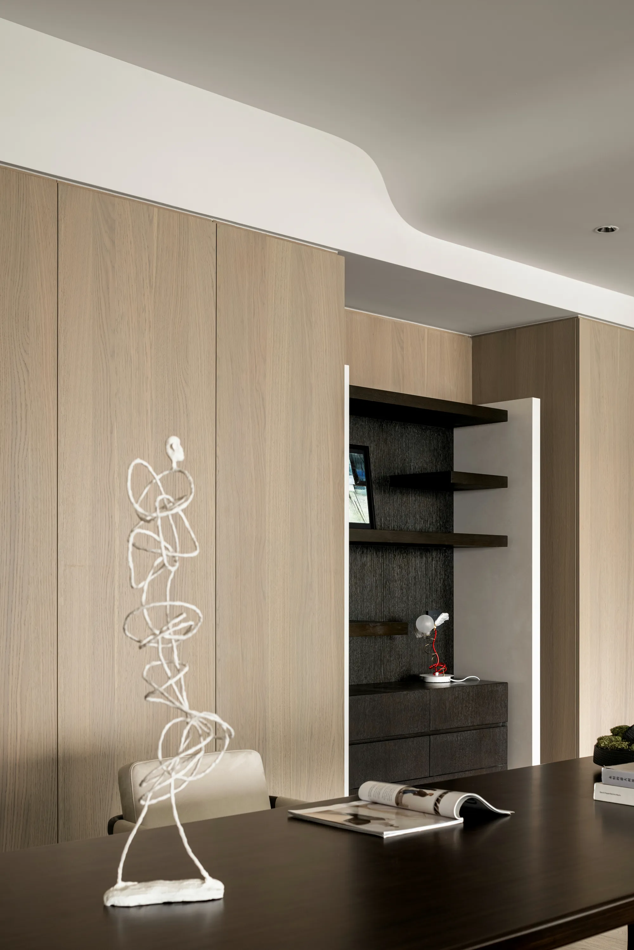
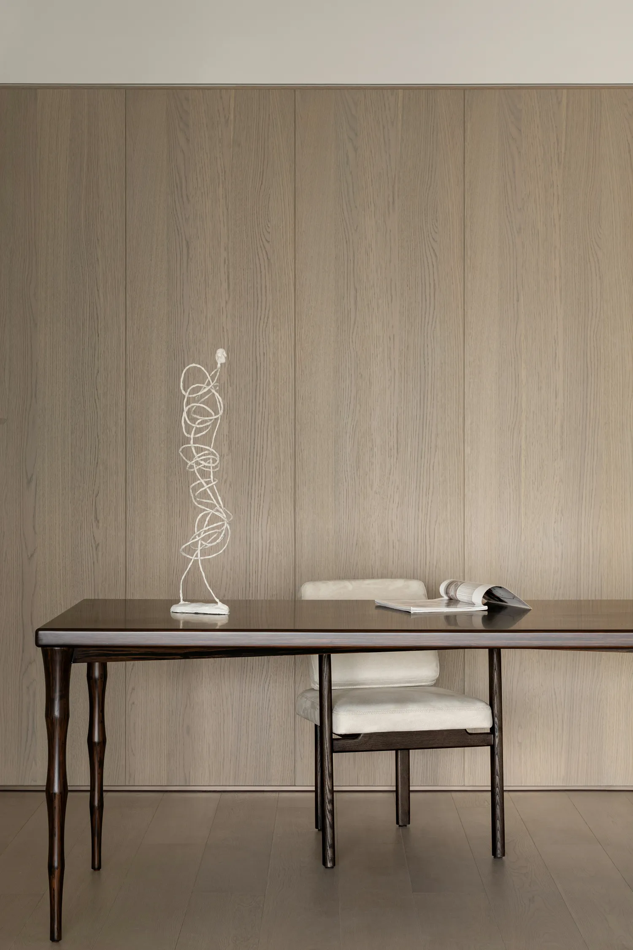
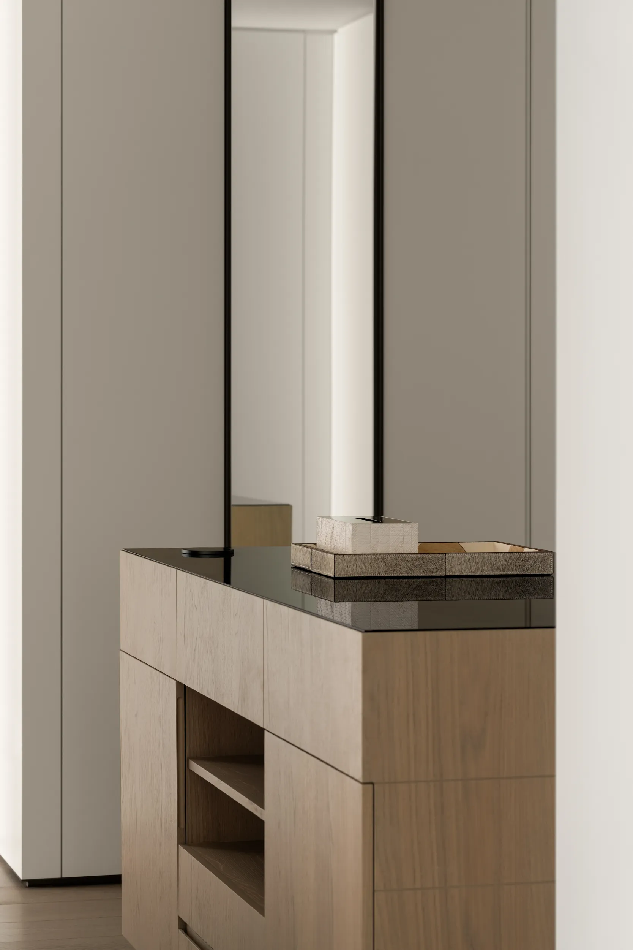
在视觉统一的图景前,窥见多层透景,点缀黑白分明的大理石纹理,深化木饰面的自然性,演绎主次协调的气韵。将收纳空间隐藏于平整柜面之内,模糊柜形与墙壁的区别,烘托出静谧的阅读氛围。线性台灯象征思绪,竹节桌腿彰示修养与气节。
In front of the visual unity of the picture, see the multi-layer landscape, embellish the black and white marble texture, deepen the natural wood finish, deduce the primary and secondary coordination of the charm. The storage space is hidden in the flat cabinet surface, blurring the difference between the cabinet shape and the wall, and highlighting the quiet reading atmosphere. The linear desk lamp symbolizes thoughts, and the bamboo table legs show self-cultivation and integrity.
#卧室BEDROOM
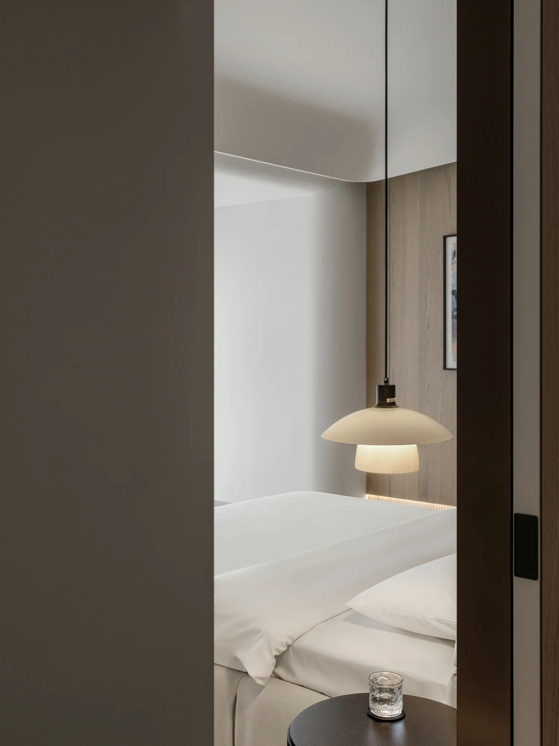
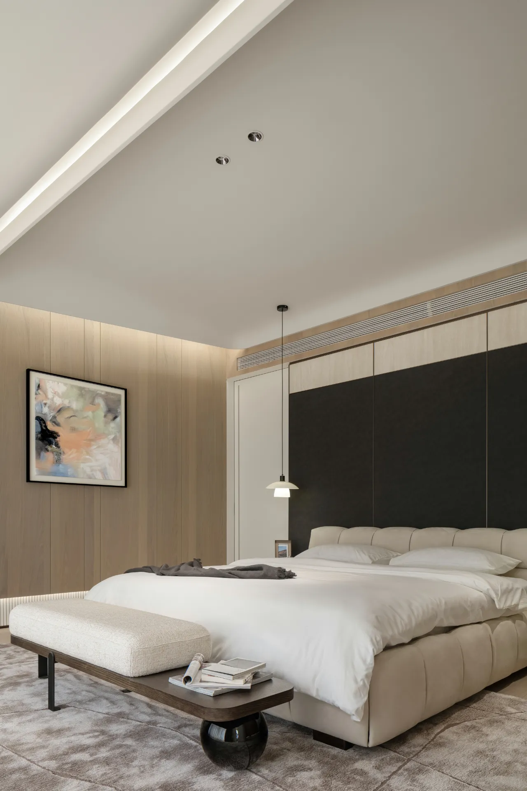
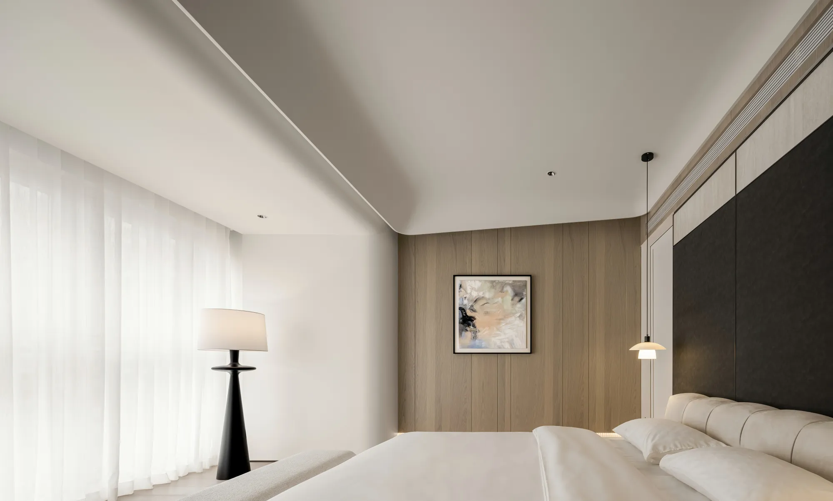
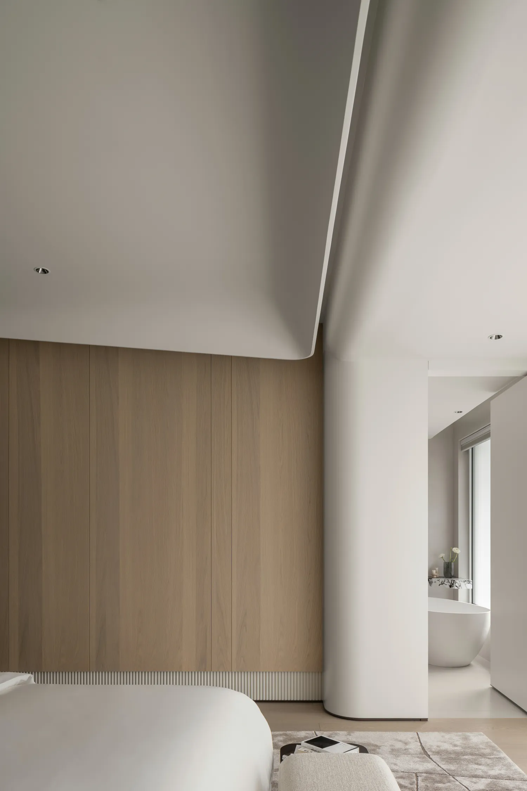
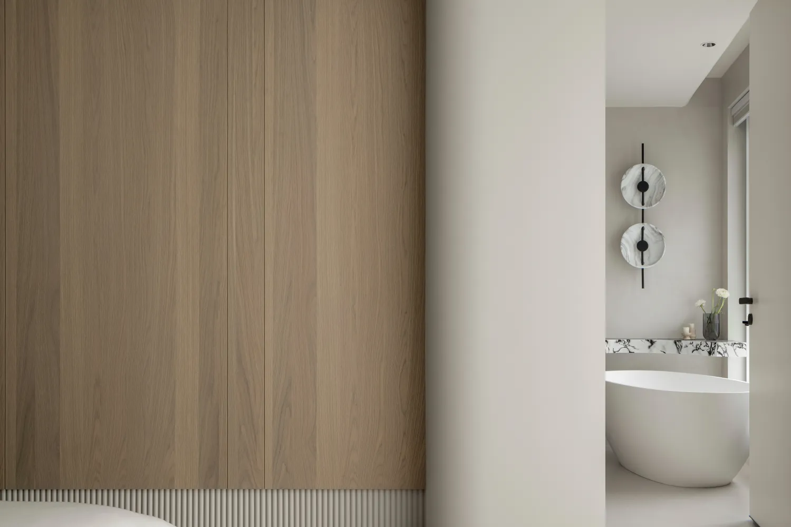
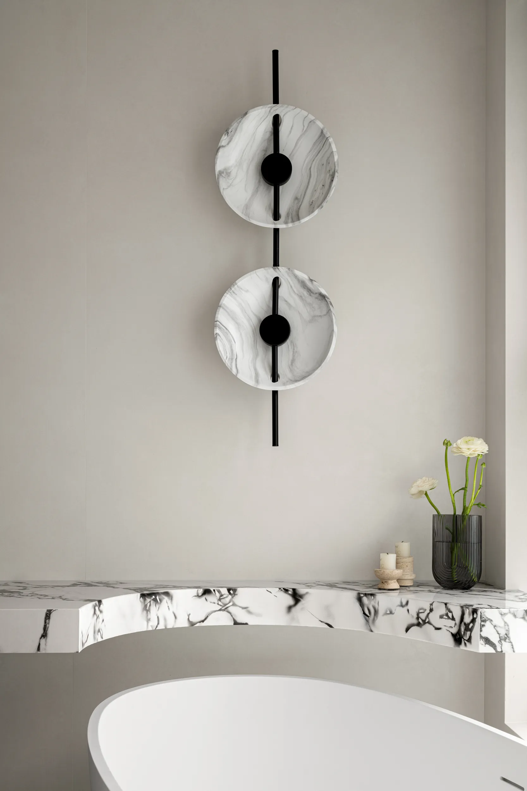
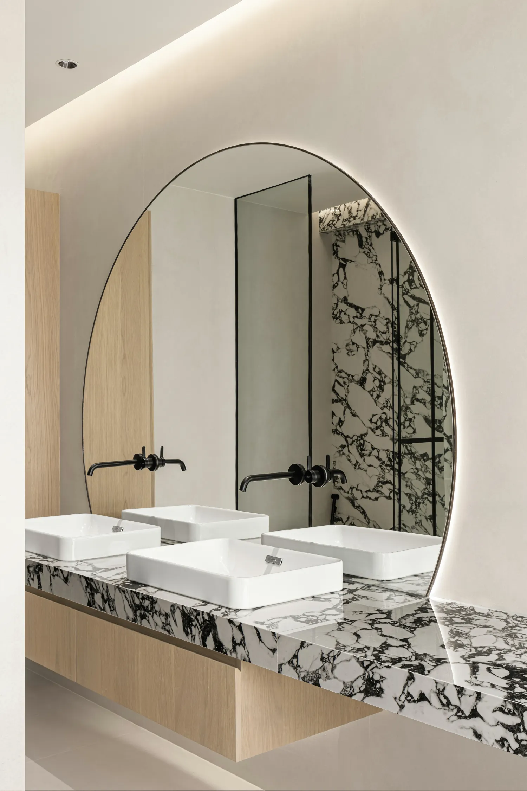
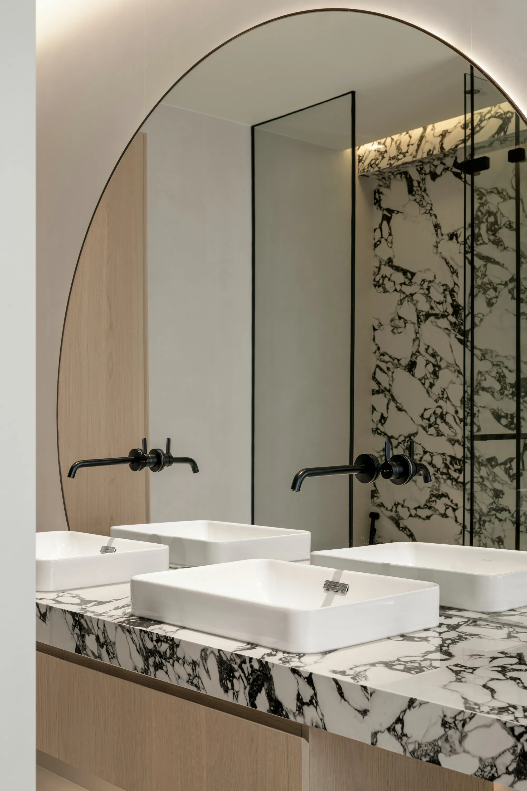
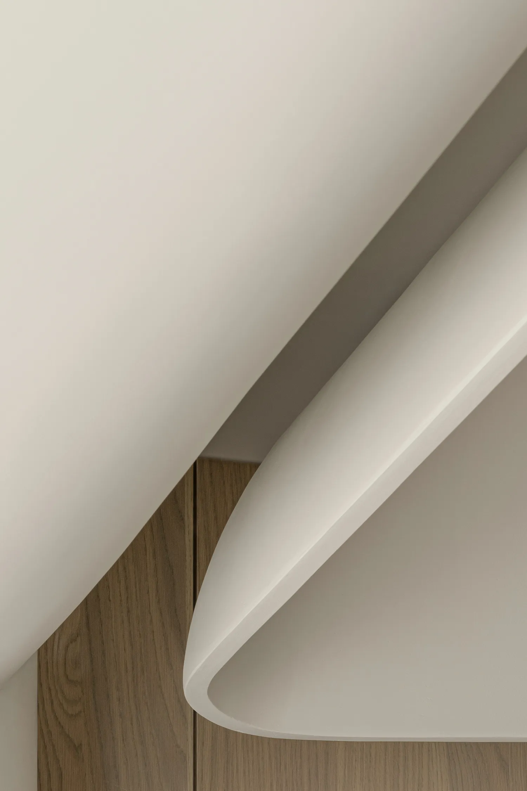
拆解阳台阻隔,扩大卧室面积,承袭“以柔化刚”的理念,续用弧形弱化房梁的存在感,令呼吸感随处流淌。斜顶天花消磨了空间的压抑感,延长了栖居的舒怡体验。浴缸放在临近门的位置,可当做一处观景。长长的洗手台和化妆台完美结合,独立的马桶间、特别大的圆镜,体现多元共生的立体表情。
Dismantle the balcony barrier, expand the bedroom area, inherit the concept of "soft and rigid", continue to use the arc to weaken the sense of existence of the beam, so that the sense of breathing flows everywhere. Slanted ceiling flowers kill the oppression of space and prolong the comfortable experience of living. The bathtub is placed near the door and can be used as a viewing place. The long washbasin and makeup table are perfectly combined, the independent toilet room and the especially large round mirror reflect the three-dimensional expression of multiple symbiosis.
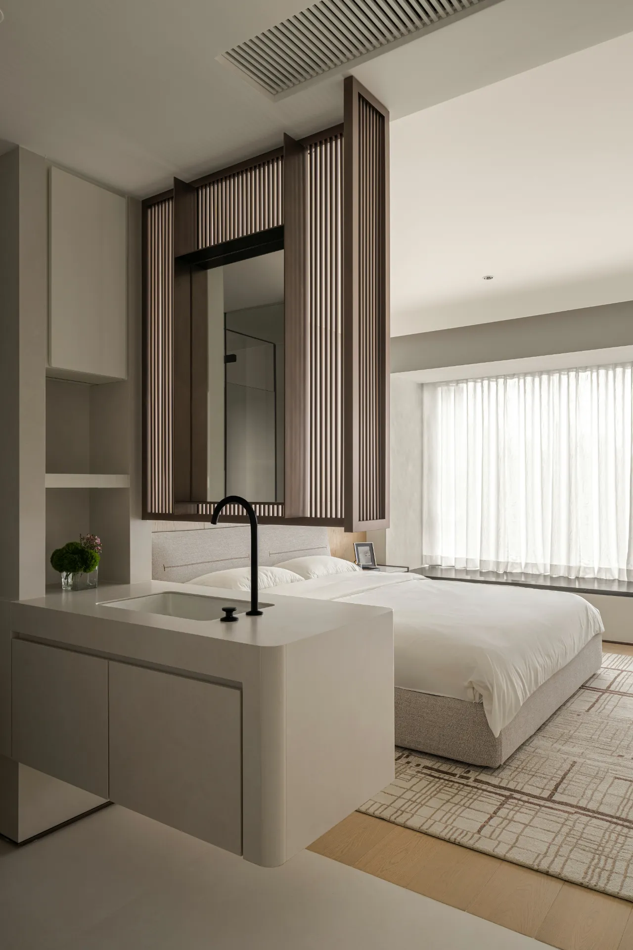
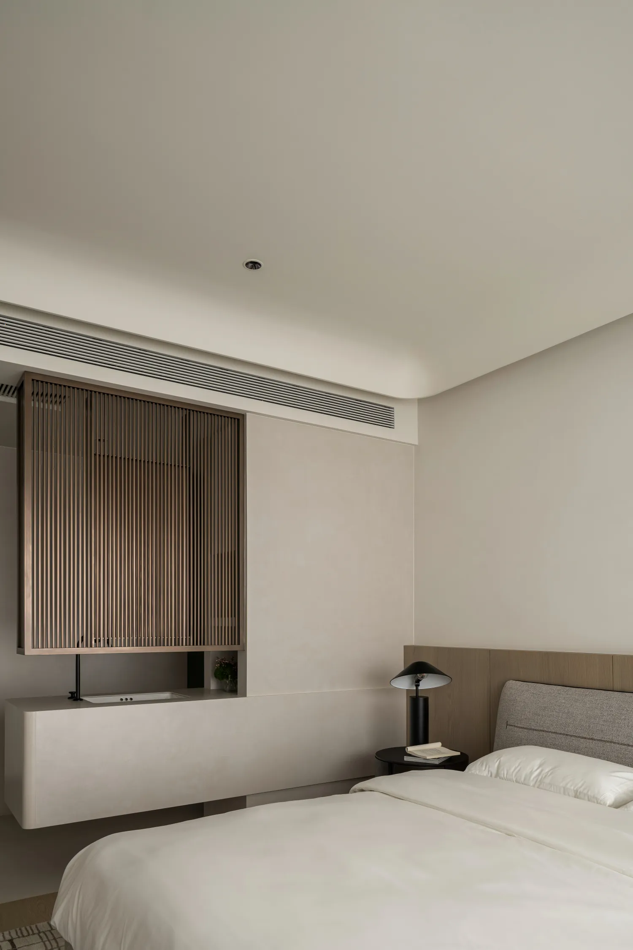
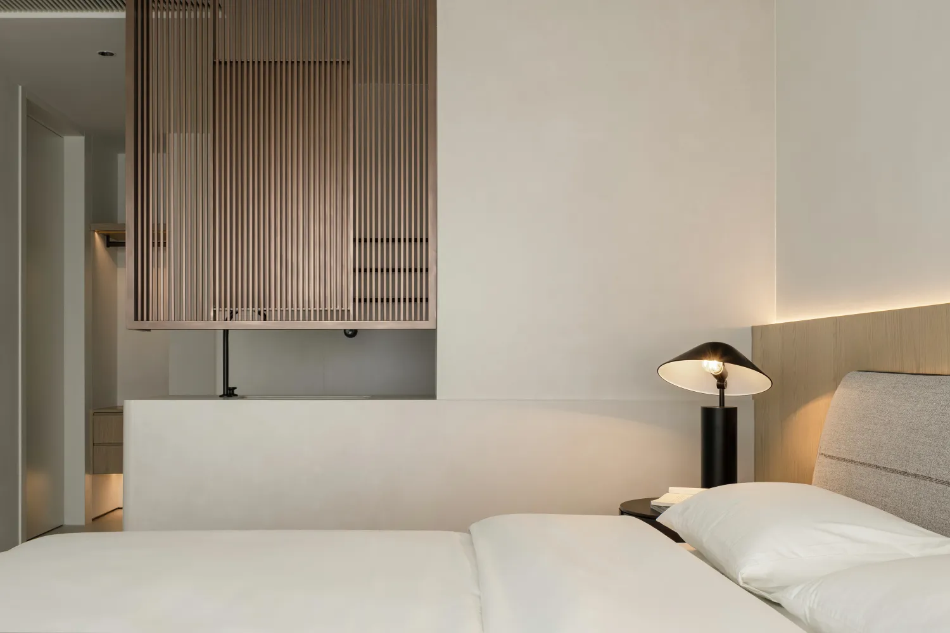
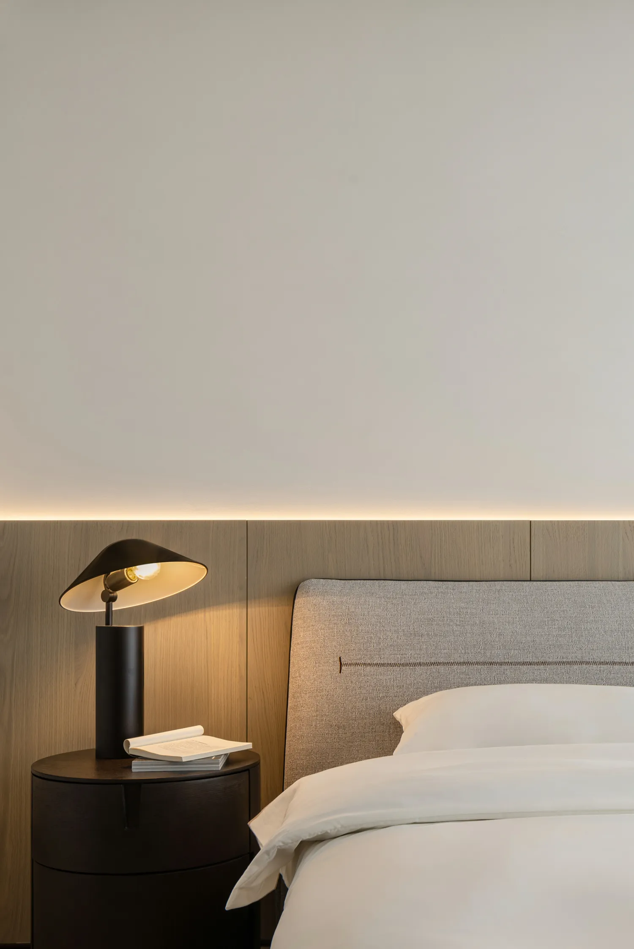
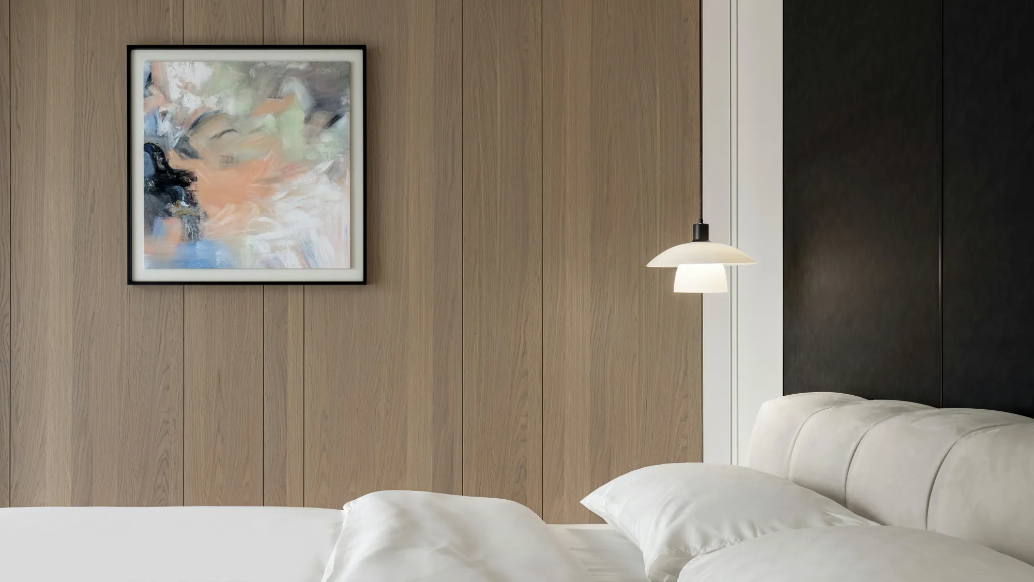
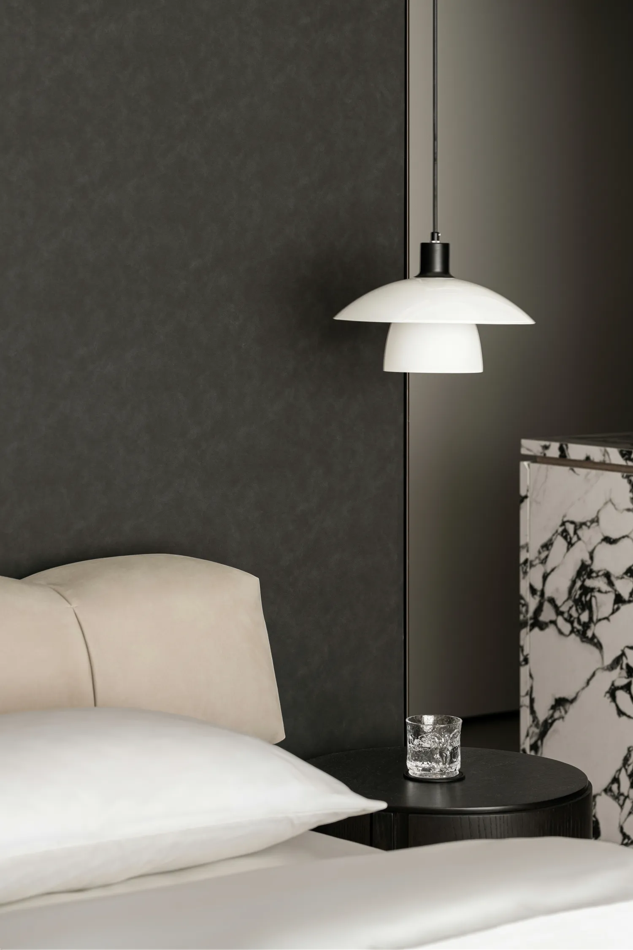
精致的格栅区分了睡眠场景和穿衣、洗漱的场景,增加了空间的通透感,对话了床头的暖光。木与漆的分界线与格栅底边互为延伸,更显空间的开阔气质。整体色调柔和,材质富有质感,让人处于一种比较自由和轻松的状态。
The exquisite grating distinguishes the sleeping scene from the scene of dressing and washing, increasing the permeability of the space and talking about the warm light of the bed. The dividing line between wood and paint and the bottom edge of the grid extend each other, showing the open temperament of the space. The overall tone is soft, the material is rich in texture, so that people are in a relatively free and relaxed state.
▼ 项目介绍
- 项目地址 | Name:深圳·中心天元
- 项目面积 | Area:330m²
- 空间设计 | Design:冉古设计
-项目管理 | Manage:冉古设计
- 设计总监 | Director:黄辉 周泉
- 参与设计 | Designer:韦康 谢鹏
-设计内容 | Content:全案设计、施工、采购一体
-完工时间 | Time:2023年11月
- 摄影机构 | Photography:覃昭量
- 文案策划 | Writing:修合文化
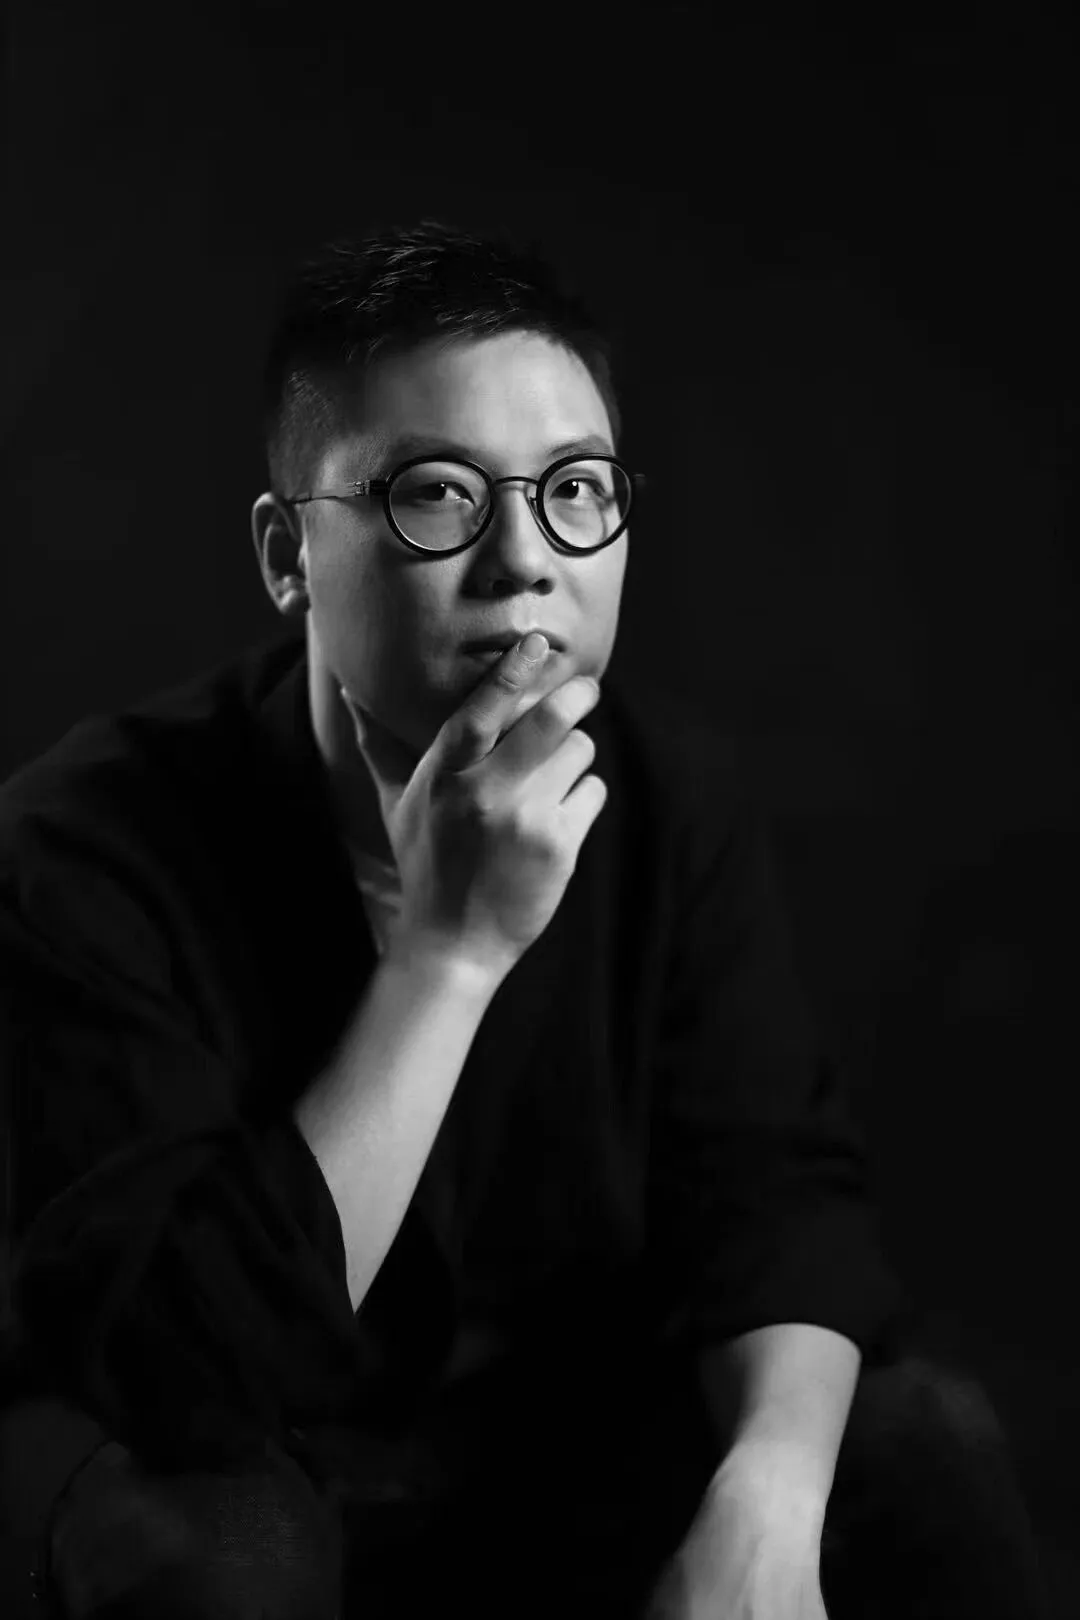
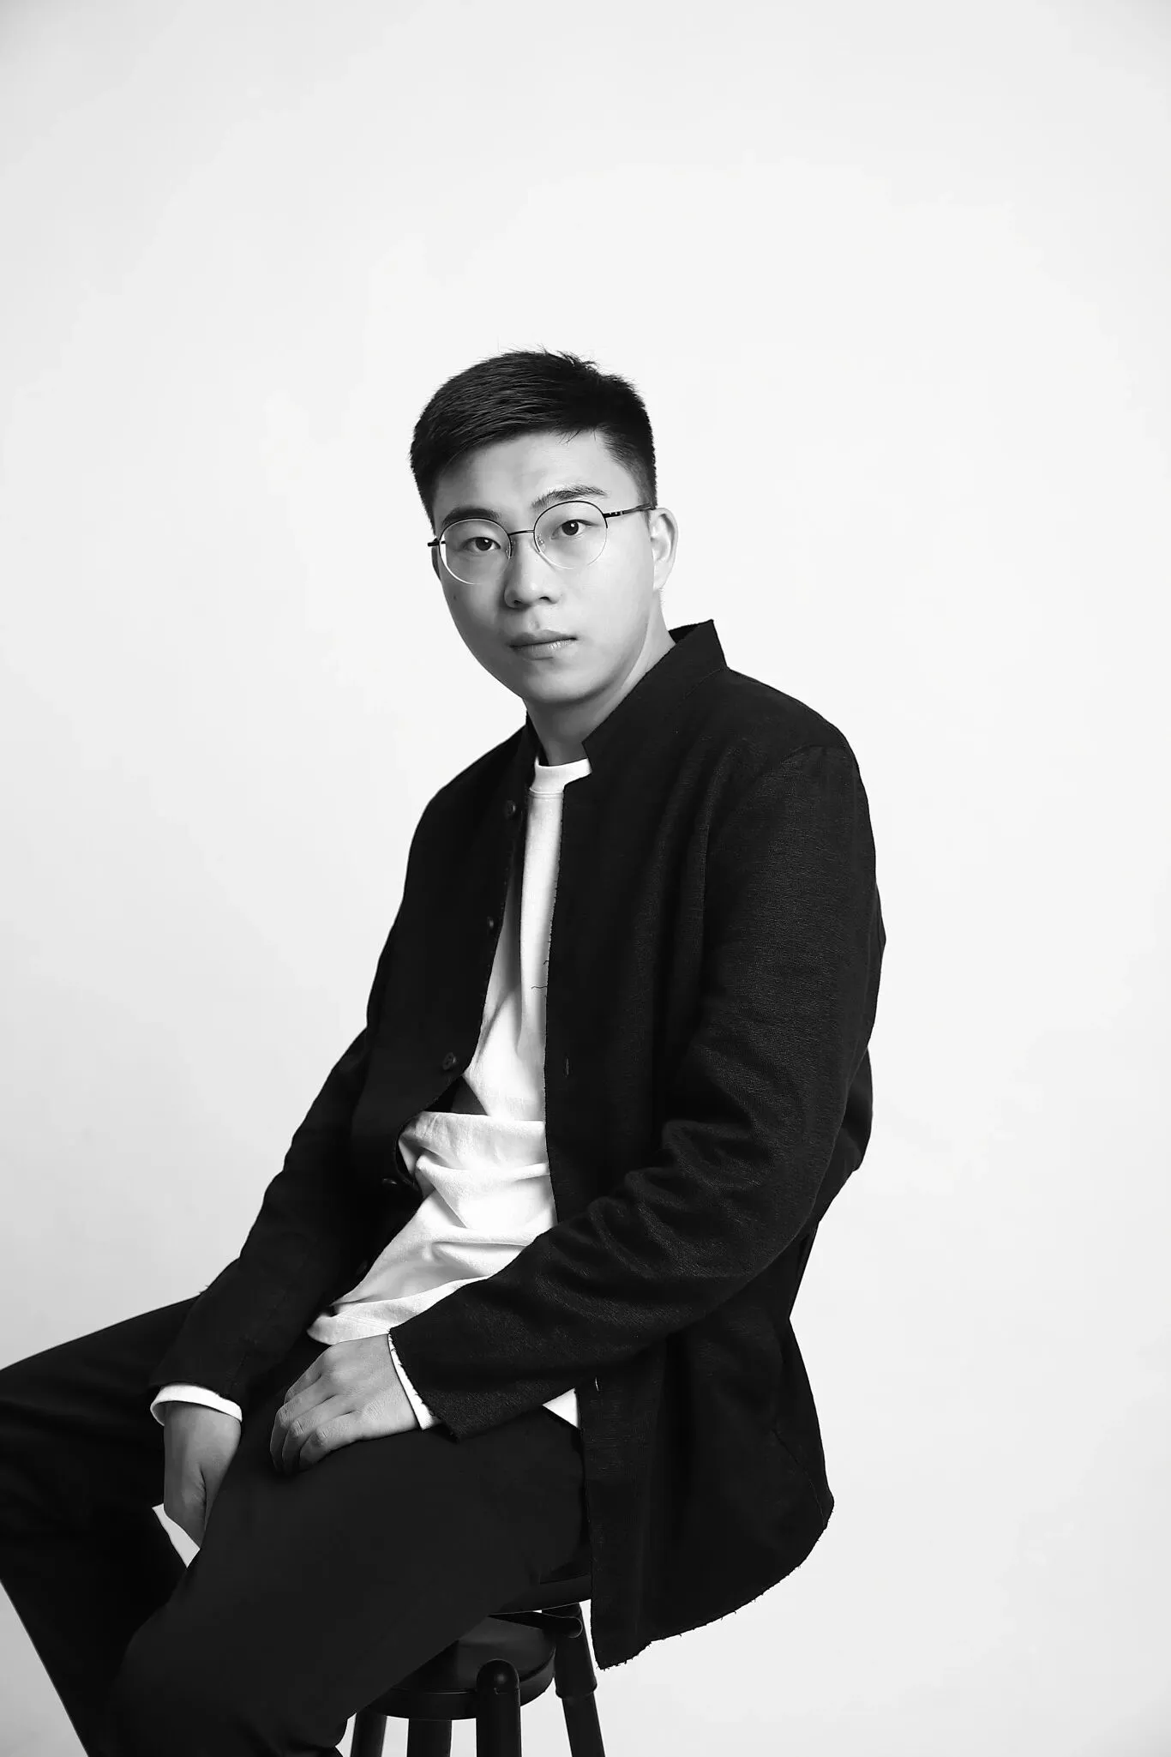
黄辉
设计总监&联合创始人
周泉
冉古设计咨询 2019 年成立于深圳,为有客制化需求的生活空间提供设计咨询服务,作品种类涉及室内、景观、产品、艺术陈设等多领域。
冉,在流逝的时光中留存空间独有温度,在门里屋外的行径中给予空间美的停留;
古,今的文化历史,汇聚中西,连接过去与现在的人文艺术,在过程中寻找设计之本 追溯设计之源;
冉古设计秉持着将人文、情怀、自然等元素融入私宅的设计理念,以设计的方式去感受万物,赋予空间多层定义,不断探寻居住者与空间之间的关系,为居住者定制美感与功能性兼具的个性化设计。