
Rangu Design 冉古设计 | 行云
#写在前面
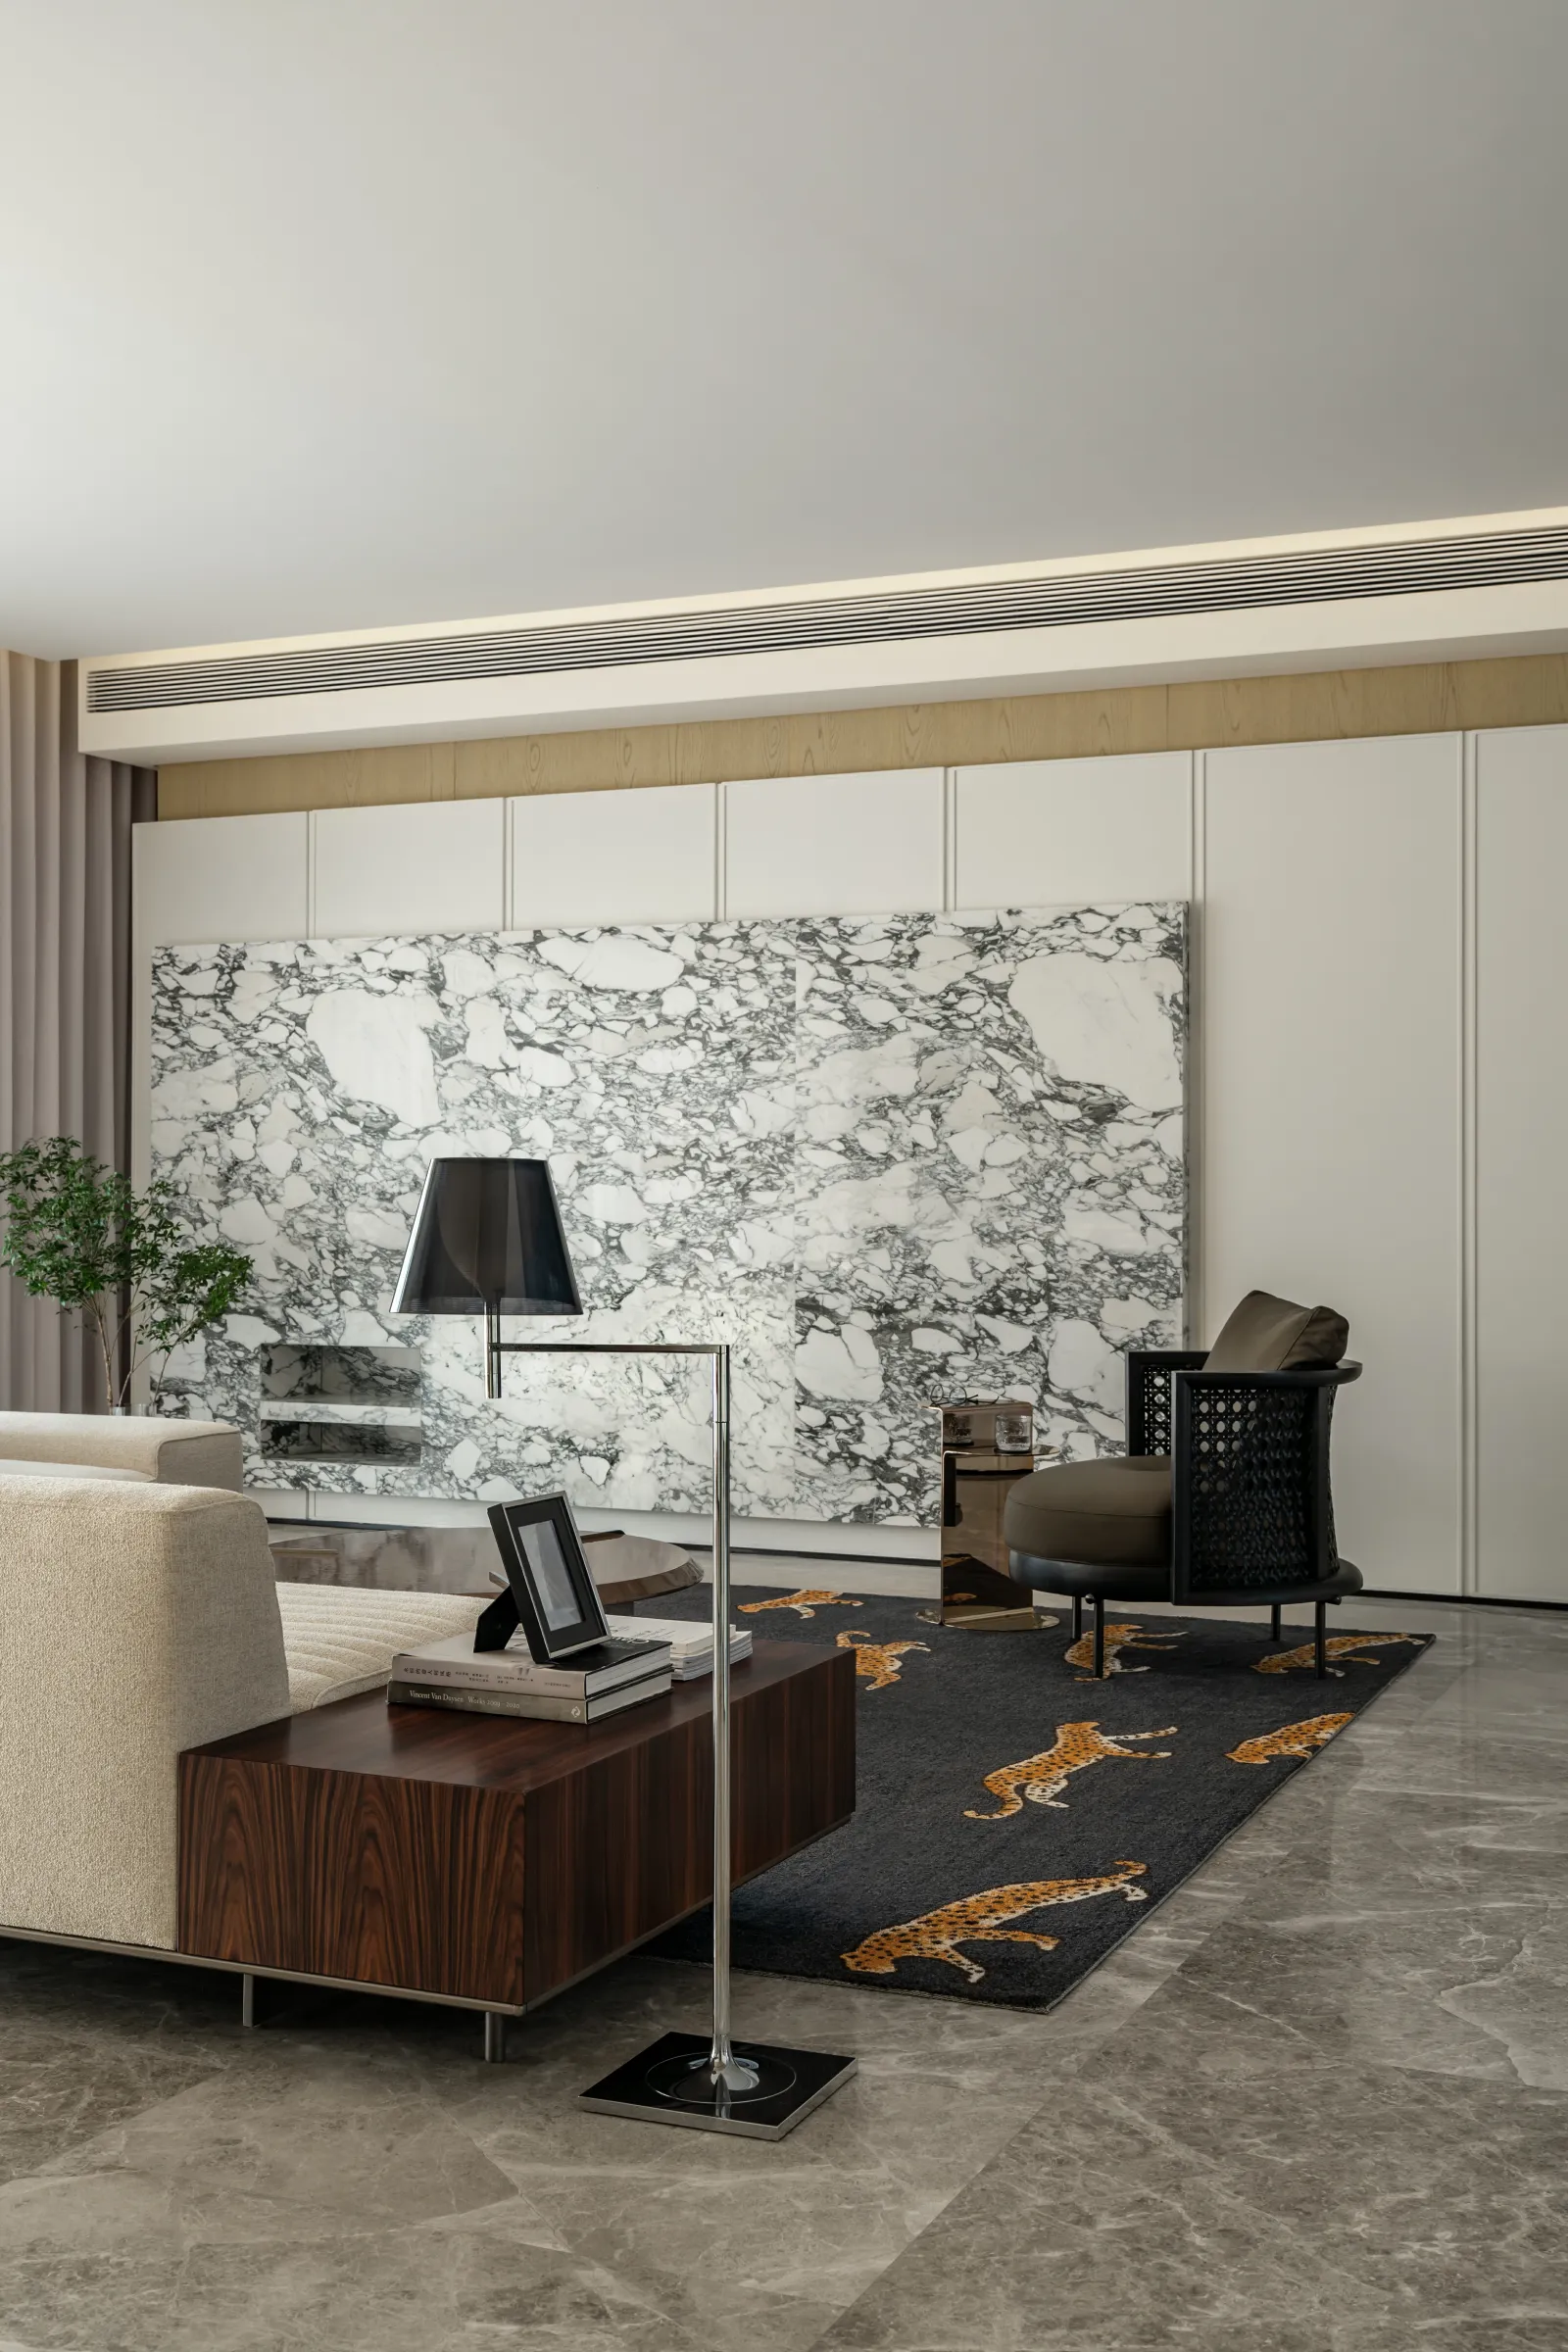
本案位于深圳福田,考虑开间特征,将中性色调的天然材质注入简约的设计语素,既营造亲近自然的感觉,也提供了舒享生活的条件。对大理石的处理和表现好比“行云”,在不同的立面一路延伸,在空间内相互呼应,丰满了空间叙事。
-
This case is located in Futian, Shenzhen. Considering the characteristics of the room, neutral toned natural materials are infused with simple design elements, creating a sense of closeness to nature and providing conditions for comfortable living. The treatment and representation of marble are like "clouds", extending along different facades and echoing each other in space, enriching the narrative of the space.
#玄关FOYER
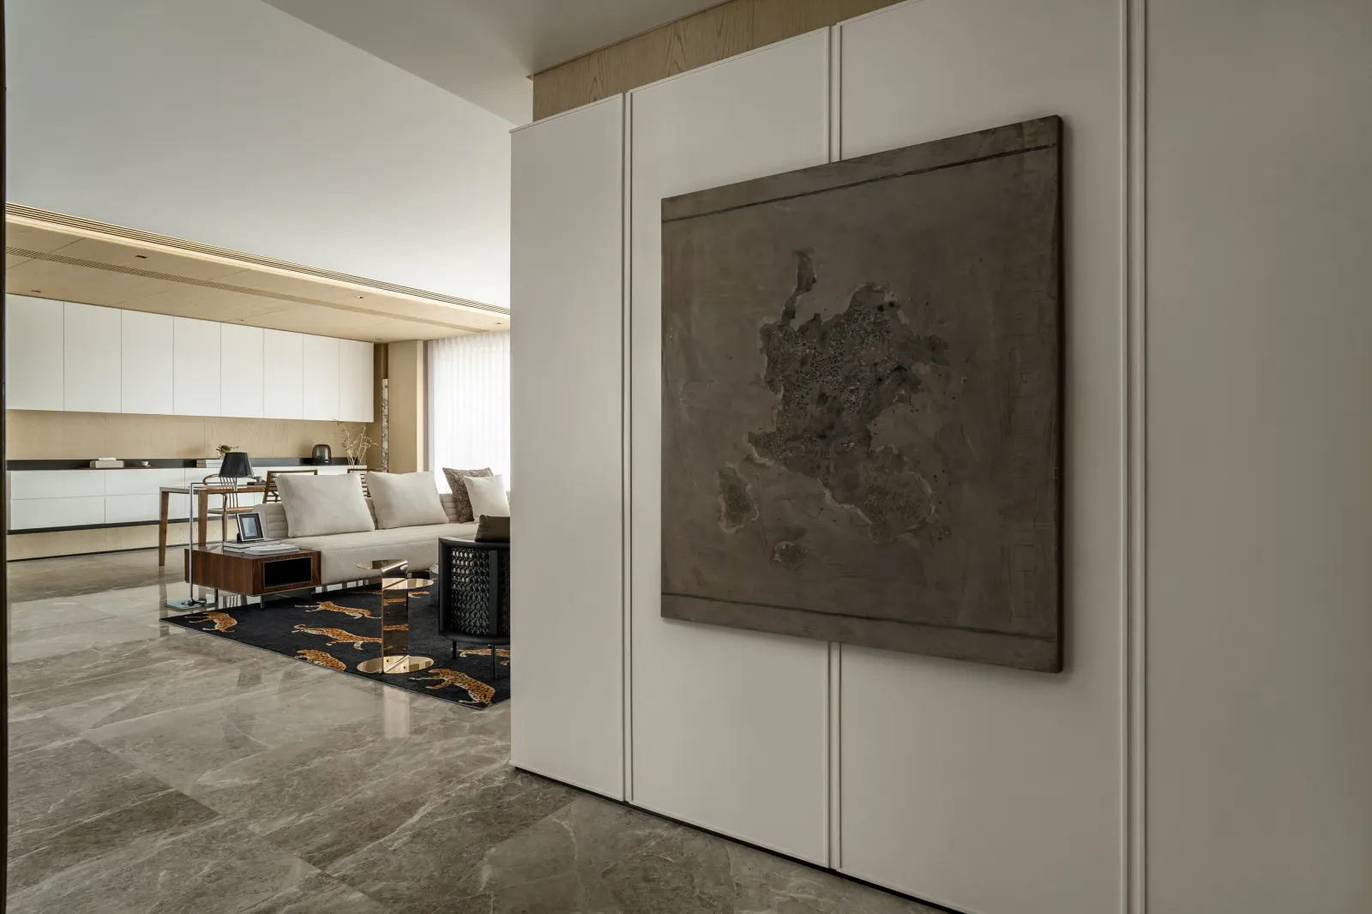
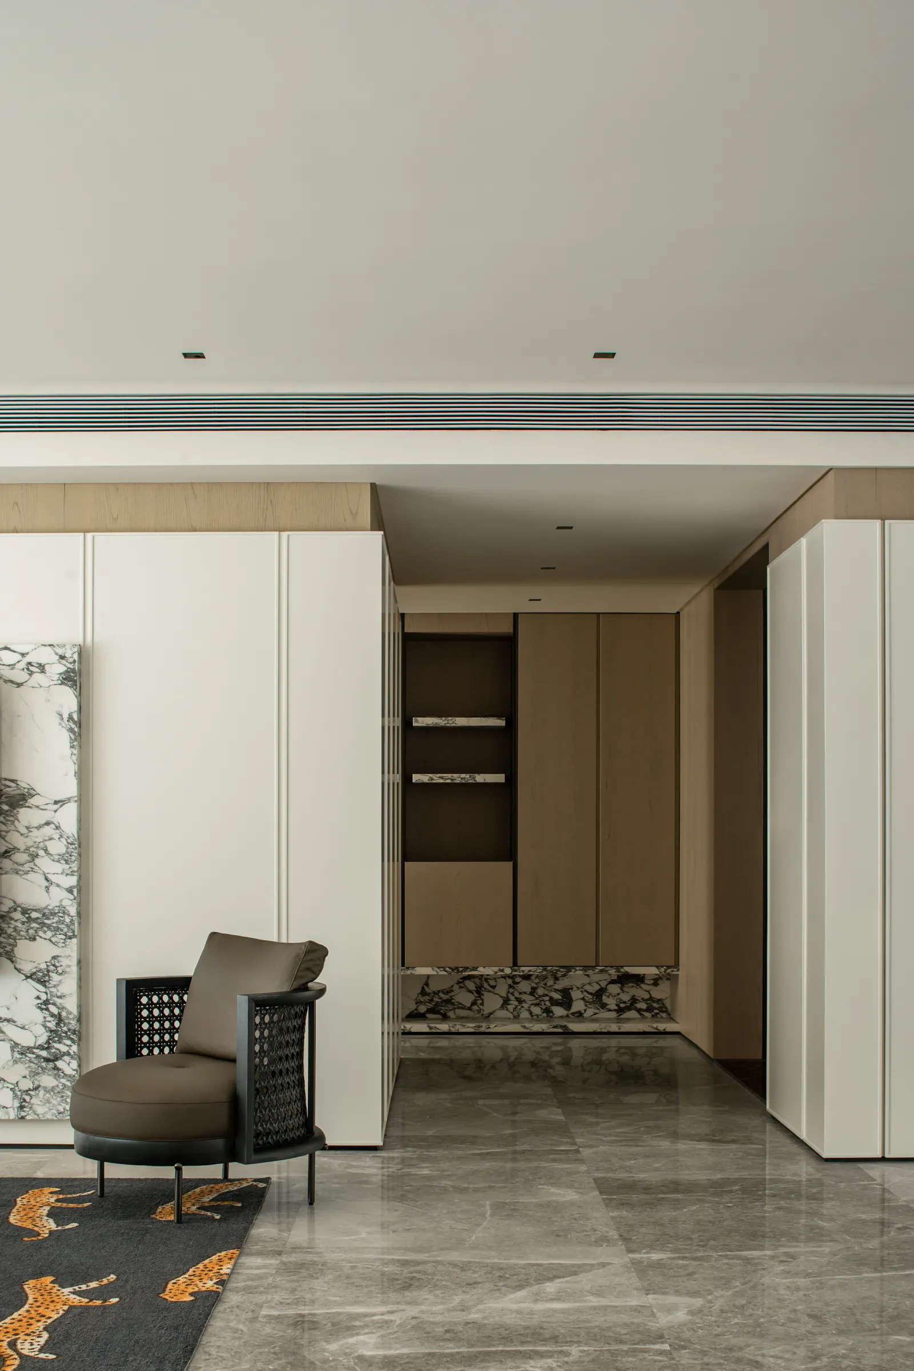
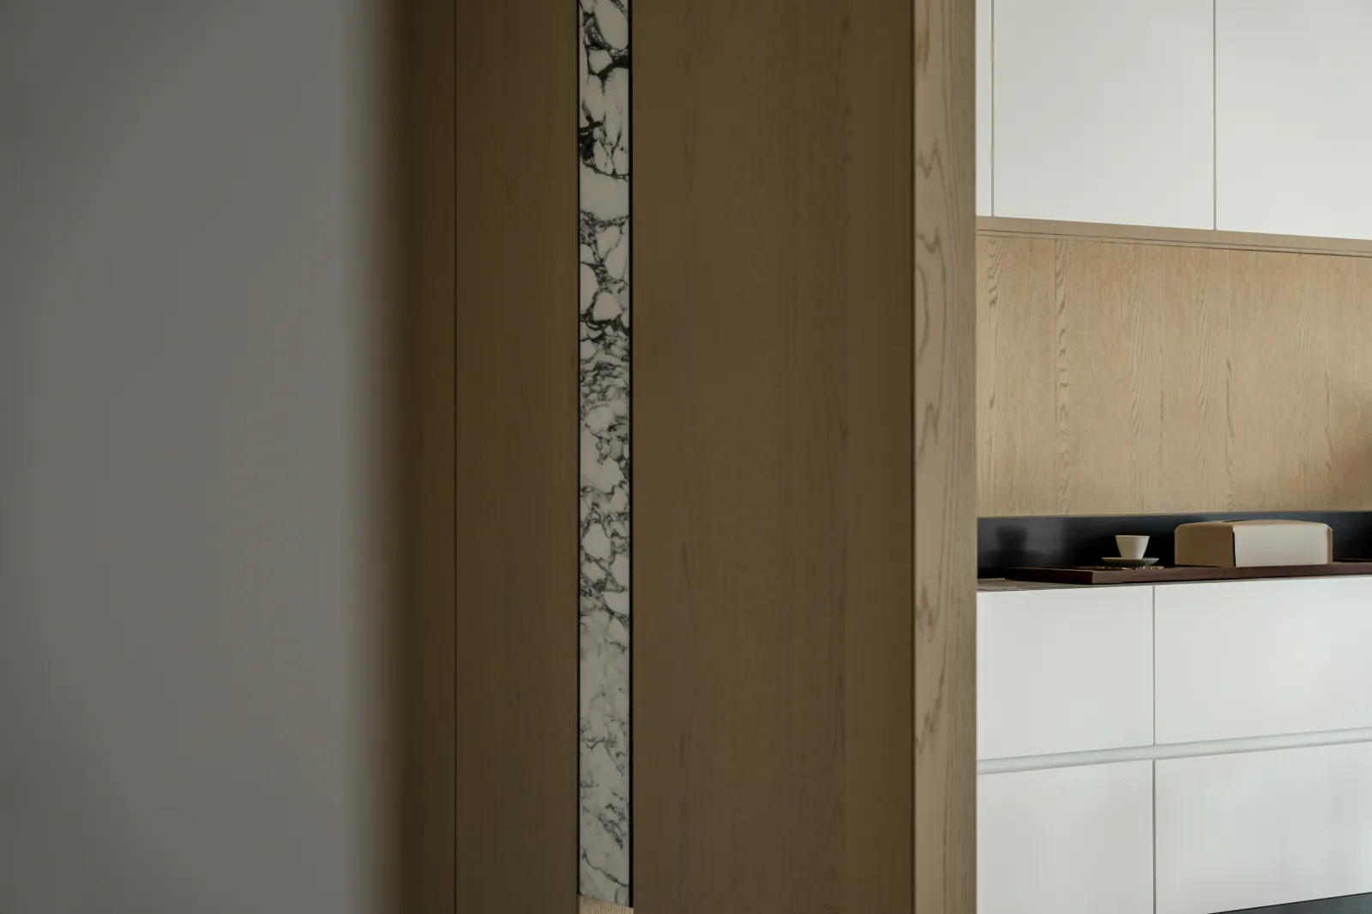
玄关立面与电视背景墙一体的叠层,以纯白底色衬出均匀的光影线条,赋予归家的人力量。挂画,跃动了公区叙事的节奏,与客厅的单体座椅形成进退过渡的关系。侧旁壁面以实用功能为主,撷取大理石纹理与原木质地,反映出视觉联动的巧思。
The stack of the entrance facade and the TV background wall, with a pure white background color, creates uniform light and shadow lines, giving power to those returning home. Hanging paintings enliven the narrative rhythm of the public area and create a transitional relationship with the individual seats in the living room. The side walls are mainly designed for practical purposes, capturing the texture of marble and the original wooden ground, reflecting the ingenious visual linkage.
#客厅LIVING ROOM
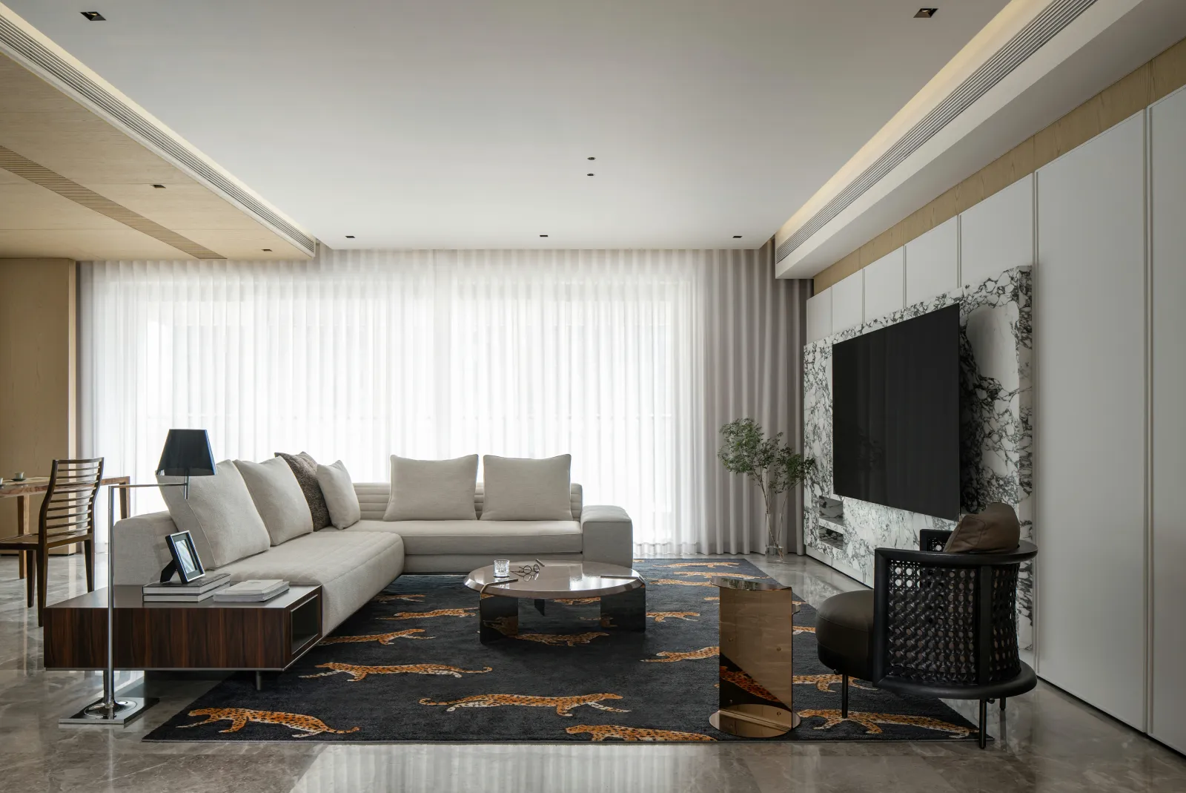
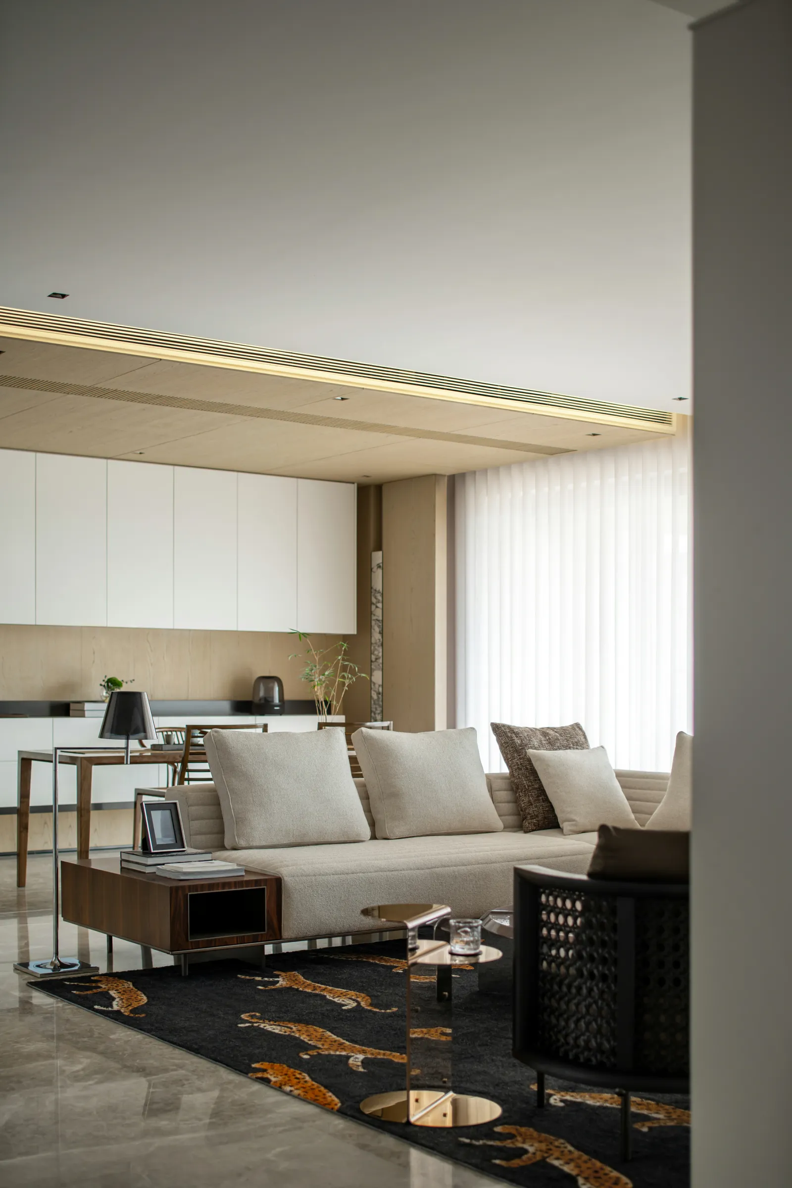
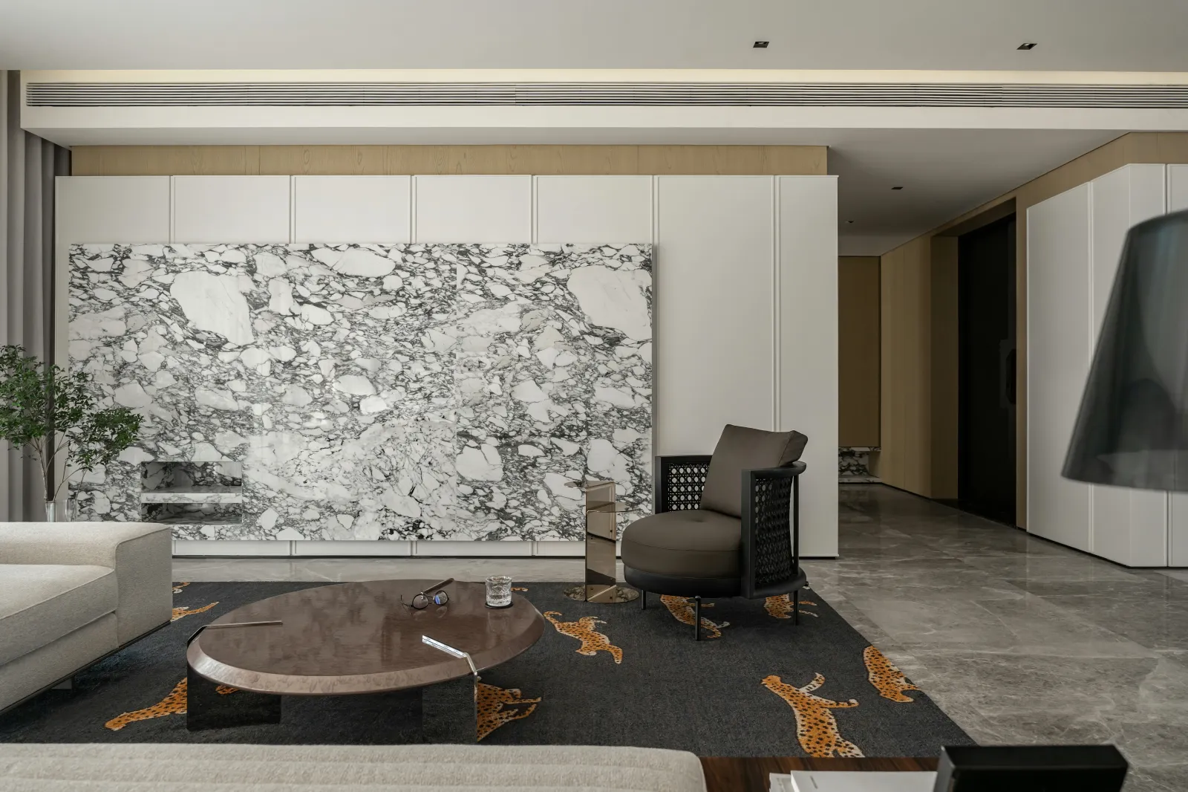
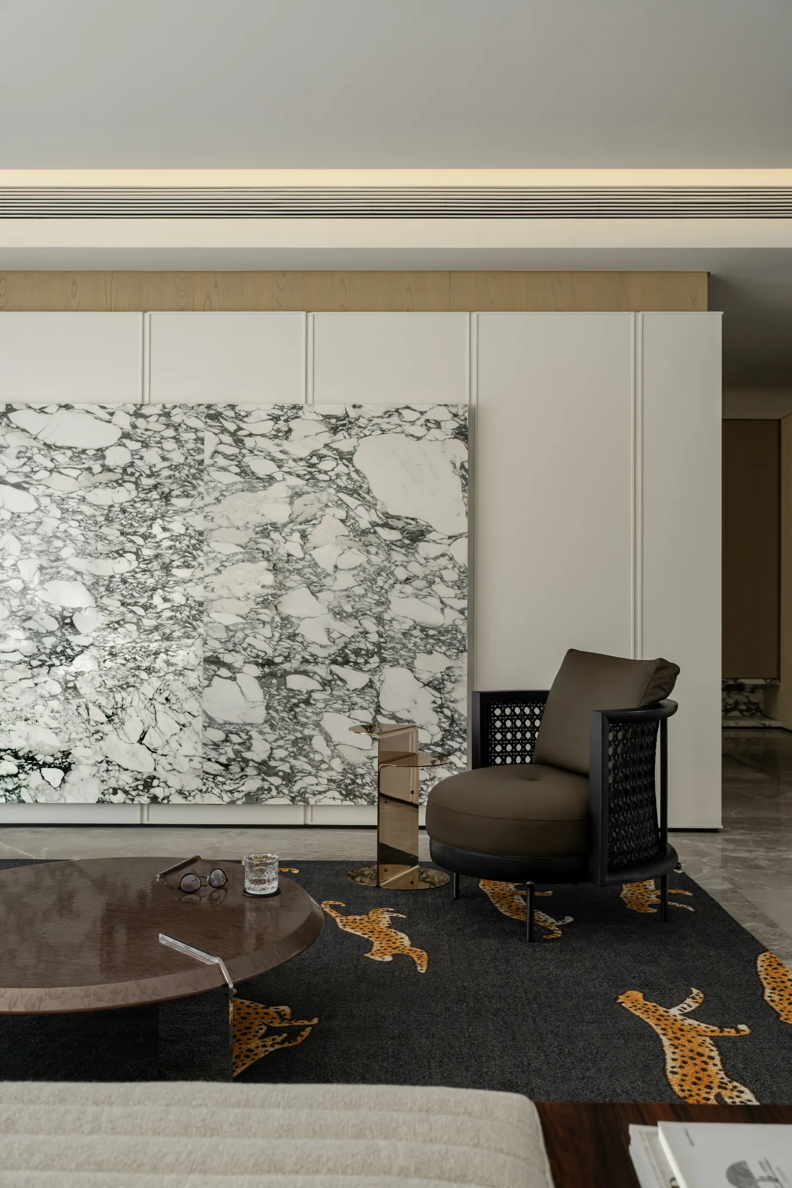
开放的空间,预示着开朗的心境。客厅借由软隔断划分出自身场域,筛选黑白两色,于相间、叠加、碰撞、穿插的过程中实现空间趣味的表达。整块大理石促成了客厅焦点,带有跳色与动物图纹的织物表述出个性。
An open space indicates a cheerful mood. The living room is divided into its own space by soft partitions, selecting black and white colors, and expressing spatial fun through alternating, overlapping, colliding, and interweaving processes. The whole piece of marble creates the focal point of the living room, and the fabric with jumping colors and animal patterns expresses personality.
#书房STUDY ROOM
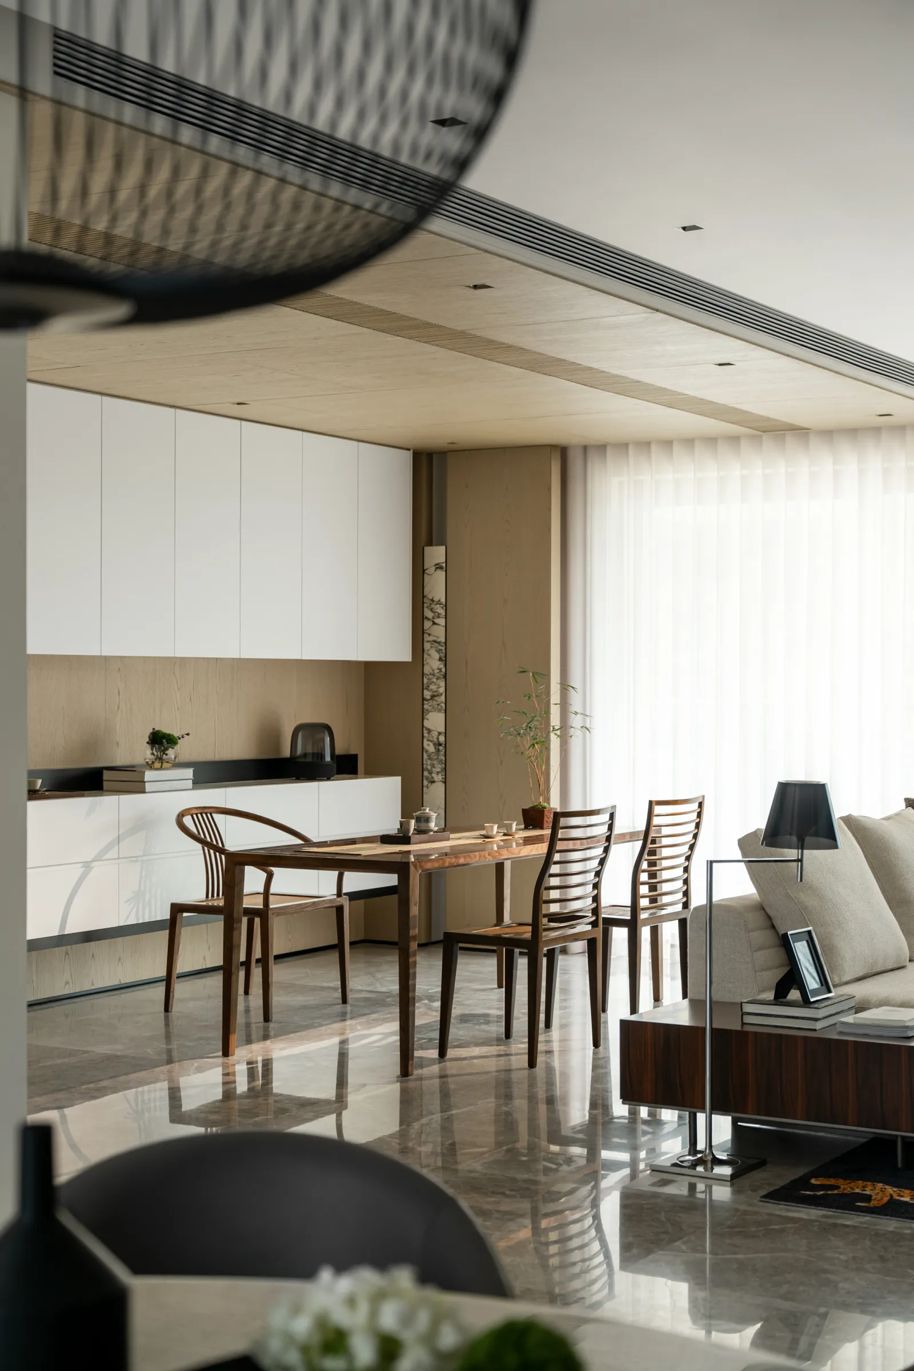
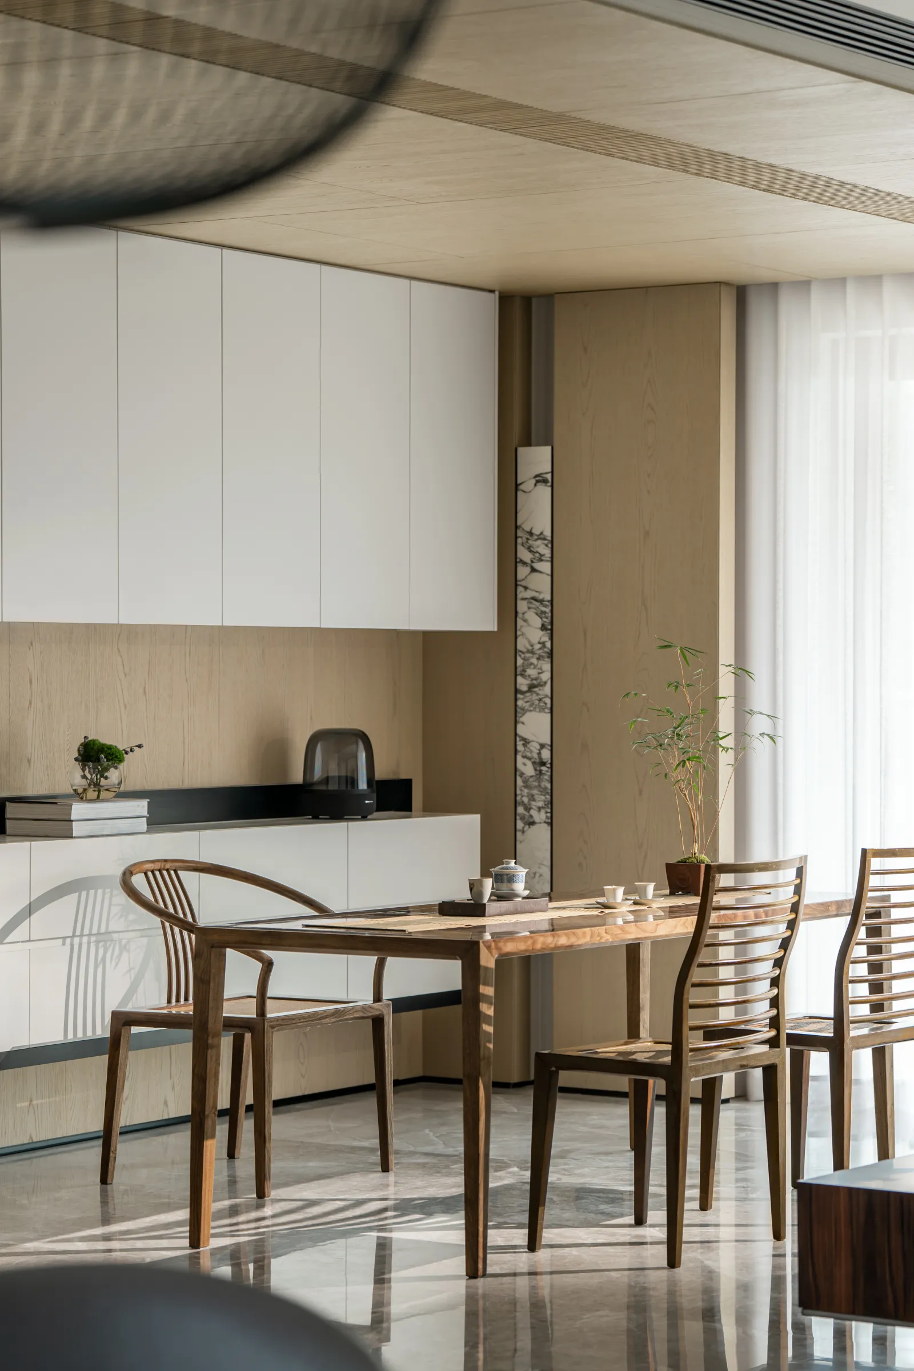
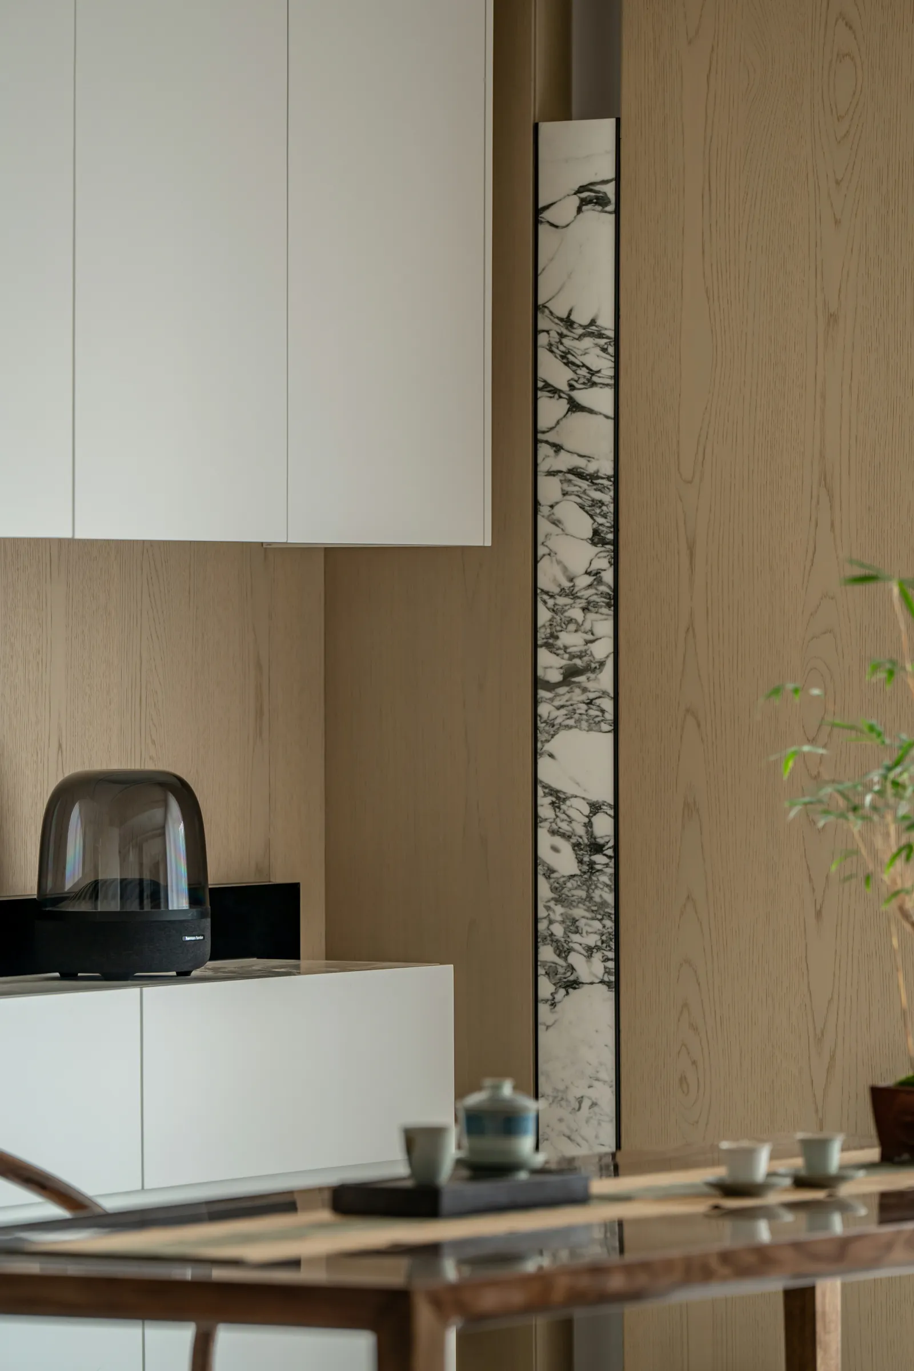
呈现线条之美的桌椅,混合了宋代文脉、人体工学及温馨意境,在日升日落之间,阐明了更高级的雅兴。修长的大理石造型,契合书房的秀气感,呼应客厅的大气韵调,还把云烟缭绕的景致记录在一隅,同频茶碗与盆景构成的诗意,进一步拓展了书房的氛围。
The tables and chairs that present the beauty of lines blend the cultural context of the Song Dynasty, ergonomics, and warm atmosphere, elucidating a higher level of elegance between sunrise and sunset. The slender marble shape complements the delicate atmosphere of the study, echoing the grand tone of the living room. It also records the misty scenery in a corner, and the poetic composition of the tea bowl and bonsai further expands the atmosphere of the study.
#餐厅DINING ROOM
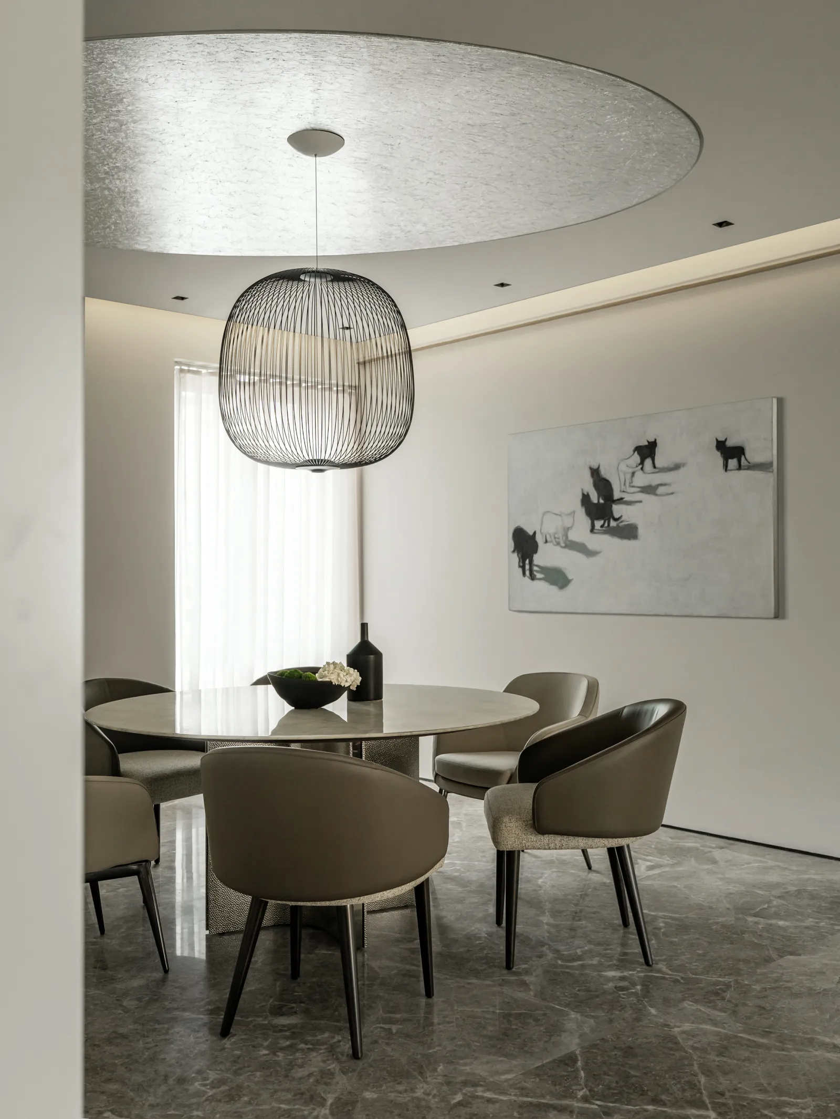
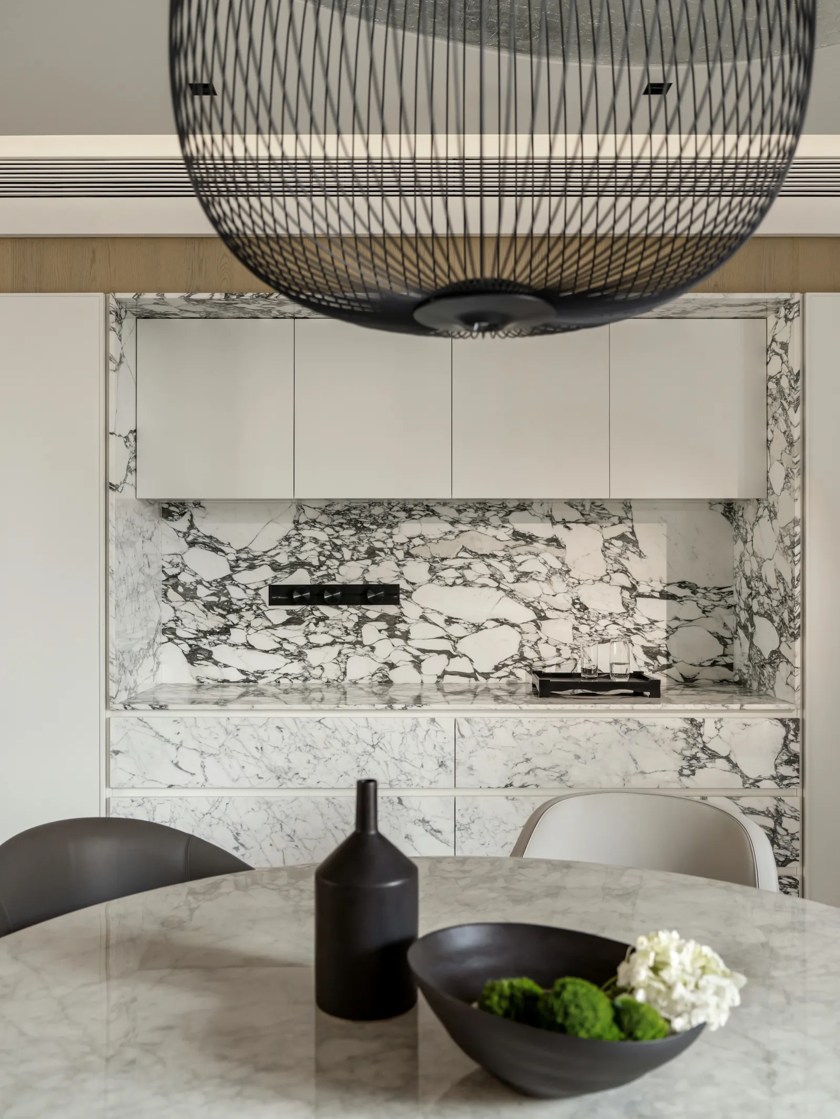
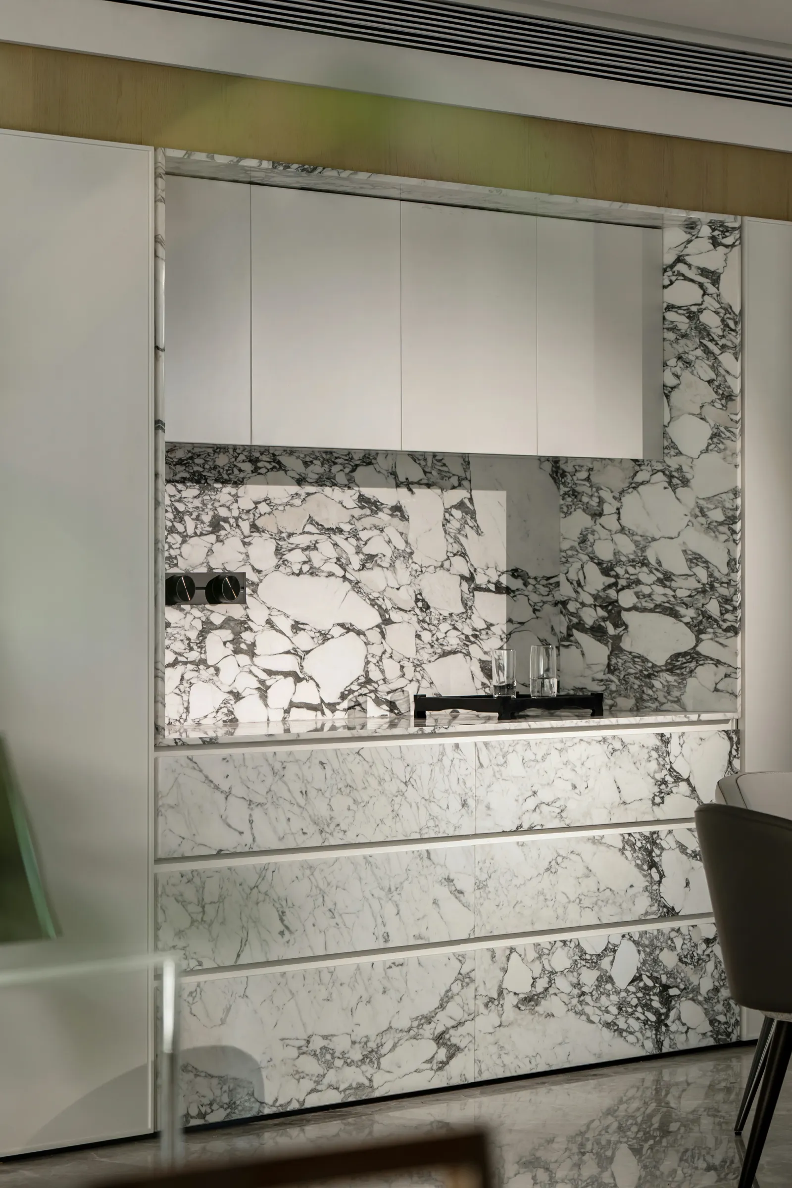
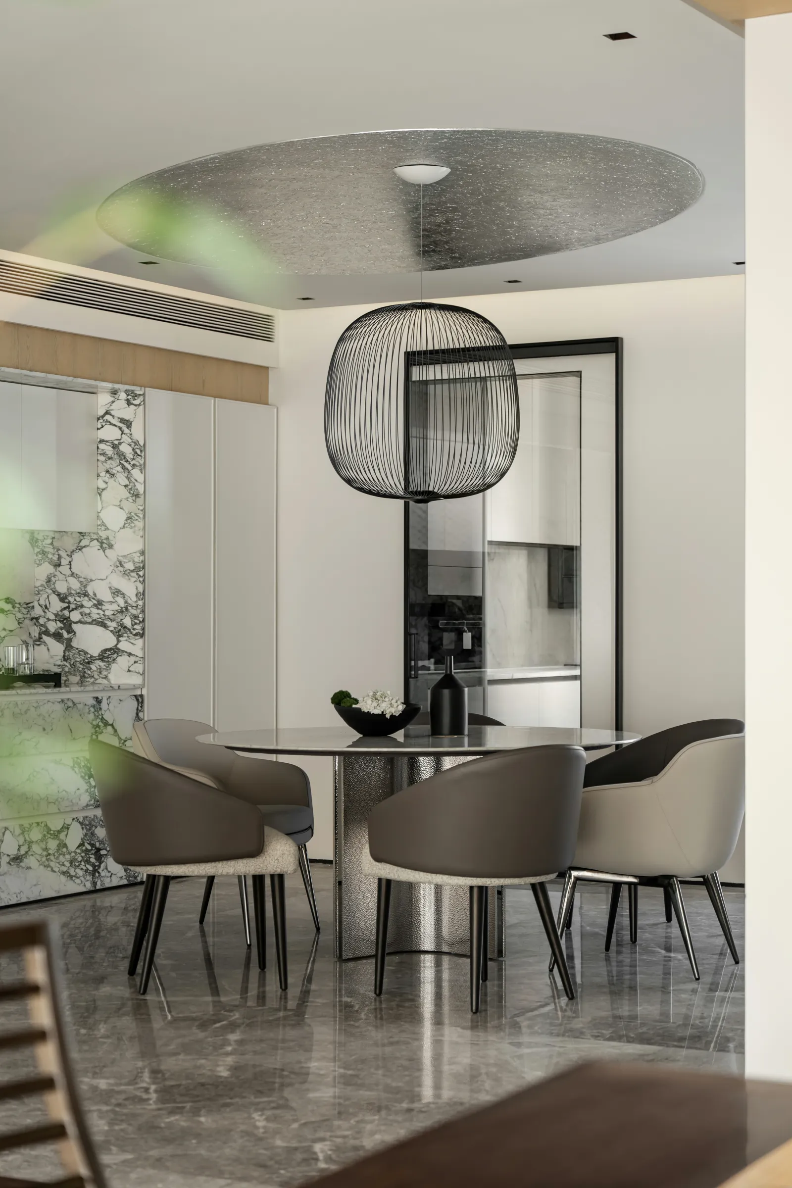
相较于客厅、书房连通的尺度,餐厅亟待提升空间感。保持统一公区的地面铺装不变,从对望立面着手,一面复刻黑白大理石,迁移他处的空间感,一面甄选场景挂画,将野外的空旷感纳入餐厅,达成了平视区间的空间感扩张。
Compared to the scale of connecting the living room and study, the dining room urgently needs to enhance its spatial sense. Keeping the ground paving of the unified public area unchanged, starting from the opposite facade, we replicated black and white marble on one side to transfer the spatial sense of other places, and selected scenes to hang paintings, incorporating the emptiness of the wilderness into the restaurant, achieving the expansion of the spatial sense of the level view area.
#灯LAMP
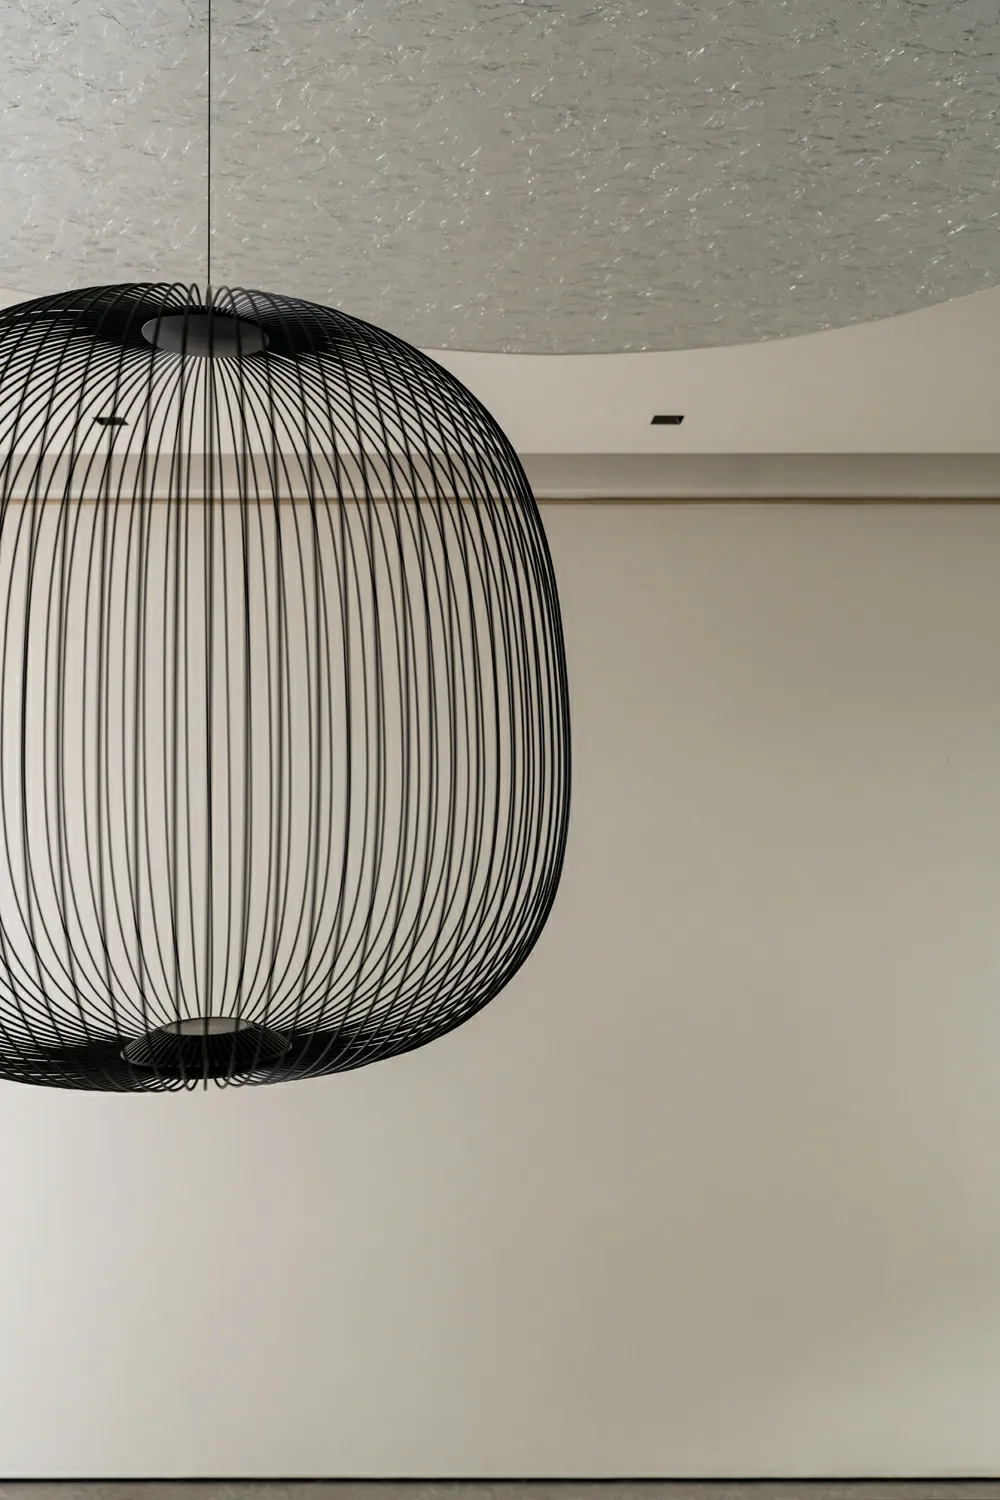
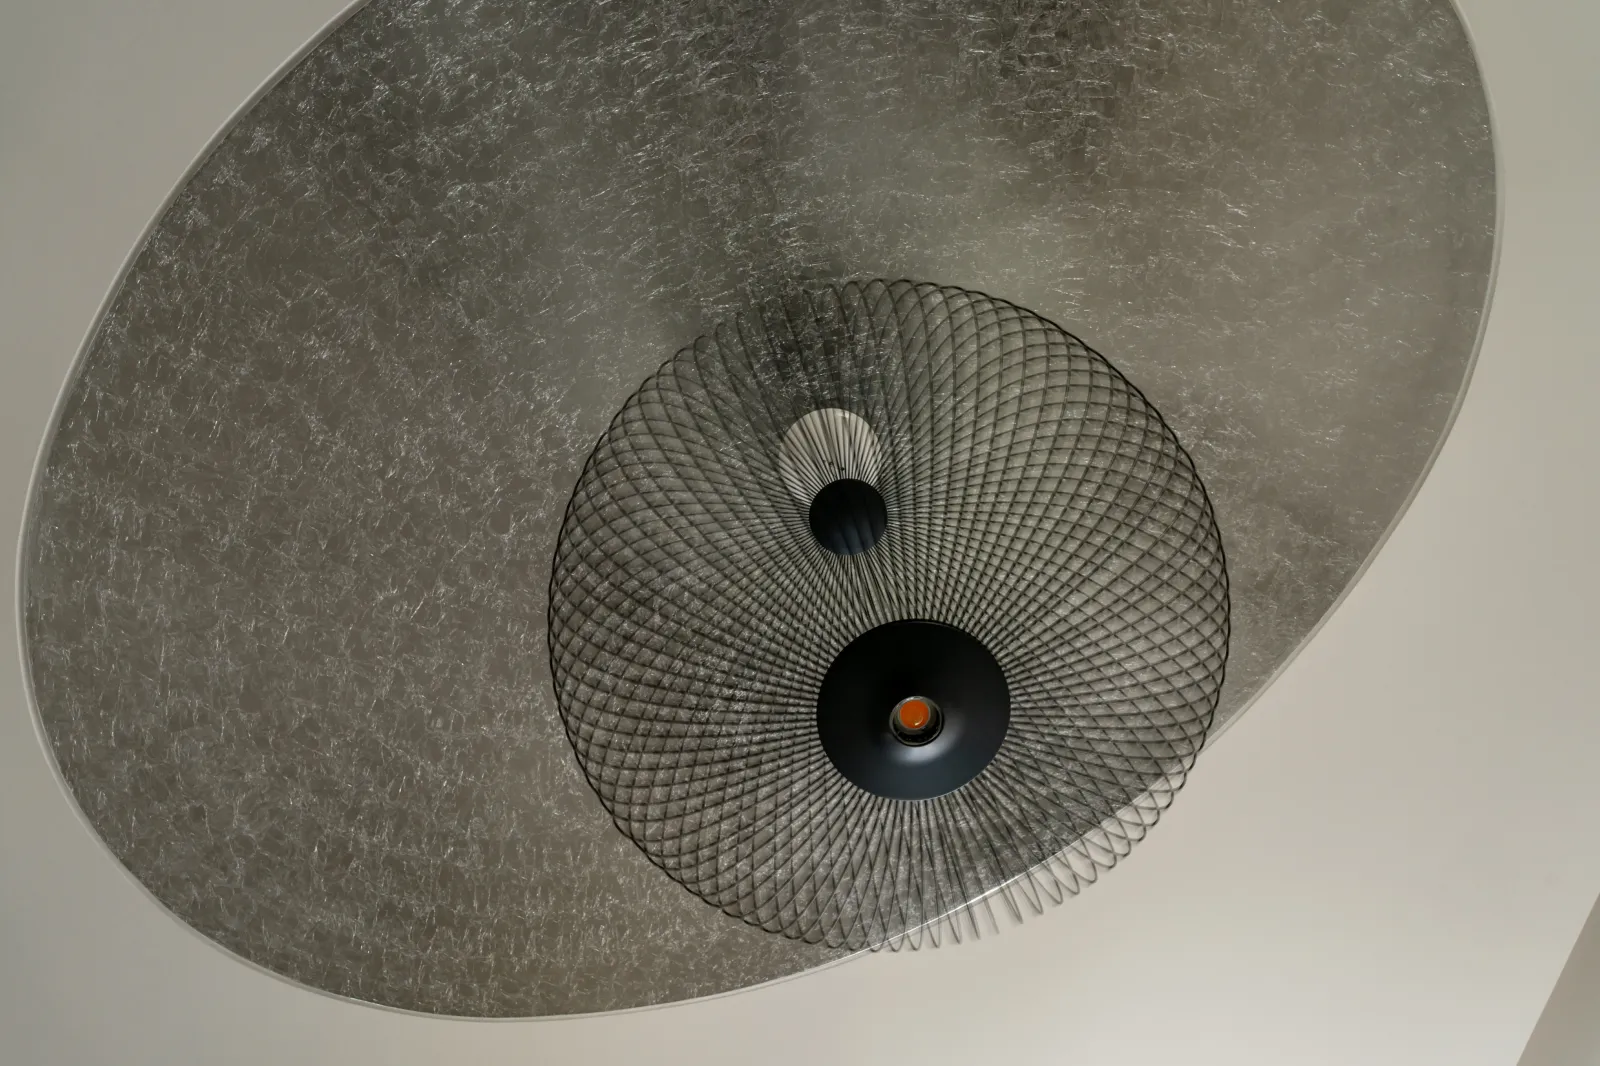
勾画一个圆,附上一层银箔,提升天花的表现力,白纱滤出柔光,映射在银箔天花上,仿佛拔高了层高,地面延伸条状光影,也为层高倾力加持,稳定了纵向的空间感扩张。空心之灯,任光抒情,塑造出温馨、梦幻又透气的场景语言。
Draw a circle and attach a layer of silver foil to enhance the expressiveness of the ceiling. The white gauze filters out soft light, which is reflected on the silver foil ceiling, as if raising the ceiling height. The ground extends strip-shaped light and shadow, which also adds strength to the ceiling height and stabilizes the vertical spatial expansion. Hollow lamp, allowing light to express emotions, creates a warm, dreamy, and breathable scene language.
#卧室BEDROOM
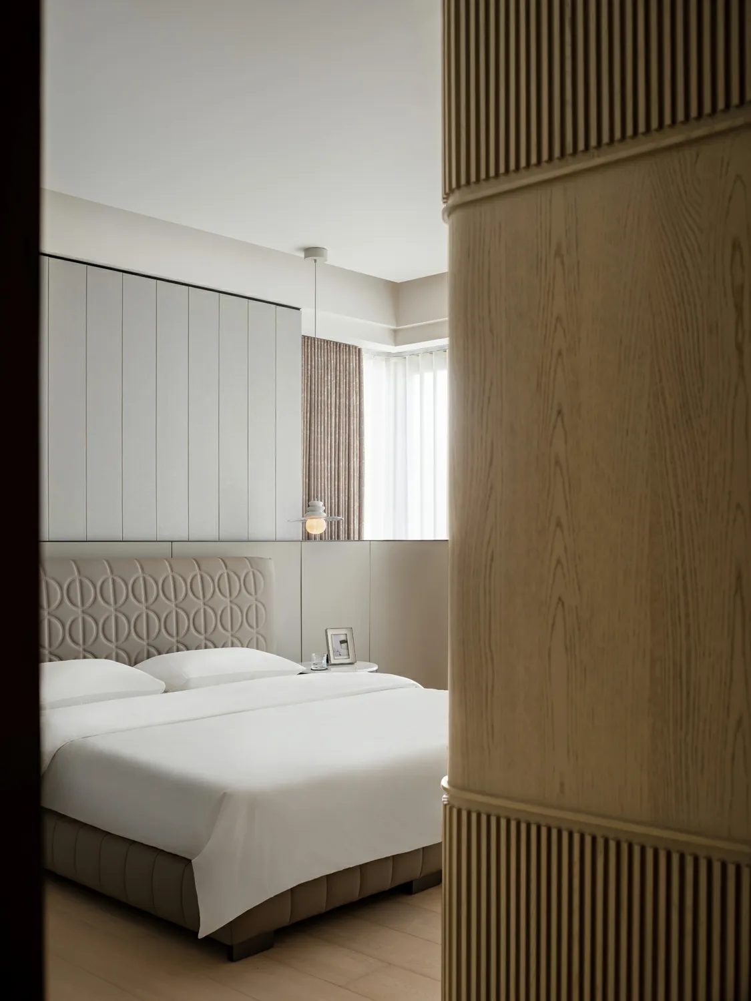
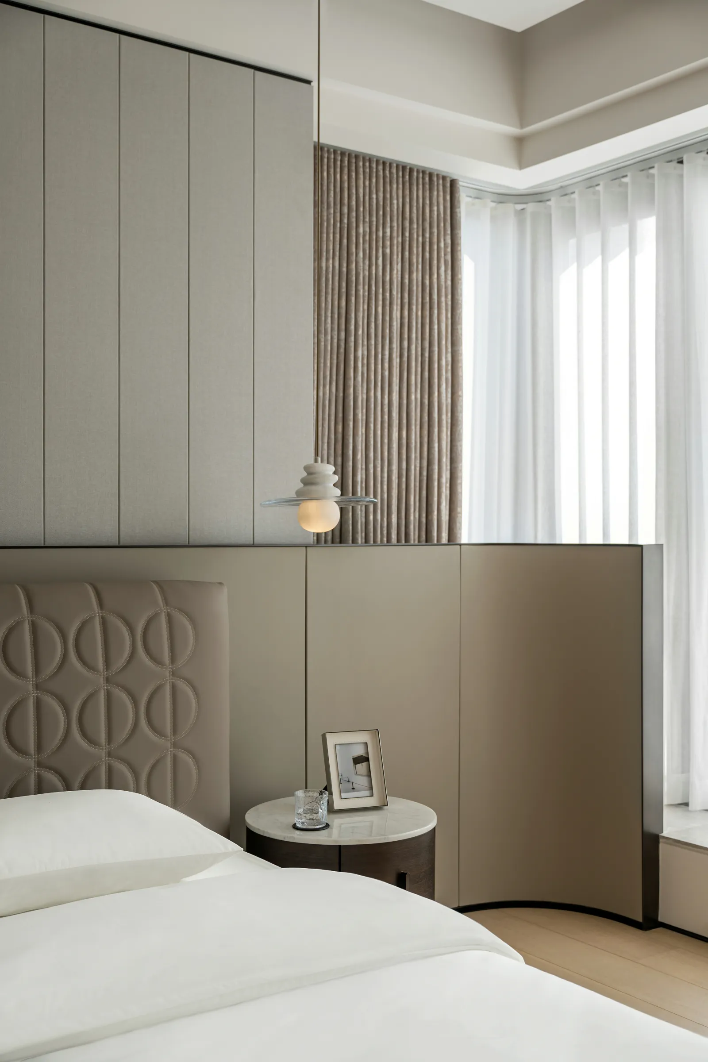
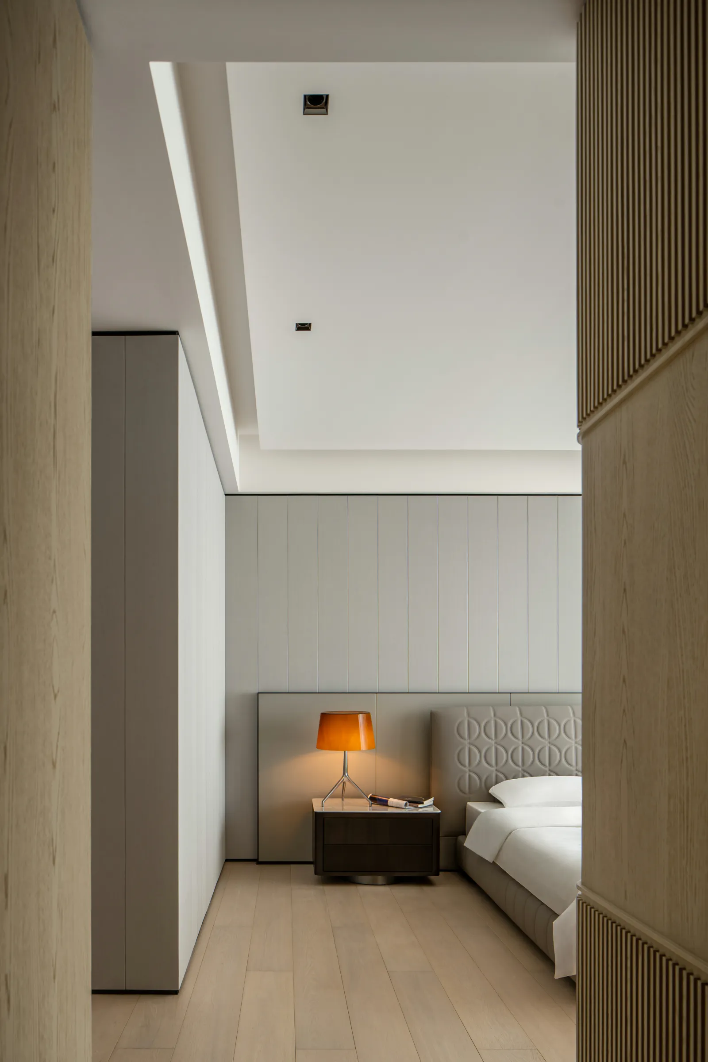
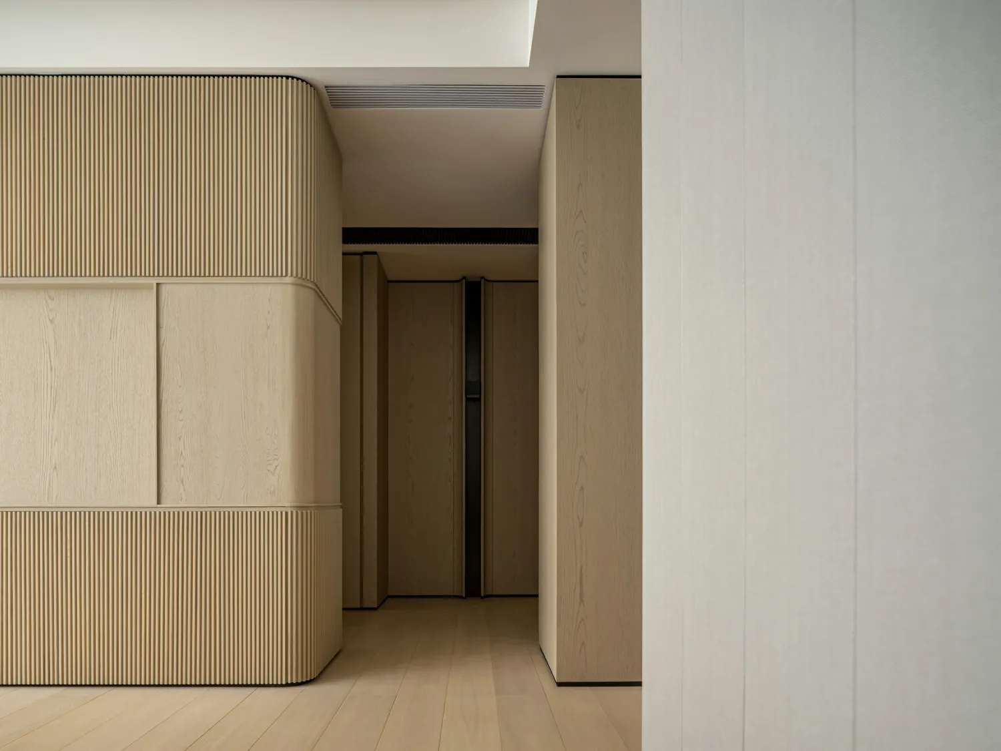
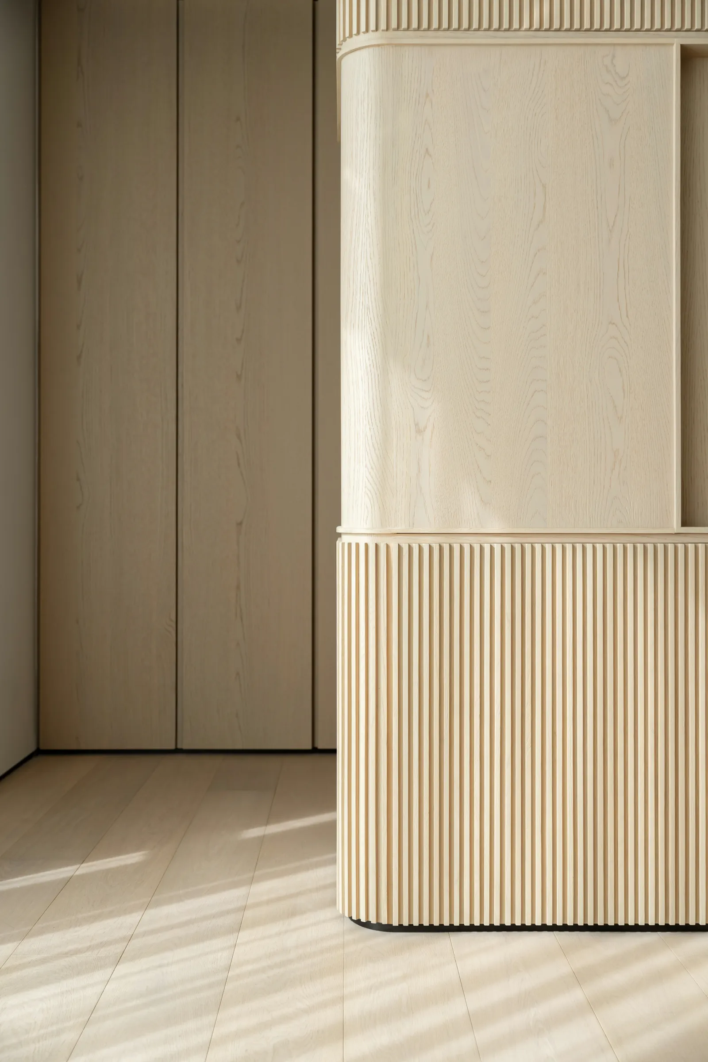
采用“和鸣自然,演绎都市”的理念,实践舒适体感的可持续性。增强卧室的灰度,细分冷感与暖感的比例以及实景与透景的张力,充分展露设计赋能生活的意义。弯曲的床头造型遮挡了部分采光,携手中灰饰面,联通了飘窗与睡眠区的情感回溯。
Adopting the concept of "harmony with nature, interpreting the city", we practice the sustainability of comfortable body feeling. Enhance the grayscale of the bedroom, finely divide the proportion of cold and warm sensations, and balance the tension between real and transparent scenes, fully revealing the meaning of design empowering life. The curved headboard design blocks some of the natural light, while the combination of medium gray finish connects the bay window and the emotional return to the sleeping area.
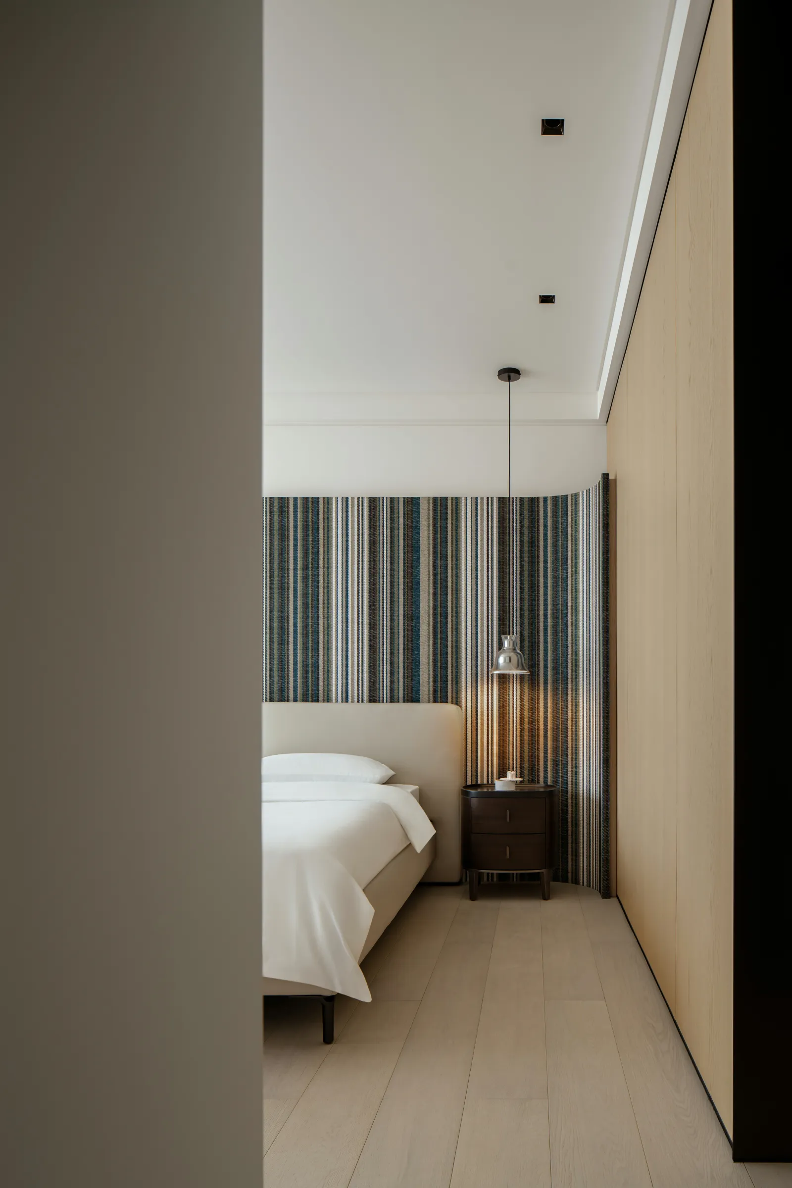
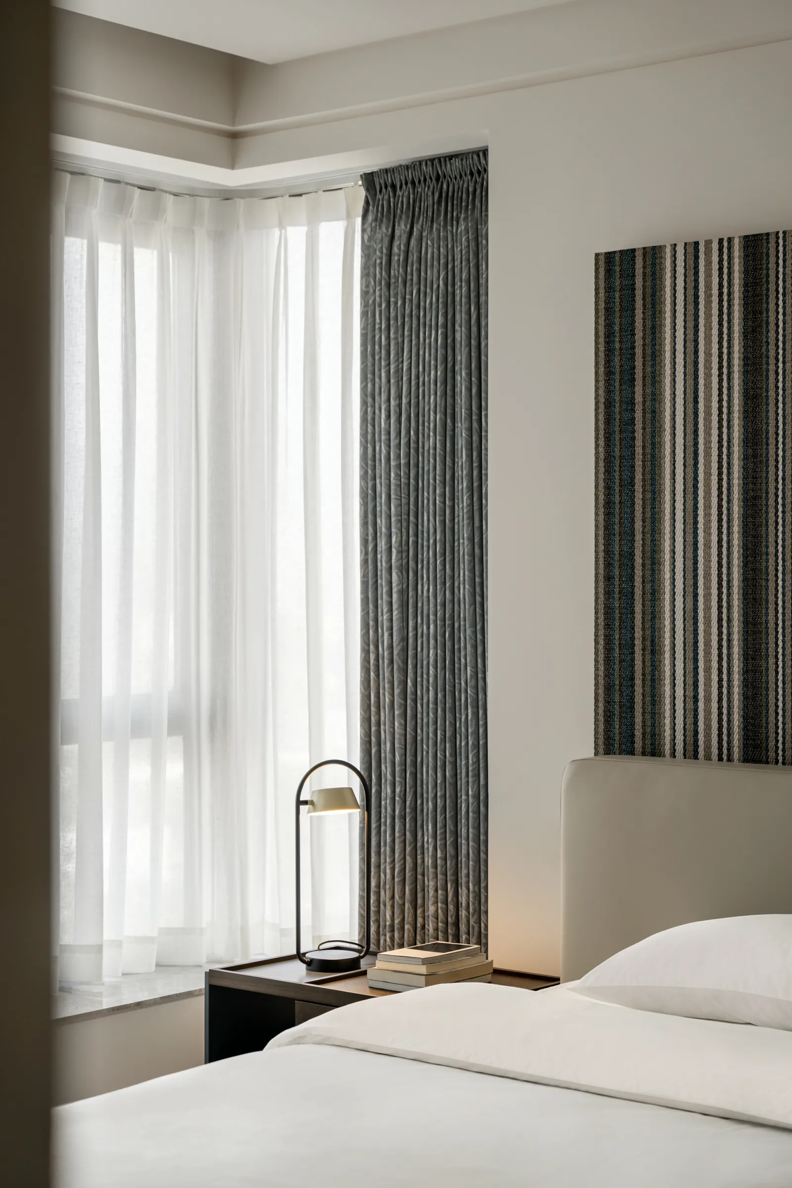
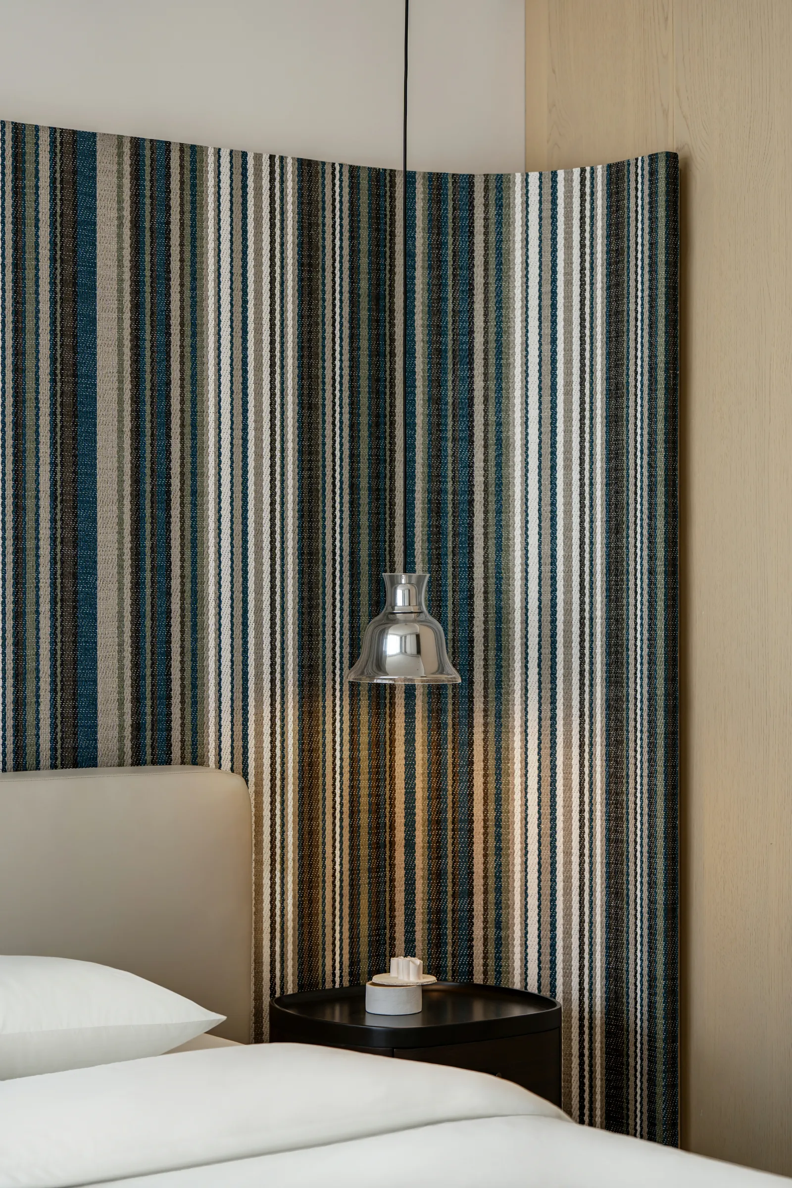
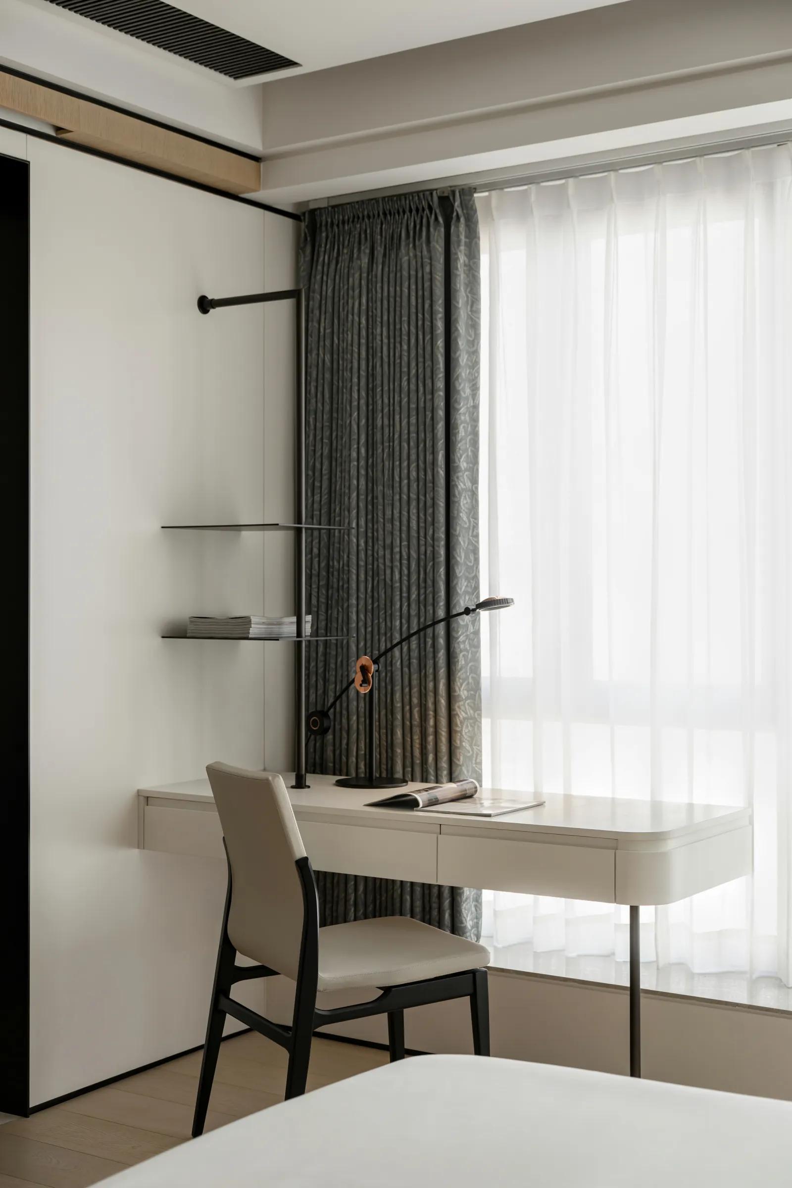
纯白基底搭配无主灯设计,放大了空间的平静感。由垂帘形成的线条肌理,影响着床头背景墙的塑造,在深色条纹之间嵌入杂色与亮色,将昼夜轨迹抽象处理,把美好时光定格在松弛氛围里。灯,利用对角错落的布局烘暖了思绪。阅读区独立,迎光显雅。
The pure white base paired with an unowned light design amplifies the sense of tranquility in the space. The line texture formed by the hanging curtains affects the shaping of the background wall at the head of the bed, embedding mixed and bright colors between dark stripes, abstracting the trajectory of day and night, and freezing beautiful moments in a relaxed atmosphere. The lamp, with its diagonal and staggered layout, warms up the mind. The reading area is independent and elegant, welcoming the light.
#卫生间TOILET
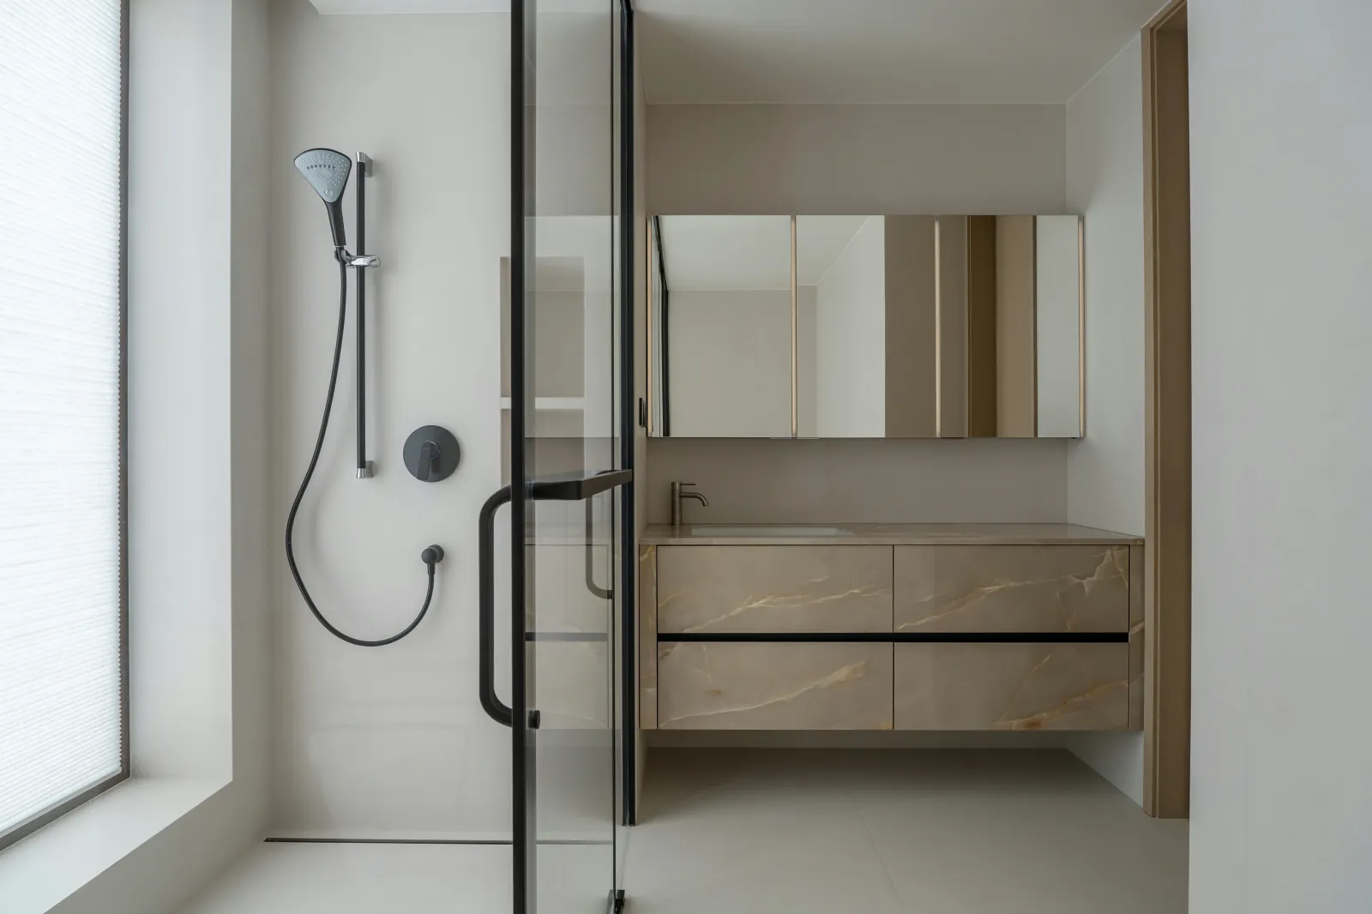
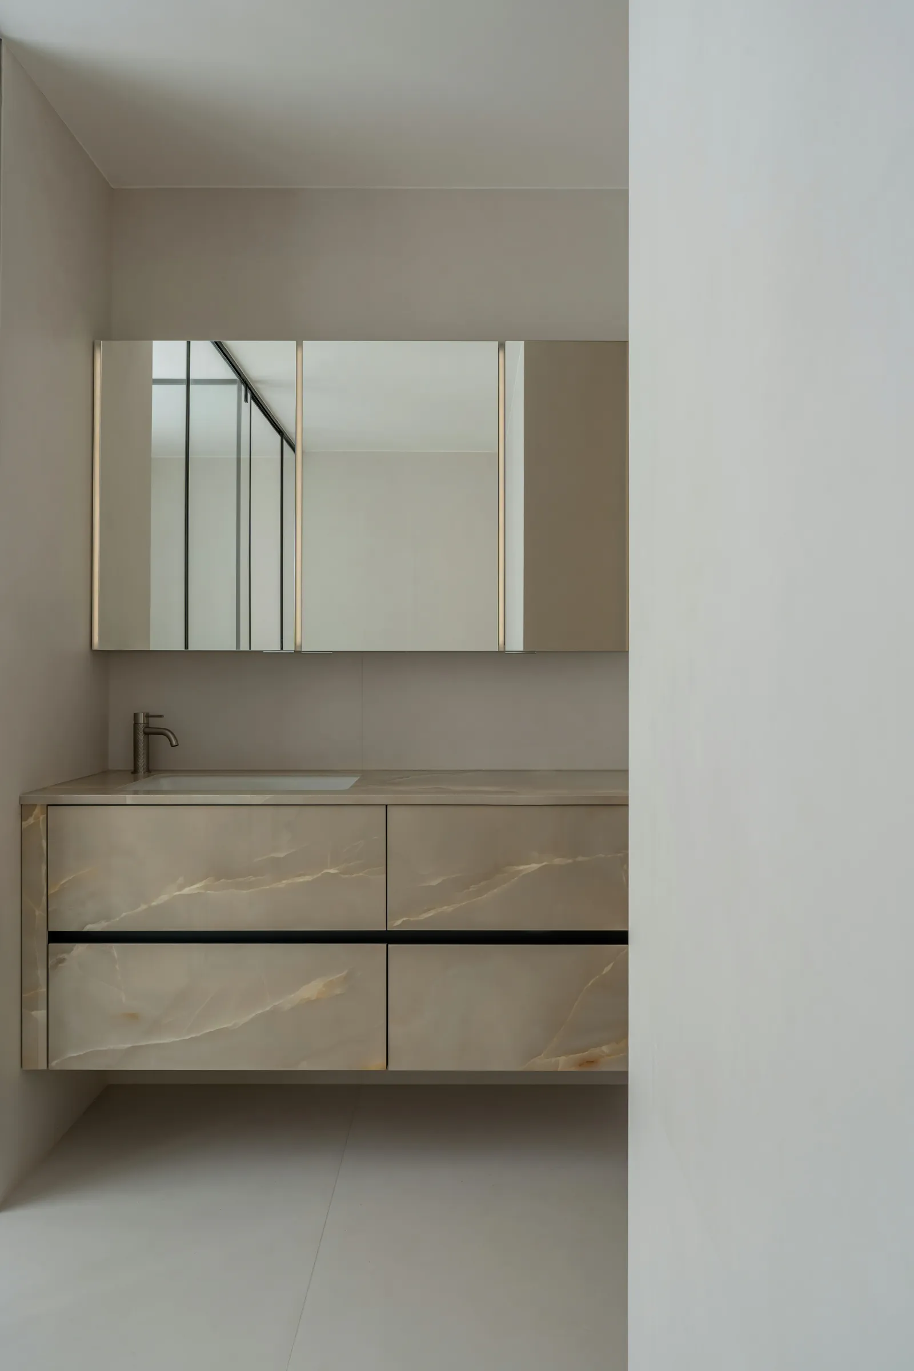
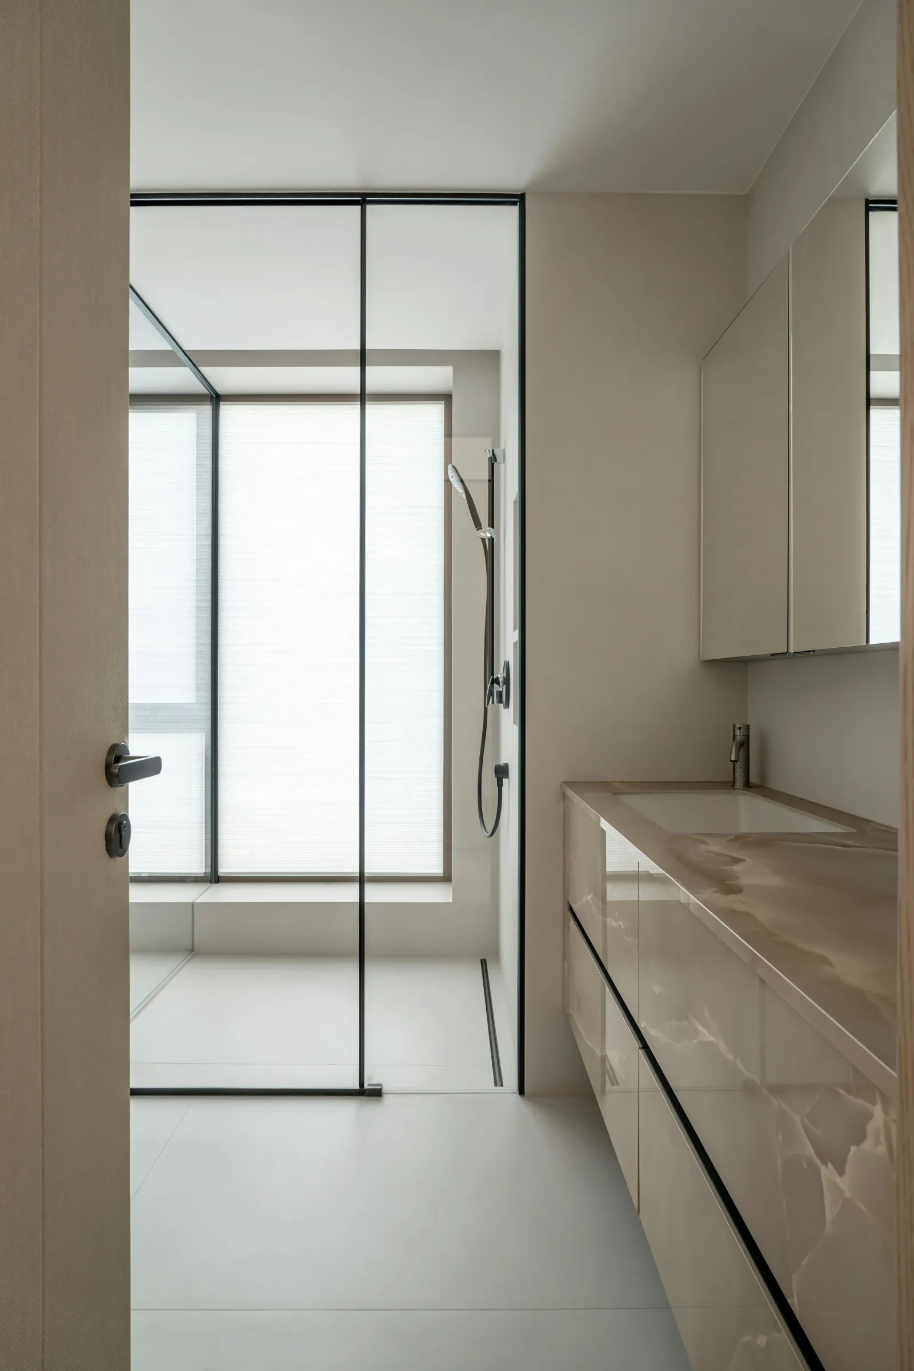
洁净感的营造,不仅注重功能排布的合理性,还很重视配色与质感的协调性。借助干湿分离的结构,令空间保持湿度与通透感的平衡,层次分明,干净明朗,用舒适的体验治愈着所有的情绪。
The creation of cleanliness not only emphasizes the rationality of functional layout, but also attaches great importance to the coordination of color matching and texture. With the help of a dry wet separation structure, the space maintains a balance between humidity and transparency, with clear layers, cleanliness, and brightness, healing all emotions with a comfortable experience.
▼ 项目介绍
- 项目地址 | Name:深圳·福田
- 项目面积 | Area:300m²
- 空间设计 | Design:冉古设计
- 项目管理 | Manage:冉古设计
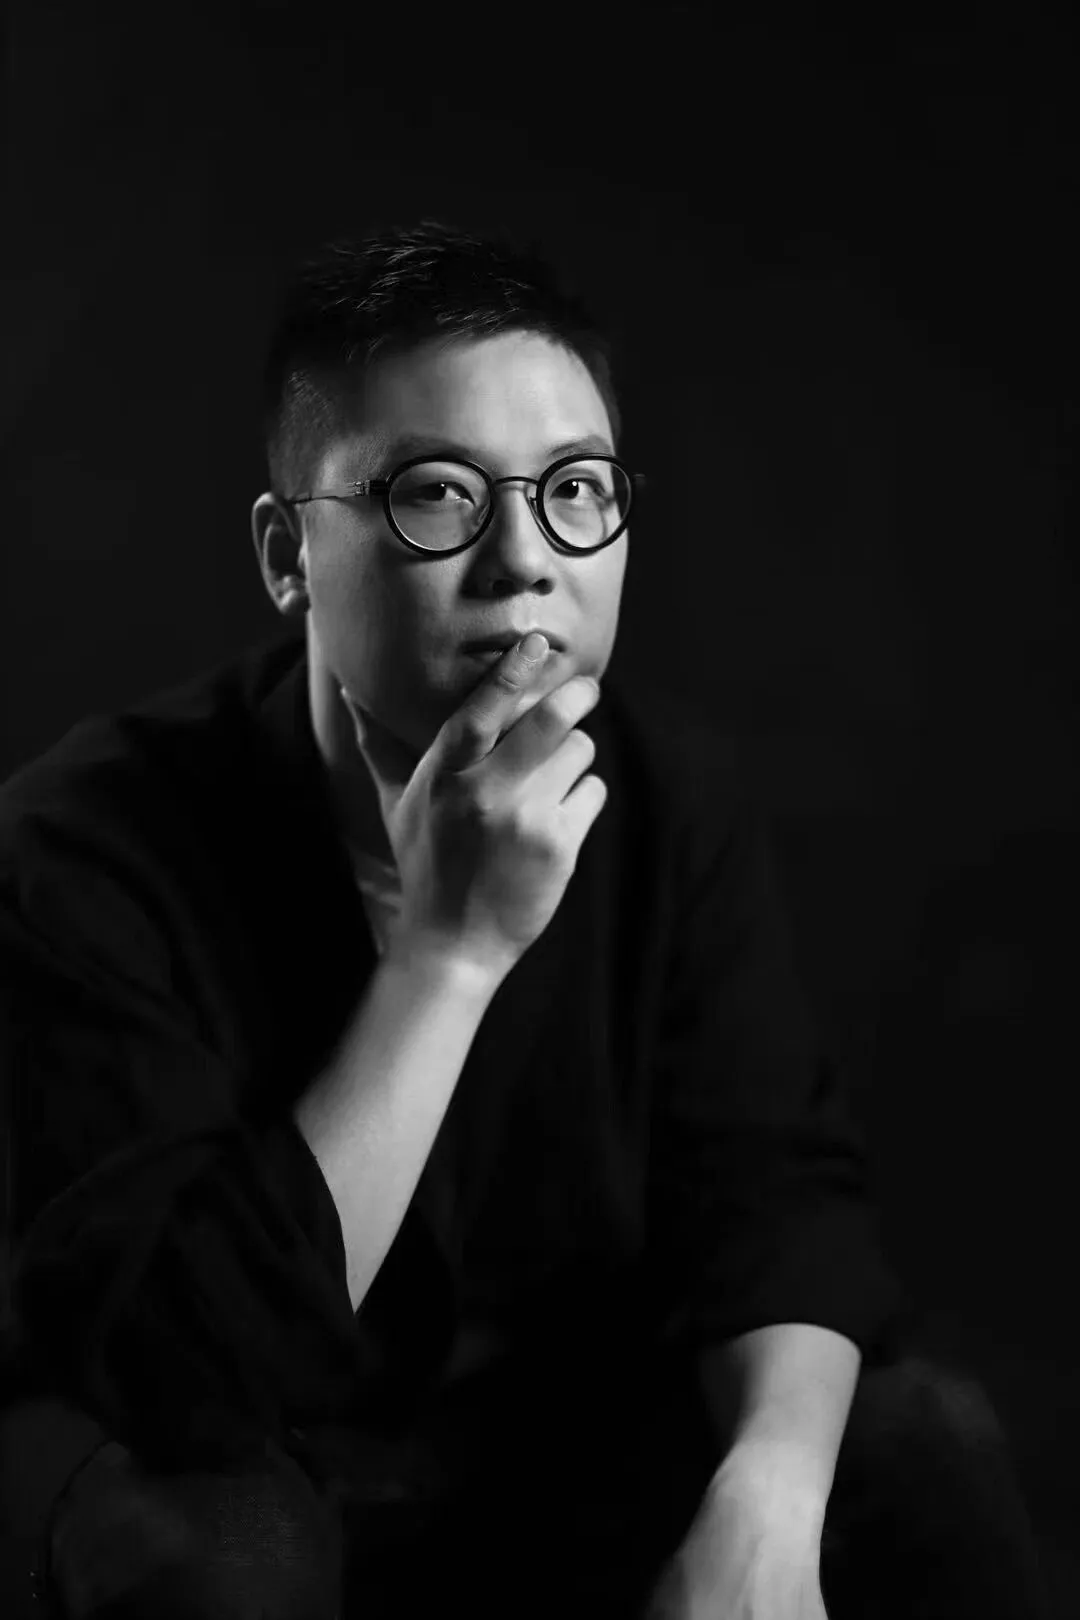
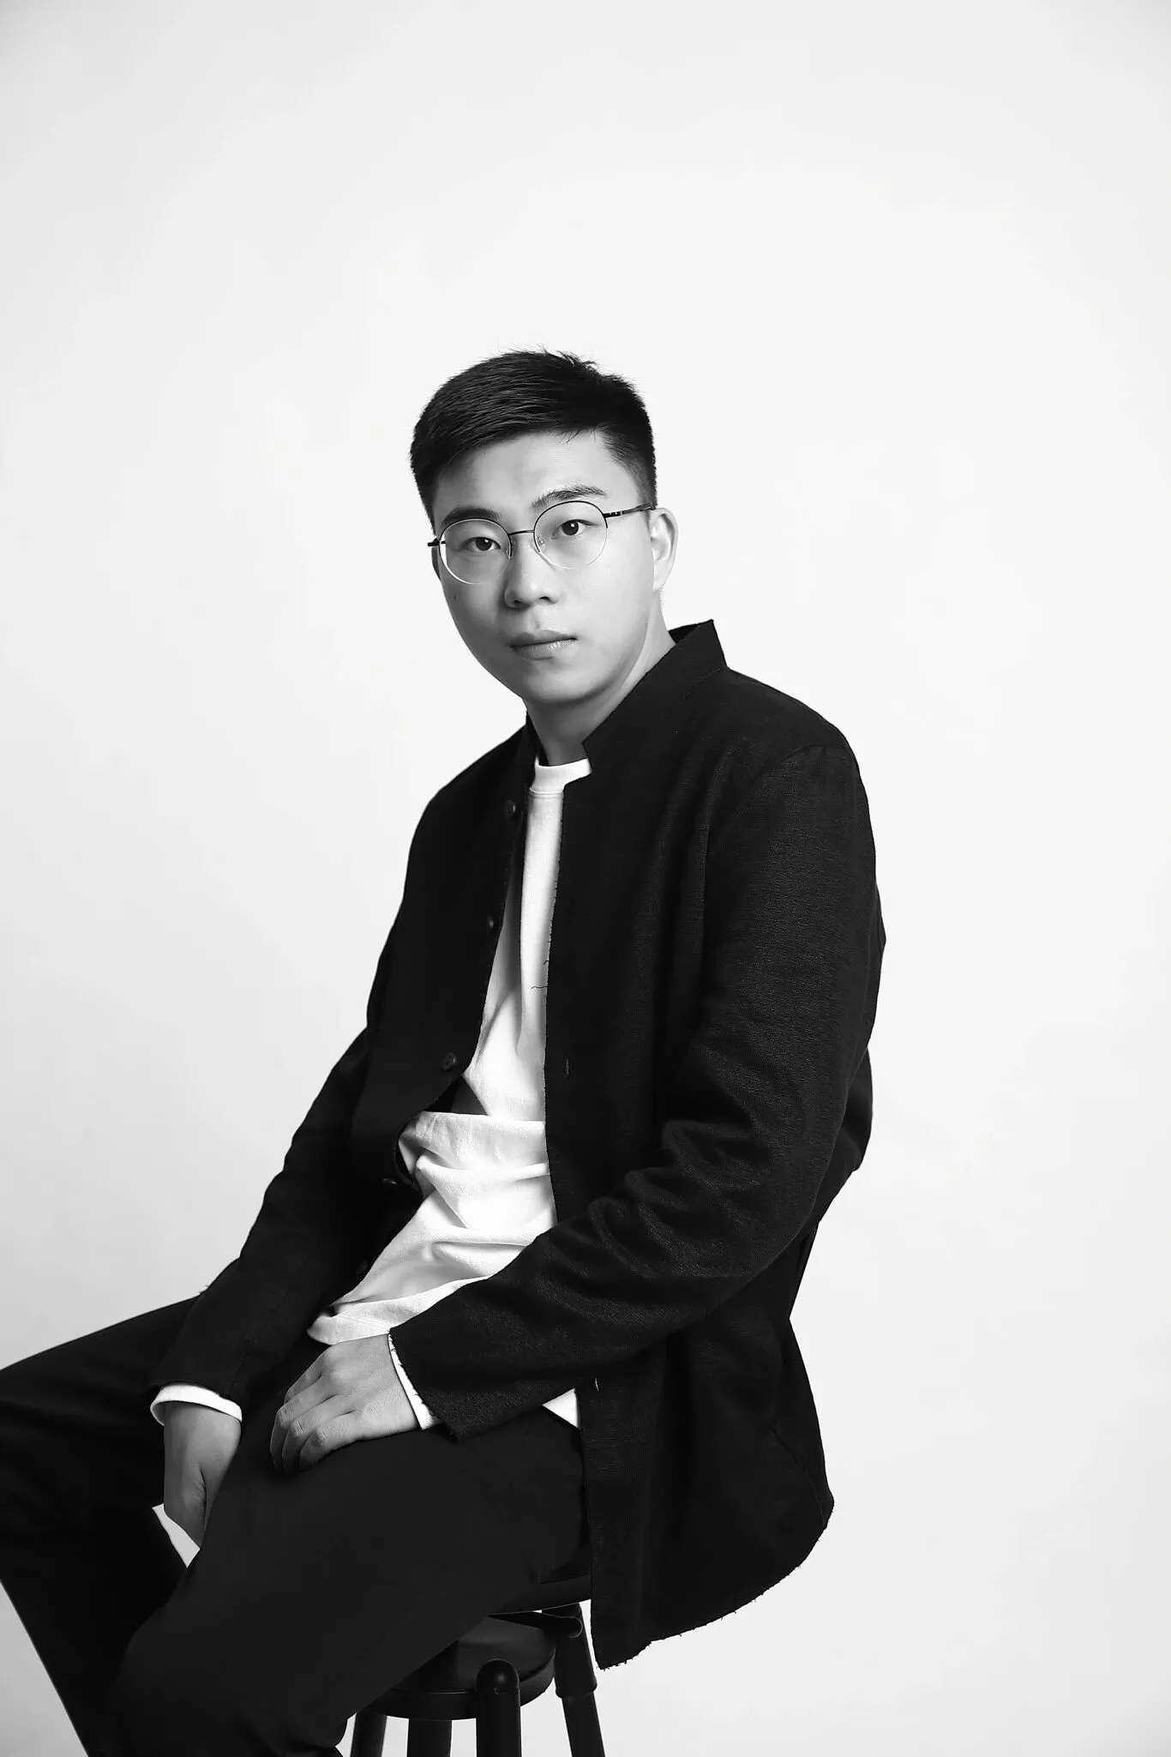
- 设计总监 | Director:黄辉 周泉
- 设计内容 | Content:全案设计
- 完工时间 | Time:2024年1月
- 摄影机构 | Photography:WYAP文耀影像
- 文案策划 | Writing:修合文化
黄辉
设计总监&联合创始人
周泉

冉古设计咨询 2019 年成立于深圳,为有客制化需求的生活空间提供设计咨询服务,作品种类涉及室内、景观、产品、艺术陈设等多领域。
冉,在流逝的时光中留存空间独有温度,在门里屋外的行径中给予空间美的停留;
古,今的文化历史,汇聚中西,连接过去与现在的人文艺术,在过程中寻找设计之本 追溯设计之源;
冉古设计秉持着将人文、情怀、自然等元素融入私宅的设计理念,以设计的方式去感受万物,赋予空间多层定义,不断探寻居住者与空间之间的关系,为居住者定制美感与功能性兼具的个性化设计。
·往期回顾·
Rangu Design 冉古设计|深圳湾一号
Awards
▽
台湾金邸奖 商业空间 金奖
台湾金邸奖 住宅空间 优胜奖
4040(深圳)设计杰出青年
华语设计奖
立邦青年设计师大赛银奖
获4040(广东)设计杰出青年
获法国双面神 GPDP AWARD 国际设计大奖
别墅空间类别 国际创新设计奖
住小帮设计大赛年度最佳大户型
住小帮设计大赛年度最佳中户型
华语设计领袖榜年度百位卓越设计人物
设计千人计划设计标杆人物