
Rangu Design 冉古设计 | 非黯

#写在前面
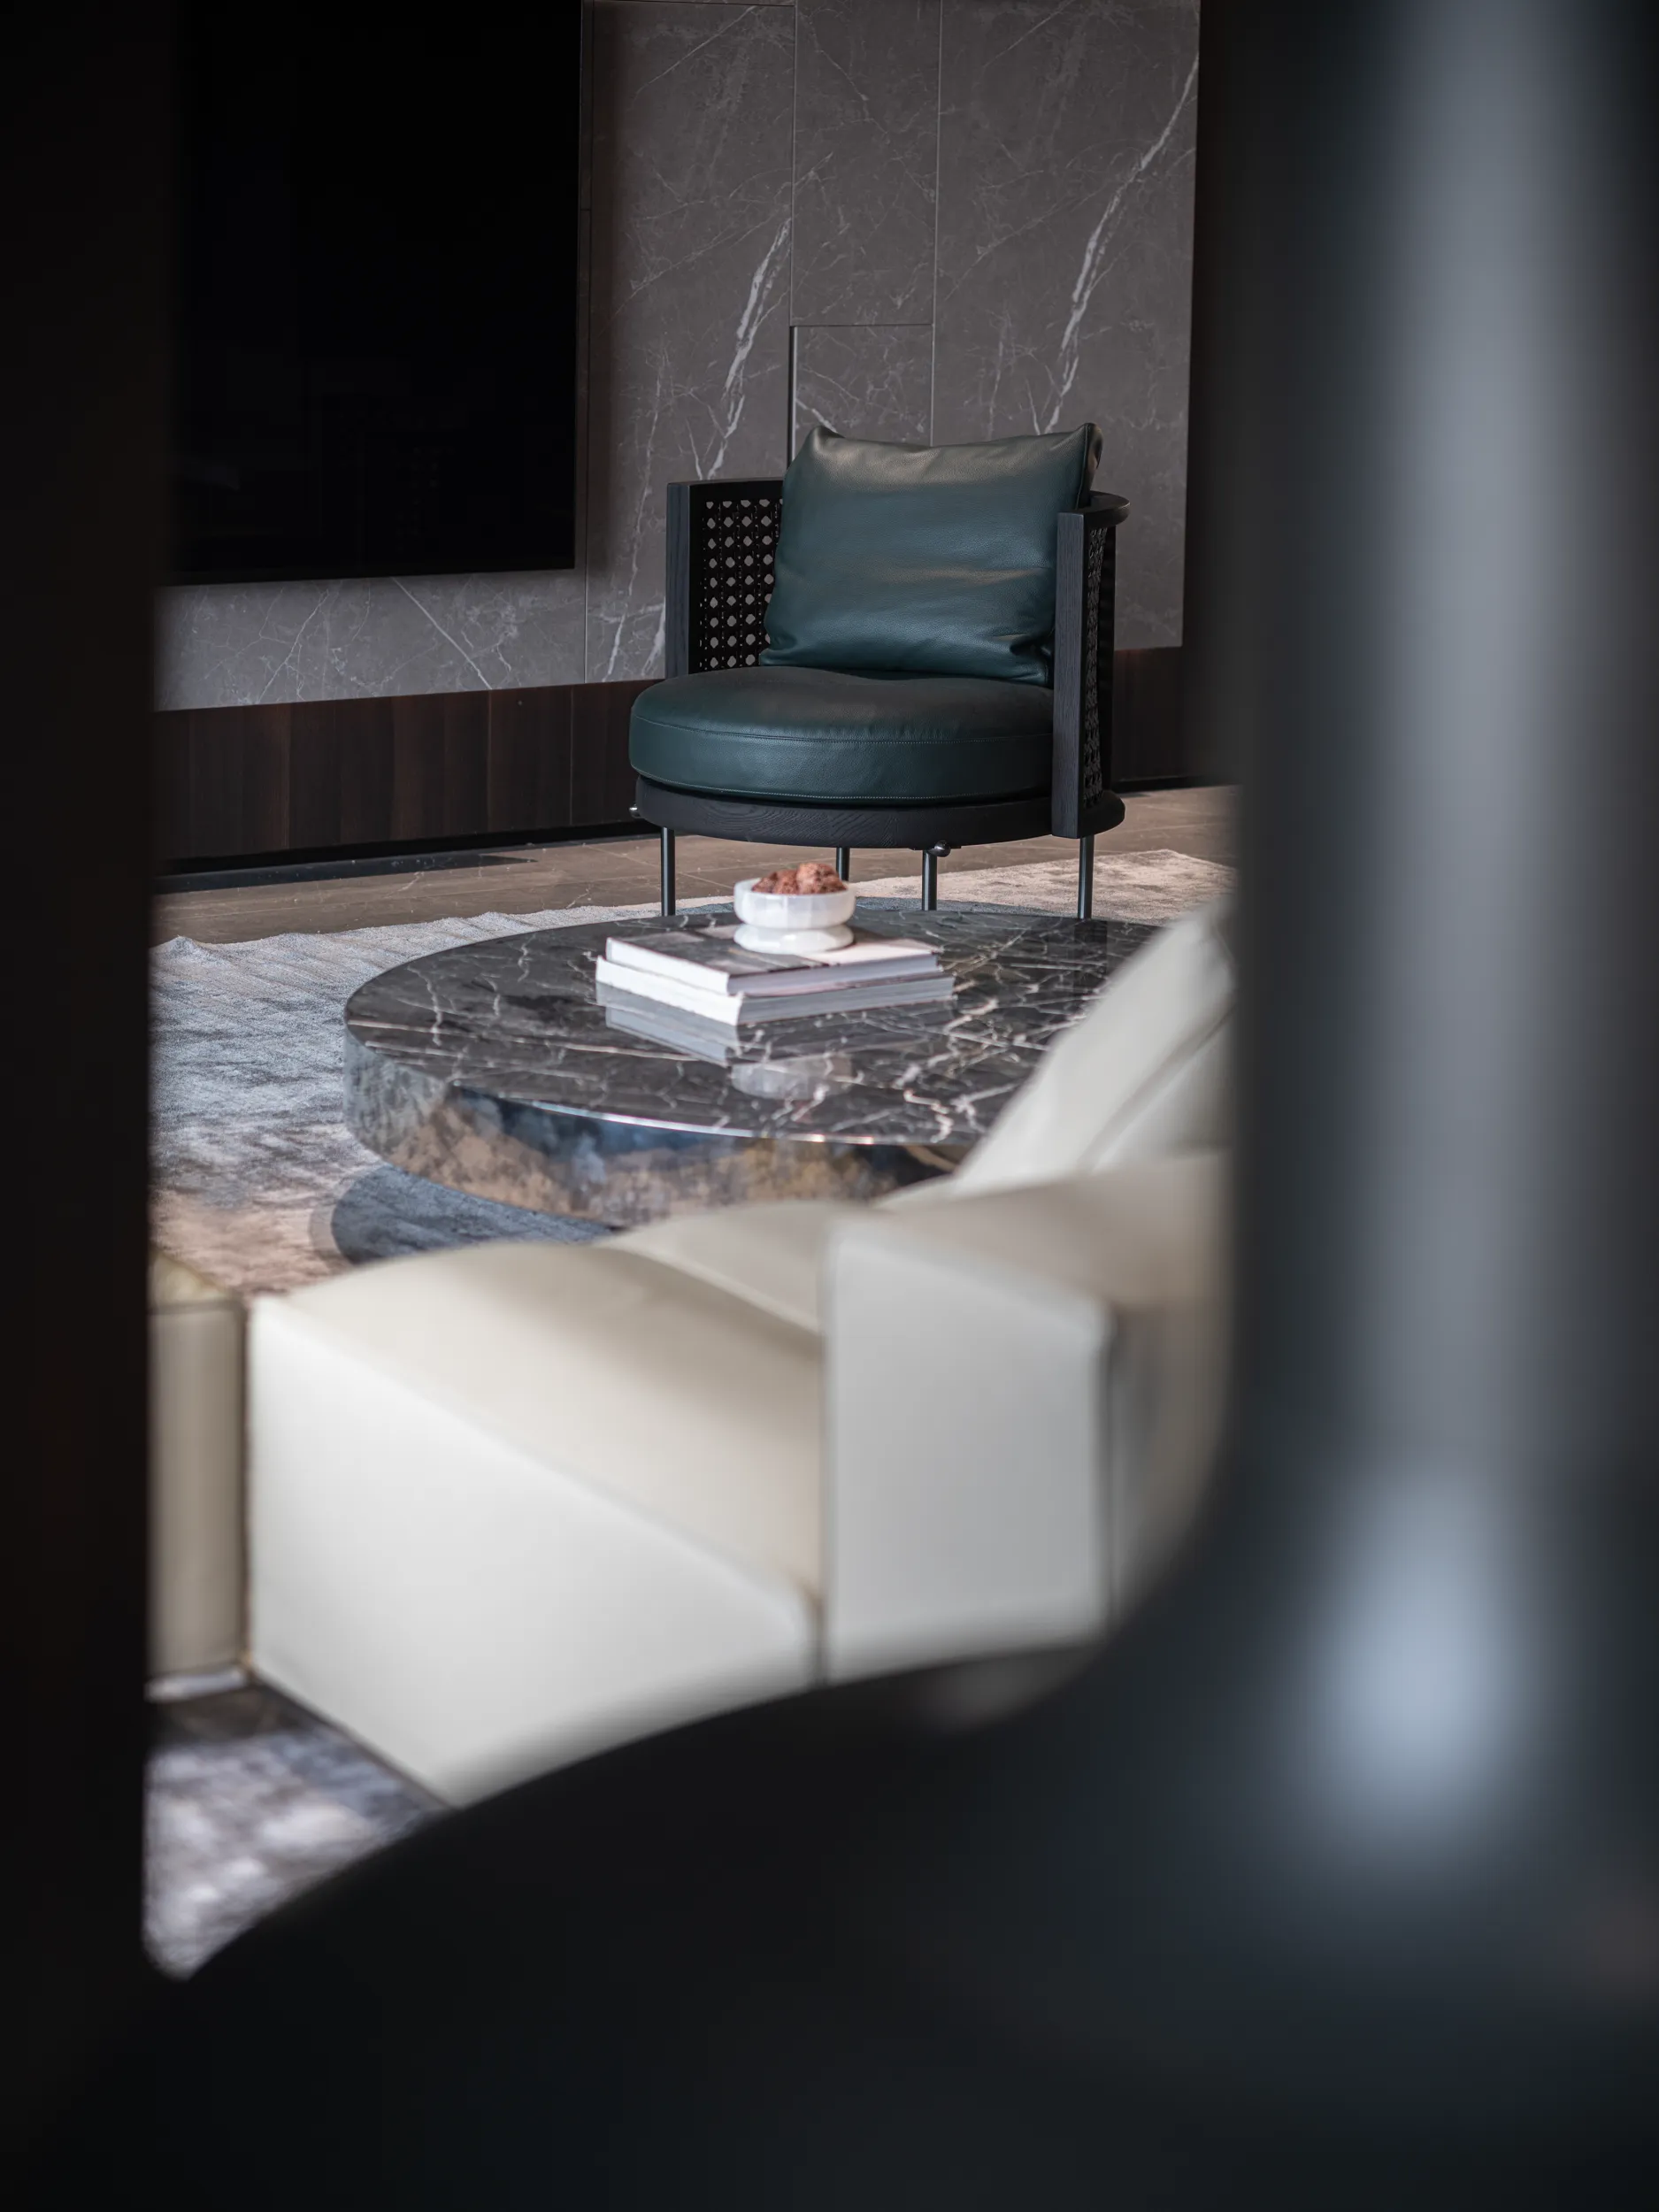
本案位于前海时代,追求暗调里的质感交融,满足新婚夫妻的个性诉求。将整体视作一个独立的世界,从中发展出动静片区,引入暖光与跳色,串联不同状态下的情绪,达成人与空间同步共生的理想。玩转大片的光影效果,捕捉瞬间的感动,让生活变得更“柔软”。
-
This case is located in the Qianhai era, the pursuit of texture blending in the dark tone, to meet the personality demands of newlyweds. The whole is regarded as an independent world, from which dynamic and dynamic zones are developed, warm light and color jumping are introduced, emotions in different states are connected, and the ideal of synchronous symbiosis between people and space is achieved. Play with the large light and shadow effect, capture the moment of moving, make life more "soft".
#隔断CUT OFF
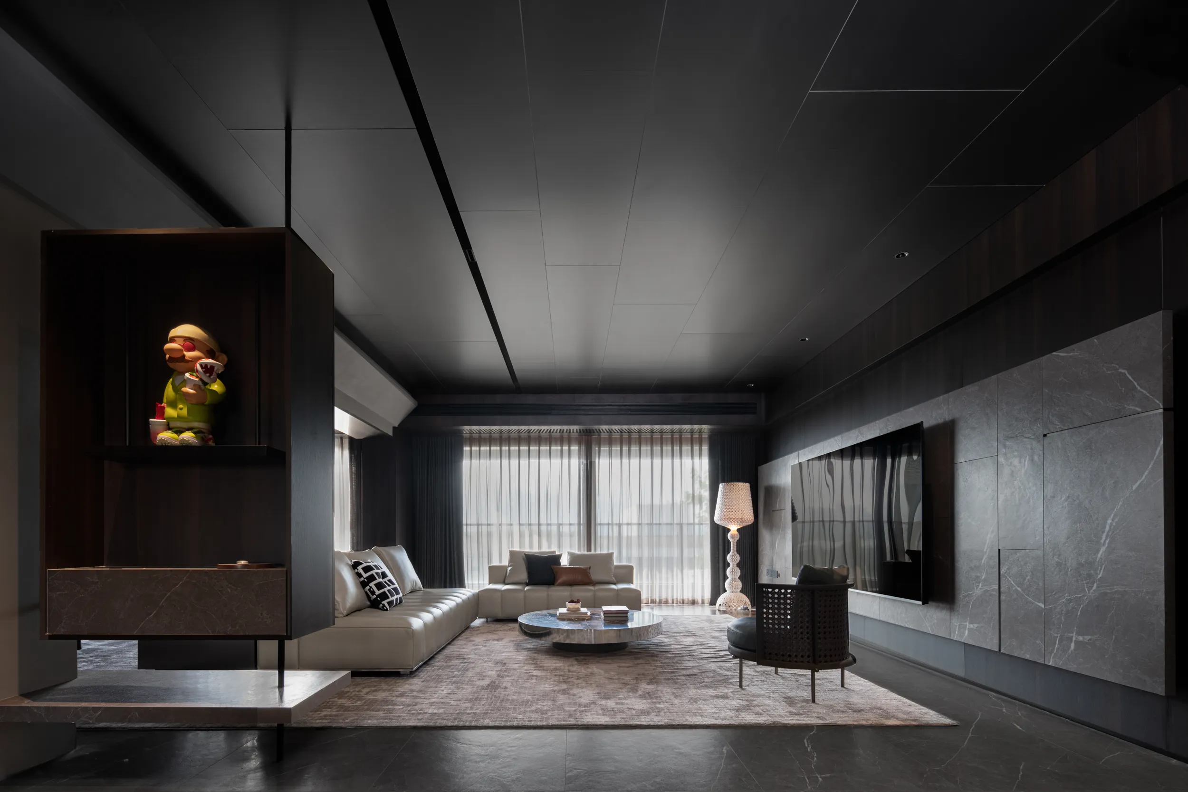
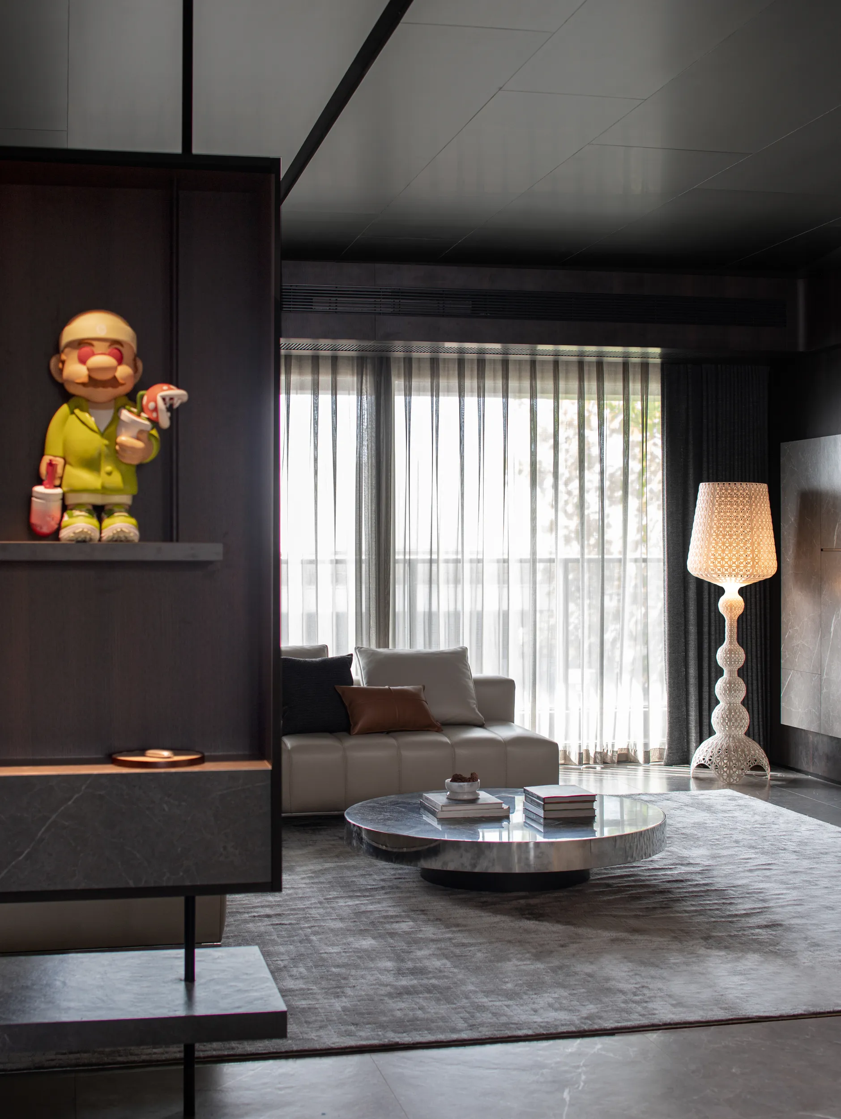
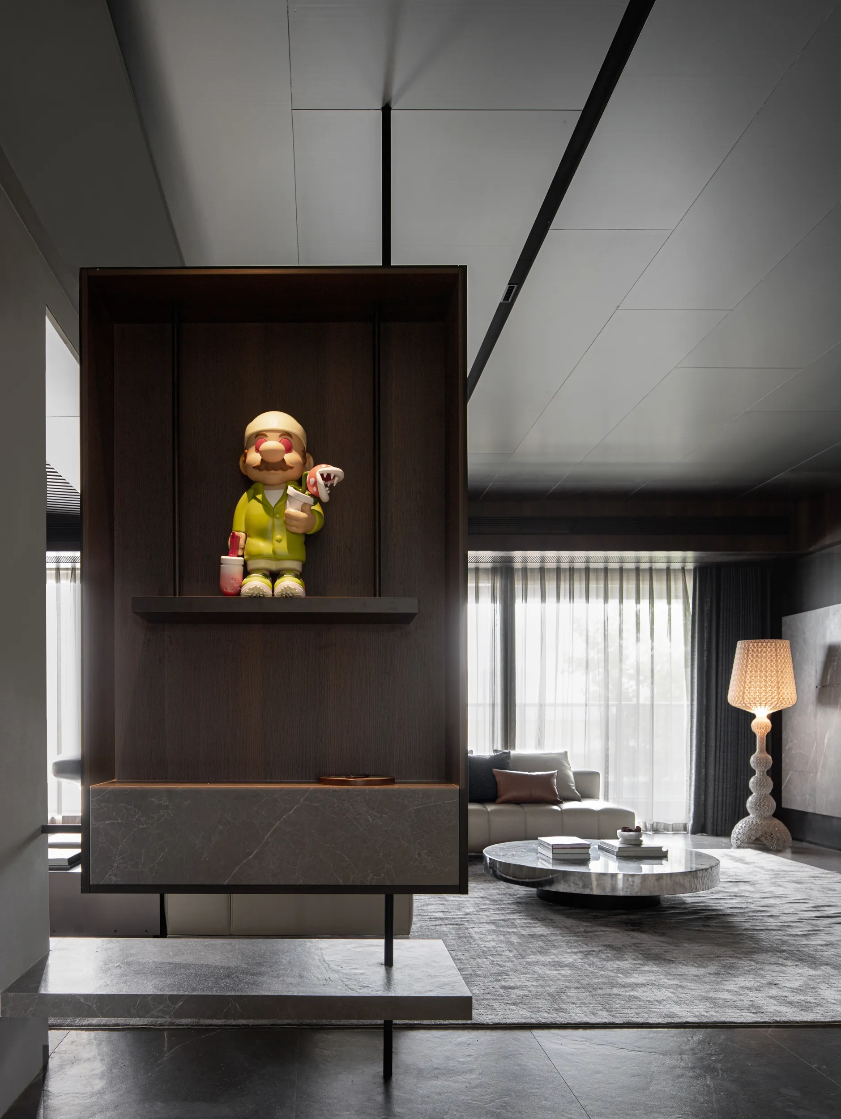
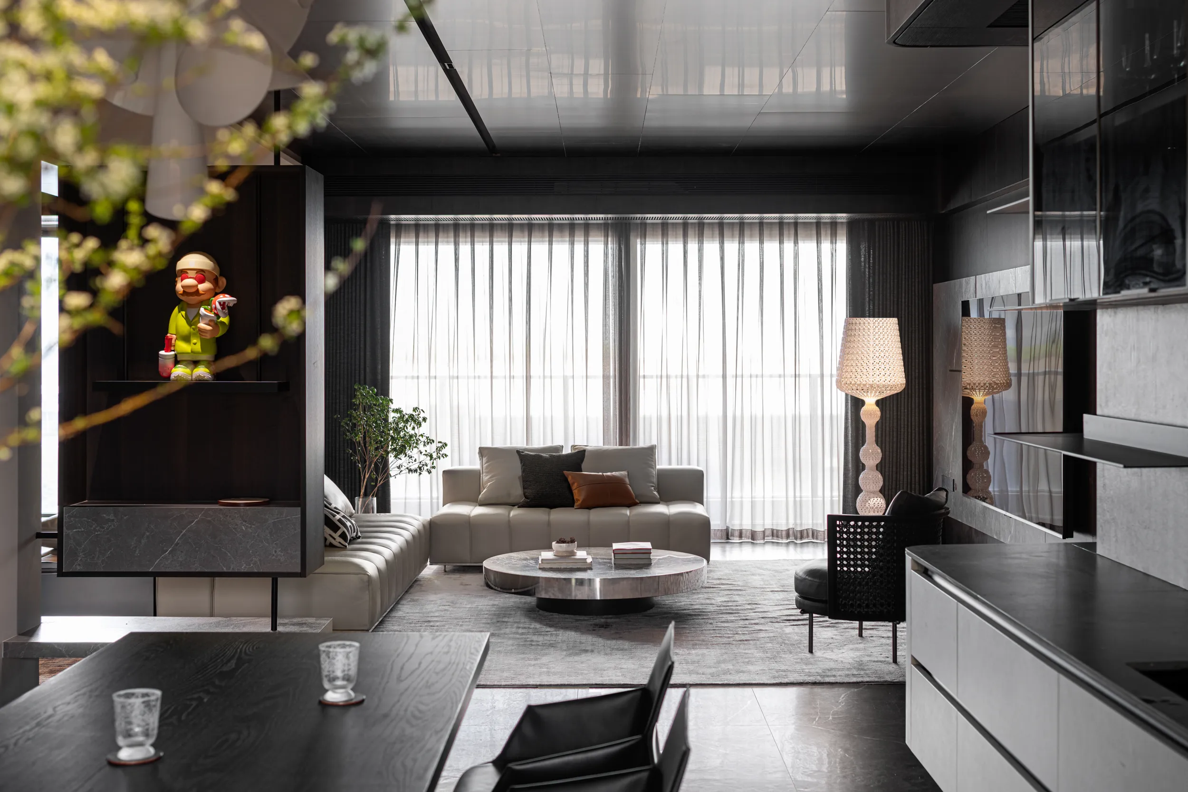
欲说还休的美,蕴藏某种苏醒的力量,在适宜的季节里带出无限的好奇心。进入客厅前的一段路,由上下透气的隔断展开优化,其深谙障景的魅力,挡住一部分视线,又透露一部分视线,加强了公区的叙事层次。纳入置物功能,活跃着场域表情。
The beauty that wants to be restored contains a certain power of awakening, which brings out infinite curiosity in the right season. The section of road before entering the living room is optimized by the upper and lower breathable partition, which understands the charm of the barrier scene, blocking part of the line of sight, and revealing part of the line of sight, strengthening the narrative level of the public area. The inclusion of objects function, active field expression.
#客厅LIVING ROOM
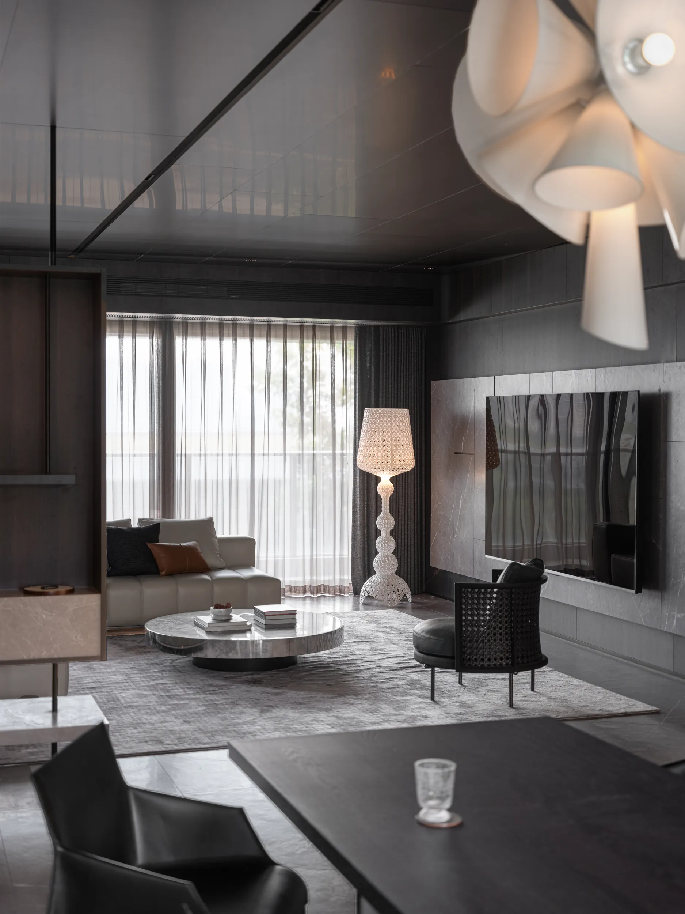
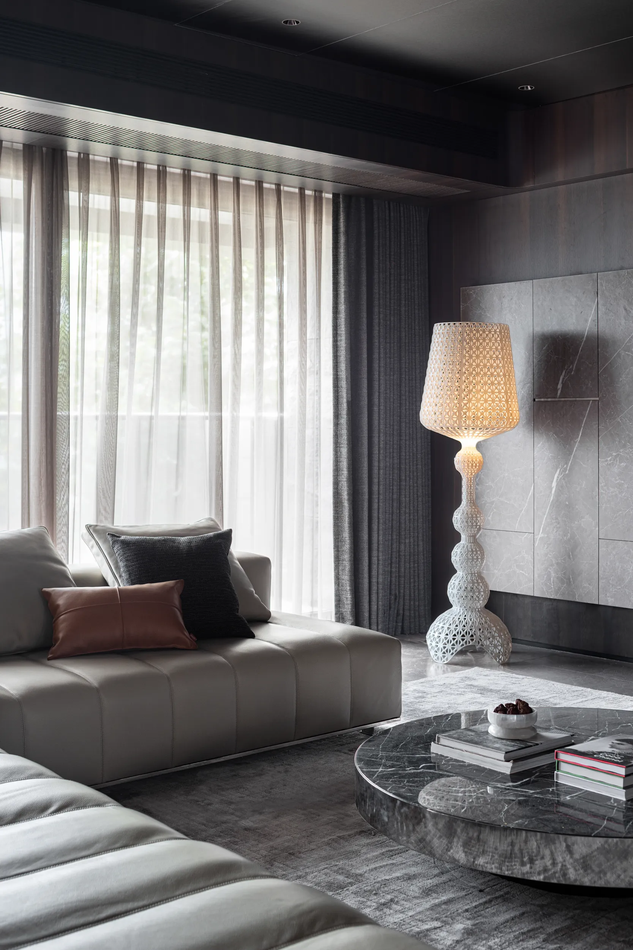
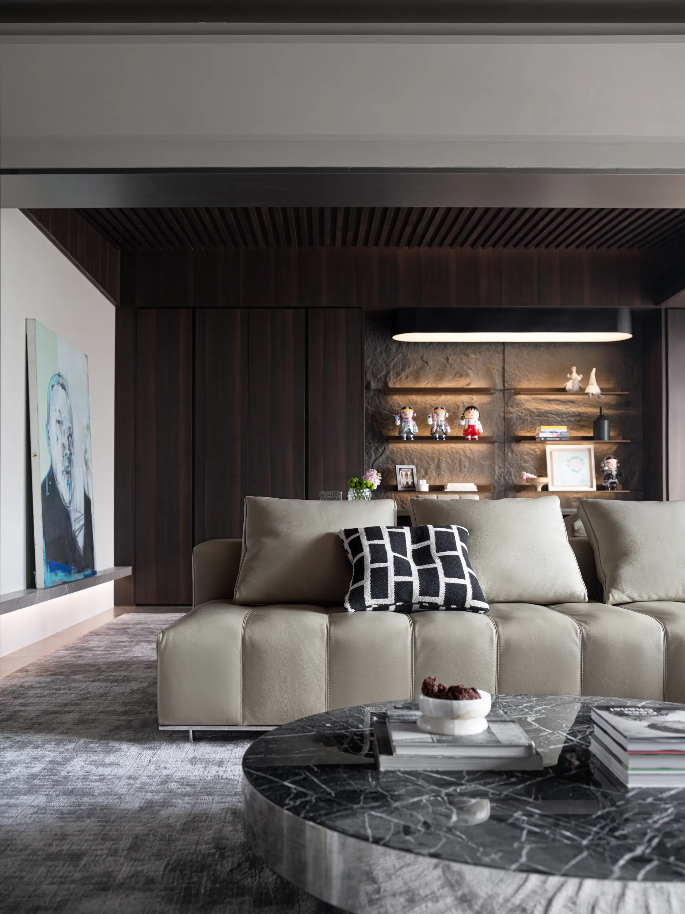
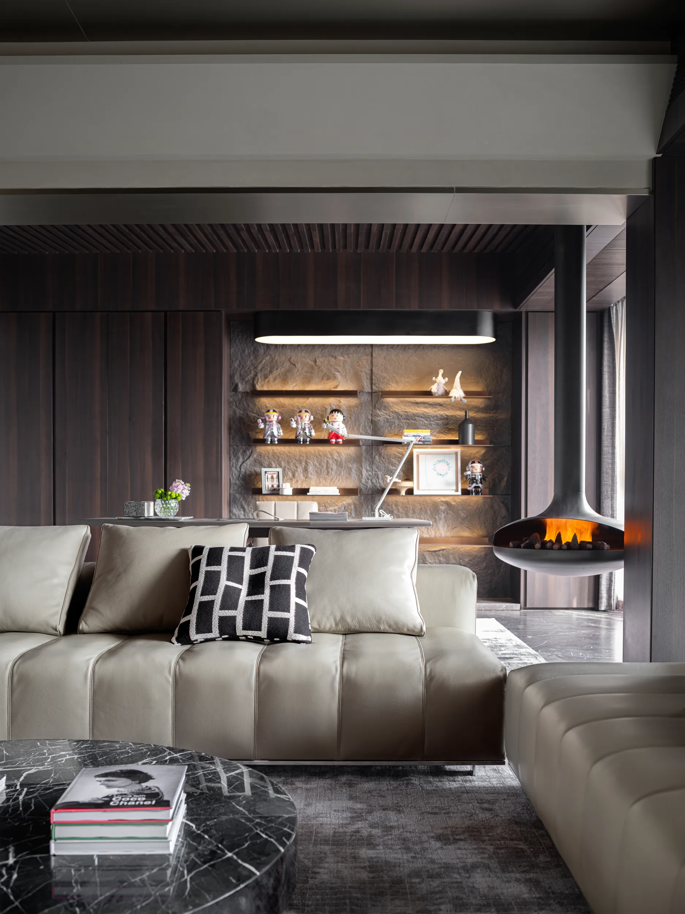
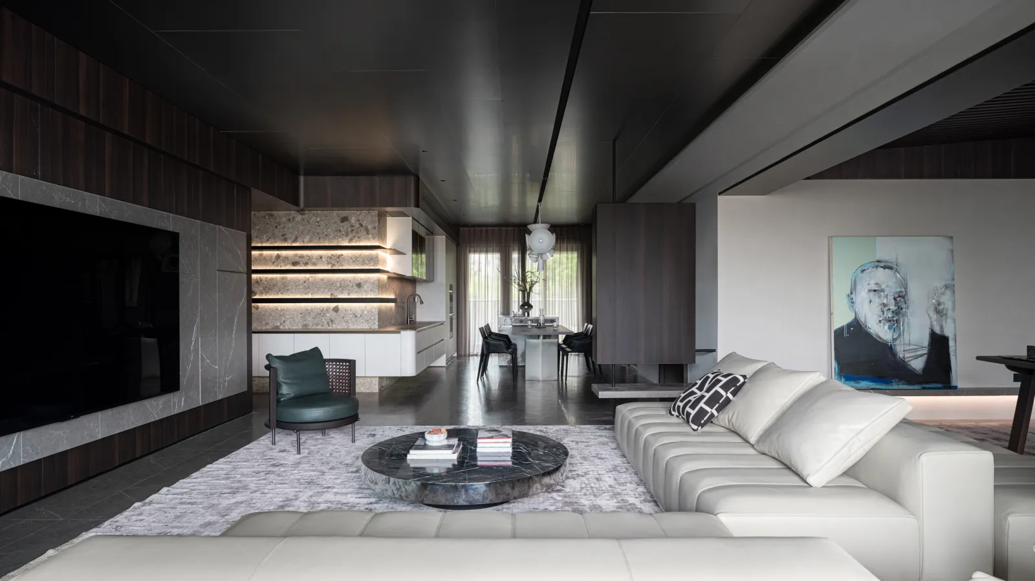
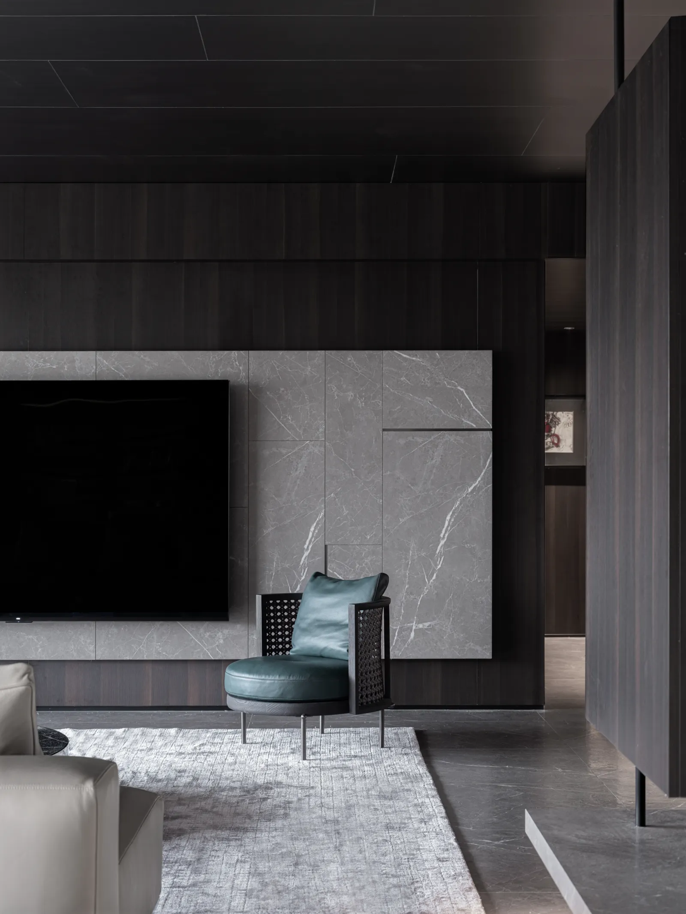
灰色,糅合天然纹理、亲肤材质、折射属性及组合顺序,昭示出全景式深色调的质感,令人感到十分安心。古典气质的落地灯,运用繁复笔法讲述人造光影的艺术性,平衡着周围的极简语境,促使空间更显温馨。
Grey, with its natural texture, skin friendly material, refraction properties and combination sequence, reveals a panoramic deep tone texture that is very reassuring. The floor lamp of classical temperament tells the artistry of artificial light and shadow with complex brushwork, balancing the minimalist context around, and promoting the space to be more warm.
#过渡TRANSITION
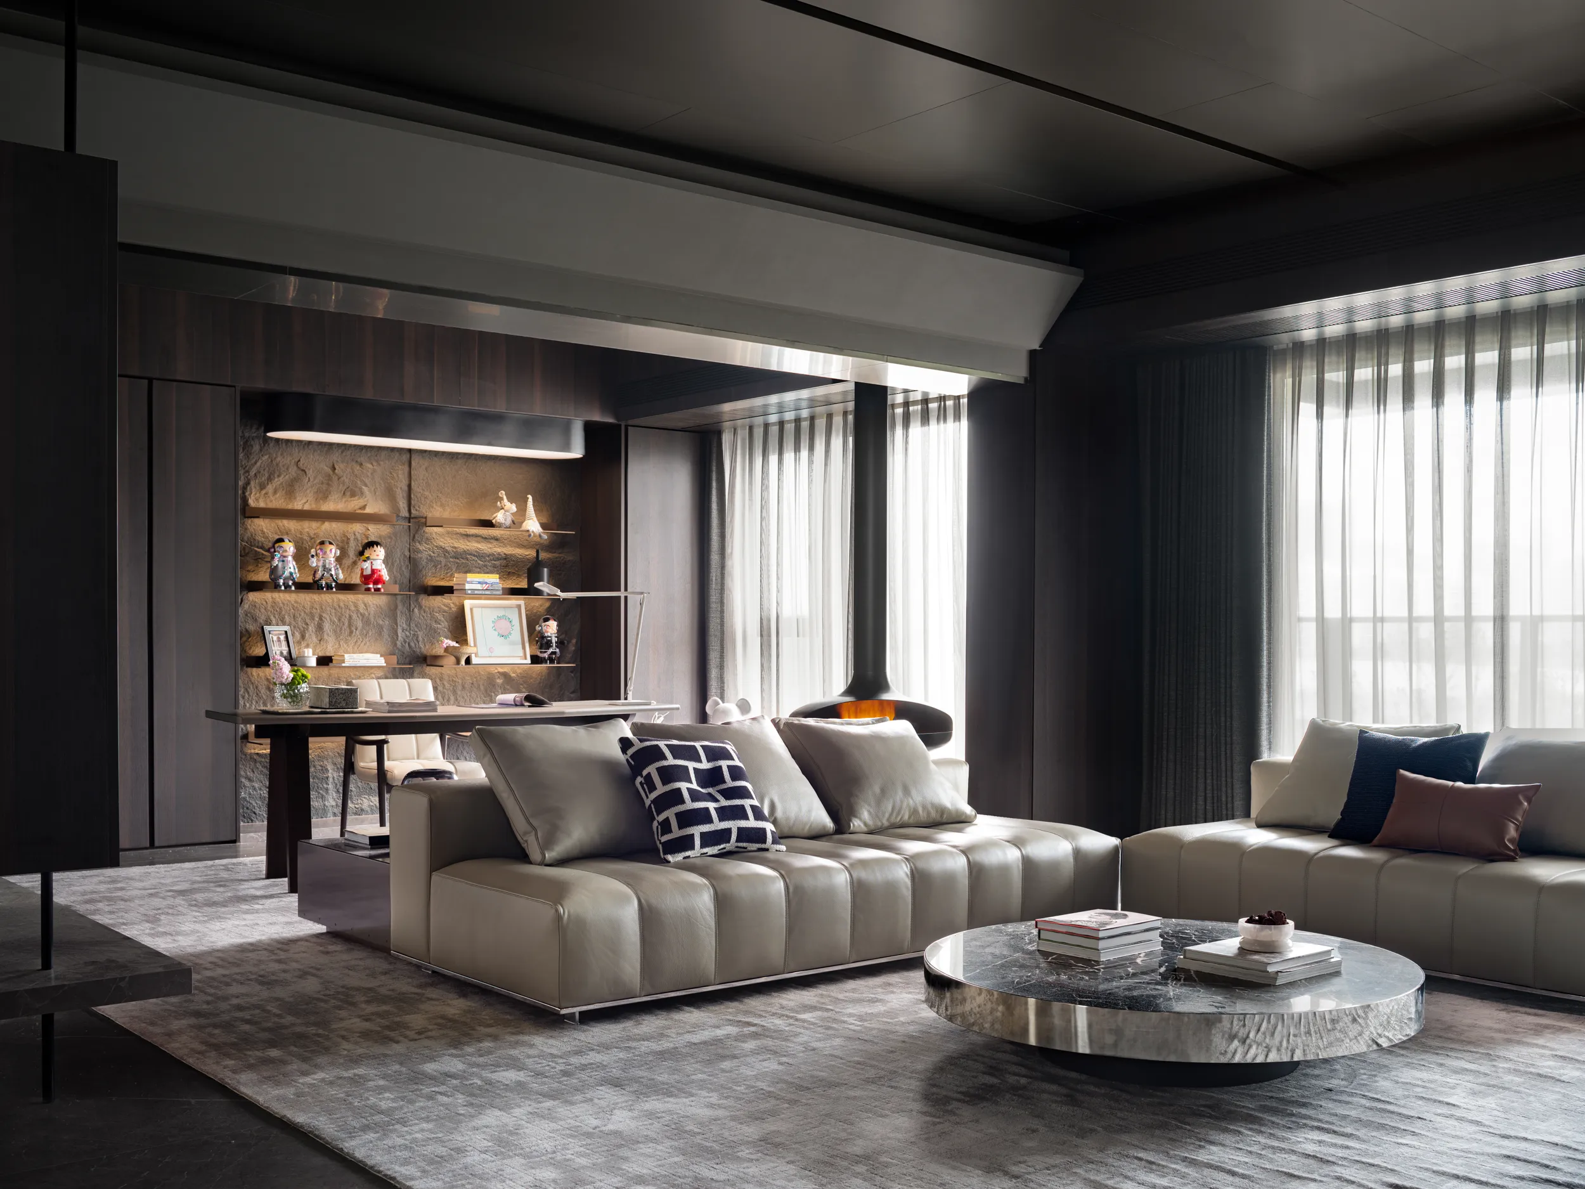
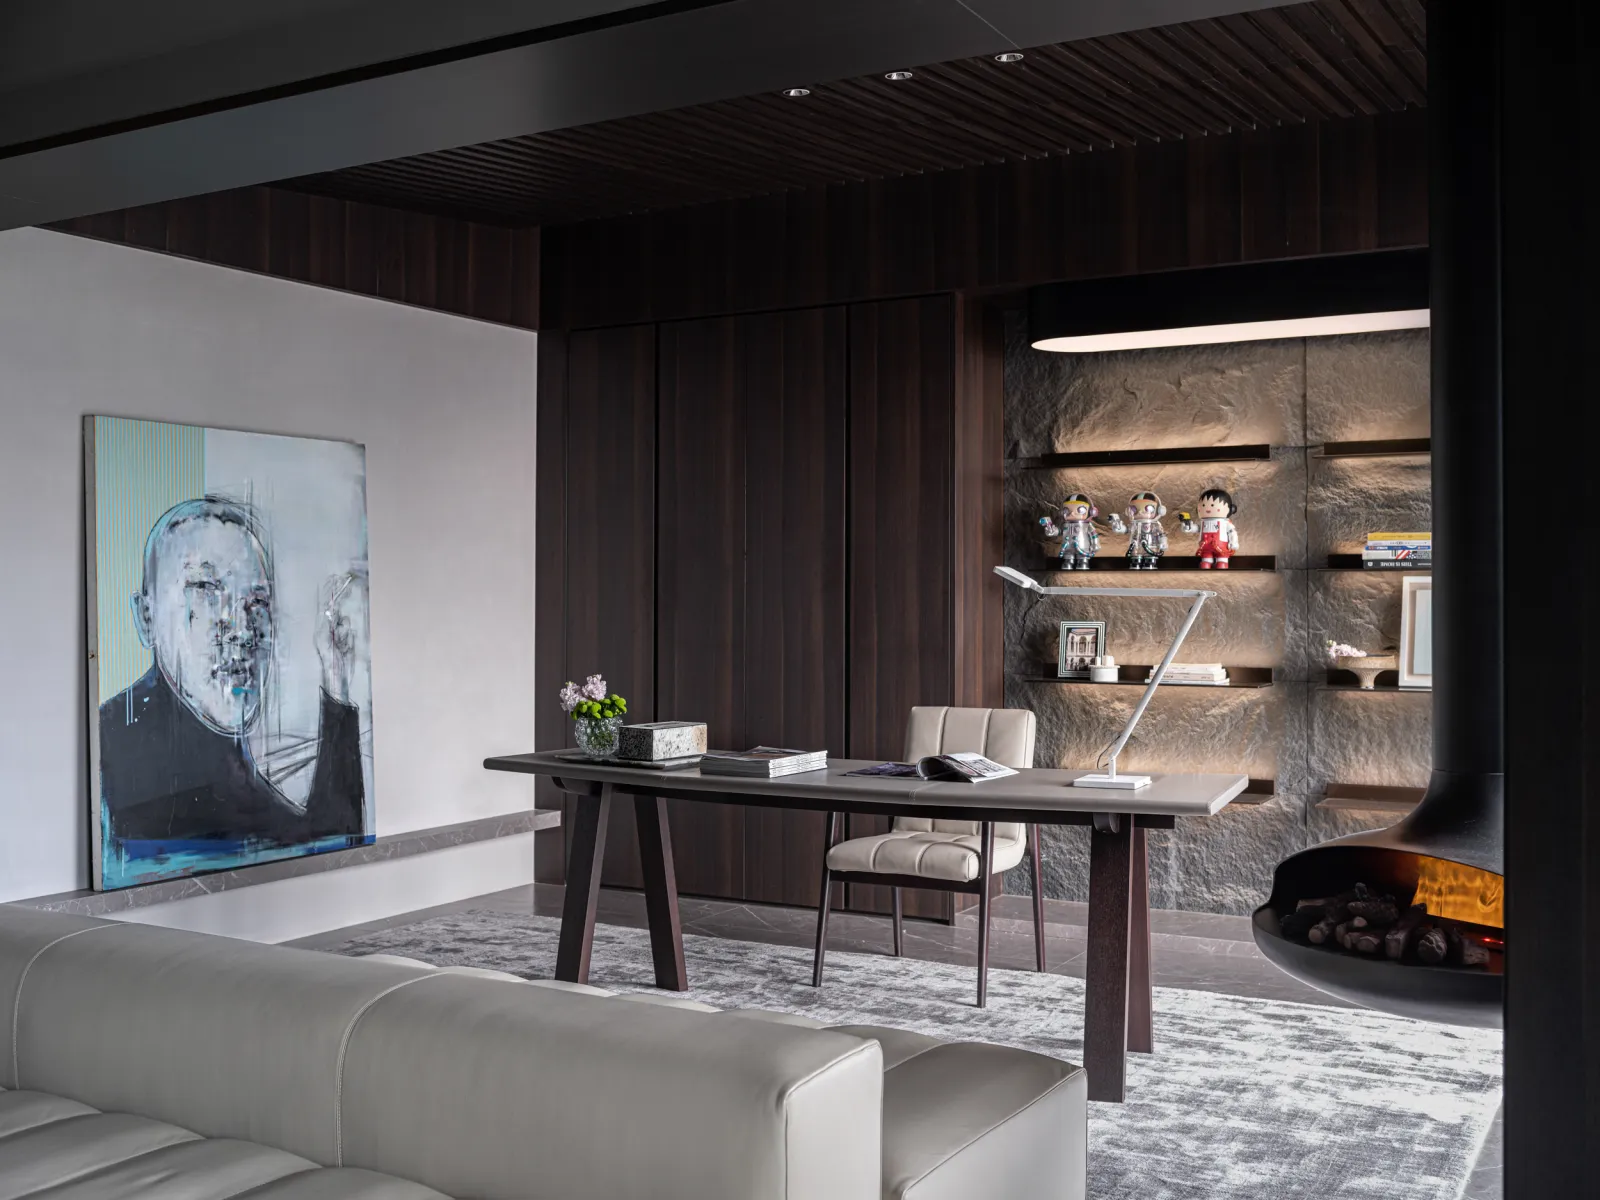
将原始的小房间定位成书房,打通一面隔墙,延展客厅意境。余留下来的条梁,是客厅与书房之间天然的分界线,摒弃包梁的设想,制造金属斜边,连通客厅天花的质感,深化客厅的围合动势,突出书房的独立属性。
The original small room is positioned as a study, and a partition wall is opened to extend the living room mood. The remaining beam is a natural dividing line between the living room and the study, abandon the idea of wrapping the beam, create a metal bevel, connect the texture of the living room ceiling, deepen the living room's enclosing motive force, and highlight the independent attribute of the study.
#书房STUDY ROOM
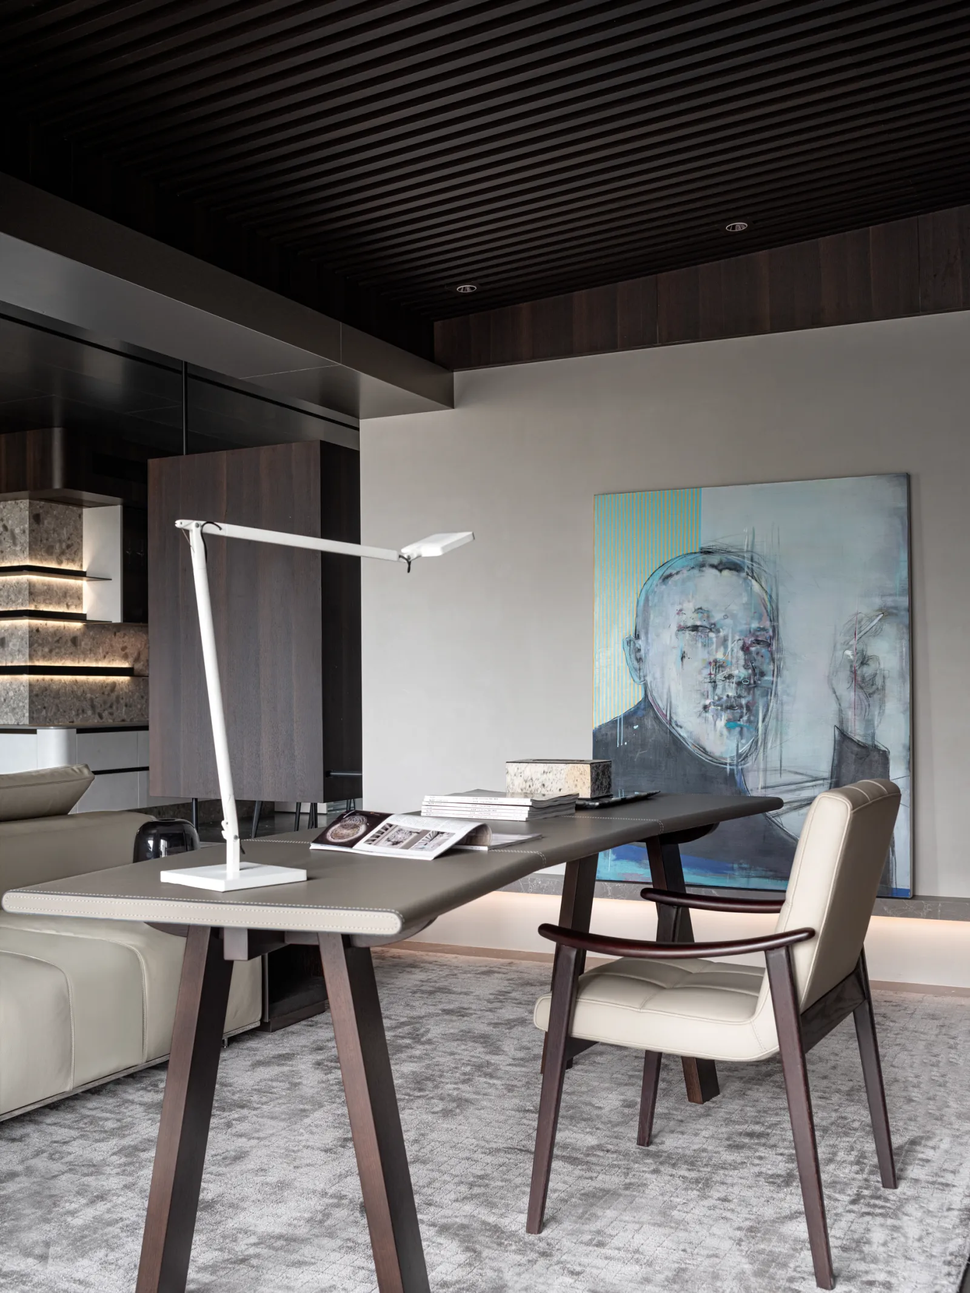
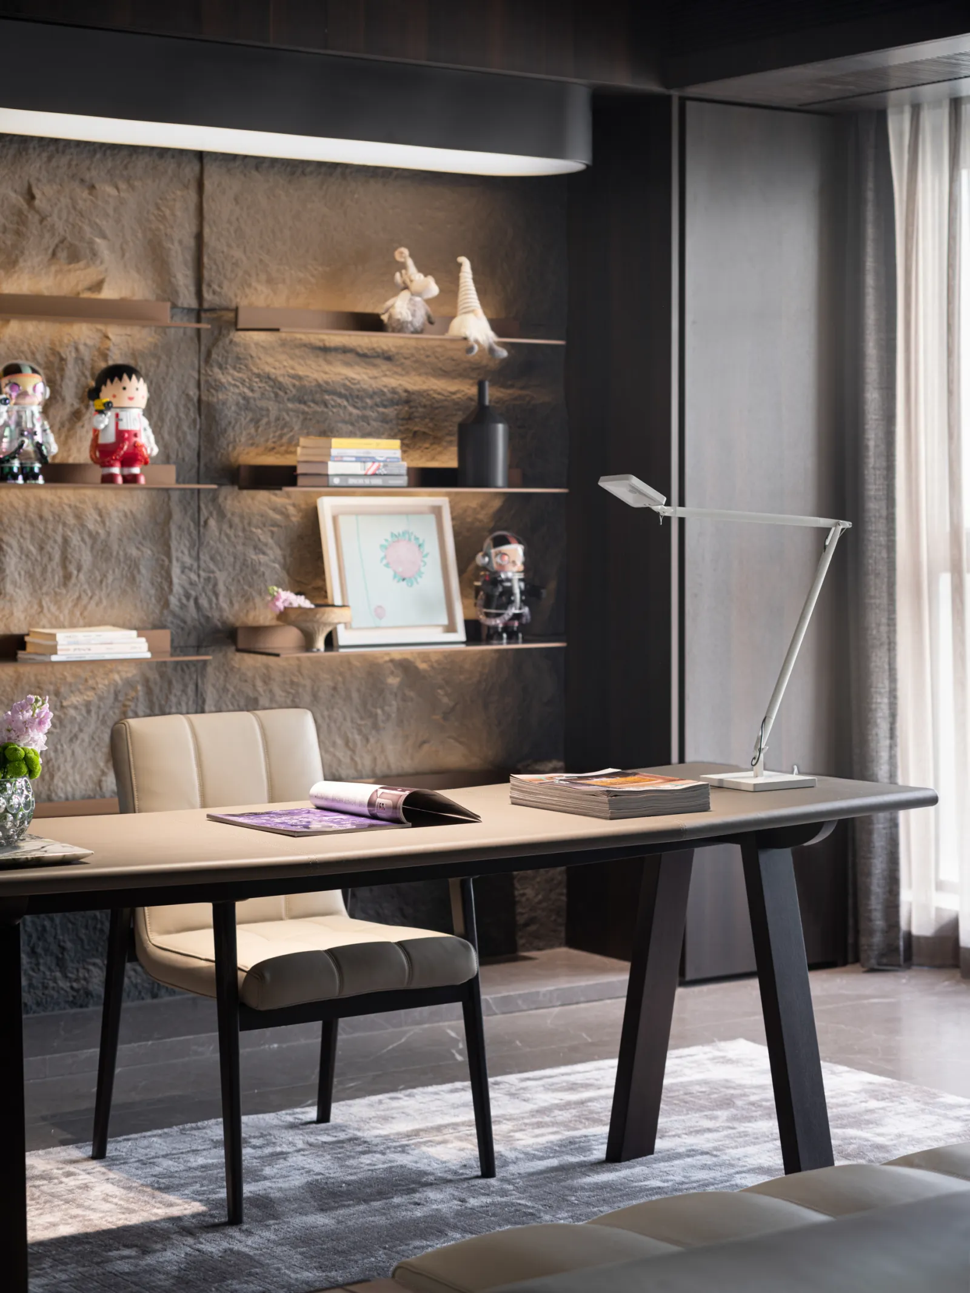
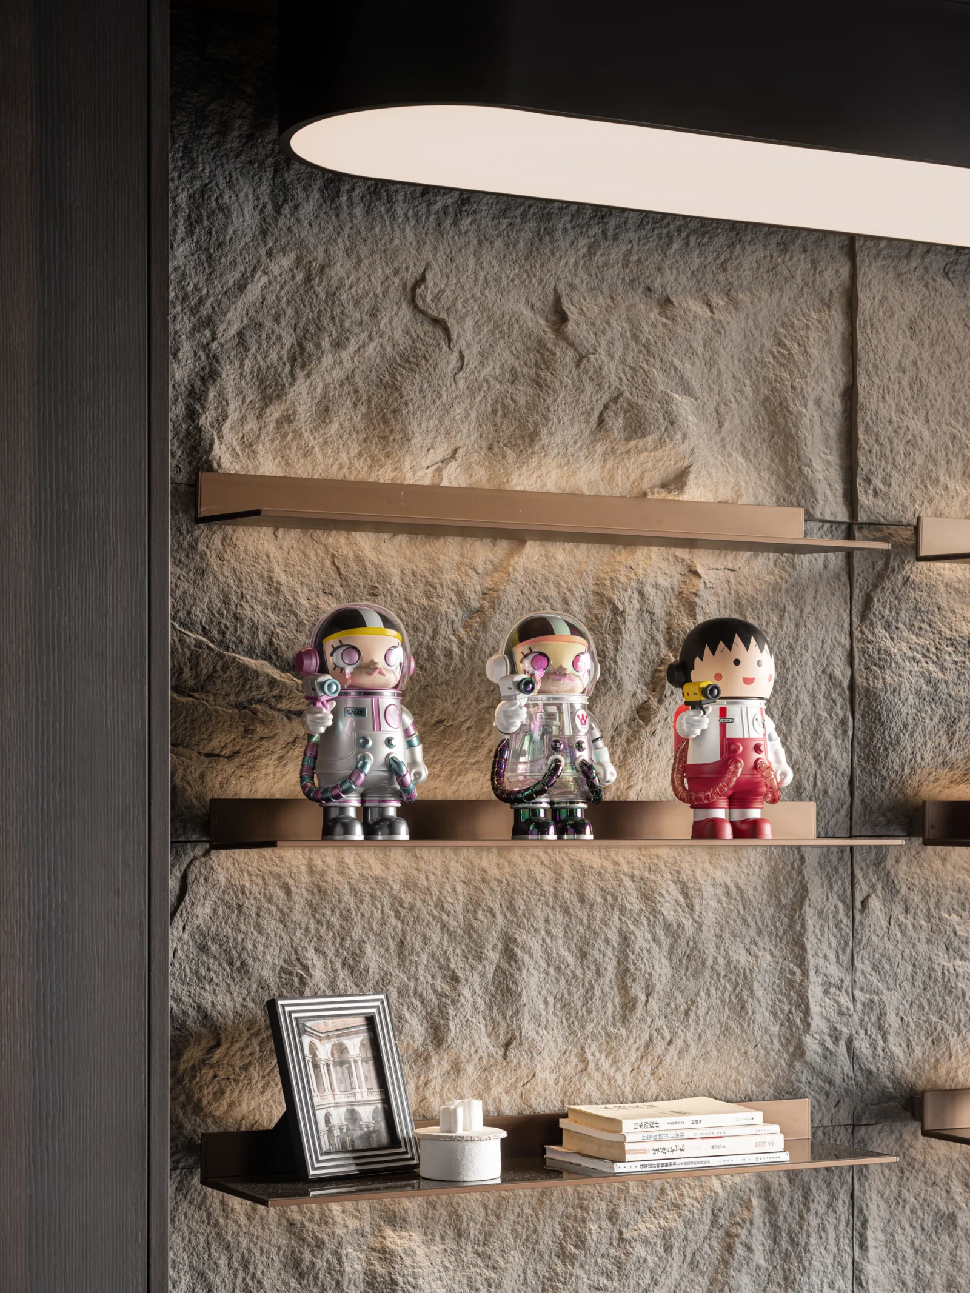
如果说客厅是充满仪式感的场域,那么书房就是充满新奇感的共享天地。深木饰面碰撞裸石背景只是书房展现美学特色的开篇,待人被吸引进来,它还会用融汇当代审美的艺术潮玩震撼心灵,摆置简约桌椅,令心回归宁静,沉浸于文字的宇宙。
If the living room is a field full of ritual, then the study is a shared world full of novelty. Deep wood veneer collision bare stone background is just the beginning of the study to show aesthetic characteristics, people are attracted to come in, it will also use the integration of contemporary aesthetic art tide to shock the soul, set up simple tables and chairs, make the heart return to tranquility, immersed in the universe of words.
#餐厅DINING ROOM
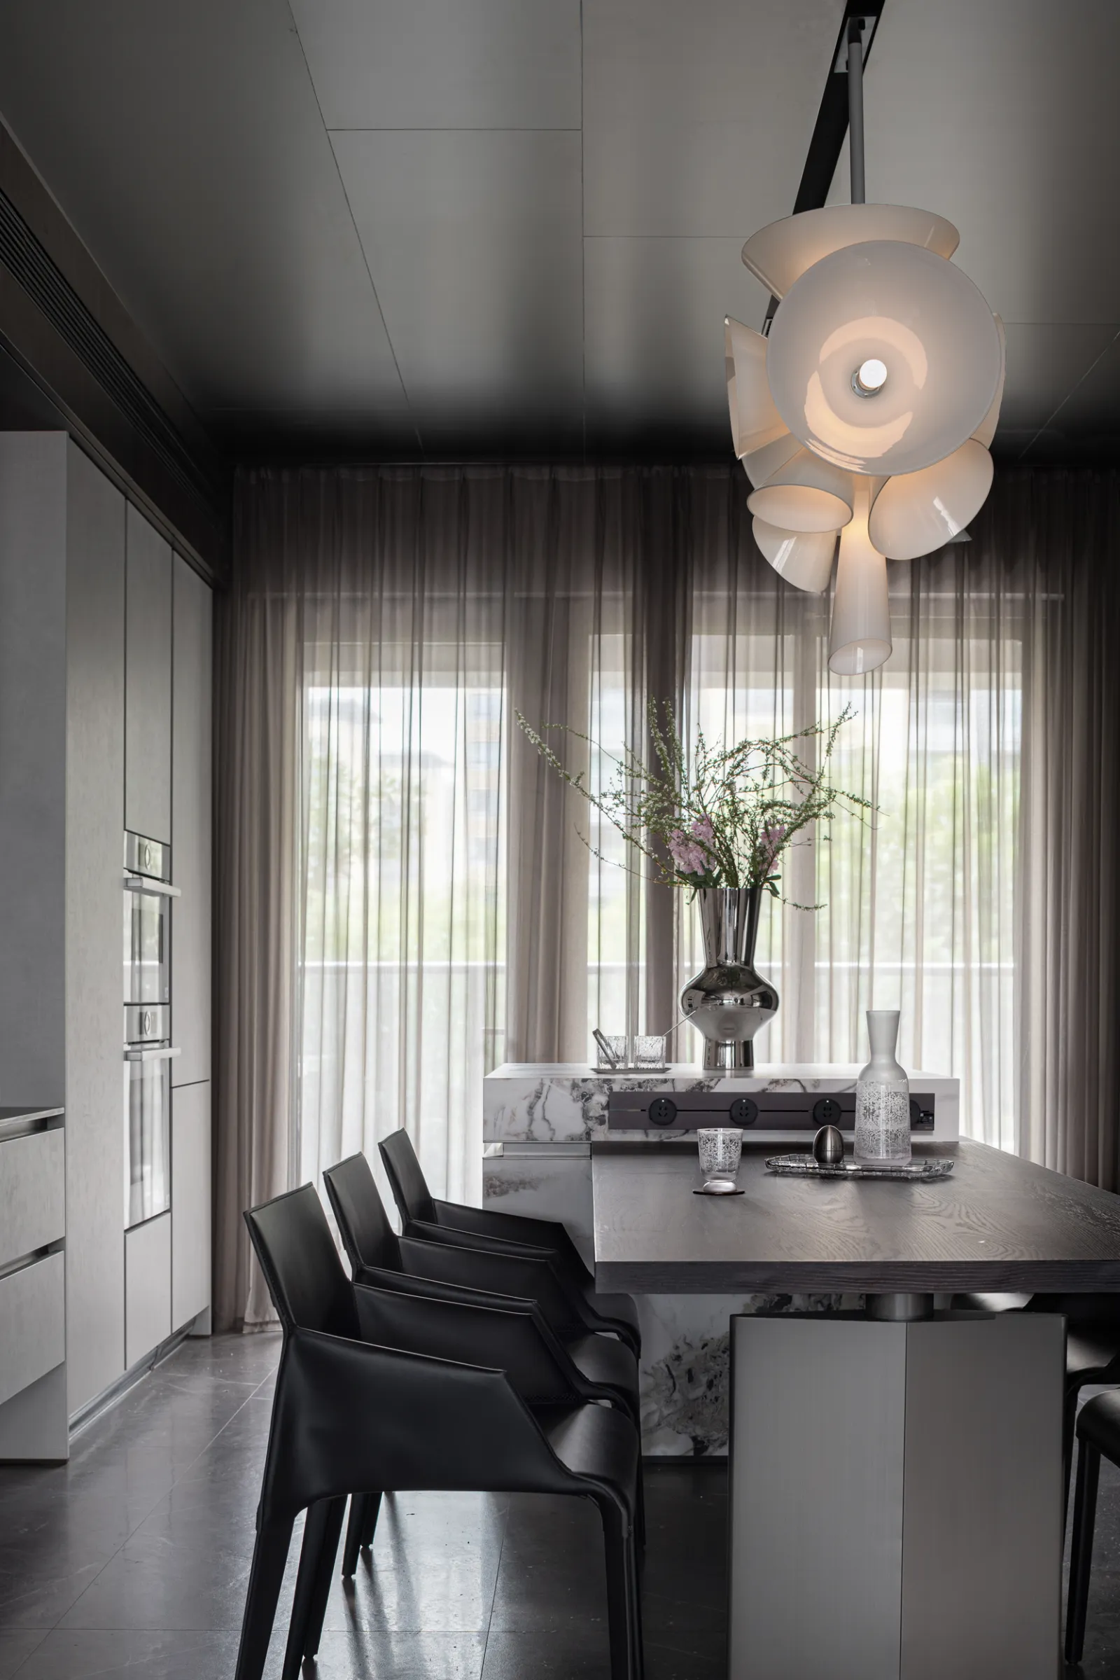
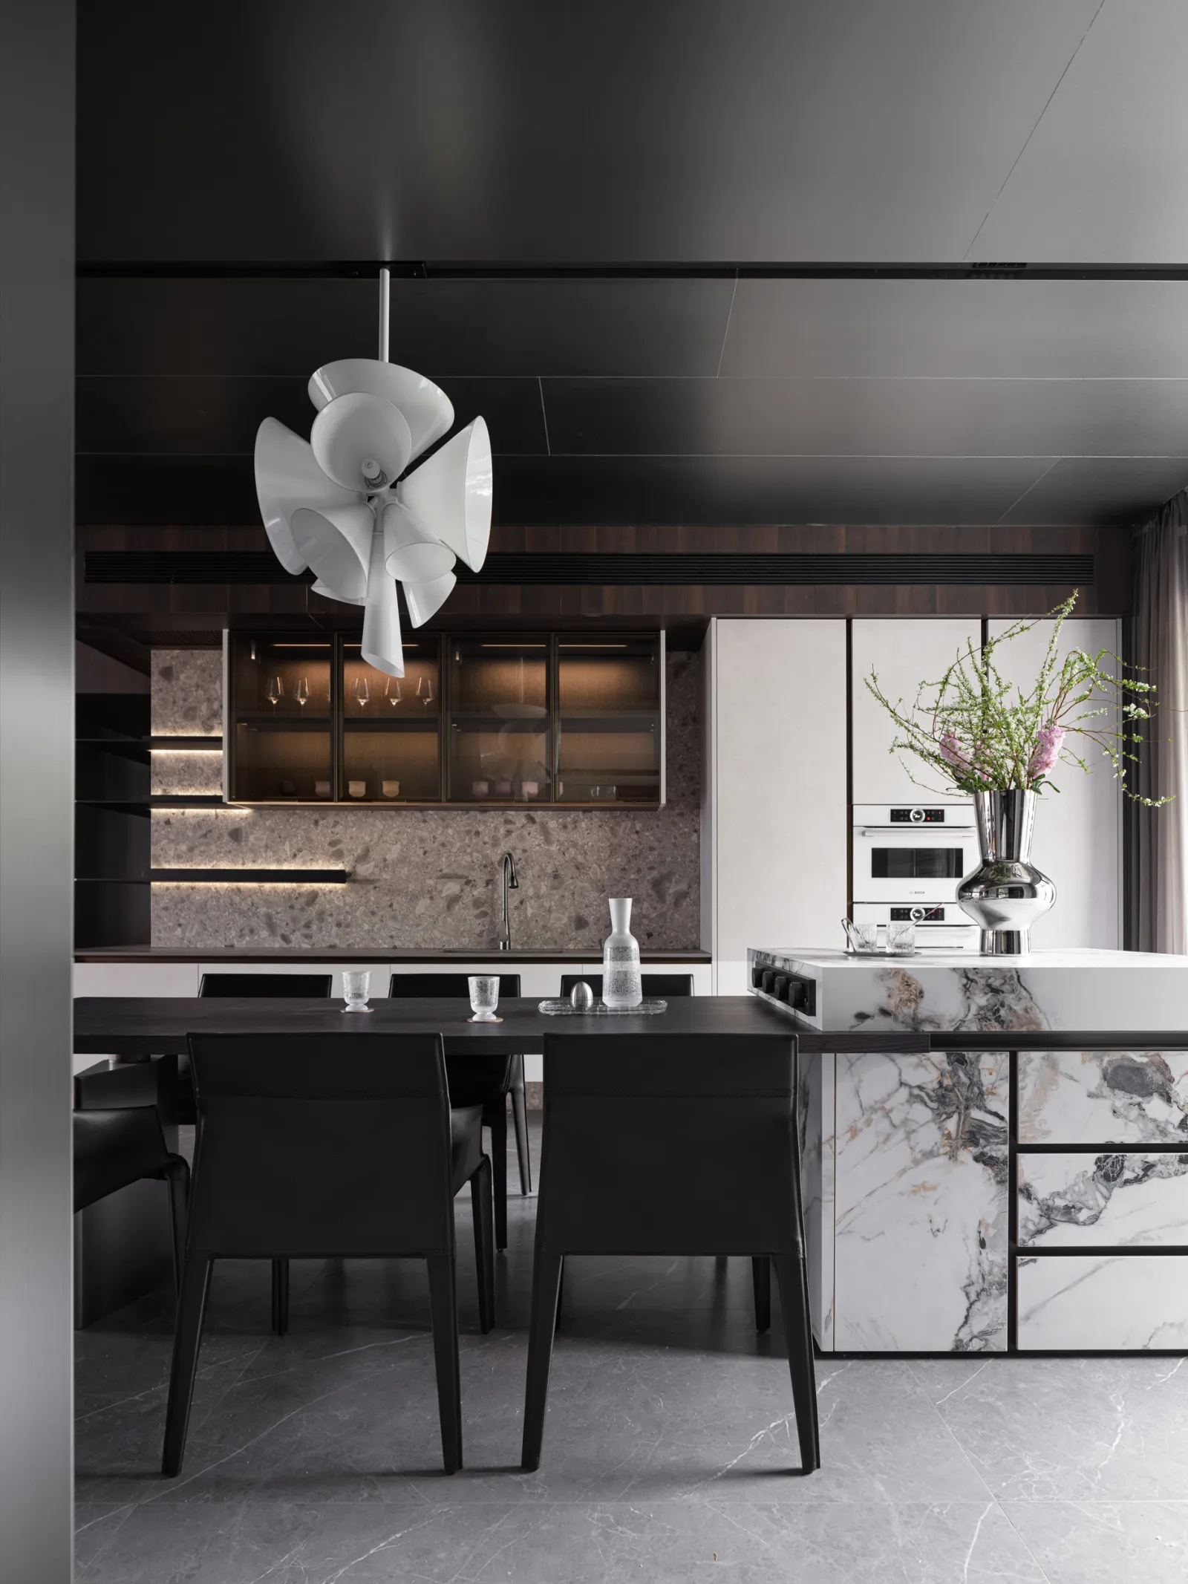
立柜的宽度、色调、置身方位与岛台辉映出视觉组合,有效分叙了就餐区域与西厨操作台的互动关系,最终实现此境的“强节奏”表达。金属花瓶,是对客厅格调的回溯,搭配纤枝繁花,借由吊灯形态打破空间的低调含蓄。
The width, color, position and island of the cabinet reflect the visual combination, effectively dividing the interactive relationship between the dining area and the western kitchen counter, and finally achieving the expression of "strong rhythm" in this environment. The metal vase is a retrospective of the living room style, with fiber branches and flowers, through the chandelier form to break the low-key connotation of the space.
#过道AISLE
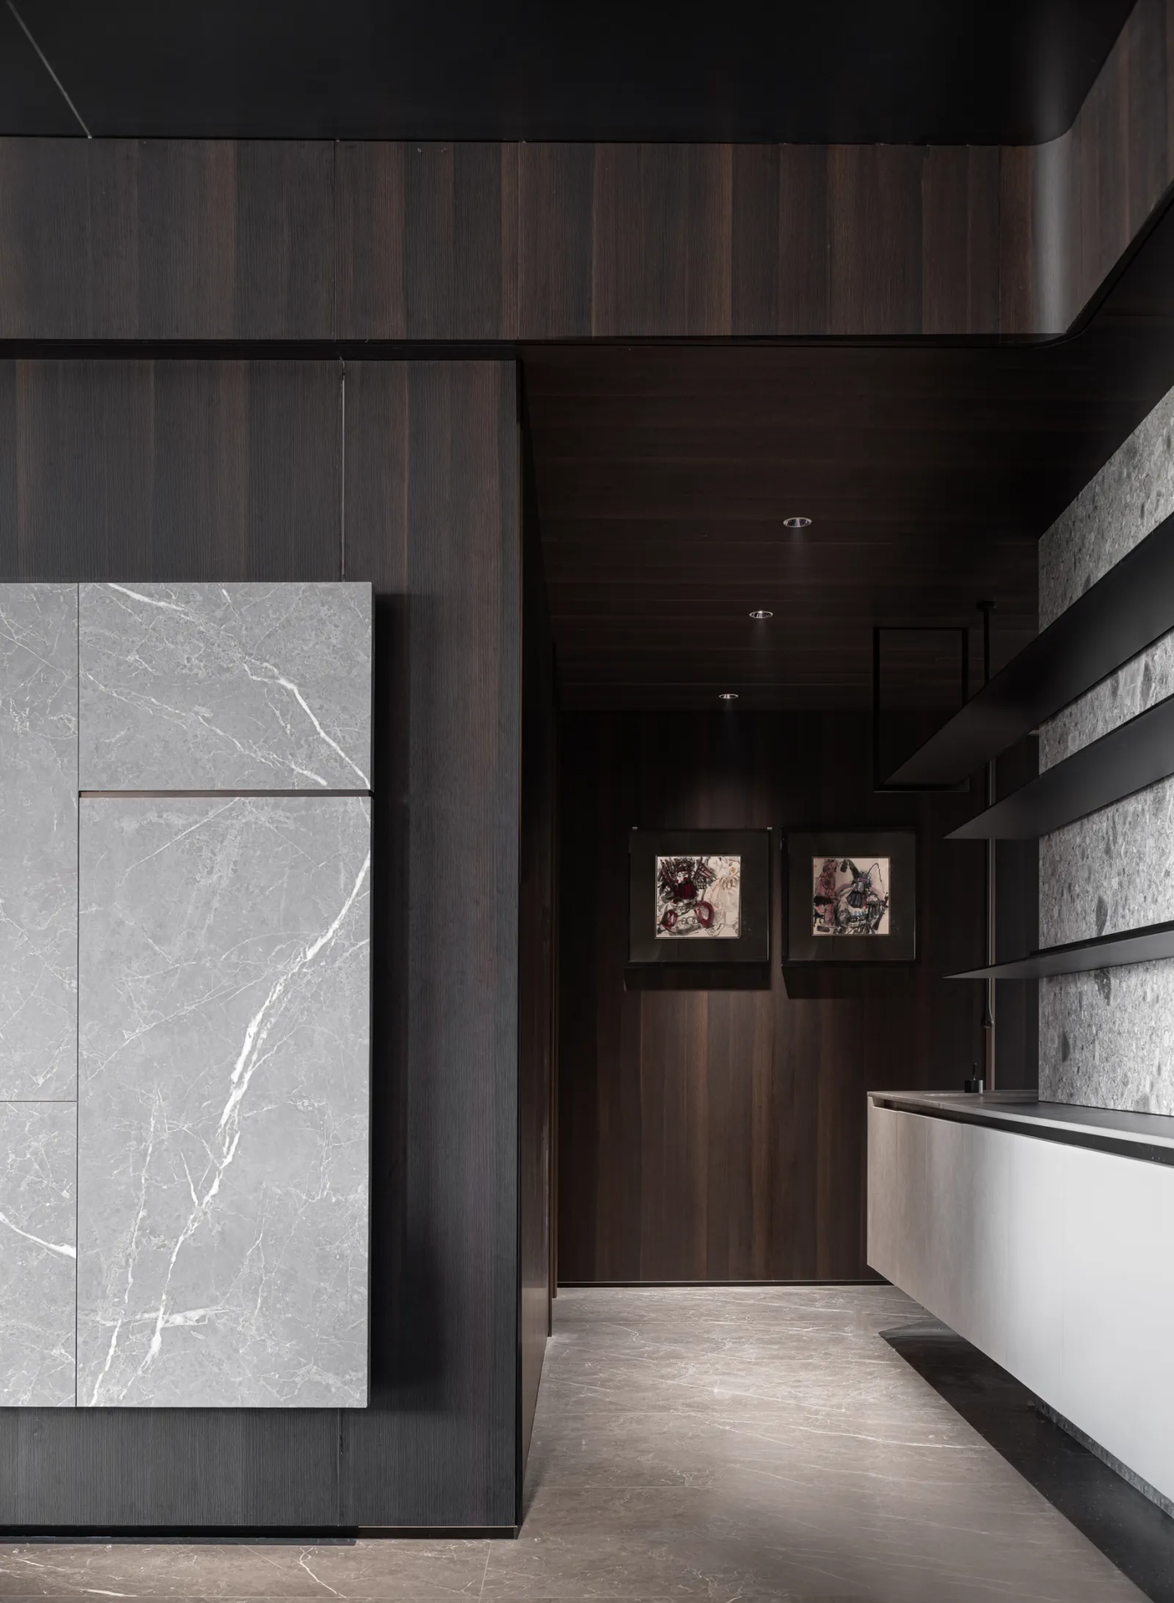
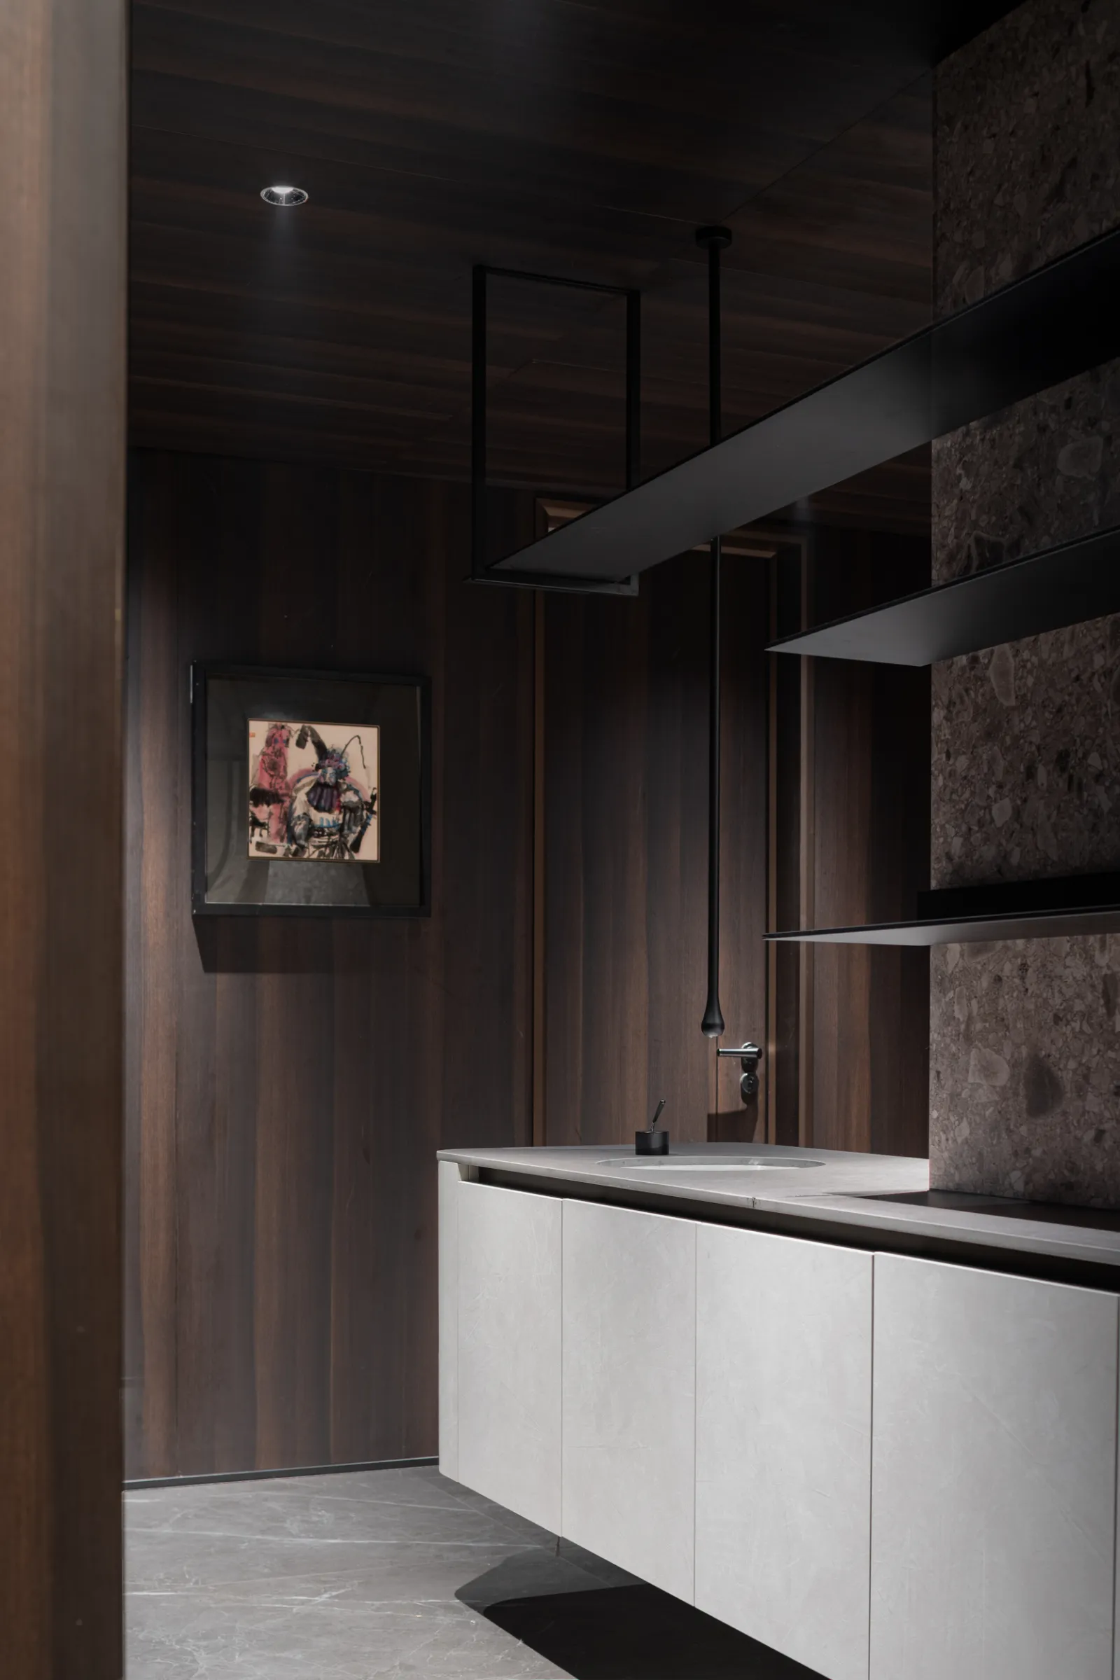
灰白色块,强调着过道区间,直排筒灯,强调了过道氛围,照耀着小幅画作,延绵了艺术的情调。悬浮结构,重塑地面影像,打薄立面层次,赋予洗手池和谐的存在感。光的眷顾,让空间得以被重新认识。
The gray and white block, emphasizing the aisle section, the straight row downlights, emphasizing the aisle atmosphere, shining small paintings, extending the artistic sentiment. The suspension structure reshapes the ground image, thinns the facade level, and gives the sink a harmonious sense of existence. The care of light allows space to be re-recognized.
#卧室BEDROOM
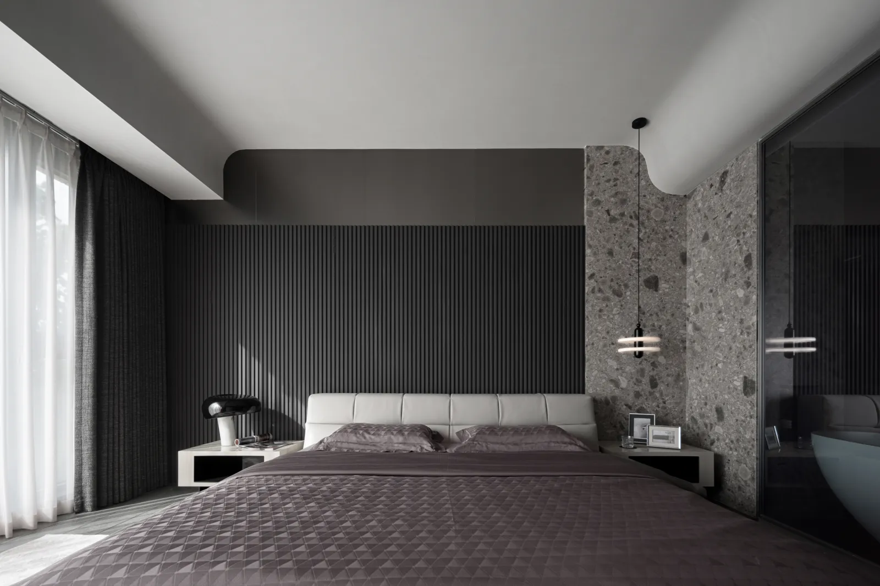
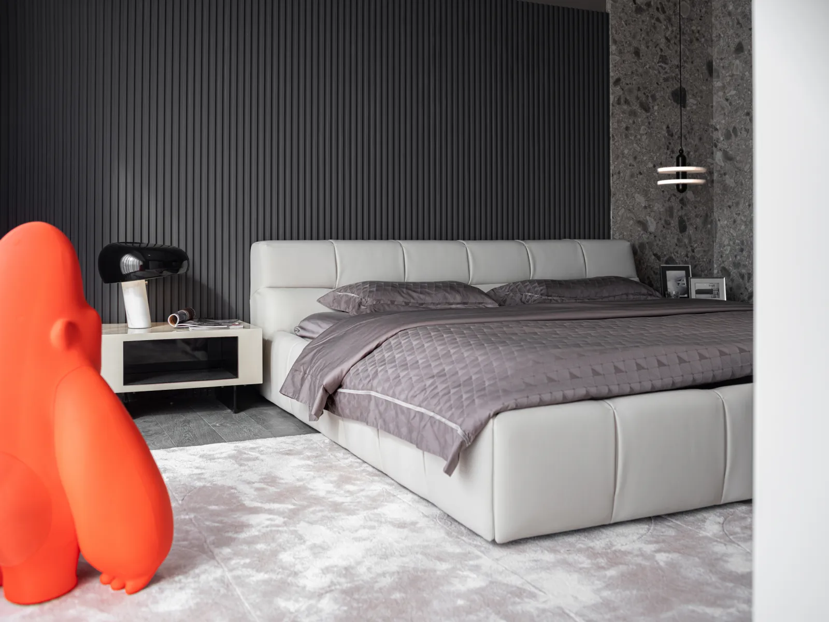
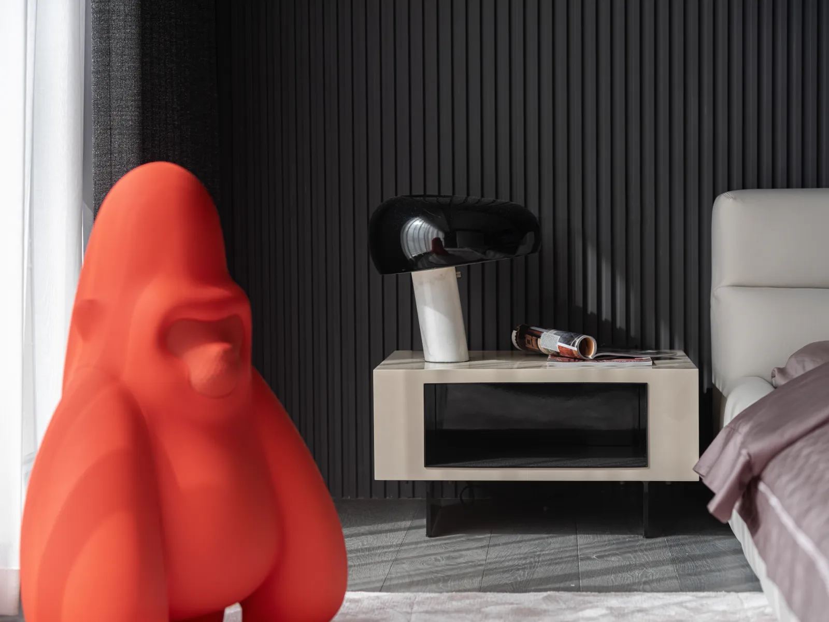
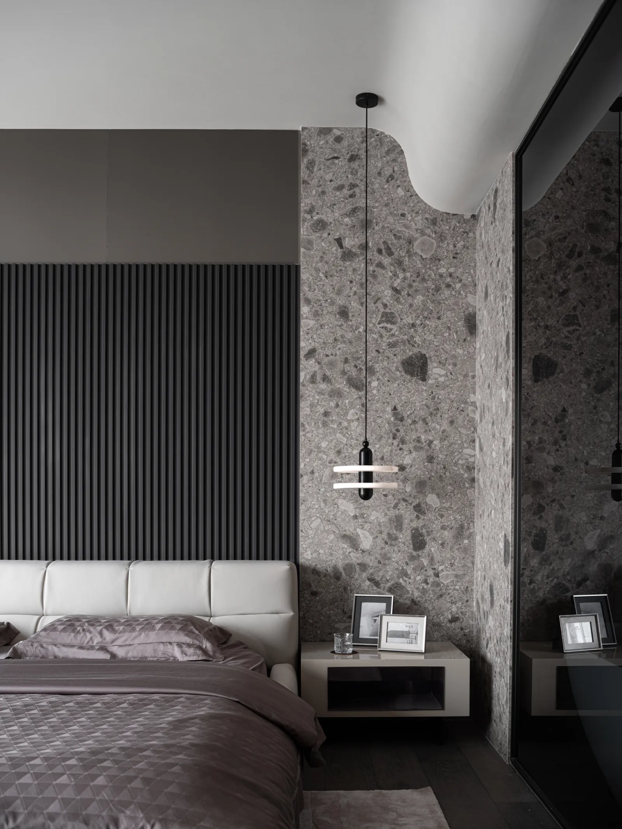
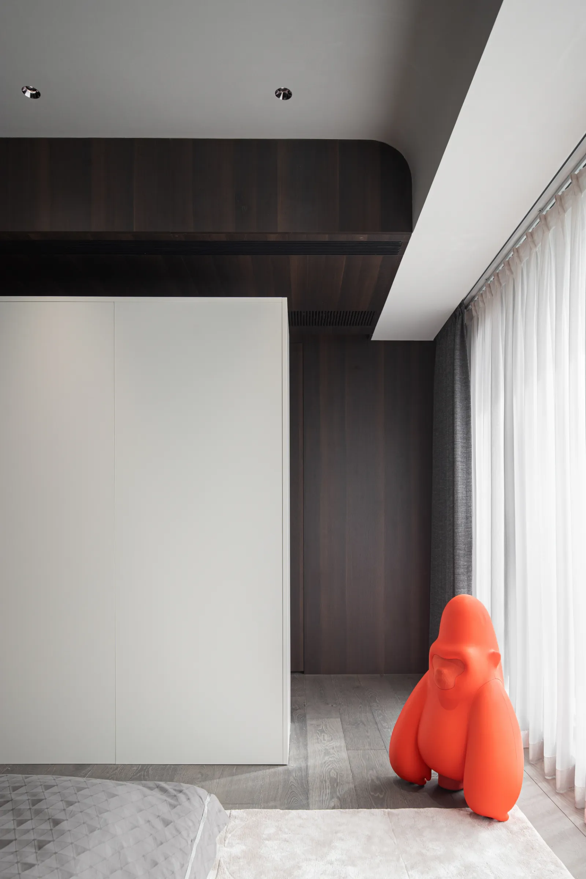
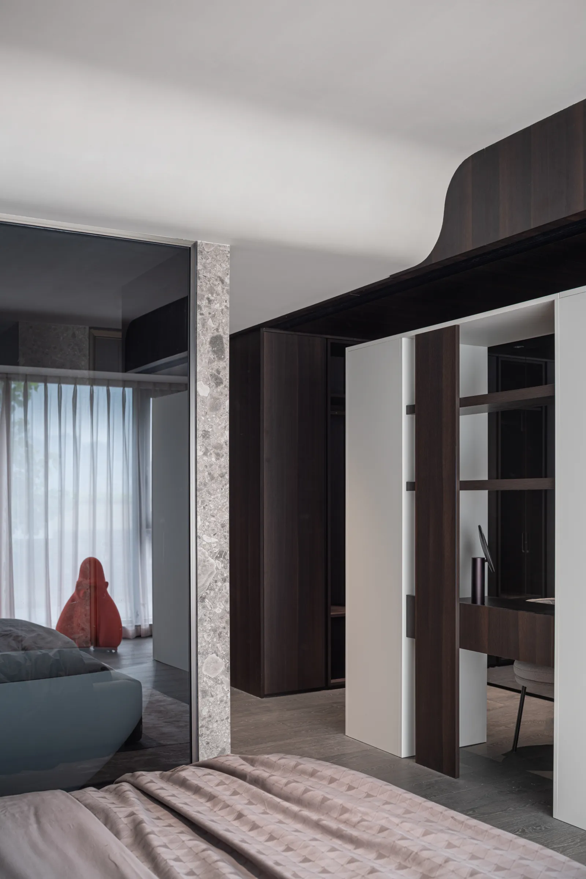
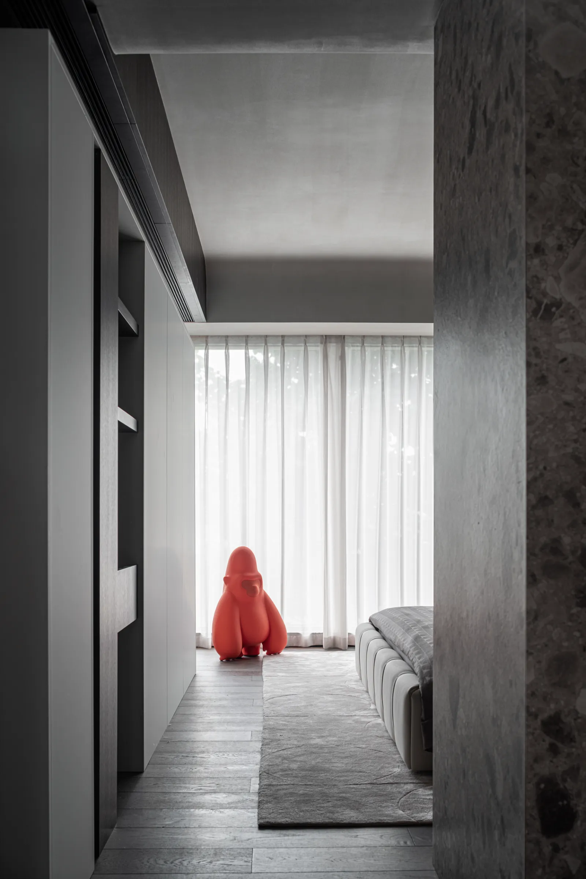
拼贴,是卧室的特色,通过松弛感石纹、细密的格栅、纯净的色块,构成大气又不失亲切的床头背景。内侧房梁,以简短的波浪形使空间气韵涌动起来,无形中扩展了空间感。跳色猩猩摆件,与书房收藏的潮玩形成呼应,趣味贯穿内外。
Collage, is the characteristics of the bedroom, through the relaxed sense of stone grain, fine grille, pure color block, constitute the atmosphere without losing the friendly bedside background. The inner beam, with a brief wave shape, makes the space feel surging up, and virtually expands the sense of space. The jumping color orangutan decoration echoes the tide of the study collection, and the interest runs through the inside and outside.
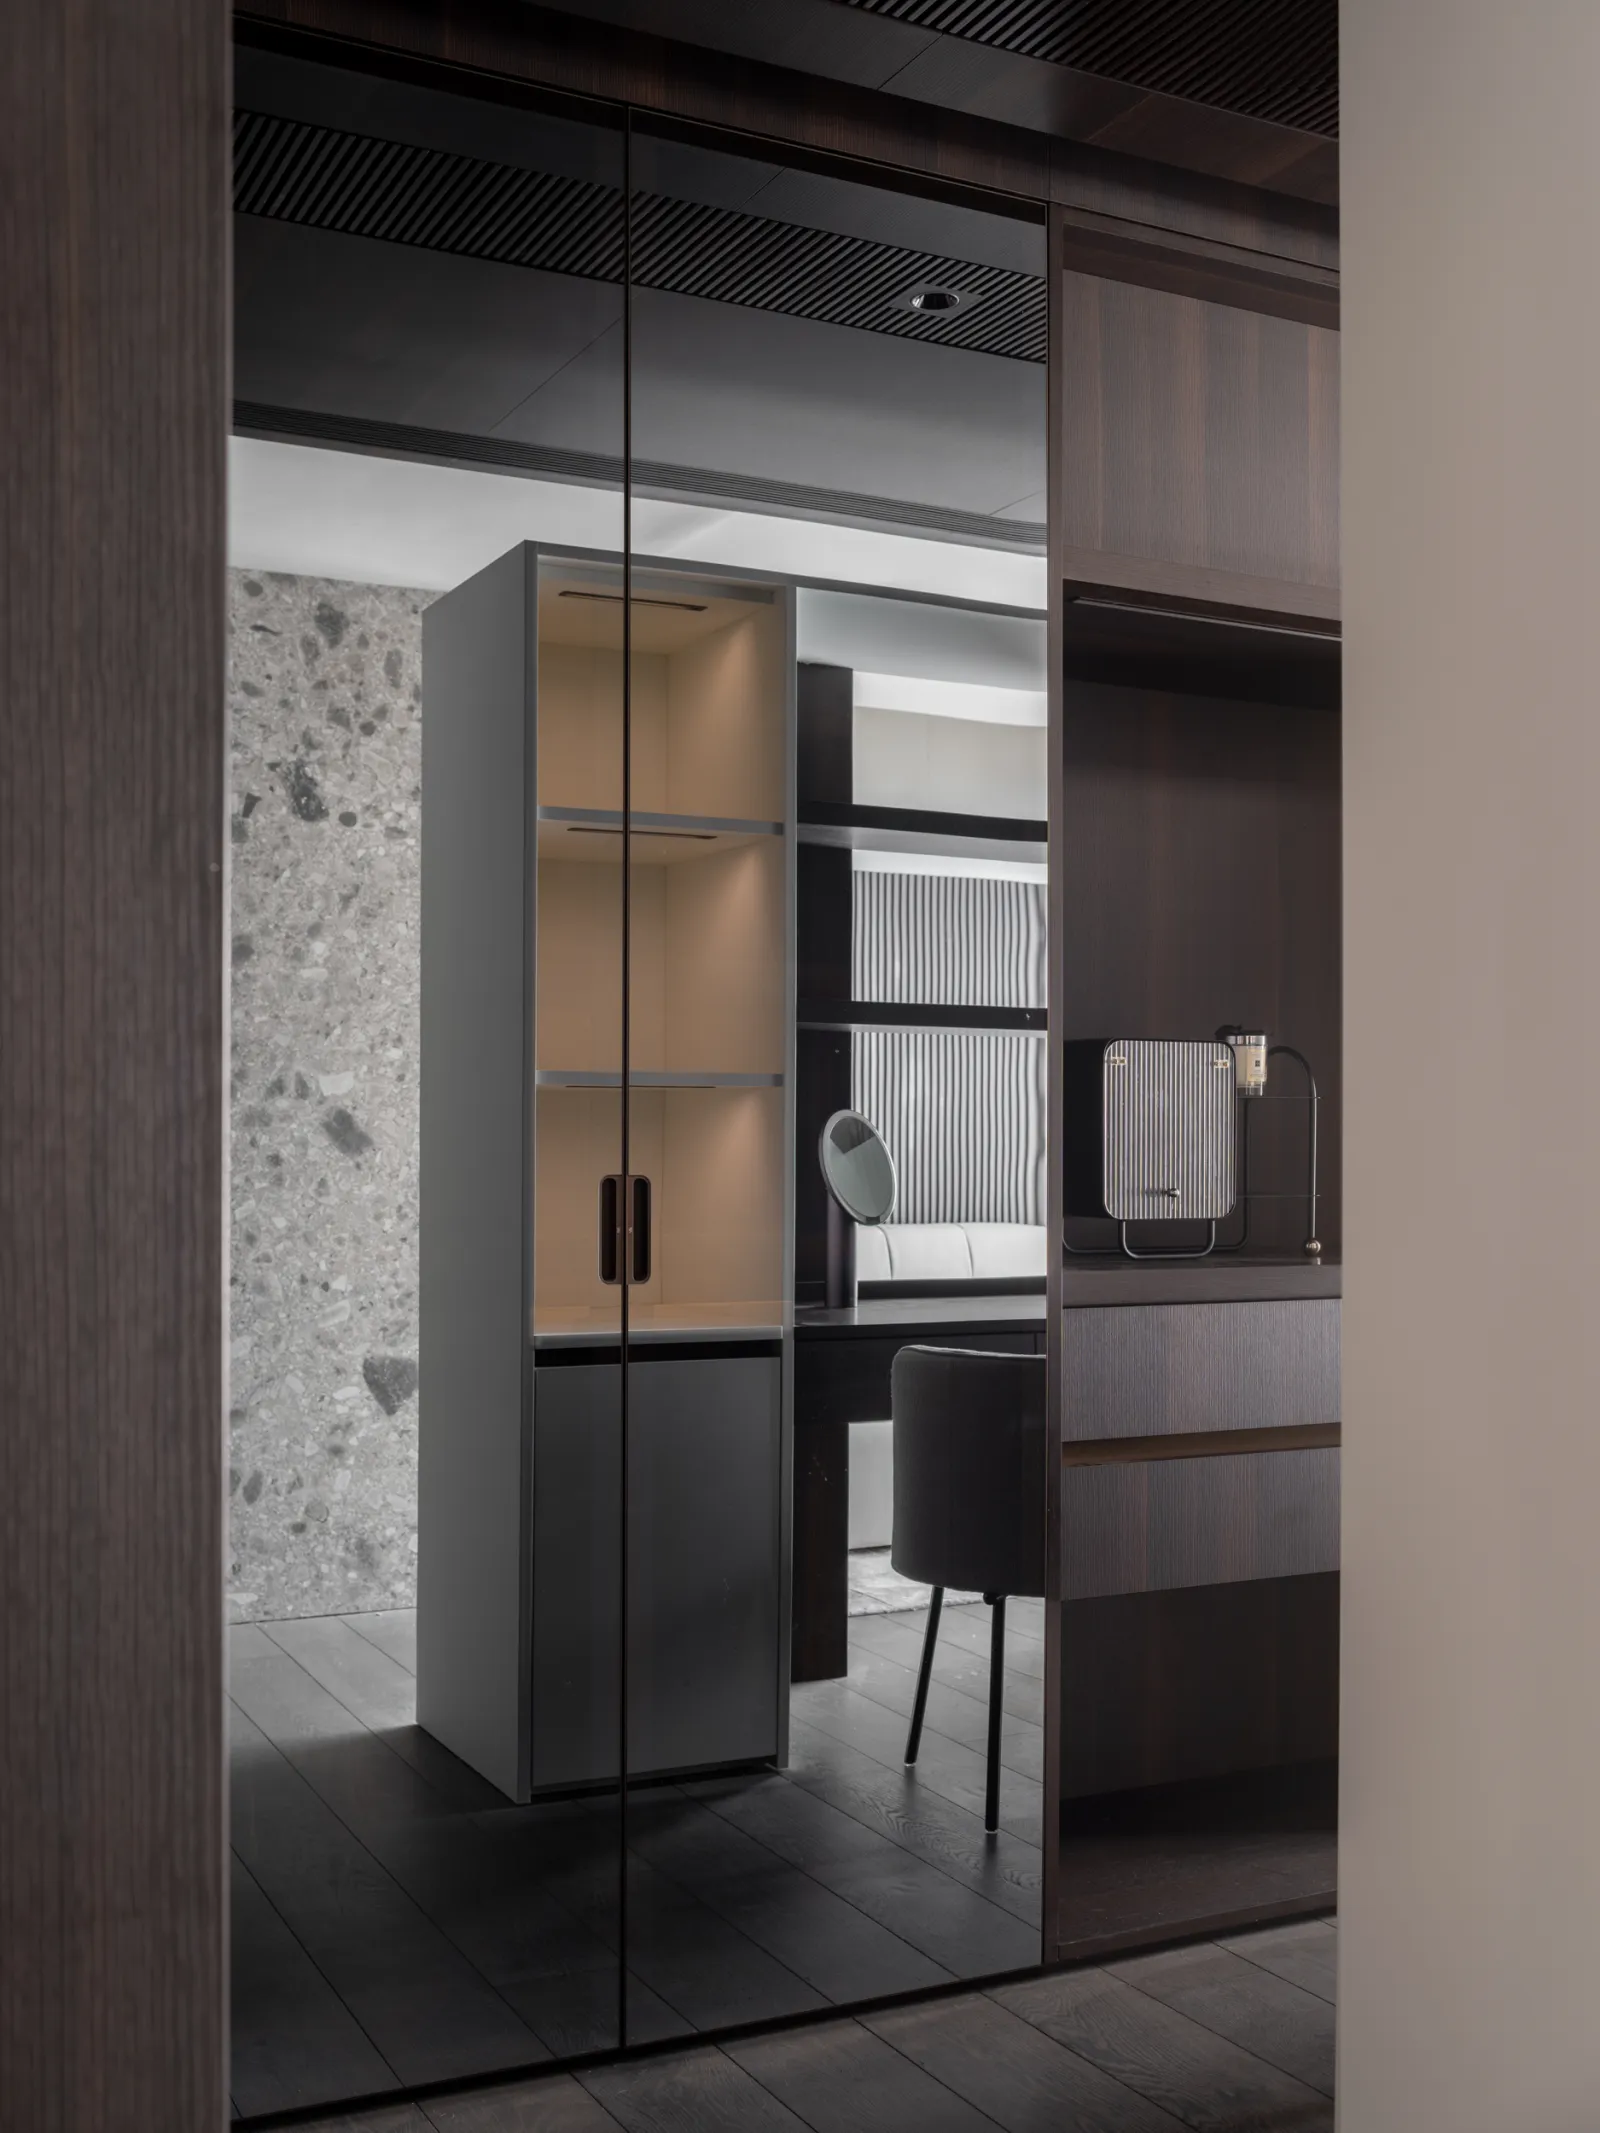
#衣帽间CLOAKROOM
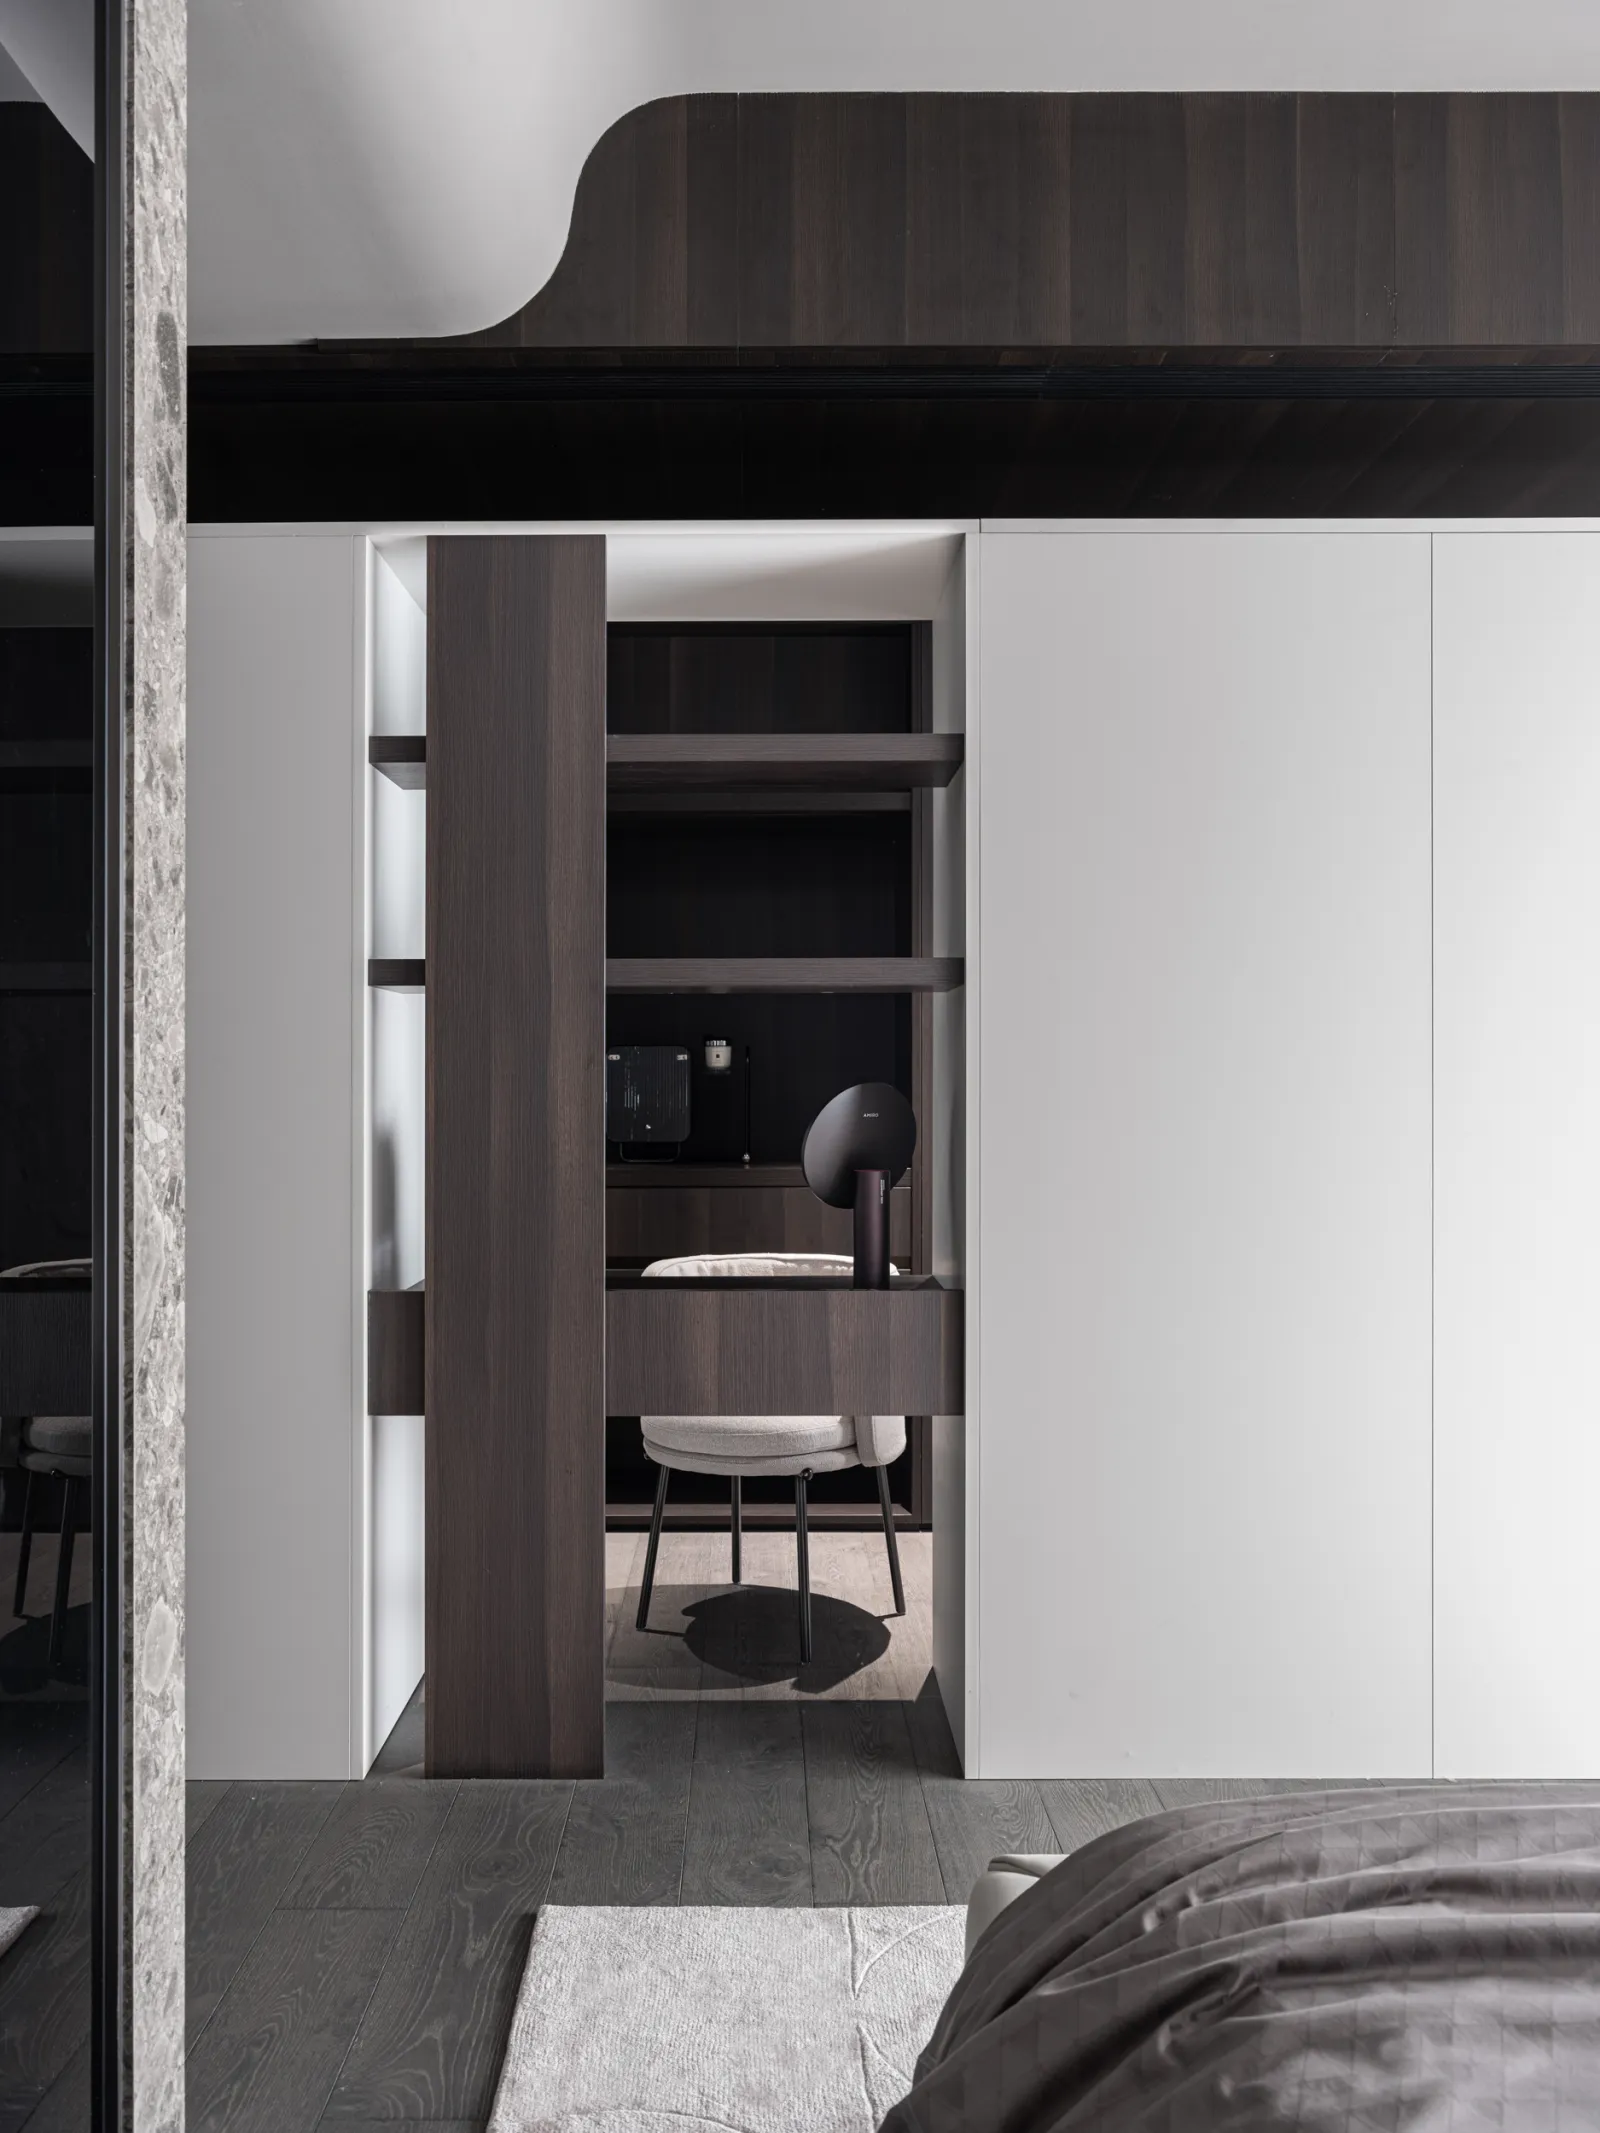
衣帽间的解构感,源自睡眠区应用的多元语素,以半镂空造型框定梳妆情景,提供了直观的情感交流。光,经过镜面门板的映射,为空间注入了更热烈的生命力,时间让艺术发酵,提高了整体的质感。
The deconstruction of the cloakroom, derived from the multiple morphemes applied in the sleeping area, frames the dressing scene with a semi-hollow shape, providing an intuitive emotional exchange. Light, through the reflection of the mirror door panel, injects more enthusiastic vitality into the space, and time lets the art ferment and improves the overall texture.
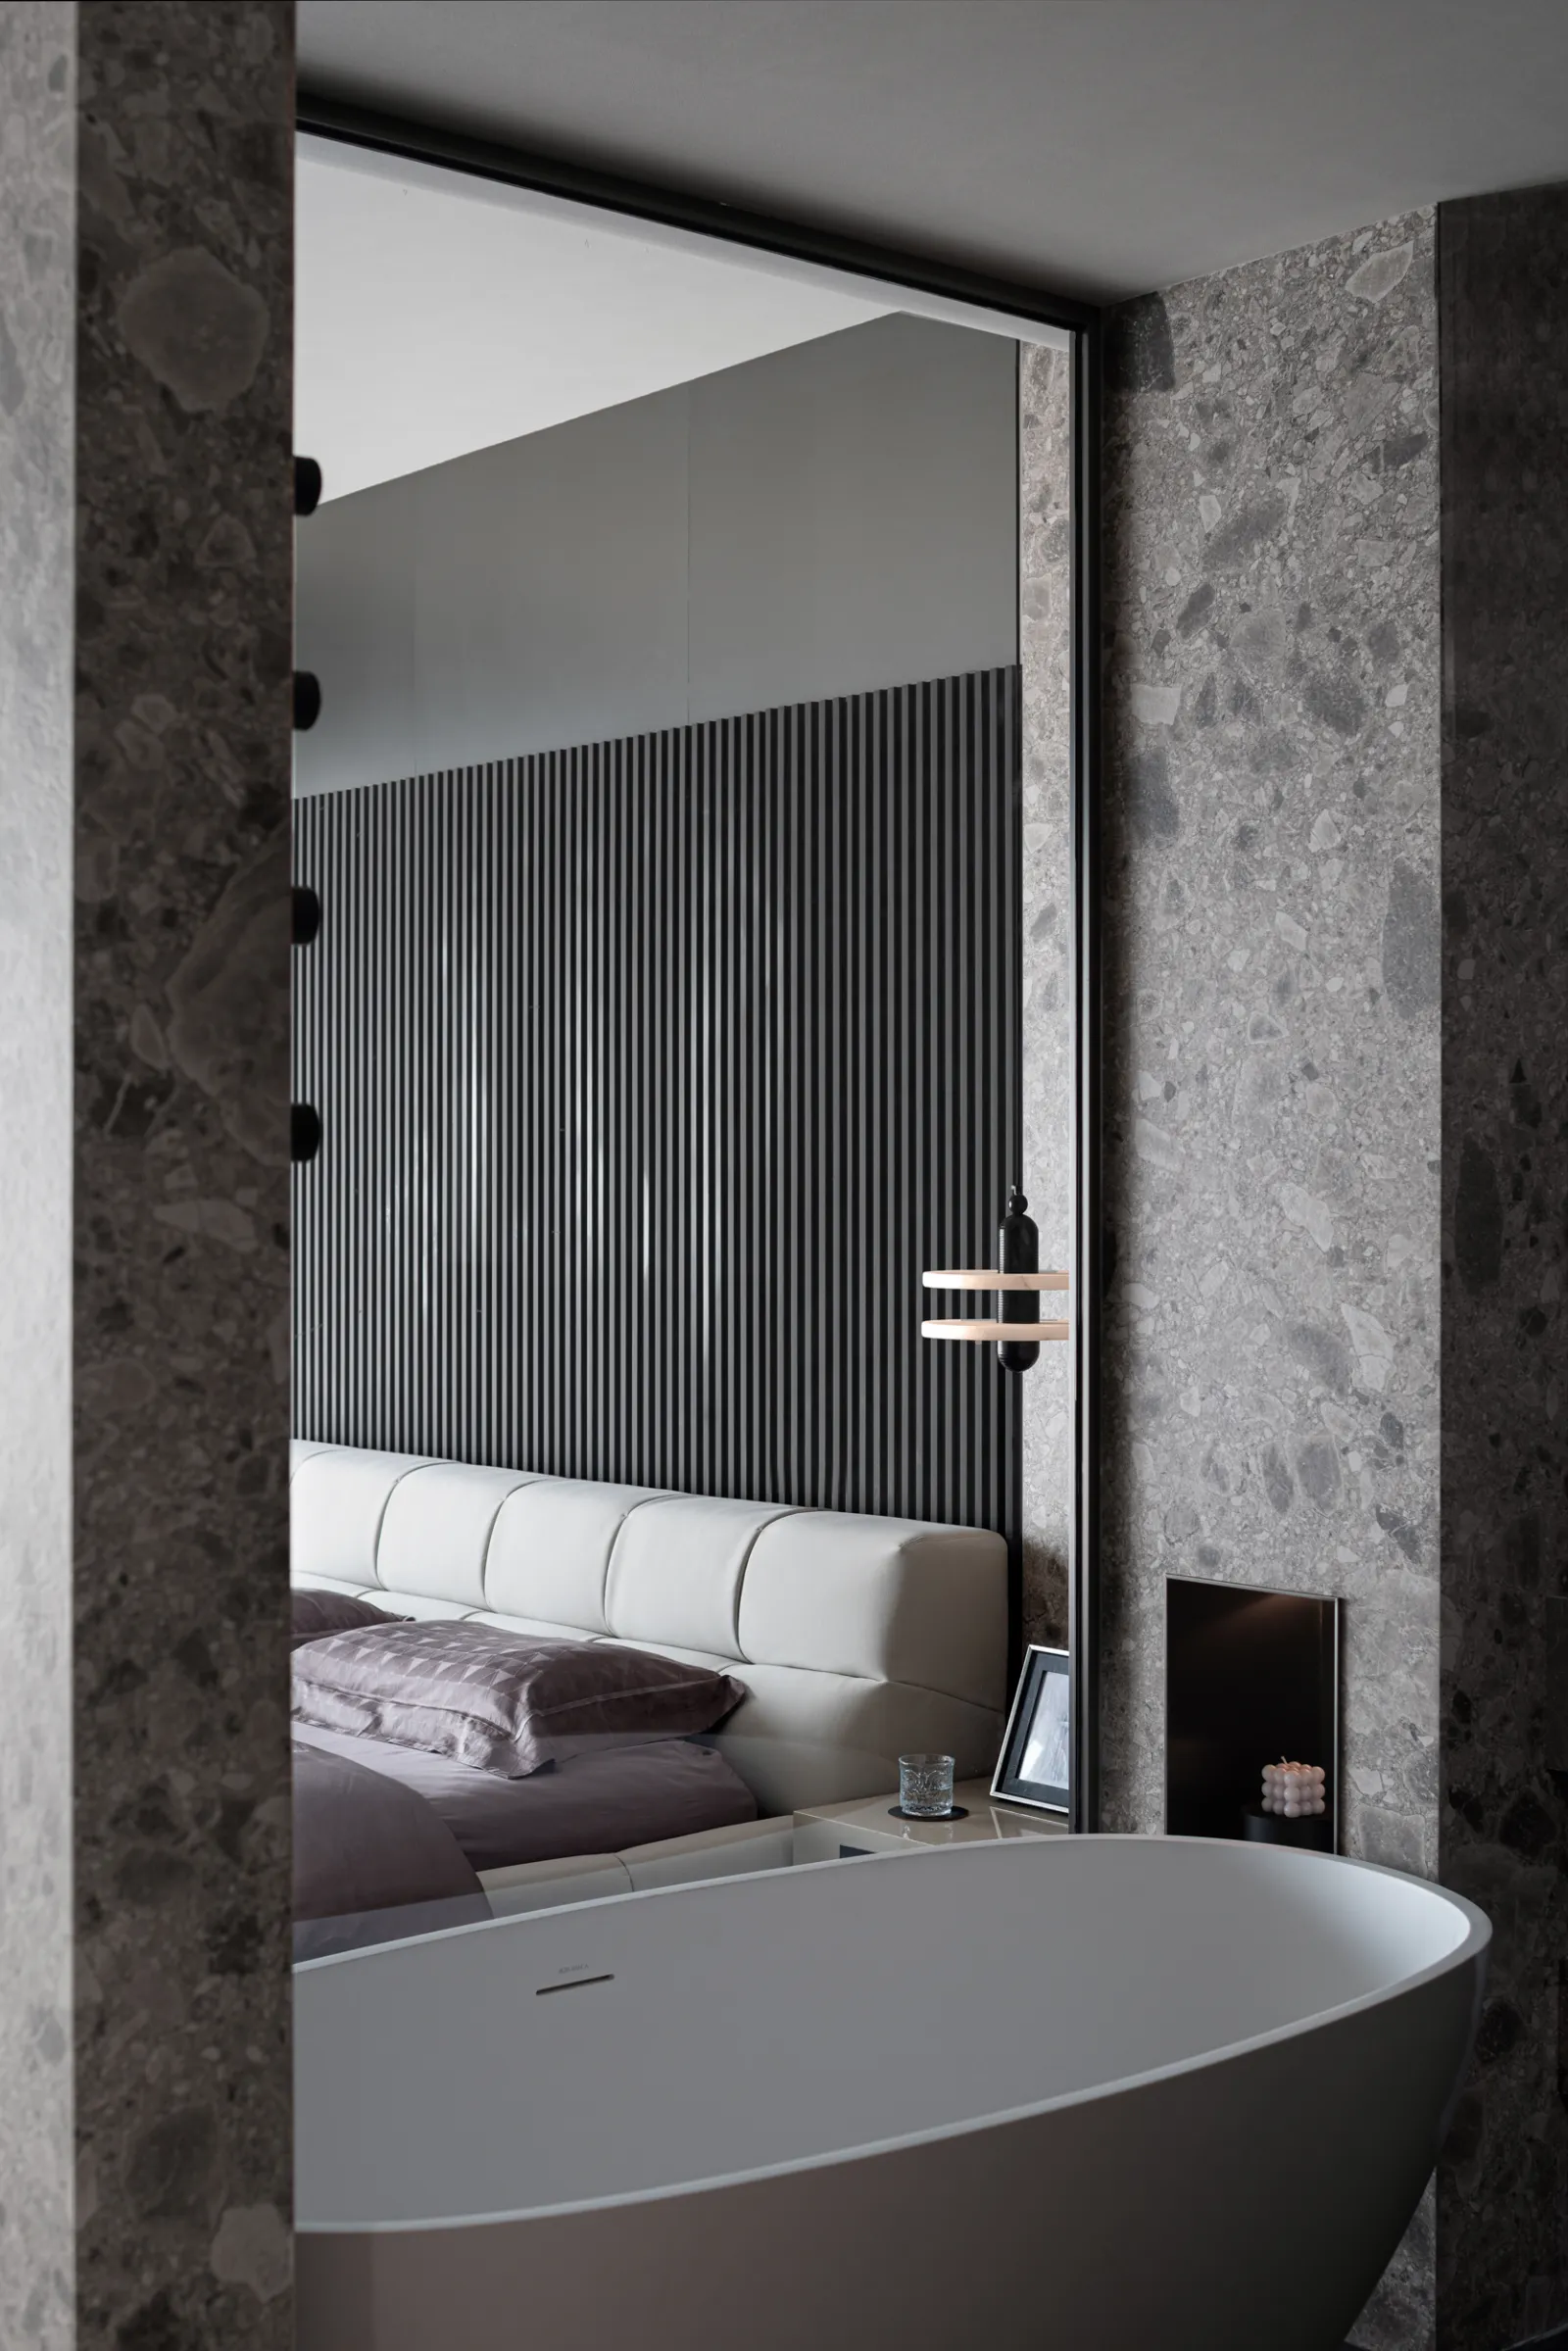
#卫生间REST ROOM
干净而通透的玻璃,分隔了睡眠区与卫生间,却继承了空间互通的视觉美感,让床头图景装饰沐浴场景,增添了交互情趣。不同区域间的节奏流动又舒缓,空间的情感无需多言,已经缭绕开来,奔腾且绵绵。
Clean and transparent glass separates the sleeping area and the bathroom, but inherits the visual beauty of space intercommunication, making the bedside picture decorate the bath scene and add interactive interest. The rhythm between different areas is flowing and soothing, and the emotion of the space needs no more words, which has curled around, pentium and continuous.
▼ 项目介绍
- 项目地址 | Name:深圳·前海时代CEO公馆
- 项目面积 | Area:210m²
- 空间设计 | Design:冉古设计
- 项目管理 | Manage:冉古设计
- 设计总监 | Director:黄辉 周泉
- 设计内容 | Content:全案设计
- 完工时间 | Time:2024年2月
- 摄影机构 | Photography:自由意志摄影工作室
- 文案策划 | Writing:修合文化
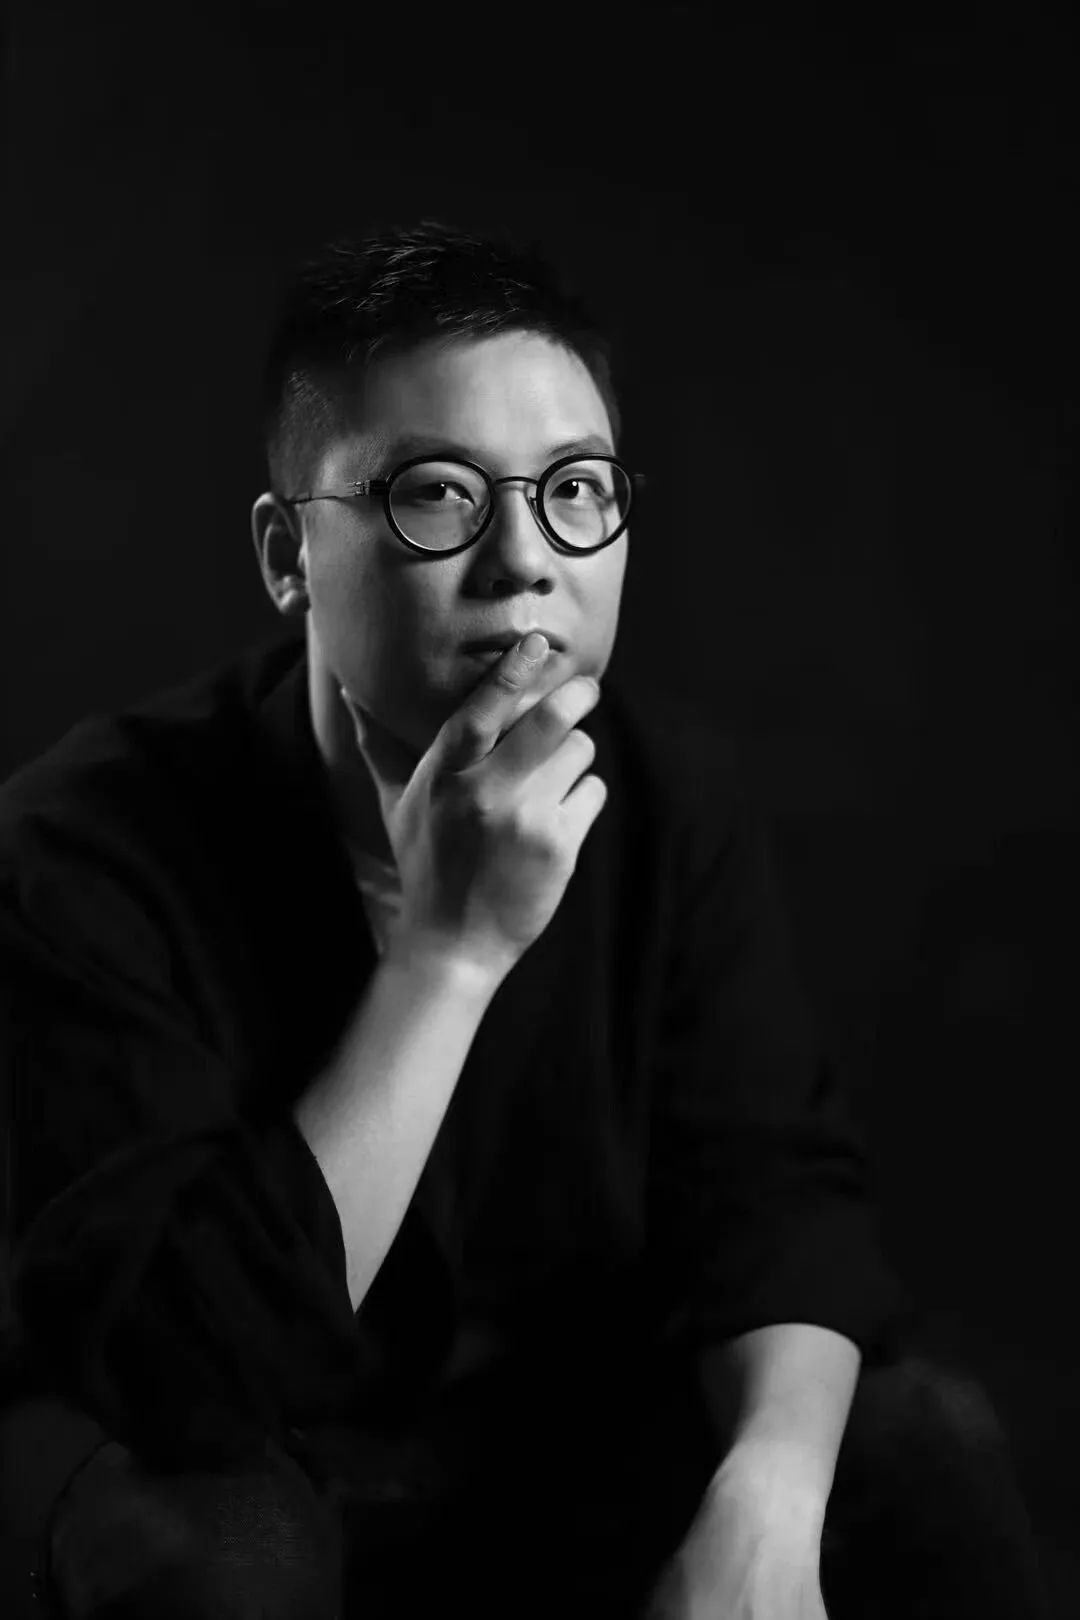
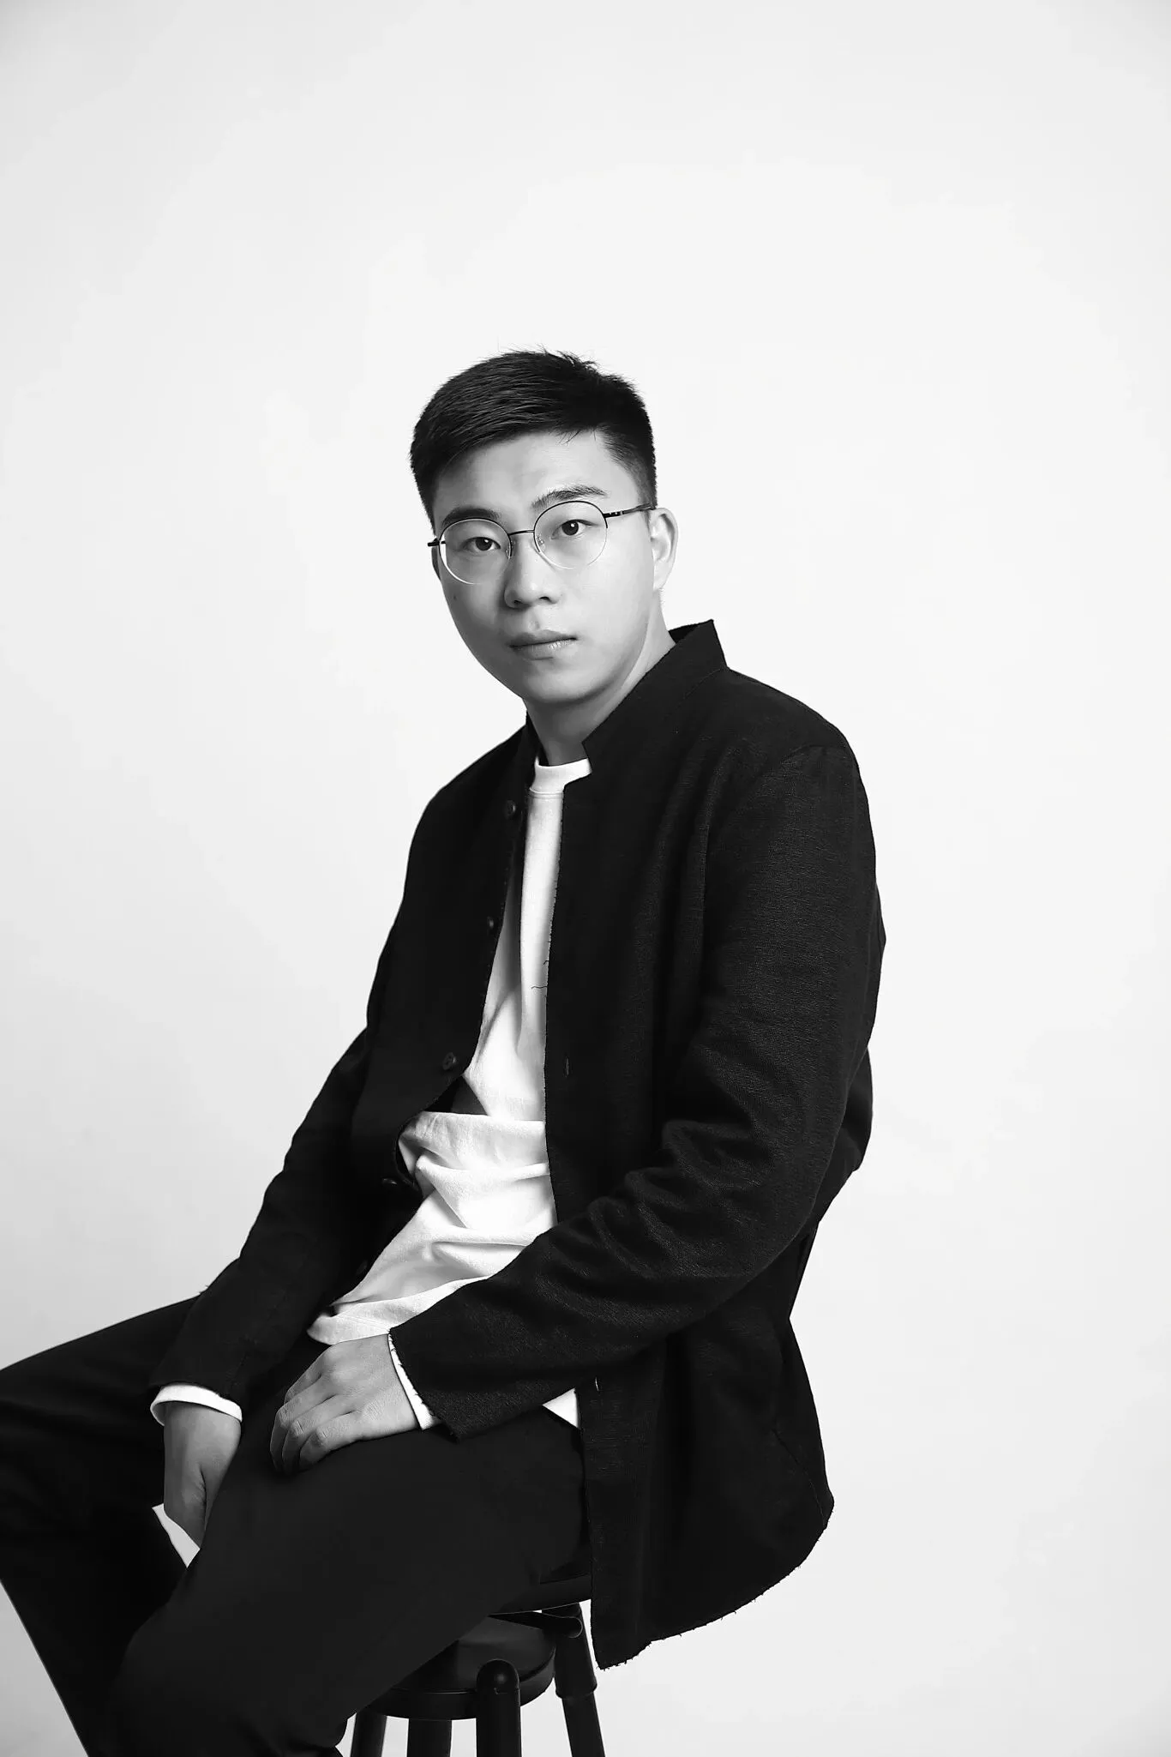
黄辉
设计总监&联合创始人
周泉

冉古设计咨询 2019 年成立于深圳,为有客制化需求的生活空间提供设计咨询服务,作品种类涉及室内、景观、产品、艺术陈设等多领域。
冉,在流逝的时光中留存空间独有温度,在门里屋外的行径中给予空间美的停留;
古,今的文化历史,汇聚中西,连接过去与现在的人文艺术,在过程中寻找设计之本 追溯设计之源;
冉古设计秉持着将人文、情怀、自然等元素融入私宅的设计理念,以设计的方式去感受万物,赋予空间多层定义,不断探寻居住者与空间之间的关系,为居住者定制美感与功能性兼具的个性化设计。