品辰新作 | 森林盒子
1

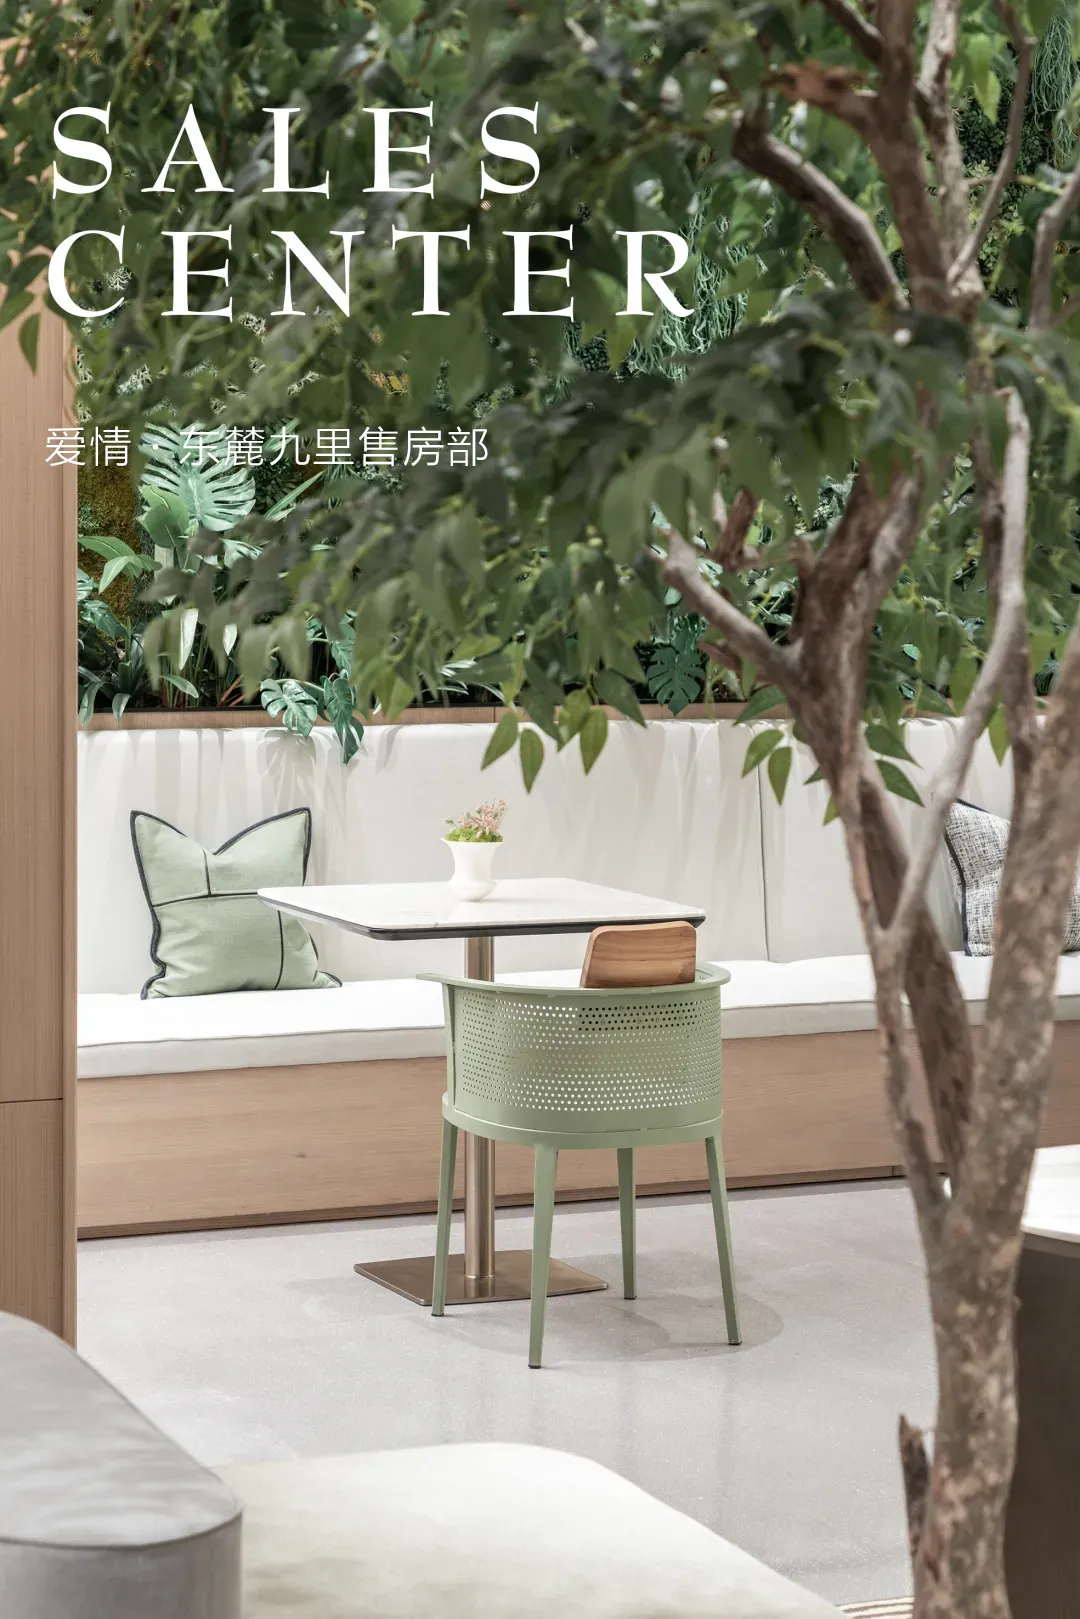
設計把對自然的理解以及對文化的詮釋對生活的暢想結合在一起匯集成了空間,以場景沈浸美境為設計初心。未來與生活,烘焙與書店.森林與秘密,植物與人類。建築裏的盒子森林是在地文化的延續發展.自然商脈為關鍵詞,共同構建生態的秘密。
The design interprets the understanding of nature and culture.That combines life and imagination into a space.The original design is the immersion of the scene.Future and life, baking and bookstore.Forests and secrets, plants and humans.Box Forest is the continuation and development of local culture in the building.Natural business contacts is key words, that is the secret of building an ecology together
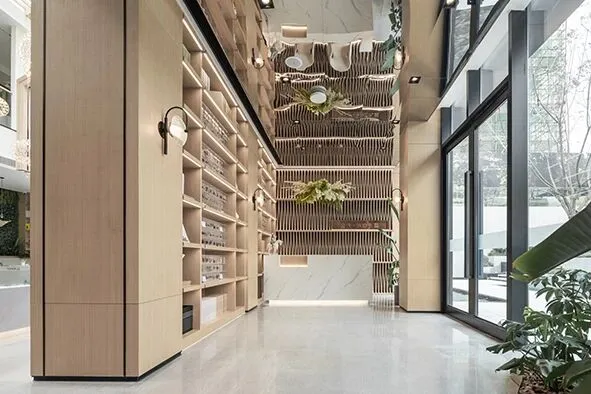
新的啟示 | 大廳、階梯區
NEW INSPIRATION (LOBBY)
對龍泉驛城市元素的重新詮釋後,喧囂在這裏靜止,在建築平面圖中曲線和直線之間找到對比。原木、大理石與鏡面組合成團,材質的比例構成開場空間的細節比例。恰到好處而已,每一粒種子,枯萎的花朵變成了標本迷人且充滿了自然神秘感。
After the LongQuanyi urban elements are reinterpreted,its hustle and bustle is still here.Find the contrast between curves and straight lines in the floor plan of the building.Combination of logs, marble and mirror.The proportions of materials constitute the details of the opening space.Just to the good point.Every seed, the wilted flower becomes a specimen.they are charming and full of natural mystery.
多變的未來 | 卡座區、深度洽談區
CHANGEABLE FUTURE
1972年前羅馬俱樂部(the Club of Rome)發布《增長的極限》一書中指出:資源只會越來越稀缺,人們不得不減少消費如此稀缺的建築空間有限,承載的功能理想很多.我們要將其在空間裏實現.除了最初的功能考慮,在未來的建築空間使用中,空間的功能轉變在我們的考慮計劃之中.
In 1972, the Club of Rome,Published the ‘Limits to Growth’point out.
Resources will be decline increasingly and people have to reduce consumption.Scarce architectural space is limited.It carry many function and ideals,Which are going to implement it in the space.In addition to think original functionality,In the future use of architectural space.The functional transformation of the space is in our consideration plan.
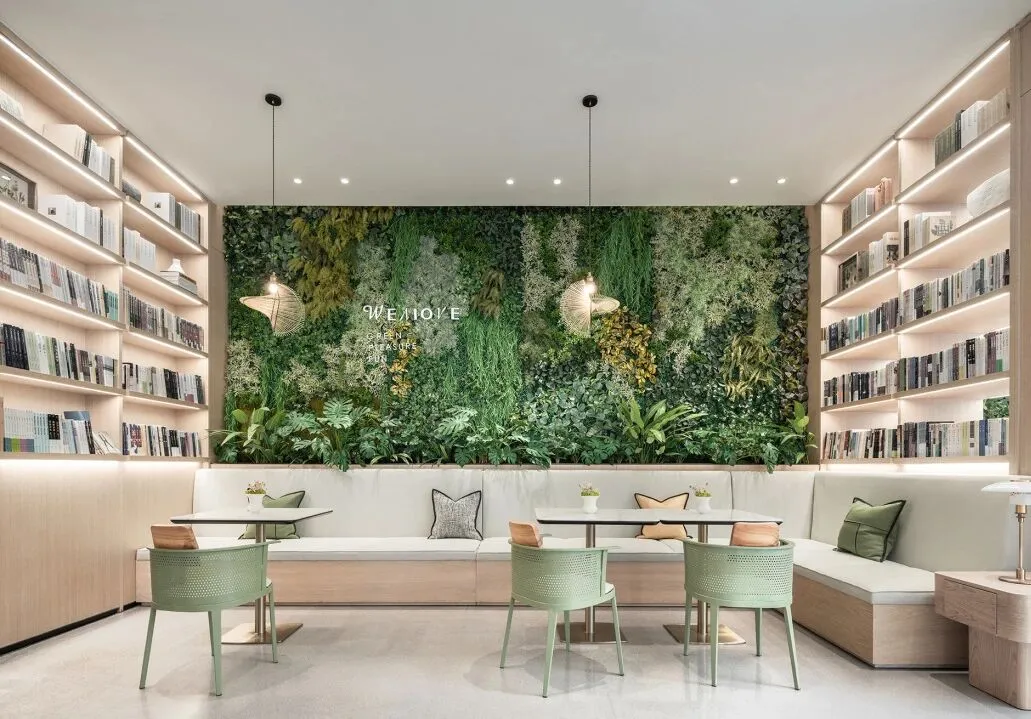
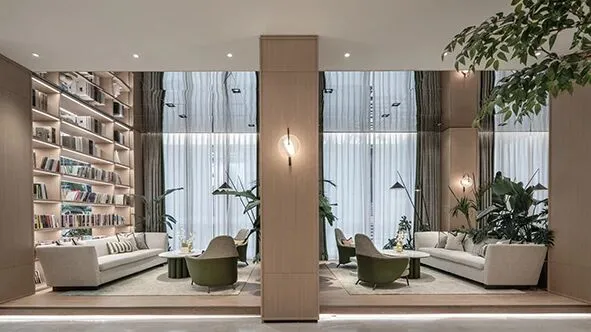
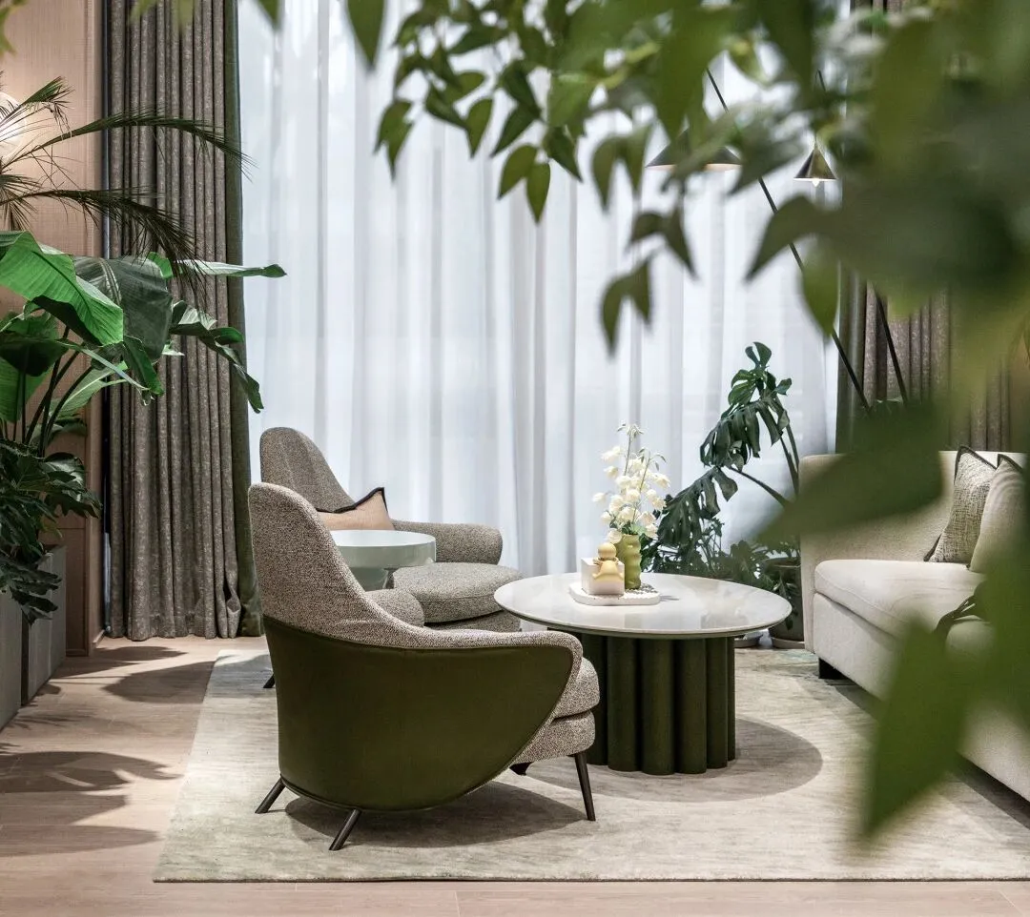
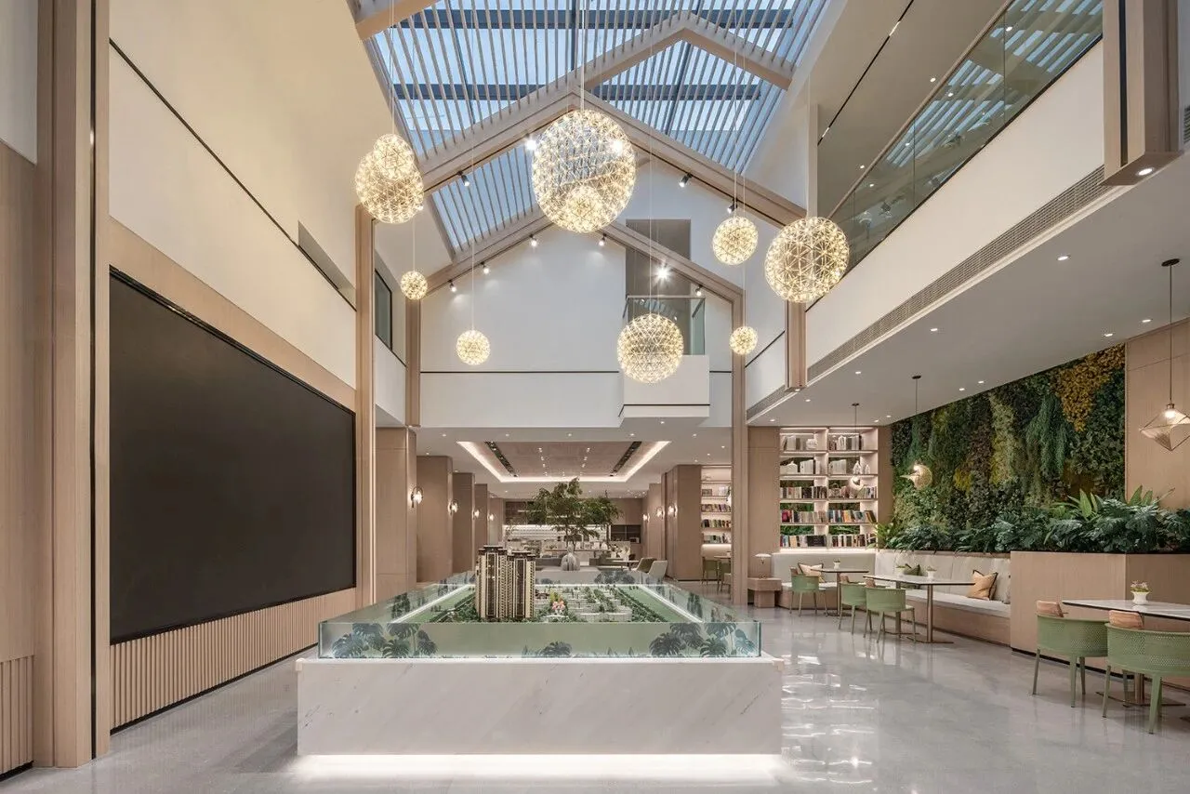
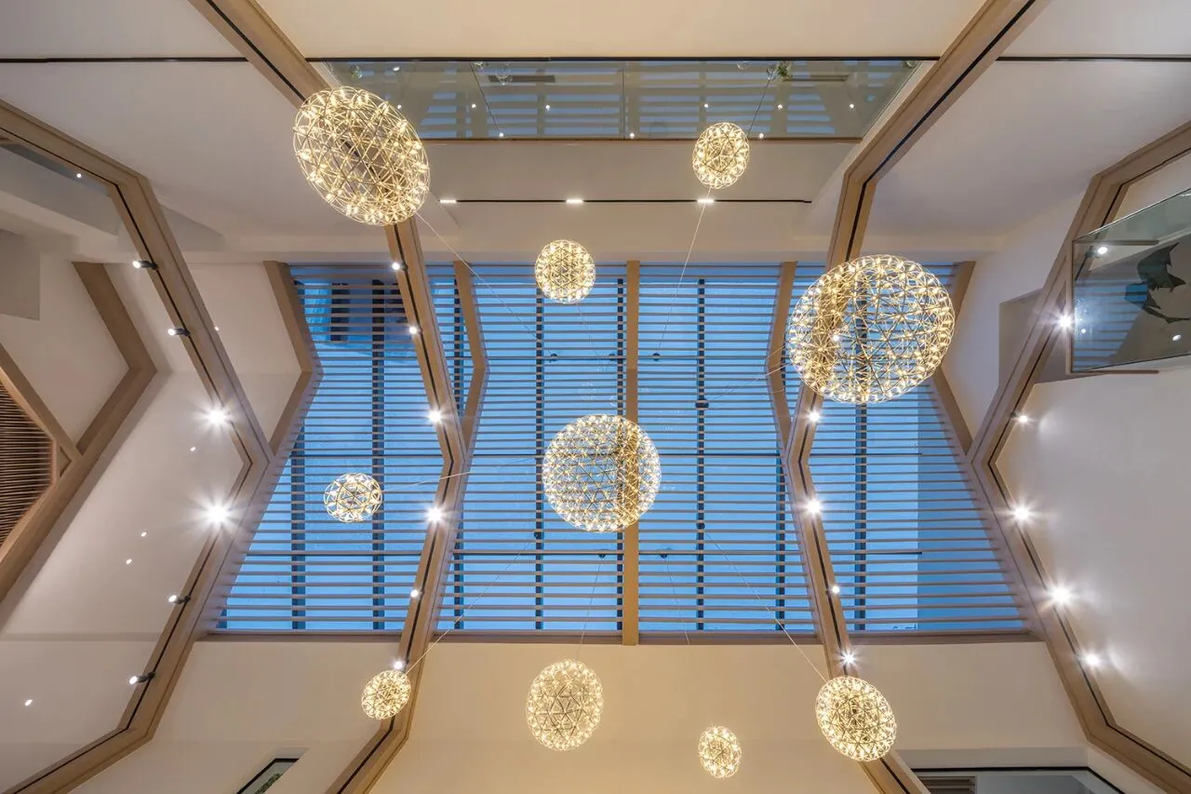
極具層次感的房子框形,具動態流線感的燈帶相伴襯.如灑落人間的流光緩緩傾瀉而下,不失為賦予曲線和幾何美感,靜謐如畫的空間中的空間.
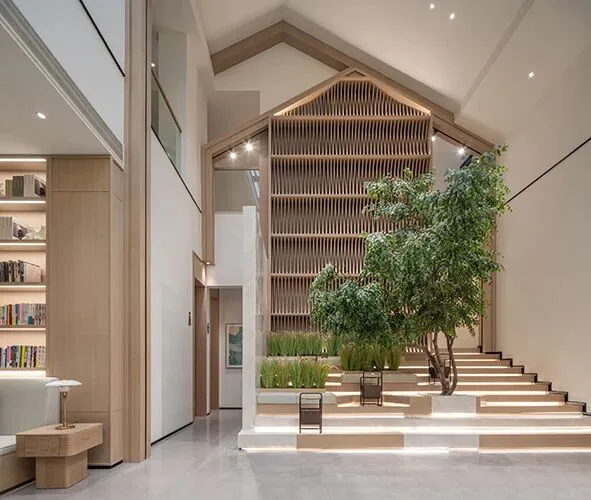
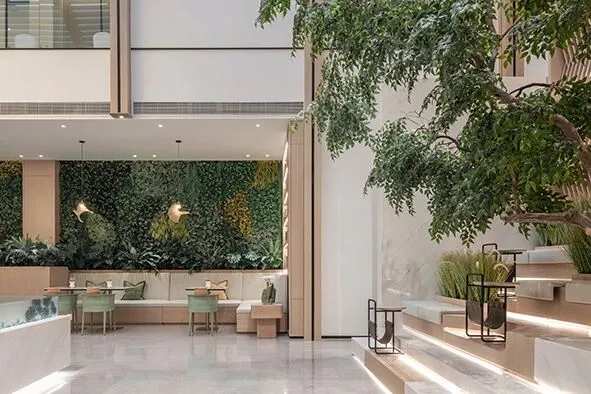
關於烘焙,關於咖啡吧,關於書店,關於售樓空間有更多可能性,將社交功能和商業思維帶入空間.自然形成一方新的天地,樹木,稻谷與階梯,成為了釋放空間自由自在的區域.陽光與燈光從屋頂輕灑而入,溫柔的融入空間.
The different layers of building shape.And sense of movement of lamps complete each other.Which like the streamer pouring down slowly.It gives beauty to curves and geometry.Space in a quiet space.About baking, coffee, book store,The Sales Department, It will have more possibilities.And bring social functions and business thinking into space.Nature has formed a new world, trees, paddy and stairs,and it has become an area that releases space freely.Sunlight and light spill in from the roof,gently blending into the space.
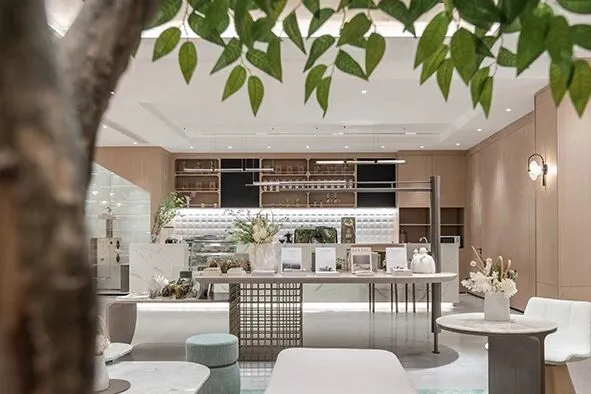
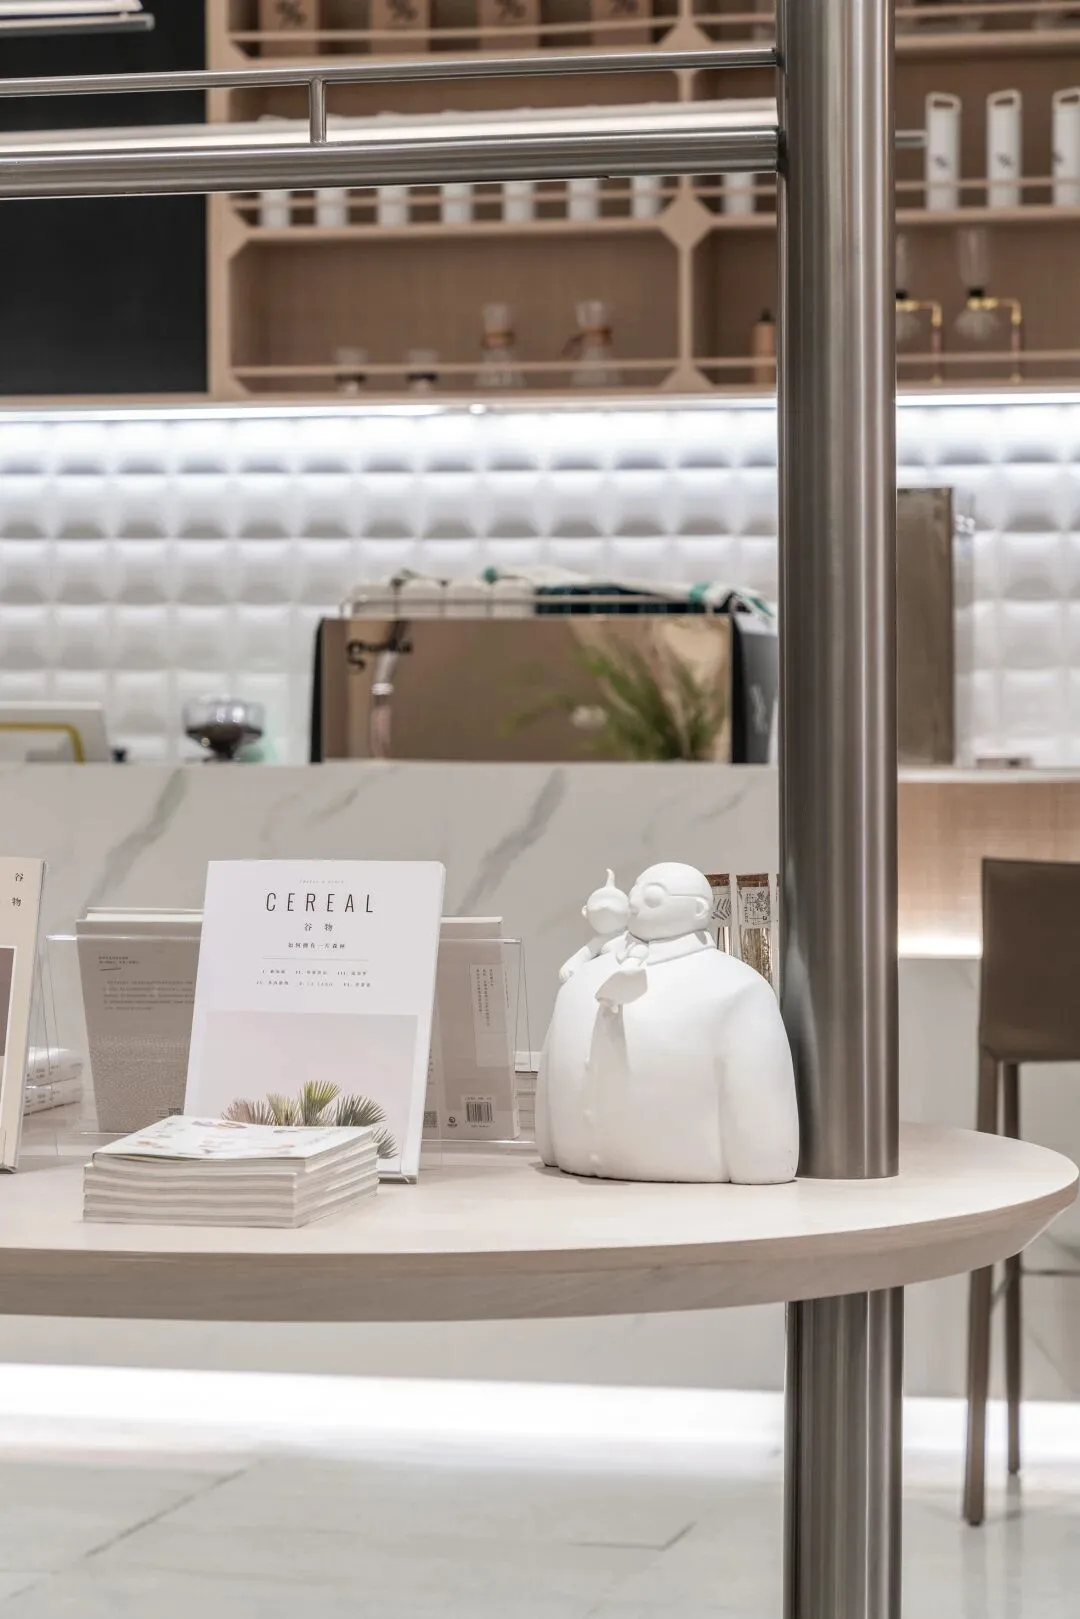
納自然之形 | 書吧、水吧區
NATURE
森林的秘境感,在於陽光從葉片的縫隙中穿透。一股光線,伴隨着植物釋放的氧氣,世間的美麗不過如此,無線奇妙的能力,在於人們的交談之間。
The forest of secret area feeling.Is sunshine spill gap in the leaves.A ray of light, accompanied by the oxygen released by this plant.The beauty of the world is nothing but this.Wonderful ability.Between people's conversations.
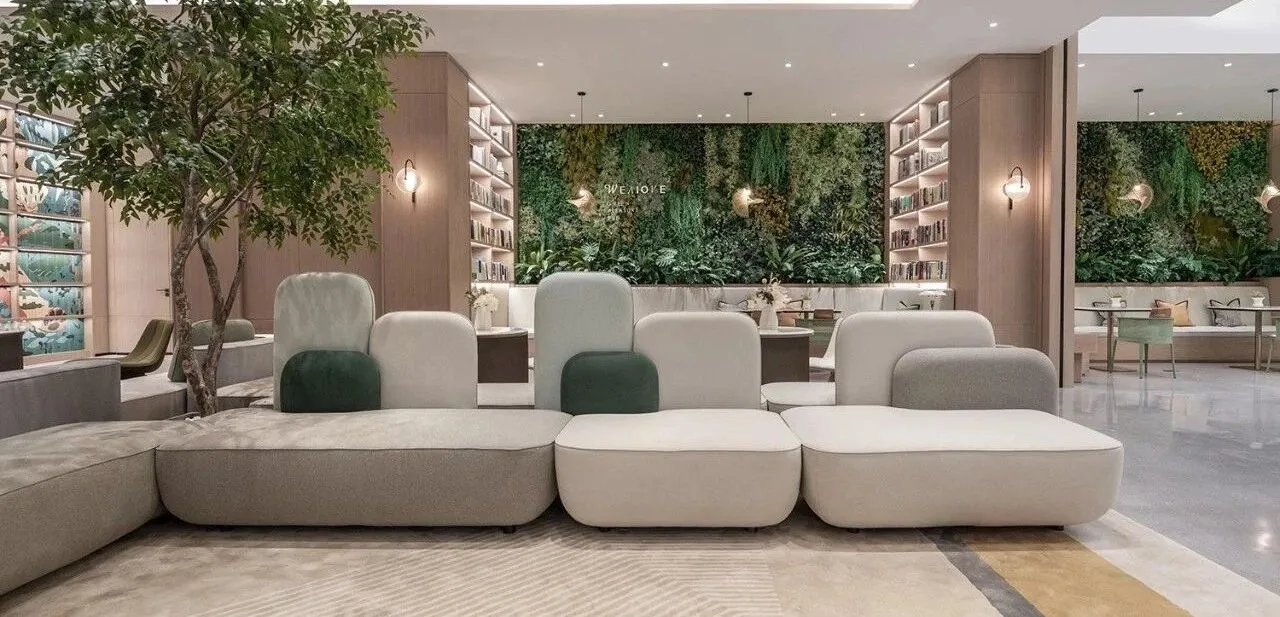
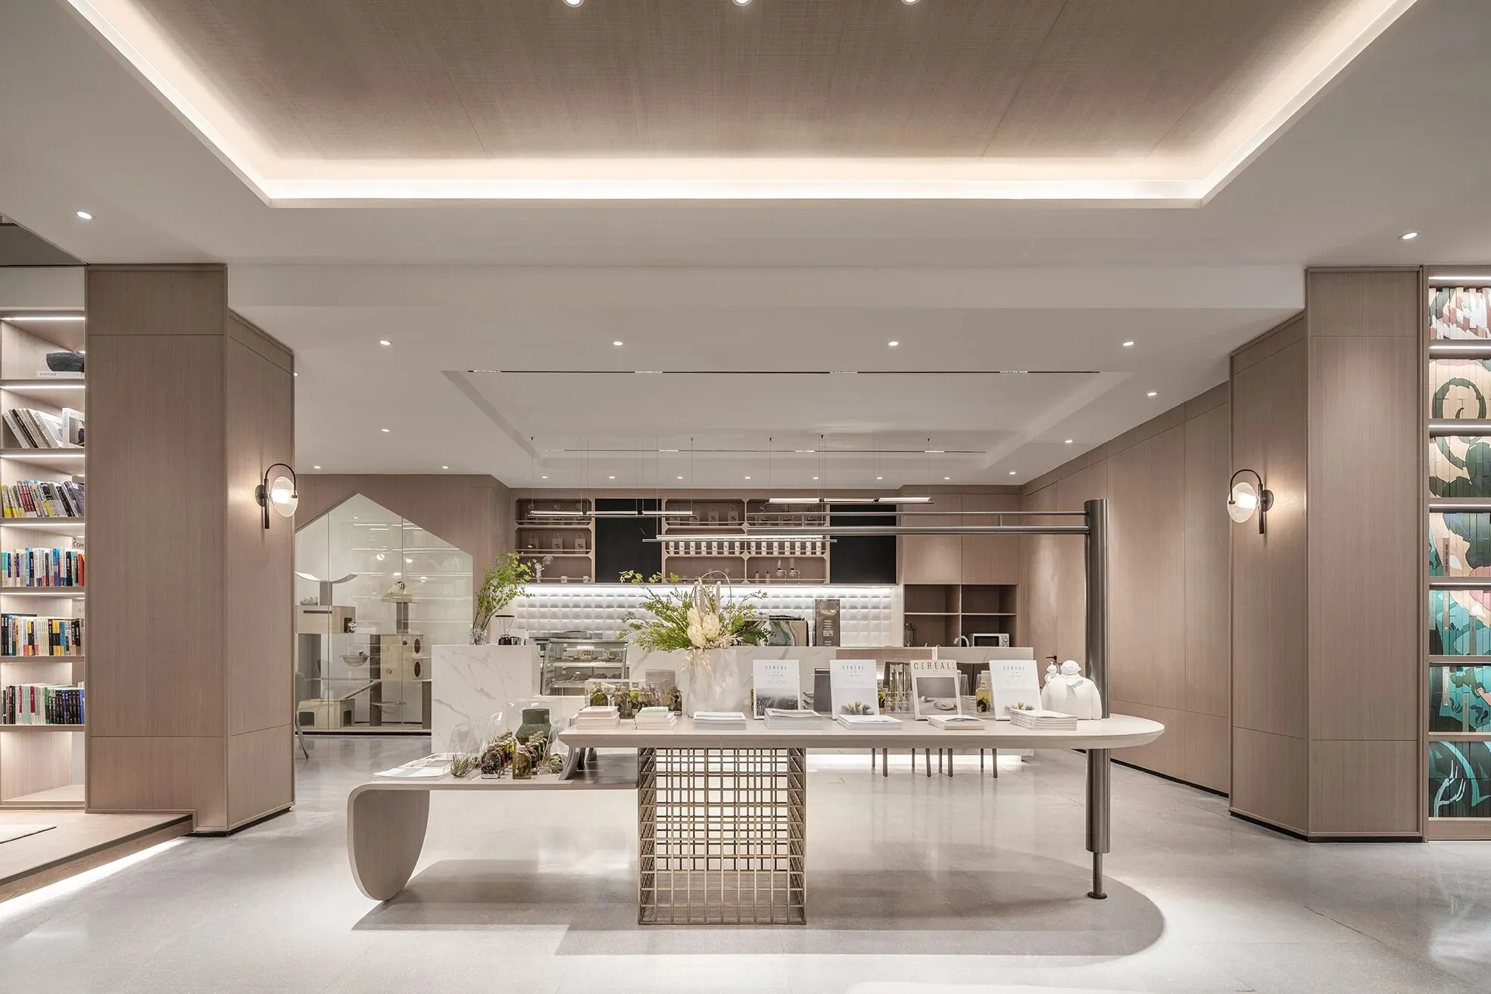
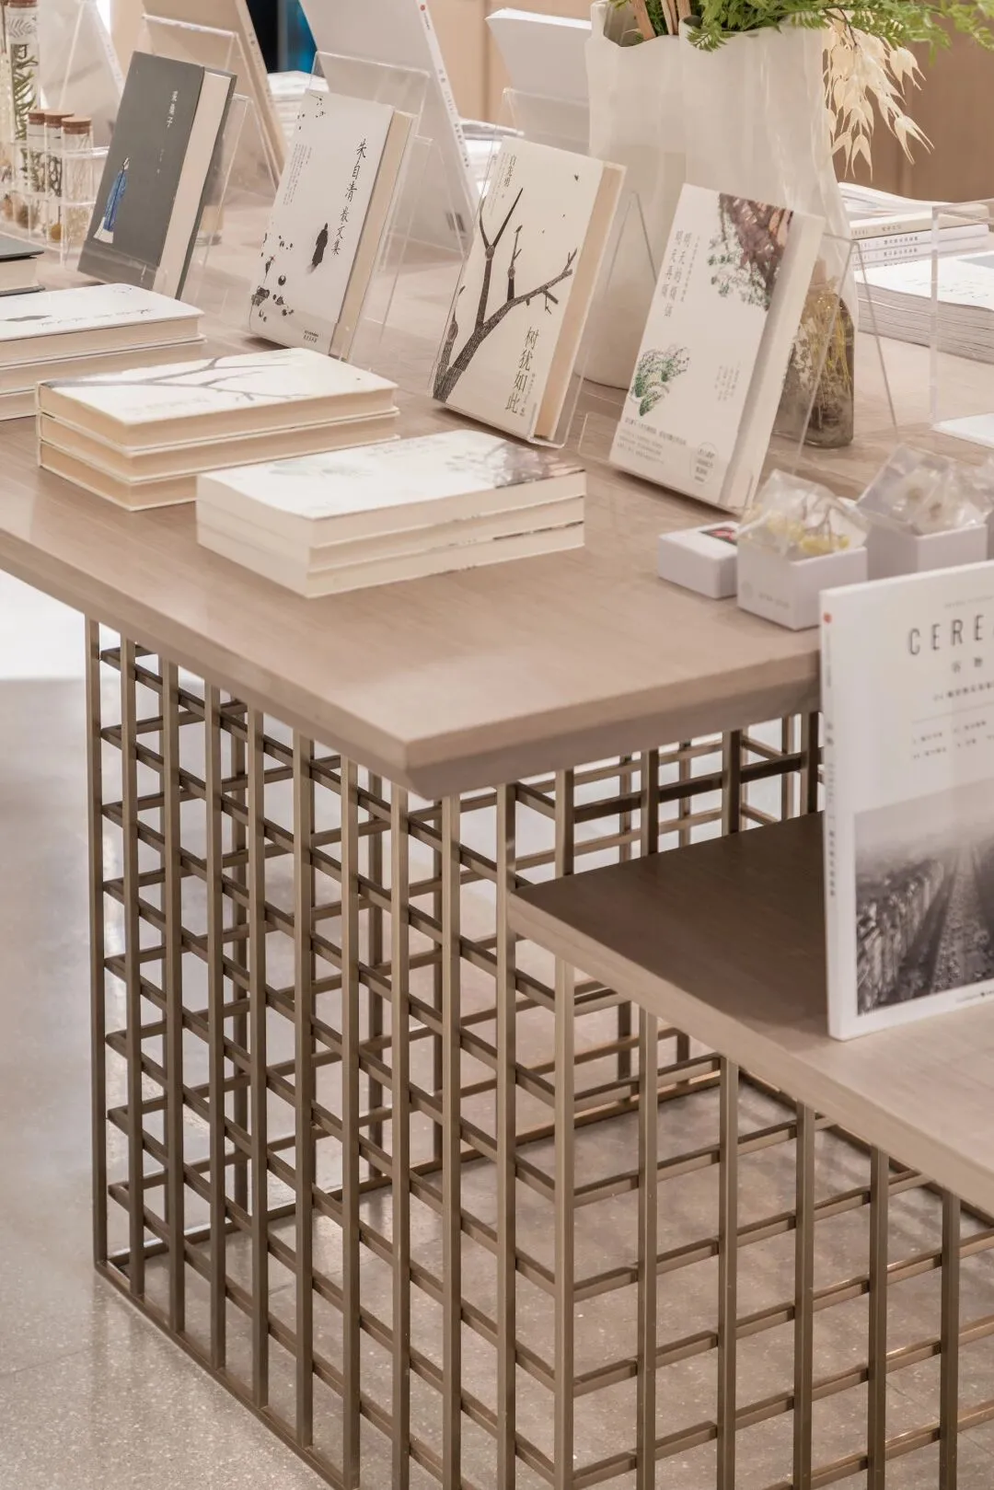
生生不息的綠植,輕盈微光。交織光影與書香,繁茂的綠植蔓延出生命的美和人類的智慧相互配合。
The ever-growing green plants and shimmering light.creates shadow and scholarly.The lush green plants spread the beauty of life.cooperate with human wisdom.
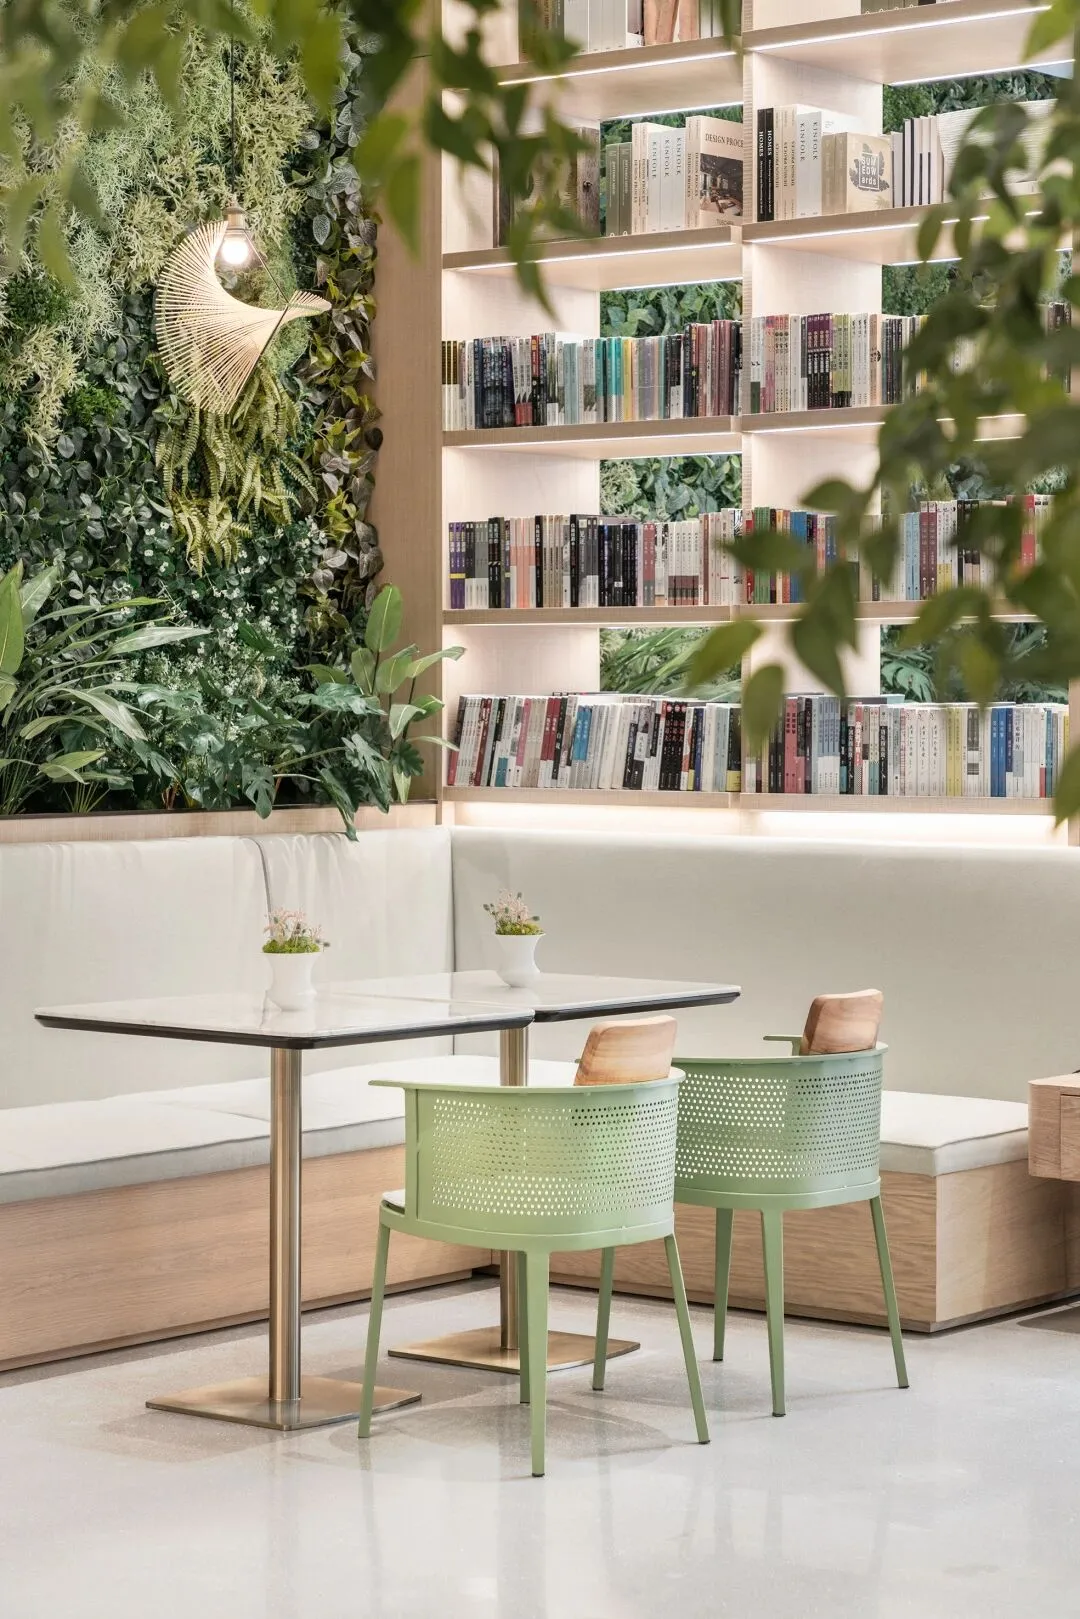
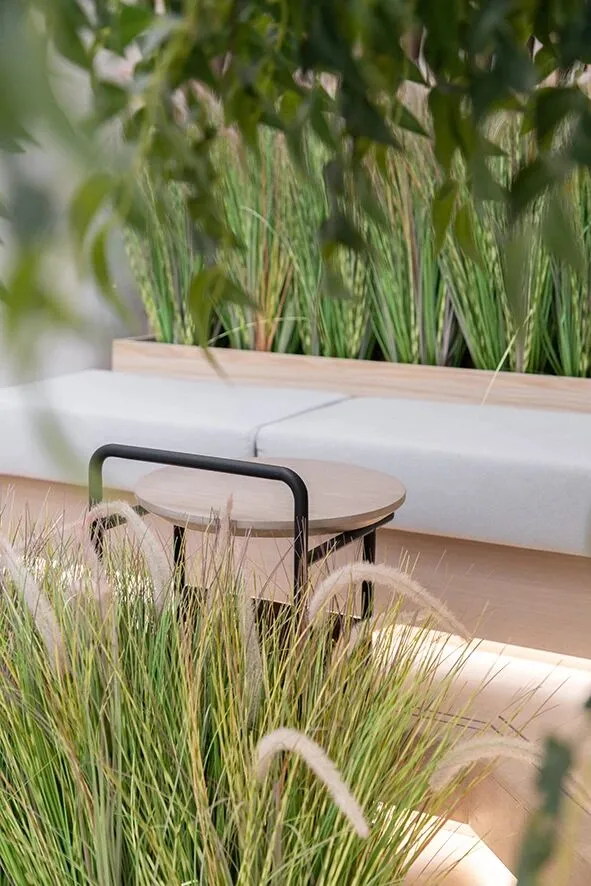
文創+飲品+寵物的商業形態.皆融入空間,互為助力.功能多元化和保持空間品質是不沖突的,反而更有意思.每一種體驗都是一種獨特的生活片段.所有的設計和生活方式,不就是這樣的一個個回憶。想象生活是一個最美書店,這裏就是閱讀的回憶。走進這裏,你所感受的文藝。想象生活是一片森林,這裏就是綠植環繞的秘境。
Commercial form of drinks + pets+cultural creativity.are integrated into the space and help each other.Diversified functions and maintaining the quality of the space are not conflicting.but more interesting.Every experience is a unique piece of life,Every design and lifestyle.Is a memory.Imagine that life is the most beautiful bookstore, here are the memories of reading.Entering here, you feel the literature and art.Imagine that life is the forest, here are the secret place around green plants.
森林的月亮 | 兒童區
MOON & FOREST
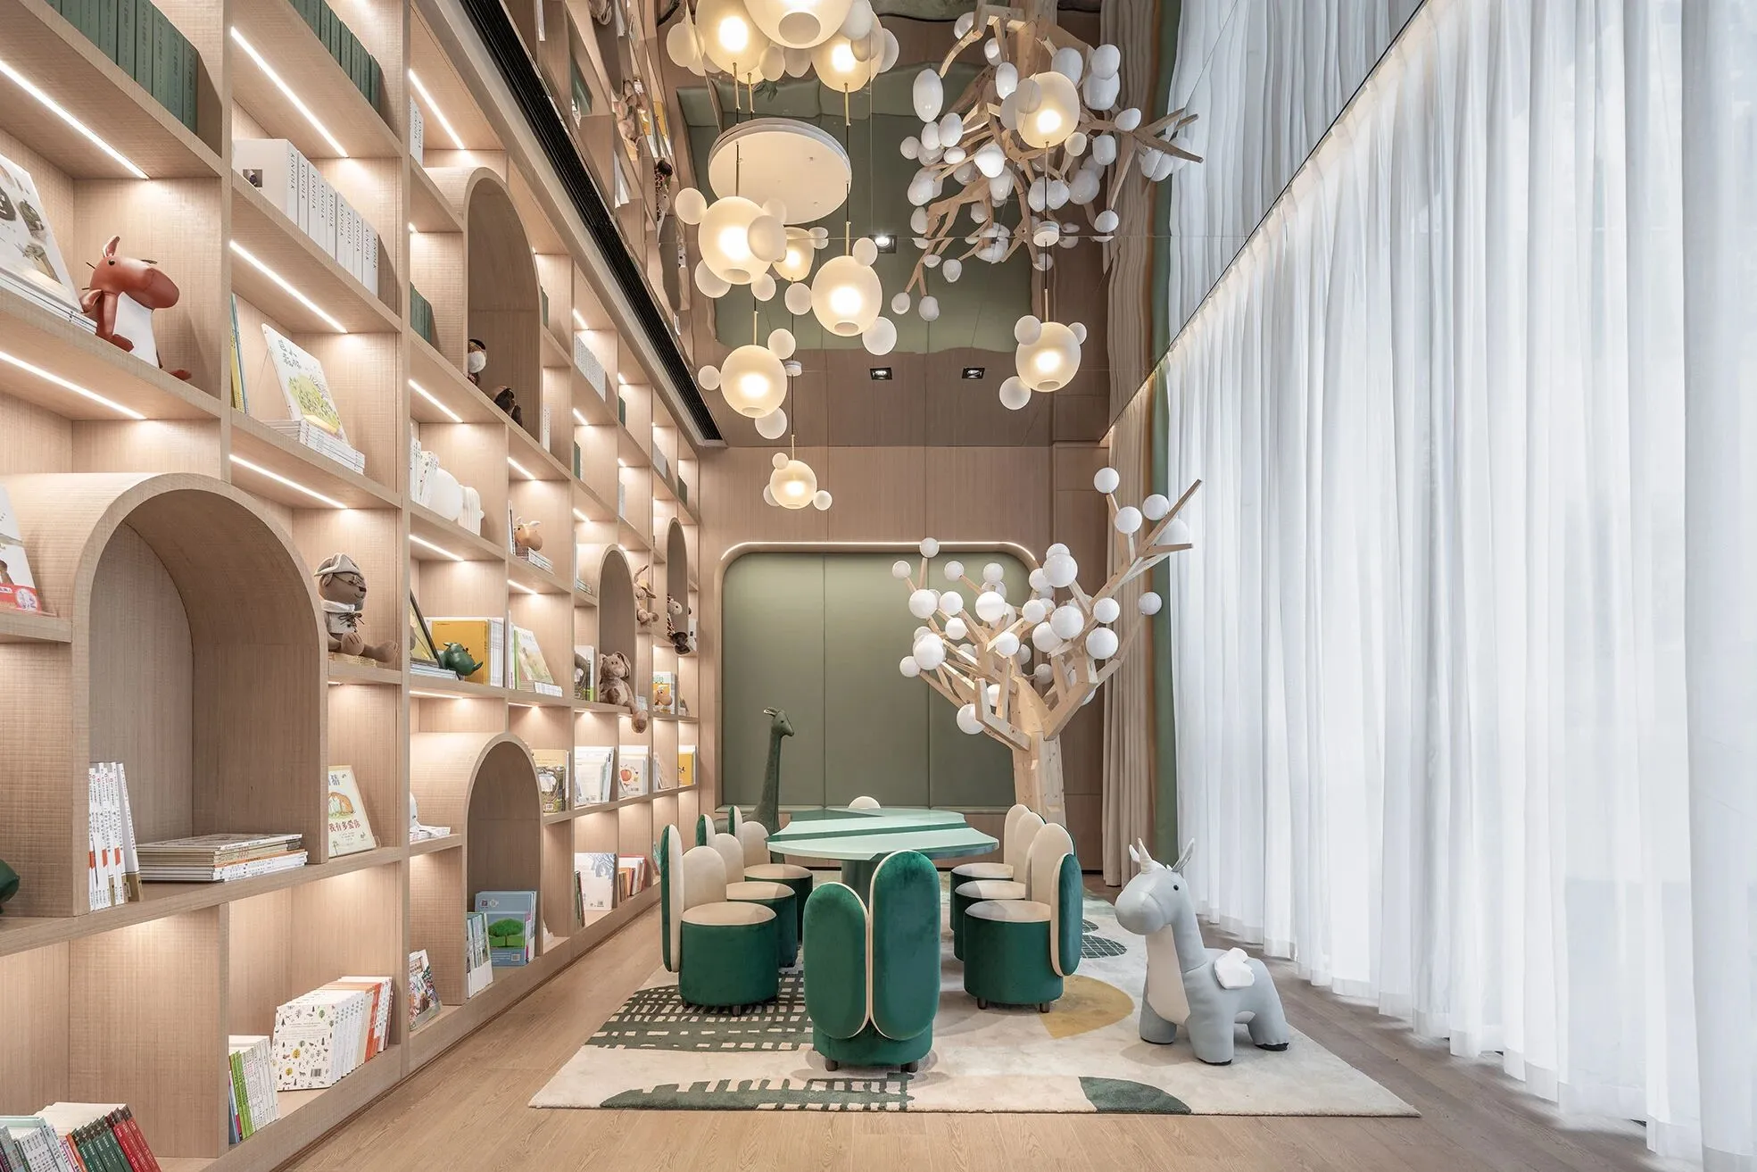
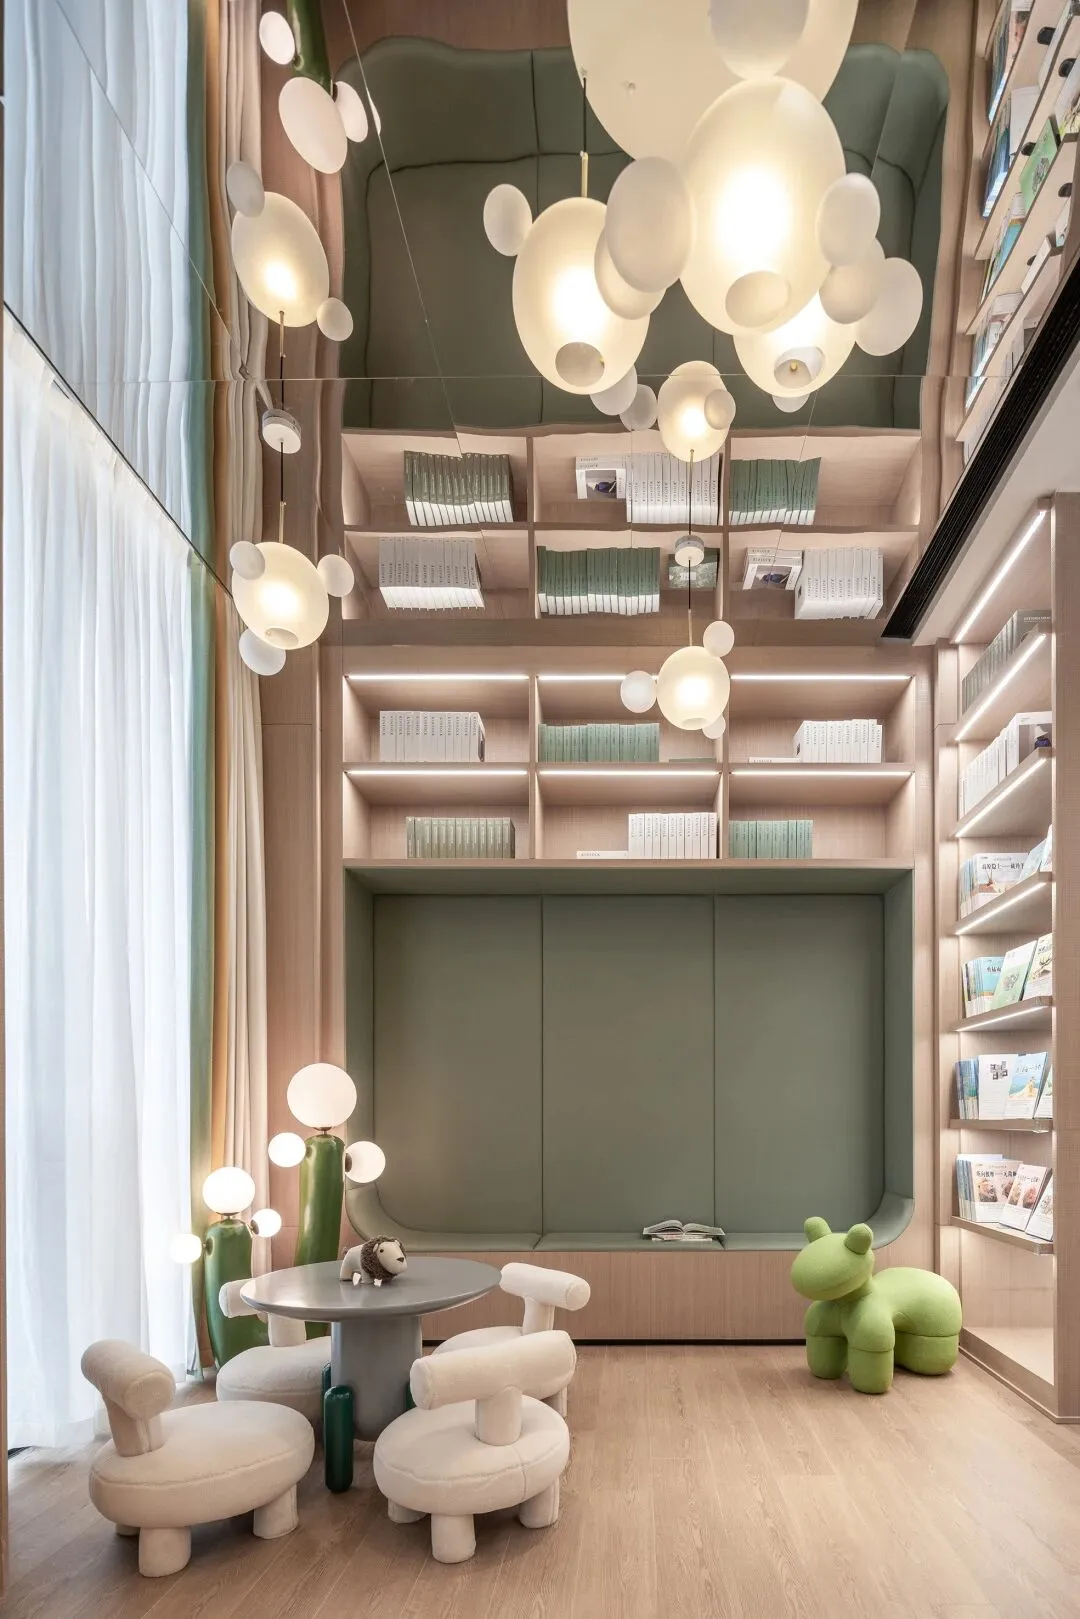
延續入場空間的設計手法,鏡面的運用增加空間感。享受“開卷之美”,循著空間捕捉光影的局中人。天然的紋理,自然的色彩。註重細節的關懷,以獨特的原創。超越思維的束縛,空間更多的應該考慮與生活的關系,根據生活特點去設定。
Continuation of the design style of Walk-in space.And mirror increase the sense of space.Let people enjoy the "beauty of unwinding", follow the space to capture shadow in the space.Natural texture, natural color
Pay attention to details use unique originality.To beyond the shackles of thinking.Building of space should more consider to relationship with life
Then set according to the characteristics of life.
林中偶遇 | 共享办公+会议室+VIP室
MEET IN THE FOREST
隨著空間的推進,二樓公共空間依次為休息洽談區。藝術攝影區、共享辦公區.打造出空間序列——起承轉合、收放有度.徒步林間,穿梭在自然的風裏.展現森林之美,匠心之純粹......
Things will improve as time goes by,Second floor of common area is negotiation area,Art Photography Area, shared office area.That creation spatial sequence —— developing, retraction.Hiking in the woods, shuttle in the natural wind.Show the beauty of the forest, the purity of ingenuity...
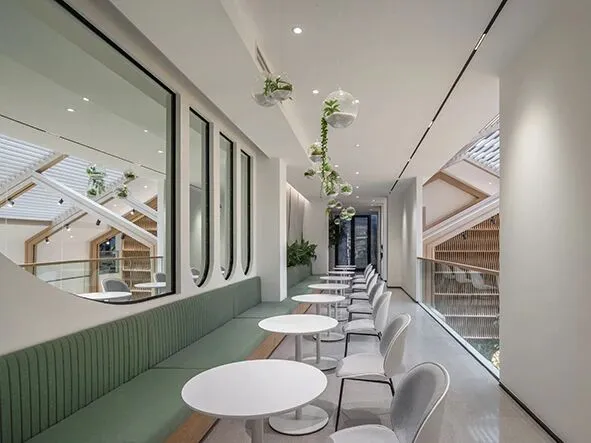
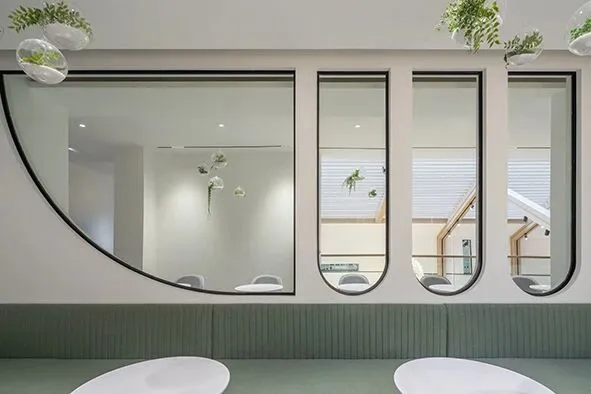
材料語言在空間設計裏的運用飽含一種精神.呼應空間主題的同時.通過自然媒介表達空間本身和藝術裝置的親密聯系.然後給予空間足夠的留白與表達.桌面弧度與樹葉光線間淩淩.空間的精神也滋潤著綠植,增添流動感和生機.最後結合人在空間的行走,使其本身也成為森林盒子的一部分......
The use of material language in space design is full of spirit,echoing the theme of space at the same time.Express the intimate connection between the space itself and the art installation through natural media,and then give the space enough block and expression.Between the arc of the desktop and the light of the leaves.The spirit of the space also nourishes the green plants, adding fluidity and vitality.Finally, combined with people’s walking in space, it becomes itself.Part of the forest box.......
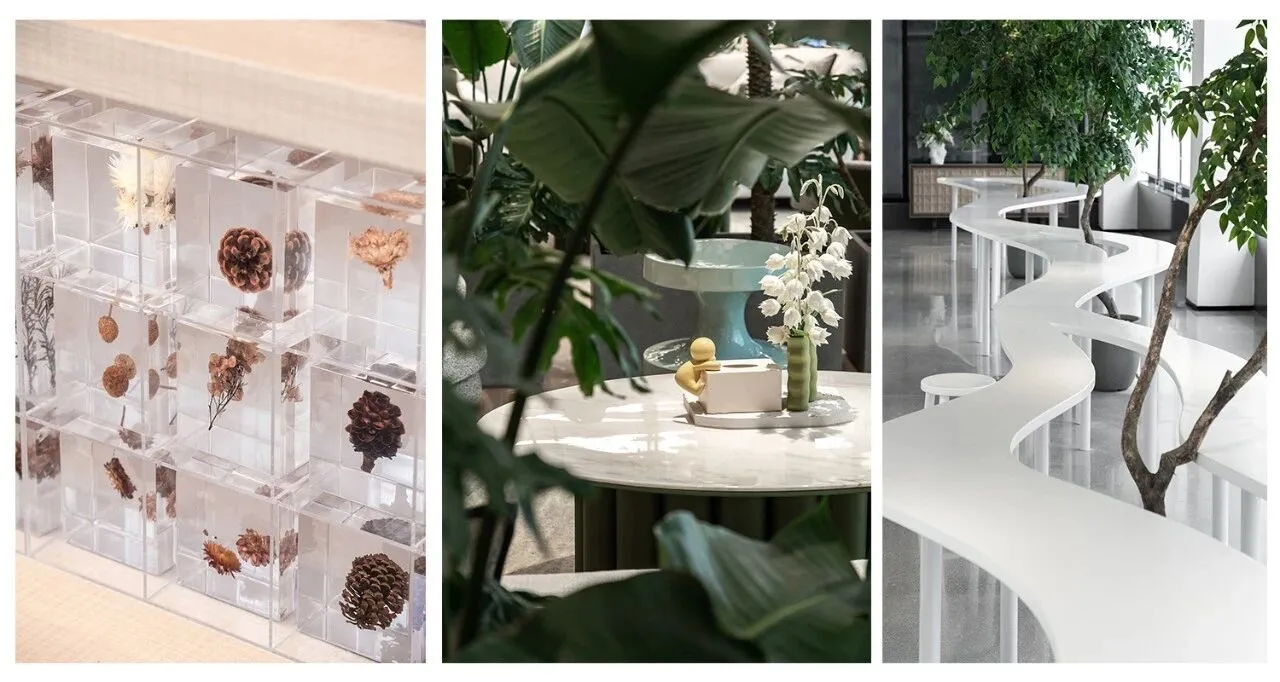
设计演变
DESIGN EVOLUTION

平面图

效果演化图(一)

效果演化图(二)
关 联 阅 读

俊豪
等风来 · 静谧一隅
首地
在赤道丛林里散步
金辉
以序为形的场所记忆