
时间•漫步丨随心而动的时光之旅


当钢筋水泥与玻璃幕墙构筑起现代都市丛林,我们习惯于一成不变的风景,囿于周而复始的生活。但建筑从来不是禁锢自由的原罪,我们一直在或有缺憾的生命中,为了成就某种可能的完美,进行温柔的试探,在不完美中发现美,接受自然的自我循环。
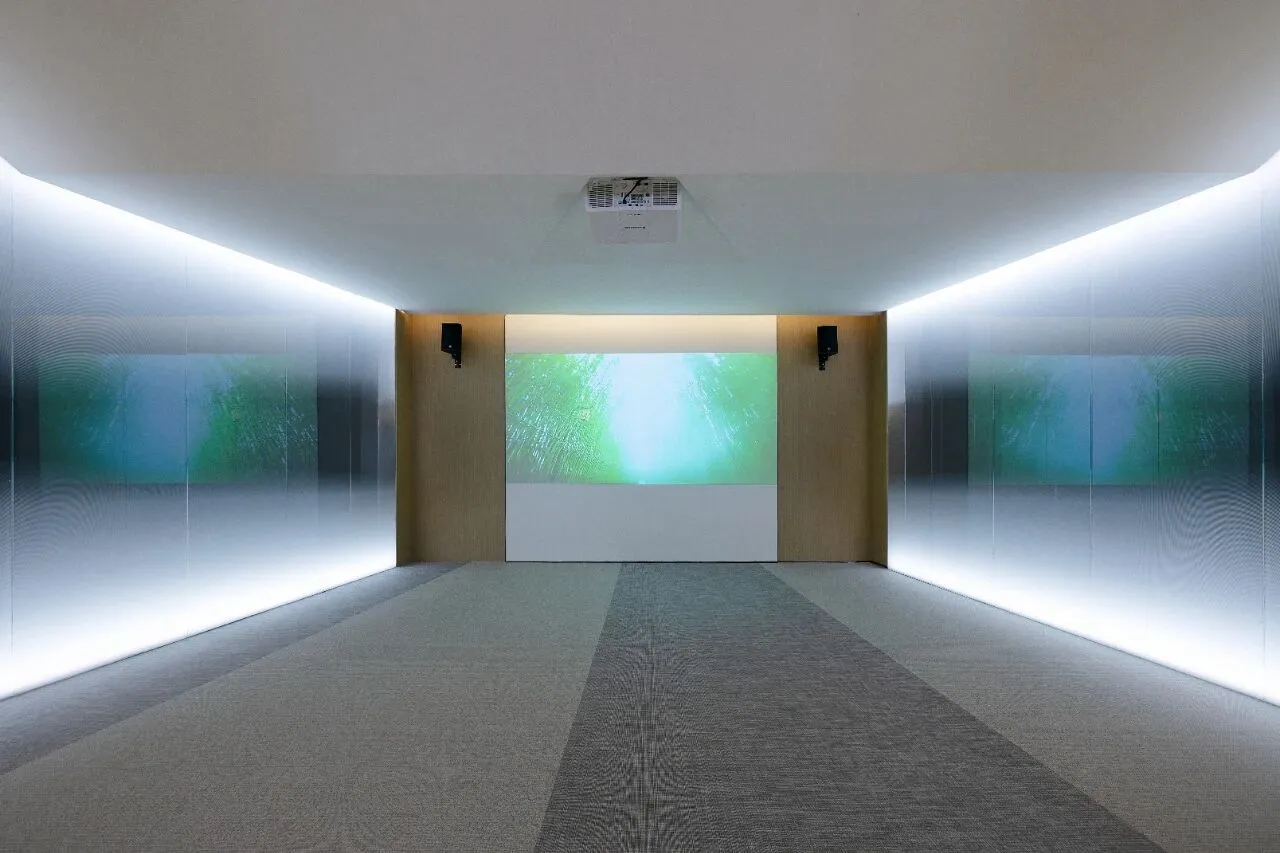
我们依据日本美学的三大概念——“物哀、幽玄、侘寂”,对空间进行自然节制的规划,延续整体的秩序性,通过时光隧道的移步换景,对应心情的转换。以艺术装置提升空间的艺术格调,开启与空间的对话认知,探索设计、自然、生活与未来的和谐关系。从对艺术的触景生情中,感知生活的温度。
摒除繁杂多余的修饰,突出空间本身的尺度,将现代主义与日式美学巧妙结合,用艺术和光影强调建筑的自然之美。它的美,关注生活的本质,充满时间的光泽,用质朴自然的元素于撞击出了寂静触碰寂静的声音,如安德鲁怀斯笔下的风,坂本龙一乐曲中的落英。一端连接无限的过去,一端通往无限的未来,时光穿越,空间延续,尾声亦是序曲。
When the reinforced concrete and glasscurtain wall construct the modern urban jungle, we are accustomed to theunchanging scenery, confined to the cycle of life. But architecture is neverthe original sin that imprisons freedom. In our imperfect lives, we have beengently probing to achieve some possible perfection, finding beauty in theimperfection, and accepting the self-cycle of nature.
Based on the three concepts of Japaneseaesthetics -- "Sorrow for objects, secluded space, and wabi-sabi", wecarry out natural and controlled planning for the space, so as to continue theorder of the whole, change the scene through the time tunnel, and correspond tothe transformation of mood. Enhance the artistic style of space with artinstallation, open the dialogue and cognition with space, explore theharmonious relationship between design, nature, life and future. From the experienceof art, feel the temperature of life.
售 楼 处
接待前厅
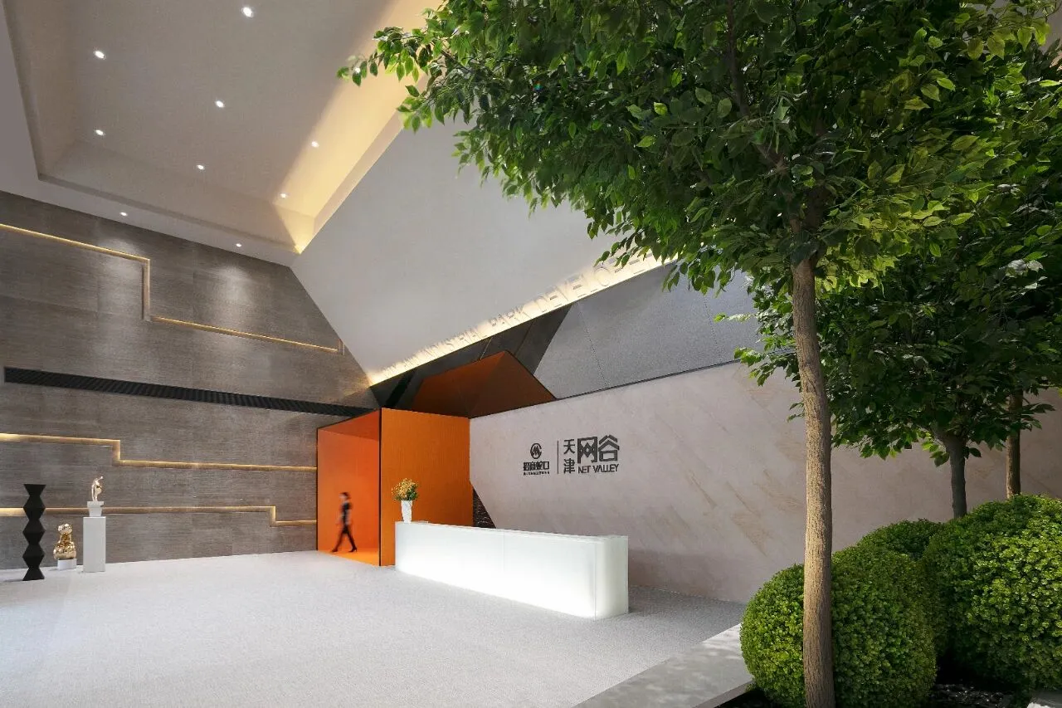
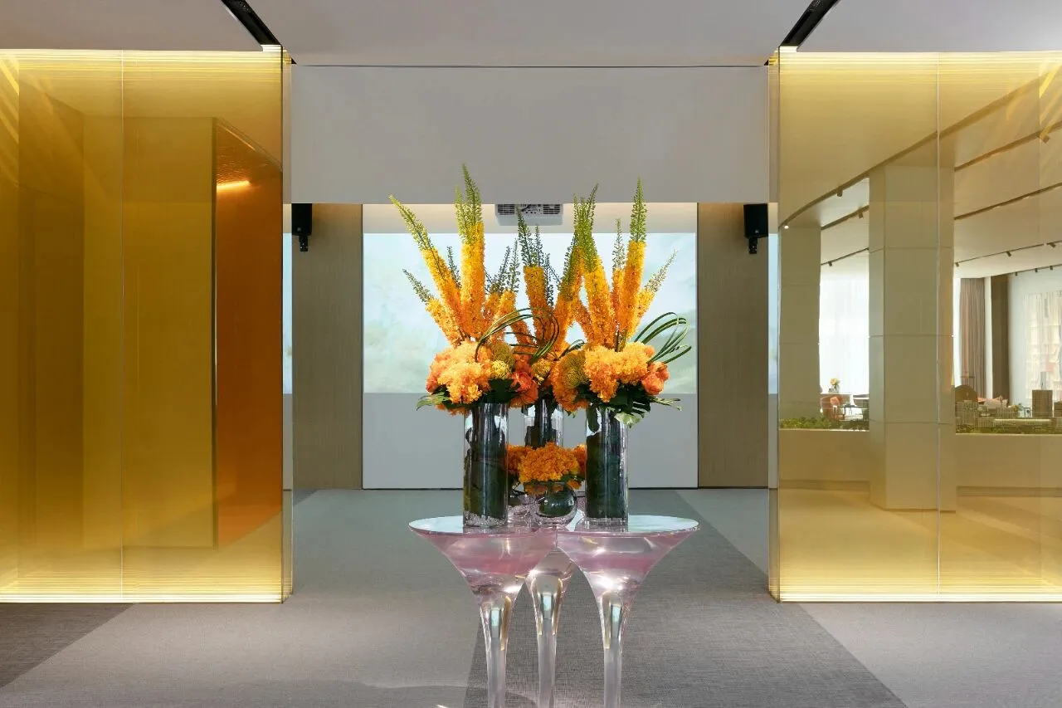
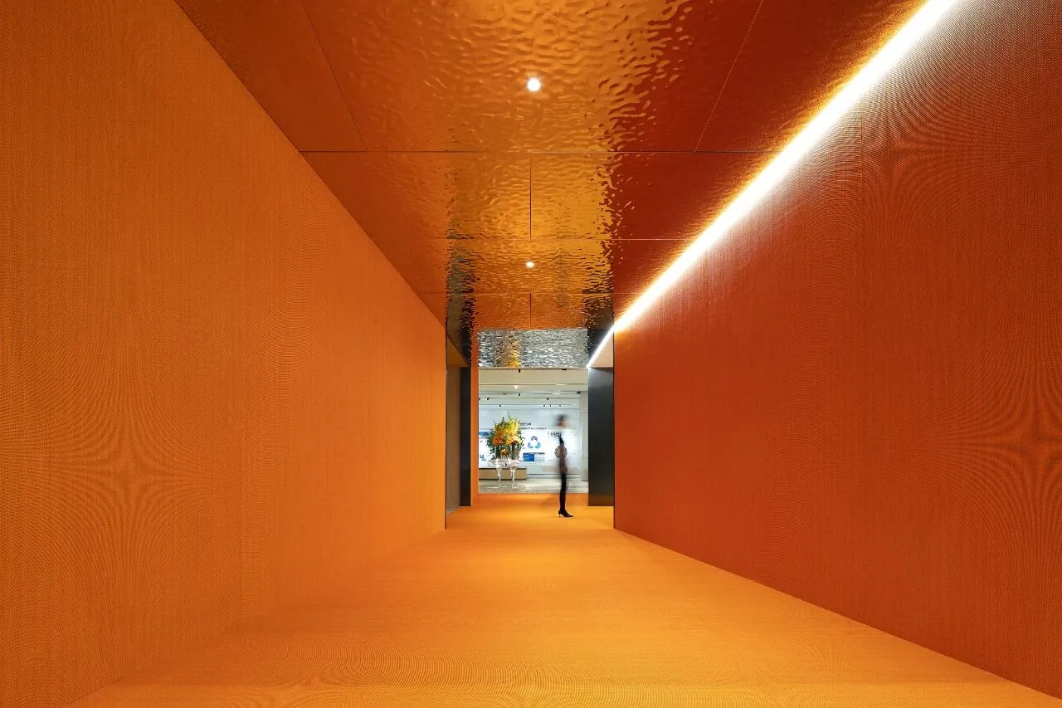
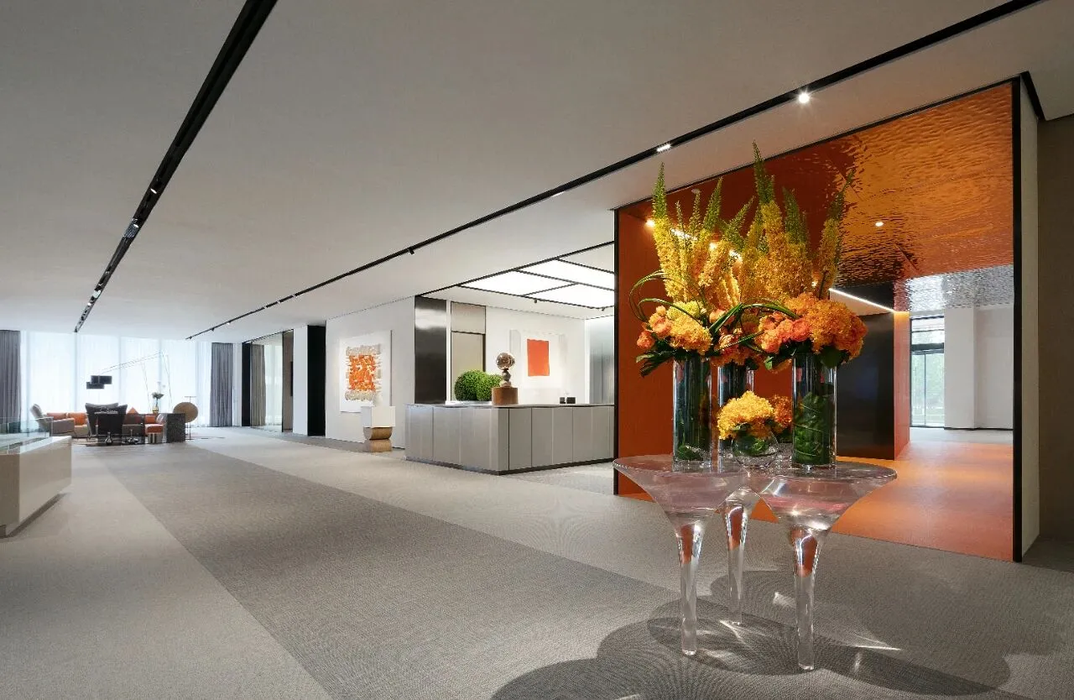
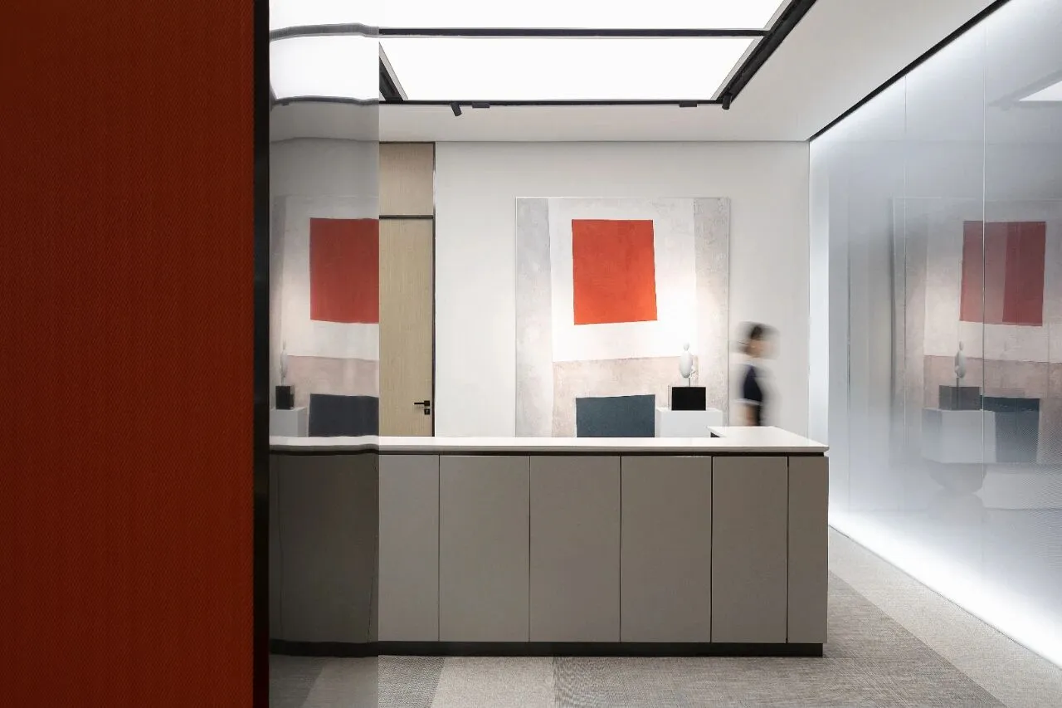
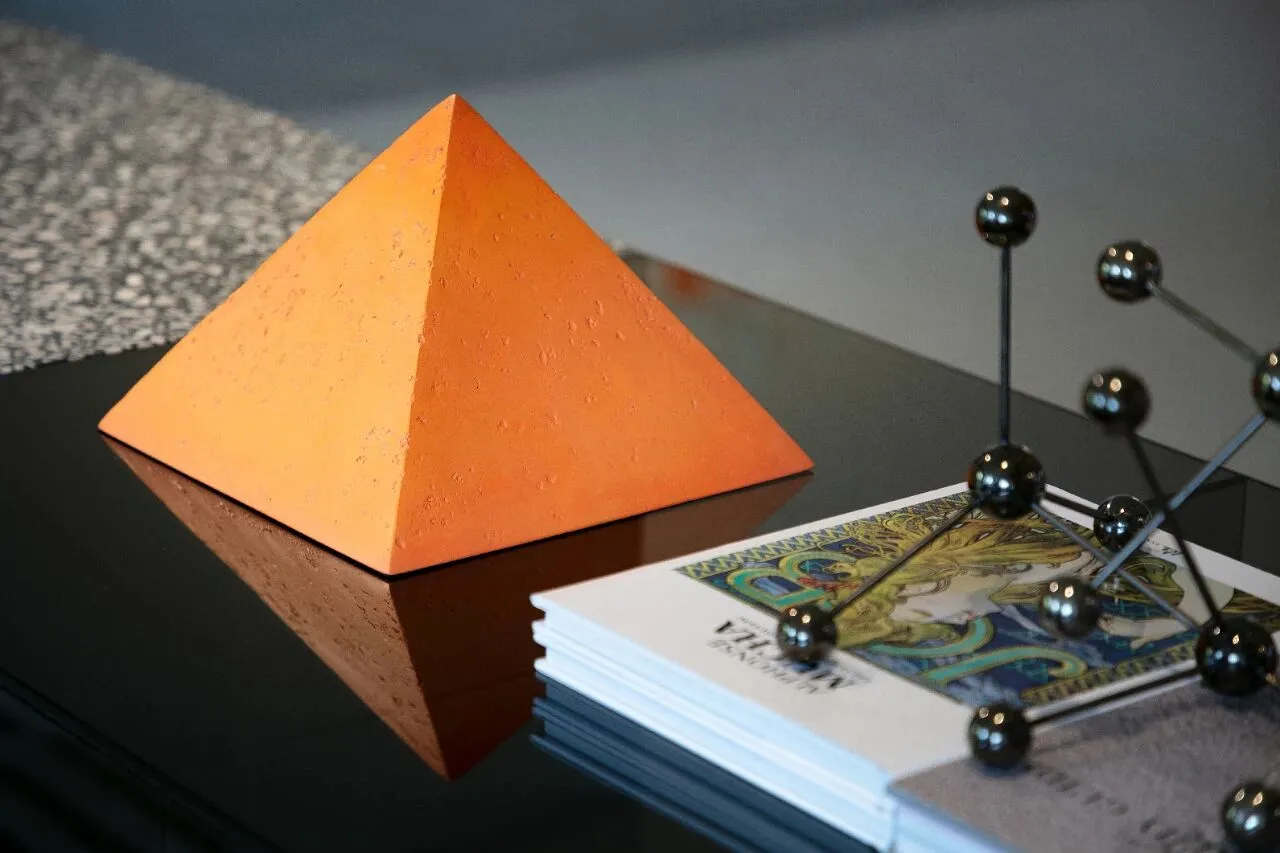
初入接待前厅,无一物中无尽藏。花束搭配通透的底座营造出水月镜花的超现实感,极简的大理石接待台、疏寥的植物唤起内心的观照,橙红的深邃时光隧道激发对未知空间探索的好奇之情。共享办公空间灵动的工作台像寂然的时光之河,既保持自我空间的独立性,又能随时交流互动,诠释出城市生长的力量。
When you first enter the reception hall, there is nothing tohide. The combination of flowers and transparent base creates the surrealfeeling of the watery moon flowers, the minimalist marble reception desk andsparse plants evoke the inner contemplation, and the orange-red deep tunnel oftime stimulates the curiosity of the unknown space exploration. The flexibleworkbench of Shared office space is like a silent river of time, which not onlykeeps the independence of my space, but also can communicate and interact witheach other at any time, explaining the power of urban growth.
沙盘展示区
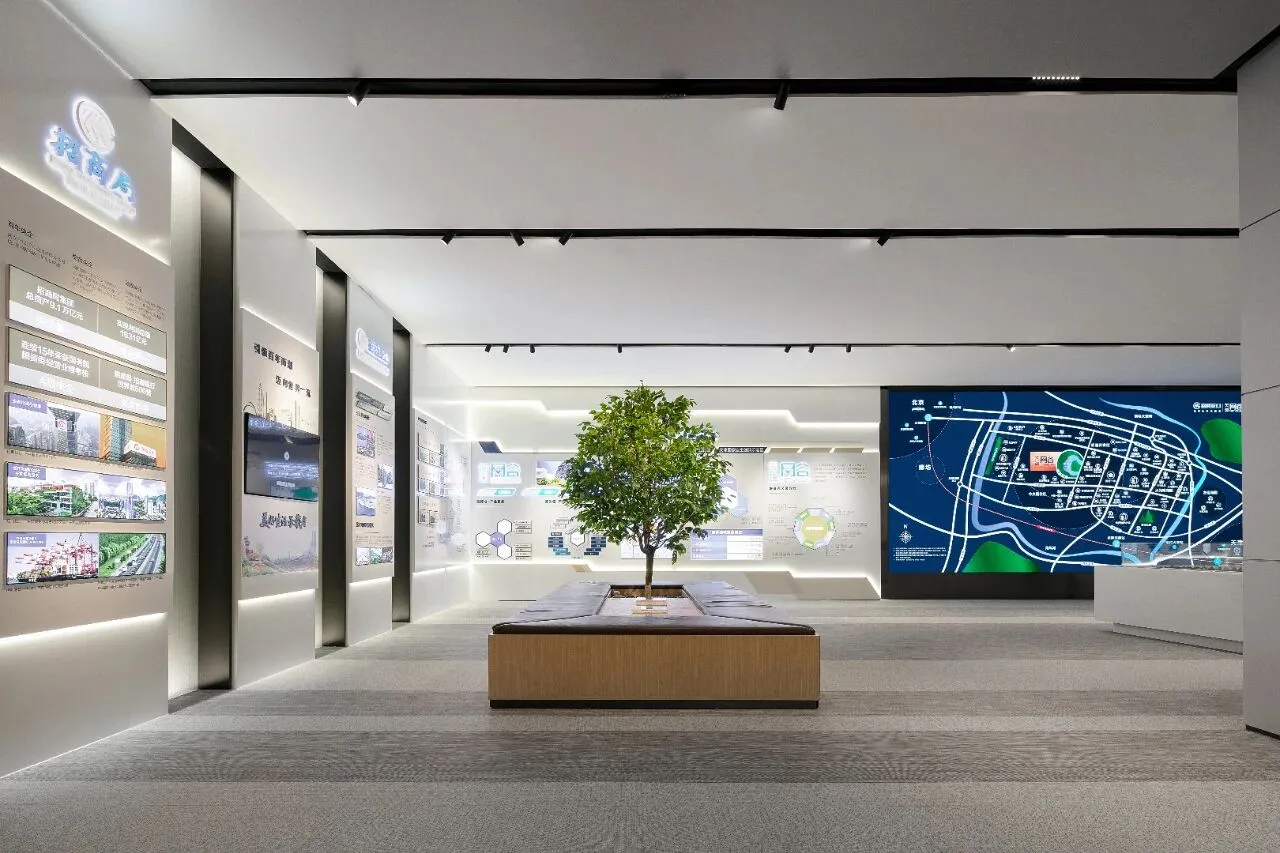
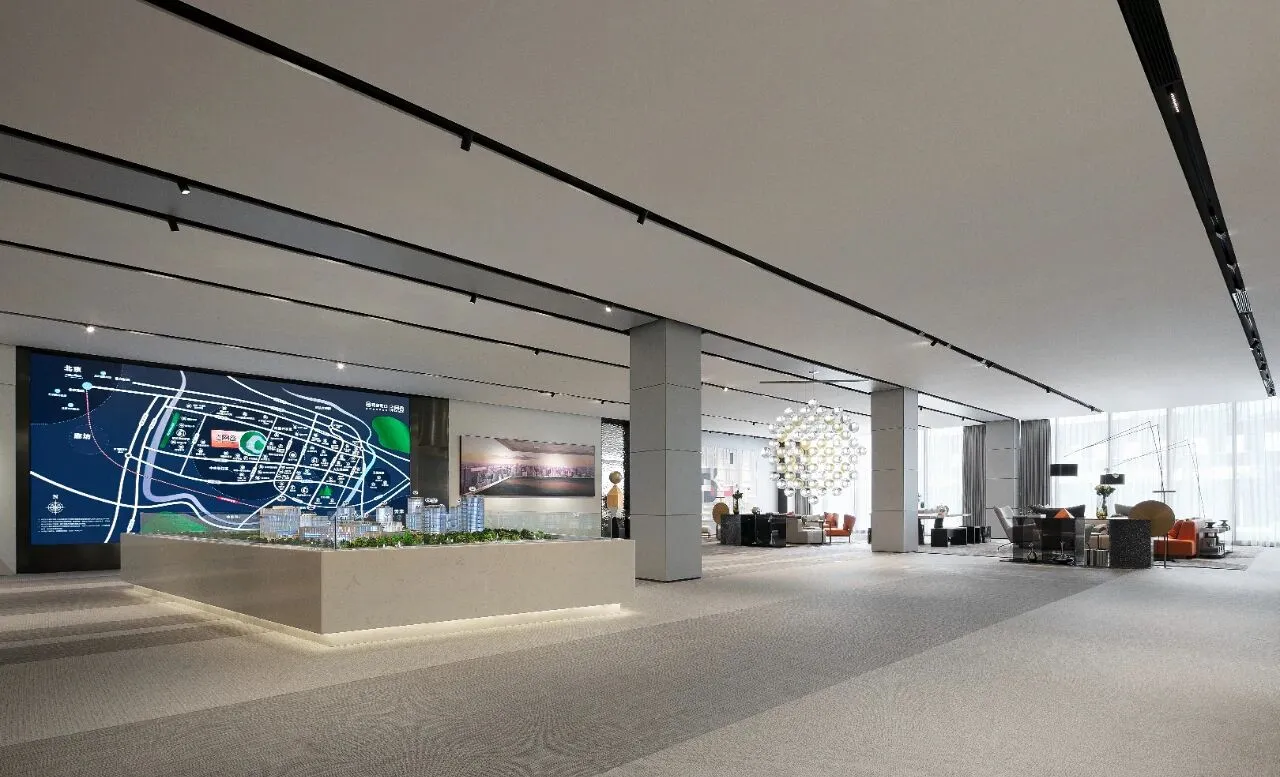
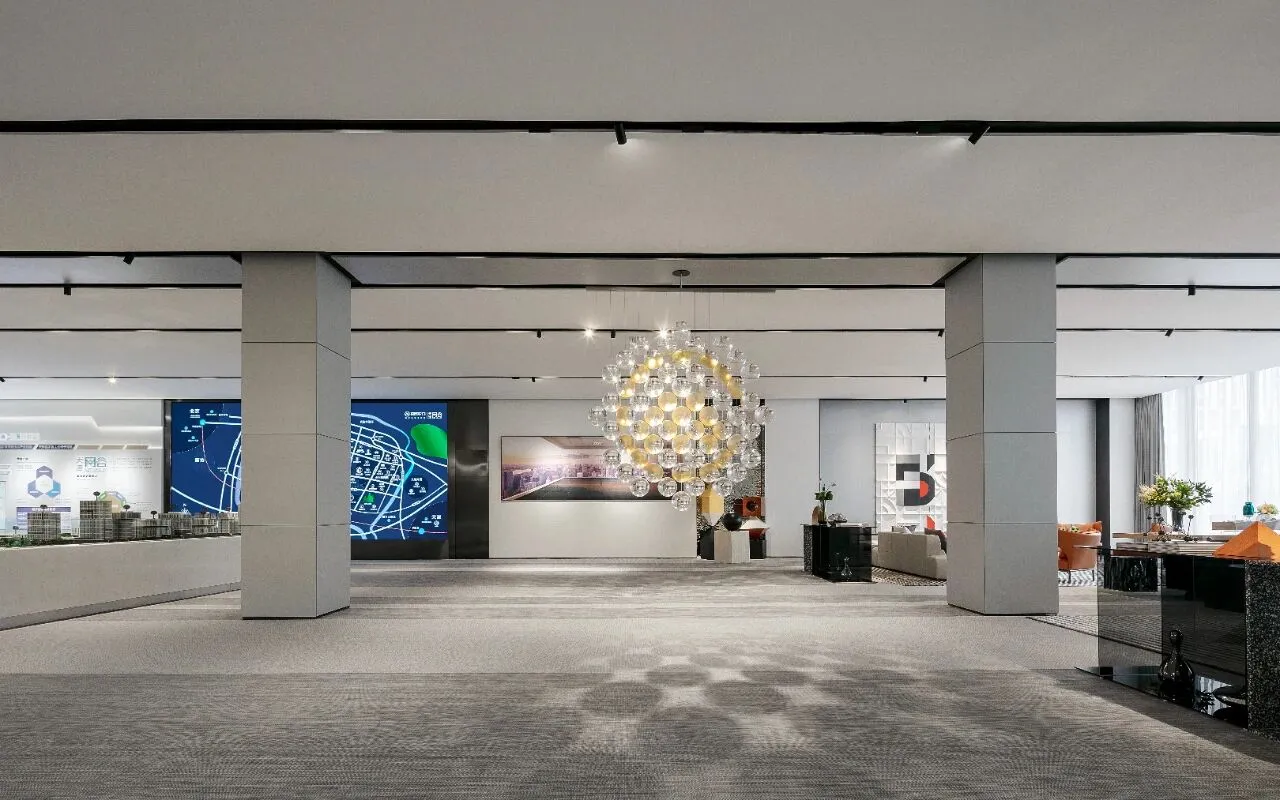
侘寂是一种不刻意突出装饰和外表,强调事物质朴的内在,并且能够经历时间考验的本质的美,超越外在和时间的局限。灯带的线条井然,舒适简约的靠背长椅合围出驻足小憩的空间,观者的目光自然落于沙盘之上,关注建筑与生活的细节点滴。
Wabi-sabi is a beauty that does not deliberatelyemphasize decoration and appearance, emphasizes the simplicity of thingswithin, and is essential in enduring the test of time, transcending thelimitations of time and the outside. The lines of the lamp belt are sleek, andthe comfortable and simple bench surrounds the space for a rest. The viewers'eyes naturally fall on the sand table and pay attention to the details ofarchitecture and life.
迷你吧
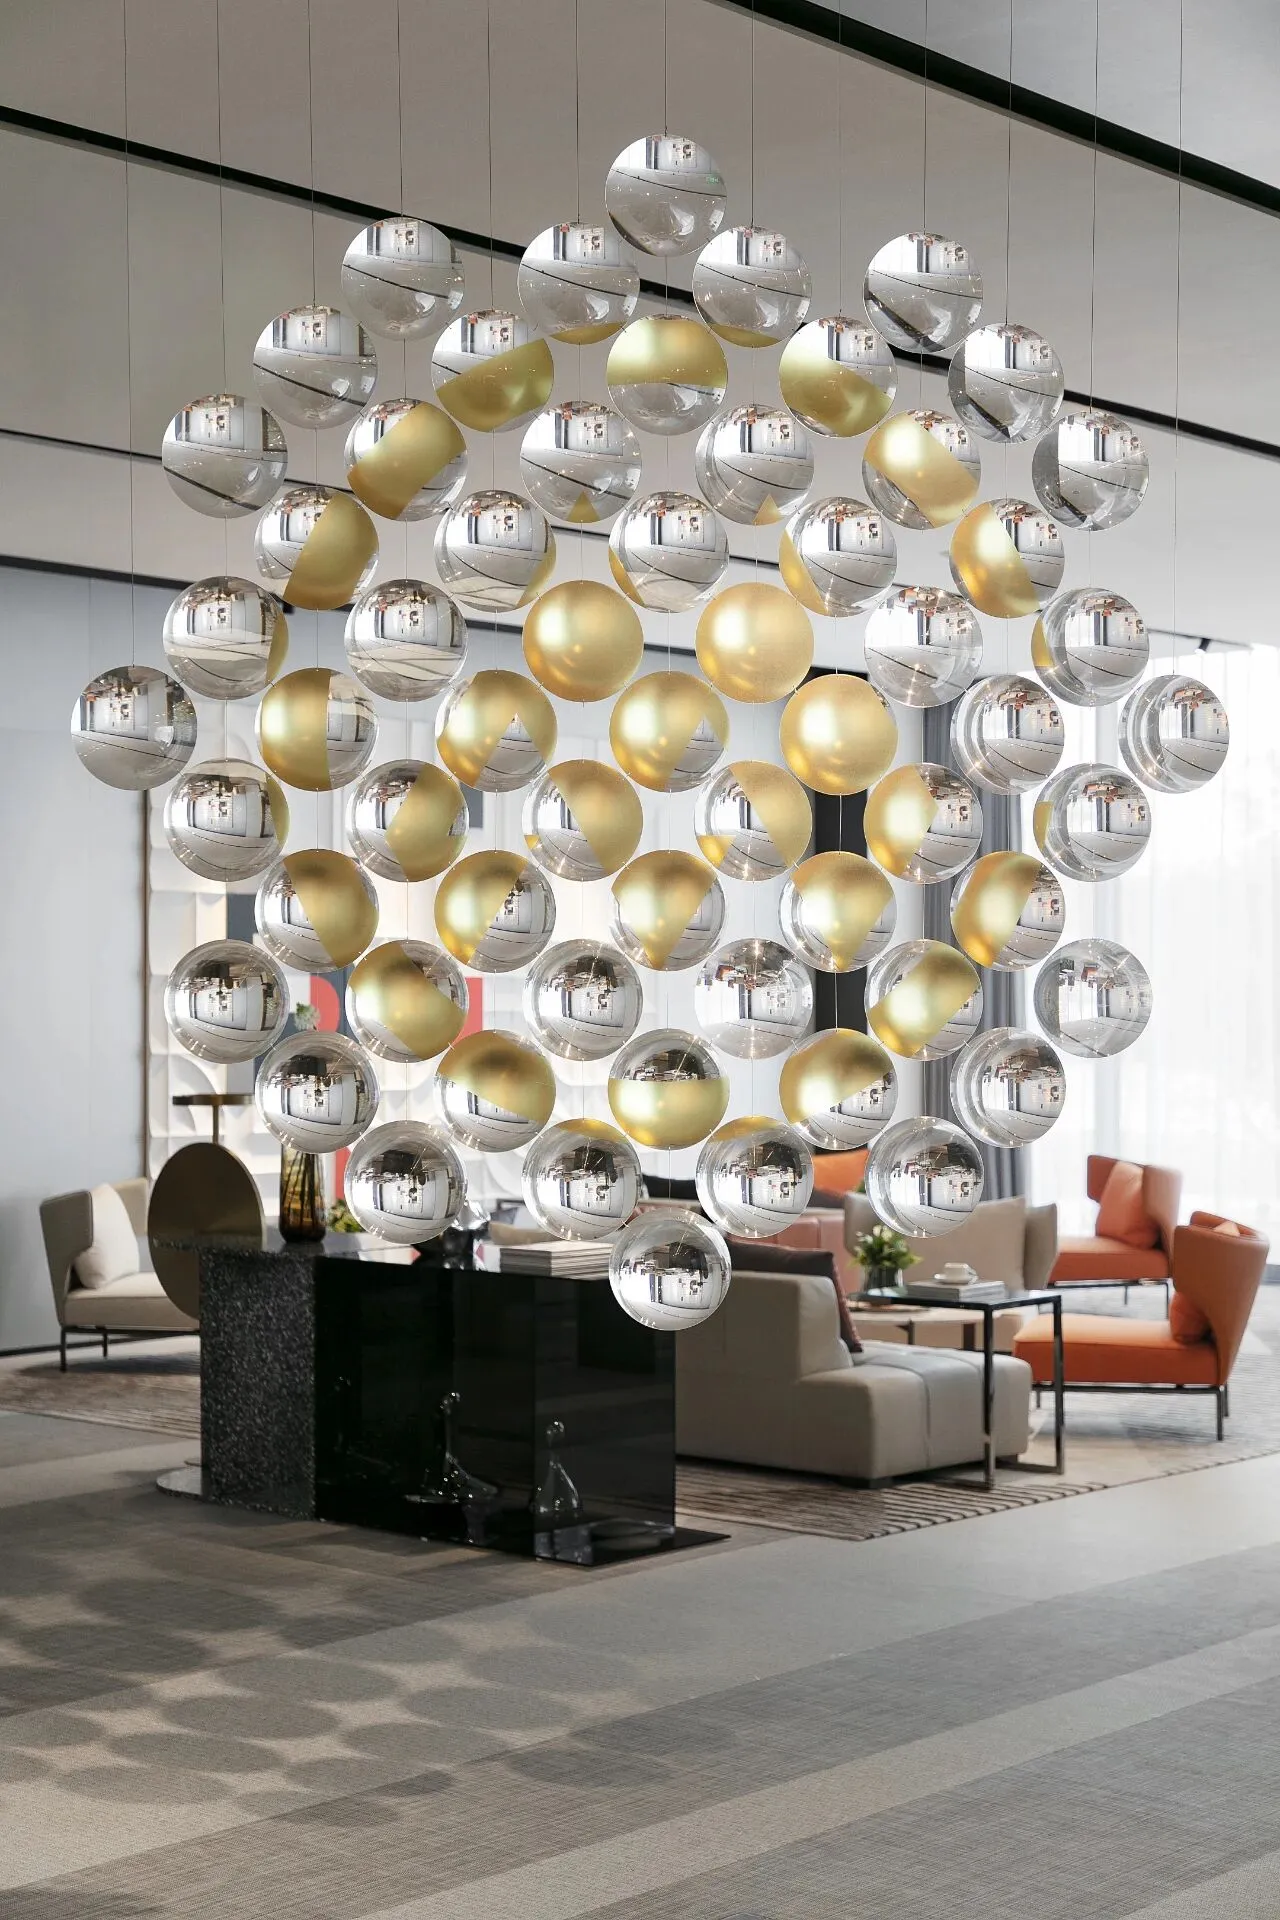
我们在空间中装置了名为 Slow Lens 的“动力雕塑”,有机排列的圆镜组合成一个整体,不停地慢慢旋转,凸起的广角镜面映射出空间影像的各种可能性。放慢时间,引发梦境,用最简单的方式表达出平凡且艺术的生活诗意,为空间增添互动性。
A "Powersculpture" named Slow Lens is installed in the space. The round mirrorsarranged organically are combined into a whole, rotating slowly constantly, andthe raised wide-angle mirror surface reflects various possibilities of spatialimages. Slow down the time, trigger the dream, express the ordinary andartistic life poetry in the simplest way, add interactivity to the space.
咖啡吧
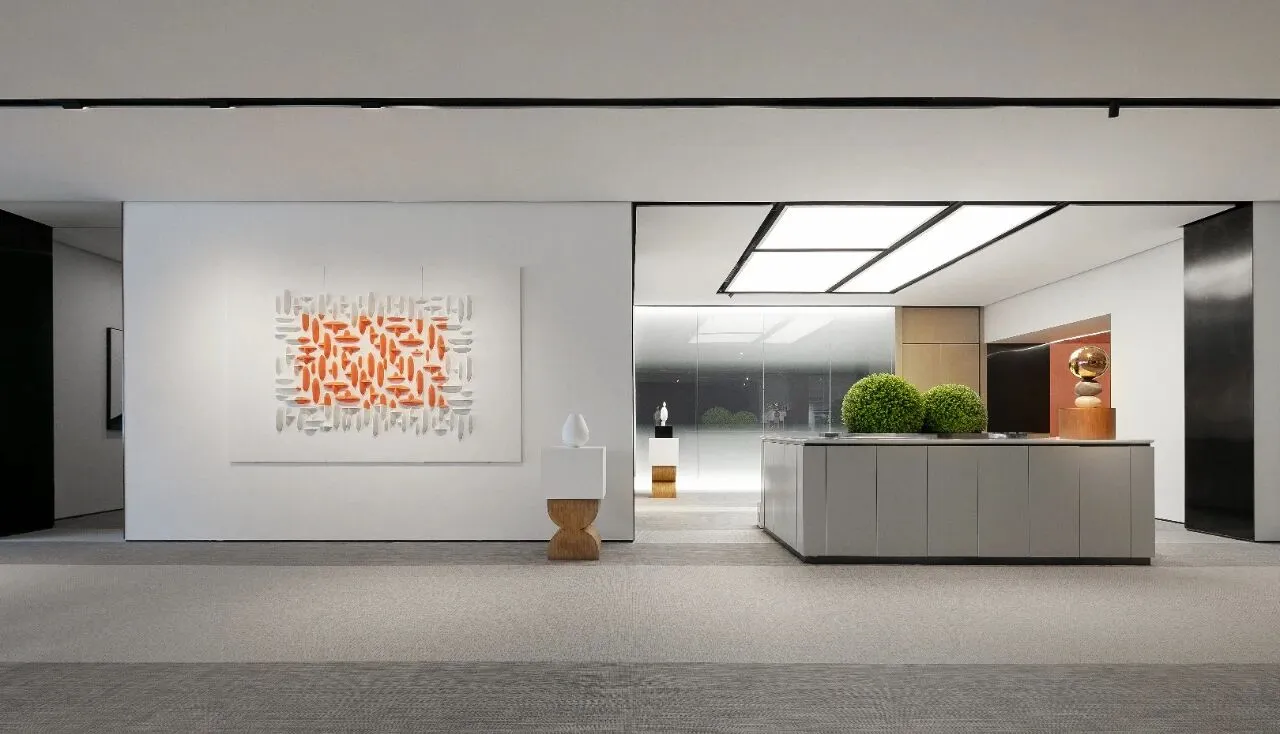
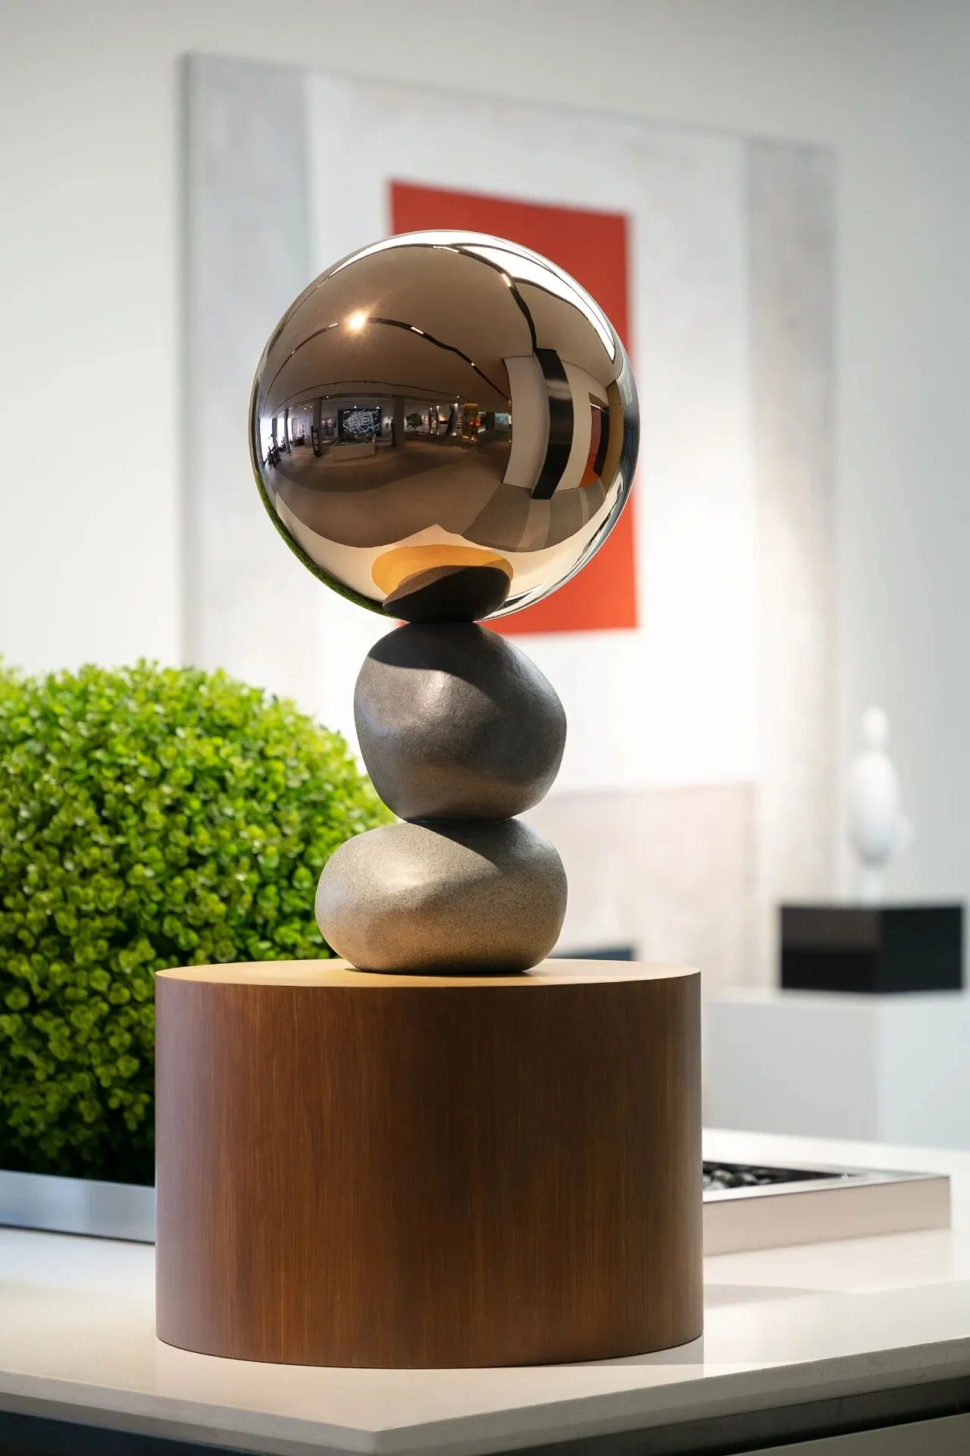
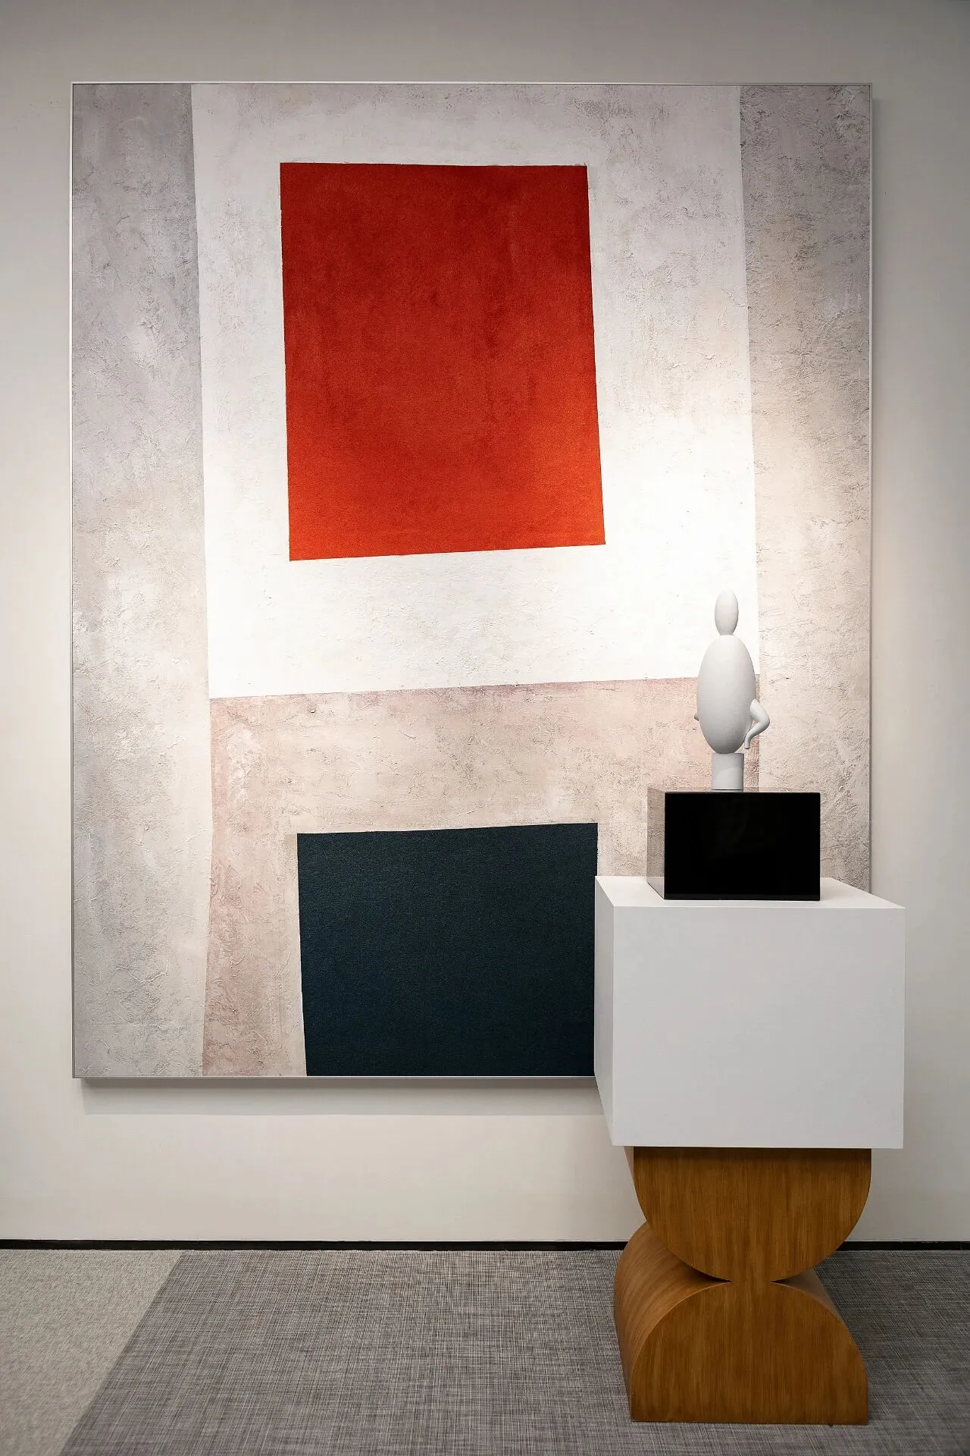
整齐有序的几何与弧形的线条构成空间的秩序的轮廓感,舒朗的树木与吧台沉静的黑色石材互映出无水之庭的简约美学。咖啡香气氤氲,为静雅的空间增添了朦胧的意趣。
The neat and orderly geometry and curved lines form the contour of the space,and the quiet black stone of the bar and the trees reflect the simpleaesthetics of the waterless courtyard. Coffee aroma is dense, added hazyinterest for quiet and elegant space.
洽谈区
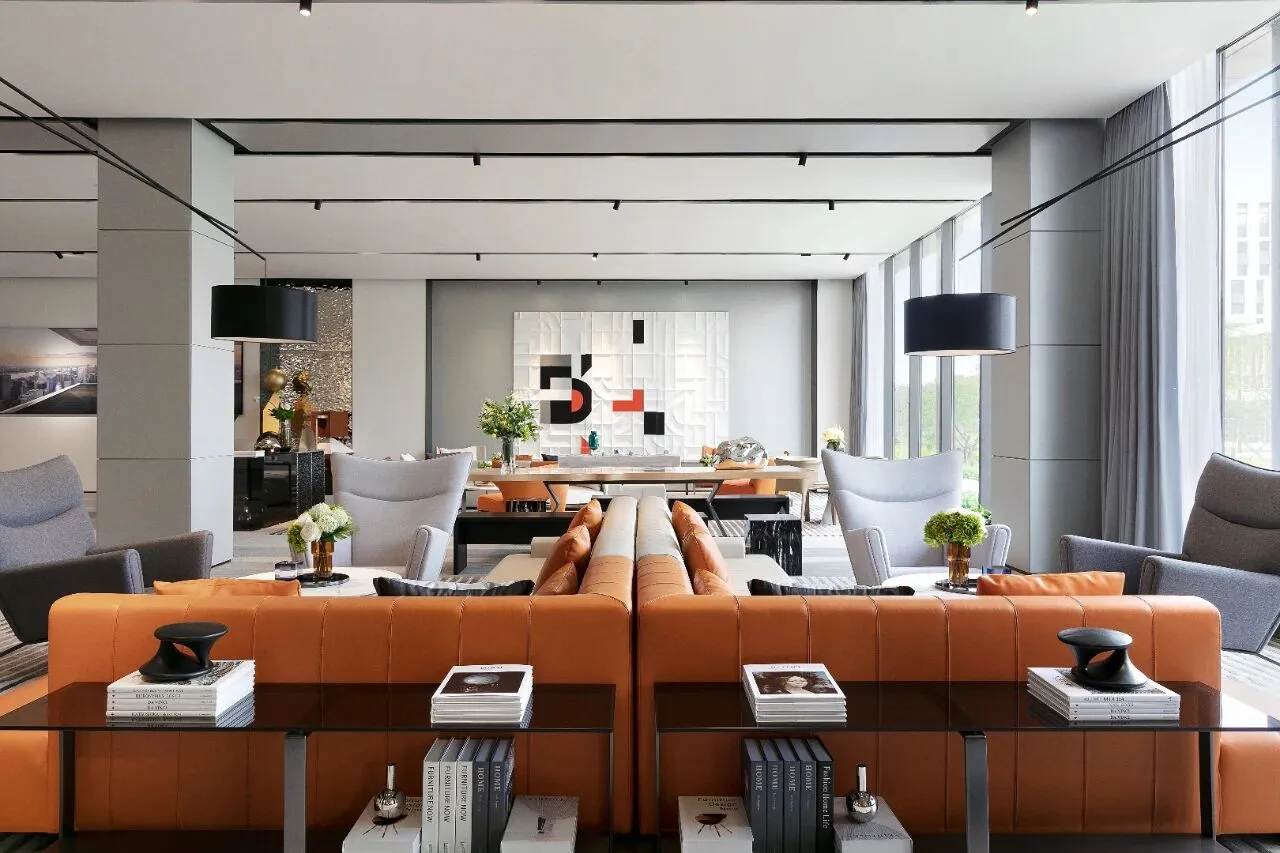
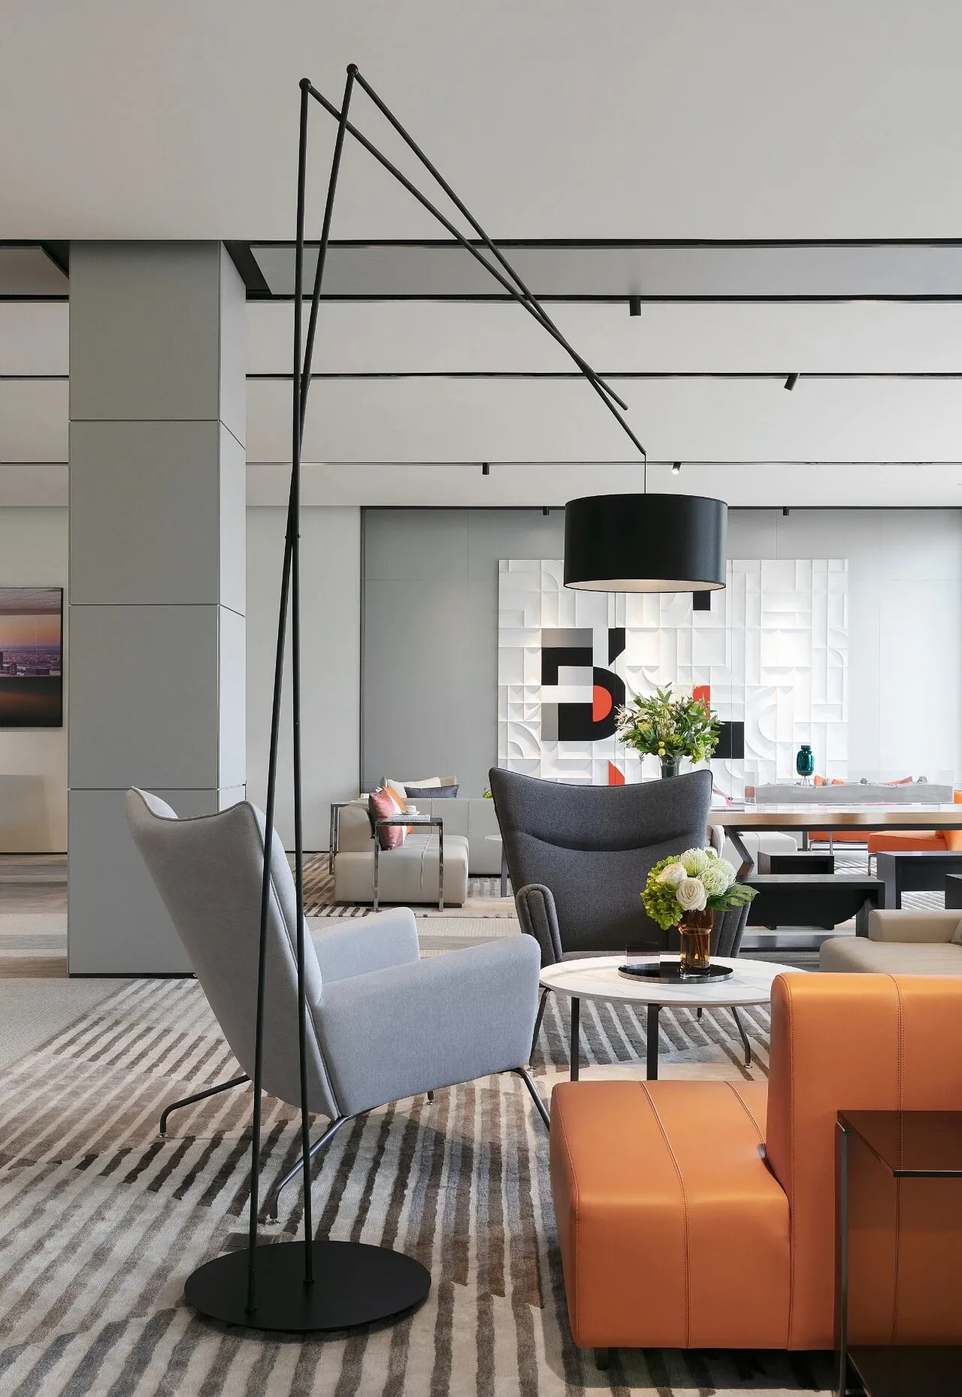
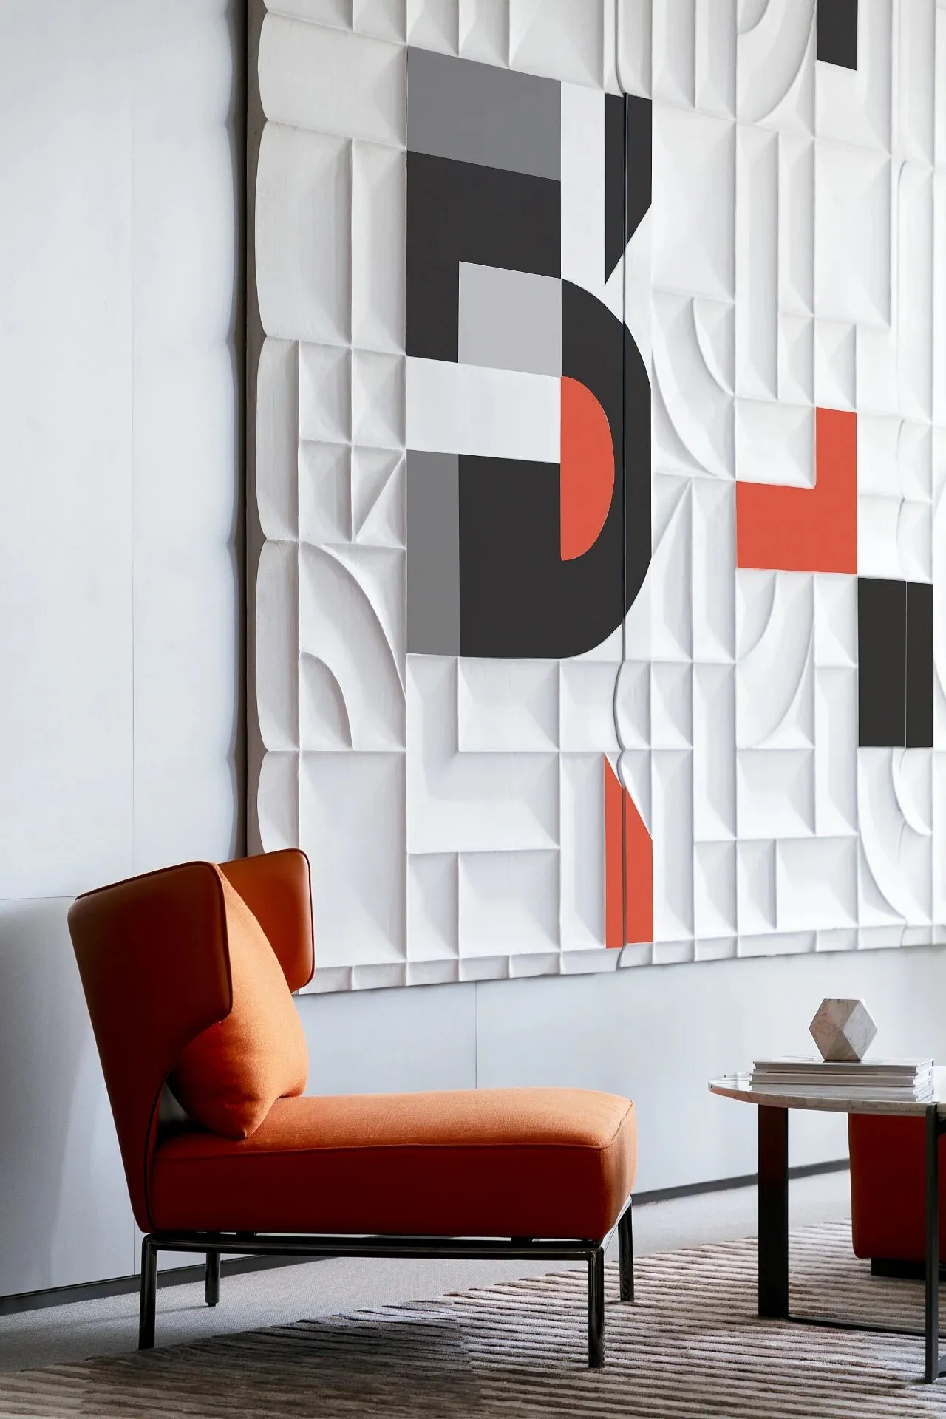
抽象的巨幅几何装置画把人带入艺术的灵感中,触摸诗意的肌理,回归自然,生活本身就是一种艺术。线条简约的现代家具,灵活的搭配组合使整个空间自由灵动,精致的皮质面层流露出空间内敛的艺术品位。
Abstract largegeometric installation paintings bringpeople into the inspiration of art,touch the texture of poetry, return tonature, life itself is a kind of art.The modern furniture with contractedlines, flexible collocation combination makeswhole space free and clever,delicate coriaceous face layer reveals theartistic grade of collect inside the space.
浅洽区
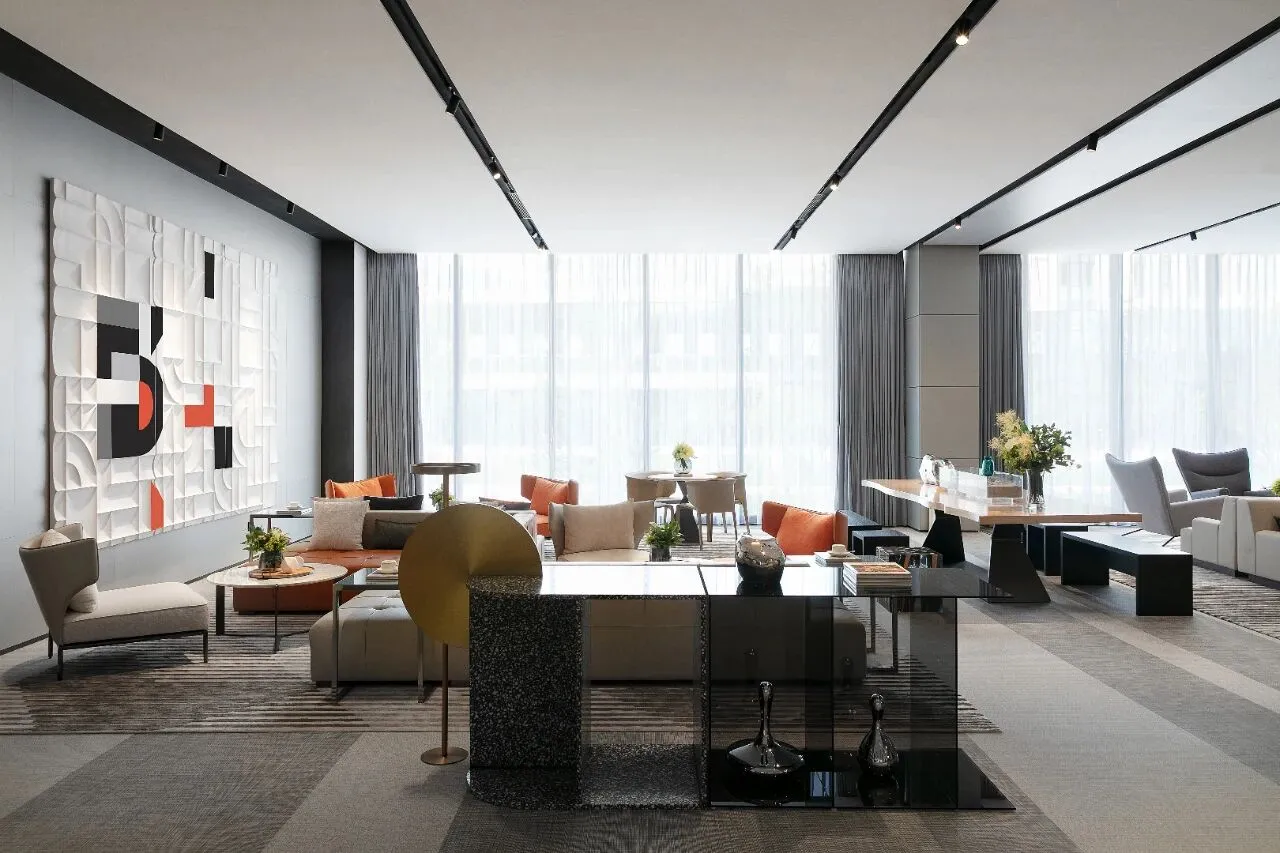
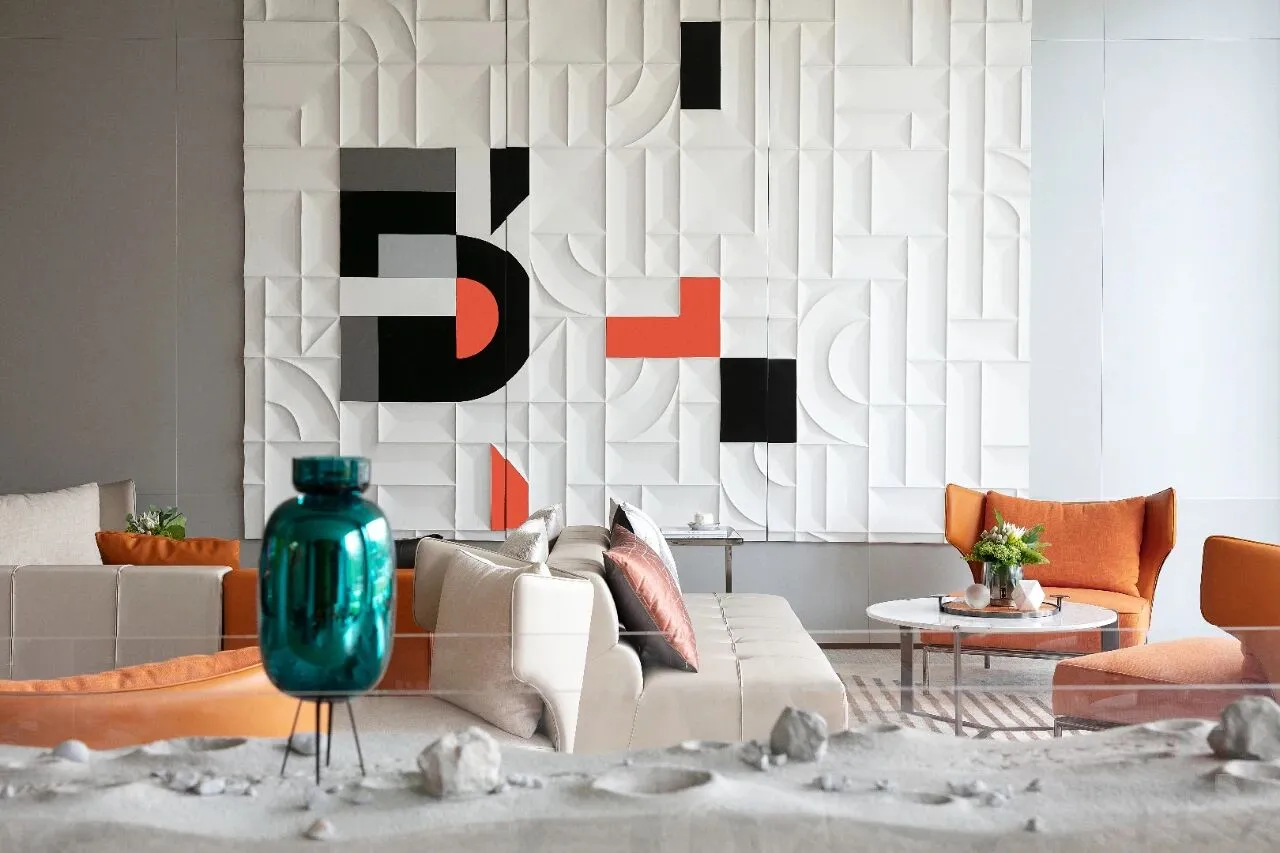
B&B沙发以独特的美学特征传递家居设计艺术,包涵了对理想生活的感性追求,兼具美学与功能性的魅力,打造轻松舒适个性化的浅洽区。长桌自然的纹理与透明亚克力材料产生质感的对比,看似随意的摆放却体现出严谨的设计美学,以精准的尺度打造的人本主义生活。
B&B sofa conveys the art of home design with unique aesthetic features,including the perceptual pursuit of ideal life, as well as aesthetic and functionalcharm, to create a comfortable and personalized shallow area. The naturaltexture of the long table is contrasted with the transparent acrylic material,which seems to be placed randomly but reflects the rigorous design aesthetics,and creates a humanistic life with precise scale.
VIP室
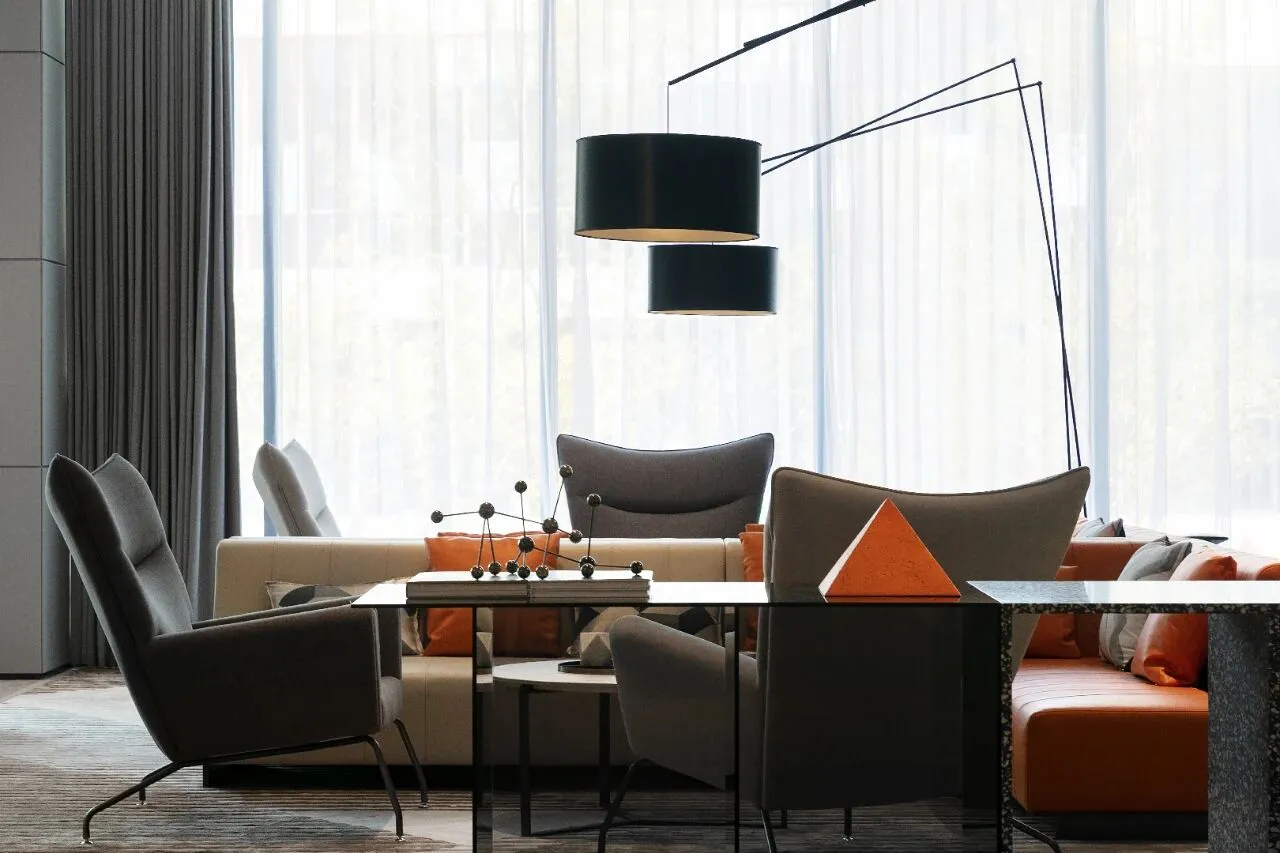
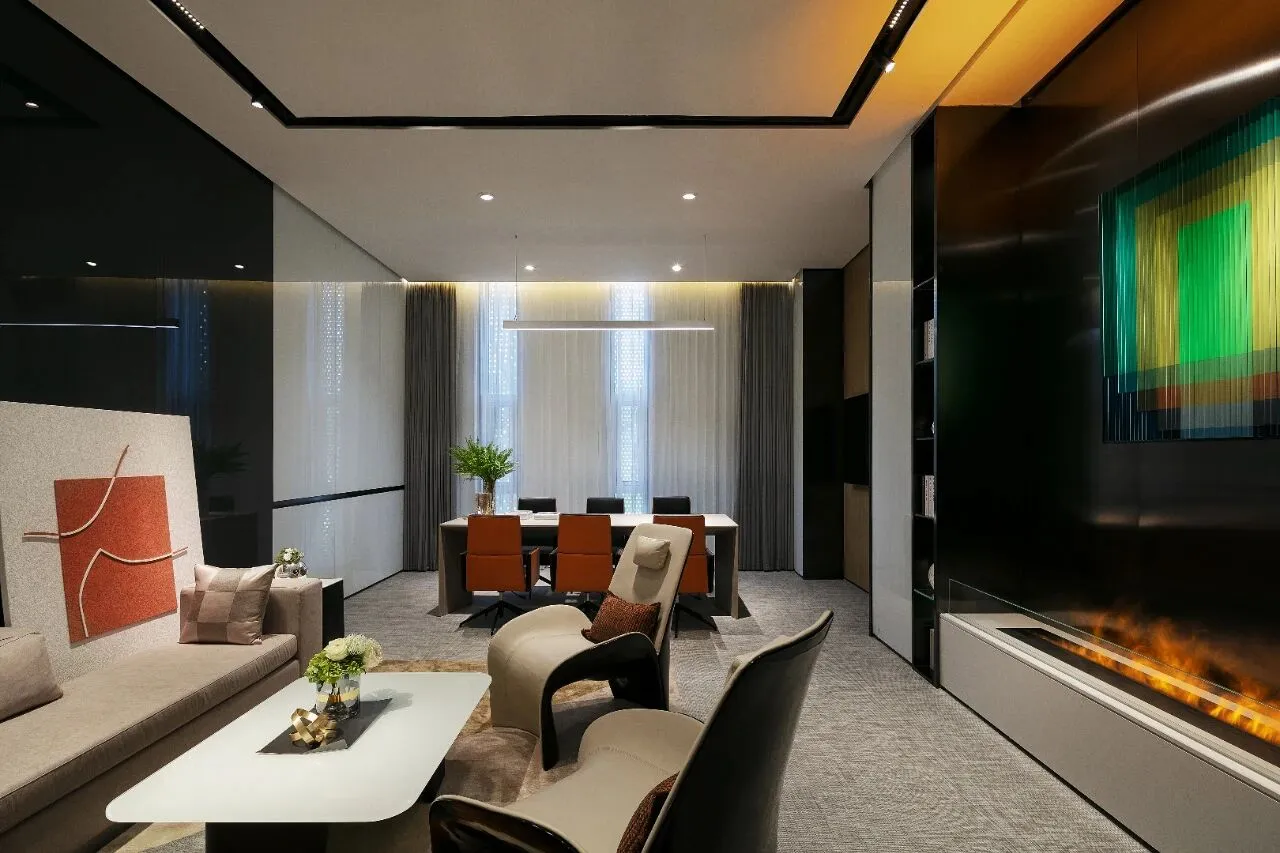
用素简的笔墨勾勒浓重的氛围,深沉的色调赋予空间庄重严肃的商务色彩,留白的运用驱动观者的想象力,以线条和光感烘托出生活的幽玄美学。Minotti沙发、MisuraEmme座椅与边几交汇出独具匠心的舒适与亲和。
With plain and simplebrush strokes, the space is endowed with a solemn and serious businesscolor. The use of white space drives the imagination of the viewer, andhighlights the profound aesthetics of life with lines and light. Minotti sofa,MisuraEmme chair and the edge of the intersection of a unique comfort andaffinity.
签约区
空间朴素自然,保持最朴实的本色,特别订制的座椅与长桌简洁的美感相协调,营造出轻松舒适的氛围。在这里,无需为失去的过往道歉,精神的修为、生活的实践、美学的体验,都将在未来的时光里如愿以偿。
The space is simple and natural, keeping the most plain color. The speciallycustomized seats coordinate with the concise aesthetic feeling of the longtable, creating a relaxed and comfortable atmosphere. Here, there is no need toapologize for the lost past, spiritual cultivation, life practice, aesthetic experience,will be achieved in the future.
公 寓
灵感之家丨
栖息于都市生活的简单美学趣艺术之美
生活的美好,不是为了被生活的篱樊所羁绊。不管是心境还是生活,越简单才越美好。网谷公寓以极简主义手法和现代设计语言,将建筑办公、居住、收纳功能巧妙融合,张弛有度地赋予空间通透的秩序感,用色简单质朴但有丰富的层次与递进性,通过的人性化的设计细节,激发生活的灵感。
The goodness of life is not for beingtrapped by it. No matter the state of mind or life, the simpler the better.With the minimalist approach and modern design language, Wanggu Public Houseintegrates the functions of office, residence and storage, endows the spacewith a sense of order with a certain degree of relaxation, and USES simple andplain colors with rich levels and progressive nature. Through the humanizeddesign details, it stimulates the inspiration of life.
静雅意趣 创作人生丨5#(305)户型
整体空间以浅灰色为主色调,灵活多变的木元素营造出一种轻松自然的室内格调,自然的质朴肌理与精确的计划线条与拼接角度,形成均衡的整体美感。舒适的棉麻制品谱写轻松的生活节奏。办公与居住功能区紧密相连,功能与形式有机统一,凸显主人精致独到的艺术品味,完美地诠释出一位才华横溢的插画师的灵感生活。
Theoverall space is dominated by light grey color. The flexible wood elementscreate a relaxed and natural interior style. The natural plain texture andprecise planned lines and stitching angles form a balanced overall aestheticfeeling. Comfortable cotton and linen products to create a relaxed pace oflife. Office and residential functional areas are closely linked, the functionand form of organic unity, highlighting the owner of exquisite and unique tasteof art, perfect interpretation of a talented illustrator inspired life.
温润如玉 绅士之风丨4#(304)户型
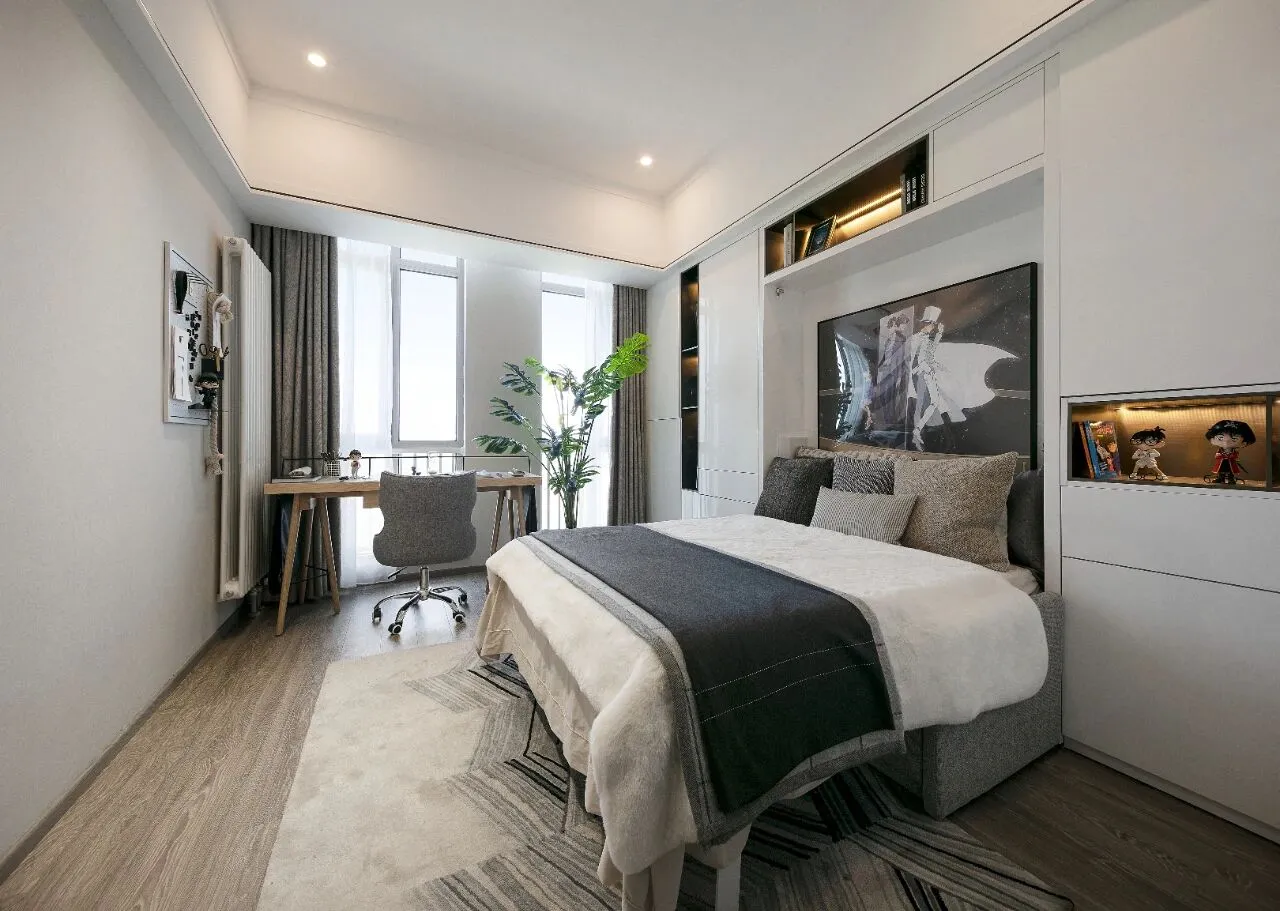
依据主人低调内敛的审美情趣,整体空间以高级灰为肌底,低饱和度色彩叙述着独特品质感,有序的布局将高贵细腻的绅士美学娓娓道来,打造出居家办公的简约商务格调,诠释理性与情感交融的居所。沉稳、自然的调性渗透着克制静谧的美感,让空间更具穿透性,一如主人对宁静生活的向往,去除繁杂,回归自然。
According to the owner's low-key and restrained aesthetic taste,the whole space takes the high grey as the base, the low-saturation colornarrates the unique sense of quality, the orderly layout narrates the noble anddelicate gentleman aesthetics, creates the simple business style of home andoffice, and interprets the residence blending rationality and emotion. Composedand natural tonality permeates the aesthetic feeling of restrained tranquility,making the space more penetrating, just as the master's yearning for quietlife, removing multifarious and returning to nature.
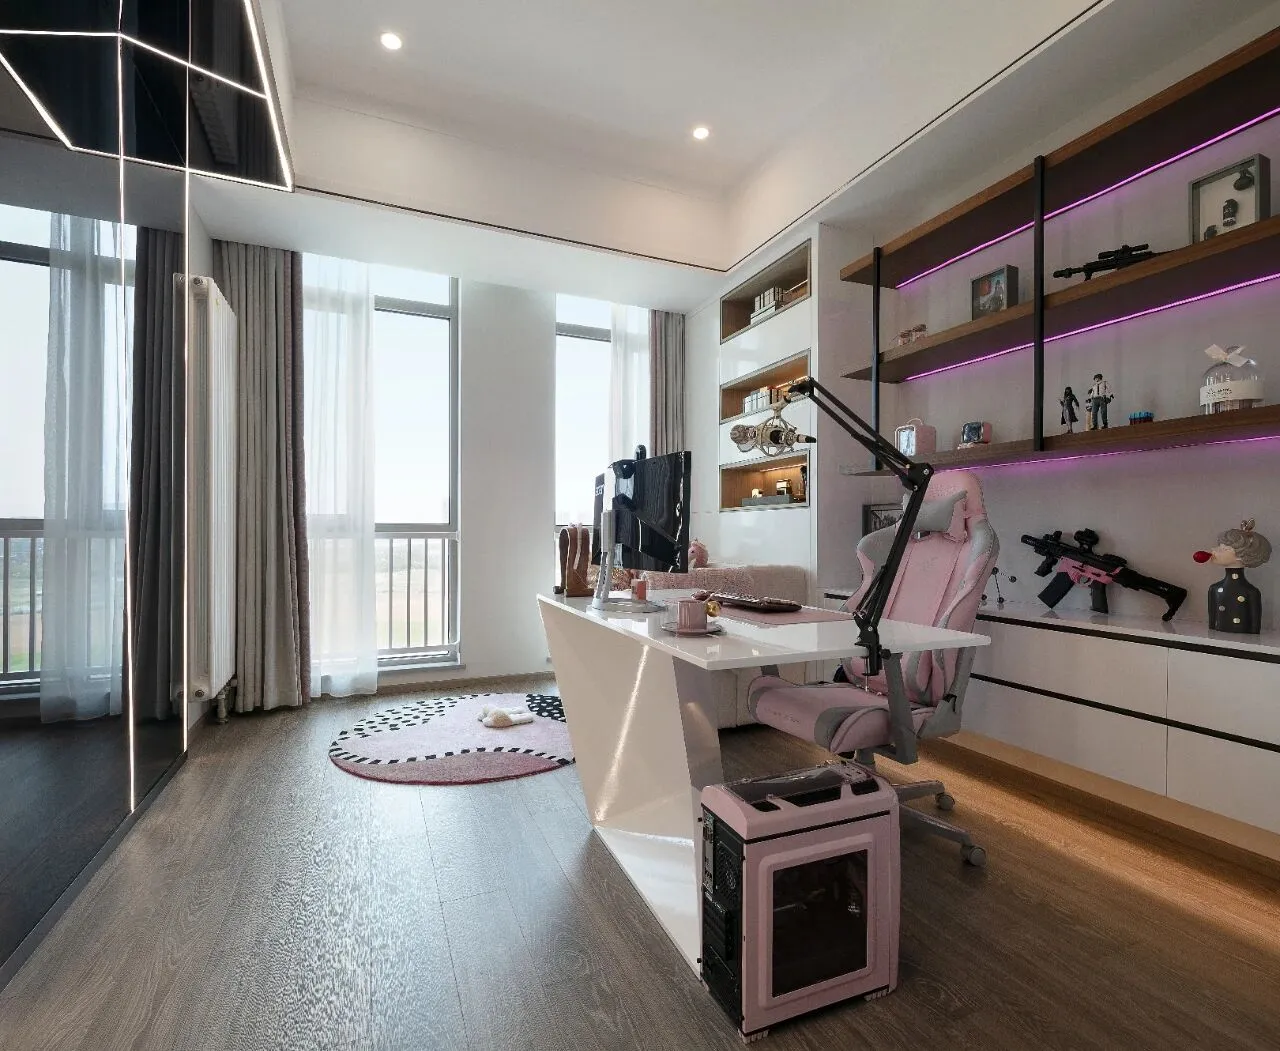
GIRL POWER网红女主播的独我丨7#(307)户型
坚持自我、特立独行。通过对空间、结构和材料的综合考量,用几何线条、金属、镜面等时尚元素塑造一个闪亮的空间,异形家具和个性灯饰的完美结合,彰显网红主播不流俗、不盲从的审美情趣。简洁优雅的家具与粉晶、炫紫的荧光灯带结合,搭配出温柔迷离的梦幻色彩,细致的流线设计表达出主人自信强大的GIRL POWER和精致的生活态度。
Be self-centered and independent. Through the comprehensiveconsideration of space, structure and materials, fashion elements such asgeometric lines, metal and mirror are used to create a shining space. Theperfect combination of special-shaped furniture and individual lightinghighlights the aesthetic appeal of web celebrity anchors, which are neithervulgar nor blindly followed. The simple and elegant furniture is combined withthe pink crystal and dazzling purple fluorescent lamp belt to create a gentleand charming dreamy color. The meticulous streamline design expresses theowner's confident and powerful GIRL POWER and delicate attitude towards life.
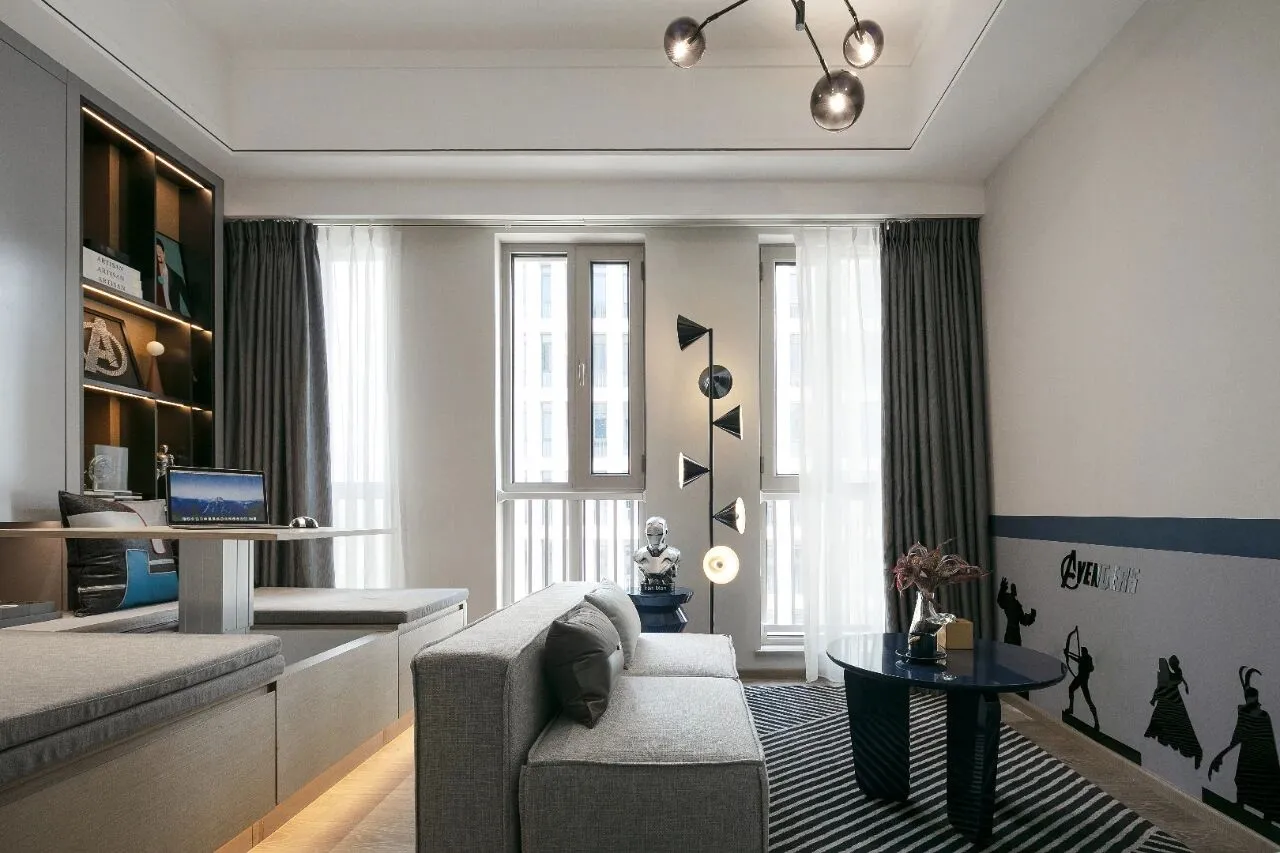
英雄情结 未来格调丨3#(303)户型
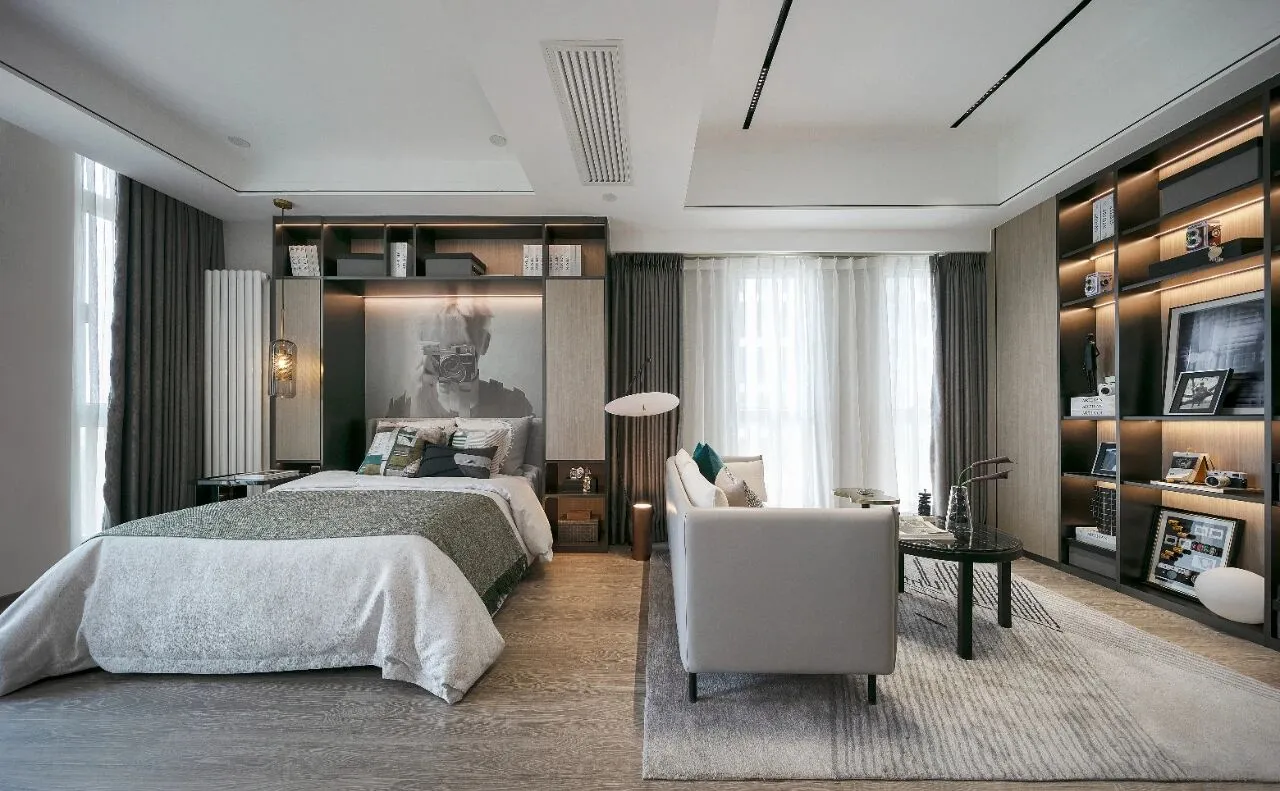
科幻是成年人的童话。超级英雄故事是炽热梦想对现实生活的疗愈,滋养男人的阳刚与自信。整体空间以硬朗的浅灰色为基调,以科幻电影《Iron Man》为设计灵感,为平衡办公与居住双重需求,空间具有一定的平面构成感,既相互独立而又互相连贯,满足在有限空间中实现功能复合的可能,打造出一个年轻又不失稳重的生活空间。
Sciencefiction is a fairy tale for adults. Superhero stories are the healing of hotdreams for real life, nourishing masculinity and self-confidence in men.Integral space is fundamental key with hale pale gray, in science fiction film"Iron Man" as the design inspiration, double need to balance work andlive, have a certain sense of planar space, both independent and coherent witheach other, meet of functional composite in the limited space, create a youngand do not break sedate living space.
项目名称|招商·网谷销售中心
Projectname|Investment attraction · Net Valley sales Center
项目地址|中国天津
Projectaddress | Tianjin, China
项目面积|1000㎡
Projectarea |1000㎡
开 发 商|招商地产
Development| Merchants Real Estate
硬装设计|腾易设计
HardwiredDesign|TENCE DESIGN
软装设计|腾易软装
SoftDesign|TENCE DESIGN
创意总监|范兆行 Sanny
Creativedirector | AlexFan Sanny
主创团队|闫云竹 张卉 叶珊珊
Maincreative team|Yan YunZhu ZhangHui Ye ShanShan
摄 影|罗文
Projectphotography|Luo Wen
END