
OYTT Design 欧阳跳 | 小茶栽堂 | 以茶为媒,重构江南人文空间叙事

闲来无事坐东篱,一盏清茶淡如诗
味浓意深心自适,喝茶静享此间时
Sitting idly by the East Fence with nothing to do
A cup of green tea as light as verse I brew
Rich in flavor and deep in meaning, my heart finds peace
Sipping tea, I savor this quiet, timeless ease
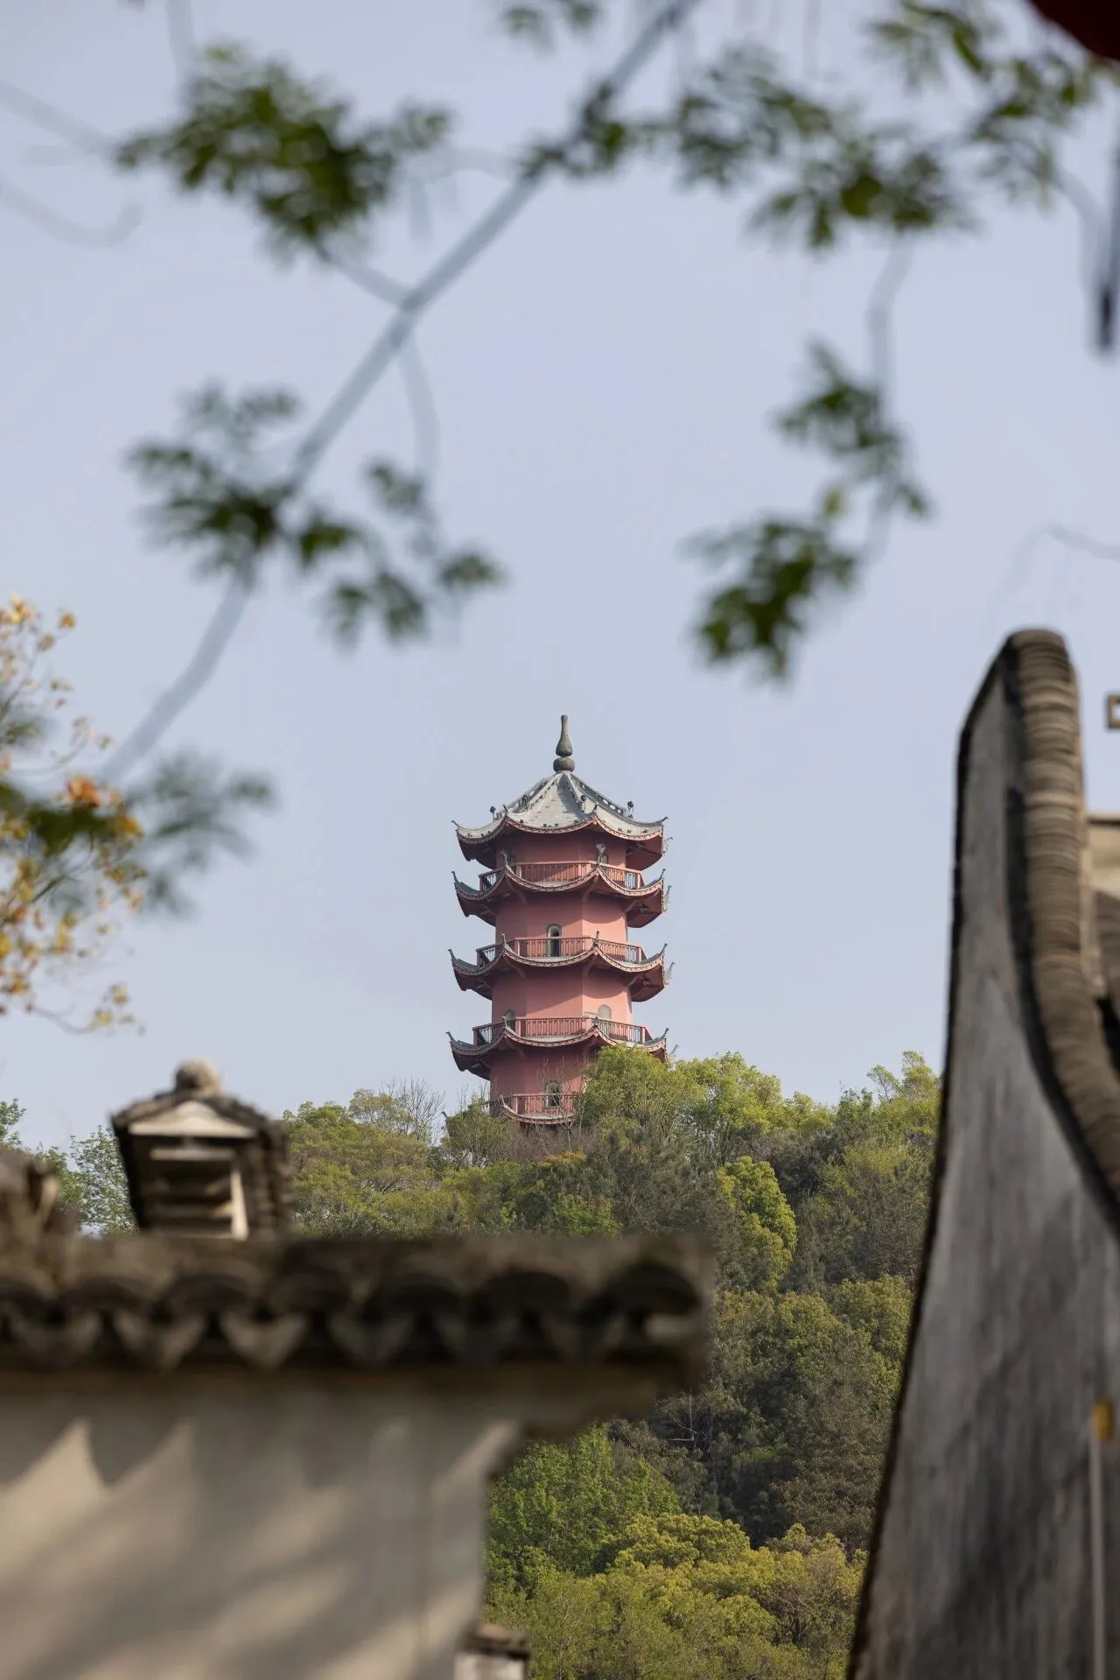
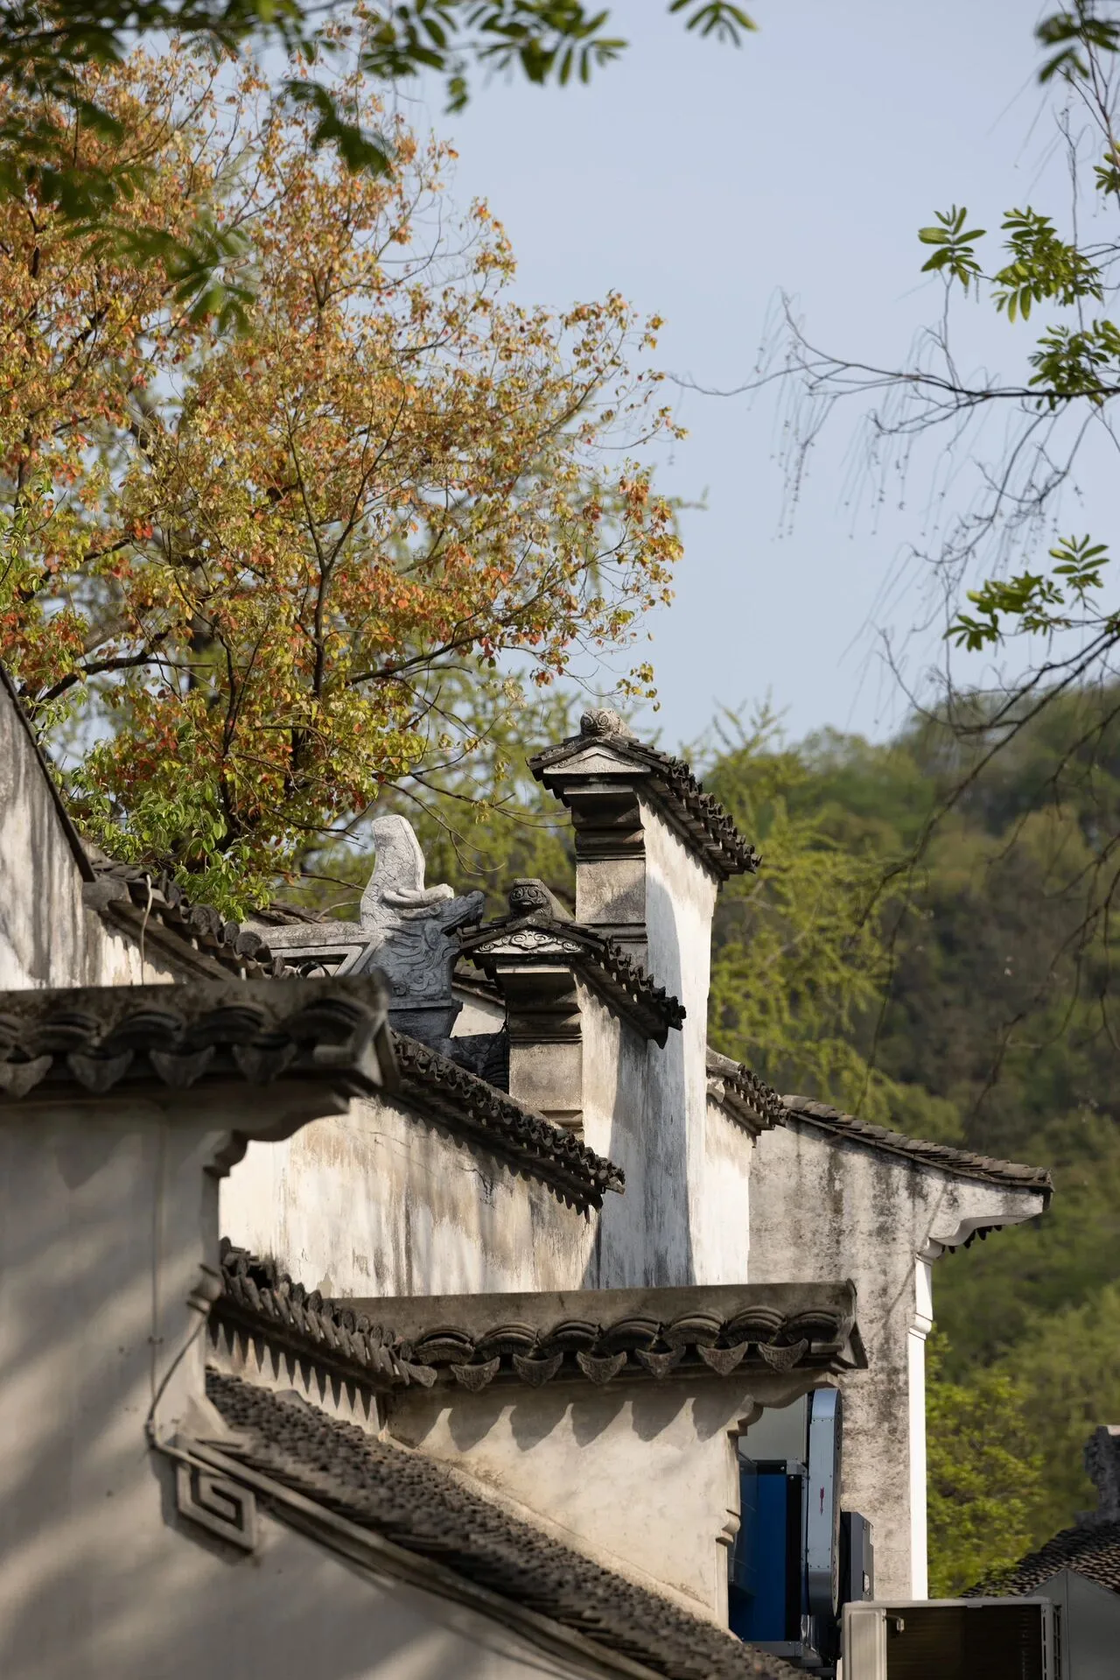

在无锡惠山古镇的千年积淀中,小茶栽堂以“时空叠影”的姿态悄然生长。设计师从建筑执笔,在青砖黛瓦间勾勒出一方新中式美学场域——既承载着江南文脉的温润气韵,又跃动着现代设计的先锋意识。这座融合历史记忆与当代审美的空间,恰似一卷徐徐展开的立体山水画,在时光的褶皱里演绎着传统与创新的对话。
Against the backdrop of millennia of heritage in Wuxi's Huishan Ancient Town, ZENIQUE has quietly taken root as an "interwoven tapestry of time and space." Starting with architectural design, the designers have crafted a neo-Chinese aesthetic realm amid blue bricks and gray tiles—a space that carries the gentle aura of Jiangnan's cultural legacy while pulsating with the avant-garde spirit of modern design. This fusion of historical memory and contemporary aesthetics is like a three-dimensional landscape painting unfolding slowly, staging a dialogue between tradition and innovation in the folds of time.
历史肌理中的现代叙事
Modern Narrative within Historical Texture
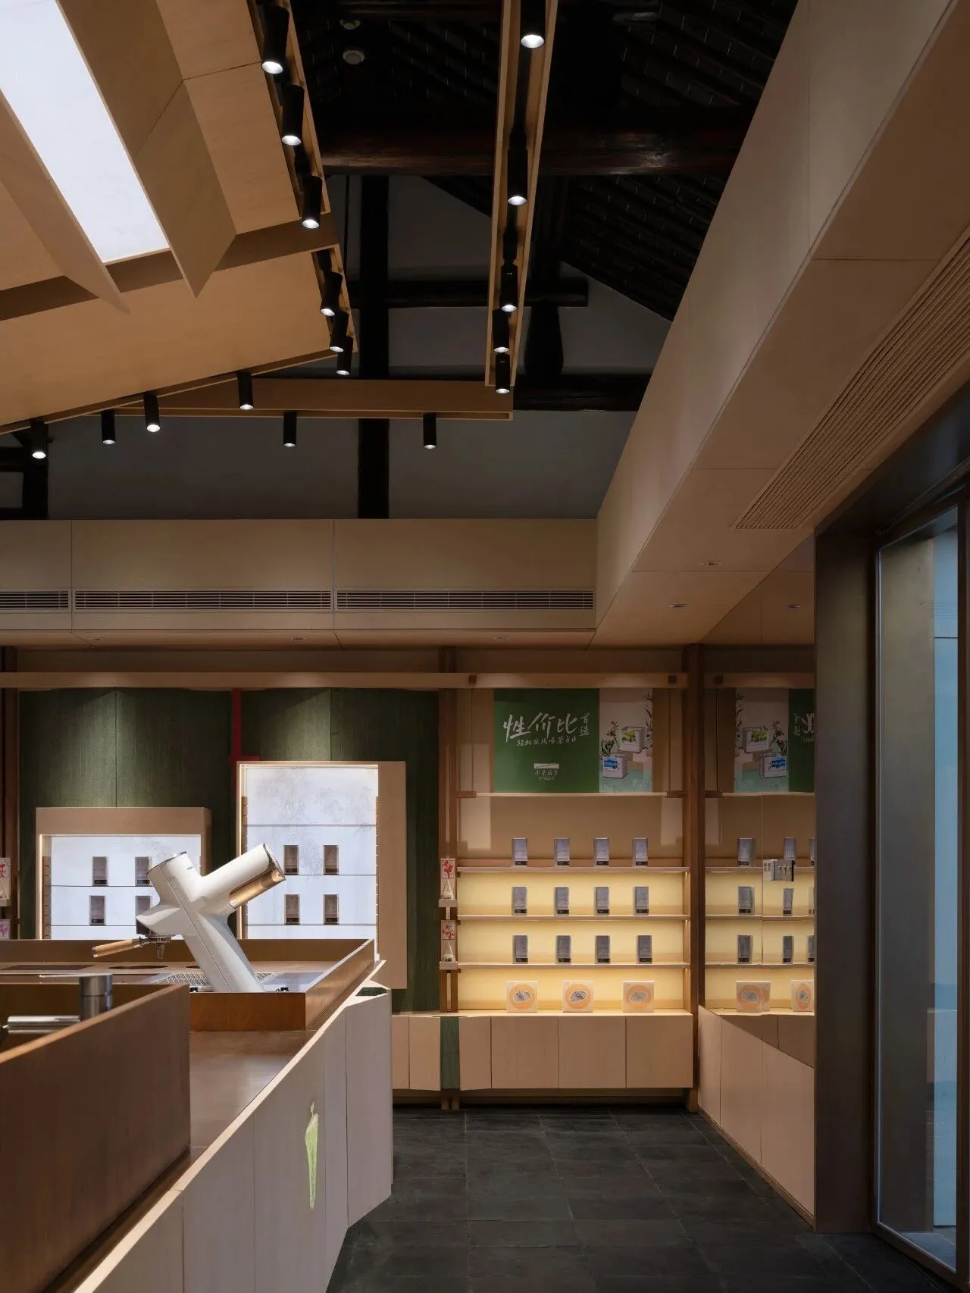
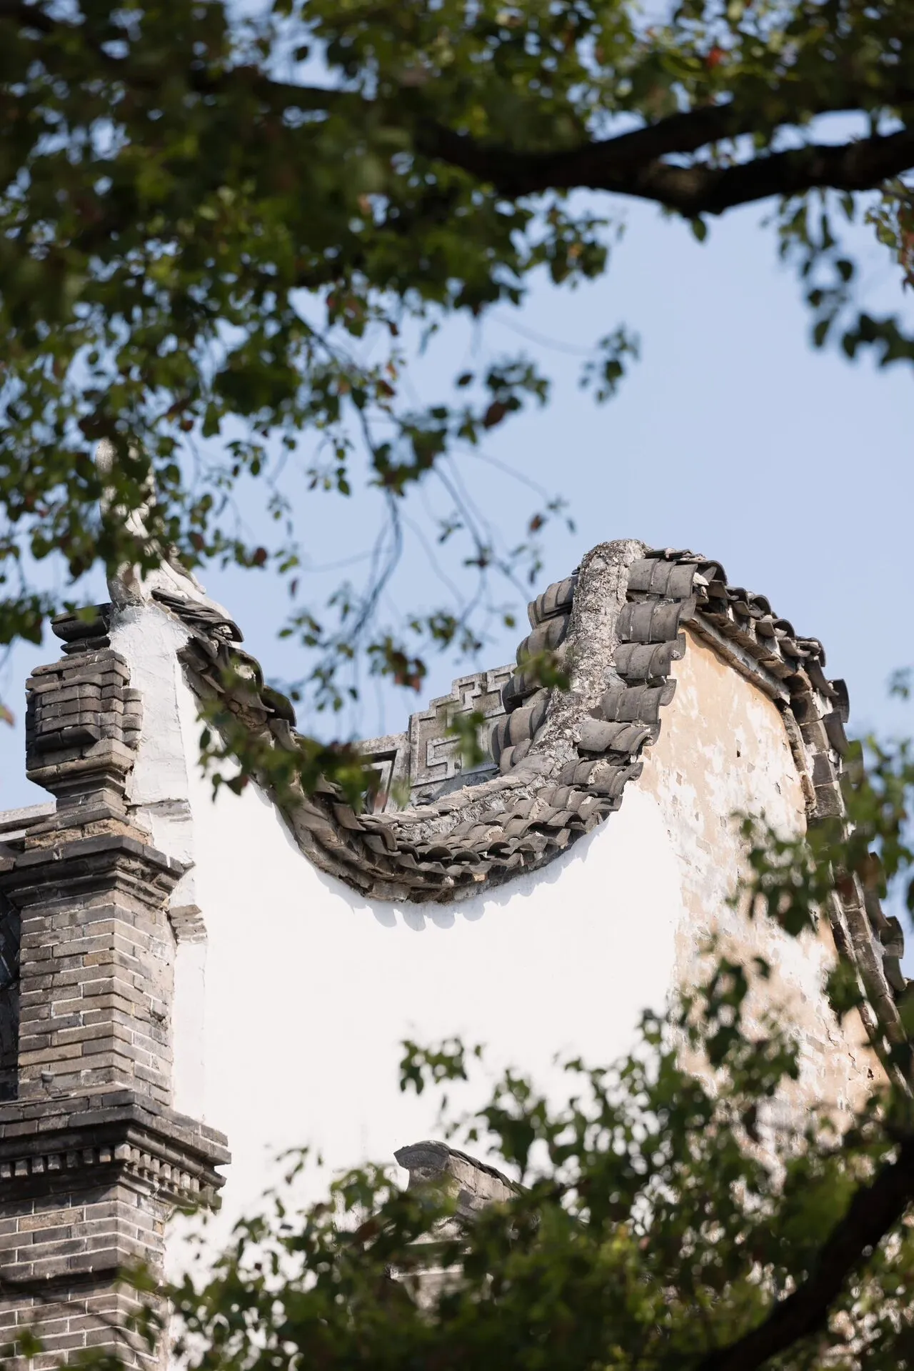
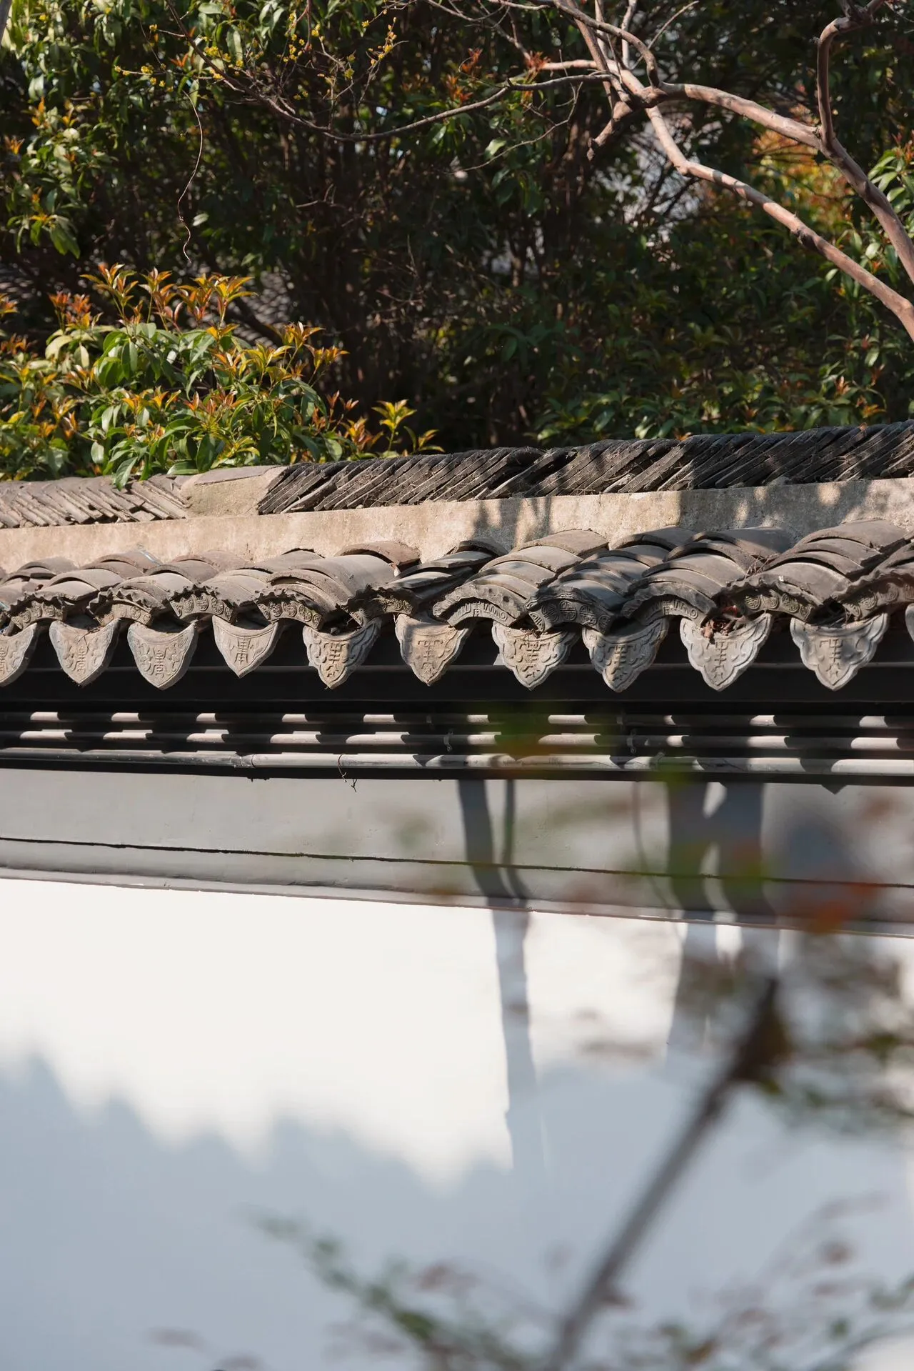
惠山古镇的建筑群是凝固的时光标本,设计团队以“修旧如新”的哲学介入其中。保留原有木构梁架的苍劲肌理,覆以艺术漆与不锈钢饰面的当代语言,新旧材质在光影中形成微妙共振。
The architectural complex of Huishan Ancient Town stands as frozen specimens of time, into which the design team intervenes with a renovation philosophy of "preserving the old while infusing newness." They retain the weathered texture of the original wooden beam structures, overlaying them with contemporary languages of artistic paint and stainless steel finishes—old and new materials create a subtle resonance in light and shadow.
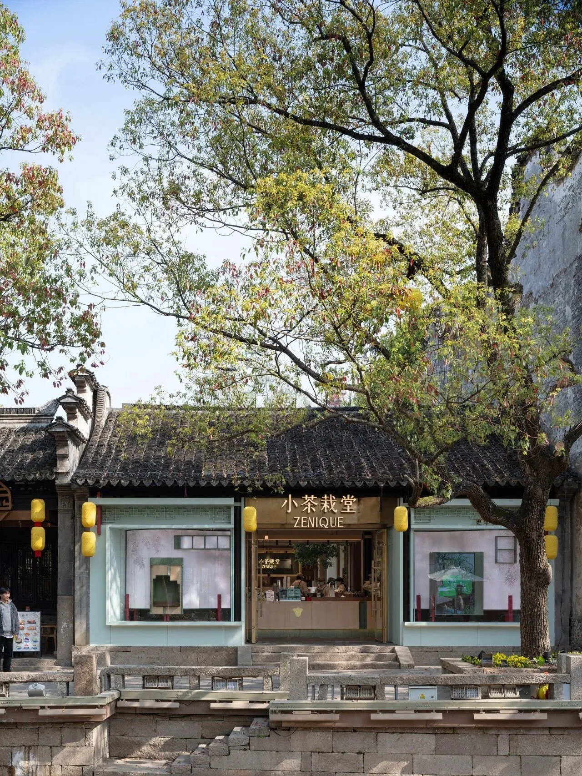
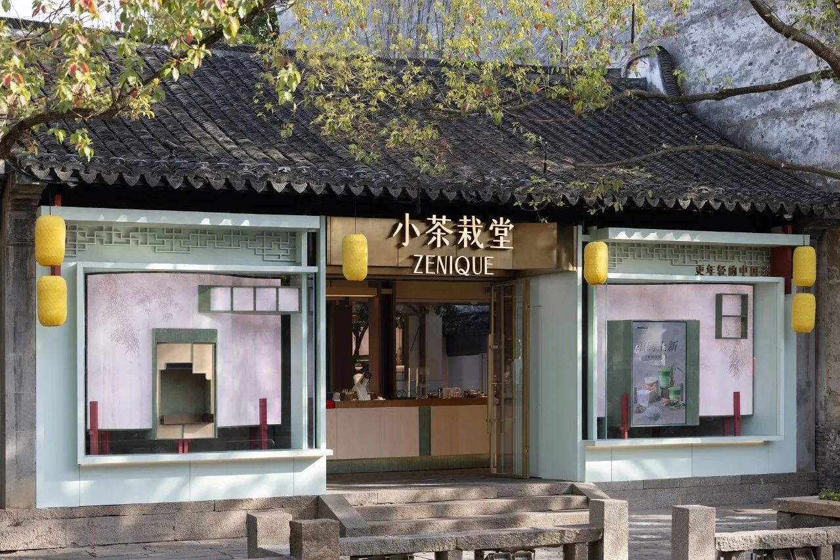
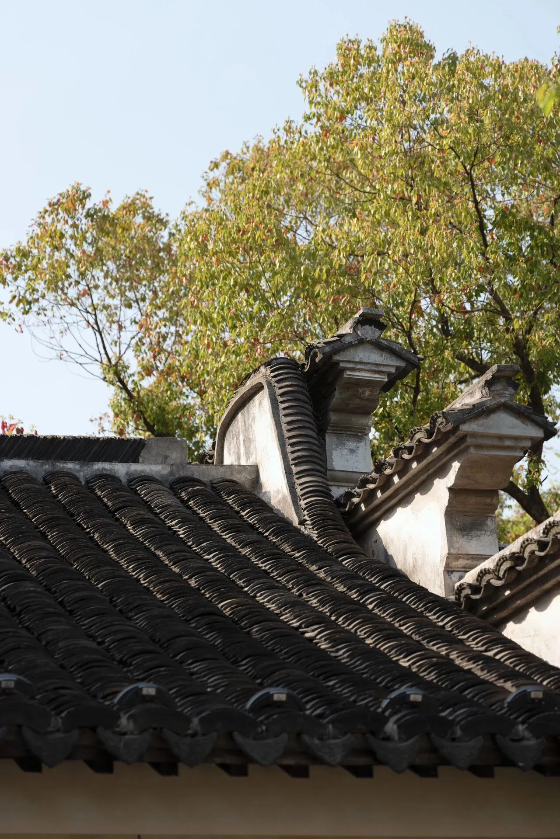
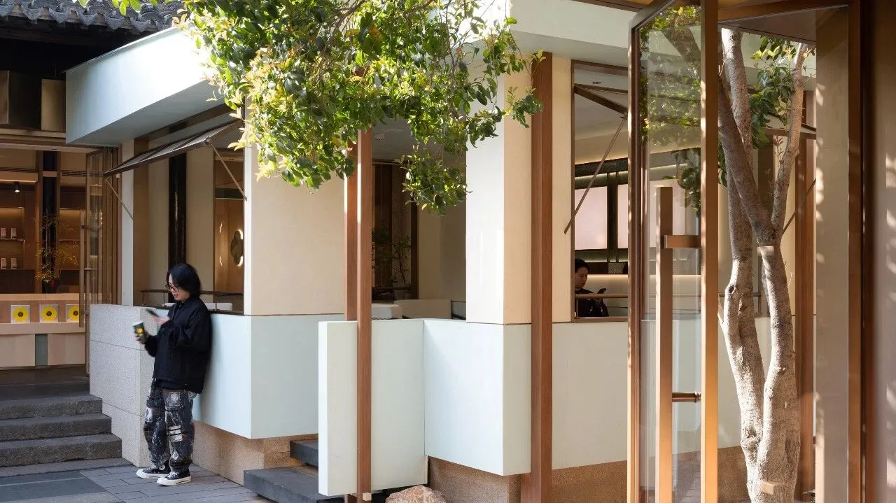
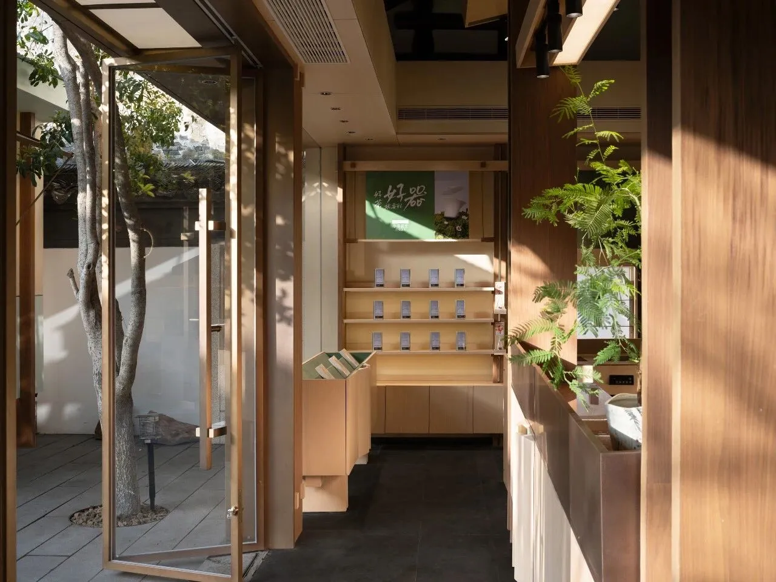
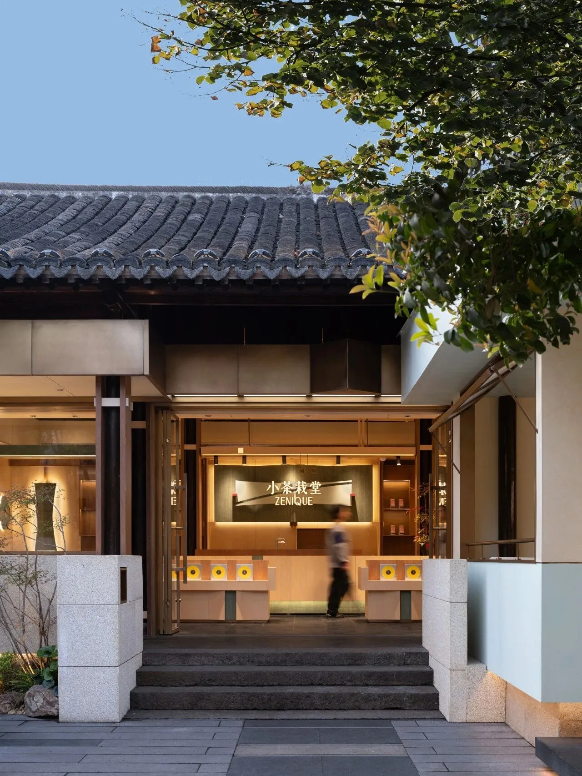
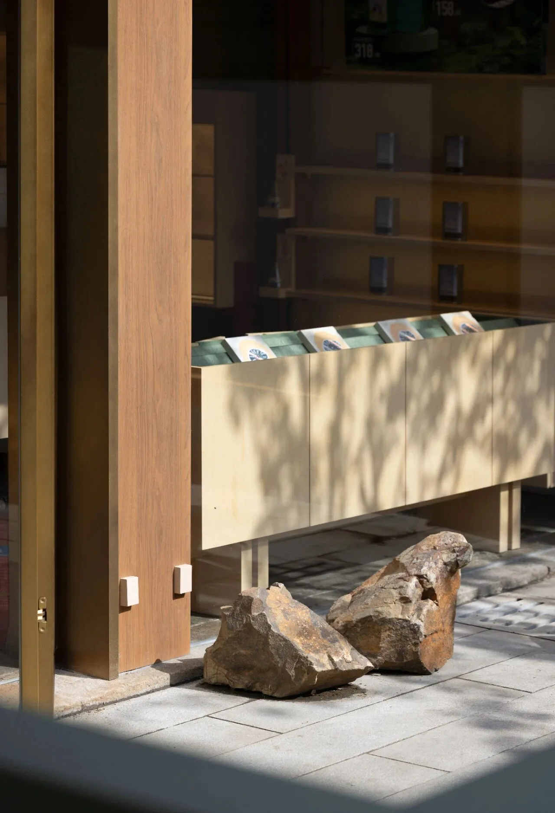
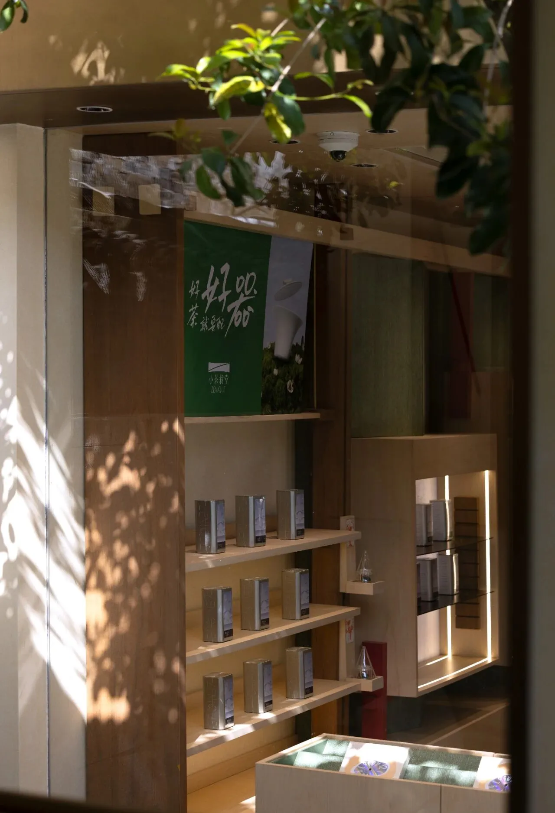
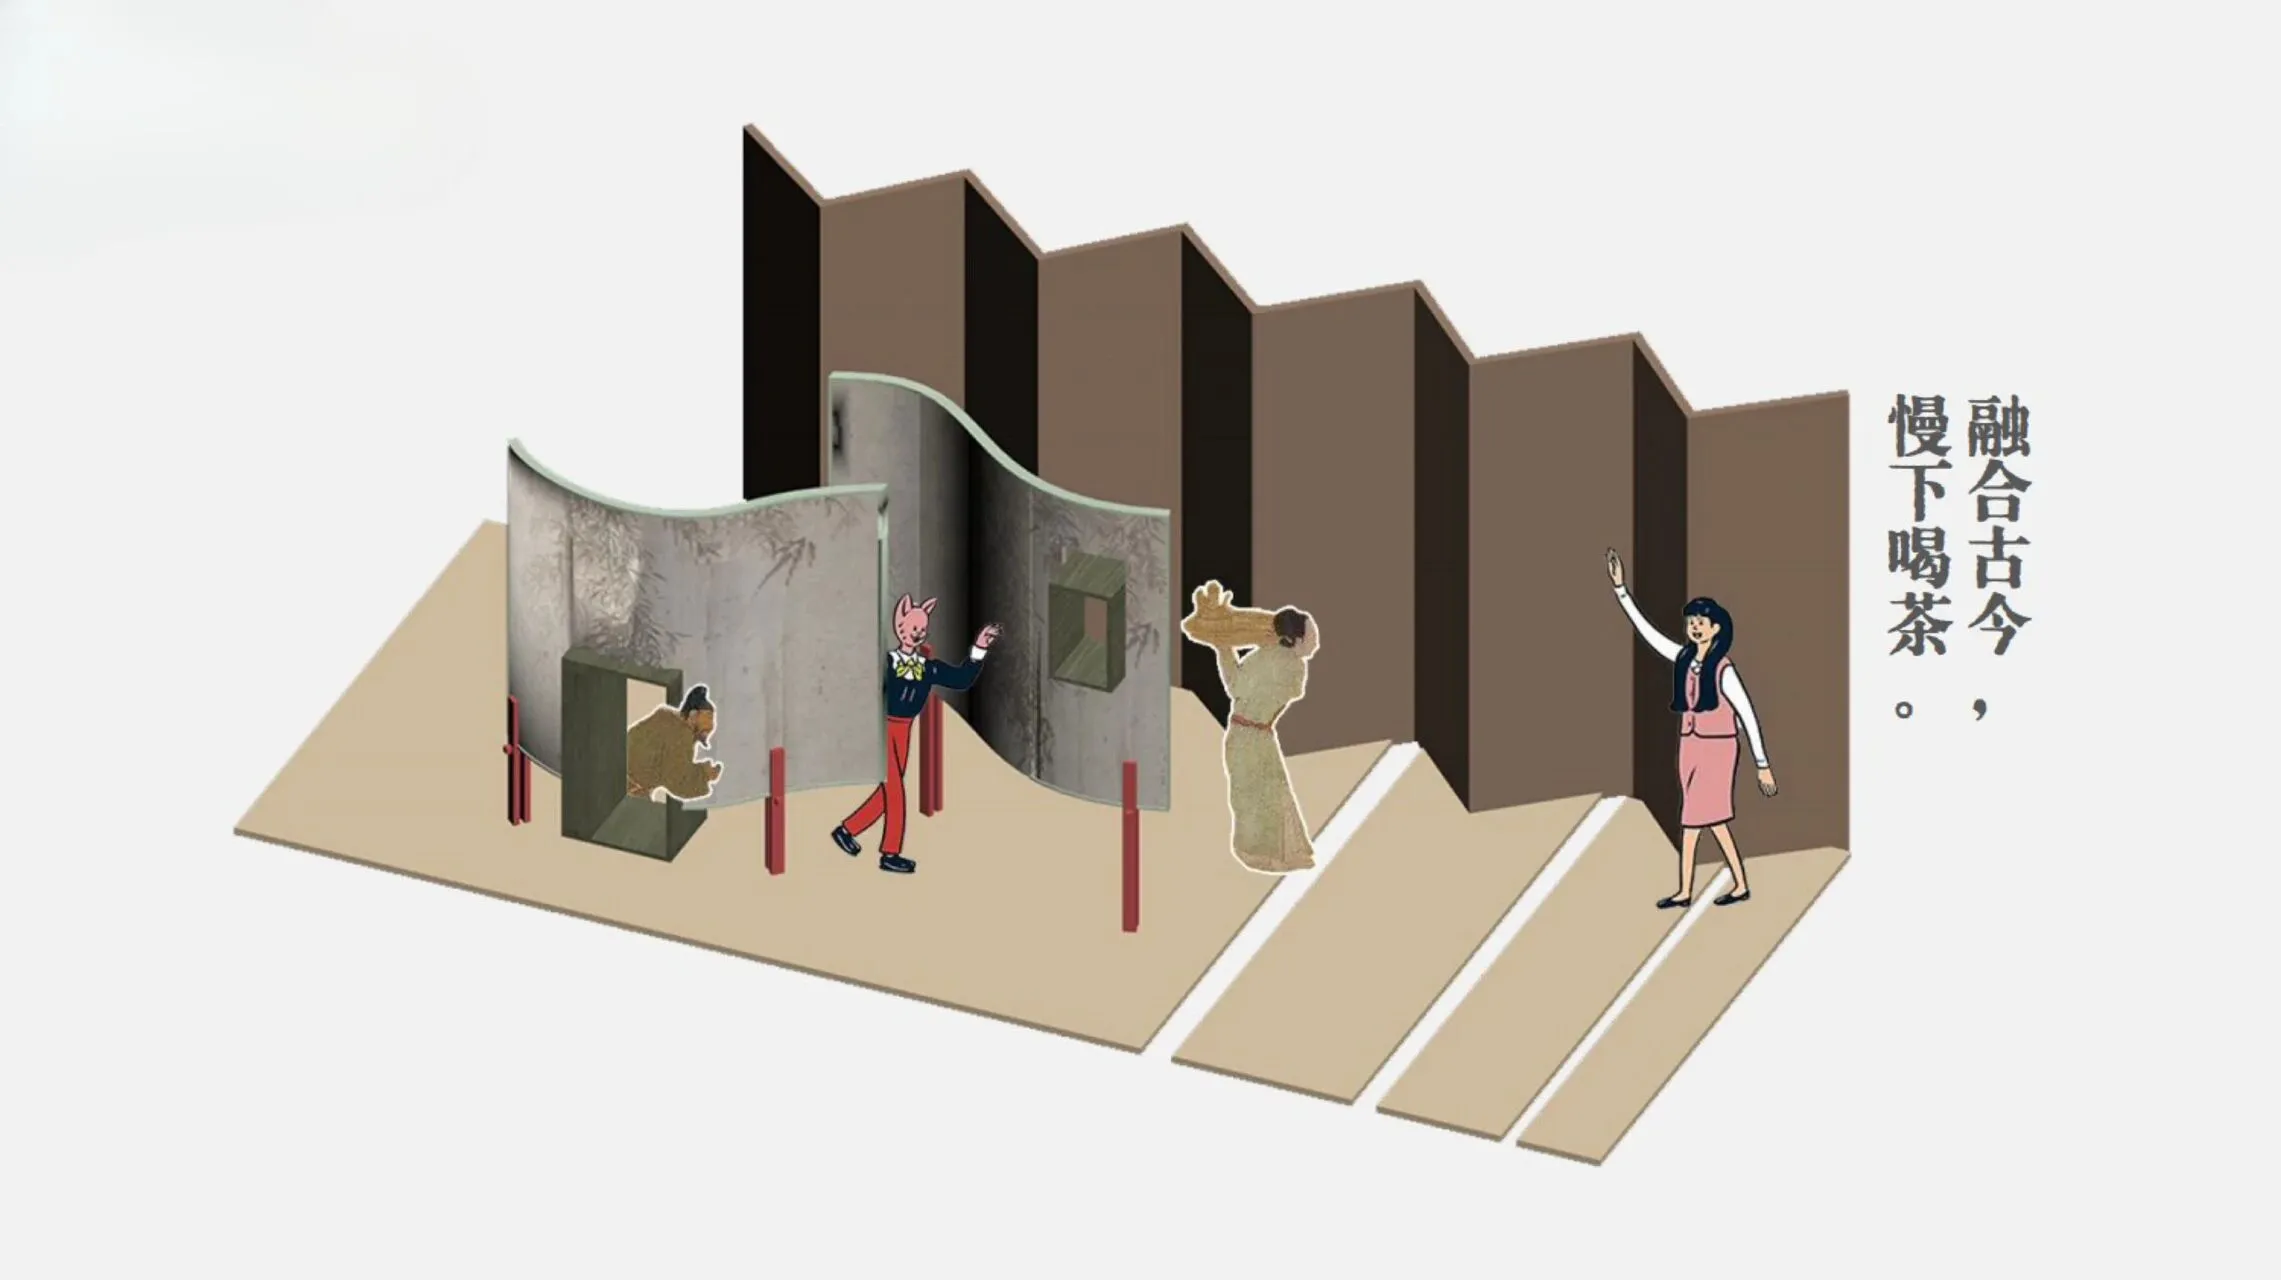
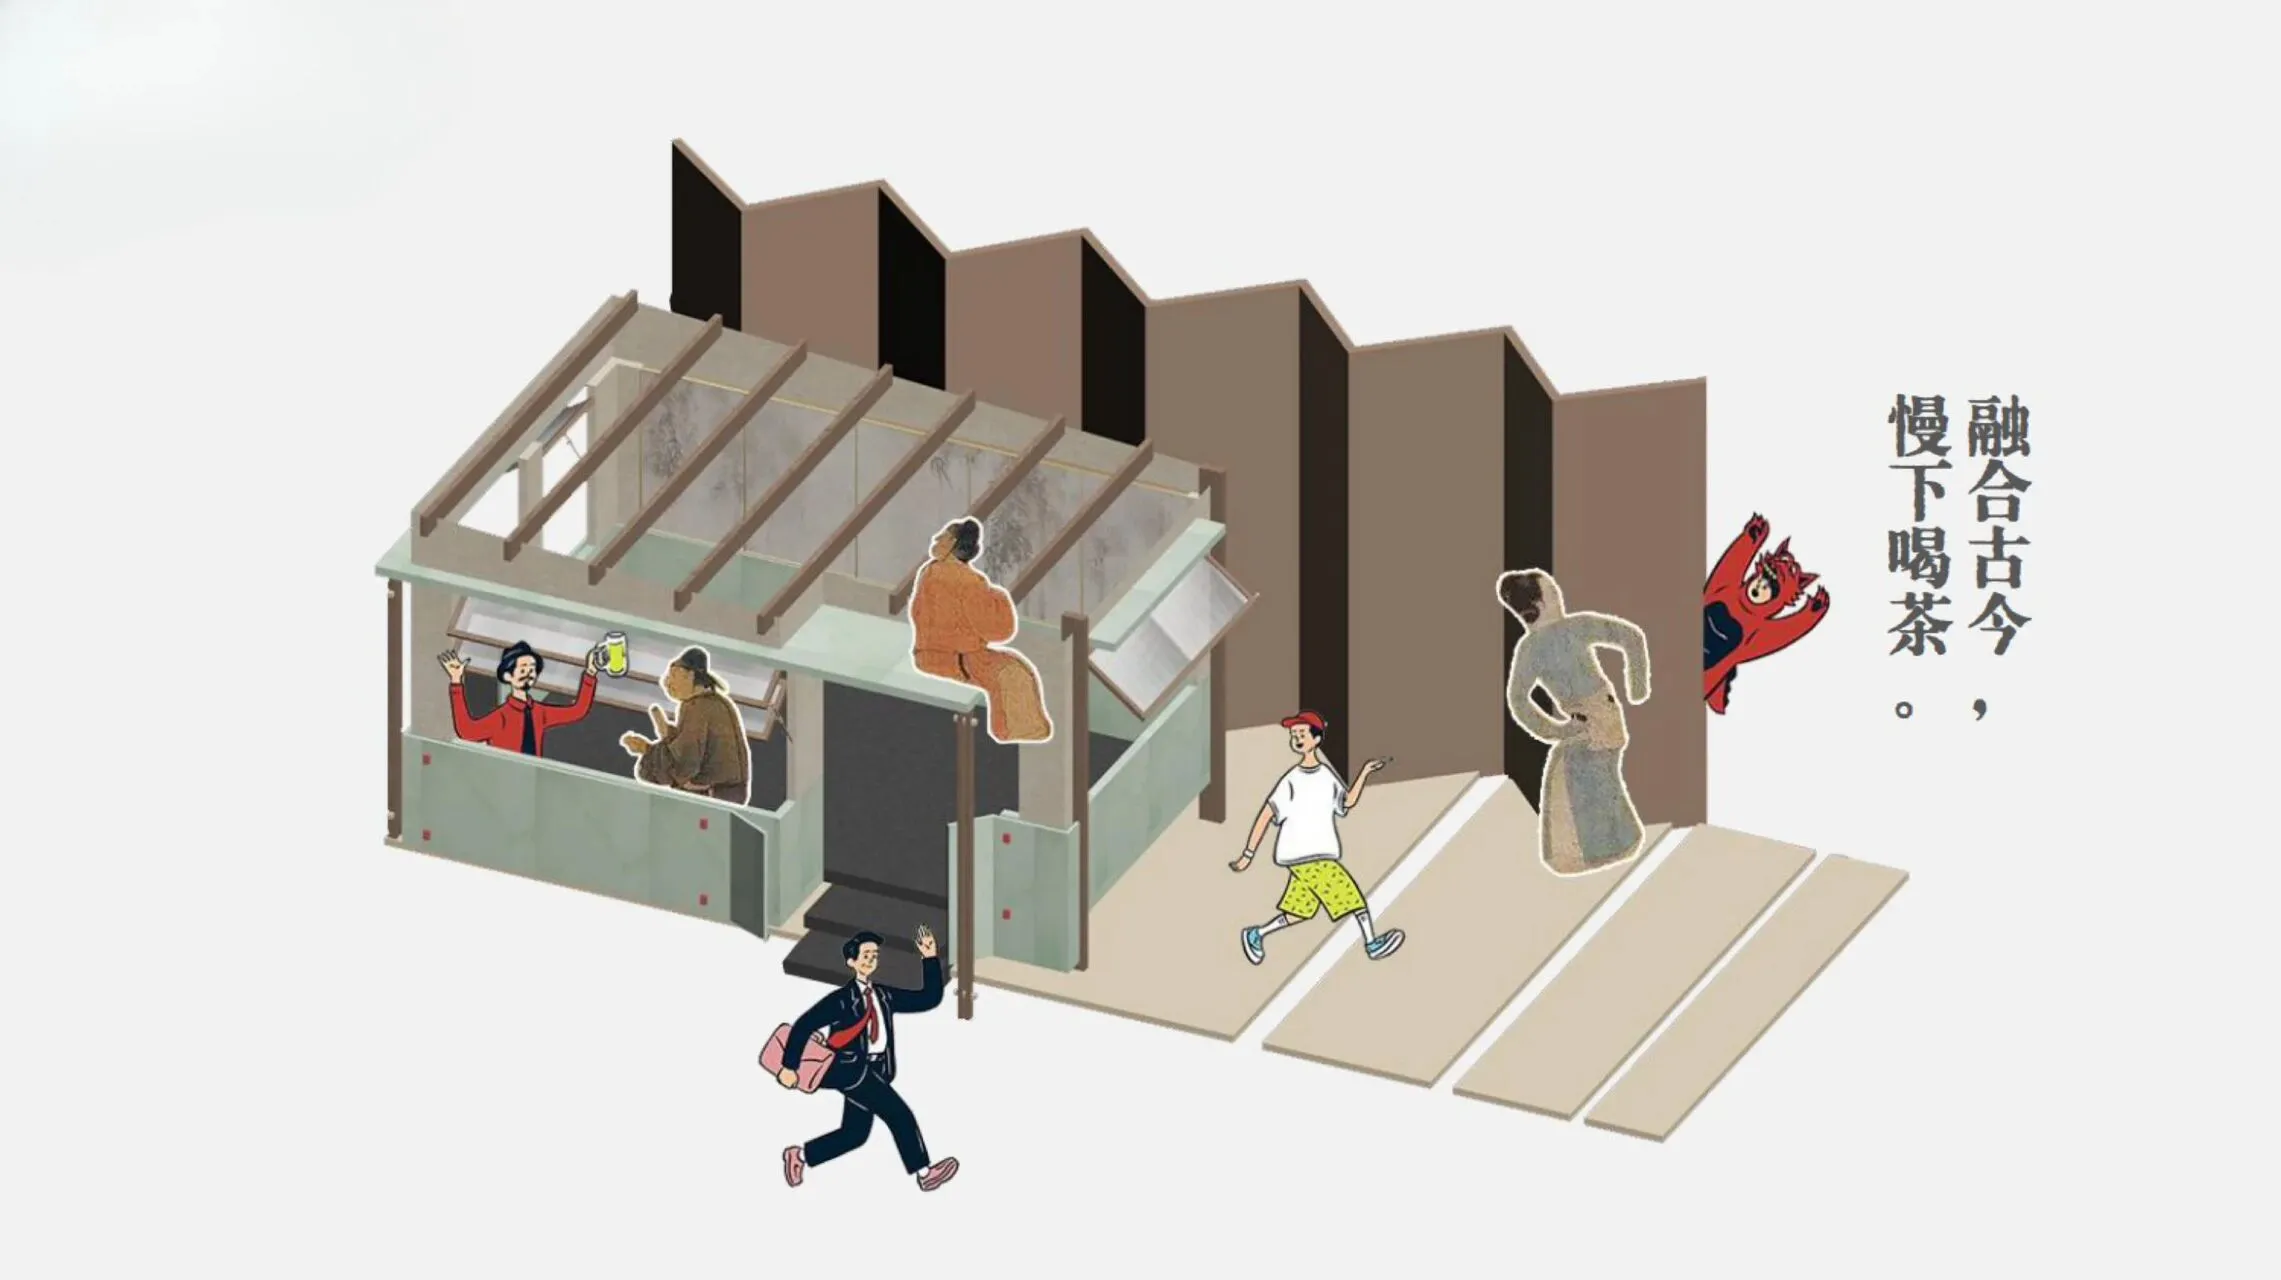
主入口借用框景手法将东方禅意与现代简约熔铸于一方天地,虚实相生的空间叙事由此展开。青灰色石基托起原木构架,取意江南古厝的坡檐飞角,又以几何折线的当代转译重塑轮廓,于刚柔并济中引导茶客步入一场沉浸式时空漫游。茶绿立面与翠竹屏风交织成诗,在大体块橱窗的笼罩下,既隔尘嚣,又引自然剪影婆娑入画,暗合“茶禅一味”的致远之境。
At the main entrance, the framed scenery technique melds Eastern zen and modern minimalism into one realm, unfolding a spatial narrative where reality and illusion coexist. Blue-gray stone foundations support raw wood structures, inspired by the sloping eaves and upturned corners of Jiangnan ancient dwellings, yet their contours are reshaped through a contemporary reinterpretation of geometric angles, guiding tea guests into an immersive journey through time and space with a balance of rigidity and softness. Tea-green facades and bamboo screens weave a poetic tapestry; under the embrace of large-scale glass windows, they shield from the hustle and bustle while inviting dancing natural silhouettes into the frame, echoing the profound realm of "the unity of tea and zen."
光影剧场中的日常美学
Everyday Aesthetics in a Light and Shadow Theater
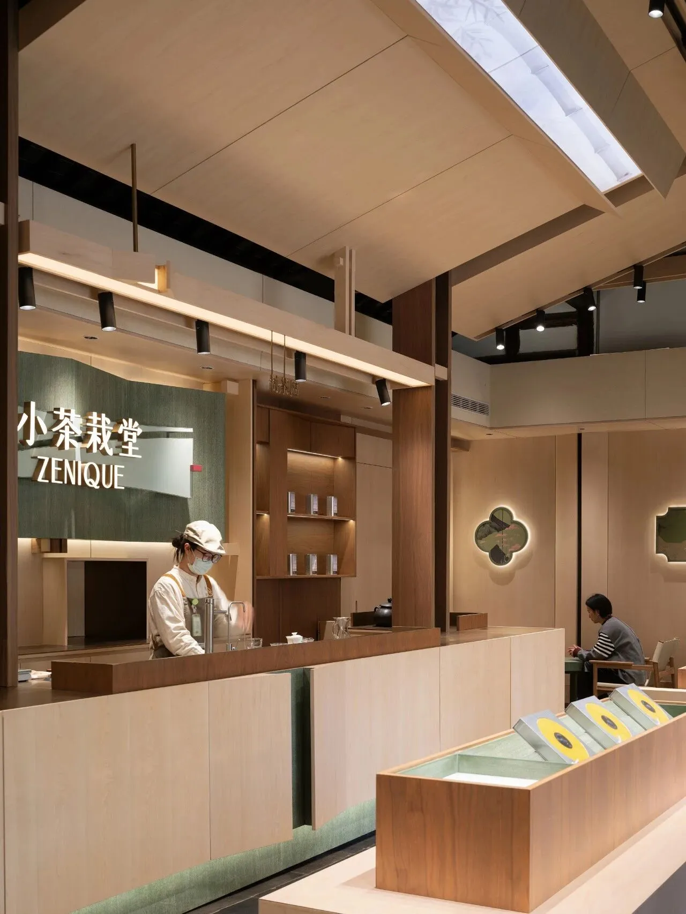
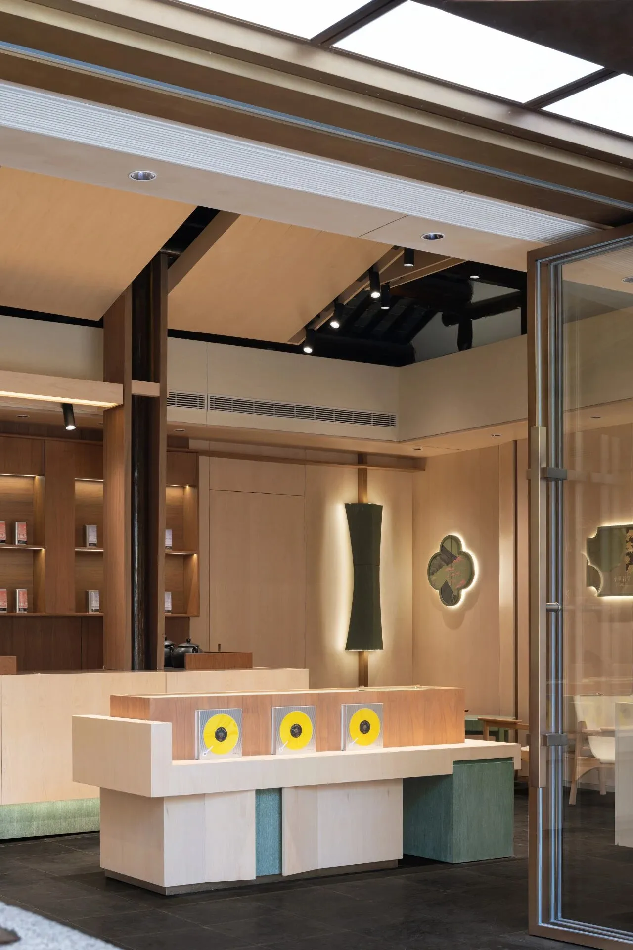
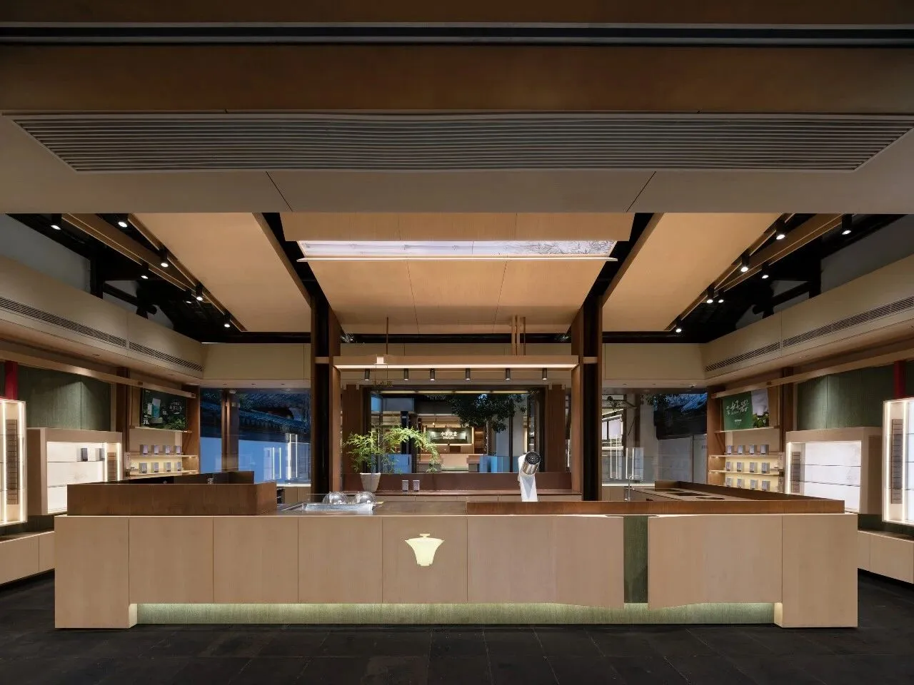
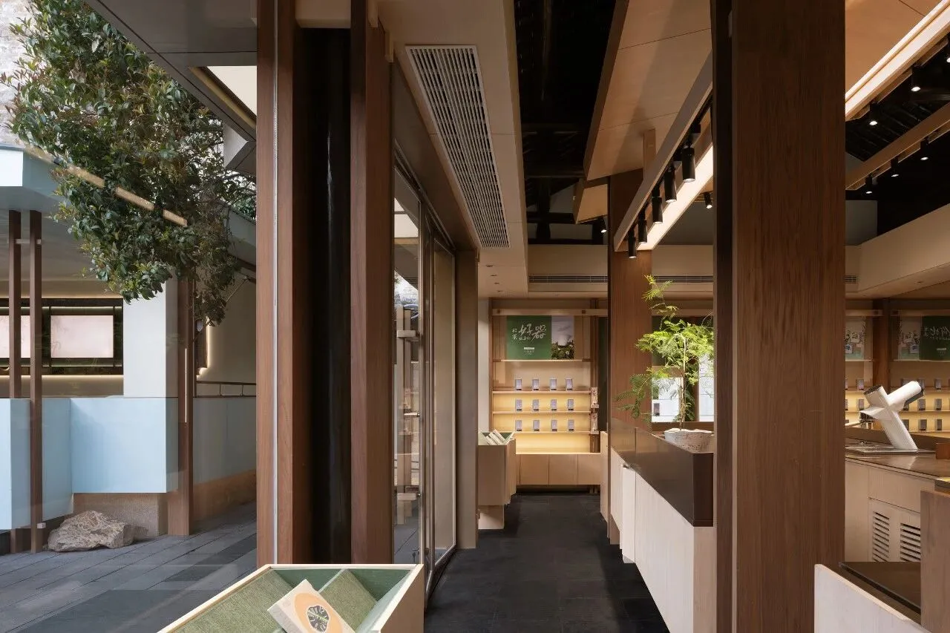
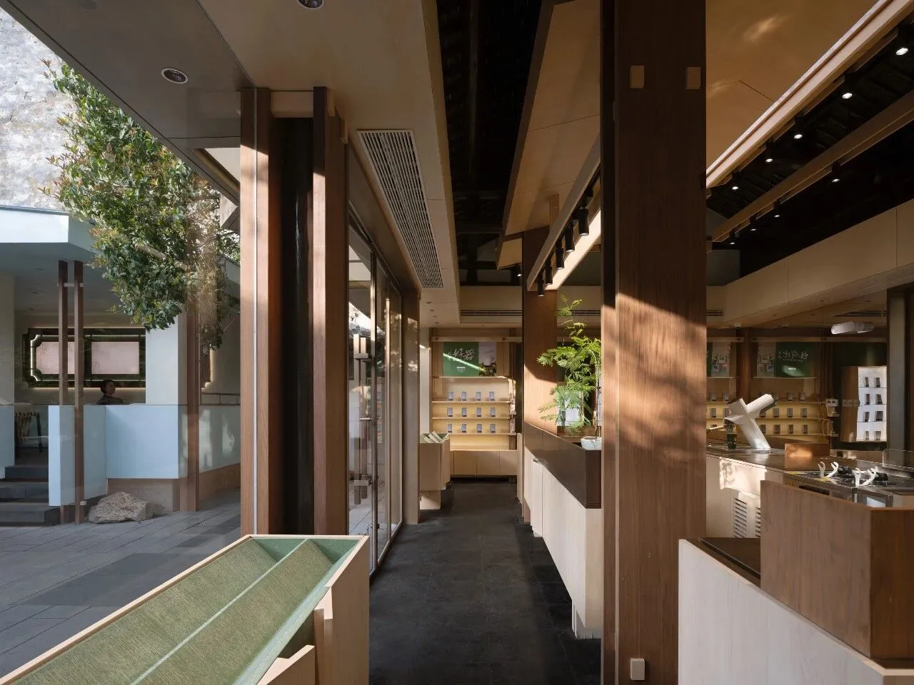
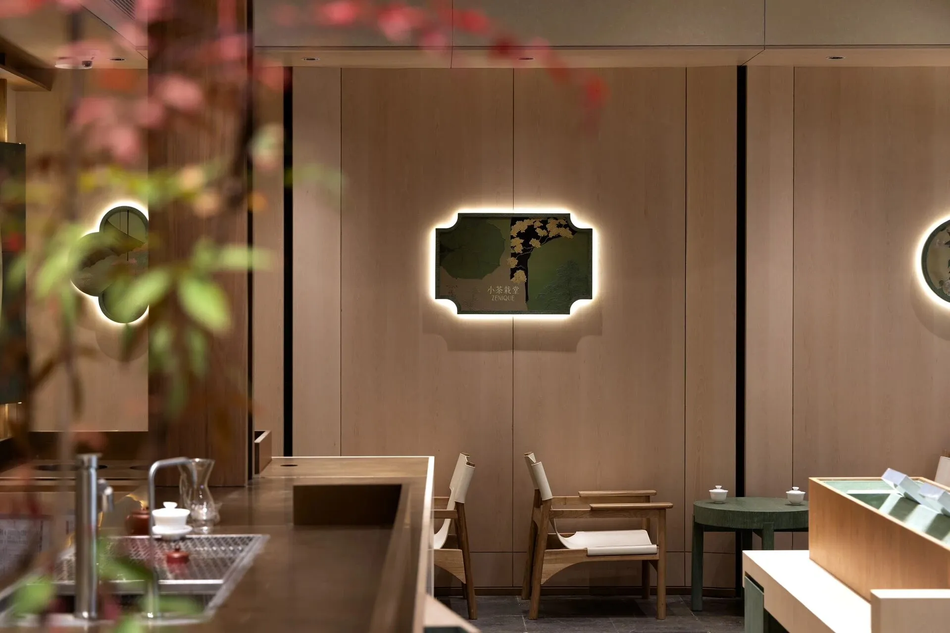
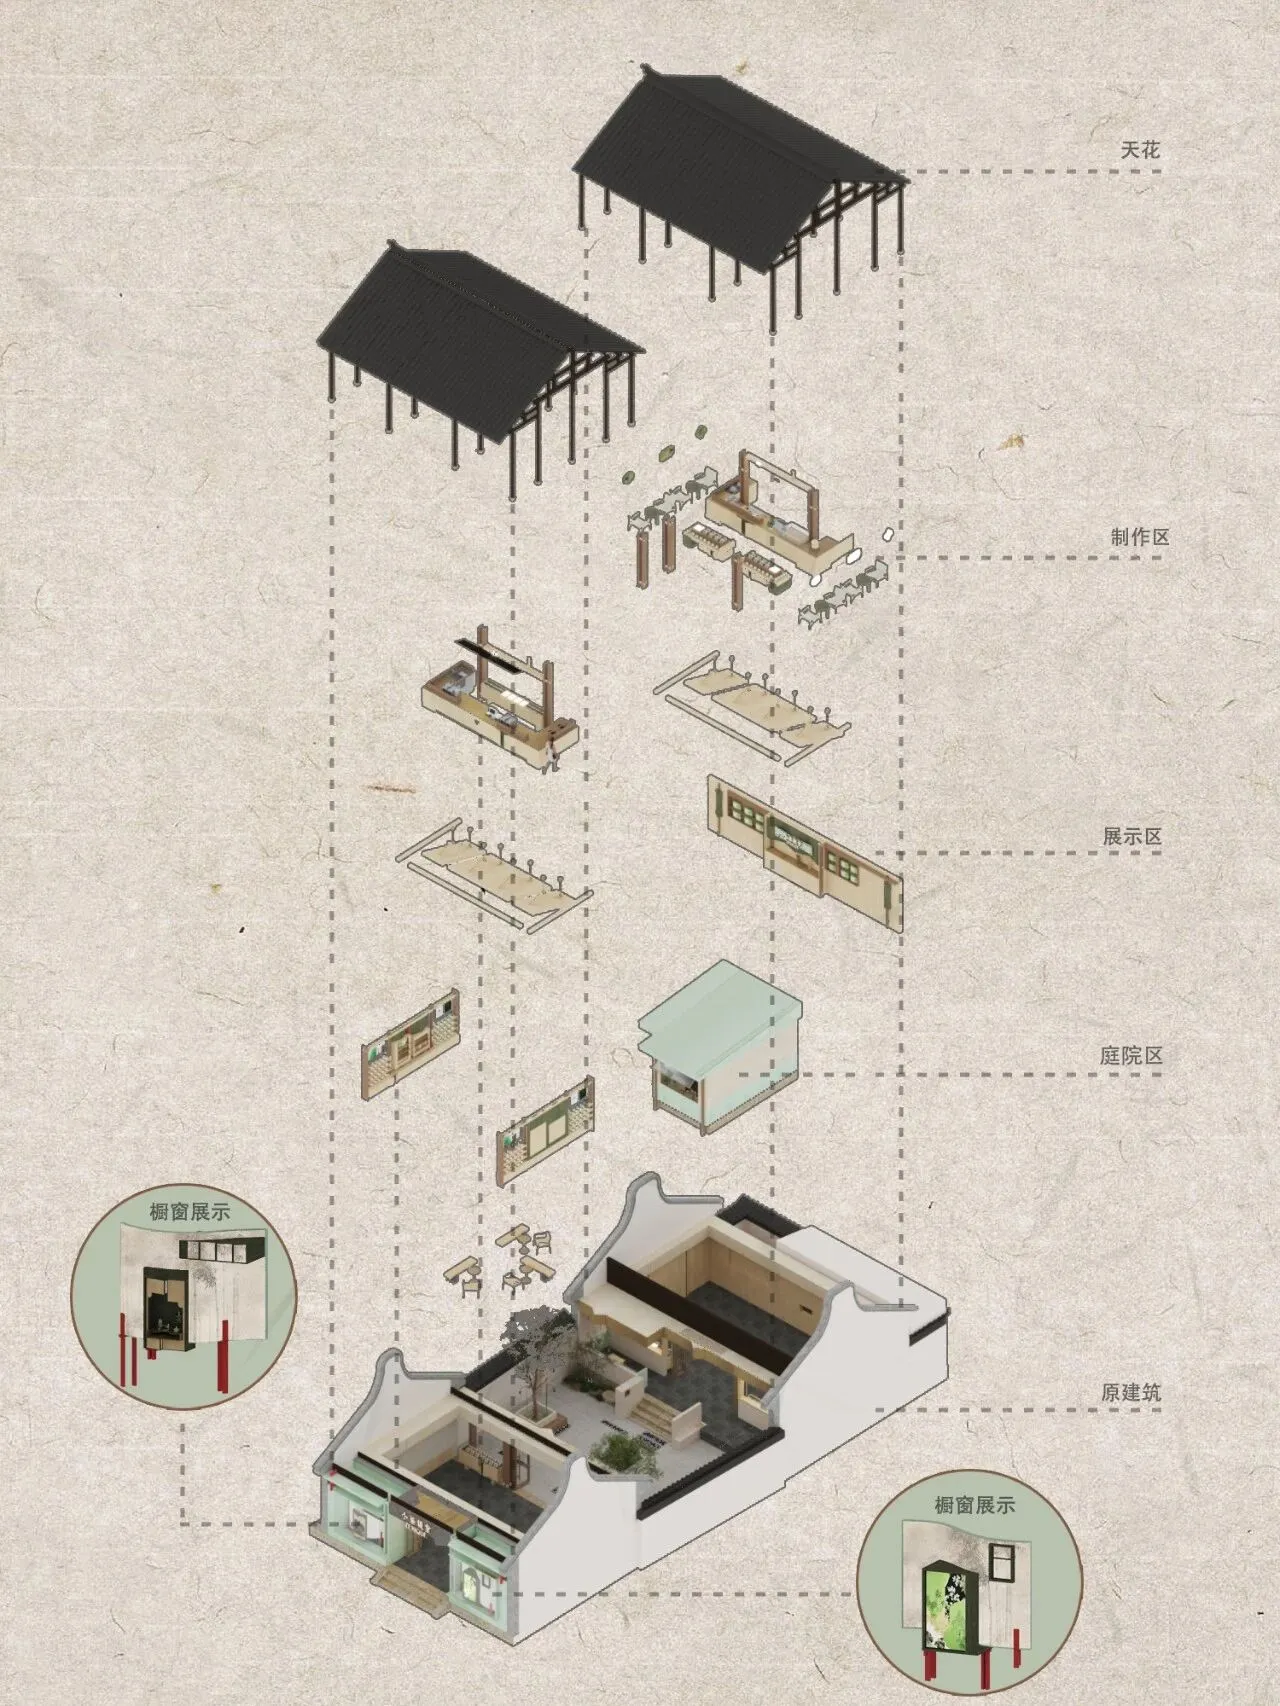
空间动线暗合江南园林“移步换景”的游园智慧,以“人在草木中”为核心设计理念展开布局。手作区作为空间序章,以开放式吧台为轴心,将茶饮制作工艺转化为可观可感的视觉剧场——通体木案和灵动天花在暖光下泛起温润光泽,与袅袅茶烟共同构成动态装置艺术,让每道工序都成为可触摸的文化记忆。
The spatial circulation echoes the garden-walking wisdom of Jiangnan classical gardens—"changing scenery with every step"—unfolding around the core design concept of "Man Amongst Plants and Trees." The handcraft area serves as the prologue of the space: centered on an open bar counter, it transforms tea-making processes into a visible and tangible visual theater. All-wood countertops and a dynamic ceiling design glow with warm luster under soft lighting, forming a dynamic installation art together with curling tea steam, where every craft step becomes a tangible cultural memory.
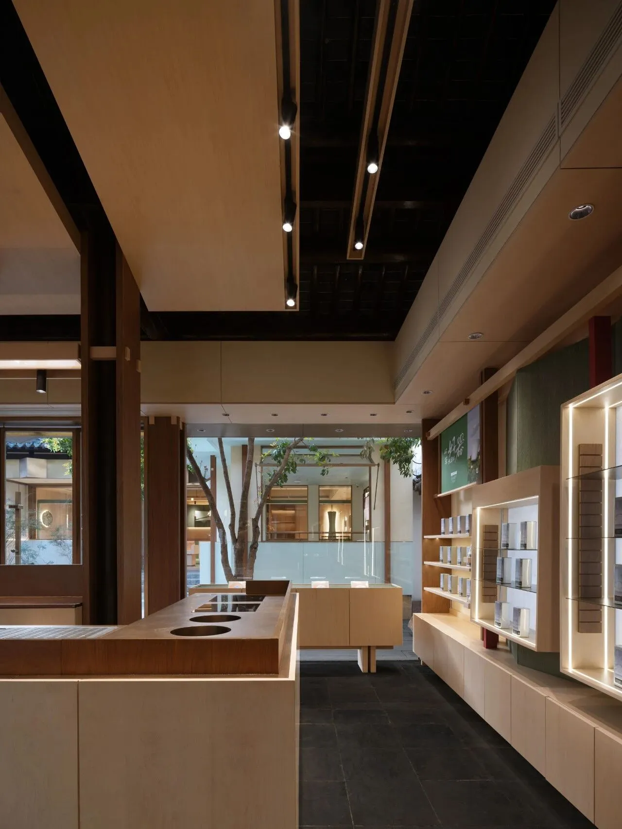
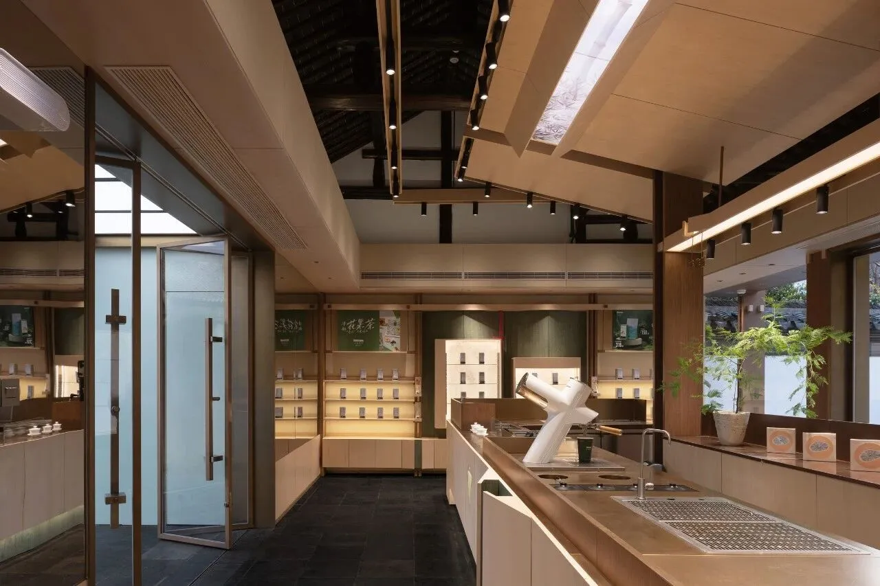
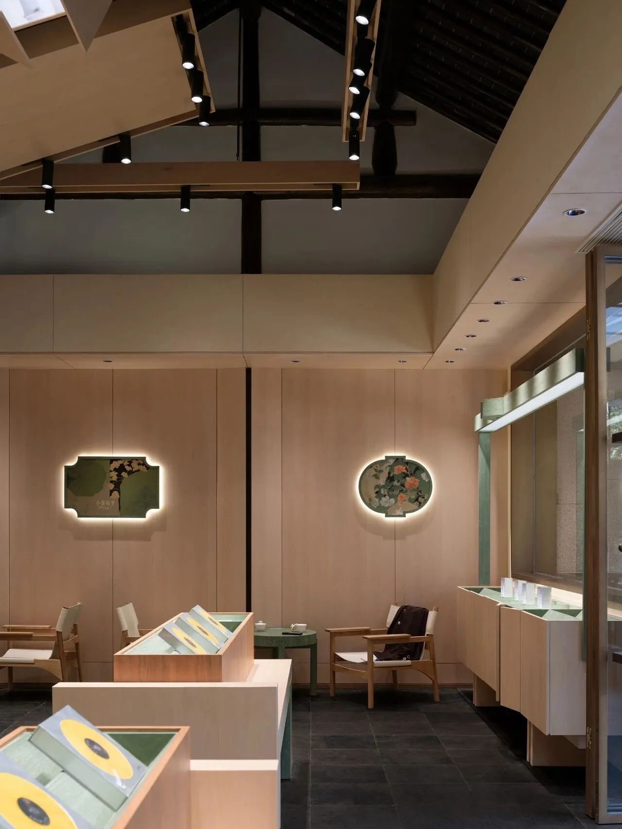
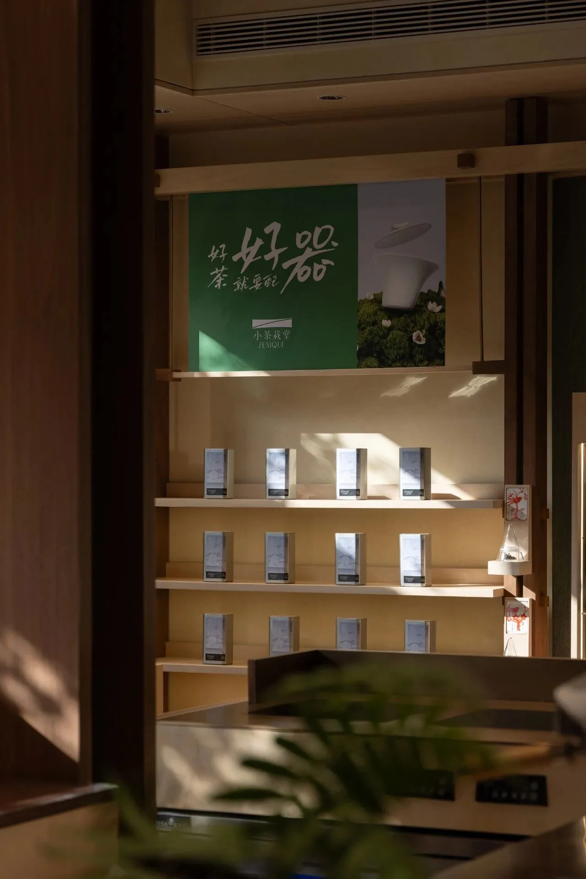
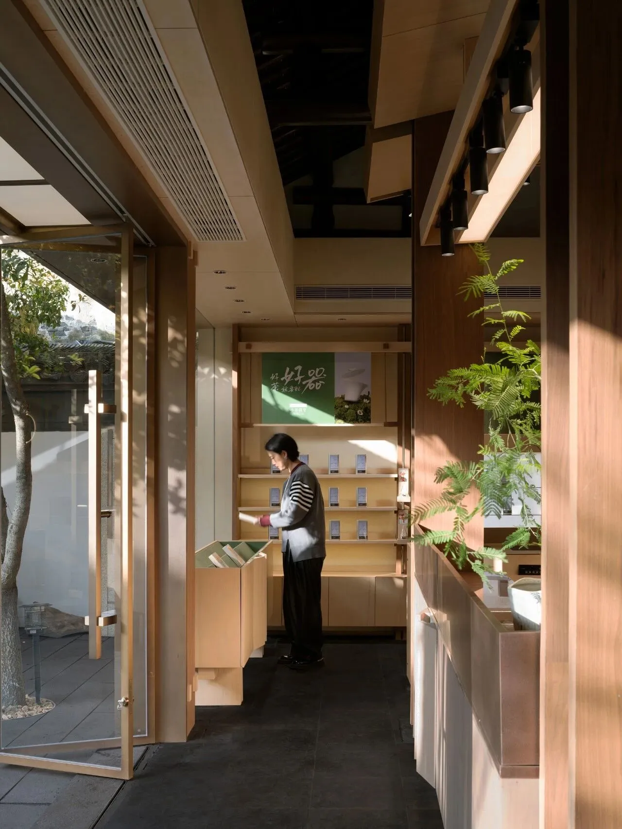
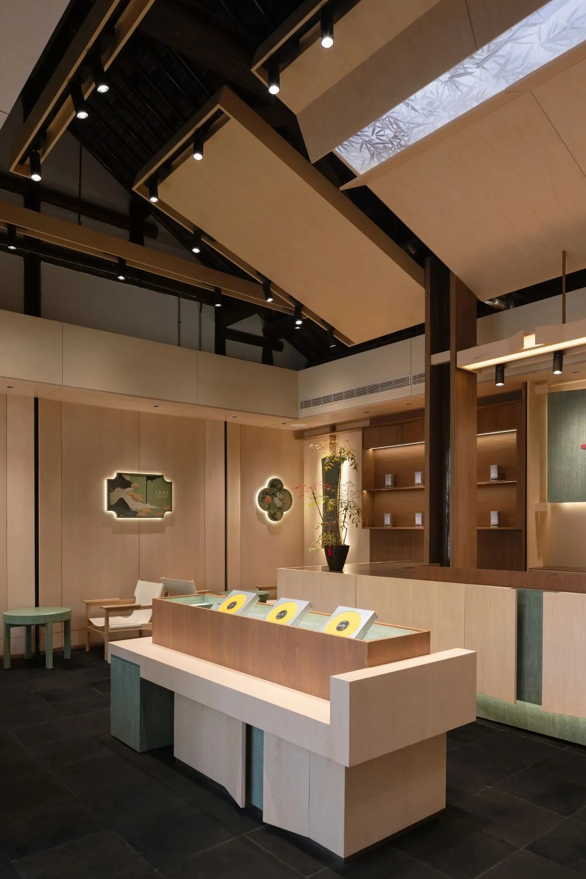
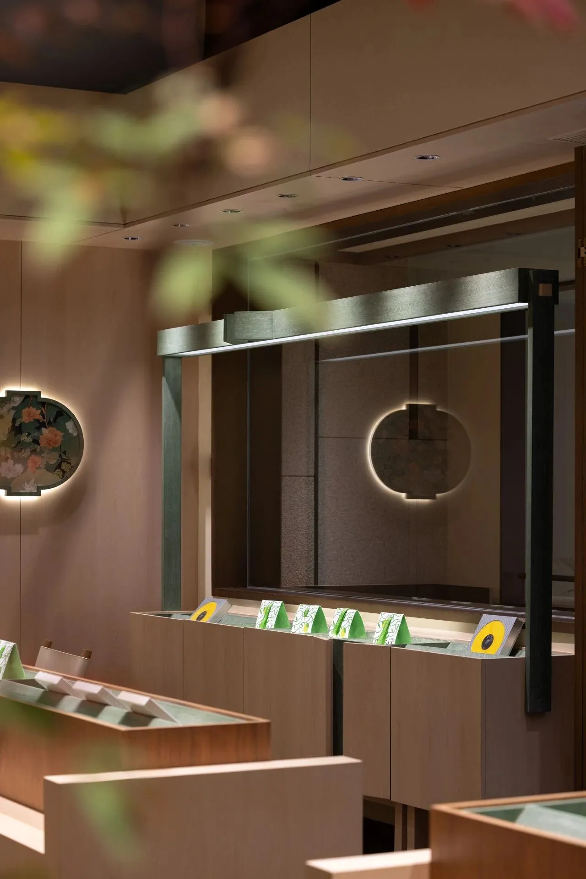
零售区采用模块化木展架与悬空底柜构建起虚实相生的陈列体系。茶器、茶叶、文创产品错落排布,材质与光影的对话在细节处更显微妙。镜面元素的融入是点睛之笔,既拓宽了空间的视觉尺度,又承载着人与物的流转,如同清透茶汤在器皿中折射的时光倒影。
In the retail area, a display system of interwoven reality and illusion is constructed through modular wooden display shelves and hanging base cabinets. Tea utensils, tea leaves, and cultural and creative products are arranged in a staggered pattern, where the dialogue between materials and light is particularly subtle in details. The integration of mirror elements serves as the highlight: they not only expand the visual scale of the space but also carry the flow between people and objects, much like the reflection of time refracted in a clear tea soup within a vessel.
自然意象的解构与重构
Deconstruction and Reconstruction of Natural Imagery
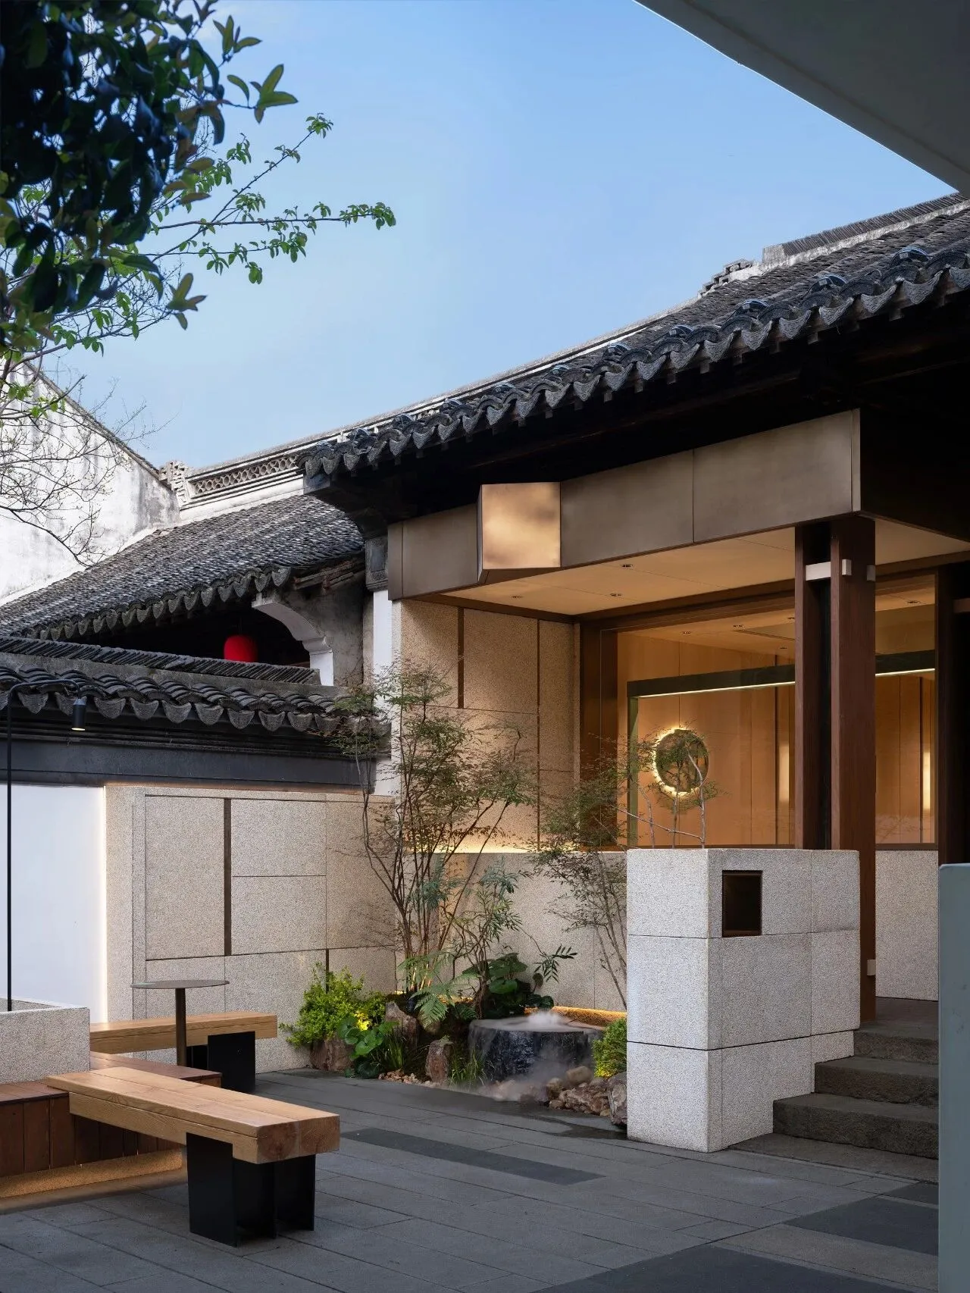
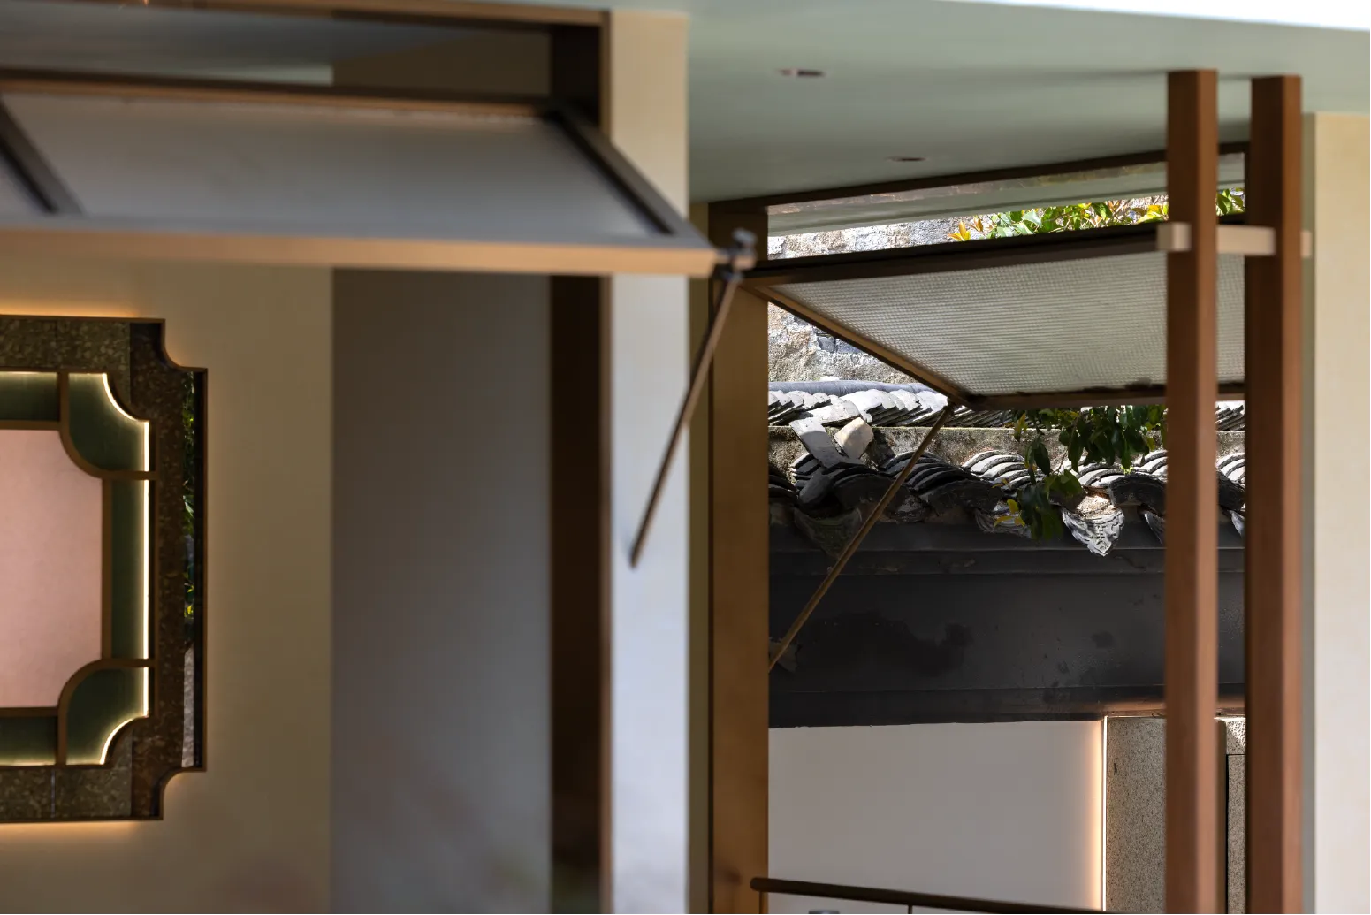
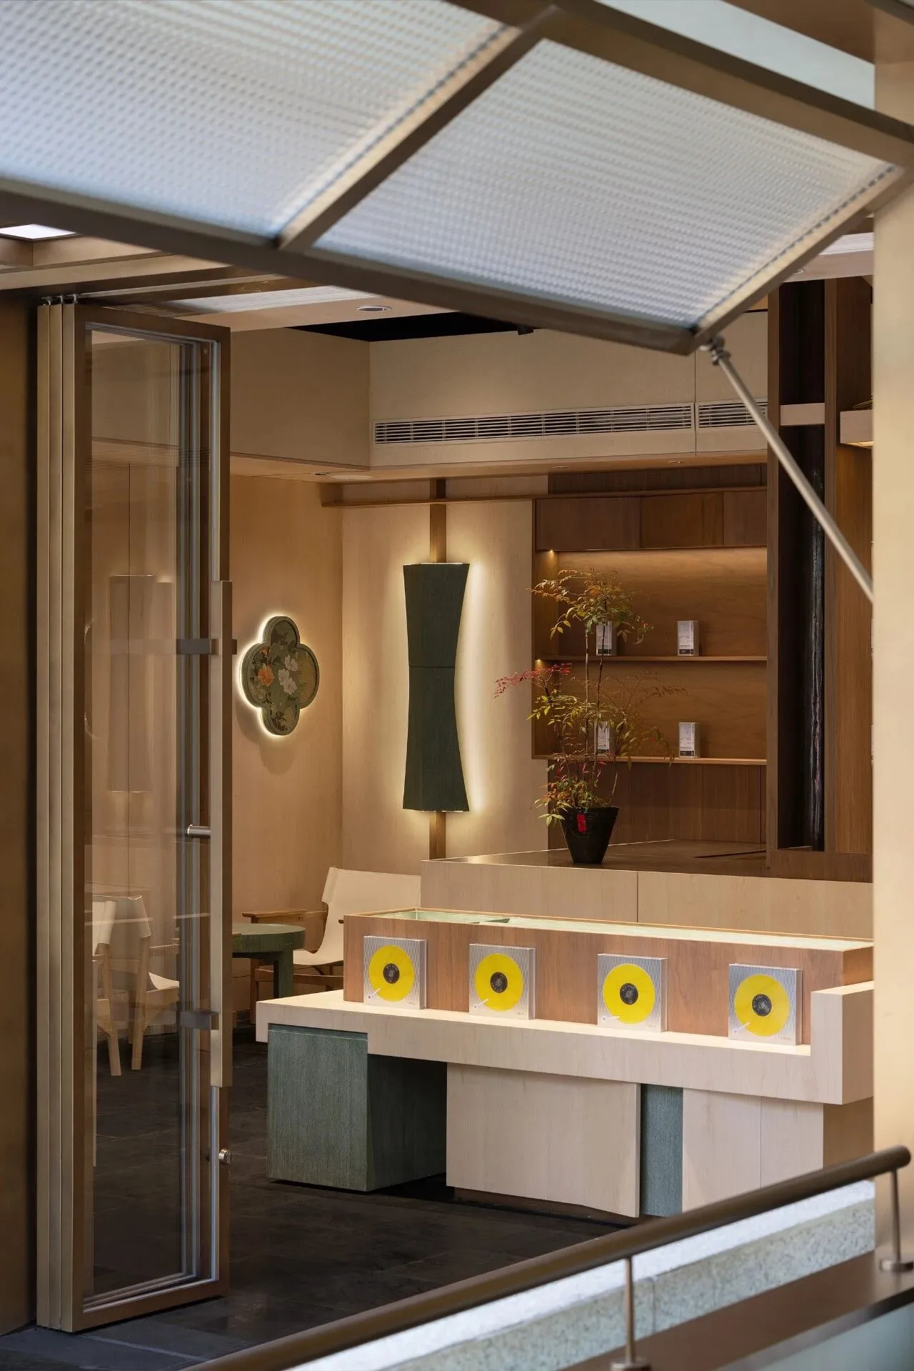
穿过折叠院门,设计师撷取“四水归堂”的建筑礼制为灵感,在三进制院落的中轴线上构建起一方可游可憩的社交雅境。金属构件与墙面体块巧妙搭配,在光影的雕琢下,形成极具戏剧张力的切割效果,营造出轻盈灵动的视觉观感,与自然景致相映成趣,彼此成就为流动的风景画卷。
Passing through the folding courtyard gate, the designers draw inspiration from the architectural ritual of "Four Waters Return to the Hall," constructing an elegant social realm for wandering and resting along the central axis of a three-section courtyard. Metal components and wall volumes are ingeniously paired, sculpted by light and shadow to create a cutting effect of dramatic tension—this fosters a light and agile visual perception that plays off natural scenery, mutually elevating both into a flowing landscape scroll.
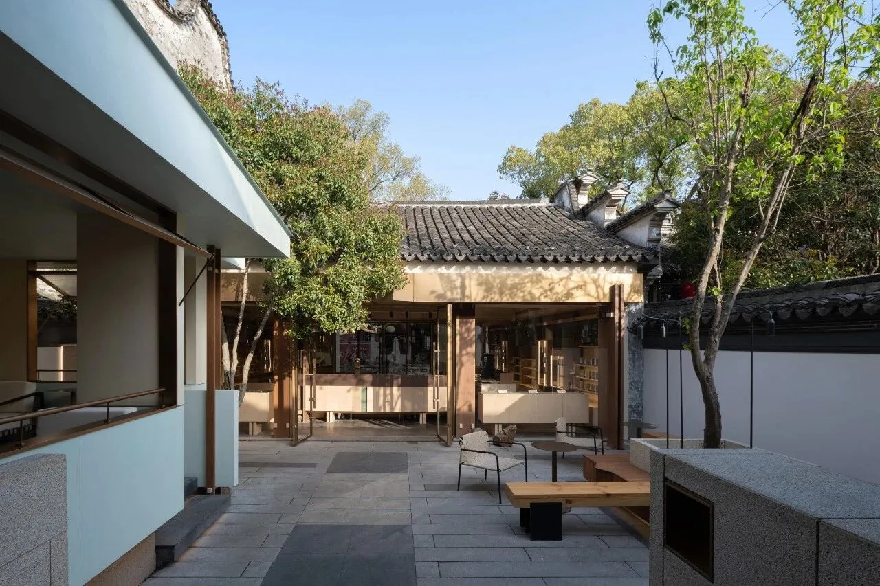
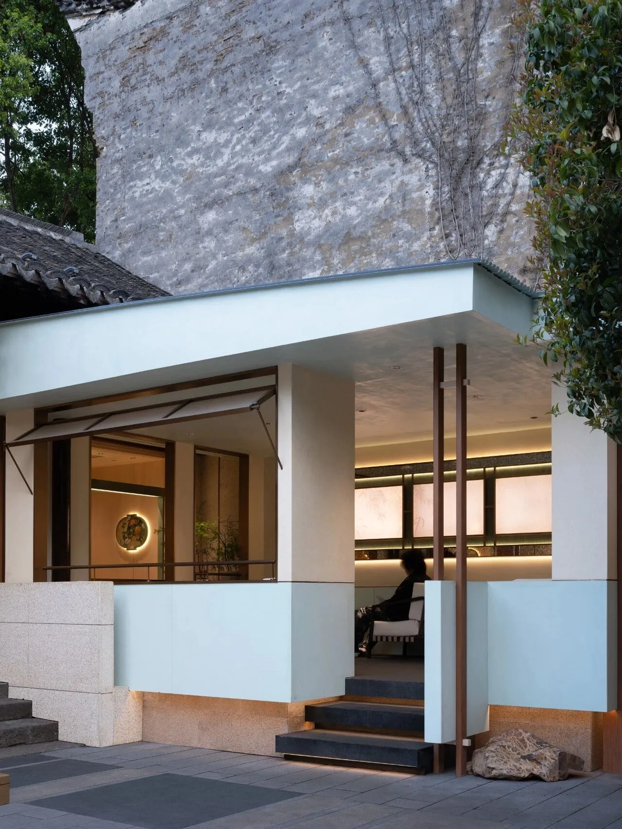
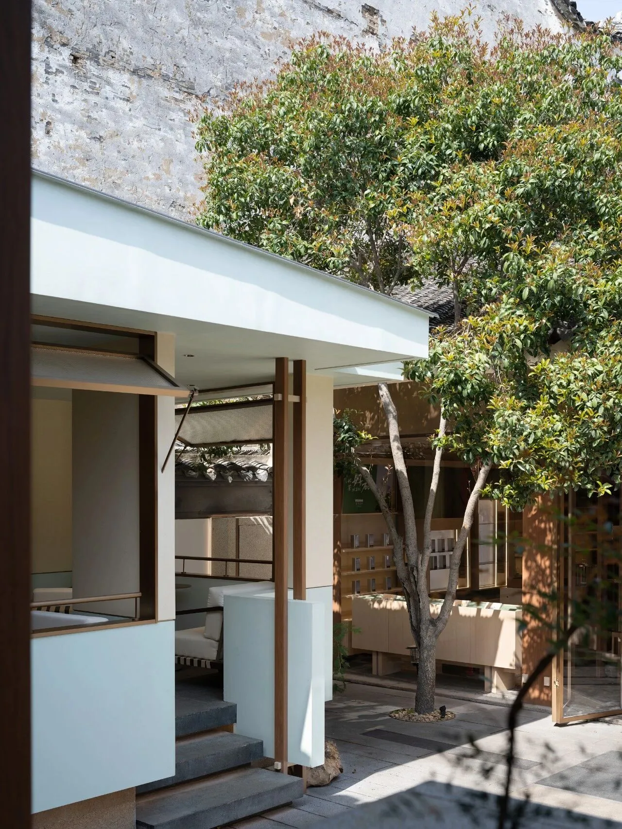
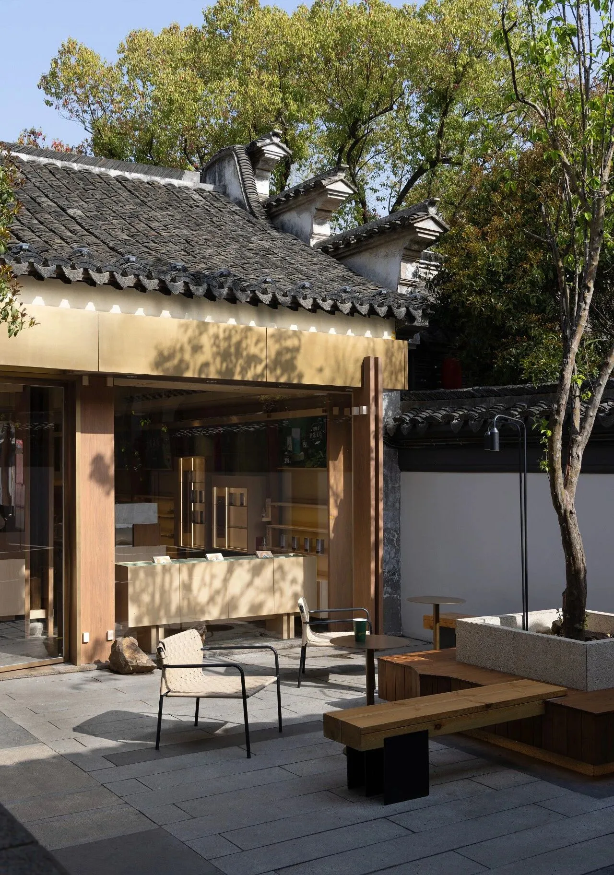
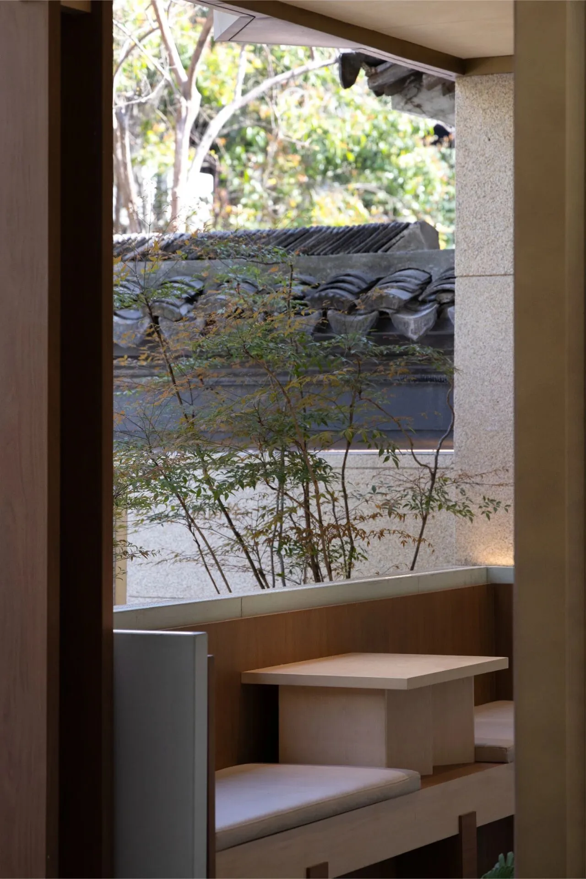
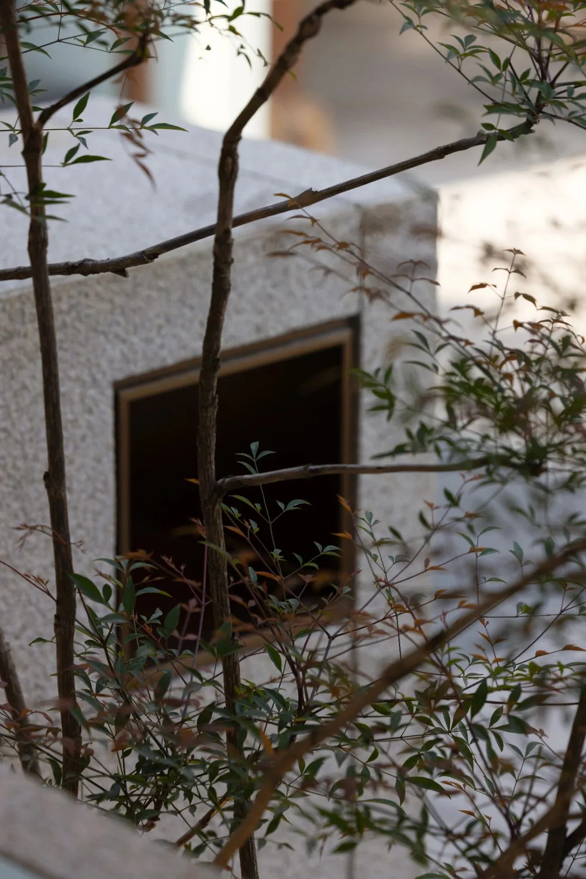
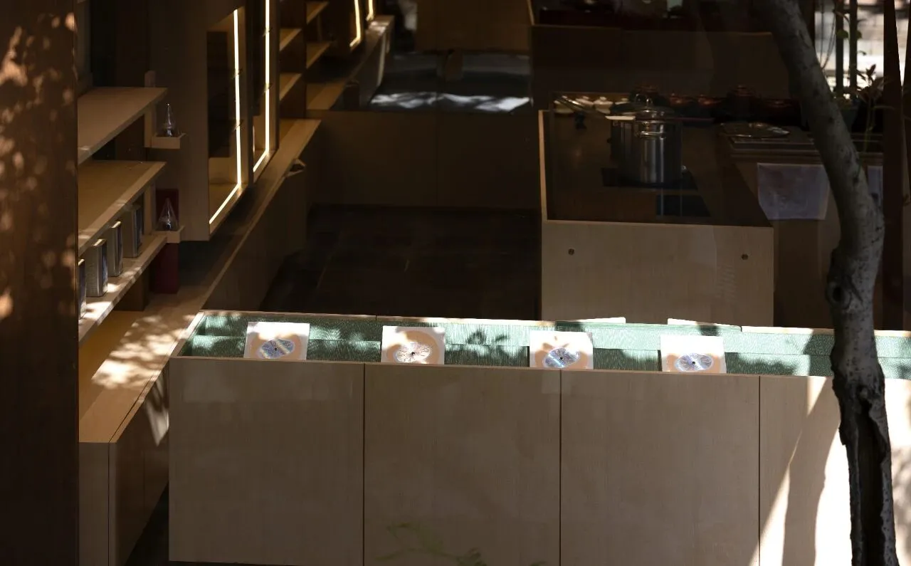
外摆区以树为轴心,环抱自然而生。素朴的榫卯木椅顺应树影婆娑的节奏而设,与粗粝石板共筑野趣。设计师以“借景造境”的方式,将听觉、嗅觉、视觉体验编织成多维度的感官诗篇,令茶客俯仰皆可捕捉四时草木的微妙嬗变。在此饮茶,既是味觉的修行,亦是通感的盛宴。
The outdoor seating area is centered around a tree, nestling naturally into its embrace. Simple mortise-and-tenon wooden chairs are arranged in harmony with the dancing rhythm of tree shadows, joining rough stone slabs to forge a rustic charm. Using the design philosophy of "borrowing scenery to craft ambiance," the designers weave auditory, olfactory, and visual experiences into a multi-dimensional sensory poem, allowing tea guests to perceive the subtle seasonal transformations of plants with every glance. Drinking tea here is both a gustatory practice and a synesthetic feast, where every sip blends taste with the interplay of all senses.
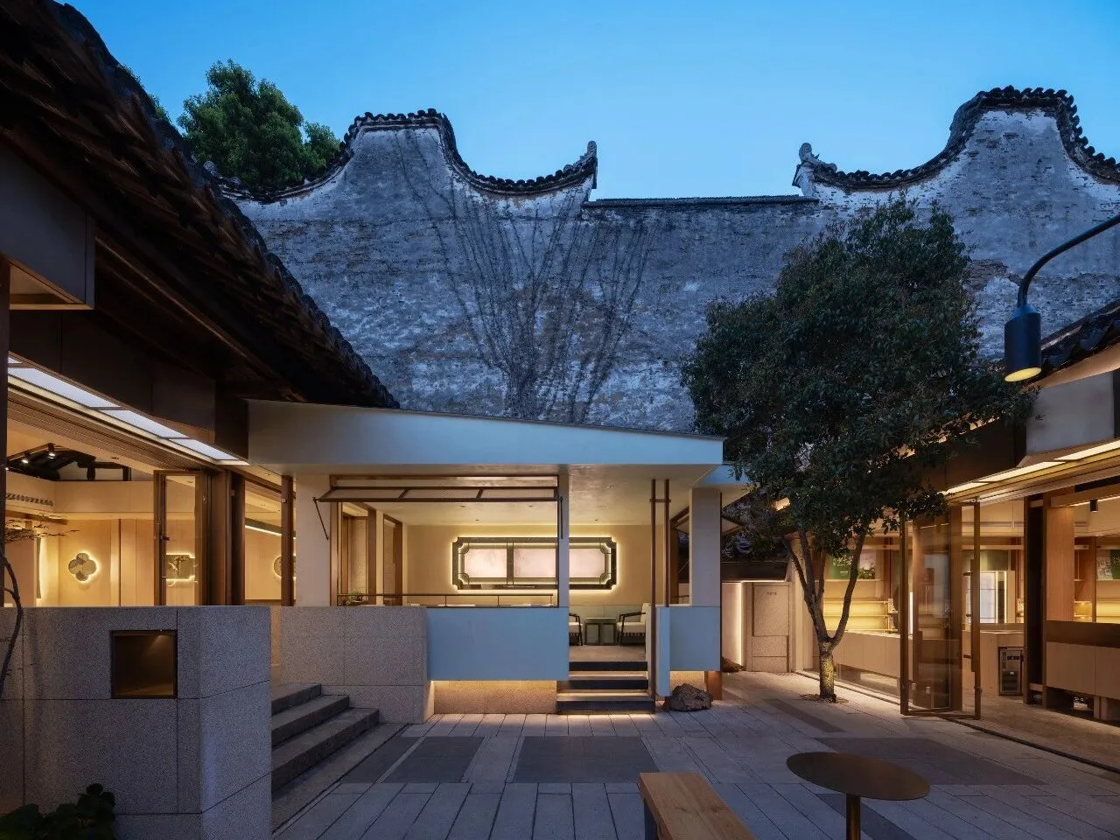
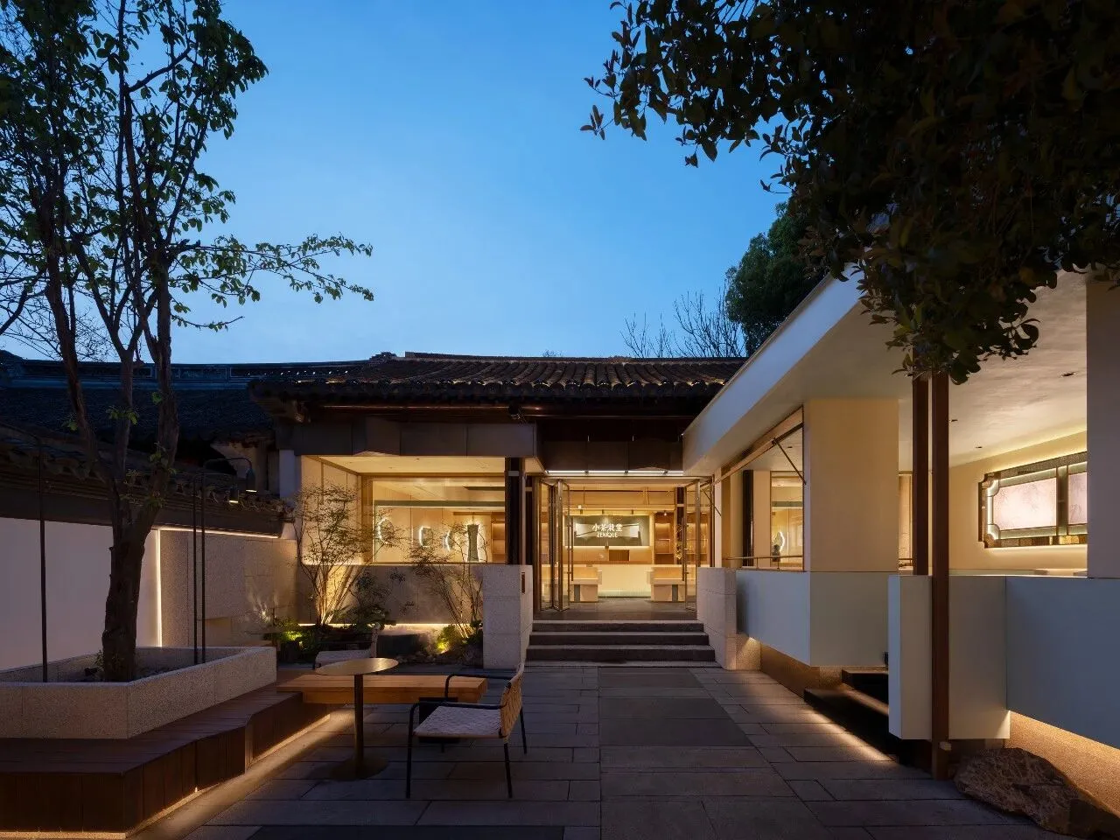
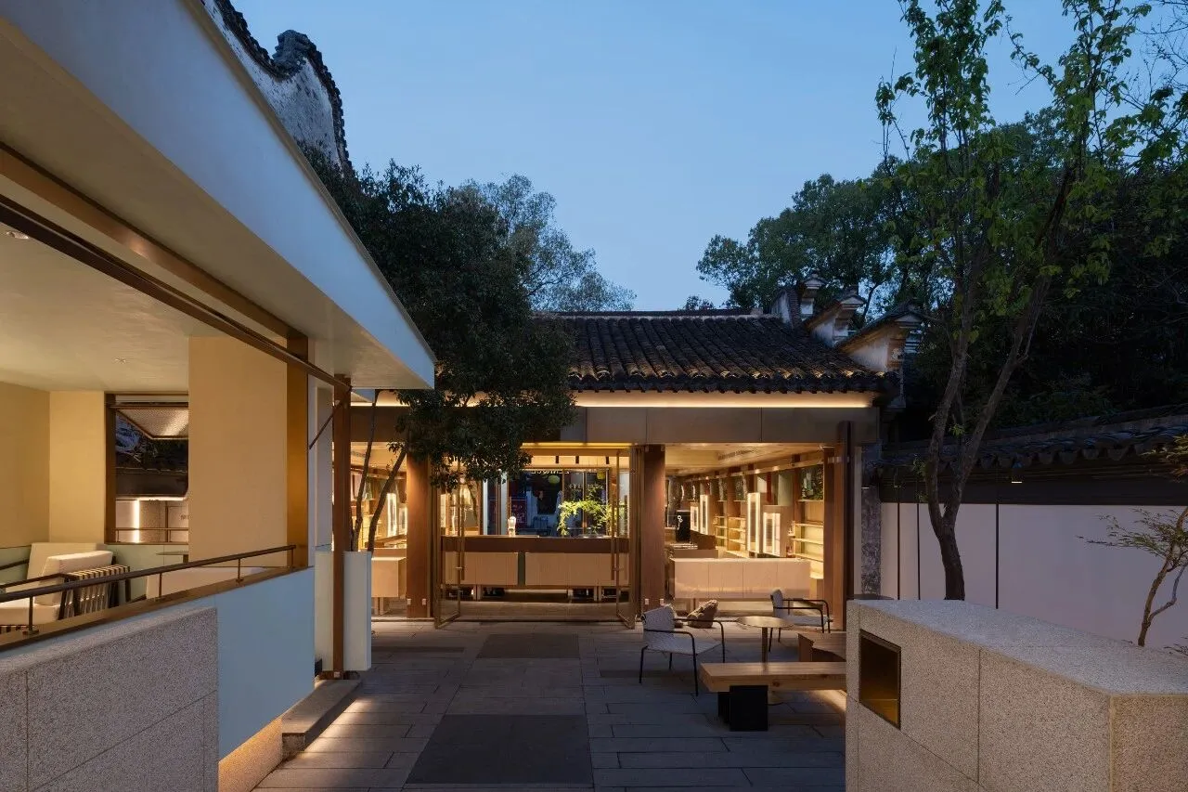
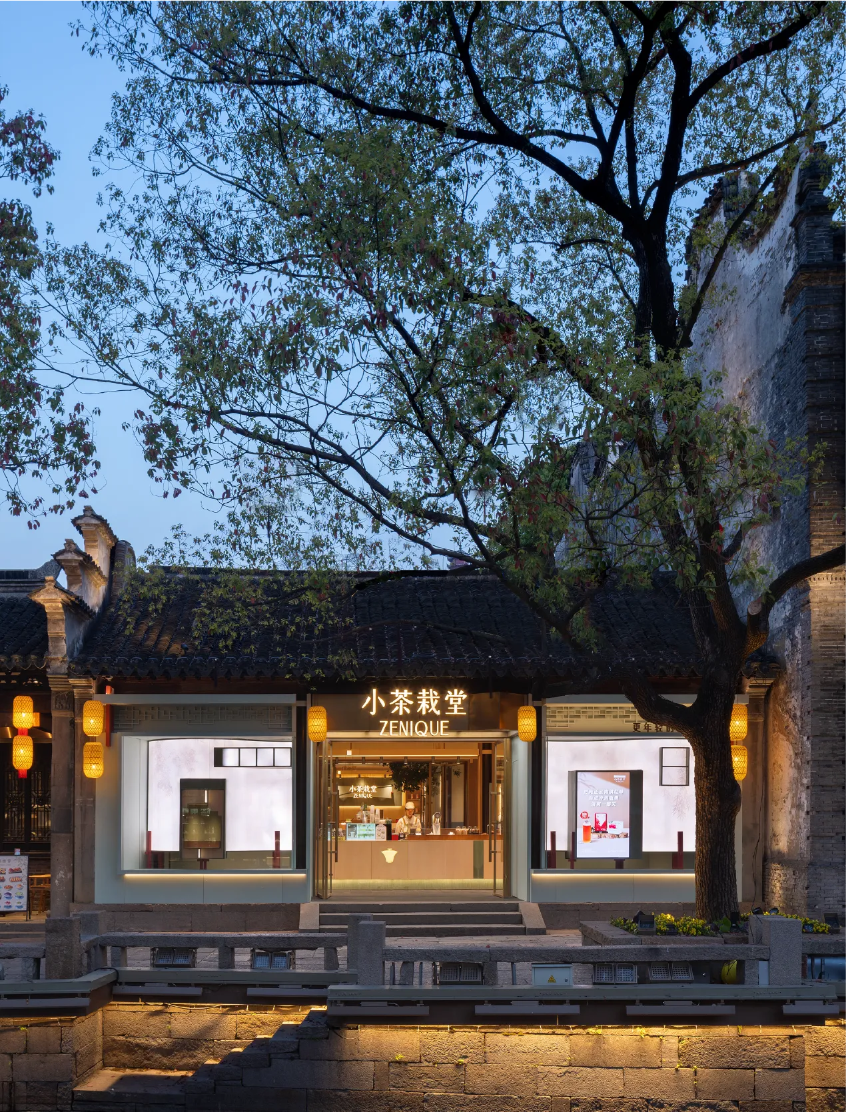
每当暮色四合,檐角落下的天光与人工照明交相辉映,每一处材质肌理、光影流转,皆是对东方美学的凝神观照,亦是当代设计语言对传统的深情致意——不囿于形,而归于心。
As twilight descends, the sky light filtering through the eaves mingles with artificial illumination, where every texture of material and every flow of light and shadow become a contemplative homage to Eastern aesthetics—a profound salute from contemporary design language to tradition: not confined by form, but anchored in spirit.
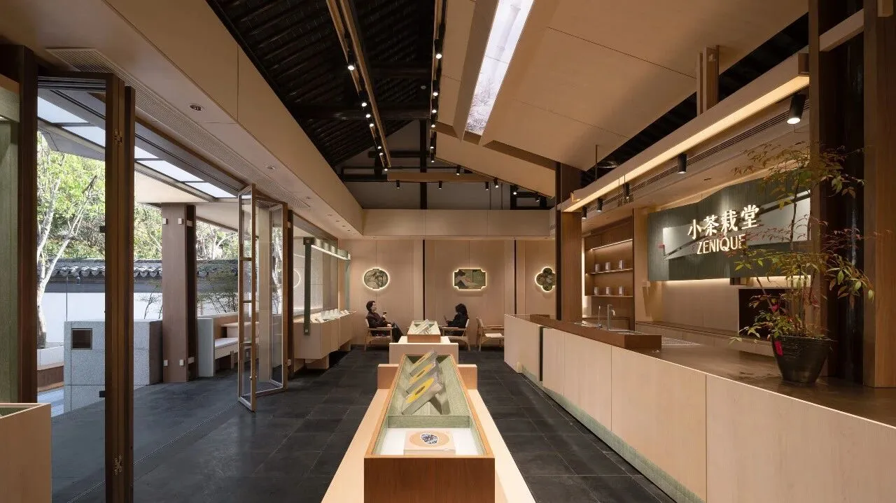
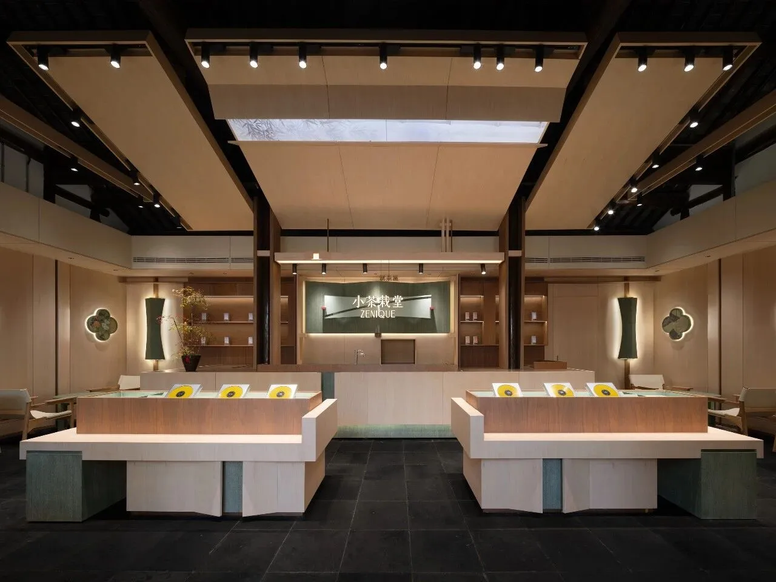
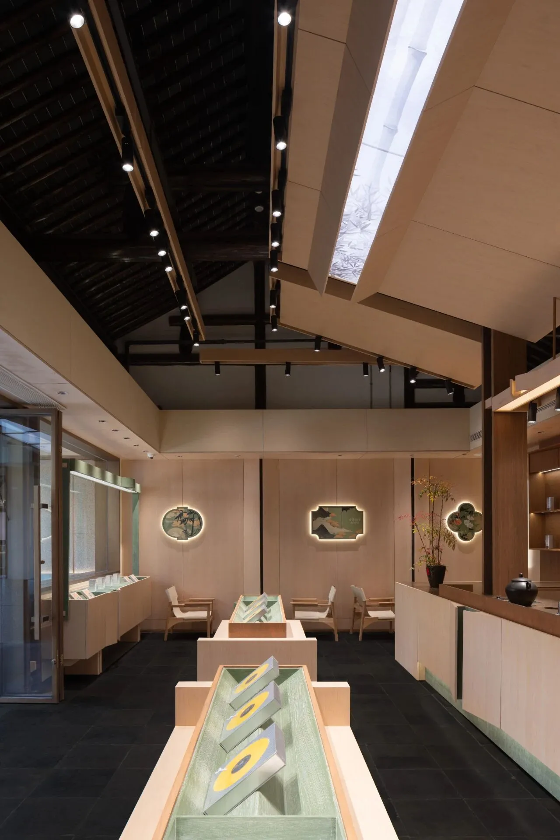
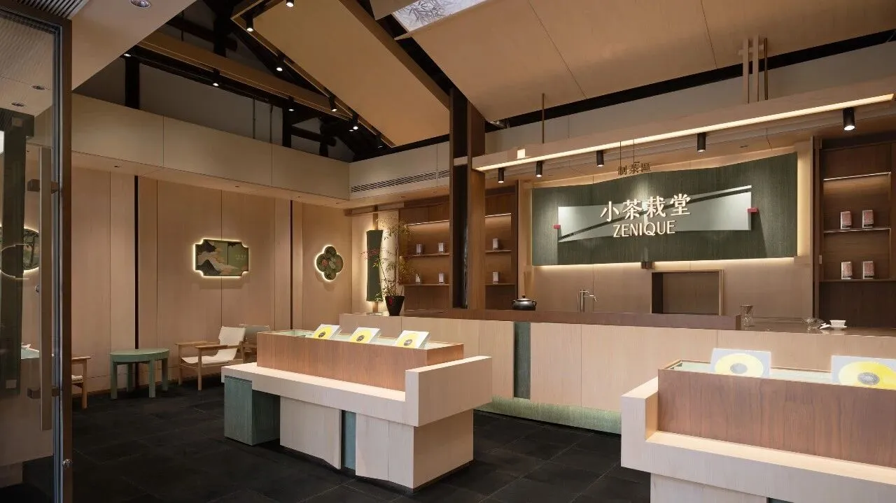
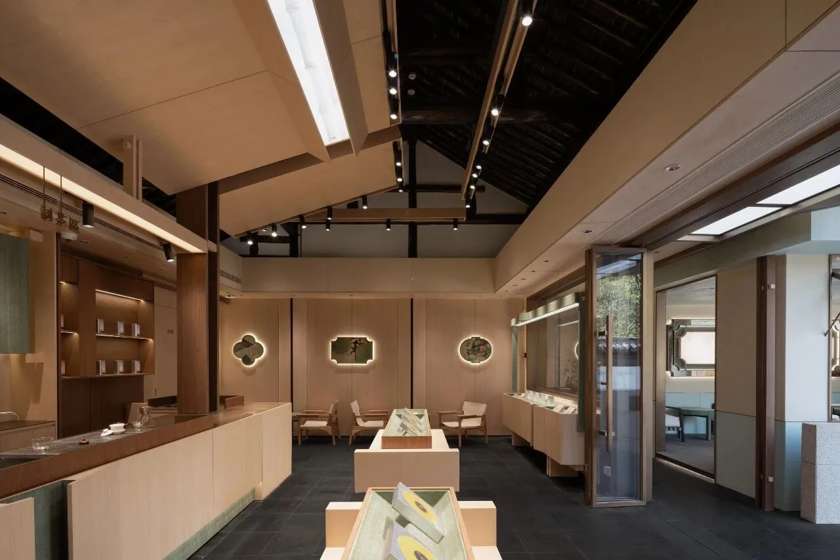
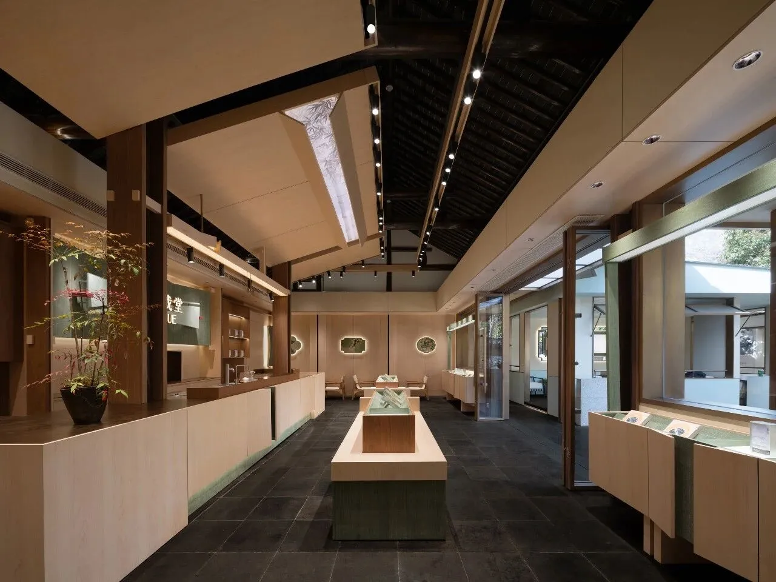
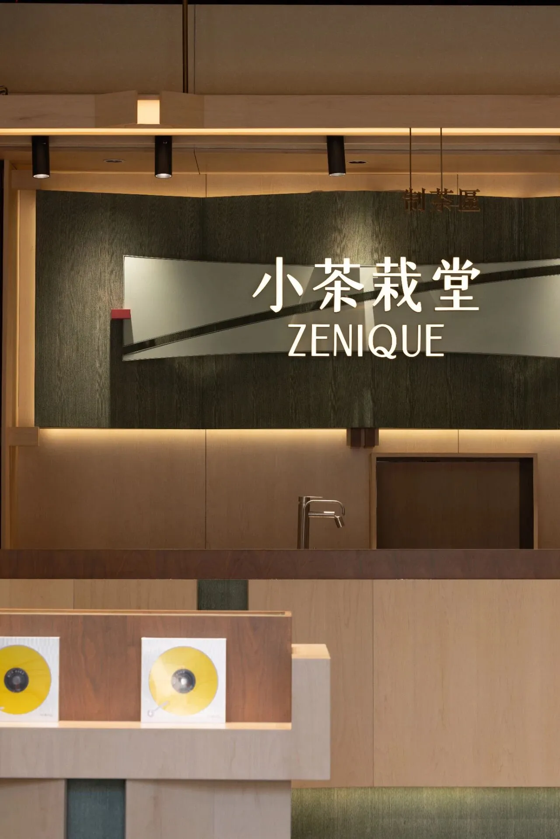
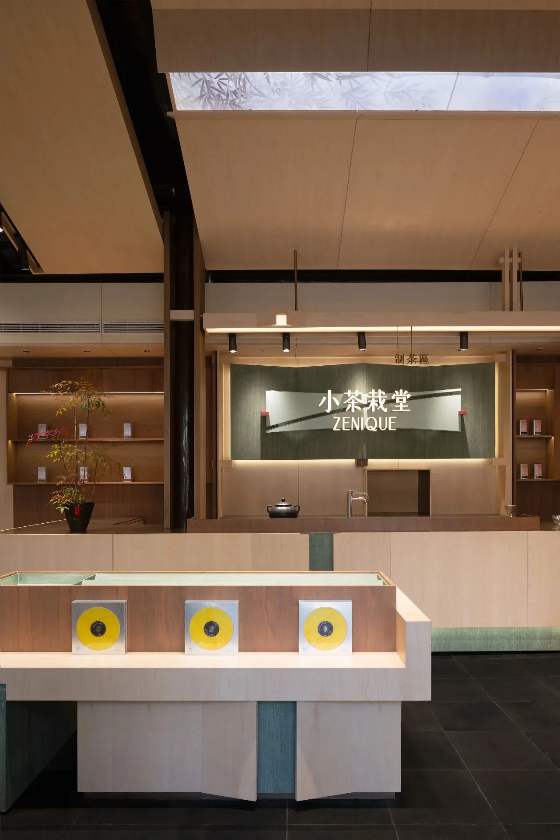
制茶区承袭前庭规制,以素木与石砖延续朴拙气韵,构建起连贯的空间诗学。展示柜台以传统榫卯工艺构架,与两侧雅座共同形成丰富的场景叙事。
The tea-making area inherits the spatial order of the front courtyard, extending its rustic charm through plain wood and stone bricks to forge a coherent spatial poetics. The display counter, structured with traditional mortise-and-tenon craftsmanship, collaborates with the elegant seats on either side to weave a rich tapestry of scene narratives.
在这座260㎡的空间剧场里,设计师以“减而见丰”的克制笔法,将茶之清雅、禅之空明、地之文脉融于方寸,完成了对“中国茶年轻化”命题的建筑学回答。它既非对传统的简单复刻,亦非对现代的粗暴嫁接,而是以空间为载体,让千年茶文化在当代语境中自然生长。当茶客静坐于此,他们触碰的不仅是茶汤的温度,更是一个品牌对生活美学的永恒追寻。
In this 260-square-meter spatial theater, the designers employ a restrained approach of "less is more" to blend the elegance of tea, the clarity of zen, and the cultural heritage of the land into a compact space, offering an architectural response to the proposition of "rejuvenating Chinese tea culture." It is neither a simple replica of tradition nor a crude graft of modernity, but a spatial vessel where millennia-old tea culture naturally evolves within a contemporary context. When tea guests sit quietly here, they touch not only the warmth of the tea soup but also a brand's eternal pursuit of lifestyle aesthetics.
▼场景图
▼轴测图
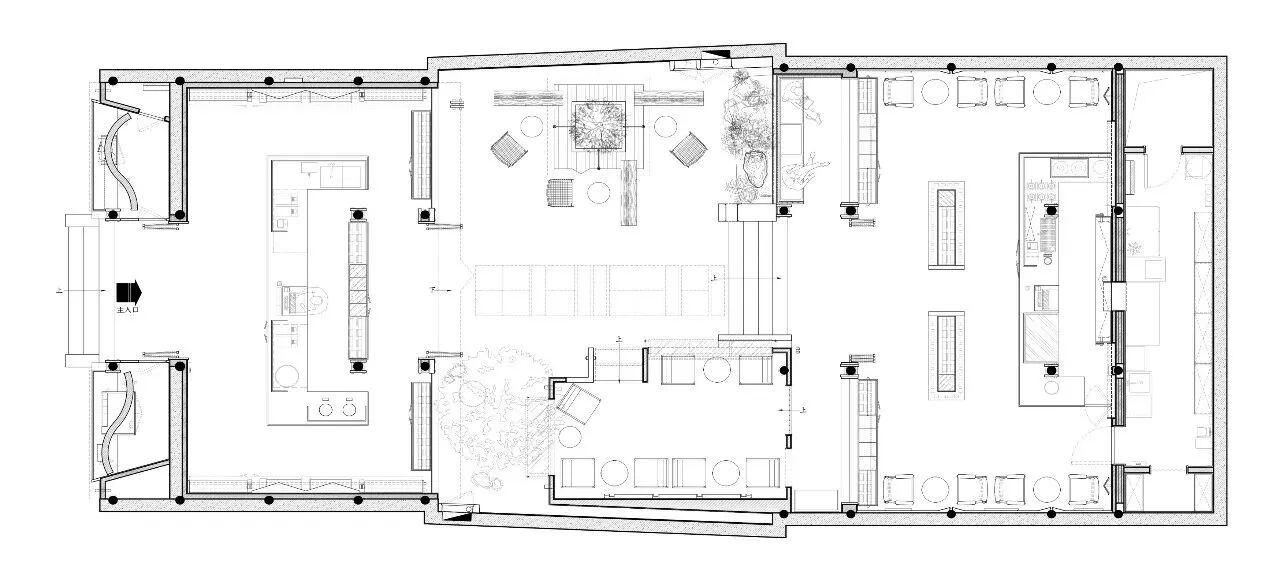
▼平面图
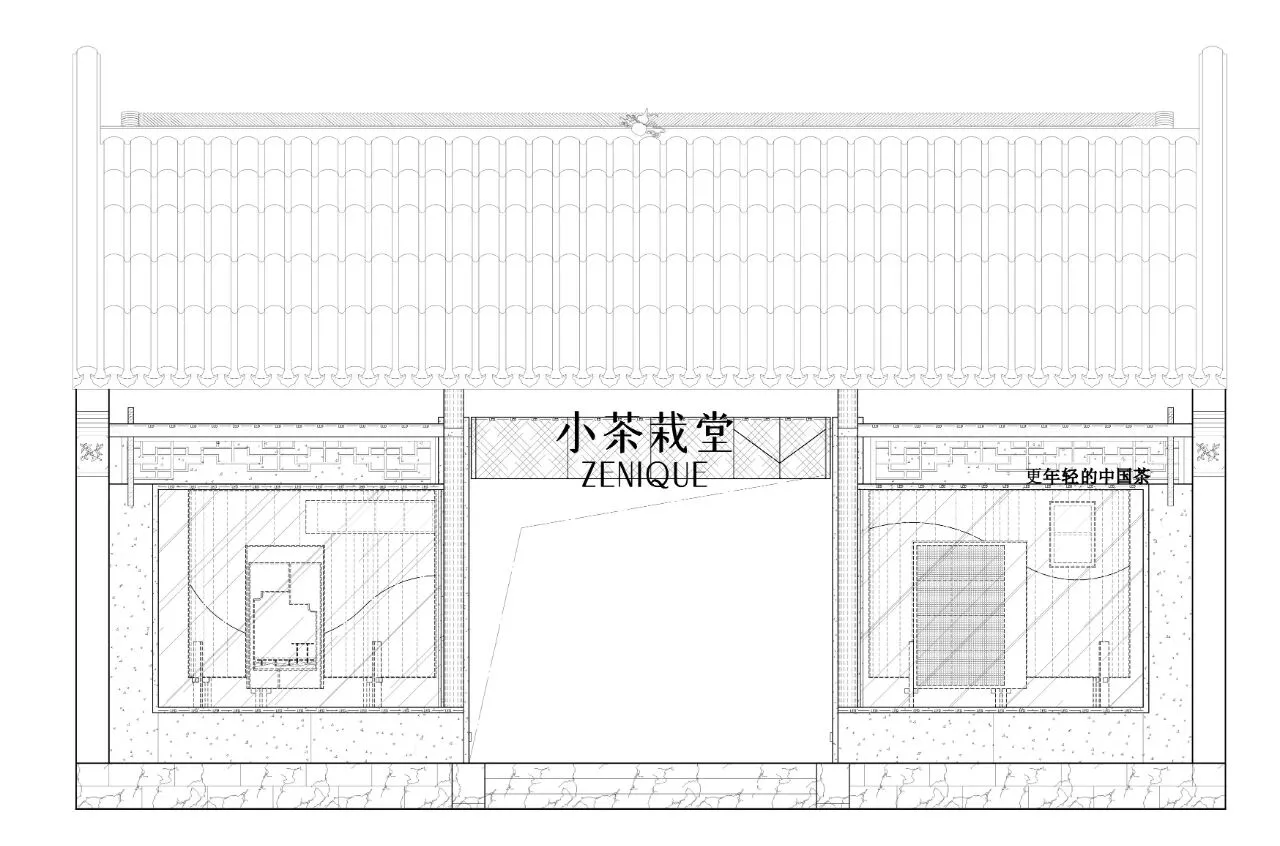
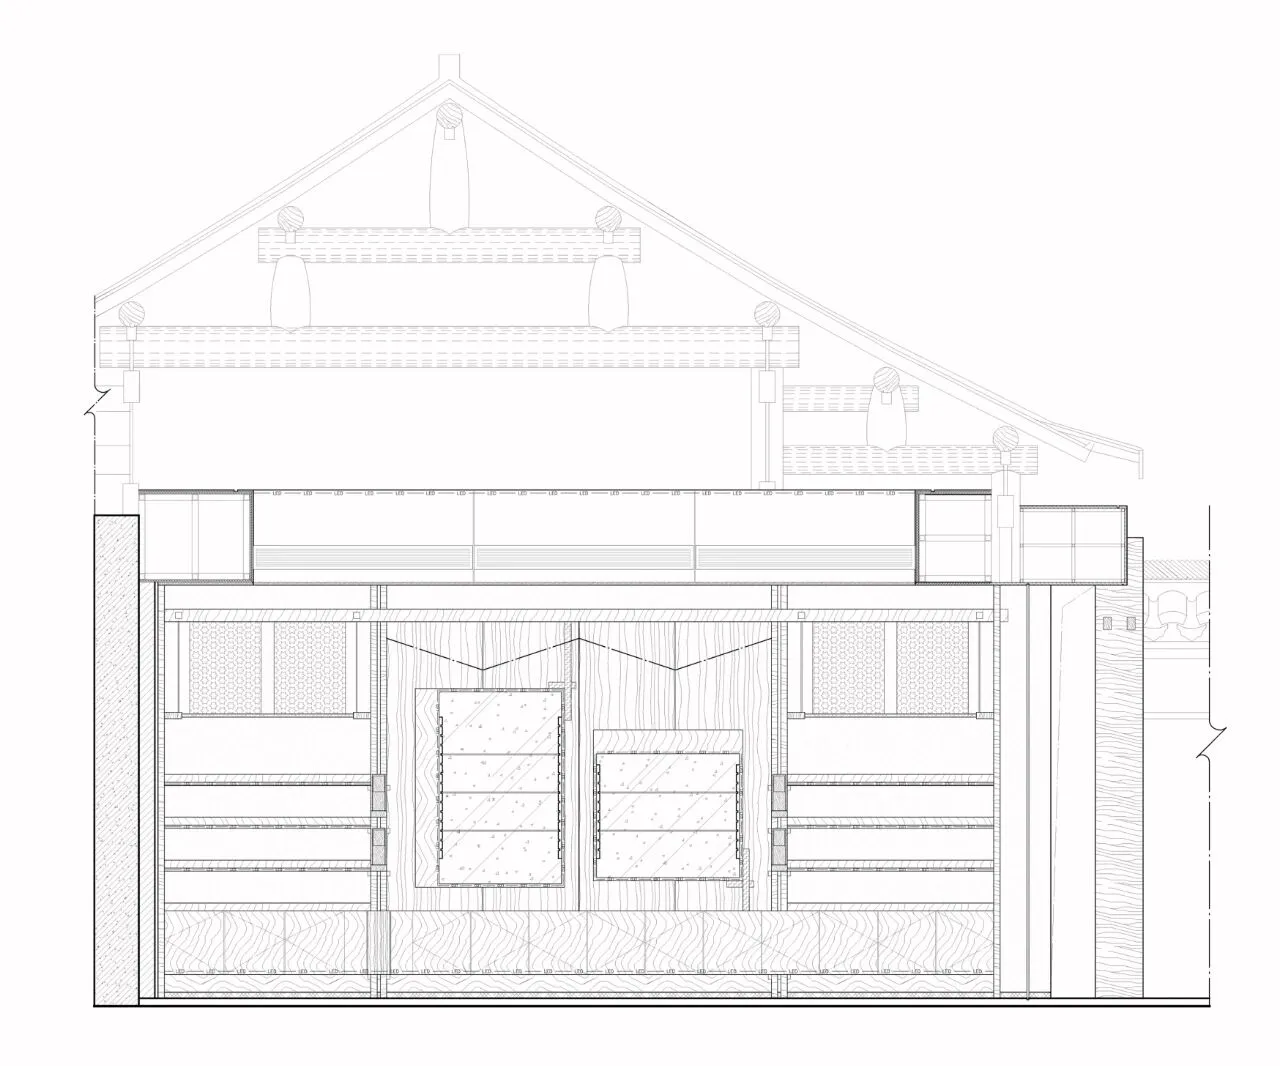
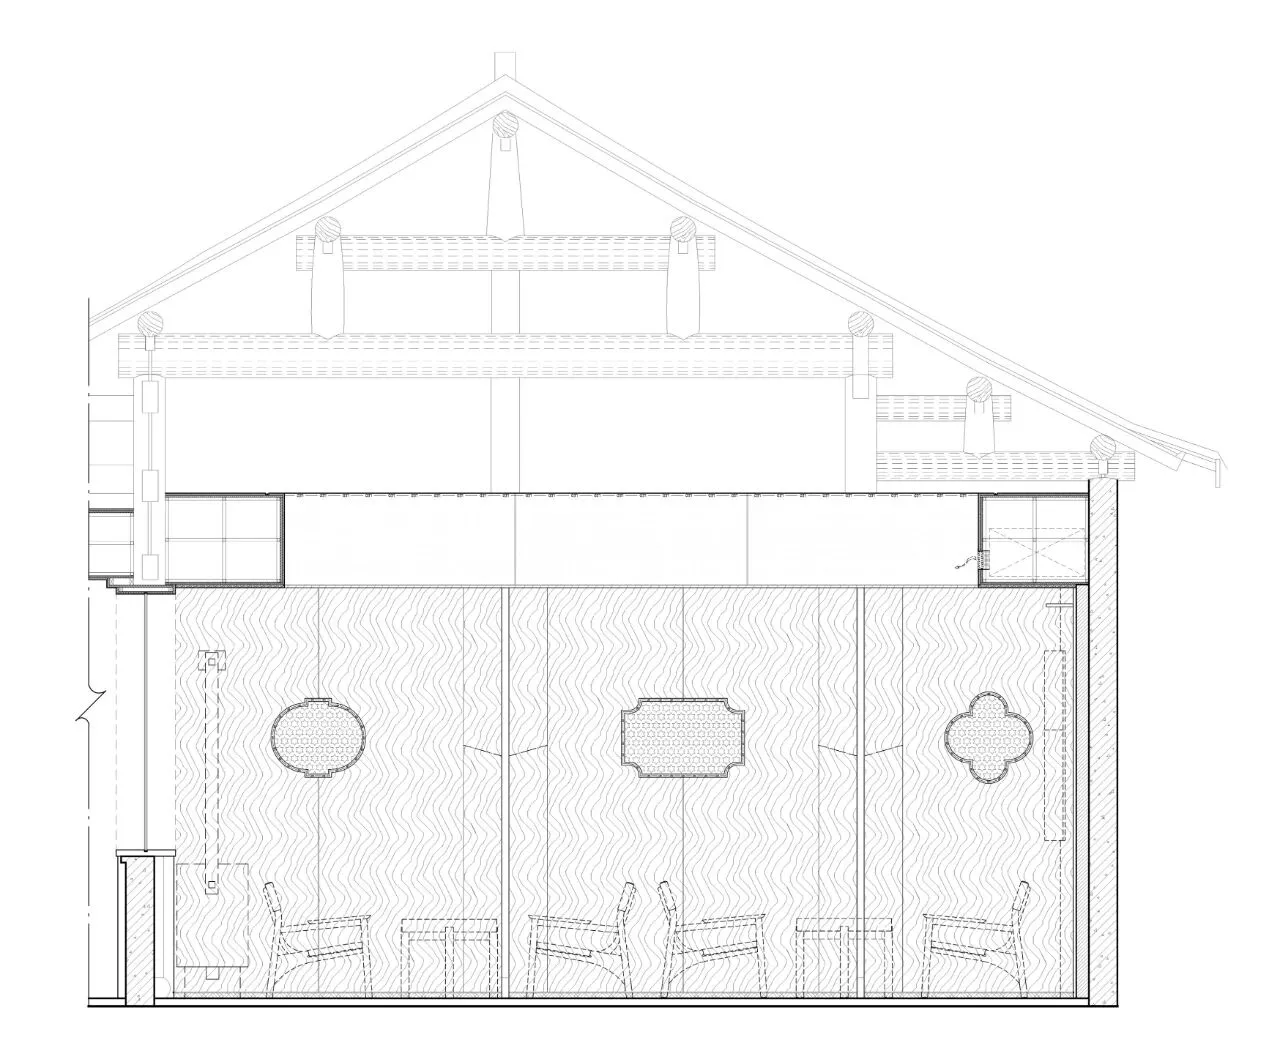
▼立面图
▽
项目名称:小茶栽堂
Project Name:ZENIQUE
项目地址:无锡惠山古镇
Location:Wuxi,China
设计单位:欧阳跳建筑设计
Design Company:OYTT Design
主案设计师: 蒋越、欧阳跳
Chief Designer:Yue Jiang, Tiao Ouyang
落地主案设计师:周丹凤
Executive Chief Designer:Danfeng Zhou
辅助设计师:姚运、张维尚、刘浩宇
Assistant Designer:Yun Yao, Weishang Zhang, Haoyu Liu
项目面积:260m²
Area:260 square meters
设计完成时间:2024.10
Design completion time:October, 2024
完工时间:2024.12
Completion time:December, 2024
主要材料:混凝土预制板、复古不锈钢、防火板、艺术漆、花岗岩
Main materials:Concrete precast panels, vintage stainless steel, fireproof panels, artistic paint, granite
灯光:无锡米未照明
Lighting:Miwei Lighting
材料品牌:贝莱维斯涂装、科定
Material brands:Bellevue Paint,KD
项目摄影:鲁哈哈
Photographer:Haha Lu
设计成就:
• 美国 | 2025 Architizer A+ Awards Special Mention
• 韩国 | 2025 亚洲设计奖ASIA DESIGN PRIZE 2025 WINNER
• 加拿大 | 2023 加拿大GRANDS PRIX DU DESIGN设计大奖
• 中国 | 2023 第18届金外滩奖 最佳商业空间奖
• 美国 | 2022 Architizer A+Awards Popular Choice Winner
• 韩国 | 2022 亚洲设计奖Asia Design Prize
• 美国 | 2021 IDA DESIGN AWARDS HONORABLE MENTION
• 美国 | 2021 Best of Year Awards coffee/tea
• 中国 | 2021 NCA新商业空间设计师top10
• 中国 | 2021 NCA杰出新商业空间设计师TOP100
• 中国 | 2021 40UNDER40中国(无锡)设计杰出青年
• 德国 | 2020 红点奖
• 德国 | 2020 iF DESIGN AWARD
• 意大利 | 2020 意大利A'design award设计大奖 银奖、铜奖
• 荷兰 | 2020 Frame Awards
• 美国 | 2019 Best of Year Awards
• 美国 | 2019 Architecture Masterprize美国建筑大师奖
• 英国 | 2019 Restaurant & Bar Design Awards
• 意大利 | 2019 意大利A'design award设计大奖金奖
• 法国 | 2018 IIDA全球设计大奖
• 美国 | 2018 美国IDA国际设计大奖优秀奖
• 中国 | 2019 中国设计·卓越青年城市榜(无锡)商业空间十强设计师
• 中国 | 2019 她设计年度优秀空间设计奖
• 中国 | 2019 金外滩奖餐饮空间类优秀奖
• 中国 | 2018 金堂奖年度优秀餐饮空间设计奖
• 中国 | 2018 红棉奖室内设计奖
• 中国 | 2018 IDS国际设计先锋榜优胜奖
• 中国 | 2017 金堂奖年度优秀休闲娱乐空间
▽
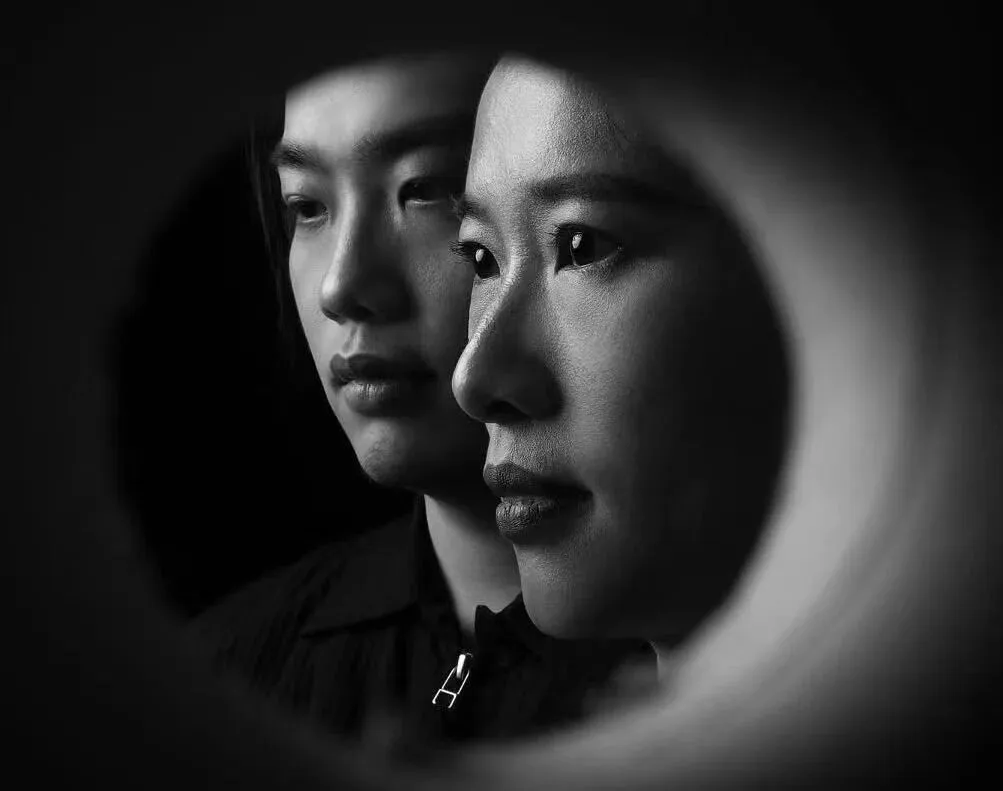
创立人欧阳跳&合伙人蒋越
公司简介
欧阳跳建筑设计有限公司(OYTT Design)创立于2017年,是一家专注于商业空间设计的公司,在餐饮、零售及品牌体验空间领域表现突出,强调“传统与创新融合”,既尊重品牌历史,又通过现代设计语言提升消费体验,契合年轻化市场趋势。作品荣获国内外多个知名设计奖项。
Founded in 2017, OYTT Design is a commercial spatial design practice with proven expertise in catering, retail, and brand experience environments. The firm champions the dialectic of tradition and innovation, honoring brand historicity while reimagining consumer journeys through modernist design lexicons attuned to Gen-Z market sensibilities. Its award-winning portfolio has received critical acclaim from international design institutions.