
NON - STUDIO 新案预告 × 框景

:
当欲望横流当世,
物质的追逐,
只能是暂时的愉悦。
而对精神的追逐,
却给人以无限的满足。
///
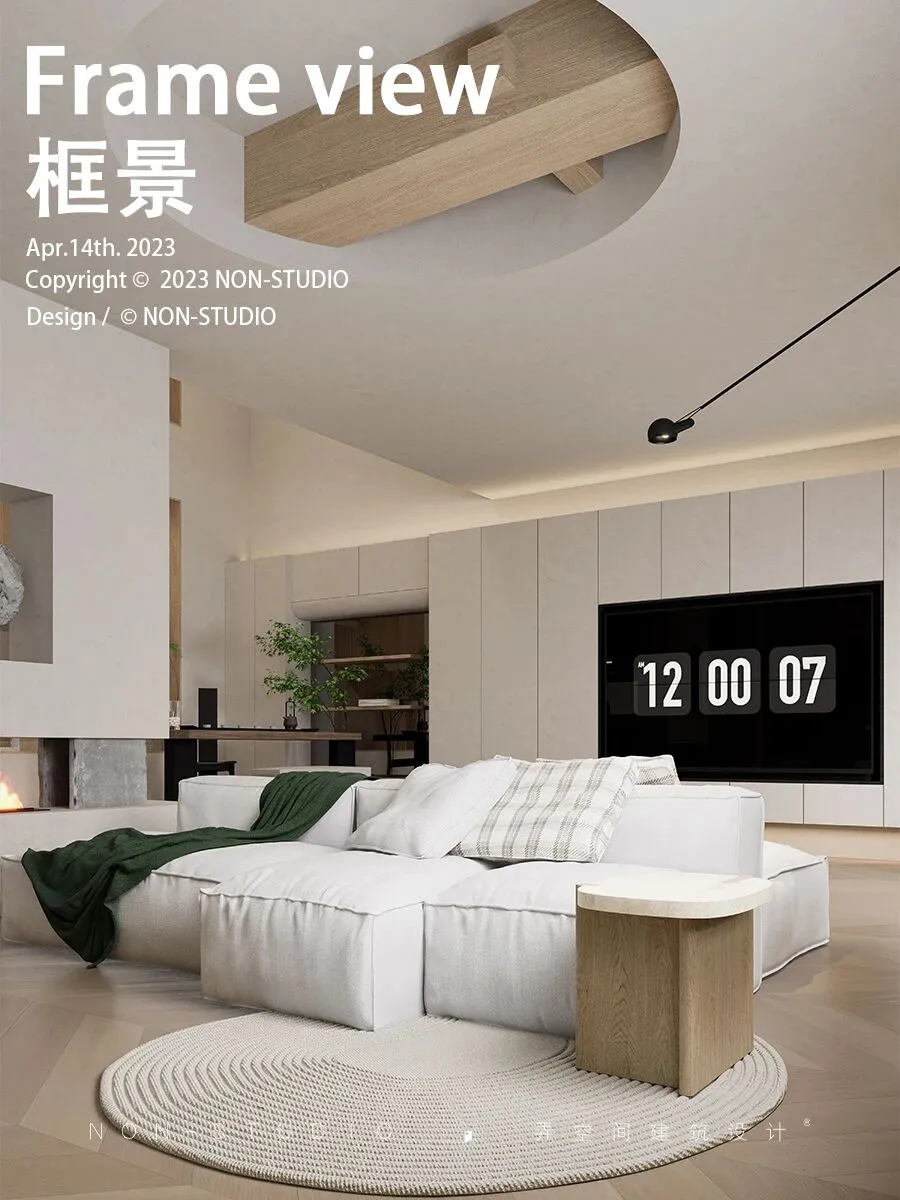
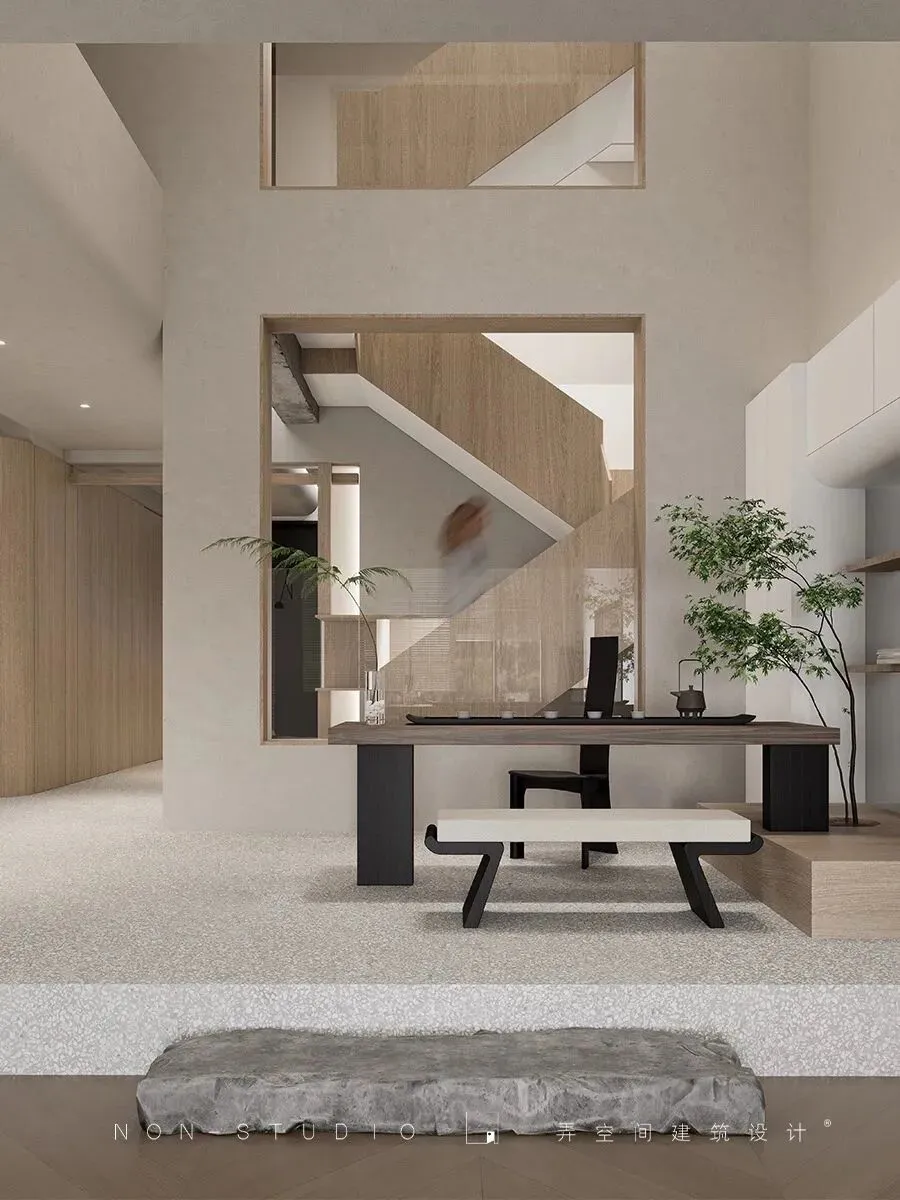
大量的留白取代了多余的装饰,
只用简约的动线,
就将这座建筑的美感展现出来。
Lotsofwhitespacereplacessuperfluousdecoration.Simplelinesofmovementareused.Thebeautyofthebuildingisbroughtoutbythesimplelinesofmovement.
/
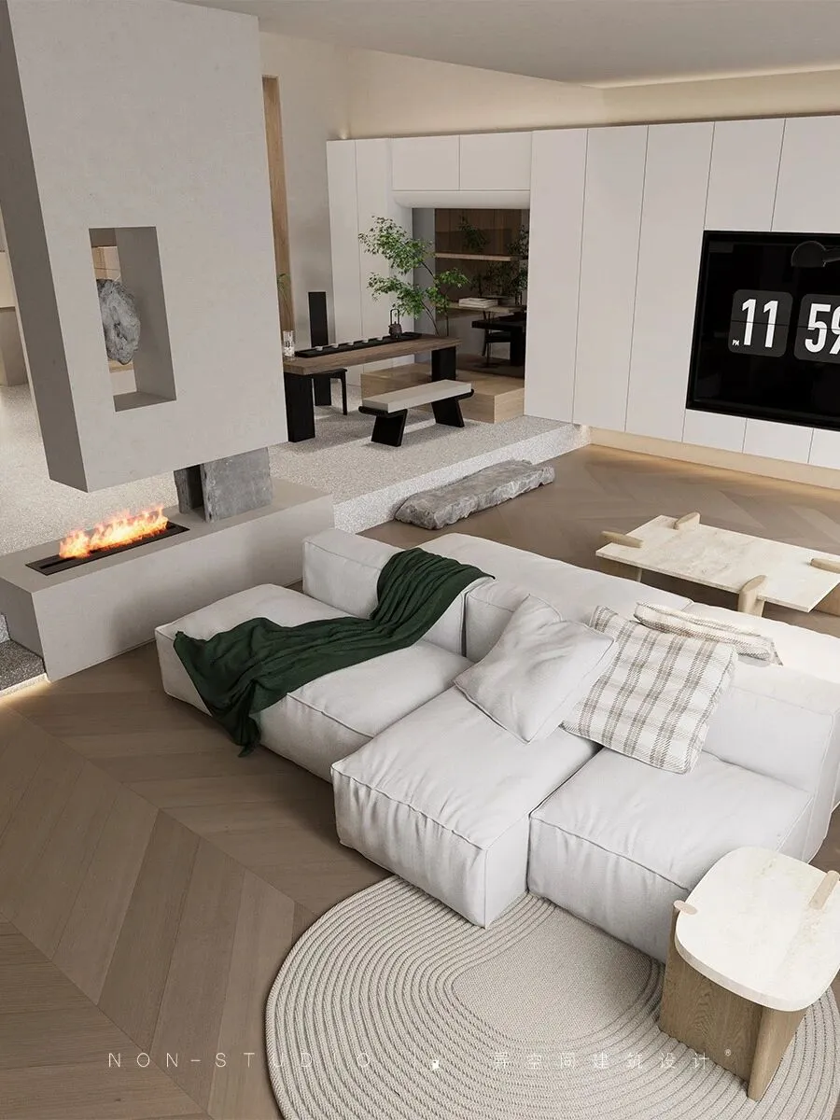
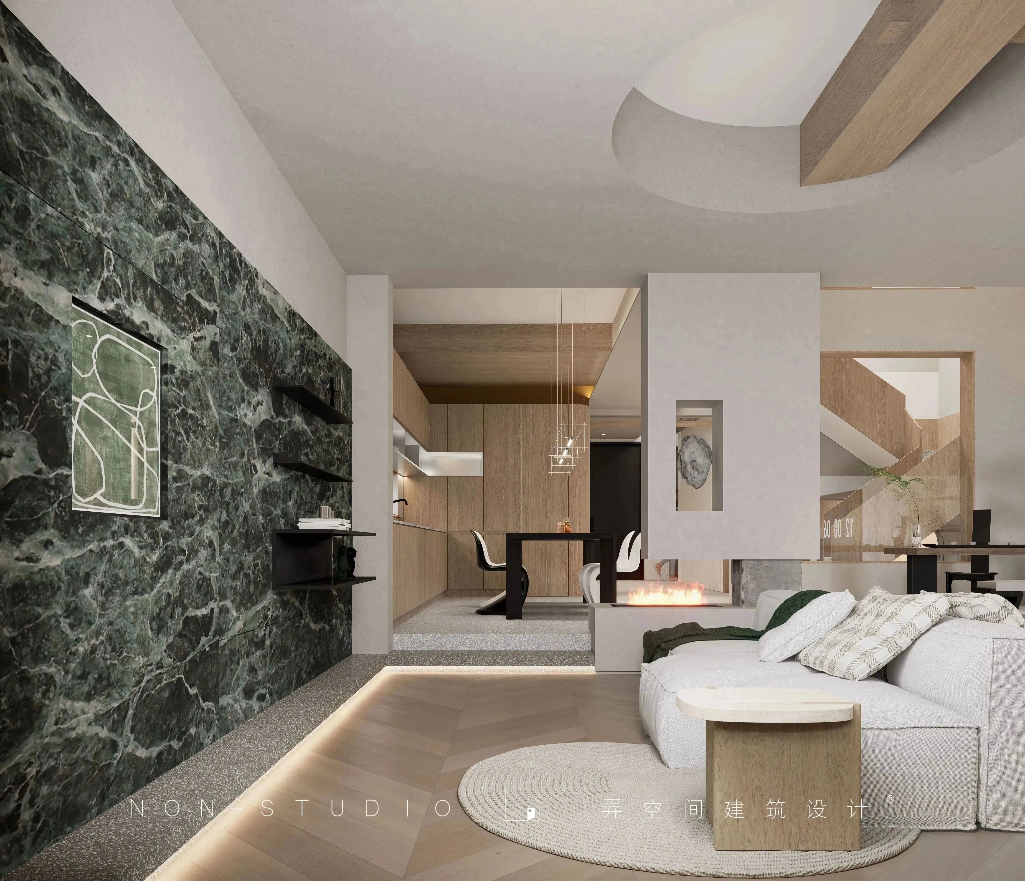
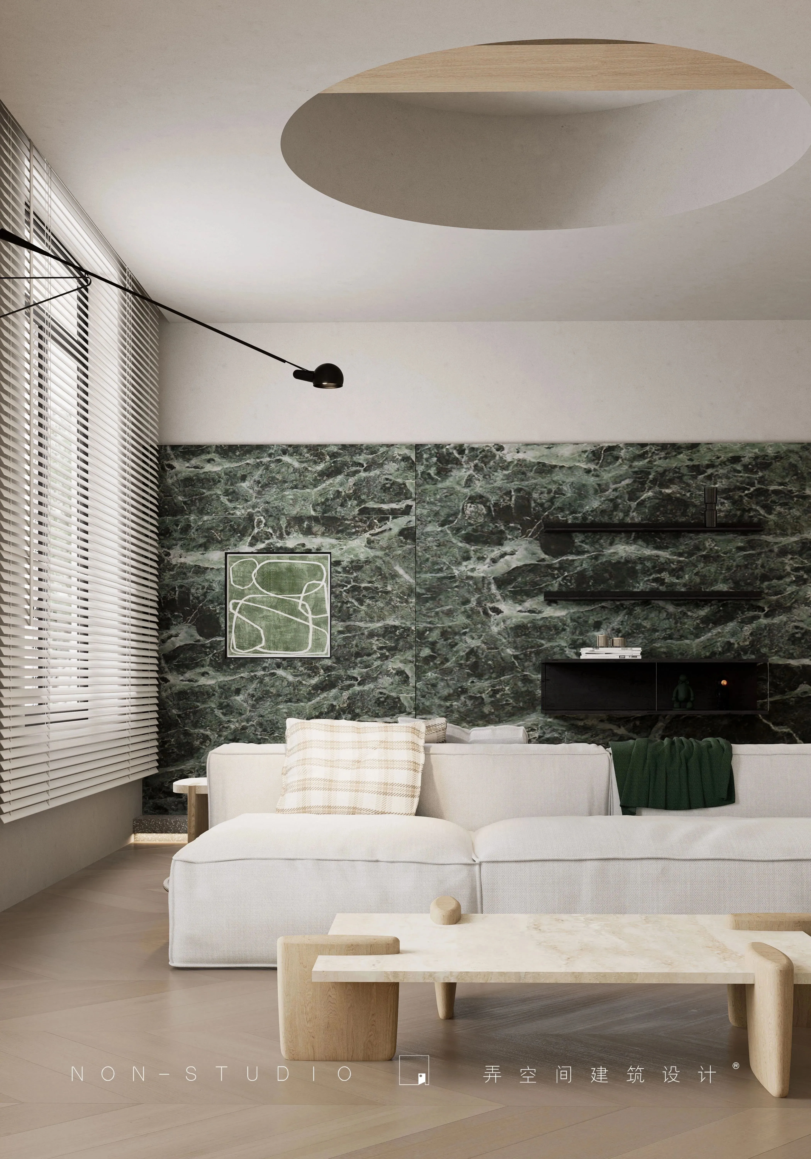
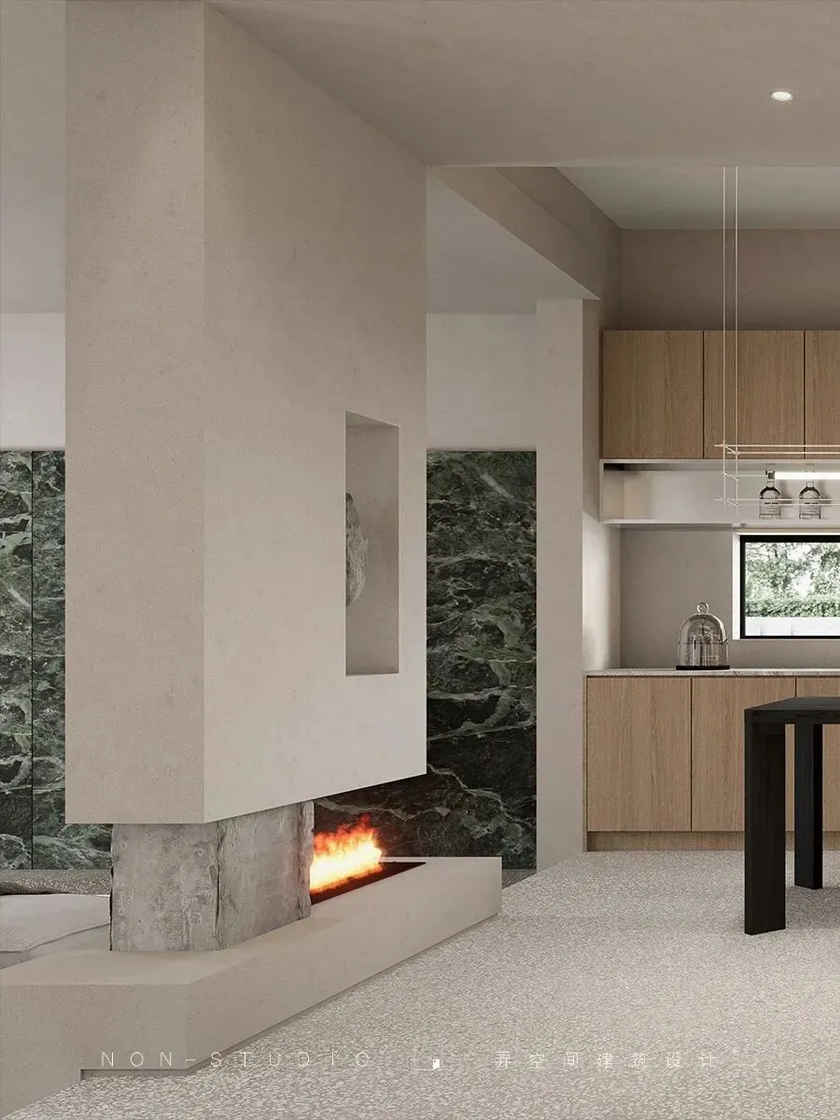
室内墙体的选材十分有趣,
会客厅内采用普通墙体和天然奢石的搭配,
设计师充分发挥了天然材料的独特美。
Thechoiceofmaterialsfortheinteriorwallsisveryinteresting.Theparlourfeaturesamixofplainwallsandnaturalextravagantstone.Thedesignerhastakenfulladvantageoftheuniquebeautyofthenaturalmaterials.
//
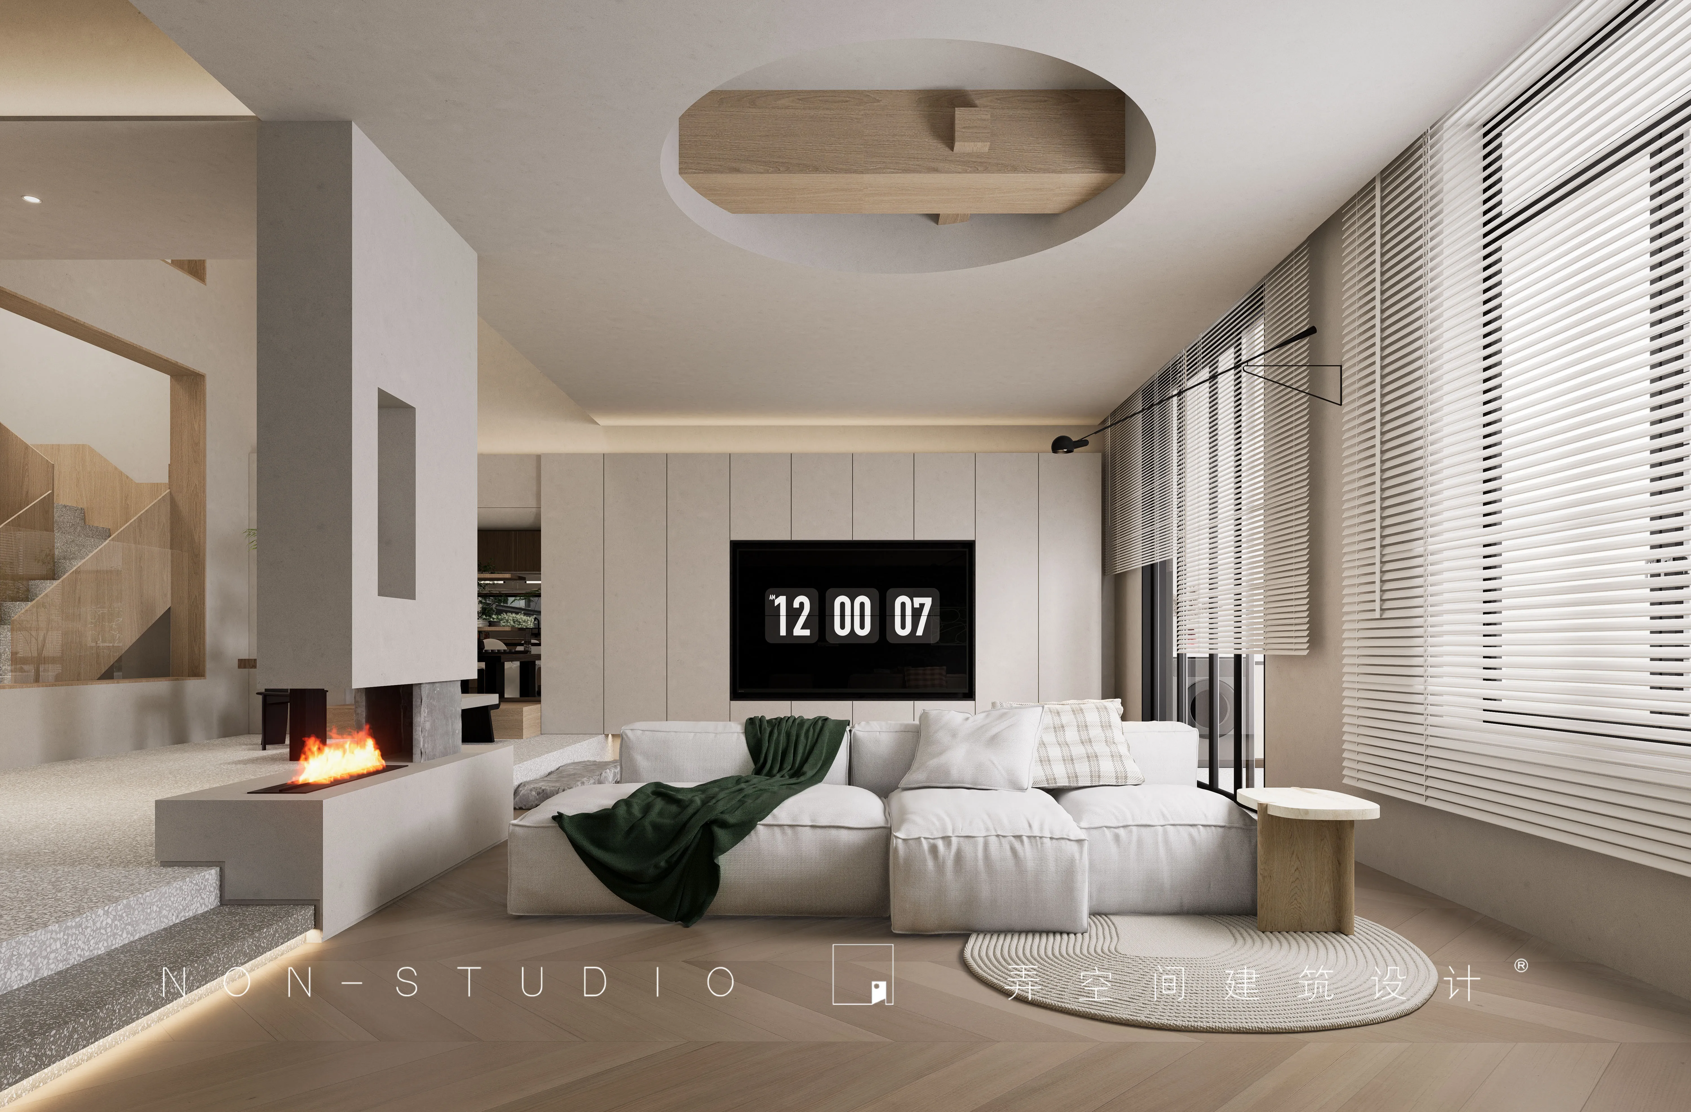
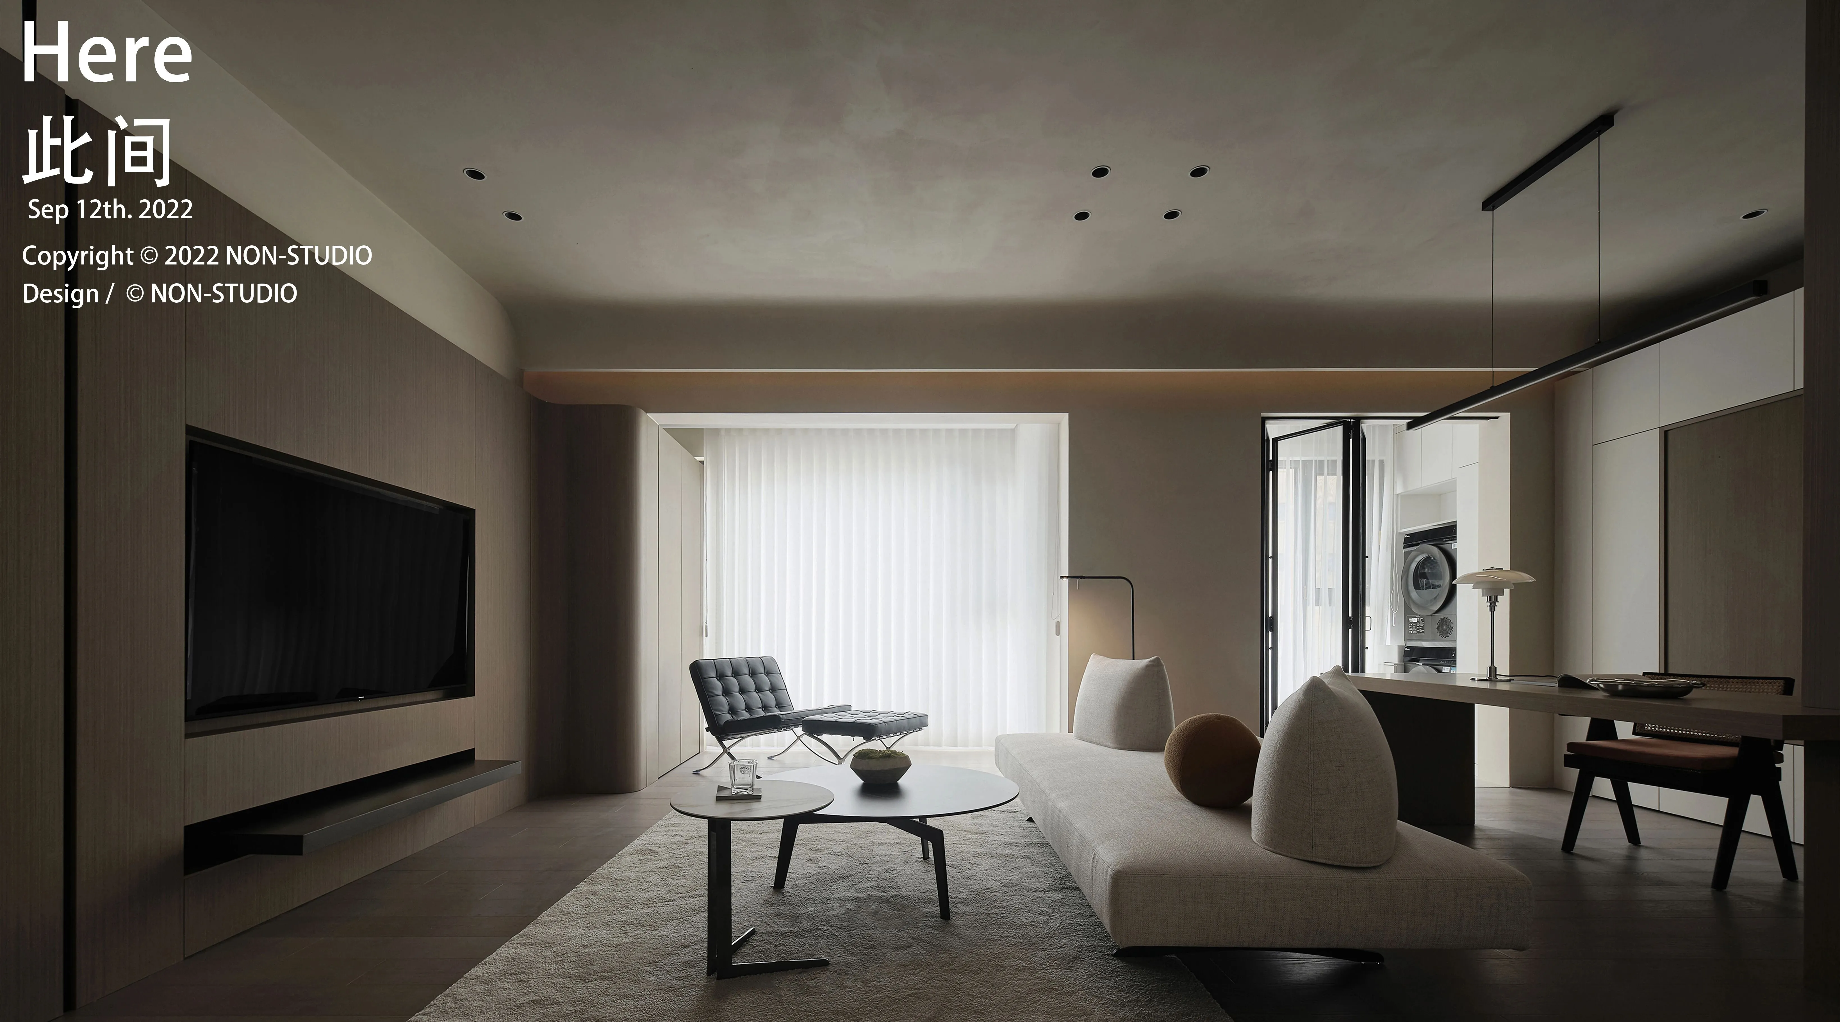
开放式的会客厅内采用无主灯的设计
让开阔地空间显得更加的流畅
仿佛一阵风就能吹变室内的每个角落。
Theopenplanlivingroomisdesignedwithoutmainlightingtogivetheopenspaceamorefluidappearance,asifagustofwindcouldchangeeverycorneroftheroom.
///
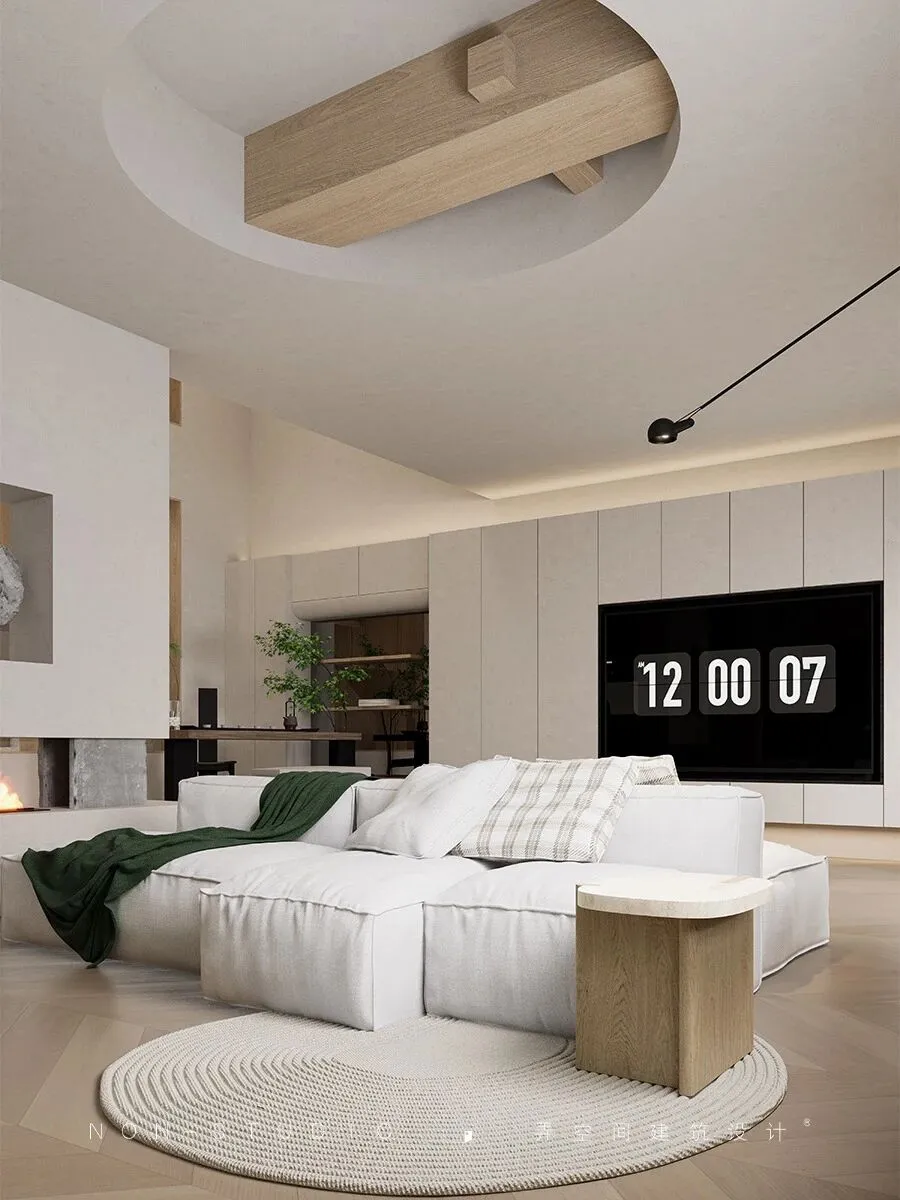
将会客厅顶部的梁大胆暴露出来,
再通过巧思弱化结构劣势,用木饰面包裹,
这样的低饱和度色调不会过于的刺眼,
能够更好的融入环境之中,
营造温馨幸福之感。
Thebeamsatthetopoftheparlourareboldlyexposedandthestructuraldisadvantagesareweakenedbythecleverideaofwrappingtheminwoodveneer,sothatthelow-saturatedtonesarenottooharshandcanbebetterintegratedintotheenvironment,creatingasenseofwarmthandhappiness.
∵
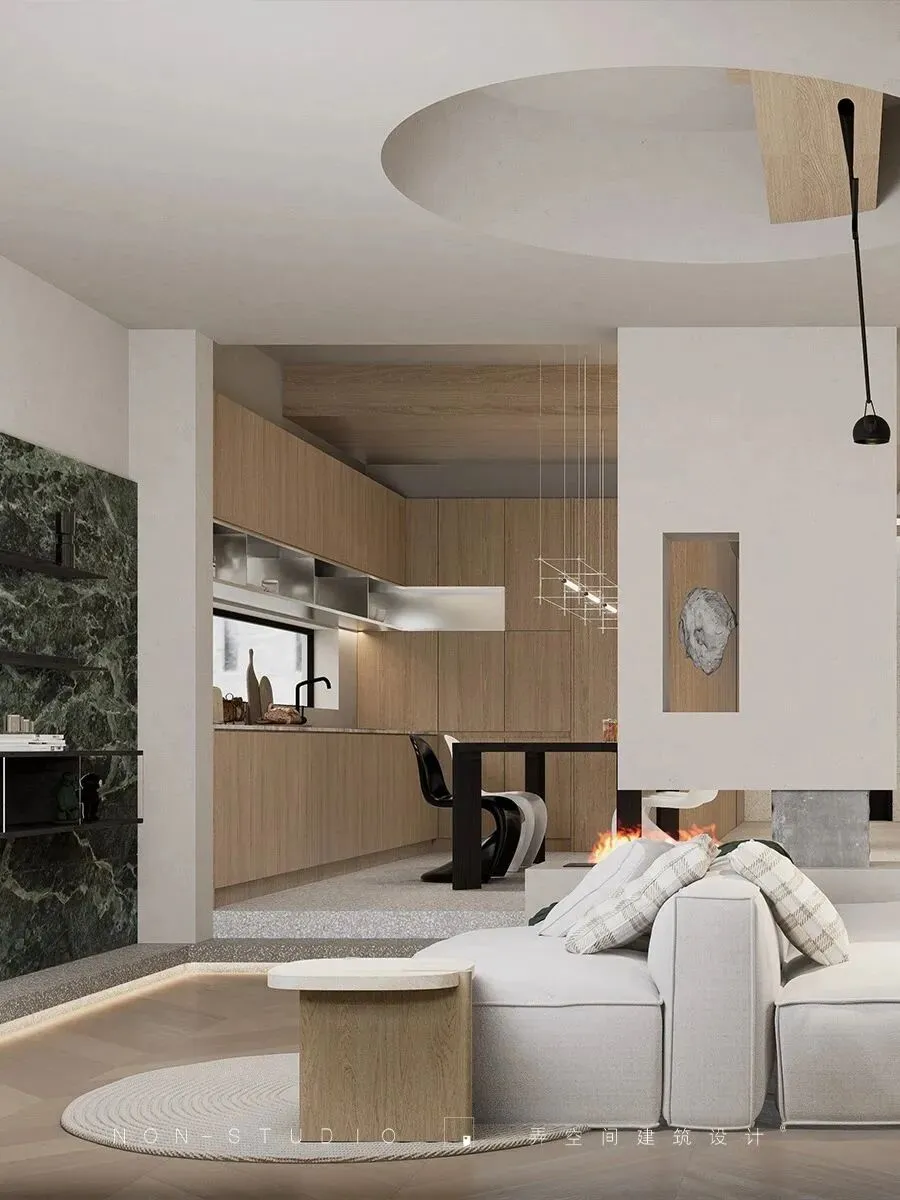
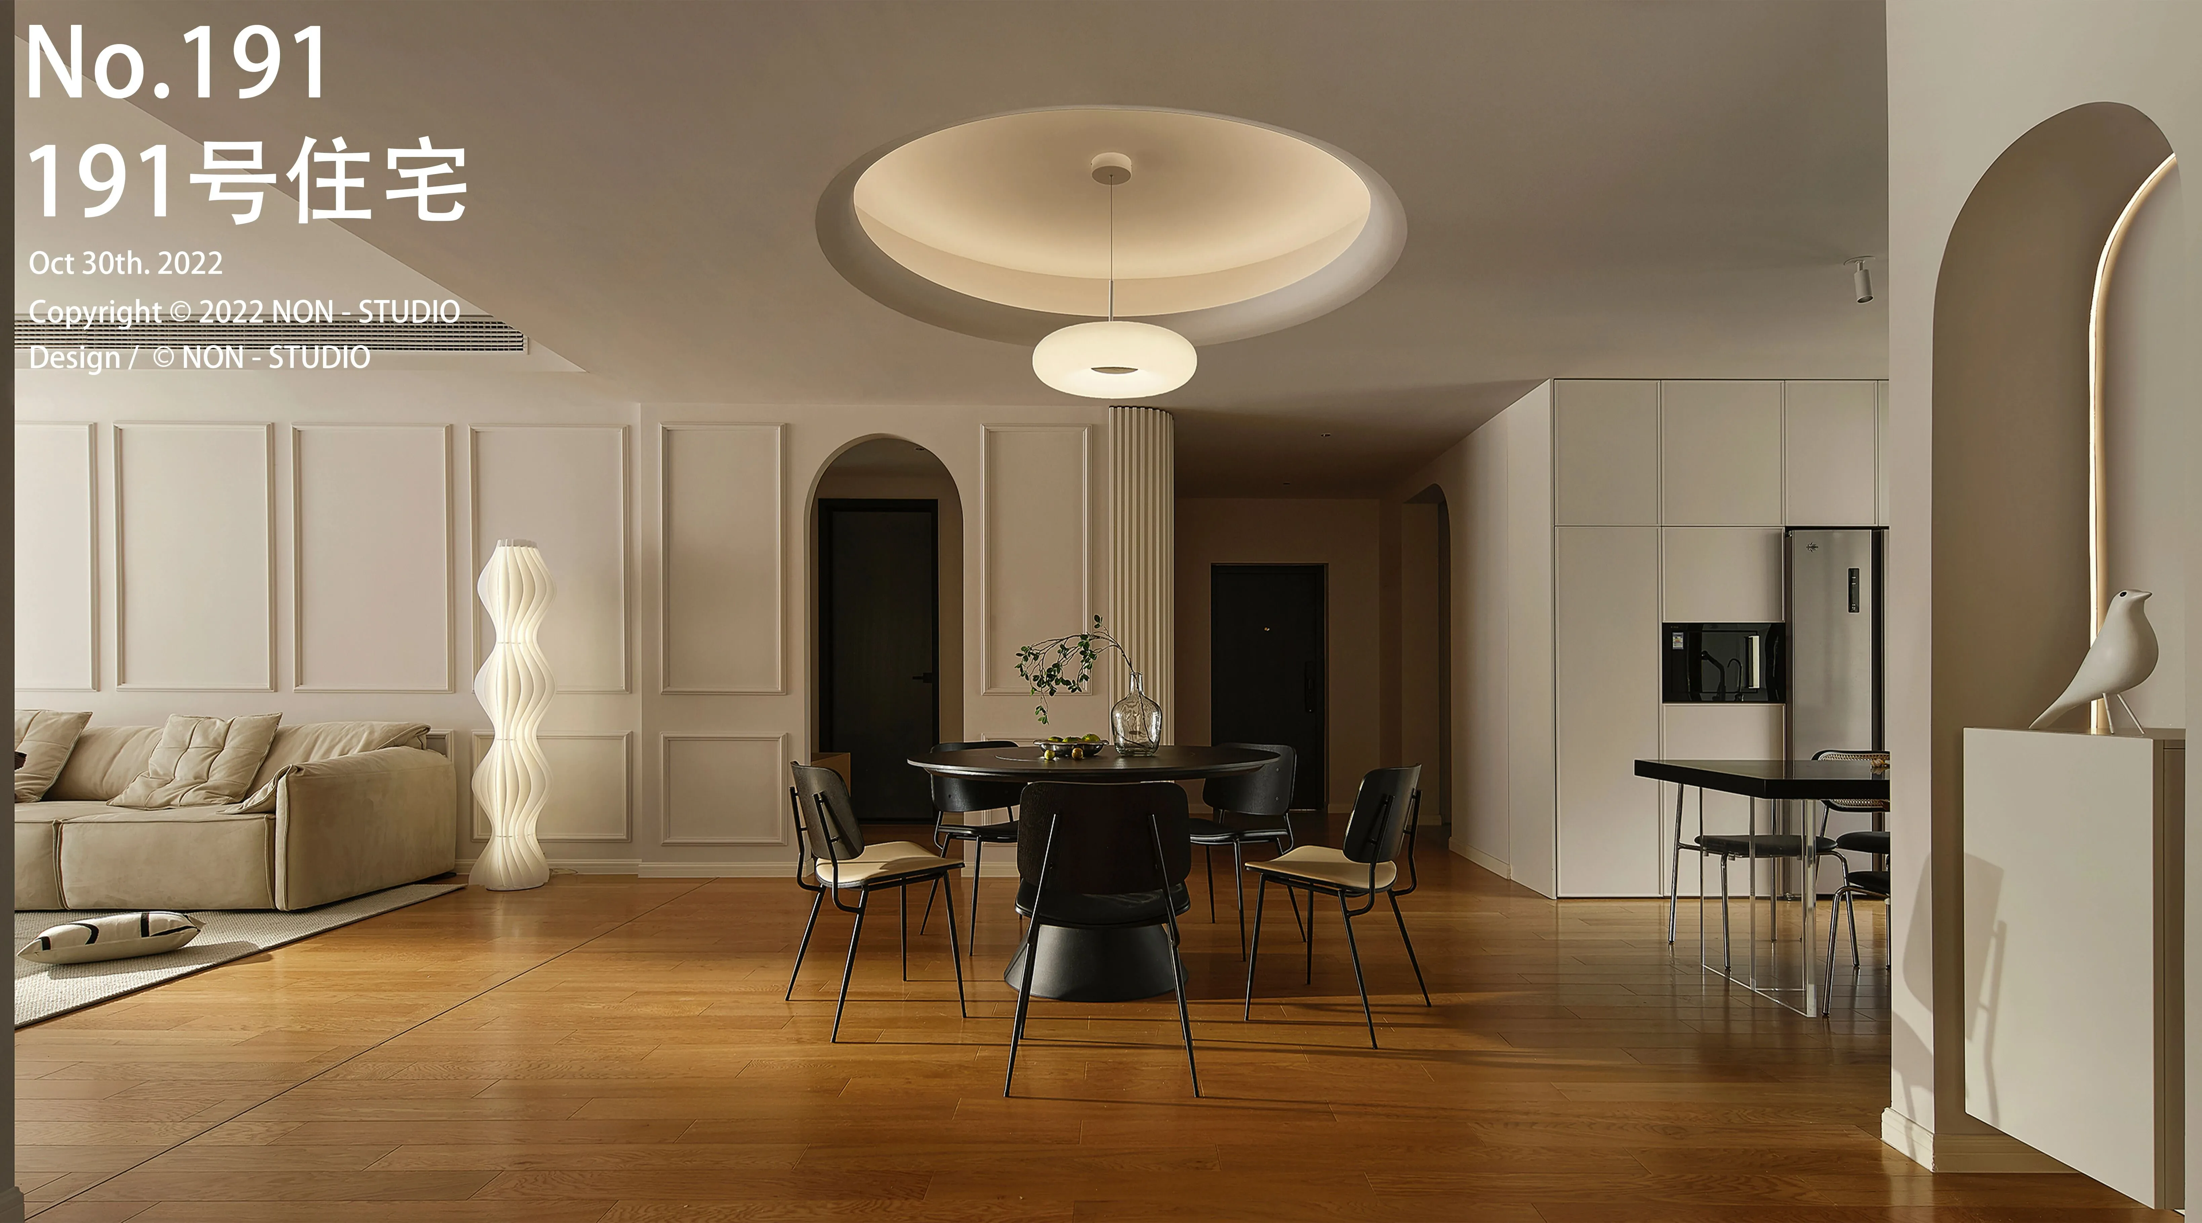
开放式厨房和餐厅,
西式的烹饪方式结合东方自然的原木桌椅,
金属+原木,
凸显出细腻质感与粗放、本色的鲜明对比。
Theopenplankitchenanddiningroom,withitswesterncookingstylecombinedwiththenaturalorientallogtableandchairs,metal+logs,highlightsthecontrastbetweensubtletexturesandrough,naturalcolours.
∴
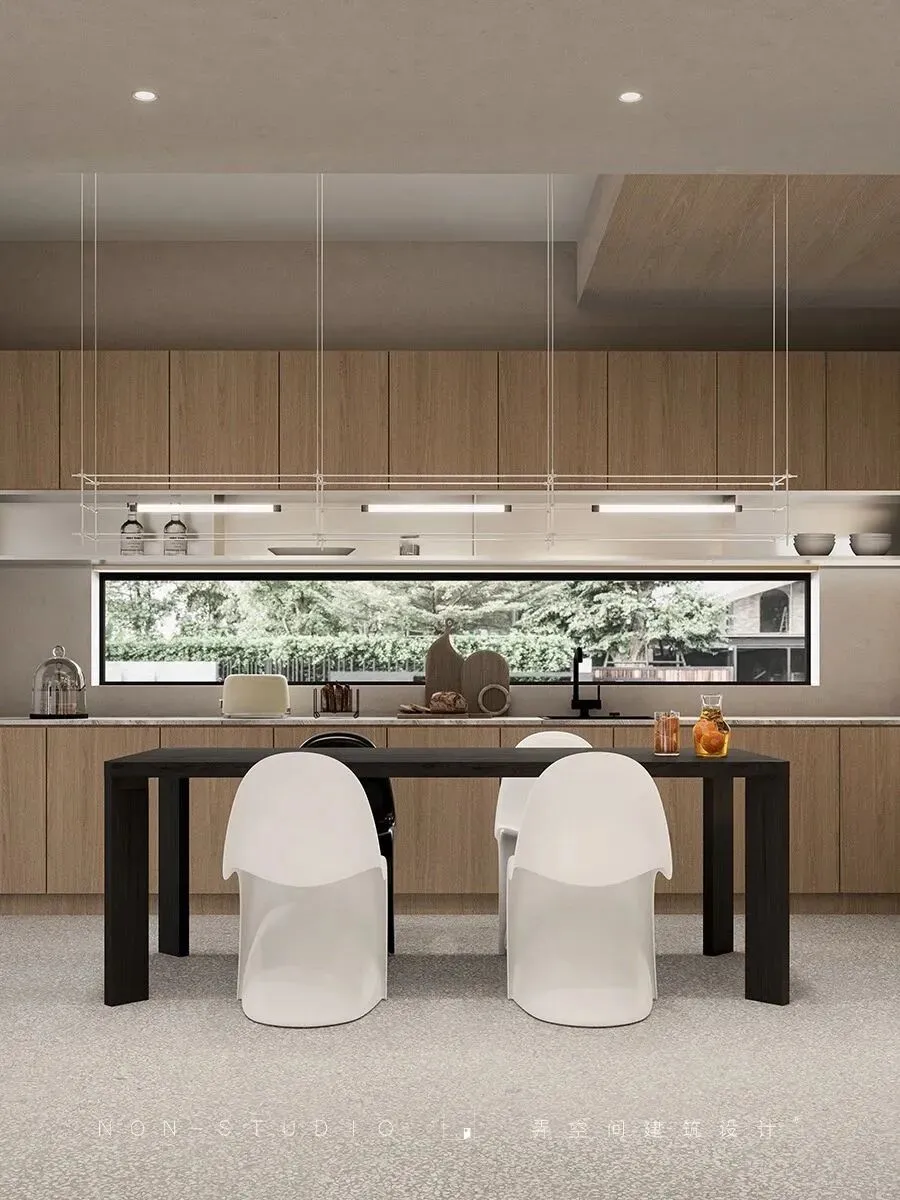
要赋予风景更多的力量,
就必须限制它露出的尺度,遮挡住多余的视线。
水平长窗的窗户和墙体虚实结合,
身处其中,有“移步换景”的精妙,
因为有墙的藏景,才能显出窗景的可贵。
Togivemorepowertothelandscape,itisnecessarytolimitthescaleofitsexposureandtoblockoutexcessviews.Thelonghorizontalwindowandthewallareacombinationoftherealandtheimaginary,withthesubtletyofa'changeofscenery',asitisthehiddenviewofthewallthatrevealsthevalueofthewindowview.
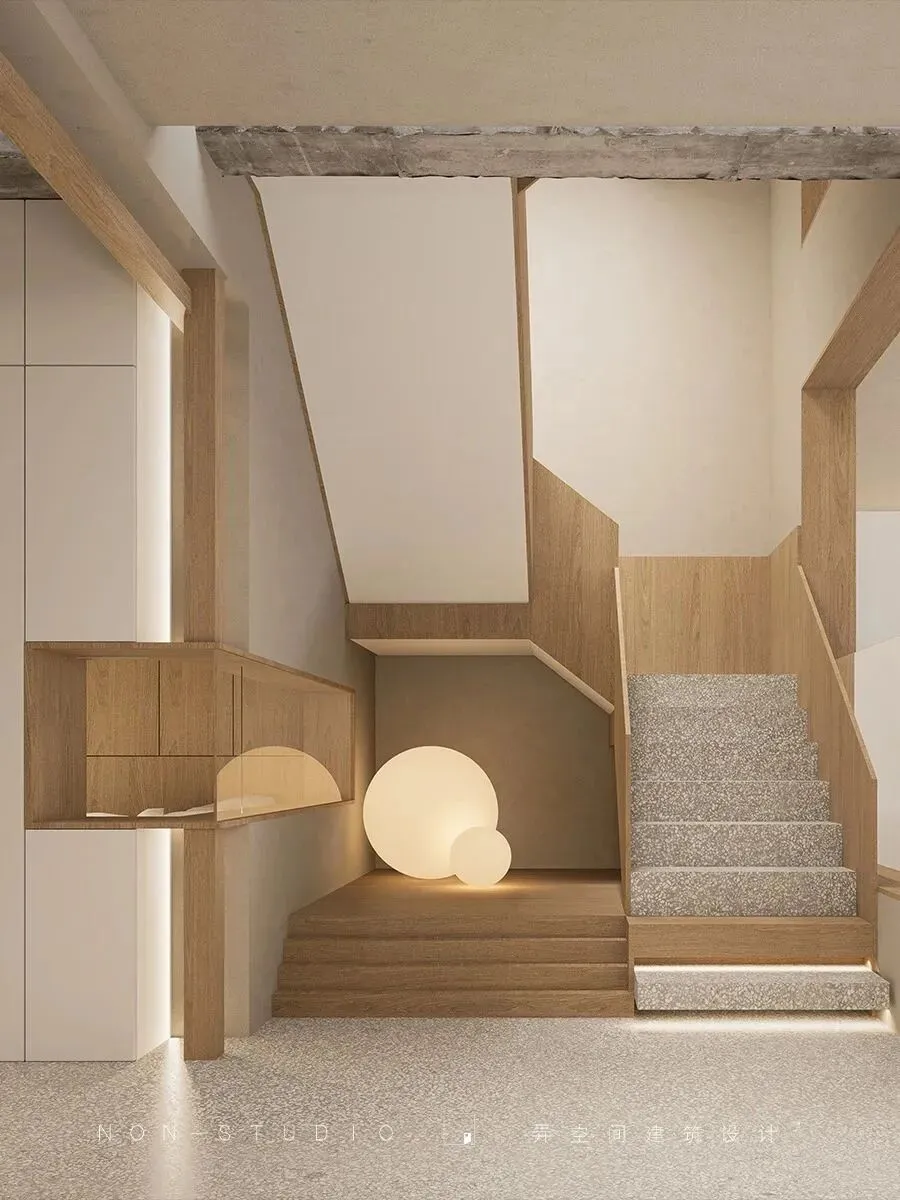
楼梯扶手使用原木材质,
细腻的纹理,
营造温馨舒适的环境。
Staircasehandrailinoriginalwood.withasubtlegrain.createsawarmandcomfortableenvironment.
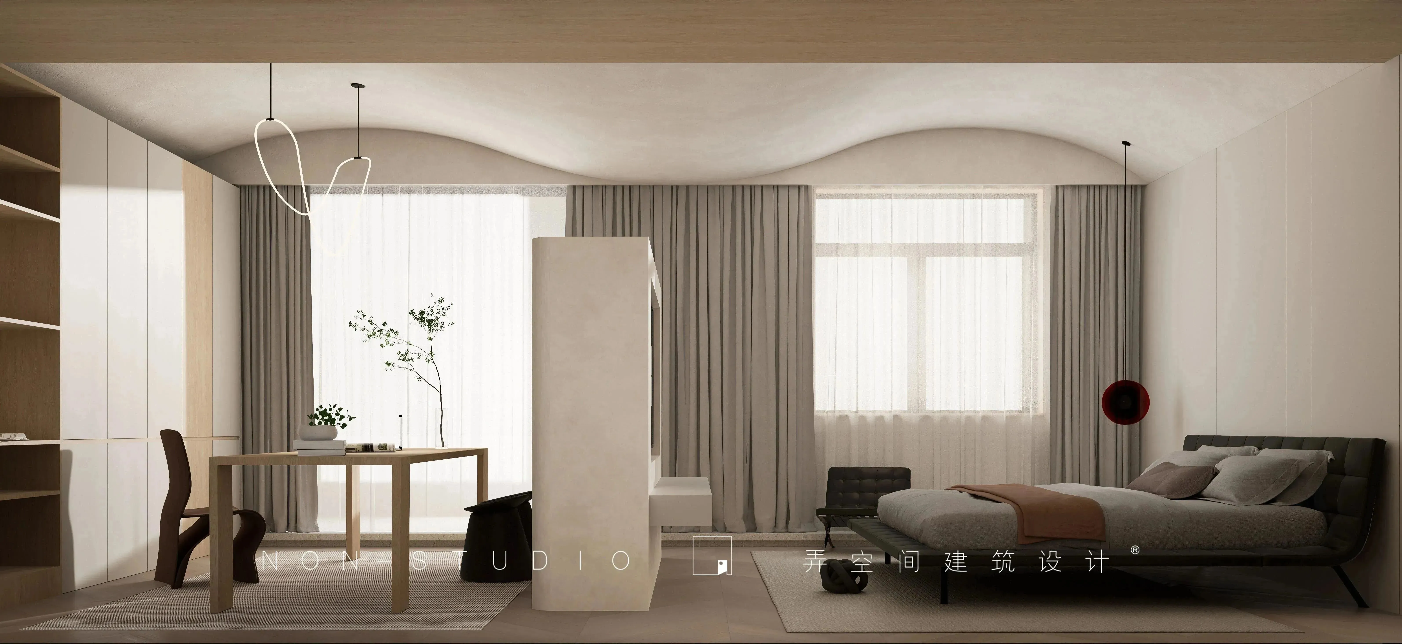
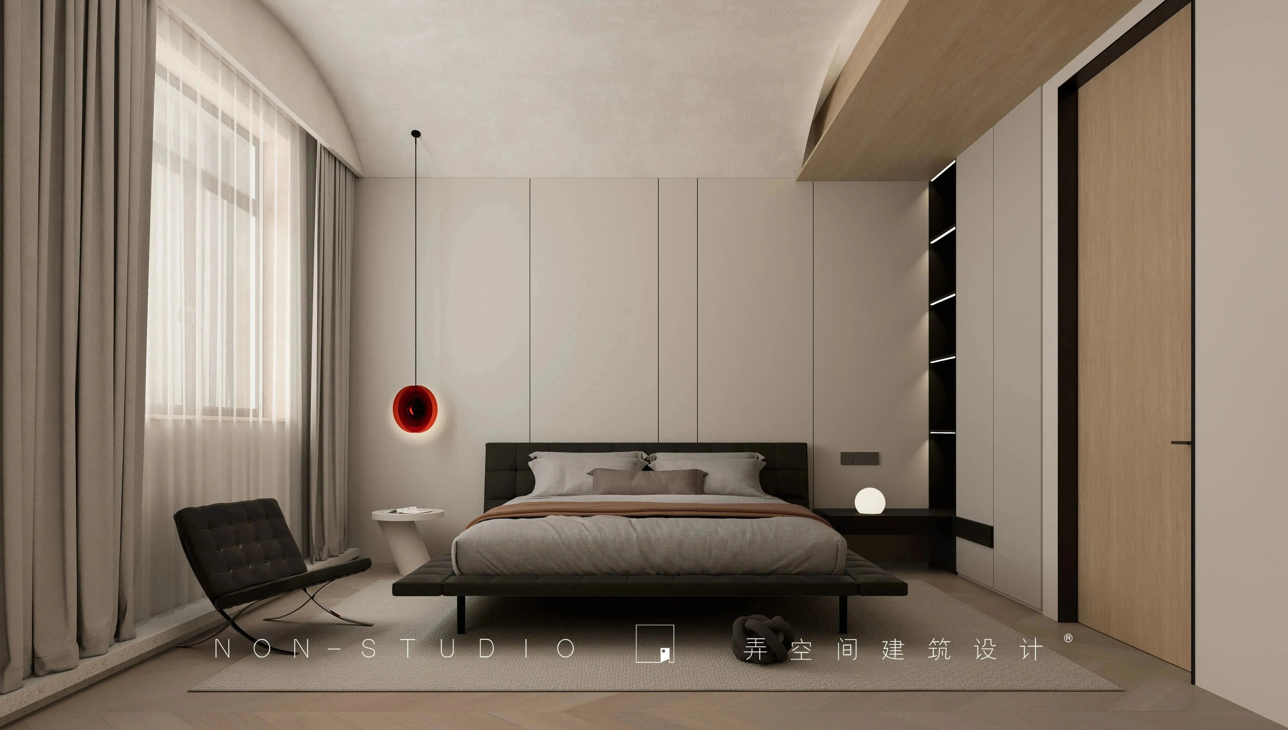
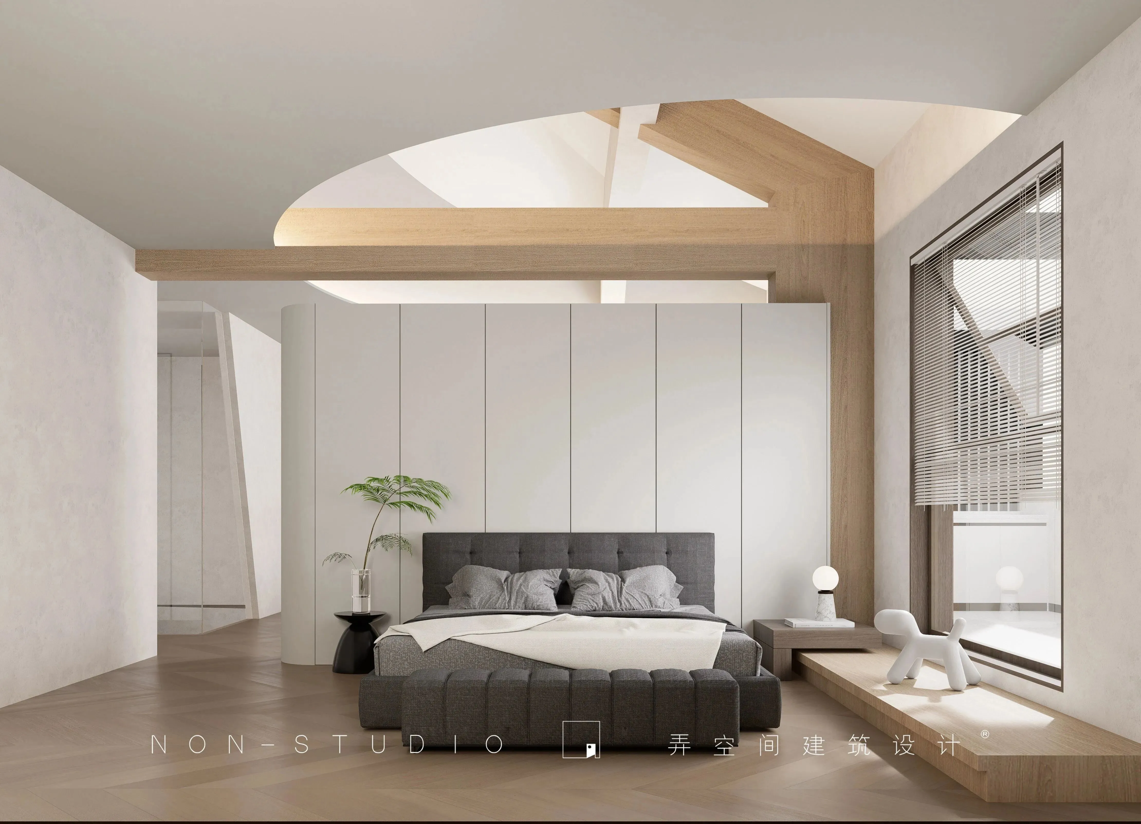
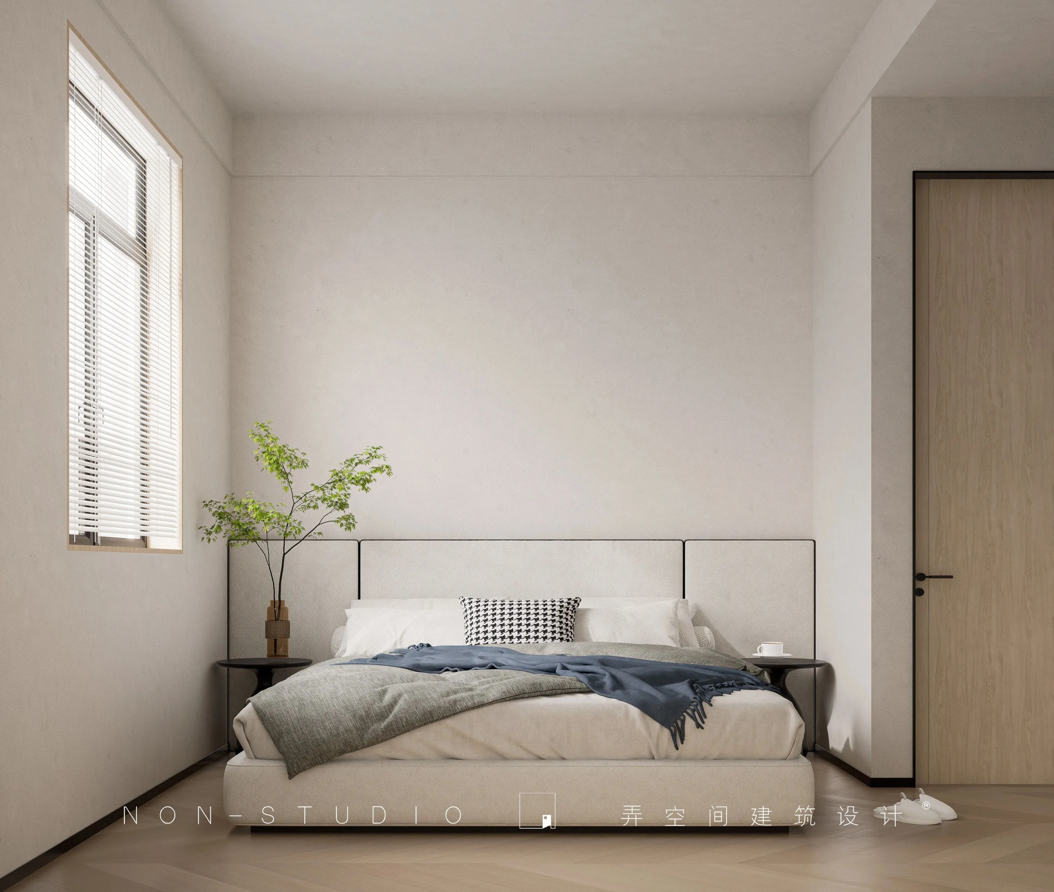
卧室展现出文人墨客的风范,
用简约的电视墙将书房与卧室隔开,
大气而不失内涵。
Thebedroomshowsthestyleofaliterati,withasimpleTVwallseparatingthestudyfromthebedroom,atmosphericandunobtrusive.
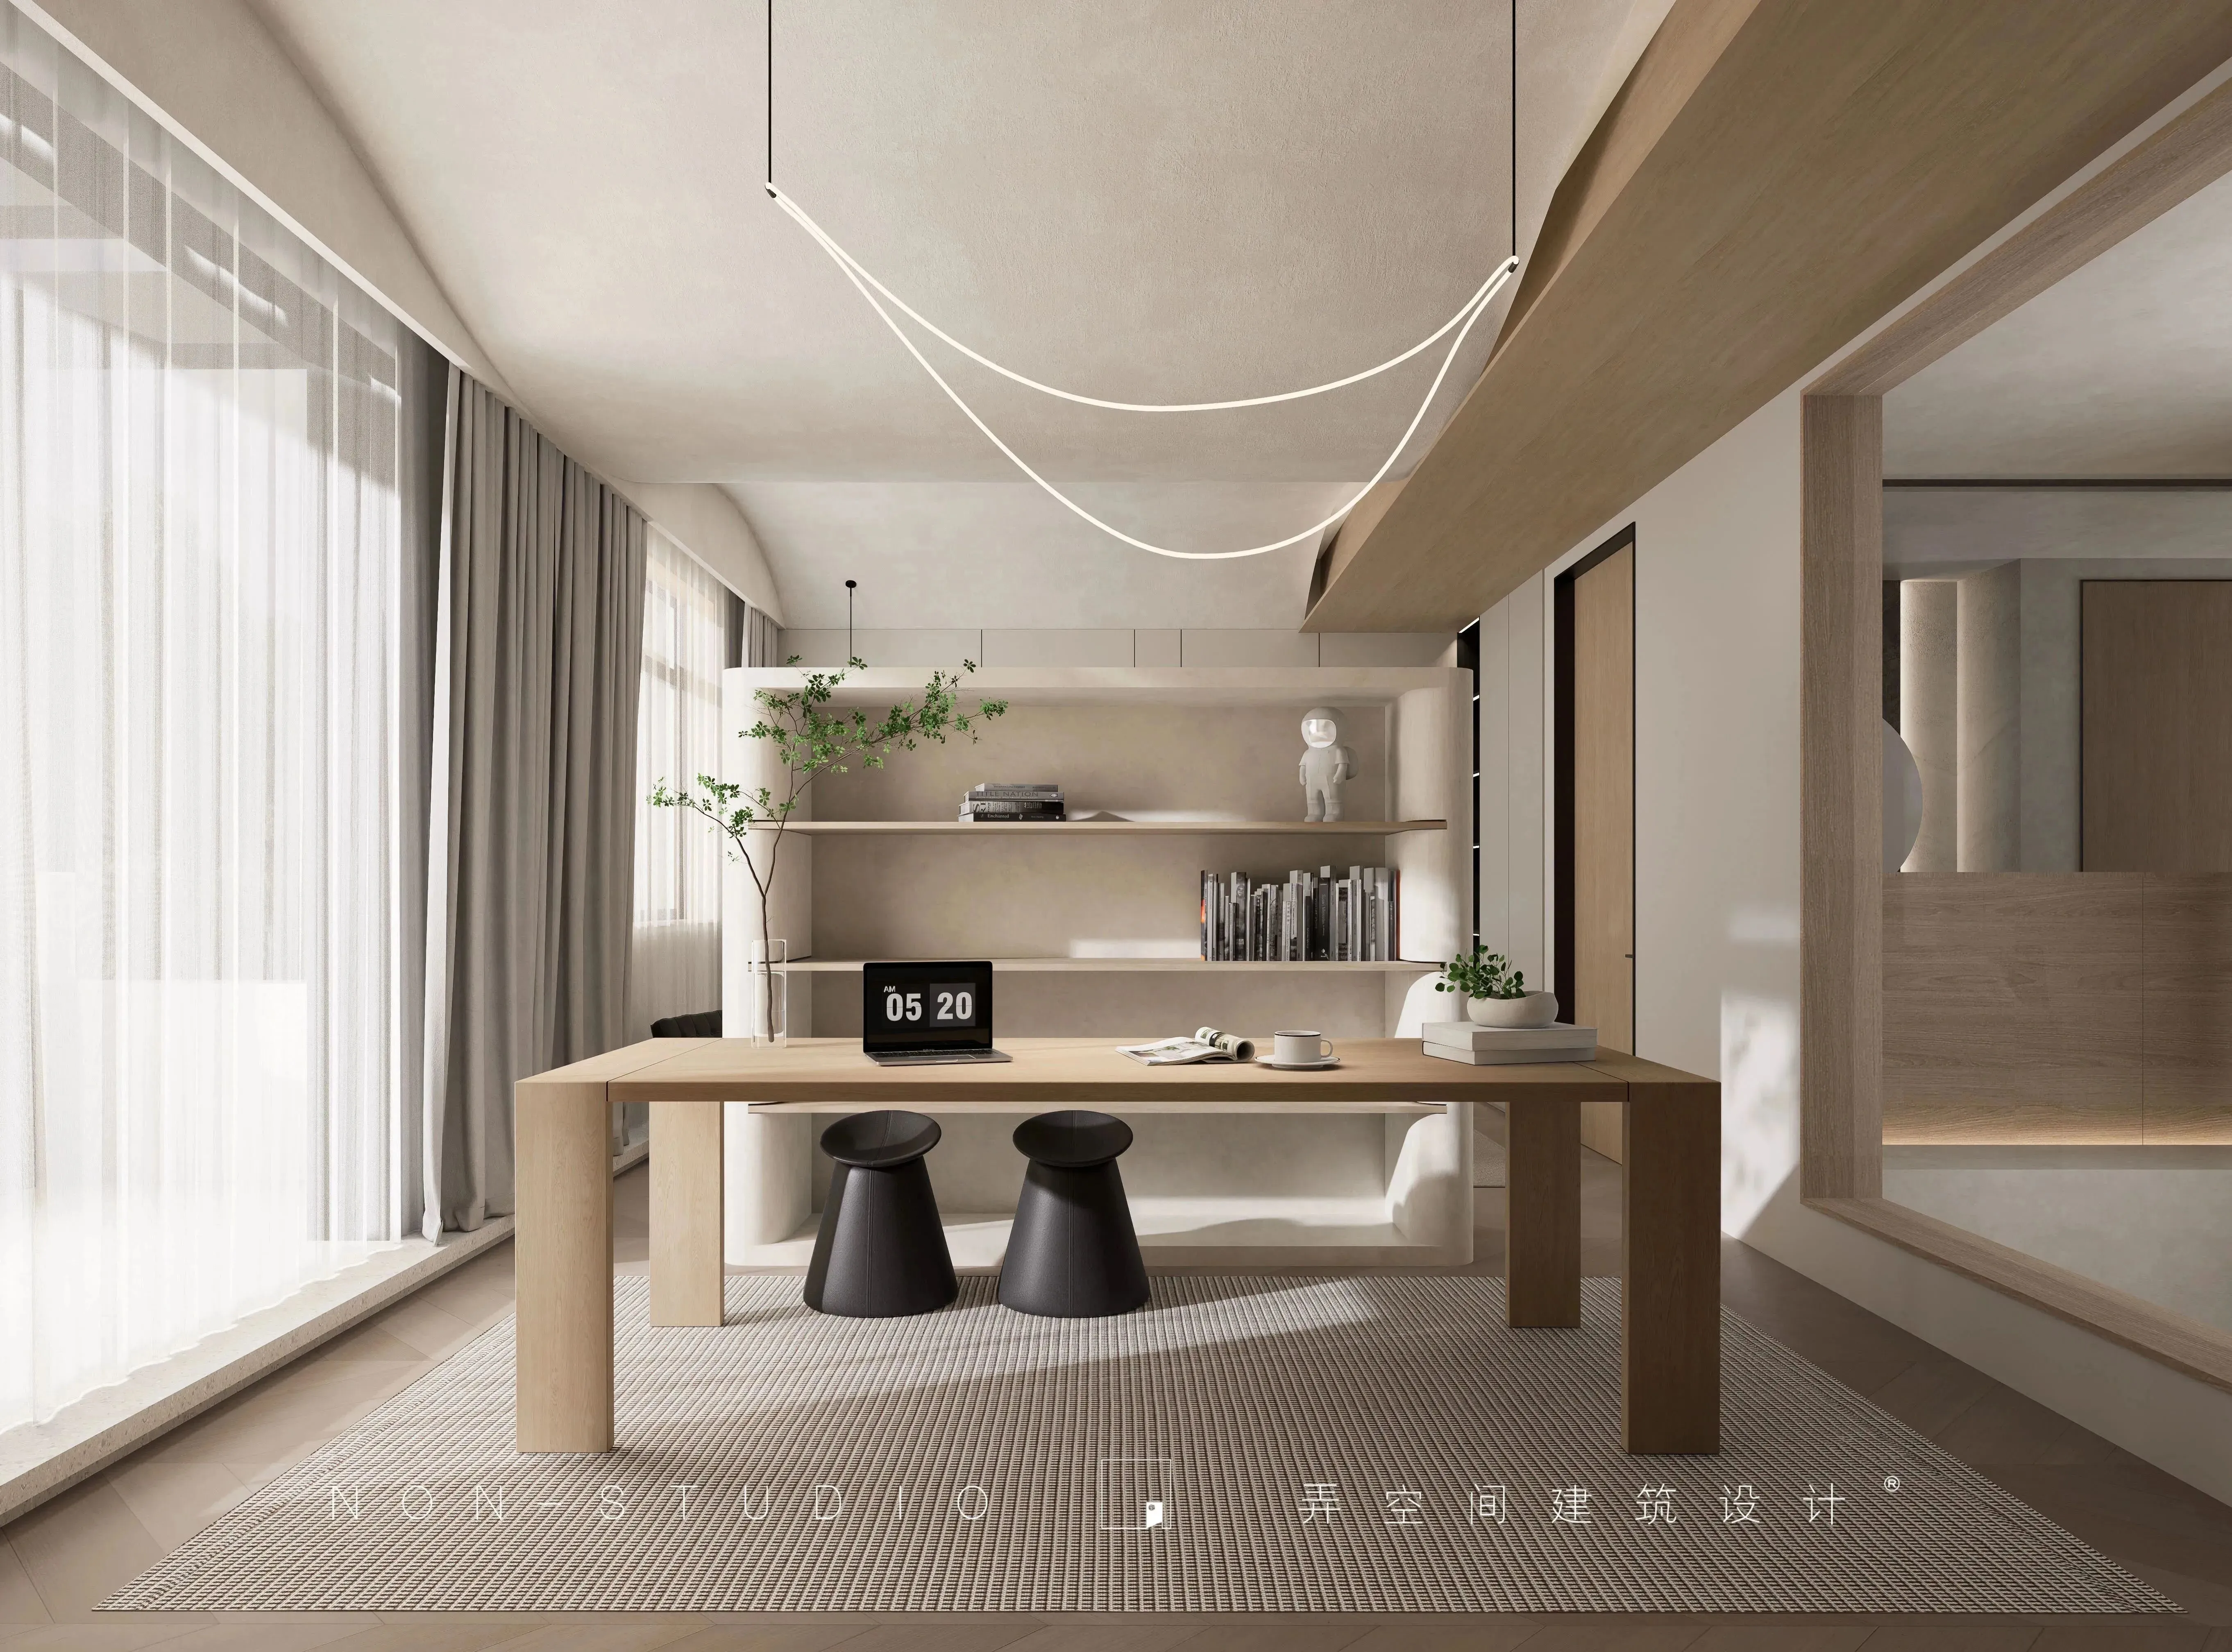
书房集收纳、休闲与阅读于一体,
可容纳多人使用,便于工作学习。
开放式与封闭式并存的书柜,
既可以摆放书籍,也可以摆放装饰品。
Thestudycombinesstorage,relaxationandreadinginoneroomandcanaccommodatemorethanonepersonforworkandstudy.Theopenandclosedbookcasesgohandinhand,allowingforbothbooksanddecorativeitems.
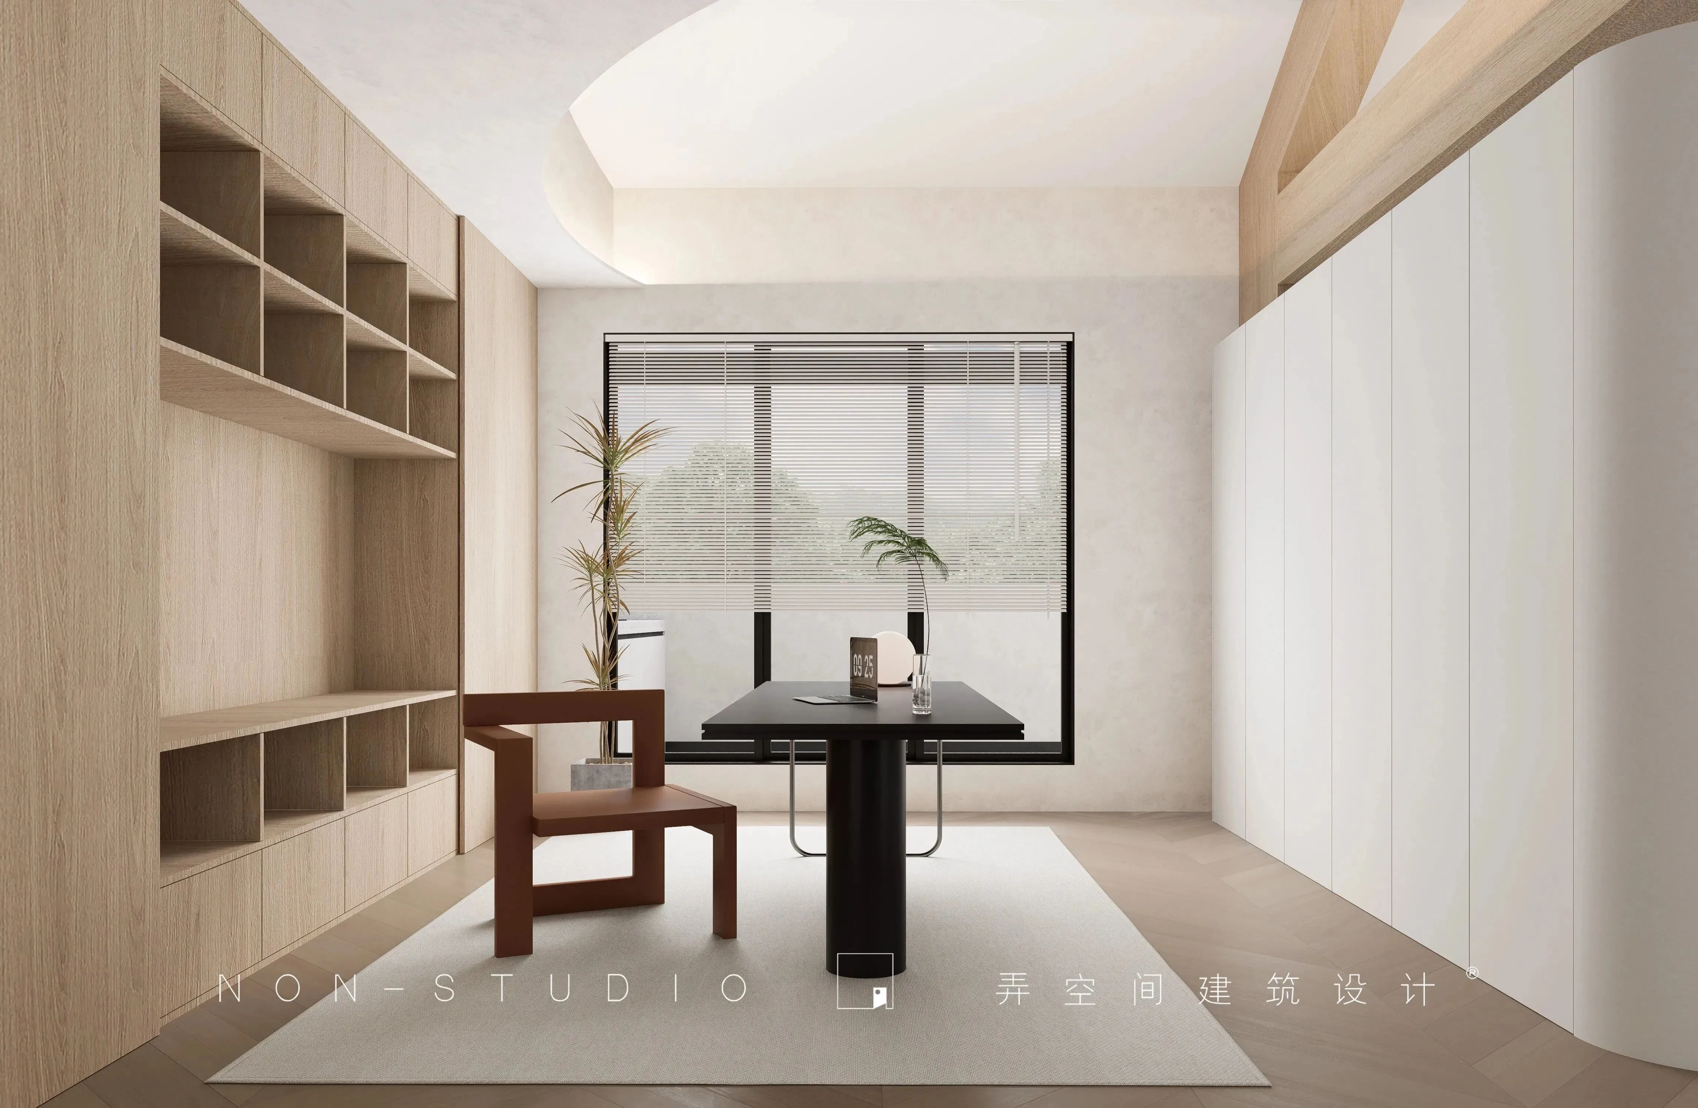
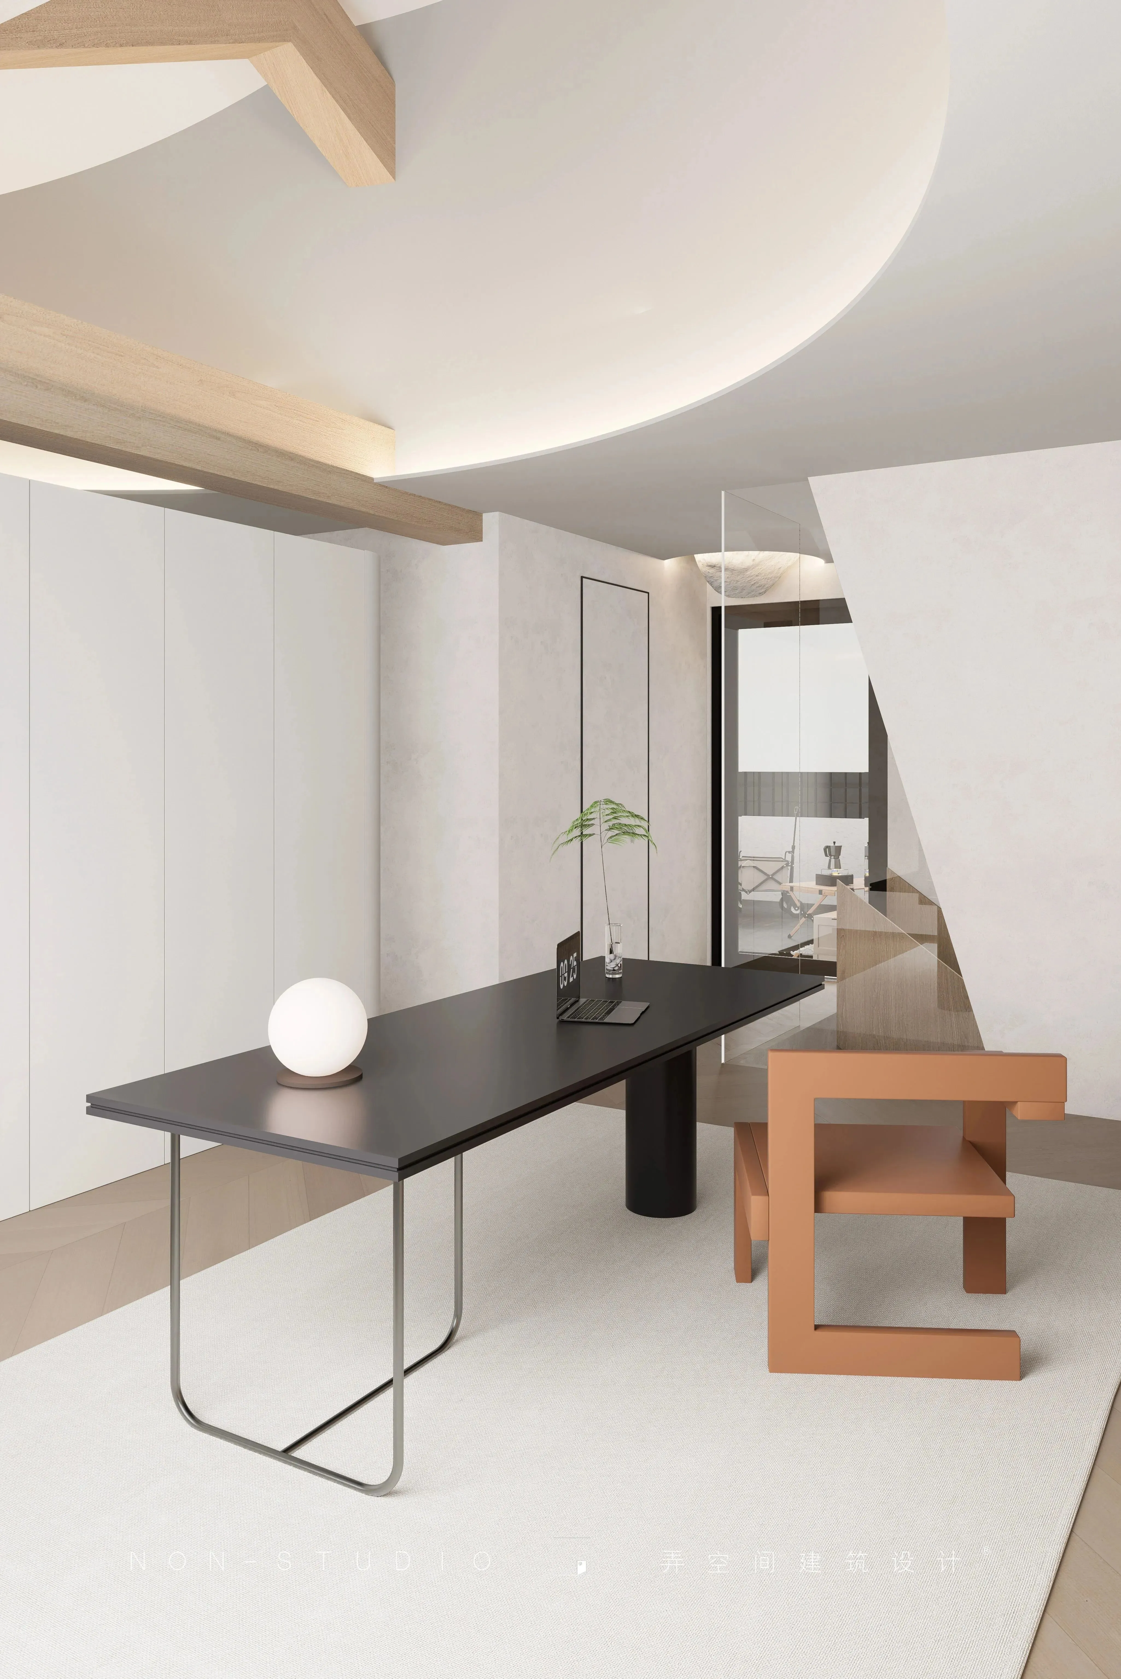
设计师找到了在原有结构和空间设计的平衡点,
用一个巨大的户型结构将顶面重新划分,
让丛横交错的梁体结构也成为了设计的重要组成部分。
Thedesignerfoundabalancebetweentheoriginalstructureandthespatialdesign,redividingthetopsurfacewithahugehouseholdstructure,allowingtheinterlockingbeamstructuretobeanimportantpartofthedesignaswell
项目信息
ABOUTTHEPROJECT

项目名称/框景
项目地址/江苏南京
项目面积/300㎡
设计团队/弄设计事务所
-RECOMMEND-
往|期|精|选
- AWARD -
2022
2022年TINTA金邸奖单层居住空间优胜奖
2022年40UNDER40中国设计杰出青年
2022年亚洲青年设计之光(中国内地)
2022年皮阿诺独创美邸年度创新空间设计奖优秀奖
2022年她设计奖年度优秀空间奖
2022年中国设计星奖
2021
2021年未来之星设计大赛住宅金奖
2021年30under30年度设计新秀
2021年芒果奖中国住宅创意奖
2021年住小帮最佳中户型
2021年每平每屋住宅空间设计TOP30
2021年金腾奖年度住宅公寓空间
2021年营造家奖
2021年中国住宅效果大赛别墅优秀奖
NON-DESIGNSTUDIO
Copyright©2023NON-DESIGNSTUDIO.Allrightsreserved.
/
MoreAboutInformation
关注微信还有更多

/
弄空间建筑设计
NON-DESIGNSTUDIO
期待你的|关注|点赞|分享|在看
non-studio@qq.com|邮箱
15651875827/18551458195|手机
南京市鼓楼区扬子江大道208号涵碧楼金融中心1608室|地址