
NON - STUDIO 新案预告 × 焦糖
![[ 简 ] Easy_生活](https://i.ikuzuo.com/avatar/019ce642712173aa9efcc988dbe17ee9.jpg?x-oss-process=style/avatar)
NON
STUDIO
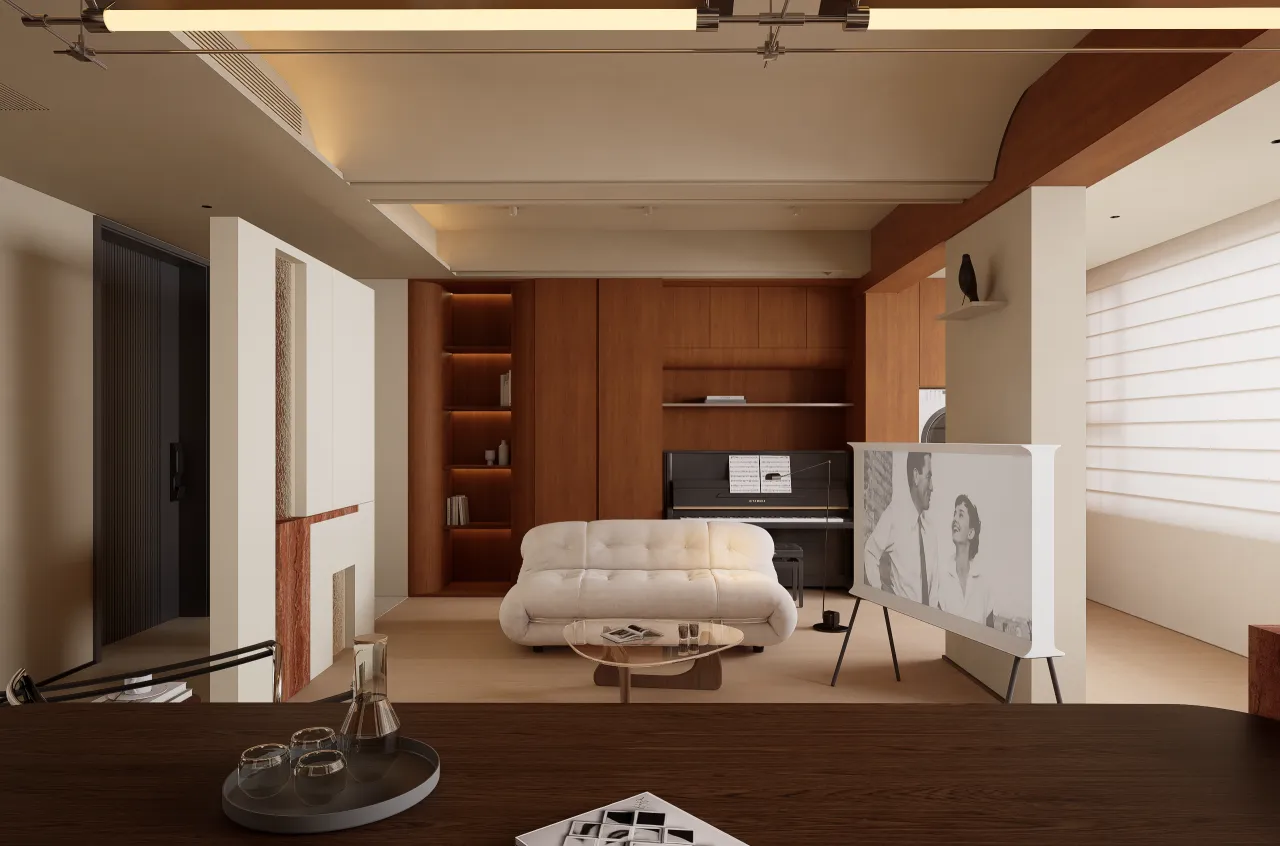
被暖意笼罩的屋子,似乎满是阳光留下的香甜气息。
The room shrouded in warmth seemed to be filled with the sweet scent left behind by the sun.
40%
柚木法则
ENTRANCE HALL
玄关
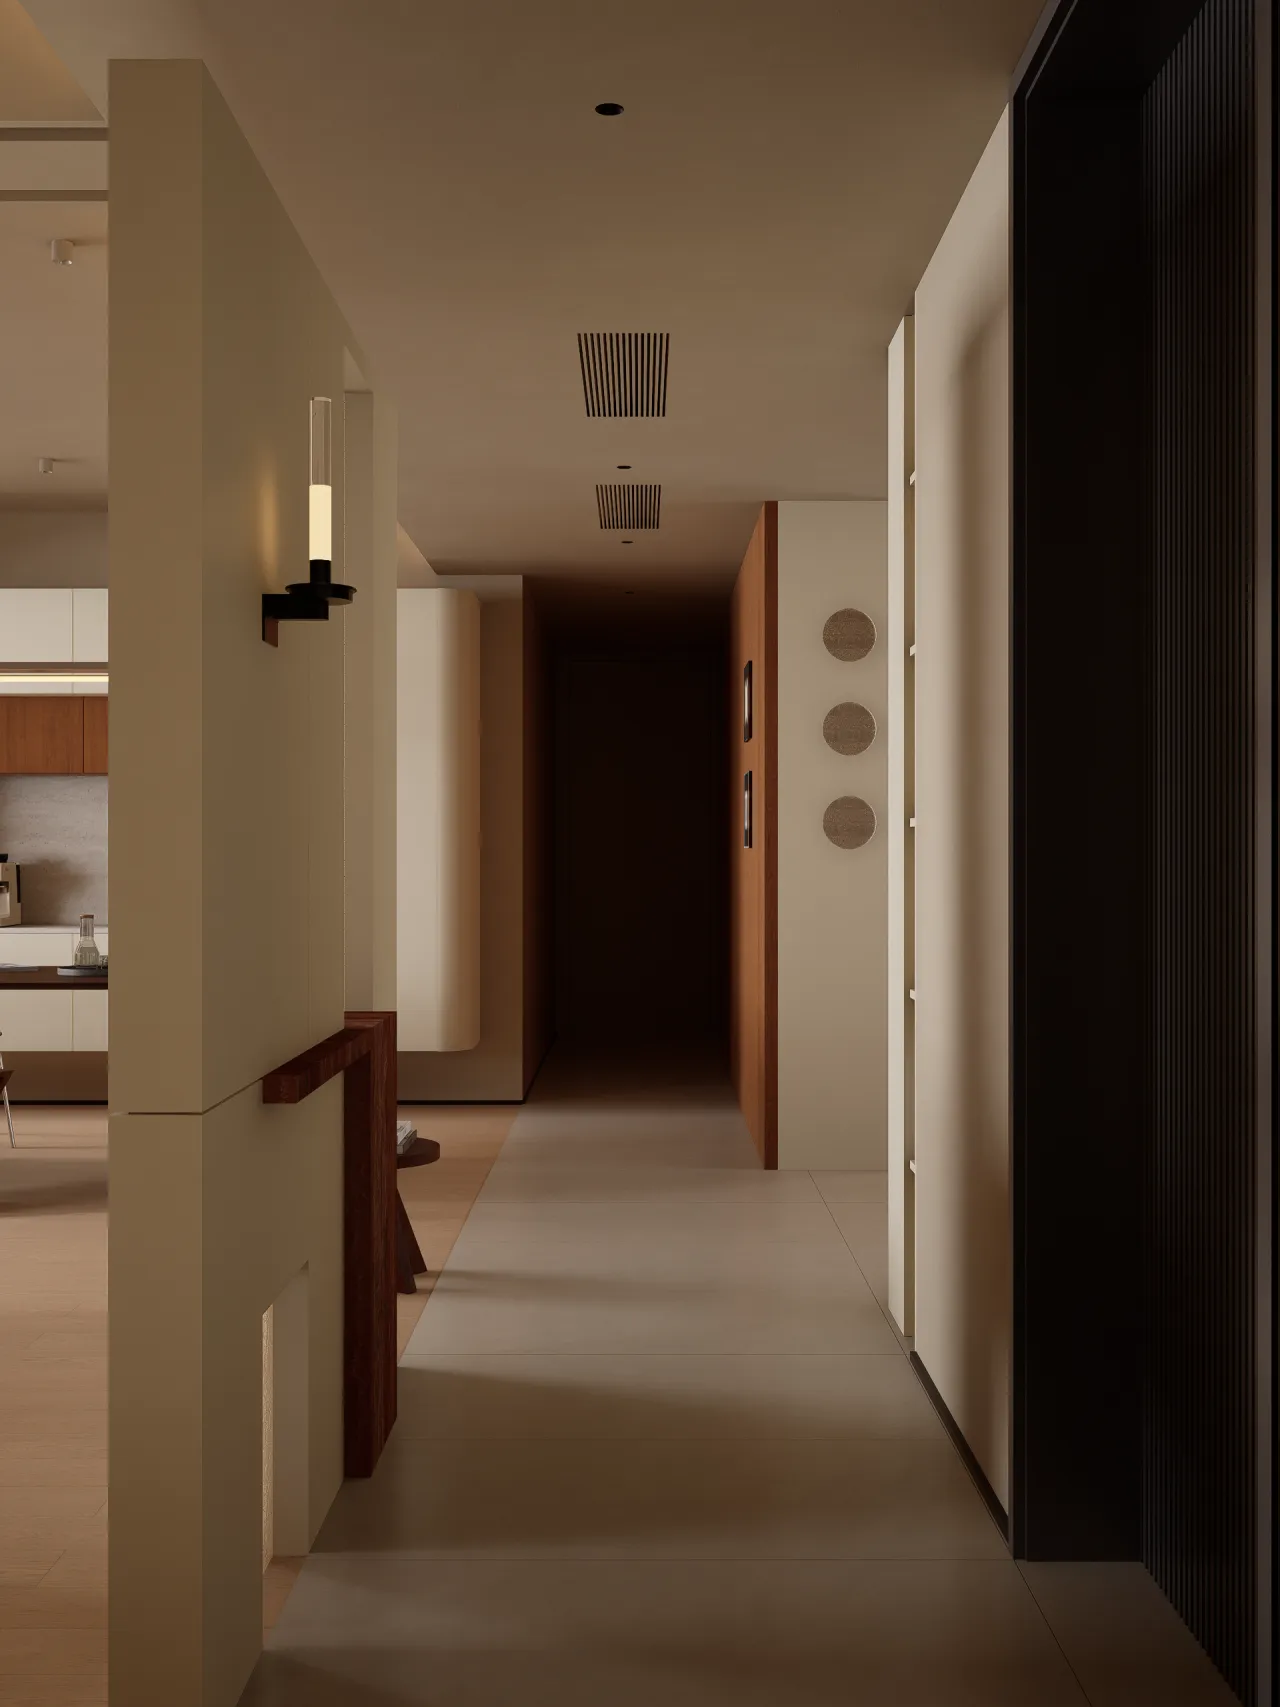
利用玻璃砖隔断打造玄关,避免一览无余的视线,借自然光线为玄关“借光”。朦胧透亮的效果,成为归家第一眼的视觉惊喜。
Using glass brick partitions to create a porch not only avoids the embarrassment of being seen at a glance, but also "borrows light" for the porch with natural light. The hazy and translucent effect becomes a visual surprise at the first sight of returning home.
LIVING
客厅
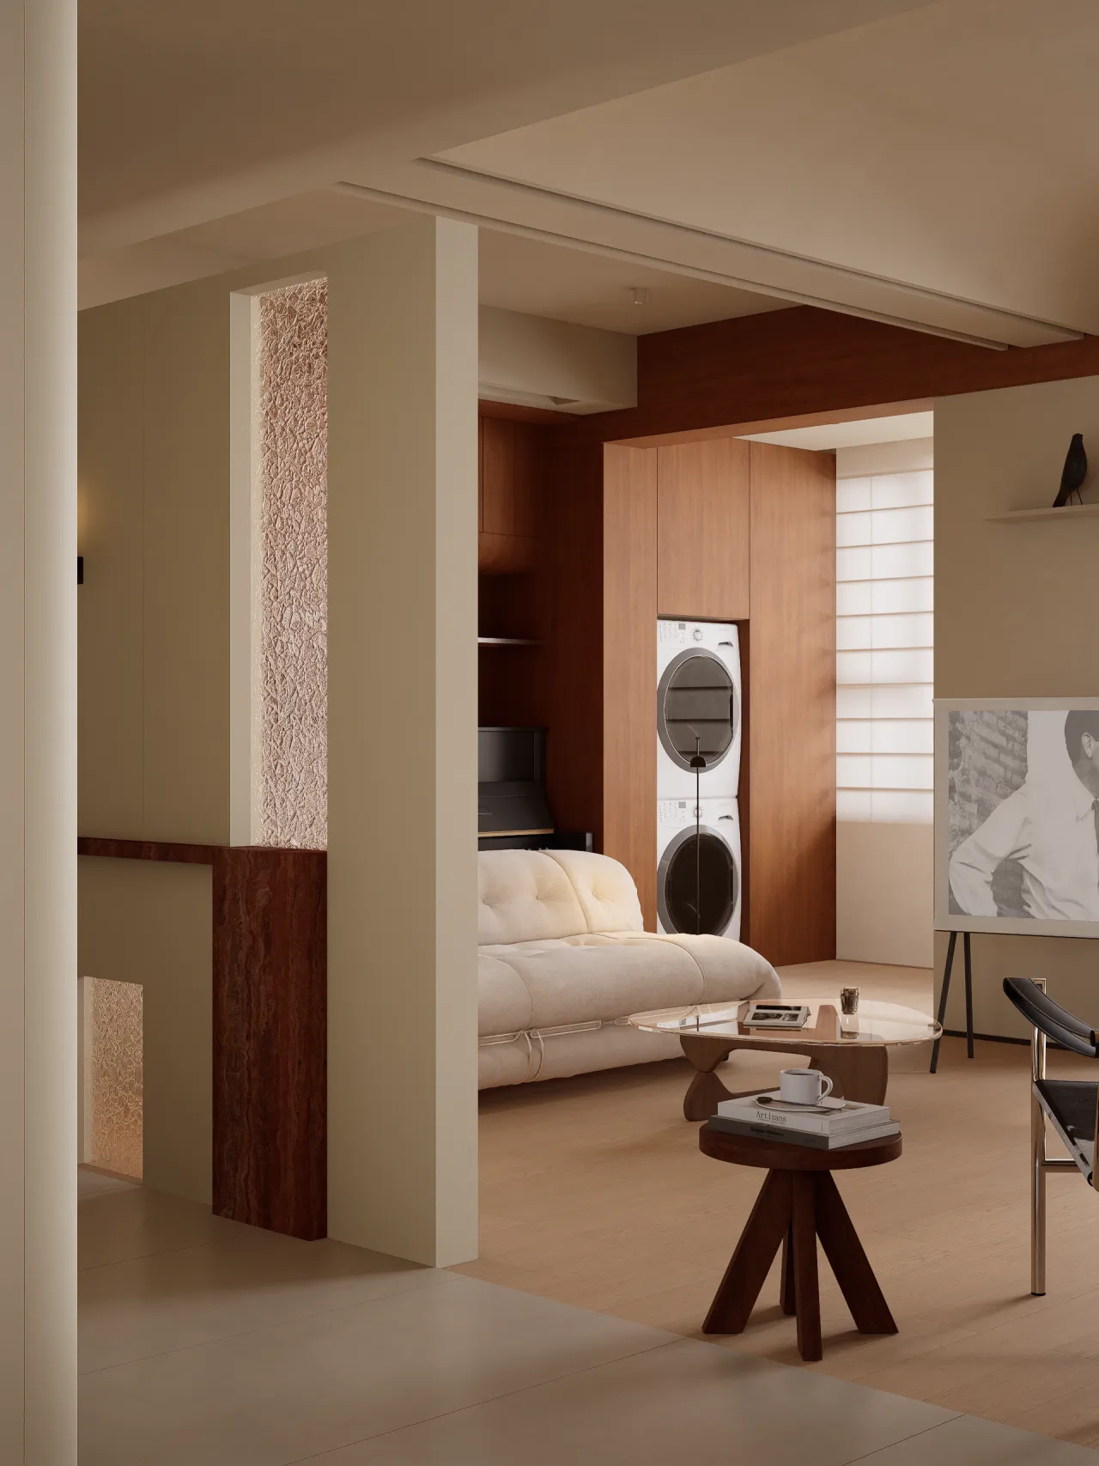
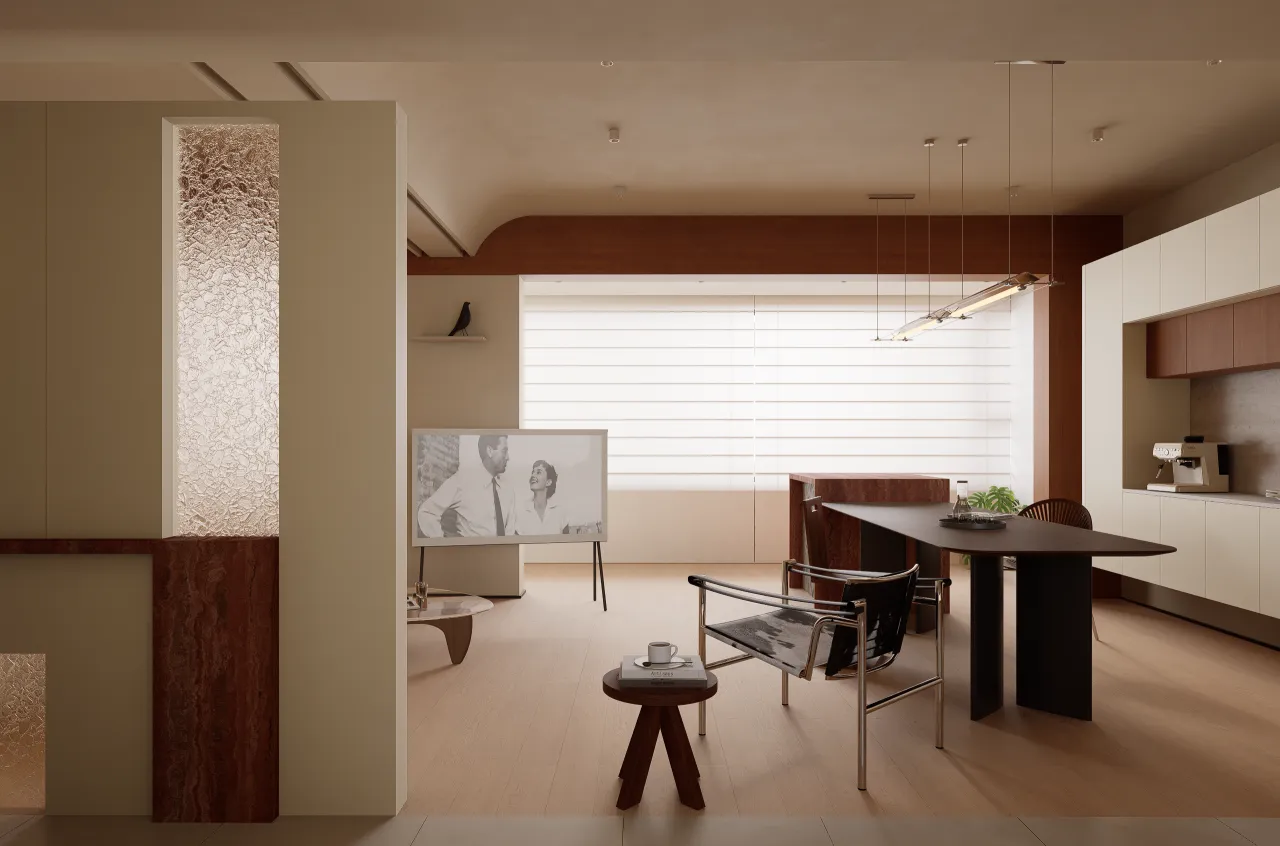
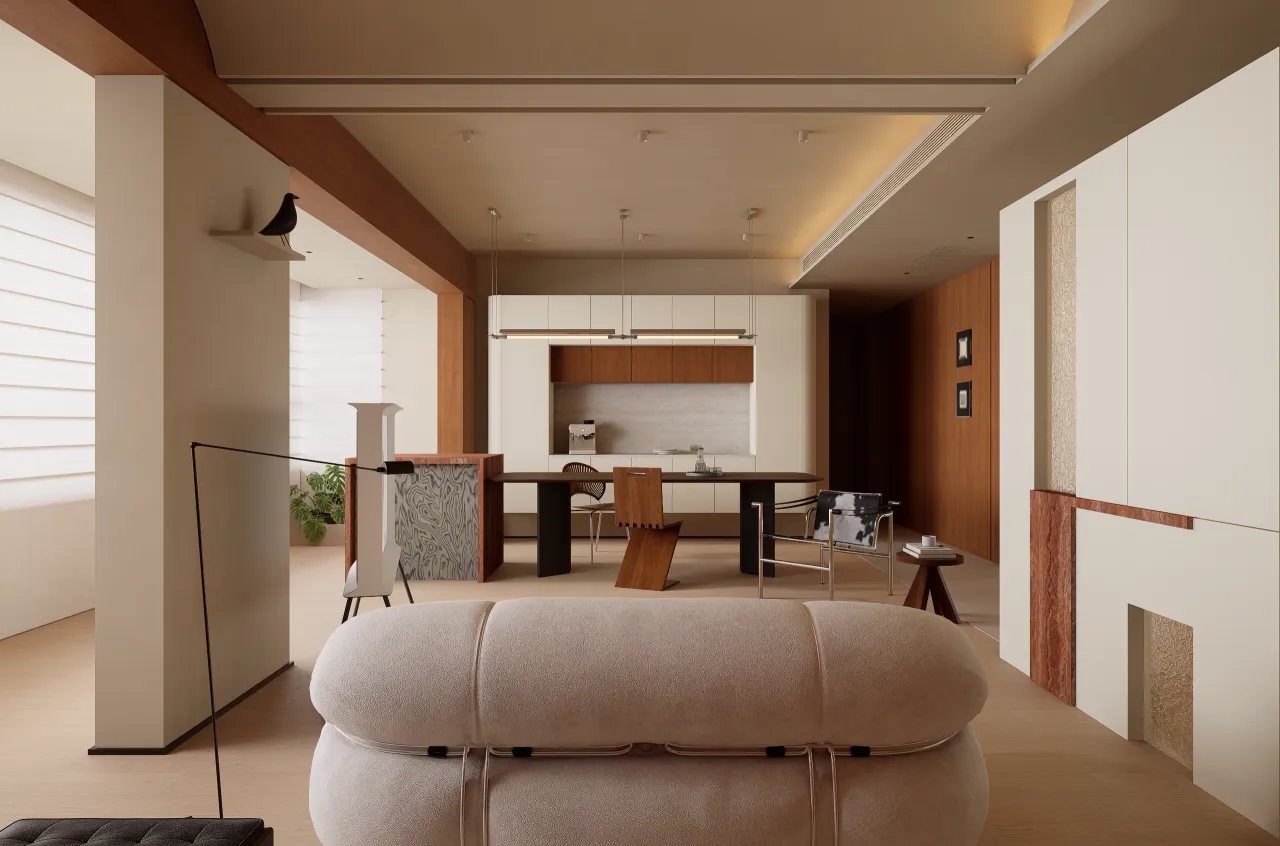
打破传统布局,拆除一间房,打造开阔敞亮的横厅。餐厅与沙发相对,背后嵌入水吧台+移动电视,空间可随时切换为用餐模式或观影模式。
天花横梁通过弧形吊顶柔化处理,视觉流畅温柔。
在餐桌旁增加一座红洞石小岛台,延伸桌面视觉,也更契合横厅的大气尺度。石材的天然肌理,在无声中提升整体质感。
钢琴置于沙发后方,构建出一处亲情互动与艺术熏陶并存的小角落。孩子练琴时,父母在一旁陪伴指导,家本该如此温暖而有趣。
Demolish a room for a spacious, bright open-plan living room. Dining area faces the sofa, with a water bar and built-in mobile TV behind for easy switching between dining and movie modes.
Arc ceiling softens beams for a smooth, gentle look. A travertine island by the dining table extends the tabletop to match the living room’s grand scale, boosting overall quality with its natural texture.
Piano behind the sofa creates a corner for family interaction and art—parents can accompany kids during piano practice.
KITCHEN
餐厨
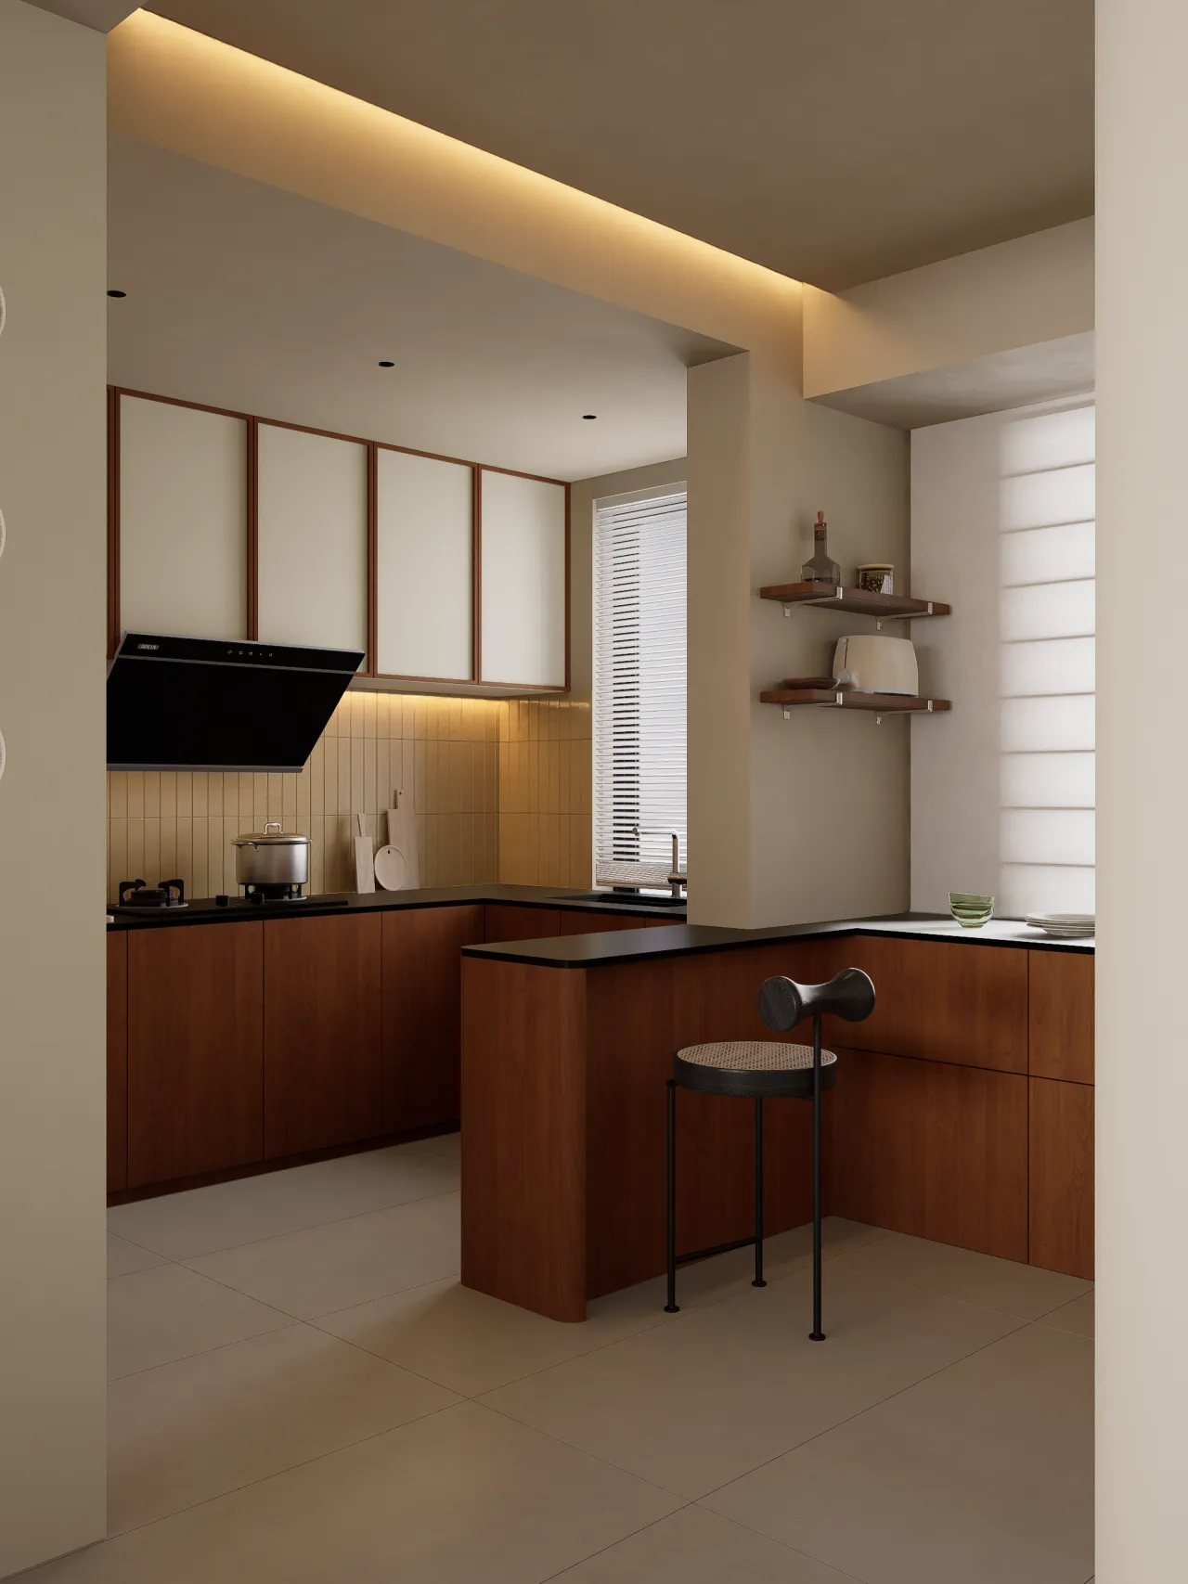
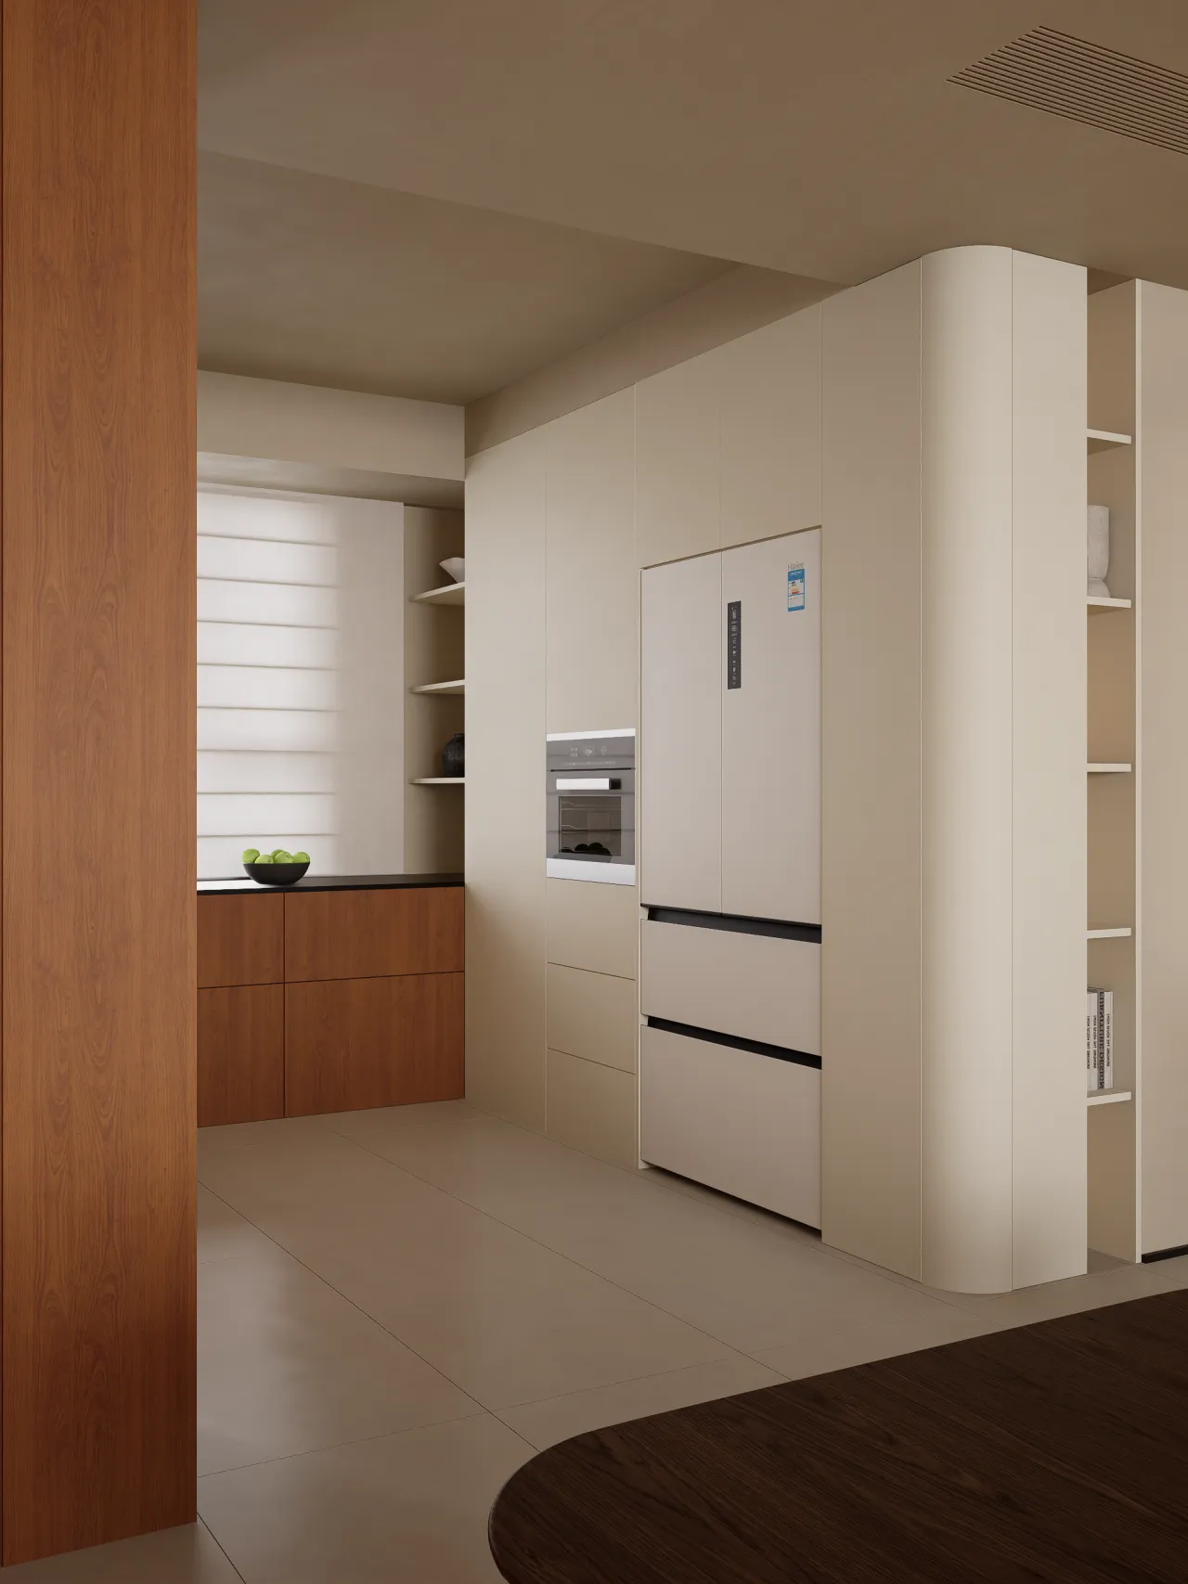
厨房采用半开放式设计,增设小吧台,为一两人简餐提供了舒适的小空间,也增强餐厨互动。木饰面由橱柜延伸至冰箱旁,视觉连贯、拉伸空间,整洁又不失温度。
The kitchen adopts a semi-open design, with a small bar added, providing a cozy small space for simple meals for one or two people and enhancing the interaction between the kitchen and dining area. The wood veneer extends from the kitchen cabinet to the side of the refrigerator, creating a visually coherent look and stretching the space.
SLEEP
主卧
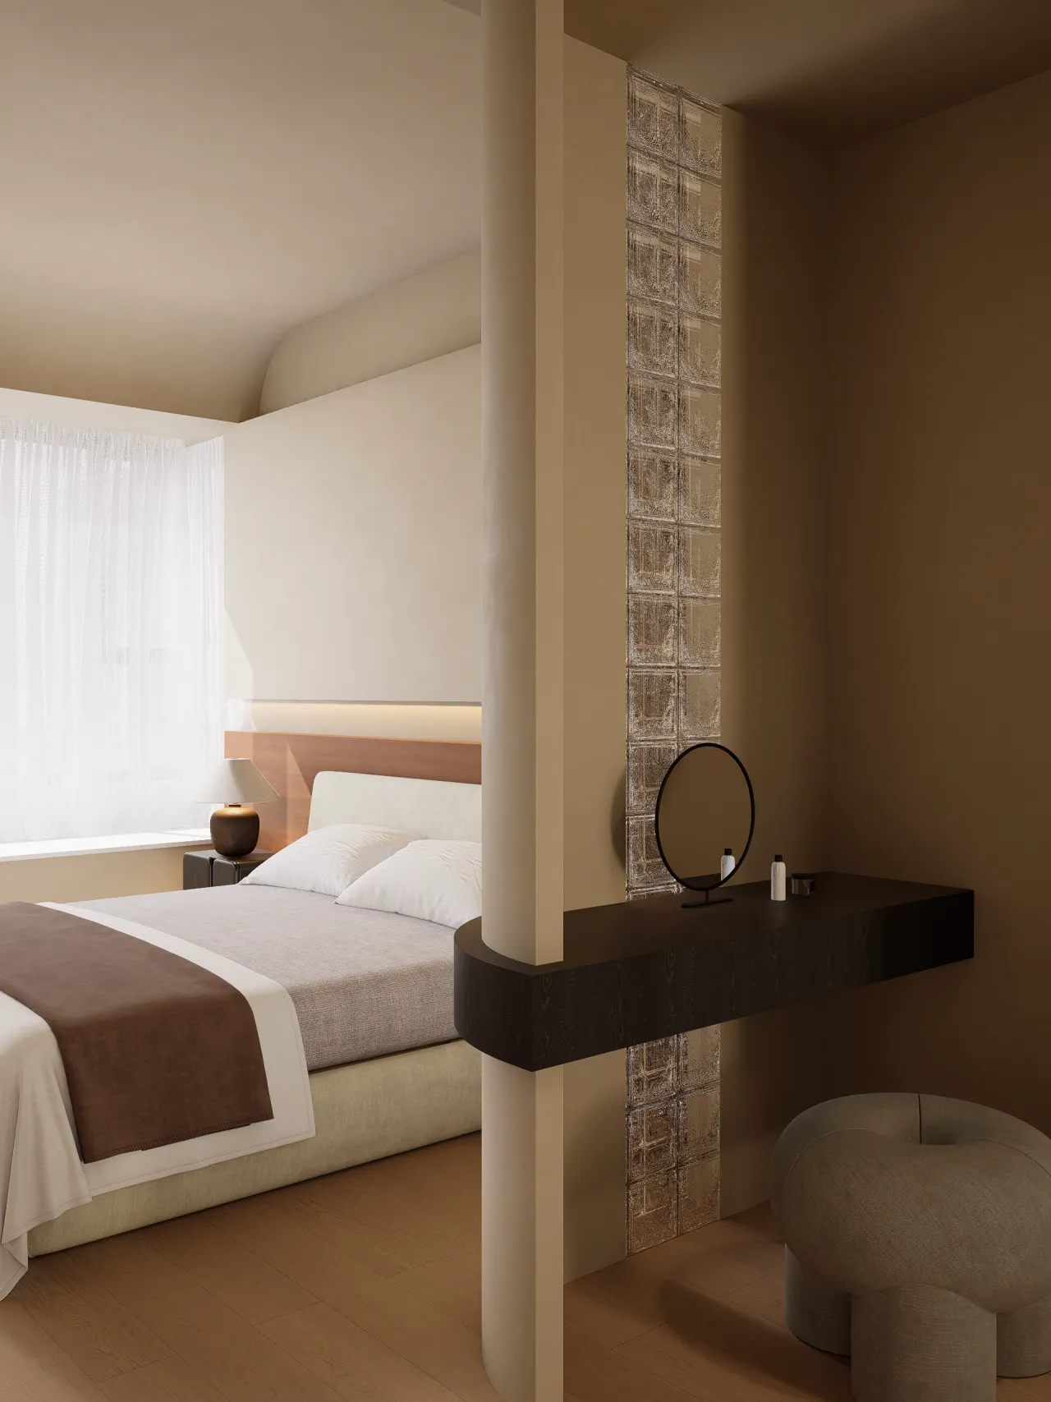
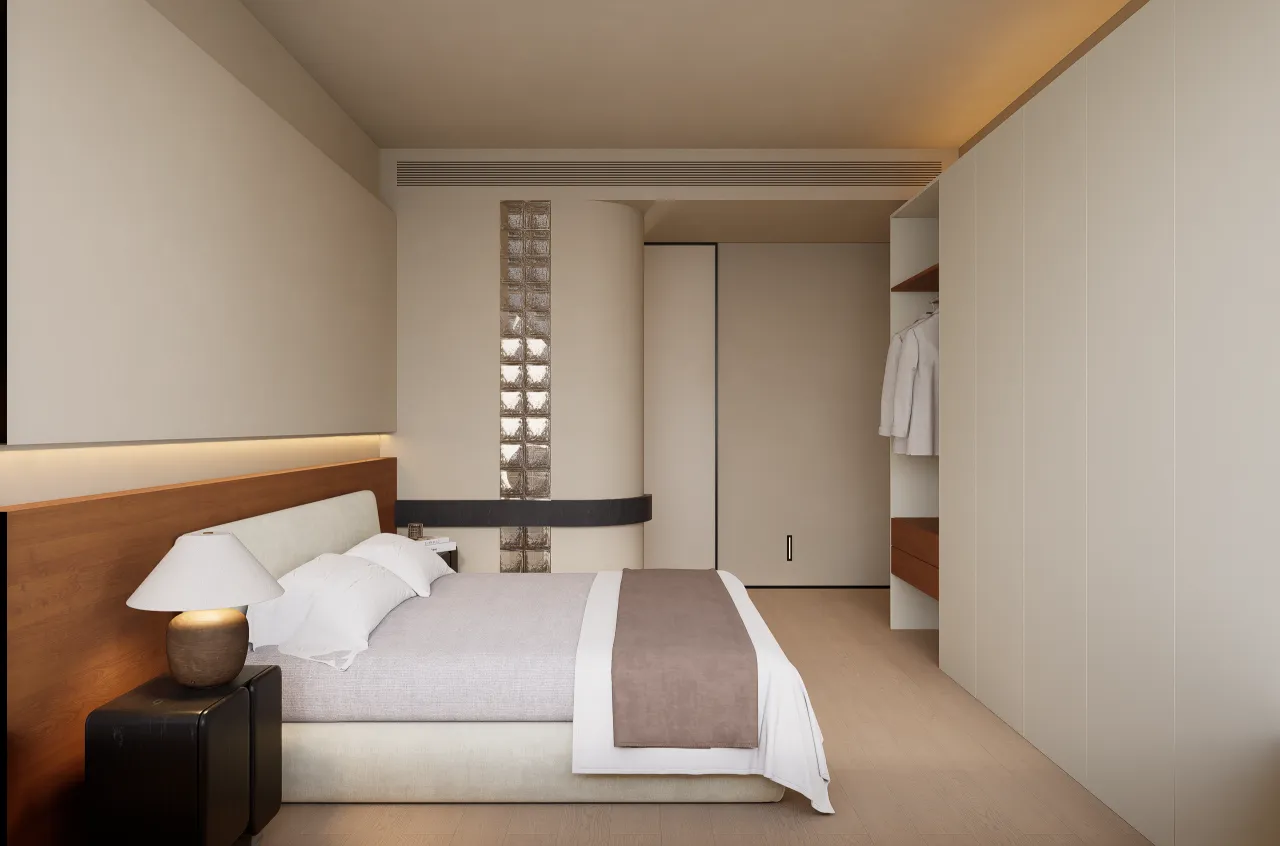
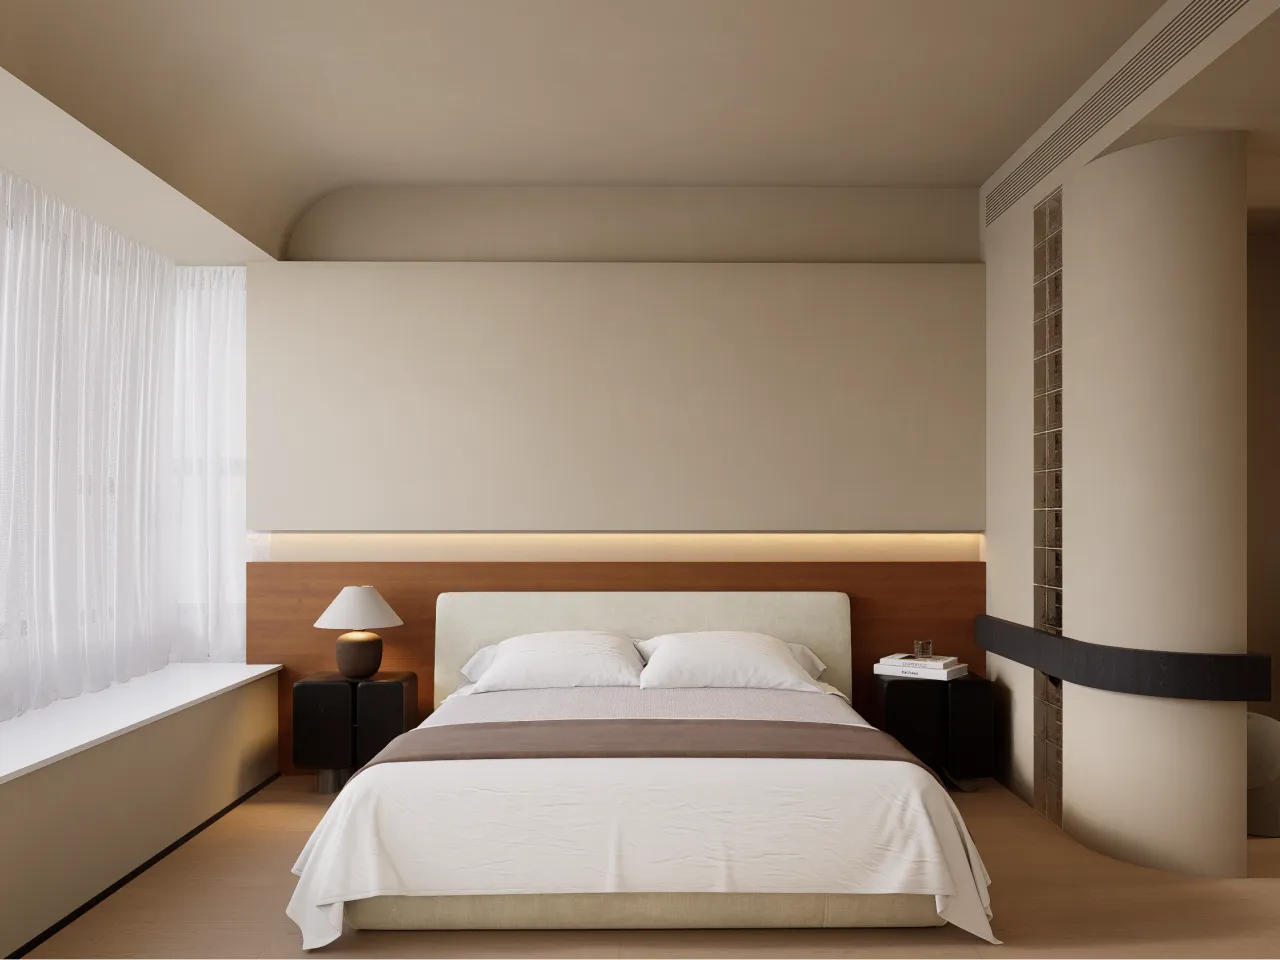
原主卫正对床的格局改为梳妆台隔断,搭配玻璃砖引入光线。私密与透光兼得,每天醒来都是柔和光景。
衣柜进门处设置次净衣区,方便收纳日常外套,回归真正的便利。
Change the layout of the original master bathroom facing the bed into a dressing table partition, and use glass bricks to introduce light. This achieves both privacy and transparency, and you wake up to a soft scene every day.
Set up a semi - clean clothes area at the entrance of the wardrobe for easy storage of daily coats.
BATH
主卫
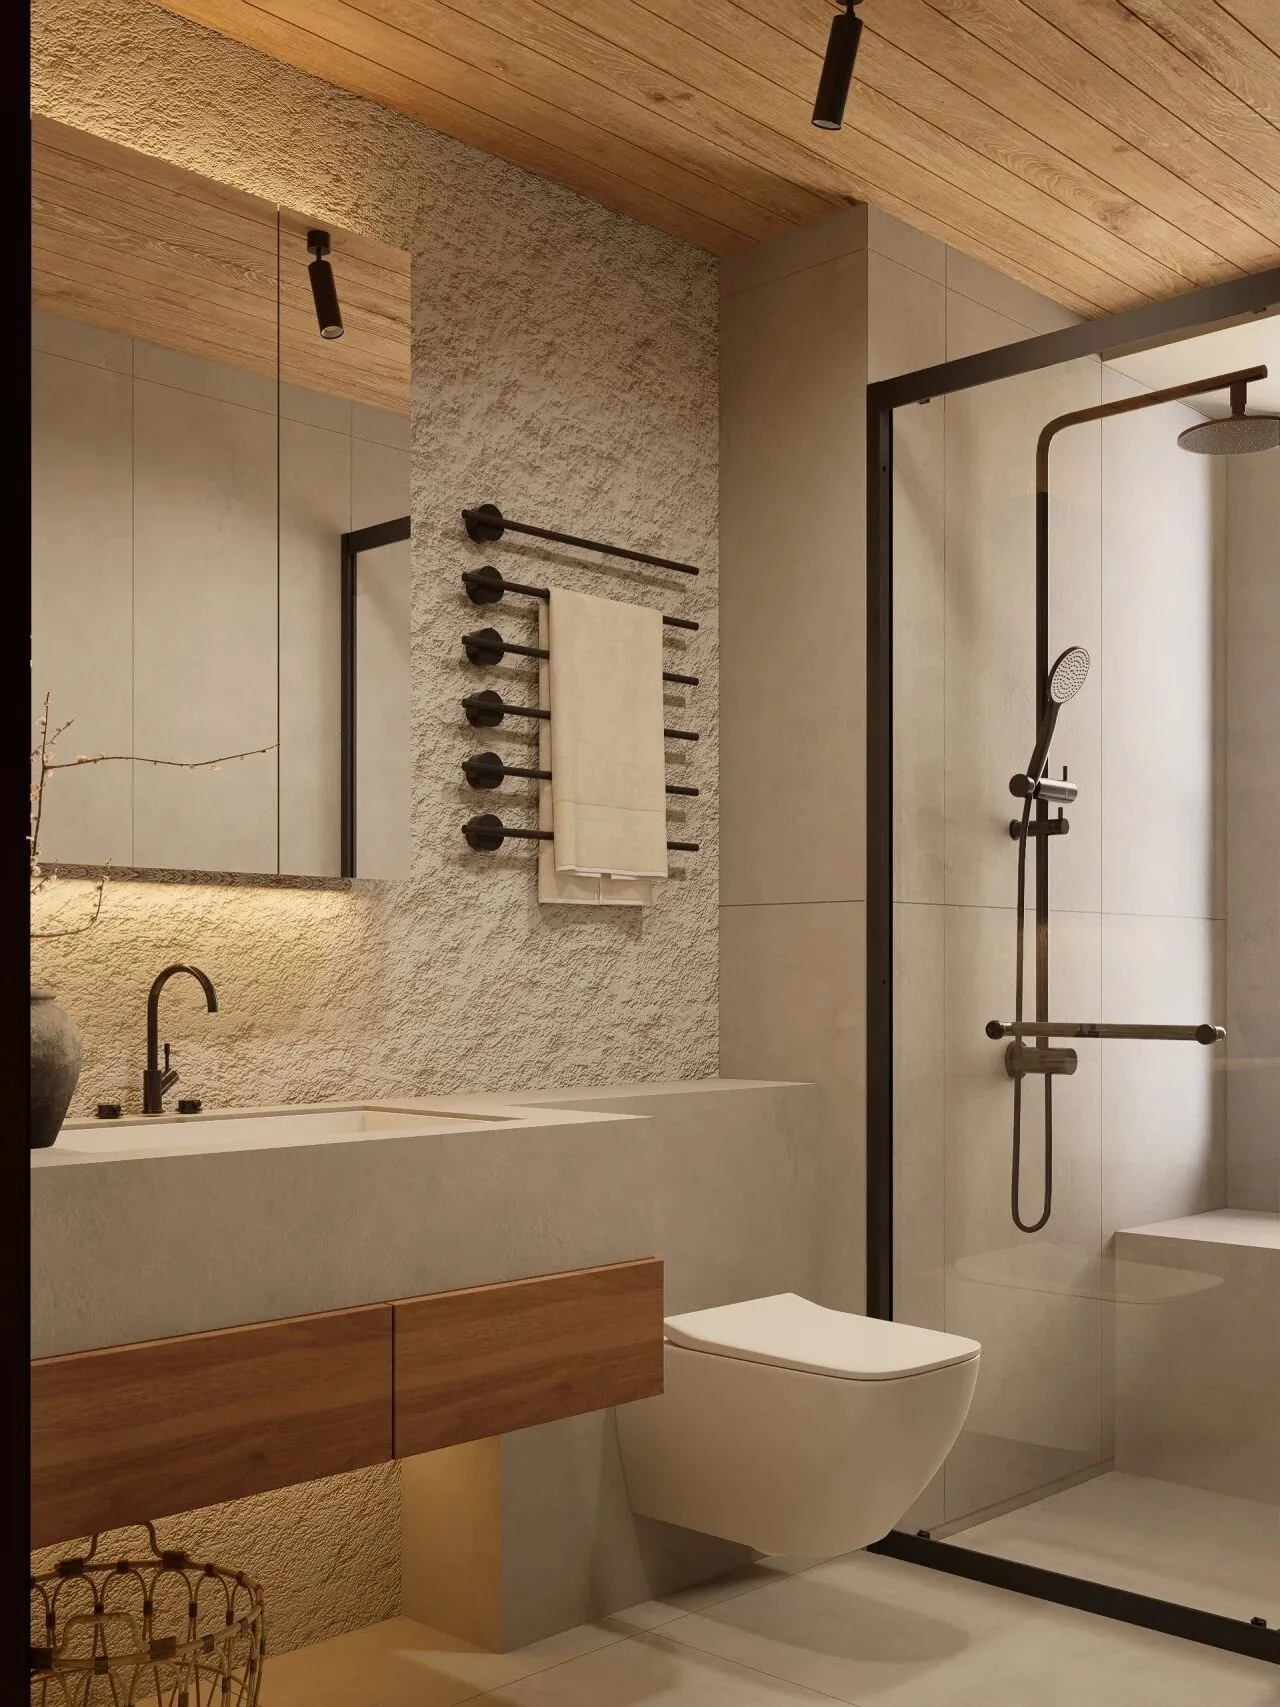
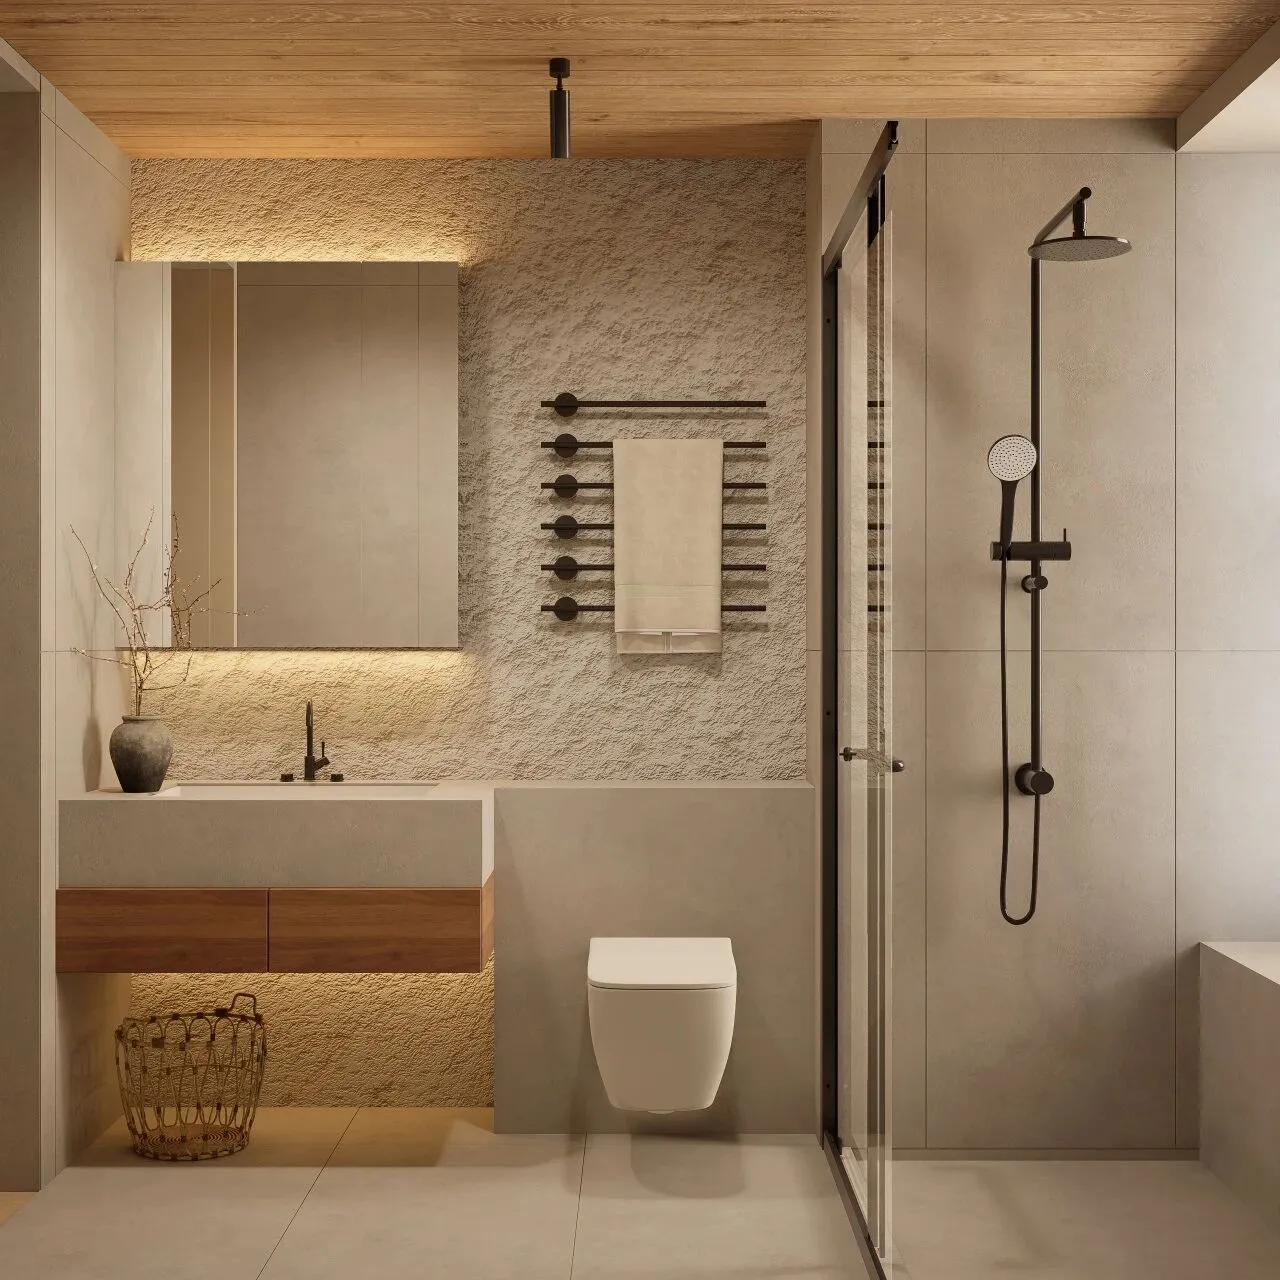
吊顶选用天然木材,墙面融合石材与瓷砖,与吊顶呼应,营造 spa 级放松氛围。每一次使用,都是感官的治愈。
The ceiling is made of natural wood, and the wall combines stone and tiles, echoing the ceiling to create a spa - level relaxing atmosphere. Every use is a sensory cure.
more.
项目信息
ABOUT THEPROJECT
项目地址 / 保利阅云台
项目面积 / 143㎡
项目类型 / 精装改造
设计团队 / 弄设计事务所
-RECOMMEND-
往|期|精|选
- AWARD -
2024
金腾奖年底私宅(独居)空间设计大奖
北美PI设计大奖
三棵树别墅空间大奖
2023
住小帮设计大赛年度最佳中户型
西班牙AMA国际建筑设计大奖
芒果奖中国住宅创意奖
GPDP AWARD法国双面神国际设计大奖
第一届南京青年私宅设计师领袖大奖亚军
2022
TINTA金邸奖单层居住空间优胜奖
40UNDER40中国设计杰出青年
亚洲青年设计之光(中国内地)
皮阿诺独创美邸年度创新空间设计奖优秀奖
她设计奖年度优秀空间奖
中国设计星奖
2021
未来之星设计大赛住宅金奖
30under30年度设计新秀
住小帮最佳中户型
每平每屋住宅空间设计TOP30
金腾奖年度住宅公寓空间
营造家奖中国住宅效果大赛别墅优秀奖