
Y DO | HOMES RECEPTION CENTER
阿那亚民宿接待中心
Homes Reception Center
中国,秦皇岛,阿那亚
Aranya, Qinhuangdao, China
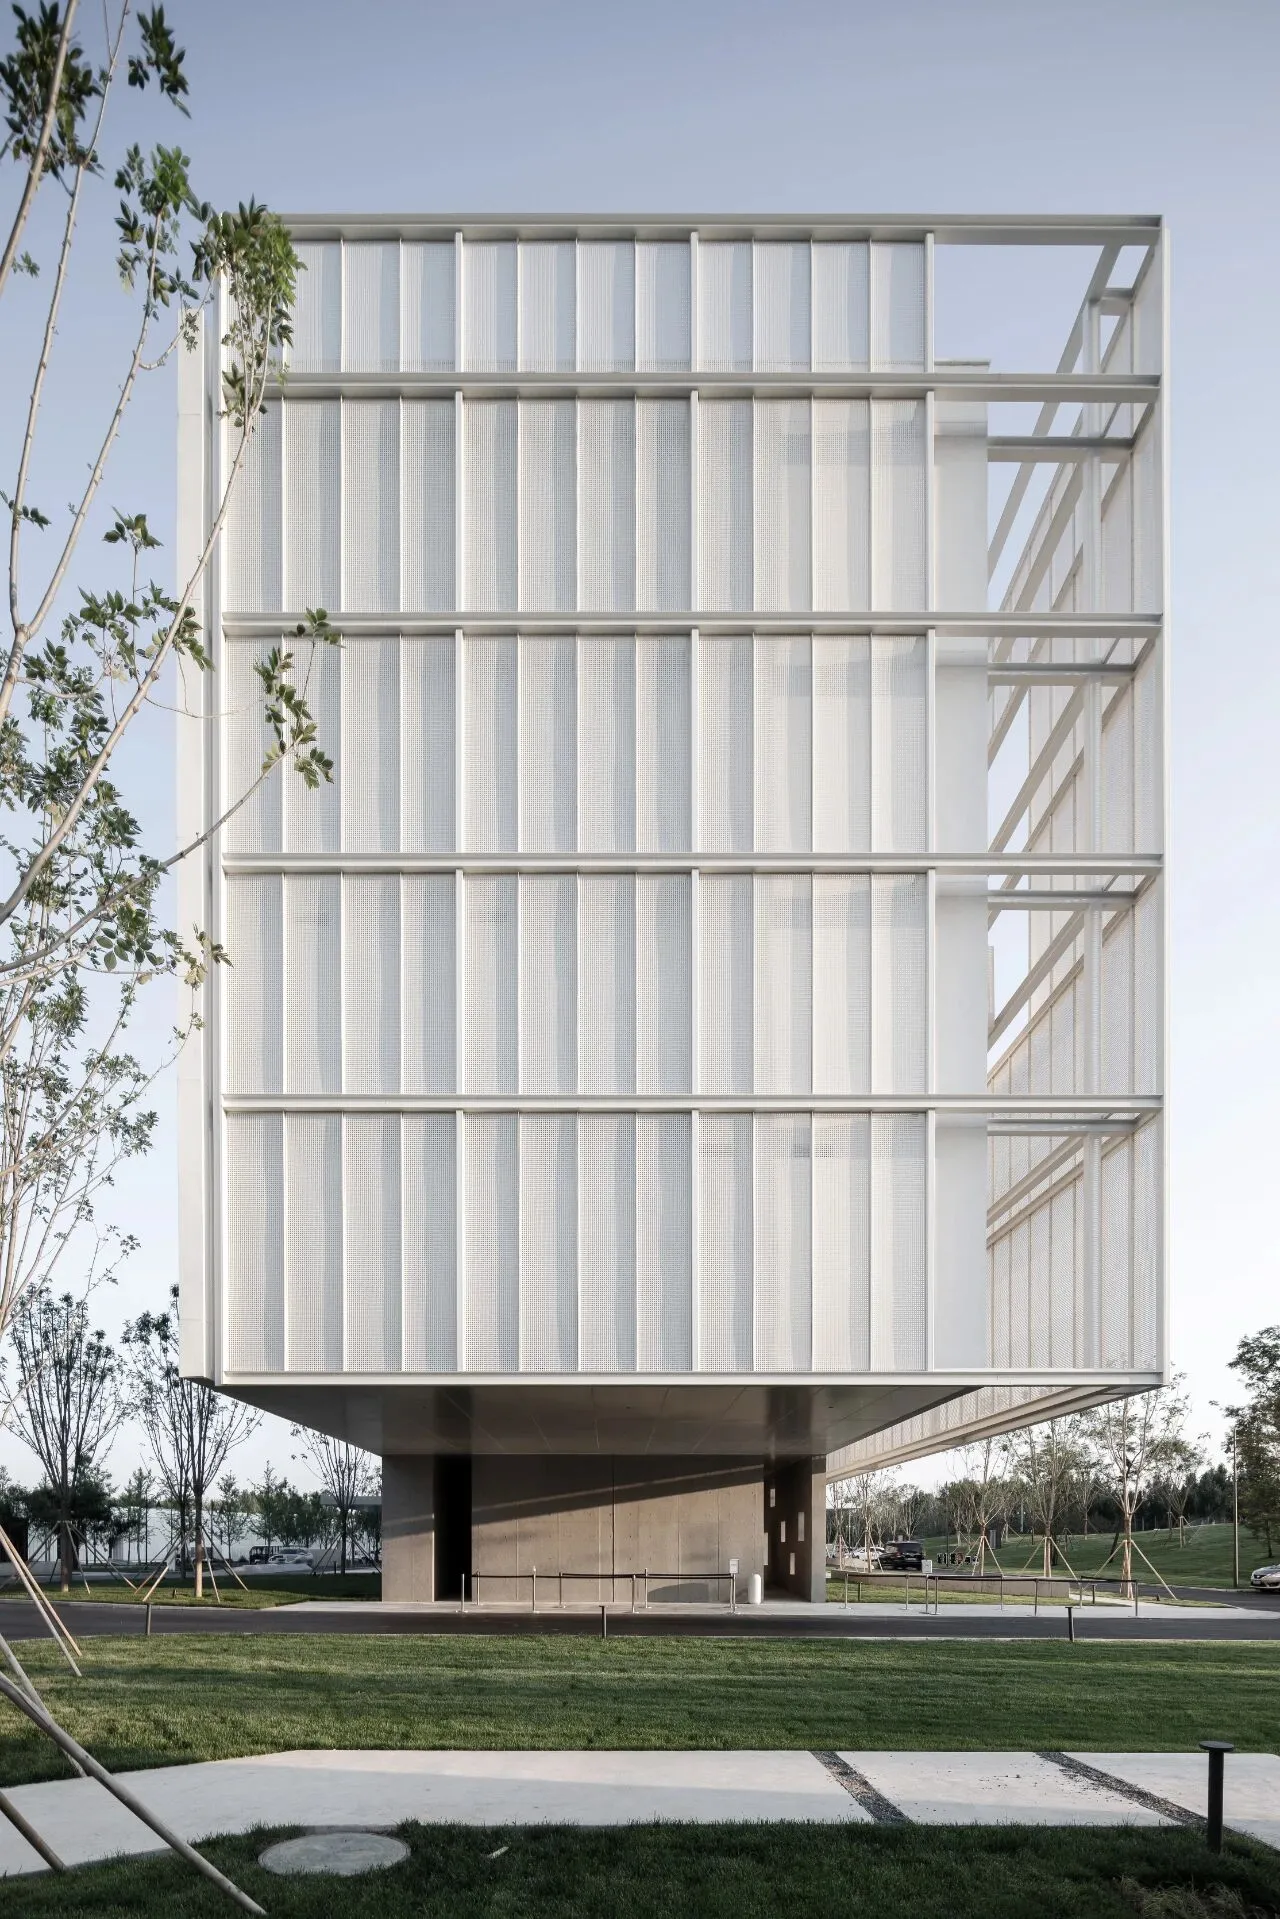
D3员工中心,位于阿那亚社区D3地块湿地公园内,是上海建言建筑(Verse Design)为阿那亚社区功能配套所设计的一栋独立建筑,同时此建筑也成为了Aranya社区的新地标之一。
Located at wetland park of aranya D3 Block, D3 Staff Center is an individual building designed for supporting community functions of aranya by Verse Design. This building is currently one of the new landmarks of aranya.
▼ 民宿接待中心
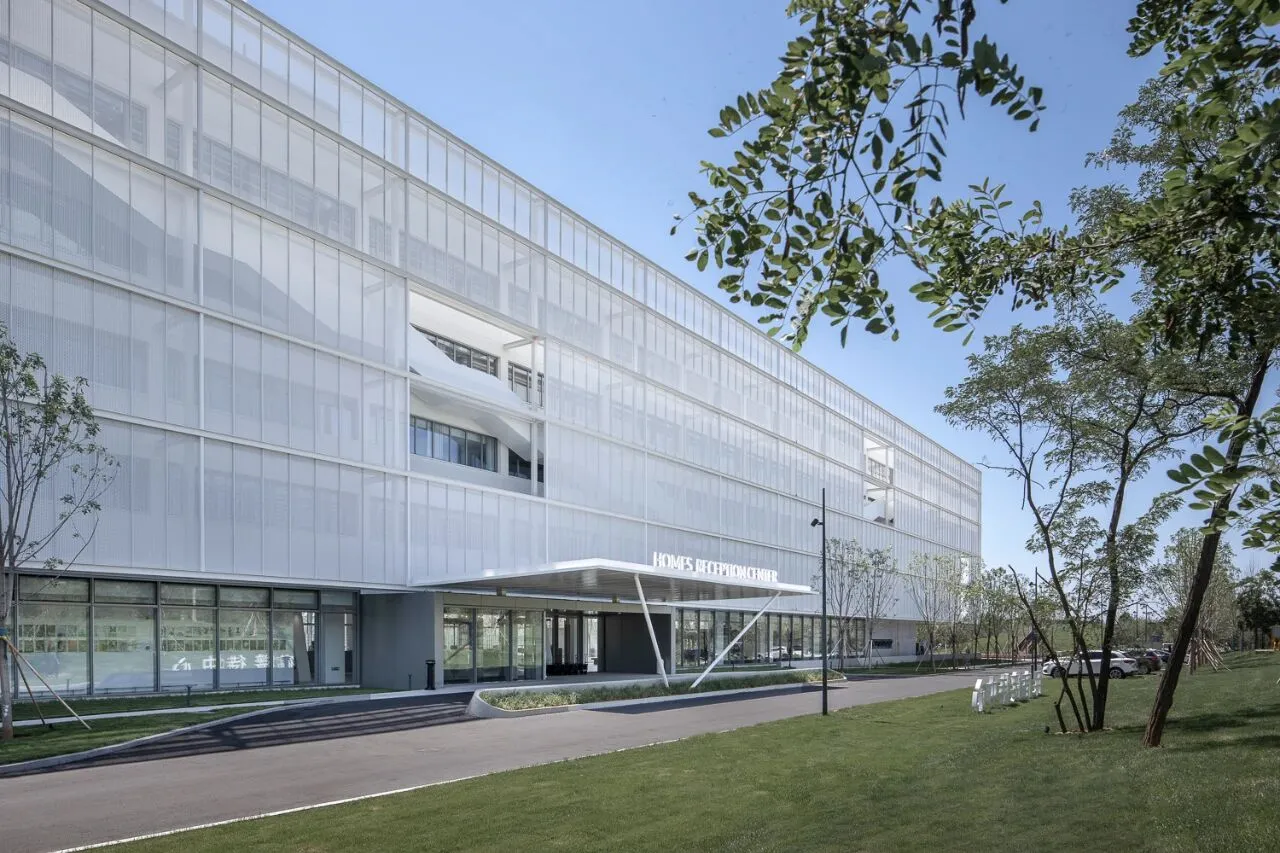
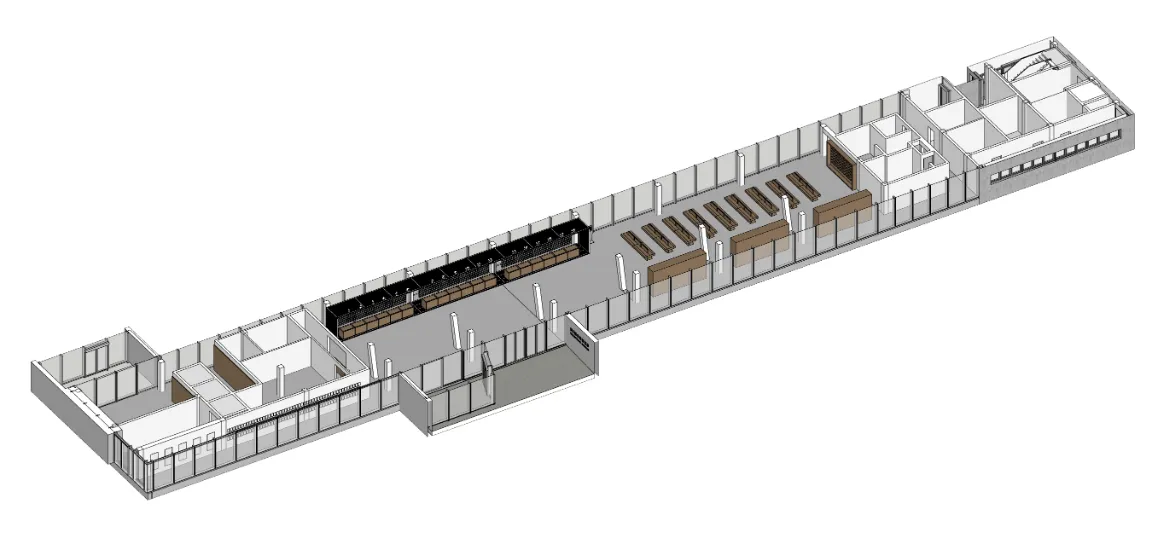
建筑表面被白色的穿孔板包裹,主体结构若隐若现,尽显神秘与纯净。室内内部共五层,集游客咨询,接待住宿,人流疏导,企业员工办公等诸多功能为一体,该项目为Aranya社区的会客厅,是社区与外部链接、集散的重要枢纽之一。其中一层大厅被设定为阿那亚的第三民宿接待中心,已于阿那亚2021戏剧节前夕正式投入使用。
Exterior facade of the architecture was wrapped by white perforated plate, with vaguely main structure, greatly showing mystery and purity. There are five floors inside the building, collecting multi-functions in one body such as, tourist consulting, accommodation reception, diverting people flow, staff office, etc. This scheme is the living room of aranya community, which is also one of the main transition space for connecting and diverting between the community and outside. The main hall of ground floor was set as D3 Homes Reception Center, which has been formally put into use on the eve of aranya 2021 Theater Festival.
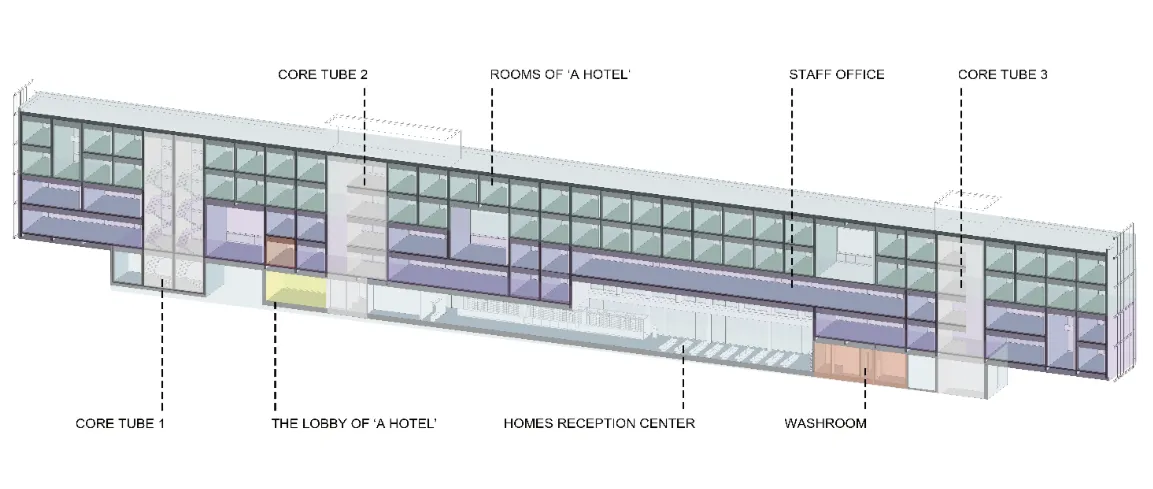
▼建筑内部功能剖析
▼建筑外立面
设计过程中一个比较棘手的问题是,民宿接待中心在高峰期需消化每日2000多人中转,瞬时人流量经常多达400-500人次。巨大的客流量,带来的是更多的挑战,如何解决在人流高峰的时候空间内的嘈杂和动线通畅,是我们对空间设计的主要关注点。
One tricky problem encountered during the design process was, Homes Reception Center need to digest the transition flow of more than 2000 people everyday in peak period, with instant people flow usually up to 400-500 people. The huge guest flow brings more challenges as how to solve the noisy problem and keep smooth circulation for interior space, which became our main concerns about the space design.
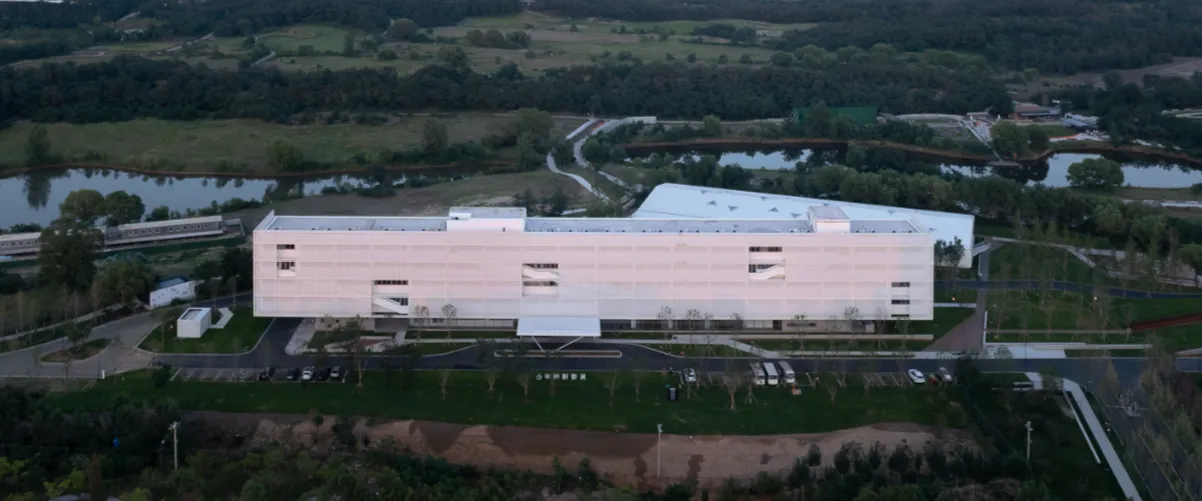
▼接待中心鸟瞰
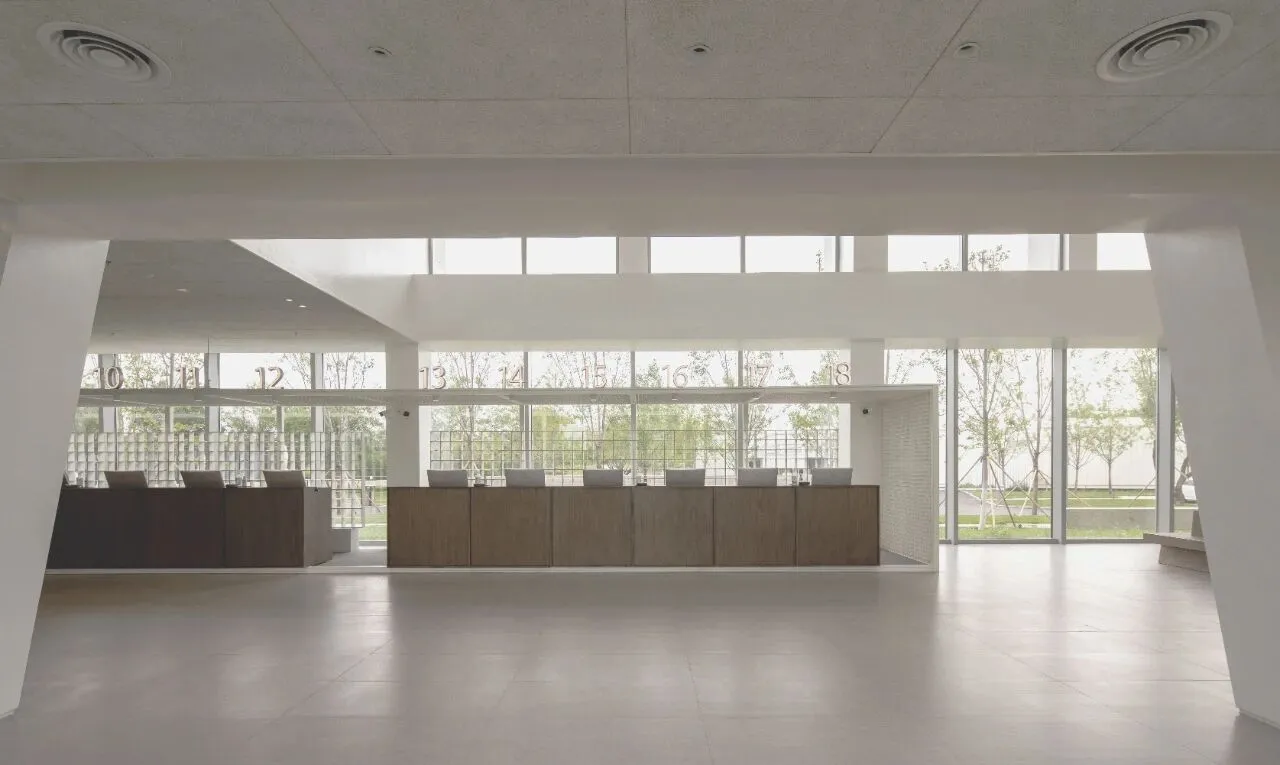
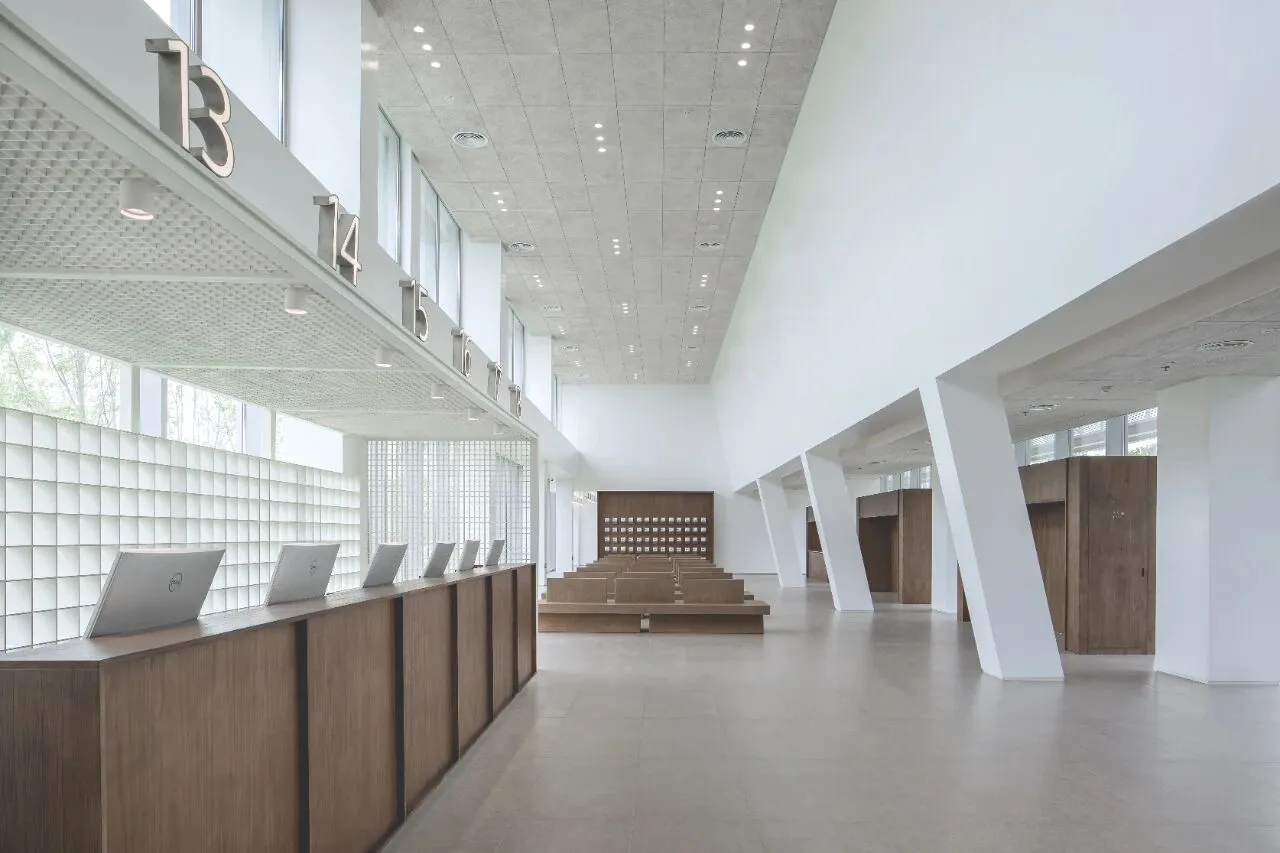
▼接待中心大厅
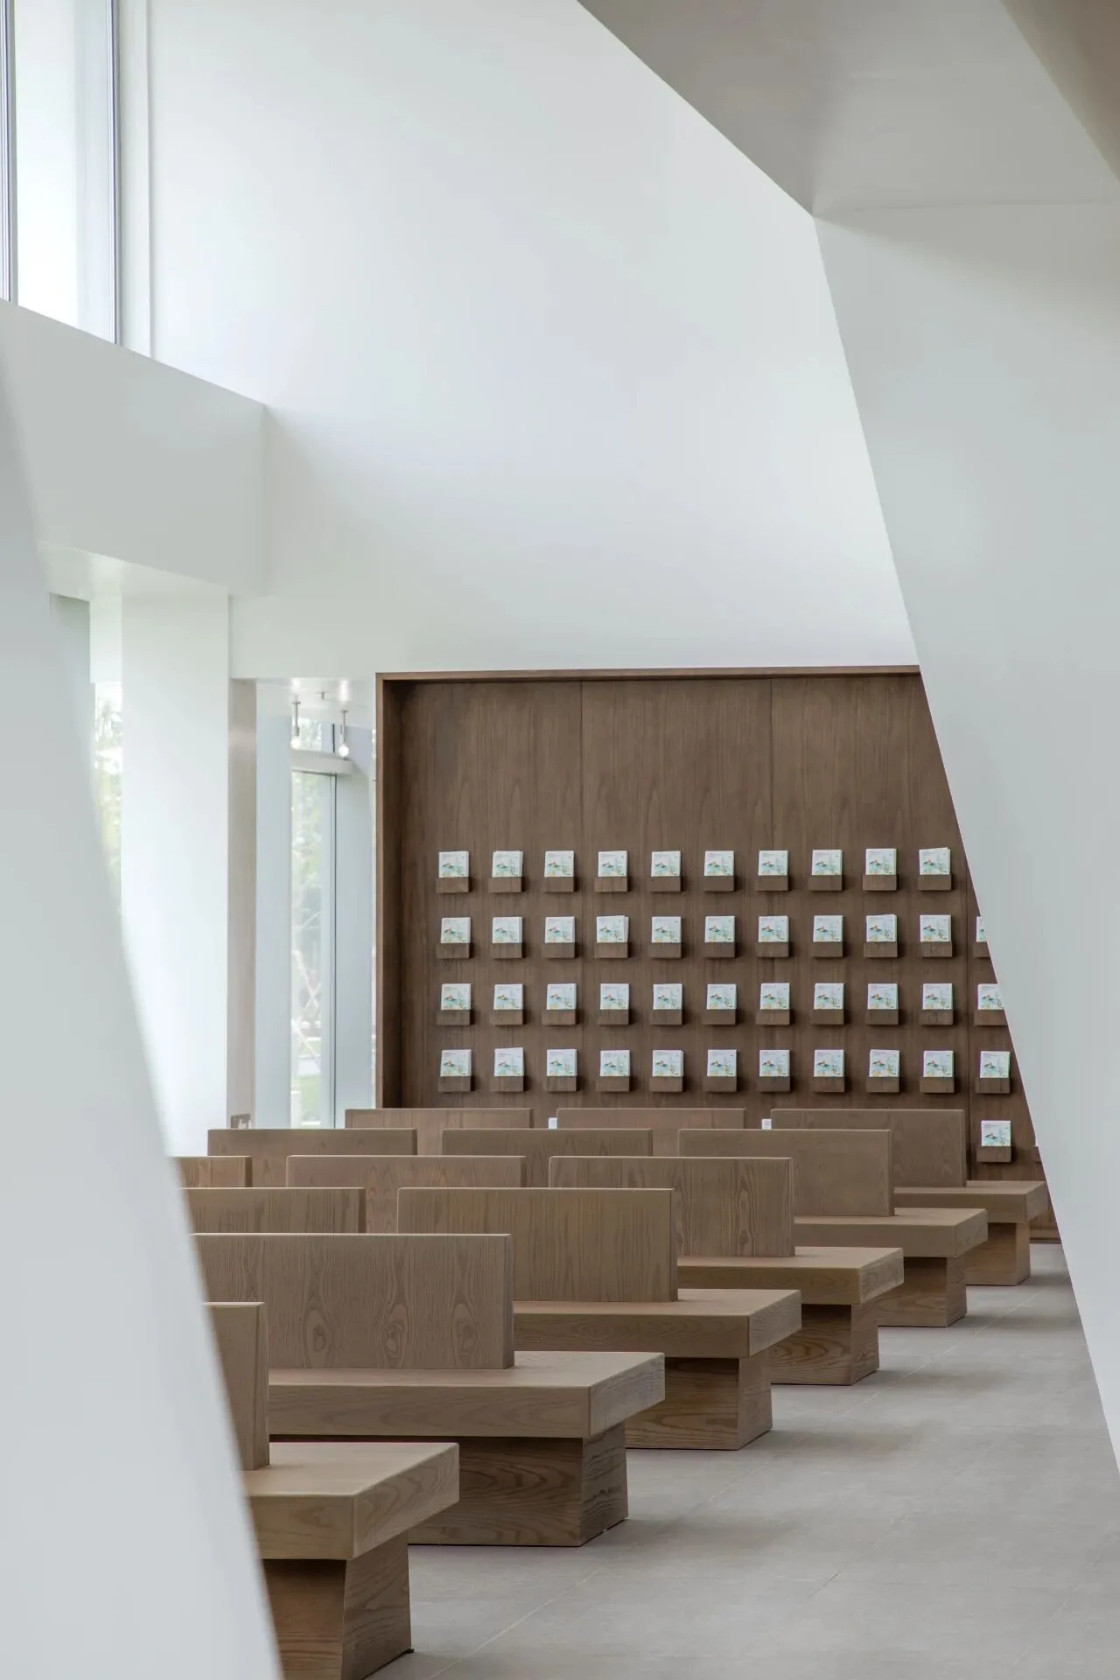
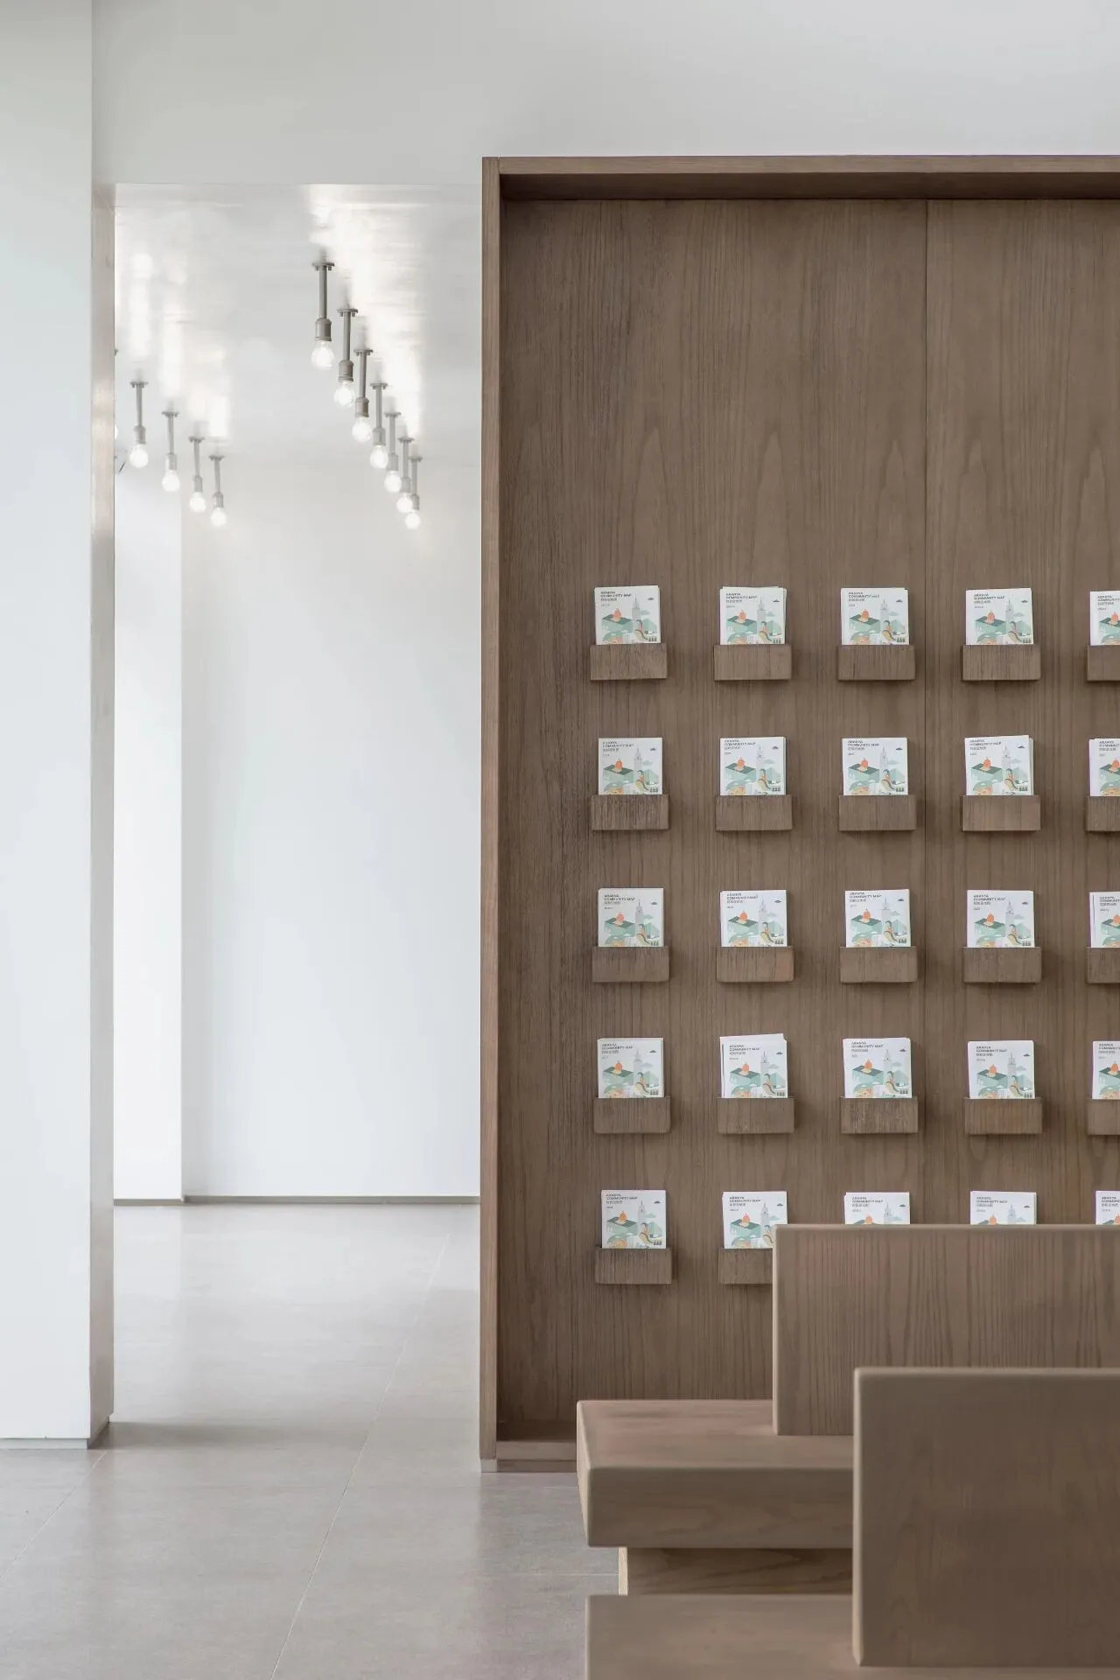
在空间概念设立之初,我们提出假设,什么样的空间会让人不由自主的安静下来?我们列举了书店、庙宇、教堂、教室、图书馆等空间,觉得教堂的肃穆和形式跟场地的氛围和使用可以相匹配。通常教堂会充满神圣感,责任感与稳定感,被人们称为抚慰心灵之地。这其实于阿那亚给文艺青年所带来的灵性释放有着一种同样地默契。于是这个概念就不被争议的被设计团队采用了。所以现在的空间里有种视觉的秩序引导在里面,装饰和构筑物都在“排队”,“大家”都一副不着急的样子。
At the beginning of conceptual phase, we proposed an assumption as what kind of space would naturally calm people down? We listed and summarized space like bookstore, Buddhist temple, church, classroom, and library, feeling that the solemn and respectful dignity of church greatly matches with the atmosphere and usage of the space. Church is always full with senses of diginty, liability, and stability. It was called the place to heal the soul of people. This echoes the main concept of aranya that bringing young people who love culture and arts with spiritual release. Then this concept was undeniable accepted by the design team. Hence, there is a kind of visual hierarchy guidance in current space. It appears as decoration and structure are both ‘queuing’, everything is not in rush.
▼视觉秩序
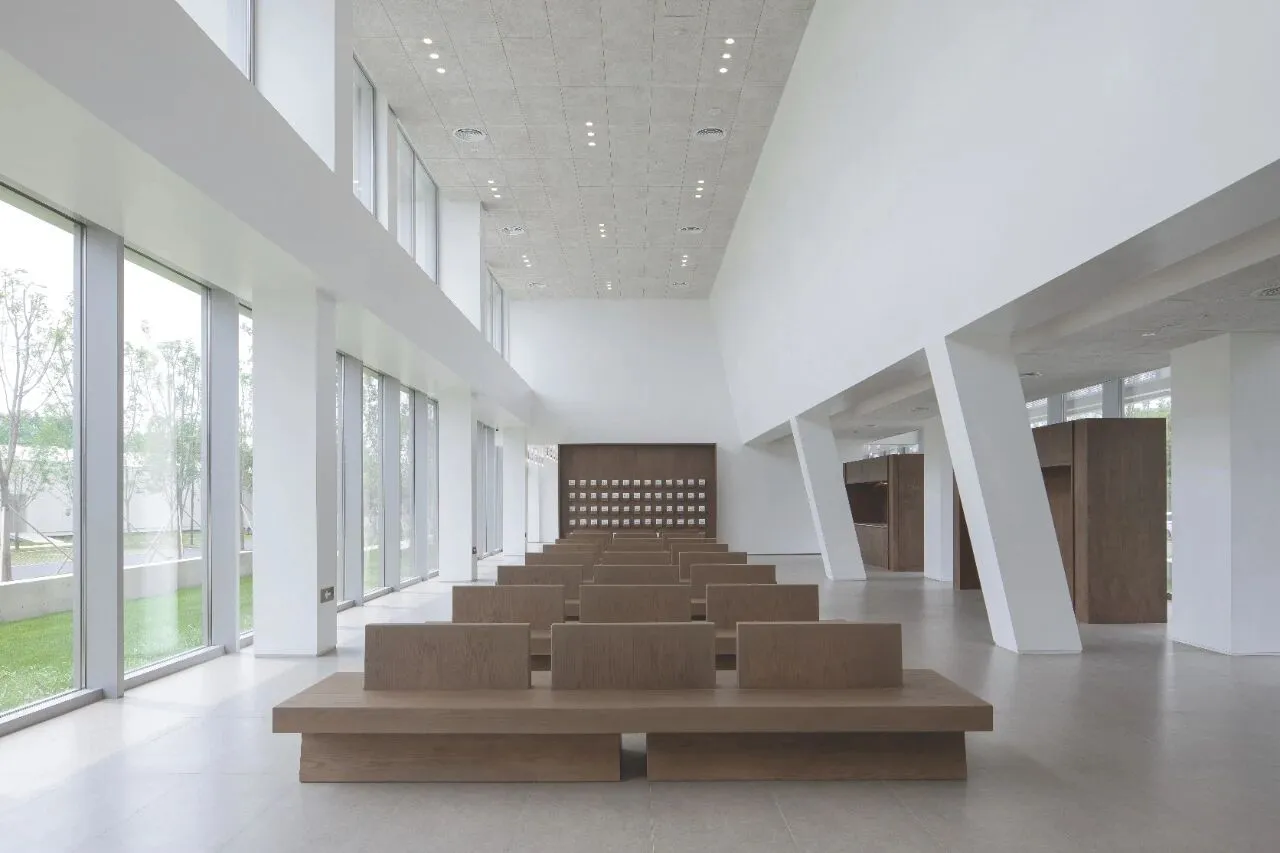
▼视觉秩序
▼ 视觉秩序
▼ 视觉秩序
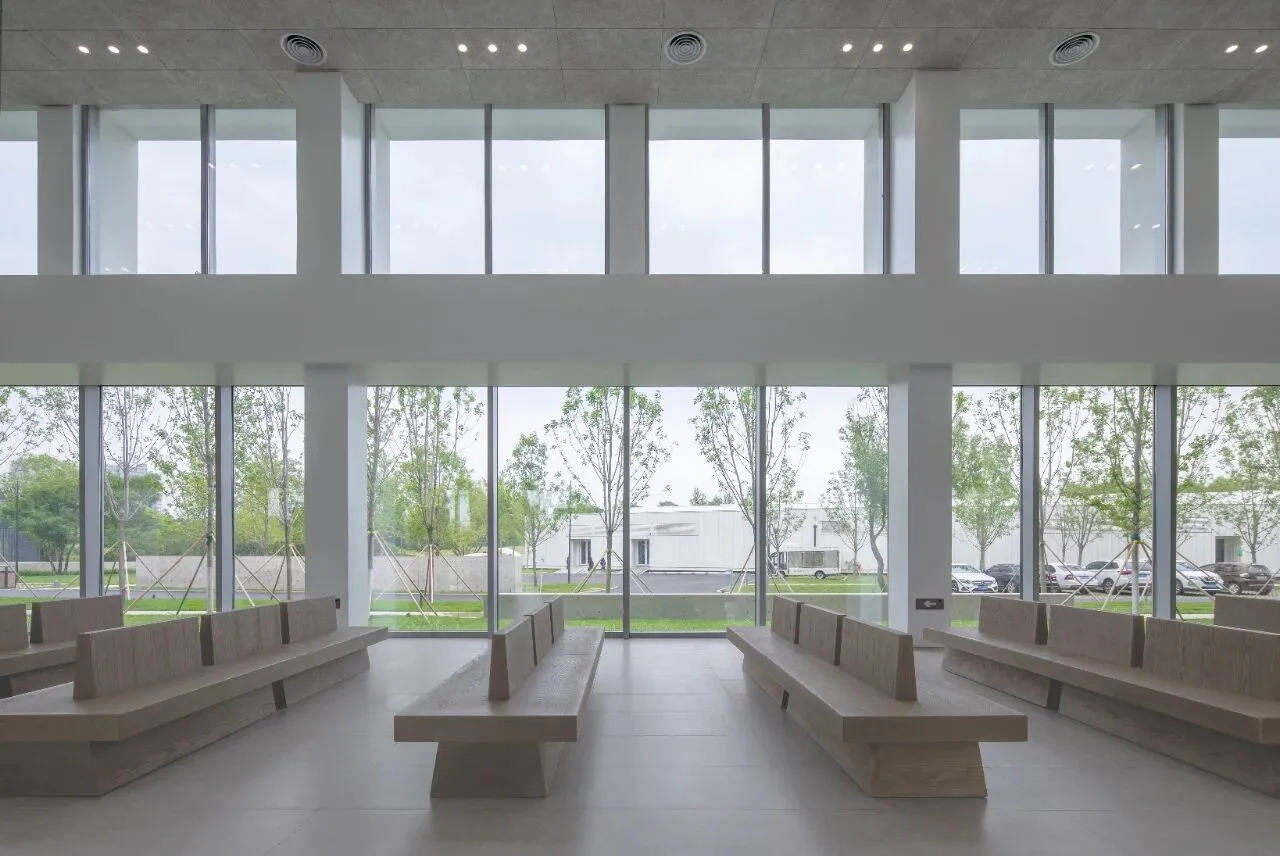
另一方面,建言建筑给整个一层两面都做了高大的玻璃幕墙,这样本身在视觉上加大了整个大厅的宽度,我们本着坚守每毫米幕墙都不被遮挡的原则展开设计。外面都是美景与诱惑,是不是客人办理好入住就会想迫不及待地出去看看?
On the other hand, Verse Design did tall glazing facade for both sides of the whole ground floor, to visually enlarge the width of overall hall. Our design sticks on the principle that keeping each millimeter uncovered. With all the temptation of beautiful scenery out there, are guests eager to get out and have a look once they finished check-in?
▼ 等候区的玻璃幕墙
▼ 座椅细节及玻璃幕墙
盒子BOX
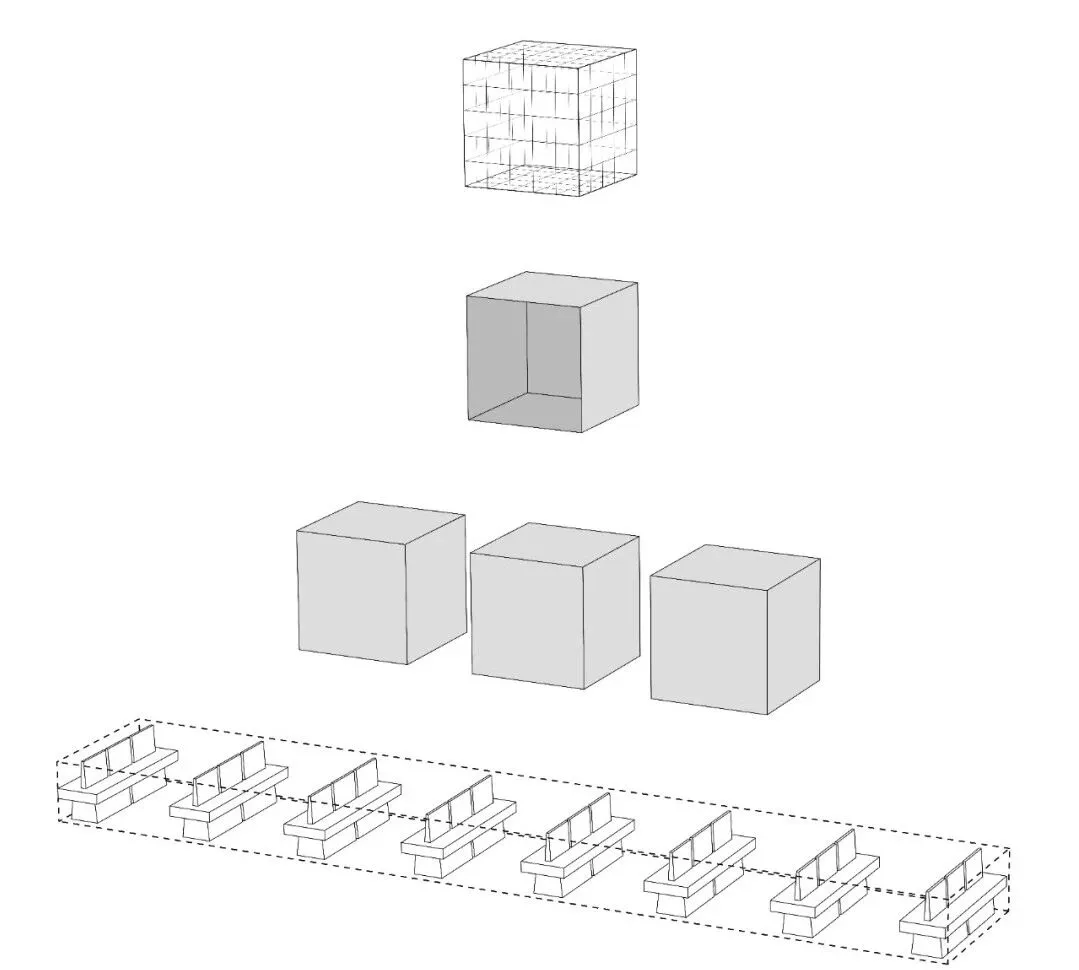
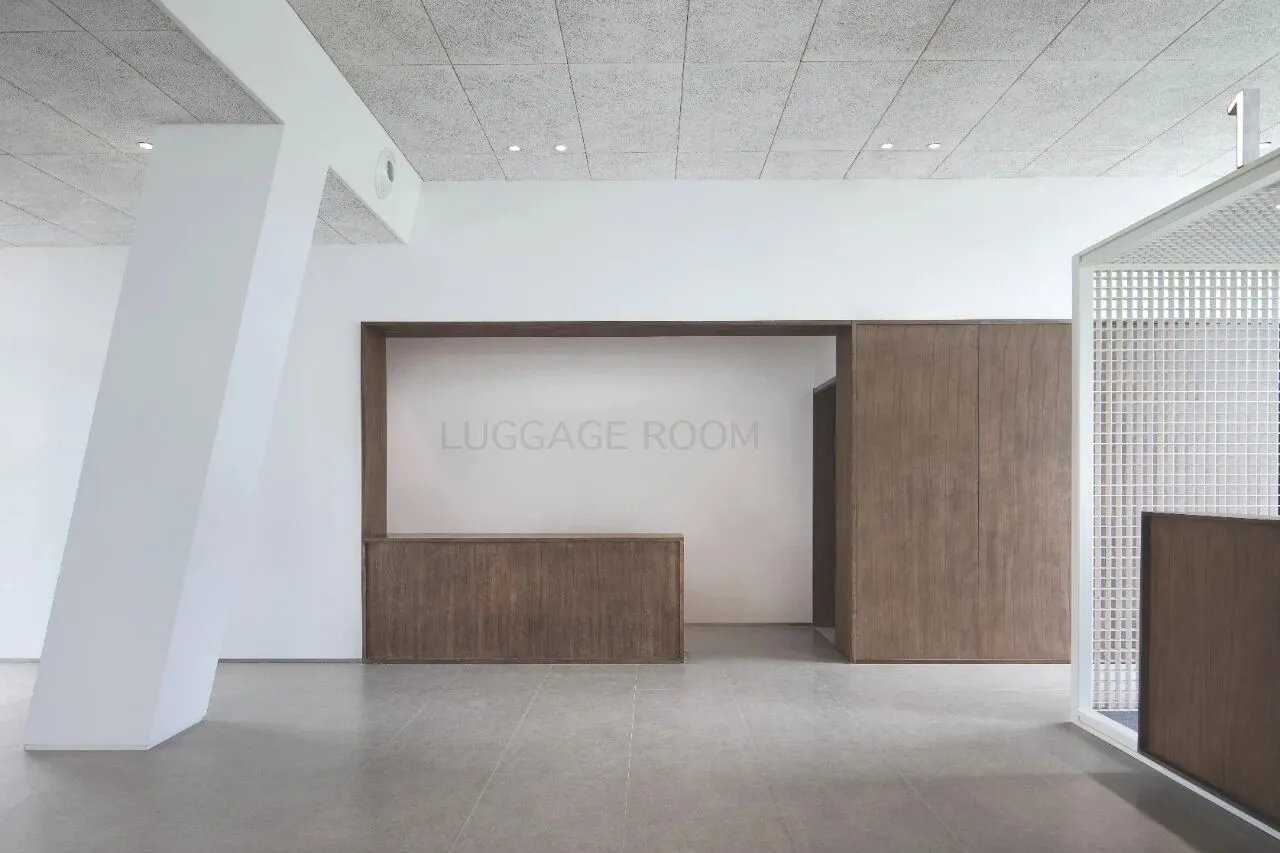
最后我们还是用了最原始的盒子元素,把每一个功能都用一种盒子的形态放进去,形成了接待区(网格状盒子),行李间(一面开口的盒子),自助服务柜(三个独立盒子),休息长椅(以线成面的盒子),清洁区(实体封闭的盒子)等。
Finally, we chose the initial box elements to accommodate each function in a form of box. For example, the reception (mesh box), luggage room (one-side opened box), self-service cabinet (three individual boxes), resting benches (line-to-surface box), sanitary area (closed entity box) etc.
▼ 概念生成的盒子
▼ 空间中的“盒子”
▼ 行李间 (一面开口的盒子)
格子GRID
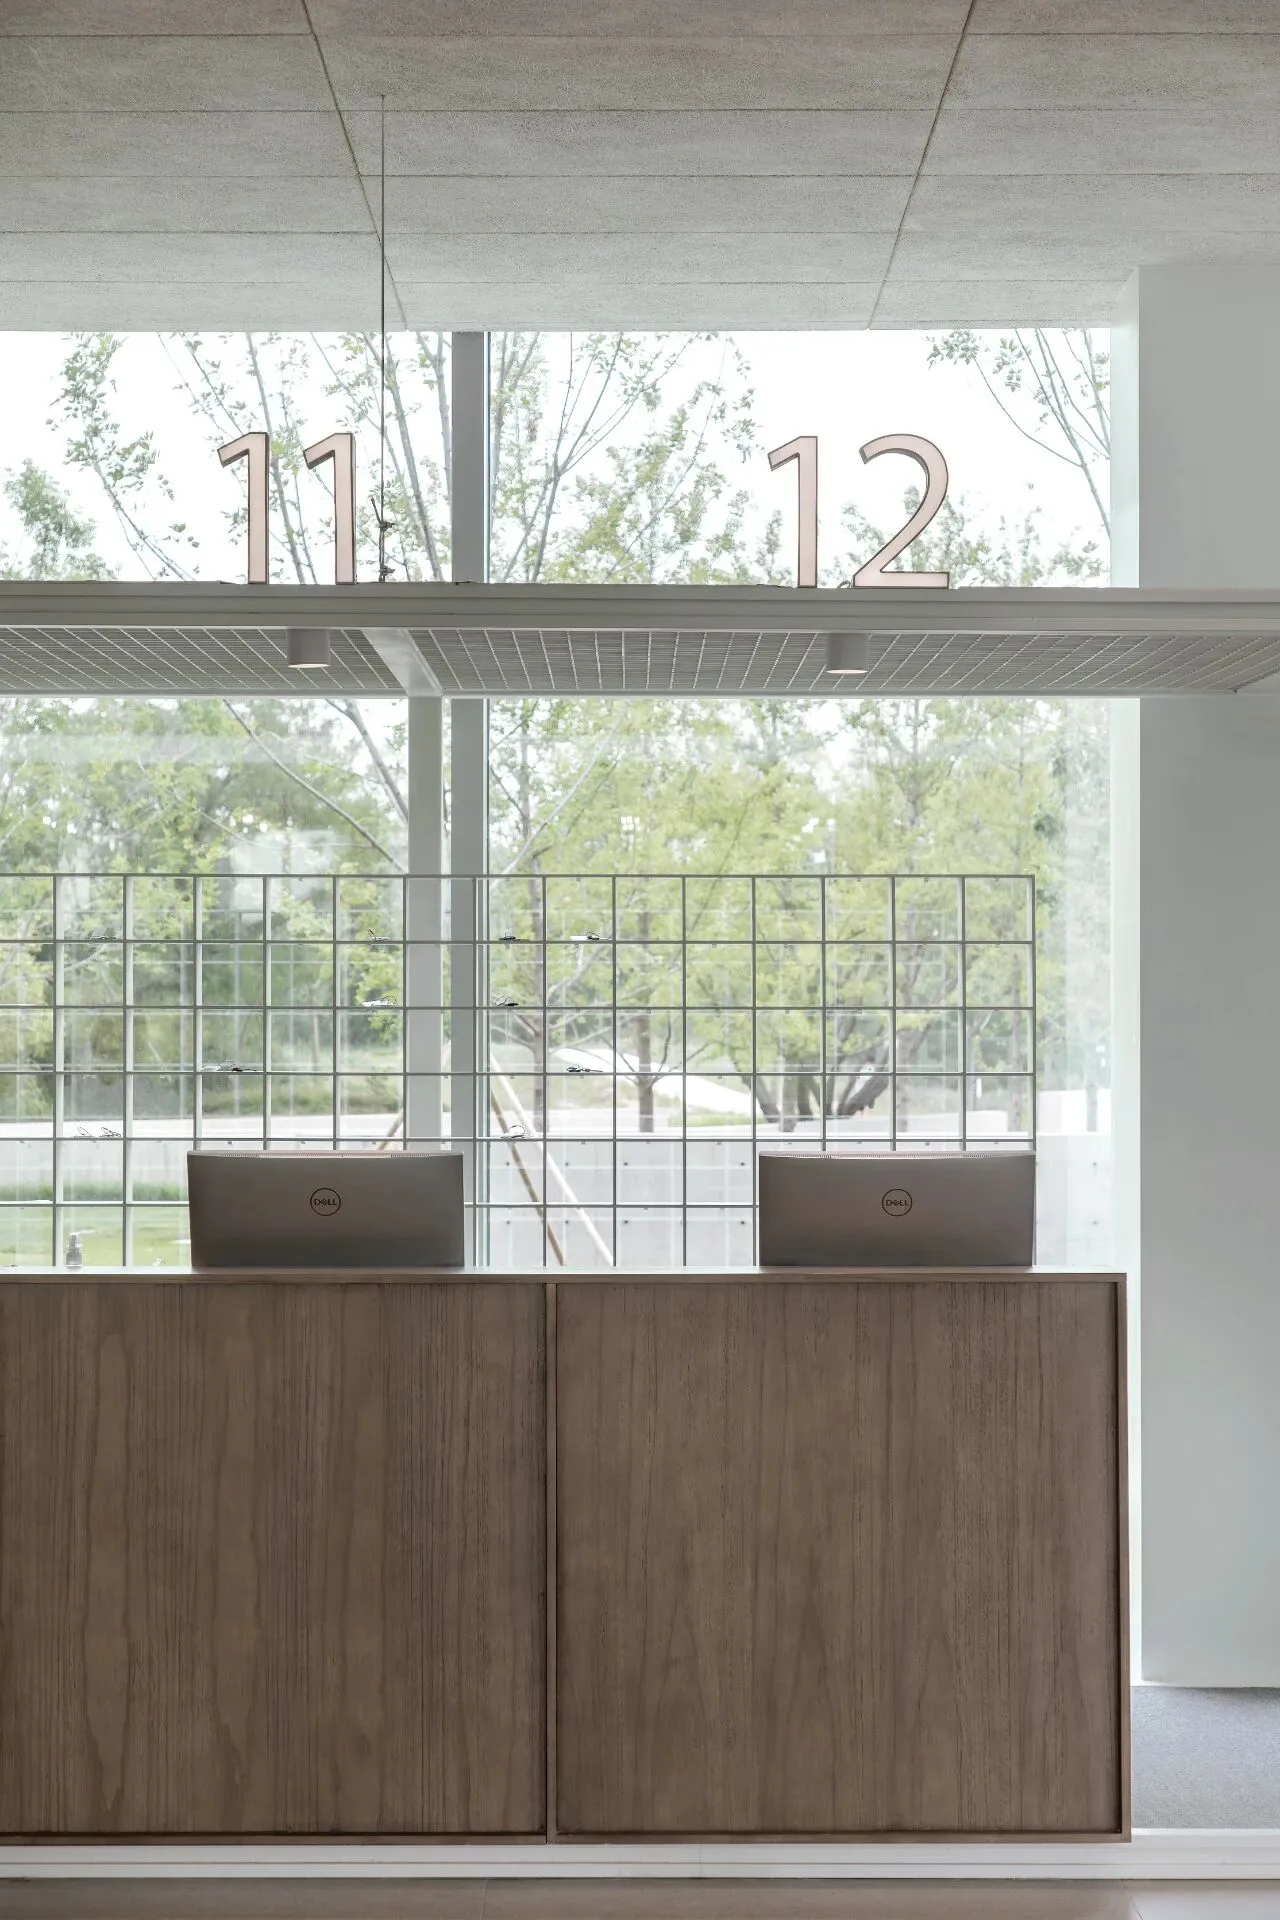
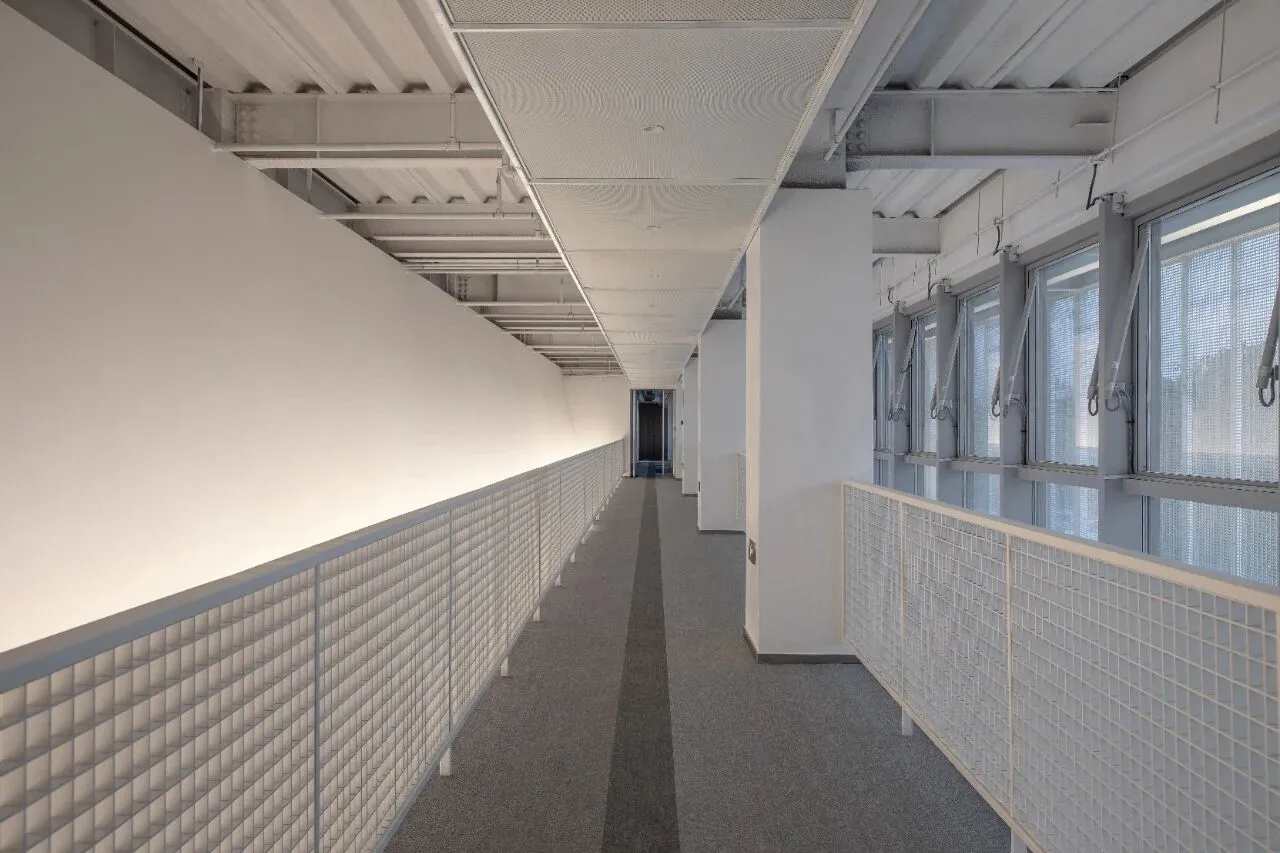
首先是接待台,设置有长达20m,共18人位的接待服务台,承担着为顾客提供接待,休整,入园指导等功能。我们用钢板格给这个这18个接待台做了一小房子,接待台整齐地排在里面。钢板隔扇其实是一种非常常见的材质,比如洗车行的地面就都是它们。这些格子既区分了空间,保证工作人员的工作动线不被游客“闯入”,又保证了这个领地的通透性。我们还给每一间民宿的钥匙们也都做了专门的“家“,每个钥匙都有自己的格子,这样钥匙朋友们可以看风景的同时还可以被工作人员快速地找到。
First of all, the reception includes a service bar up to 20m, with capacity amount of 18 people. It takes the responsibility of affording reception, rest, and guidance. We made a little house for these 18 reception bars with steel meshes, to neatly organize these reception bars inside it. The steel mesh is an usual and normal material, as it is often seen at the car wash store for its floor. These grids not only divide the space and make sure that tourists would not interrupt the working circulation of staffs, but also ensure the transparency of this area. We made a special home for keys of every hostel property, in this case each key has their own grids so that they can enjoy the beautiful scenery at the same time be easily and quickly found by staffs.
▼ 接待台
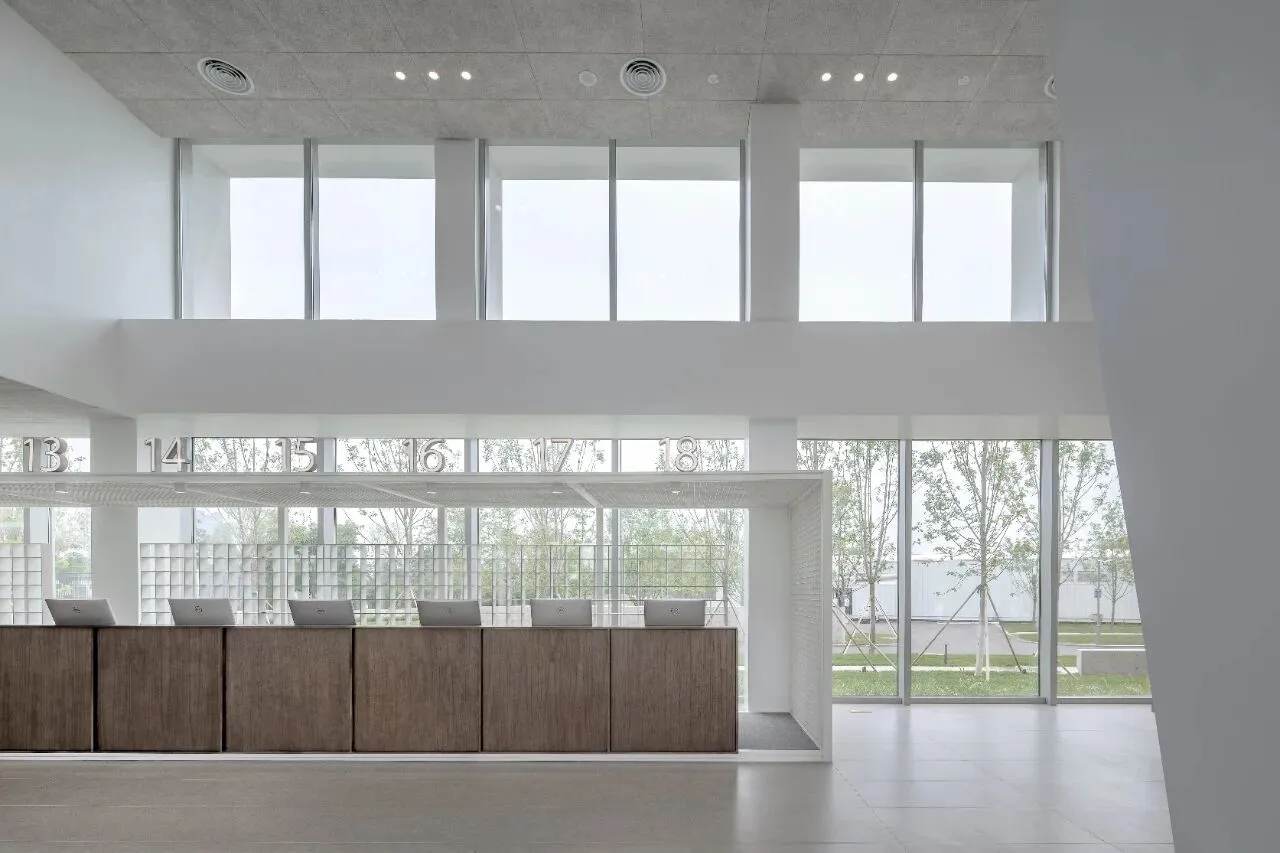
▼ 接待台的钥匙格子
▼ 二楼长廊的格子扶手
长椅BENCH
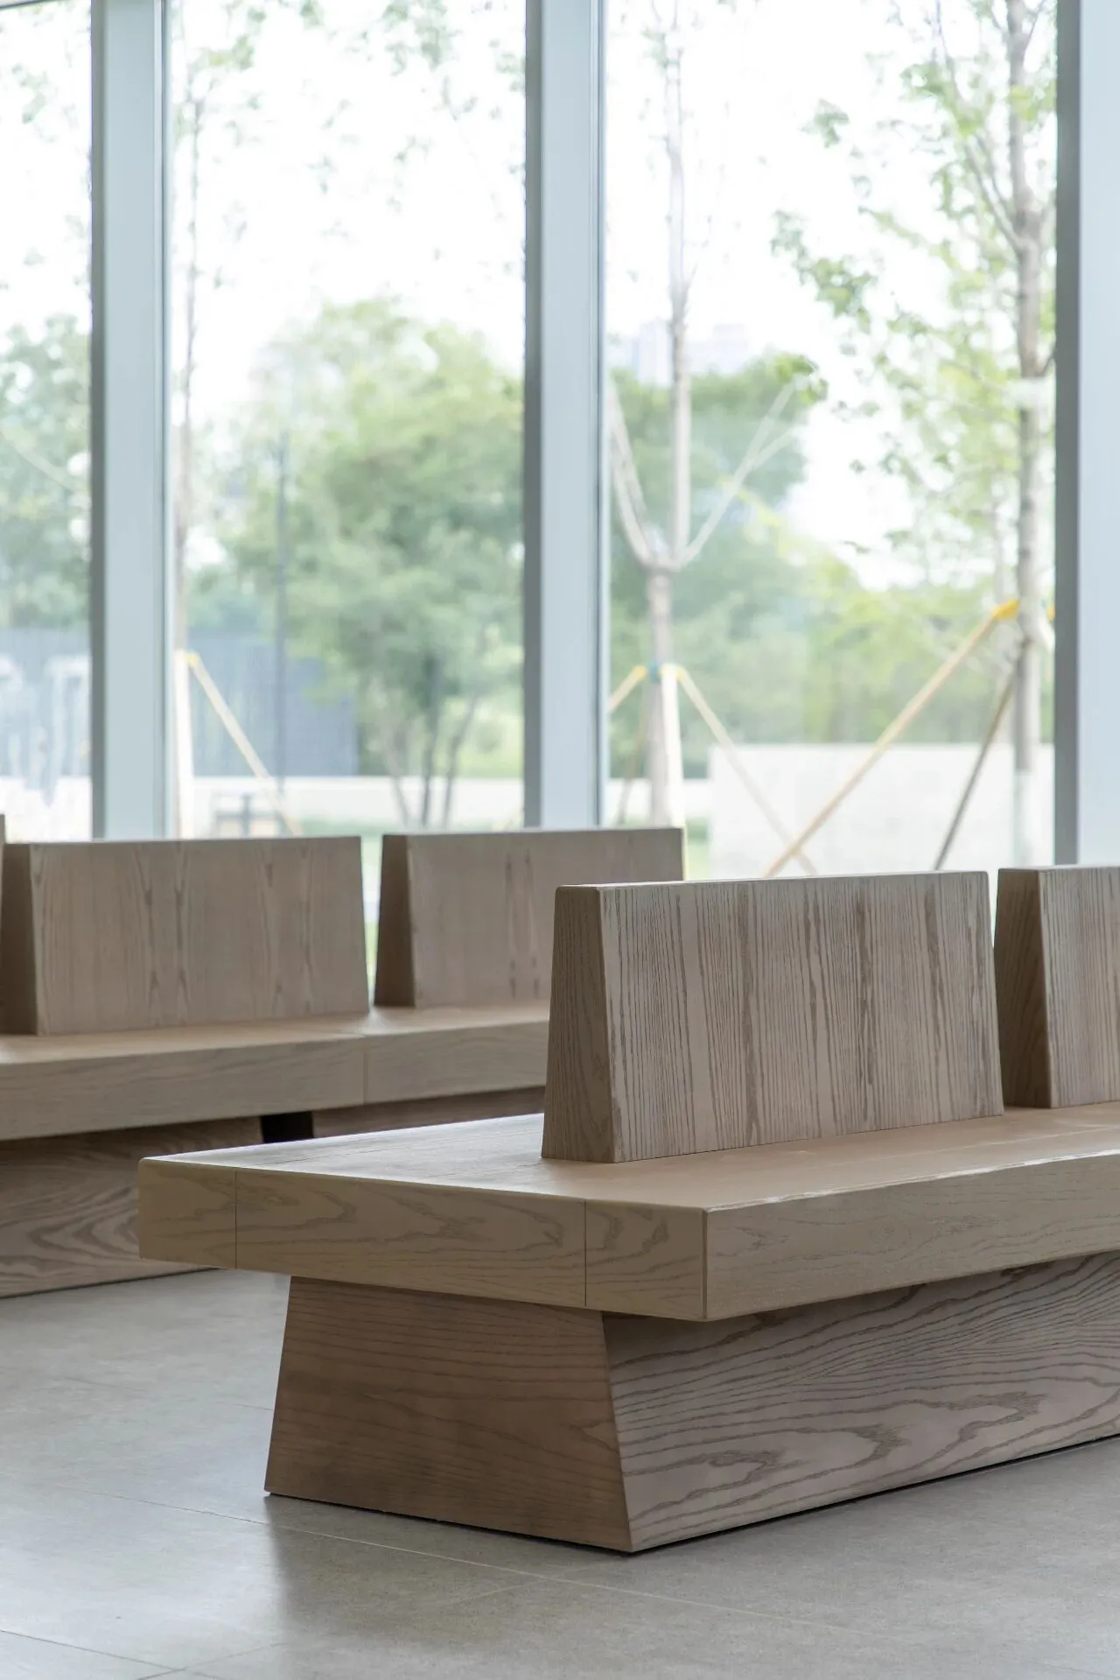
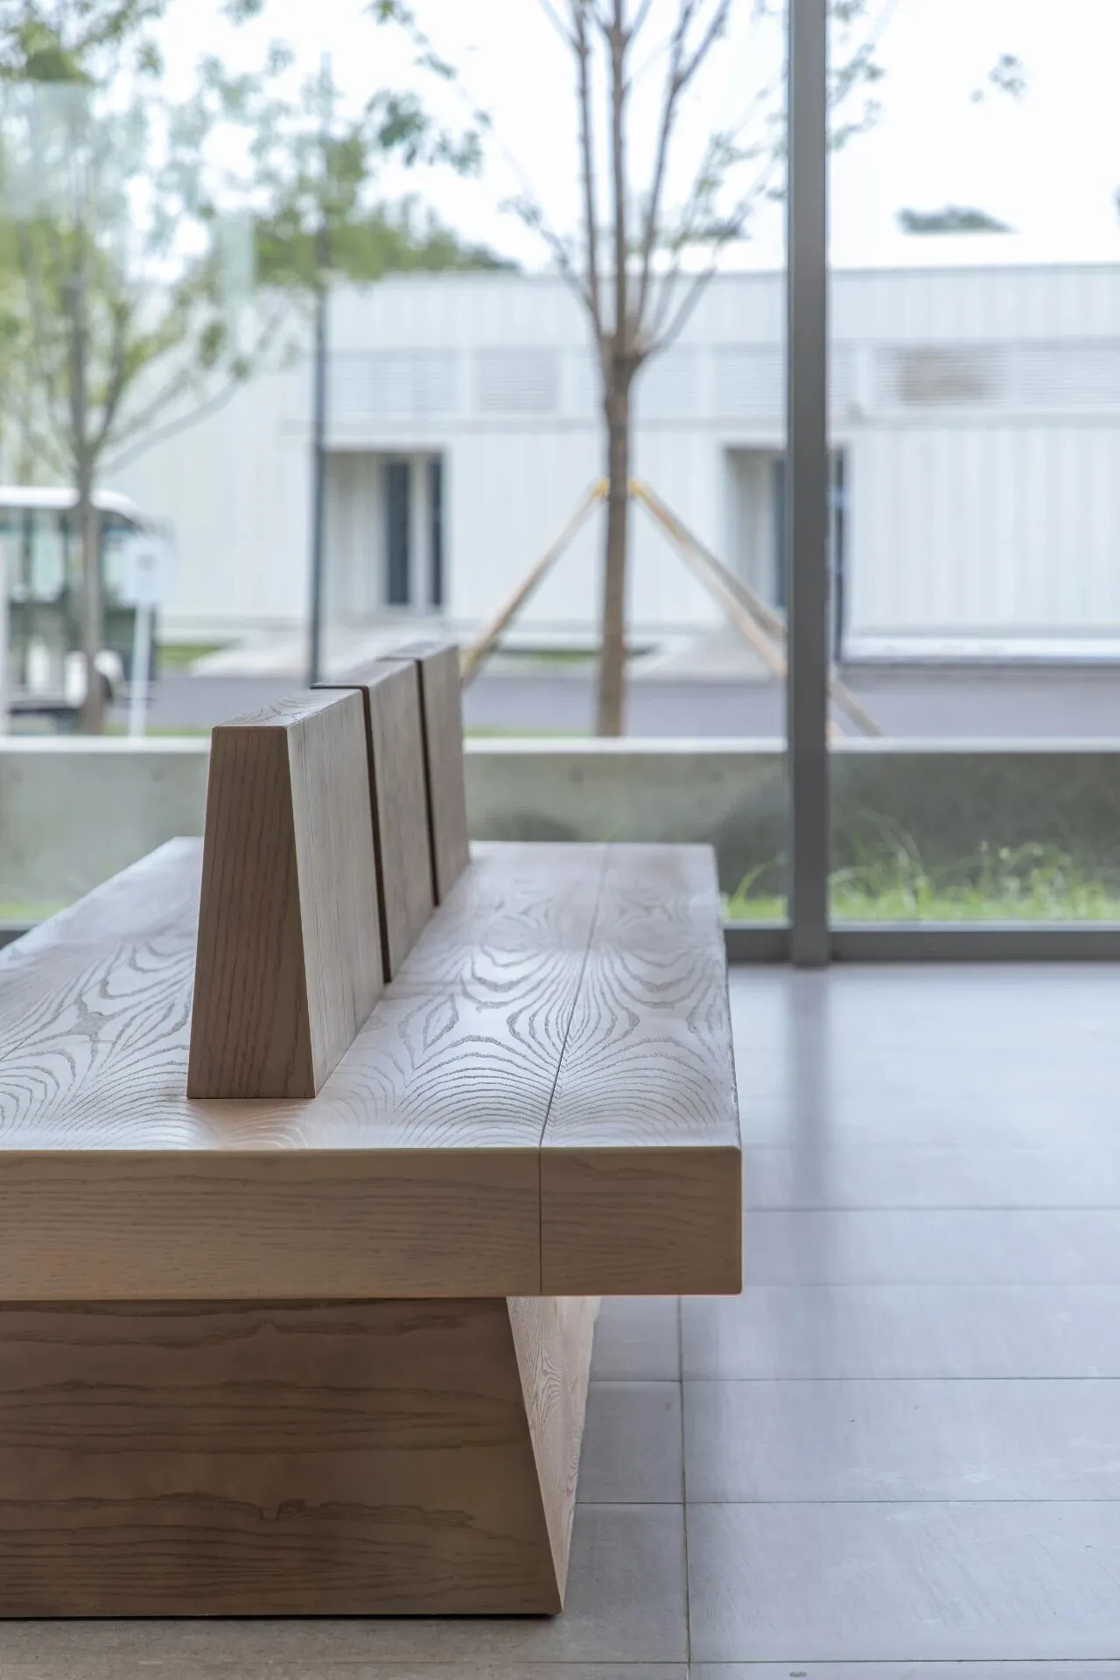
教堂的椅子基本都是长条型,实木,不会太舒服,排的很整齐。我们也是这样排列的休息长椅,但是是双面的。每个椅子的间隔也比较大。客人会带着大量的行李,这样在等待办理的时候,行李不会挡住来往的通道。
Benches in church are usually long rectangles made of wood, not that comfortable, but organized in an orderly manner. We also arranged the benches in Homes Reception Center in the similar way, but double sided. The gaps between every two benches are larger. In this case, huge luggage brought by guests would not stuck the pathway.
▼ 长椅
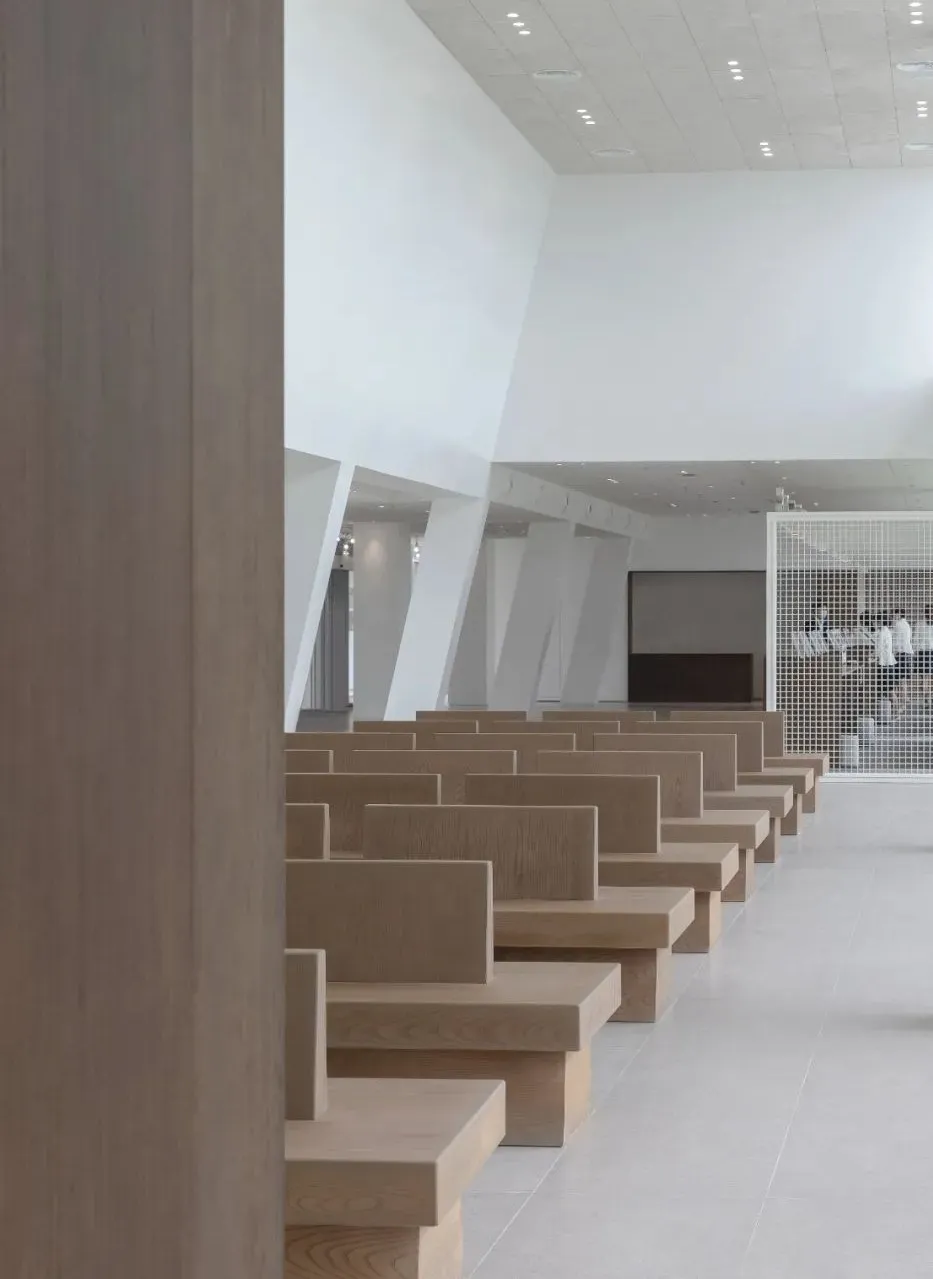
▼ 长椅细节
声音收纳ACOUSTIC ABSORBING
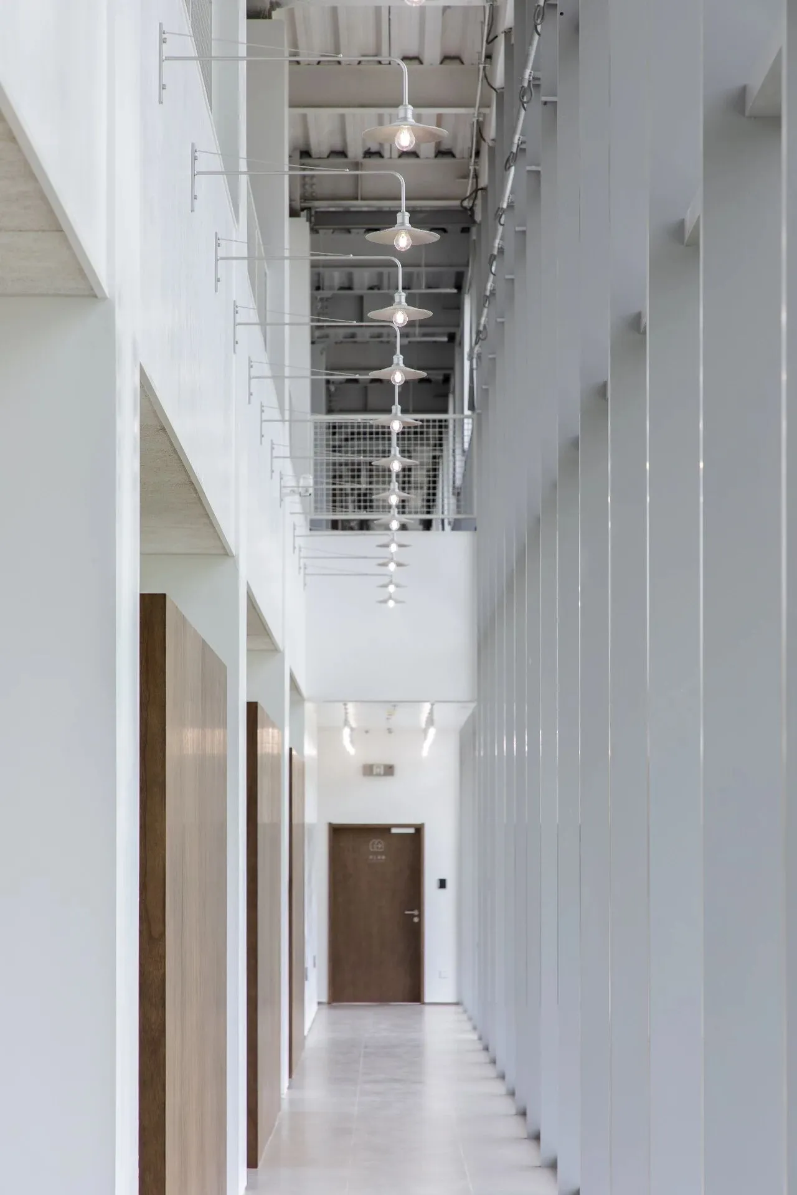
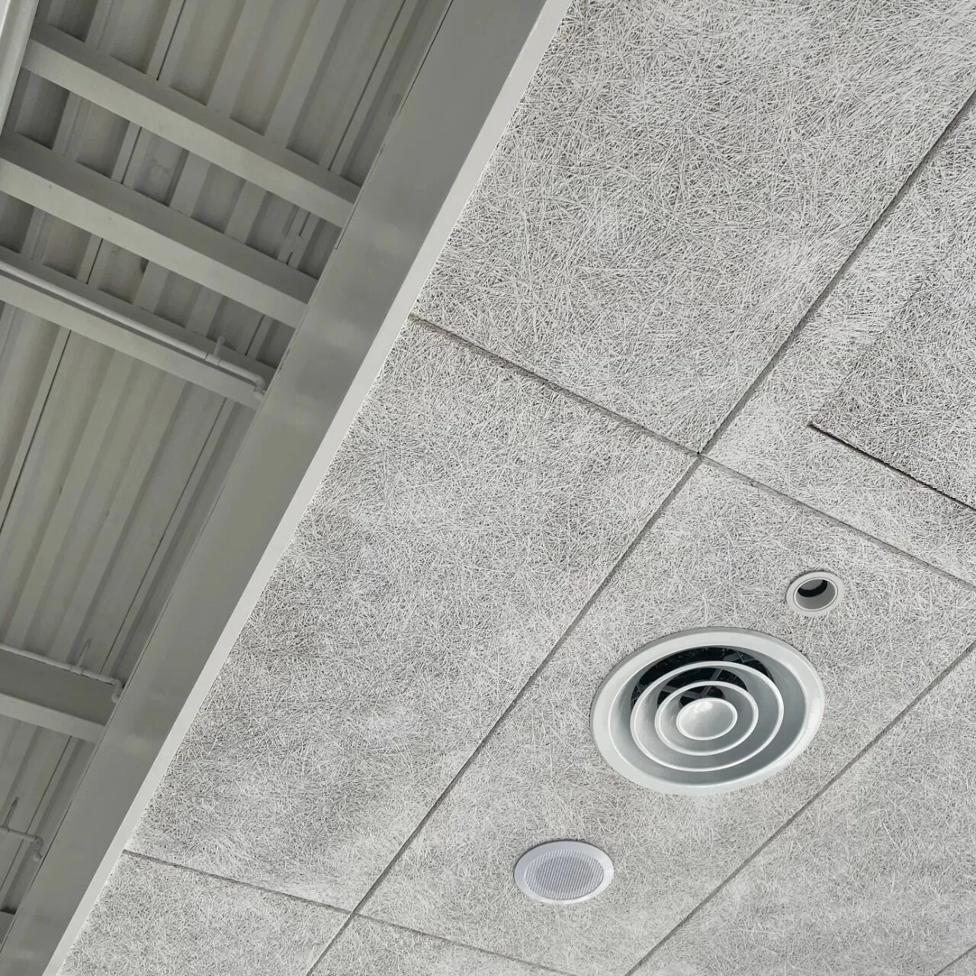
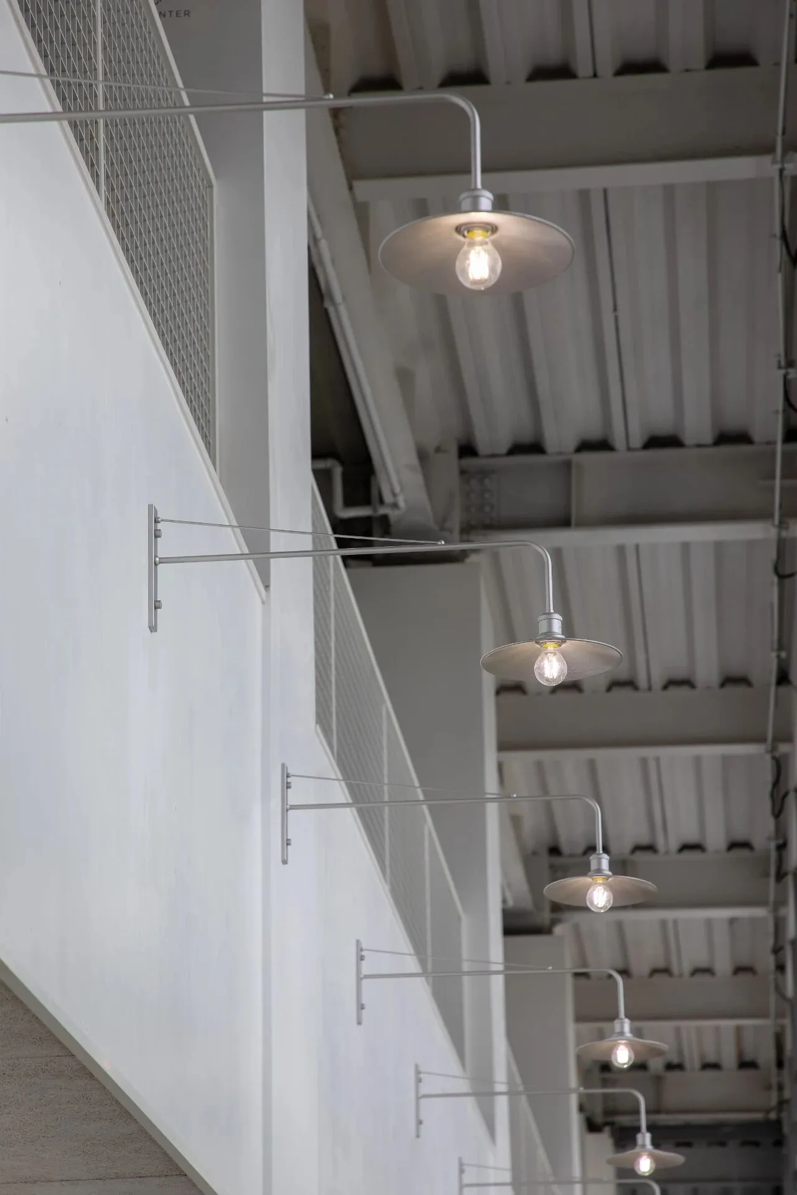
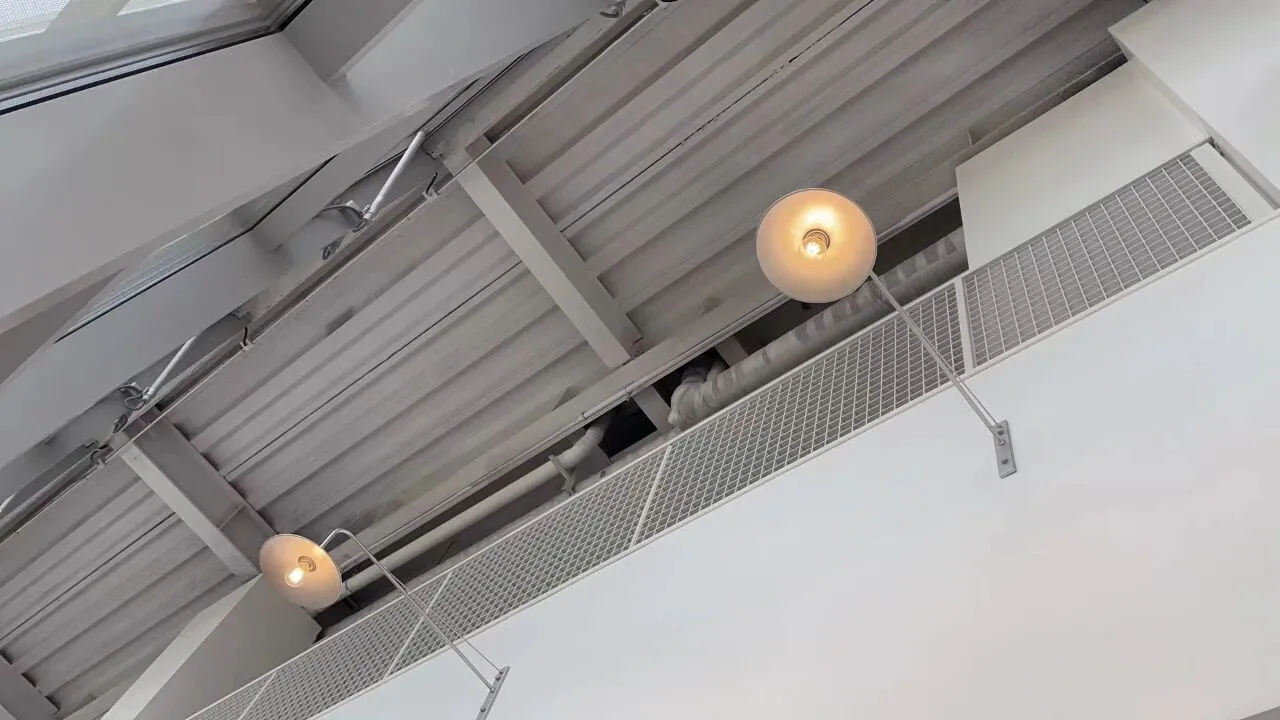
面对人流高峰期的空间吵杂,整个空间的吊顶我们都使用了木丝吸音板,没想到木丝板的粗糙质感还给整个空间了一种松散的氛围,显得不那么硬朗了。而且木丝板的粗旷和五金灯具的银色工业金属的细腻形成了一种对比。
Facing the noisy situation in peak period of people flow, the ceiling of whole space is made of acoustic wooden fiber board. It was a surprise that the rusticity of wooden fiber boards embodied the whole space with a loose sense, softening the space to some extents. Moreover, the brutality of wooden fiber board and the delicateness of hardware and lamps form a contrast between each other.
▼ 木丝吸音板
▼ 五金灯具
▼ 五金灯具
”我祈求的是宁静,不是休息。“
'I prayed for peace, rather than rest.'
第三民宿接待中心可能是大多数到访阿那亚的游客最先抵达的场所,也是离开阿那亚最后告别的场所。我们希望所有在长途旅途中跋涉的灵魂,从宁静中来,宁静中归去。
Homes Reception Center probably is the first place where tourists coming to aranya would visit, and the last station where they would say goodbye to aranya. We hope that all souls trudged through a long way, to come from peace, and finally leave with it.
Location |项目地址
阿那亚黄金海岸社区D3地块湿地公园
Client |委托方
秦皇岛阿那亚房地产开发有限公司
Interior Area |室内面积
1100㎡
Main Design |主案设计
魏晓璐朱一鸣
Design Team |设计团队
宋梦杰| 方案设计
江航 蒋志成|施工图设计
杨依伦 | 效果图设计
李沼阳| 软装设计
张萌萌|VI设计
李攀 赵书宁 曹超锋 宋智斌
Completion Time | 竣工时间
2021.6
合作单位
Architecture Design | 建筑设计
上海建言建筑设计有限公司 | VERSE DESIGN
Construction Unit| 室内施工单位
北京中昱阳光装饰工程有限公司
Furniture Supply|家具供应
东莞市晋和展示道具有限公司
Lighting Supply| 灯具供应
兆驰(河南)照明电器有限公司
Photography | 摄影
唐徐国
文/图/编:朱一鸣 杨琳琳