
Y明懿设计 DO | 理想国焘元气热疗

普罗理想国-【焘 TAO】元气热疗
Central Park
中国,河南,郑州
Zhengzhou, Henan, China
项目概述
保温杯里泡枸杞、拍八虚、晒背、八段锦……时下,围绕着养生,不断形成新的话题热点和互动交流场景,越来越多的人醉心于东方养生哲学。位于普罗理想国西川公园河畔的【焘TAO】元气热疗馆,集热疗调理、身心疗愈、节气食养为一体的东方生活美学空间,遵从中医养生之道,创新中医黑科技:热疗舱+元气液的调理方式,专业袪寒湿。同时打造静心室、疗愈室、茶空间等全方位关照身心,将主理人对于东方生活美学的理解传递给每一位热爱生活的邻里。
Soaking Lycium barbarum in a thermos cup, patting eight deficiency, basking in the back, and eight brocade ... Nowadays, around health preservation, new hot topics and interactive communication scenes are constantly being formed, and more and more people are fascinated by the oriental philosophy of health preservation. Located on the riverside of Xichuan Park in the Republic of China, TAO Yuanqi Thermotherapy Hall is an oriental life aesthetic space integrating thermotherapy conditioning, physical and mental healing, and solar food and nutrition. It follows the way of TCM health preservation, innovates TCM black technology: thermotherapy cabin+Yuanqi liquid conditioning mode, and is professional in cold and dampness. At the same time, create a meditation room, a healing room, a tea space and other comprehensive care for the body and mind, and pass on the manager's understanding of oriental life aesthetics to every neighbor who loves life.
▼建筑外立面
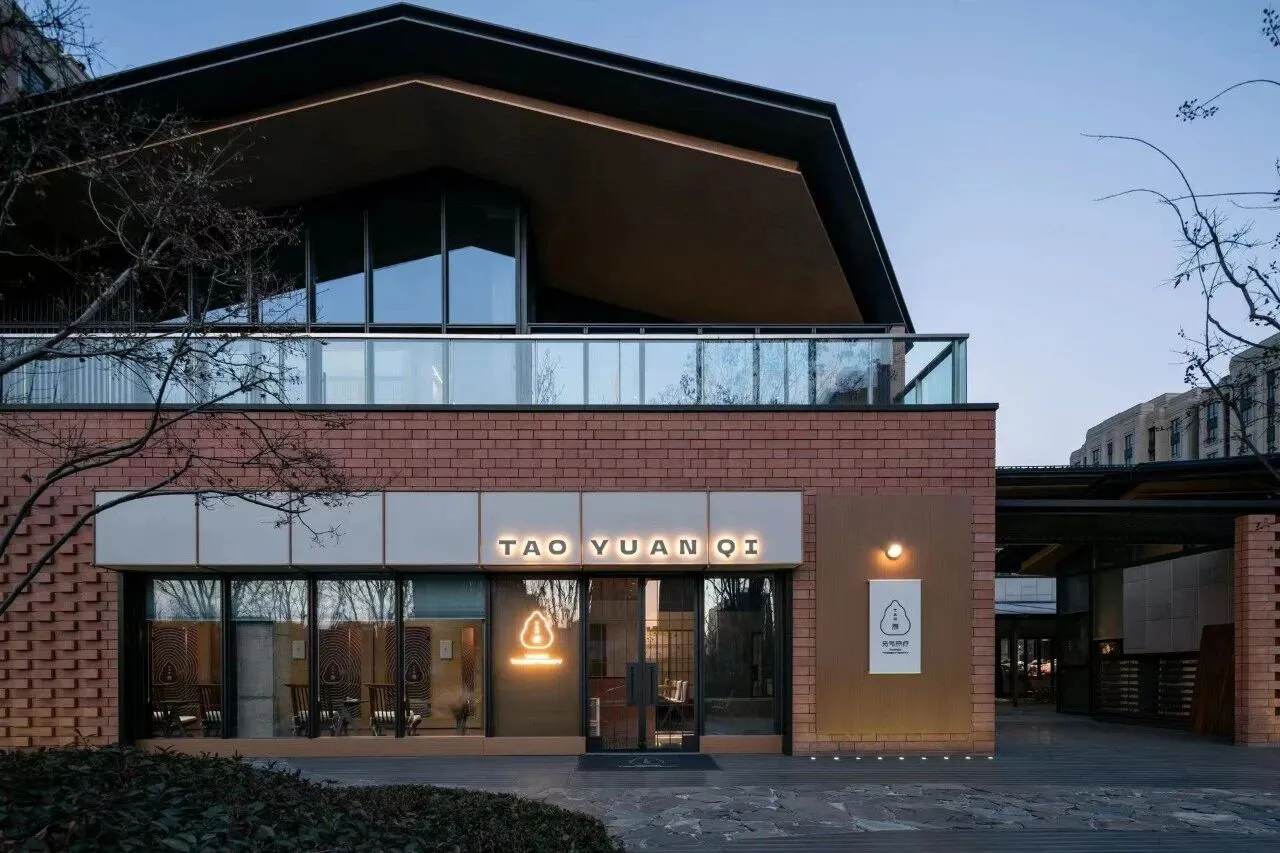
摄影 / 明境建筑摄影
▼外立面细部
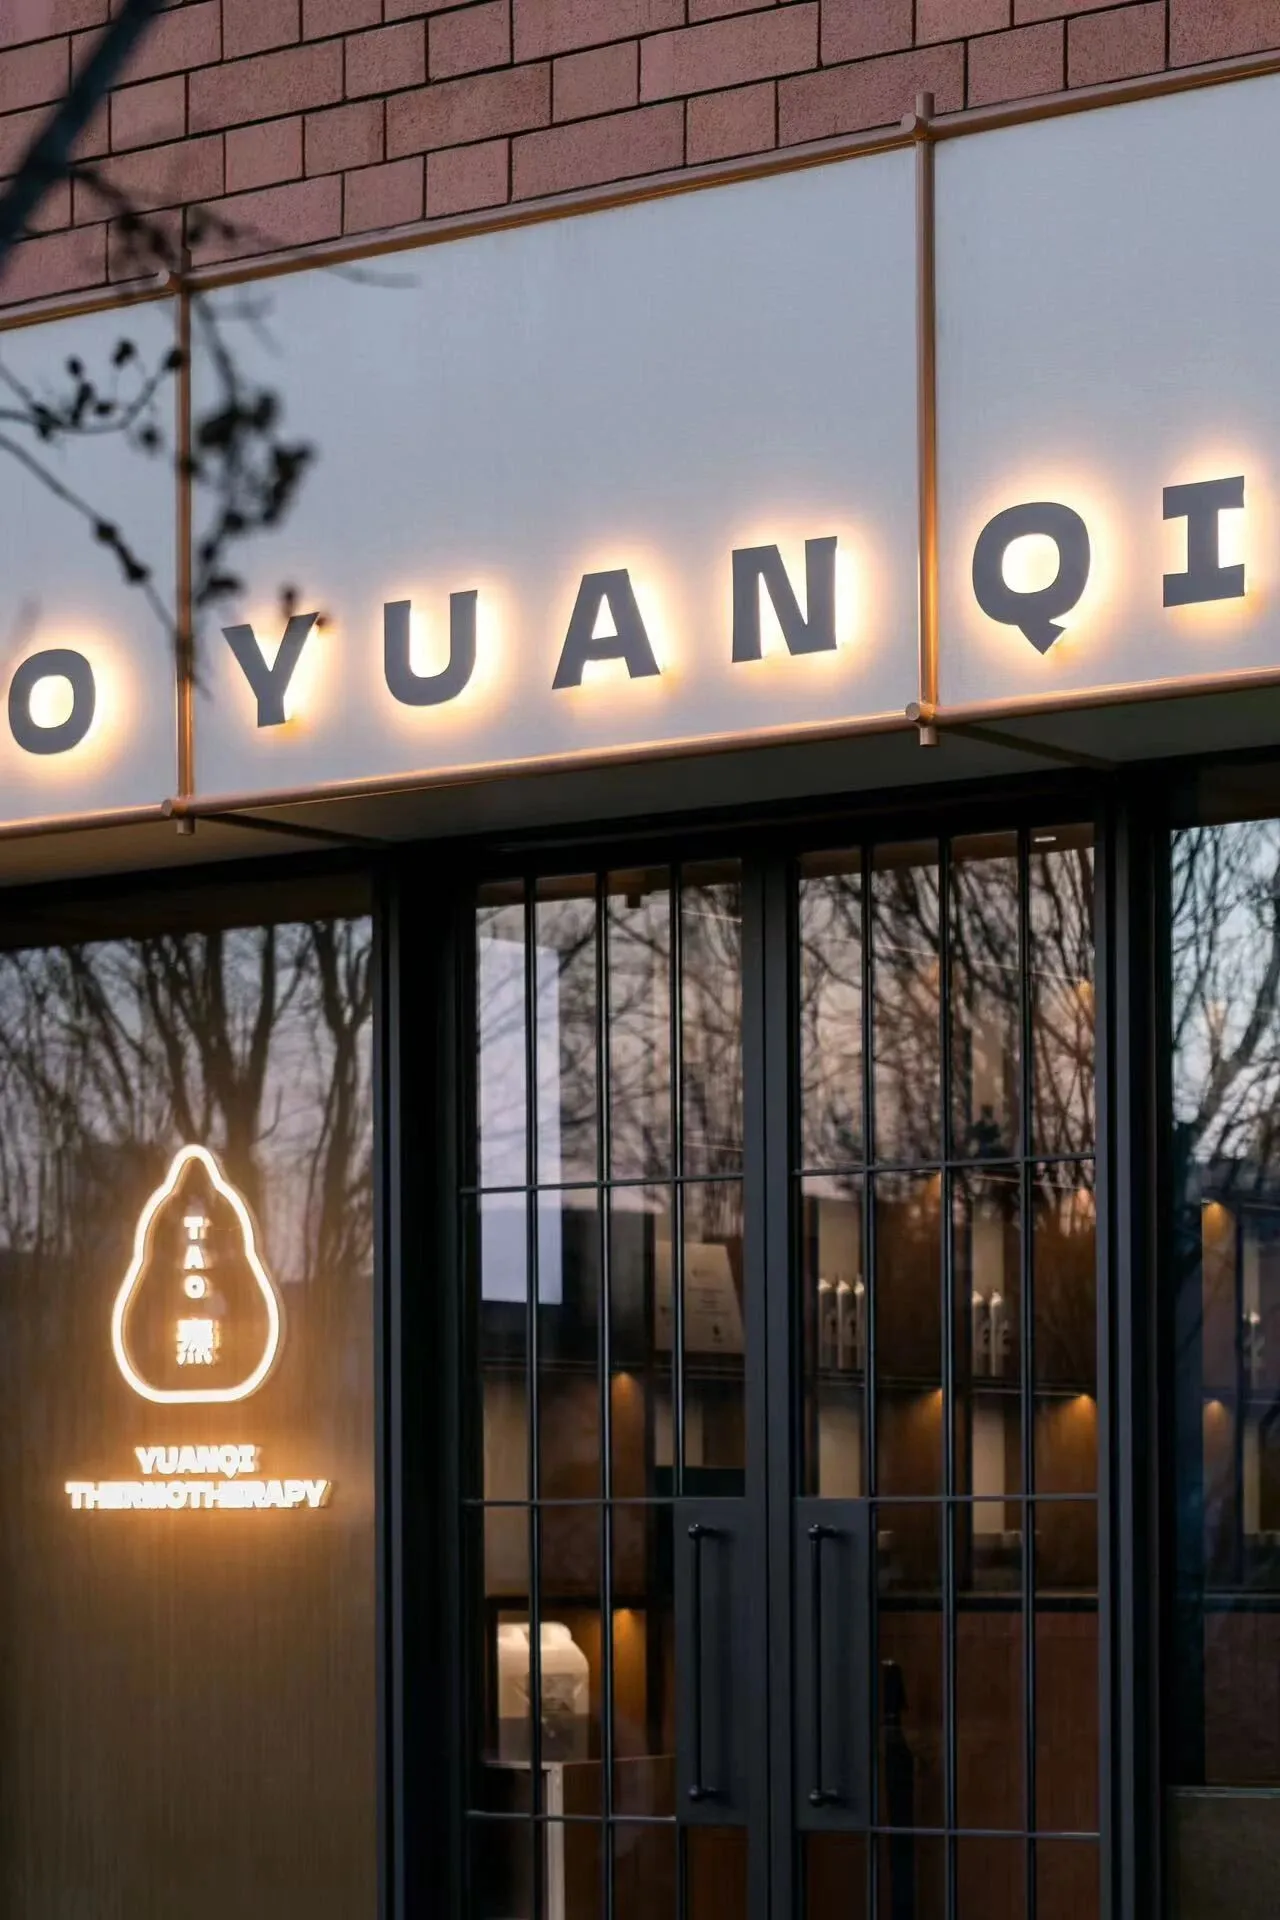
门头及空间所有VI造型都采用了“卷轴” 的元素
空间概述
空间整体延续了西川公园建筑群的日式主体风格,我们尊重建筑的美感,功能空间采用“屋中屋”的设计手法,保留了原有混凝土浇筑和坡屋顶的元素,空间融合日式与宋制的典雅元素,形成氛围雅致、尺度舒适、井然有序的东方美学空间;
The overall space continues the Japanese main style of the Xichuan Park complex. We respect the aesthetic sense of the building. The functional space adopts the design method of "house in house", retains the original elements of concrete pouring and slope roof, and integrates the elegant elements of Japanese and Song dynasties to form an Oriental aesthetic space with elegant atmosphere, comfortable scale and orderly.
▼1F功能分区
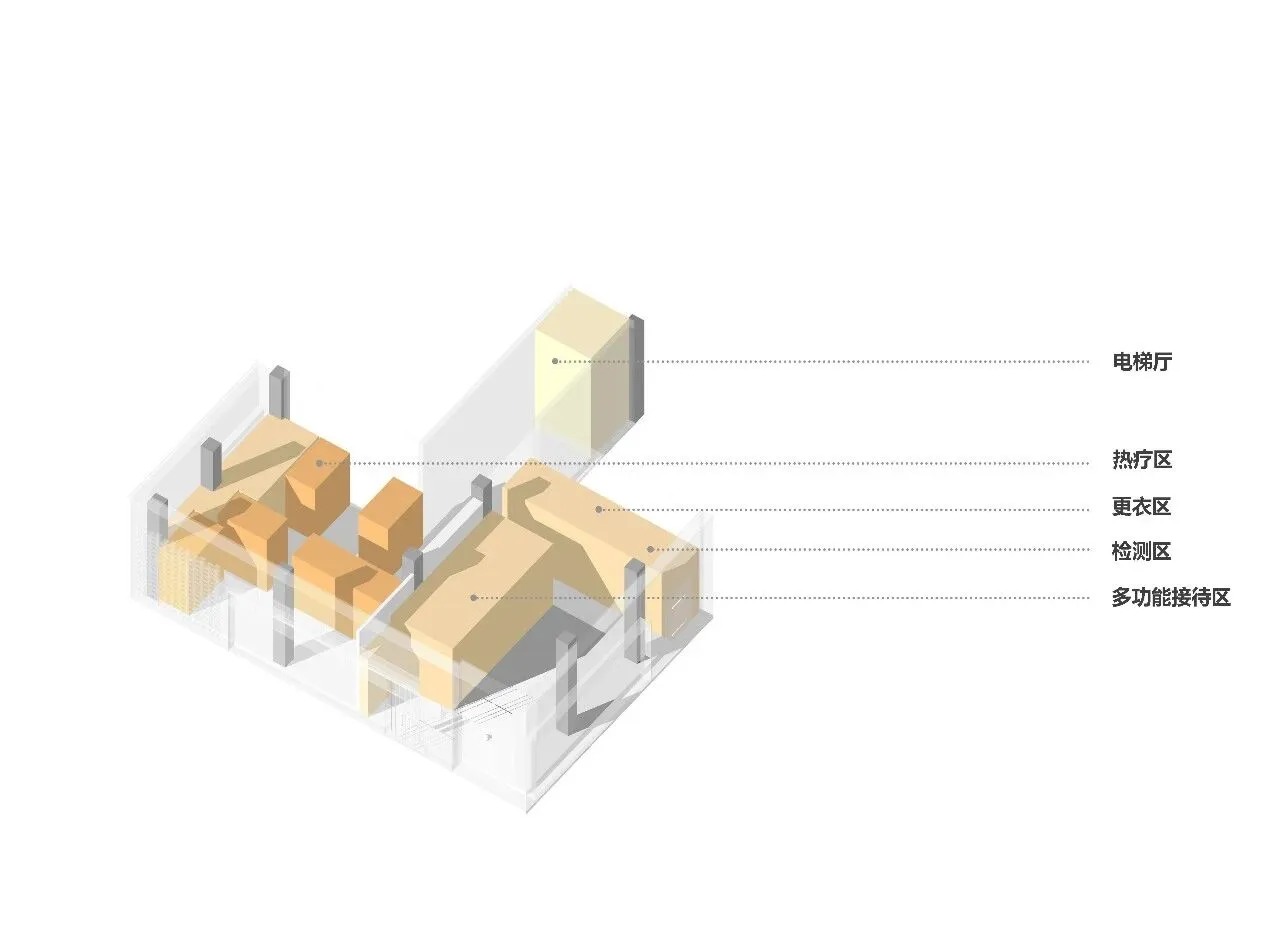
▎一层功能
设置有换鞋区、接待区、检测室、更衣室、6间热疗仓及1个热敷室等功能。
▼前场接待区
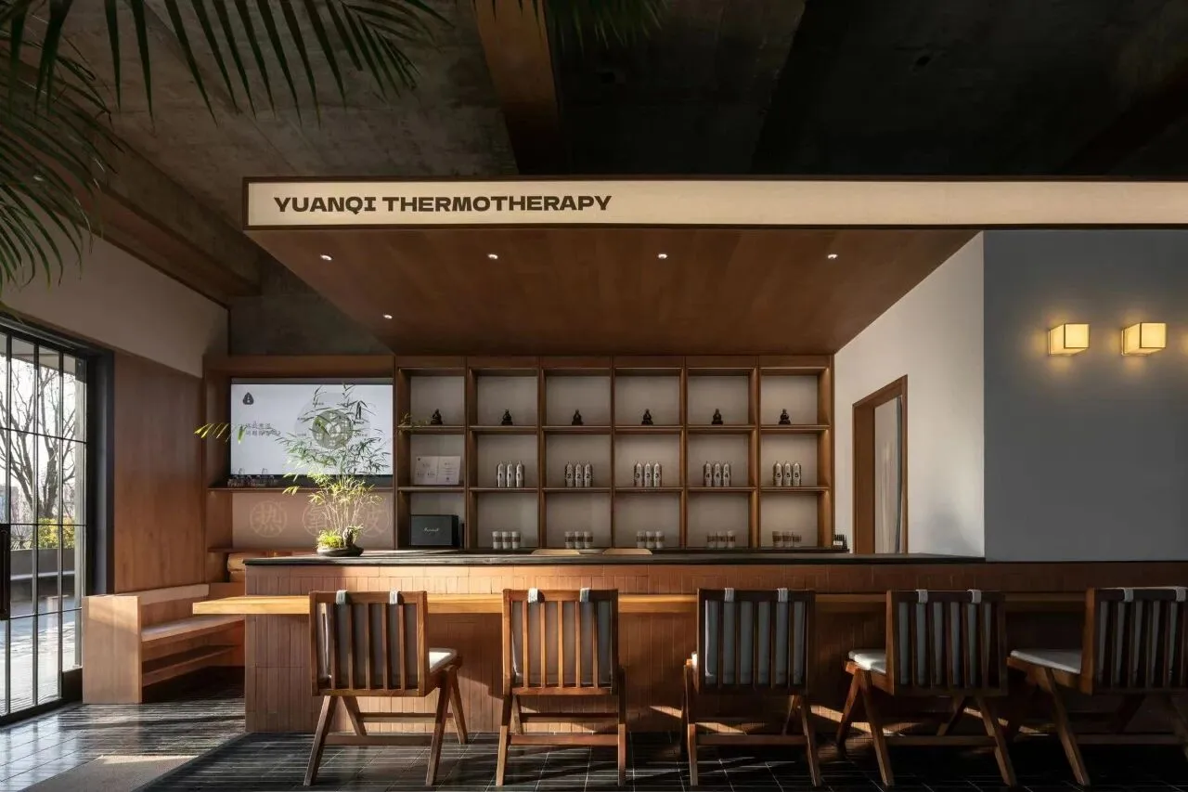
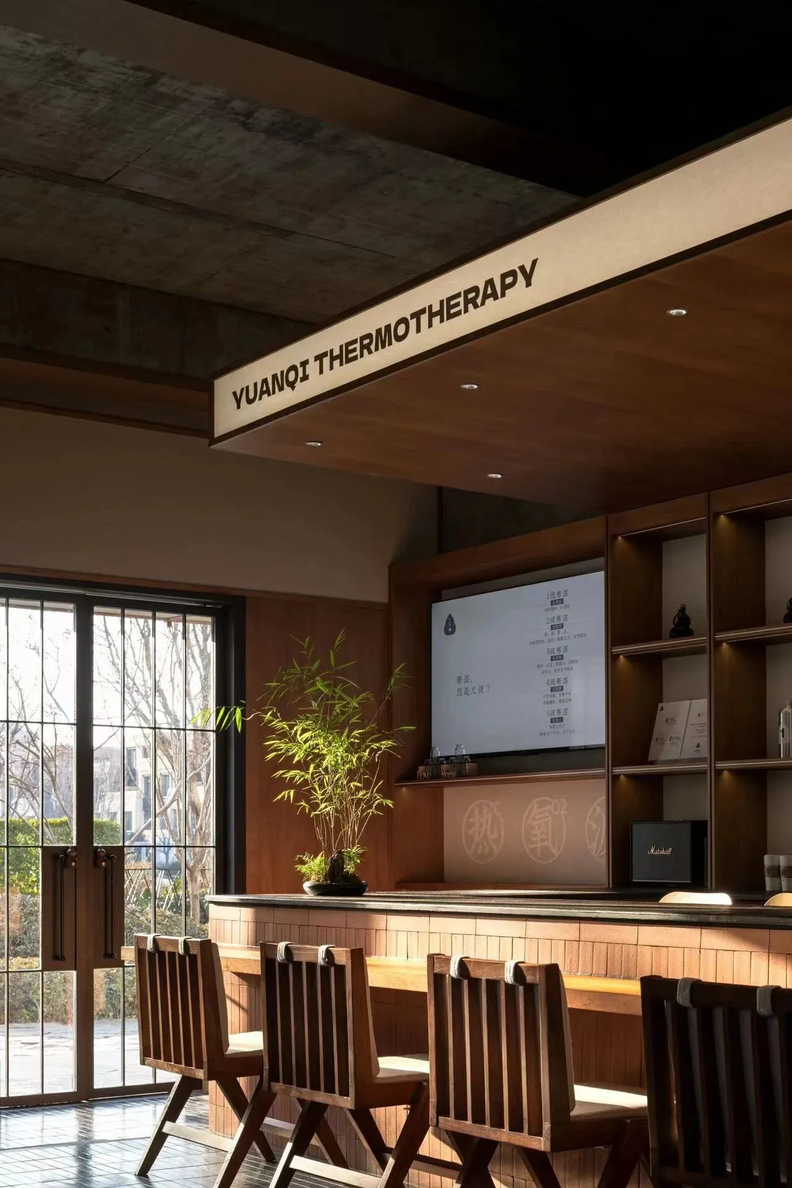
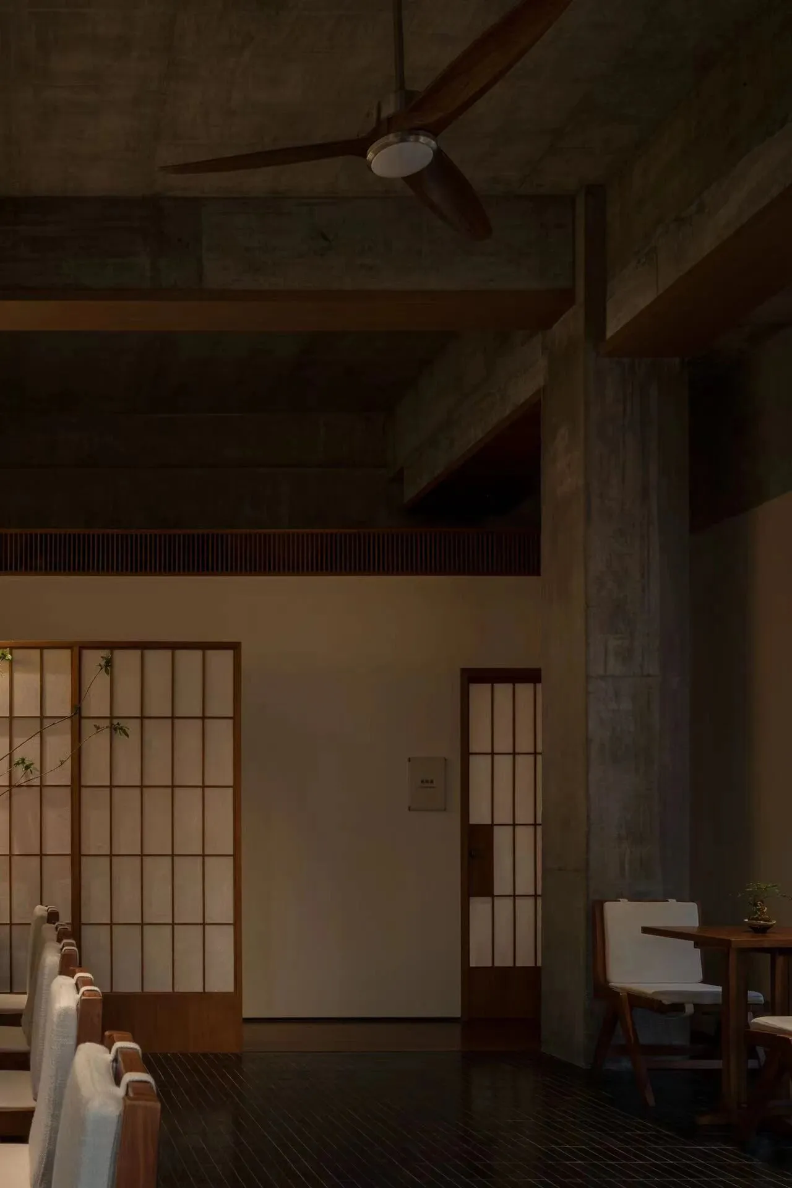
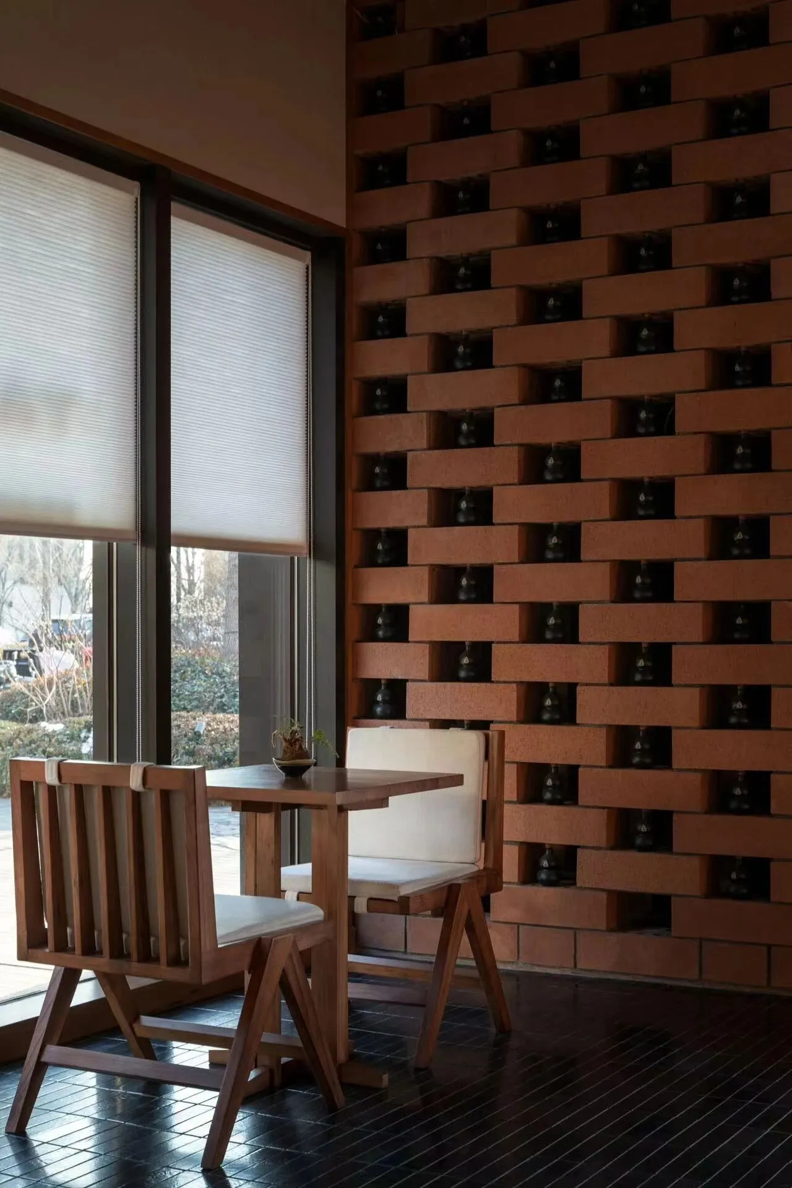
前场接待空间有食疗就餐需求,因此我们将南侧墙体改为玻璃引入开敞明亮的光线;室外红土烧结砖的元素同样被保留运用到室内,在砖洞中放置代表【焘 TAO】元气热疗的标志性葫芦,让空间产生形成有秩序的巧思。
There is a need for therapeutic dining in the reception space of the front court, so we changed the south wall into glass to introduce open and bright light; The elements of the outdoor red clay fired brick are also retained and applied to the interior, and the iconic gourd representing [TAO] vitality heat therapy is placed in the brick hole, so that the space can produce orderly thinking.
▼热疗区
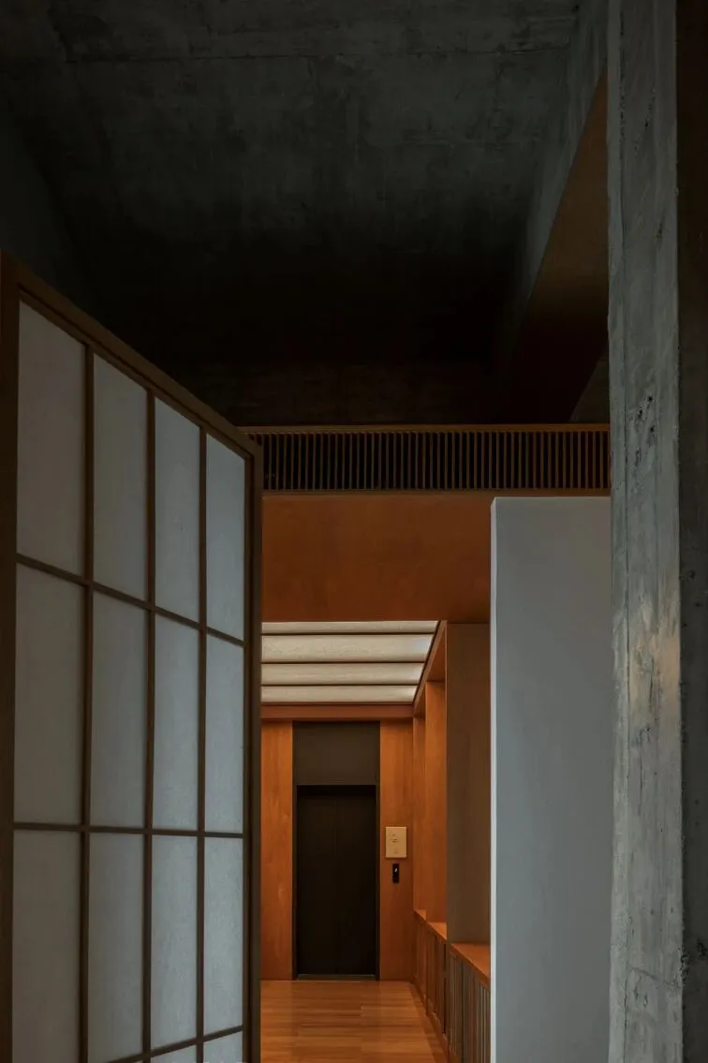
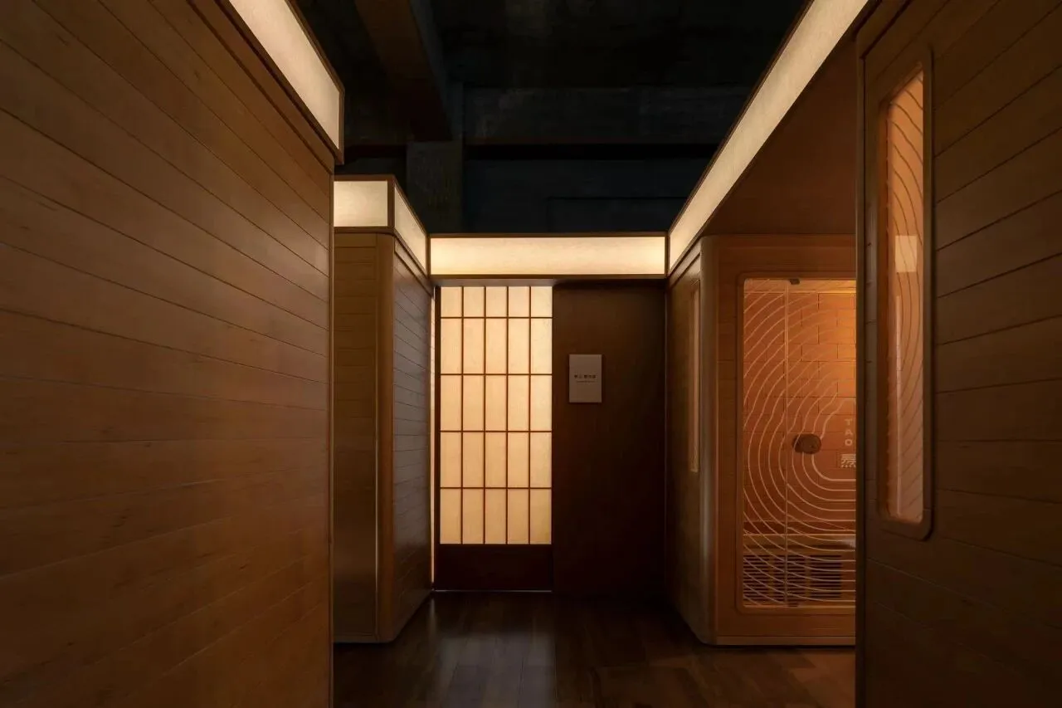
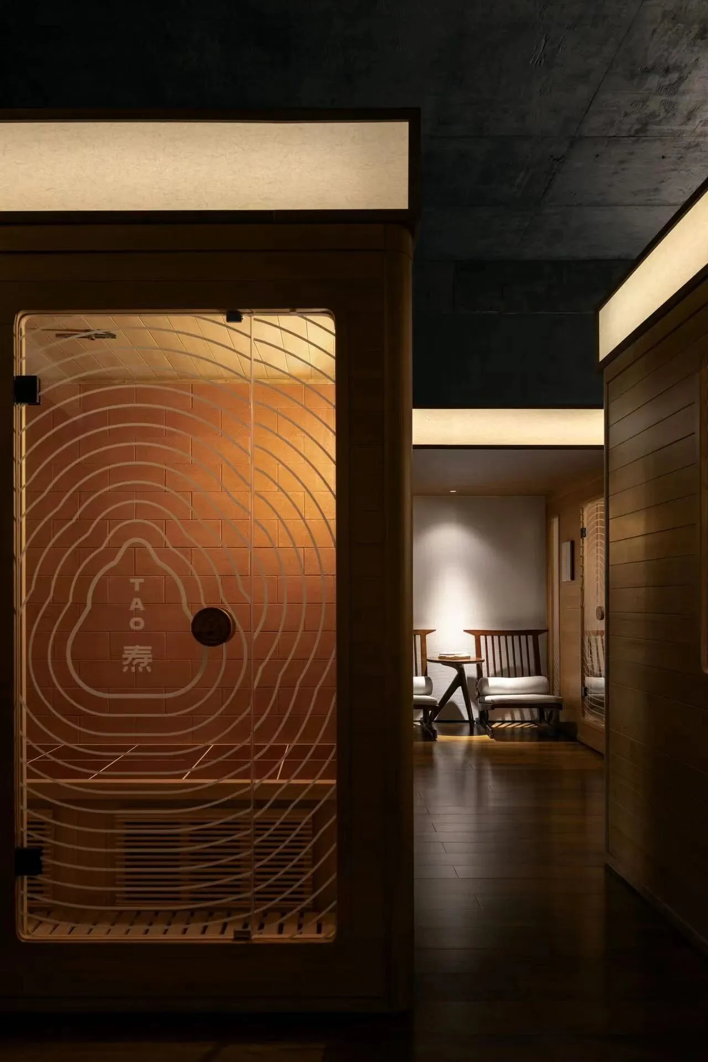
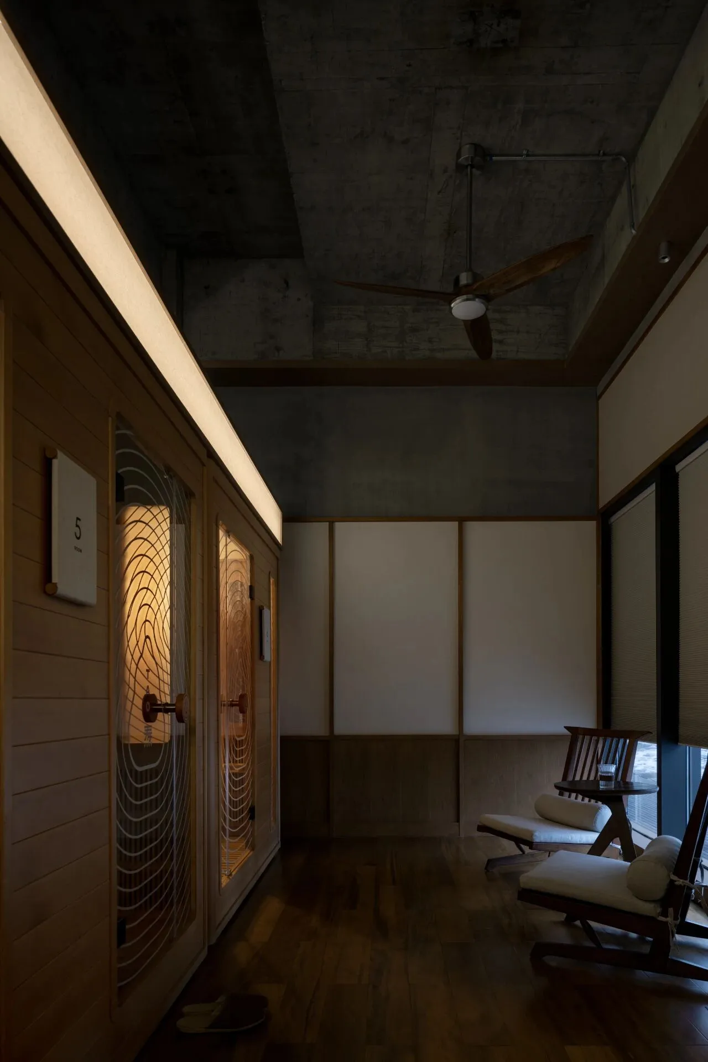
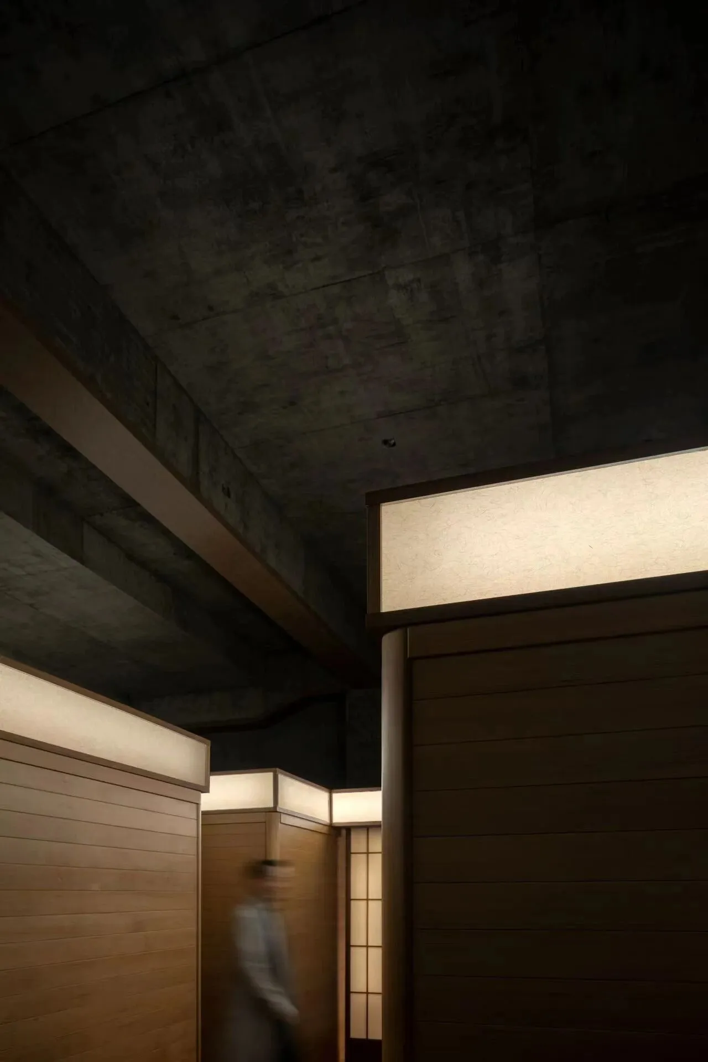
热疗区的热疗仓为6个独立的“box”,与其他功能空间相互呼应错落有序的散布在空间之中。 为了营造舒适静谧的氛围,我们在顶部设置无主灯的手法,在“box”顶部使用和纸制成的漫反射灯箱来解决过度照明的问题,为了保留顶部混凝土最自然原始的美感,因此没有使用过多的装饰,仅在梁体下包出木盒子来解决设备线管外漏的问题。
There are 6 independent "boxes" in the thermal treatment area, which echo with other functional Spaces and are scattered orderly in the space. In order to create a comfortable and quiet atmosphere, we set the method of no main light at the top, and use a diffuse light box made of paper at the top of the "box" to solve the problem of excessive lighting. In order to retain the most natural and original beauty of the top concrete, we did not use too much decoration, and only wrapped a wooden box under the beam body to solve the problem of external leakage of the equipment pipe.
▼热疗仓内部
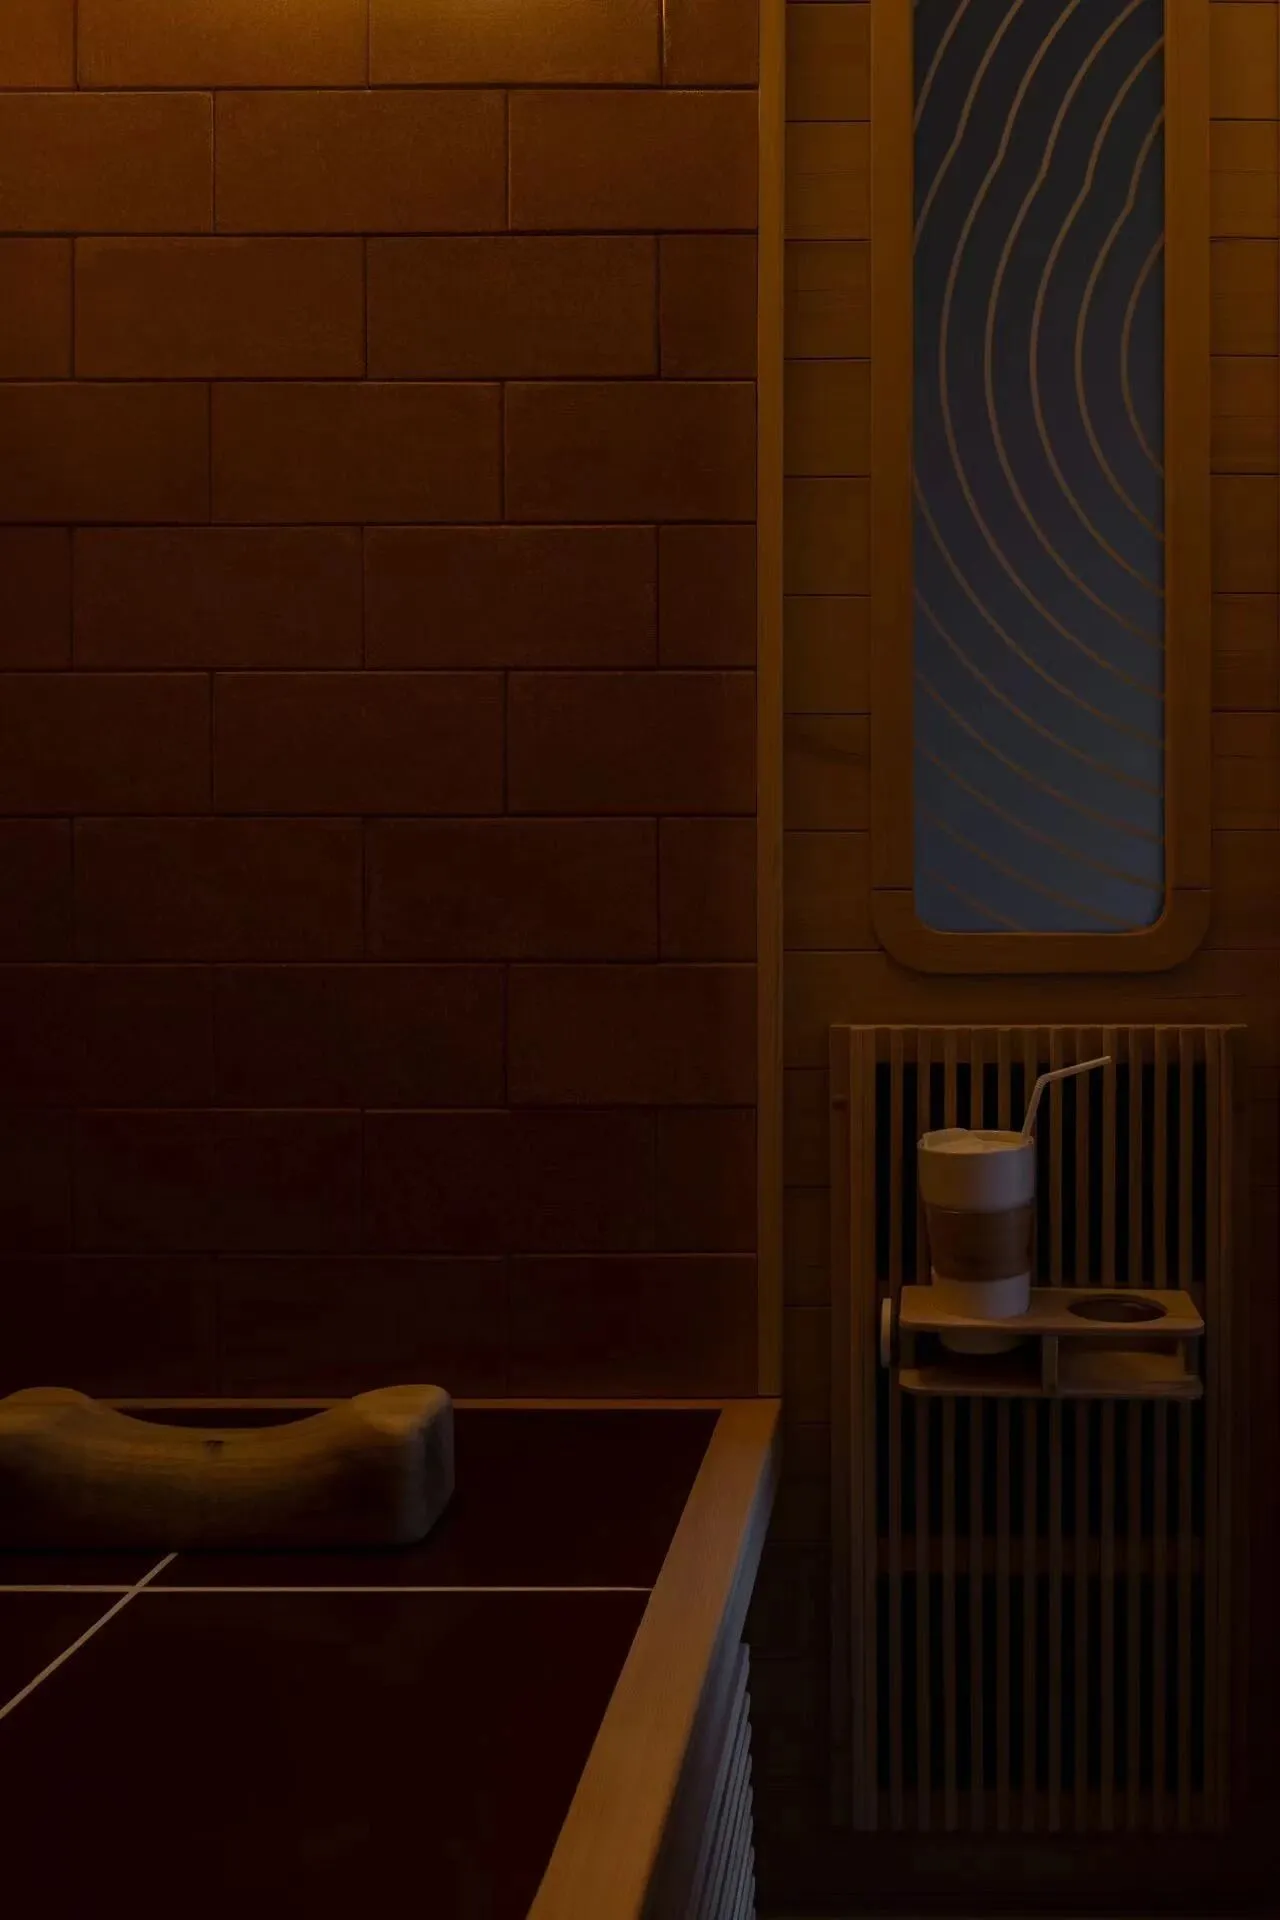
热疗仓内人体直接接触的区域均选用砭石陶板,以电加热石墨烯发热板传导至砭石陶板,砭石受热以后,自身的能量波被激活,传导至人体,内外发热、具有驱寒除湿,缓解疲劳的功效。
The areas directly contacted by the human body in the thermotherapy warehouse are all made of stone pottery plates, and the graphene heating plate is electrically heated and conducted to the stone pottery plates. After the stone is heated, its own energy wave is activated and conducted to the human body, which generates heat inside and outside, and has the effects of dispelling cold, removing dampness and relieving fatigue.
▼2F功能分区
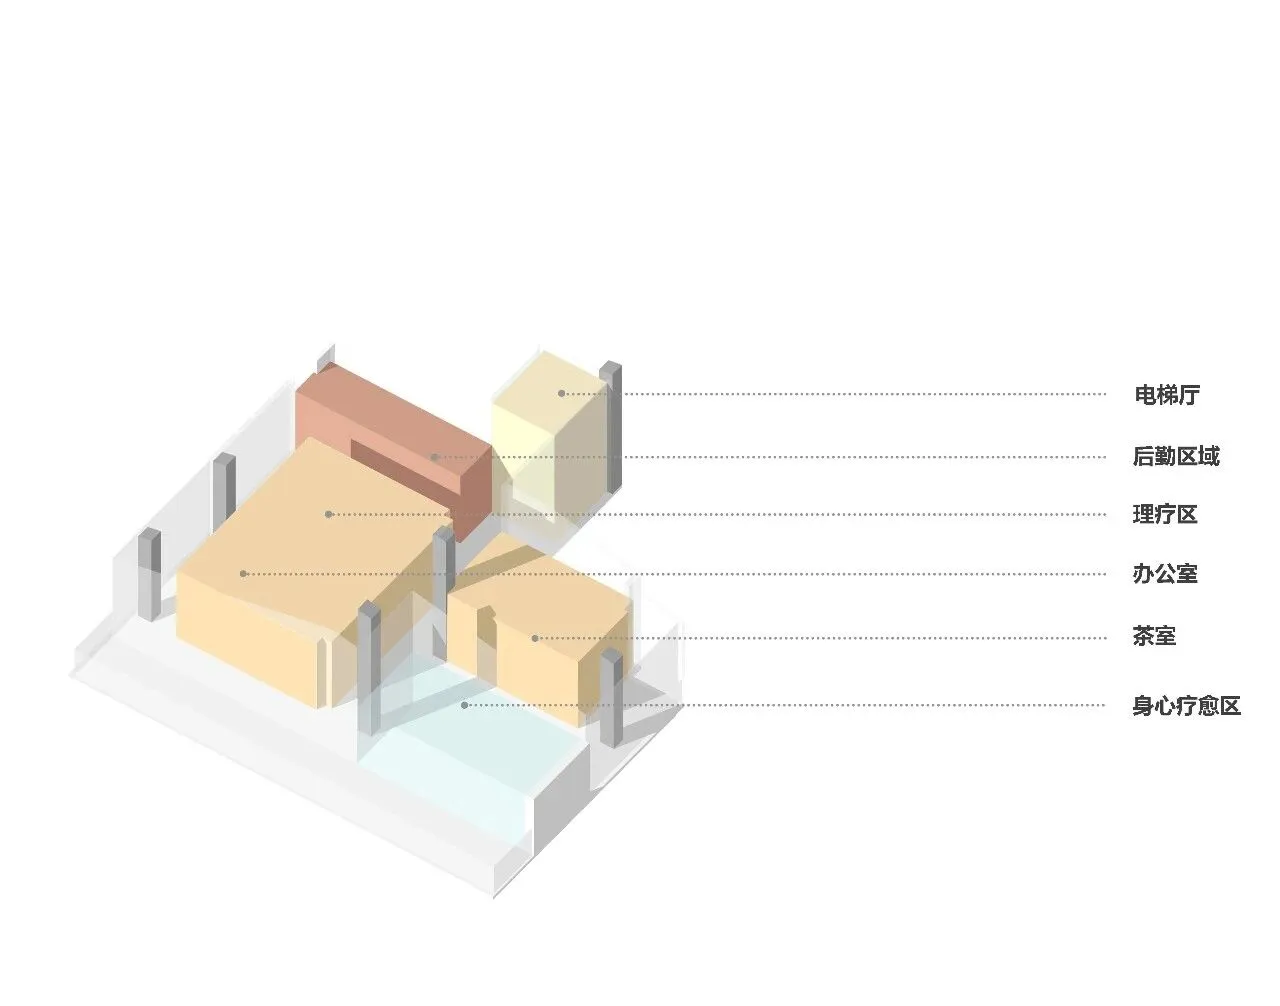
▎二层功能
设置有VIP热疗房、理疗房、茶道室、冥想区、办公室、卫生间、清洁间、室外露台等功能。
▼2F公区
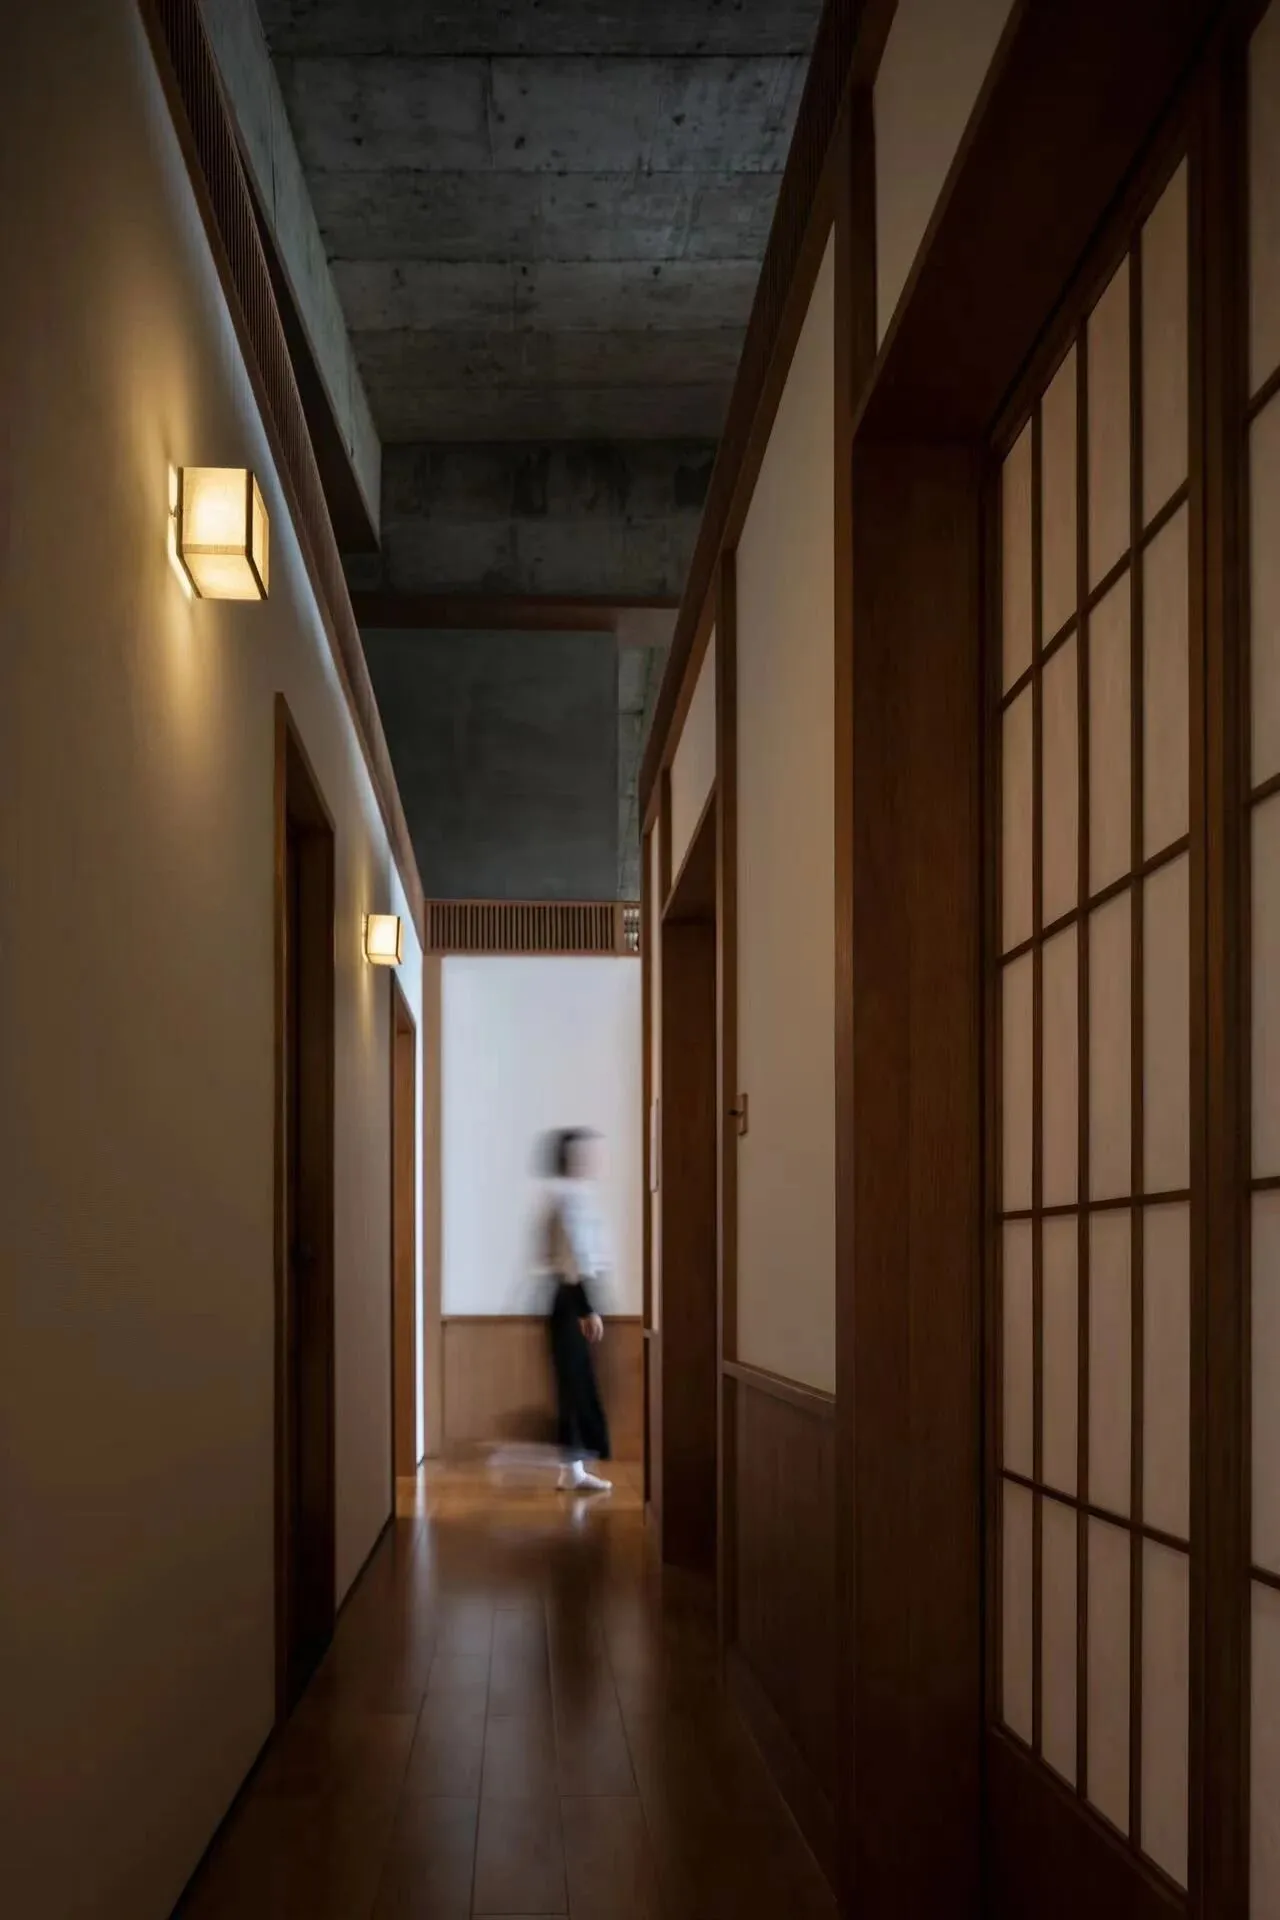
摄影/ 明境建筑摄影
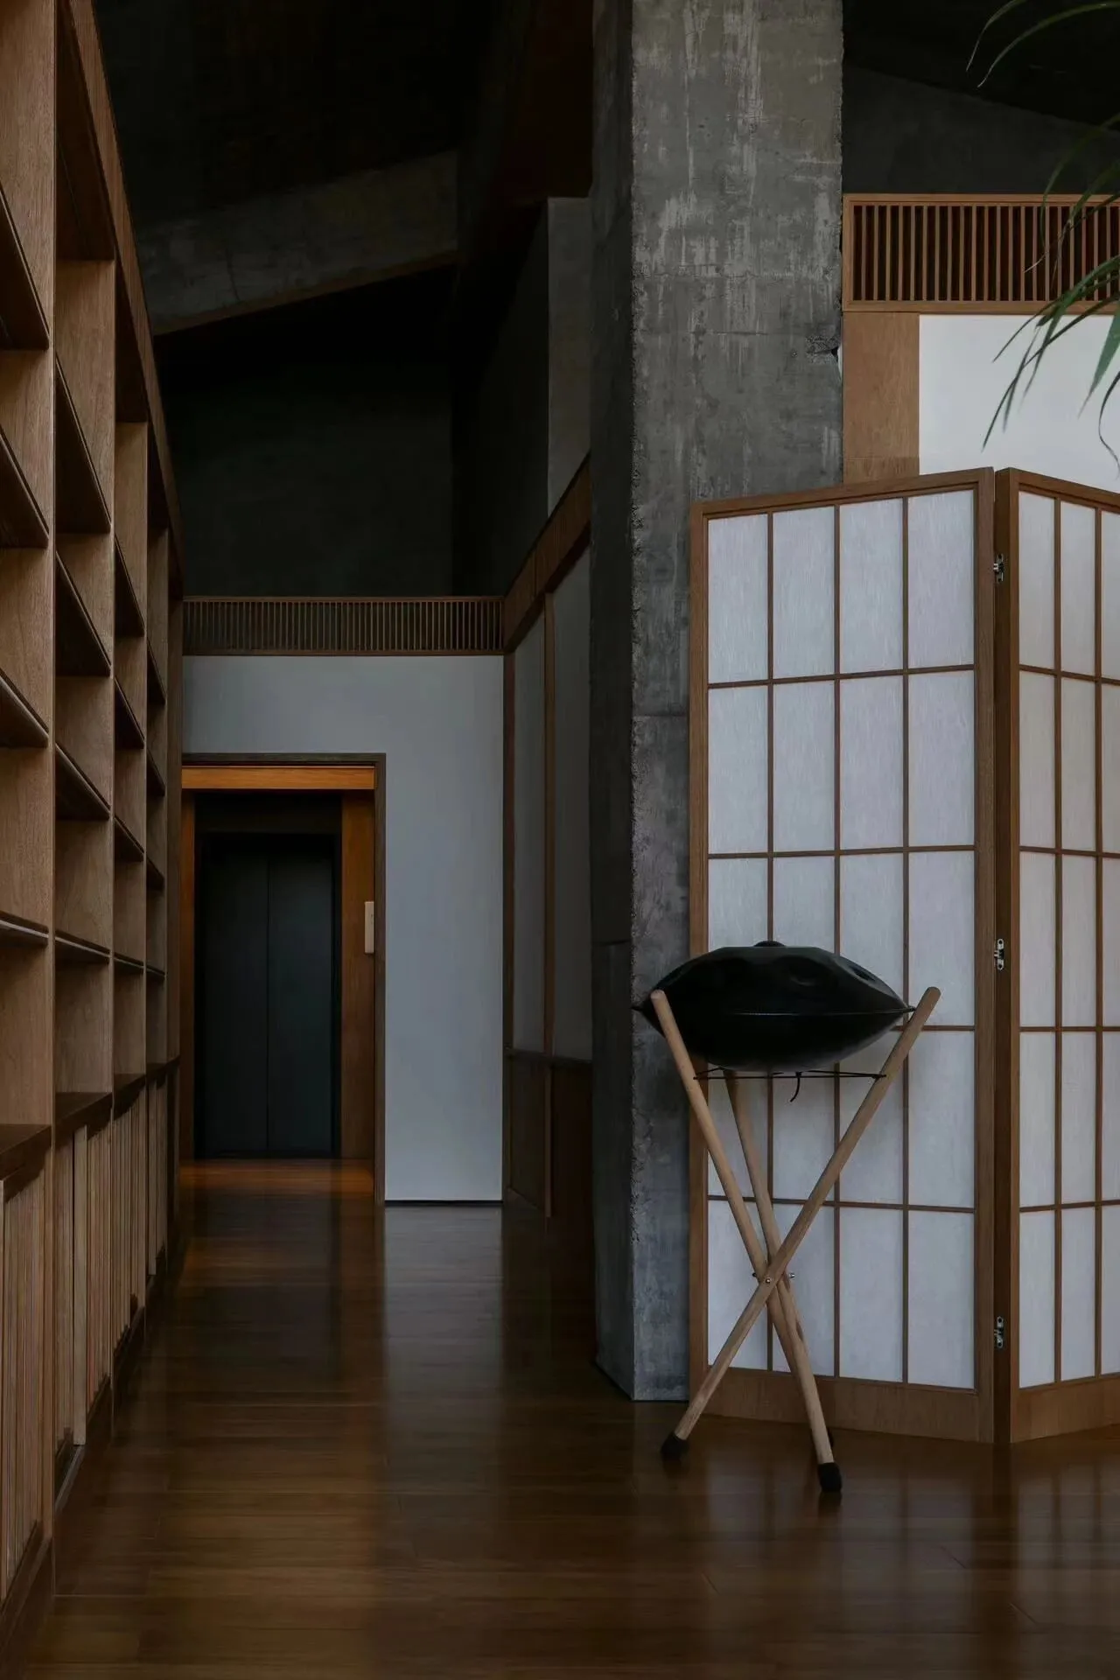
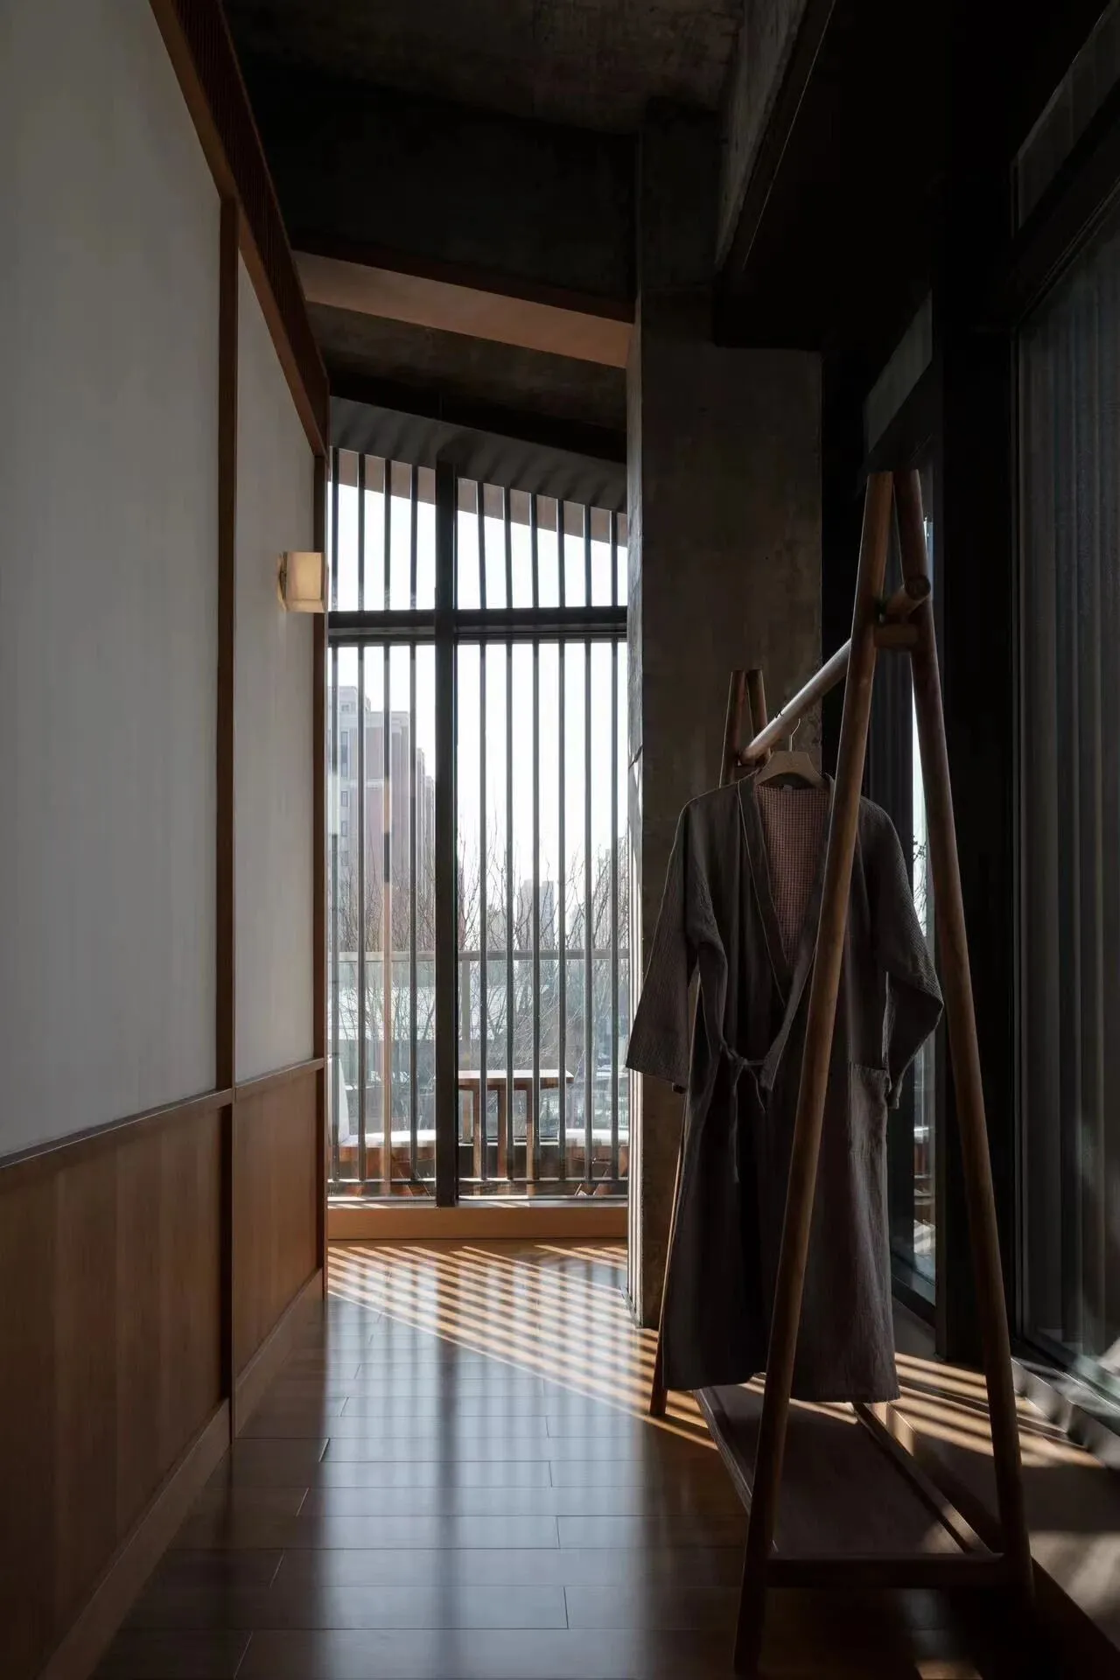
二层空间三面环窗,能够俯瞰整个西川河畔,为了保留开阔的视野及明亮的光线,我们同样延续“屋中屋”的设计手法,且保留了原建筑坡屋顶的独特美感,每个功能空间脱离建筑主体形成自己的盒子体块。
The second floor is surrounded by Windows on three sides, overlooking the entire Nishikawa River. In order to retain the open view and bright light, we also continue the design method of "house in house", and retain the unique beauty of the original slope roof of the building. Each functional space forms its own box block from the main body of the building.
▼VIP热疗房


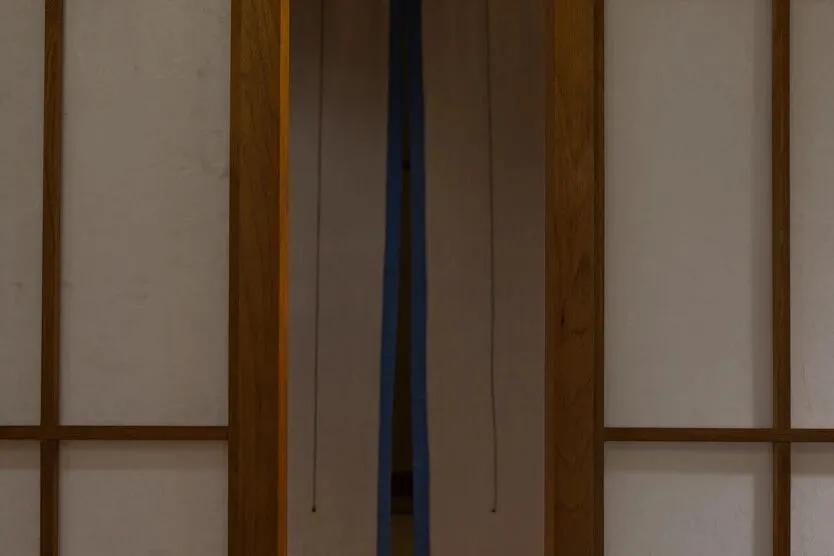
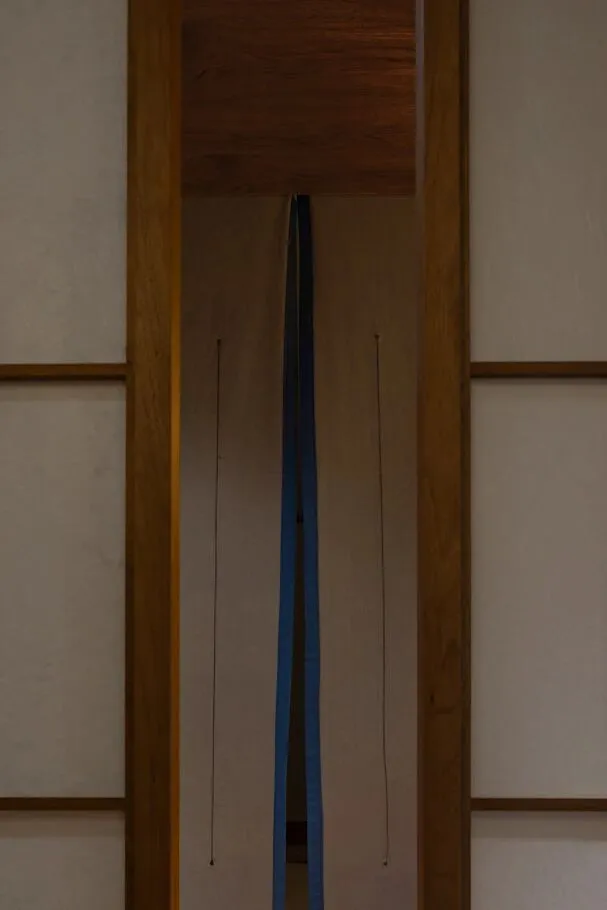
考虑到多人使用的场景,VIP热疗房及理疗房都设置有独立的更衣梳妆空间。
Considering the scene of multi-use, VIP thermotherapy room and physiotherapy room are both provided with independent dressing and dressing spaces.
▼茶室
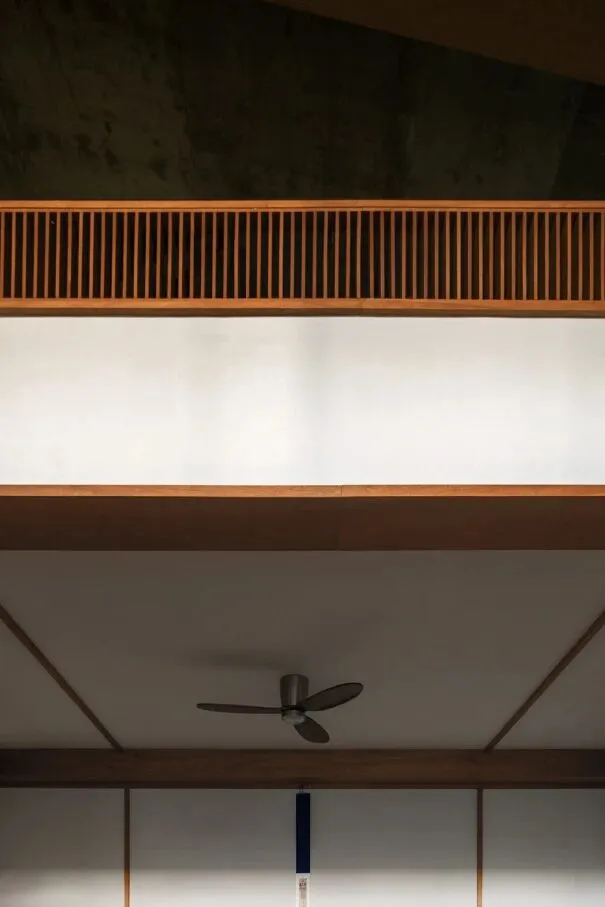
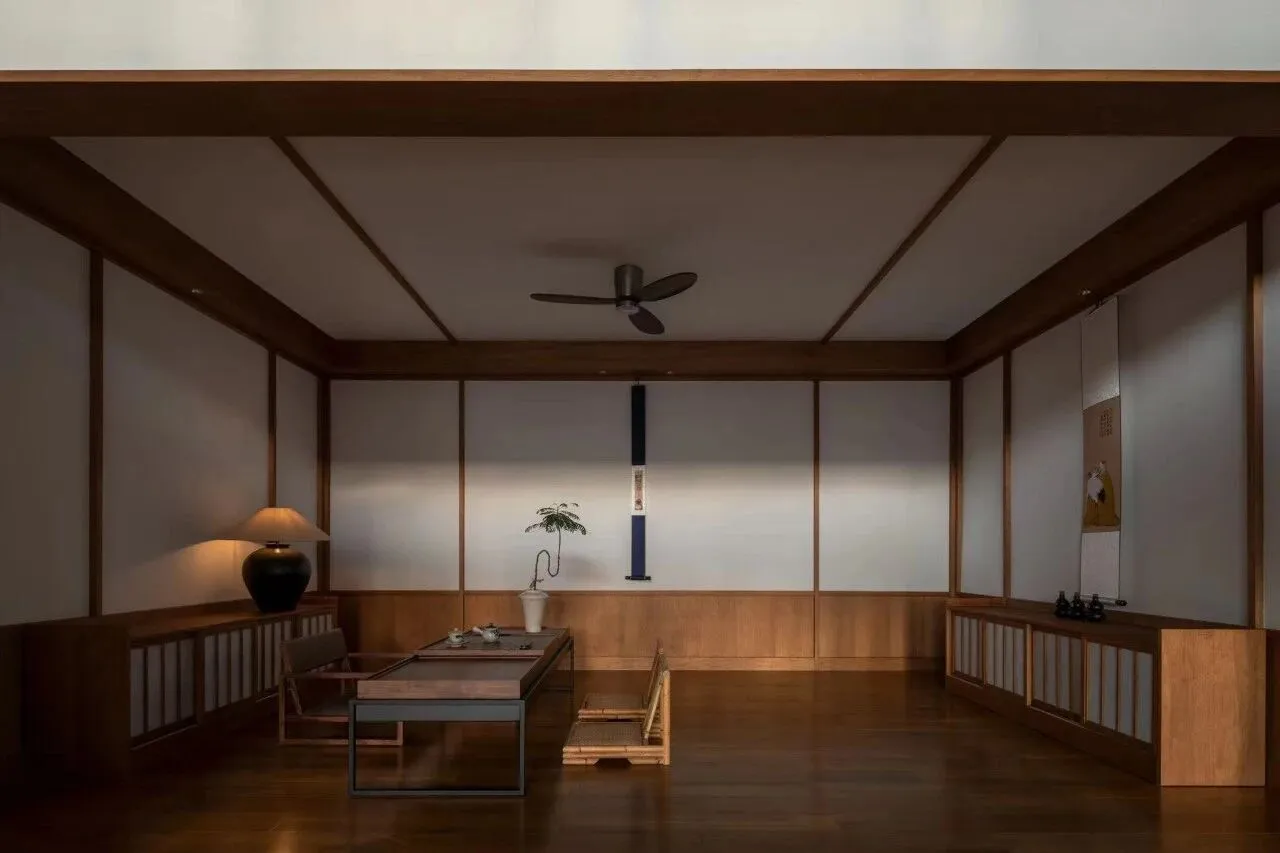
为了突显宋制美学的雅致氛围,我们将茶道空间的家具高度特意降低了一些,希望届时“三五好友能席地而坐,观赏着西川河畔的美景”。
In order to highlight the elegant atmosphere of the aesthetics of the Song Dynasty, we deliberately lowered the height of the furniture in the tea ceremony space, hoping that by then, "three or five friends can sit on the ground and enjoy the beautiful scenery of the Xichuan River."
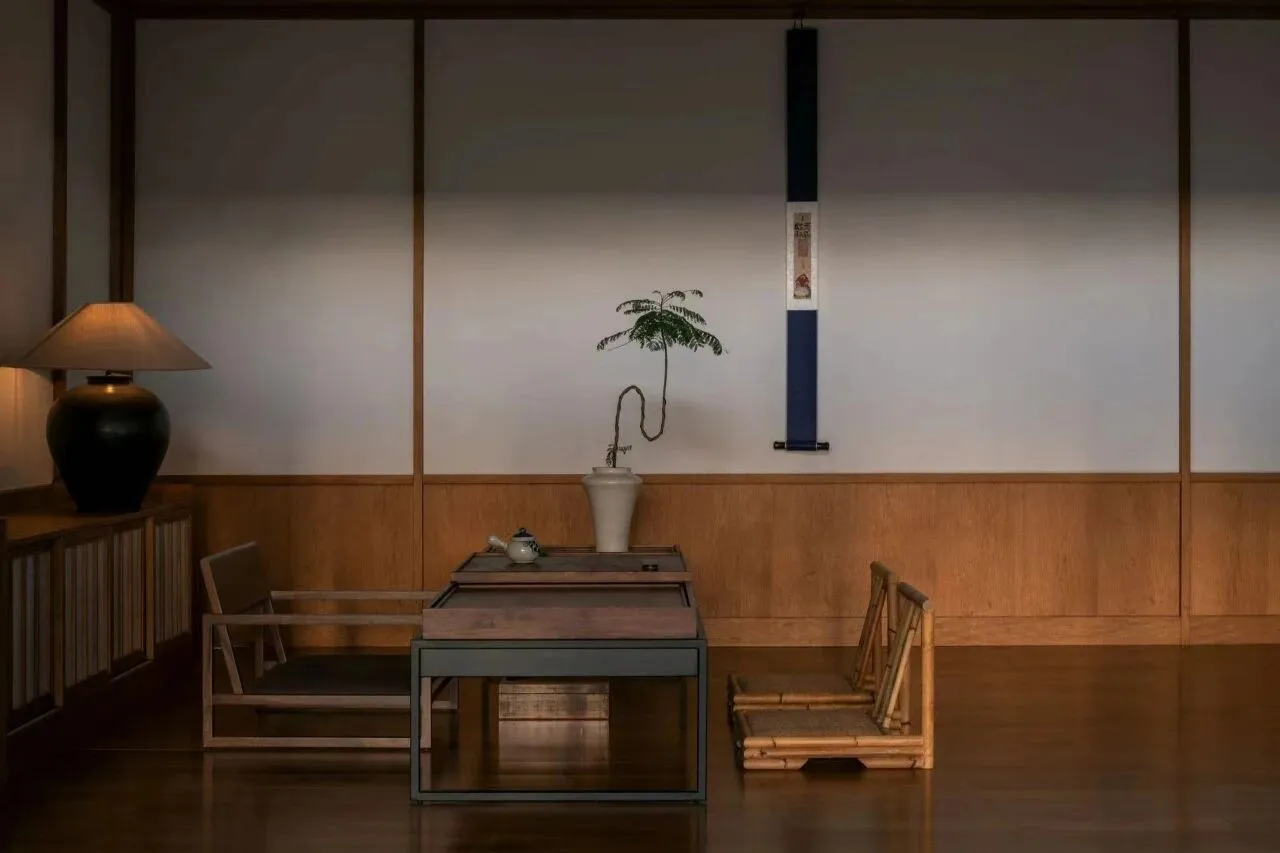
值得一提的是,考虑到项目健康的特殊性,硬装基层至面层大量使用进口硅藻土和净化溶液组成的净化涂层。空间能够持续不断释放自由电子,形成负氧离子幕层,负氧离子可以达到1万/立方厘米。可以吸附室内的有害气体,同时还有大量释放负氧离子的功效。
It is worth mentioning that, considering the particularity of the project health, a large number of purification coatings consisting of imported diatomite and purification solution are used from the hard-mounted base to the surface. Space can continuously release free electrons, forming a curtain of negative oxygen ions, which can reach 10,000/cm3. It can adsorb harmful gases in the room and release a large number of negative oxygen ions at the same time.
▼冥想区
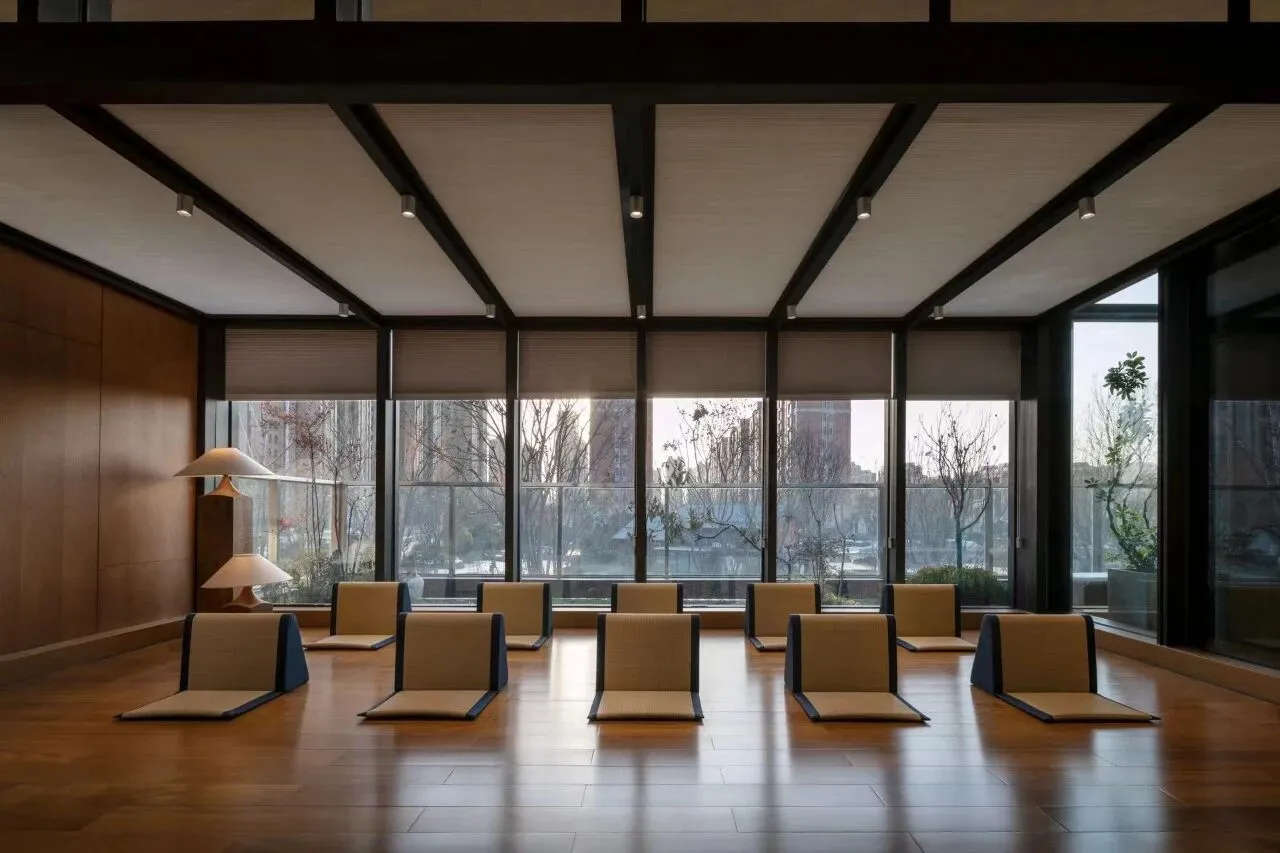
冥想区原本的位置是室外露台,为了让冥想时能更贴近于自然,从而缩小了室外露台加建出一个玻璃盒子,同时考虑到西晒问题设置了可开合的电动蜂巢帘。
The original location of the meditation area is an outdoor terrace. In order to bring the meditation closer to nature, the outdoor terrace is reduced and a glass box is added. At the same time, electric honeycomb curtains are set up to open and close to take into account the western sun.
▼“屋中屋”结构细部
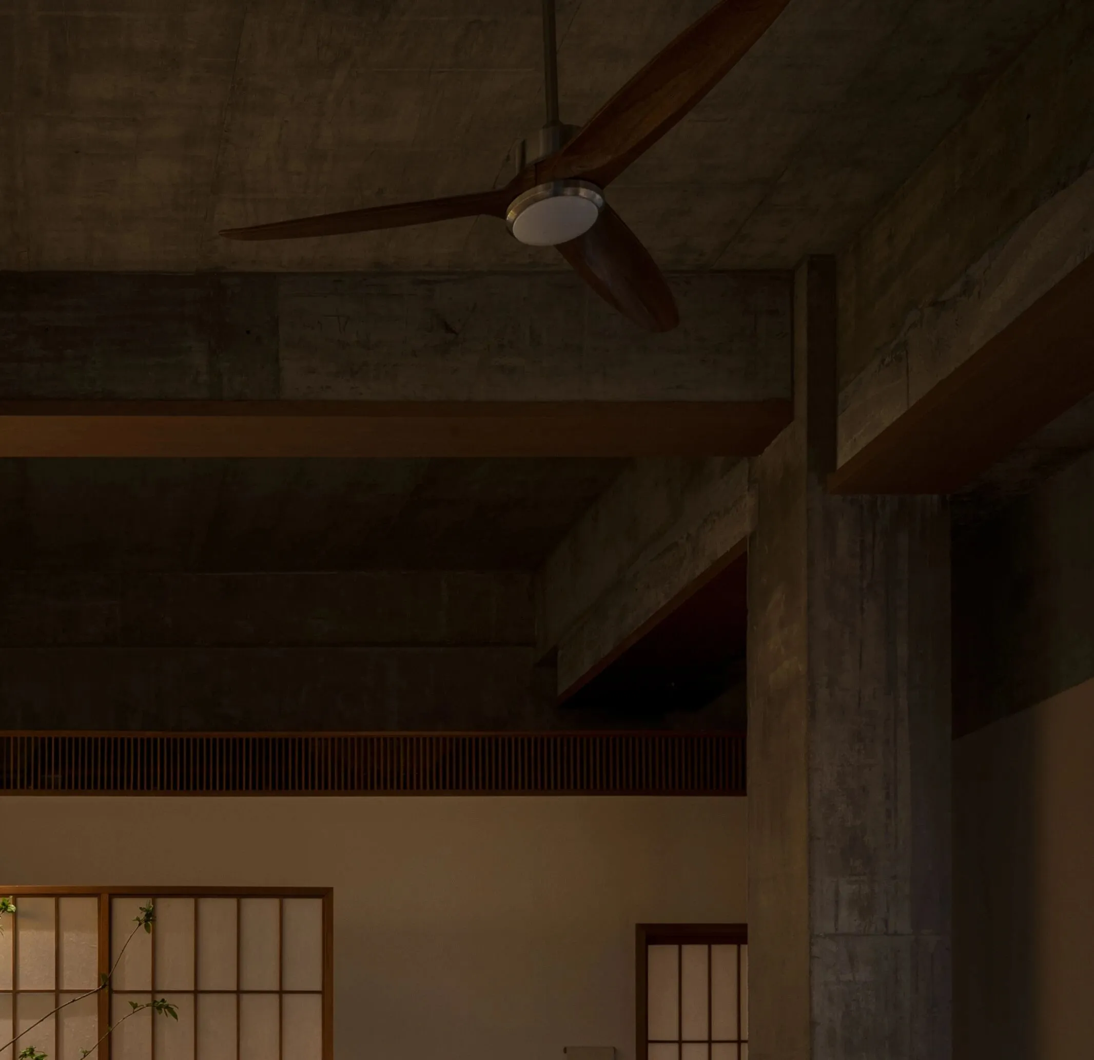
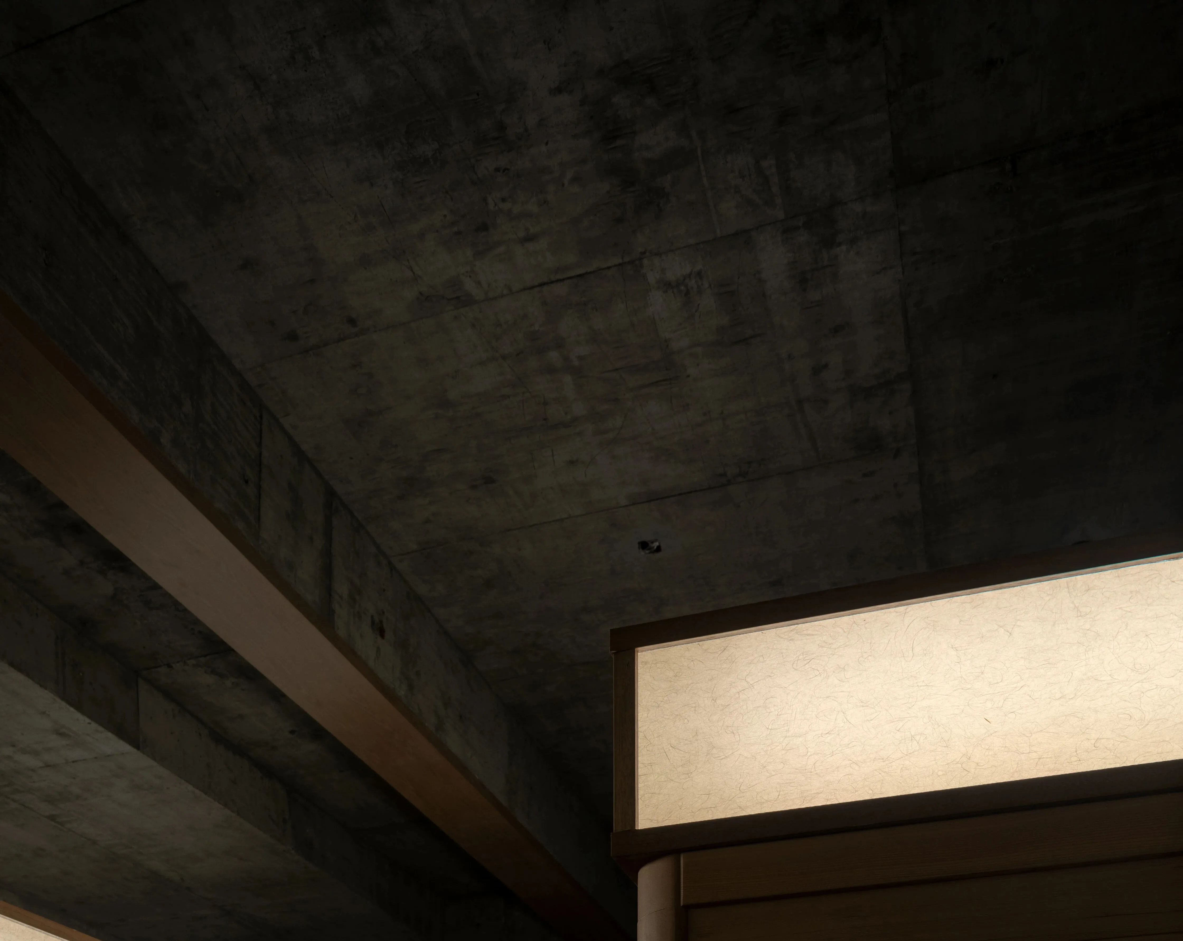
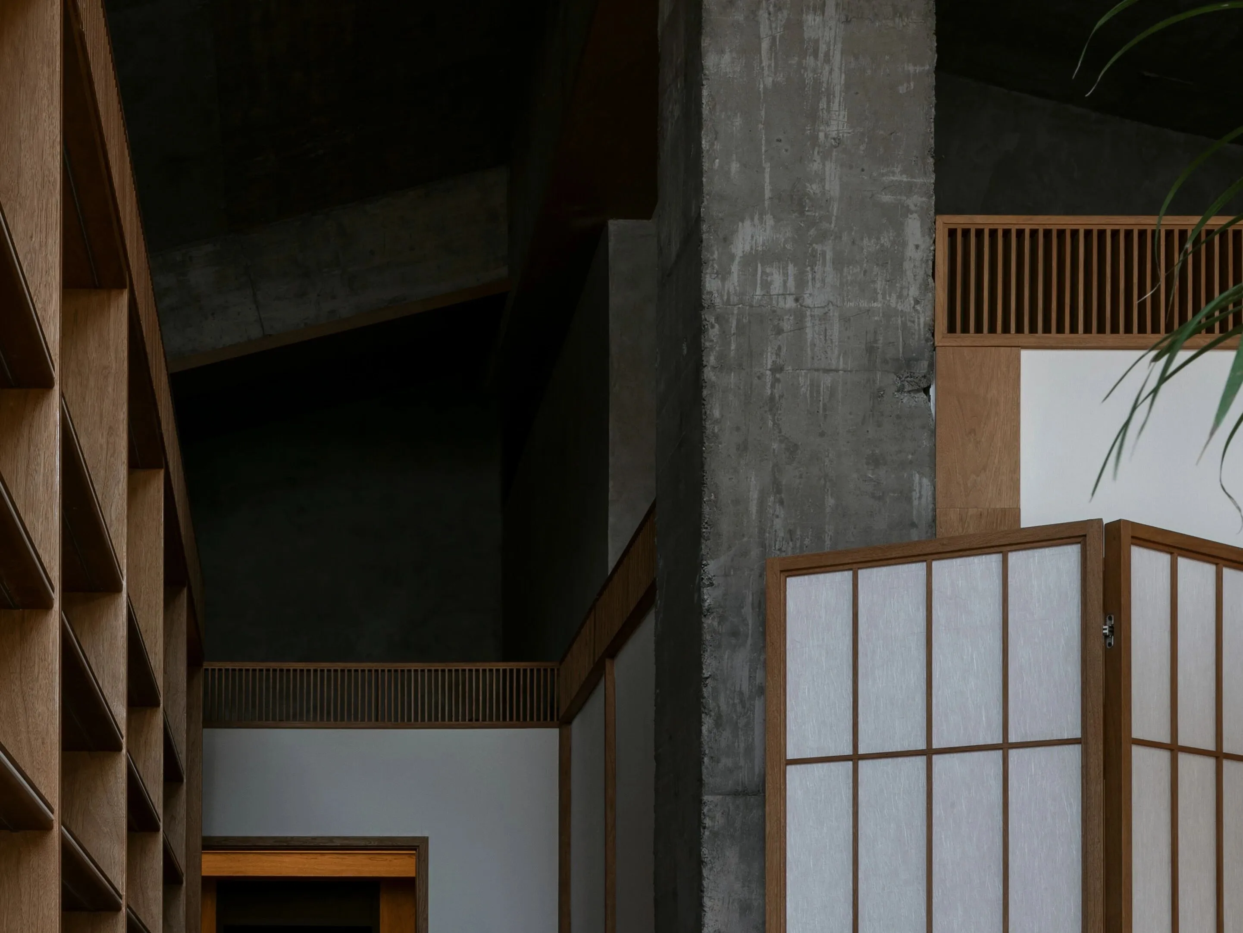
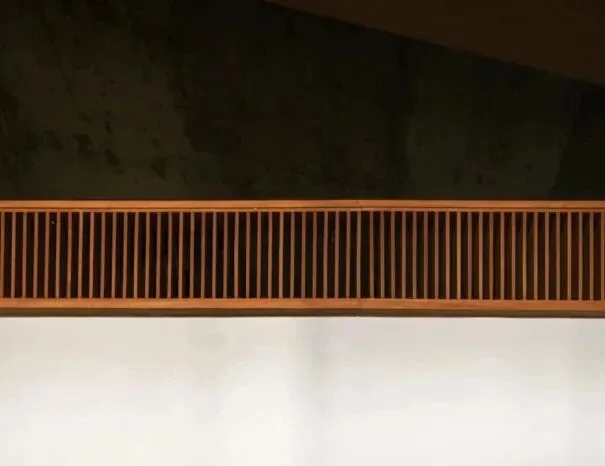
在整个室内空间中,我们认为项目最精彩的亮点在于:把公共区域设置为“广场”,把各功能区小房间设置为“店铺”,人们在广场与各店铺之间穿行,仿佛置身于烟火气息的市井之间。这样做既保留了原有空间的挑高与开阔,又让功能性空间与使用者的联系不显得过于生疏;既保留了建筑原有混凝土粗犷的美感,又为空间赋予了东方美学的精致雅韵;同时我们对顶面设备管线有着特殊的安装要求,在梁体下进行木饰面包裹,所有的管线都隐藏在此处,空调、新风等设备放置在“box”顶部,这样一来不仅解决了美观性,同时很好的降低了能耗,也降低了装饰成本。
In the whole interior space, we think the most wonderful highlight of the project is that the public area is set as a "square" and the small rooms in each functional area are set as a "shop". People walk between the square and the shops, as if they are in the street with the smell of fireworks. This not only retains the height and openness of the original space, but also makes the connection between the functional space and the user not seem too unfamiliar; It not only retains the rough beauty of the original concrete of the building, but also endows the space with the exquisite elegance of Oriental aesthetics. At the same time, we have special installation requirements for the top equipment pipeline, the wood veneer is wrapped under the beam body, all the pipelines are hidden here, air conditioning, fresh air and other equipment are placed on the top of the "box", which not only solves the beauty, but also reduces the energy consumption and reduces the decoration cost. account the western sun.
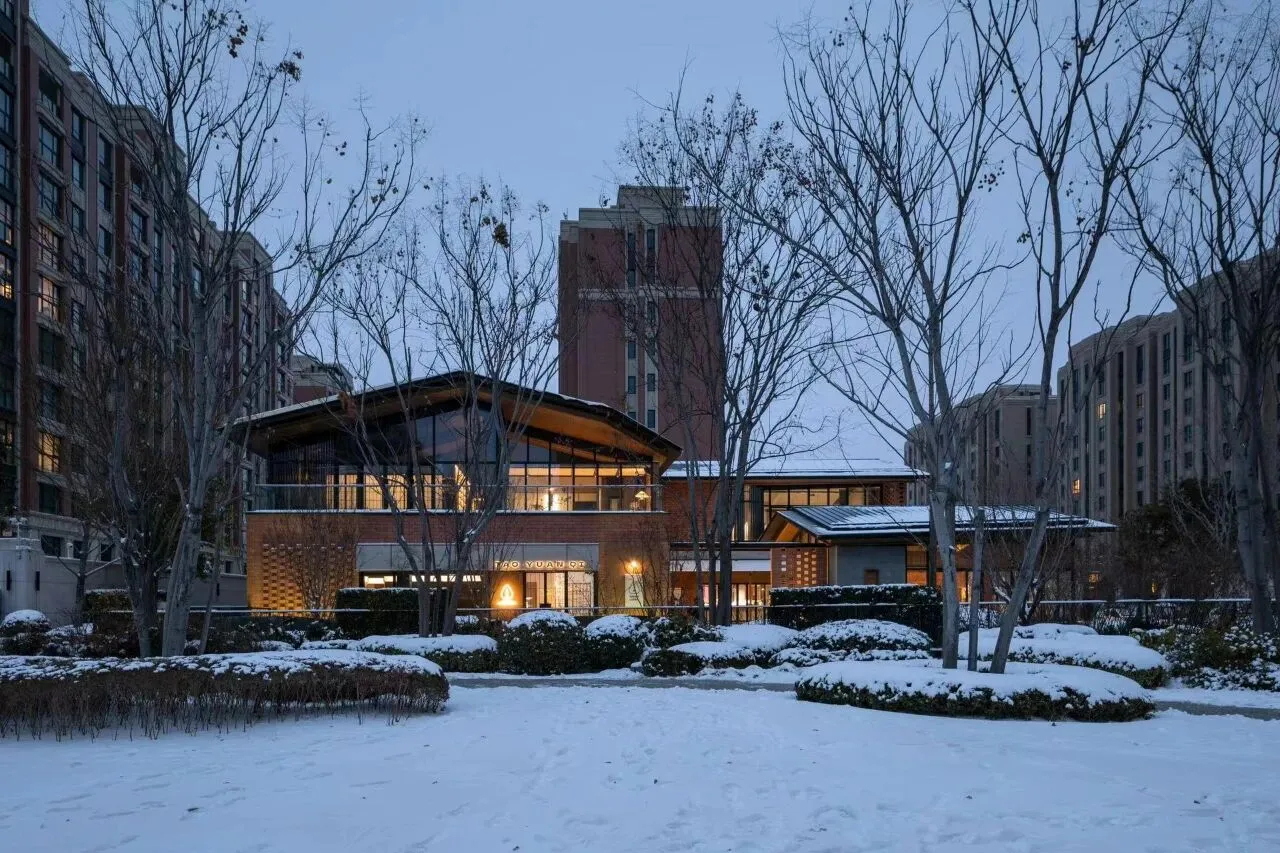
▼西川北岛建筑群西侧
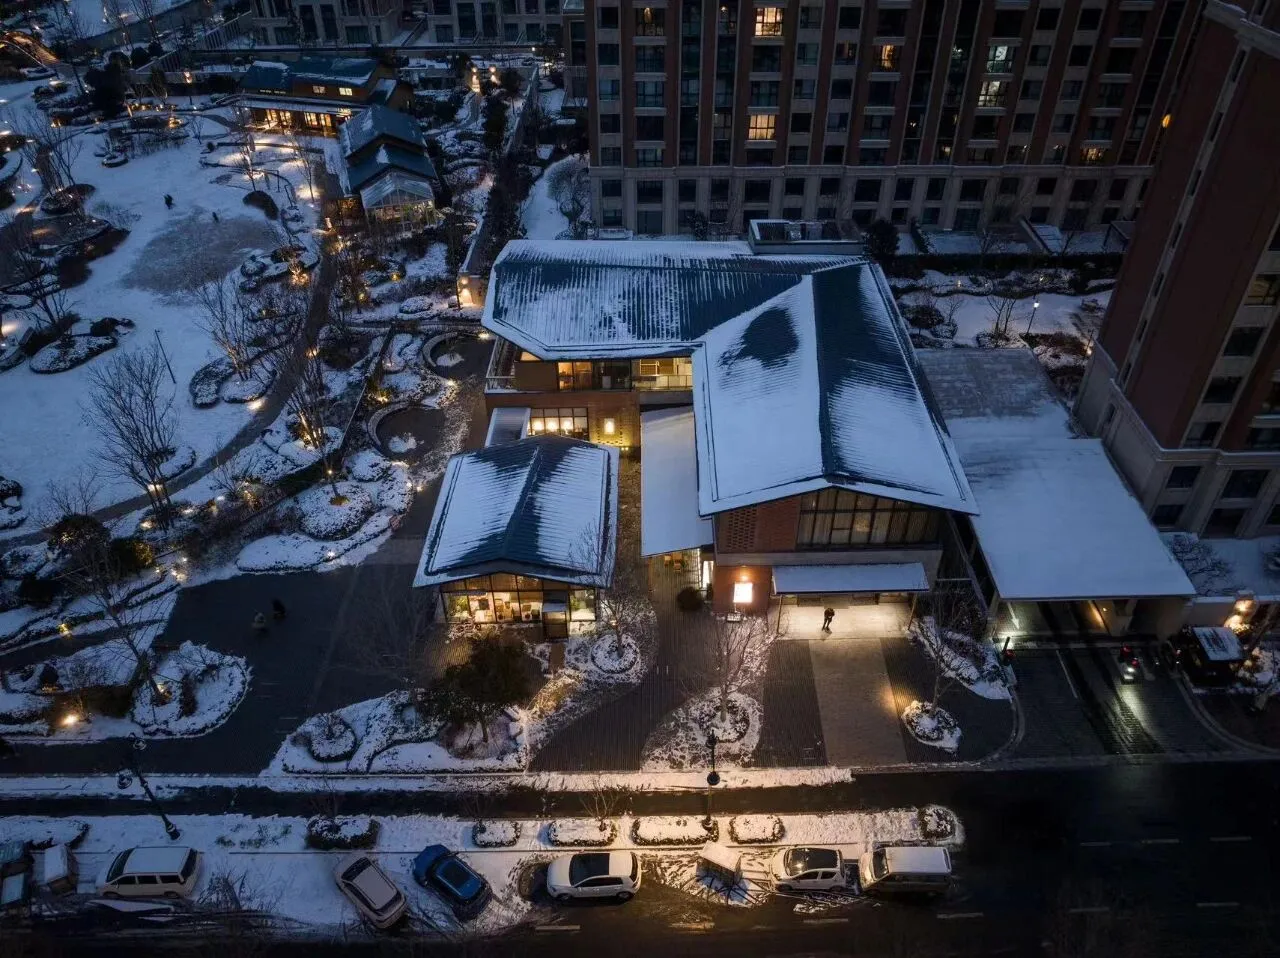
▼西川北岛建筑群鸟瞰
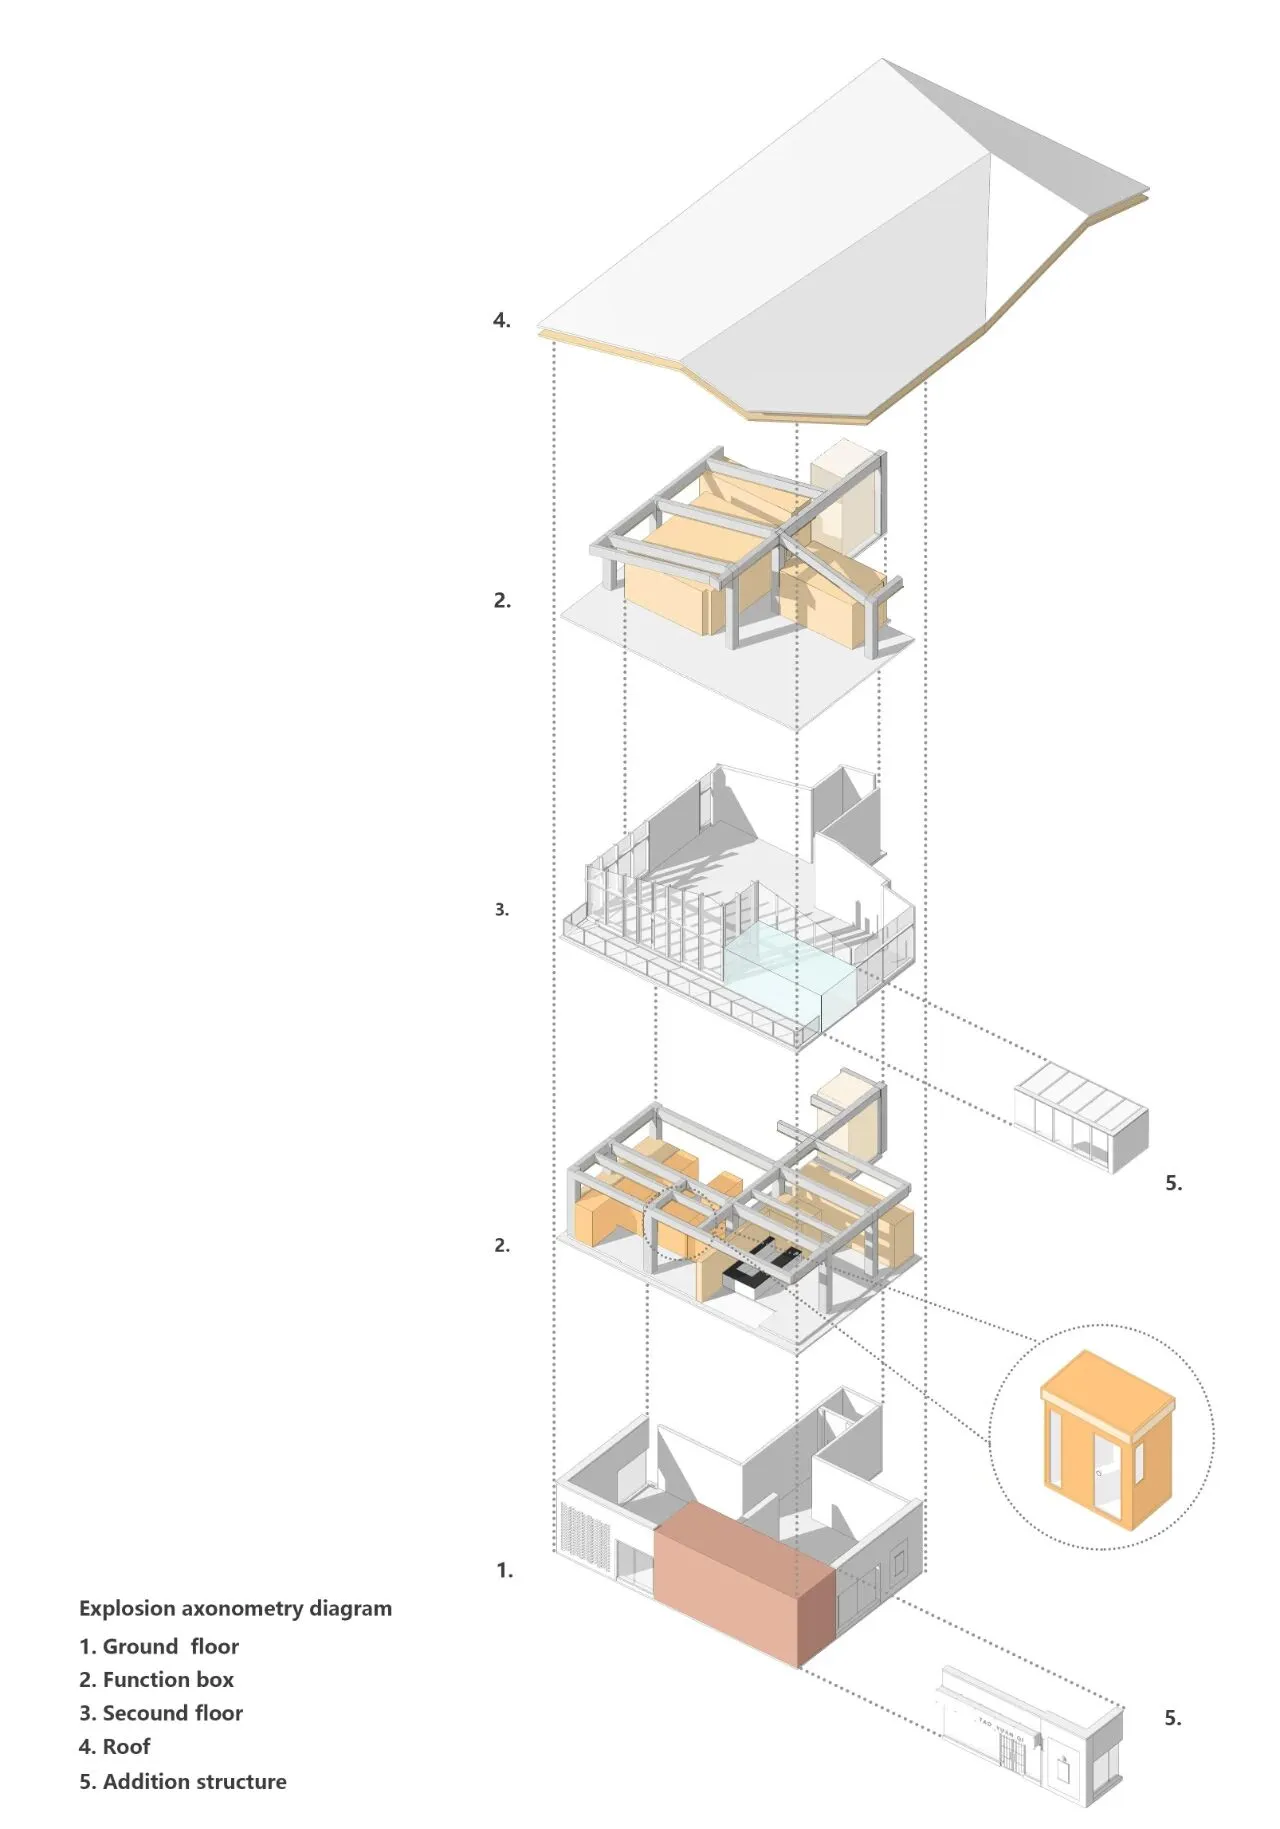
▼形态生成
当代中国,物阜民丰,人们追求生活的美学化与艺术化。能够回归当下,与身体建立联结,让意识回归于一呼一吸之间,感受“向内看”的喜悦,是都市人久久寻觅的闲适自在的生活方式。【焘TAO】元气热疗馆,一处宋制生活美学空间,大方的格局,低调沉稳的奢华,希望每一个来这里的人留下属于自己的故事。
In contemporary China, things are rich and people are rich, and people pursue the aestheticization and artistry of life. Being able to return to the present, establish a connection with the body, let the consciousness return to the breath and feel the joy of "looking inward", which is a leisurely and comfortable lifestyle that urbanites have been looking for for for a long time. [TAO Tao] Yuanqi Hyperthermia Hall, an aesthetic space of life in Song Dynasty, has a generous pattern and low-key and calm luxury. I hope everyone who comes here will leave their own stories.
Location | 项目地址
郑州市普罗理想国仁川路西川北岛商铺
Client |委托方
【TAO焘】元气热疗
Main Design |主案设计
朱一鸣 杨依伦
Design Team |设计团队
周祎 邹婧祎 洪玉 李金玉 杜艺斐
Completion Time | 竣工时间
2023.10.27
Construction Unit| 室内施工单位
河南轩图装饰工程有限公司
Illumination Design| 照明设计
兆驰(河南)照明电器有限公司
Photography | 摄影
明境建筑摄影
Video | 视频
@举相机的李李
文/图/编:杨依伦 李峻臣