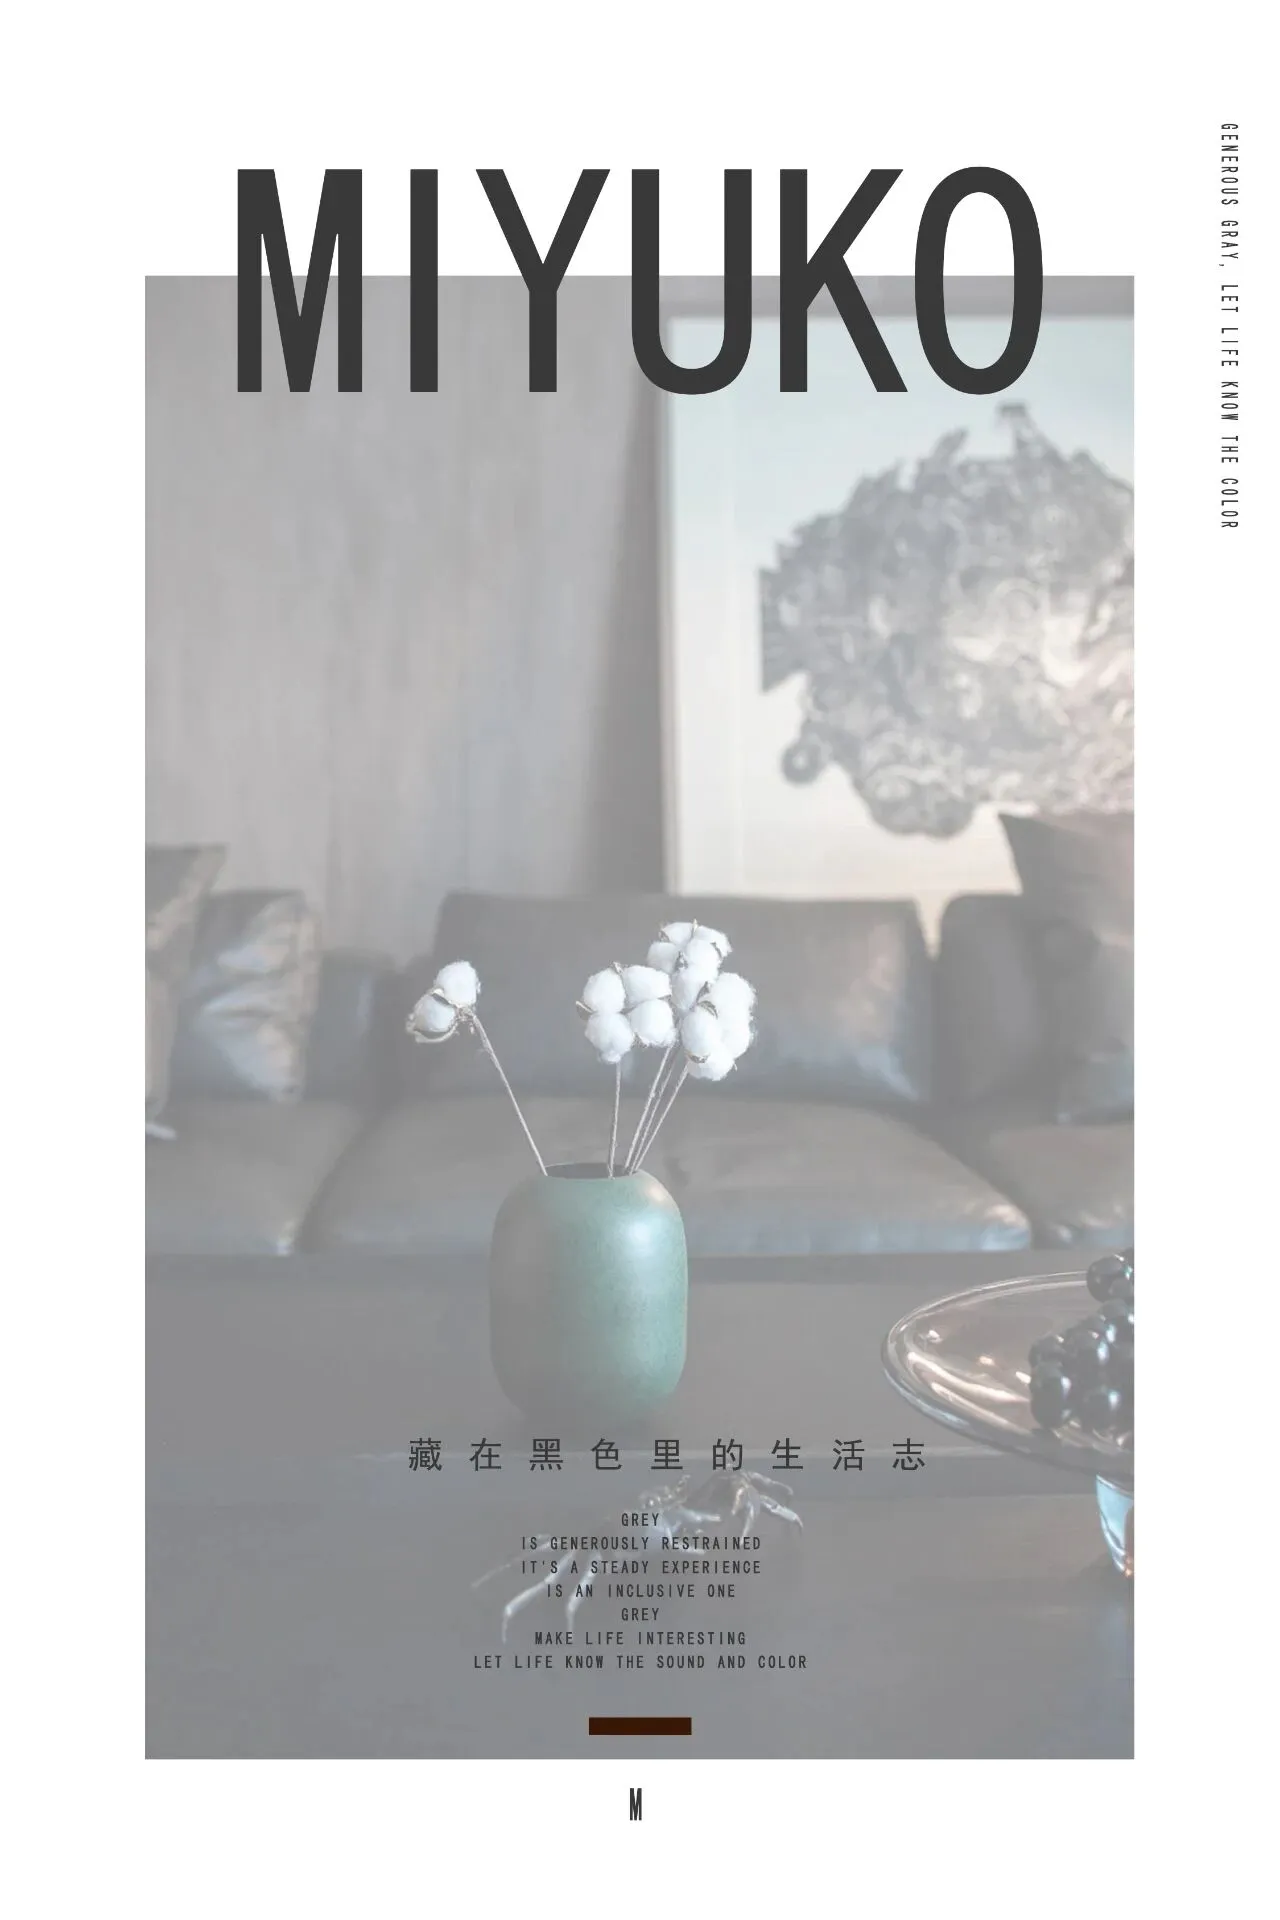
美域高MIYUKO | 80%的黑色+原木,凝筑生活中的感染力
-
主人是建筑、旅行、文学的爱好者,
善于从一切美好的文字及旅行中寻找生活线索,
甚至是曾经年少的爱情。
The owner is a lover of architecture, travel and literature,
Good at finding life clues from all the beautiful words and travel,
Even a once-young love.
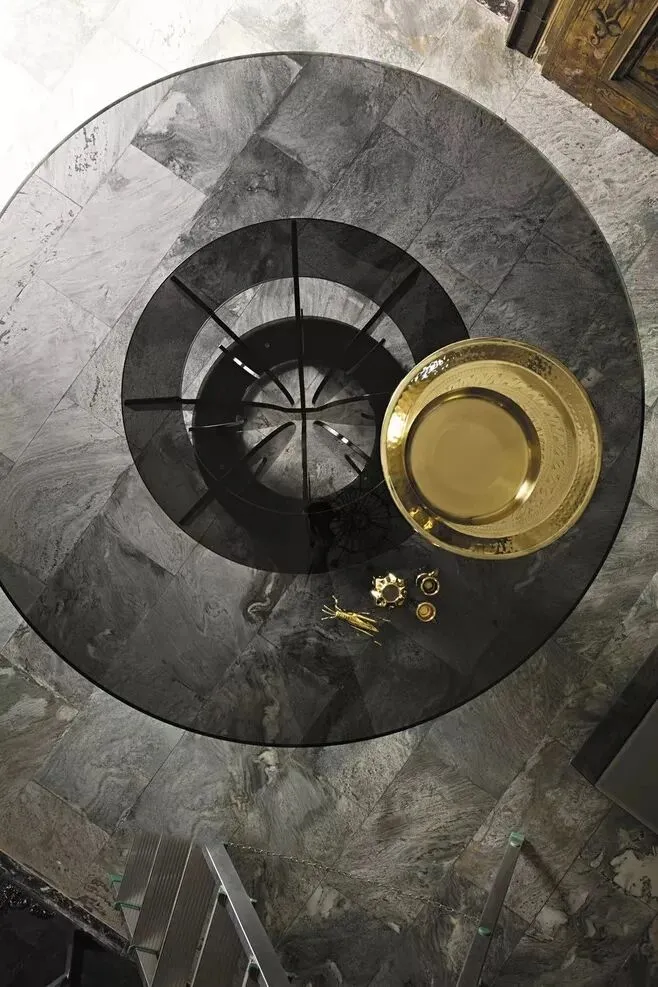
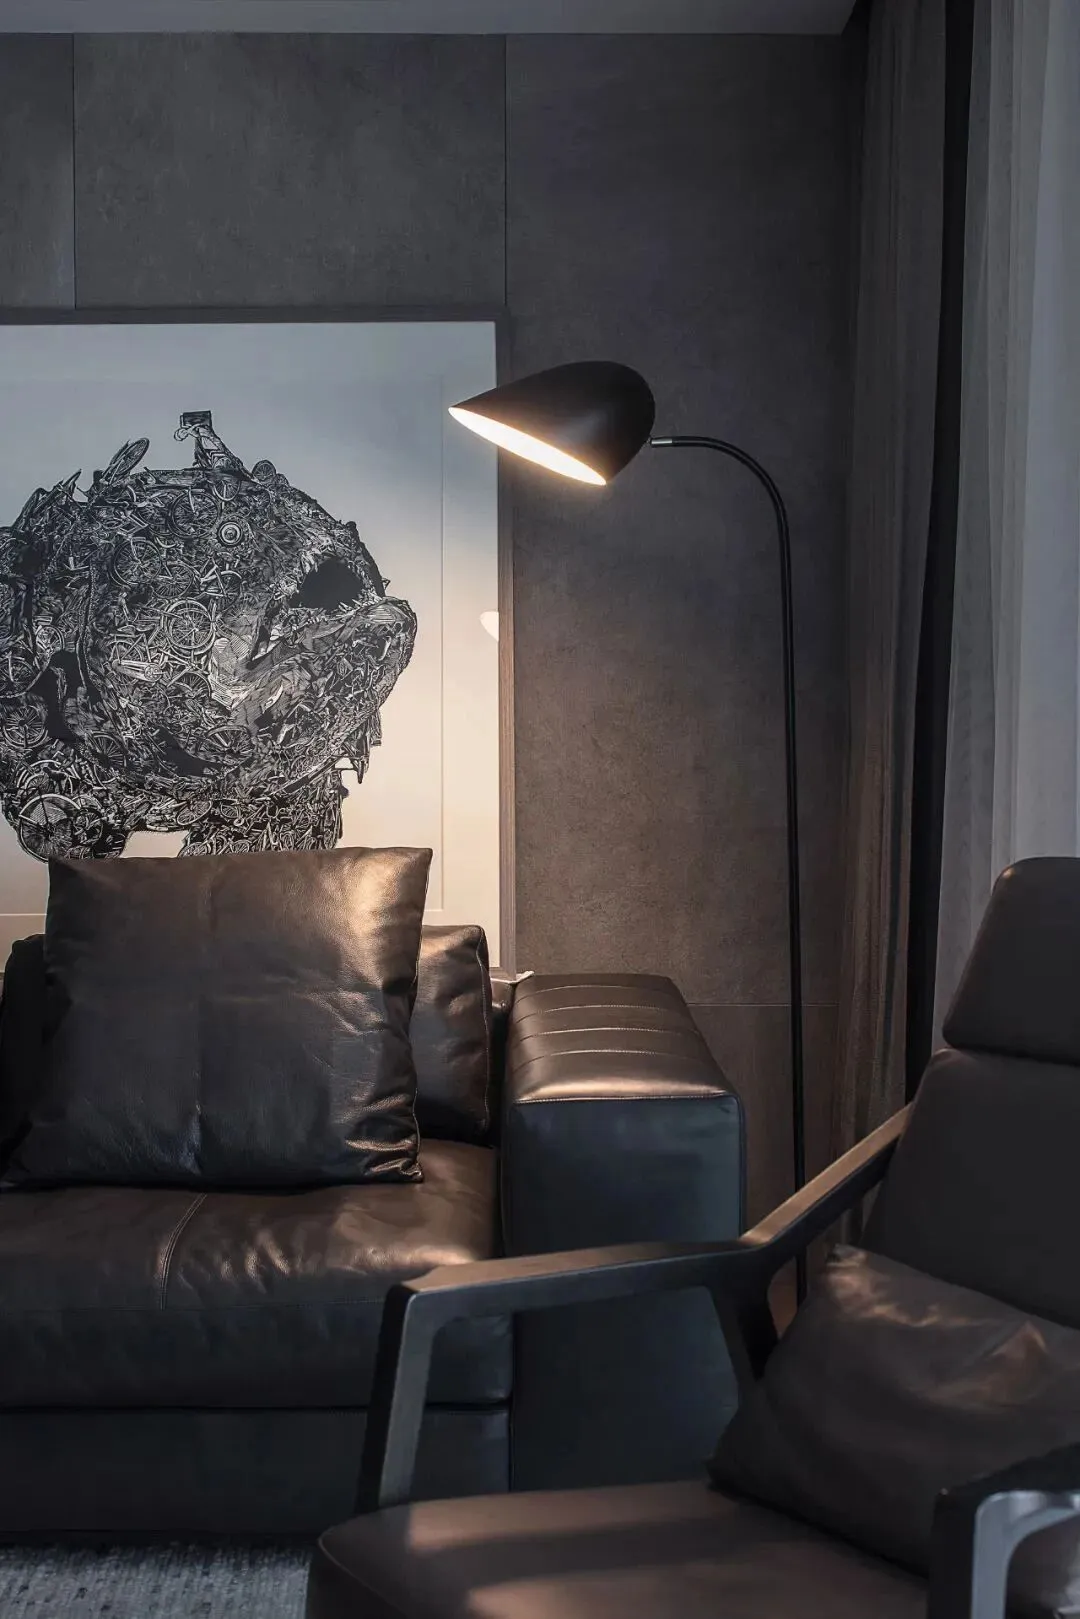
-
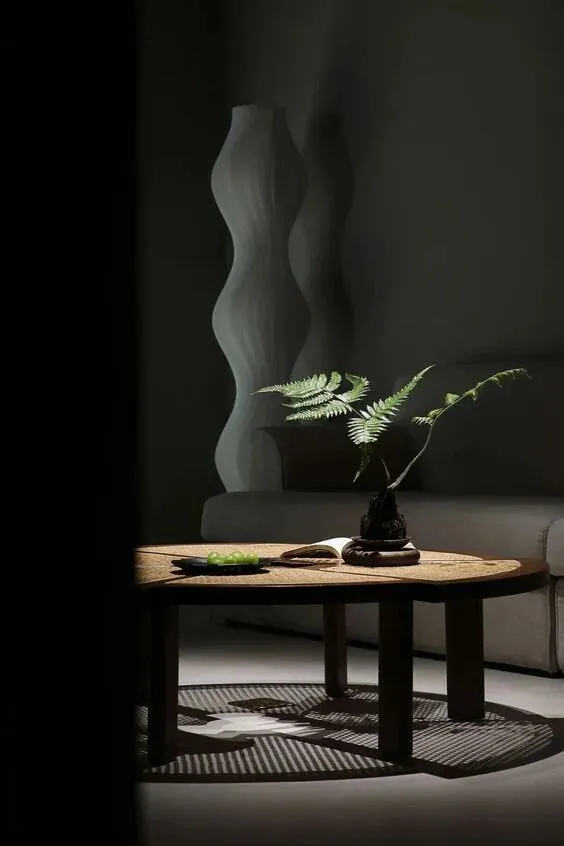
推翻了各种方案和色彩,
我们最终将深邃的黑色作为基底,
试图探寻和激发一切生活中可能的
感染力。
Overturned various schemes and colors,
We end up with deep black as the base,
Trying to explore and inspire everything possible in life
Infectivity.
01

LIVING ROOM
客厅
-
-
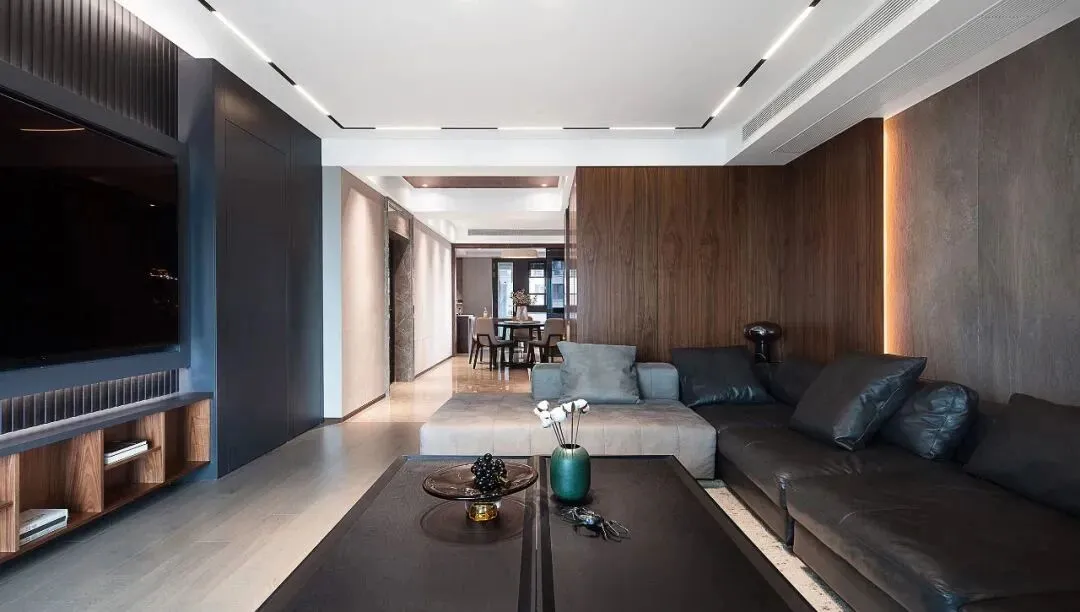
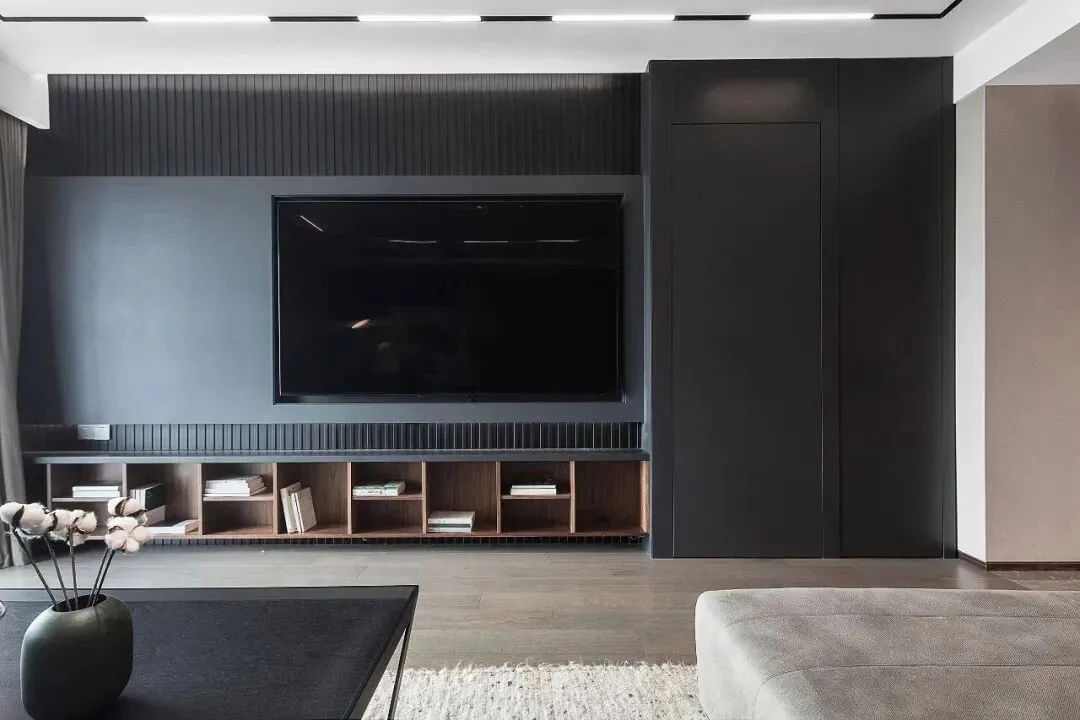
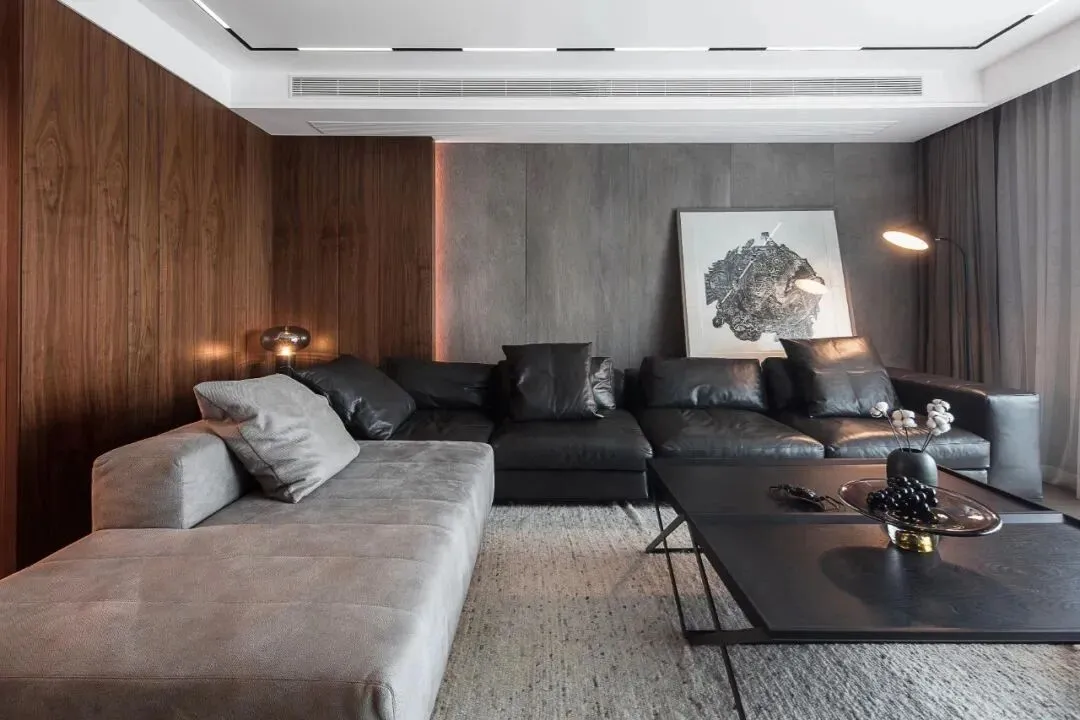
本案空间以深色木作为底色,
存在与书柜结合的深色电视背景中。
设计师在尝试多种色彩方案后,
选择了80%的黑色与原木岩板作为整个房子的基调。
The space of this case uses dark wood as the background color.
Present in a dark TV background combined with a bookcase.
After trying a variety of color schemes, designers
80% black and log slate were chosen as the tone of the whole house.
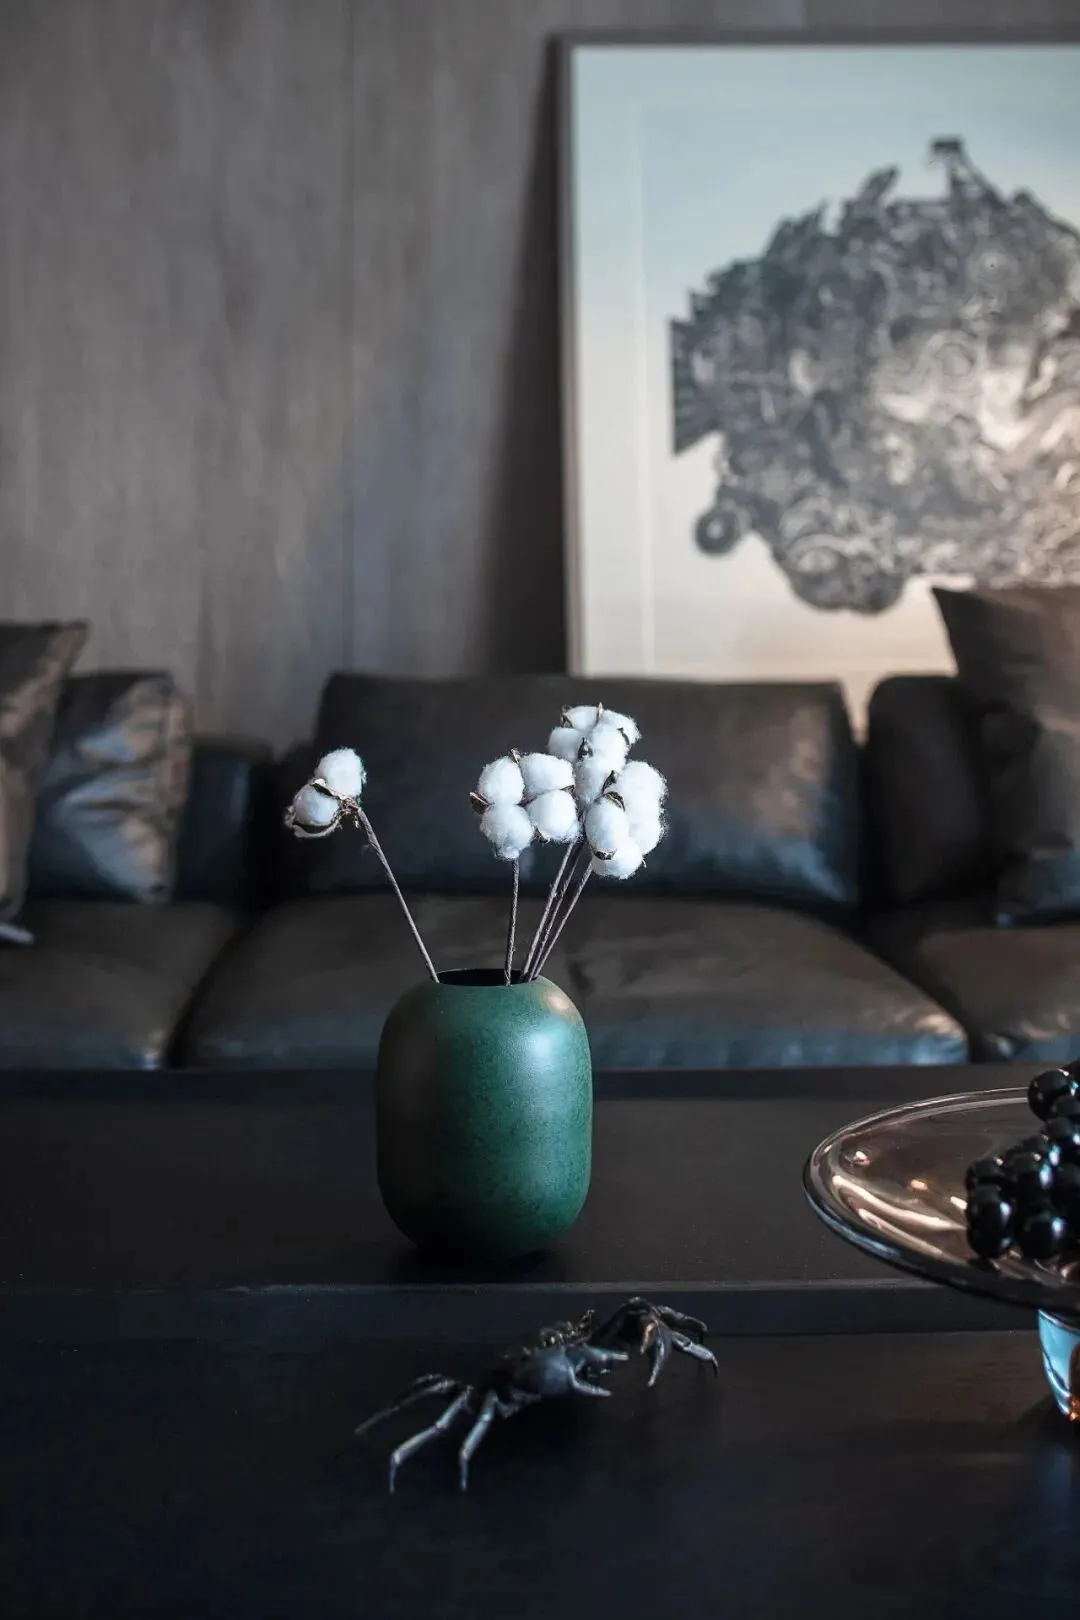
-
设计师与业主在对色彩和设计的调性的认知上有很多的契合点,
认为这就是色彩与生活的本源。
Designers and owners have many points of color and design tonality.
Think that this is the origin of color and life.
-
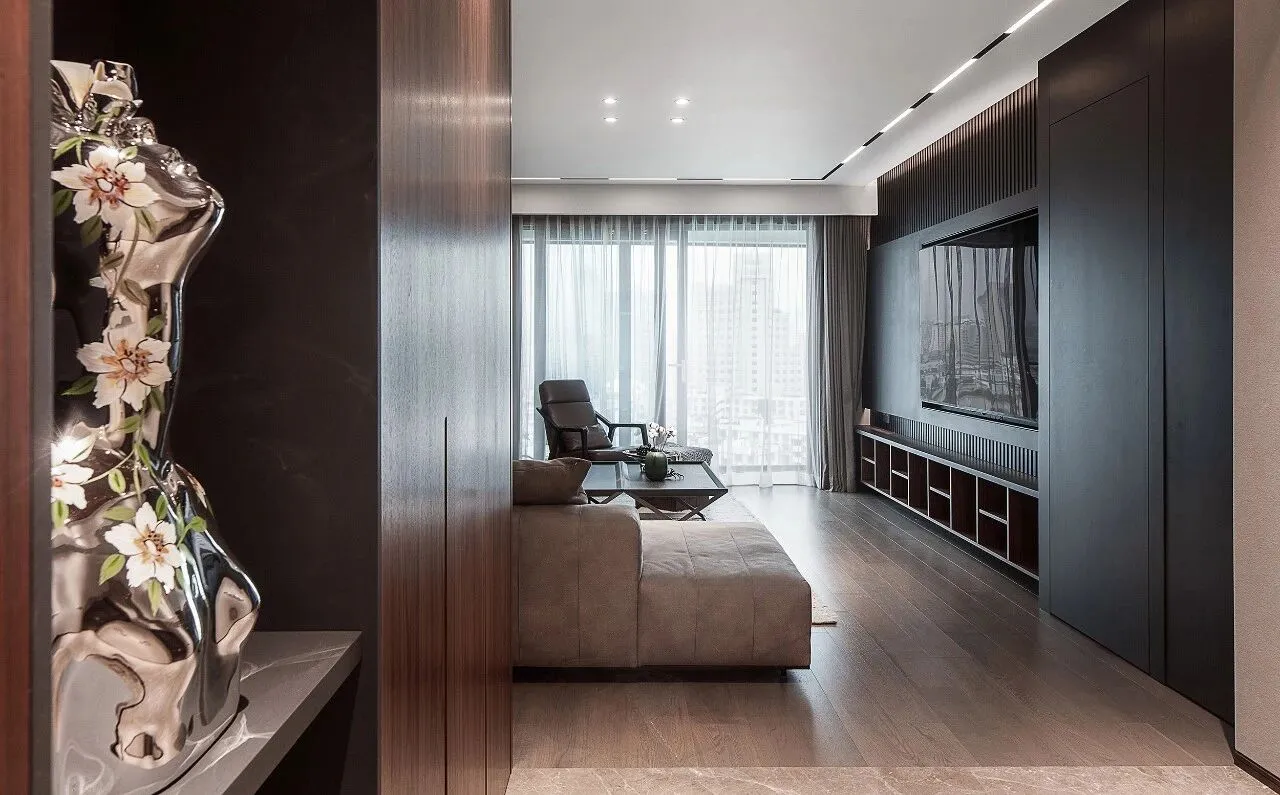
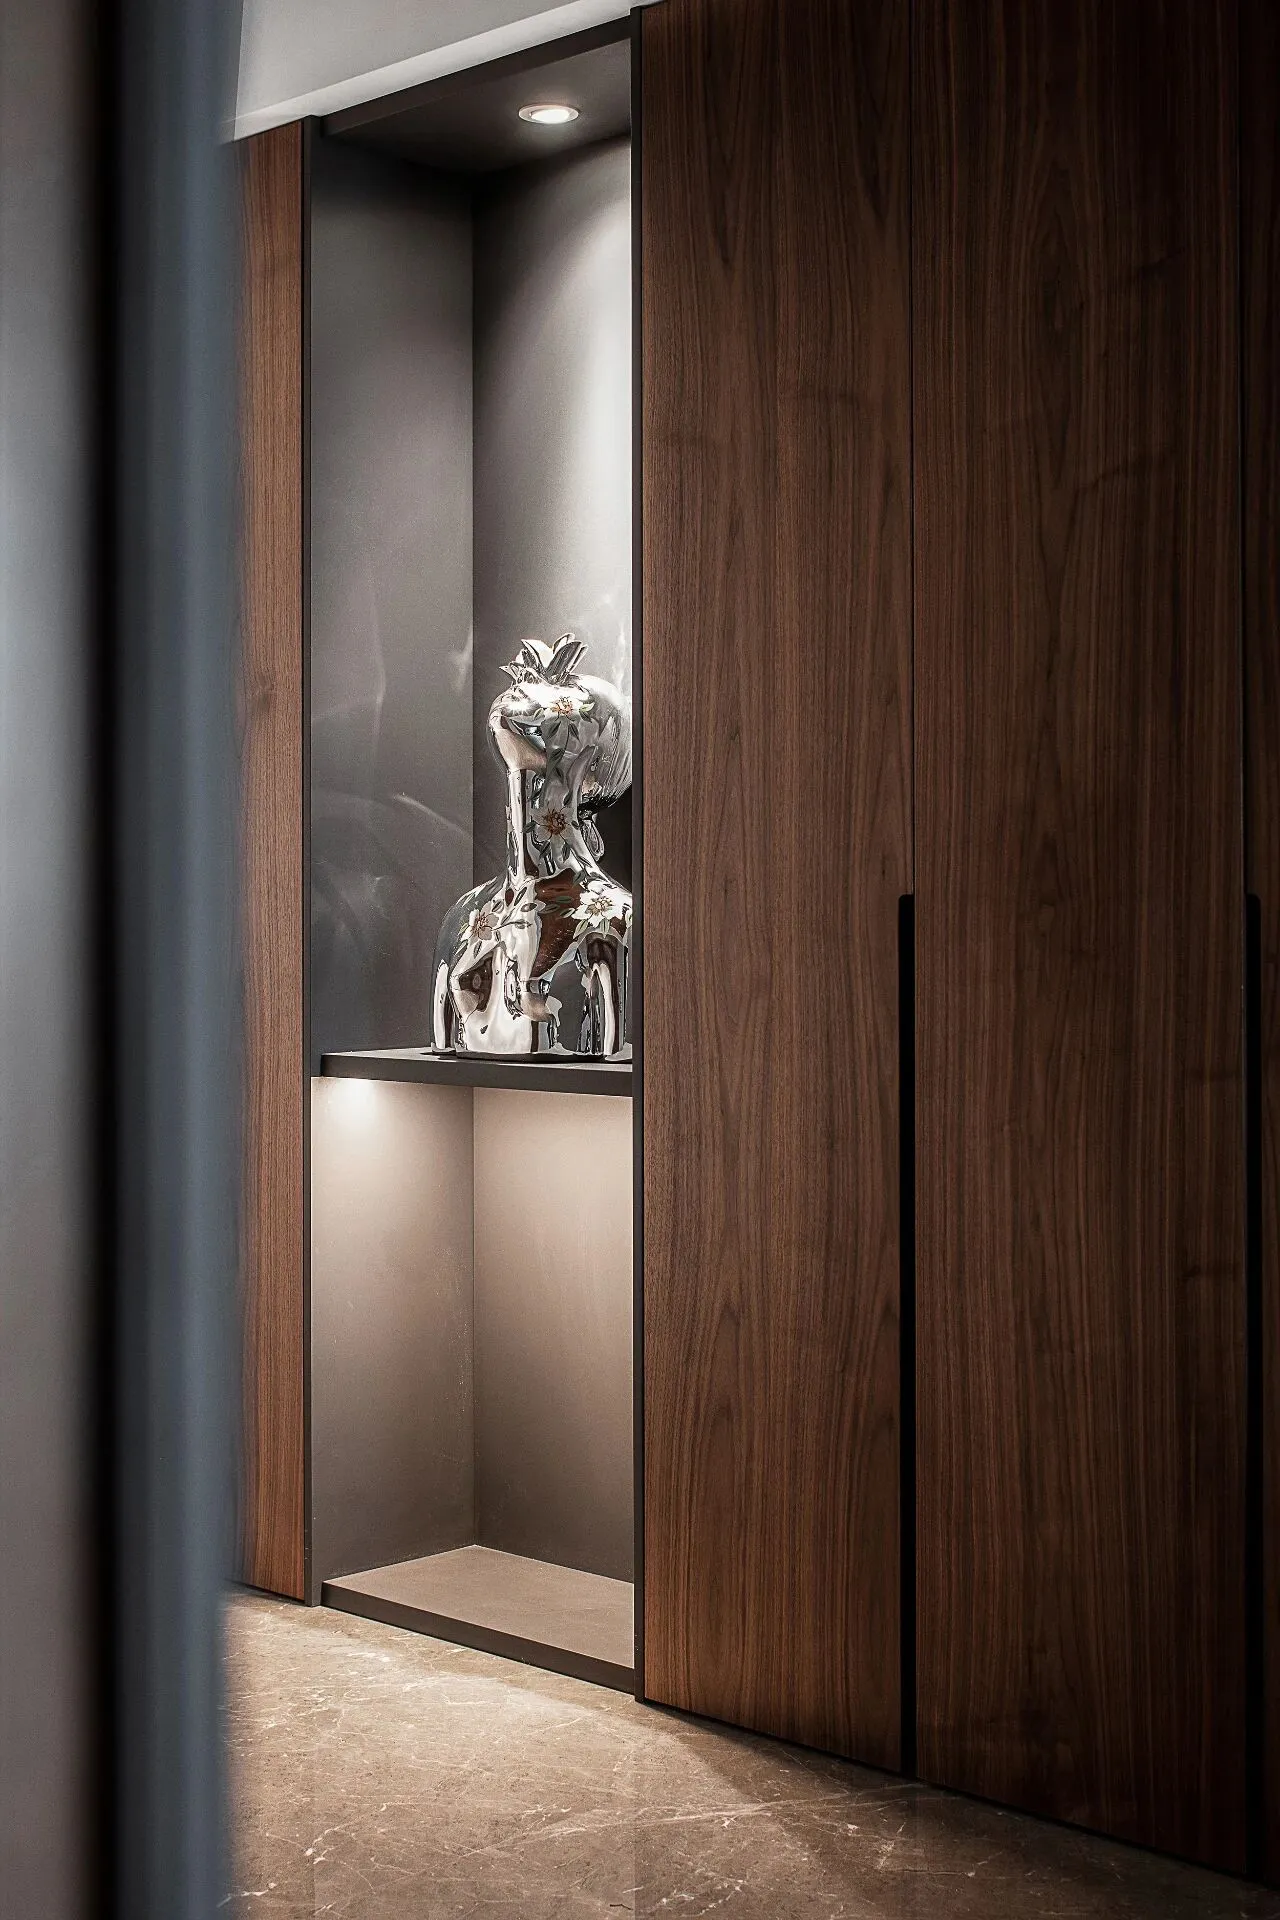
材质部分选择线条粗犷,
原始天然的原木定制及岩板,
突出极简现代的品质感。
The material part chooses rough lines,
Original natural log customization and slate,
Highlight the minimalist and modern sense of quality.
-
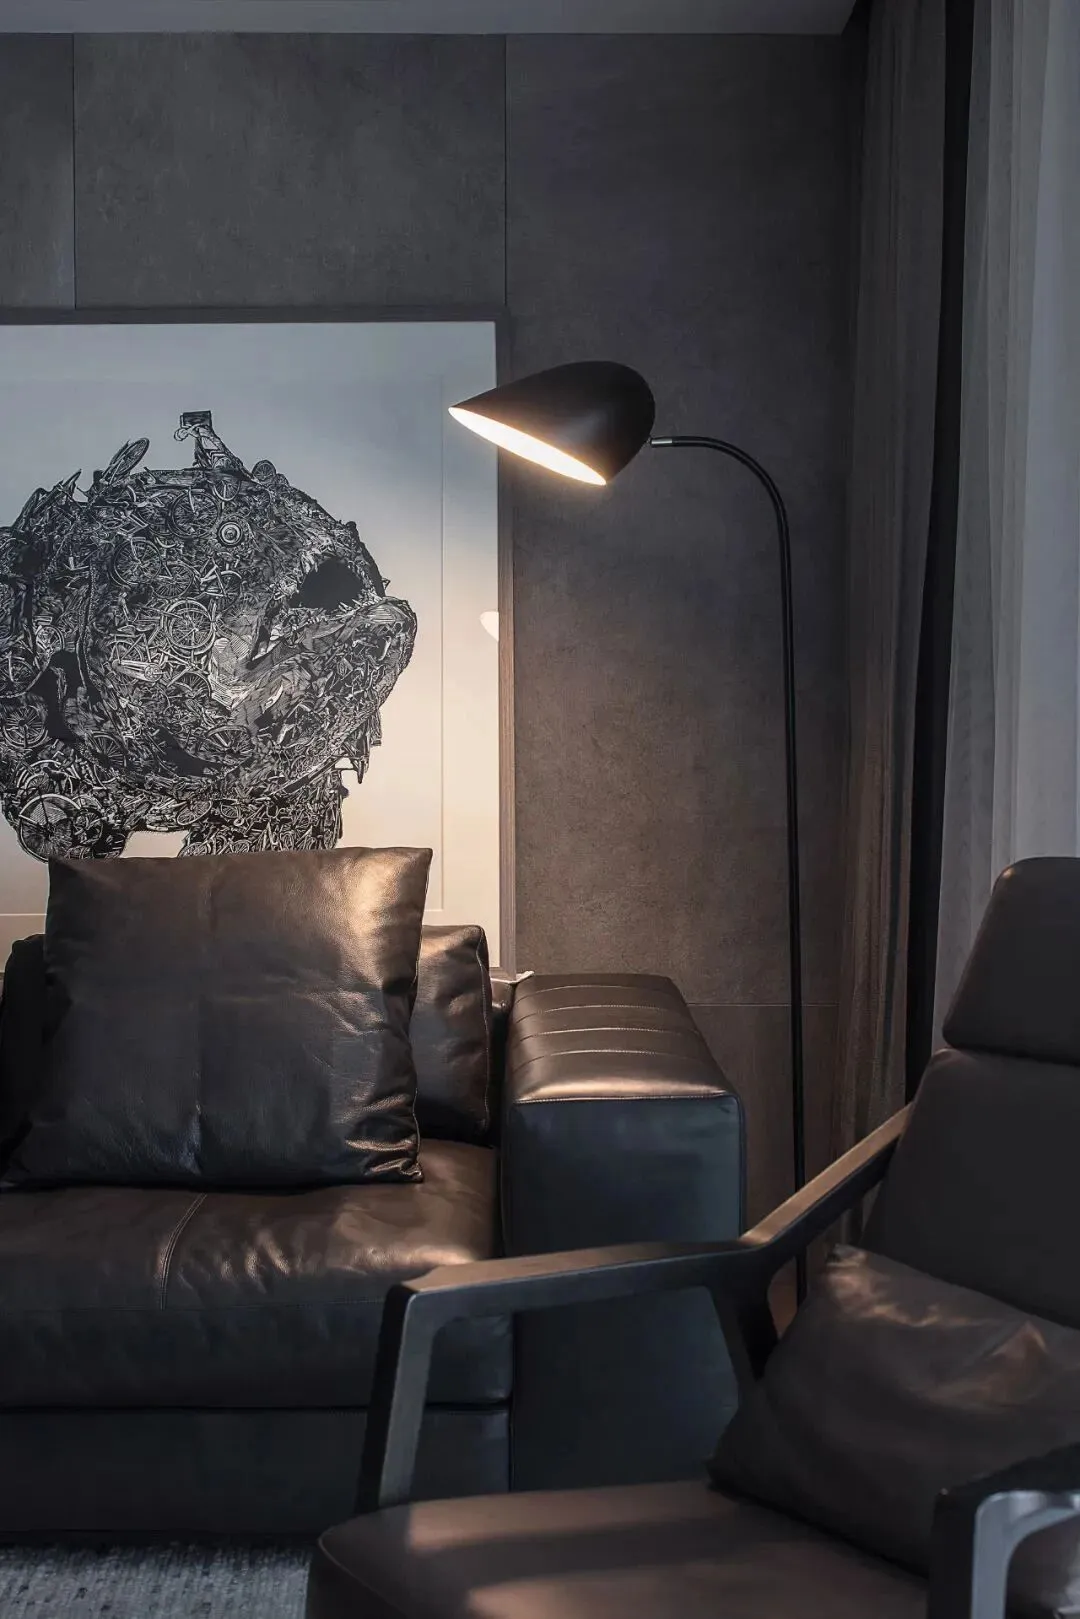
客厅采用泛光源,
打造出一种既能满足照明,
又能烘托氛围的内建筑空间设计感。
The living room uses floodlights,
Create a lighting that can satisfy both
It can also set off the atmosphere of the interior space design.
-
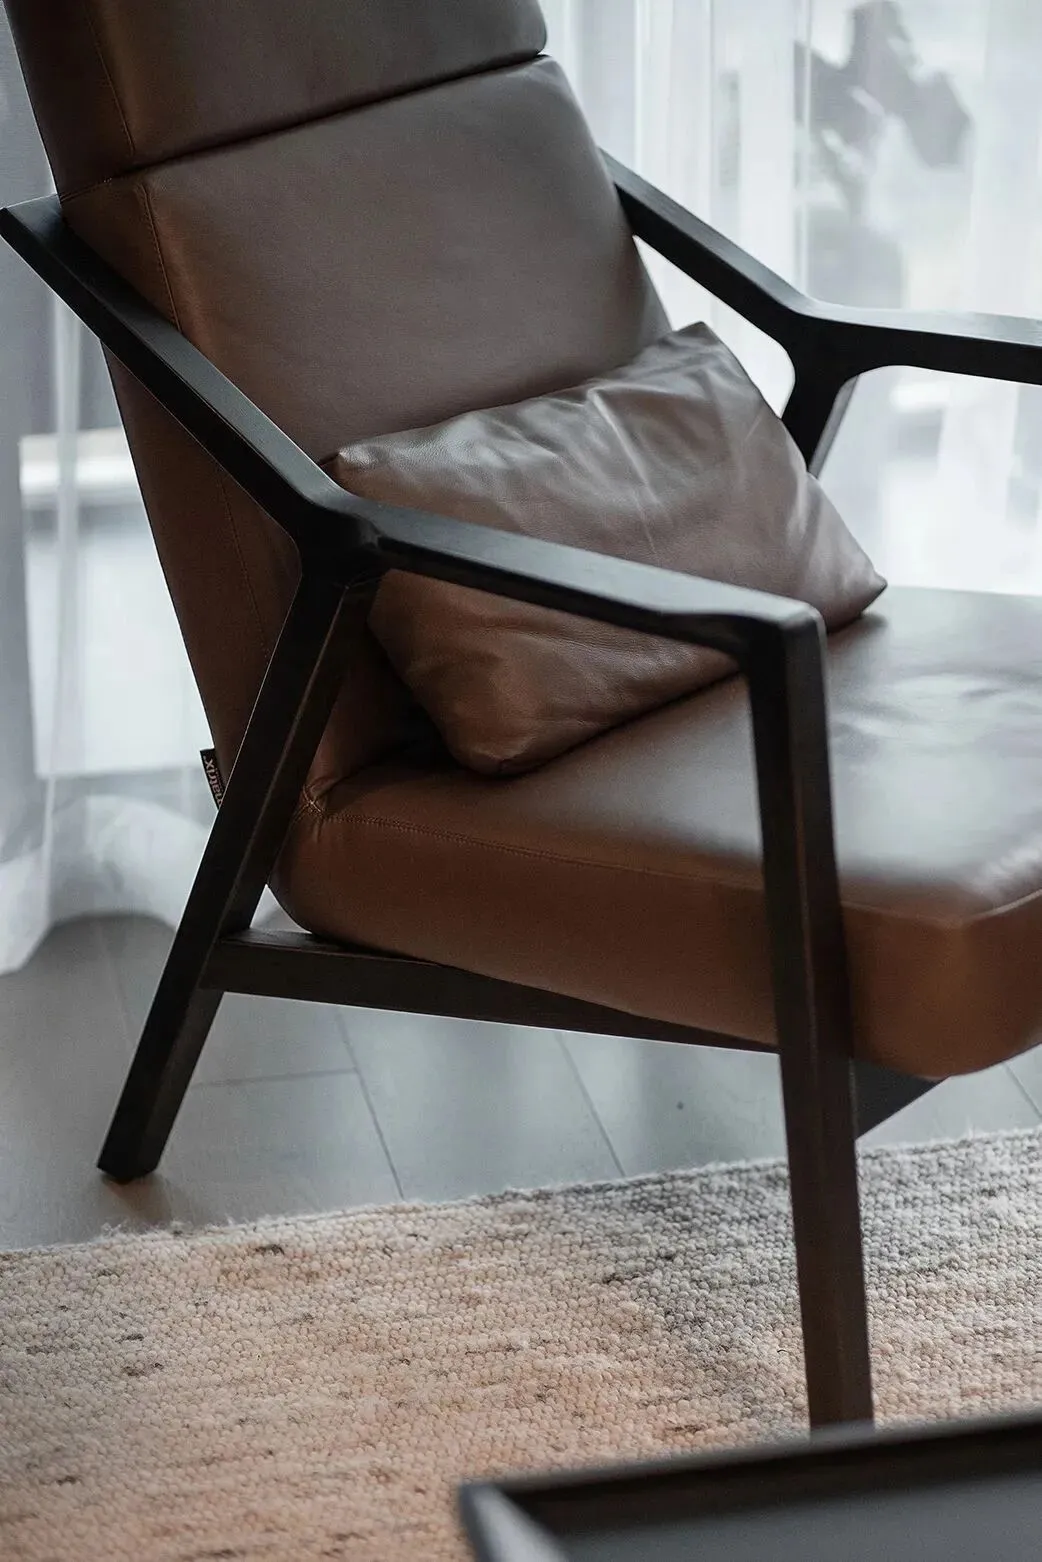
皮质沙发造型各异,
却都极简,没有复杂缀饰。
高级灰与高级黑的组合,
它们美得并不张扬,
骨子里却带有一种与生俱来的气场,
在不经意间撩拨着所有人的眼球。
Different leather sofas
But they are all minimalist, without d embellishments.
Combination of high-grade high-grade black,
They are beautiful and unassuming,
There is an innate aura in his bones,
It caught everyone's attention inadvertently.
02

RESTAURANT
餐厅
-
-
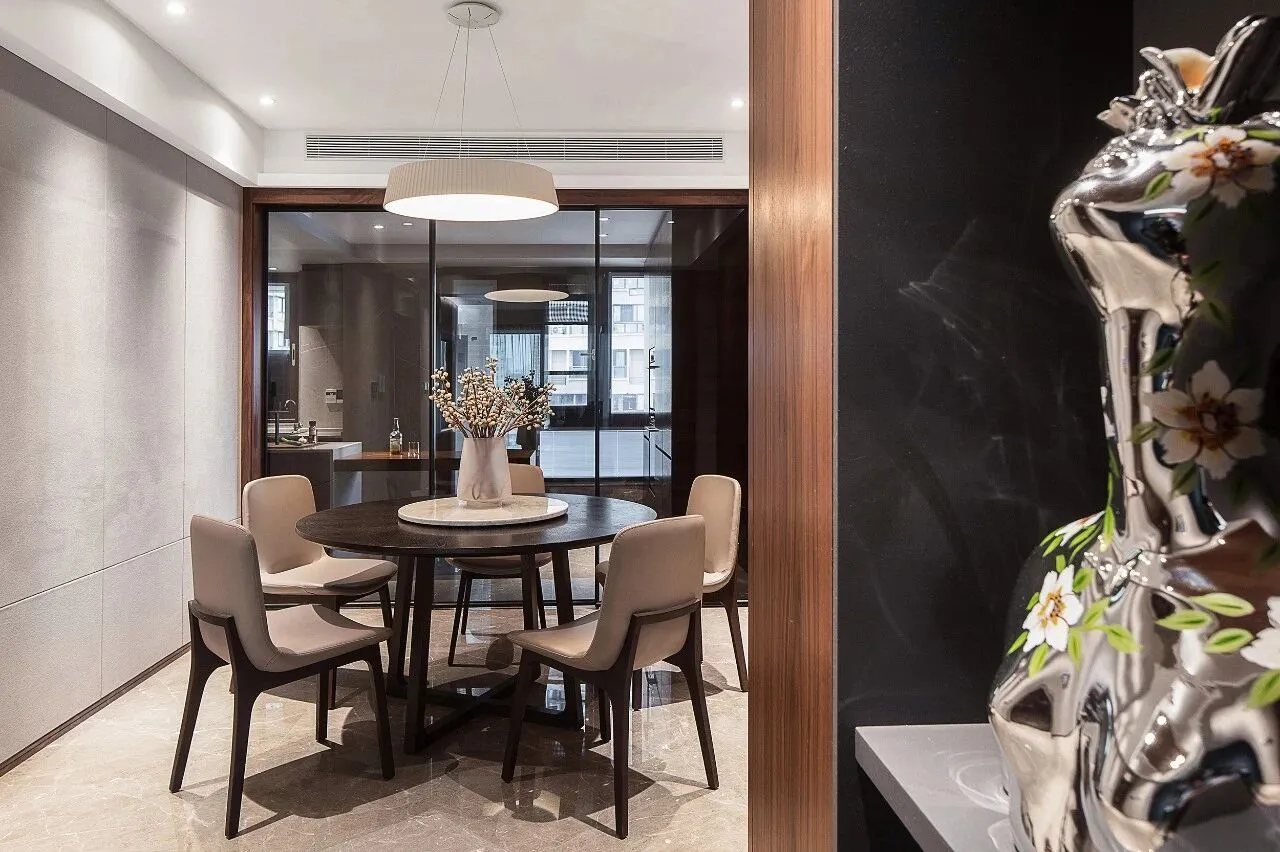
餐厅作为整体空间的休闲过渡区,
同时也是越来越重要的生活场景之一,
作为整体空间的视觉灵媒。
The restaurant serves as the leisure area of the overall space.
At the same time, it is also one of the more important life scenes.
As a visual medium for the overall space.
-
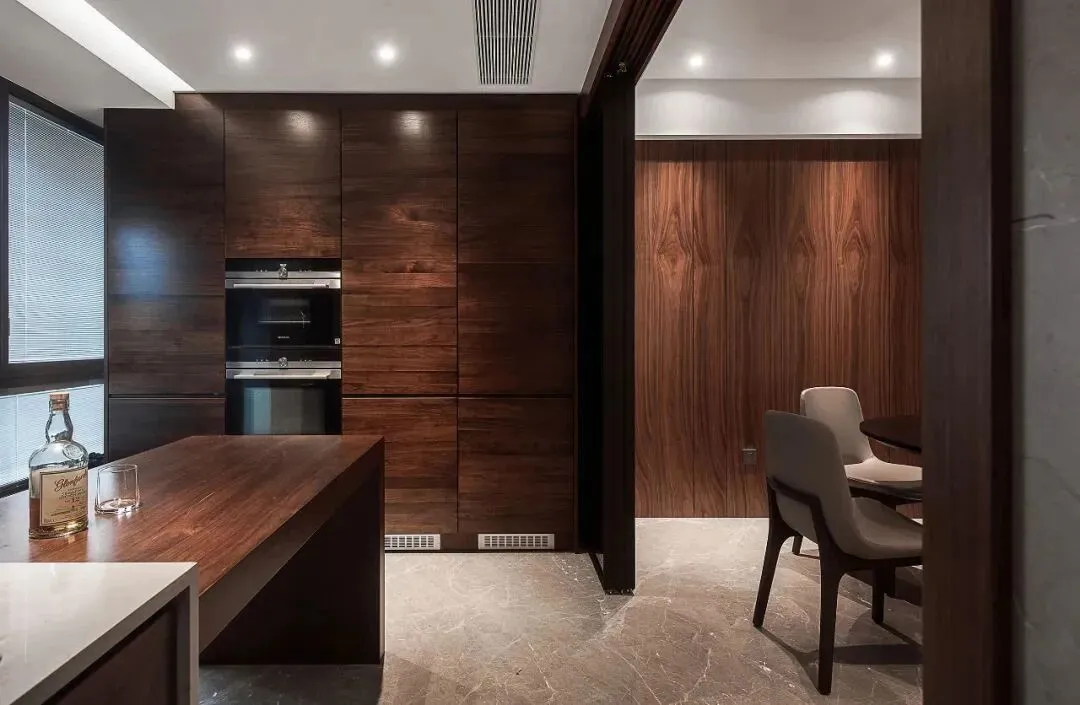
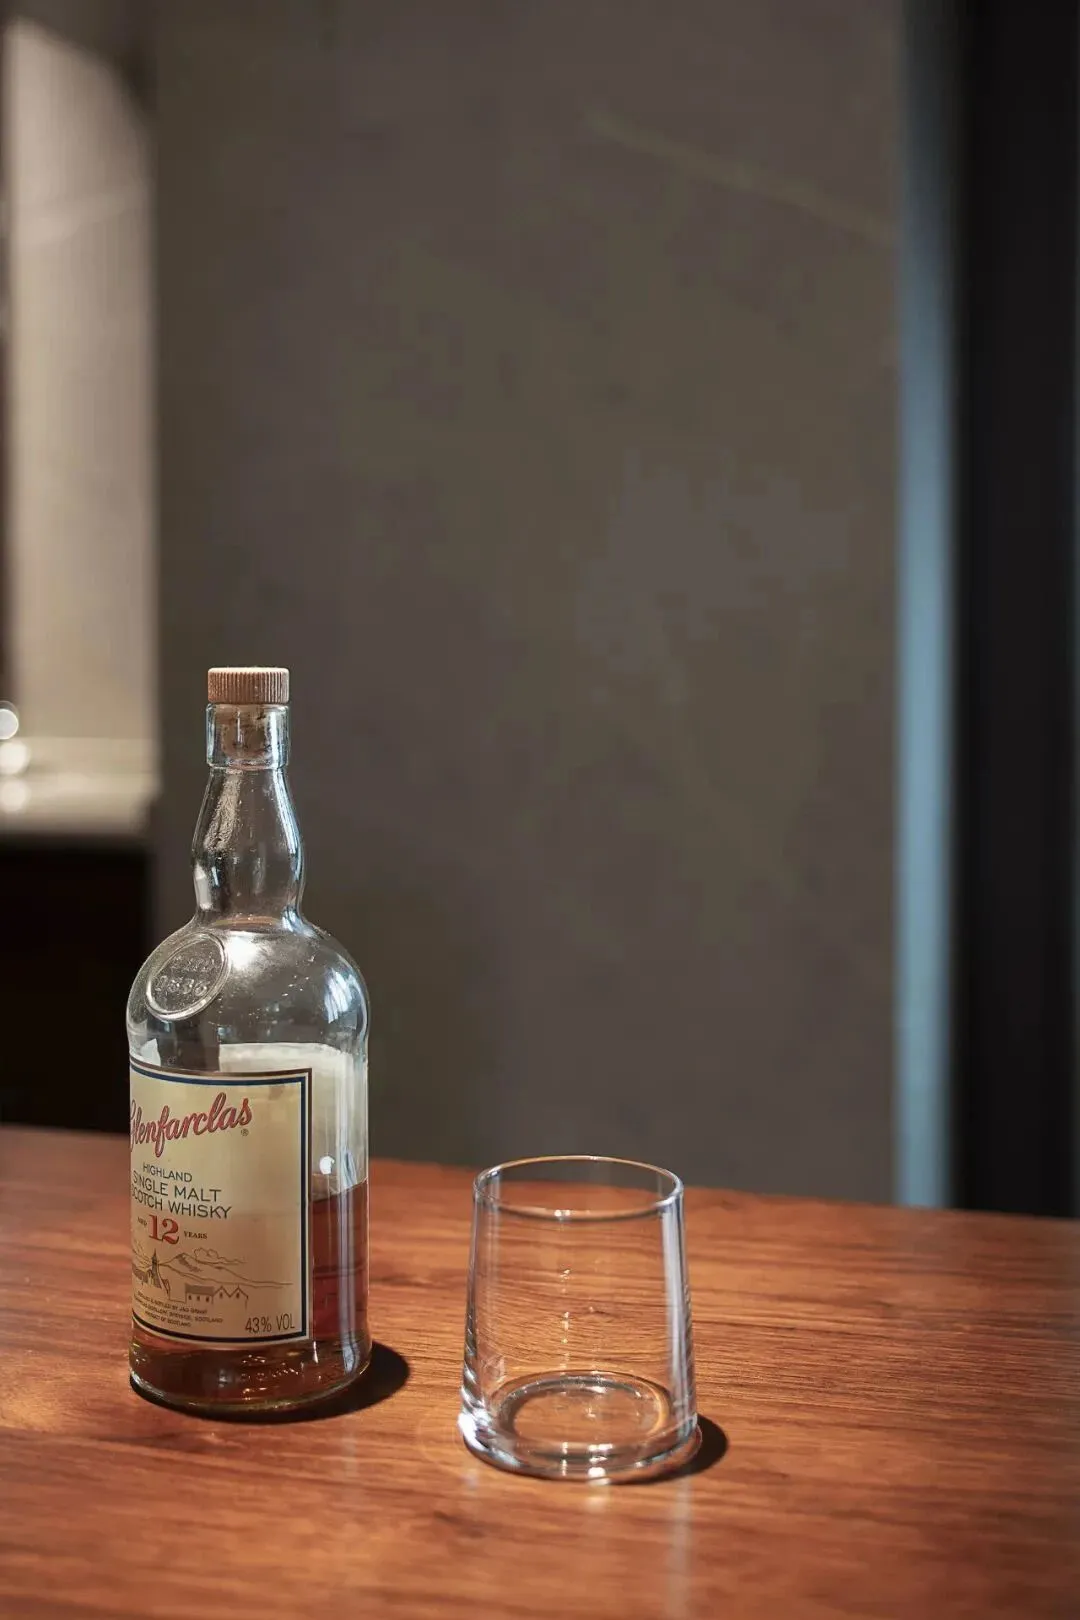
没有过多着墨的餐厅,
遍布的是经典,
黑灰、木饰面、简约、理性。
A restaurant without too much ink,
Classics are all over the place,
Black ash, wood veneer, simple and rational.
03

KITCHEN
厨房
-
-
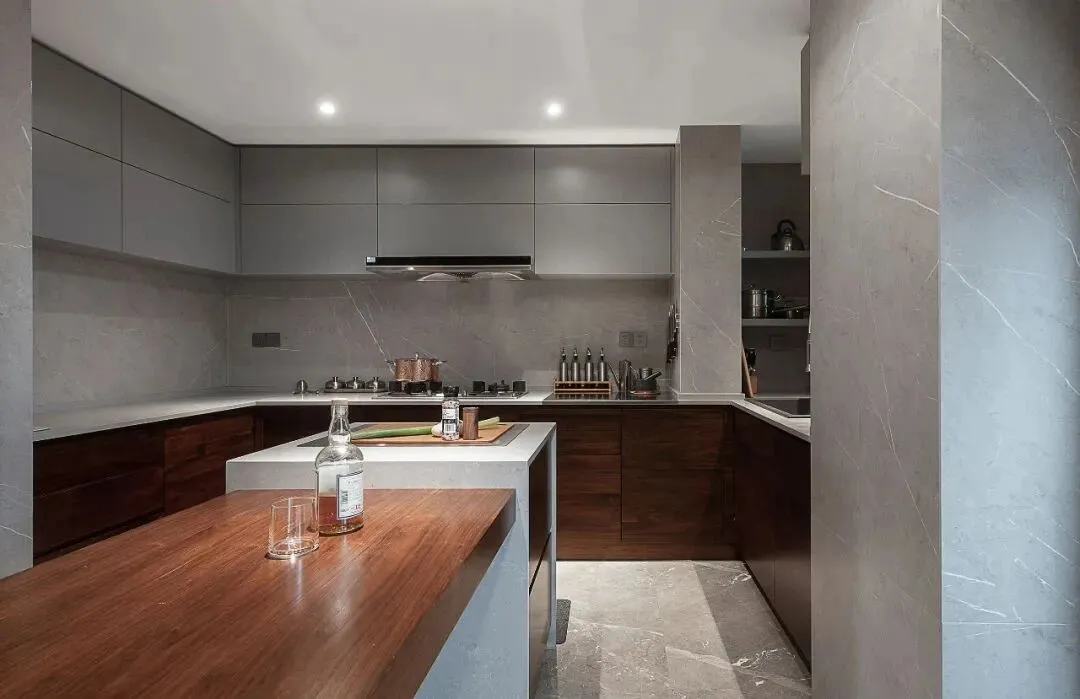
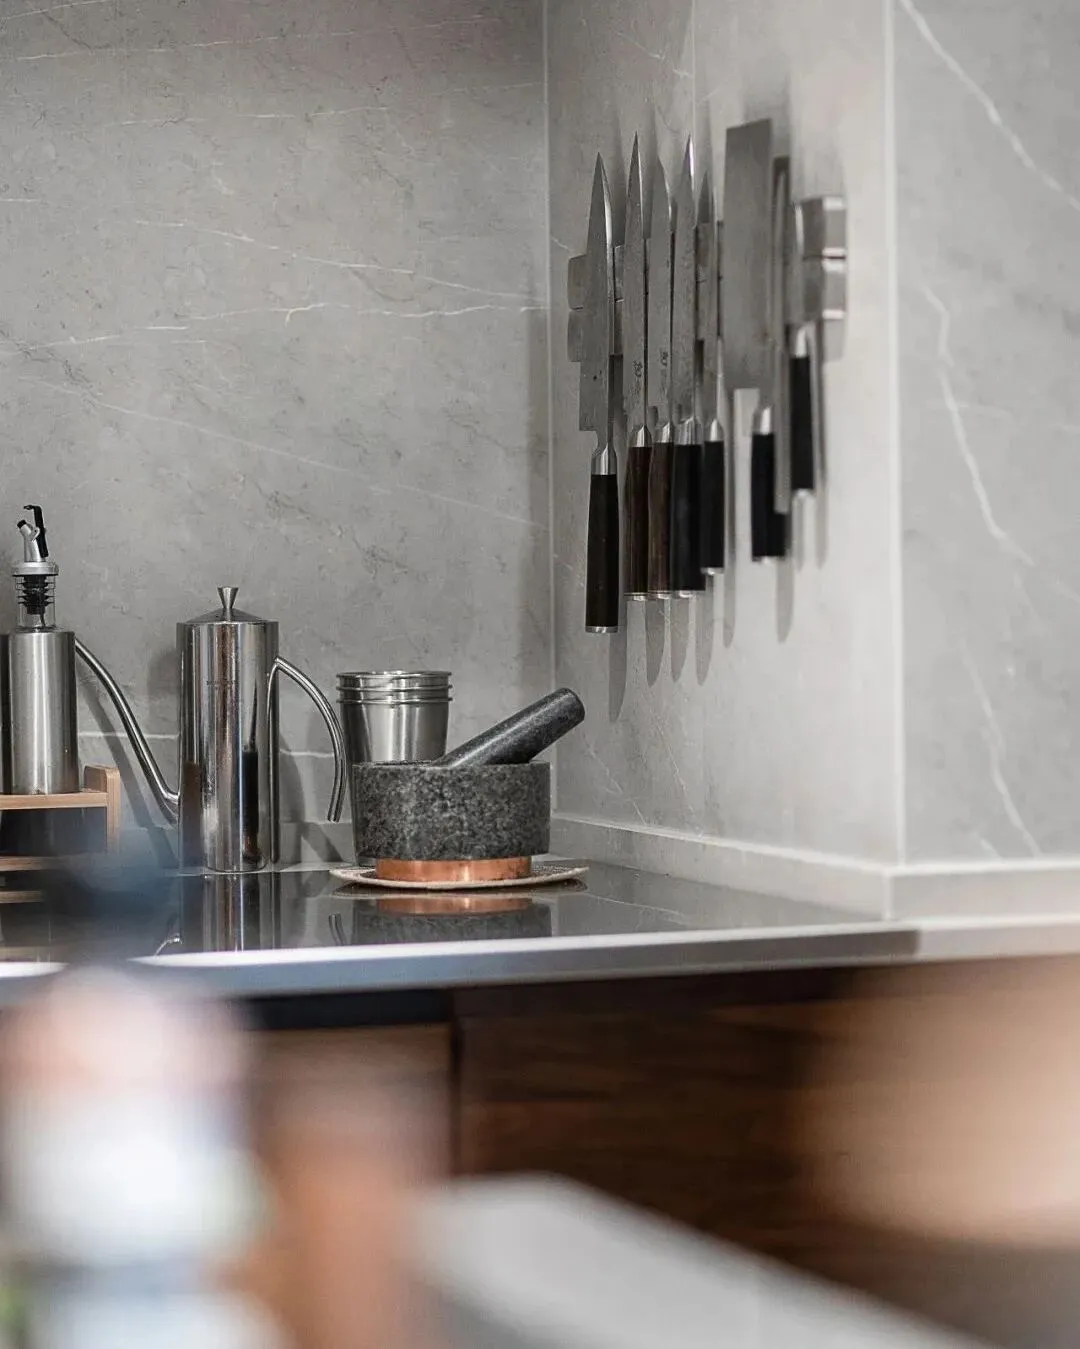
极窄黑框玻璃推拉门后,
是人间烟火气,
将高级灰作为厨房空间的主轴,
再加以木色的元素进行融合,
碰撞出独一无二的优雅气质。
Behind the extremely narrow black glass sliding door,
It's the fireworks of the world,
Use high-grade gray as the main axis kitchen space,
Combined with wood-colored elements,
Collide with a unique elegance.
-
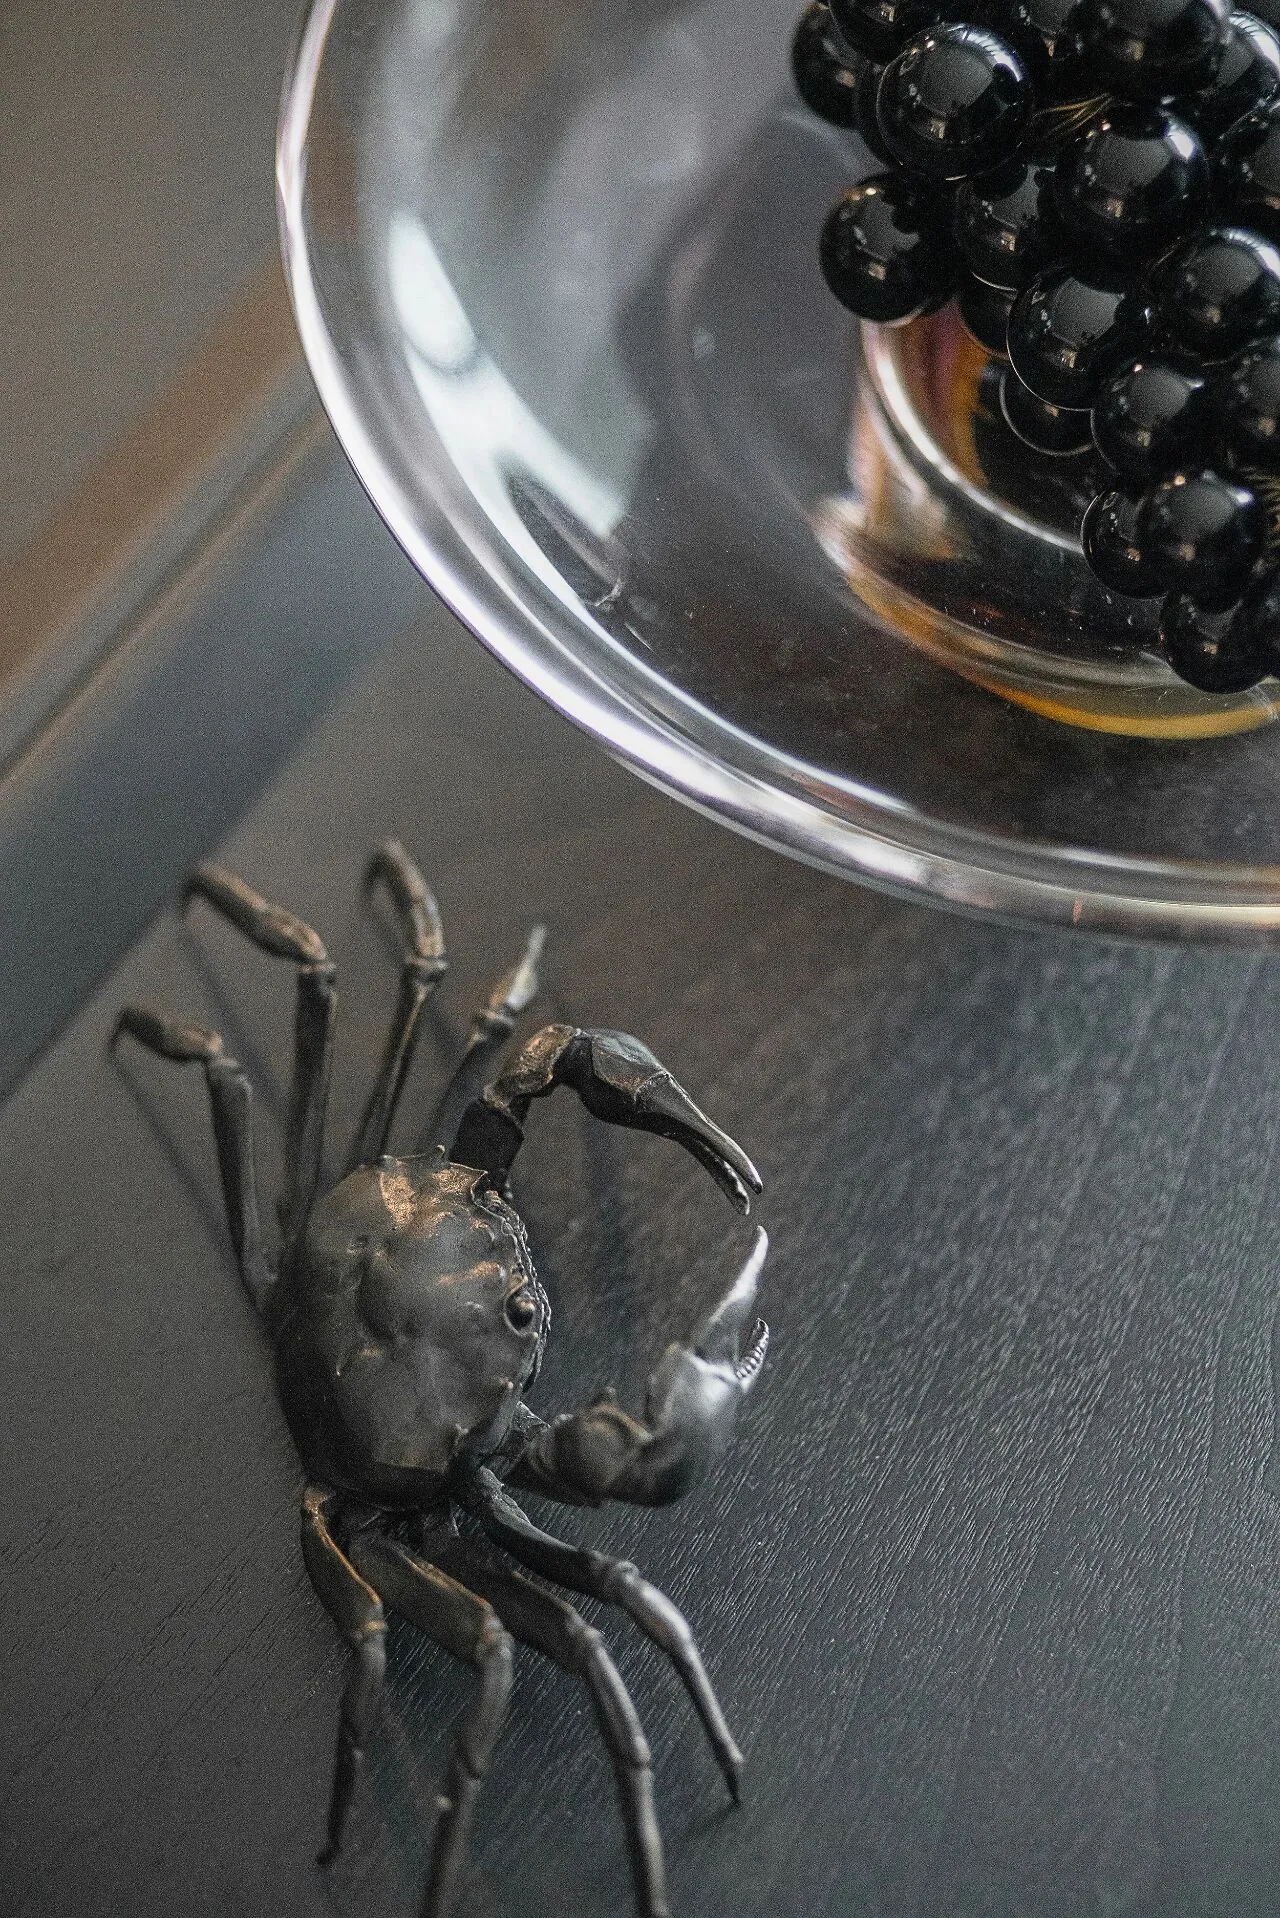
黑色是智慧与深邃的颜色,
让生活本身在饱满的色域里
延展出无数的可能。
Black is the color of wisdom and depth,
Let life itself in the full color gamut
Countless possibilities open up.
04

MASTER BEDROOM
主卧
-
-
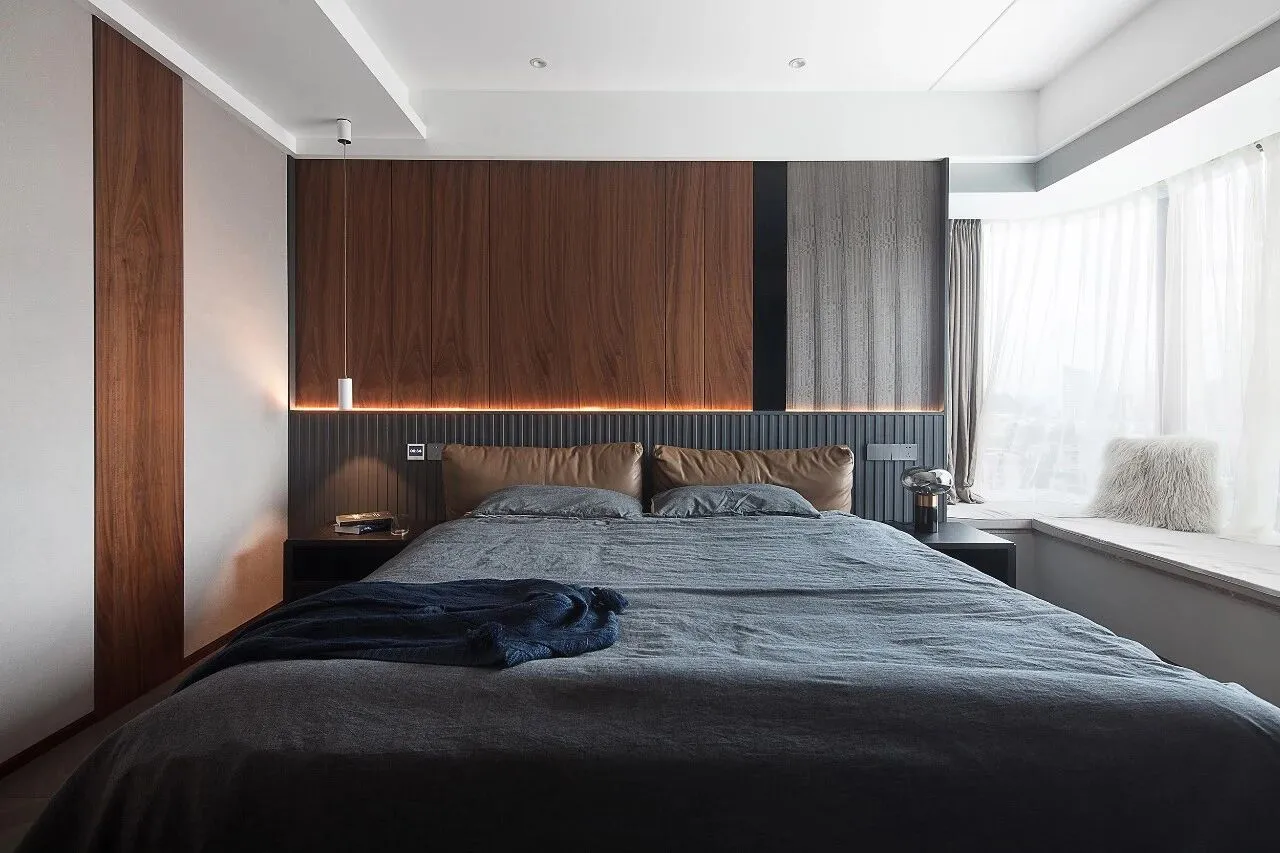
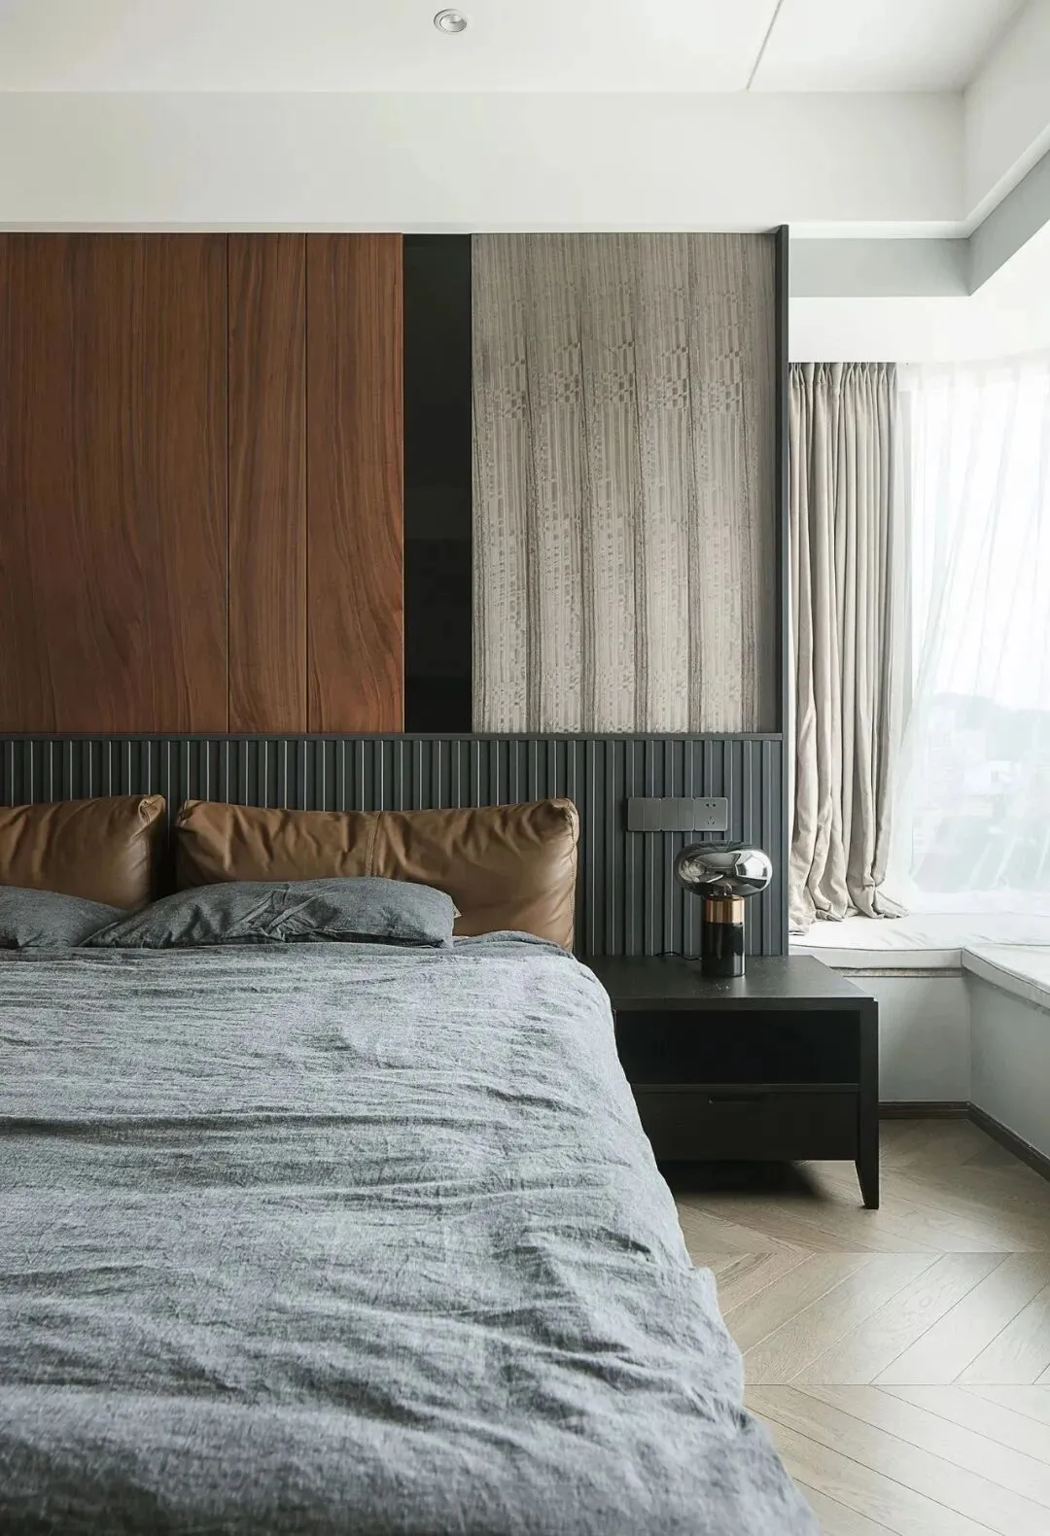
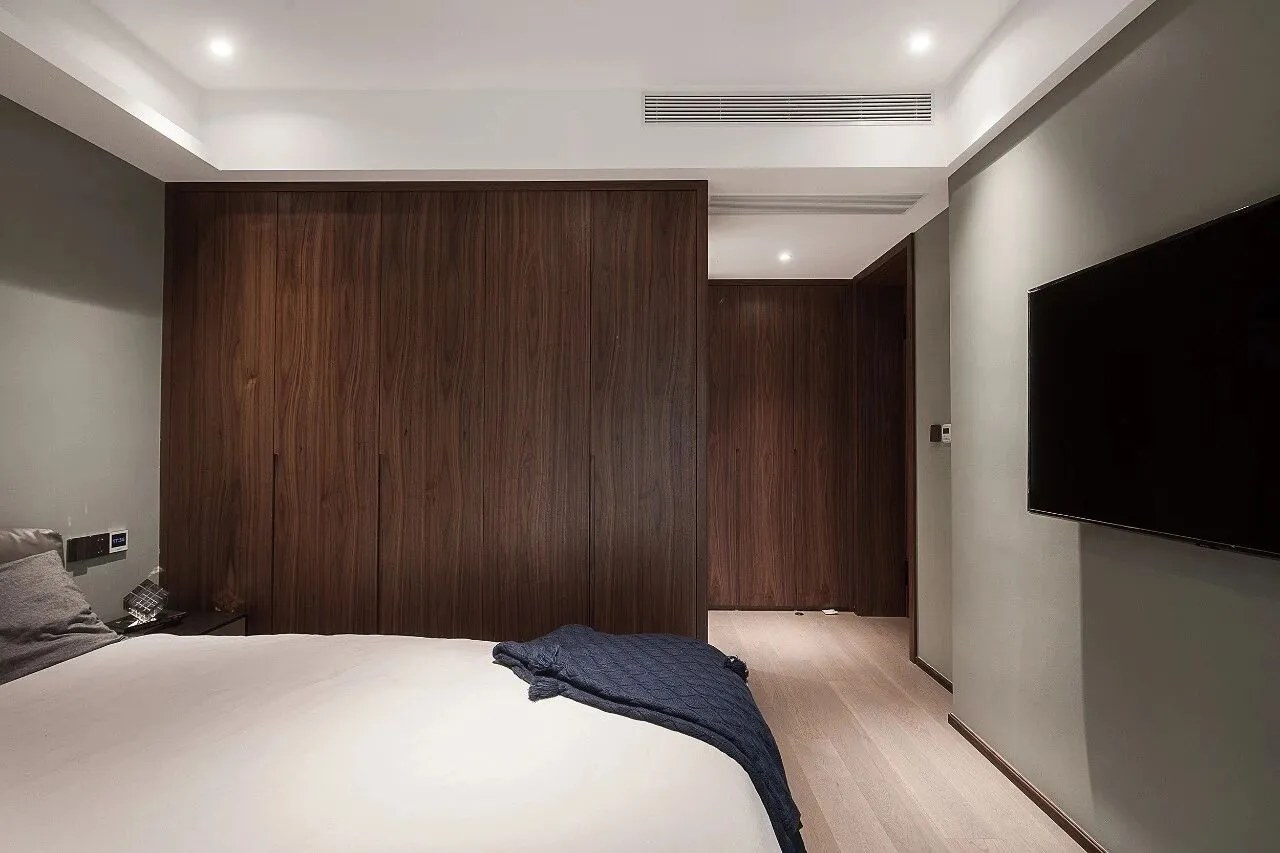
在卧室背景墙的细节上,
设计师运用了多种造型叠加,
极具个人喜好标签。
On the details of the bedroom background wall,
Designers used a variety of modeling overlays,
Very personal preference tags.
-
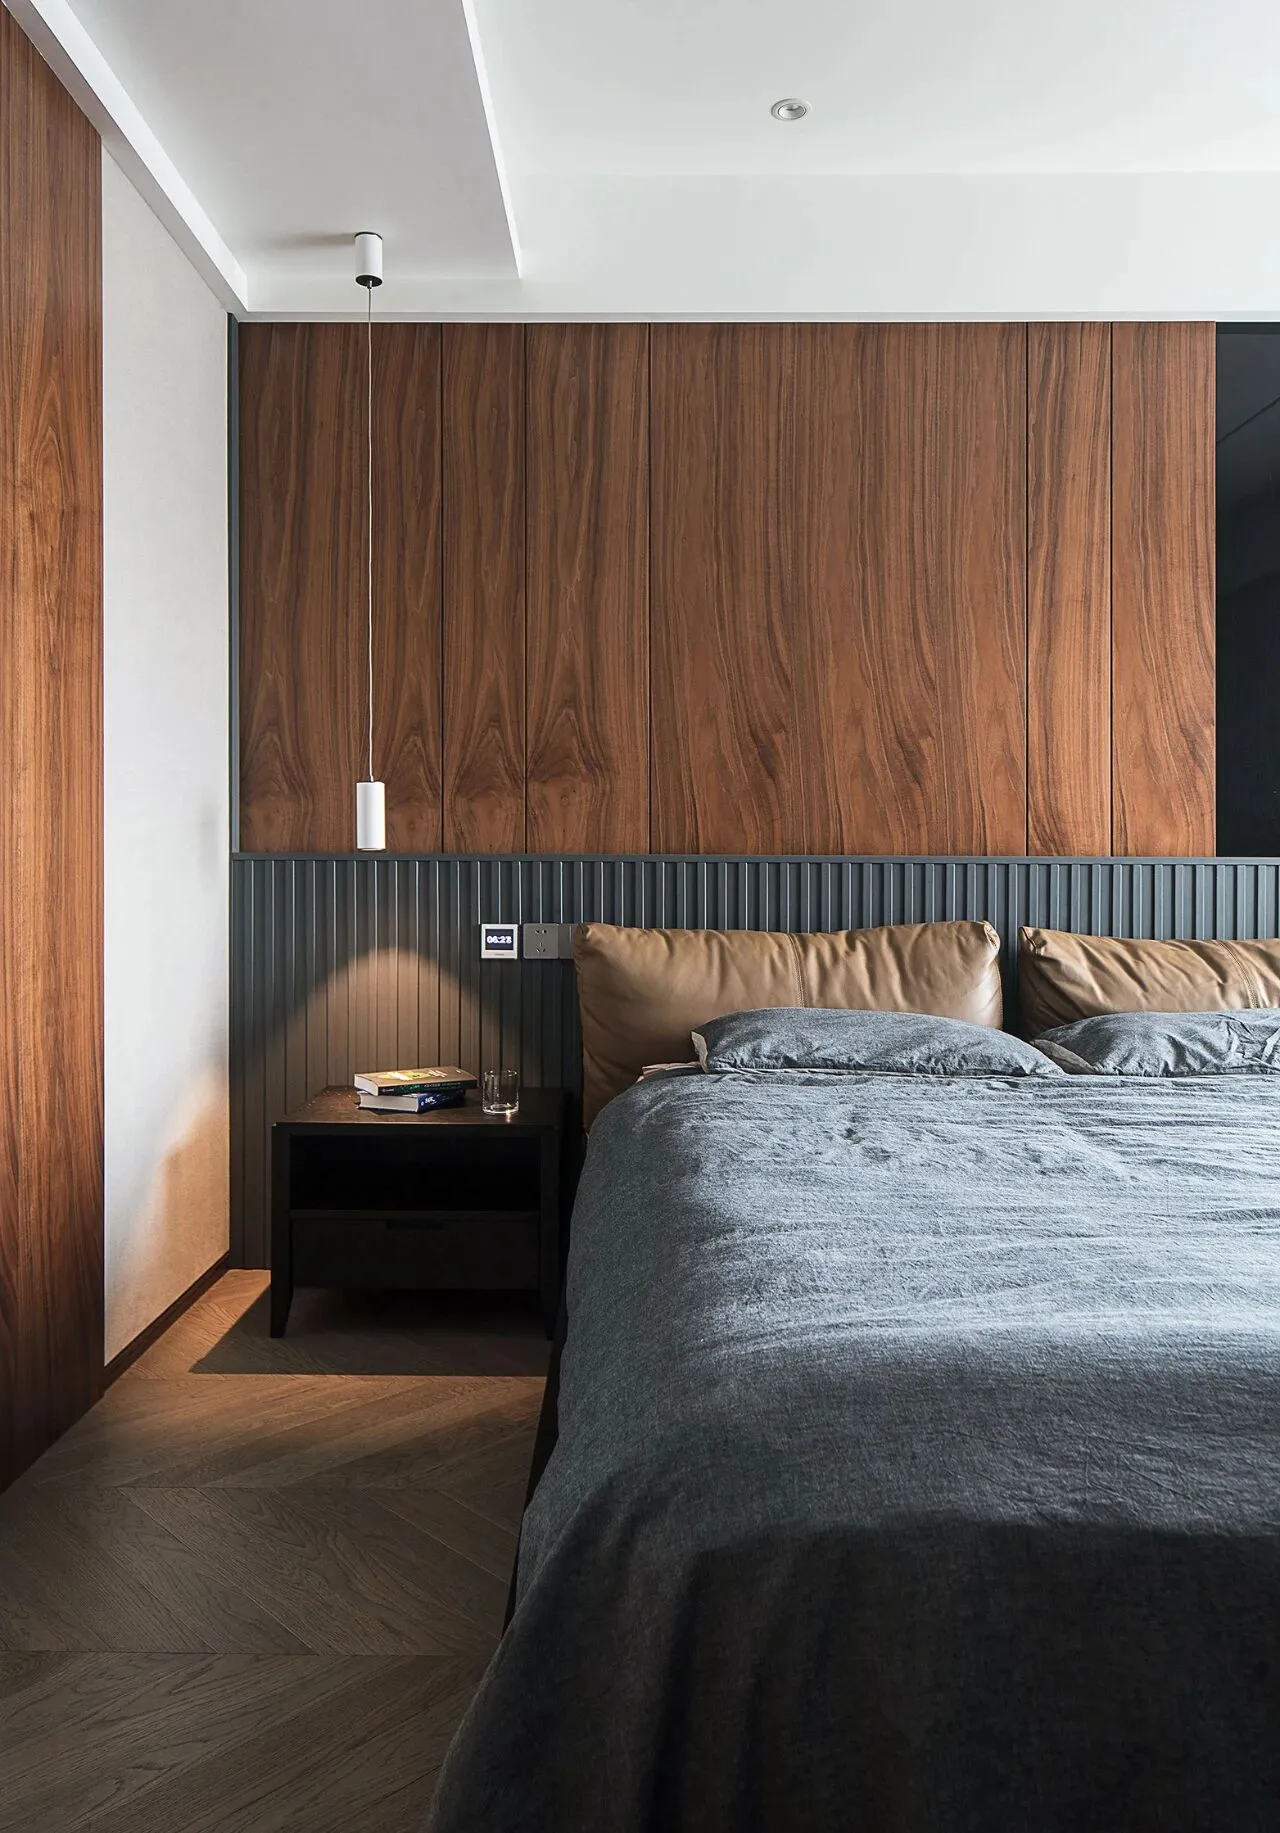
宽床无沿,
可以肆意翻躺,
棉麻床品更亲肤安神,
随其而来的淡雅氛围又使人心绪宁静。
wide bed without brim,
You can lie down arbitrarily,
Cotton and linen bedding is more skin-friendly and soothing,
The elegant atmosphere that comes with it also makes people feel calm.
-
设计师巧用极具设计感的家具装点室内,
使空间在彰显高冷气质的同时,
更添几分活力的质感。
Designers skillfully decorate the interior a sense of design.
Make the space show the temperament at the same time,
Add a touch of vibrancy.
-
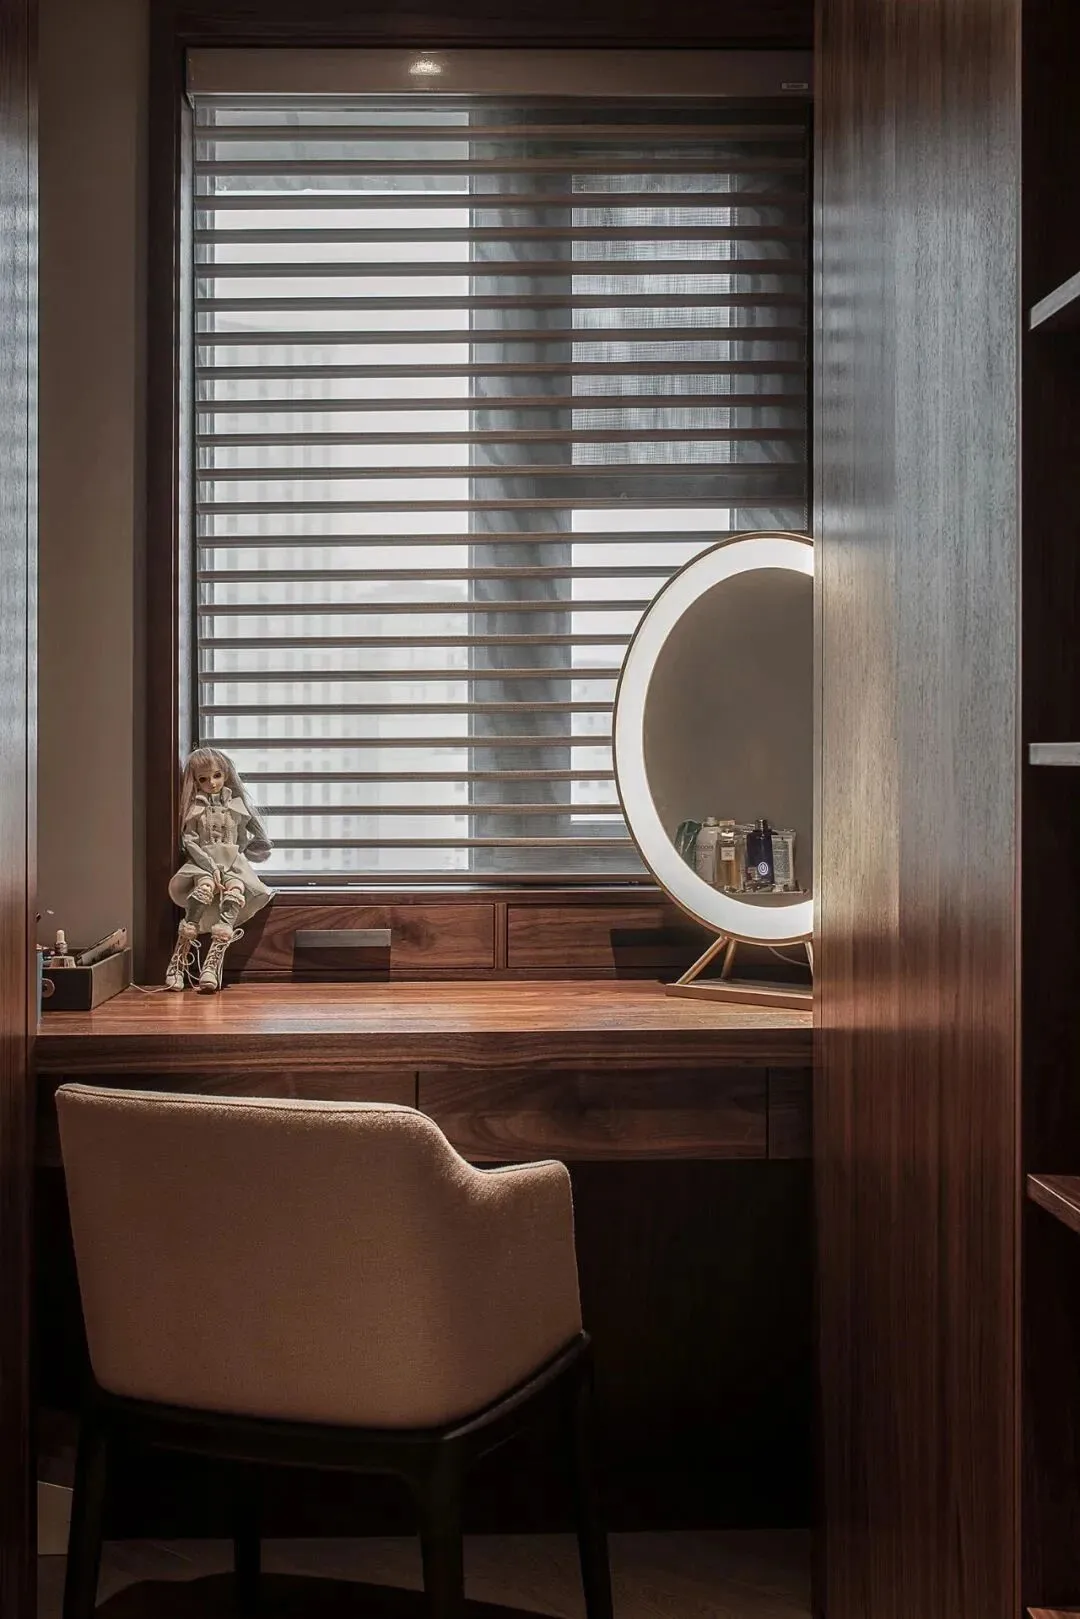
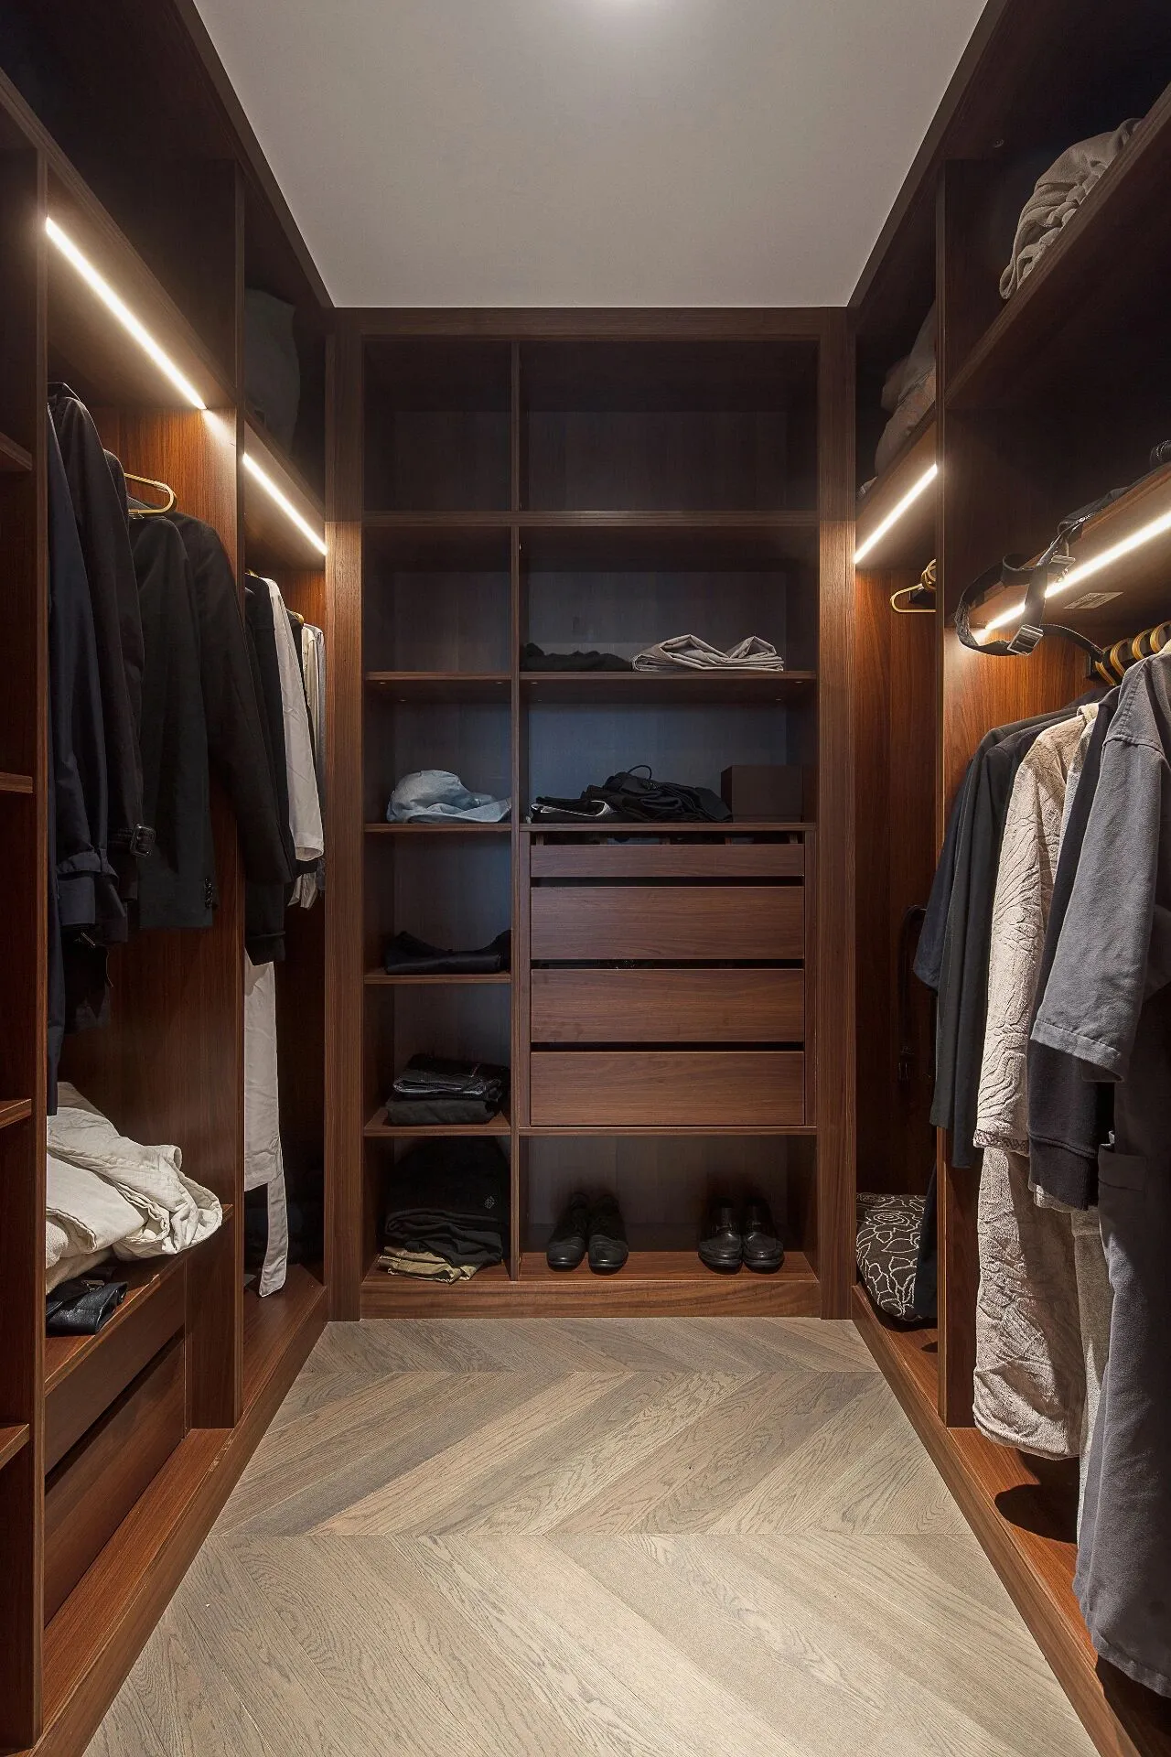
为了满足女主人的需求,
我们创新地利用室内畸零空间,
在两侧收纳柜中空余位置把梳妆台安排进去,
成为了一个半开放的化妆间。
In order to meet the needs of the hostess,
We innovatively use the indoor abnormal zero space,
Arrange the dressing the storage cabinets on both sides,
It became a semi-open dressing room.
05

STUDY
次卧
-
-
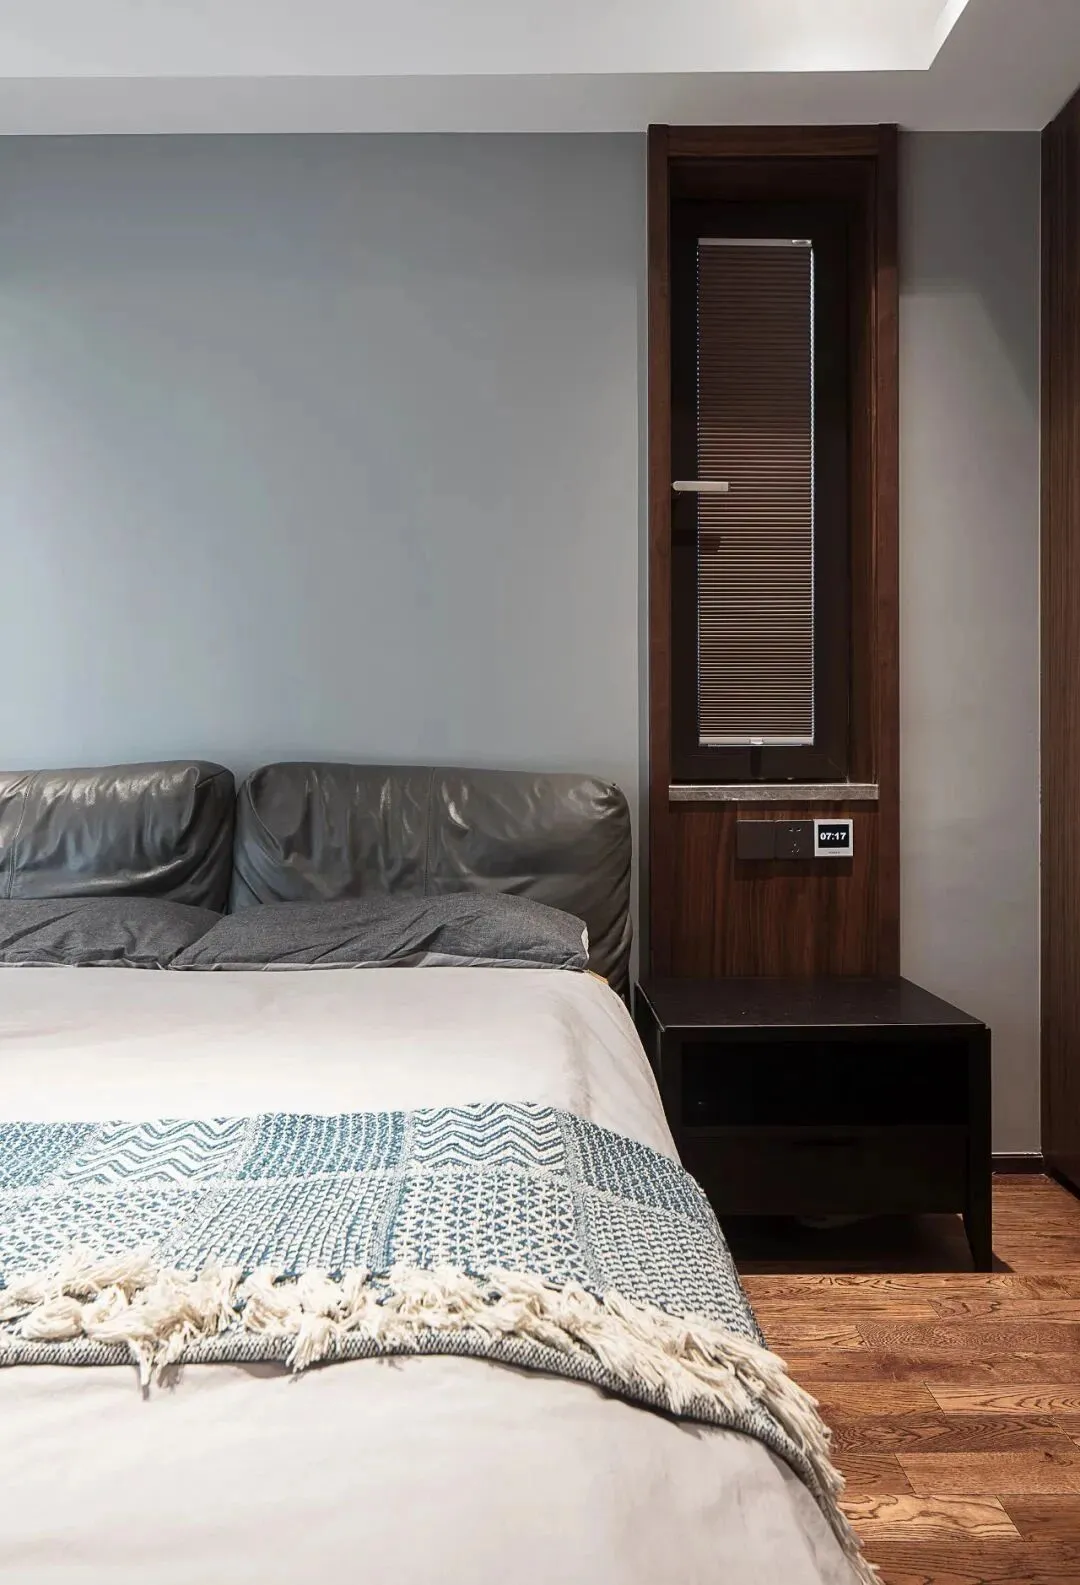
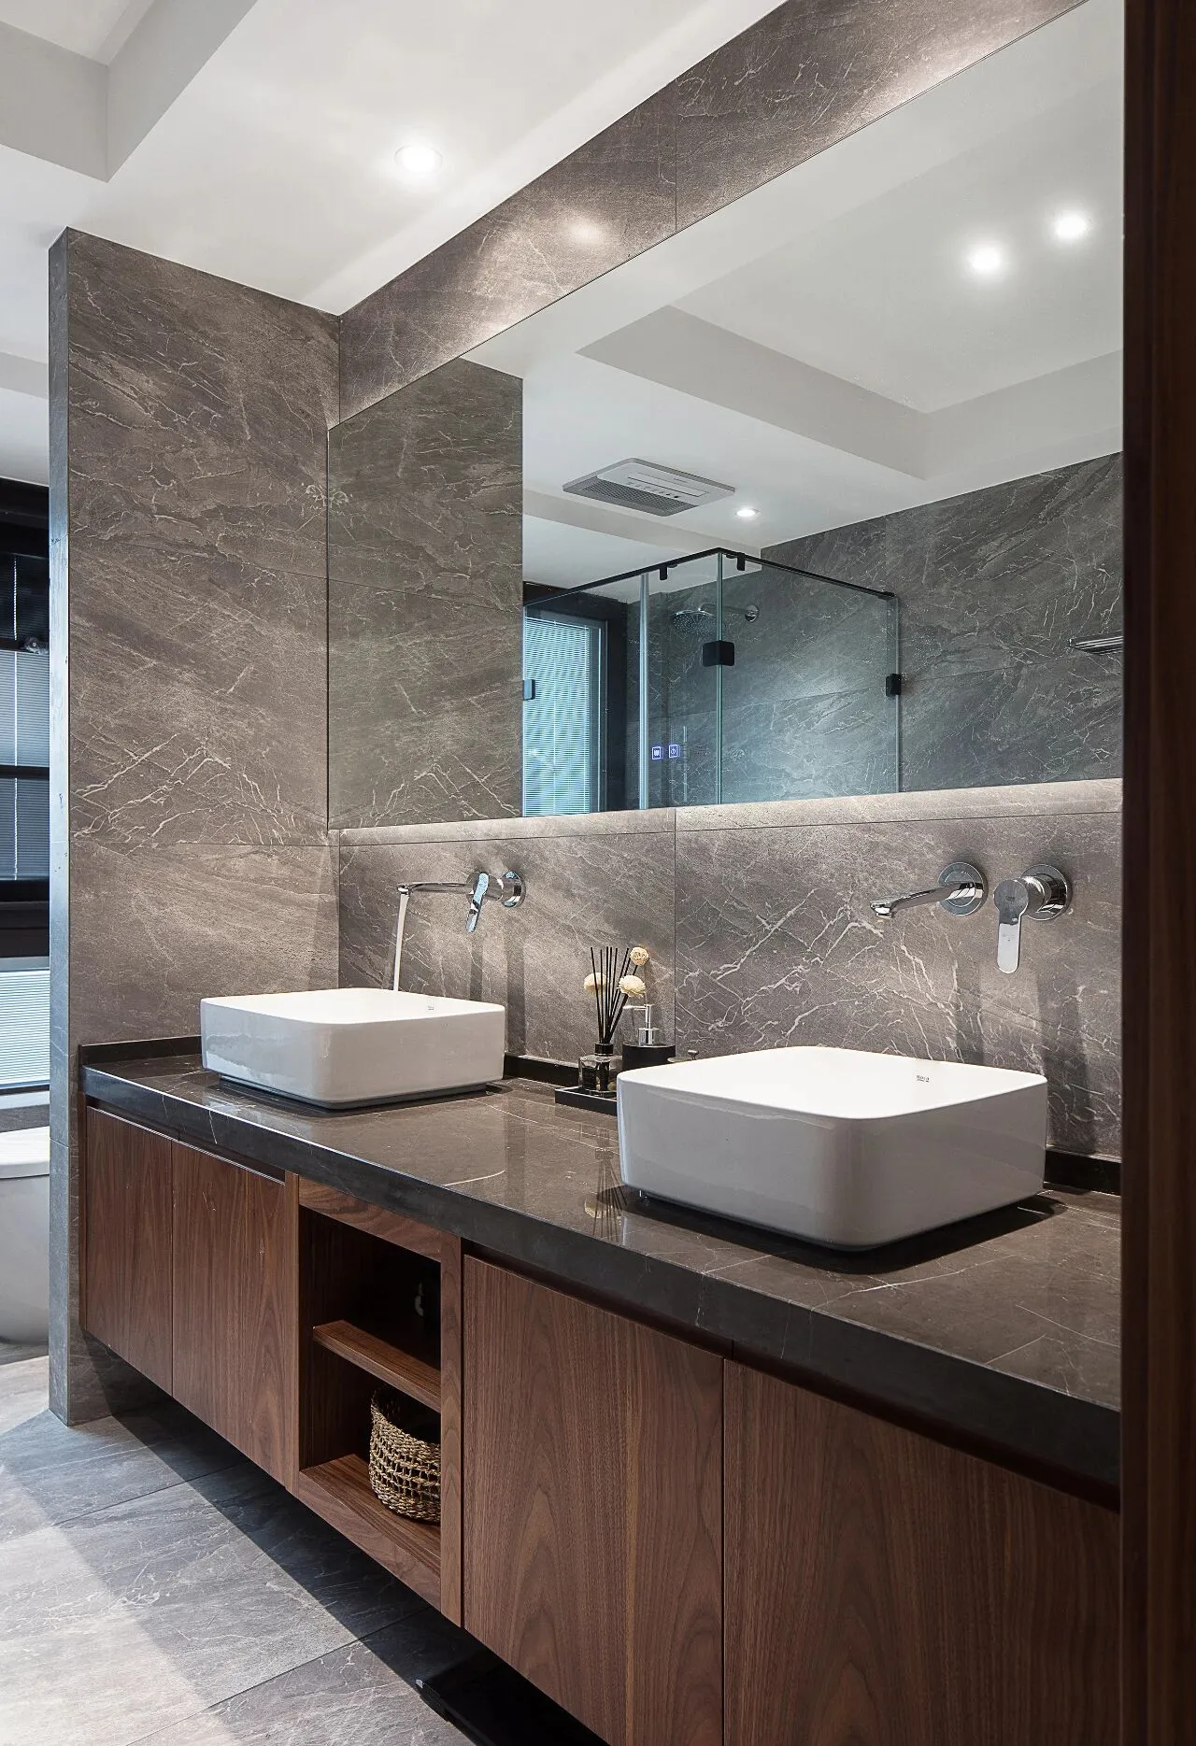
在私人领域,
设计师运用了不同的材质肌理,
让层次呈现出来。
in the private sphere,
Designers use different textures,
Let the layers show up.
-
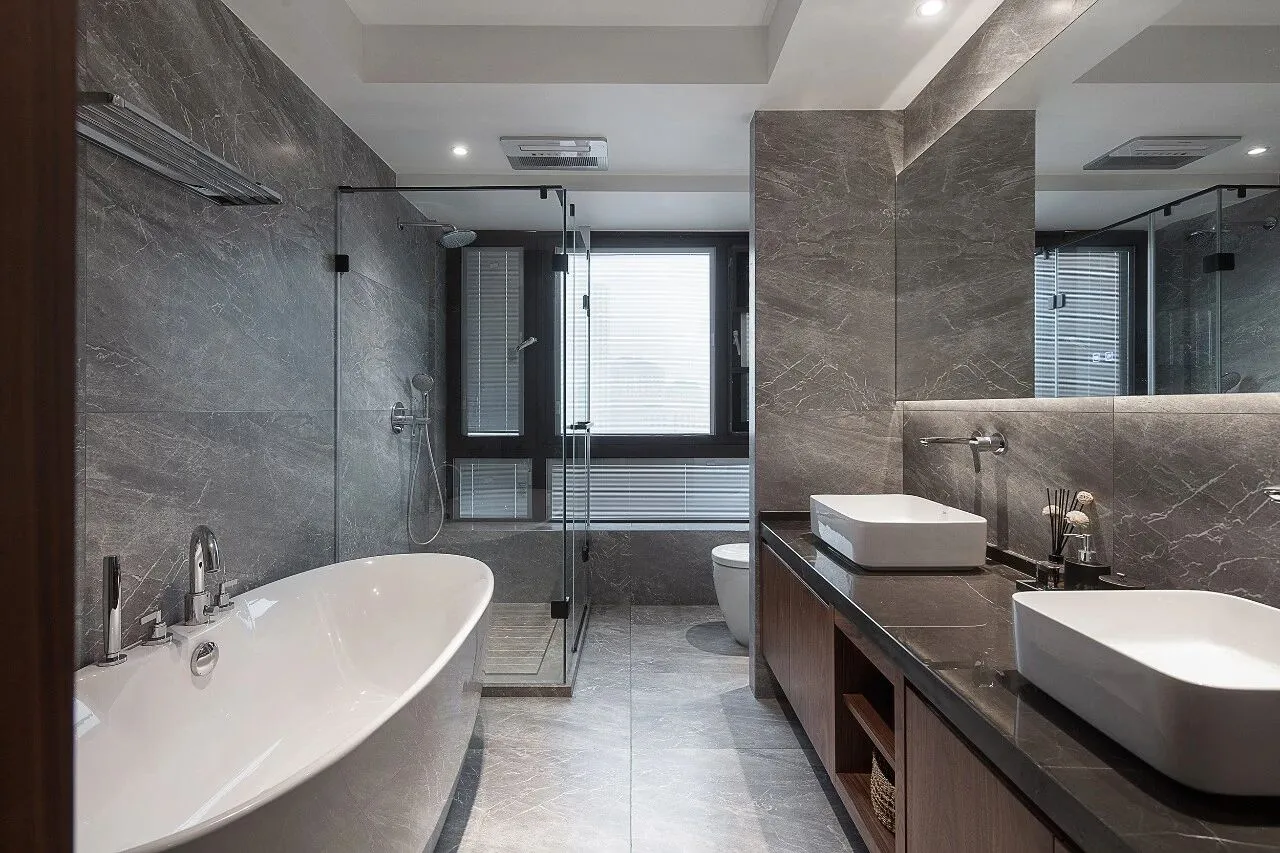
灰色、木皮色都在其中扮演了重要角色,
就像画布,
不仅自成一派,还承载其他颜色。
Gray and veneer color play an important role in it.
like a canvas,
Not only is it a faction of its own, it also carries other colors.
-
细水长流的生活,
也有偶尔一次的精彩绝伦,
完美的演绎着黑白过渡的灰,
是介于黑白之间“有个性的温柔”。
A life that flows slowly,
There are also wonderful occasions,
A perfect interpretation of the of black and white,
It is "personal tenderness" between black and white.
06

STUDY
书房
-
-
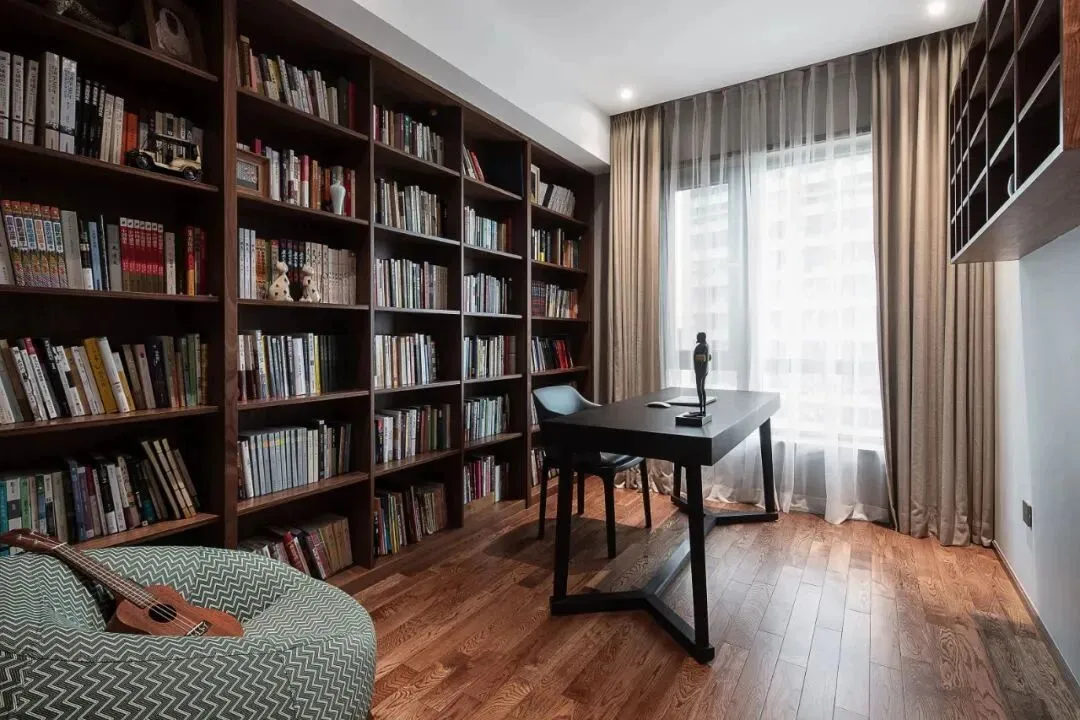
光影栩栩,晌午的光,
透过帘子暖和的打在身上……
轻松安逸,最适独处。
The light and shadow are vivid, the noon light,
Hit me warmly through the curtains...
Relaxed and comfortable, the most suitable for solitude.
项目名称 | 锦绣·吕浦湾
项目地点 | 温州
项目开发 | 正丰地产
全案设计 | 美域高MIYUKO
设计主创 | 张悦遥 管温舒 黄馨玄
施工团队 | 祝小进 林开銮 包曙剑 陈新新
设计样本 | 平层
项目面积 | 185㎡
/