
麦驰设计丨理想之居

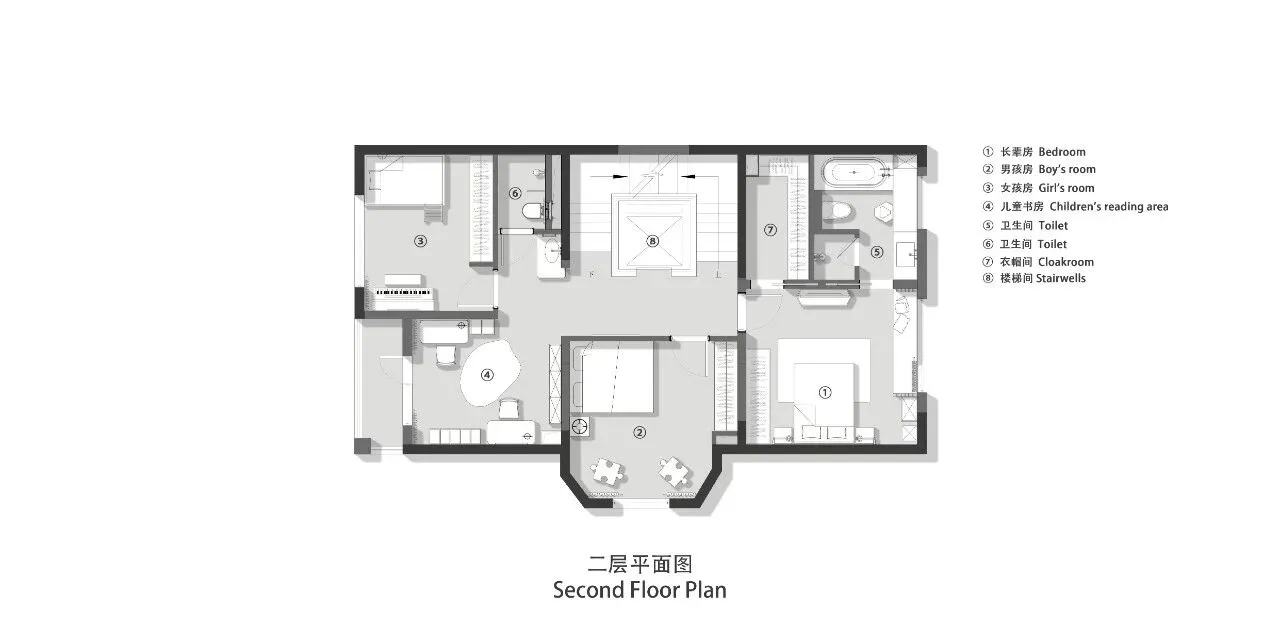
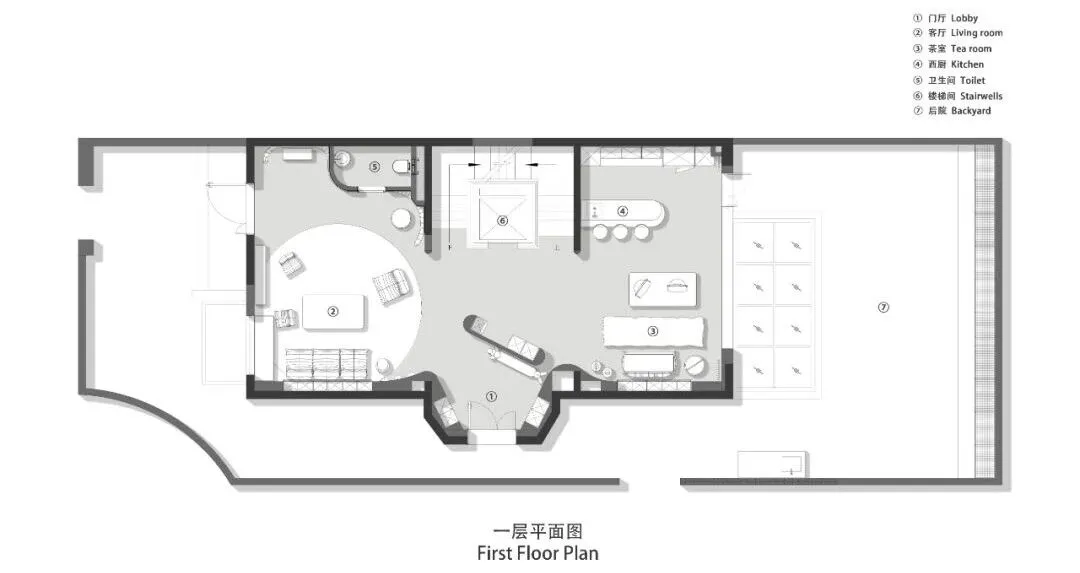
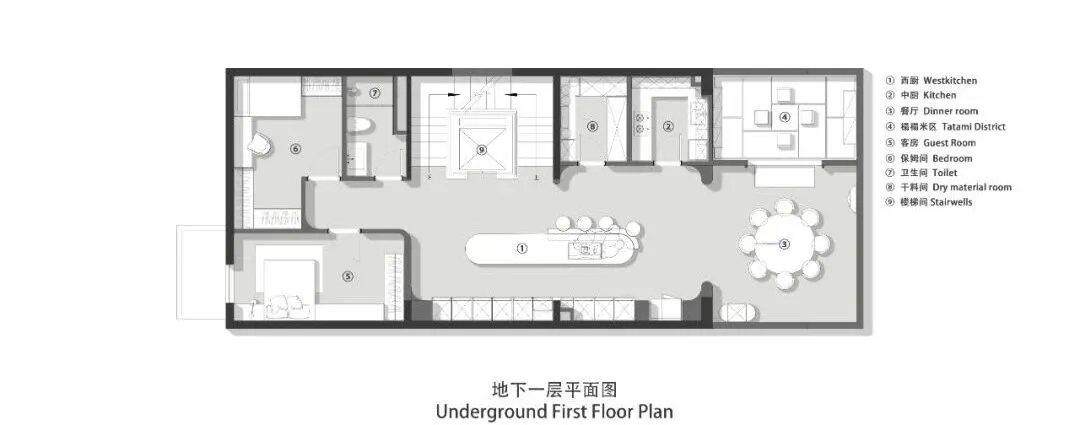
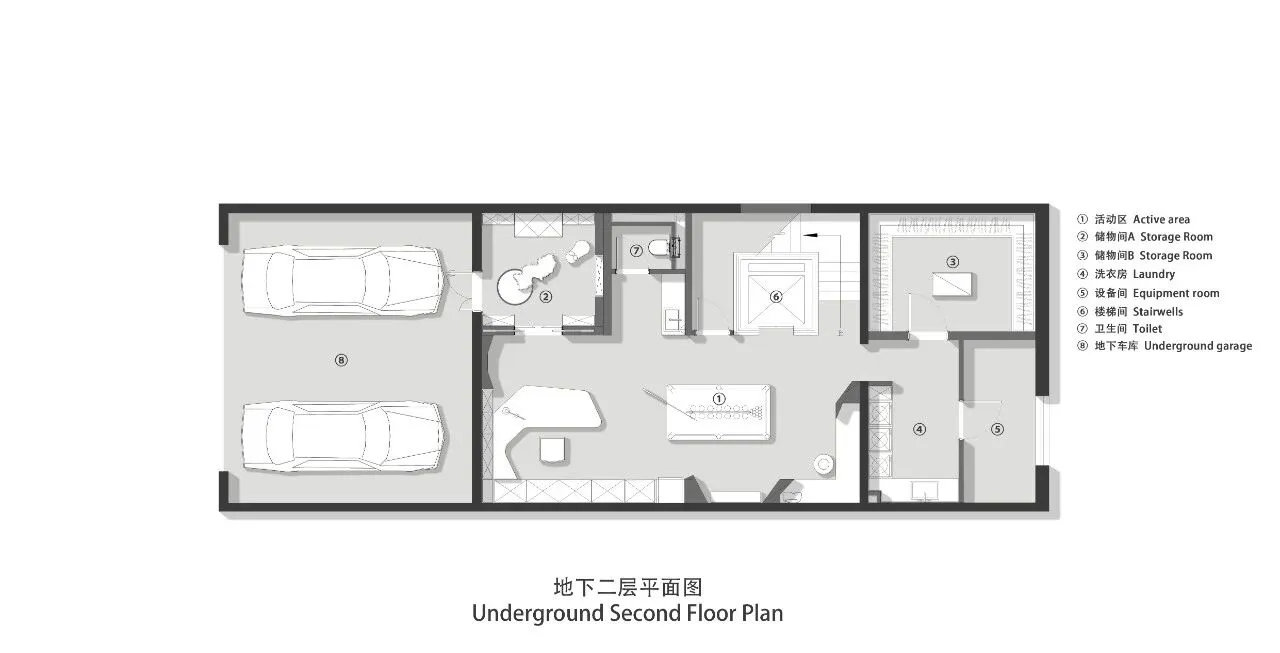
本案上下共有5层,设计师结合了业主的生活需求和精神趣味,将空间每一处都恰到好处的进行规划整理。同时,将室外的风景引进室内也是设计巧思之一,能感知到阳光雨露与四季流传,在宁静惬意之际还能感受到治愈与放松。
This case has a total of 5 floors, and the designer combined the living needs and spiritual interests of the owner to plan and organize every part of the space perfectly. At the same time, introducing outdoor scenery into the interior is also one of the design ingenuity. People can also feel the sunshine, rain, and dew spreading throughout the four seasons indoors, and feel healing and relaxation in a peaceful and comfortable environment.
理想之居
舒适自然的理想生活
━
“丽樽” 空间视频
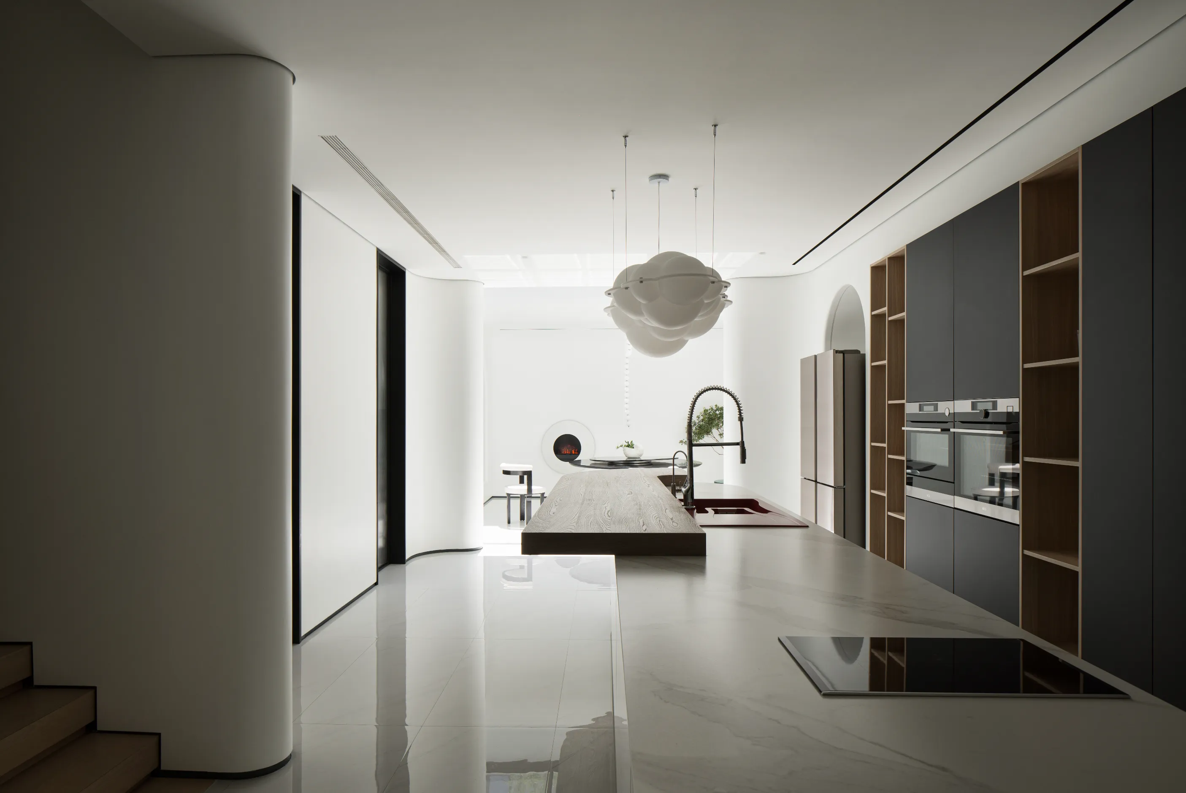
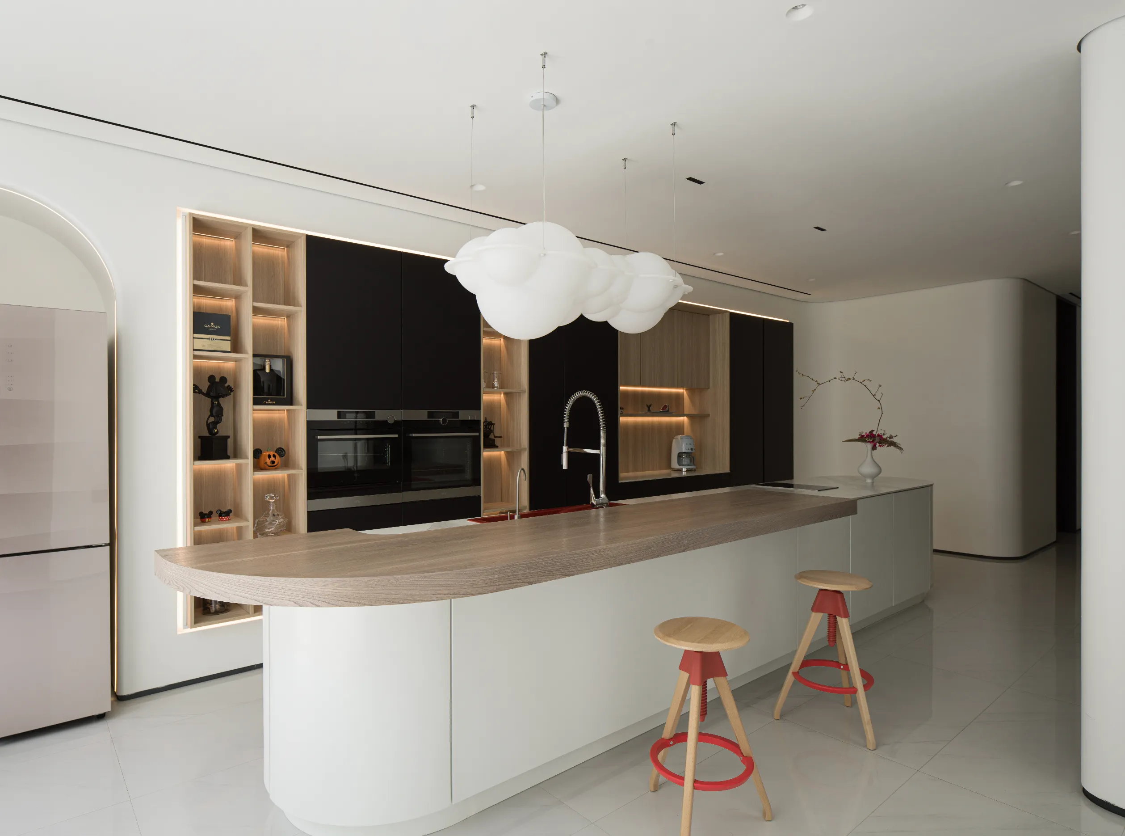
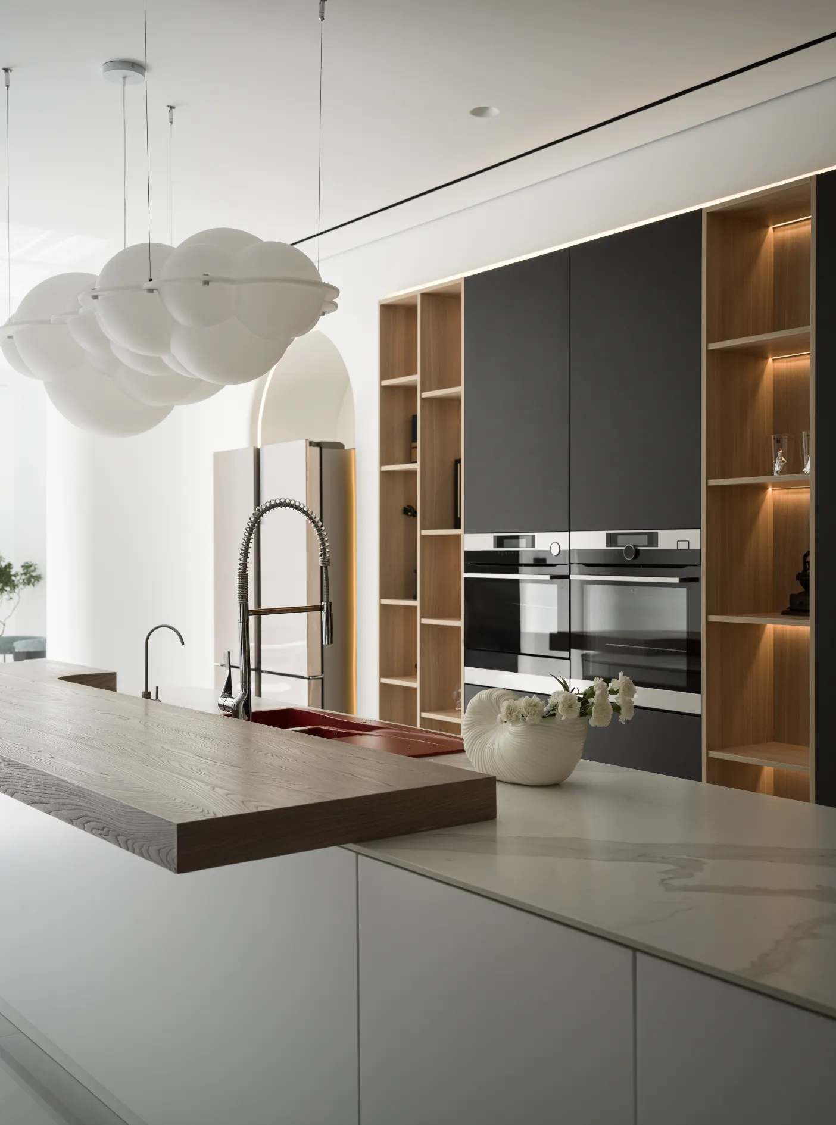
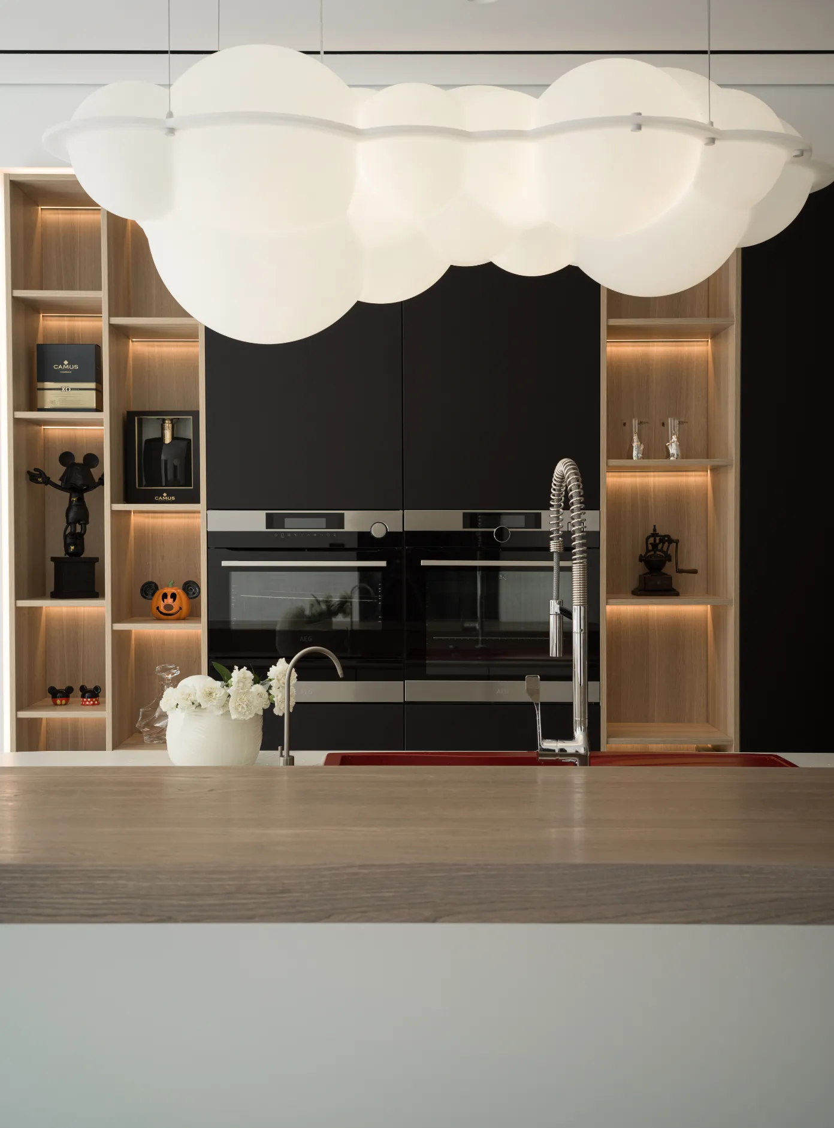
厨房采用了开放式的布局,大理石和木材的搭配温润柔和,不但扩大了操作台的面积,还多了一份互动的乐趣,木台柔和的圆角与墙体之间呼应,也让整个空间看起来更舒服。
The kitchen adopts an open layout, with a warm and gentle combination of marble and wood, which not only expands the area of the operating table, but also adds an interactive fun. The soft rounded corners of the wooden table echo the wall, making the entire space look more comfortable.

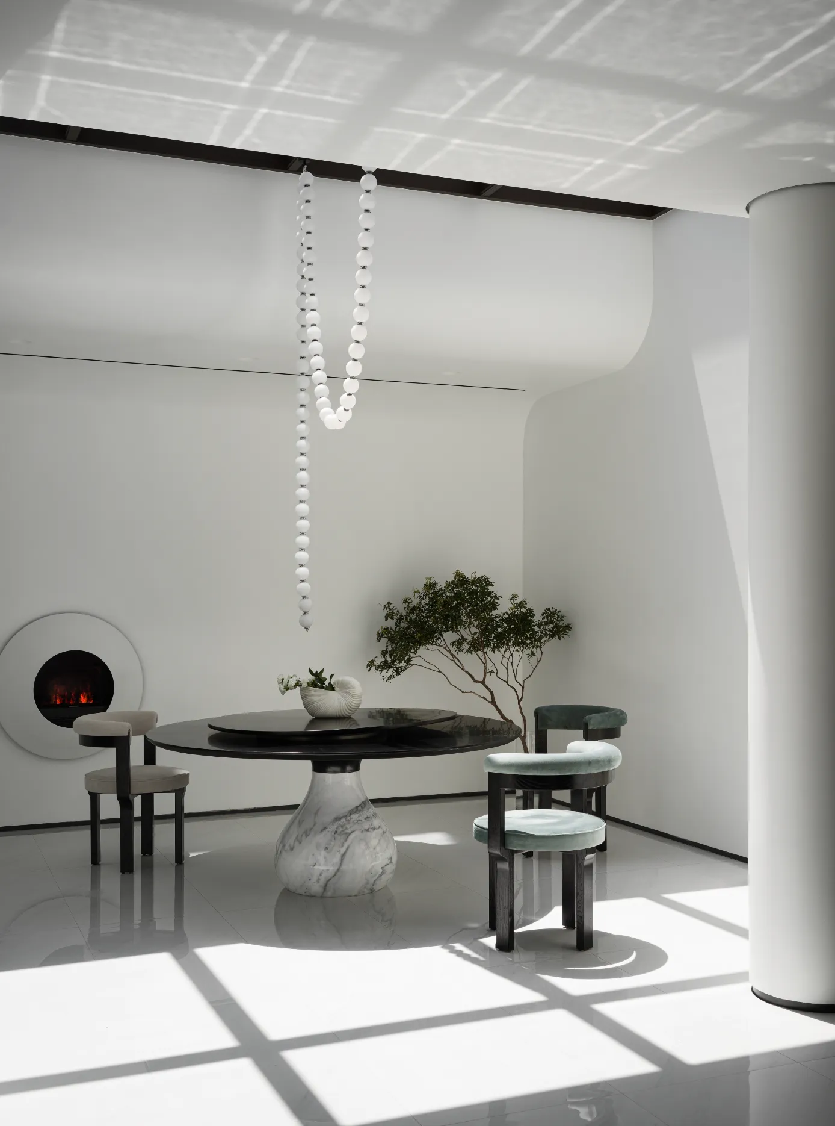
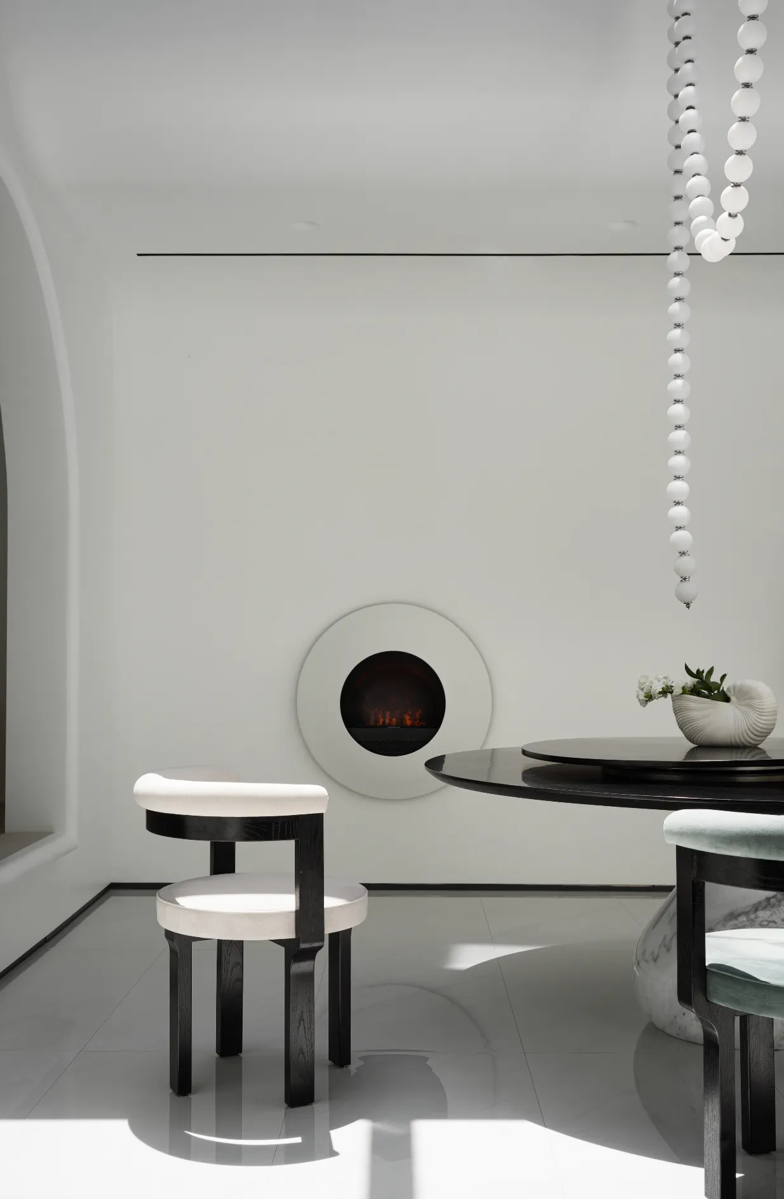

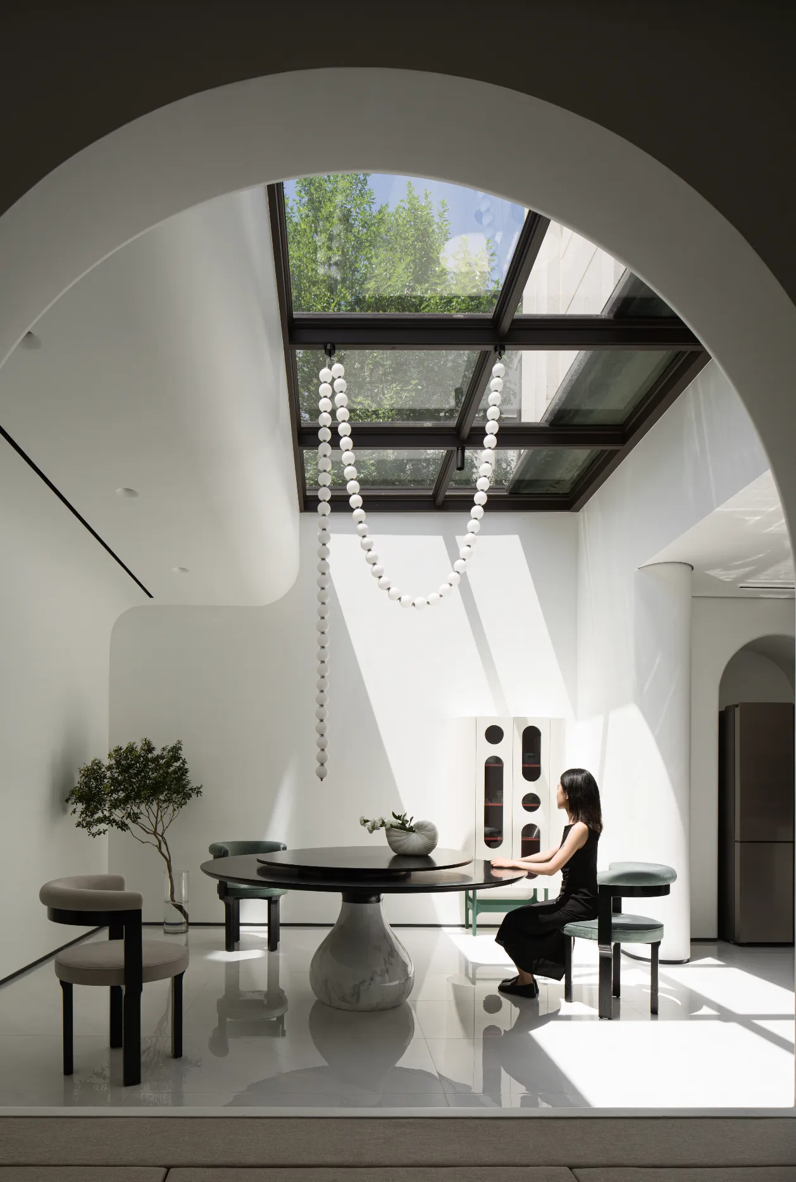
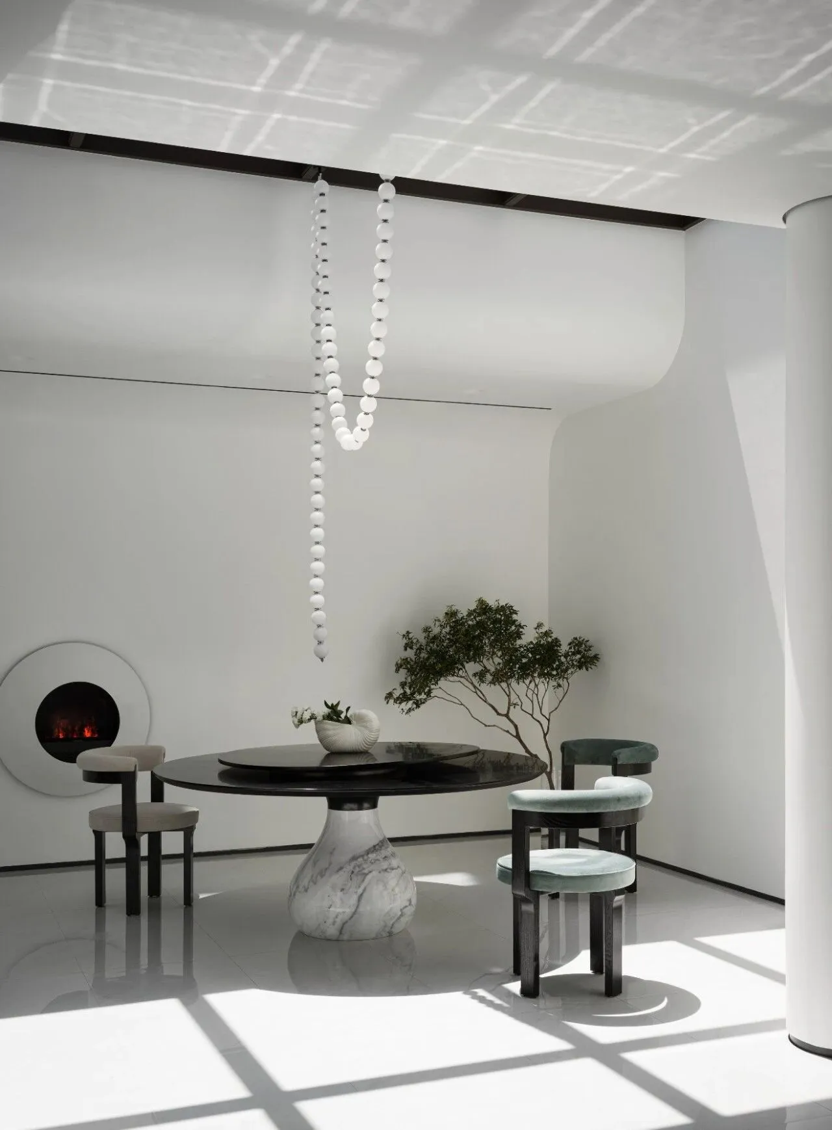
设计师在餐厅的顶部开了玻璃窗,扩大了采光,让整个空间更加的明亮宽敞。透过顶部的天窗,还能感受到四季流转与晨昏变化。在晴朗的天气里,柔和舒服的阳光洒下,舒服又治愈,或是在飘雪的夜里,点开墙上的音响壁炉,火光跳跃翻腾,音乐潺潺似水,亦是另一番意境。
The designer opened glass windows at the top of the restaurant, expanding the lighting and making the entire space brighter and more spacious. Through the skylight at the top, one can still feel the flow of the four seasons and the changes in dawn and dusk. On a sunny day, the gentle and comfortable sunlight shines, which is both comfortable and healing. Alternatively, on a snowy night, the sound system fireplace on the wall is lit, the flames jump and churn, and the music gurgles like water, creating a different atmosphere.

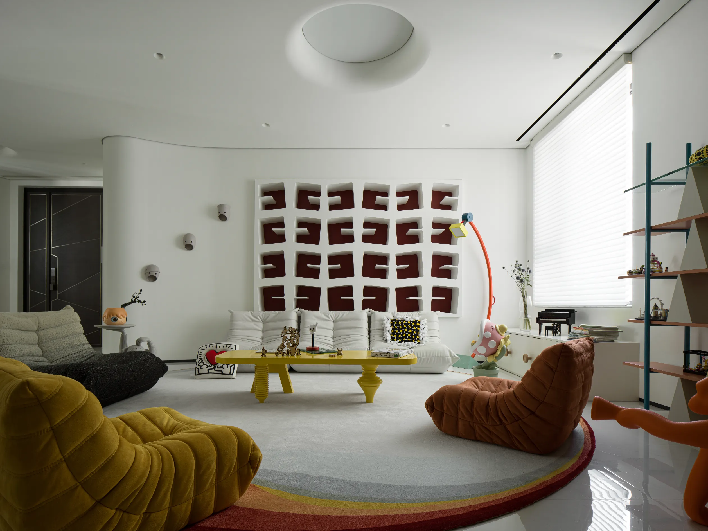
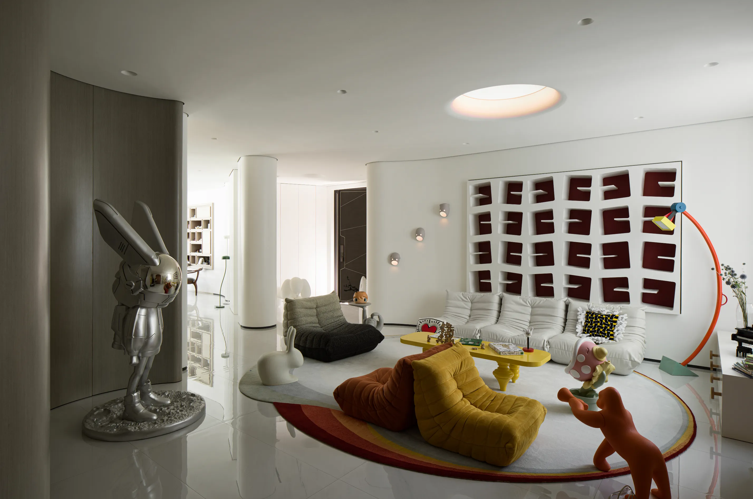
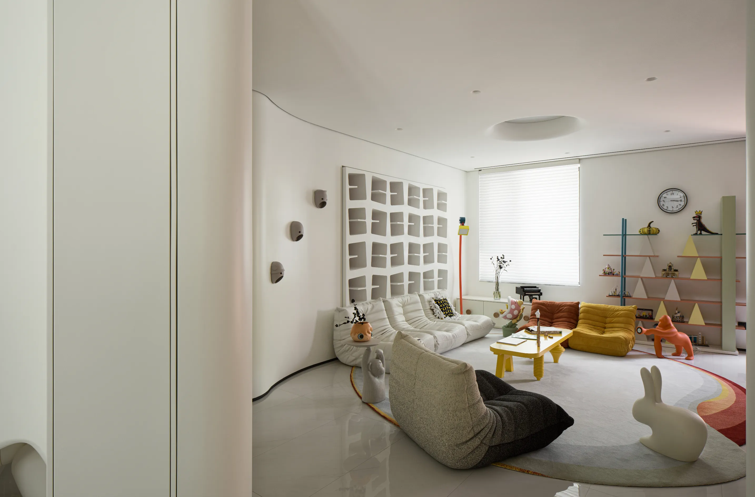
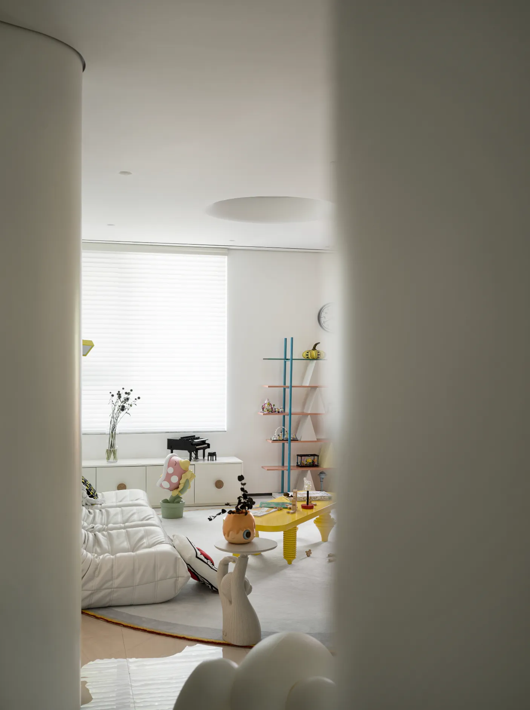
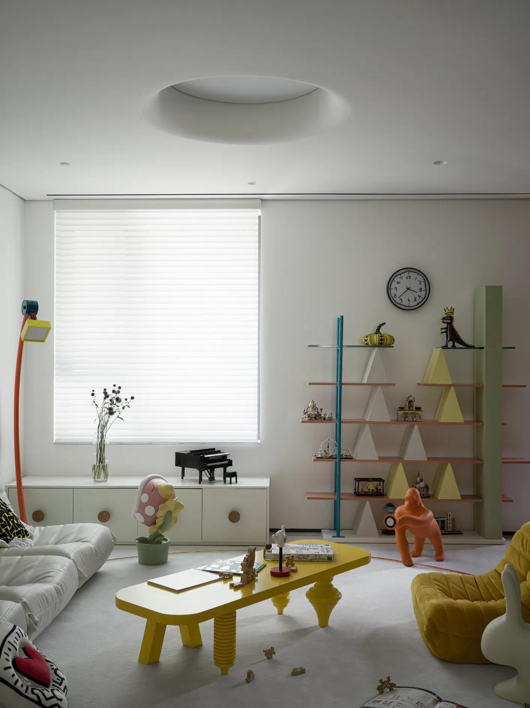
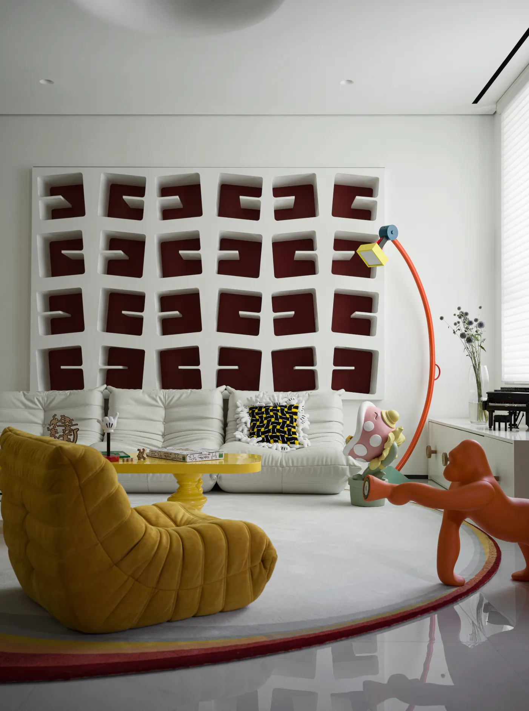
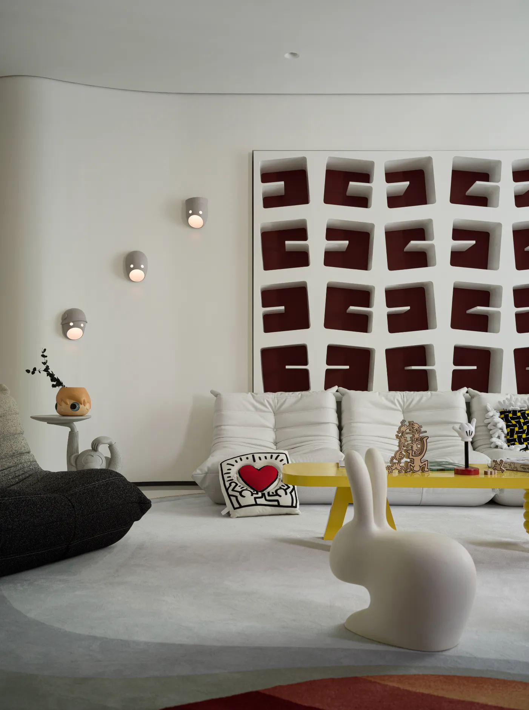
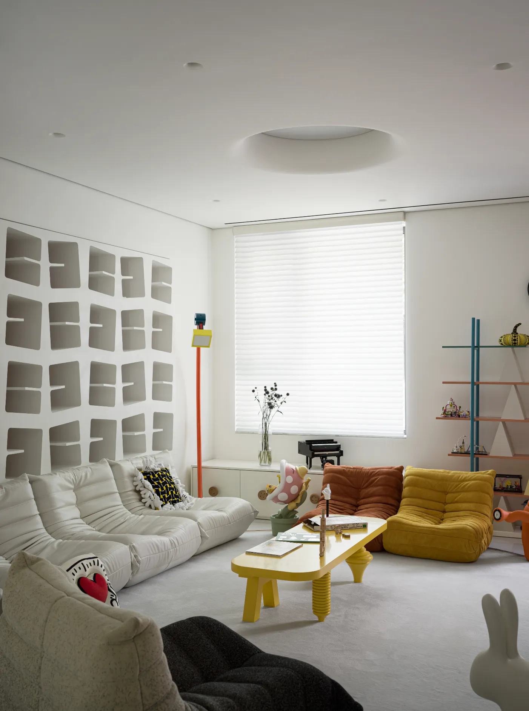
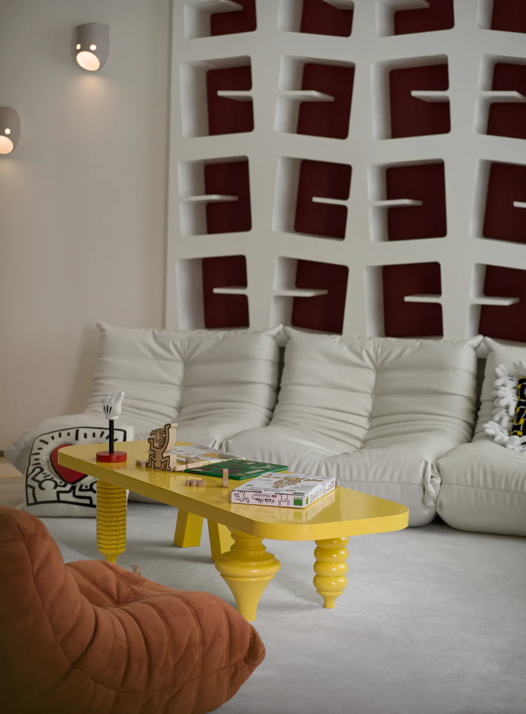
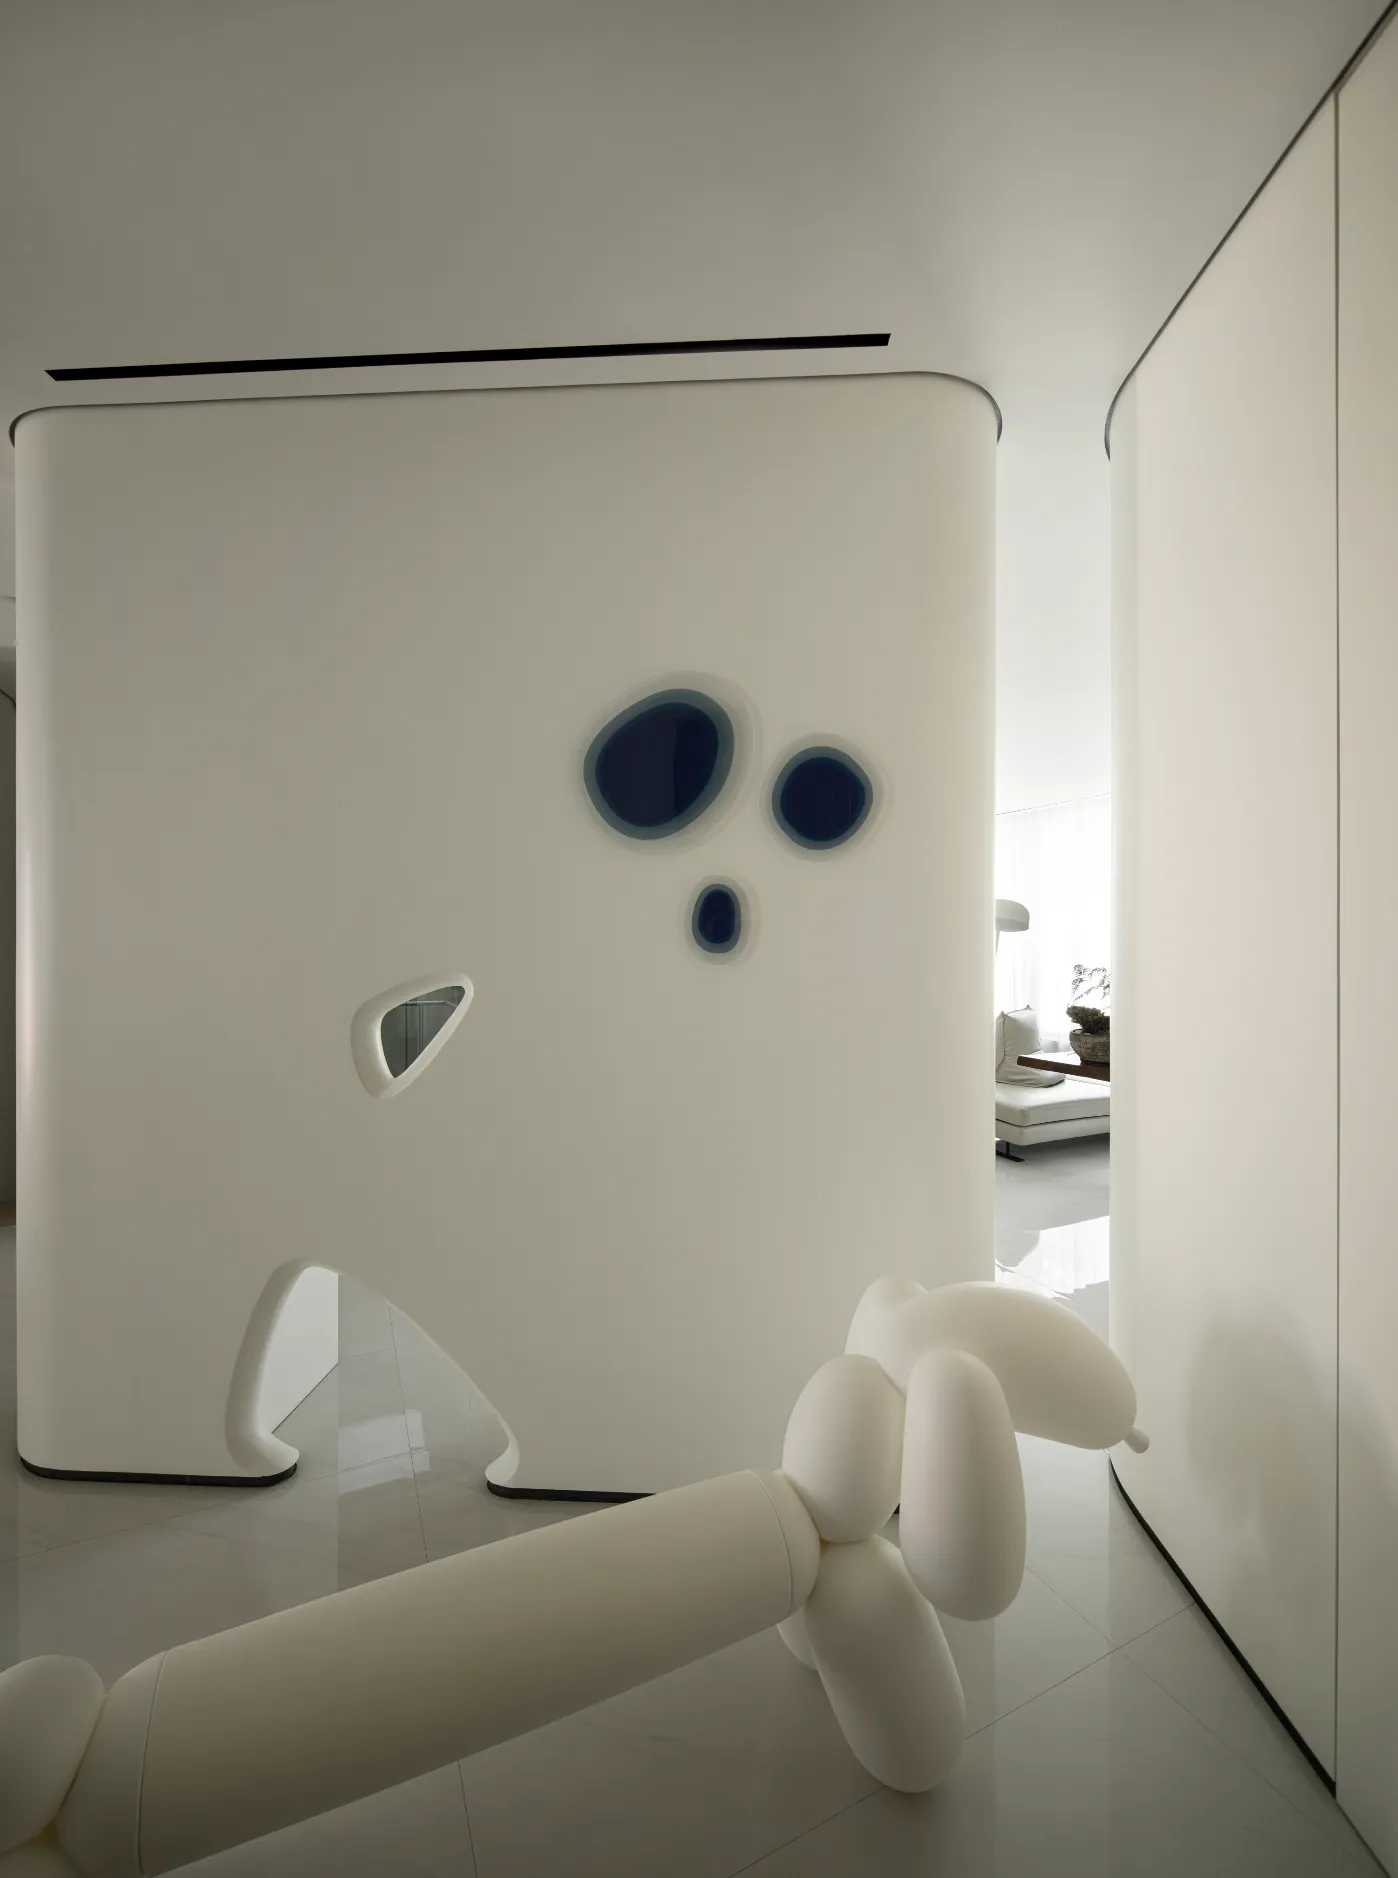

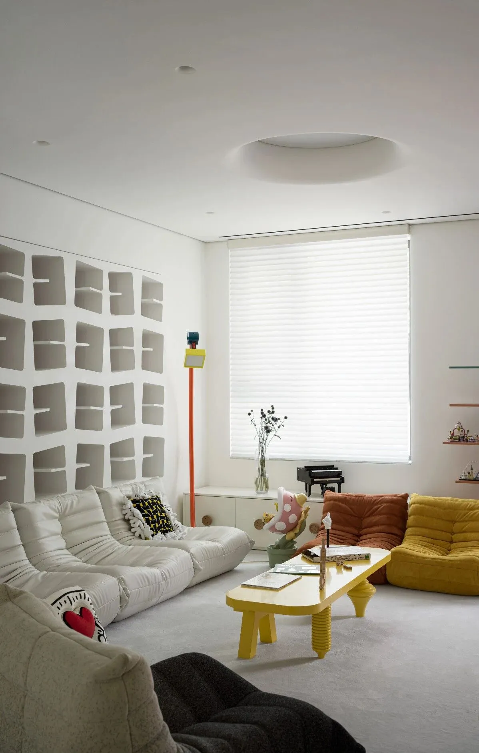
休闲区则使用了比较丰富的色彩搭配,孩子也不会觉得太过于沉闷。可以满足一家人在这里互动,墙上的壁龛既是造型也兼具实用,而组合家具则让这个空间具备了多种可能性。
The leisure area uses a variety of color combinations, and children won't find it too dull. It can meet the needs of a family to interact here, and the niches on the wall are both stylish and practical, while modular furniture provides multiple possibilities for this space.
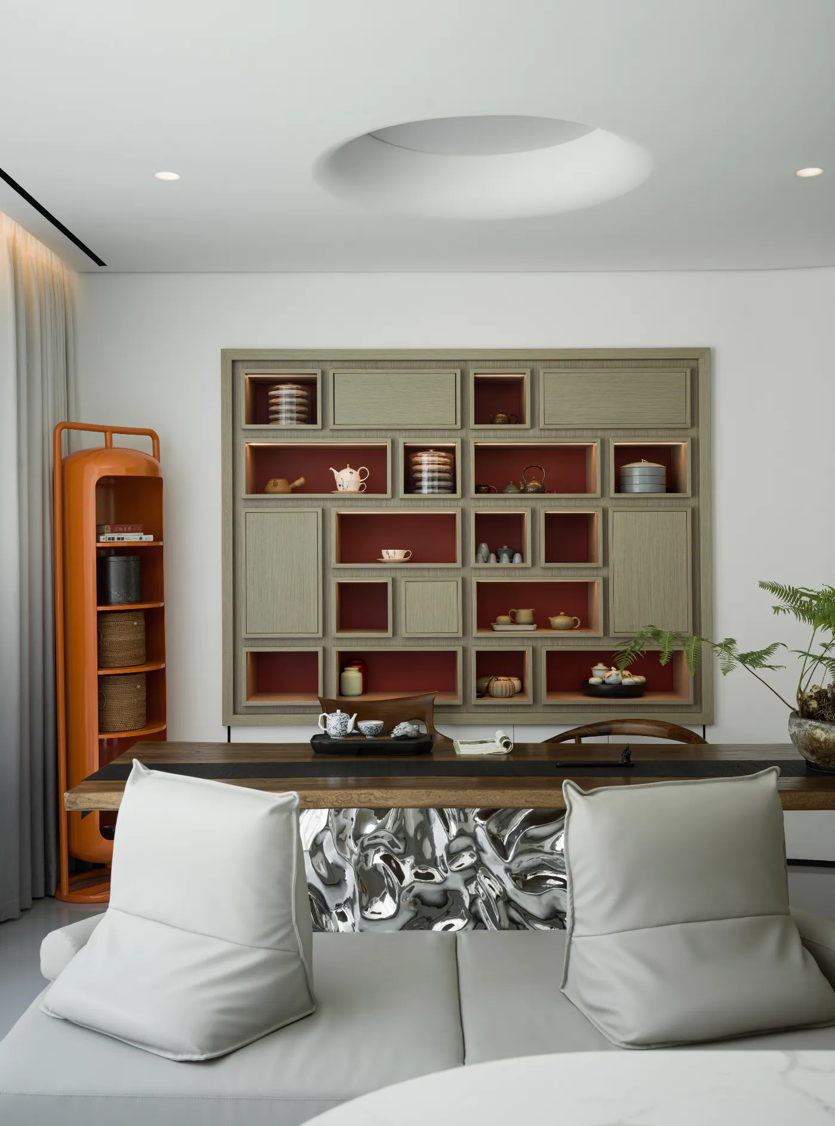
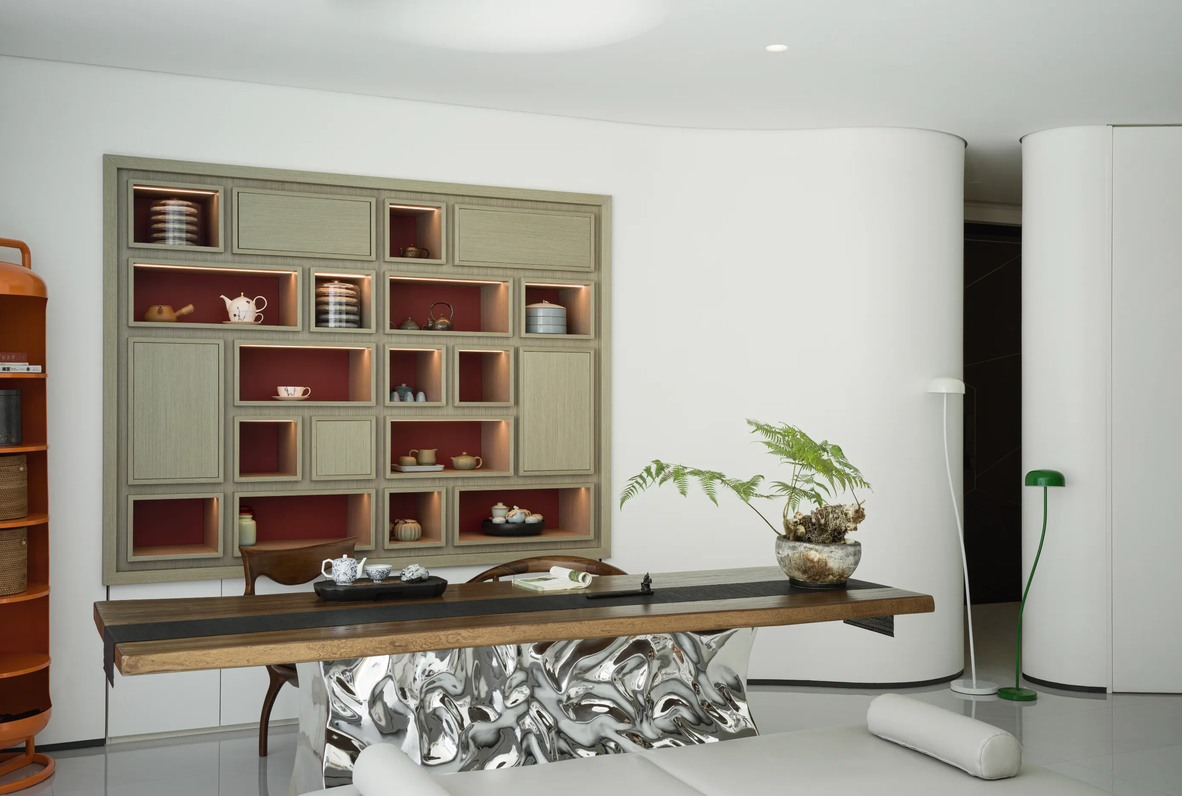
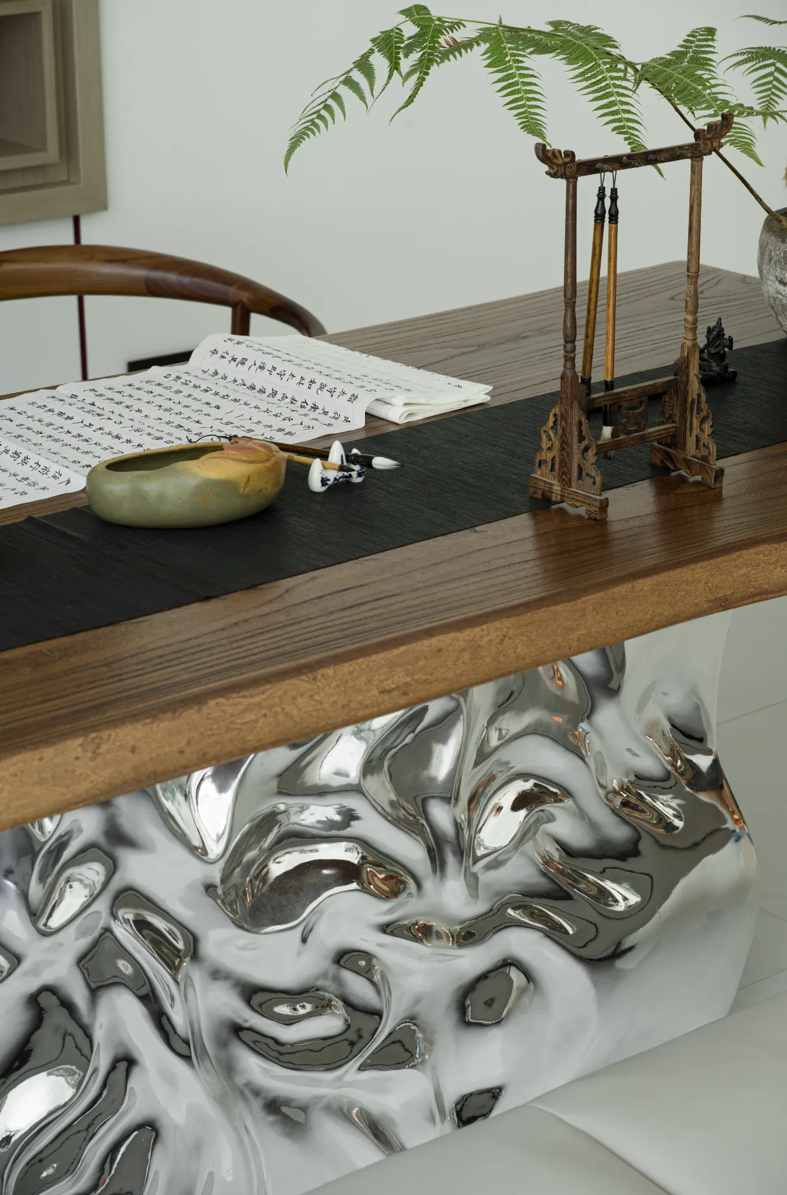
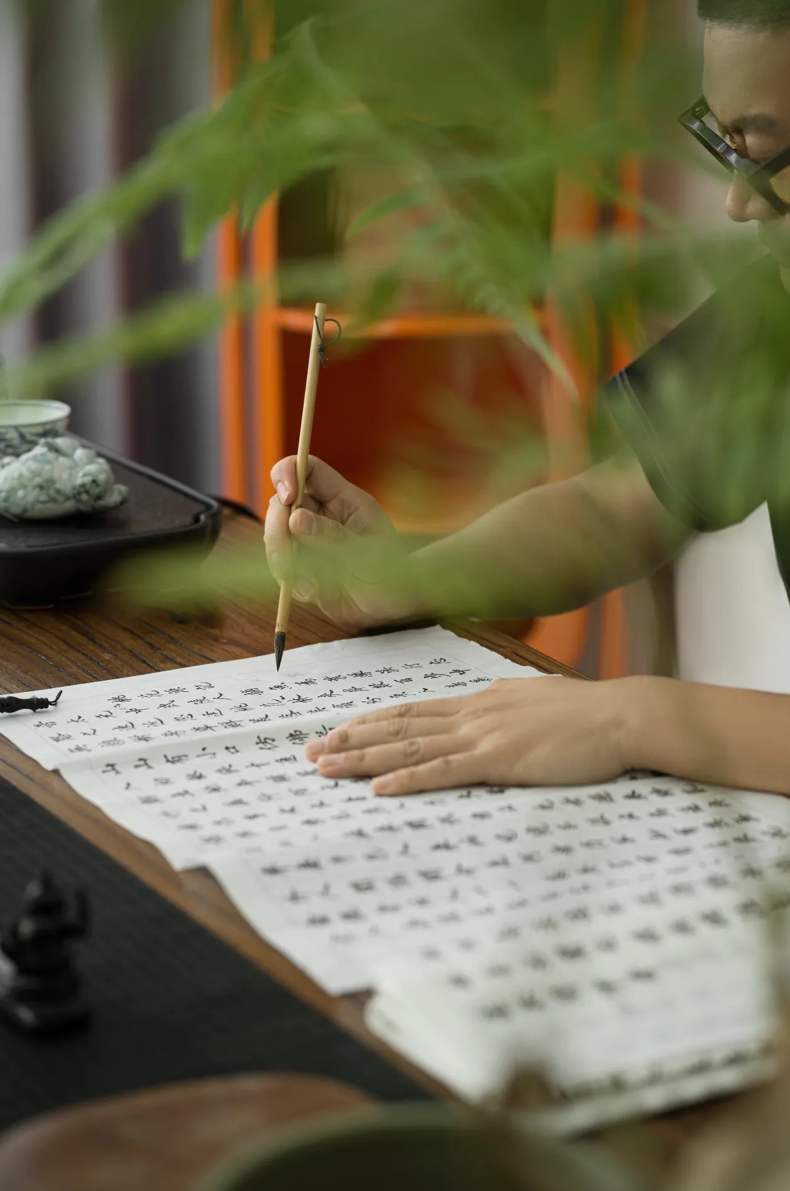
在另一侧,是有一些东方元素的休闲空间。这是属于成年人疗愈身心的地方。独处时可以阅读、书法,与三五好友相聚时也能喝茶聊天。
On the other side, there is a leisure space with some Eastern elements. This is a place for adults to heal their body and mind. When alone, one can read and write, and when gathering with three or five friends, one can also drink tea andchat.

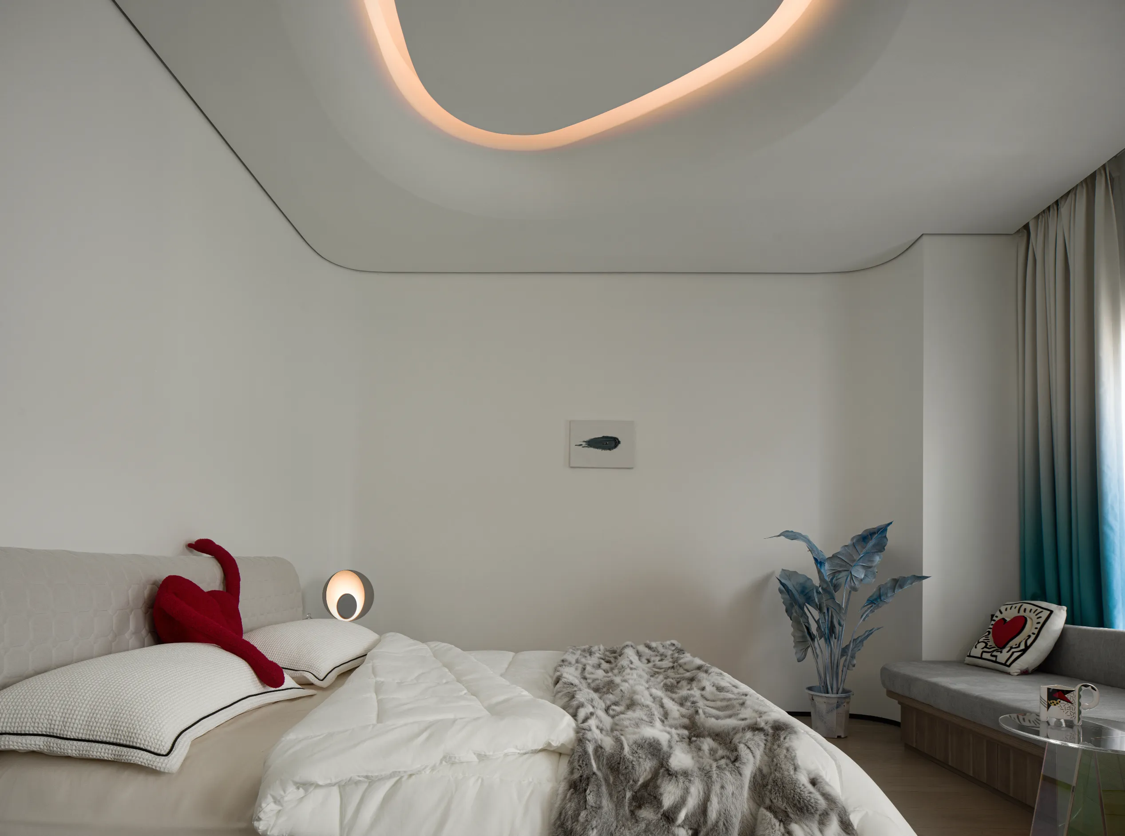
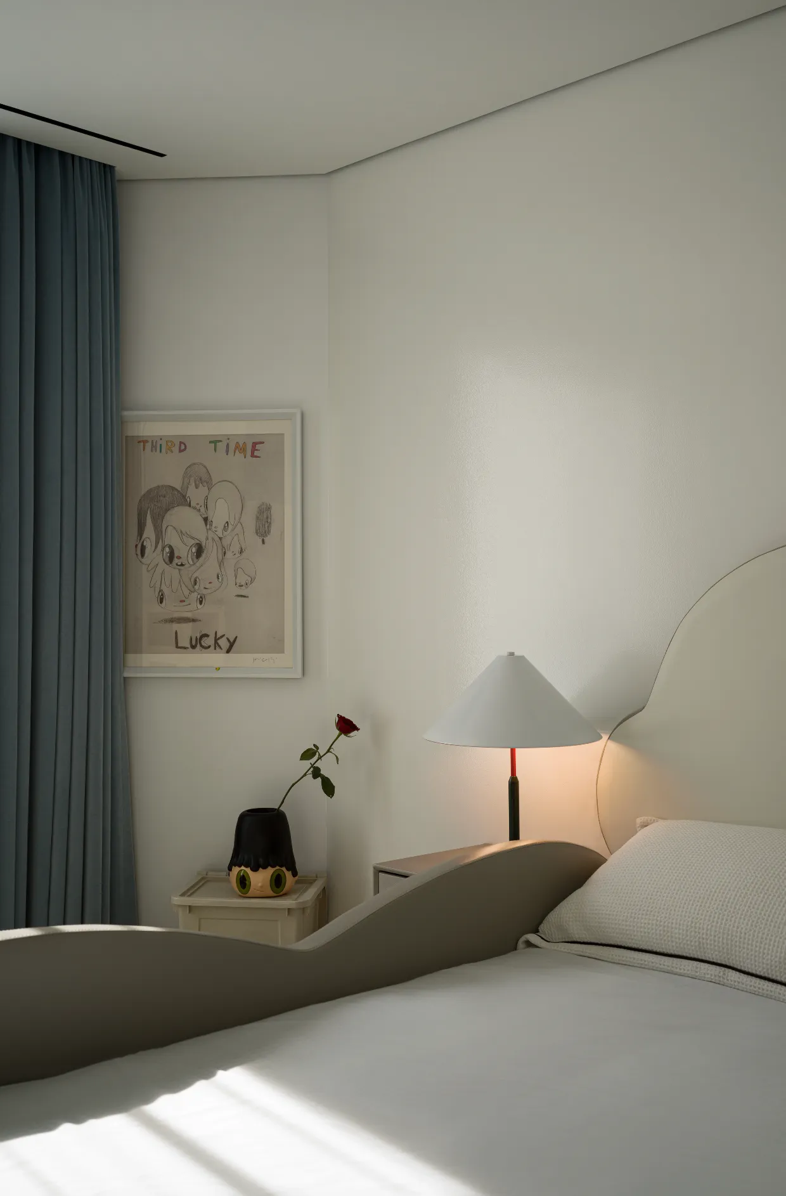
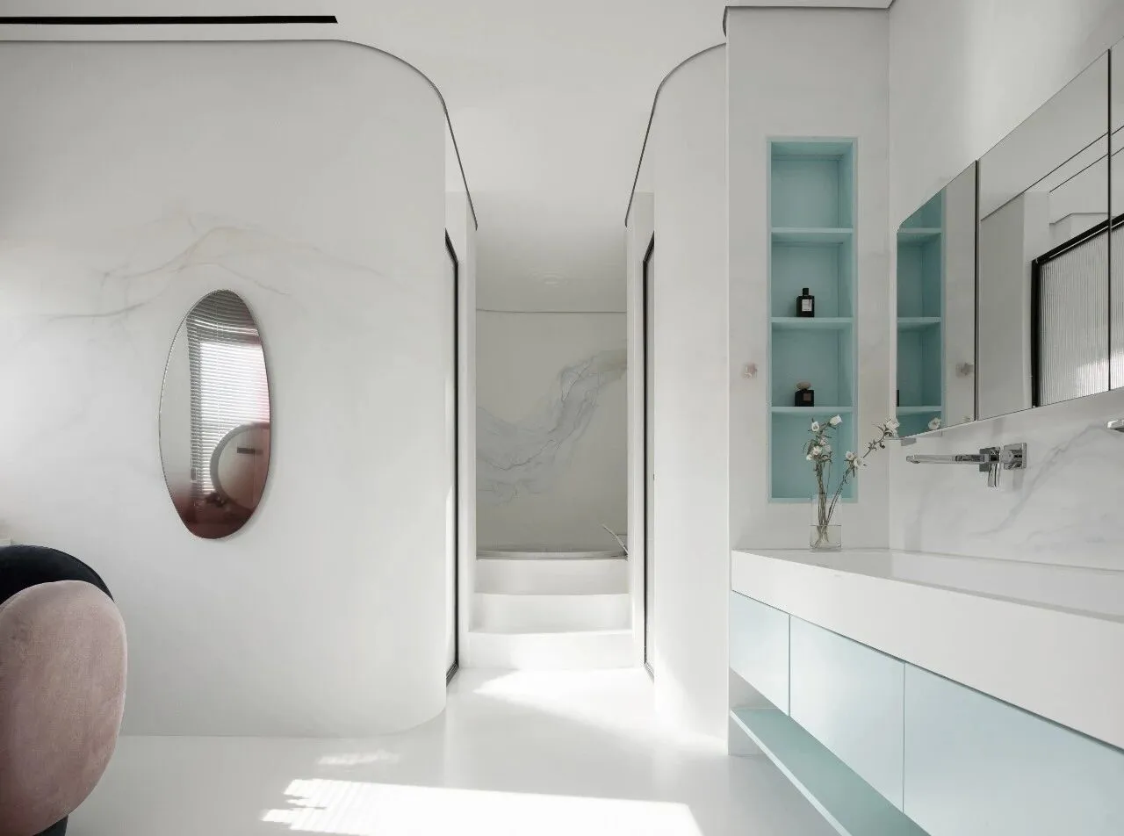
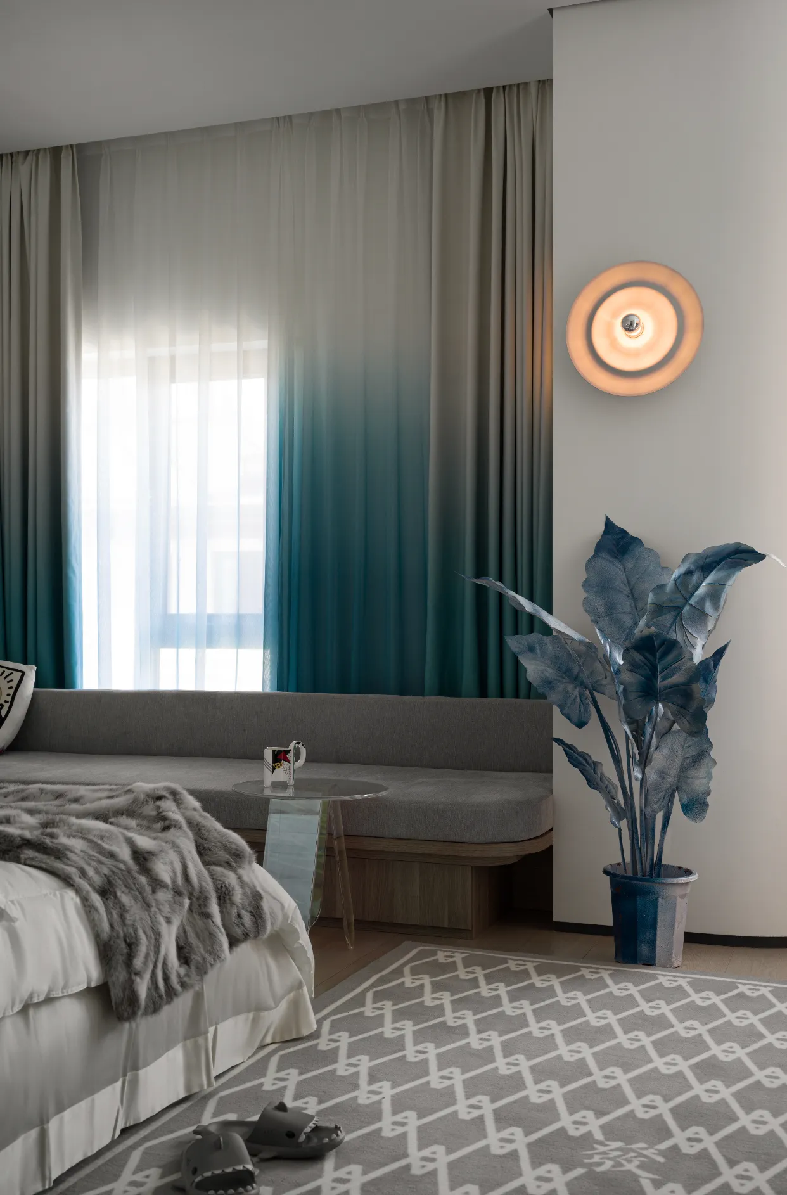
起居室主要用作休息使用,所以色调以沉静为主,大海般的湖蓝色更容易让人彻底的放松下来。同时用一些台灯及壁灯也能营造出一些暖色的氛围。同时床和窗户相对,早起可以被温暖的阳光所唤醒,未尝不是另一种小确幸。
The living room is mainly used for rest, so the color tone is mainly calm. The sea like lake blue is more likely to make people completely relax. Simultaneously using some desk lamps and wall lamps can also create a warm colored atmosphere. At the same time, the bed and window are opposite, and waking up early can be awakened by the warm sunshine, which is another kind of small fortune.
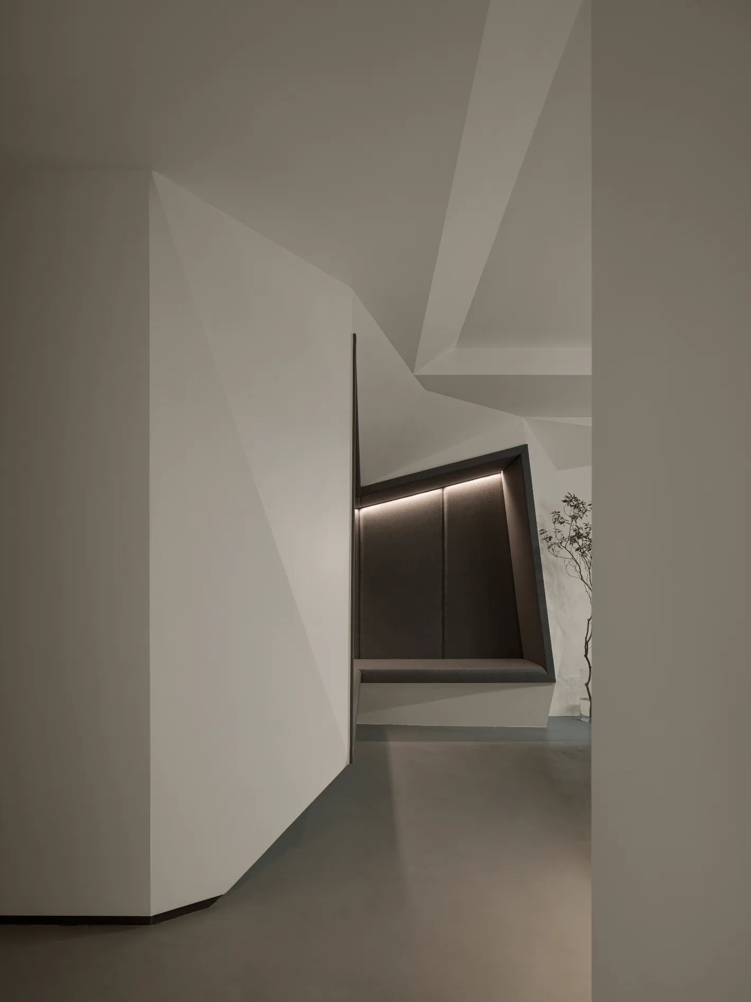
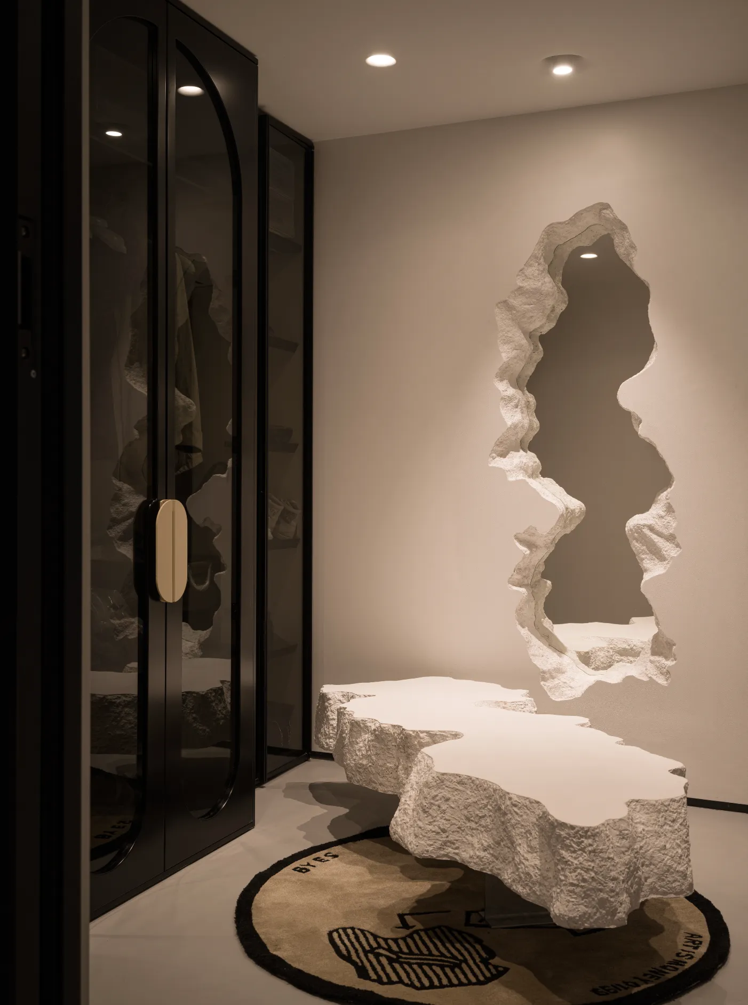
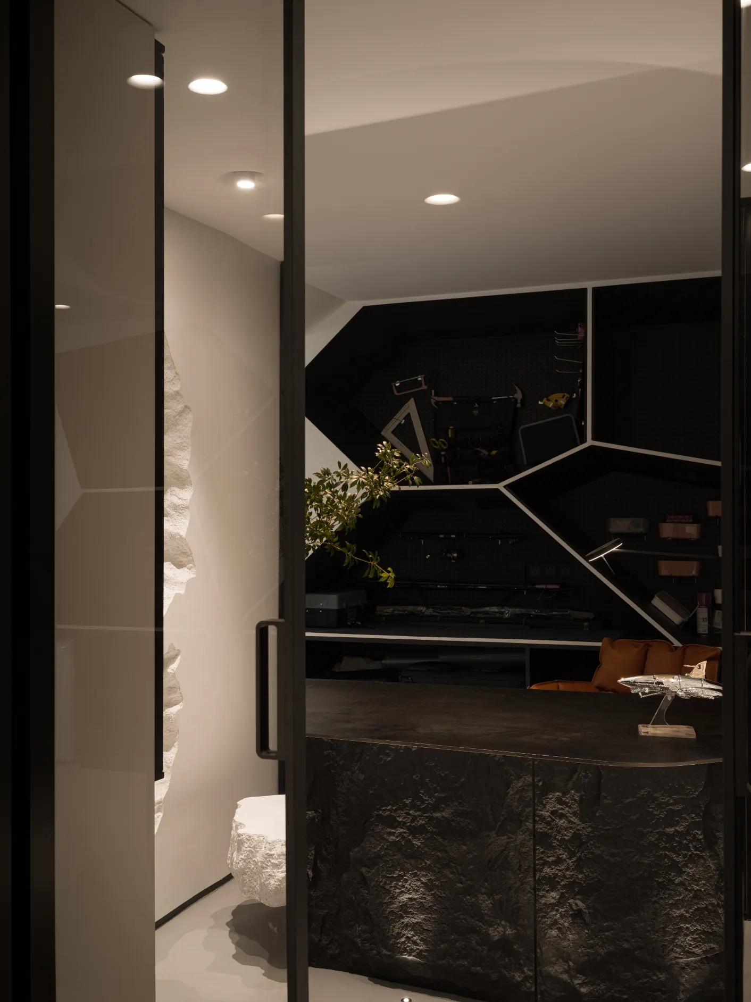
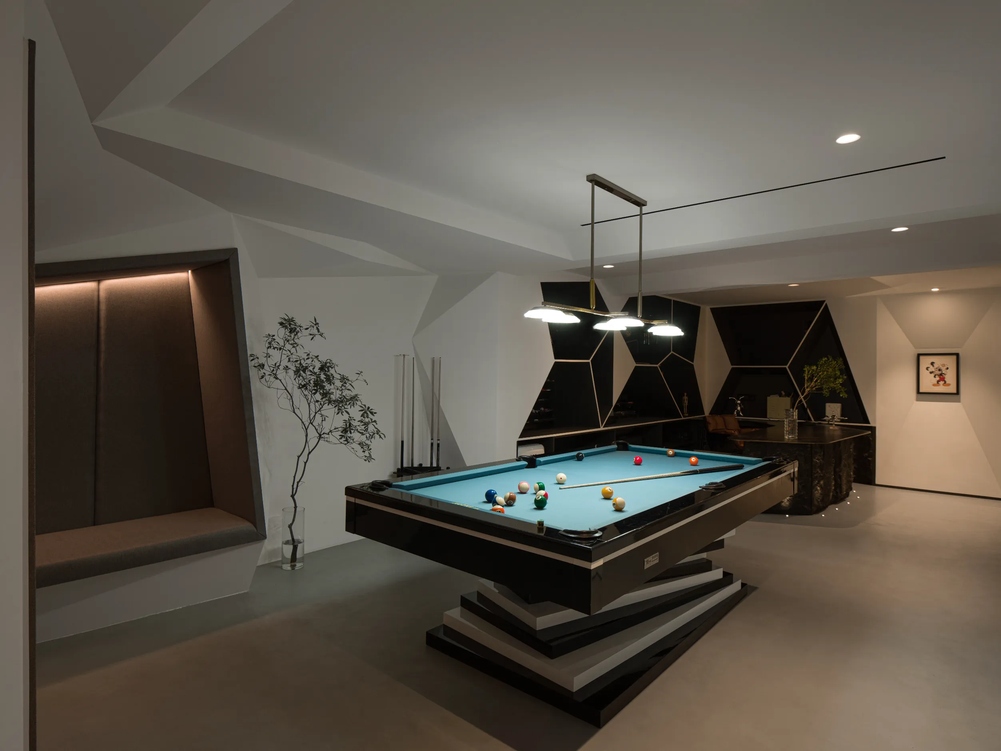
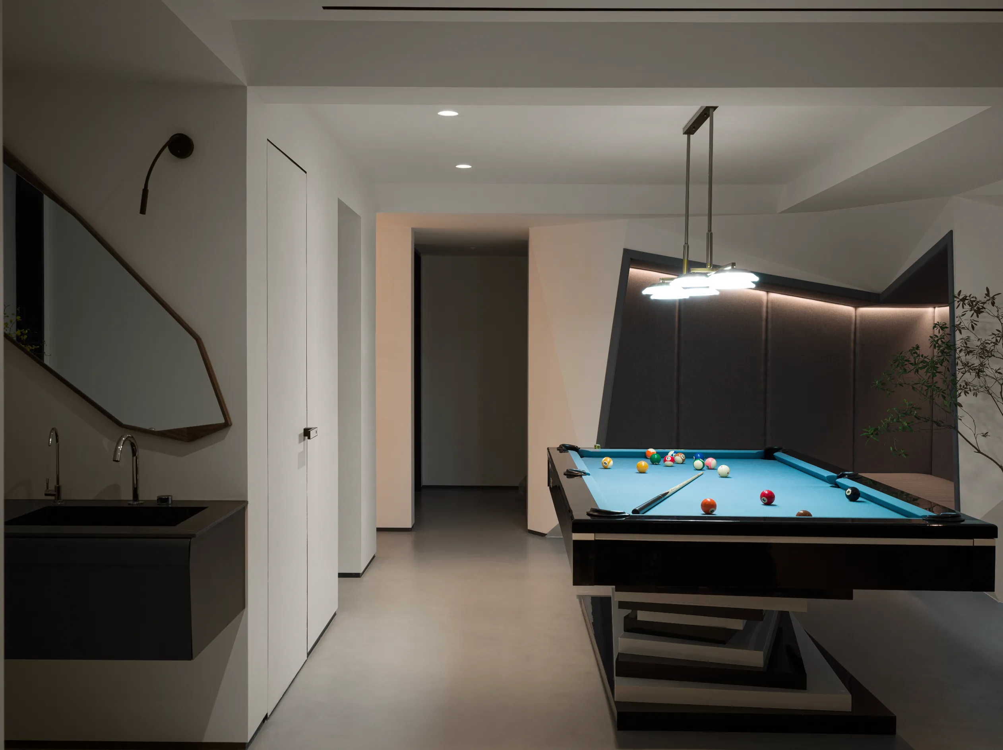

地下室有两层,最底部虽然主要用作于进门整理衣冠,但设计师依然用了一些不规则的造型让这里显得更加的有趣。地下一层则用作于休闲娱乐,一台艺术感十足的台球桌可以让业主随时来两局!用不同的空间,满足业主多样化的需求,从而让房子变成业主想象的理想之居,这大概就是设计的意义。
The basement has two floors, and although the bottom part is mainly used for dressing up at the entrance, the designer still used some irregular shapes to make it more interesting. The underground level is used for leisure and entertainment, and an artistic billiards table allows homeowners to play two games at any time! Using different spaces to meet the diverse needs of homeowners, making the house the ideal home they imagine, is probably the significance of design.
项目信息
项目面积:500 m²
项目名称:丽樽
项目地点:北京市
项目团队:麦驰(北京)空间设计事务所
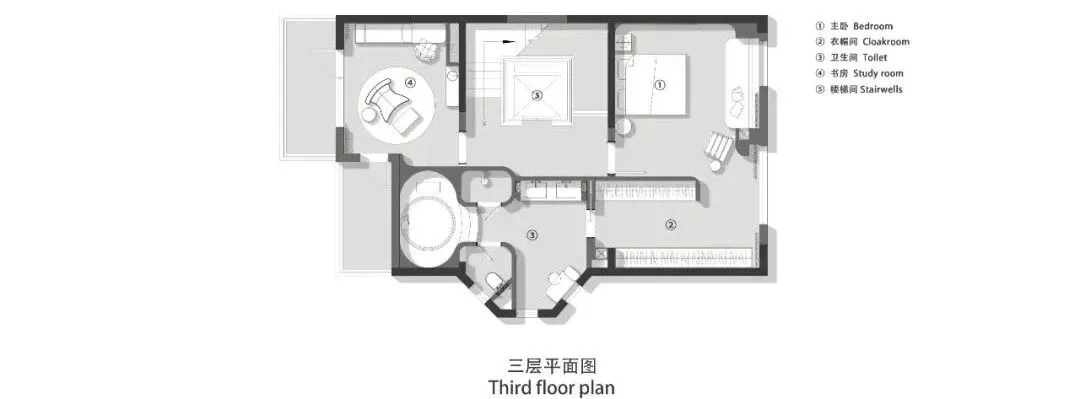
户型图
参与项目供应商品牌
木秀合集
百色涂装
东日圣火
朗丝家饰
良木道
马蒂尼橱柜
欧德雅盛
班尼戈
三只喜鹊
德国威能
光度
华南石材
金禾
凯丰时尚
芬德利防潮
朗斯淋浴房
集康家- HV恒温恒湿系统
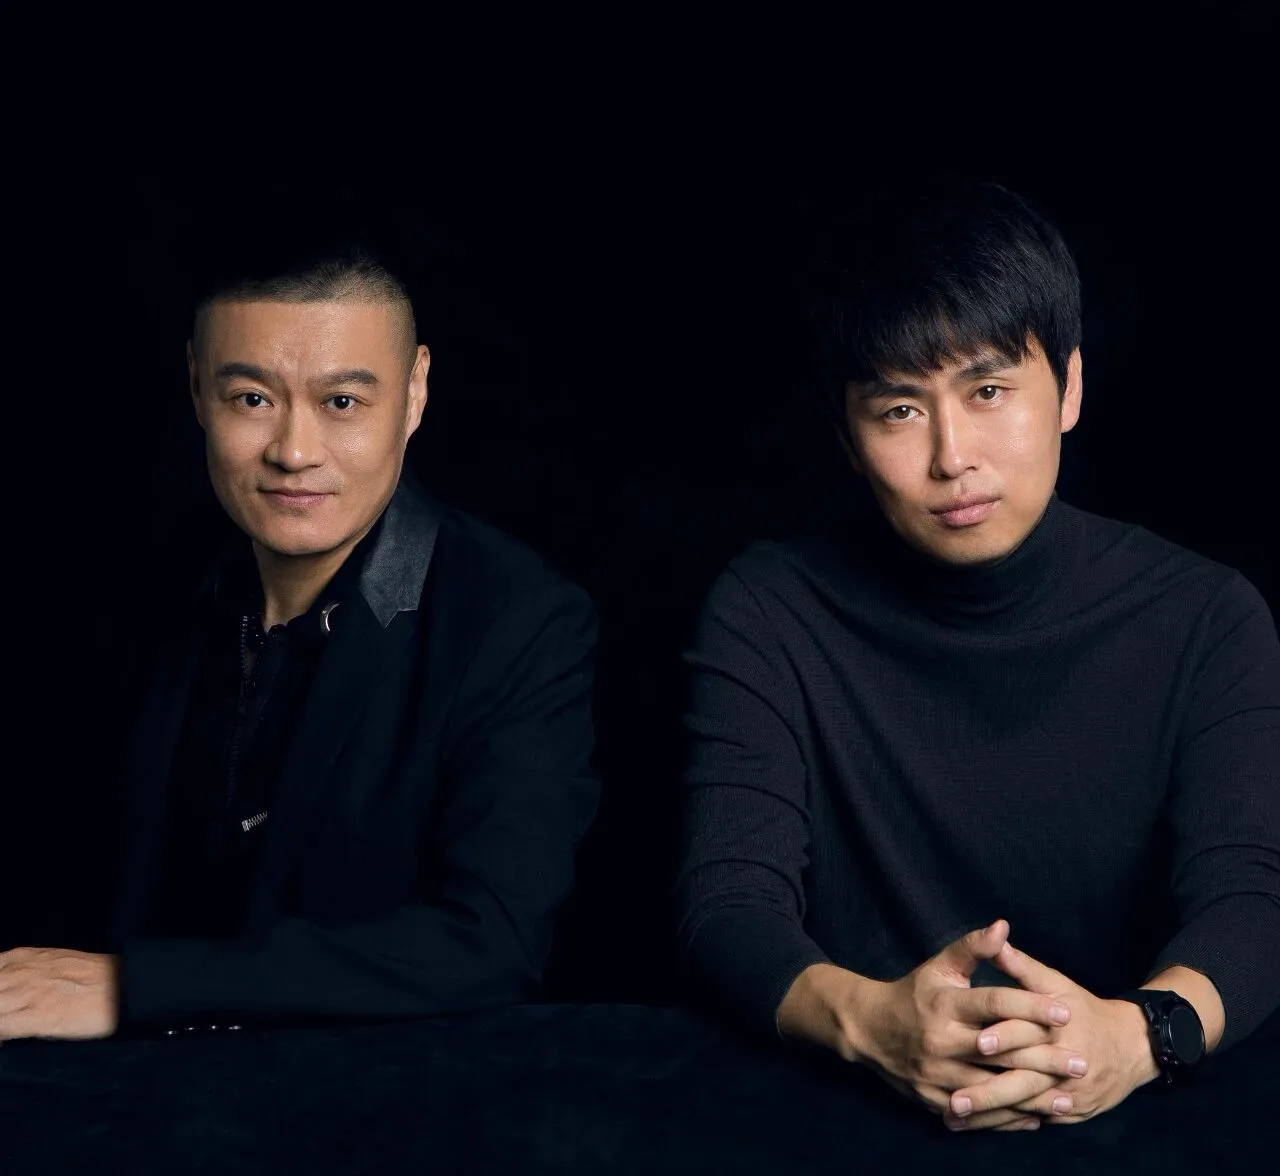
麦驰(北京)空间设计事务所
━
麦驰空间设计事务所,业务范围涵盖:住宅设计、商业设计、全案托管等设计服务。
主创设计师殷志伟、金永生从业逾22年,在北京、上海、天津、三亚等全国多地累计完成百余套备受好评的空间设计项目。他们坚持以细腻的人文观察和高标准的交付为每一位业主打造理想居所。
丰富经验的专业设计团队,在设计过程中尊重每个项目的独特性,拒绝千篇一律的方案,思考与践行的结合,探索“文化+艺术+设计”的生活哲学。
>