
麦驰设计:吾心安处是吾家
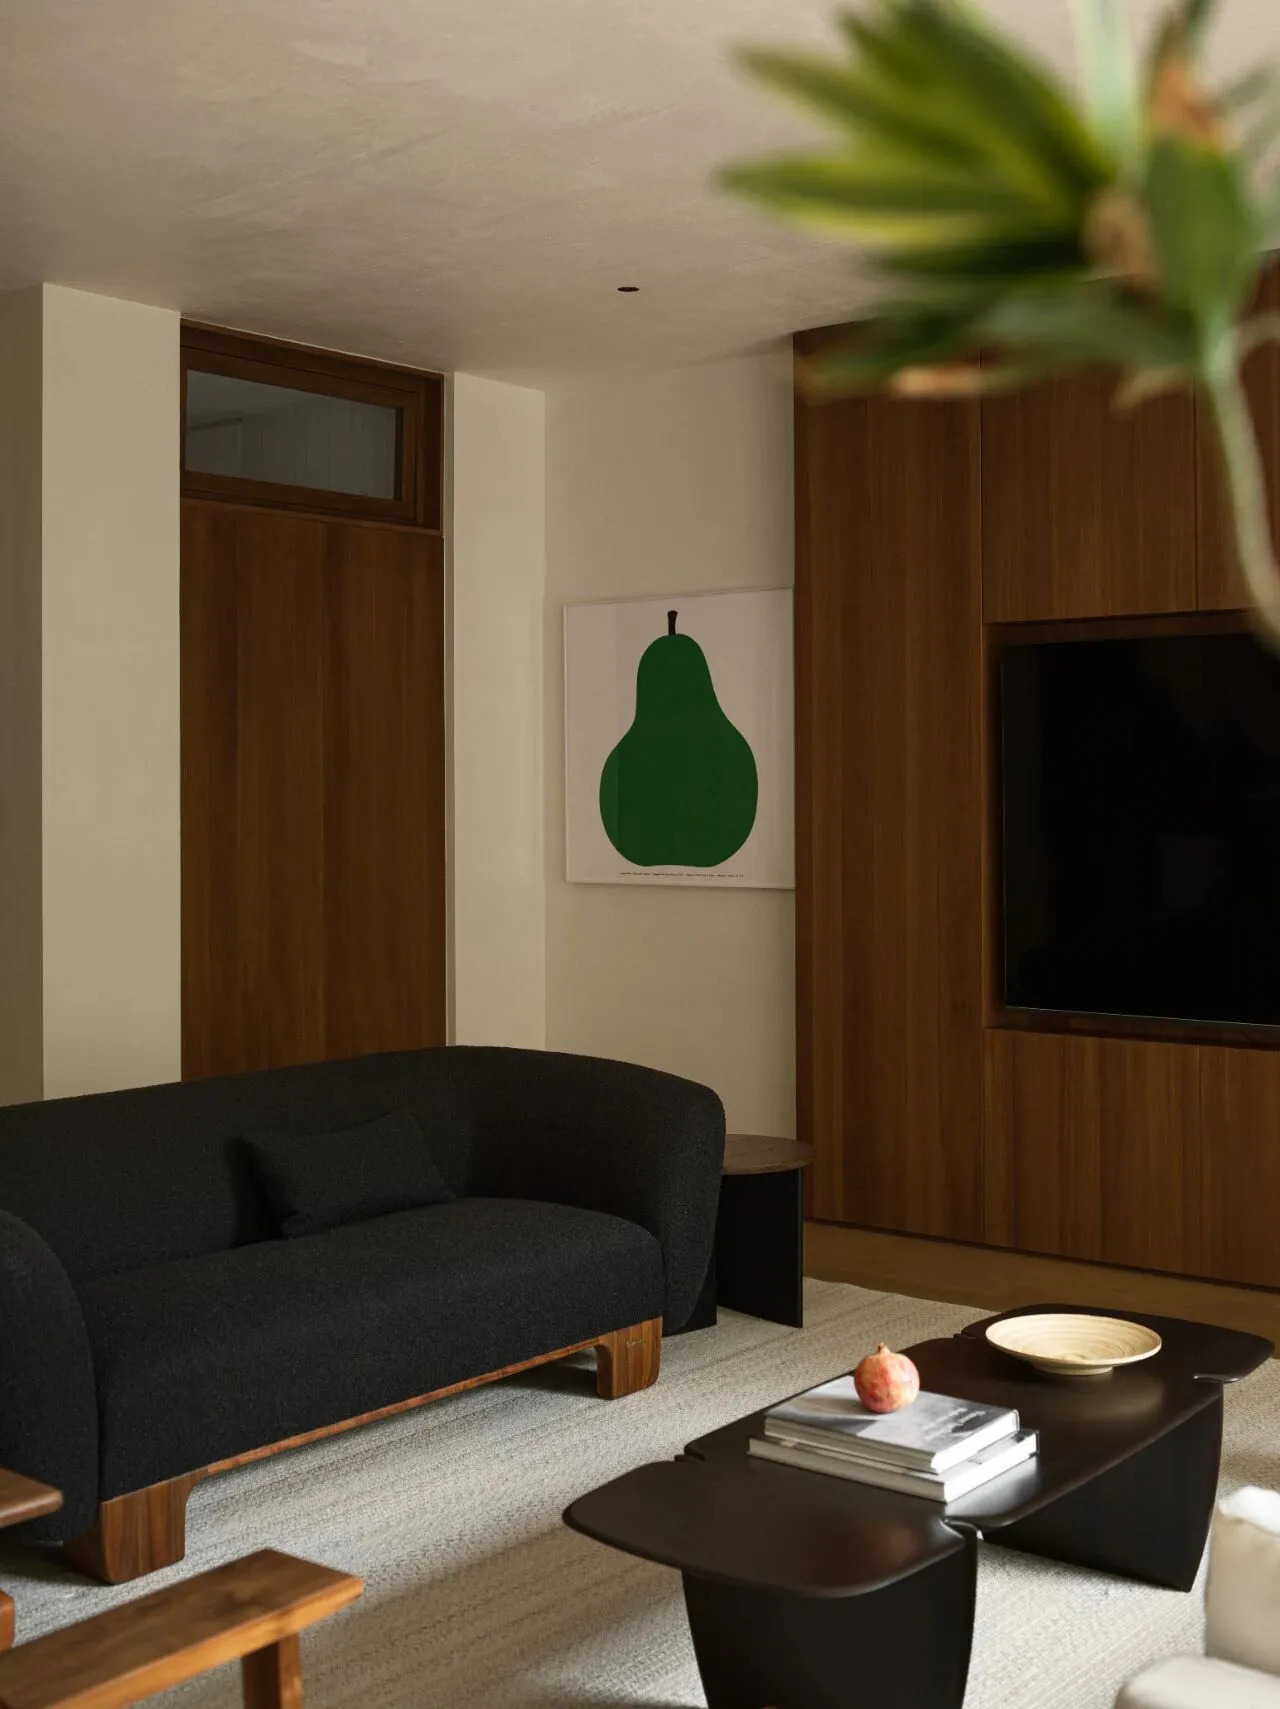
居所是心境的映照。当一位设计师为自己与家人营造栖身之所时,这不仅是一场回归本真的探索,更是一场设计师向内观照、将设计理念付诸生活实践的精神筑居。在自然与东方的交融中,诠释“松弛自在”的生活真谛。
Residence is a reflection of one's state of mind. When a designer creates a place to live for themselves and their family, it is not only an exploration of returning to authenticity, but also a spiritual building of the designer's introspection and putting design concepts into practical life. Interpreting the true meaning of "relaxation and freedom" in the fusion of nature and the East.
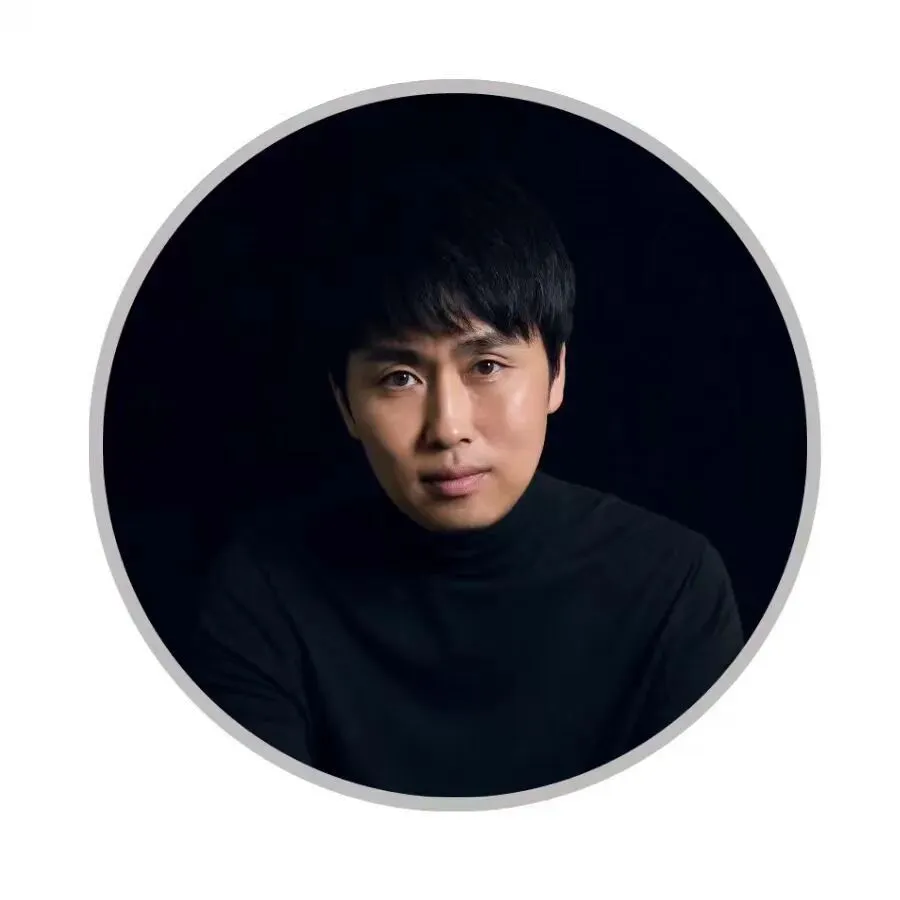
金永生
麦驰空间设计事务所主理人
⻨驰空间设计事务所,业务范围涵盖:住宅设计、商业设计、全案托管等设计服务。主创设计师殷志伟、⾦永⽣从业23年,在北京、上海、天津、三亚等全国多地累计完成百余套备受好评的空间设计项⽬。他们坚持以细腻的⼈⽂观察和⾼标准的交付为每⼀位业主打造理想居所。作为有着丰富经验的专业设计团队,在设计过程中尊重每⼀个项⽬的独特性,拒绝千篇⼀律的解决⽅案,在思考与践⾏的结合下,⼒求探索“⽂化+艺术+设计”的⽣活哲学。
松弛
自我表达
Relaxation
-
这座老别墅的原有布局与现代生活的脱节,使这次设计成为一次最为真诚的自我表达——它不仅是空间的再造,而是设计师个人审美在空间中的自然弥漫。整个空间散发着一种松弛的底气,不紧绷、不刻意,如呼吸般自在。
The original layout of this old villa is disconnected from modern life, making this design the most sincere self-expression - it is not just a reconstruction of the space, but the natural diffusion of the designer's personal aesthetic in the space. The entire space exudes a relaxed aura, not tight or deliberate, as comfortable as breathing.

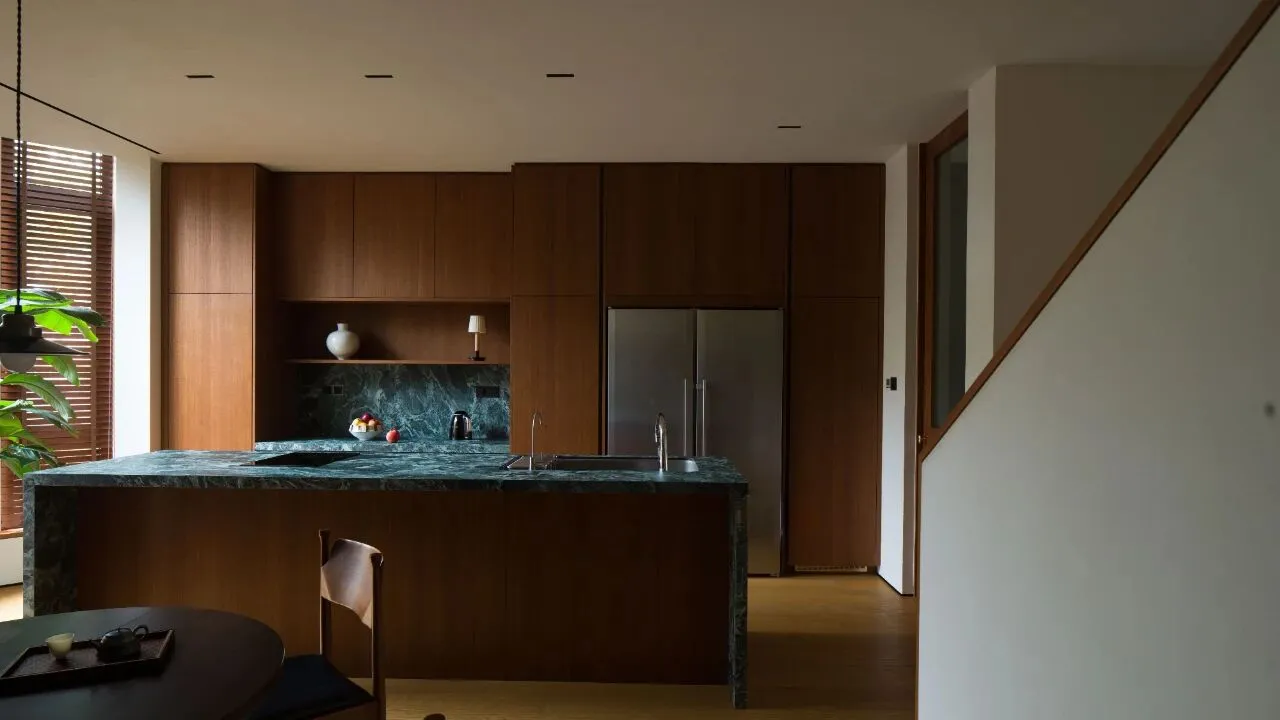
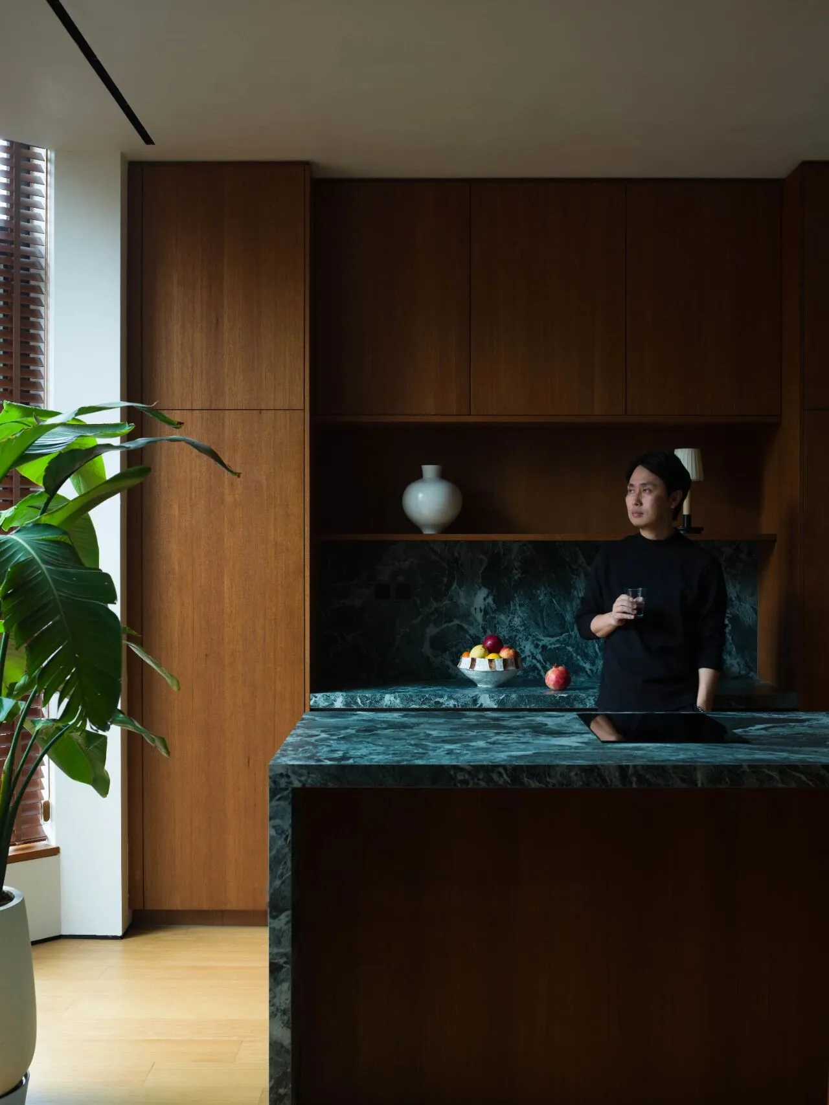
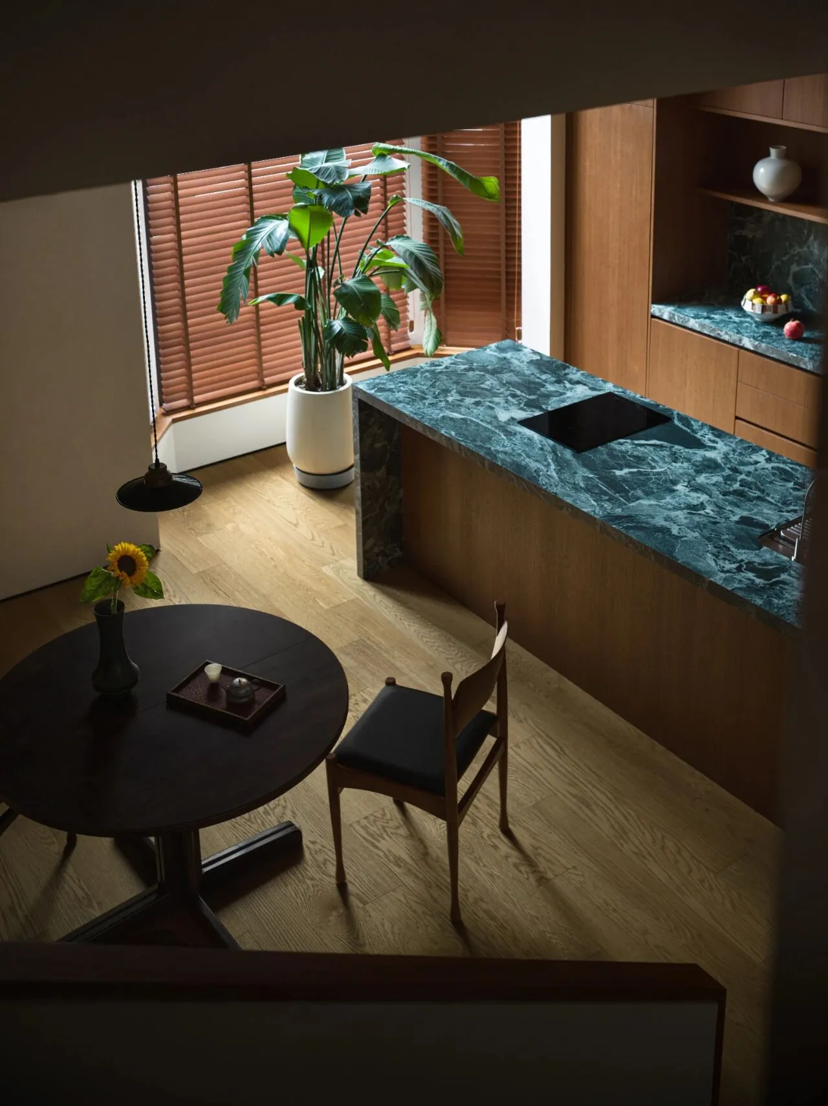
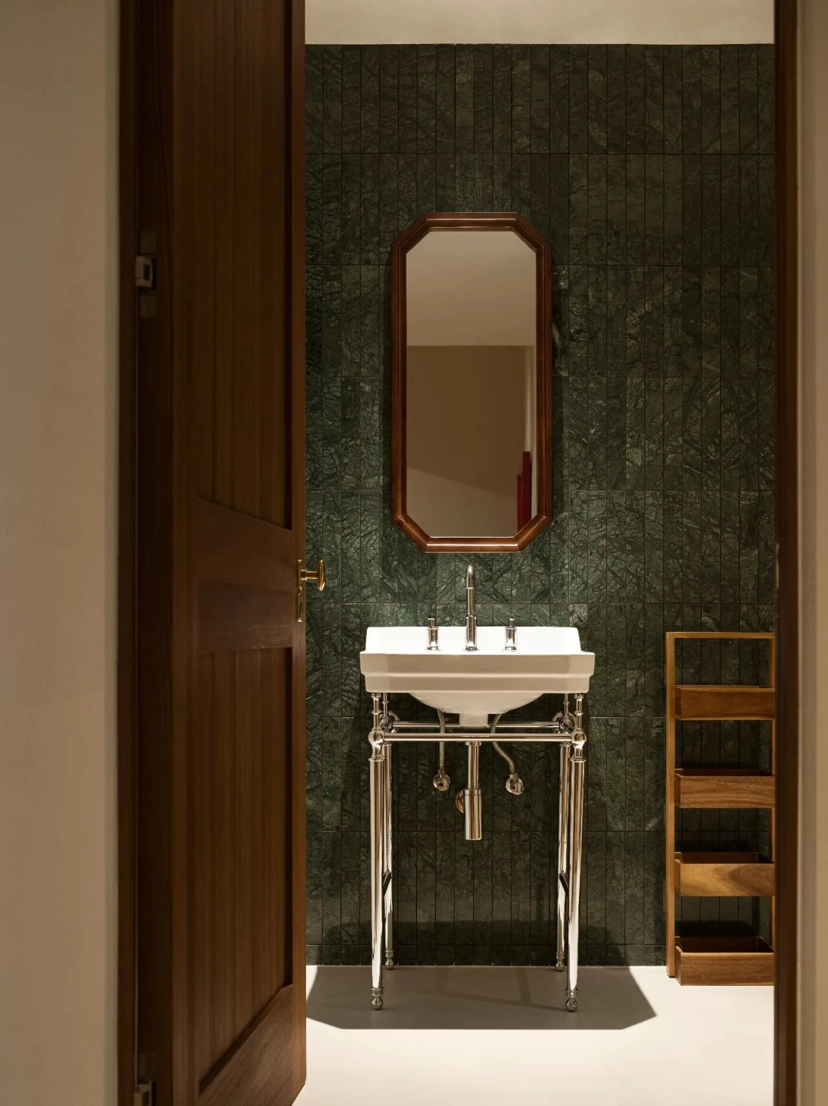
为自己设计的家,不必迎合任何外在期待,只需忠实于内心的需求与审美的本能。步入空间,即刻被那种松弛、惬意的氛围包裹。这里没有刻意的精致与装饰,每一处细节都在诉说着“回归本真”的生活哲学。
A home designed for oneself does not have to cater to any external expectations, it only needs to be faithful to inner needs and aesthetic instincts. Stepping into the space, immediately enveloped by that relaxed and comfortable atmosphere. There is no deliberate refinement or decoration here, every detail tells the philosophy of "returning to authenticity" in life.

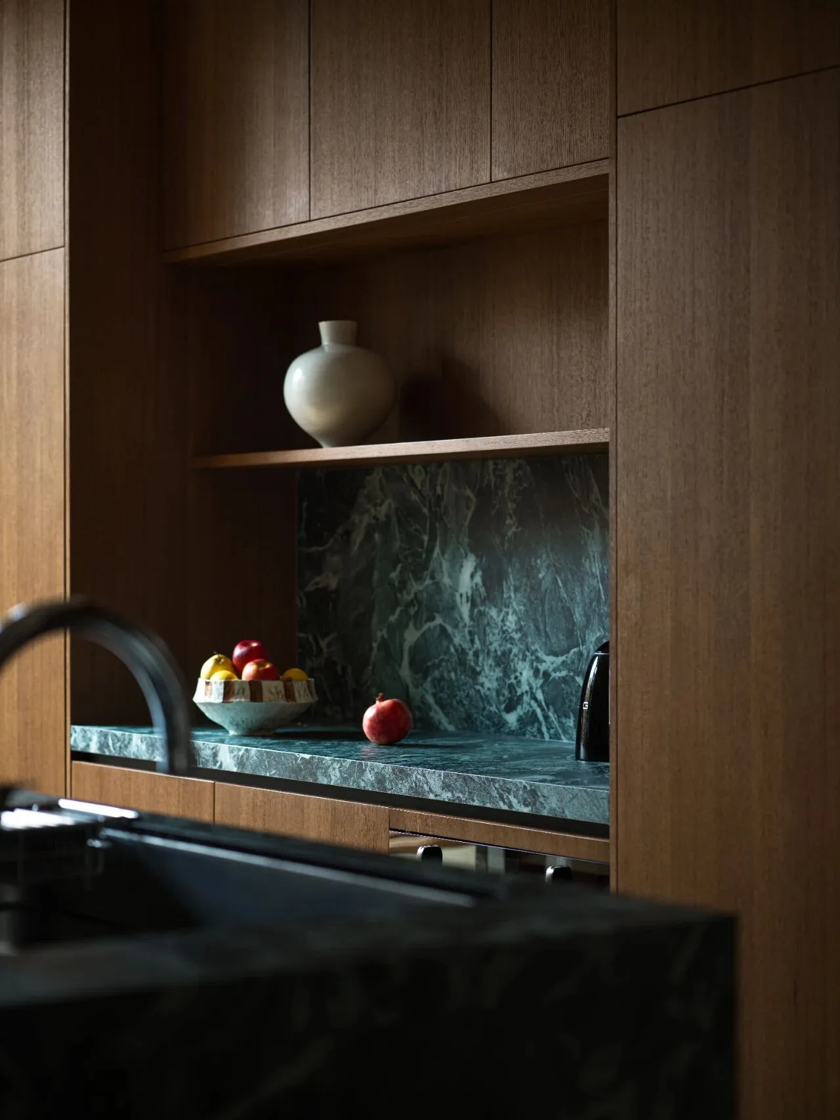
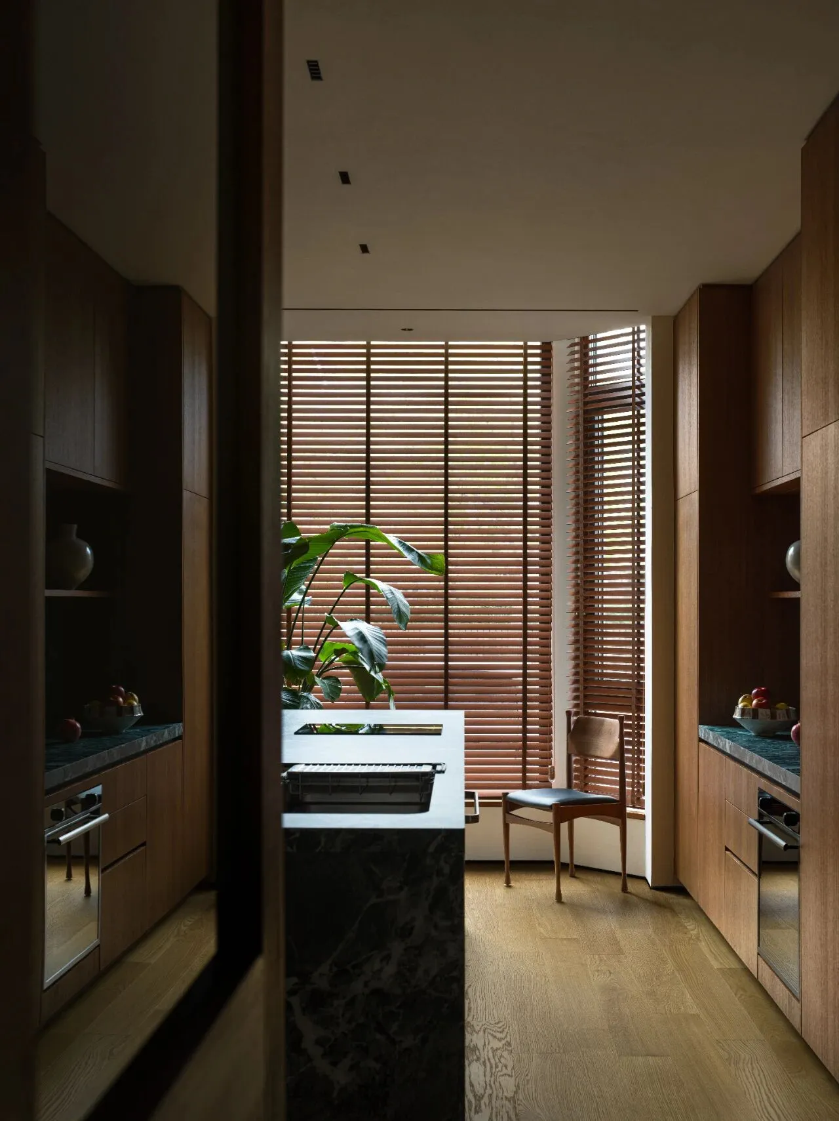
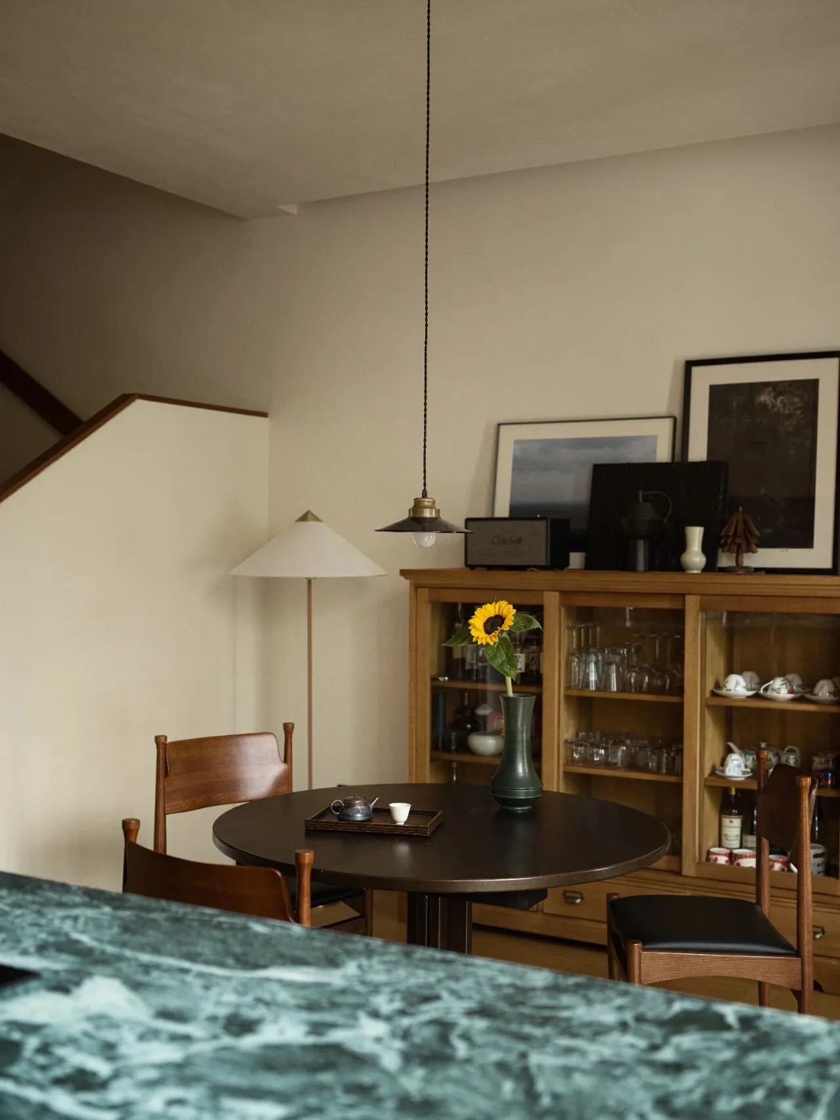
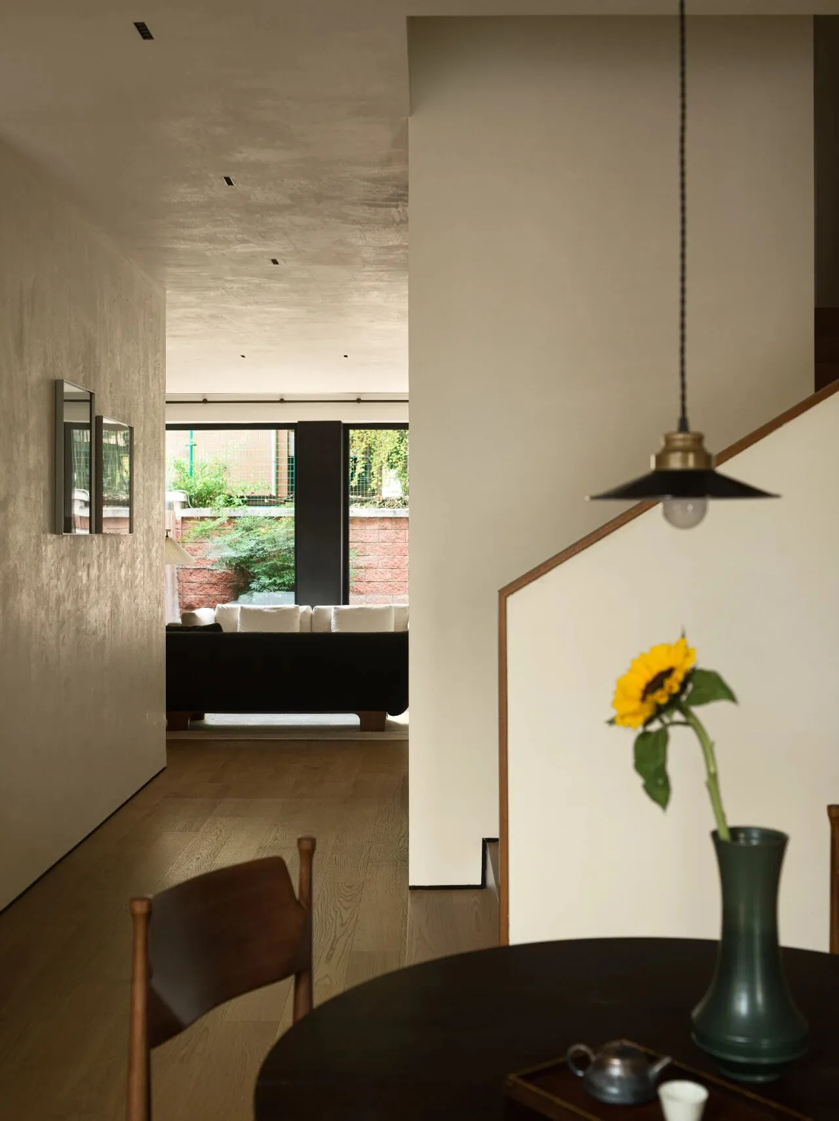
改造的力度,近乎一场空间的重塑。原有布局被彻底解构,进而施以功能与动线的重塑。餐厨与客厅的位置完成对调,回应着现代家庭中交流与共处的核心诉求;挑空区域的拆除与电梯的嵌入,是精准至公分级的推敲,只为实现垂直动线的从容优雅;而客厅中承重结构的巧妙化解,则彻底打开了空间的格局,让光与气息自由流动。
The intensity of the renovation is almost a spatial reshaping. The original layout has been thoroughly deconstructed, and then reshaped in terms of functionality and flow. The positioning of the kitchen and living room has been adjusted, responding to the core demands of communication and coexistence in modern families; The demolition of the empty area and the embedding of the elevator are precise to the level of public scrutiny, only to achieve a calm and elegant vertical flow line; The clever resolution of the load-bearing structure in the living room completely opens up the spatial pattern, allowing light and breath to flow freely.
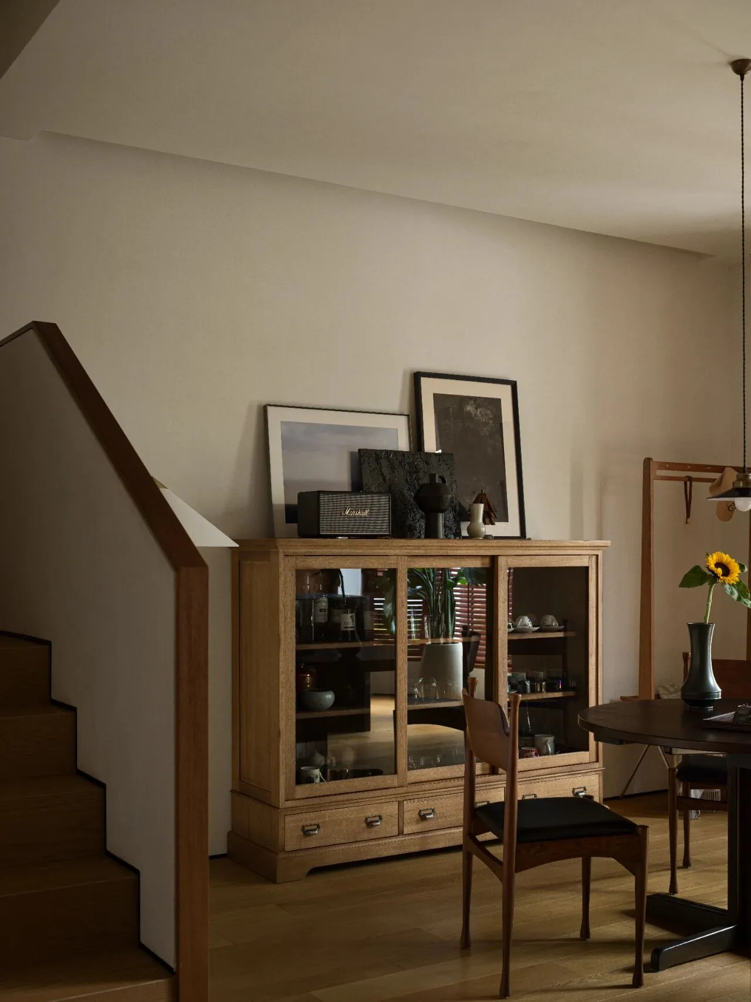
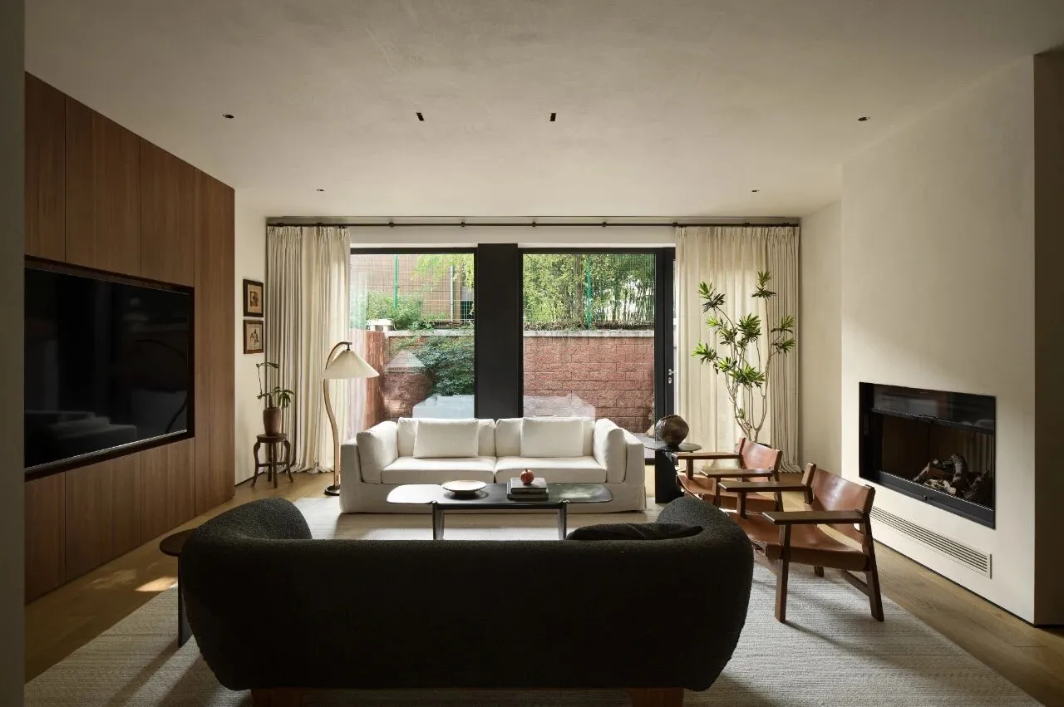
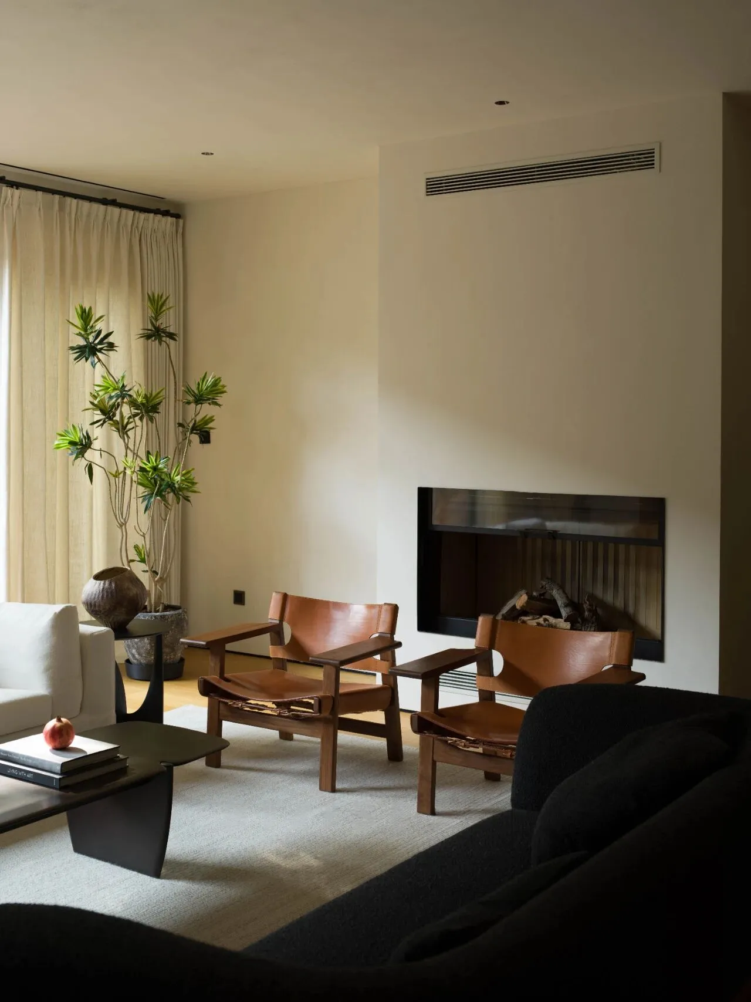
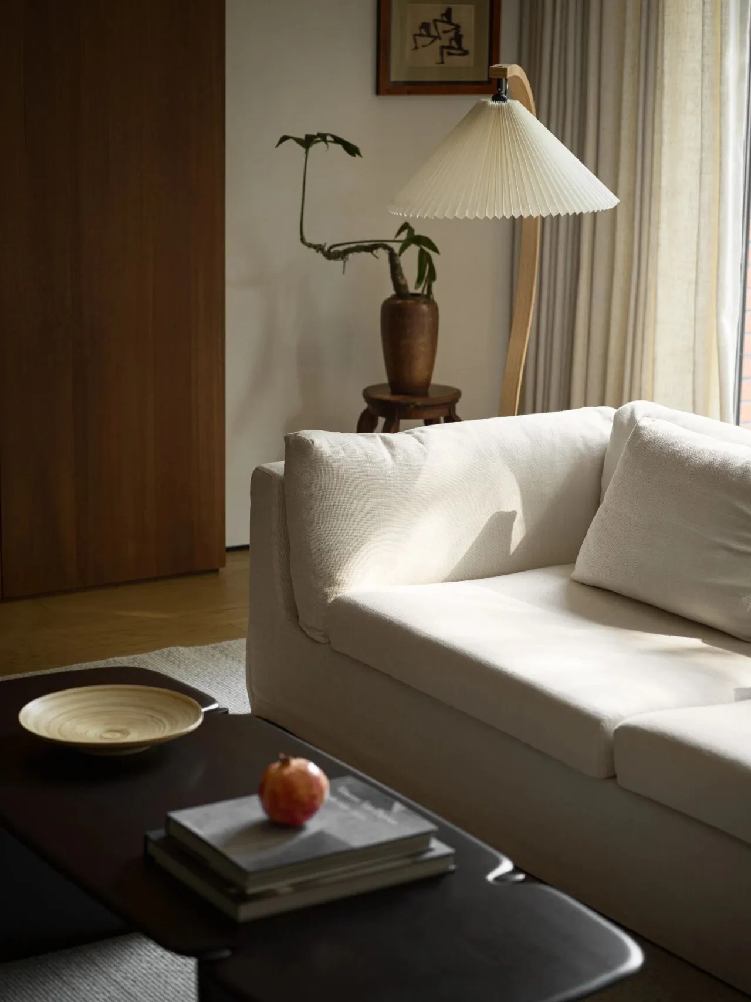
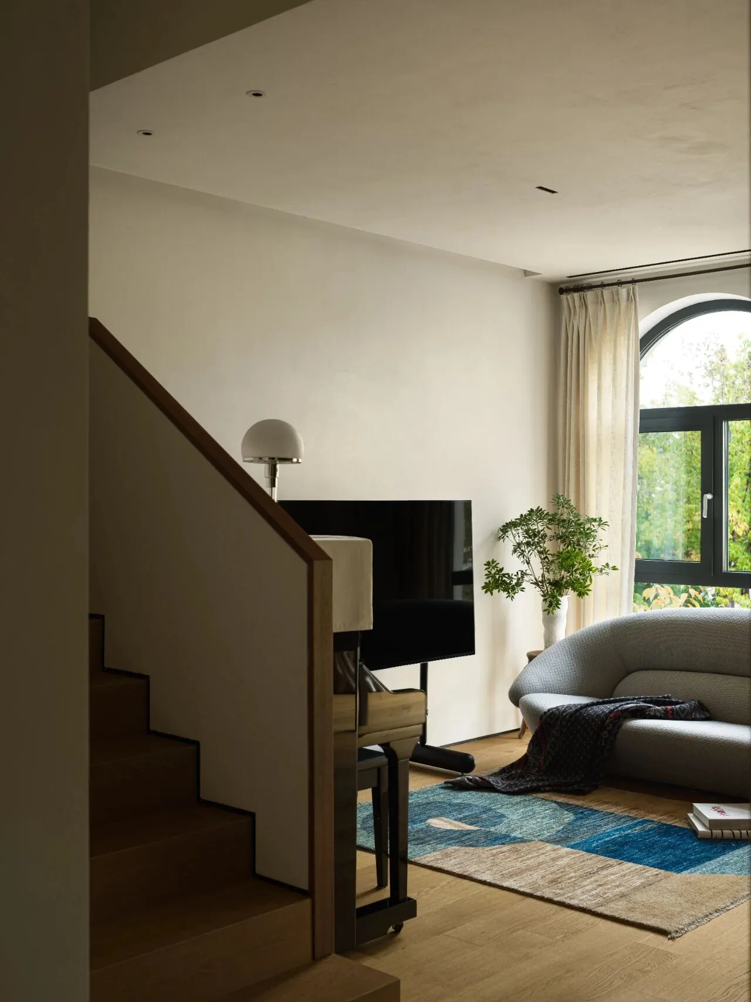
客厅“不紧绷,自悠然” 的生活本真,在中性调的基底里,让光影与空间肌理完成气韵的深度共鸣。以材质的本真对话、自然元素的有机嵌入,演绎松弛的高级。让居住者在壁炉的暖意、木色的温厚与草木的呼吸里,随时可触摸到烟火与诗意。
The living room embodies the essence of a relaxed and natural lifestyle, with a neutral tone foundation that allows light and shadow to deeply resonate with the spatial texture. Through the authentic dialogue of materials and the organic embedding of natural elements, interpret a relaxed and sophisticated atmosphere. Let residents feel the warmth of the fireplace, the warmth of the wood color, and the breath of the plants and trees, and be able to touch the fireworks and poetry at any time.
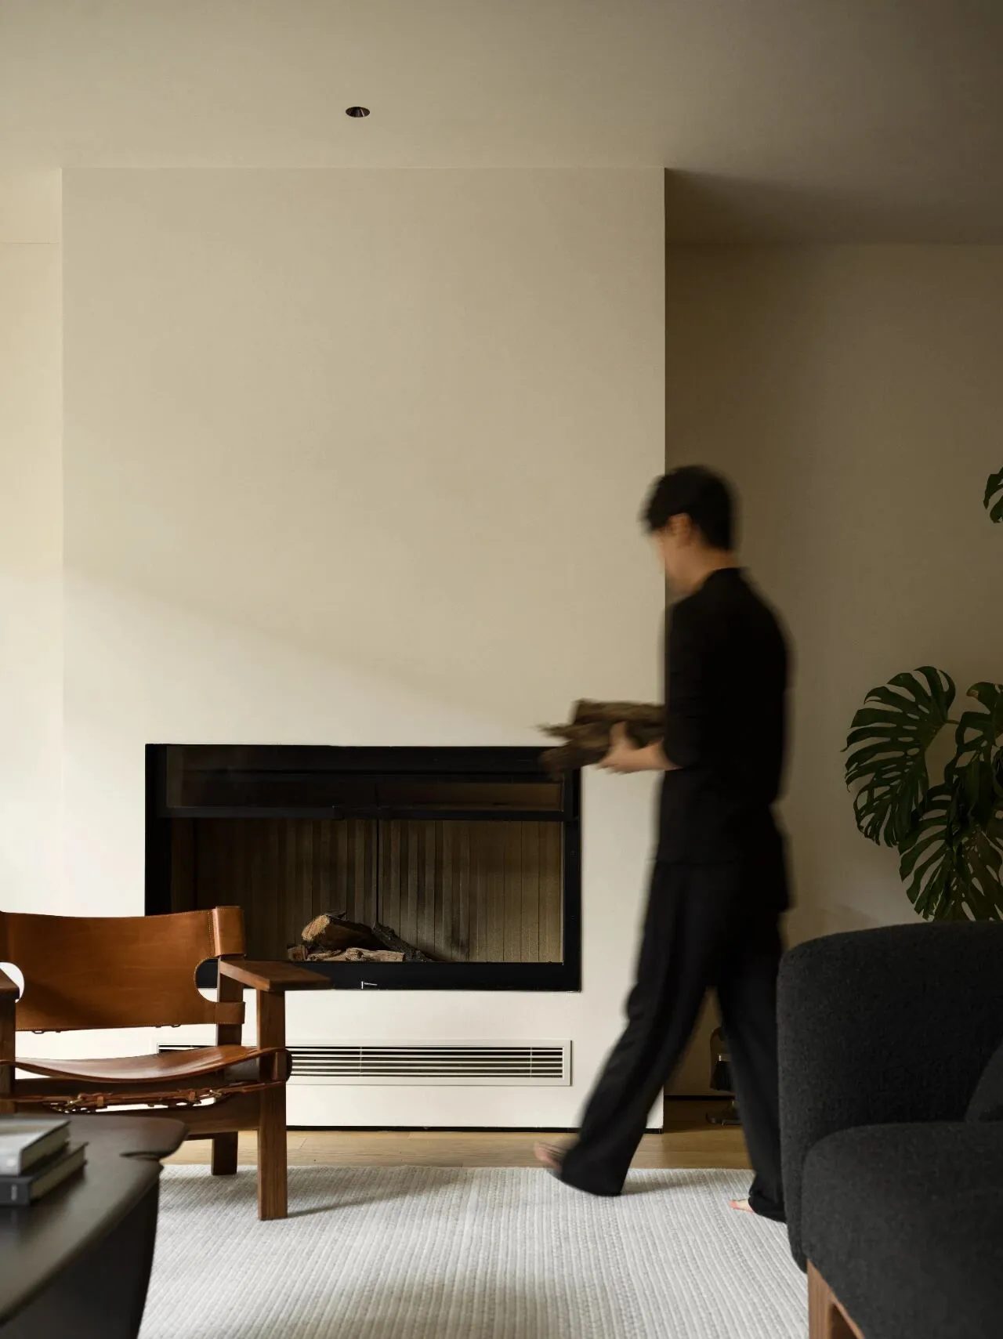
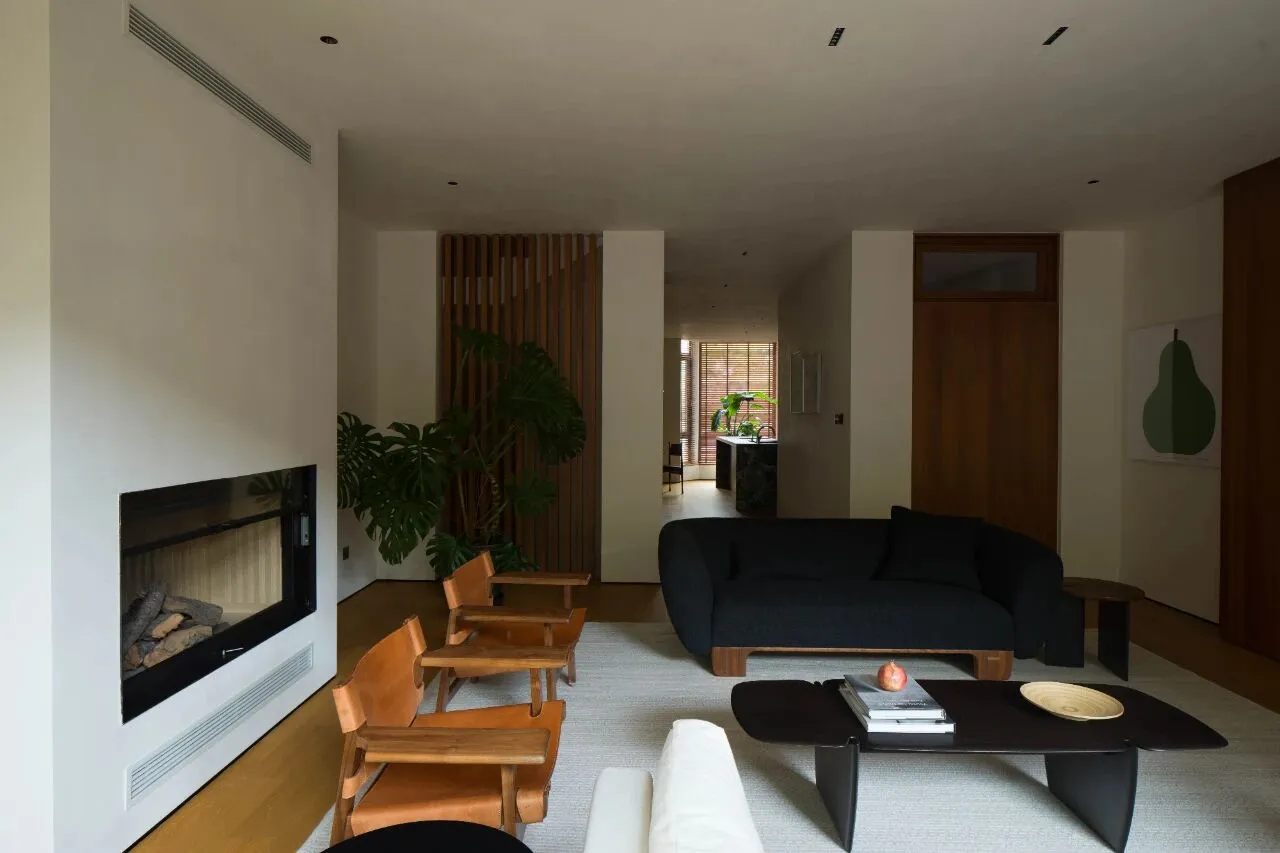
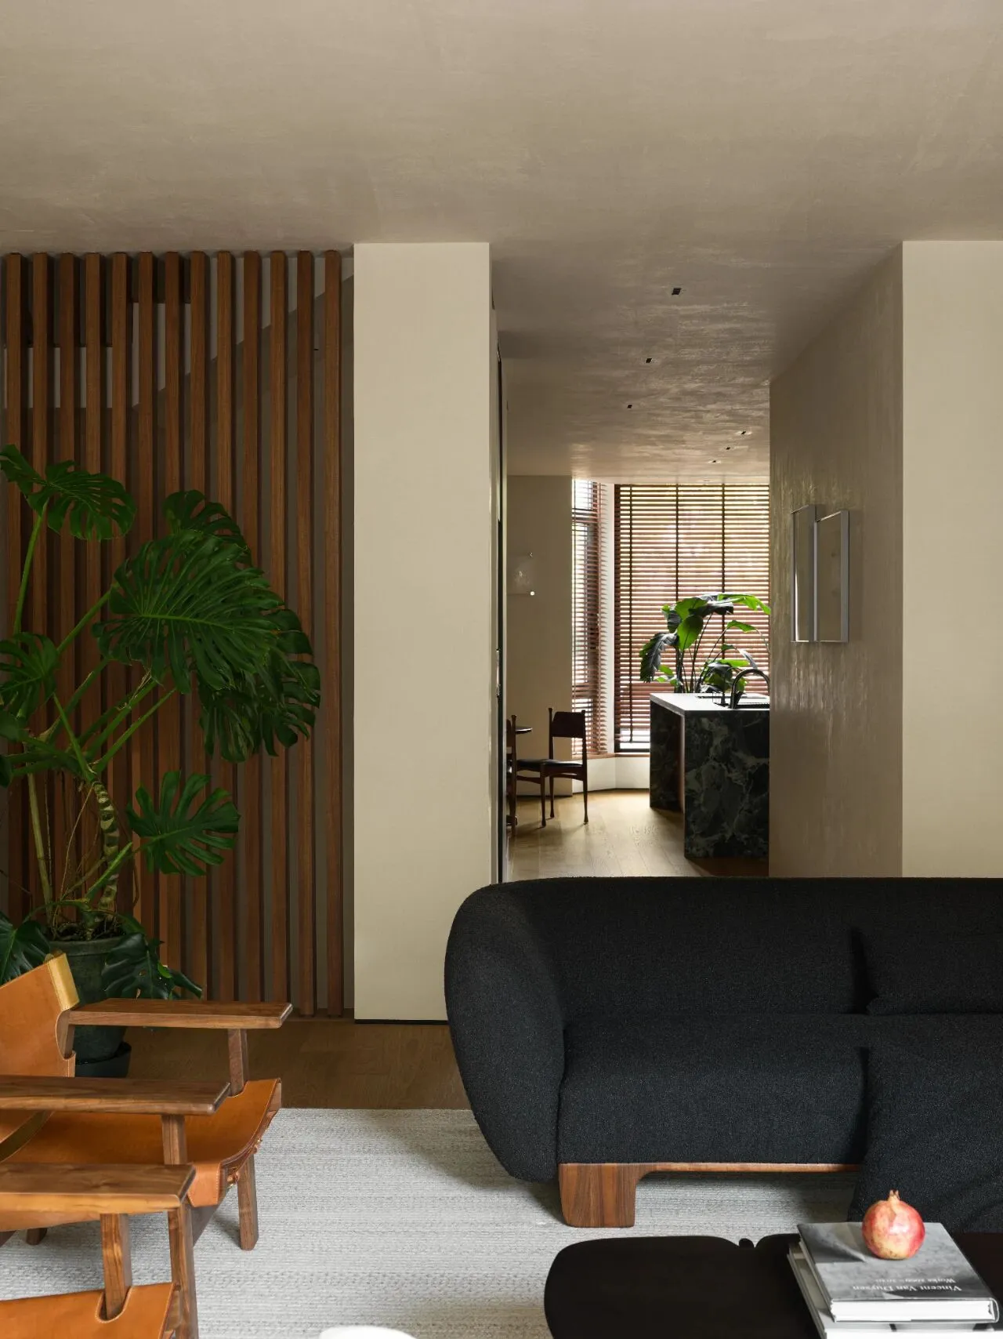
大片落地窗将室外绿意框作流动的画,与室内木质家具的温润肌理交相呼应,每一处陈设都无刻意雕琢之态,却在材质与光影的对话中,自然晕染出“东方松弛感” 的生活意境。自然入境,松弛为核,写就自然与生活共生之诗。
The large french window make flowing pictures of outdoor green frames, echoing the warm texture of indoor wooden furniture. Each display is not deliberately carved, but in the dialogue between materials and light and shadow, the life artistic conception of "oriental relaxation" is naturally tinged. Nature enters, relaxation becomes the core ", writing a poem about the coexistence of nature and life.
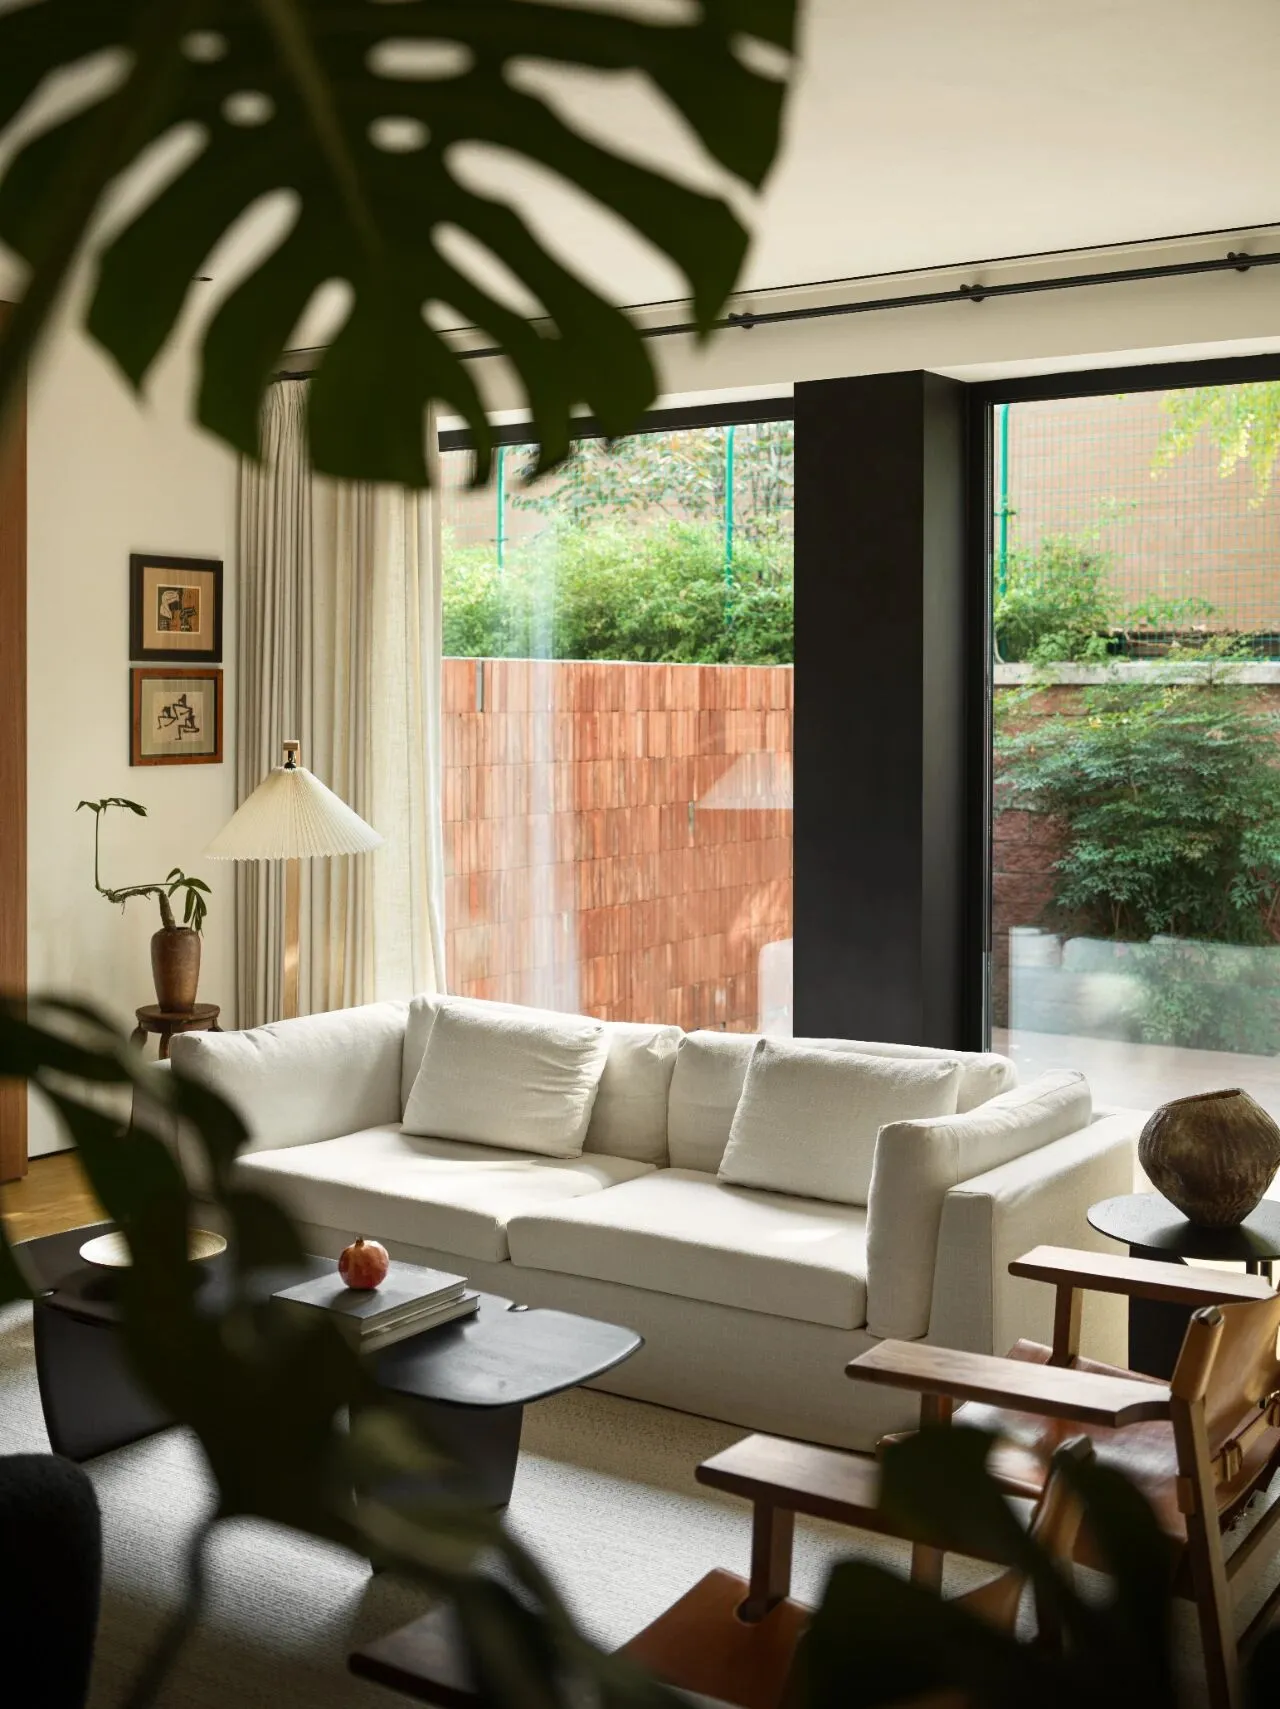
共生
双向滋养
Symbiosis
整个空间始终遵循“功能为先”的隐线,所有形式皆让位于真实的生活需求。因此,全屋几乎没有做固定造型,墙面留白,为未来预留生长的可能。不炫技的工艺,平顶通铺,地板连贯,一切在简单中追求极致。这种克制,恰恰成就了空间最动人的品质——一种可以随时间沉淀、与居住者共同成长的“可生长性”。
The entire space always follows the implicit line of "function first", and all forms give way to real life needs. Therefore, there is almost no fixed design in the whole house, and the walls are left blank to reserve the possibility of future growth. The craftsmanship is not flashy, with a flat top and continuous flooring, pursuing the ultimate in simplicity. This restraint precisely achieves the most touching quality of space - a "growability" that can be accumulated over time and grow together with the occupants.
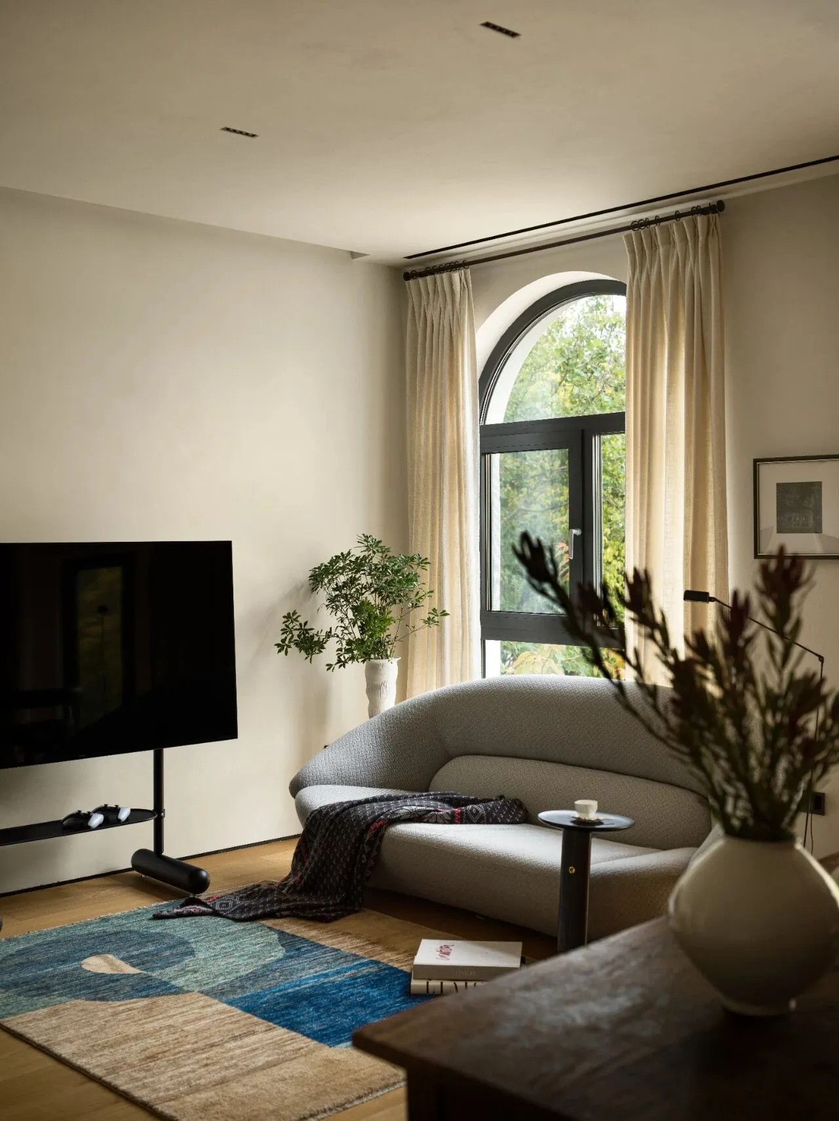
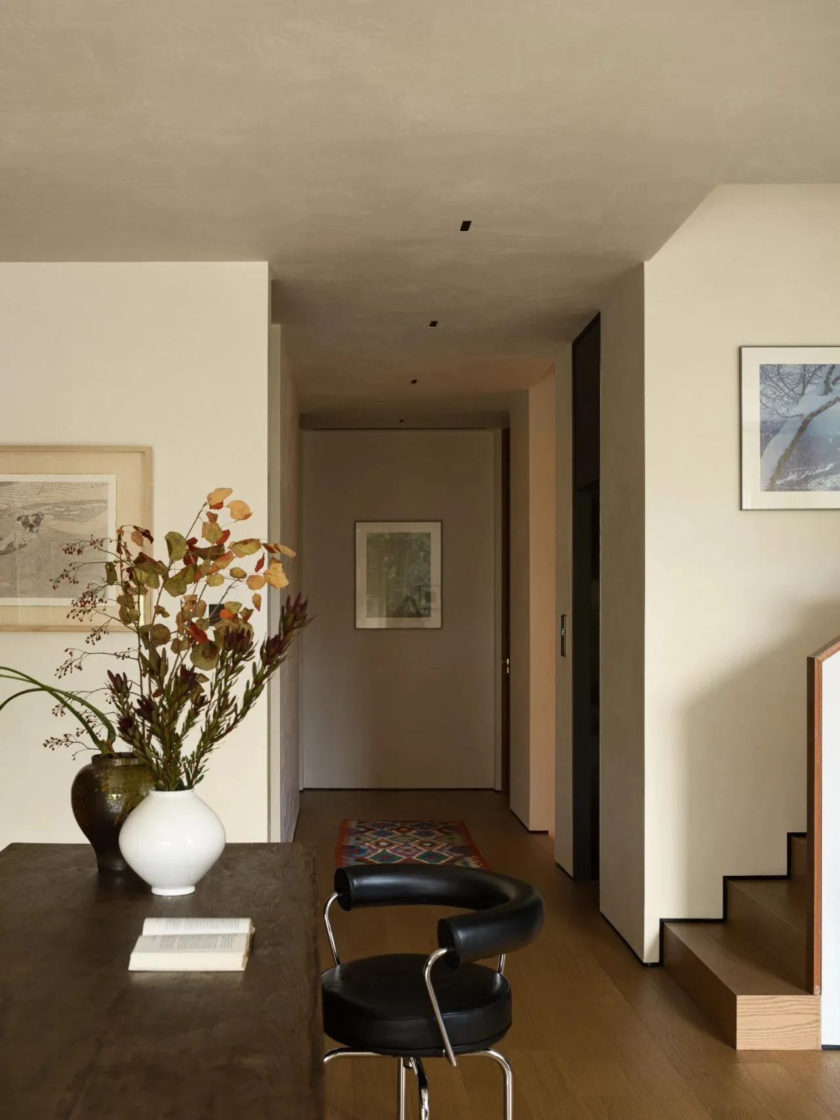
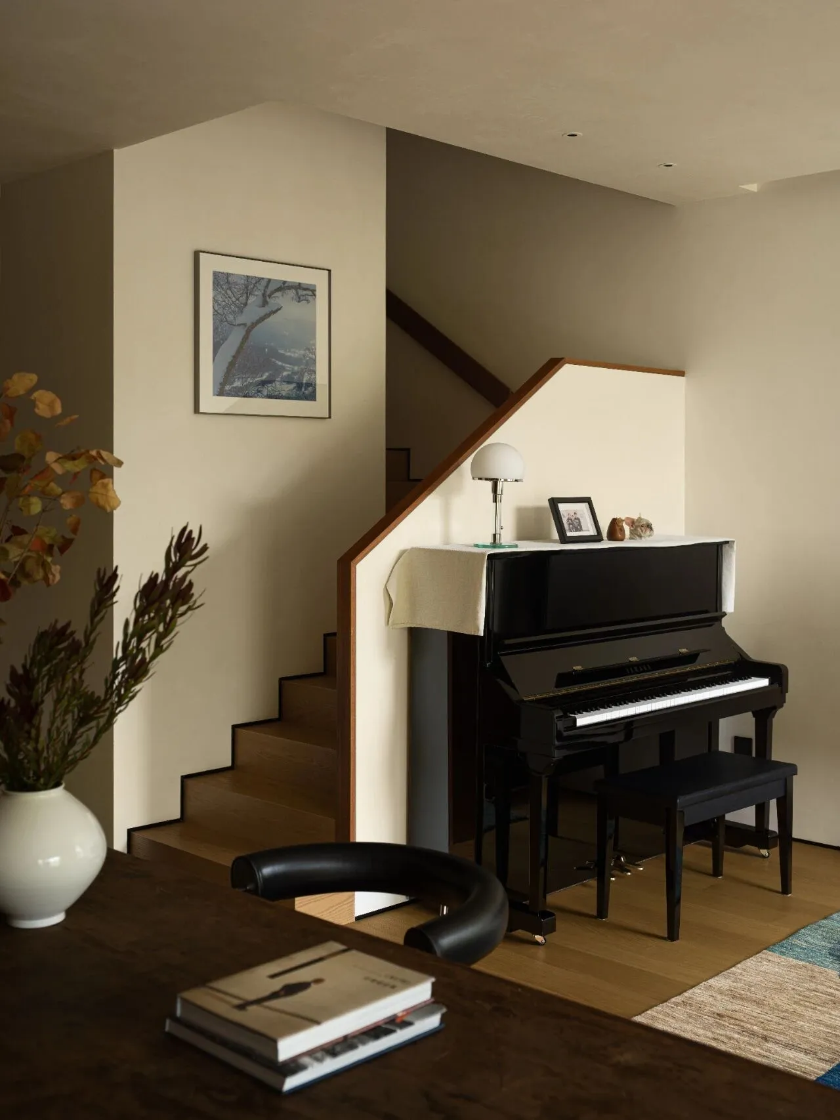
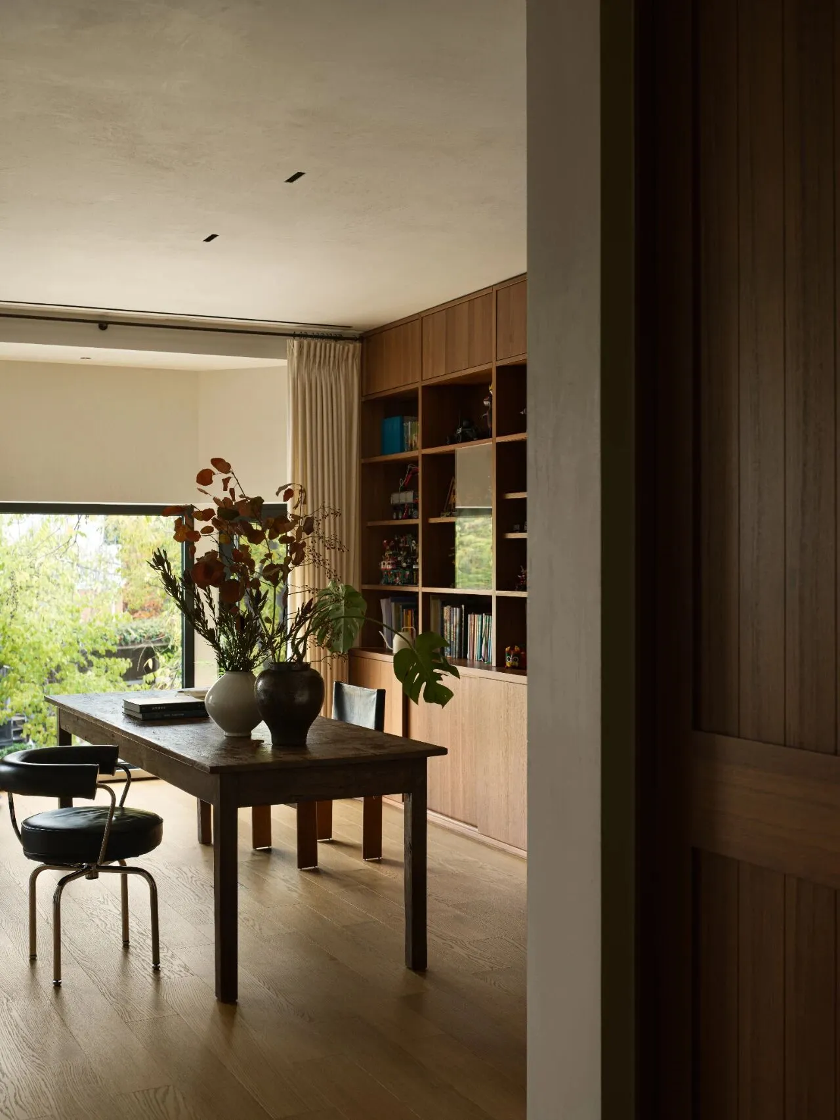
起居空间展现出 “设计与生活双向滋养” 的真诚表达。空间延续松弛宁静的场域, 每一处设计皆无 “风格套路” 的刻意迎合,而是以生活者的视角,让空间成为 “设计滋养生活,生活反哺设计” 的共生载体。
The living space embodies the sincere expression of "dual nourishment of design and life". The space continues to be a relaxed and peaceful field, and every design does not deliberately cater to the "style routine". Instead, from the perspective of the living, the space becomes a symbiotic carrier of "design nourishing life, life feeding back design".

主卧空间没有花哨的风格符号,只凭材质的纯粹、布局的疏朗,营造出能让人彻底放松的休憩场域。天然材质的相互搭配,在质感碰撞间透着秩序感。正如设计师所追求的,把对生活的真诚理解,藏进每一处材质、光线与角落的互动里。
There are no fancy style symbols in the third floor space, relying solely on the purity of materials and the sparse layout to create a completely relaxing resting area. The combination of natural materials creates a sense of order between the collision of textures. As the designer pursues, a sincere understanding of life is hidden in the interaction of every material, light, and corner.
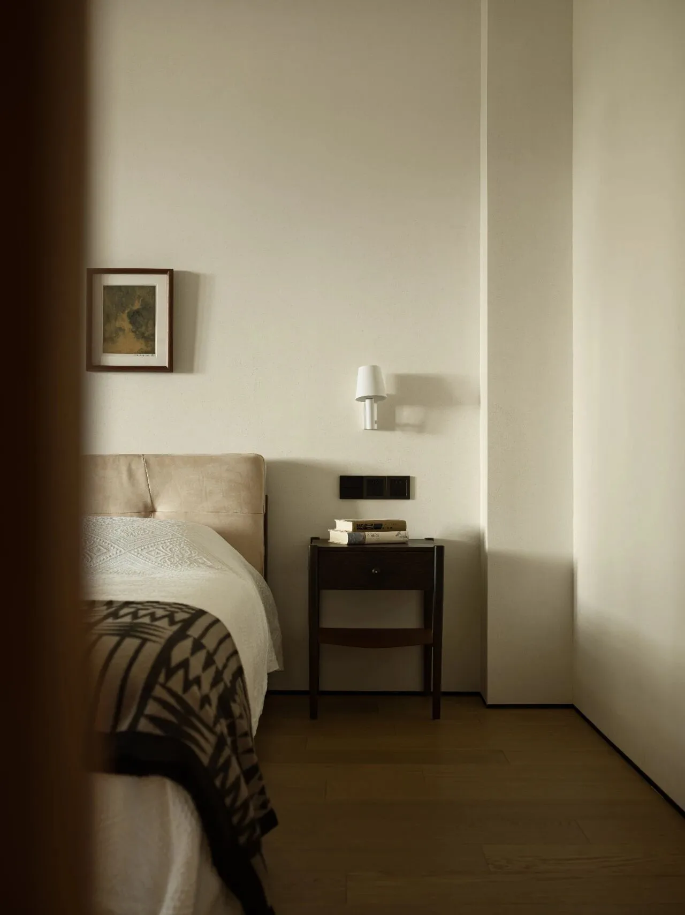
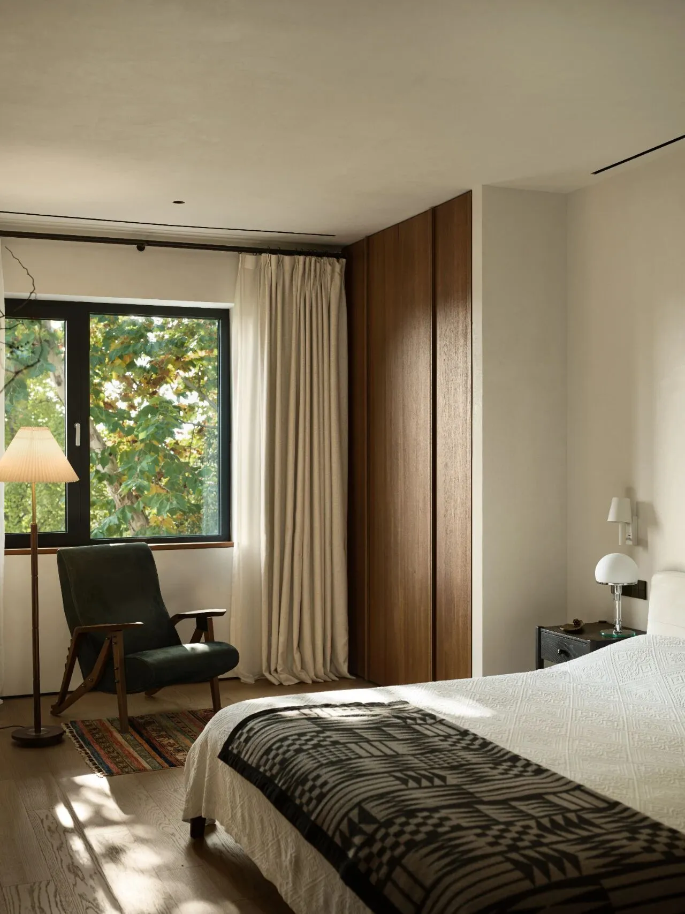
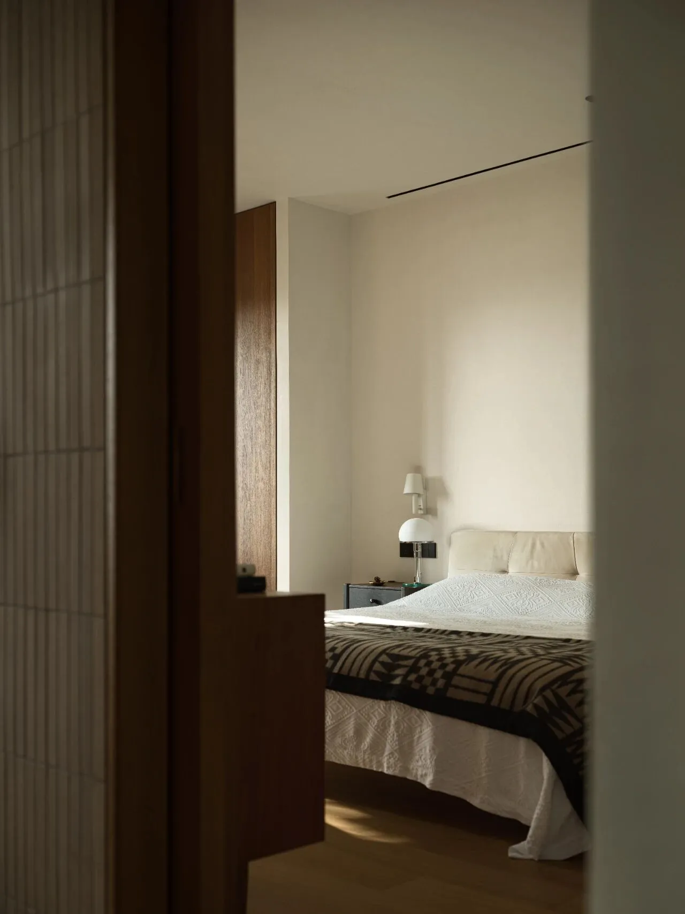
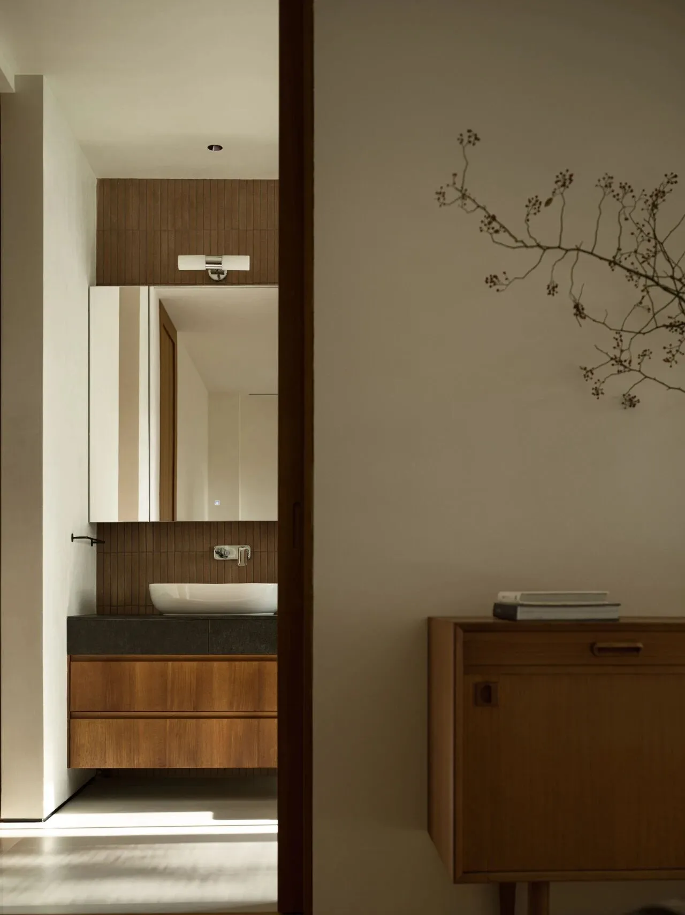
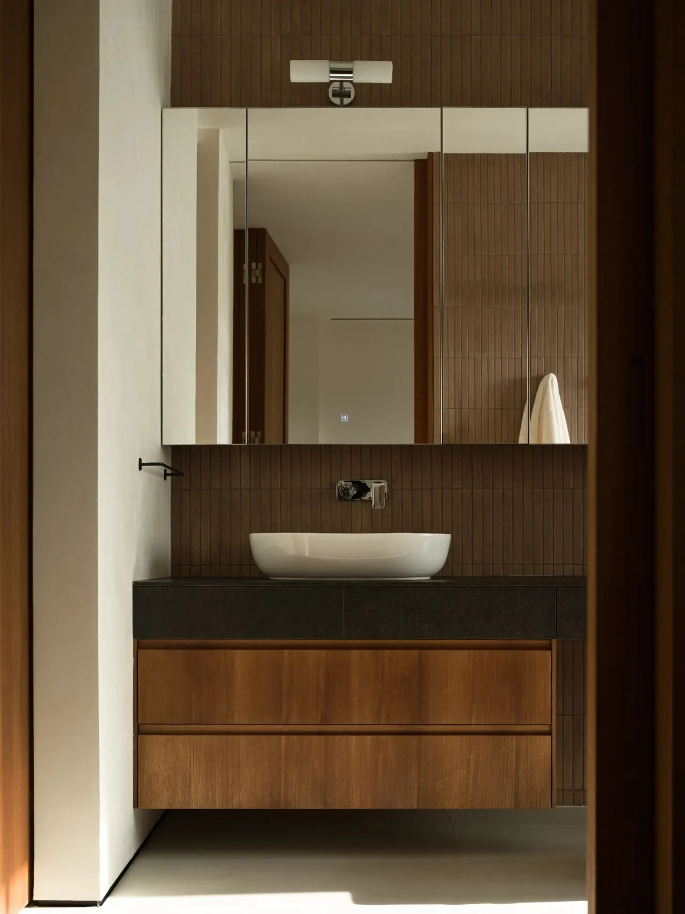
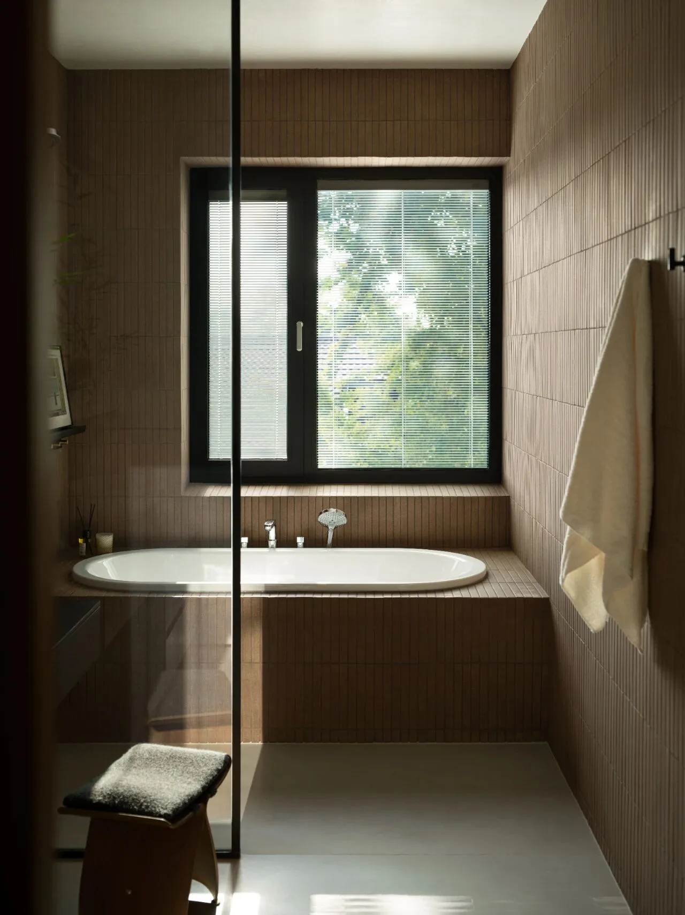
这栋老别墅的蜕变,是一份“表里如一”的静默宣言。它是设计师的设计哲学最本真、最动人的物化呈现——那份为客户所推崇的松弛与自然,也正是自己每日所浸润的生活。这种从自宅到作品的一致性,是深植于内心的职业信仰与生活实践。
The transformation of this old villa is a silent declaration of 'consistency between appearance and substance'. It is the most authentic and touching embodiment of the designer's design philosophy - the relaxation and nature that clients admire, which is also the life they immerse themselves in every day. This consistency from home to work is deeply rooted in professional beliefs and life practices.
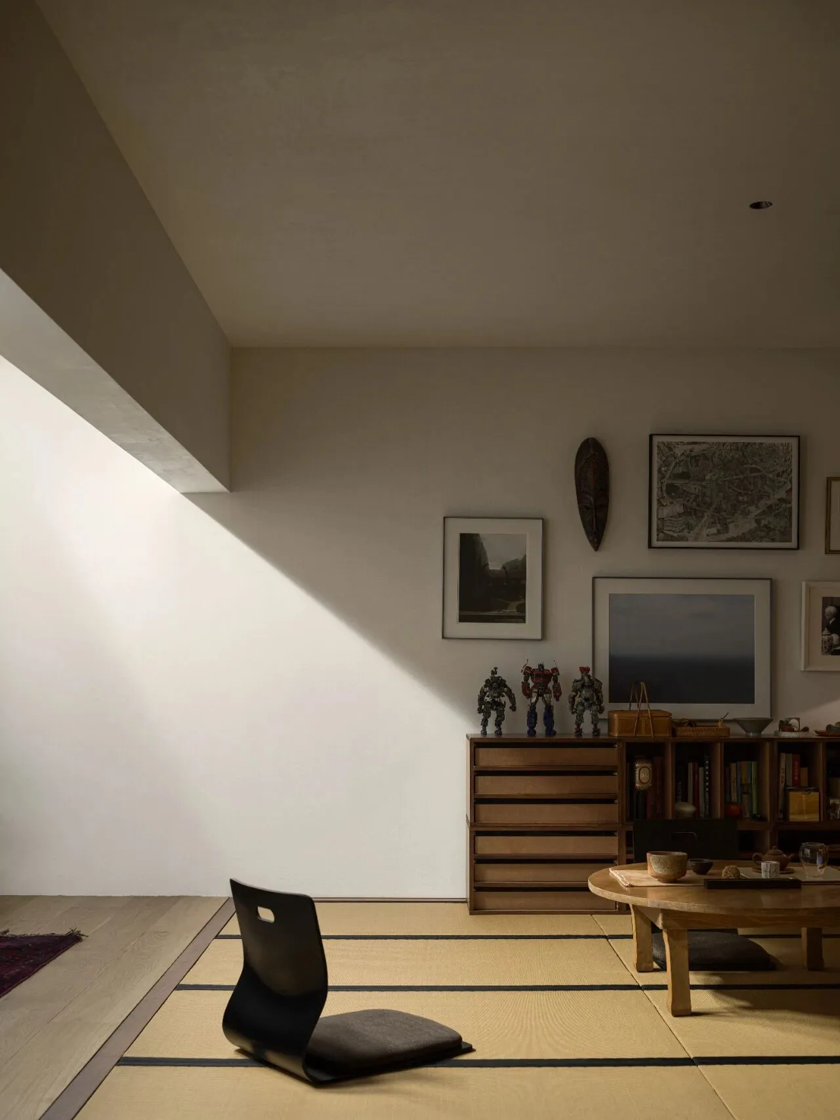
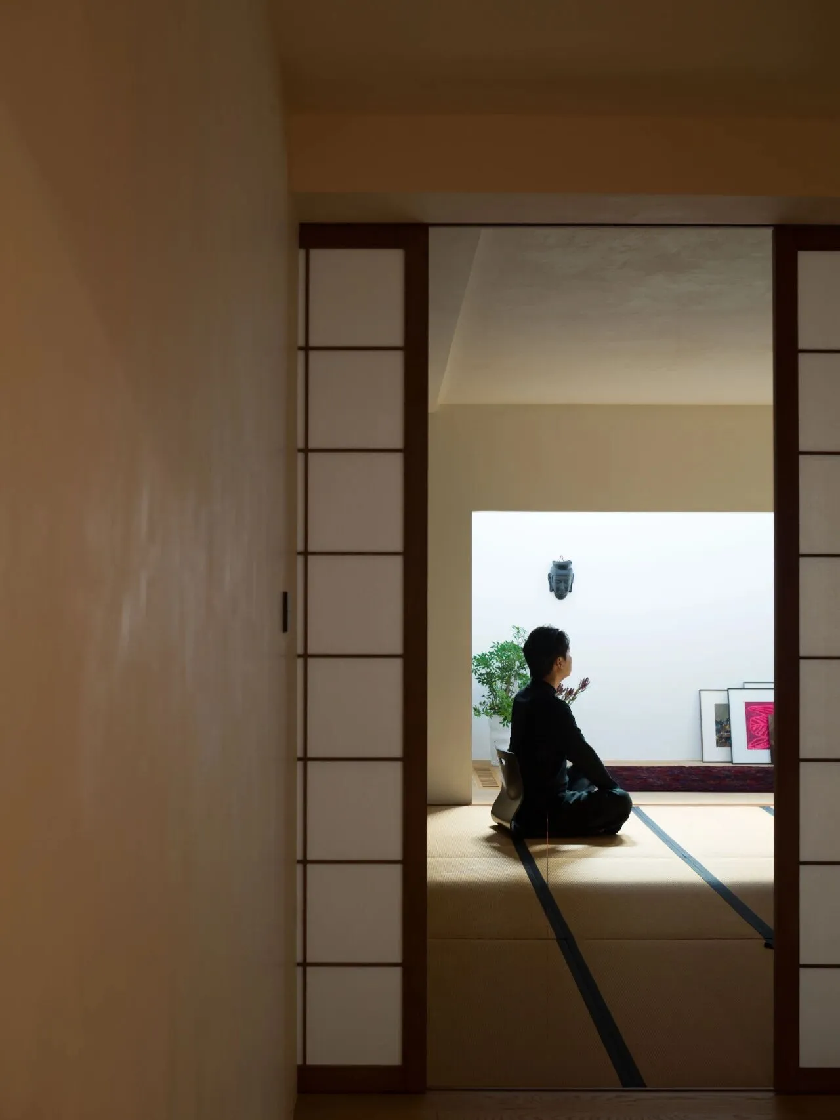
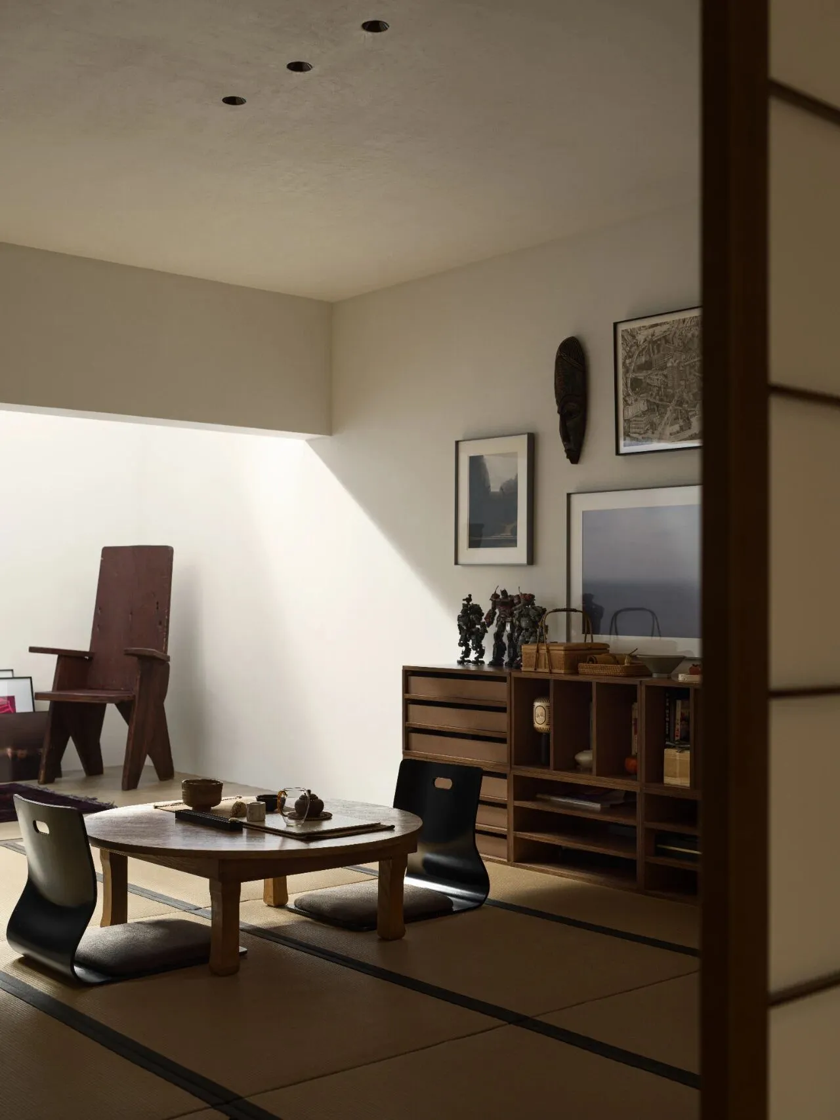
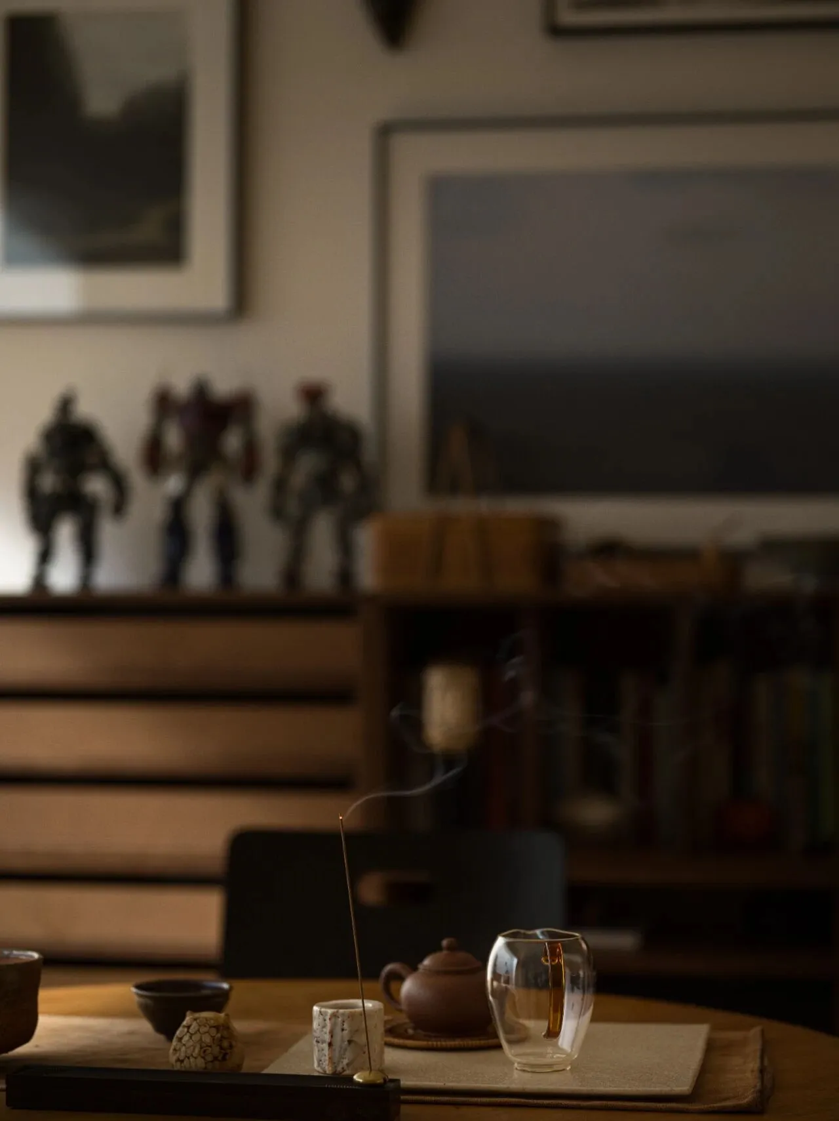
它诠释着东方智慧中“知行合一”的至高境界。空间不设限,不刻意,它以松弛为底色,以真实为内核,在日日往复的生活中,静默成诗。
It embodies the highest realm of "unity of knowledge and action" in Eastern wisdom. Space is unlimited and not deliberate. It is based on relaxation and centered on reality. In the daily life, silence becomes poetry.
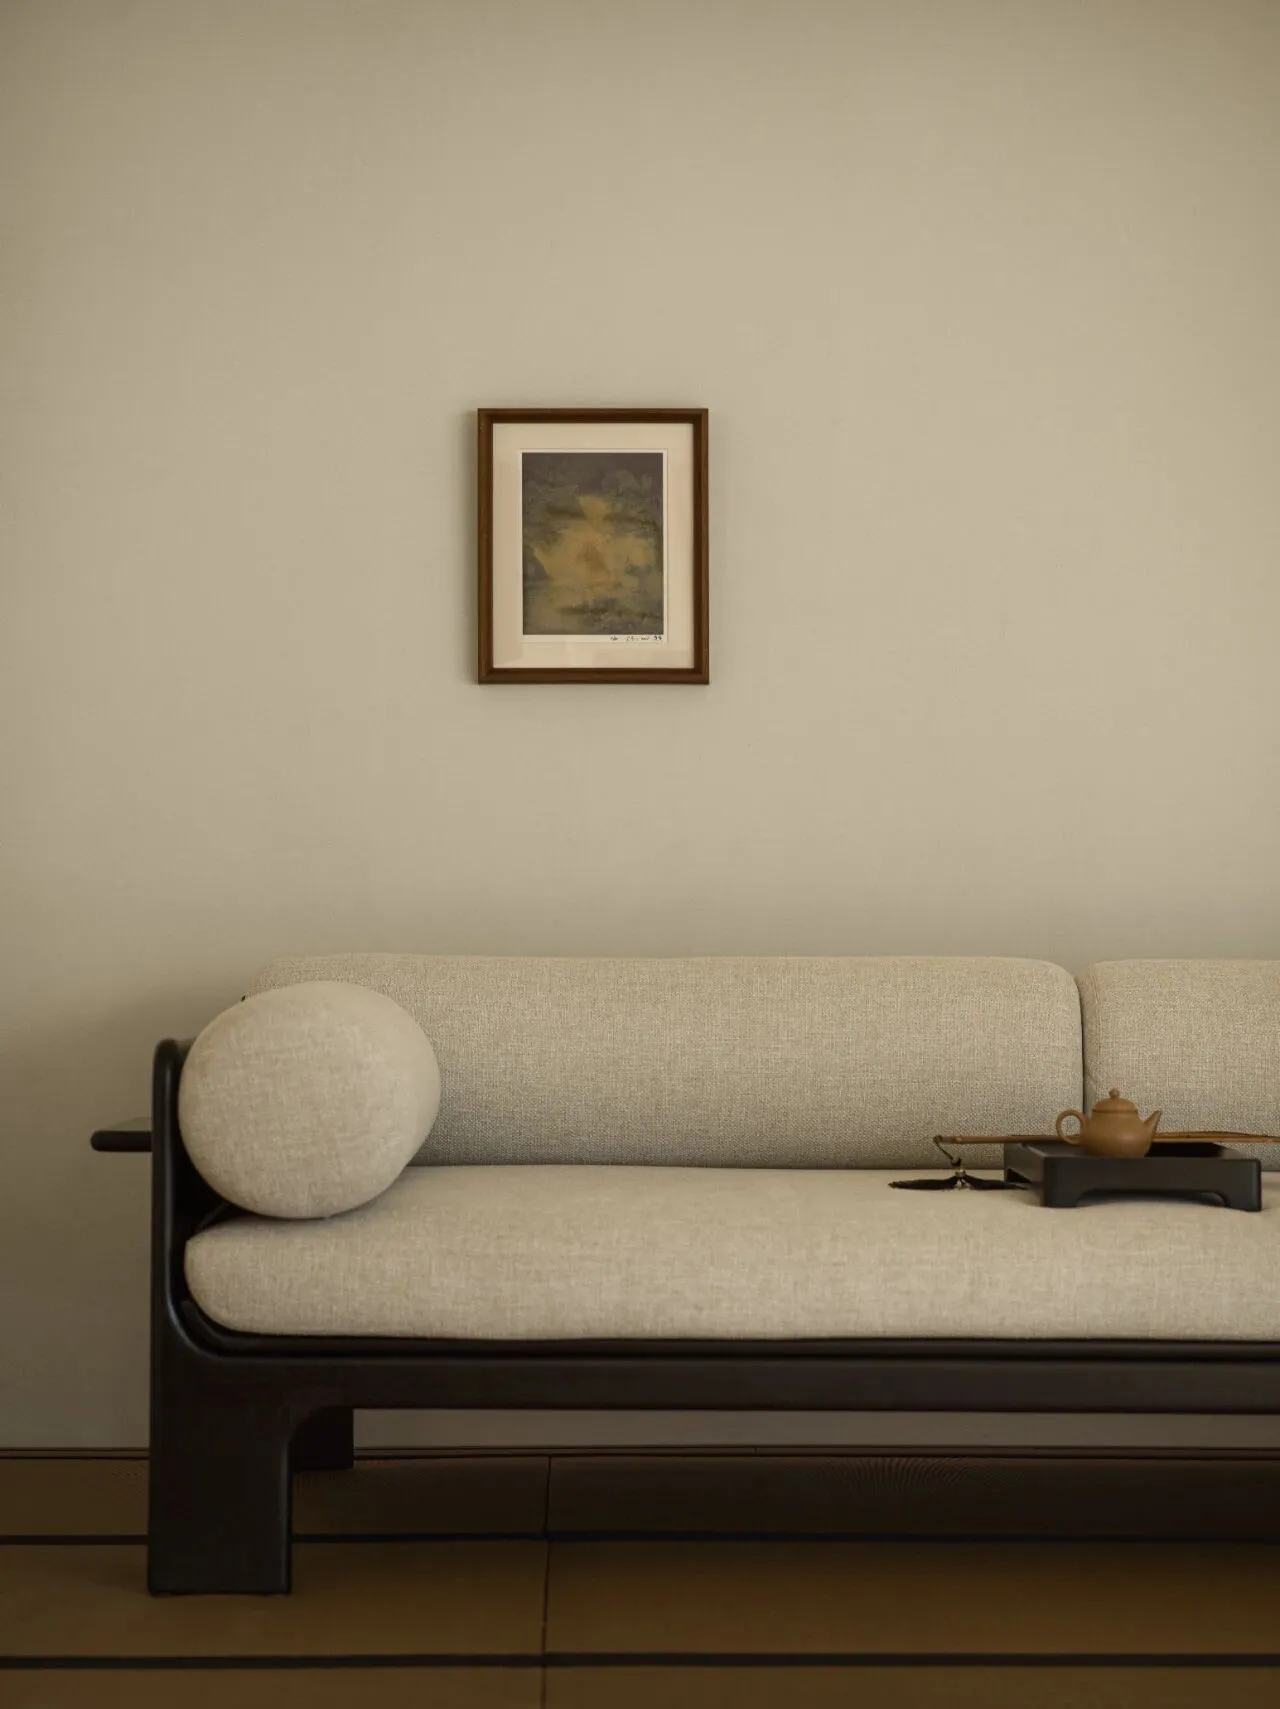
项目信息
Information
项目名称:莱蒙湖
项目地点:北京·顺义
室内设计:麦驰设计
主创设计:金永生
执行团队:麦驰设计
项目面积:380㎡
项目撰文:共合设