木语·归居

LUMING DESIGN
JIEYANG 2023
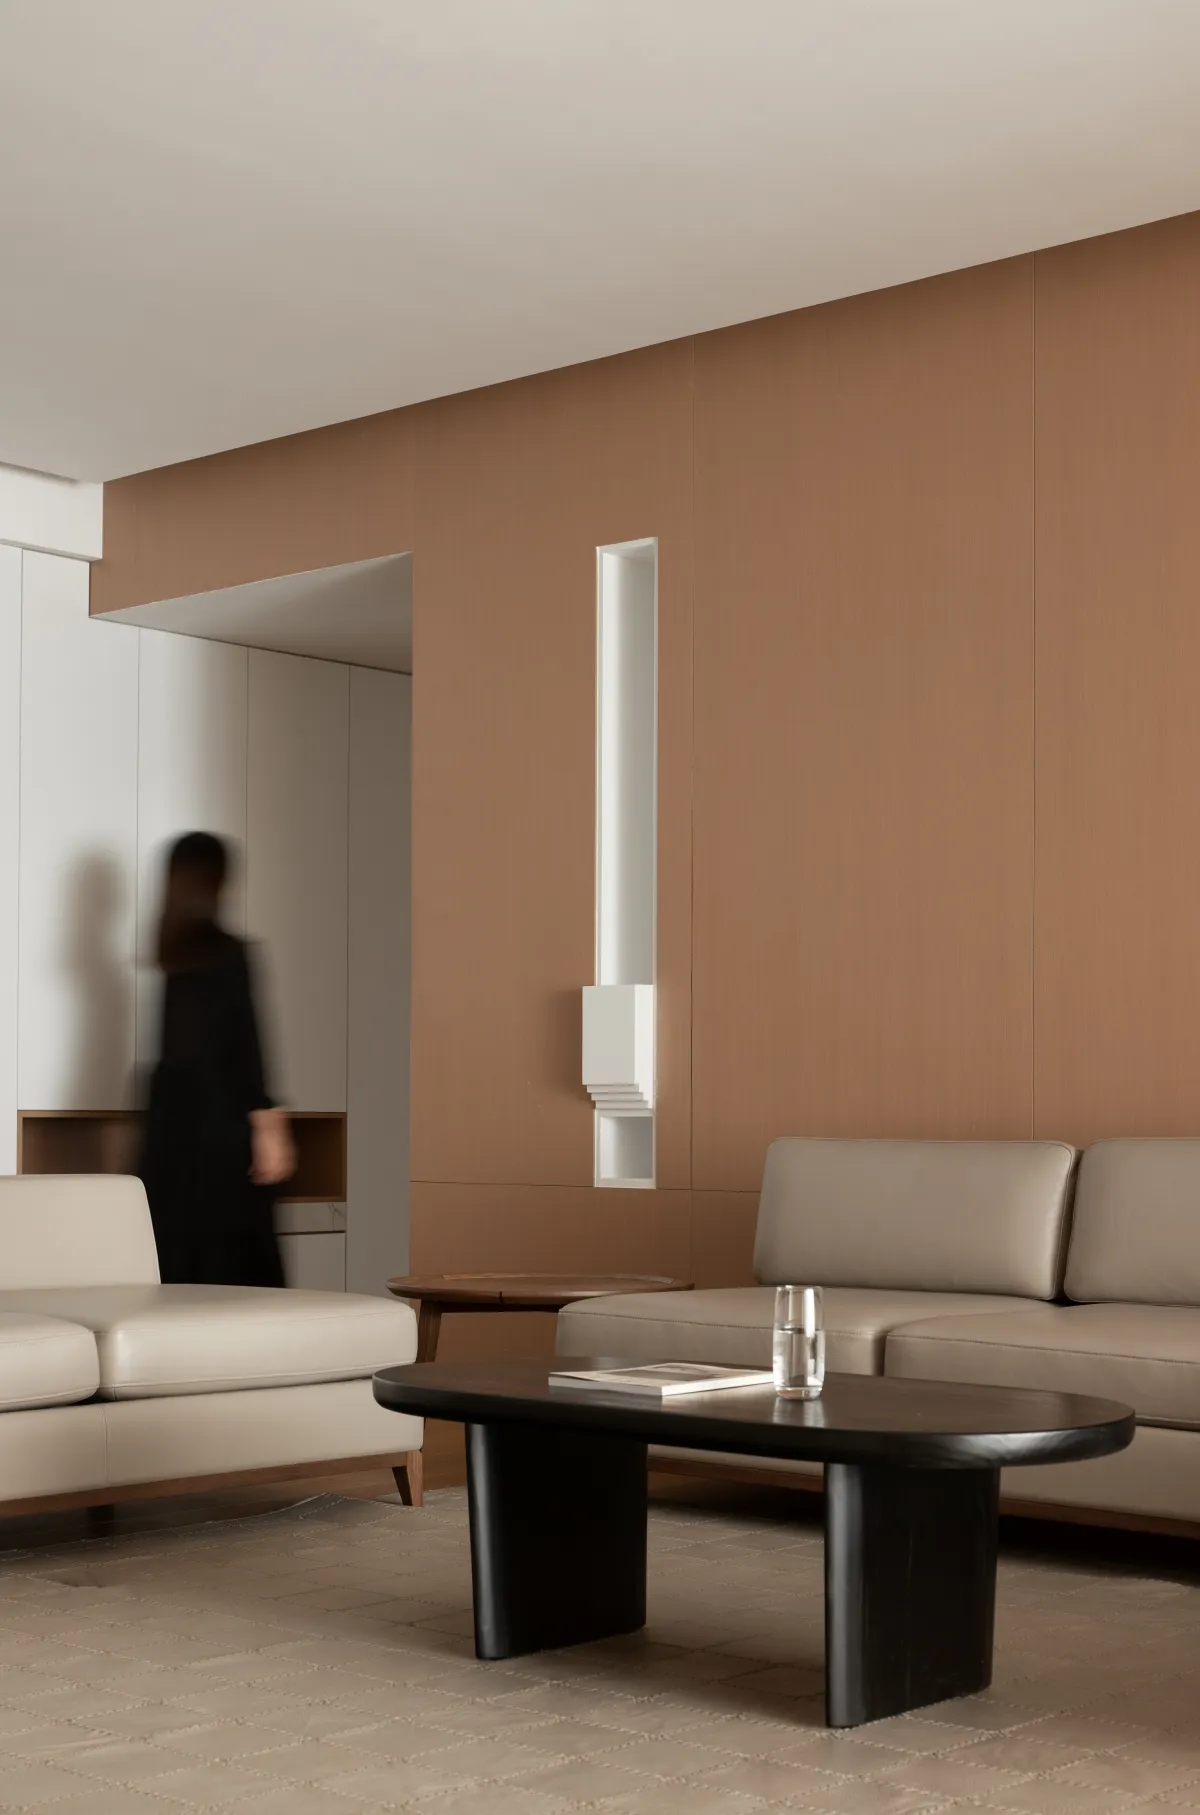
归居静听木语
Listen to the wood language
△项目视频
尘嚣已远,木语有声。越纯粹、简约、质朴的色调,越能贴合内心希冀的温柔,设计师试图用清新淡雅的木色营造丰富细腻的视觉观感,通过铺陈、叠层、解构的辅助手法,为空间注入舒适与温馨的居住体验。
The noise is far away, and the wooden voice sounds. The more pure, simple and rustic the tone, the more it can match the tenderness desired by the heart. The designer tries to create a rich and delicate visual impression with fresh and elegant wood color, and infuses comfortable and warm living experience into the space through the auxiliary techniques of laying out, stacking and deconstructing.
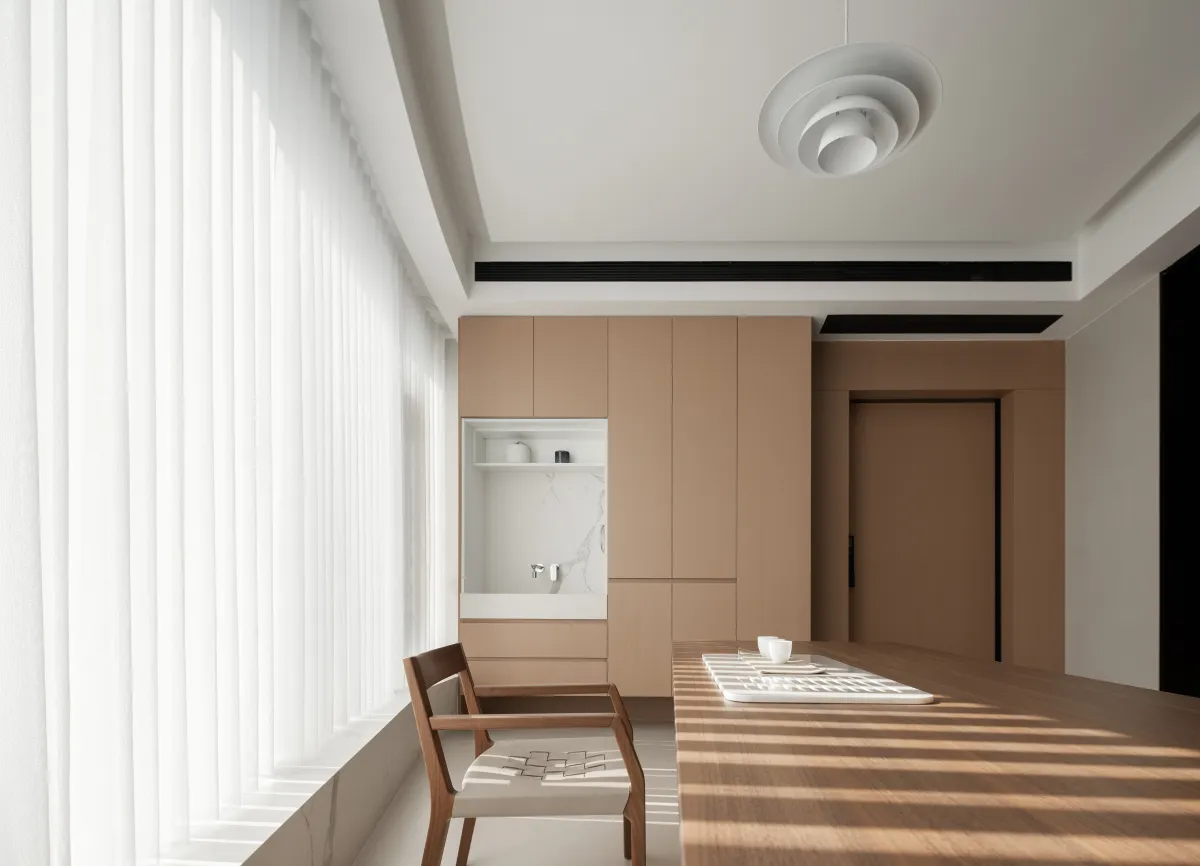
明朗氛围
Bright atmosphere
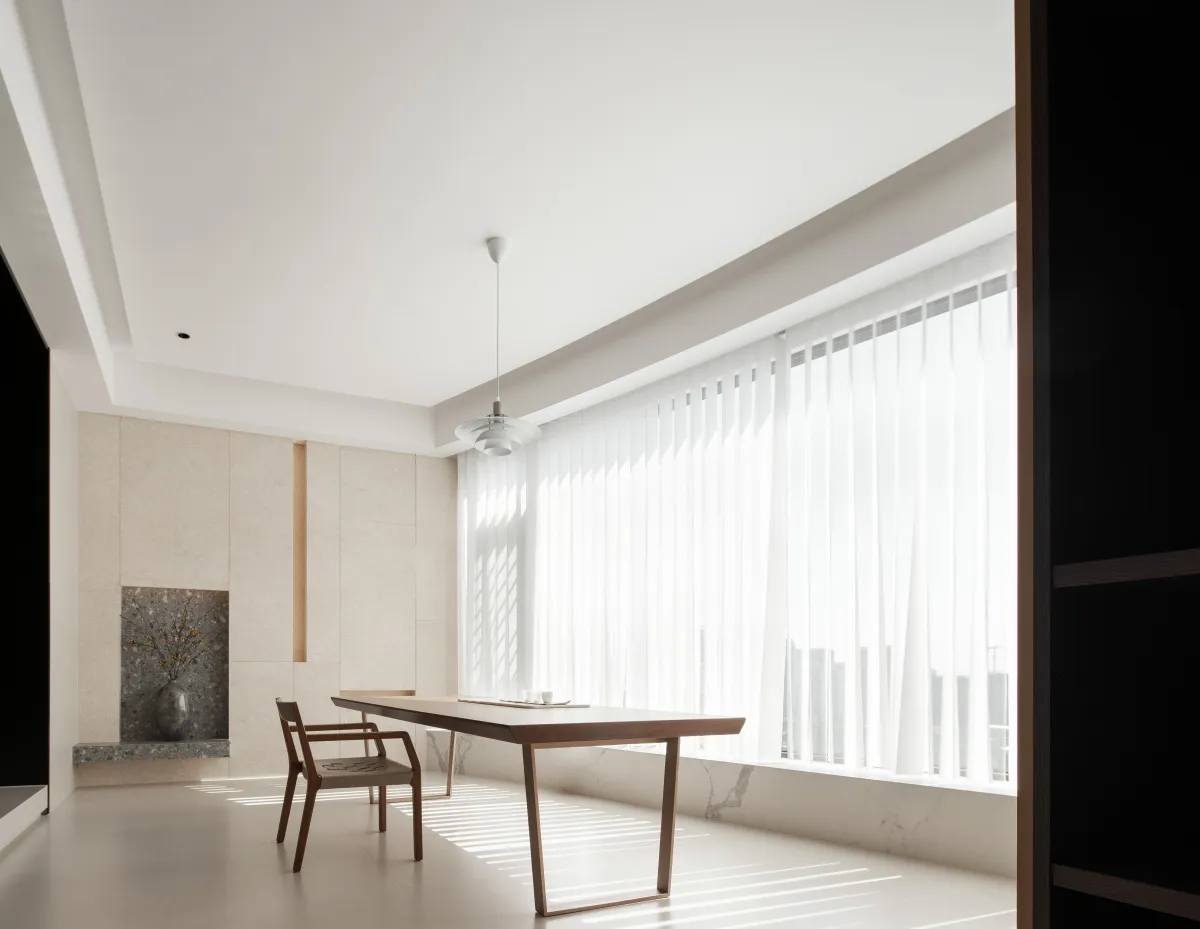
线条之美
Beauty of line
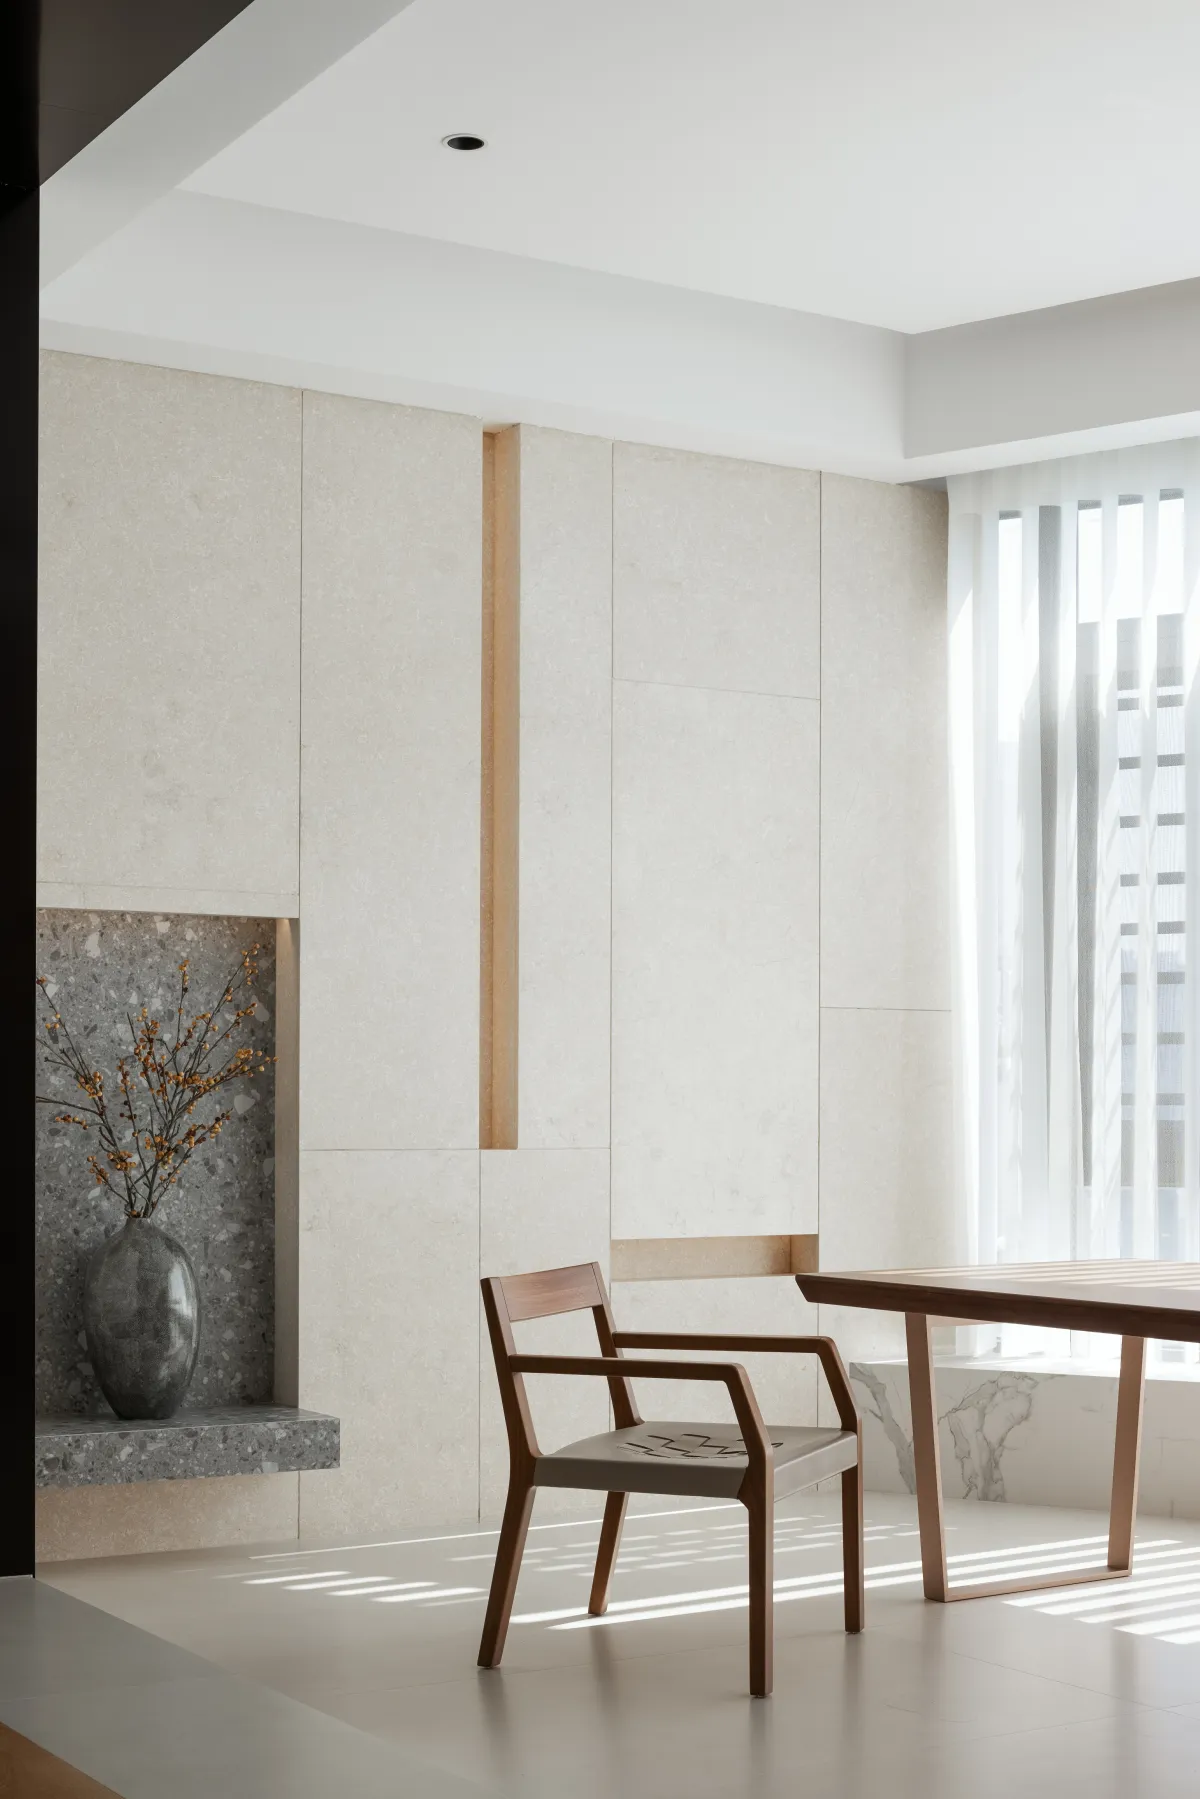
闲适意境
Mood of leisure
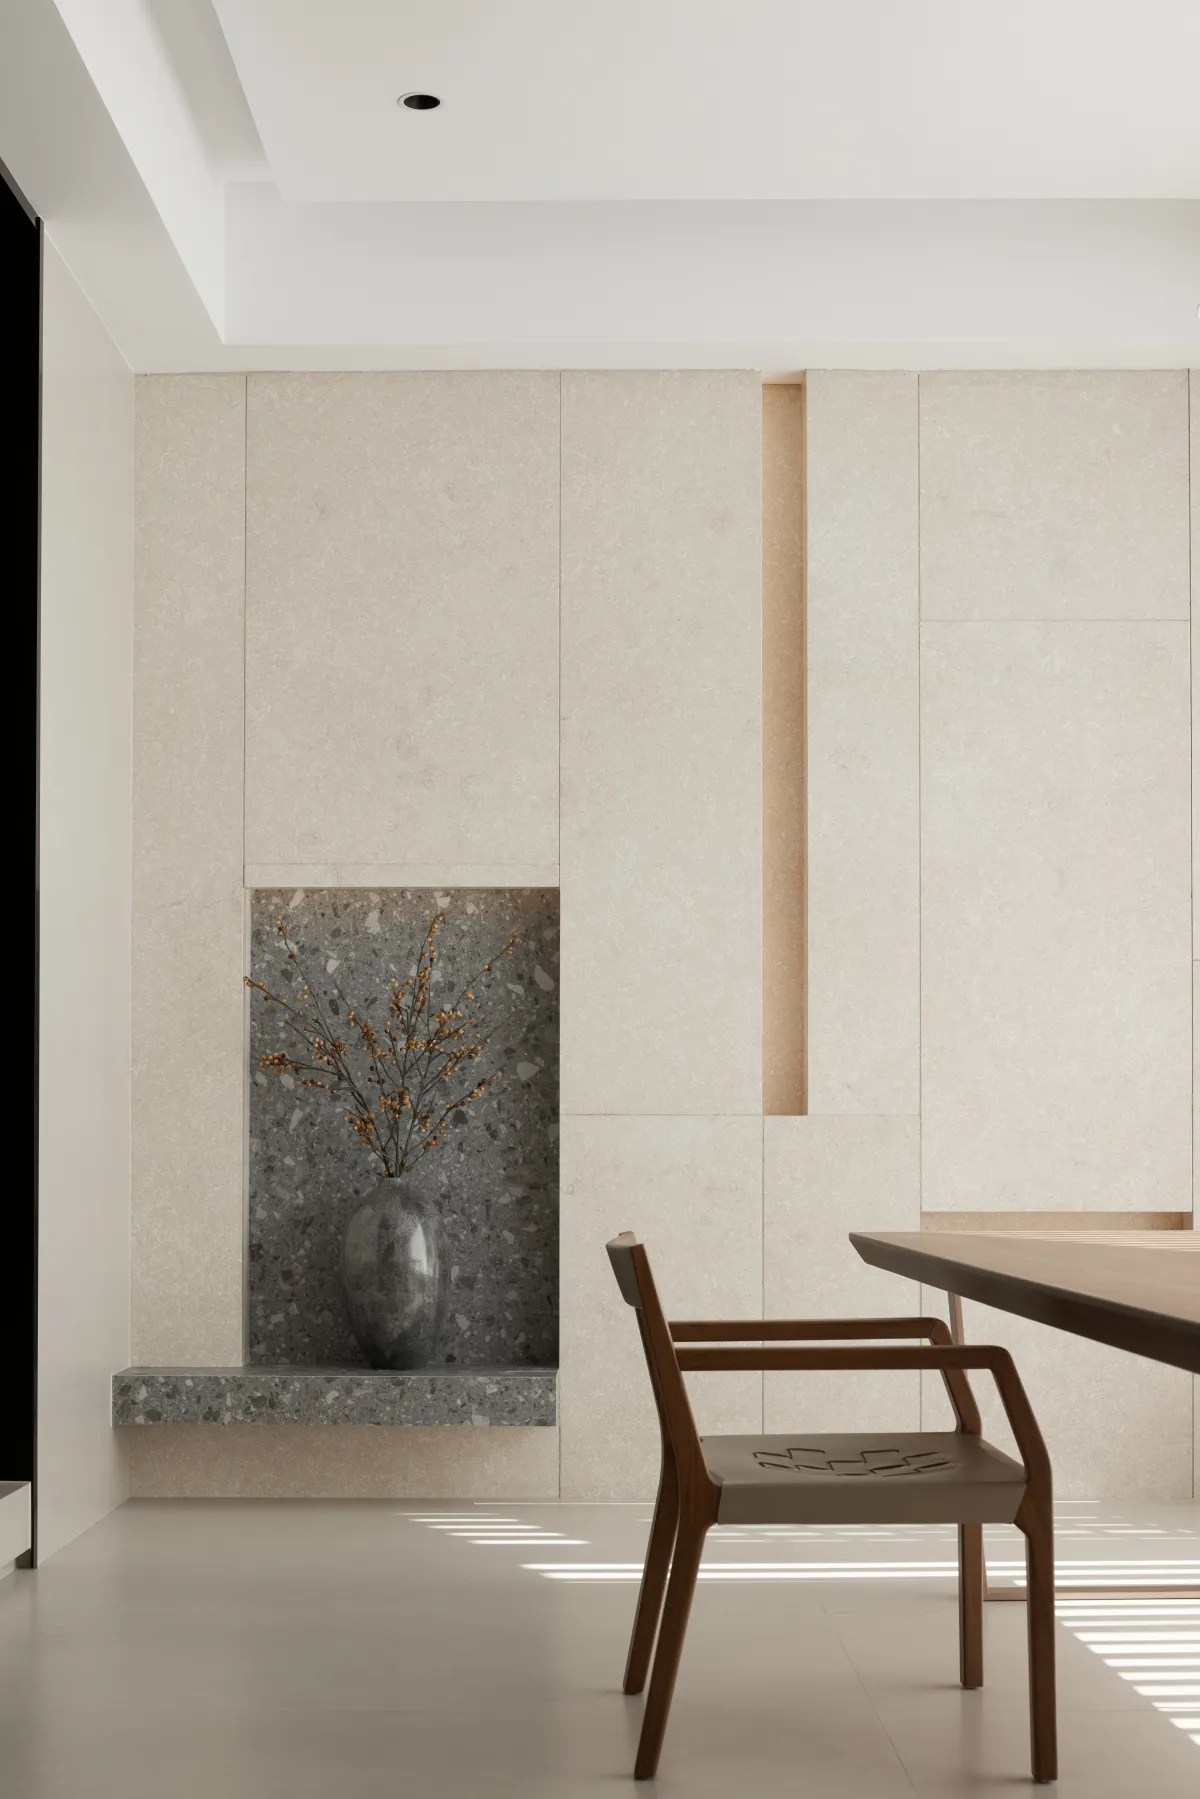
现代诗韵
Modern rhyme
入门便可感受空间结构带来的魅力,联结自然光影重塑意蕴,强调了归静的目的。描摹纯白色块,凸显立面功能,水磨石与大理石形成凹凸错落的造型,好似空间的琴键,光与风受邀入室,拨动了空间的乐曲。
At the beginning, one can feel the charm brought by spatial structure, connect with the reshaping meaning of natural light and shadow, and emphasize the purpose of returning to tranquility. Describing pure white blocks, highlighting the function of the facade, terrazzo and marble form a staggered shape, resembling the keys of the space. Light and wind are invited into the room, stirring the music of the space.
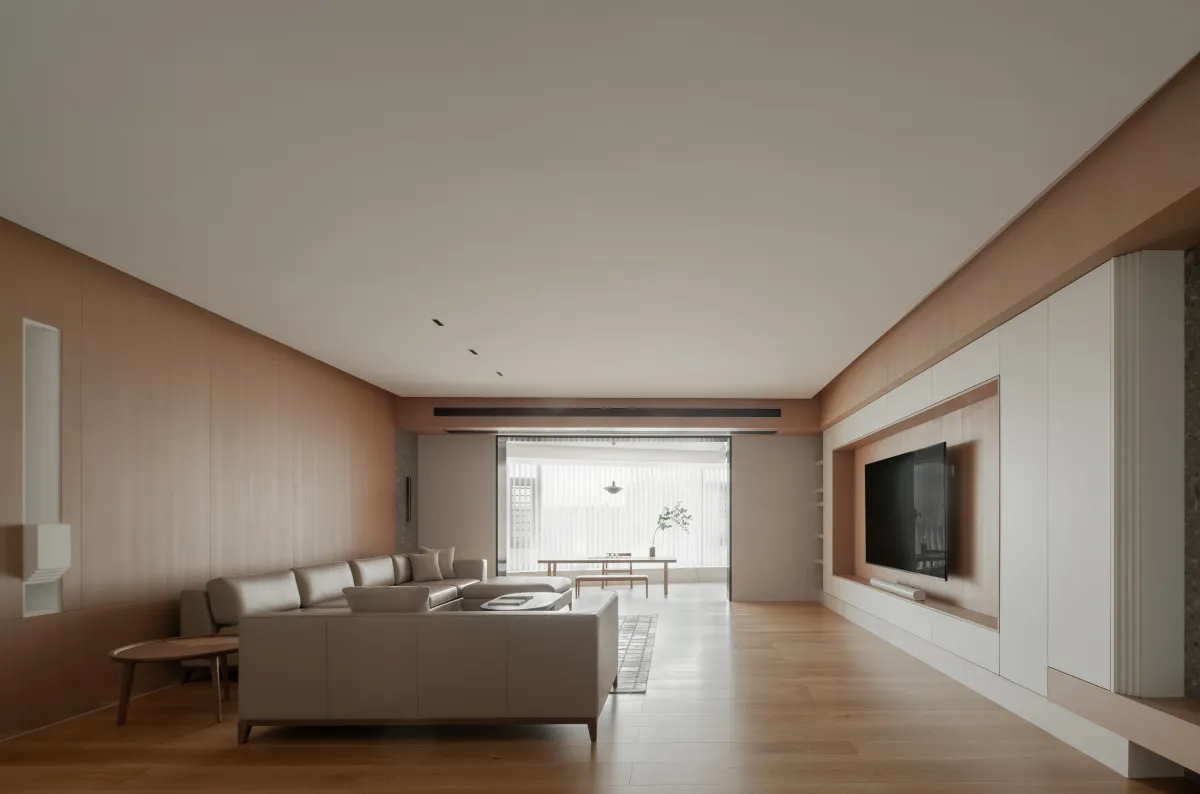
暖融的空间温度
Space temperature
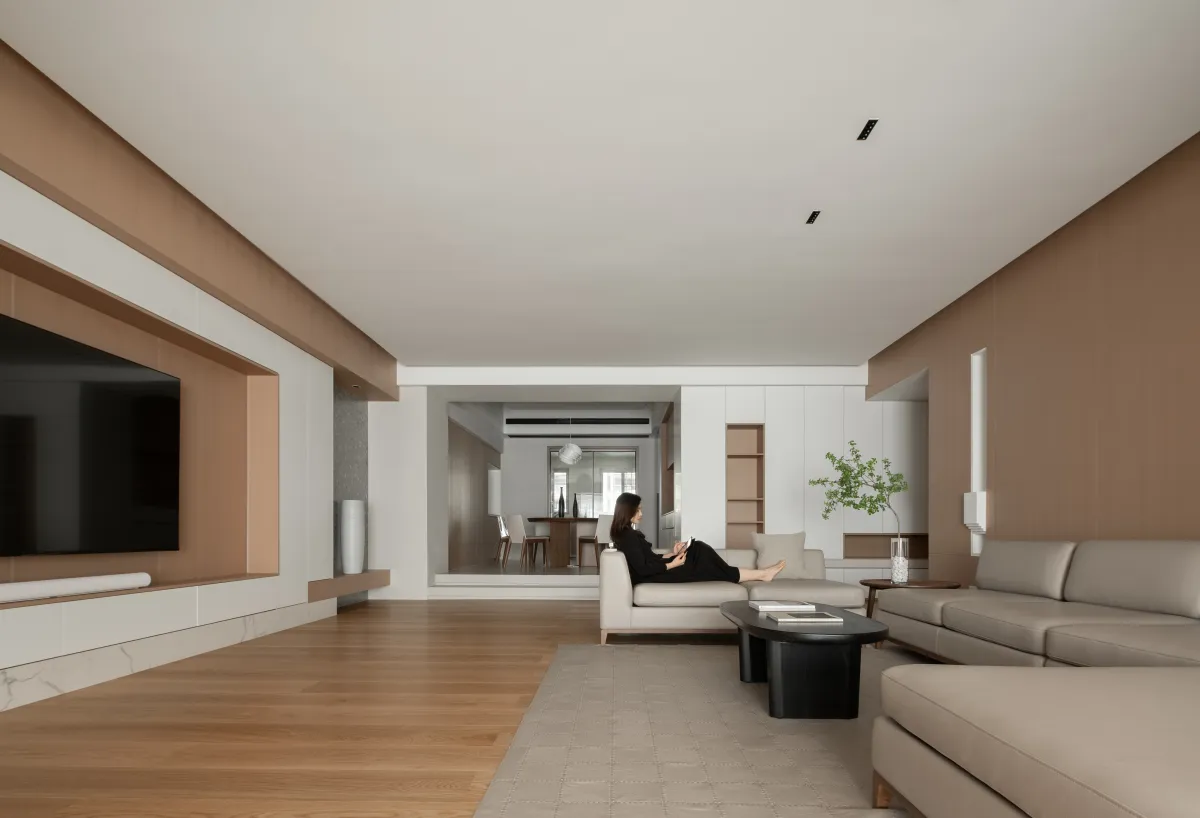
结构层次
Structural level
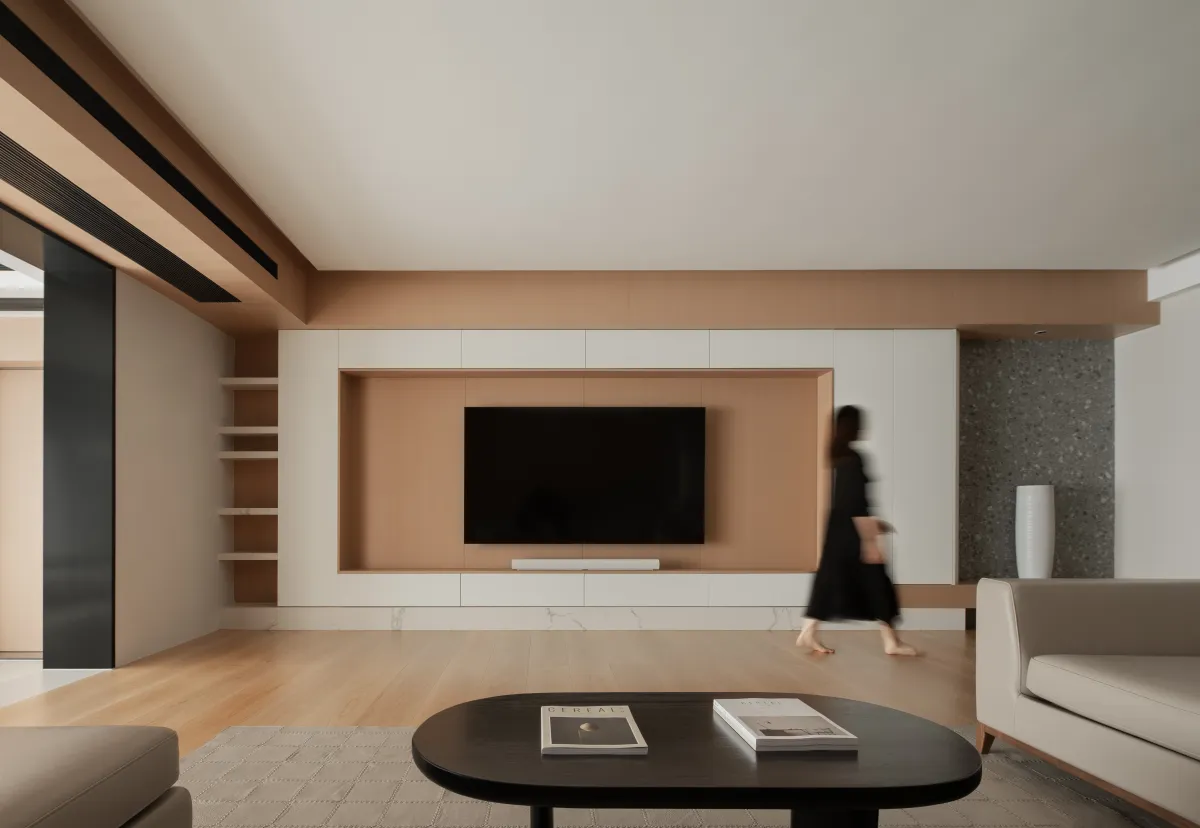
视觉张力
Visual tension
包容、广阔、温煦的空间力量,始于树木的生长印记,大面积铺陈原木材质,碰撞留白的意境,启阅客厅的篇章。墙面采用木饰面与水磨石材质,搭配叠层、透景、穿插、解构的手法,让空间更加自然与宁静。
The power of inclusive, vast, and warm space begins with the growth imprint of trees, with a large area of raw wood materials laid out, creating a collision and blank atmosphere, opening up the chapter of the living room. The walls are made of wood veneer and terrazzo material, combined with layering, landscape penetration, interweaving, and deconstruction techniques, making the space more natural and peaceful.
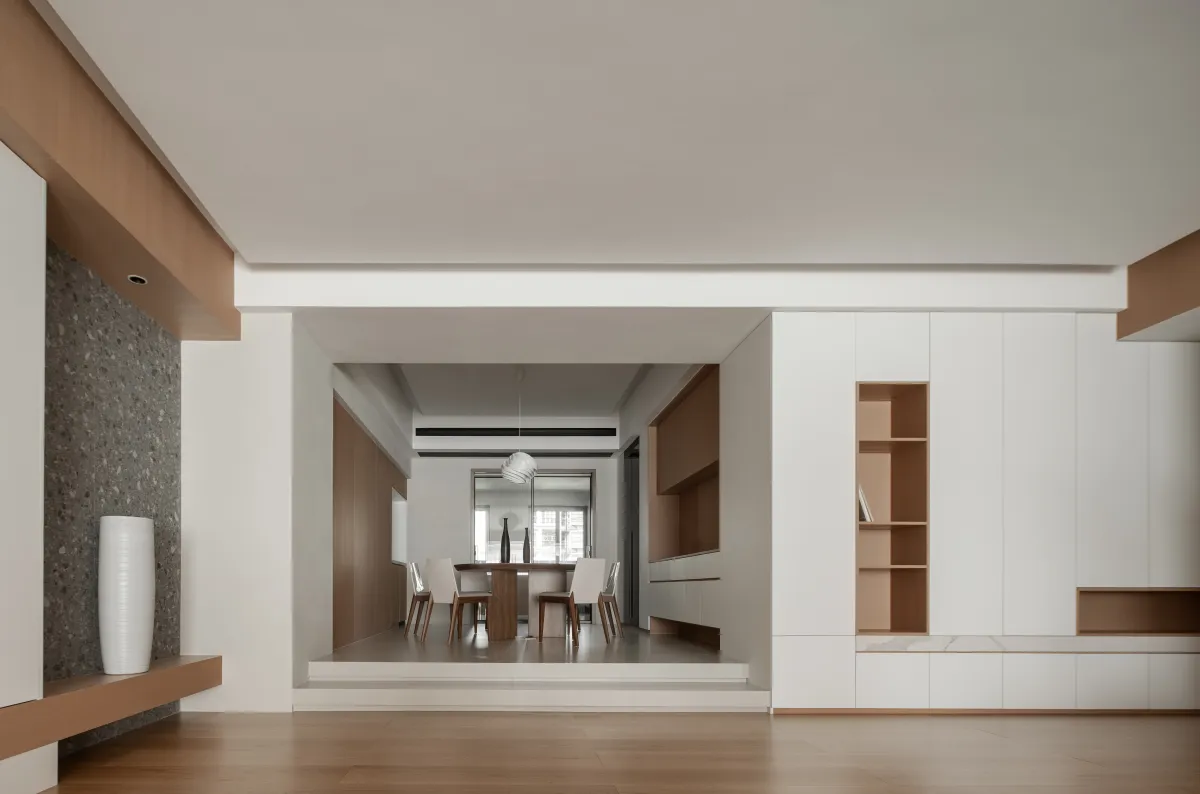
造境意趣
Environment creation
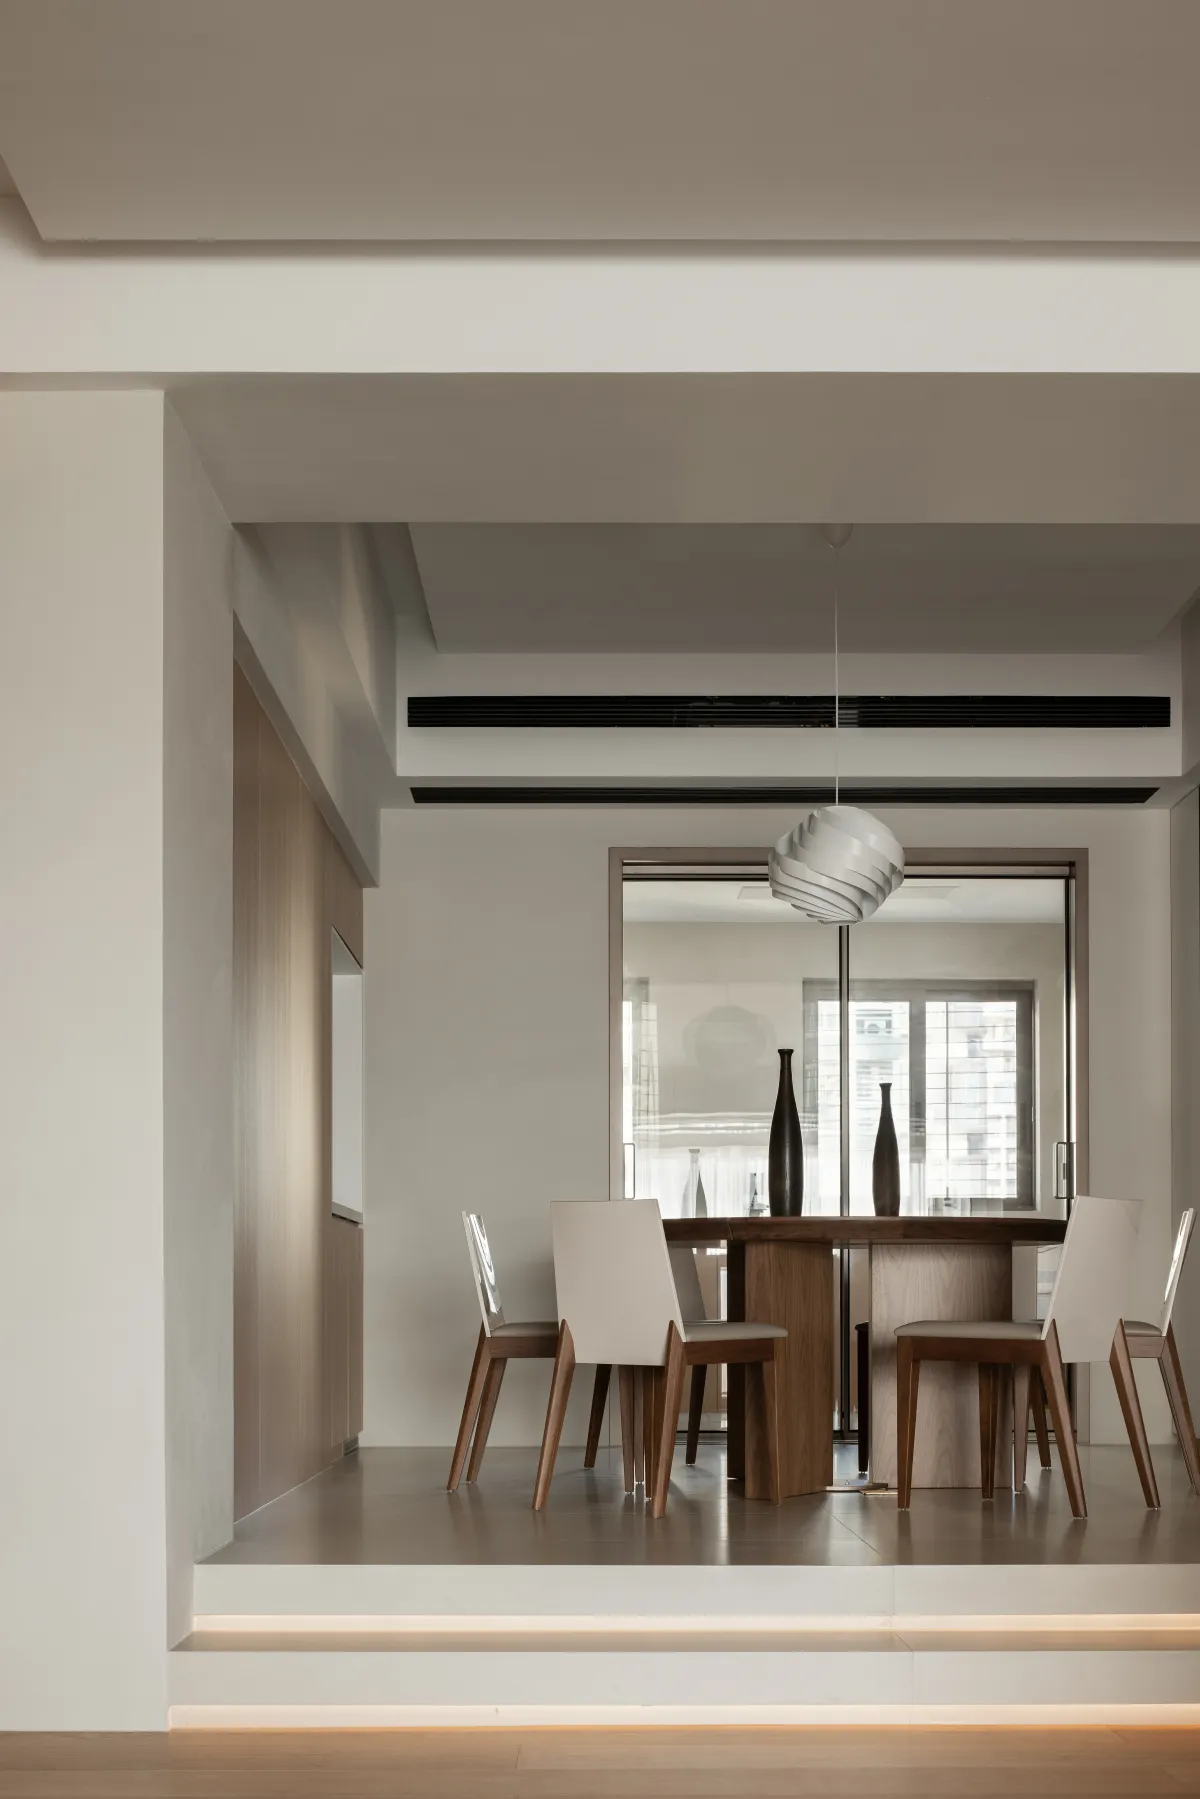
生活的仪式感
A sense of ritual in life
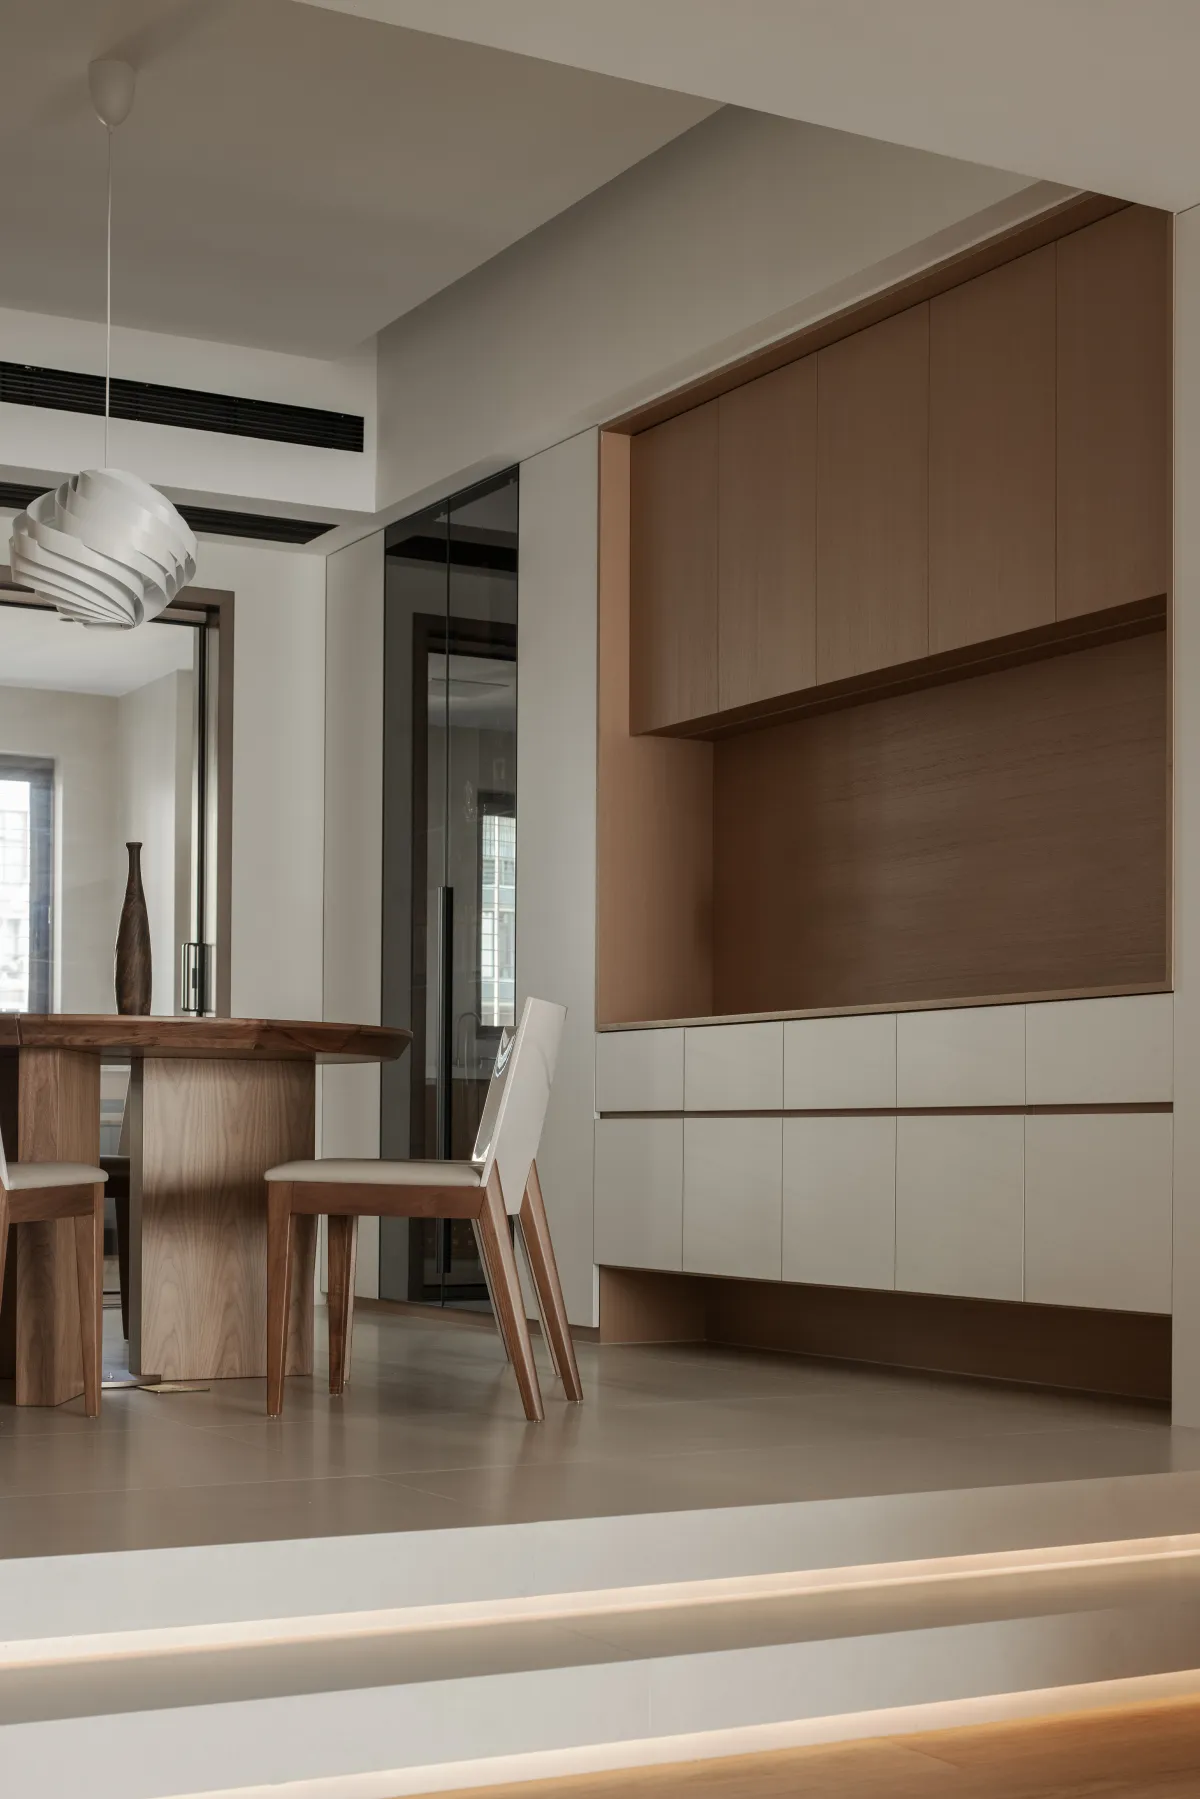
纯粹气质
Pure temperament
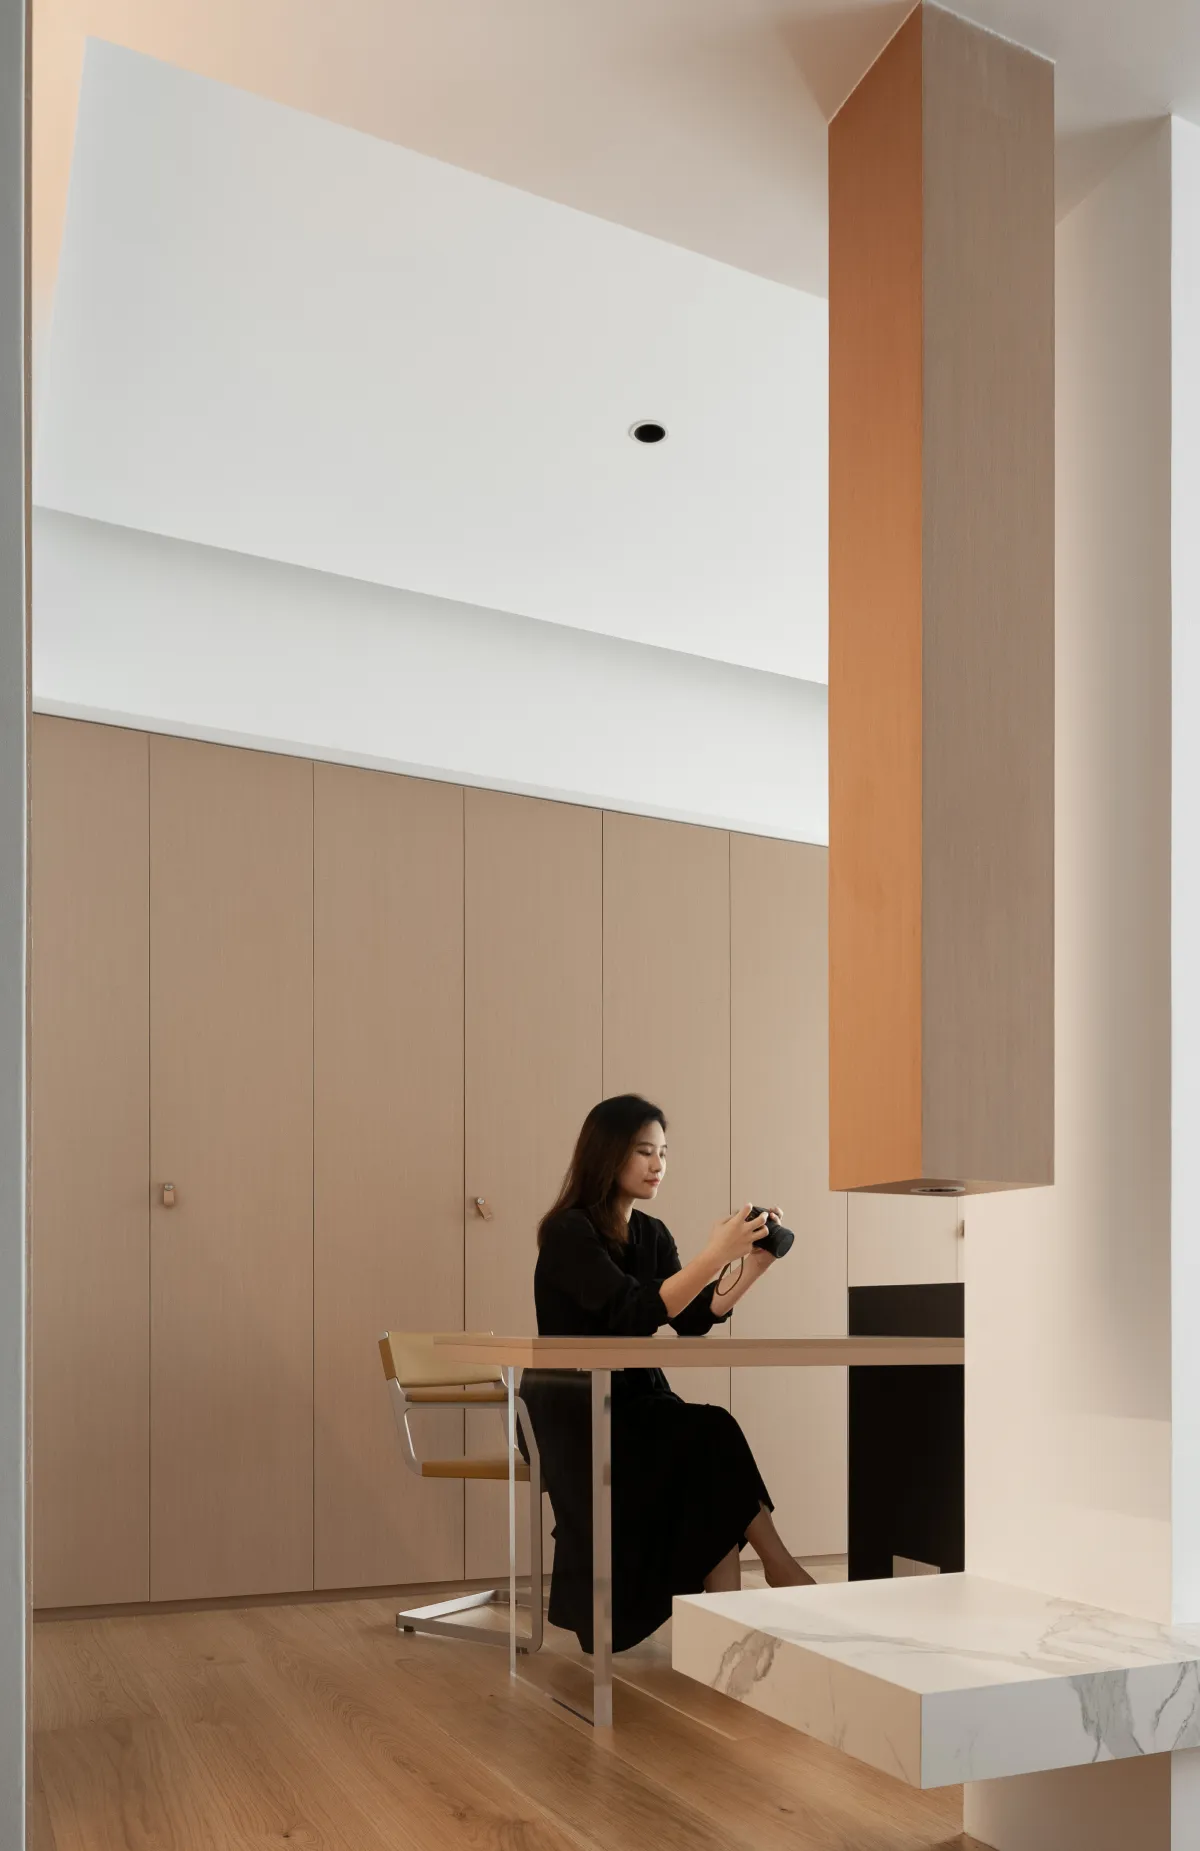
以简约纯净的空间基调,营造舒适、宁静、自然的居住环境。建构两层台阶,用行径的变化体现跃迁的仪式感,同时划分不同区域,拓展空间层次与艺术张力。就餐的场景散发着温馨的氛围,从厨房透过来的光,让境与情自在交融。
Create a comfortable, peaceful, and natural living environment with a simple and pure spatial tone. Construct two levels of steps, reflecting the ritual sense of transition through changes in behavior, while dividing different areas to expand spatial levels and artistic tension. The dining scene exudes a warm atmosphere, and the light passing through the kitchen allows the environment and emotions to blend freely.
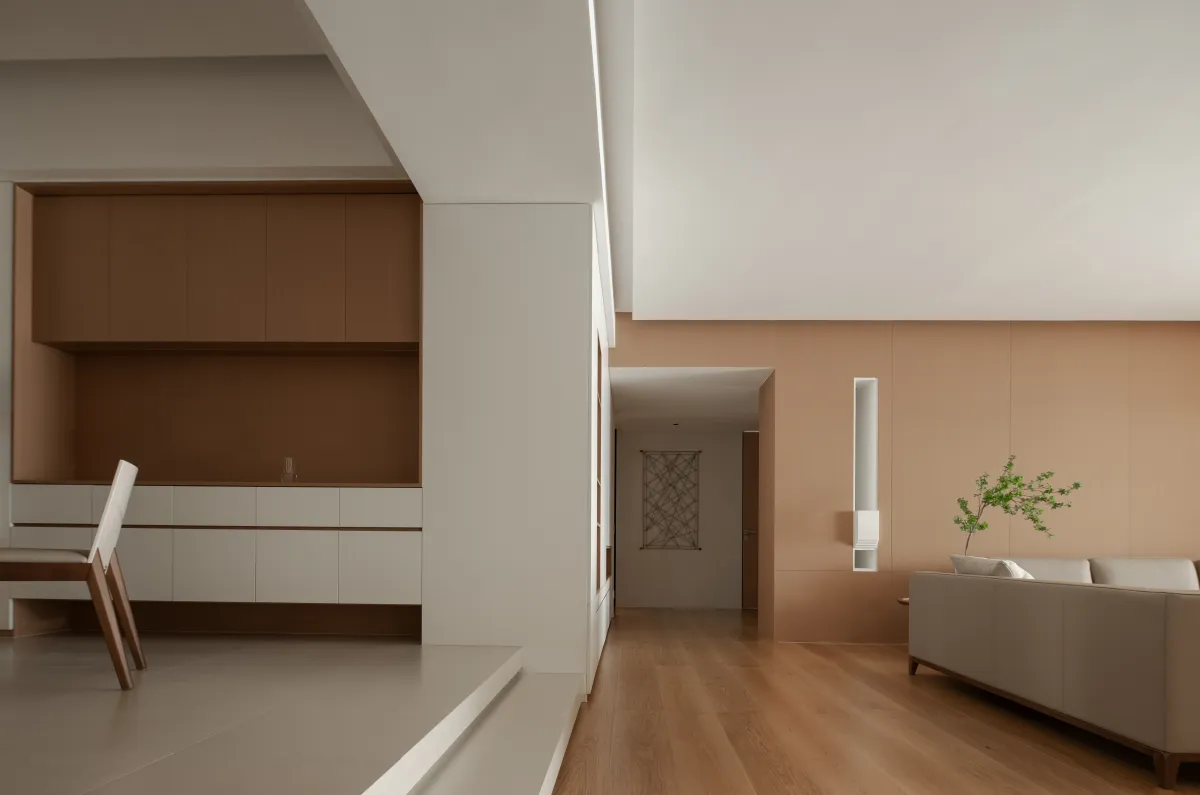
不同区域对话
Interregional dialogue
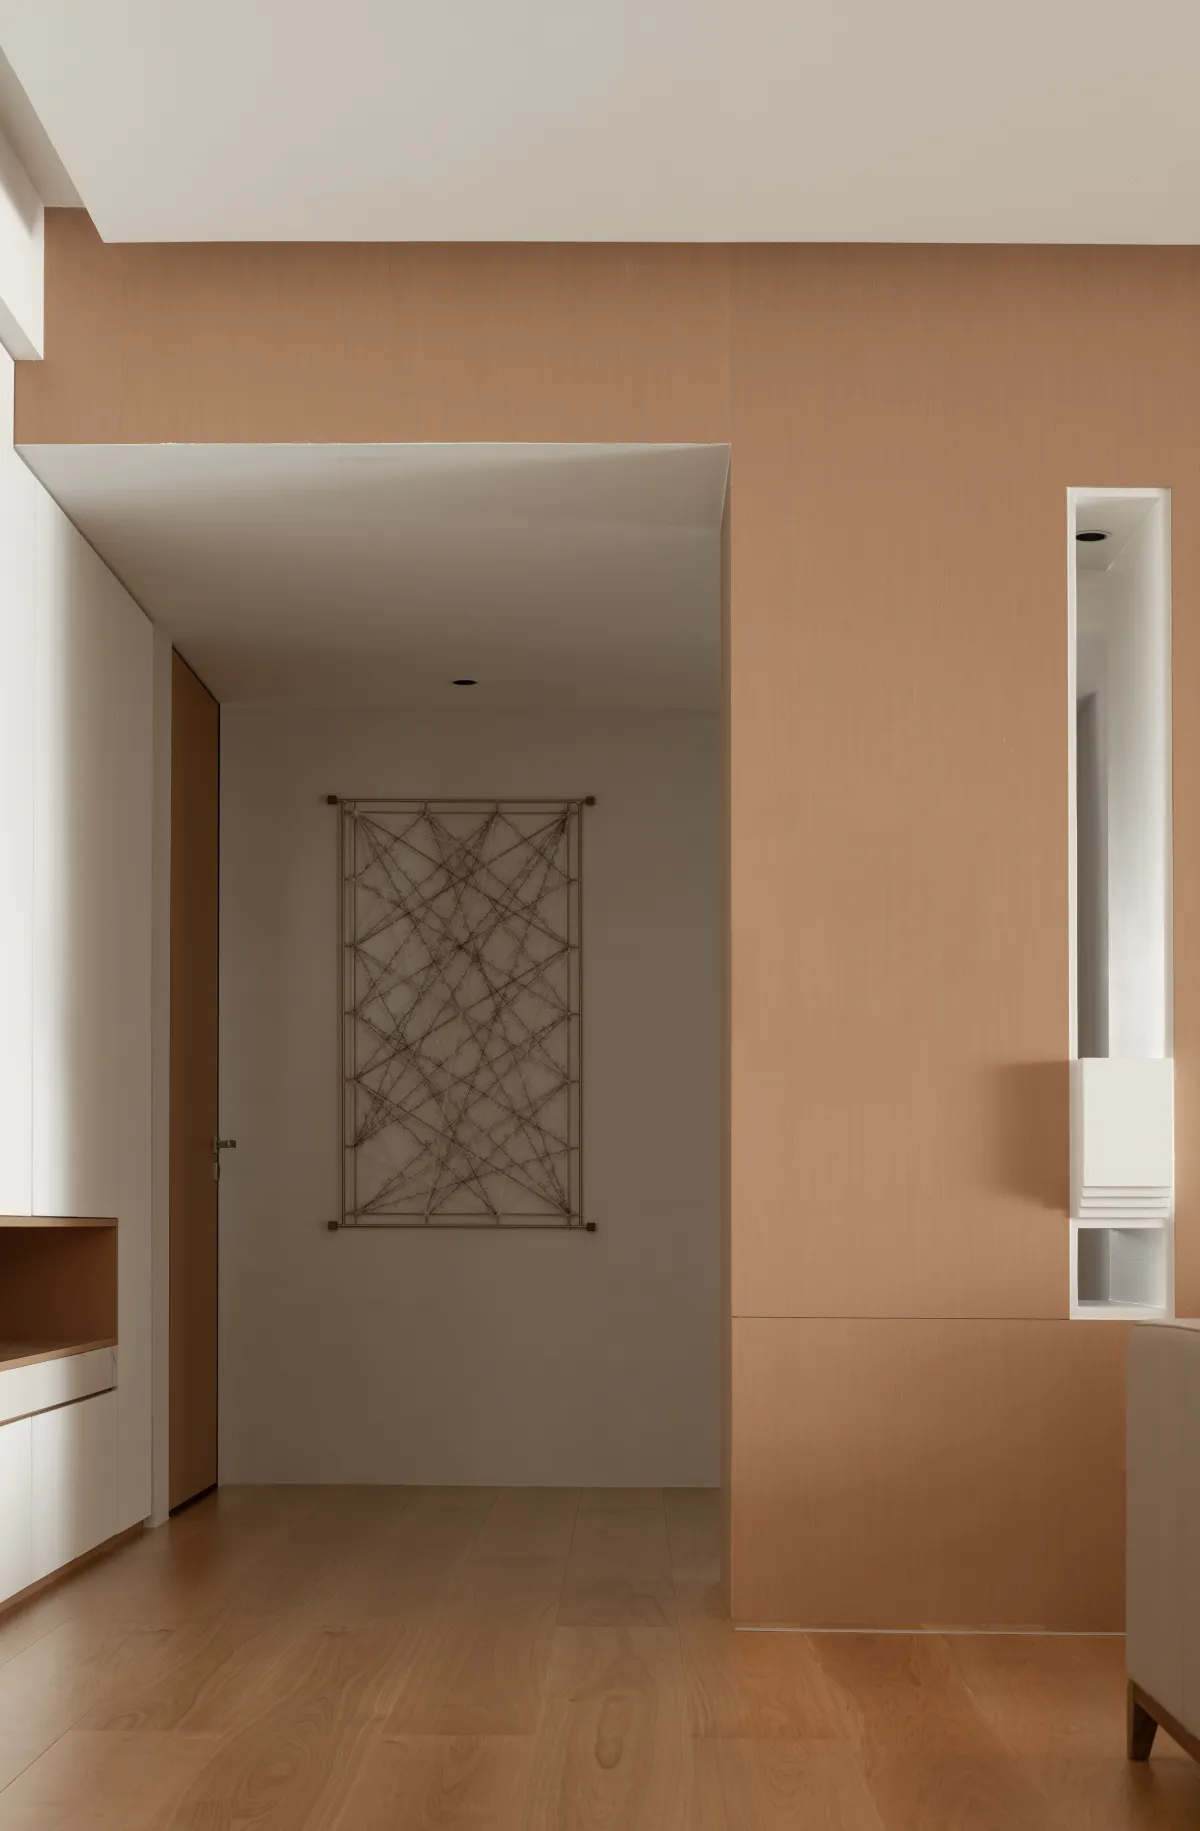
自然艺术
Natural art
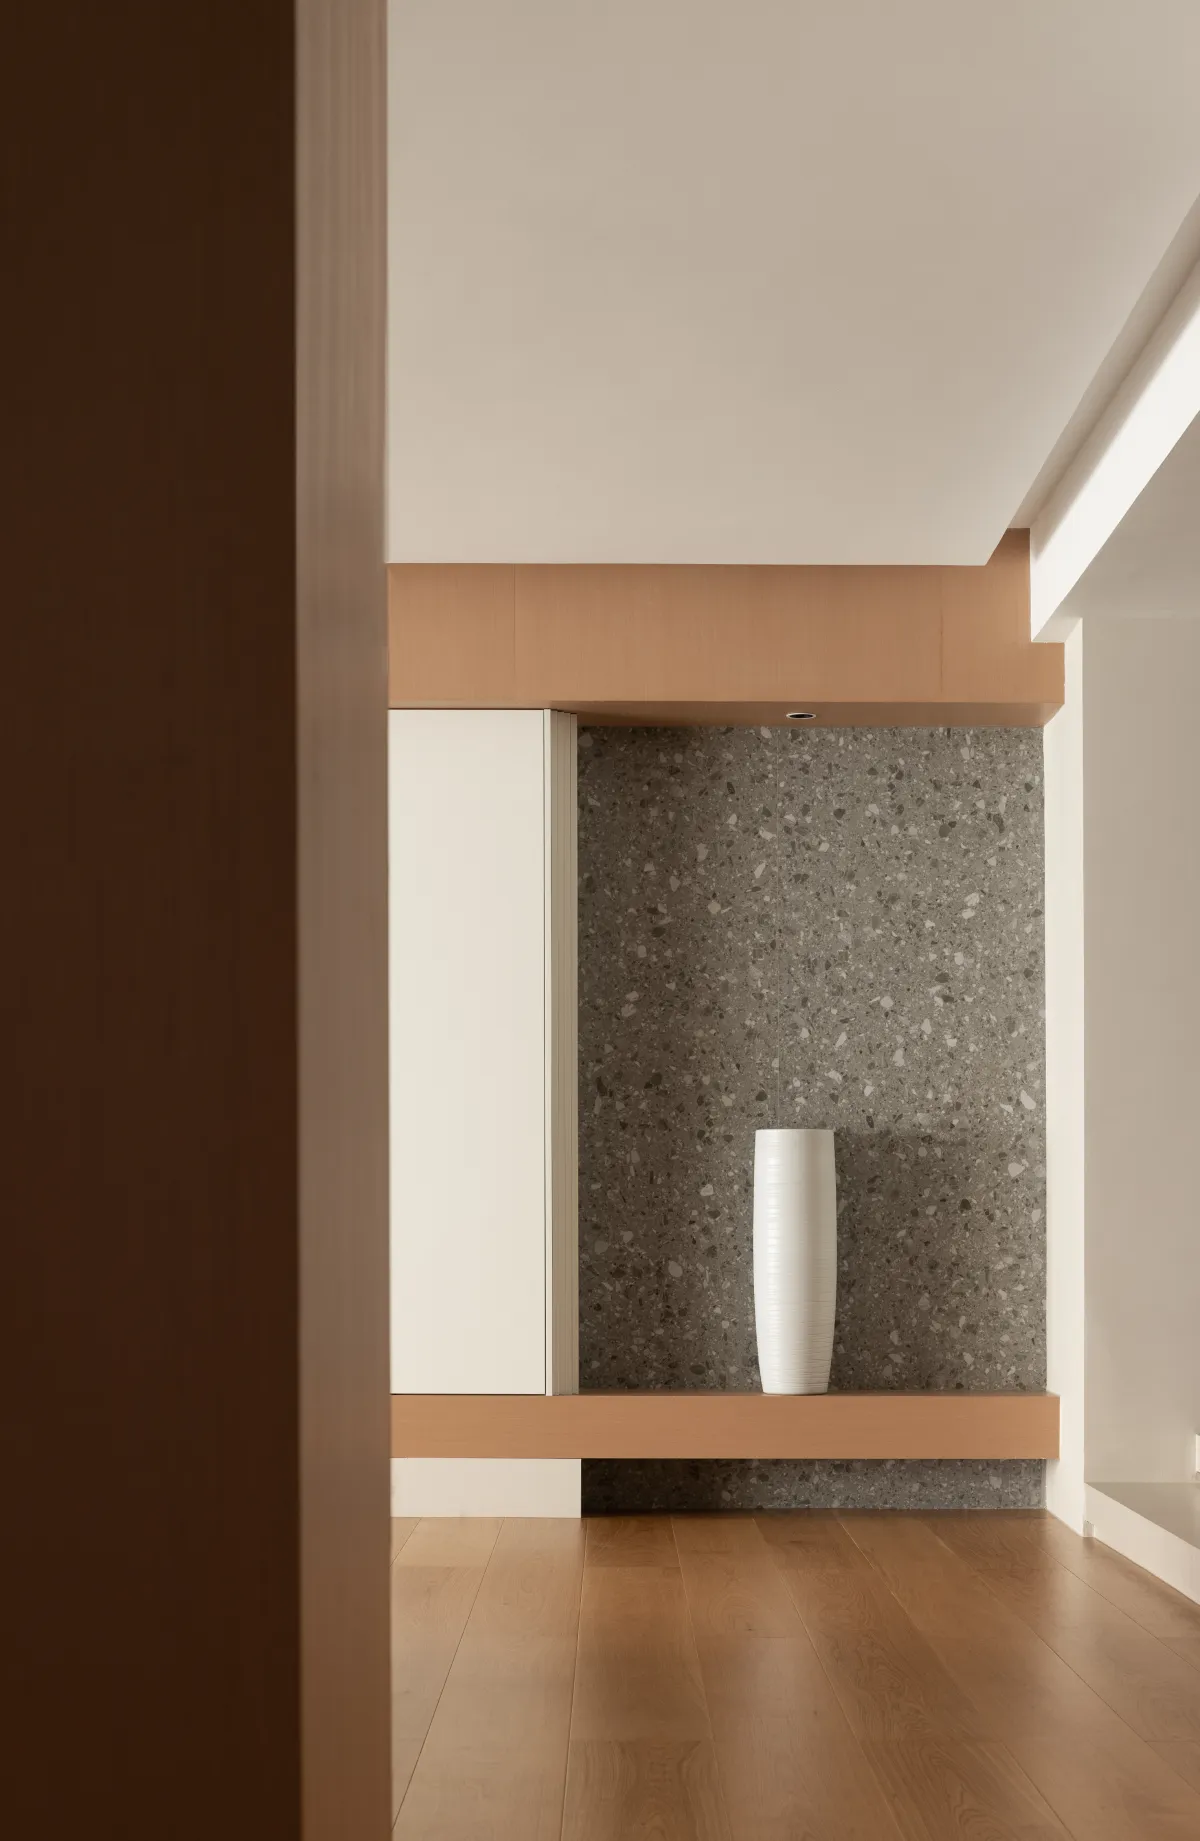
理性情态
Rational modality
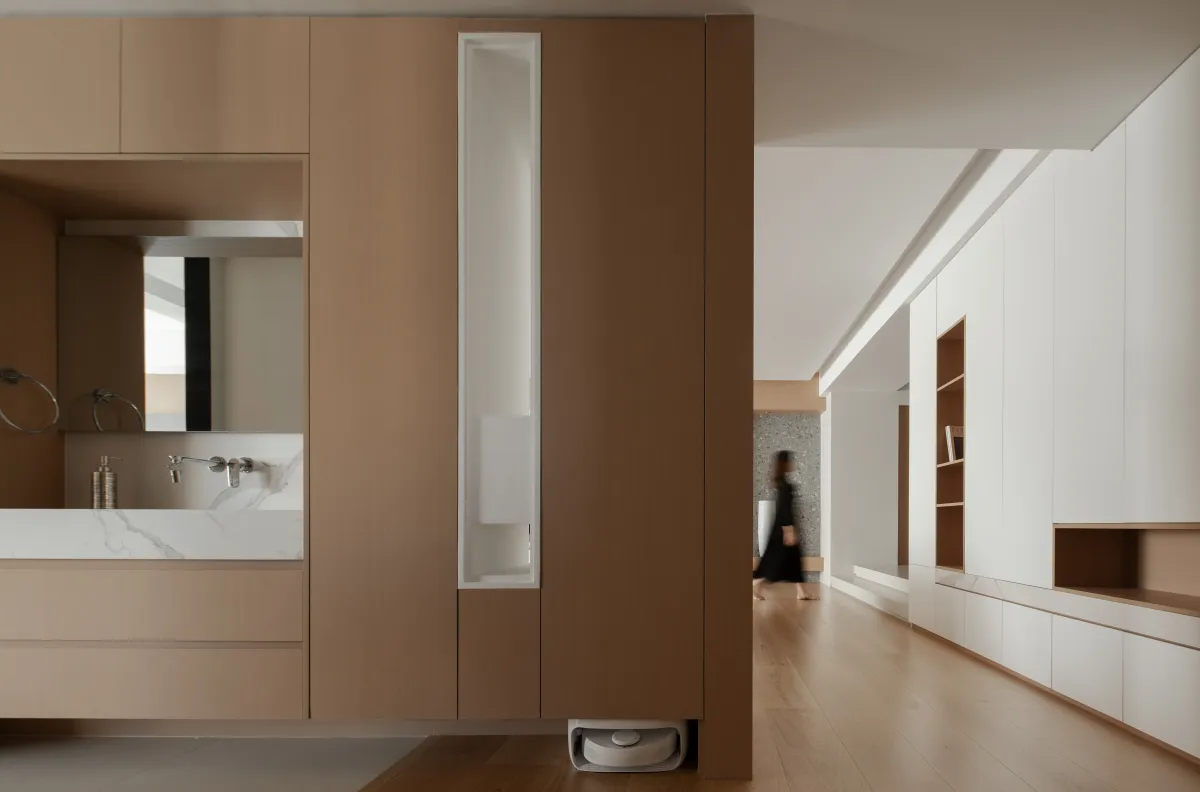
一体两面的惊喜
Two surprises in one
每寸空间都有独特的价值,设计用完整连续的语言在输出舒适自然的氛围。木地板、微水泥、水磨石、木饰面、白色肤感板多种材质,联袂探索自然的奥义与居所的本质,也改变了许多东西,增加了家的辨识度,丰富了流转的体验。
Every inch of space has unique value, and the design uses complete and continuous language to output a comfortable and natural atmosphere. Various materials such as wood flooring, micro cement, terrazzo, wood veneer, and white skin feeling board have combined to explore the mysteries of nature and the essence of living, changing many things and increasing the recognition of home, enriching the experience of circulation.
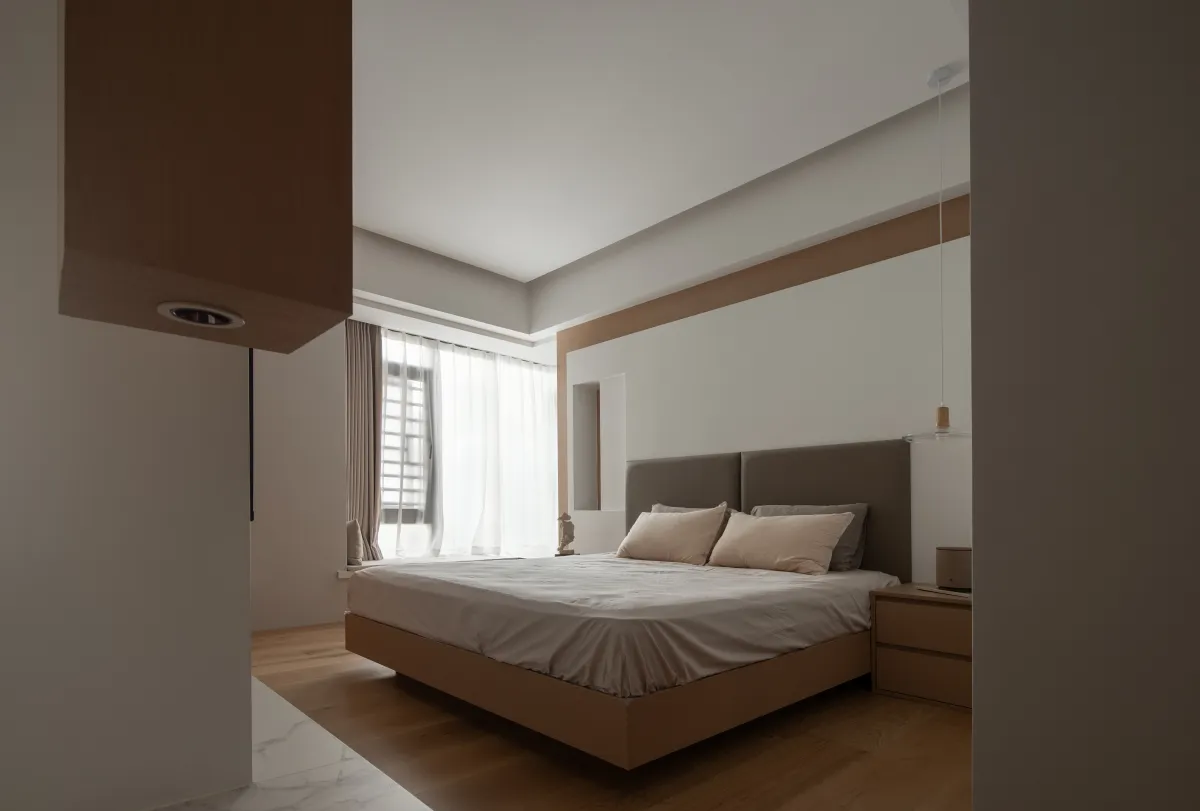
极简配色
Minimal color scheme
多重功能
Multiple function
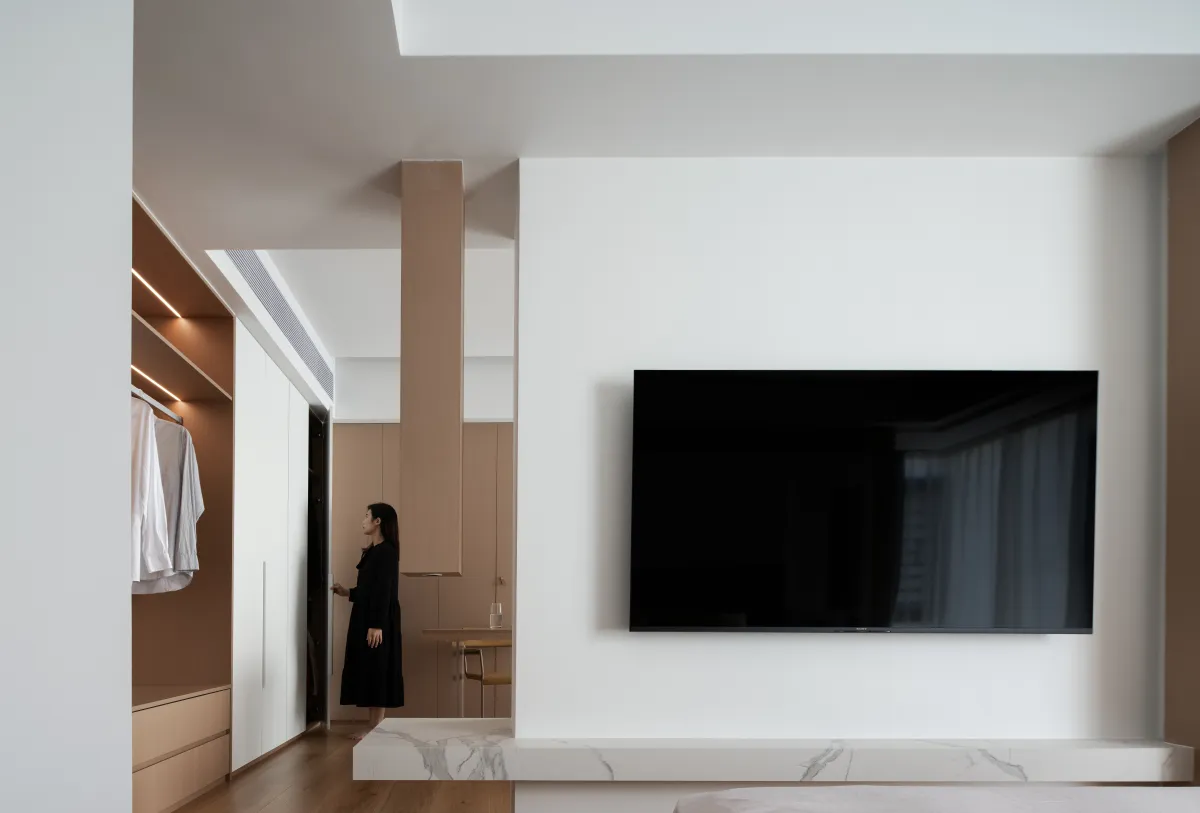
步入私域,空间氛围予人净化感,中灰、木色、柔白相互叠加、穿插、交织,打造出松弛又安稳的秩序感,甄选灰调大理石密合质朴基调,以仿若云烟的纹理亲近自然,在横竖转折的廓形中言明空间内在的联系。
Entering the private realm, the spatial atmosphere gives people a sense of purification, with medium gray, wood color, and soft white overlapping, interweaving, creating a relaxed and stable sense of order. The gray tone marble is selected to closely blend with the simple tone, with a texture resembling clouds and smoke close to nature, and the internal connections of the space are expressed in the horizontal and vertical curves of the outline.
通透光感
Through the sense of light
内外关系
Internal and external relations
自由的动线
Free line of motion
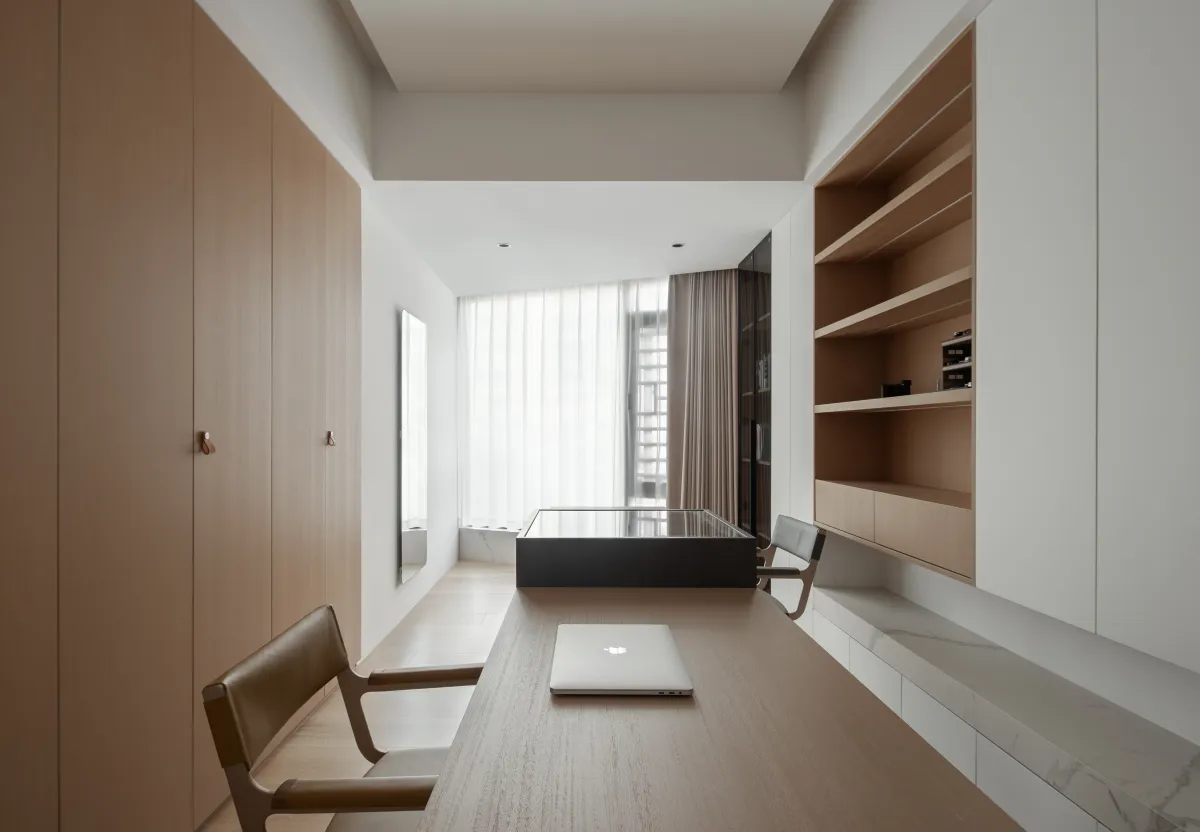
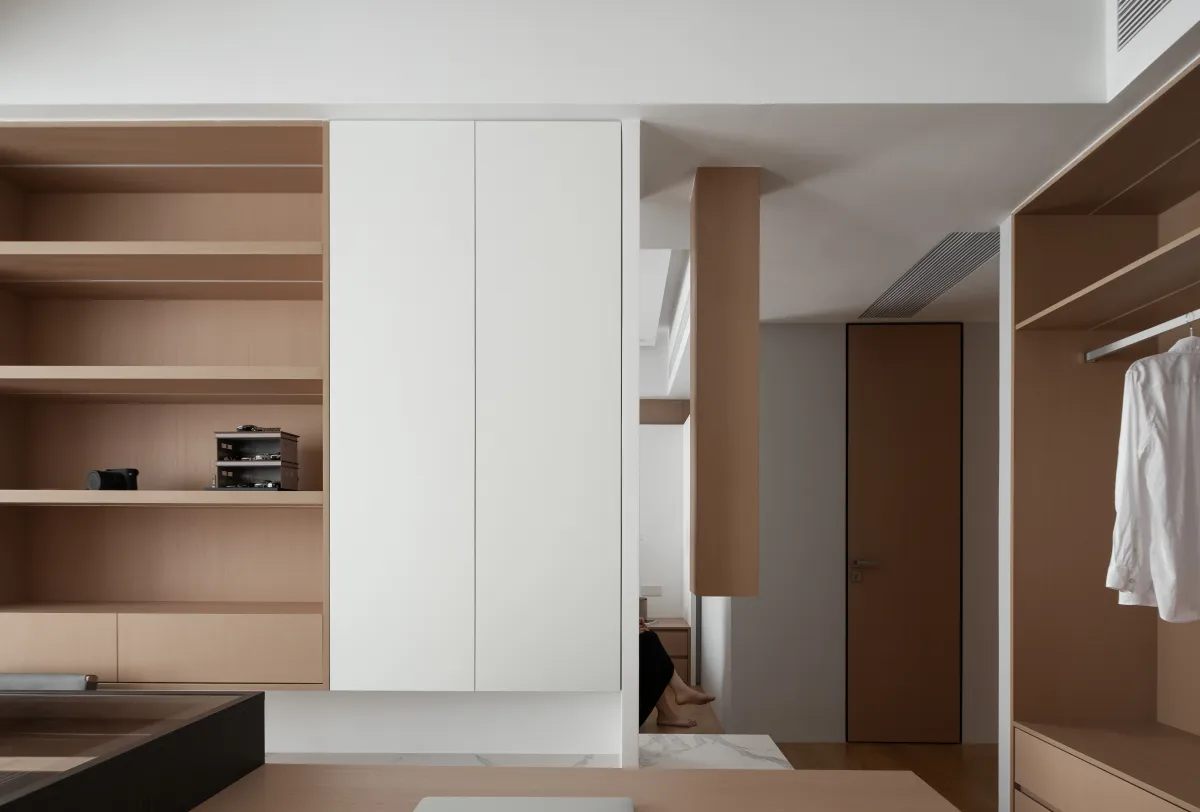
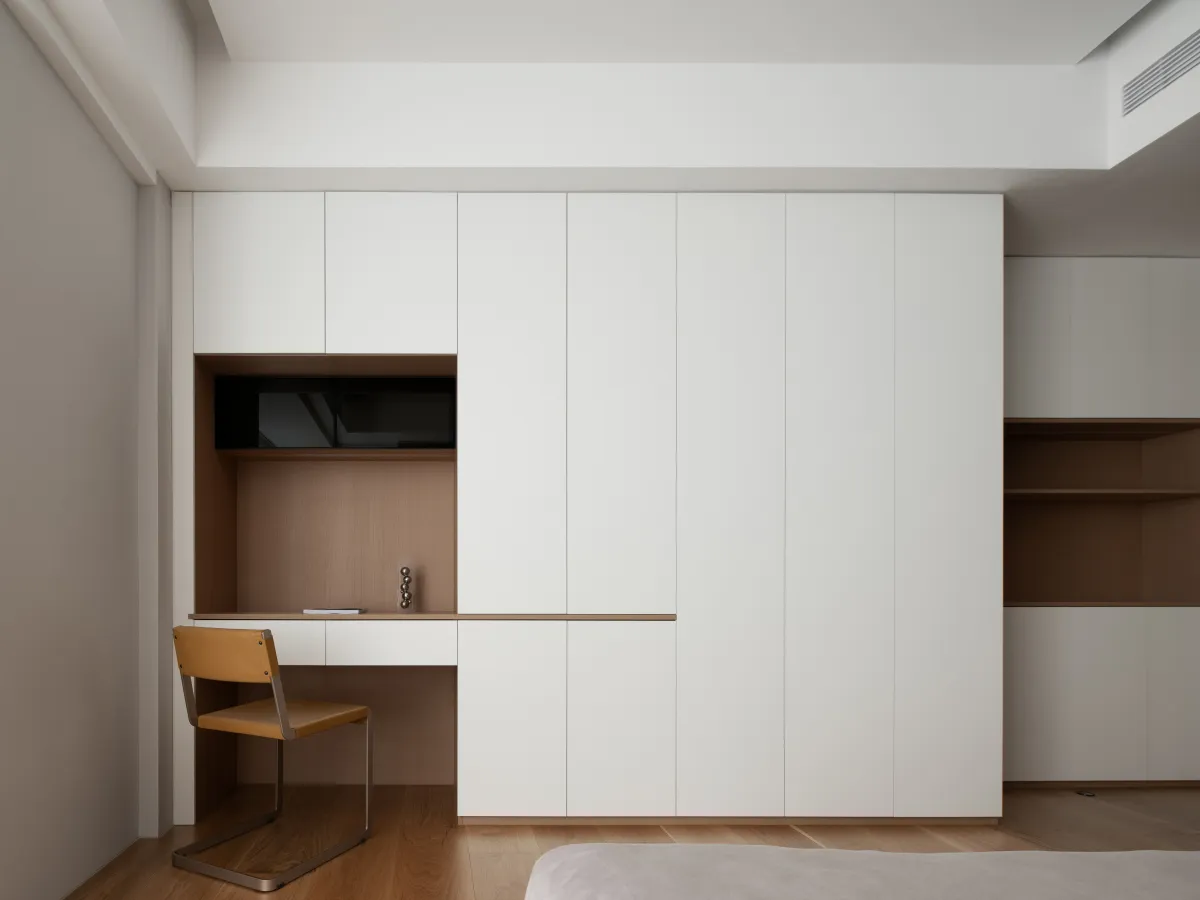
把书房融入衣帽间,以全新的叙事角度丰盈起居生活,由隔断延伸出的大理石台面,与从顶面垂下的木质结构形成透景框架,悦活了内外过渡的视觉乐趣,消弭了场域转换的生硬感。沉稳岛台将长形桌面分为两部分,亚克力桌腿展露了轻盈通透的美。
Integrating the study into the cloakroom and enriching daily life with a new narrative perspective, the marble countertop extended from the partition and the wooden structure hanging from the top form a transparent frame, which enlivens the visual pleasure of internal and external transitions and eliminates the harsh feeling of field transition. The stable island platform divides the long desktop into two parts, and the acrylic table legs showcase a lightweight and transparent beauty.
烘托惬意
Feel comfortable
深浅节奏
Deep and shallow rhythm
明暗和谐
The harmony of light and dark
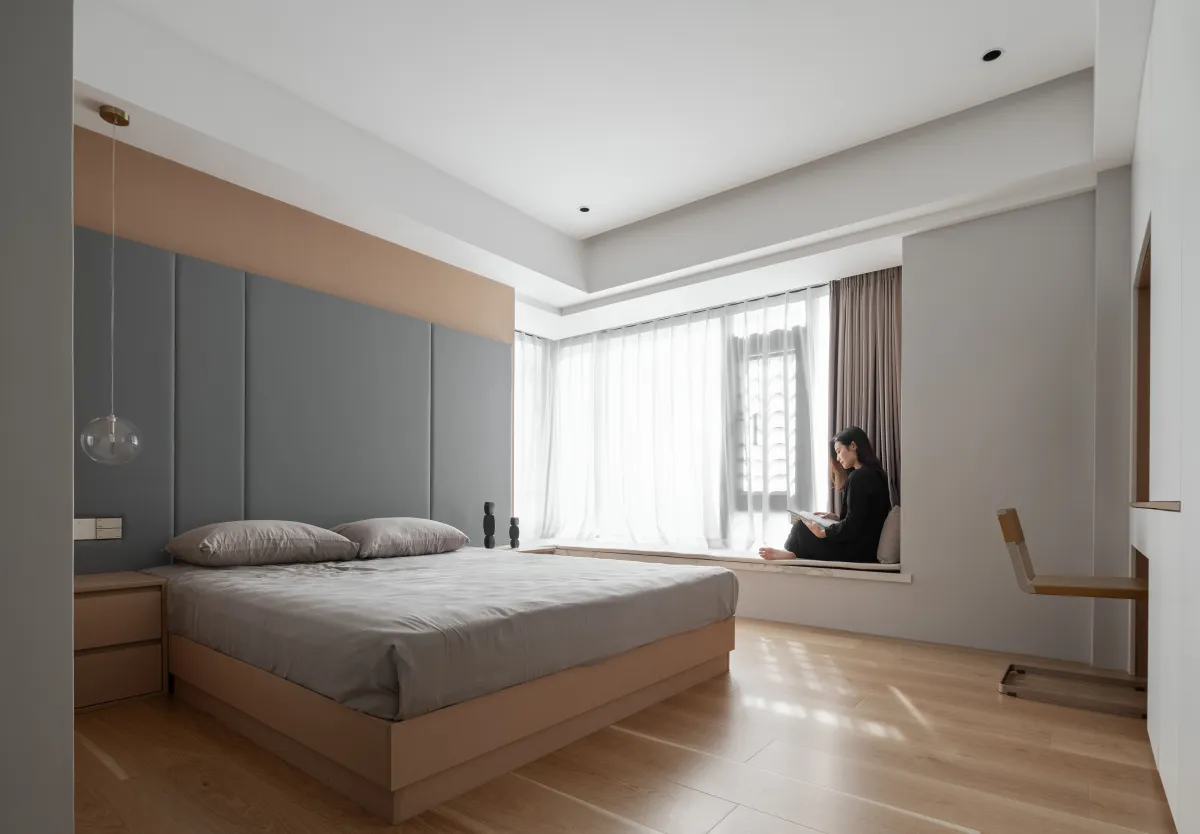
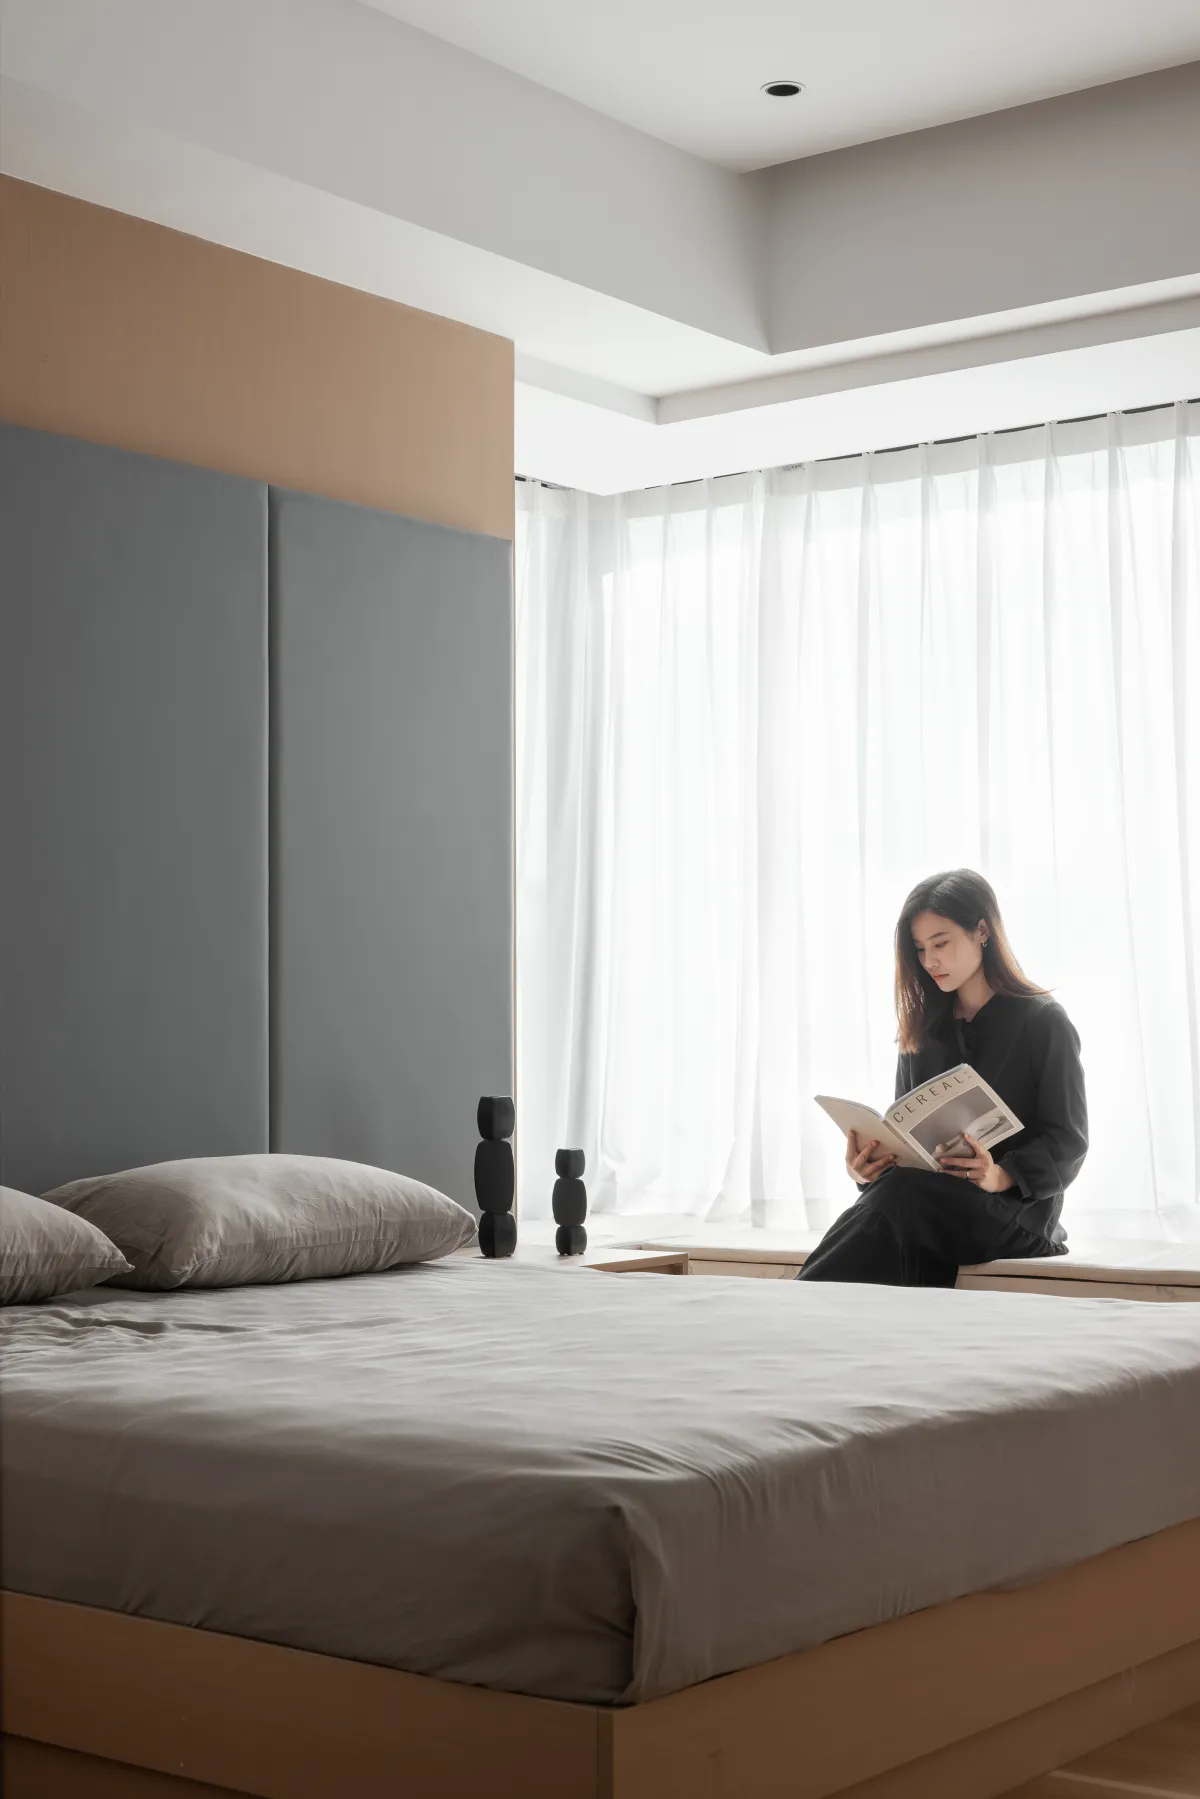
摒除过多复杂的色彩,用高级灰为睡卧区域“降燥降光”,实现了居住者对宁静舒适的向往,整个空间精致却不张扬,简约而不简单。辅以垂吊的灯为空间镀上了一层氛围光,空间温度攀升,令人在静谧温馨中安然入睡。
Eliminating too many complex colors and using advanced gray to "reduce dryness and light" the sleeping area, achieving residents' yearning for tranquility and comfort. The entire space is exquisite but not ostentatious, simple but not simple. Accompanied by hanging lights, the space is coated with a layer of ambient light, and the temperature rises, making people fall asleep peacefully in tranquility and warmth.
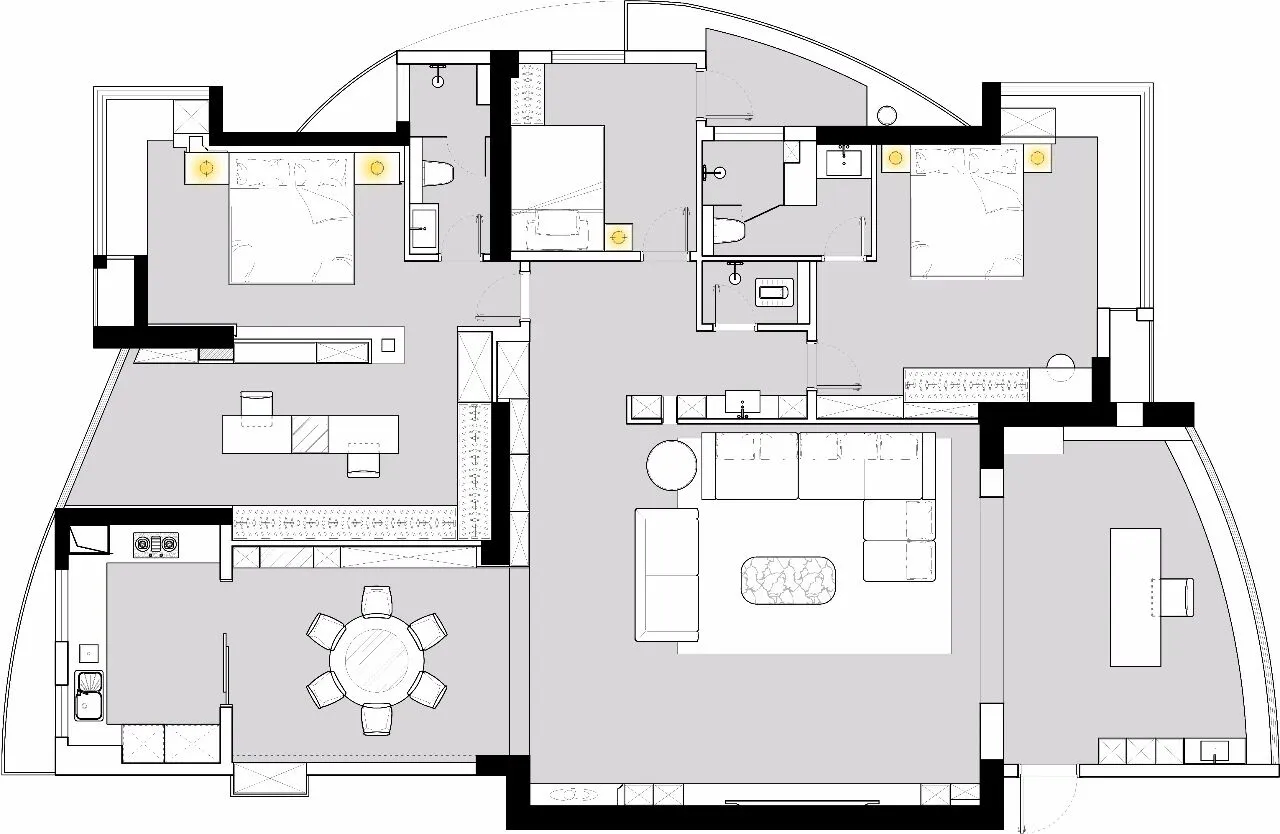
平面图 PLAN
项目地址:揭阳市御景湾小区
项目面积:200㎡
设计时间:2022.01.15
完工时间:2022.08.15
设计机构:揭阳市路铭设计
设计团队:路铭设计
文案策划:修合文化
DESIGNER

姓名:何泽武
路铭设计创始人