路铭设计 递呈·静奢
LUMING DESIGN
JIEYANG 2024
递呈静奢之美
Presents the beauty of quiet luxury
△项目视频
本真,牵动简约、雅致、时尚的语汇自然抒情,萌生出空间的多巴胺,任凭自由的风与光绘出家的温柔与安稳。将屋主期待与偏好镌刻在每个细节,注重协调感,梳理美学表现的节奏与关系,使舒适明朗的意境逐渐向心灵递呈,升华静奢的意义。
The truth, affecting the simple, elegant, fashionable vocabulary of natural lyric, the birth of space dopamine, let the free wind and light paint the tenderness and stability of the home. The expectation and preference of the house owner is engraved in every detail, focusing on the sense of coordination, combing the rhythm and relationship of aesthetic performance, so that the comfortable and clear artistic conception is gradually presented to the soul, sublimating the meaning of static luxury.
可视化表达
Visual expression
曲线呼应
Curve echo
艺术点缀
Artistic ornament
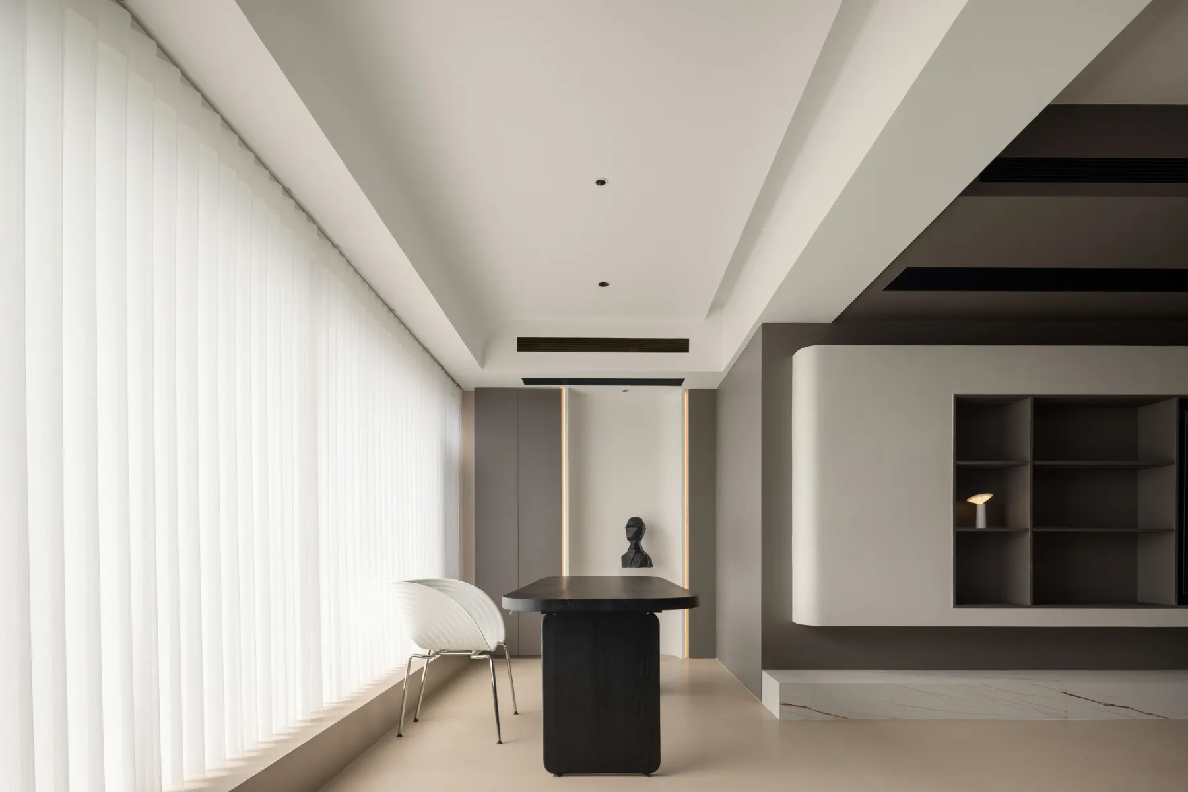
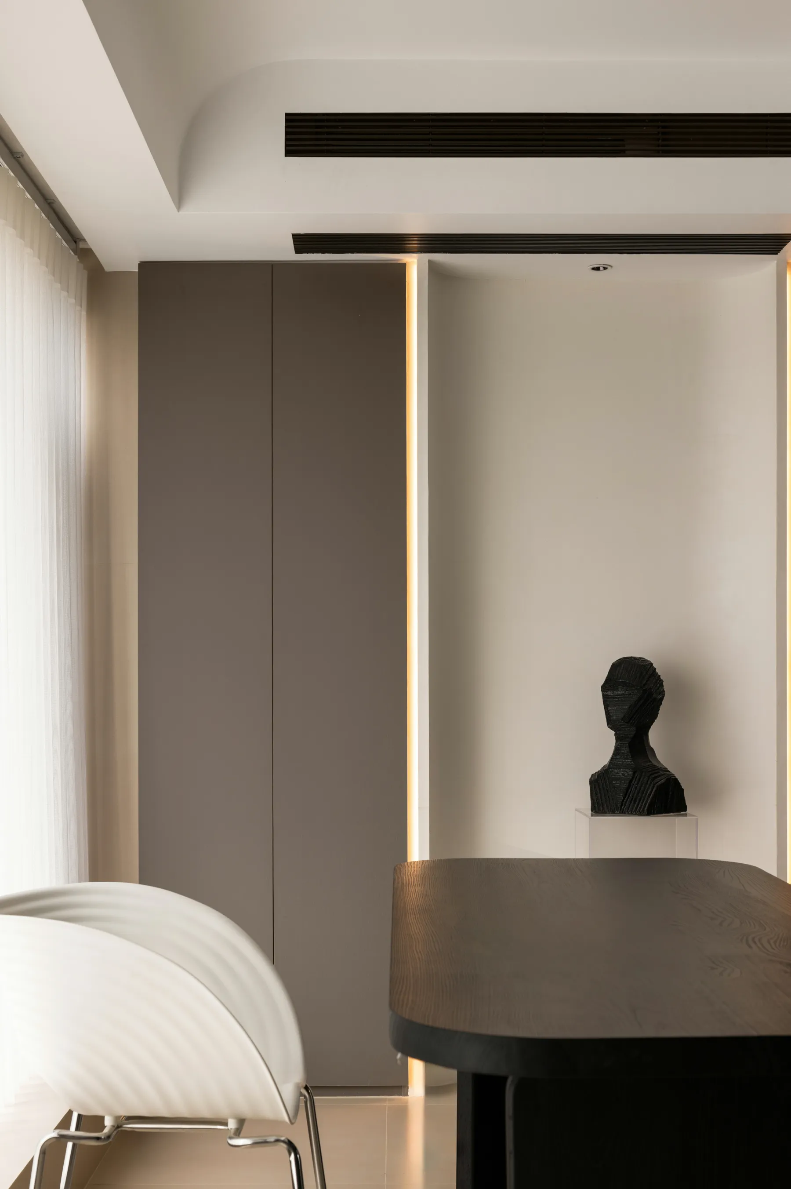
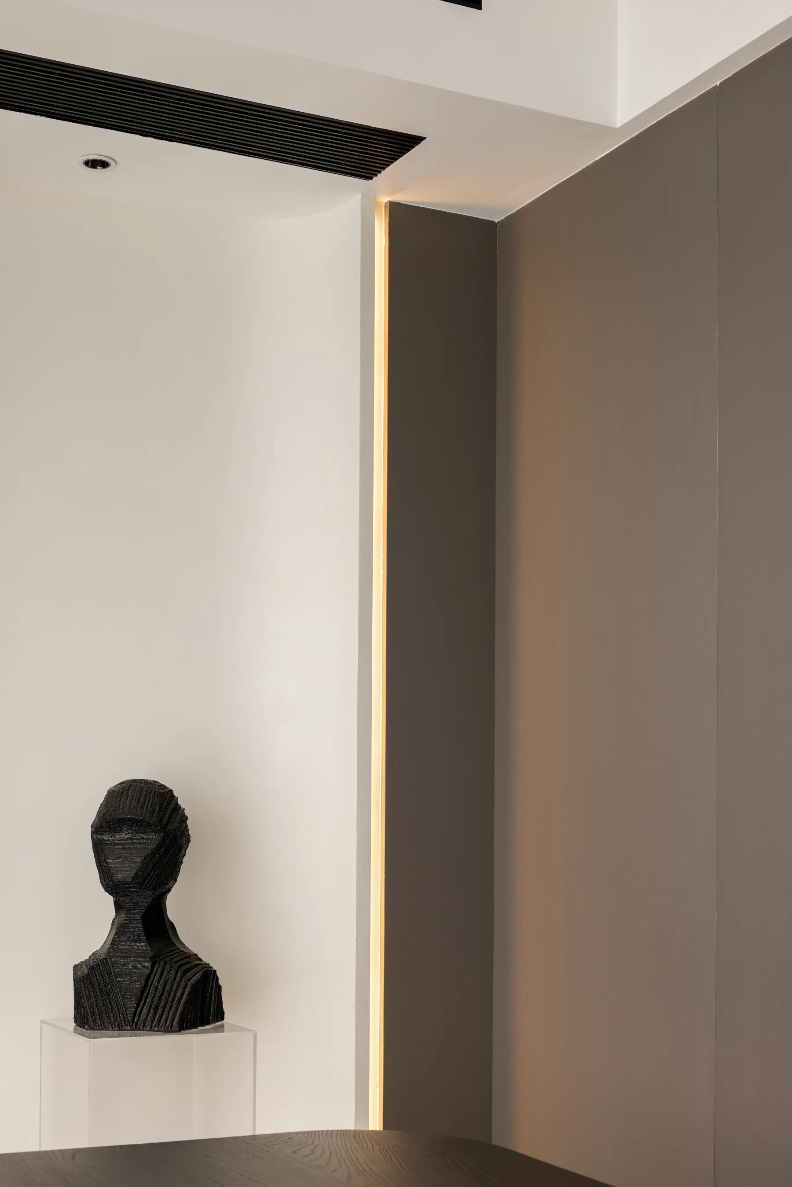
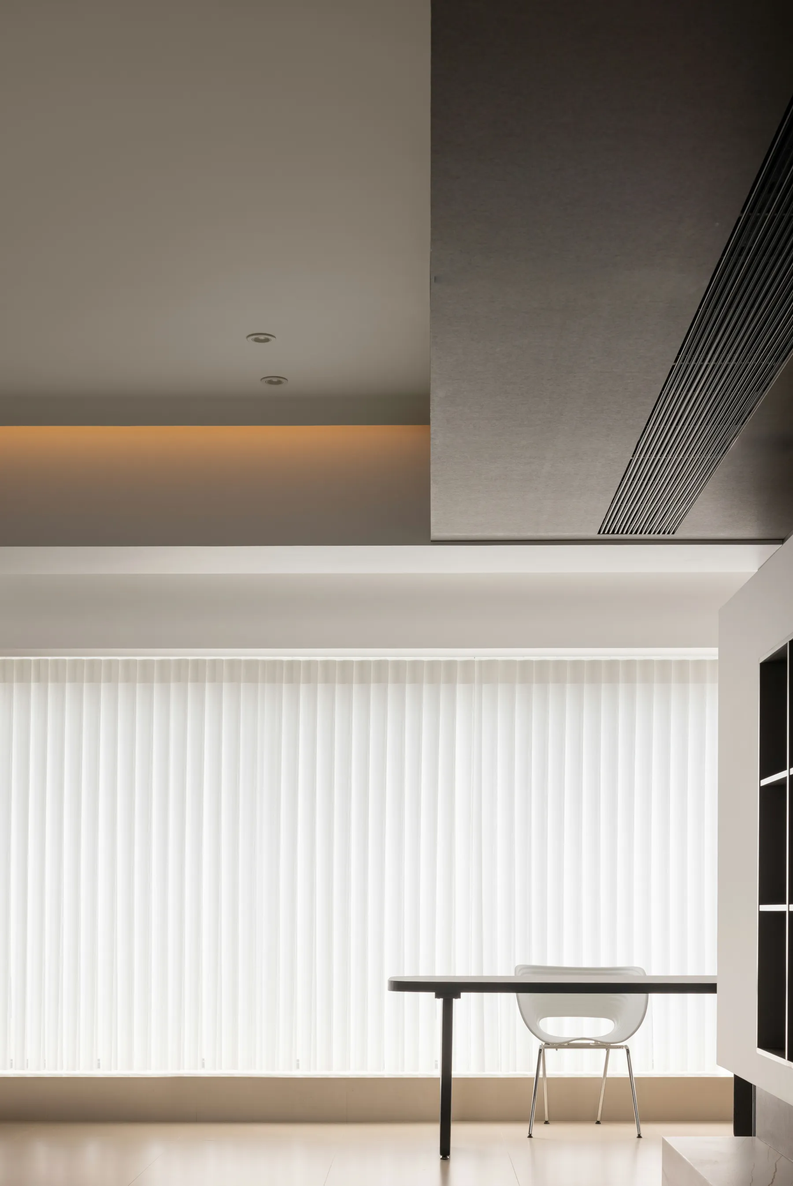
踏入家门,一股宁静之感席卷周身。全景落地窗描摹出纯净视感,衬出以黑桌白椅为主角的诗意剧情,背对暖阳,品茗闻香,一边感知乾坤之大,一边满足家之完整,悦活了空间留白。抽象雕塑赋能柔性形态上下对话的场景,沉静含趣。
When I stepped into the house, a sense of peace swept over me. Panoramic floor-to-ceiling Windows depict a pure sense of sight, lined with a black table and white chair as the protagonist of the poetic plot, back to the warm sun, tasting tea and smelling the fragrance, while perceiving the size of the universe, while satisfying the integrity of the home, happy living the space blank. Abstract sculpture enables flexible forms to talk up and down the scene, calm and interesting.
极简型格
A minimalist lattice
优雅气质
Elegance
层次推进
Hierarchical promotion
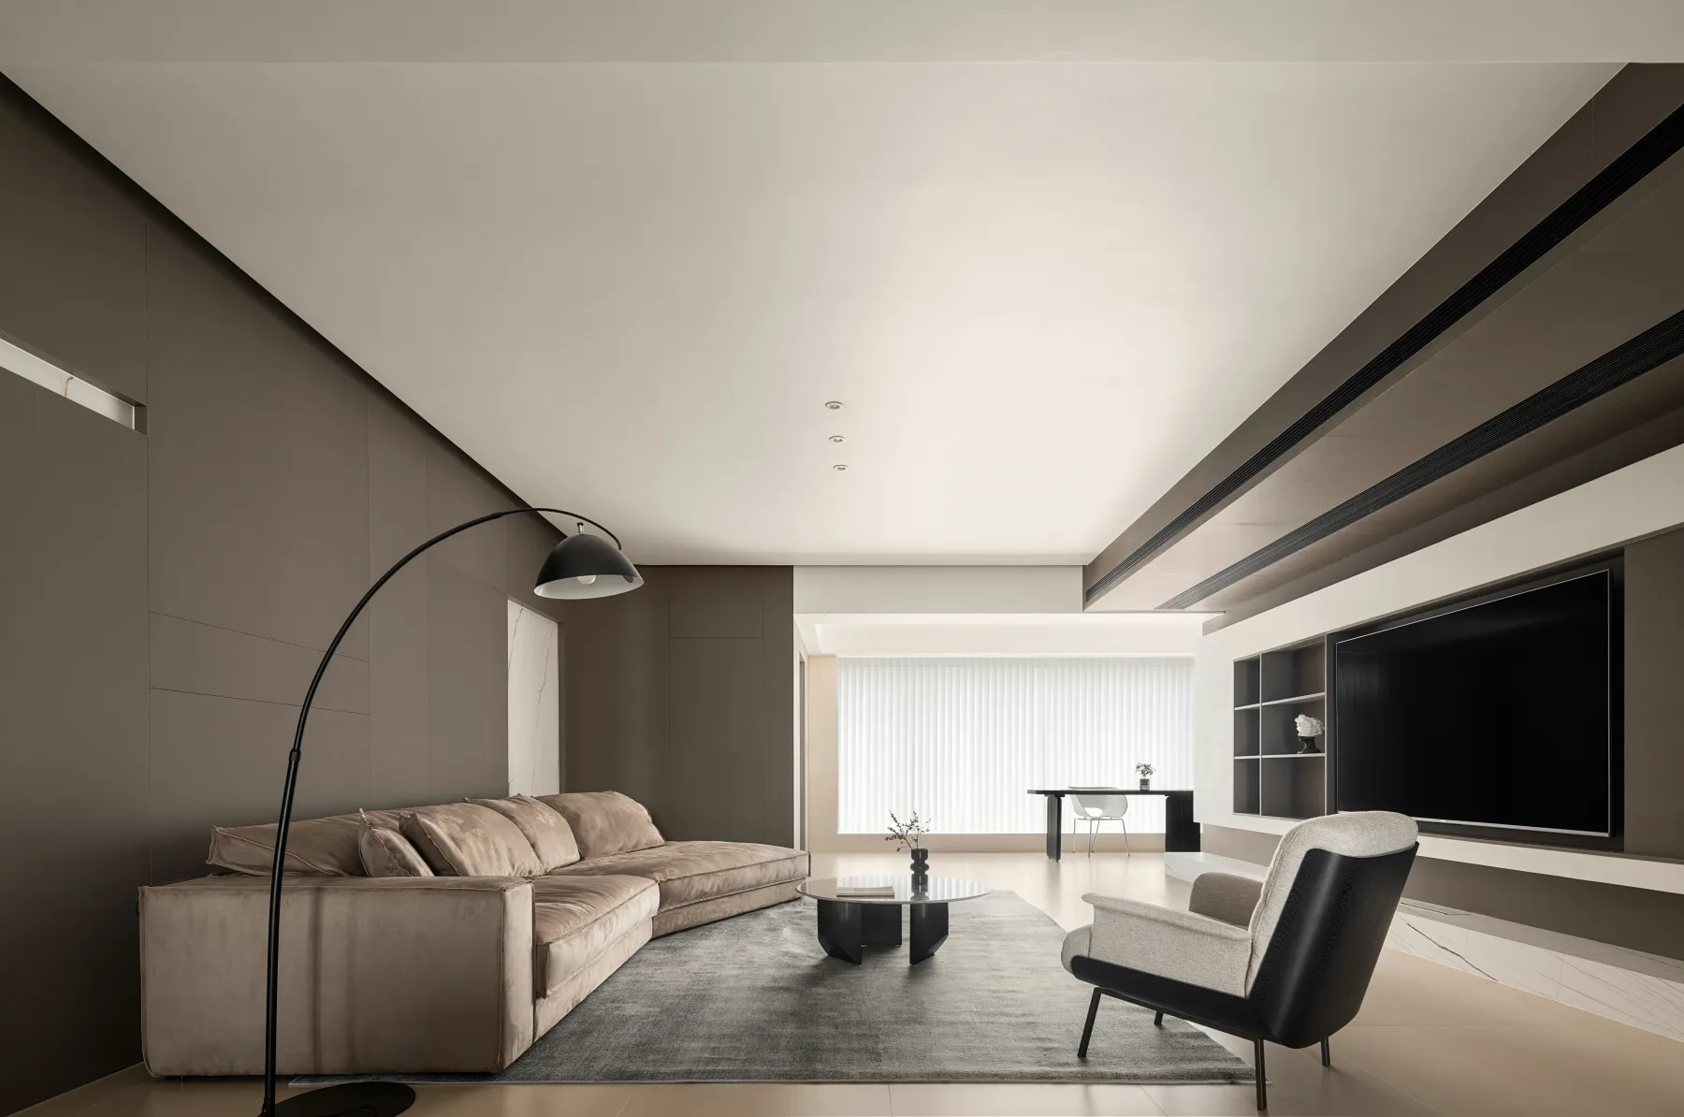
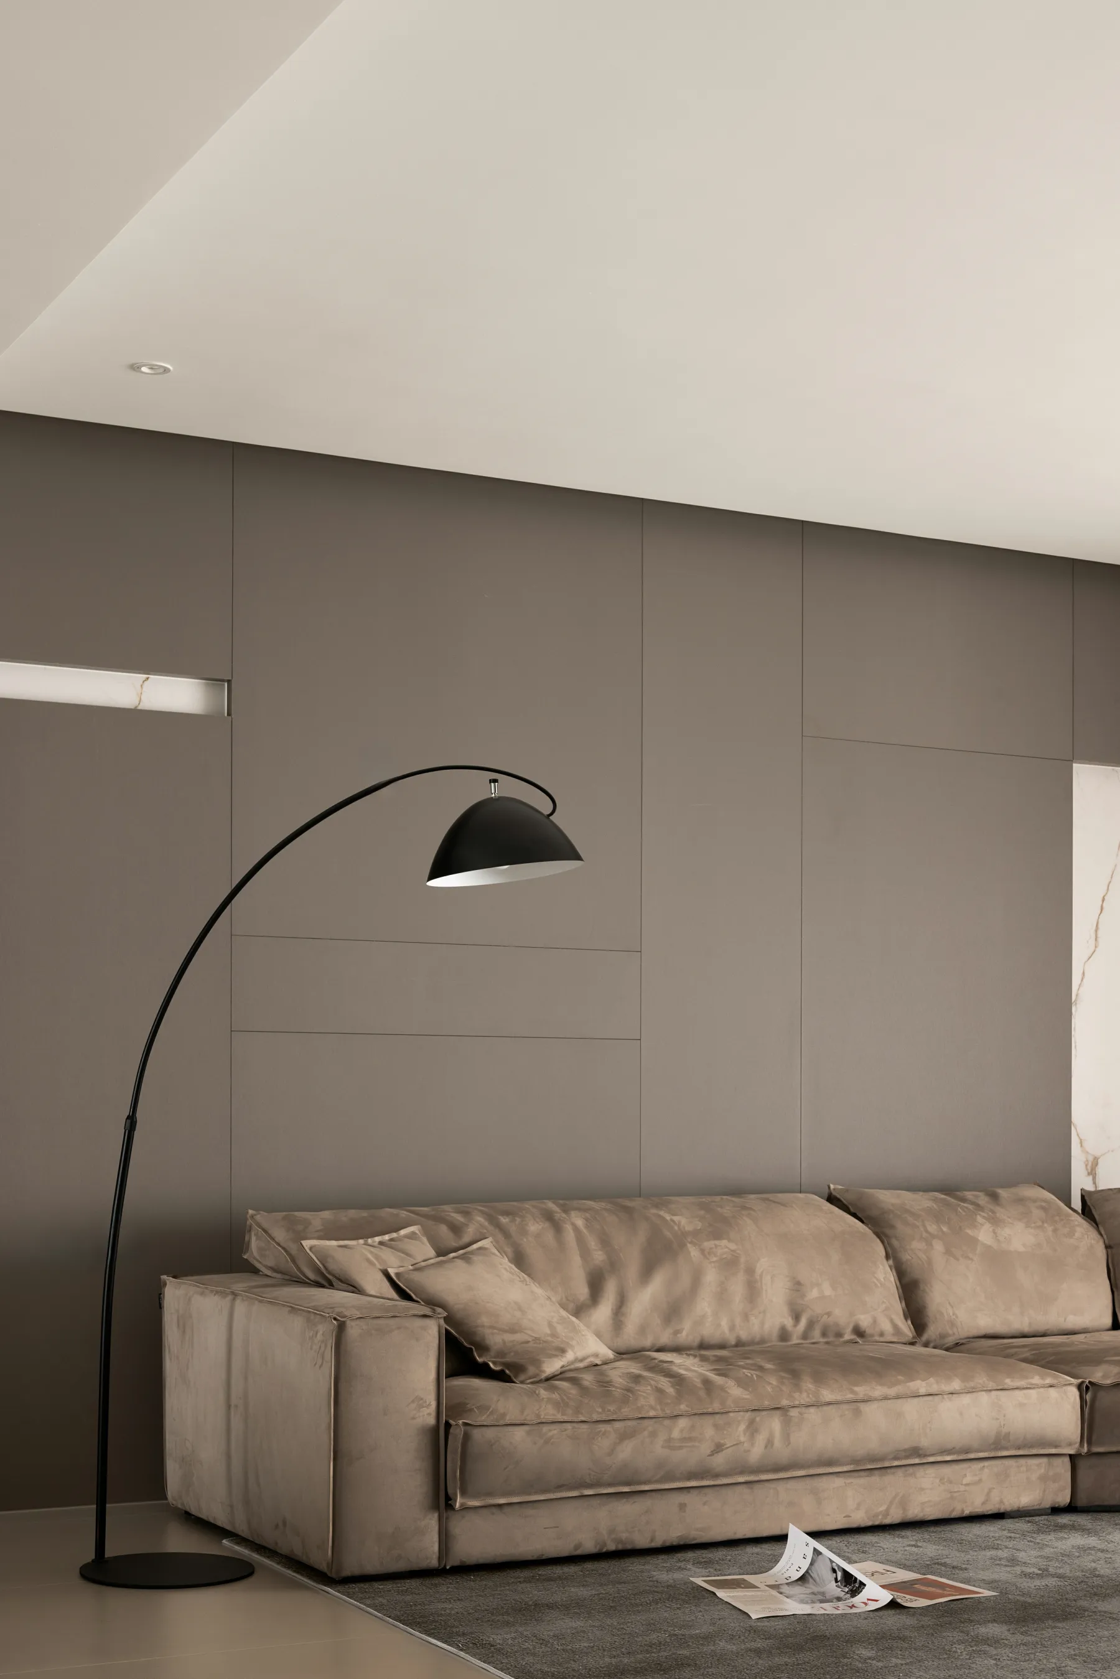
最完美的置景,大抵就是与理想生活齐头并进,与万物精神同频共振。阳光唤醒温润质感,让极简天花延续天空意象,缩短了自然与家的距离。深谙“宏观绘境,微观流动”的设计笔法,打造立面与体块适配的高级感,与弧线落地灯构成温柔氛围。
The most perfect setting is basically to go hand in hand with the ideal life and resonate with the spirit of all things. The sunshine awakens the warm texture, makes the minimalist ceiling continue the sky image, and shortens the distance between nature and home. Well versed in the design method of "macro painting environment, micro flow", create a high-level sense of adaptation between the facade and the volume, and form a gentle atmosphere with the arc floor lamp.
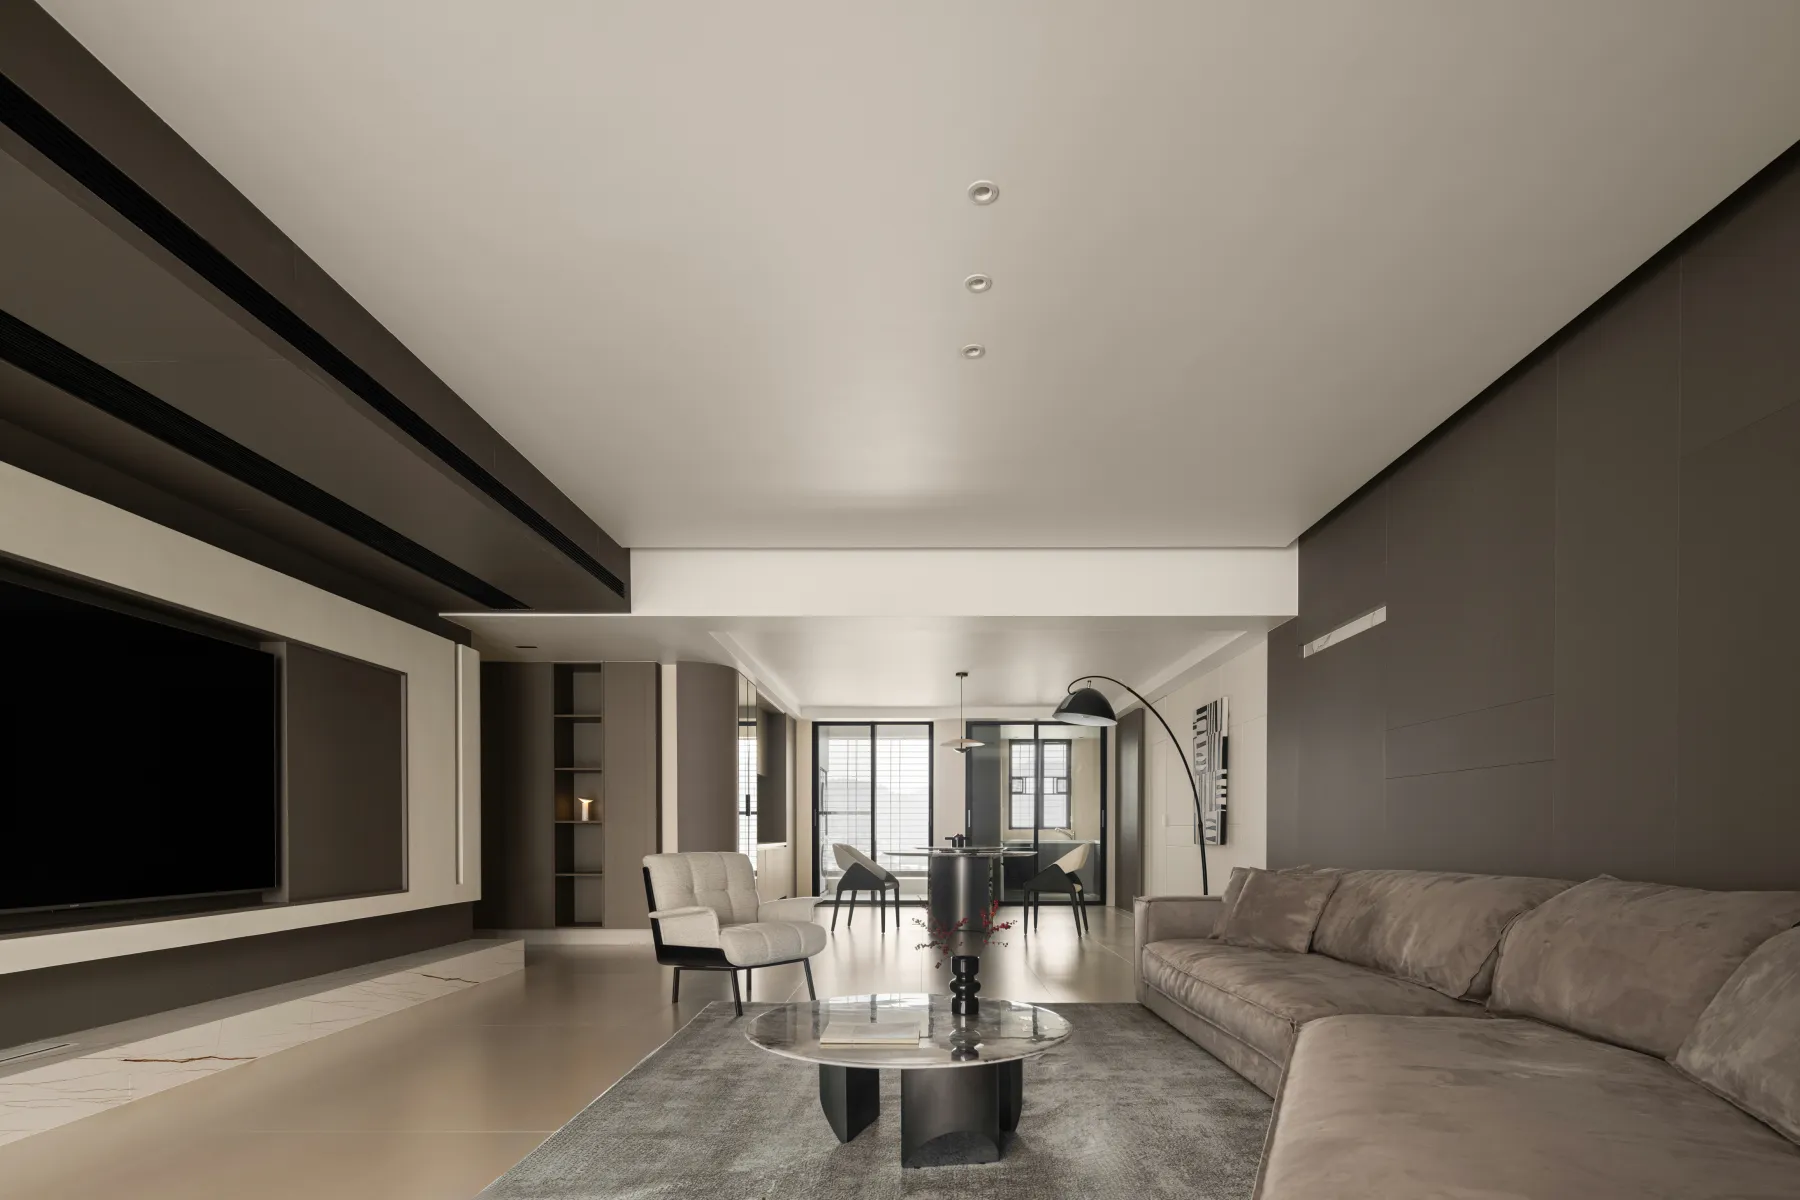
通透采光
Transparent lighting
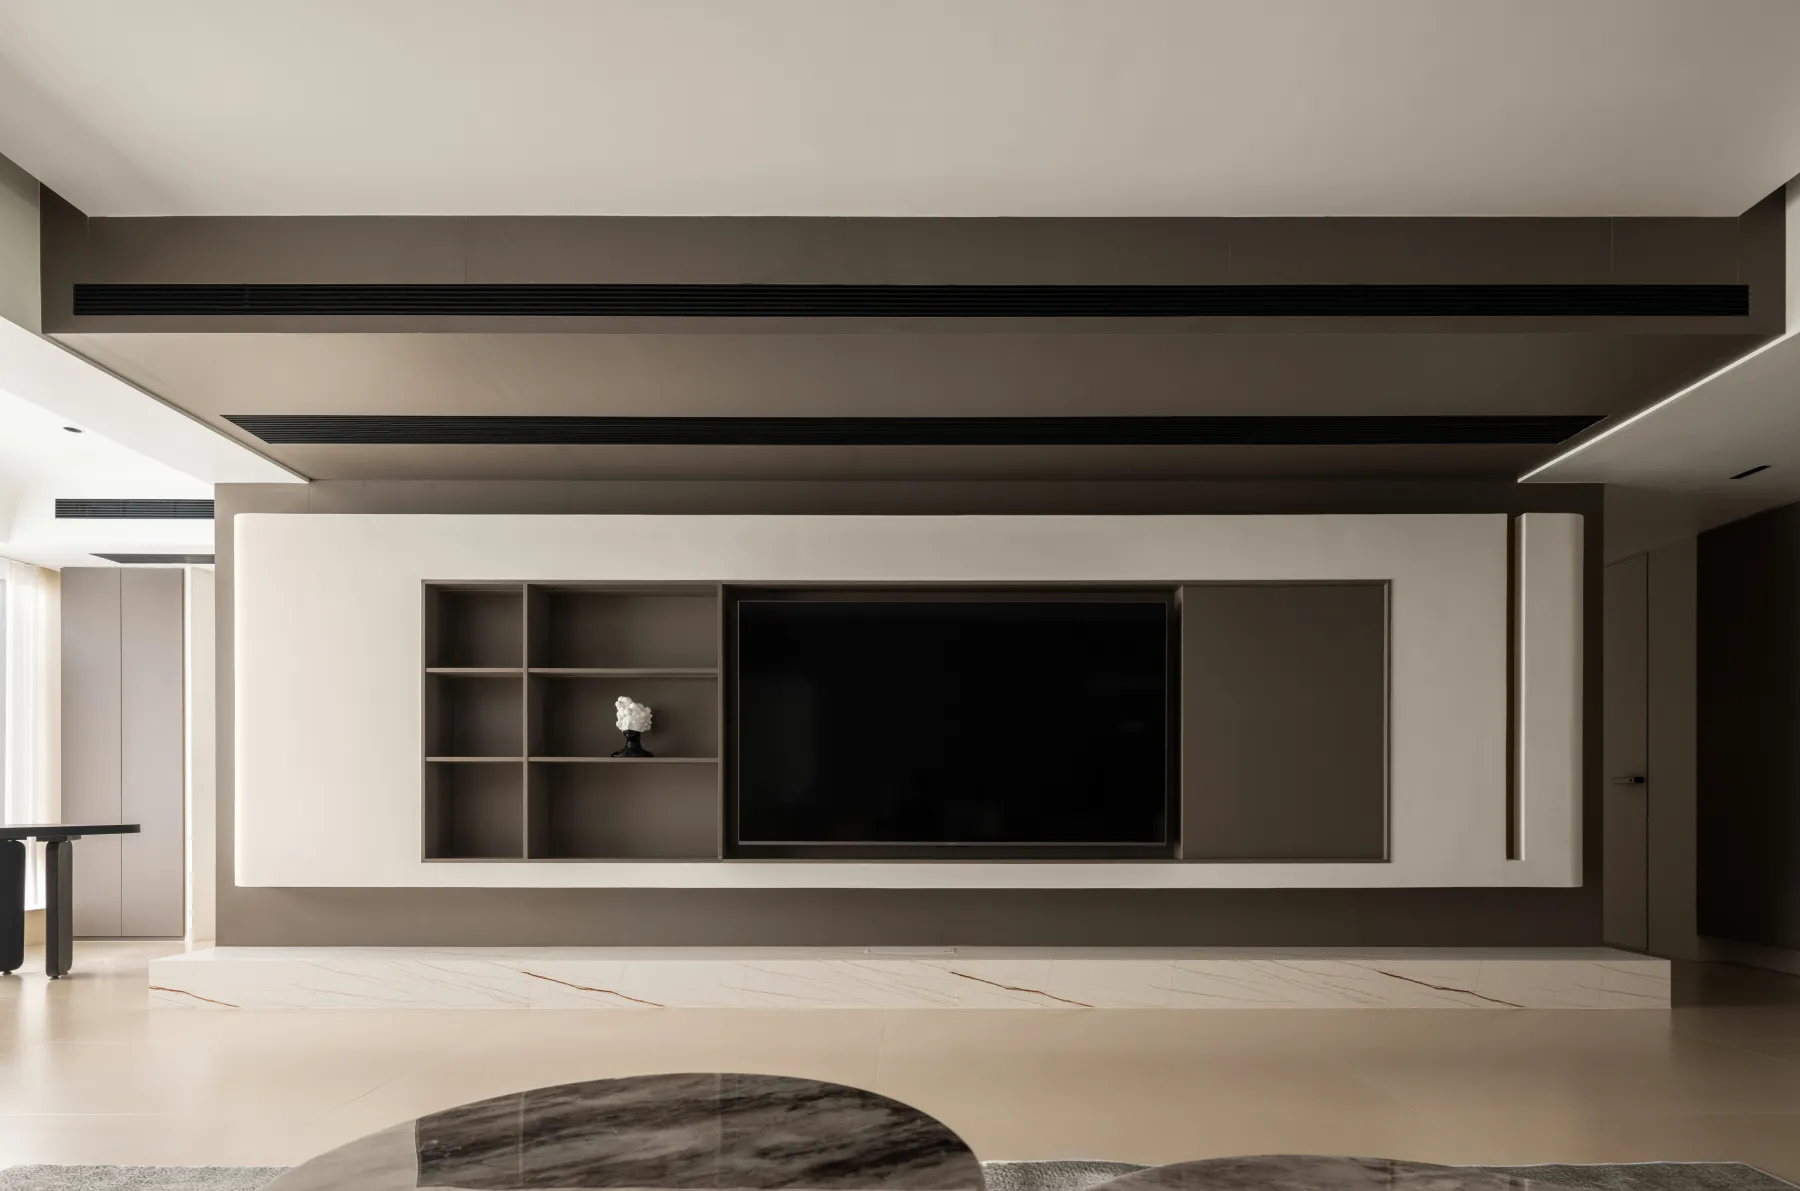
舒缓有序的叙事语言
Soothing and orderly narrative language
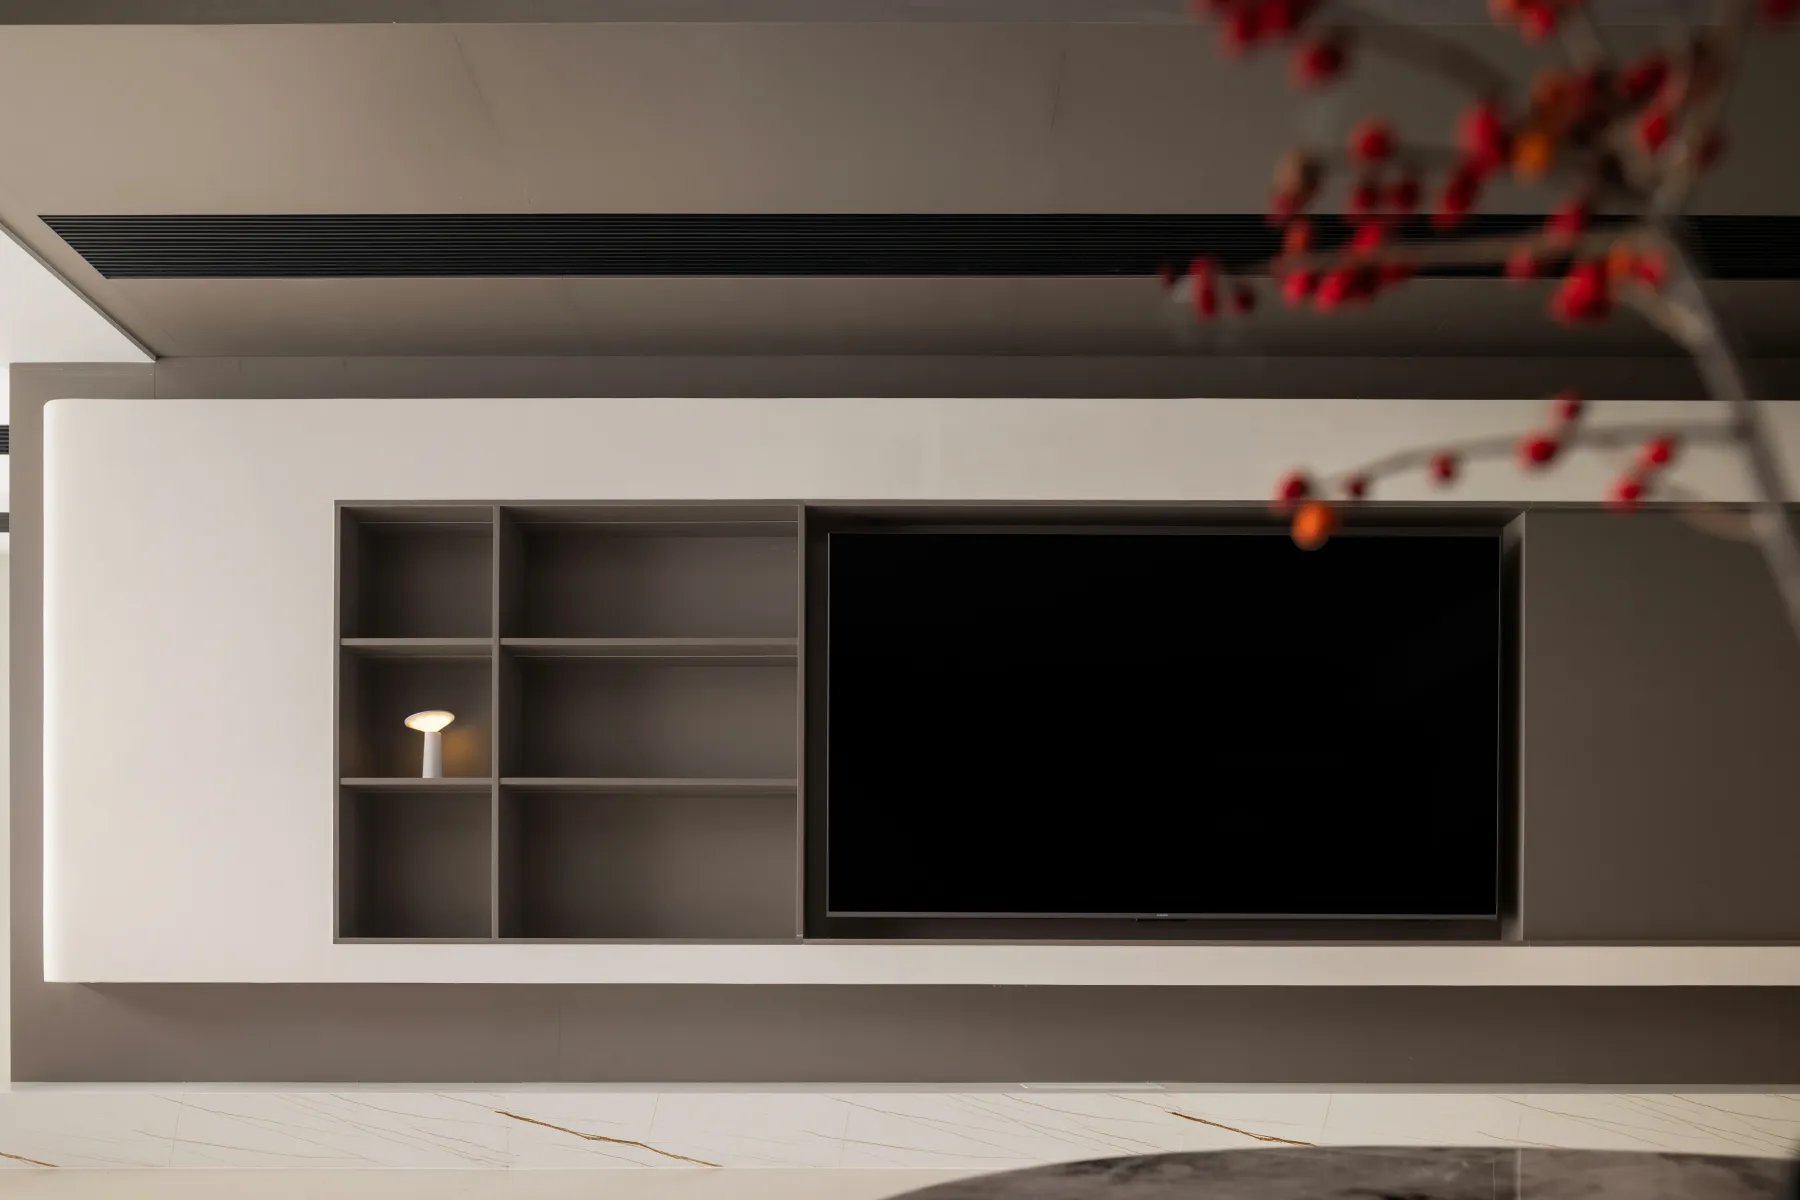
以光凸显温馨诗意
Highlight the warmth and poetry with light
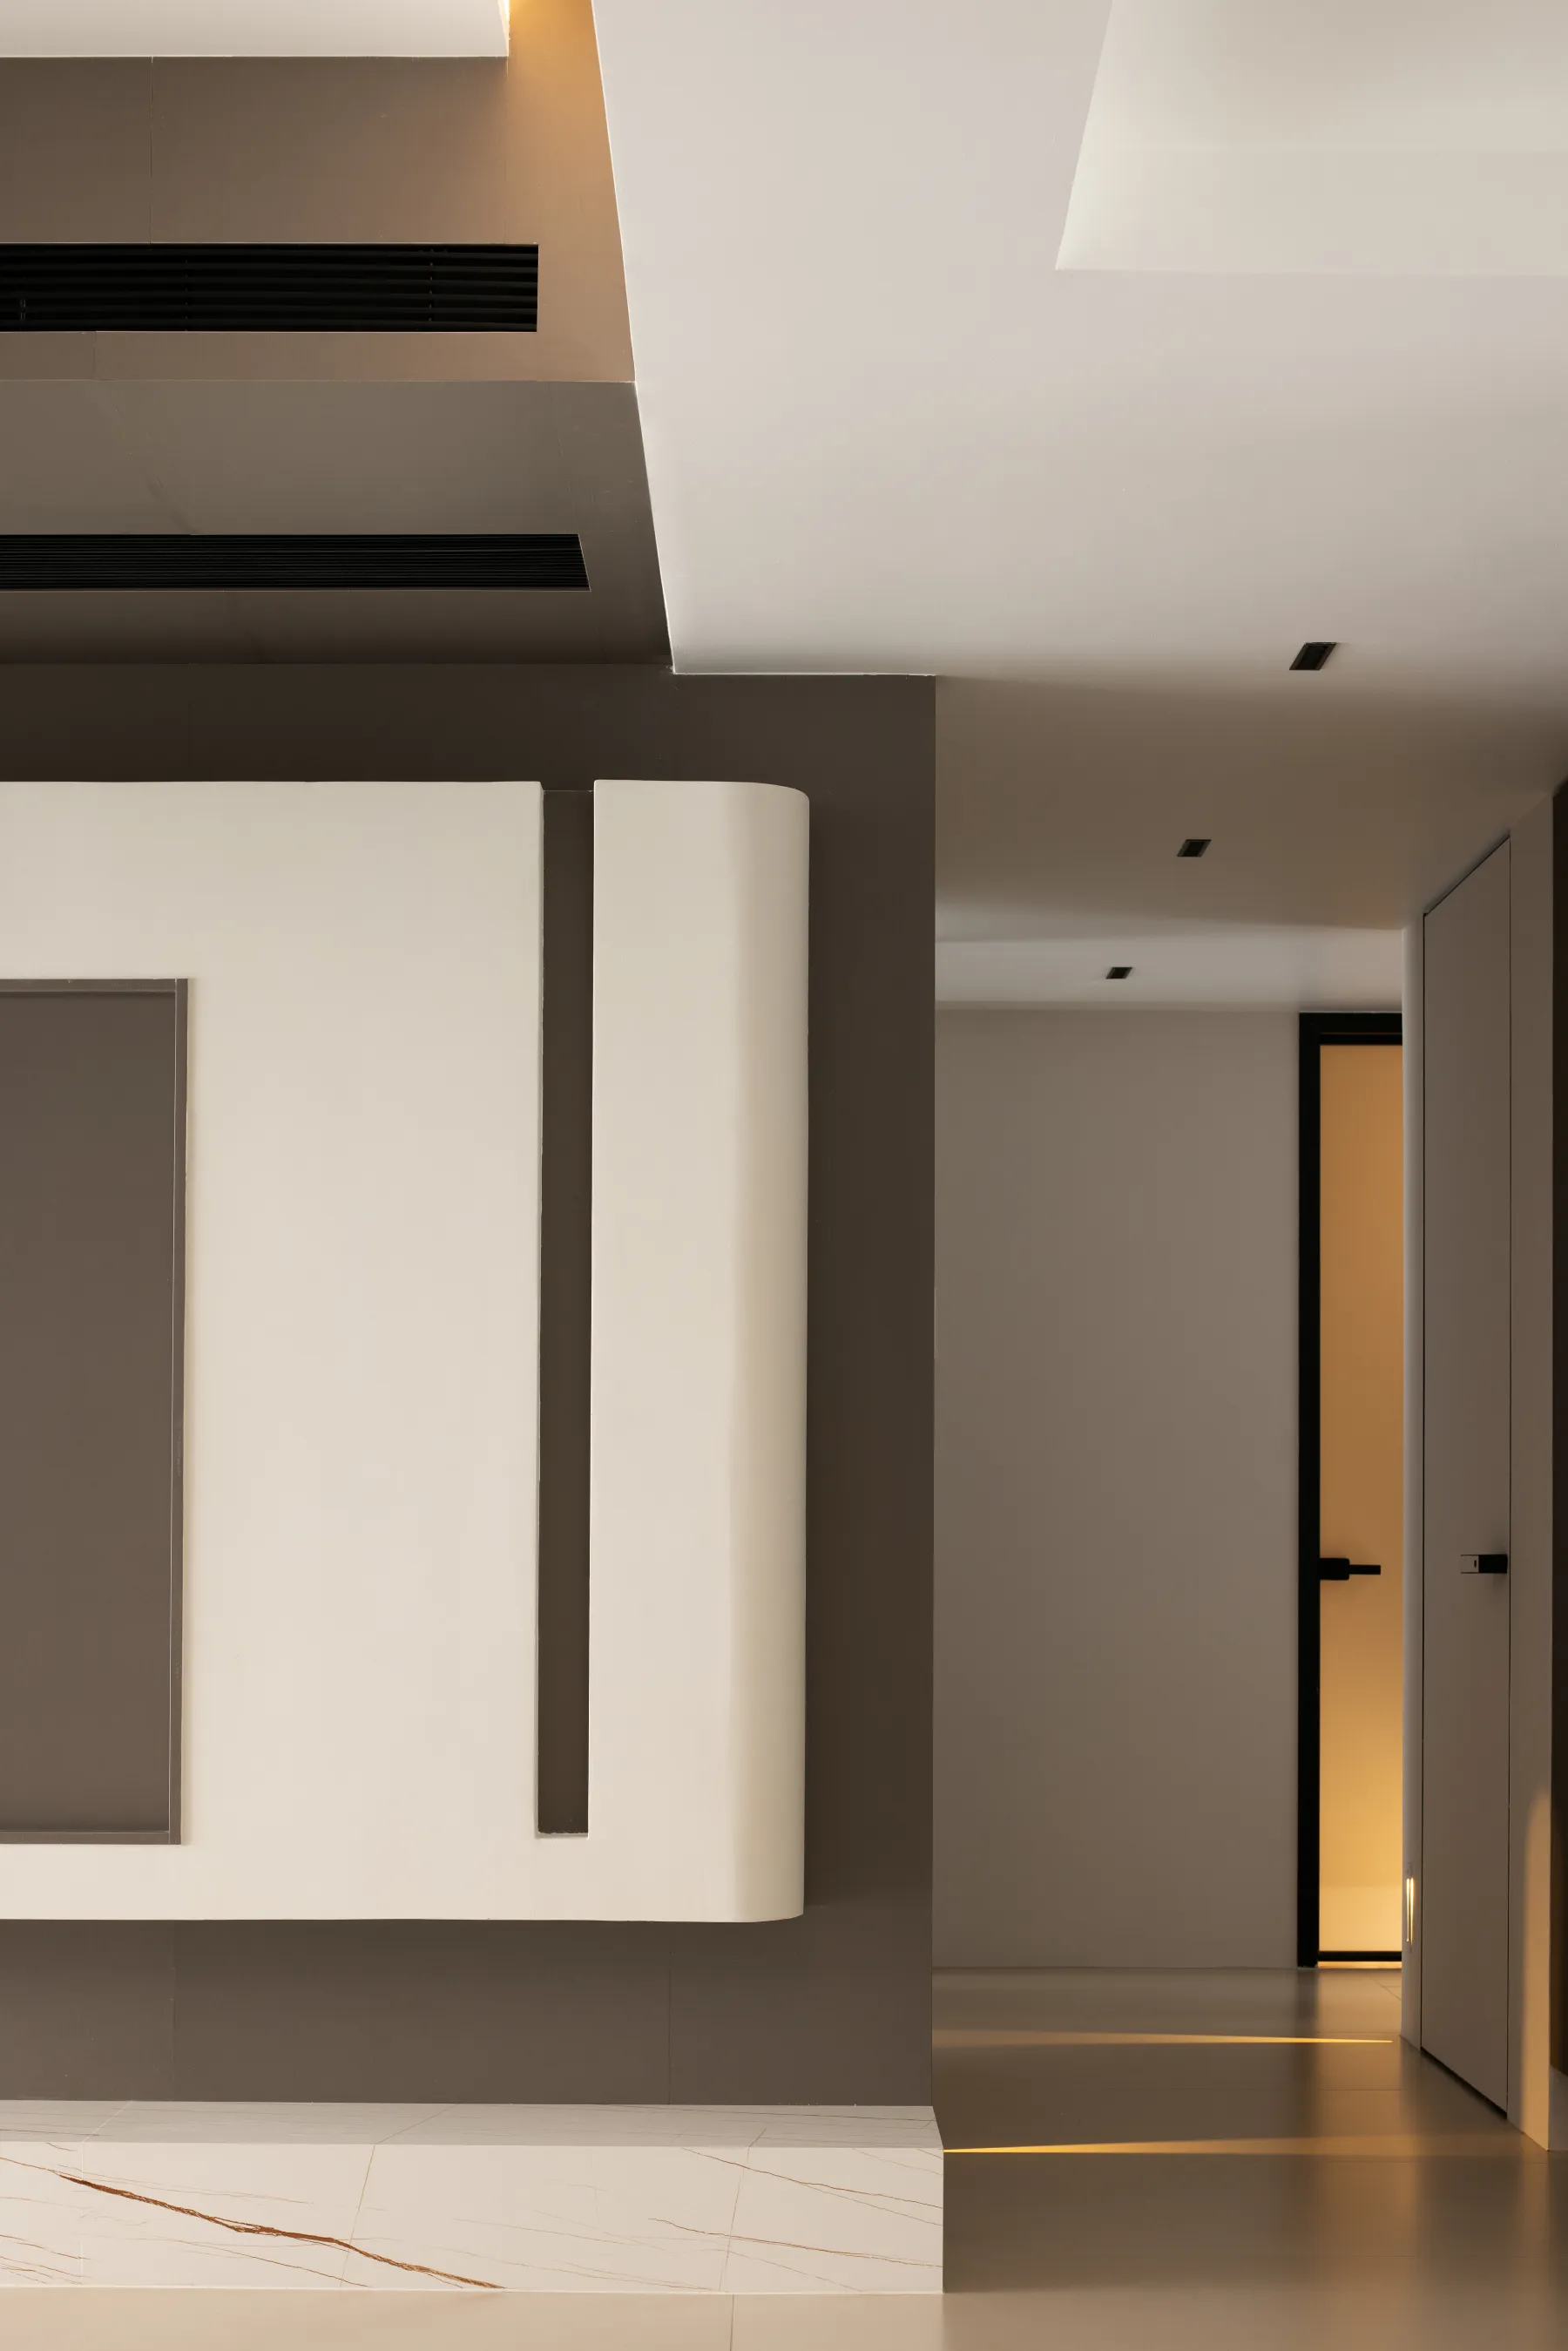
静谧治愈的日常
A day of quiet healing
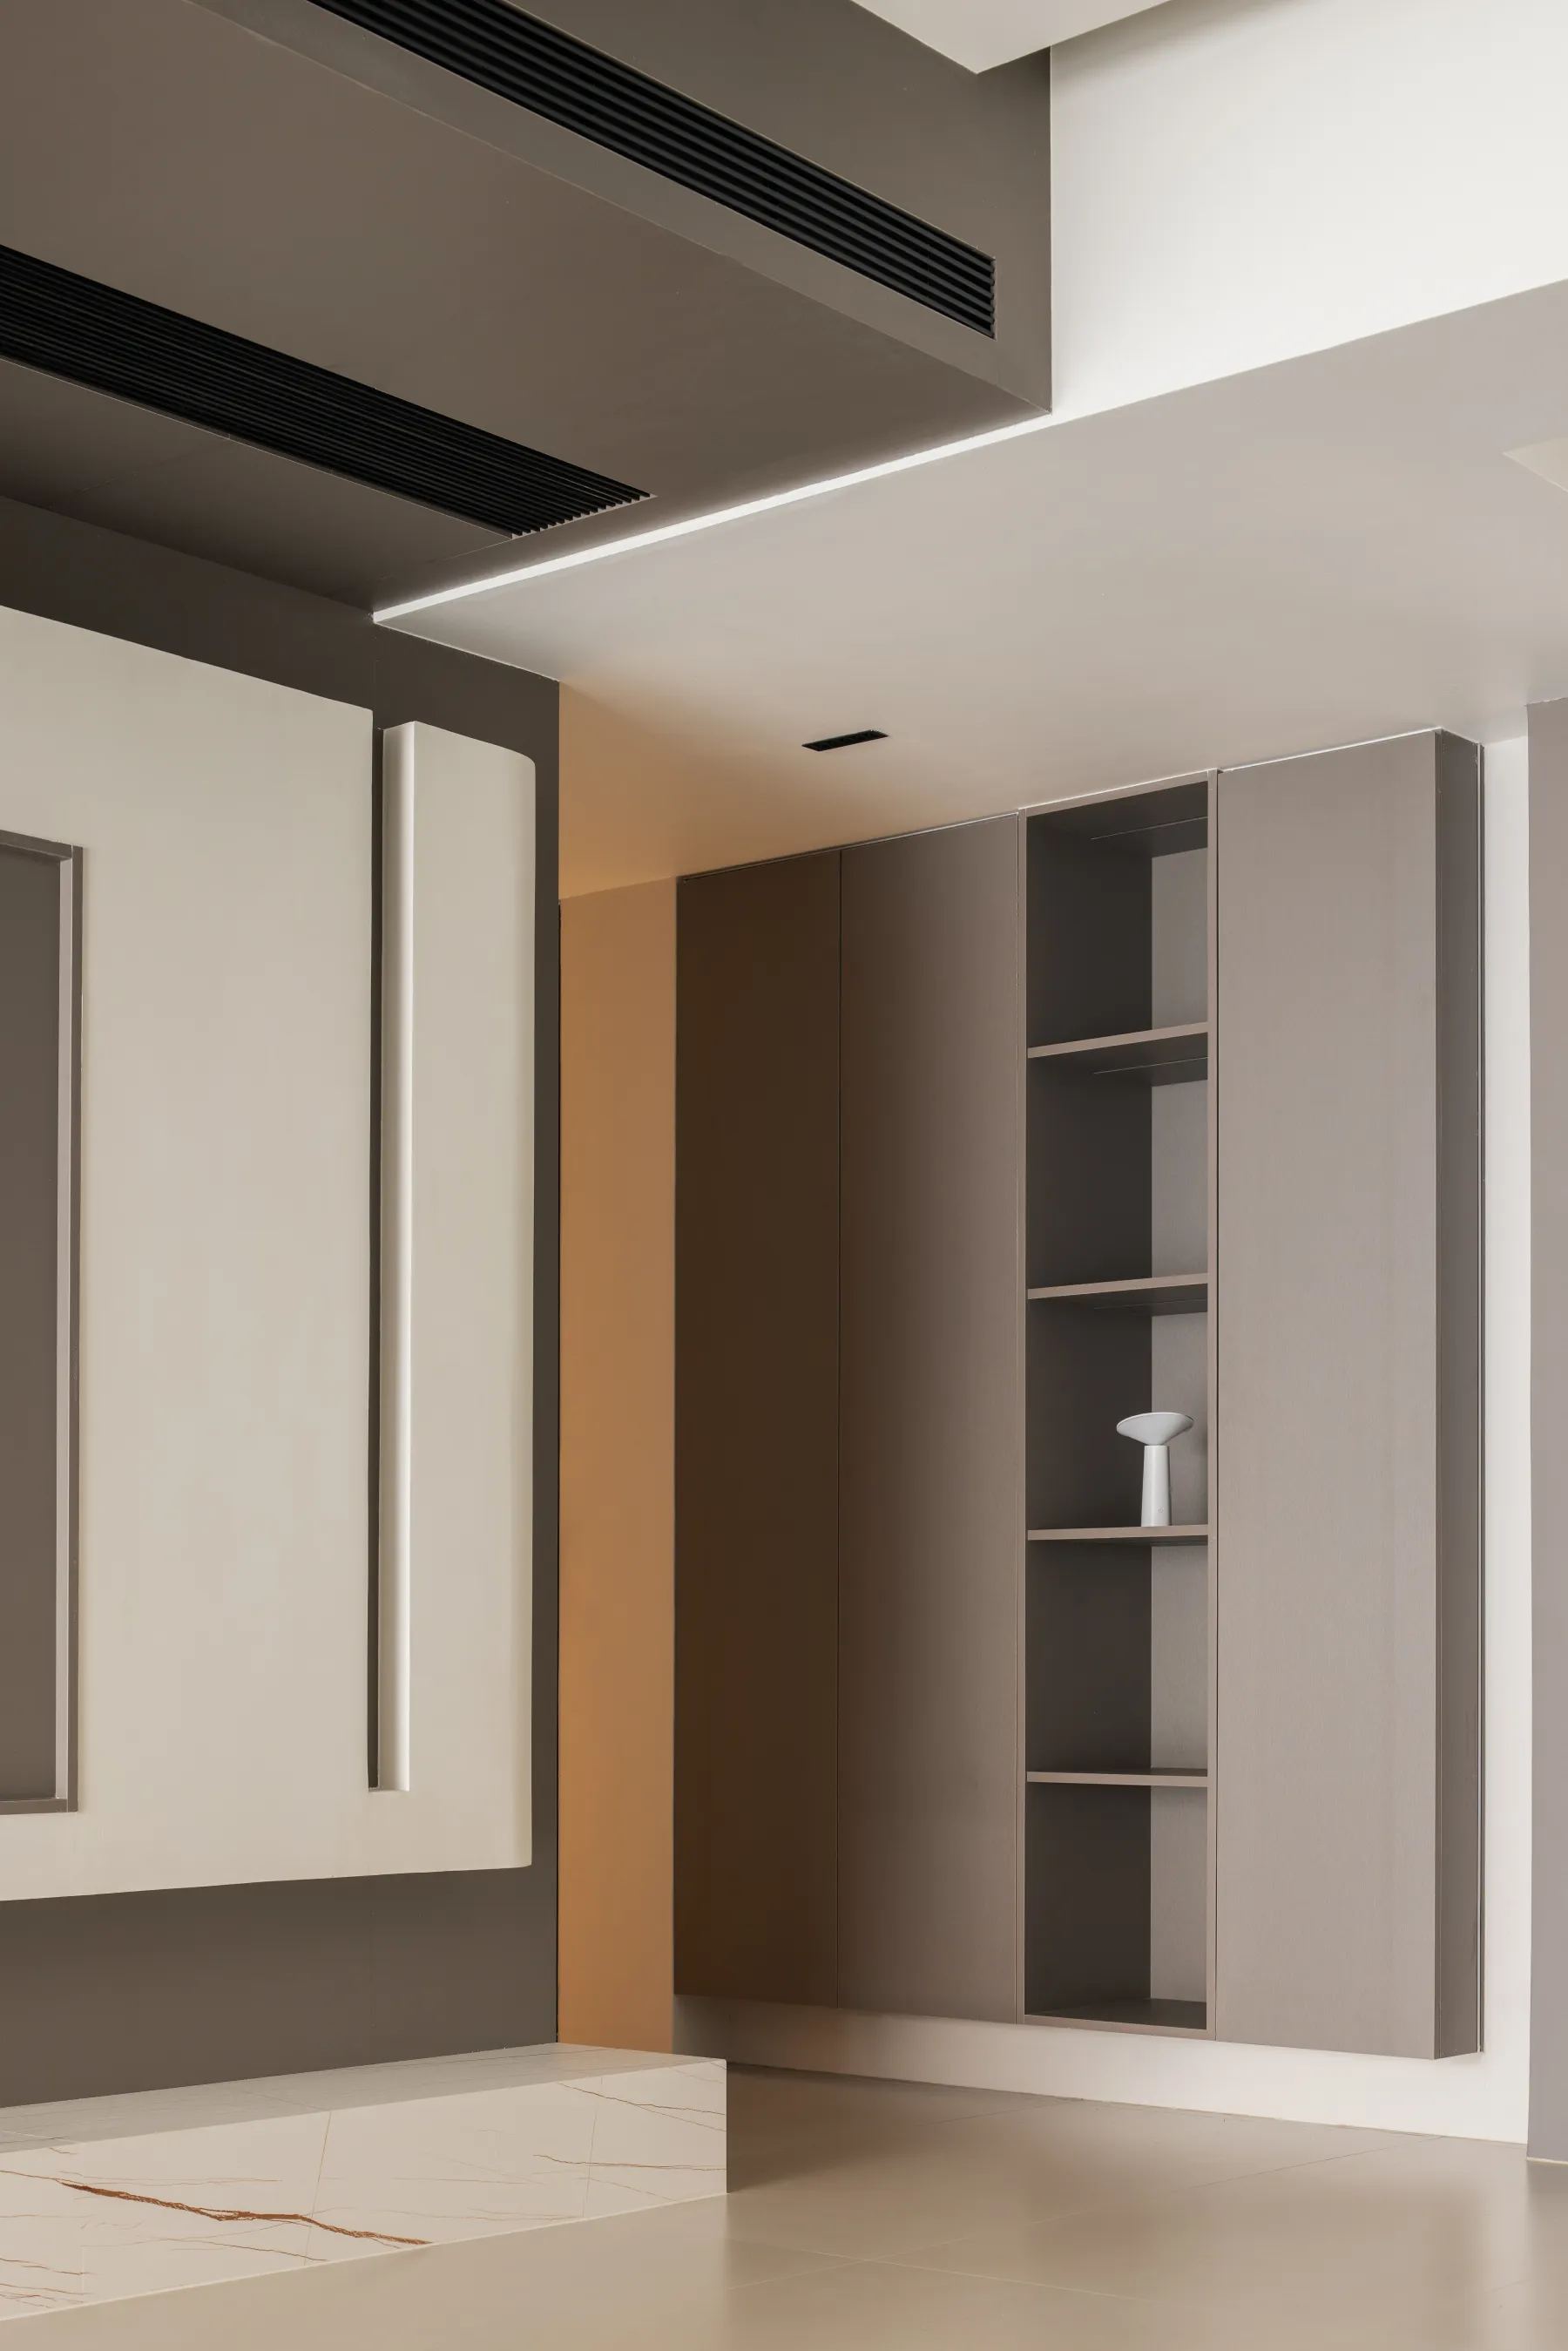
凹凸韵律
Concave-convex rhythm
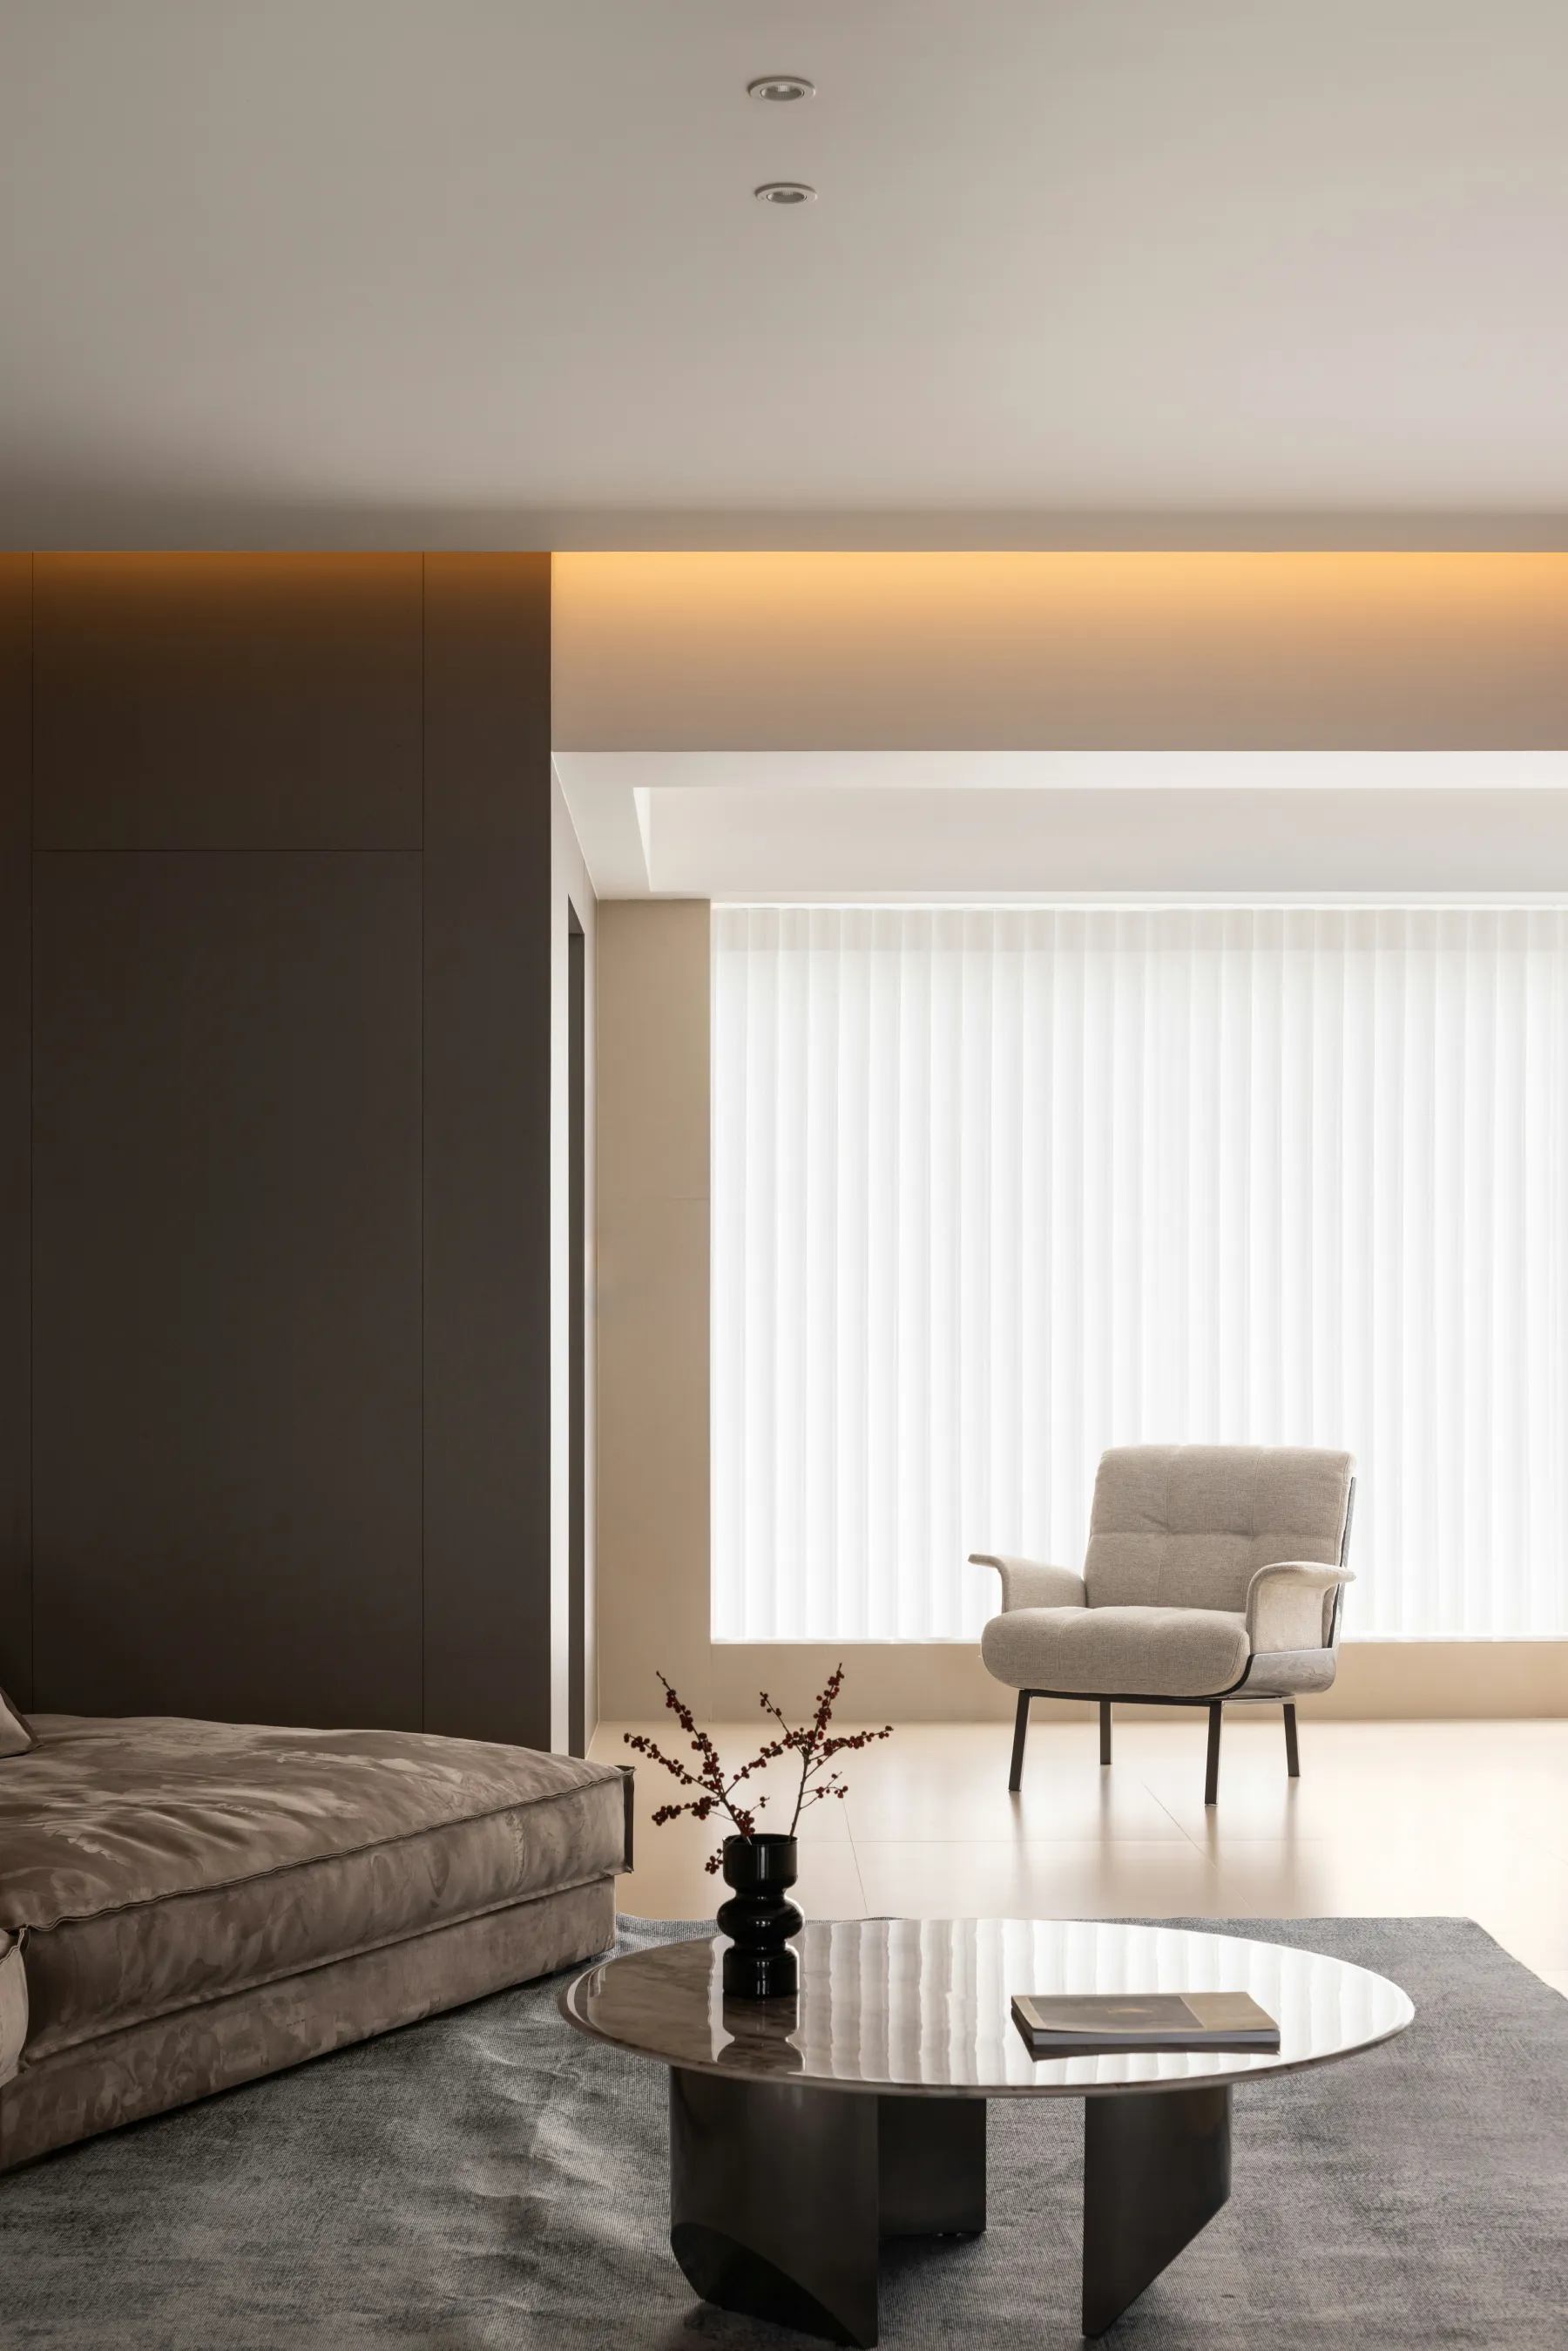
步移景转,因变化而动人。依循建筑形制,为客厅独家定制美学语言,除却黑白,提升深浅灰调的表现强度,与横厅气势及多重功能做融合,展演大宅风尚。透过借景意趣,阐明了“居于自然”的思想,伴随不同角度的暖光,让日常变得更有温度。
Step shift scenery turn, because of change and moving. Following the architectural shape and system, the exclusive custom aesthetic language for the living room, in addition to black and white, enhance the performance intensity of dark and light gray tones, and integrate with the momentum and multiple functions of the transverse hall to demonstrate the style of the mansion. Through borrowing the scenery, the idea of "living in nature" is clarified, accompanied by warm light from different angles, making daily life more warm.
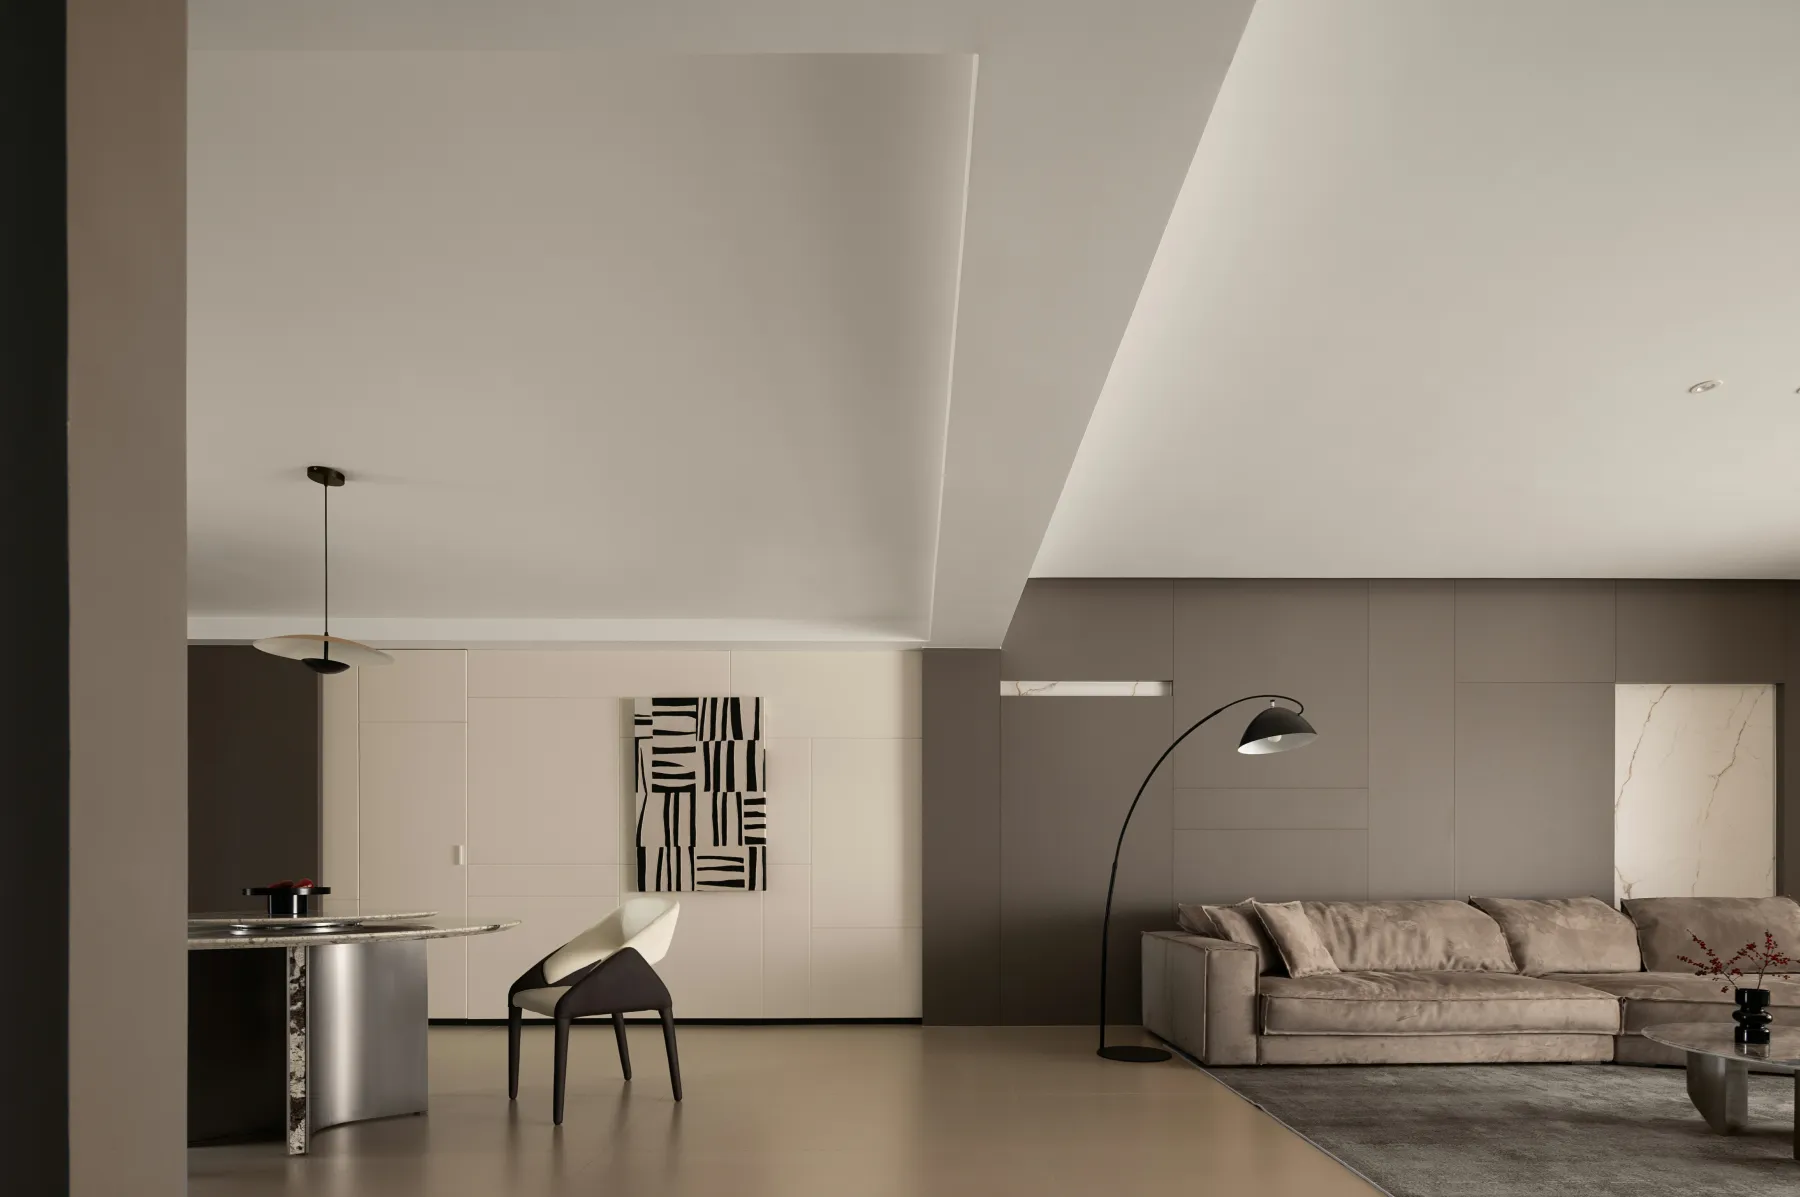
明晰边界
Clear boundary
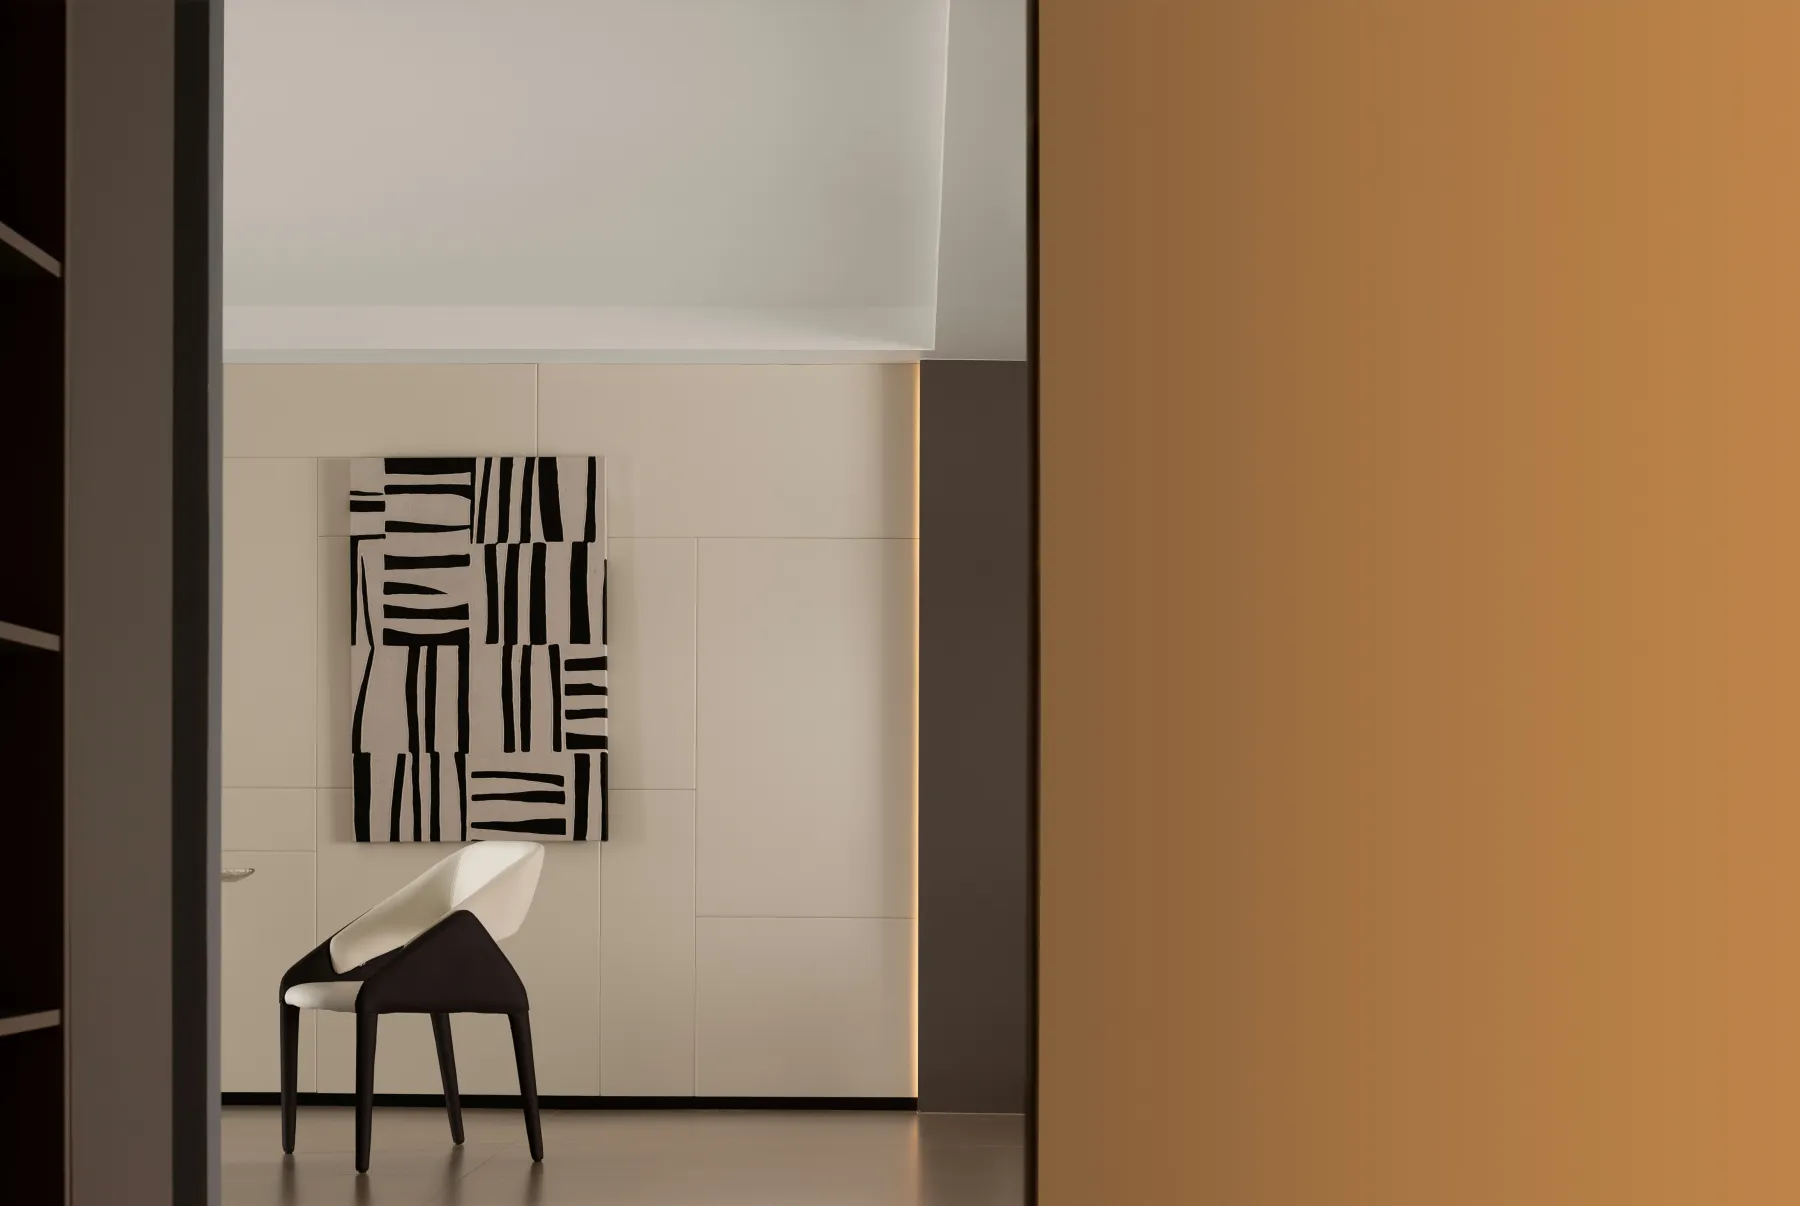
时尚张力
Fashion tension
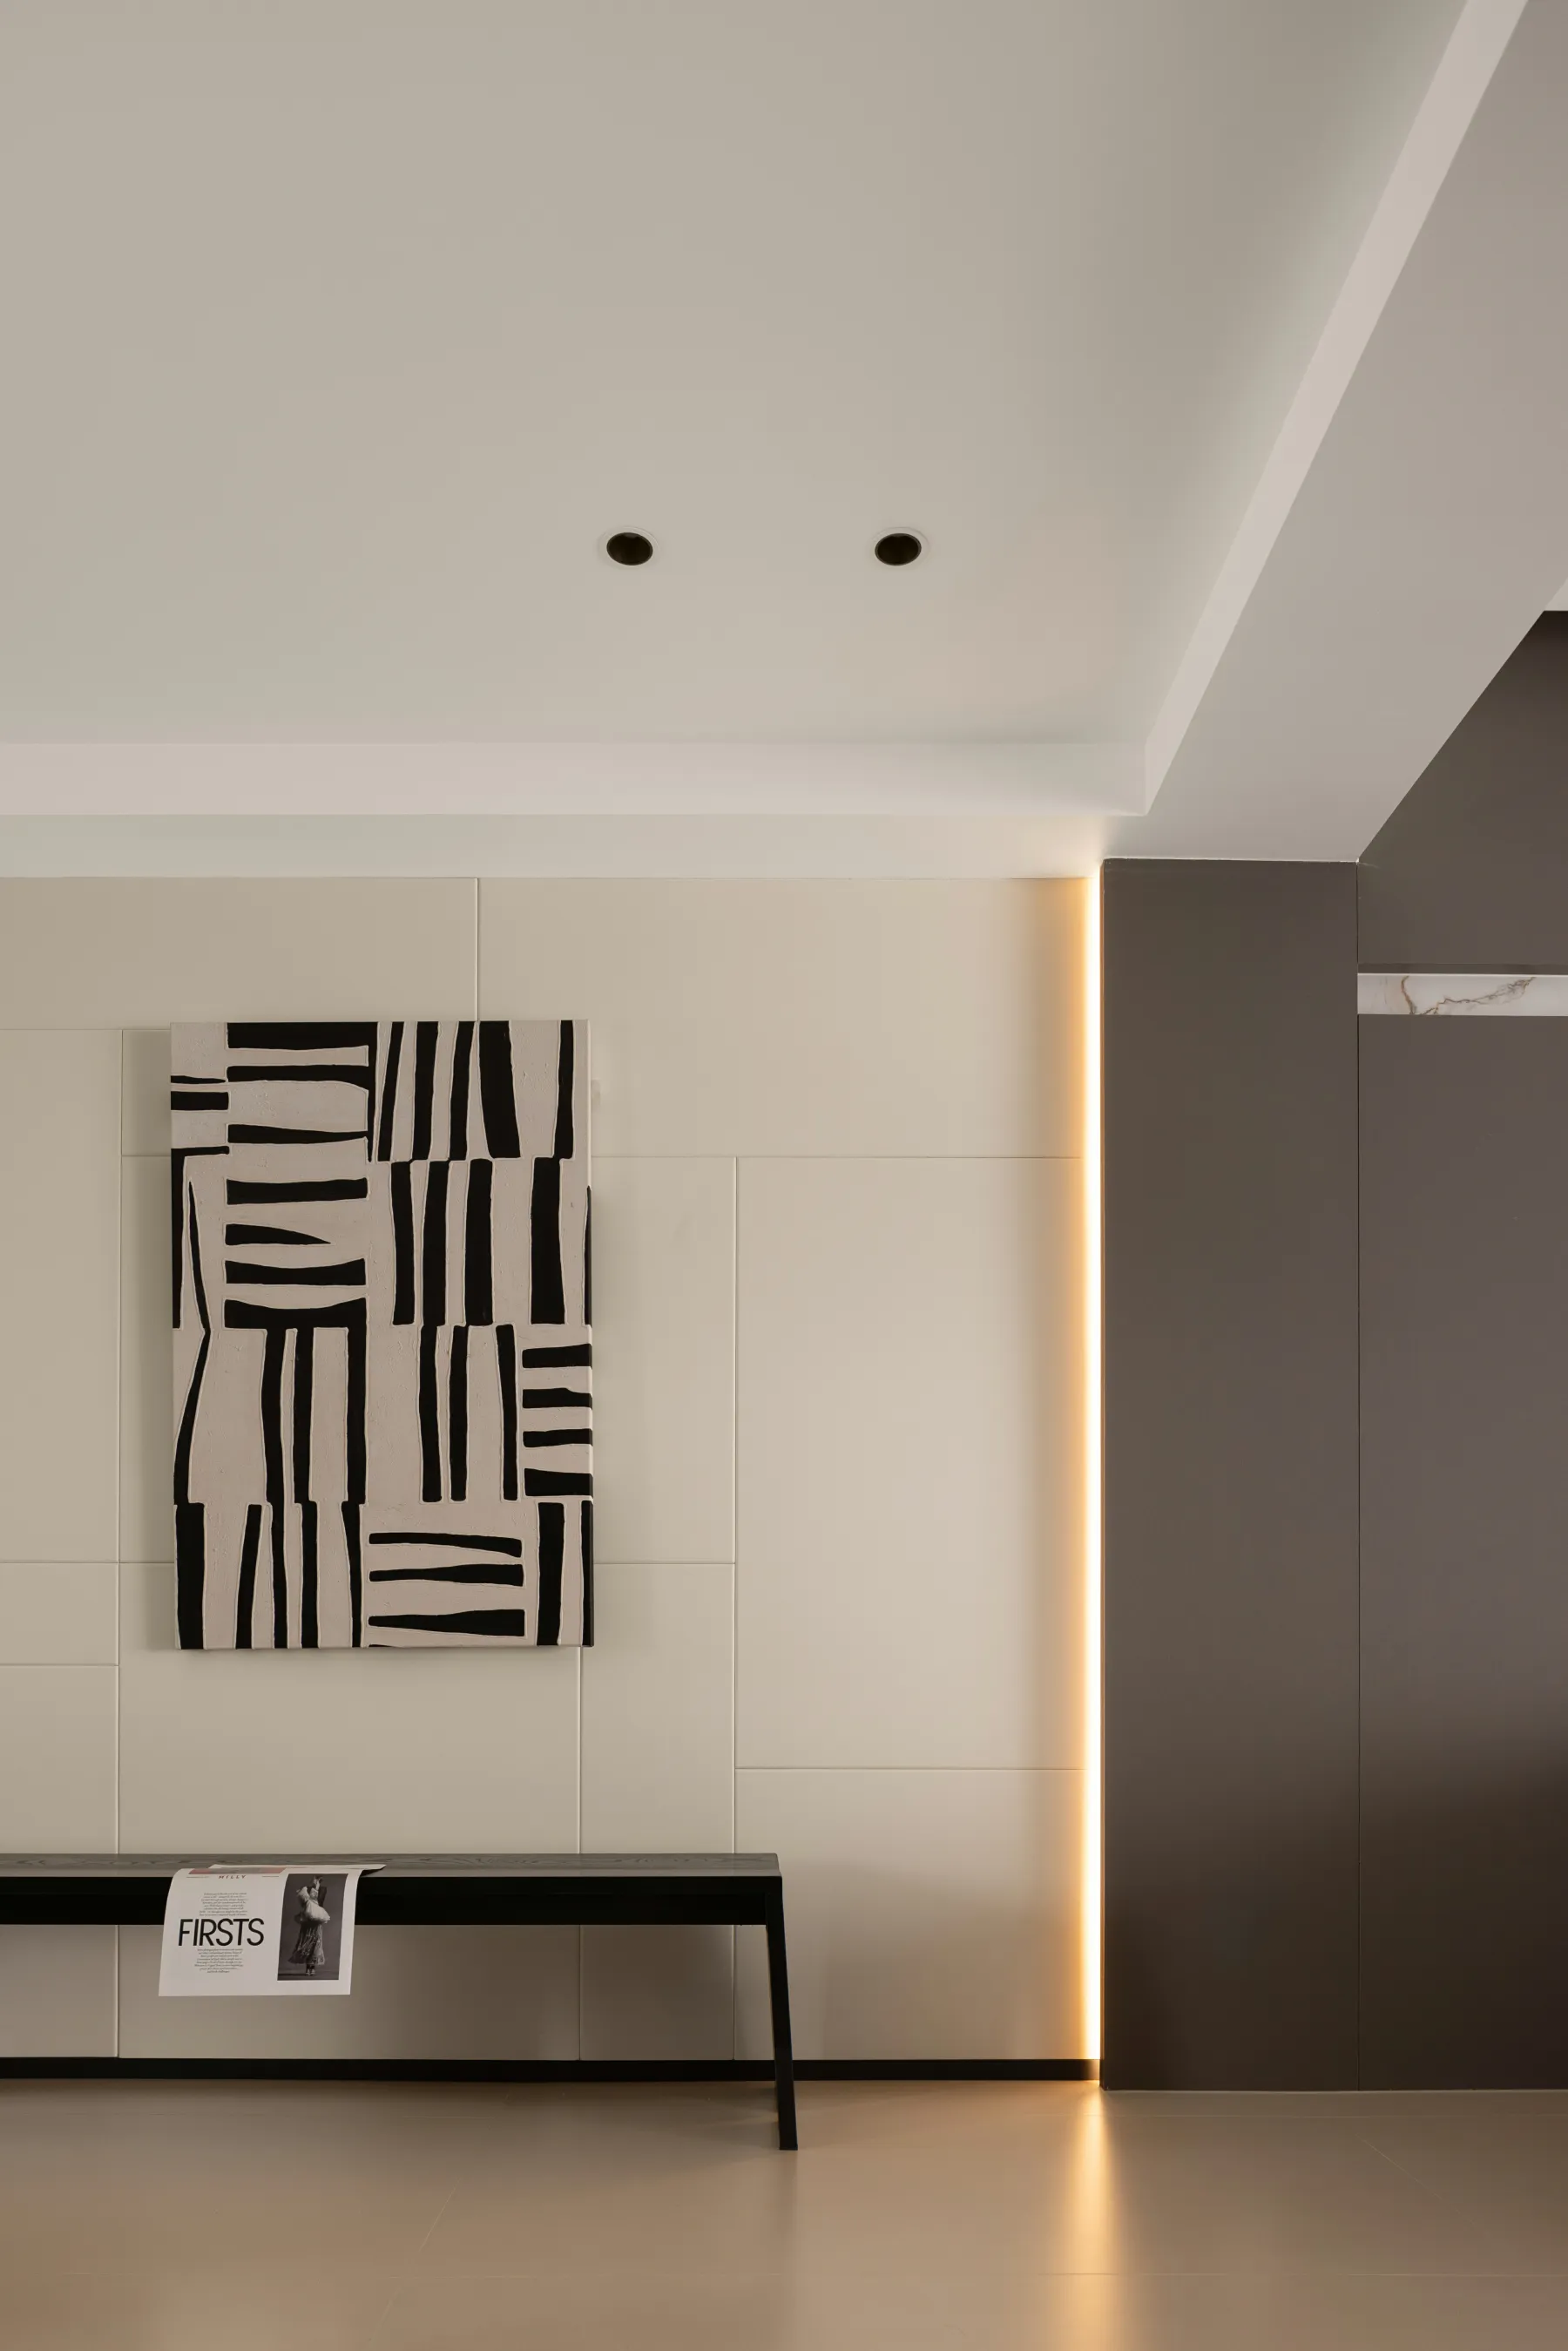
闲适氛围
Leisurely atmosphere
自然气息
Natural breath
秩序之外的惊喜
A surprise out of order
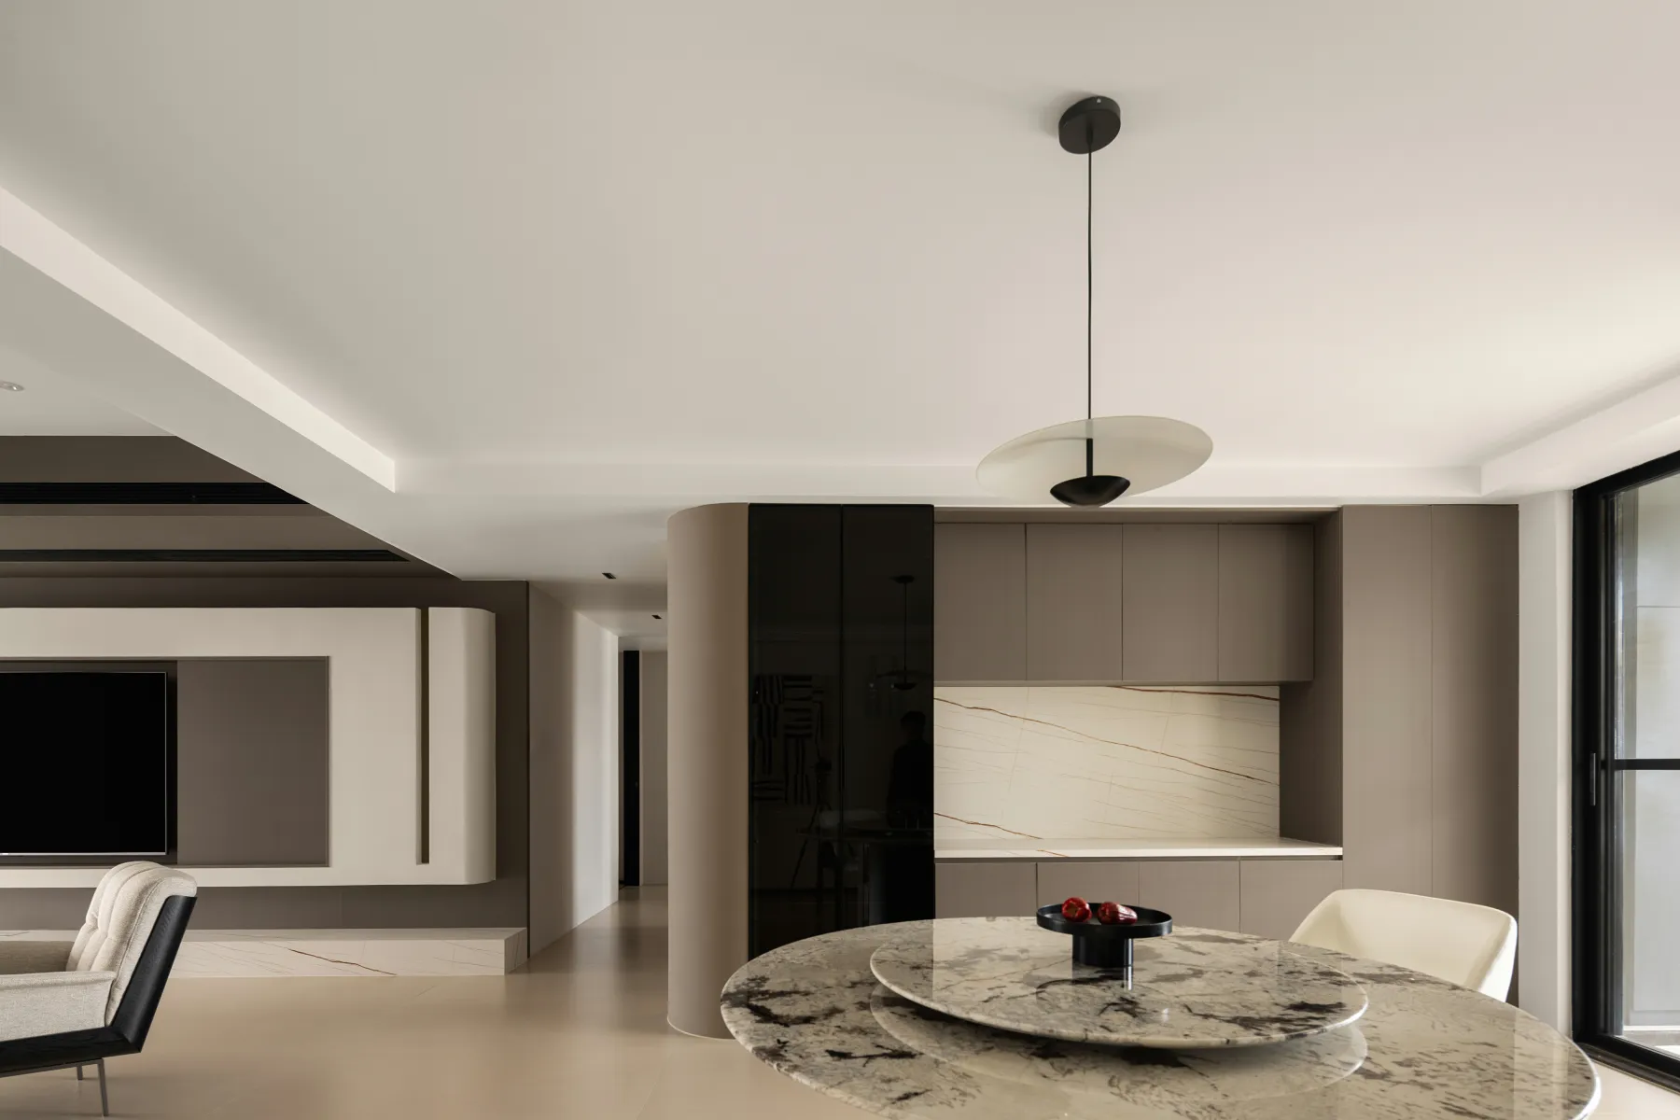
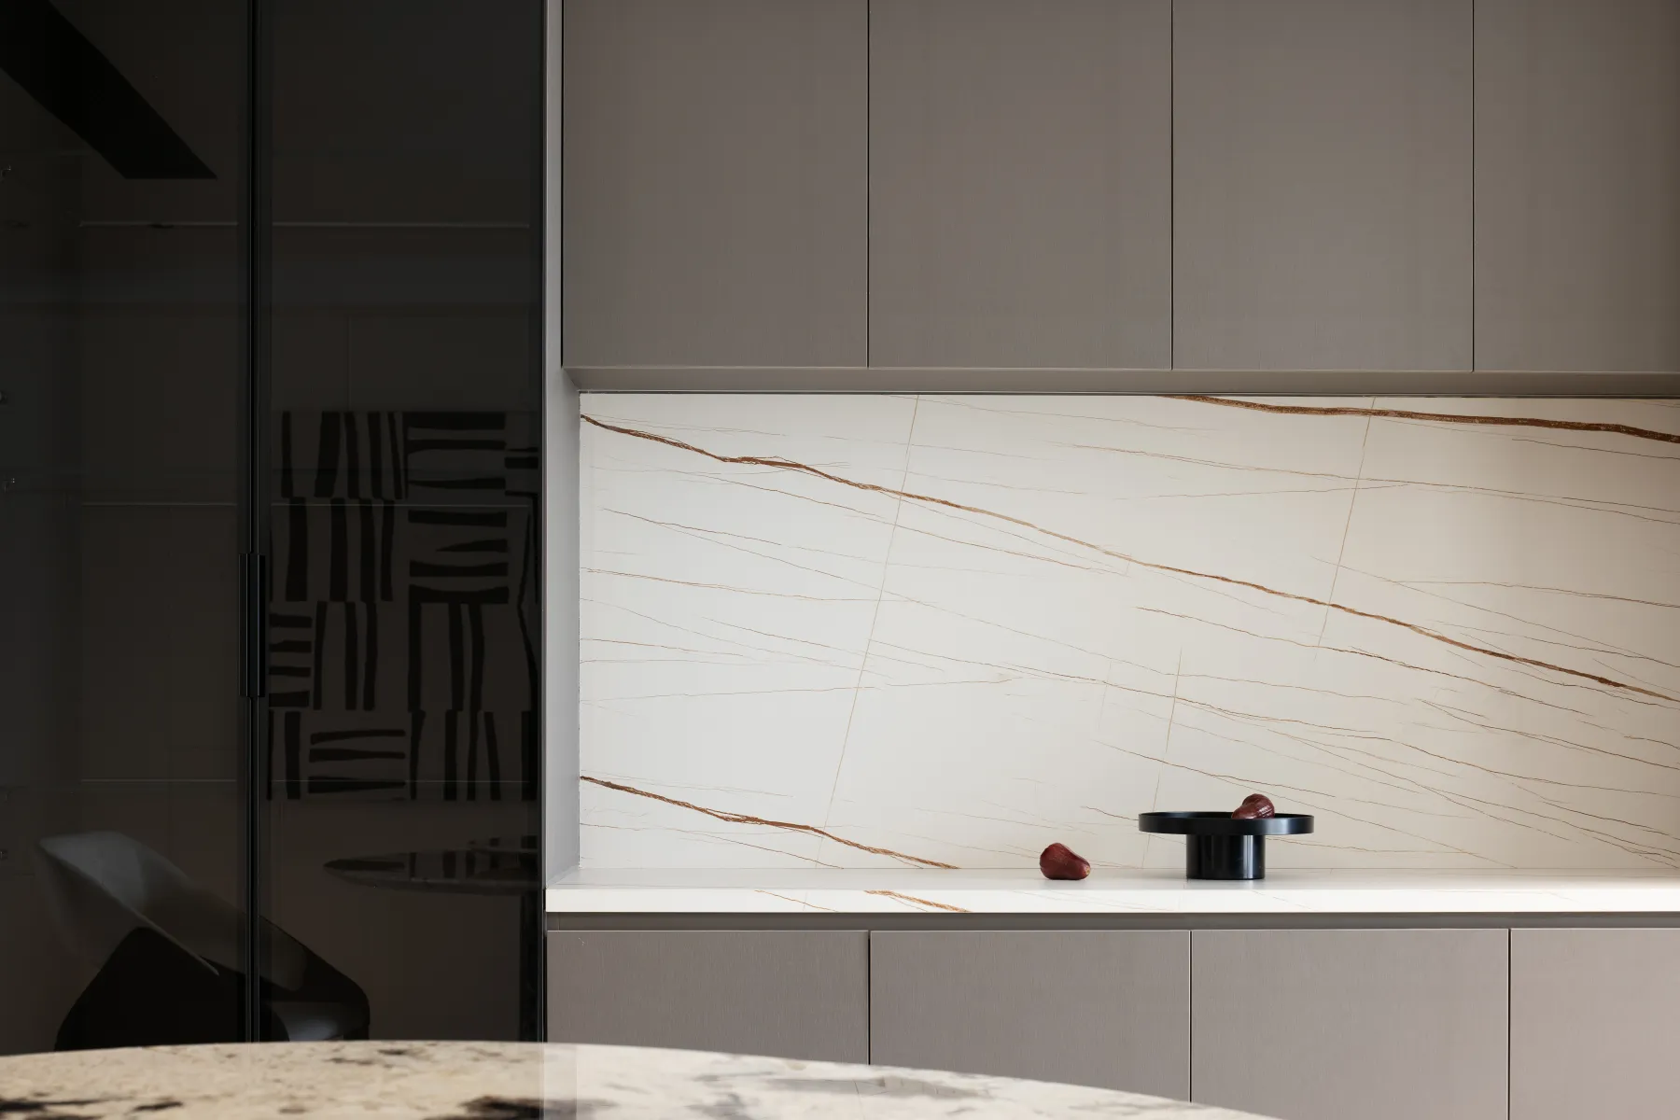
利用房梁棱角与色块拼接线,显露客餐厅分离的动机,又结合地砖通铺的意境美,缓和场域切分感,一来一回,体现出聚物有道的布局品格。餐厅侧墙延续艺术调性,深化出新,重塑场域亮点。大气石纹恣意游走,无声扩张着自然气韵。
The use of beam edges and color blocks splicing line reveals the motivation of separating the guest restaurant, combined with the artistic conception of the floor tile paving, alleviating the sense of field segmentation, one by one, reflecting the layout character of the polymer. The side wall of the restaurant continues the artistic tone, deepens the new, and reshapes the highlights of the field. Atmospheric stone wanton wandering, quietly expanding the natural charm.
分区智慧
Partition intelligence
趣味陈设
Interesting furnishings
便利动线
Convenience line
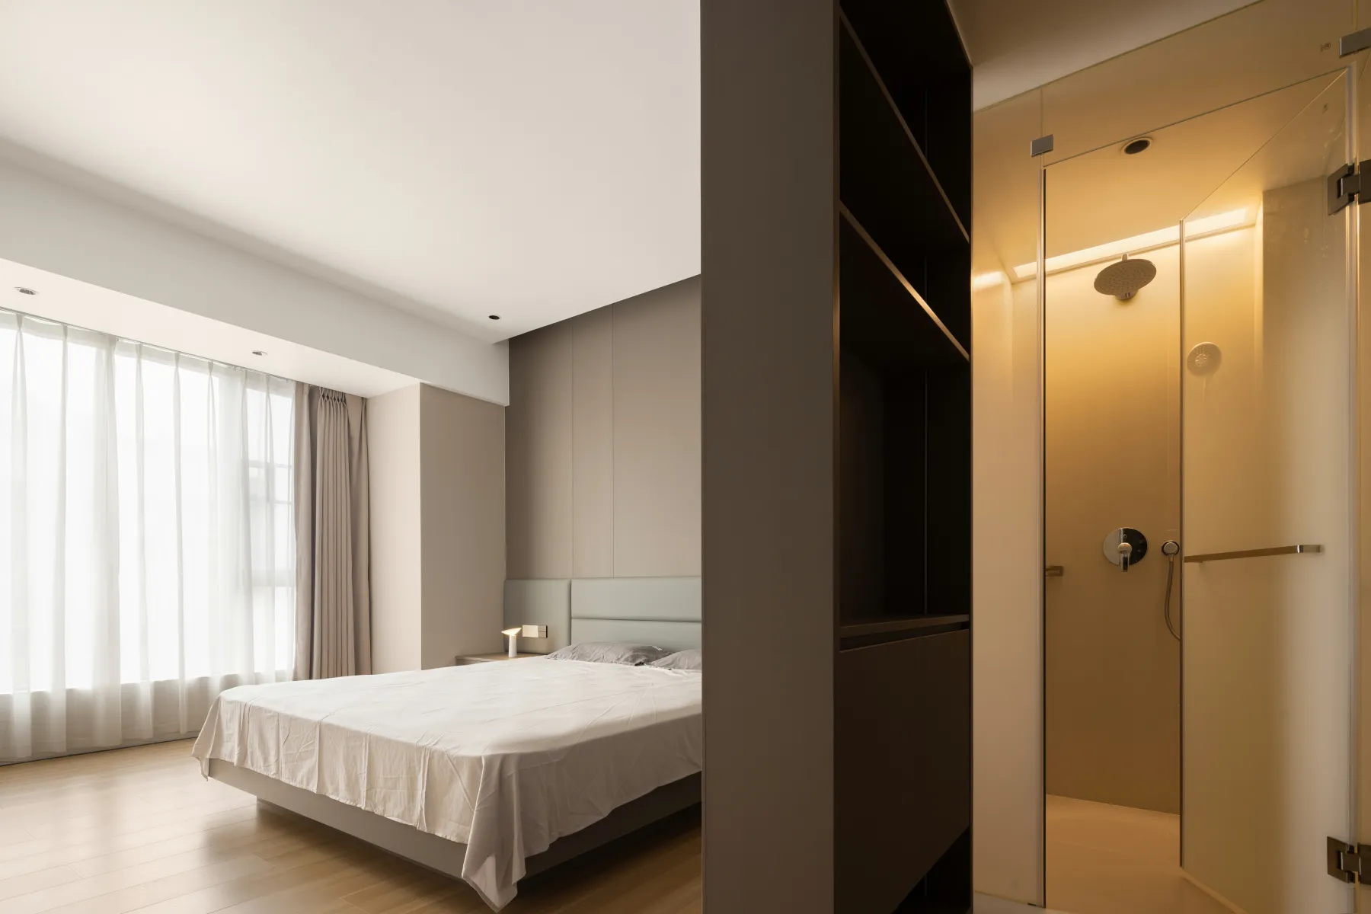
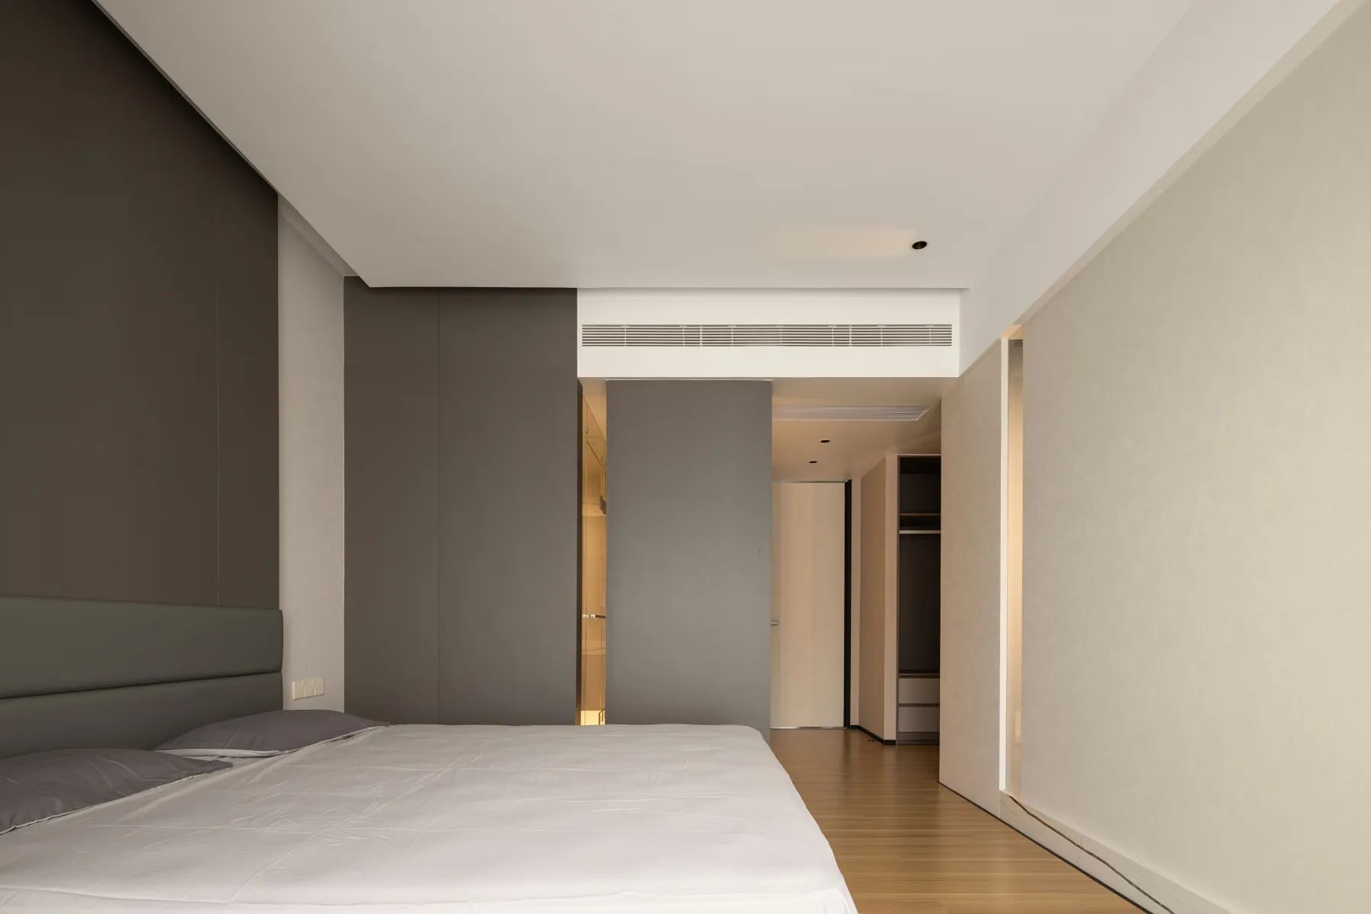
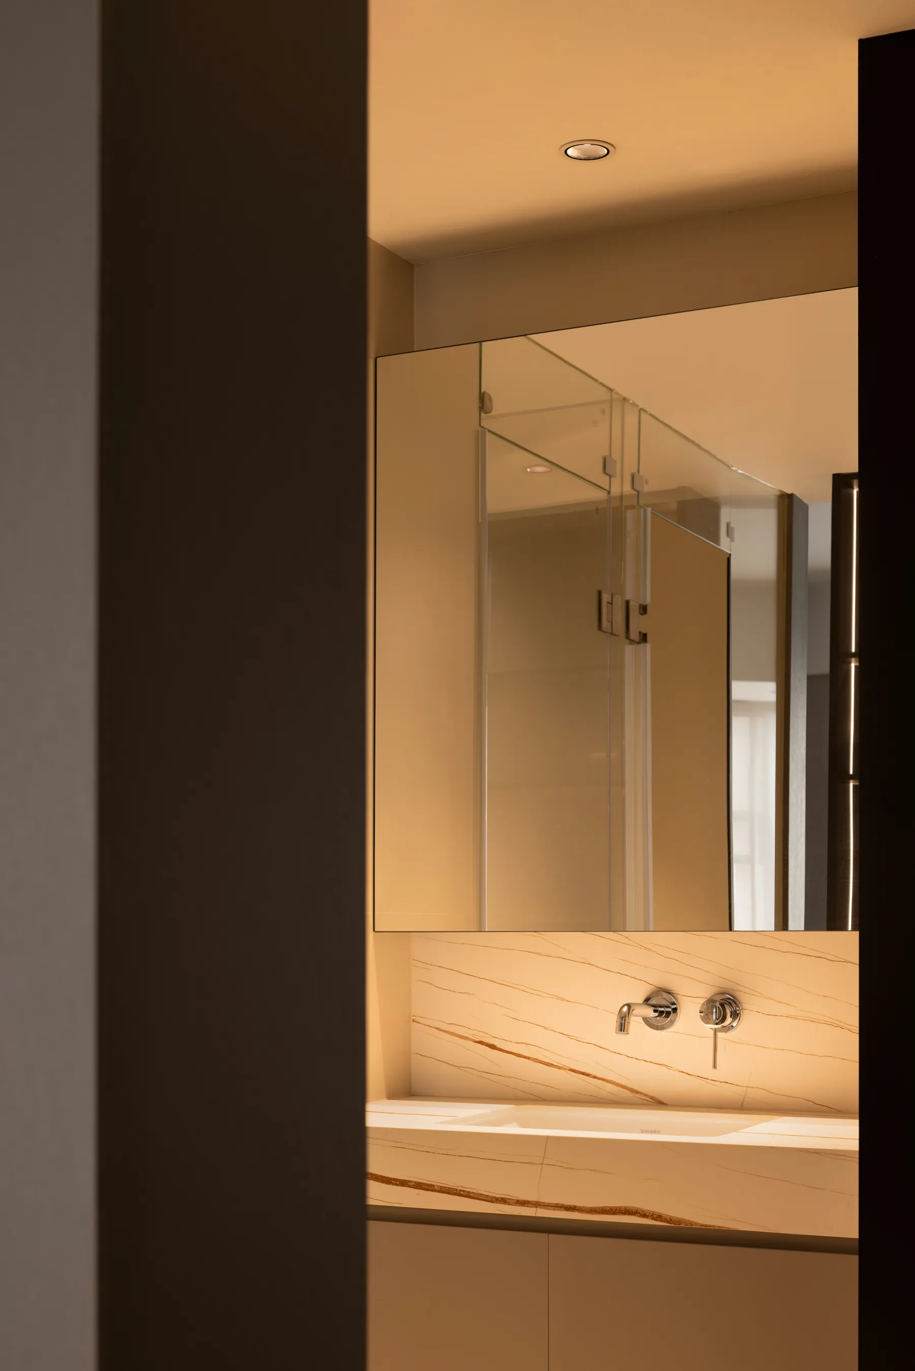
私人秘境,在极简风貌的展演下持续关怀身心。精算洗浴空间所需的尺度,释放出更大的睡眠区,采用统一饰面延展空间,强调利落透气的美感。空间与人交流的载体,经过平面、半立体、立体三种形式的过渡,平衡了美学趣致与合理功能。
Private secret environment, continuous care for body and mind under the exhibition of minimalist style. Actuarial calculation of the required scale of the bathing space, freeing up a larger sleeping area, using a uniform finish to extend the space, emphasizing a crisp and breathable aesthetic. The carrier of space and human communication, through the transition of plane, semi-three-dimensional and three-dimensional forms, balances the aesthetic interest and reasonable function.
纯粹意境
Pure artistic conception
功能排序
Functional sorting
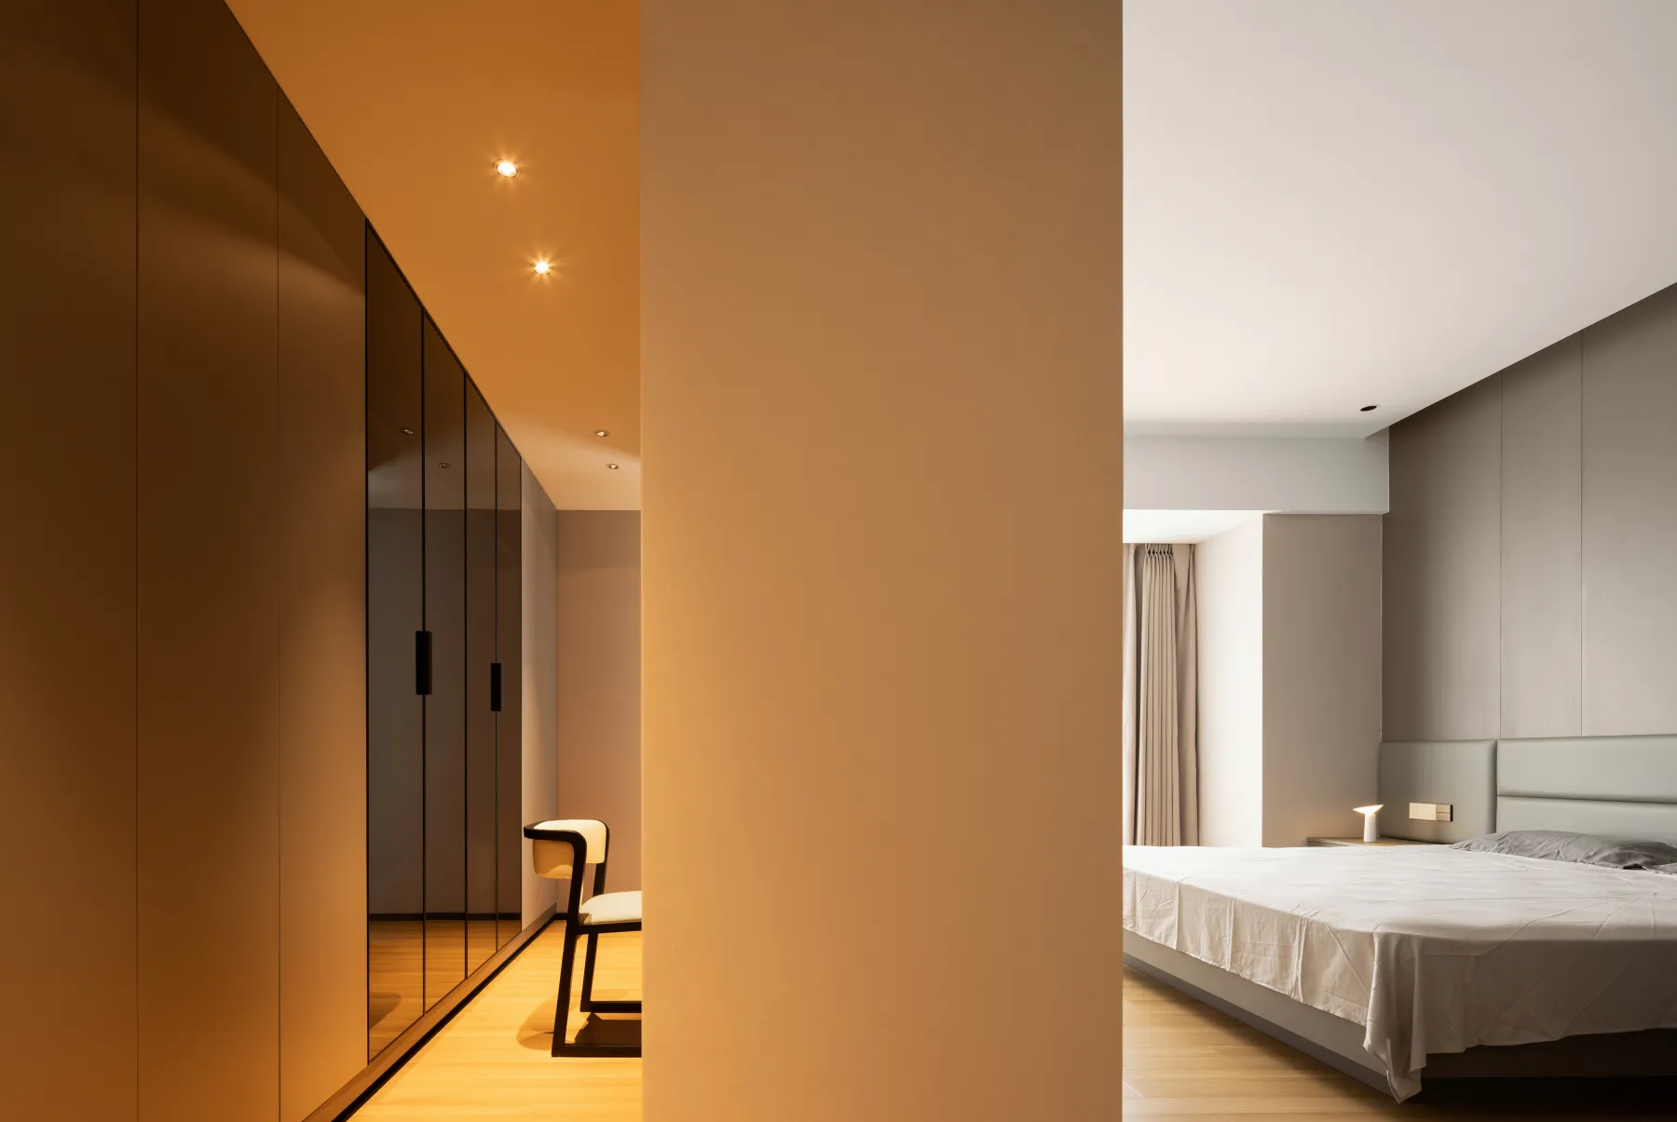
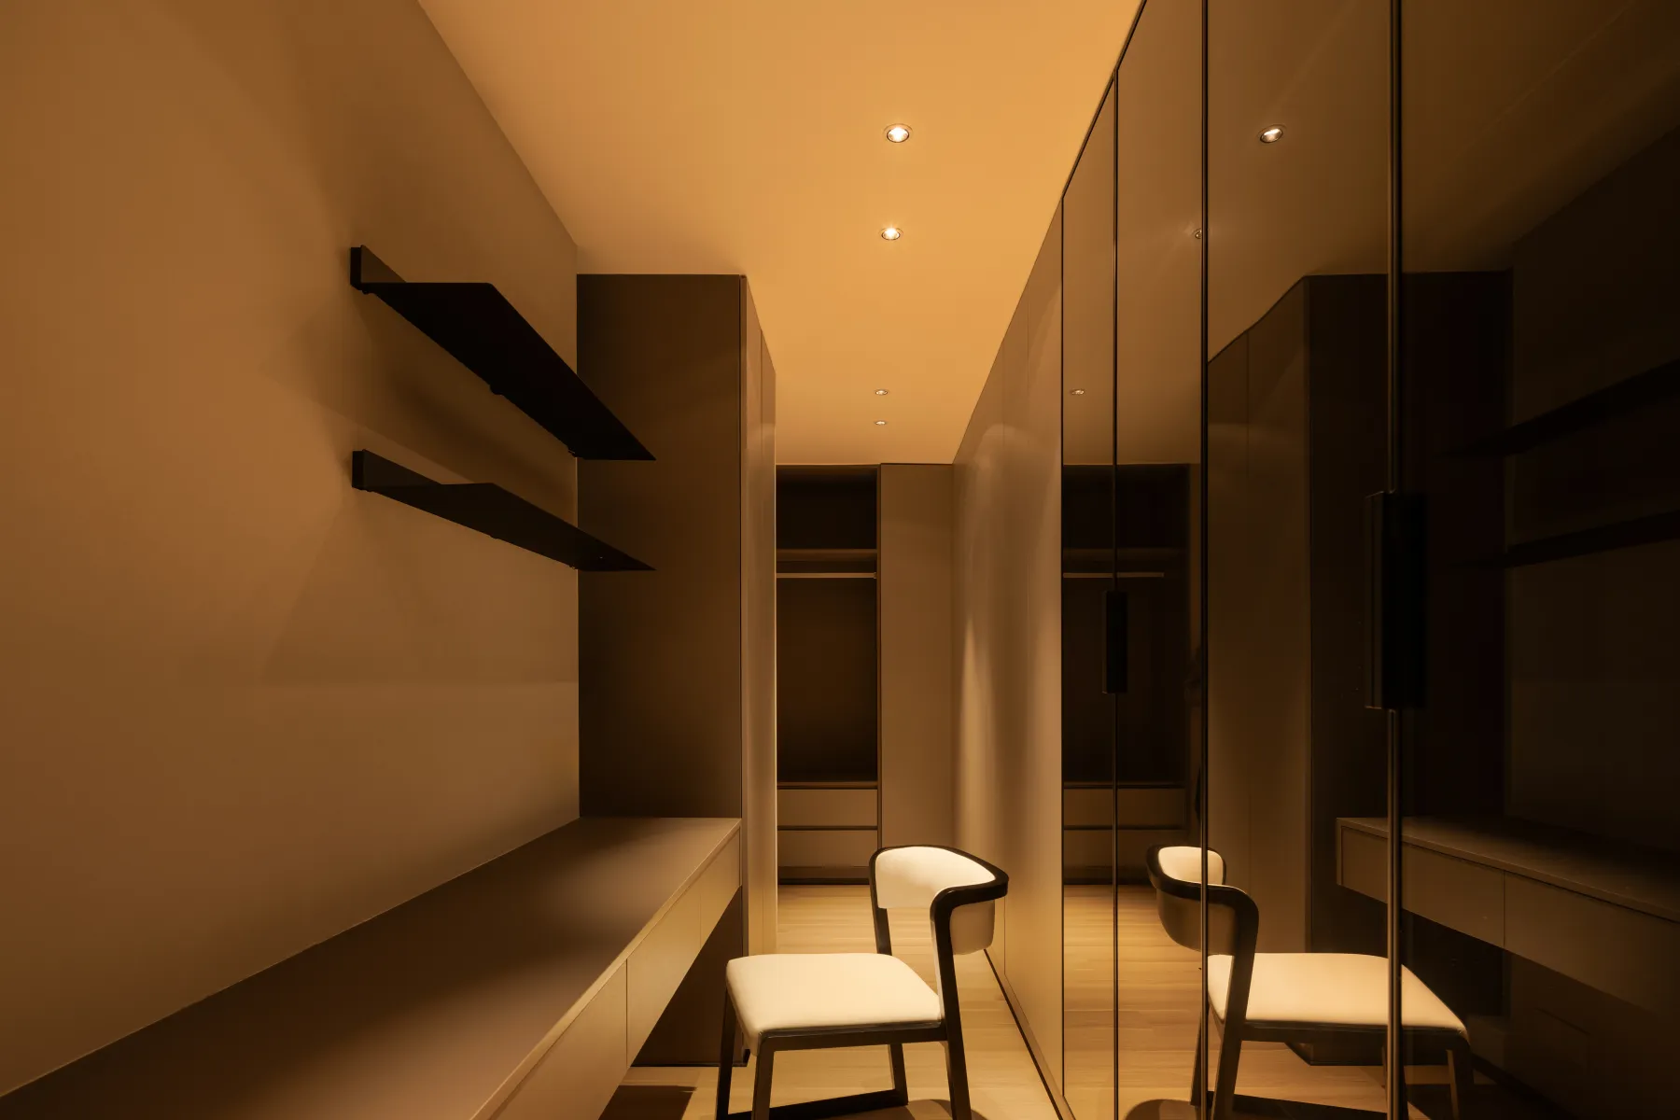
床前的动线将人引向衣帽间,从满顶柜体开始布置,稳妥地修饰了空间架构,搭配暗调折射材质,拓展出虚实相映的空间维度,将一切压抑感消弭。悬空造型或薄或厚,为空间注入呼吸感,座椅以灵活性给予梳妆时光惬意的体验,跃动着空间情绪。
The moving line in front of the bed leads people to the cloakroom, which is arranged from the full top cabinet, which steadily modifies the spatial structure, and is matched with dark refraction materials to expand the spatial dimension of virtual and solid, and eliminate all inhibitive feelings. The hanging shape is thin or thick, injecting a sense of breathing into the space, and the seat gives a pleasant experience of dressing time with flexibility, stirring the space mood.
延伸的空间感
The sense of extended space
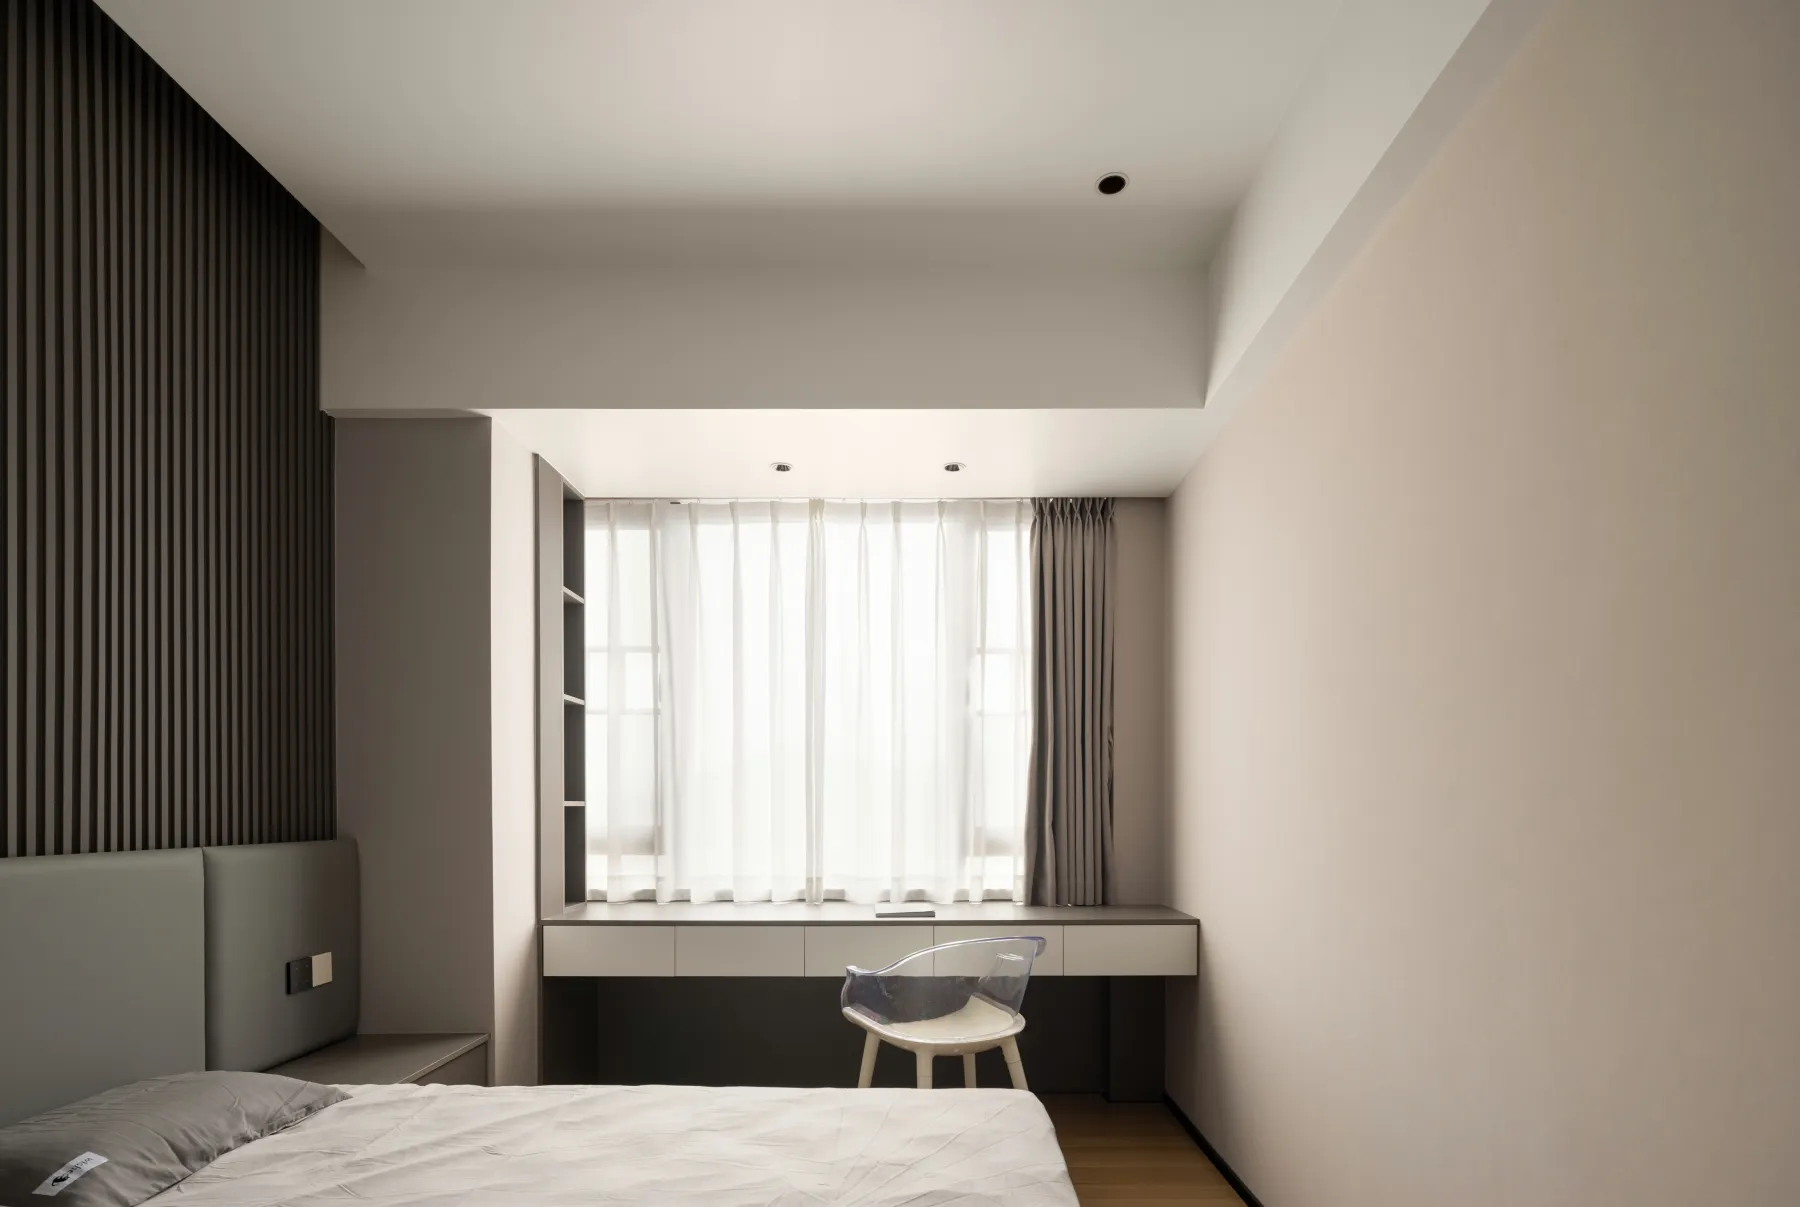
雅静之地
Quiet place
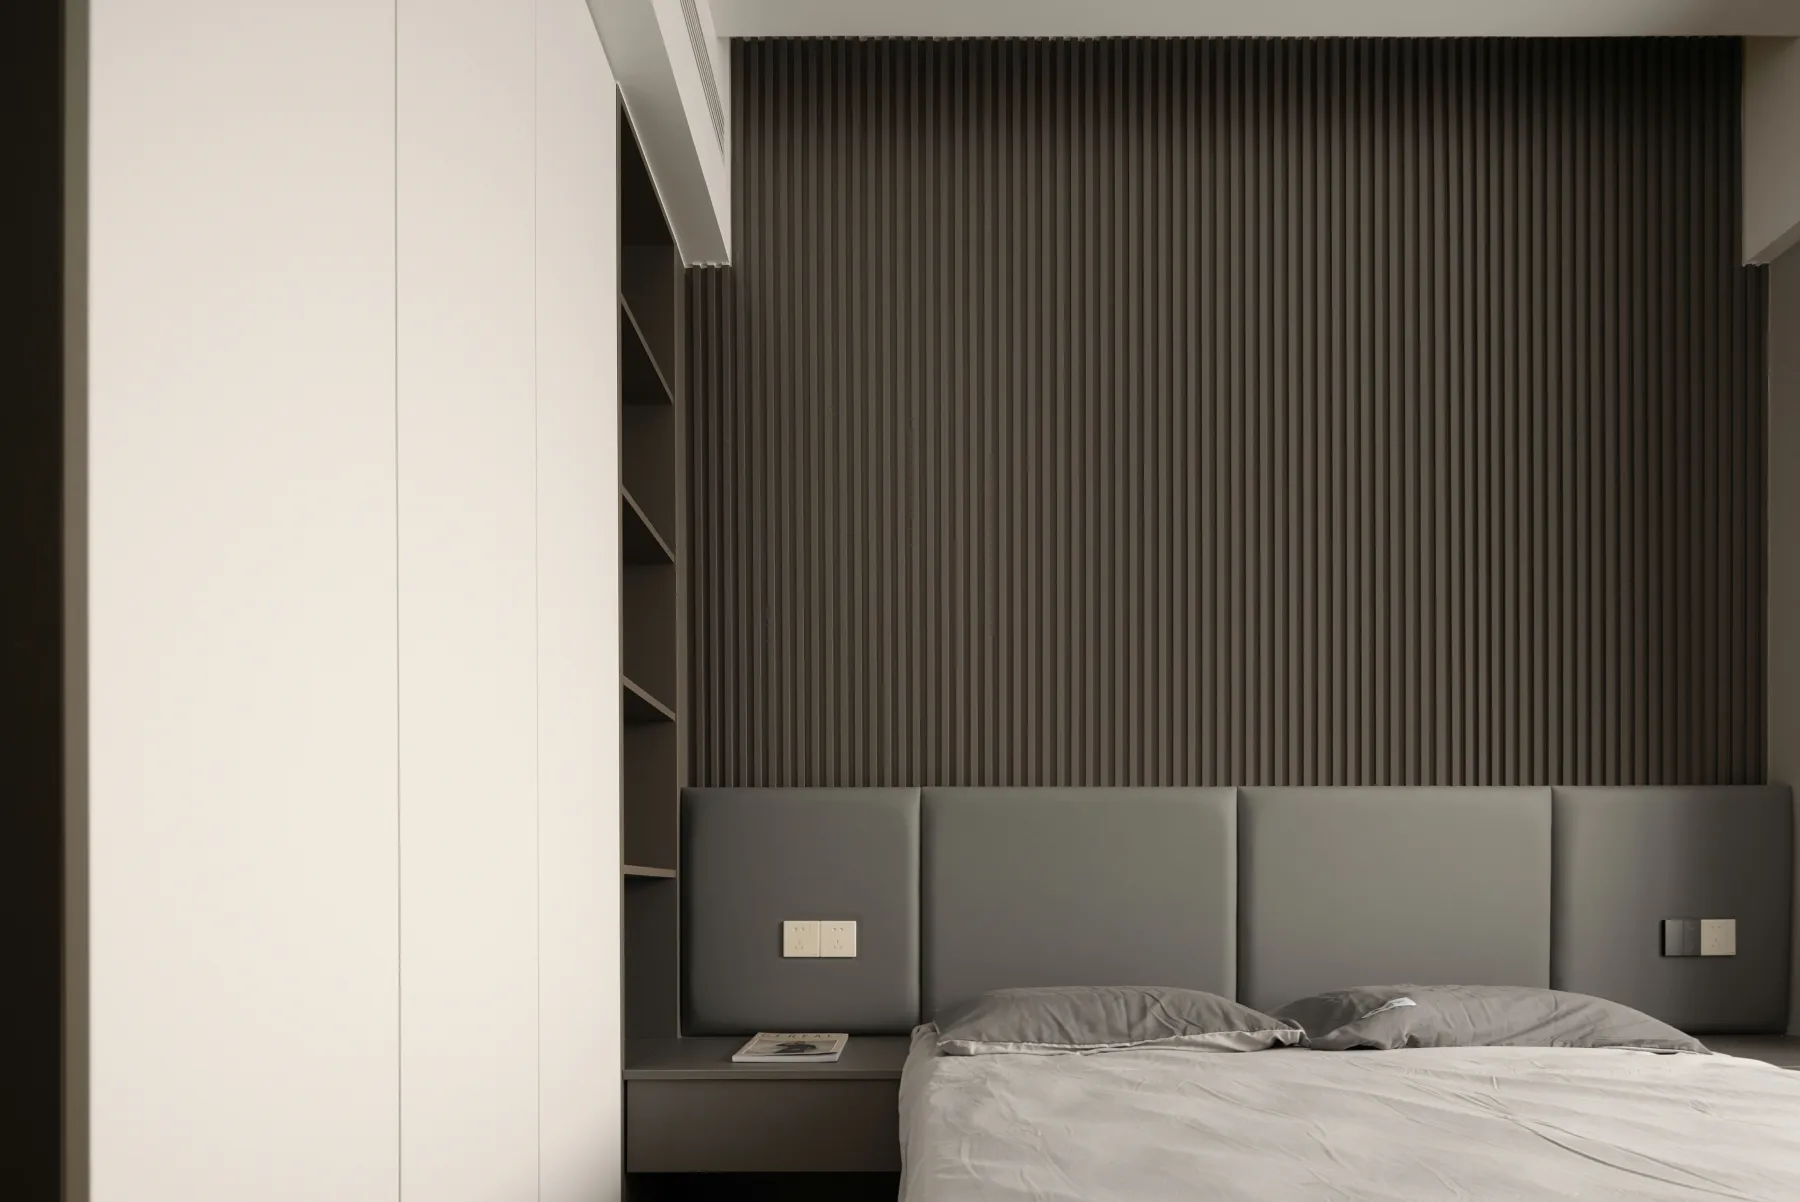
线性设计
Linear design
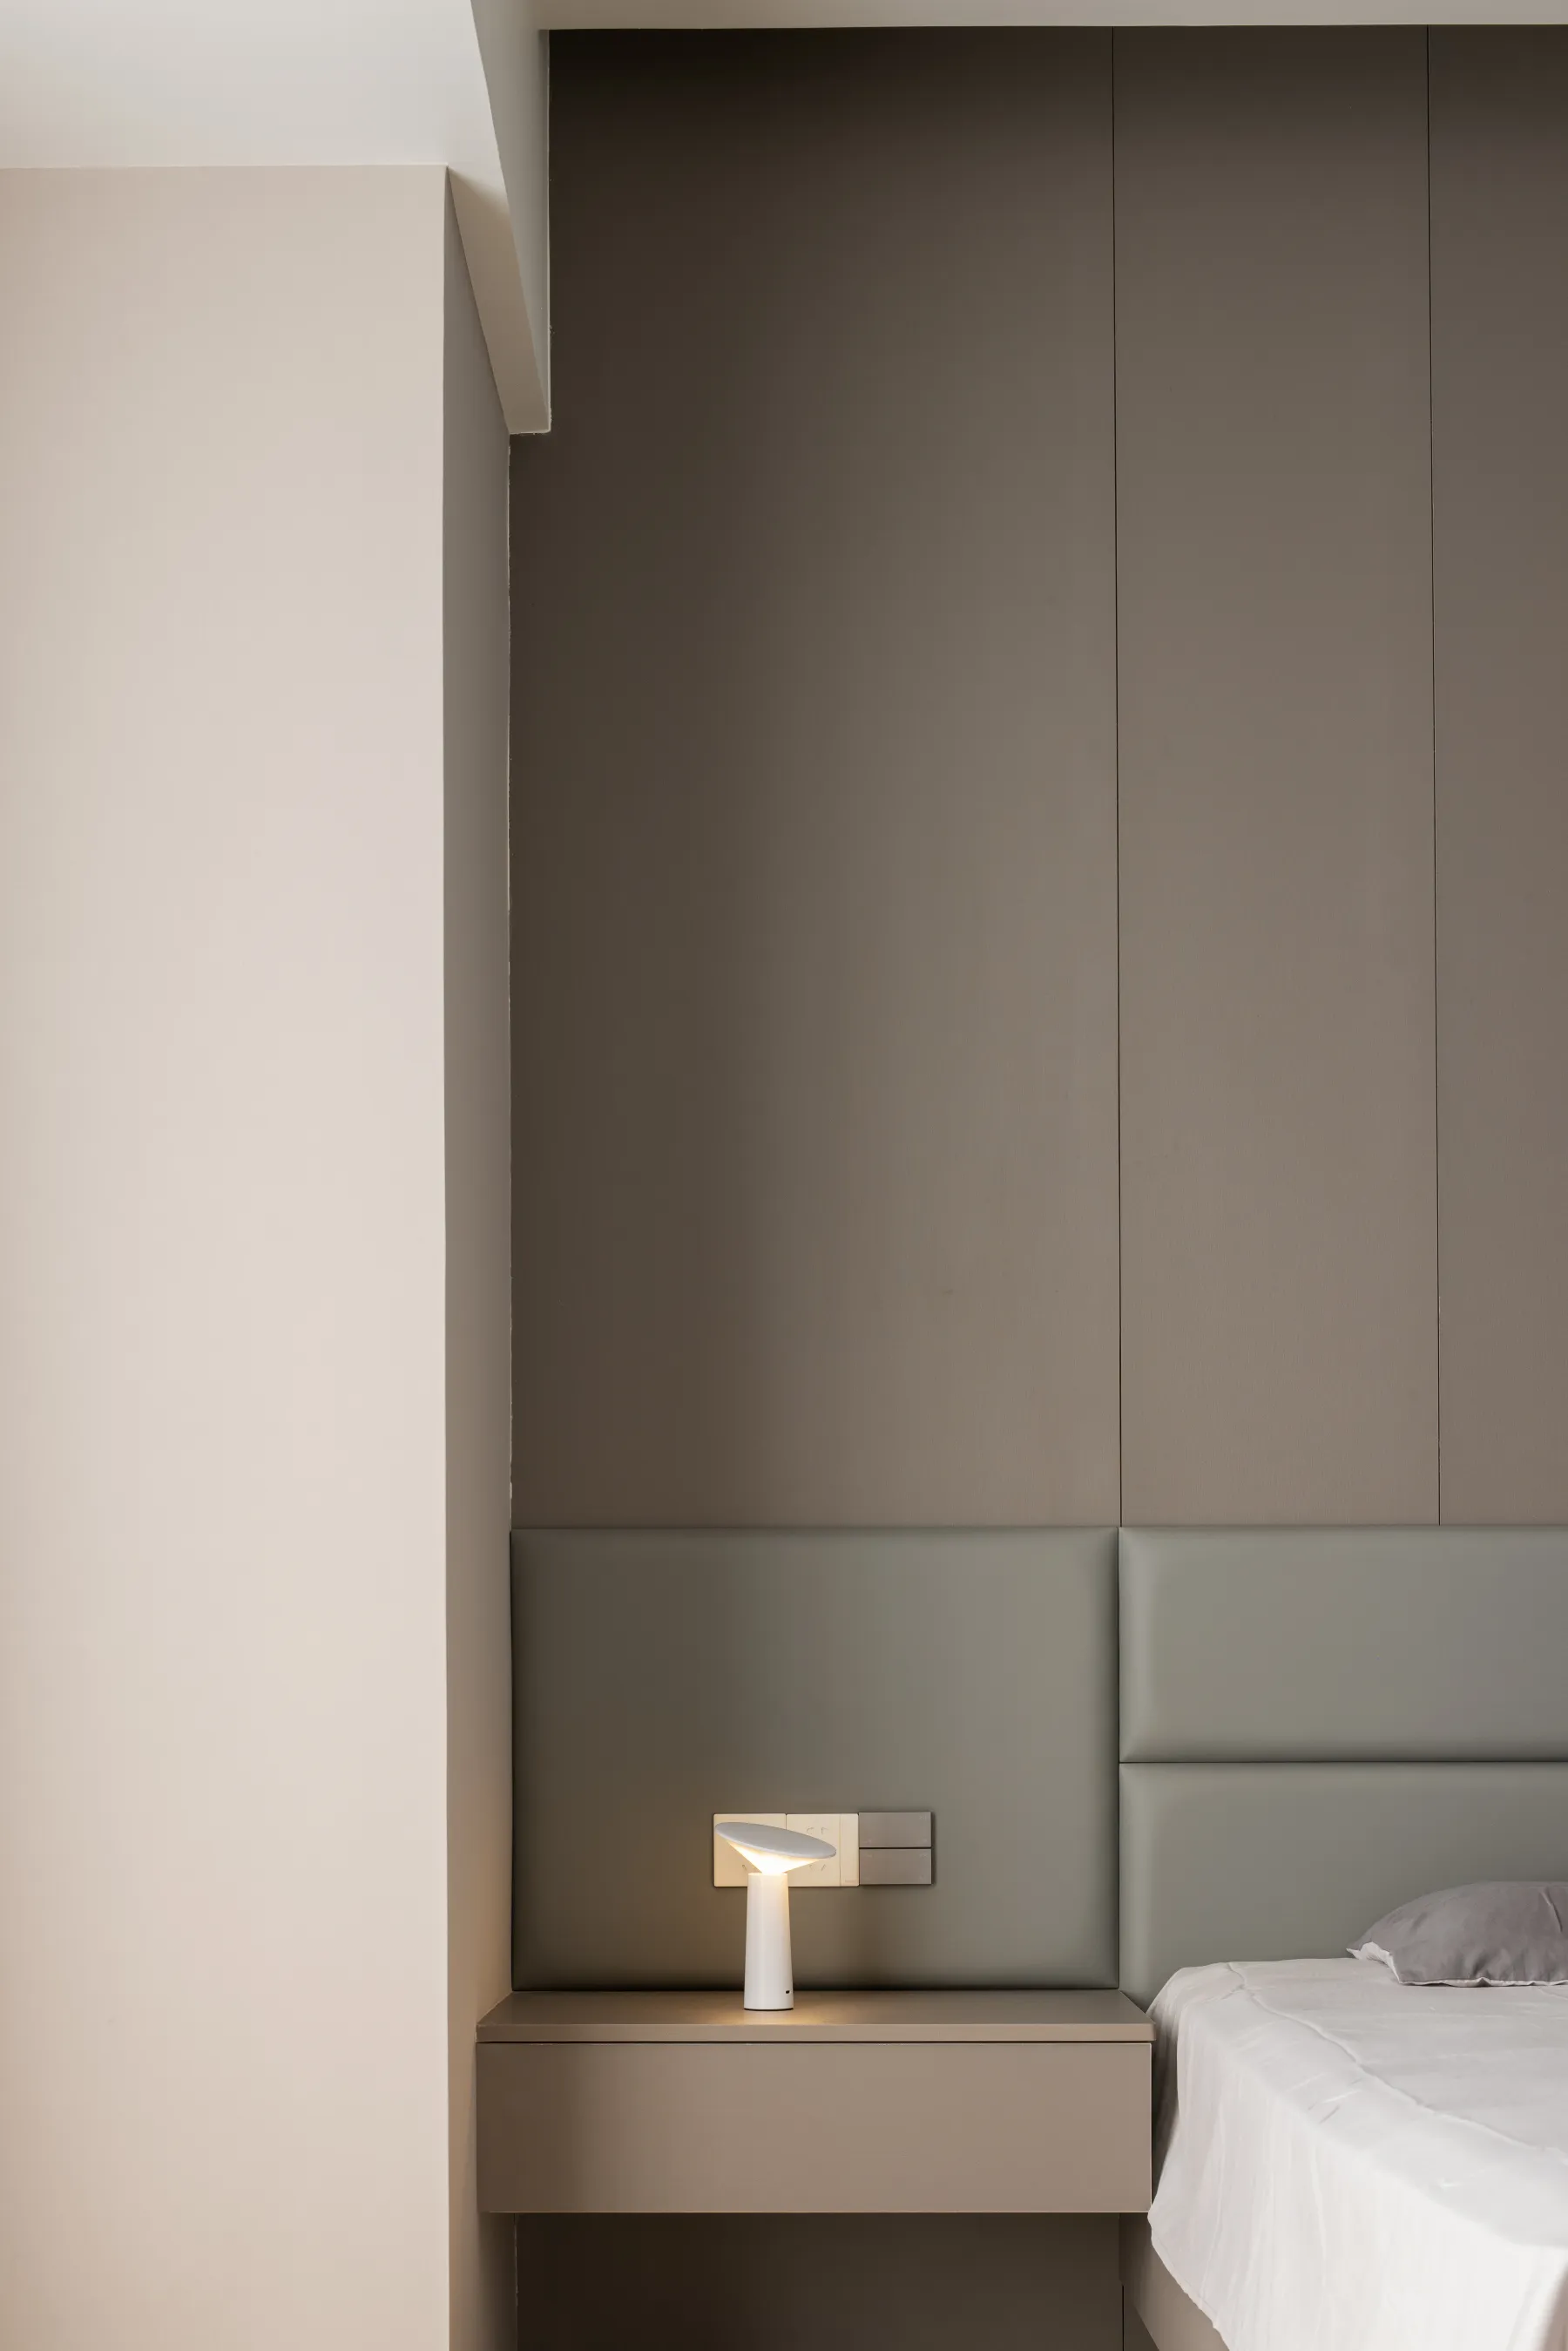
生活方式就像探索不尽的谜题,能够让人观测心中所想,读懂外界点点滴滴的回馈。次卧的设计完美匹配使用者的性格,提纯中性色调,制造疏密有致的叠加层次,诉说肌理与结构相辅相成的美妙。
Lifestyle is like an endless puzzle that allows one to observe what is in the mind and read the feedback of the outside world. The design of the second bedroom perfectly matches the character of the user, purifying neutral tones, creating dense superposition levels, telling the beauty of texture and structure complementing each other.
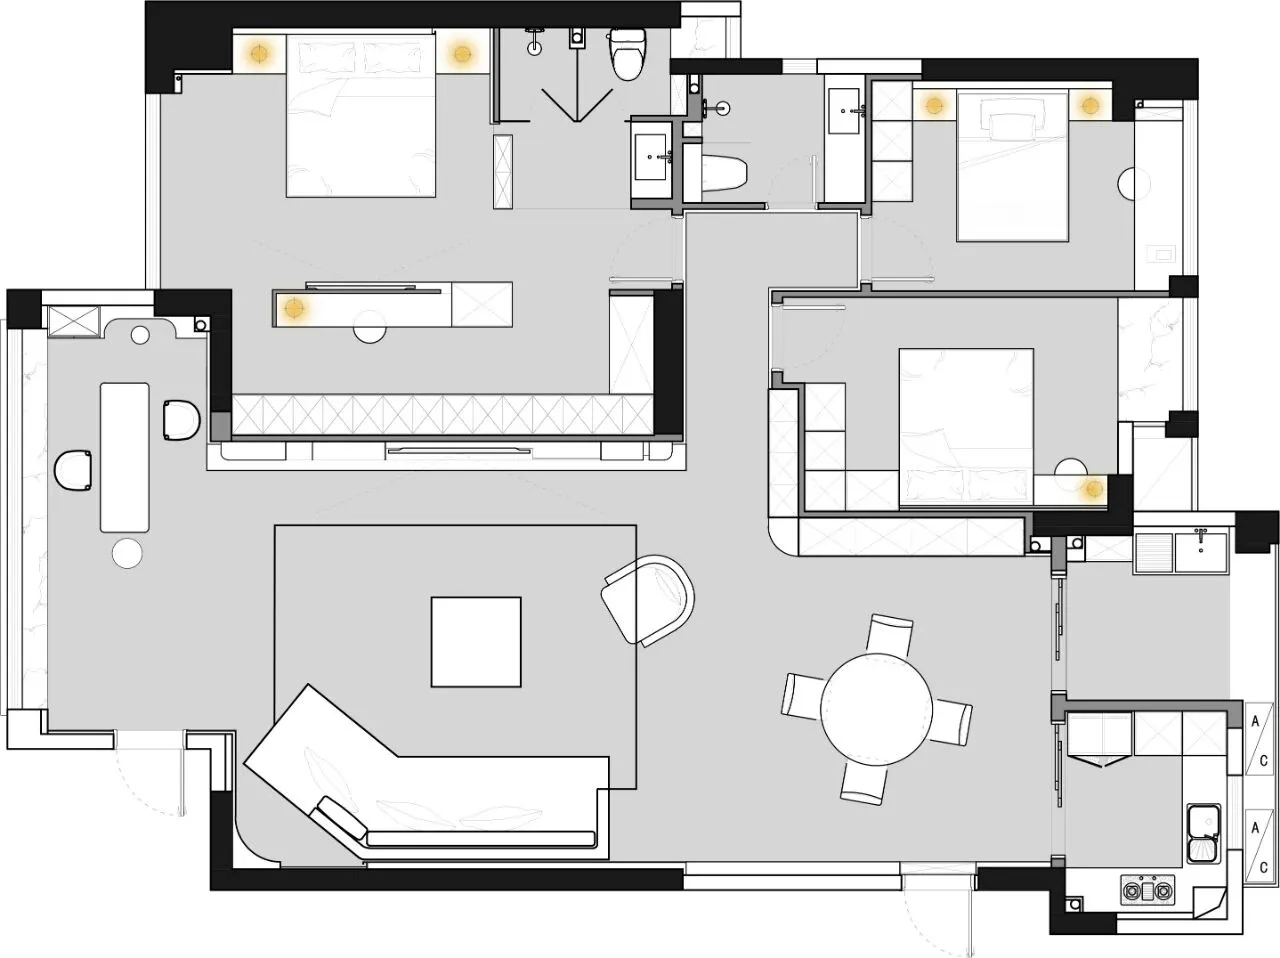
平面图 PLAN
项目名称:递呈·静奢
项目地址:广东 揭阳
项目面积:188㎡
设计时间:2022.06
拍摄时间:2023.08
设计机构:路铭设计
设计主创:何泽武
文案策划:修合文化
空间摄影:逐一视觉
Project Name: Submission · Quiet Luxury
Project Address: Jieyang, Guangdong
Project area: 188 square meters
Design time: June 2022
Shooting time: August 2023
Design agency: Lu Ming Design
Design creator: He Zewu
Copywriting Planning: Xiuhe Culture
Space Photography: Zhuyi vision
DESIGNER
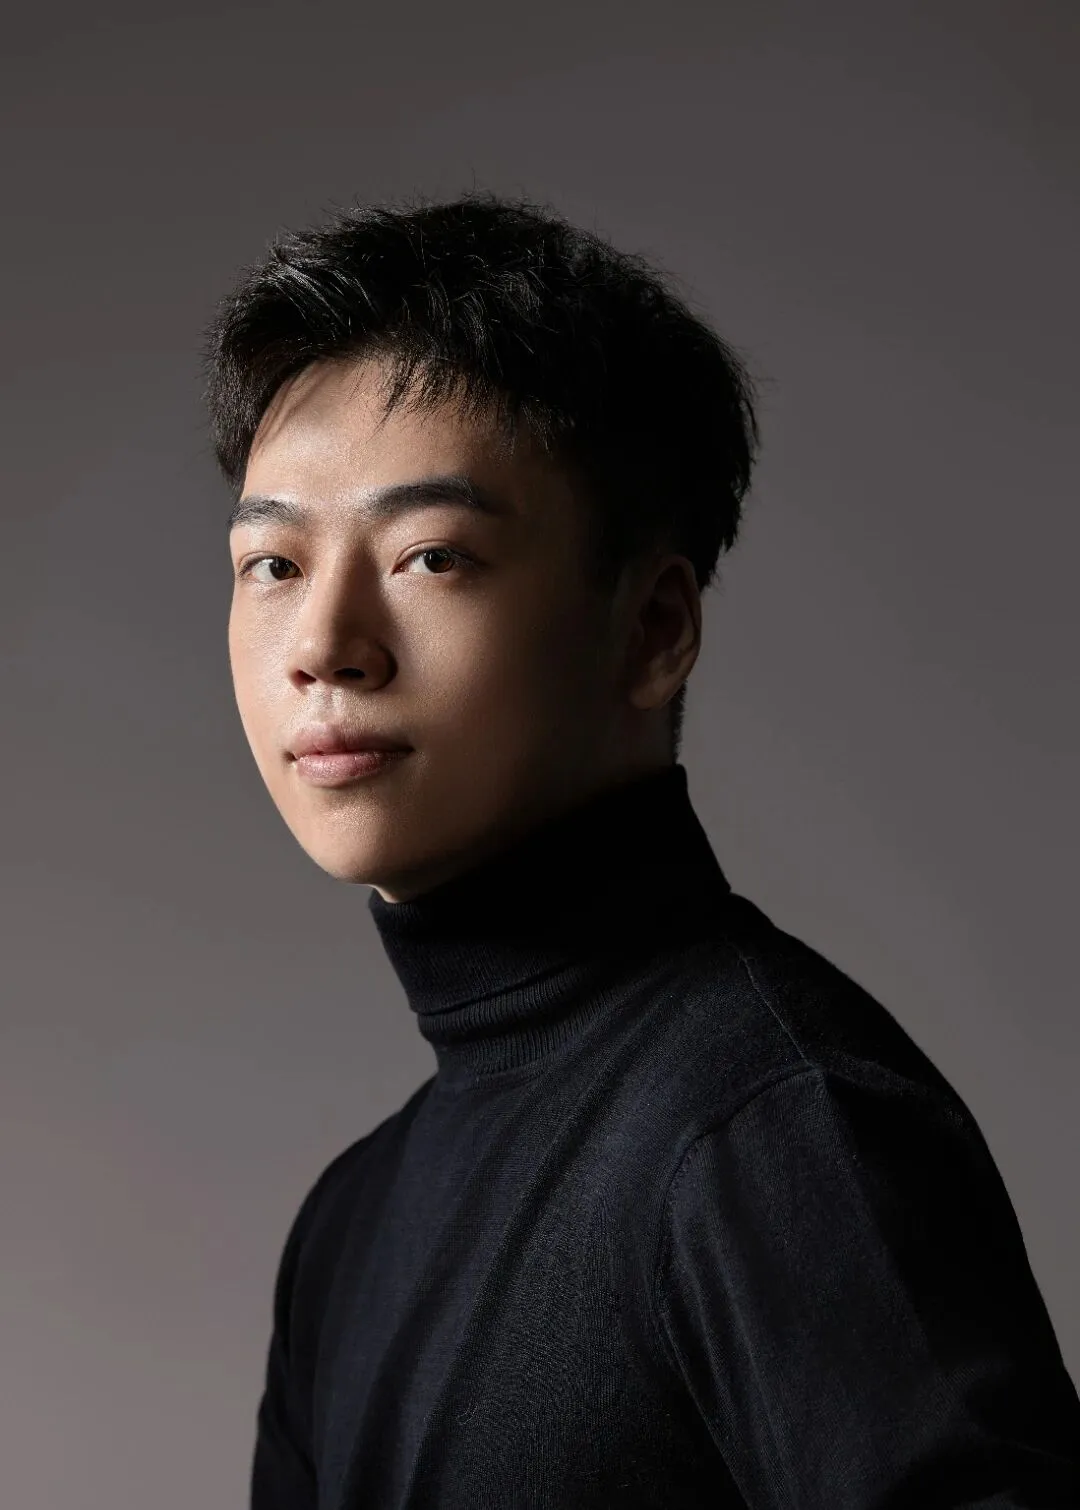
何泽武
路铭设计创始人