路铭设计 古堡·新语

LUMING DESIGN
JIEYANG 2024
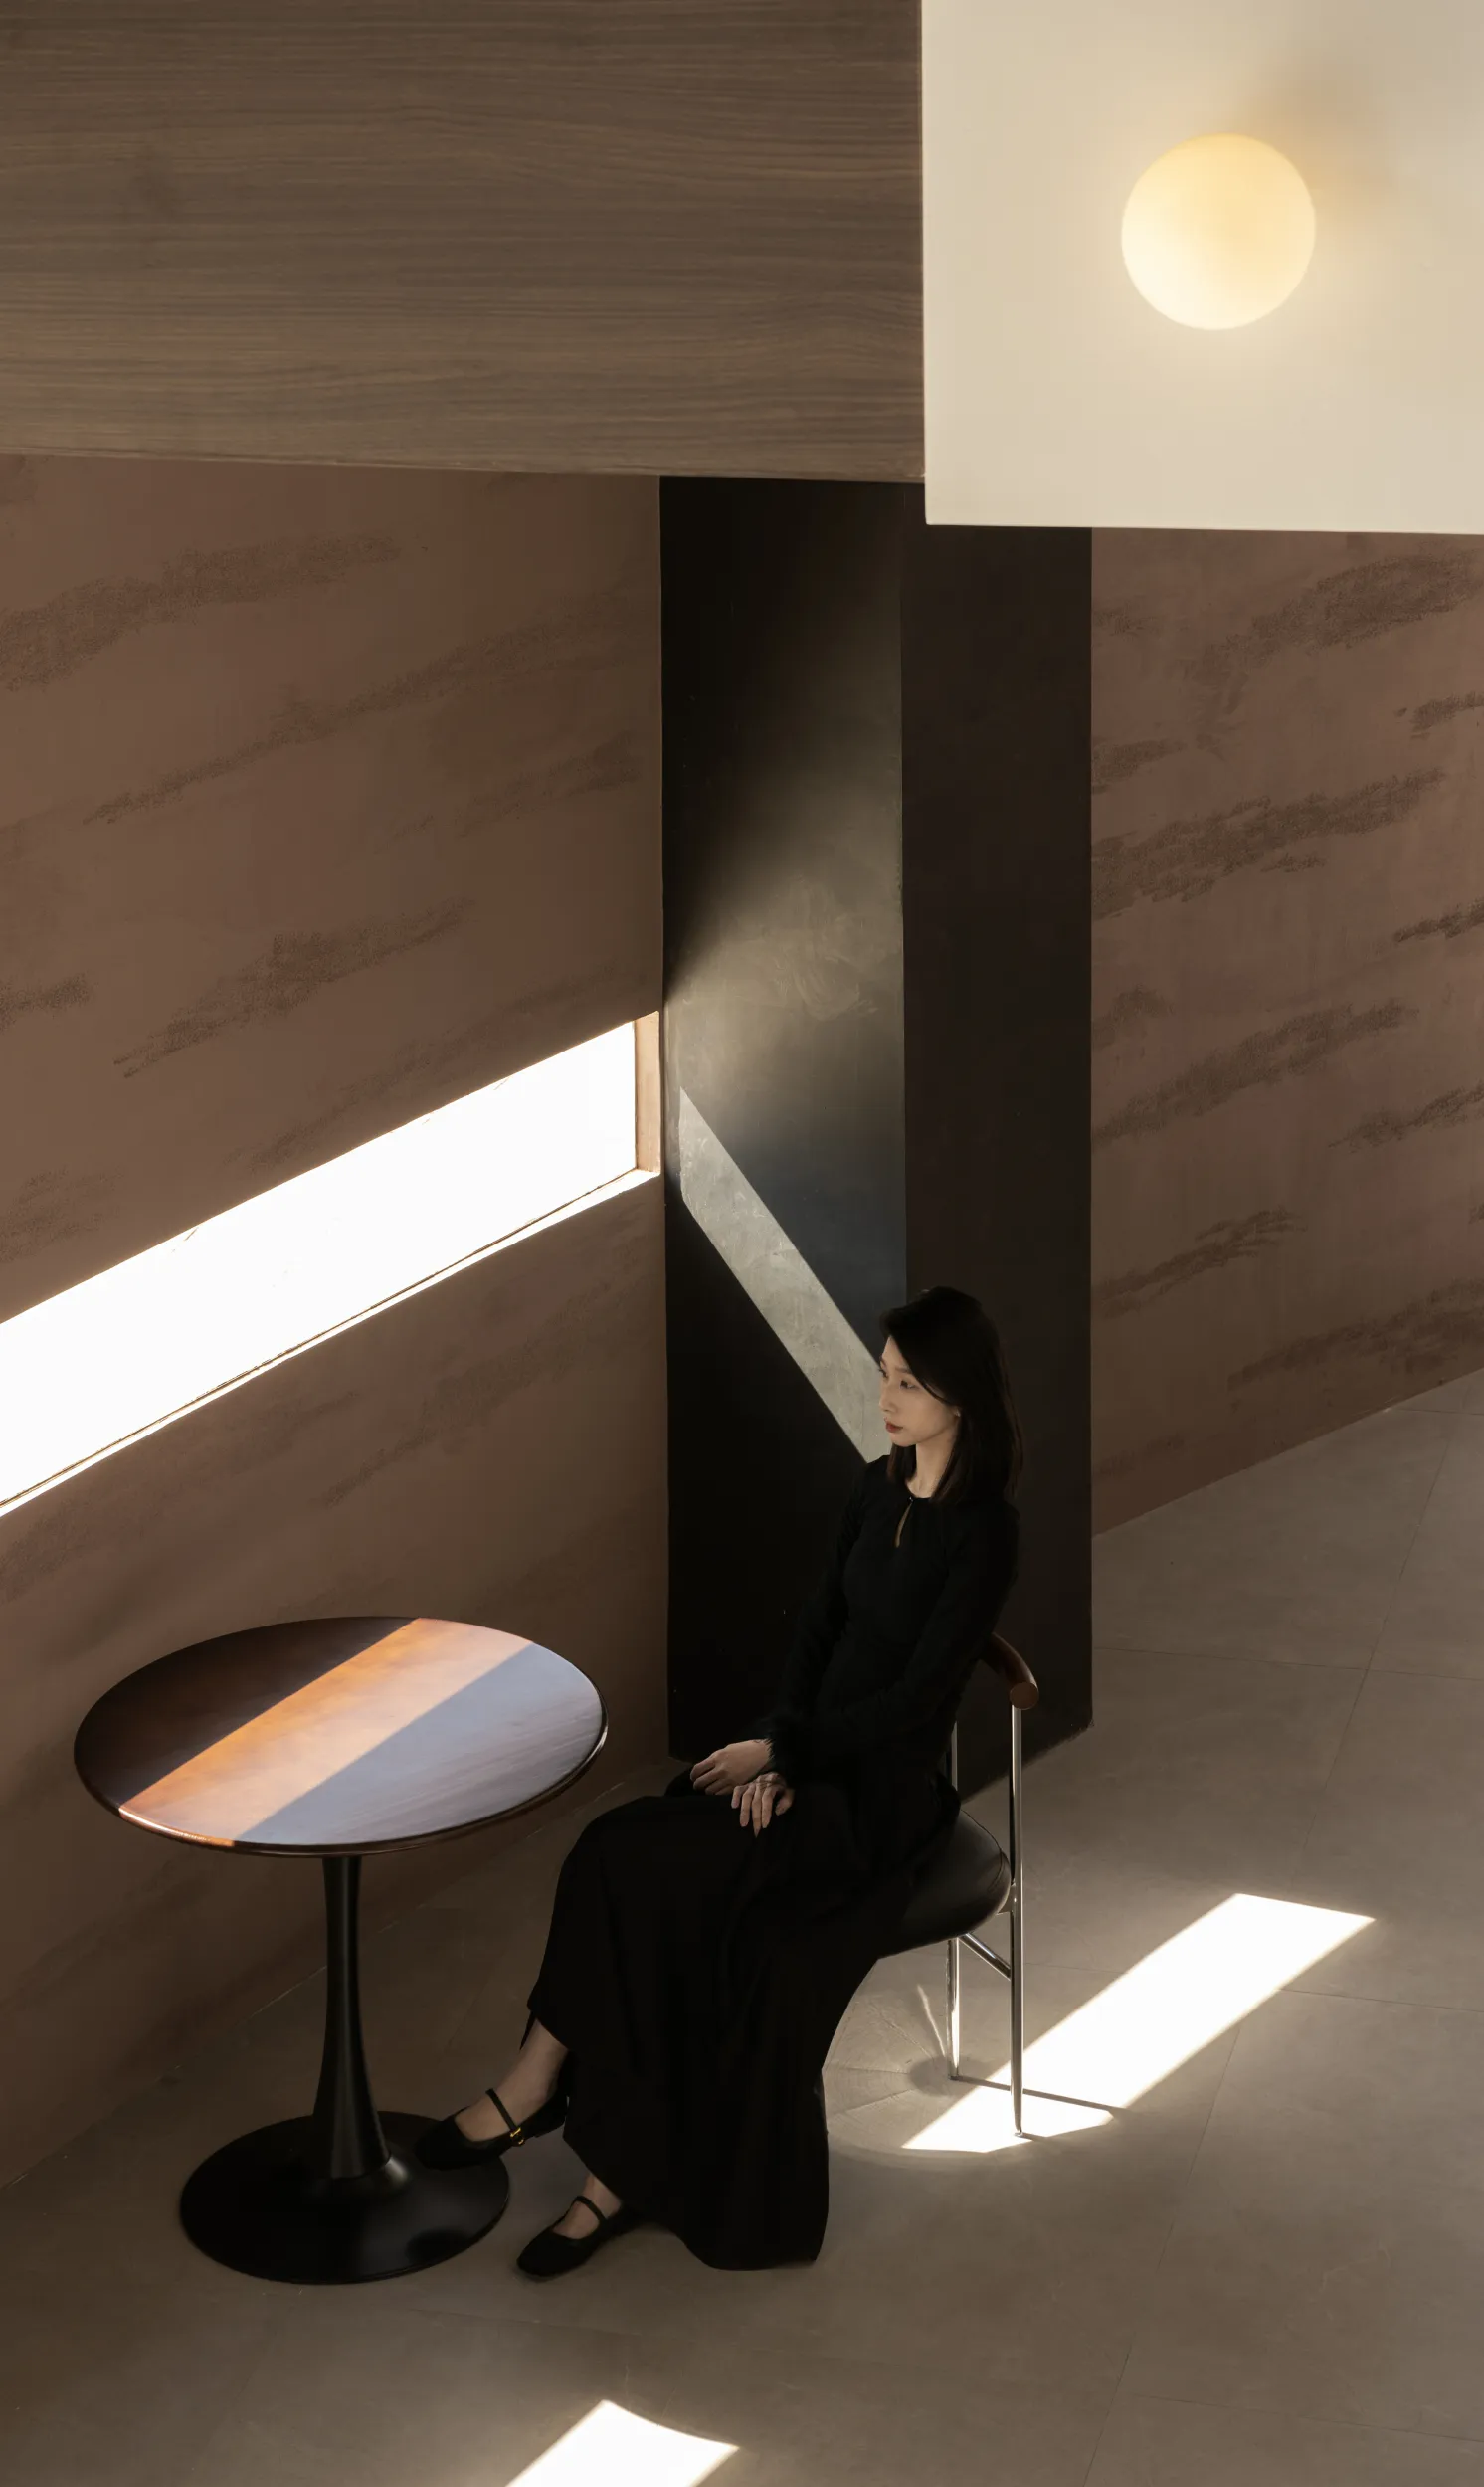
艺术的回声
Echoes of art
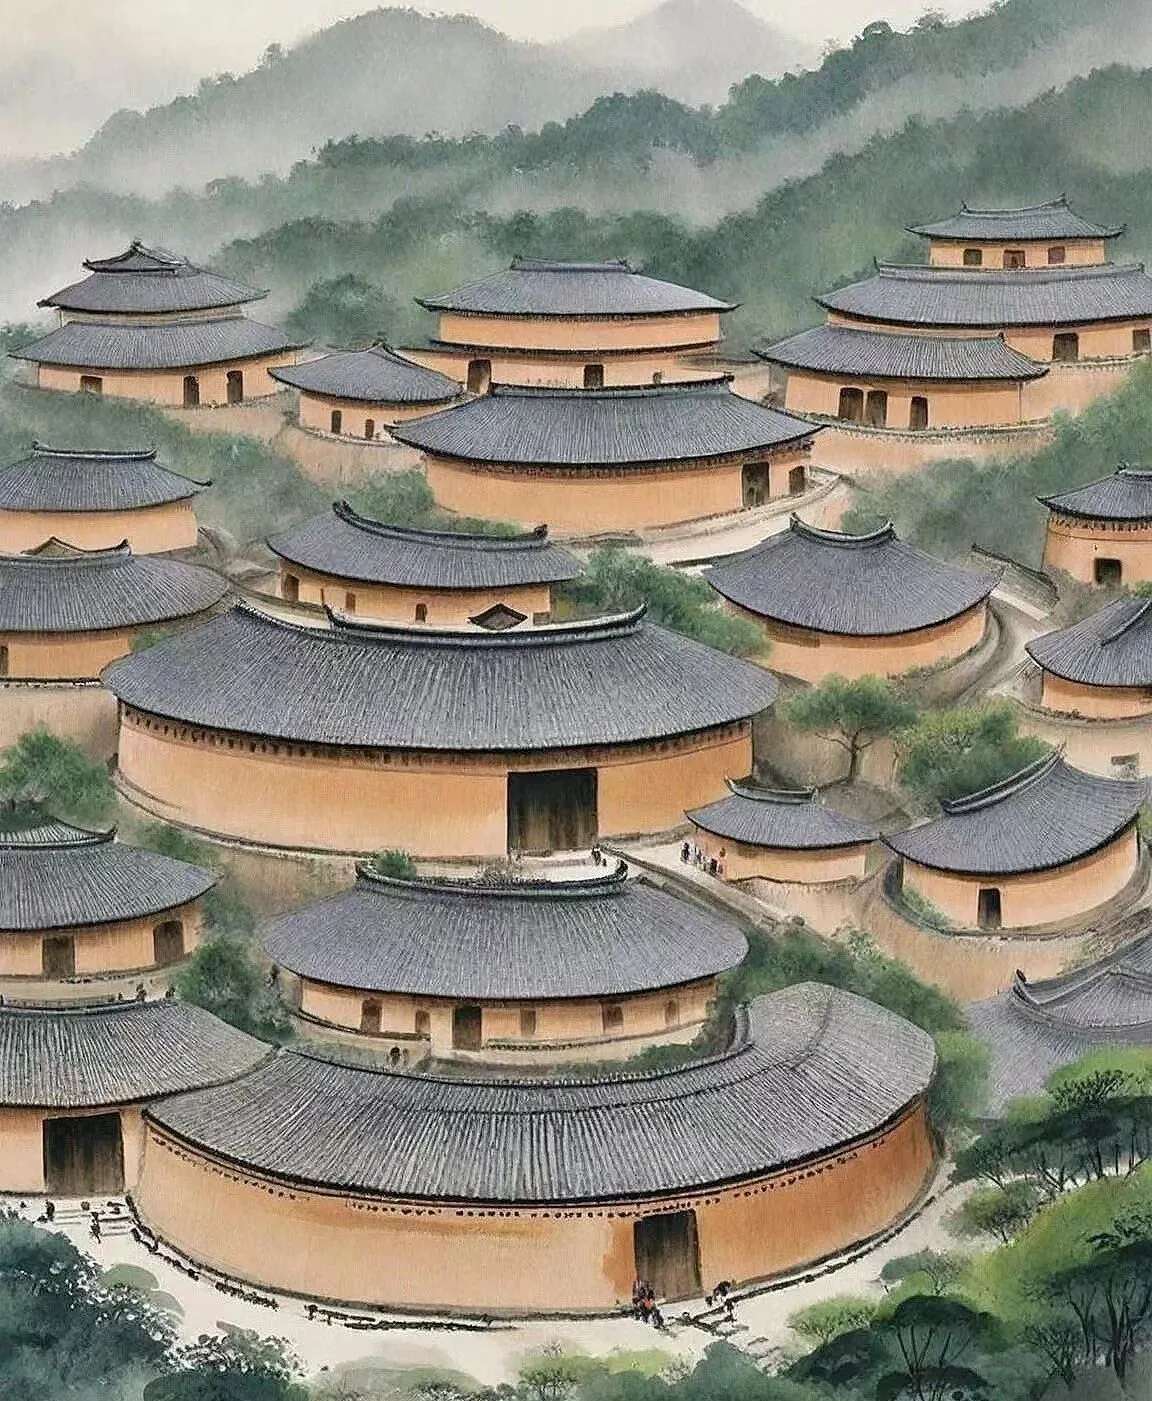
本案的设计灵感源自福建土楼,福建土楼是中国古代建筑的瑰宝,被誉为“东方古城堡”。每个形状的土楼各有特色,由黄土、石块、木材等材料建成,结构坚固,现存的土楼中,当属圆形的最引人注目,当地人称之为“圆楼”或“圆寨”。
The design inspiration of this case comes from the Earthen Building in Fujian Province, which is a treasure of ancient Chinese architecture and known as the "Oriental Ancient Castle". Each shape of earthen building has its own characteristics, built from materials such as loess, stone, wood, etc., with a sturdy structure. Among the existing earthen buildings, the circular one is the most eye-catching, known locally as the "Round Tower" or "Round Village".
△项目视频
绿荫环古堡,木土萌新意。依循特有的建筑形态,构建简练活跃的空间关系,向整体投注传统土楼古堡的缩影,营造现代又富有历史感的氛围。保持空间的简与静,任由室外的生命写就时序的价值,让东方文化不仅存在于美学表现,还蔓延至与天地共鸣的境界。
Green shade surrounds the ancient castle, with cute and innovative wood and soil. Following the unique architectural form, we construct concise and lively spatial relationships, incorporating a miniature of traditional earthen buildings and castles into the overall design, creating a modern and historically rich atmosphere. Maintaining simplicity and tranquility in space, allowing outdoor life to write the value of time sequence, and allowing Eastern culture not only to exist in aesthetic expression, but also to spread to the realm of resonance with heaven and earth.
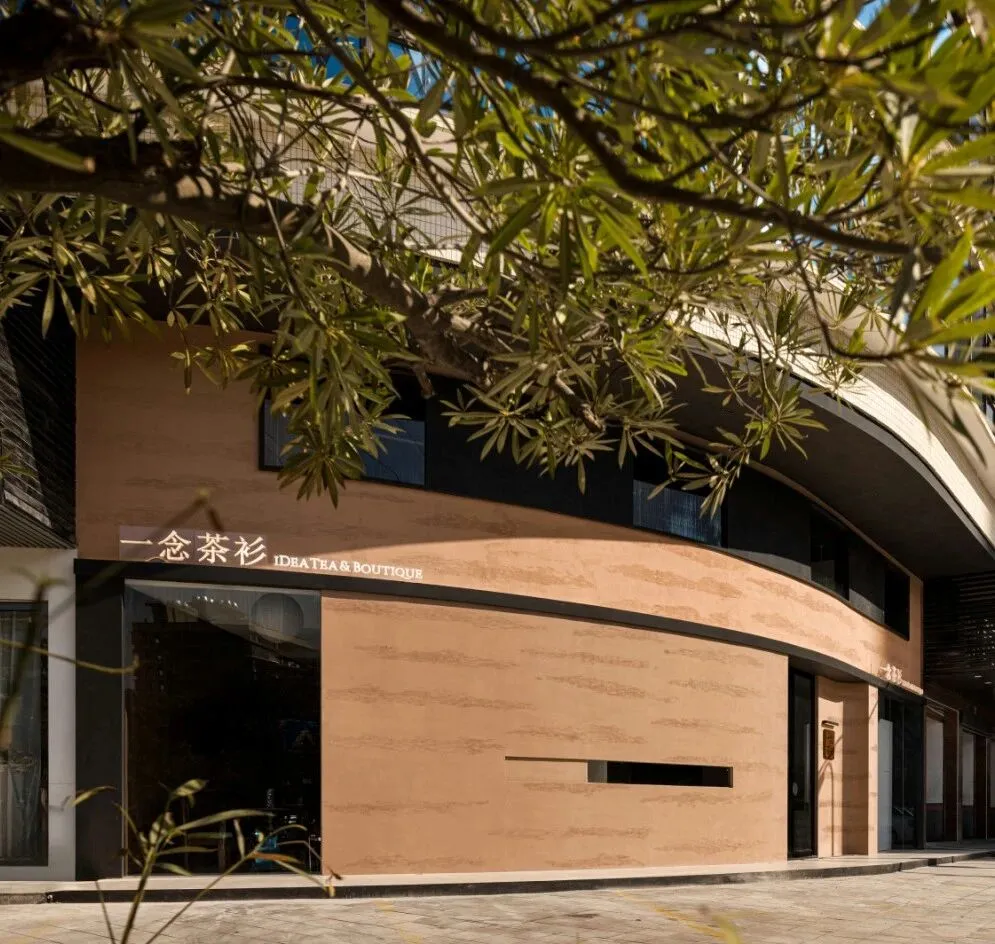
缓和的转势
A gentle turn
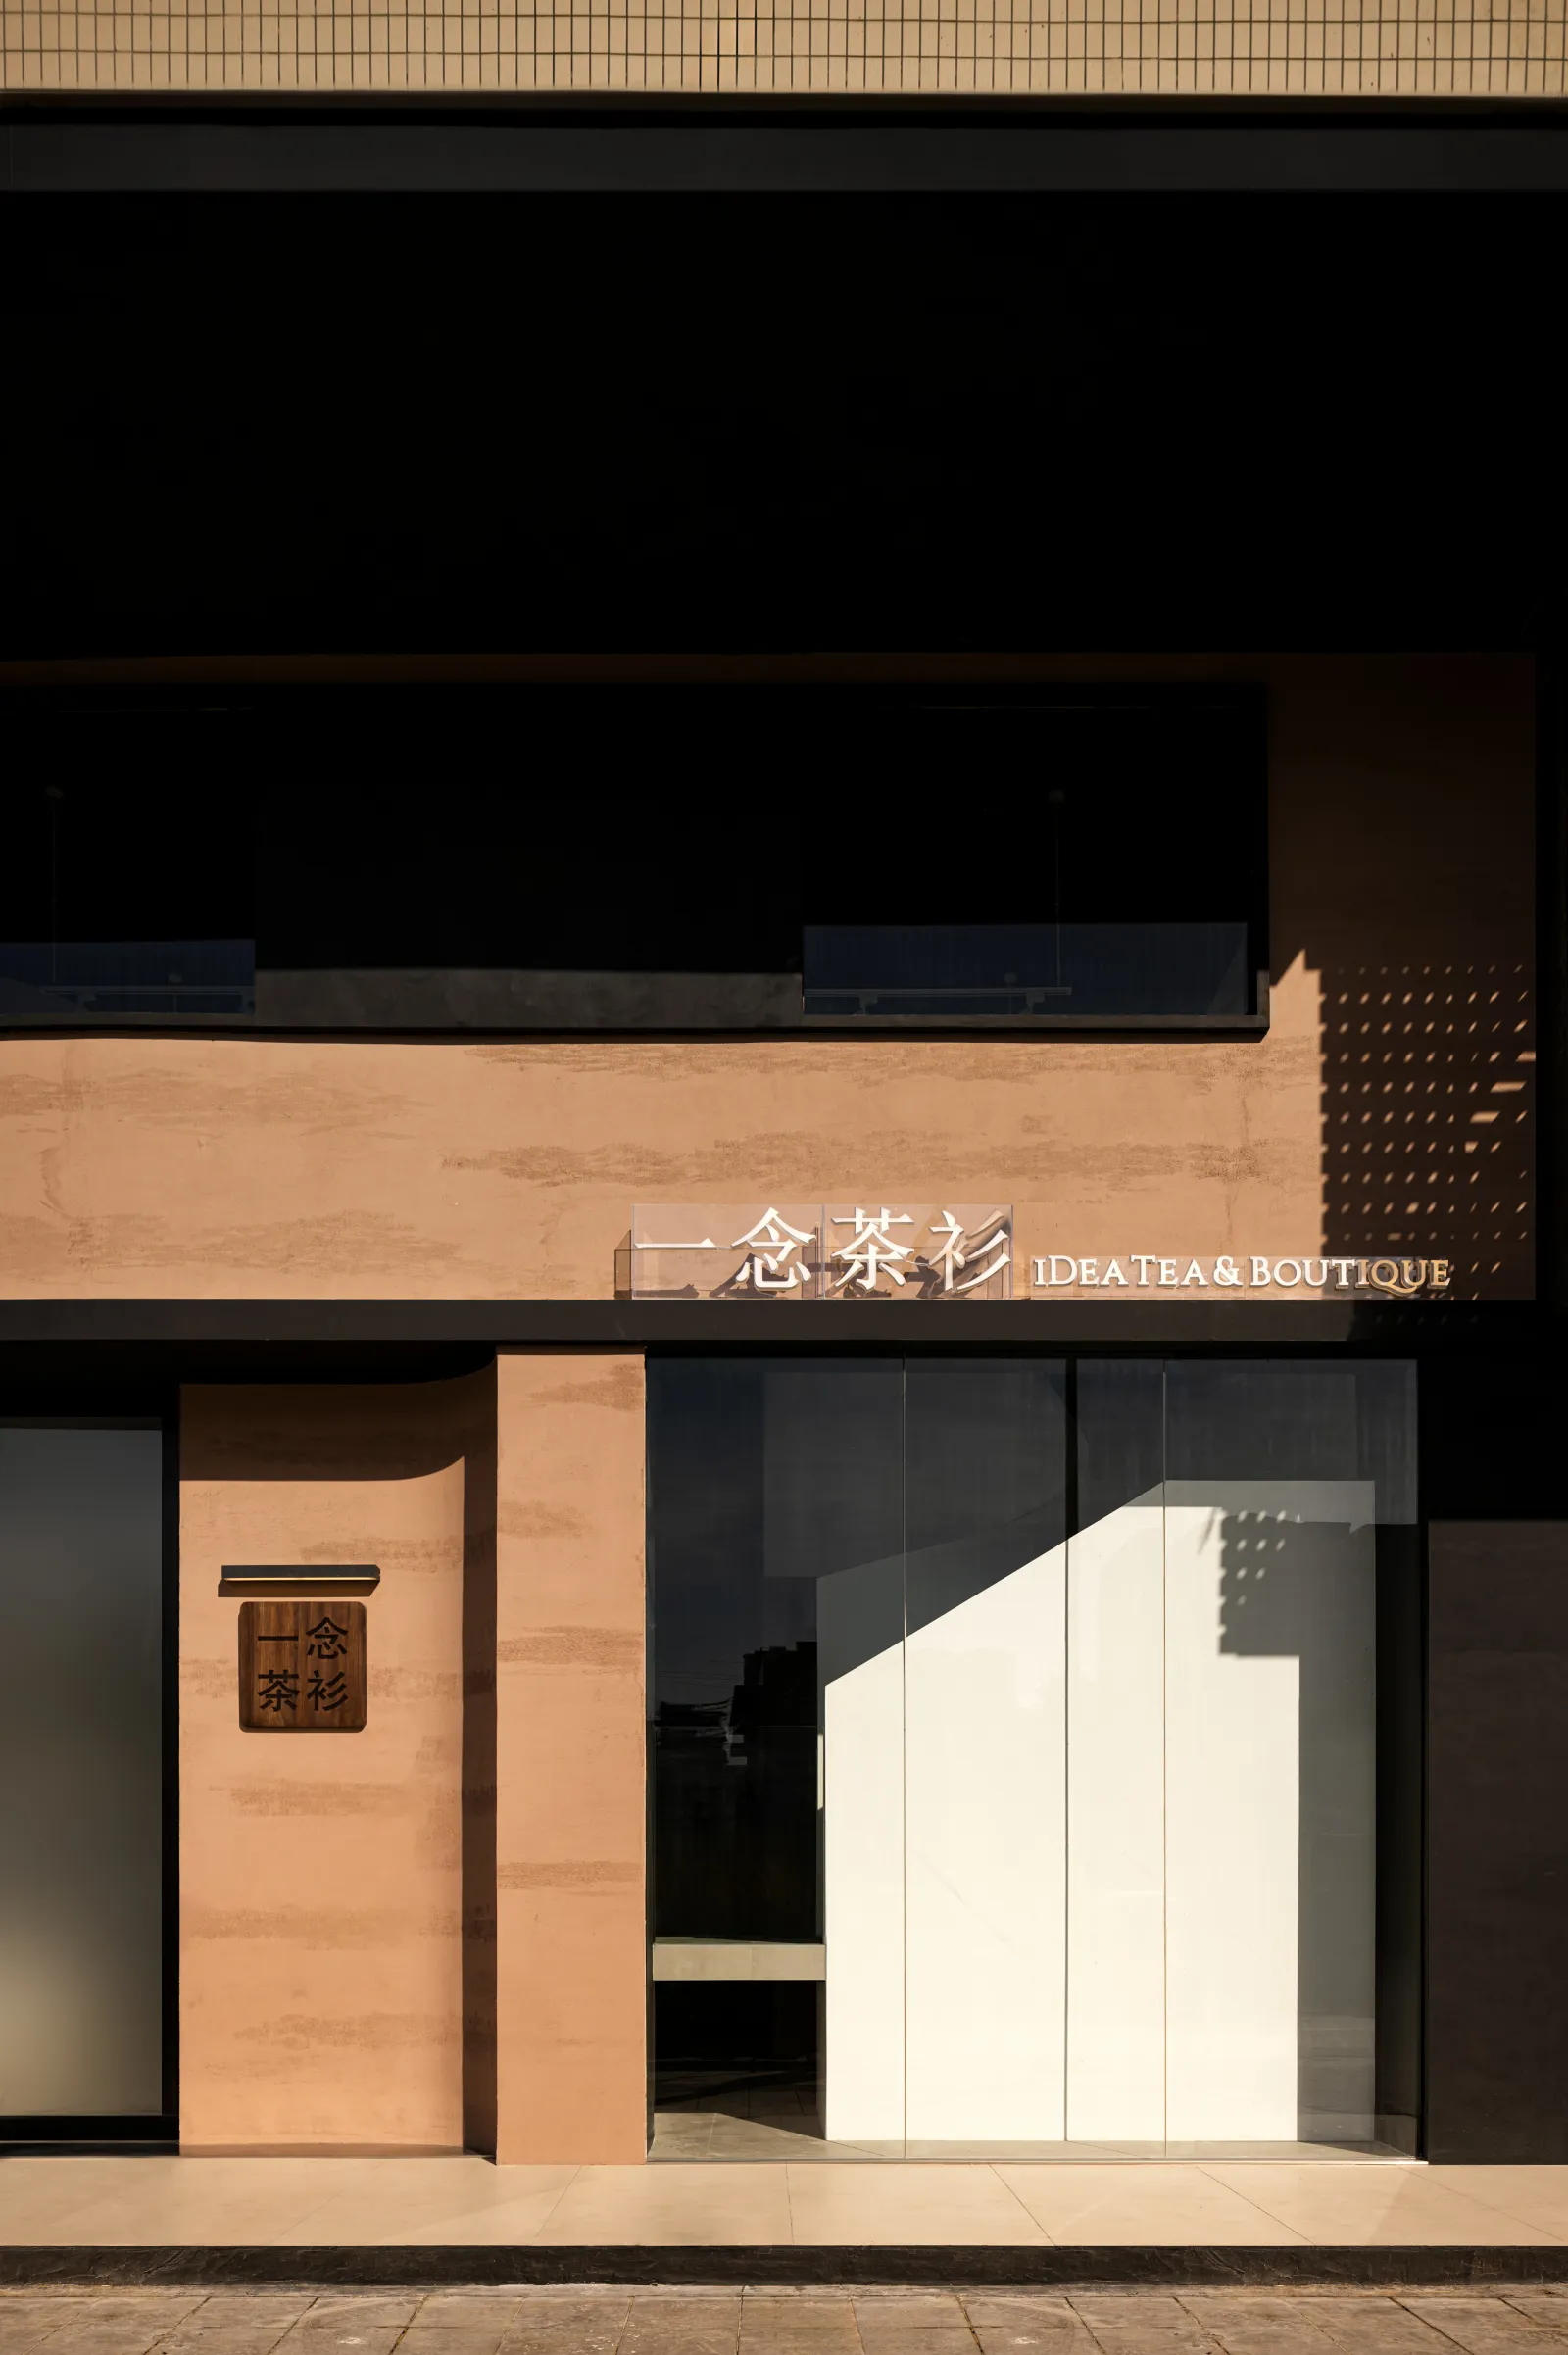
质朴的色系
Rustic color scheme
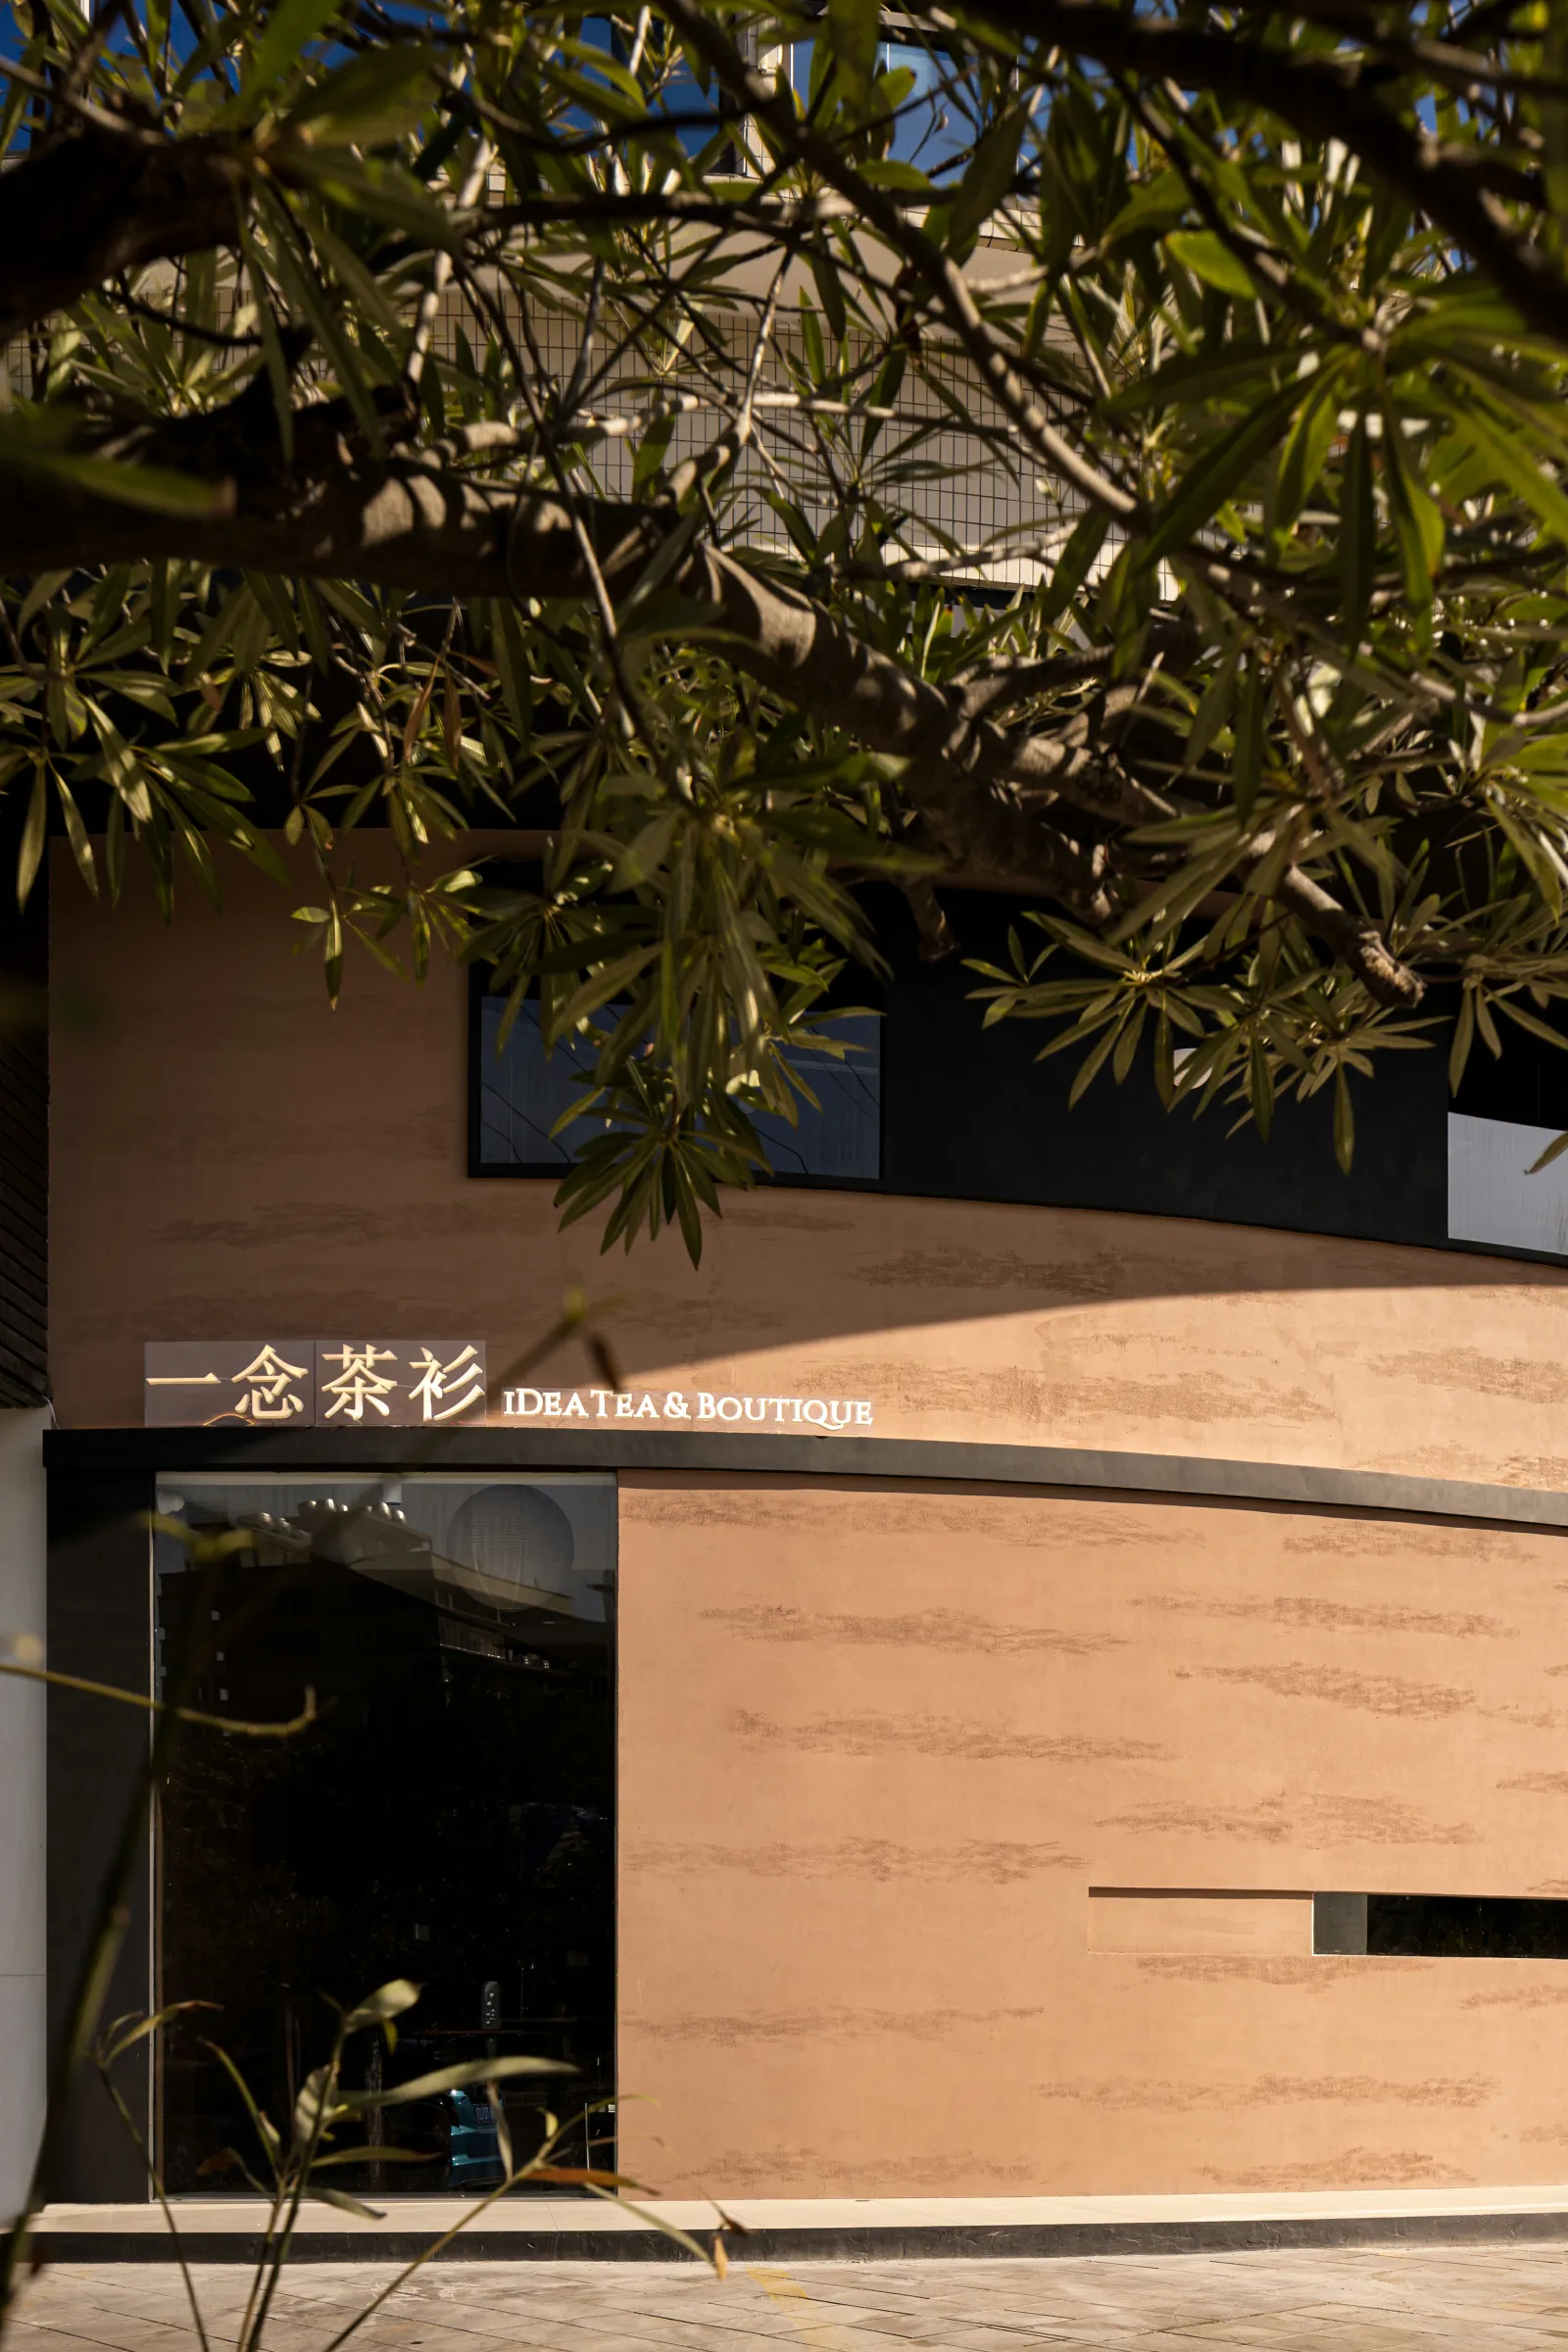
树荫对话新境
Speaks to the new environment
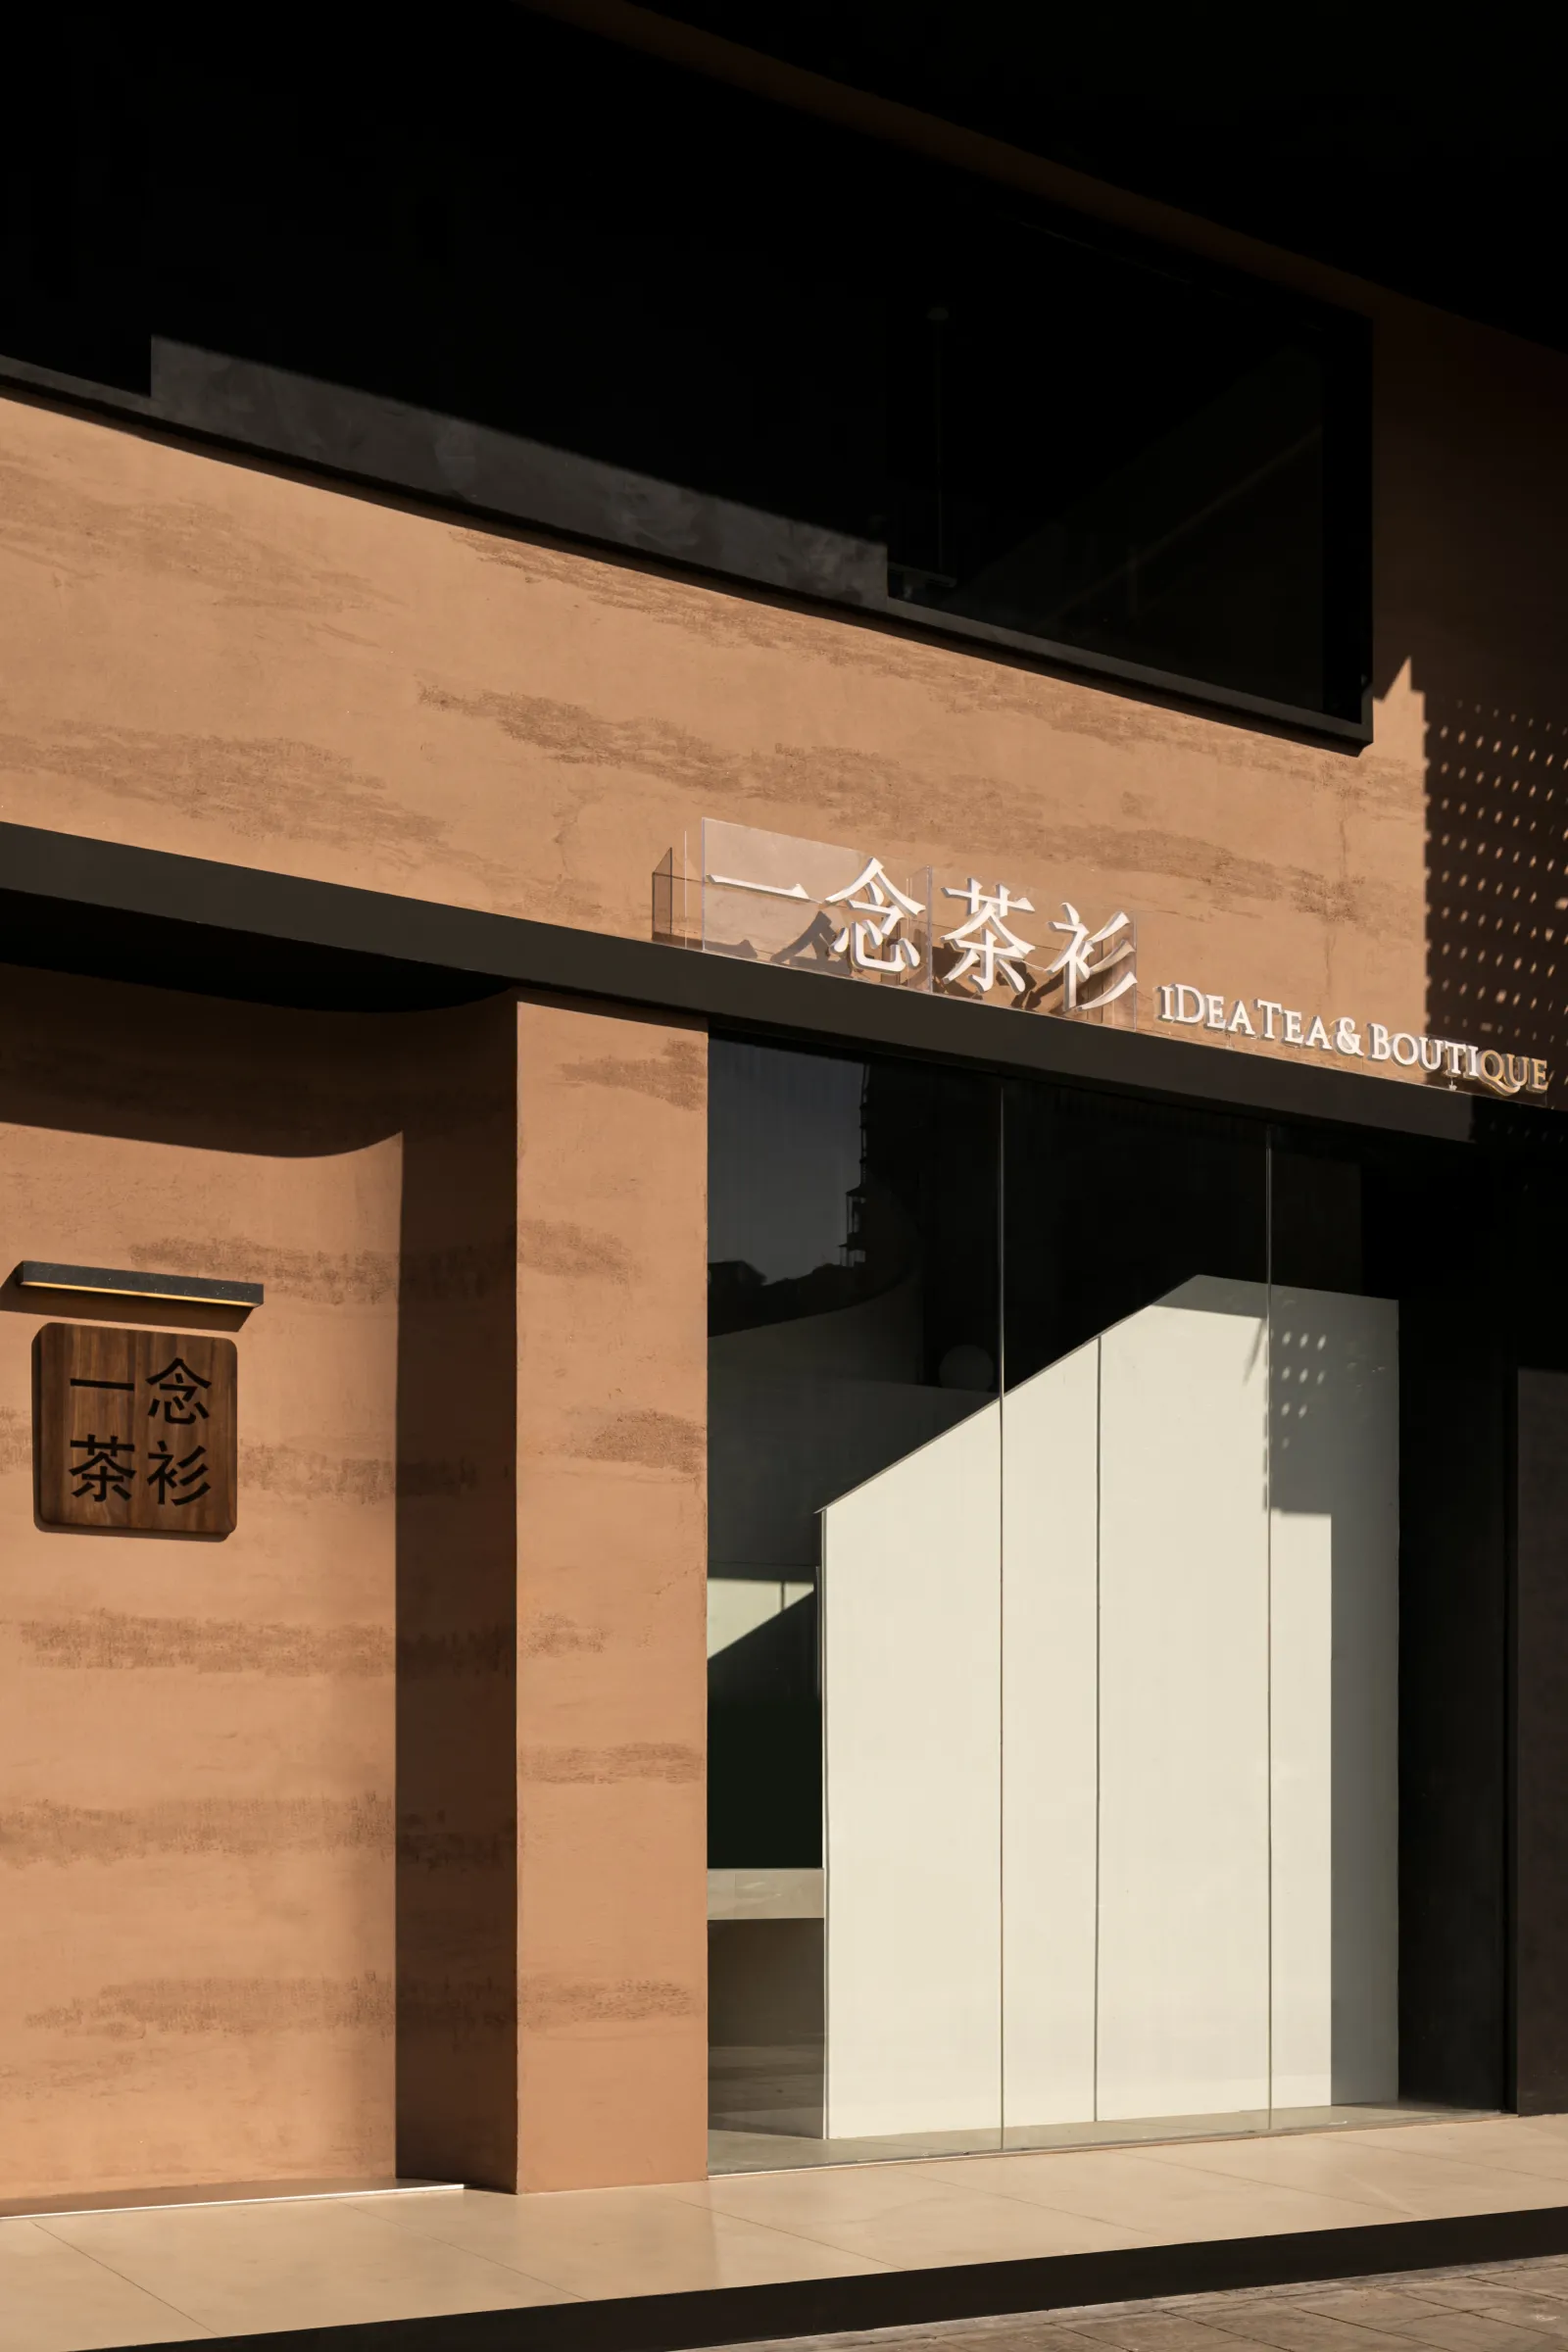
富有层次的光影
Rich layers of light and shadow
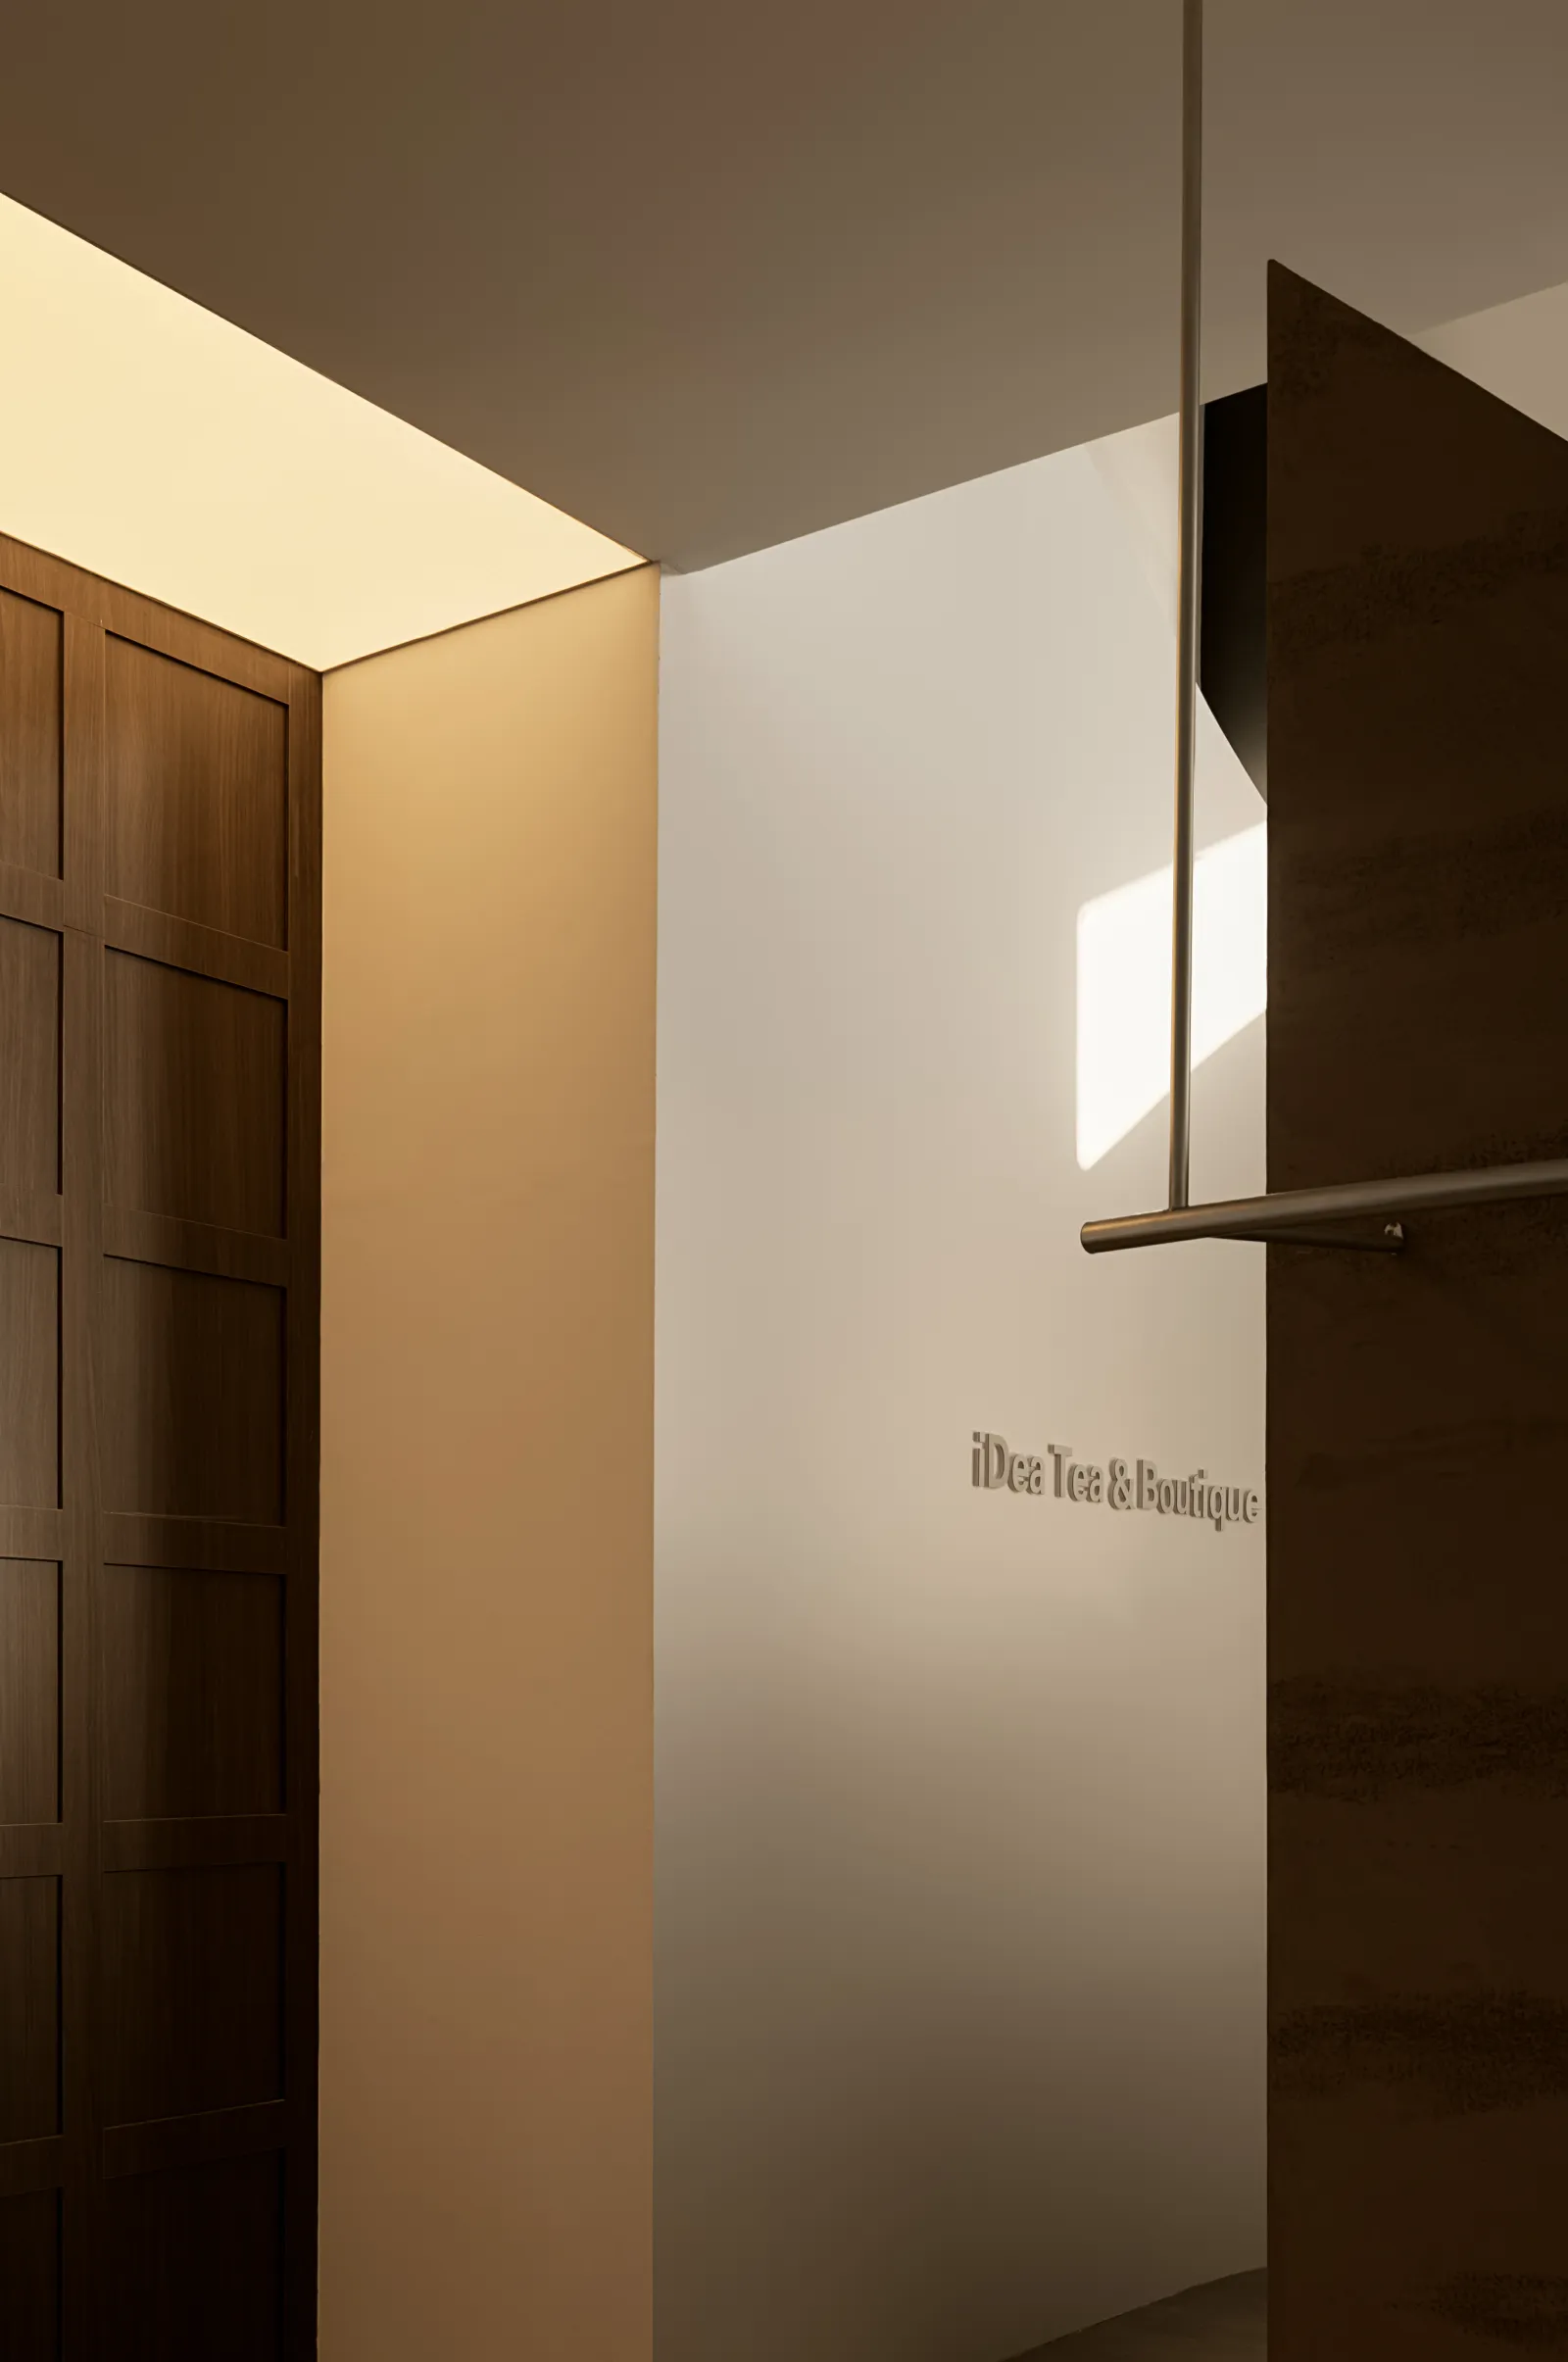
回溯性地建构传统建筑的围合结构,像是要与自然万象抵达永恒。思考街区过渡对门面的影响,各在两端设置统一的标识,不让任何一个潜在的关注力漏网。切面微斜,光影慢移,引导着目视及情绪,下一步,静待人至。
Retroactively construct the enclosing structure of traditional architecture, as if to reach eternity with nature. Consider the impact of the block transition on the facade, and set up uniform signs at both ends to not let any potential attention force slip through the net. The section is slightly oblique, the light and shadow move slowly, guiding the visual and emotional, the next step is to wait for others.
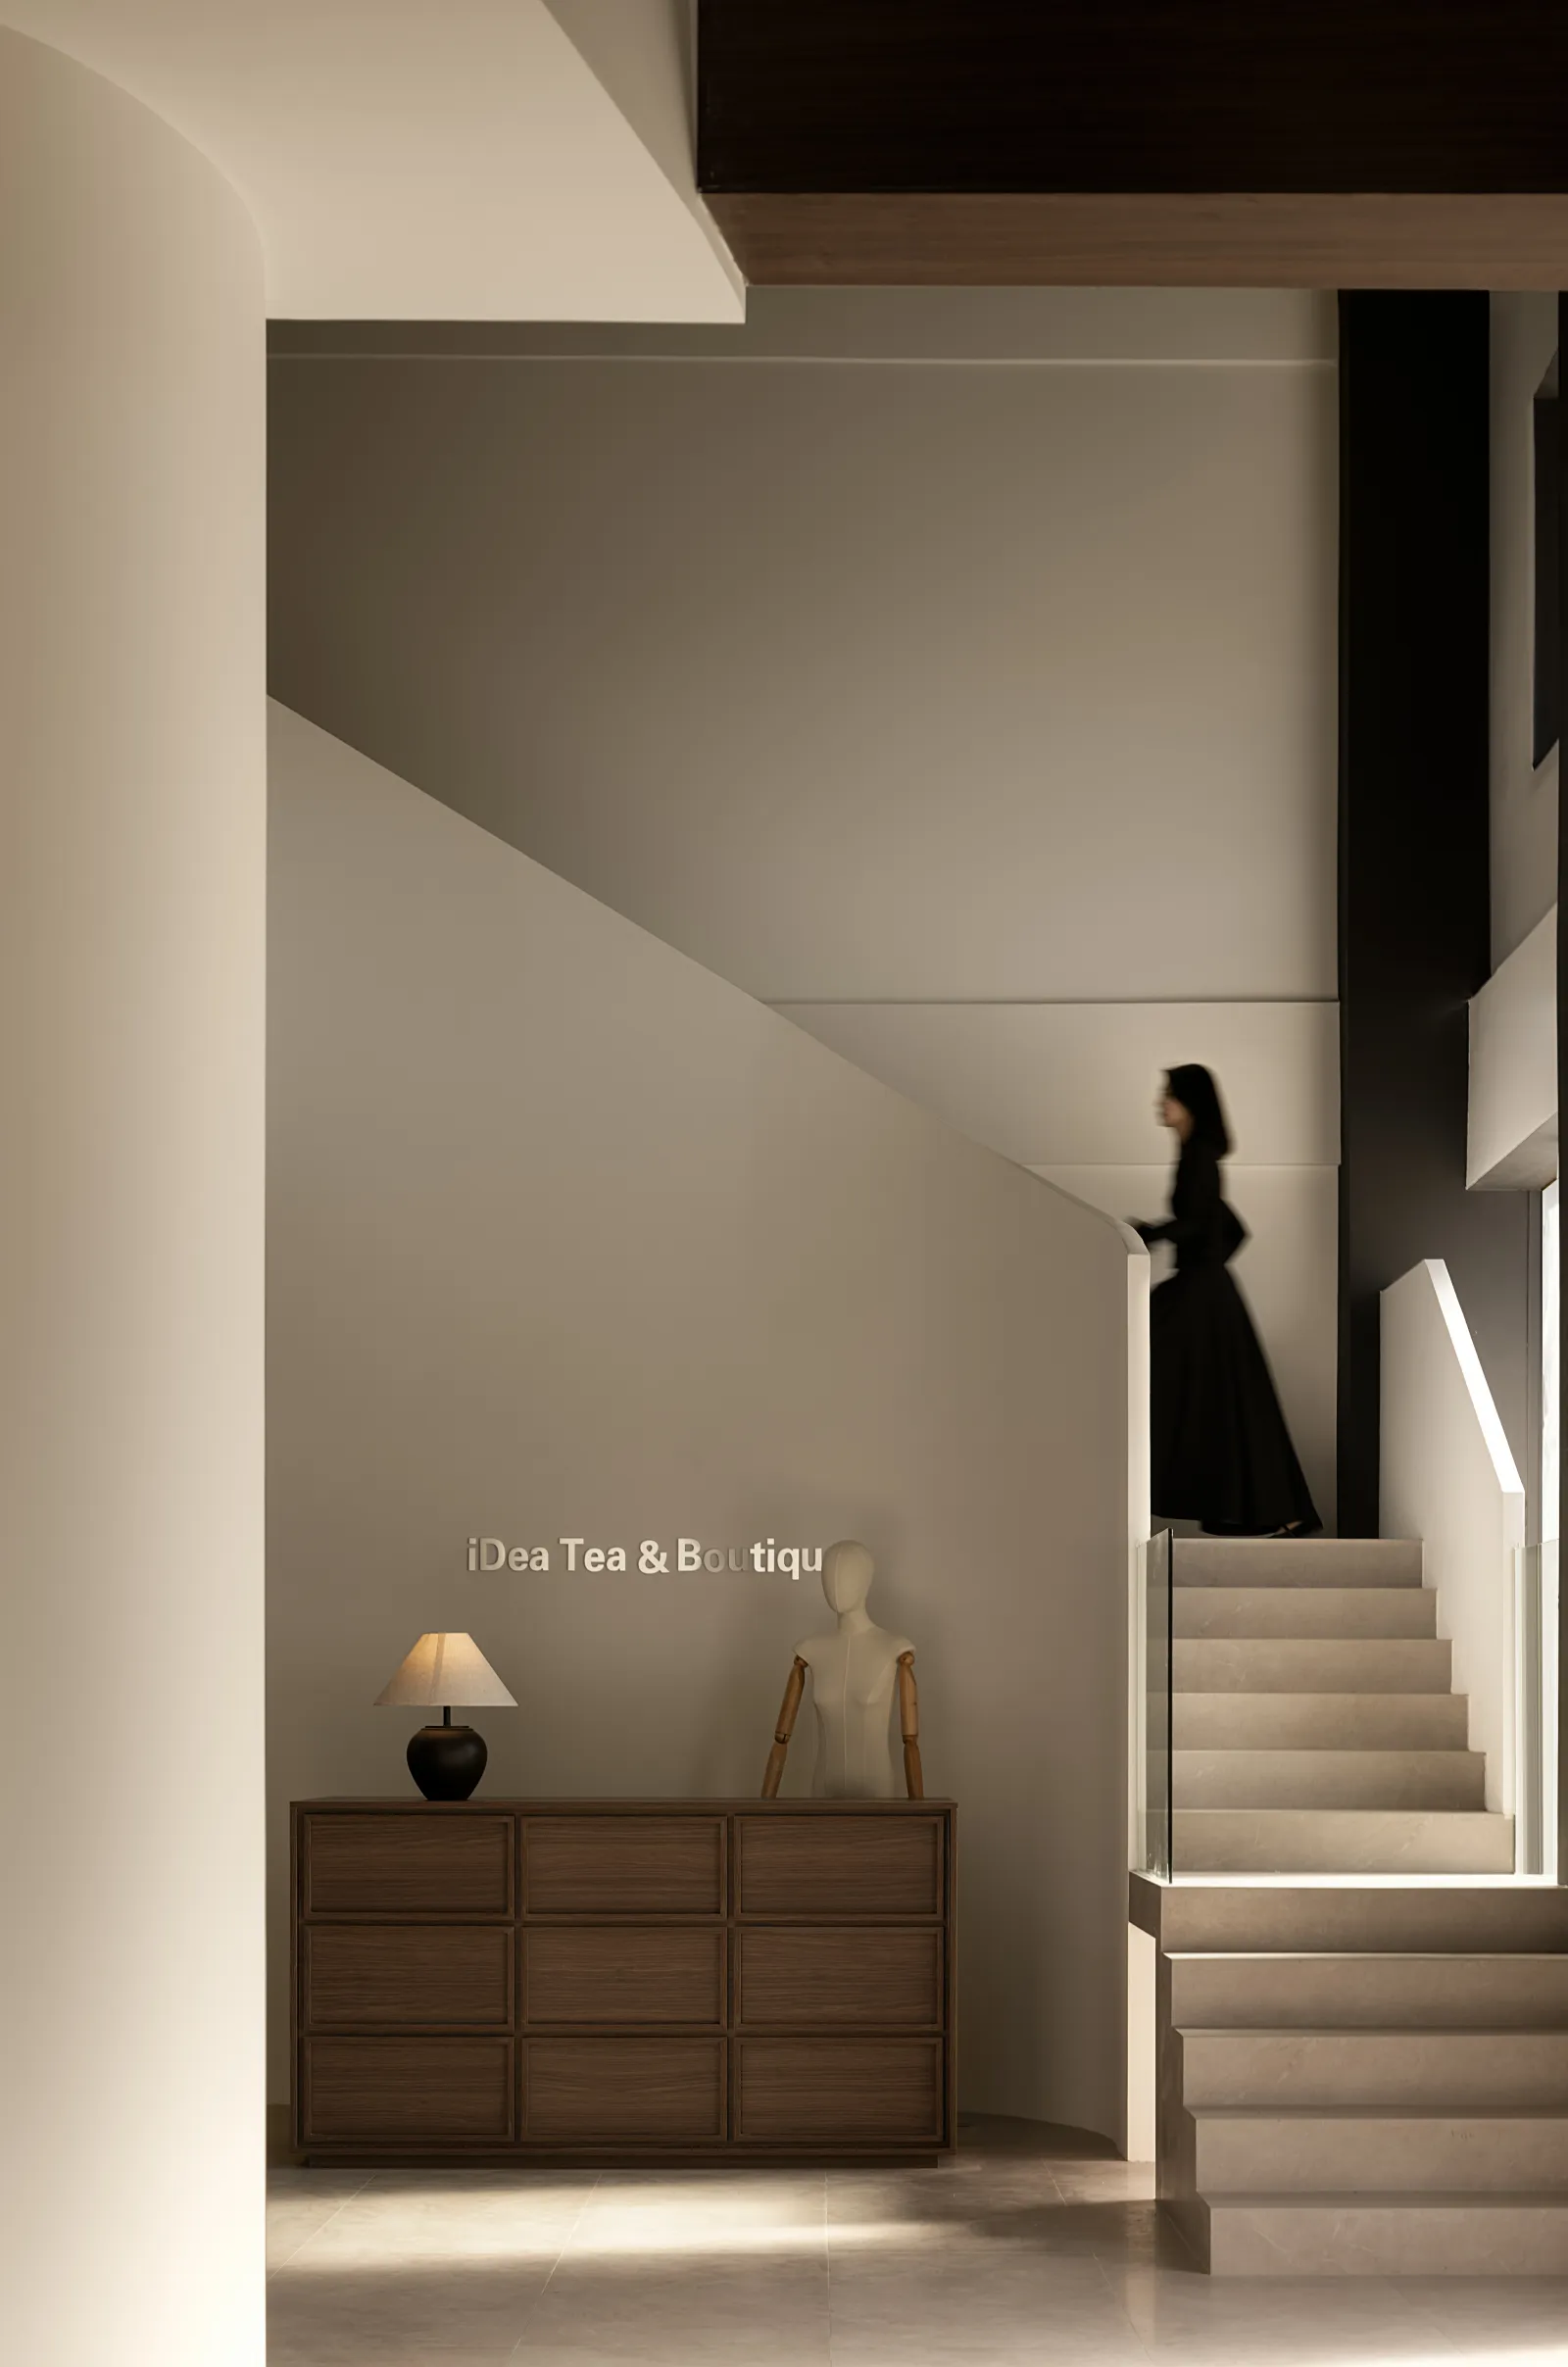
空间的隐藏与融合
Hiding and blending of space
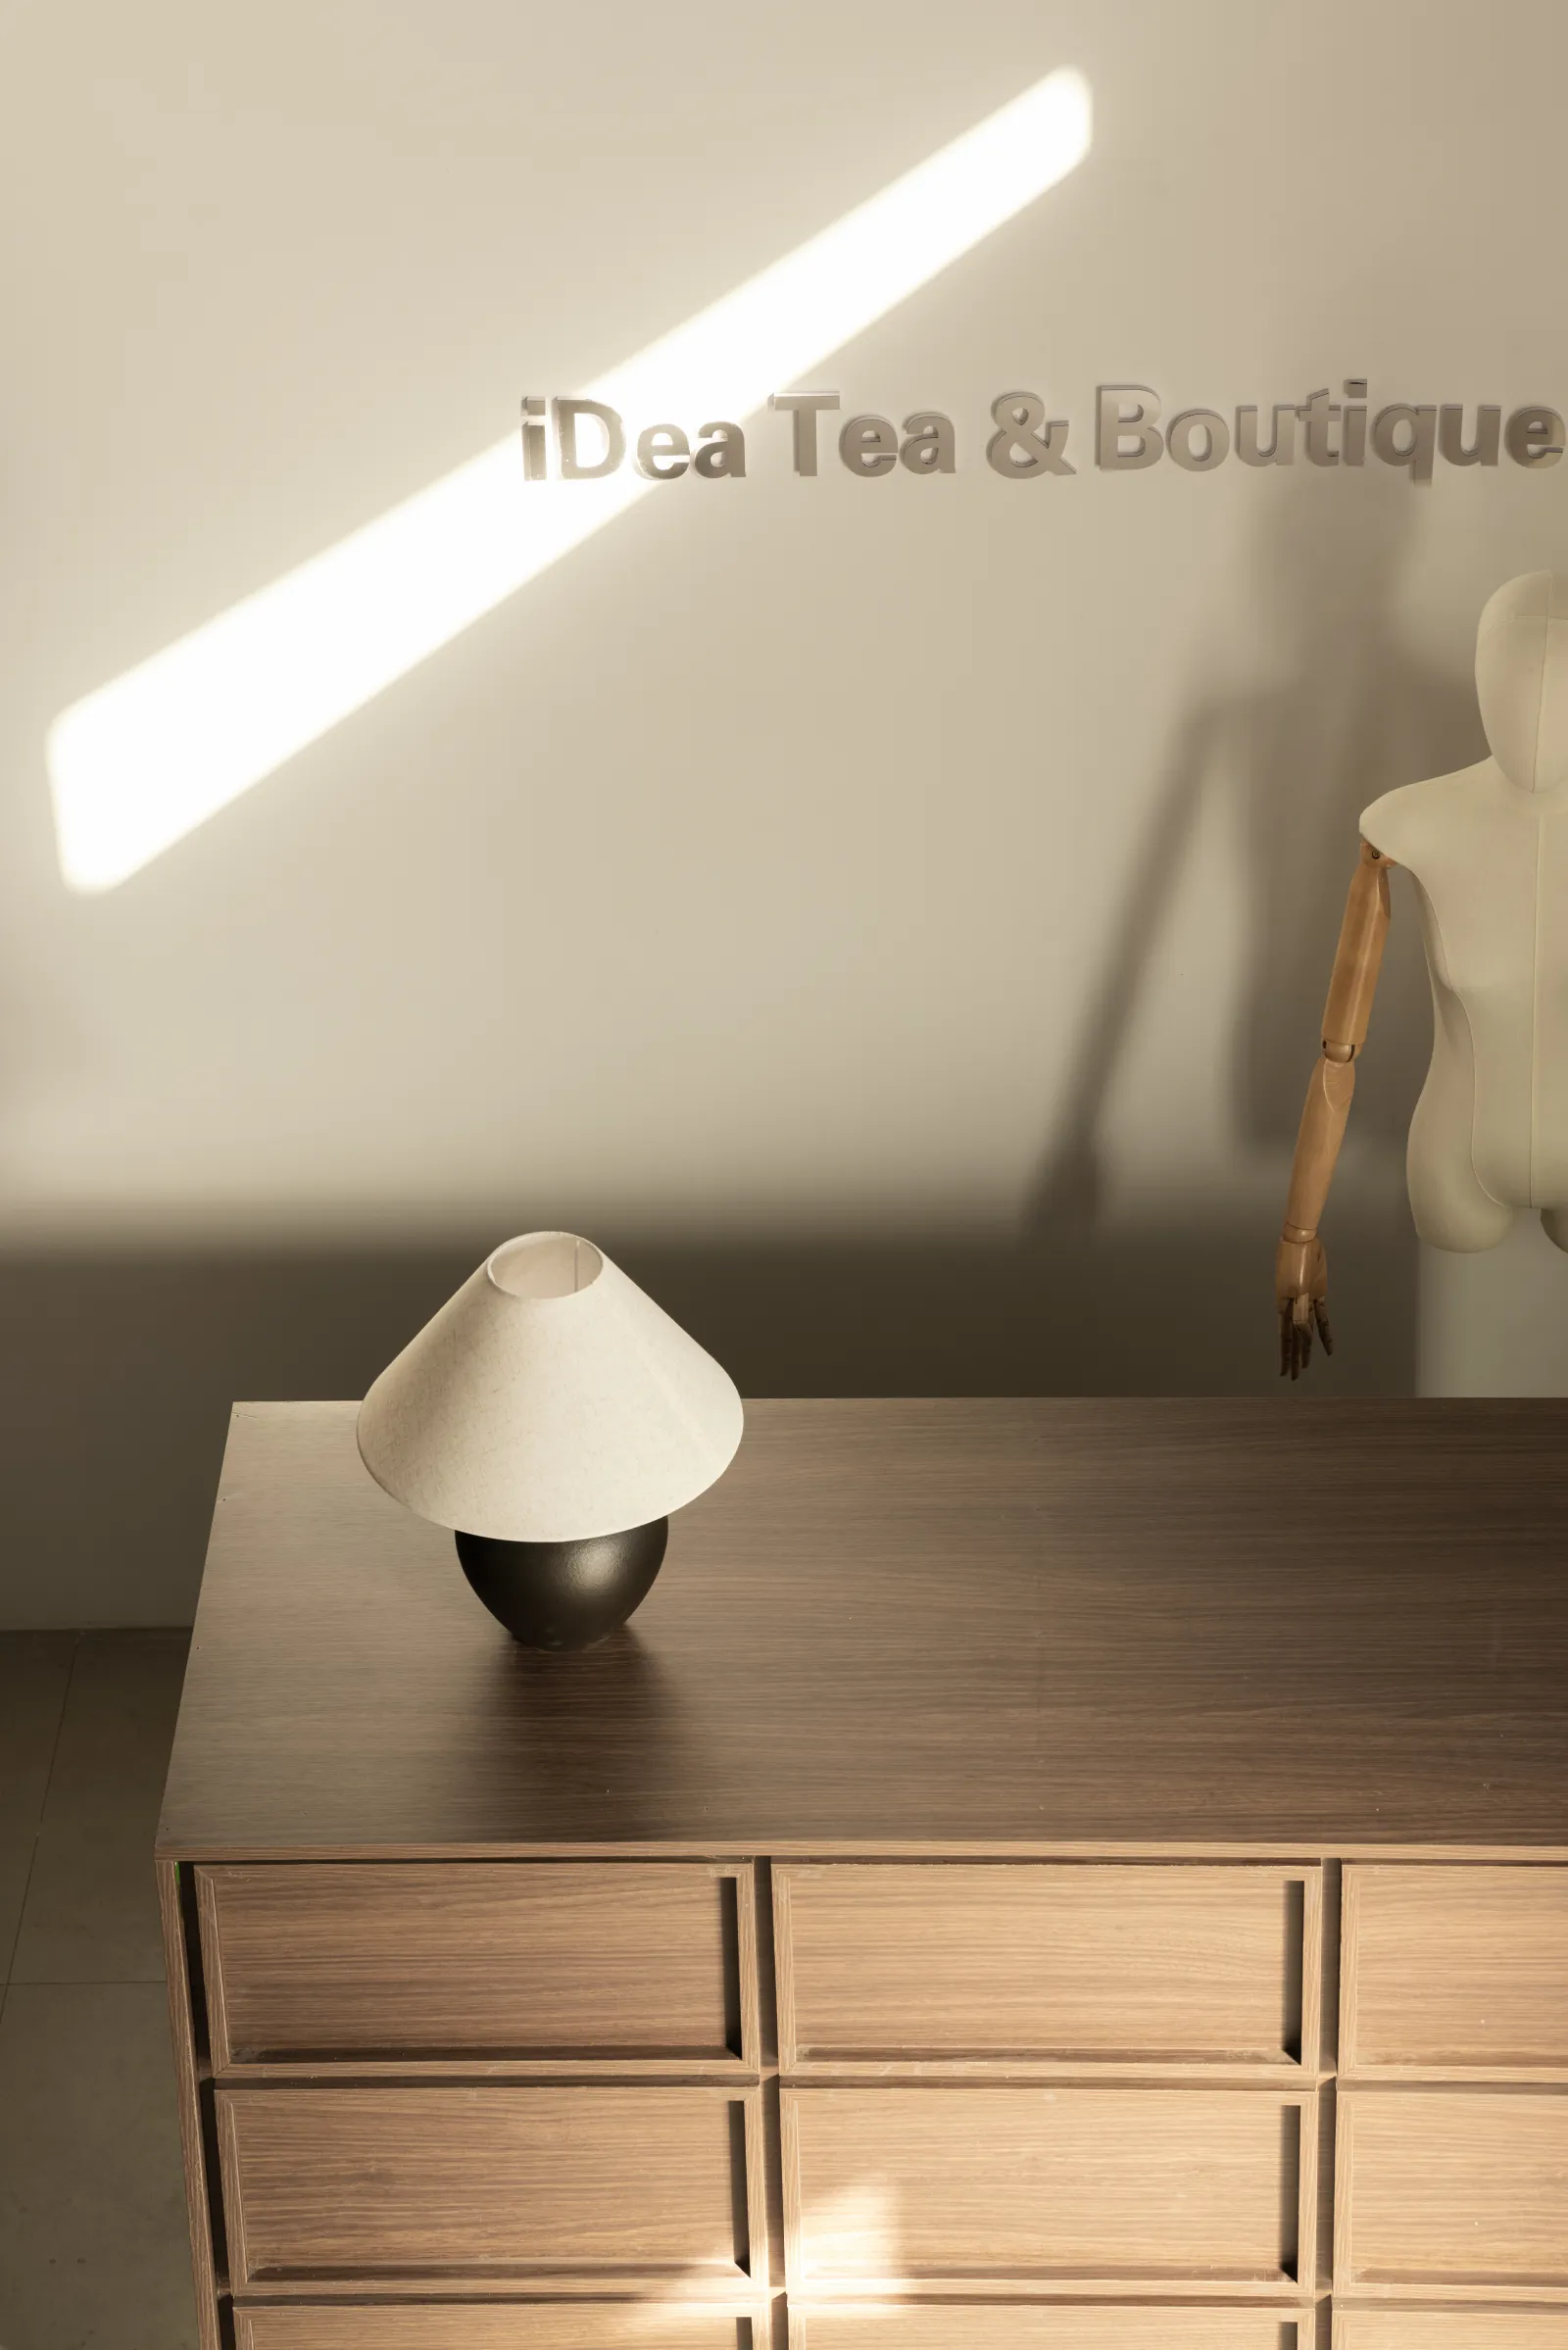
耀眼的光
Dazzling light
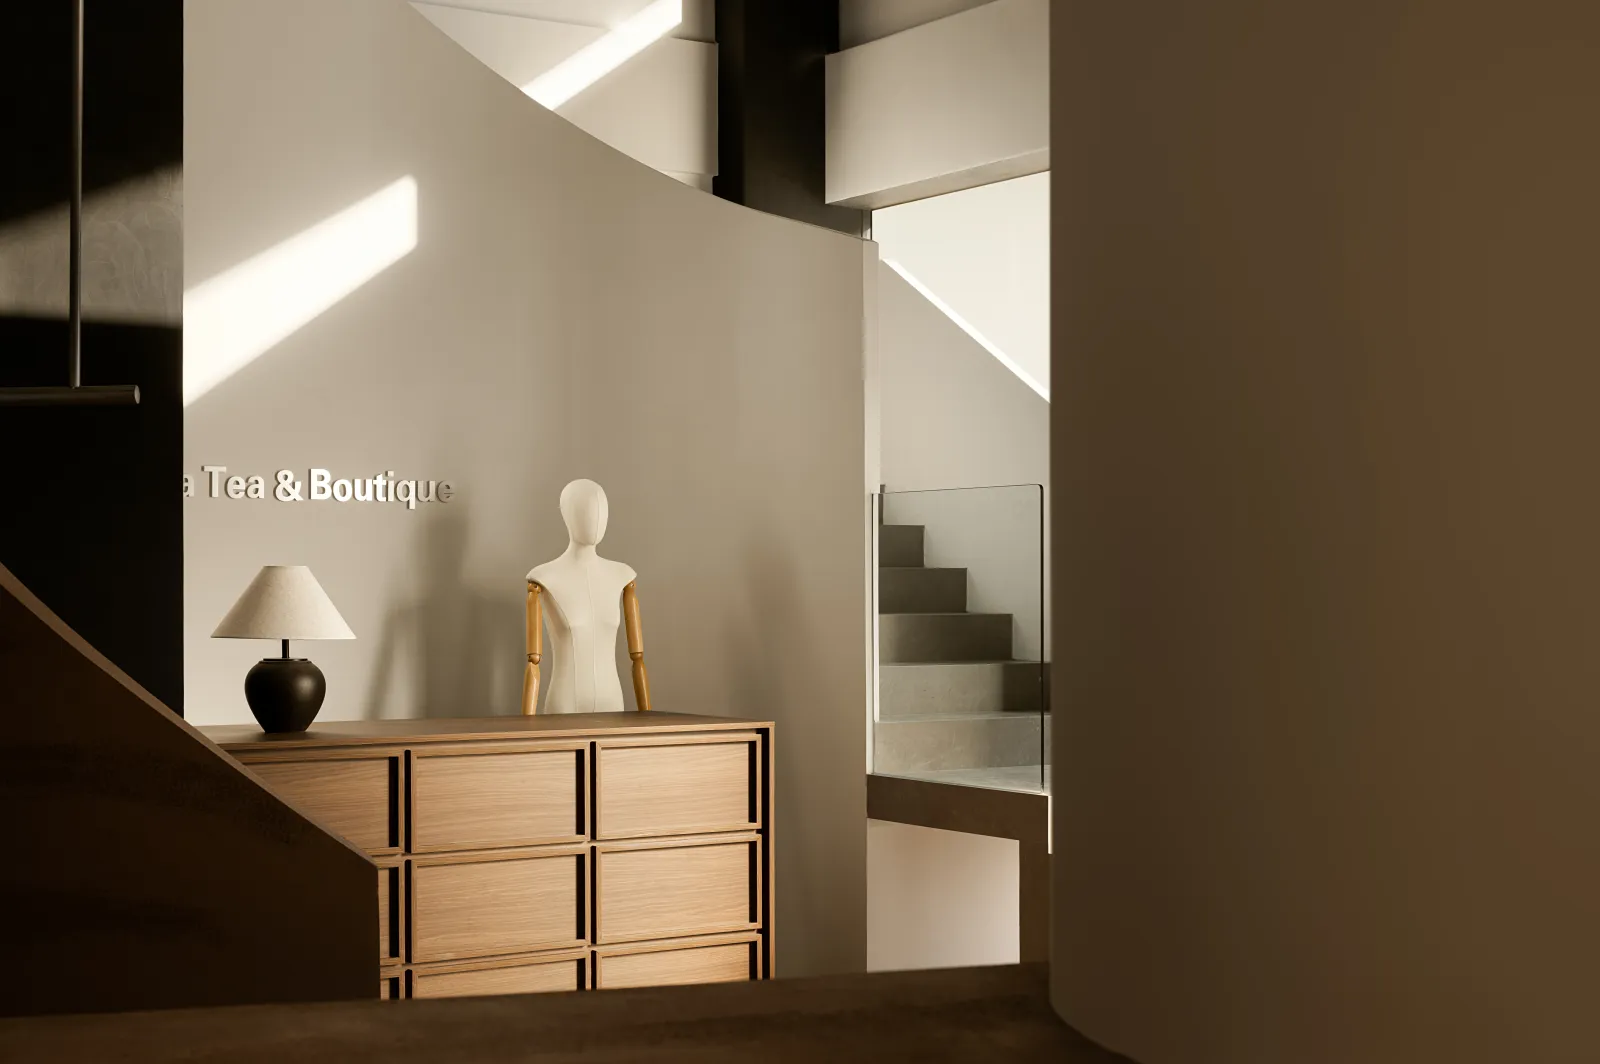
有寓意的陈设
Symbolic furnishings
一面“白板”将楼梯间隐身,一束阳光将阶梯韵律唤醒,使空间不再单一,营造出超脱功能以外的故事感和熟悉感。复式结构的空间前台与楼梯相互交集,使上下两个空间有更好的互动性,邀你共度一段惬然时光。
A 'whiteboard' hides the staircase, while a beam of sunlight awakens the rhythm of the steps, making the space no longer singular and creating a sense of story and familiarity beyond its function. The front desk and staircase of the duplex structure intersect with each other, creating better interaction between the two spaces and inviting you to spend a comfortable time together.
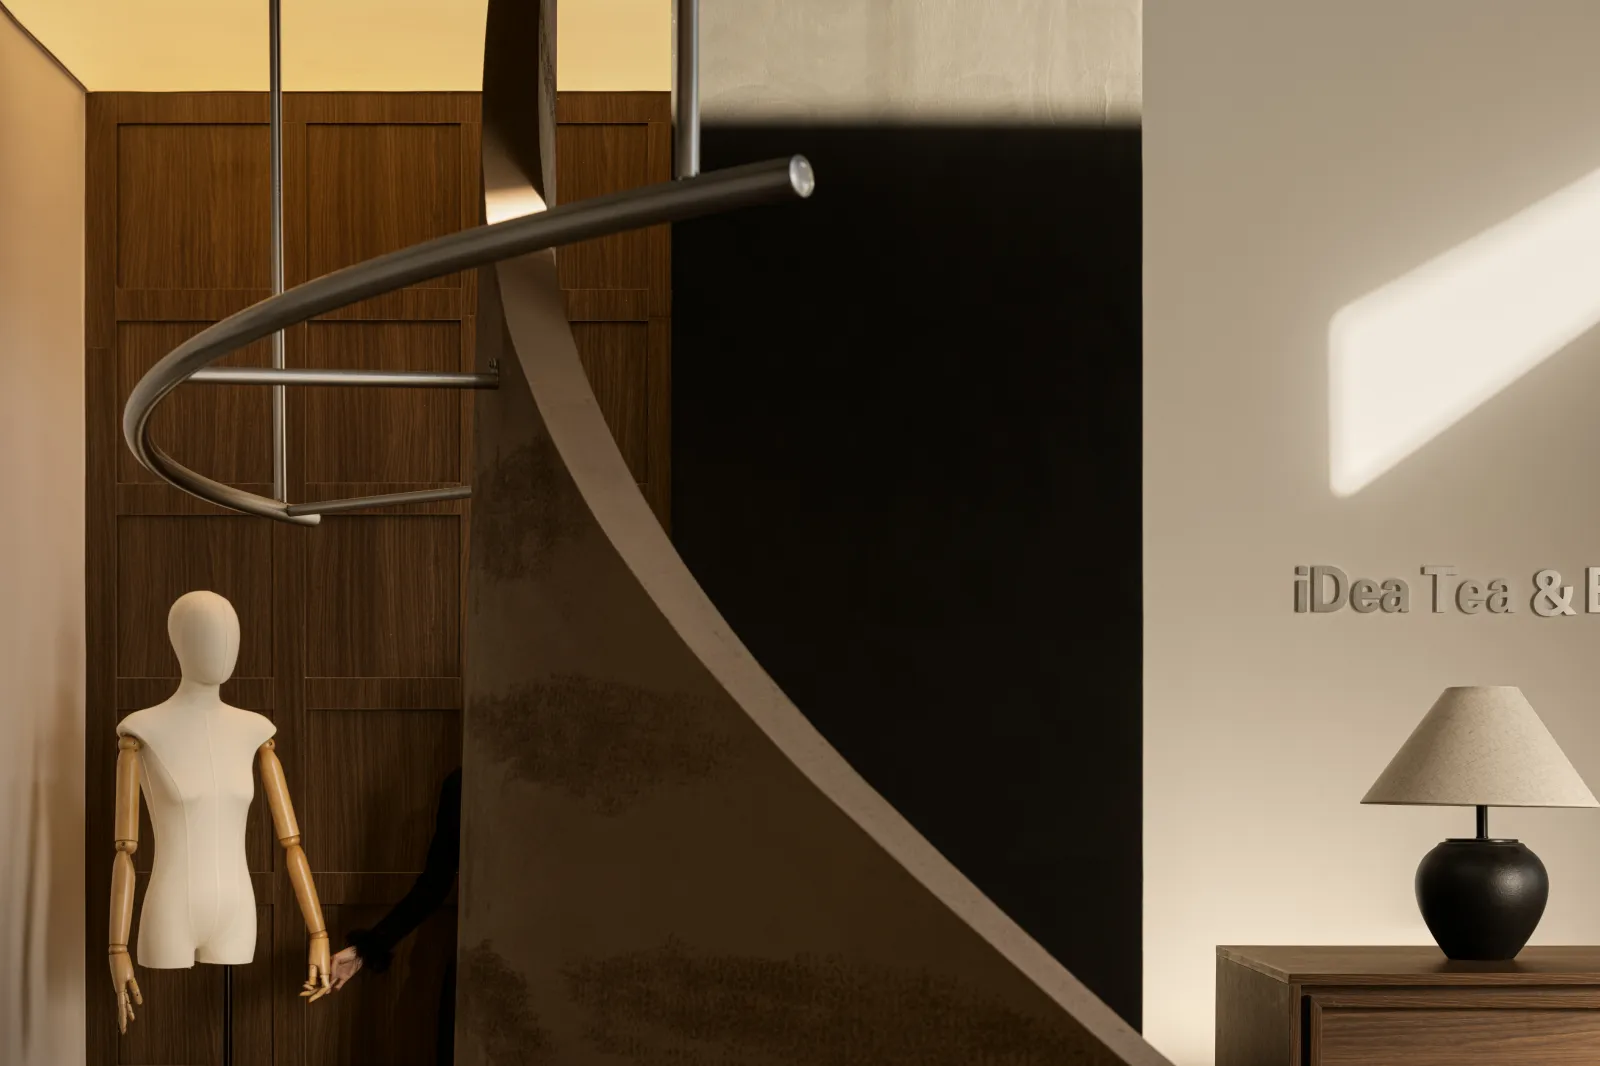
视觉引导的巧思
Visually-guided ingenuity
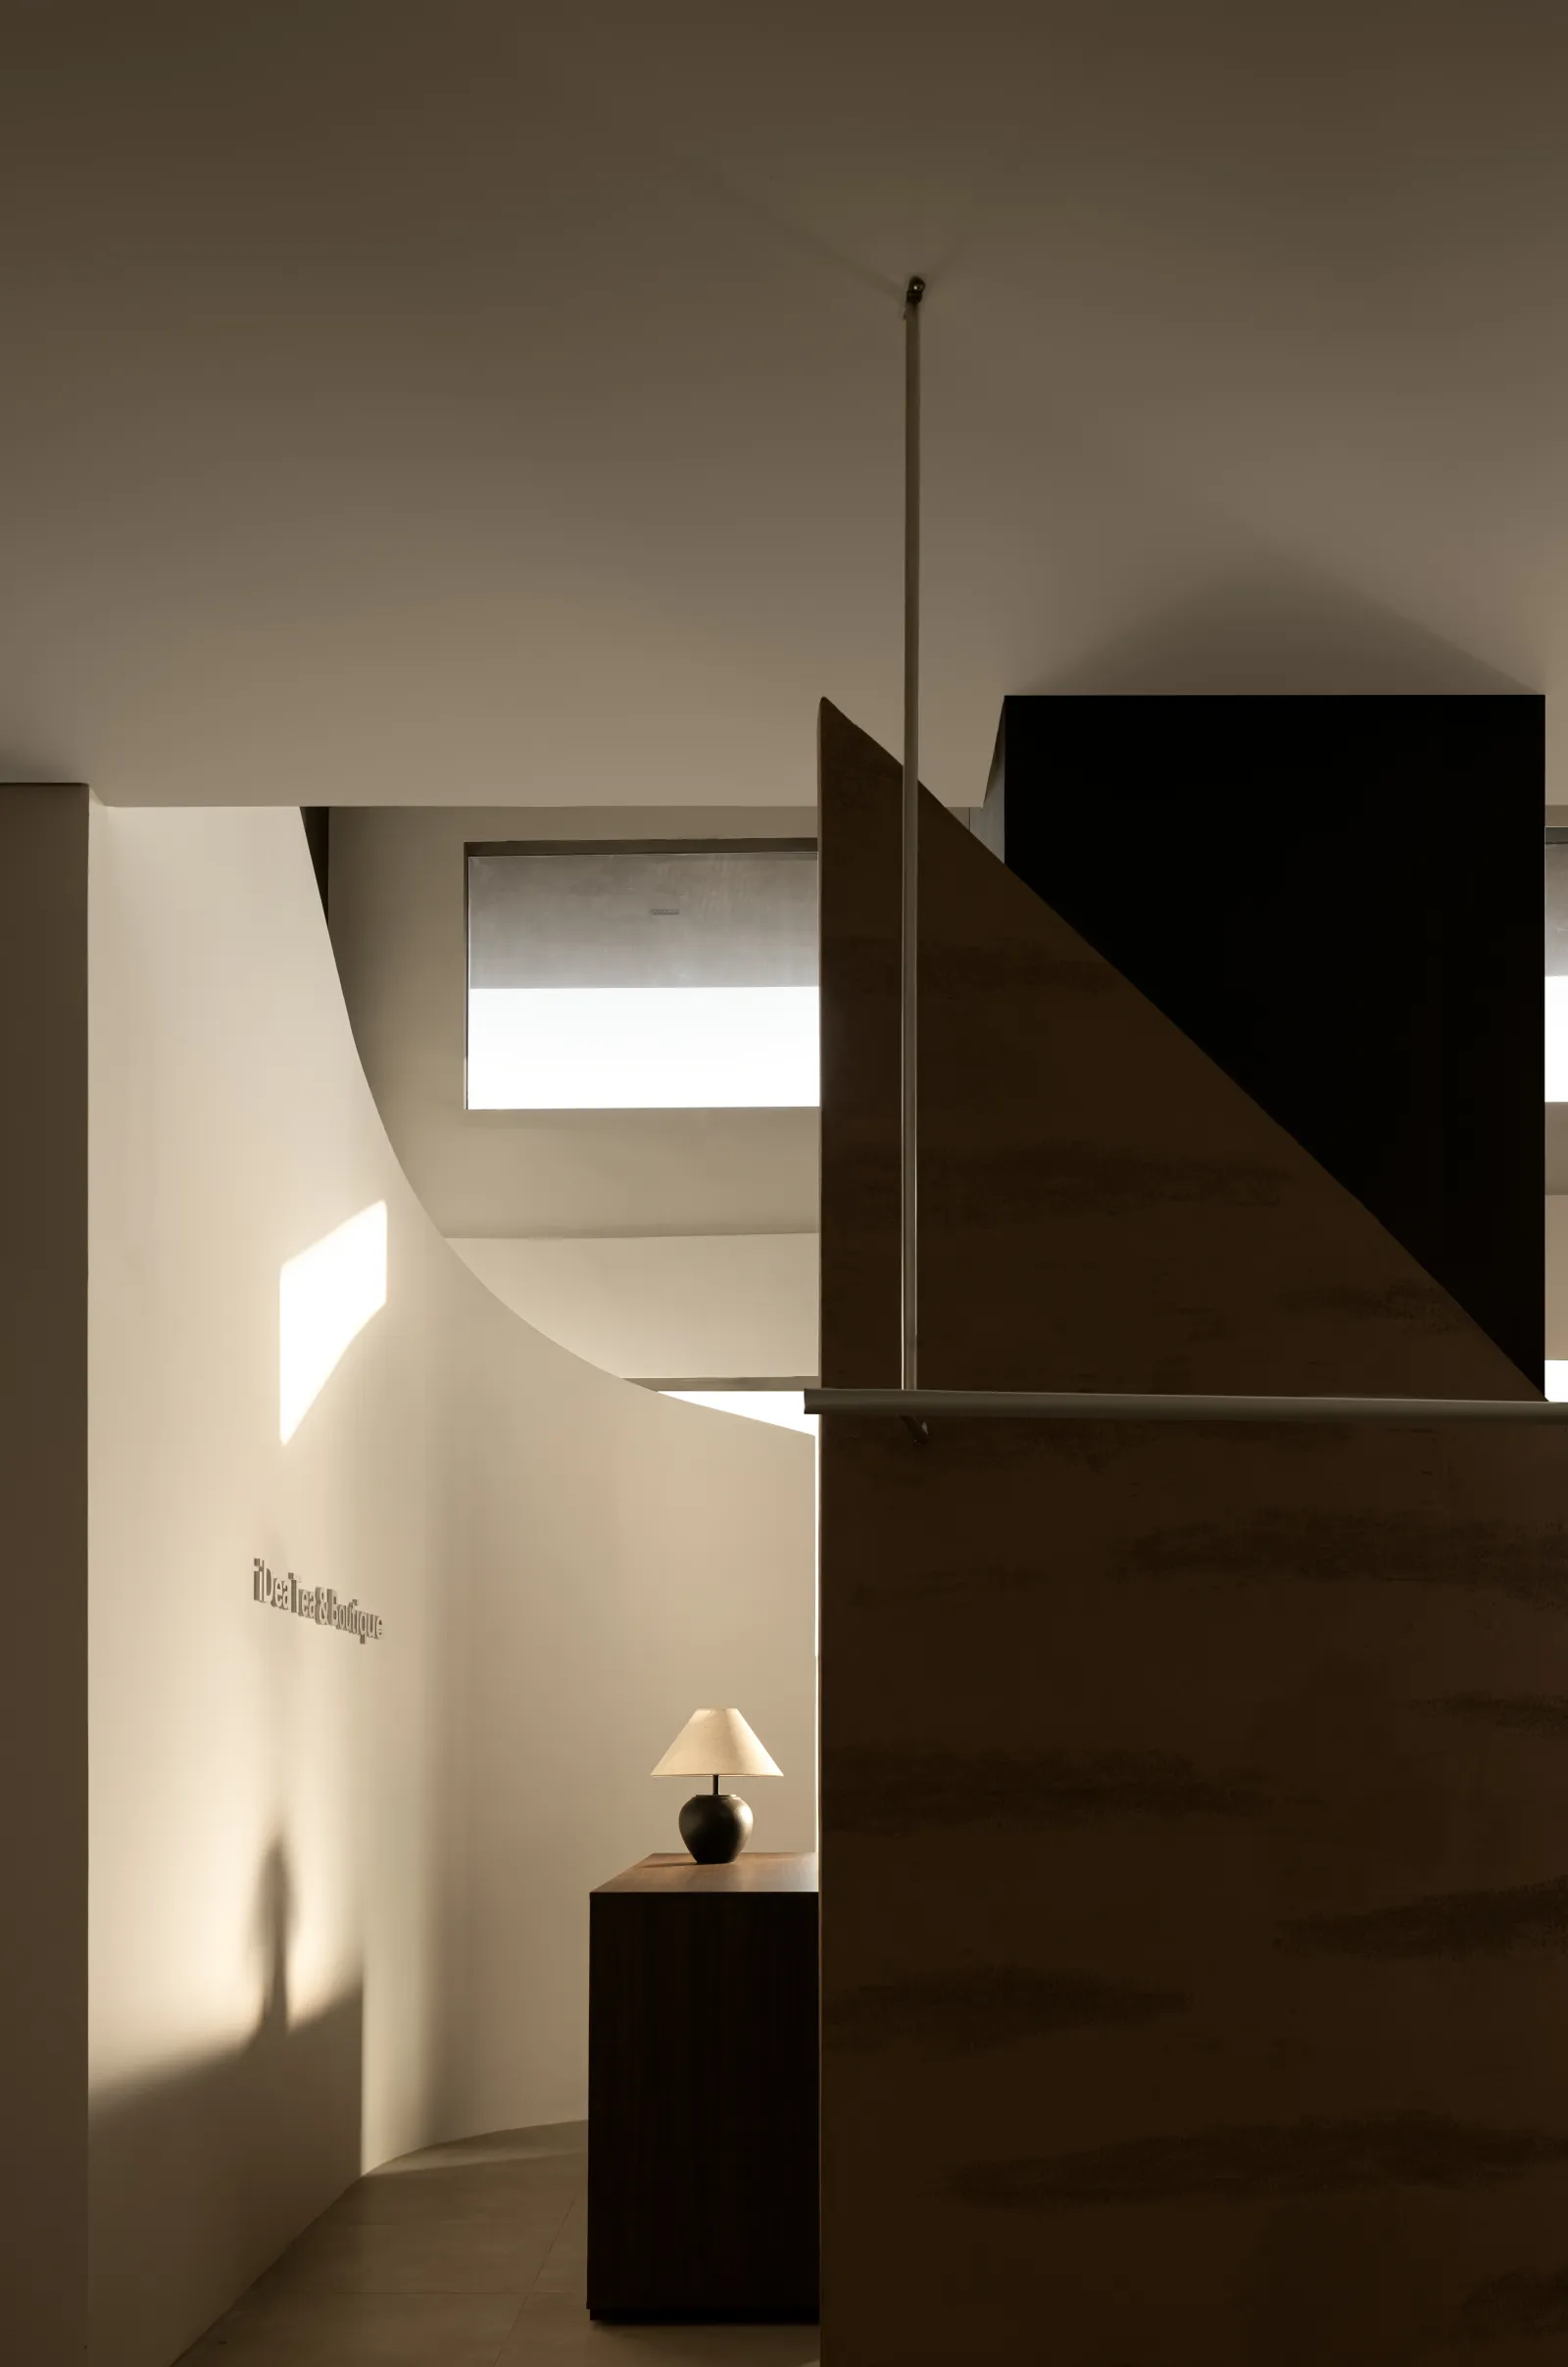
明暗张力
Light and shade tension
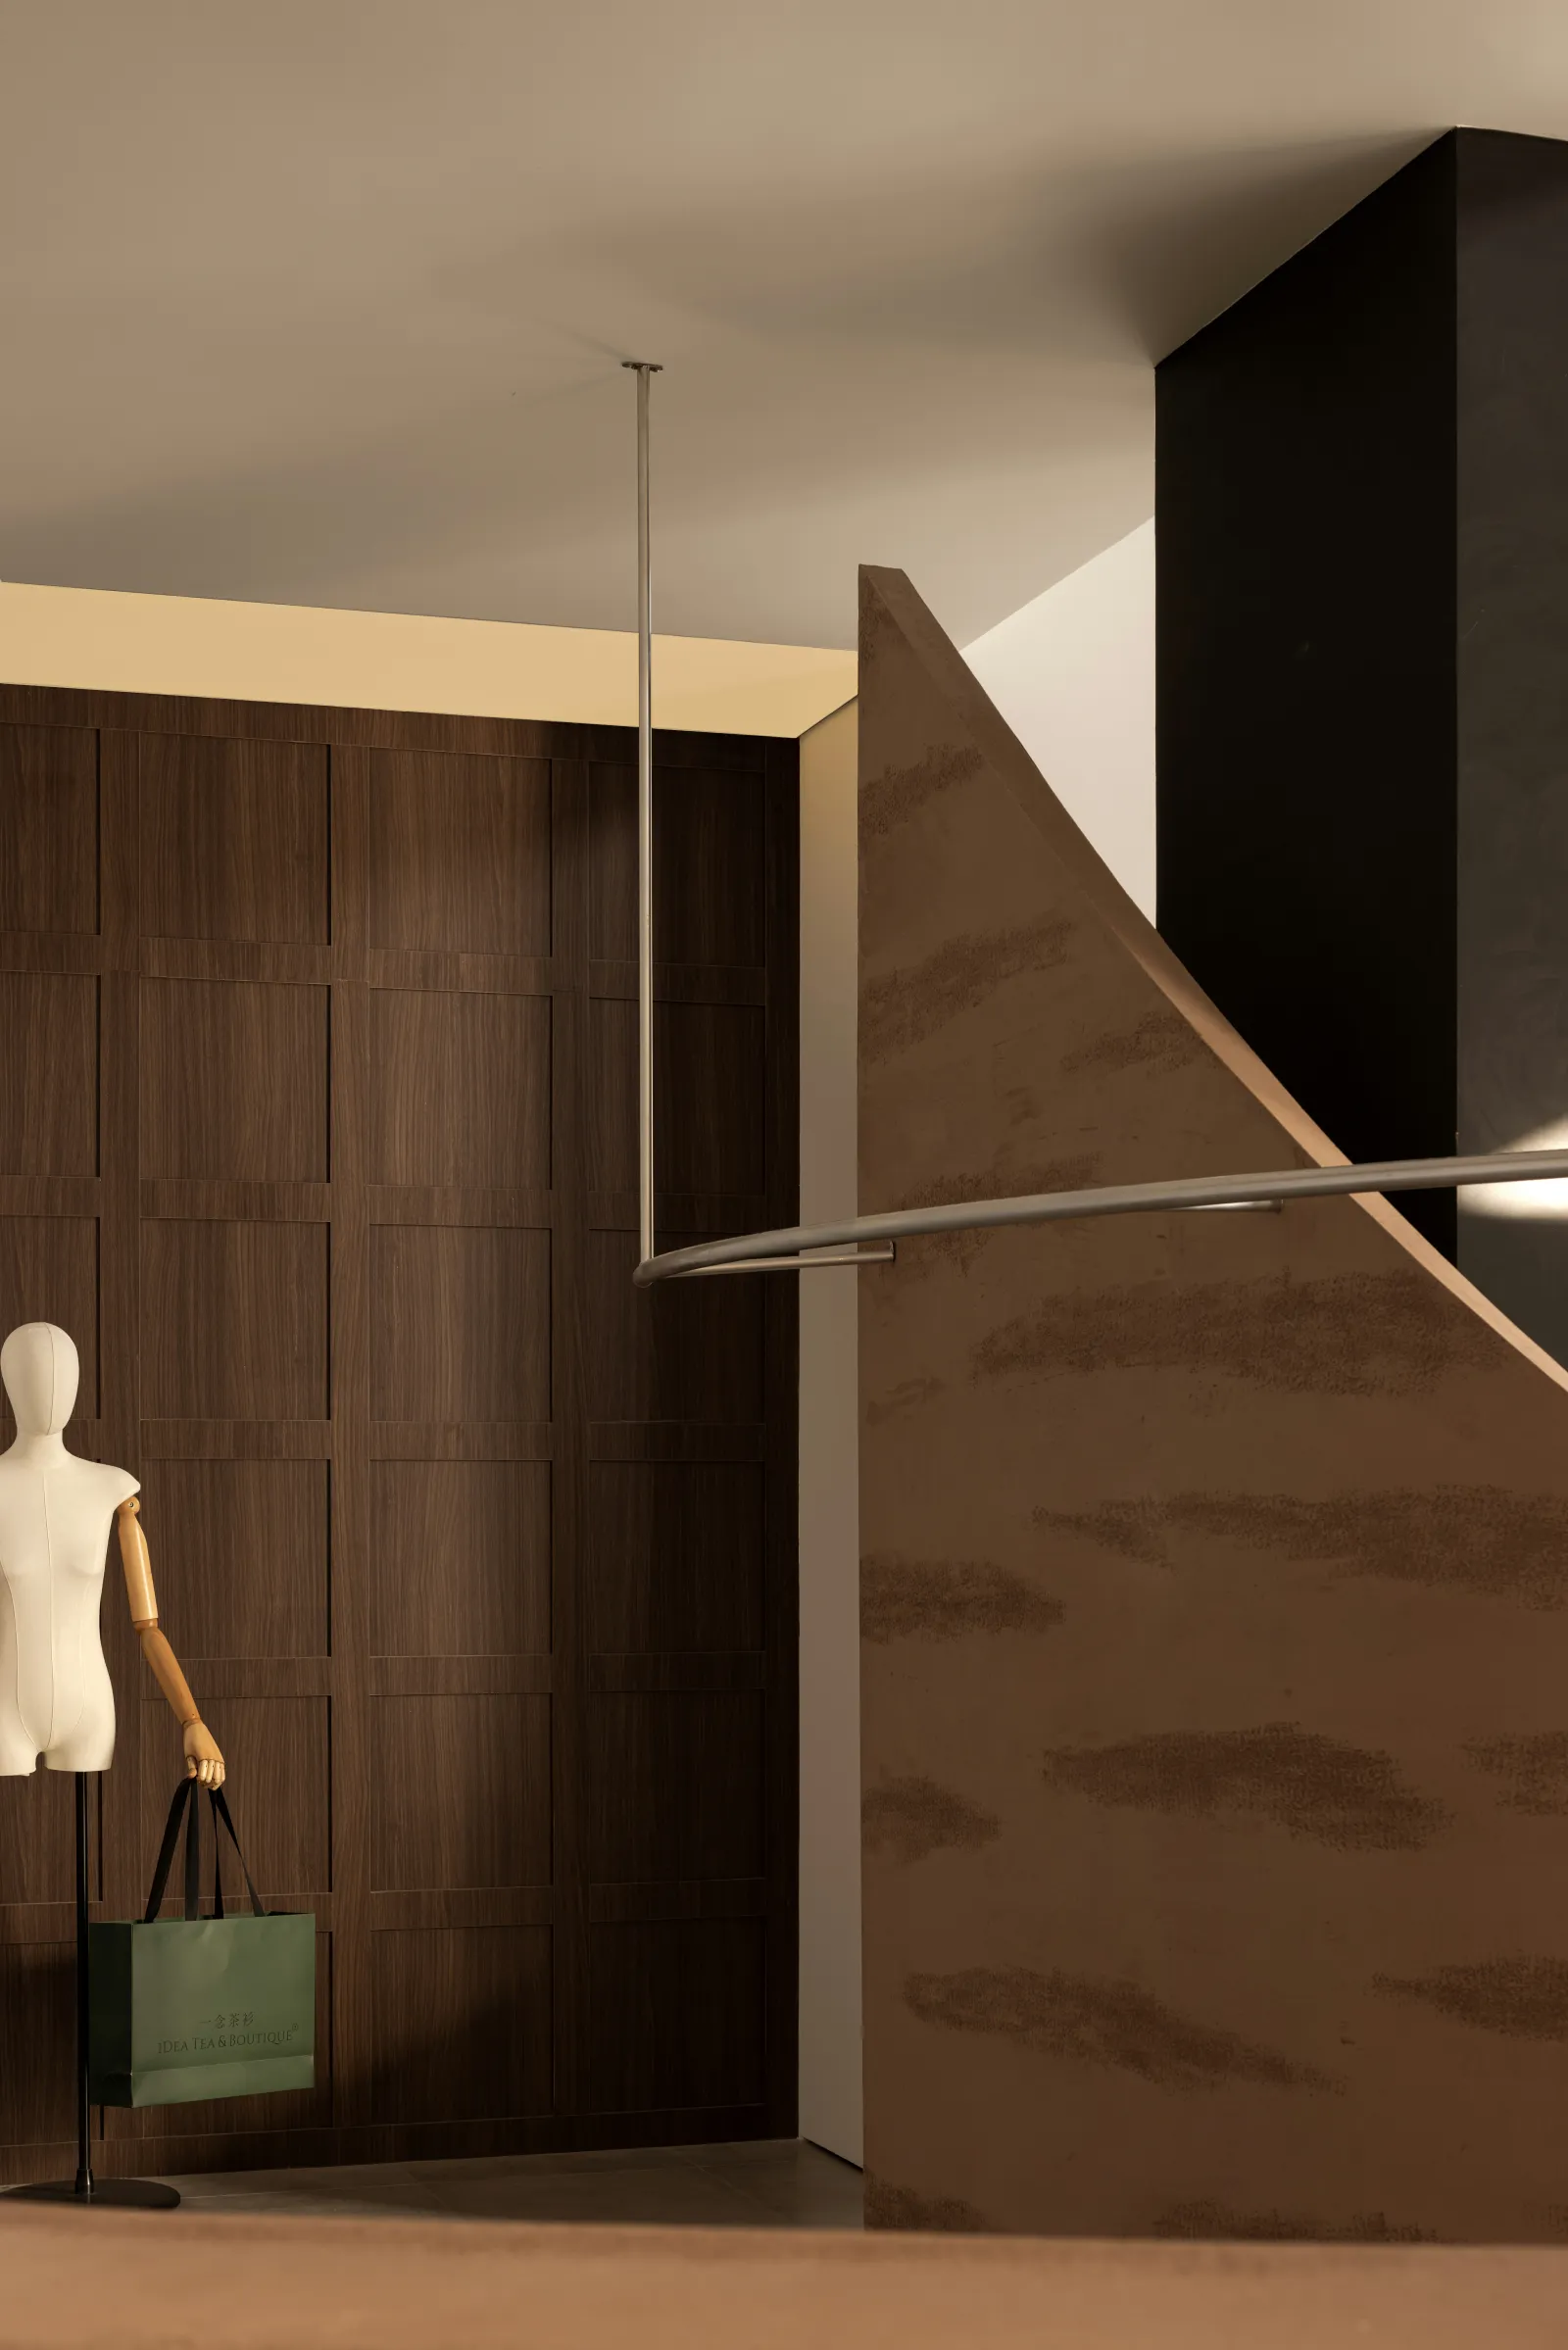
线面互动的趣味
The fun of line and surface interaction
碰撞的色块
Colliding color blocks
专属的场域感
An exclusive sense of field
枢纽结构
Hub structure
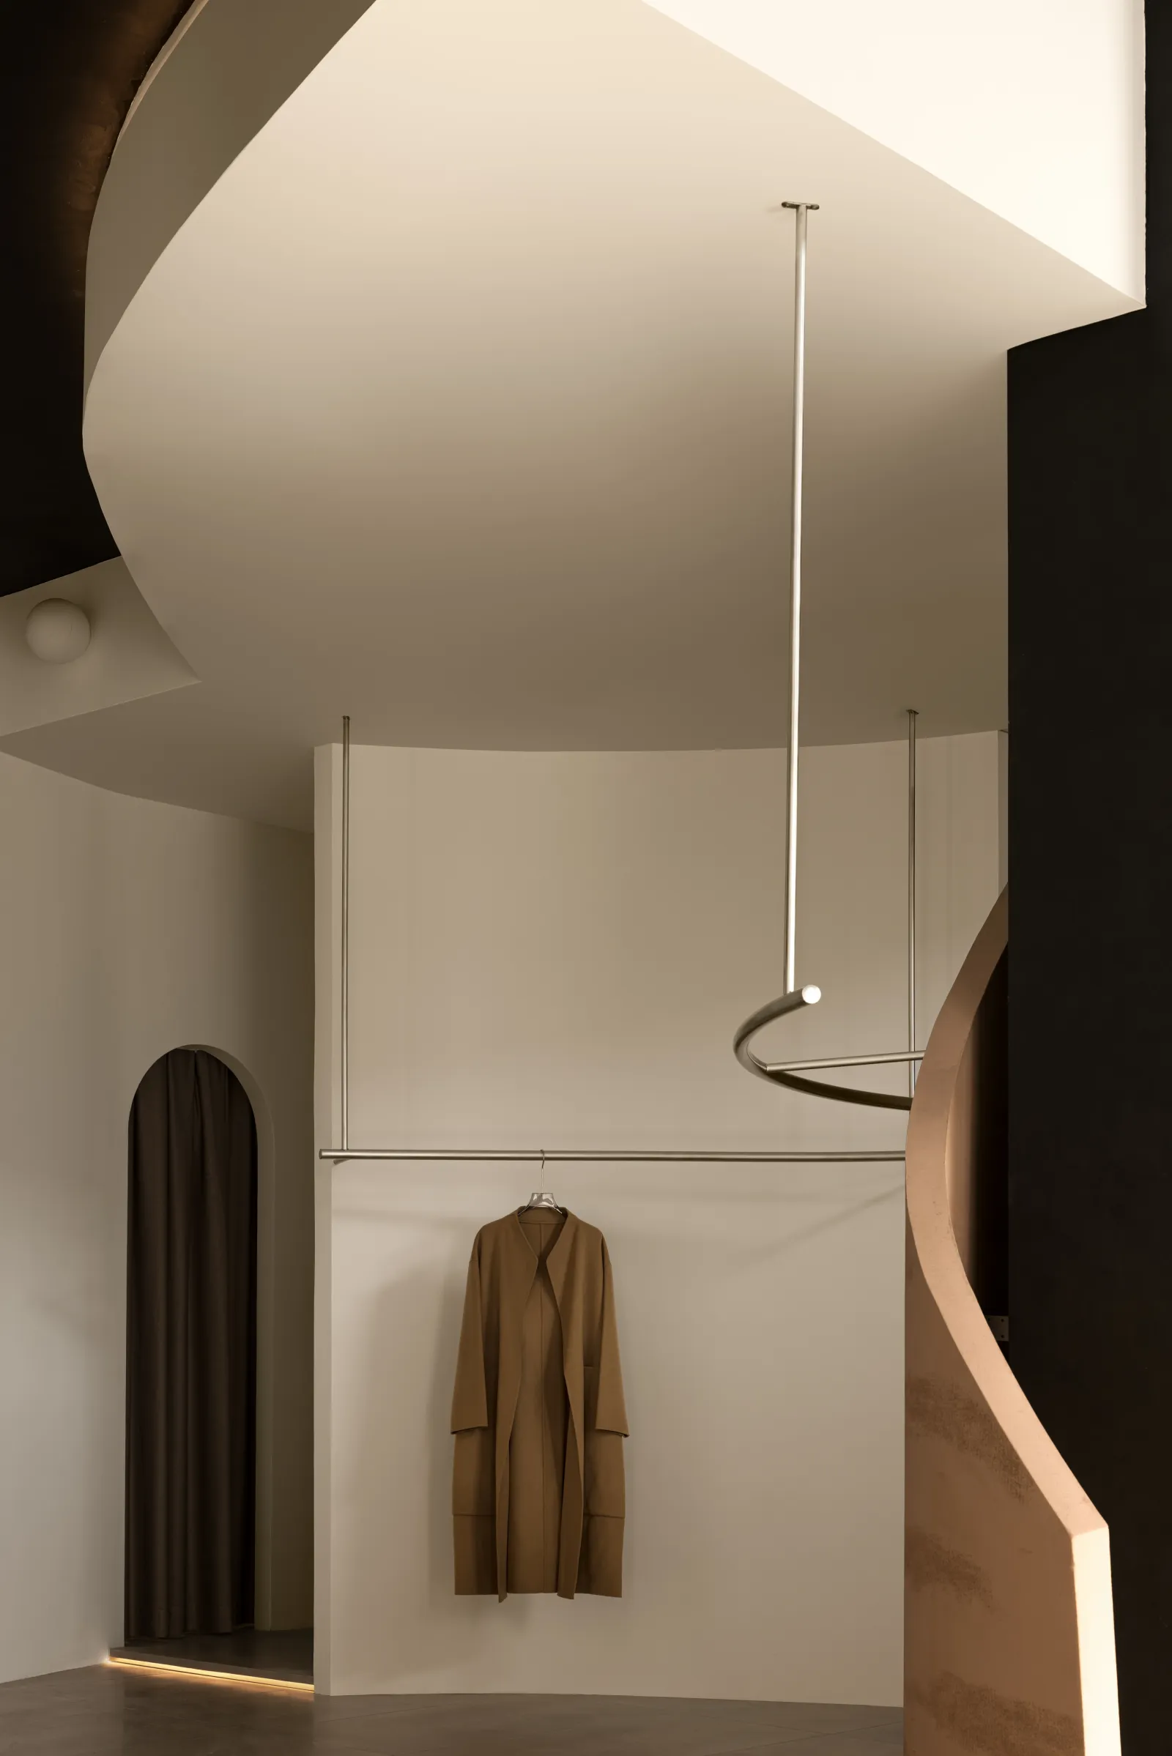
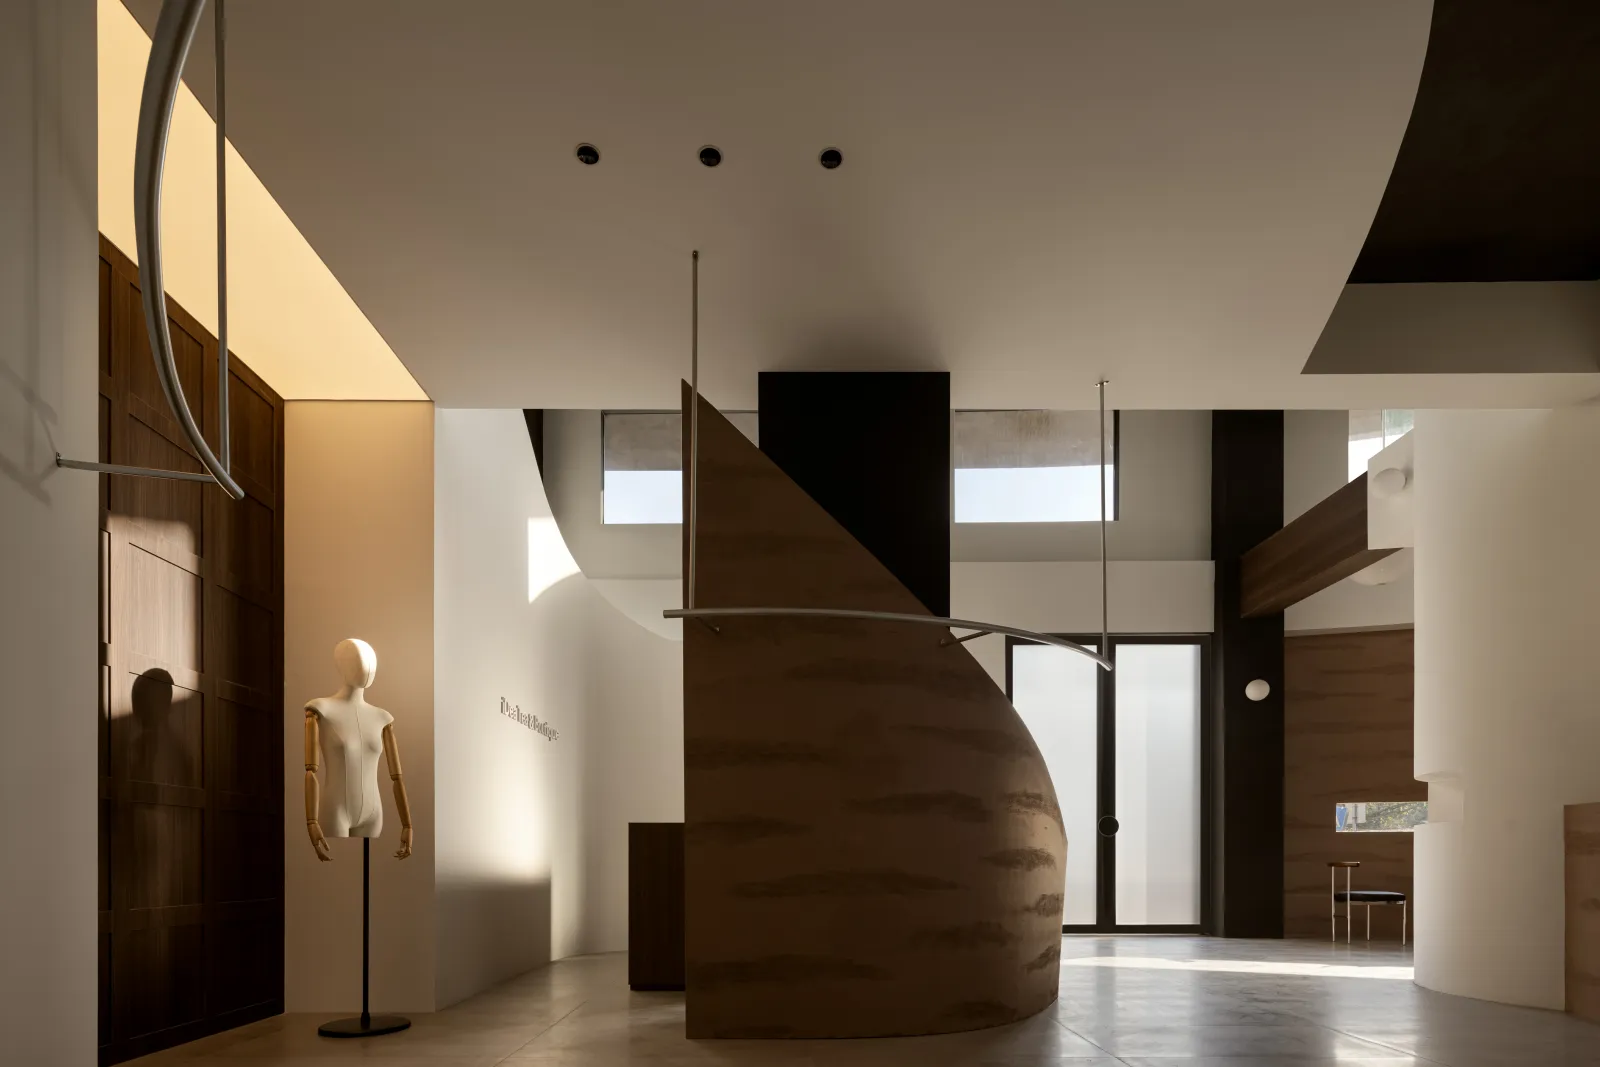
开放格局搭配自然而然的枢纽结构,促成了优美的回形动线,纯净底色散发清逸气质,与不同源头的光之语素,编织出独属于空间的诗意。展陈思想,借由博览属性,将服饰淋漓呈现。
The combination of an open layout and a natural hub structure creates a beautiful circular flow, with a pure base color emitting a clear and elegant temperament. With the elements of light from different sources, it weaves a poetic feeling unique to the space. Showcasing ideas and showcasing clothing through its expository nature.
延伸自然氛围
Extend the natural atmosphere
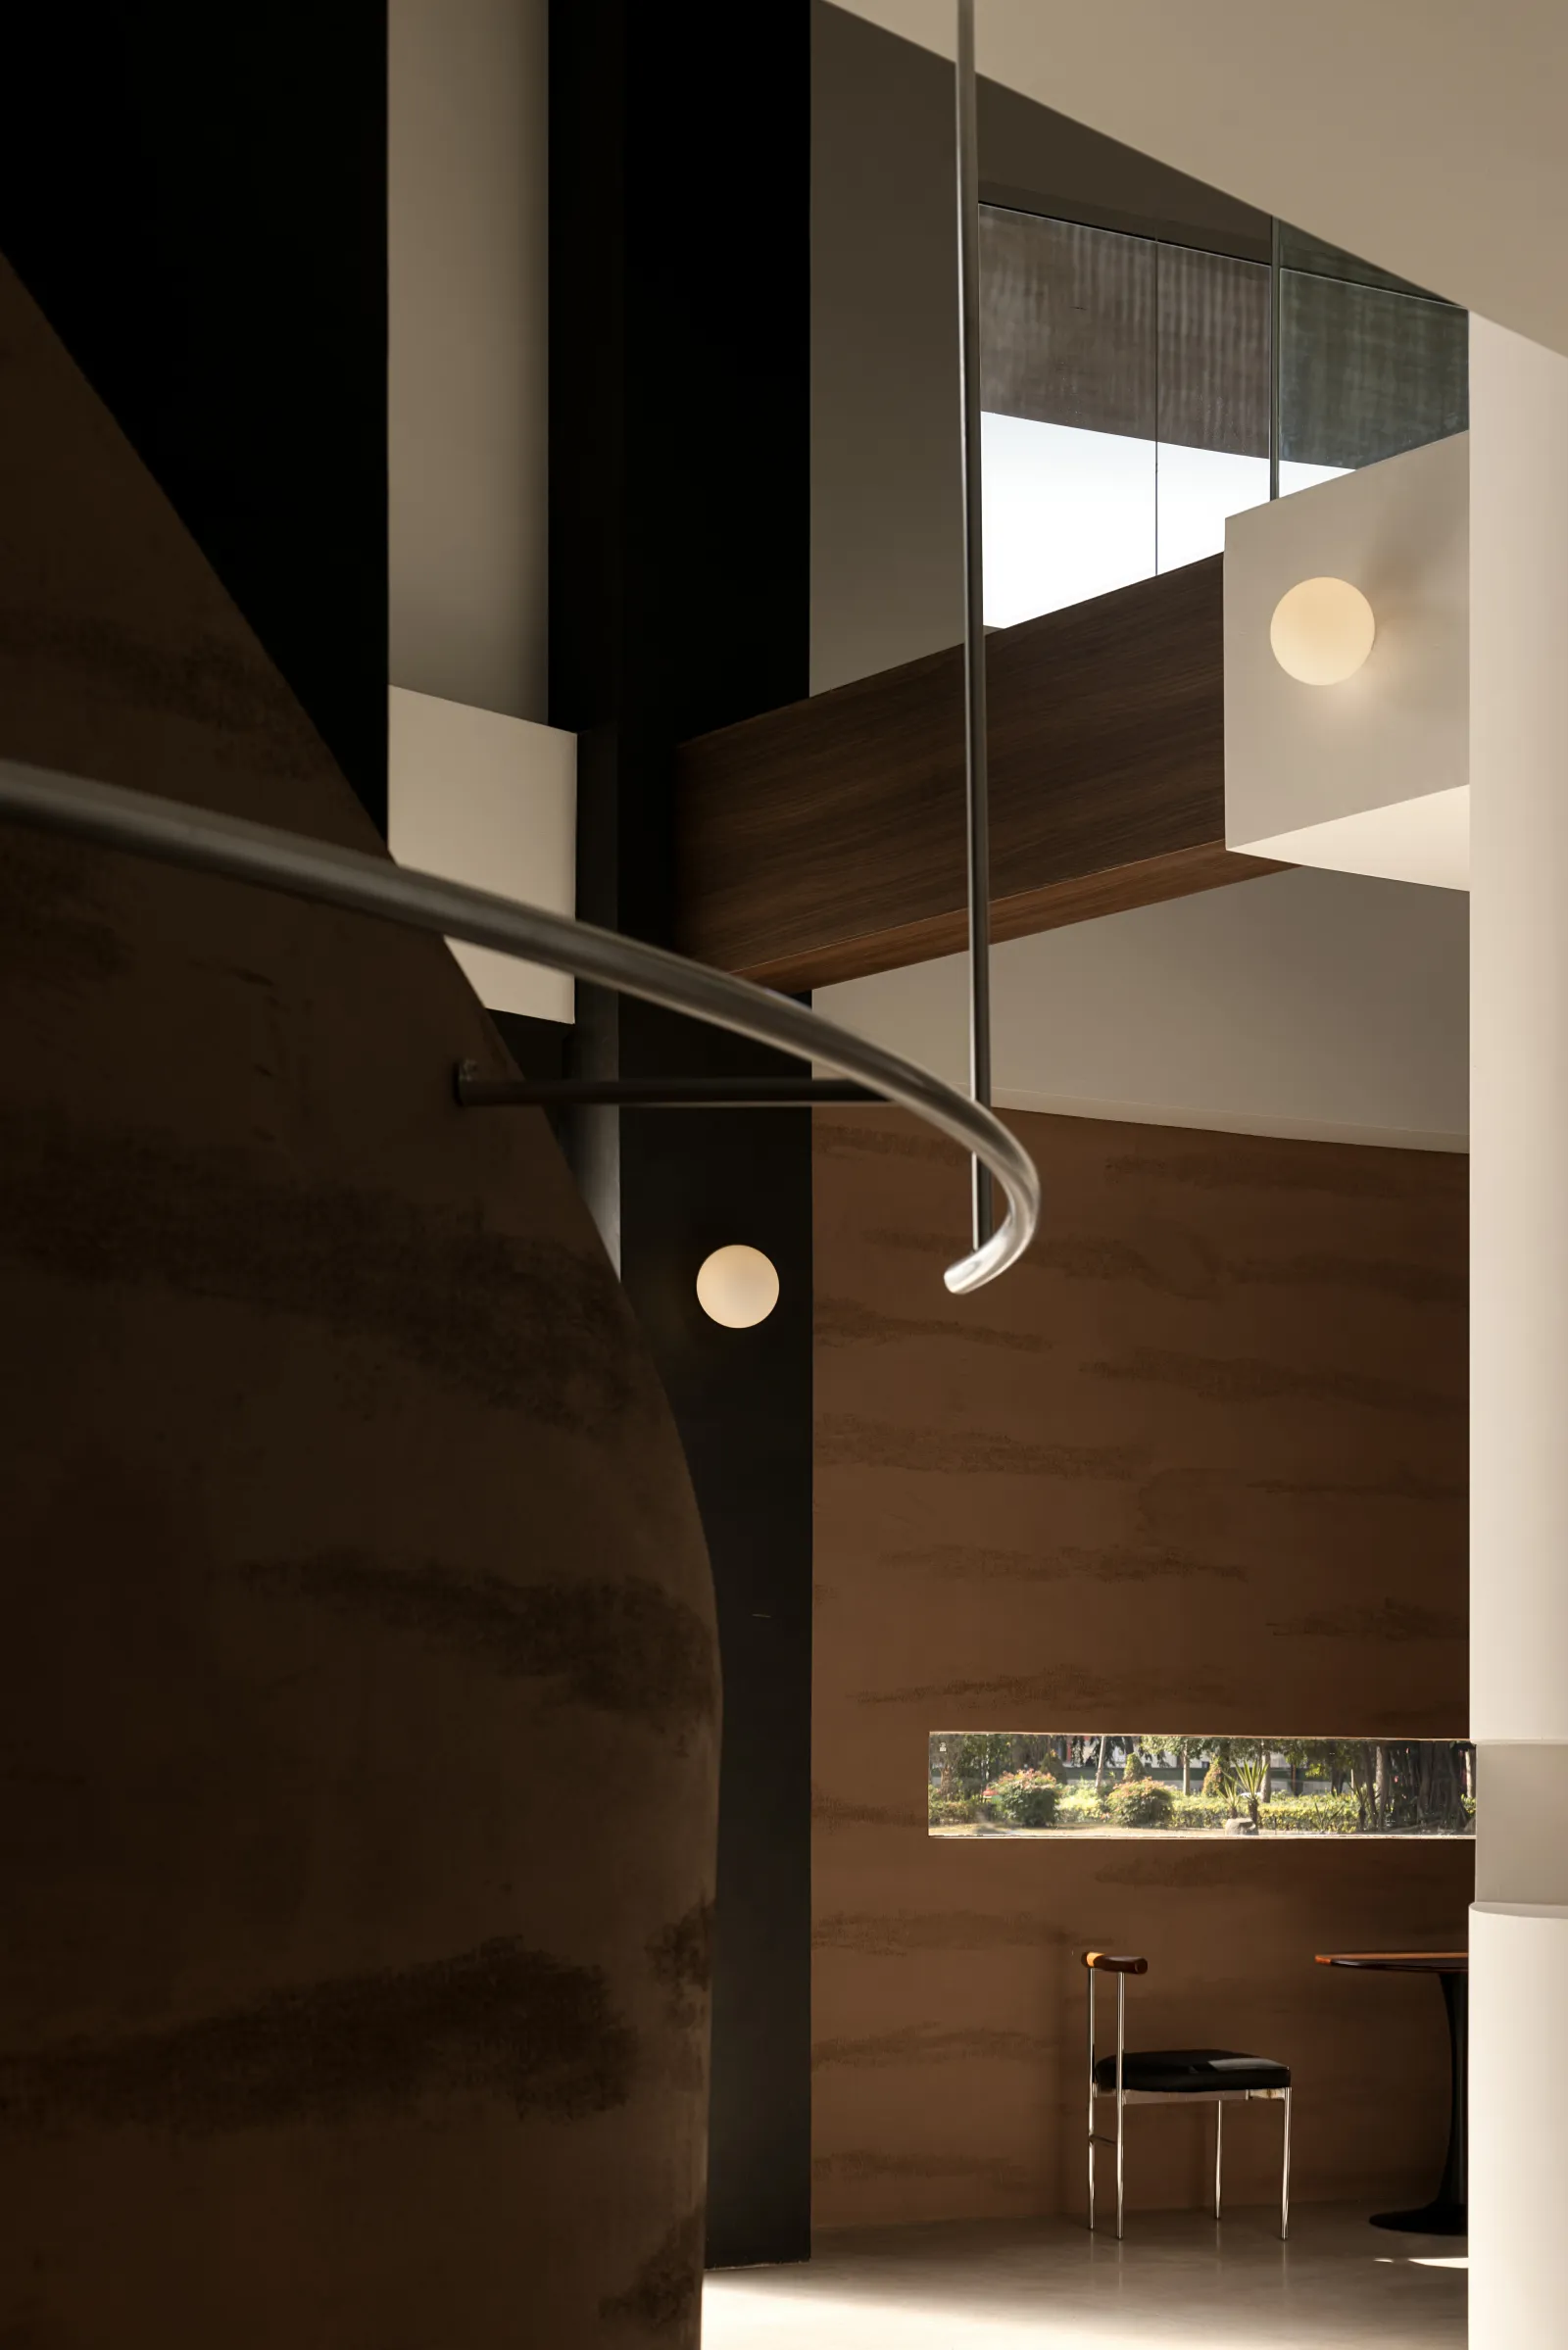
圆弧的美
Circular beauty
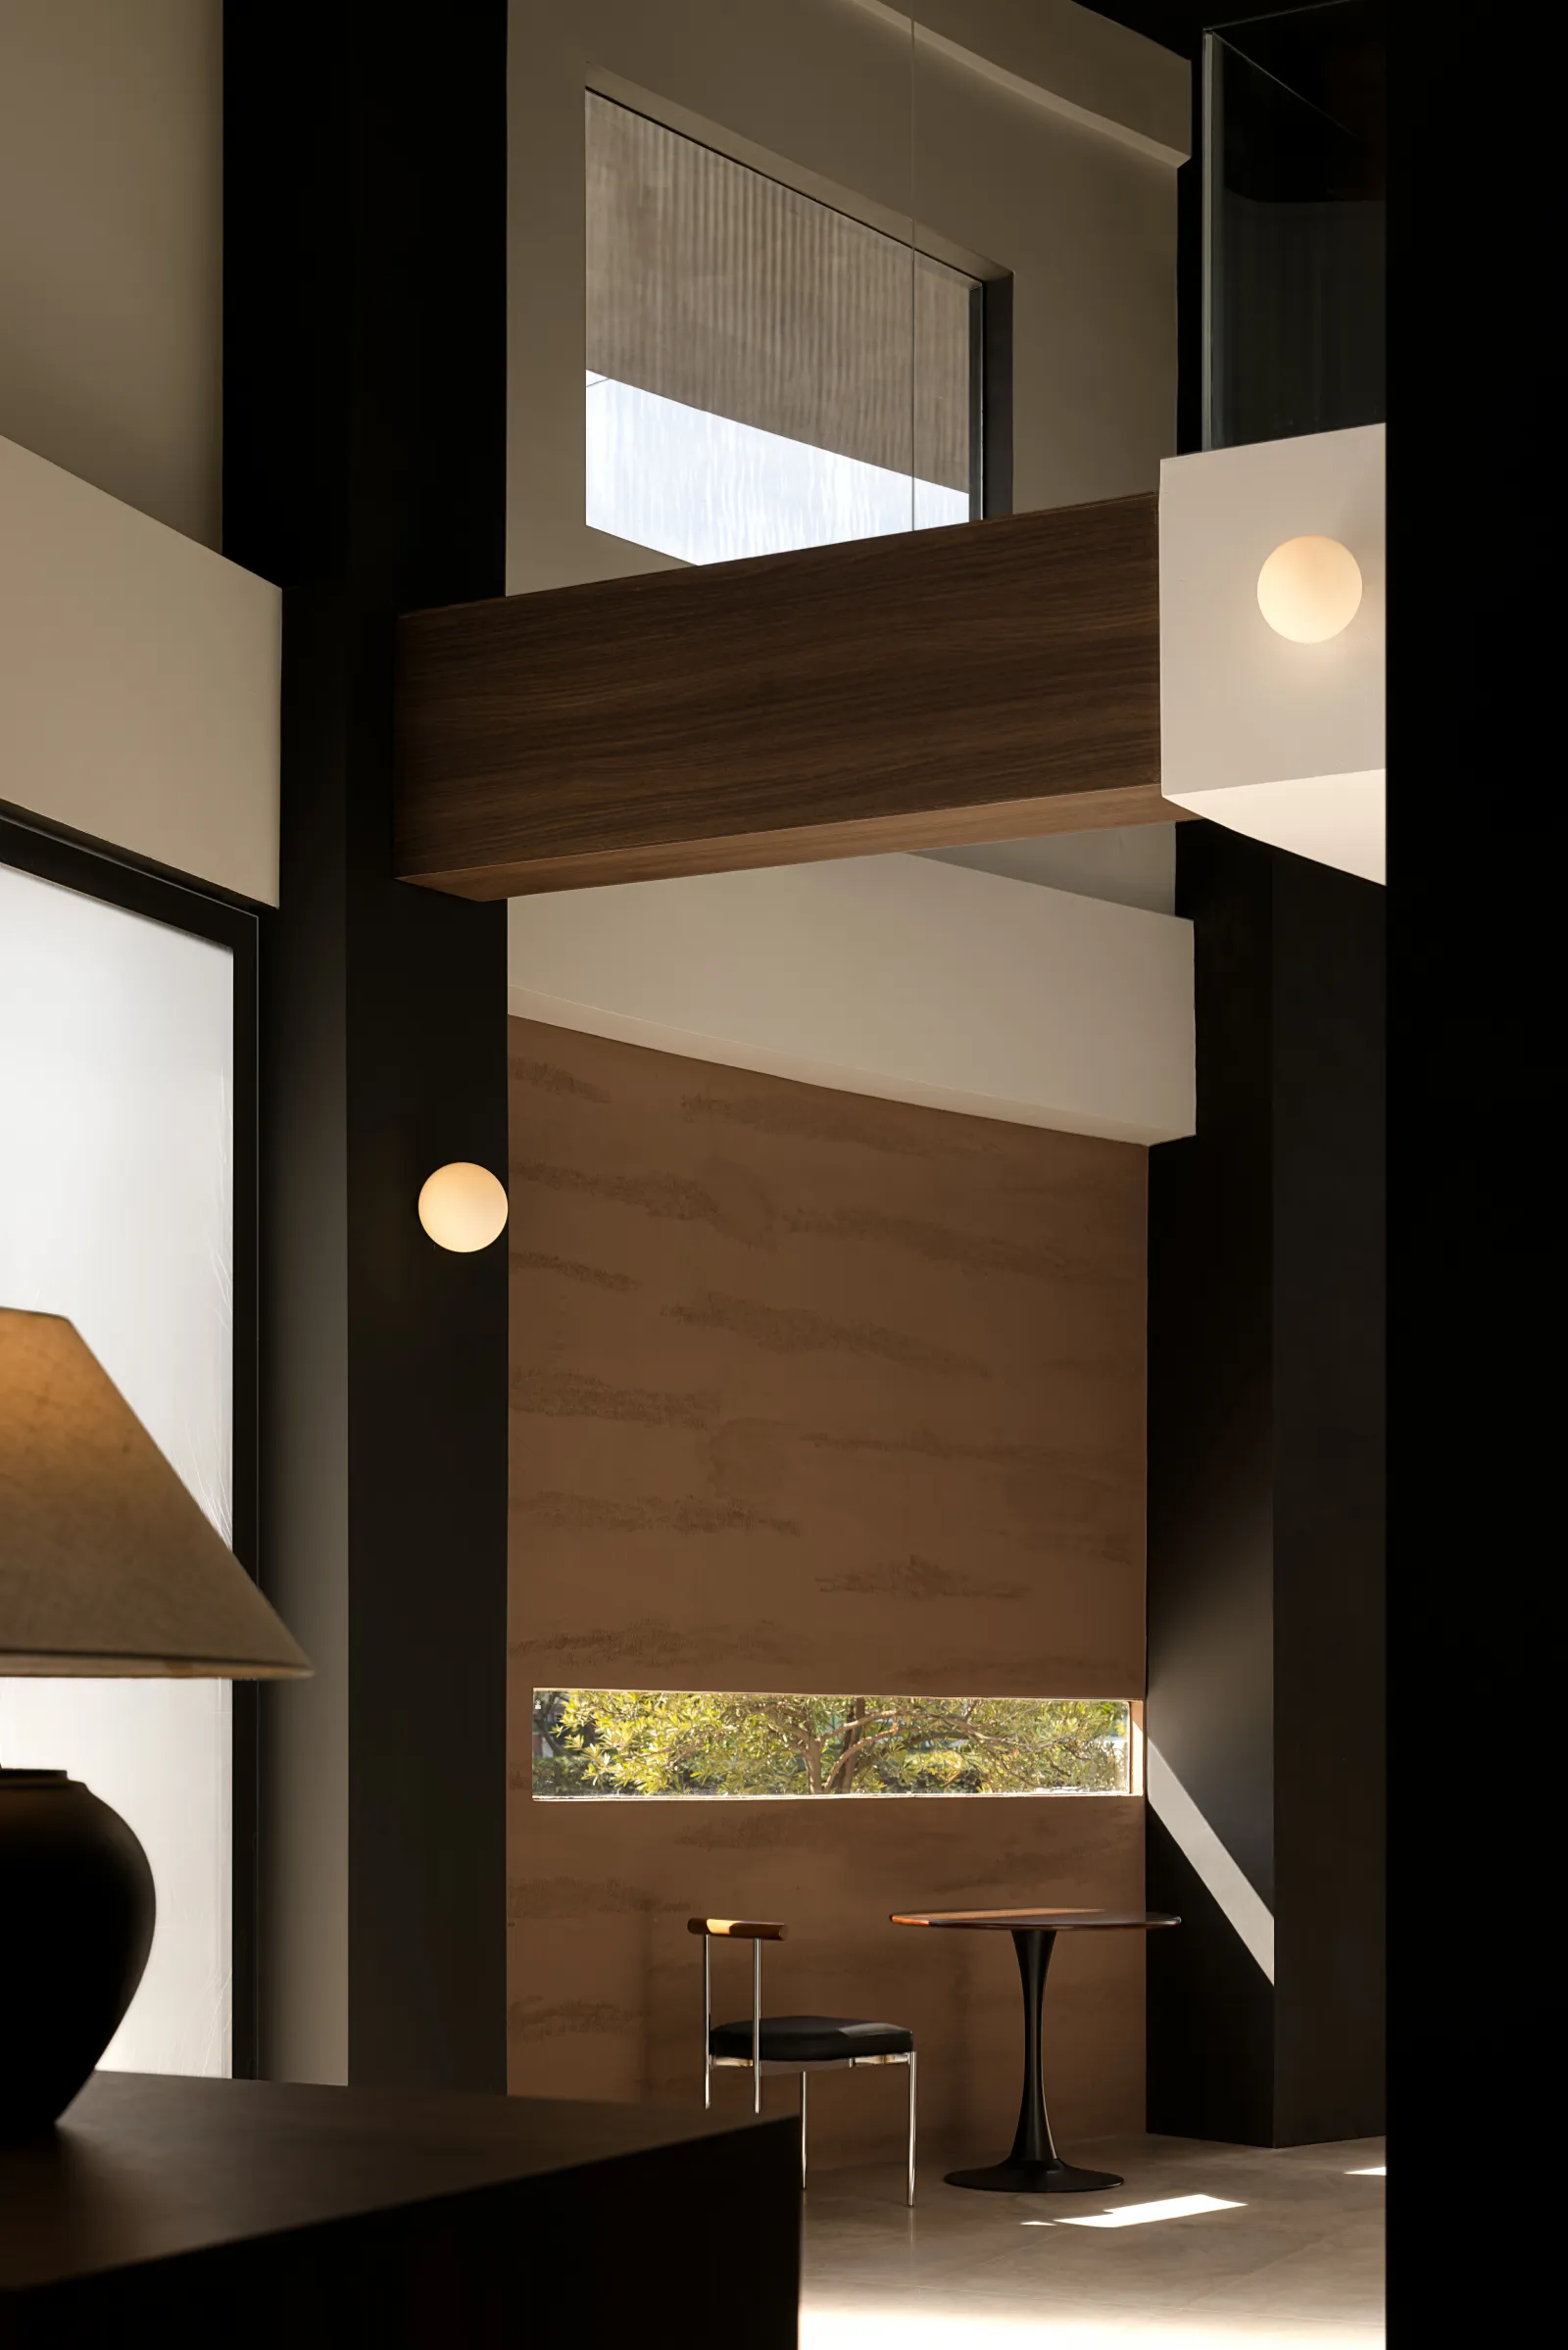
挑高层次
High level
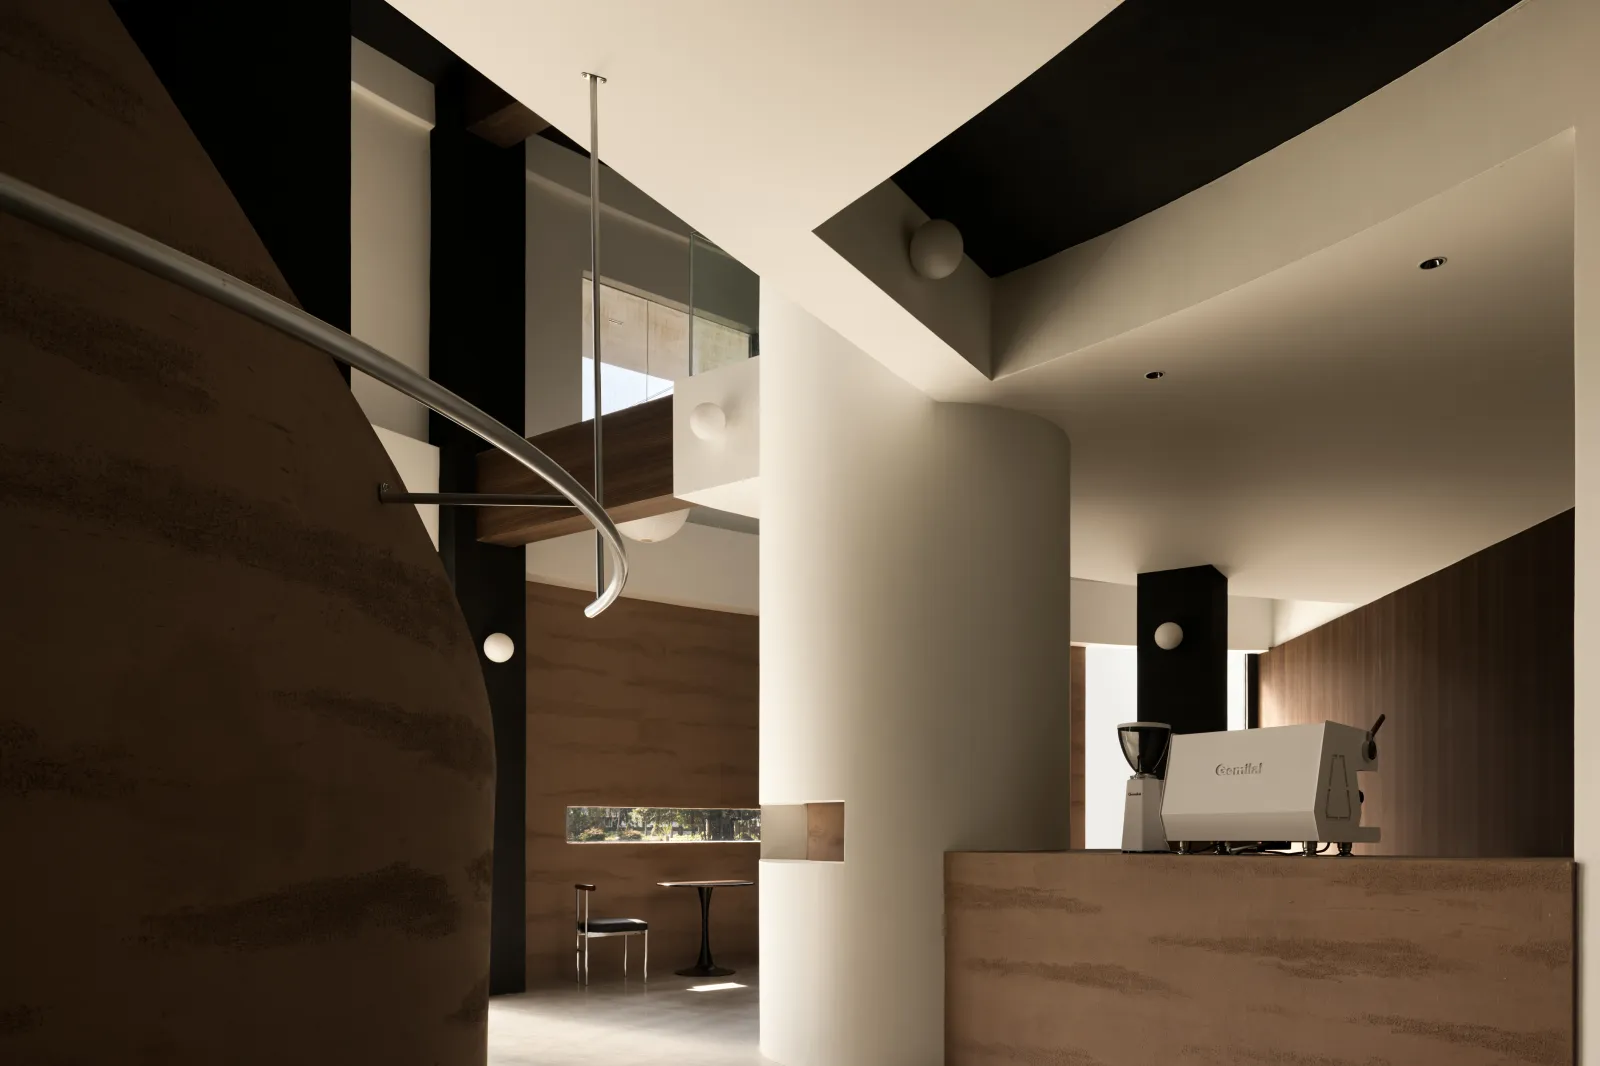
光影使室内具有层次感
Give the interior a sense of hierarchy
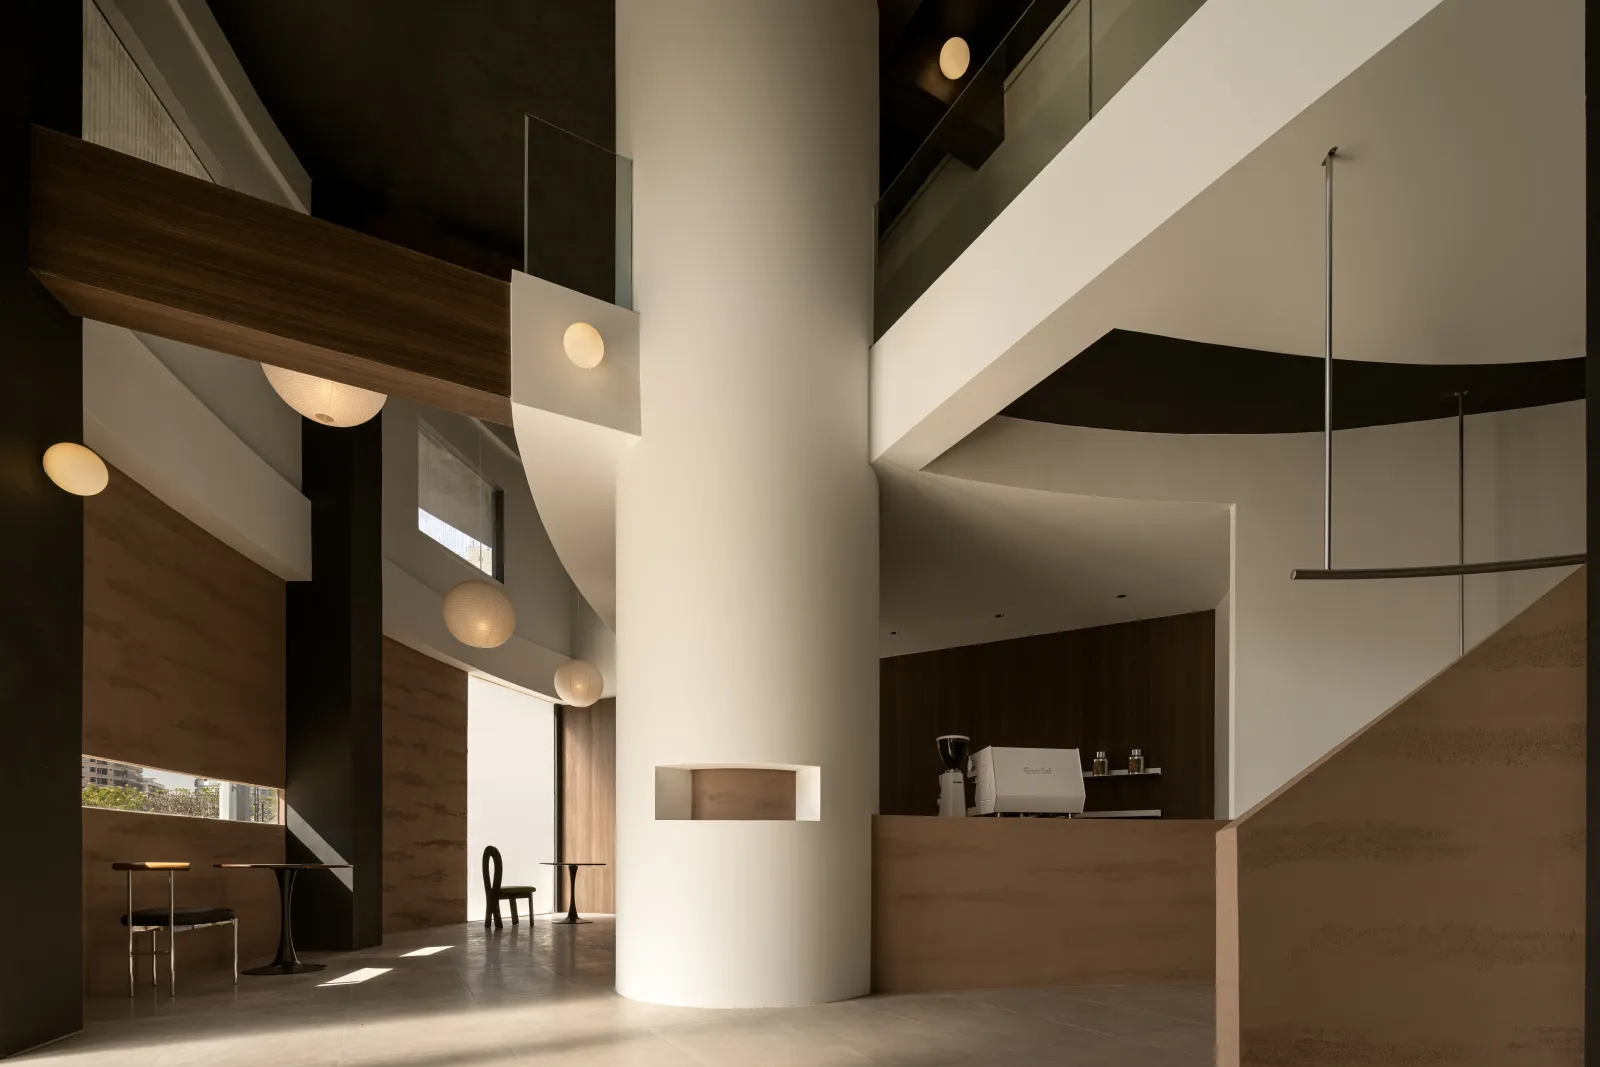
思考并梳理空间
Think and sort out the space
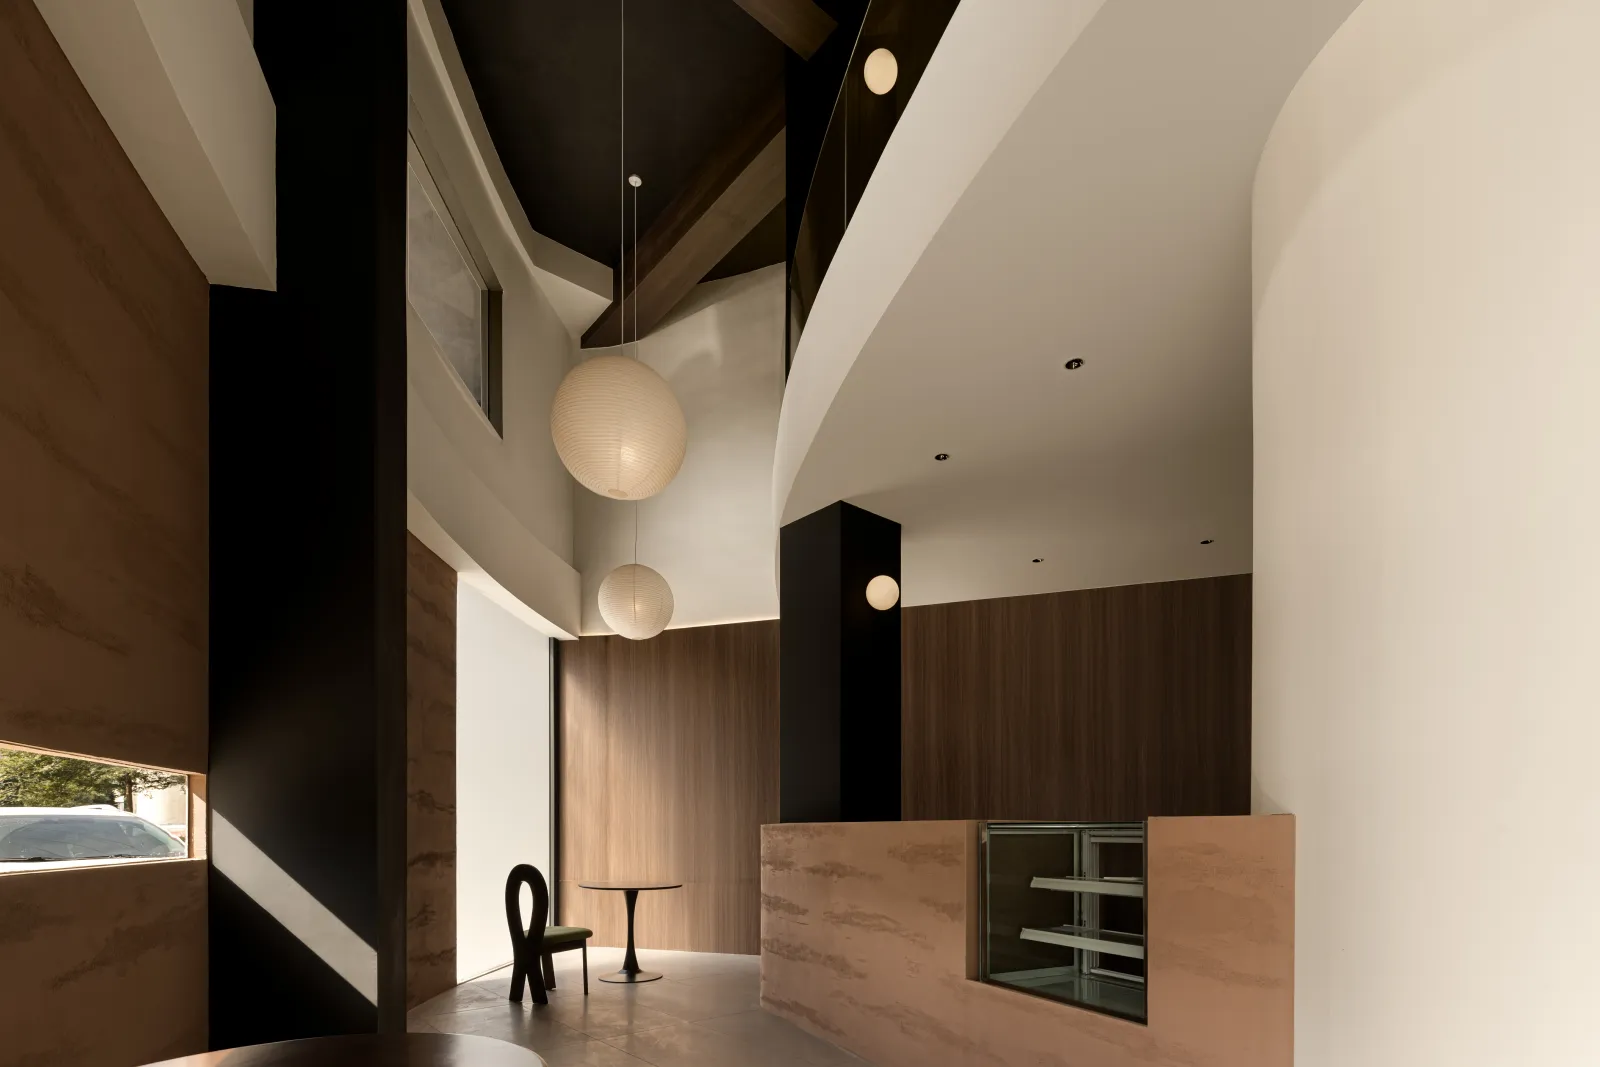
别有洞天的视野
A different vision
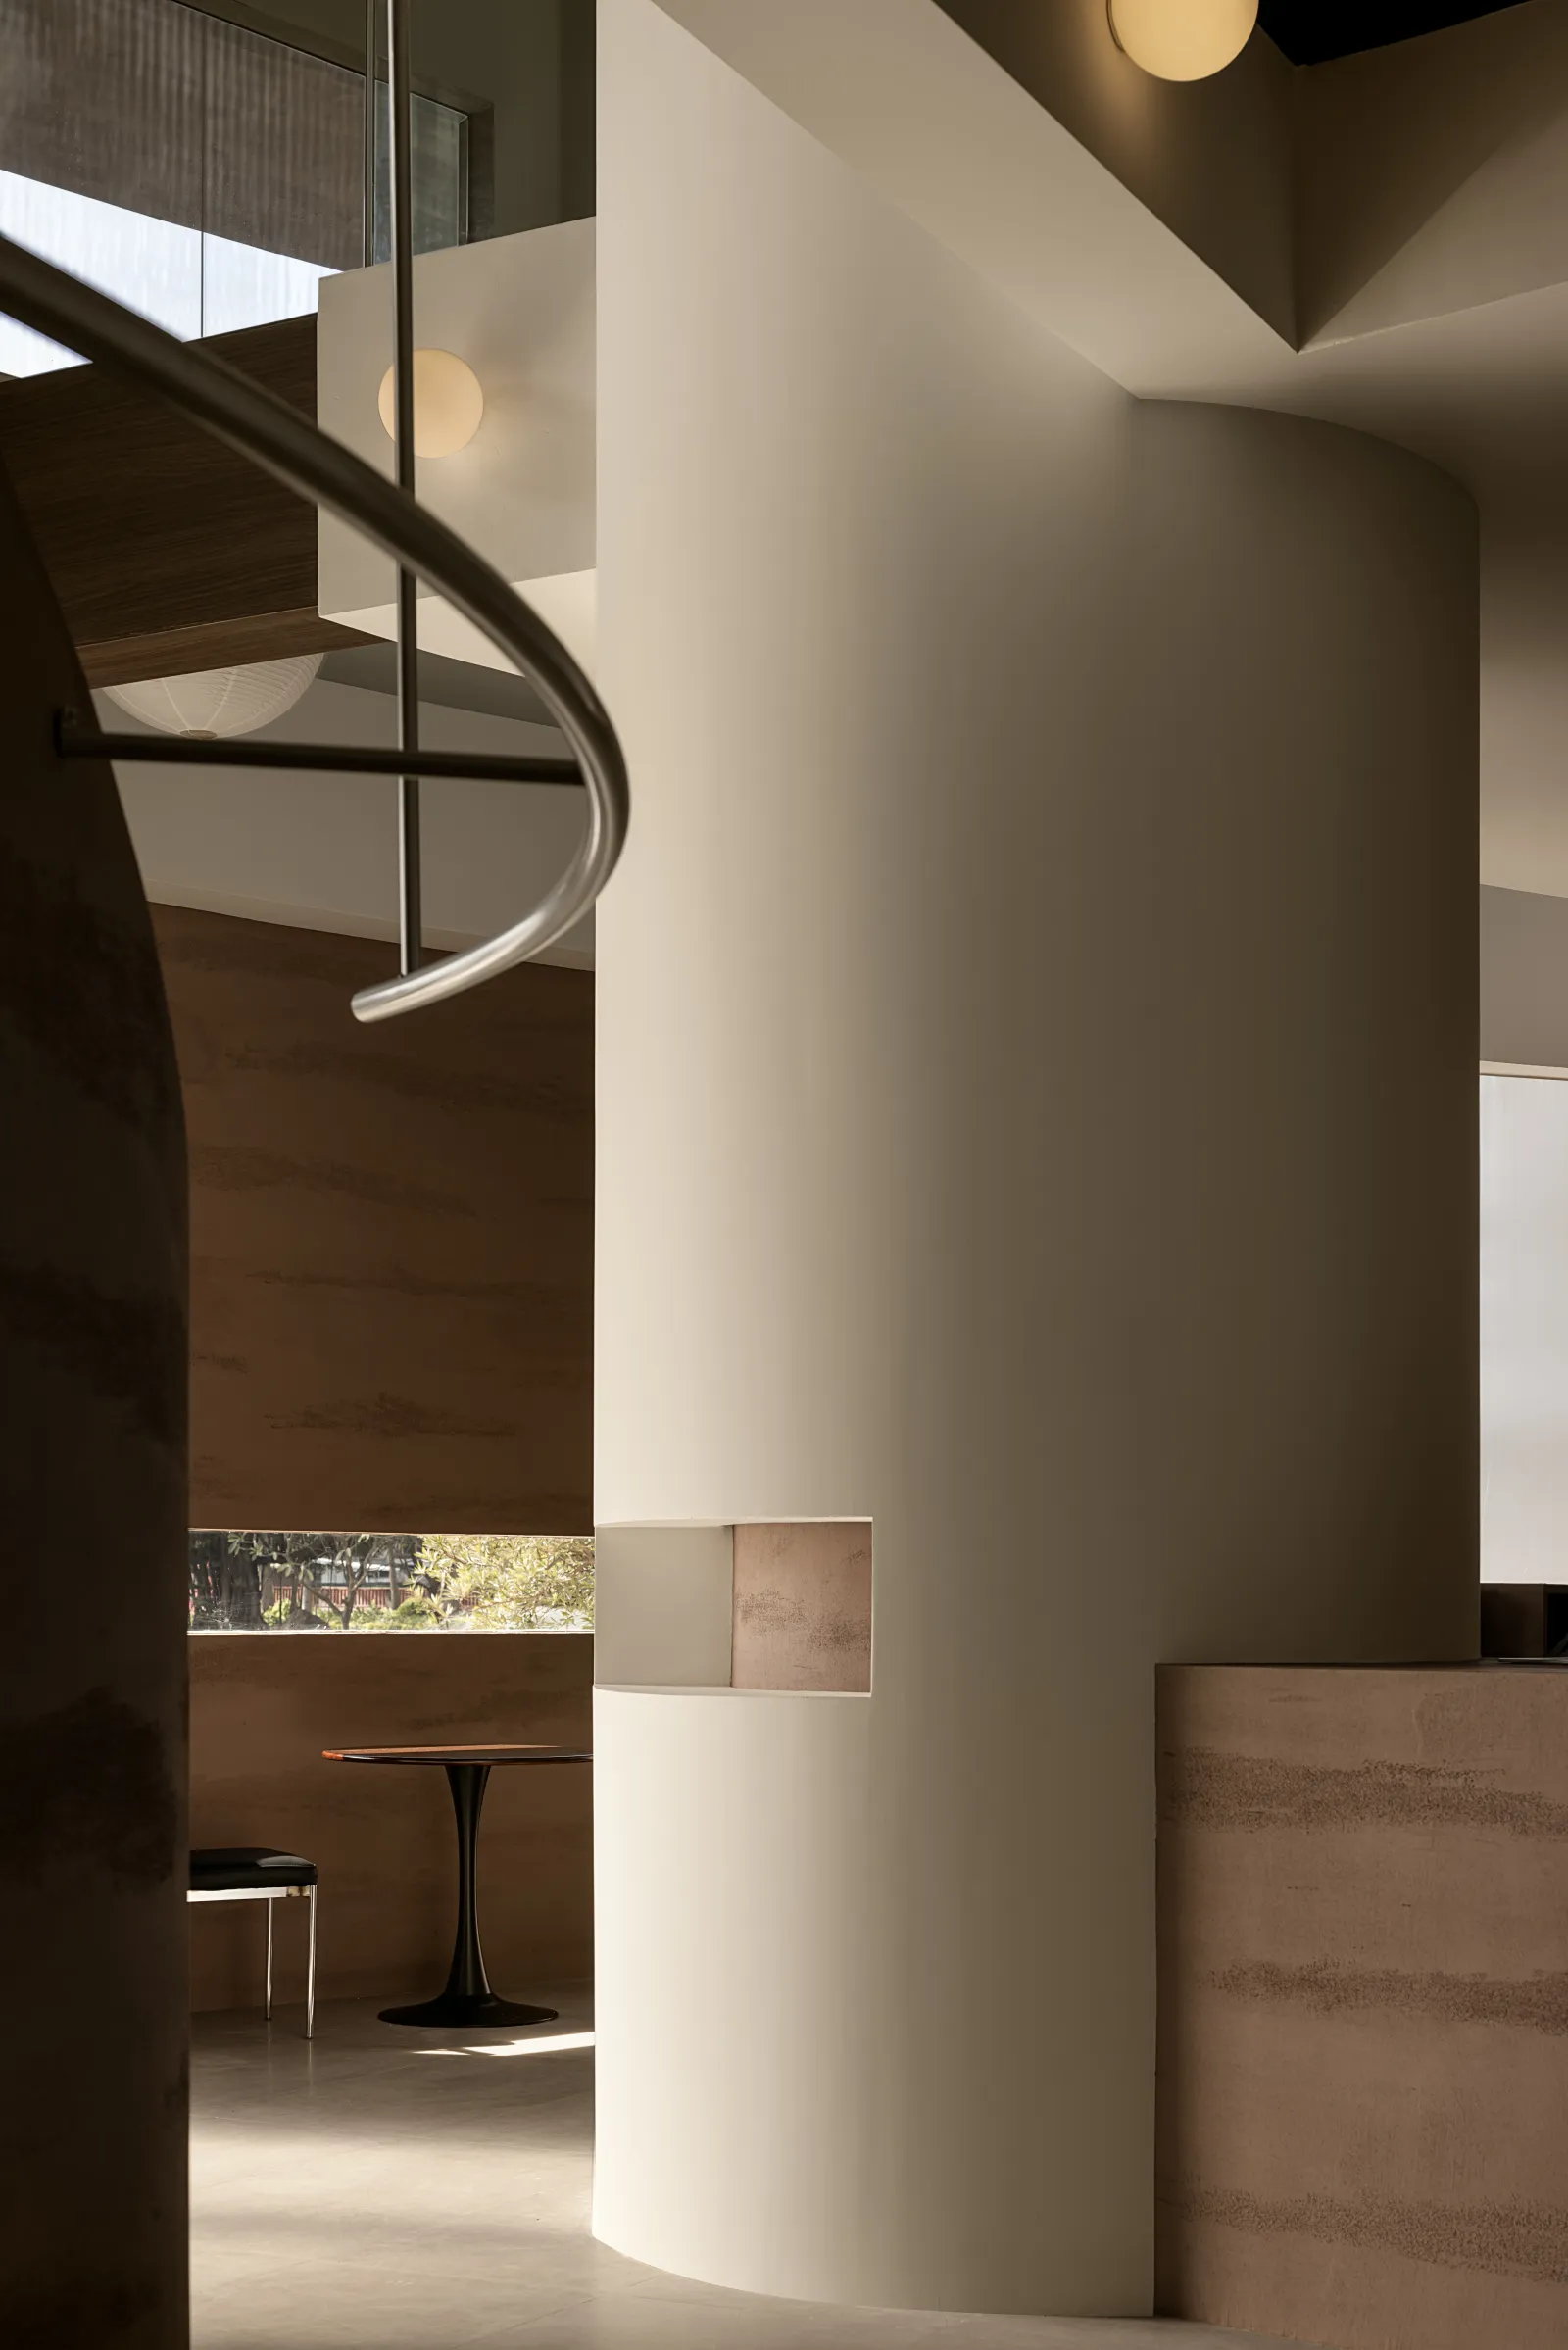
咖啡以醇香诱人,香气无拘于空间,让愉悦的感觉弥漫开来,对购买服装的人而言,松弛又甜蜜。偶尔对外开放的经营方式,推动了散座利用率与逛店的人流量。框景与光影携伴同行,促进了人与空间的互动。
Coffee is enticing with its rich aroma that is unrestricted in space, spreading a sense of pleasure. For those who buy clothing, it is both relaxing and sweet. The occasionally open business model has driven the utilization rate of individual seats and the flow of people shopping. The combination of frame scenery and light and shadow promotes interaction between people and space.
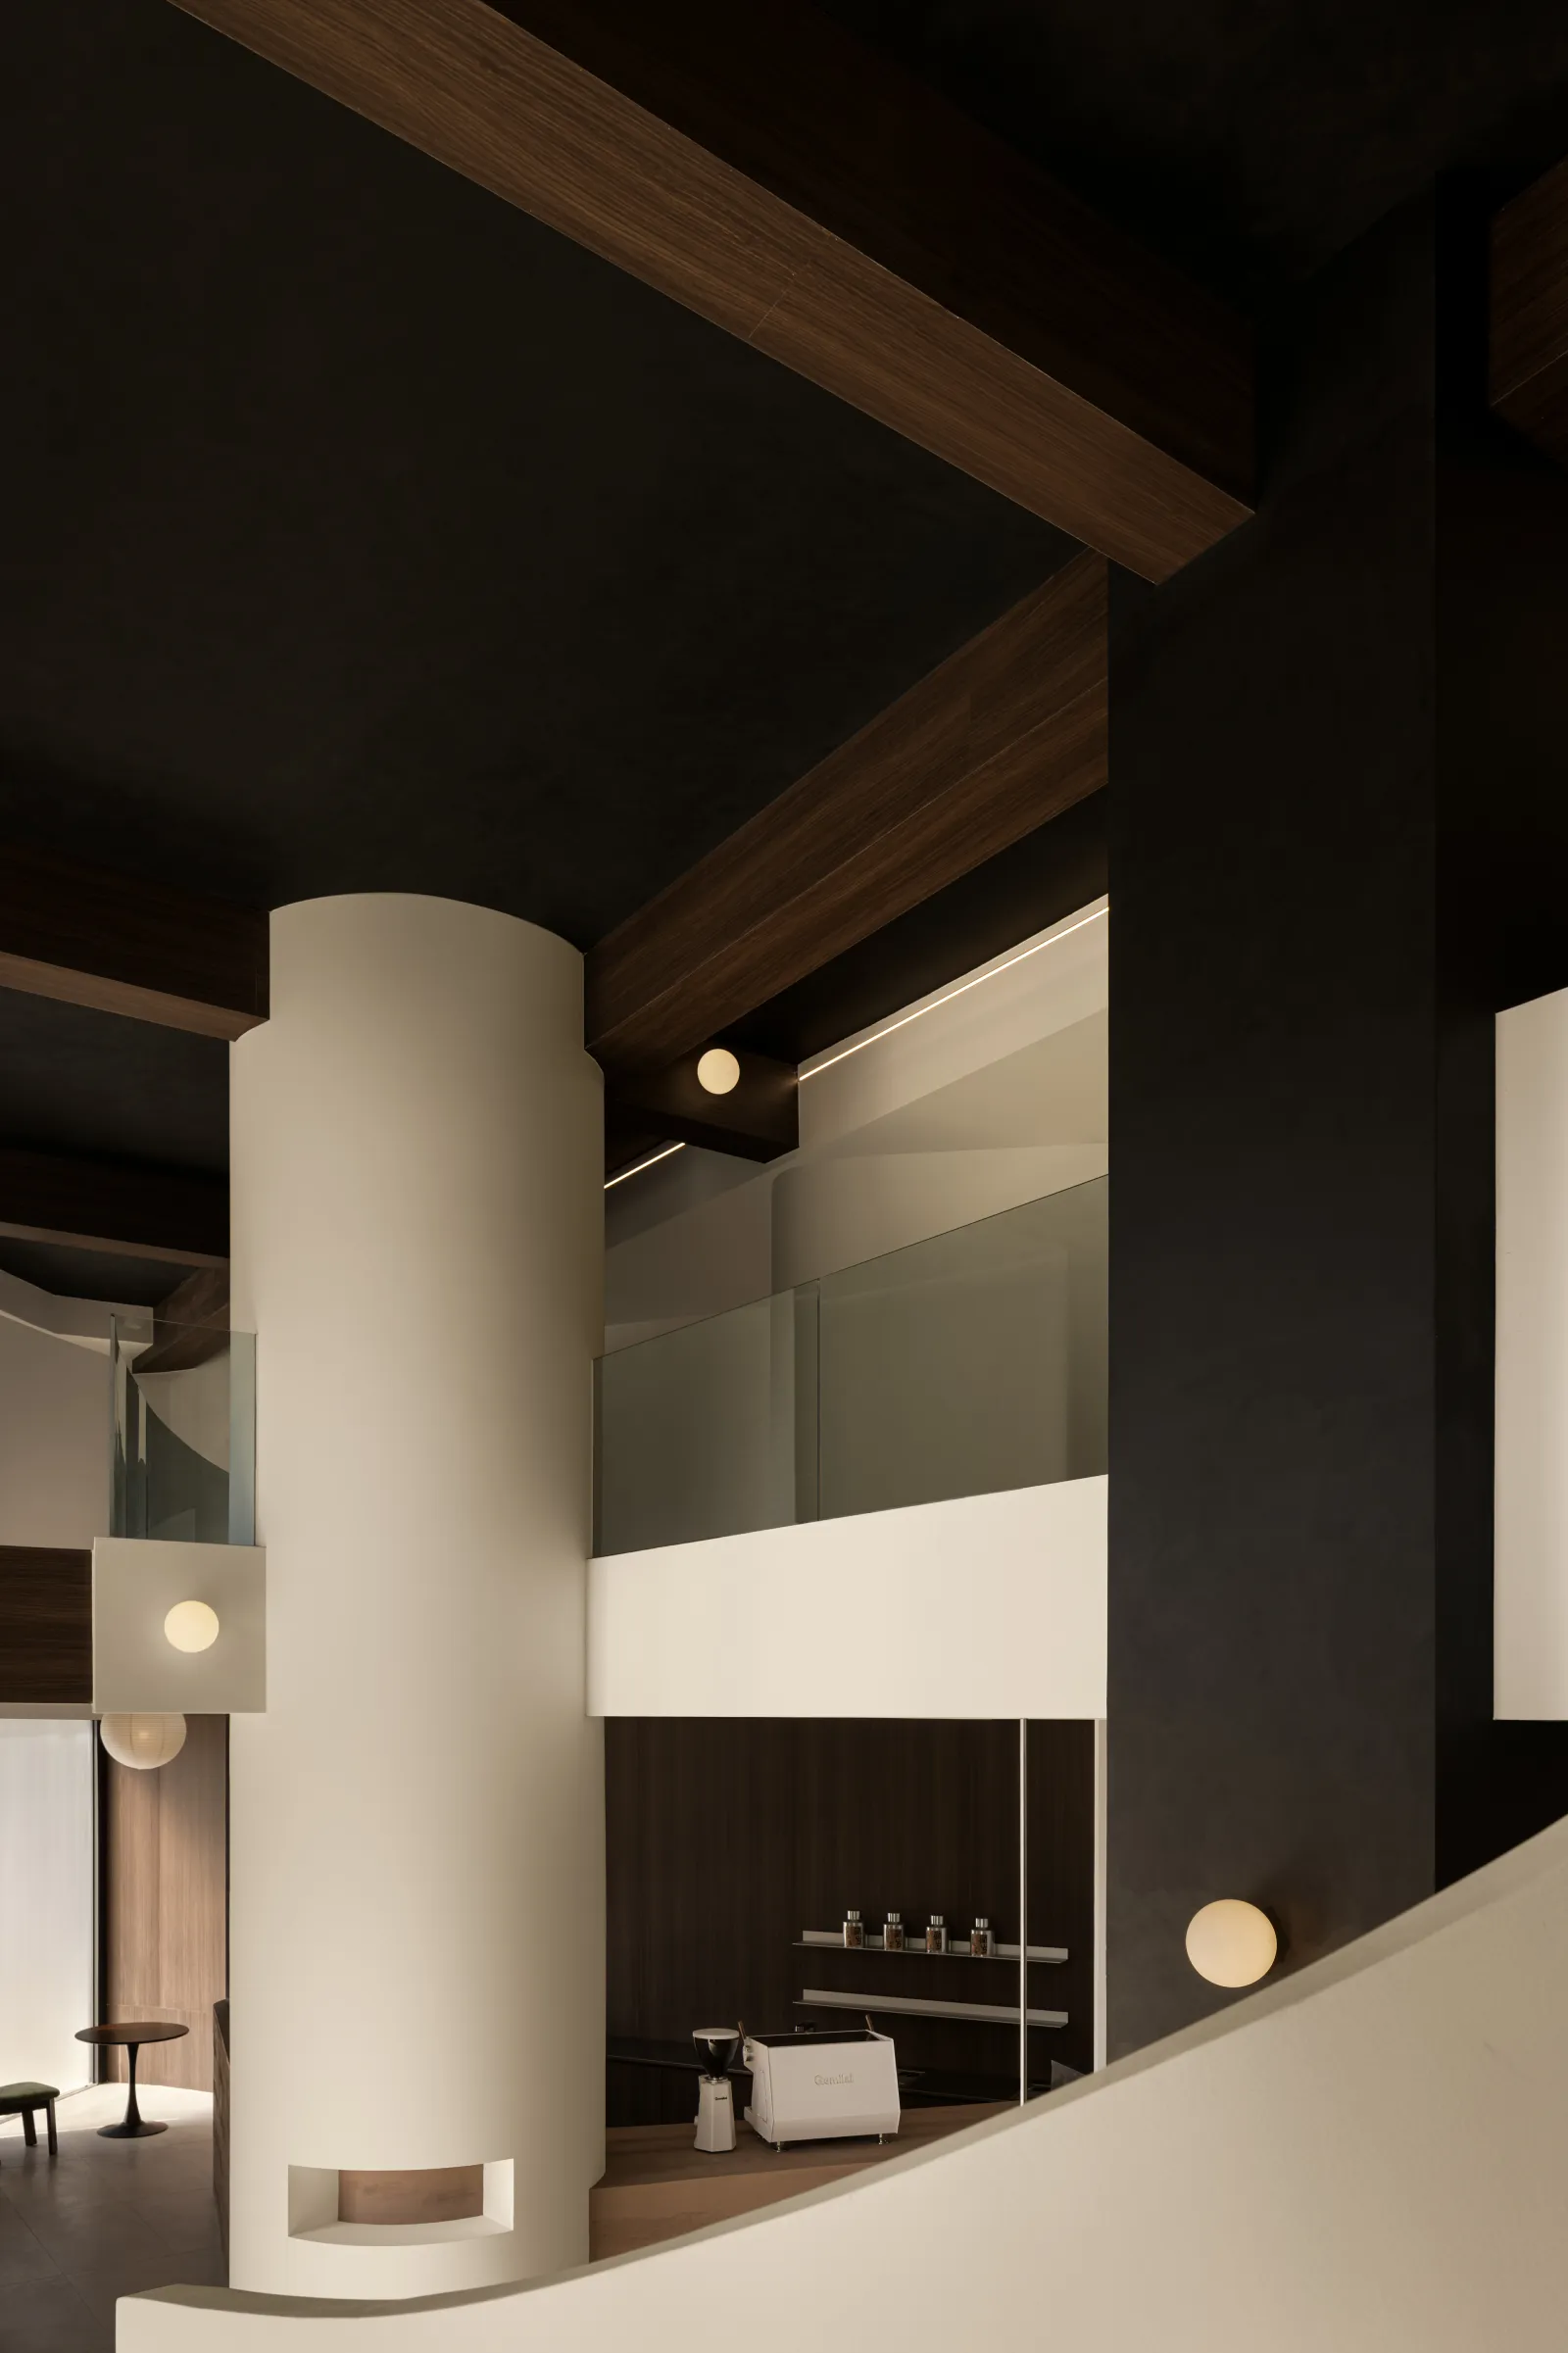
衔接本身分外有趣
The connection itself is interesting
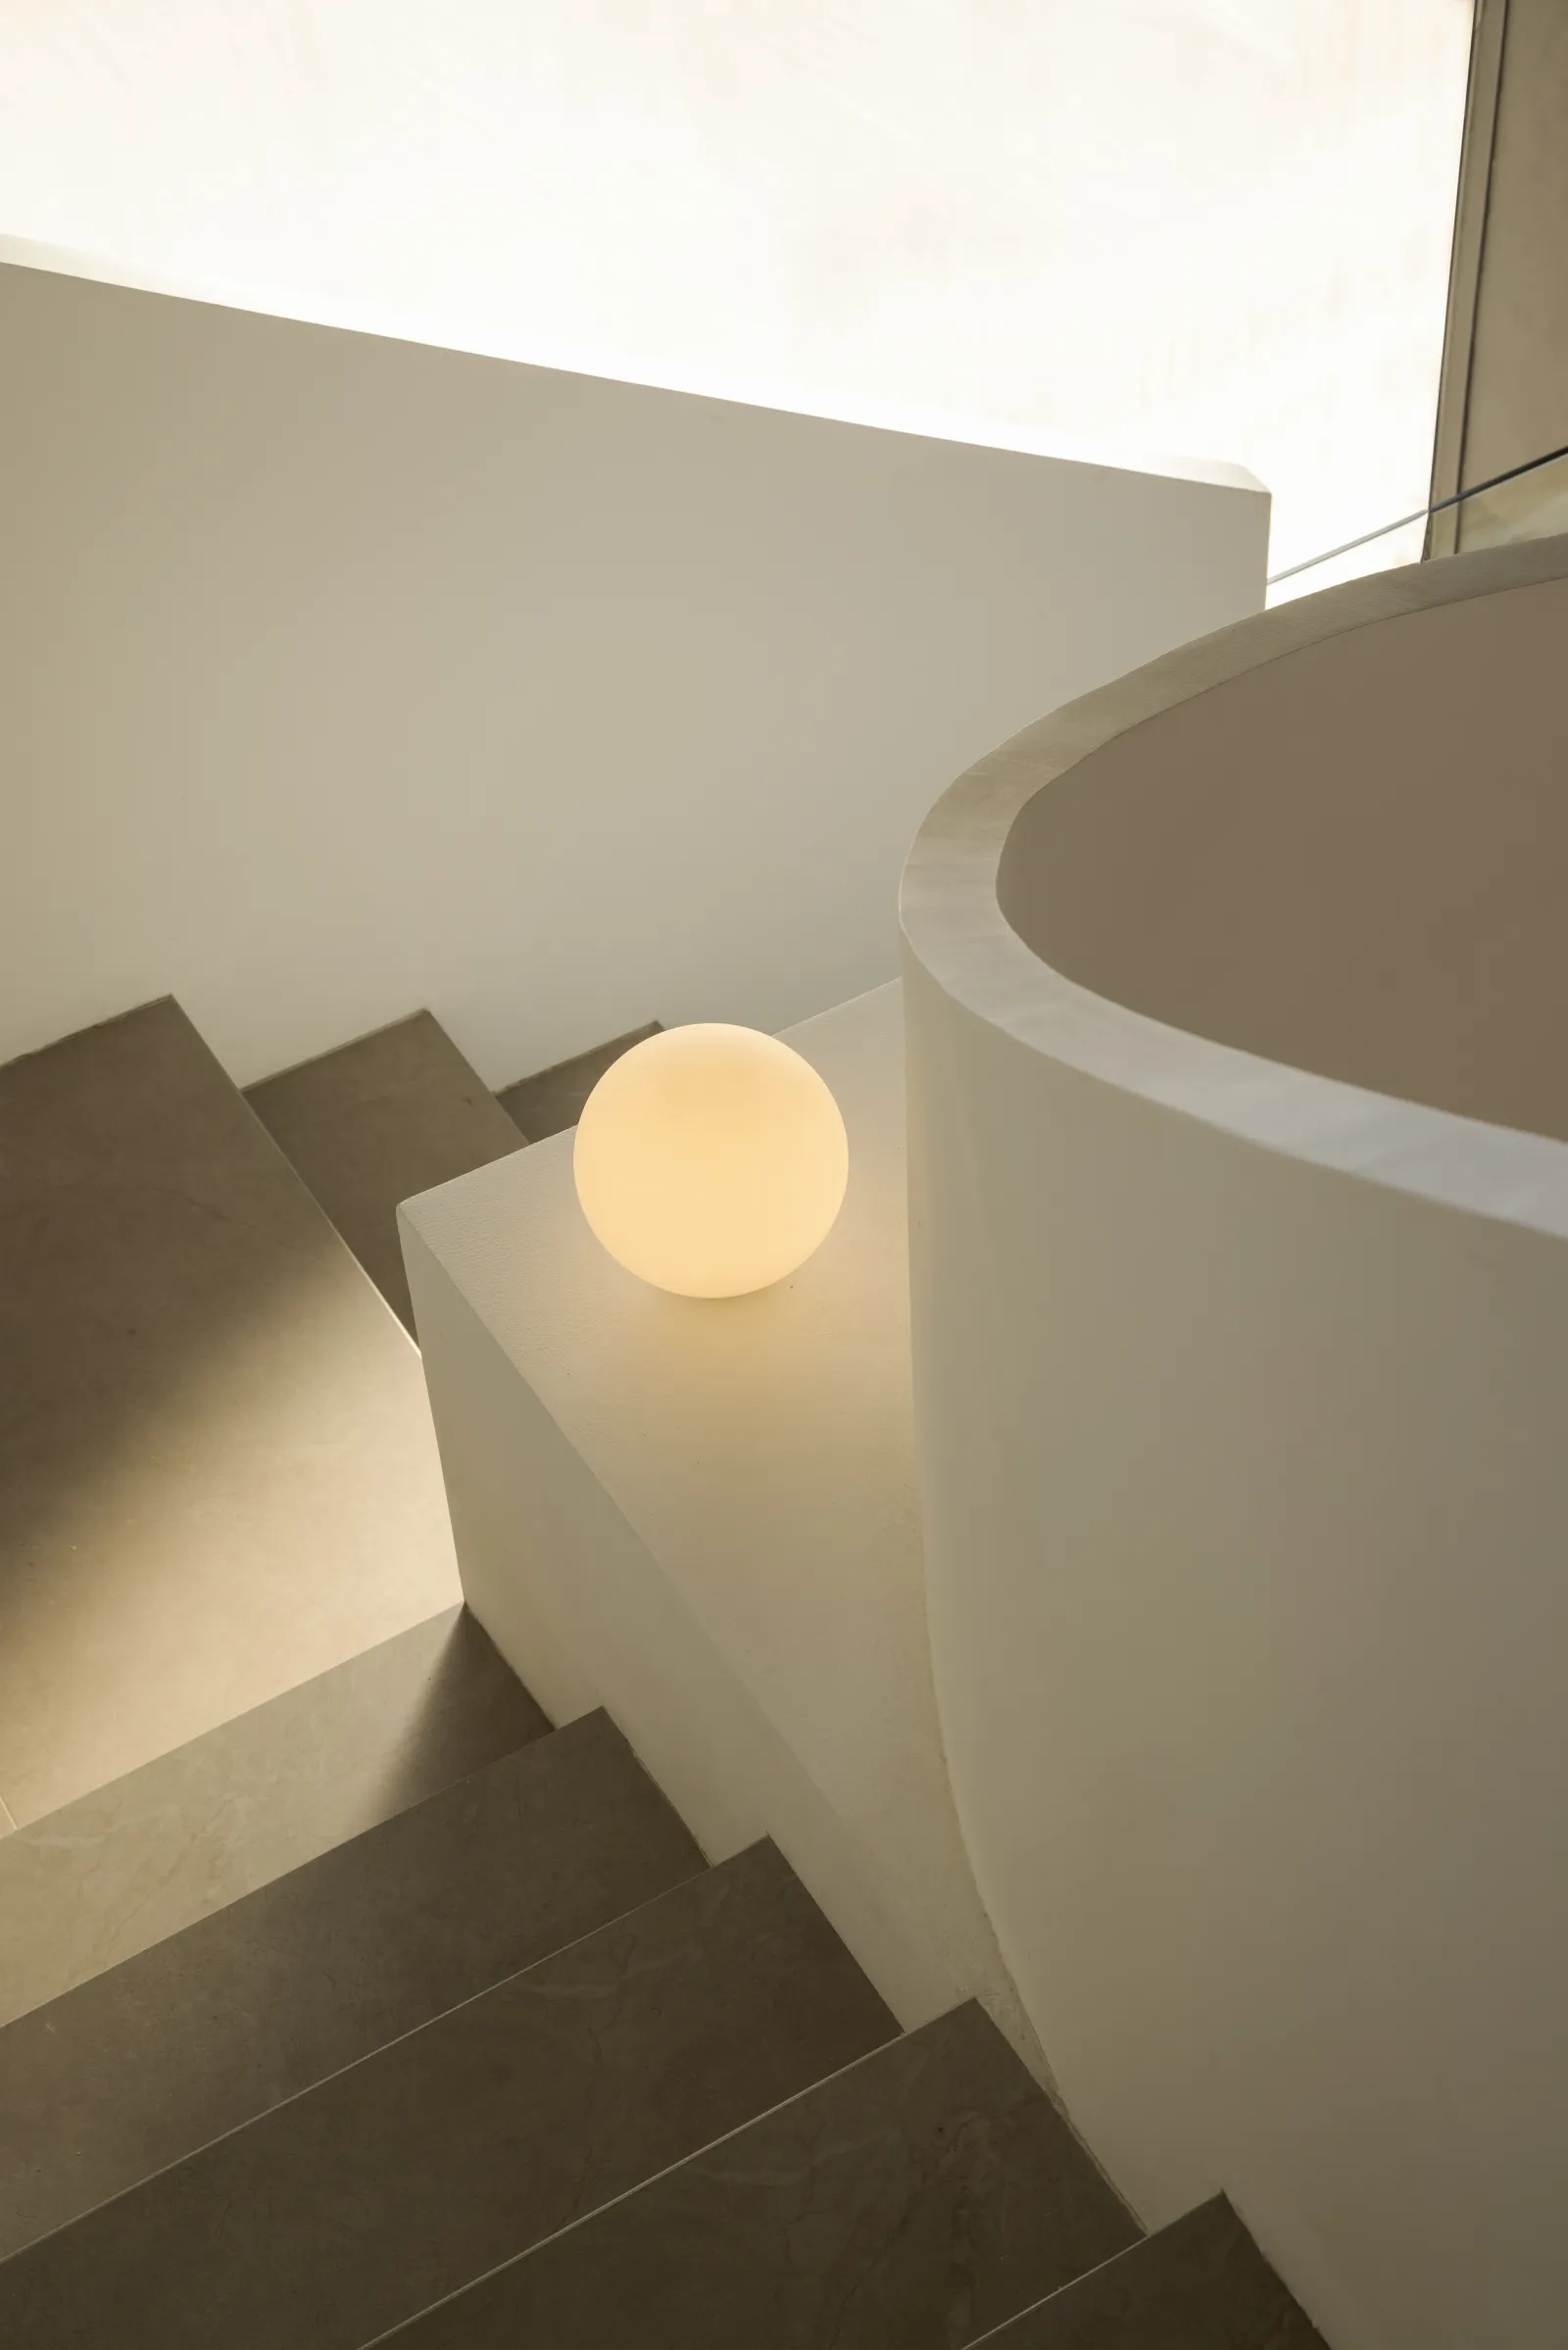
刚柔互补的形态
Rigid and soft complementary form
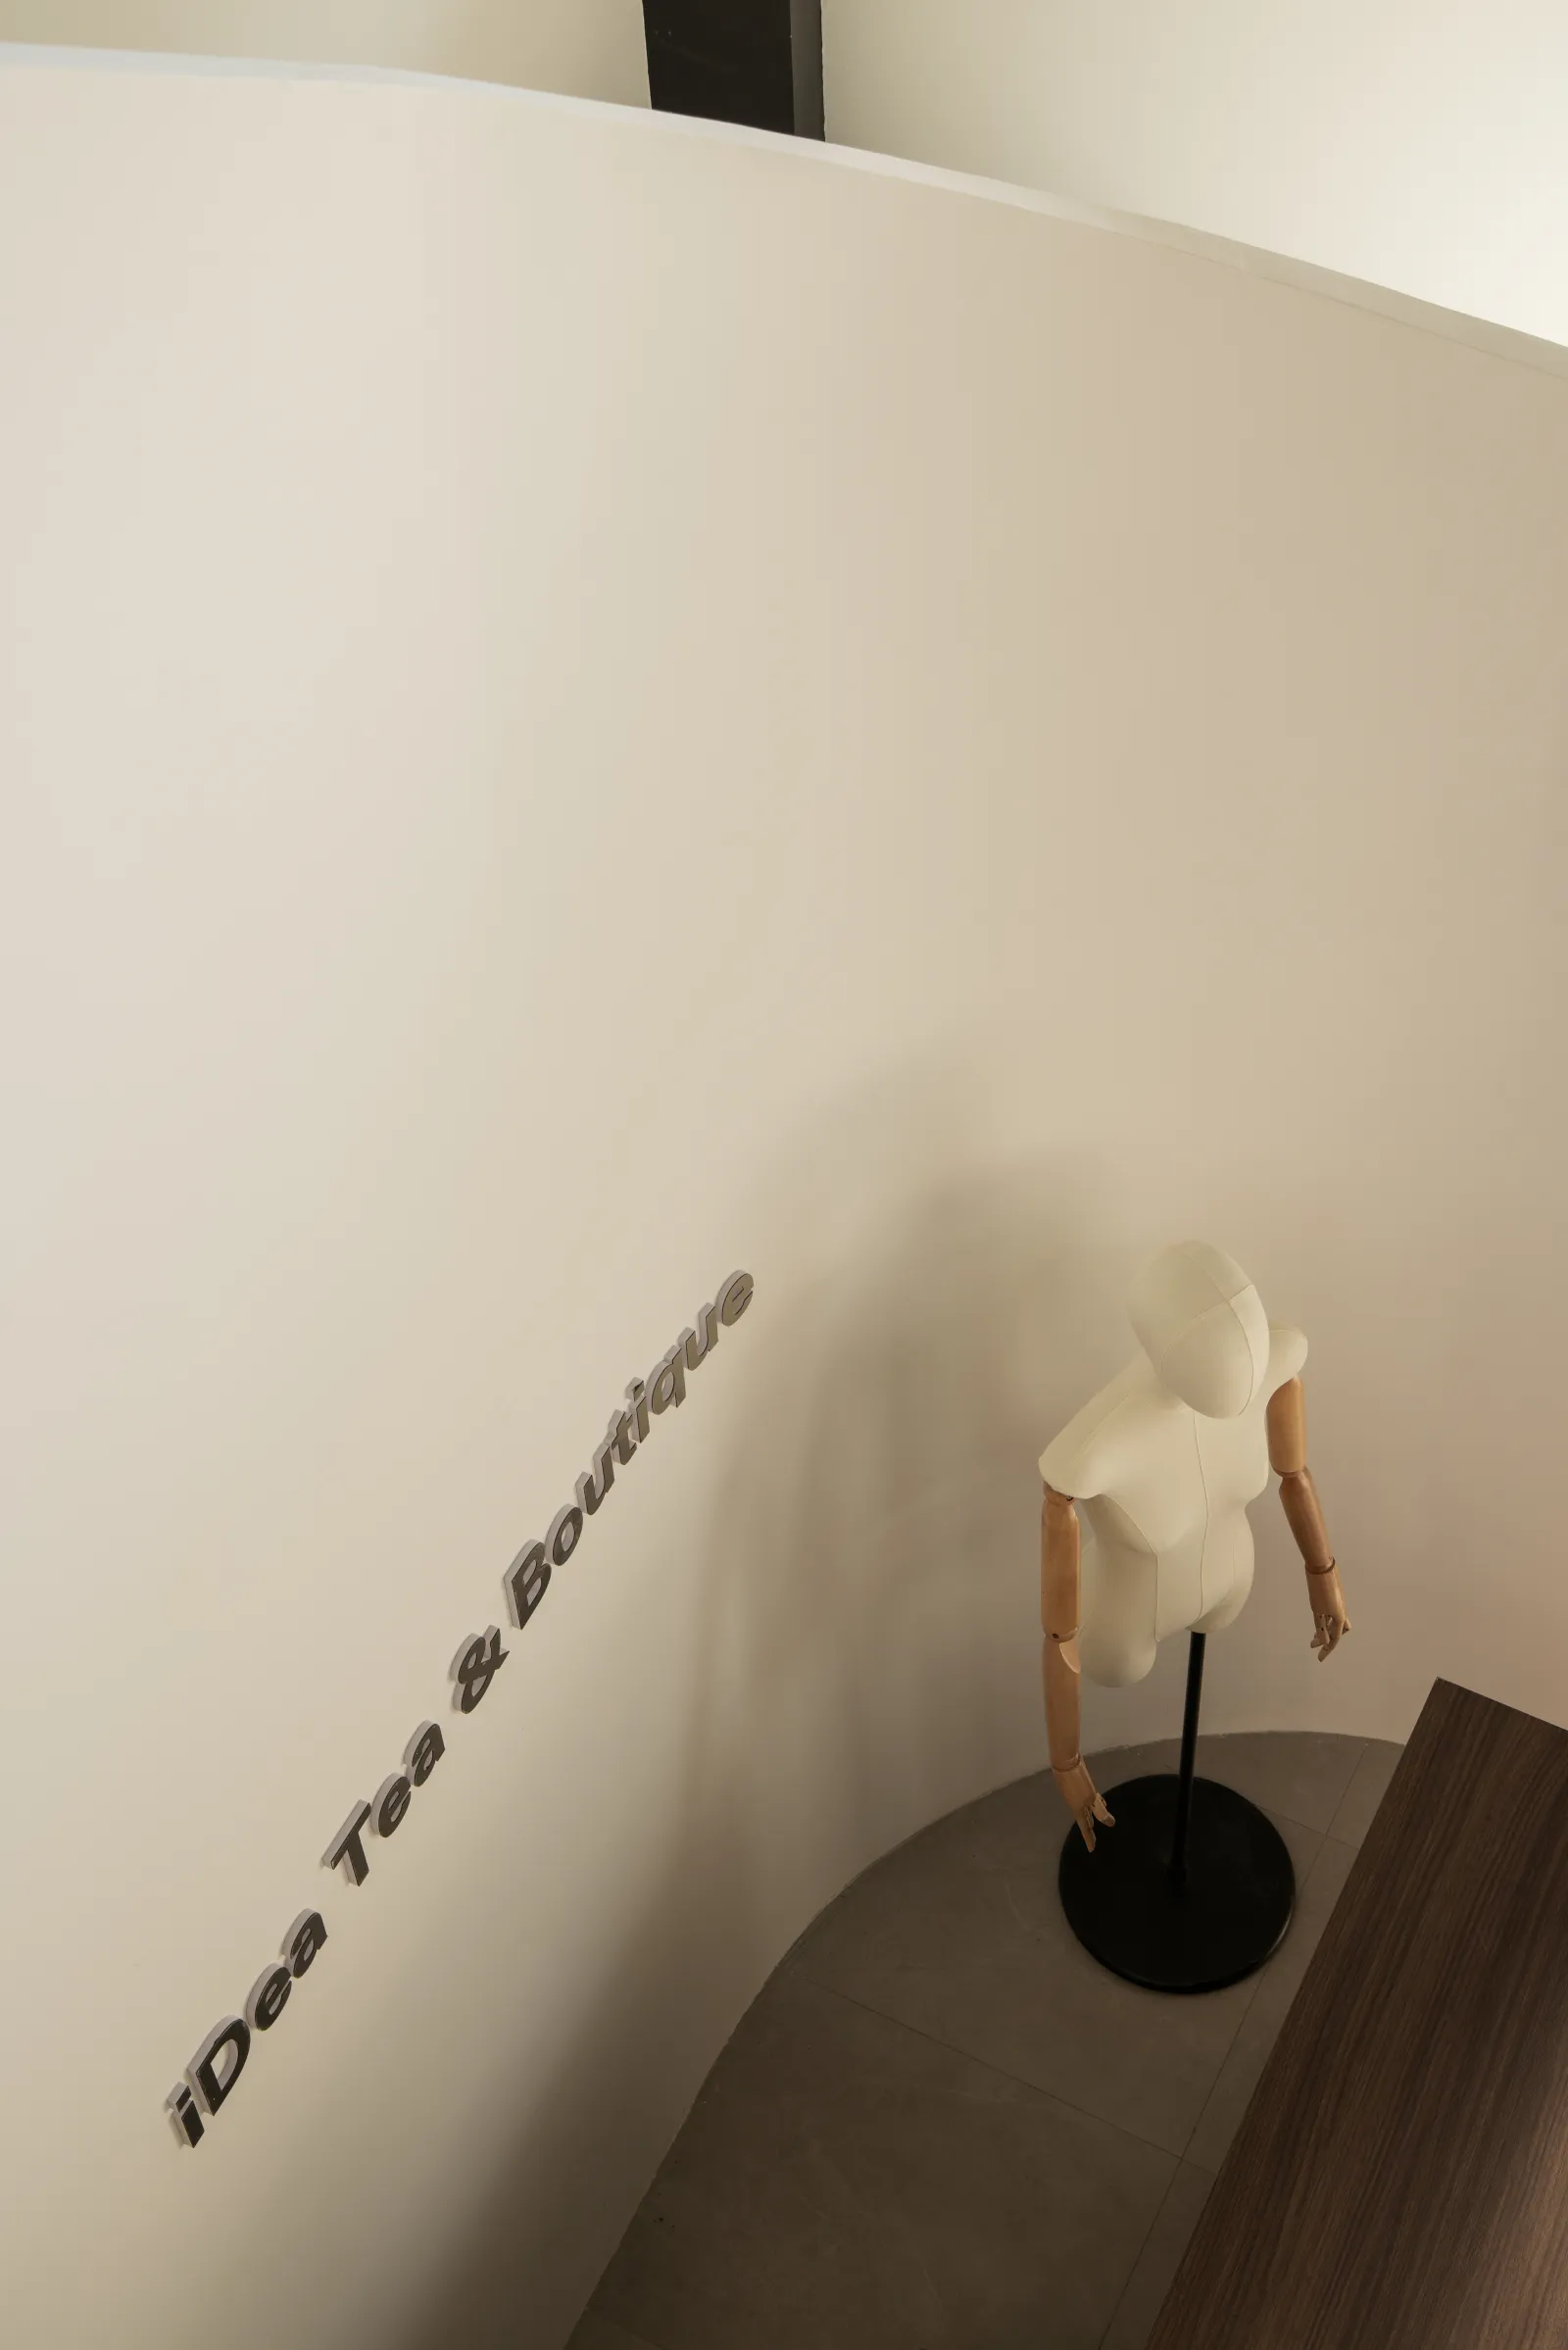
品牌定位的强化
The strengthening of brand positioning
弧形楼梯上下两层的交汇点,是艺术与美学的真实体现。读取关键信息,平衡刚柔语素的实际用量,让衔接本身成为一种空间的特质。贯彻人性化的设计,深度印刻与品牌相关的内容,丰富逛店之旅的沿途所见。
The intersection of the upper and lower floors of the curved staircase is a true reflection of art and aesthetics. Read key information, balance the actual usage of rigid and flexible morphemes, and make cohesion itself a spatial characteristic. Implement humanized design, deeply imprint and brand related content, and enrich what you see along the way during your shopping journey.
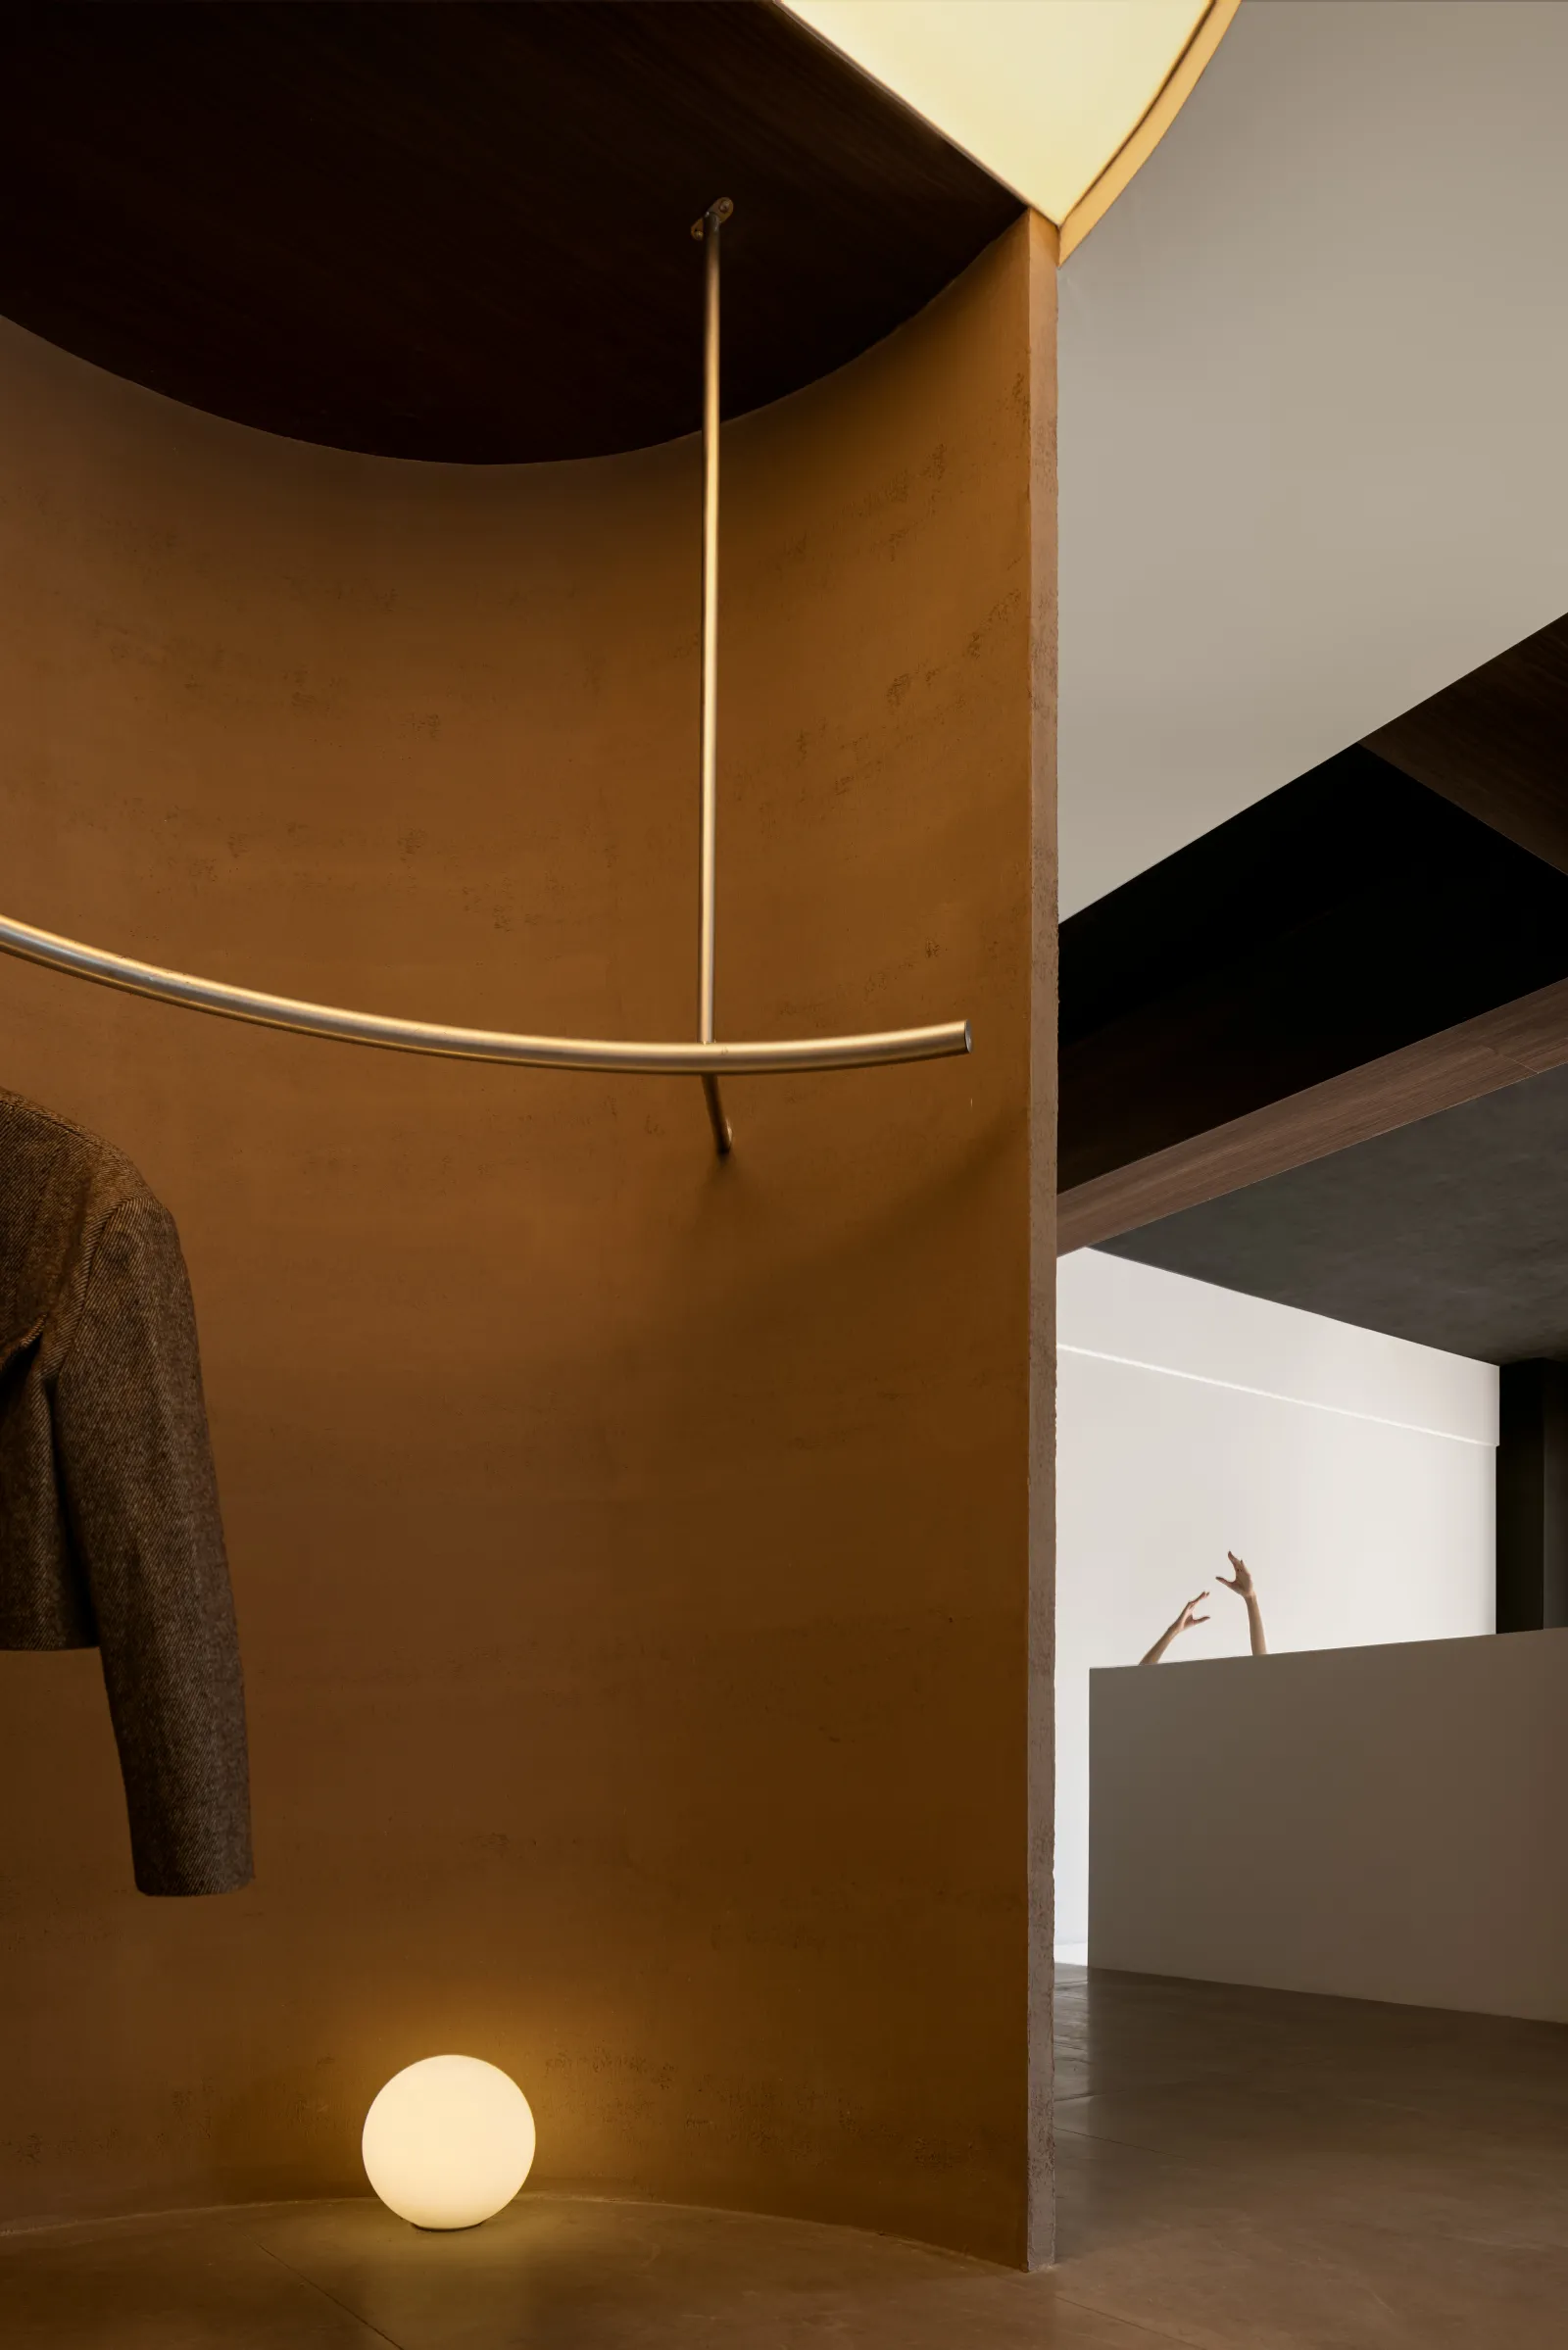
以光叙事的语言
In the language of light narrative
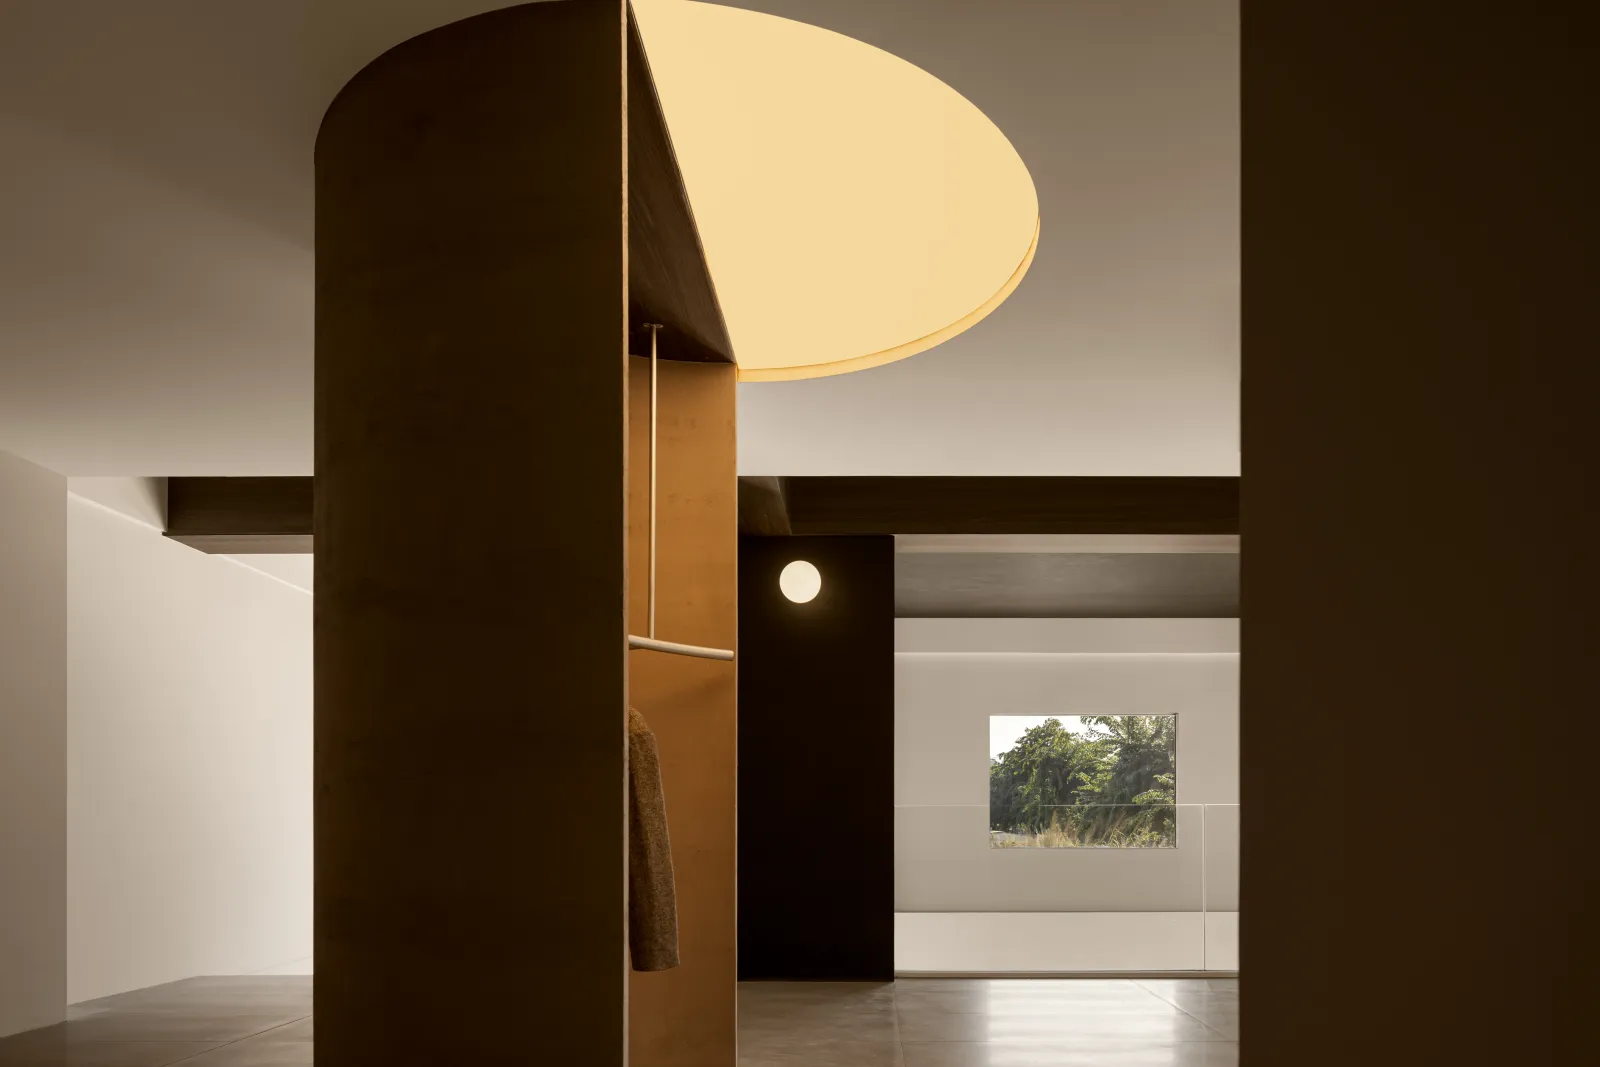
转译抽象艺术
Translation of abstract art
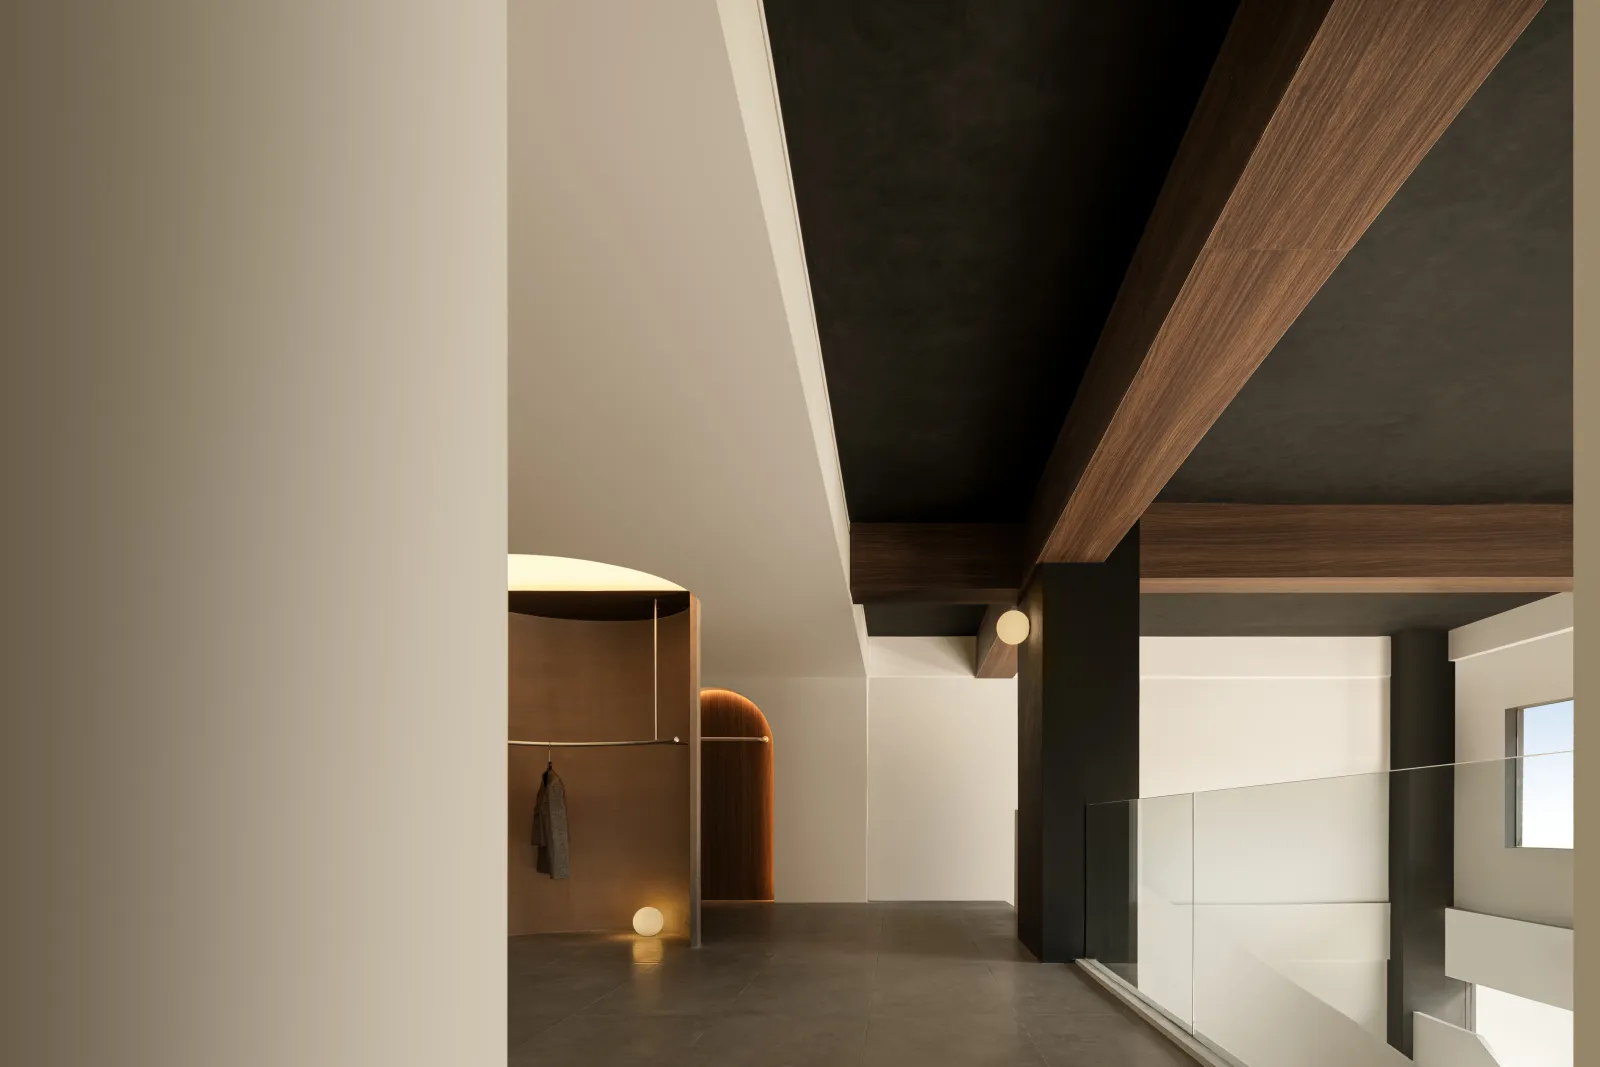
空间纵深
Spatial depth
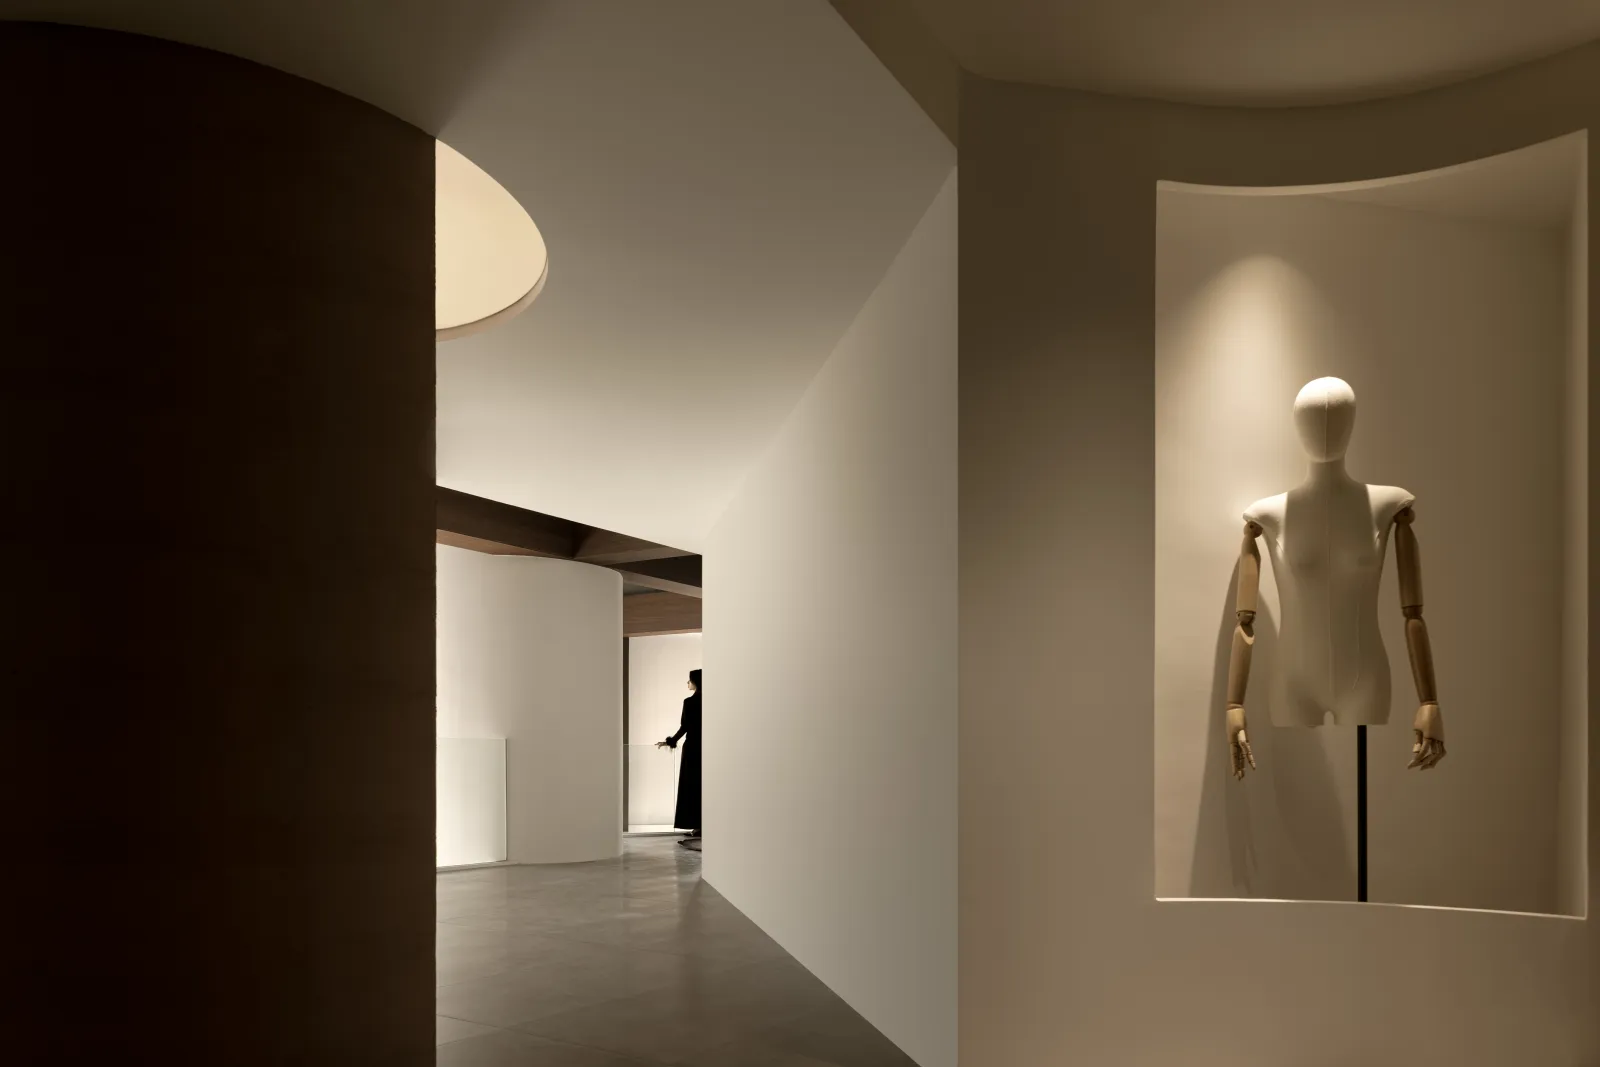
蕴含美学的壁龛
A wall cage with aesthetics
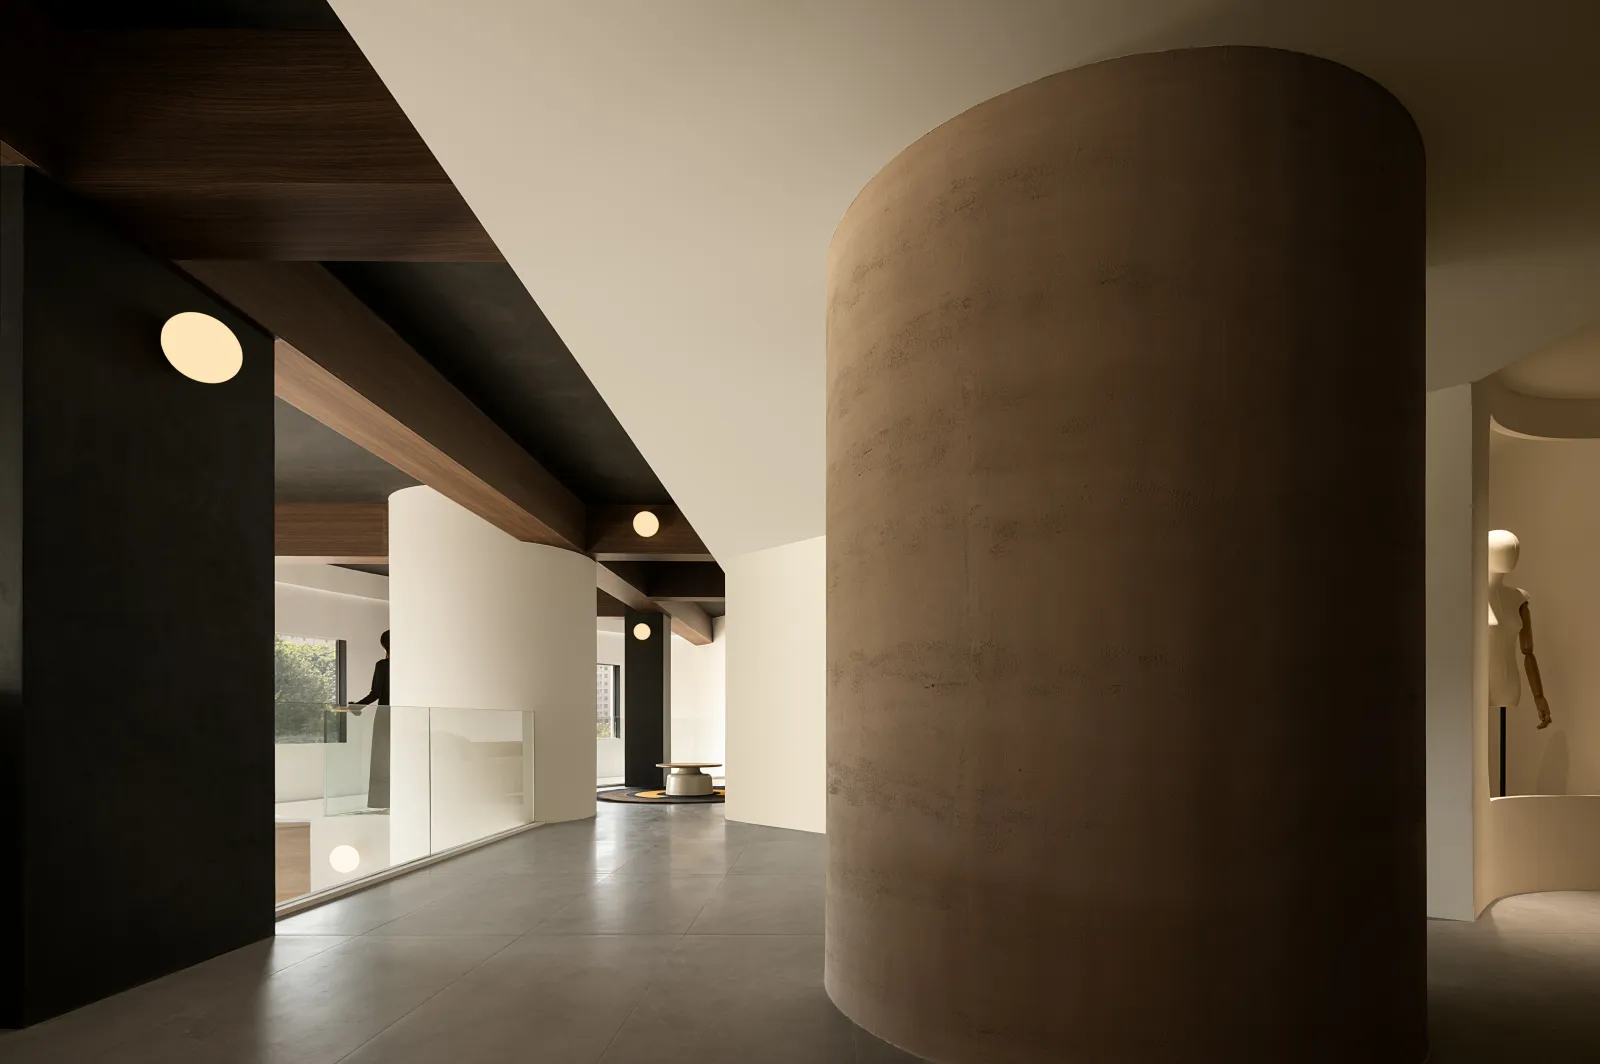
用纹理当空间的“逗号”
Use texture as a "comma" in space
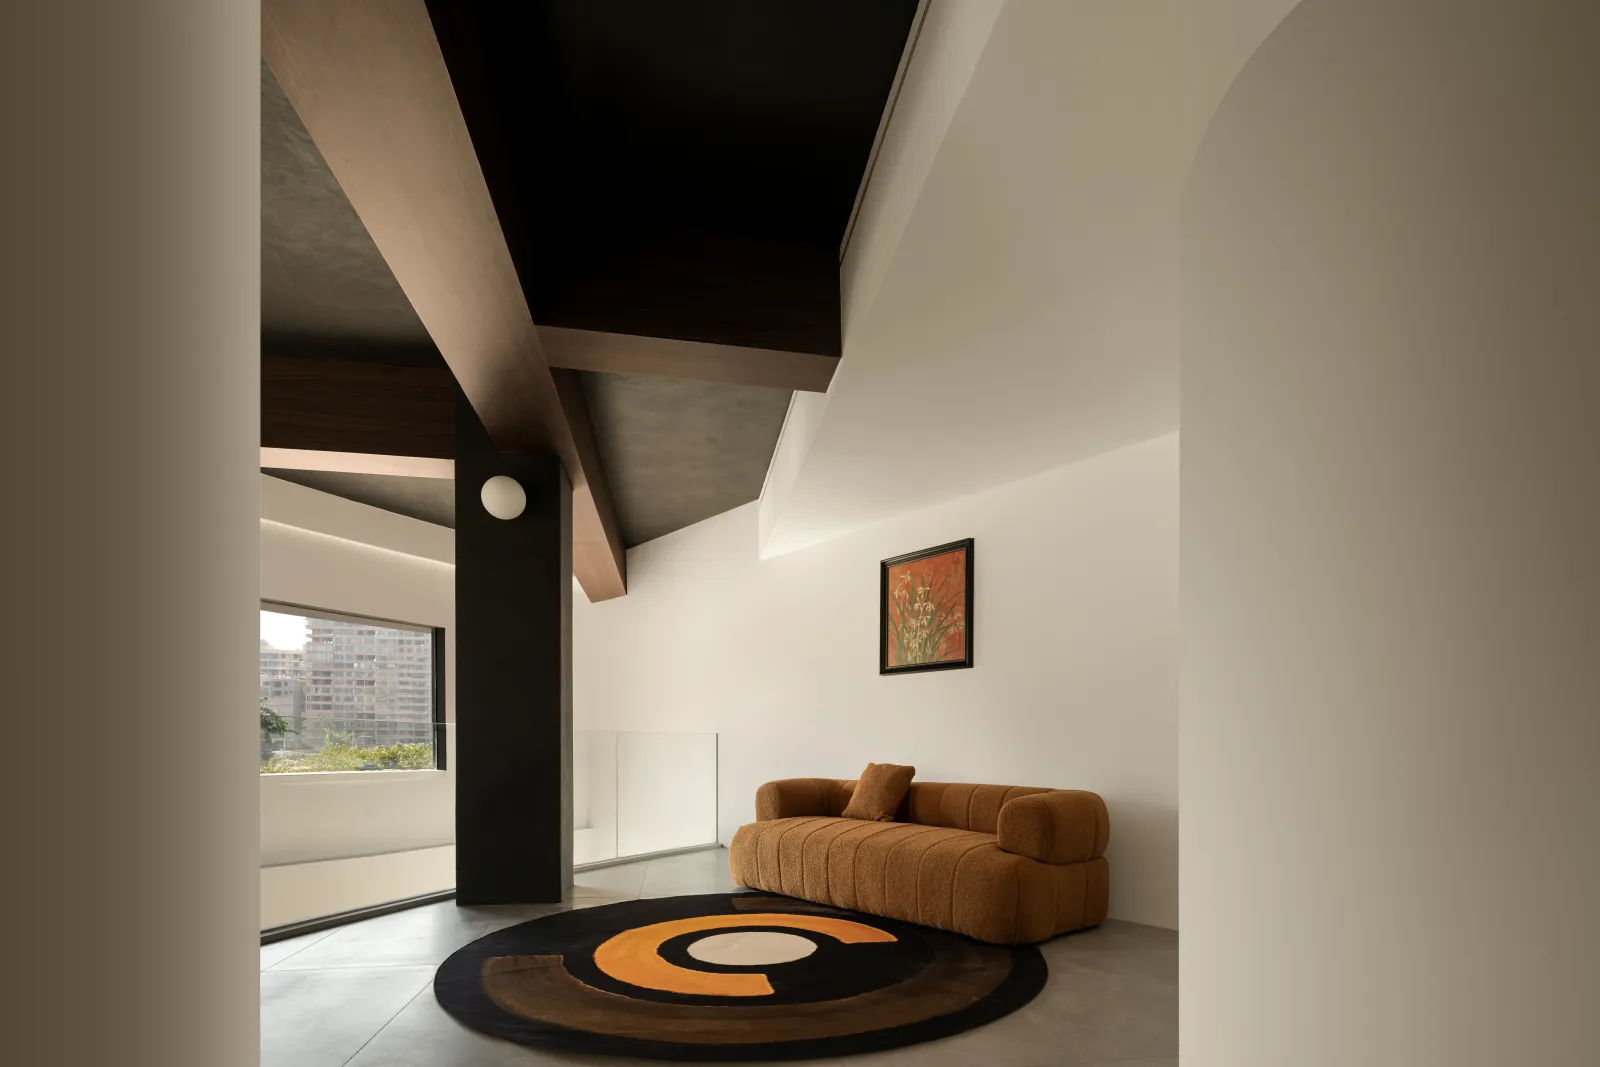
舒适温馨时尚的置景
Comfortable, warm and stylish setting
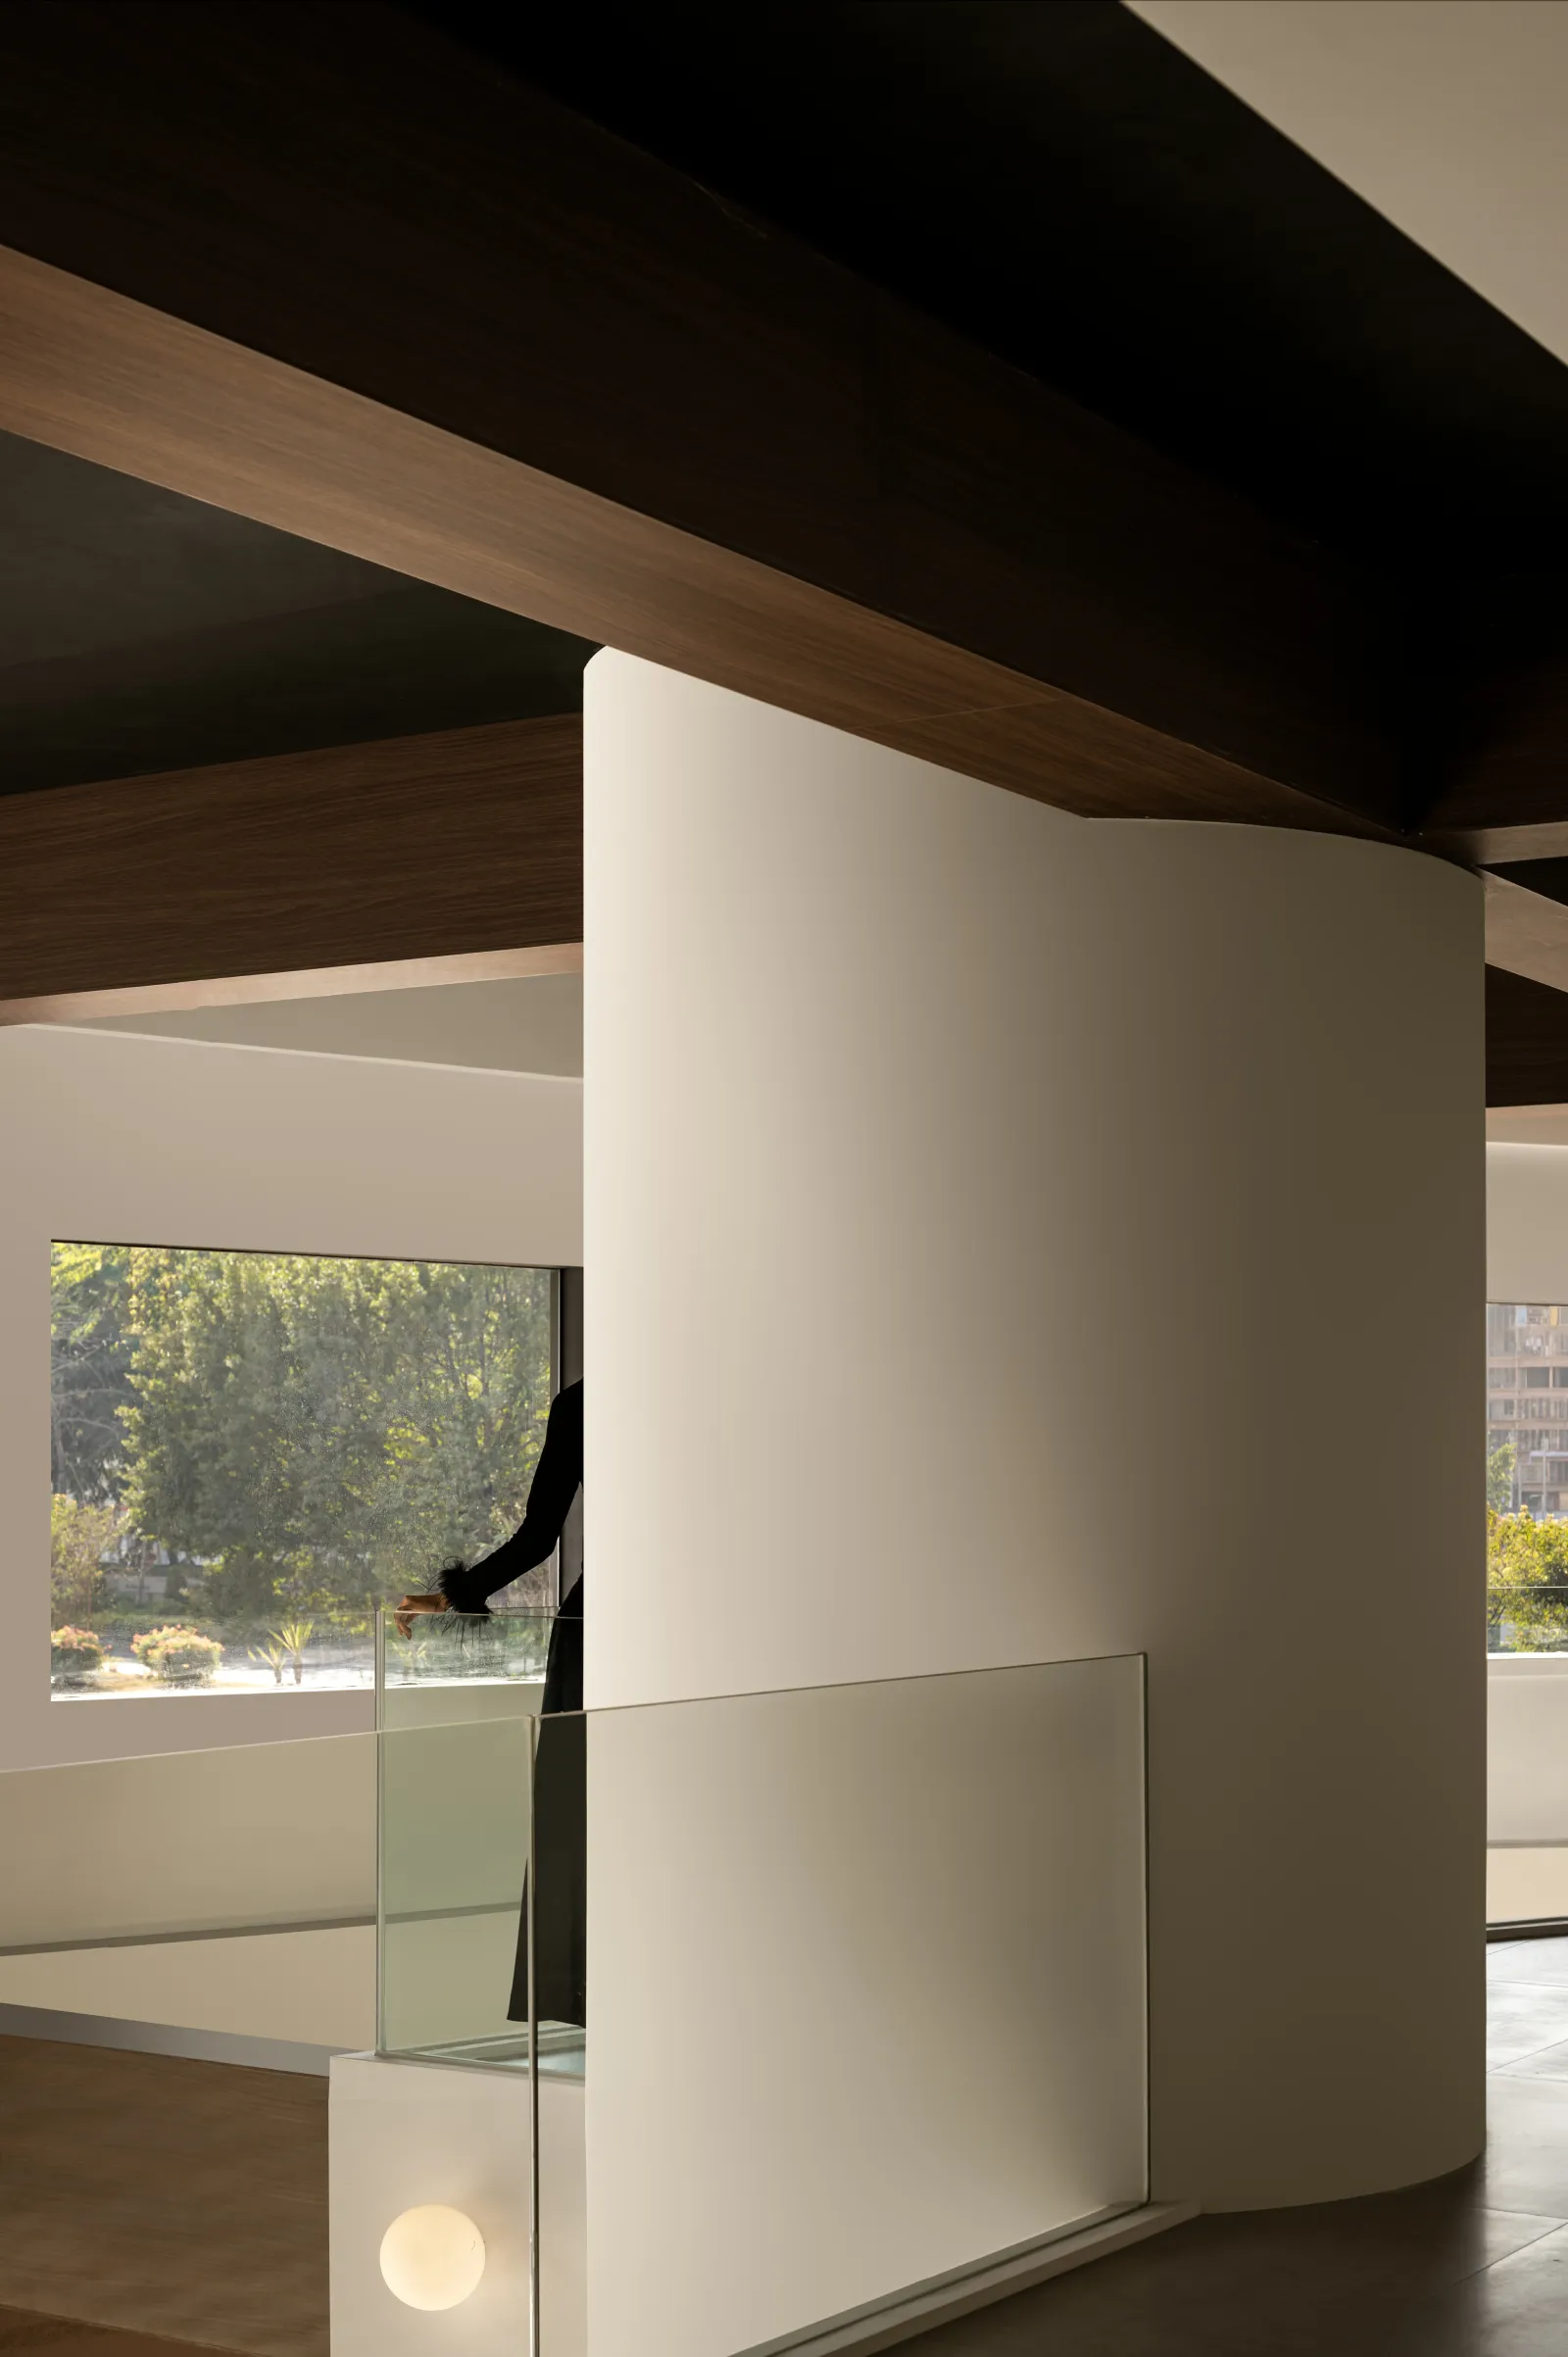
透视层次
Perspective level
踏入二楼,视野新奇,使探索欲望越发强烈,消弭了等待时的无聊感。为匹配高定理念,打造多中心化场景,构成满足心理期待的体验。洽谈室,以家居时尚感密合穿搭领域的调性,令人感知时尚态度。
Stepping onto the second floor, the view is novel, making the desire to explore even stronger and eliminating the boredom of waiting. To match the high-end concept, create a decentralized scene and create an experience that meets psychological expectations. The negotiation room combines the fashion sense of home furnishings with the tone of the fashion field, making people perceive a fashionable attitude.
平面图 PLAN
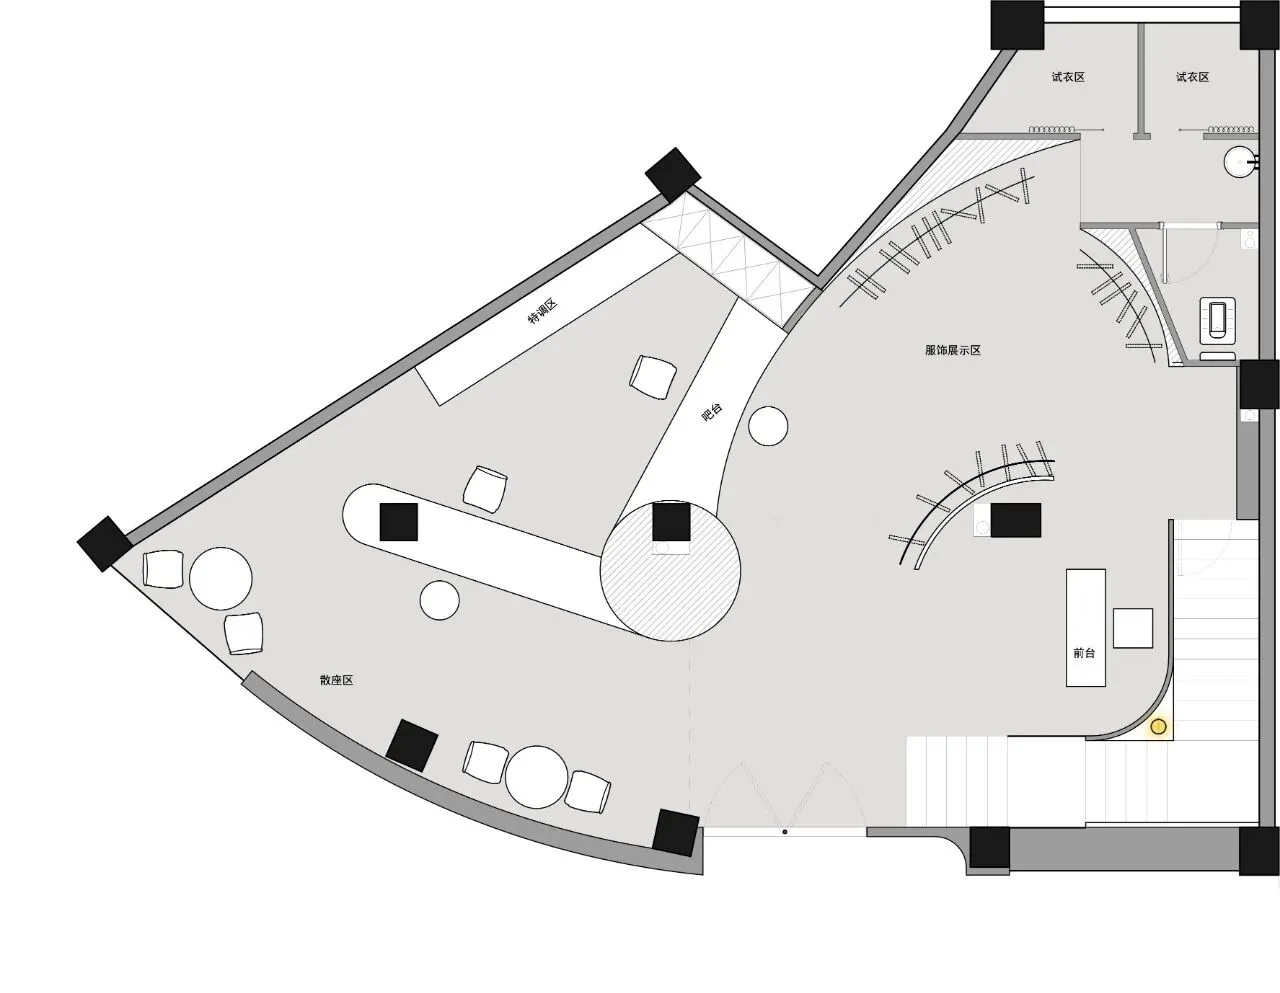
△一层平面图
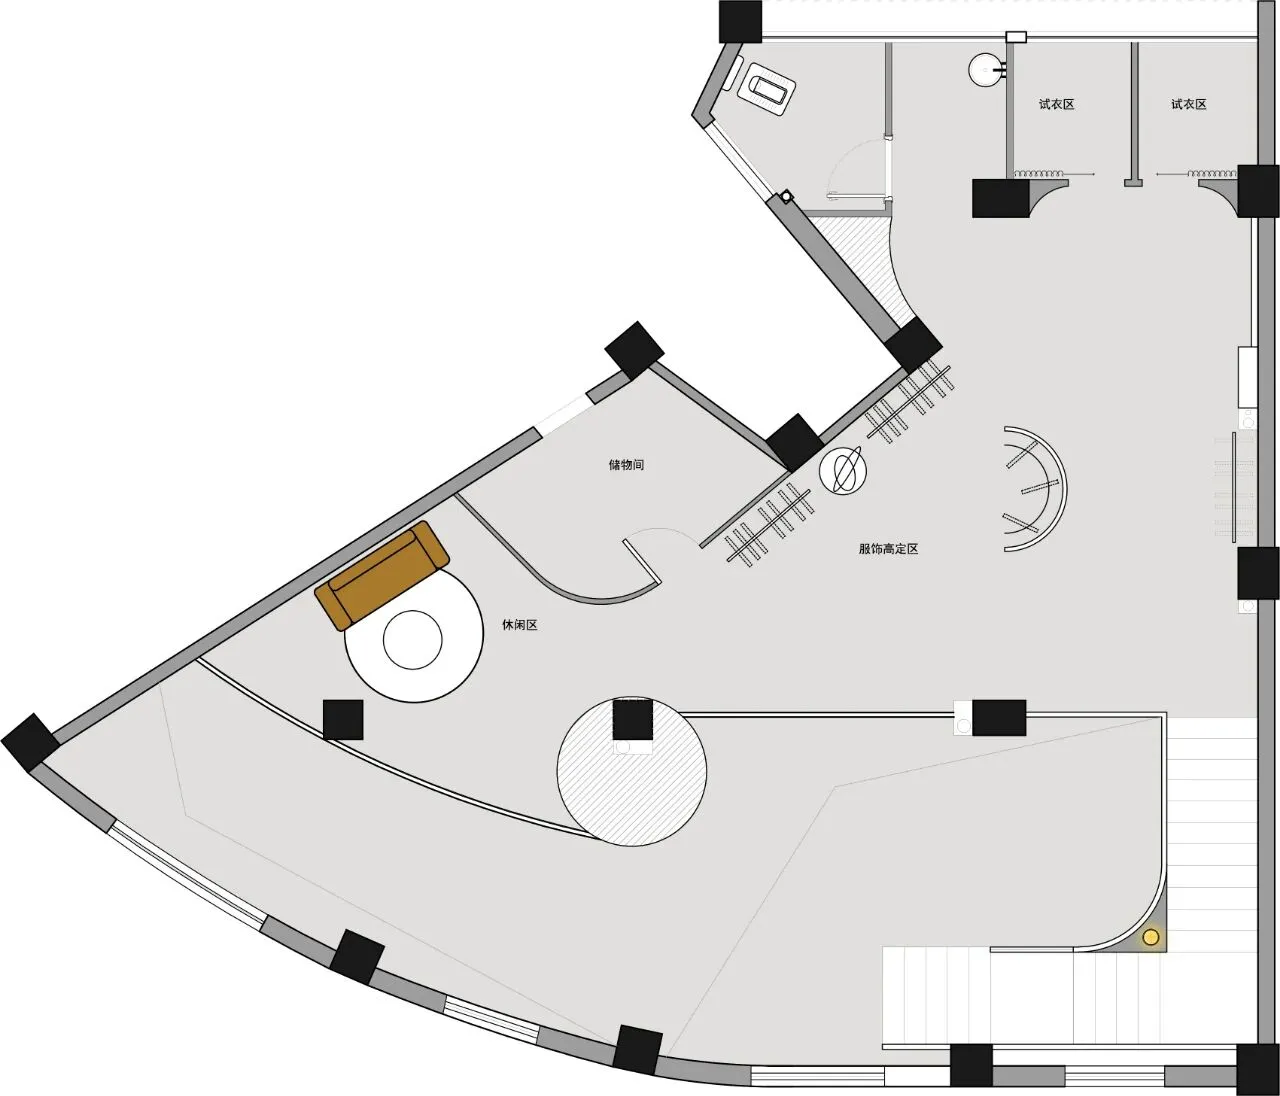
△二层平面图
项目名称:古堡·新语
项目地址:广东 揭阳
项目面积:192㎡
设计时间:2023.09
拍摄时间:2024.05
设计机构:路铭设计
设计主创:何泽武
文案策划:修合文化
空间摄影:逐一视觉
Project Name: Castle · New Language
Project Address: Jieyang, Guangdong
Project area: 192 square meters
Design time: September 2023
Shooting time: May 2024
Design agency: Lu Ming Design
Design creator: He Zewu
Copywriting Planning: Xiuhe Culture
Space Photography: Zhuyi vision
DESIGNER
何泽武
路铭设计创始人