朗熠·治愈
LUMING DESIGN
JIEYANG 2024
简洁淡雅 自然和谐
Simple, elegant, natural and harmonious
△项目视频
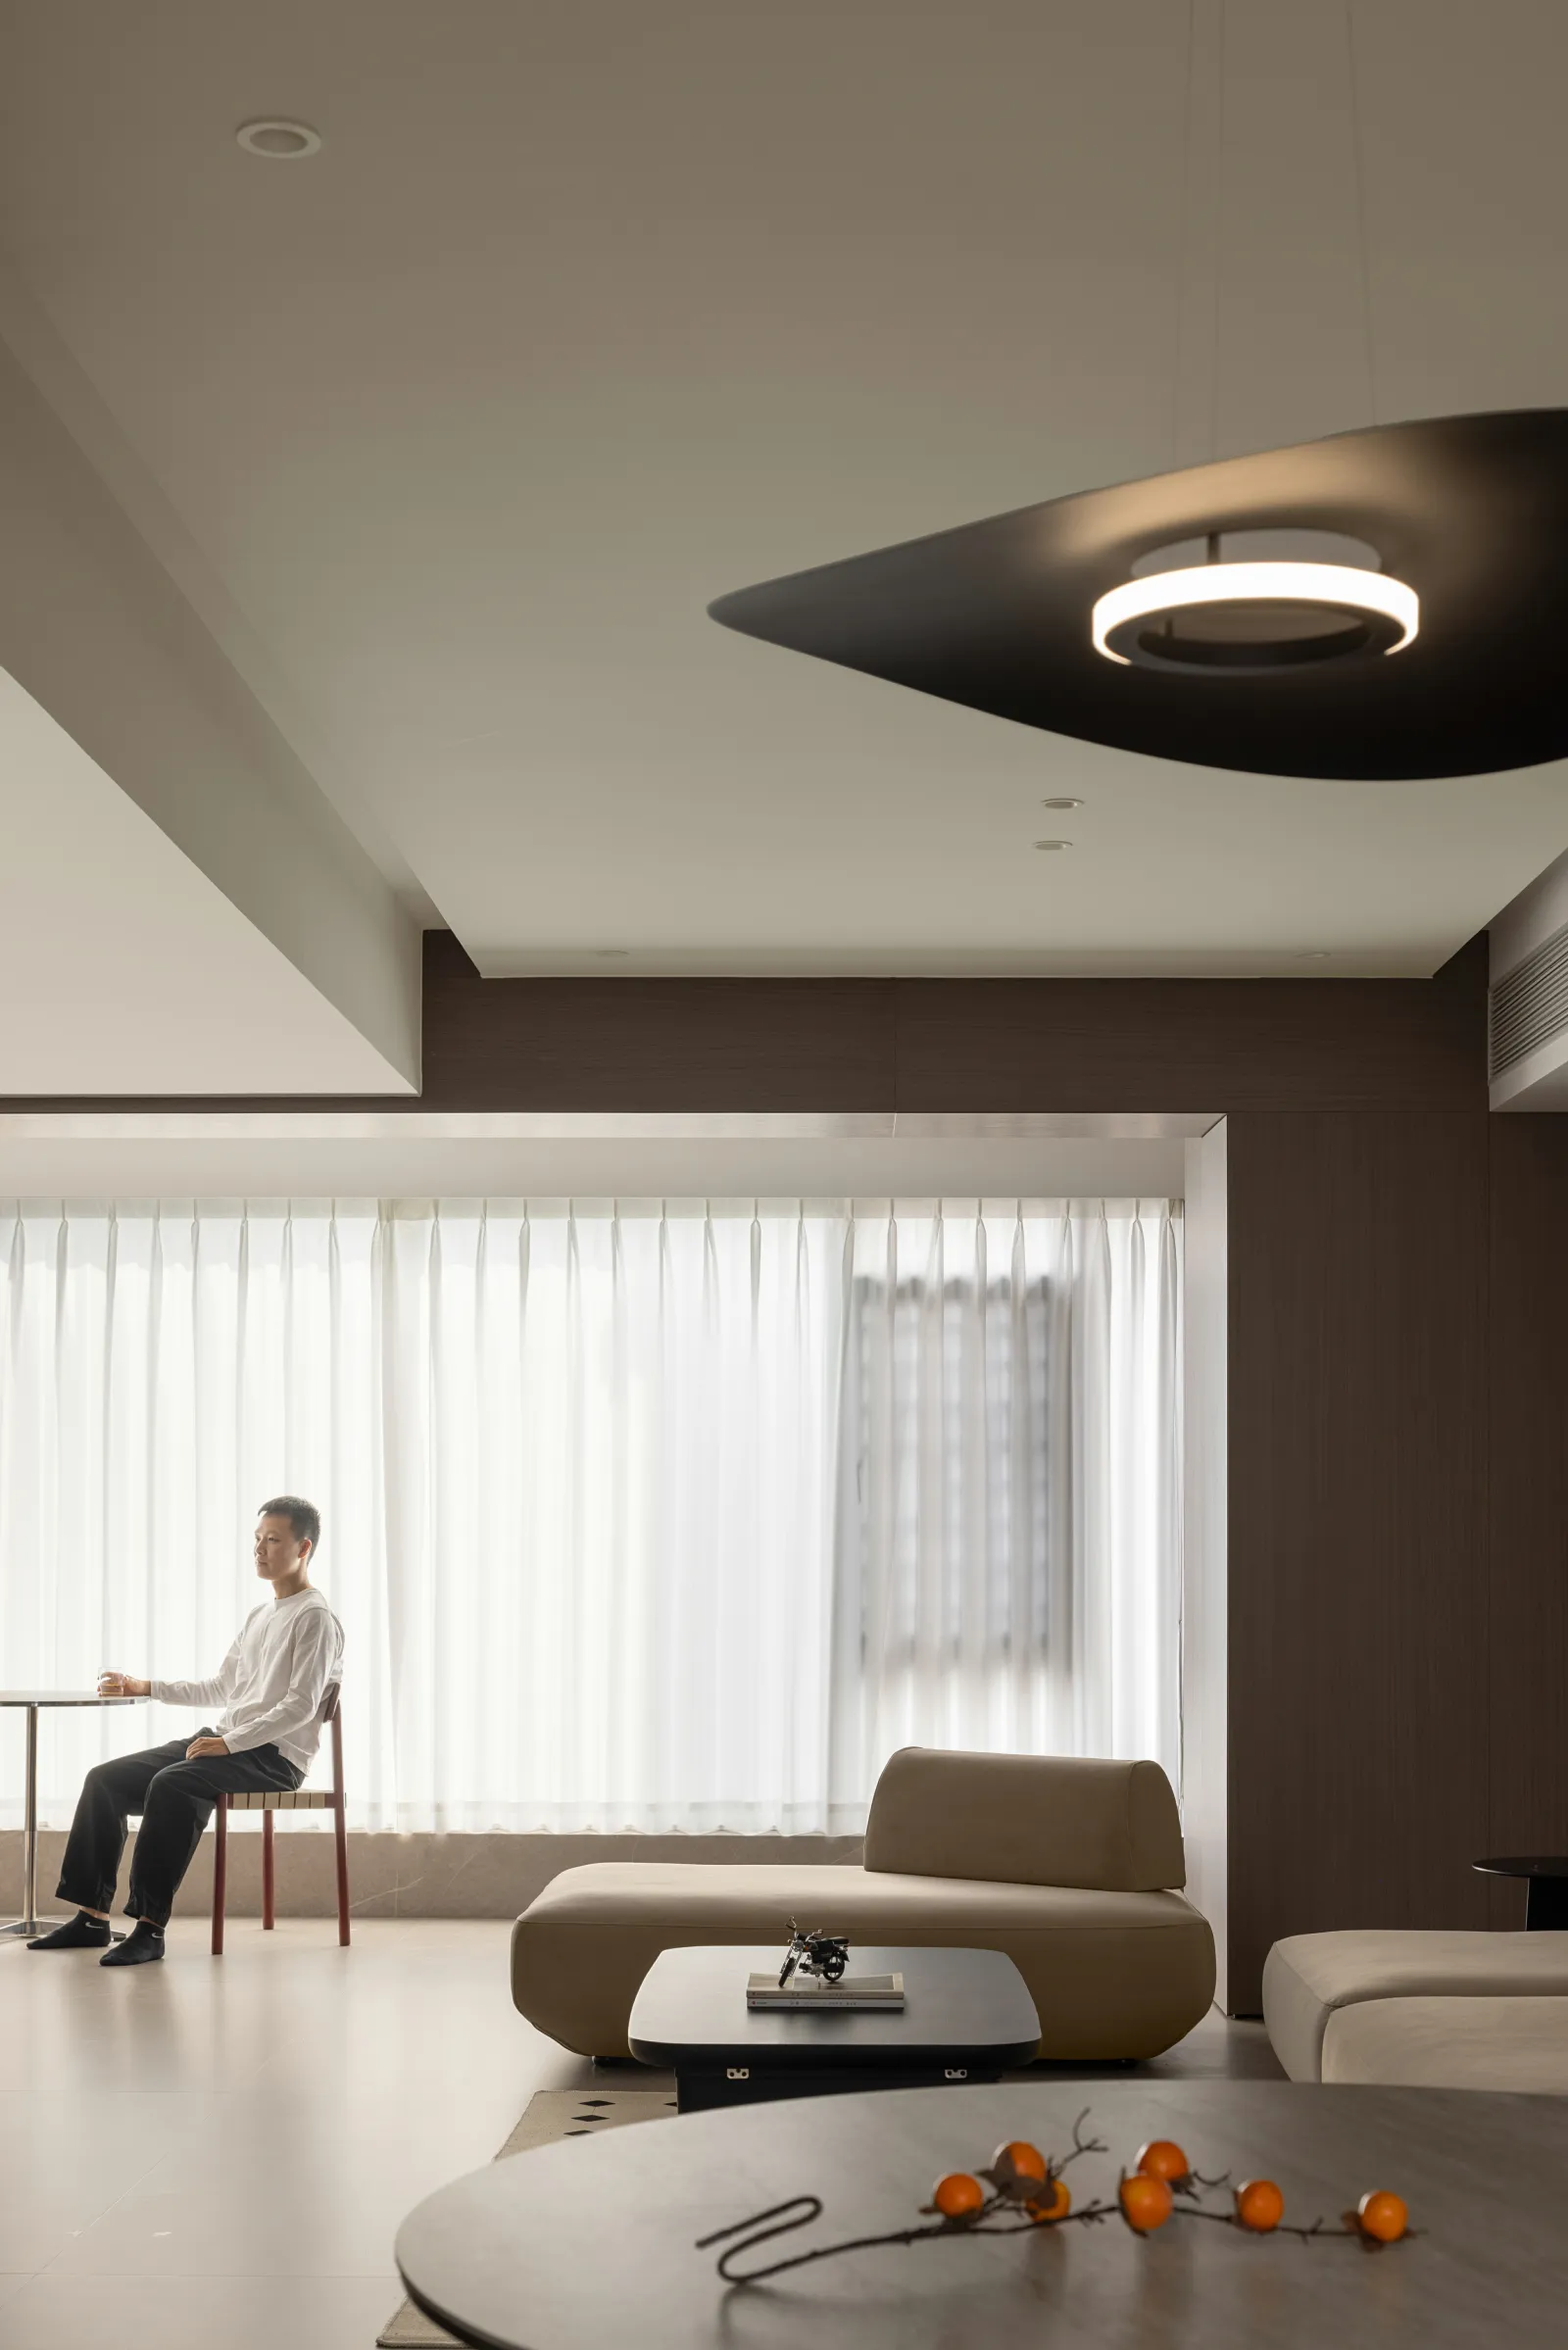
遥望星光,甚觉自己渺小,却不知眼睛已囊括了宇宙,那样无垠,那样纯然……设计师力求将这些感受带入造境美学,透过统一治愈的色彩拉开光影的叙事,再把灵动自然的点缀安放至恰当位置,让每一片刻的生活显得十分温柔。
Looking at the starlight, I feel small, but I do not know that my eyes have encompaded the universe, so vast, so pure... Designers strive to bring these feelings into the aesthetics of creation, through the unified healing of colors to open the narrative of light and shadow, and then put the smart and natural embellishments in the right place, so that every moment of life is very gentle.
视觉扩张
Visual expansion
阔远景致
Broad vision
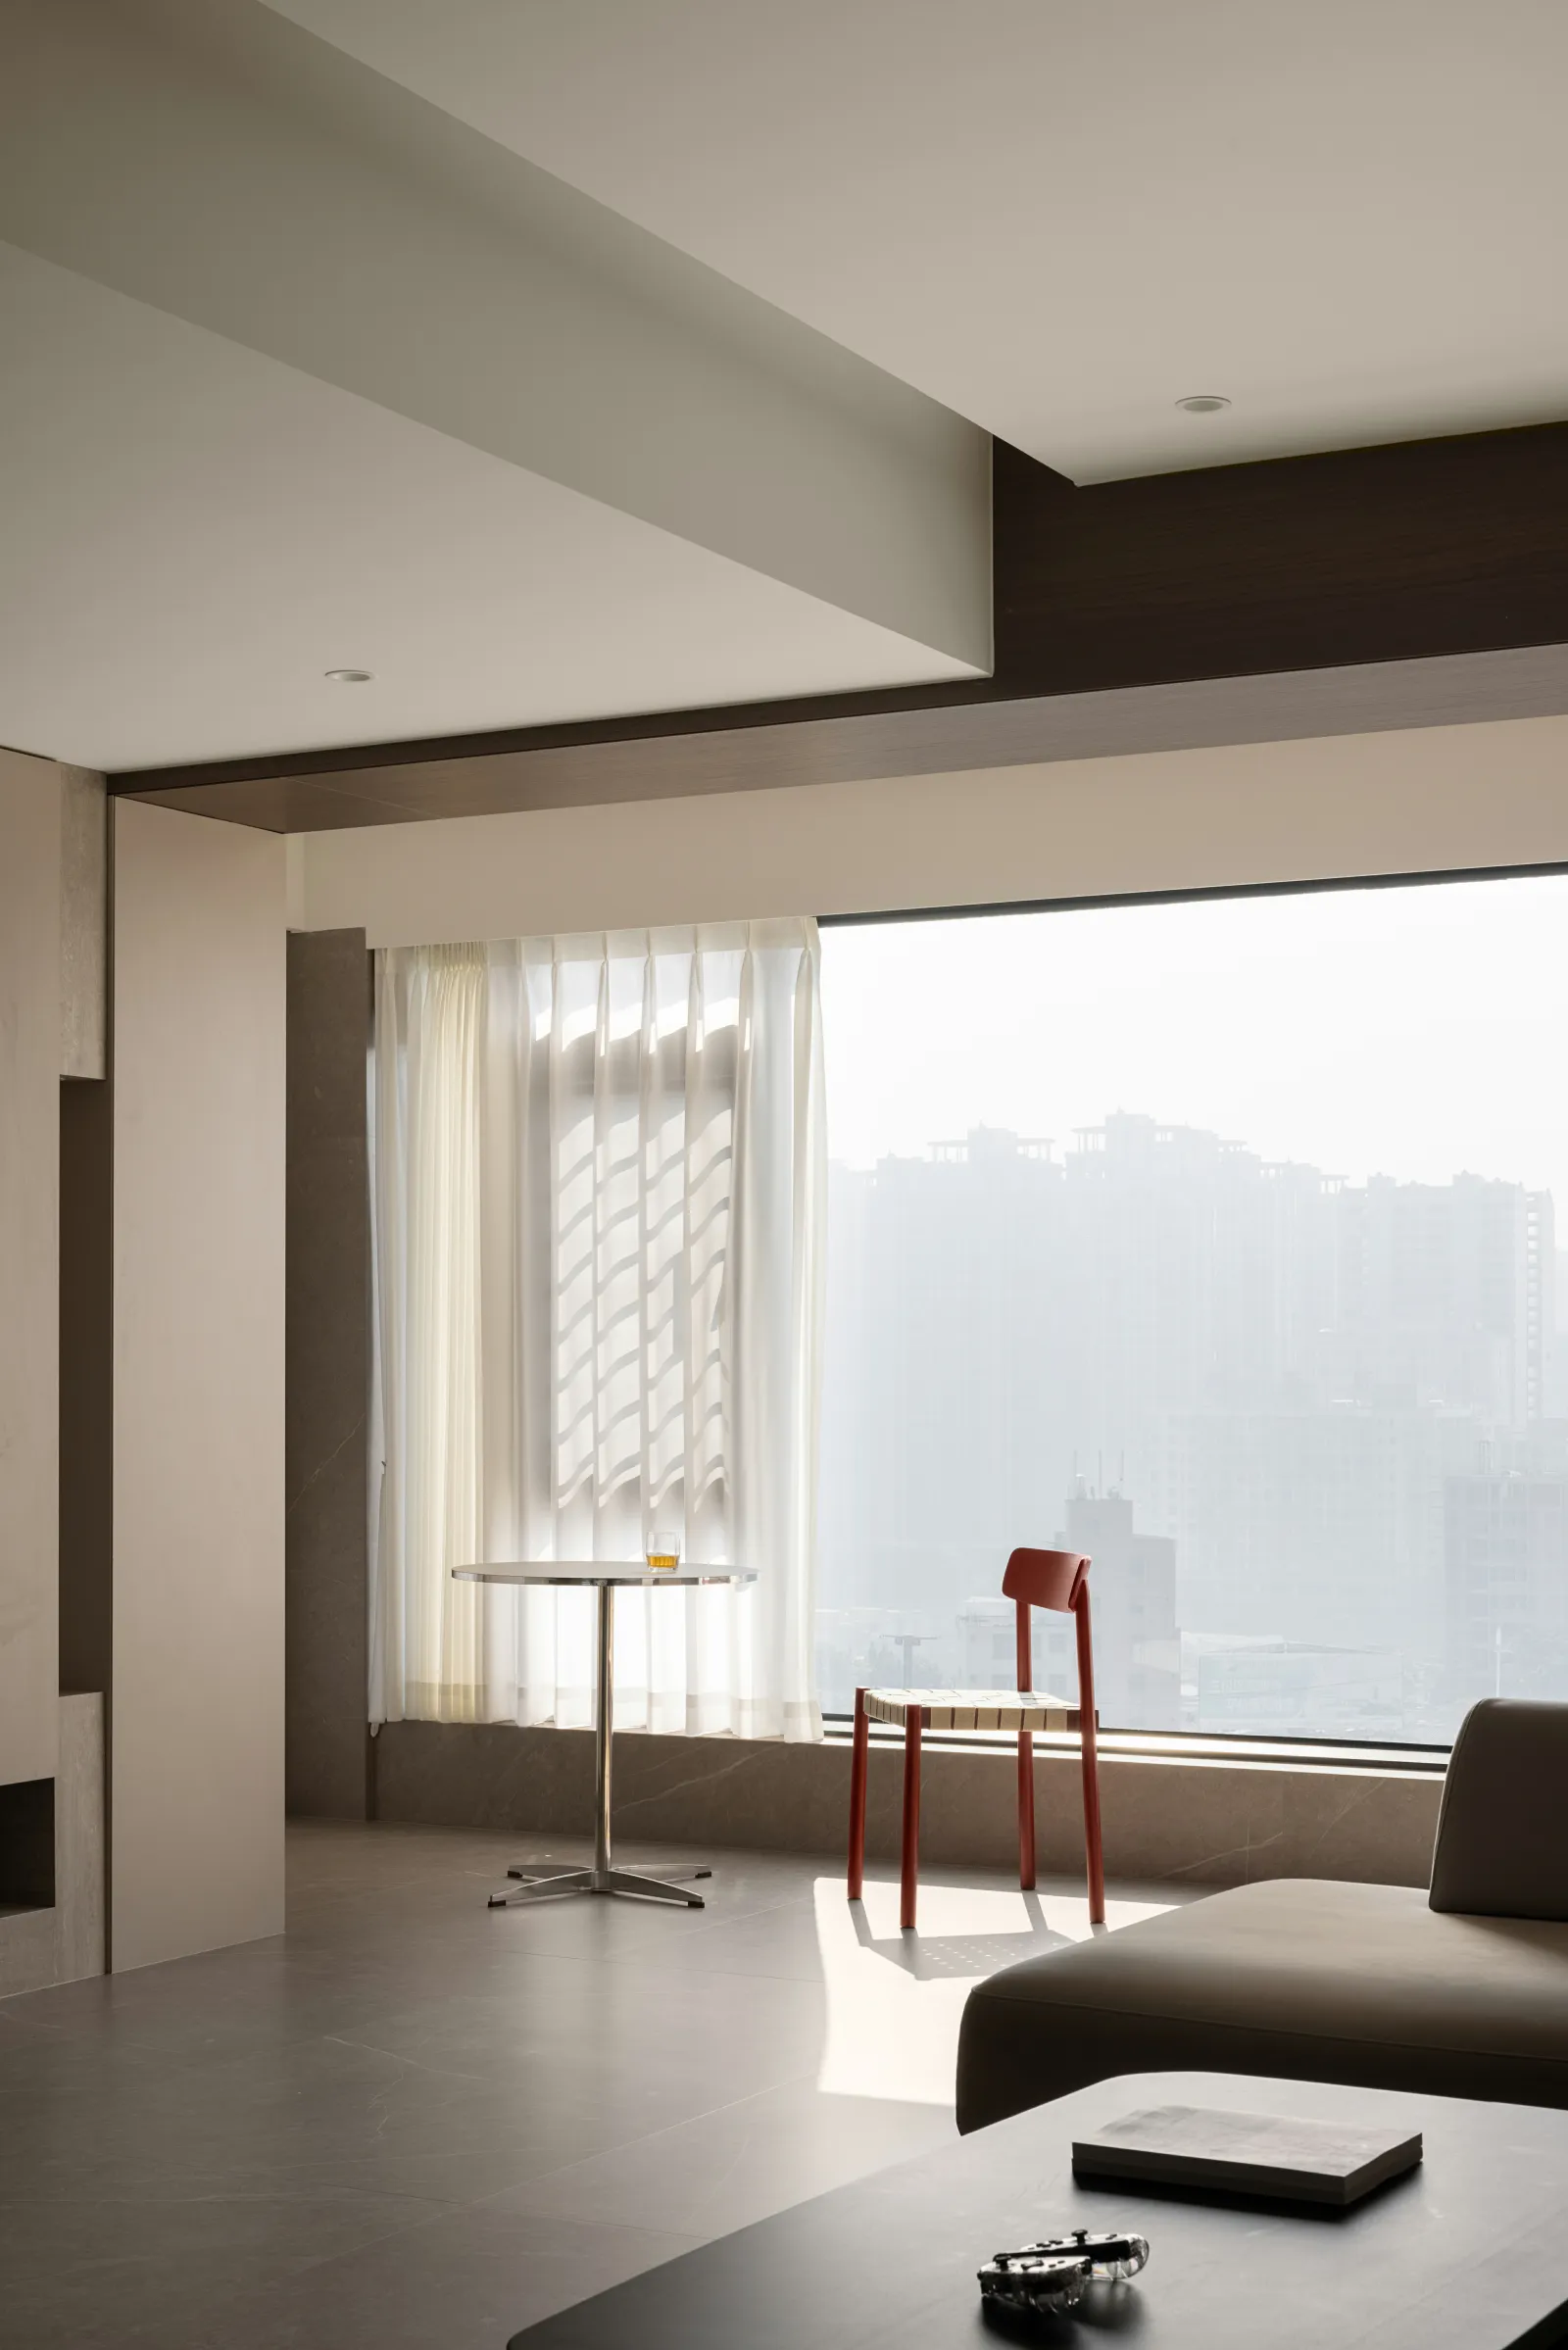
将原本就像“轨道”的动线与开阔视野做联结,打通了入户阳台与客厅,亦打通了居家氛围与都市浪漫的关系。一张桌,一把椅,一竖焕银,一线牵红,彰显极致的纤细姿态,让轻盈感和通透感融入生活,给予心灵闲适安宁的感觉。
Connecting the original moving line like the "track" with the open vision, opening up the balcony and the living room, and also opening up the relationship between the home atmosphere and the city romance. A table, a chair, a vertical silver, a line of red, highlighting the ultimate slim posture, let the sense of lightness and transparency into life, giving the mind a feeling of leisure and peace.
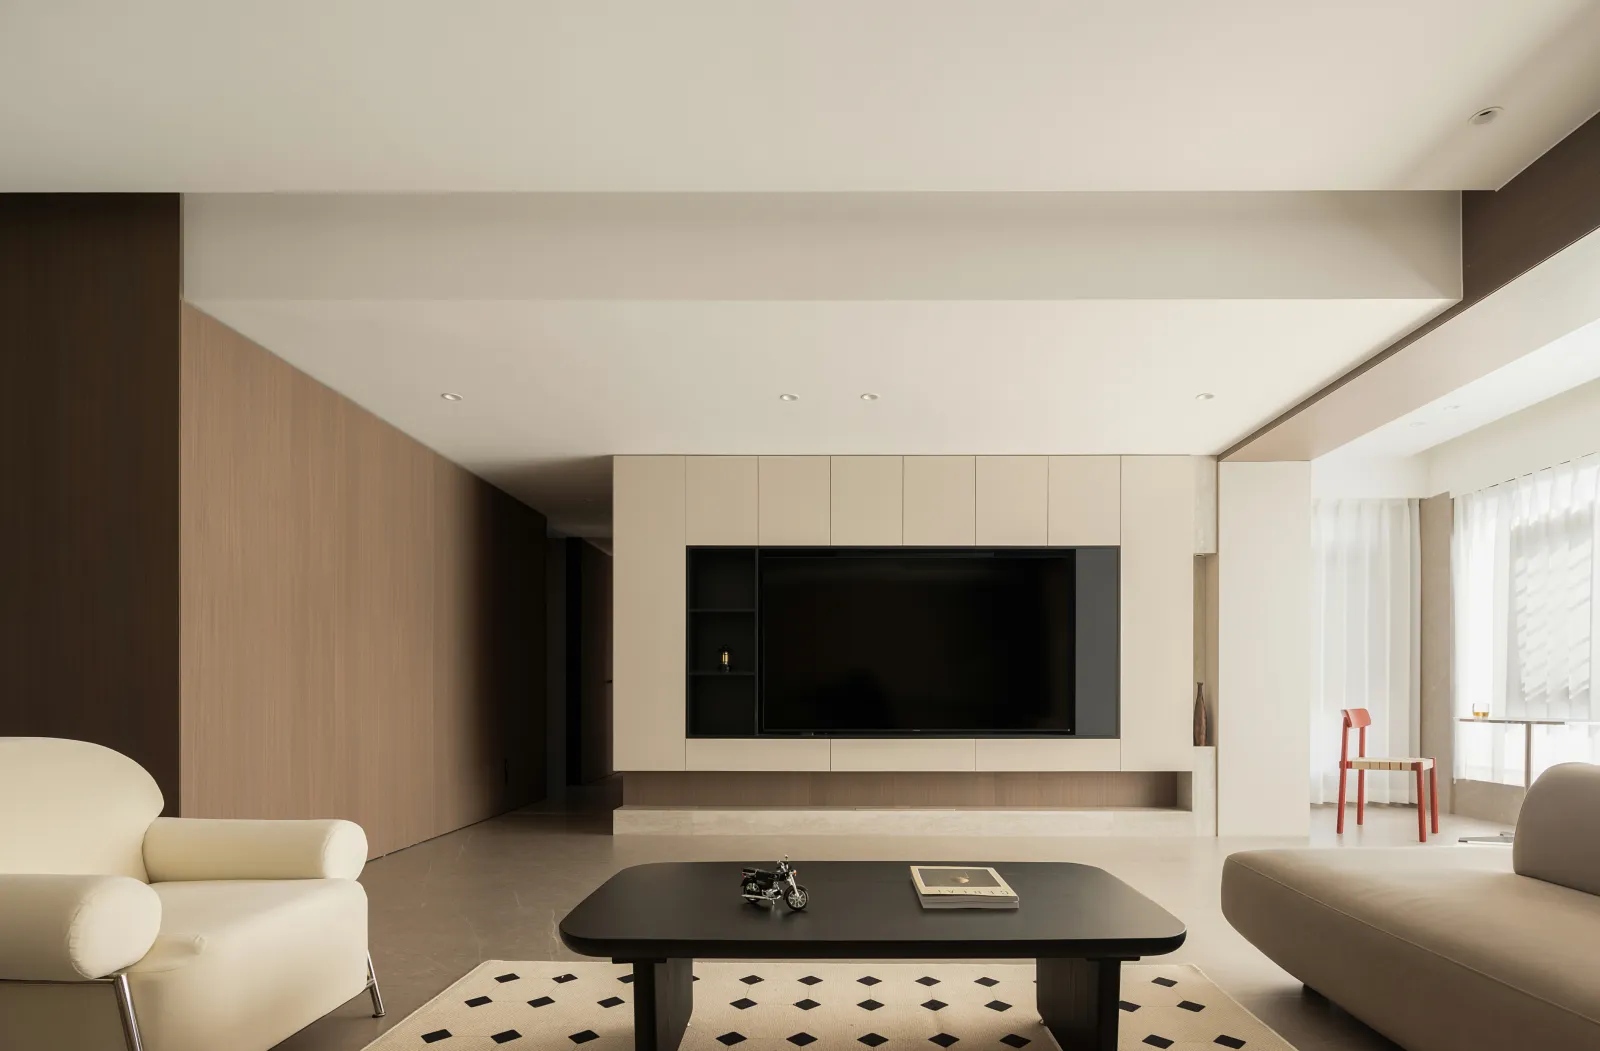
运用现代感的解构手法
Use modern deconstruction techniques
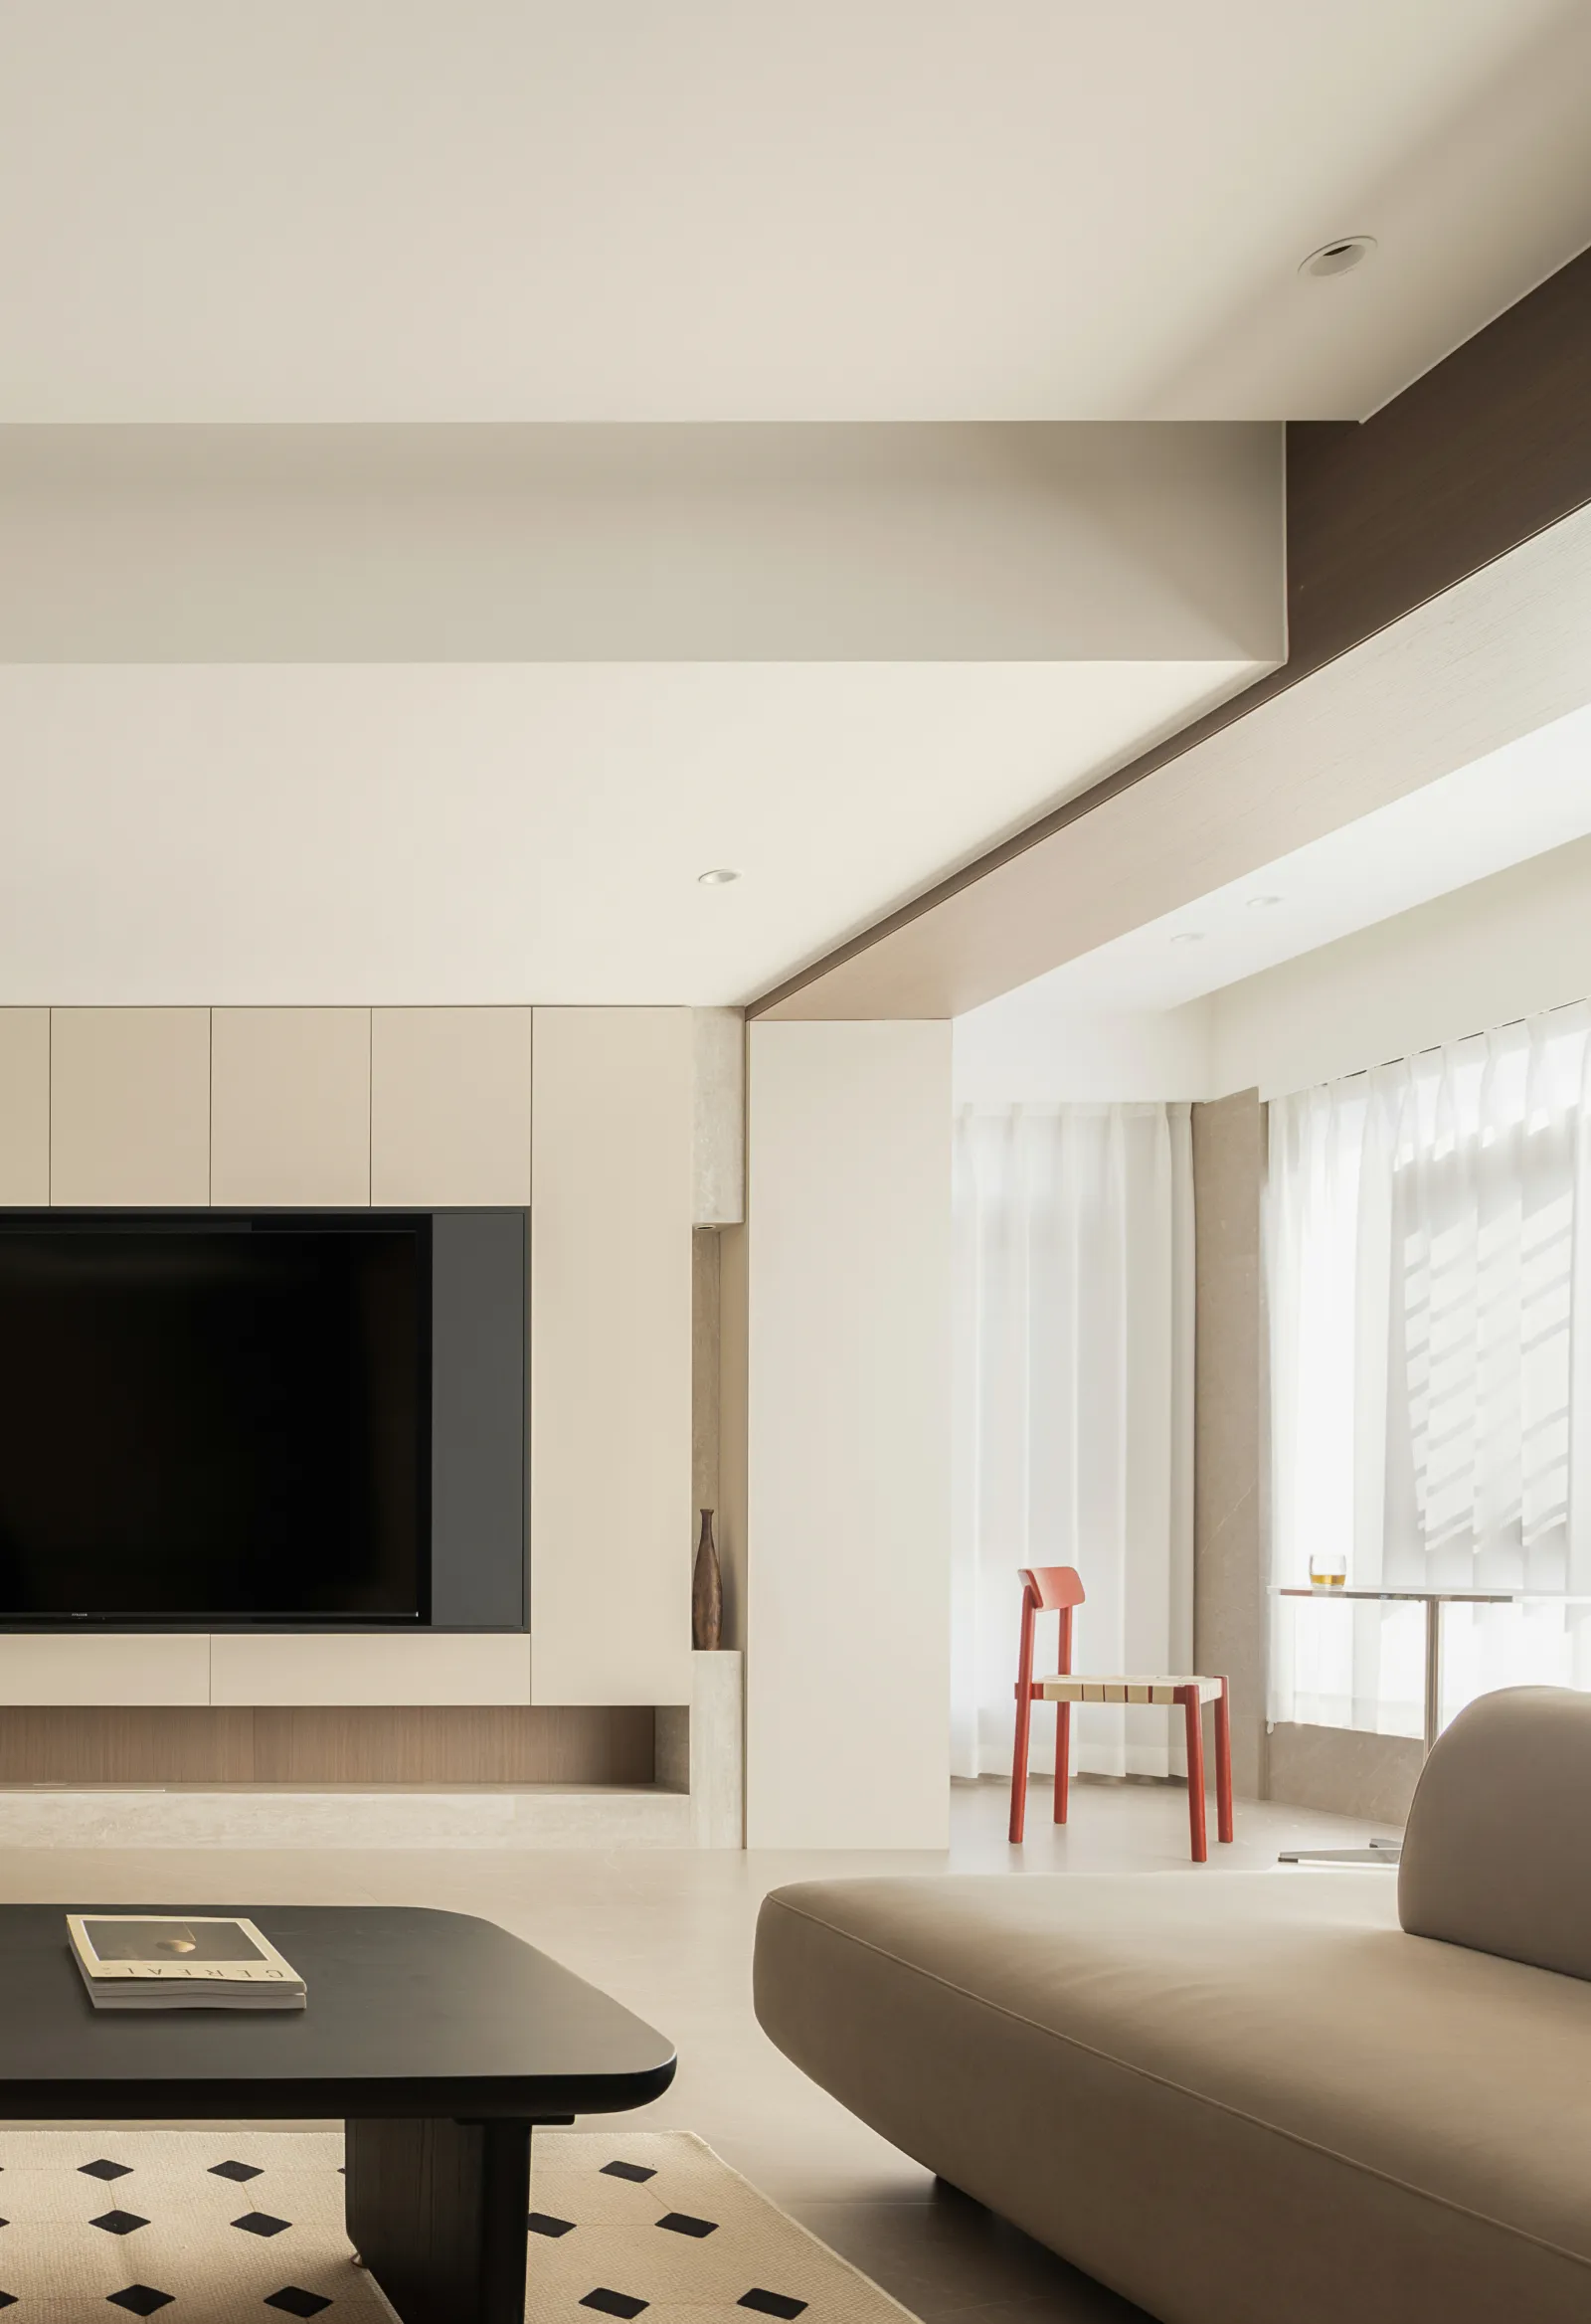
化繁为简的基调
The tone of turning complex into simple
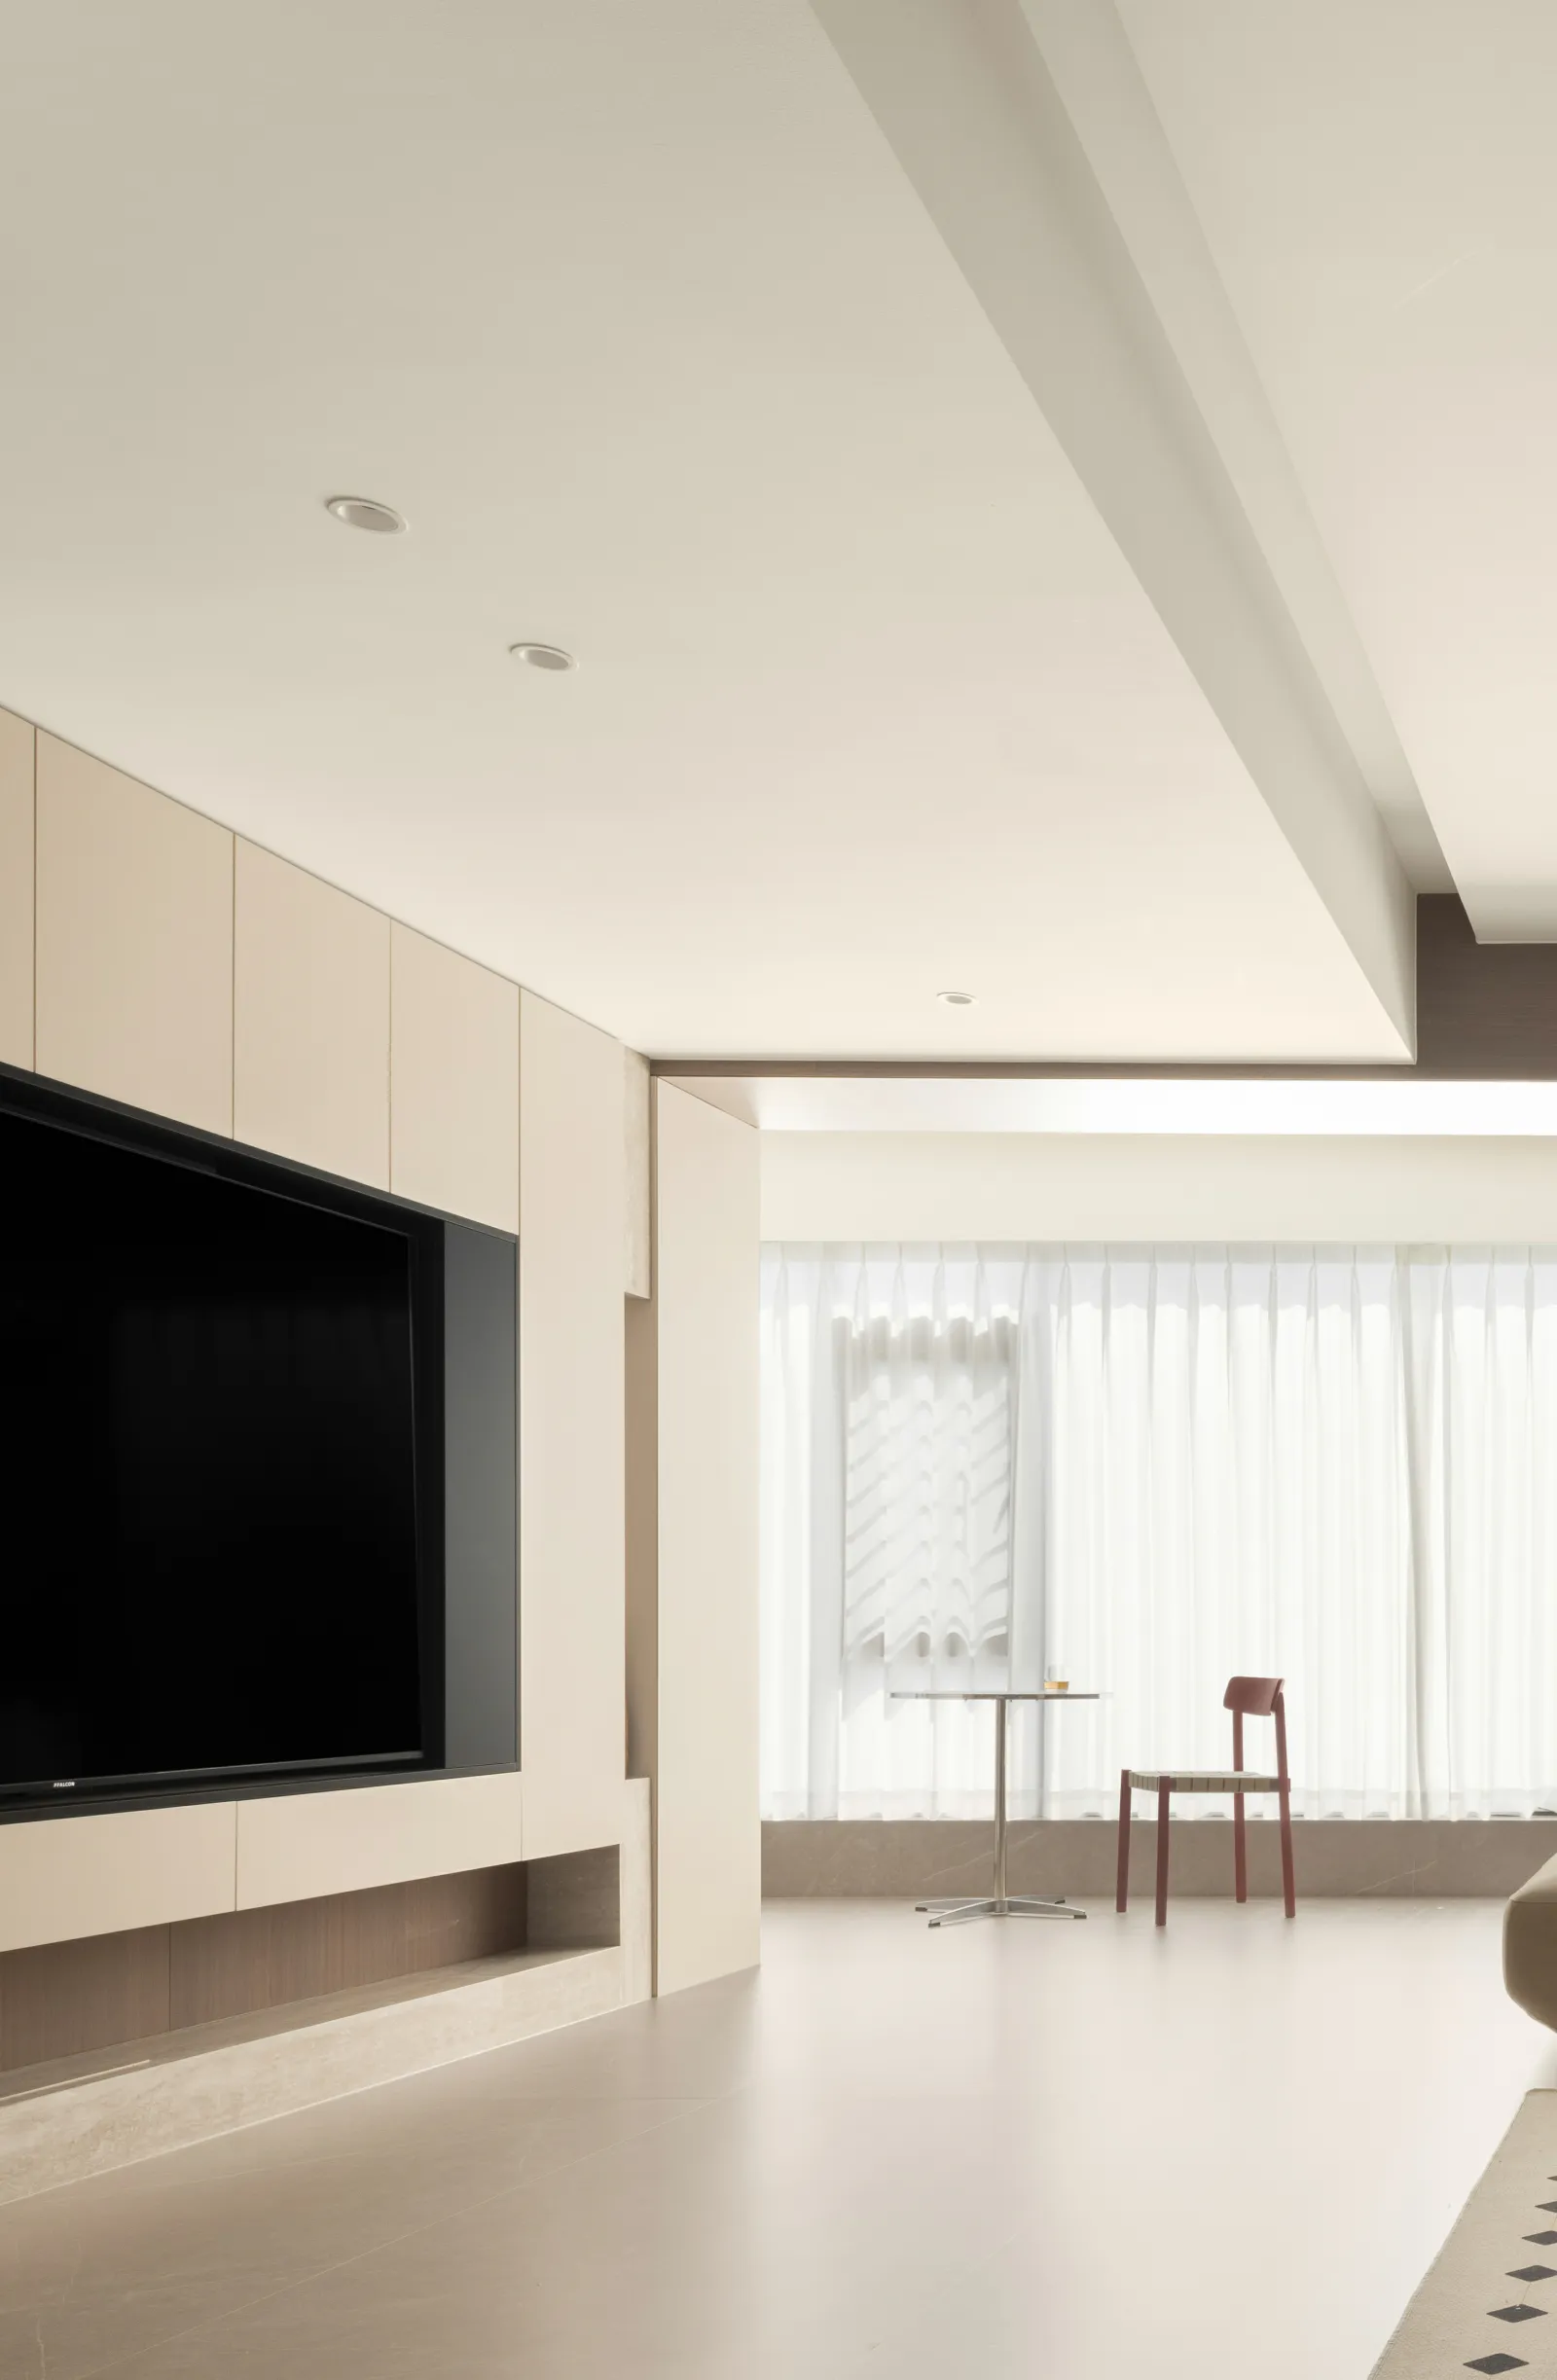
色调、线条和形态的黄金配比
A golden mix of tone, line and form
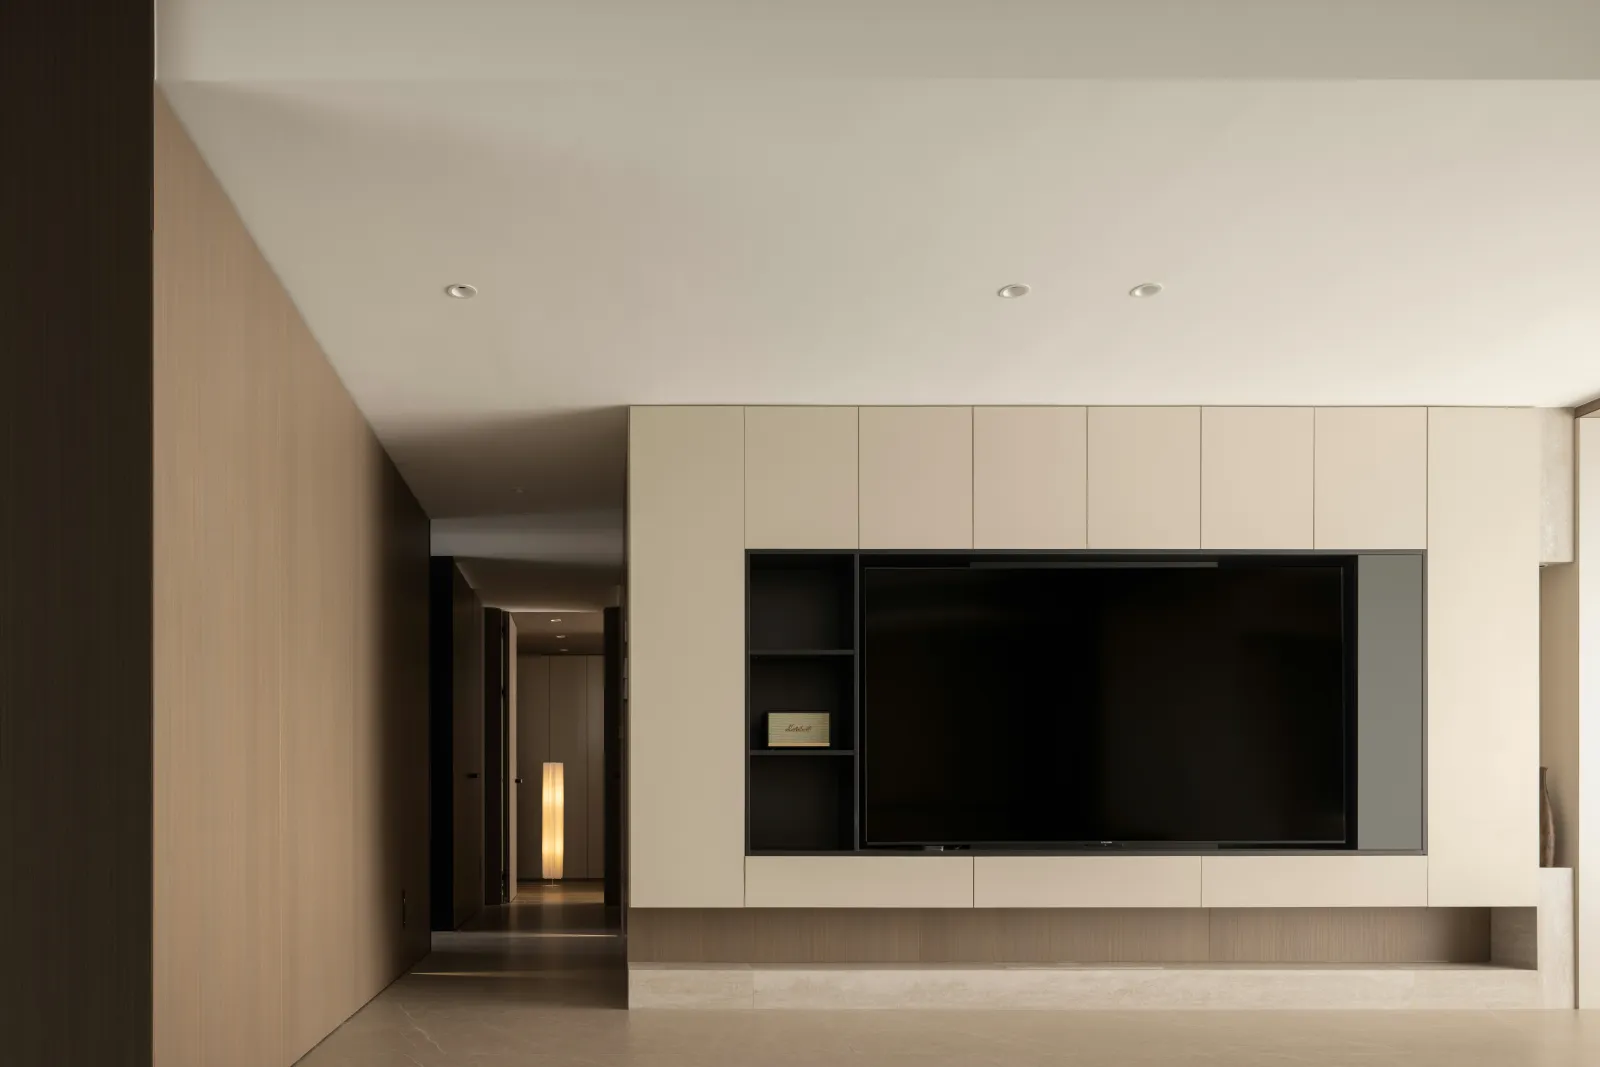
情景化手法
Situational technique
电视背景墙取胡桃木和白洞石等自然材质,渲染出利落的美感,温柔地承接住了体块转换时释放的冲击力,稳定了敞阔空间的型格与情绪。居中“嵌入”重色块,强化了立面焦点,下方起悬,右侧凹空,为稍显拘谨的结构组合注入趣致性和透气感。
Natural materials such as walnut wood and white cave stone are used for the TV background wall to render a crisp aesthetic feeling, gently absorb the impact released during the volume transformation, and stabilize the type and mood of the open and wide space. The "embedding" of heavy color blocks in the center enhances the focal point of the facade, overhangs below and recesses to the right, injecting a sense of interest and breathability into the slightly restrained structural combination.
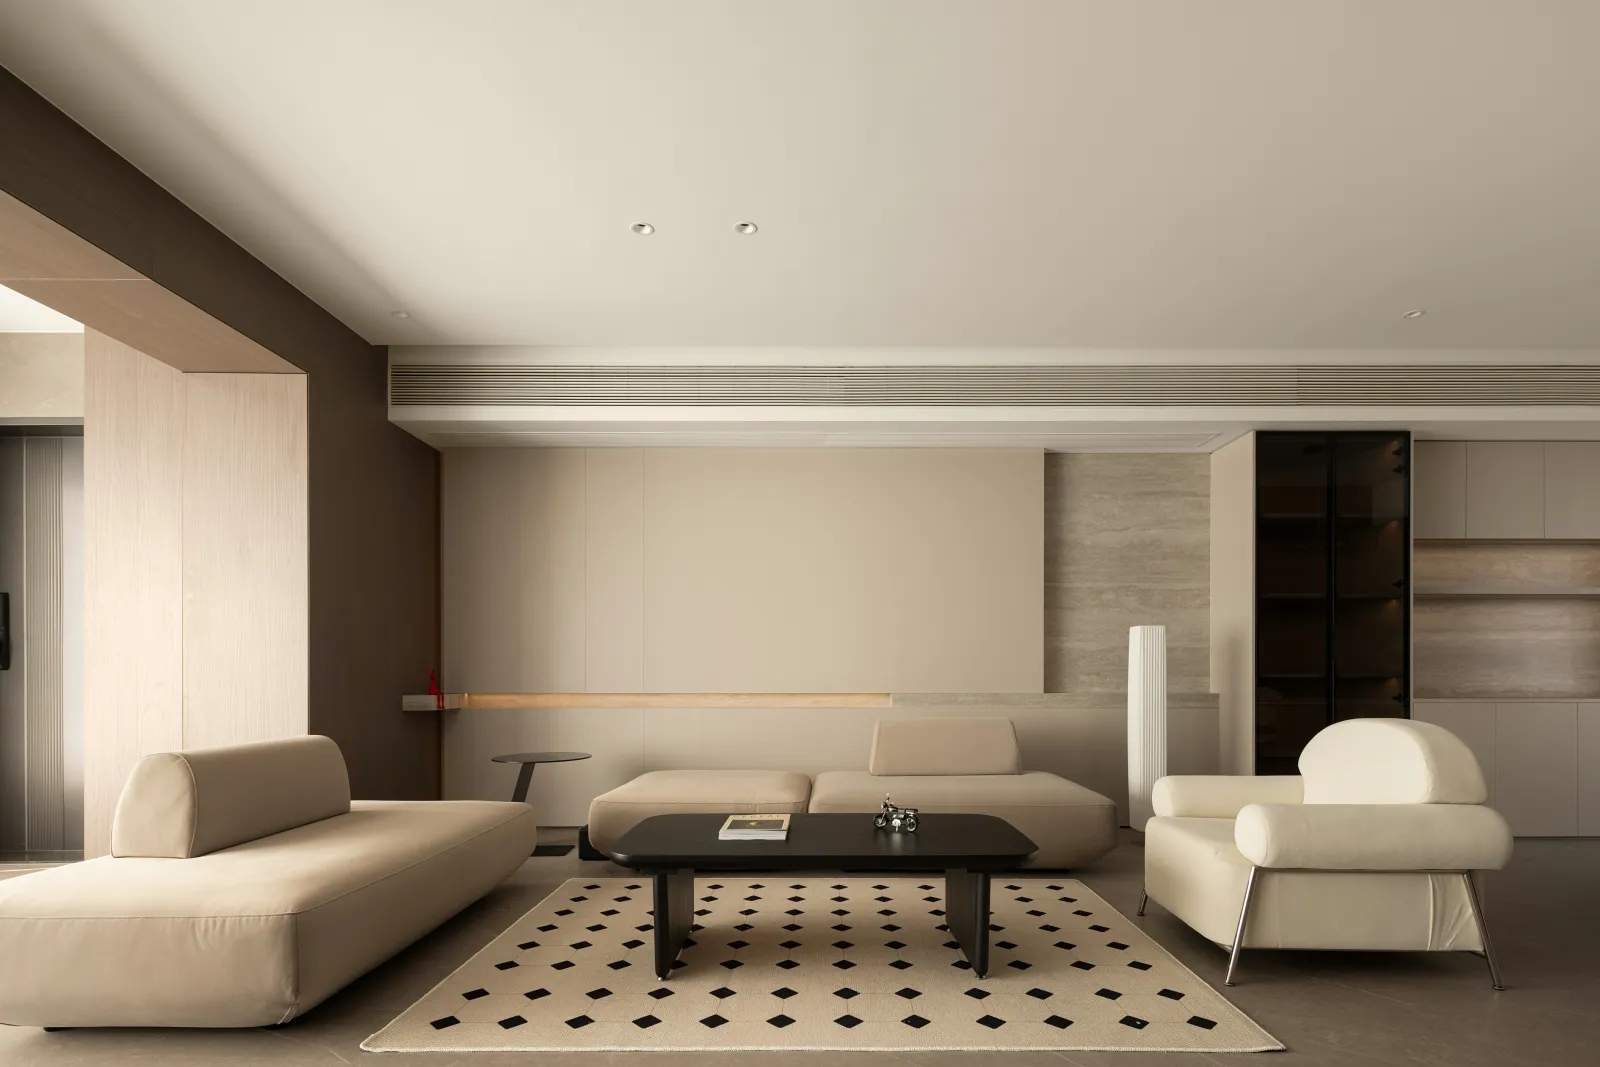
无序与有序
Disorder and order
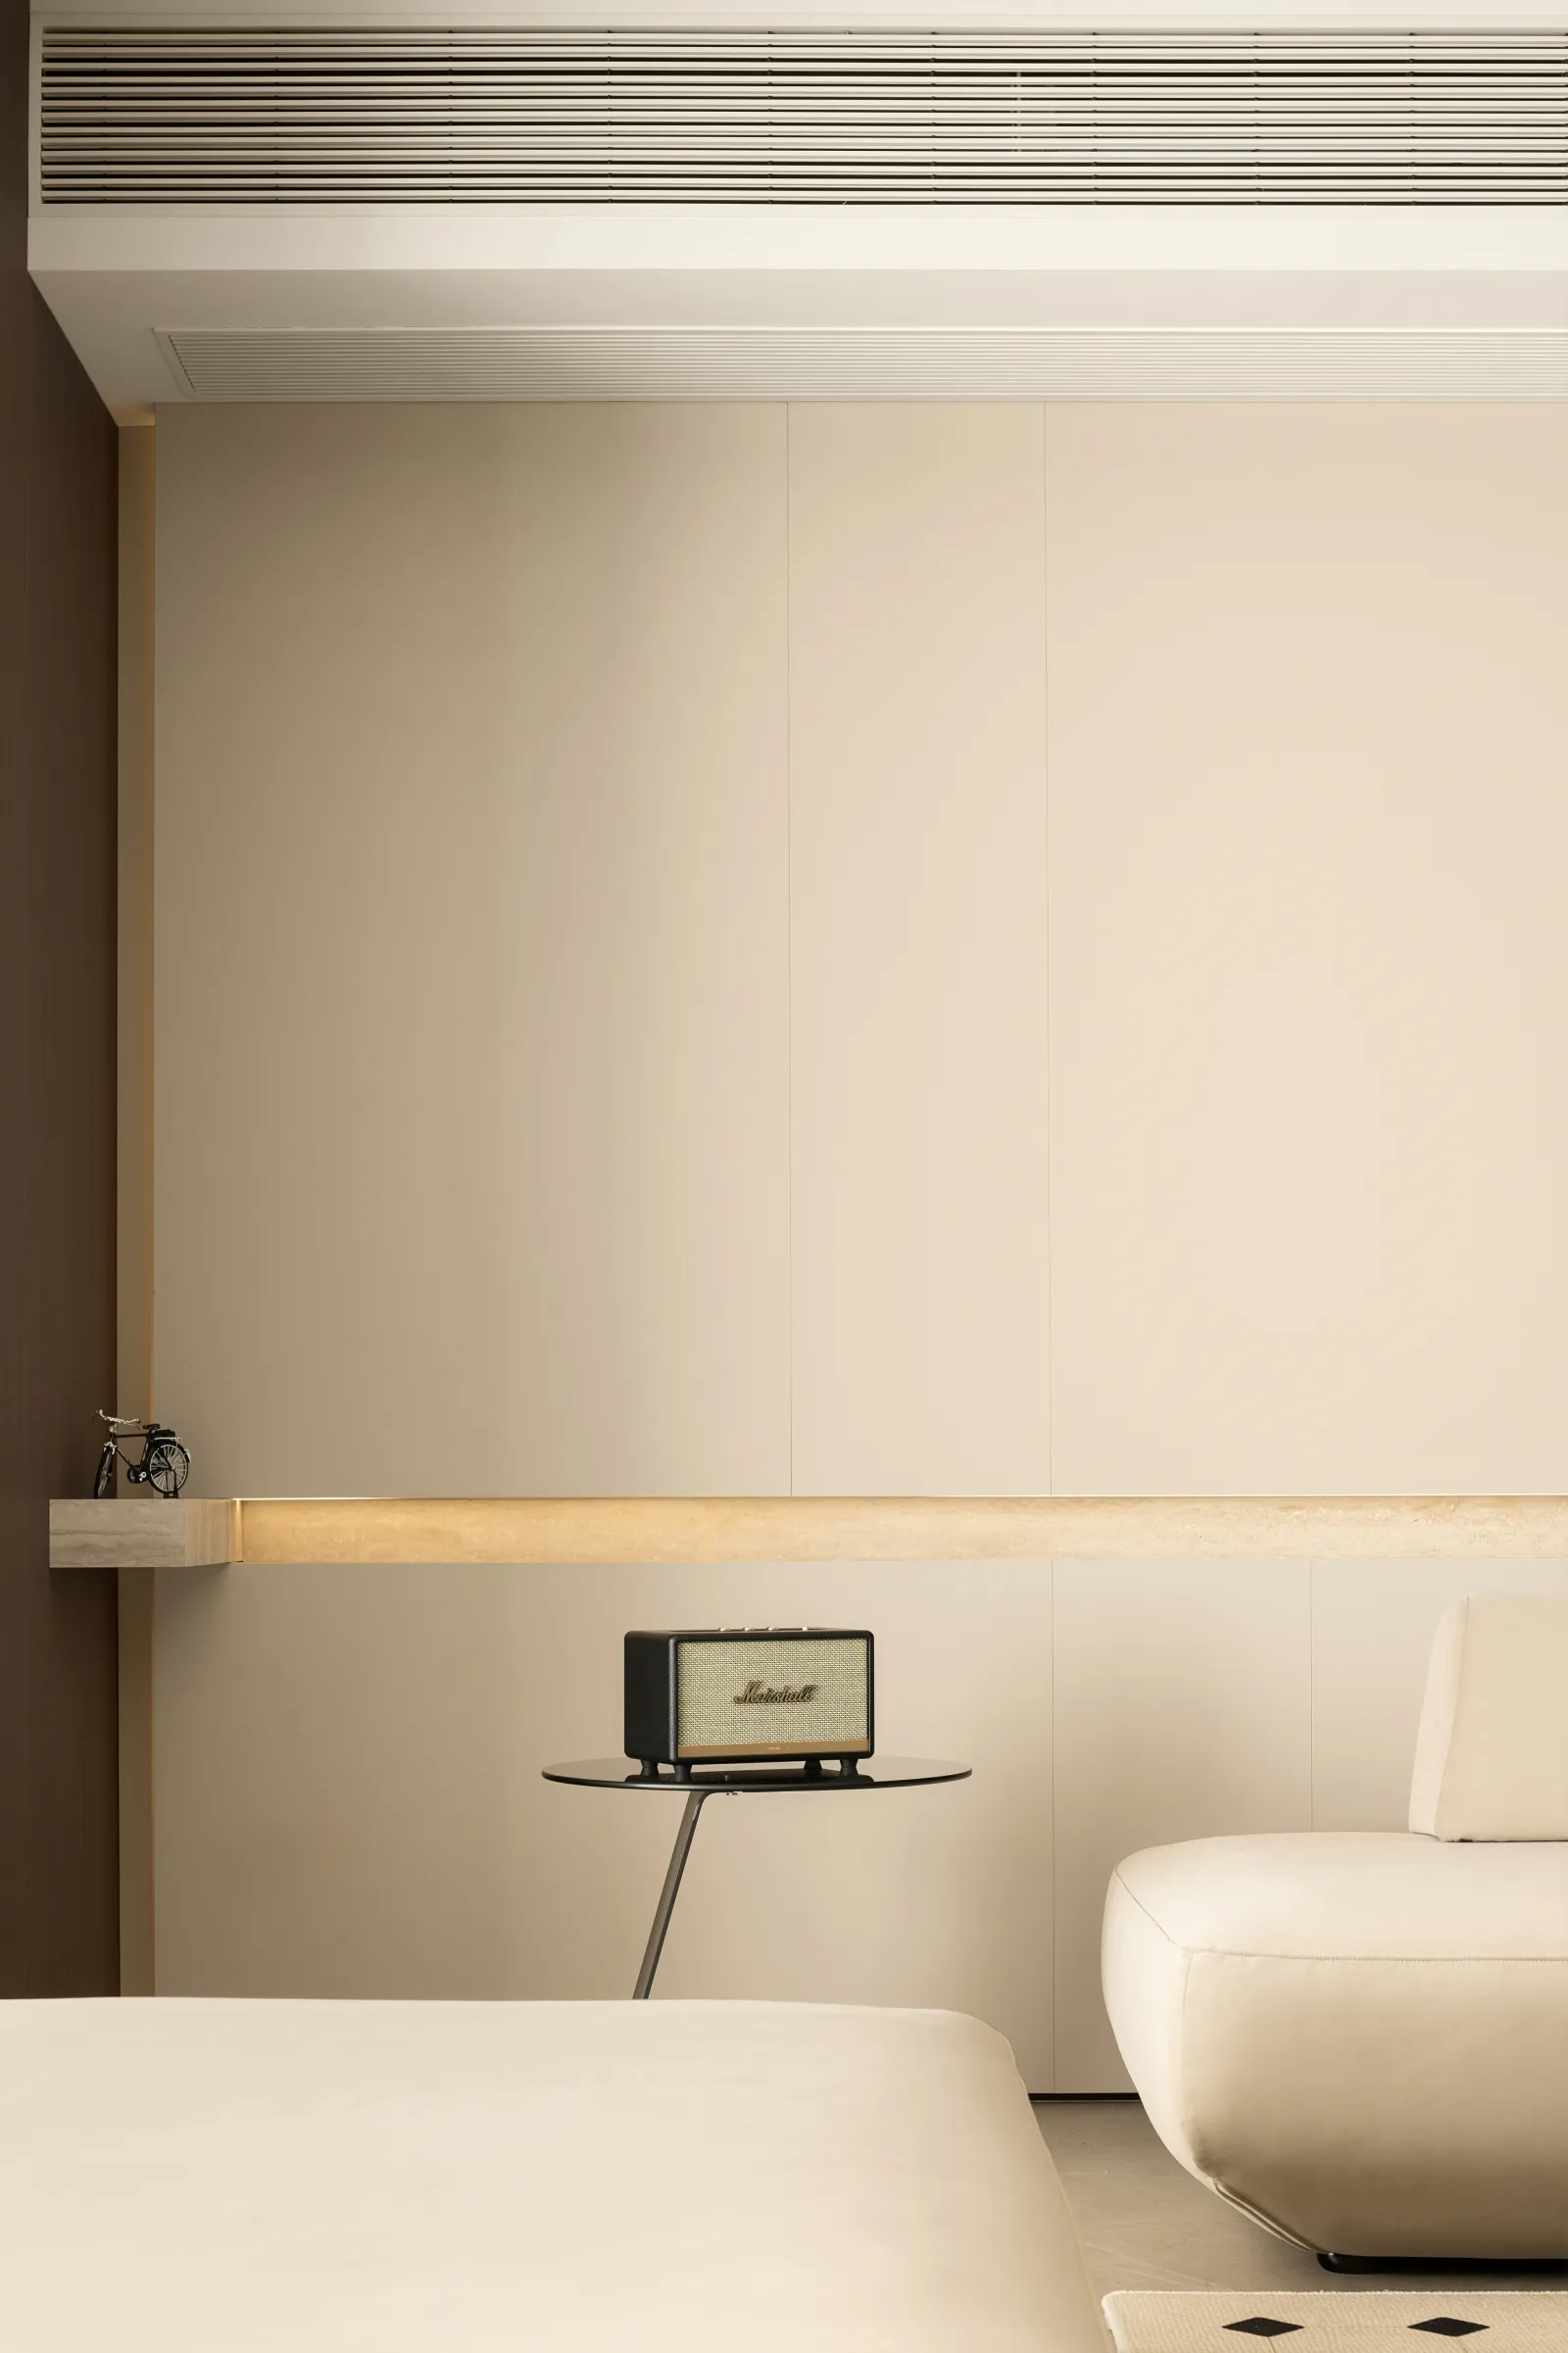
邂逅生活与艺术
Encounter life and art
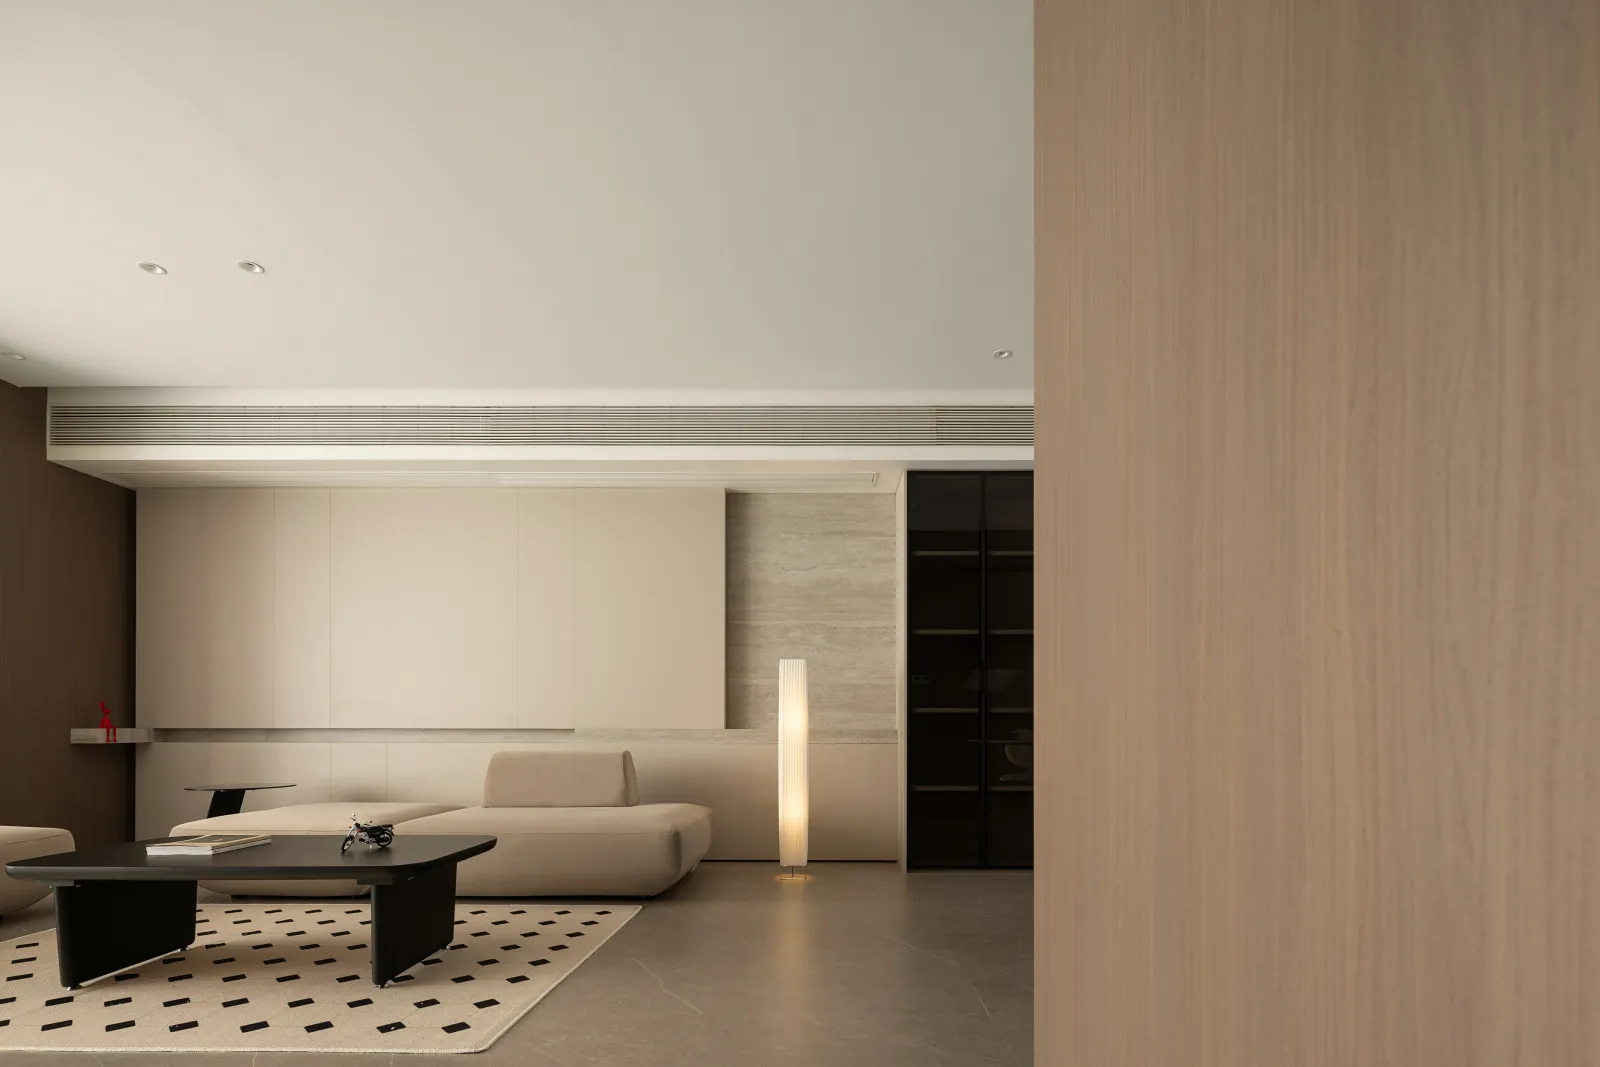
视角层次
Perspective hierarchy
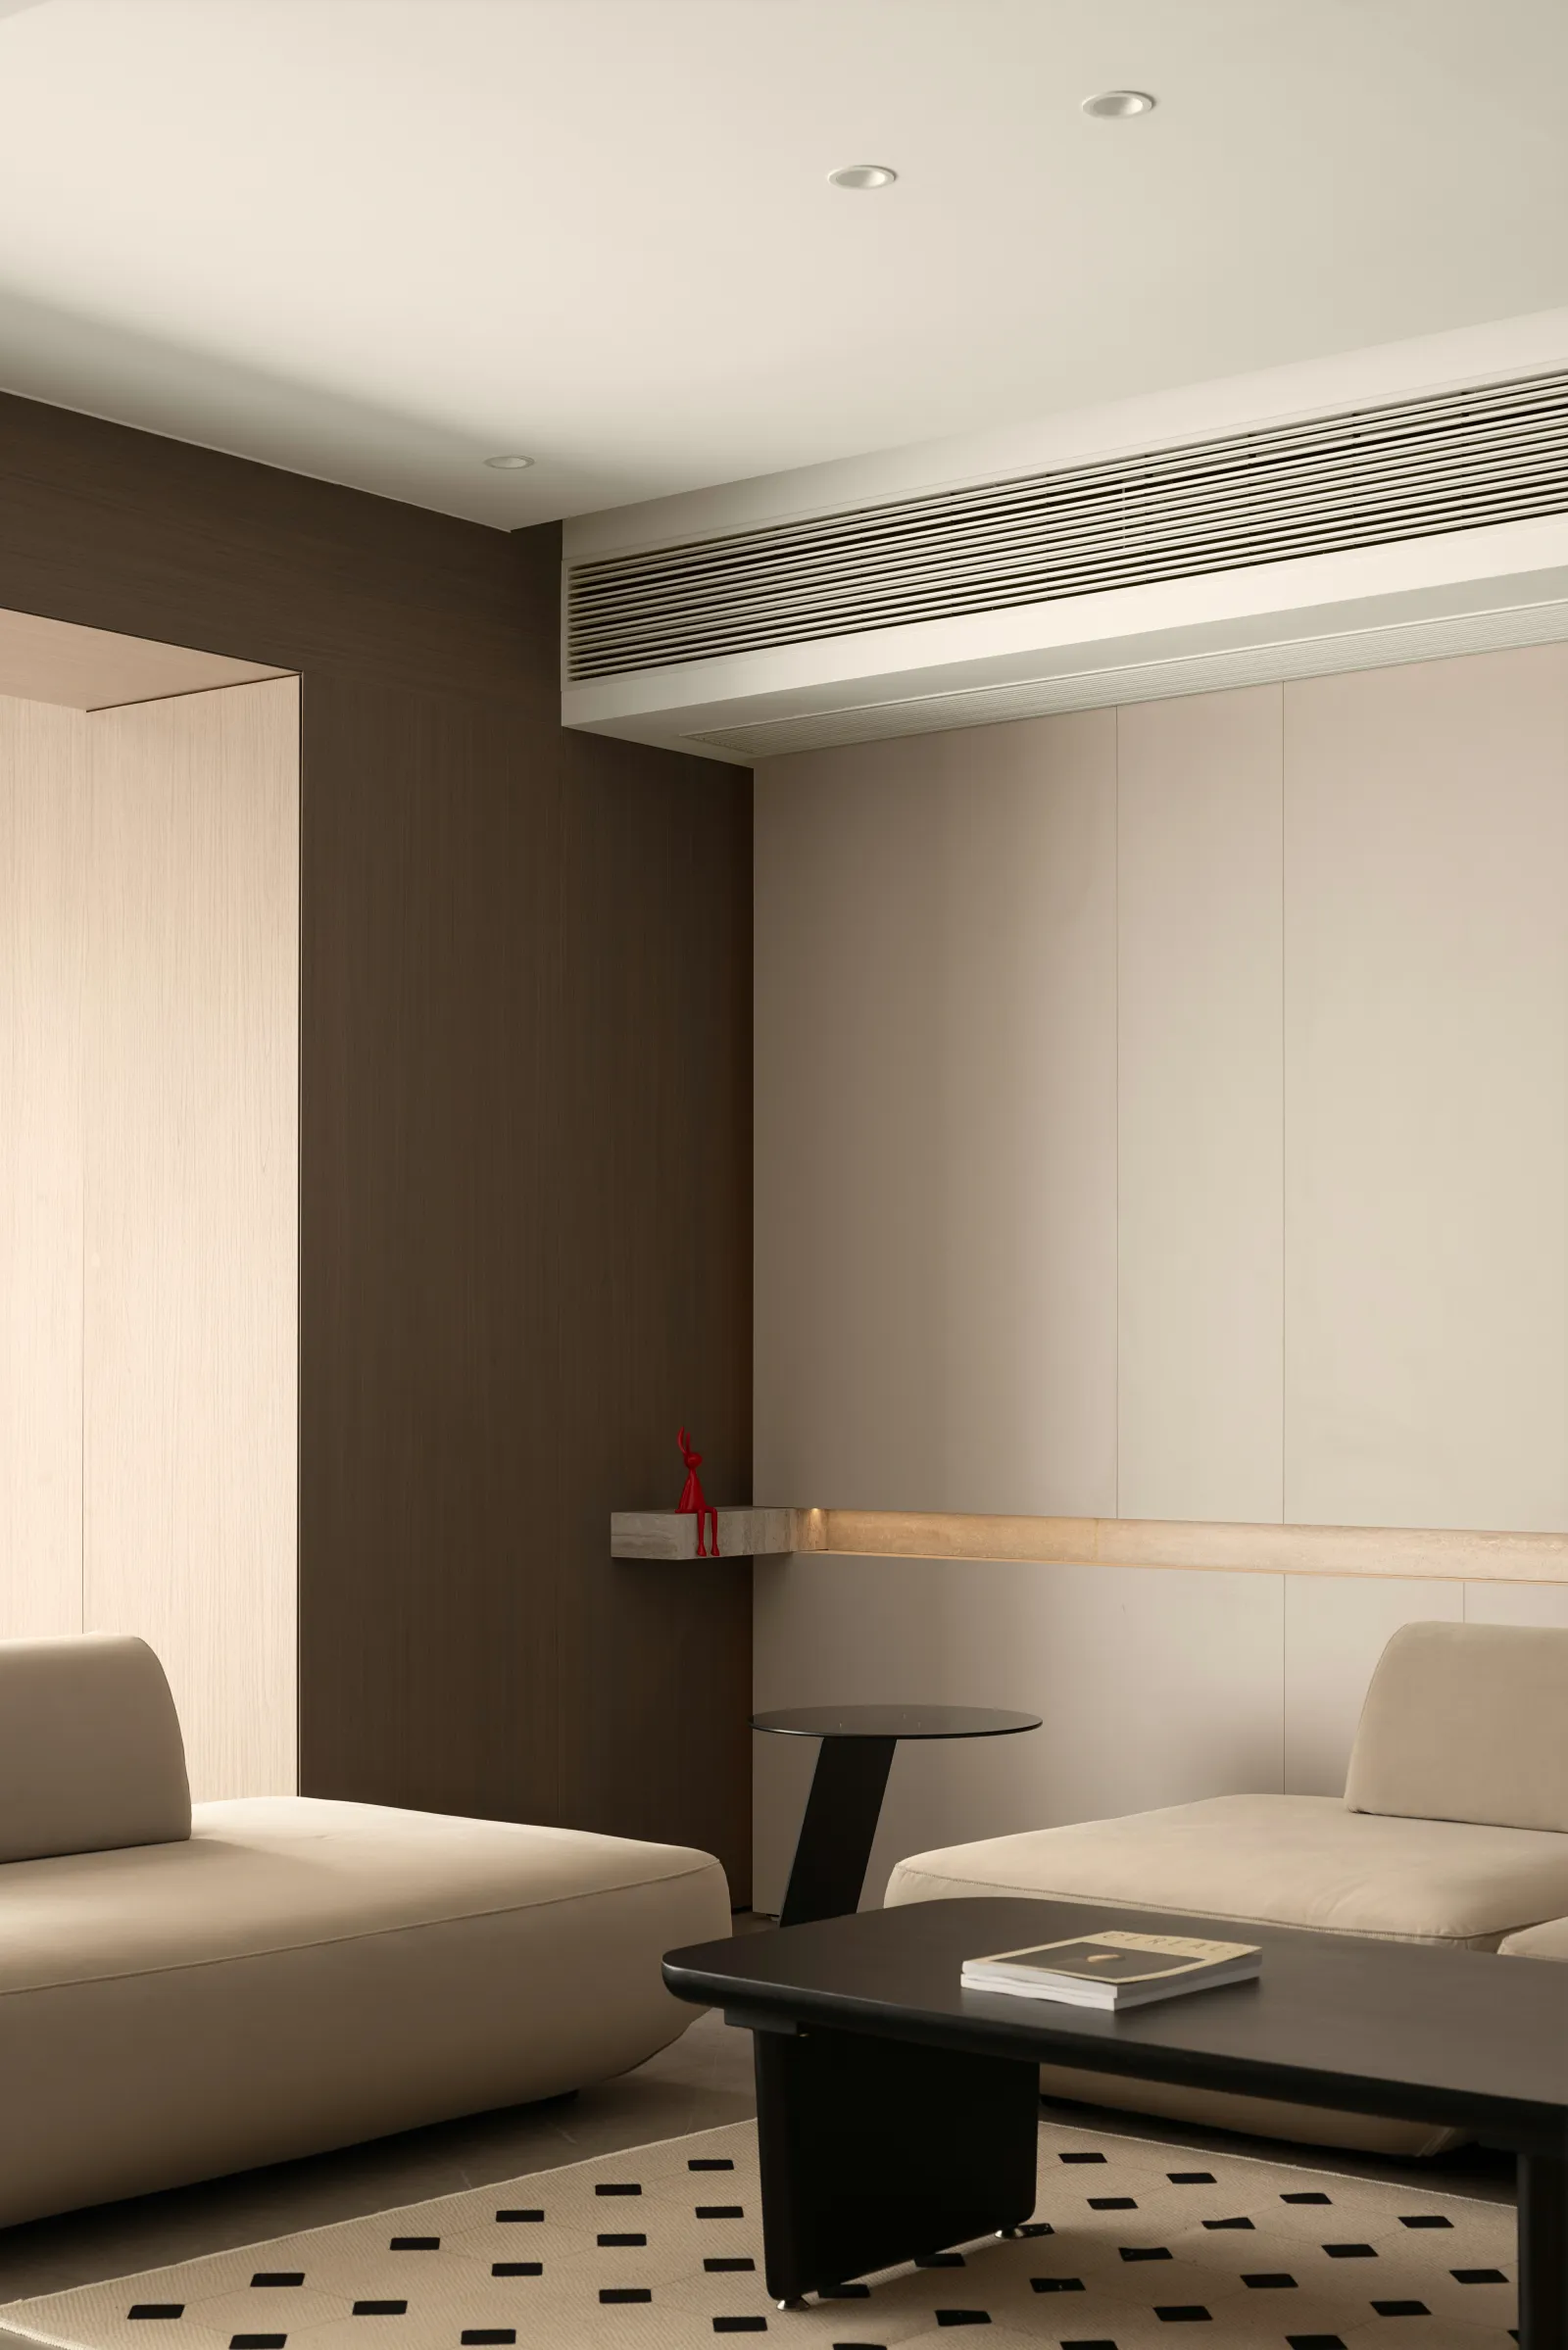
跳色的应用
The application of color jumping
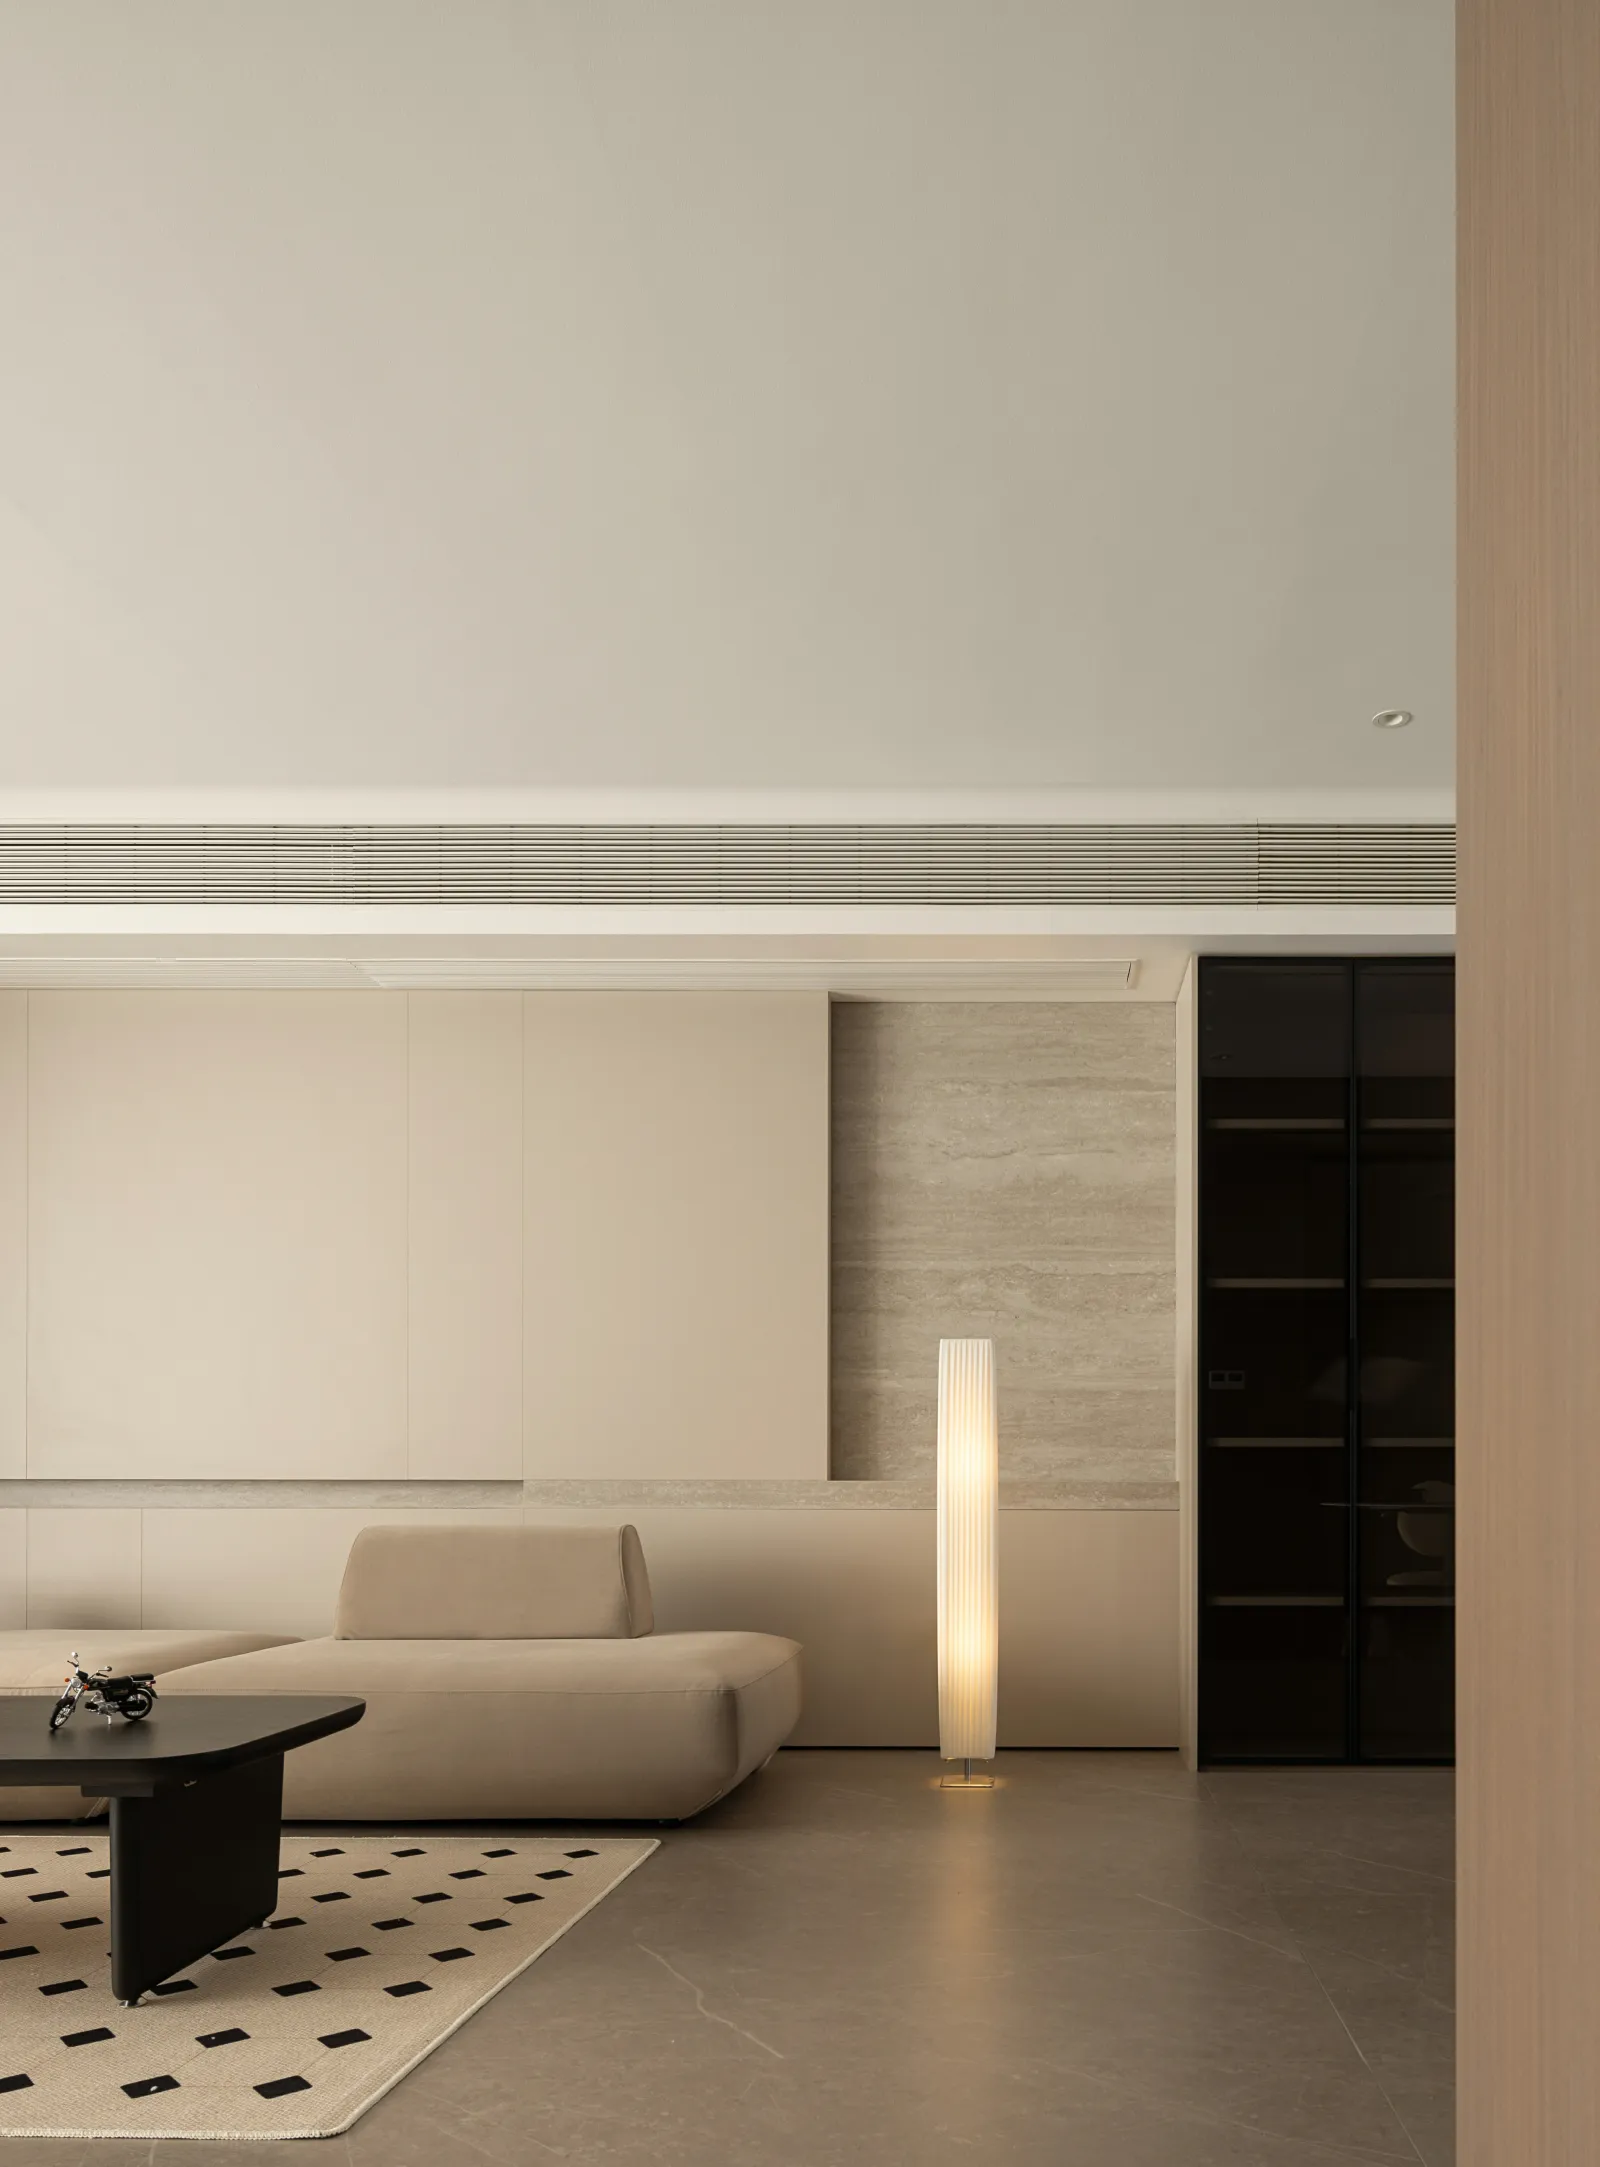
暖光烘托氛围
The warm light sets off the atmosphere
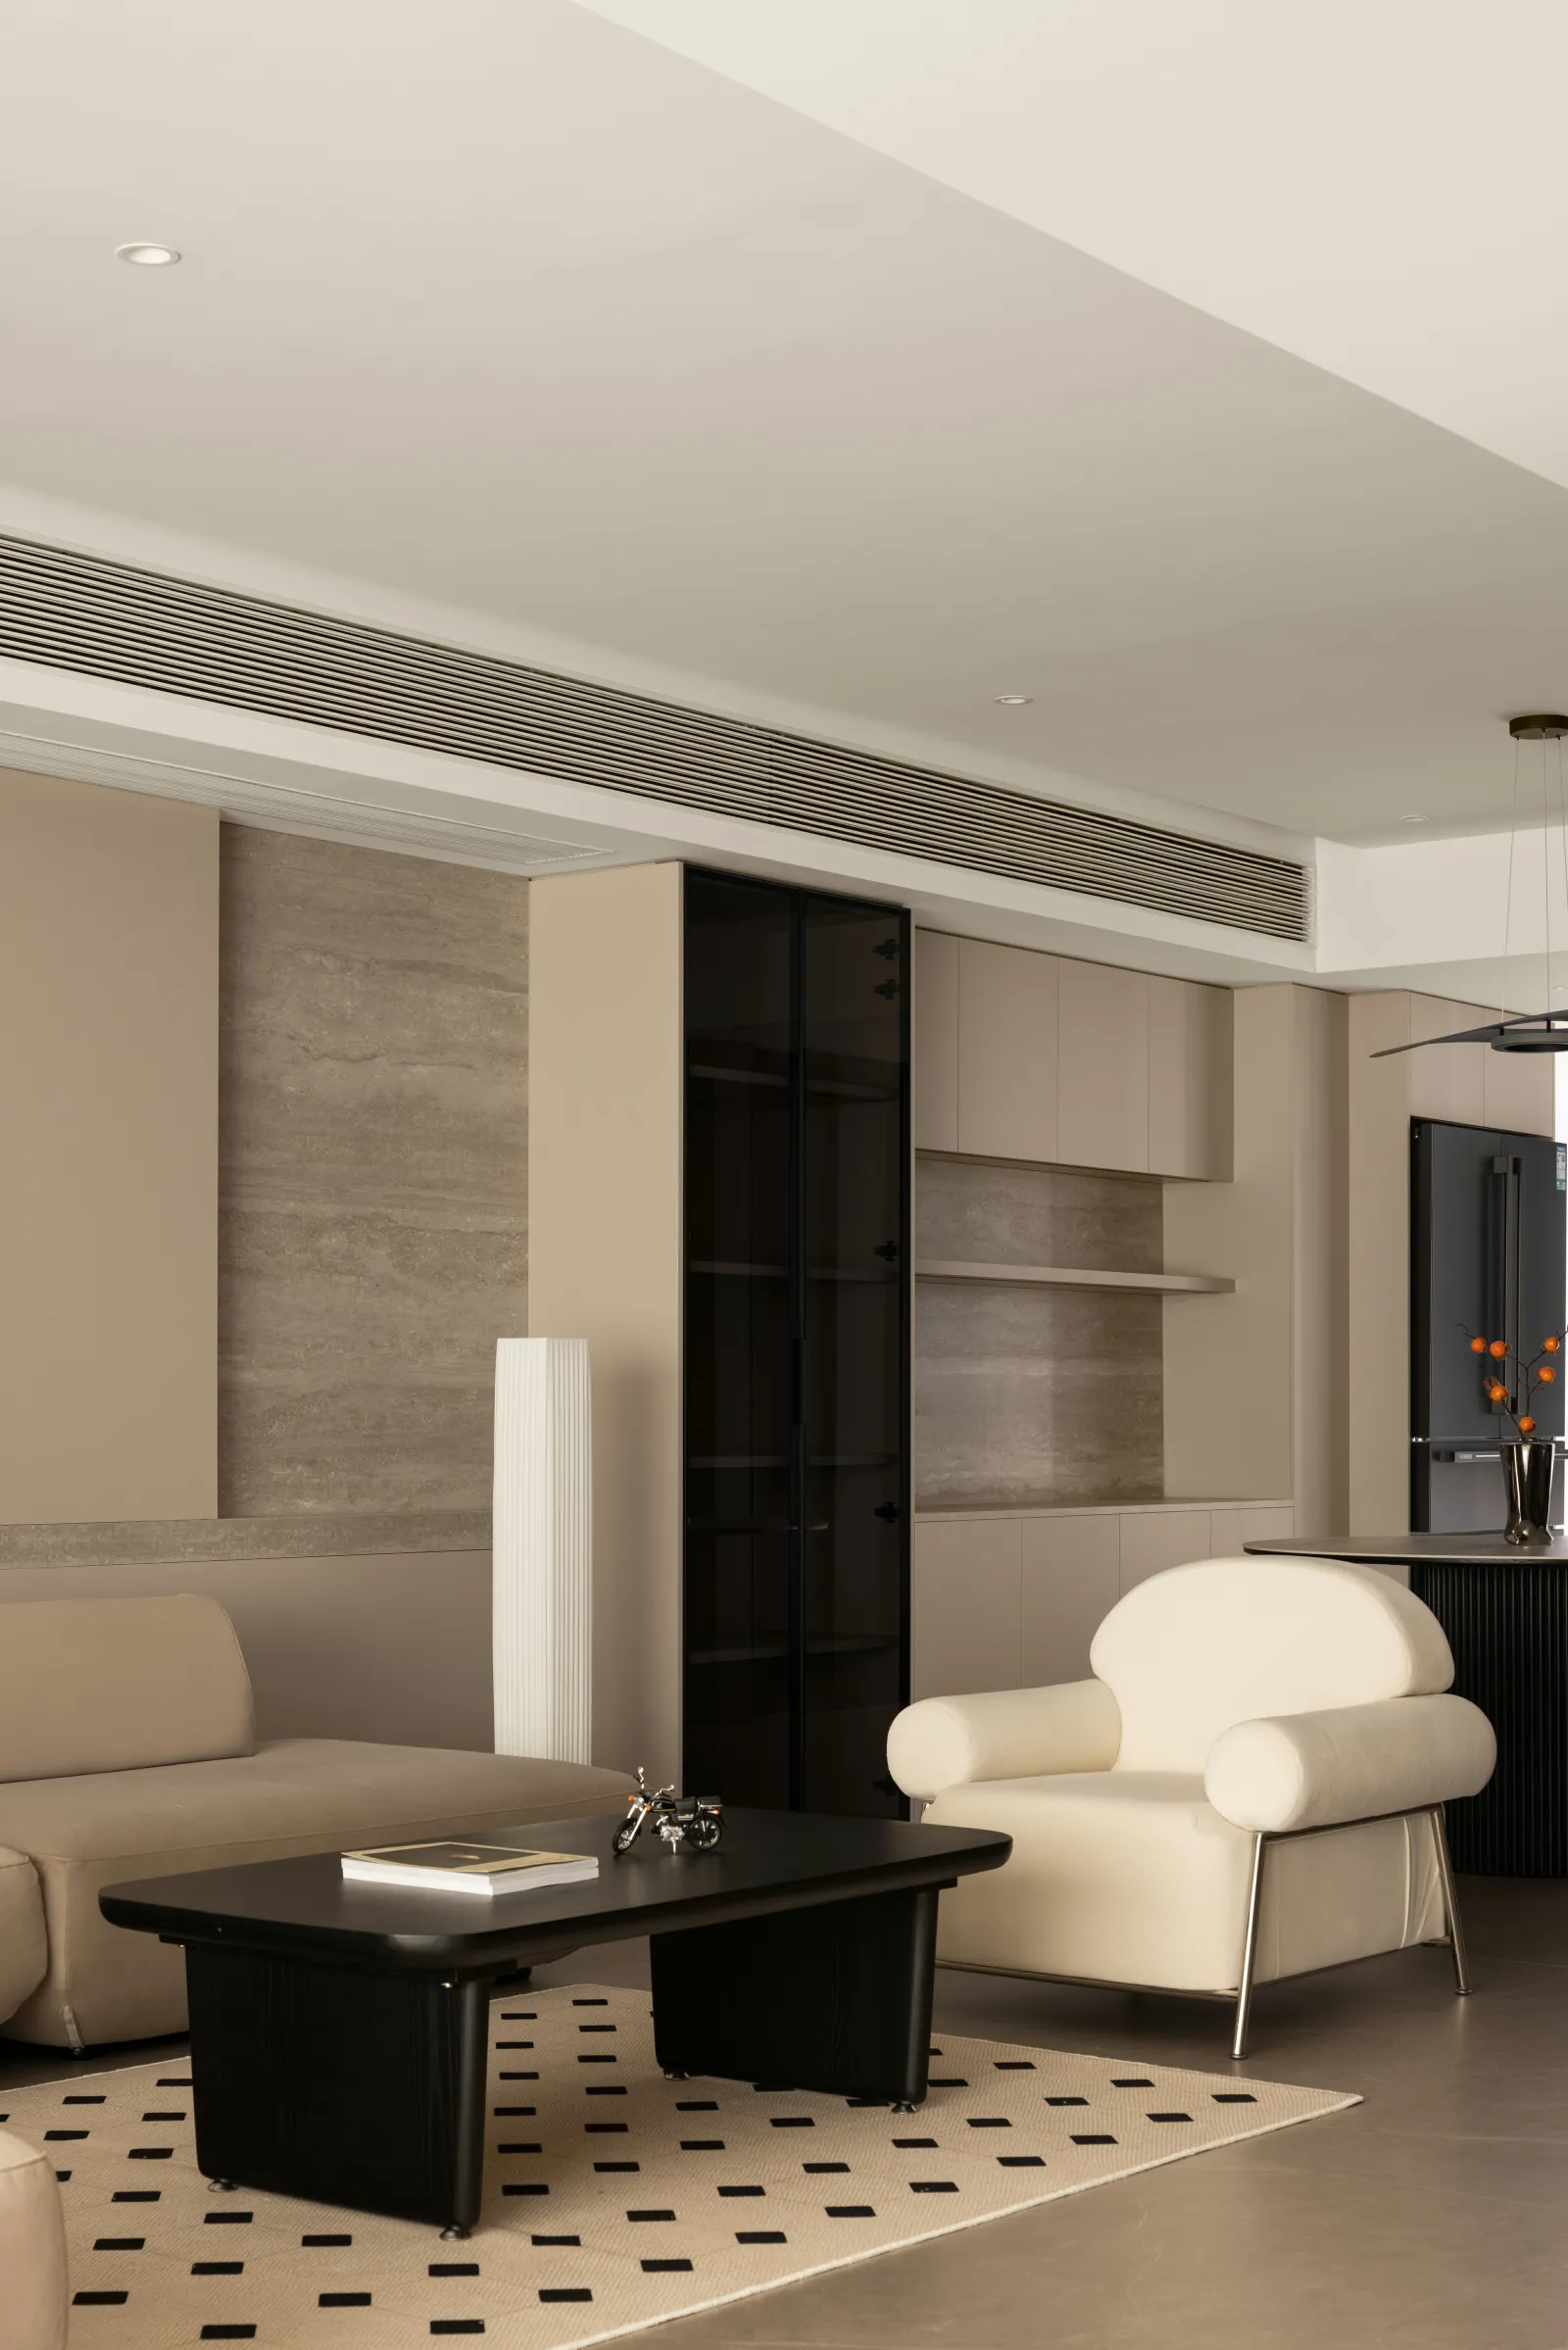
接近空间的本质
Close to the nature of space
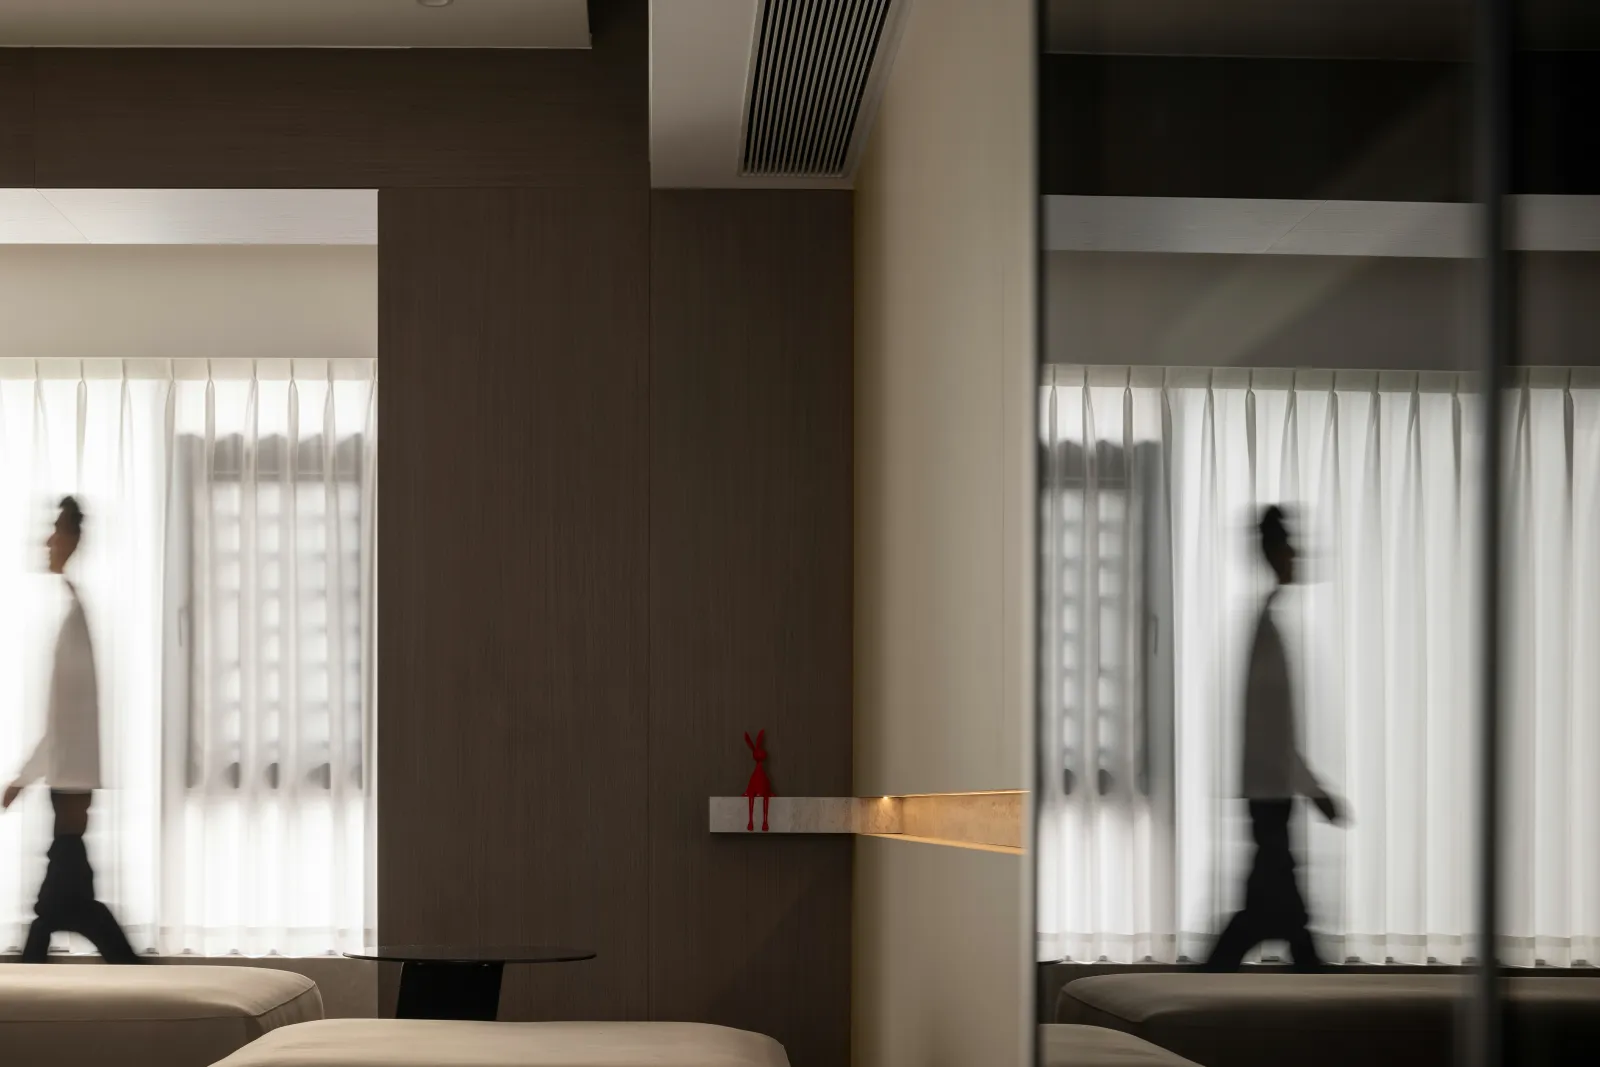
阳光漫进这个家,于客厅停留之际,跃动了配色的层次,调和着布局的庄重感与细节的松弛感。波点,凸显会客情境的优雅性,勾勒生动的对谈情态,交融了空间与情感。背景之线,糅合光影,制造出独一无二的审美意趣。
The sun pours into this home, and when it stays in the living room, it moves the level of color matching, harmonizing the grandeur of the layout and the relaxation of the details. The wave point highlights the elegance of the receiving situation, Outlines the vivid conversational modality, and blends space and emotion. The background line combines light and shadow to create a unique aesthetic interest.
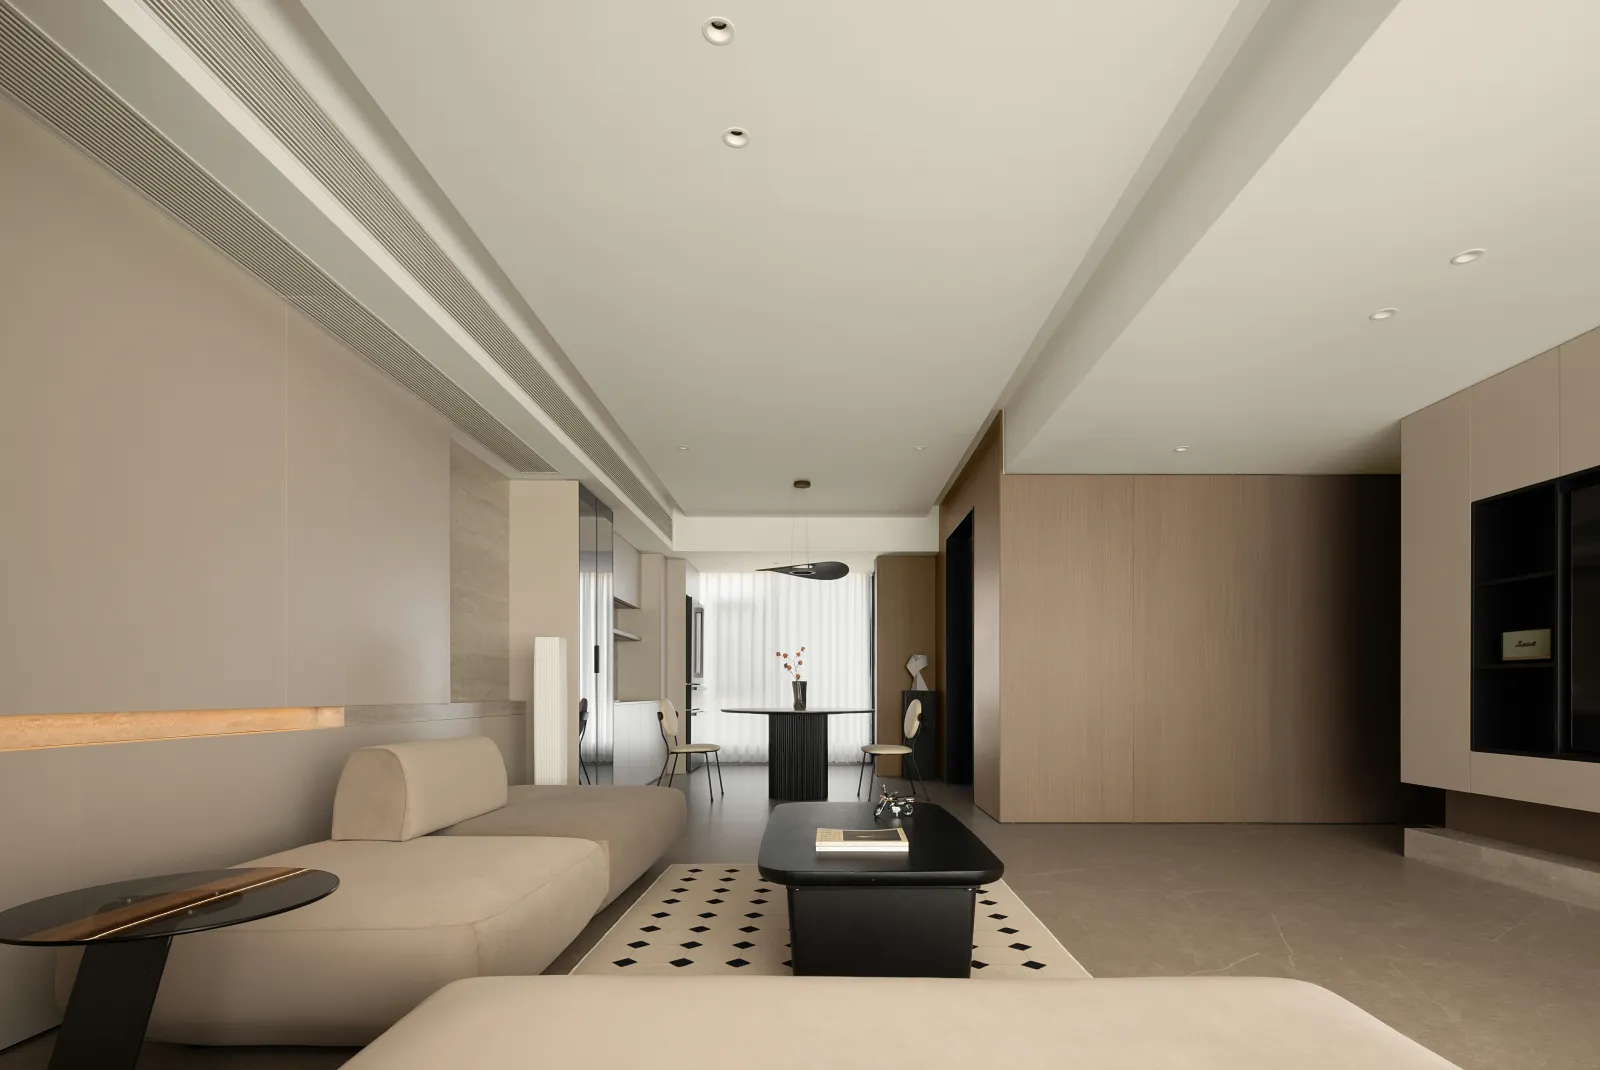
以新视角建立空间秩序
Establish spatial order from a new perspective
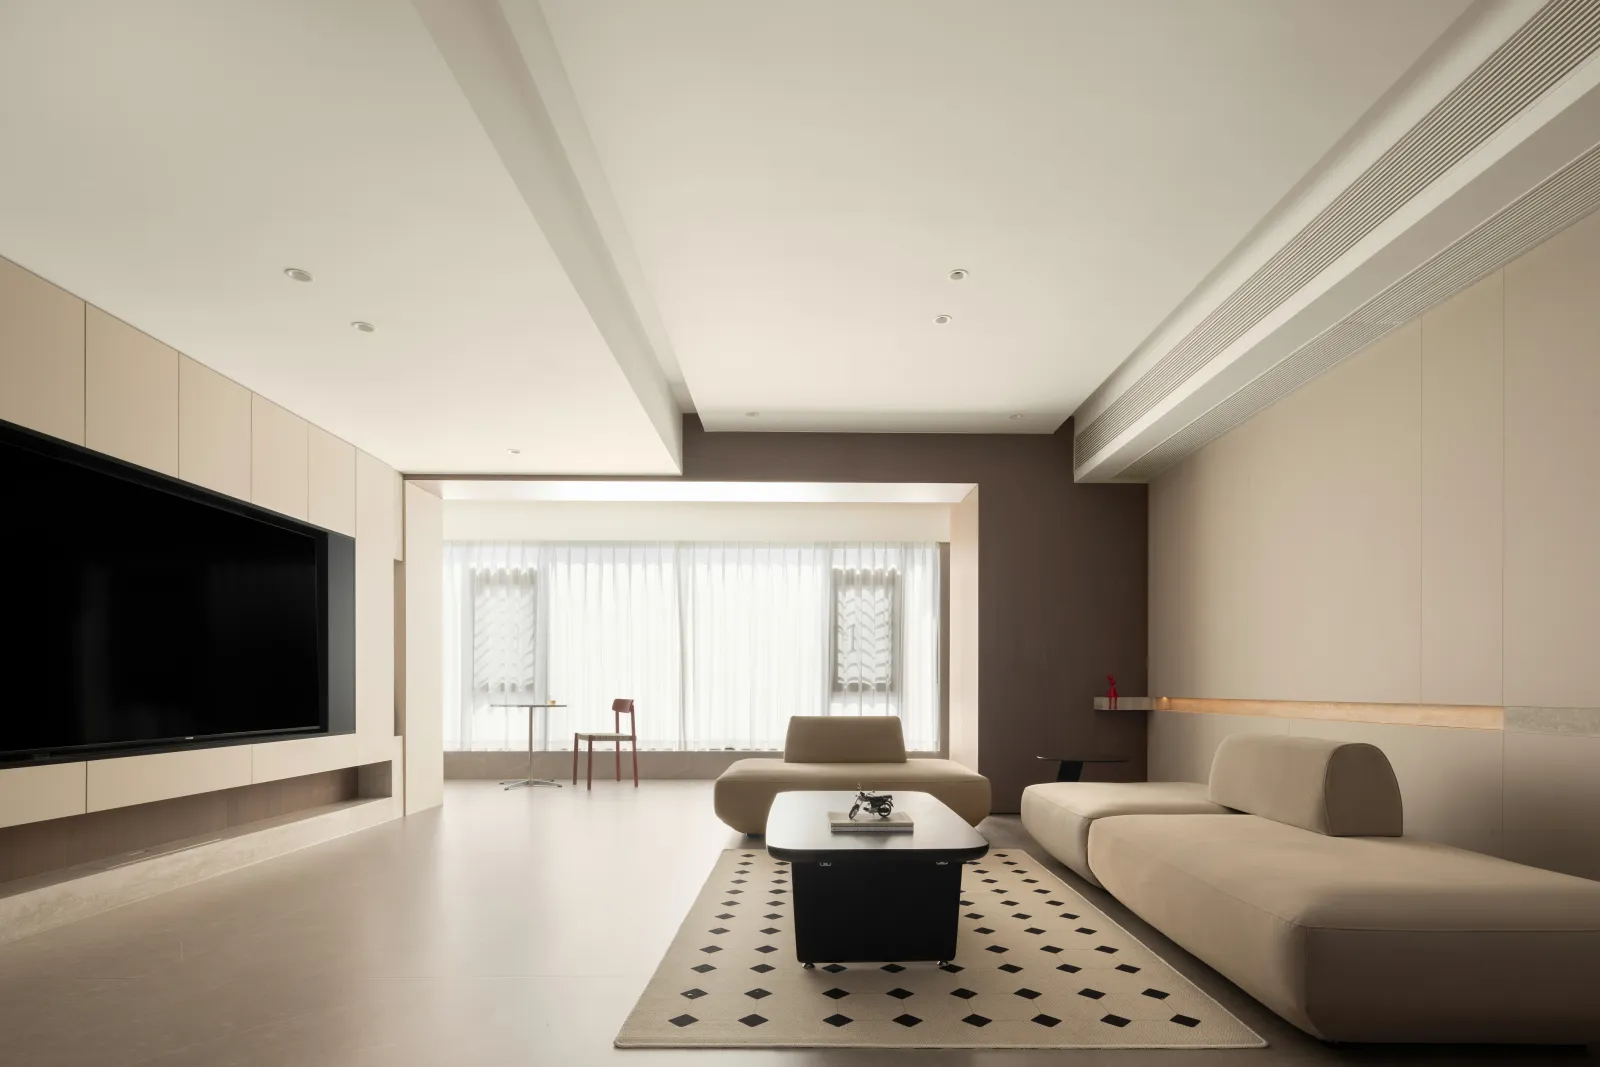
解构,刻画时间轮廓
Deconstruct and outline time
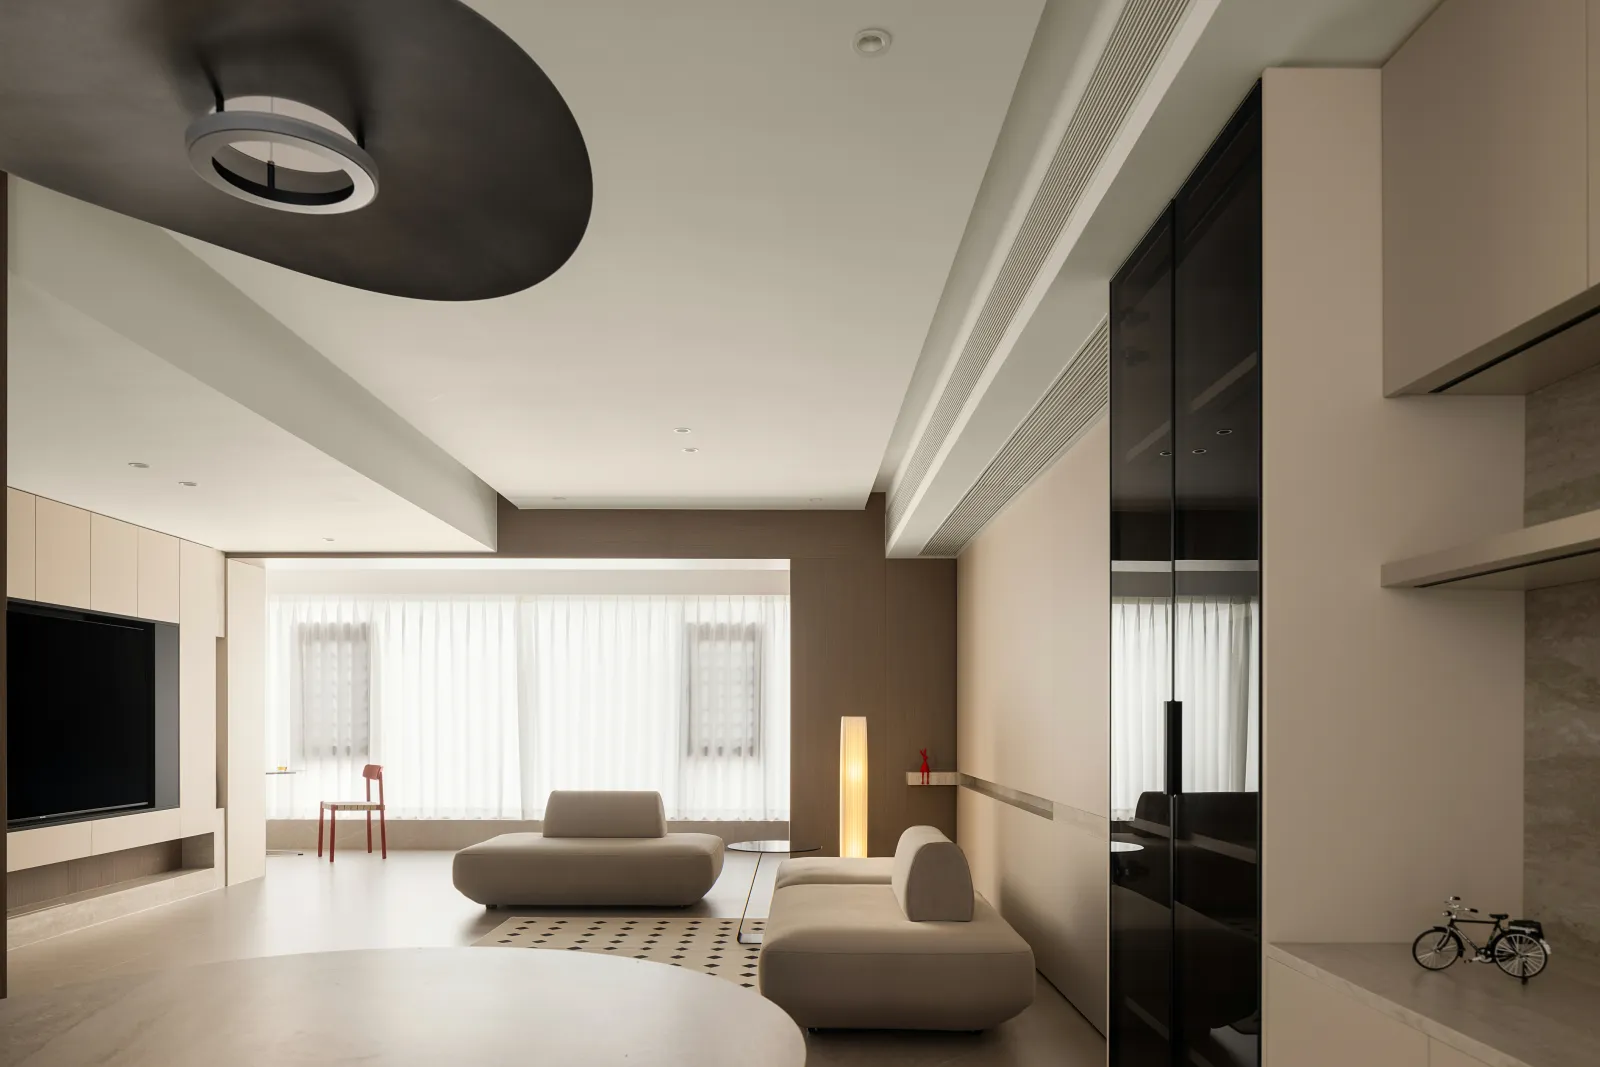
生动的曲线运用
Vivid use of curves
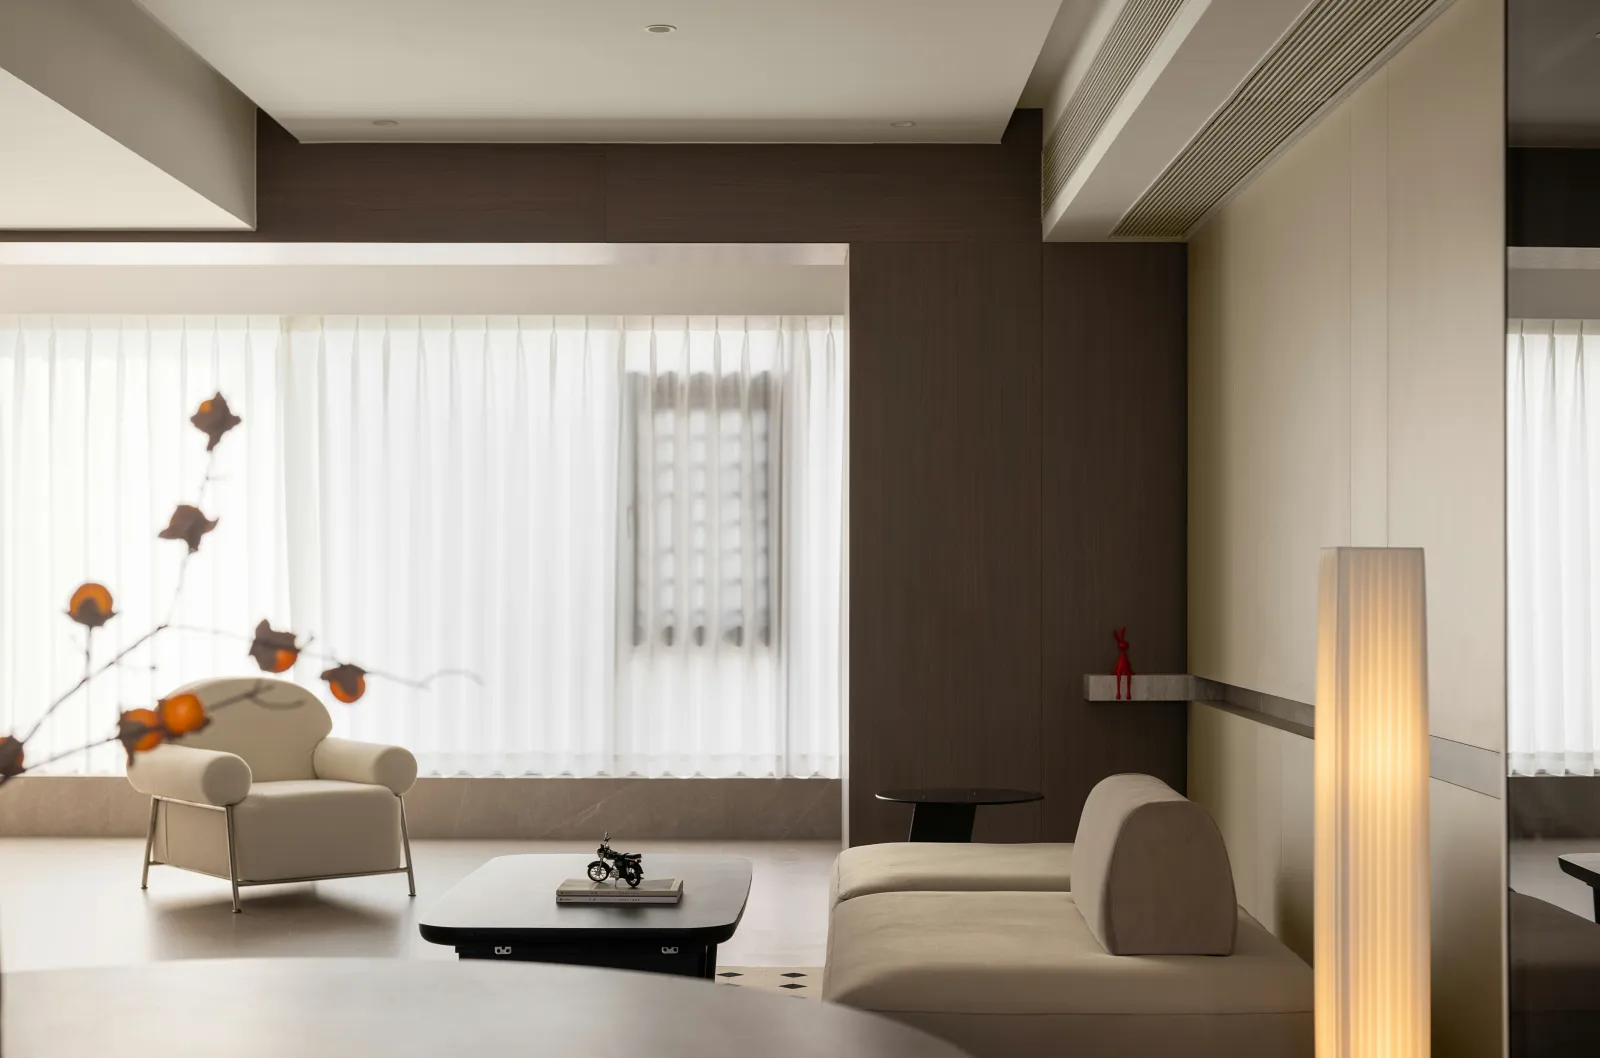
抵达内心的自在
Reach inner freedom
多元的交互语素,把和谐的感觉无限延长。于平展墙壁上打造凹凸感,再用有色玻璃封面,点明客餐厅的区位。对标过道方向与尺度,客厅预留部分墙体做自然石纹的演绎,予人流转间舒心悦然的感觉,并与餐厅进行视觉联动,昭示纵横皆阔的气韵。
Multiple interactive morphemes extend the feeling of harmony indefinitely. Create a concave and convex sense on the flat wall, and then use colored glass cover to highlight the location of the restaurant. To mark the direction and scale of the aisle, the living room reserved part of the wall to do the interpretation of natural stone, giving people a comfortable feeling between the circulation, and visual linkage with the restaurant, indicating the broad charm.
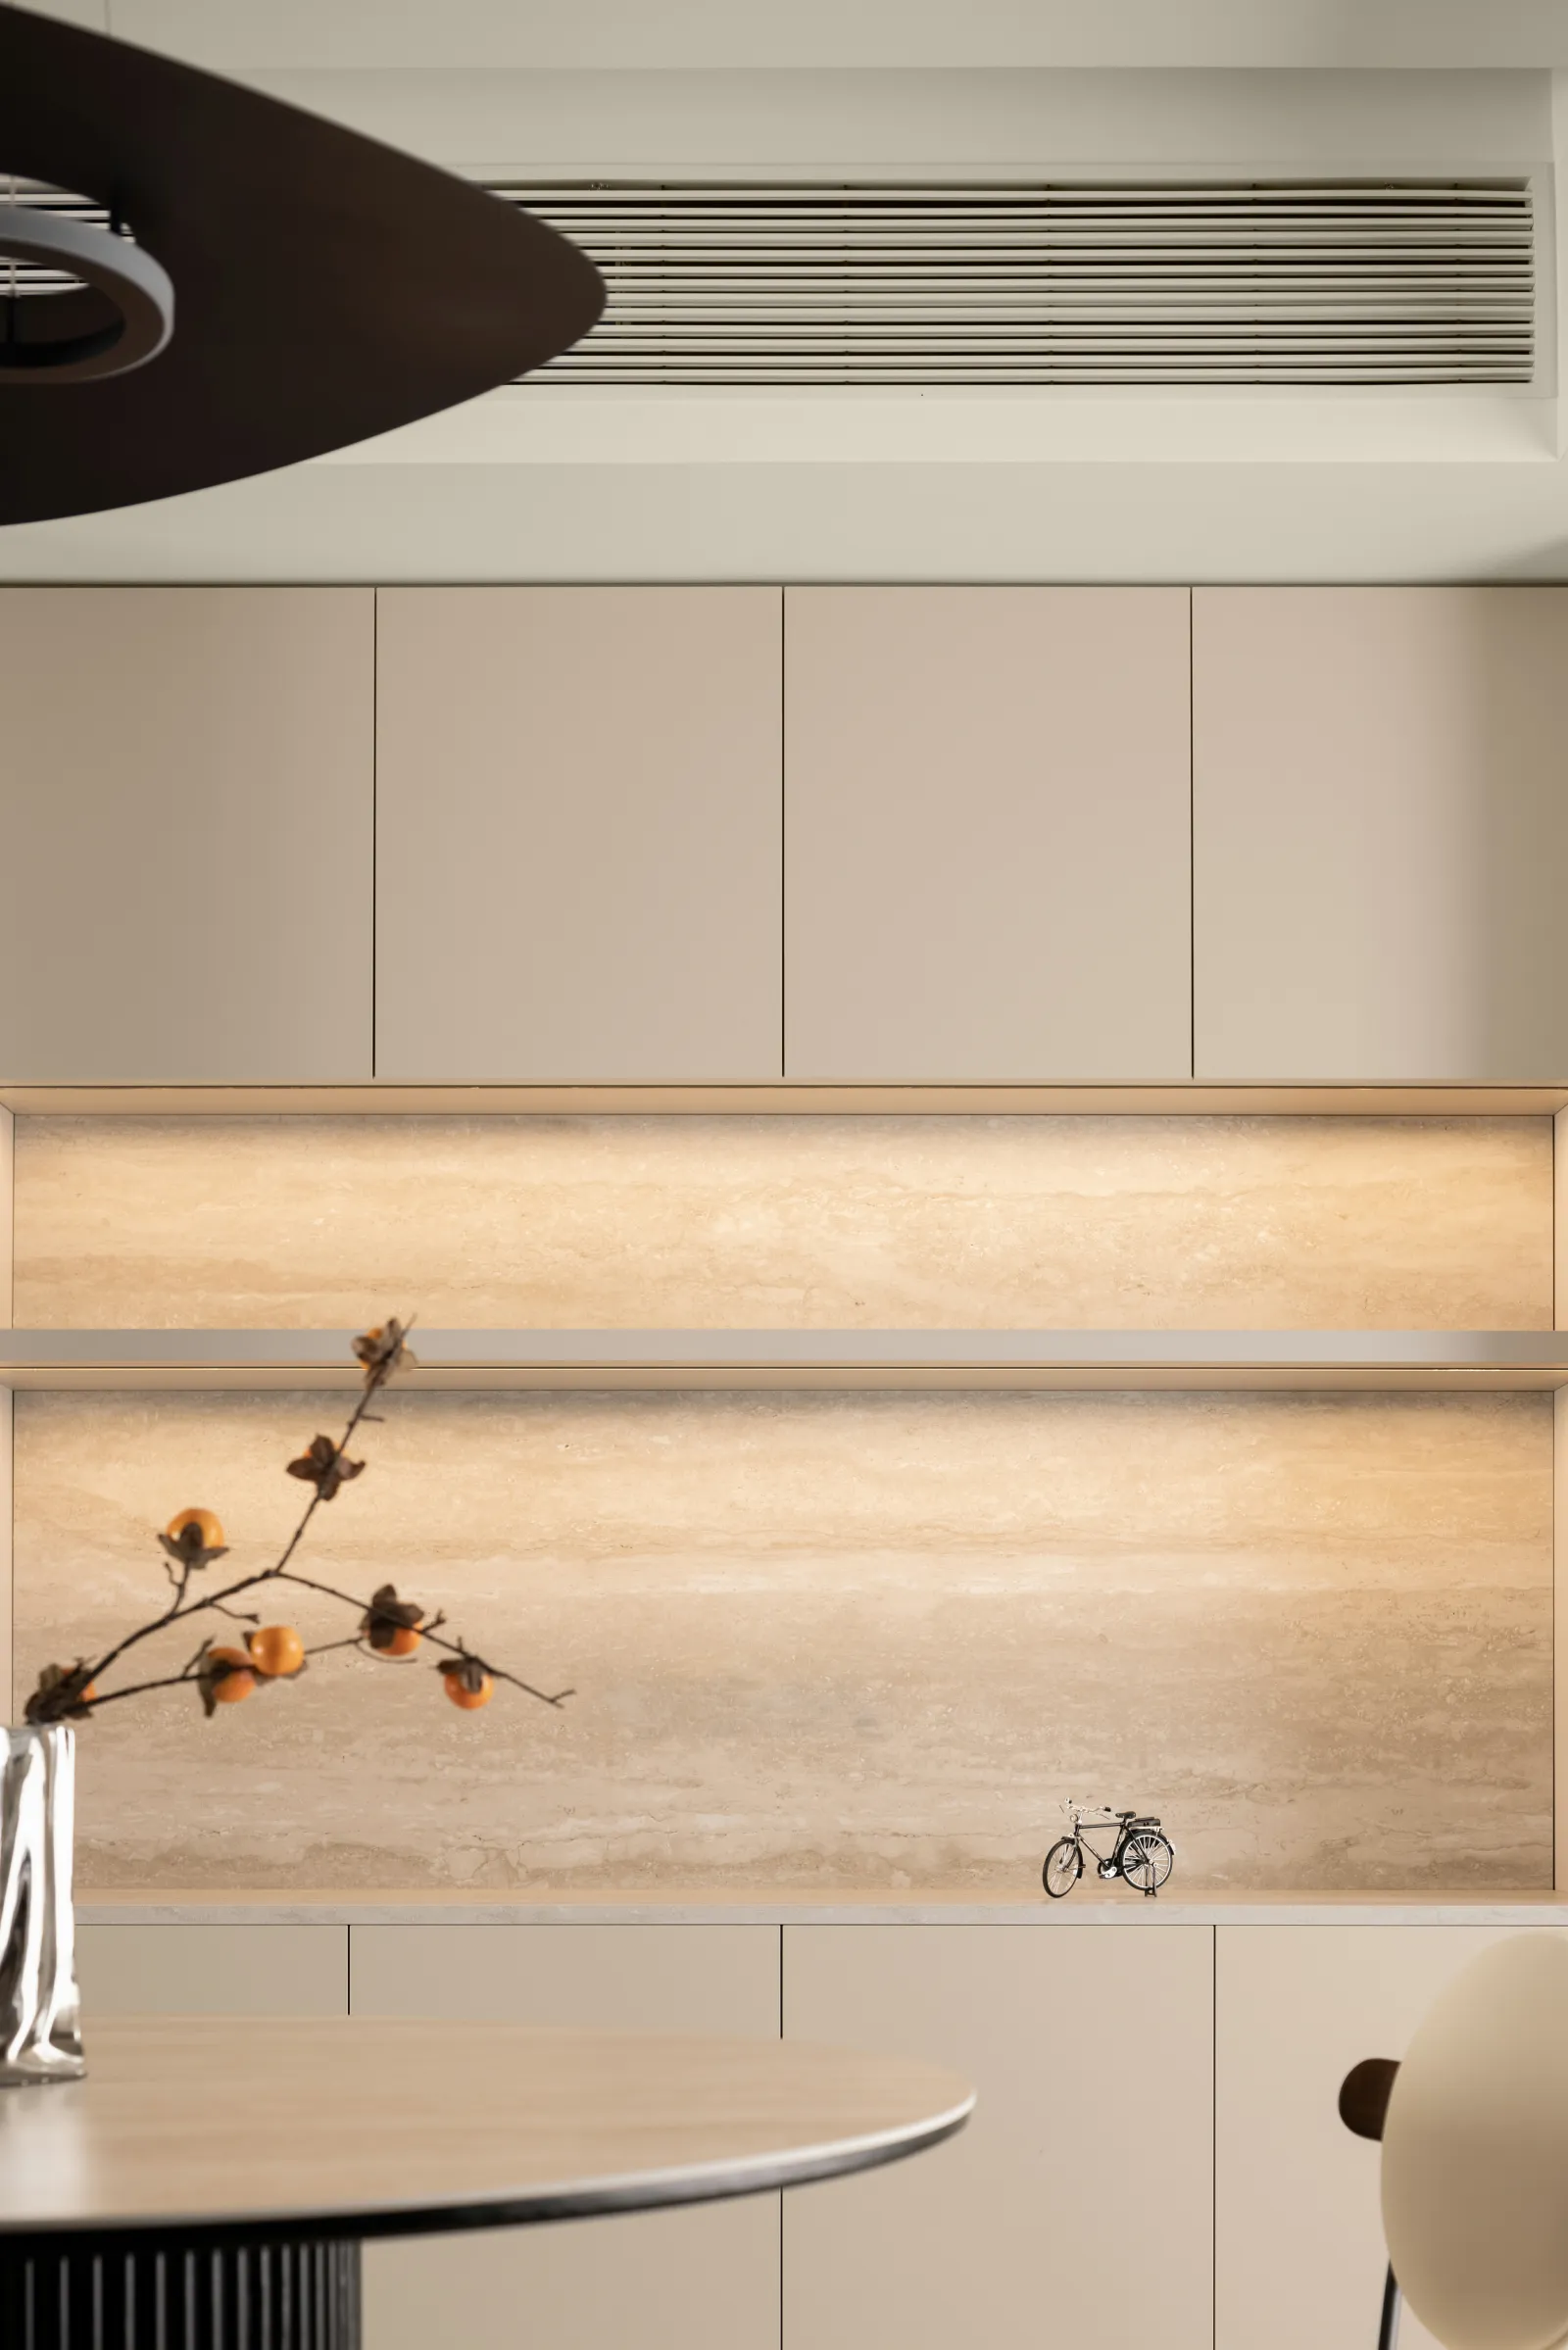
境由光造
The environment is made of light
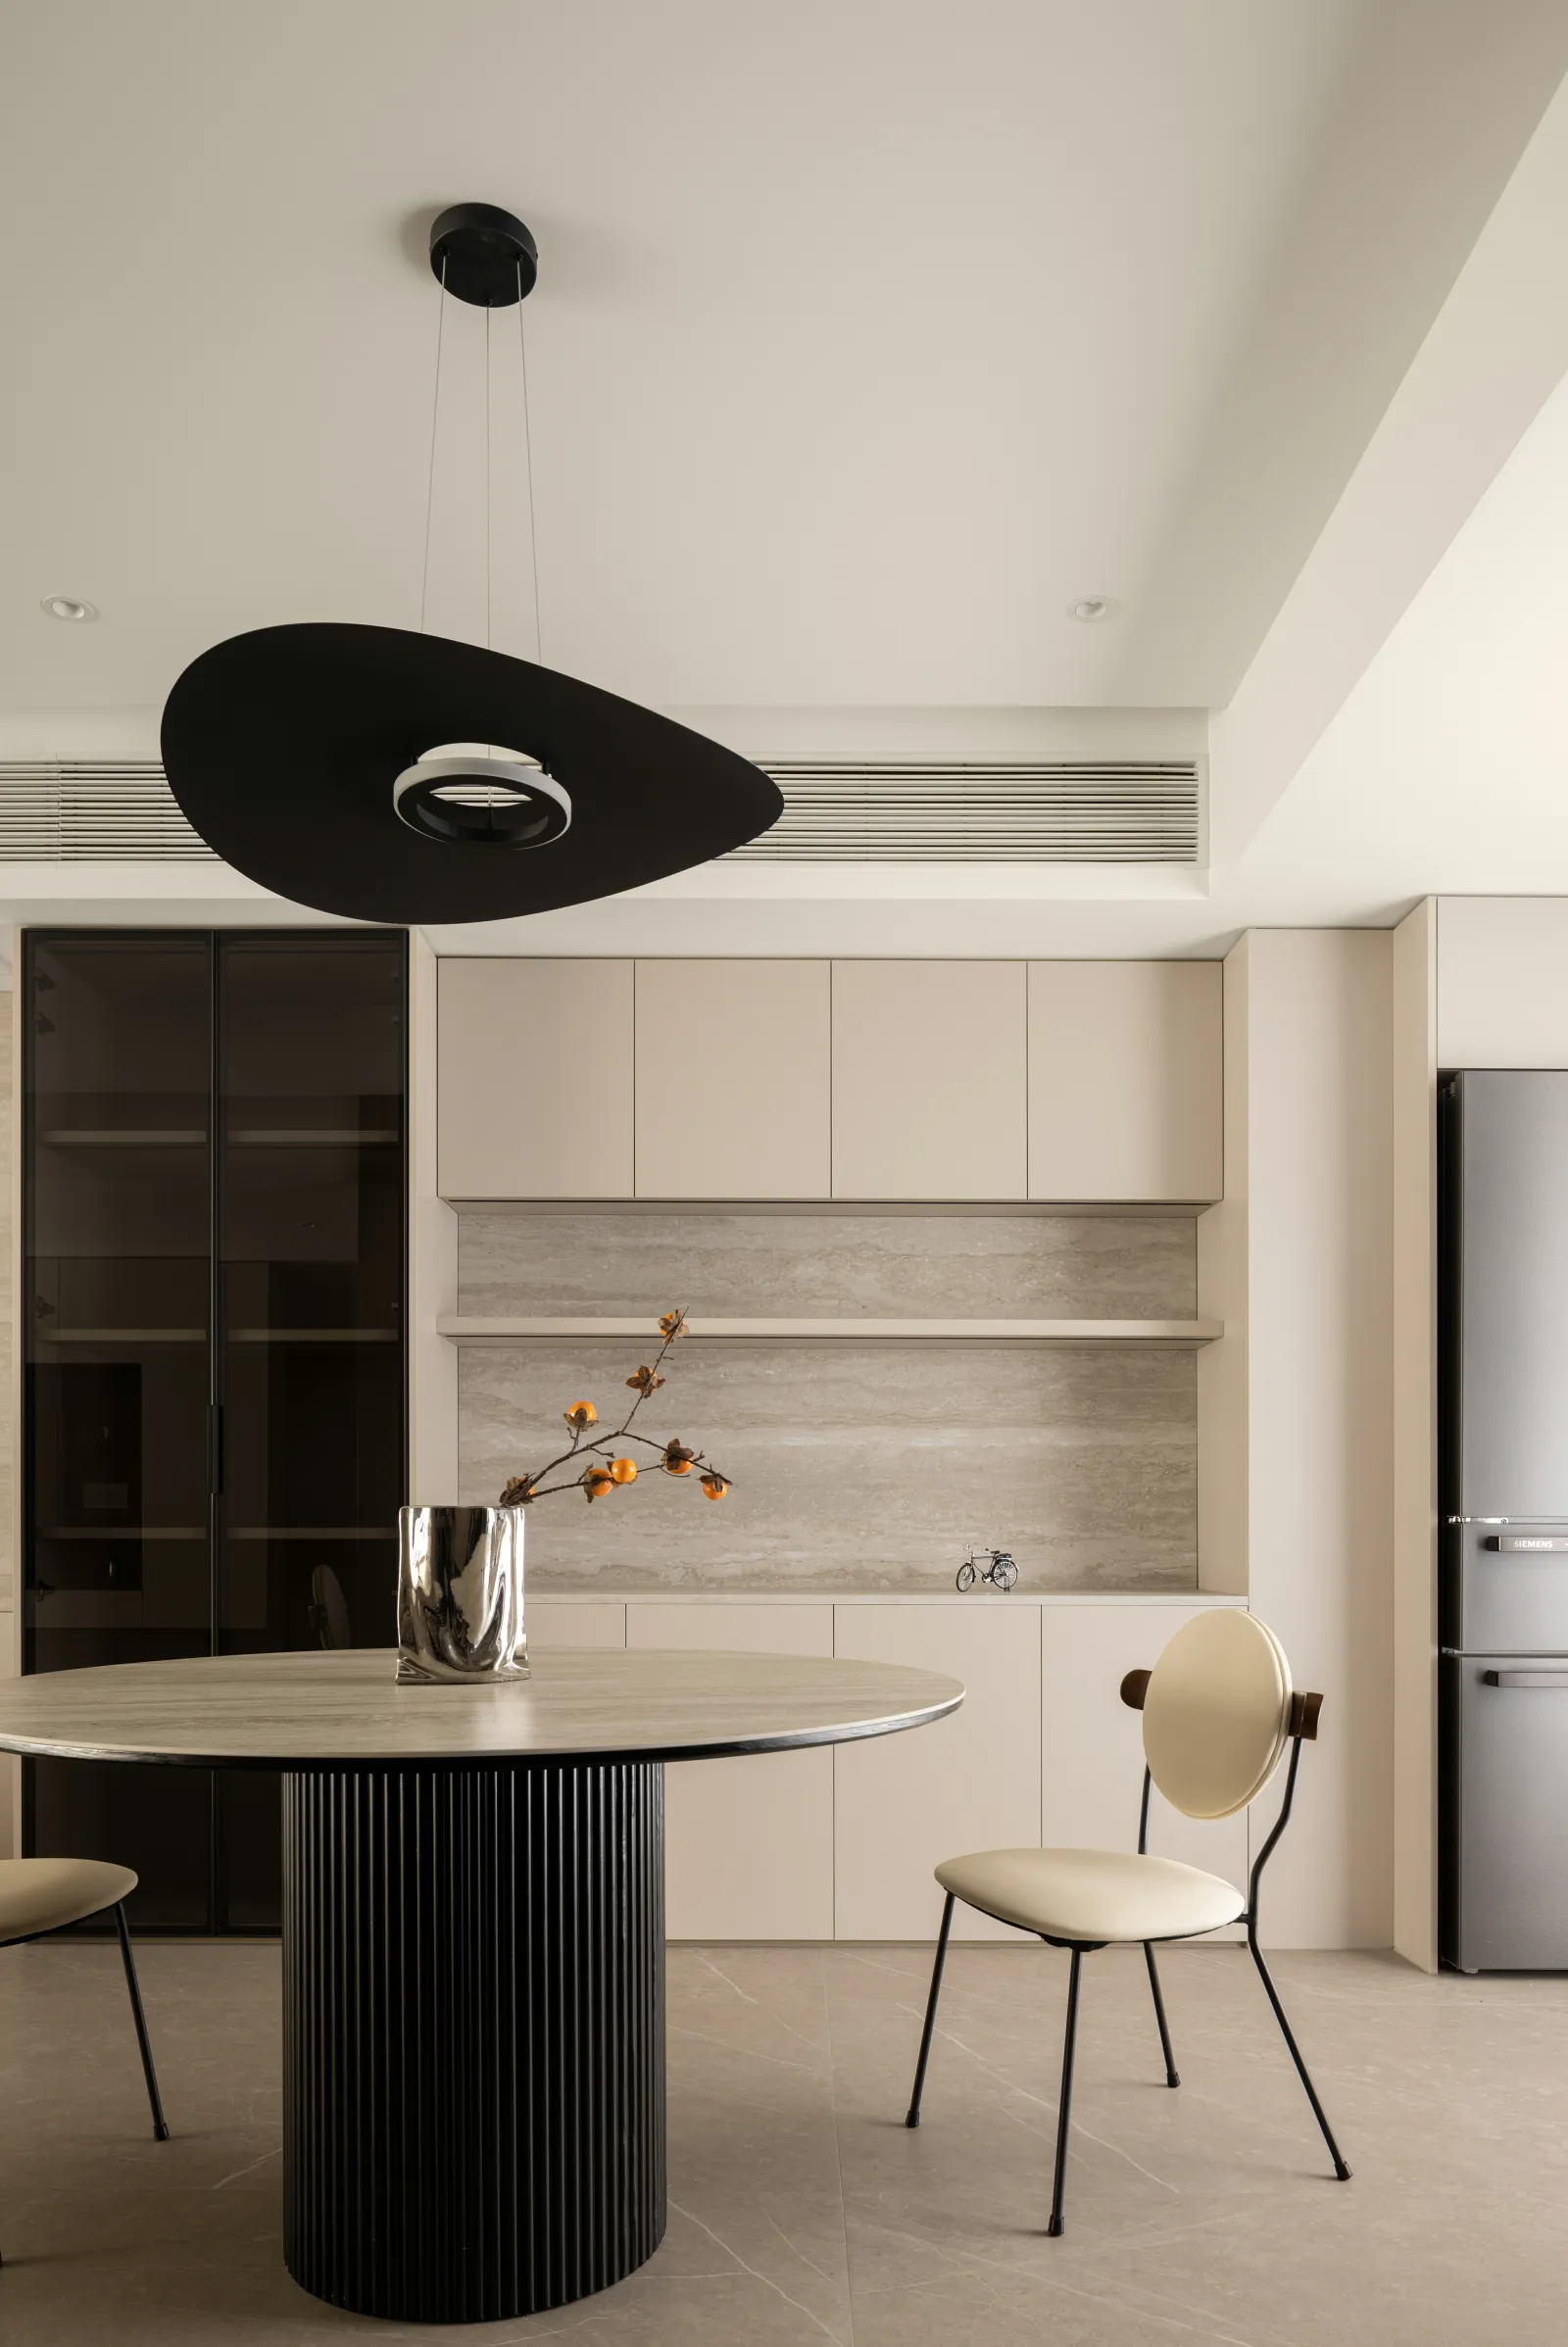
艺术品味的表现
The expression of artistic taste
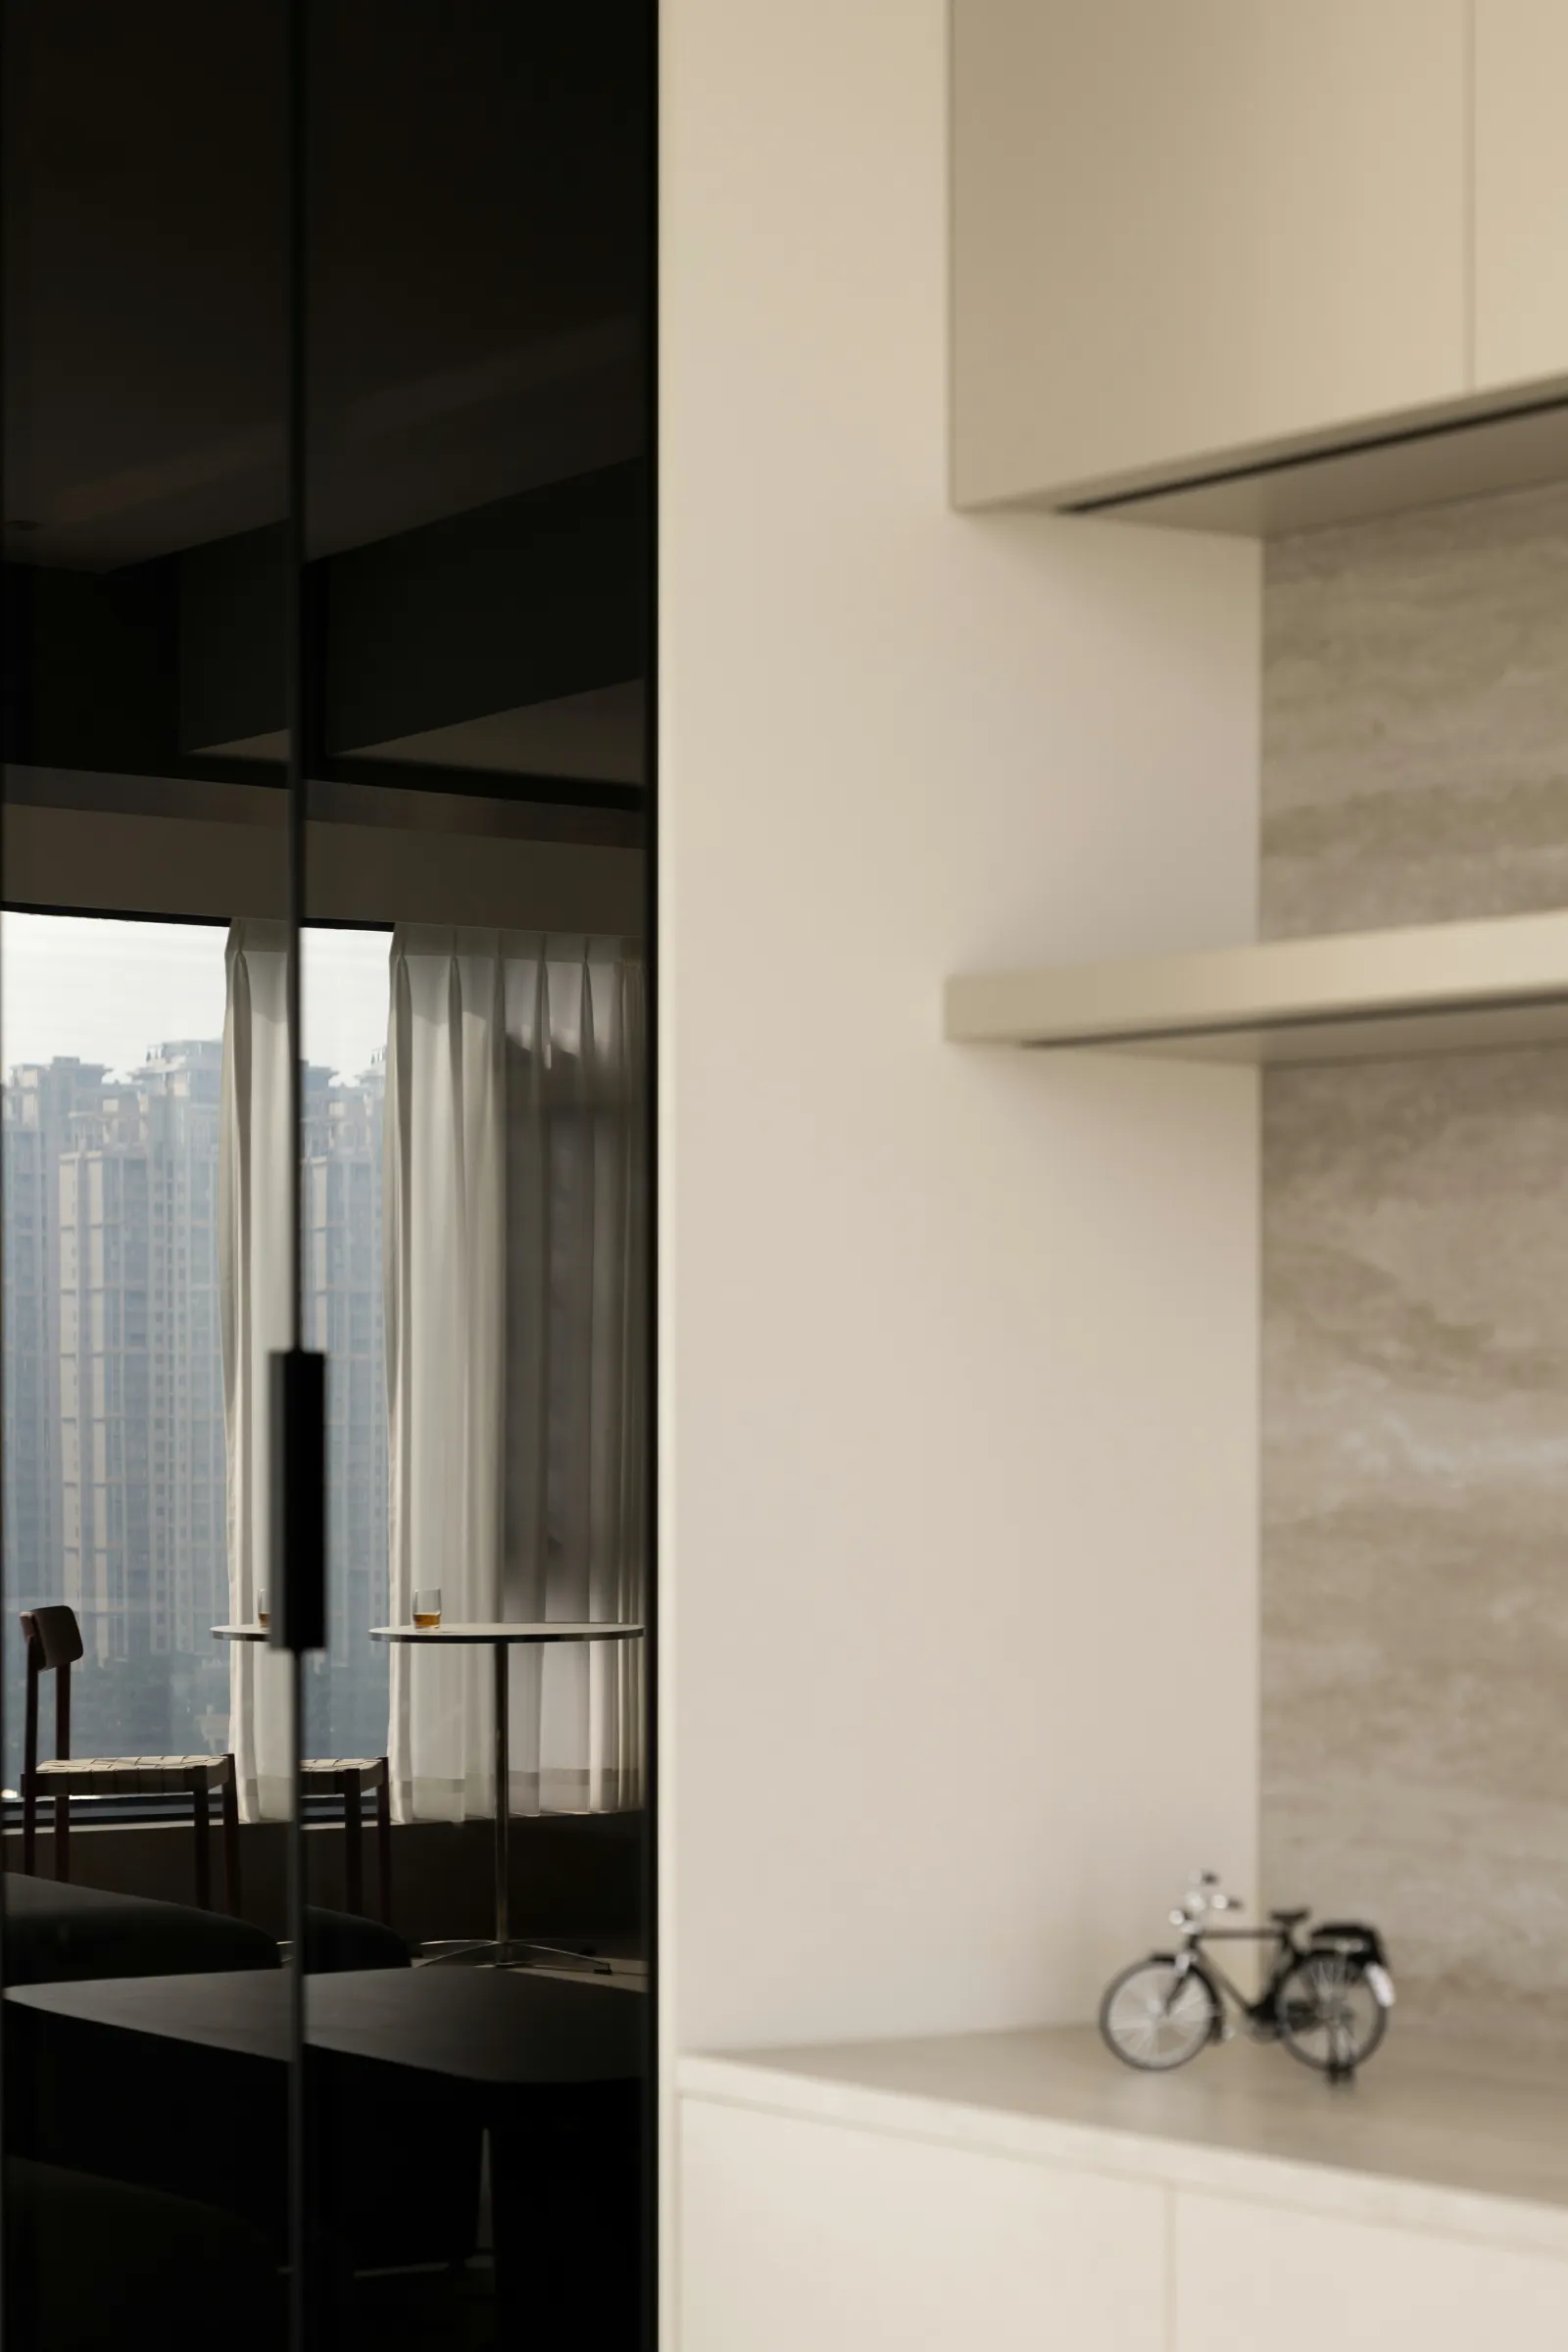
光与影的邂逅
The encounter of light and shadow
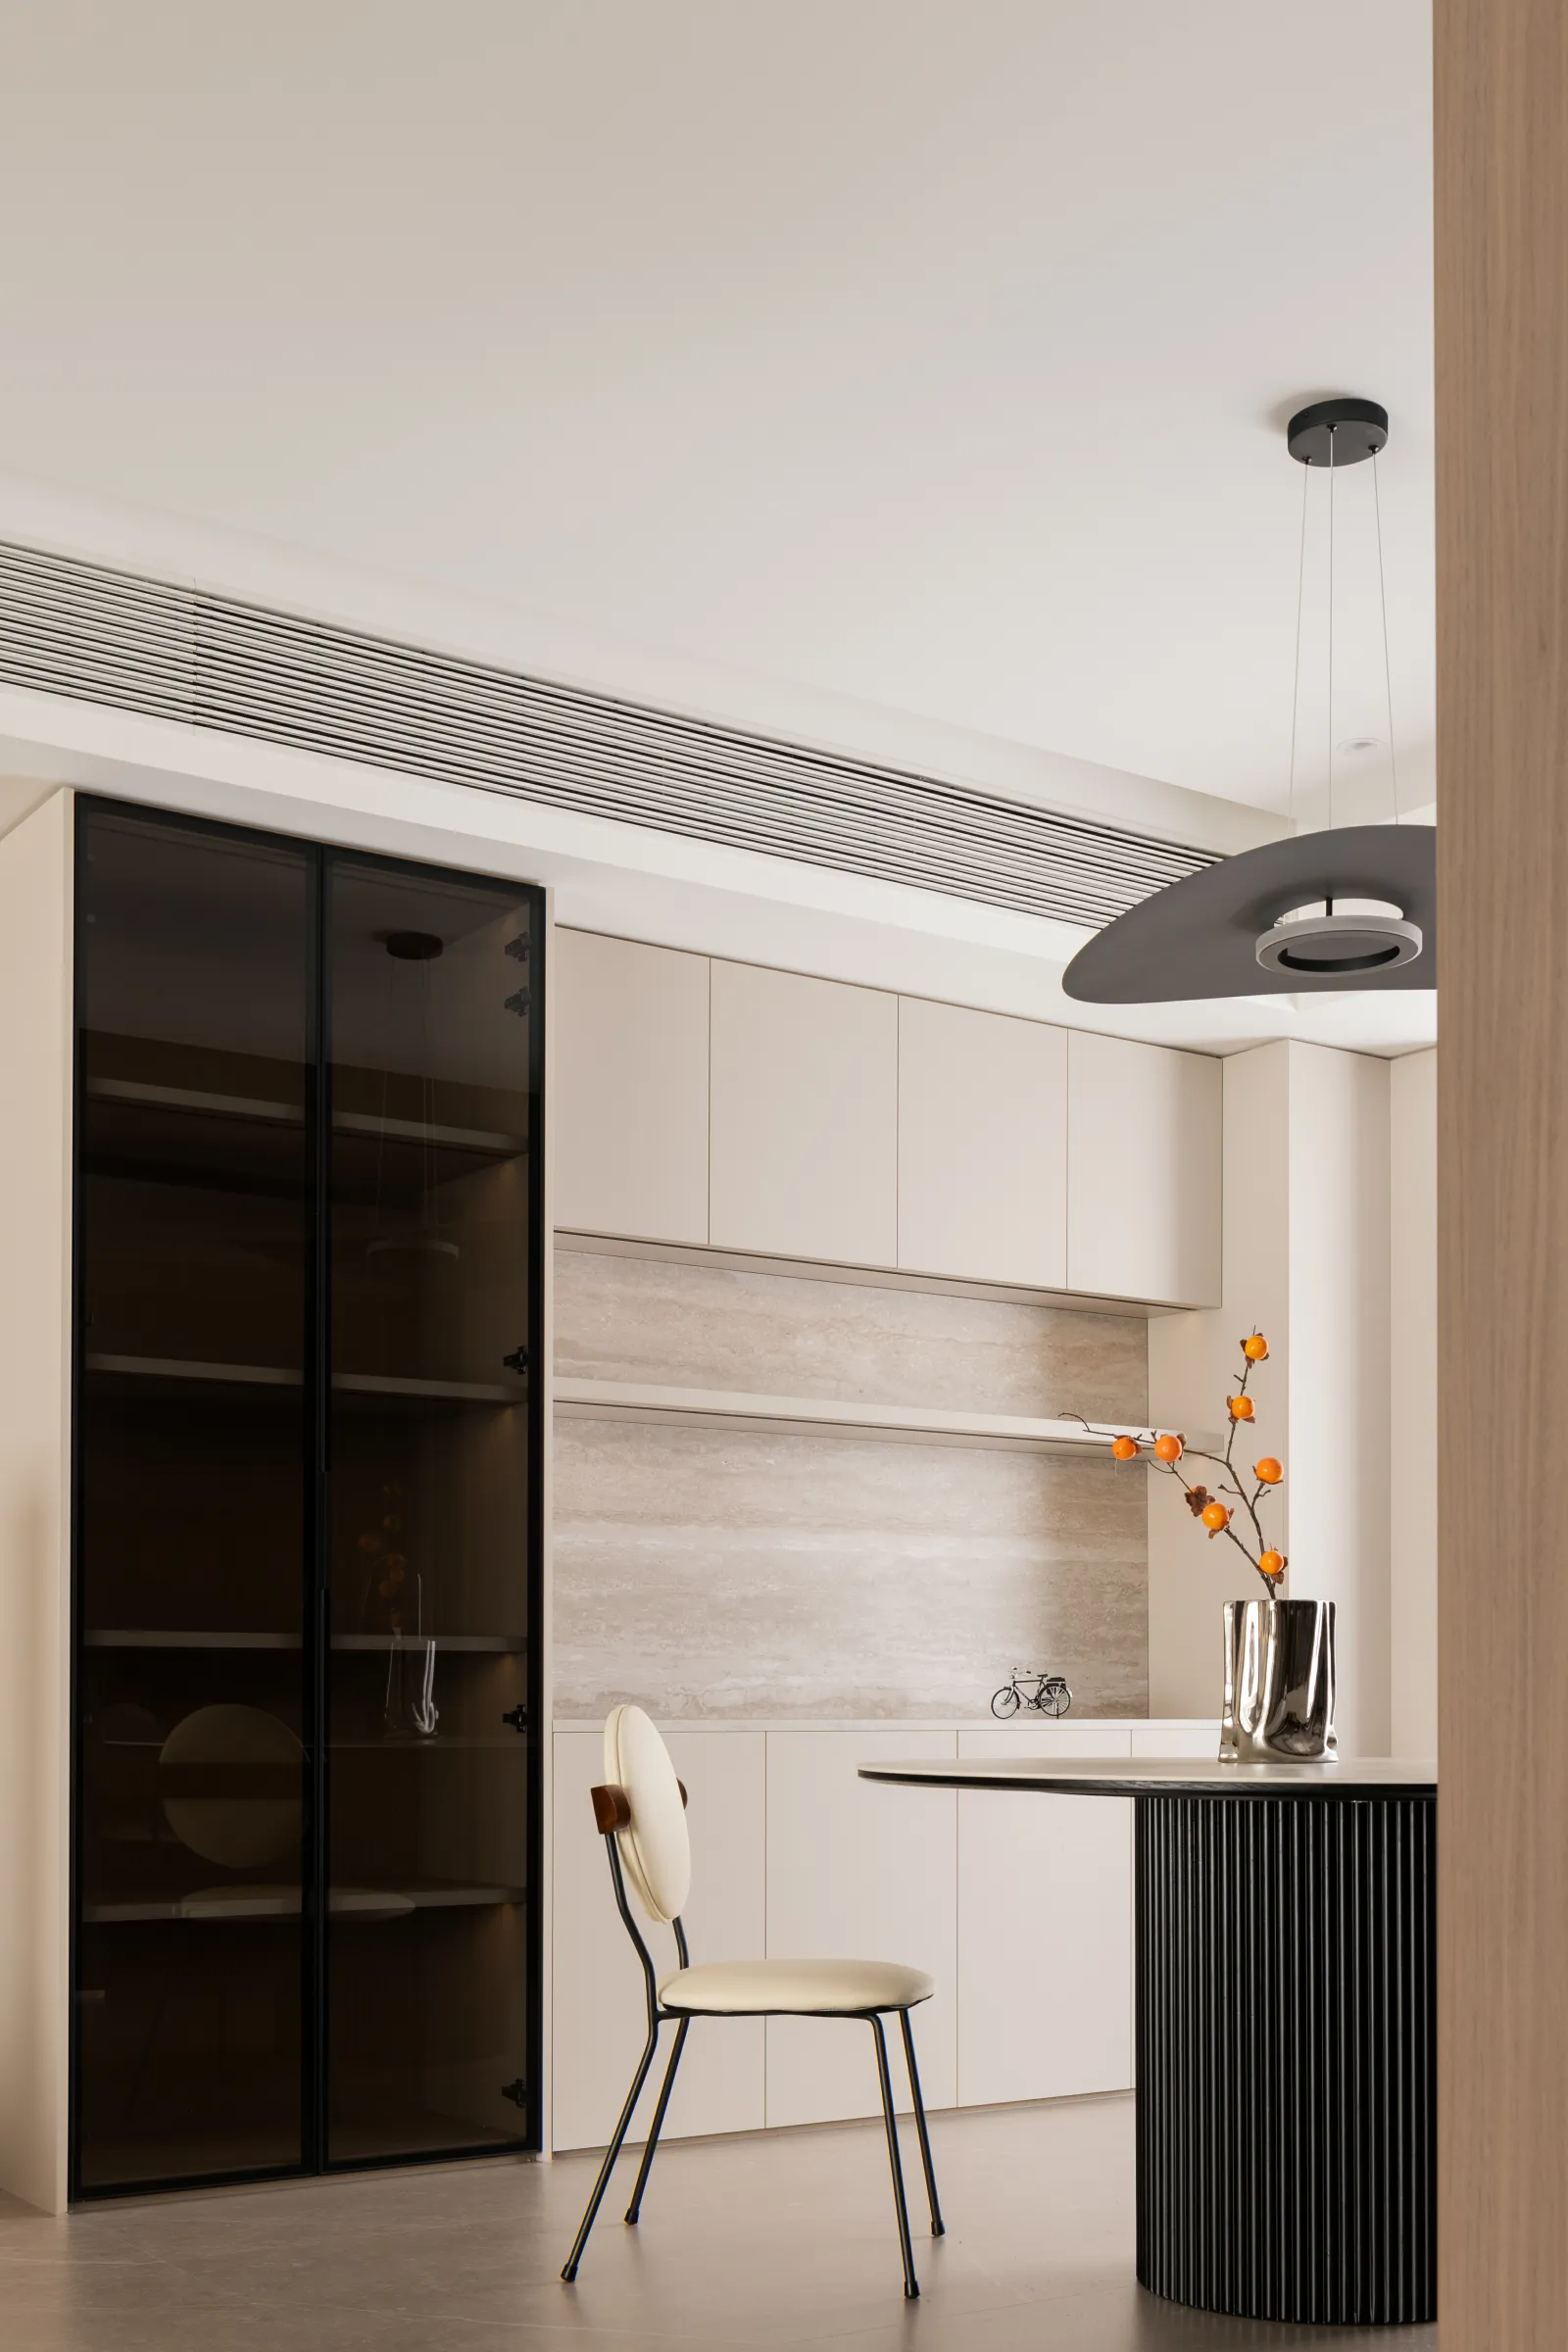
释与自然
Interpretation and nature
餐厅,不再囿于极简的形式,更加注重质感的体现。立面既诉说着天光的温柔,又以艺术性纹理打破纯色的平淡感,令人身在此间自在而享受。奇妙的折射映像,加上可随意变动的插花及吊灯,让就餐语境的浪漫情调不断攀升。
The restaurant is no longer limited to the minimalist form, and pays more attention to the embodiment of texture. The facade not only tells the gentle light of the sky, but also breaks the plain sense of solid color with artistic texture, so that people can enjoy themselves in this place. The fantastic refraction image, coupled with the changeable flower arrangement and chandelier, makes the romantic atmosphere of the dining context continue to rise.
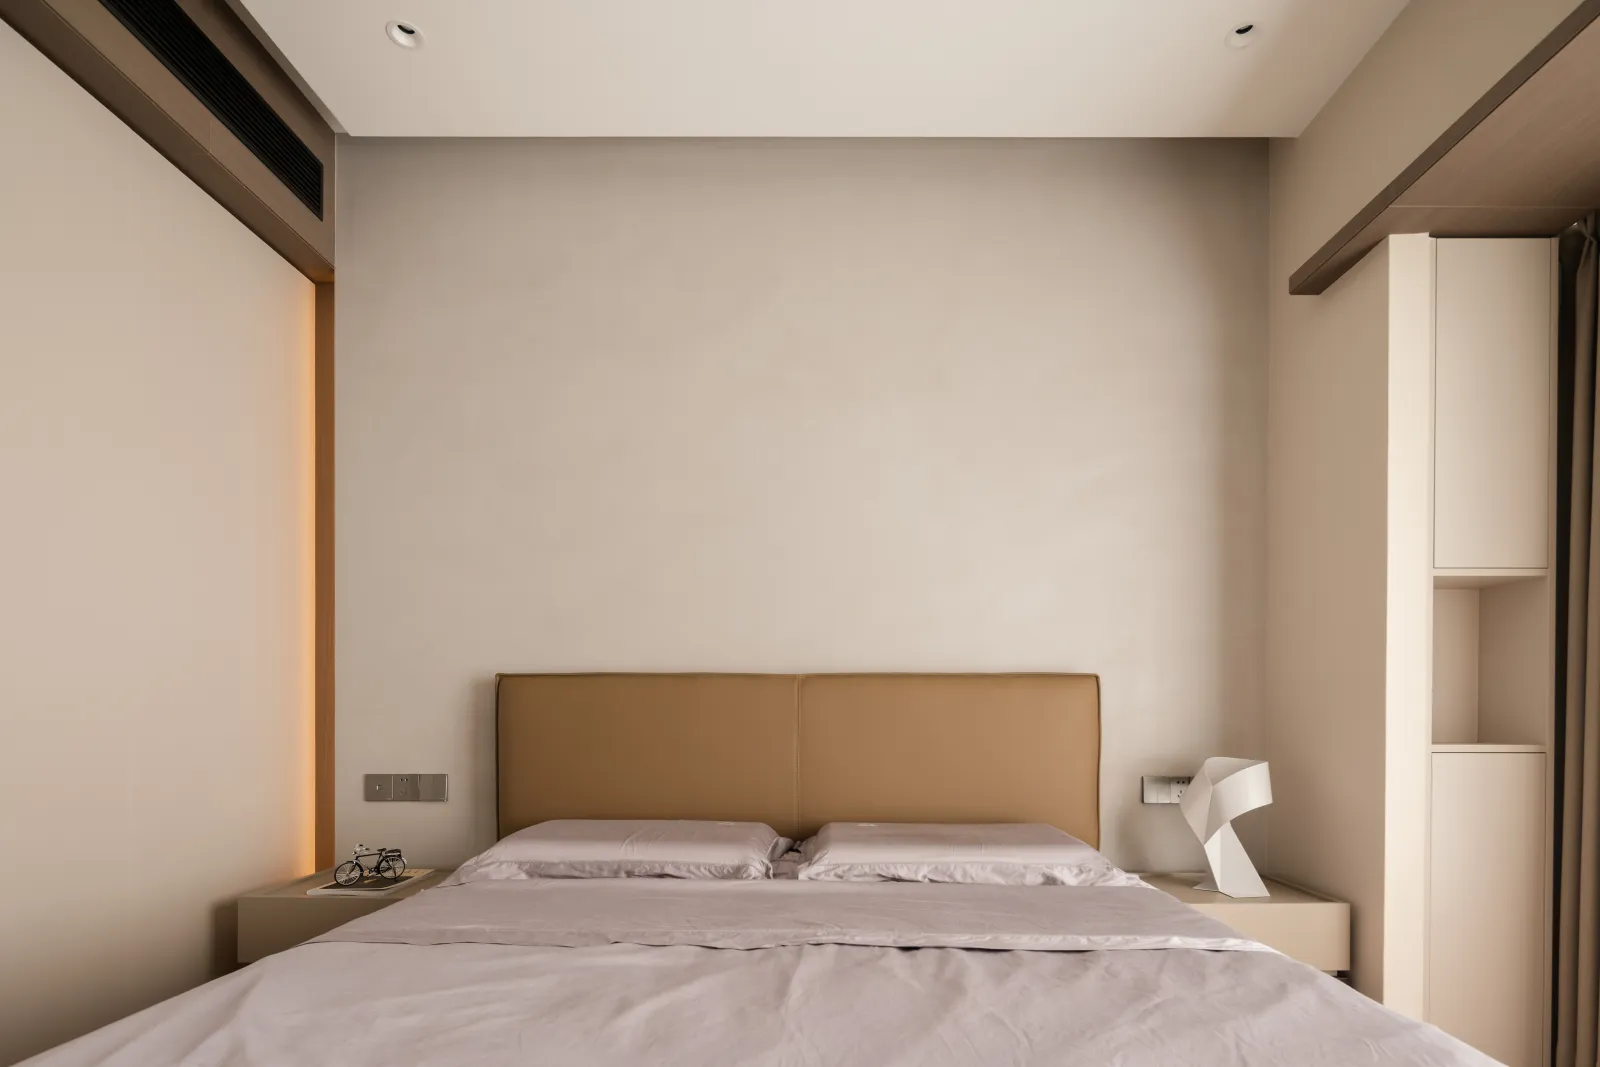
启生活序章
Introduction to life
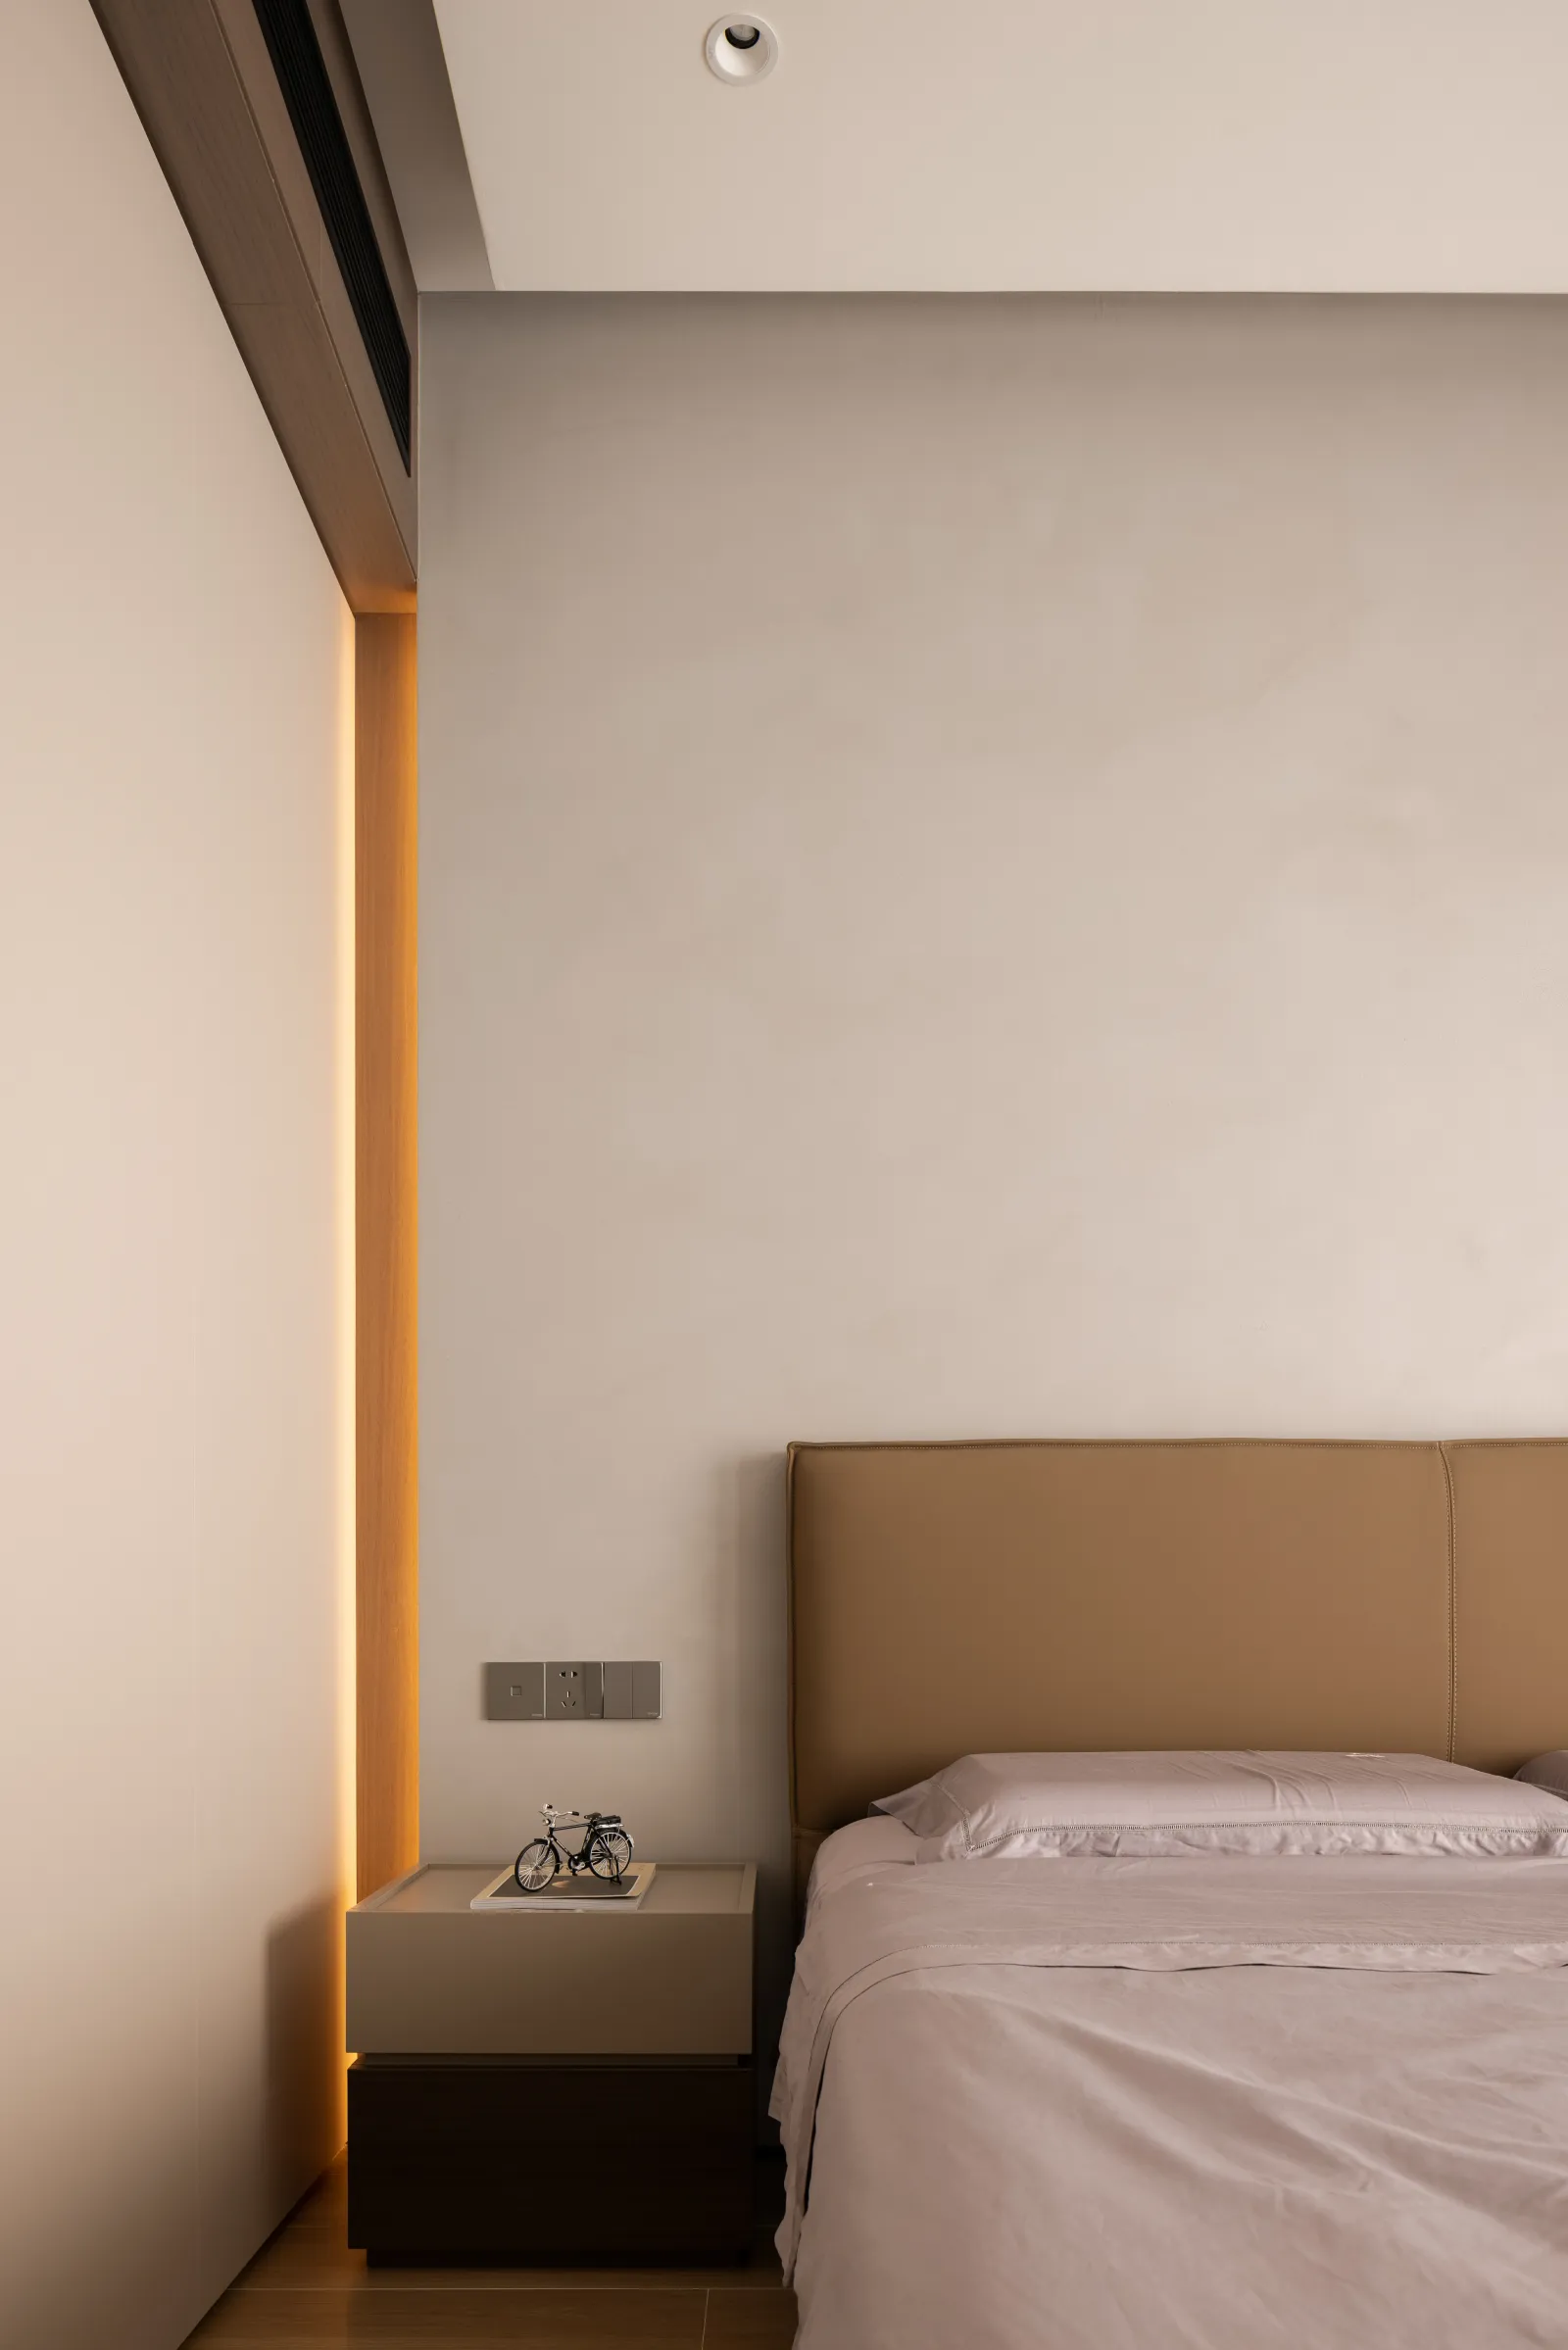
集复合功能
Set compound function
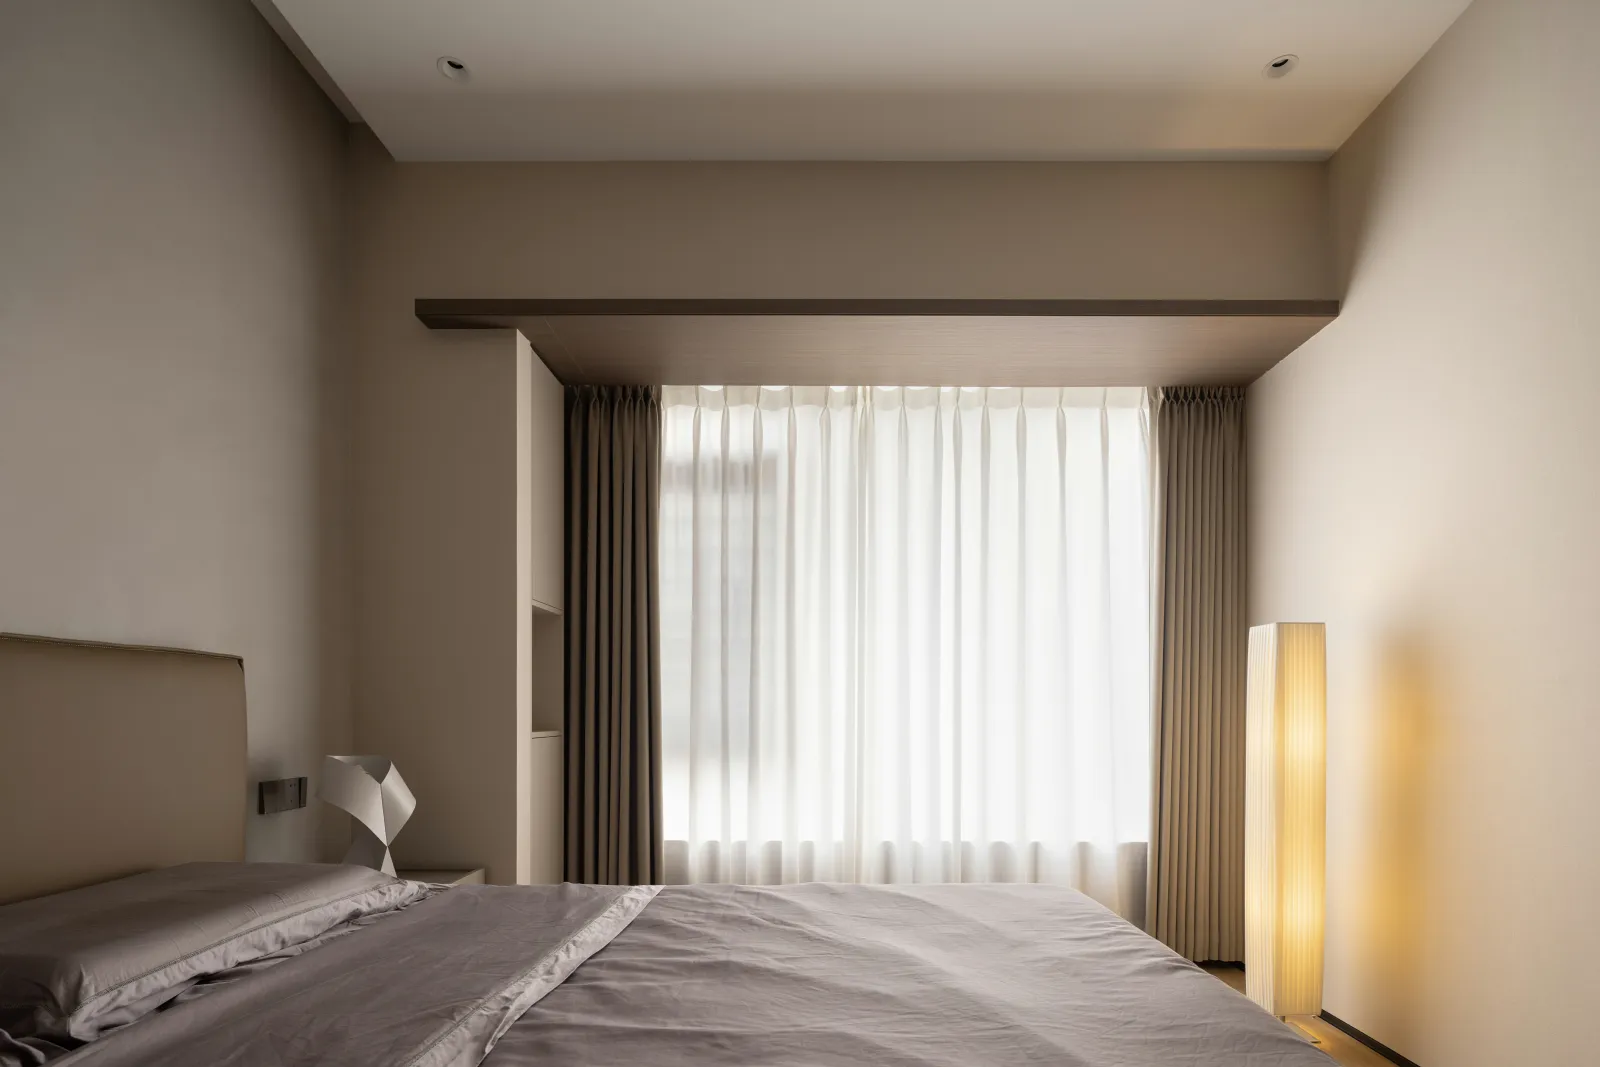
绘空间形态
Drawing space form
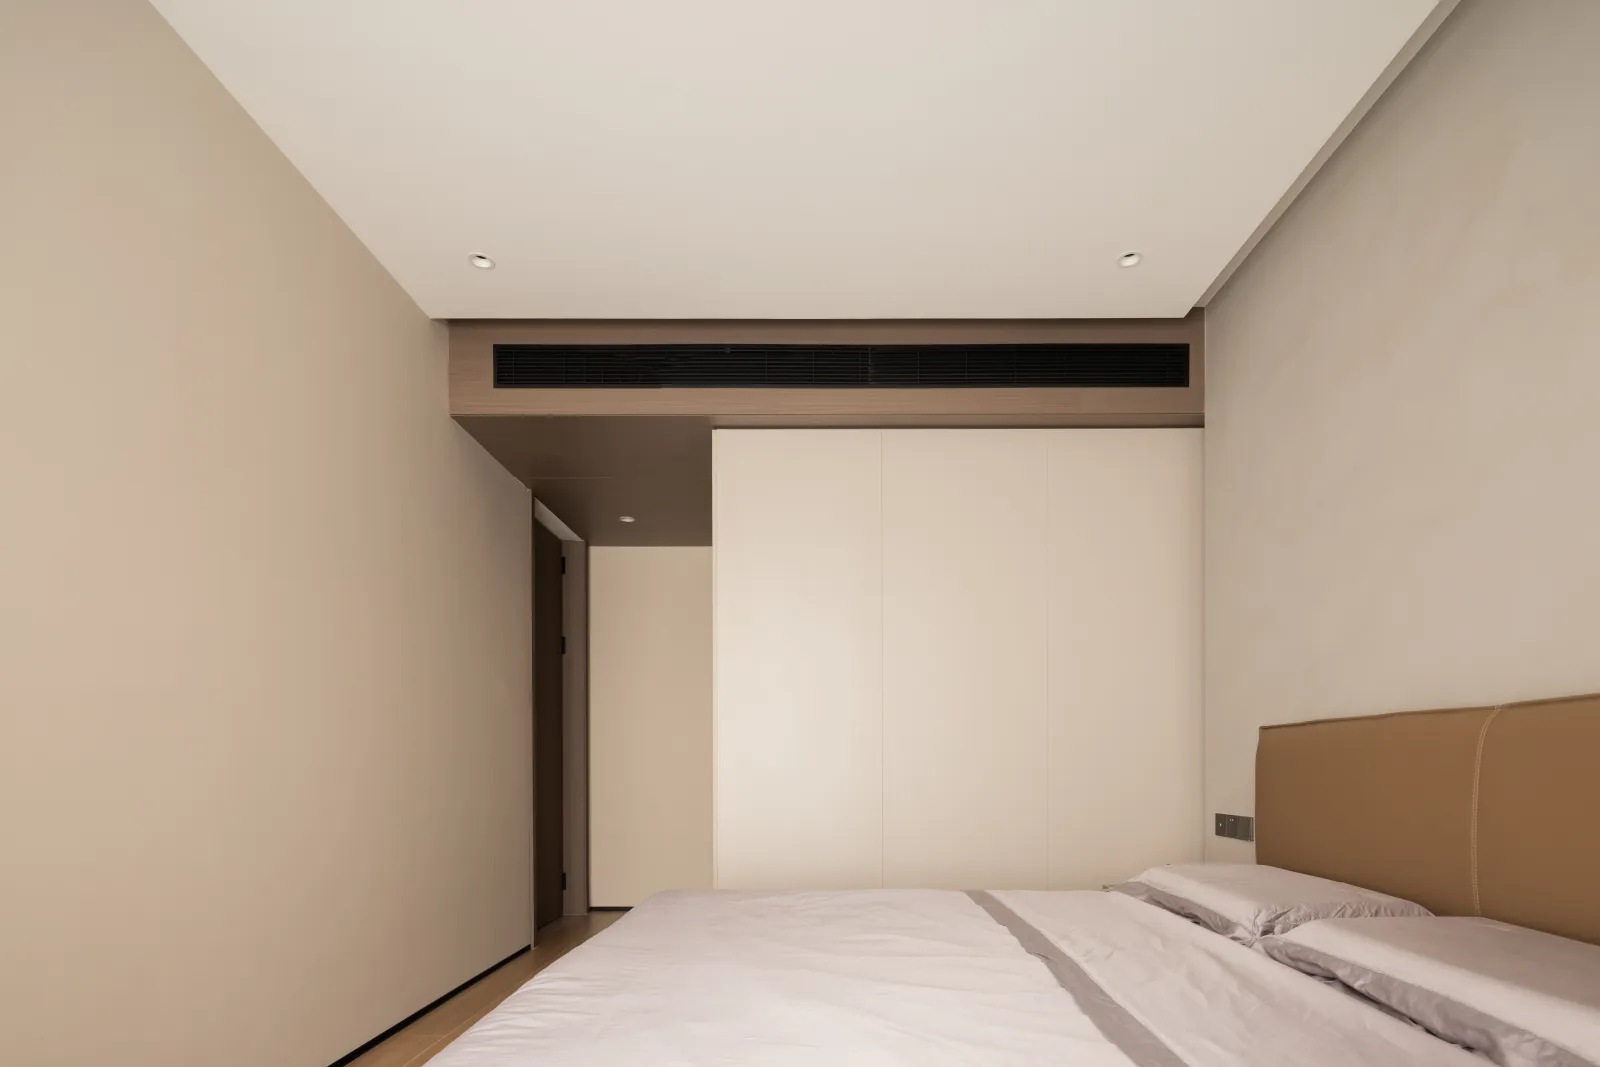
延自由秩序
Extended liberal order
房门一关,静谧的氛围便包裹着周身。向内走去,经过一段折转,心中豁然开朗,扑倒在宽大舒软的床上,疲惫感一消而散。在整体上,通过平衡空间架构的形式,营造明朗大气、简雅自然的空间格调,在细节处理上,通过不规则的设计丰盈空间的层次和体验。
As soon as the door closed, the silence settled. Walking inside, after a turning point, the heart suddenly opened up, threw himself on the wide soft bed, and the fatigue disappeared. On the whole, by balancing the form of space architecture, we create a clear atmosphere, simple and natural space style. In terms of details, we enrich the level and experience of space through irregular design.
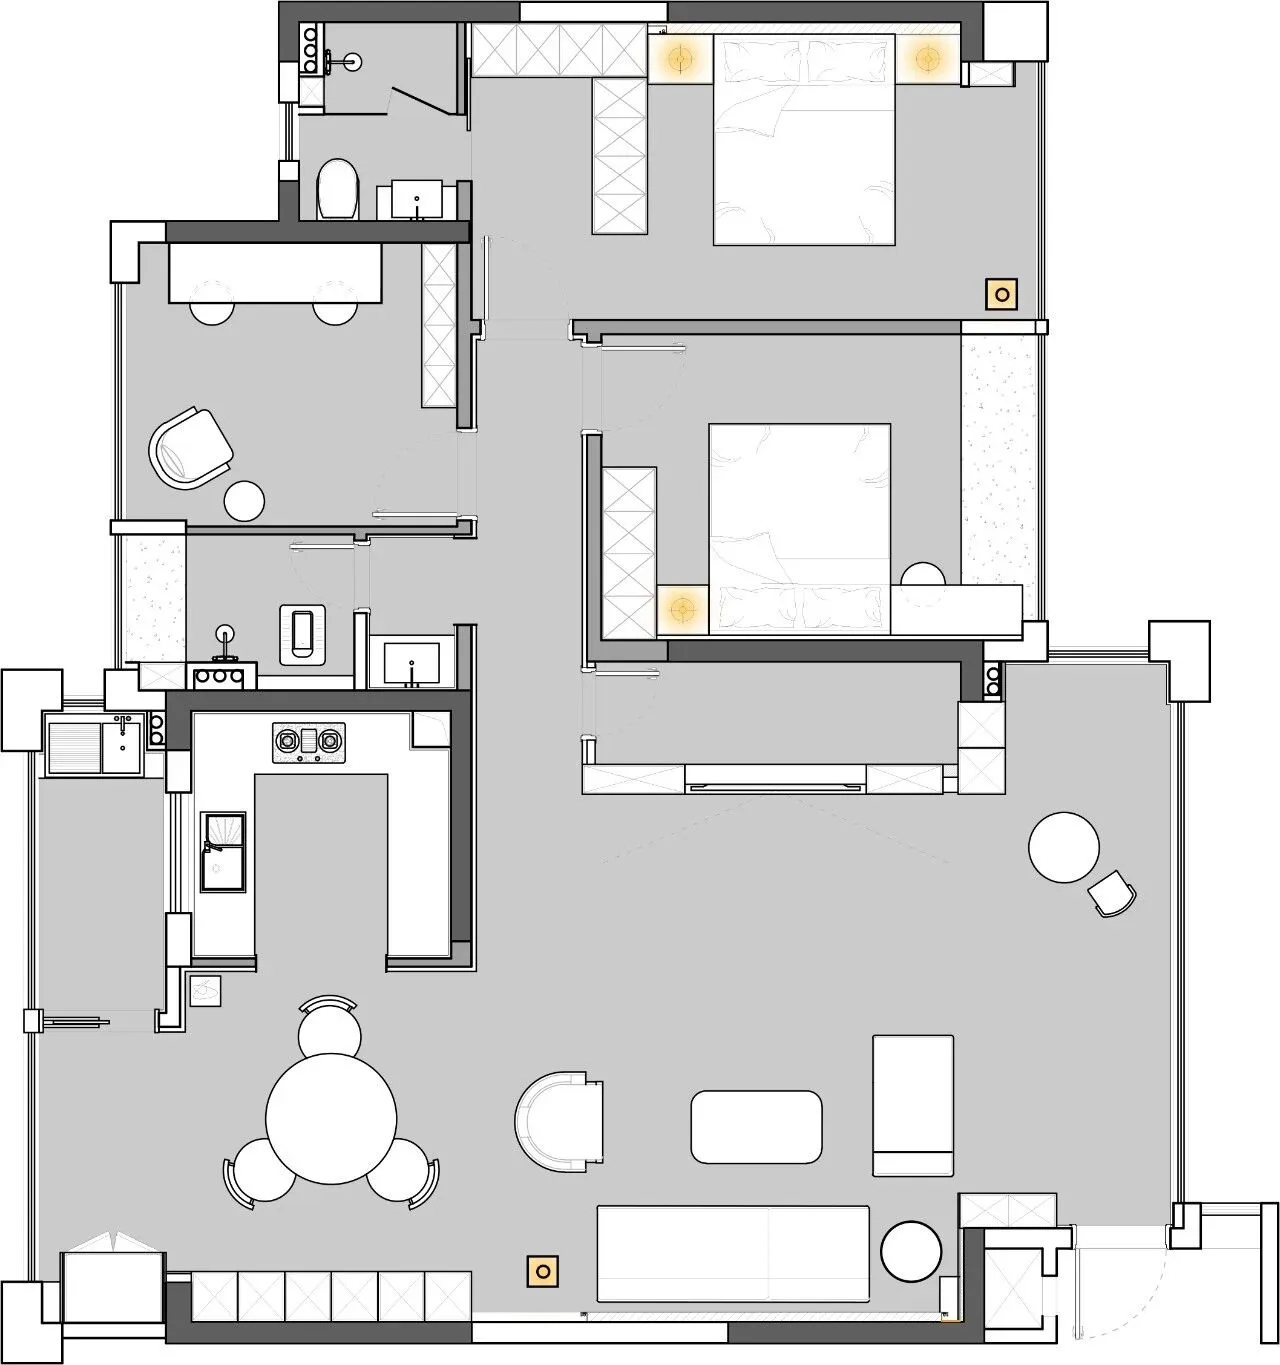
平面图 PLAN
项目名称:朗熠·治愈
项目地址:广东 揭阳
项目面积:146㎡
设计时间:2023.03
拍摄时间:2024.01
设计机构:路铭设计
设计主创:何泽武
文案策划:修合文化
空间摄影:逐一视觉
Project Name: Langyi · Healing
Project Address: Jieyang, Guangdong
Project area: 146 square meters
Design time: March 2023
Shooting time: January 2024
Design agency: Lu Ming Design
Design creator: He Zewu
Copywriting Planning: Xiuhe Culture
Space Photography: Zhuyi vision
DESIGNER
姓名:何泽武
路铭设计创始人