时光·氛围

LUMING DESIGN
JIEYANG 2025
古今之约 自然潮向
Ancient and modern about the natural tide
△项目视频
我们总是眷恋过往时光,又畅想未来诗行,本案采用古今元素,诉说空间与时间的关系,演绎“古”与“今”交融的创意,把家的味道串联,洗礼疲惫的心,生长愉悦的情,规划可自由穿梭的大小场域,糅合多元的造景手法与精简的中古元素,以连续的叙事口吻,描述自然的沉淀感。
We always cherish the past time, but also imagine the future poetry, this case uses ancient and modern elements, tells the relationship between space and time, deduces the creativity of "ancient" and "today" blend, connects the taste of home, baptises the tired heart, grows the happy feeling, plans the size and size of the free shuttle field, combines multiple sceneries and simplified medieval elements, and adopts a continuous narrative tone. Describe a natural sense of precipitation.
空间透视
Spatial perspective
线面交织 方圆平衡
Line and surface interwoven square balance
分段呈现的场景
Scene presented in segments
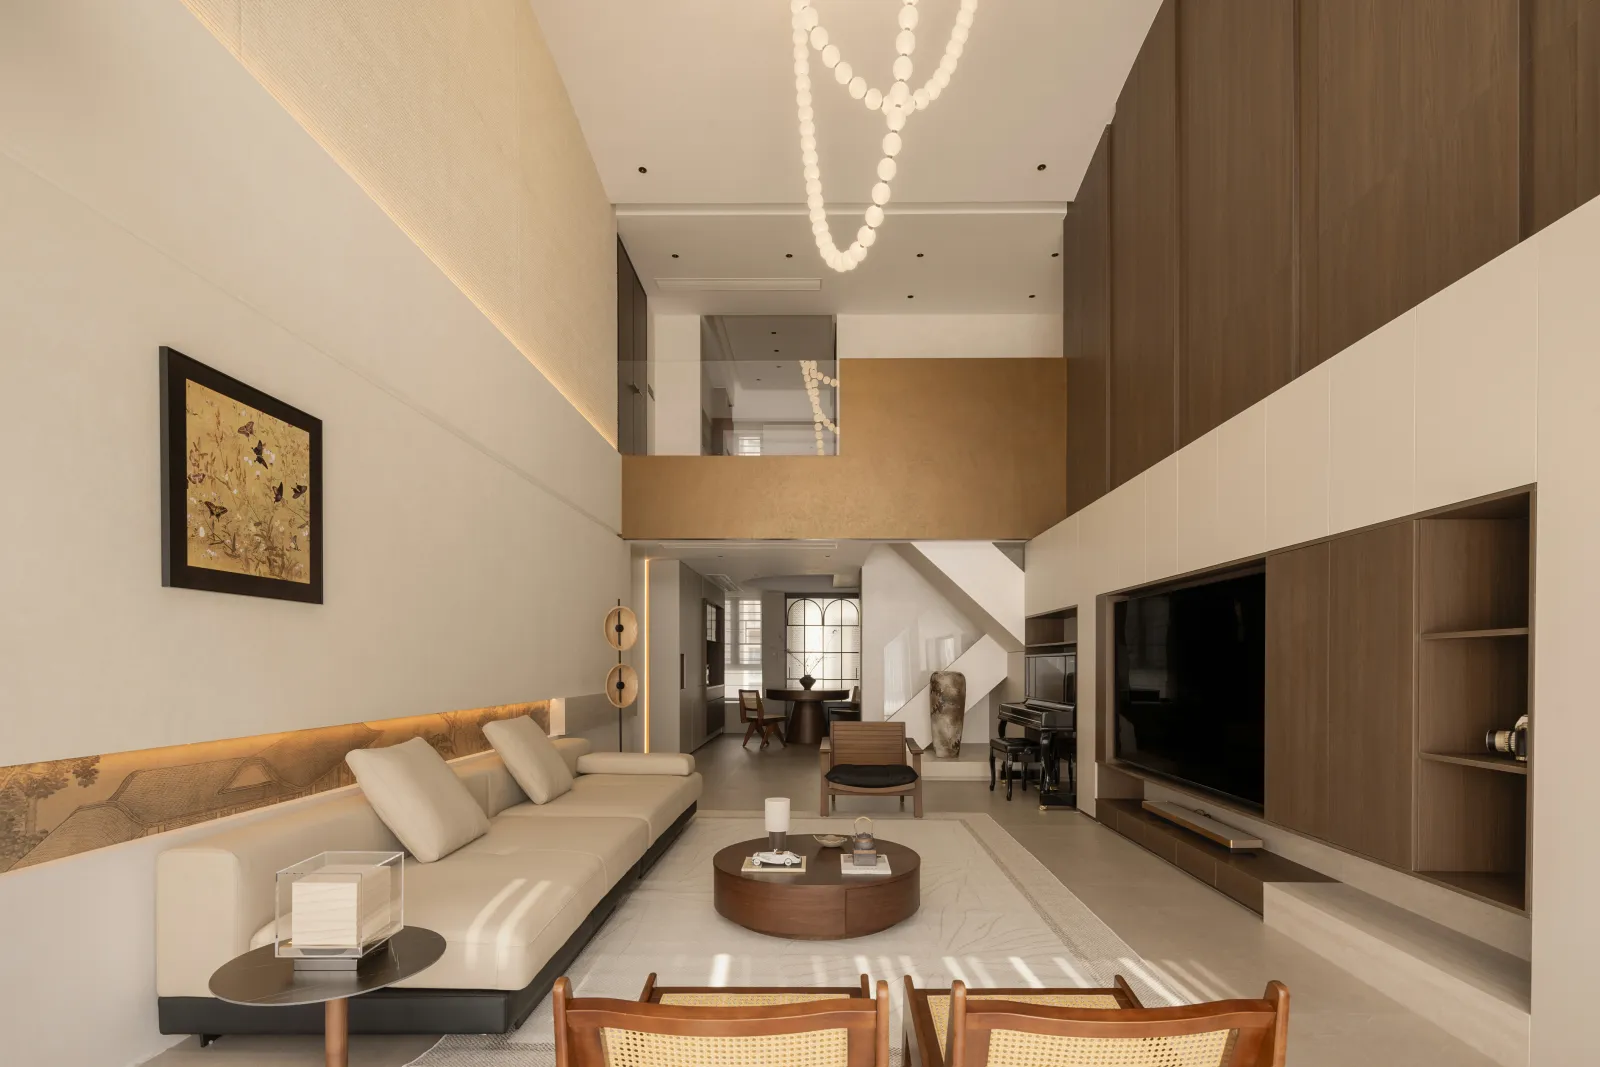
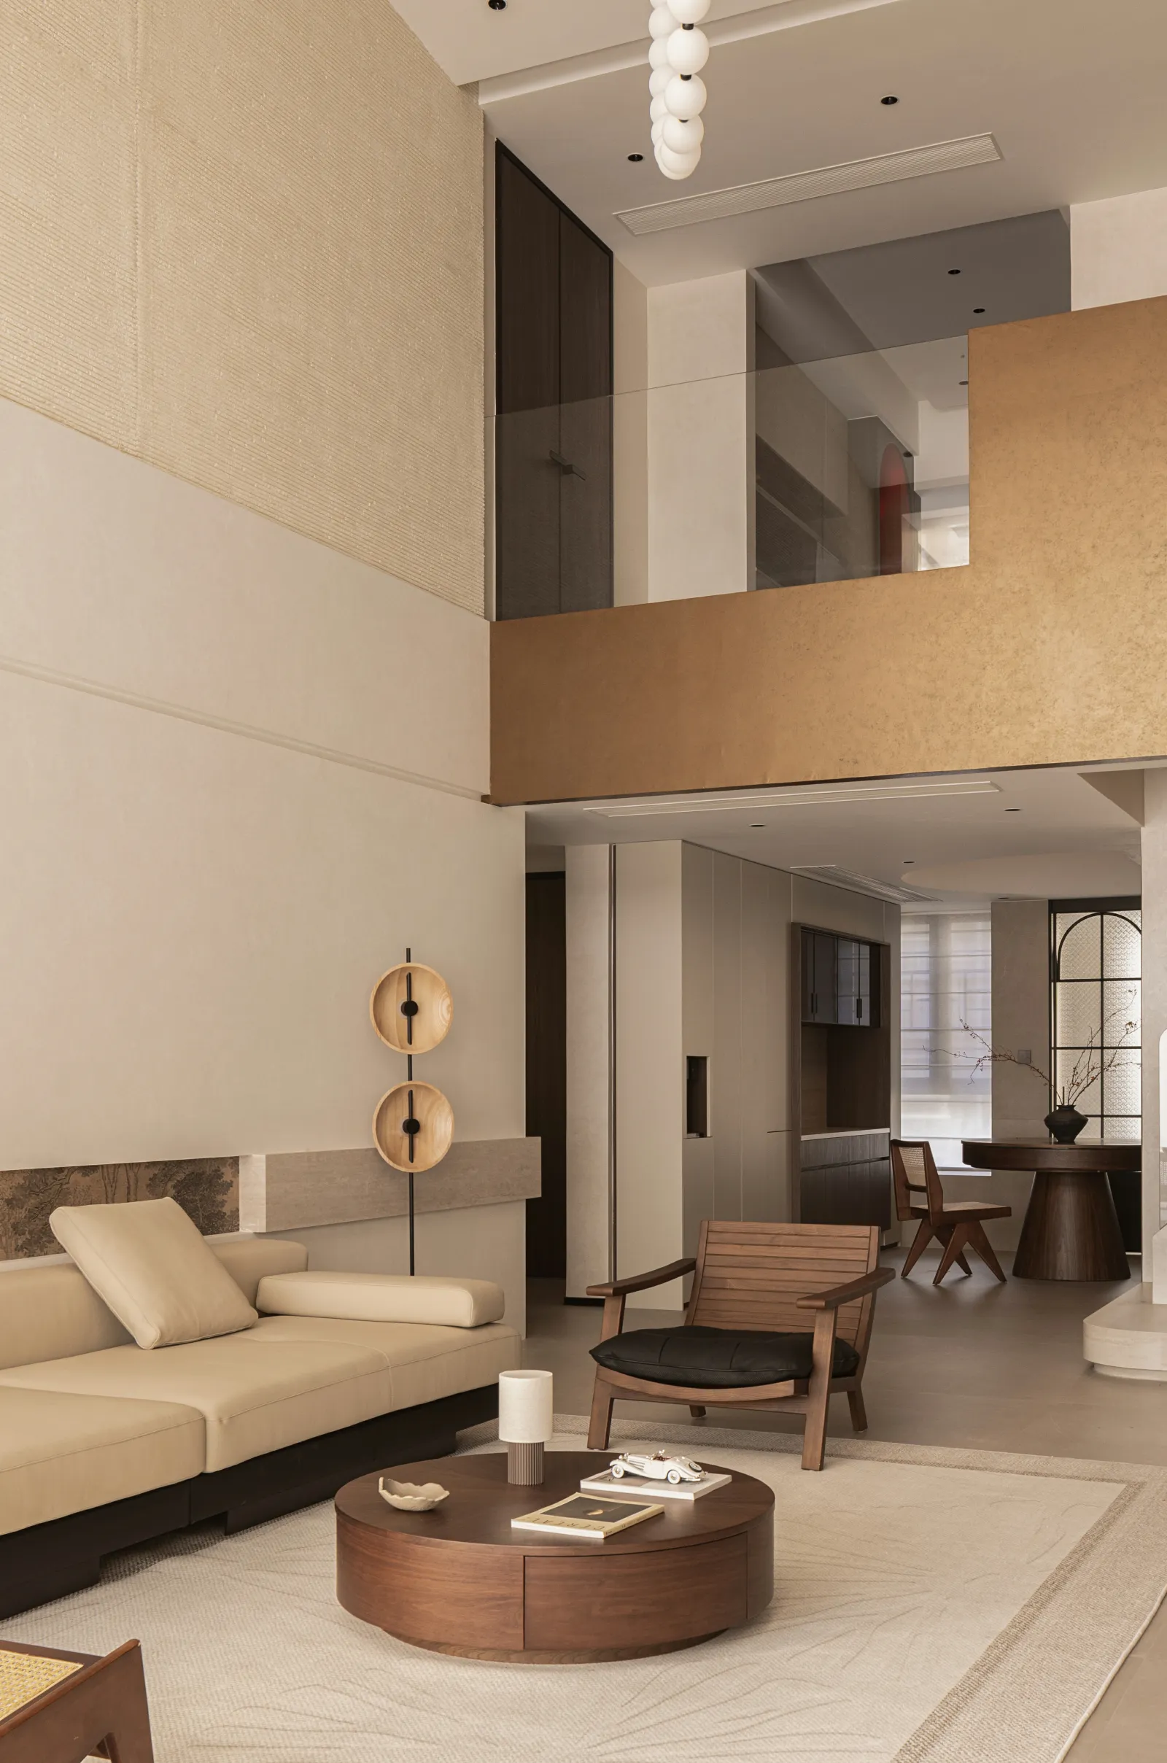
造型结构贴墙而设,搭配大气布局,营造出“天地皆宽”的空间感。采用质感细腻的色块强调双层之分,也综合了胡桃木饰面的色调温度与纯白基底的映光美感,实现空间界面的缓和过渡。家具陈设分定情态,不囿于繁华,不止于沉静。
The modeling structure is attached to the wall and matched with the atmospheric layout to create a sense of space that "heaven and earth are wide". The use of delicate texture color blocks to emphasize the two-layer division, but also integrated the tone temperature of walnut veneer and the pure white base of the light beauty, to achieve a smooth transition of the space interface. Furnishings are divided into modality, not limited to prosperity, more than quiet.
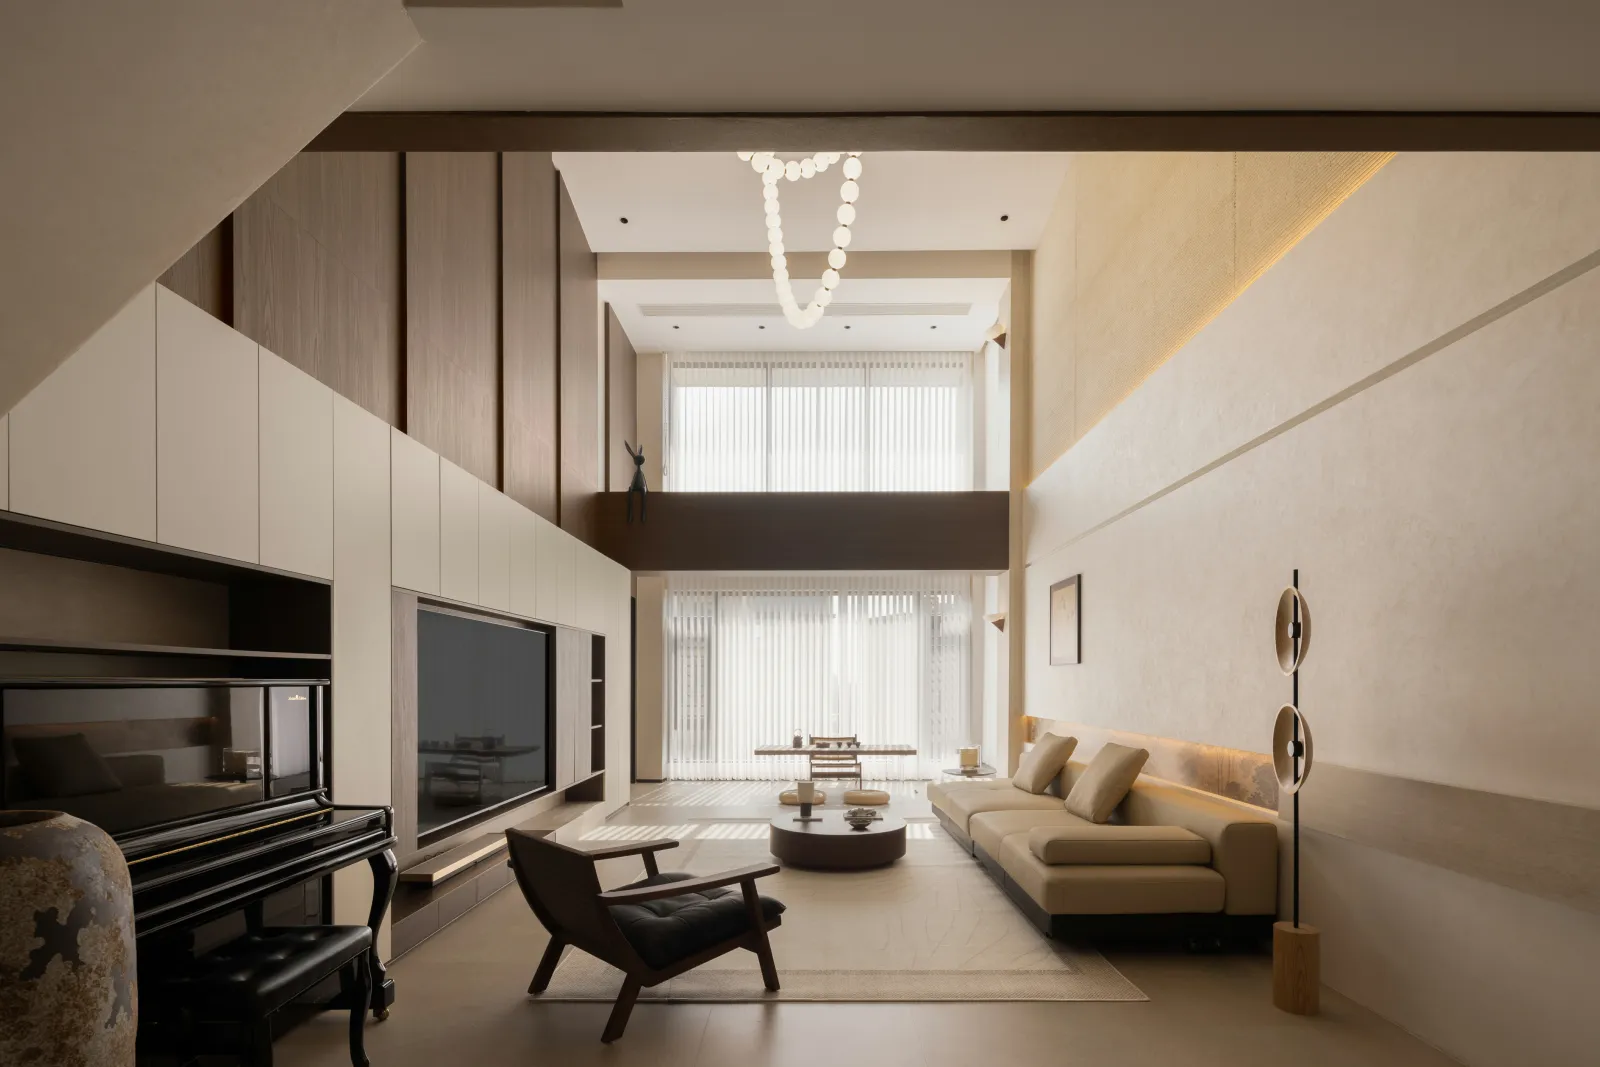
丰盈的时光穿梭感
Rich sense of time travel
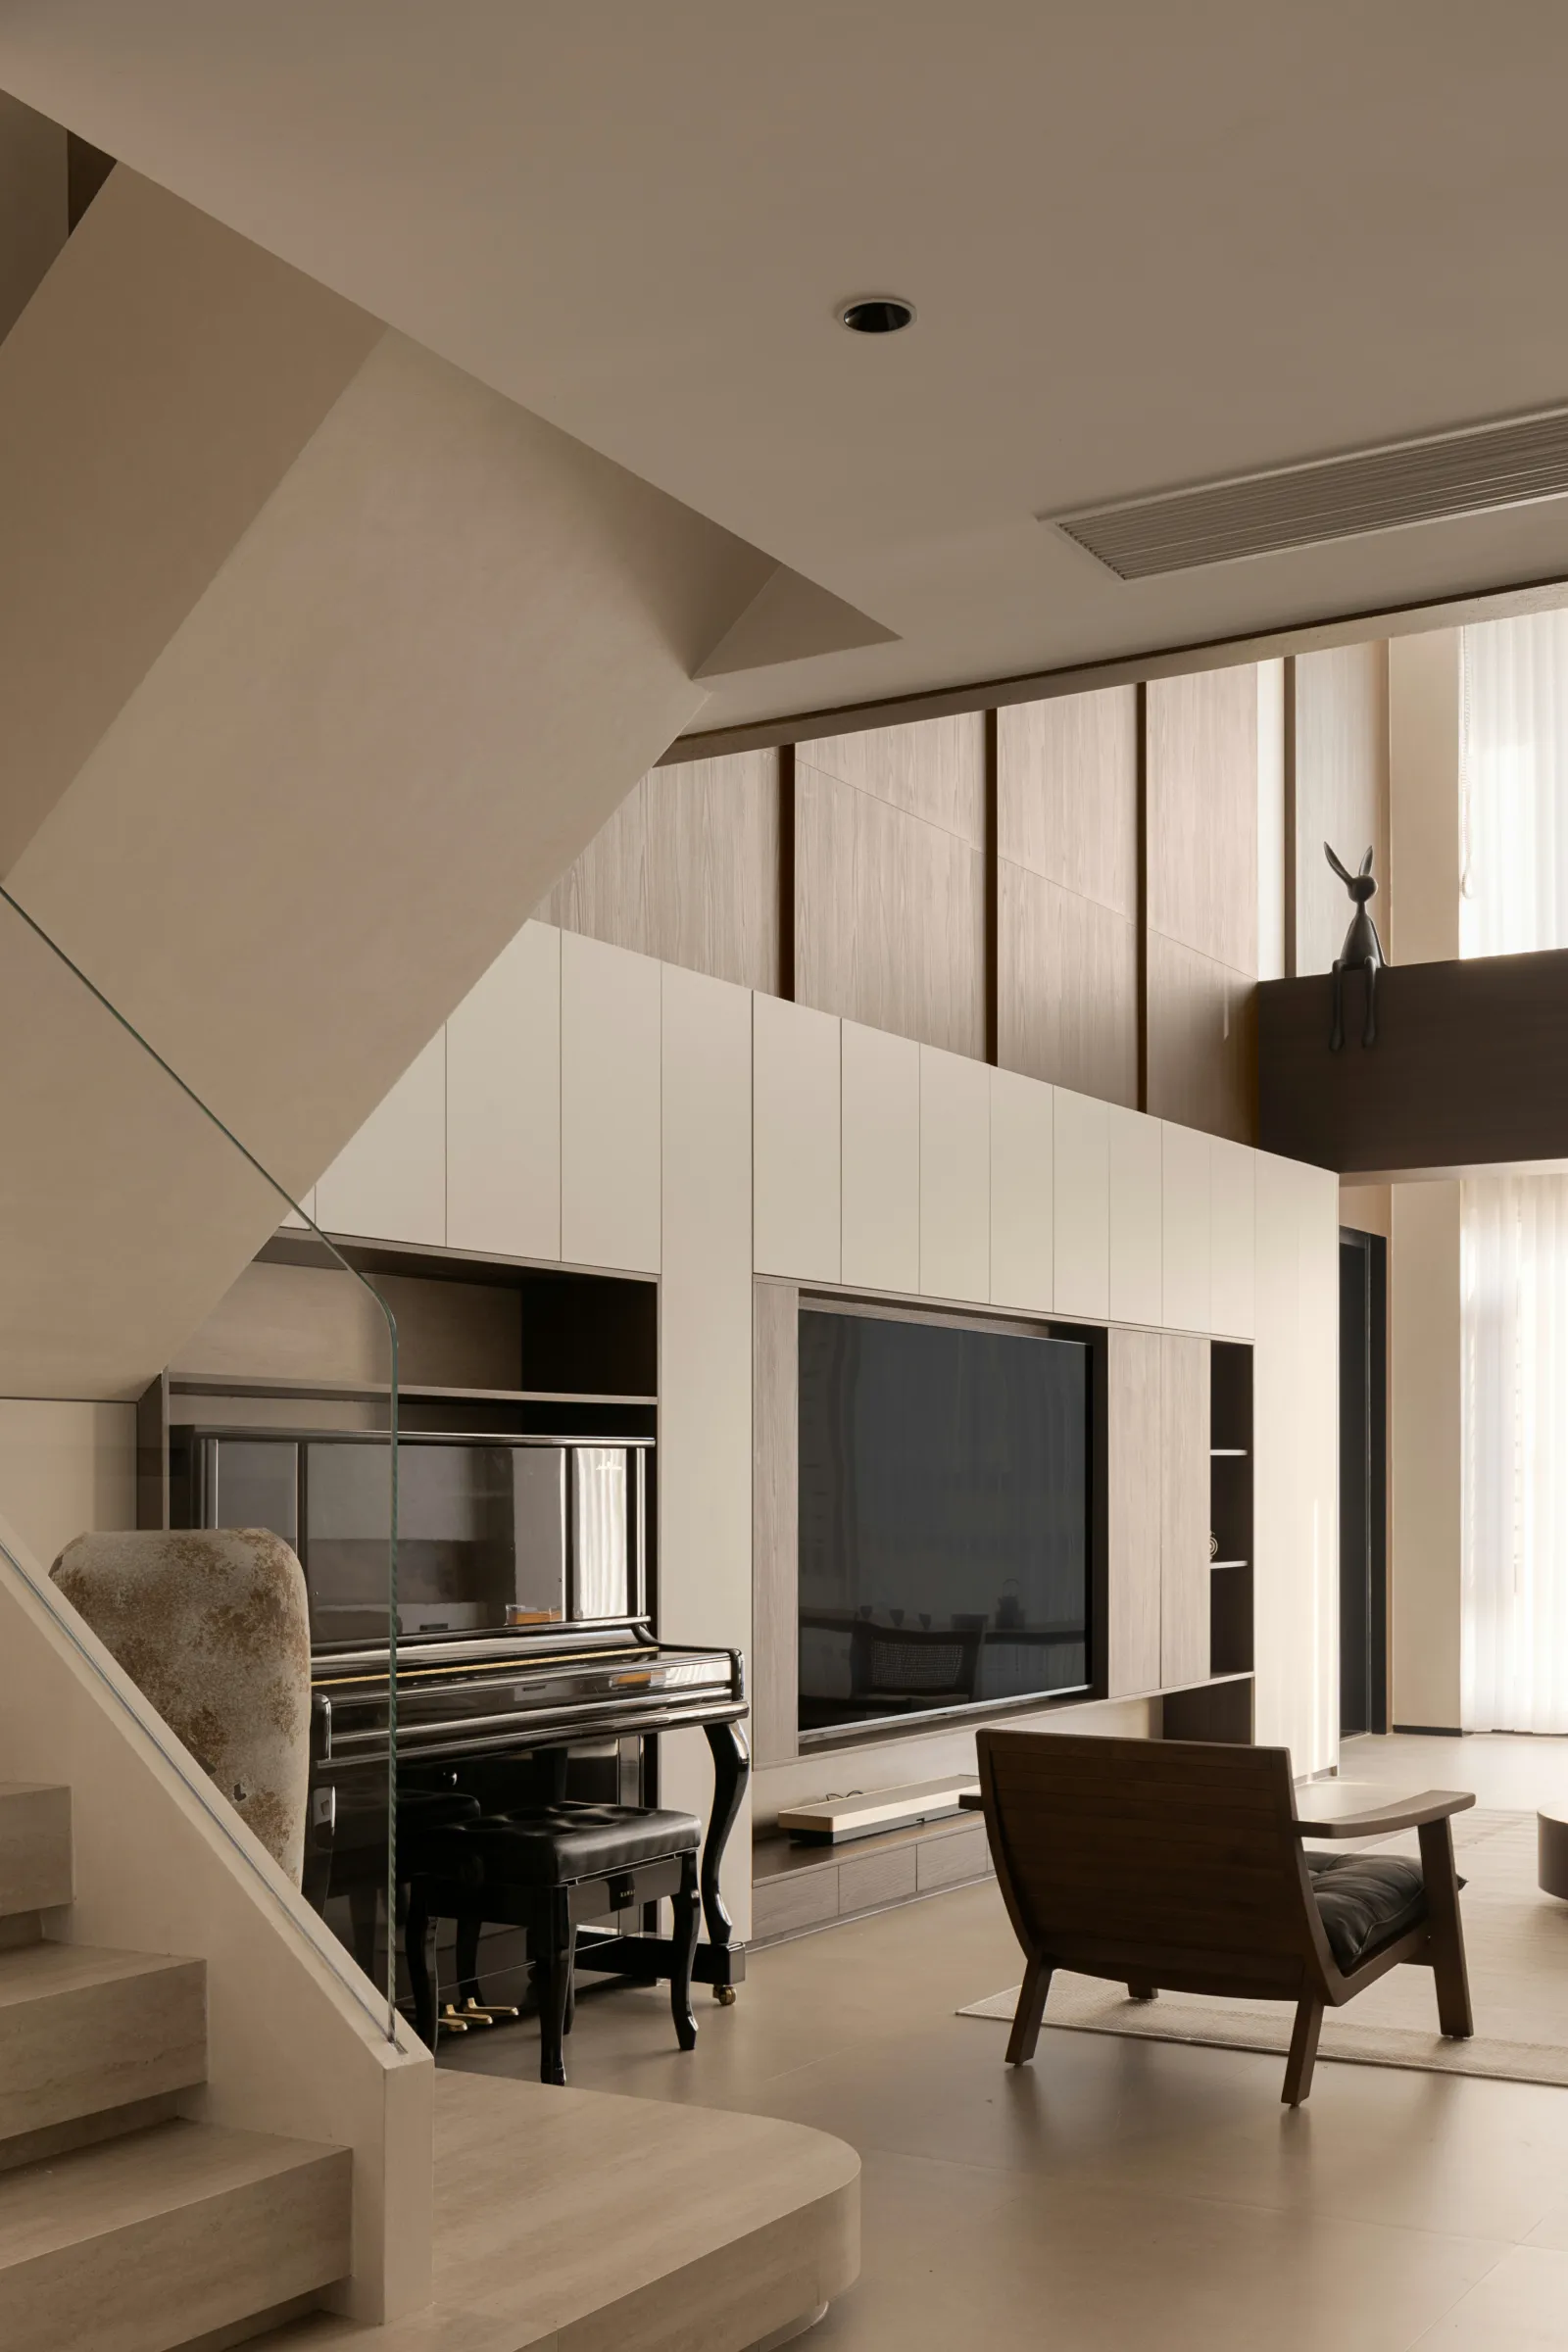
自发烘托空间情绪
Spontaneous expression of spatial emotions
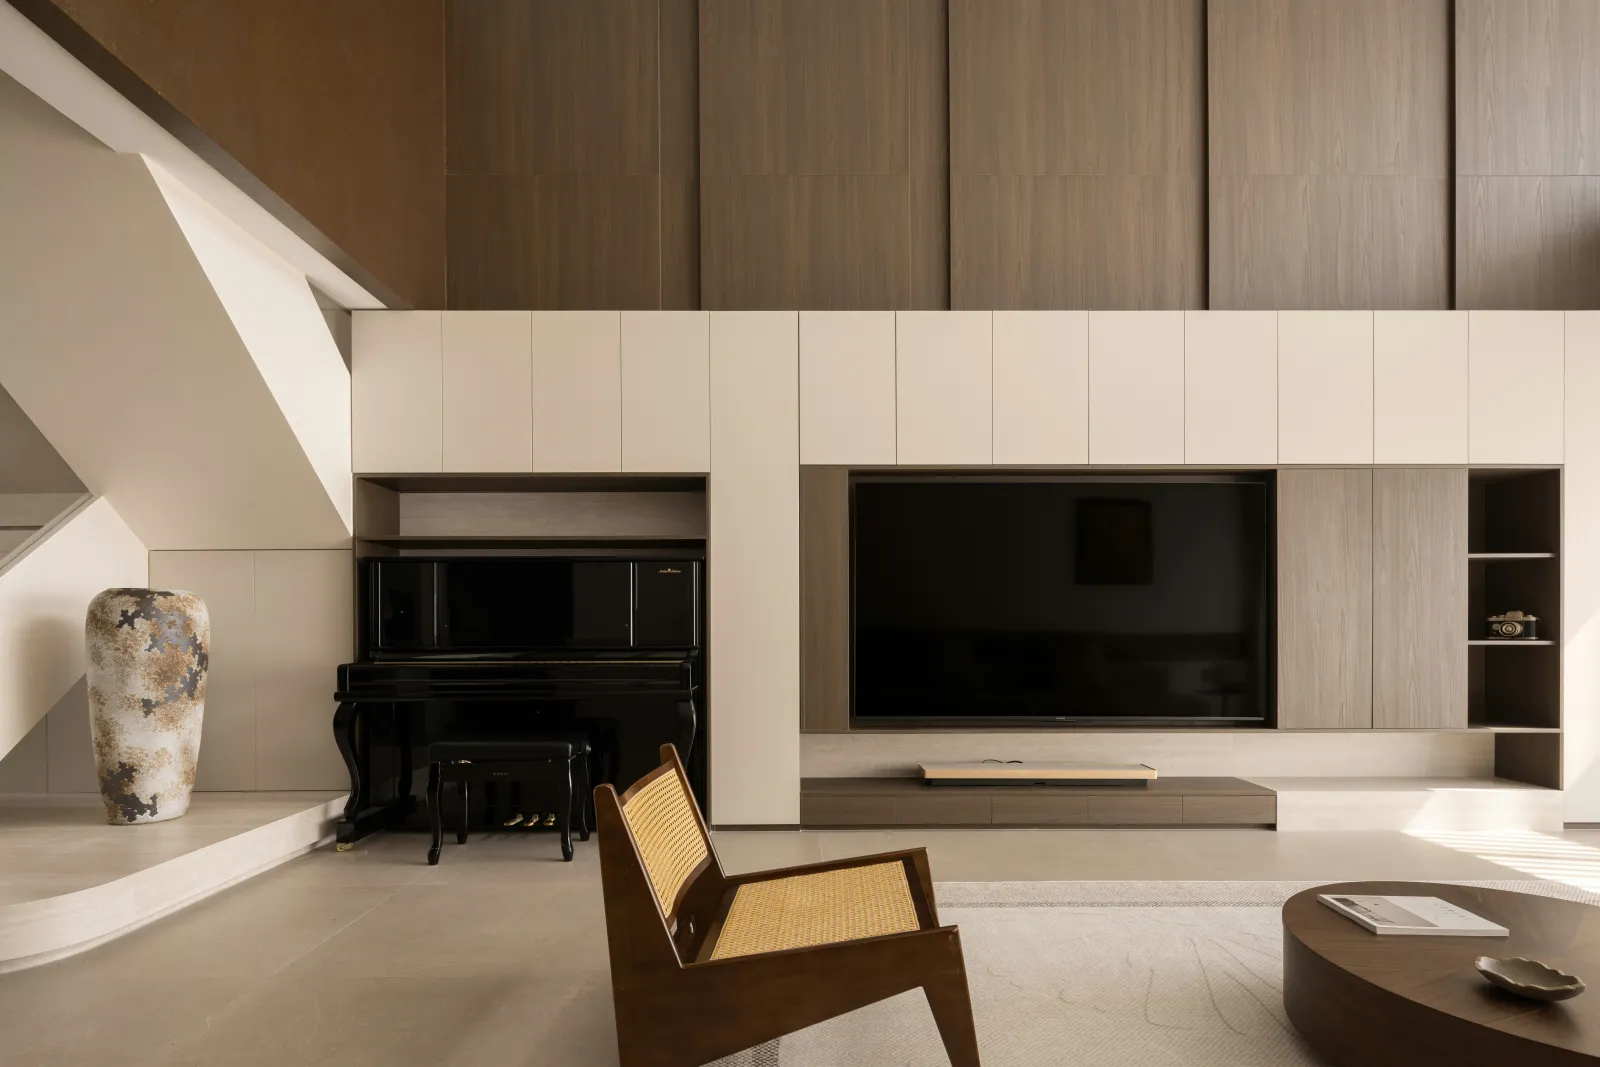
定格现代主义精神
Freeze modernism spirit
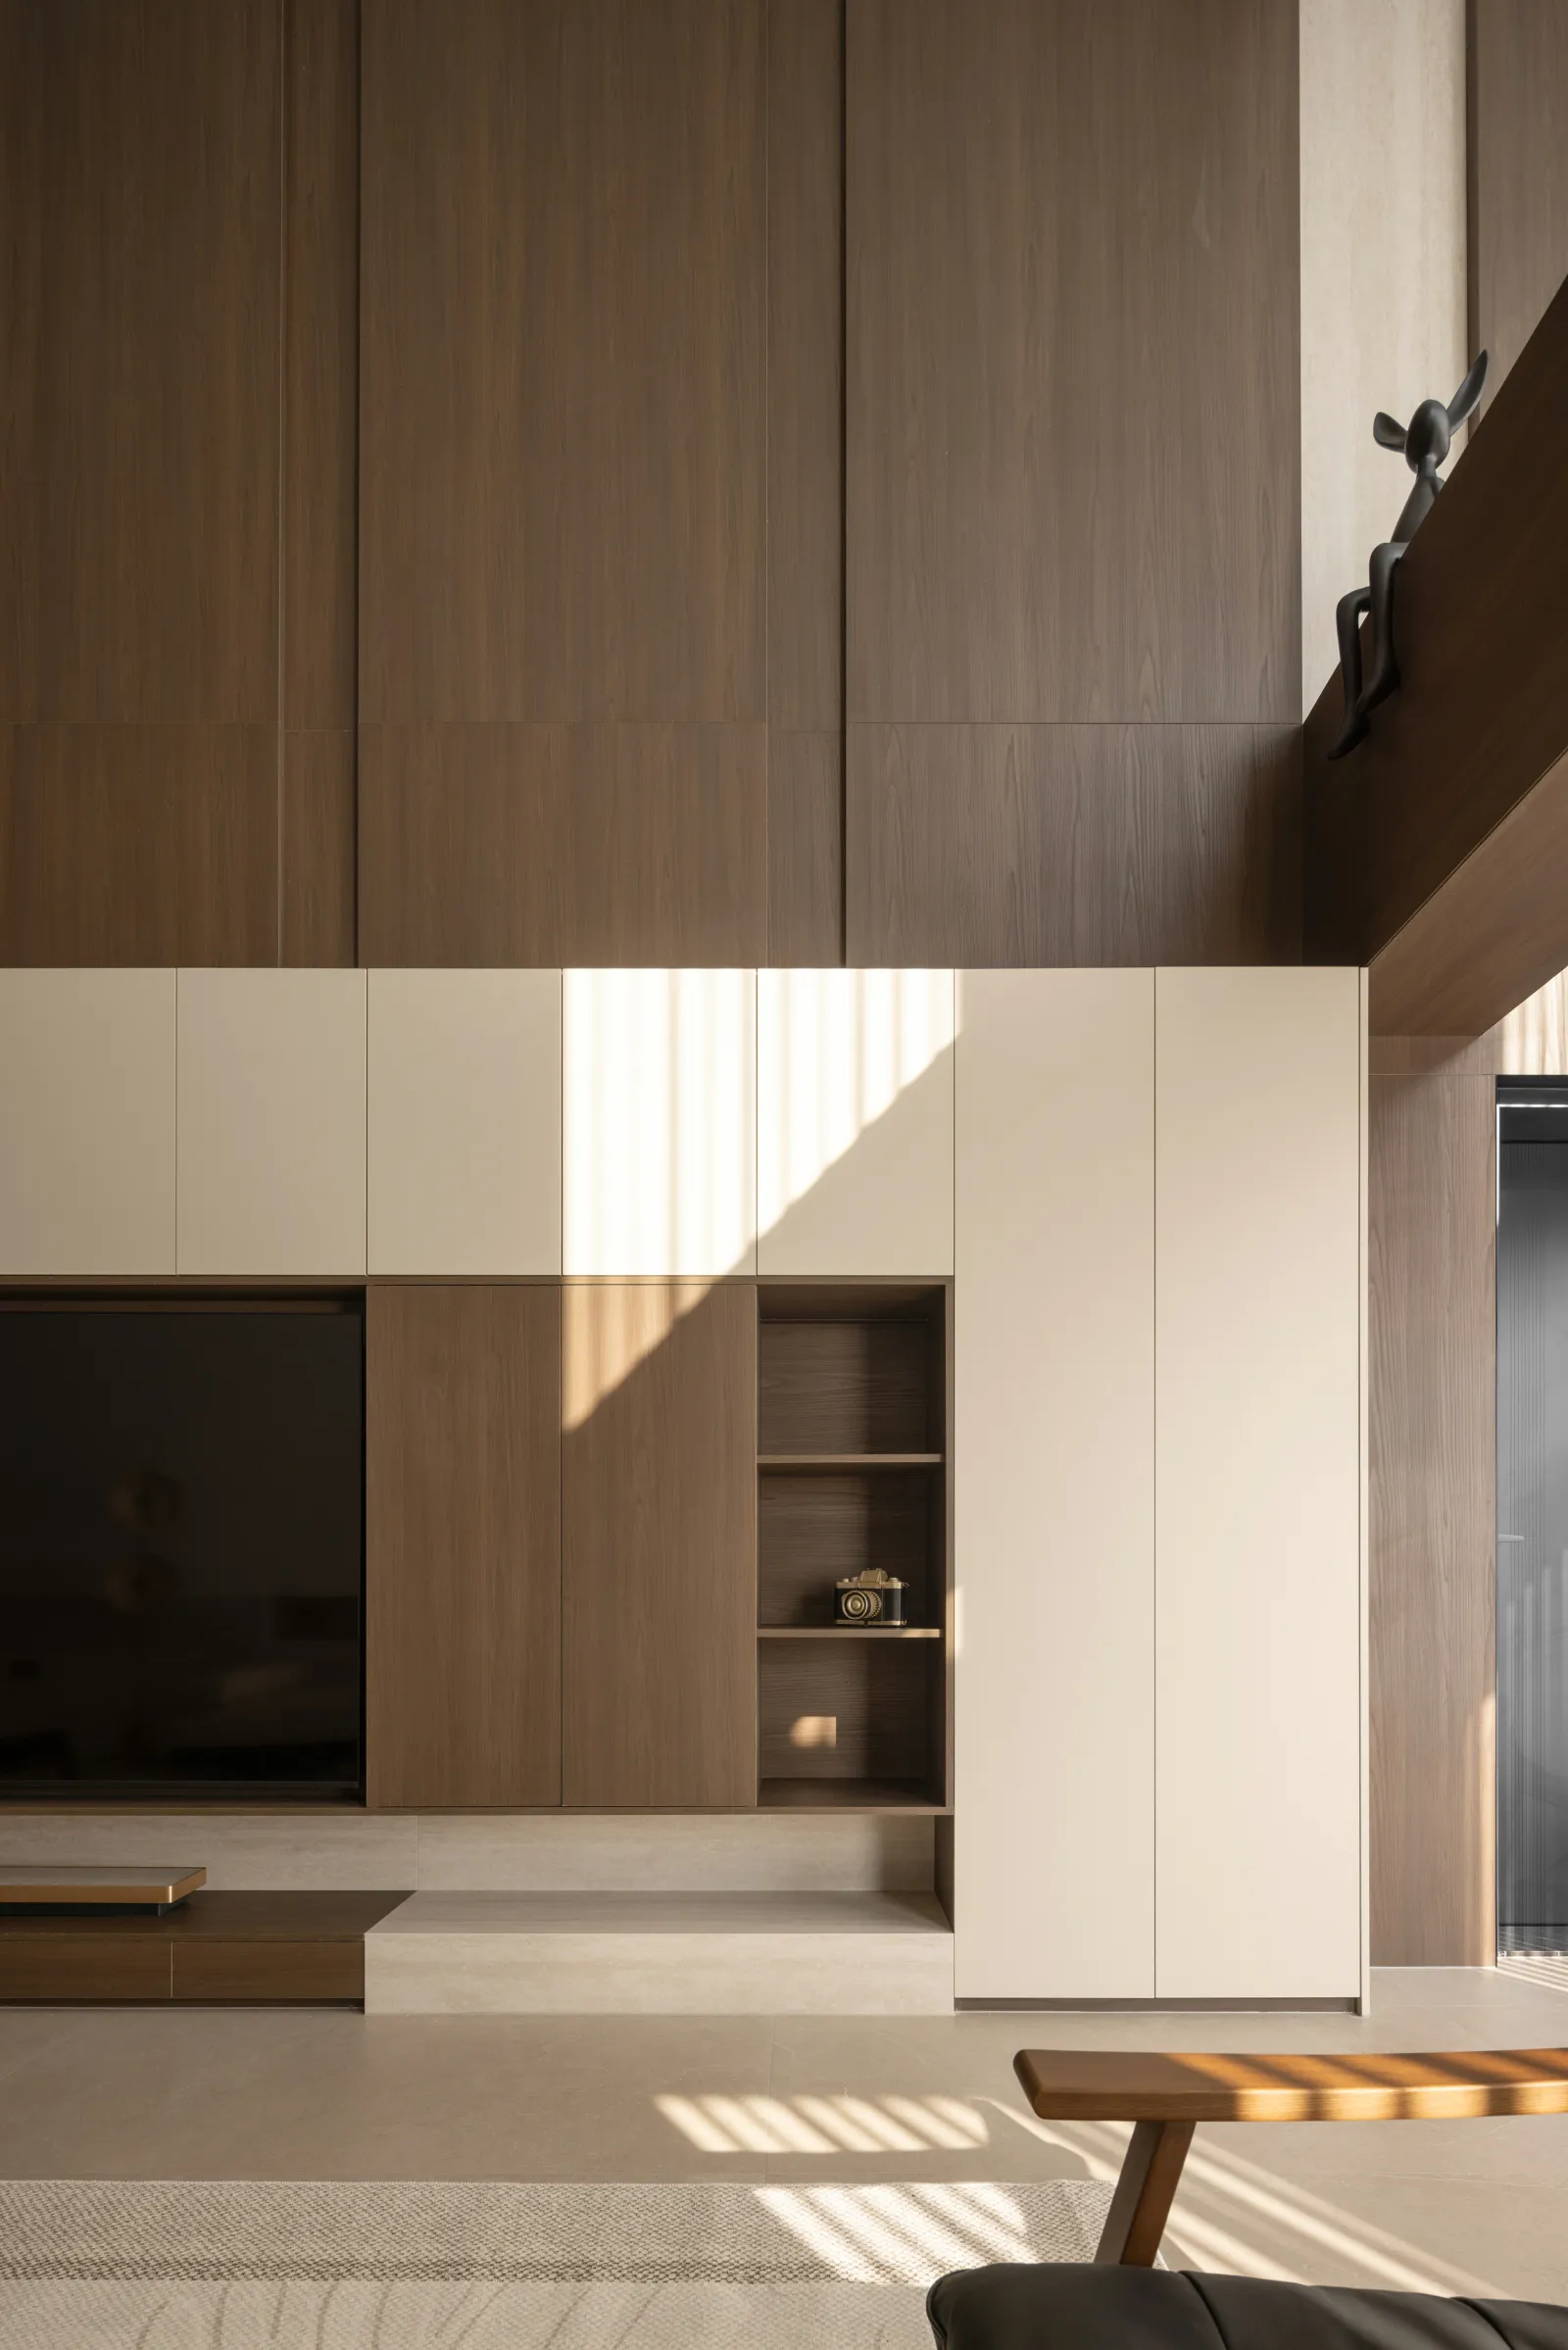
整洁有序的收纳系统
Clean and orderly storage system
从左至右排布演奏——音乐段落、聚焦观影段落、展陈收纳段落,再以浅框深底将聚焦观影段落与展陈收纳段落合并,明晰会客场景的范围,更显钢琴区的独立性。几何体块,借由色彩与纹理的不同,在阳光的浸染下,表现设计语序的不凡。
The performance is arranged from left to right -- the music section, the focused viewing section, the exhibition and collection section, and then the focused viewing section and the exhibition and collection section are combined with a shallow frame and a deep bottom to clarify the scope of the reception scene and show the independence of the piano area. Geometric blocks, through the difference of color and texture, under the sunlight, express the extraordinary design word order.
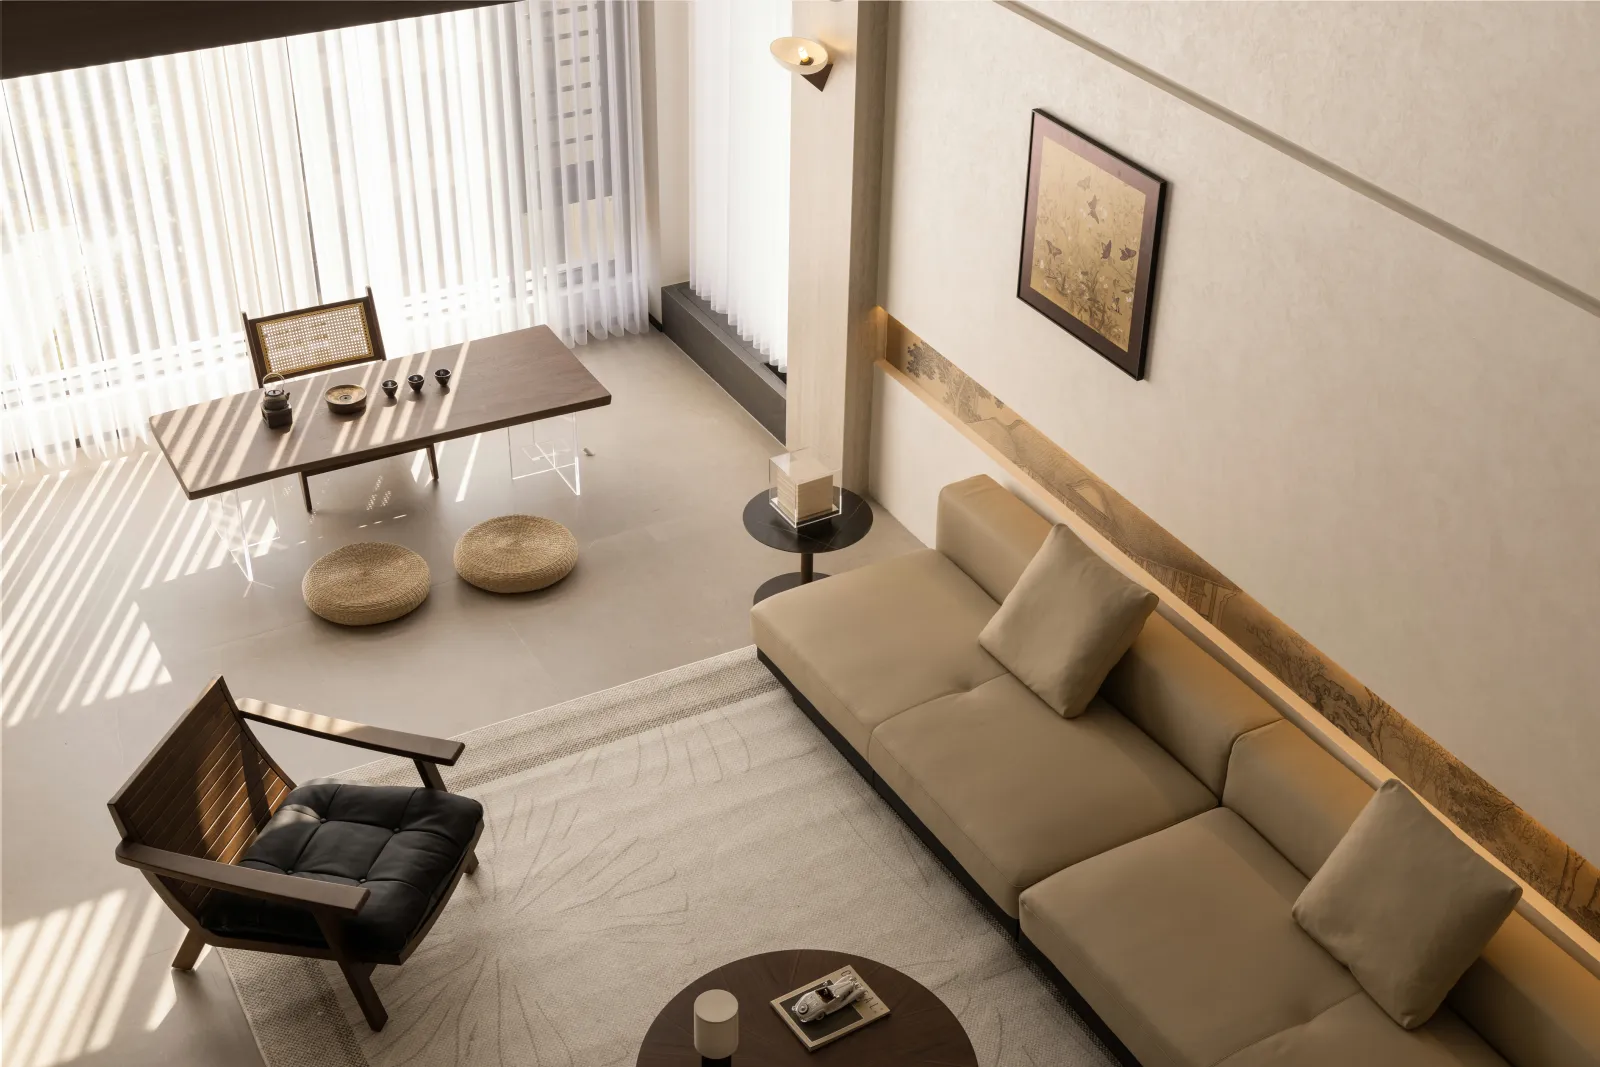
流动的天然光影
Flowing natural light and shadow
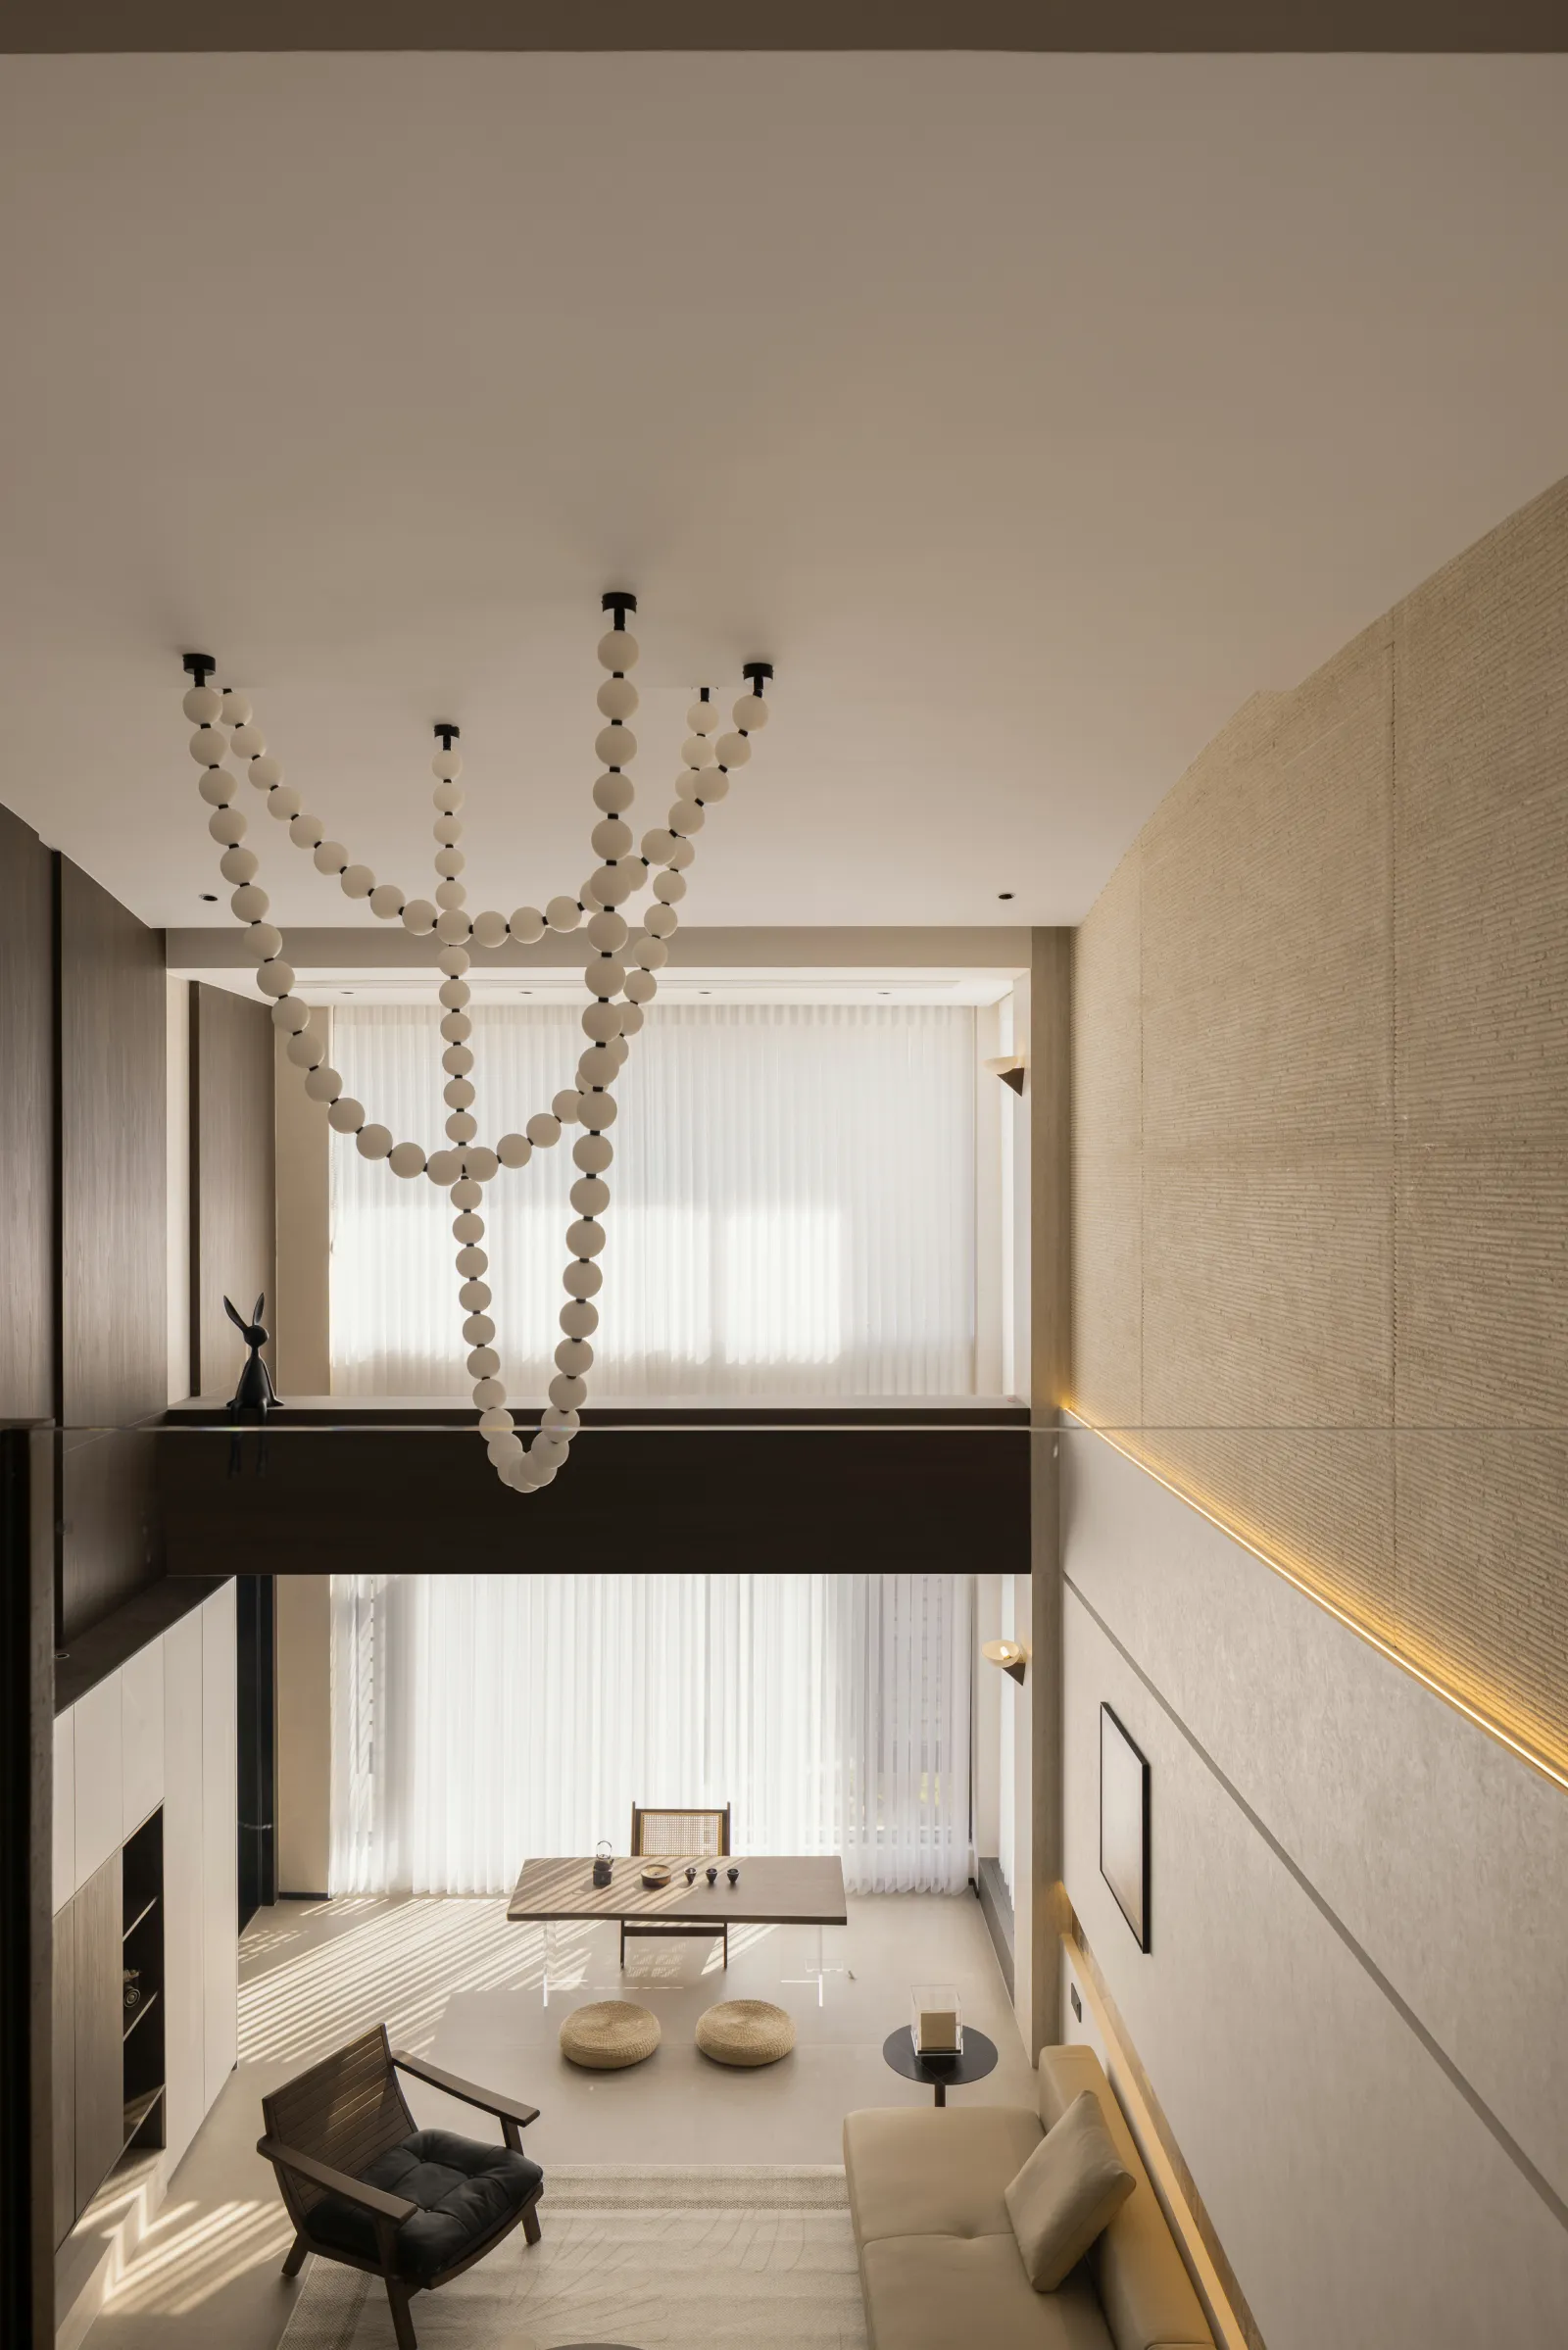
优雅气质 灵动诗学
Elegant temperament smart poetics
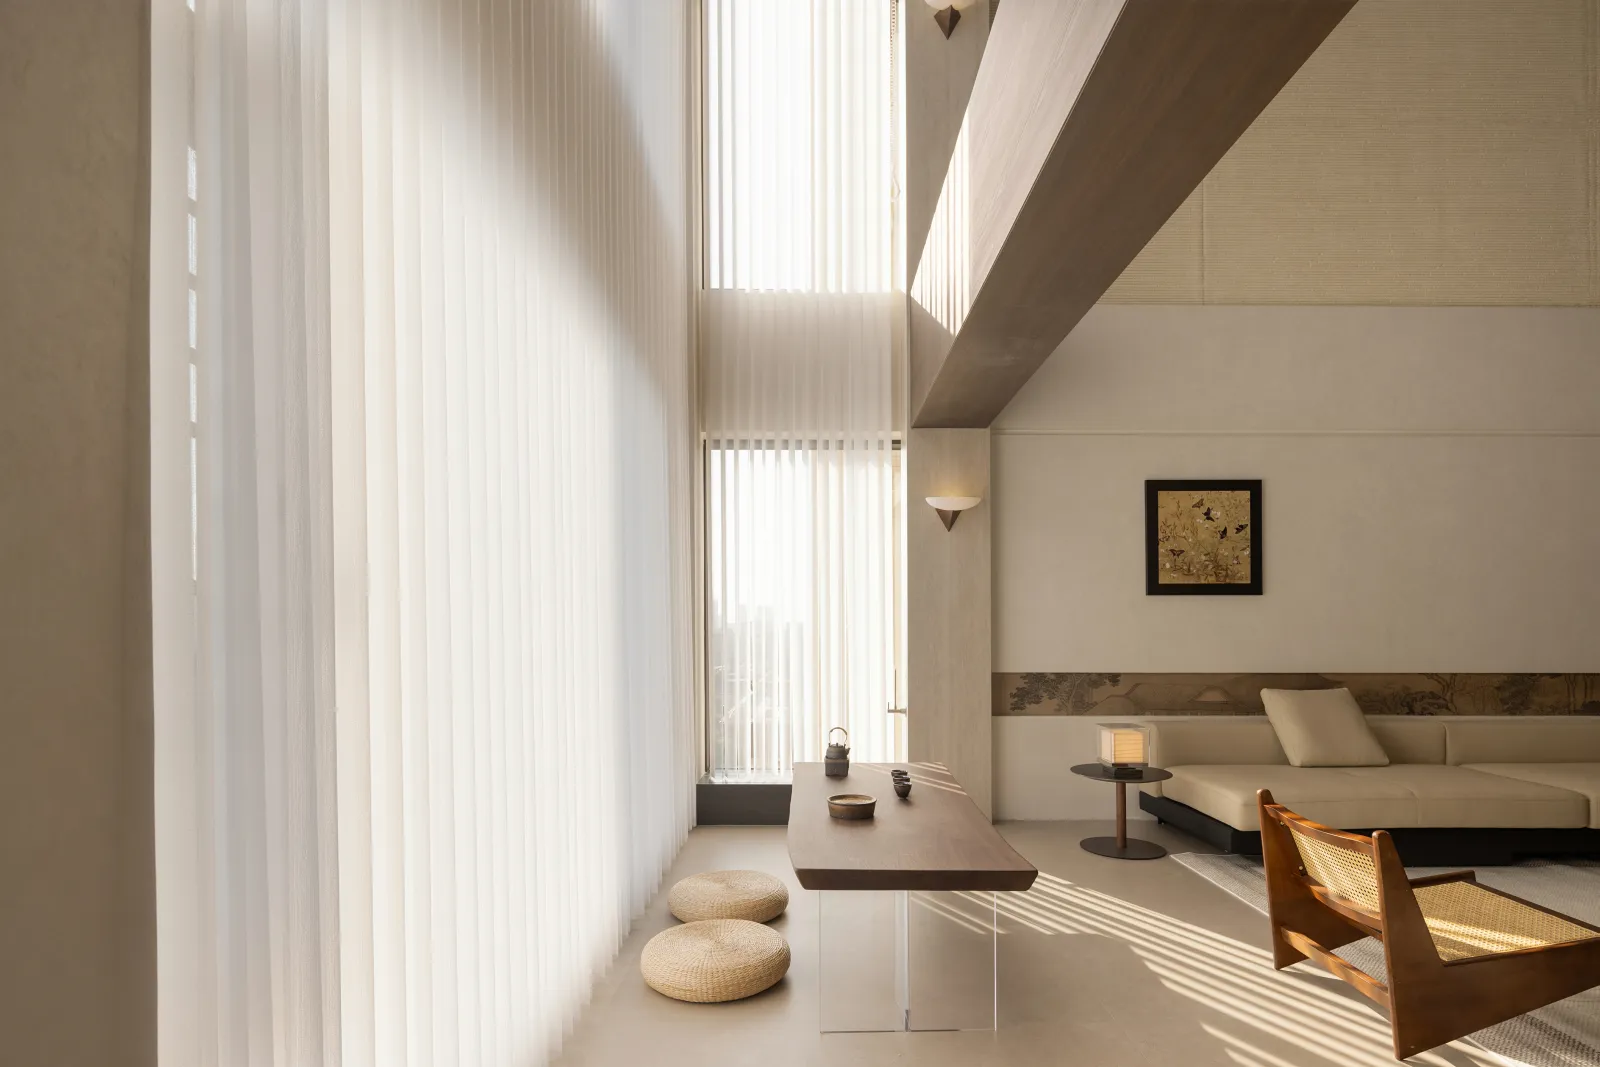
寸地寸韵 安康恬静
Inch inch inch rhyme Ankang quiet
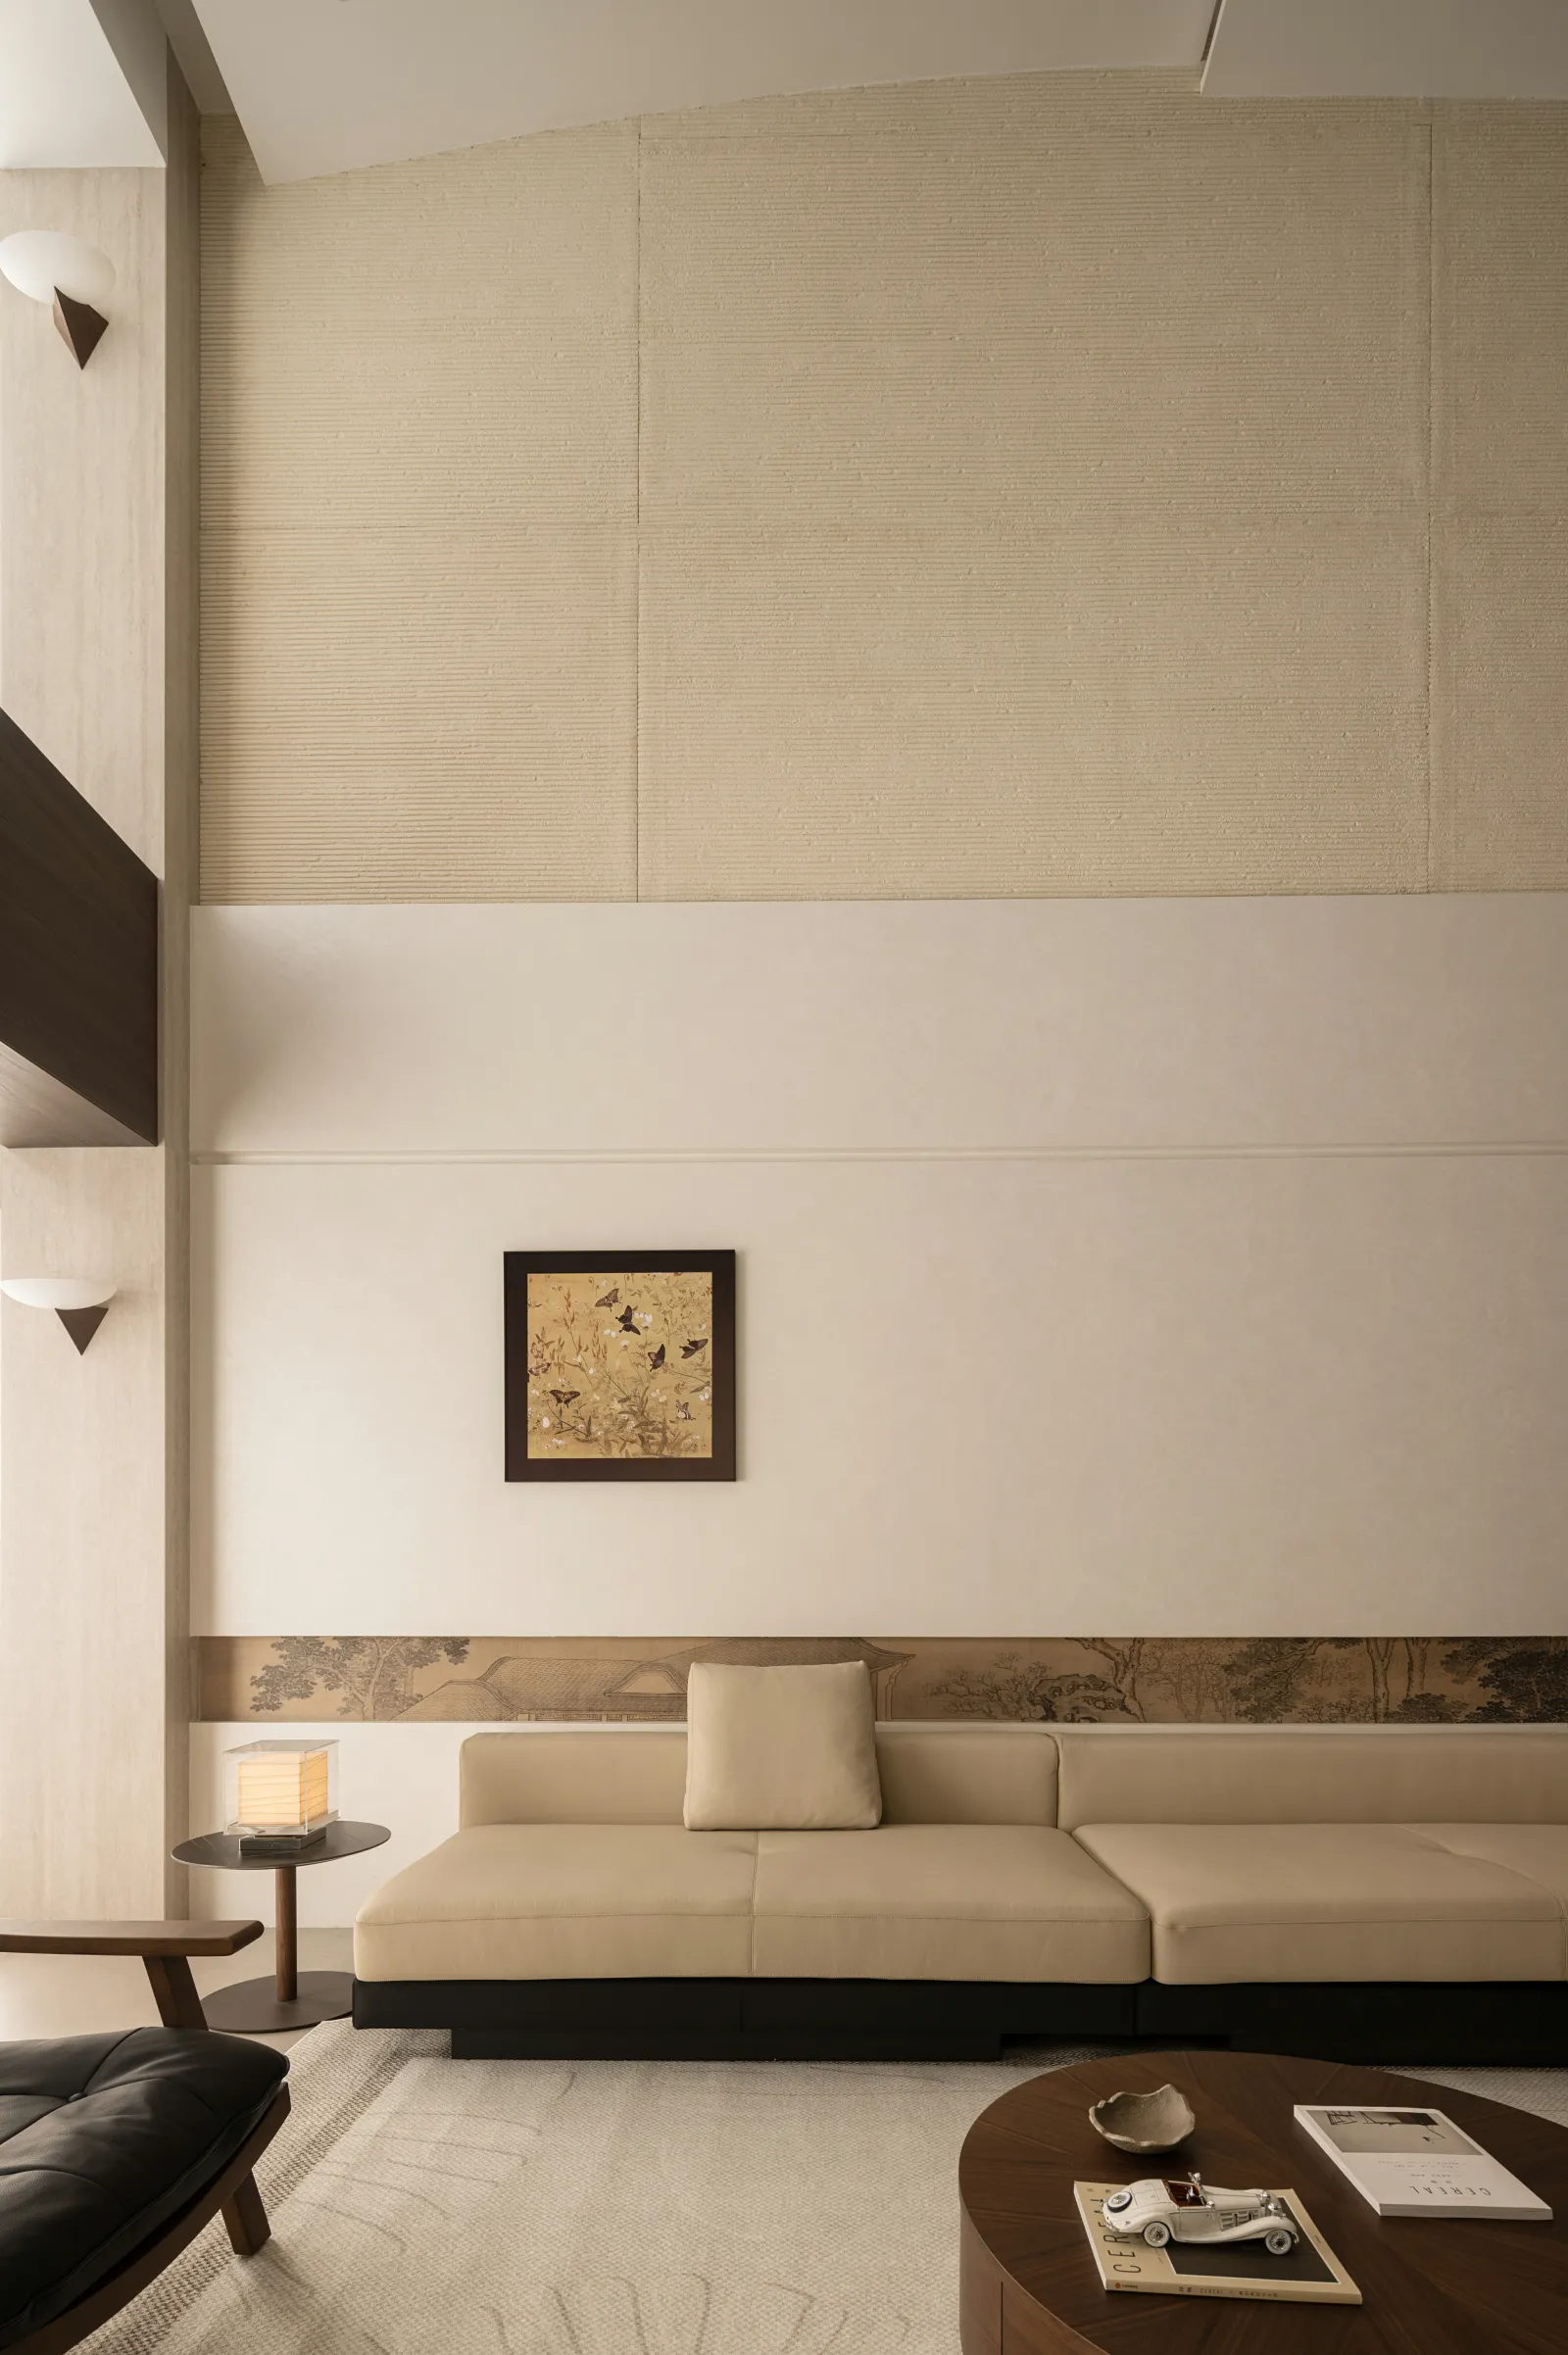
藏在细节处的古韵
The ancient rhyme hidden in the details
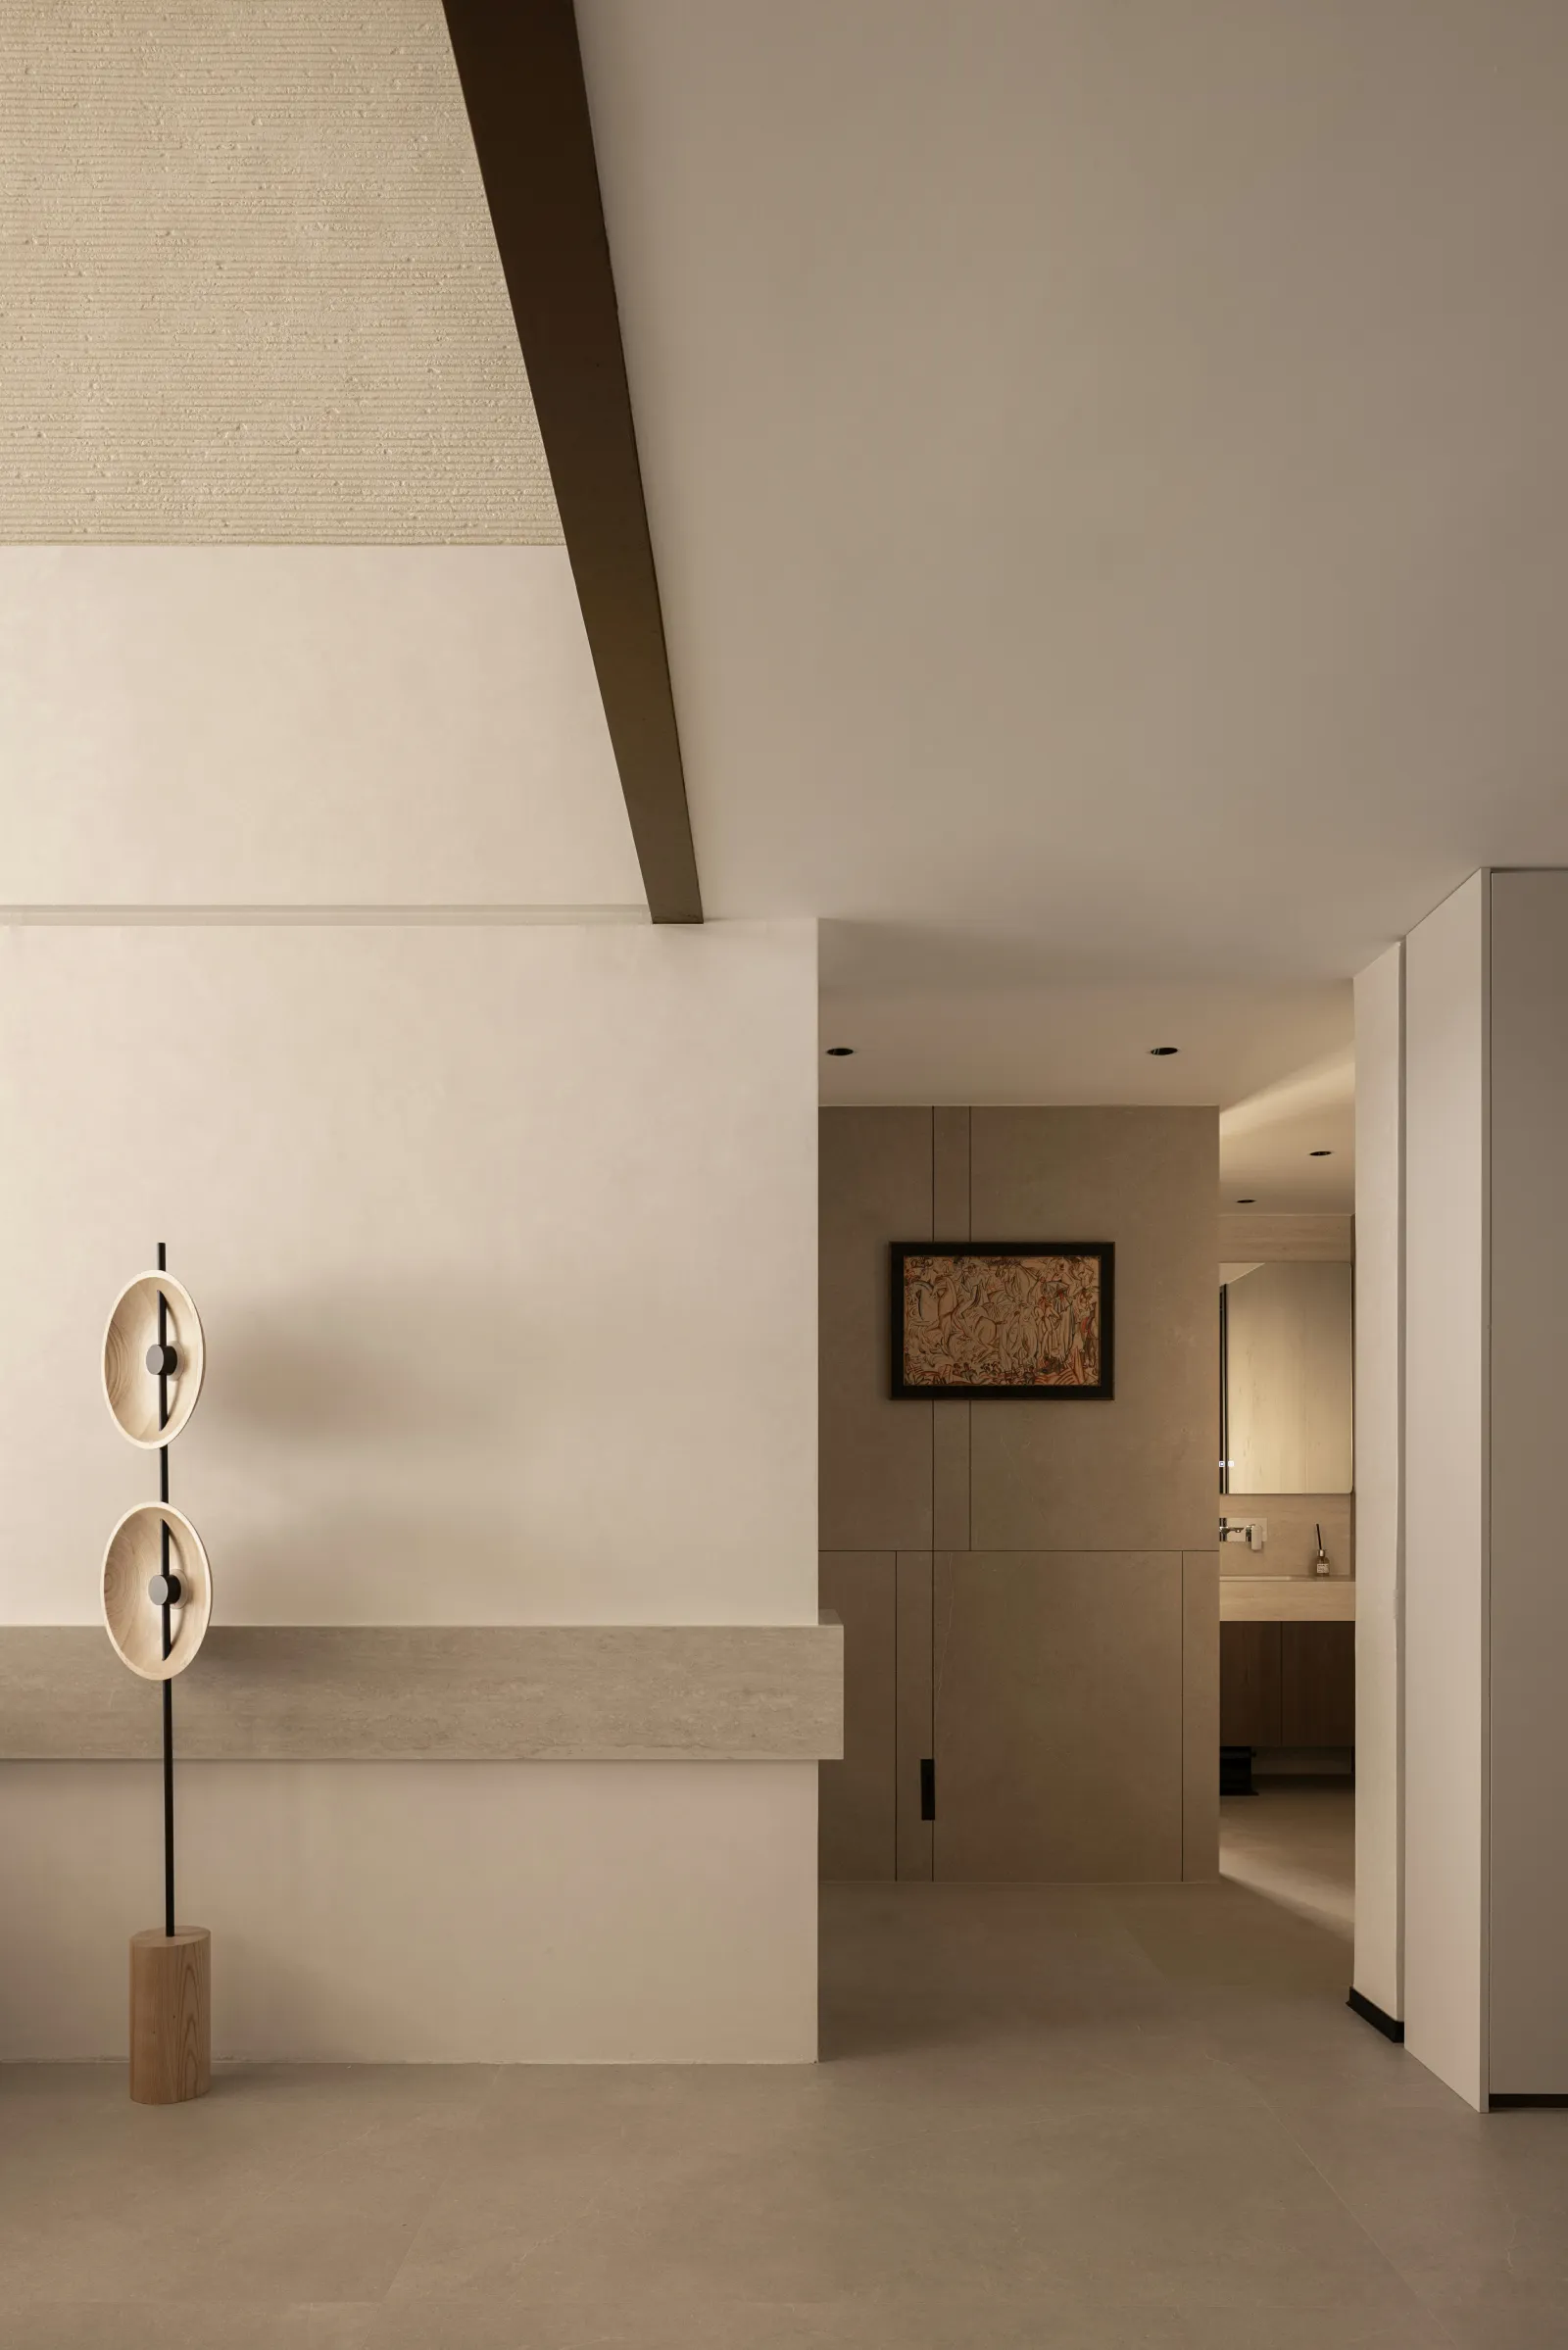
持续跟进艺术气息
Keep up with the artistic atmosphere
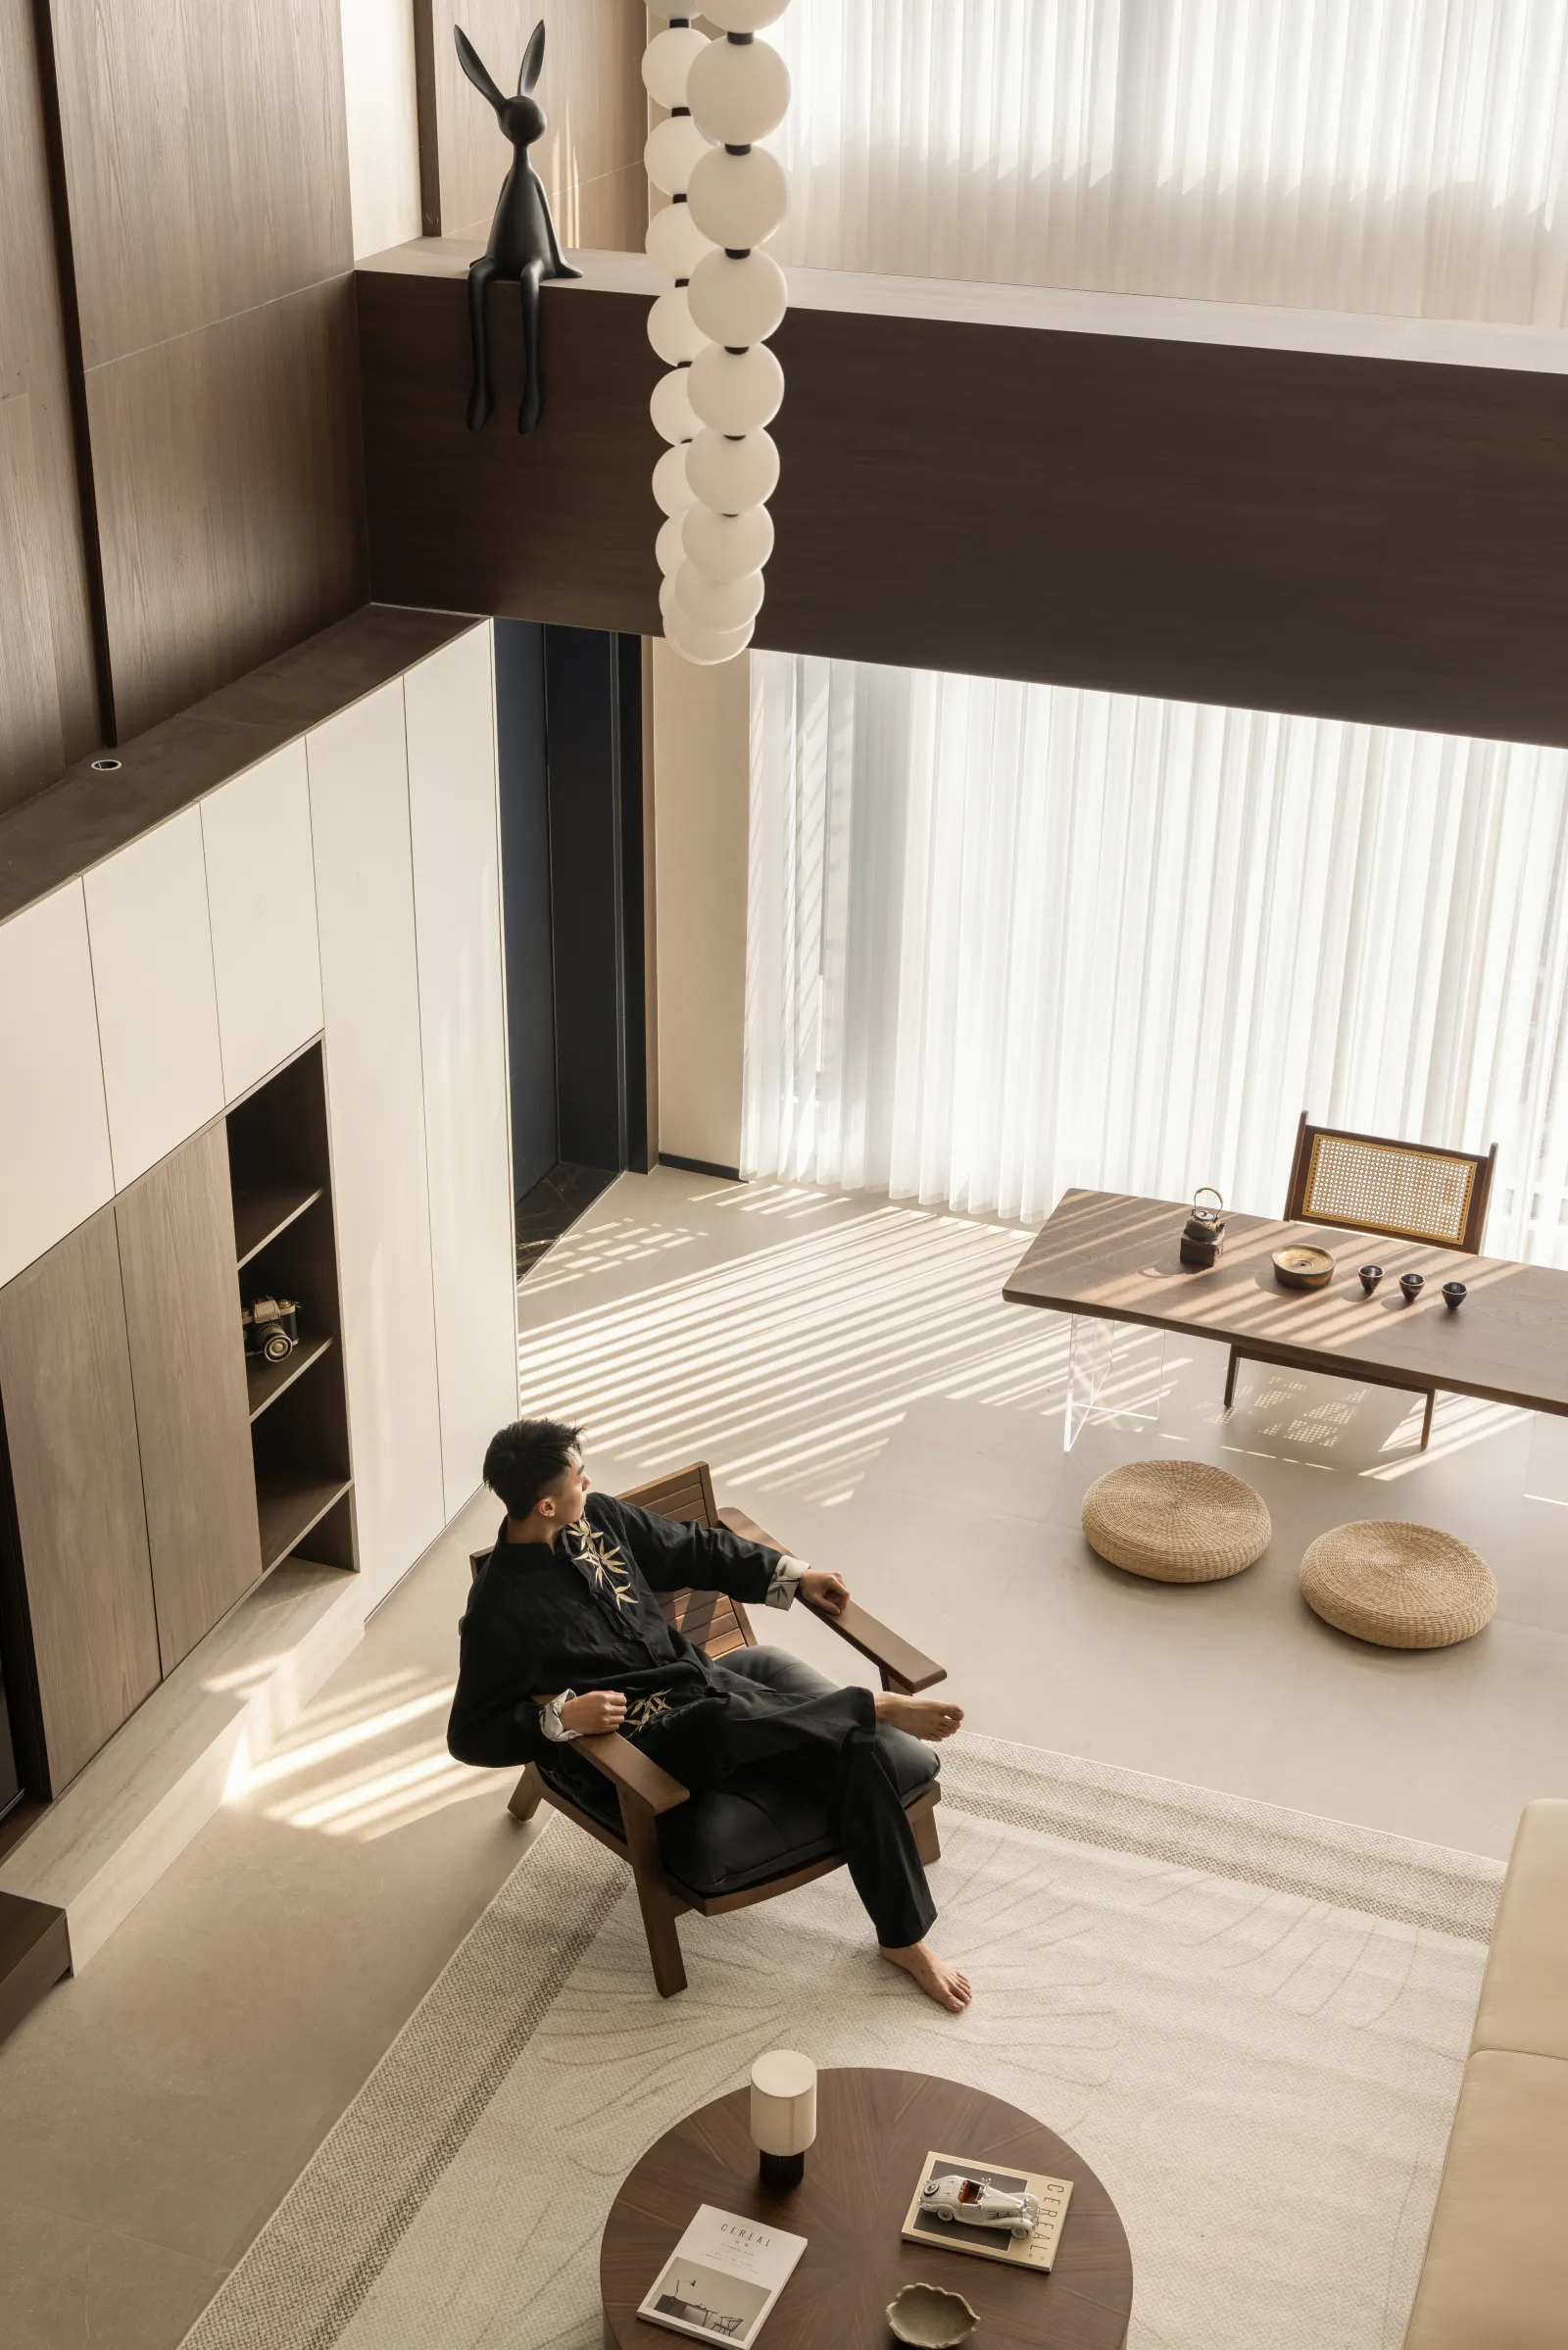
用重色横梁明确阳台尺度,保留高挑空特点,于两个界面安装玻璃与白纱,呼应二层挑台的玻璃元素与明亮光感。茶桌呈悬浮之态,链接蒲团存有的温度,让坐此茗茶的人体会无限的和煦与悠然。
Heavy colored beams are used to define the scale of the balcony, retaining the characteristics of high and empty, and glass and white gauze are installed on the two interfaces, echoing the glass elements and bright light of the second floor. The tea table is in a suspended state, linking the temperature of the futon, so that the person sitting on this tea can experience infinite warmth and relaxation.
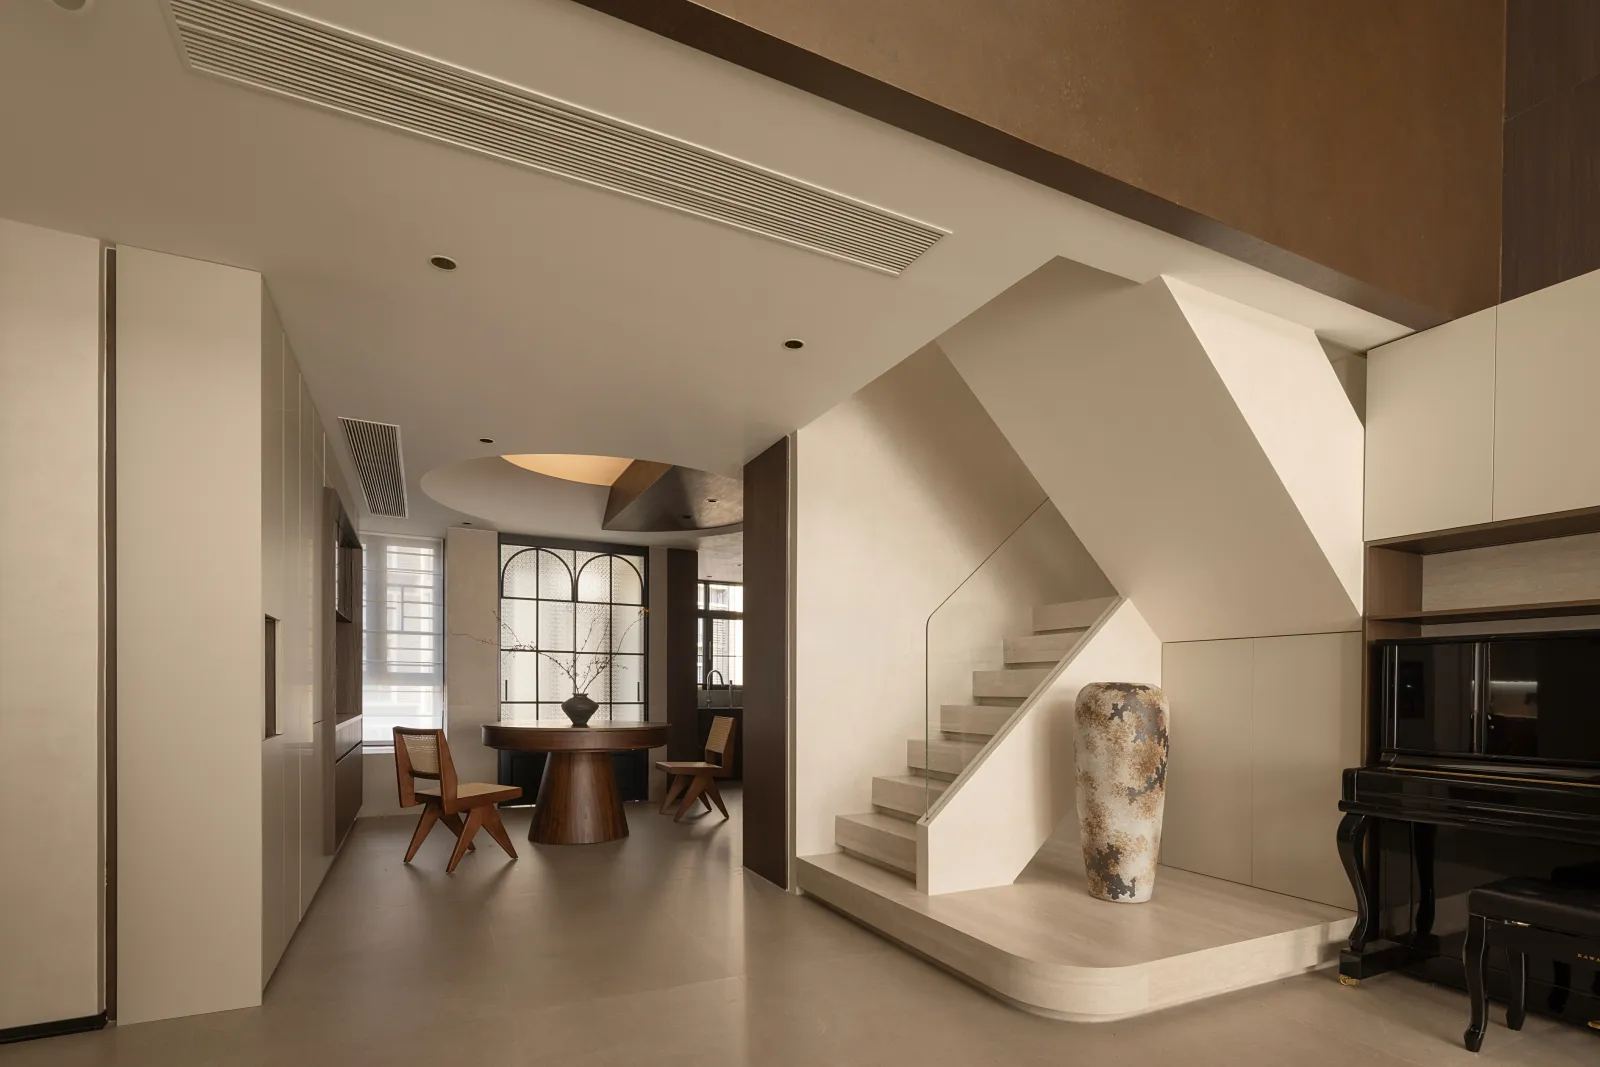
窗前图景展露甜蜜之心
The window reveals the sweet heart
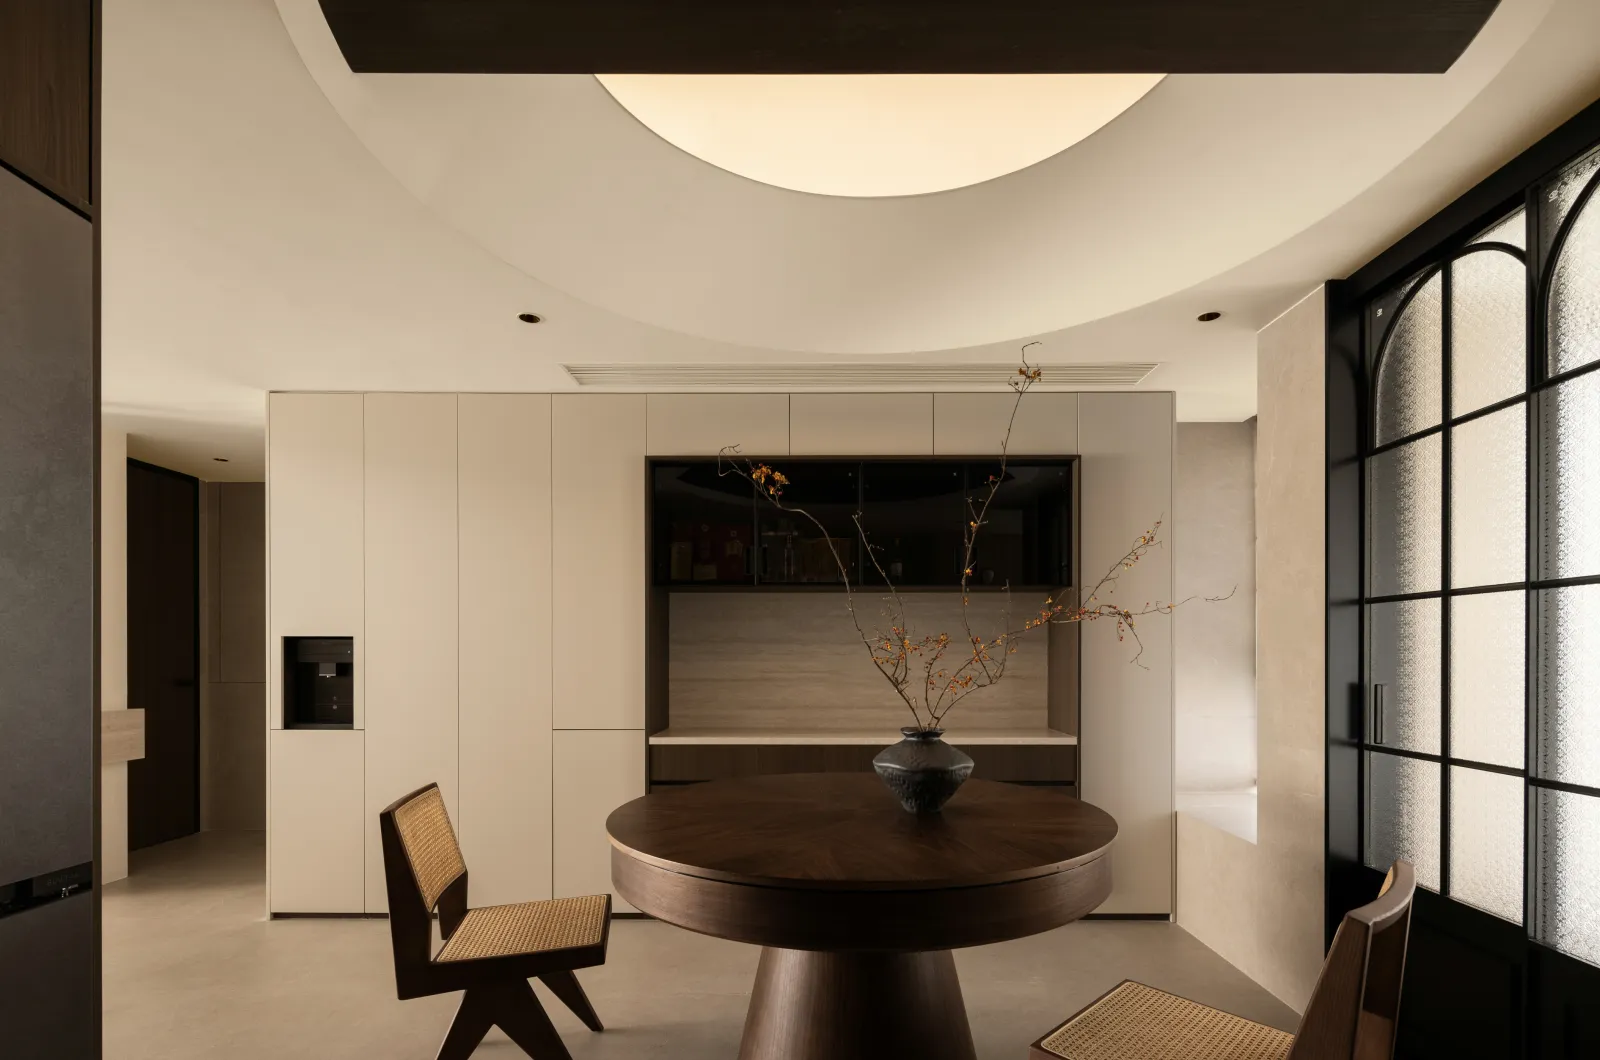
对多维配比的掌控力
Control over multi-dimensional matching
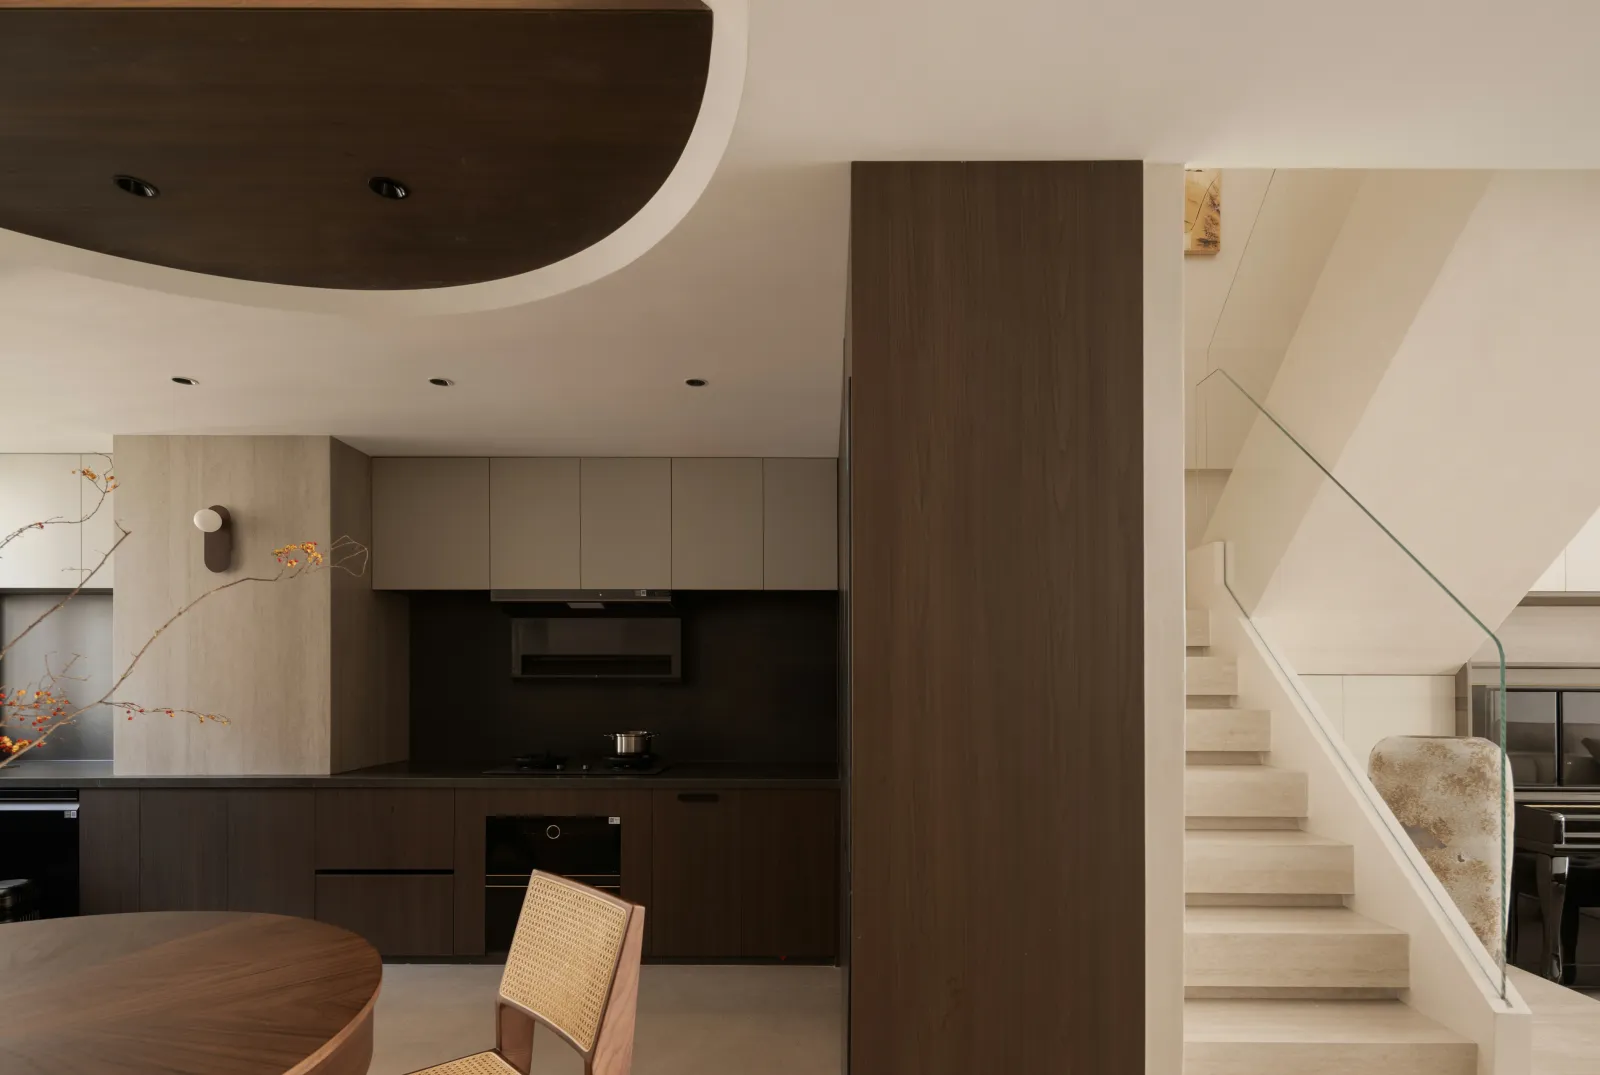
用深调表现空间进深
Use deep tone to express the depth of space
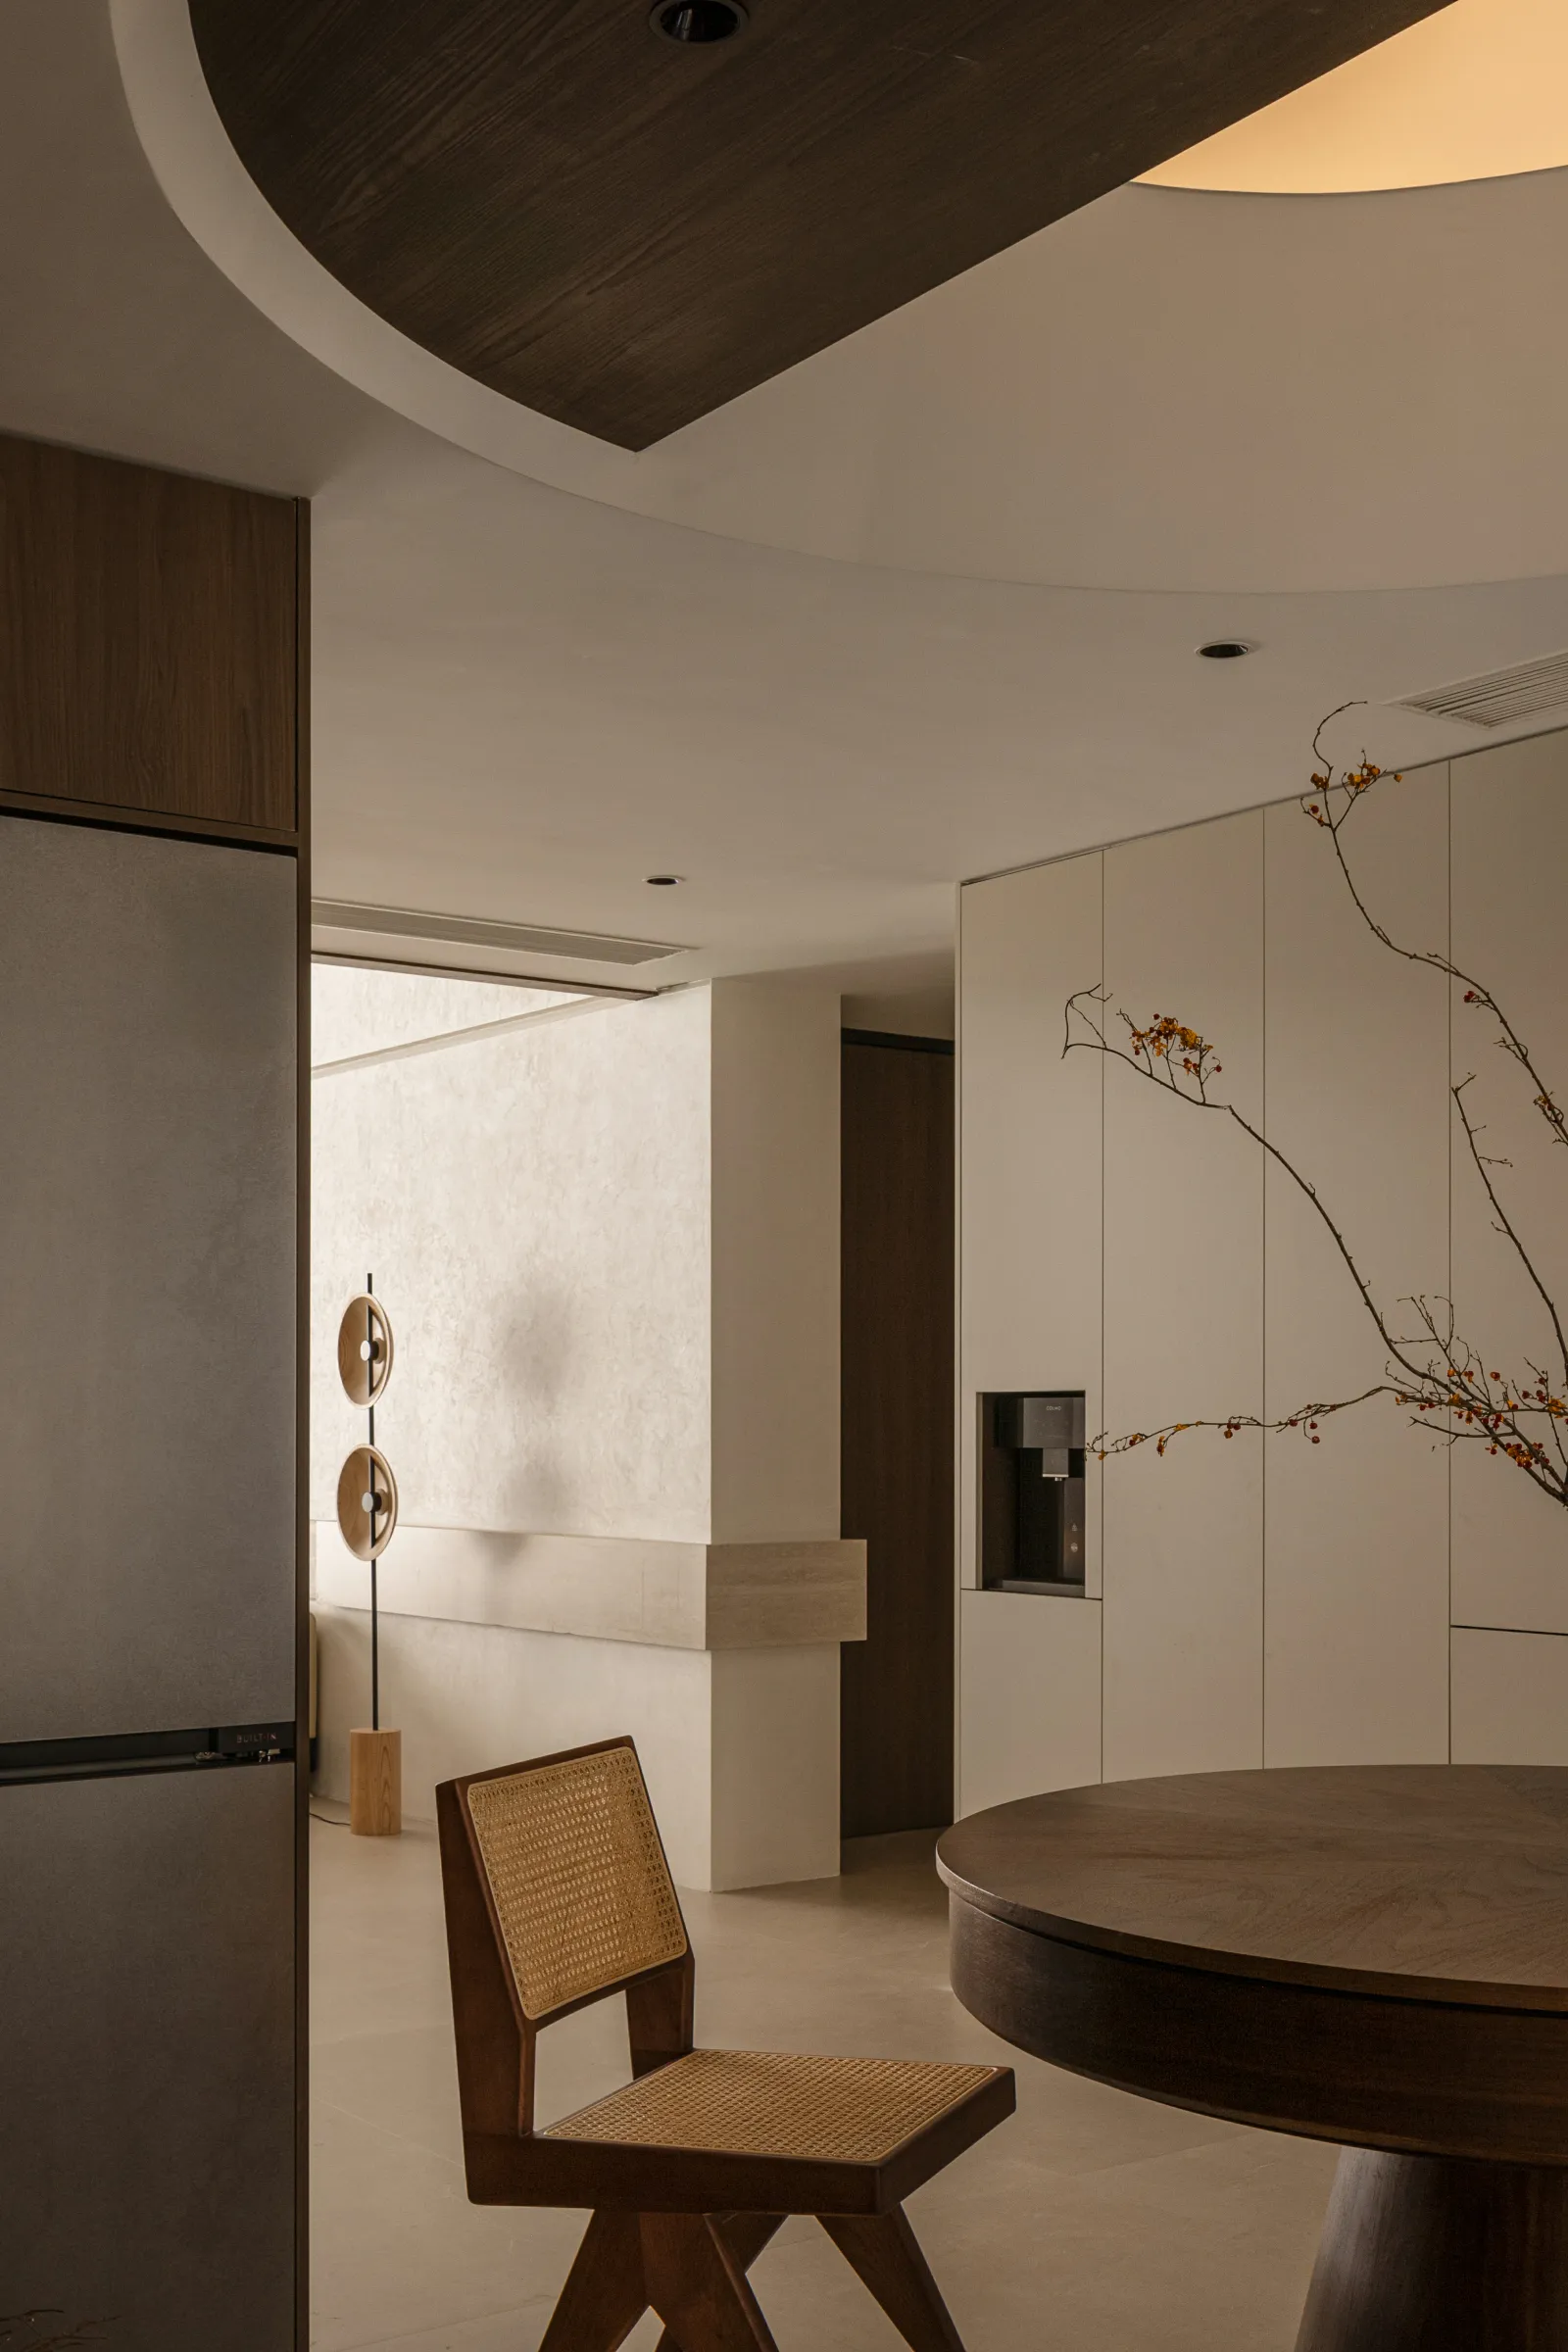
通嵌韵味 承古育新
Through the charm of the old and the new
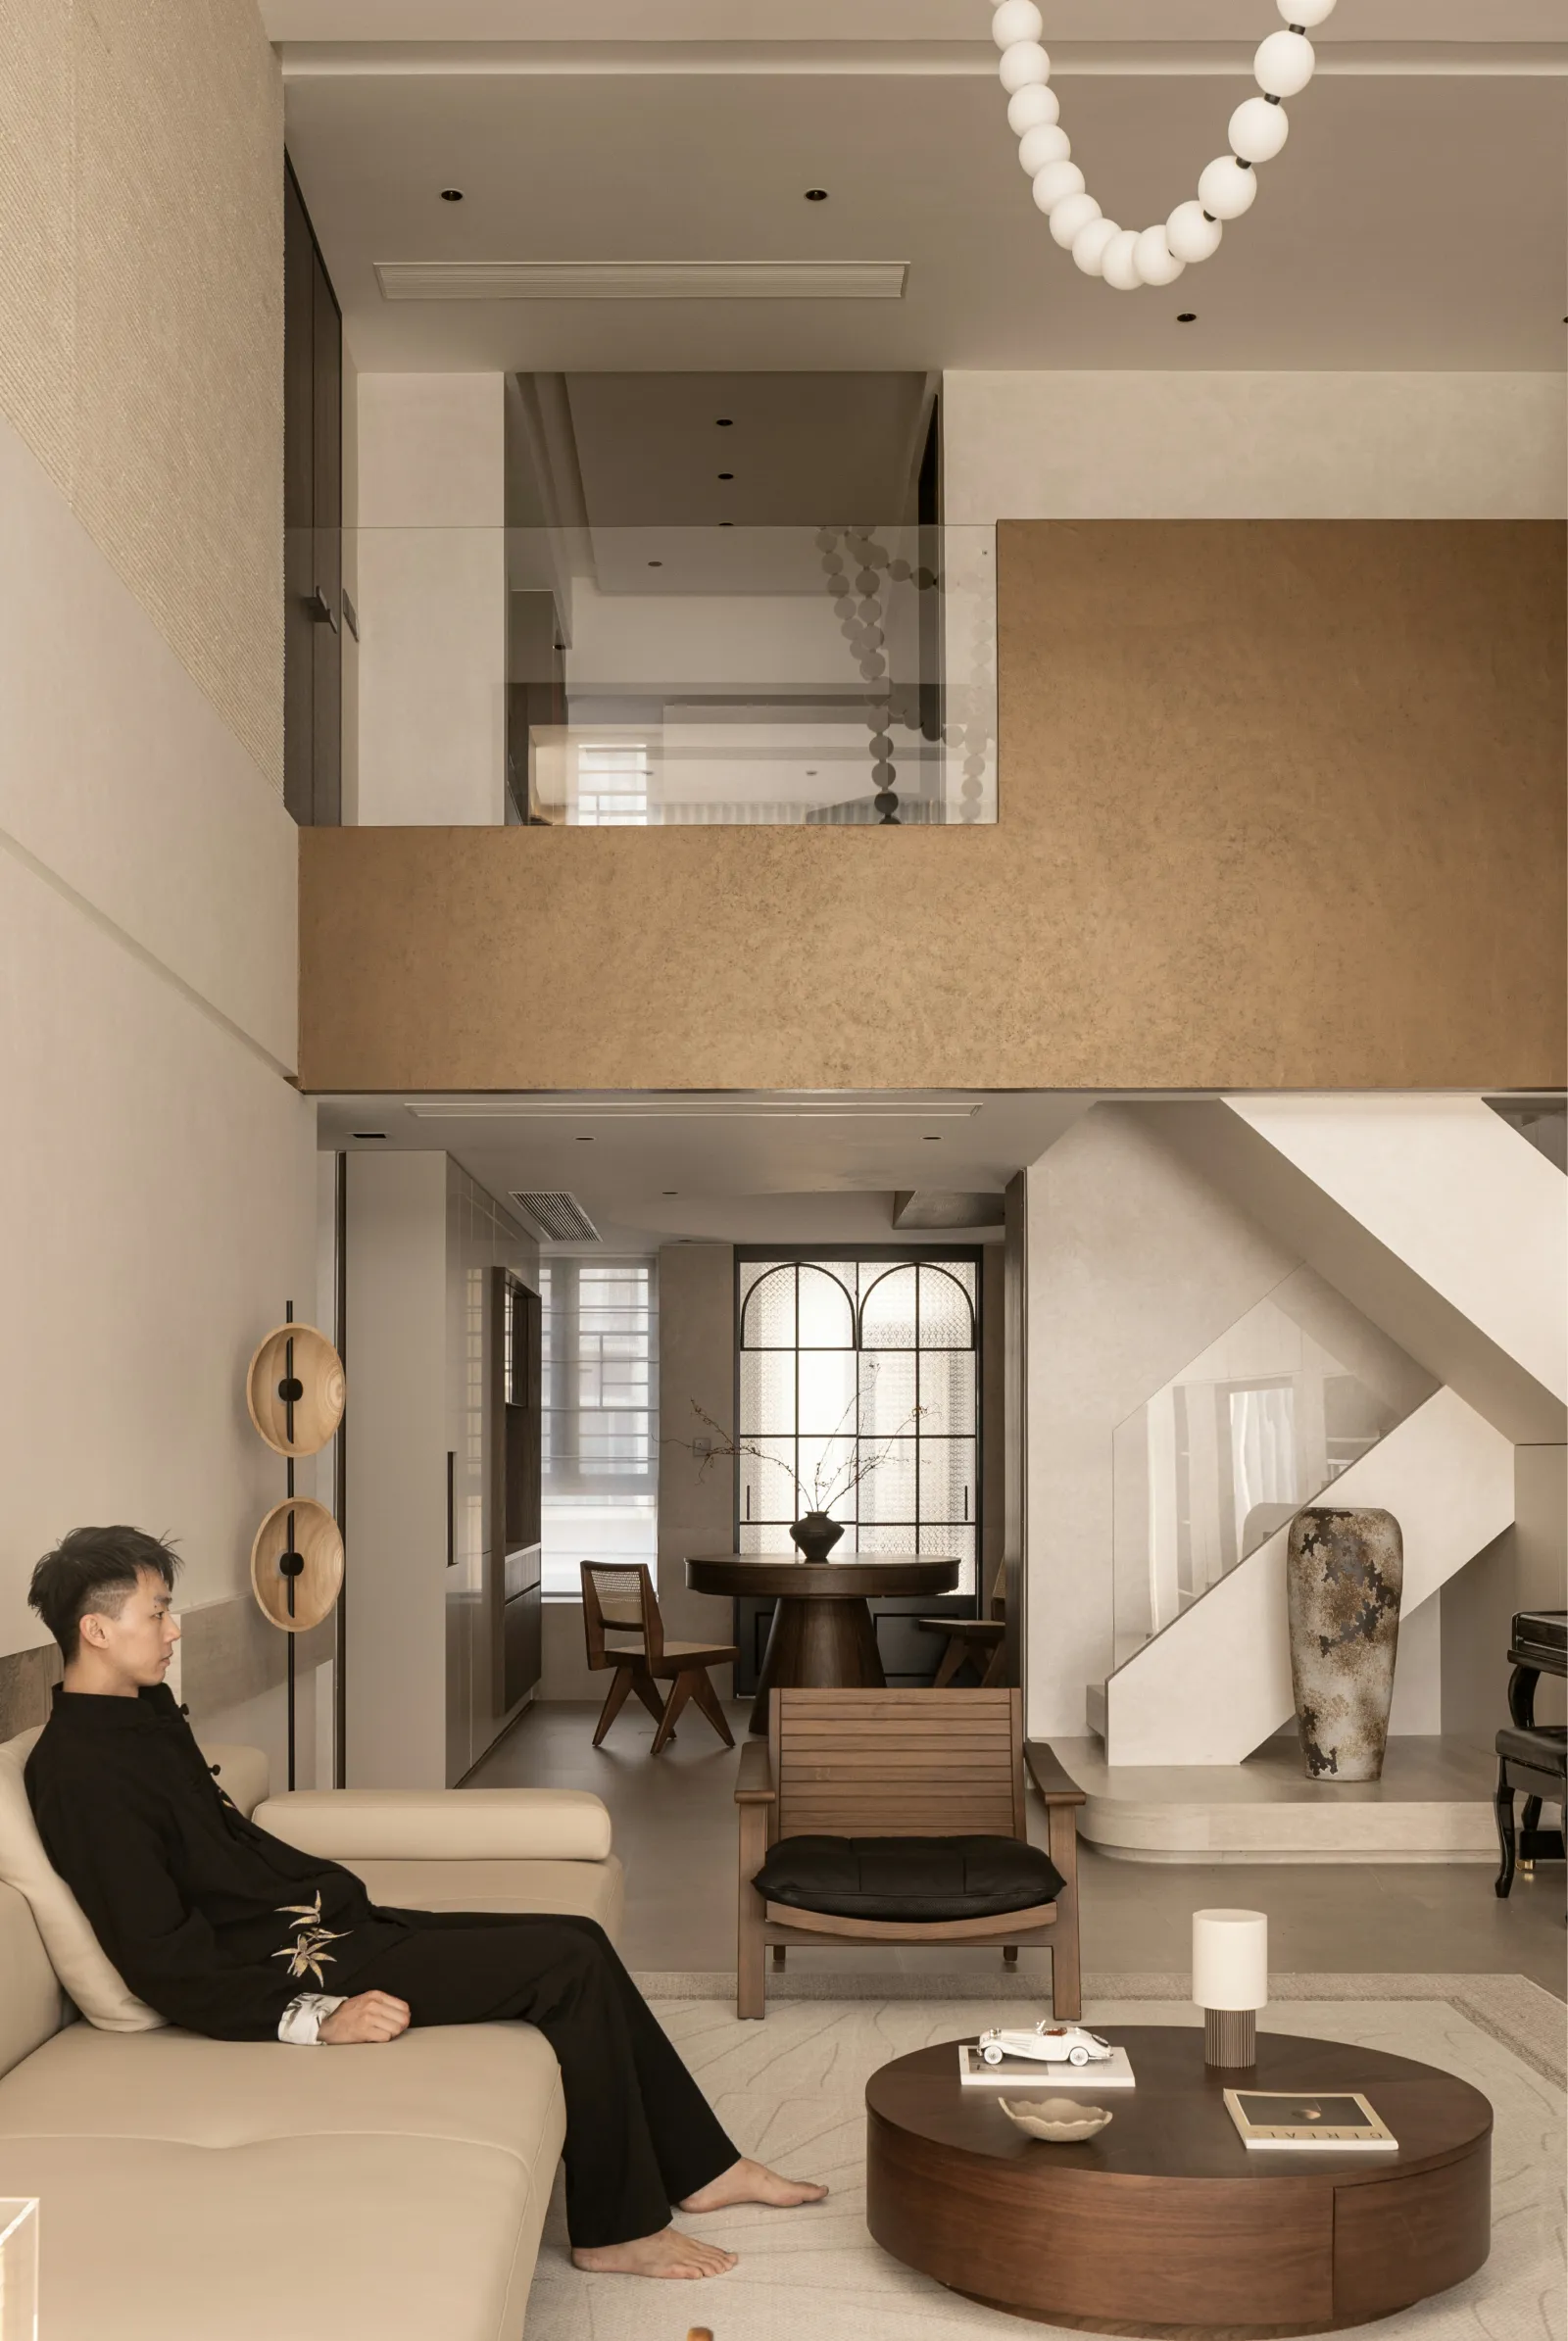
餐厅不去强调“餐厅”的概念,而是用与客厅格韵相同的材质、色调、人文气质与淡然氛围,诠释一层公区远隔场景的联通巧思与和谐共存的意愿。餐椅上的编织工艺,回念着阳台的蒲团,用来编织的天然材料对话着古朴花瓶中的枝叶,讲述深层次的东方诗学。
The restaurant does not emphasize the concept of "restaurant", but uses the same material, color, humanistic temperament and indifferent atmosphere as the living room rhyme to interpret the communication ingenuity and harmonious coexistence of the scene separated by the public area on the first floor. The weaving process on the dining chair, recalling the futon on the balcony, the natural materials used to weave speak to the branches and leaves in the antique vase, telling the deep Oriental poetics.
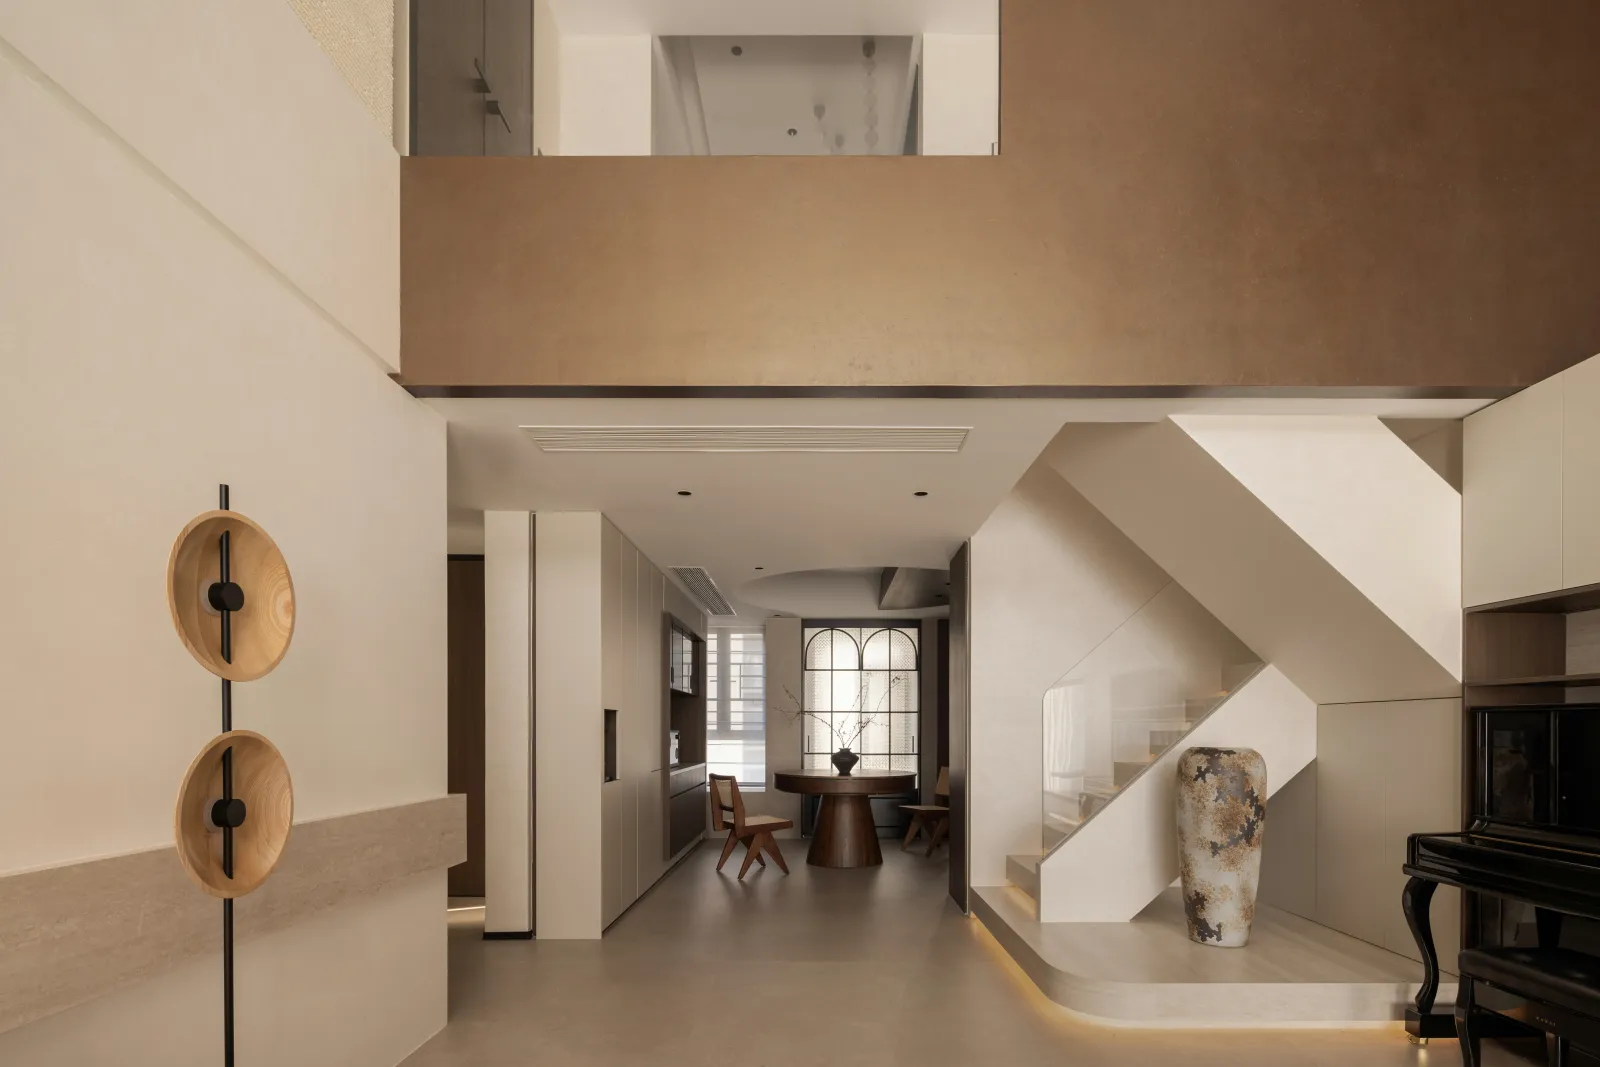
不同层次的光泽
Different levels of gloss
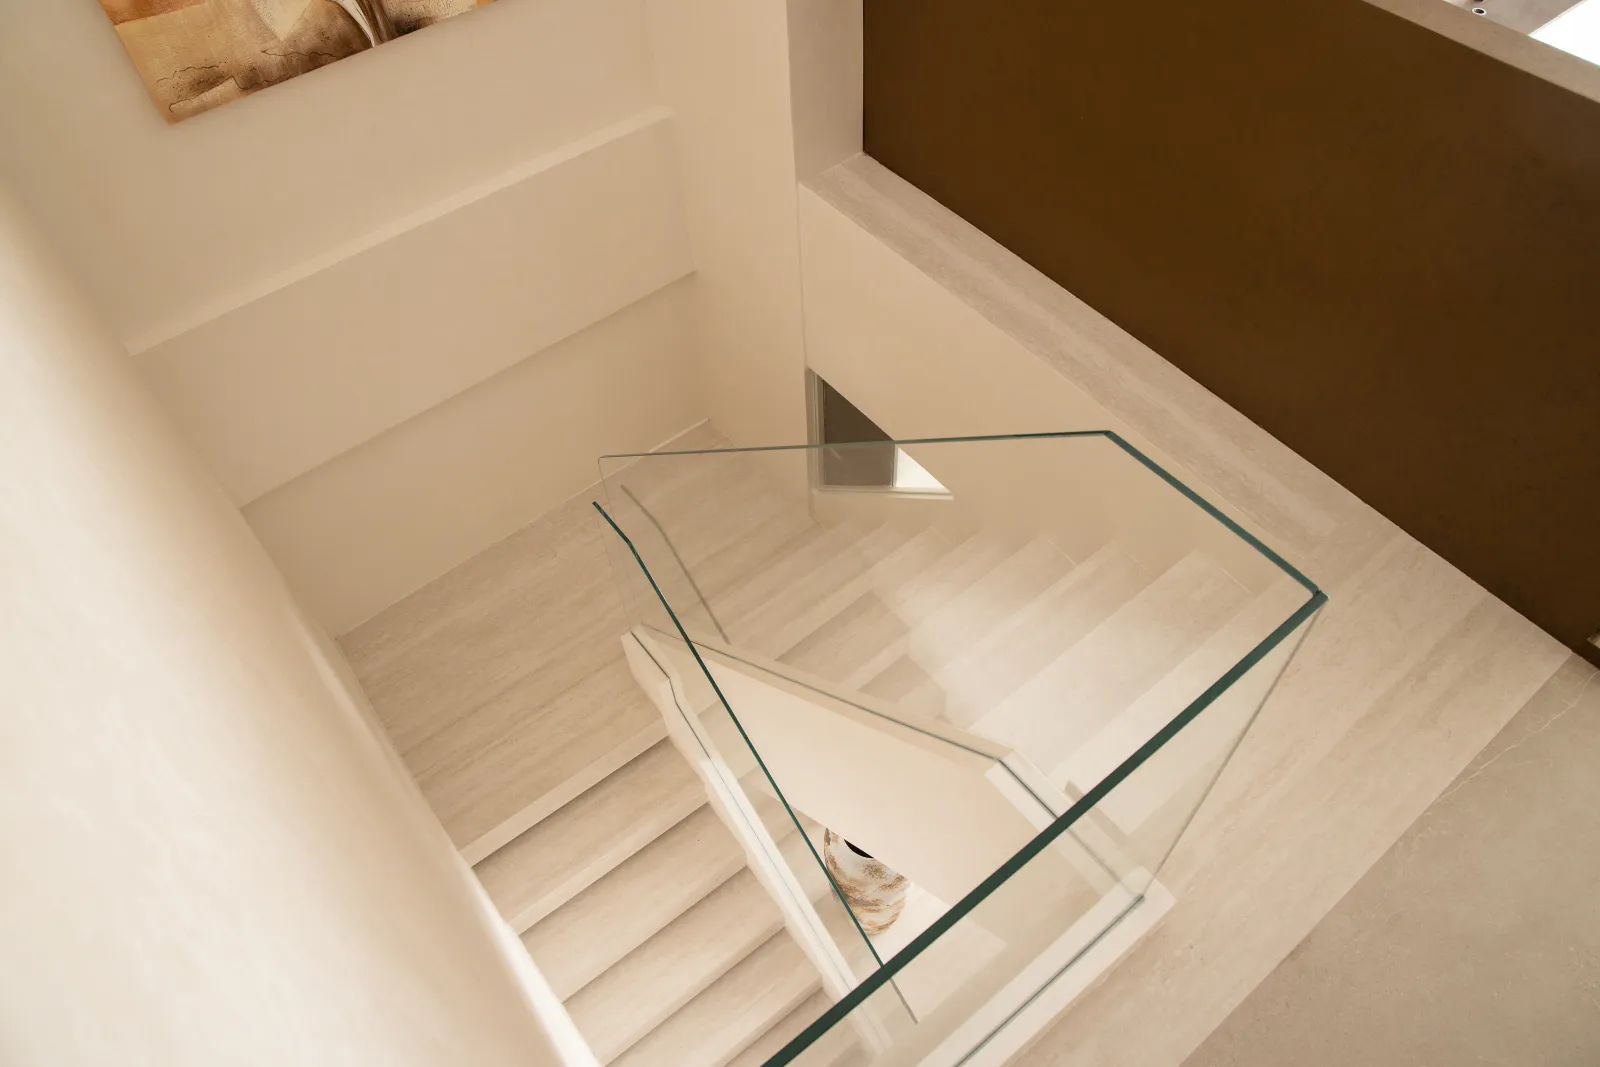
极致的简化笔法
The ultimate simplification of brushwork
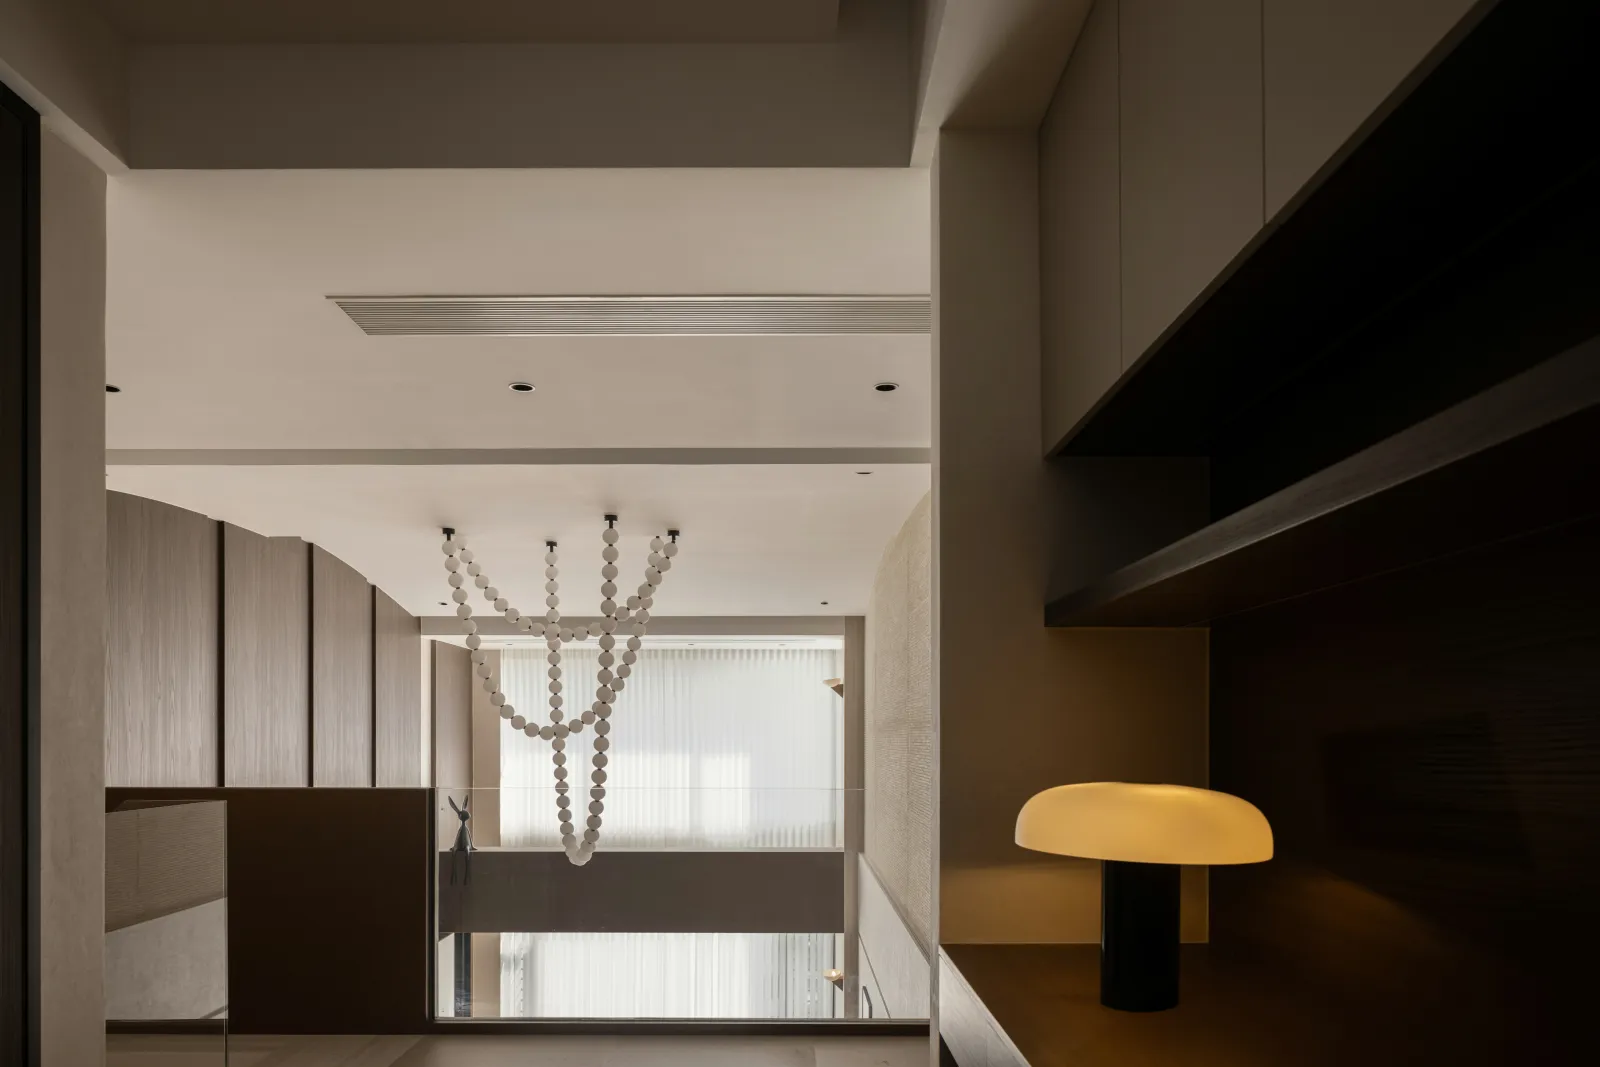
氛围光的妙用
The magic of ambient light
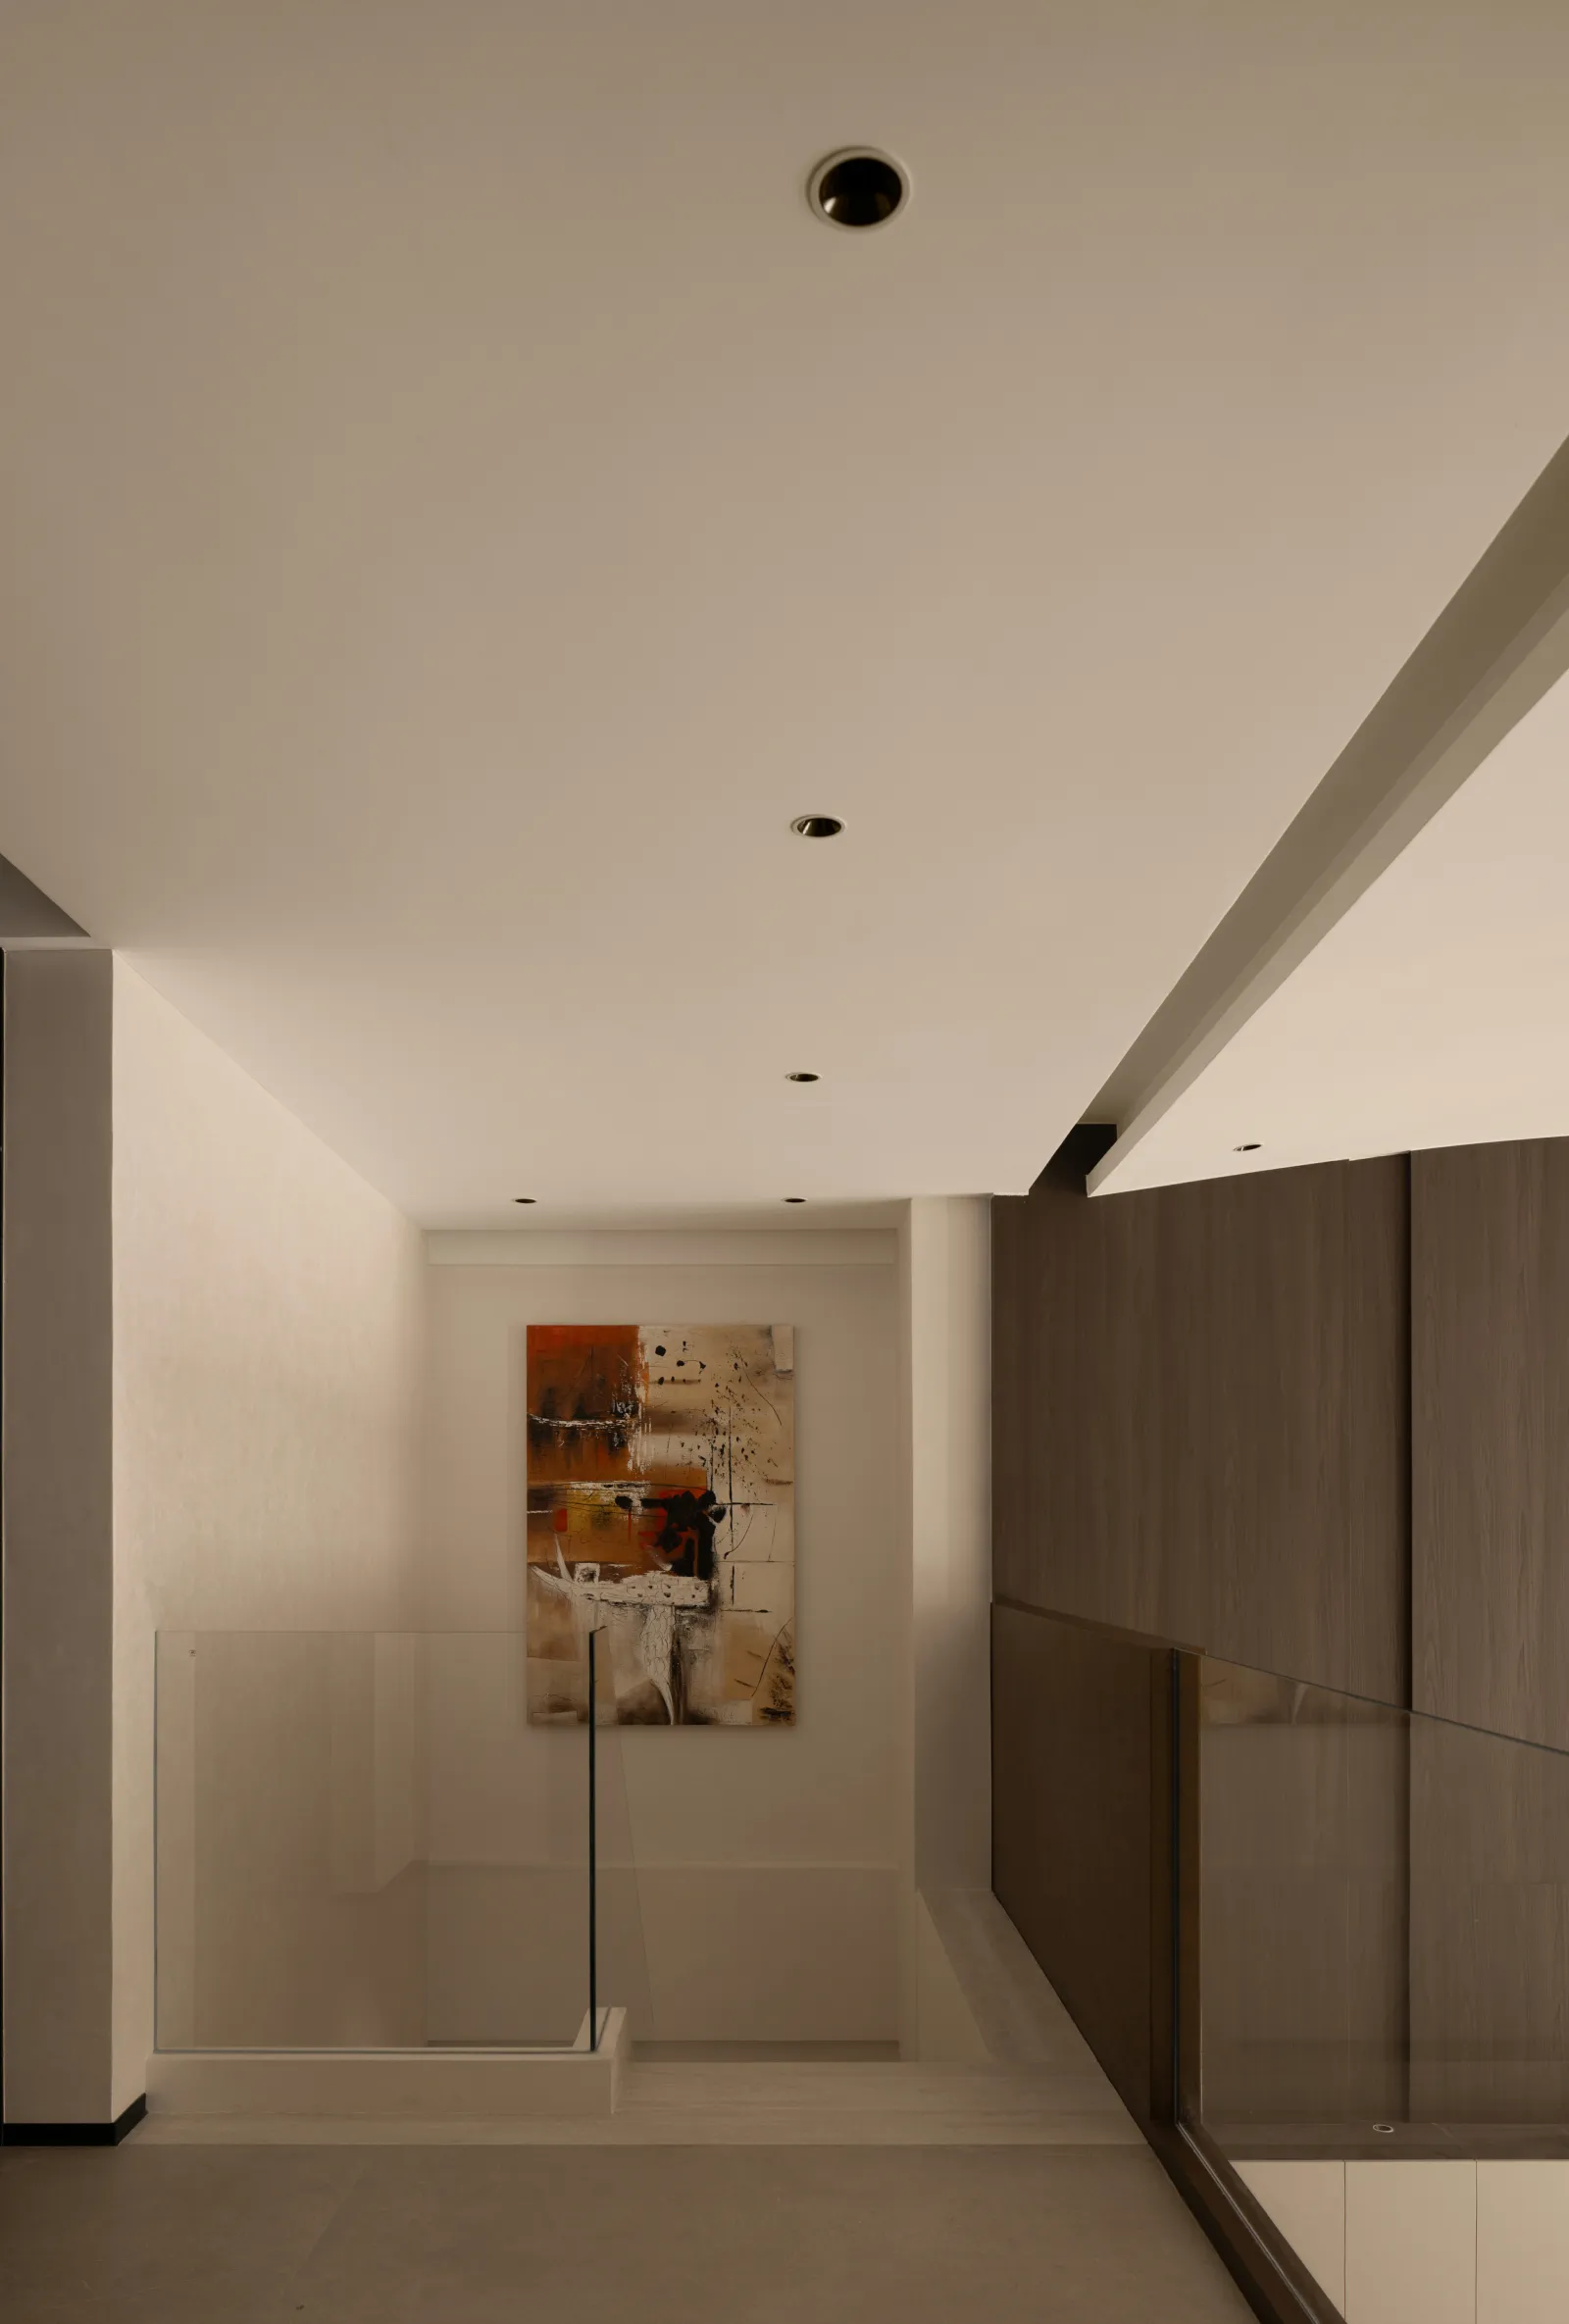
再现艺术激情
Passion of representation art
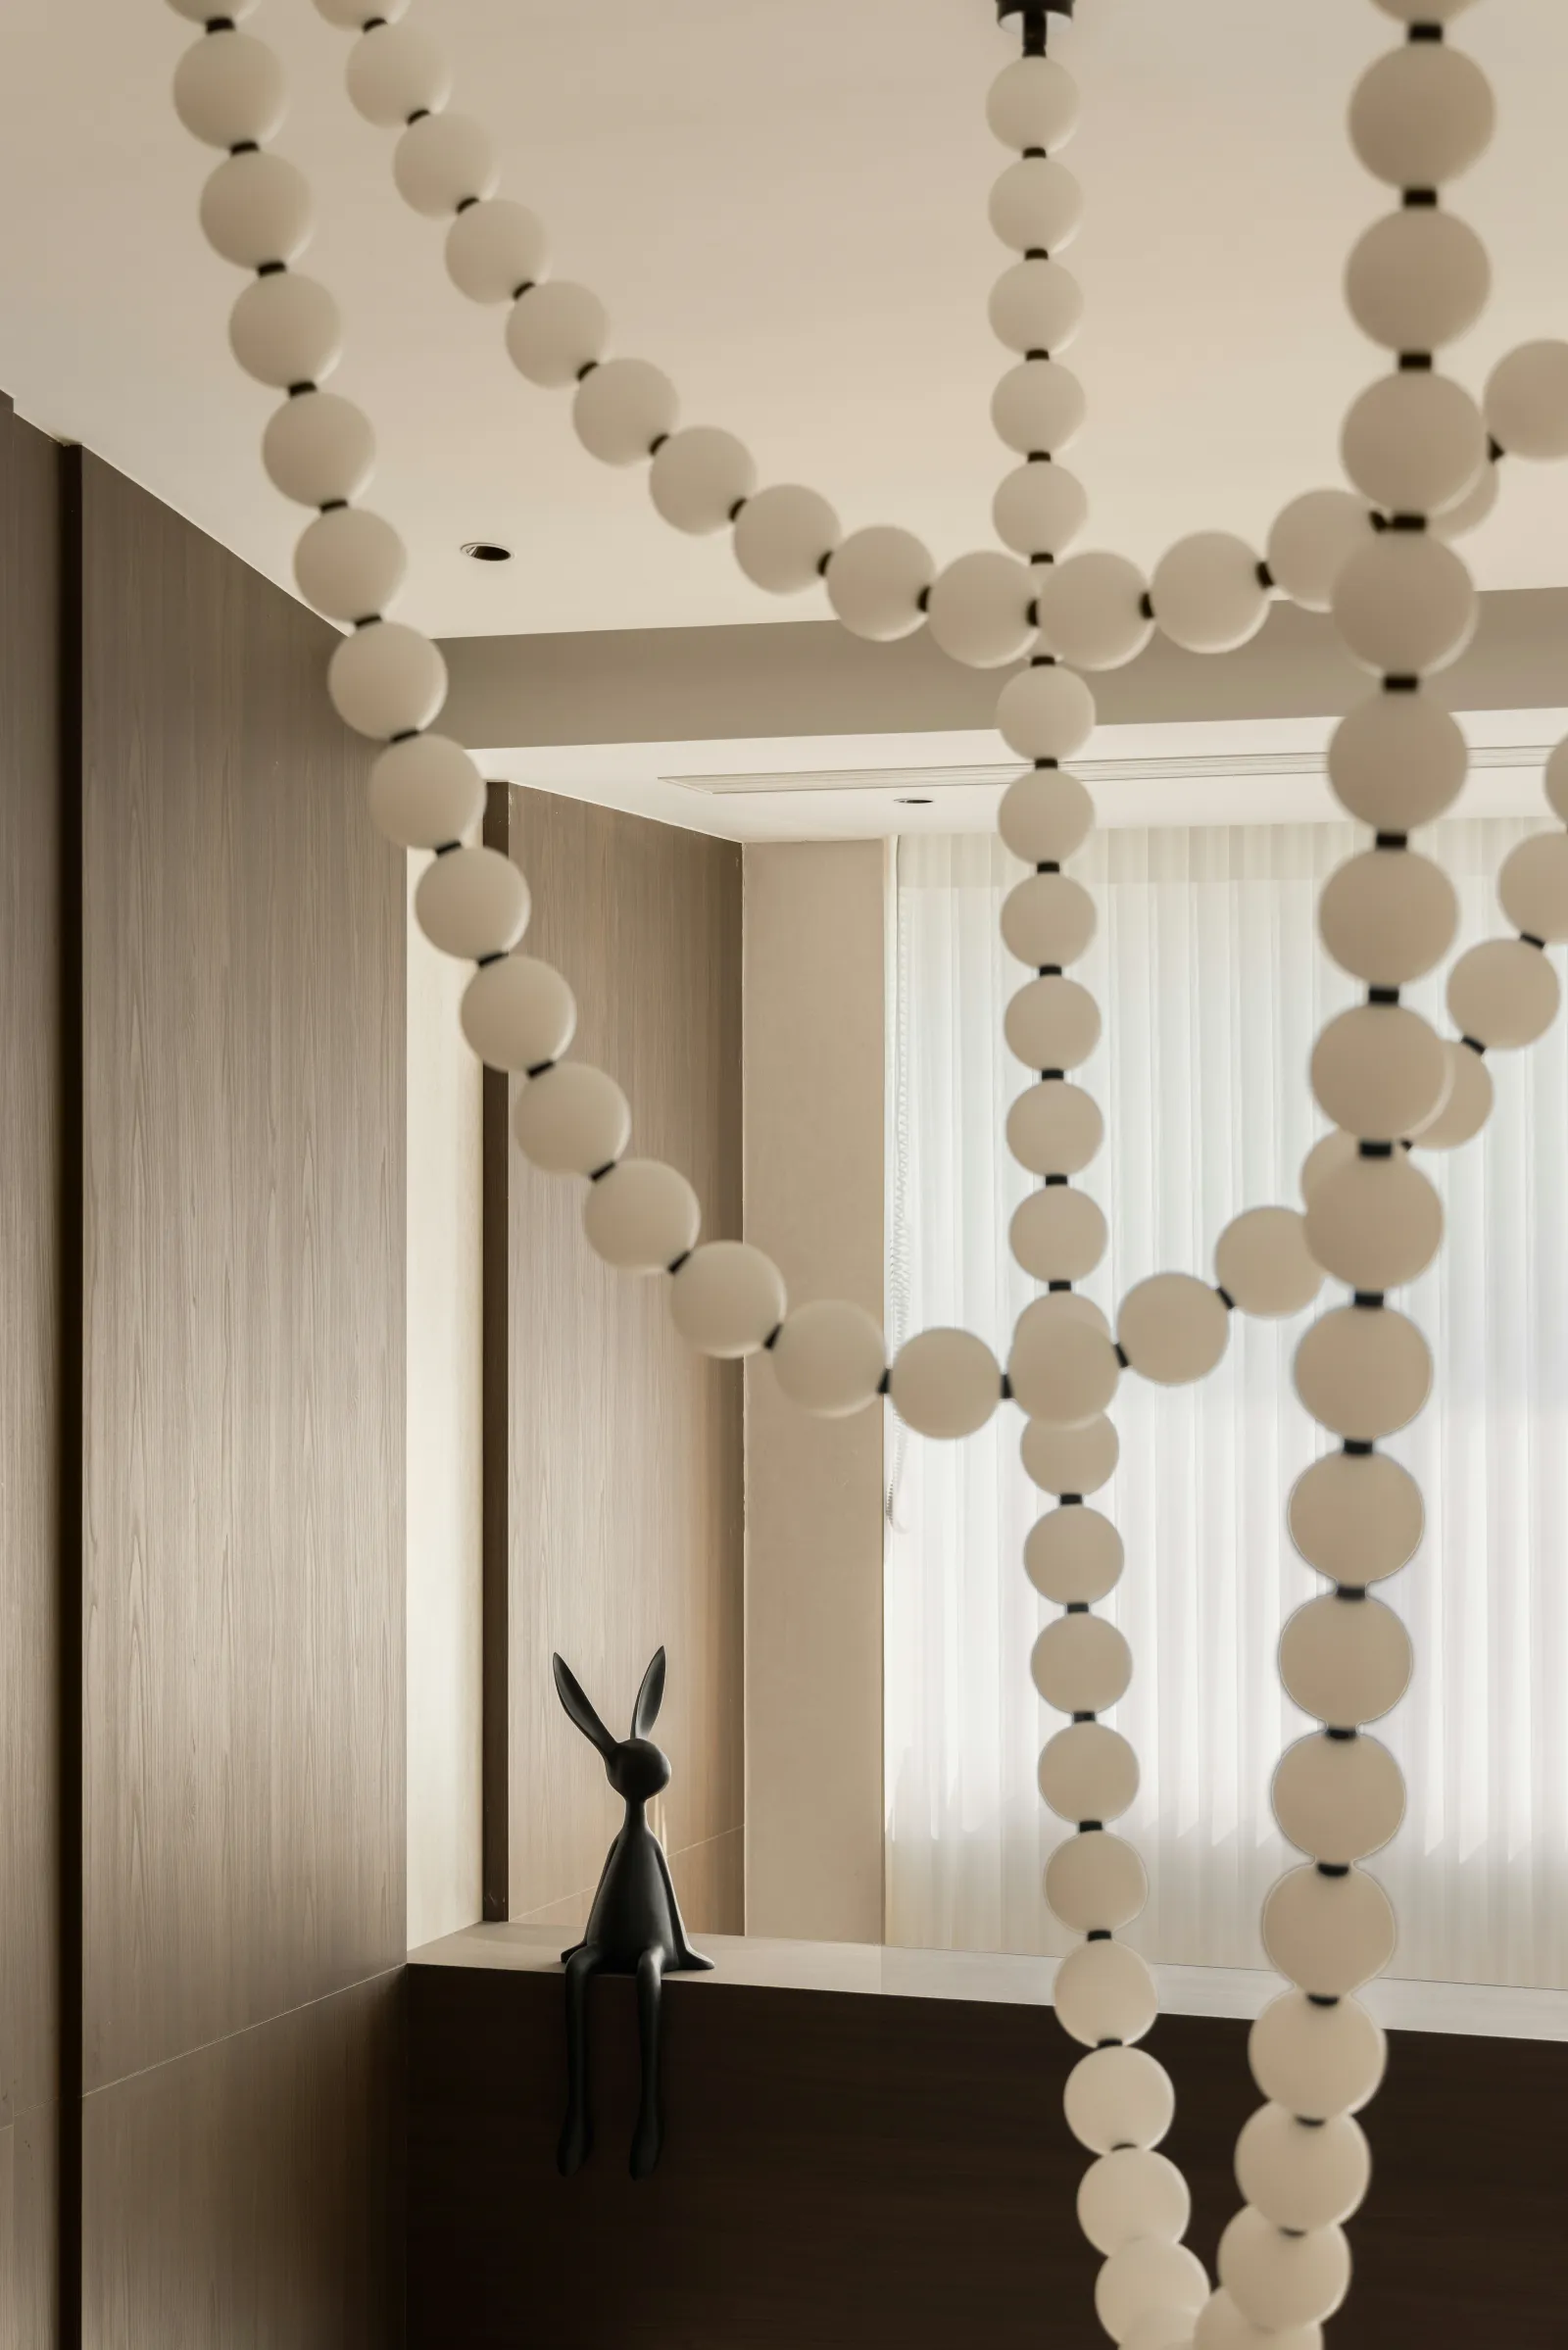
调动意想不到的趣味叙事
Mobilize unexpected and interesting narratives
楼梯间,采用以图像暗示空间转换的手法,一层摆置图案生动的大理石,二层悬挂笔法抽象的艺术作品,有始有终,意趣和而不同。白色与高透玻璃扶手驱散了昏暗,装饰性台灯予人归属感,串珠吊灯衬出兔子摆件自带的浪漫基因,为远眺视野增添温情。
In the stairwell, images imply the transformation of space. Marble with vivid patterns is placed on the first floor, and abstract works of art are hung on the second floor. The beginning and the end are different. White and high transparent glass handrails dispel the gloom, decorative desk lamps give people a sense of belonging, and beaded chandeliers complement the romantic genes of rabbit ornaments to add warmth to the distant view.
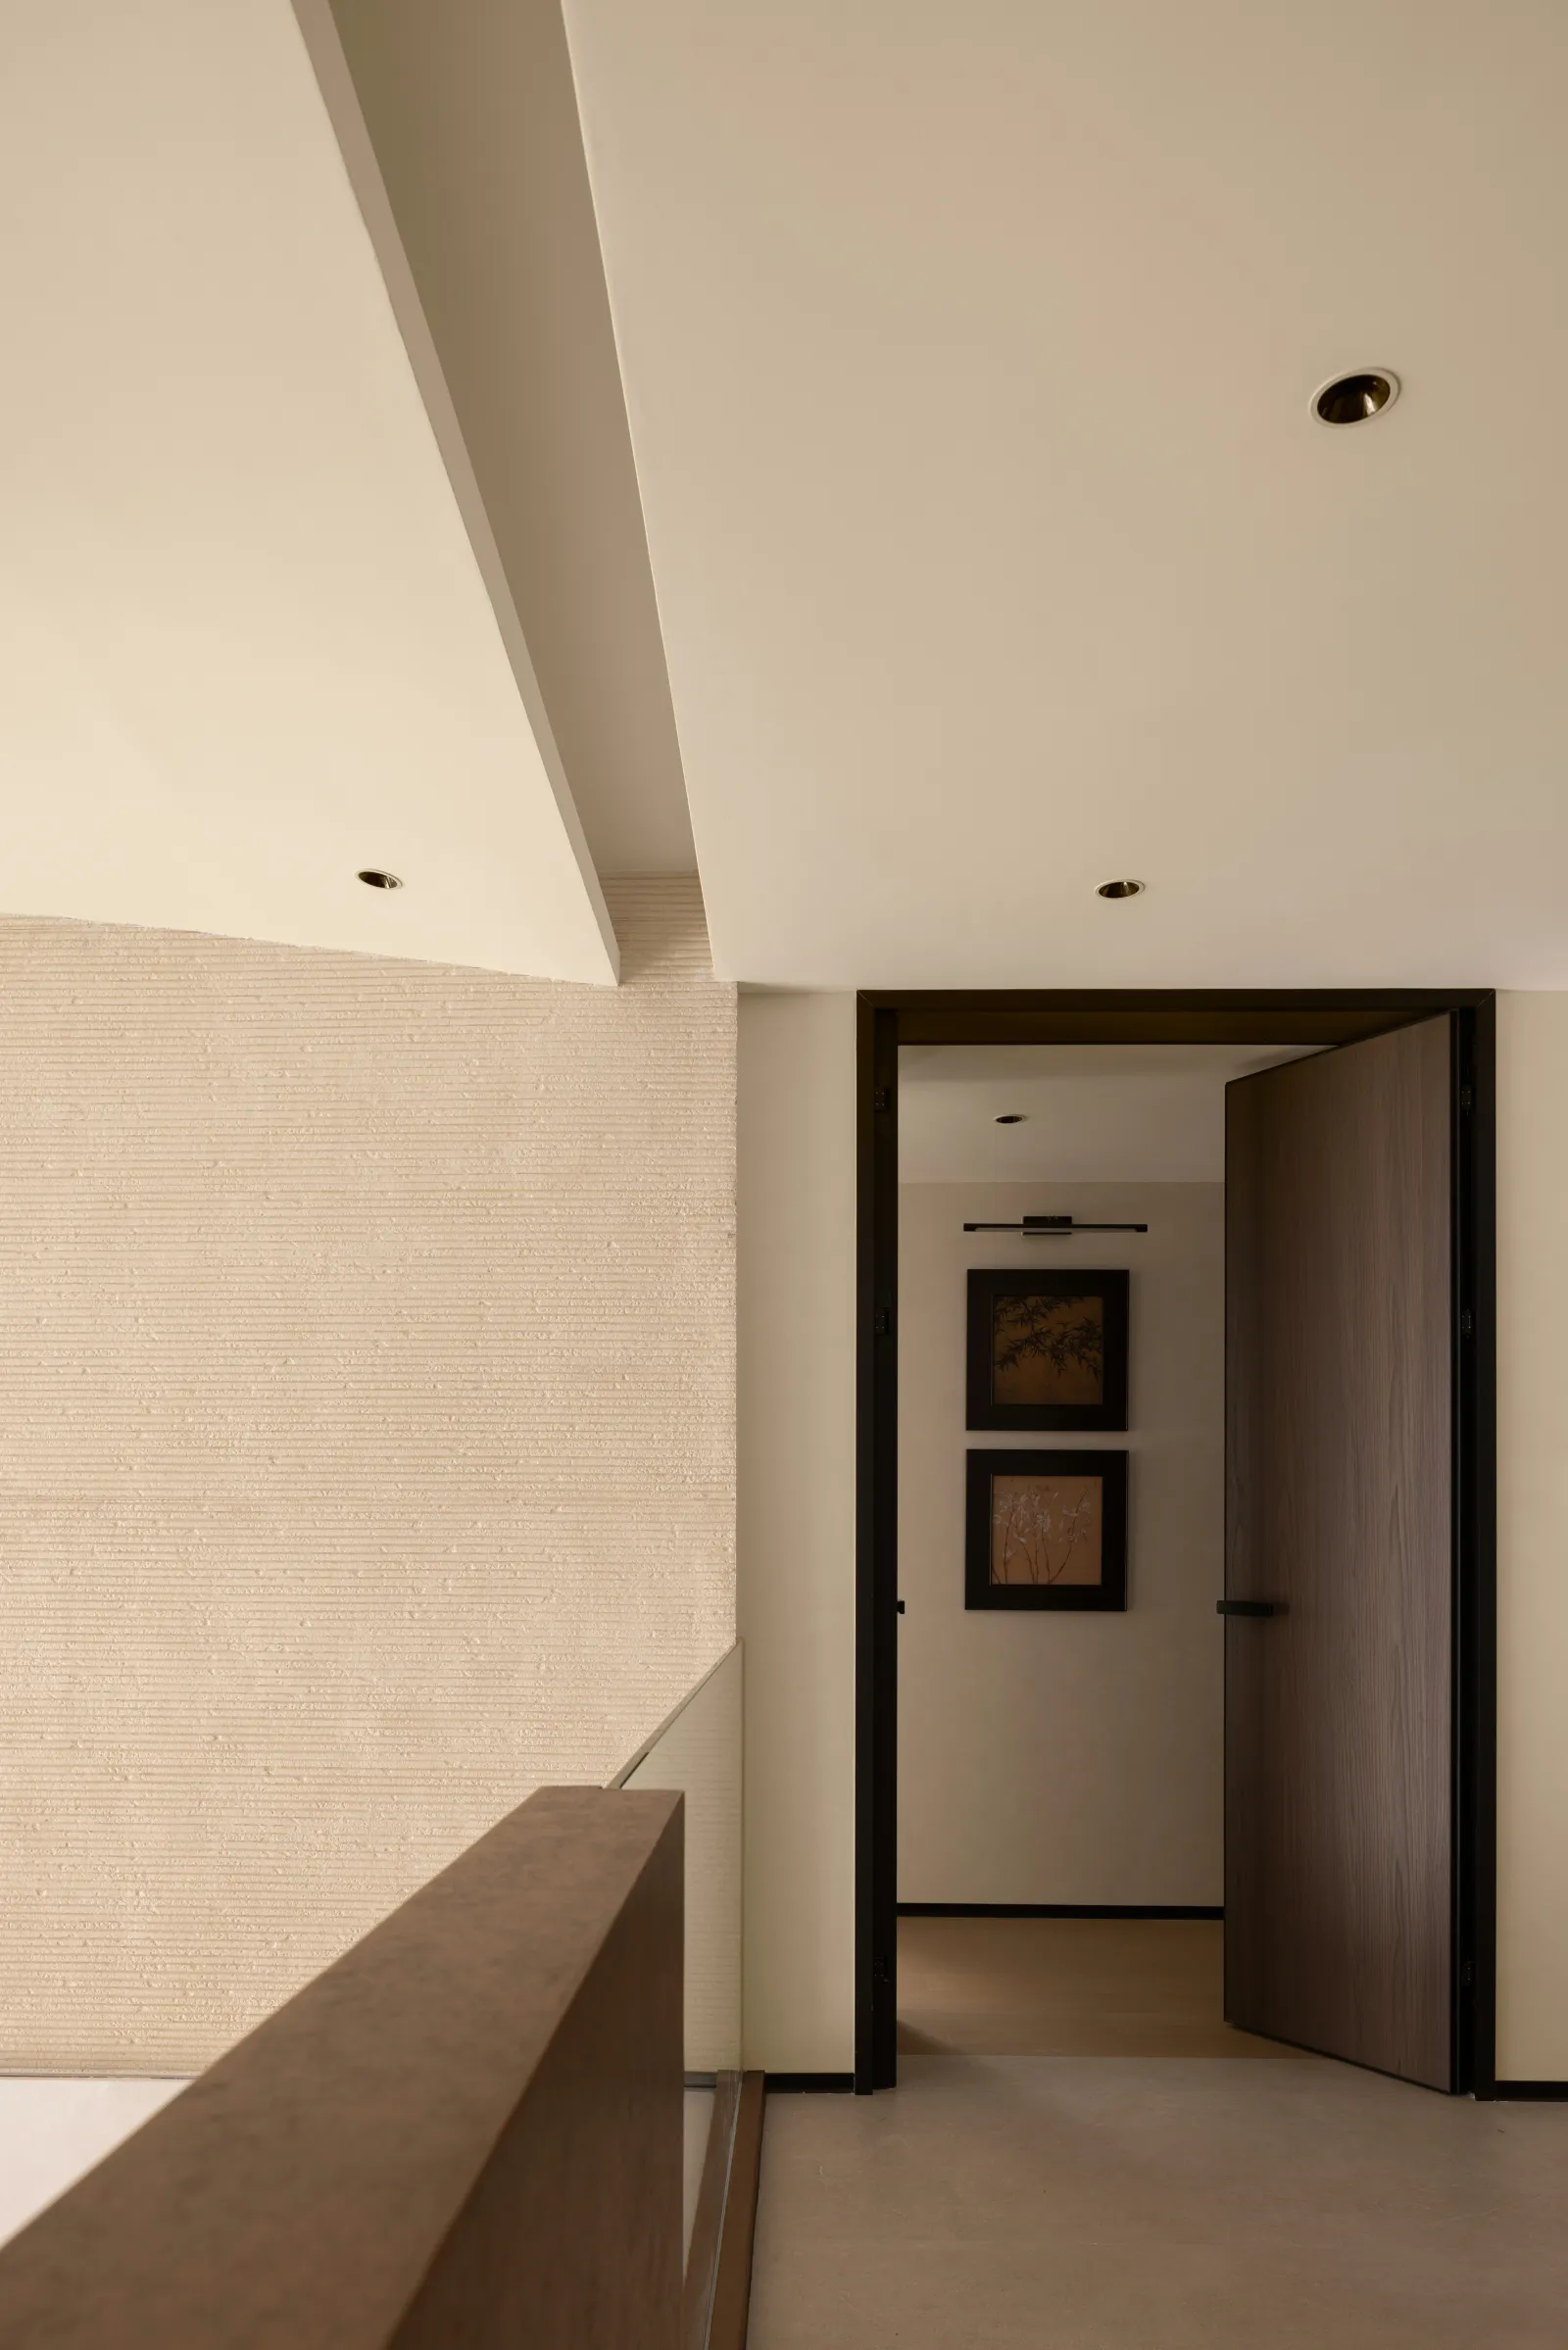
环环相扣的构造形态
Interlocking structural morphology
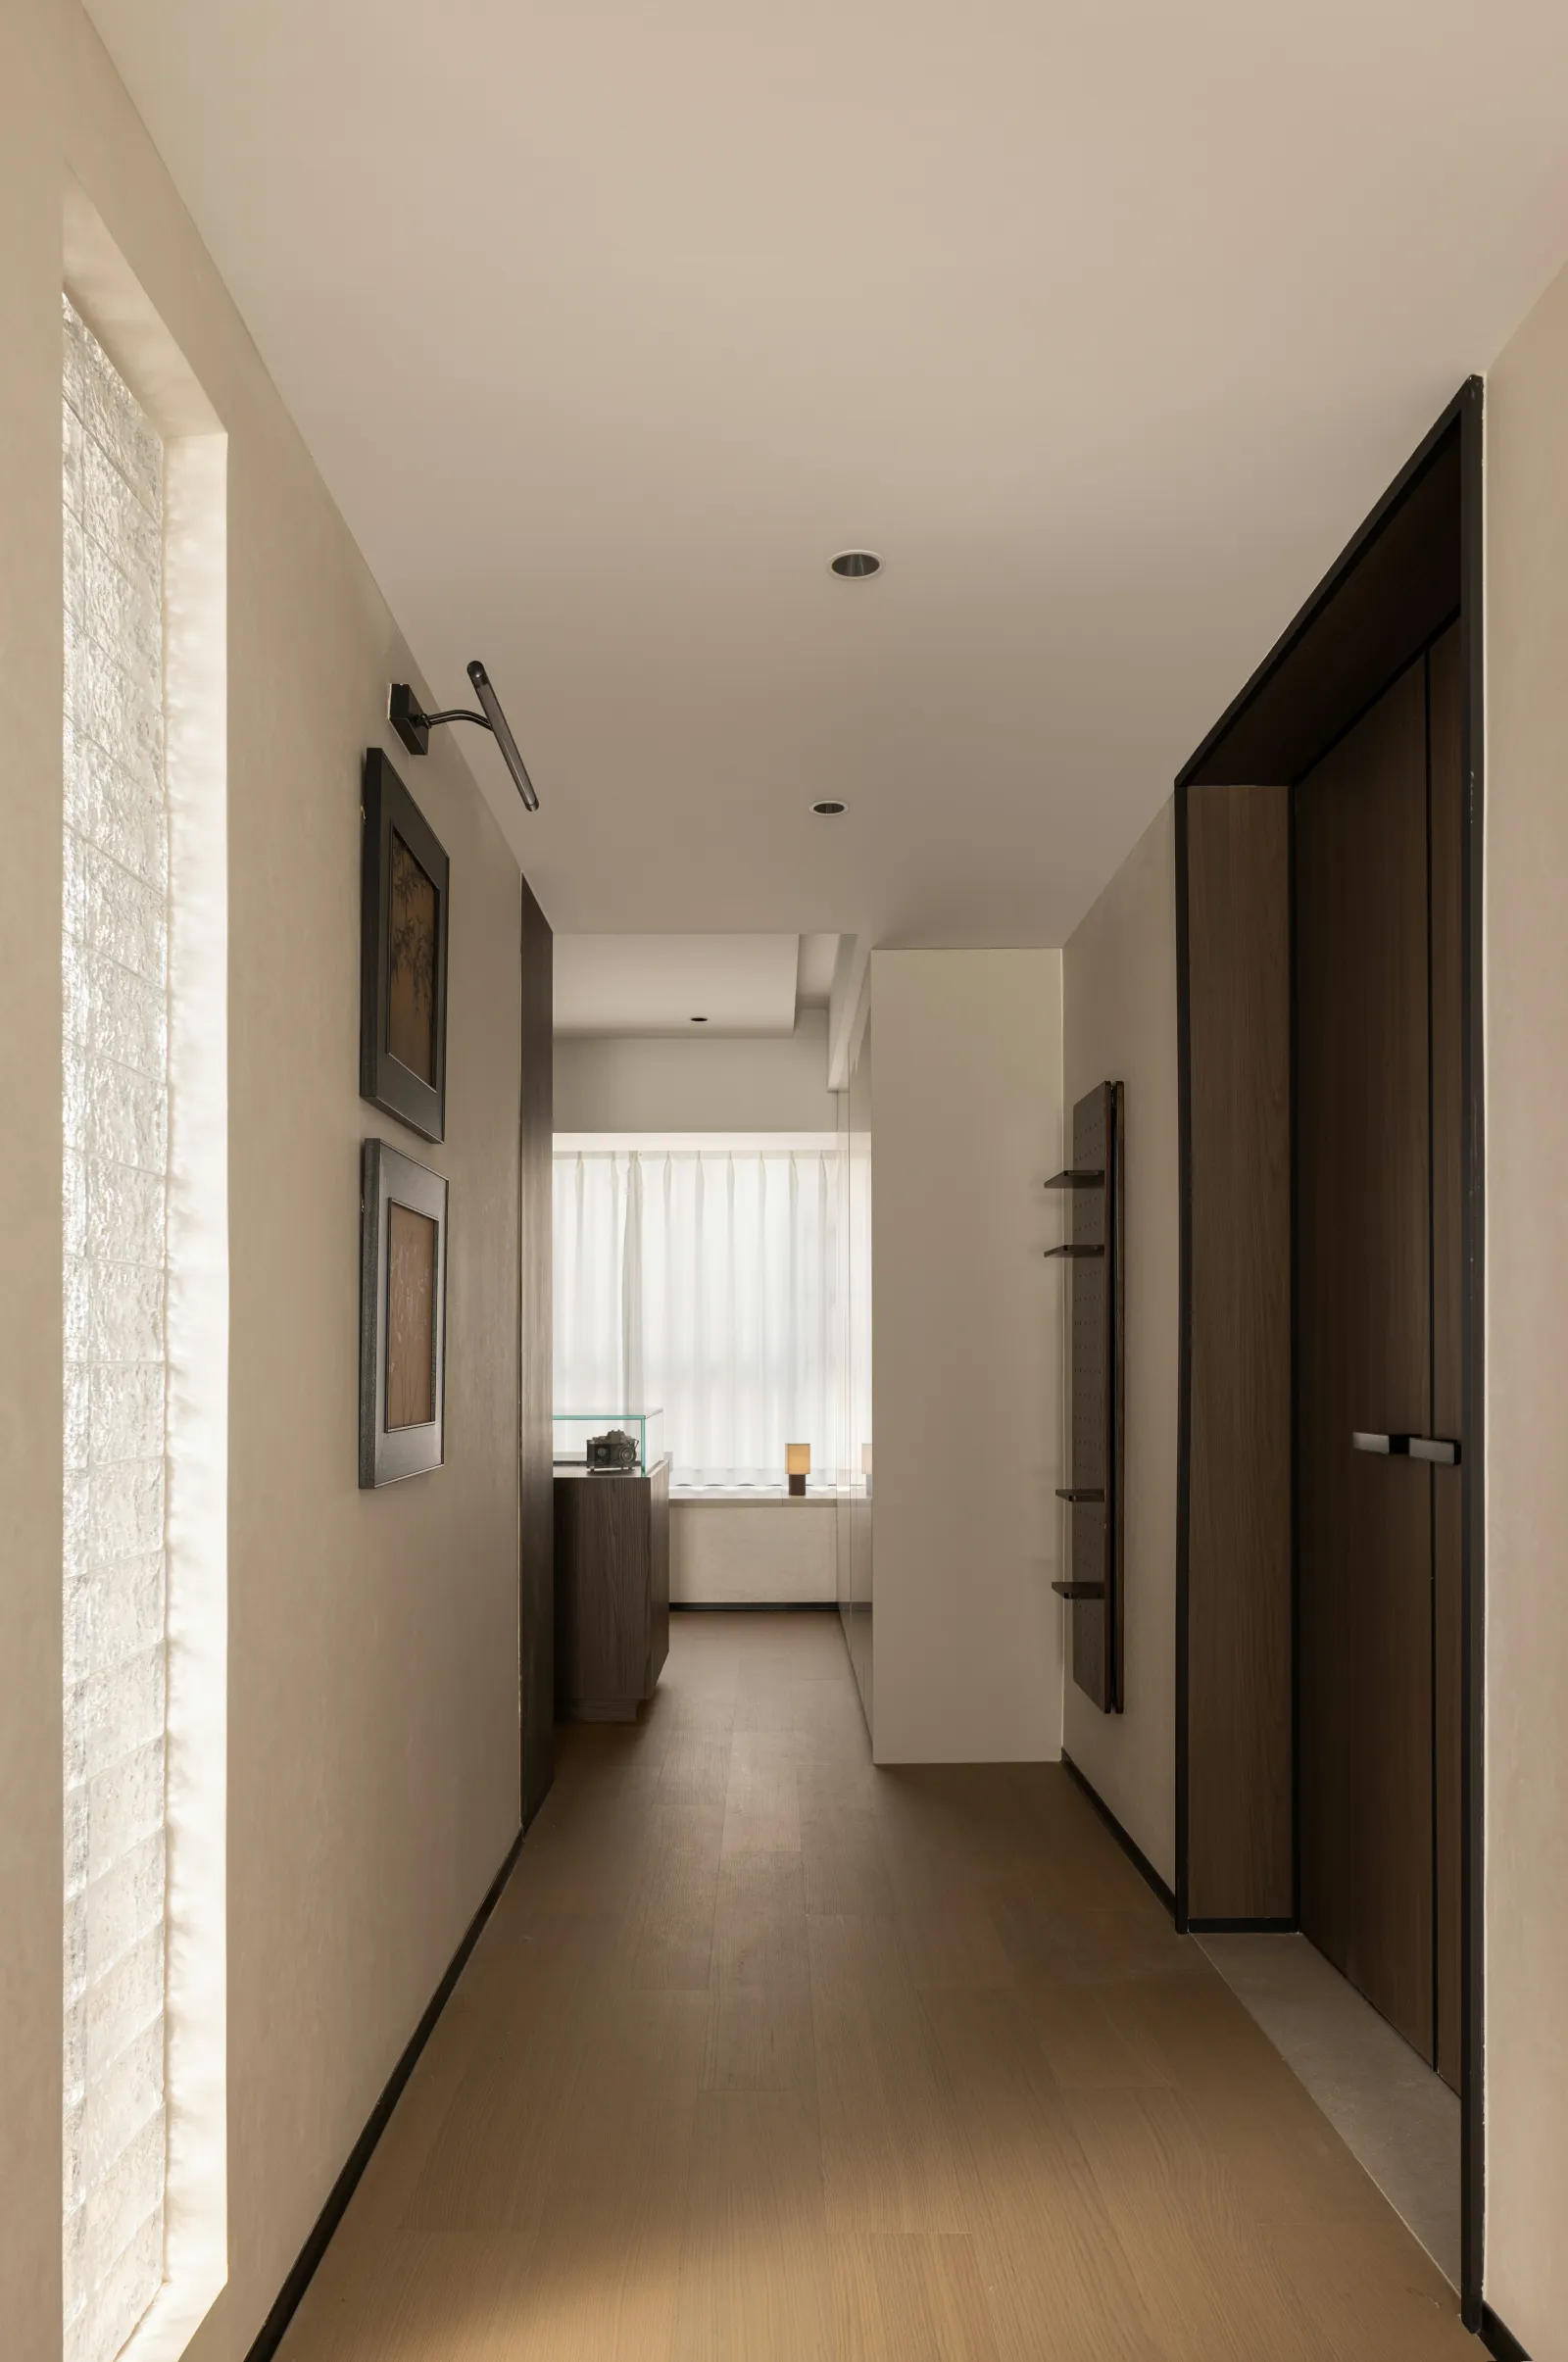
水晶砖拨动了浪漫
The crystal brick stirred romance
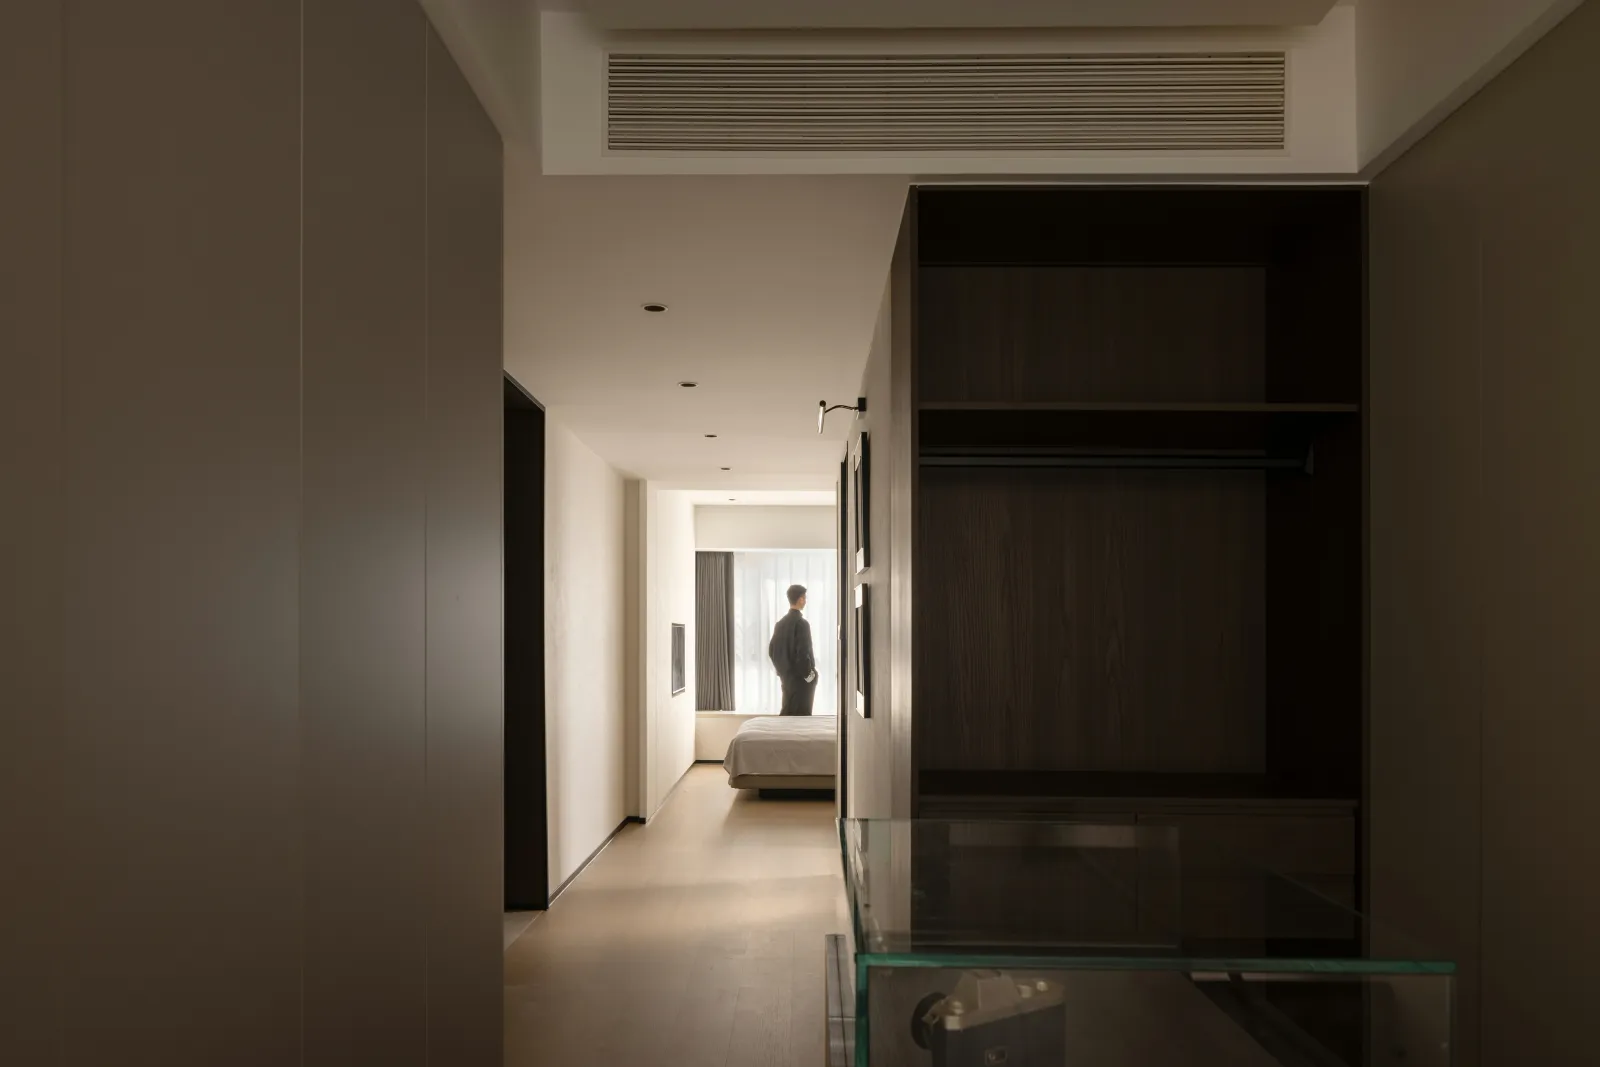
大胆运用暗光氛围
Use dark atmosphere boldly
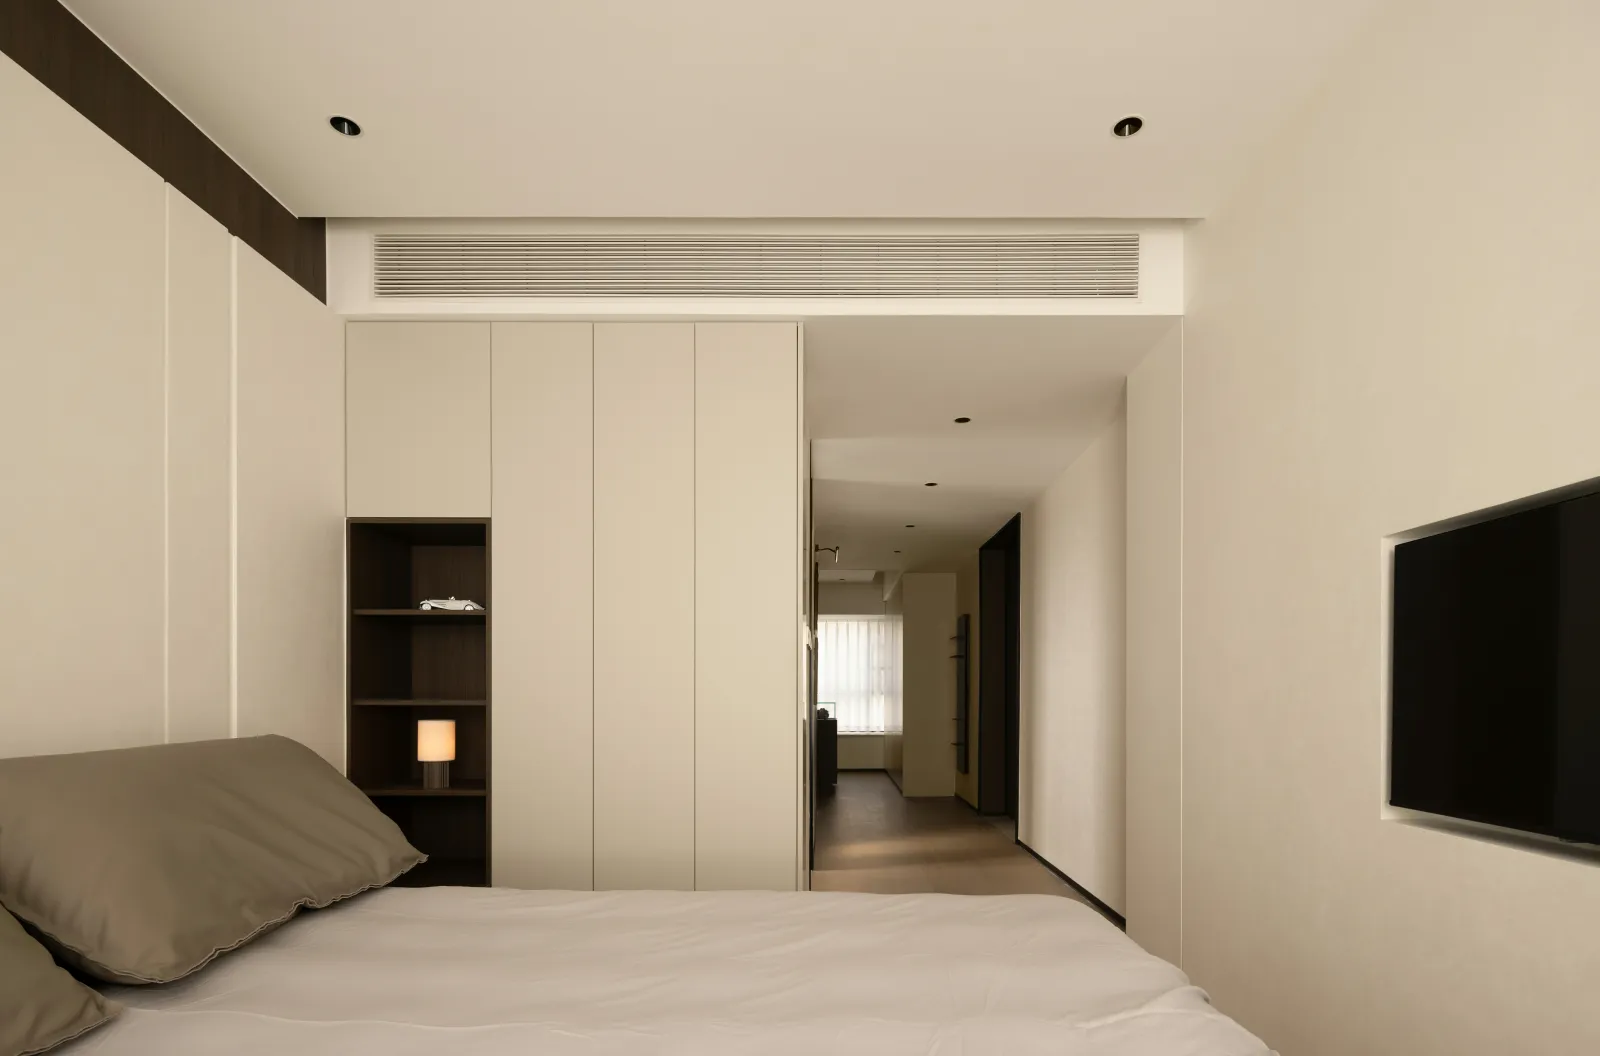
讲述岁月静好
Tell the years quiet good
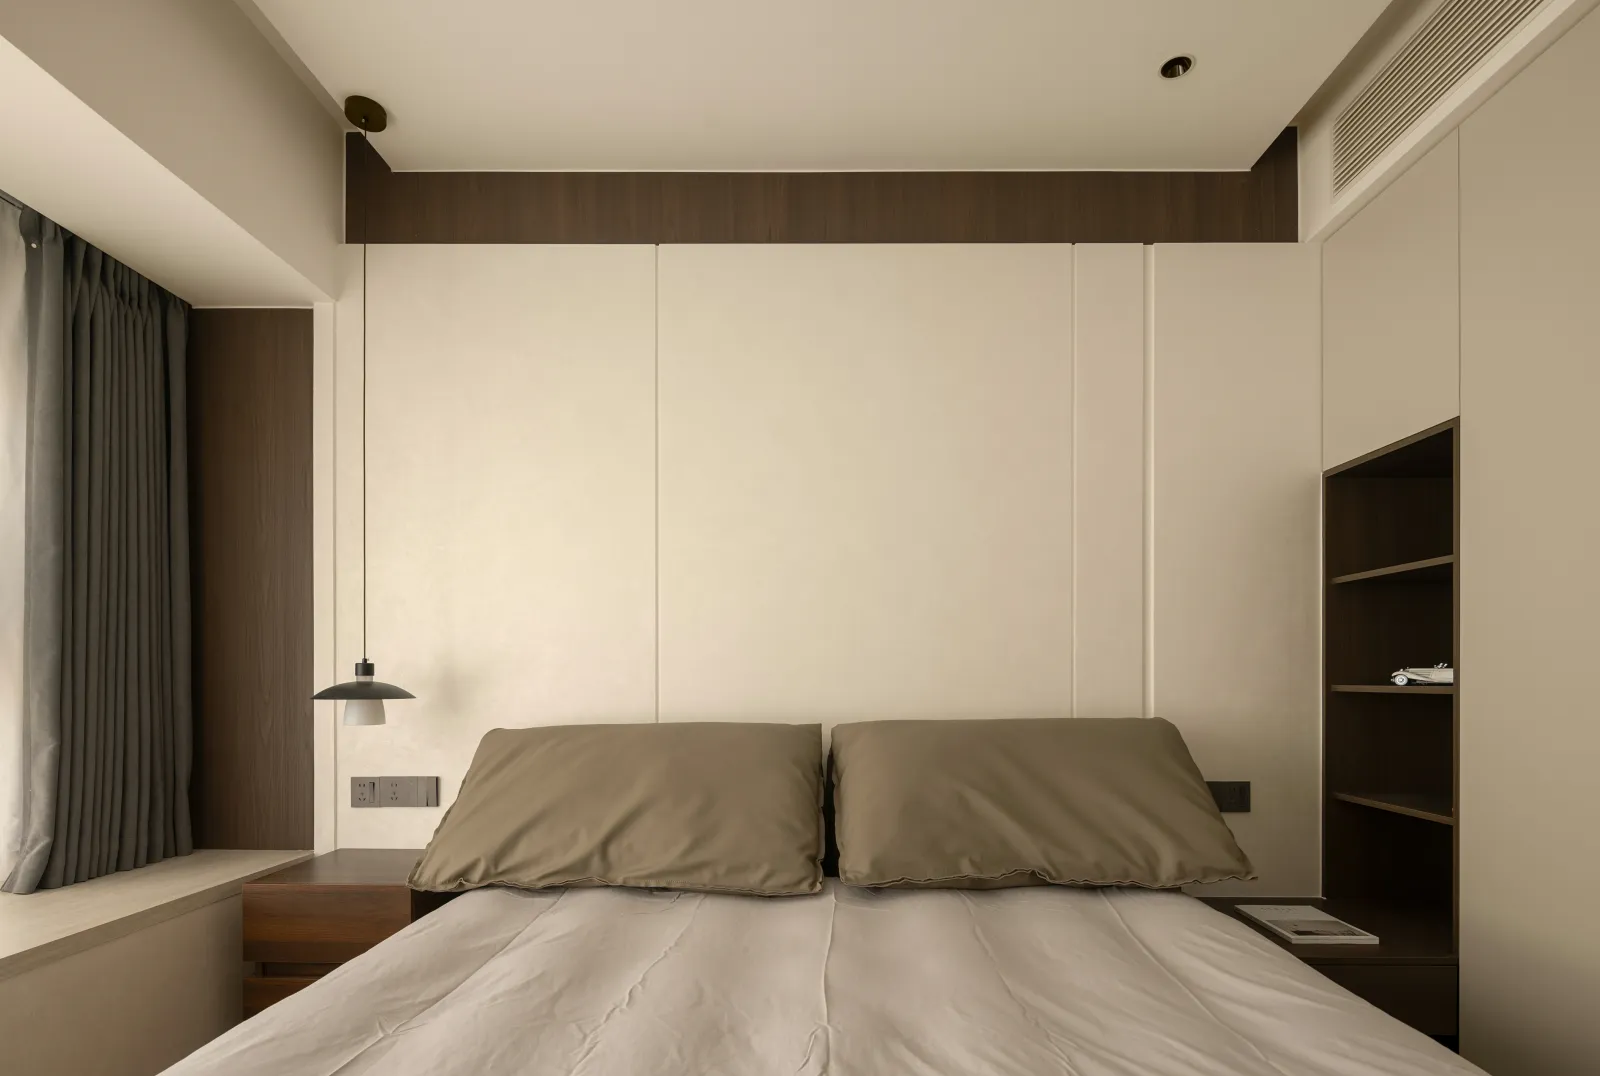
安排舒适节奏
Set a comfortable pace
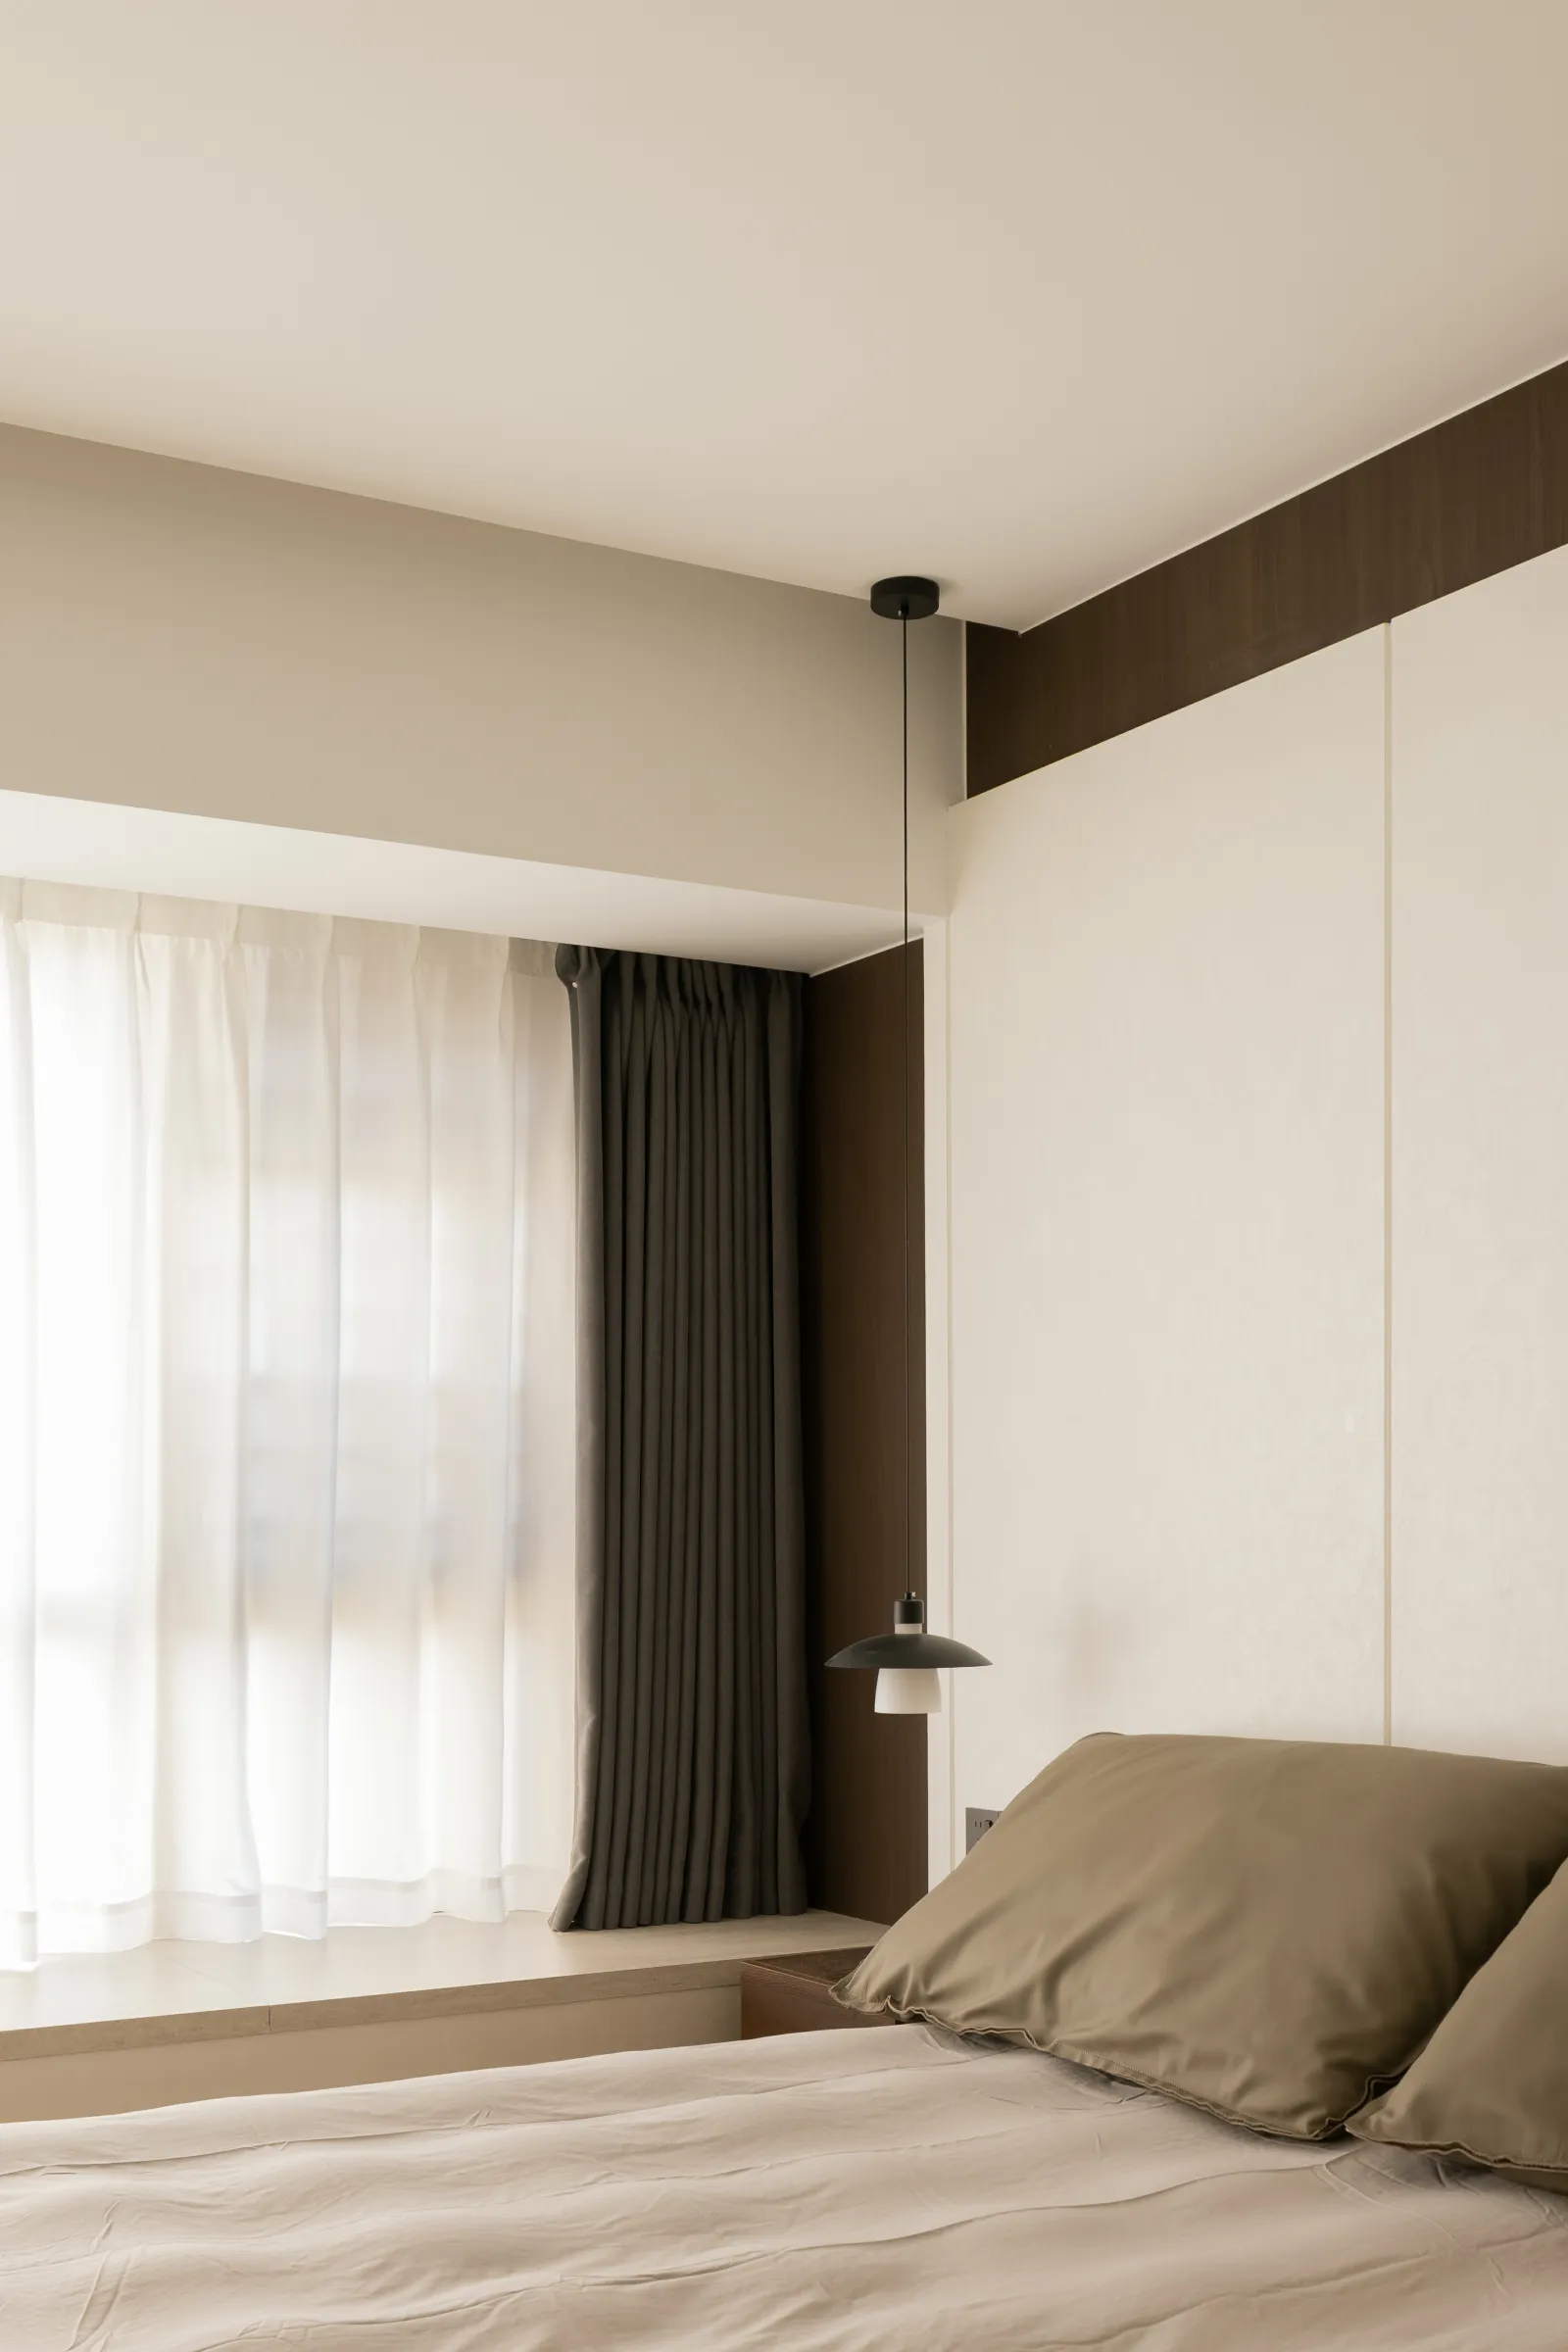
静默时分 享受治愈
Enjoy healing in silence
有些亲切感,仅限于懂它的人识别。推开房门,两幅心爱之画对你打招呼,自然地向内走去,只觉安宁和静谧,没有喧嚣与压力,剩下的只有自己的心跳和呼吸。依然采用大色块完成空间叙事,通过不同表现力的线条与肌理塑造序列之美。
Some intimacy is recognized only by those who understand it. Open the door, two beloved paintings greet you, naturally walk inward, back to the most comfortable area, only peace and quiet, the rest is only their own heartbeat and breathing. Large color blocks are still used to complete the spatial narrative, and the beauty of the sequence is shaped by different expressive lines and textures.
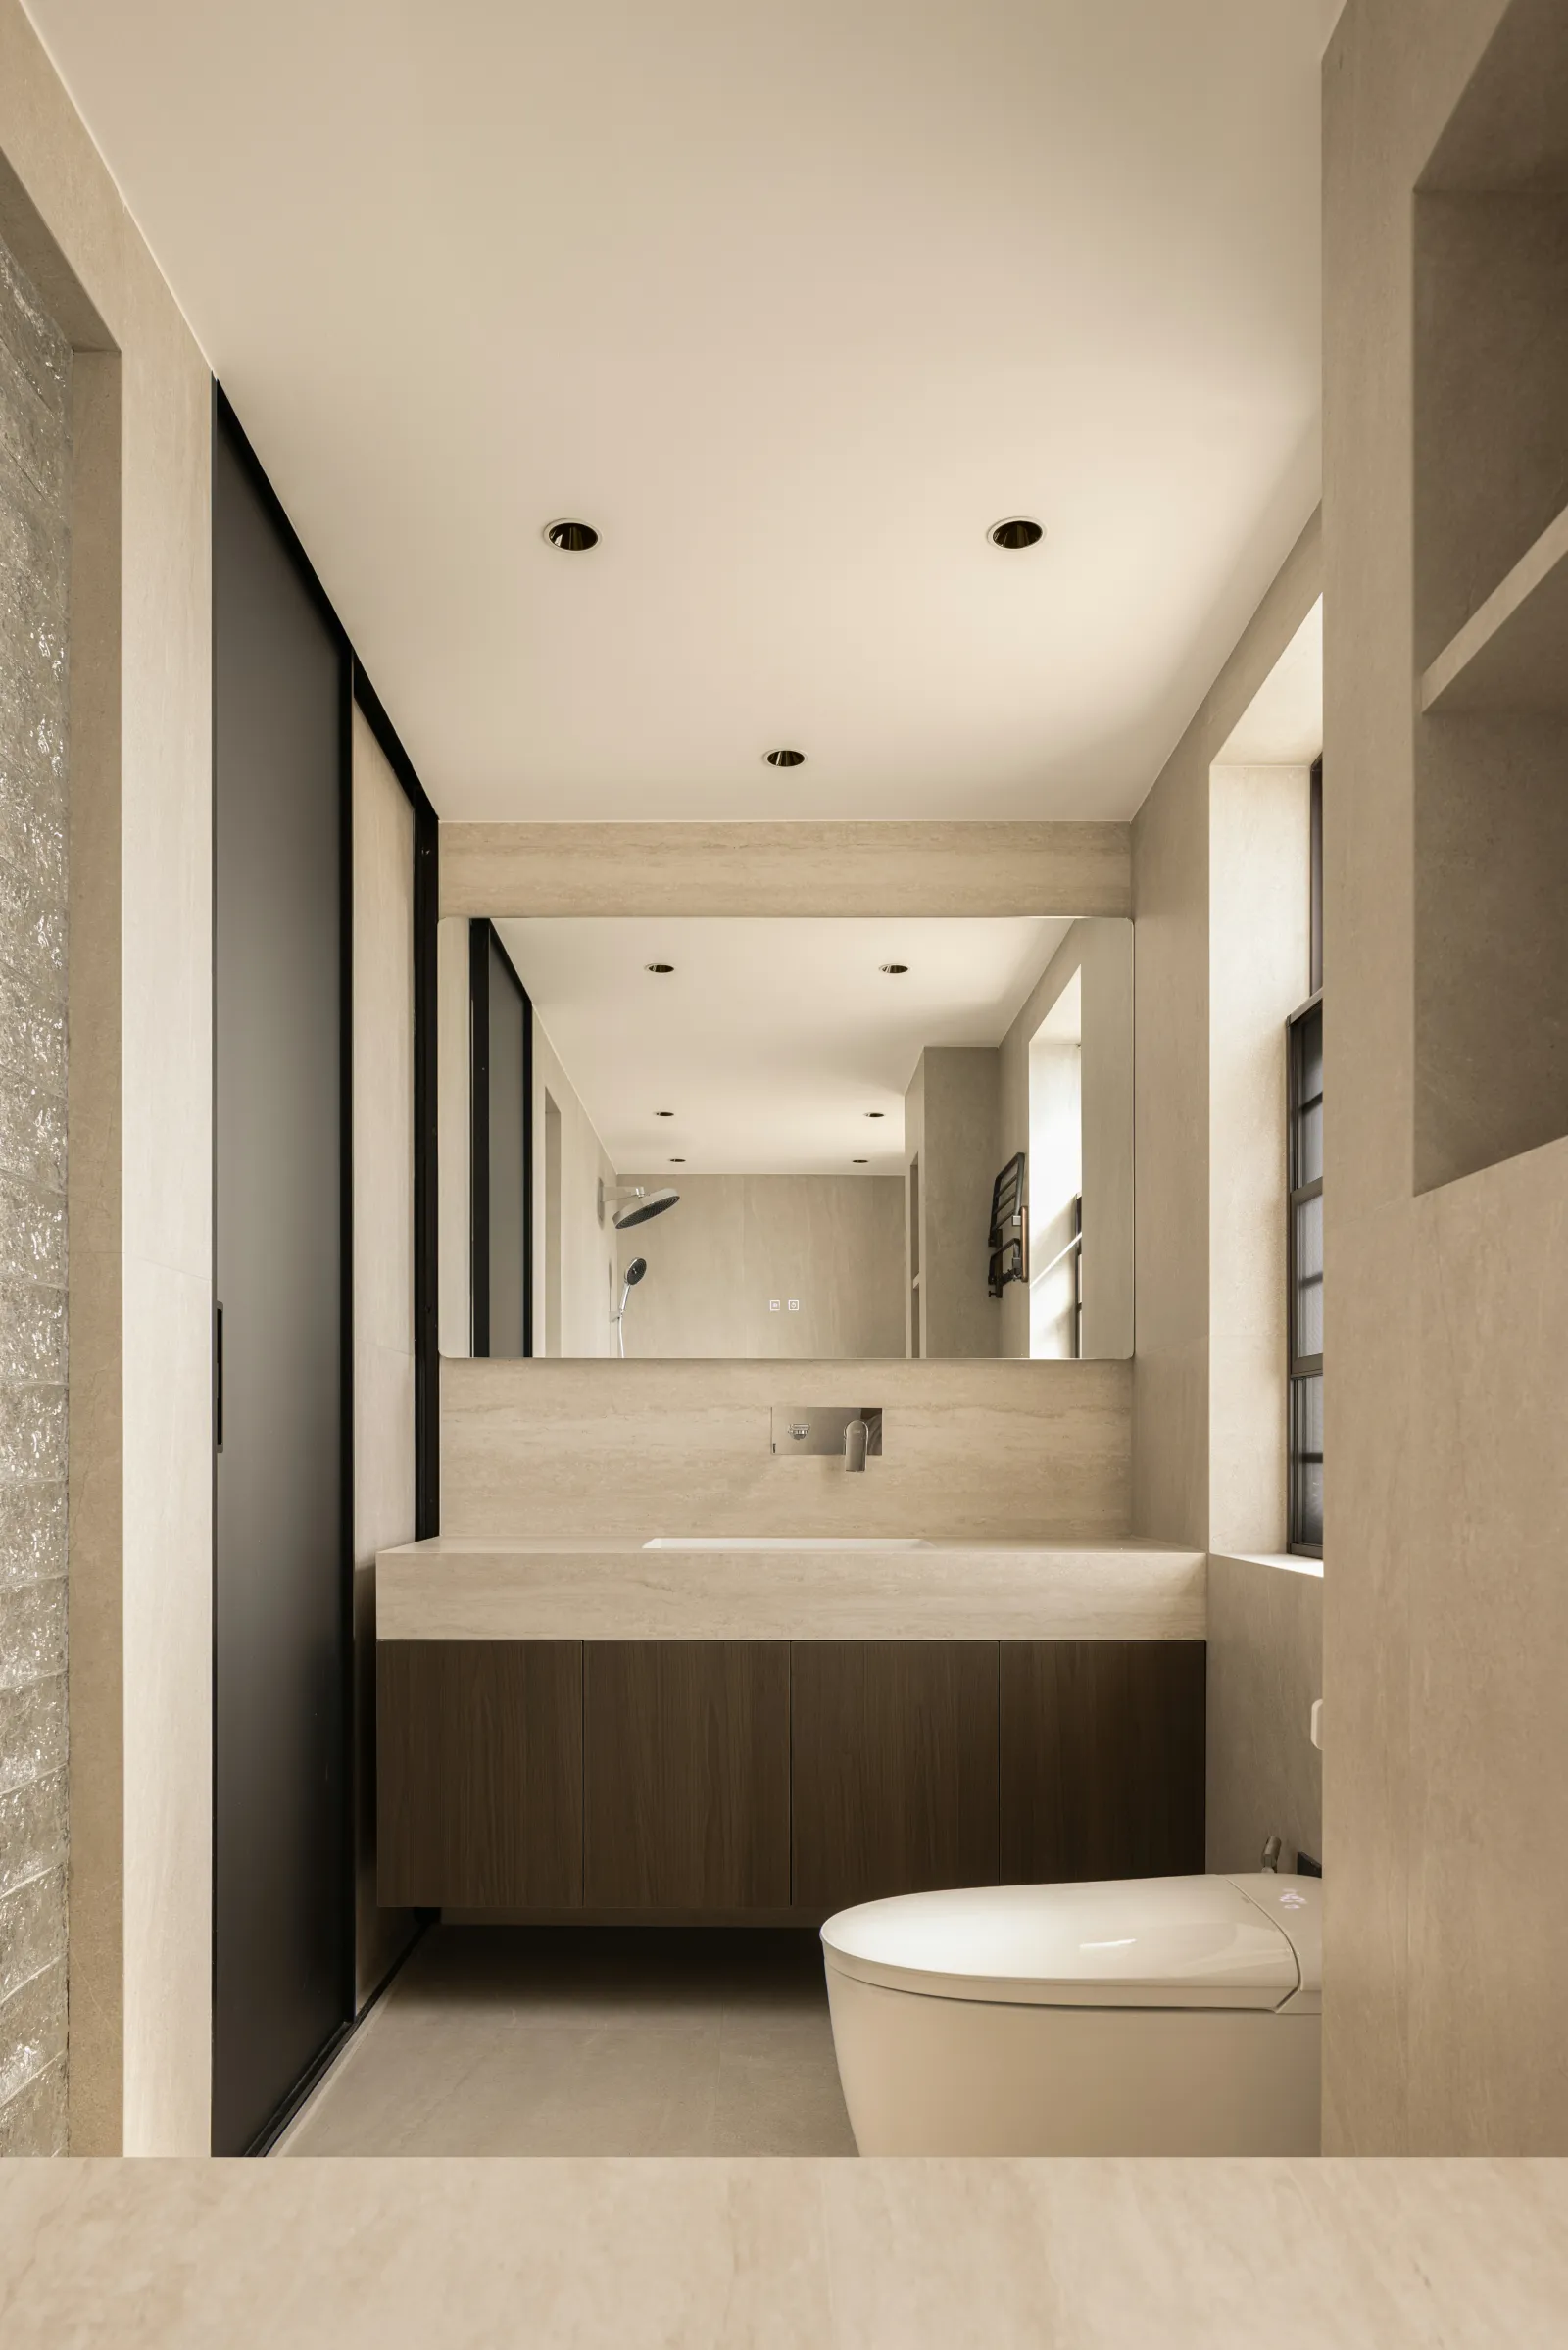
延伸视觉空间
Extended visual space
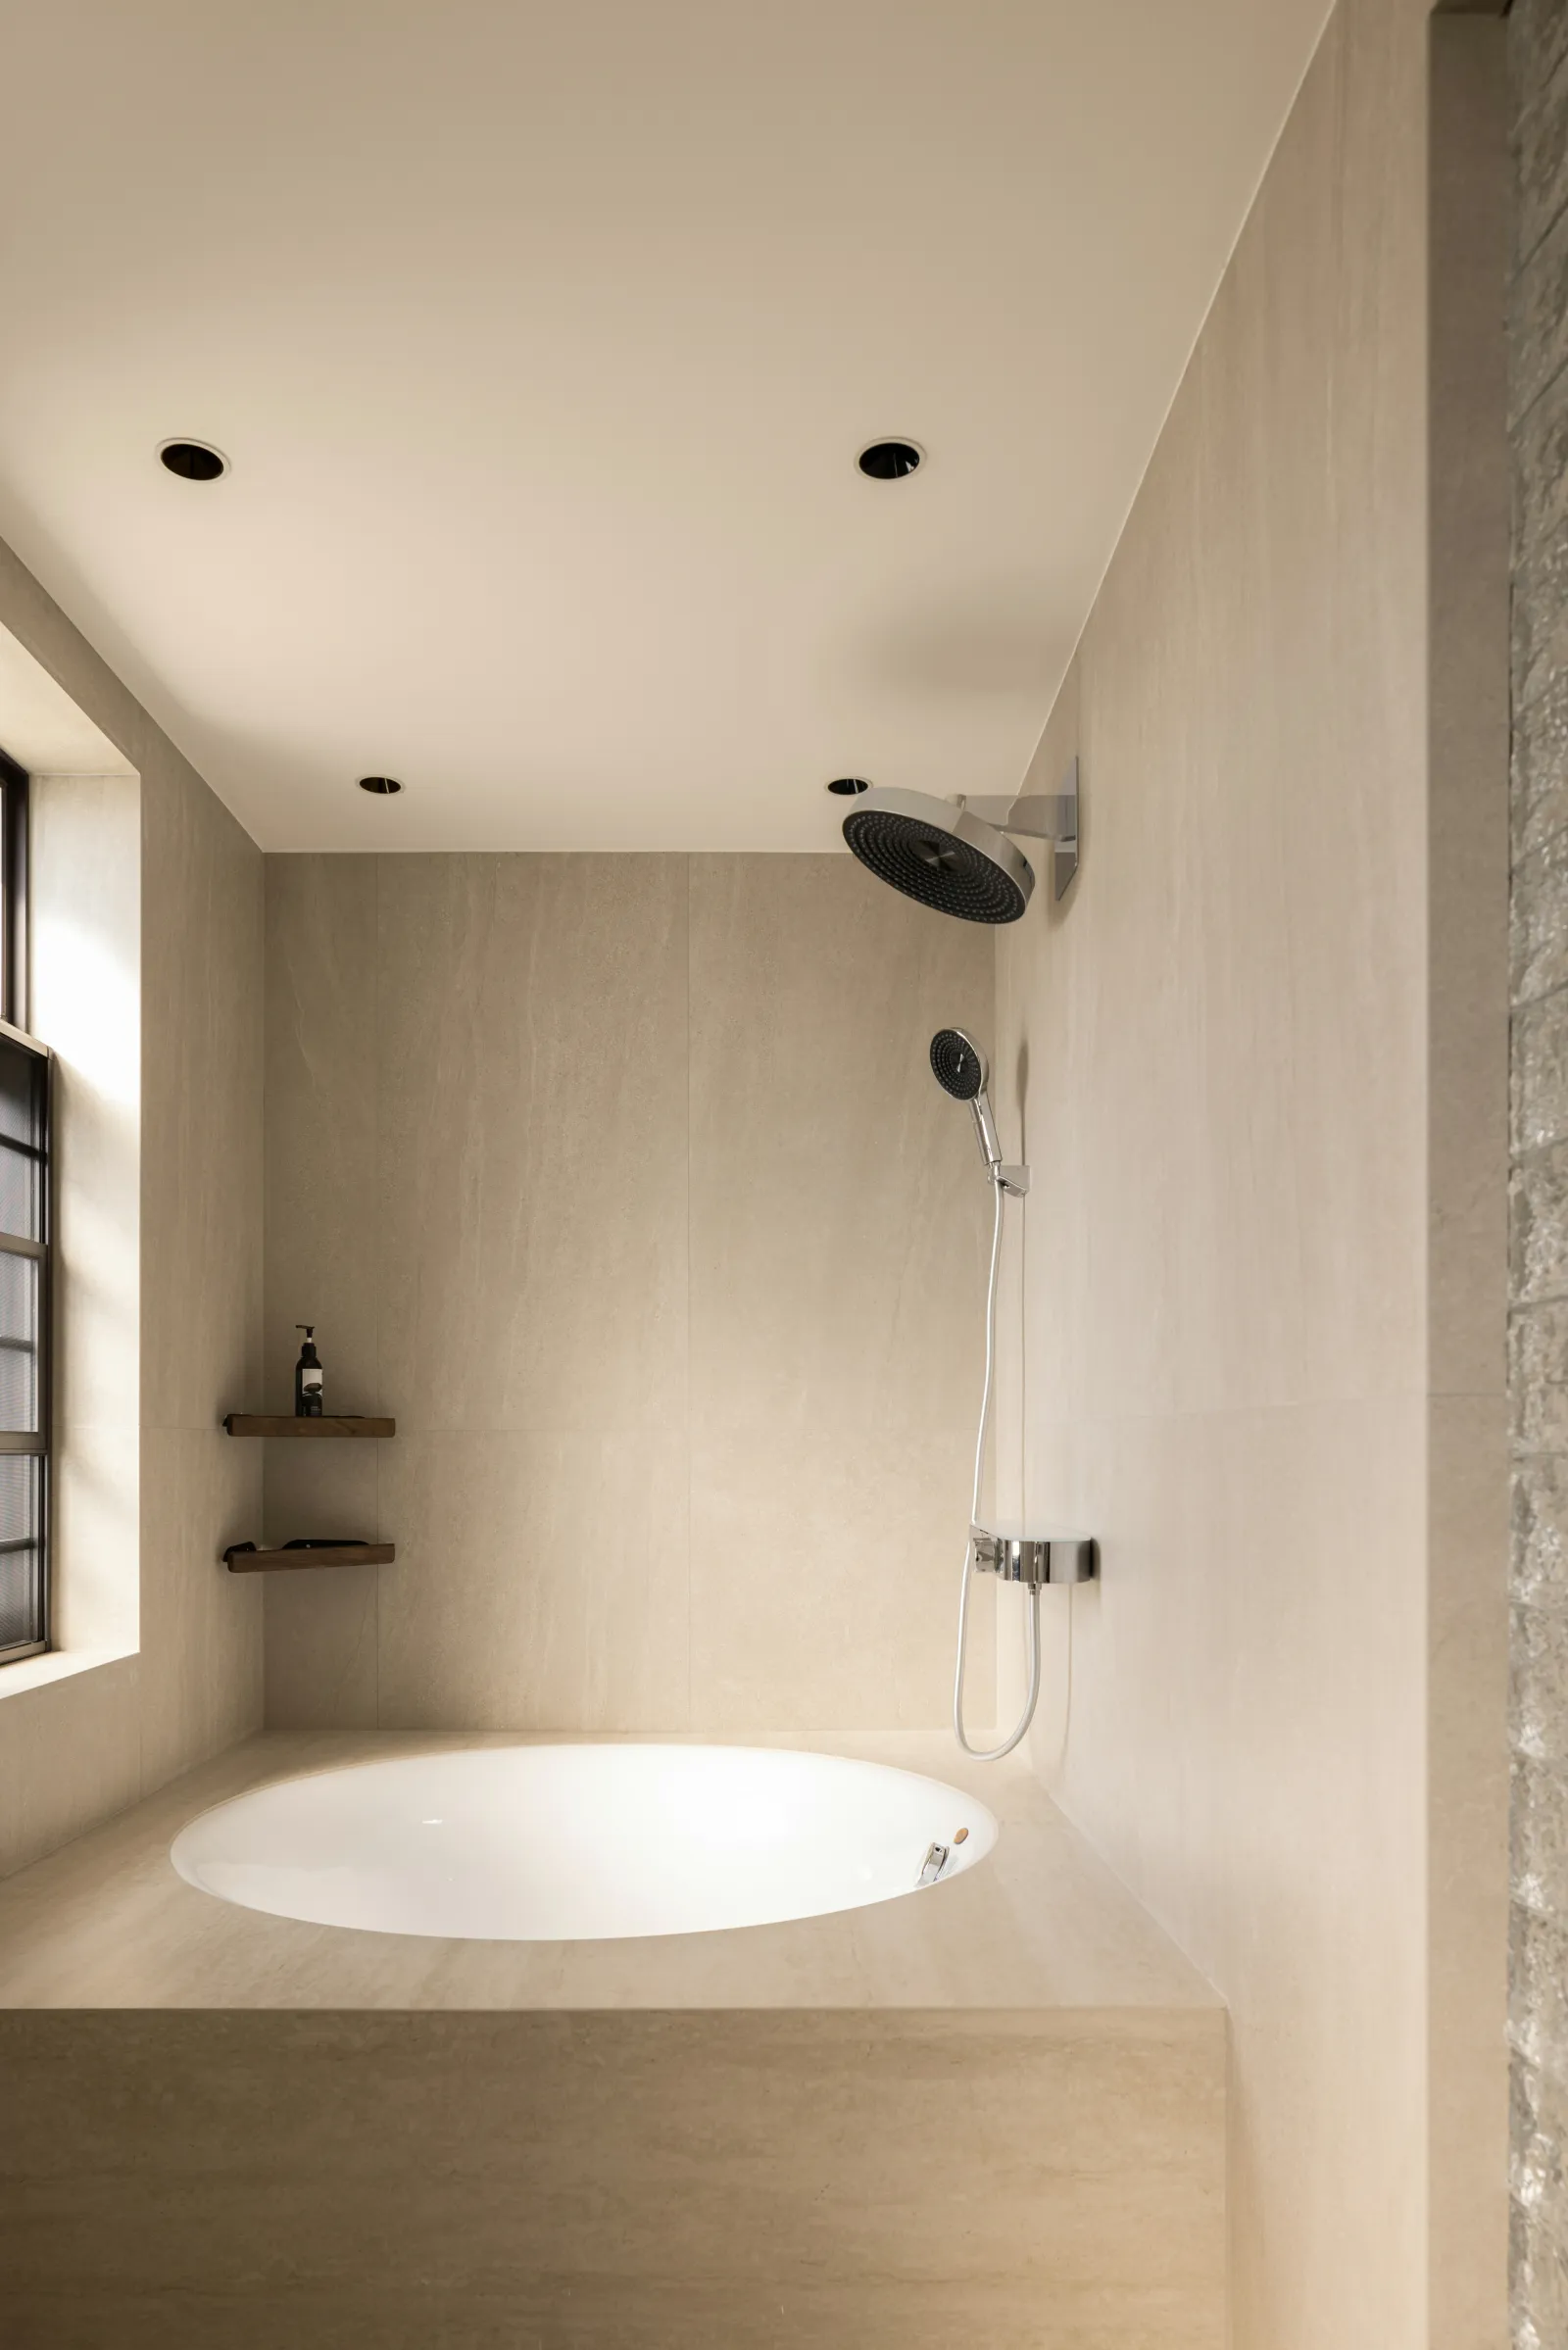
沐浴区
Bathing area
水晶砖隔墙,为过道提供柔和采光,连接镜面与开窗,为内卫干区注入开阔感。胡桃木柜门,将四散的气韵“坠”住,营造内敛沉静的视觉情绪。泡澡区,以统一基底彰显空间的完整性,安装三角形层板,满足额外的置物需求。
The crystal brick partition wall provides soft lighting for the corridor, connects the mirror with the opening window, and injects a sense of openness into the interior dry area. The walnut cabinet door will "drop" the scattered charm and create a restrained and quiet visual mood. The bathing area, with a unified base to highlight the integrity of the space, installed triangular laminates to meet additional storage needs.
平面图 PLAN
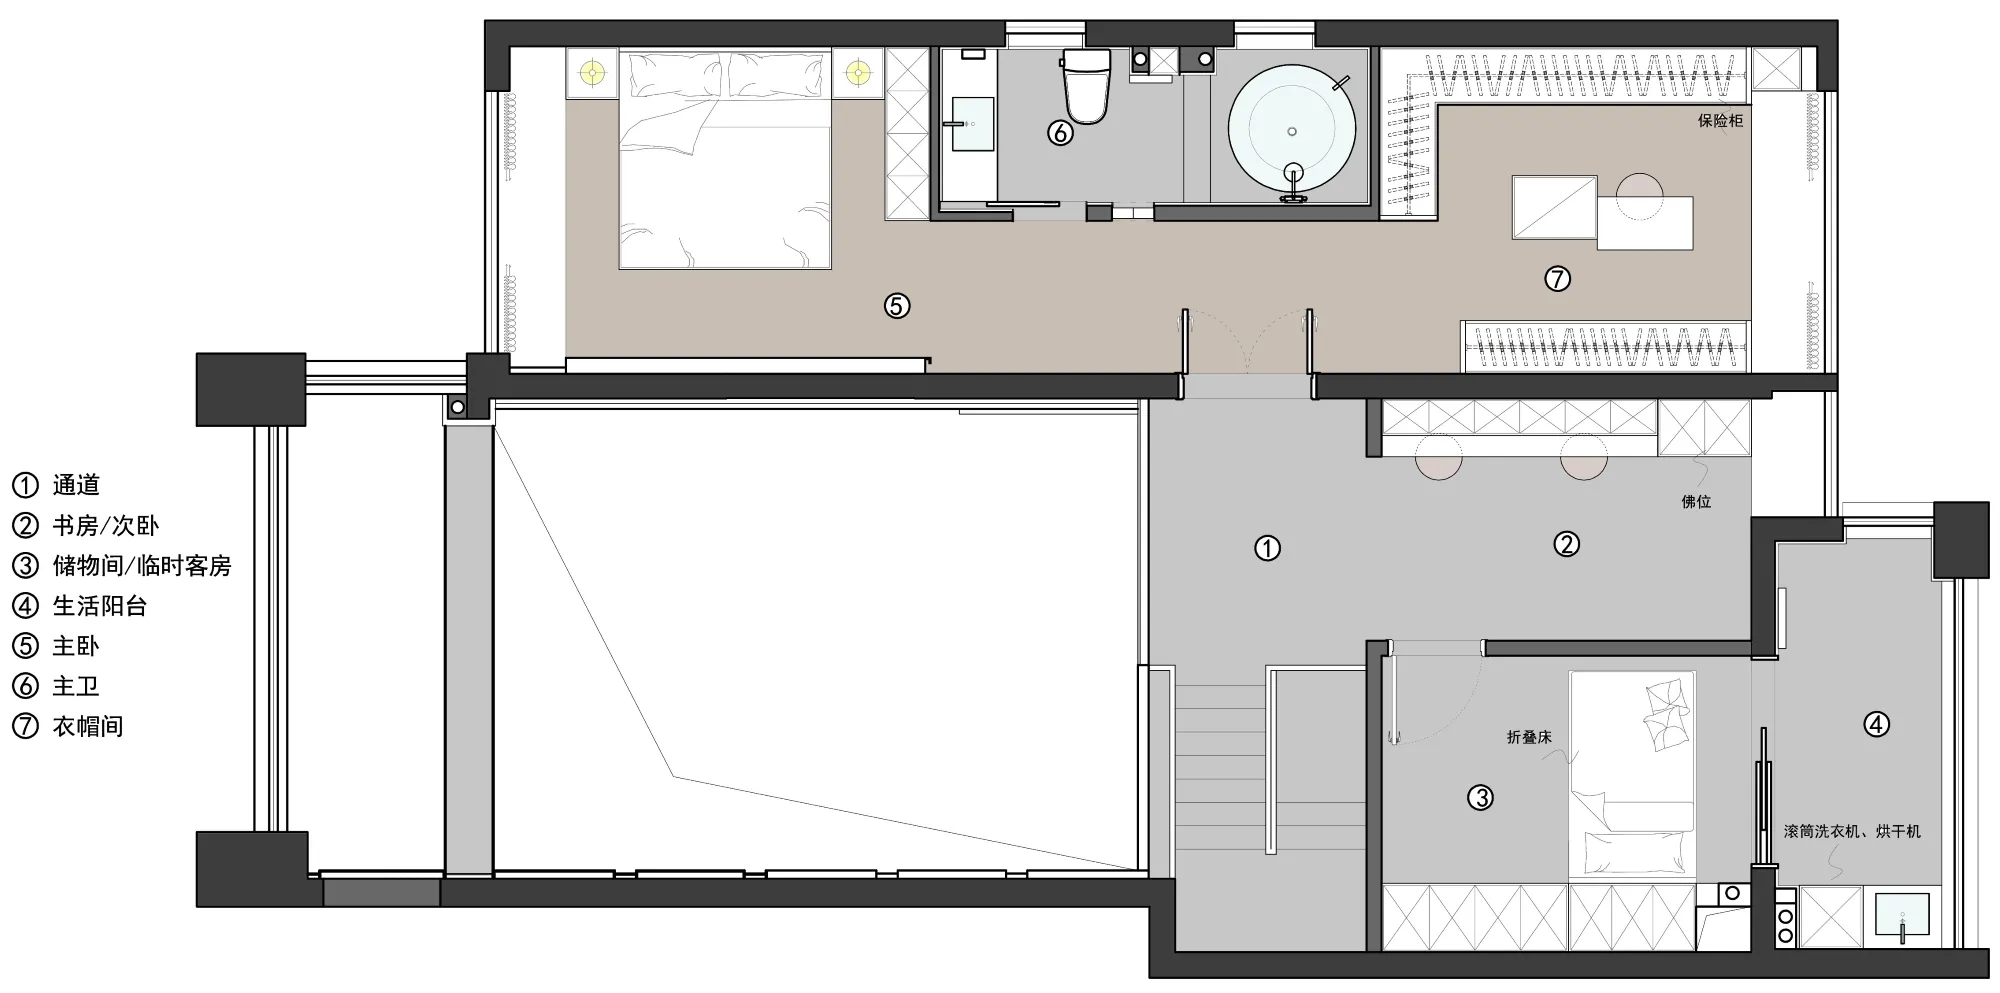
1F
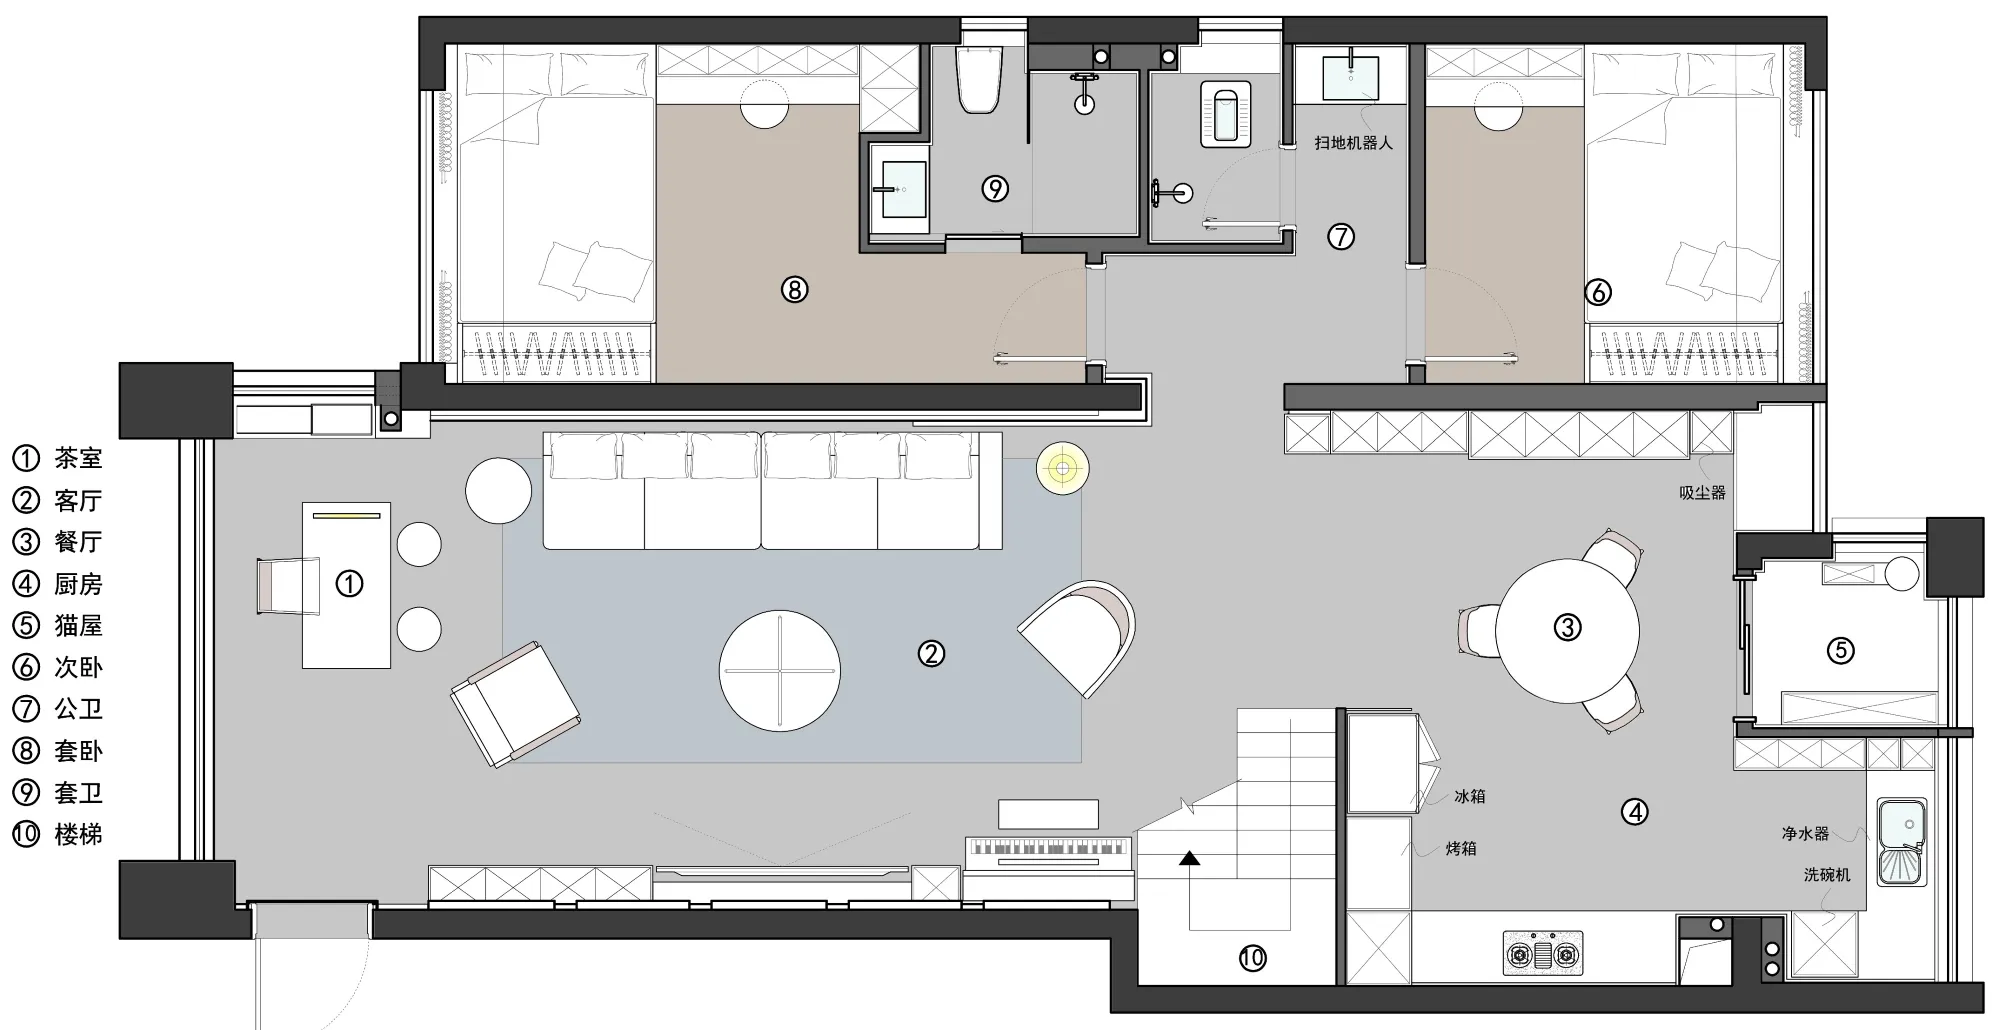
2F
项目名称:时光·氛围
项目地址:广东 揭阳
项目面积:262㎡
设计时间:2024.05
拍摄时间:2025.01
设计机构:路铭设计
设计主创:何泽武
文案策划:修合文化
空间摄影:逐一视觉
Project Name: Shiguang · Fenwei
Project Address: Jieyang, Guangdong
Project area: 262 square meters
Design time: May 2024
Shooting time: January 2025
Design agency: Lu Ming Design
Design creator: He Zewu
Copywriting Planning: Xiuhe Culture
Space Photography: Zhuyi vision
DESIGNER
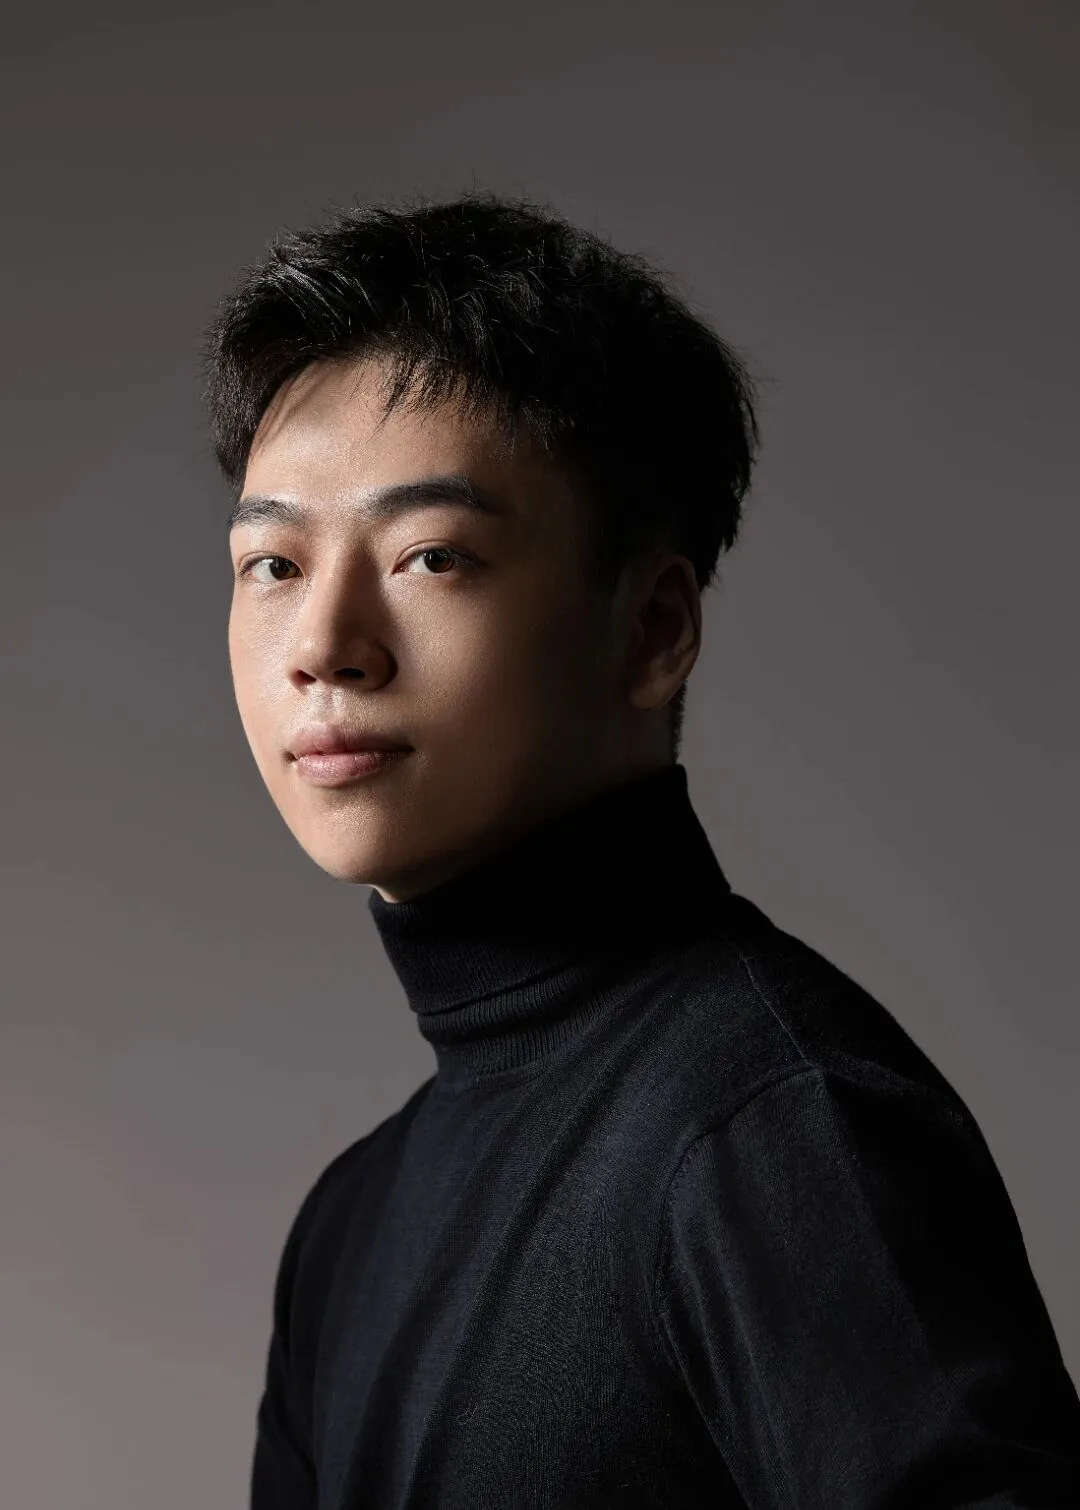
姓名:何泽武
路铭设计创始人