
GUD|江南意蕴,儒雅生活

“美是理念的感性显现”
"The beauty is the sensuouspresentation of idea."
-黑格尔
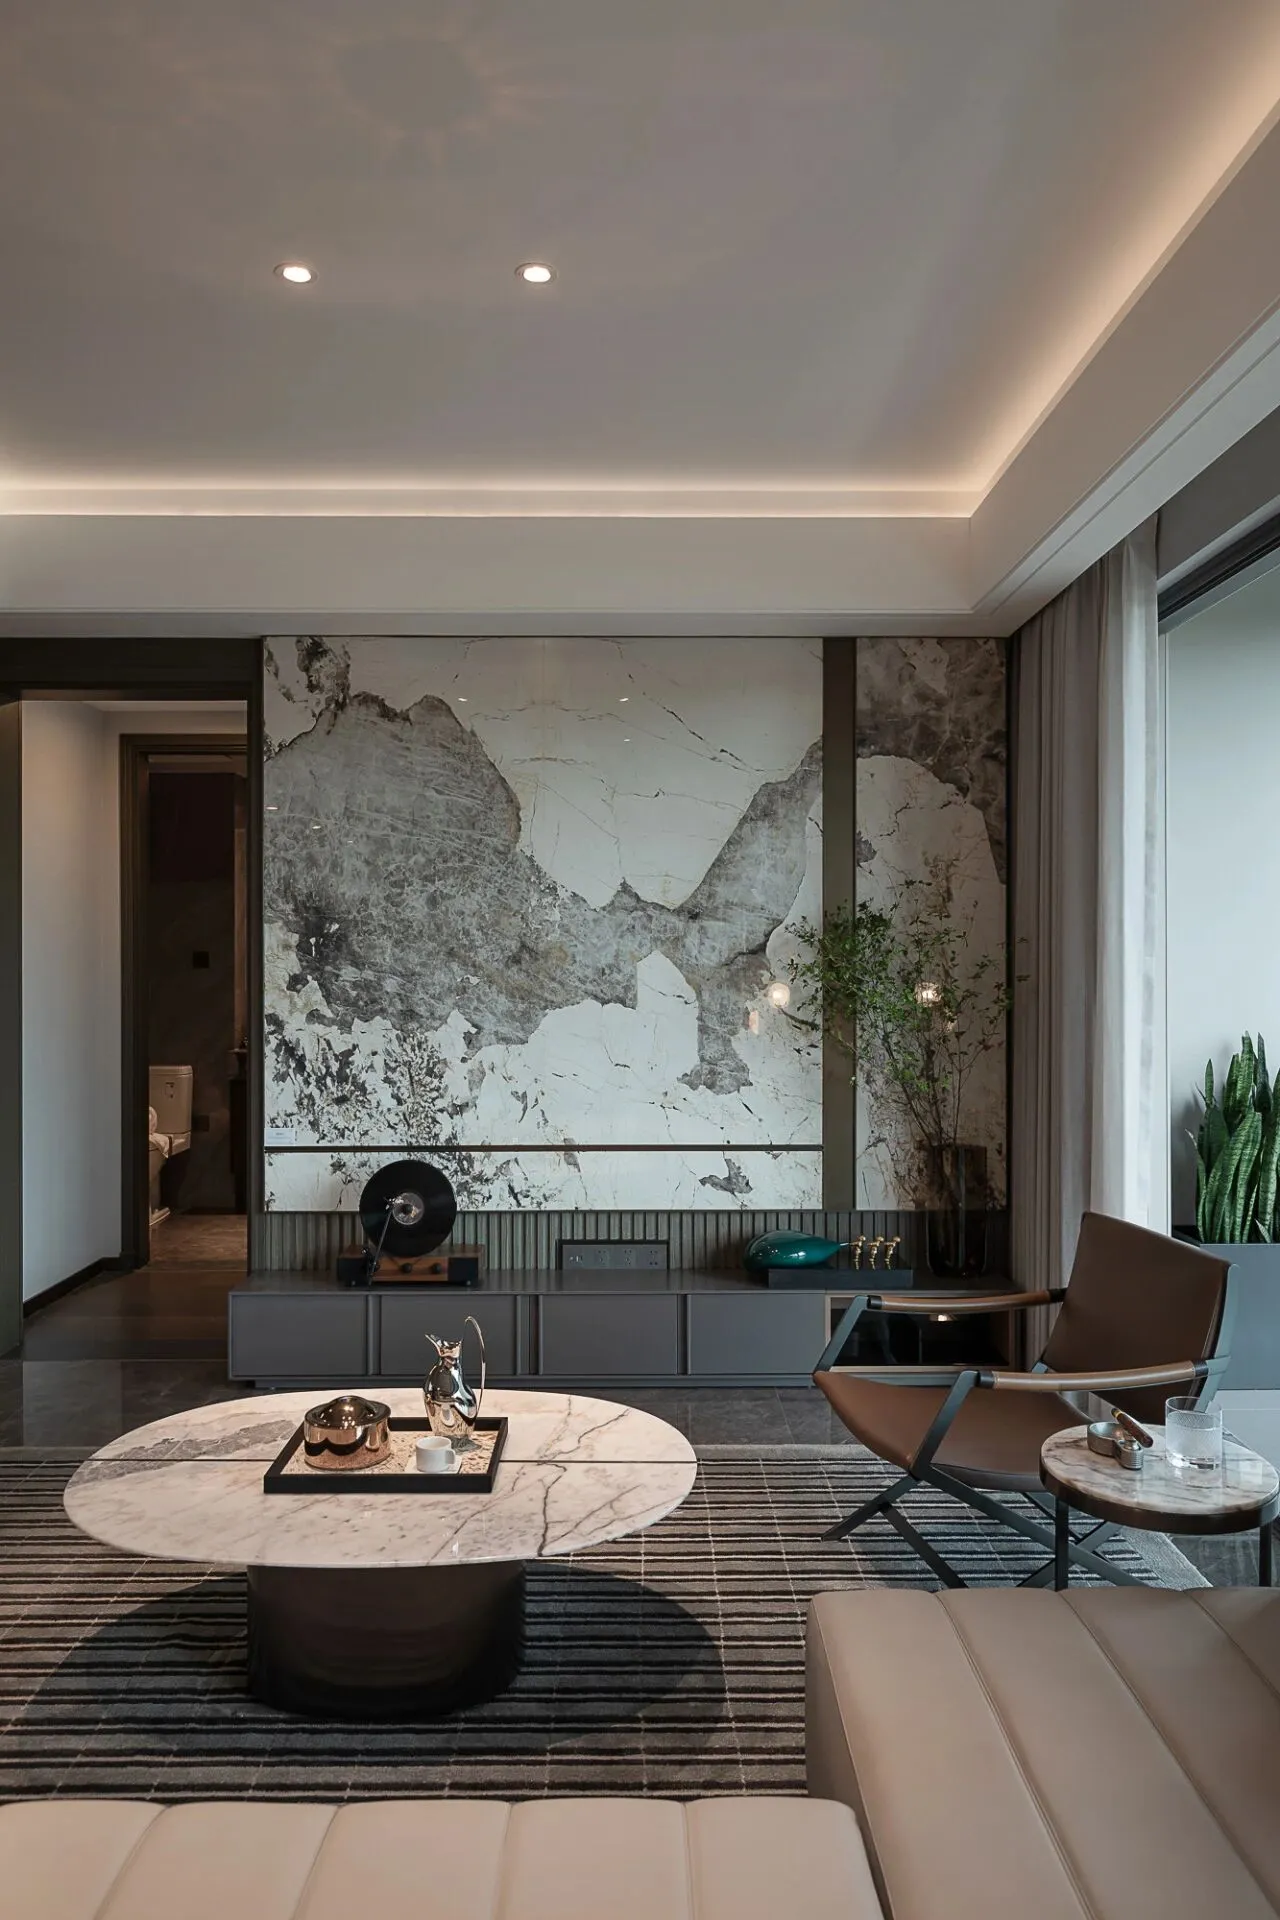
∆ 湖翠云来府168㎡样板房实景图
作为人们生活的栖居之所,家庭常常以细致入微的方式,承载着各式幸福片段,细腻地雕刻着每个生活瞬间的欢乐。在这个空间中,光影的交汇、色彩的融合,以及物品的组合逐渐赋予了它生机与活力,这些微小的细节组成了生活的片段,表现着一种深刻的融合与和谐。
As the dwelling place of People's life, the family often carries all kinds of happiness fragments in a meticulous way, delicately carving the joy of every moment of life. In this space, the intersection of light and shadow, the fusion of color, and the combination of objects gradually endow it with vitality and vitality.

湖翠云来府
Hu Cui Yun Lai Fu
此项目地块坐落于杭州市临平区,临平区地处杭城连接上海的战略要地,位于杭州东北门户,被赋予了生态宜居的宝地。这一地区历史悠久,文化传承丰富,为杭州市的珍贵瑰宝。
The project site is located in Linping District, a strategic area between Hangzhou and Shanghai. It is located in the northeast gateway of the city and has been endowed with ecological habitability. This area has a long history, rich cultural heritage, as the precious treasures of Hangzhou City.
湖翠云来府是集居住、休闲、娱乐为一体的高端社区,鉴于现代人对生活品质鉴于现代人对生活品质的不断提高,由“居者有其屋”向“居者优其屋”转变,我们致力于创造更卓越的设计作品。
Hucui Yunlai is a high-end community which integrates living, leisure and entertainment. In view of the modern people's continuous improvement of the quality of life, from“Home ownership” to“Home ownership” change, we are committed to creating more outstanding design works.
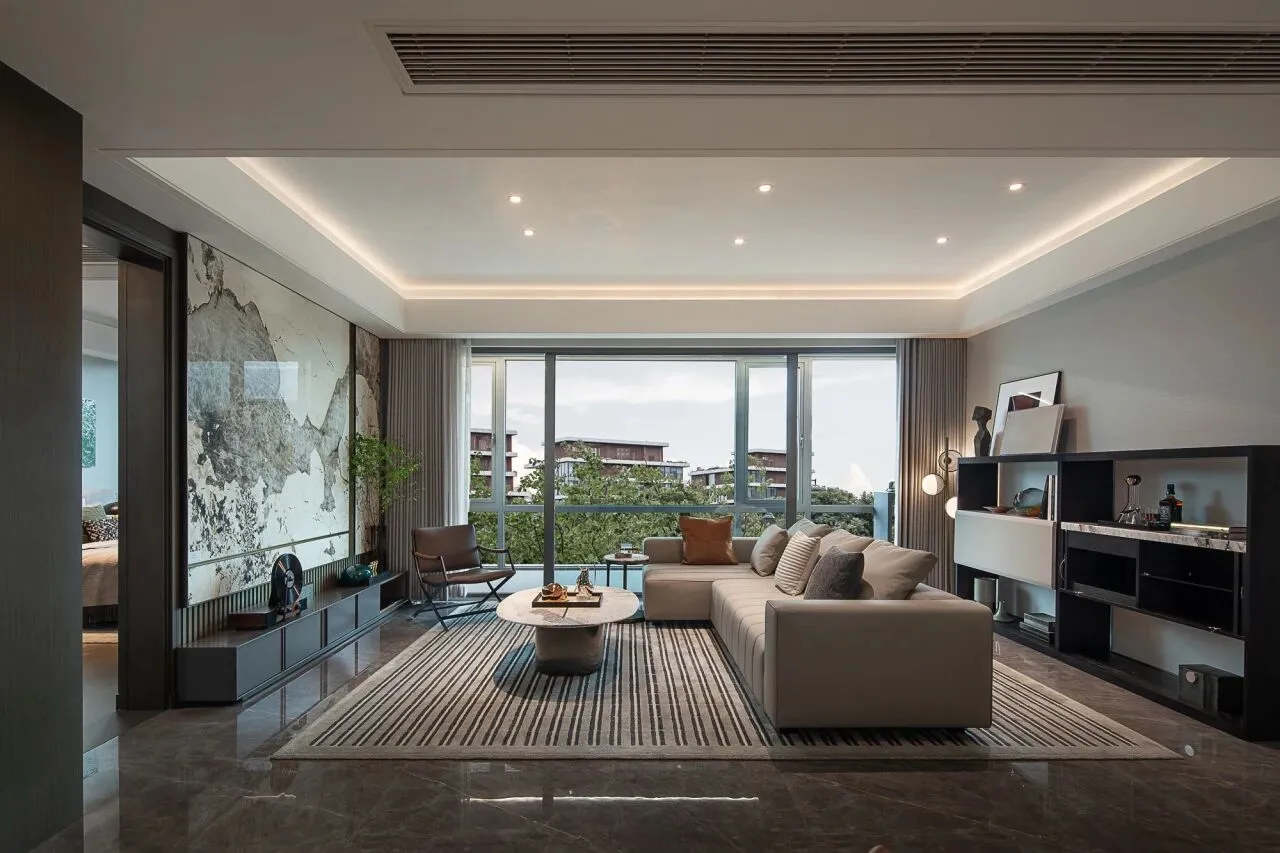
明敞稳重
Bright Sedate
Living room
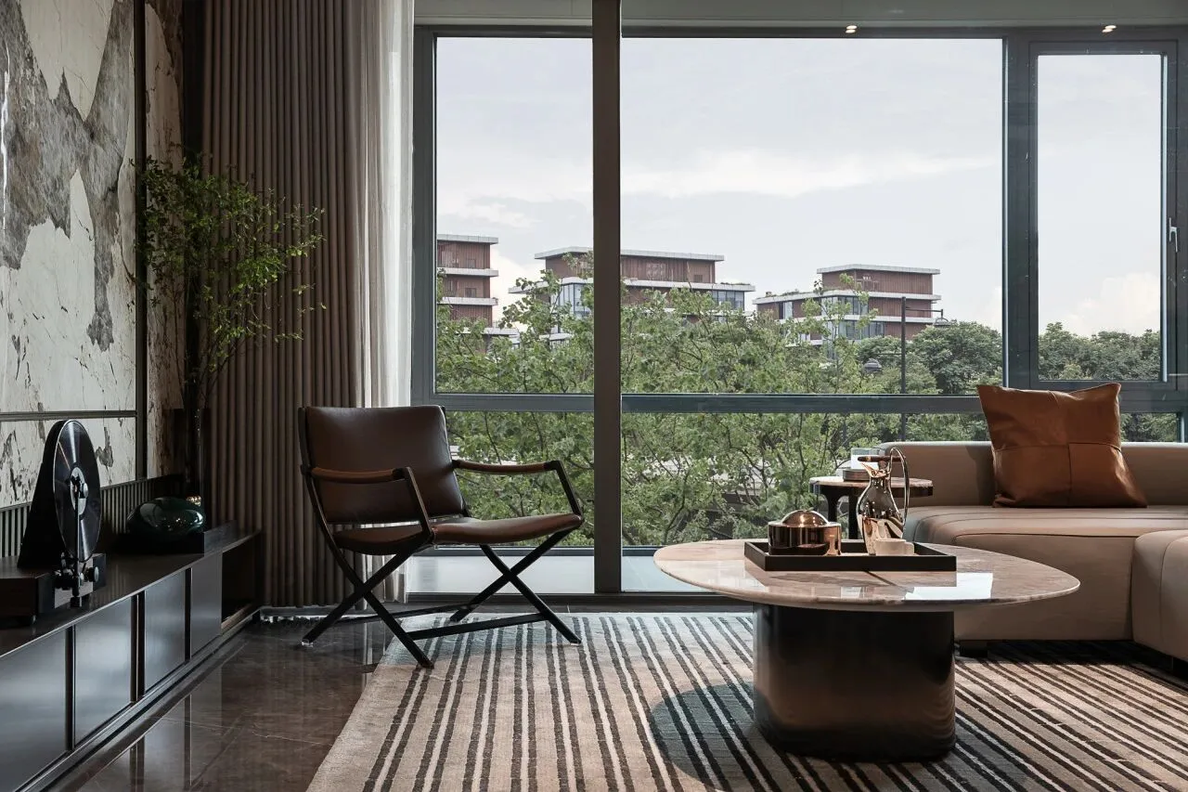
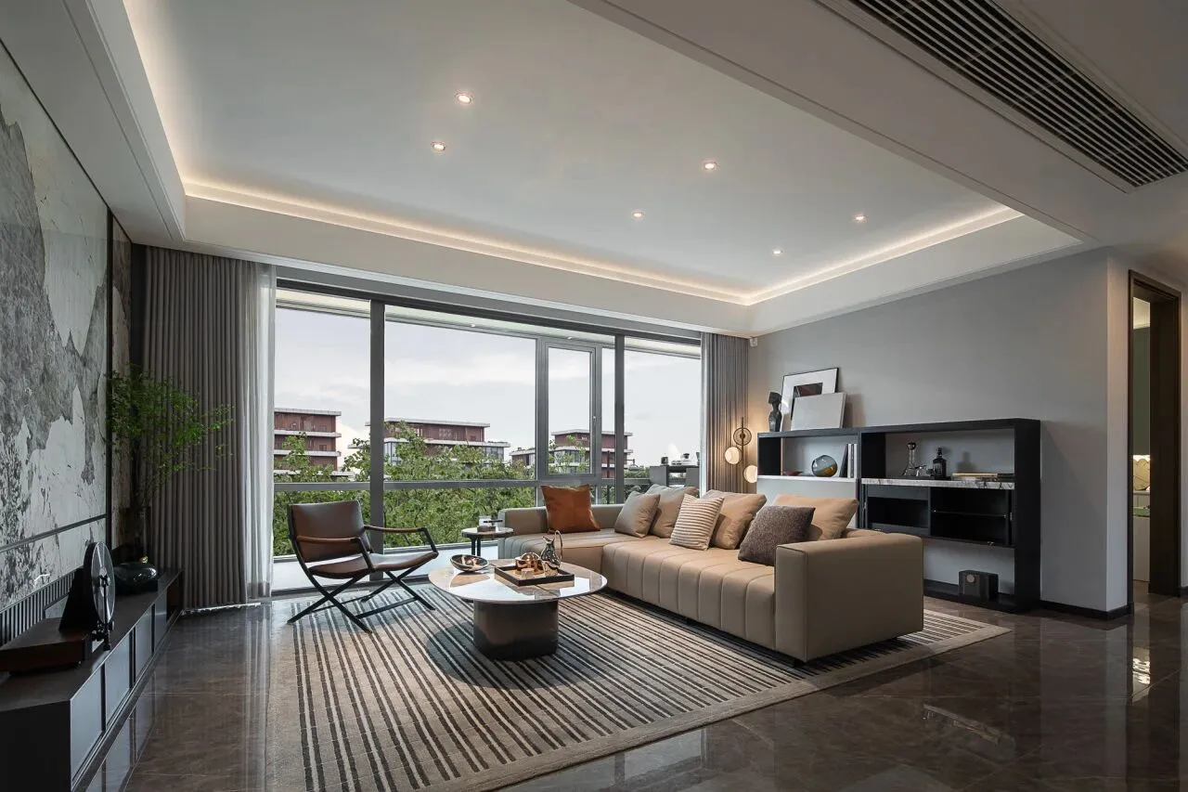
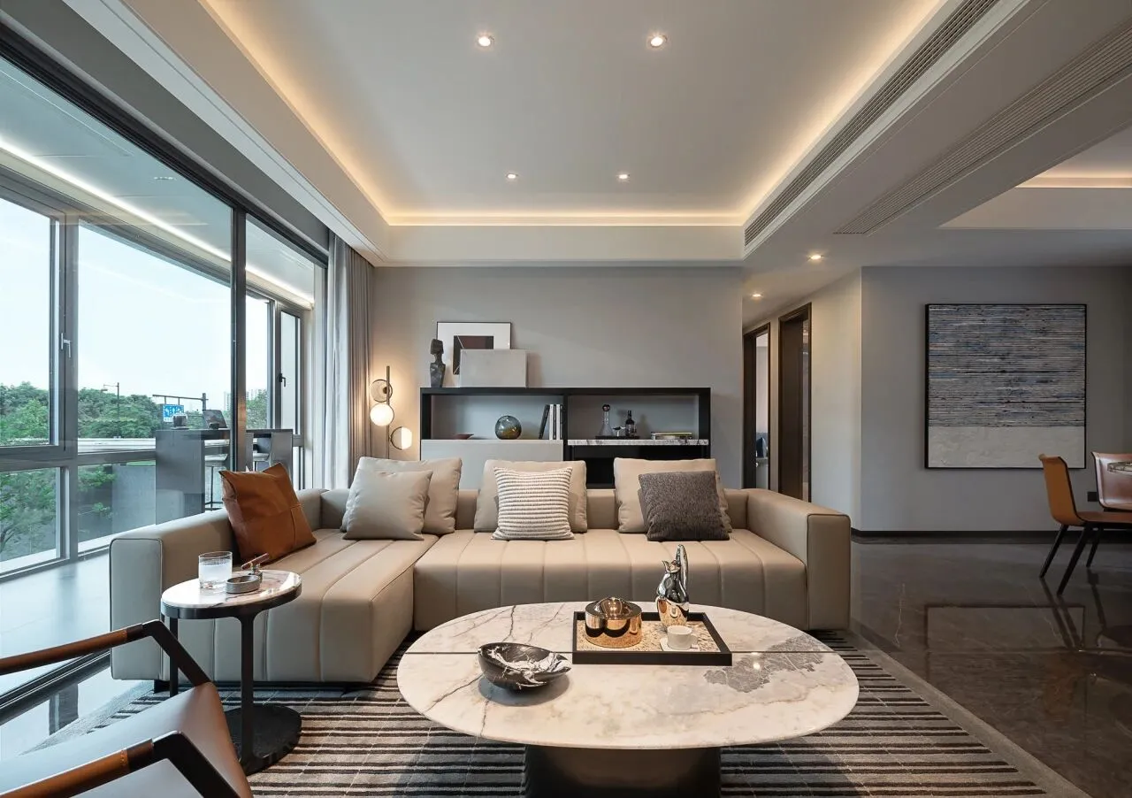
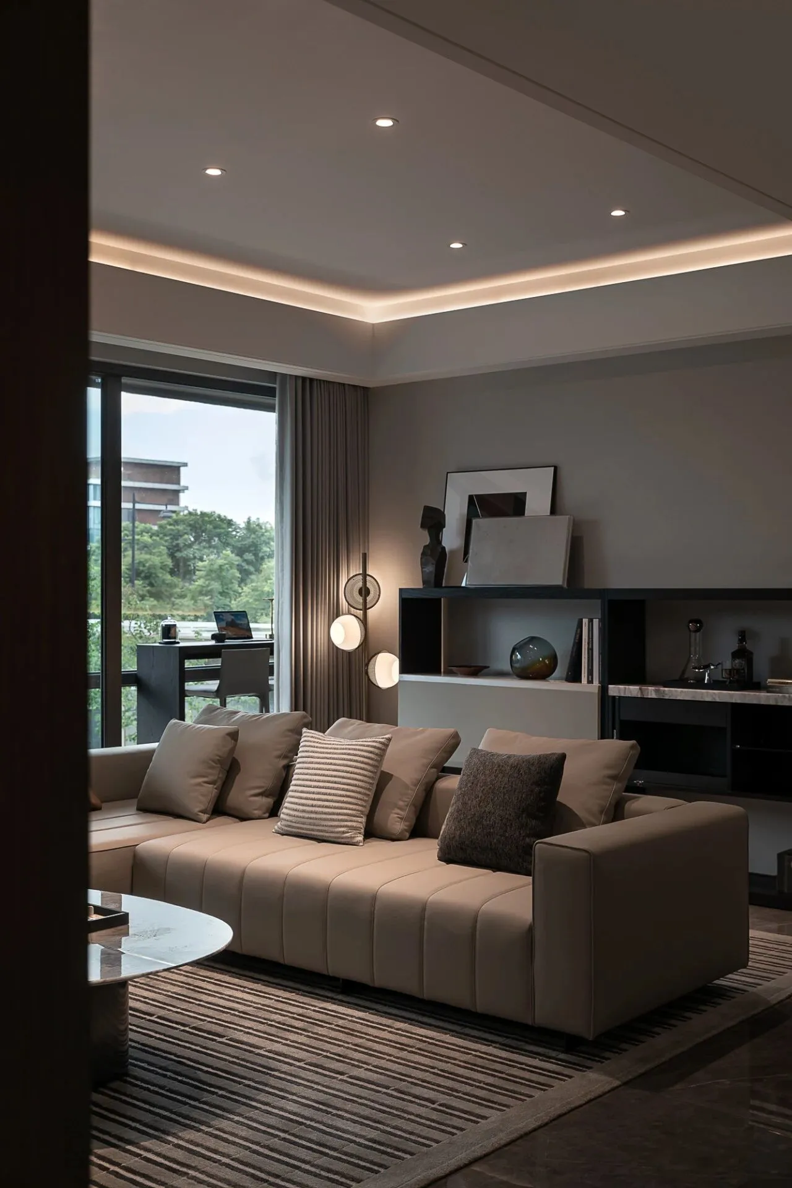
客厅的设计切合家庭的实际需求,以创造一个和谐的家庭生活空间。大尺度的采光设计,把自然引进居所,所见风景皆是生活的背景色,结合宽广华贵的岩石板组成的电视背景墙,使得整个空间大气沉稳。
The living room is designed to meet the actual needs of the family to create a harmonious family living space. Large-scale daylighting design, the introduction of nature into the home, see the scenery are the background color of life, combined with the broad and luxurious rock composition of the television background wall, so that the whole space atmosphere calm.
优雅精致
Elegant
Restaurant
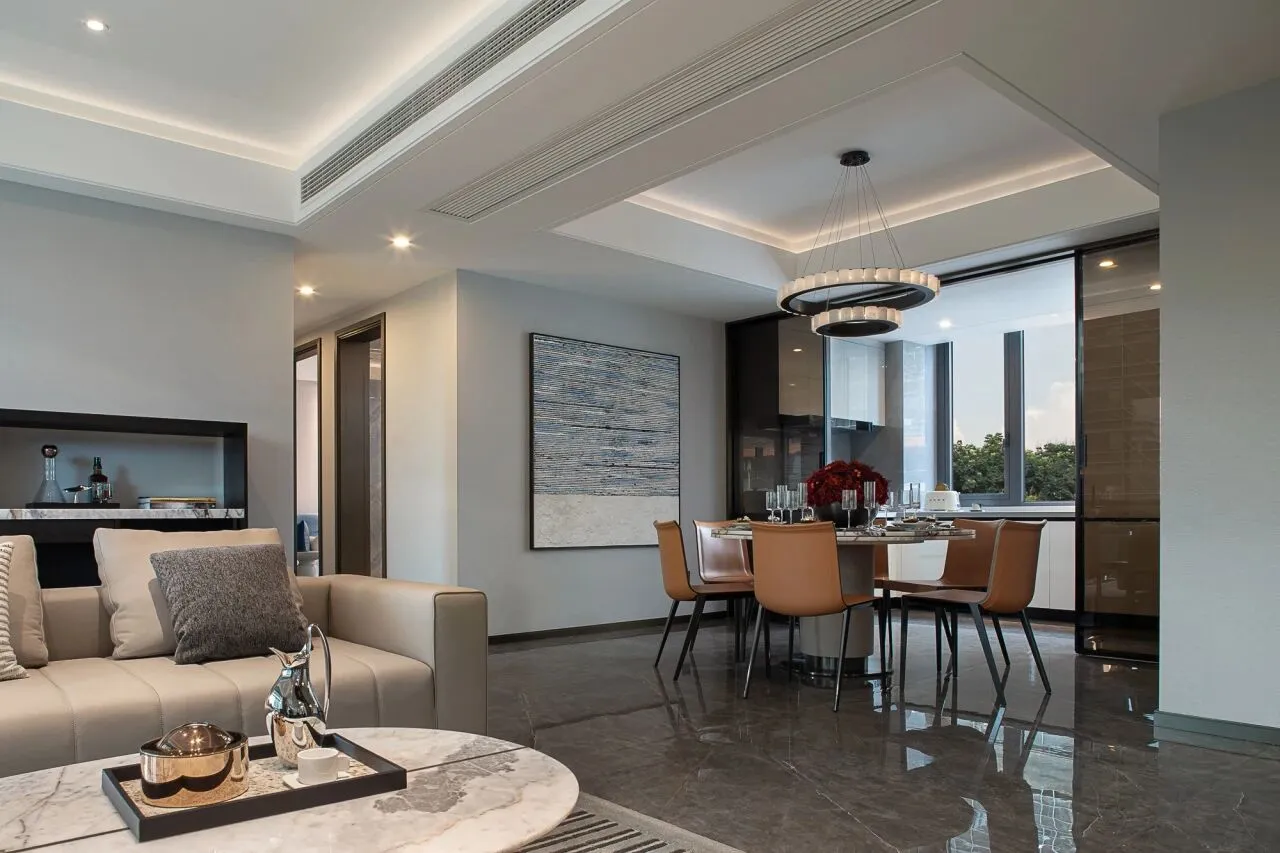
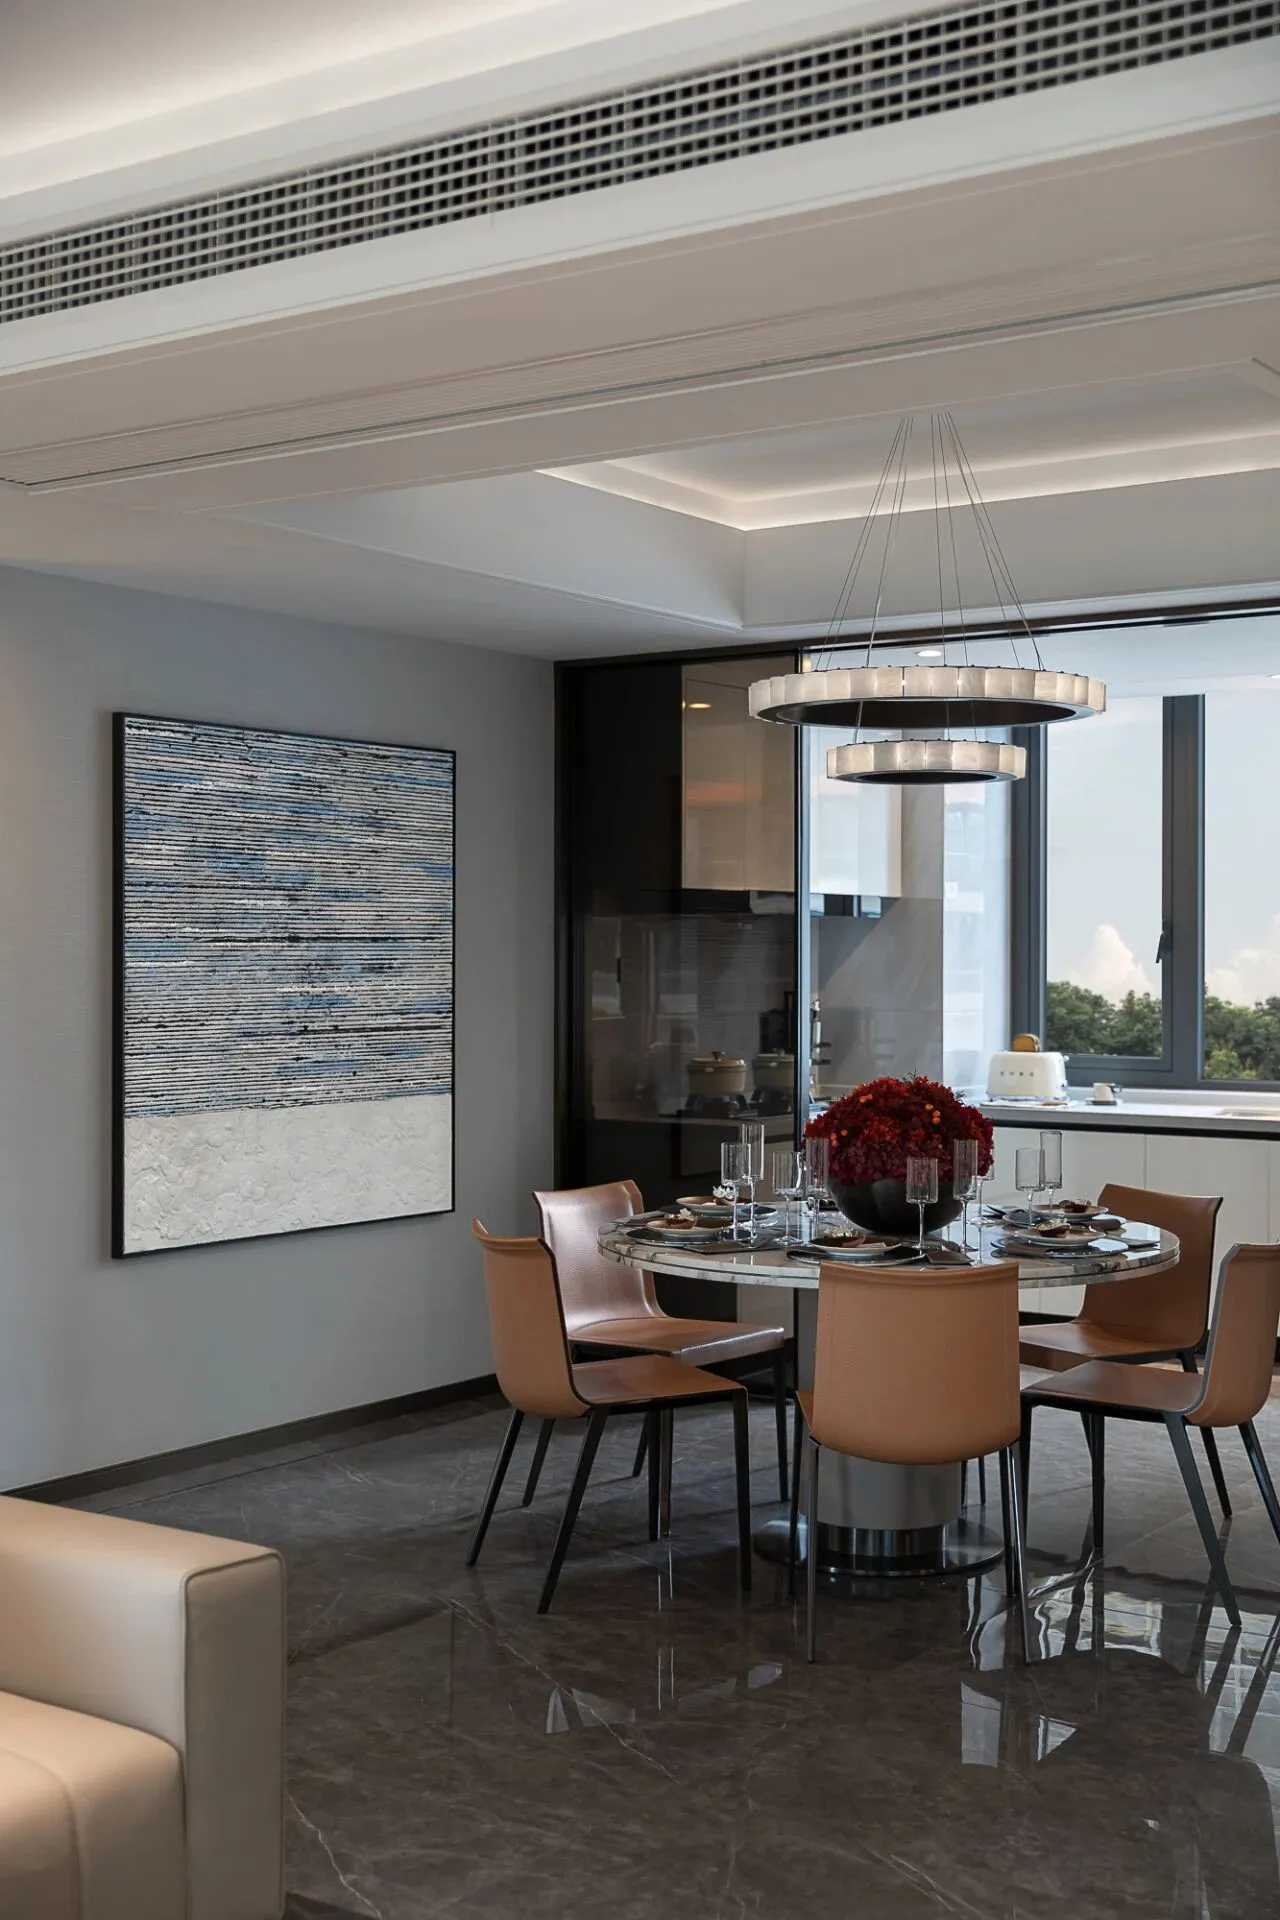
餐厅的墙面装点着精致的壁画,空间以金属材质的华美点缀将格调推向优雅。华丽的圆形餐桌,配以棕色皮革餐椅,呈现出宴客的尊贵感。通透的玻璃移门将空间与厨房完美融合,透过自然光线照亮室内。
The walls of the restaurant are decorated with exquisite murals, and the space is decorated with gorgeous metallic materials, pushing the style to elegance. The ornate round table, accompanied by brown leather dining chairs, presents a sense of dignity of the guests. The glass sliding door integrates the space with the kitchen perfectly and illuminates the interior with natural light.
舒阔细腻
Comfortable
Bedrooms
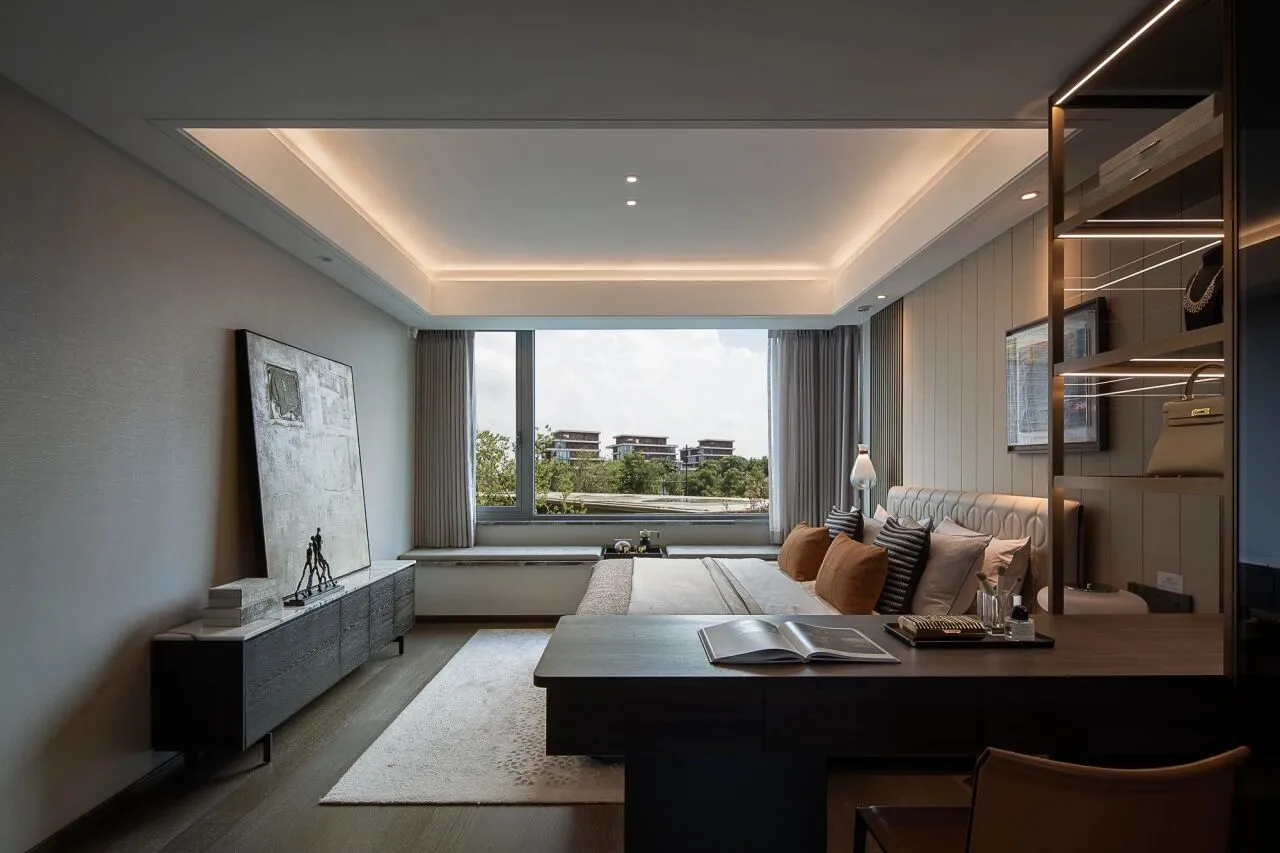
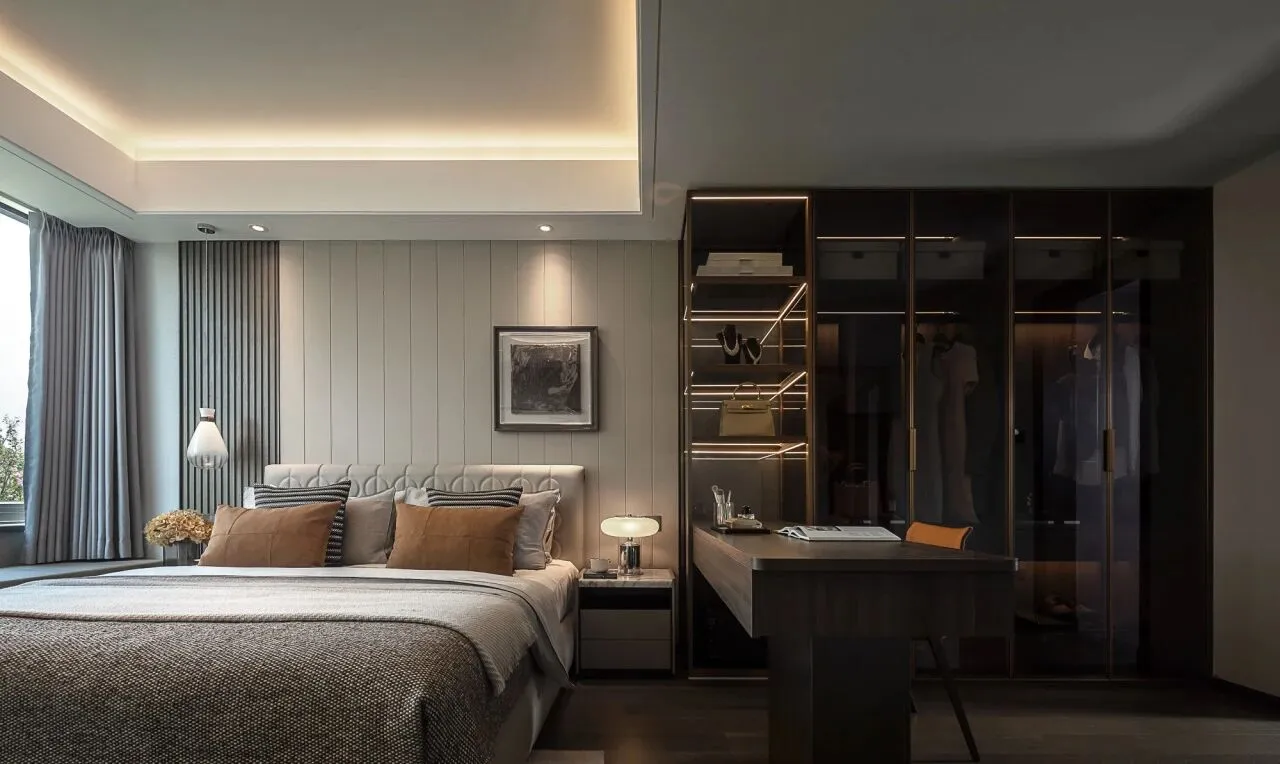
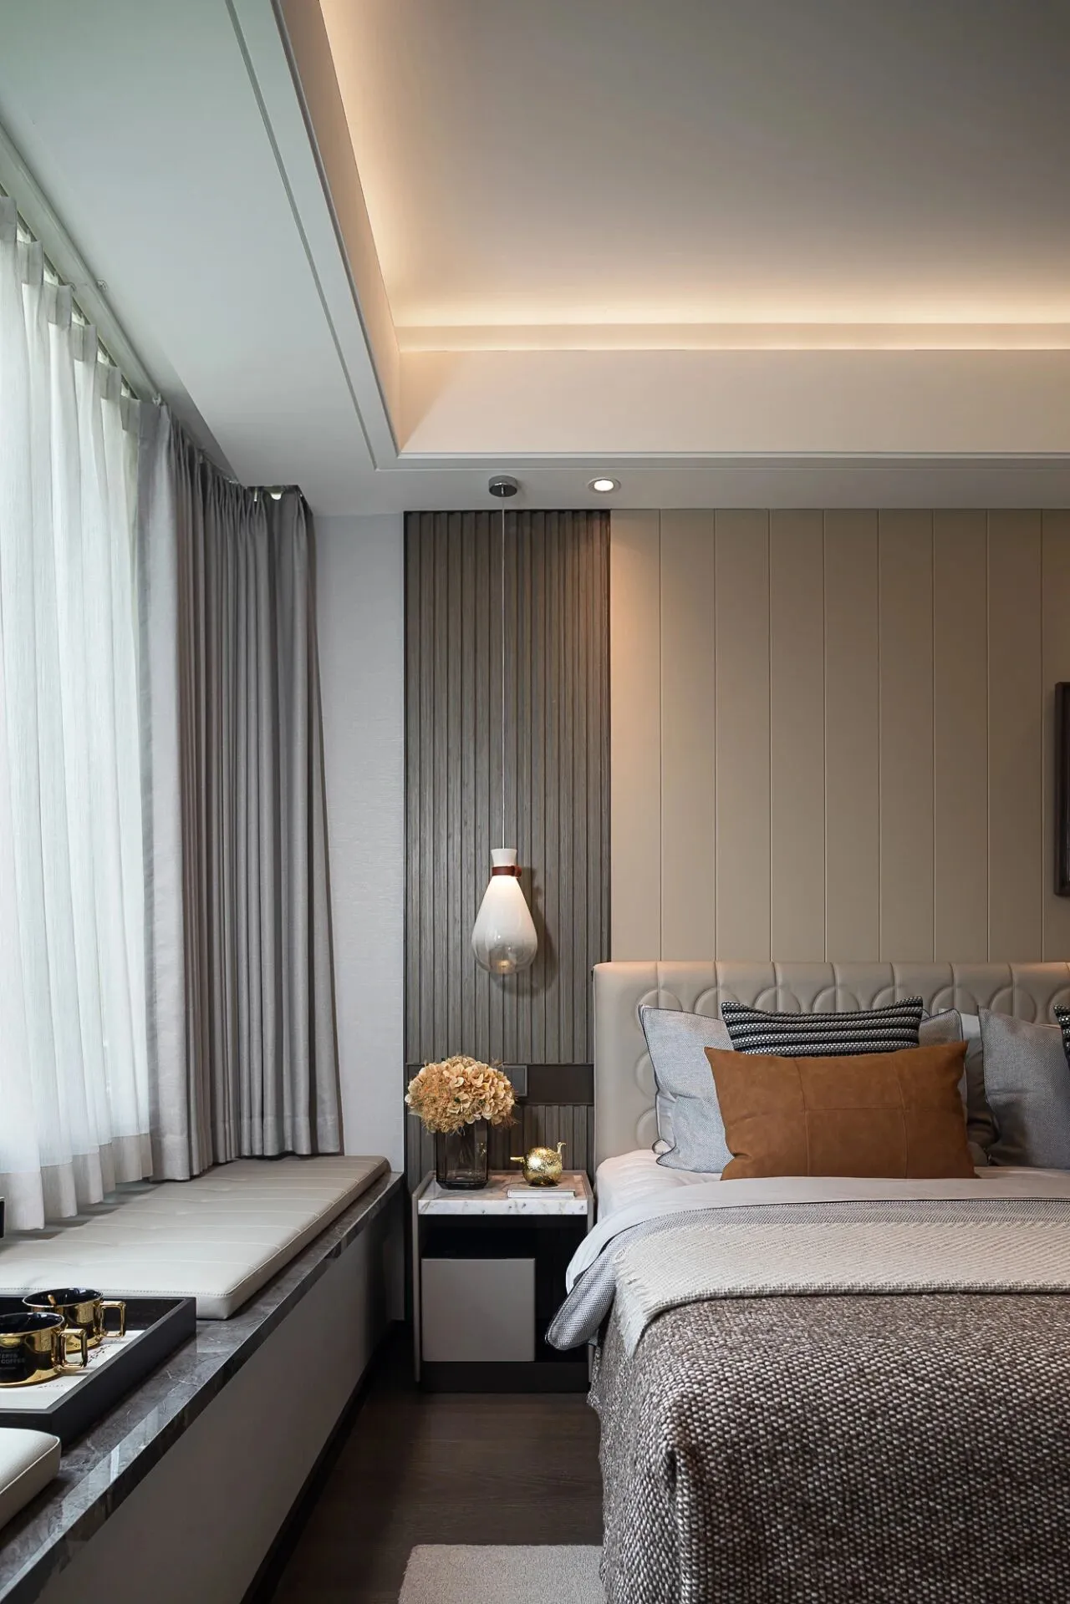
主卧仿佛一幅充溢艺术气息的画布,房间内巧妙地融入了玻璃和金属材质的柜体,赋予了空间特别的品味和韵道。地面使用木地板材质搭配精致的金属踢脚线,为空间注入了细腻的设计。
Master bedroom is like a canvas full of artistic atmosphere, the room skillfully into the glass and metal cabinets, giving the space a unique taste and charm. The floor uses the wood floor material material material collocation exquisite metal skirting line, has injected the exquisite design for the space.
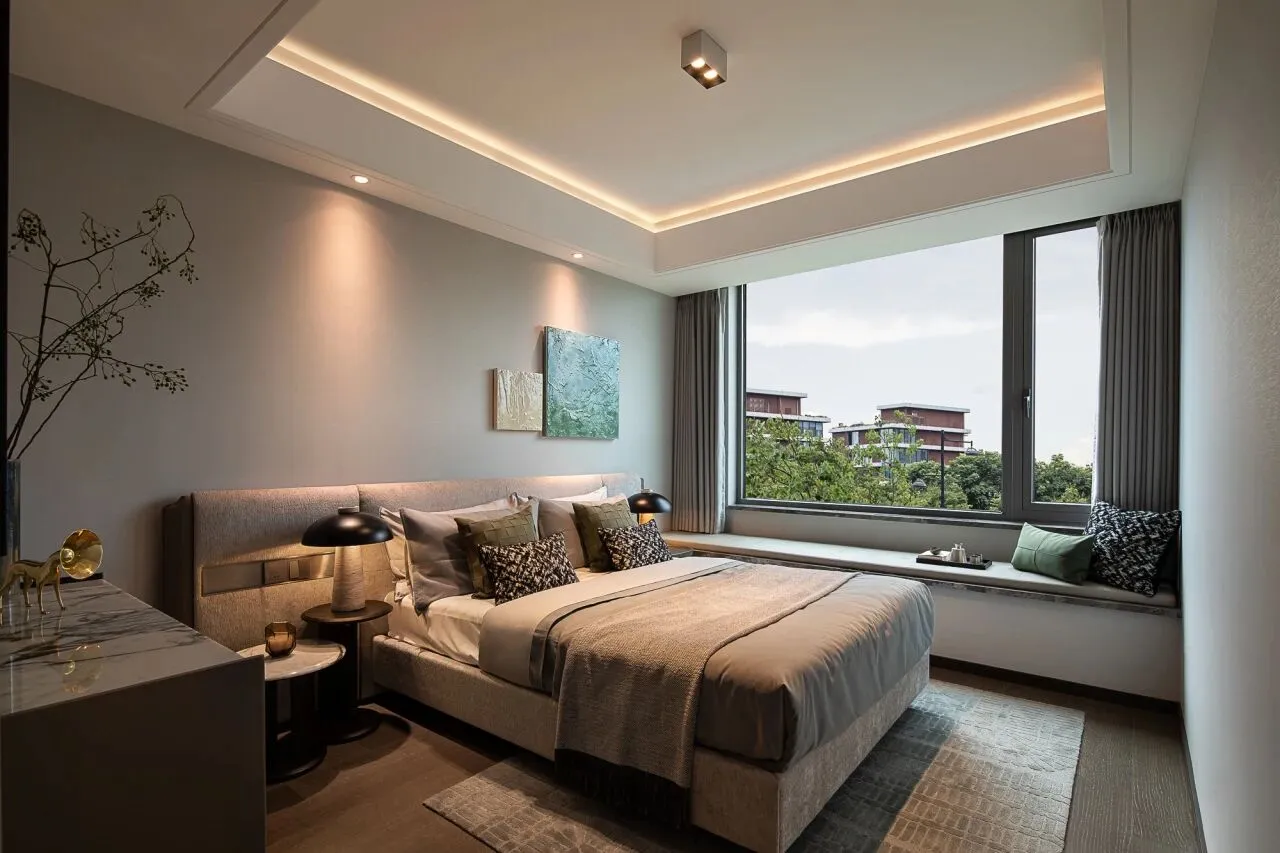
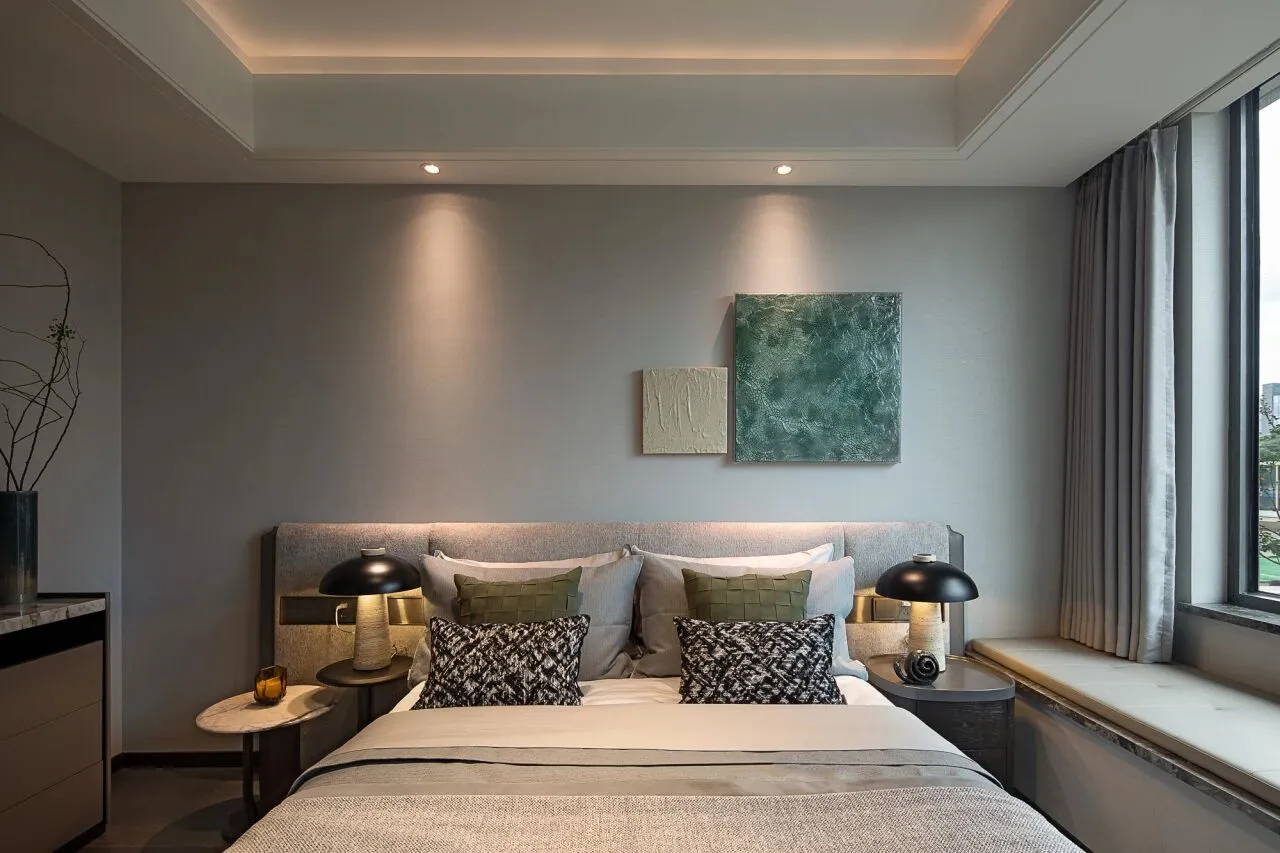
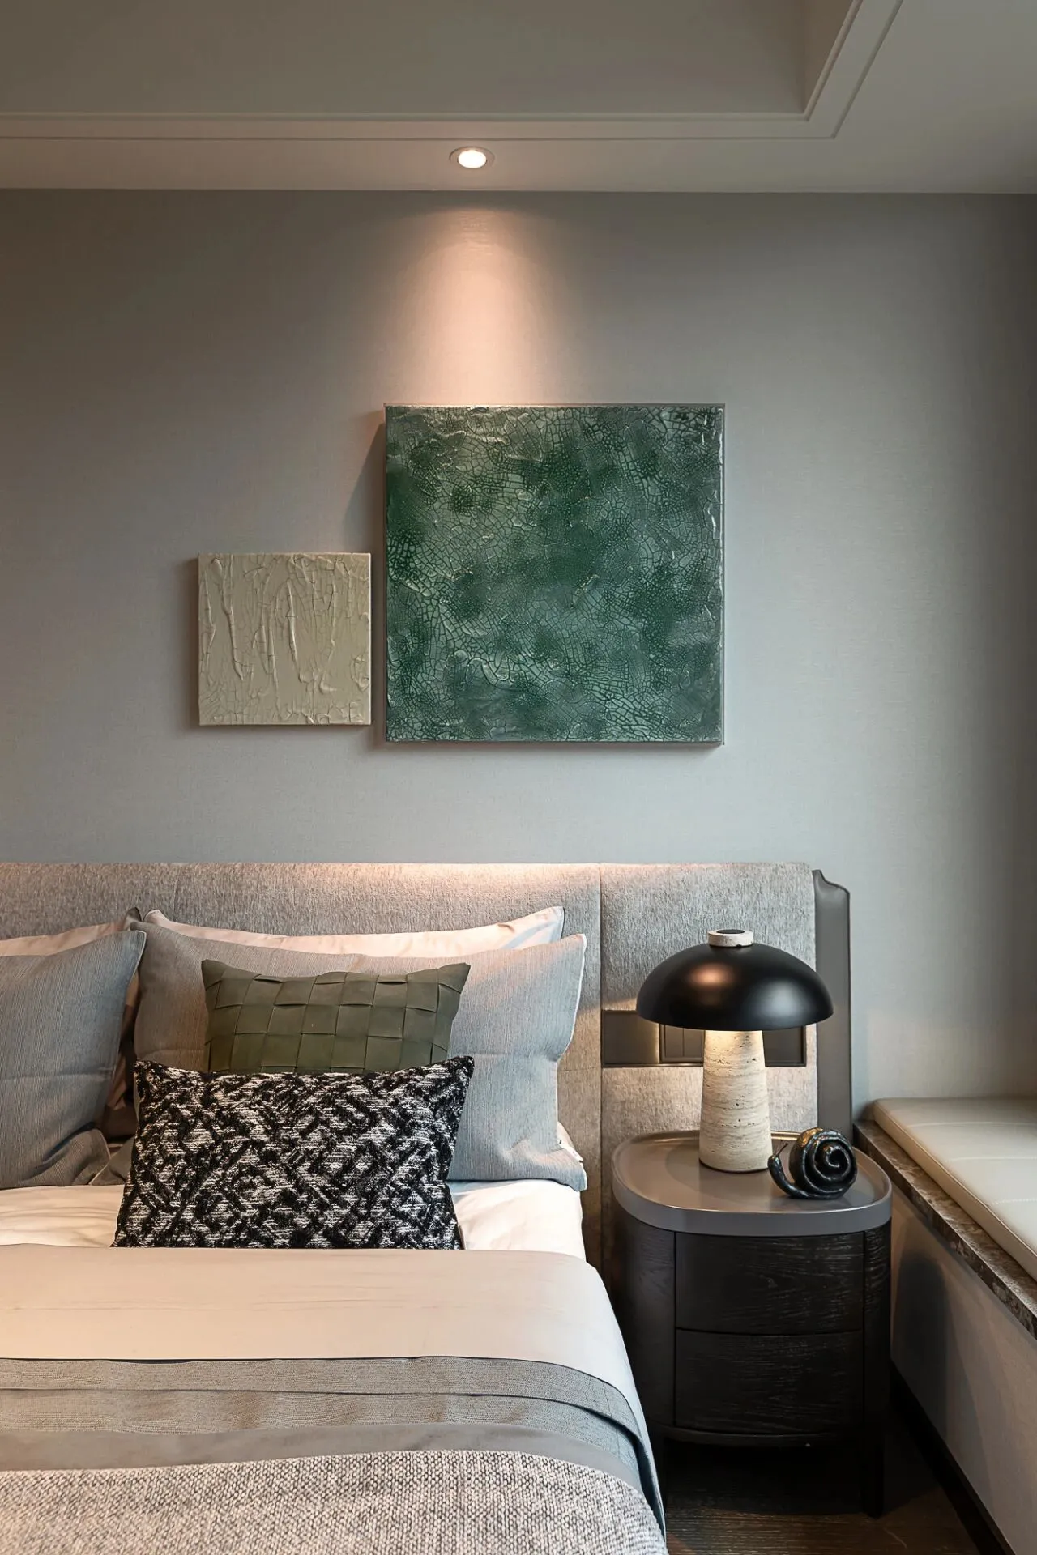
客卧以绿灰色调为主,呈现高级与优雅并存的空间。这一调色方案融合了清新的气息,使整个空间感觉愉悦而宁静。绿灰和乳白的墙画装饰细节不仅传达出品味,还为客卧增加了一层温暖。
Guest bedroom with green-gray tone, showing high-level and elegant coexistence of space. This color scheme combines the freshness of the atmosphere, making the whole space feel pleasant and tranquil. The Green Grey and milky details of the wall paintings not only convey taste, but also add a layer of warmth to the guest bedroom.
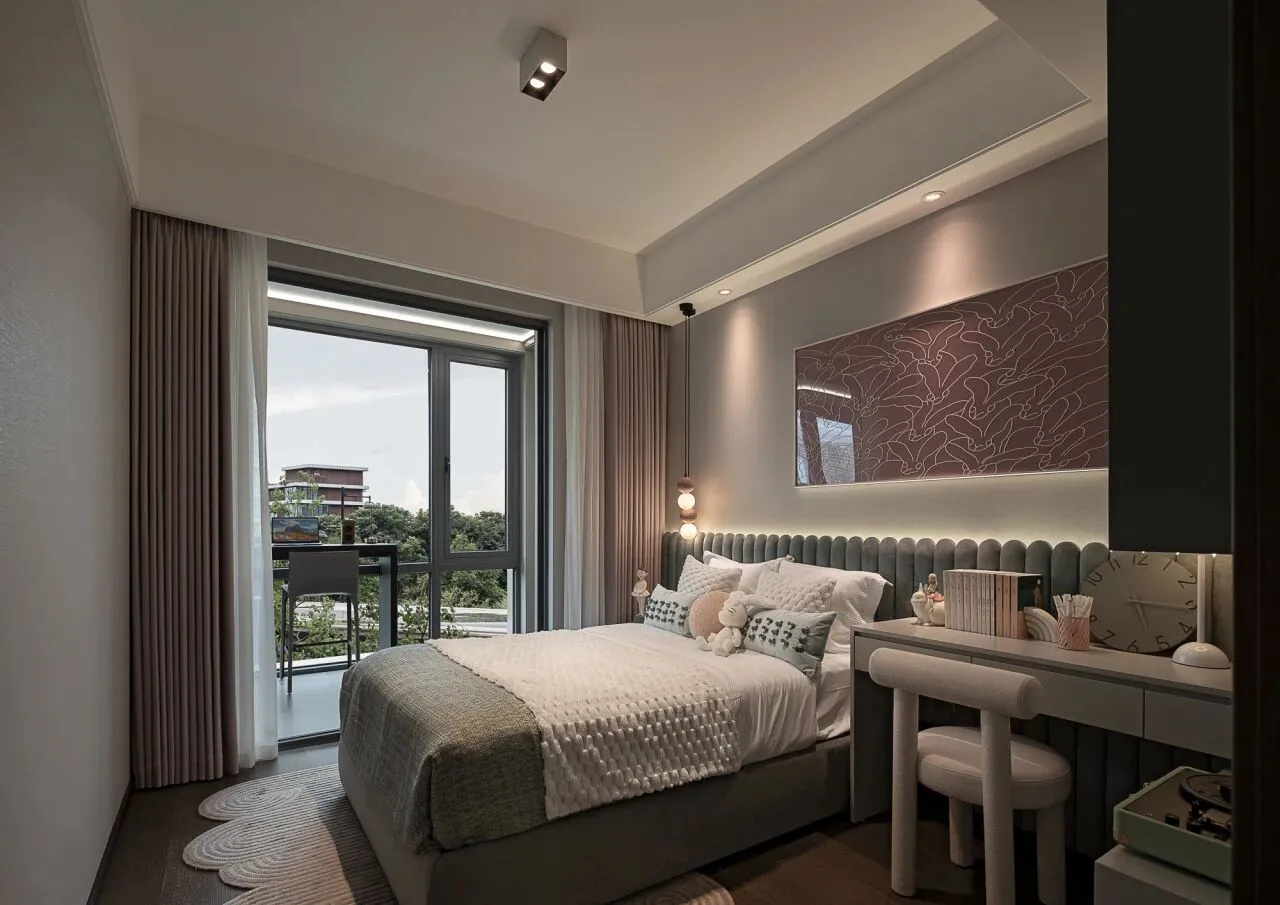
女儿房采用了粉红色系为主色调,并搭配灰色布艺床品与白色家具,甜而不腻的配色营造出一个温柔可爱的空间。
The daughter room has used the pink department to give priority to the color tone, and collocates the gray cloth artistic bedding and the white furniture, the sweet but not greasy color match creates a gentle and lovely space.
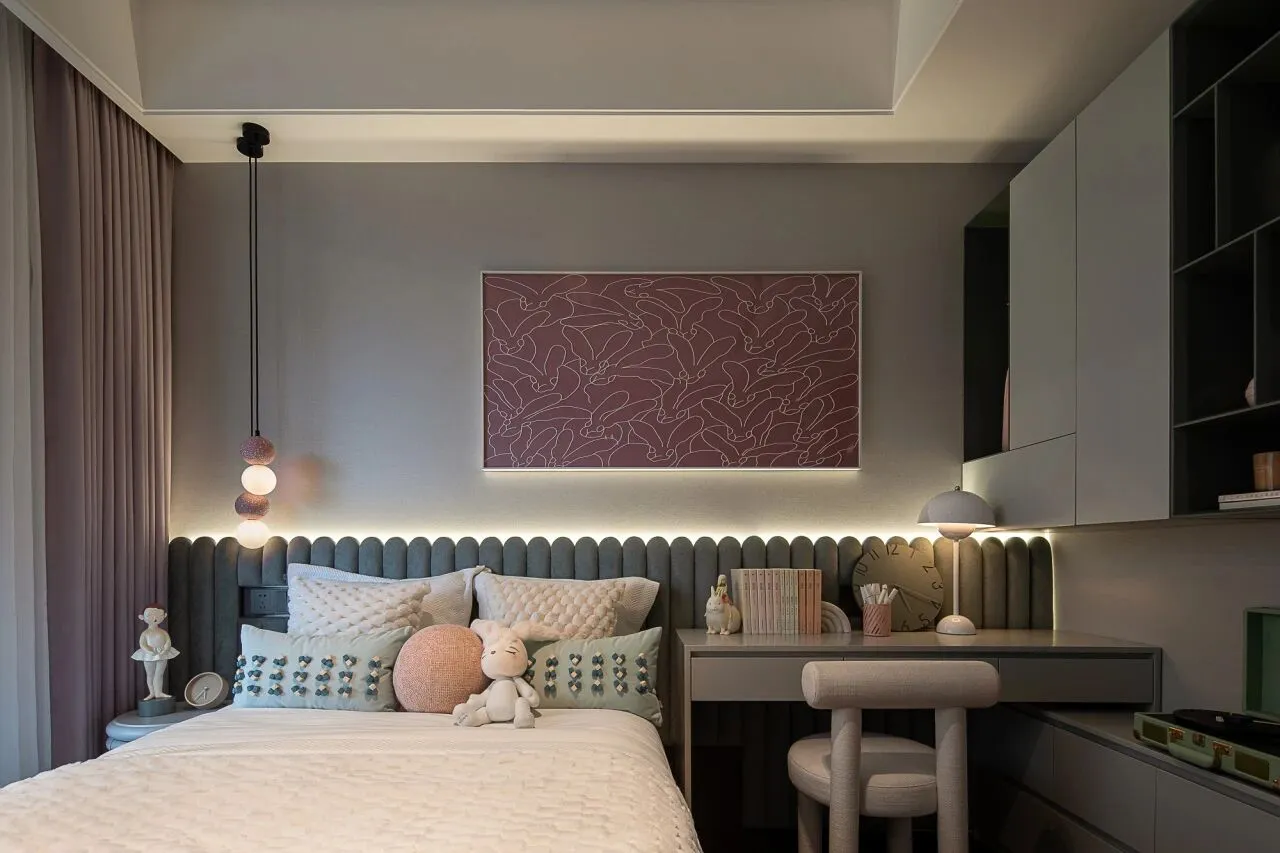
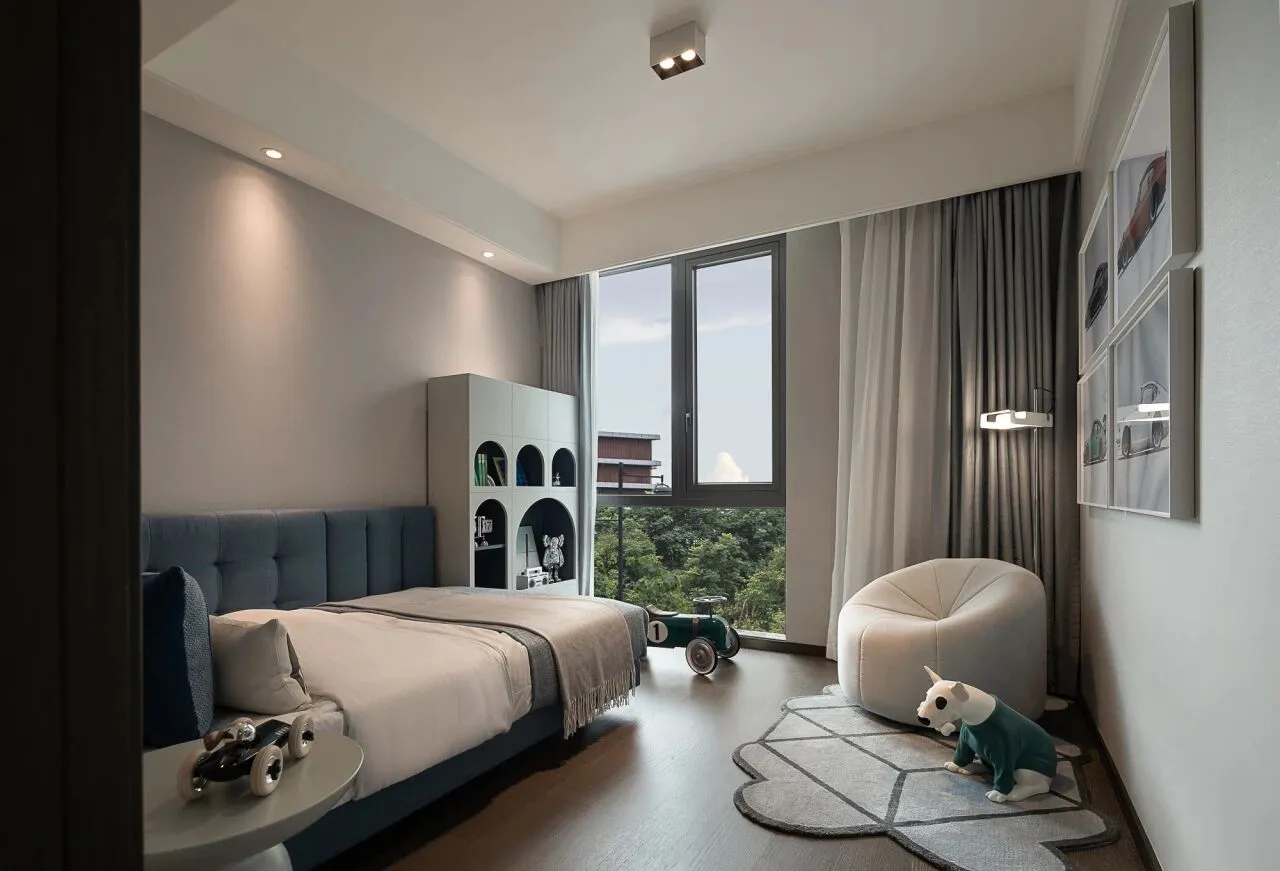
男孩房则是灰白色系为主色调,搭配蓝色的床品,用可爱卡通玩具作为点缀,营造出一个阳光健康有活力的空间。
Boys Room is gray and white department-based color, with blue bedding, with cute cartoon dolls as embellishment, to create a masculine healthy and dynamic space.
完美不是生活的终点
让每一天都愉悦才是
Perfection is not the end of life
but the joy of every day
ABOUT THE CASE
关于本案
项目名称:杭州湖翠云来府
项目地点:杭州
设计公司:绿城联合设计公司
设计总监:叶海丽
硬装团队:胡学萍、许孔德、周志鹏

联系我们
点“阅读原文”进入官网