
GUD丨春光翠影 自然风华

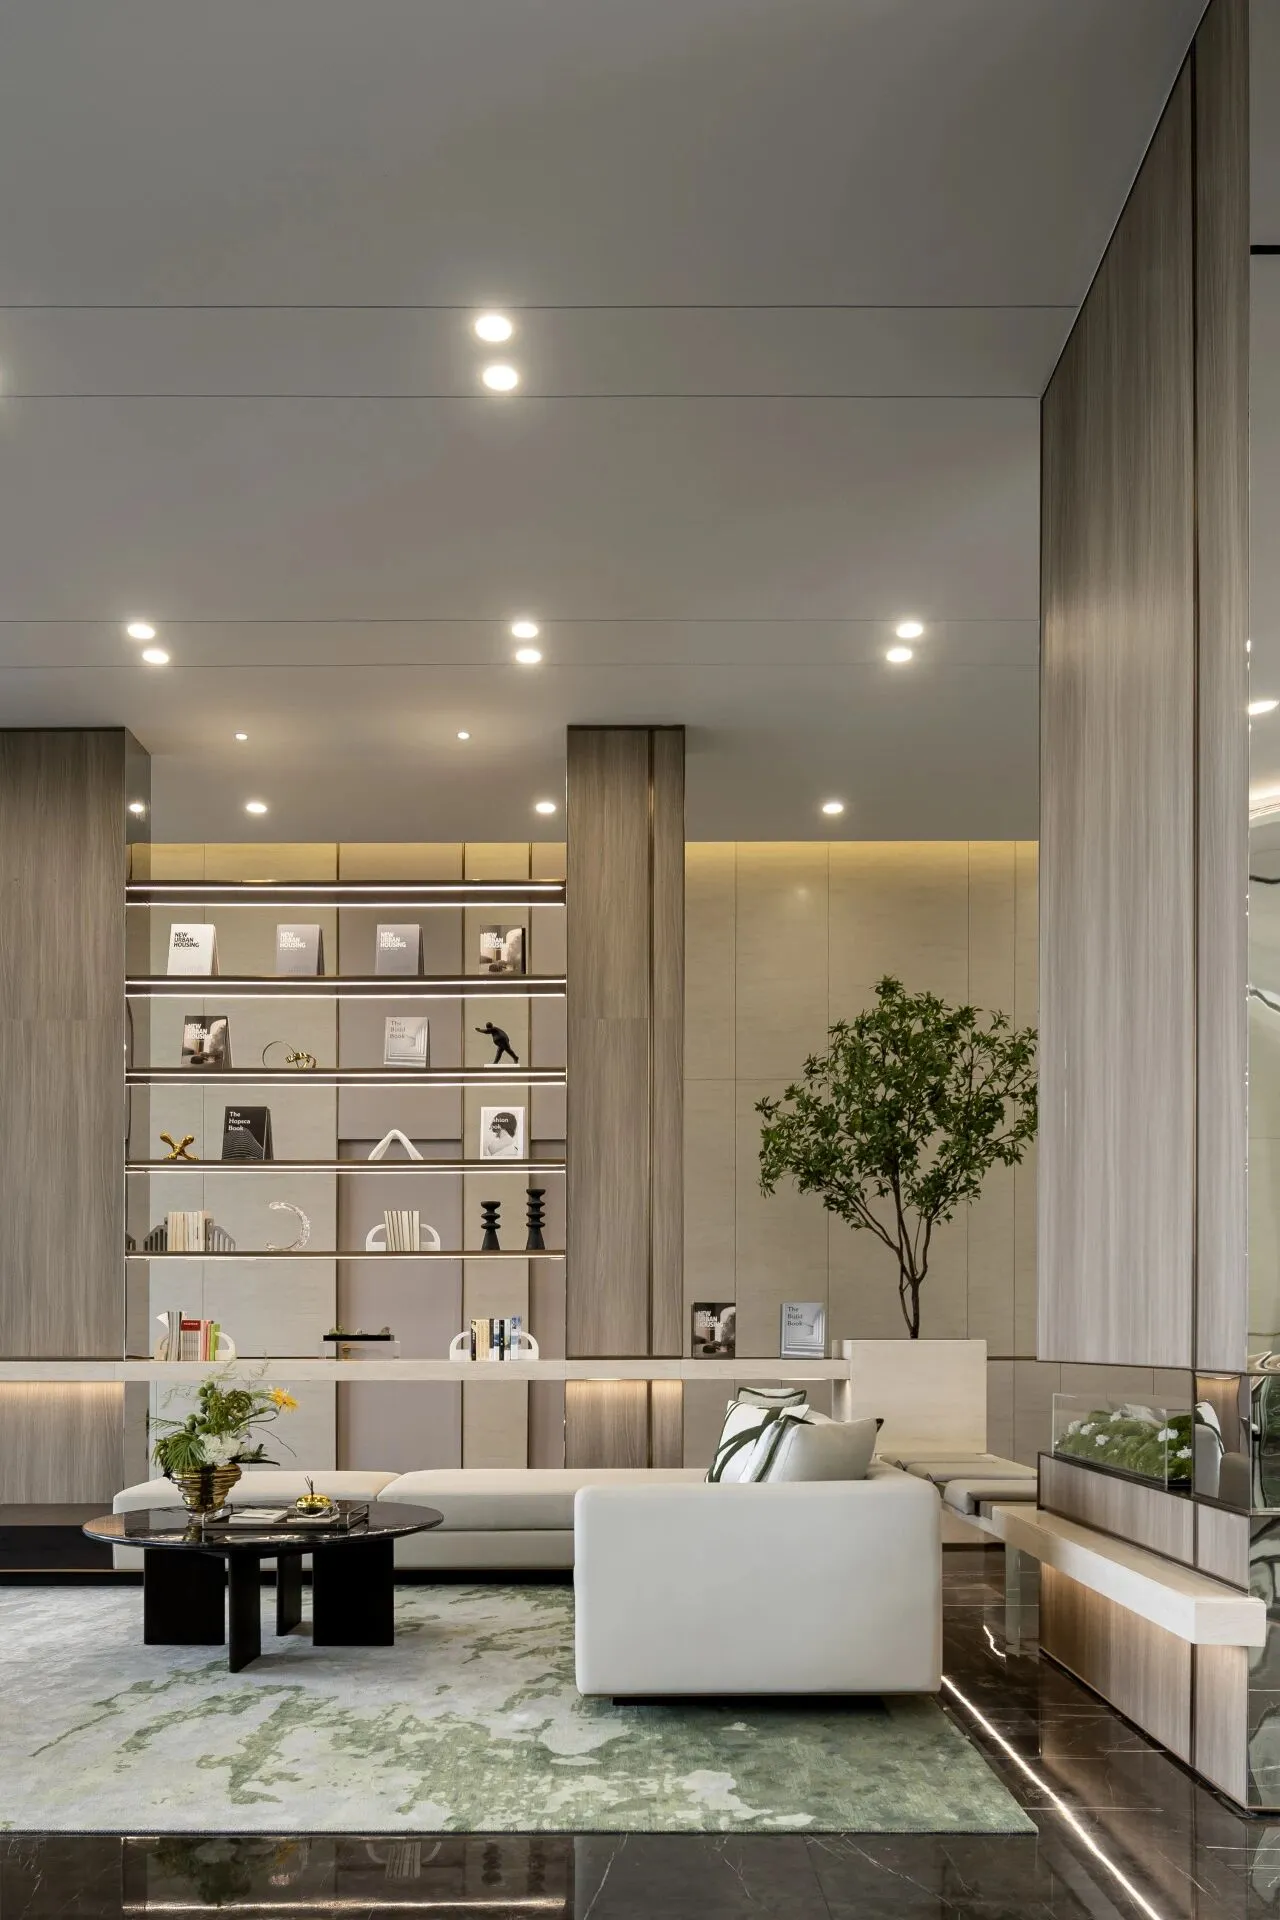
▲绿城·宁波春风晴翠生活美学馆实景图

“艺术的使命不是模仿自然,而是表现自然。”—巴尔扎克
在当下,社区空间已经不仅是家之外的延伸,更是承载日常烟火和邻里生活愉悦的公共领域。为此,我们设计打造了以“春风”为主题的空间,巧妙地将人、空间、功能紧密相连,传递着生活的质感与温度,为居民解锁更多美好时光。
At present, the community space is not only an extension of the home, but also a public realm that carries the daily fireworks and the joy of neighborhood life. To this end, we have designed and created a space with the theme of "Spring Breeze", which cleverly connects people, space and functions, conveys the texture and temperature of life, and unlocks more good times for residents.


本案位于宁波核心四大新城之一镇海新城核心区,区政府东南侧,宁波植物园北侧,既坐拥CBD的繁华,又不离城市公园的谧境,与城市、自然、社区友好互联。
This project is located in the core area of Zhenhai New Town, one of the four core new cities of Ningbo, southeast of the district government and north of Ningbo Botanical Garden.

Spring breeze
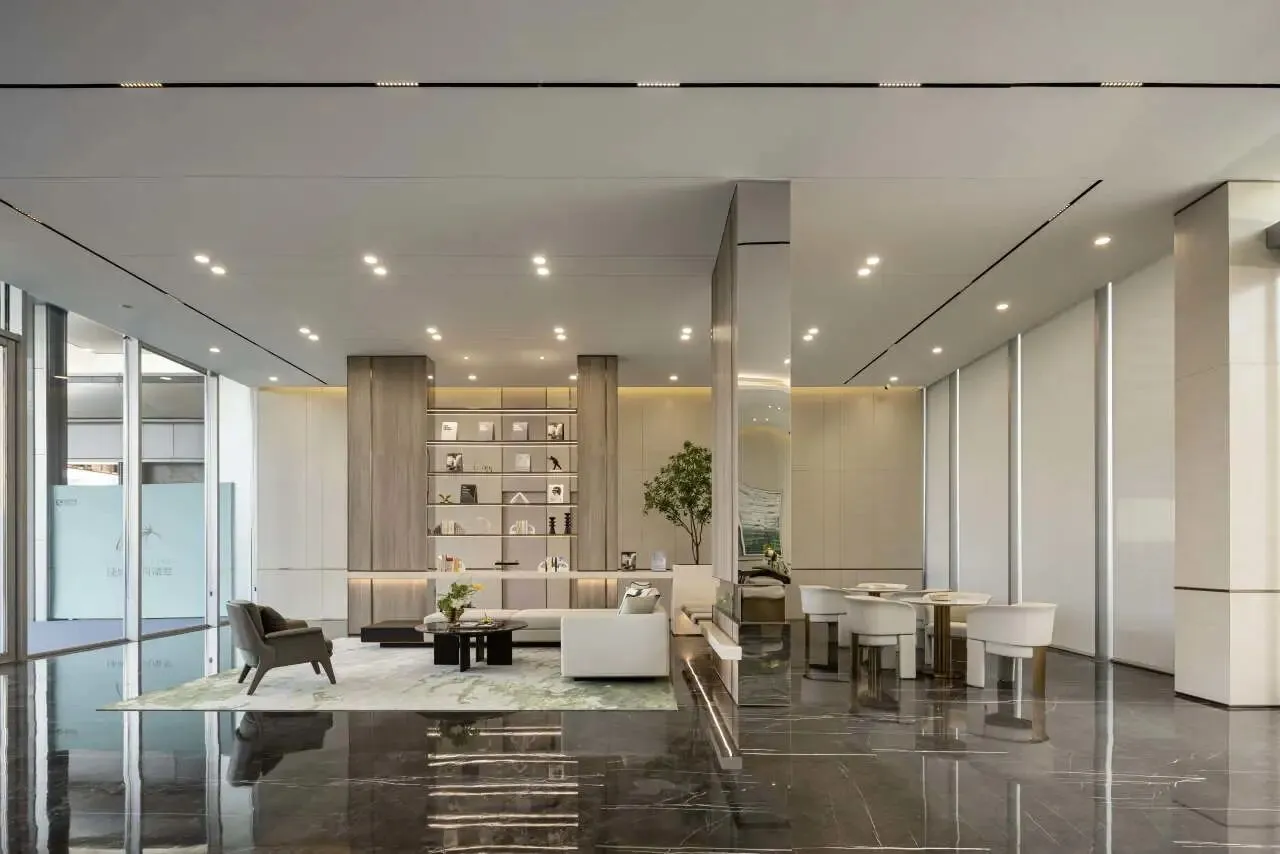
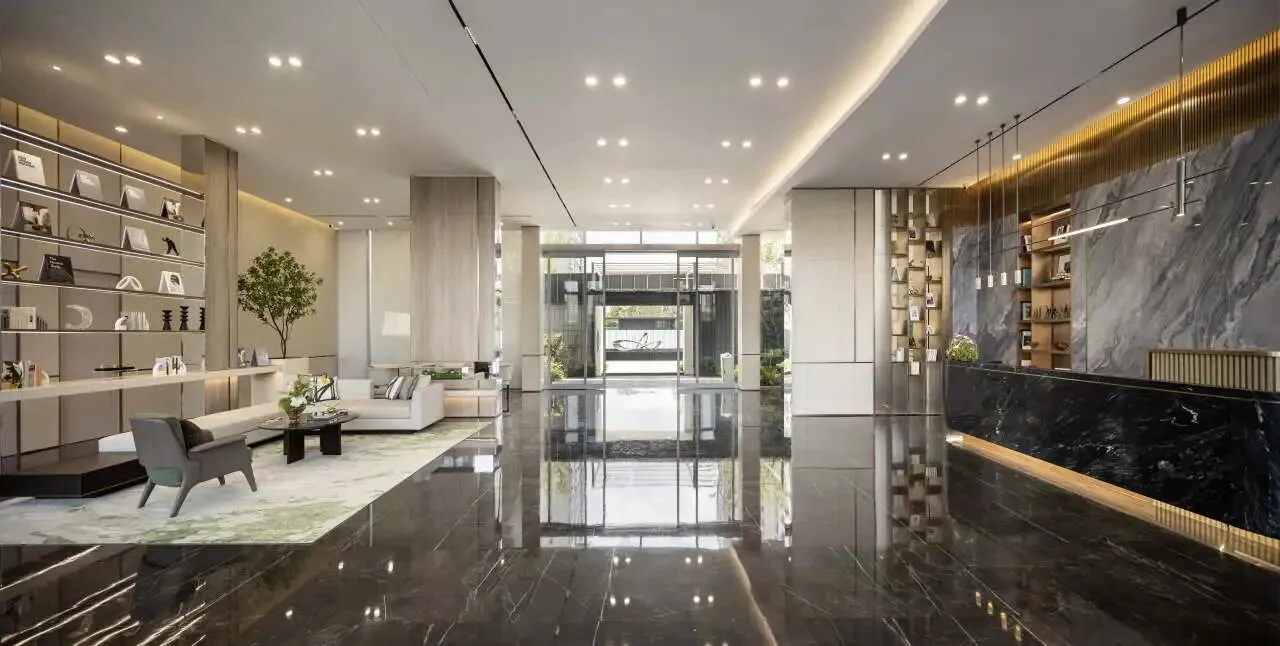
作为归家的第一道礼序,建面约255㎡的归家大堂巧妙融合了景观、社区和空间元素。以自然为灵感,削减繁琐装饰,色调丰富,香槟色成为主题,庄重的保加利亚灰广泛应用于整个大堂的地面,通过光线的折射为访客带来自然的整体感觉,同时呈现出柔和素雅的现代风格。
As the first ritual of returning home, the homecoming lobby with a construction area of about 255 square meters cleverly integrates landscape, community and spatial elements. Inspired by nature, the cumbersome decoration is cut and the color palette is rich, with champagne as the theme, and the solemn Bulgarian gray is widely applied to the entire lobby floor, bringing visitors a natural overall feeling through the refraction of light, while presenting a soft and elegant modern style.
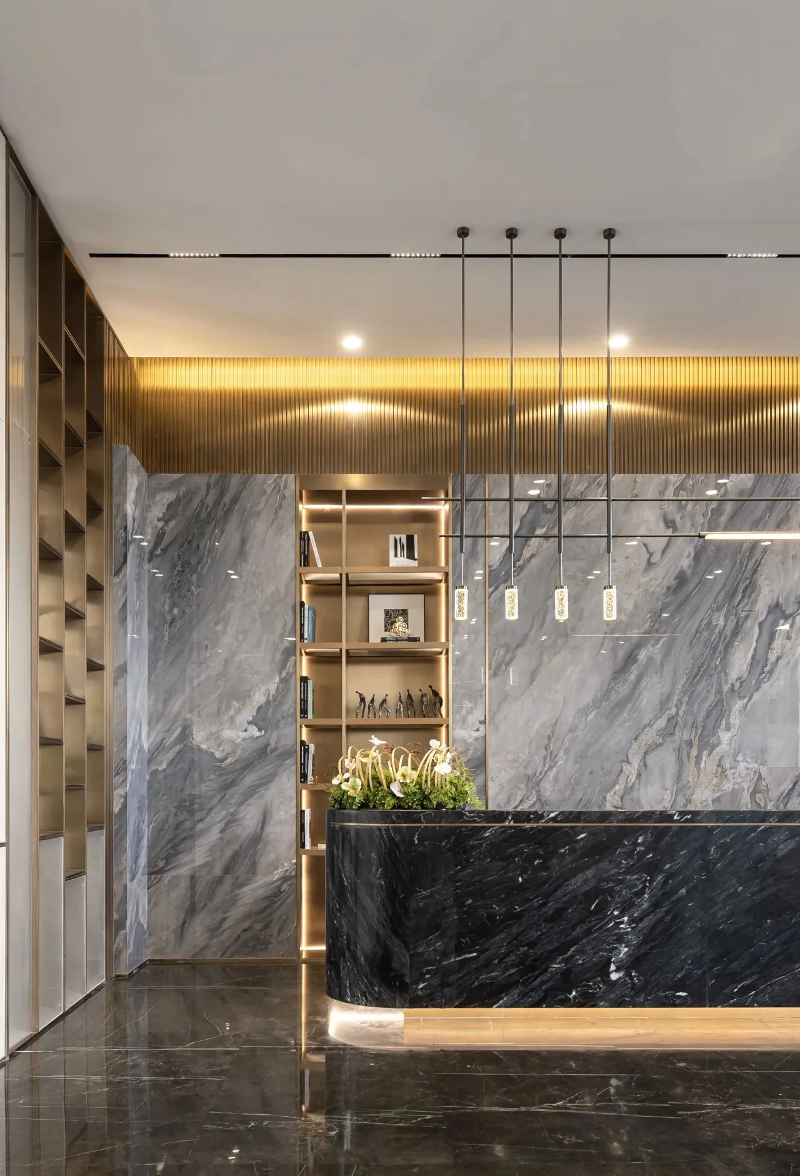
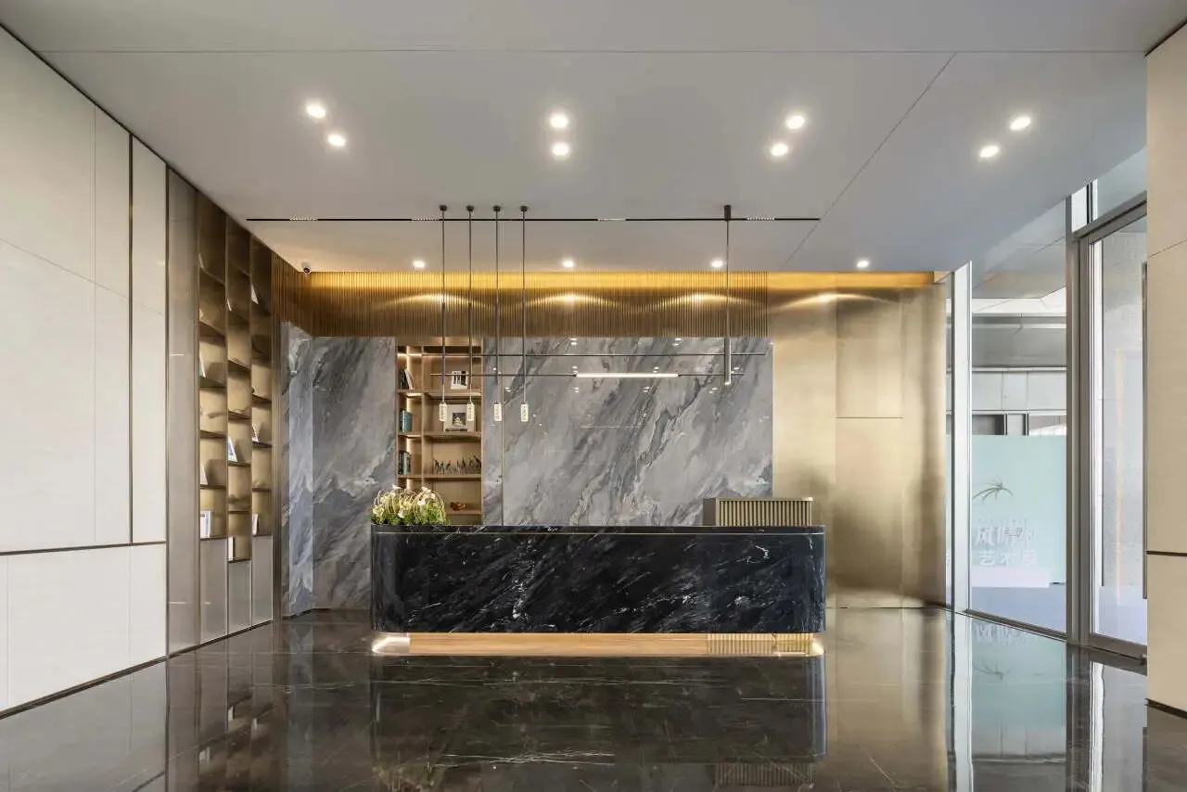
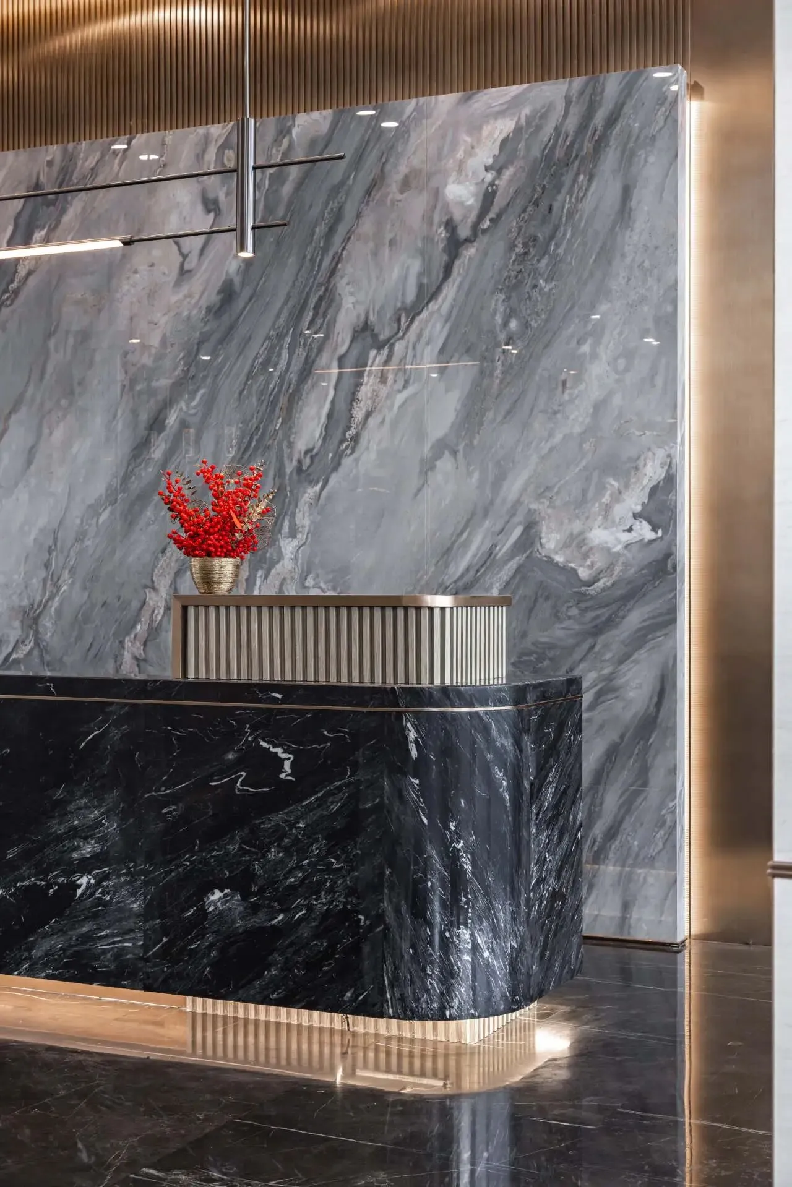
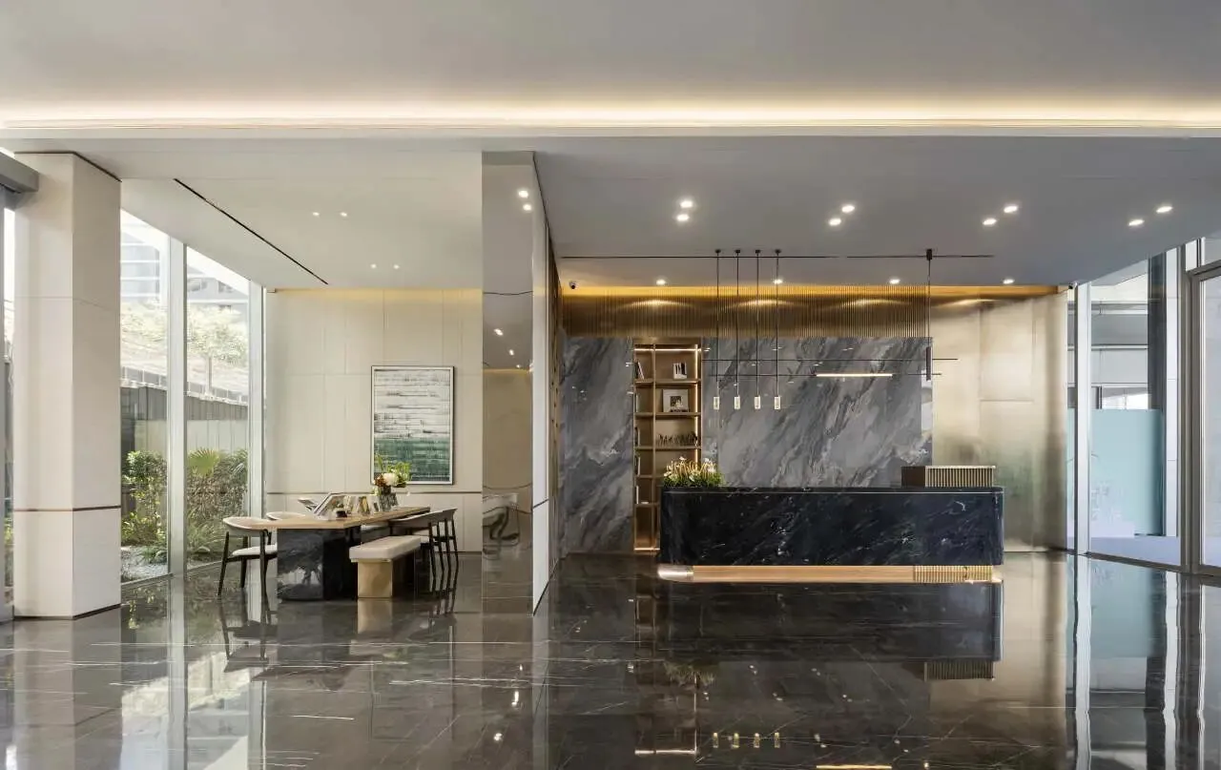
吧台则运用深色石材,采用进口意大利云灰定制材料,搭配蓝金沙人造岩板背景墙及金属材质,使接待空间变得简约大气,色彩协调统一,地面采用颜色较深的大理石,中和整体的浅色调,为整个空间赋予了独特的气质。
The bar counter is made of dark stone, using imported Italian cloud gray custom materials, with blue sand artificial rock slab background wall and metal material, so that the reception space becomes simple and atmospheric, the color is coordinated and unified, and the ground is made of darker marble, neutralizing the light tone of the whole, giving a unique temperament to the whole space.
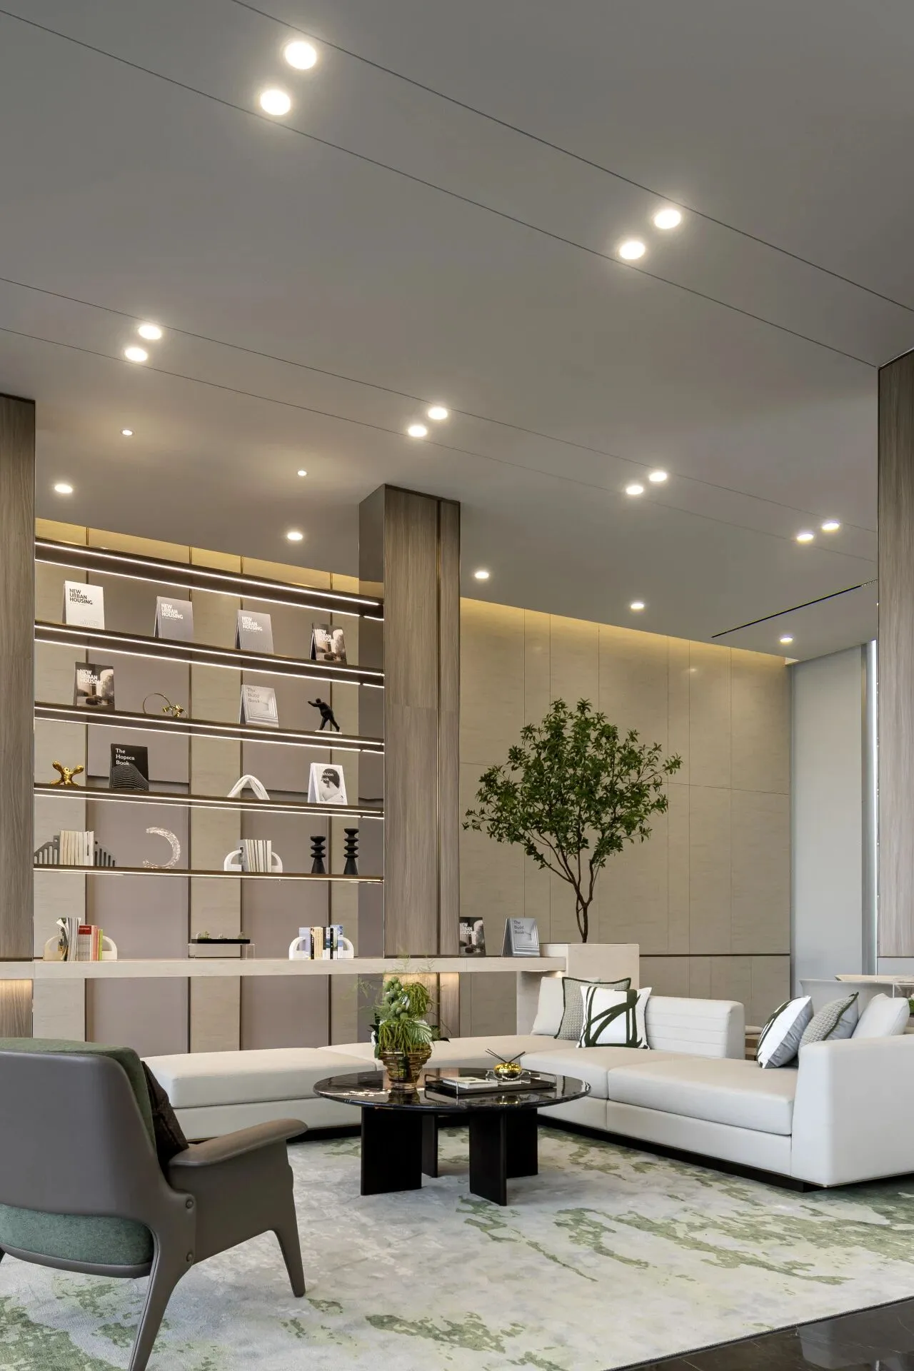
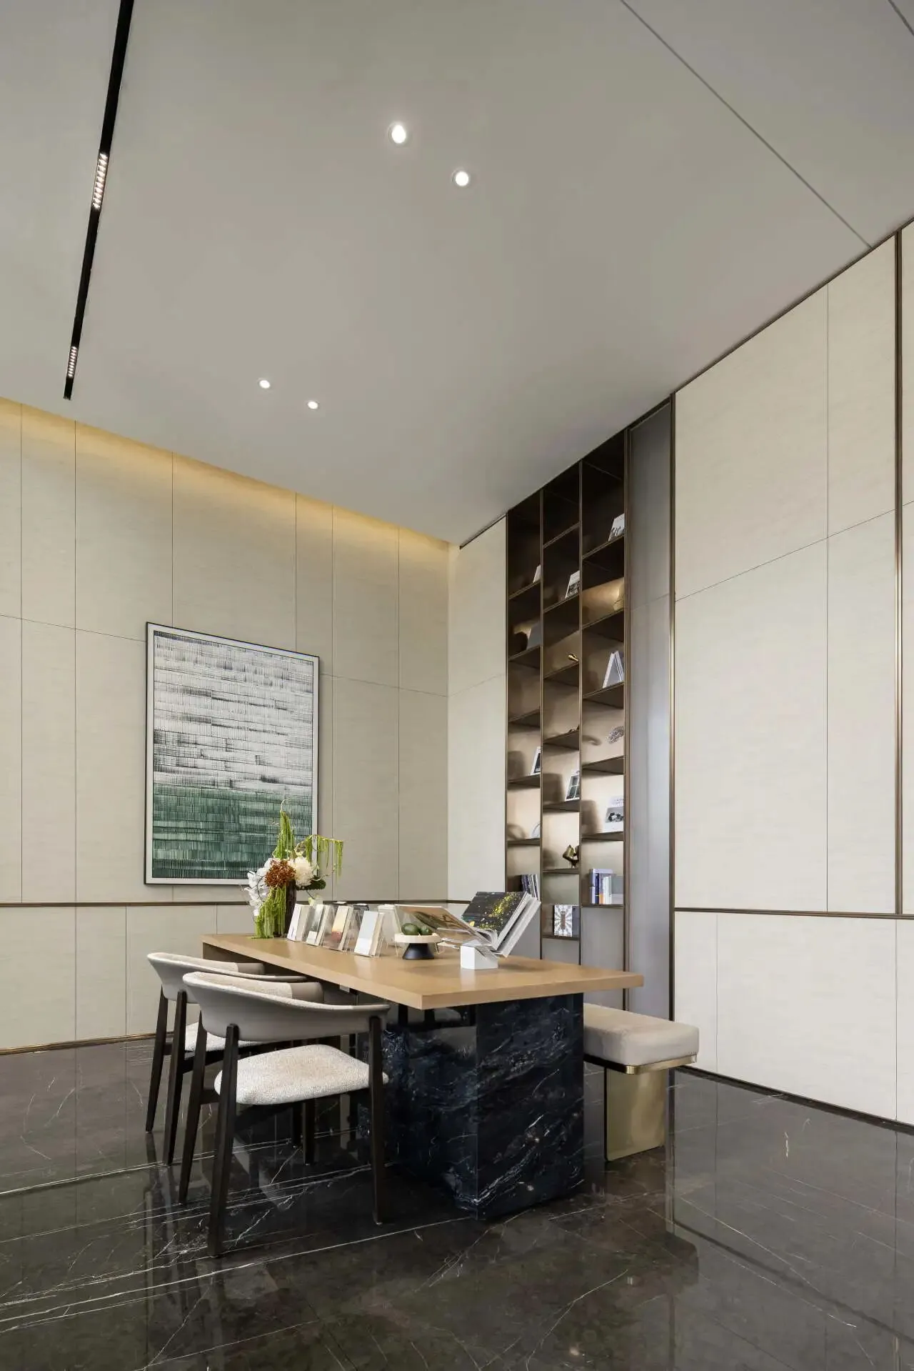
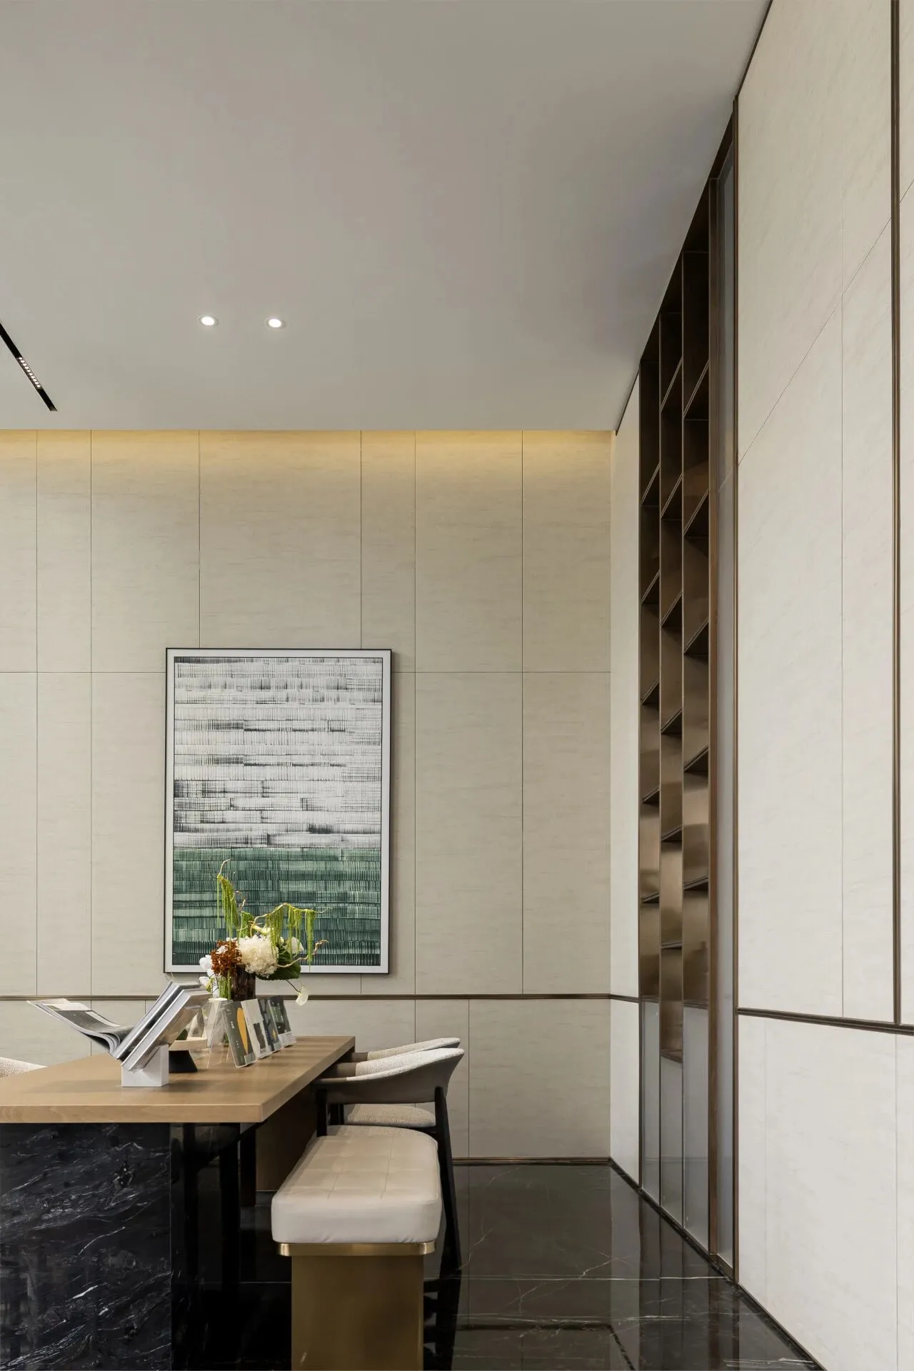
归家大堂规划接待、休憩等不同功能,既可为到访者提供舒适的所在,也为邻里交流提供了场所,让友邻于此开怀畅谈,更让外出归家的春风家人们随时感受服务的温度。
The homecoming lobby is planned for different functions such as reception and rest, which can not only provide a comfortable place for visitors, but also provide a place for neighbors to communicate, so that friends and neighbors can talk freely, and let the Spring Breeze family members who go out and return home feel the temperature of service at any time.

Naturally fun
秉承着人与人、人与自然交流的设计理念,我们将焦点重新回归到居者的生活需求上。设计为居民创造了睦邻空间、U-YOUNG空间、自然书吧及奇妙空间、红叶空间四大架空层。通过这一巧妙设计,传统的功能性架空层得以向草坪和泳池“打开”,形成全新的邻里生活聚集场所。
Adhering to the design concept of communication between people and people, we return our focus to the living needs of residents. The design creates four overhead floors for residents: Neighborly Space, U-Young Space, Natural Book Bar and Wonderful Space, and Autumn Foliage Space. Through this ingenious design, the traditional functional overhead level can be "opened" to the lawn and pool, creating a new gathering place for neighborhood life.
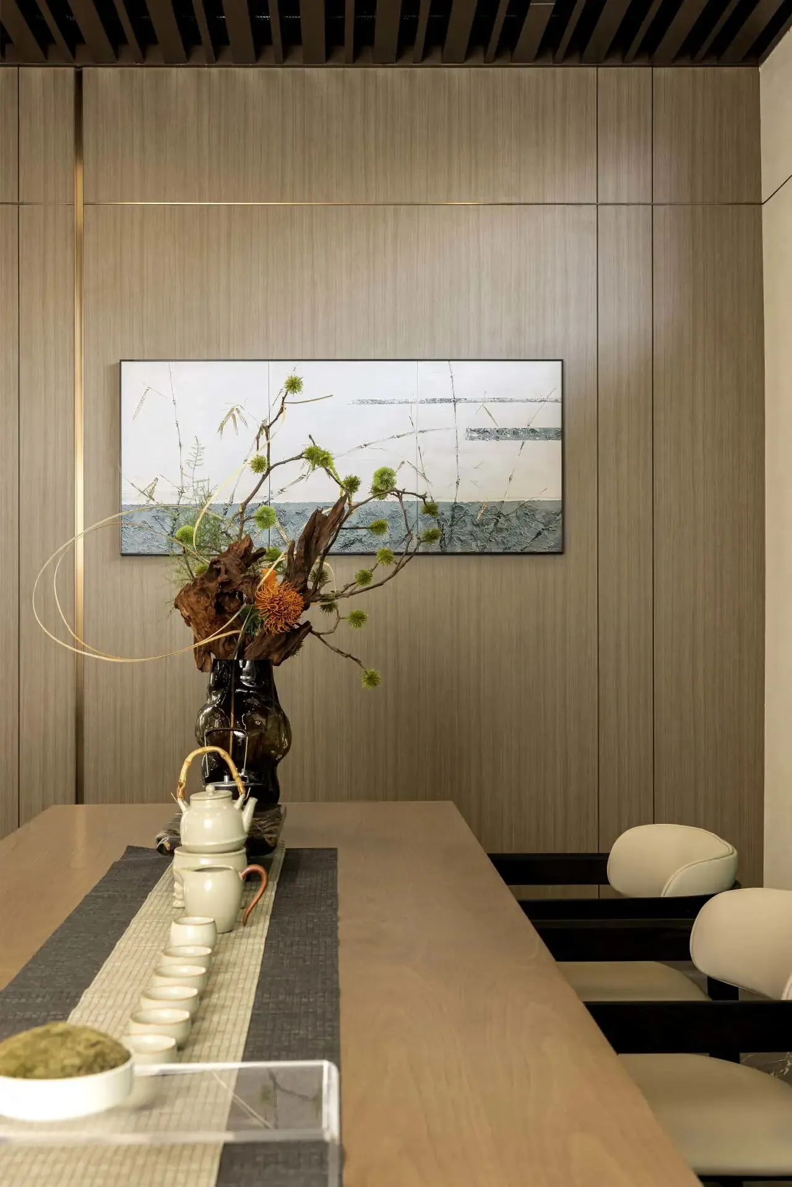
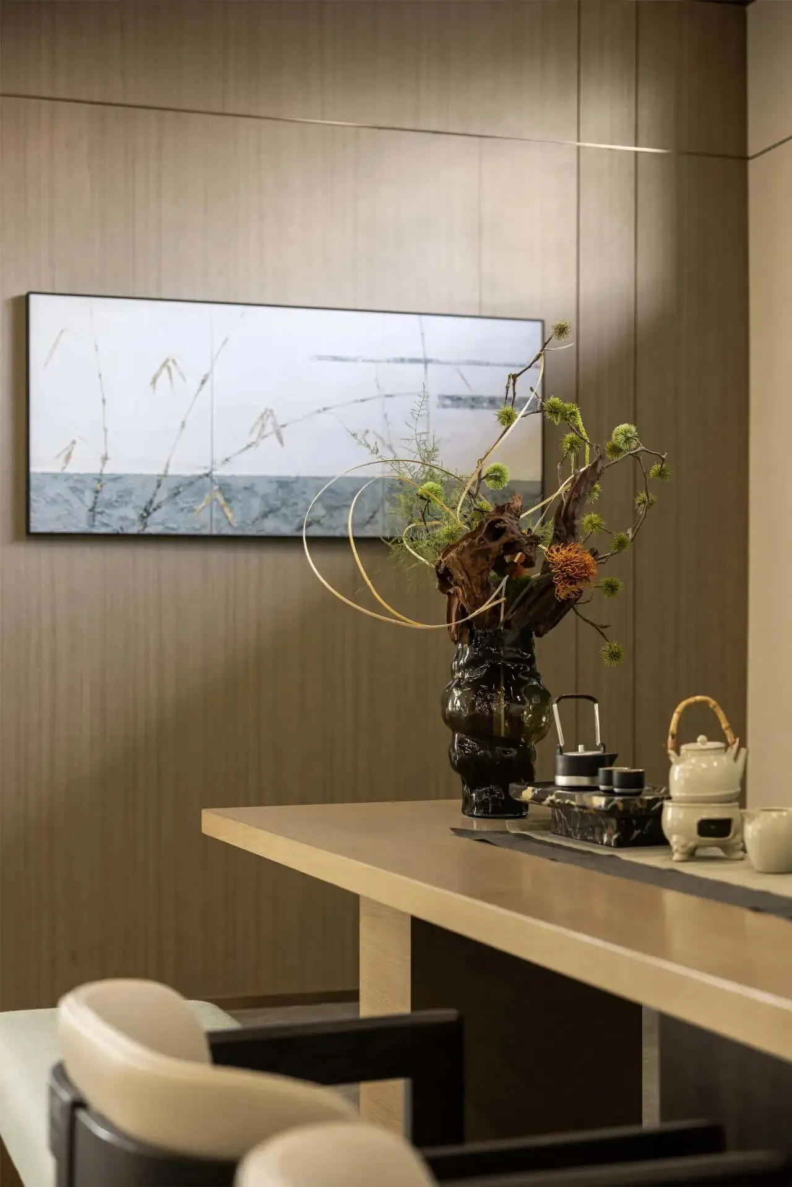
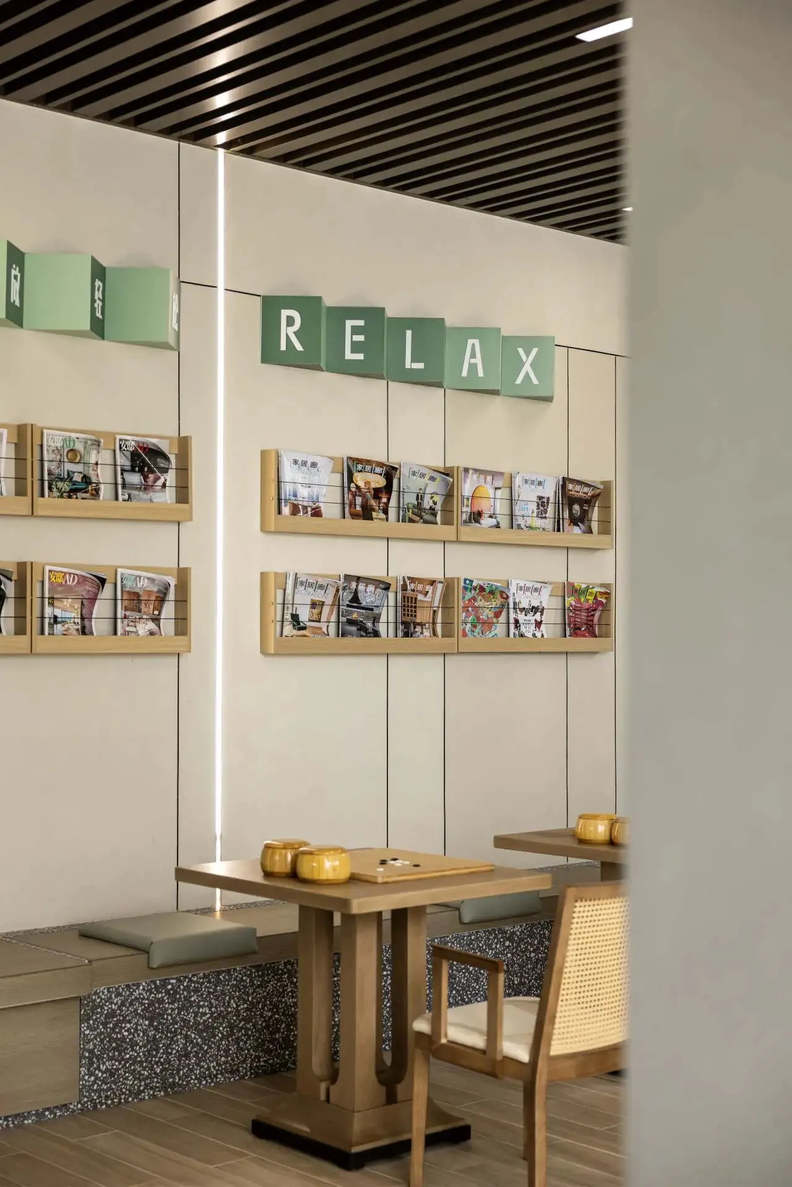
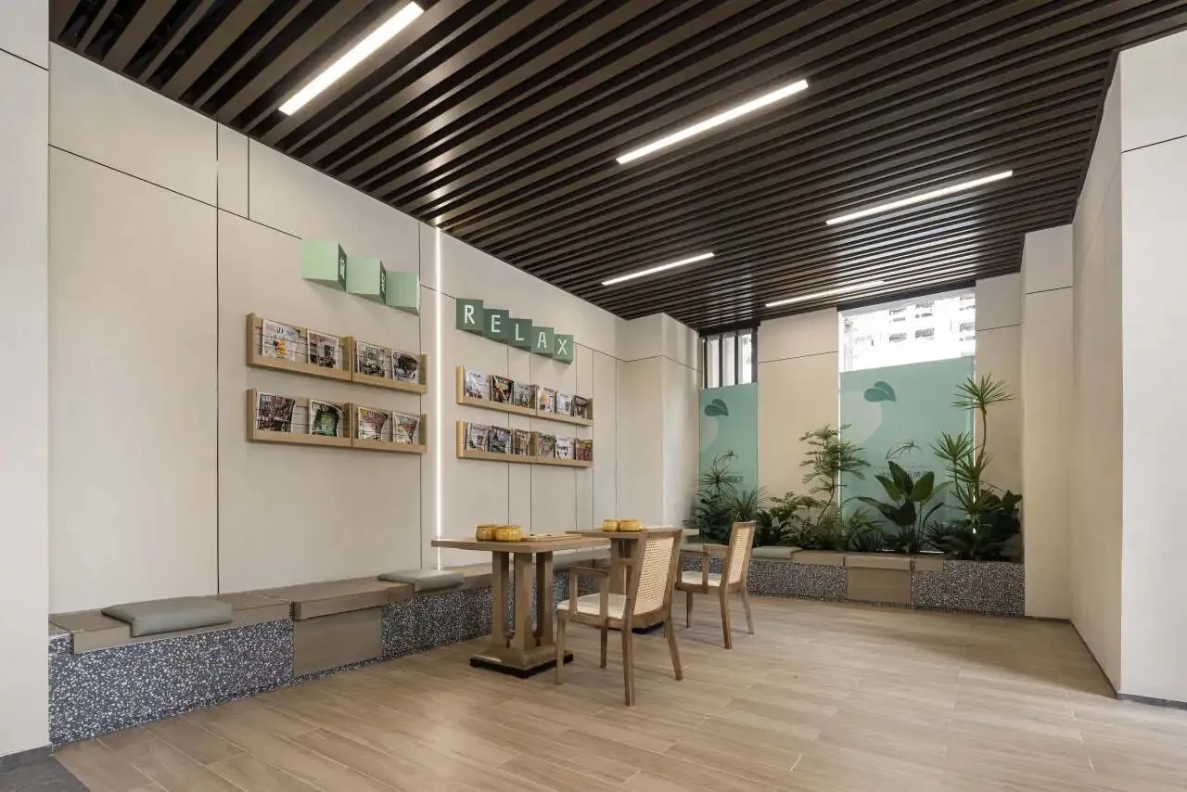
仿真的绿植景观、柔和的自然光线和精致的休闲桌椅,共同构筑出一个为长者们提供自然健康、休憩颐养的美好空间。在未来,他们可以在这里下棋、闲谈,或者静静地欣赏周边孩子们的奔跑欢笑。在自家楼下,安然与惬意将变为现实。
Simulated greenery, soft natural light, and exquisite leisure tables and chairs combine to create a beautiful space for the elderly to provide natural health and rest and recuperation. In the future, they can play chess, chat, or watch the children around them run and laugh. Downstairs in your own home, peace and comfort will become a reality.
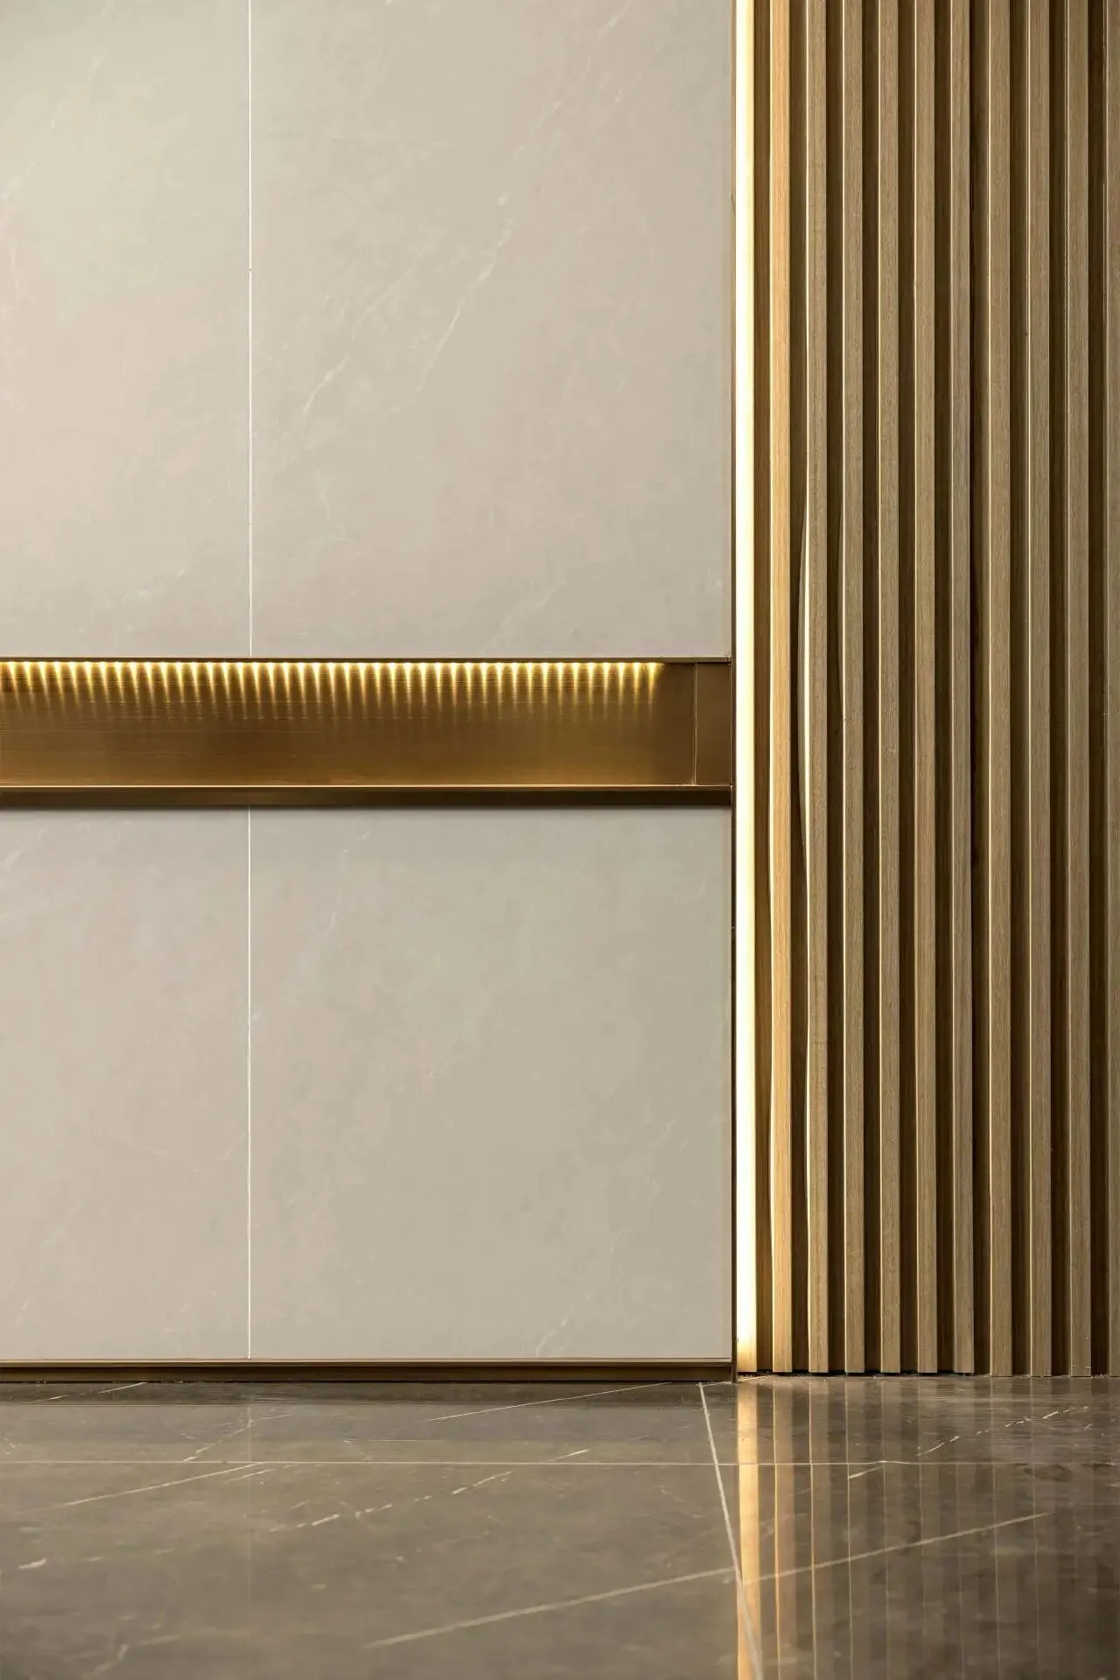
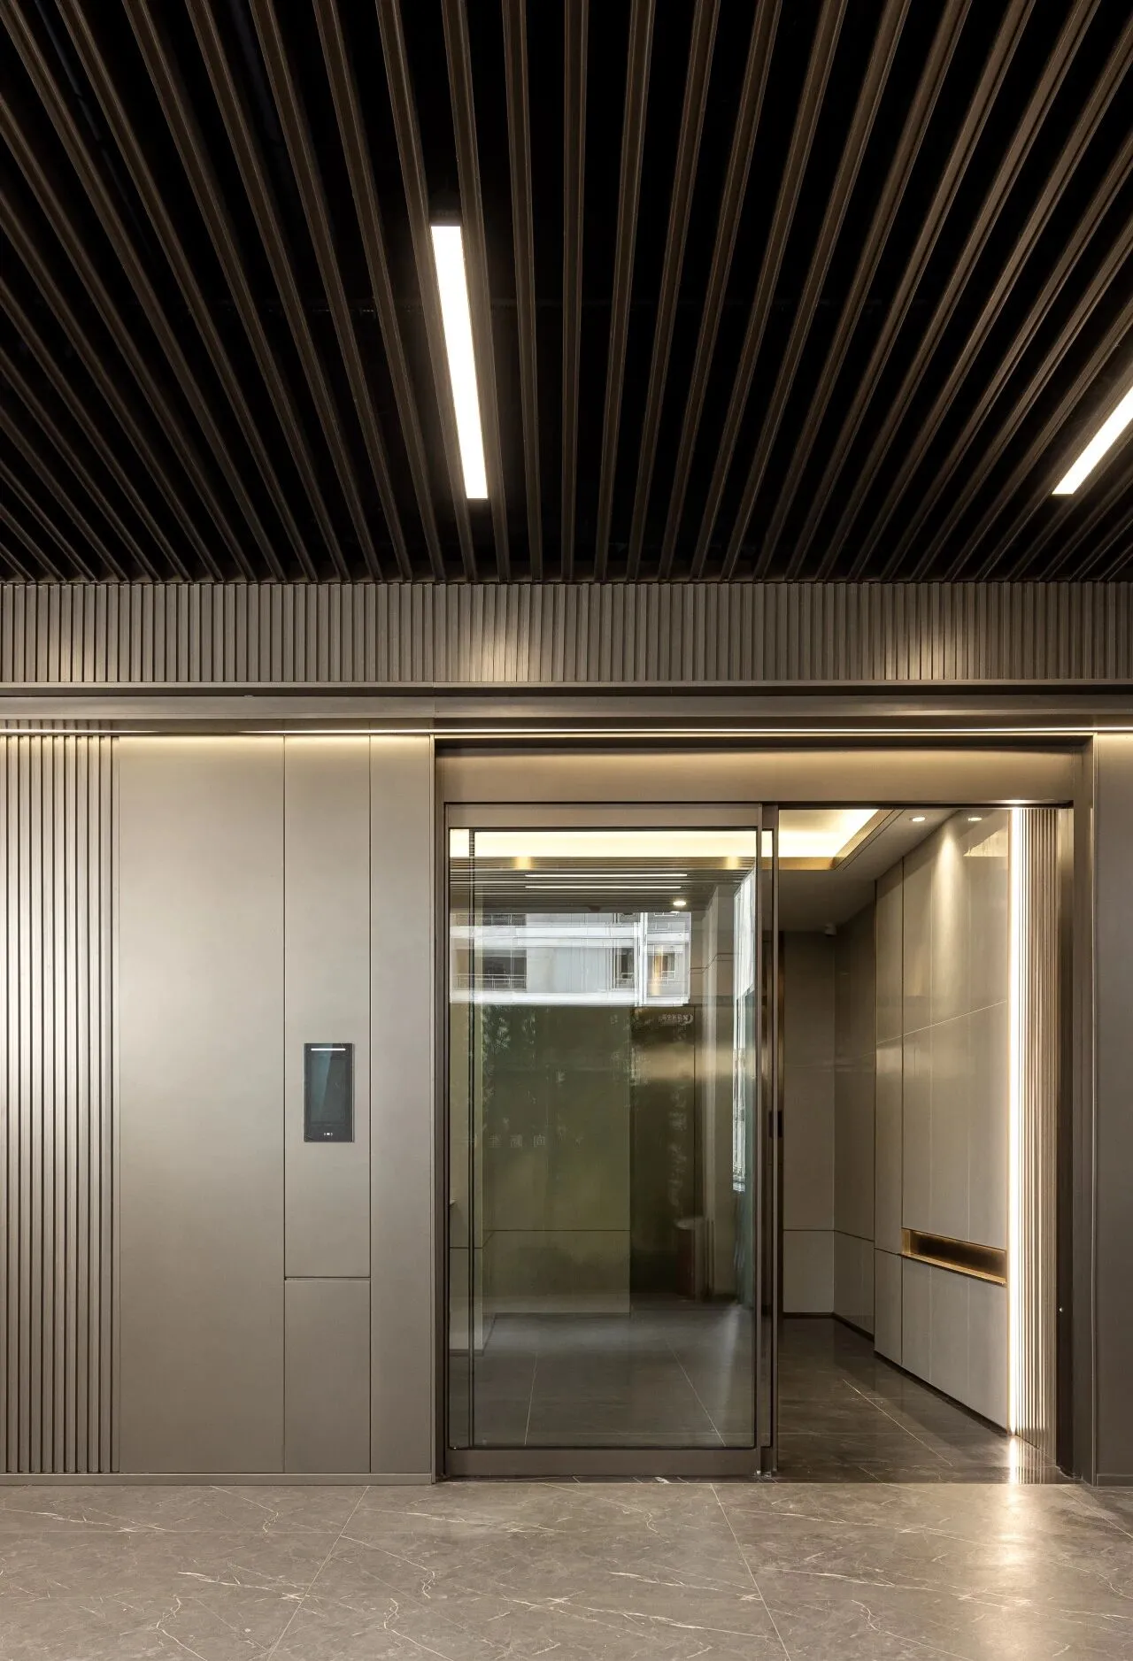
在空间设计上,净高约3-3.2米的主题架空层,采用防潮肌理涂料装饰墙面,精致的铝质方通以及局部圆顶吊顶,搭配流畅的条形LED灯装饰,完美展示了我们对细节精益求精的态度与对完美的追求的坚守。
In terms of space design, the theme overhead layer with a clear height of about 3-3.2 meters is decorated with moisture-proof texture paint, exquisite aluminum square pass and partial dome ceiling, with smooth strip LED light decoration, which perfectly demonstrates our attitude towards excellence in details and our adherence to the pursuit of perfection.

“家境”的营造,本质是对空间的雕琢。联合设计秉持“产品主义”的匠心精神,将有限的空间无限延伸,以美好丰盈尺寸,为追求进阶理想的人们筑造一方美好家境。
ABOUT THE CASE
关于本案
项目名称:绿城·宁波春风晴翠
项目地点:宁波
设计总监:叶海丽、沈冰
软装团队:许彦文
硬装团队:胡学萍、许孔德

联系我们
点“阅读原文”进入官网