
GUD丨清风雅庭 月下澄庐

绿城·德清晓月澄庐
“ Elegance is not about being noticed, ”
it’s about being remembered.
优雅不是引人片刻注意,而是让人过目难忘。
——Giorgio Armani
设计理念
DESIGN CONCEPT

结合地域特色,
以"为当代城市居所注入心灵度假生活"为核心理念,
展示了美好生活的不同打开方式,
书写每个人的故事。
Combined with the regional characteristics,
with the core concept of“Spiritual vacation life for contemporary urban residence”,
it shows the different ways of opening a better life,
and writes everyone's story.
1F空间重构
KEEP DESIGNING
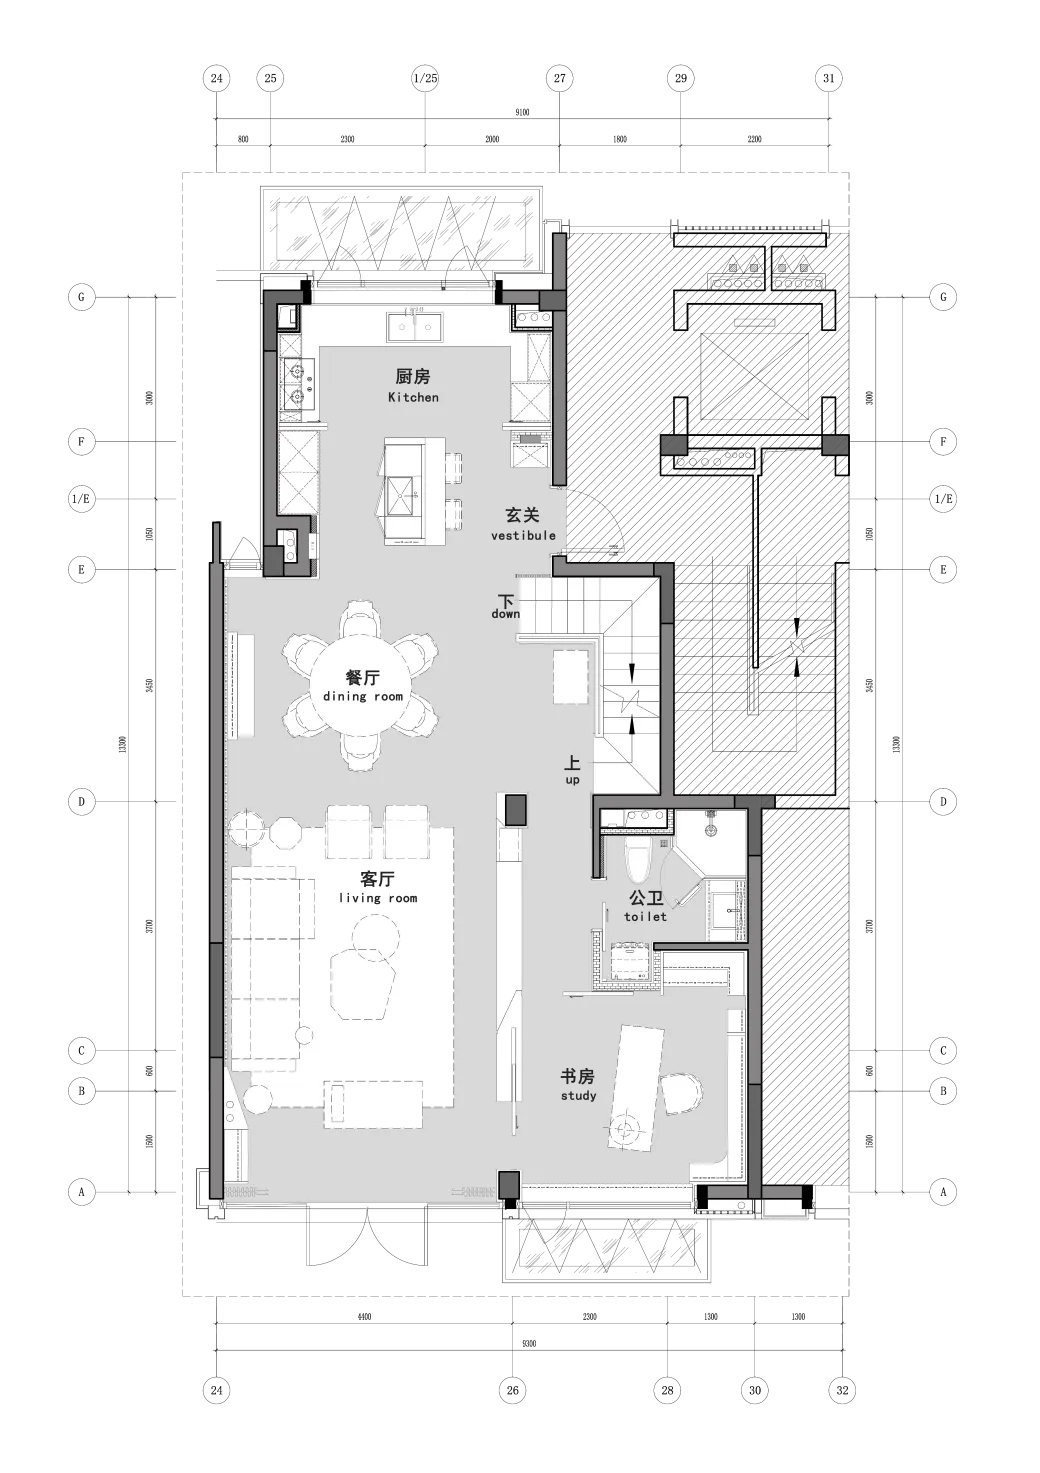
▲1F平面图
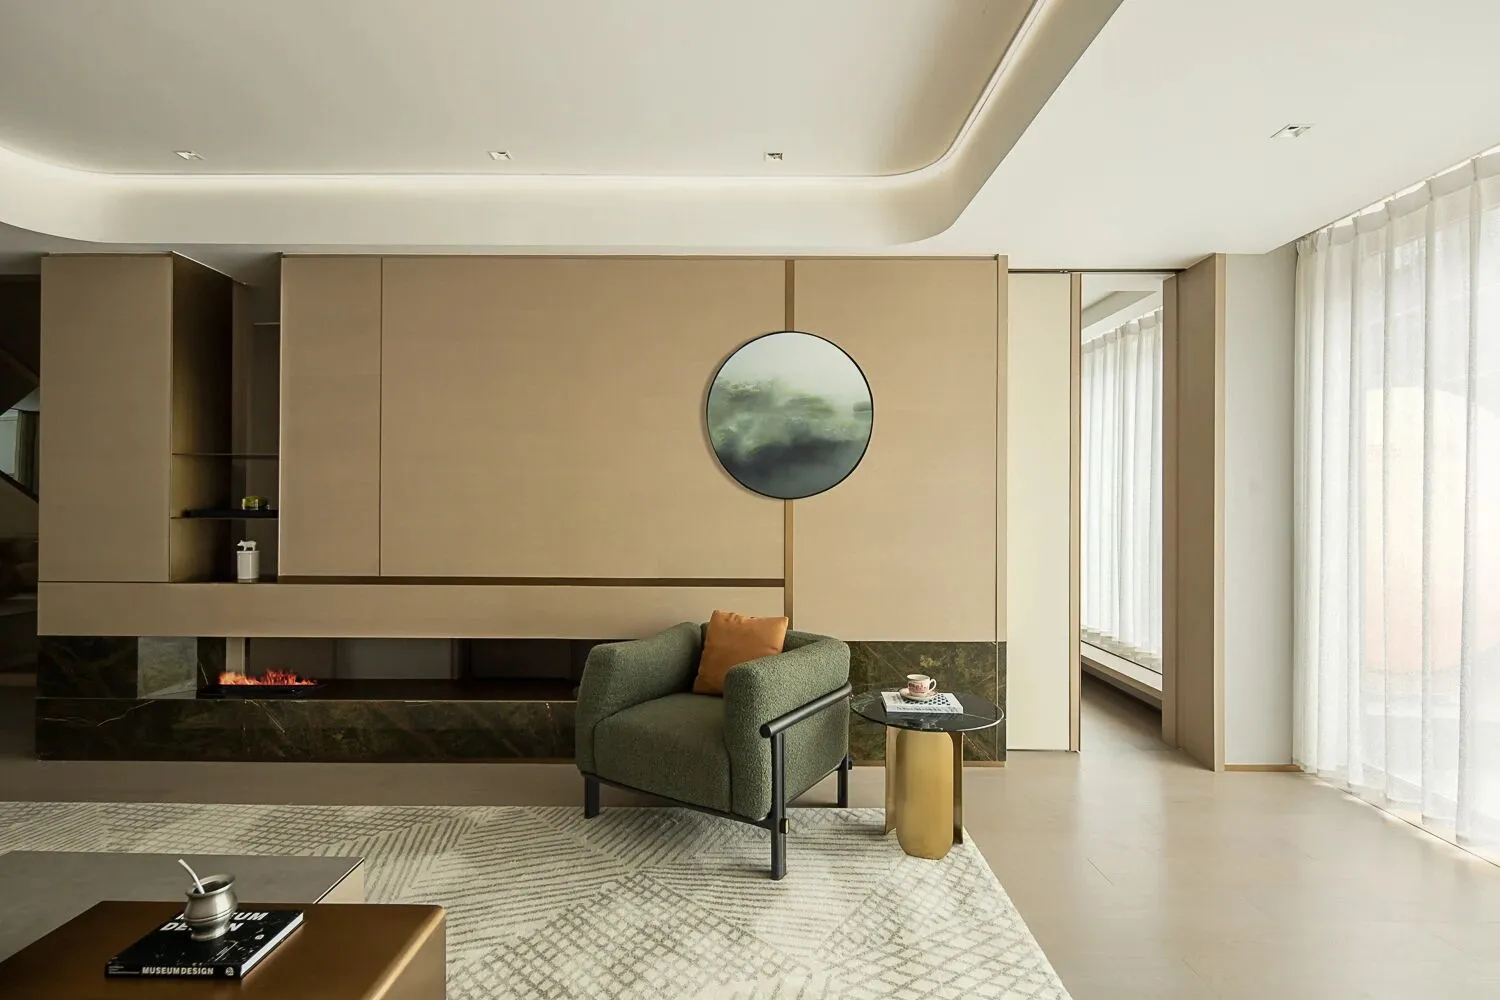
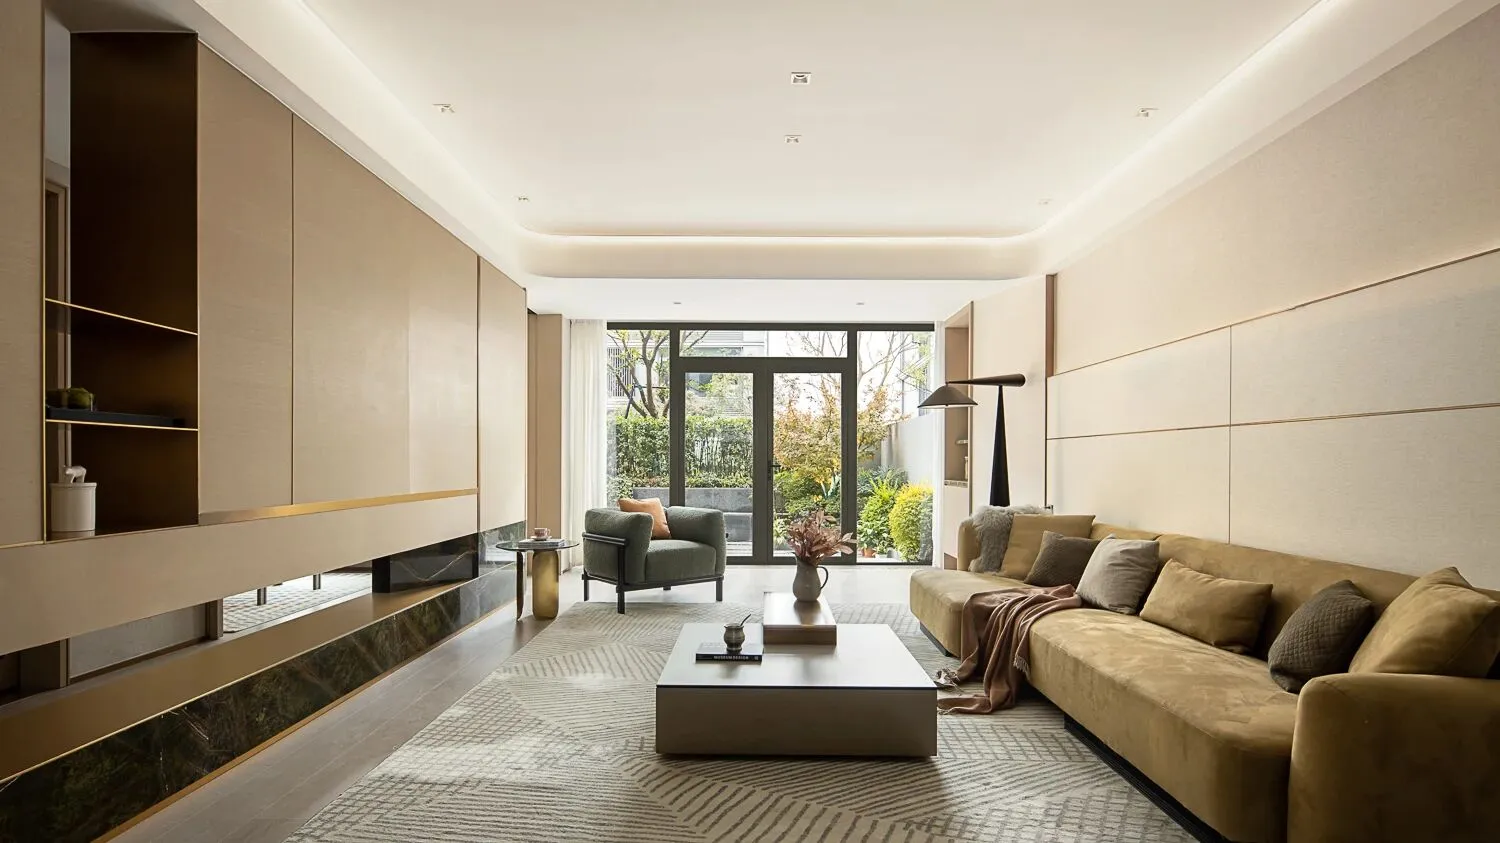
电视背景我们采用了创新的空间构思,
以增加整体空间的层次感和灵动性。

局部镂空设计
在电视背景墙的设计中,我们打破常规,在局部进行镂空处理,使背景墙视觉上延伸,具有了更多的层次和动感,通过空间的错落和交错,形成了一种独特的空间美学且赋予其实际功能性。
Local Hollow Design:In the design of TV background wall, we break the convention, in the part of the hollow out processing, so that the visual extension of the background wall, with more layers and dynamic, through the space of staggered and staggered, it forms a unique space aesthetics and endows it with practical function.

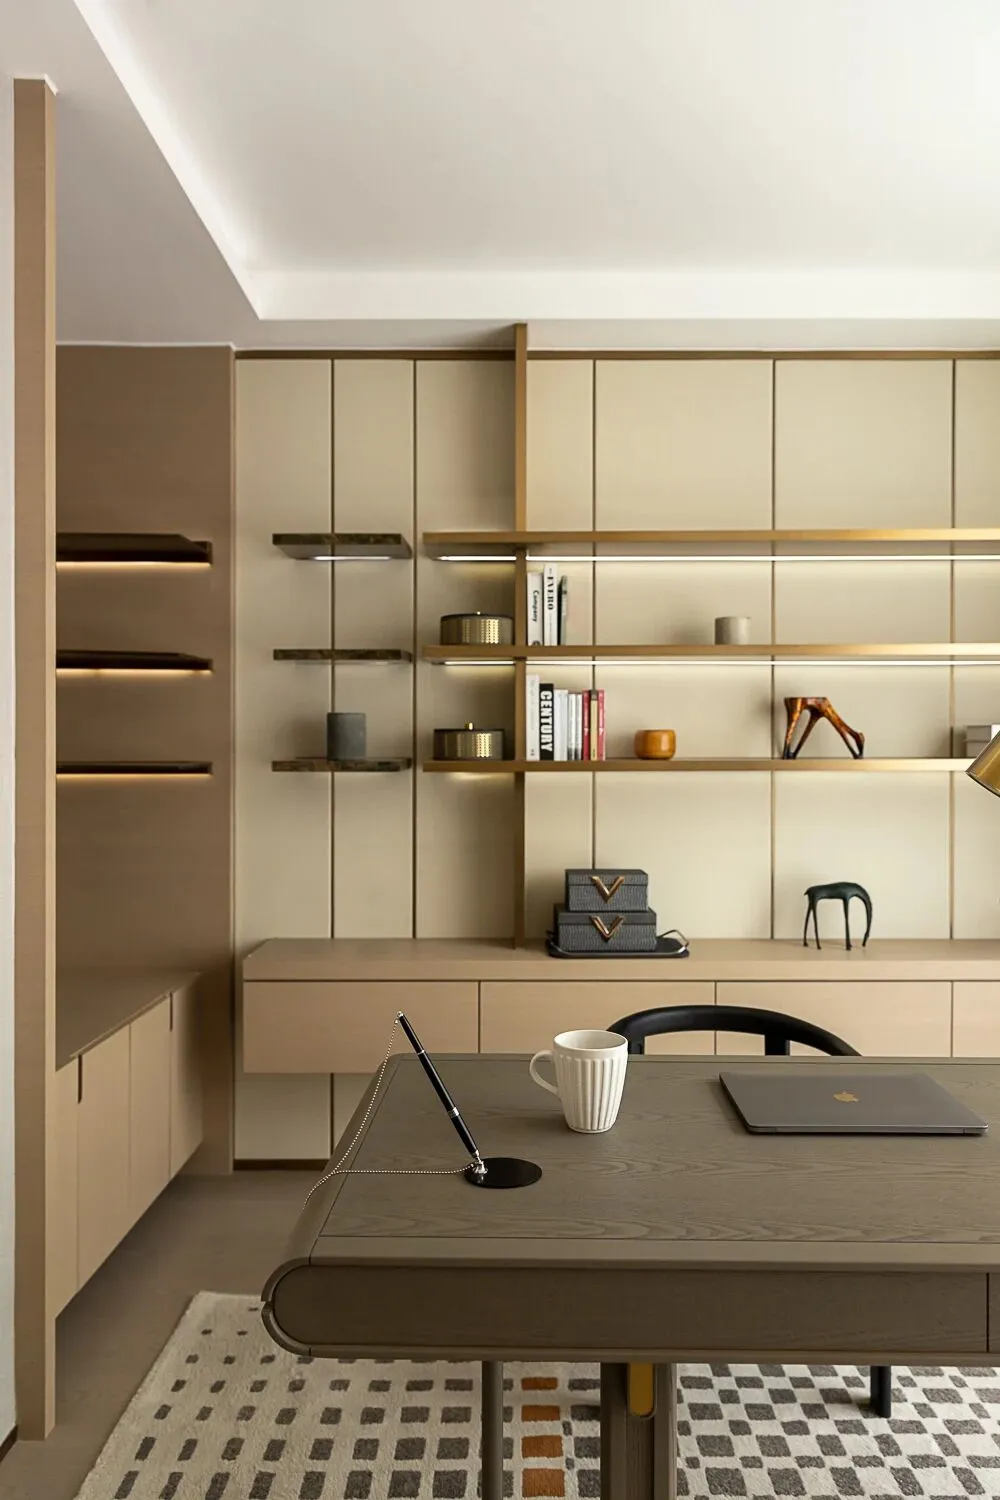
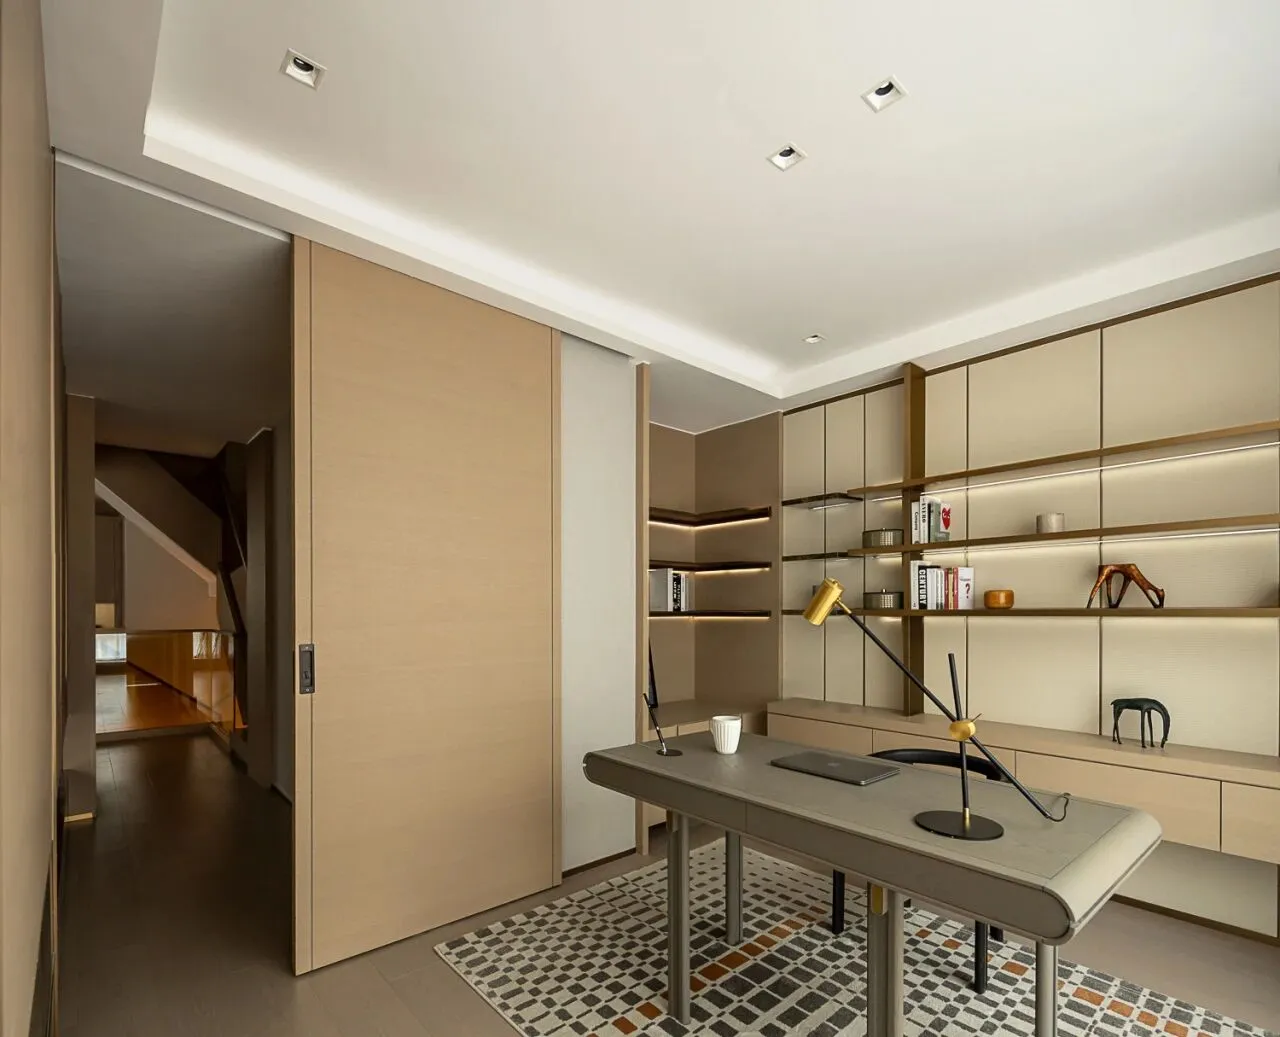
双向连接功能
书房设计为双向移门开启,当打开时可以与客厅无缝连接,形成一个开放的空间,增加了空间的通透感和流动性,不仅方便了居住者的日常生活,也增加了空间的灵活性和可变性。当需要独立书房空间时,移门可以关闭,形成一个独立的空间,为居住者提供了一个安静、私密的学习和工作环境。
Two-way connection function:The study is designed to be opened by a two-way sliding door, which can be seamlessly connected with the living room when opened to form an open space, which increases the permeability and mobility of the space and not only facilitates the daily life of the residents, it also increases the flexibility and variability of the space. When a separate study space is required, the sliding door can be closed to form a separate space, providing a quiet, private study and work environment for the occupants.
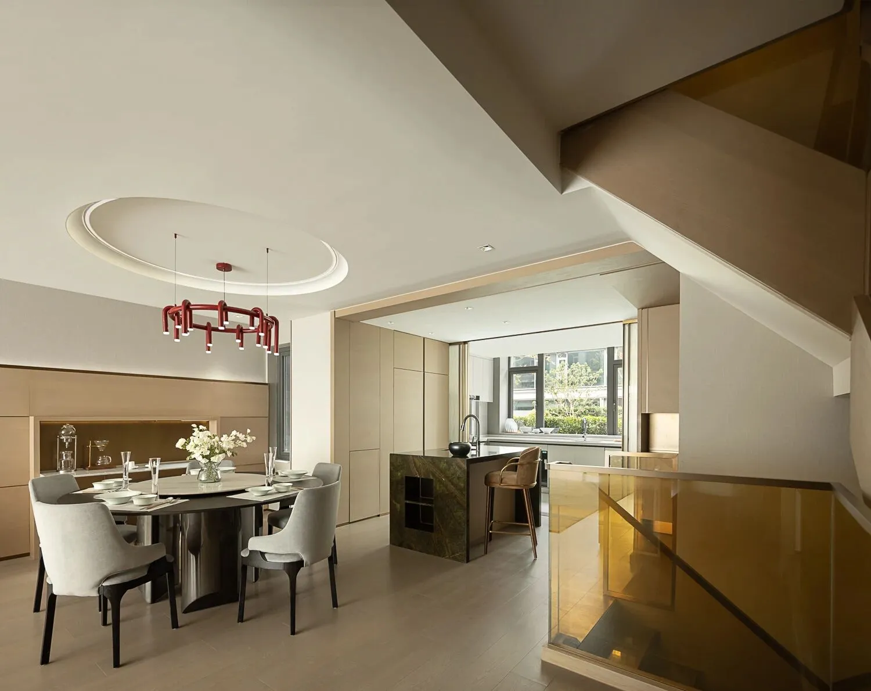
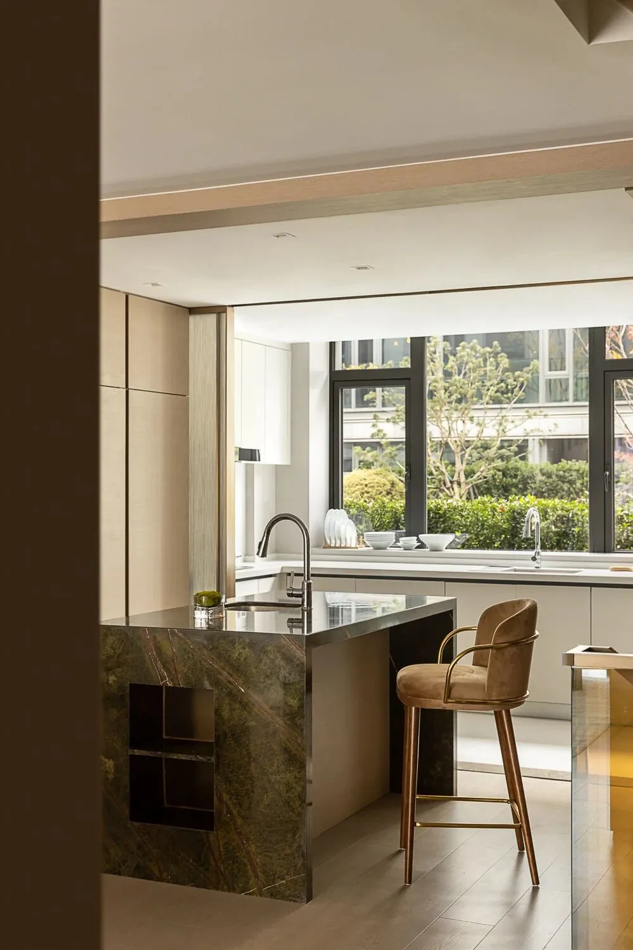
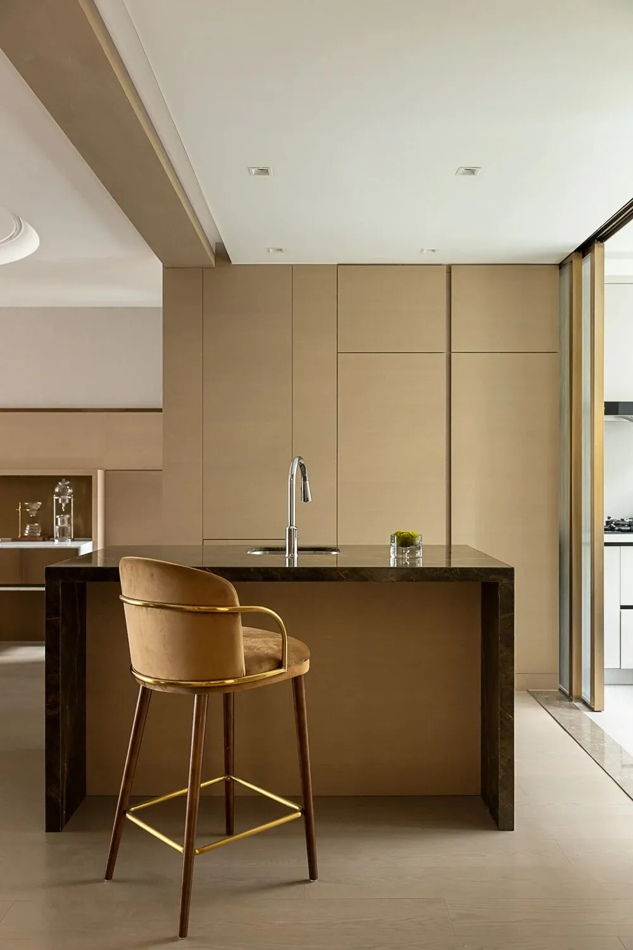
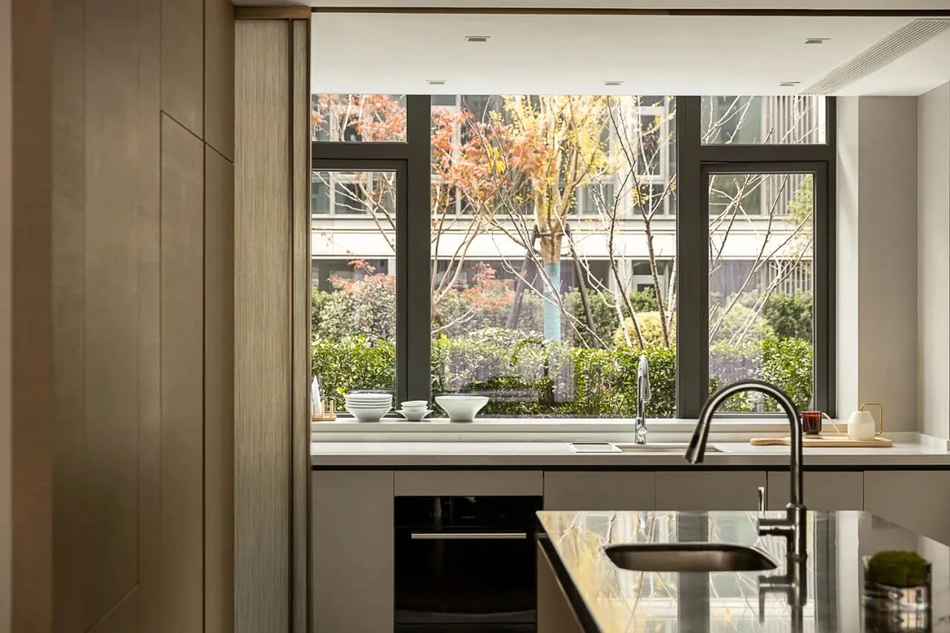
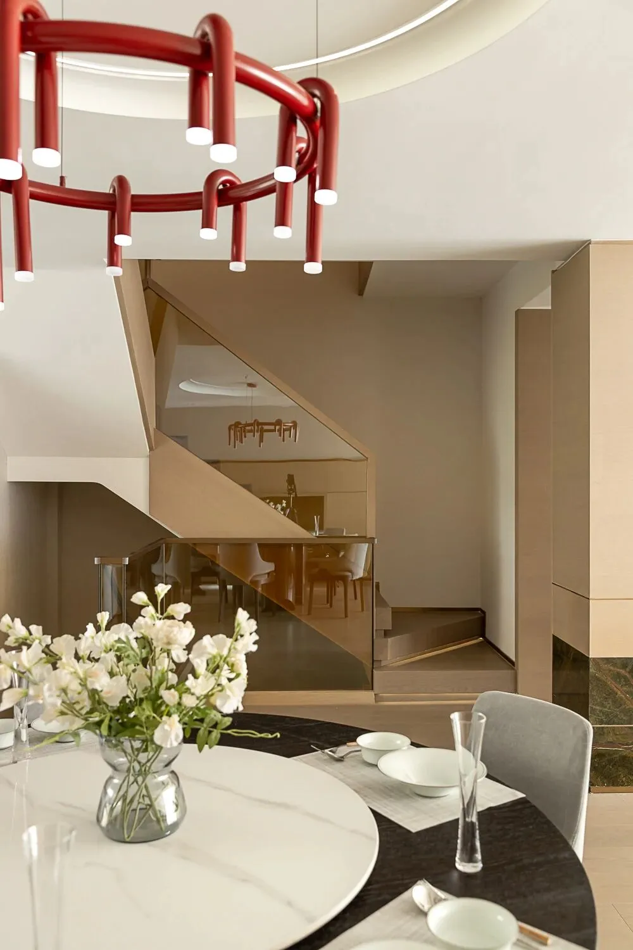
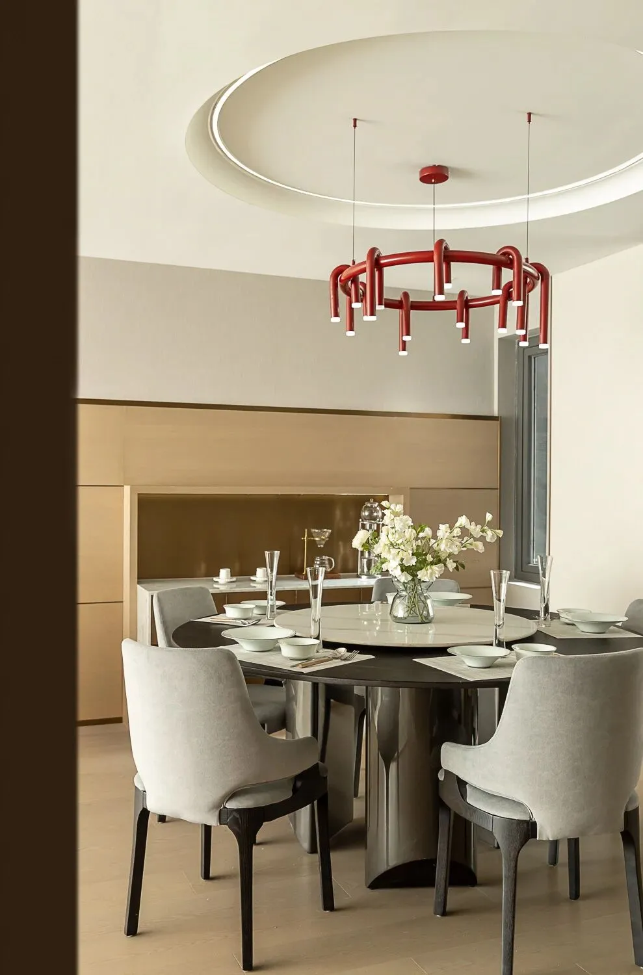
重构空间,大厨房加岛台的设计,为客户提供了一个兼具实用性和美观性的生活空间。不同款式、颜色的家具为客厅带来了更多视觉变化,跳跃的红色吊灯使空间色调有了强烈的对比,从餐桌到通道的设计,每一个细节都经过精心考虑,既满足空间的流畅性又增加了通透性。
Reconstruction of the space, kitchen plus island design, to provide customers with a practical and aesthetic living space. Different styles and colors of furniture bring more visual changes to the living room. The jumping red chandelier gives a strong contrast to the color tones of the space. From the design of the dining table to the passage, every detail has been carefully considered, both to meet the smoothness of the space and increased permeability.
2F空间塑造
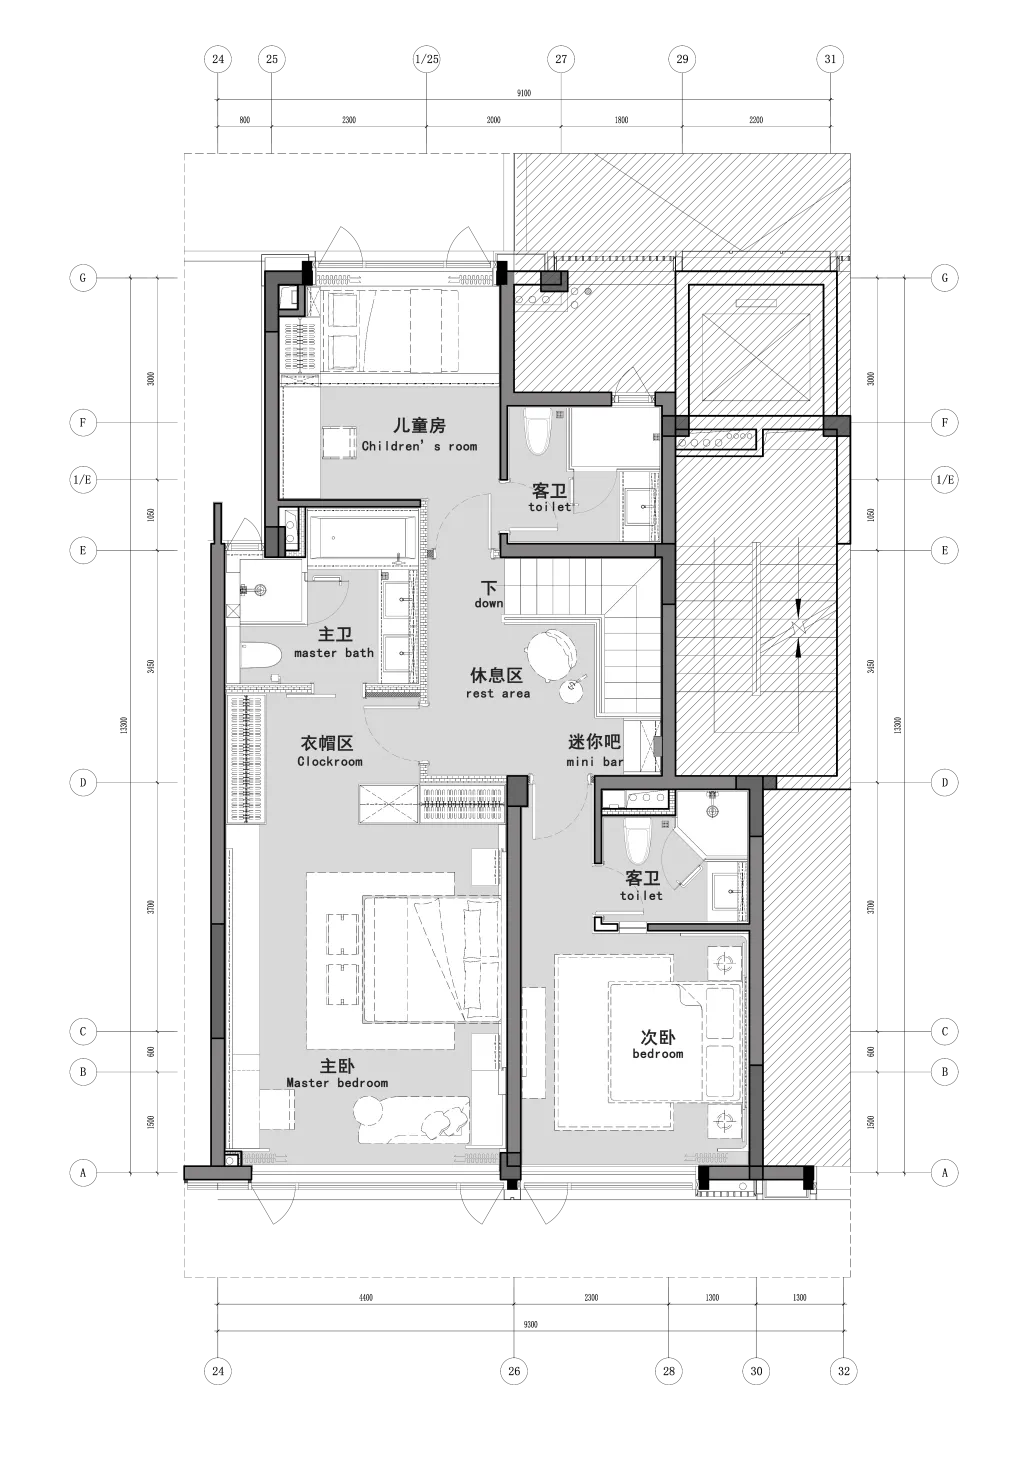
▲2F平面图
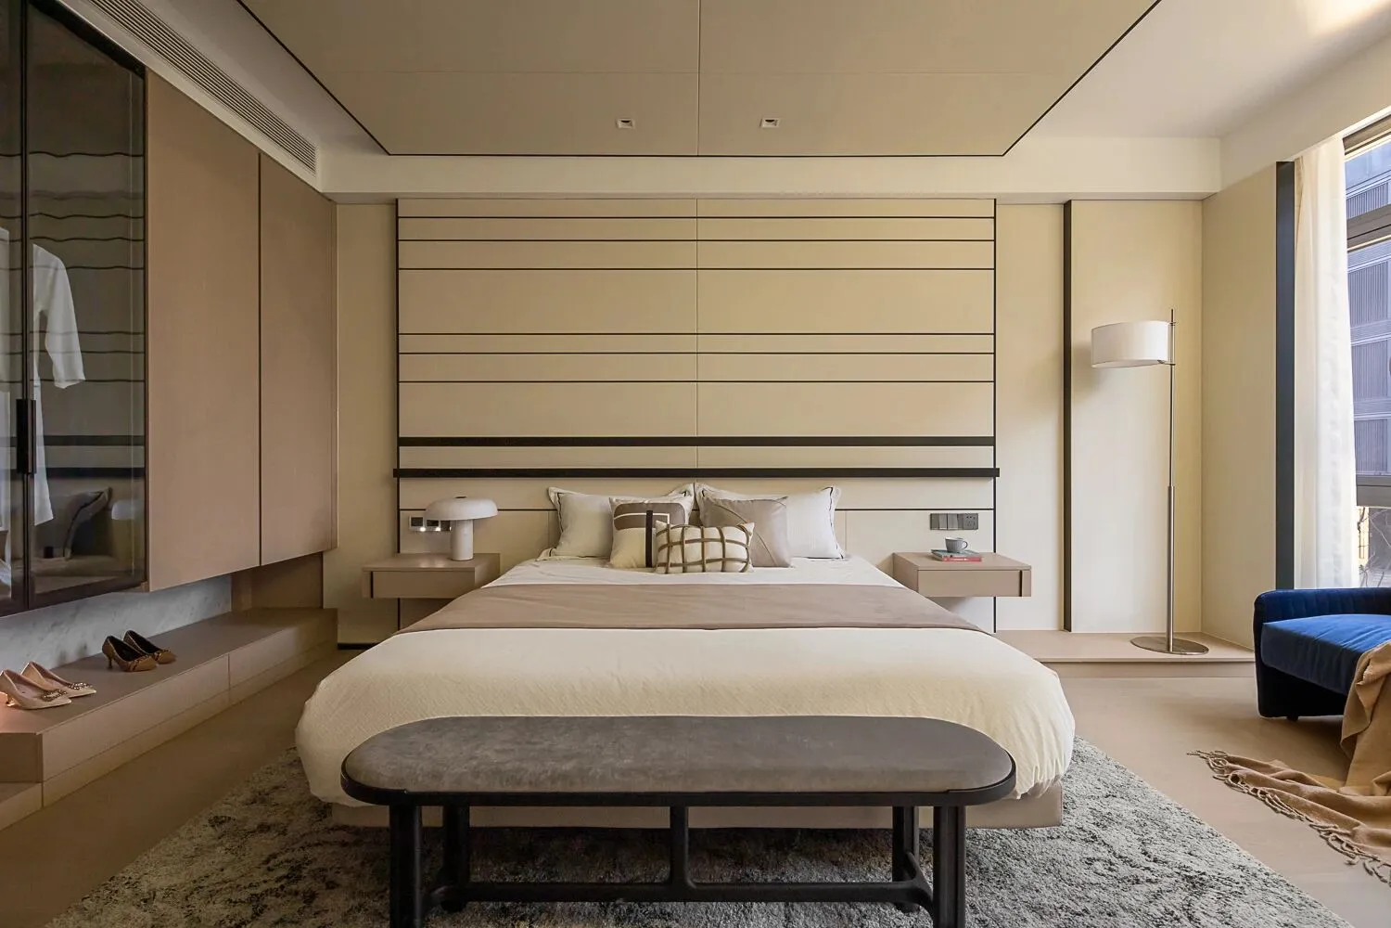
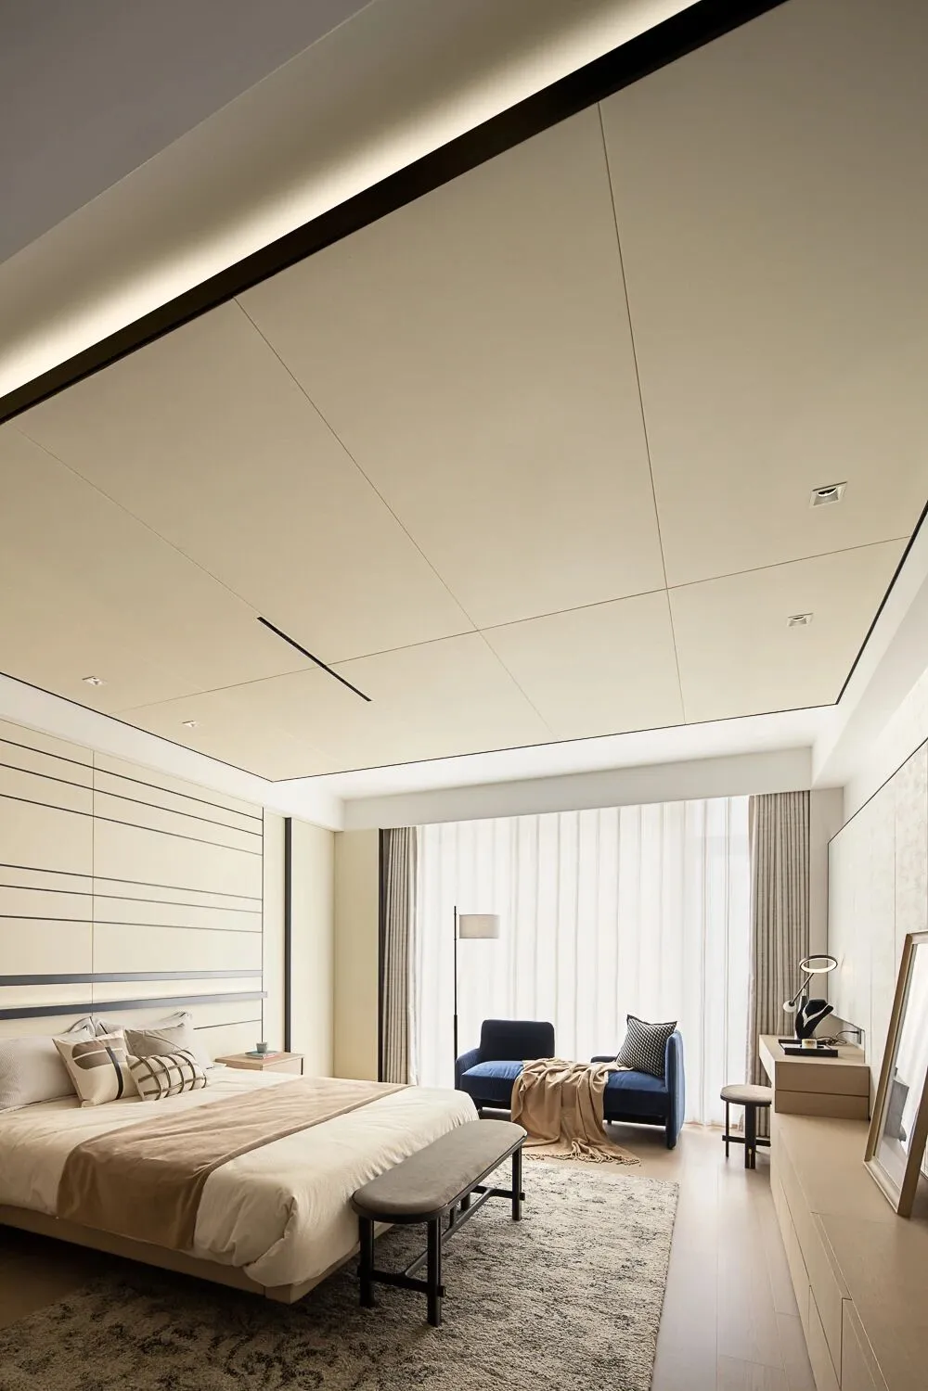
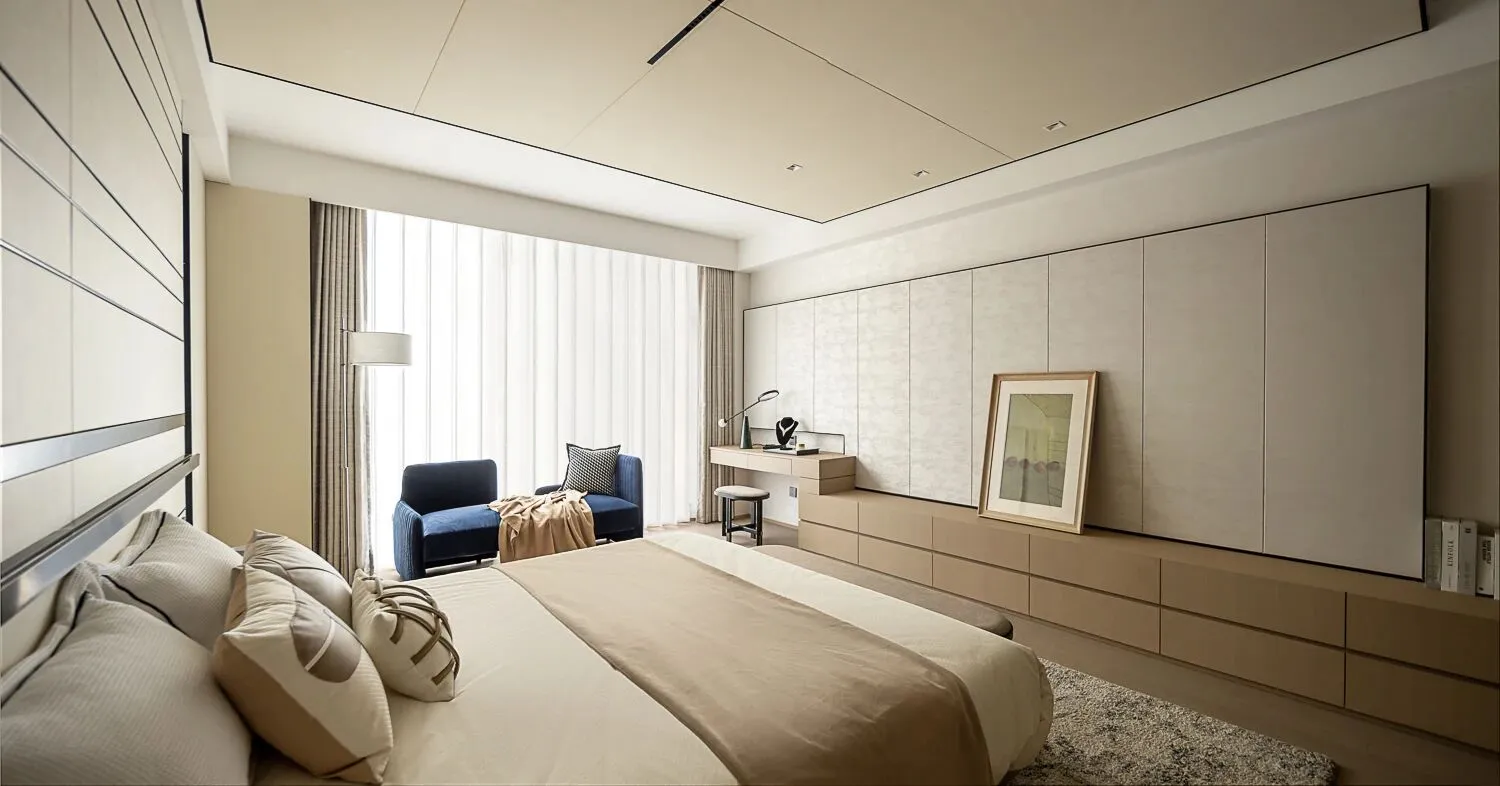
在主卧的硬装设计中,
我们以专业的眼光和创新的设计理念,
为客户提供了一个舒适、实用且具有个性化特色的居住空间。
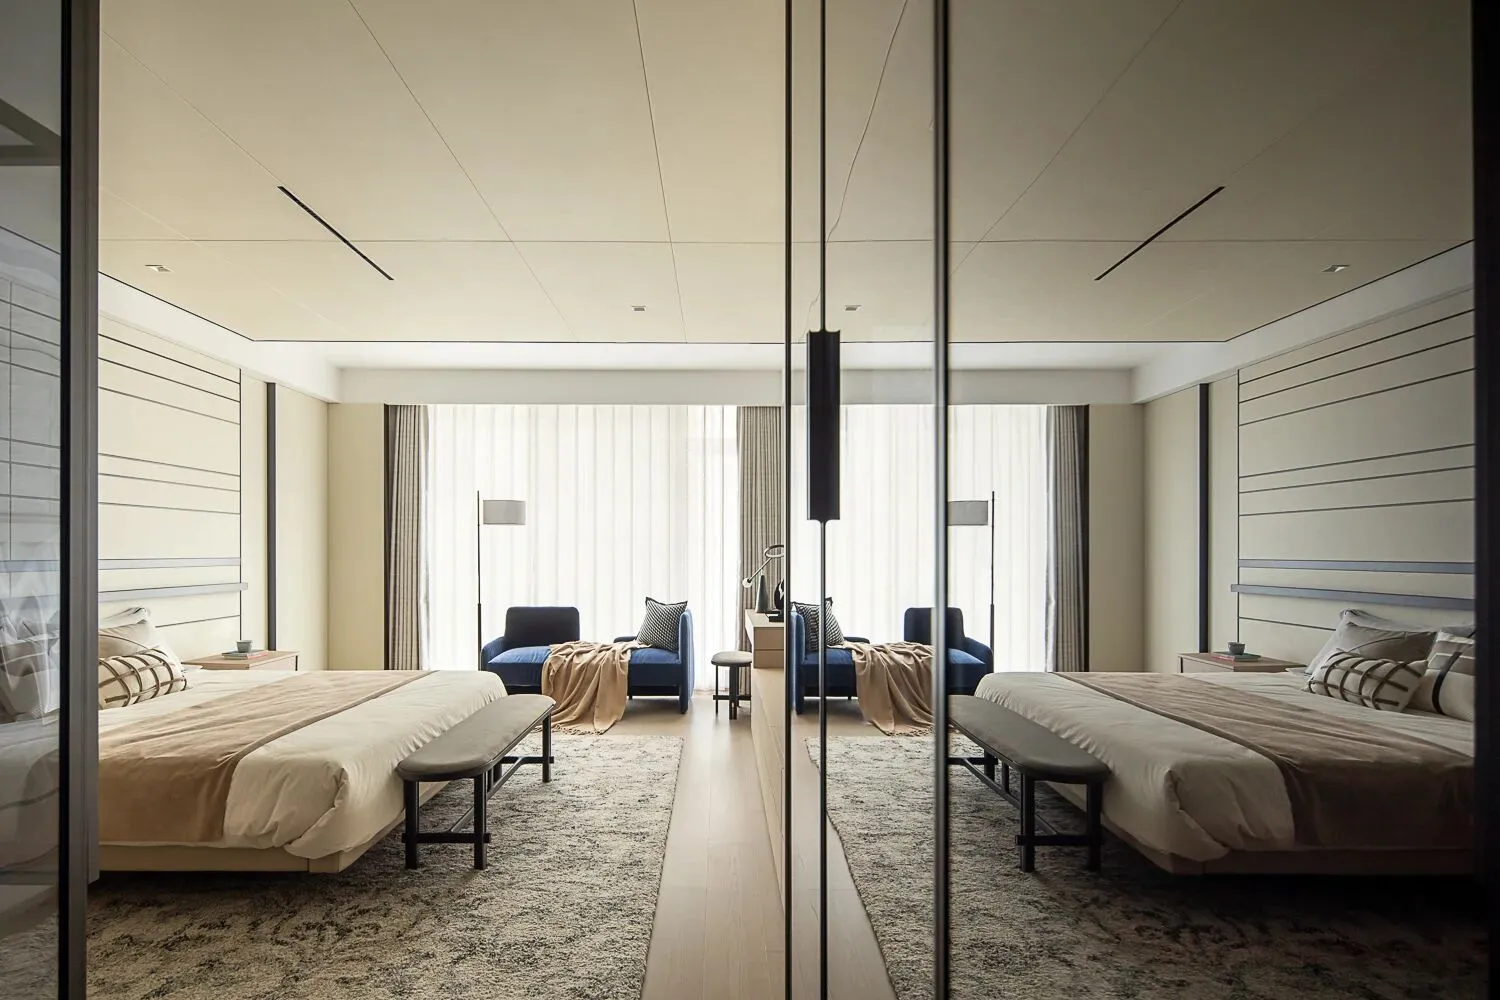
朝向调整与空间优化
根据房间结构和朝向,对主卧进行朝向的调整,以最大程度地利用阳光资源和景观视野。同时,扩大了衣帽空间的设计,通过合理的布局和功能分区,为居住者提供了更多的存储空间和使用便利性。
背景与天花相连的设计
设计将主卧的背景墙与天花板相连,形成了一个整体的设计概念。通过精心设计的背景墙装饰和天花板造型,营造出统一、流畅的空间感,并增加了空间的层次感和视觉效果。
Orientation Adjustment and space optimization:we adjusted the orientation of the master bedroom according to the room structure and orientation to maximize the use of sunlight and landscape views. At the same time, the design of the coat and hat space is expanded, which provides more storage space and convenience for residents through reasonable layout and functional zoning.
Background and ceiling connected to the design:the design will be the main bedroom of the background wall and the ceiling connected to form a whole design concept. Through carefully designed background wall decoration and ceiling modeling, to create a unified, smooth sense of space, and increase the level of space and visual effects.
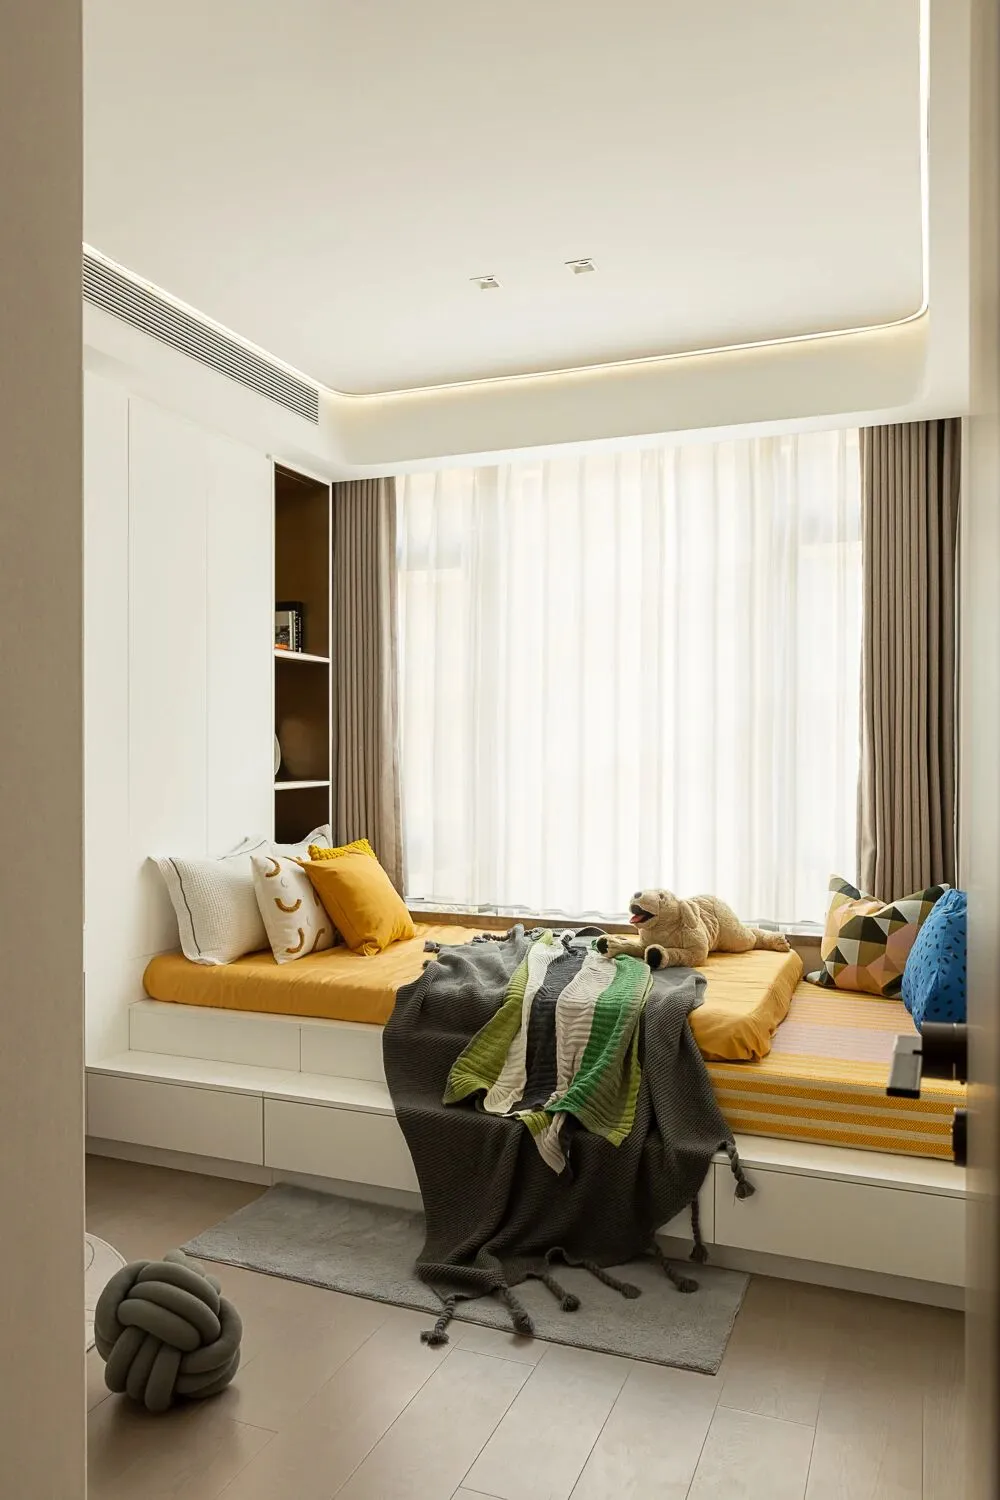
布局设计
我们将儿童房的一侧靠墙设置了榻榻米区域,通过低矮的床垫和软垫,打造出一个舒适、柔软的活动区域。为儿童提供了休息和睡眠的场所,还可以作为他们的游戏和活动区域。有效利用了房间的角落和墙面,增加了空间的利用率。
Layout Design:we set the tatami area against the wall on one side of the children's room, through low mattresses and cushions, creating a comfortable, soft activity area. It not only provides a place for children to rest and sleep, but also serves as an area for them to play and play. Effective use of the corner of the room and the wall, increased the utilization of the space.
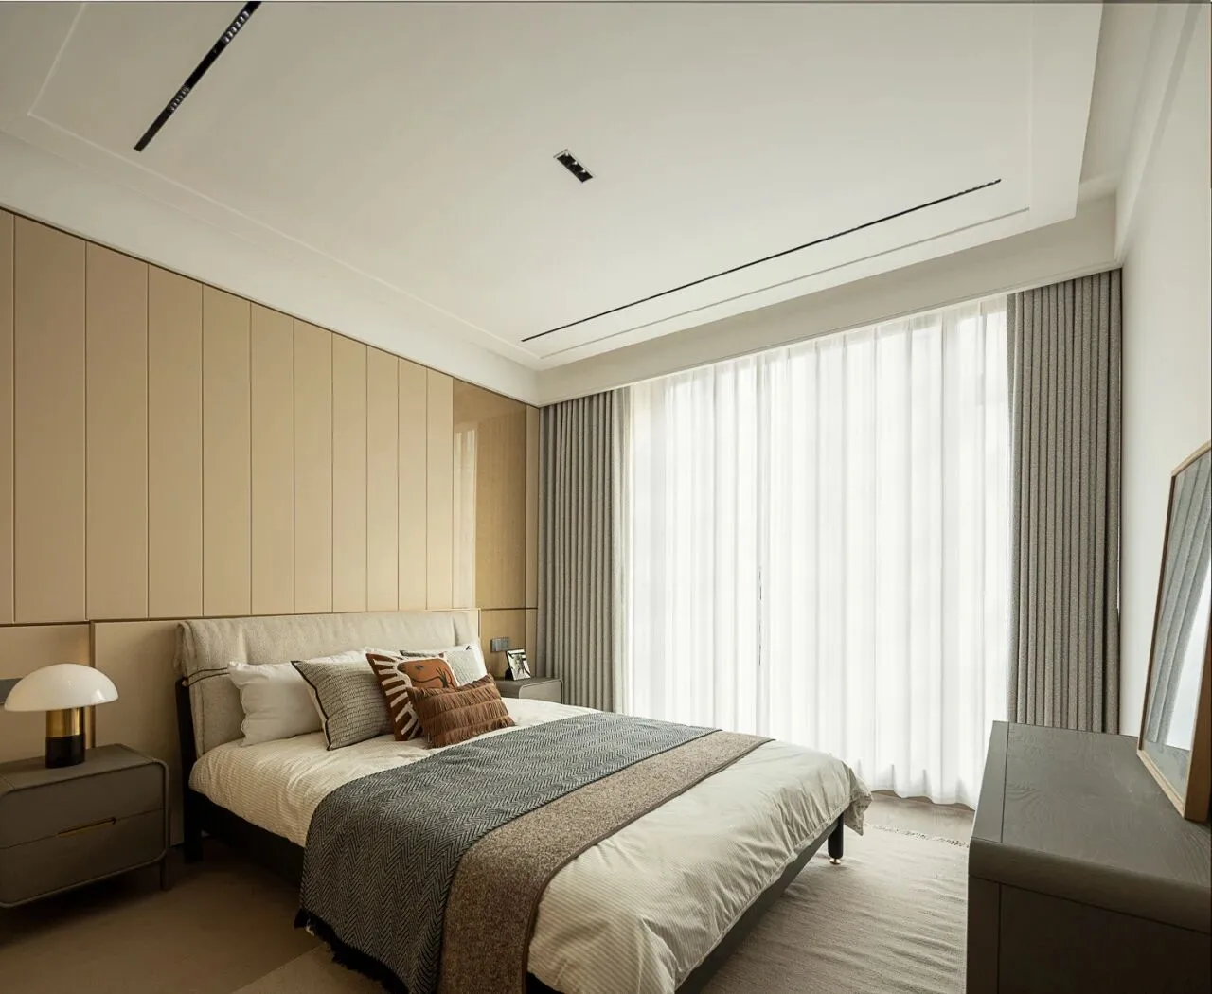
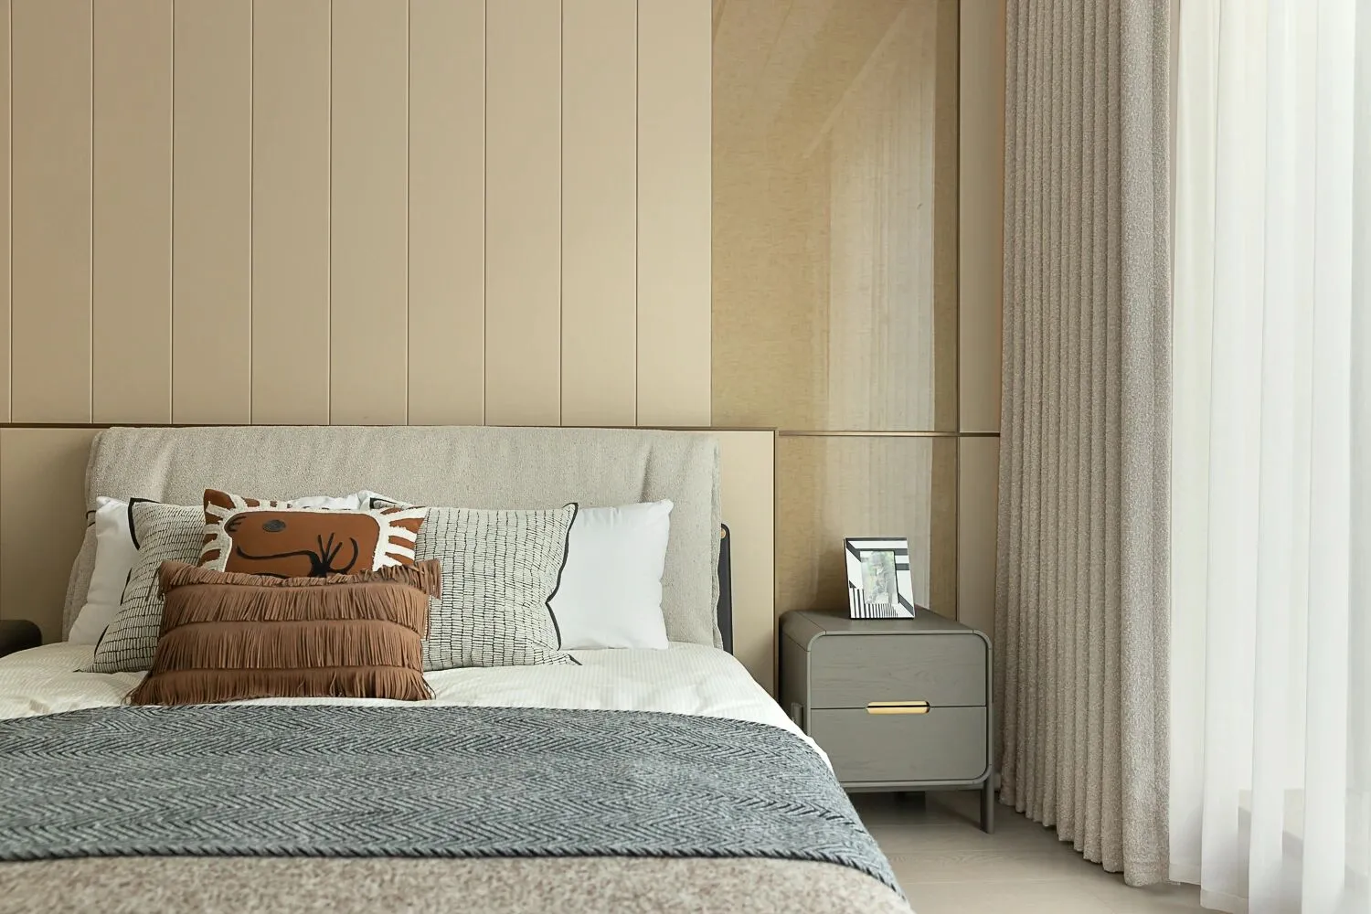
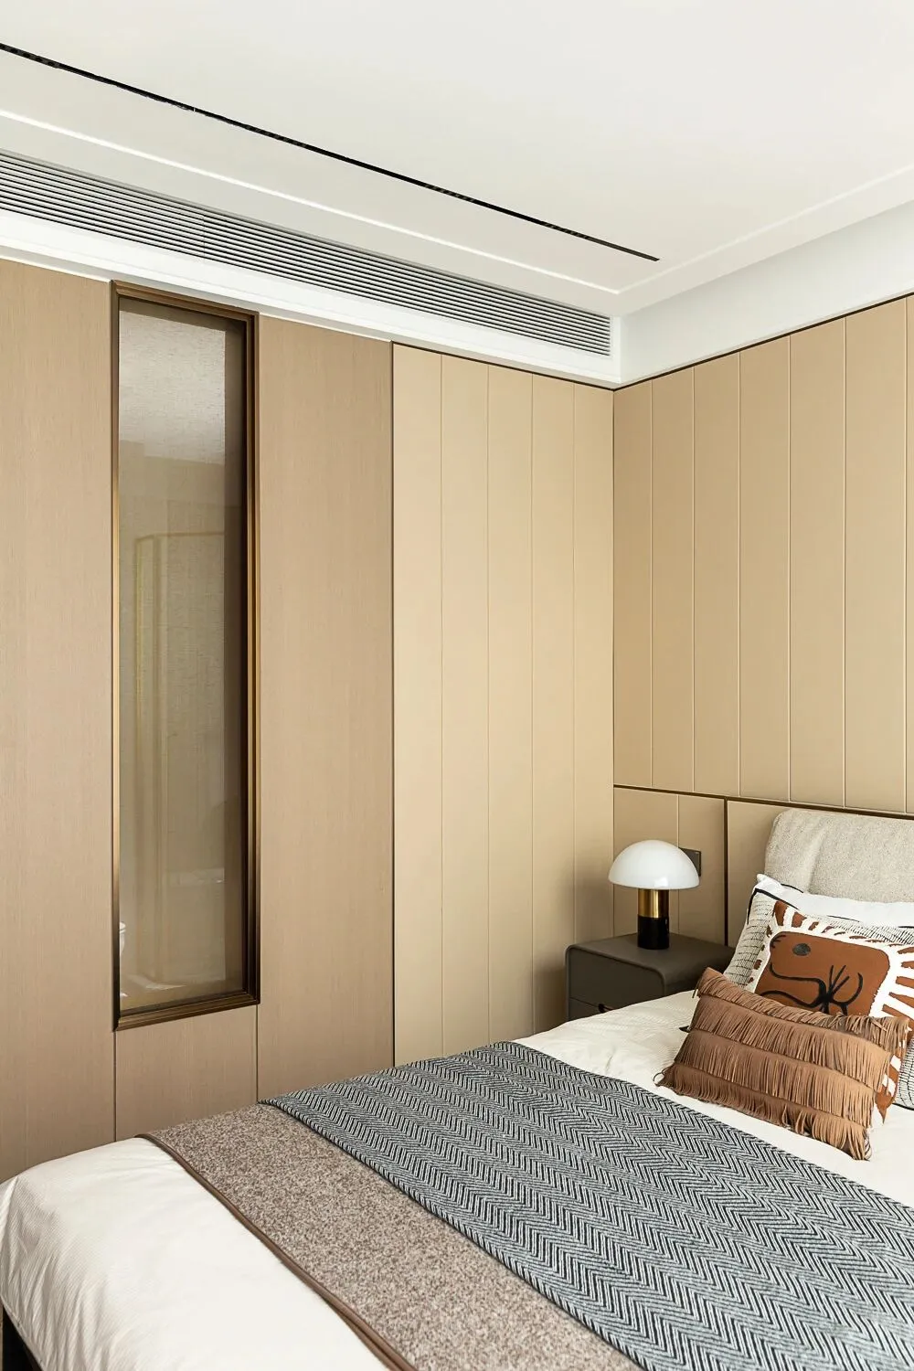
客卫改造
客卫为暗卫,我们在墙面上设置小窗,以实现采光和通风目的。让自然光线透入卫生间,增加空间的明亮度,同时也保证了空气的流通,有助于排除潮湿和异味,保持卫生间的清新和干燥。
Guest Bathroom Transformation:Guest guard for the Hidden Guard, we set small windows in the wall to achieve the goal of lighting and ventilation. Let natural light into the bathroom, increase the brightness of the space, but also to ensure the circulation of air, help to eliminate moisture and smell, keep the bathroom fresh and dry.
-1F空间流动
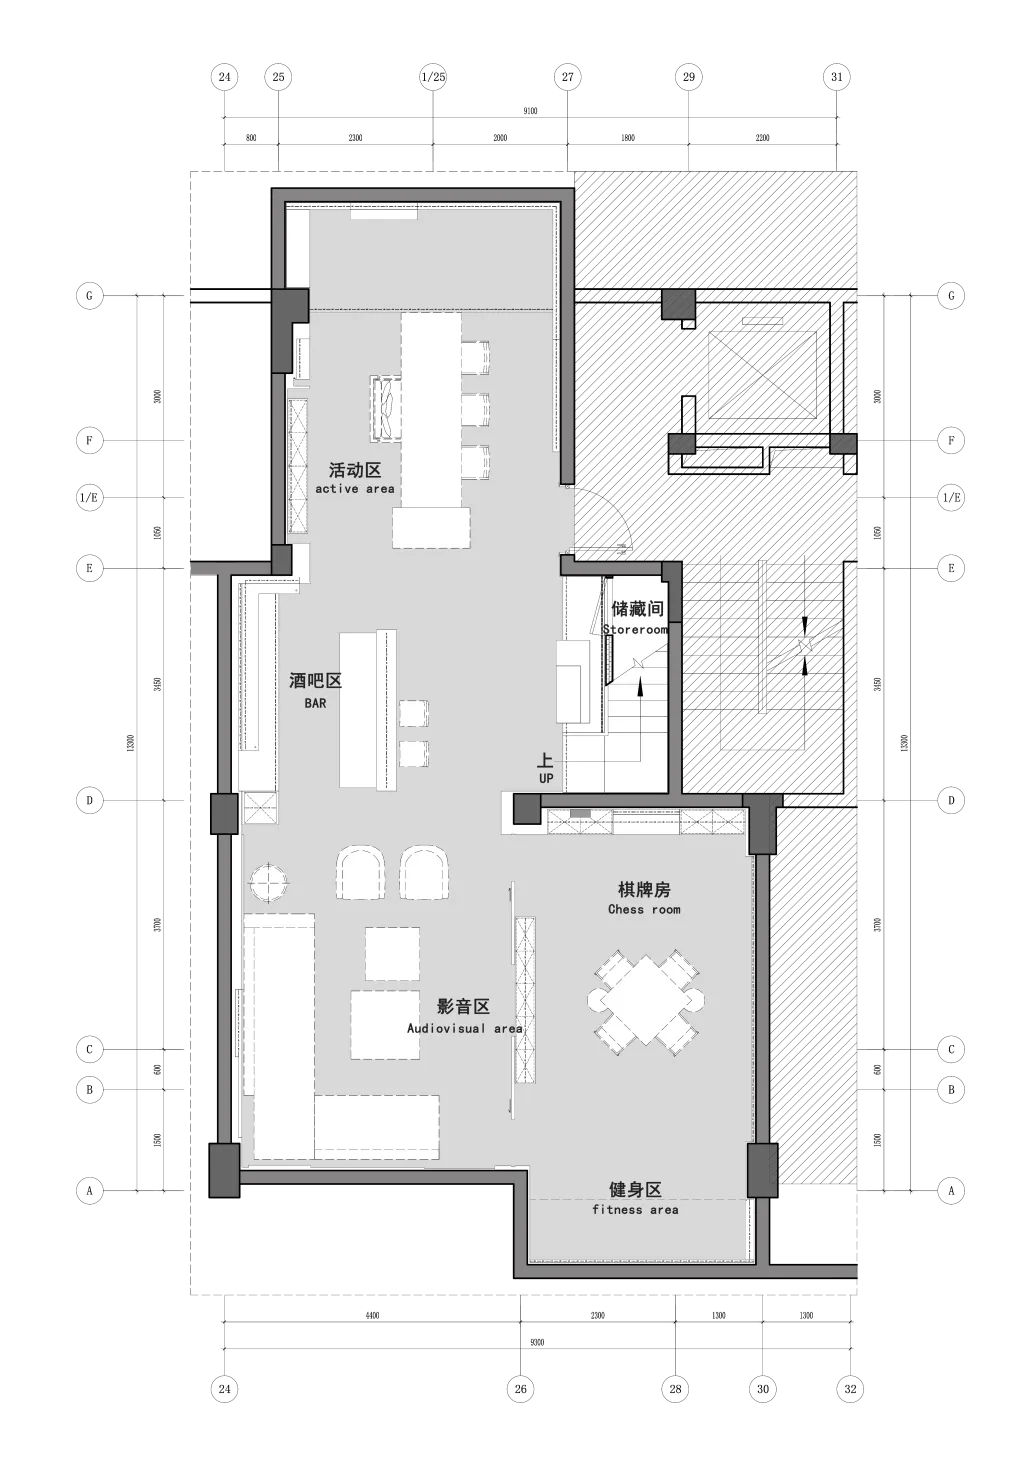
▲-1F平面图
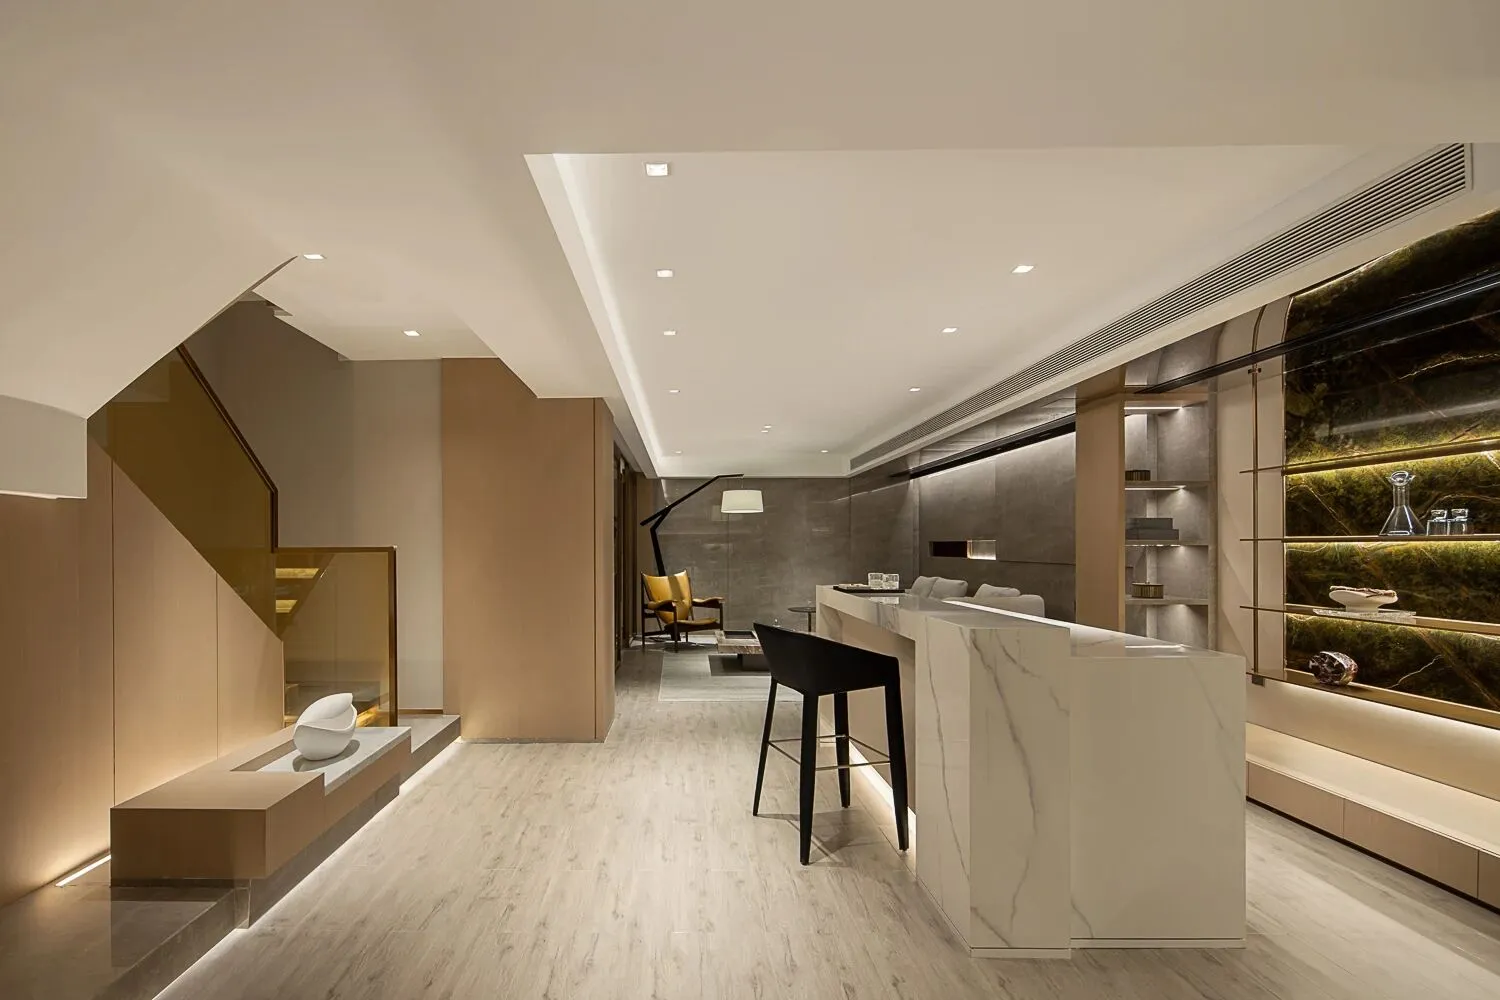
我们将地下层规划为整层活动区域,
通过巧妙的空间布局和设计,
划分成多功能区域,
如活动区、影音区、棋牌室等,
以满足家庭休闲娱乐的需求。
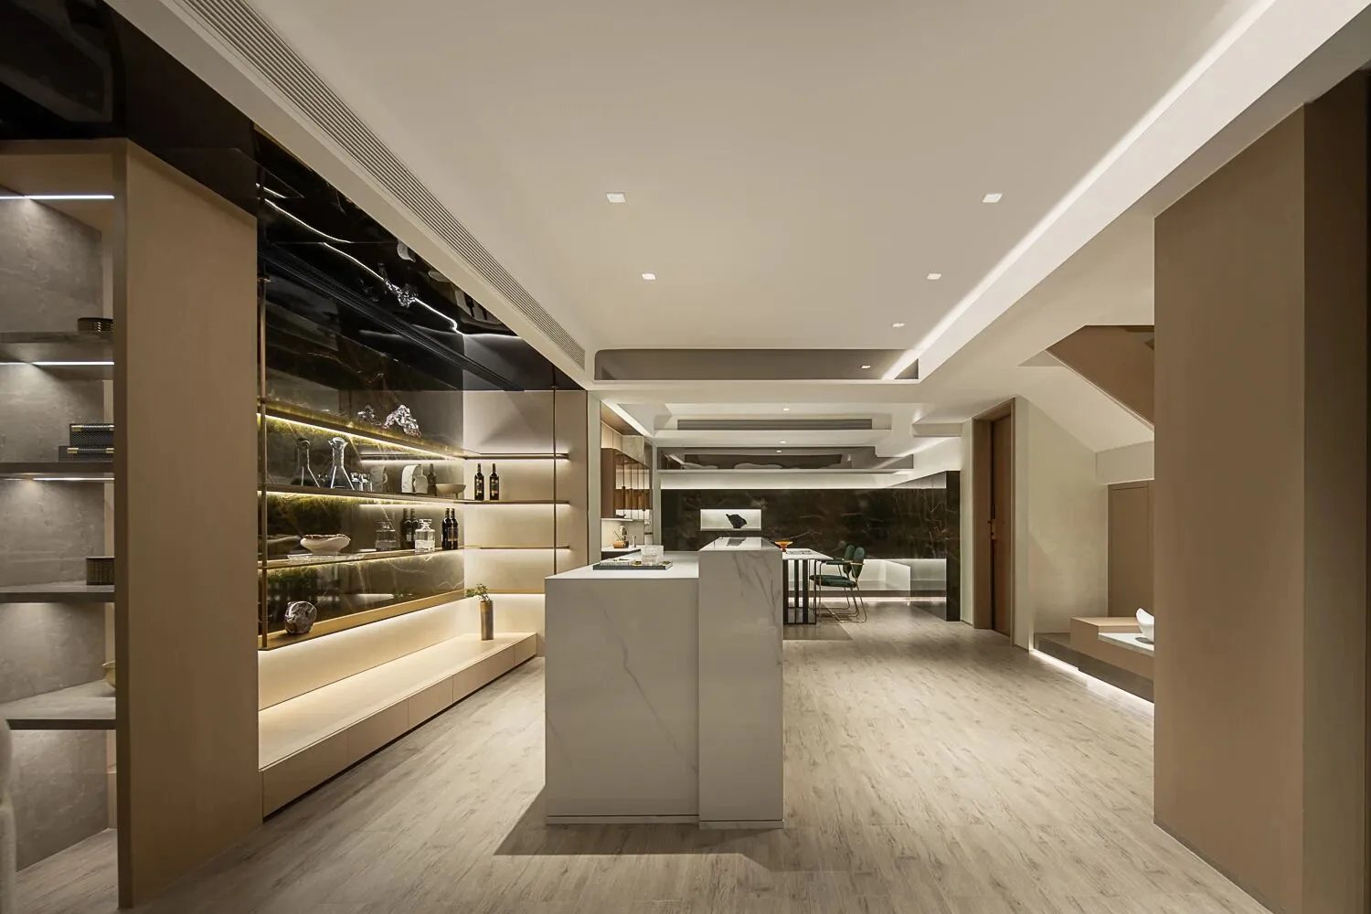
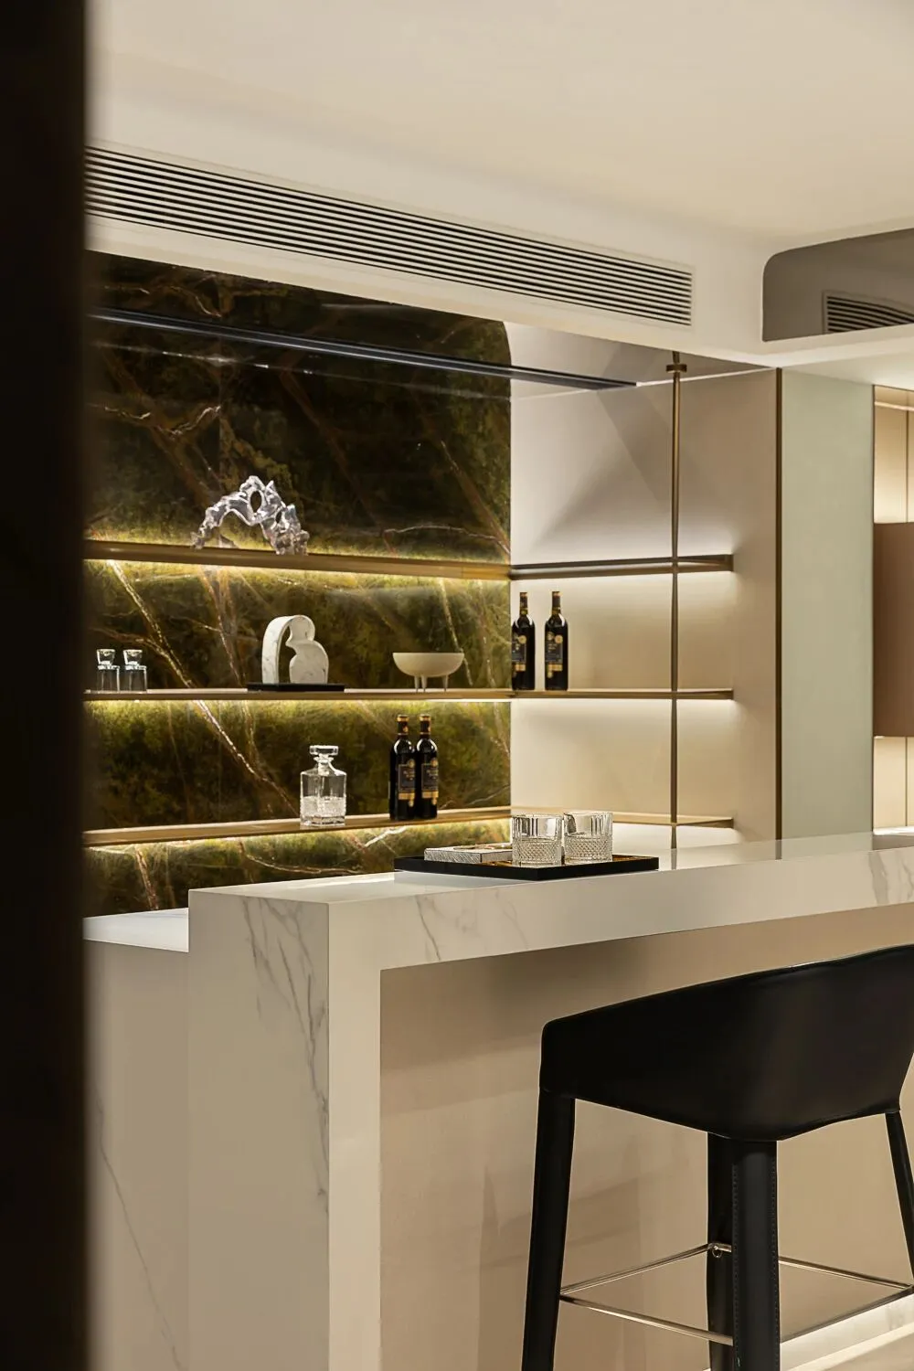
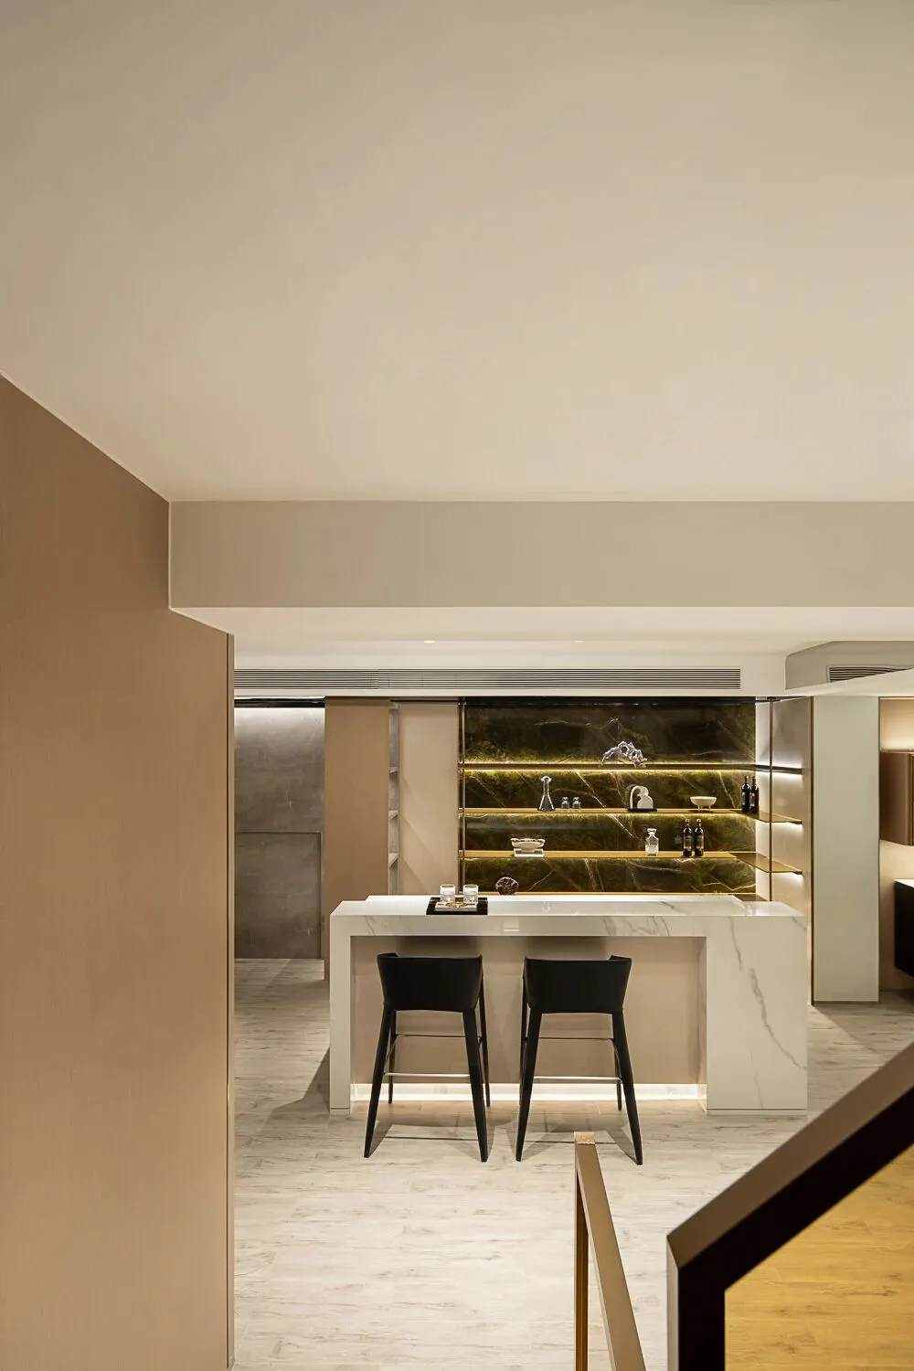
水吧核心区设计
中间区域设置了水吧核心区,设计简约实用,营造一个舒适、温馨的聚集空间,方便业主与家人、朋友共享美好时光。
Water Bar Core area design:The middle area has set up the core area of the water bar. The design is simple and practical, creating a comfortable and warm gathering space for the owners to enjoy the good time with their family and friends.
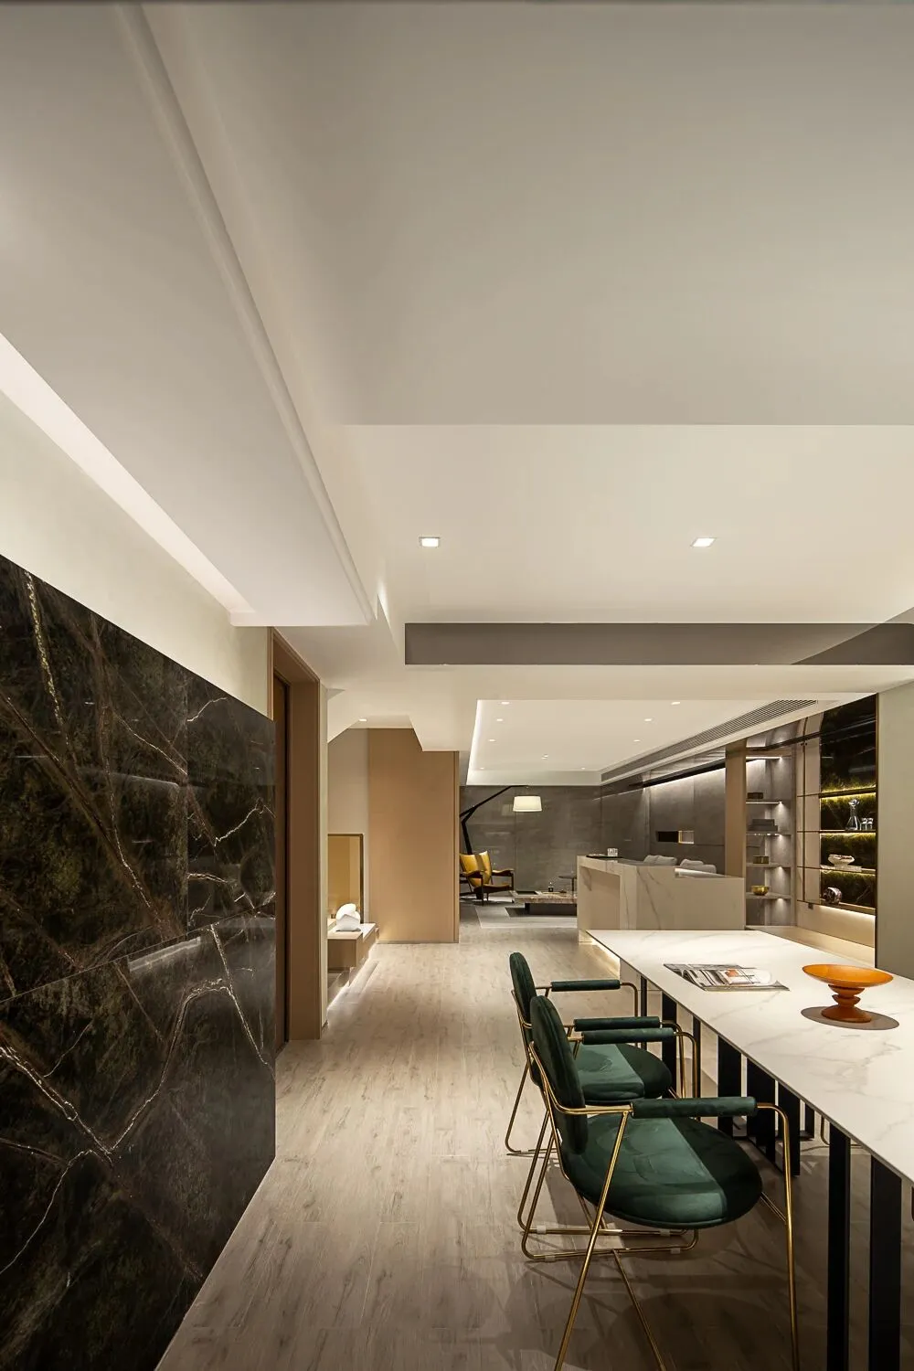
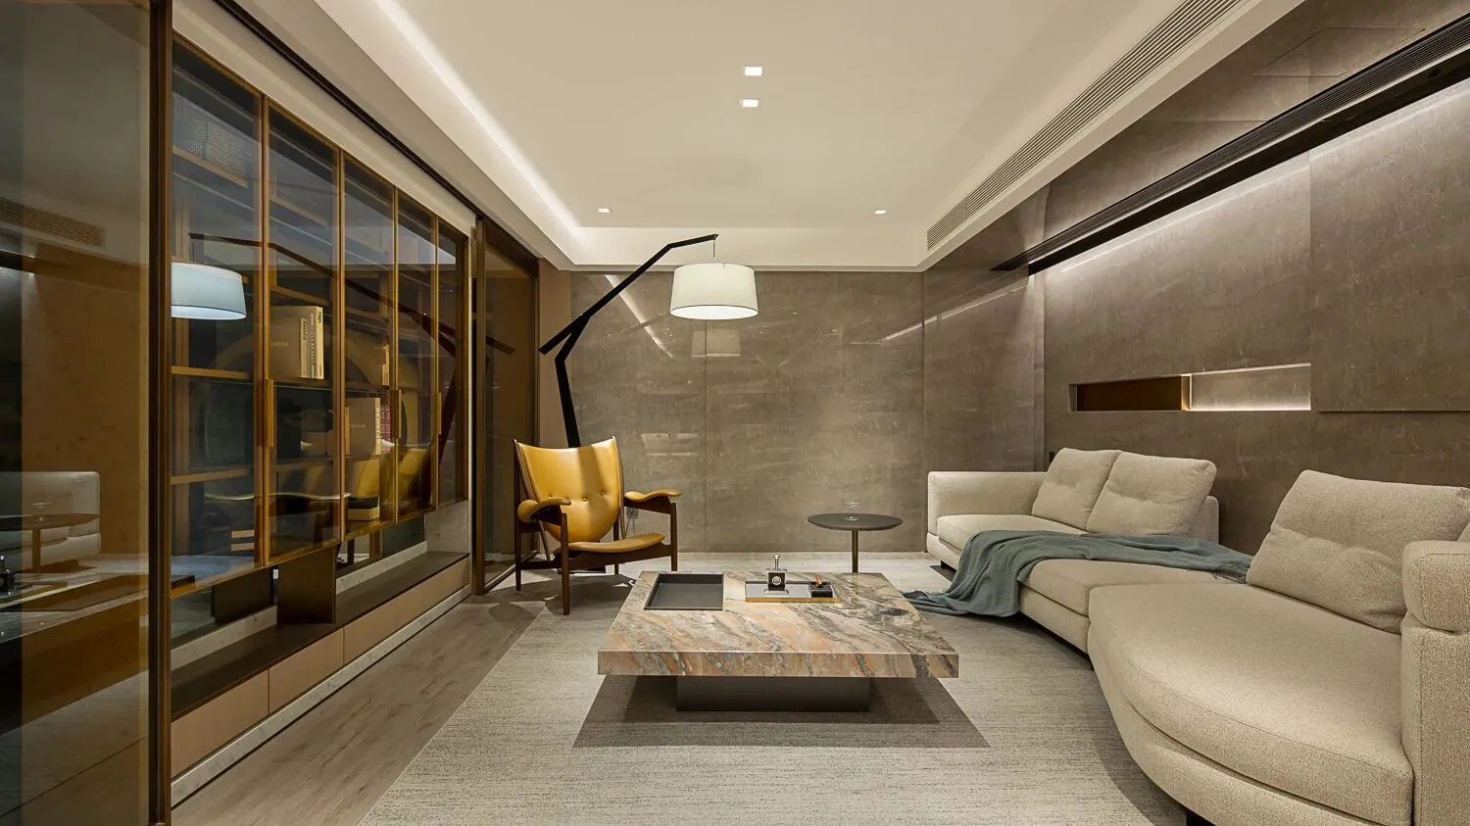
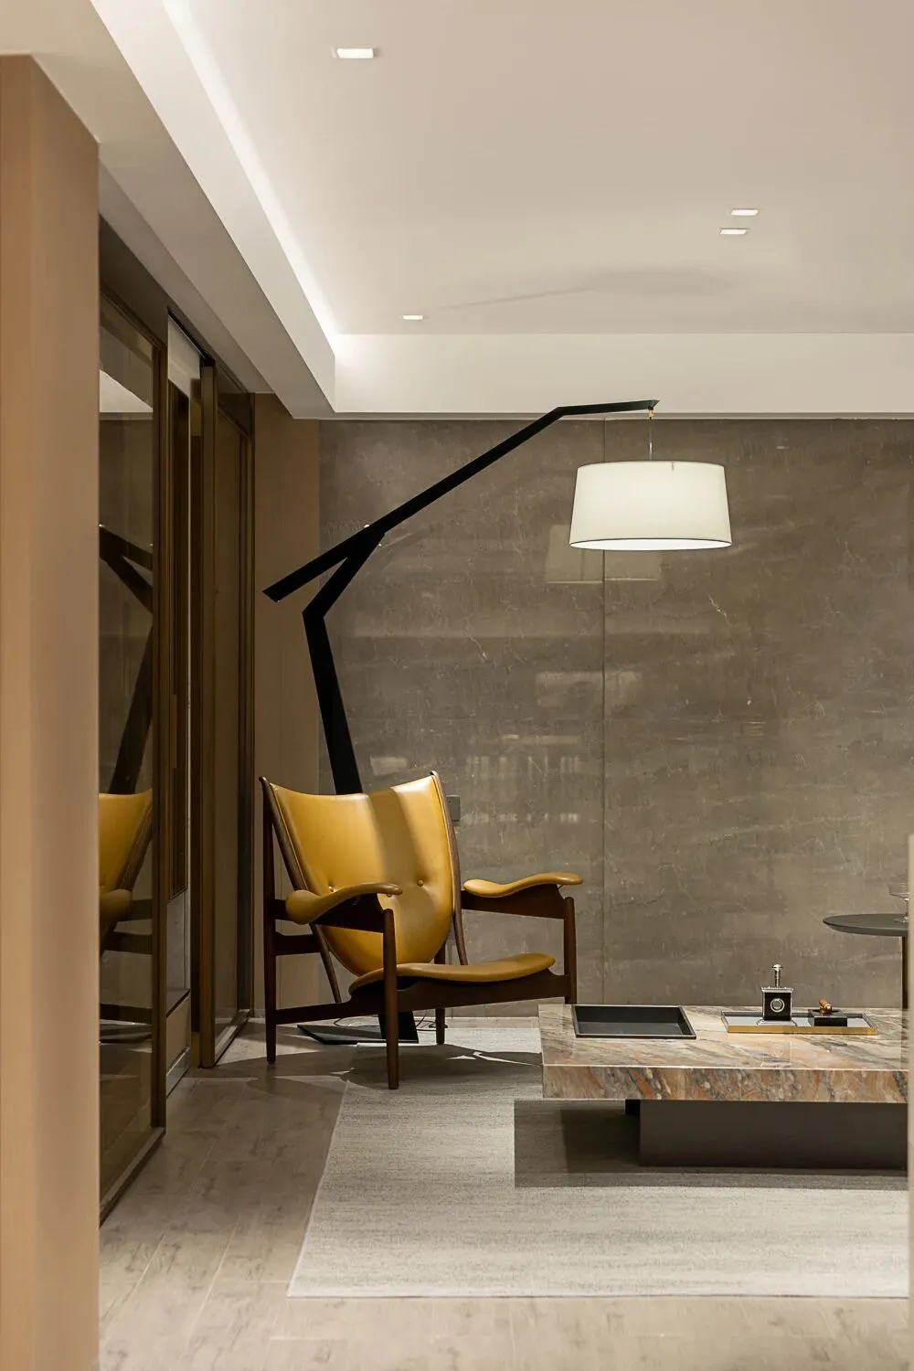
为实现独立空间和通透性的双重需求,棋牌室我们采用了玻璃柜加玻璃移门隔断的设计方案。这样设计既可以让光线自由地穿透,保持活动区整体的明亮度,又能够在需要时将棋牌室与其他区域隔开,提供私密的空间体验。
In order to achieve the dual needs of independent space and permeability, chess and card room we used glass cabinet and glass sliding door partition design. This design allows light to penetrate freely, keeping the overall brightness of the activity area, but also when necessary will be chess room and other areas separated, providing a private space experience.
●●●
优雅而舒适的设计,不仅让家居充满着高雅的气息,更能让居住者在无声中感受到舒适与纯粹的味道。在晓月澄庐,找到内心的安宁与满足,在宁静的环境中感受到生活的美好和意义。
ABOUT THE CASE
关于本案
项目名称:绿城·德清晓月澄庐
项目地点:浙江湖州
设计公司:绿城联合设计
设计总监:陈博
硬装团队:刘利莎

联系我们
点“阅读原文”进入官网