
GUD丨共鸣自然,舒享生活

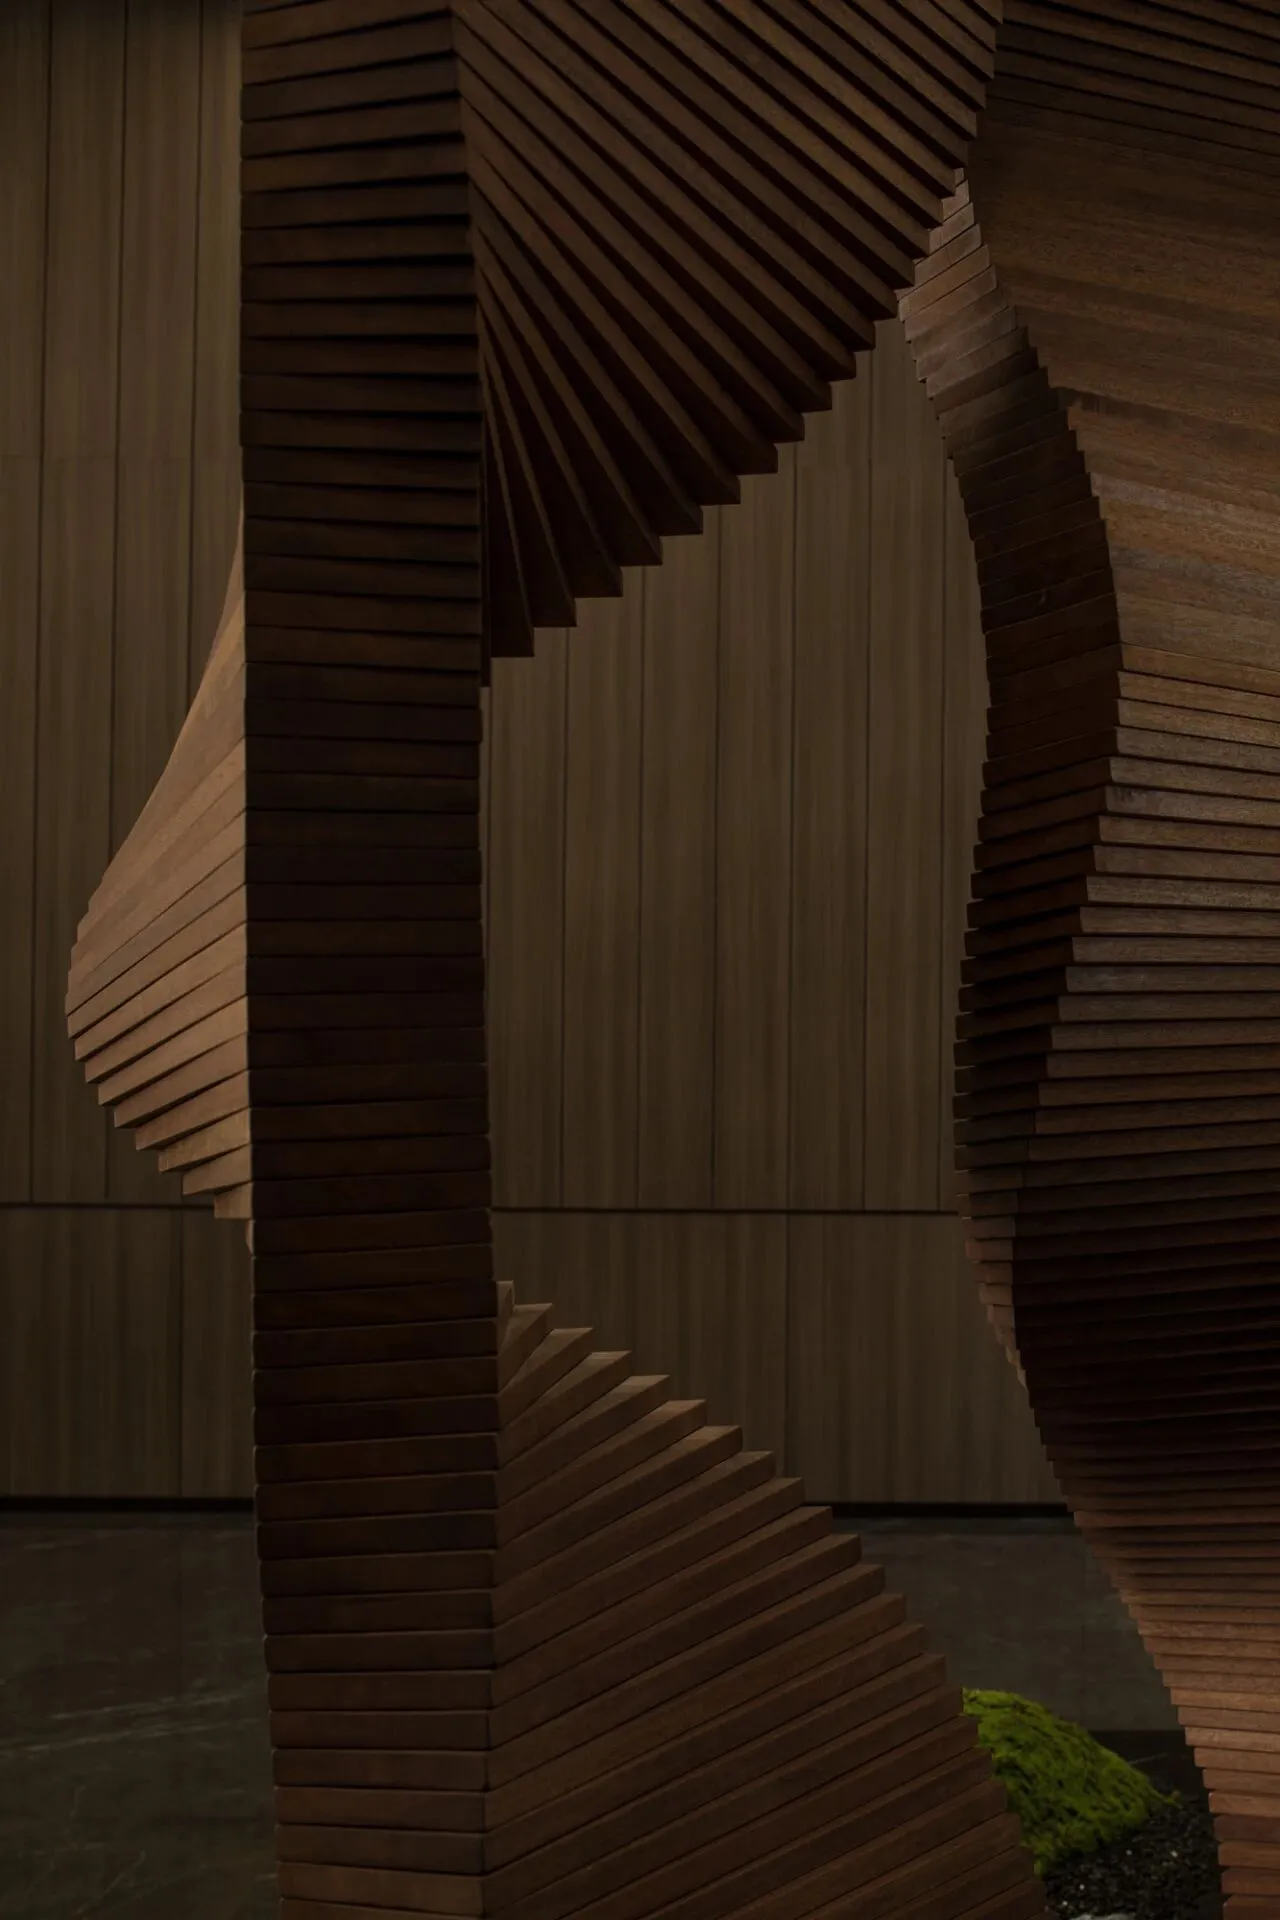
自然始终是一切美的源泉,是一切艺术的范本。——宗白华
Nature is always the source of all beauty and the model of all art. ——Zong Baihua
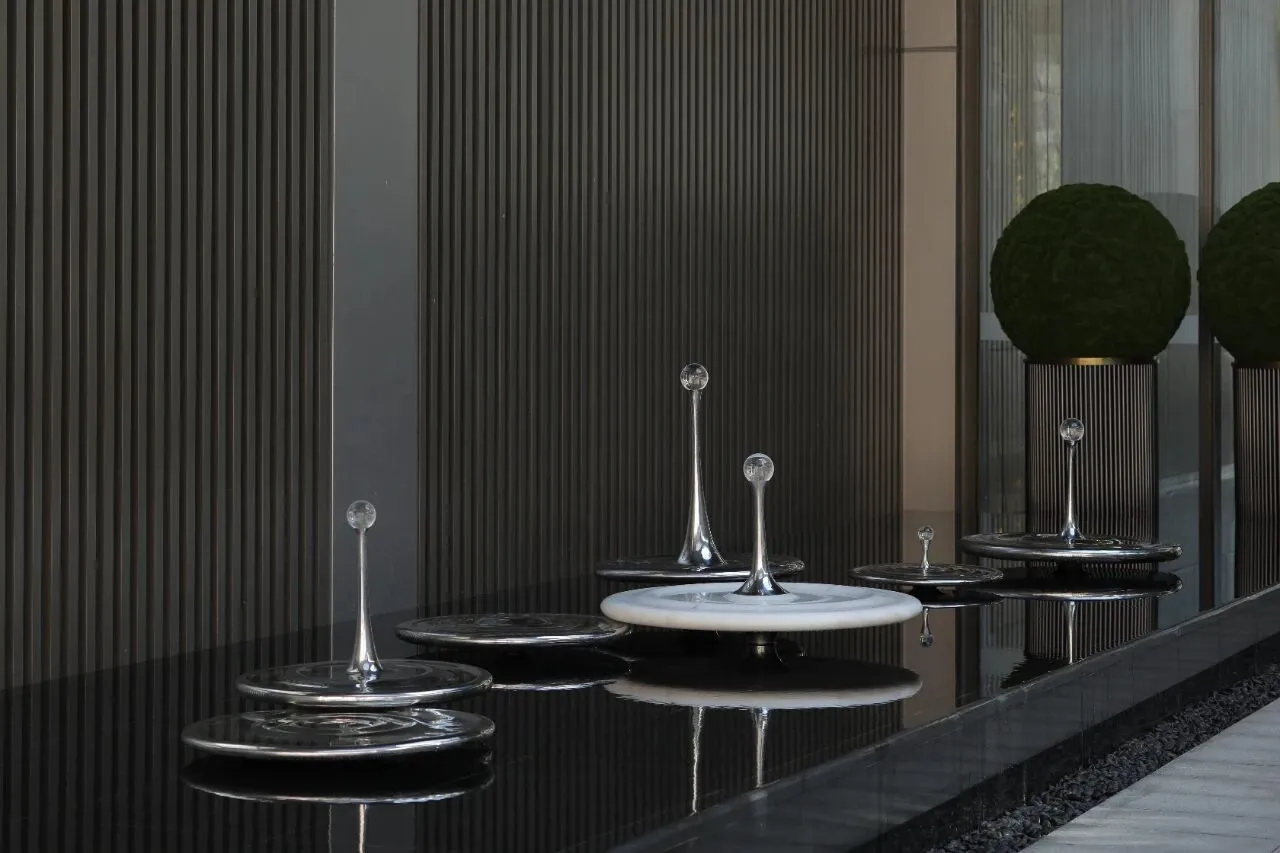
[绿城·宁波滨河鸣翠]
唯心而聚 向上而生
Idealism and get together, born upward
诗感与质感的交融共生
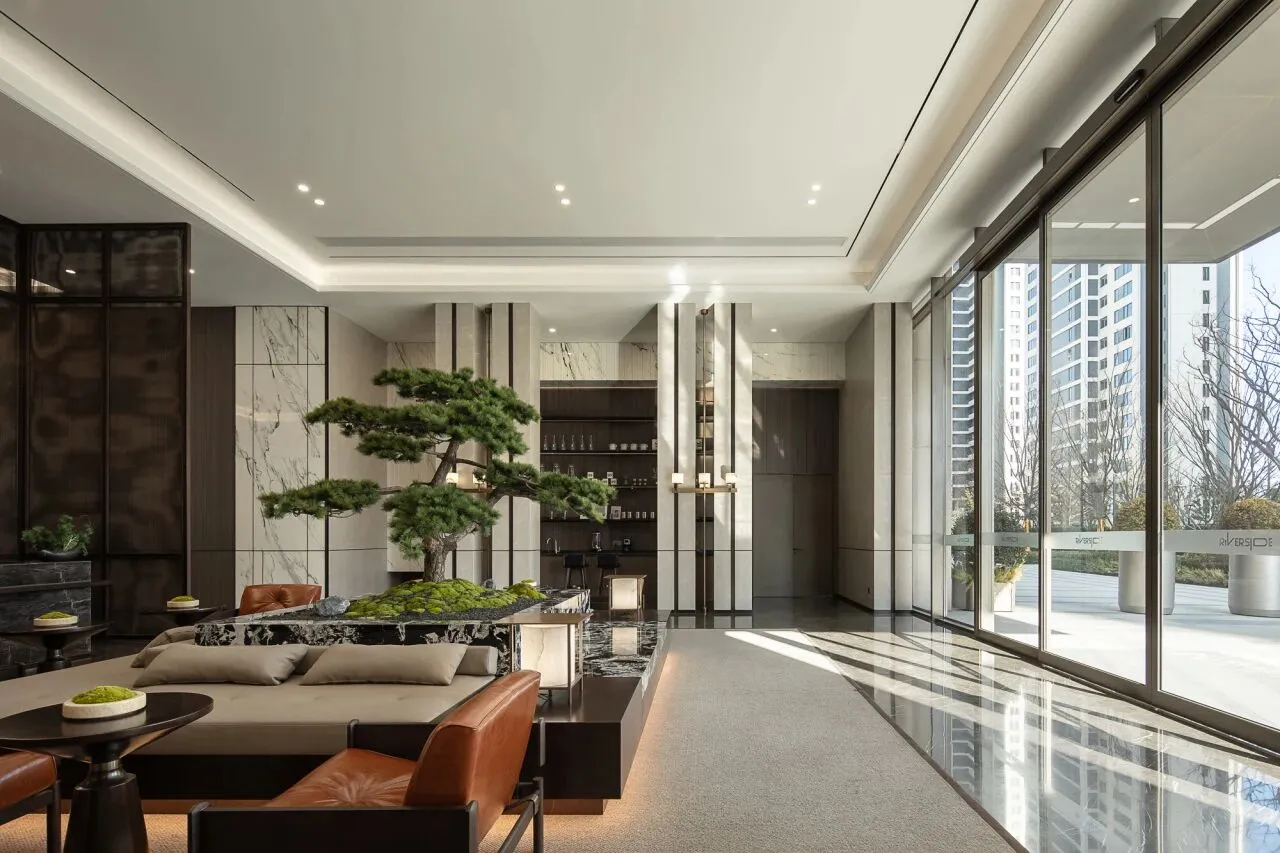
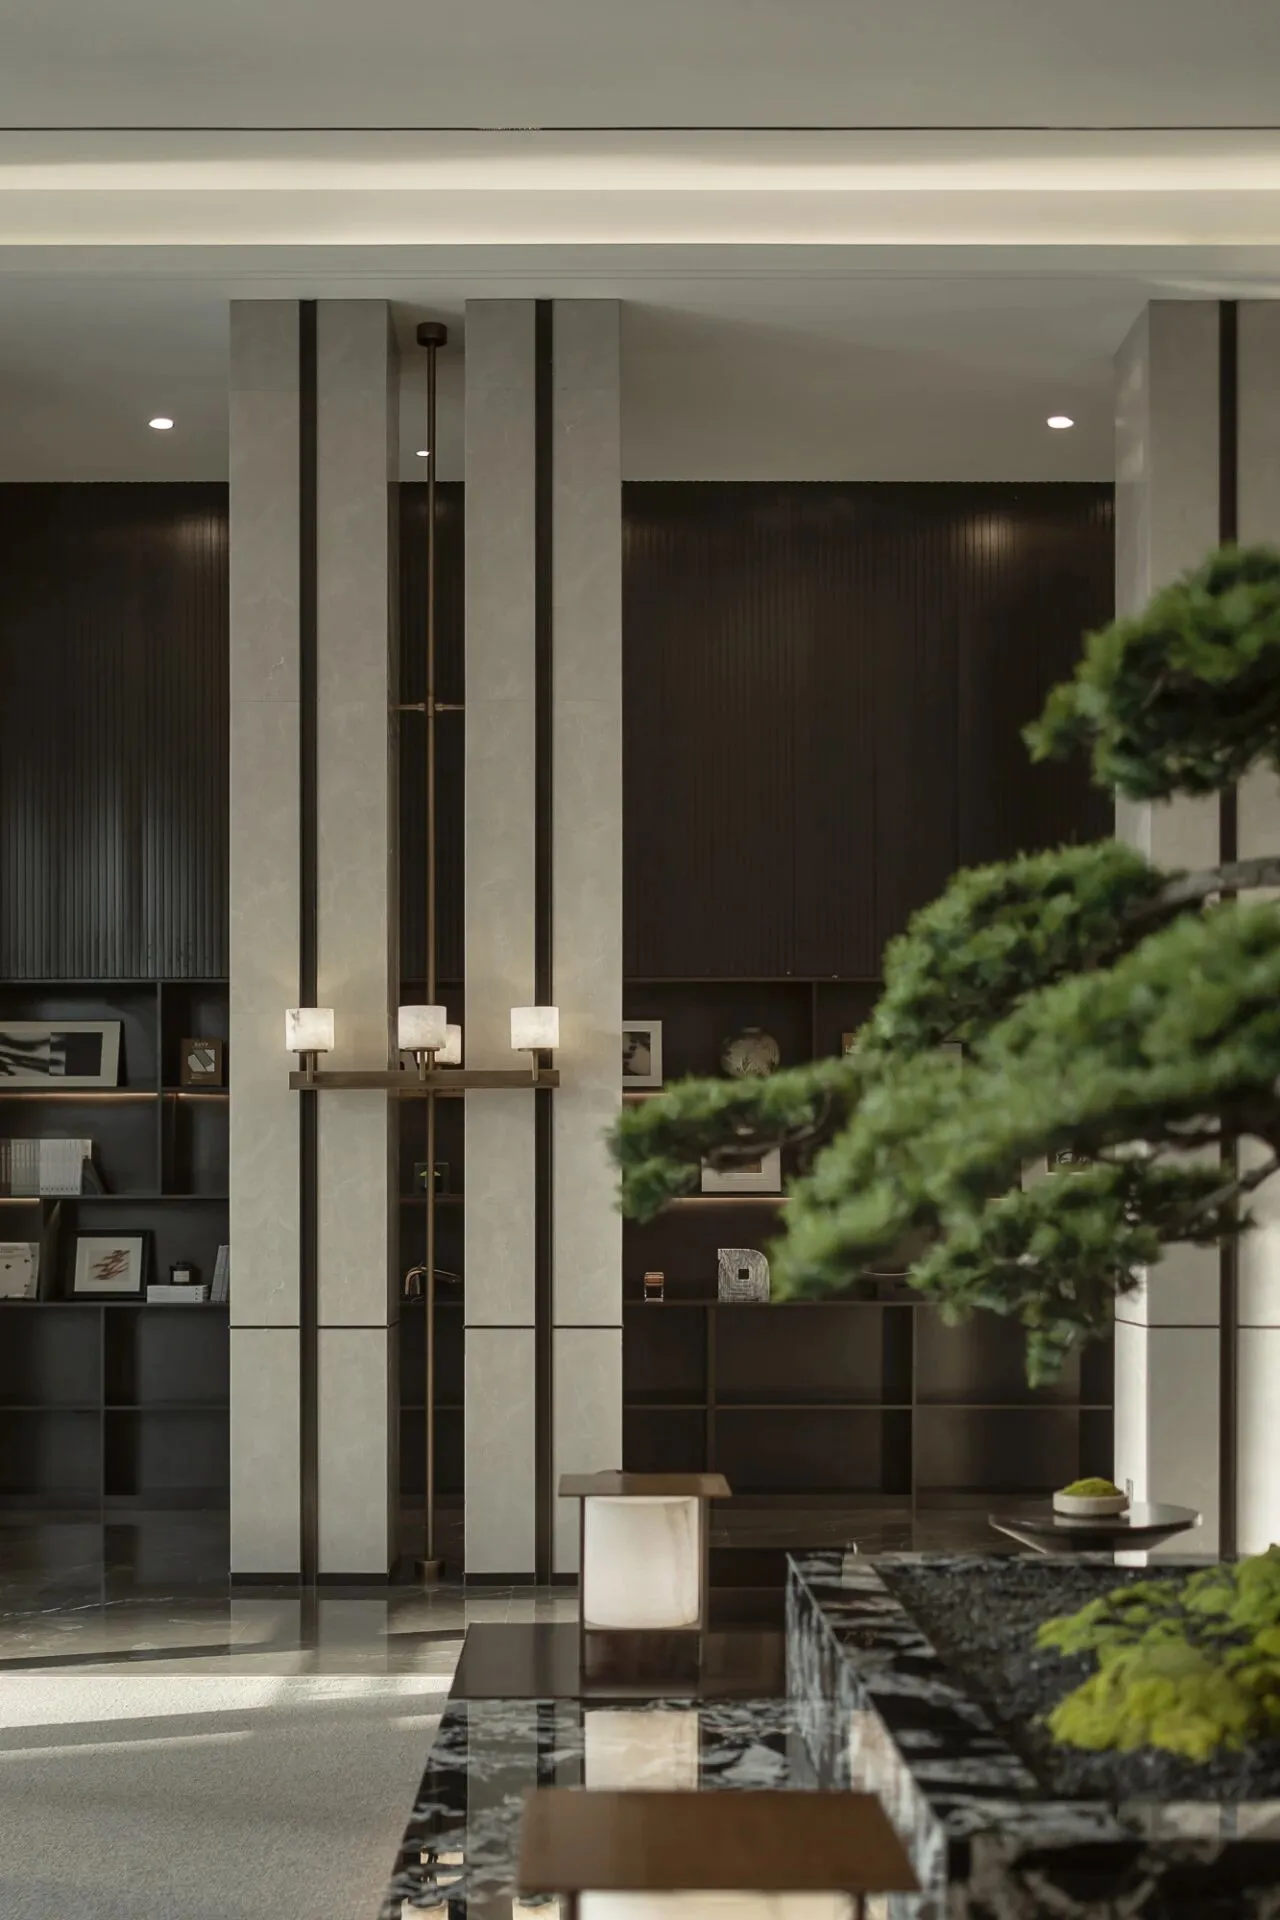
最好的居住环境是我们居住其中却感觉不到,自然在哪里终了,艺术又是从哪里开始。滨河鸣翠生活馆以“都市绿岛” 为理念,实现自然诗感与都市质感的交融共生,重新设想社区体验,从艺术审美的角度构筑城市生活模式。
The best living environment is where we live but do not feel, where nature ends, and where art begins. Based on the concept of “Urban Green Island”, Binhe Mingcui Living Hall aims to achieve the symbiosis of natural poetic sense and urban texture, reimagine community experience, and construct an urban life pattern from the perspective of artistic aesthetics.
架空层空间
Part 1
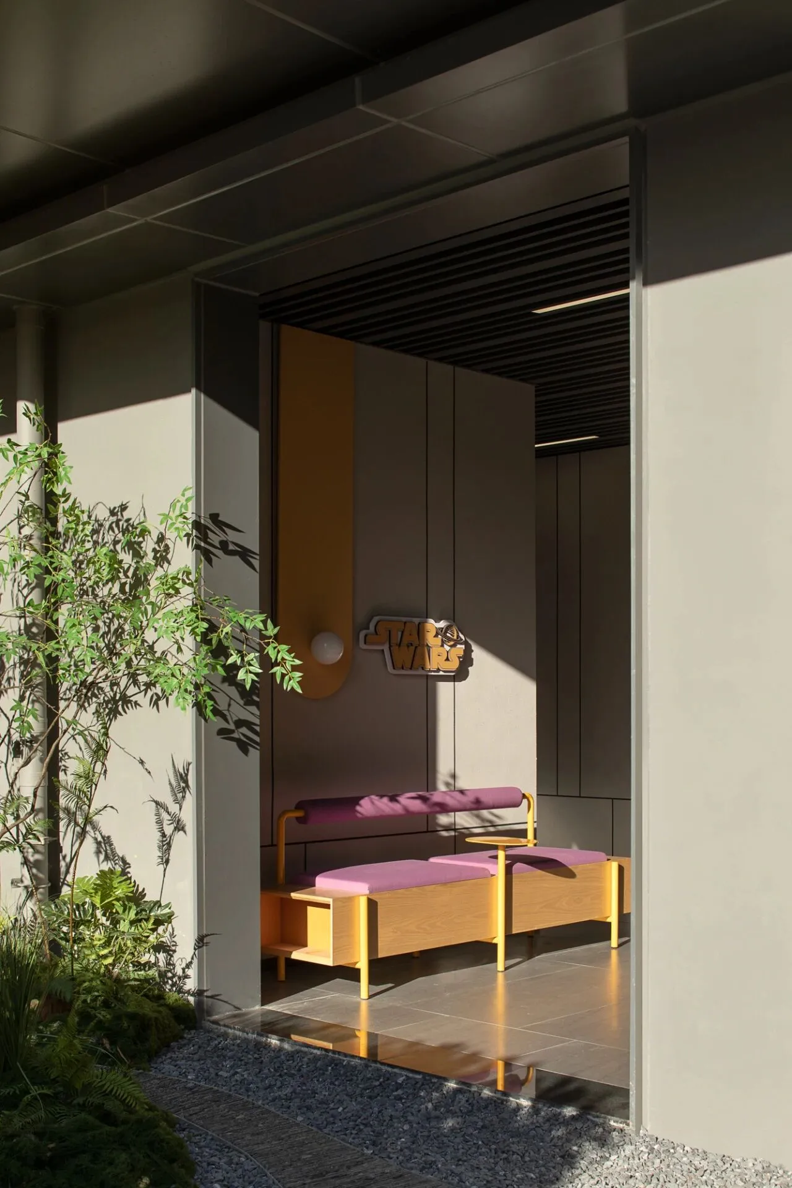
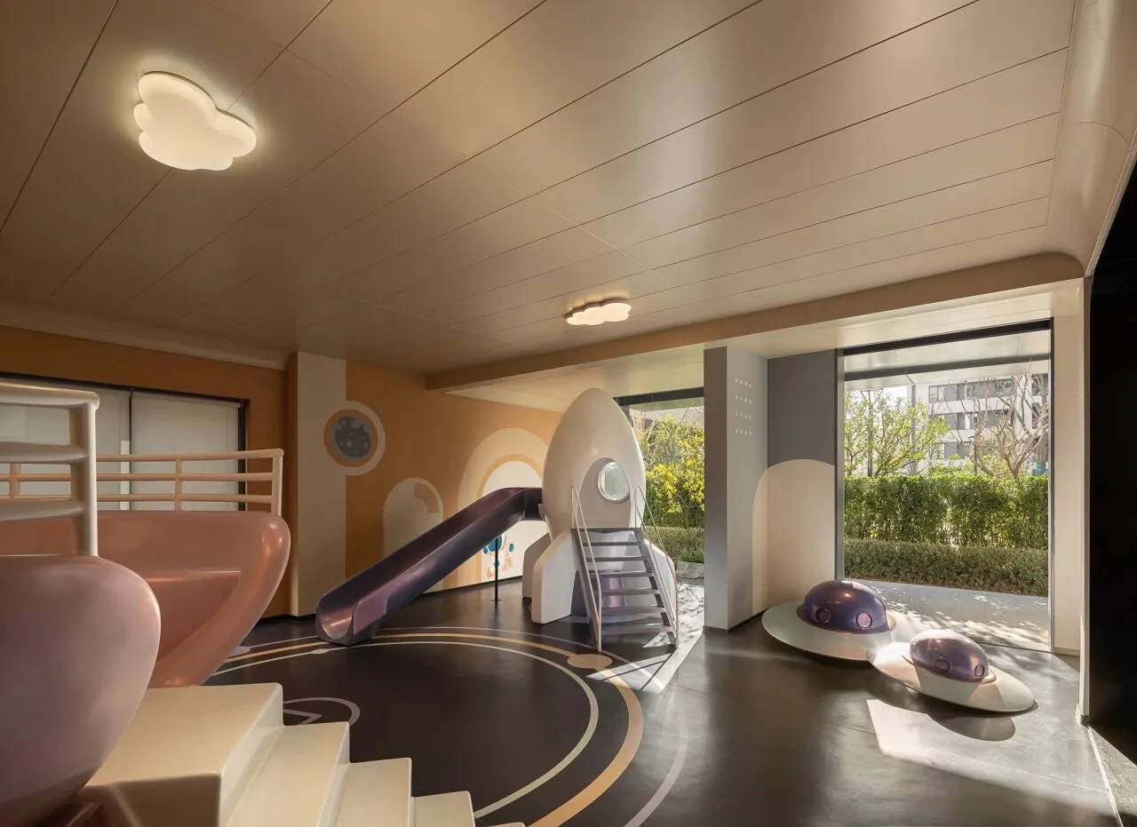
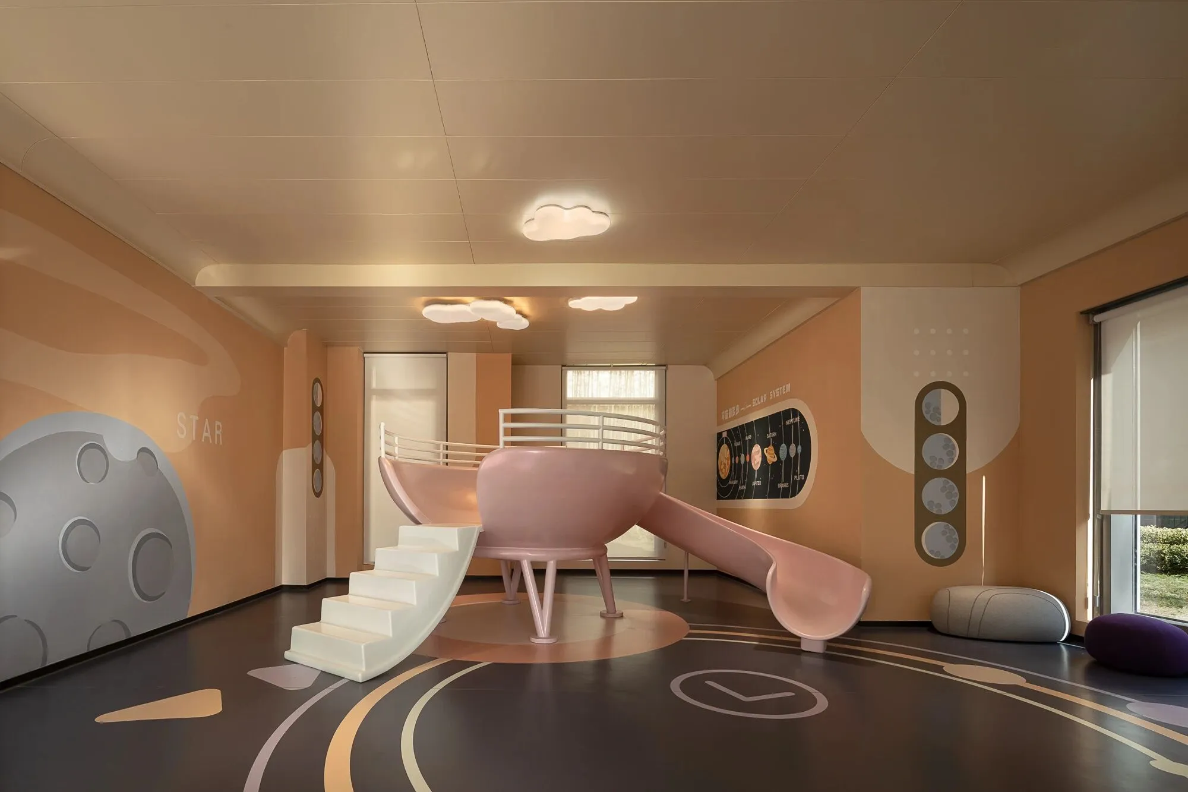
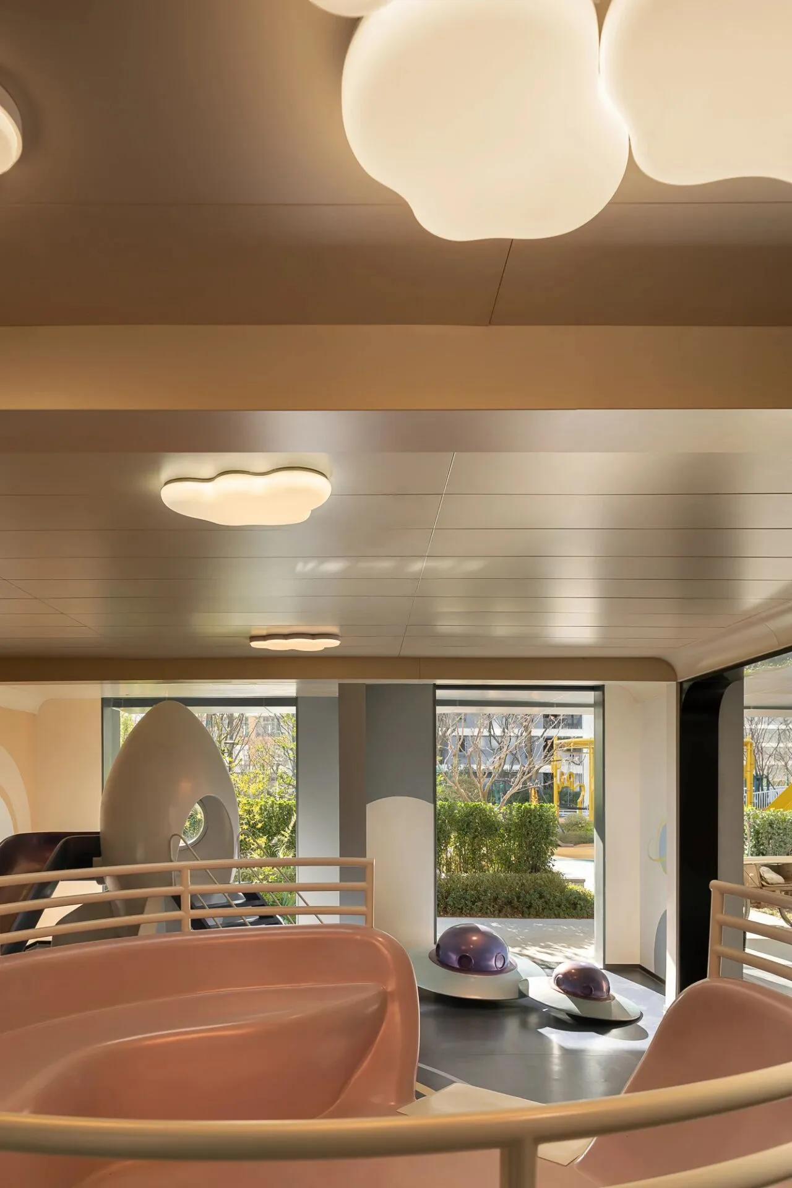
每个人的童年,都幻想过一场星际迷航的漫游之旅。设计师通过梦幻宇宙的概念,希望以太空的元素作为载体,塑造梦幻色彩的场景,寓教于乐,从亲子、美育、娱乐等多义功能,构建儿童们对宇宙星空空间的想象,激发无限趣意。
Everyone's childhood, have fantasized about a Star Trek cruise. Through the concept of the dream universe, the designers hope to use the elements of space as a carrier to create a dream-colored scene, combining education with fun, from parents and children, aesthetic education, entertainment and other multi-meaning functions, construct Children's imagination of space and stars in the universe, and inspire infinite interest.
Part 2
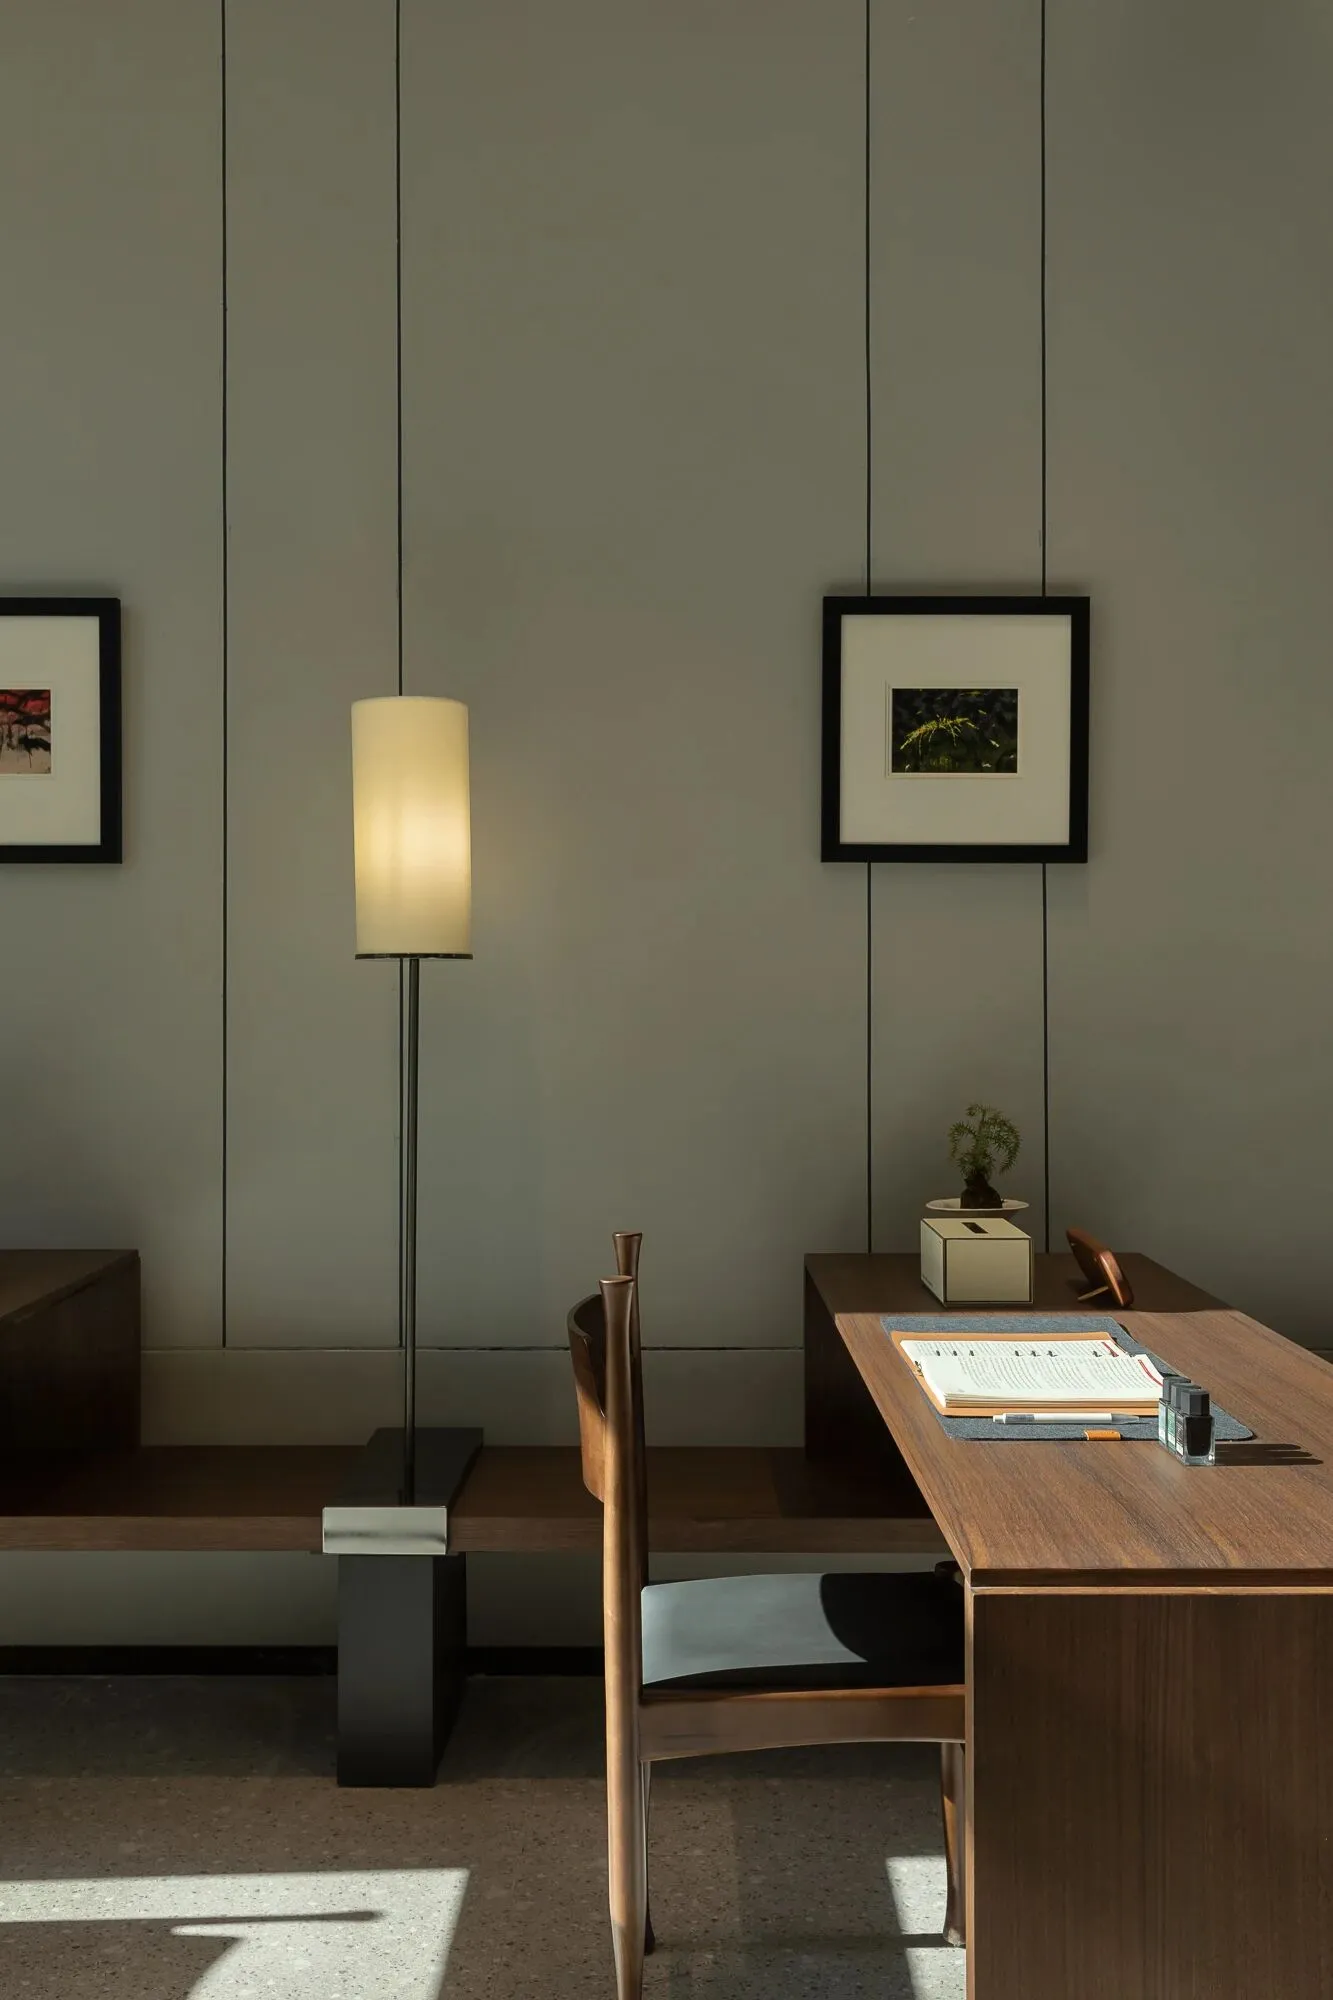
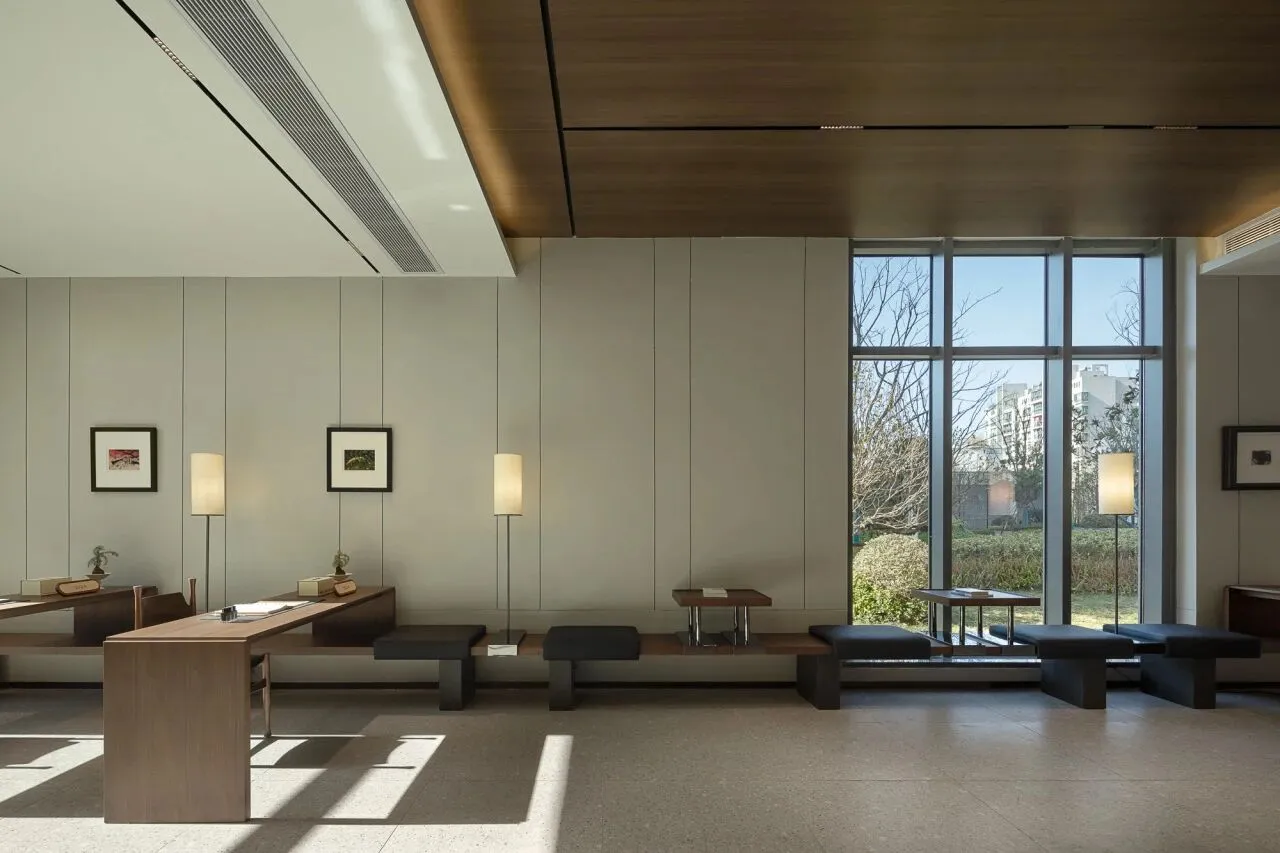
打造社区共享书吧,通过空间的巧妙分隔和流畅连接,将阅读、展示和活动融为一体,营造一个多元、互动的文化空间,注重将文化活动引入社区生活。
Create a community to share the book bar, through the space of smart separation and smooth connection, will read, display and activities into one, to create a pluralistic, interactive cultural space, focus on cultural activities into community life.
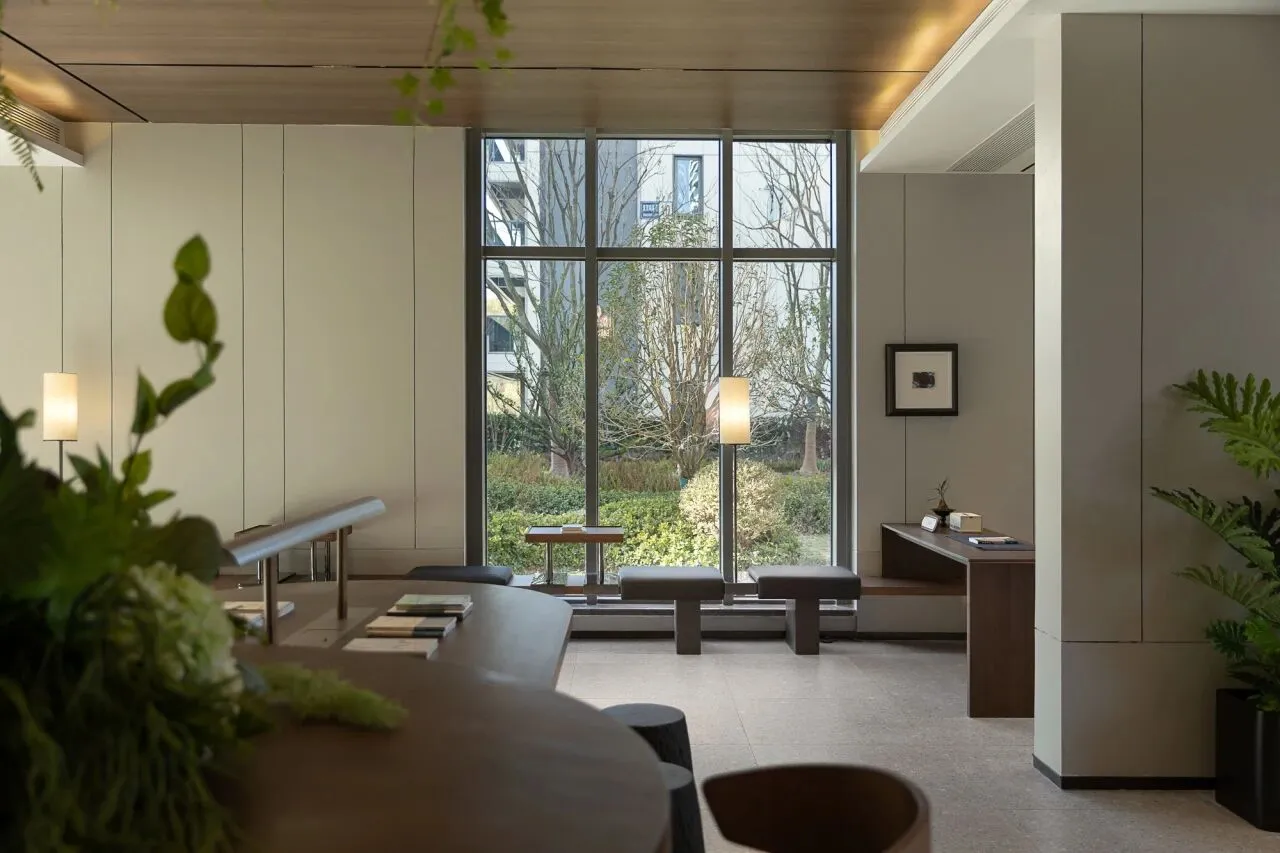
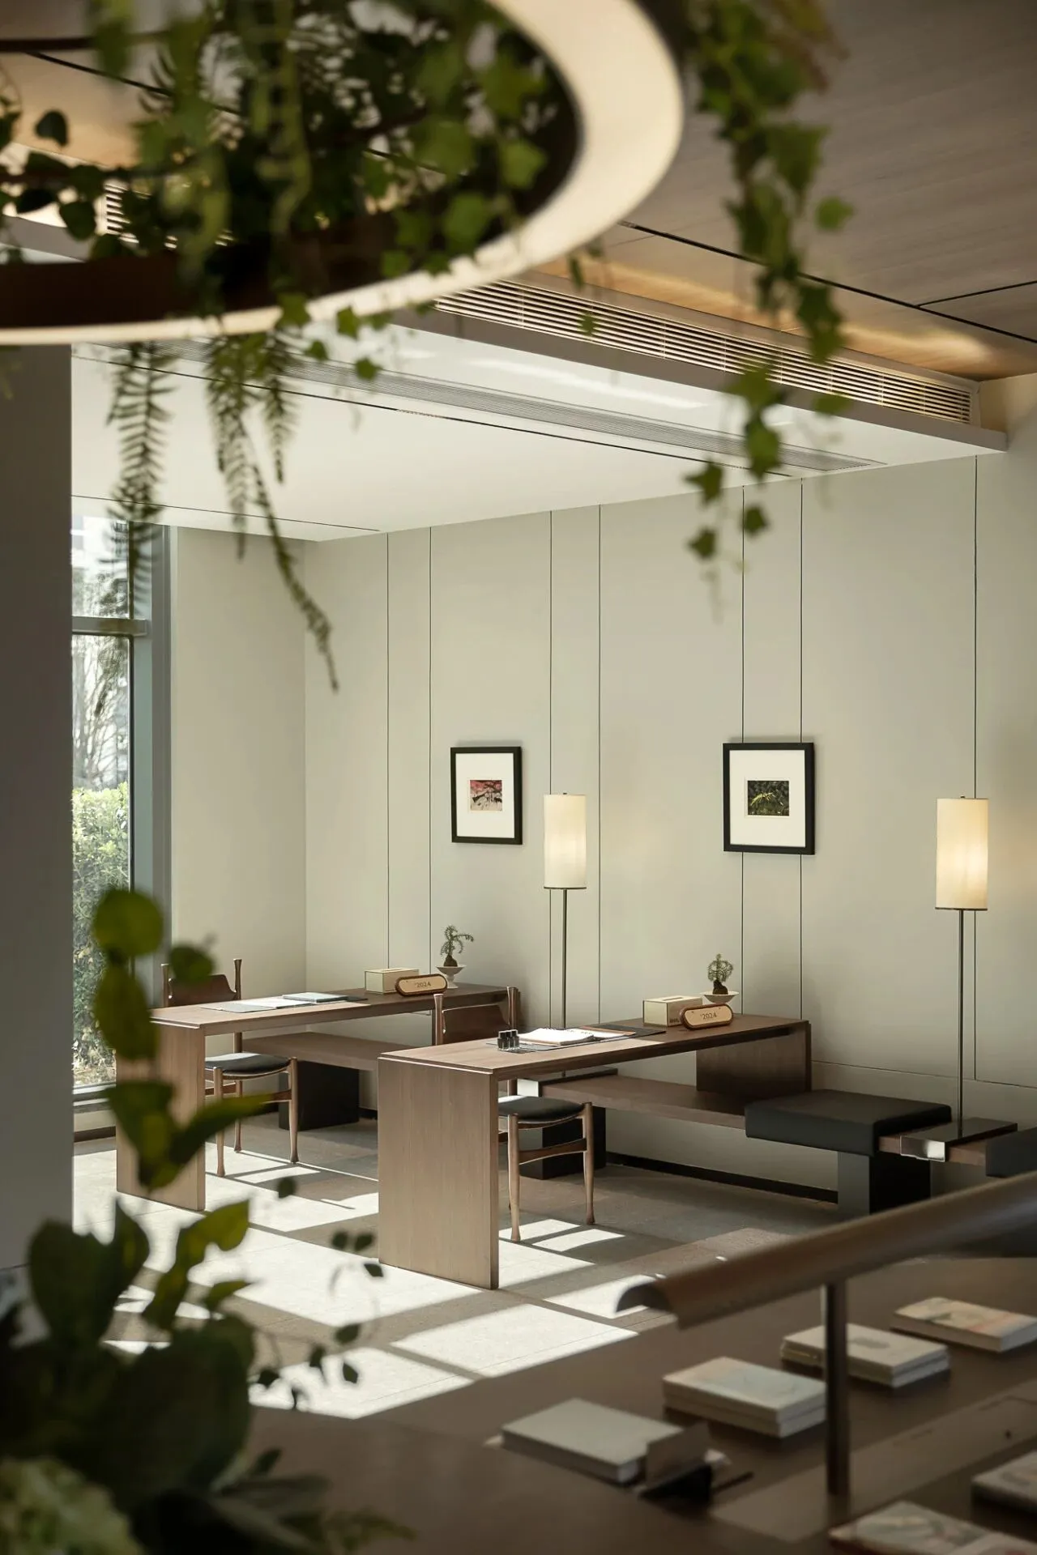
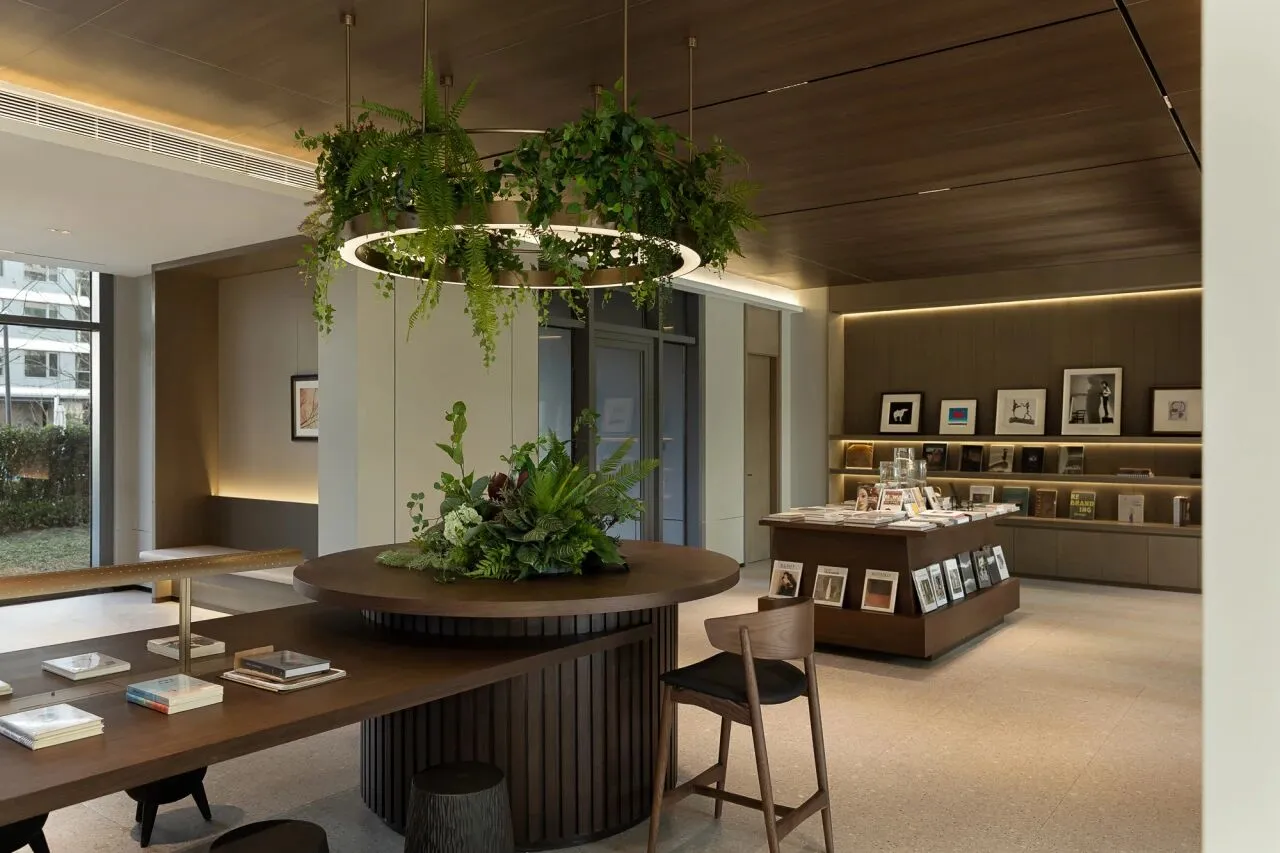
通过对阅读行为的深刻理解和细致考虑,书吧的内部设计致力于提供一个静谧的环境,通过深色调的木板搭配绿色植物和柔和照明,营造宁静温馨的阅读氛围,使读者能够重拾专注力,享受沉浸式的空间体验。
Through deep understanding and careful consideration of reading behavior, the interior design of the book bar aims to provide a tranquil environment, creating a tranquil and warm atmosphere for reading through dark-toned wooden boards with Chloroplastida and soft lighting, enable the reader to regain focus and enjoy the immersive space experience.
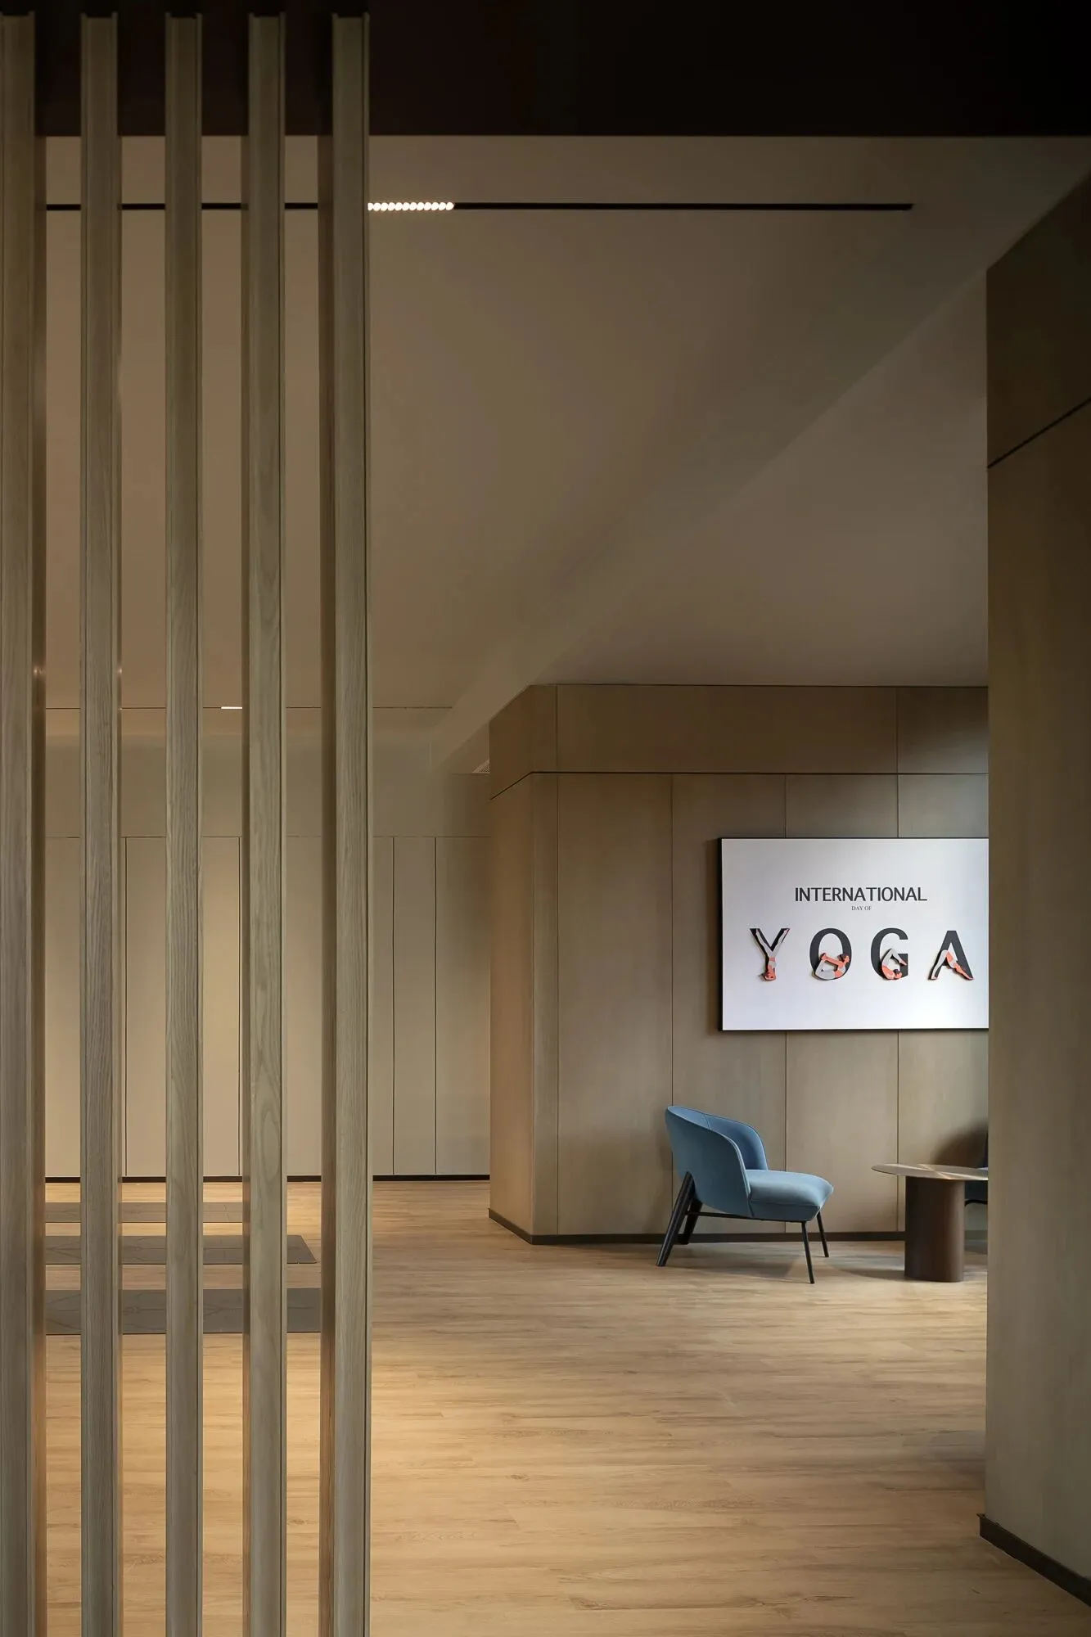
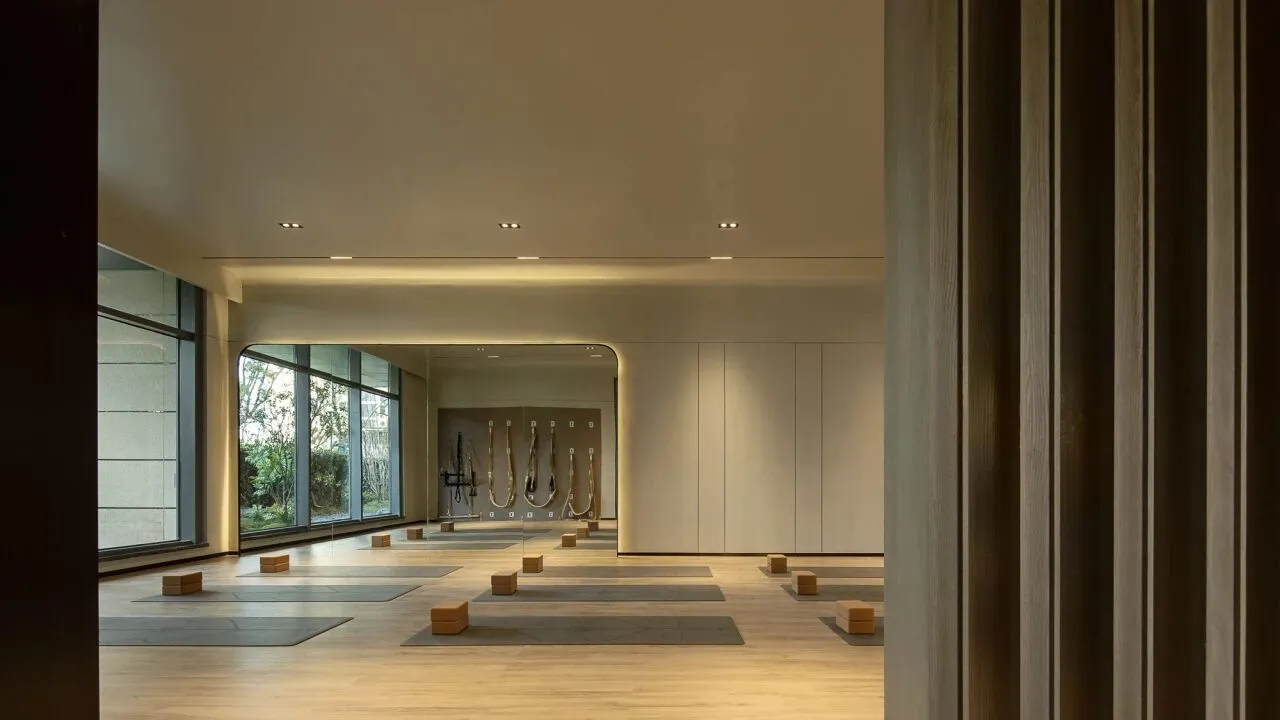
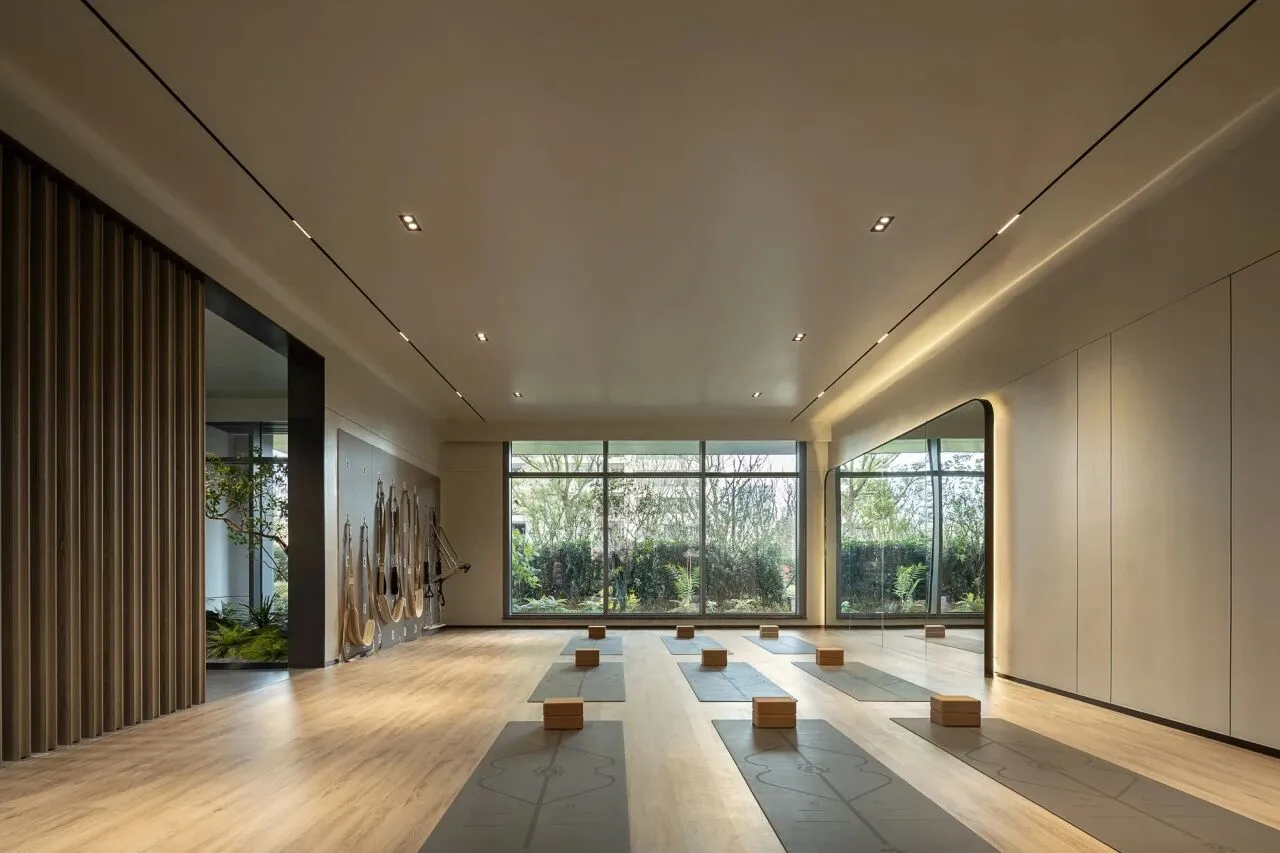
瑜伽房带来一种极简的静心感,柔和的光线和落地窗外自然的风景,创造出一个温馨、宁静的练习空间。设计注重细节和使用者体验,使其成为一个能够放松身心的理想场所。
Yoga room brings a simple sense of calm, soft light and French windows outside the natural scenery, creating a warm, quiet practice space. The design pays attention to detail and user experience, making it an ideal place to relax.
Part 3
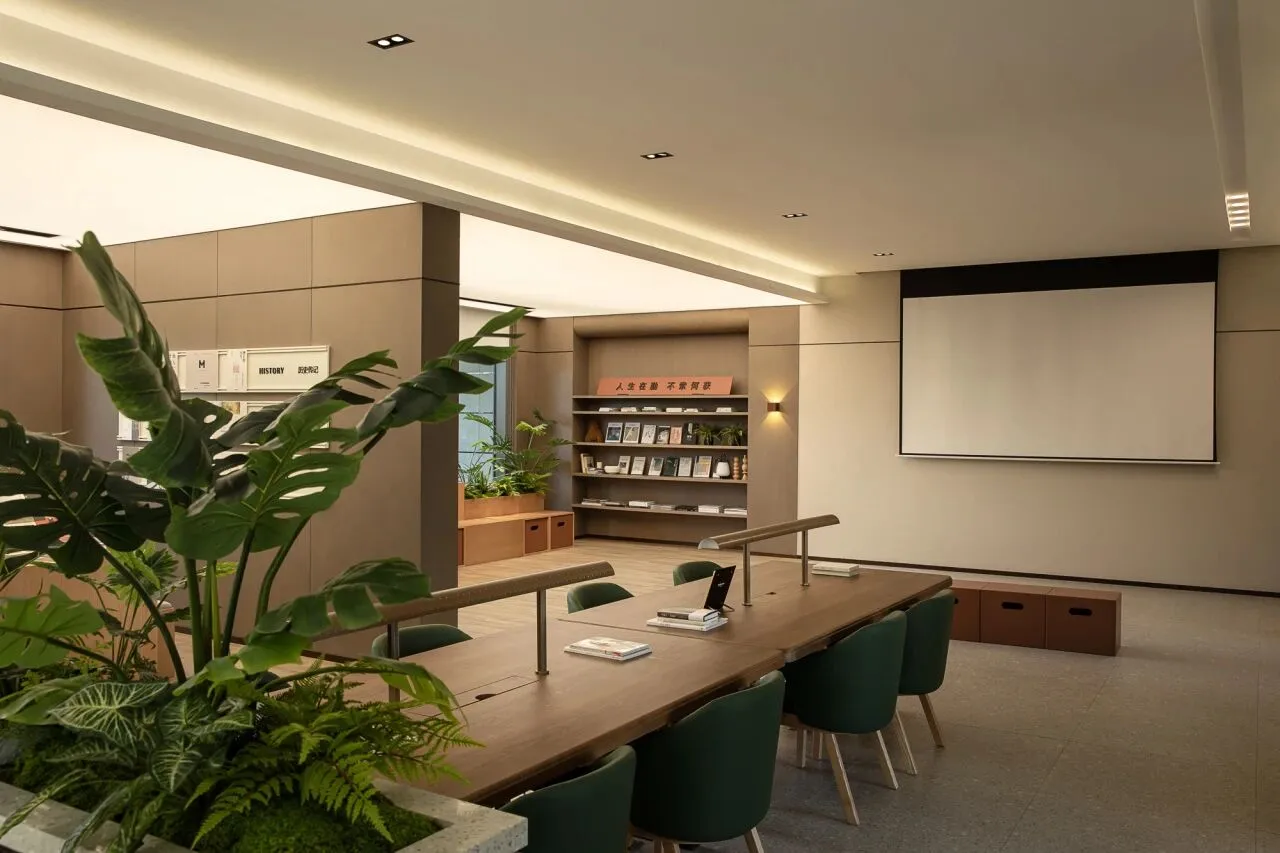
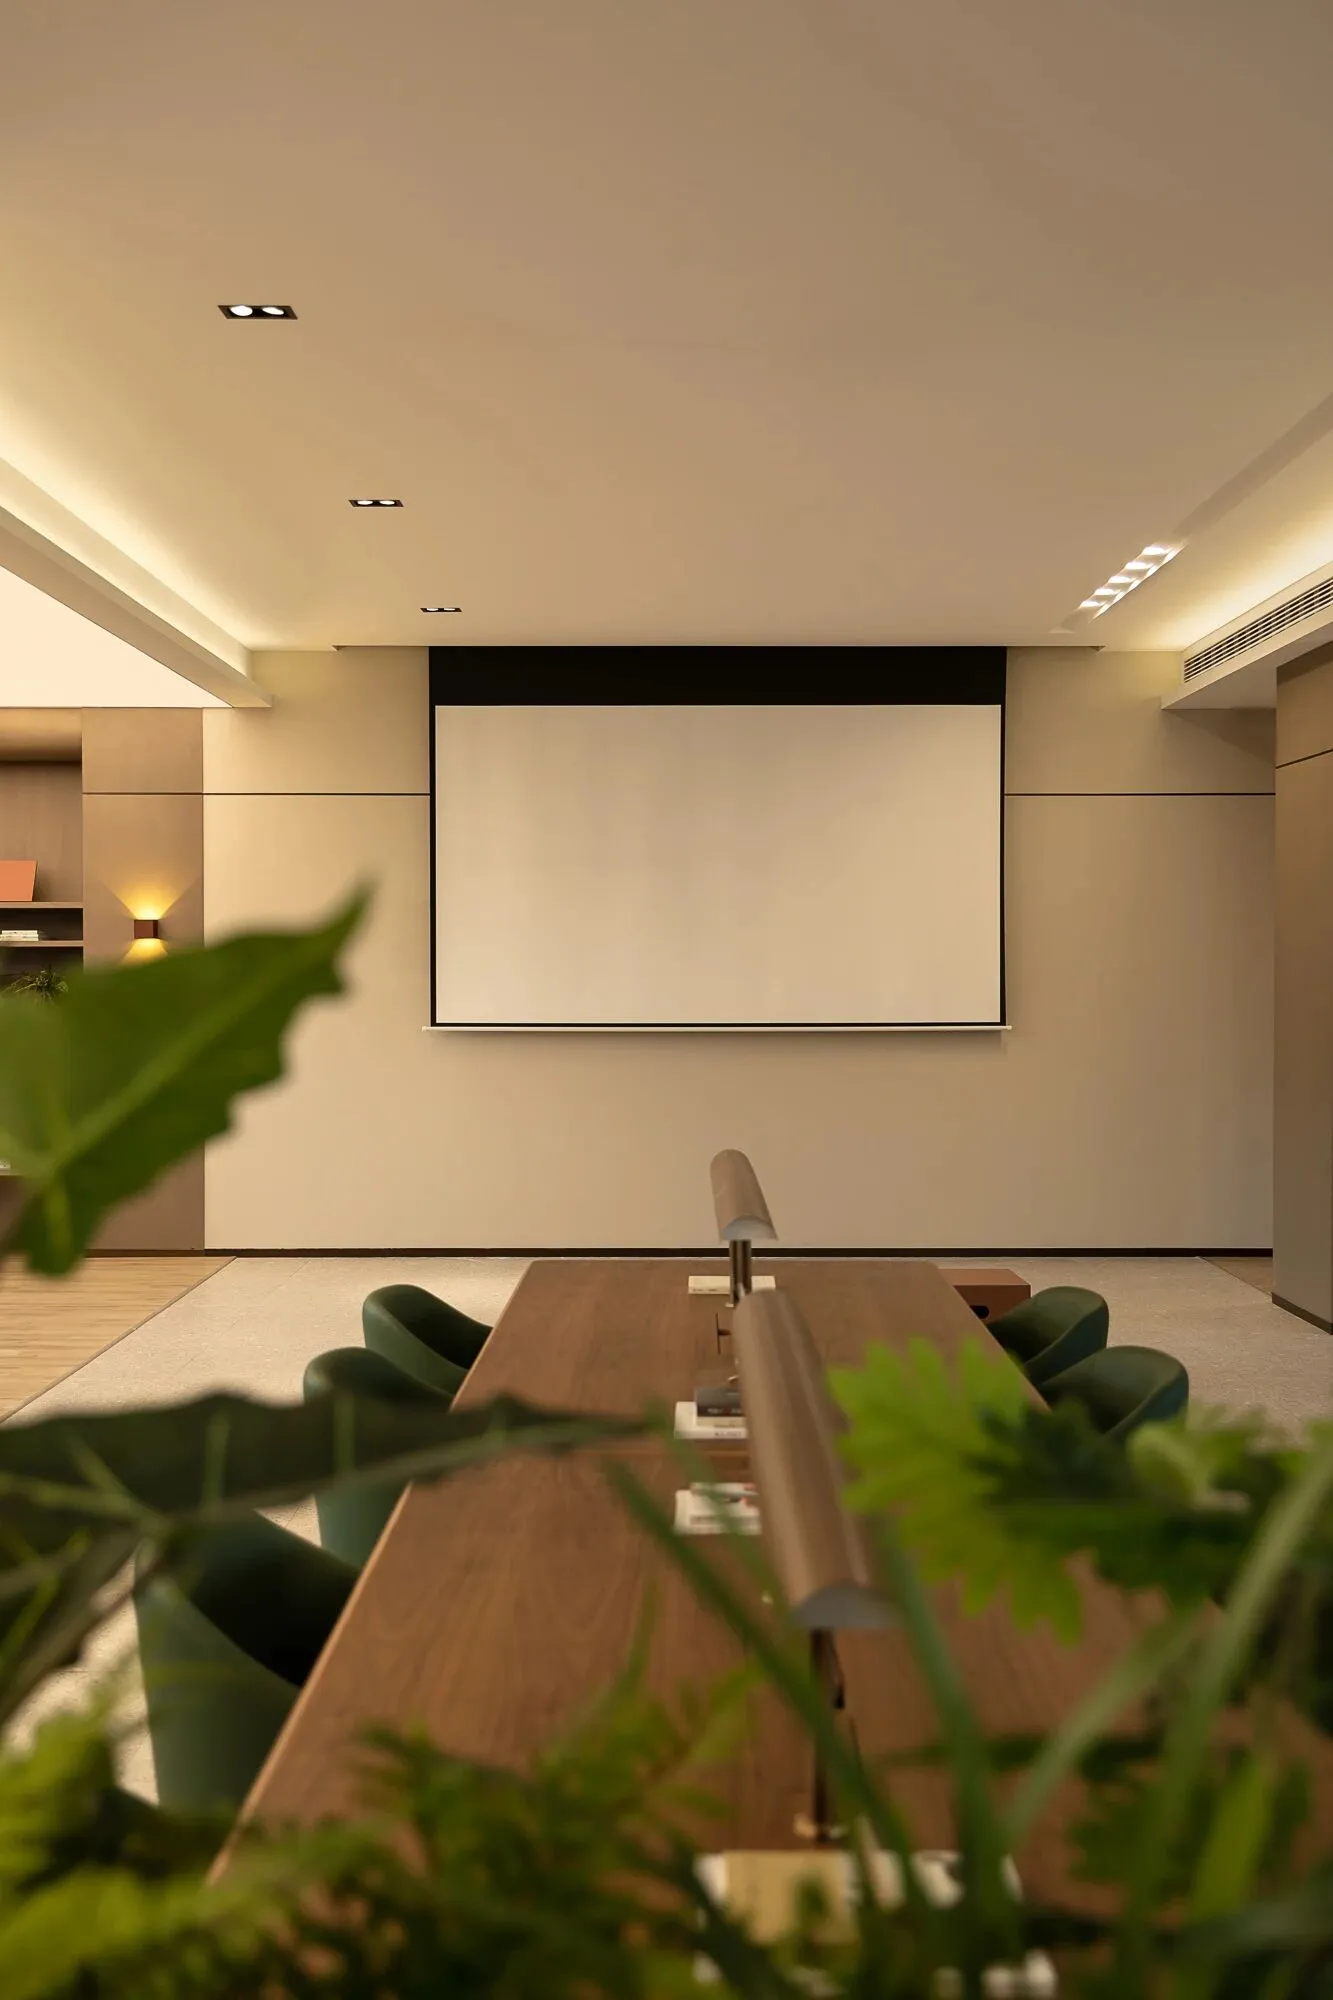
学习盒子主题架空层,配备多功能设备,采用灵活多变的空间布局,适应不同类型的文化活动,如讲座、工作坊和读书会等。
The study box theme is an elevated layer with multi-functional equipment and a flexible spatial layout to suit different types of cultural activities, such as lectures, workshops and book clubs.
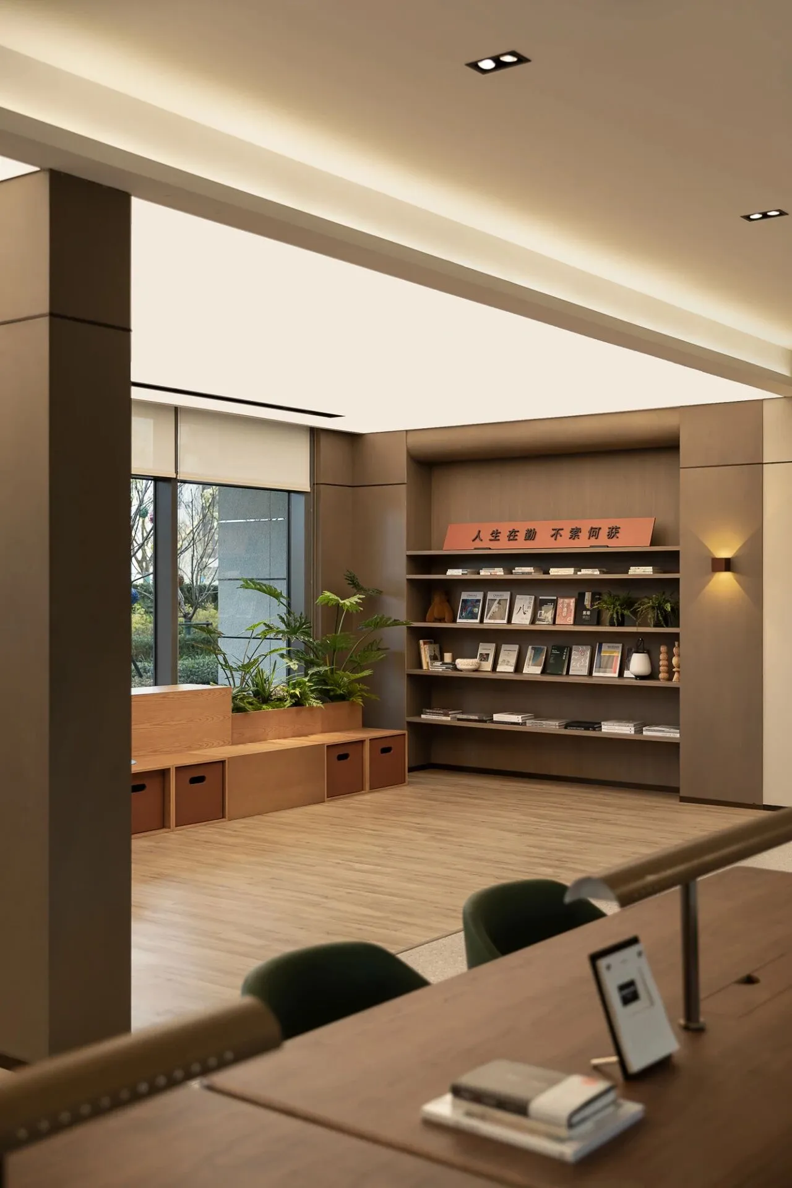
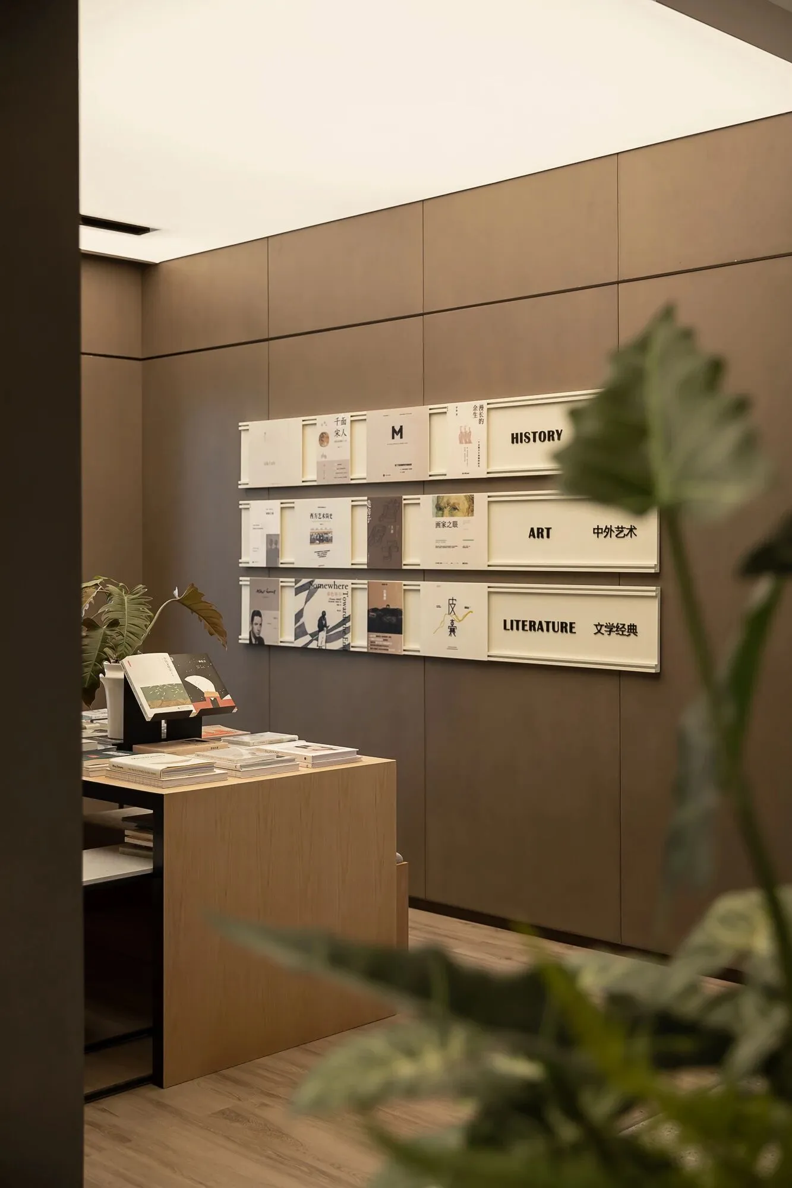
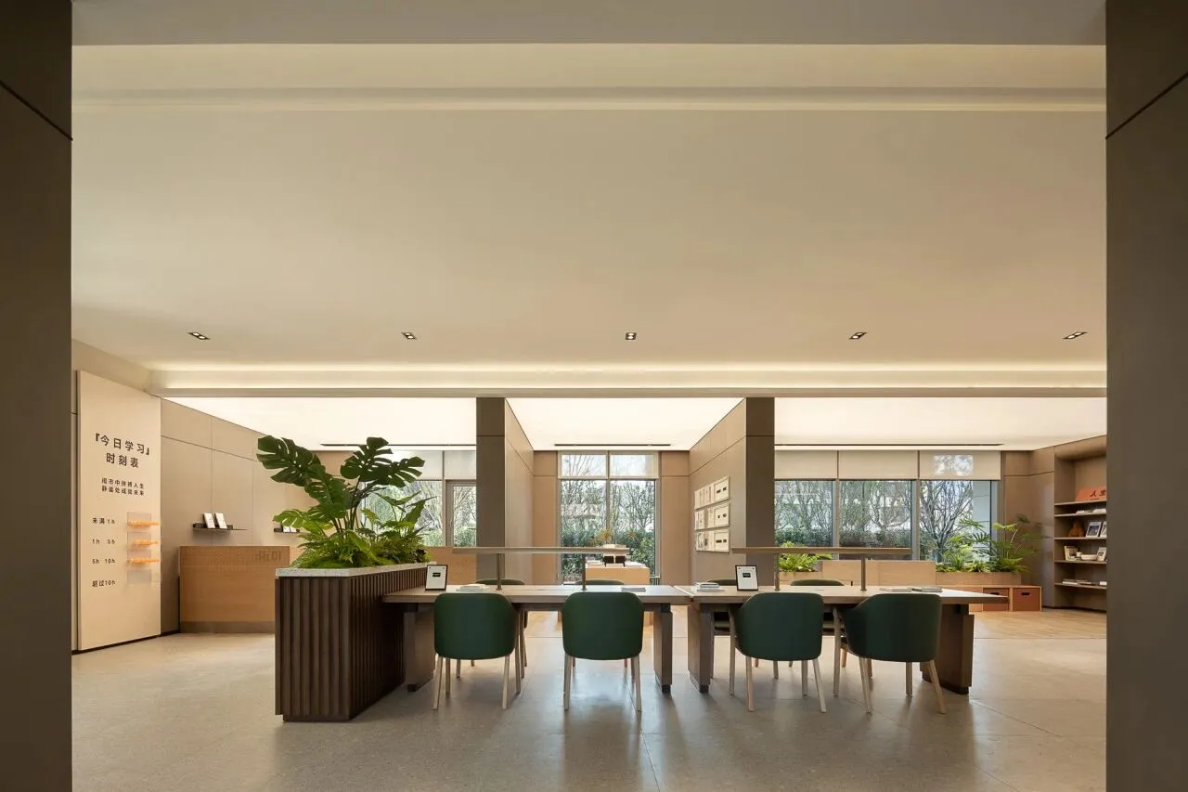
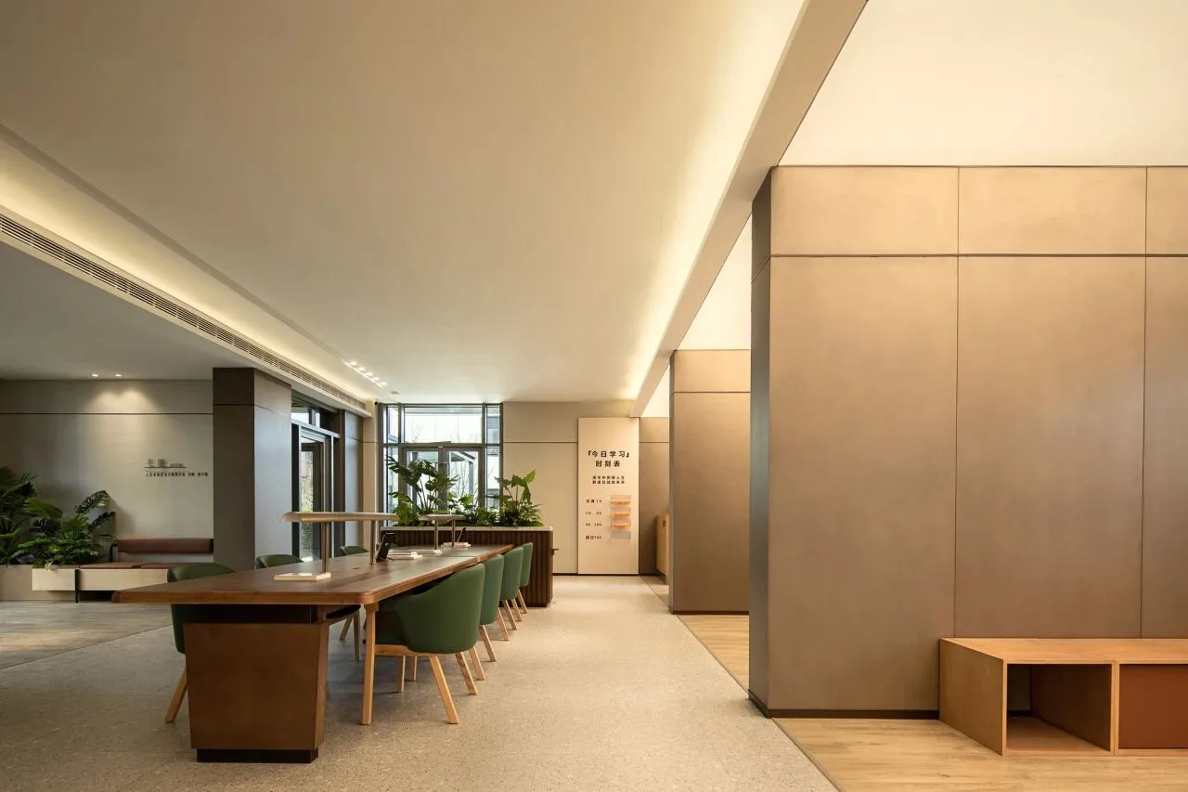
我们以中央区域的多功能桌为核心,向四周扩展,围合出一个开敞通透的内向型公共大厅。整体布局注重空间的连贯性,打造出一个充满活力和轻松感的社区共享空间。
We take the multi-purpose table of the central area as the core, expands to the periphery, encloses an open and transparent type public hall. The overall layout focuses on spatial coherence, creating a vibrant and relaxed sense of community sharing space.
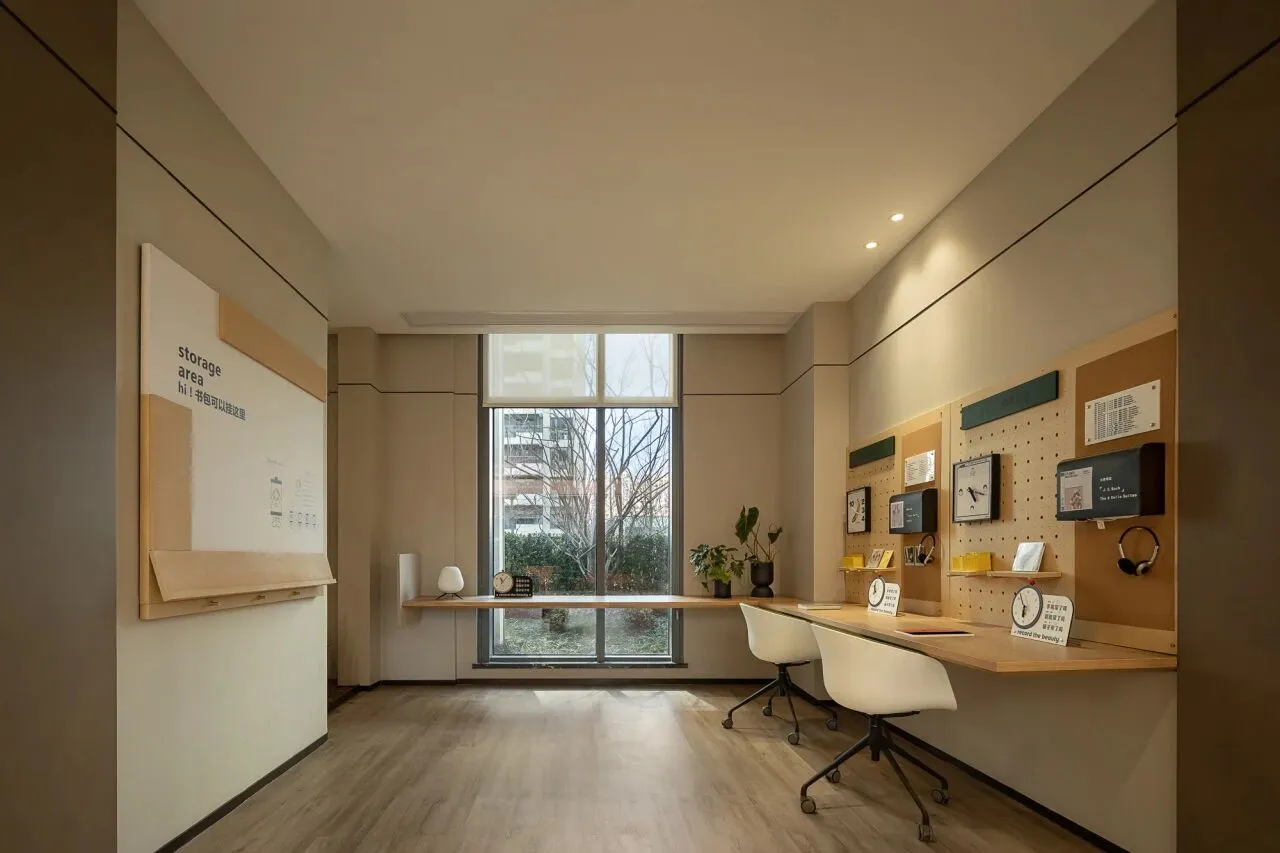
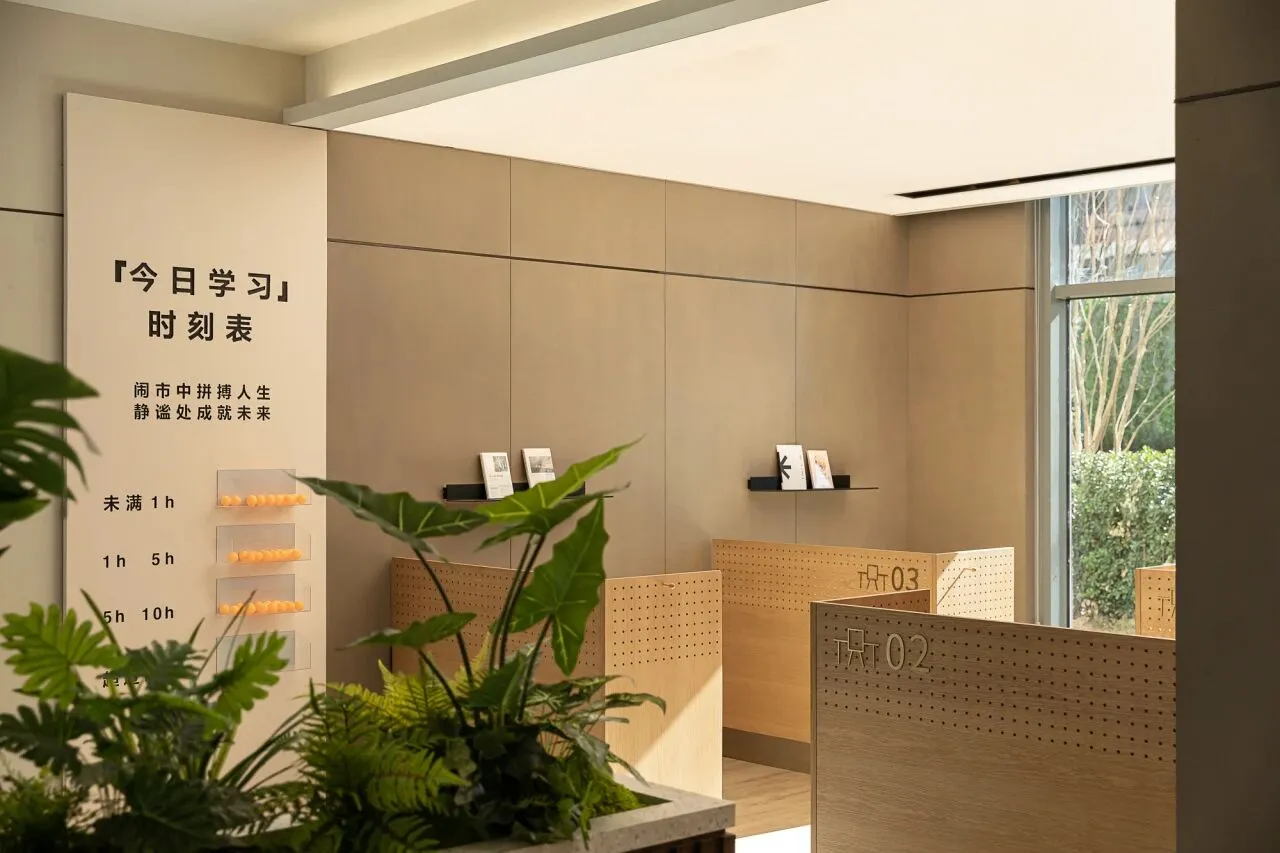
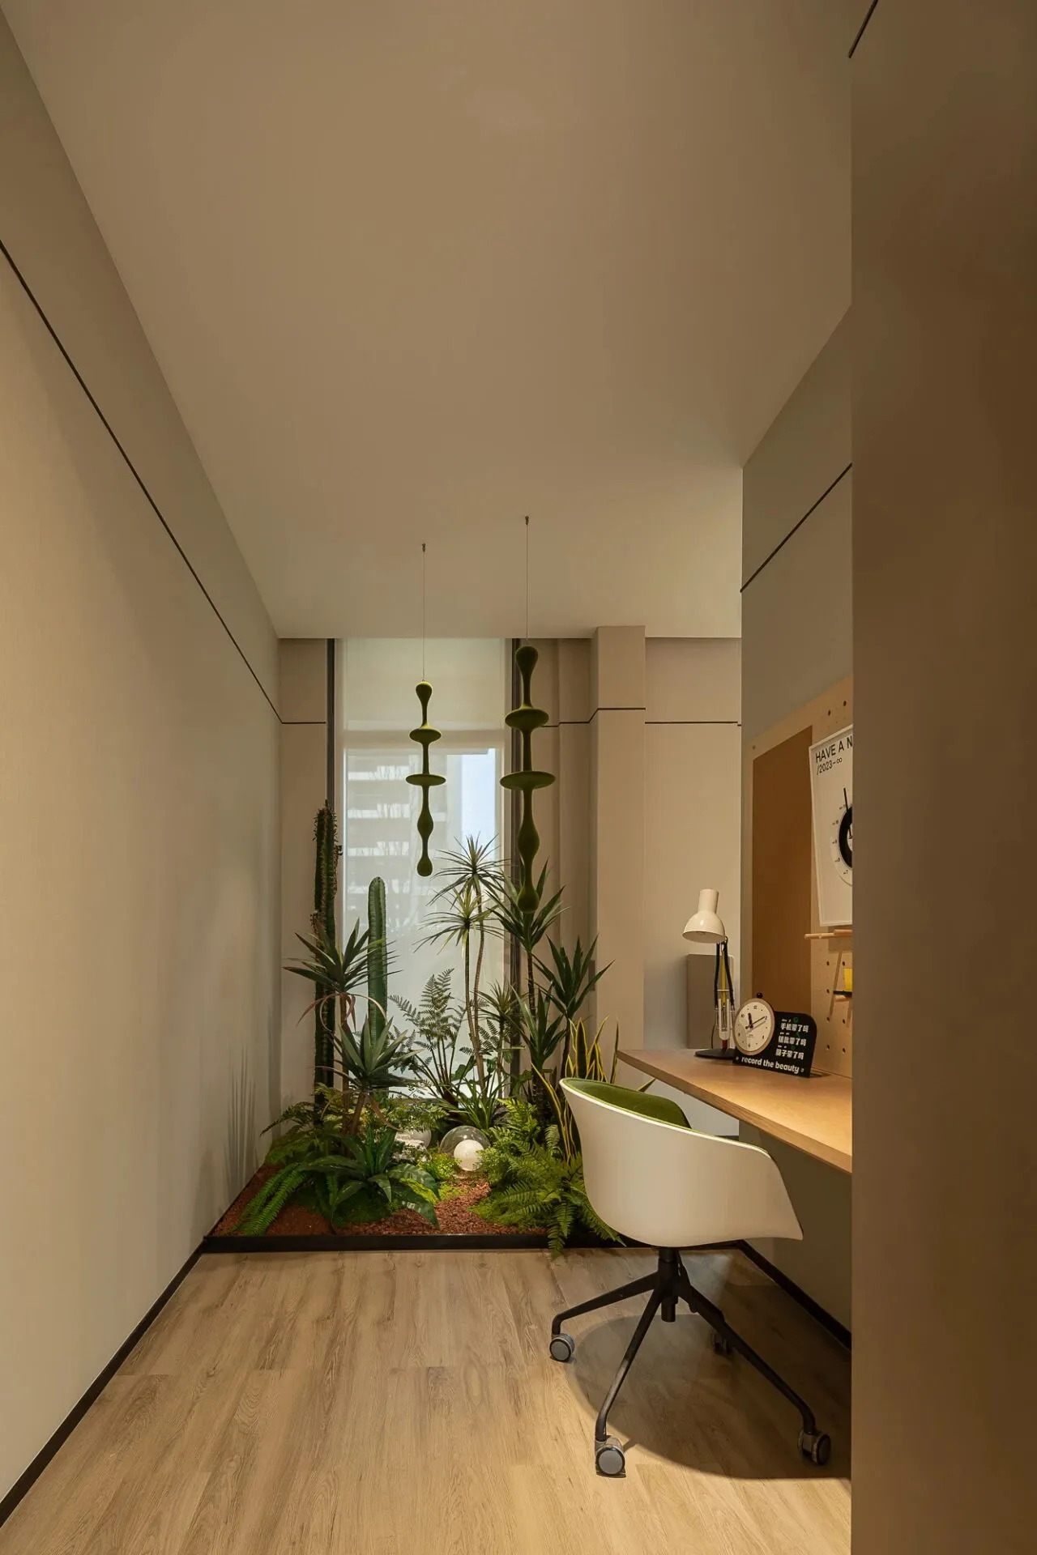
设计用分割排布作为组织空间的手段,将每一个小空间用隔断的形式转化为私人图书区域,提供私密的可能性,在一个大的空间中规划出两种不同氛围的空间。
The design uses segmented arrangement as a means of organizing the space, transforming each small space into a private book area in the form of partitions, offering the possibility of privacy, plan a space with two different atmospheres in a large space.
Part 4
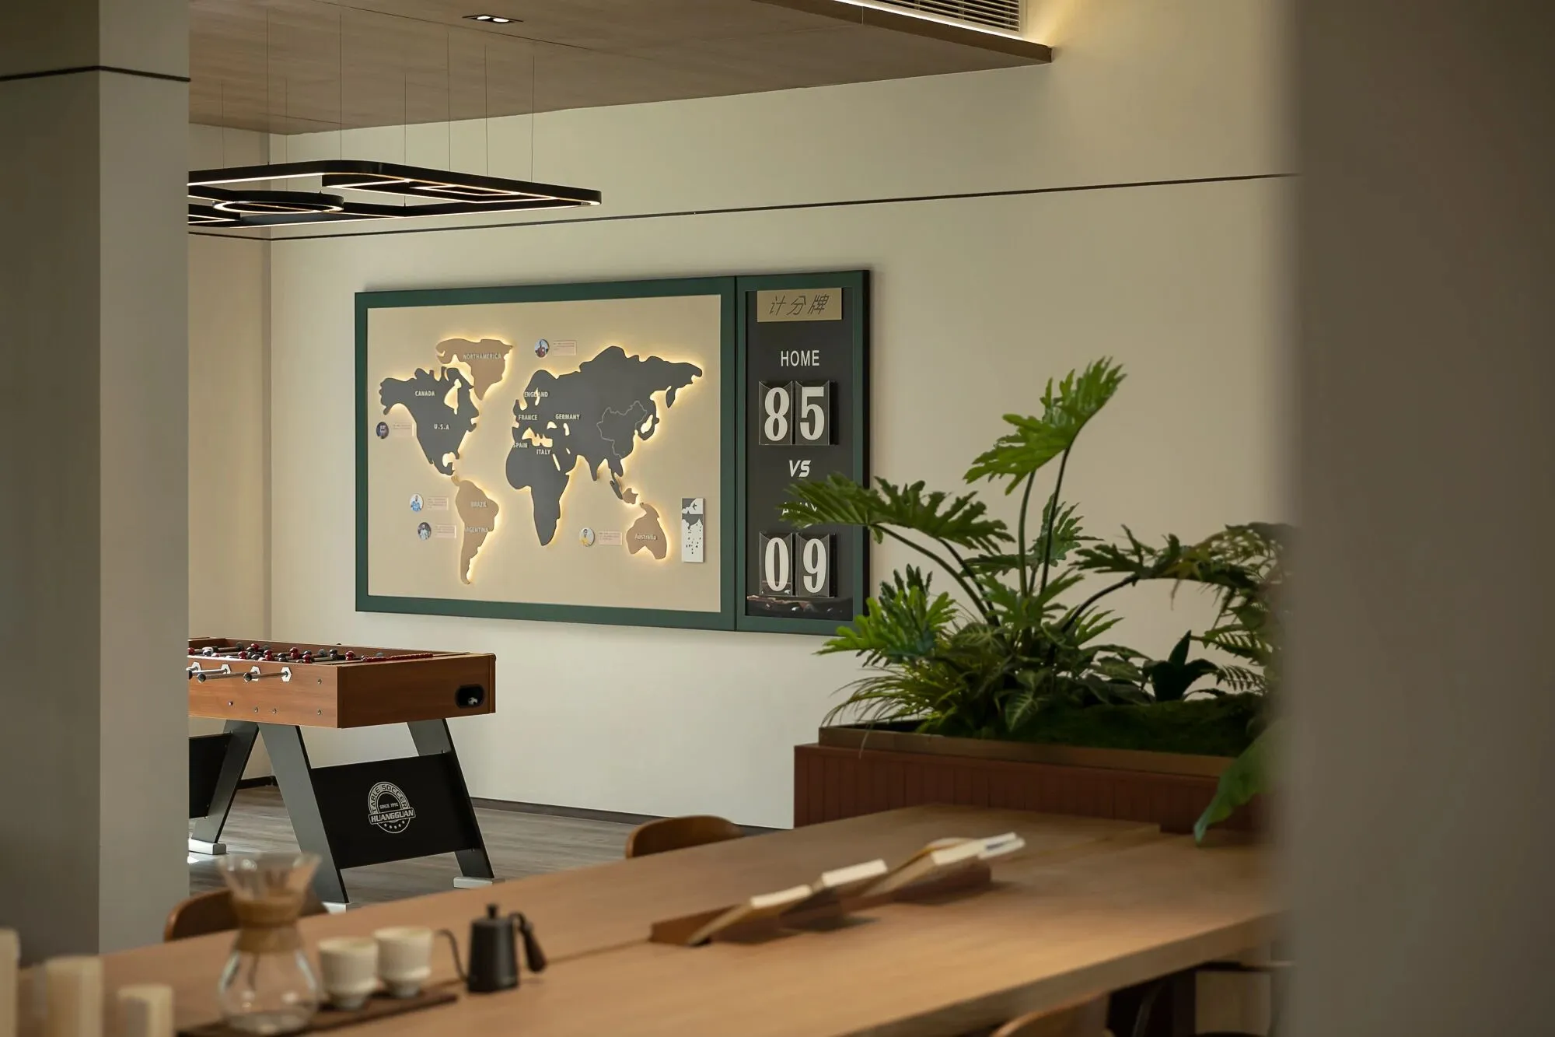
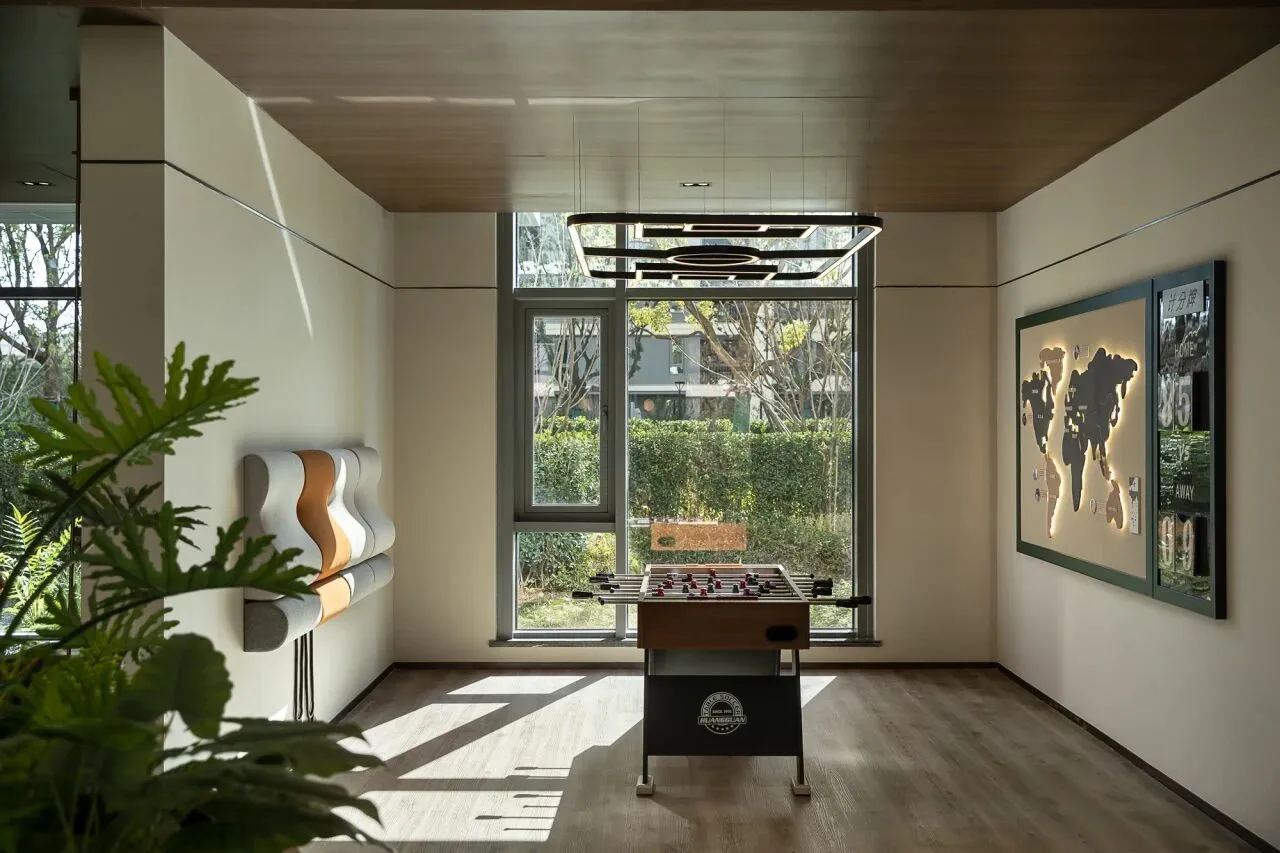
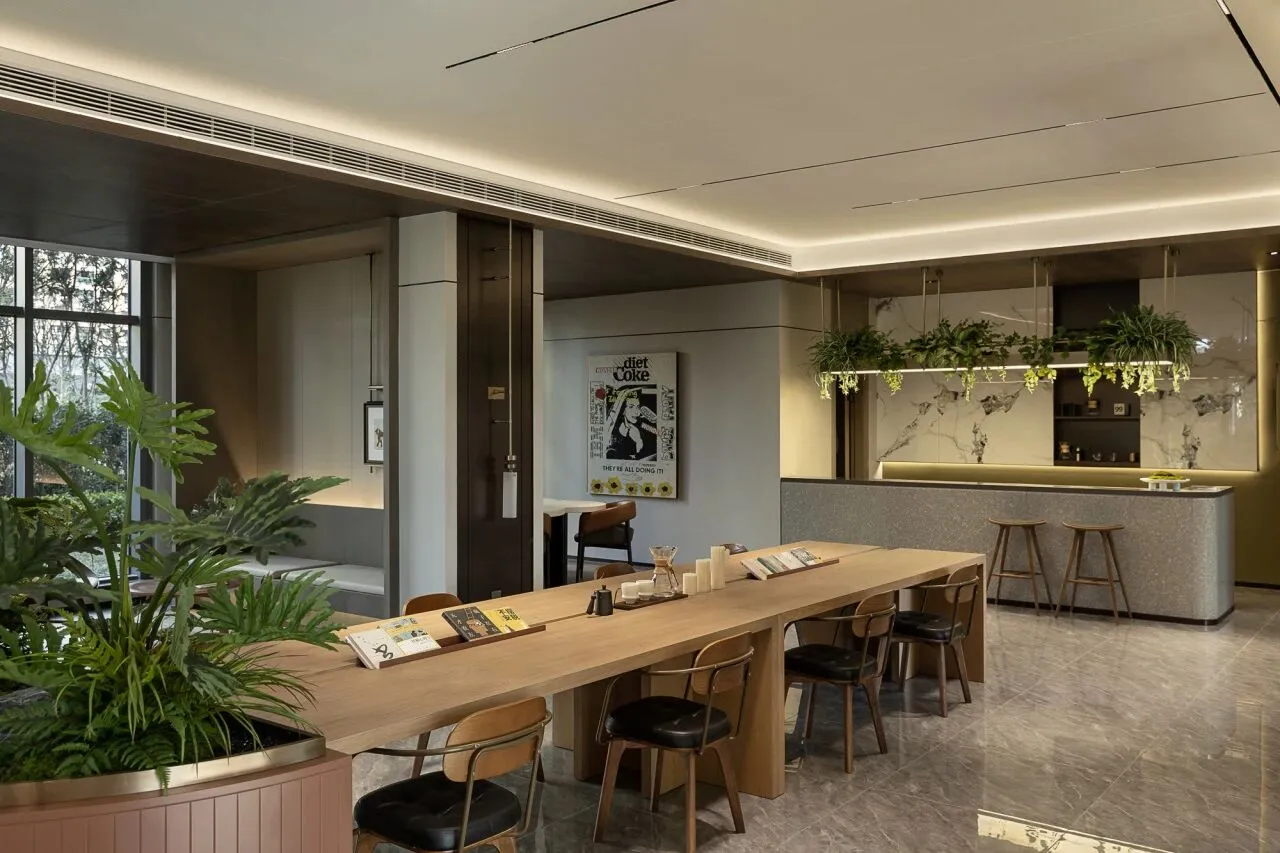
城市会客厅融合了图书馆、书店和咖啡馆的特点,为社区居民提供了一个多功能的公共空间。在这里,你可以安静地阅读和品尝咖啡,也可以与邻里好友一同畅玩桌游,在舒缓的音乐中放松身心。
The city living room combines the features of a library, bookstore and cafe to provide a multi-functional public space for the community. Here, you can quietly read and taste coffee, but also with the neighborhood friends enjoy playing board games, relaxing in the soothing music.
Part 5
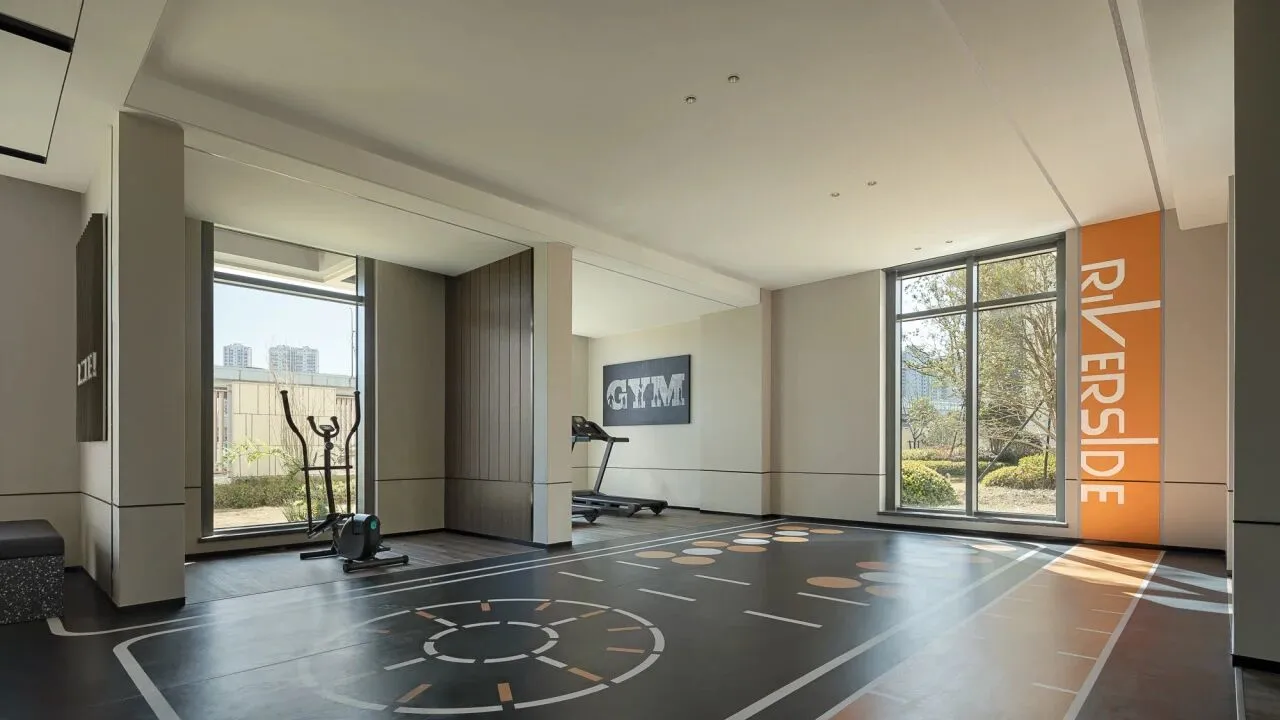
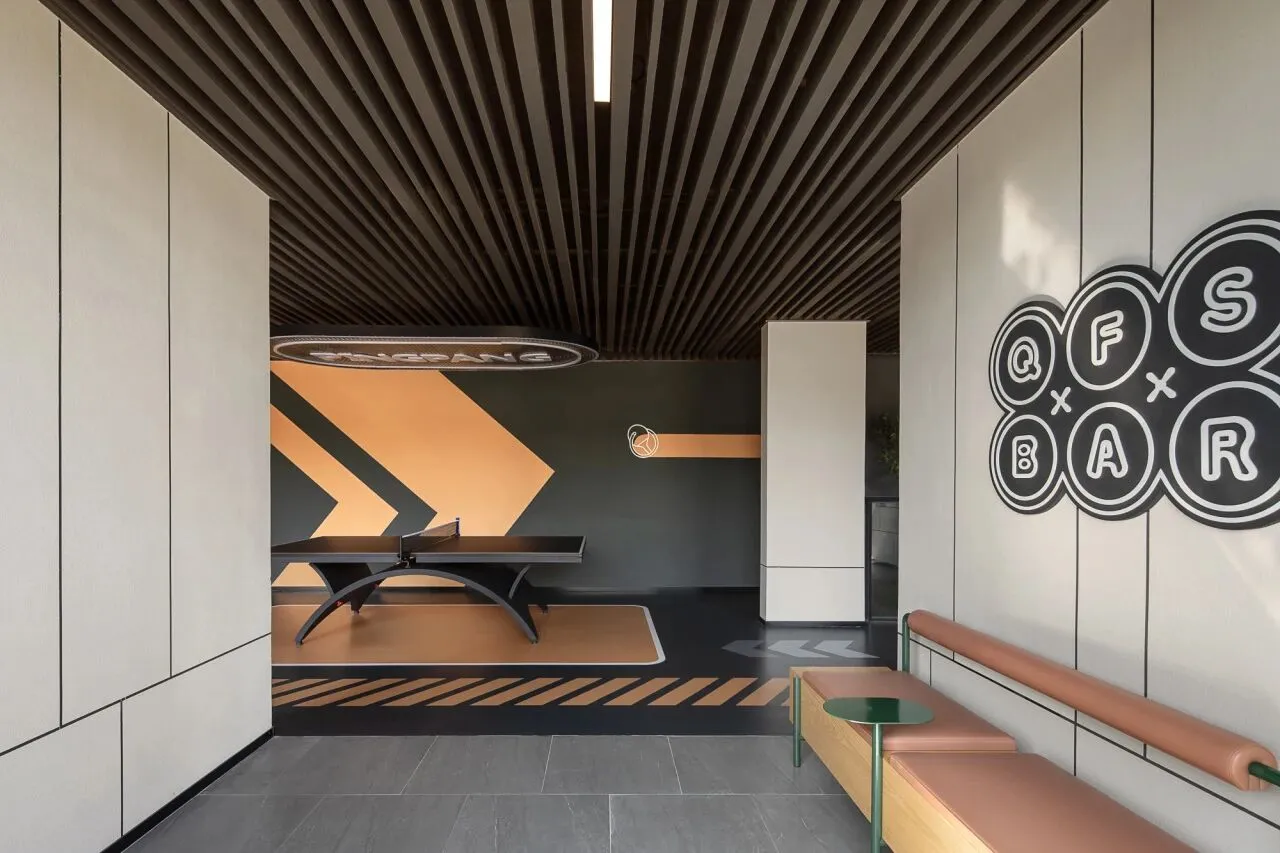
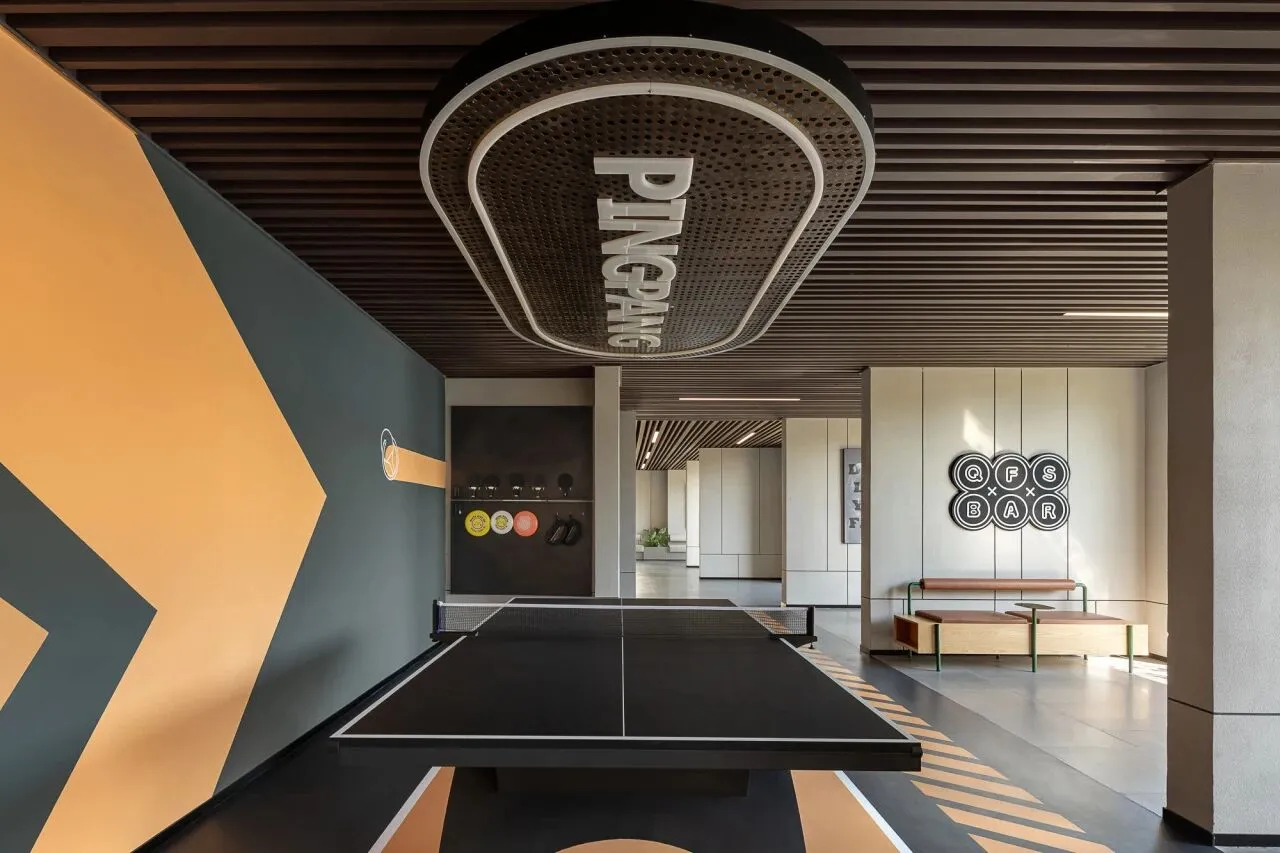
健身空间通过多功能运动设施和现代化的设计,创造一个充满活力和趣味的健身环境。封闭性架空层的设计确保了全天候的使用条件,提供稳定的锻炼环境。为社区居民提供一个集运动、娱乐、休闲于一体的综合健身场所,提升整体生活质量,促进健康与社交。
Fitness space through multi-functional sports facilities and modern design, to create a dynamic and interesting fitness environment. The design of the enclosed overhead layer ensures all-weather conditions and provides a stable exercise environment. To provide community residents with a set of sports, entertainment, leisure in one of the integrated fitness venue, improve the overall quality of life, promote health and social.

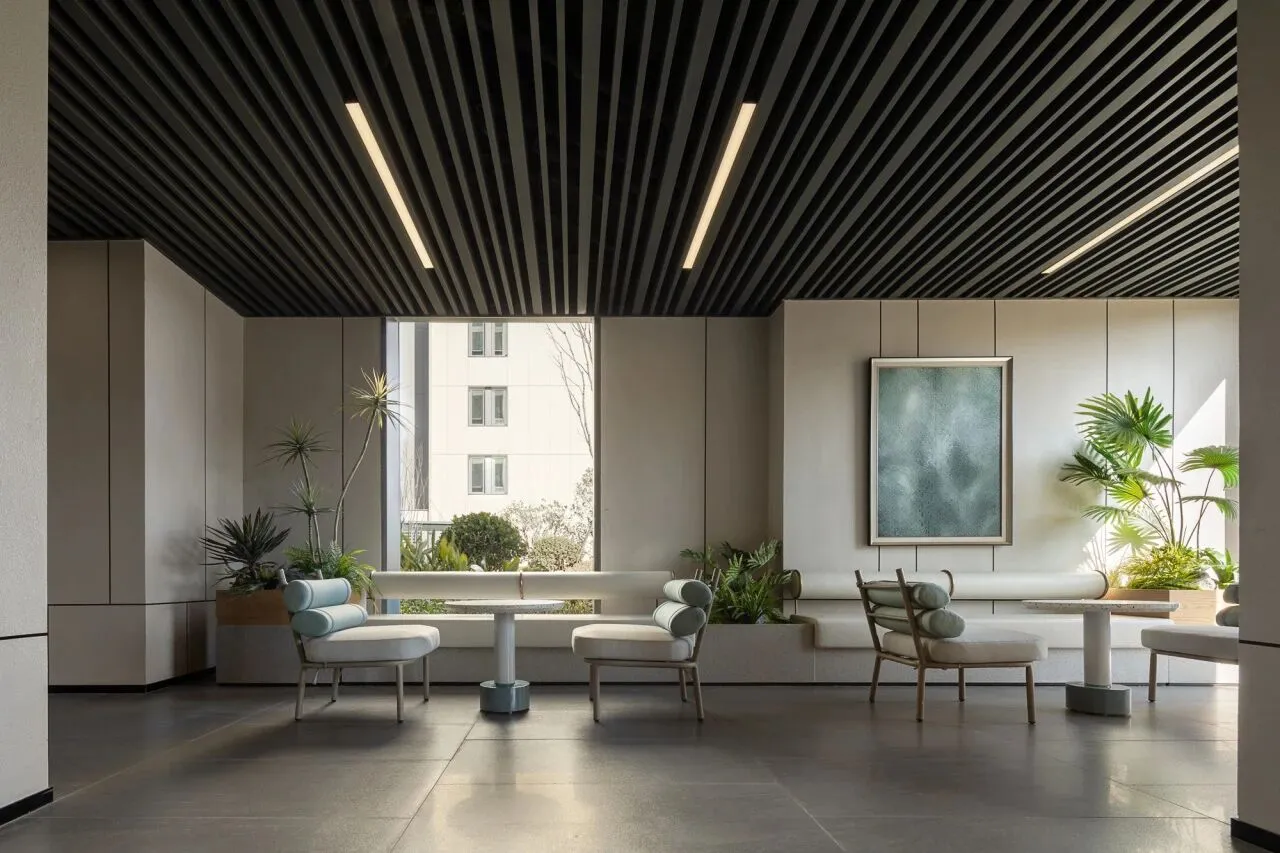
依托社区文化和创新精神,我们打造了一个集文创交流、健身美体、艺术展厅等多重功能于一体的泛会所式架空层。通过设计提升空间的功能实用性和生活美感,创造一个多元宜居的社交空间,为社区赋能。
ABOUT THE CASE
关于本案
项目名称:绿城·宁波滨河鸣翠
项目地点:浙江宁波
设计公司:绿城联合设计
设计总监:叶海丽
硬装团队:琚丽、周力

联系我们
点“阅读原文”进入官网